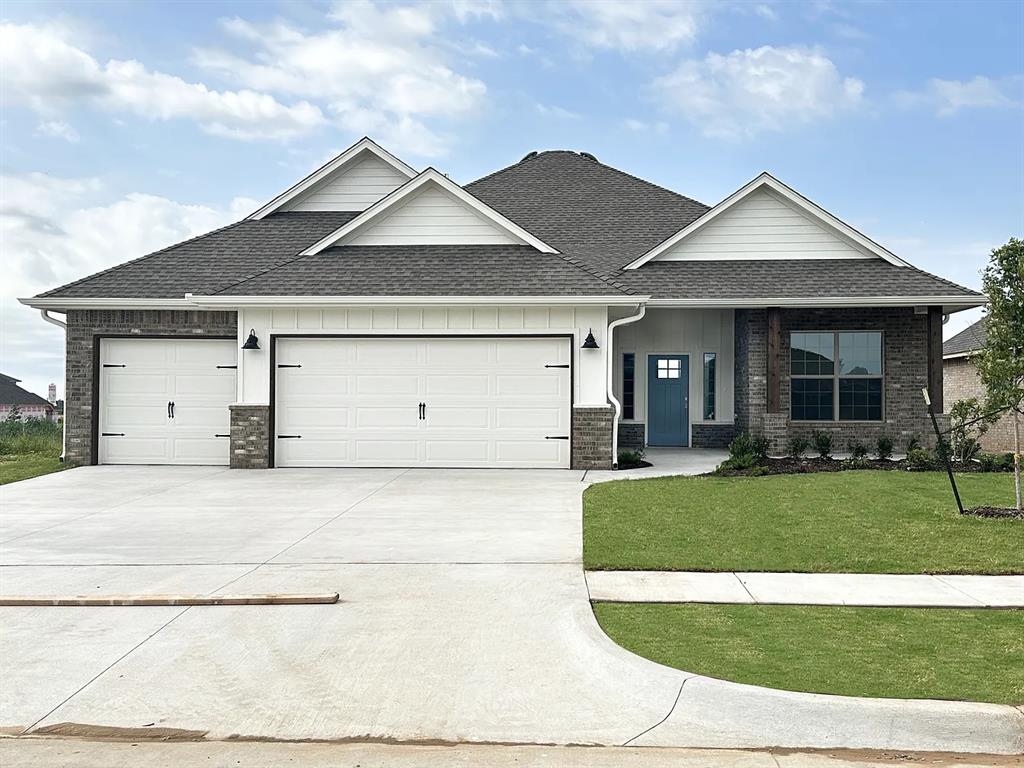
Contemporary single-story residence featuring a dark shingle roof and white siding
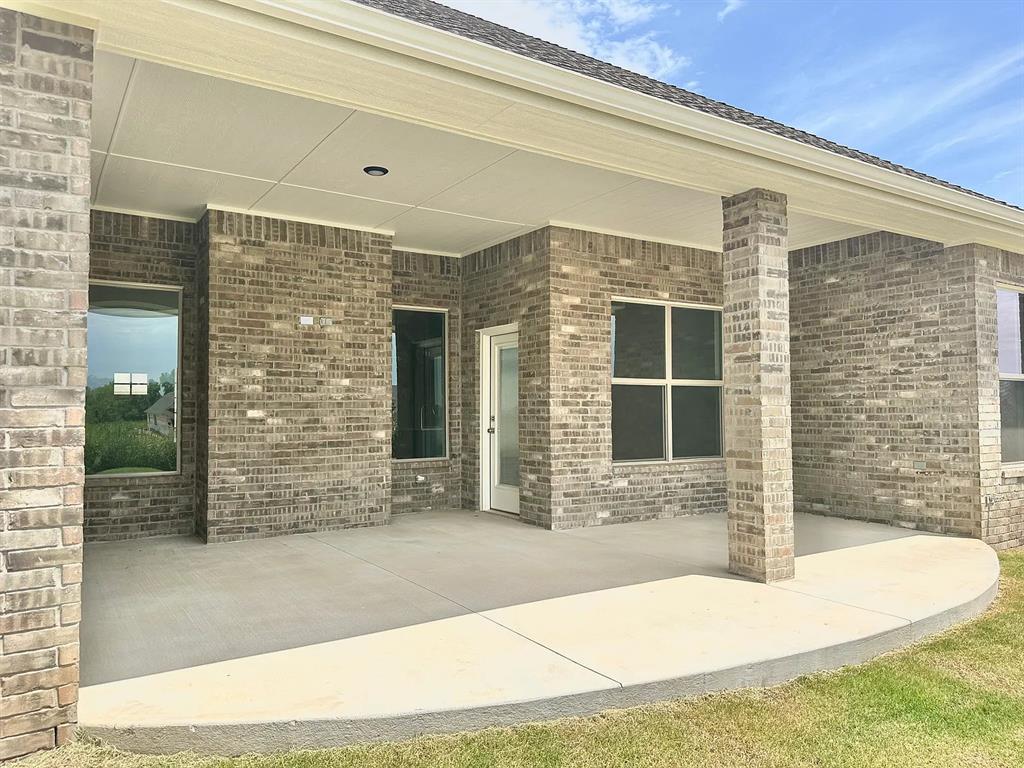
Expansive covered patio featuring a concrete surface, recessed lighting, and a brick exterior
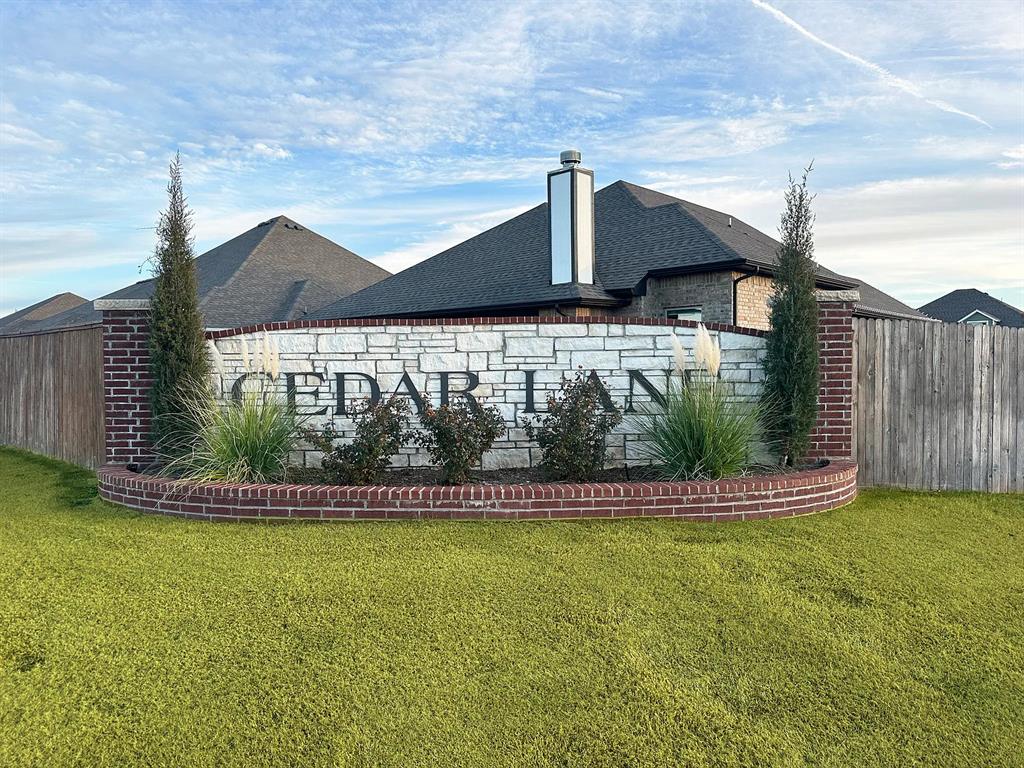
Community entrance sign featuring a white stone facade with brick detailing, established landscaping, and a well-maintained lawn
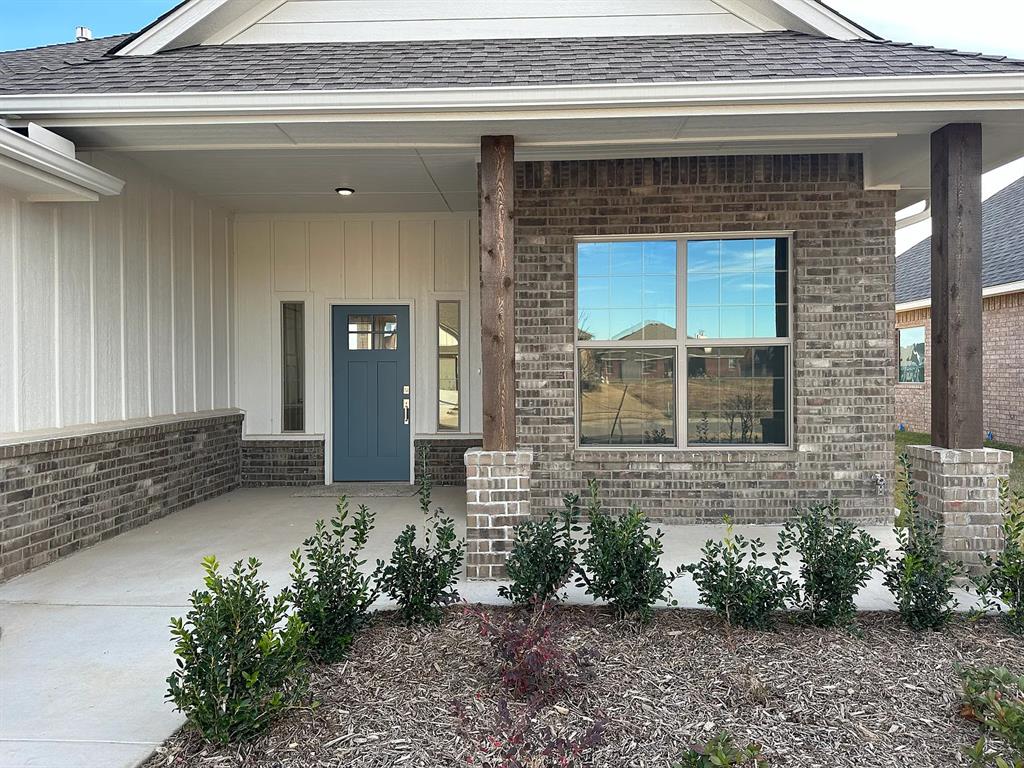
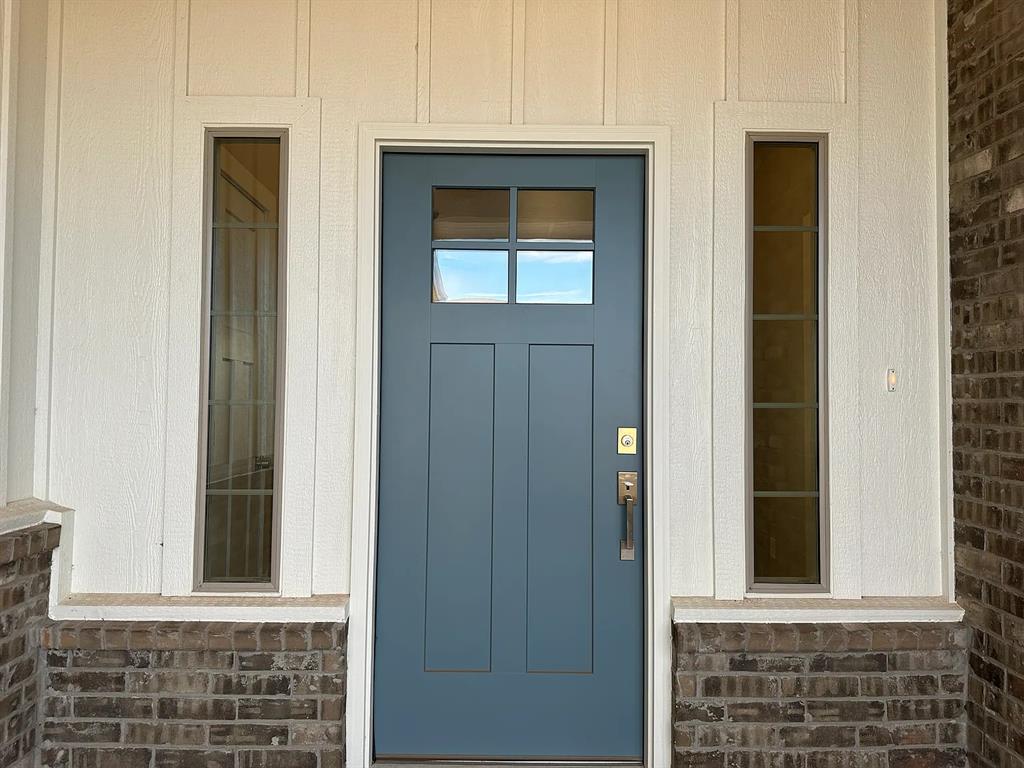
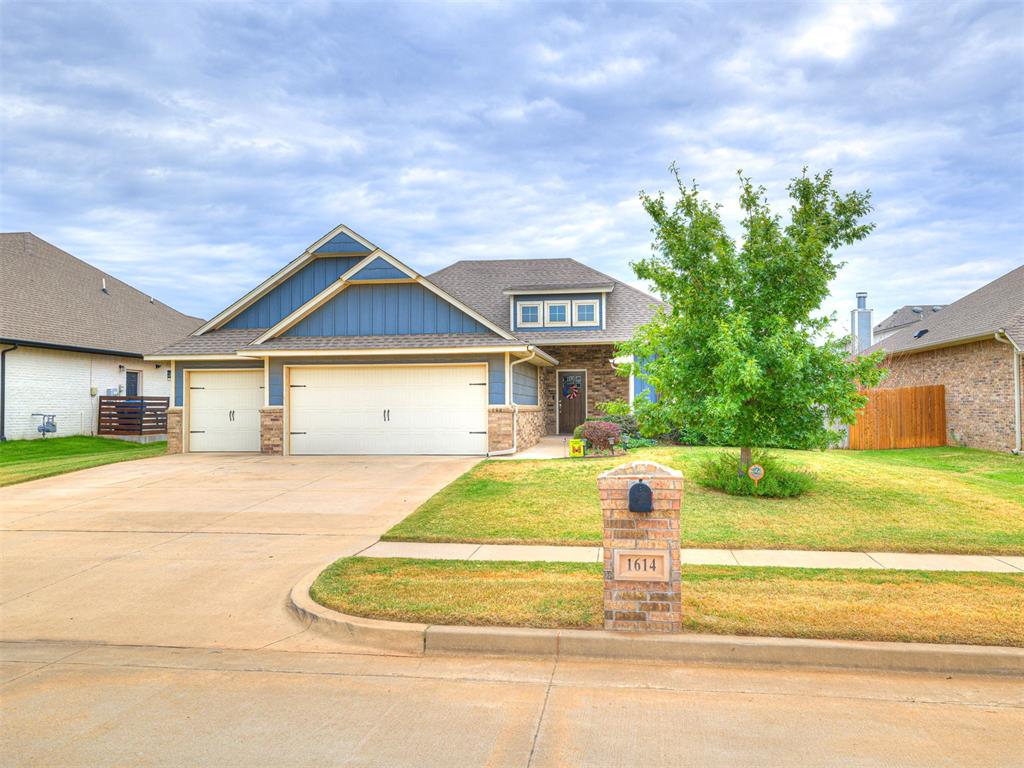
Front exterior showcasing a deep blue entry door with side lites, board and batten siding, and a brick facade
Inviting front entry featuring a paneled blue door with upper lites, flanked by narrow vertical windows with grilles
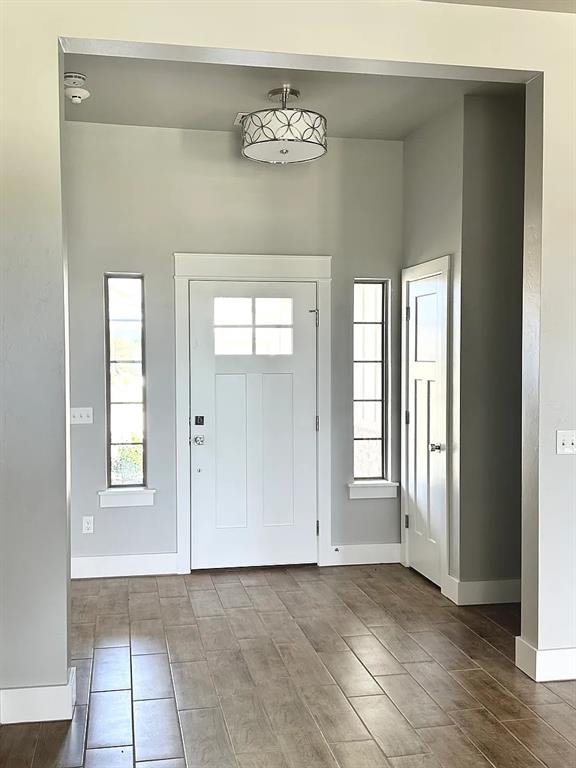
Entryway featuring wood-finish tile flooring and a white paneled door with glass inserts
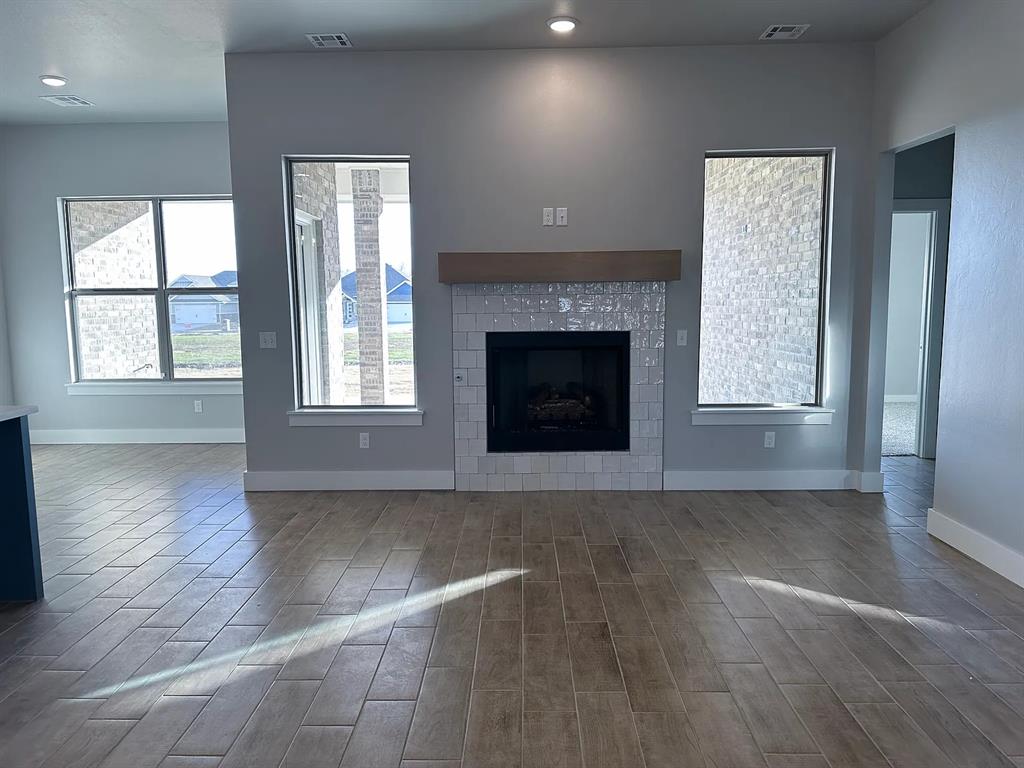
Living area featuring a fireplace with a textured tile surround and a wood mantel
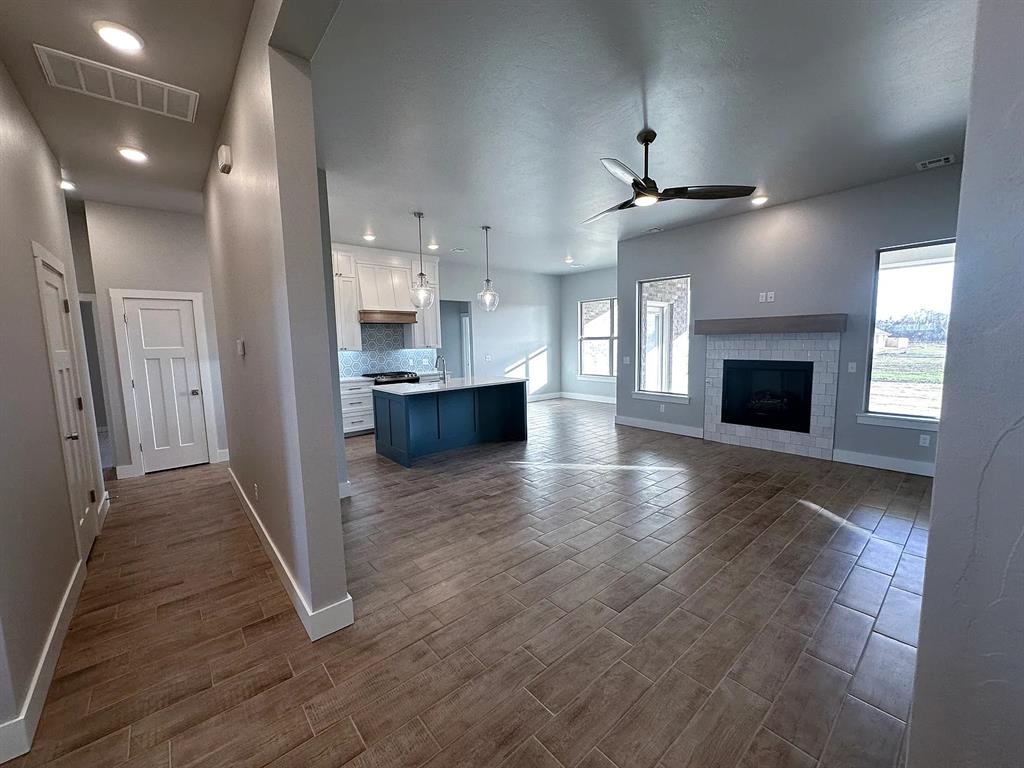
Spacious living area featuring wood-finish tile flooring, a fireplace with a white subway tile surround and wood mantel, recessed lighting, and a ceiling fan
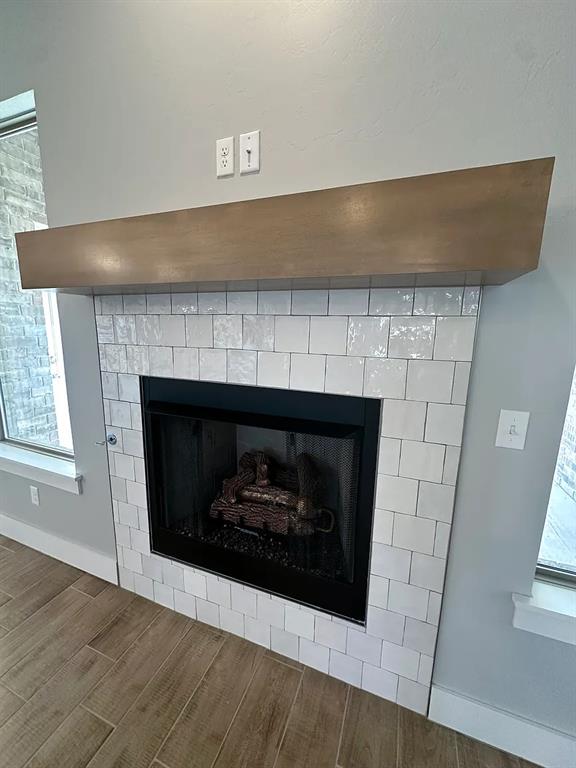
Fireplace with white glazed tile surround and a wood-finish mantel
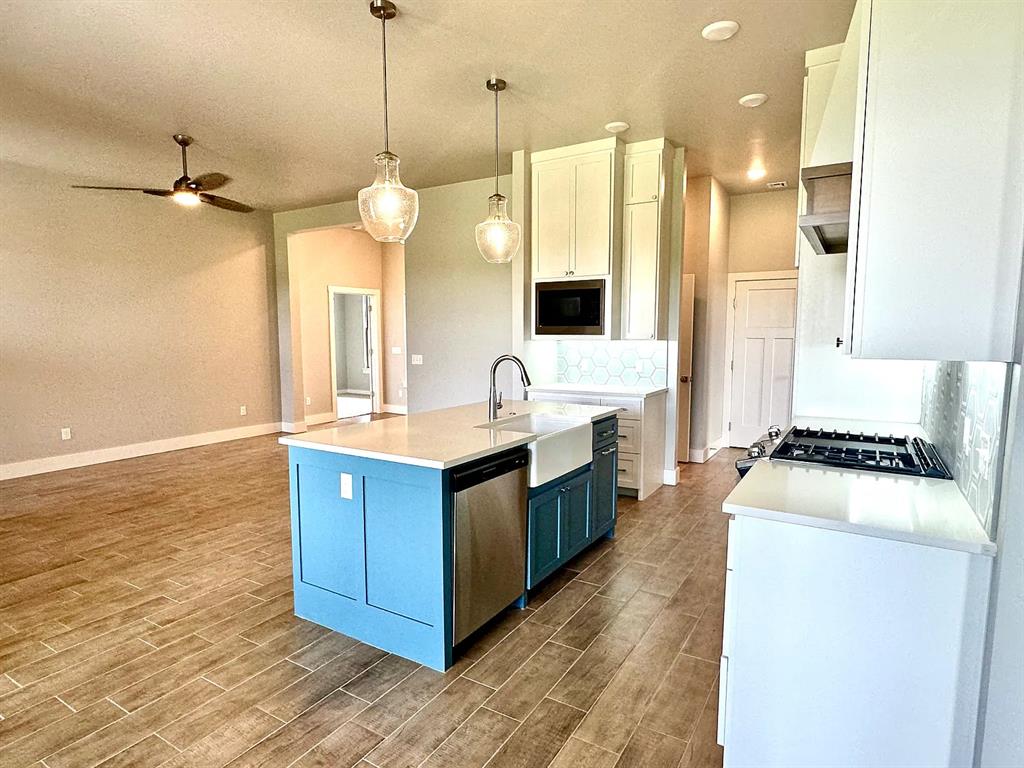
Gourmet kitchen featuring a central island with a farmhouse sink, stainless steel appliances, quartz countertops, and decorative pendant lighting
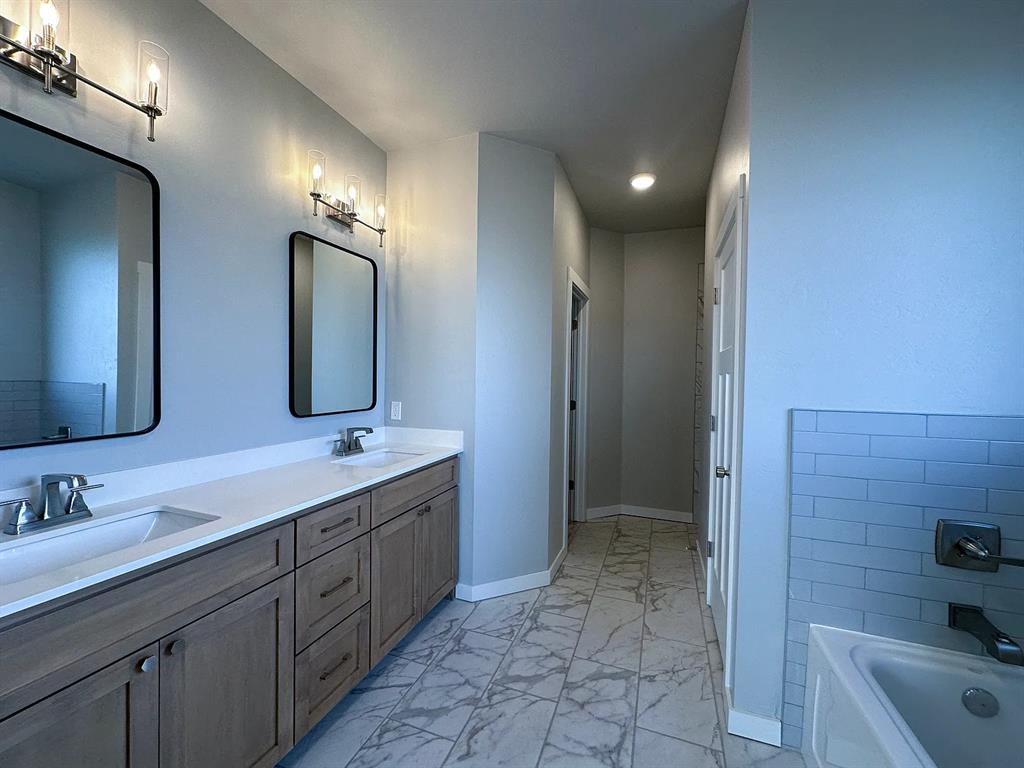
Dual vanity with light wood-finish cabinetry, white countertops, and undermount sinks
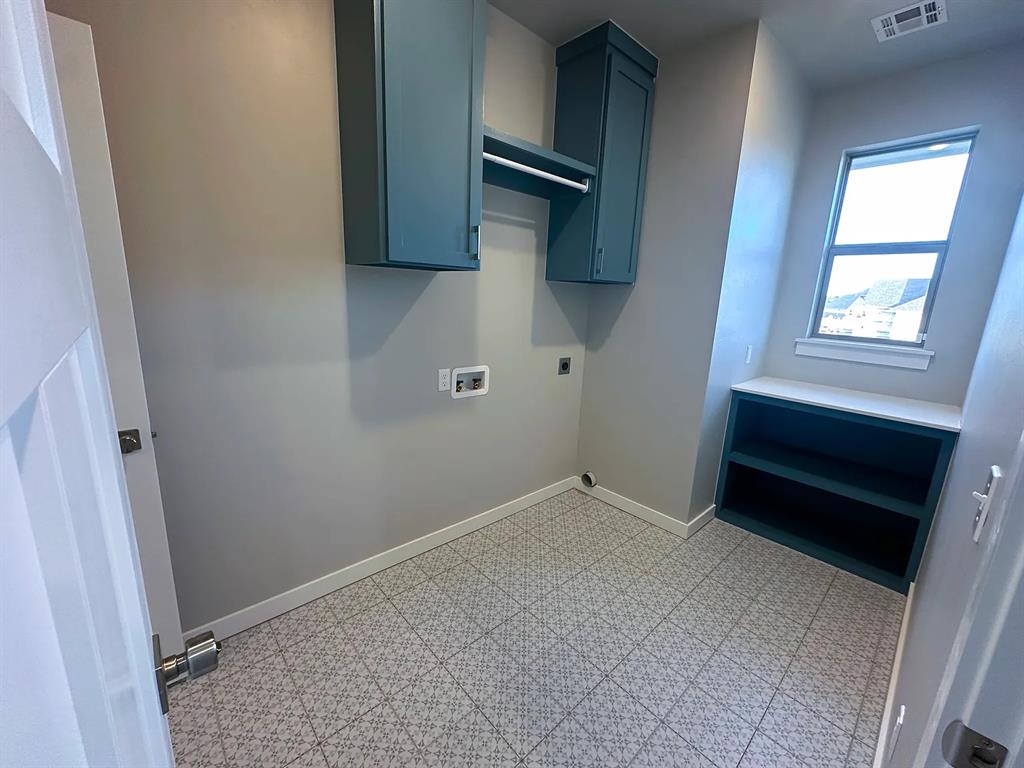
Utility room featuring patterned floor tile, teal cabinetry, a built-in shelf with a light-toned countertop, and a window providing natural illumination
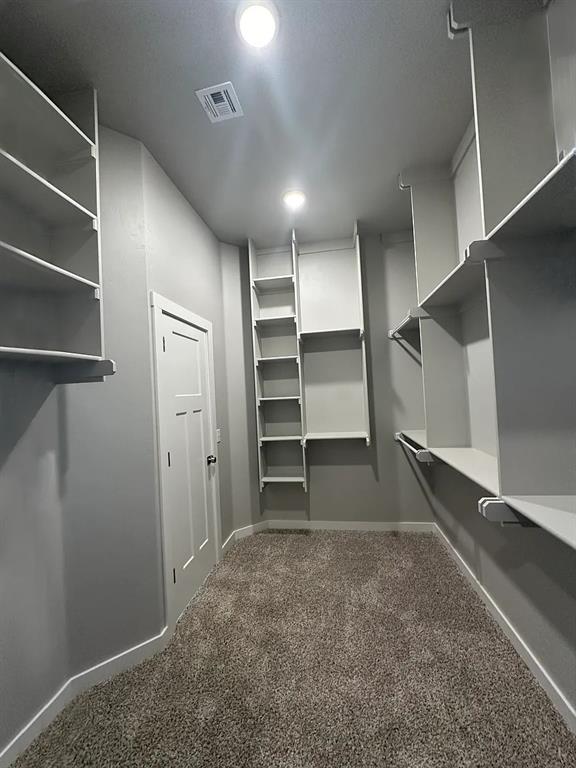
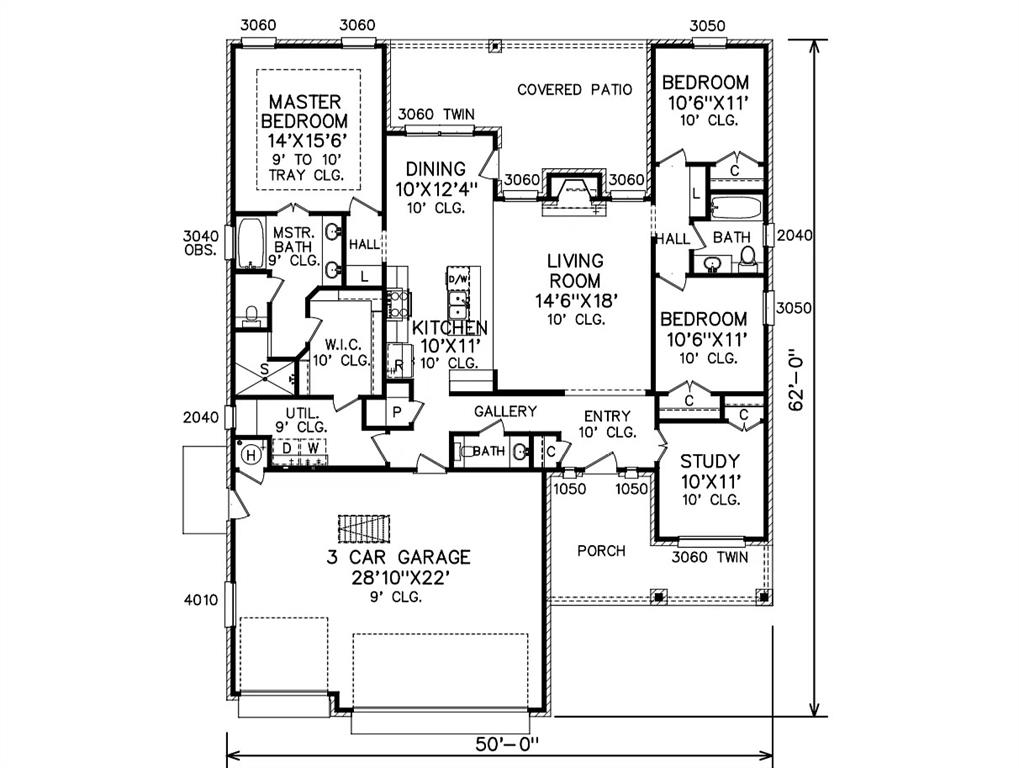
Move-in ready in Cedar Lane II! Conveniently located near the University of Oklahoma, Highway 9, shopping, dining, and entertainment, this beautifully upgraded home offers 1,785 SF of interior living space plus 267 SF of covered outdoor living. The open-concept floor plan features wood-look tile flooring, designer finishes, and a spacious kitchen with an oversized island, farmhouse sink, soft-close cabinetry, upgraded hardware, and a gas range with griddle. The living and dining areas flow seamlessly to the covered patio, creating an ideal space for entertaining. Offering 3 bedrooms plus an office that can serve as a 4th bedroom, this flexible layout includes 2 full baths, a powder bath, and a spacious primary suite with a large walk-in closet connected directly to the laundry room. Additional features include an in-garage storm shelter, security system, irrigation system, and numerous builder upgrades throughout. Residents enjoy community amenities including a pool, basketball court, playground, walking trails, gazebos, outdoor fitness equipment, and a soccer field. Located near Walmart and future Target and Lowe's developments, this home offers exceptional convenience in one of Norman's fastest-growing areas.
Copyright 2026 MLSOK, Inc. We do not attempt to verify the currency, completeness, accuracy, or authenticity of the data contained herein. Information is subject to transcription and transmission errors and is provided “as is”. All information, including but not limited to property square footage and lot size, zoning, and fitness for a particular purpose is subject to inaccuracies and should be independently verified through personal inspection and/or consultation with appropriate professionals. The listing information provided is for consumers’ personal, non-commercial use and may not be used for any purpose other than to identify prospective purchasers. This data is copyrighted and may not be transmitted, retransmitted, copied, framed, repurposed, or altered in any way for any other site, individual and/or purpose without the express written permission of MLSOK, Inc.