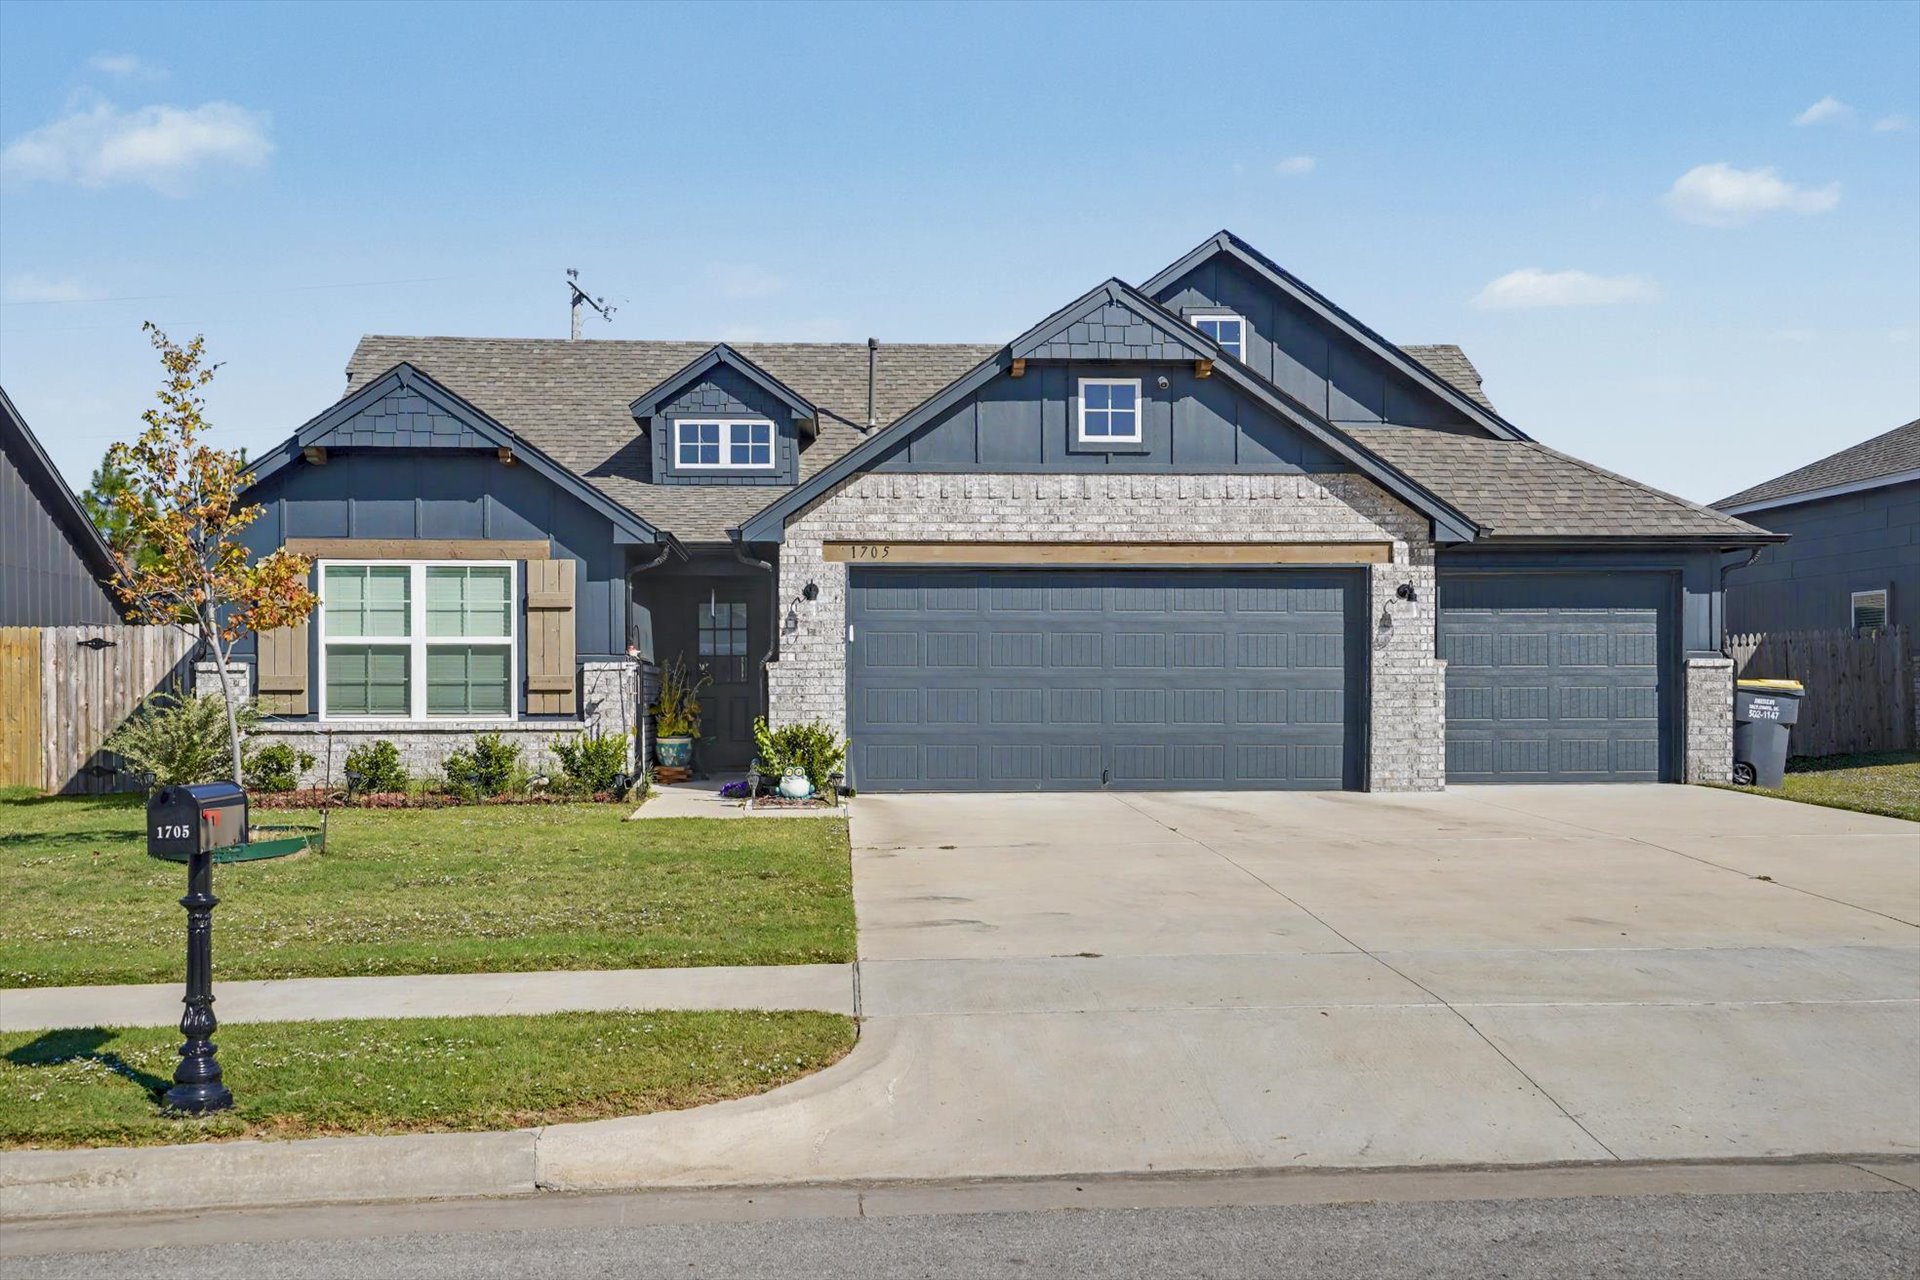
Contemporary exterior with a two-car garage, stone accents, durable siding, and a well-maintained front lawn
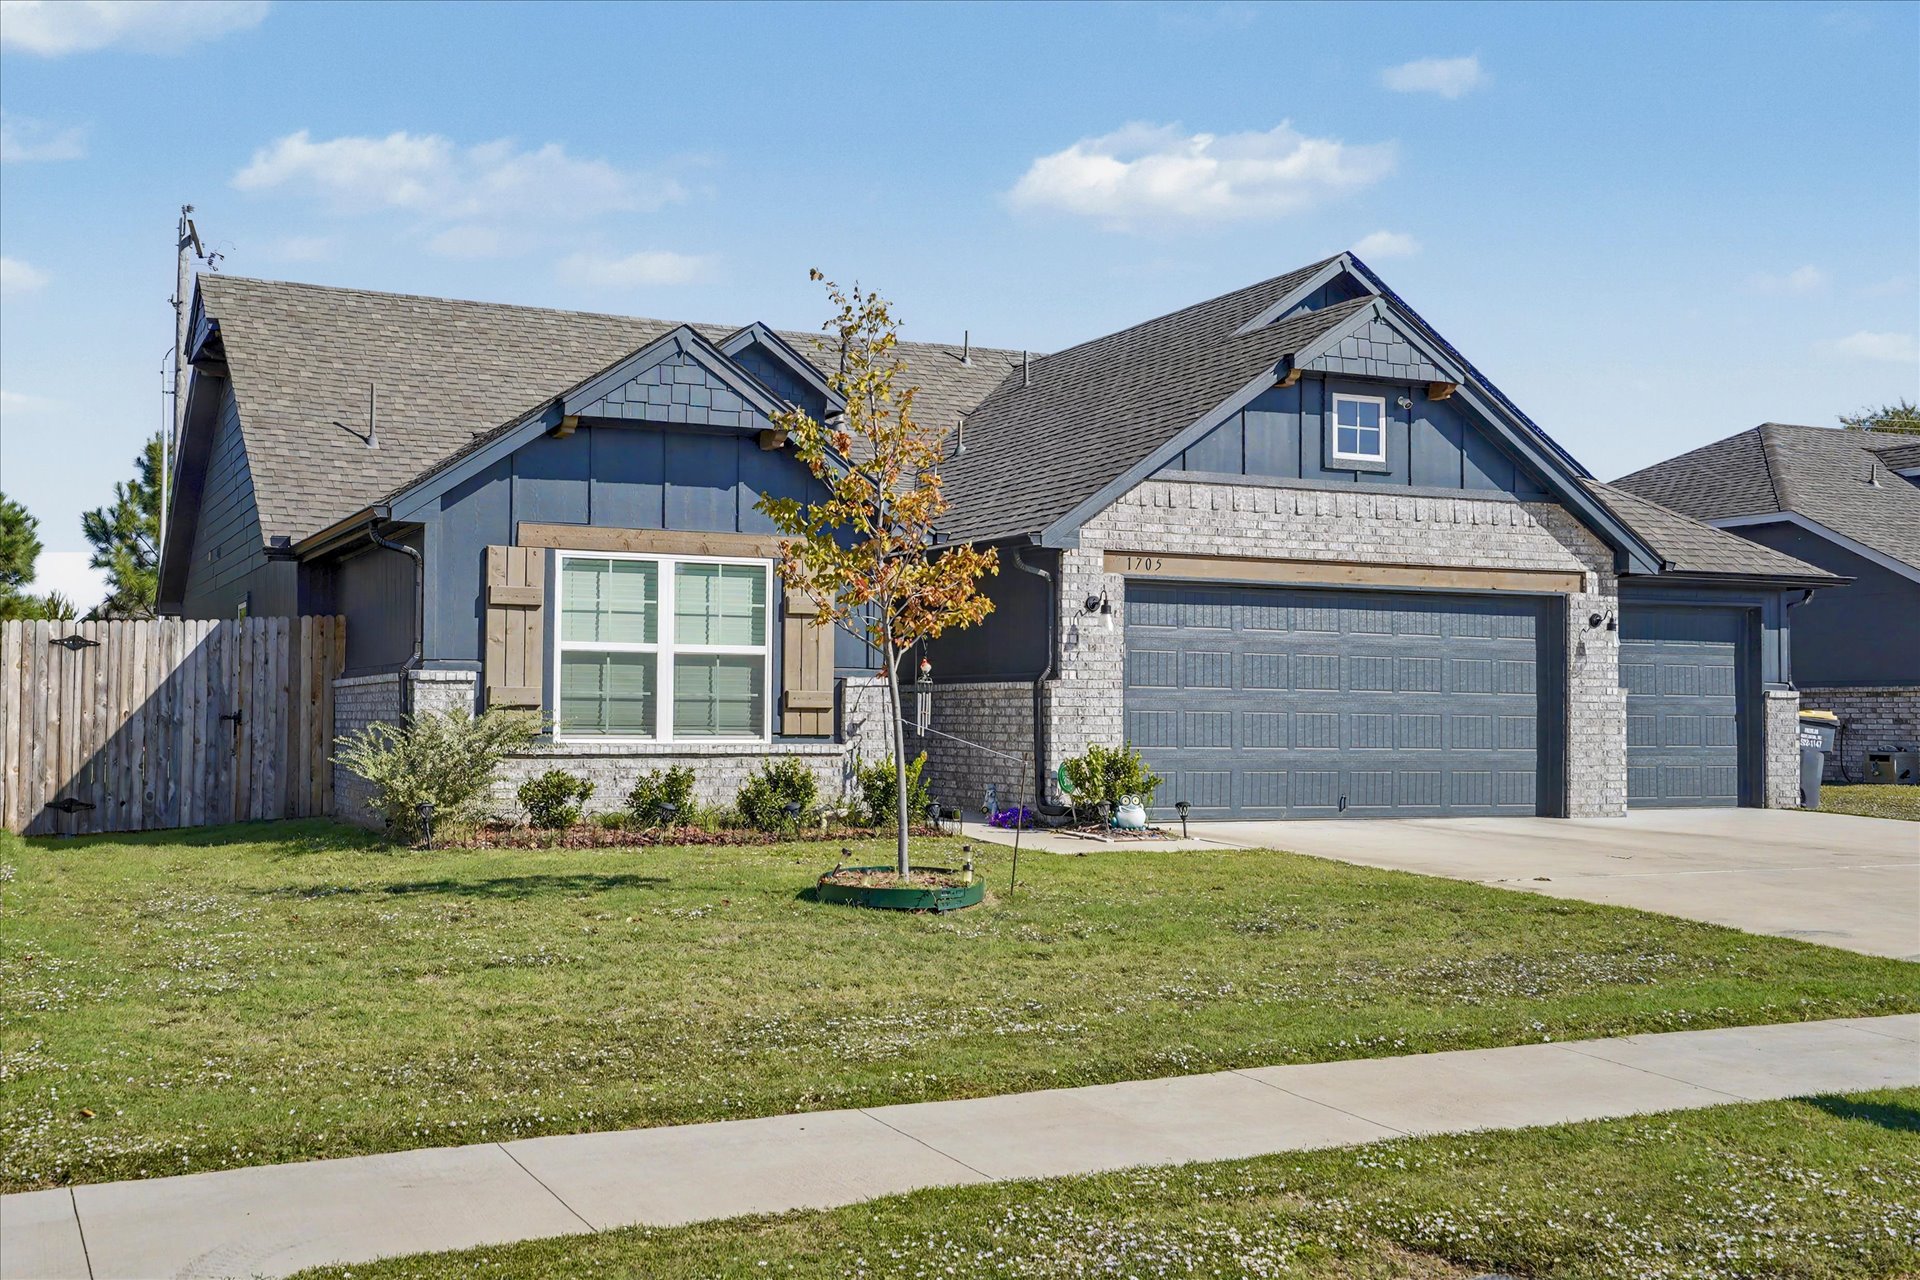
Contemporary exterior featuring a combination of horizontal siding, brick veneer, and shingle accents
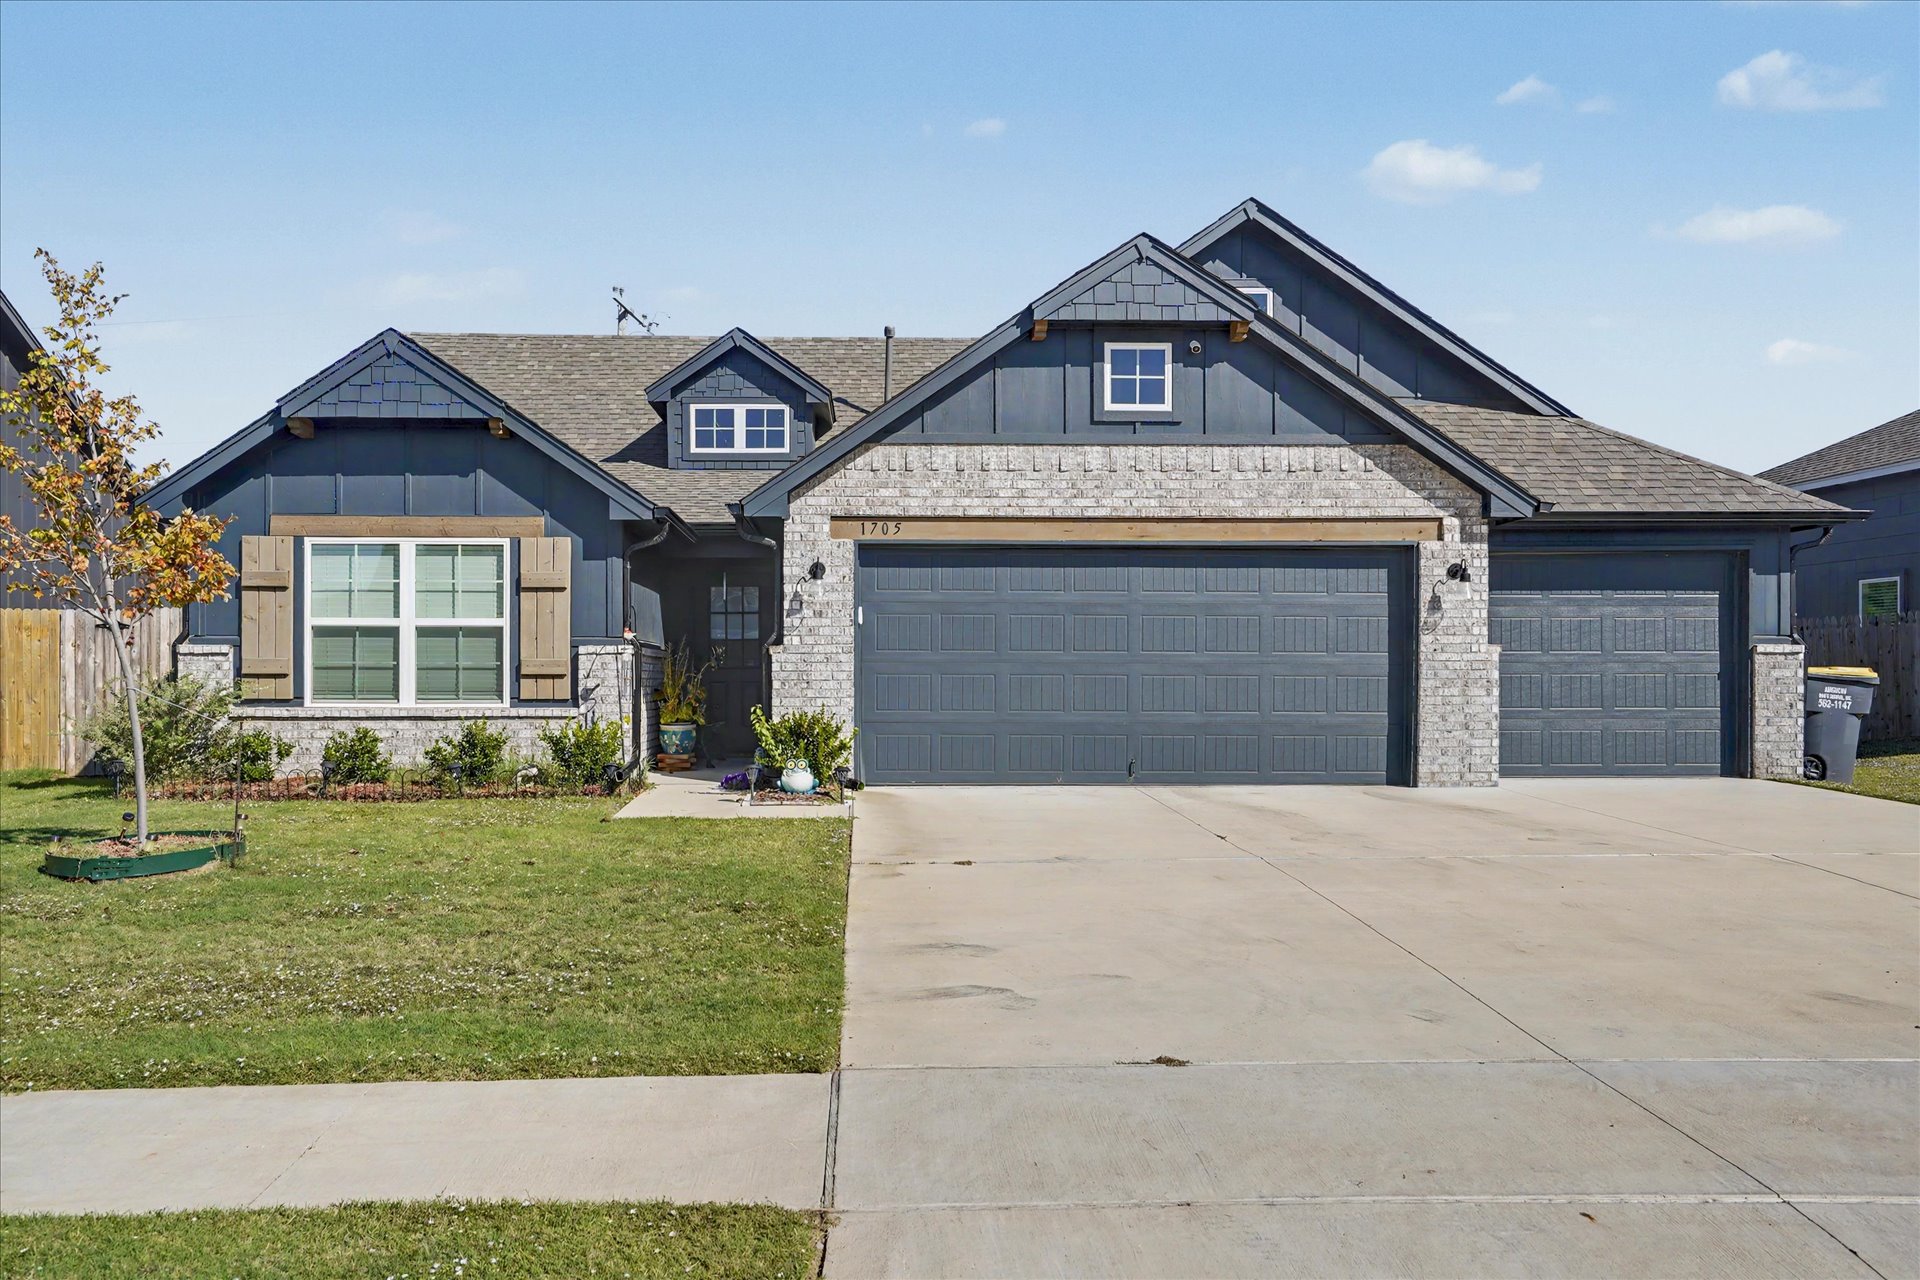
Contemporary exterior with dark siding, stone accents, decorative window shutters, and a multi-car garage
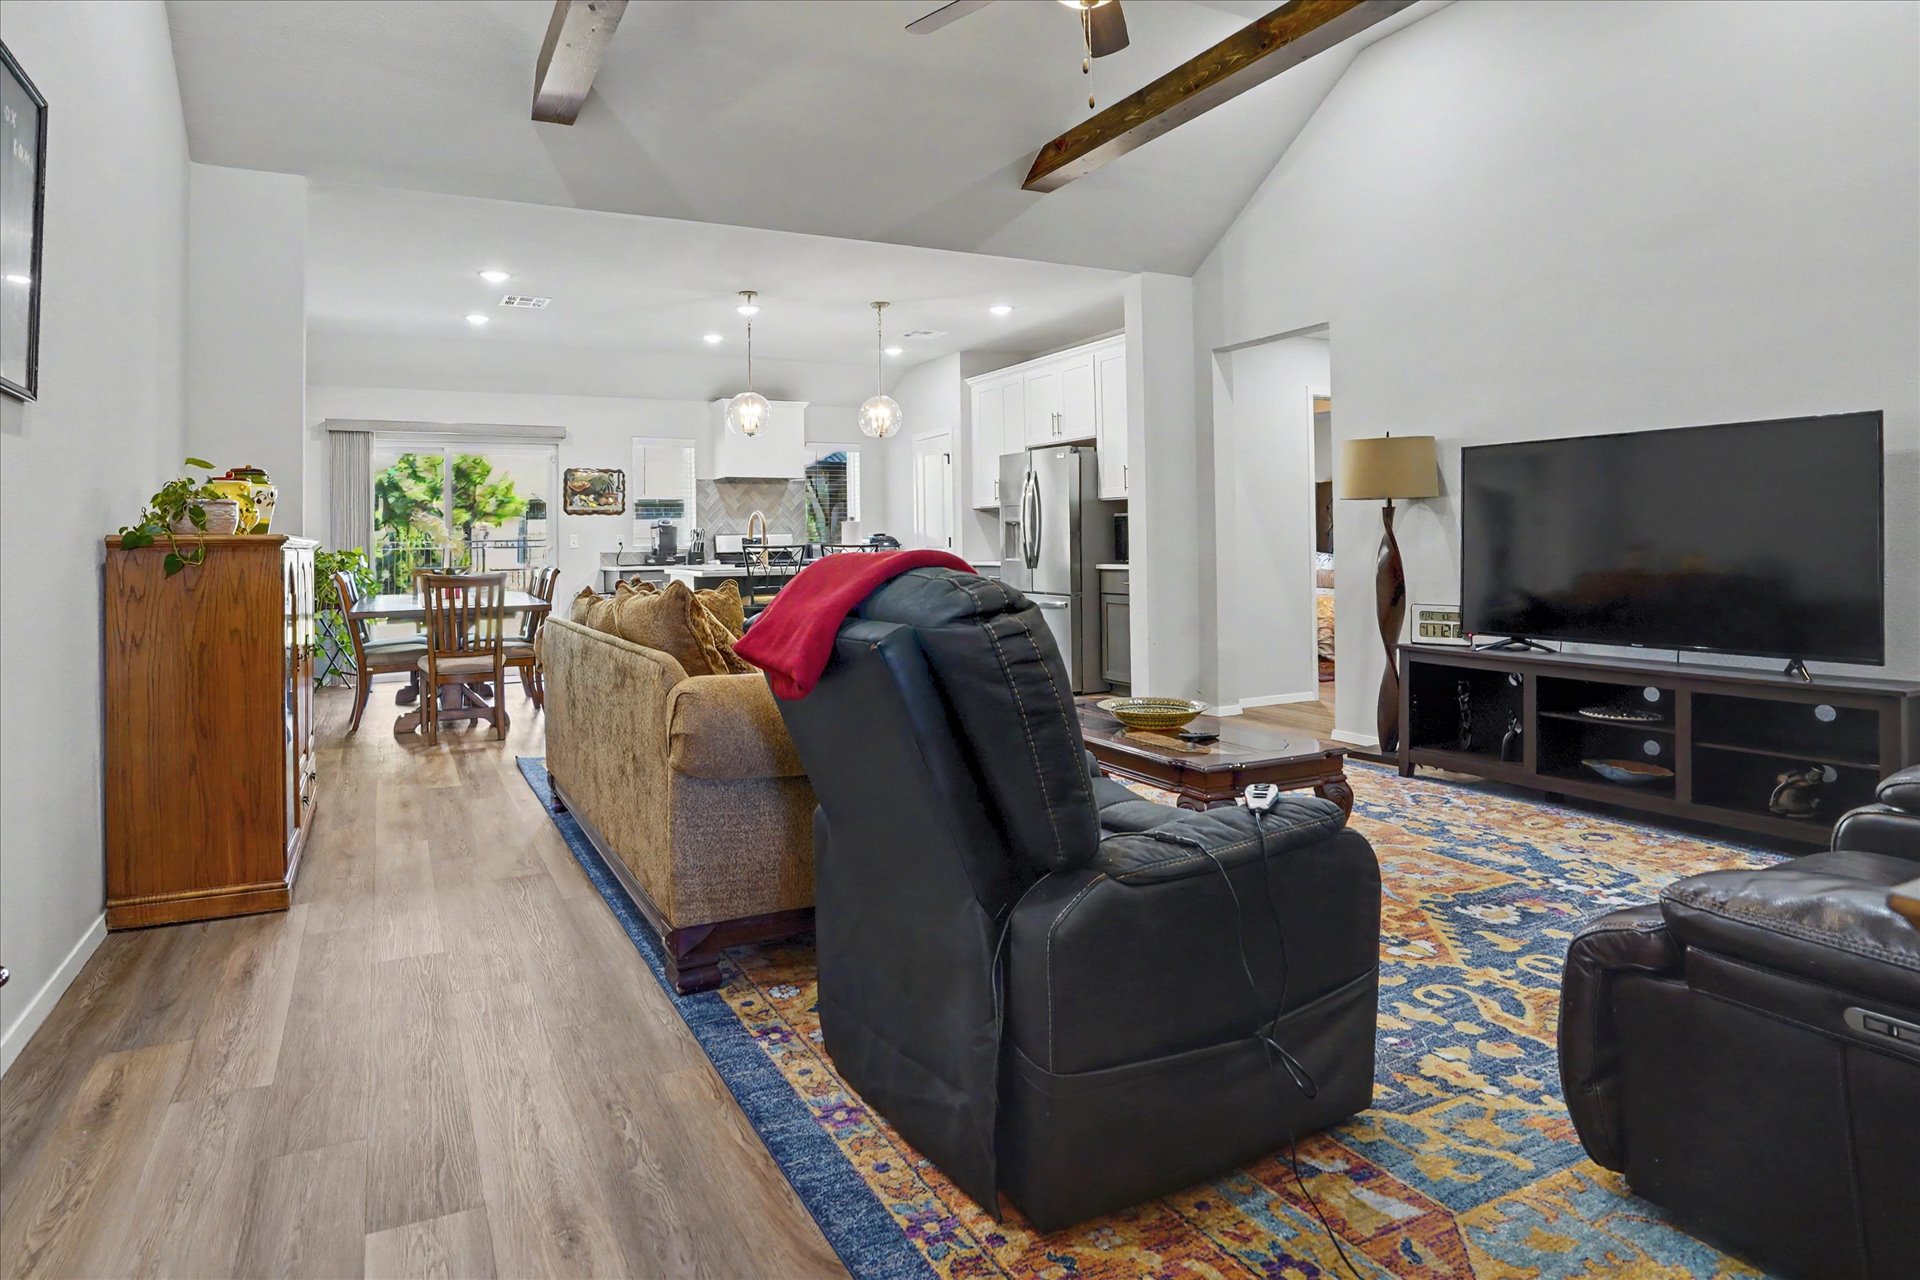
Vaulted ceiling with wood-finish beam, recessed lighting, wood-finish flooring, and white walls
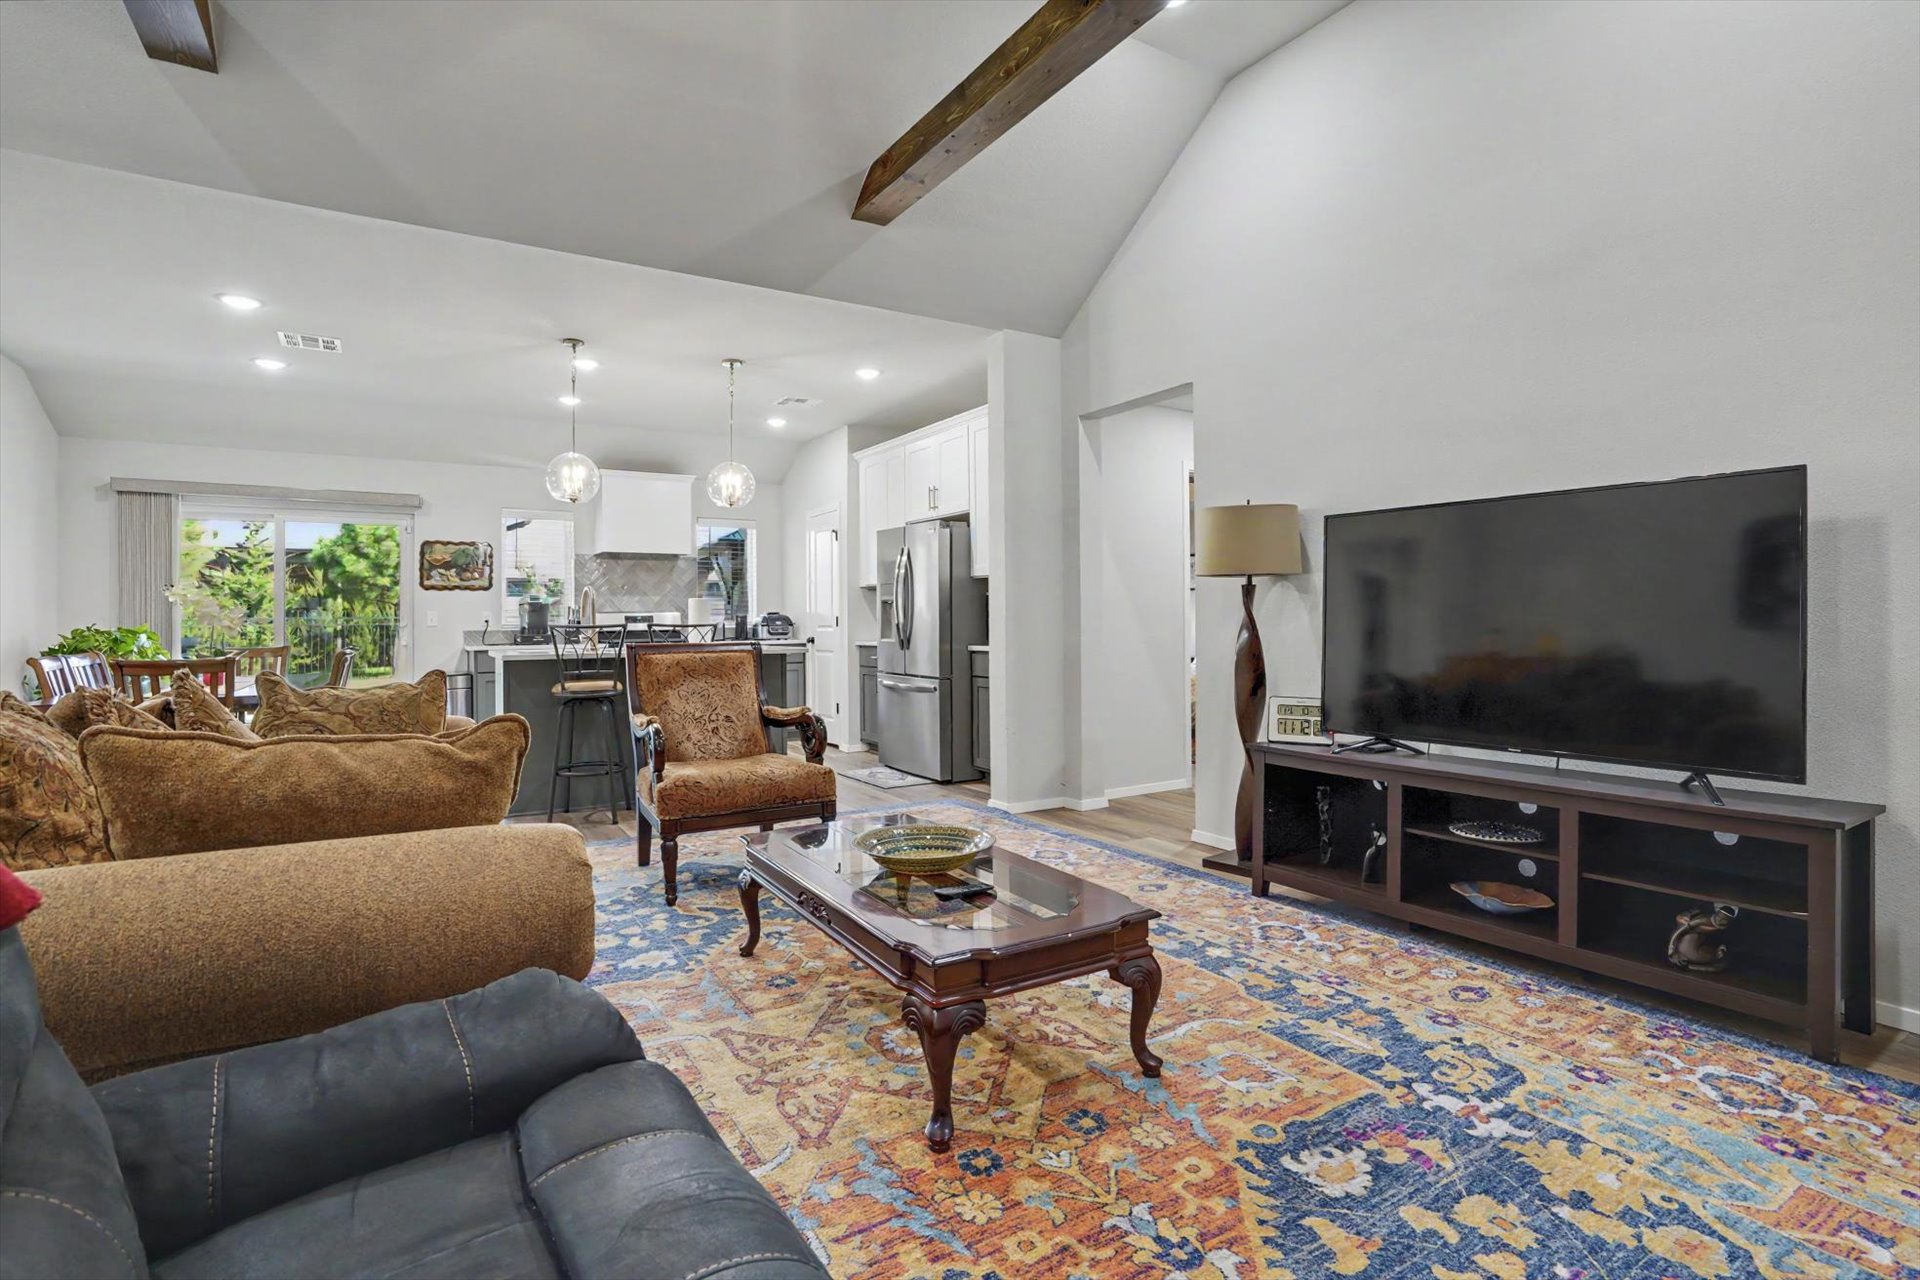
Vaulted ceiling with exposed wood beams, recessed lighting, and wood-finish flooring
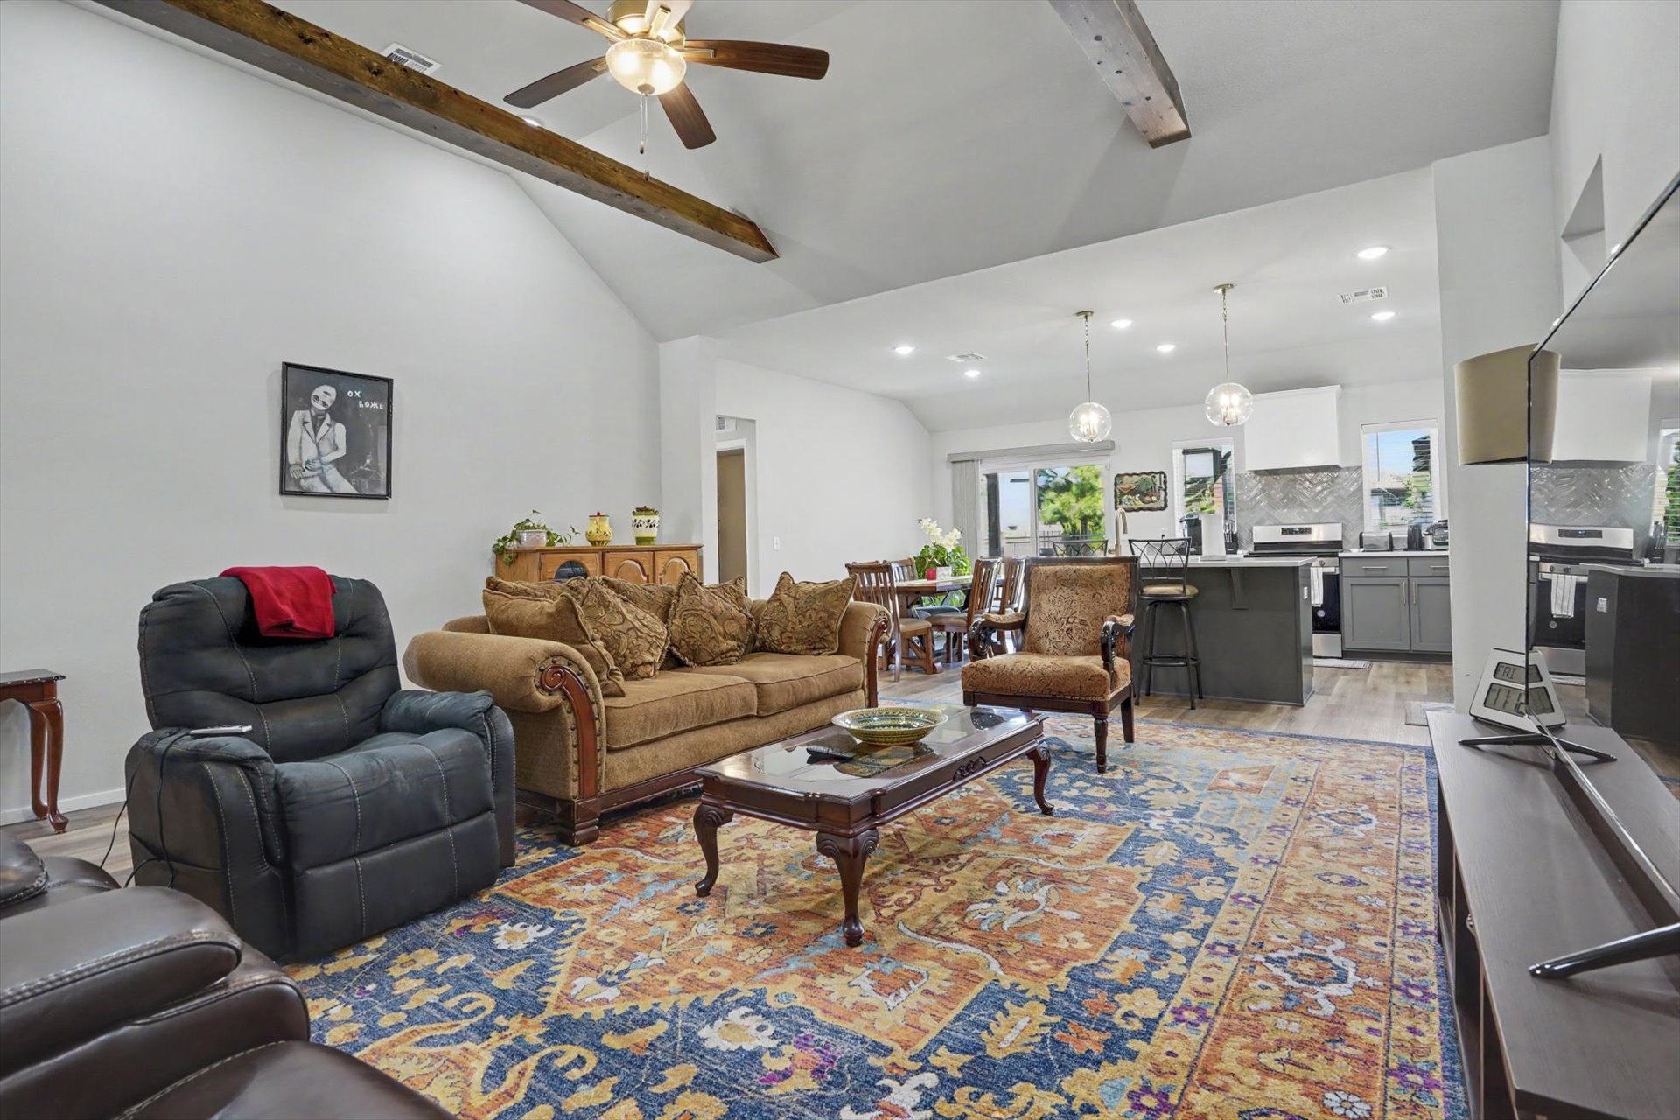
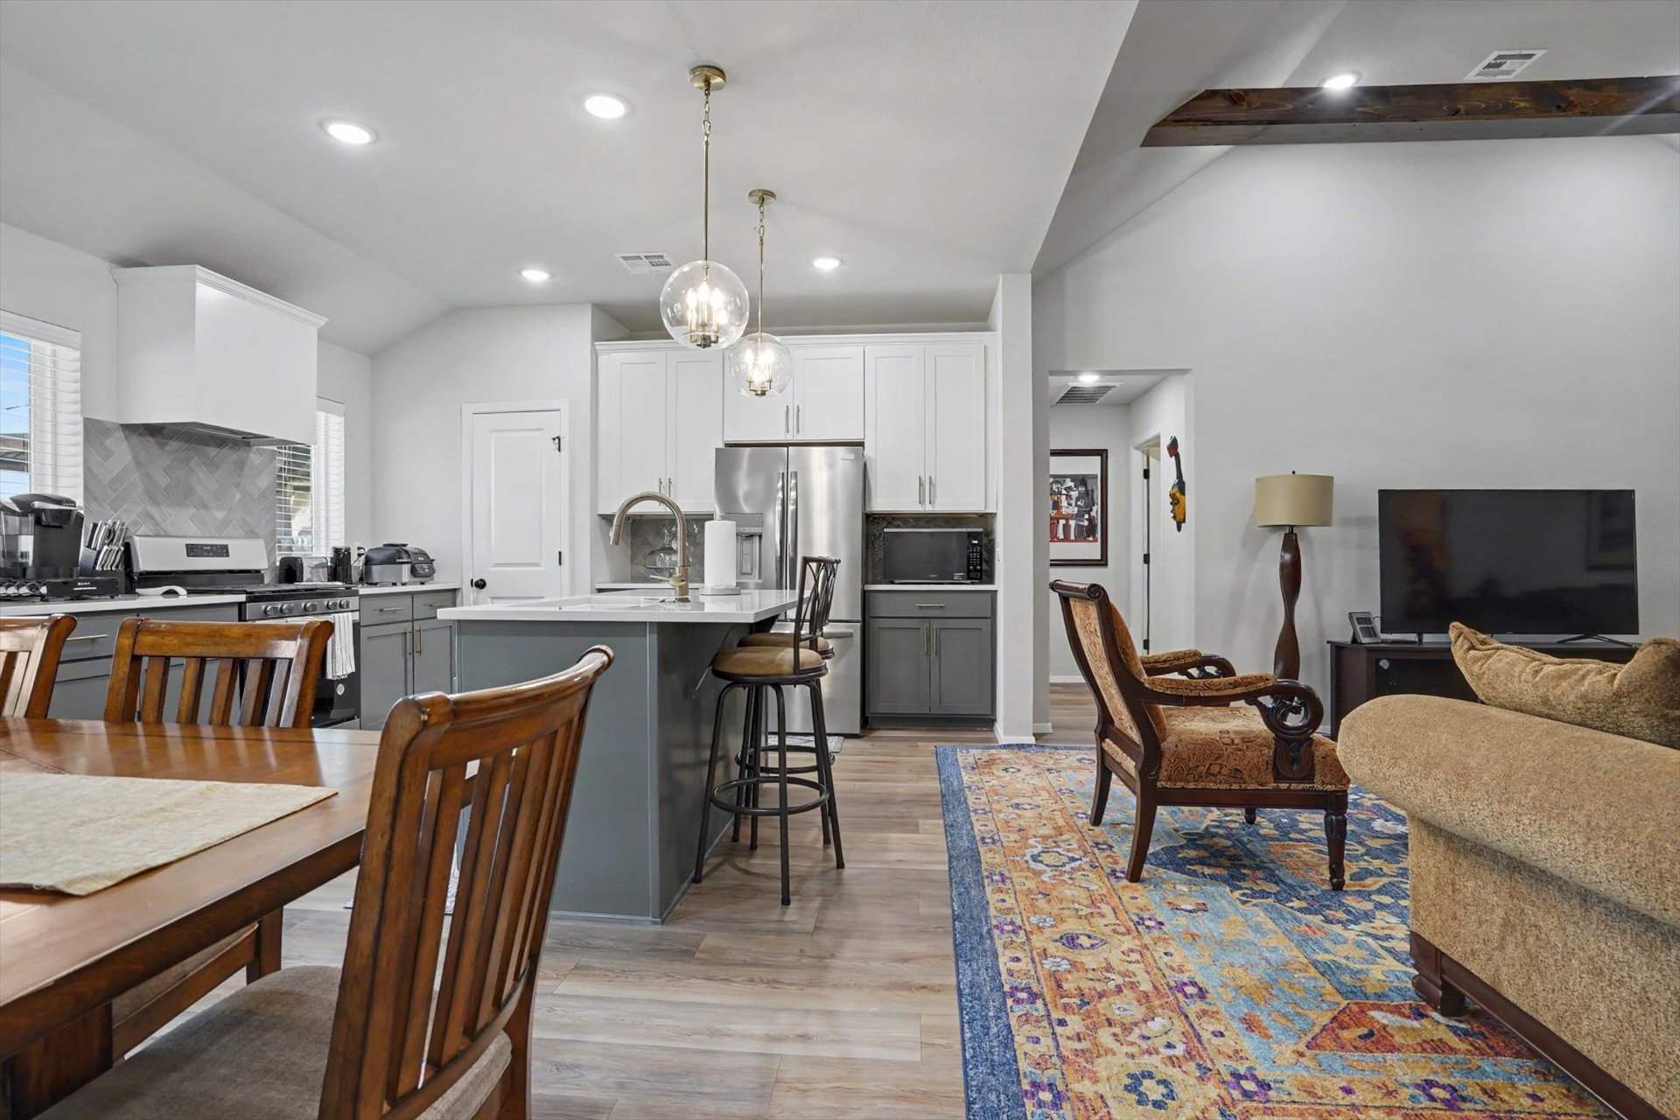
Vaulted ceilings with exposed beams, wood-finish flooring, recessed lighting, and kitchen island with pendant lighting
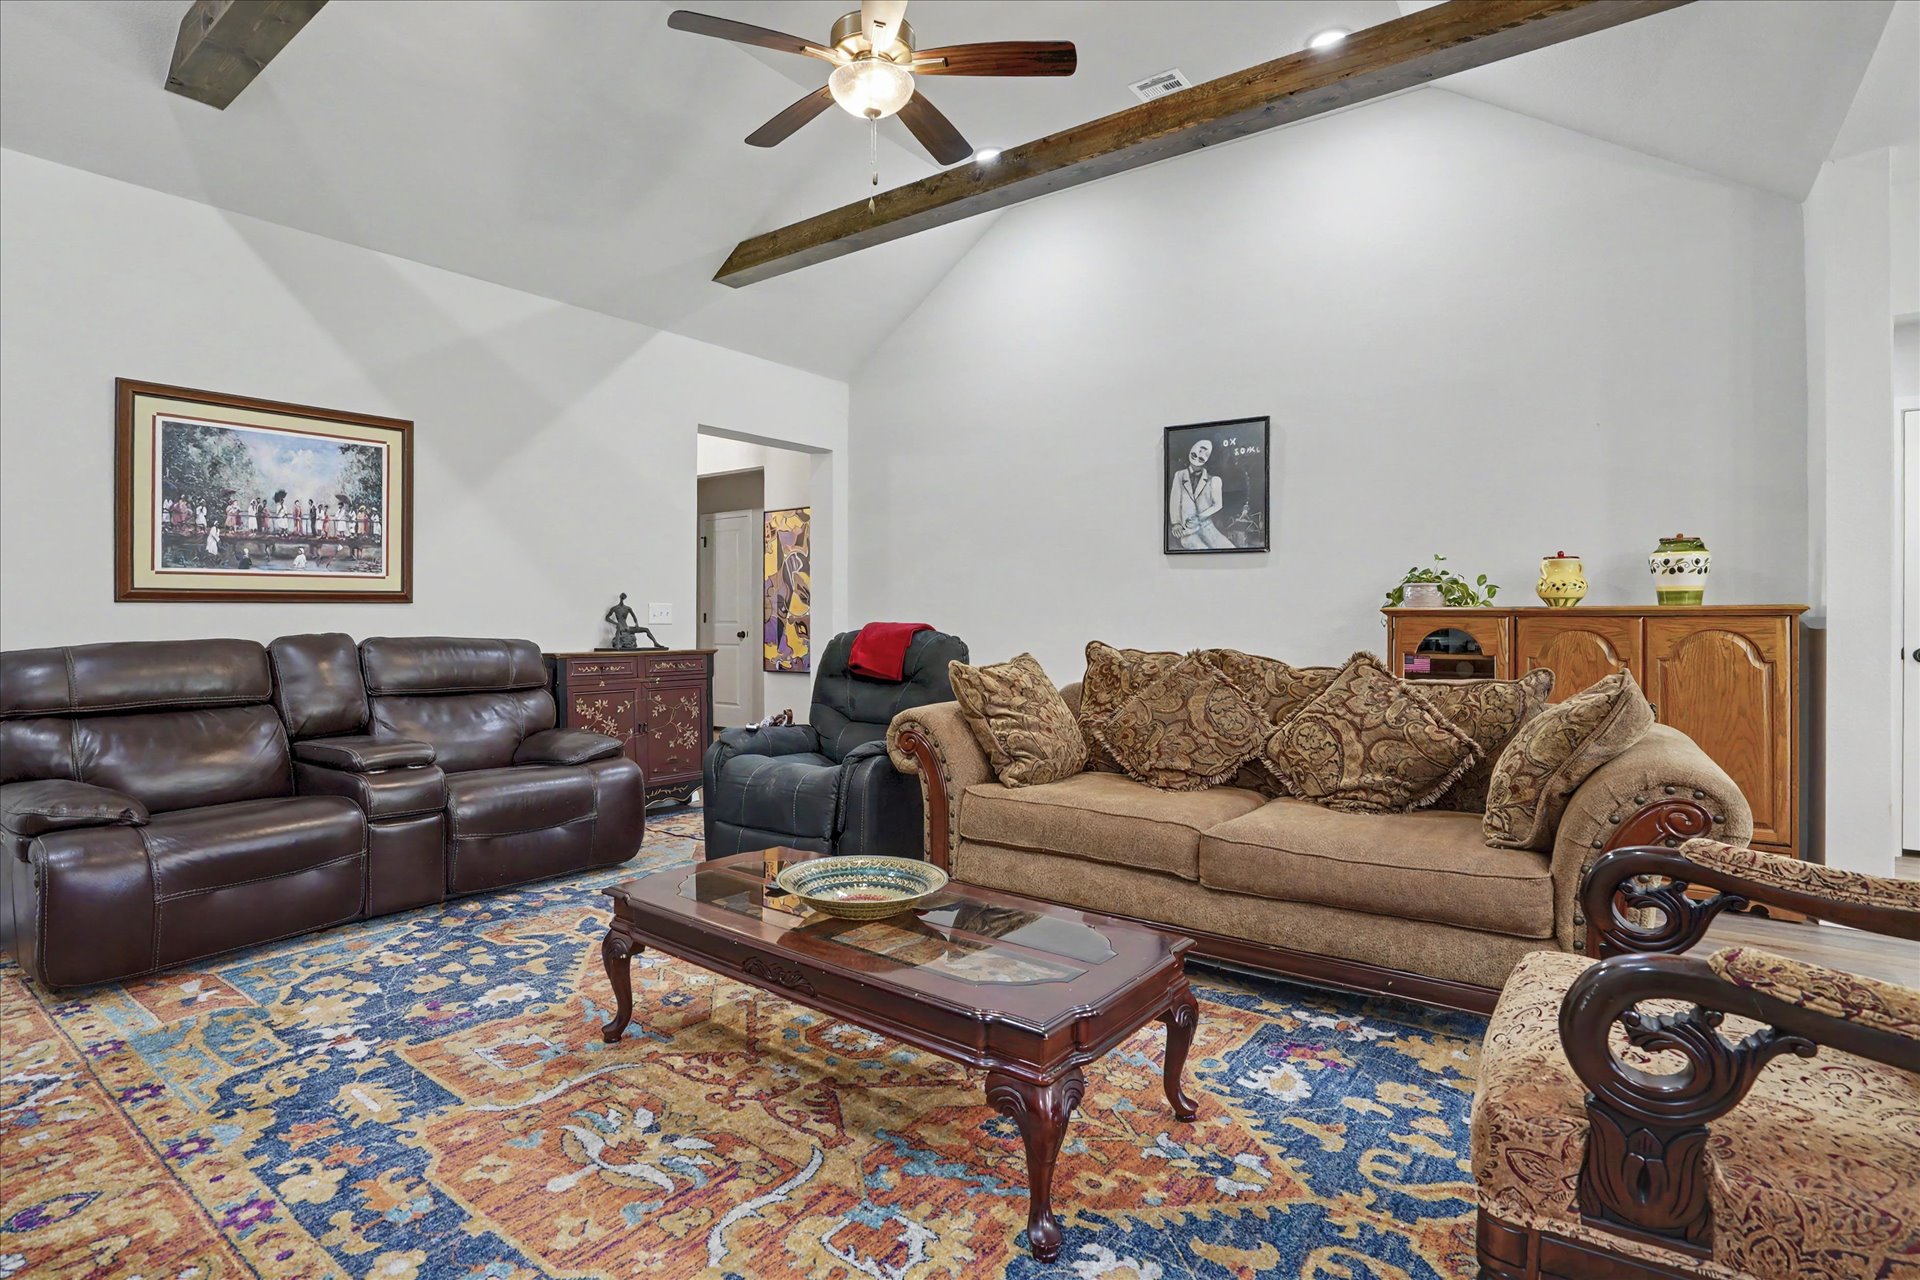
Vaulted ceiling with exposed wood beams, ceiling fan with integrated lighting, recessed doorway, and wood-finish cabinetry
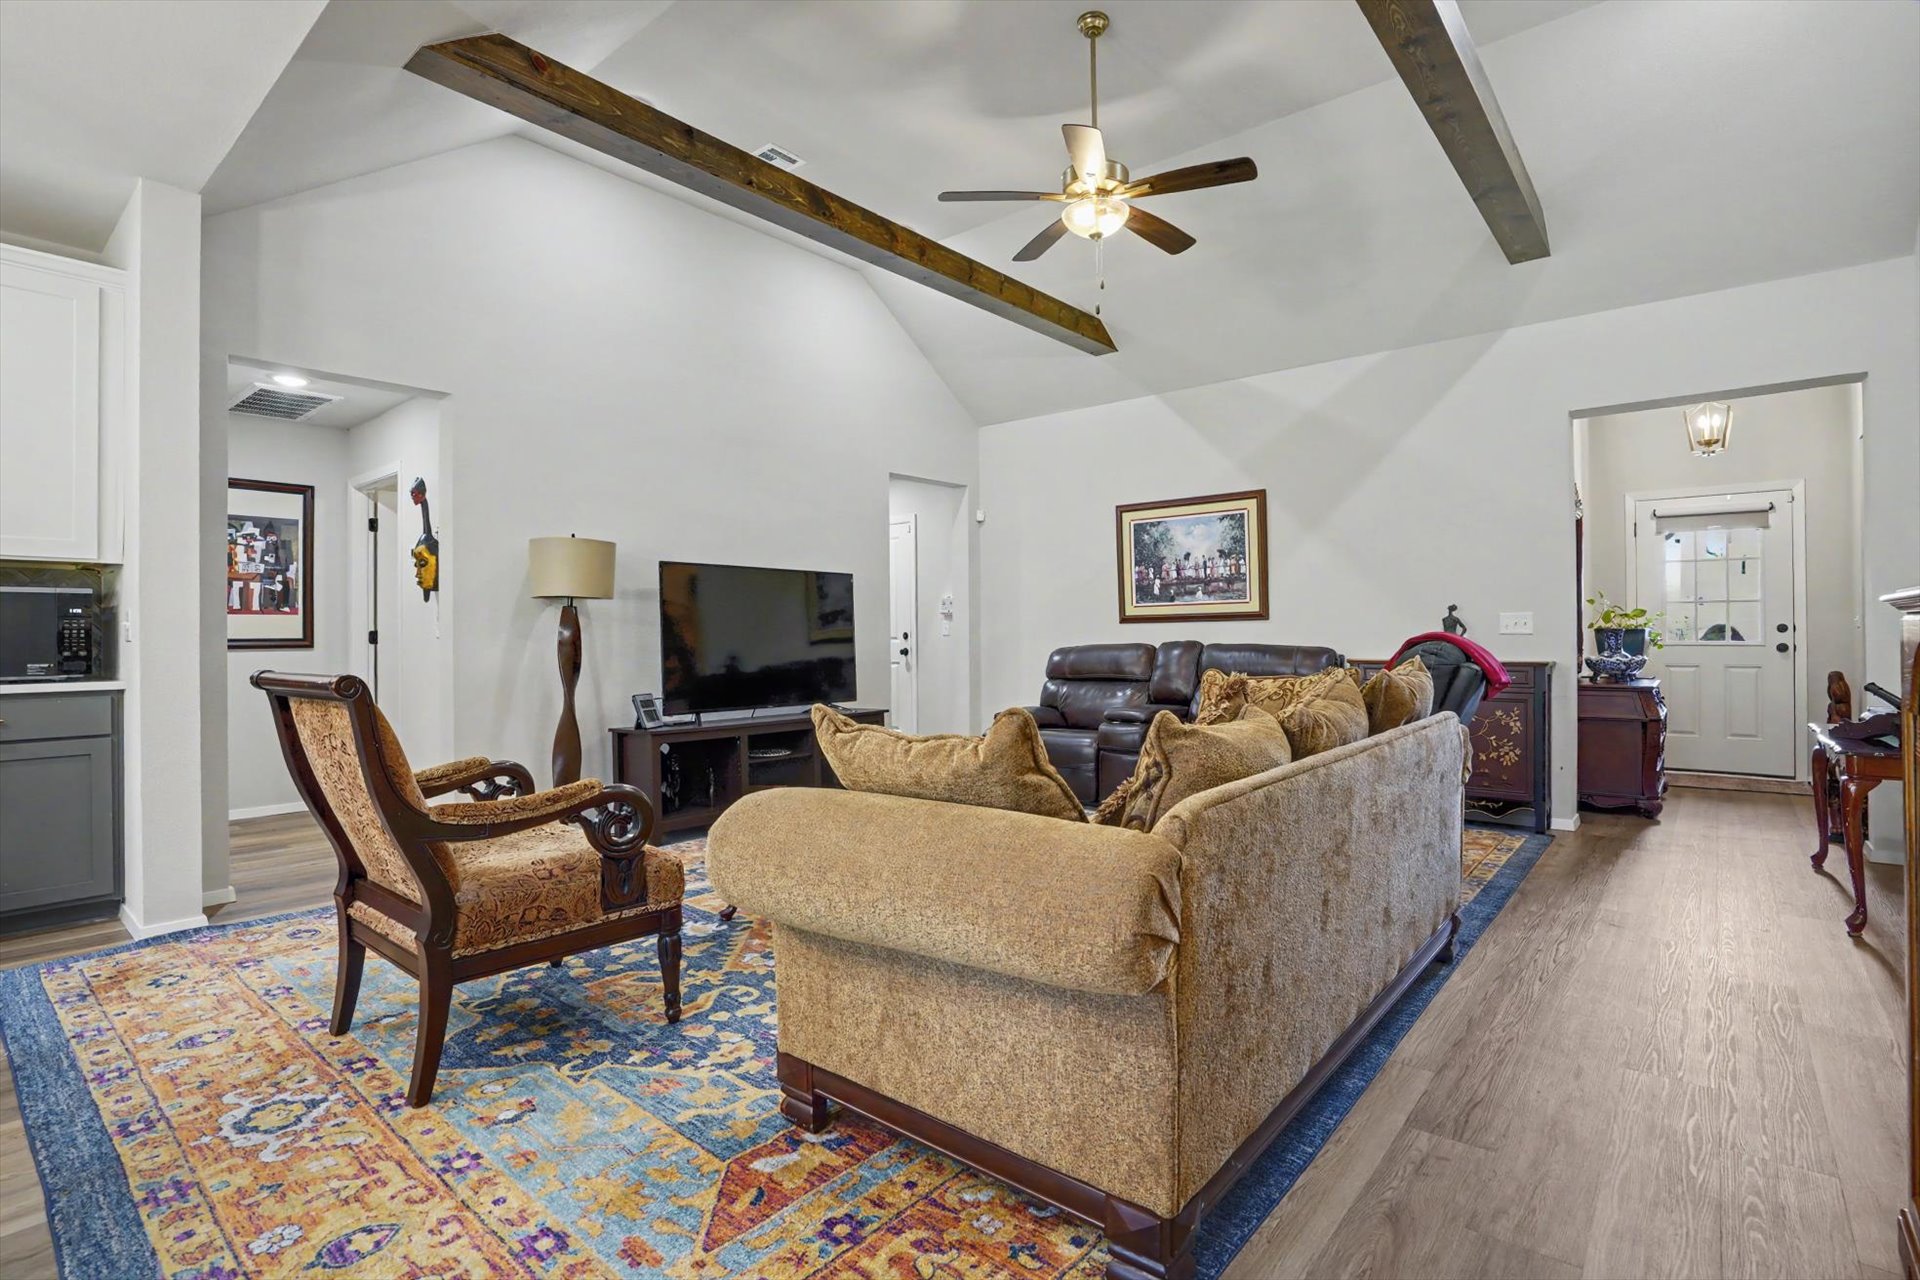
Vaulted ceiling with exposed wood beams, ceiling fan with integrated lighting, wood-finish flooring, and recessed lighting
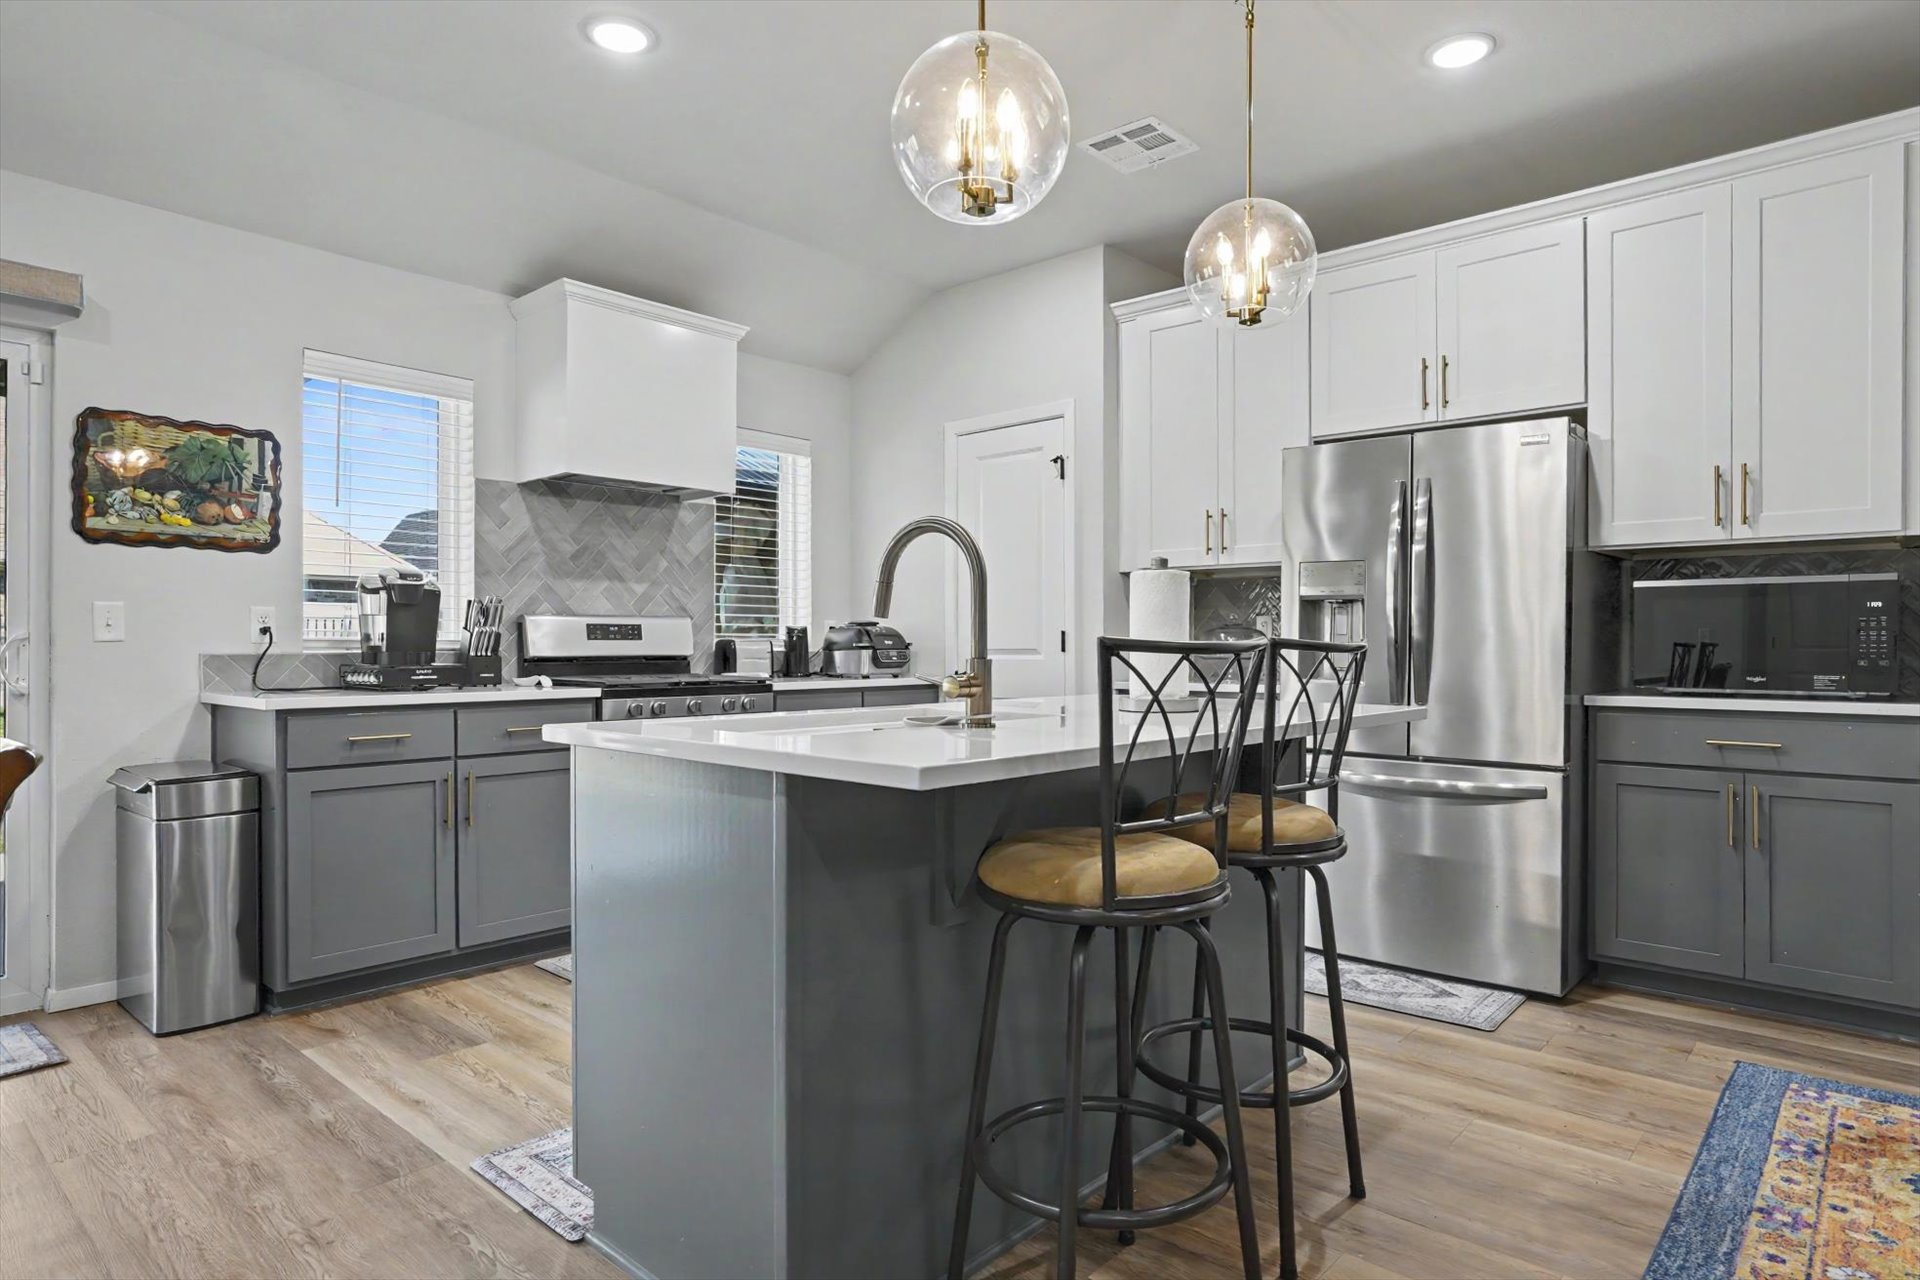
Two-tone cabinetry, stainless steel appliances, a center island with countertop seating, wood-finish flooring, and pendant lighting
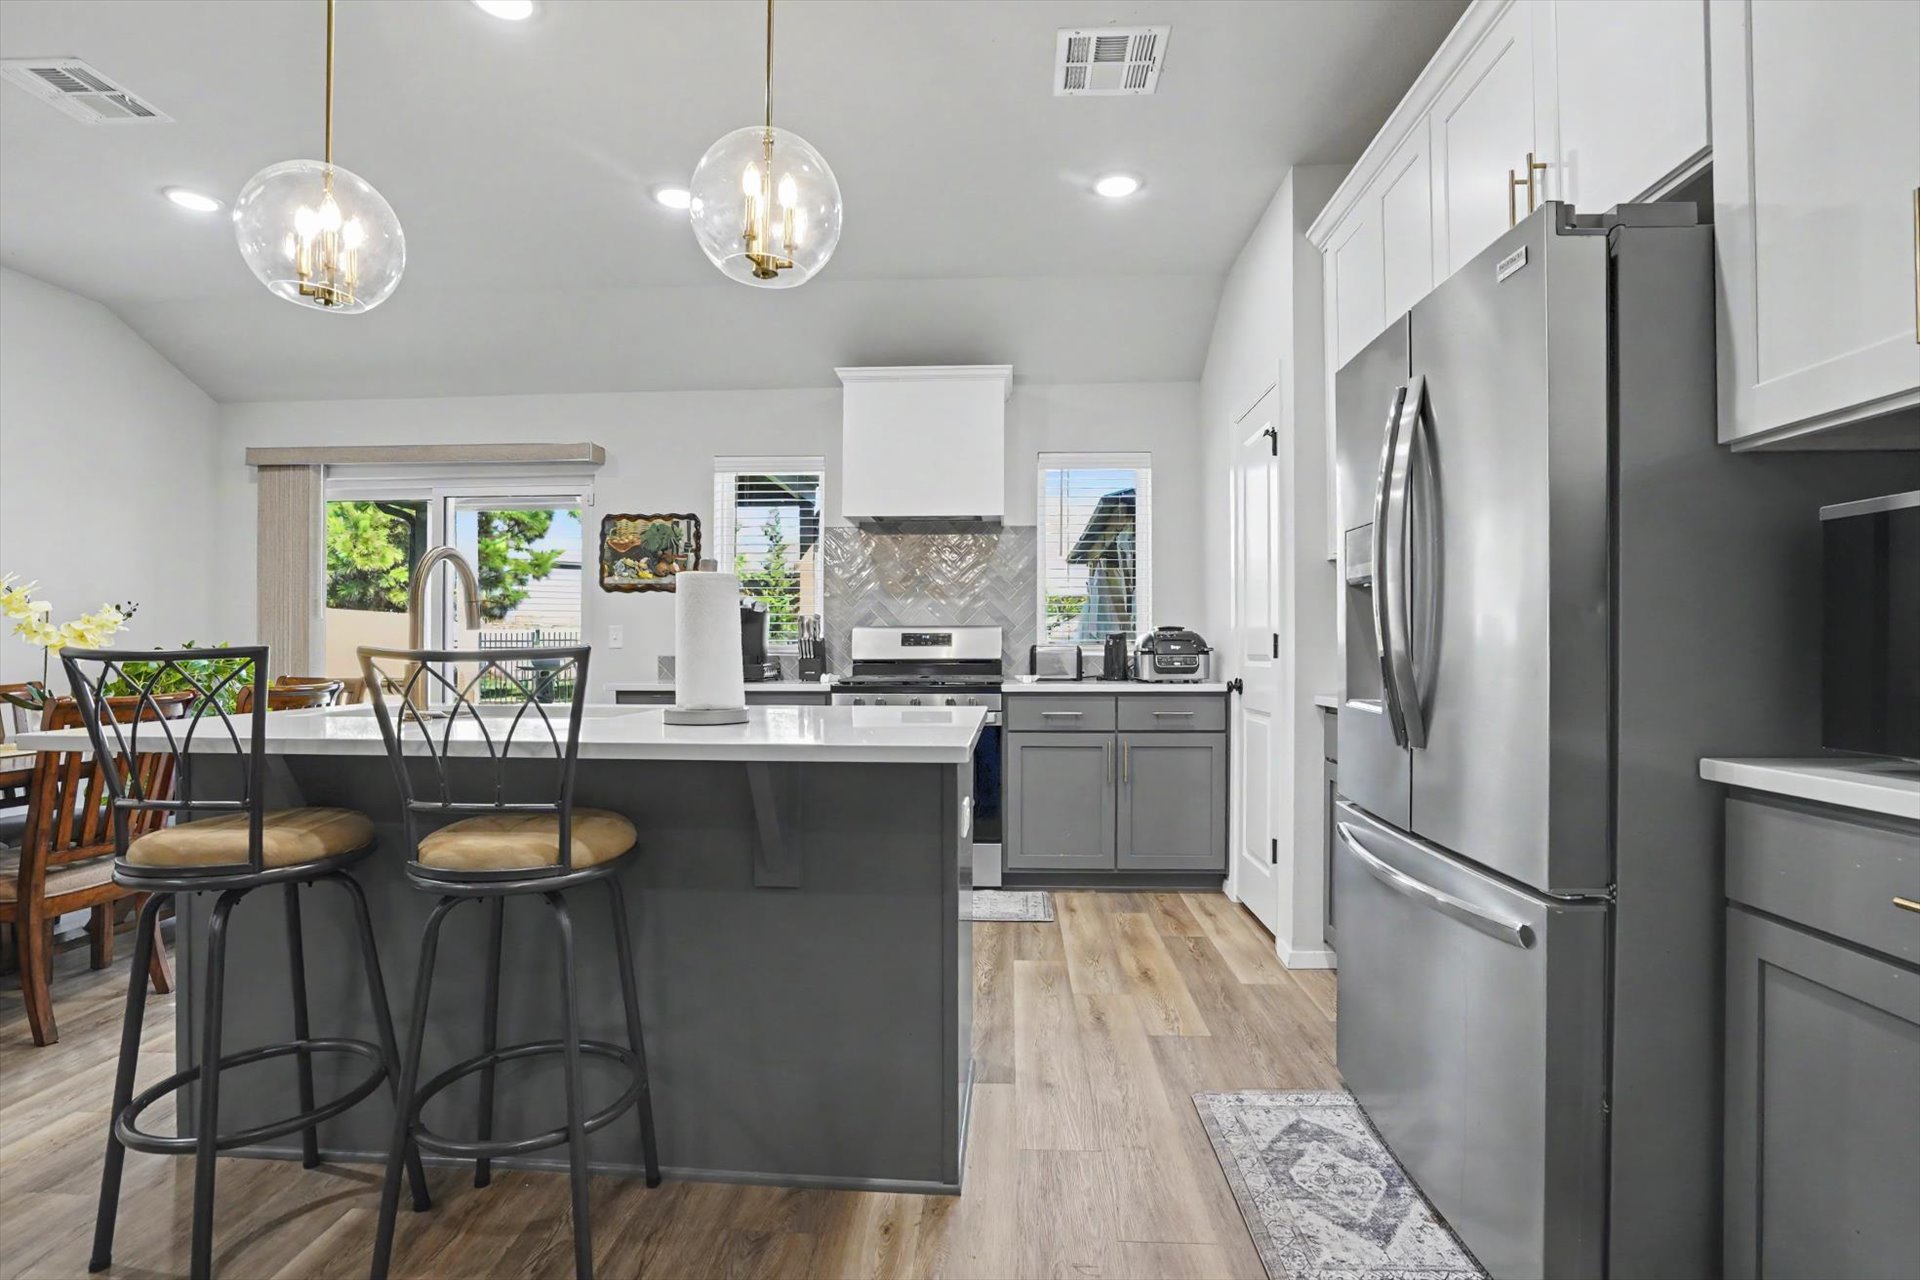
Kitchen featuring wood-finish flooring, two-tone cabinetry, stainless steel appliances, a center island with countertop seating, and recessed lighting
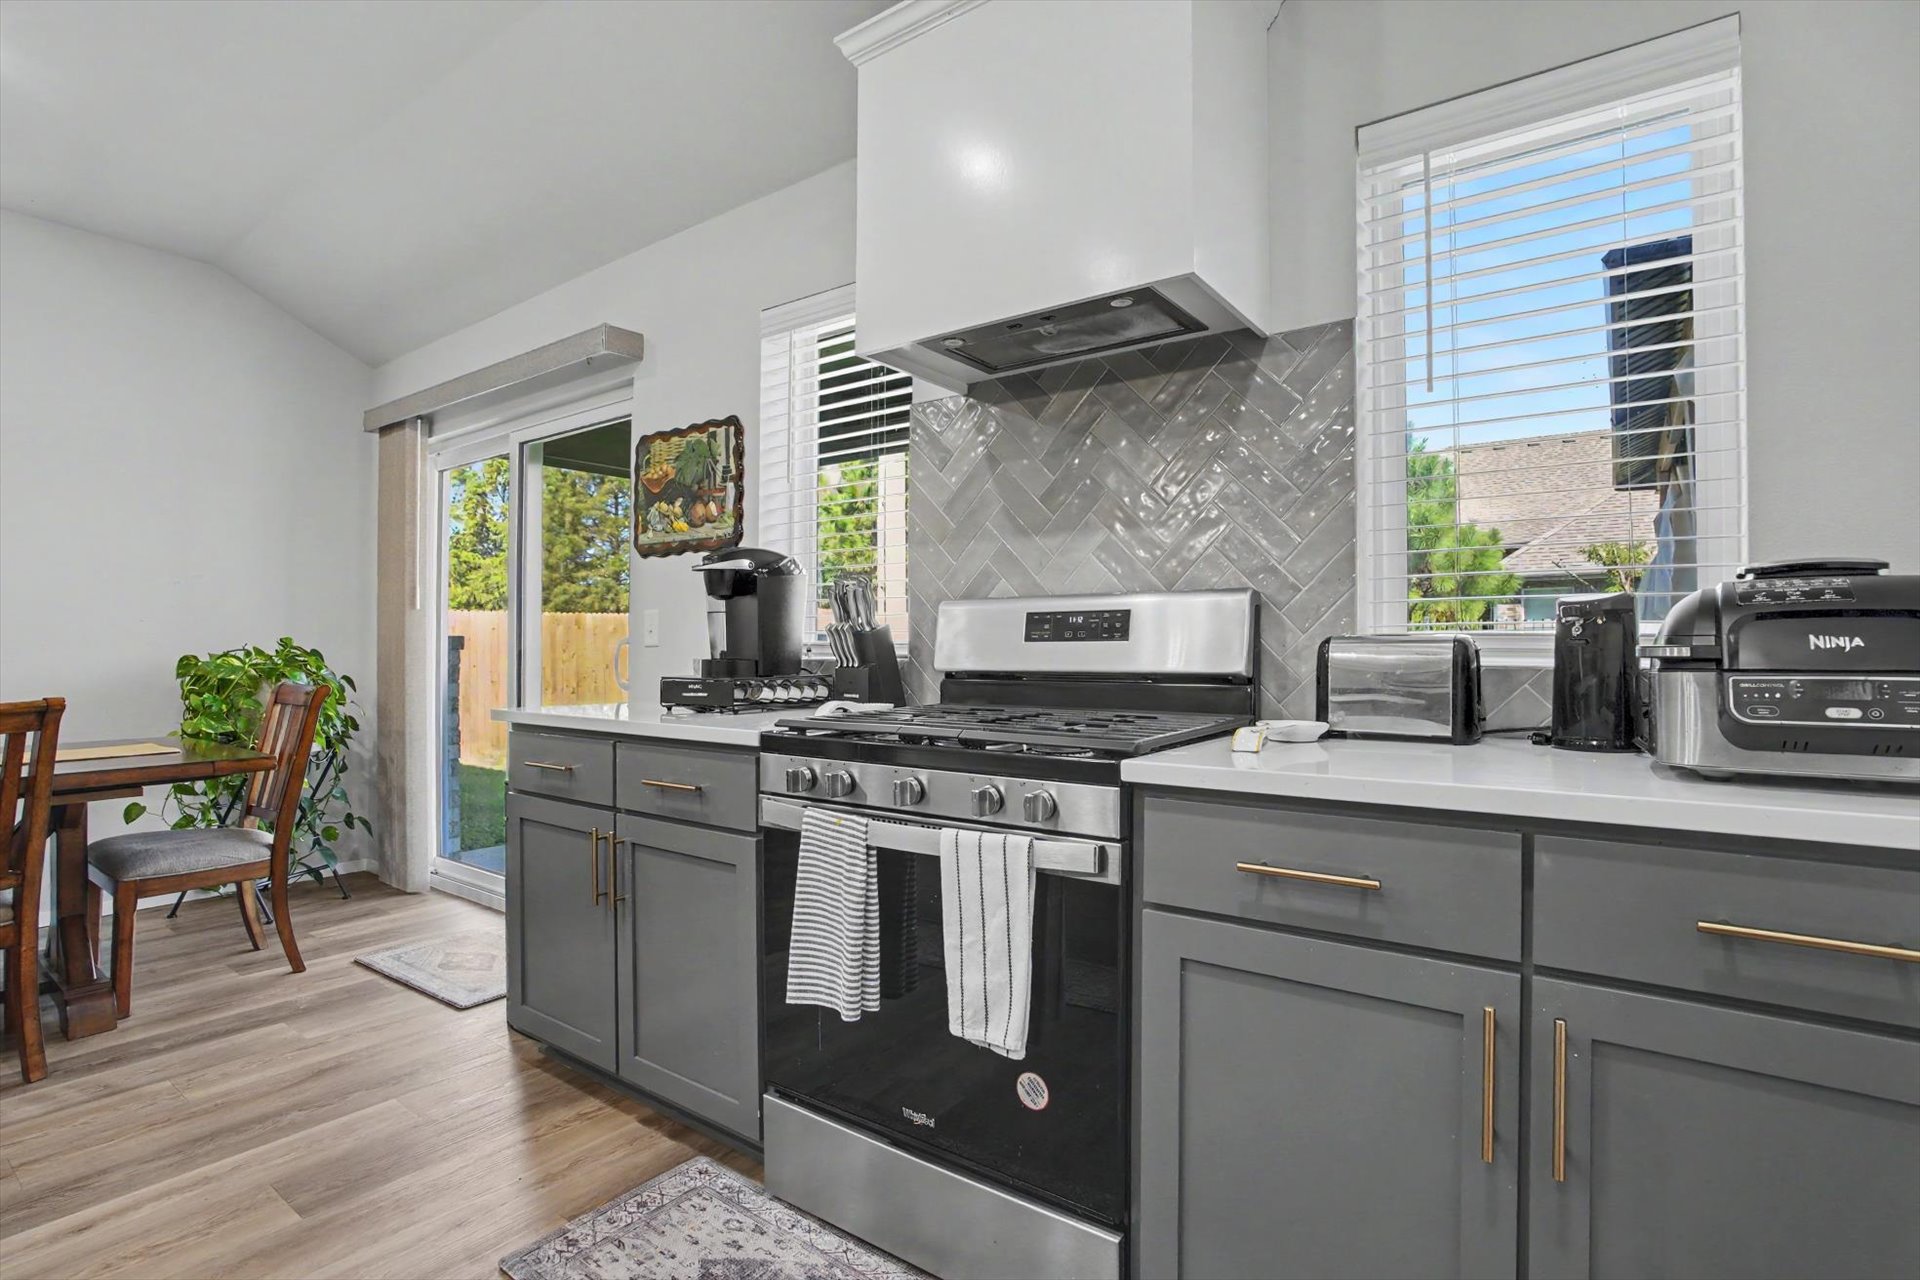
Stainless steel range, herringbone tile backsplash, white countertops, gray cabinetry with gold-finish hardware, and wood-finish flooring
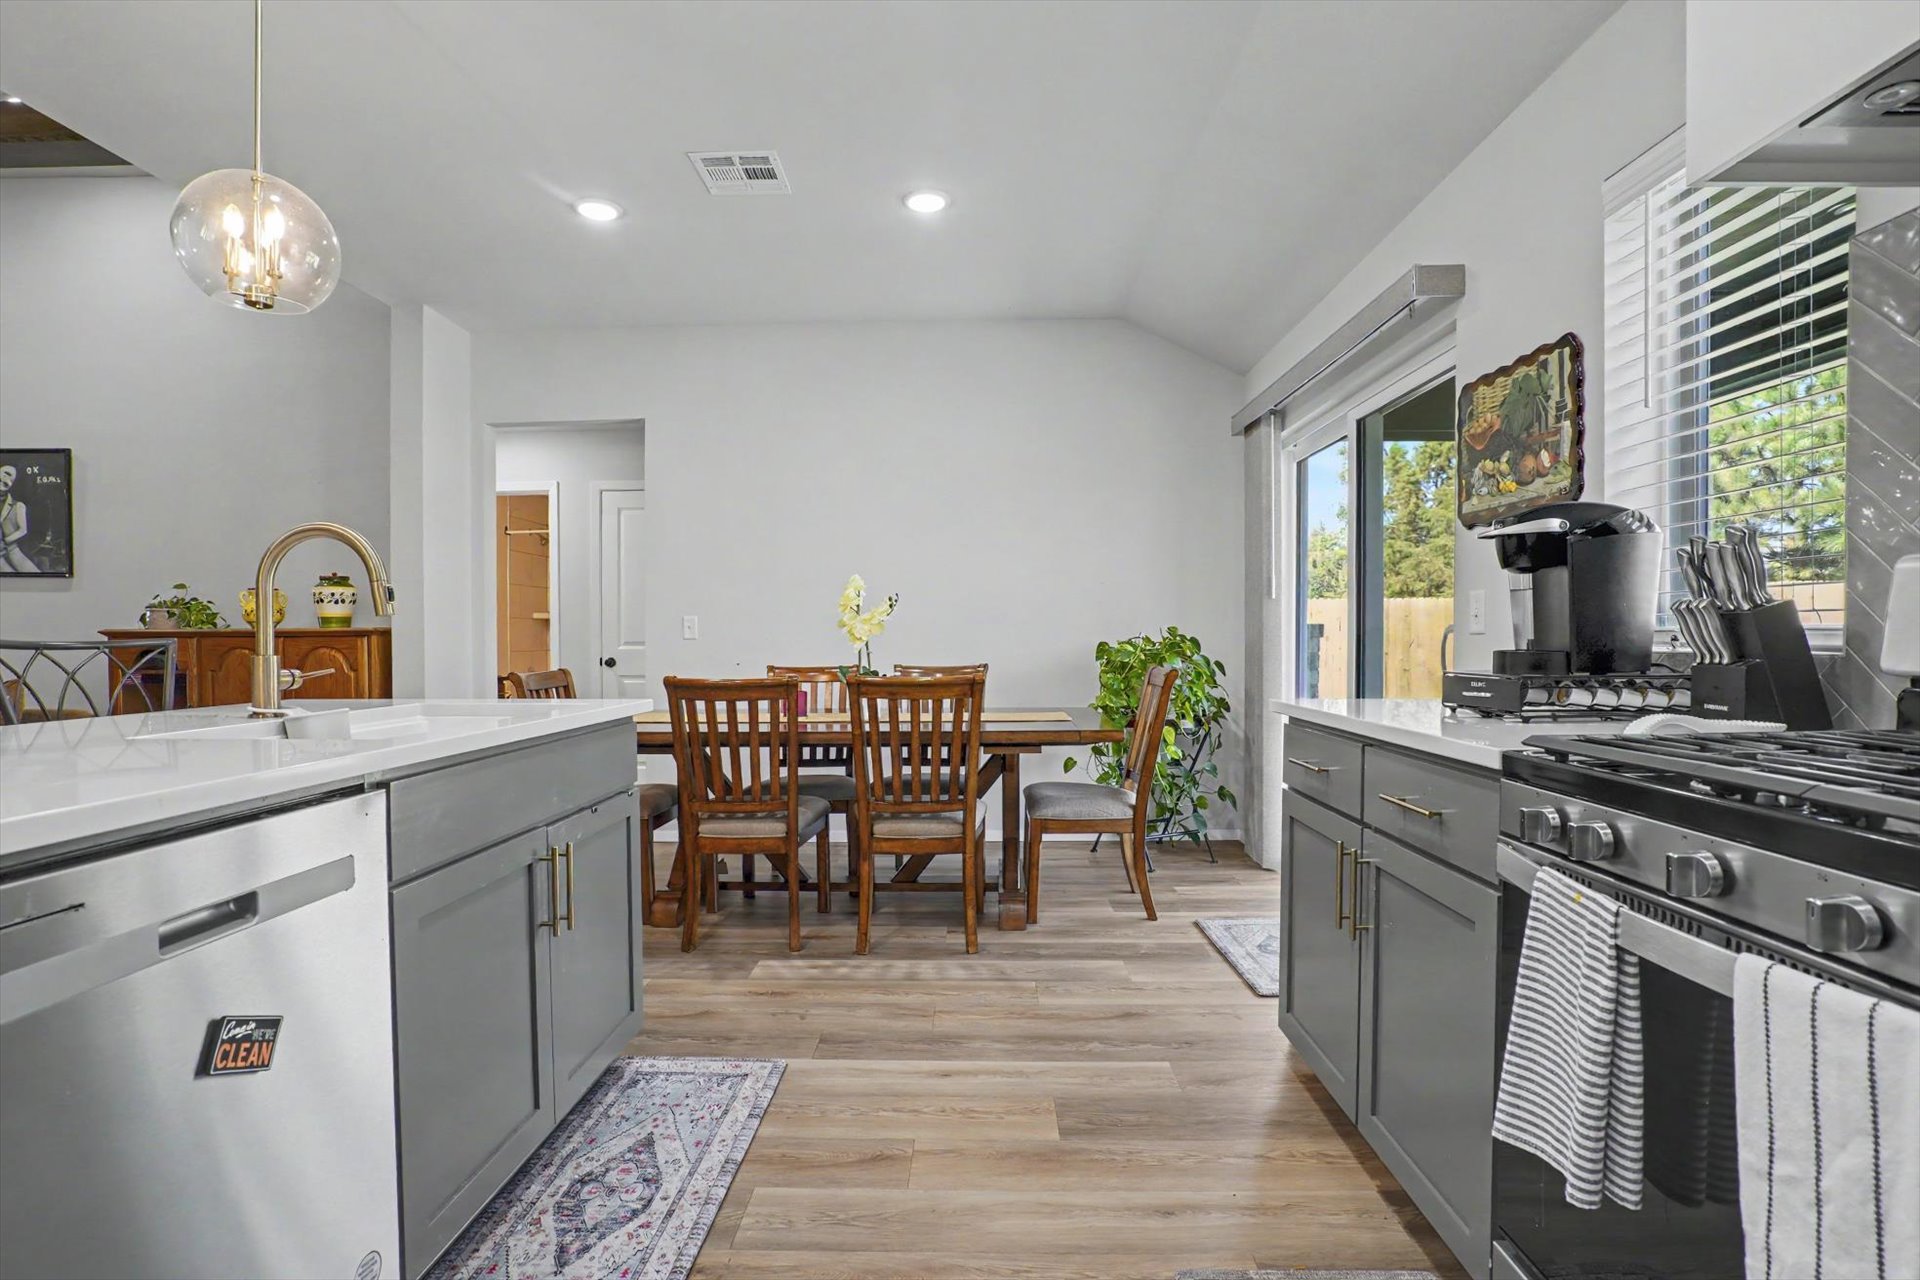
Kitchen featuring a stainless steel dishwasher, gold-finish faucet, white countertops, and gray cabinetry
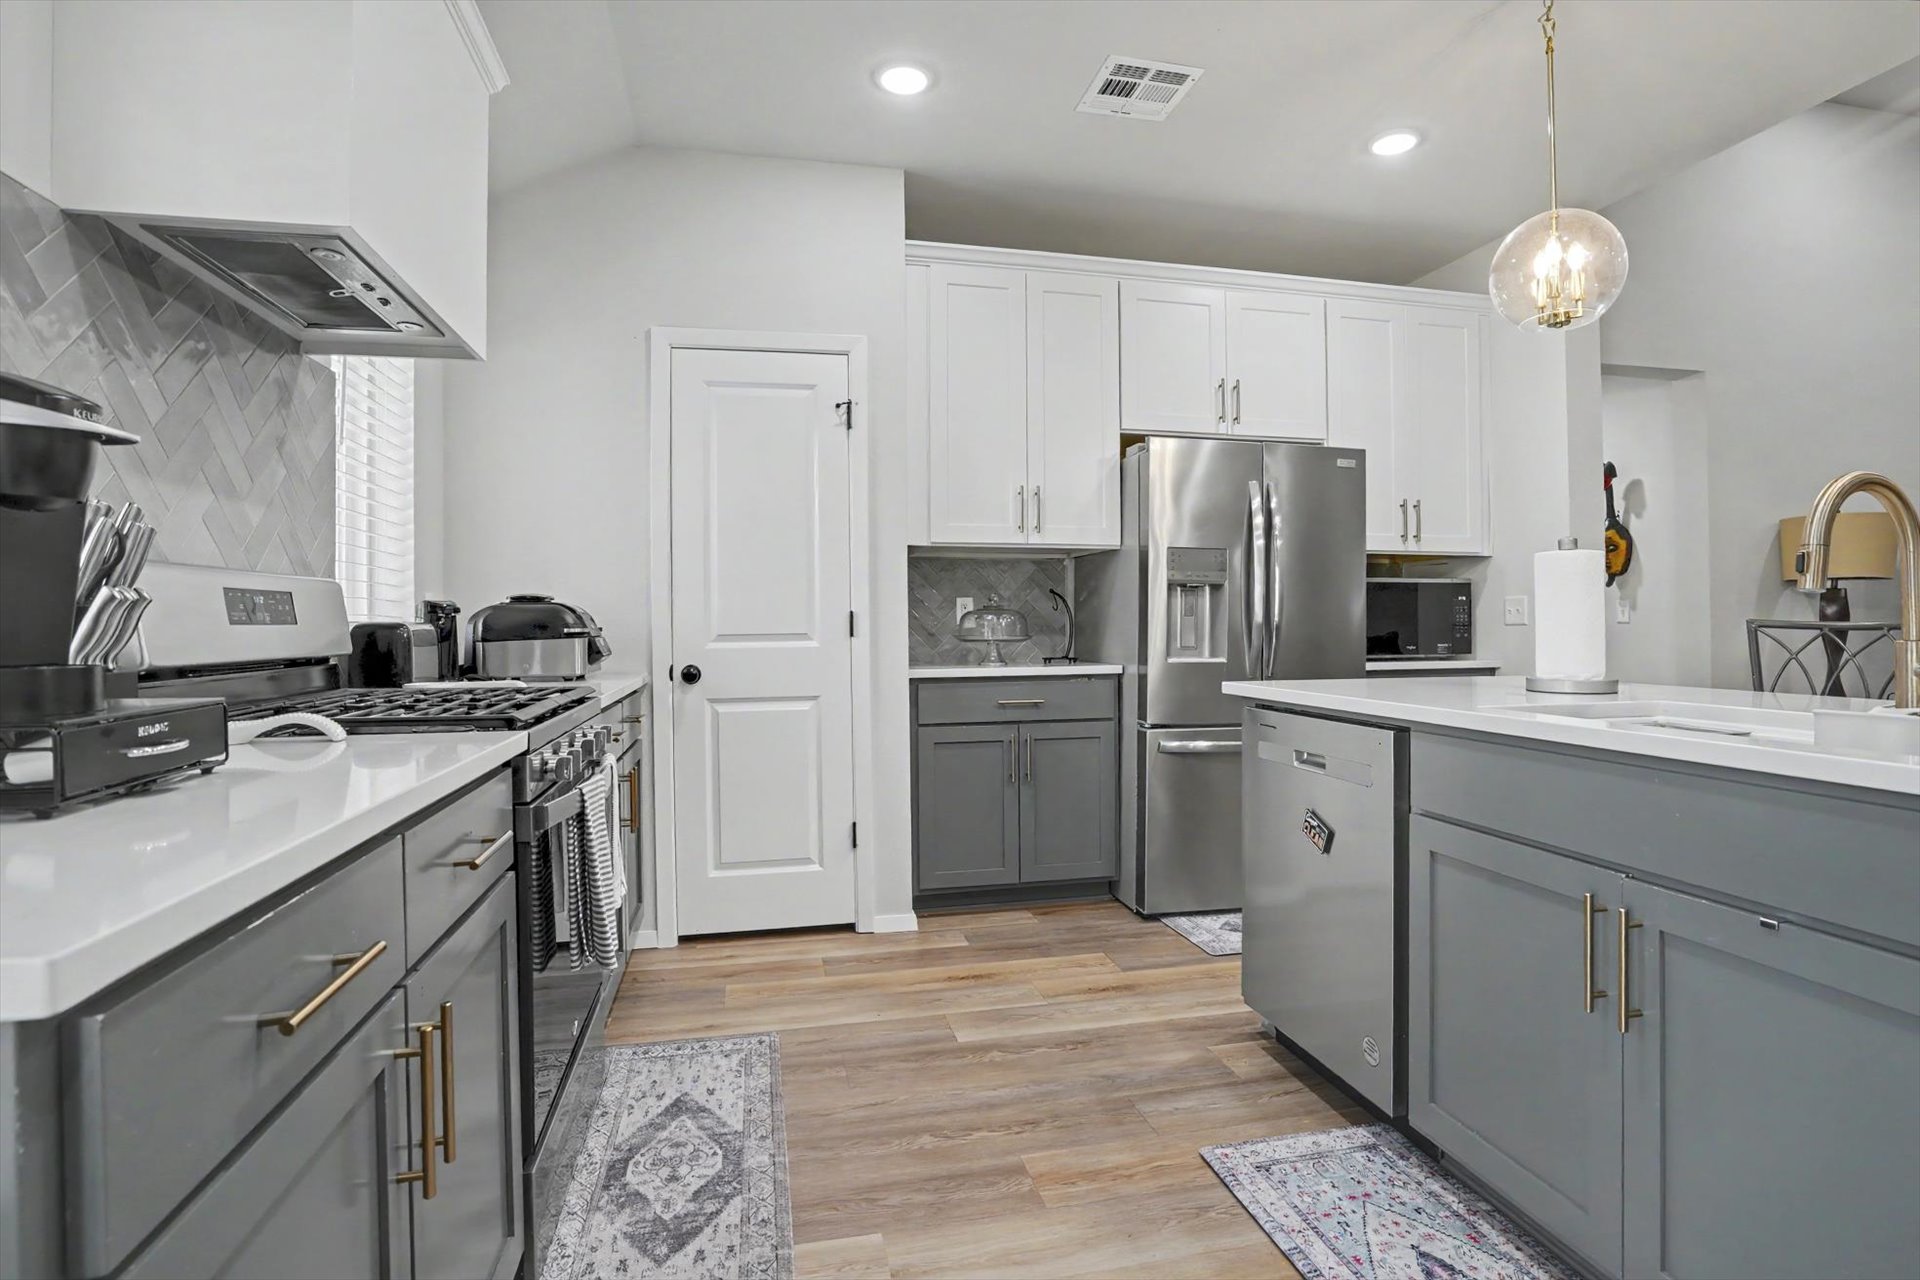
Contemporary kitchen featuring two-tone cabinetry, stainless steel appliances, wood-finish flooring, and recessed lighting
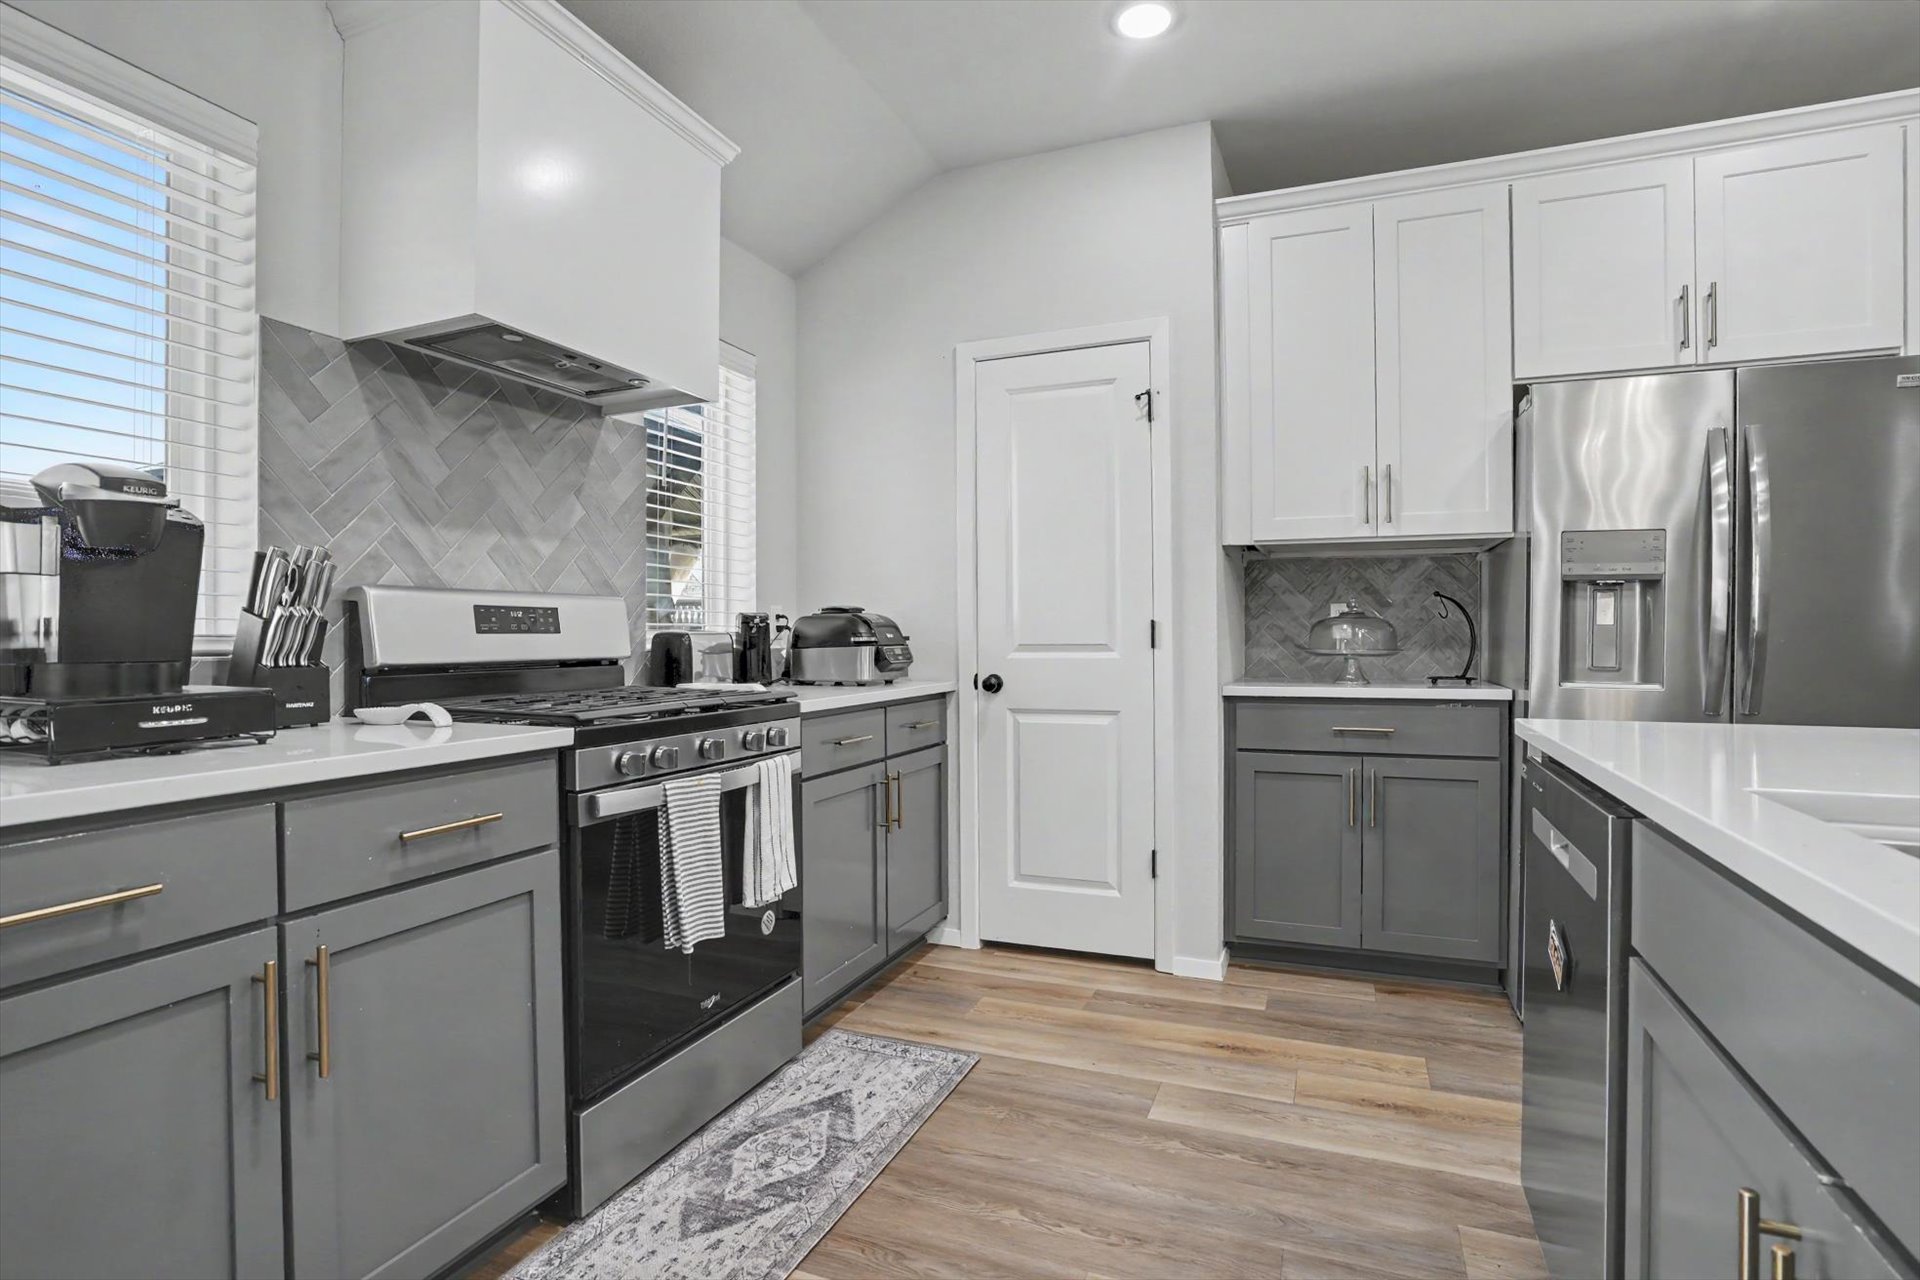
Modern kitchen featuring white cabinetry with brushed nickel hardware, stainless steel appliances including a gas range and built-in refrigerator, marble subway tile backsplash, white quartz countertops, and warm wood-finish flooring throughout the open layout
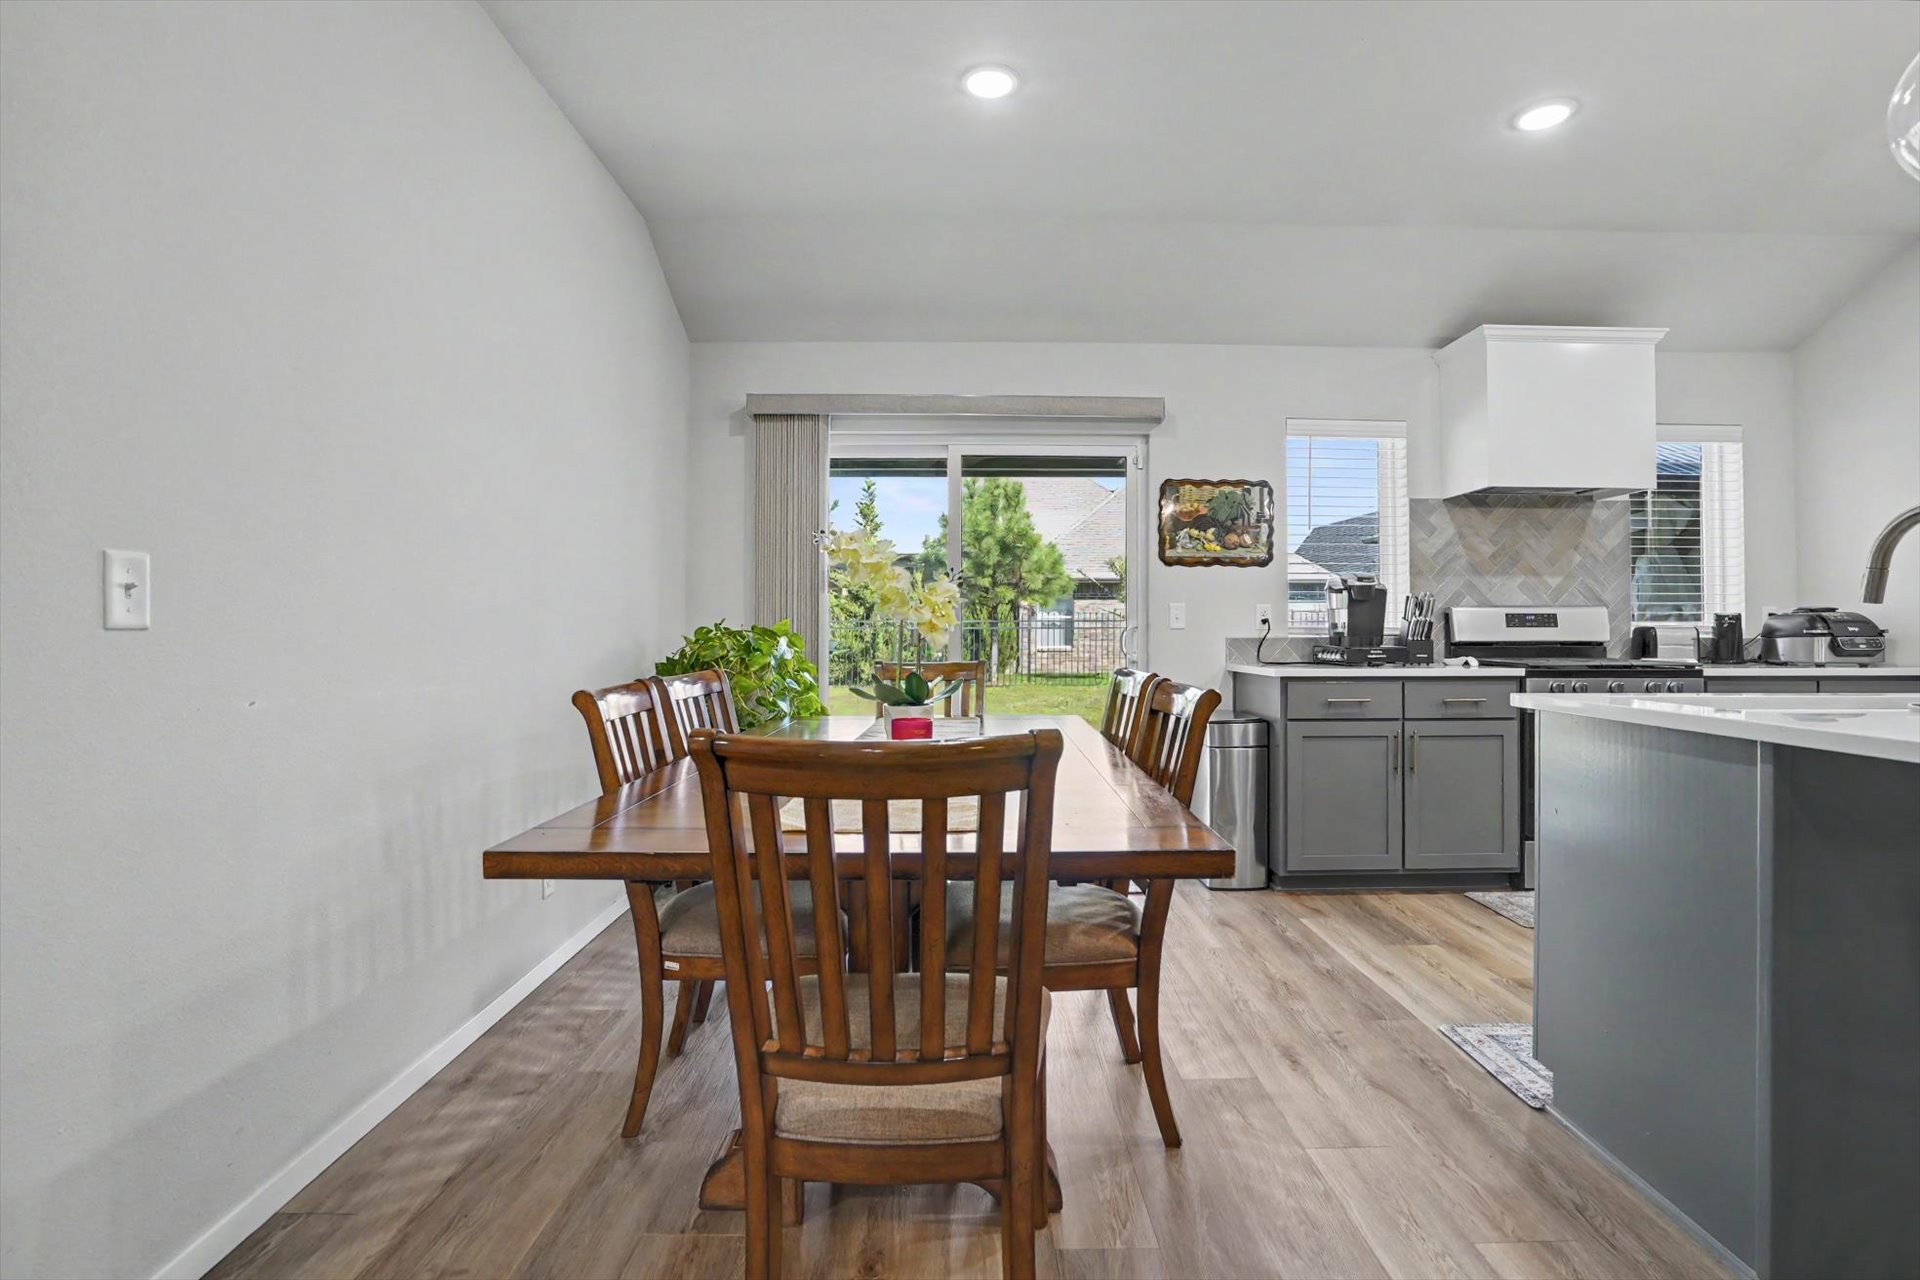
Open-concept living space with wood-finish flooring, recessed lighting, and a sliding glass door to the exterior
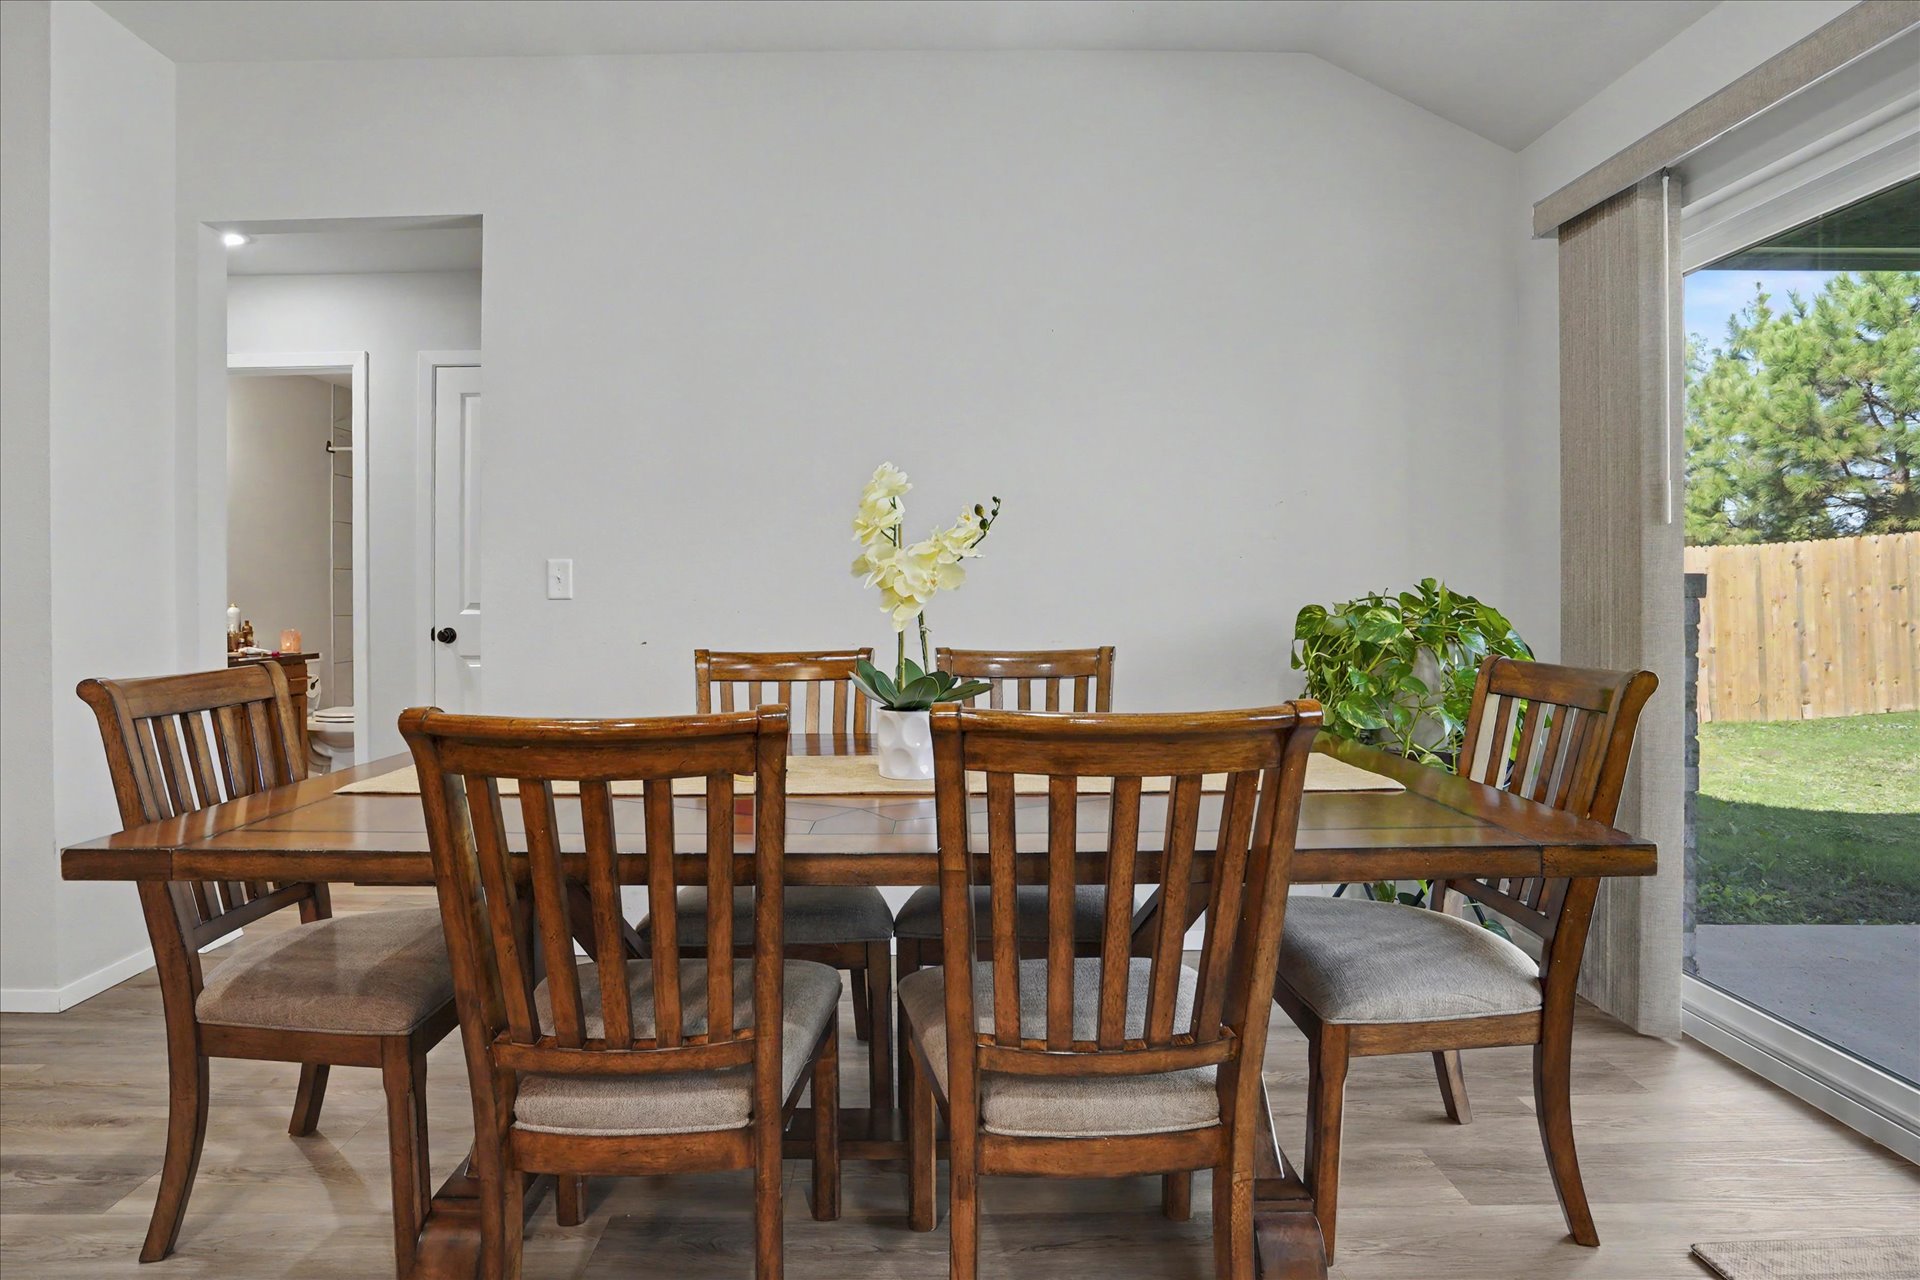
Wood-finish flooring with a white wall finish, featuring a sliding glass door with vertical blinds
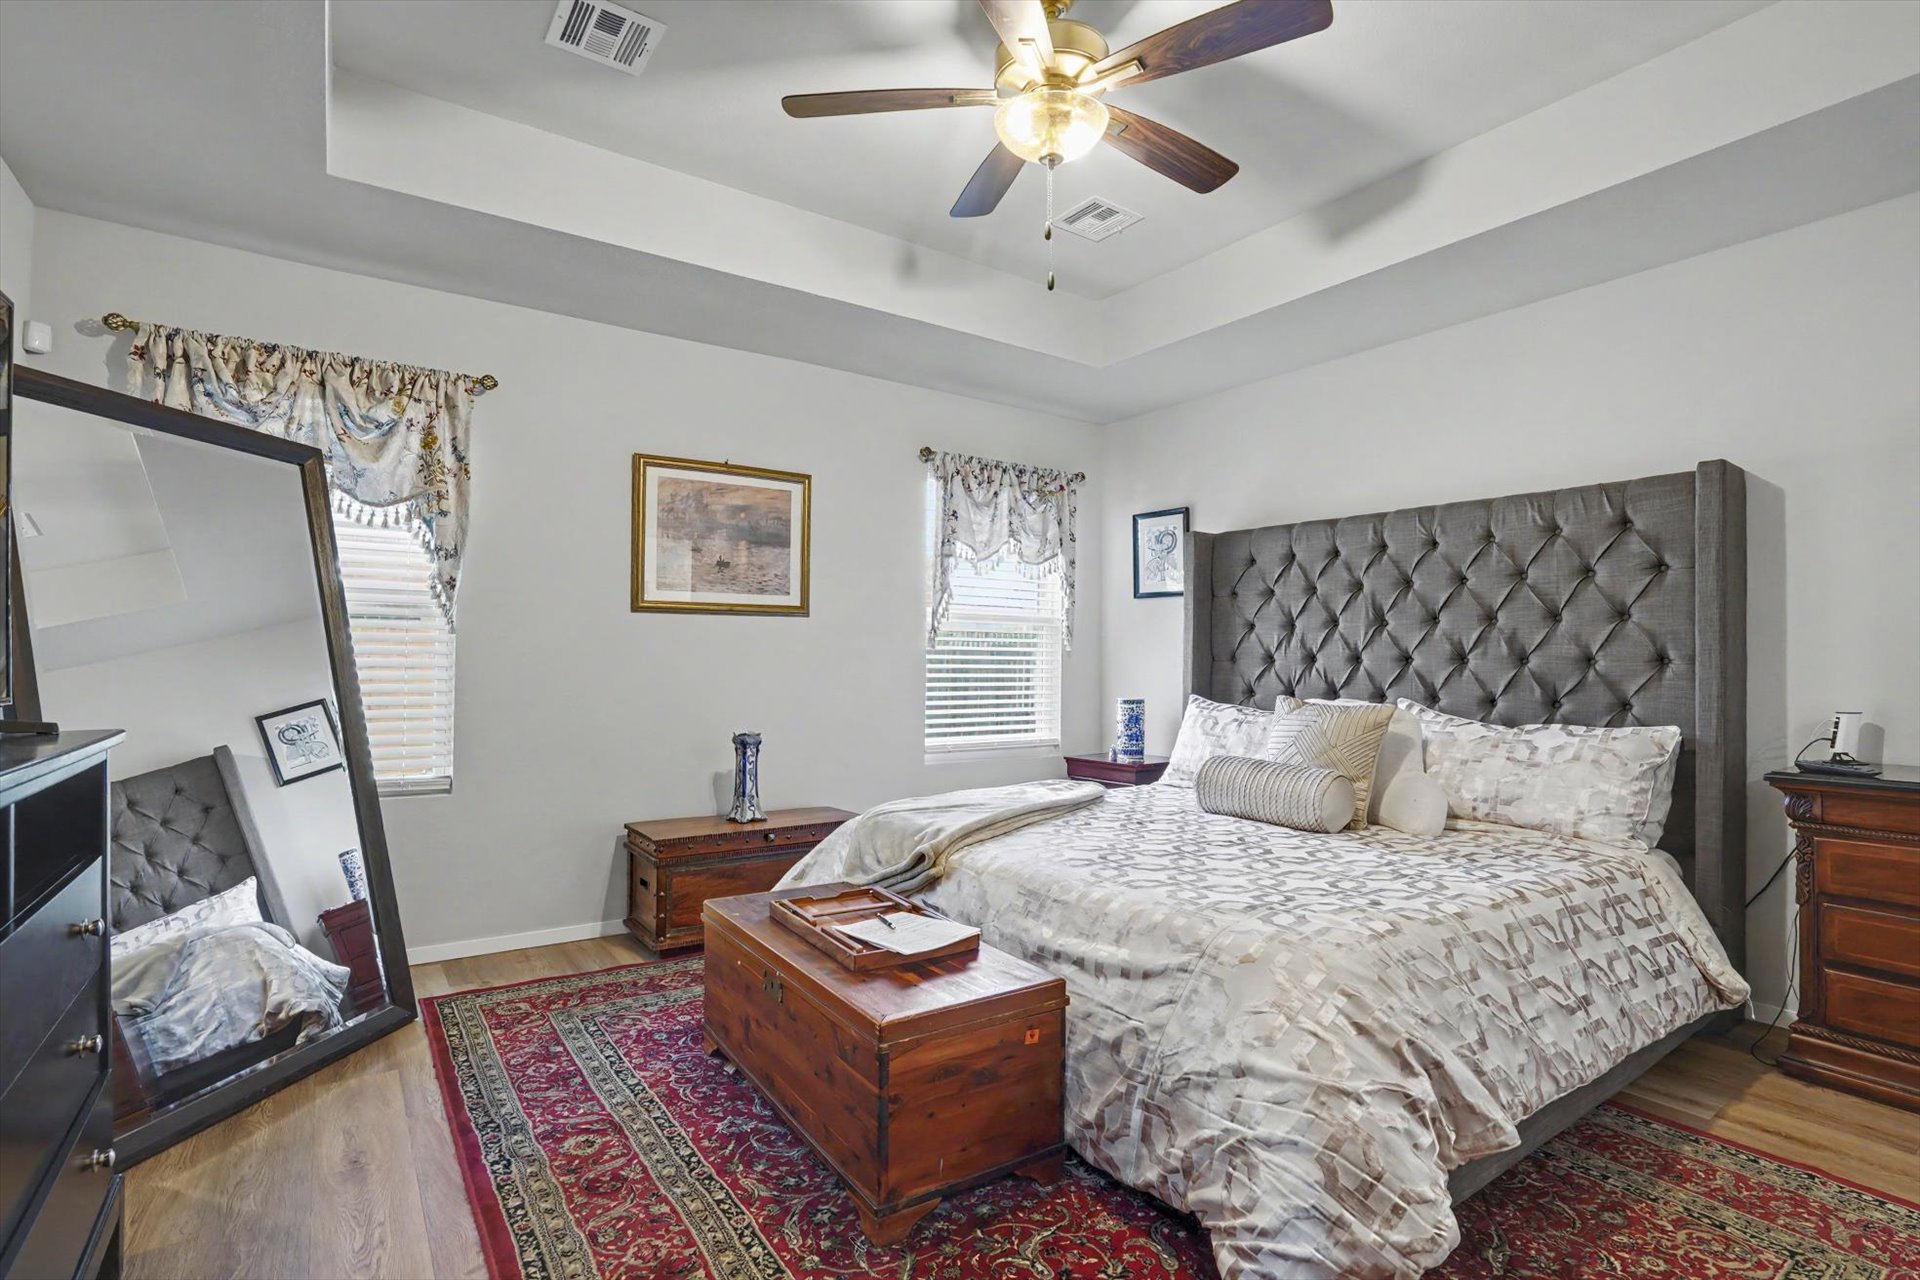
Tray ceiling with a ceiling fan, wood-finish flooring, and window treatments
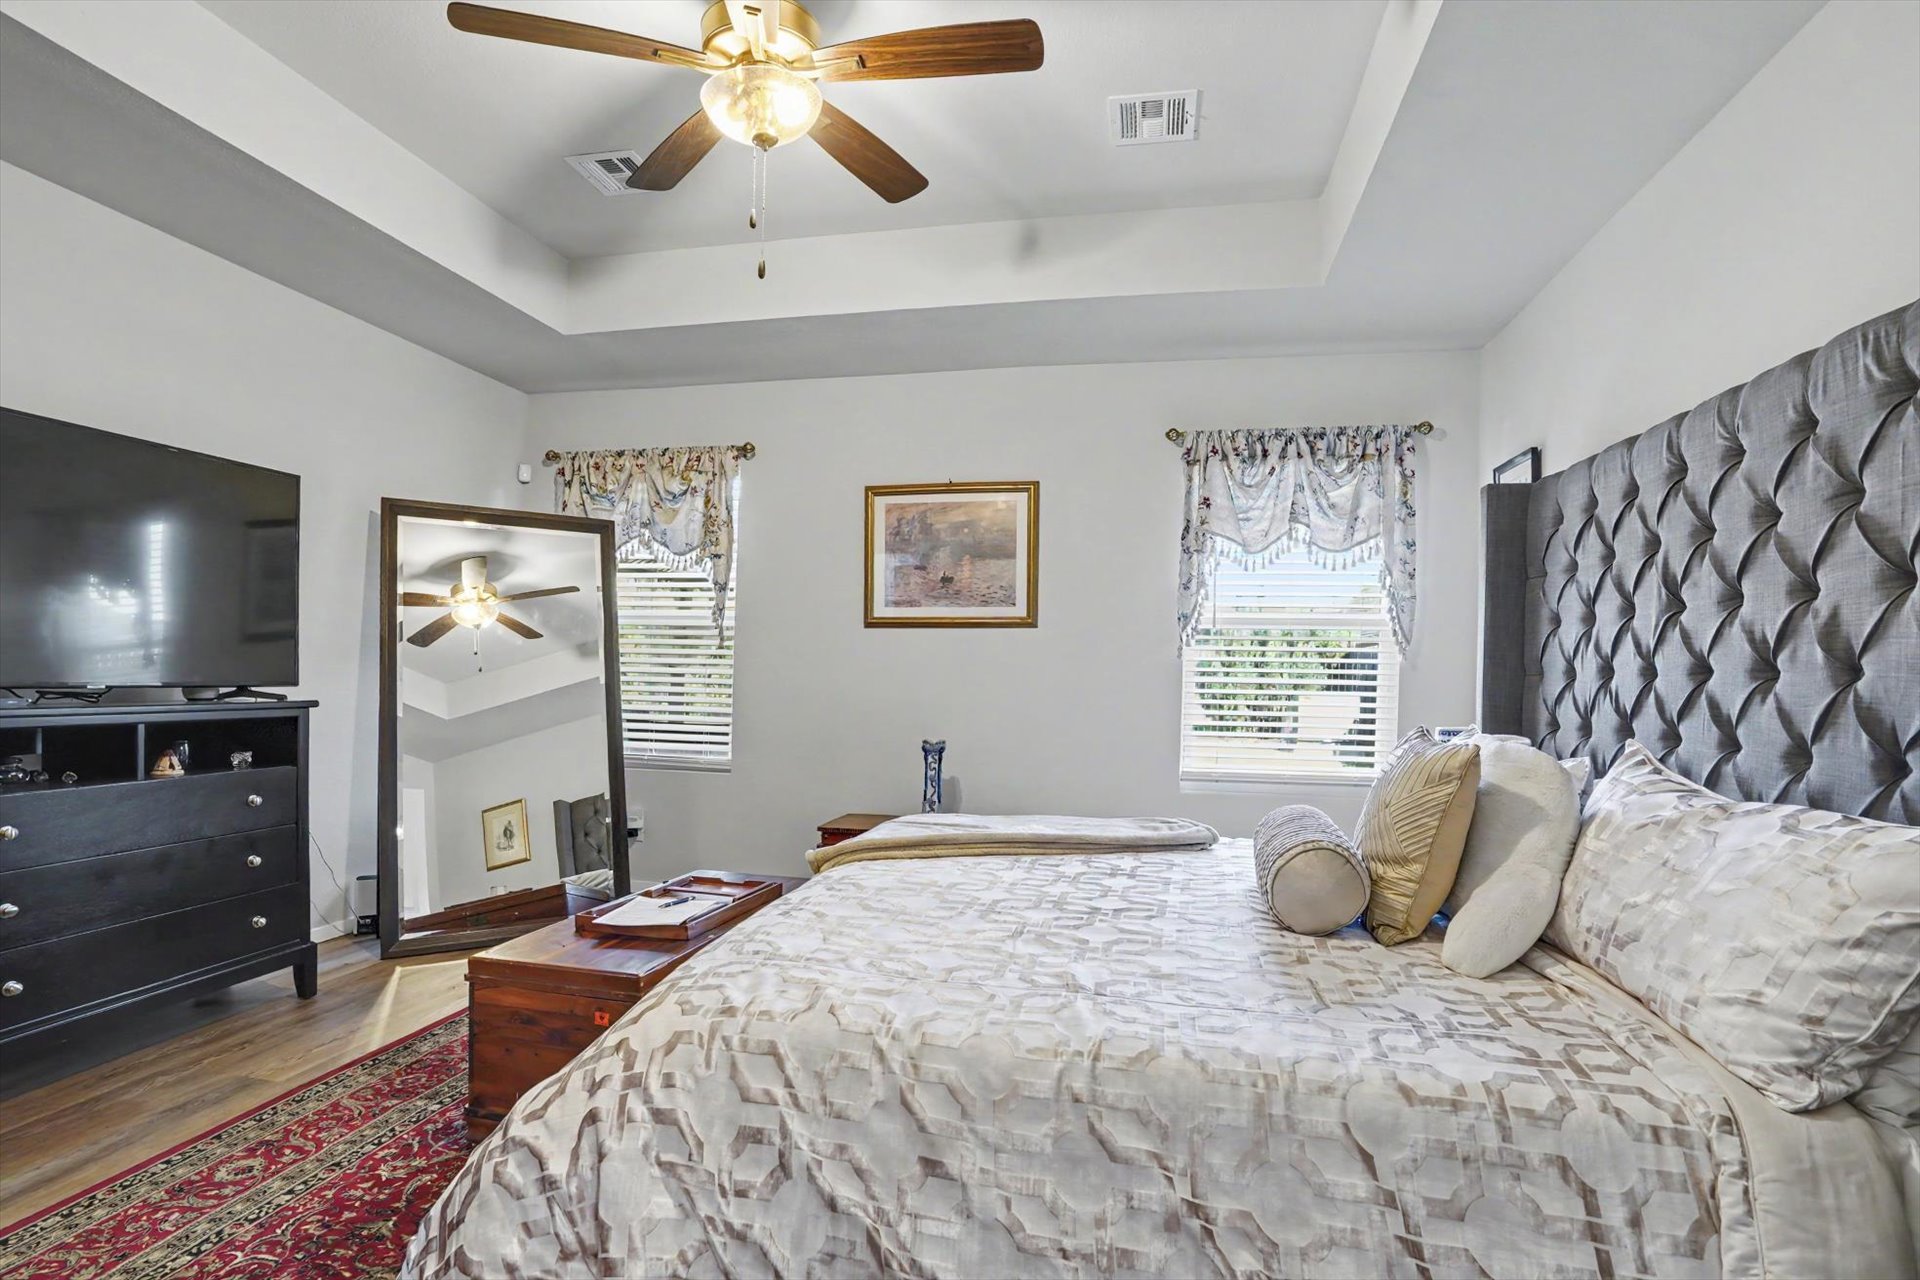
Tray ceiling with a ceiling fan, wood-finish flooring, and window blinds
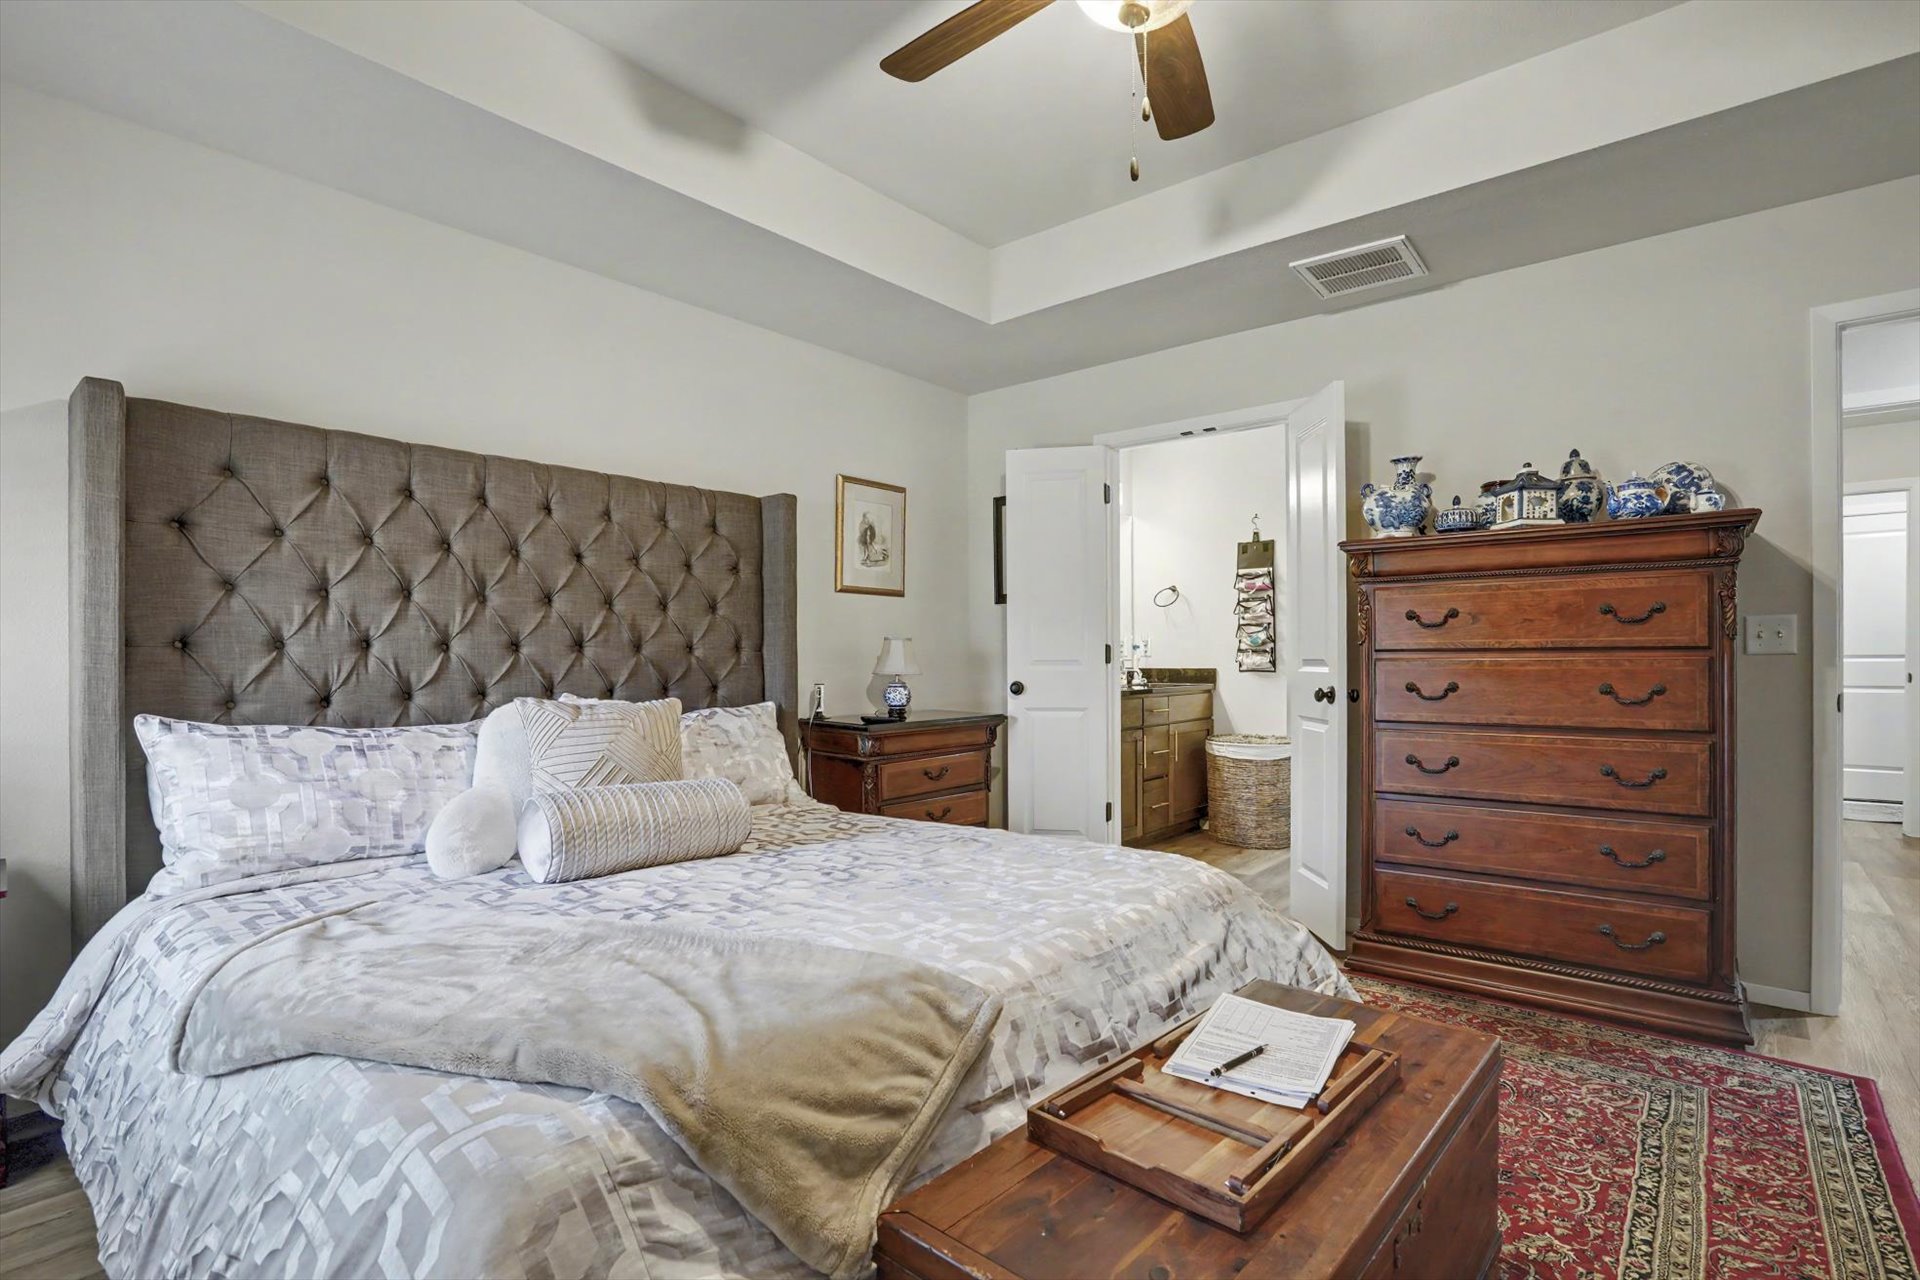
Tray ceiling with a ceiling fan
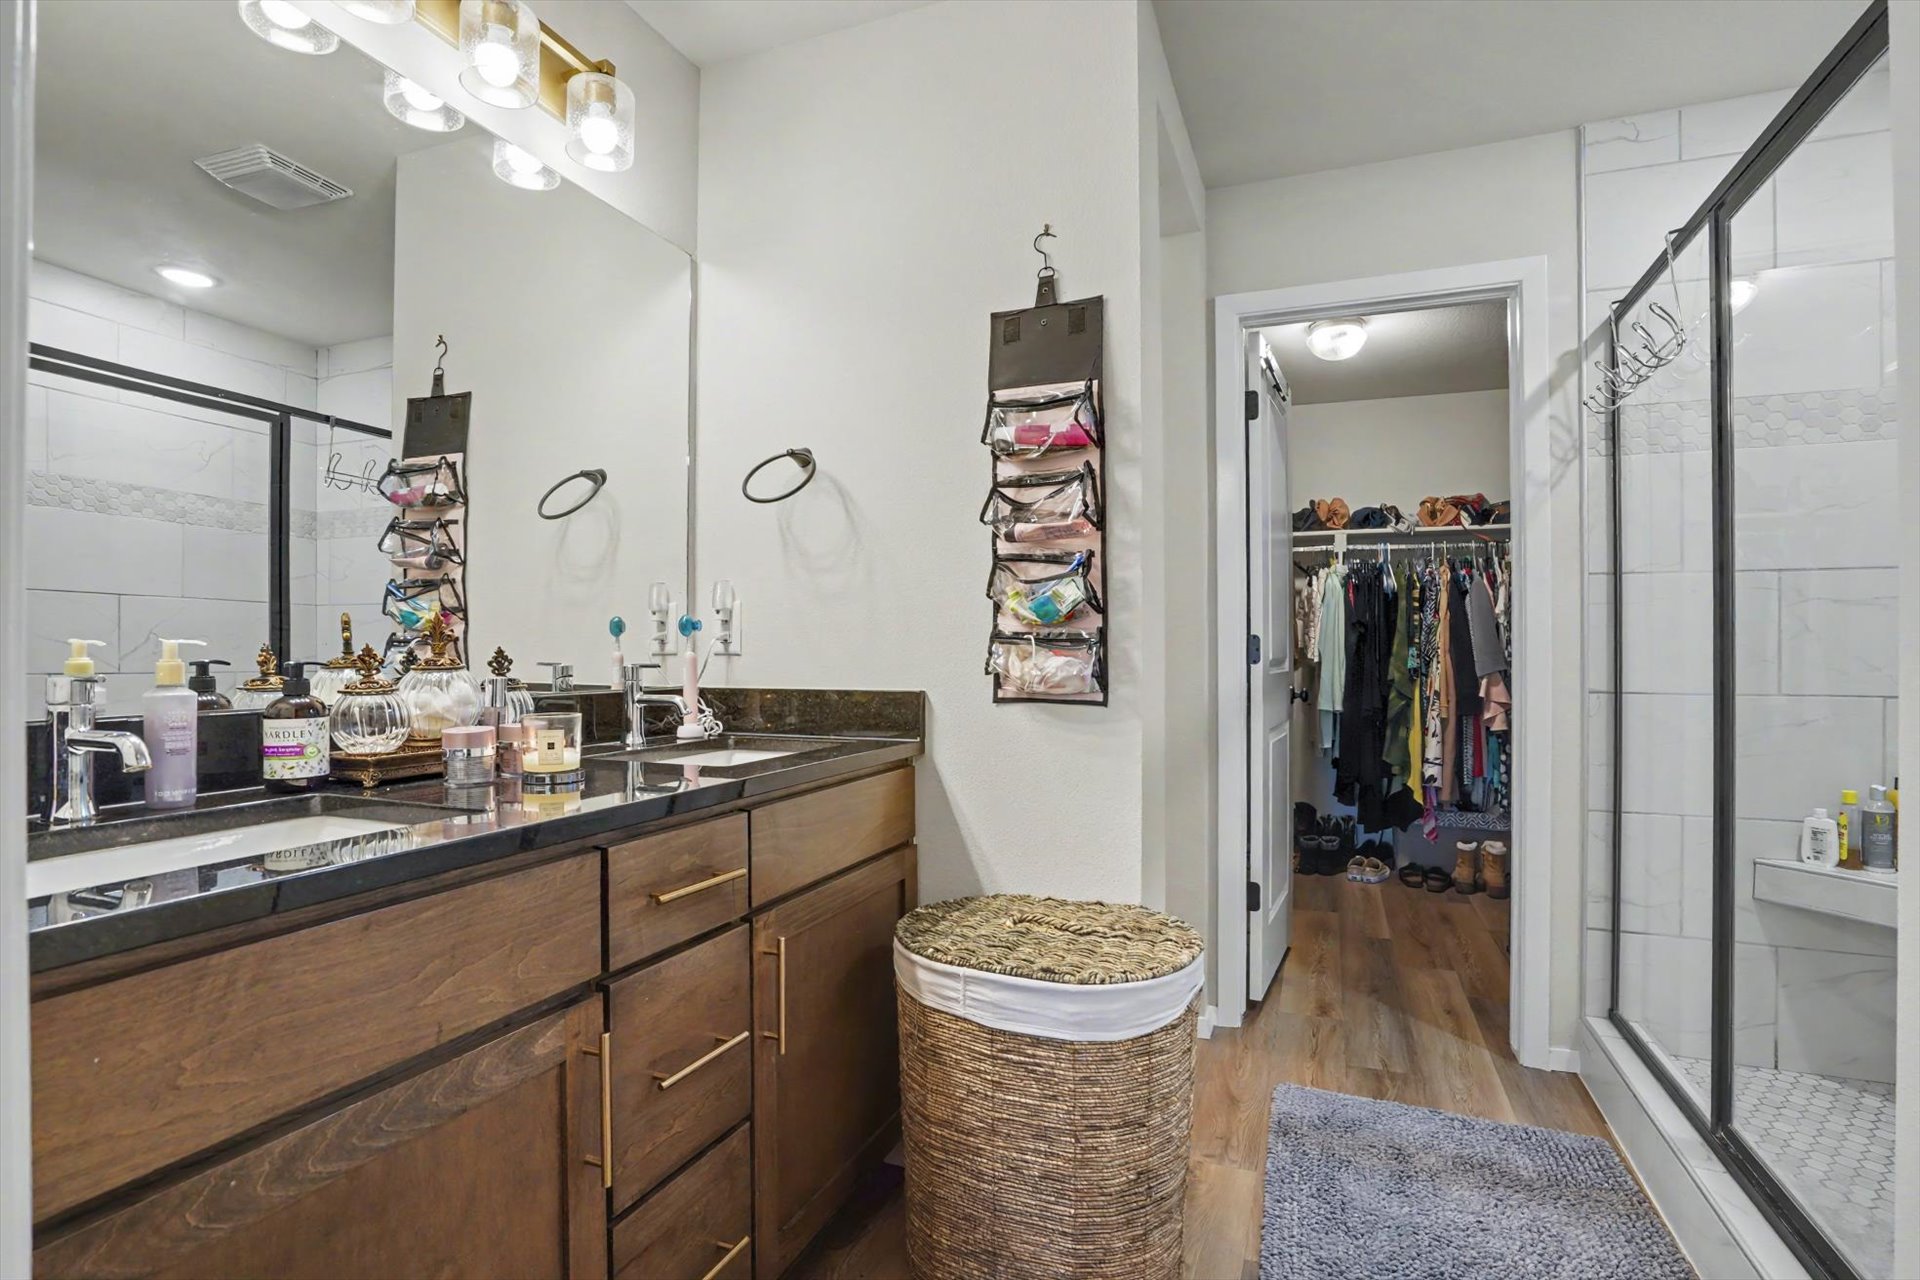
Dual vanity with dark countertops and wood-finish cabinetry
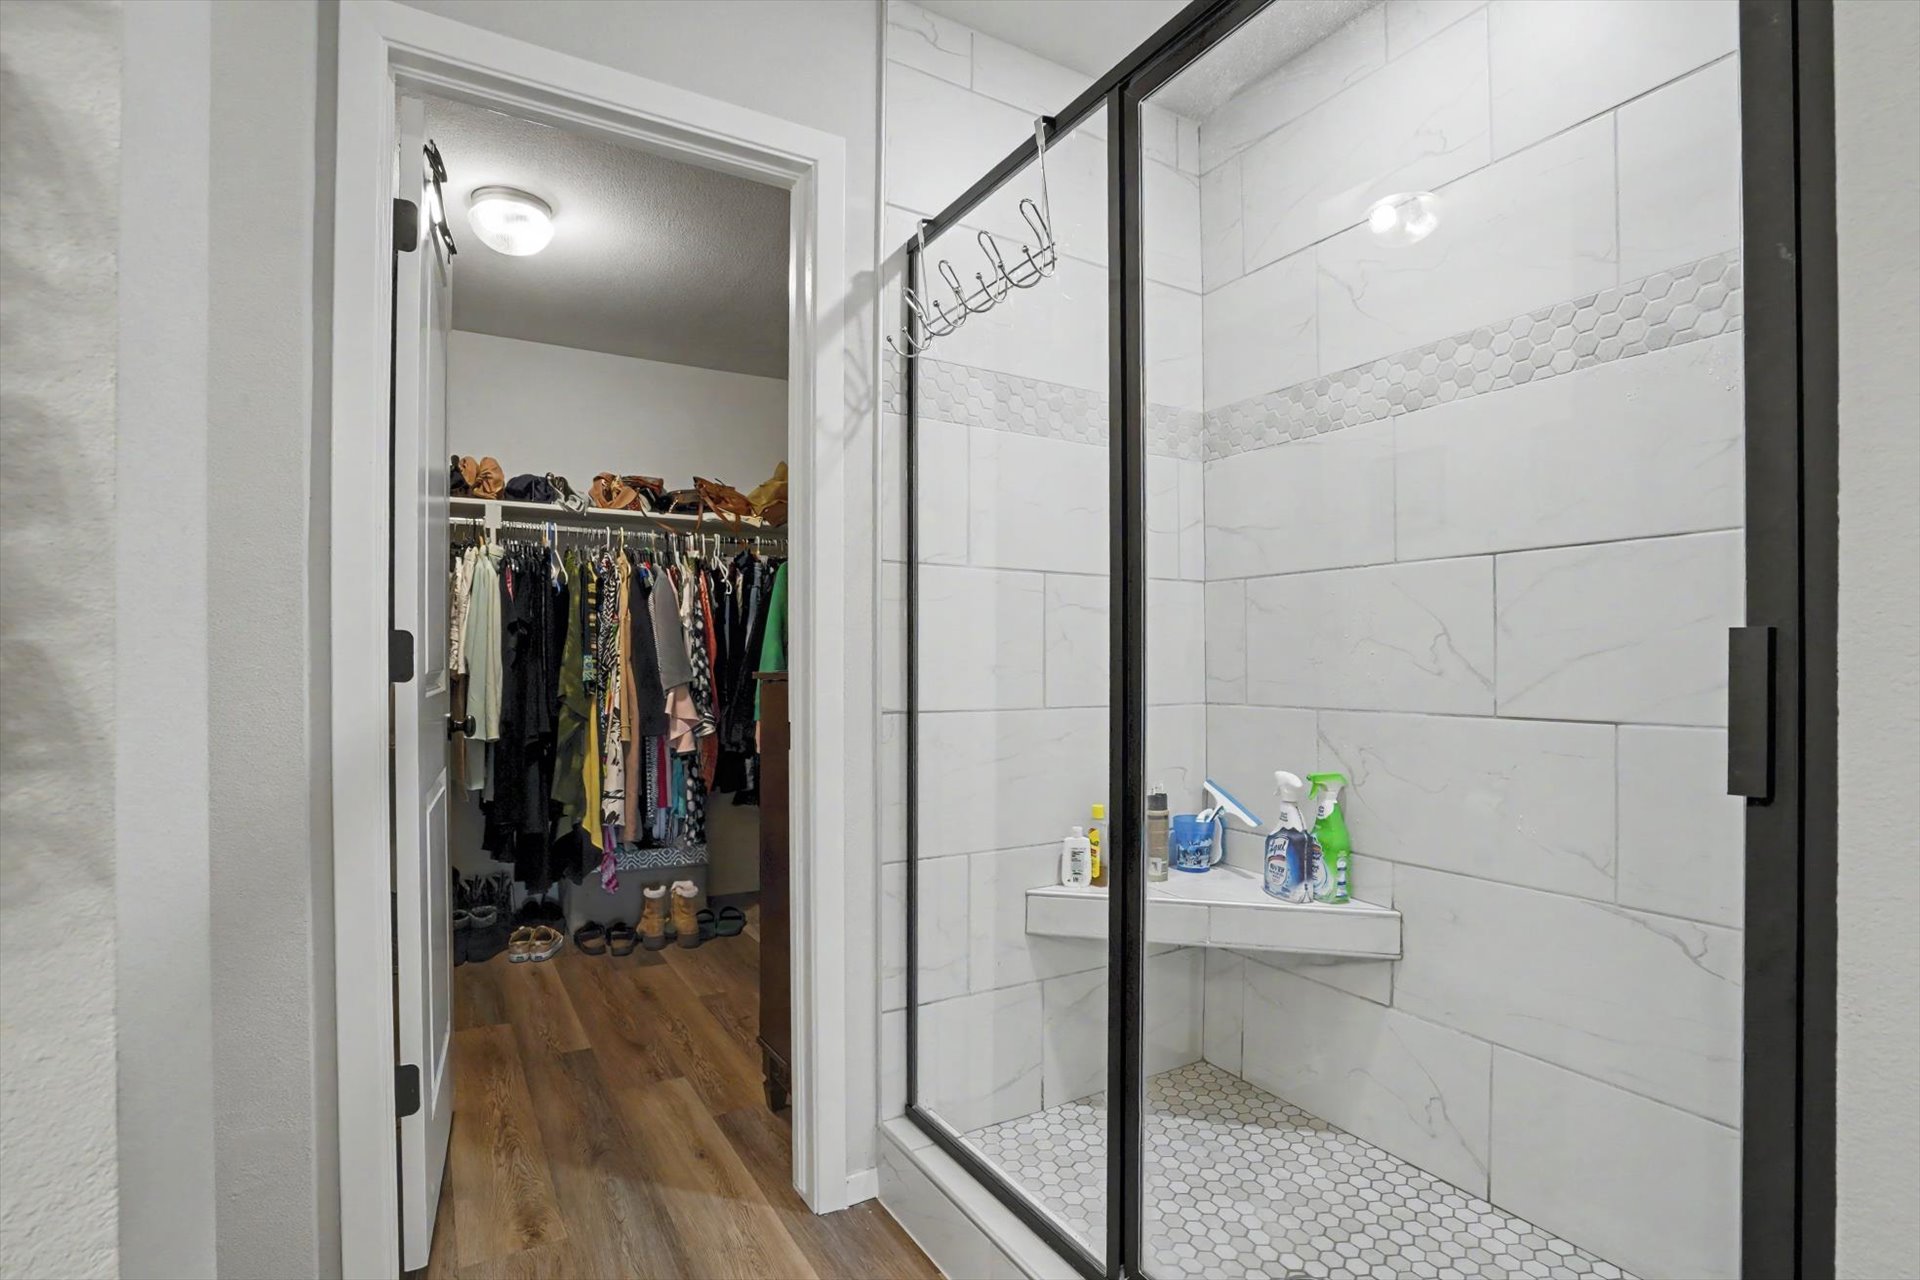
Walk-in closet with wood-finish flooring
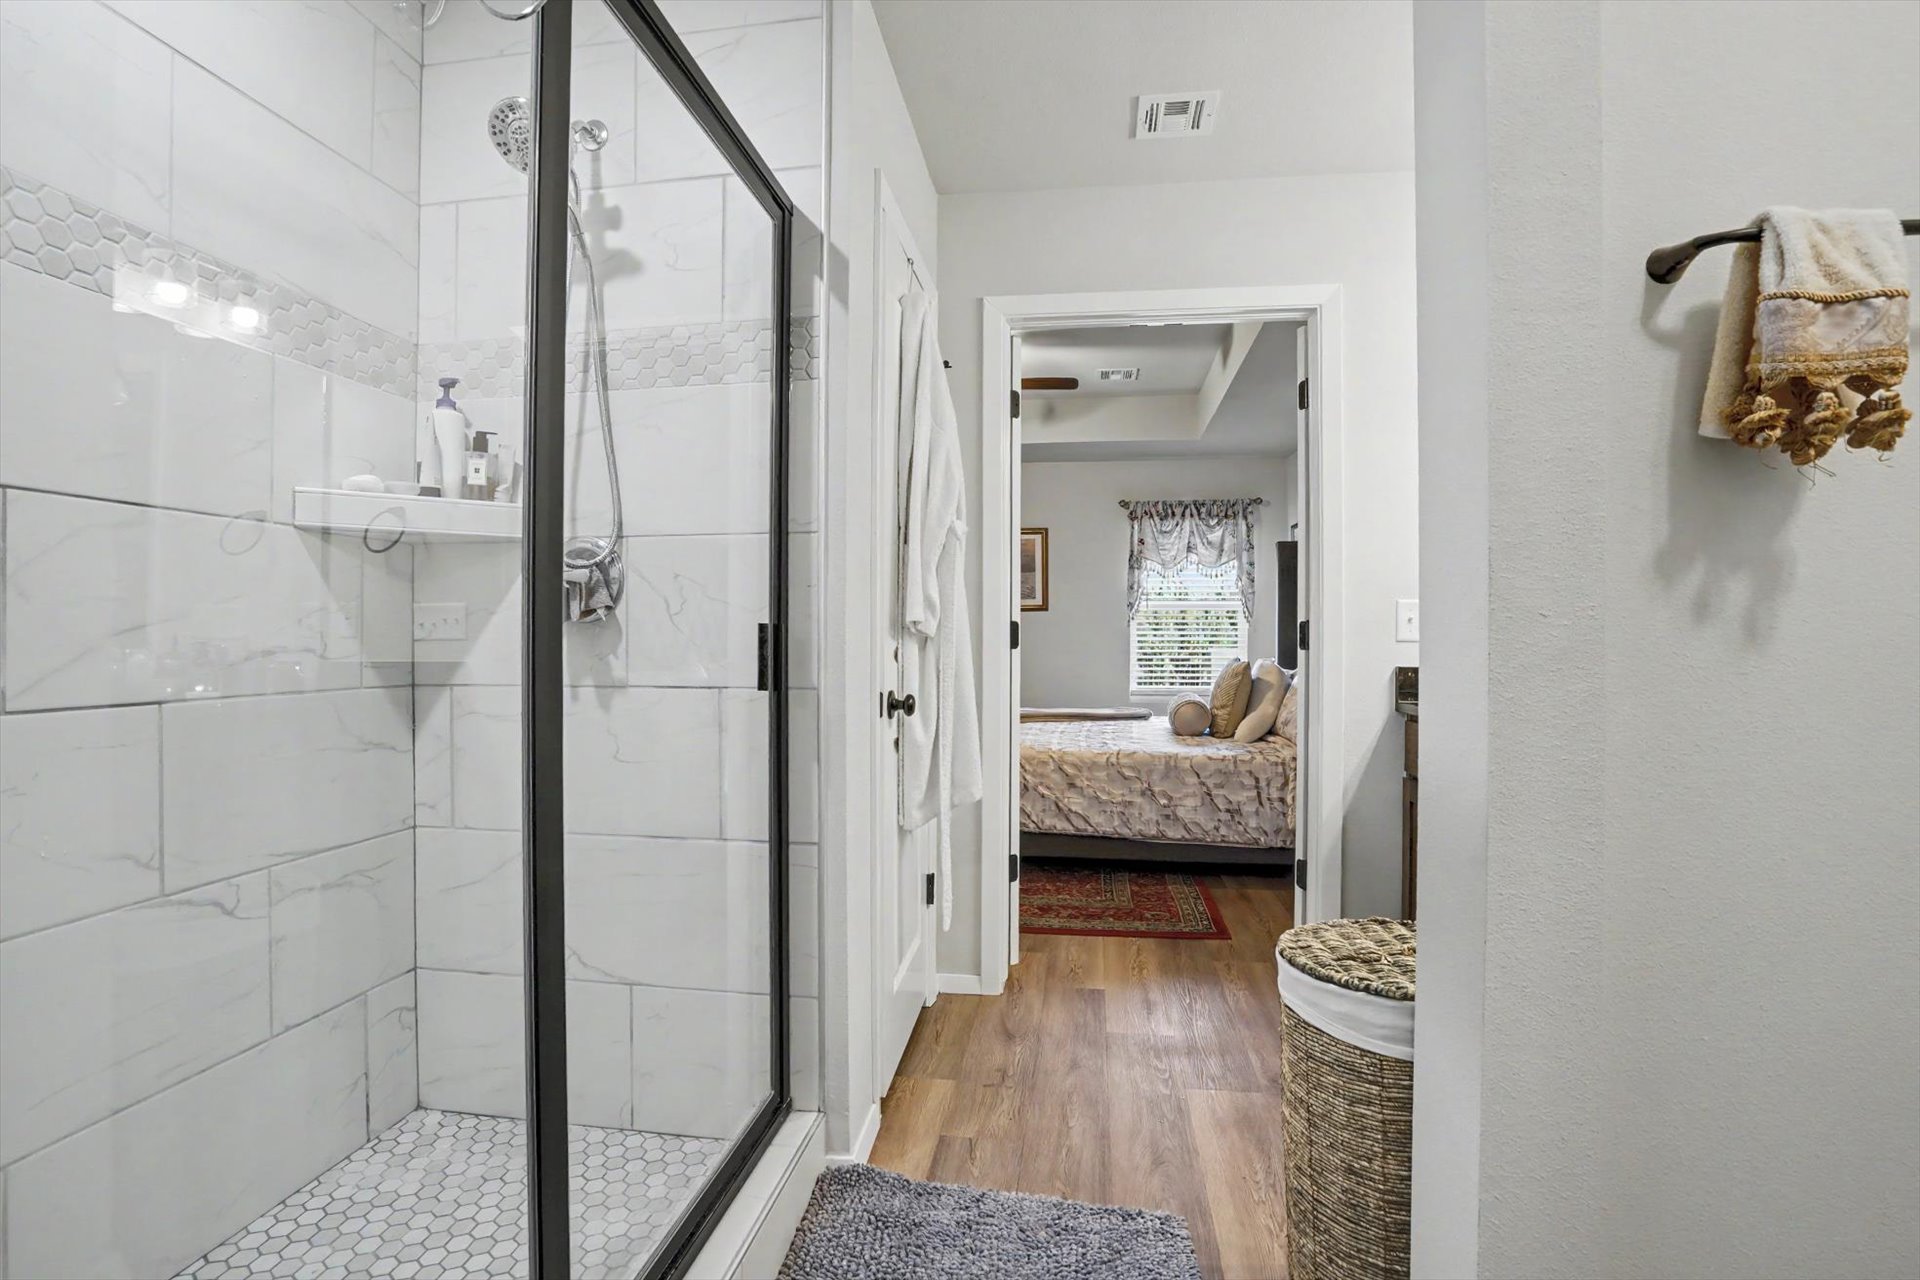
Walk-in shower with black-framed glass enclosure, white rectangular tile walls, and a hexagonal tile shower pan
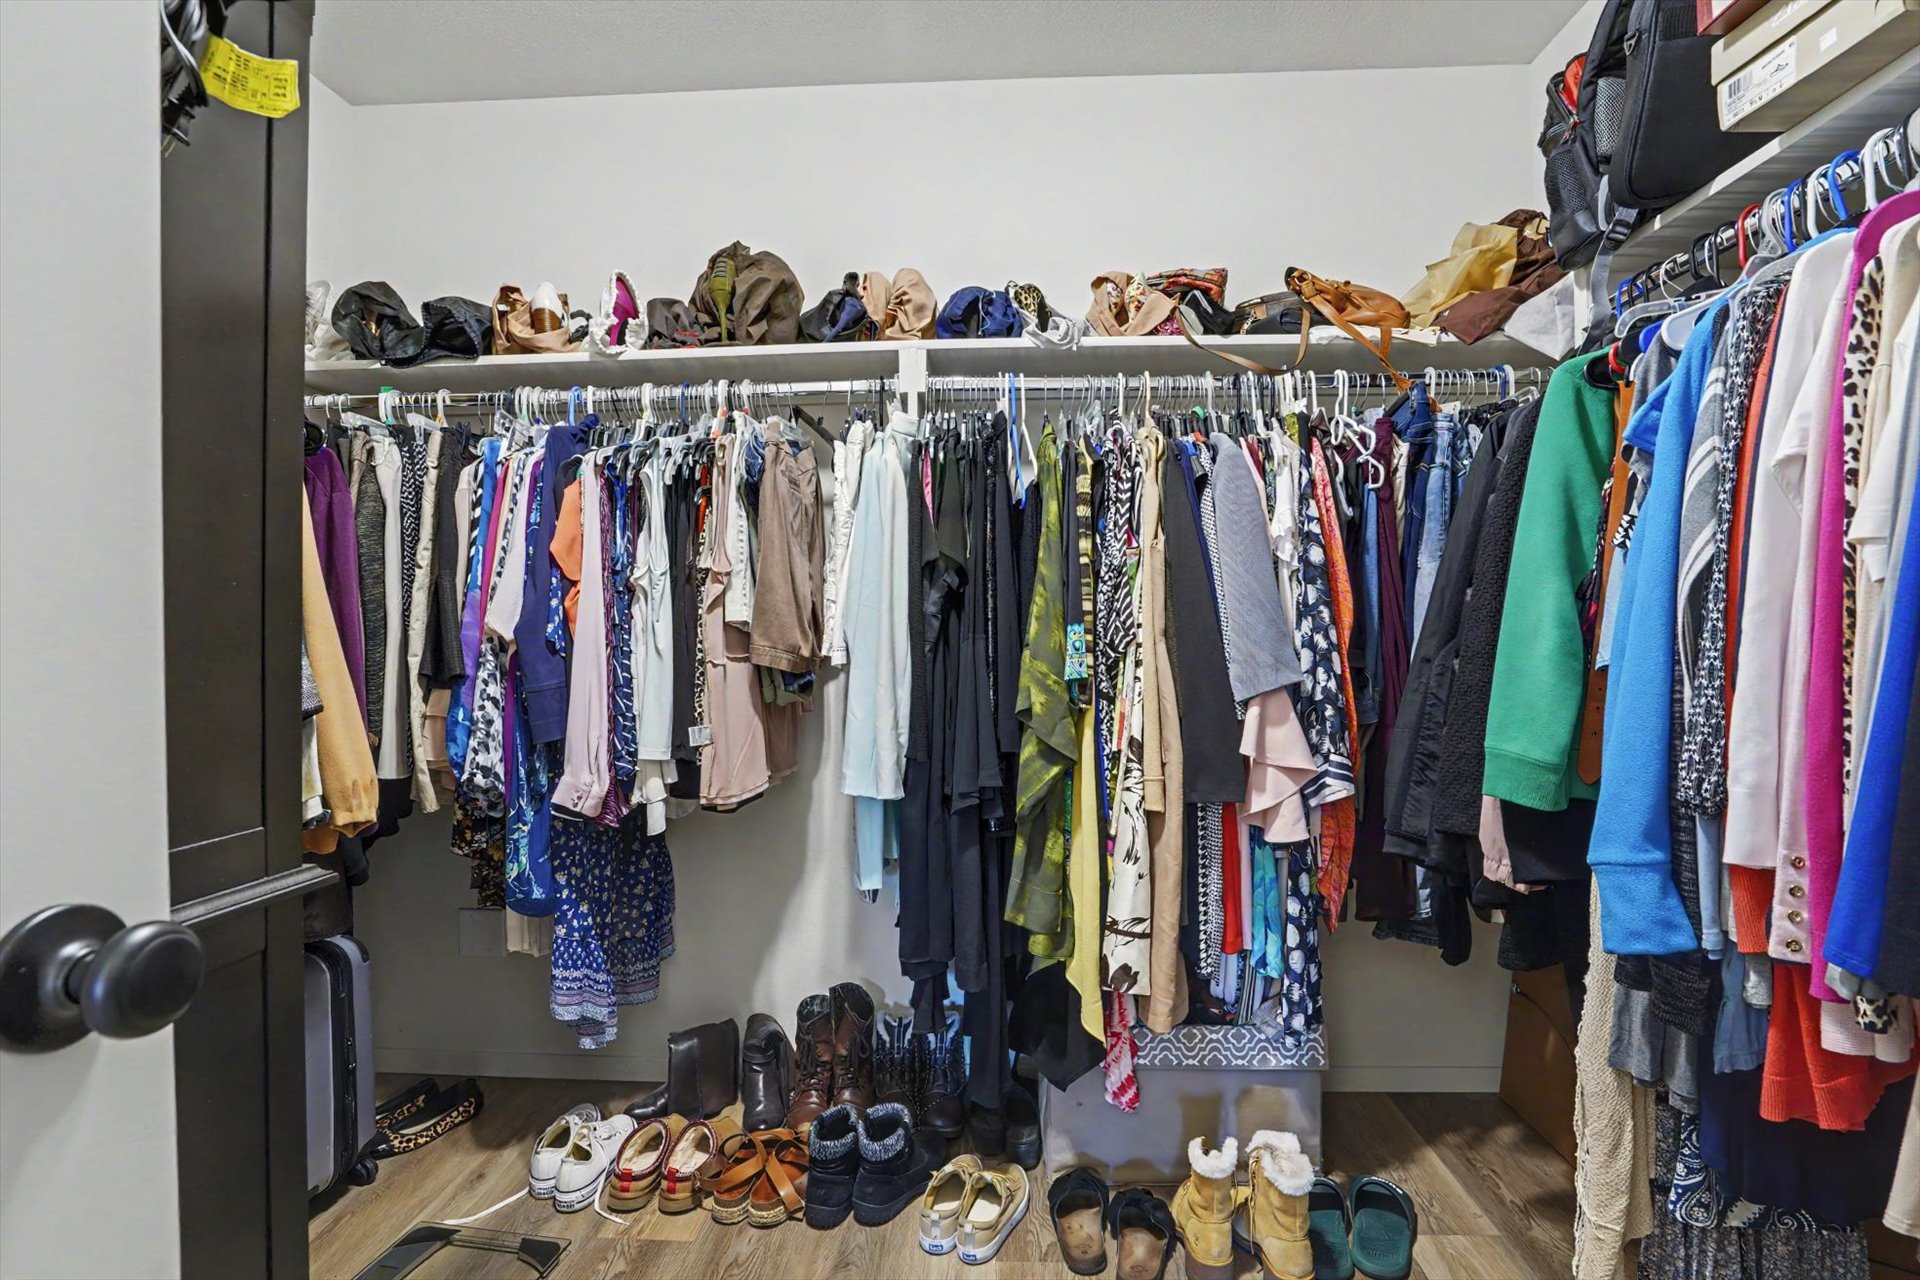
Additional content
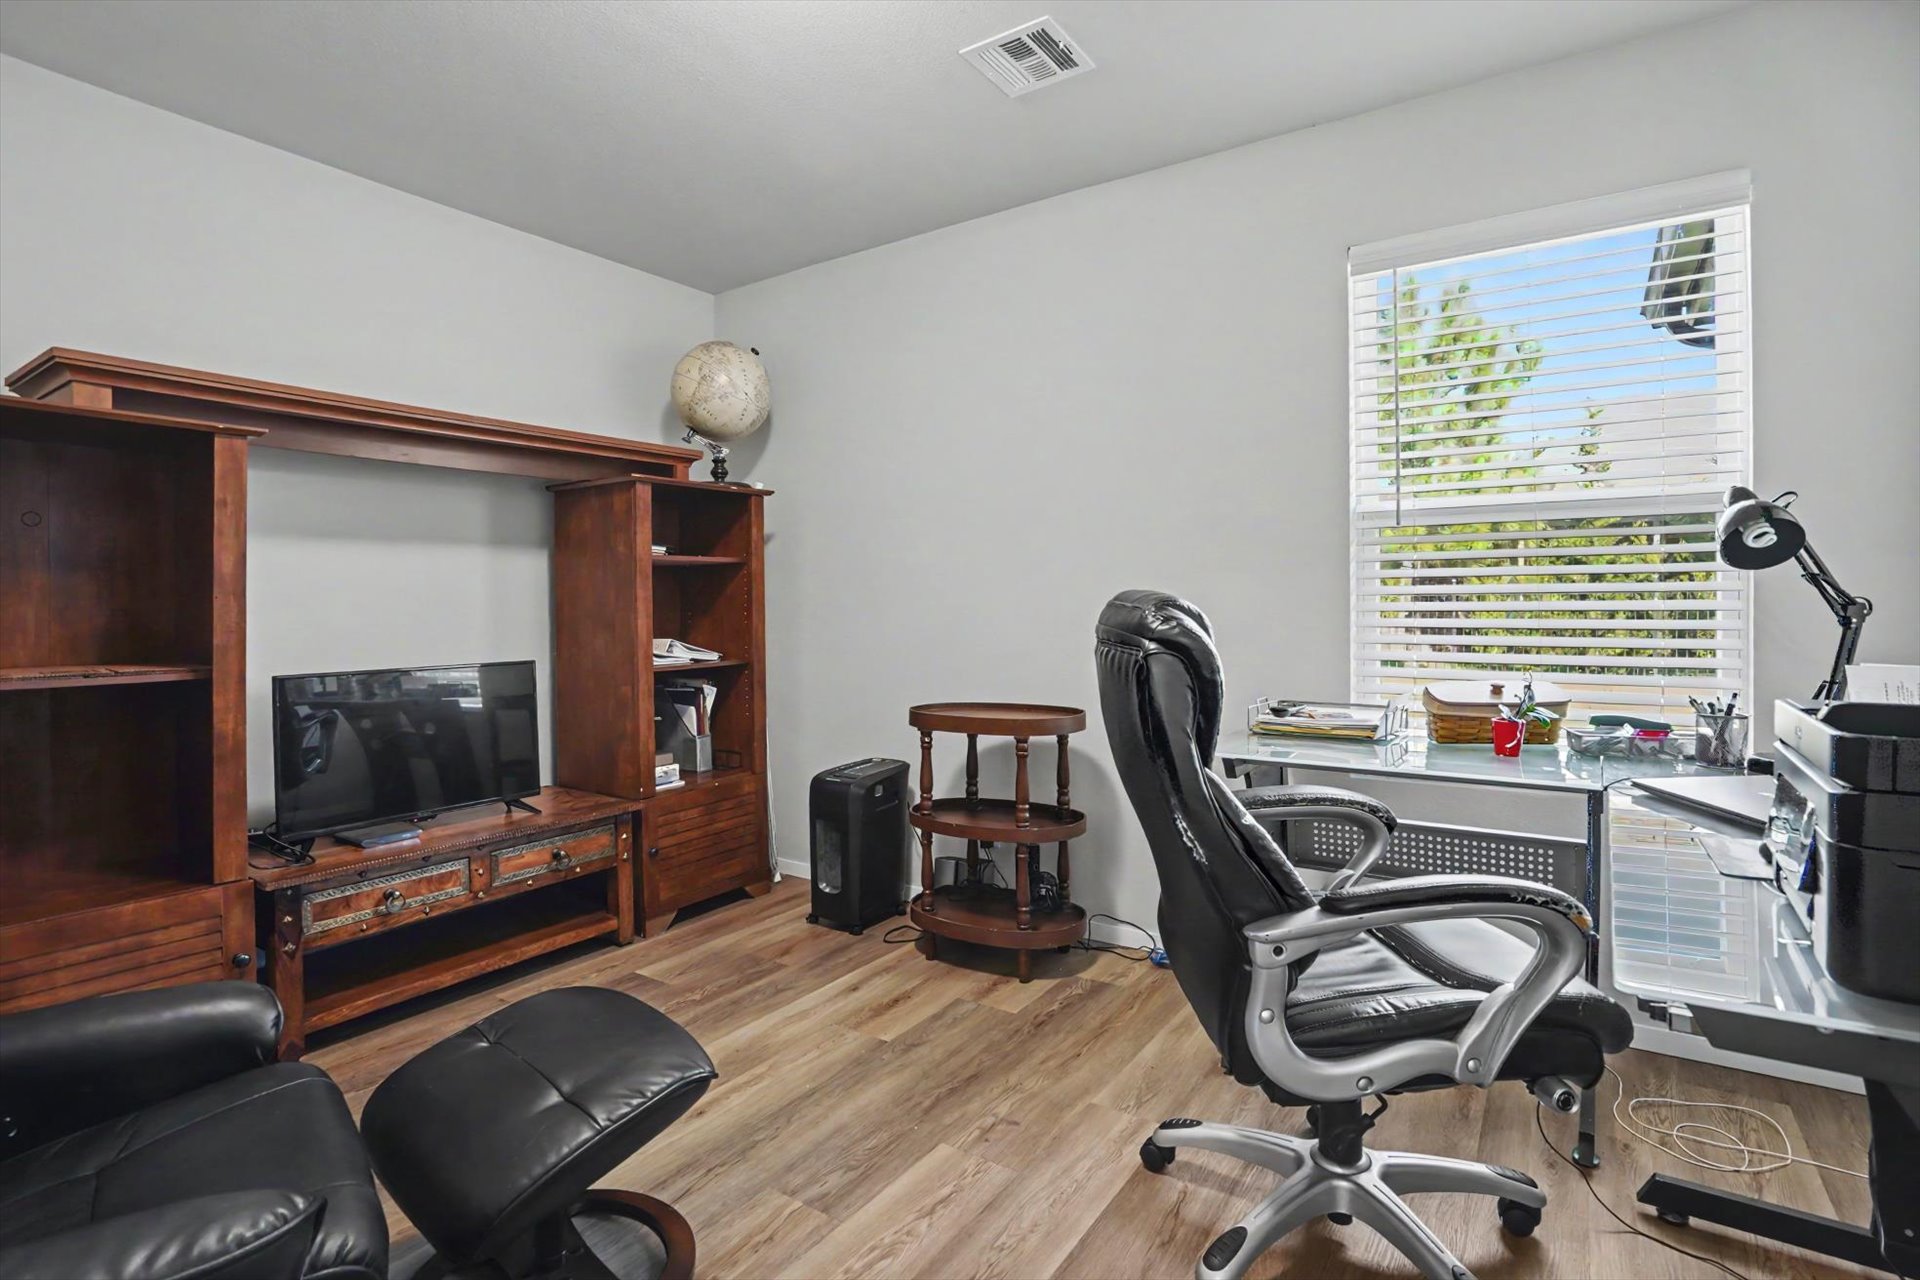
Light-toned walls complement wood-finish flooring
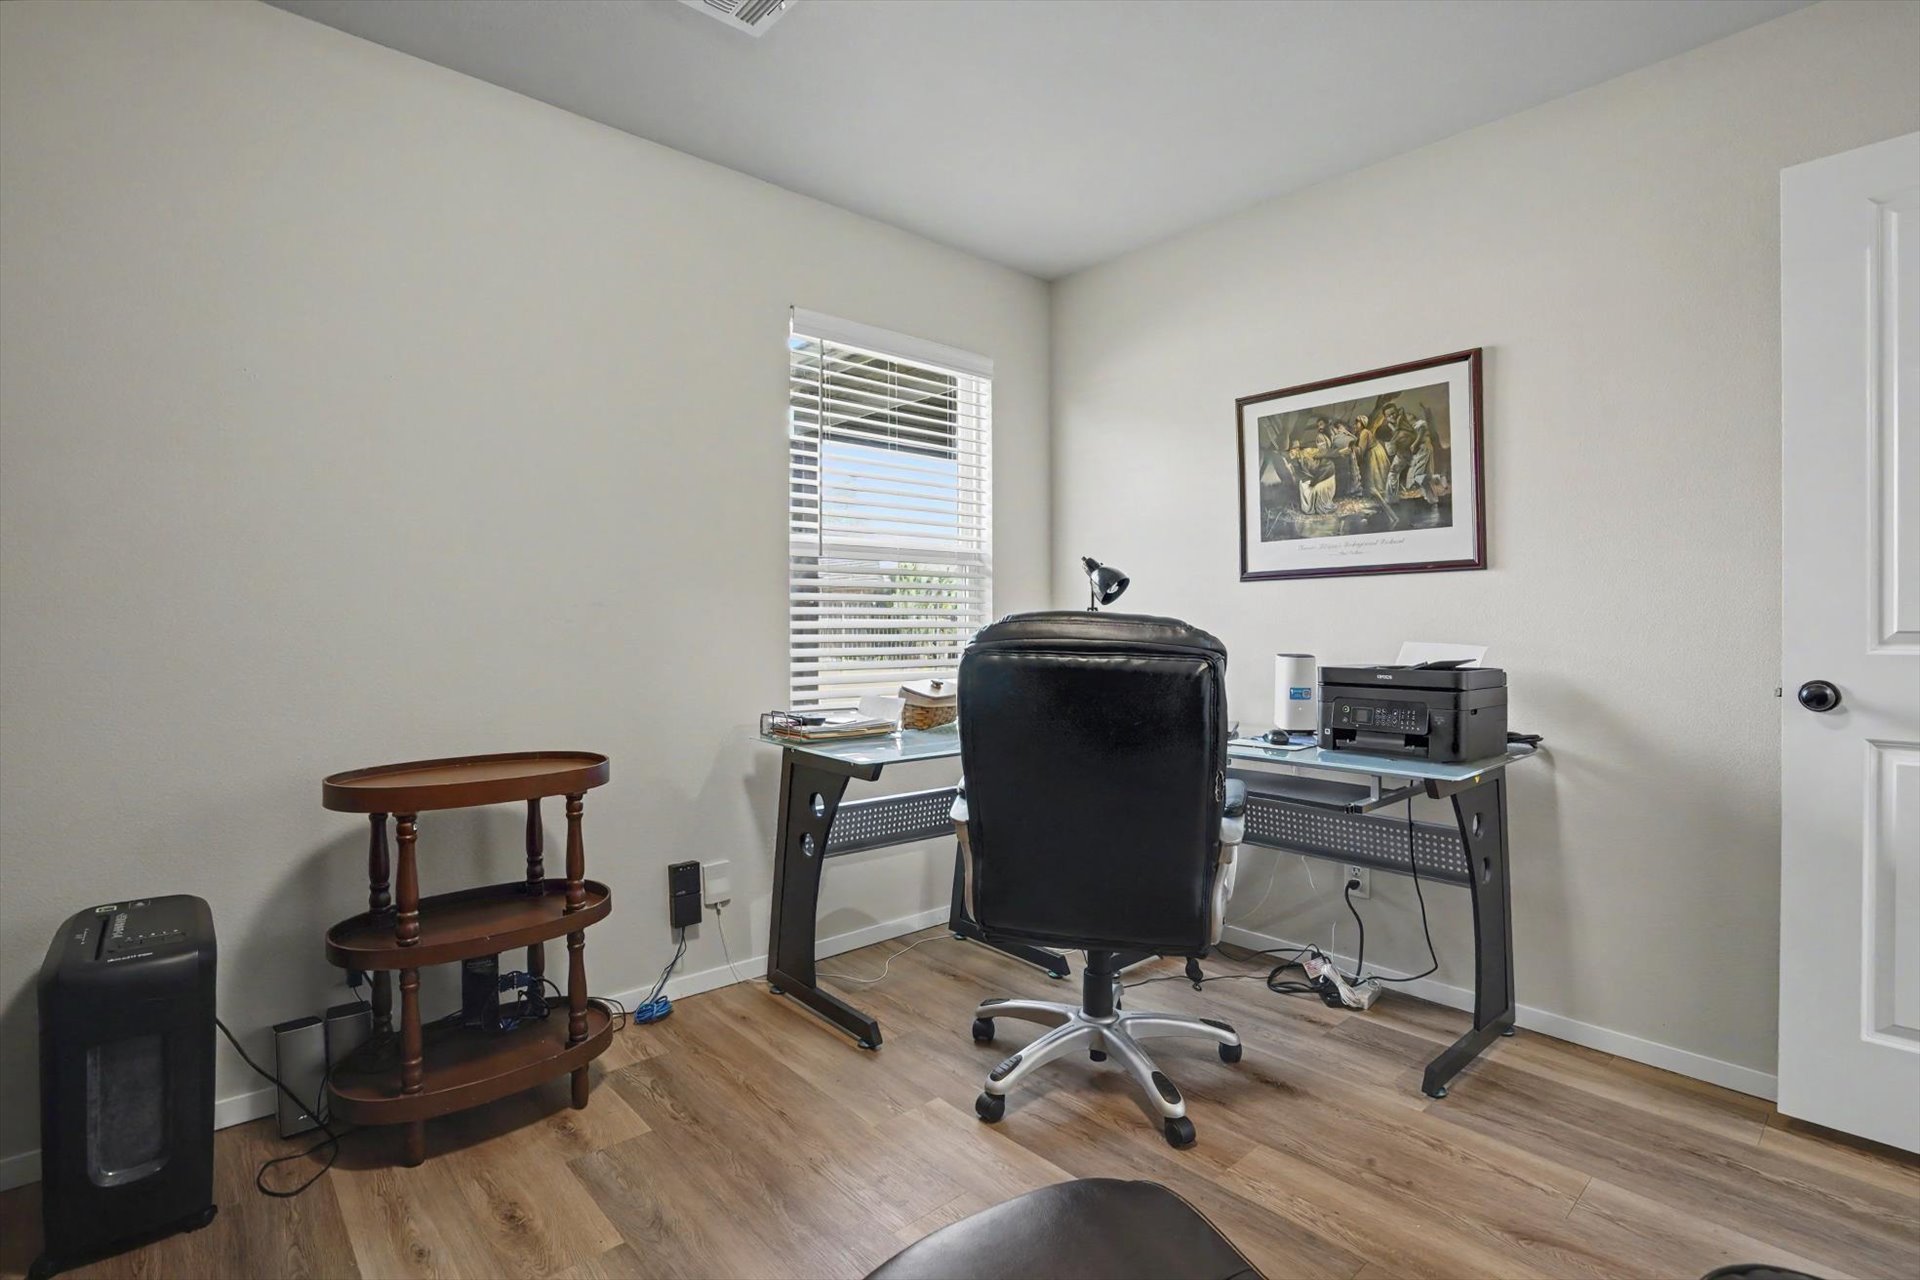
Neutral wall color, wood-finish flooring, white window blinds, and white interior door
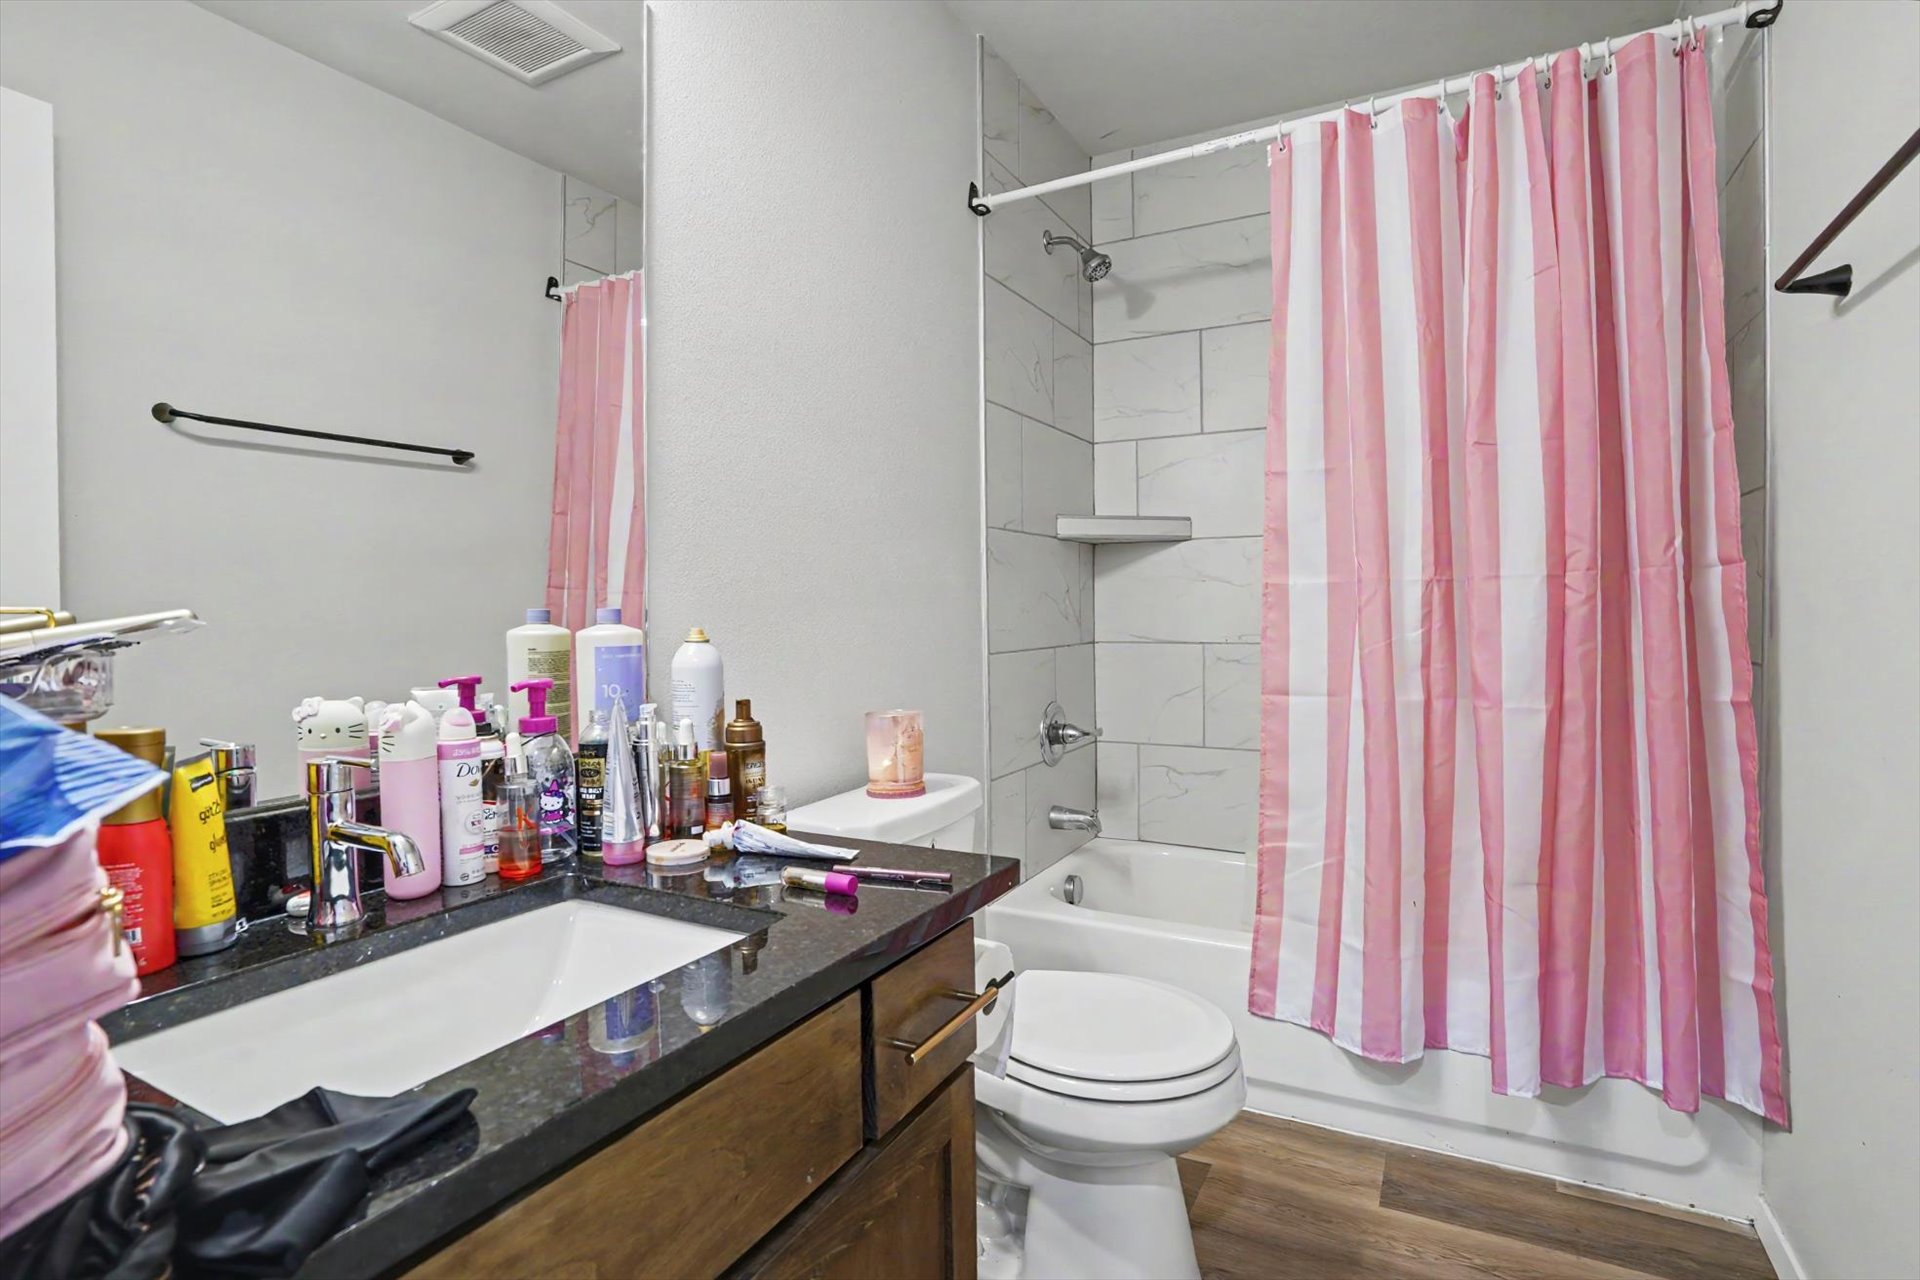
Wood-finish flooring with a vanity featuring a dark countertop and integrated sink
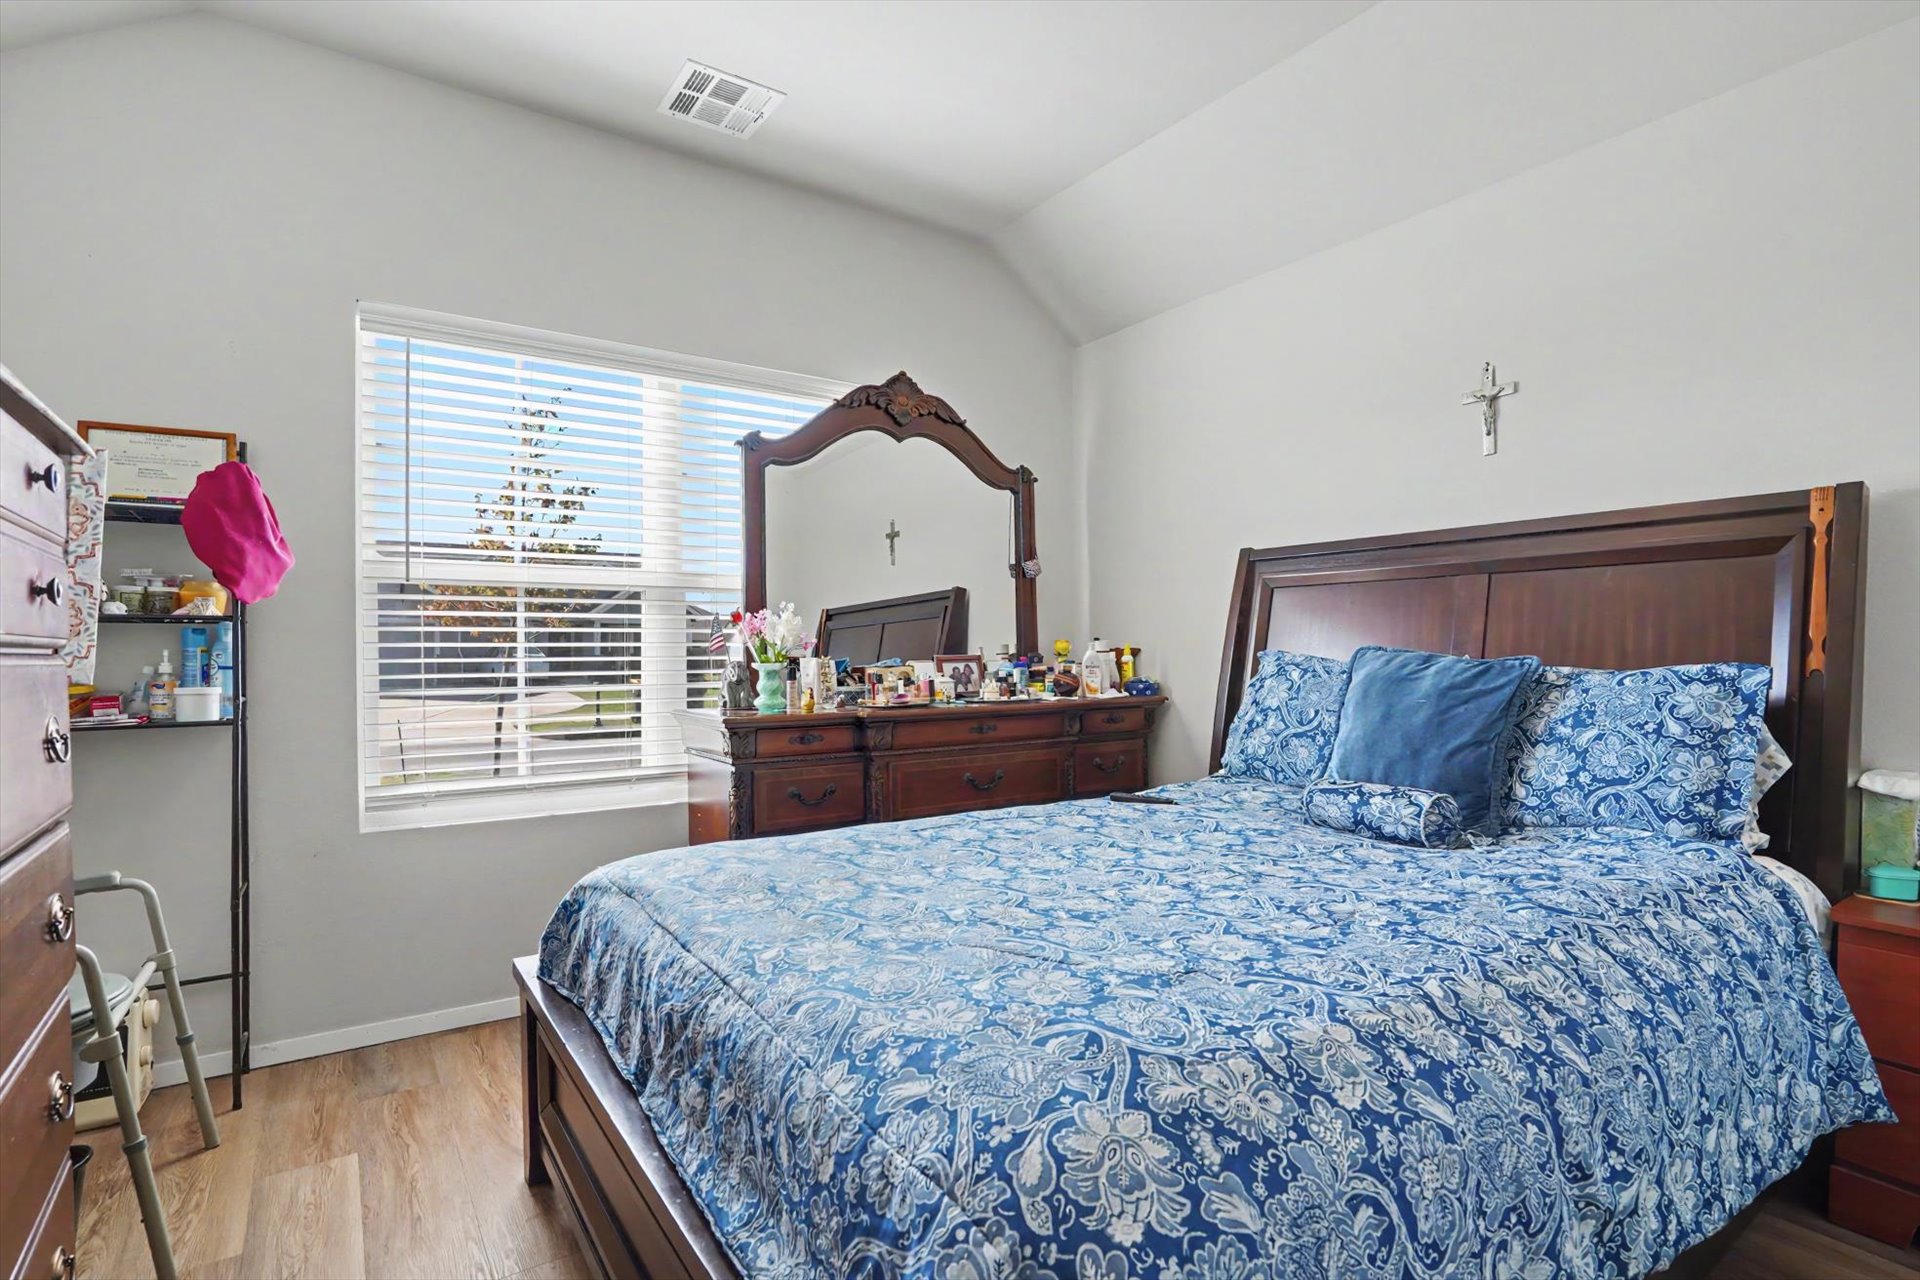
Vaulted ceiling, wood-finish flooring, and a large window with horizontal blinds
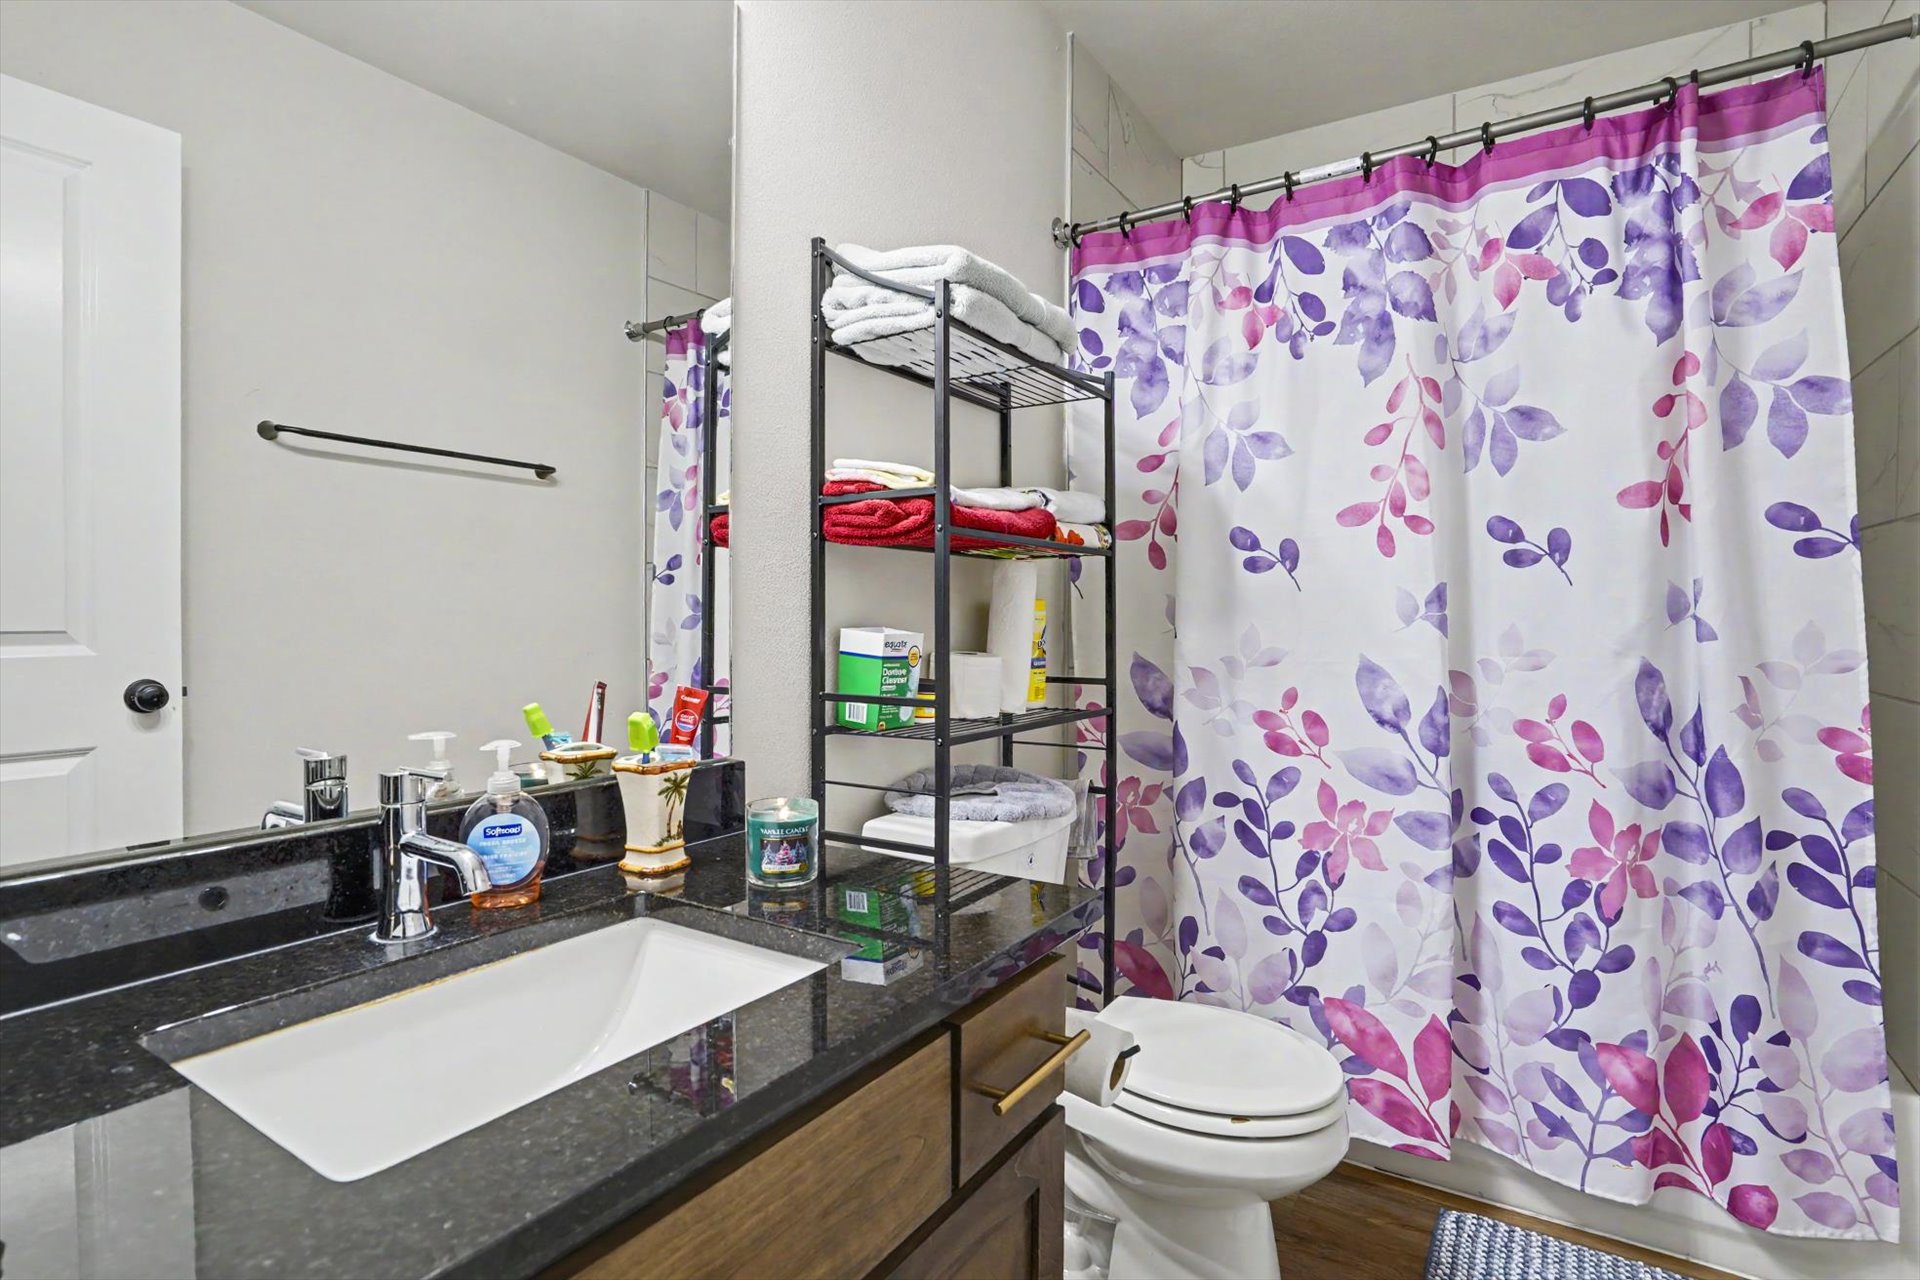
Vanity with a rectangular undermount sink, dark countertop, and chrome faucet
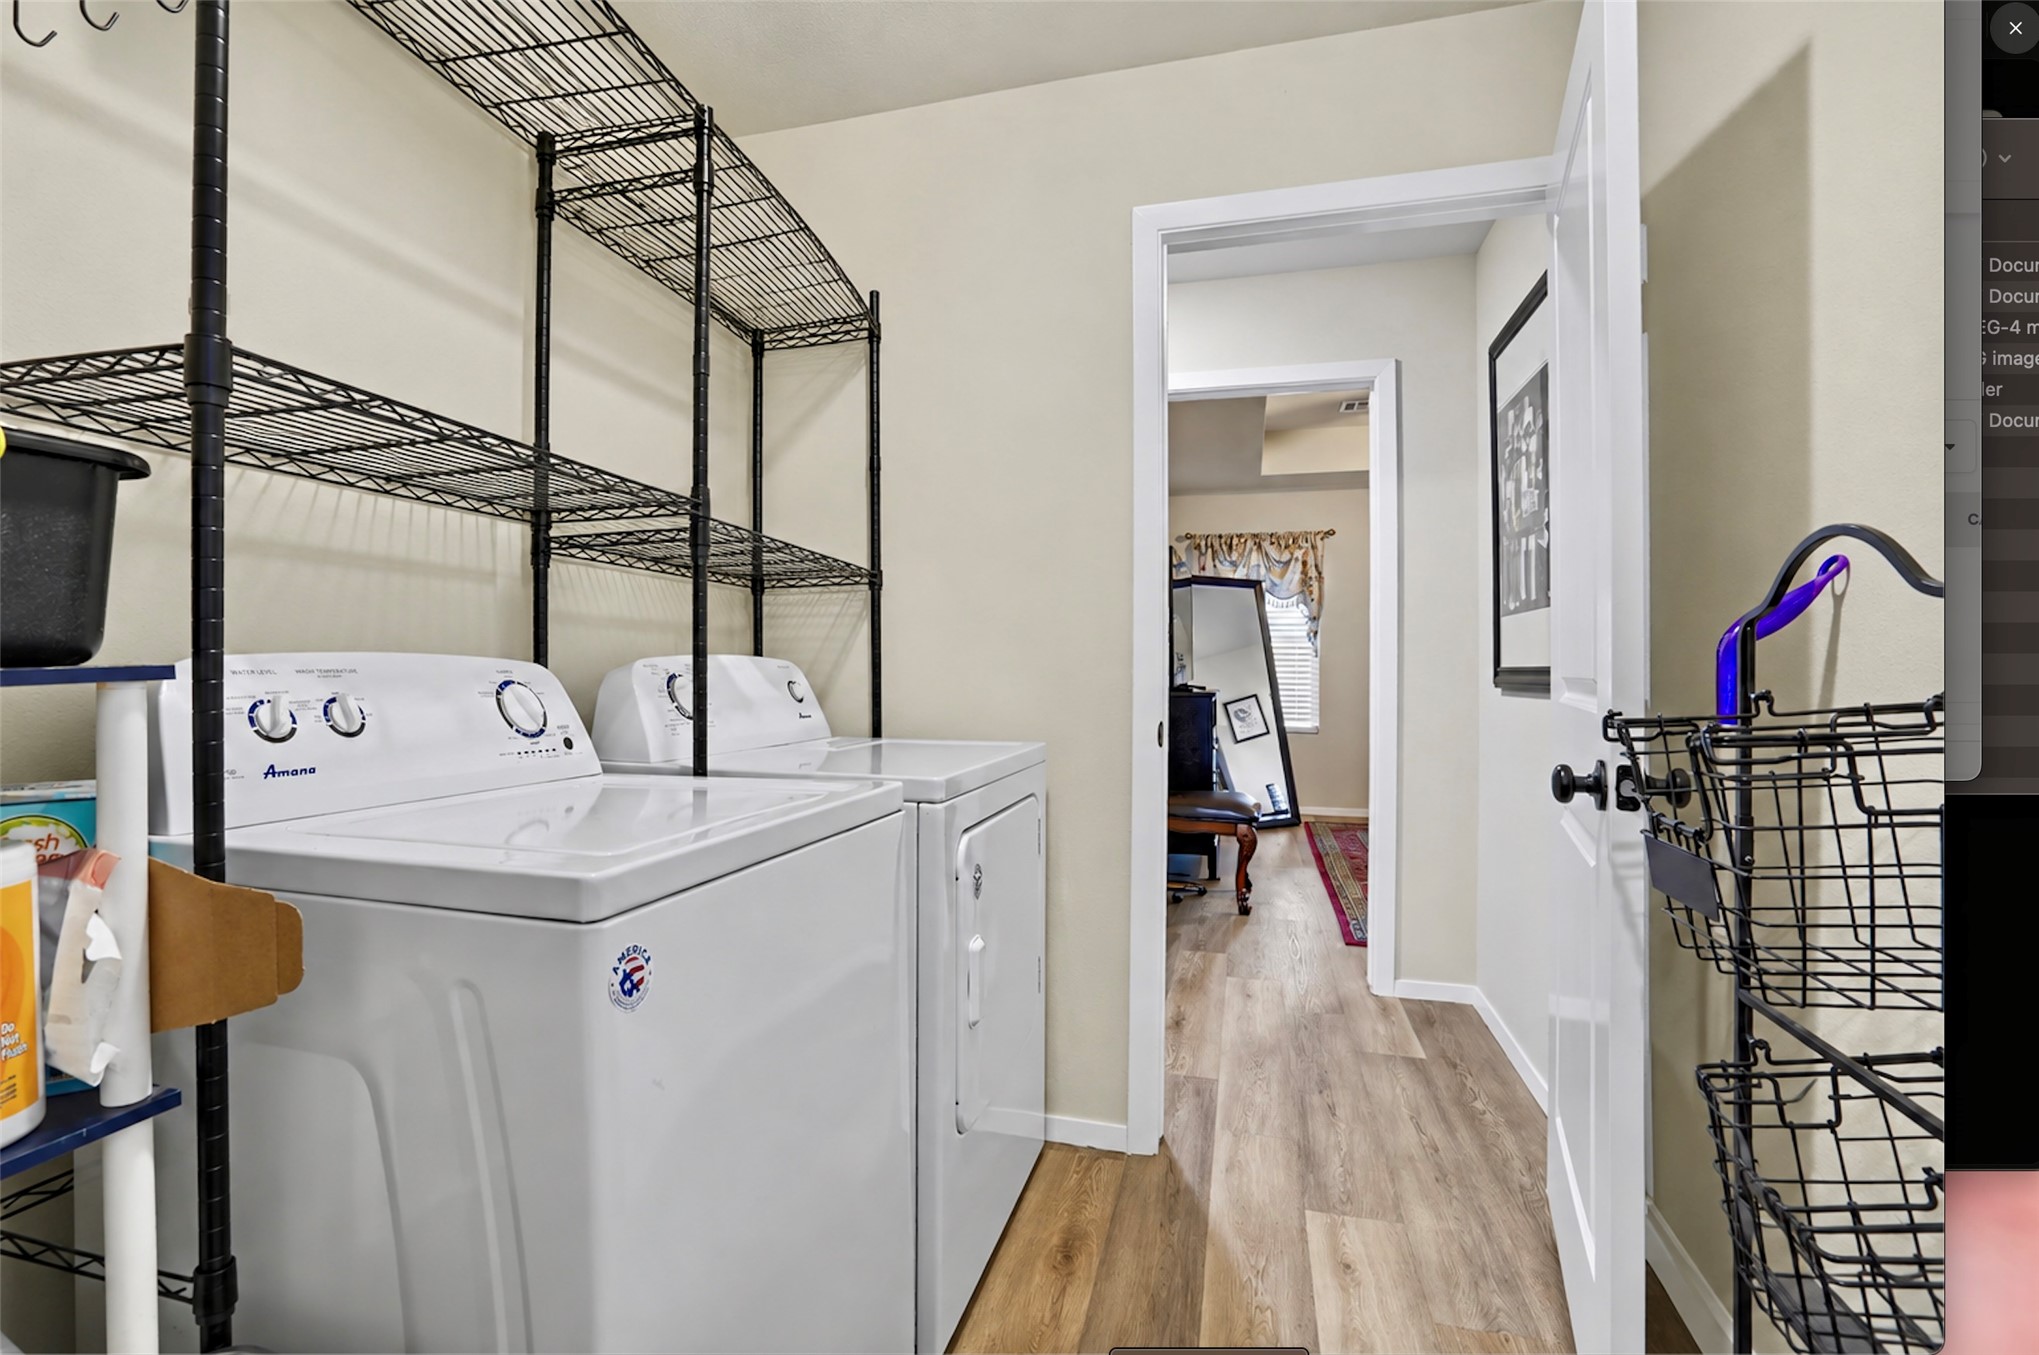
Dedicated laundry area with durable wood-finish flooring
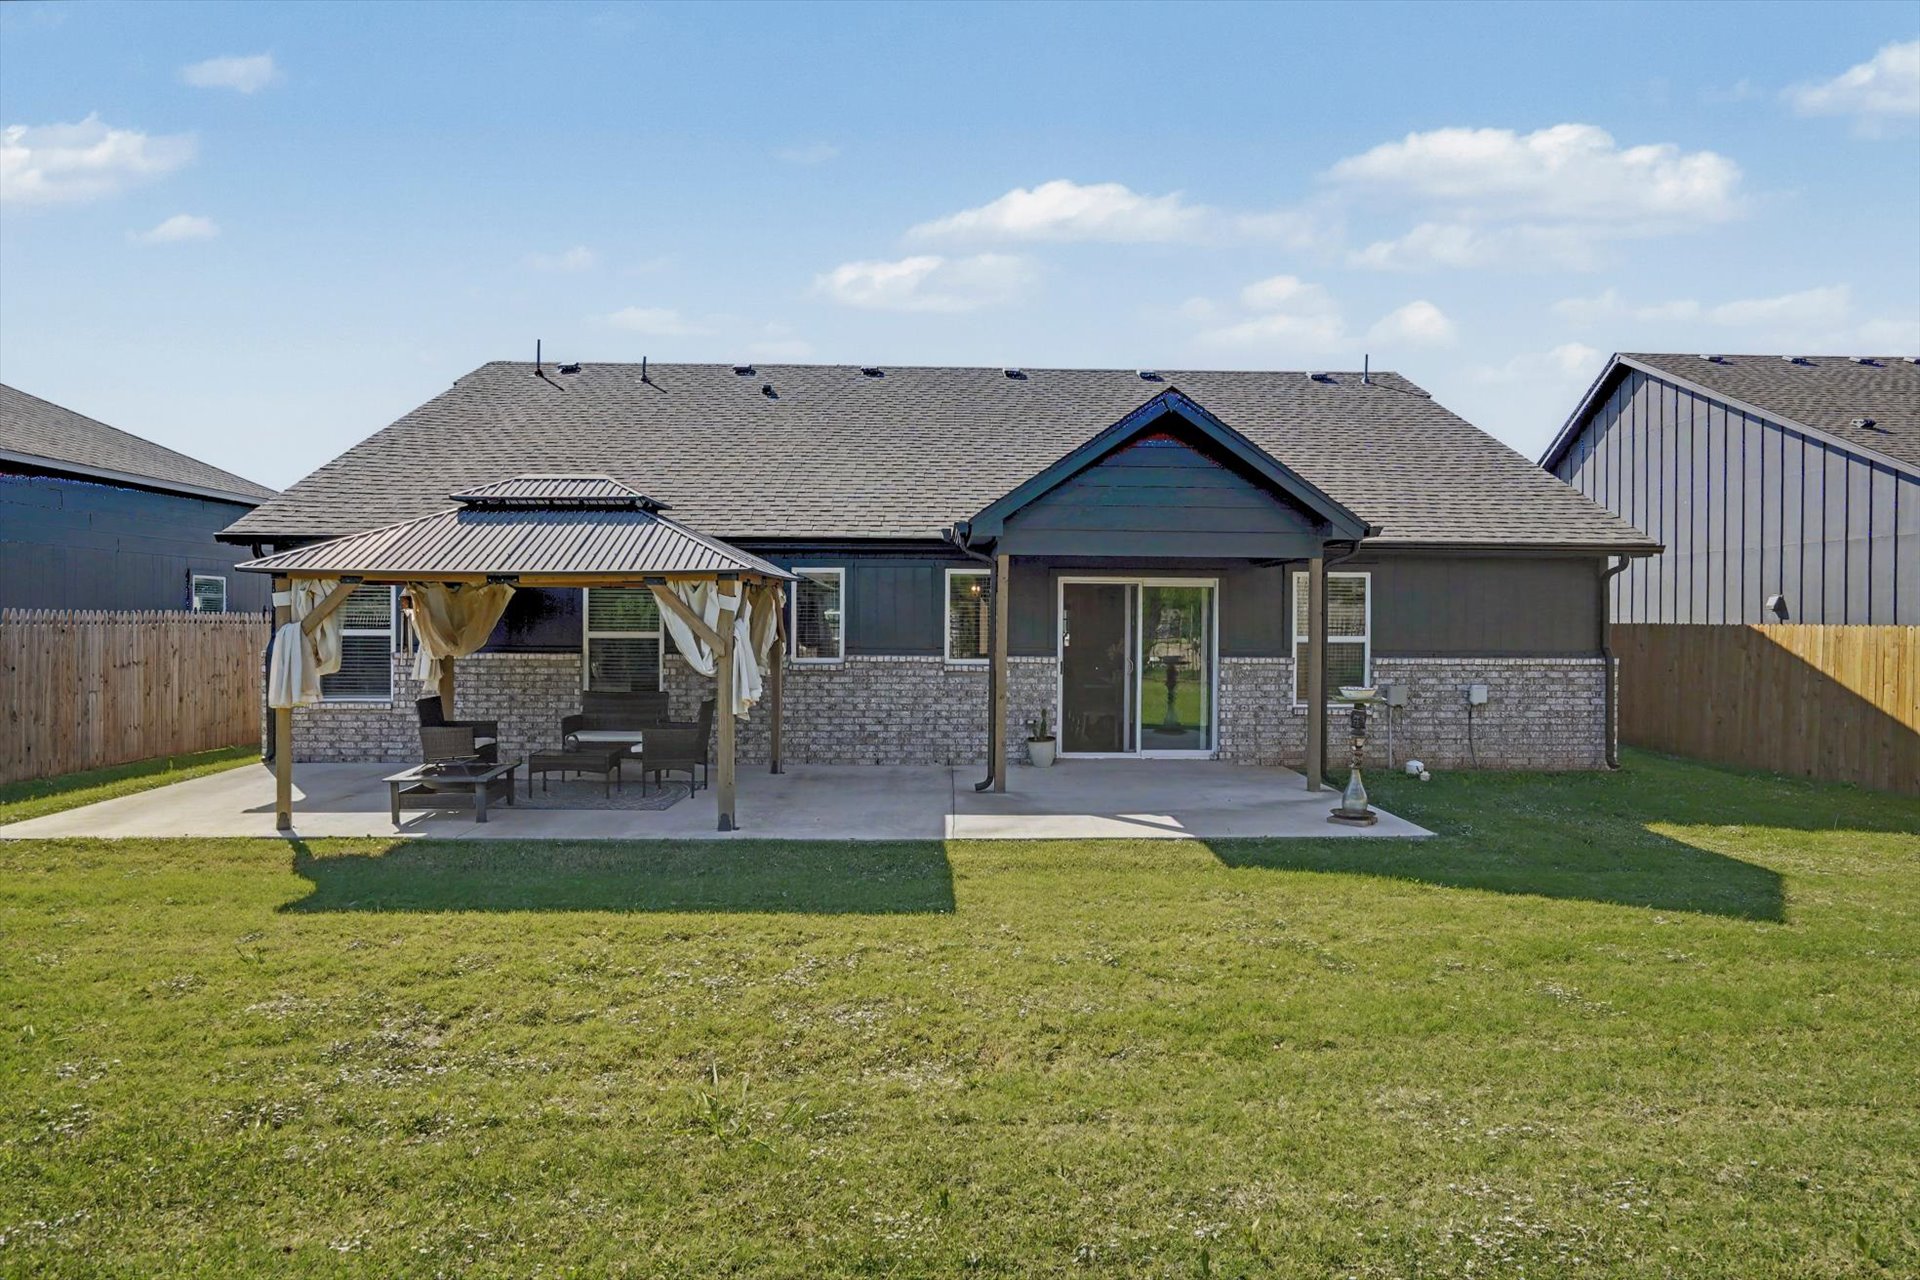
Expansive backyard featuring a manicured lawn, concrete patio, and a covered pergola
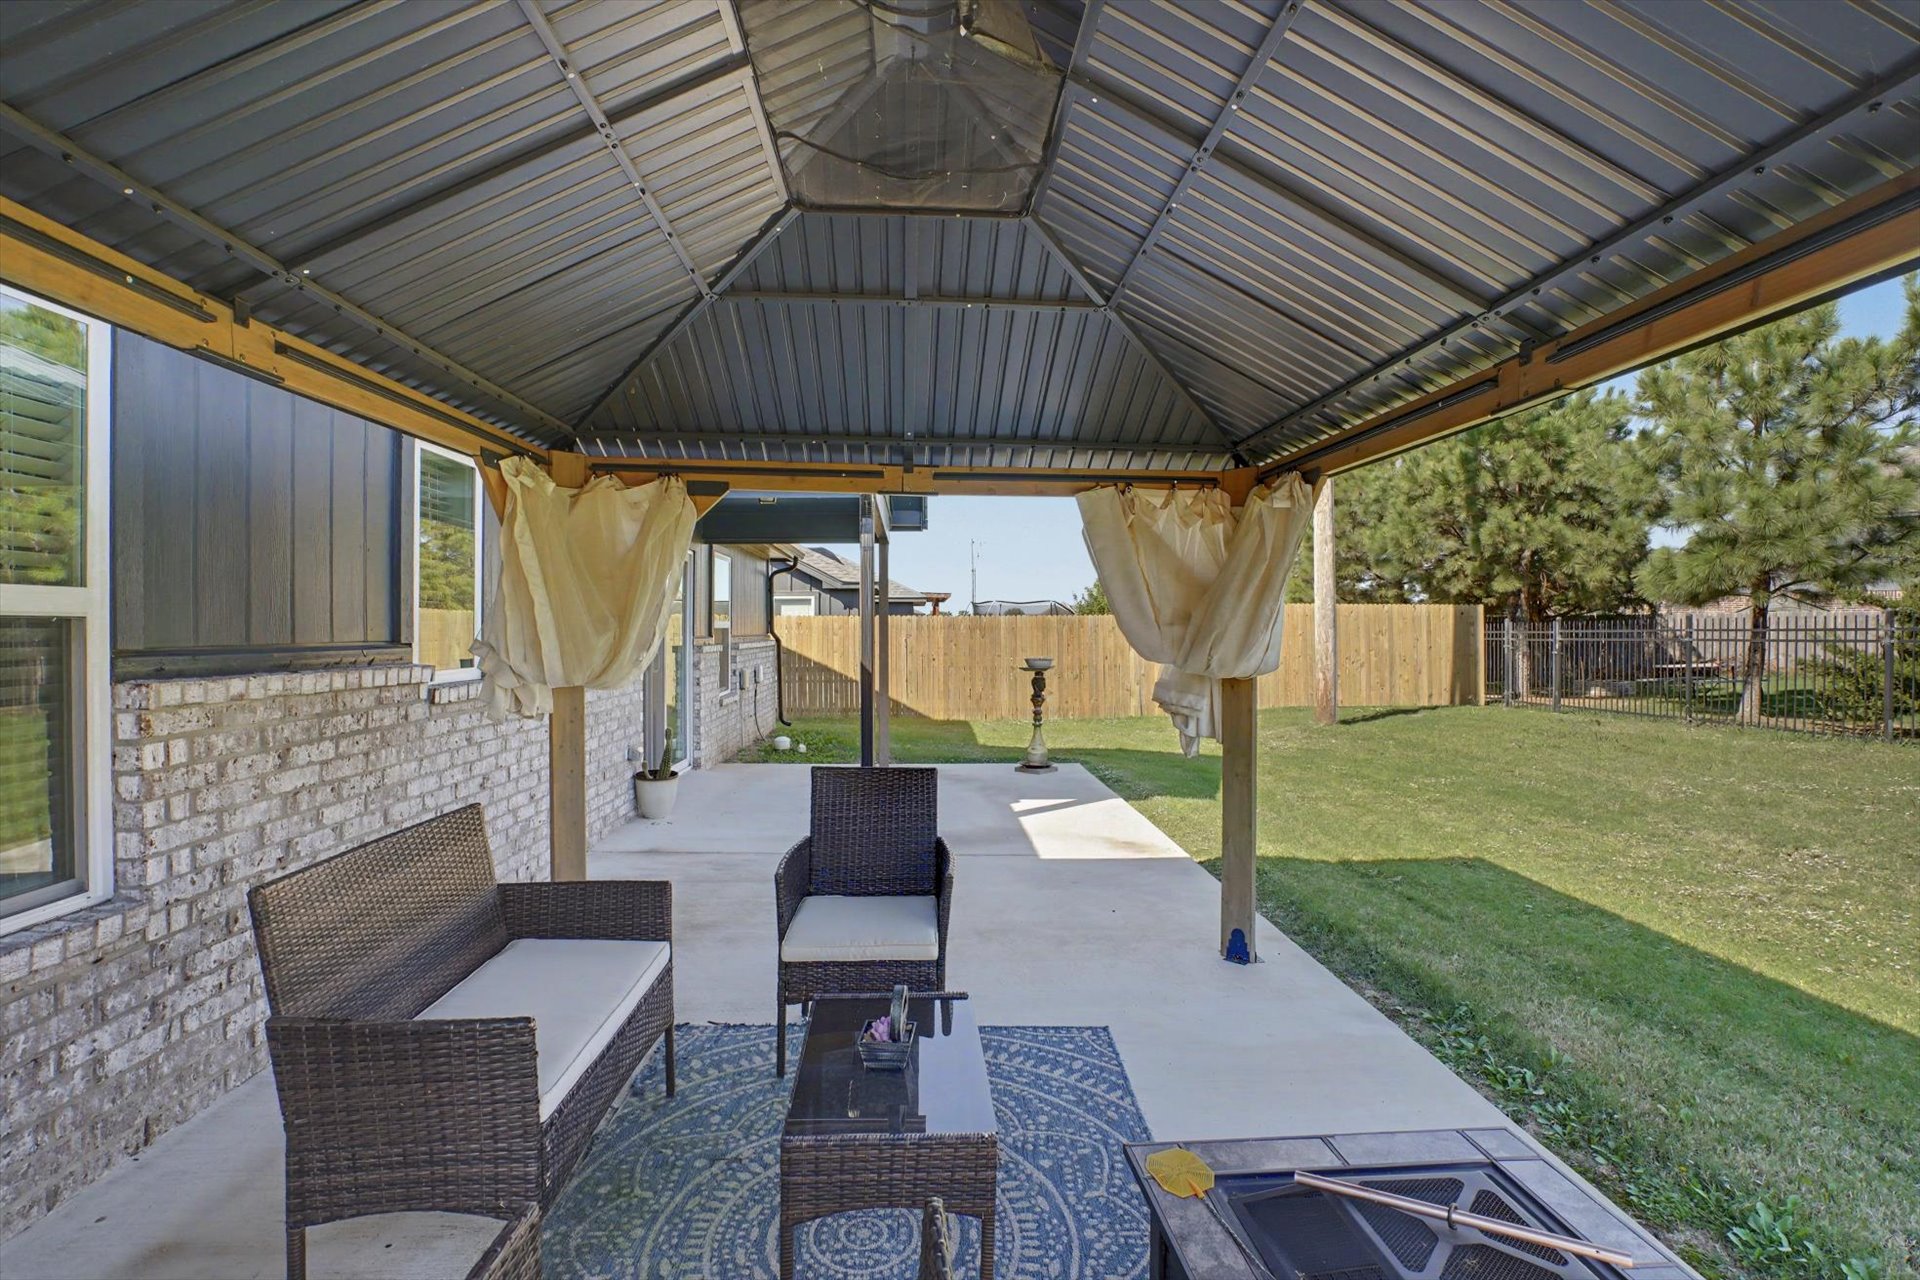
Expansive covered patio featuring a metal roof structure, concrete flooring, and a fire pit
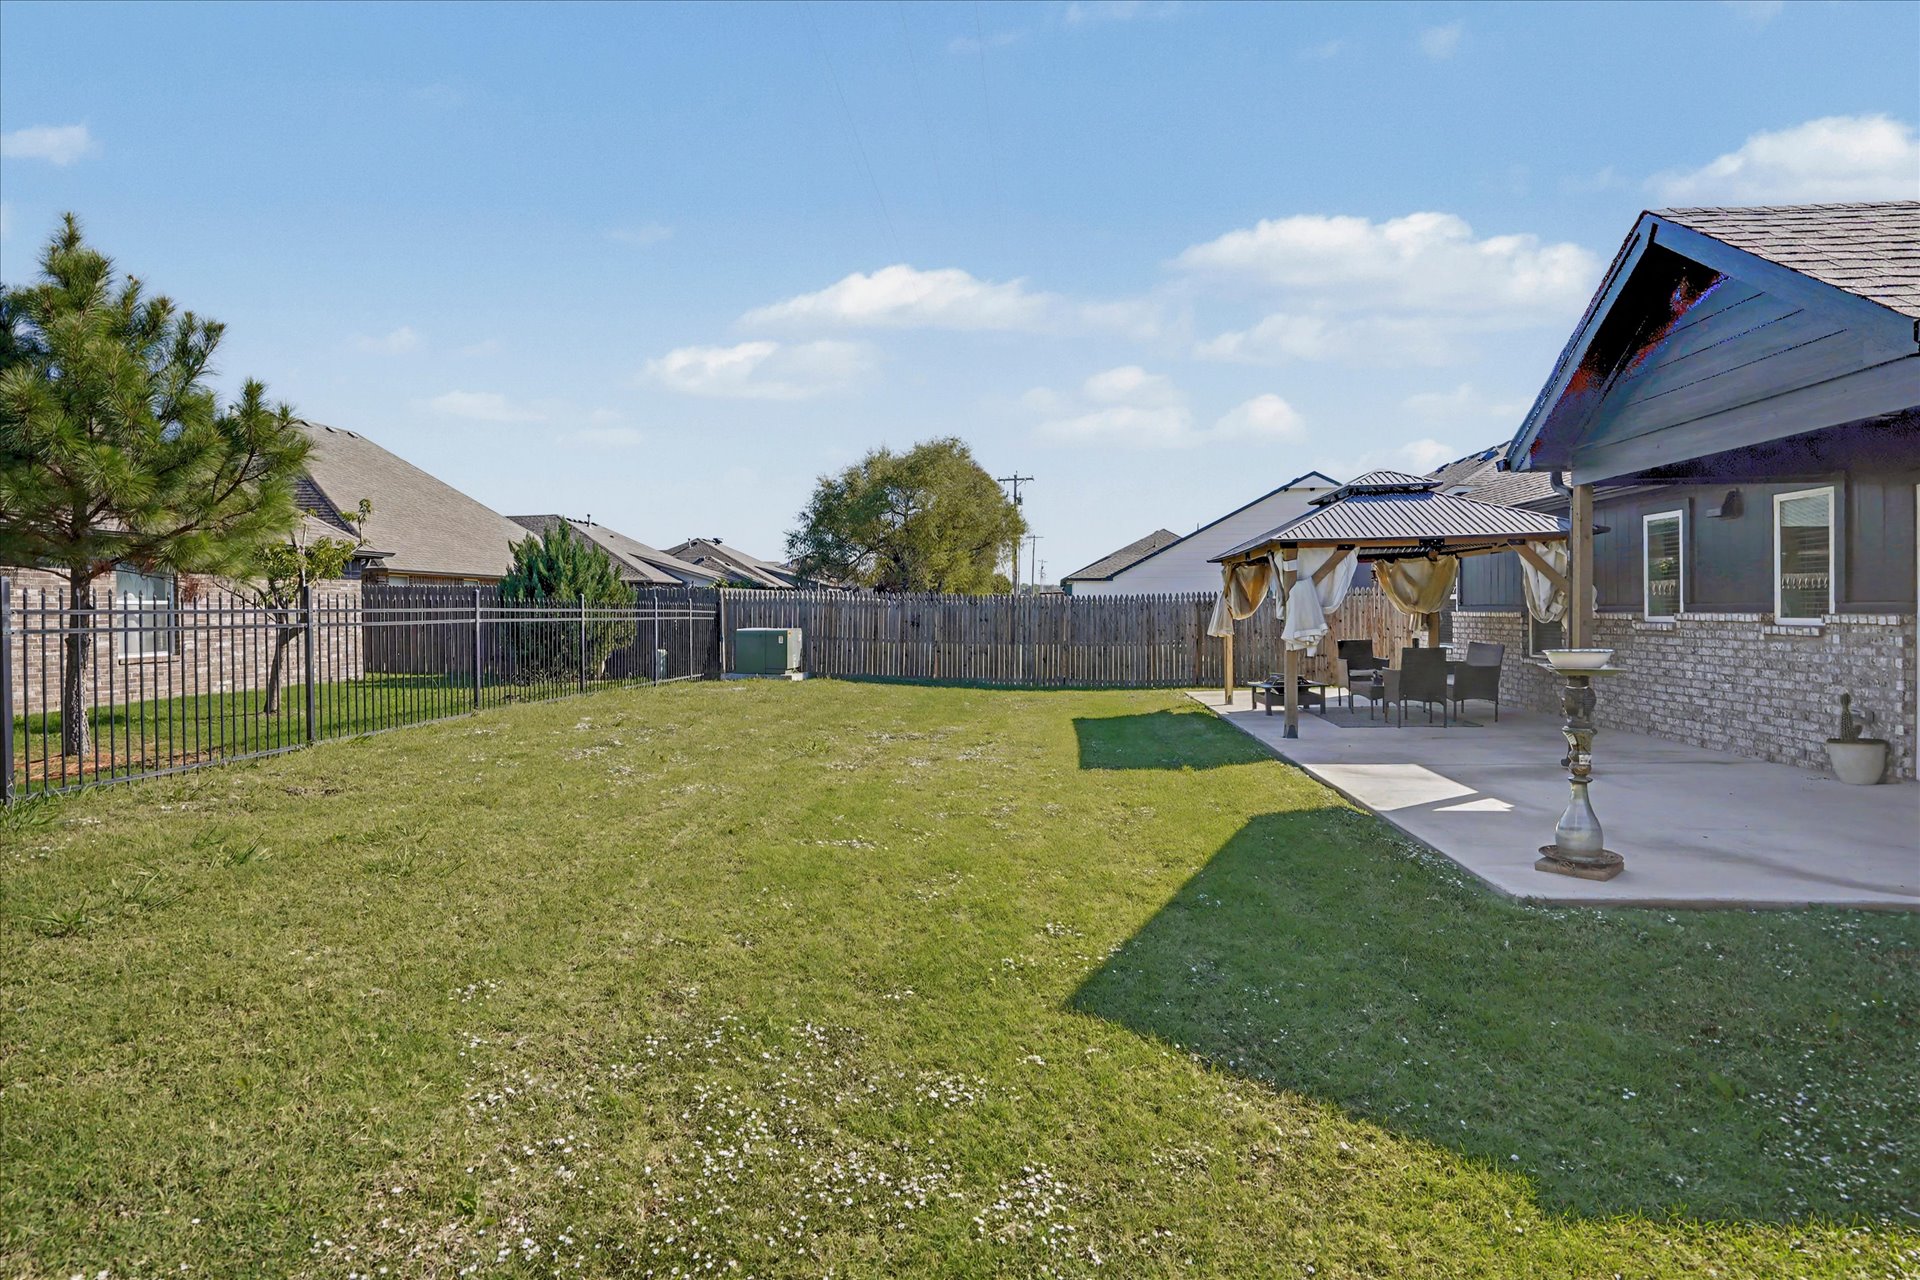
Expansive grass lawn with a concrete patio featuring a gazebo, brick and siding exterior, and a metal perimeter fence
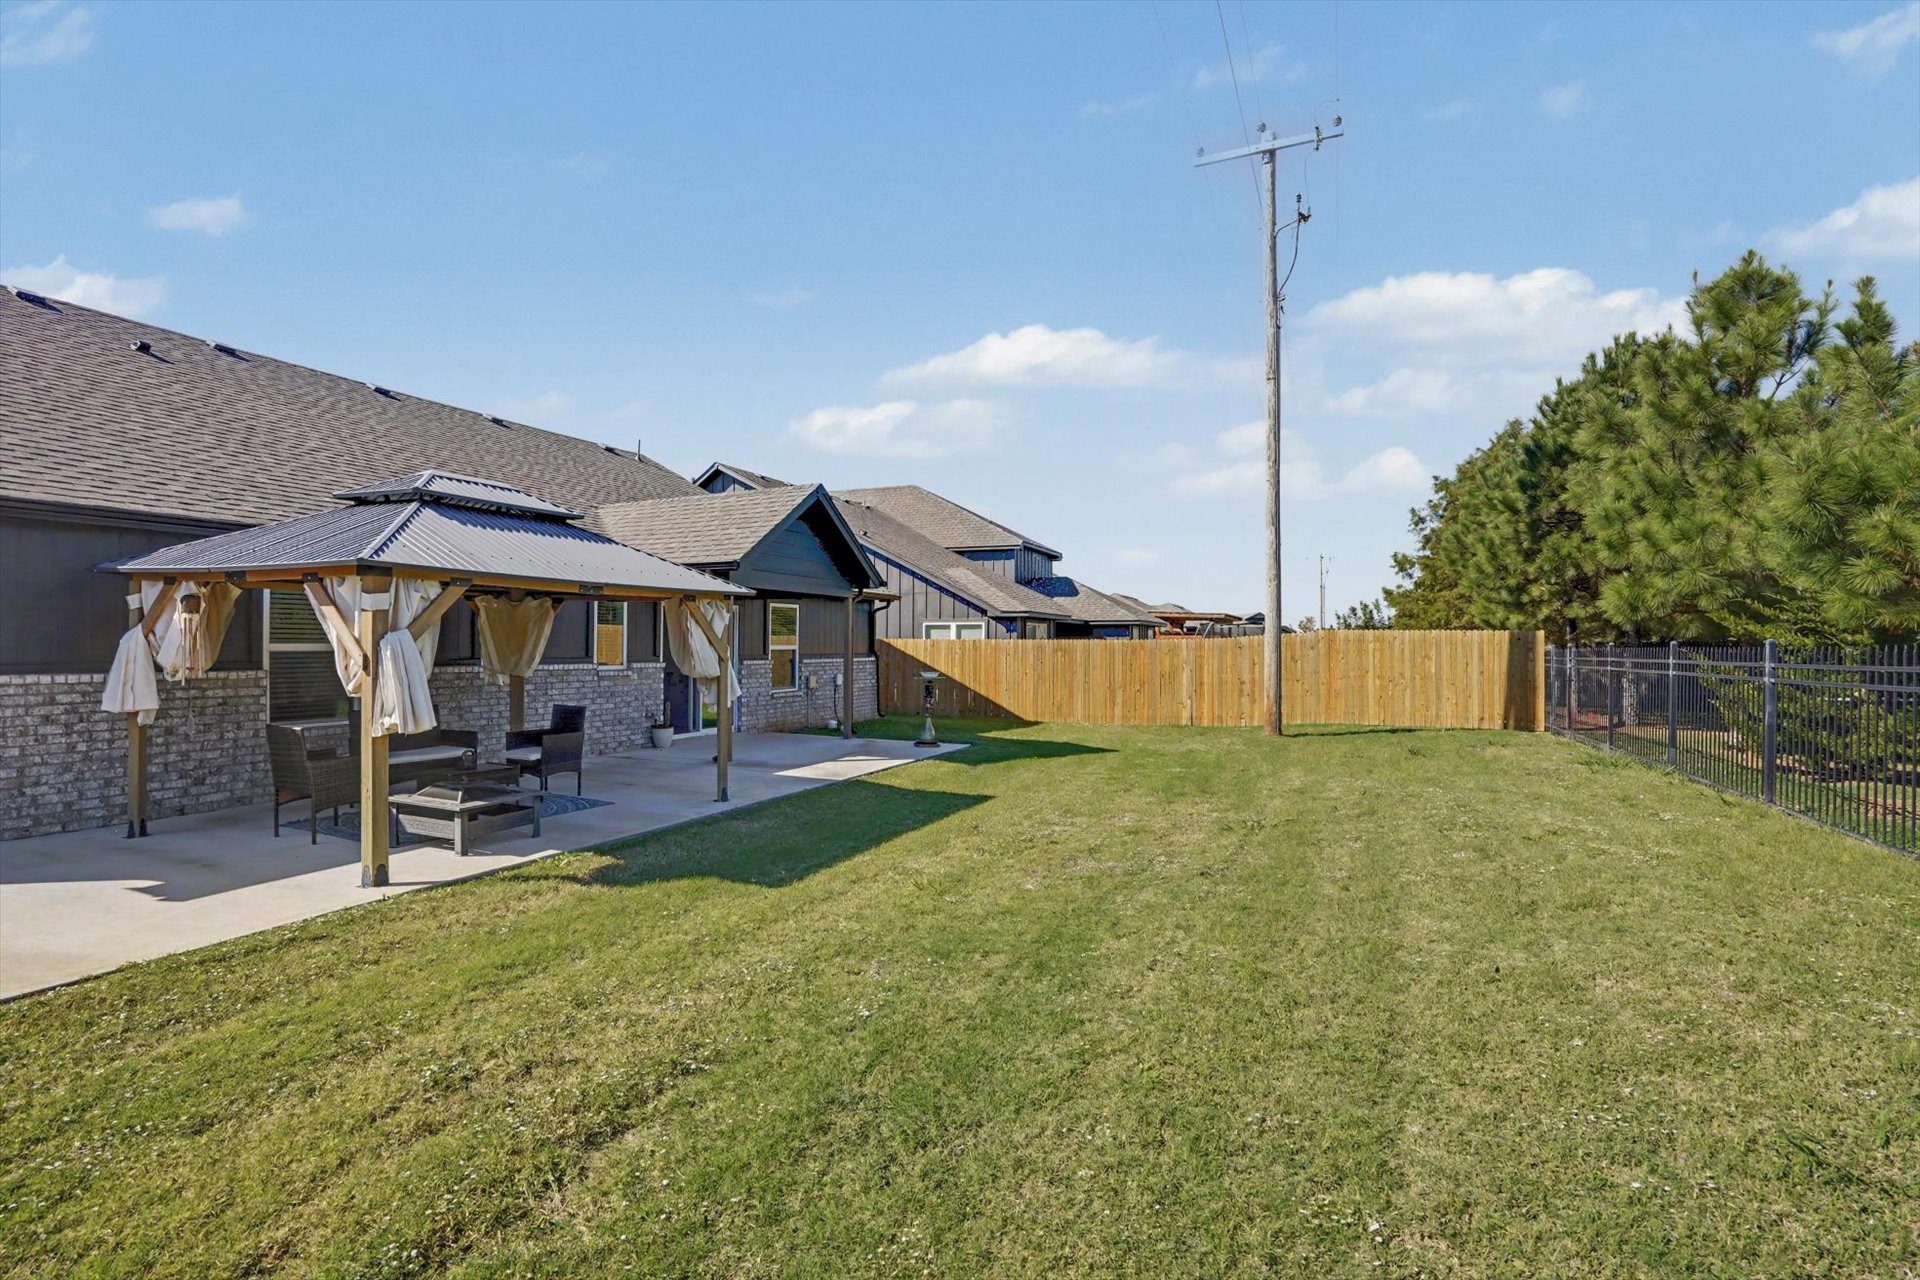
Expansive backyard featuring a concrete patio, freestanding gazebo, wood privacy fence, and black metal fencing
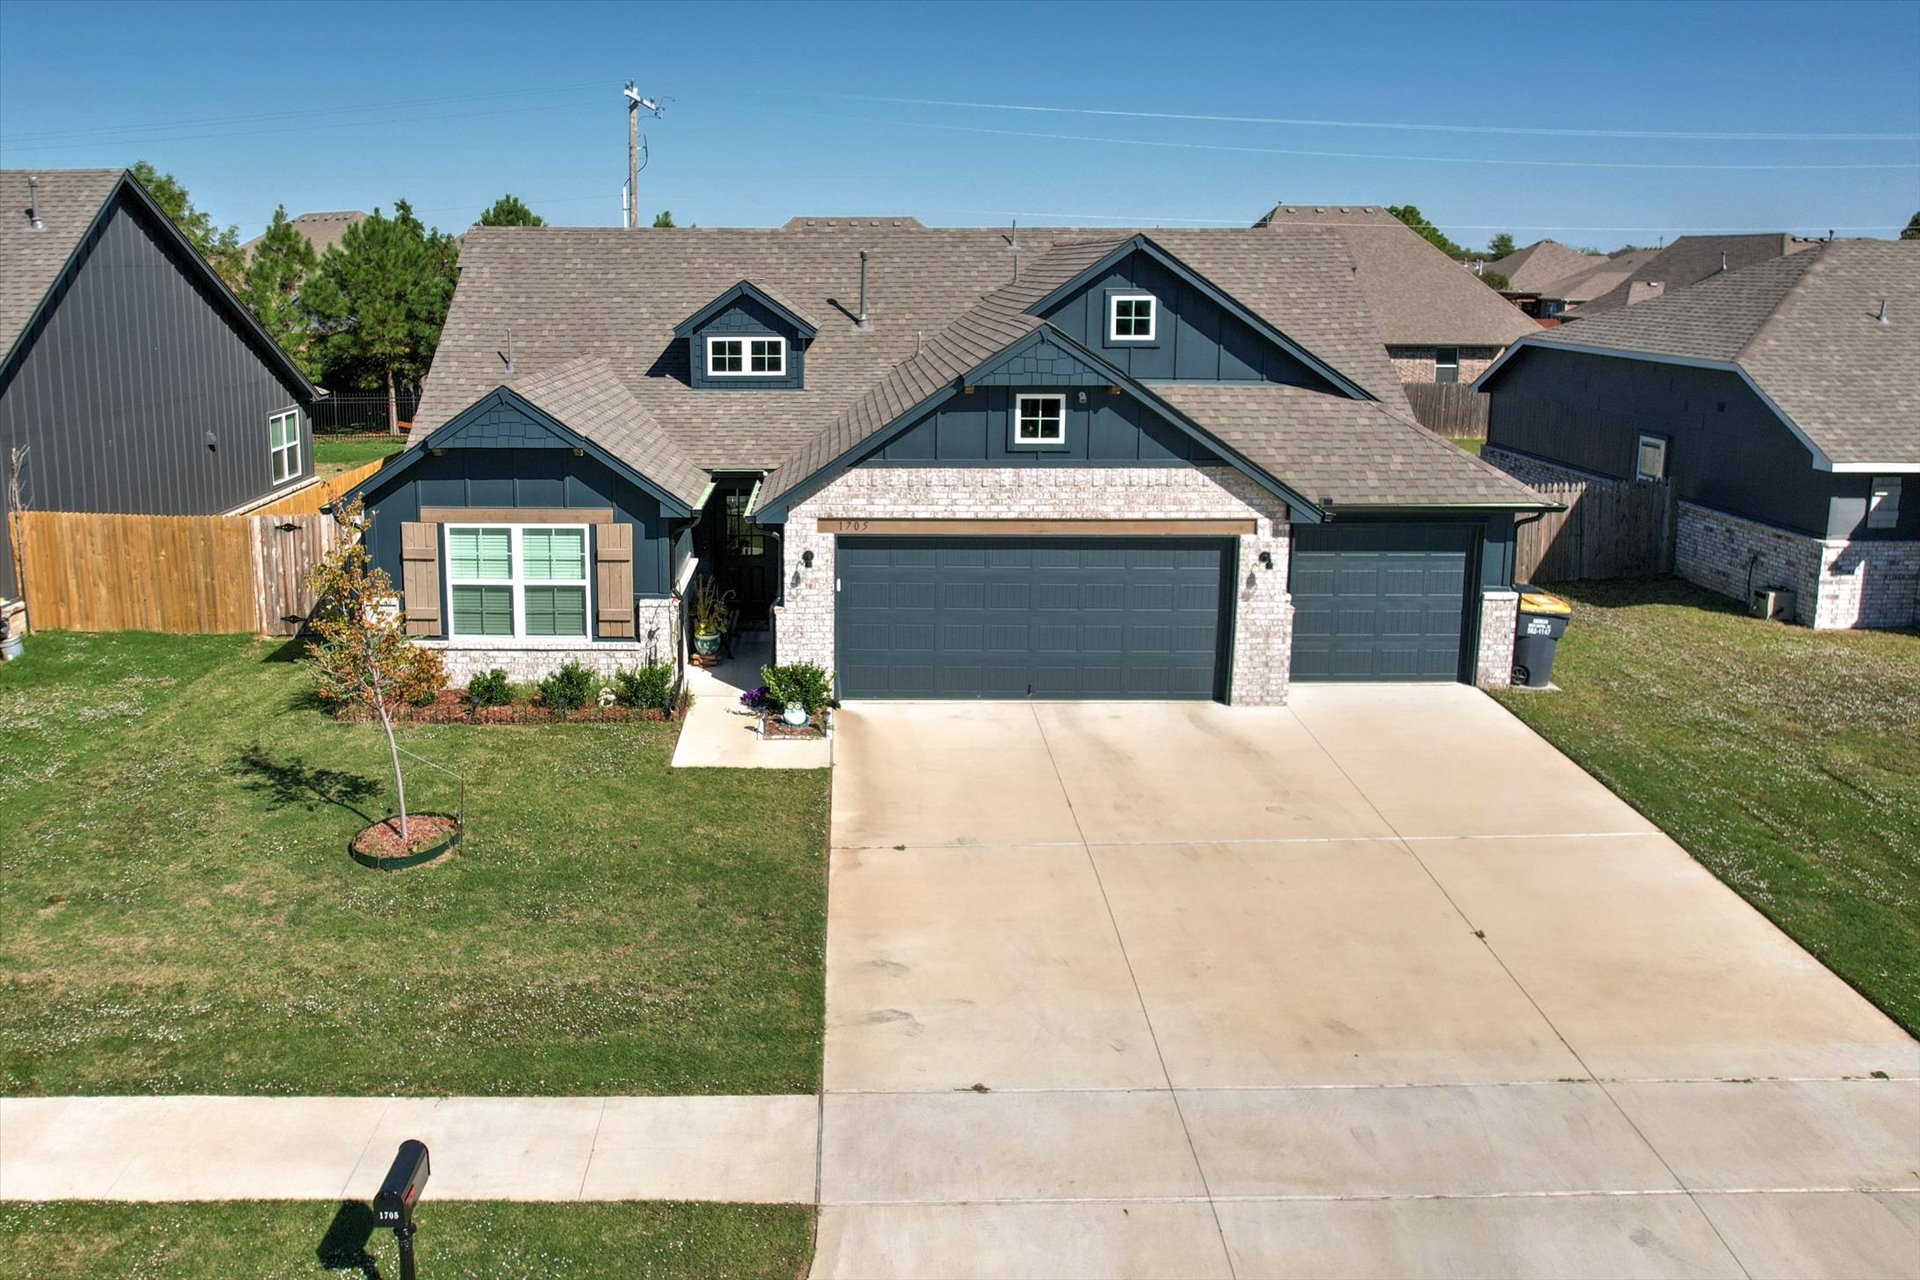
Front exterior featuring dark blue siding, light-colored stone accents, a multi-car concrete driveway, and an attached two-car garage
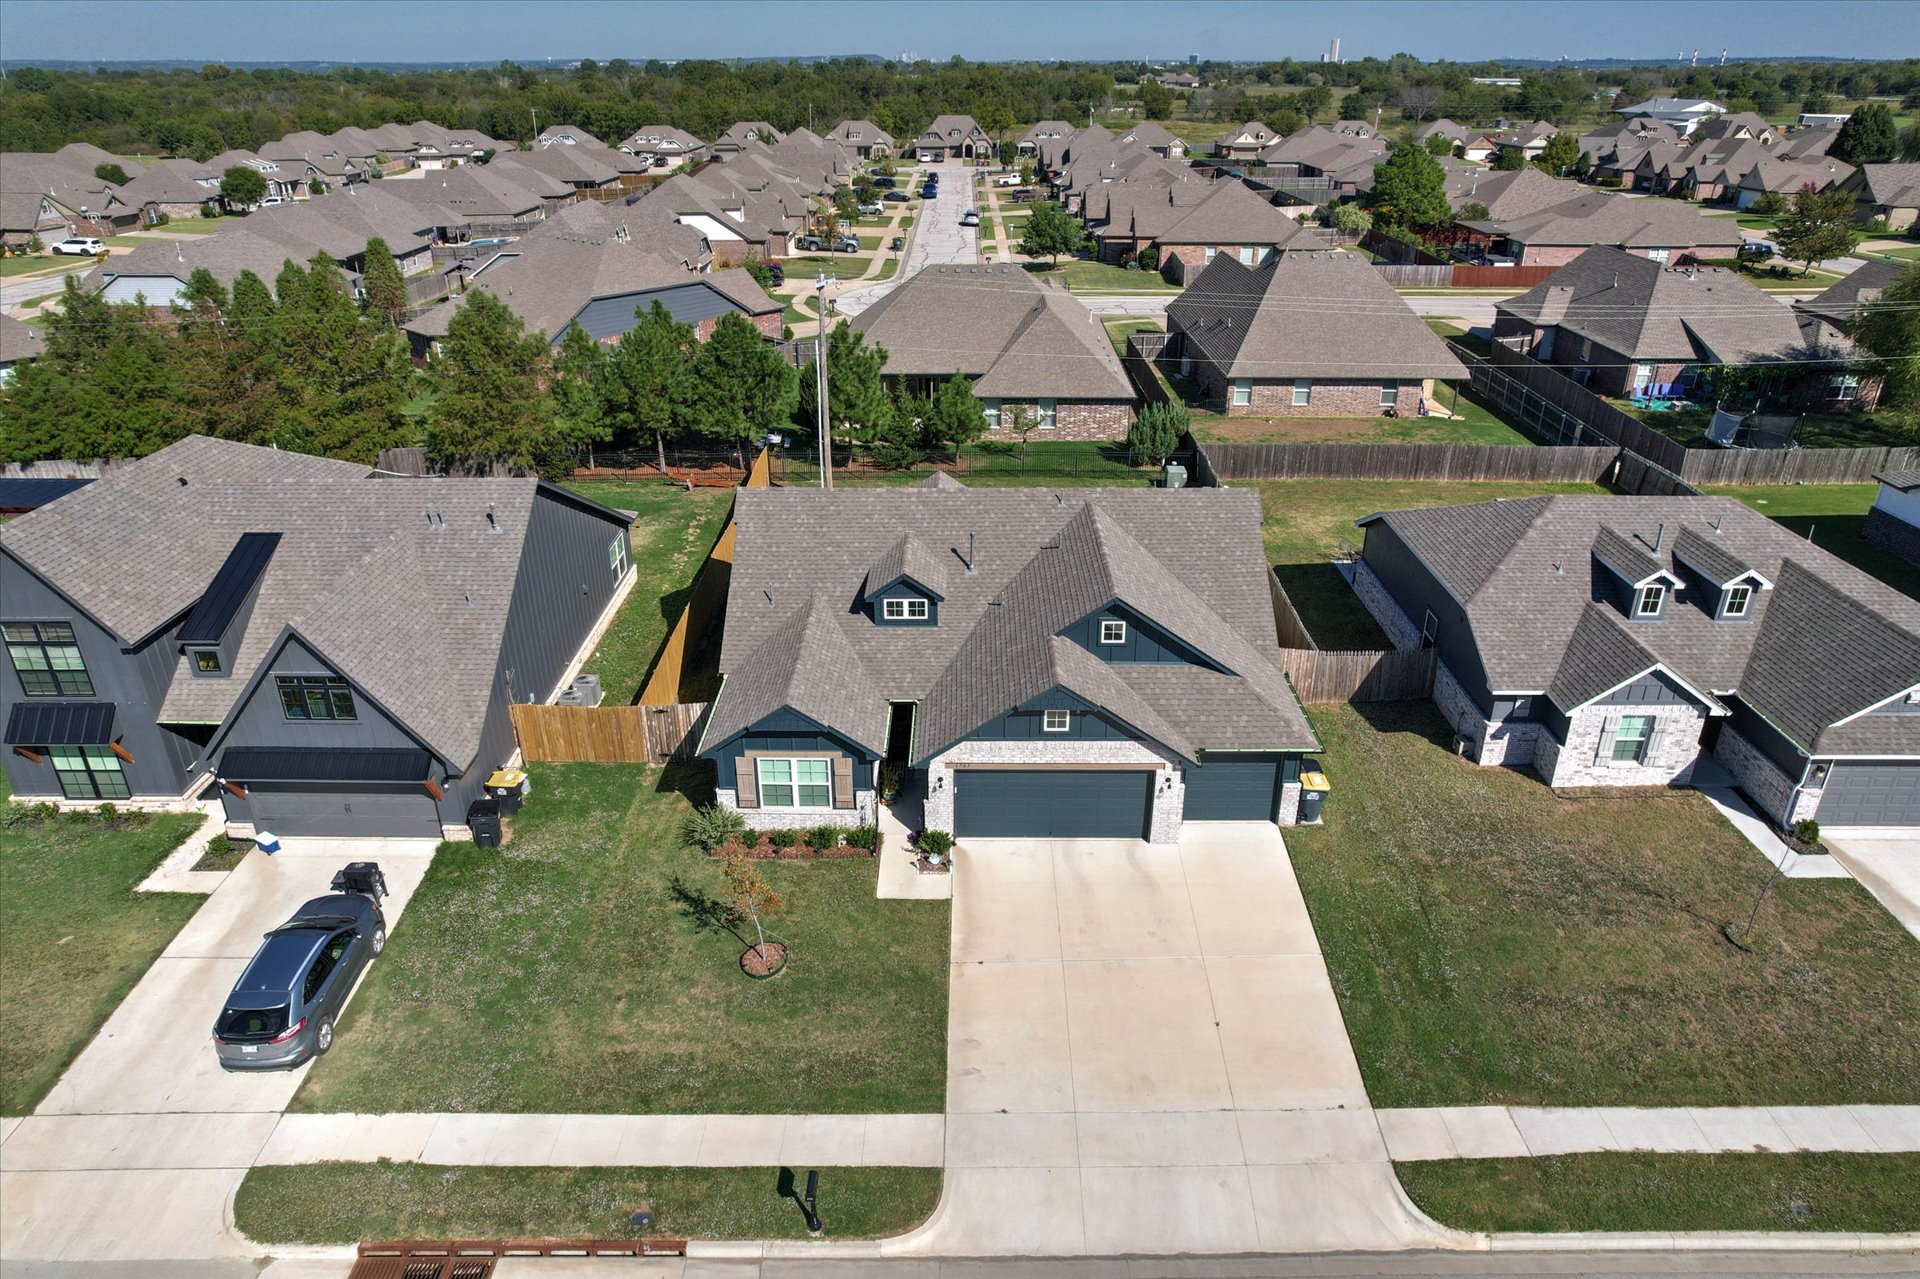
Gable roofline with dormer windows
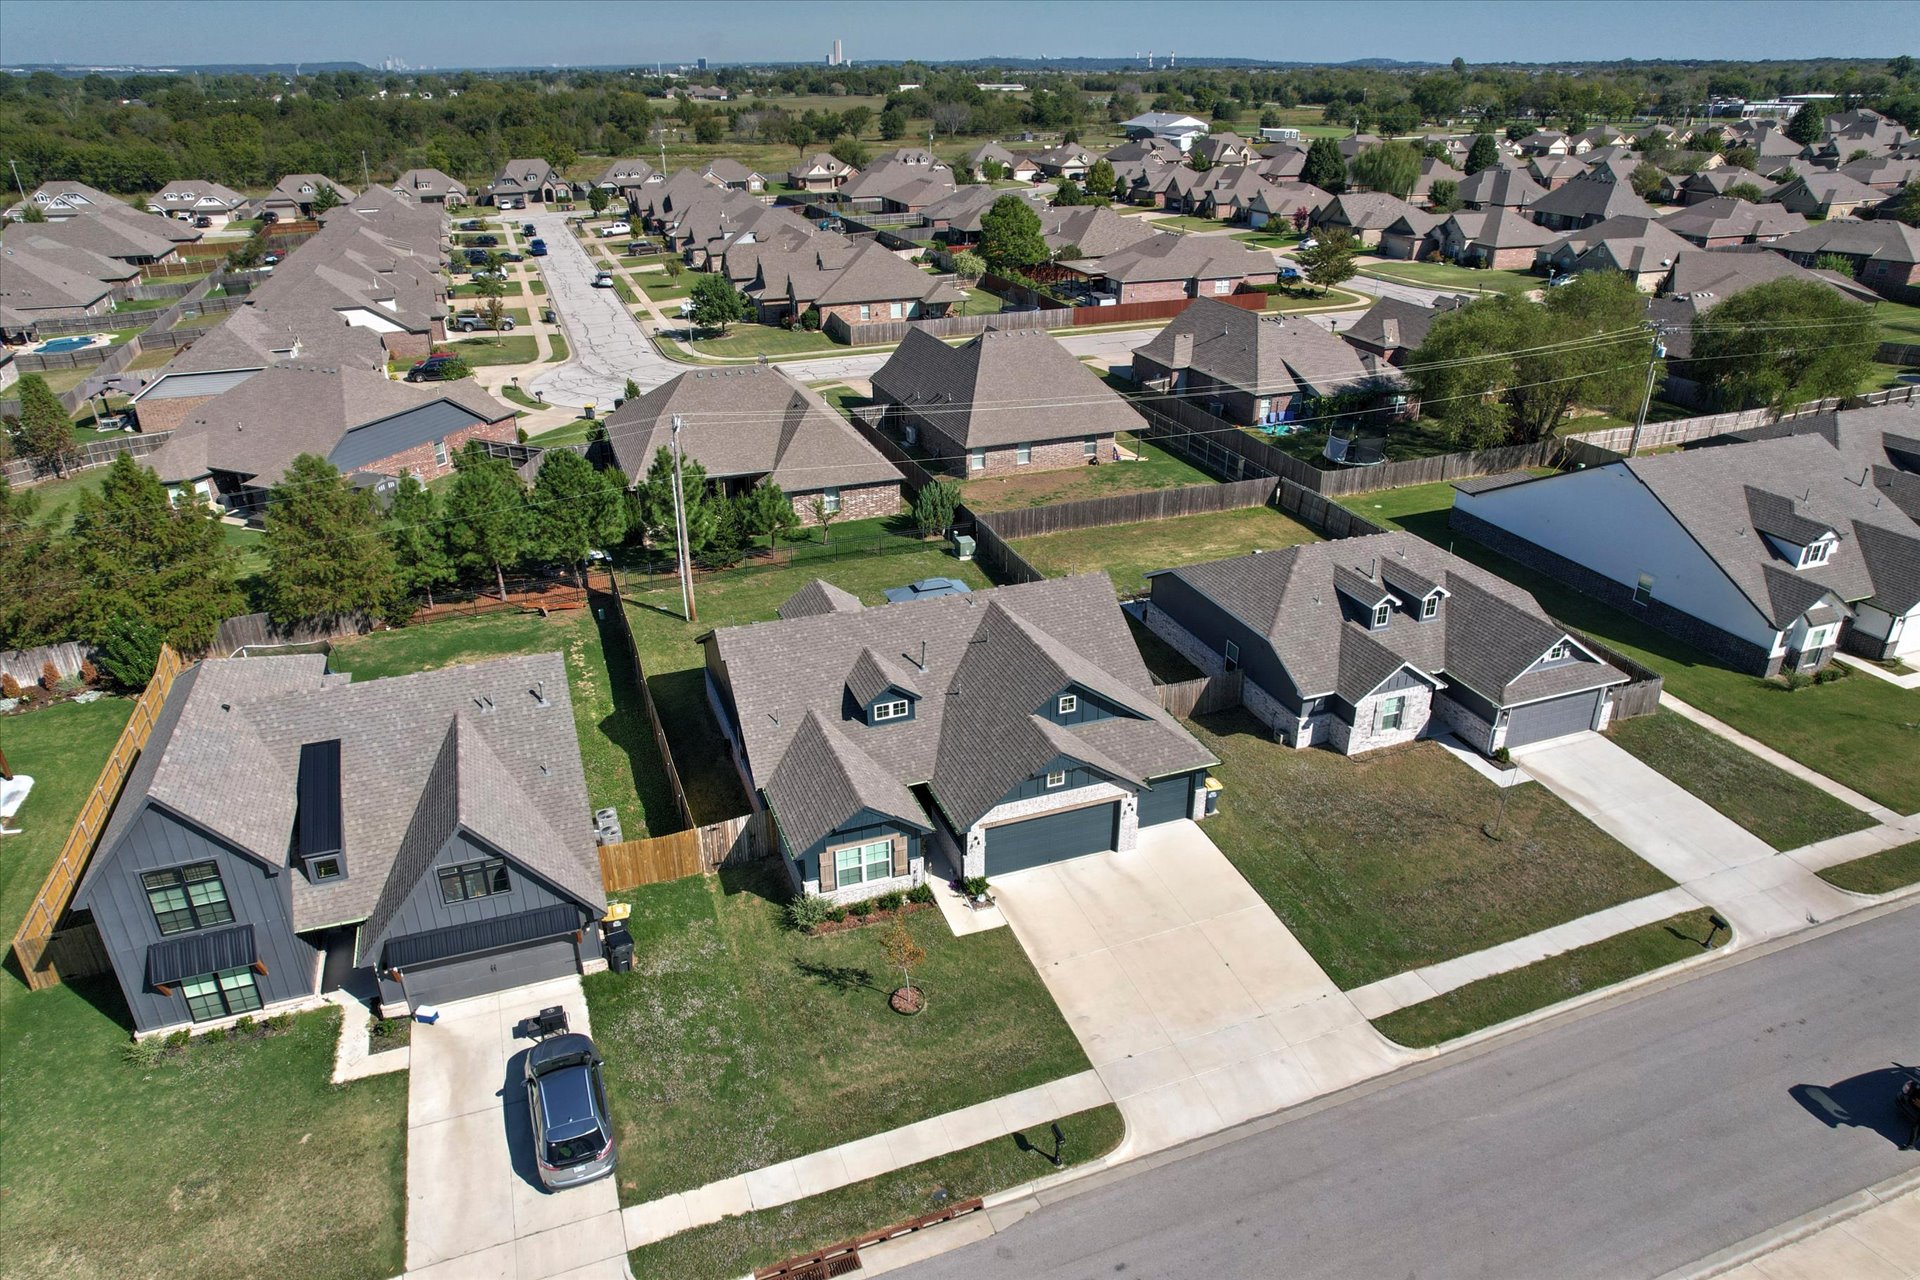
Pitched rooflines, attached two-car garages, concrete driveways, and manicured lawns
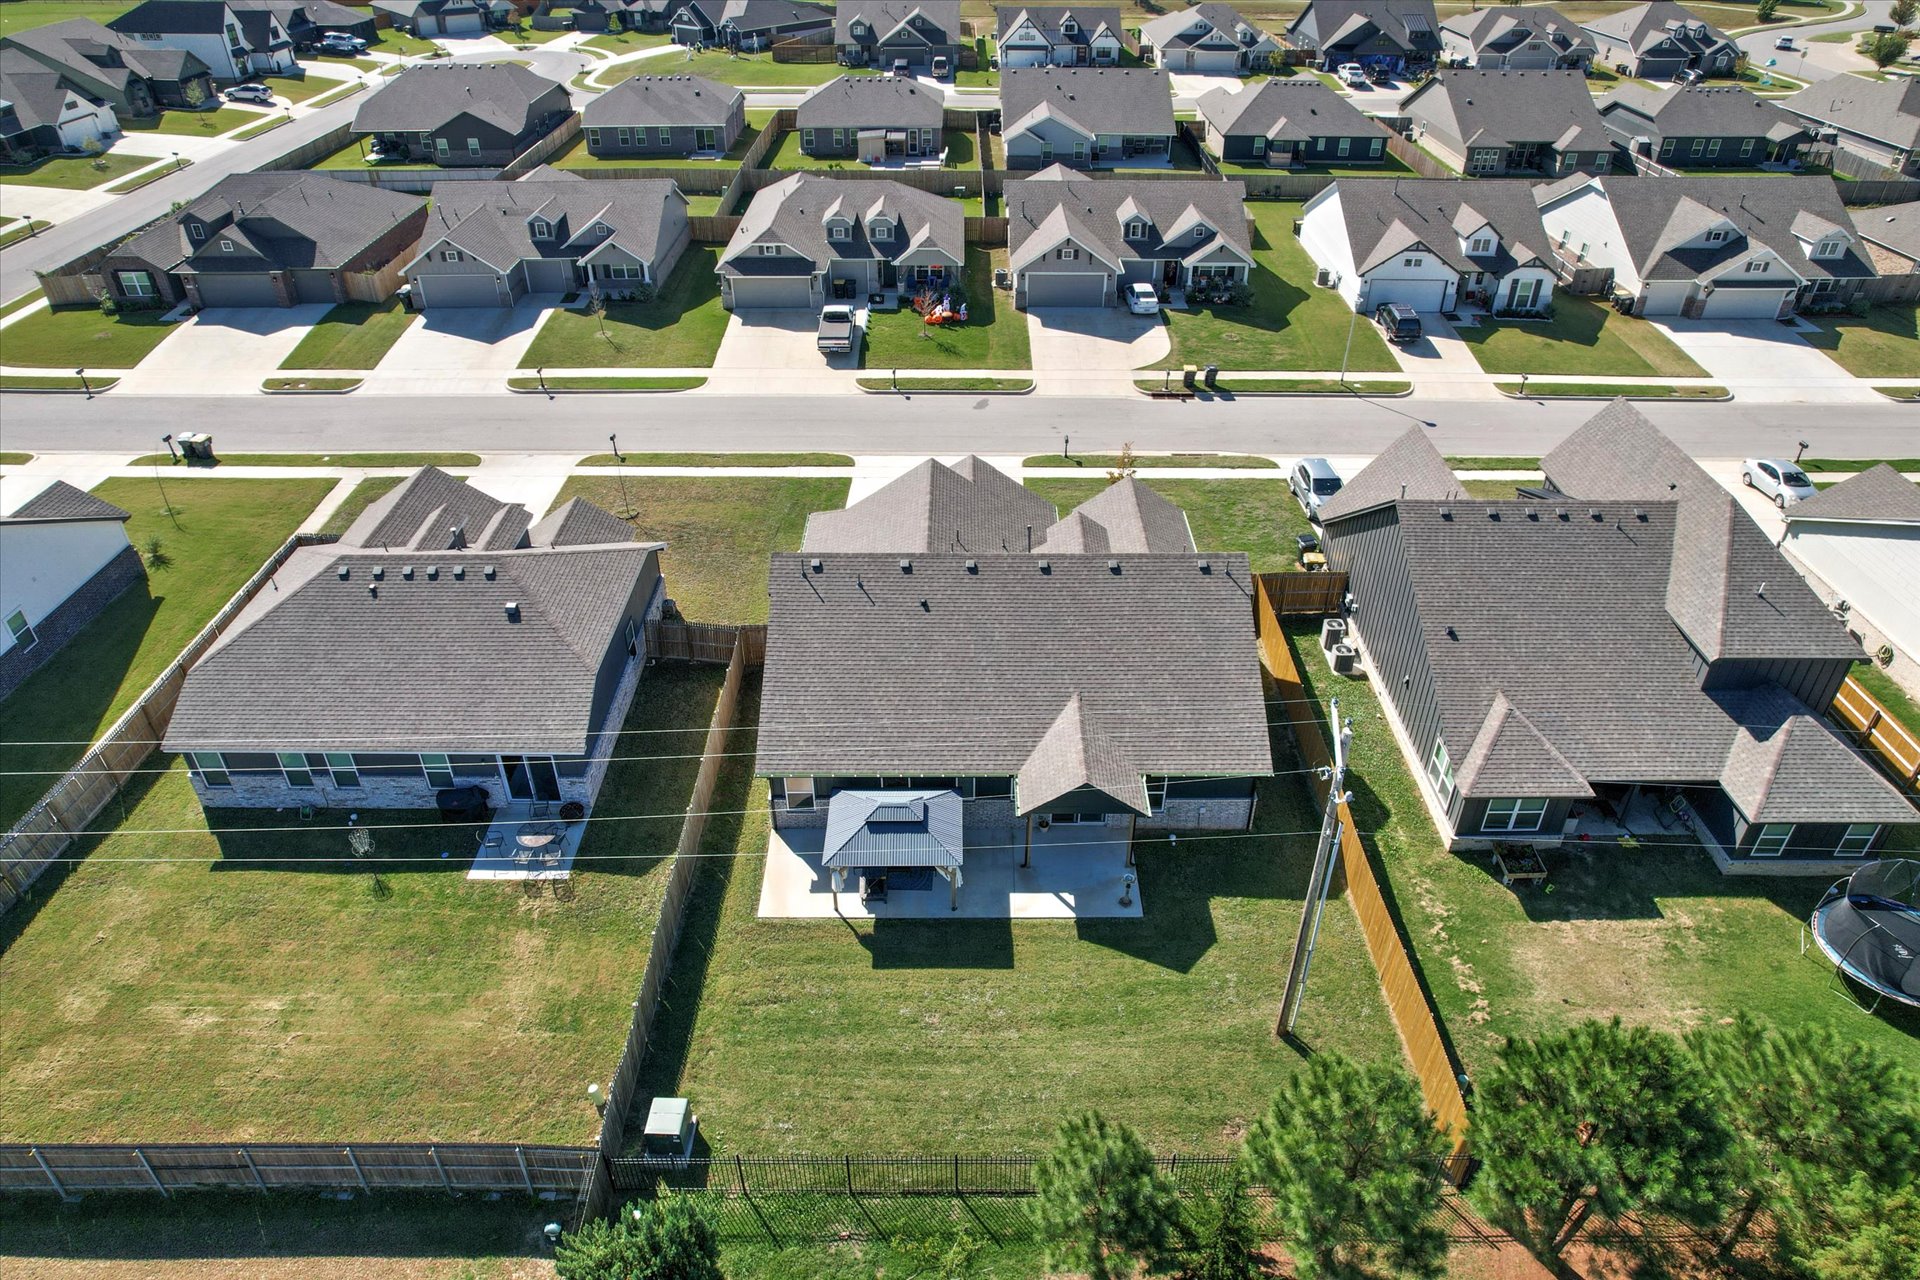
Additional content
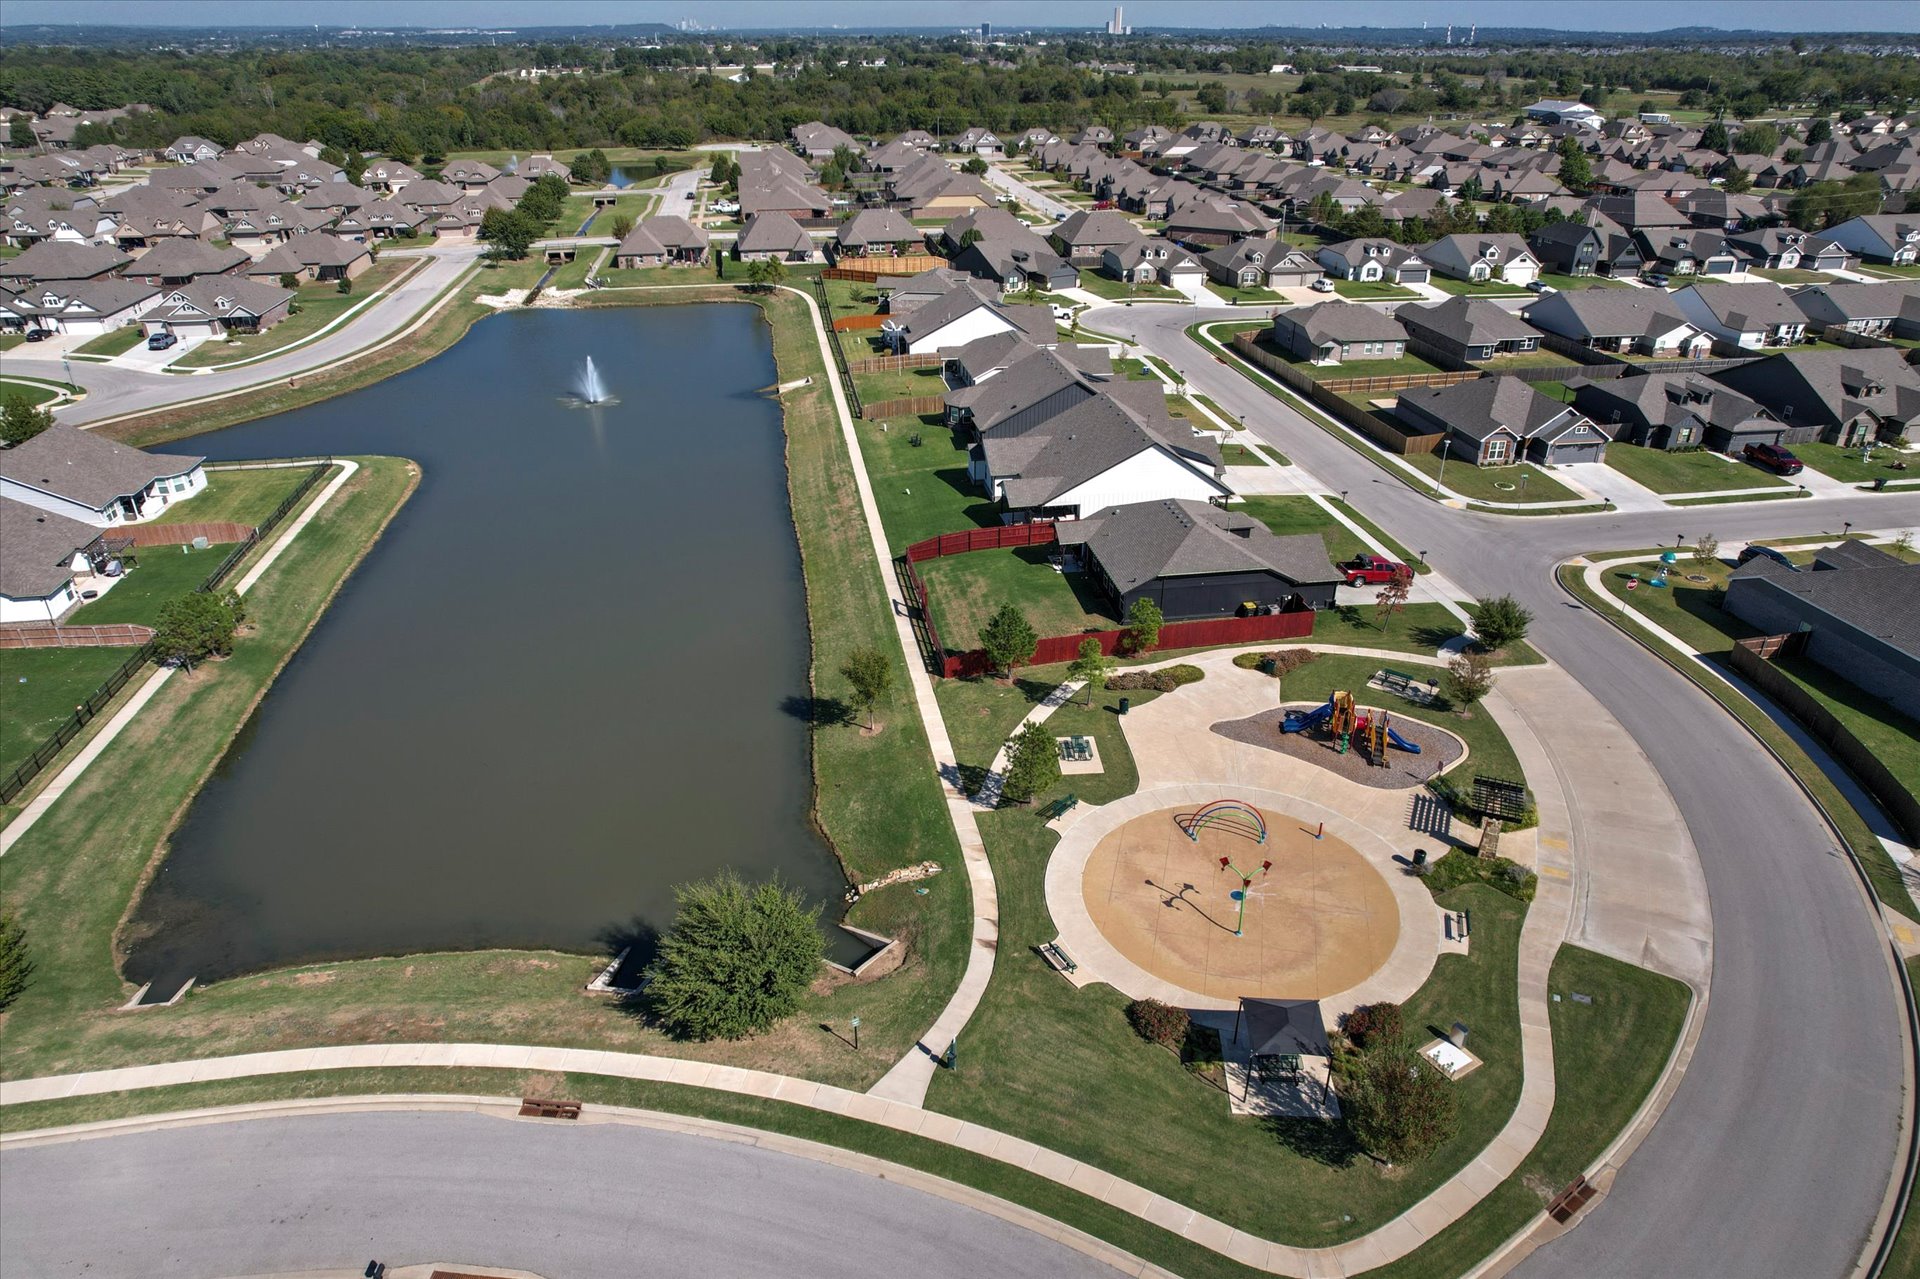
Neighborhood with a central recreational pond featuring a water fountain, a playground area, and paved walking paths
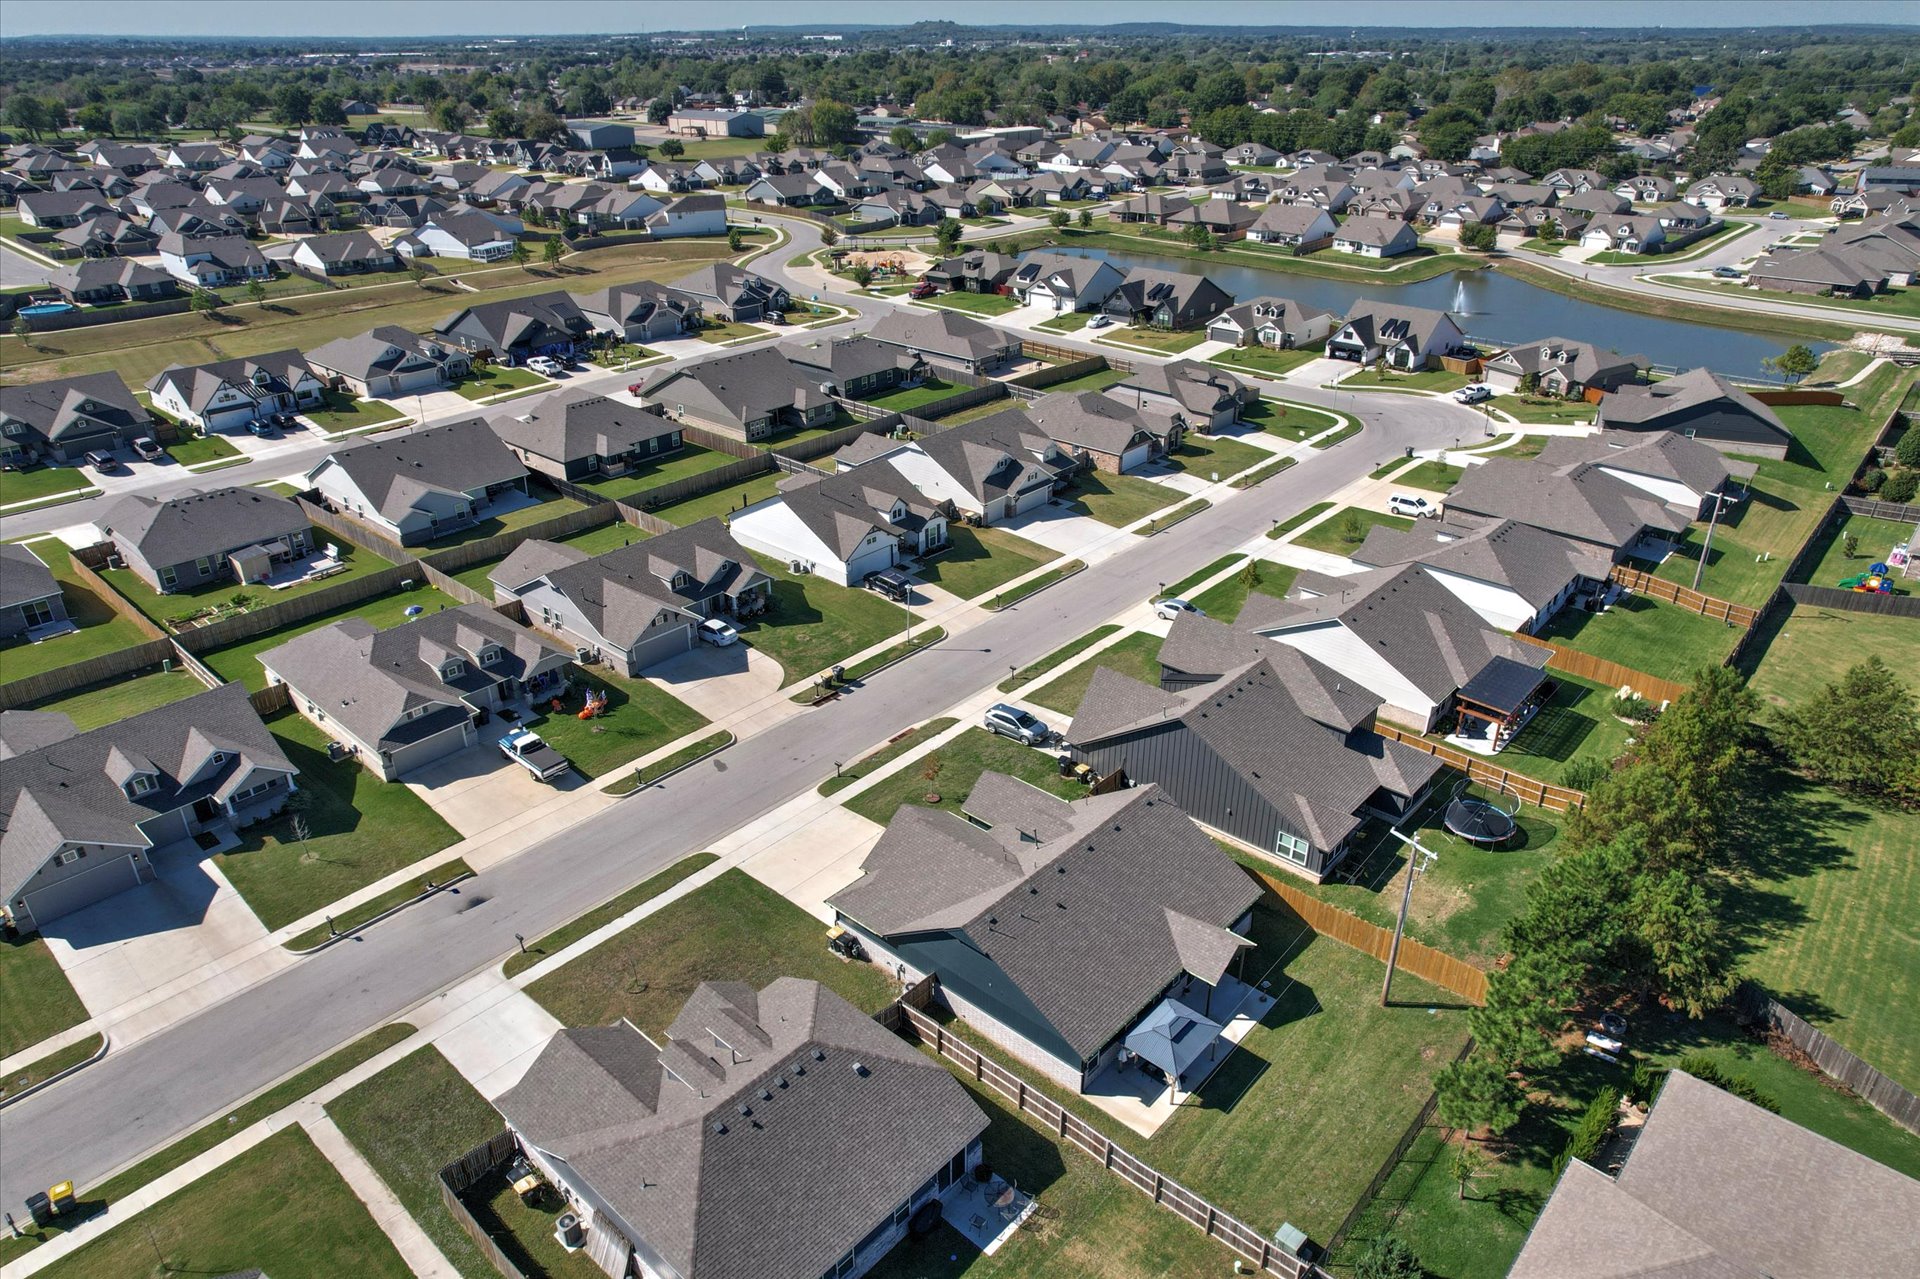
Residential development with uniform architectural styles, asphalt roadways, and manicured lawns
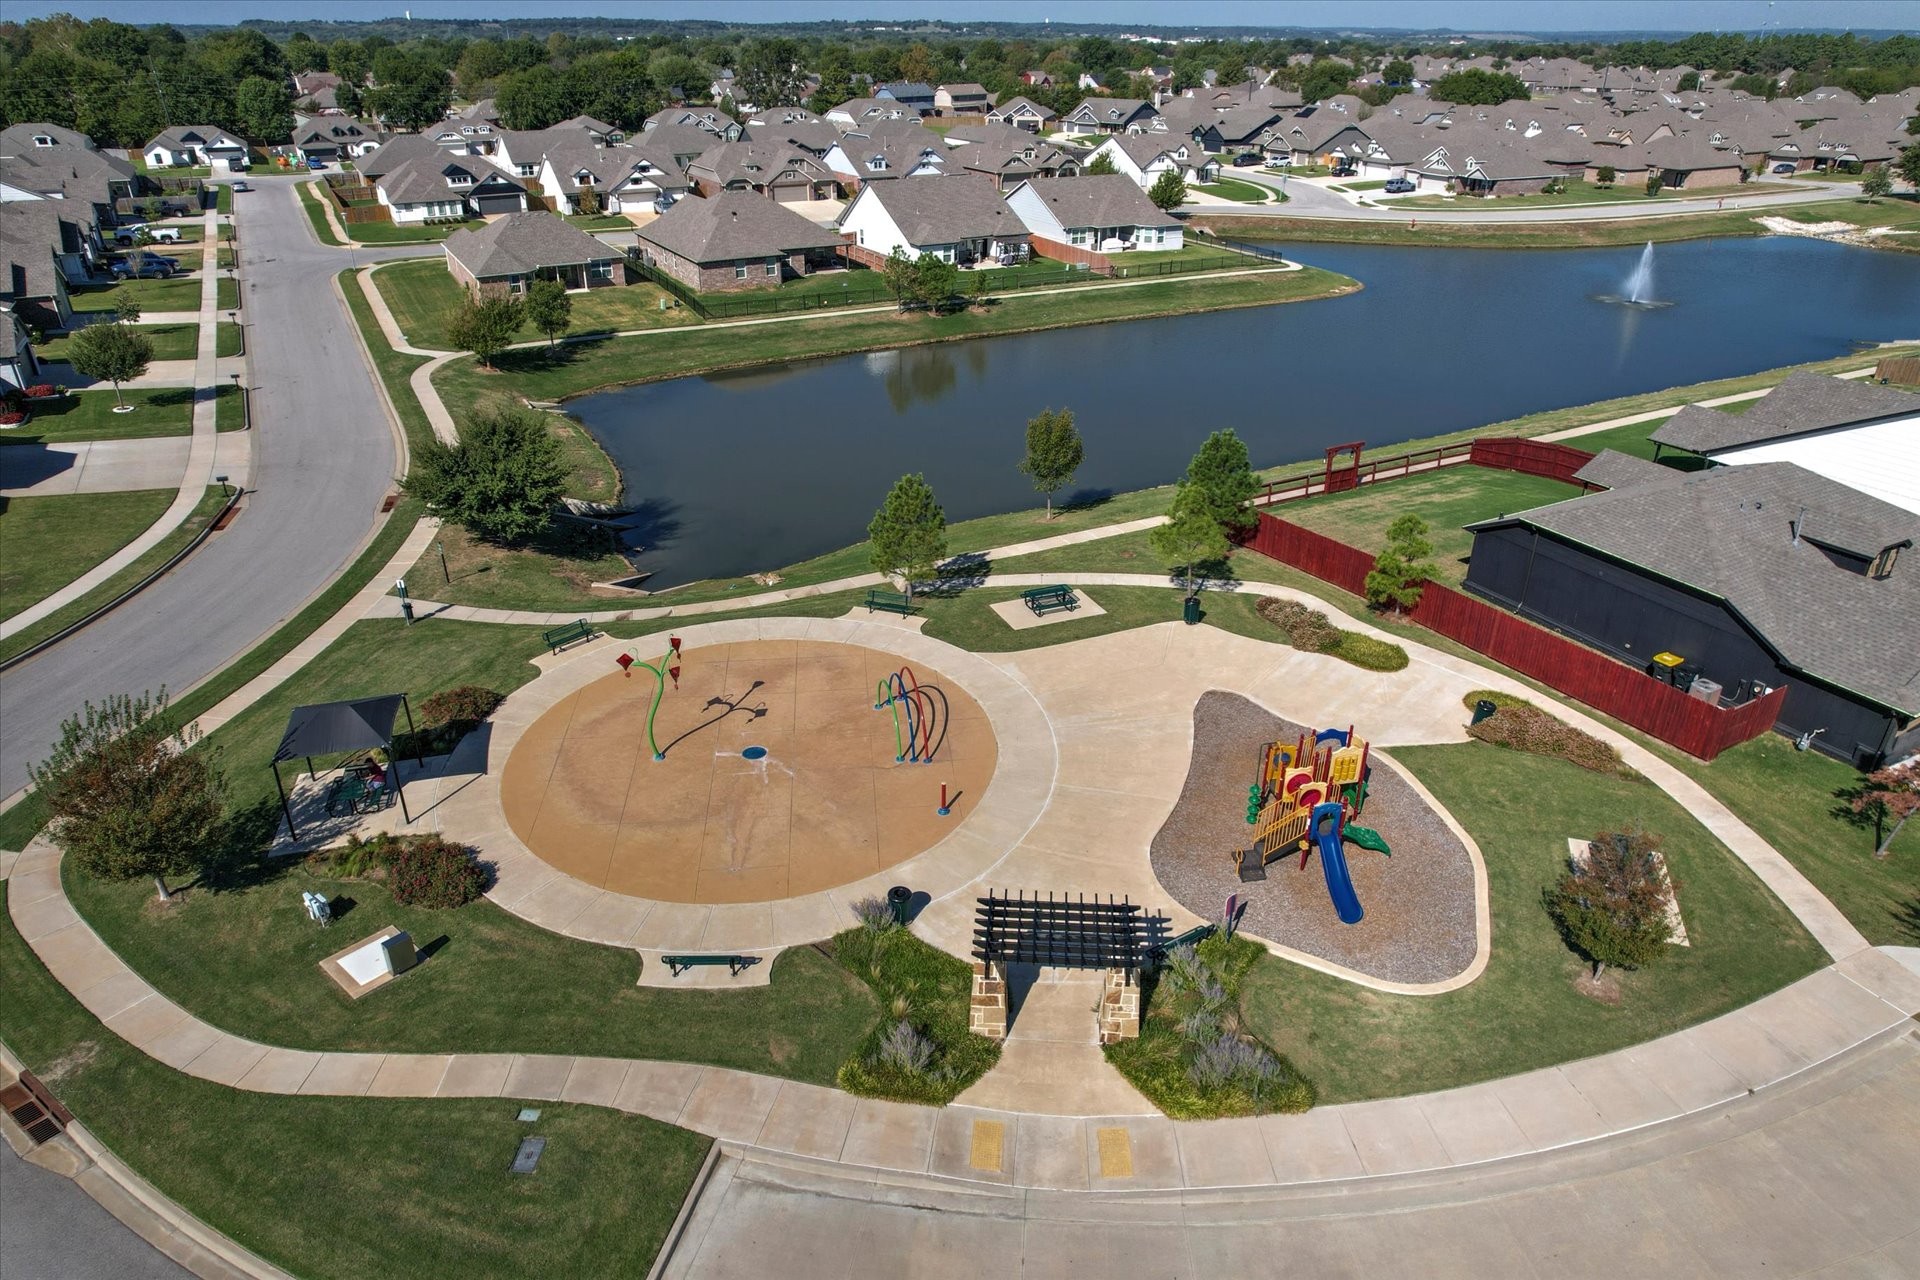
Community park area featuring a splash pad, children's playground, and a pond with a fountain
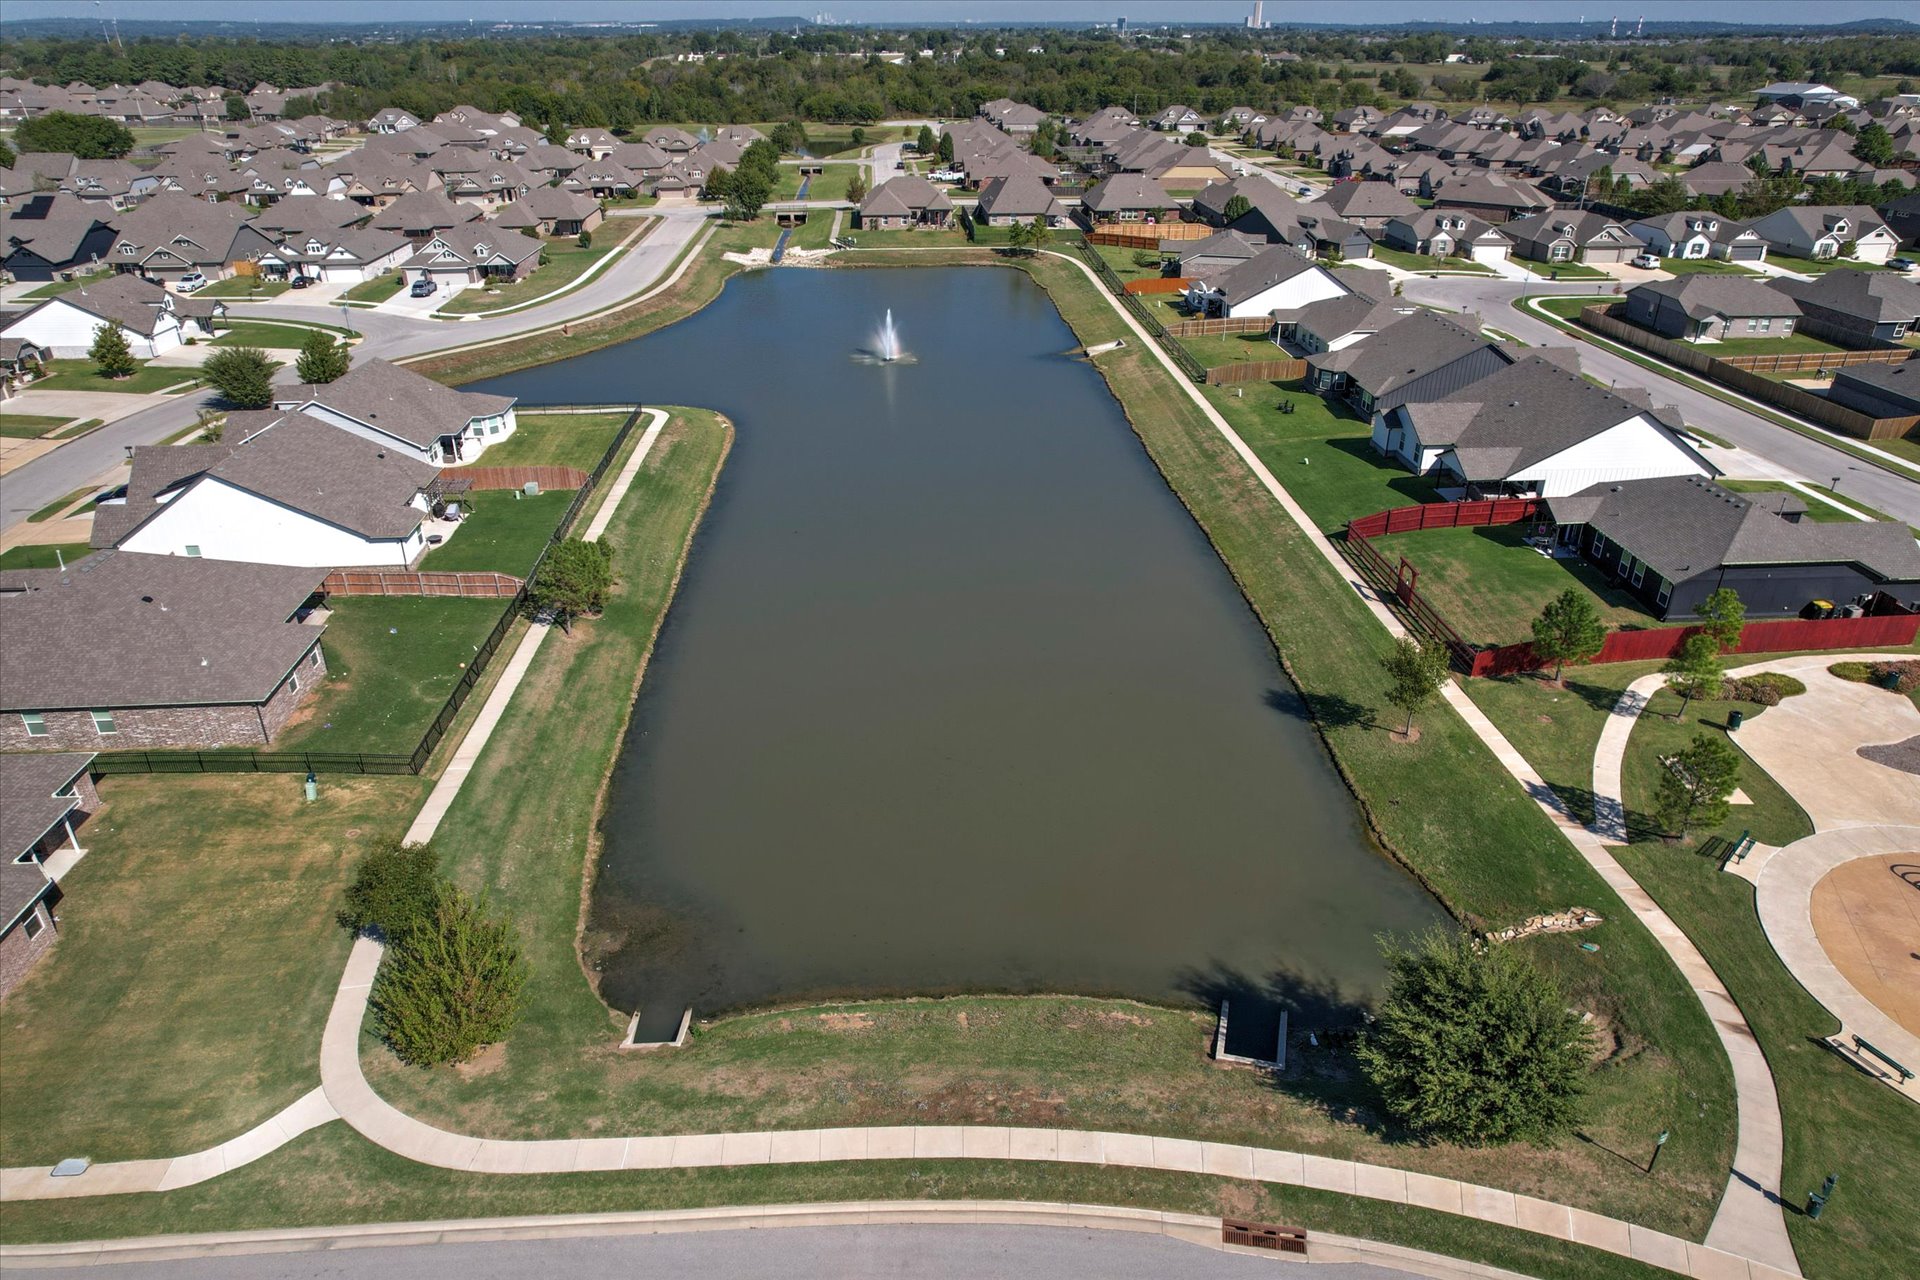
Expansive community pond with a central fountain, bordered by paved walking paths and residential properties

Description
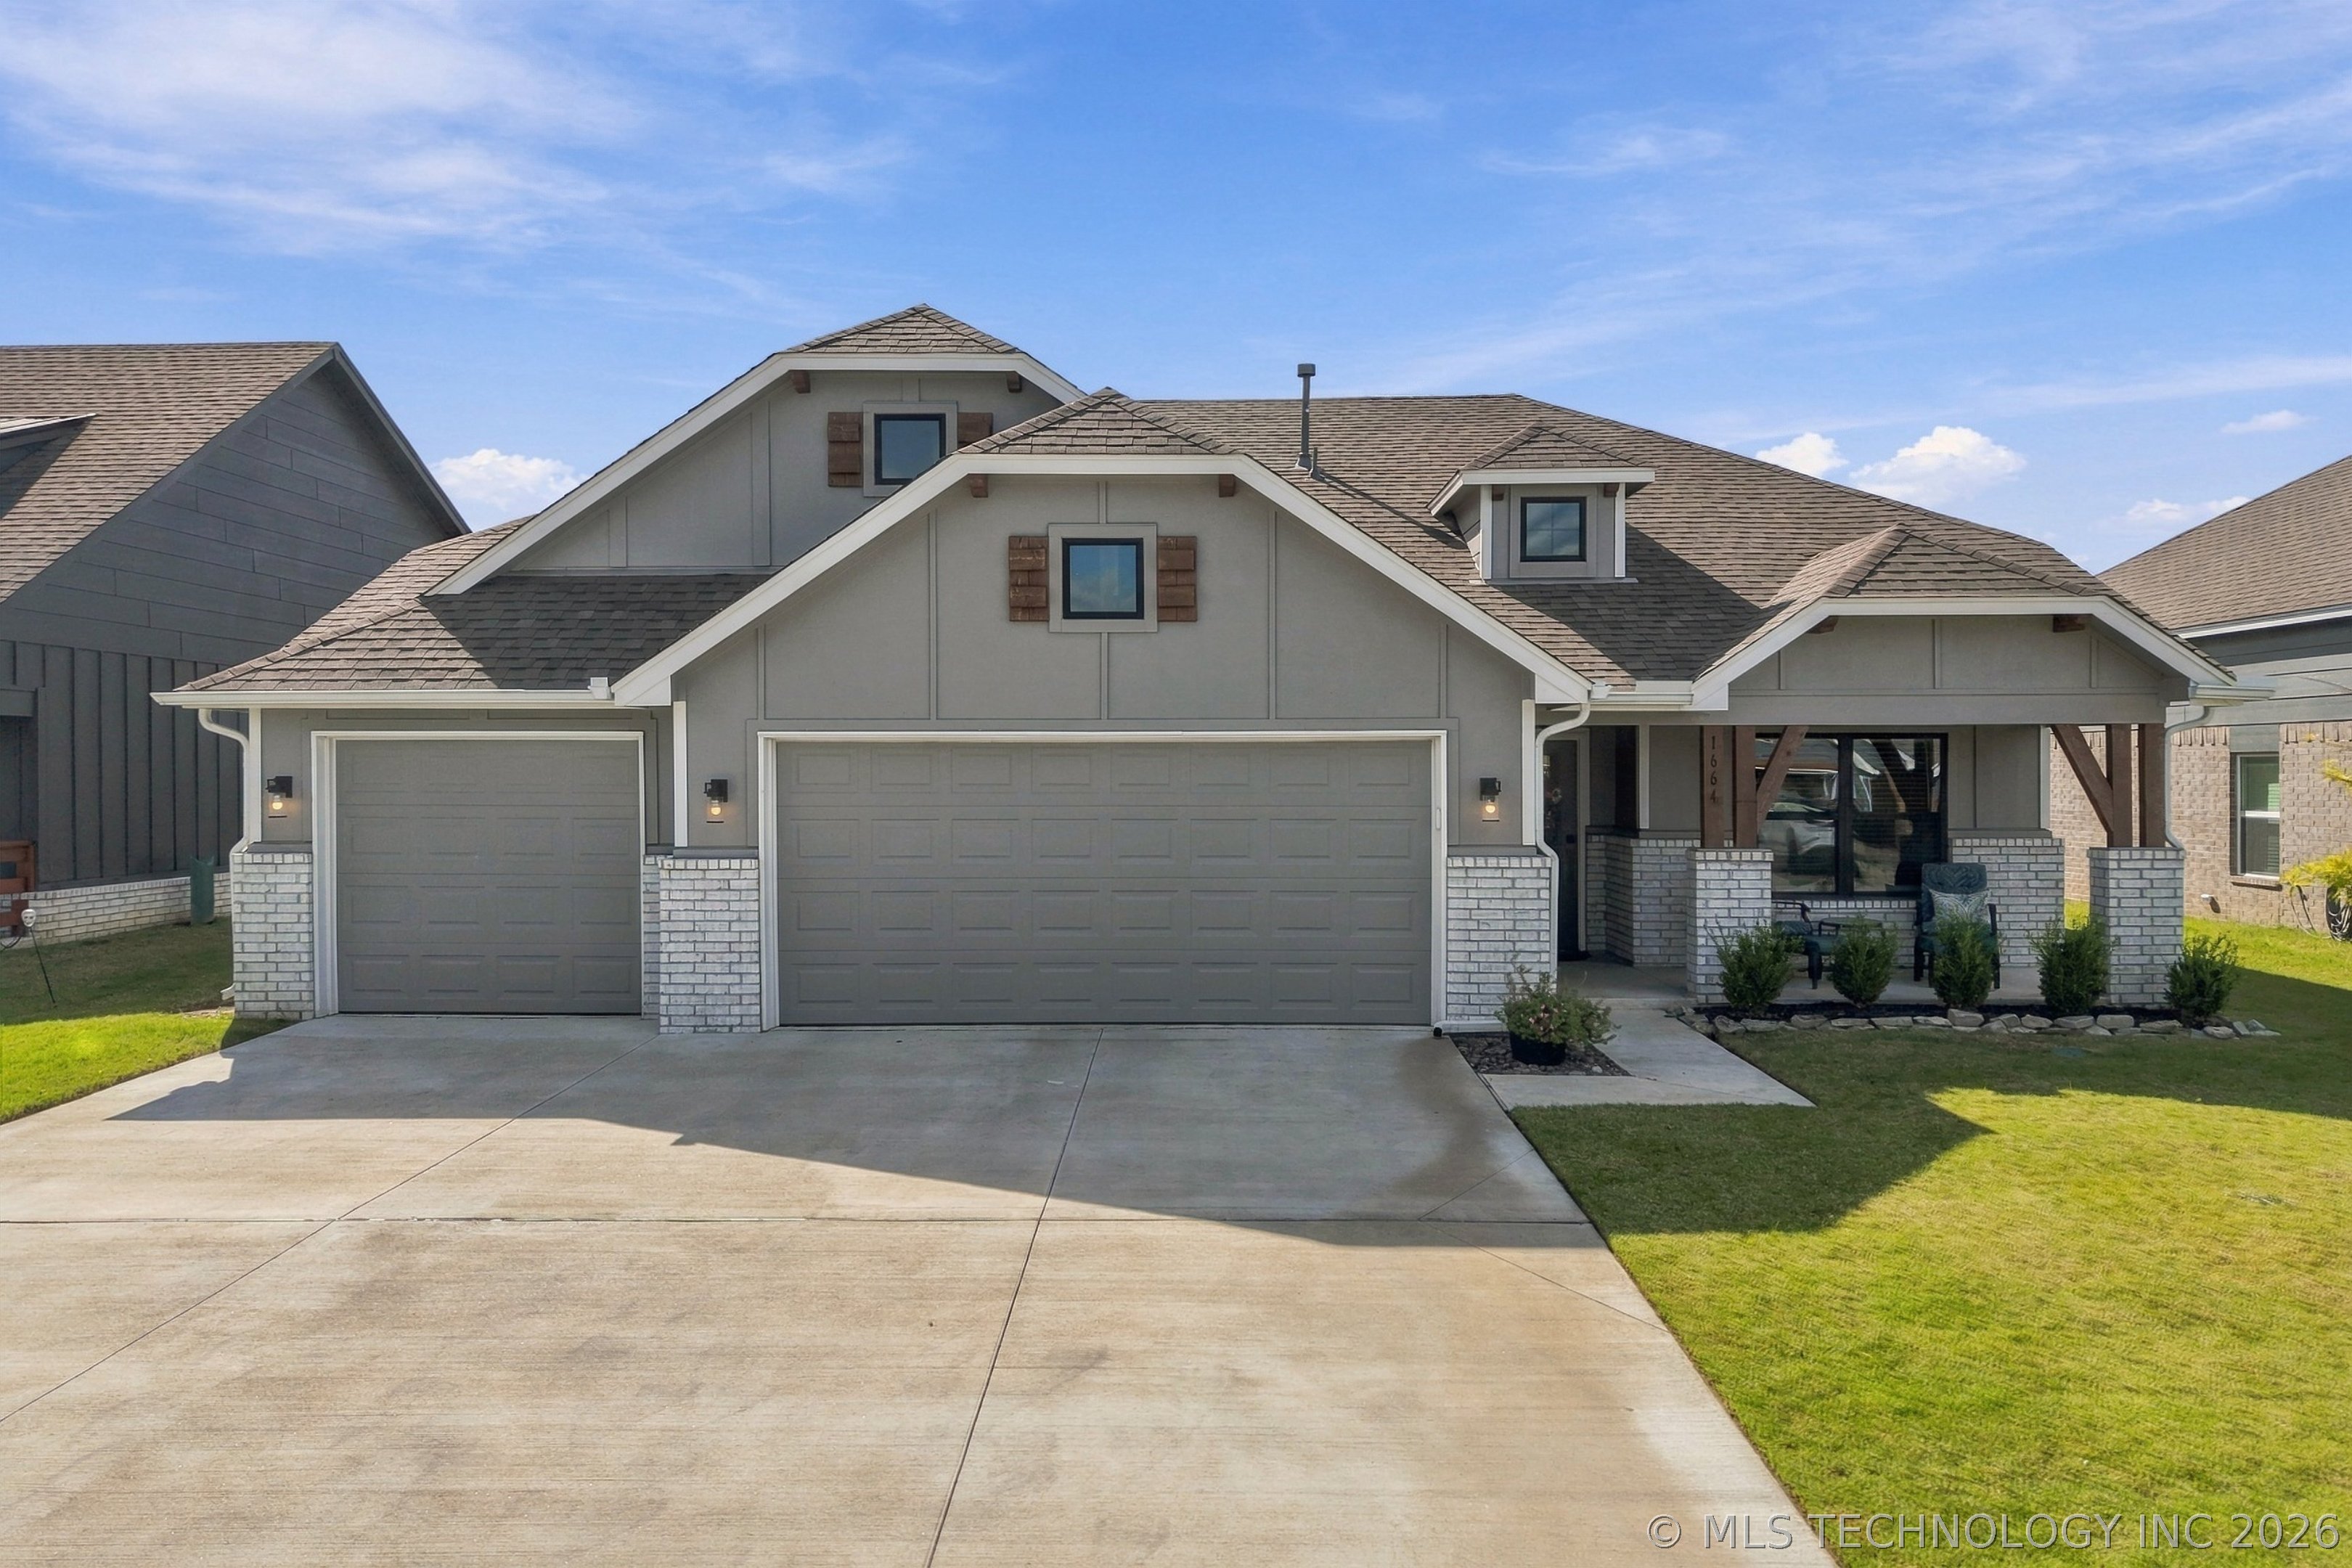
Room to grow, inside and out! This 4-bedroom, 3-full-bath home has the space and finishes buyers are looking for. Beautiful flooring flows throughout, bringing warmth and style to every room. The kitchen is a true highlight, with custom cabinetry that gives you plenty of storage and a polished, upscale look. Step outside to your own backyard retreat. The pergola is fully enclosed with netting, so you can enjoy morning coffee, evening dinners, or weekend gatherings without the bugs. With three full baths, mornings run smoother and guests have a comfortable space of their own. Don't miss your chance to see this one. Schedule your showing today!
Details
| MLS # | 2637017 |
|---|---|
| Listing Type | For Sale |
| Style | House |
| HOA Dues | $375 |
| Sub-Type | Resale |
| Status | Active |
| Year | 2024 |
| Days On Site | 10 |
| Listing Provided By | eXp Realty, LLC (BO) | Jamie McKee-Evans |
Features
| Bed(s) | 4 |
|---|---|
| Bath(s) | 3 Total |
| SQ Feet | 1,926 |
| Garage | 3 |
| Story(s) | 1 |
| Acreage | 0.18 |
Exterior
| Lot Features | None |
|---|
Parking
| Garage Yes / No | Yes |
|---|---|
| Parking Features | Attached, Garage, Circular Driveway |
Taxes
| Tax Annual Amount | 4456 |
|---|
Location
| Community Features | Gutters, Sidewalks |
|---|
Area Information
| State | OK |
|---|---|
| County | Tulsa |
| City | Glenpool |
| Zip Code | 74033 |
| Community Name | Glenn Hills |
| Listing VS Median (in Glenn Hills) | |
Price: $362,900 low | high Med: $315,000 sqft: 1,926 low | high Med: 1,566 $ / sqft: $188 low | high Med: $201 On site: 10 low | high Med: 11 | |
Market Activity 74033
Request a showing
Request a showing
Contact
Learn More About This Property

| State | OK |
|---|---|
| County | Tulsa |
| City | Glenpool |
| Zip Code | 74033 |
| Community Name | Glenn Hills |
| Listing VS Median (in Glenn Hills) | |
Price: $362,900 low | high Med: $315,000 sqft: 1,926 low | high Med: 1,566 $ / sqft: $188 low | high Med: $201 On site: 10 low | high Med: 11 | |
Nearby Listings (Within 1/10 mile)
Price: $272K - $453K
sqft: 1,000 - 2,000

Listing Updated: October 12, 2026 at 5:04:42 PM PDT
