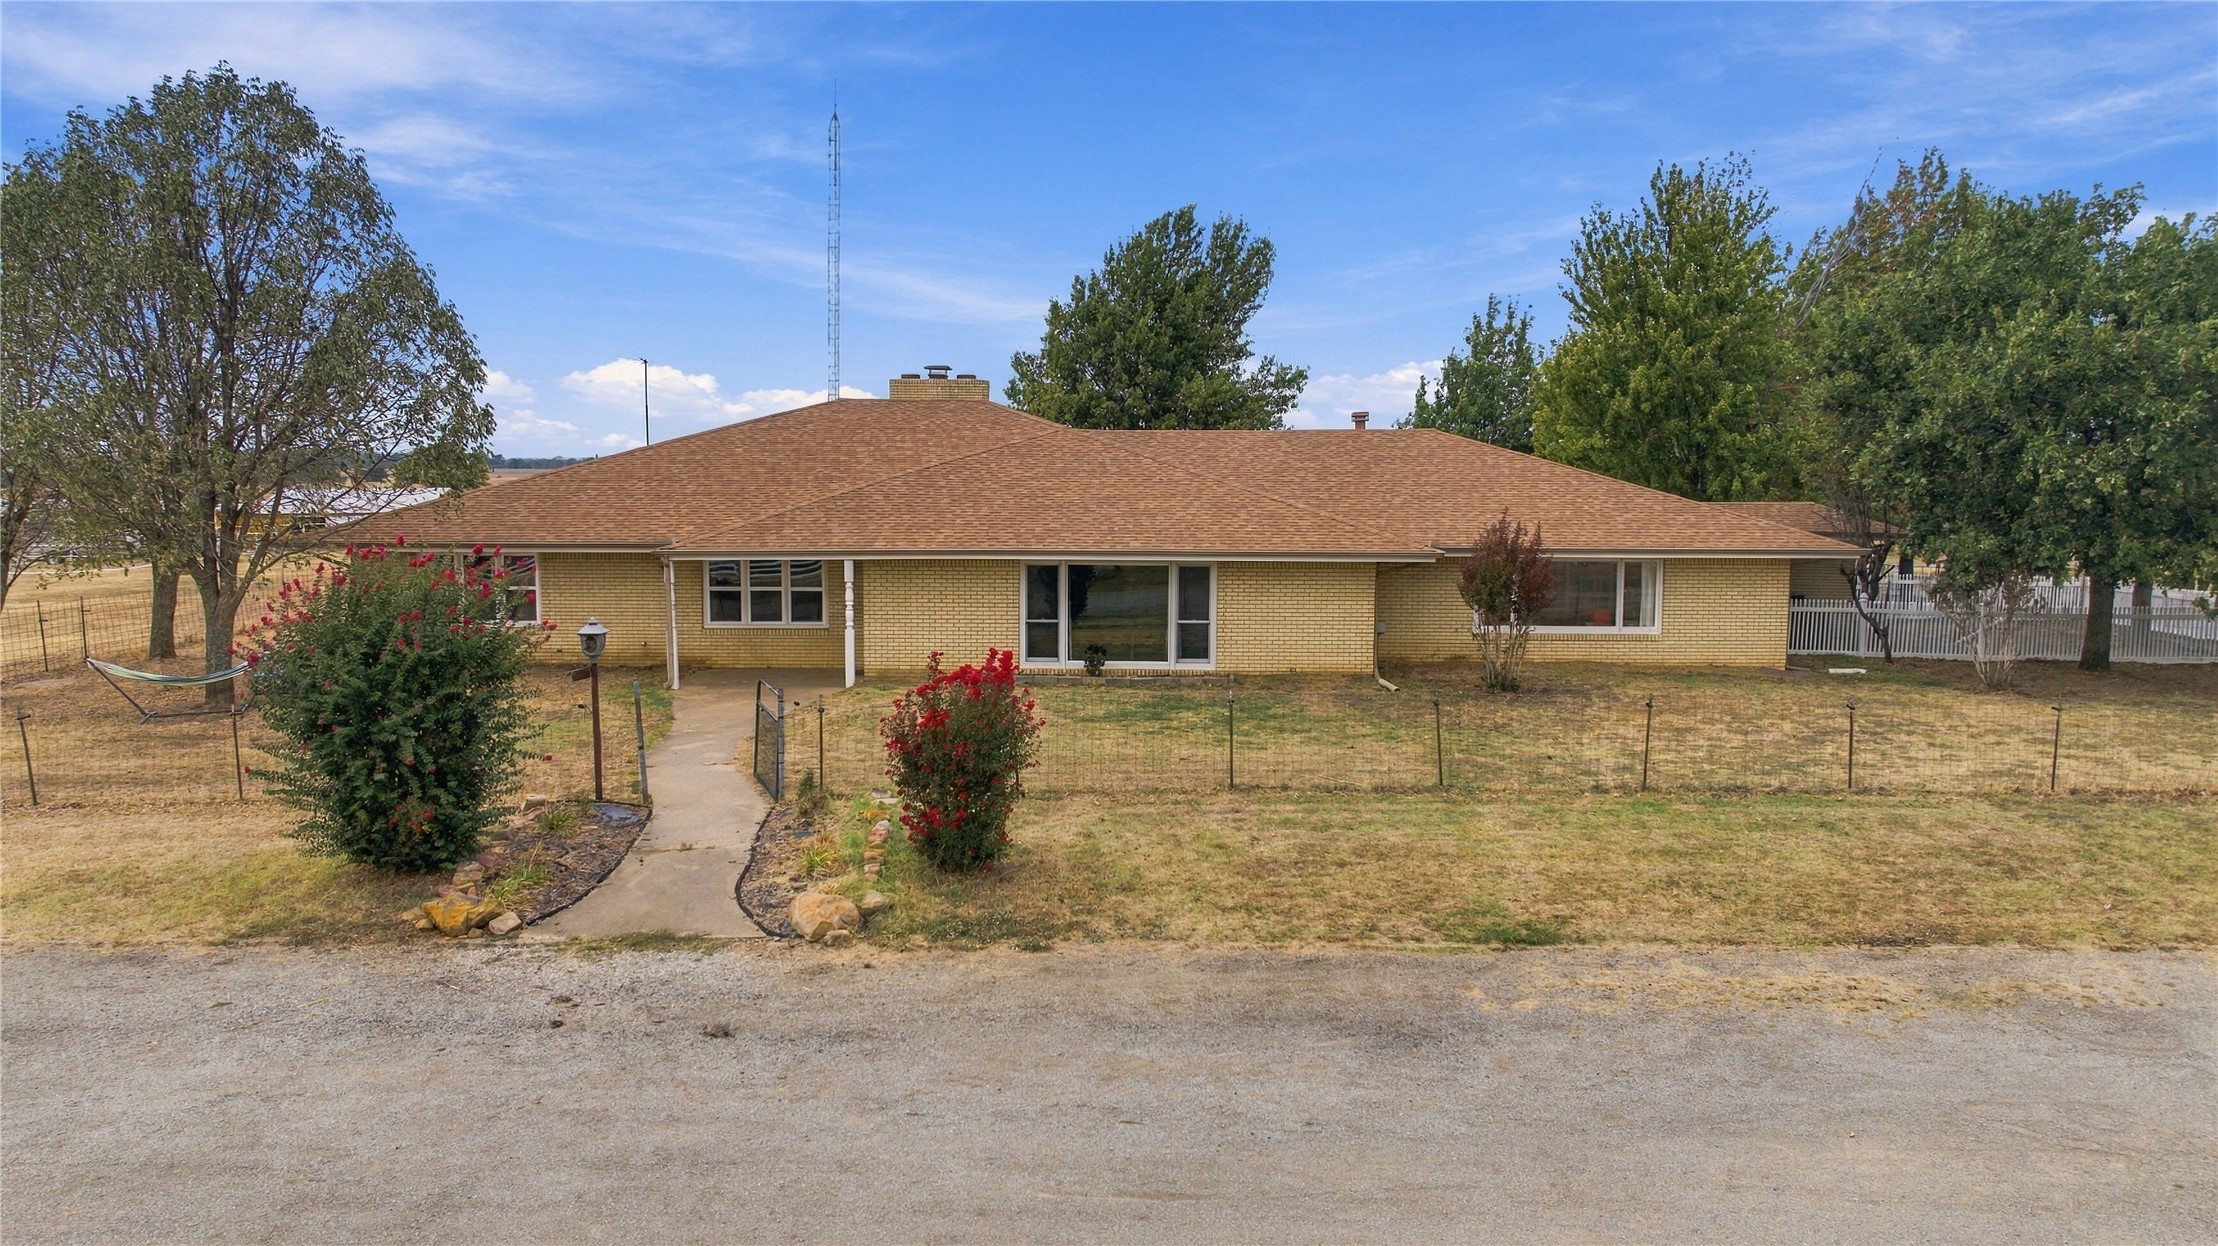
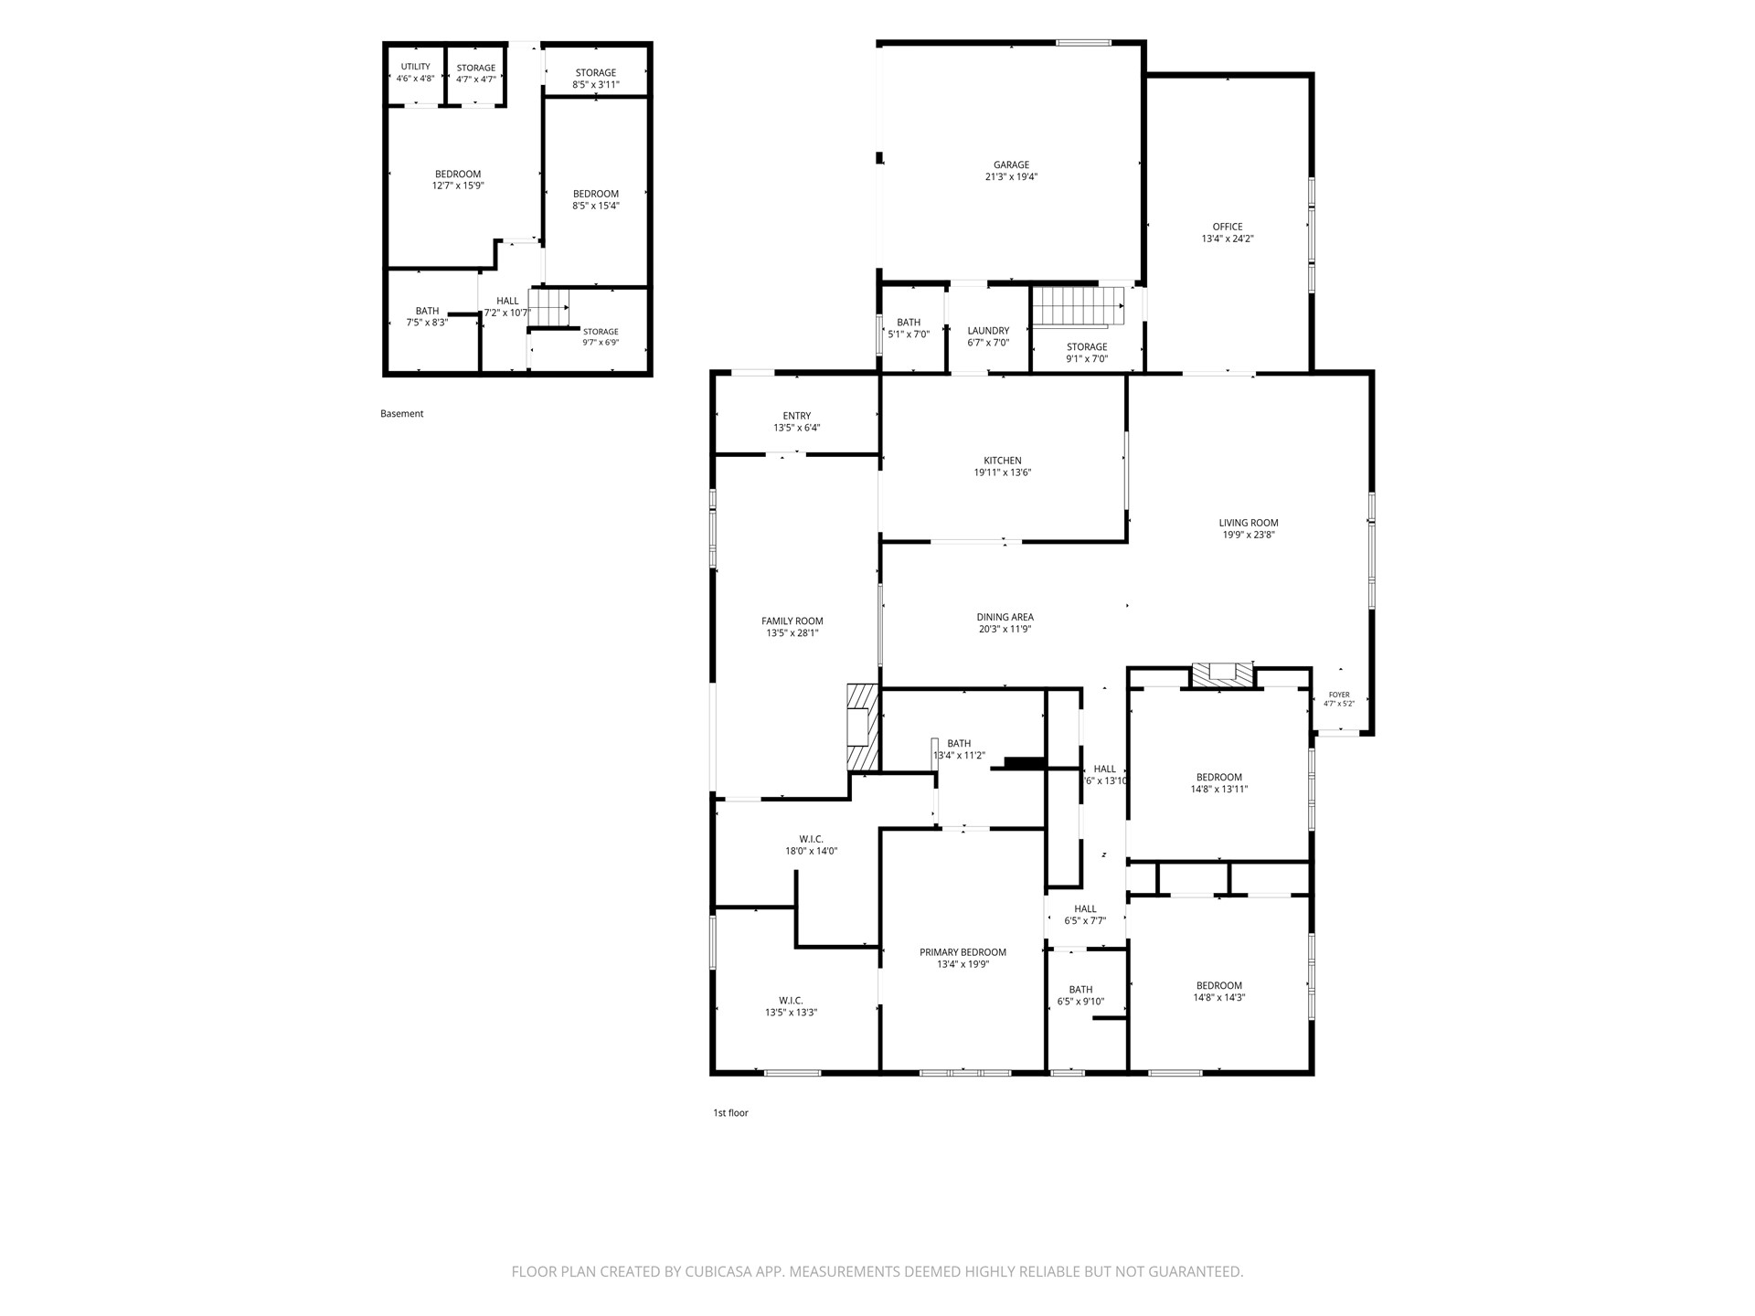
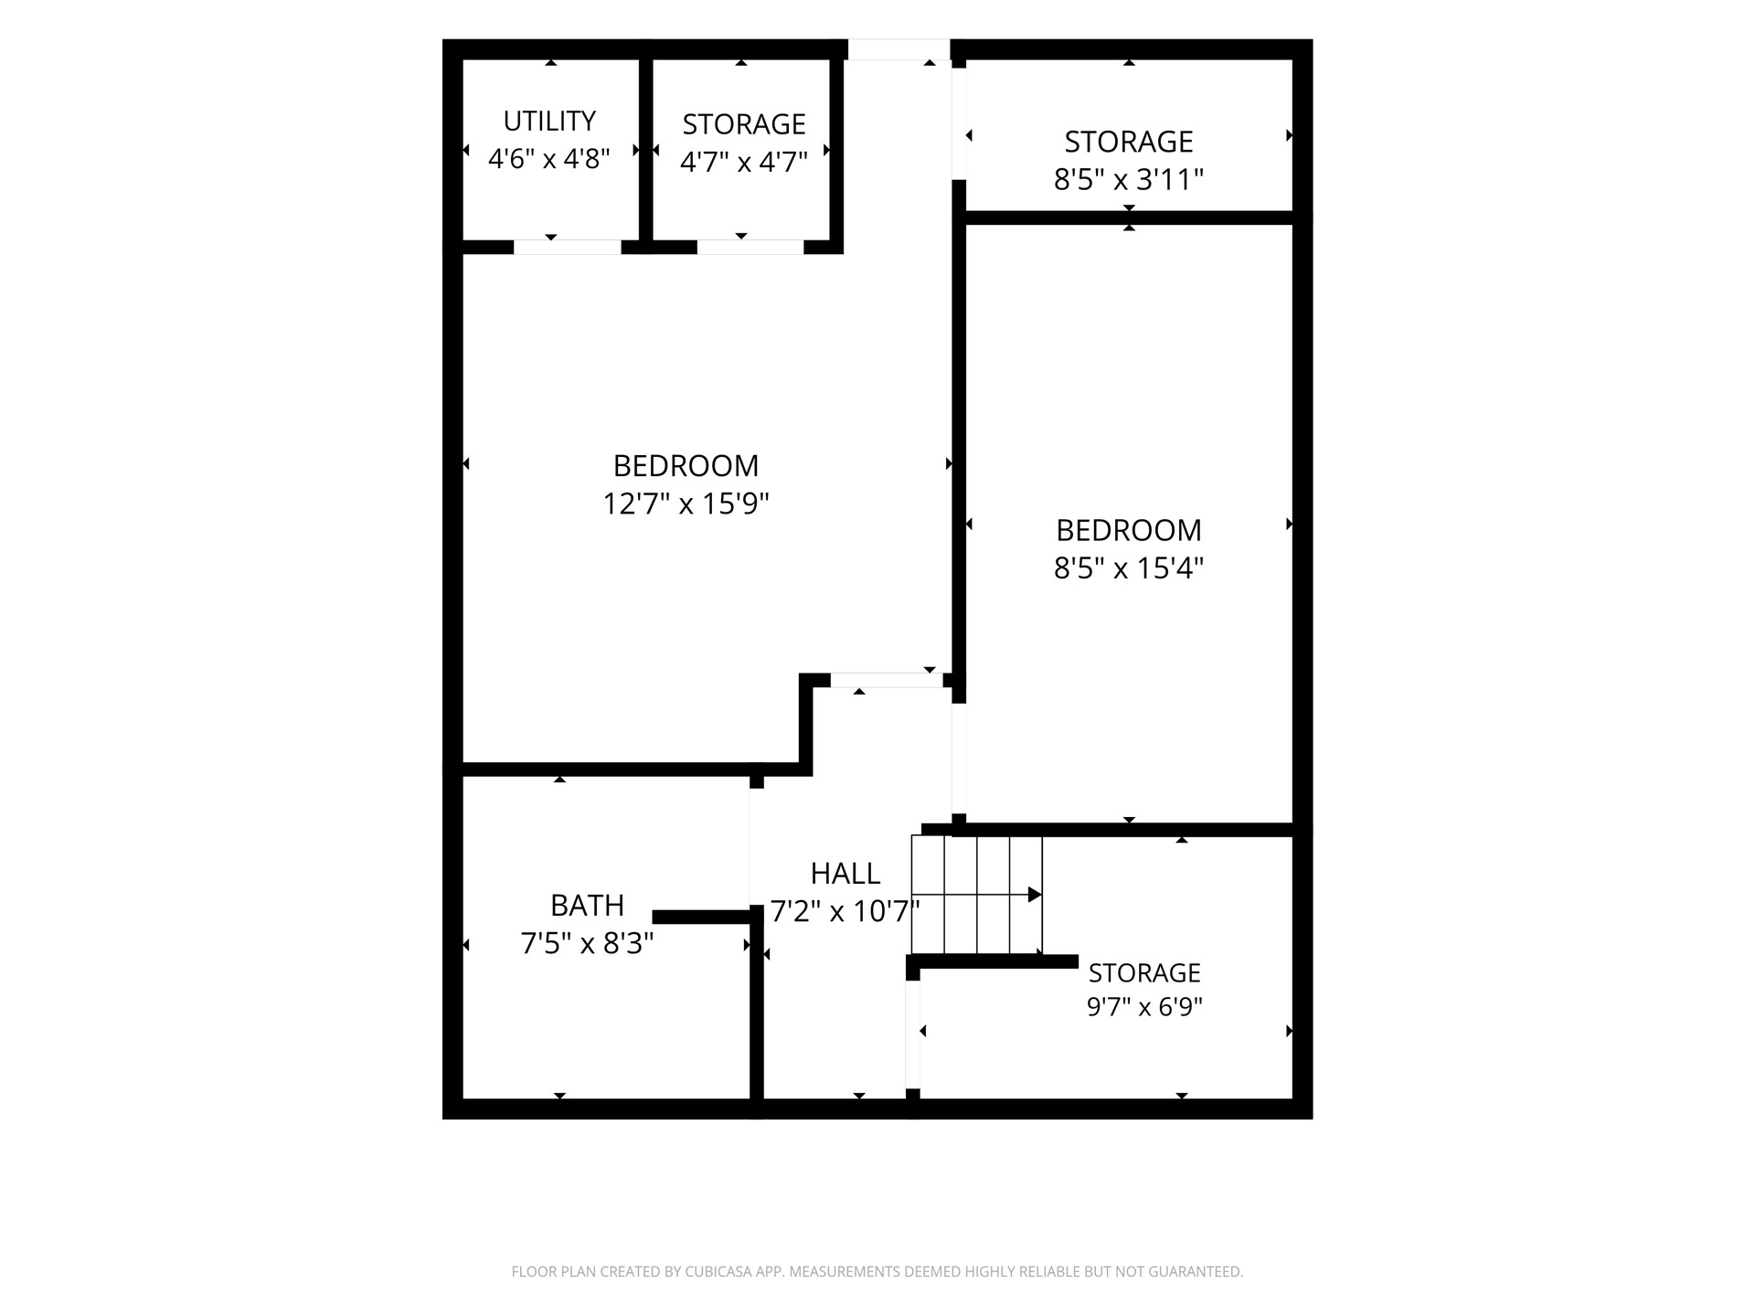
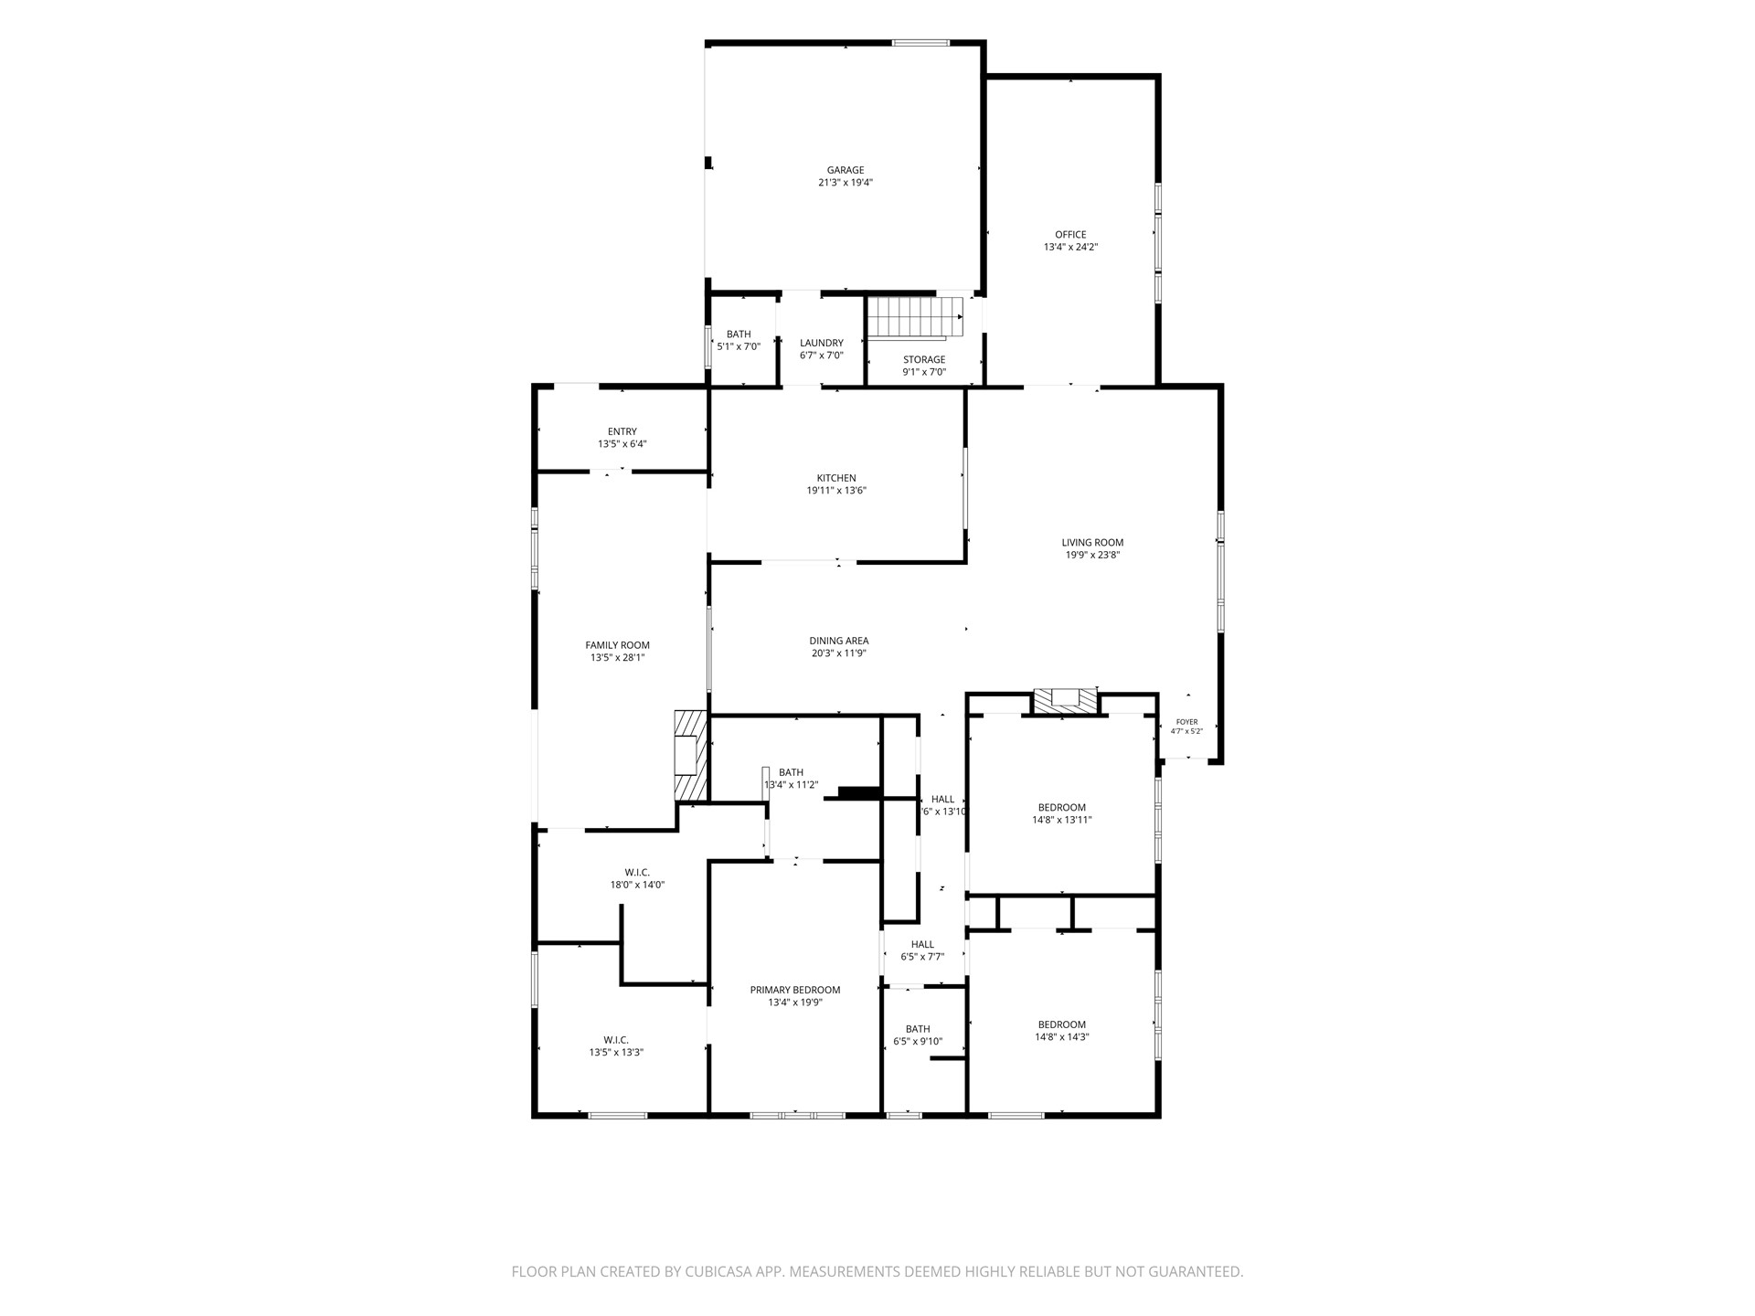
Single-story brick exterior featuring a multi-gabled roofline, central chimney, large picture windows, and a paved walkway
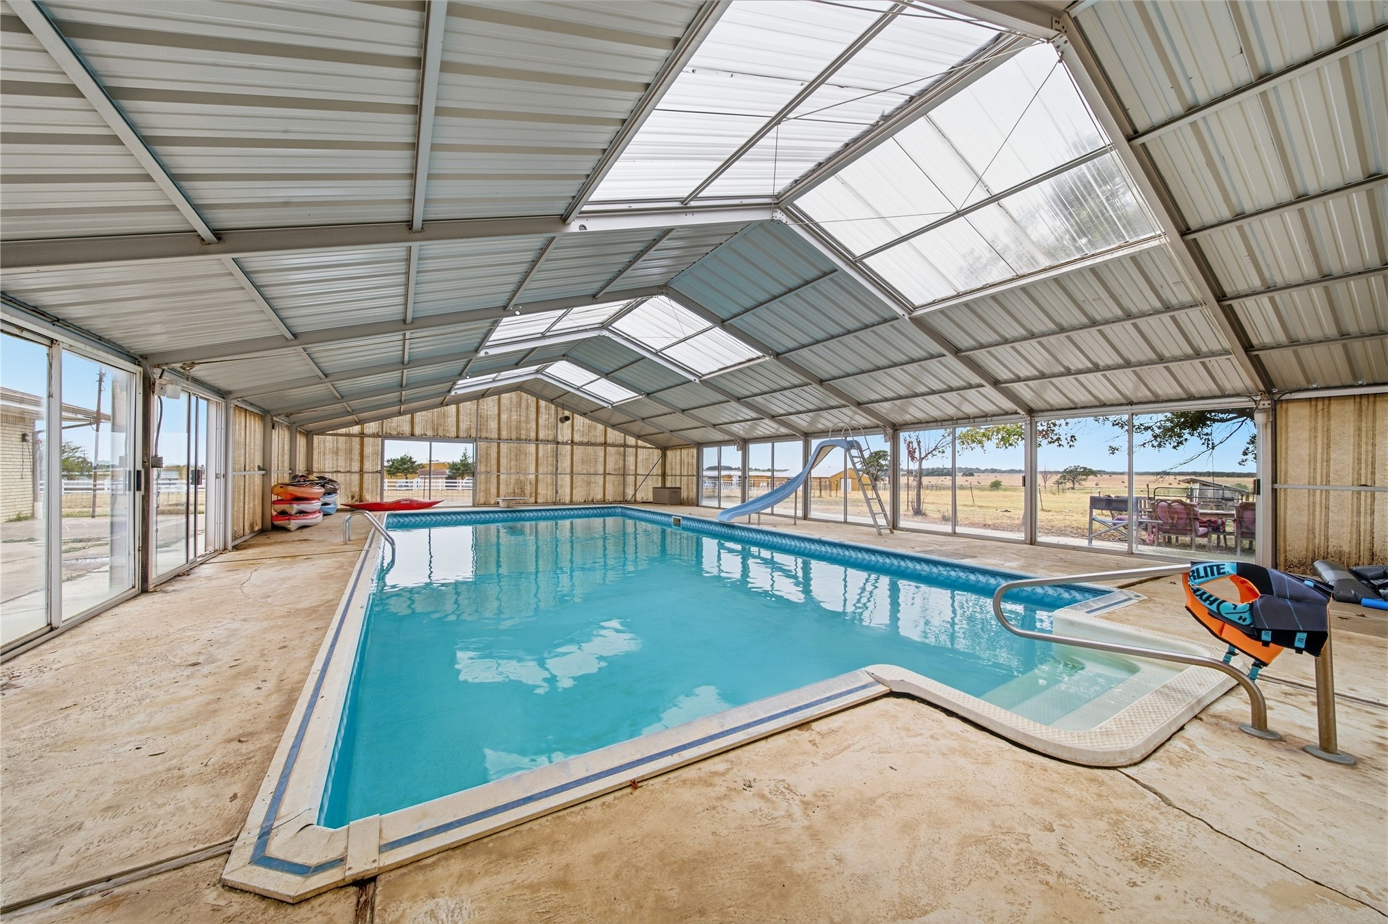
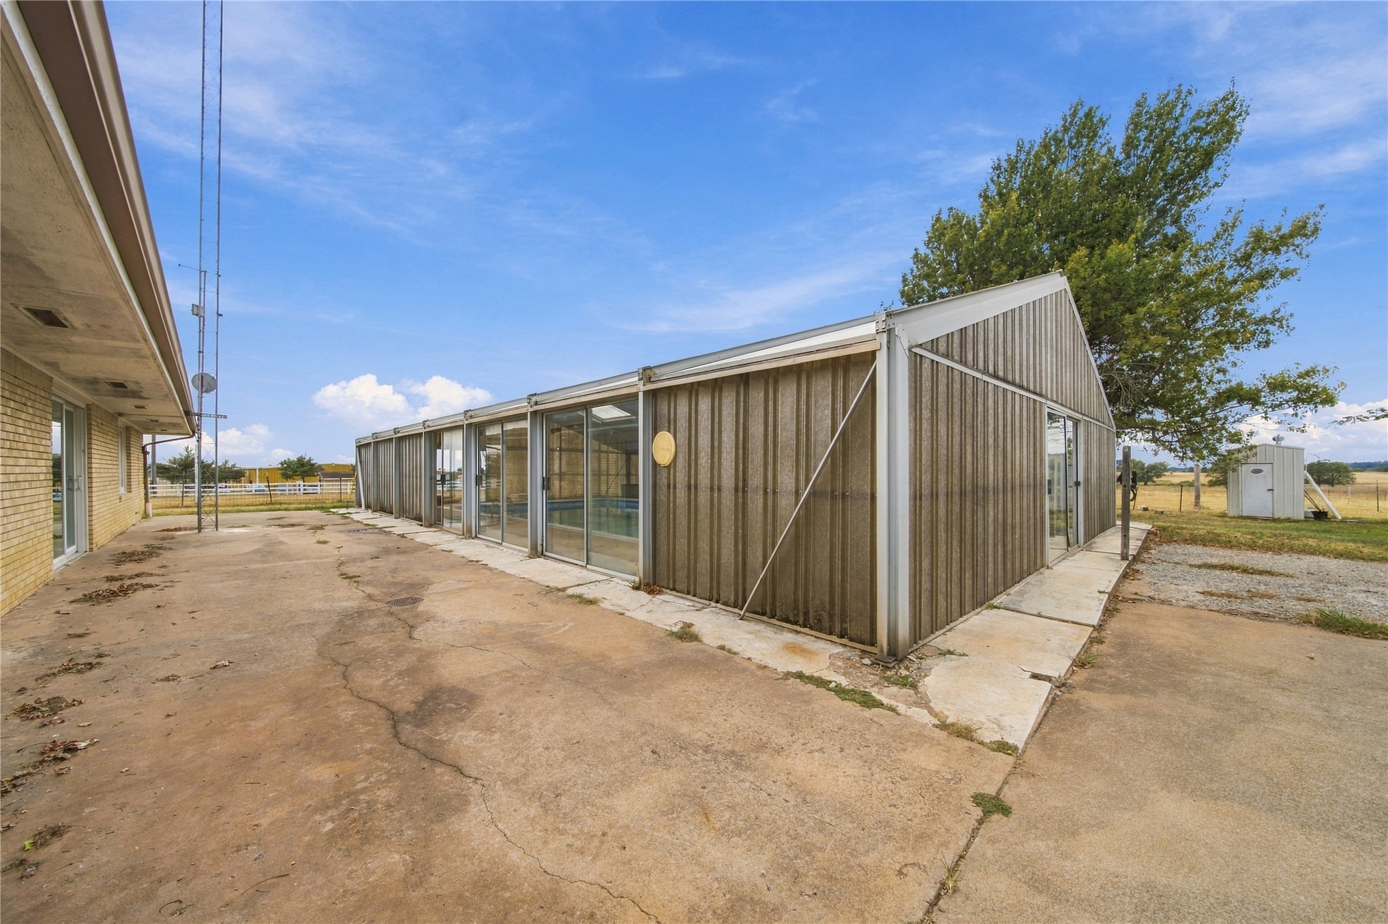
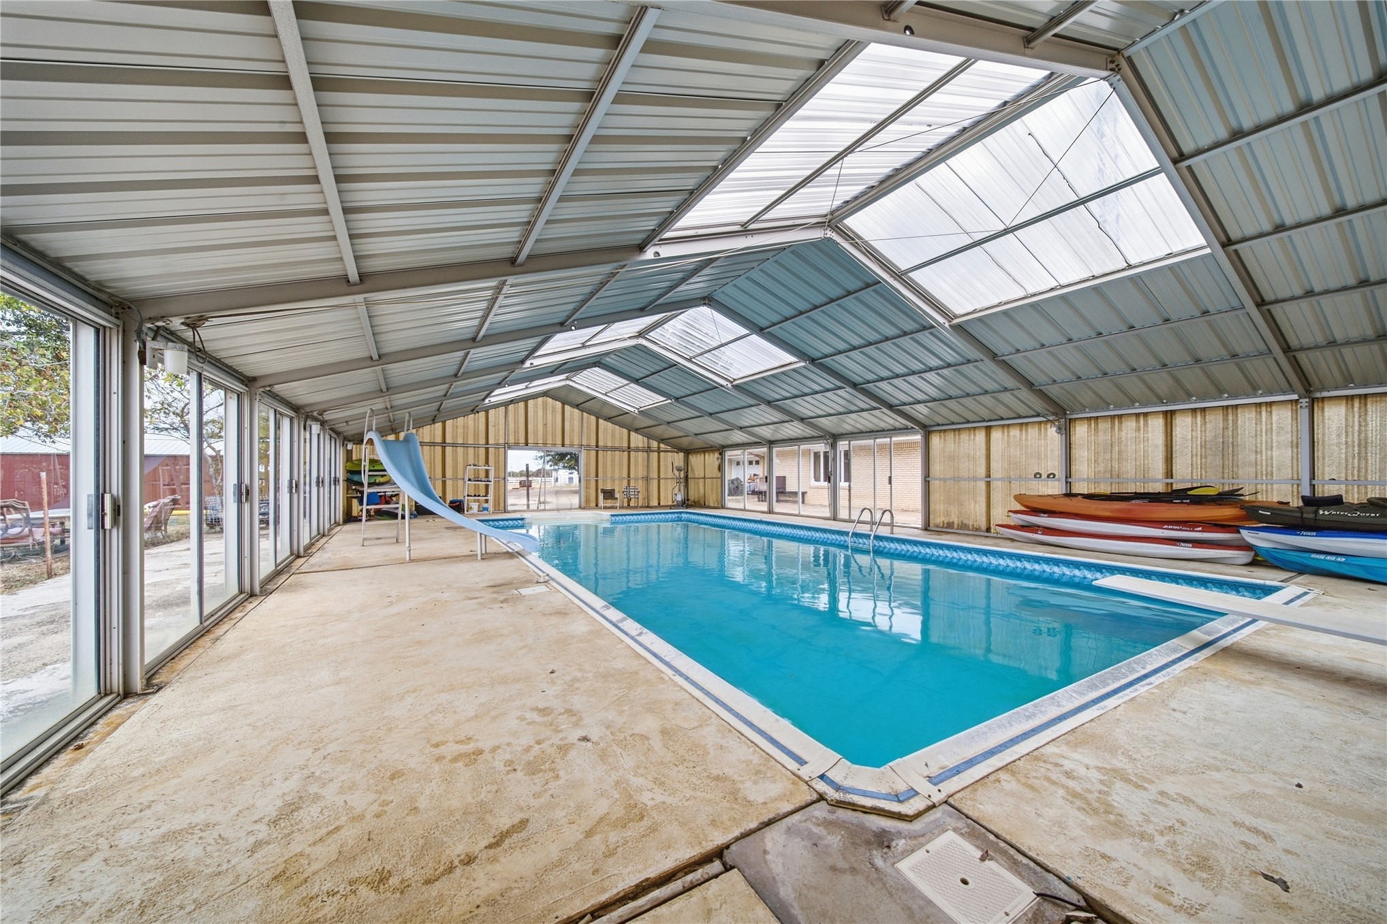
Enclosed swimming pool facility featuring a metal-panel roof with integrated skylights, concrete flooring, and full-length glass wall panels
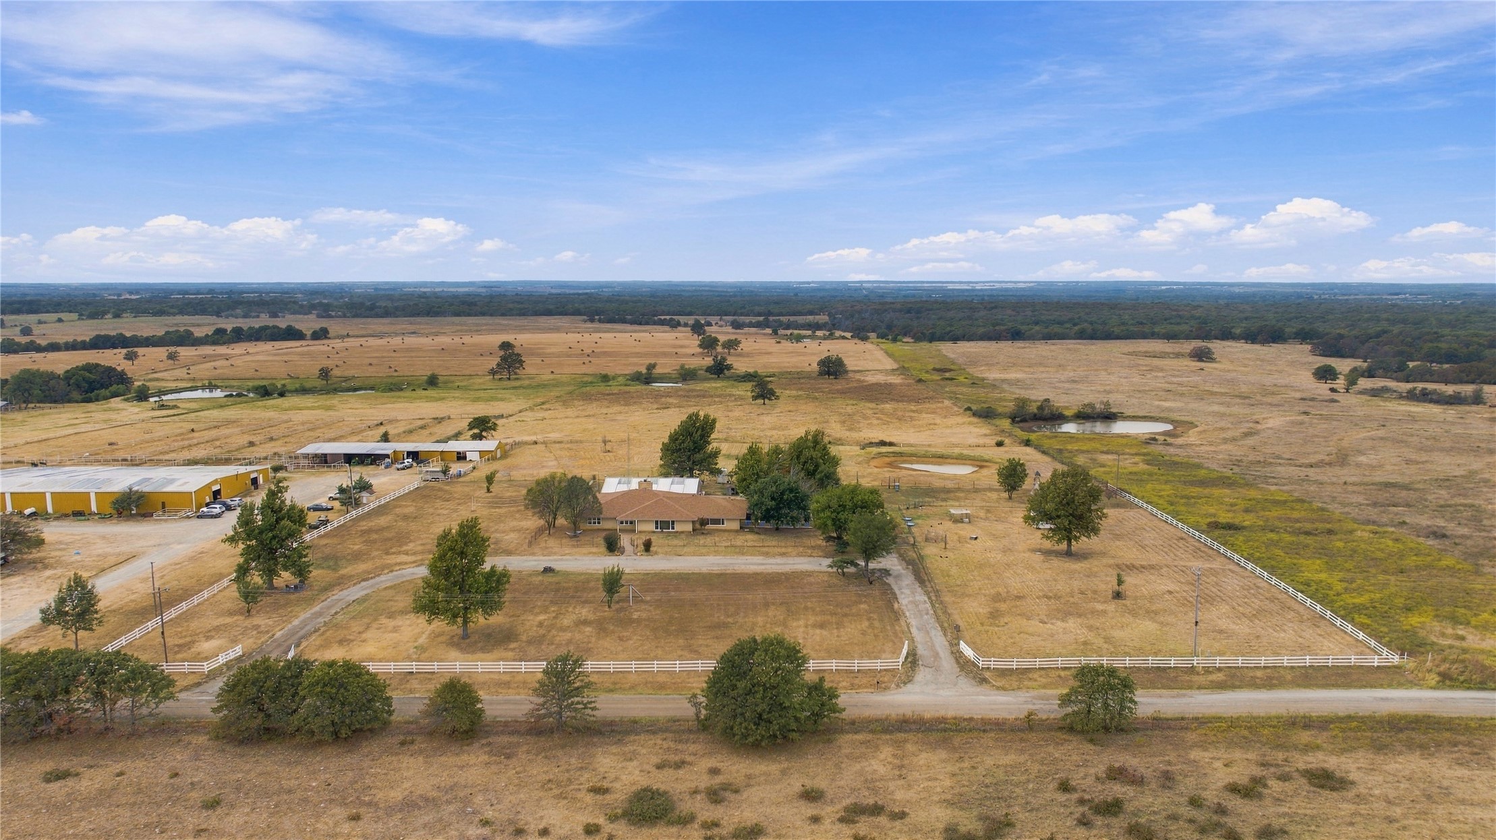
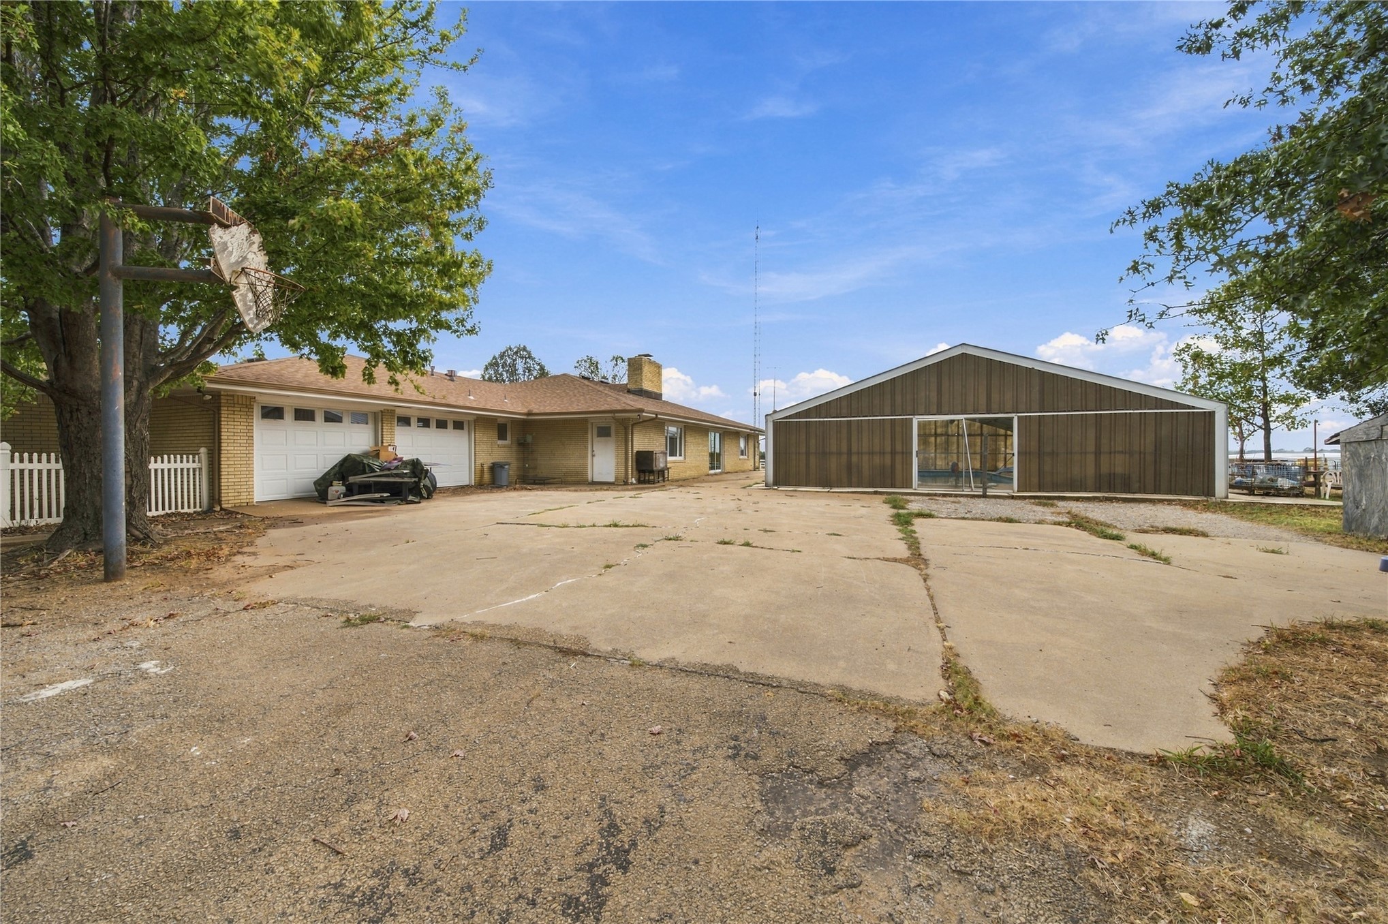
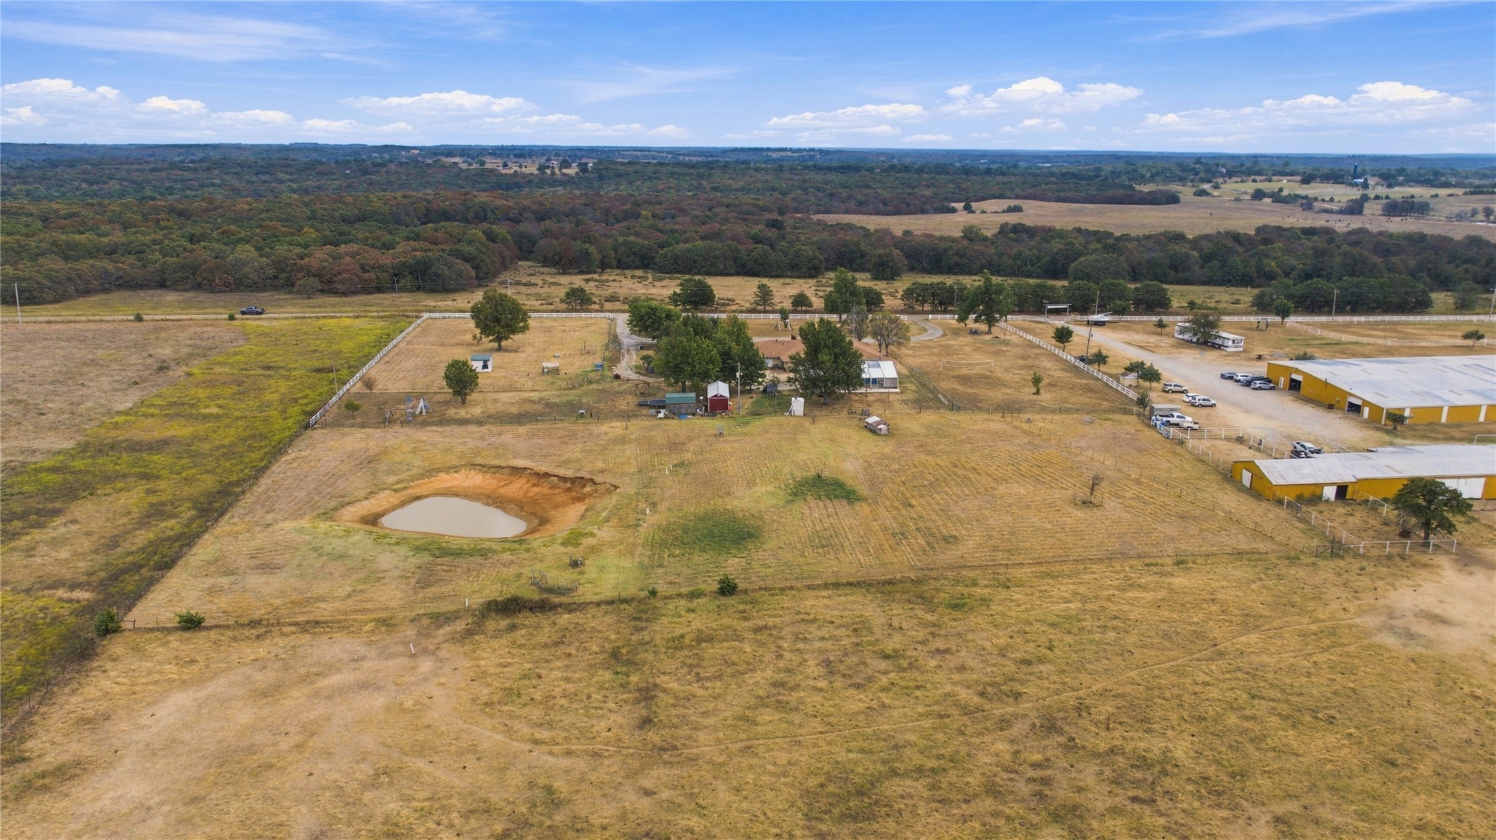
Expansive acreage featuring a fenced perimeter, multiple auxiliary structures, mature trees, and a paved driveway
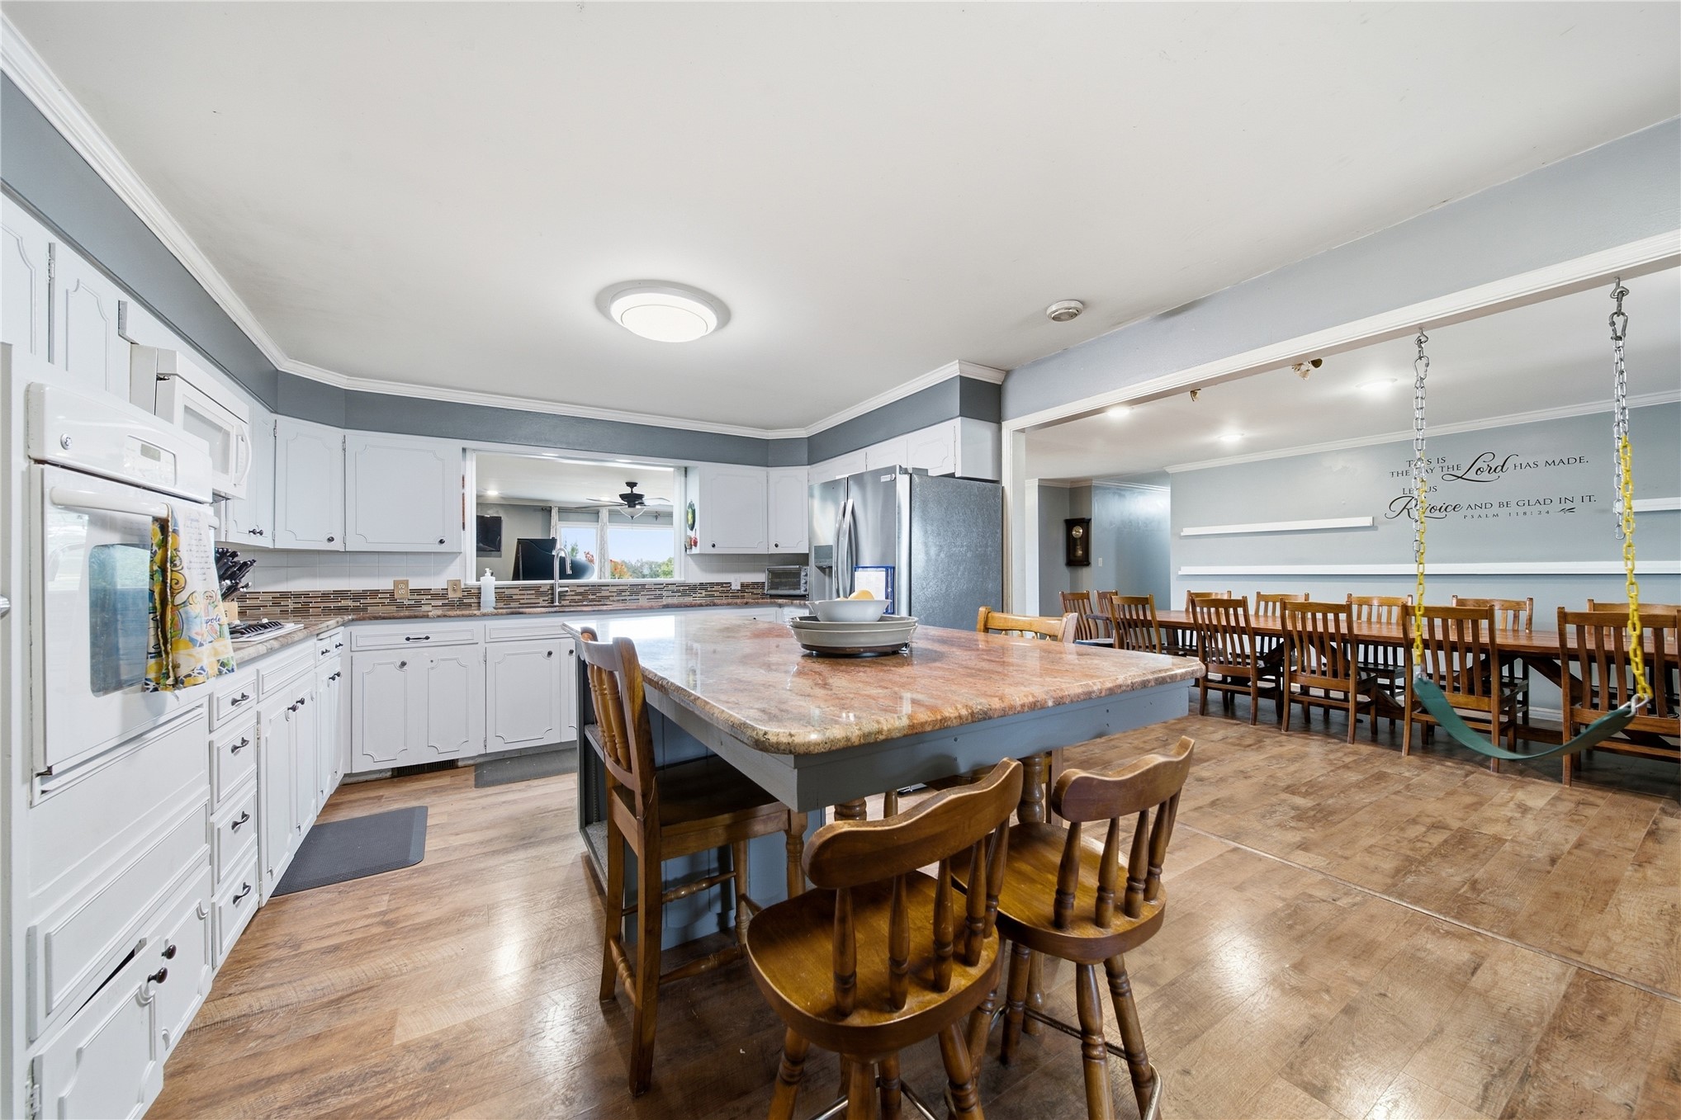
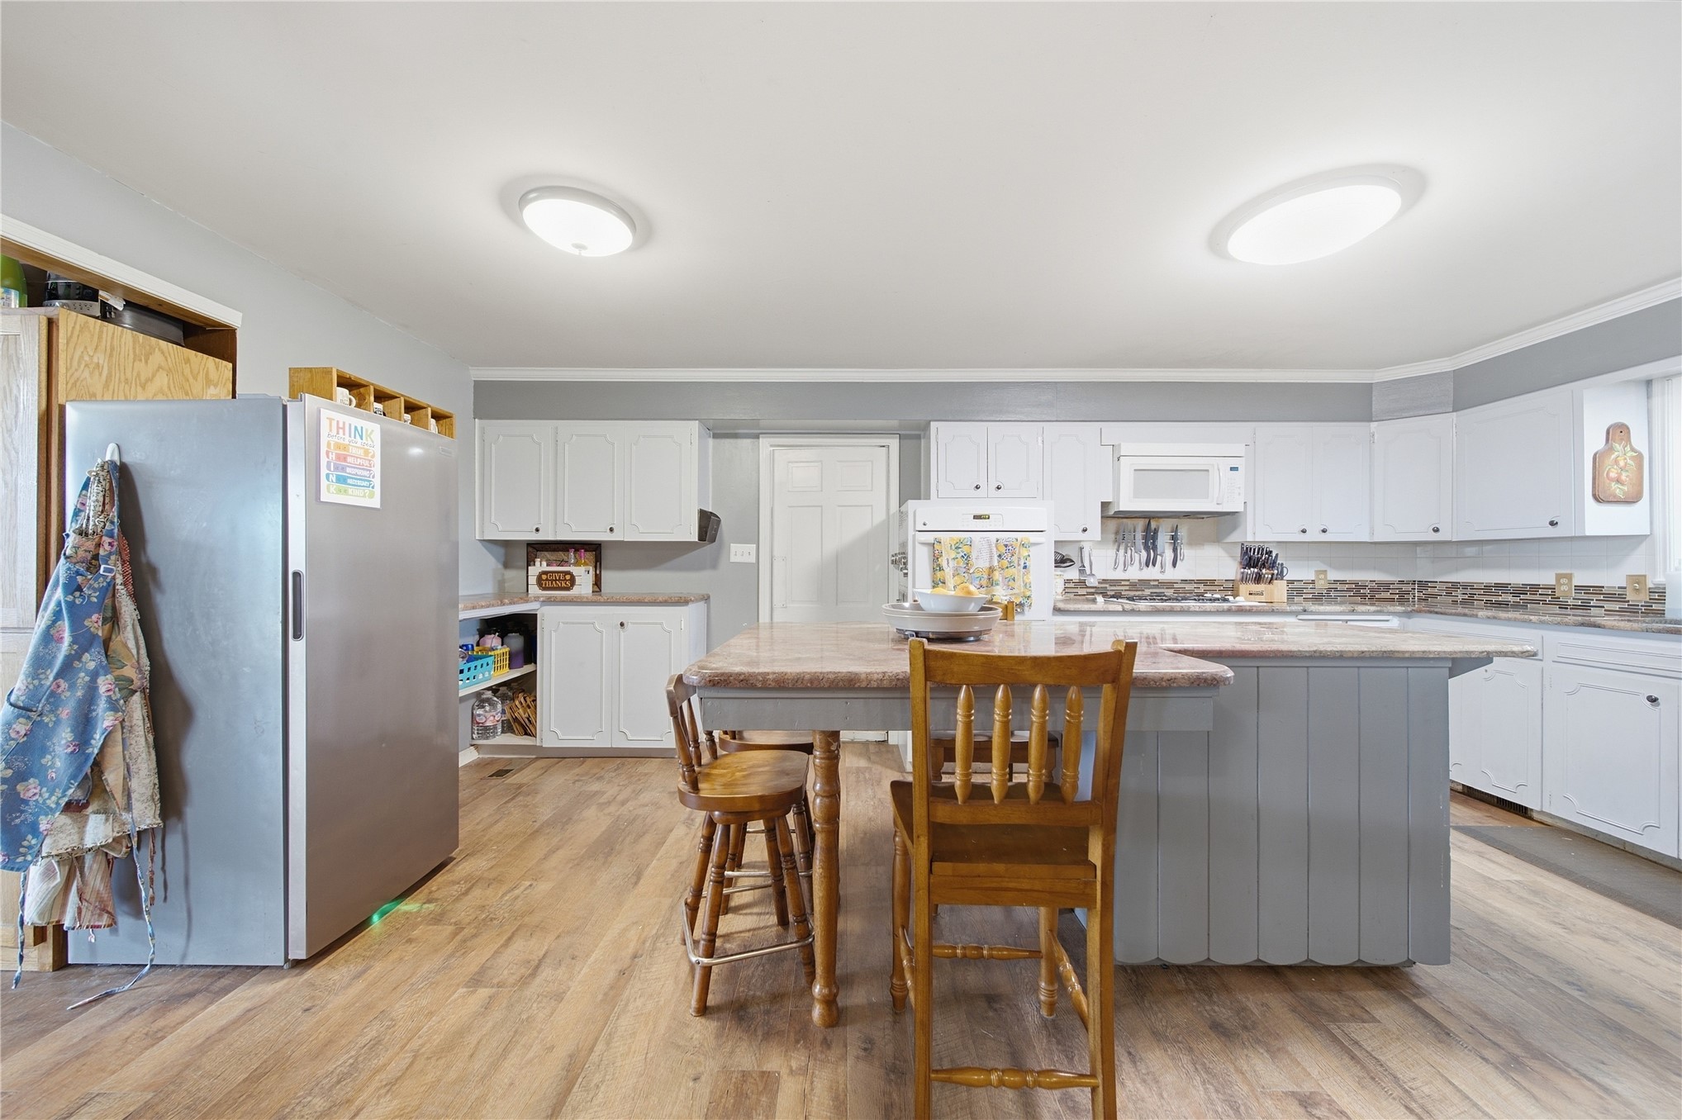
Kitchen featuring white cabinetry, stone-surface center island with breakfast bar seating, wood-finish flooring, and recessed ceiling lighting
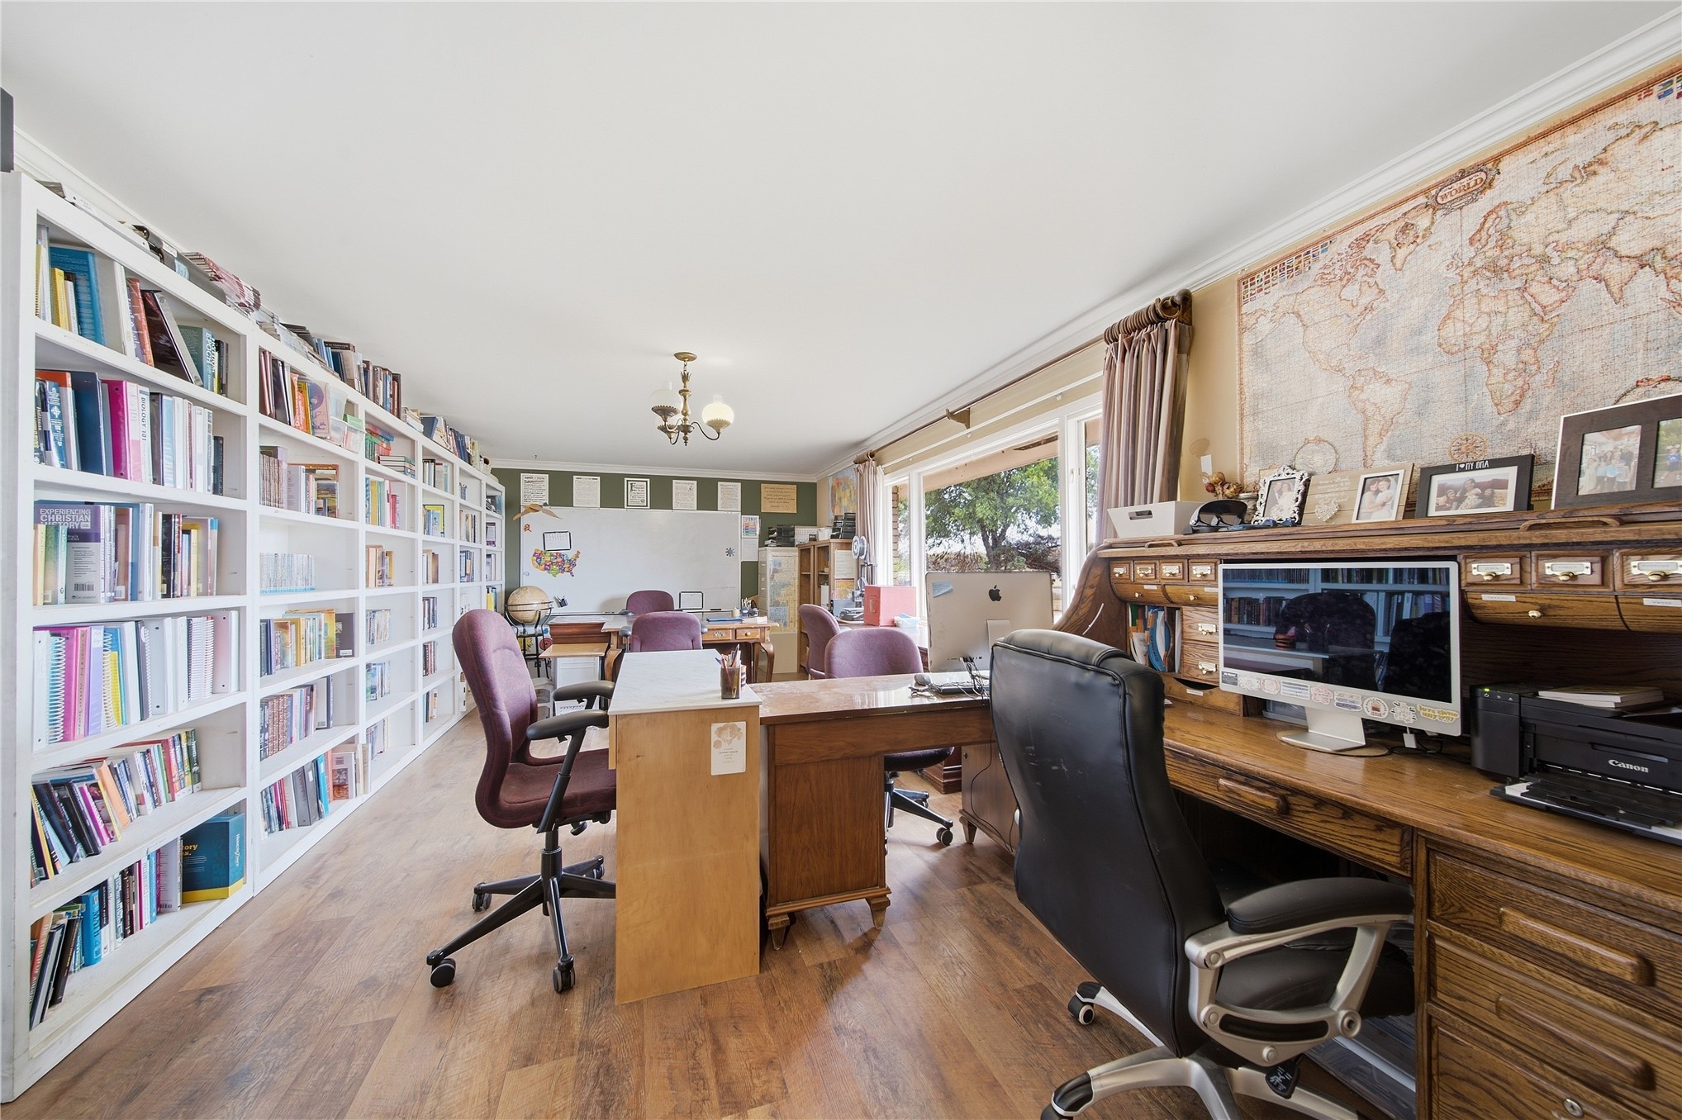
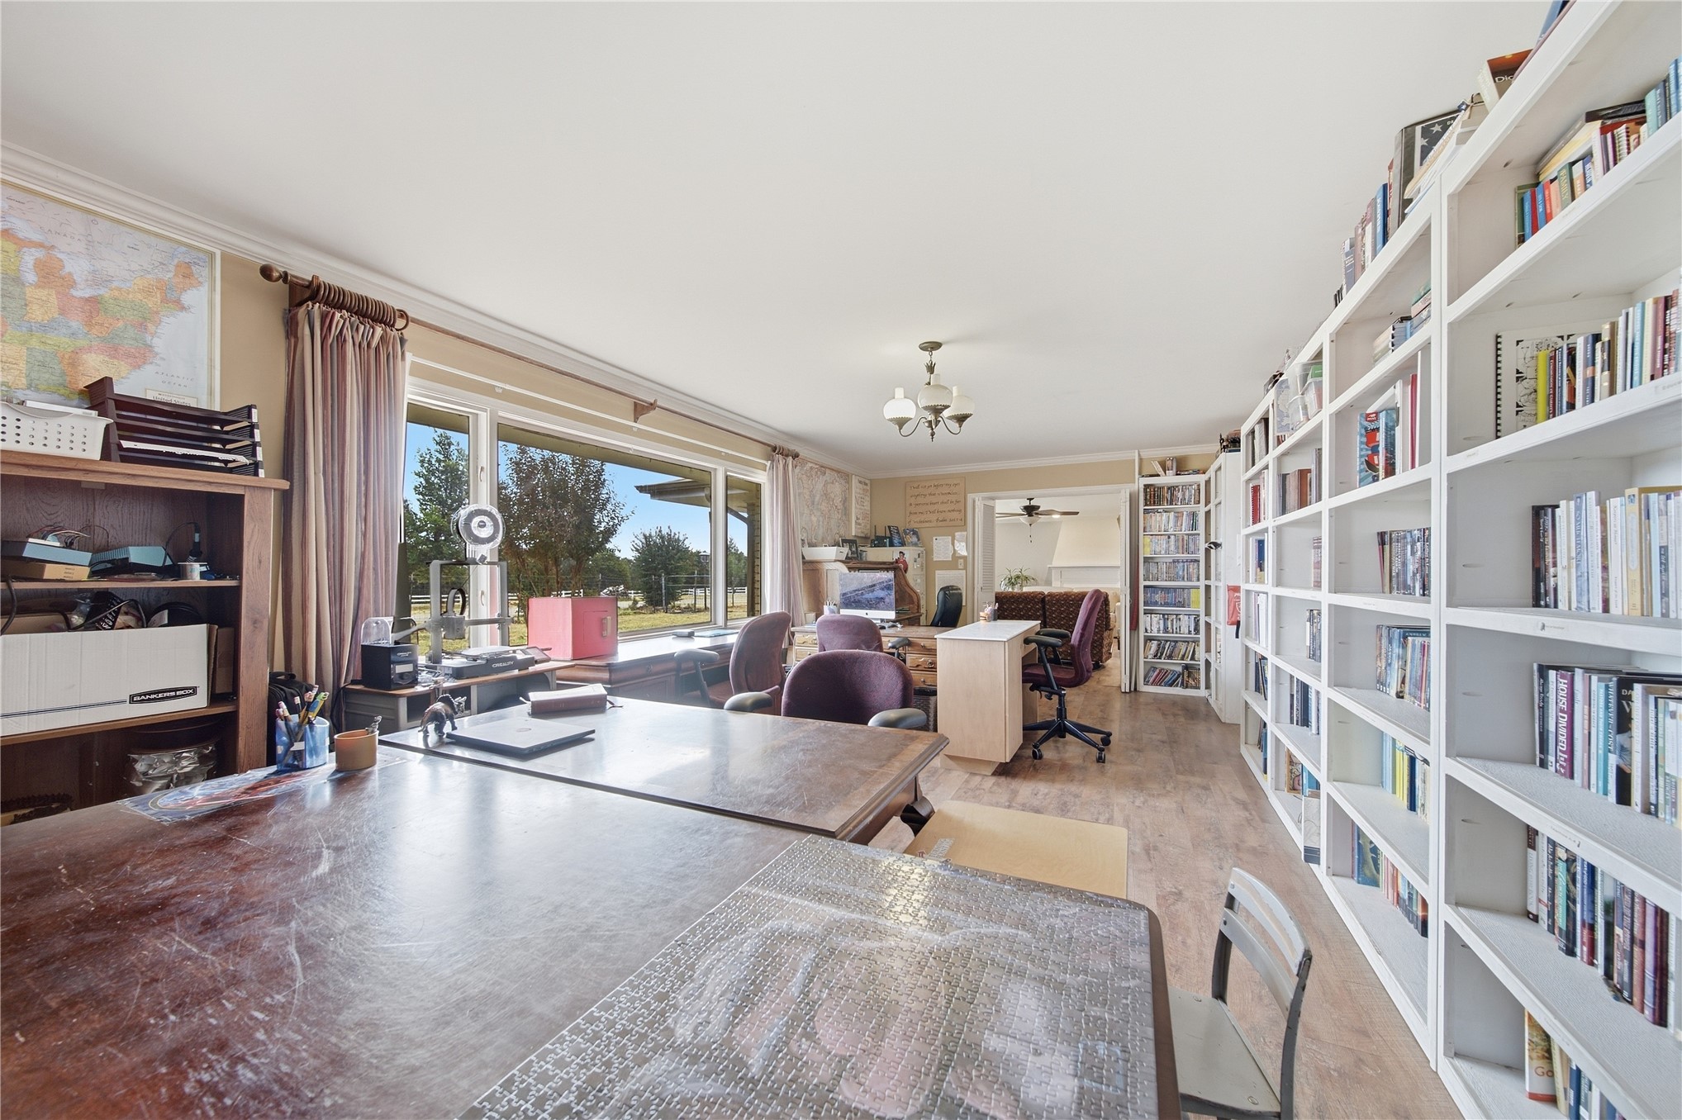
Wall-to-wall built-in shelving, wood-finish flooring, crown molding, and large picture window
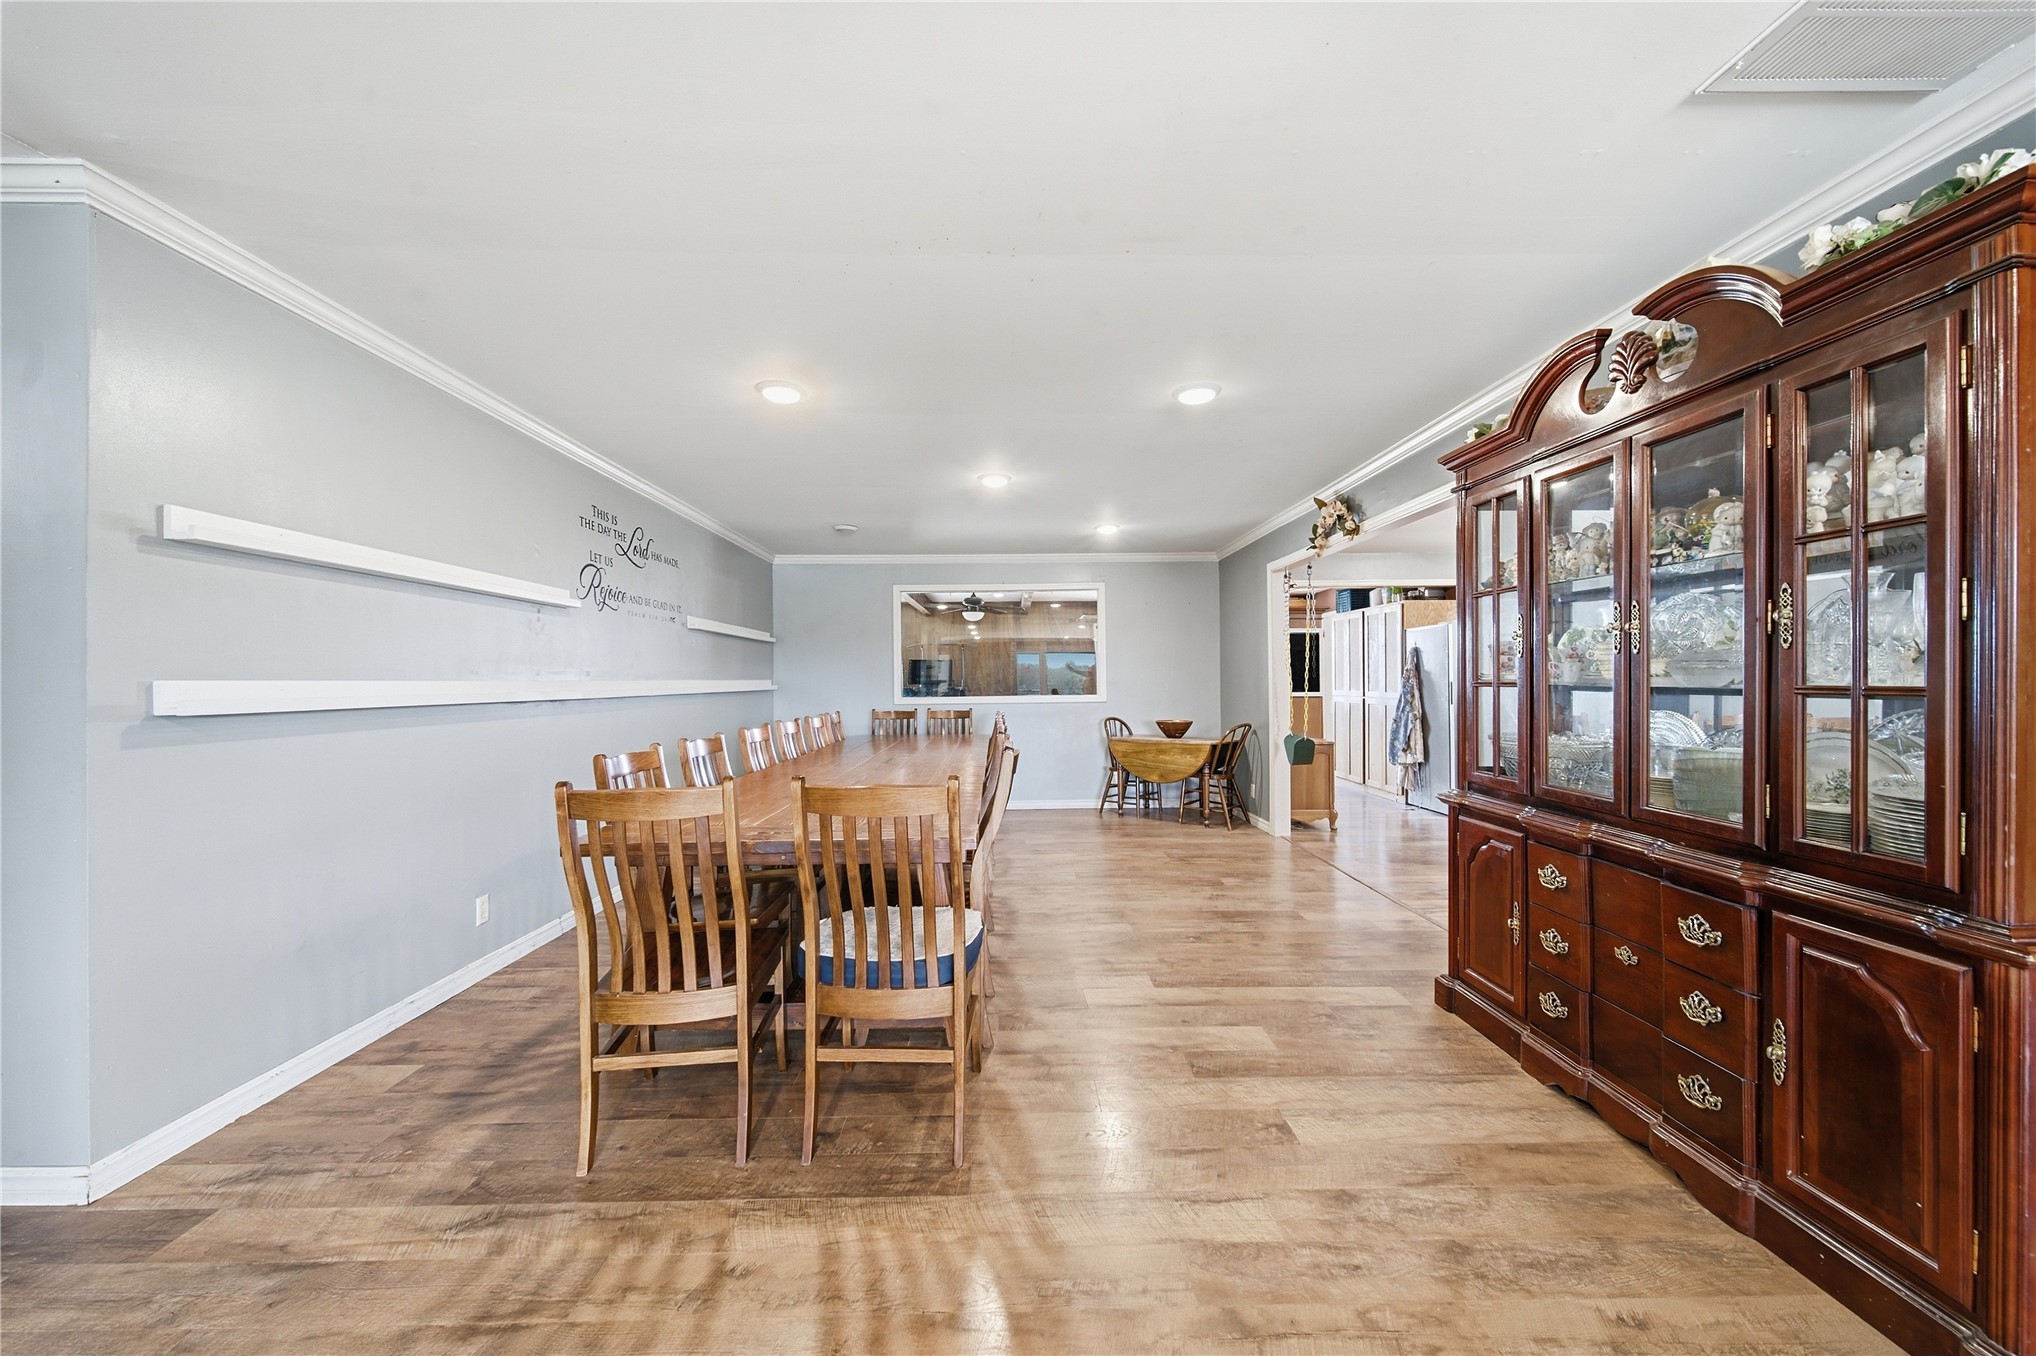
Spacious interior featuring wood-finish flooring, recessed lighting, crown molding, and horizontal wall-mounted shelving
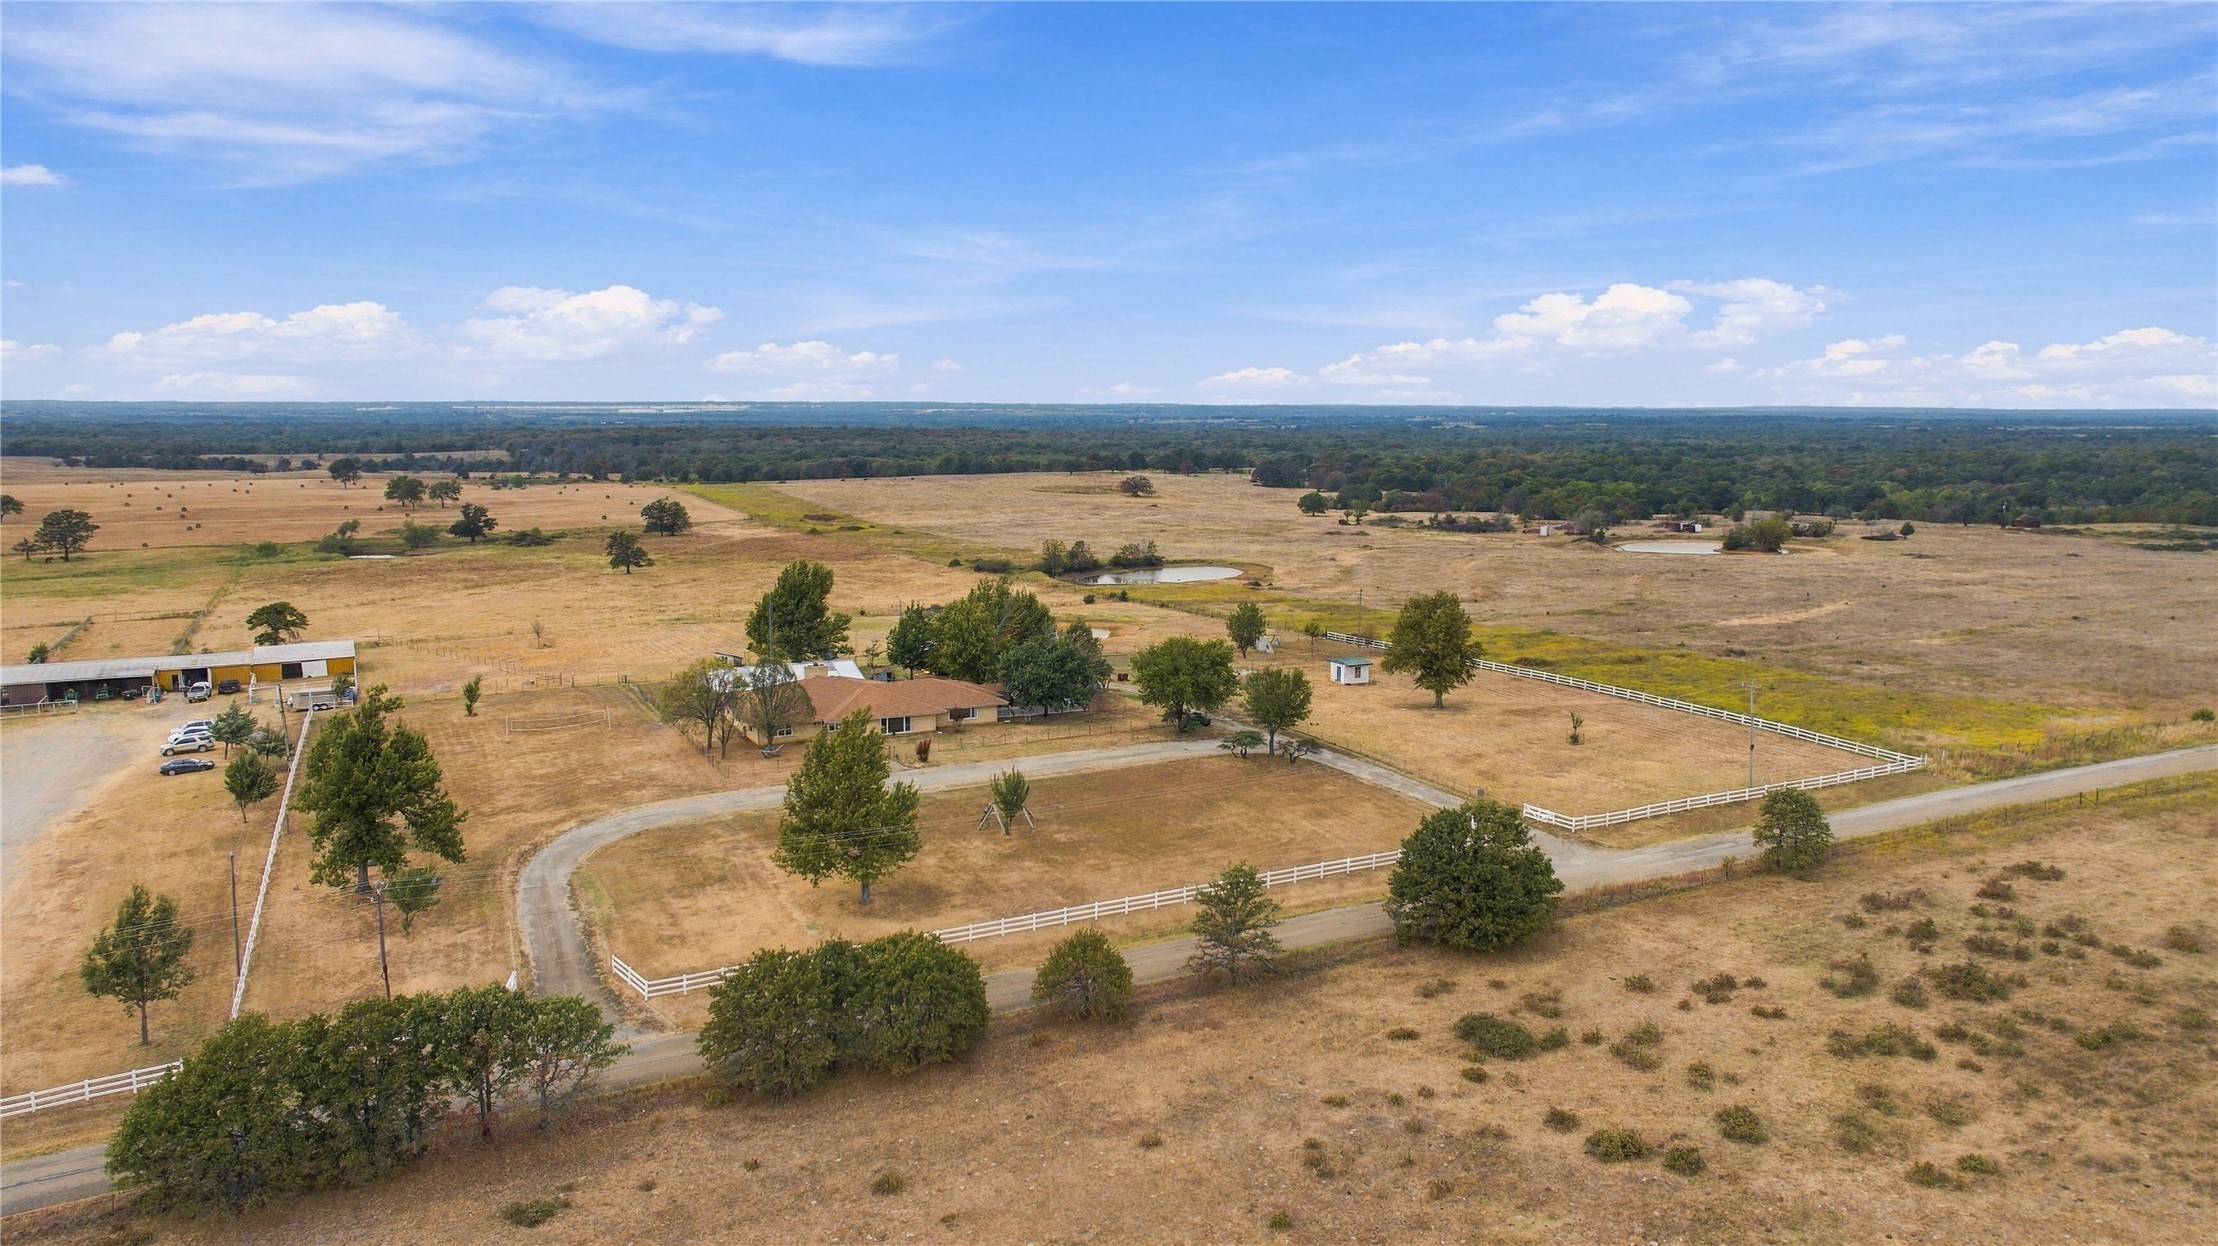
Aerial view featuring expansive acreage, a paved circular driveway, white split-rail fencing, and mature trees
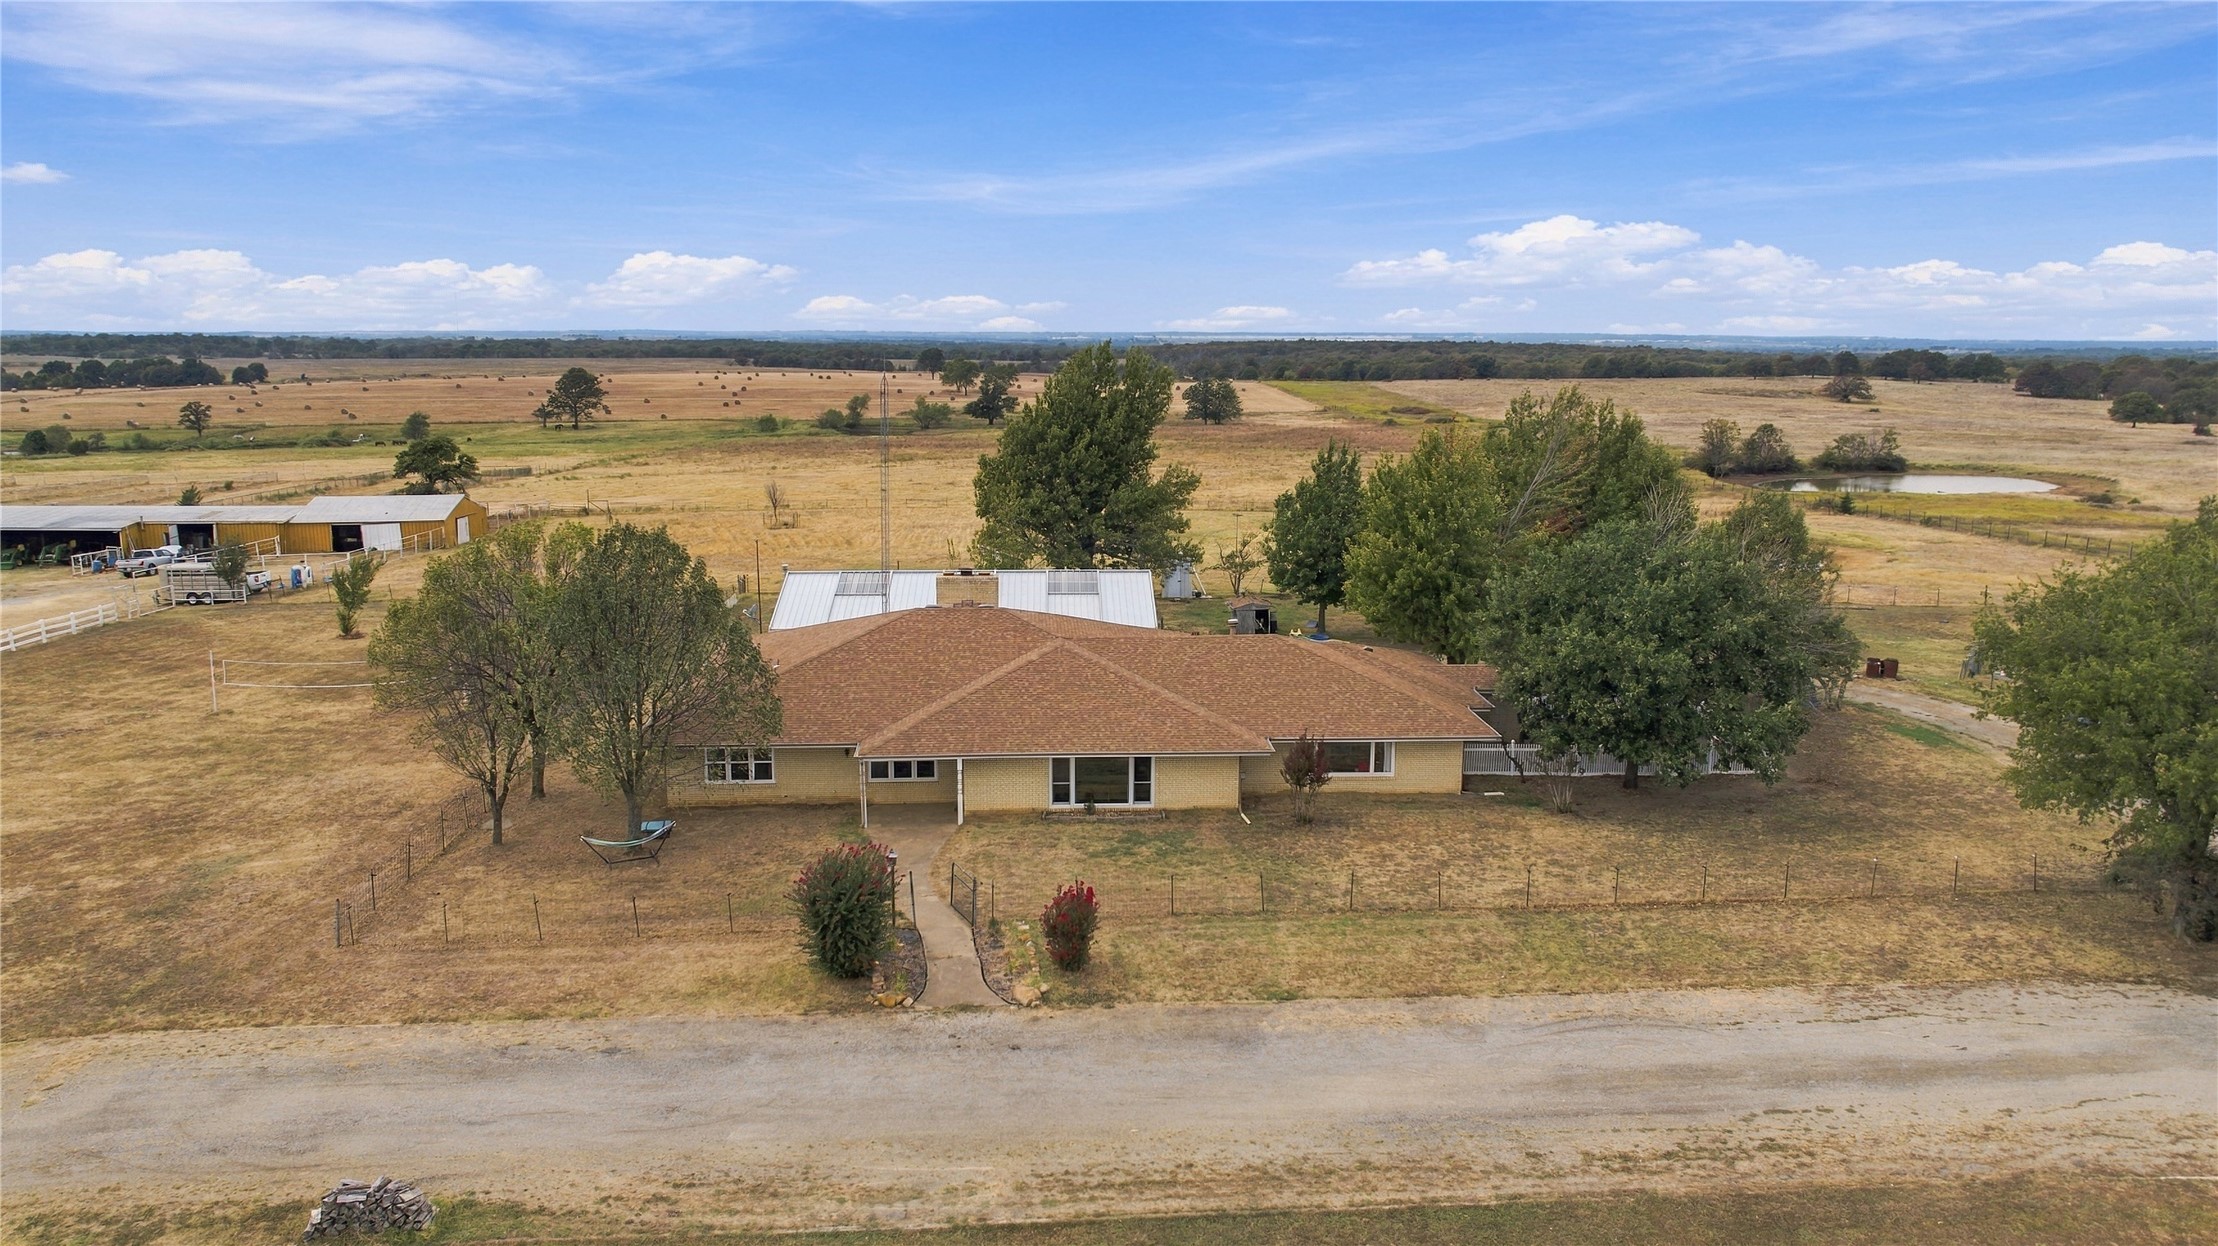
Ranch-style residence featuring a hipped roof, masonry exterior, detached workshop, and expansive acreage
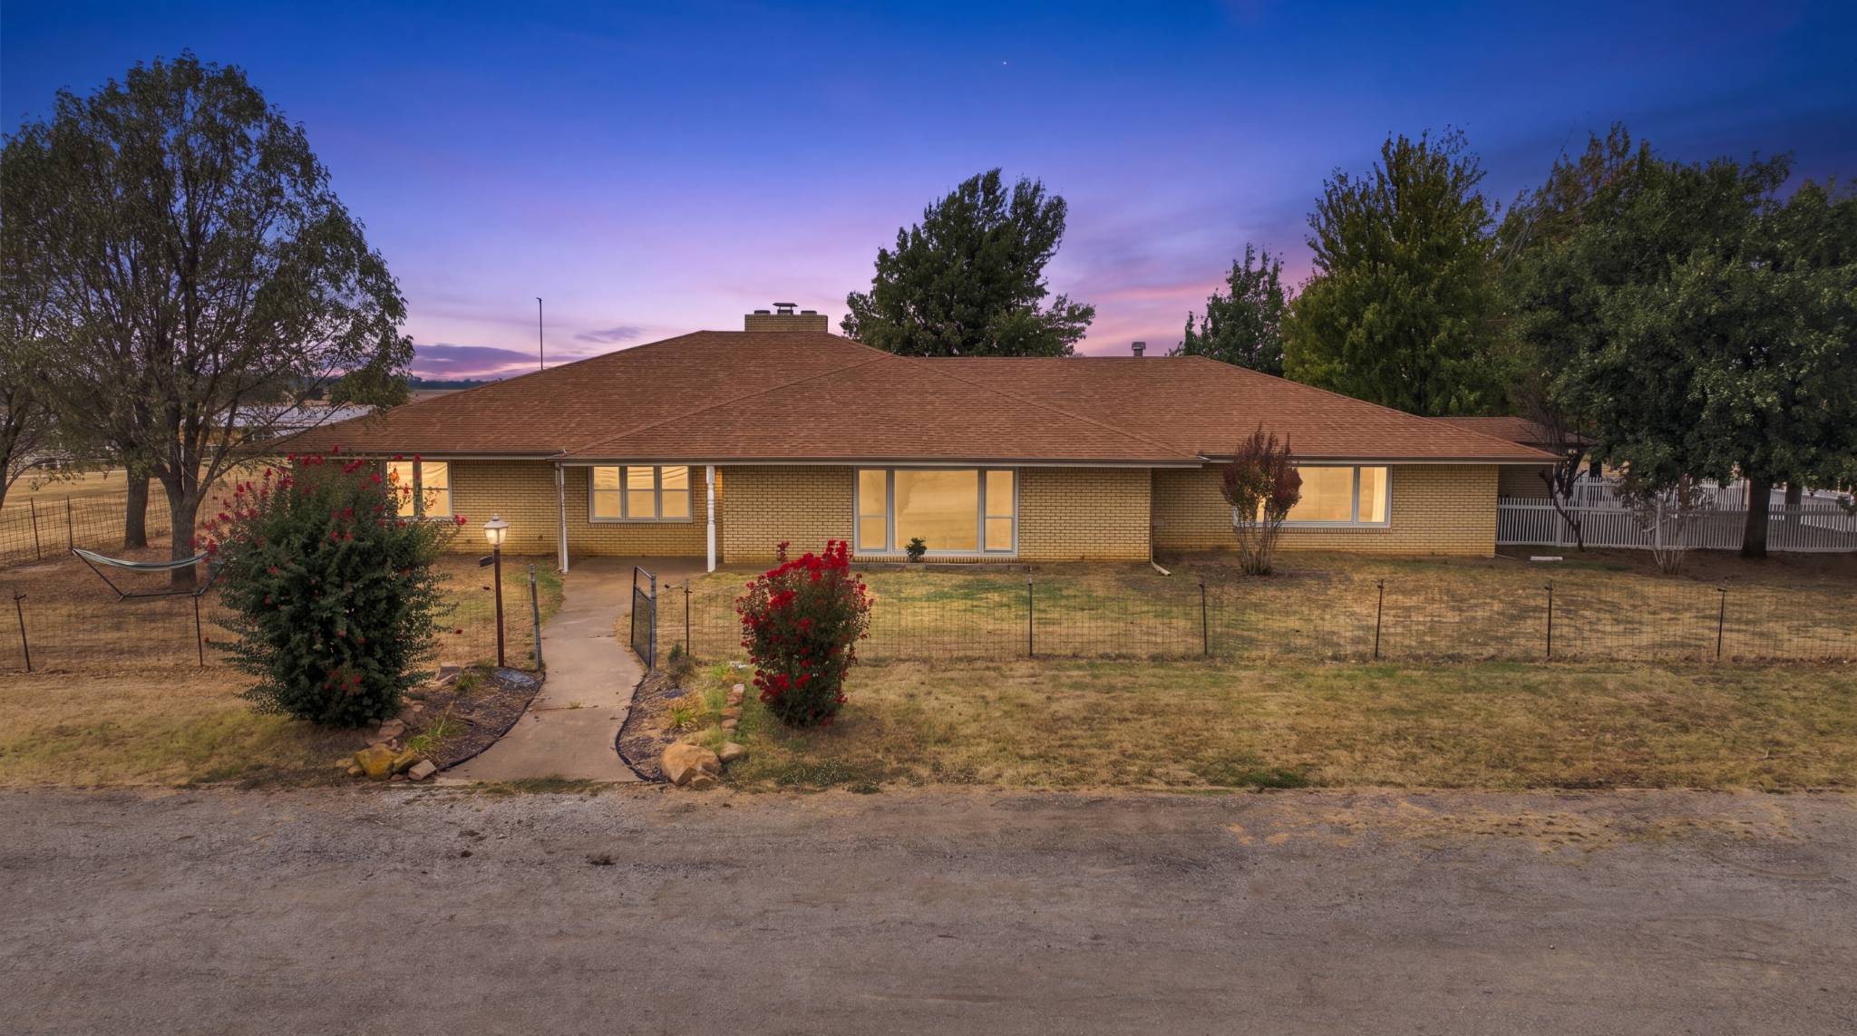
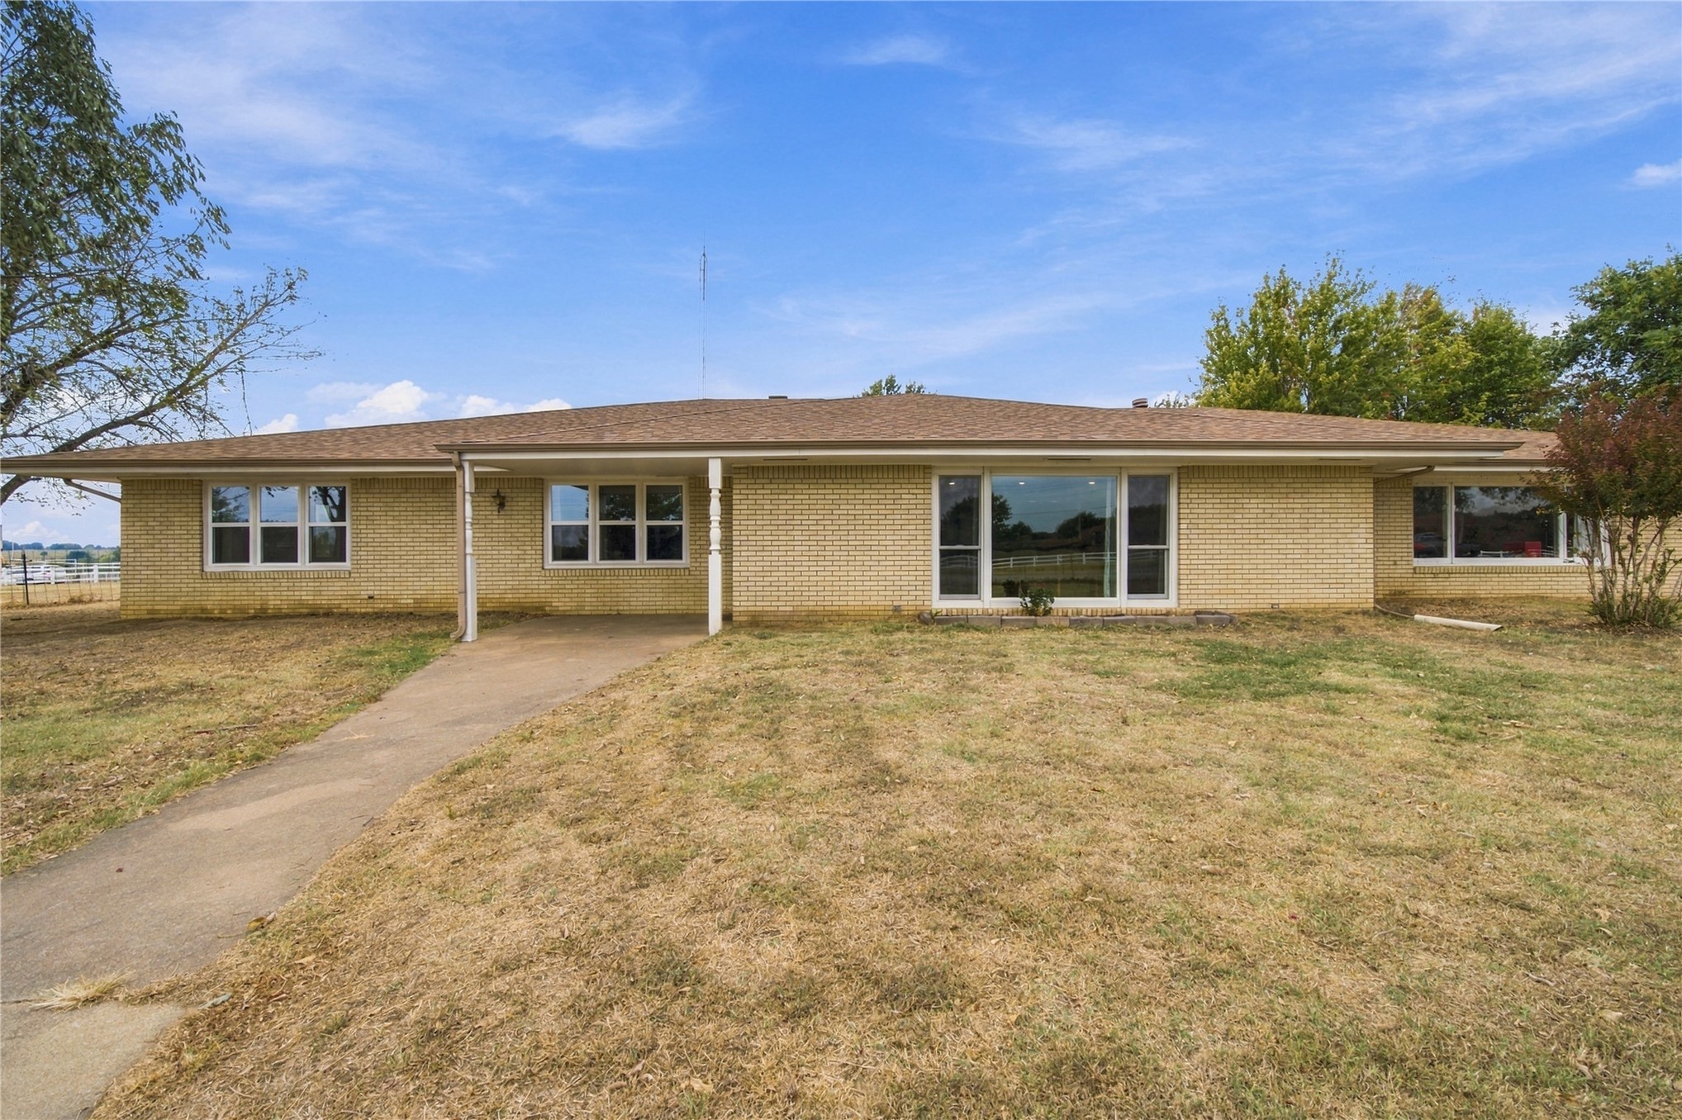
Single-story exterior featuring light-toned brick masonry, a low-pitched roofline, multi-pane windows, and a paved walkway
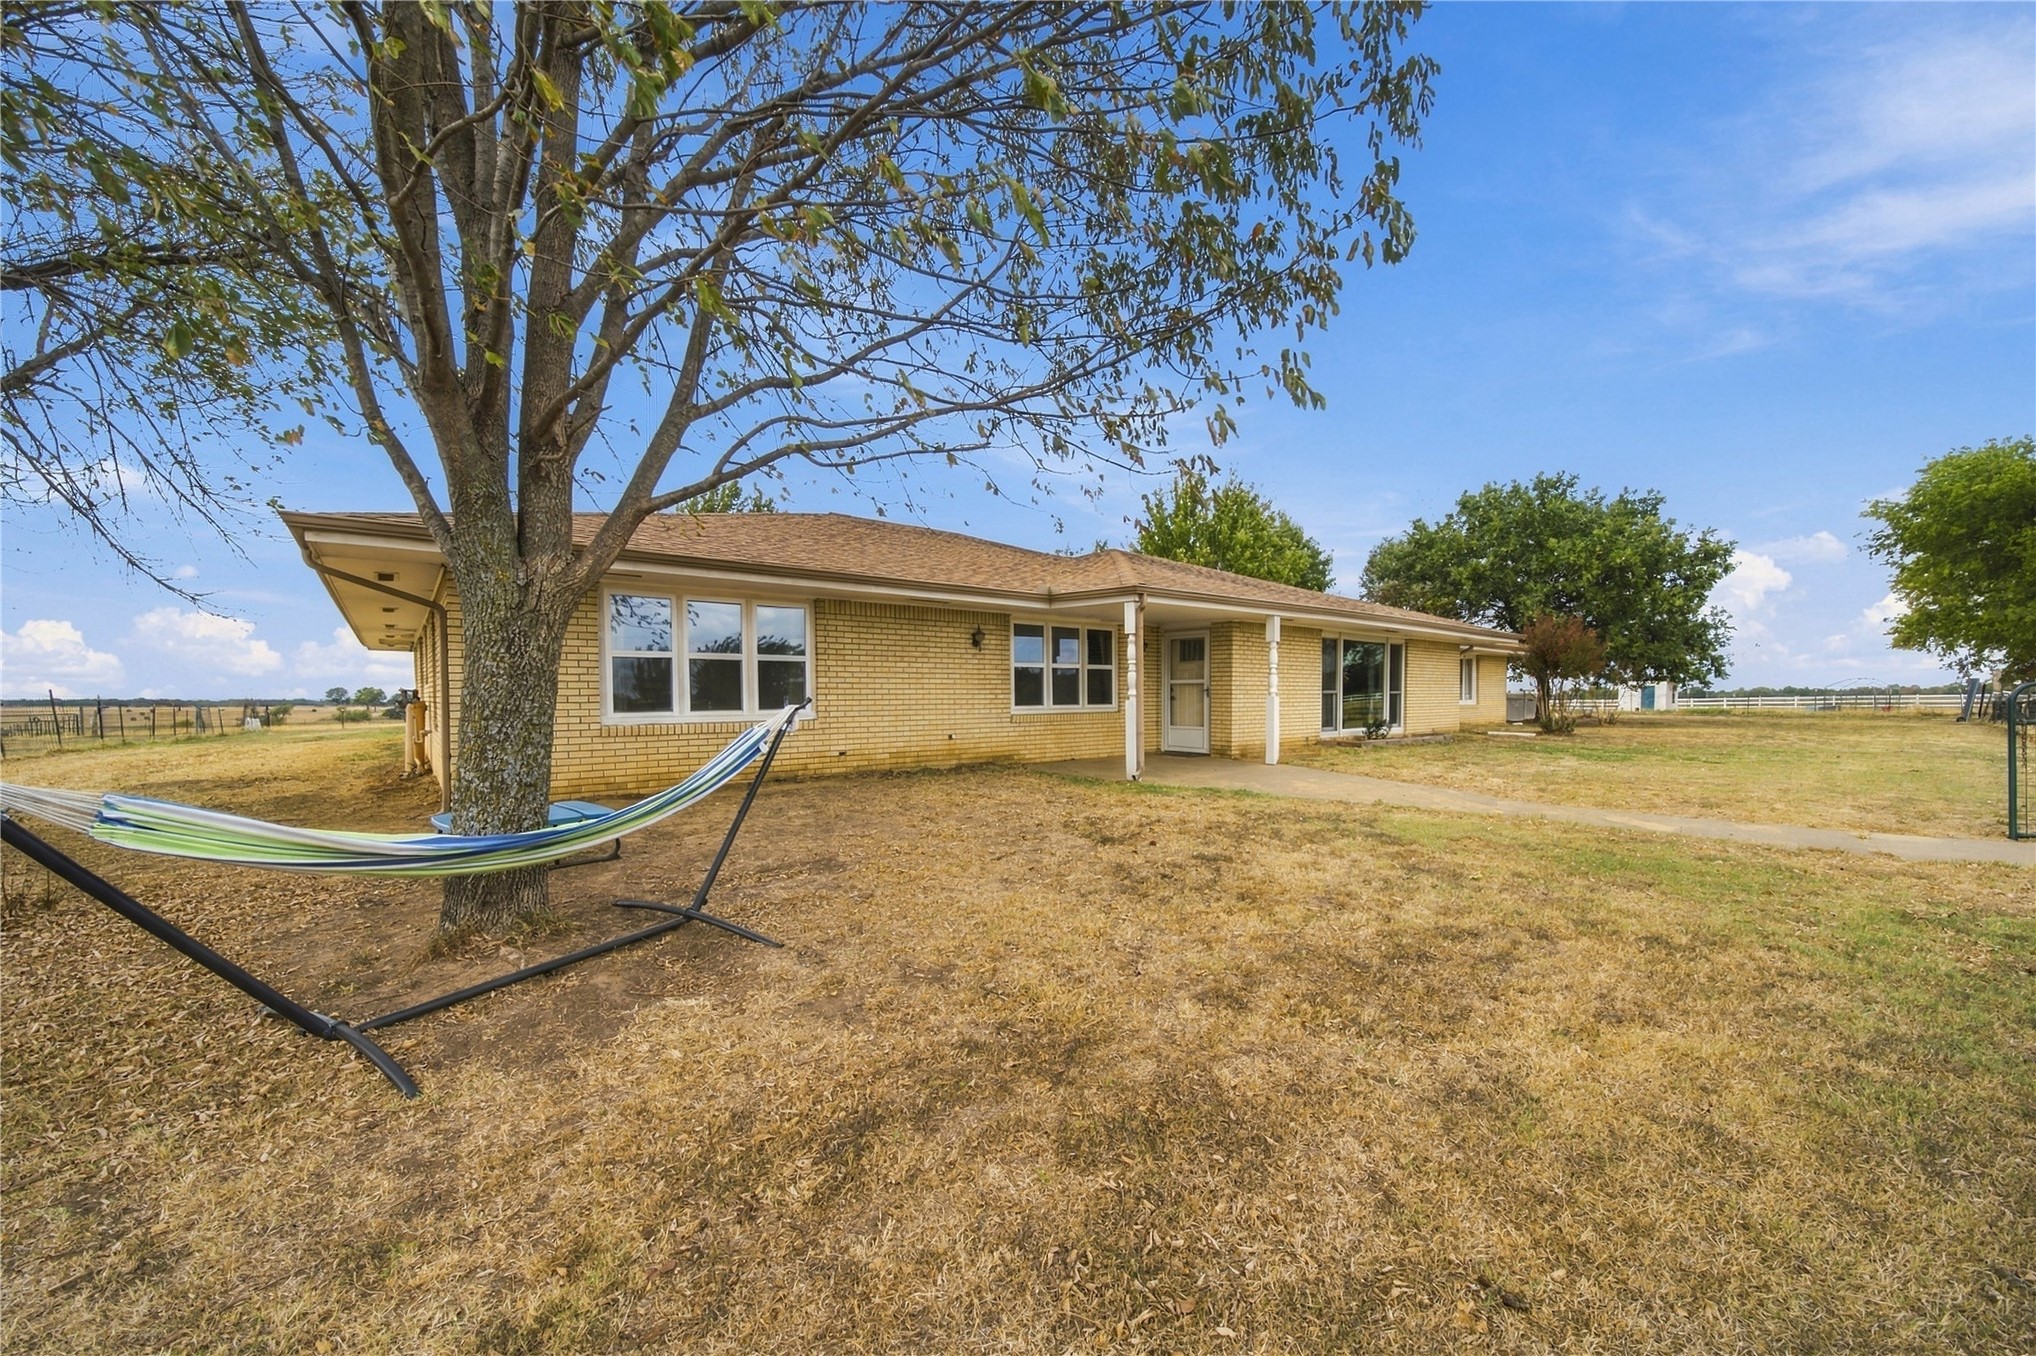
Single-story light-colored brick exterior featuring a hip roof, concrete walkway, and expansive outdoor grounds
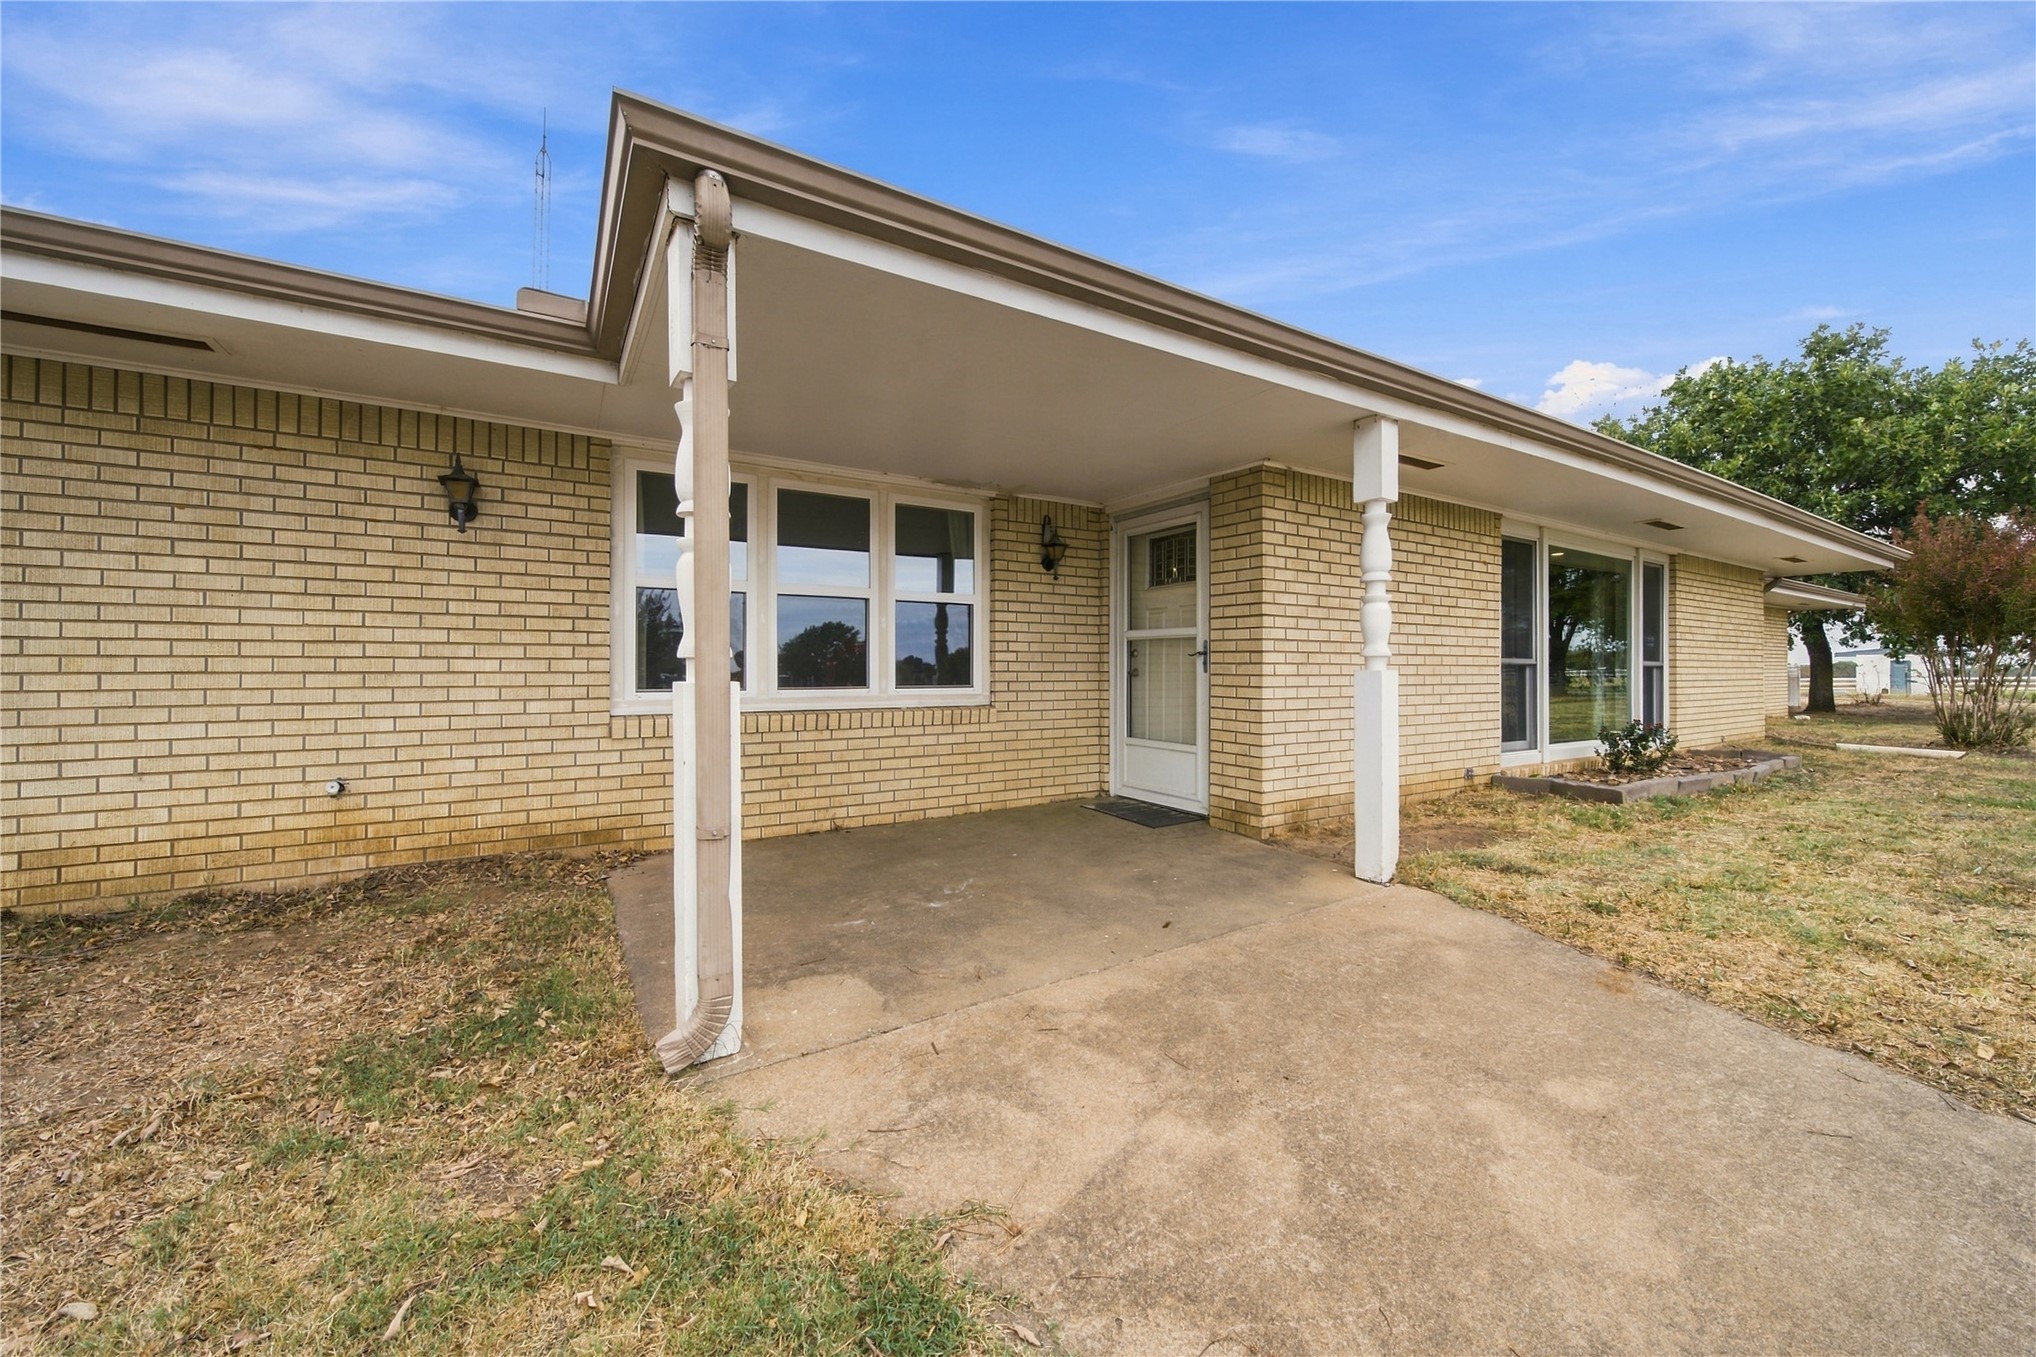
Brick exterior featuring a covered front porch, decorative support columns, multi-pane windows, and wall-mounted exterior lighting
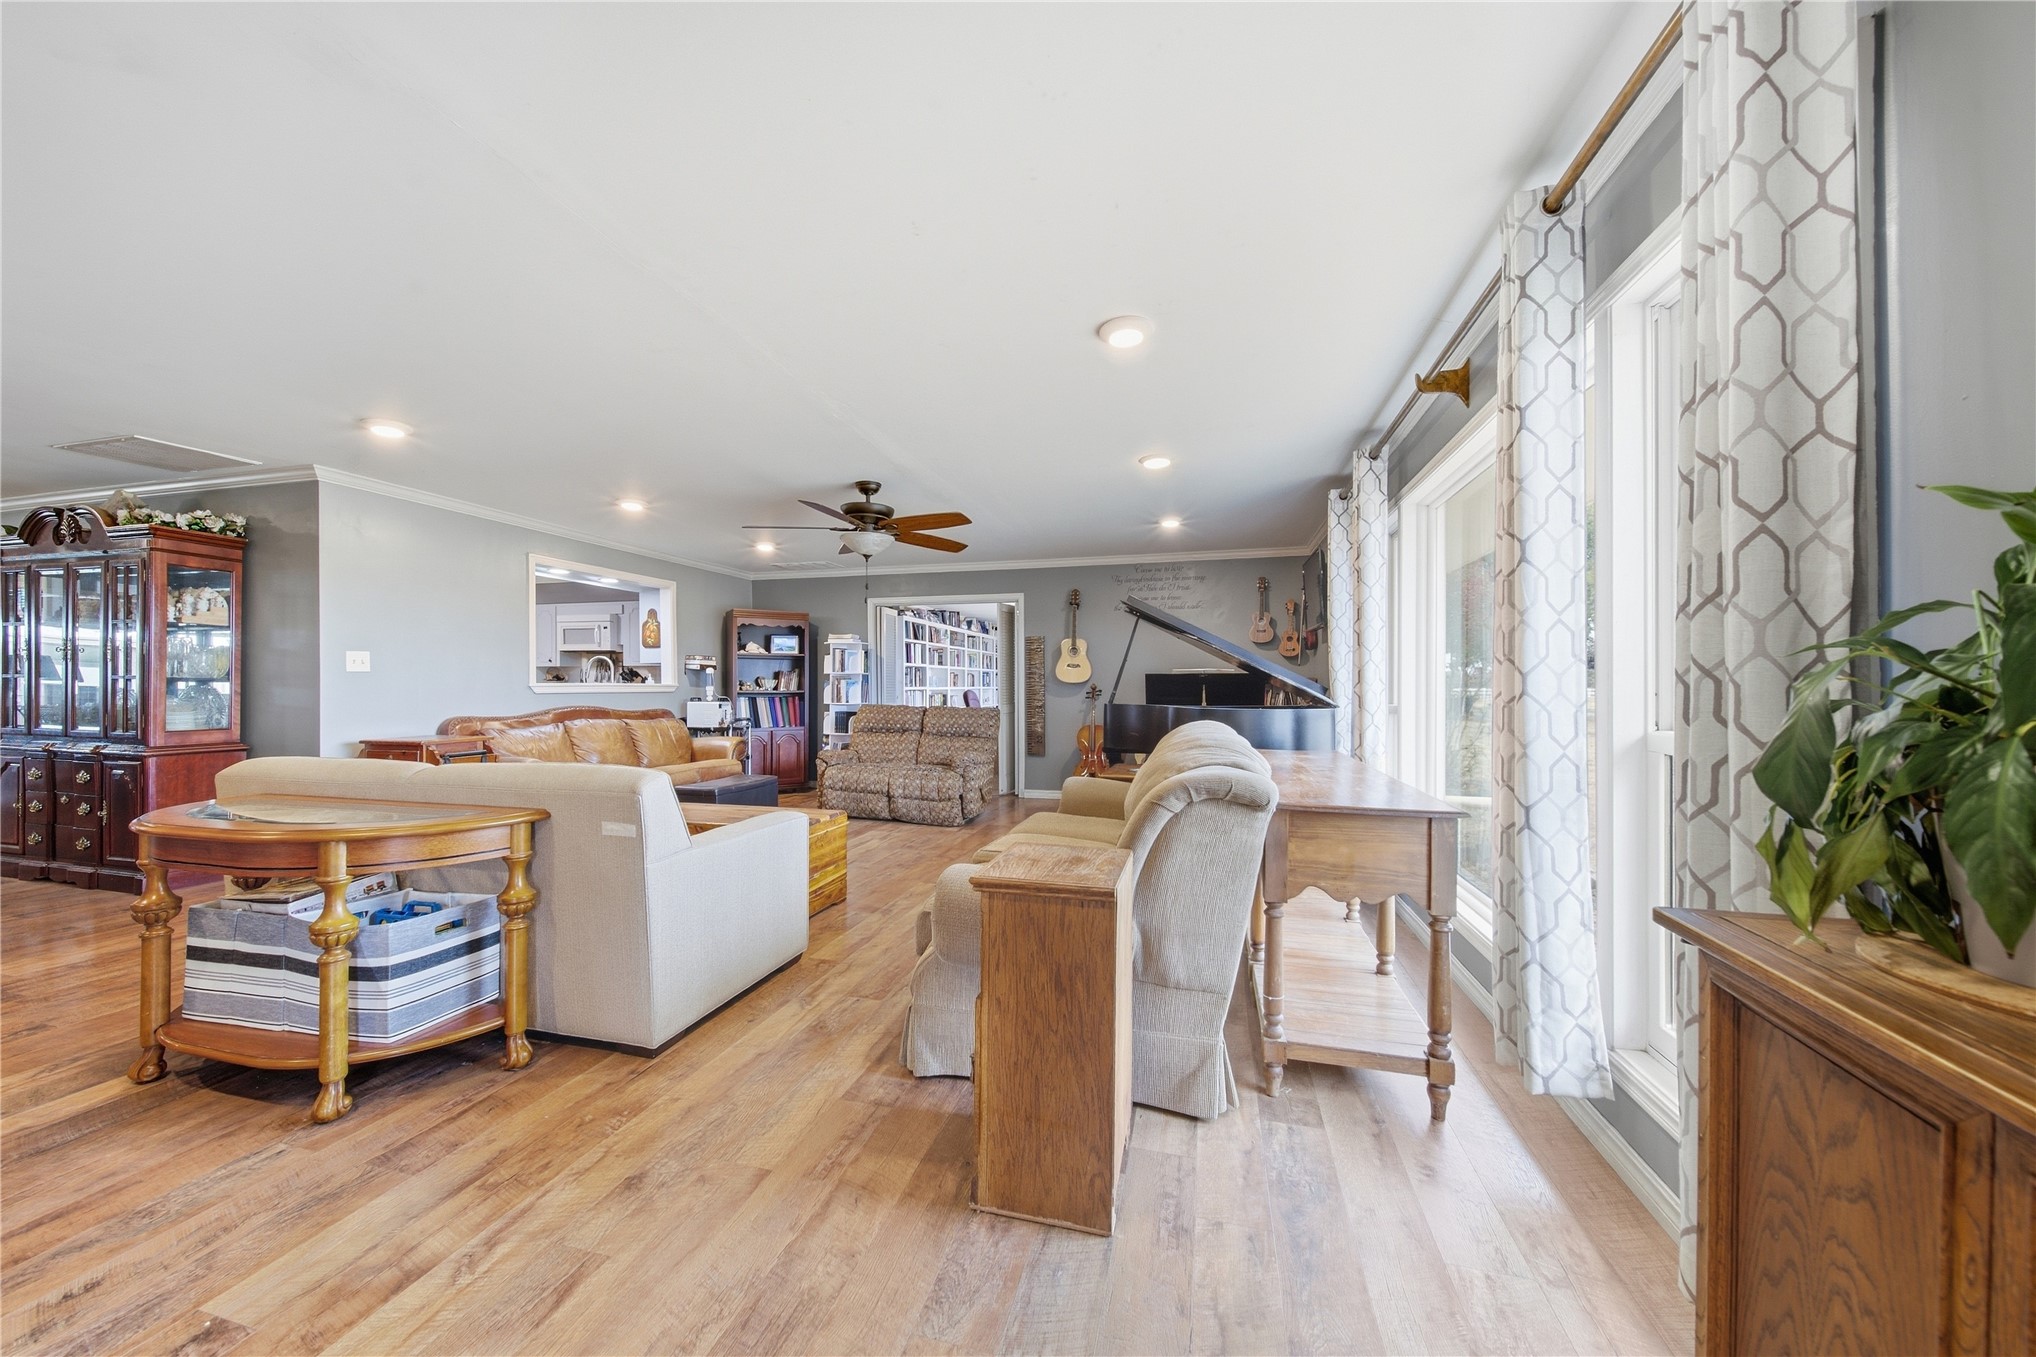
Living area featuring wood-finish flooring, recessed lighting, a ceiling fan, and a passthrough window
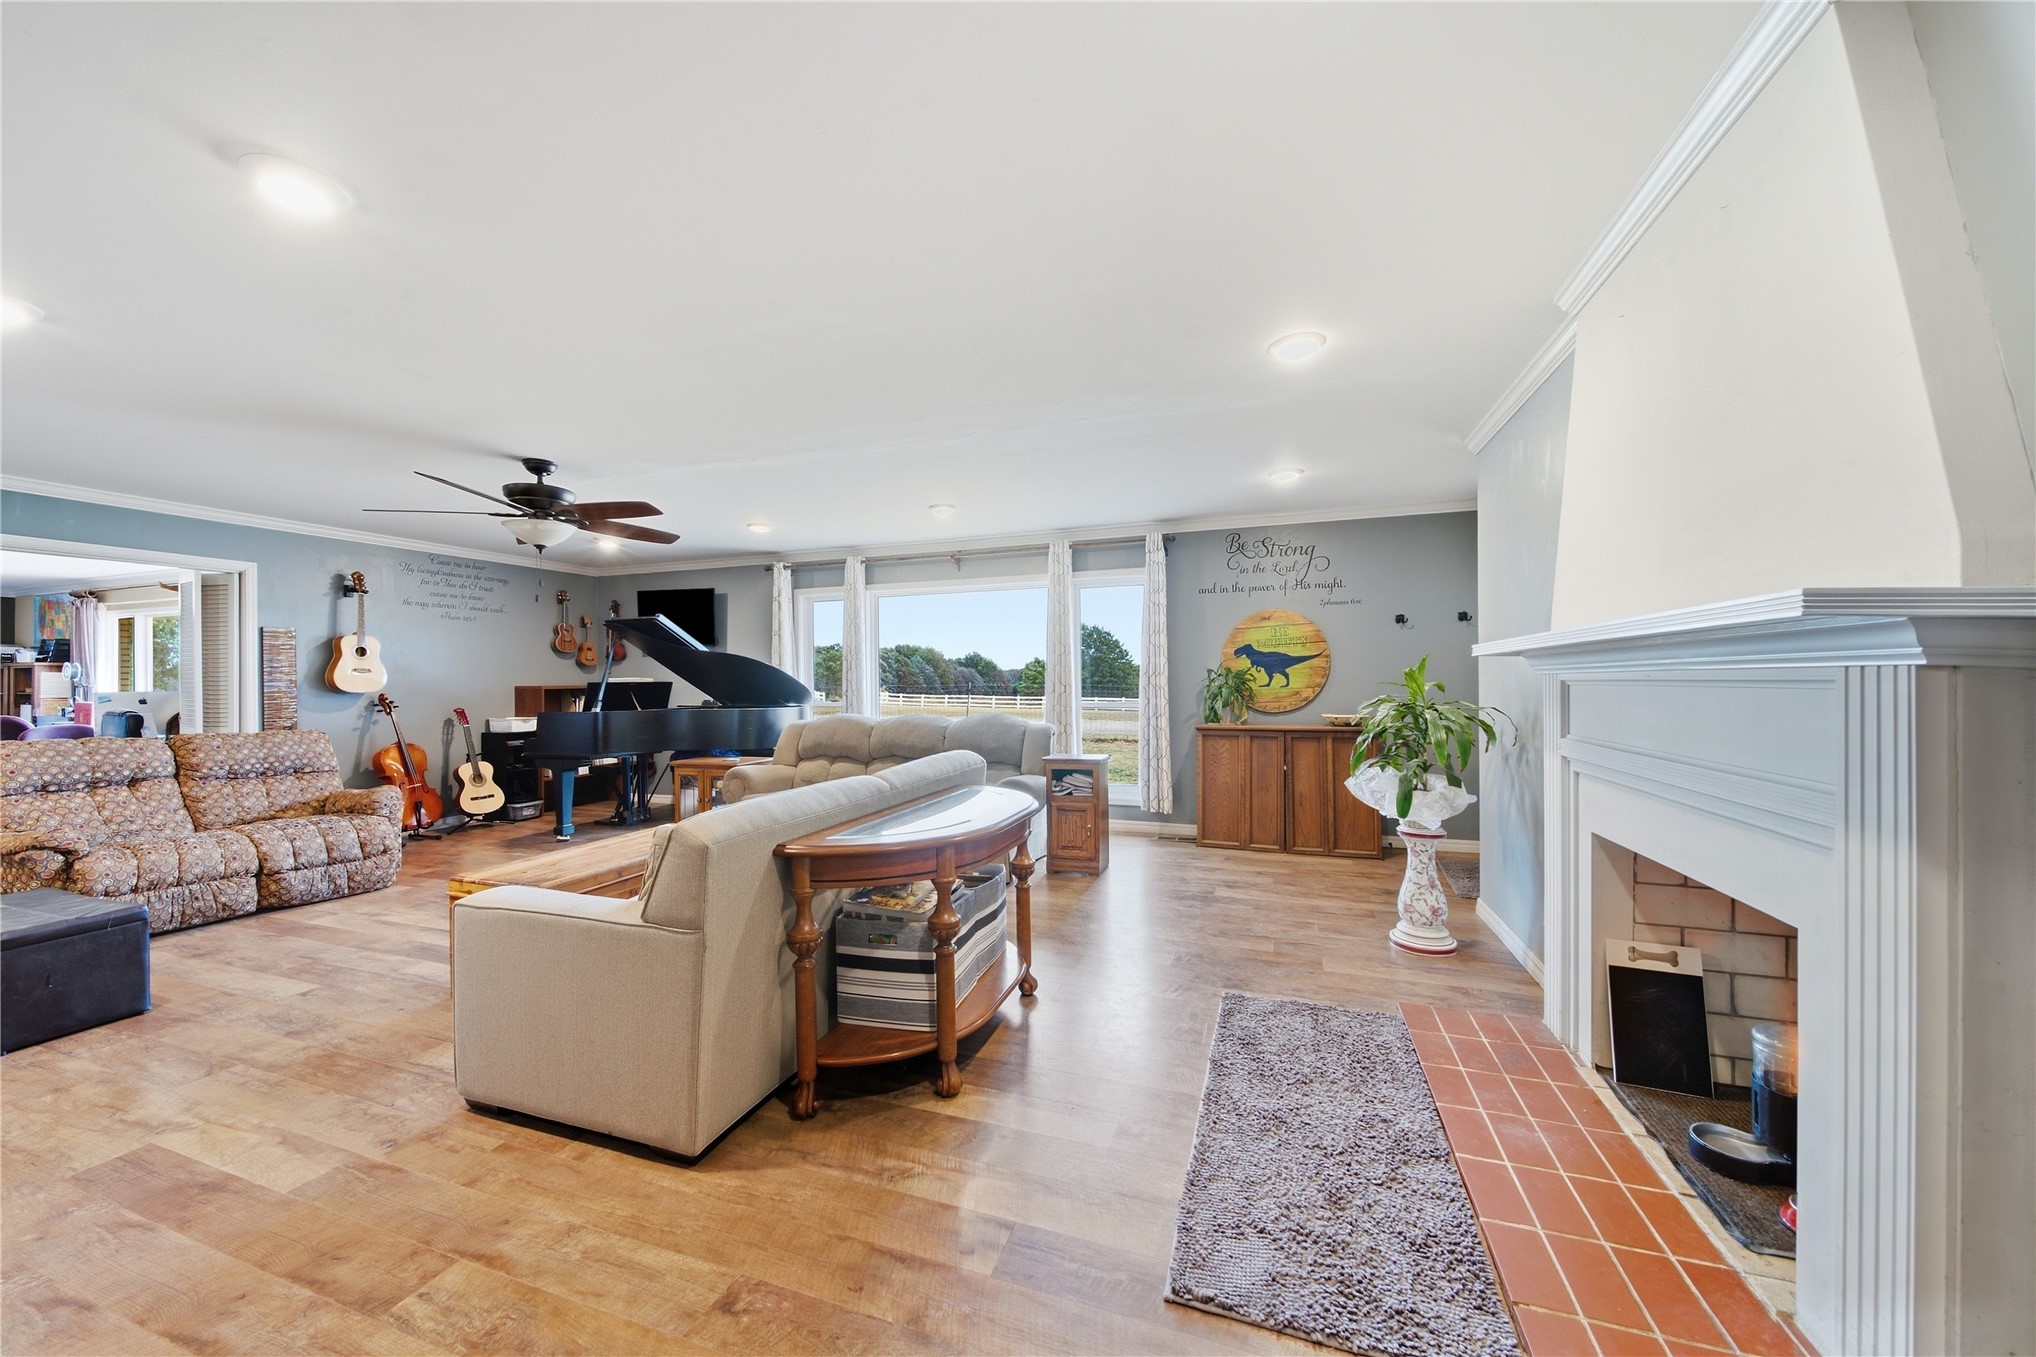
Spacious living area featuring wood-finish flooring, a wood-burning fireplace with a mantel, recessed lighting, a ceiling fan, and large windows with outdoor exposure
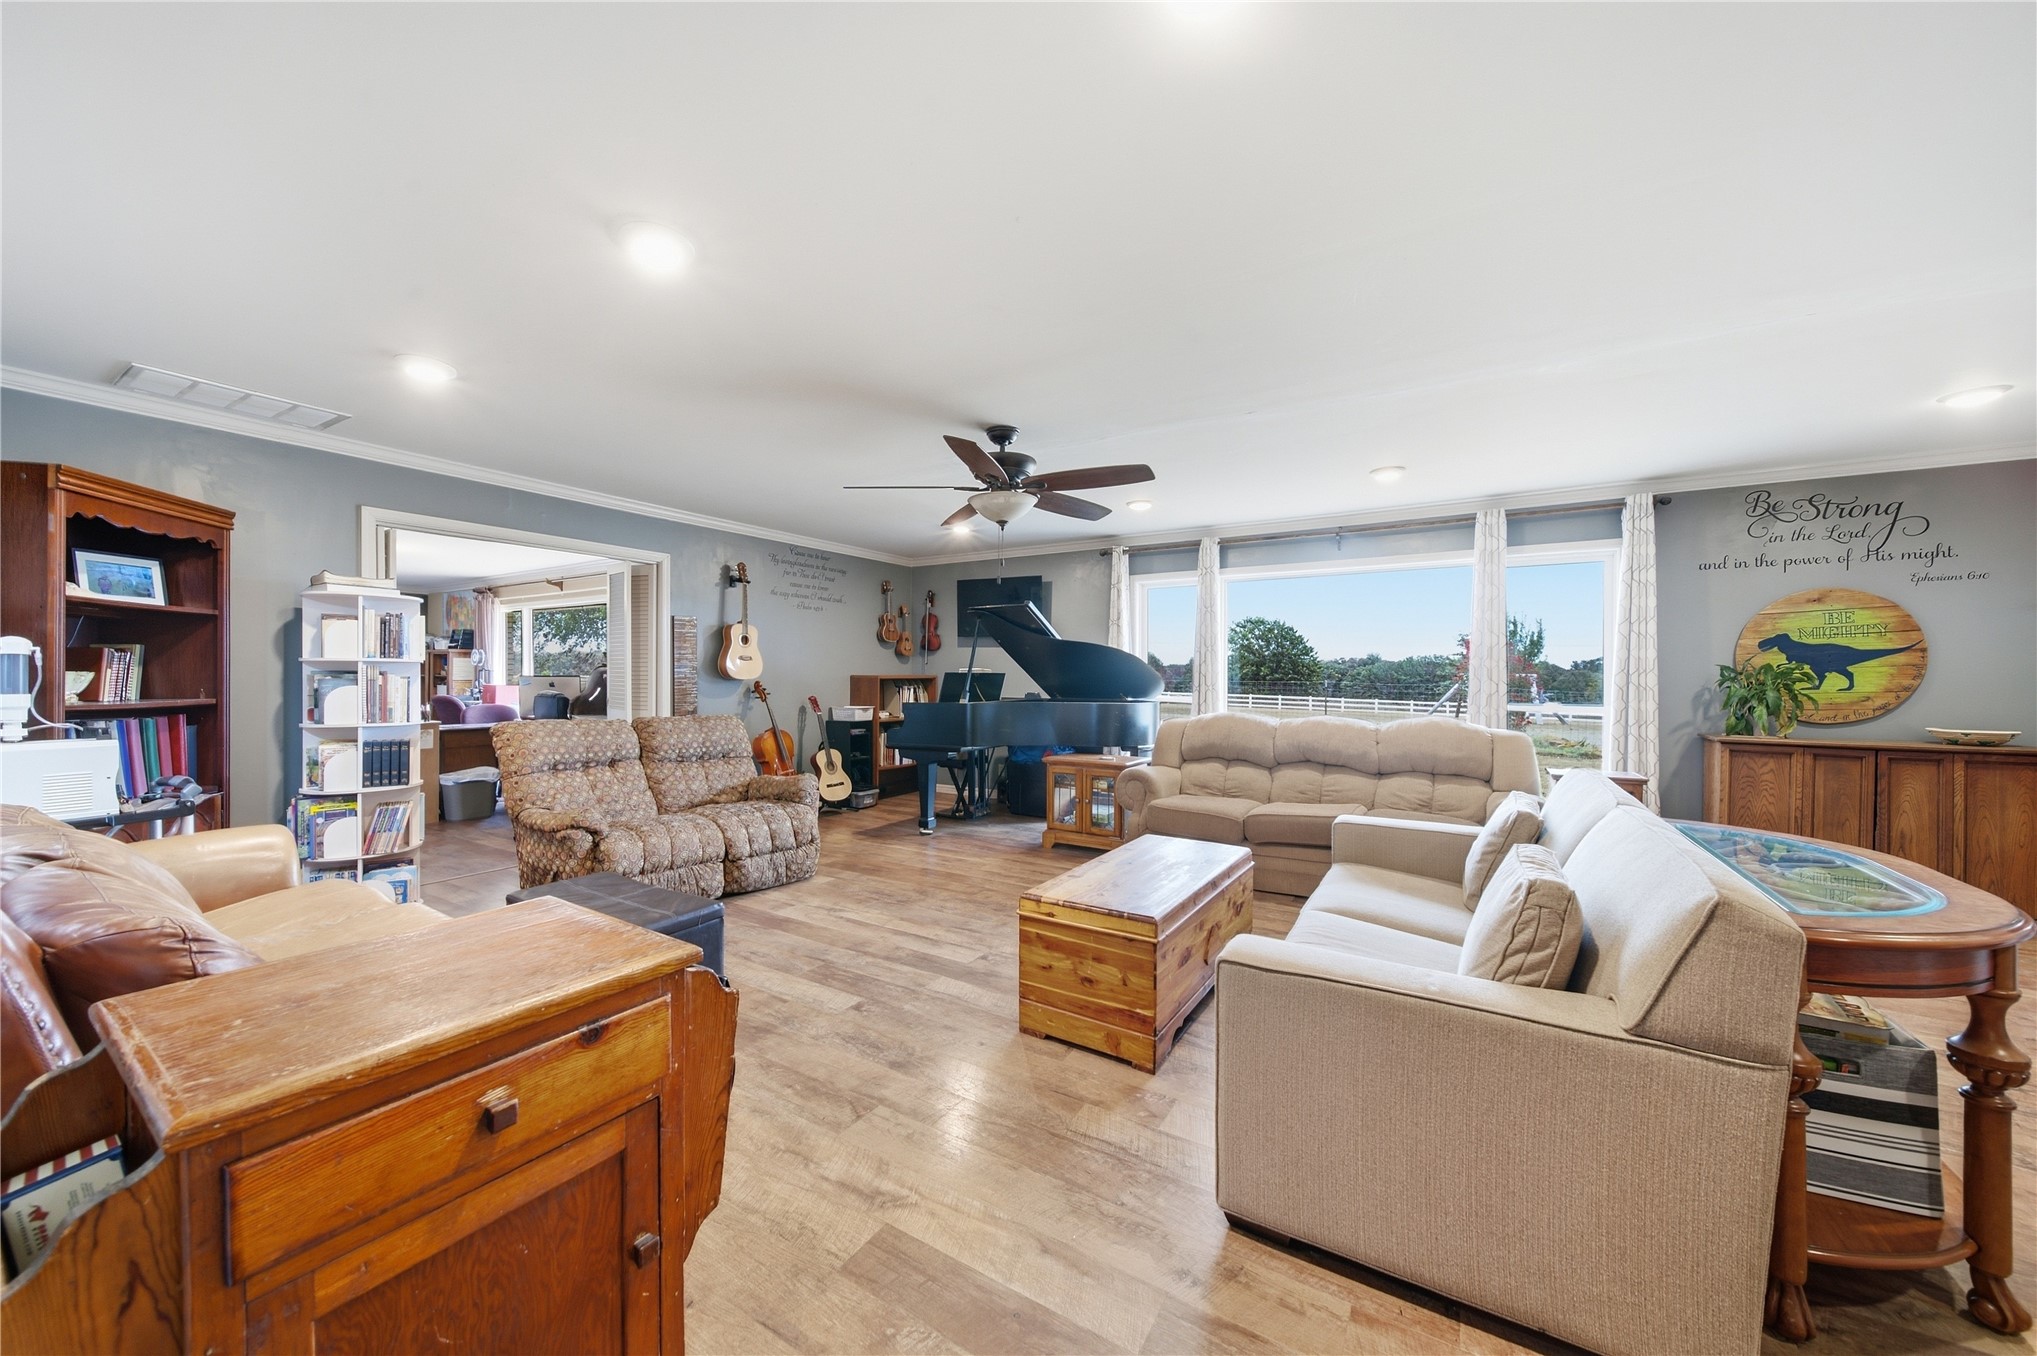
Open-concept room featuring wood-finish flooring, a ceiling fan, recessed lighting, and large windows with outdoor scenery
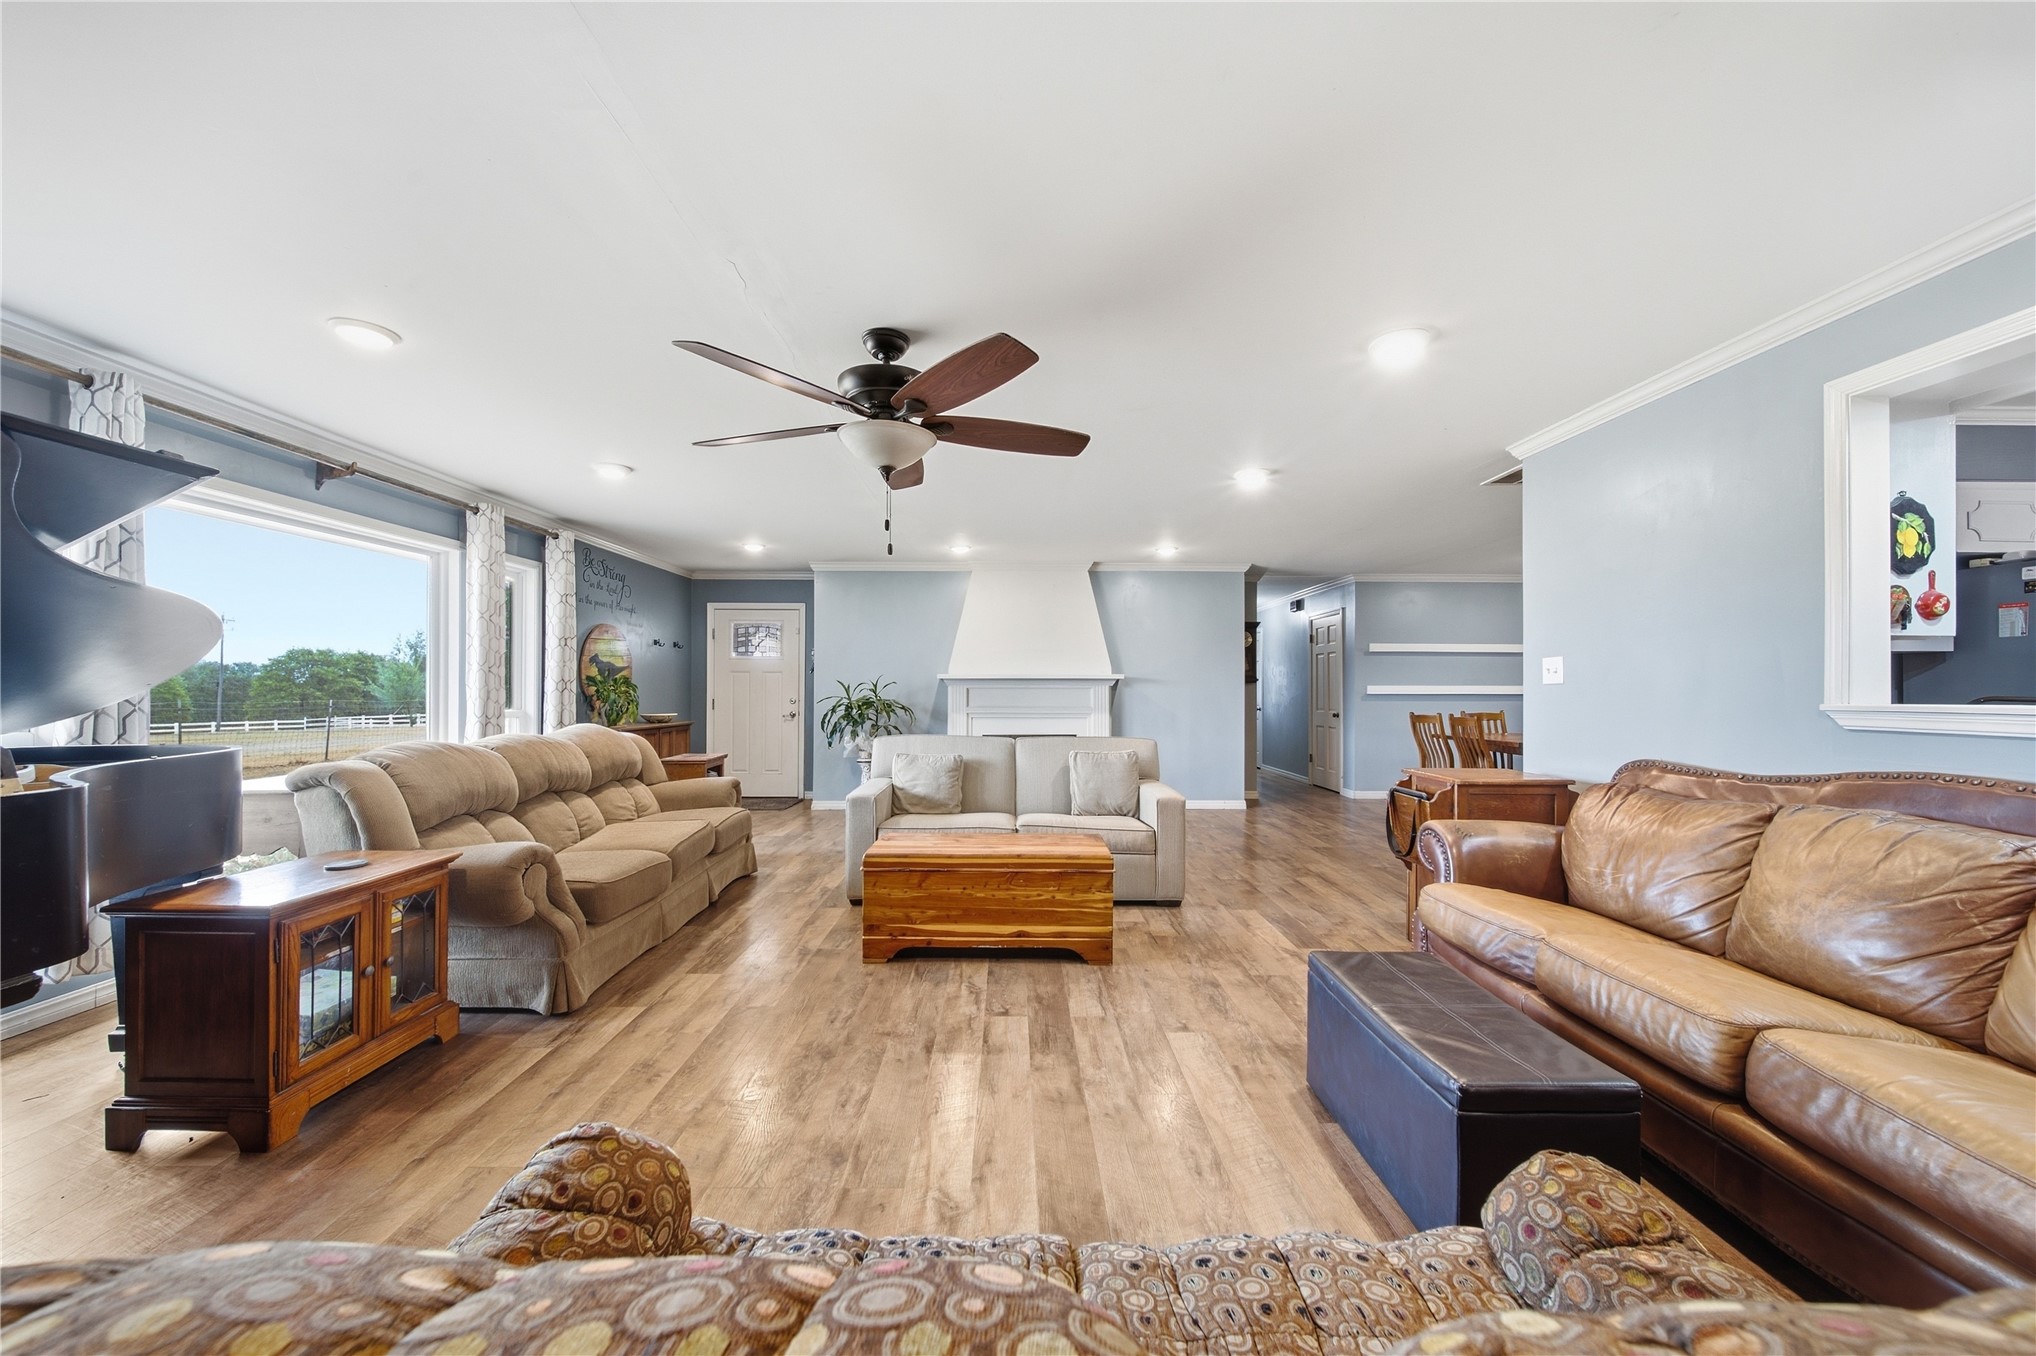
Open living area featuring wood-finish flooring, recessed lighting, a ceiling fan, and a fireplace with a white mantel
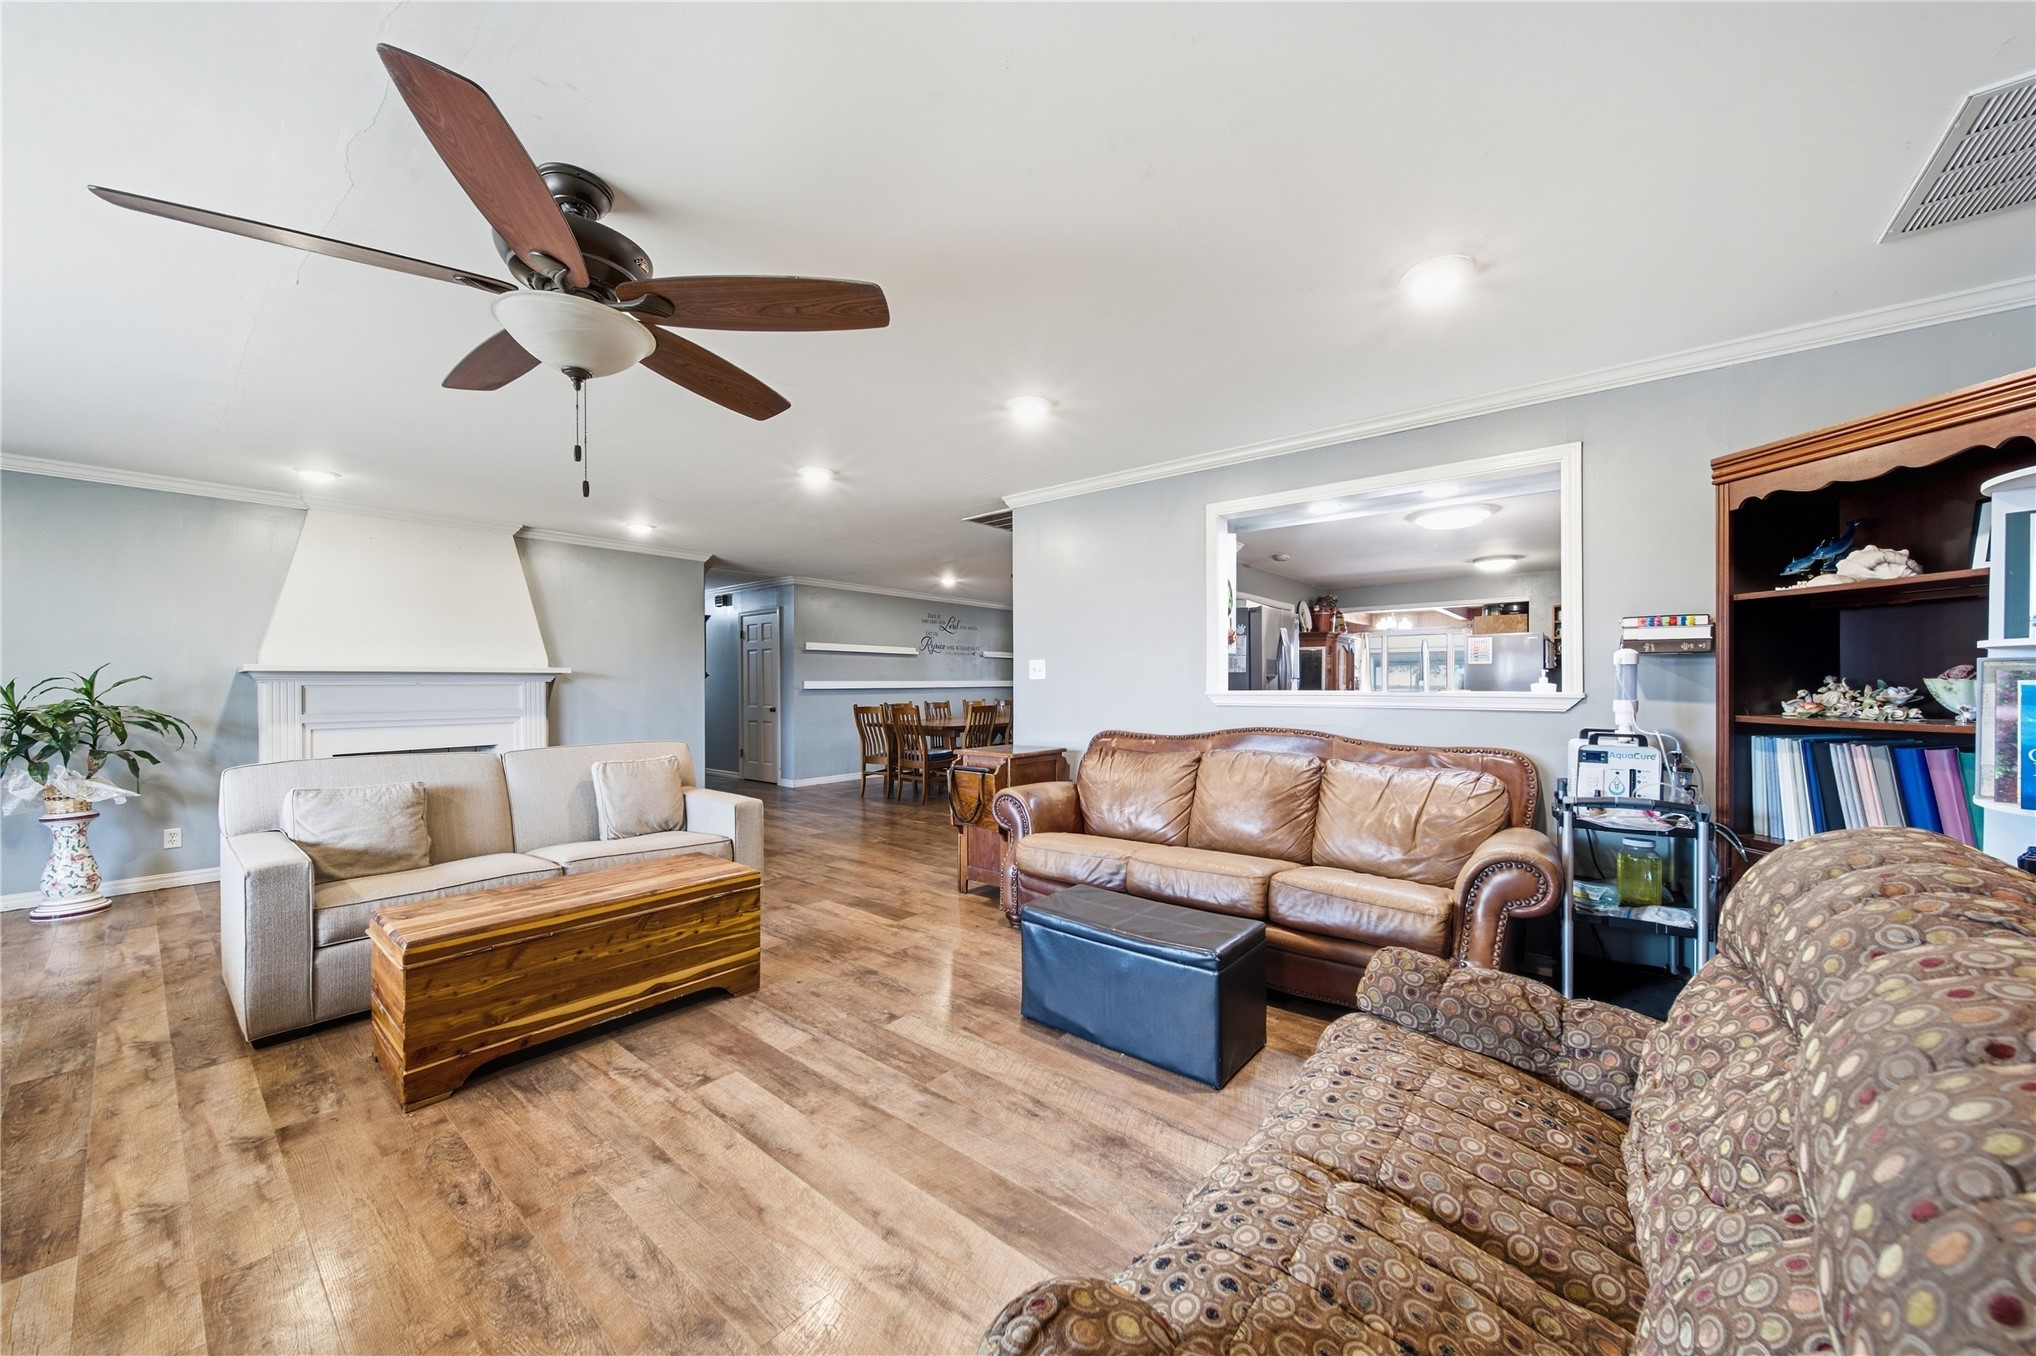
Living area featuring wood-finish flooring, recessed lighting, a ceiling fan, a fireplace with a mantel, and a wall cutout
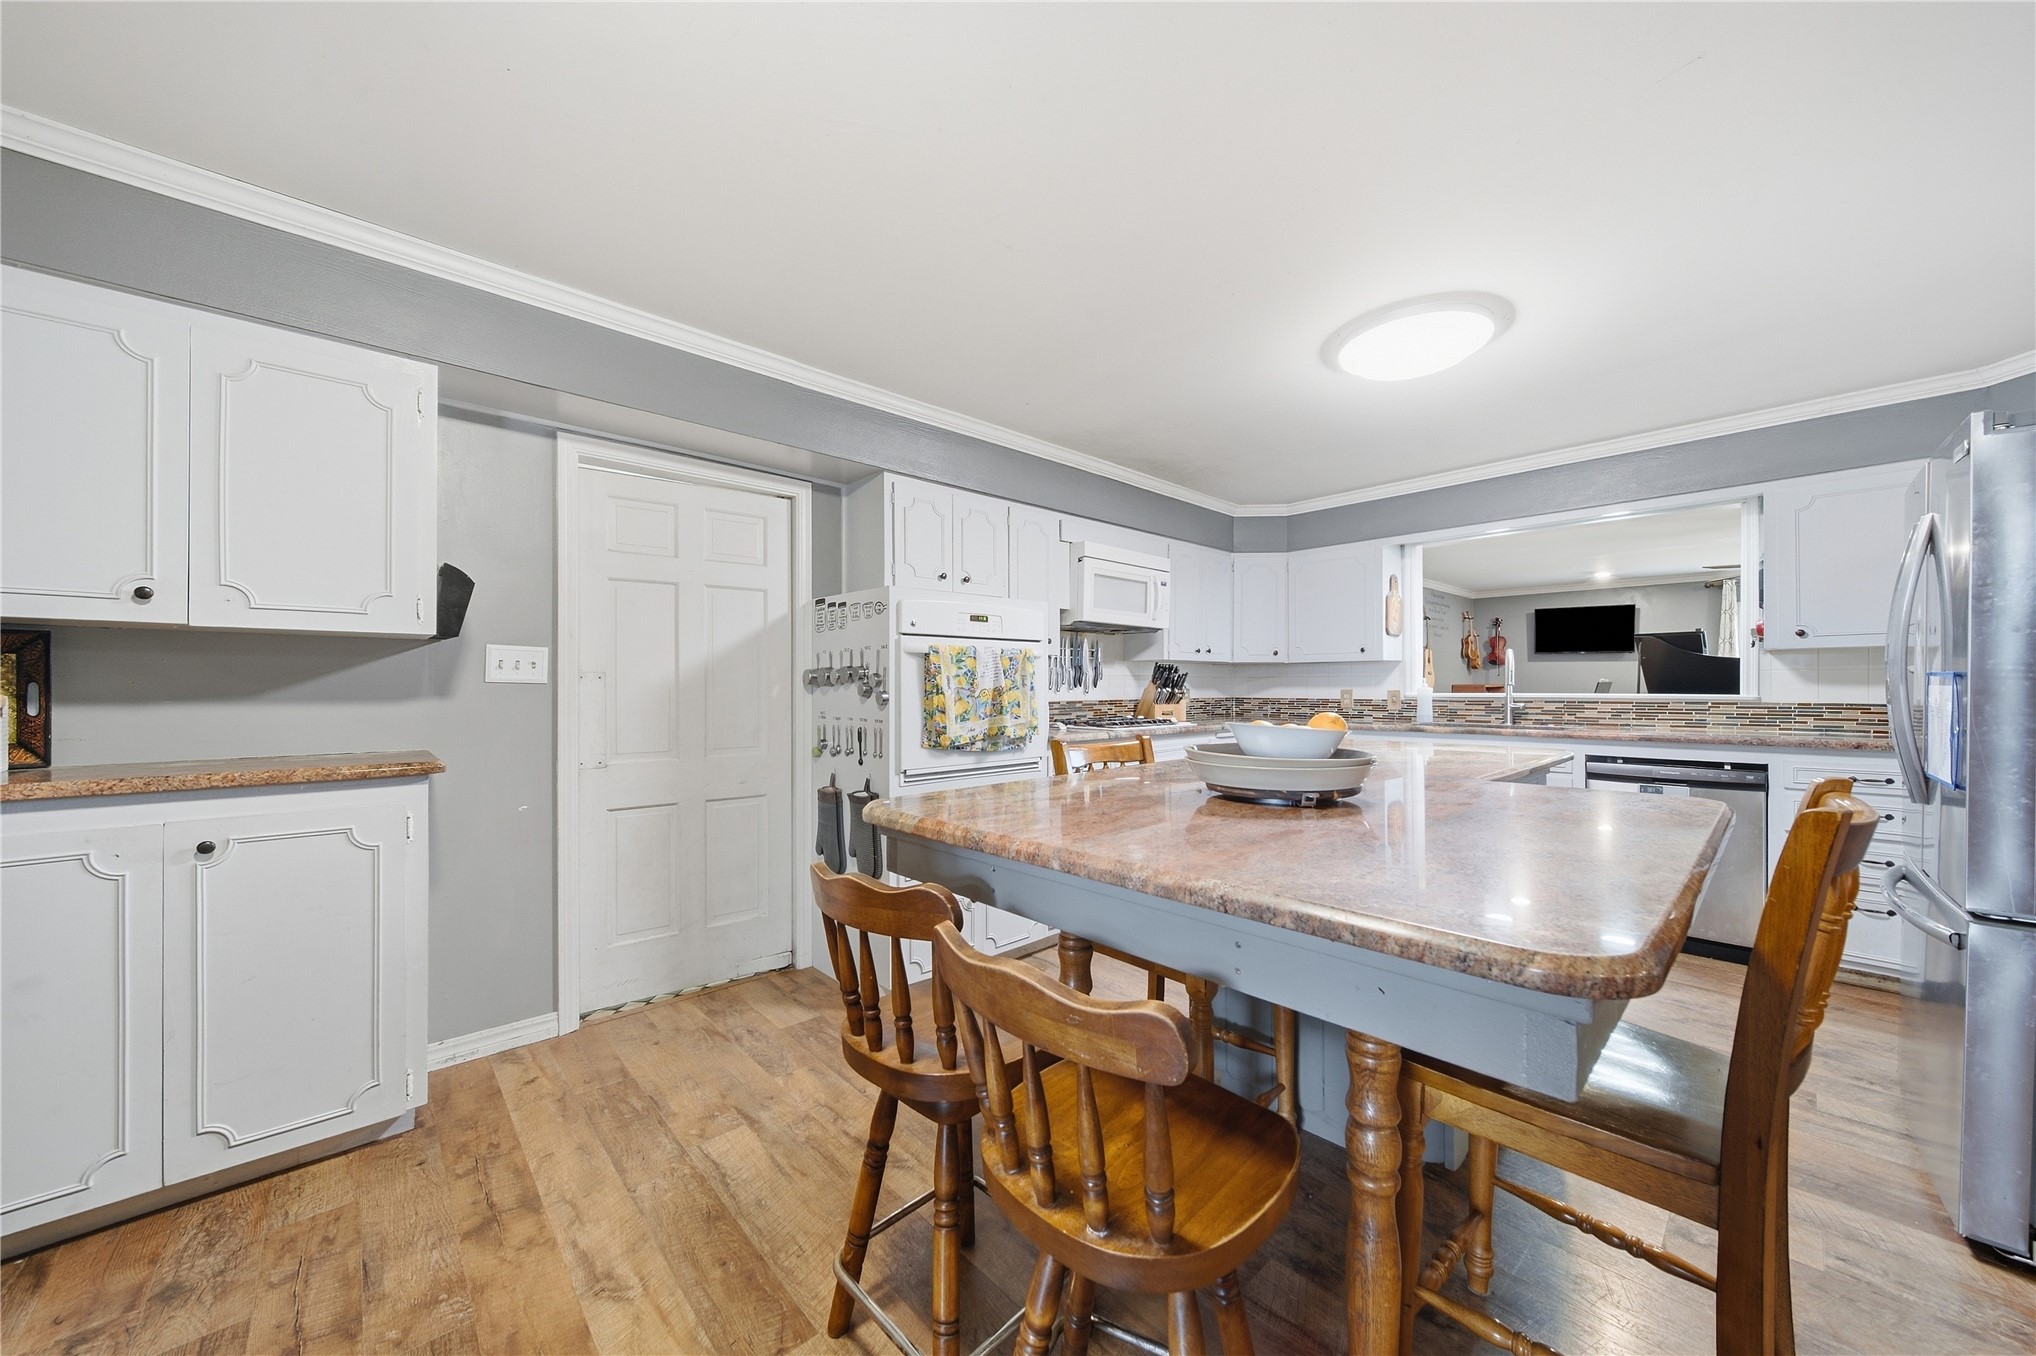
Kitchen featuring wood-finish flooring, white cabinetry, a center island with a countertop extension, stone-tiled backsplash, and integrated microwave
Kitchen featuring white cabinetry, stone-finish countertops, a central island with integrated seating space, stainless steel appliances, and wood-finish flooring
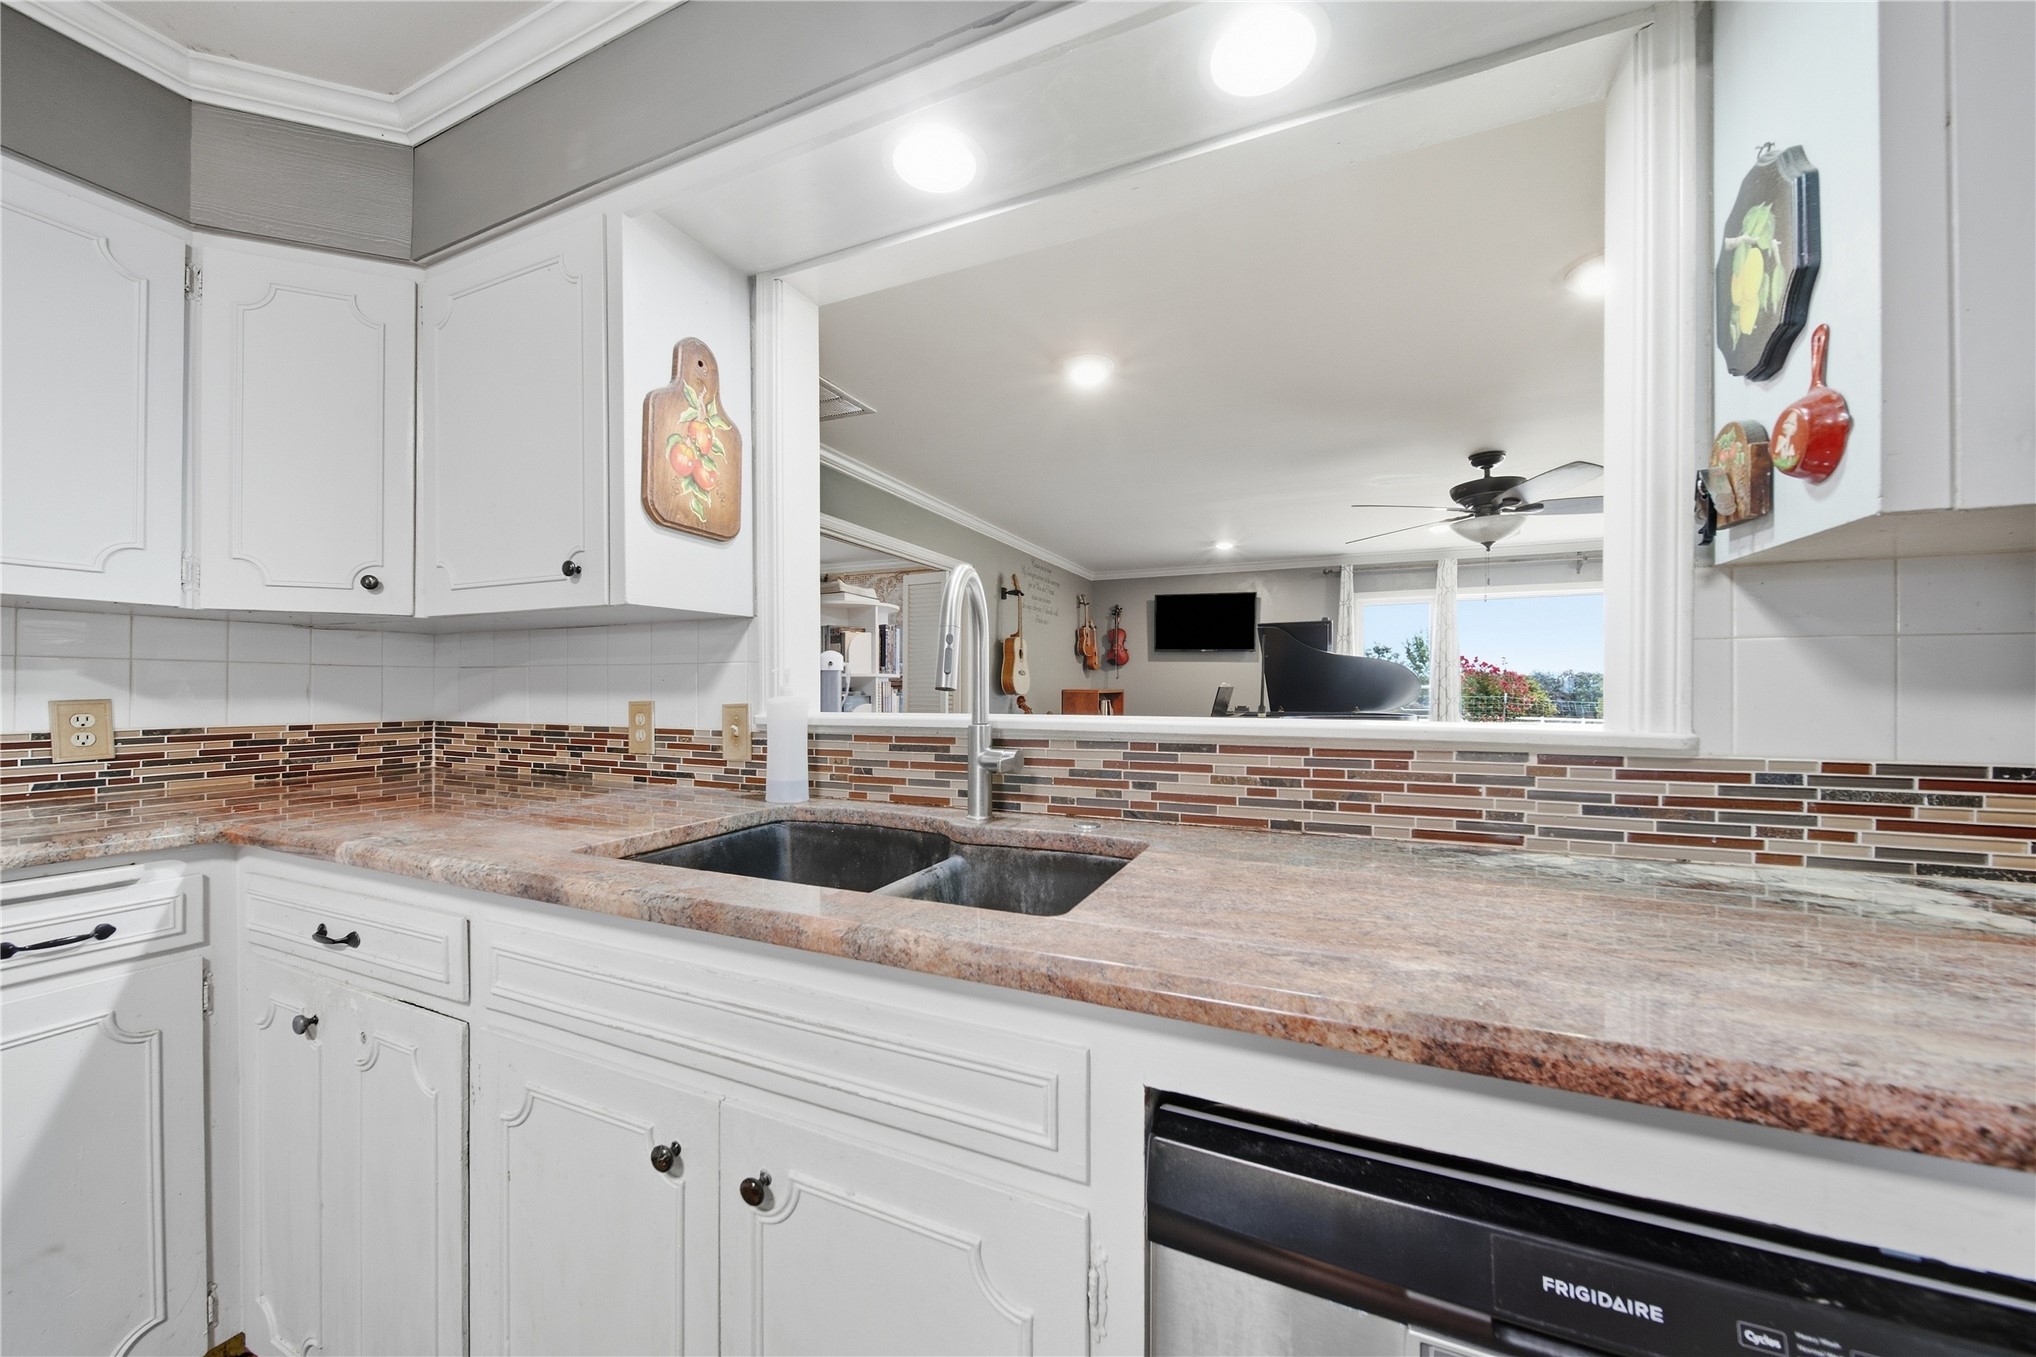
Kitchen featuring white cabinetry, stone-finish countertops, decorative multi-tonal tile backsplash, stainless steel undermount sink with arched faucet, and recessed lighting
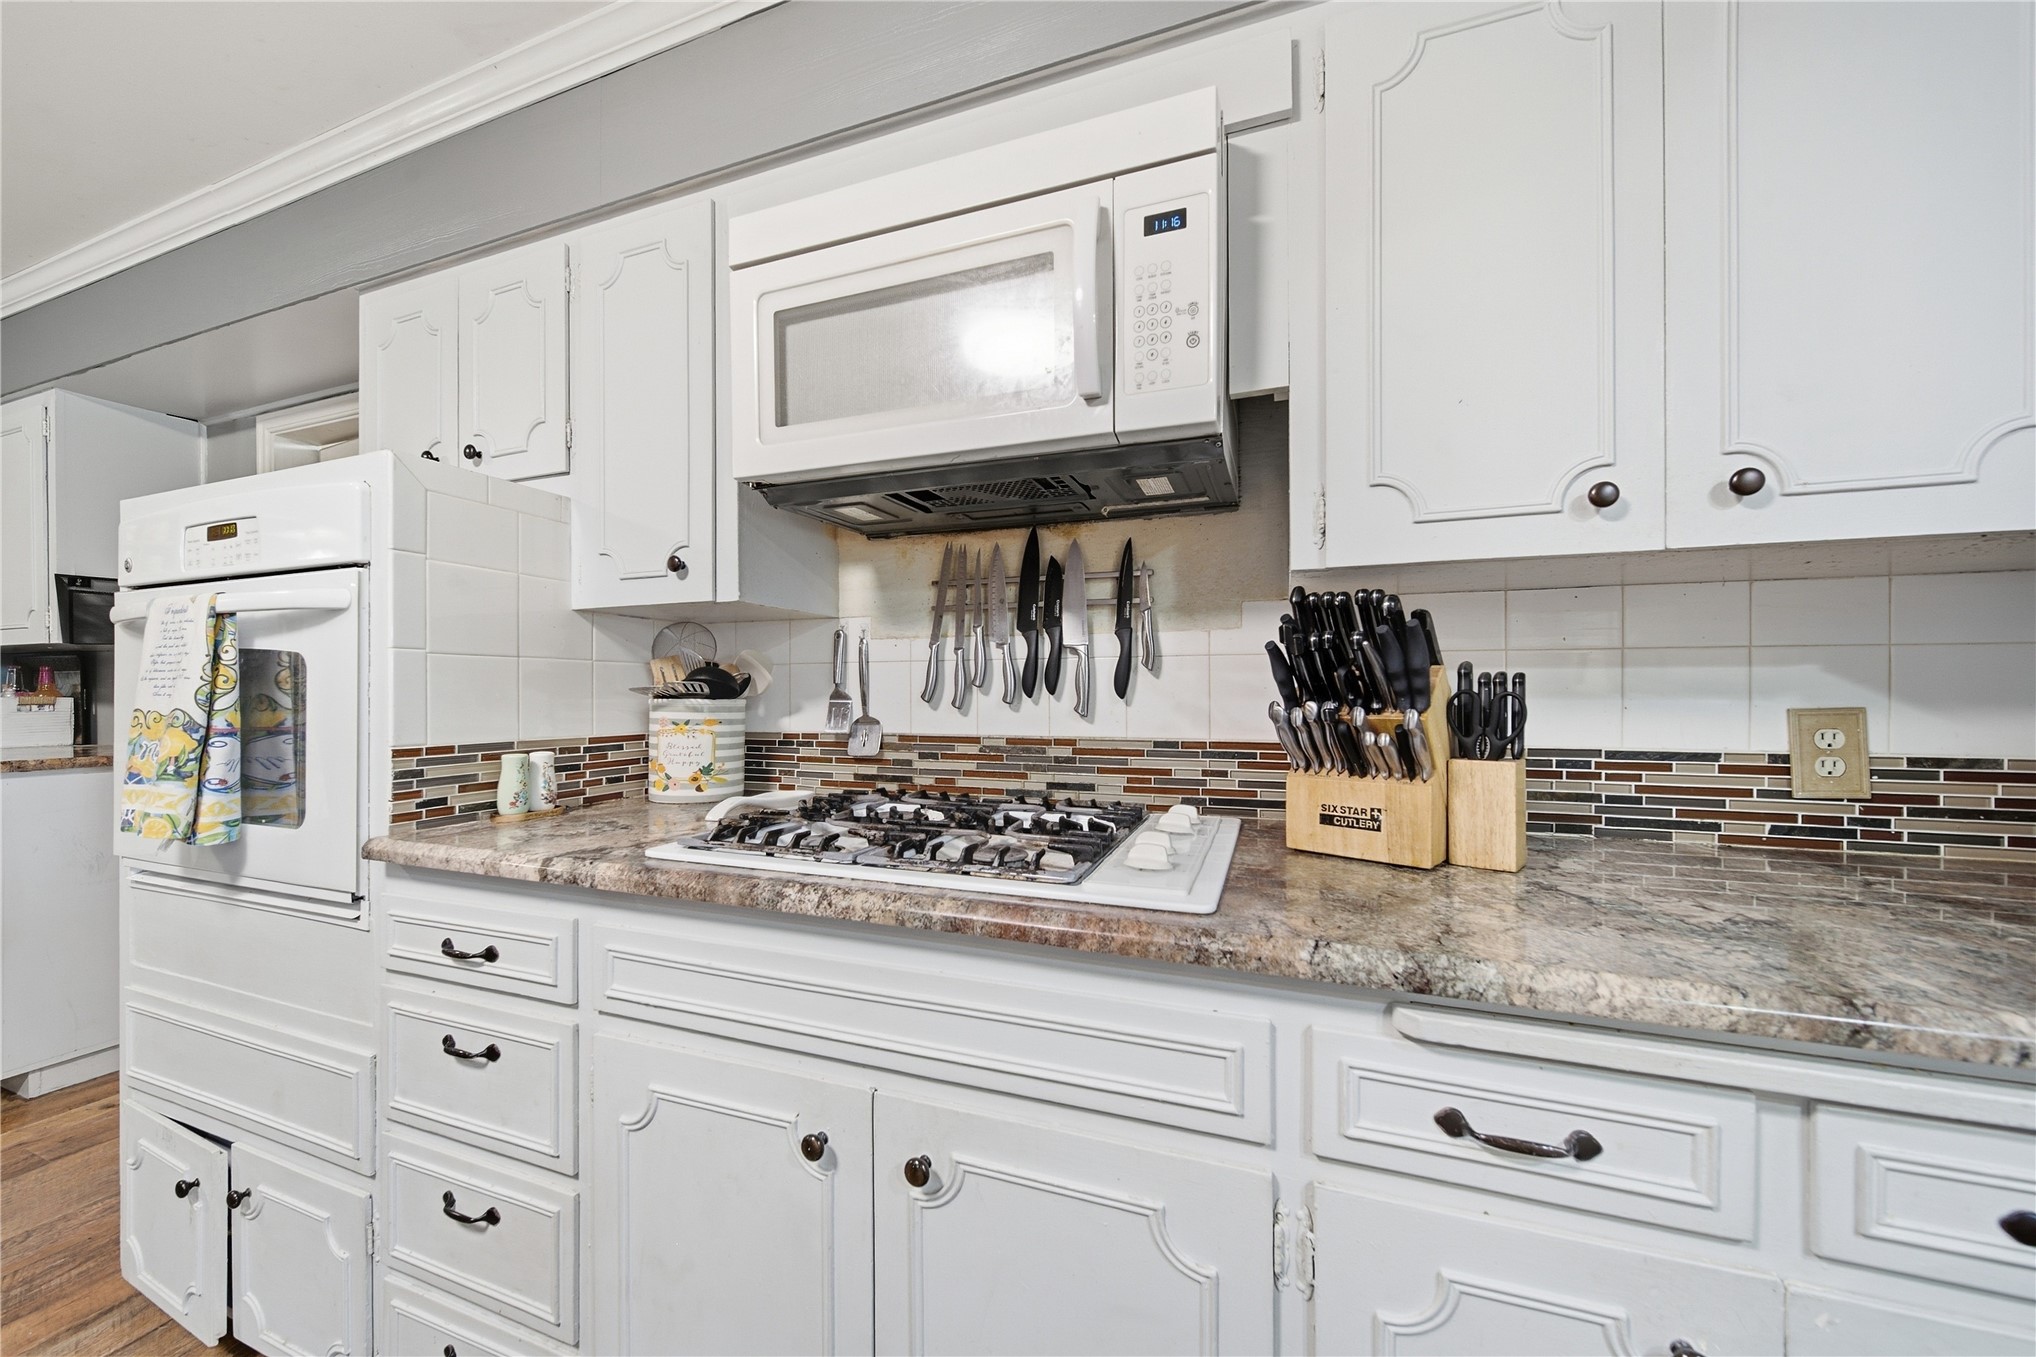
Kitchen featuring white cabinetry, stone-patterned countertops, a gas cooktop, a wall-mounted oven, and multi-tonal tiled backsplash
Expansive room featuring floor-to-ceiling built-in white shelving, wood-finish flooring, a large picture window, and crown molding
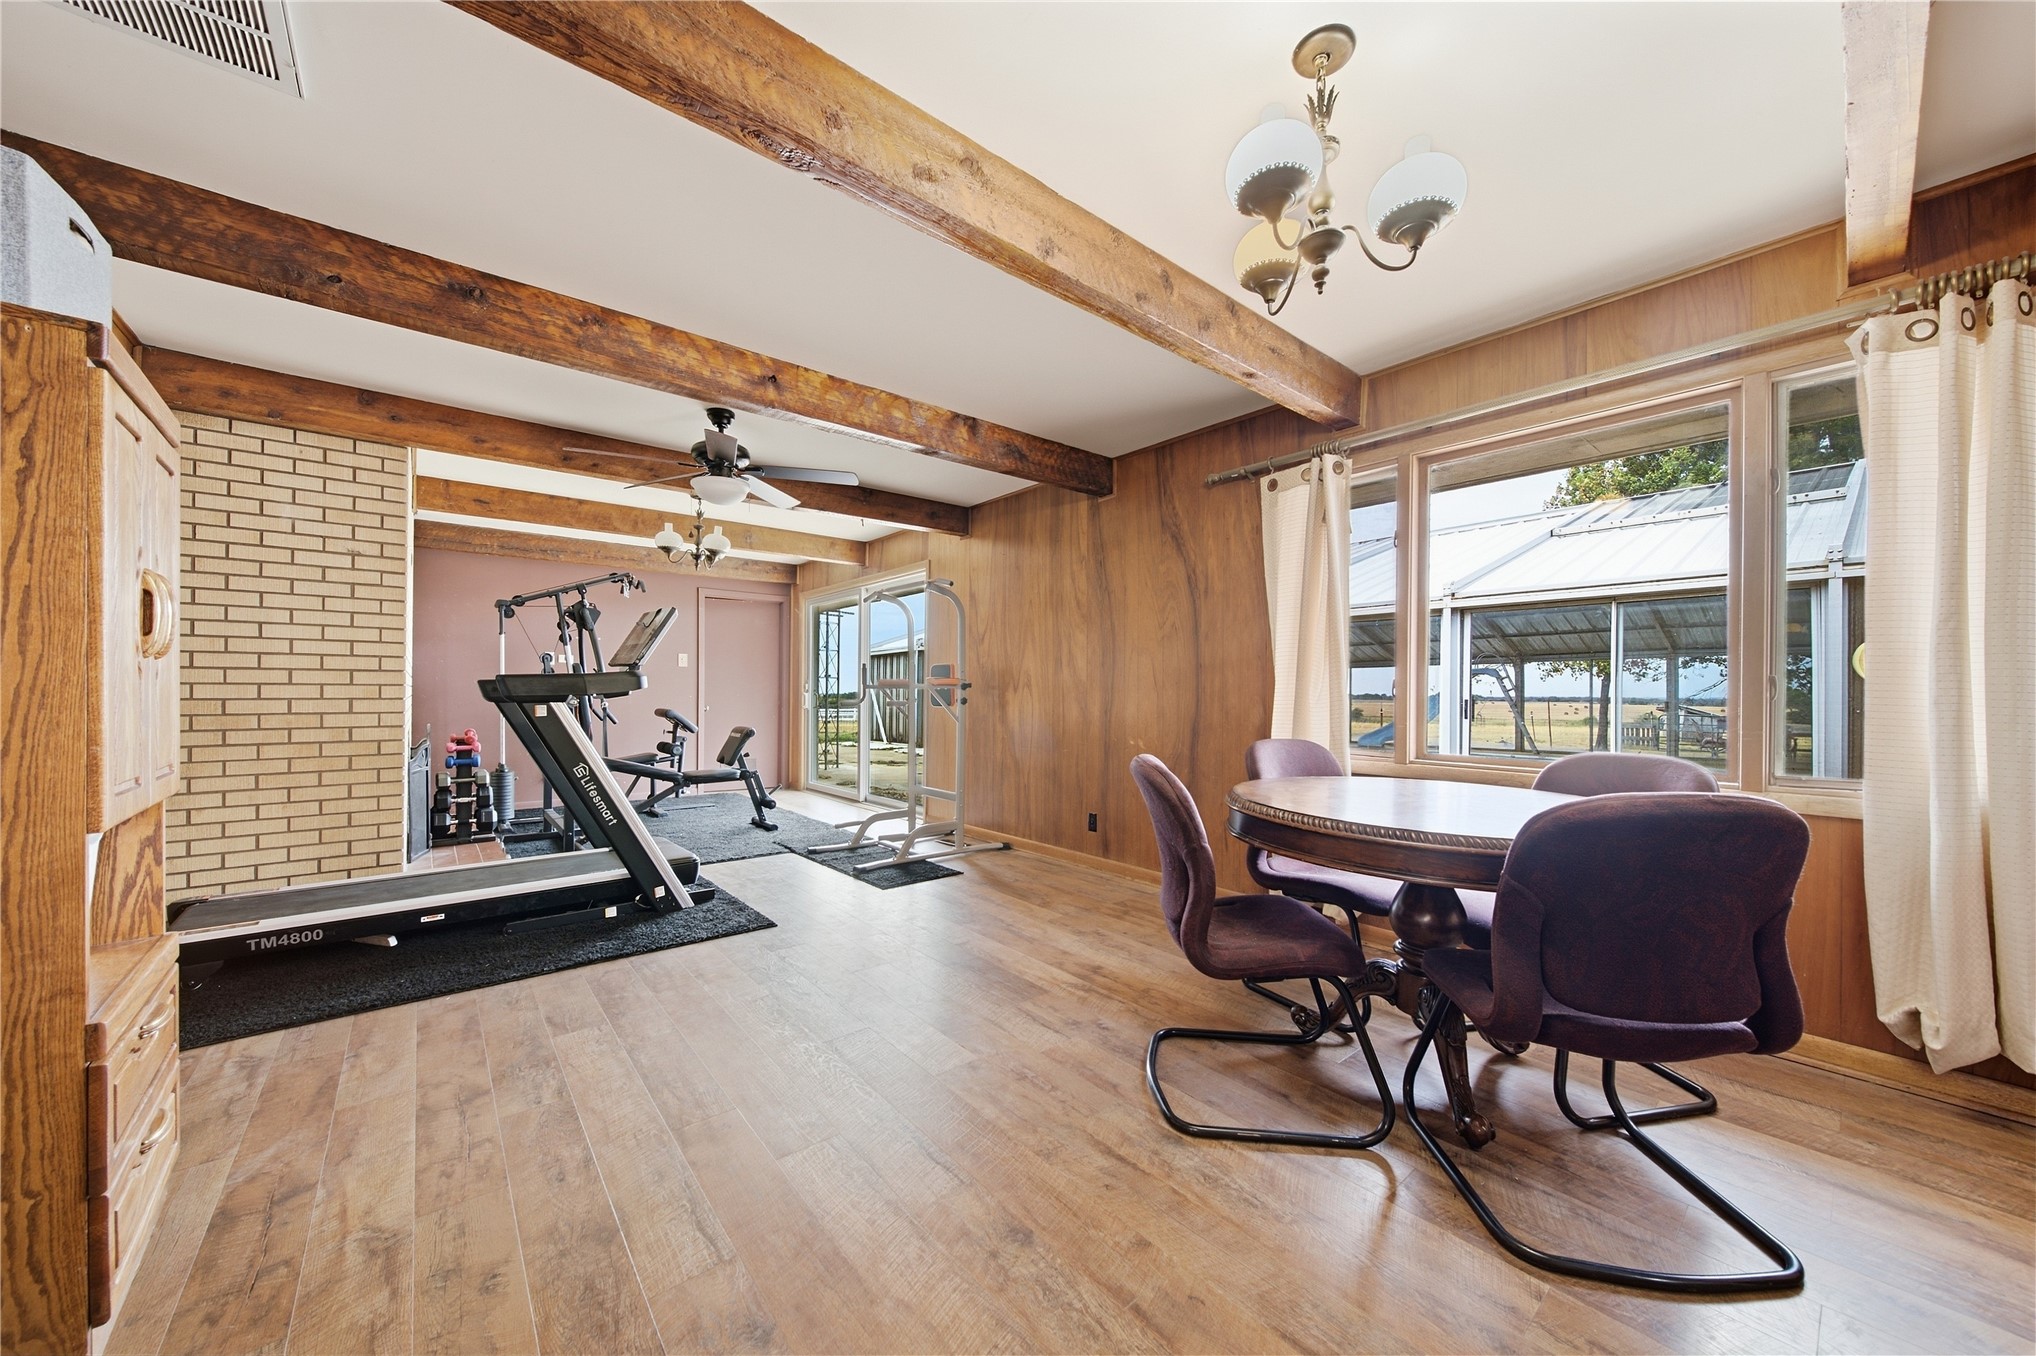
Interior space featuring wood-finish wall paneling, exposed natural timber ceiling beams, wood-finish flooring, a light-toned brick accent wall, and large windows
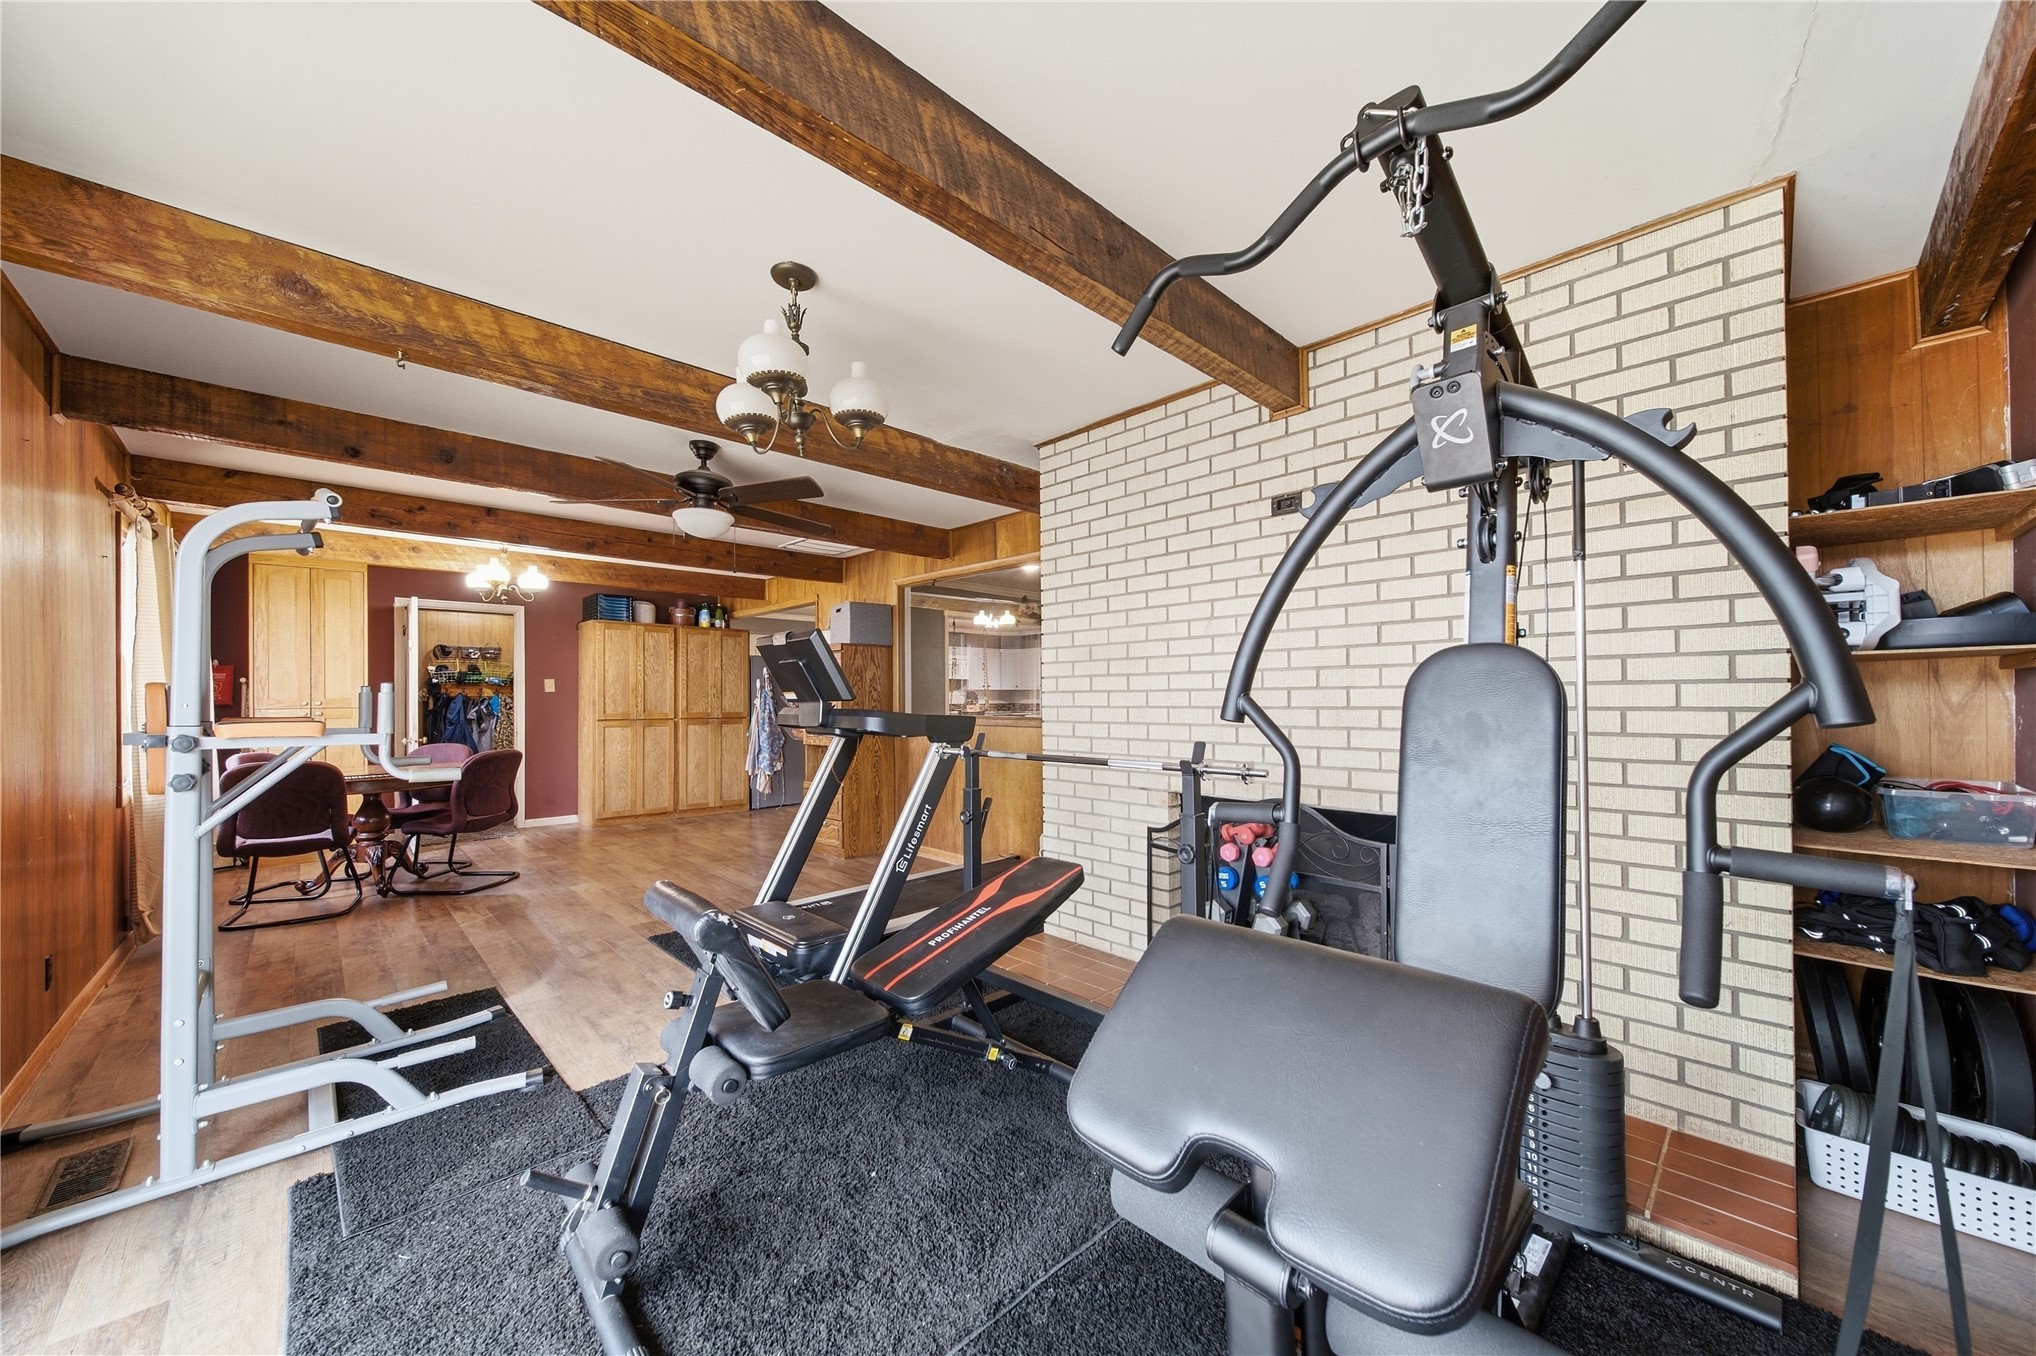
Room featuring exposed wood ceiling beams, wood-finish flooring, floor-to-ceiling cream-colored brick masonry, built-in wooden shelving, and two light fixtures
Room featuring wood-finish flooring, a ceiling fan with integrated lighting, and white six-panel doors
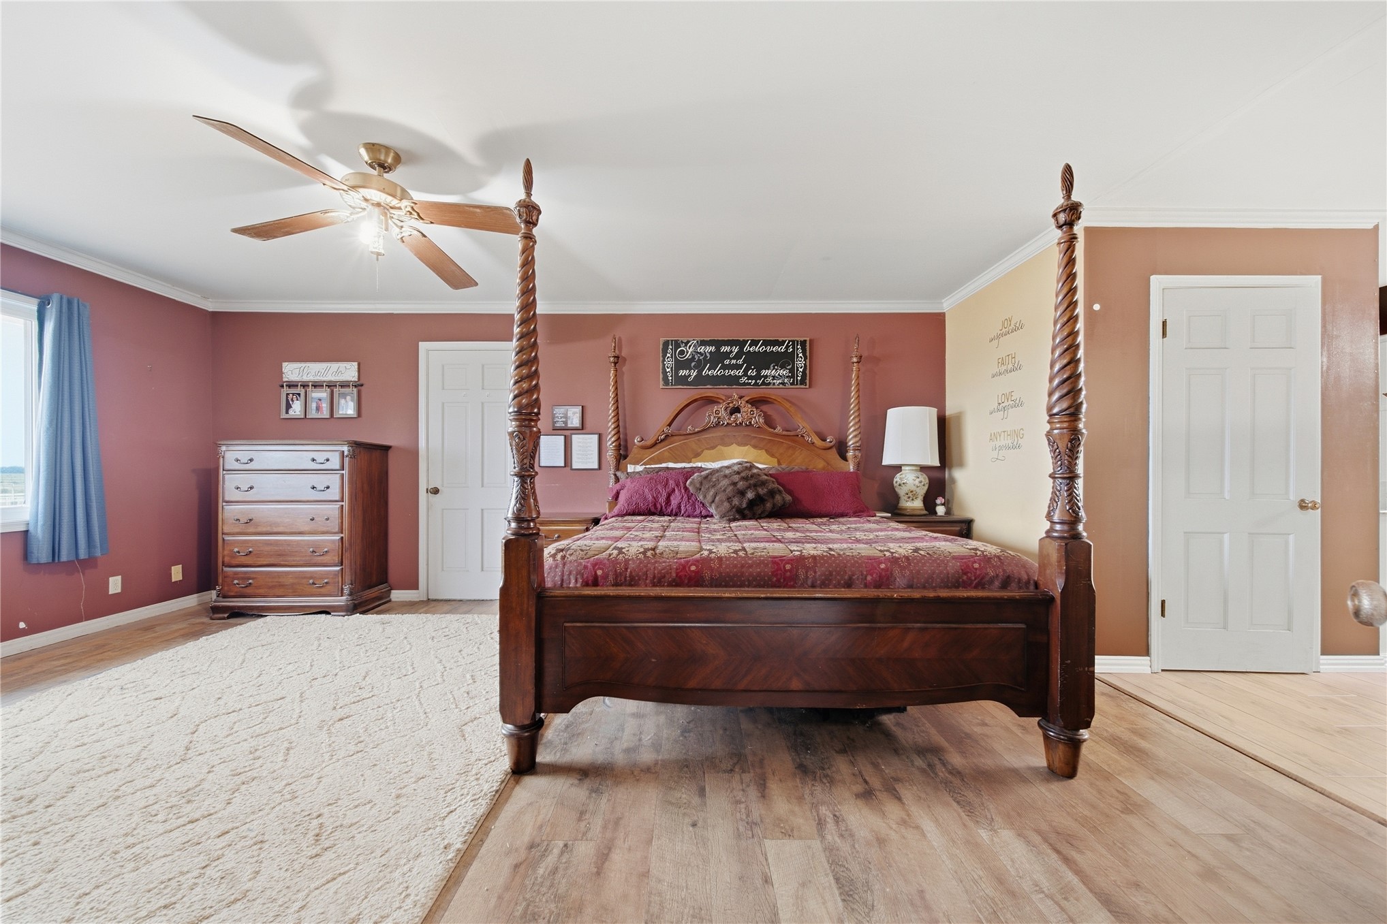
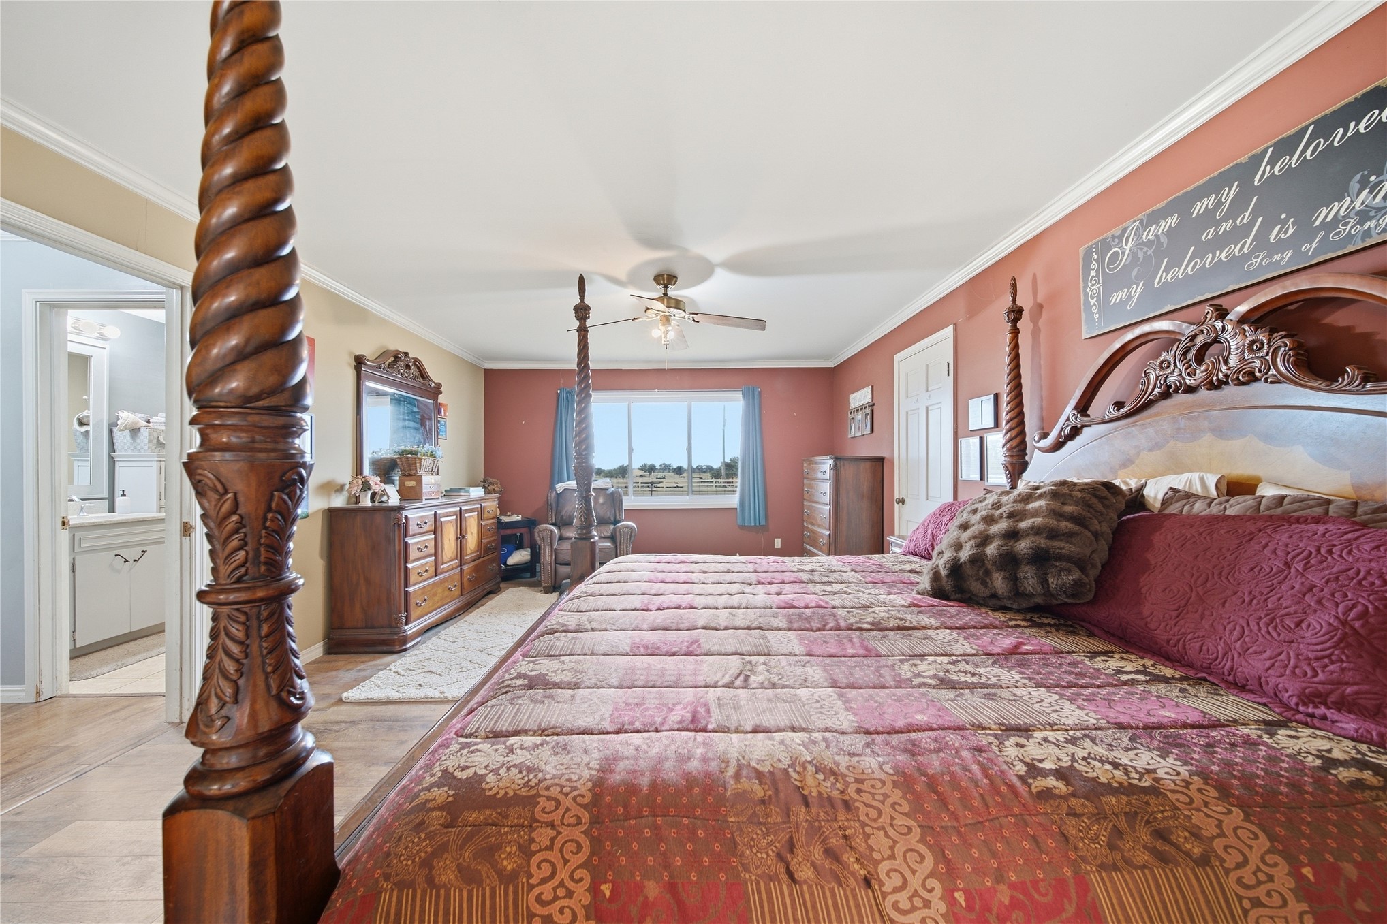
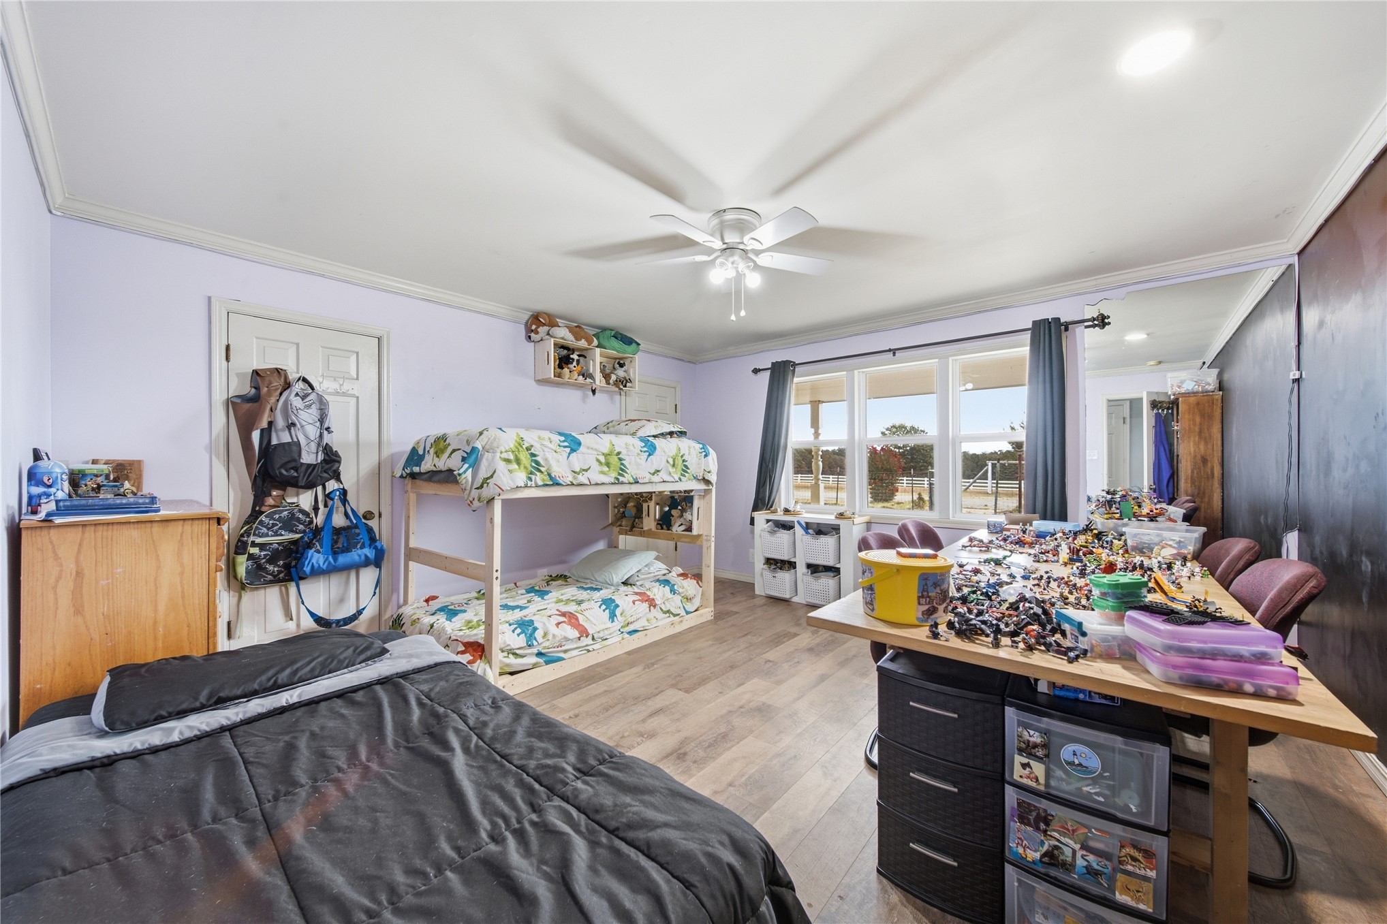
Bedroom featuring wood-finish flooring, crown molding, a central ceiling fan with integrated lighting, and a window with exterior scenery
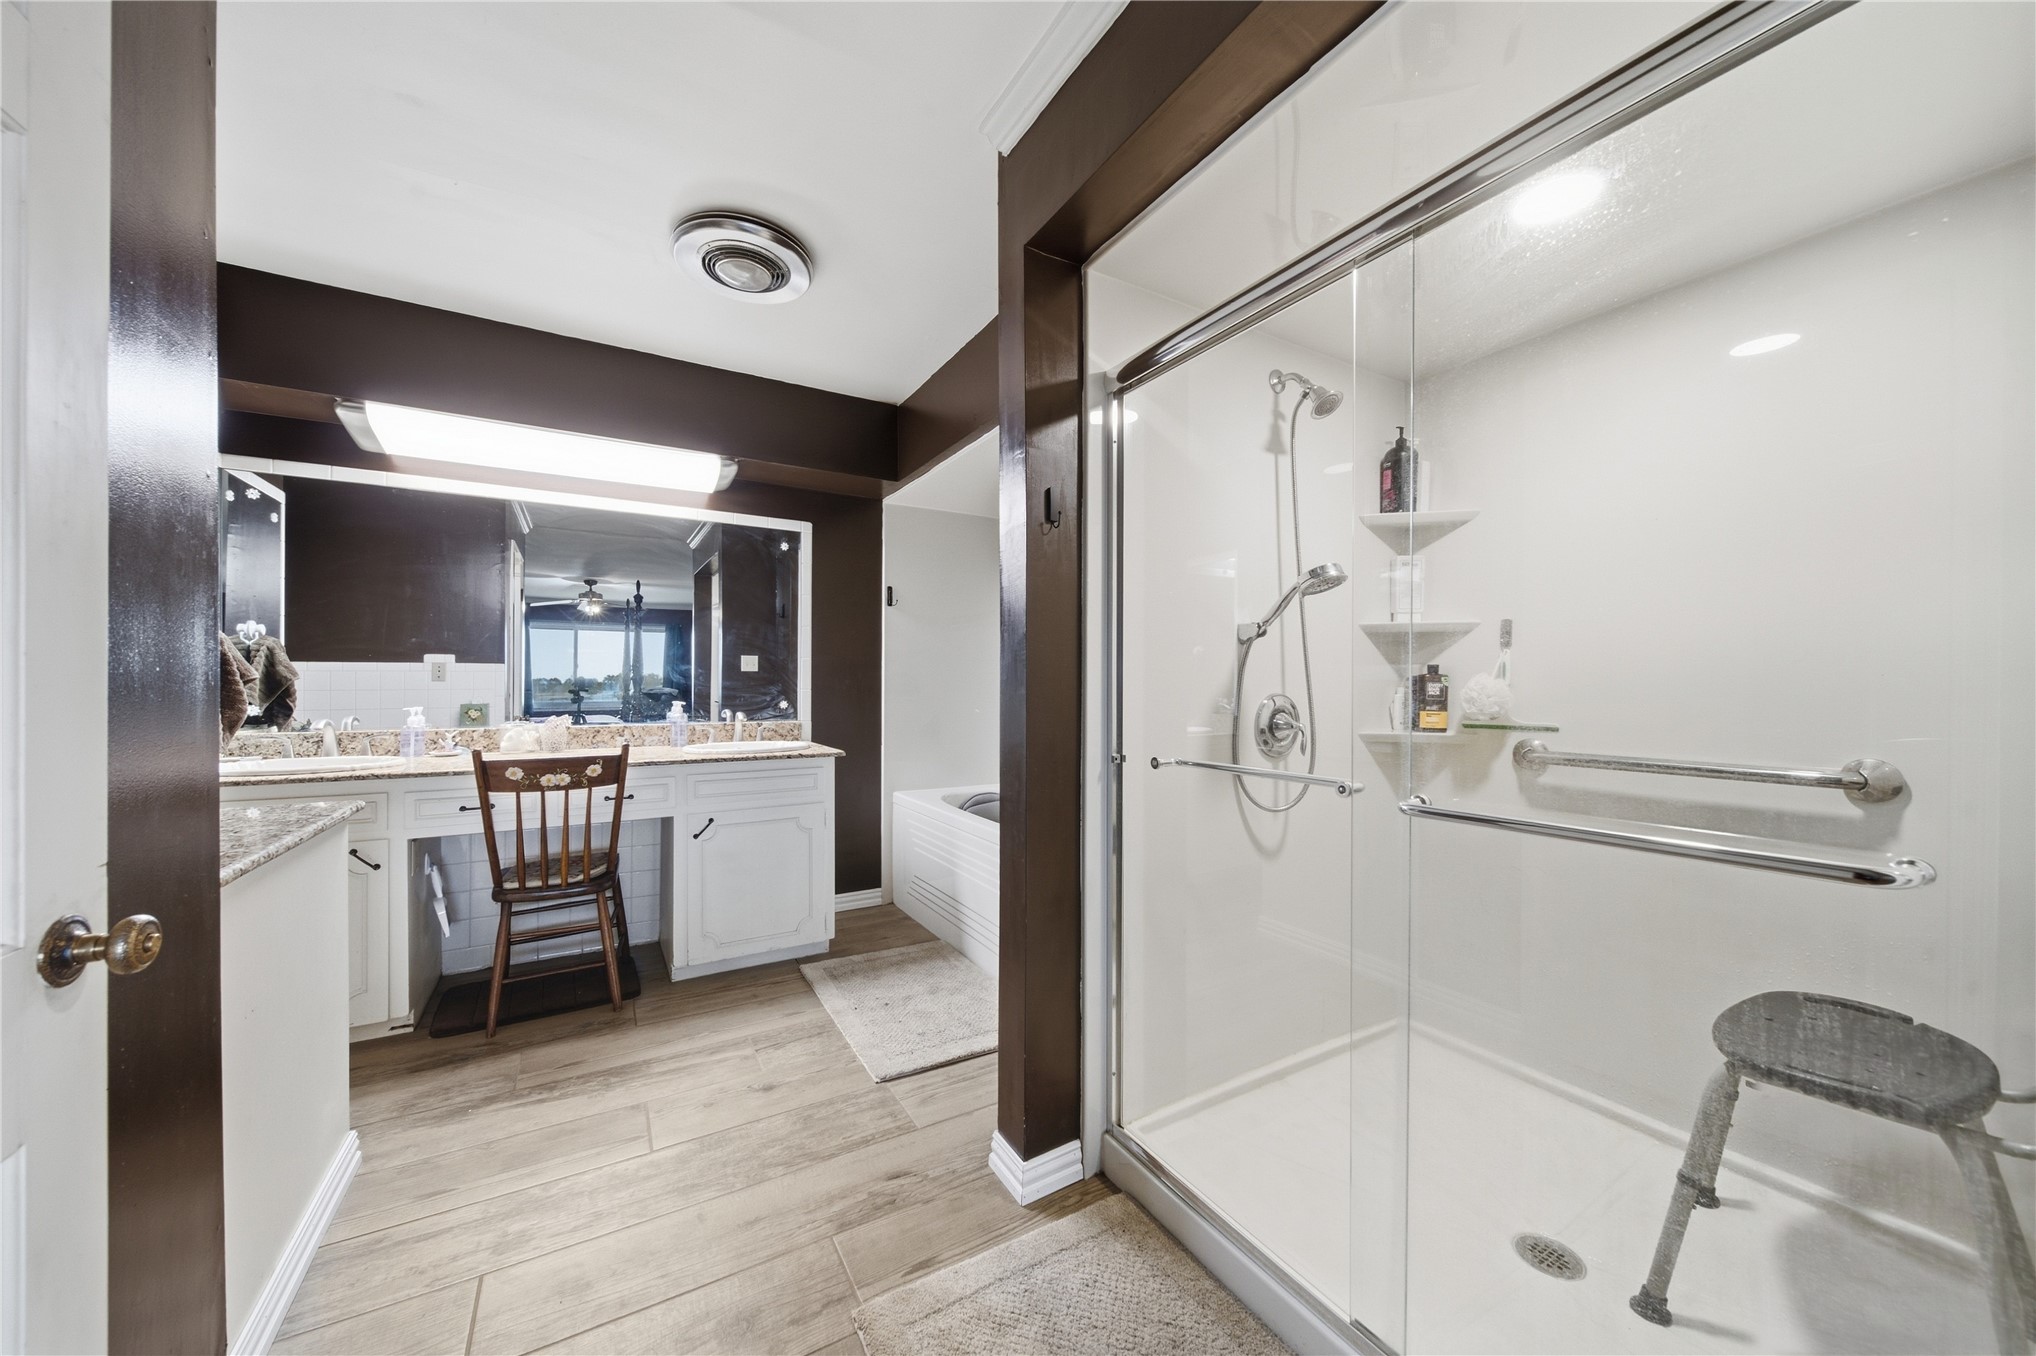
Bathroom featuring a walk-in shower with a glass enclosure and dual grab bars, stone-topped vanity with built-in cabinetry, and wood-finish flooring
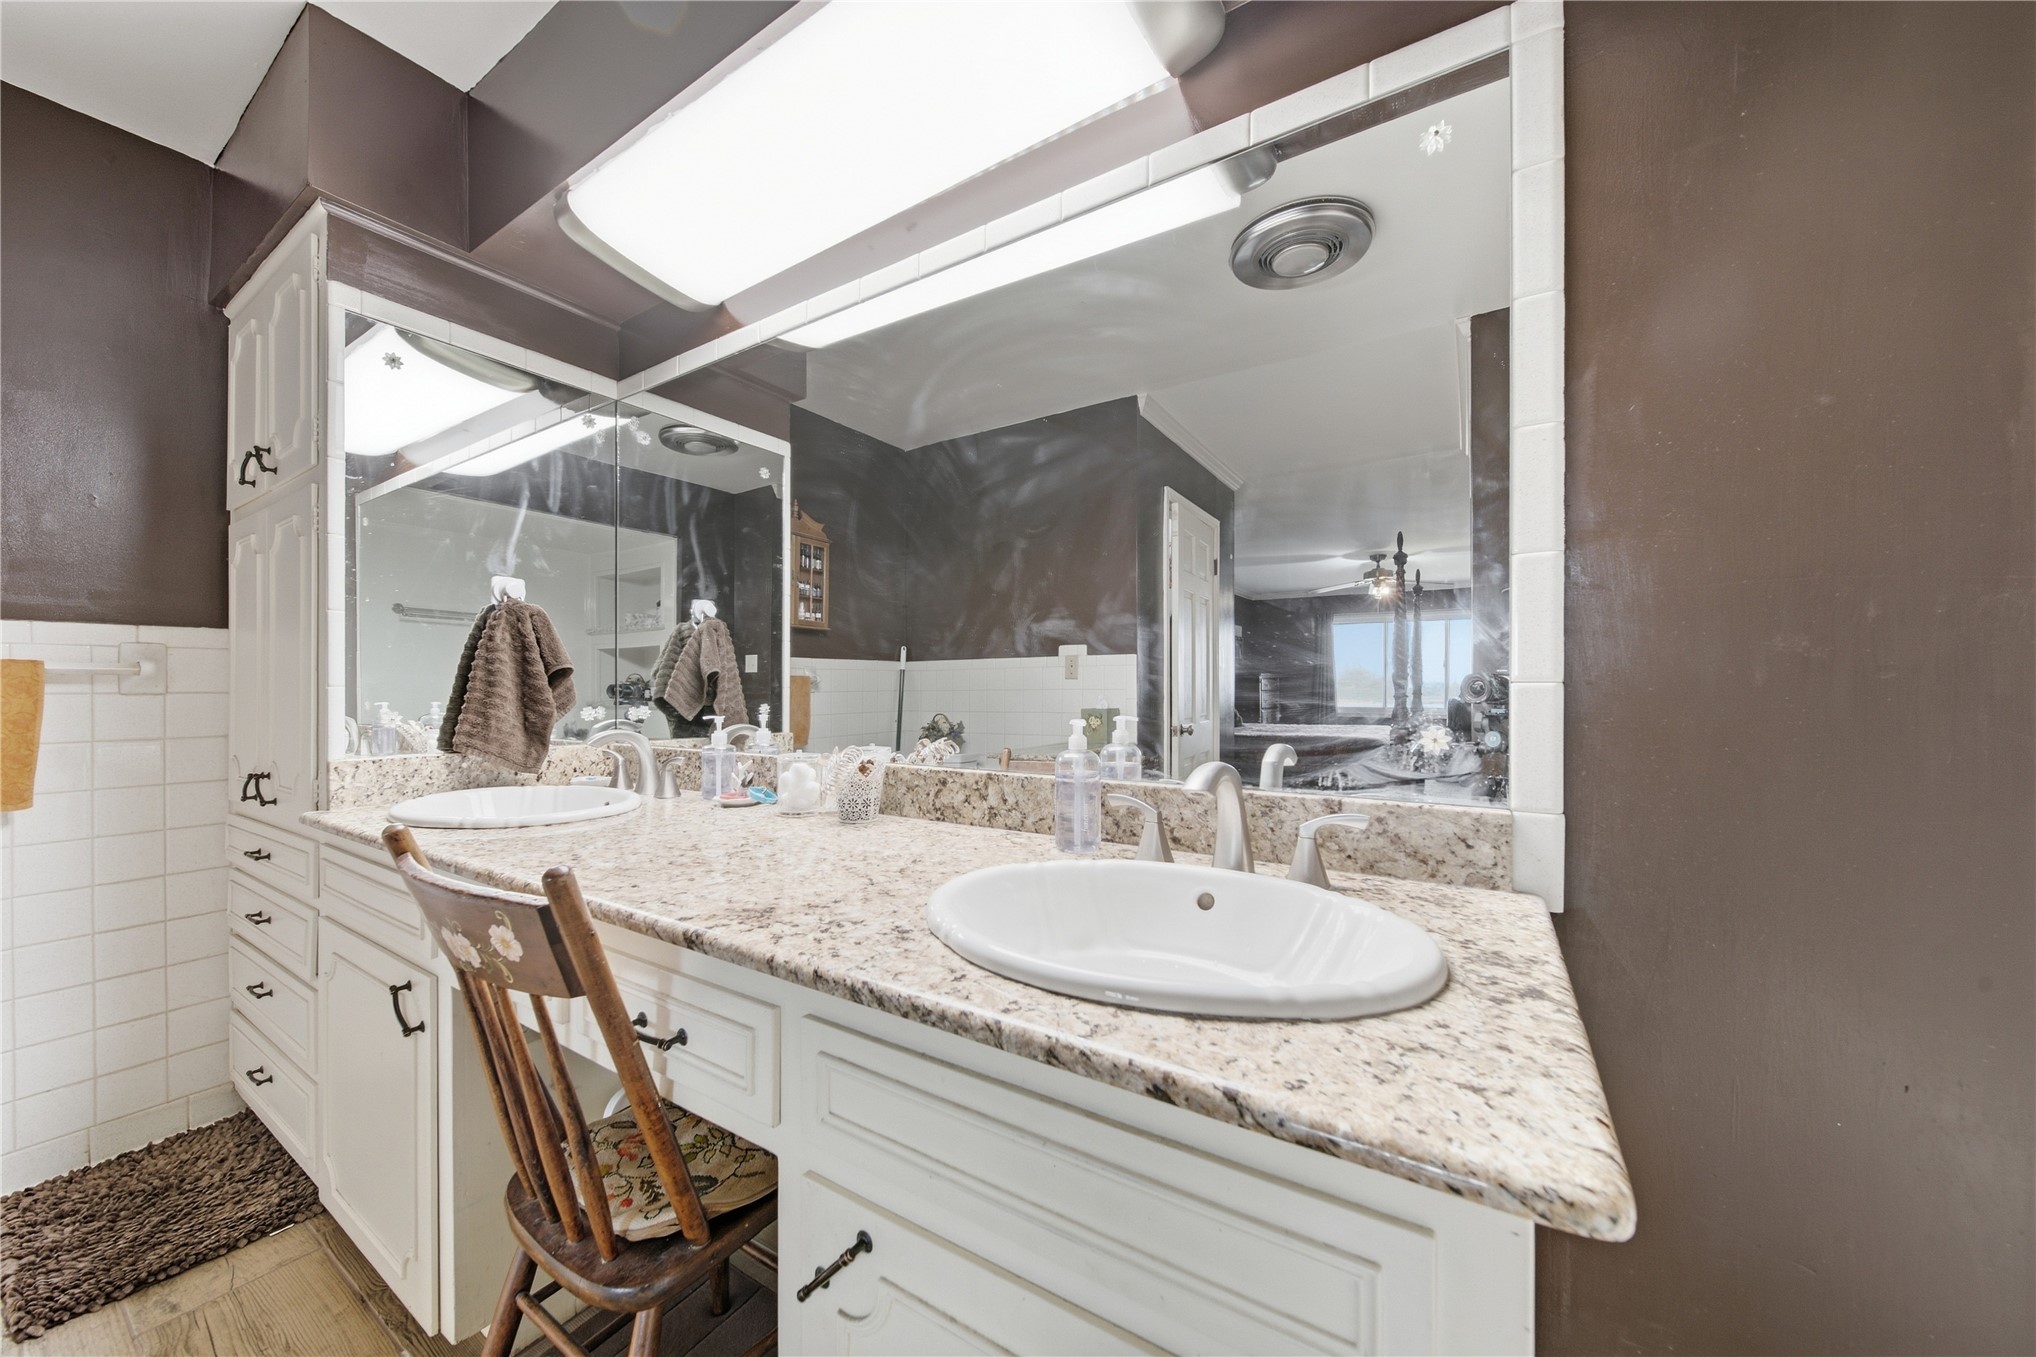
Dual-basin vanity featuring stone-finish countertops, undermount sinks, white cabinetry with integrated hardware, and a large wall-mounted mirror with overhead lighting
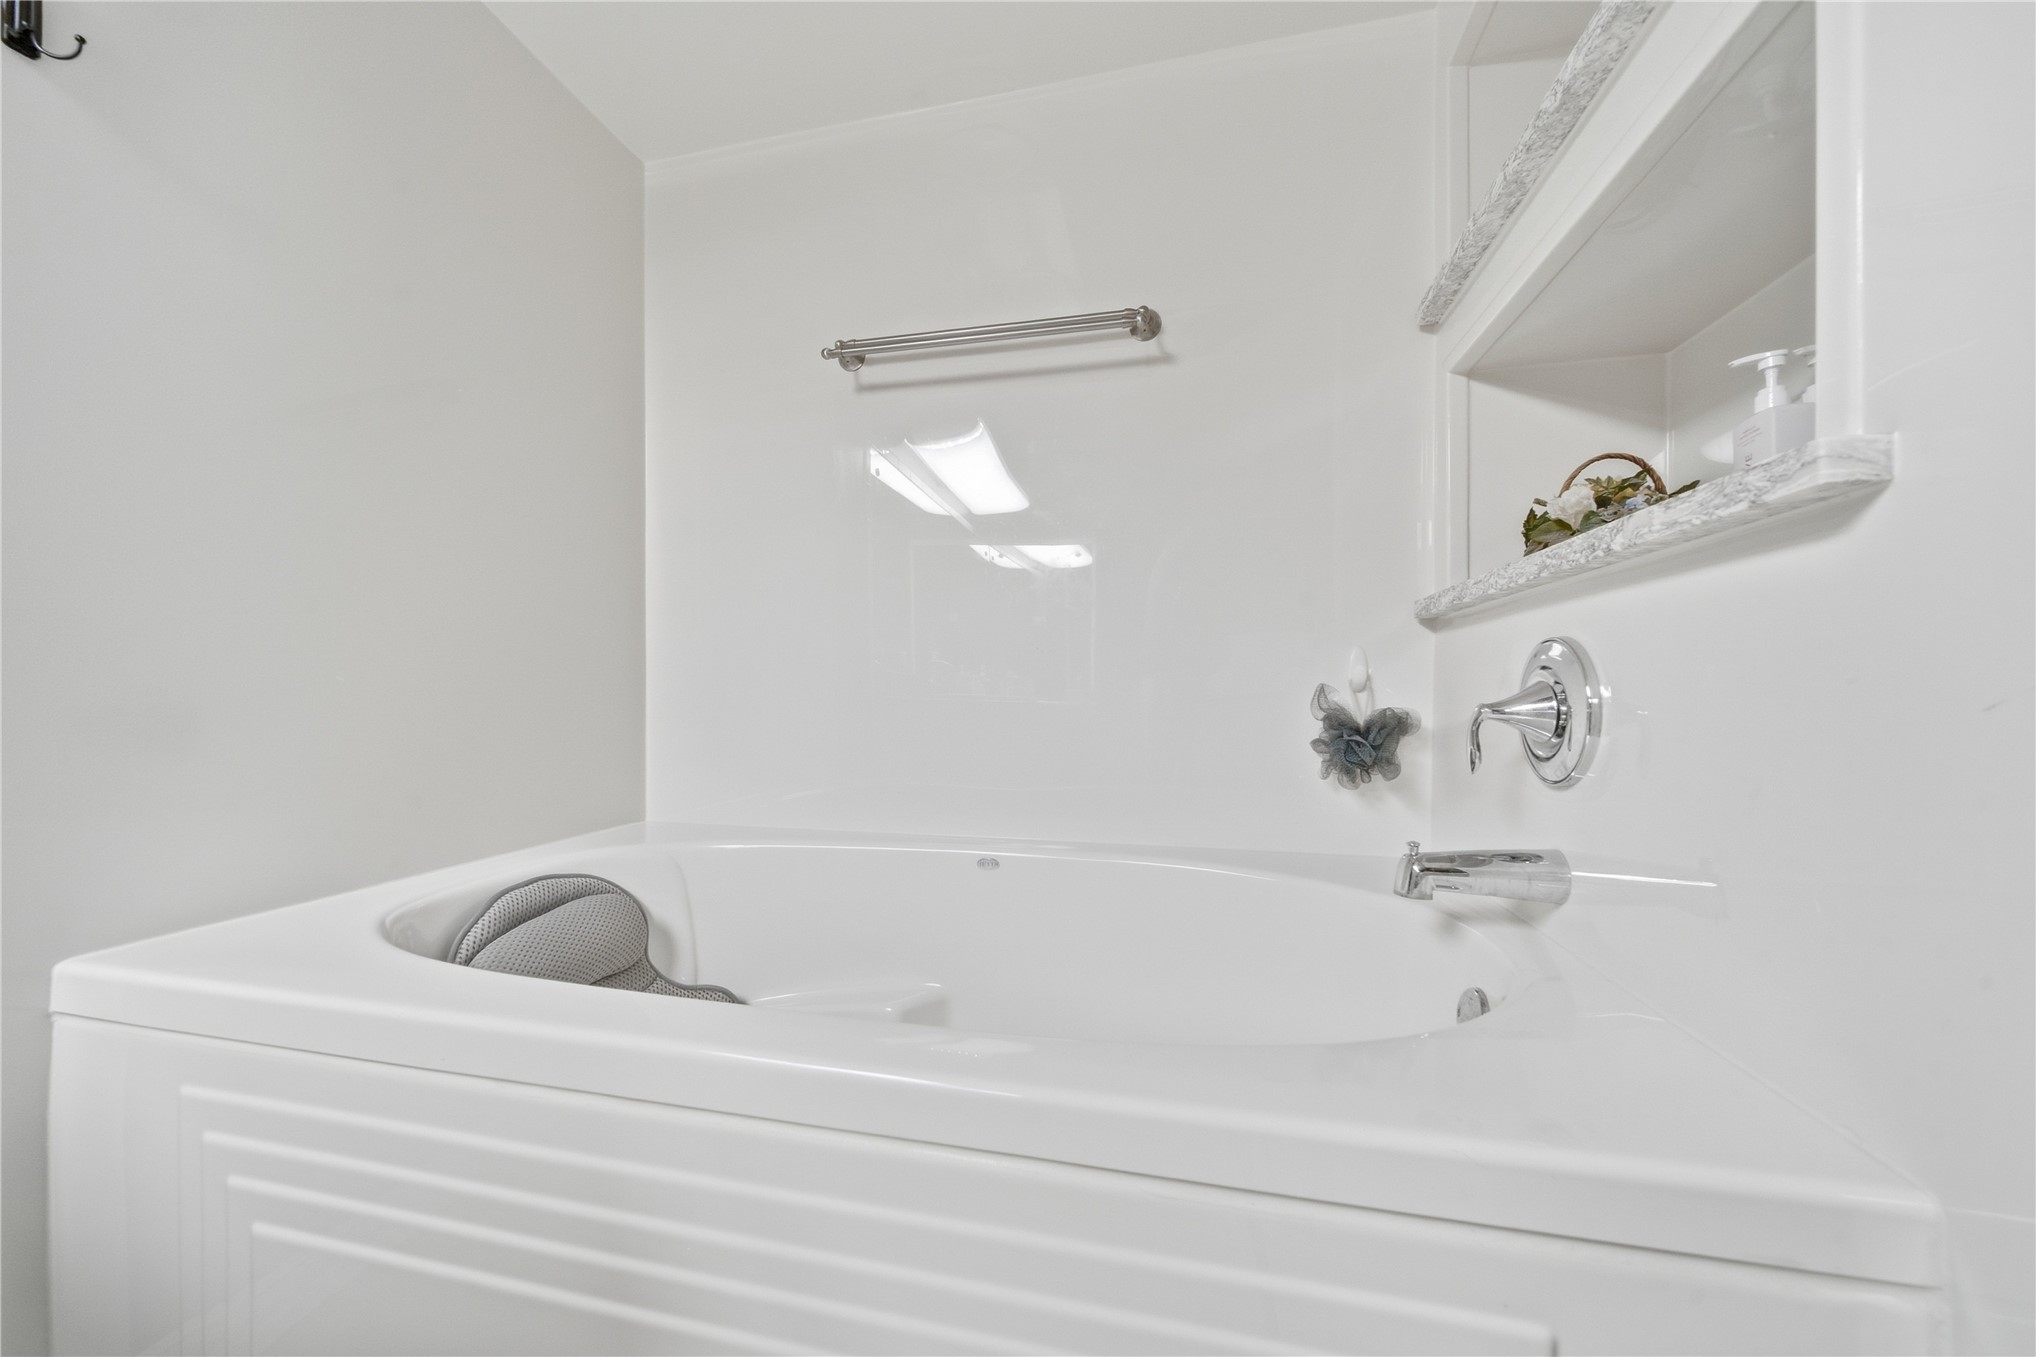
Deep soaking bathtub featuring integrated molded seating, chrome wall-mounted fixtures, and a recessed wall niche with stone-finish shelving
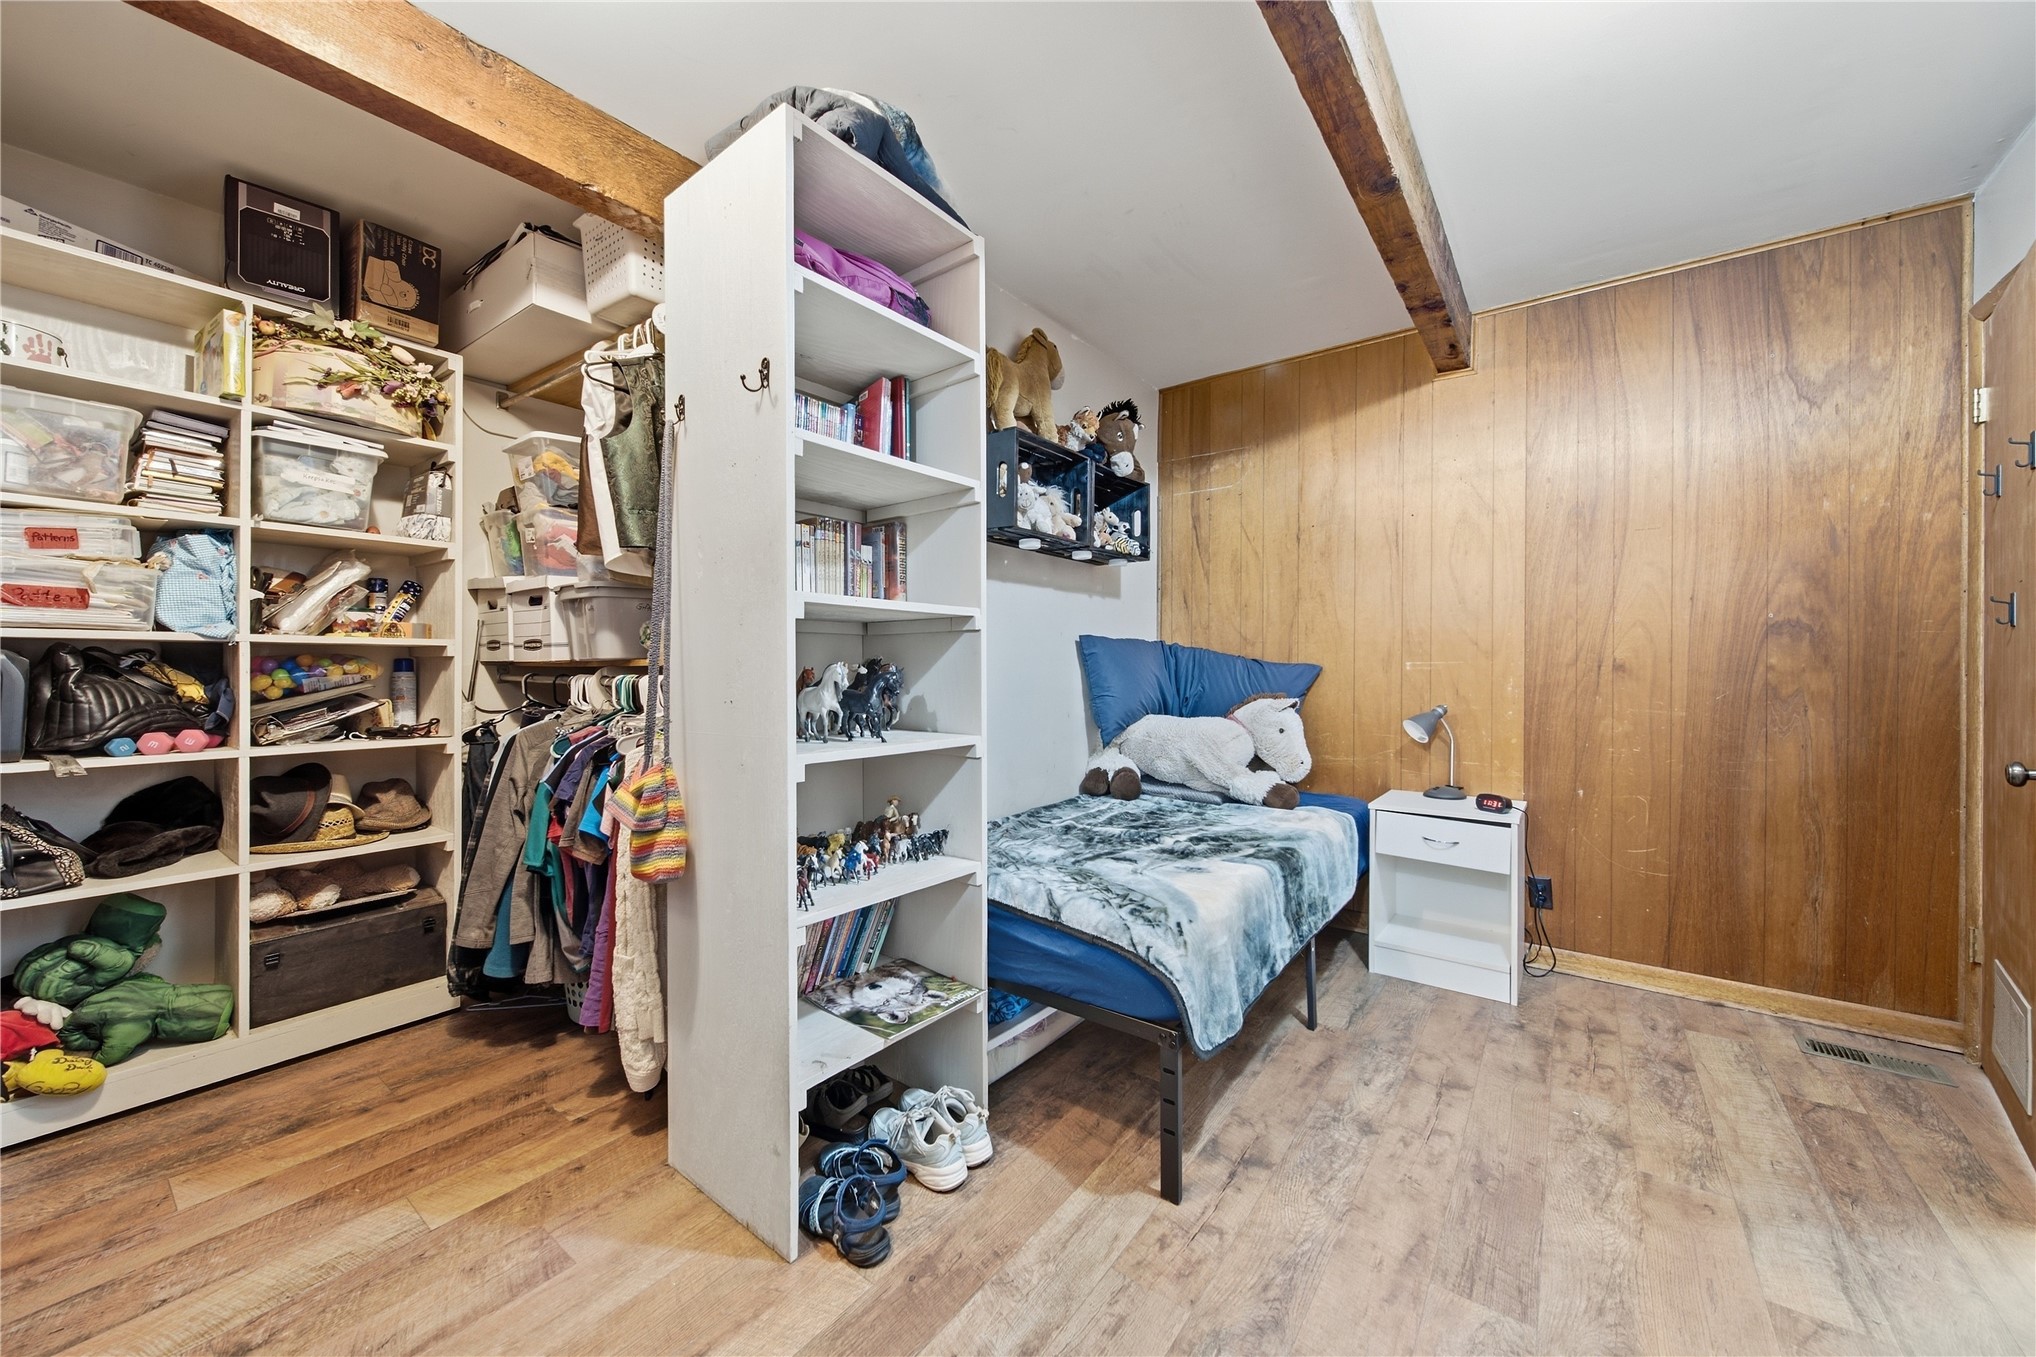
Room featuring wood-finish flooring, wood paneling on the wall, and an exposed ceiling beam
Interior room featuring wood-finish flooring, ceiling fan with integrated lighting, multi-pane windows, and wall-to-wall mirrored closet doors
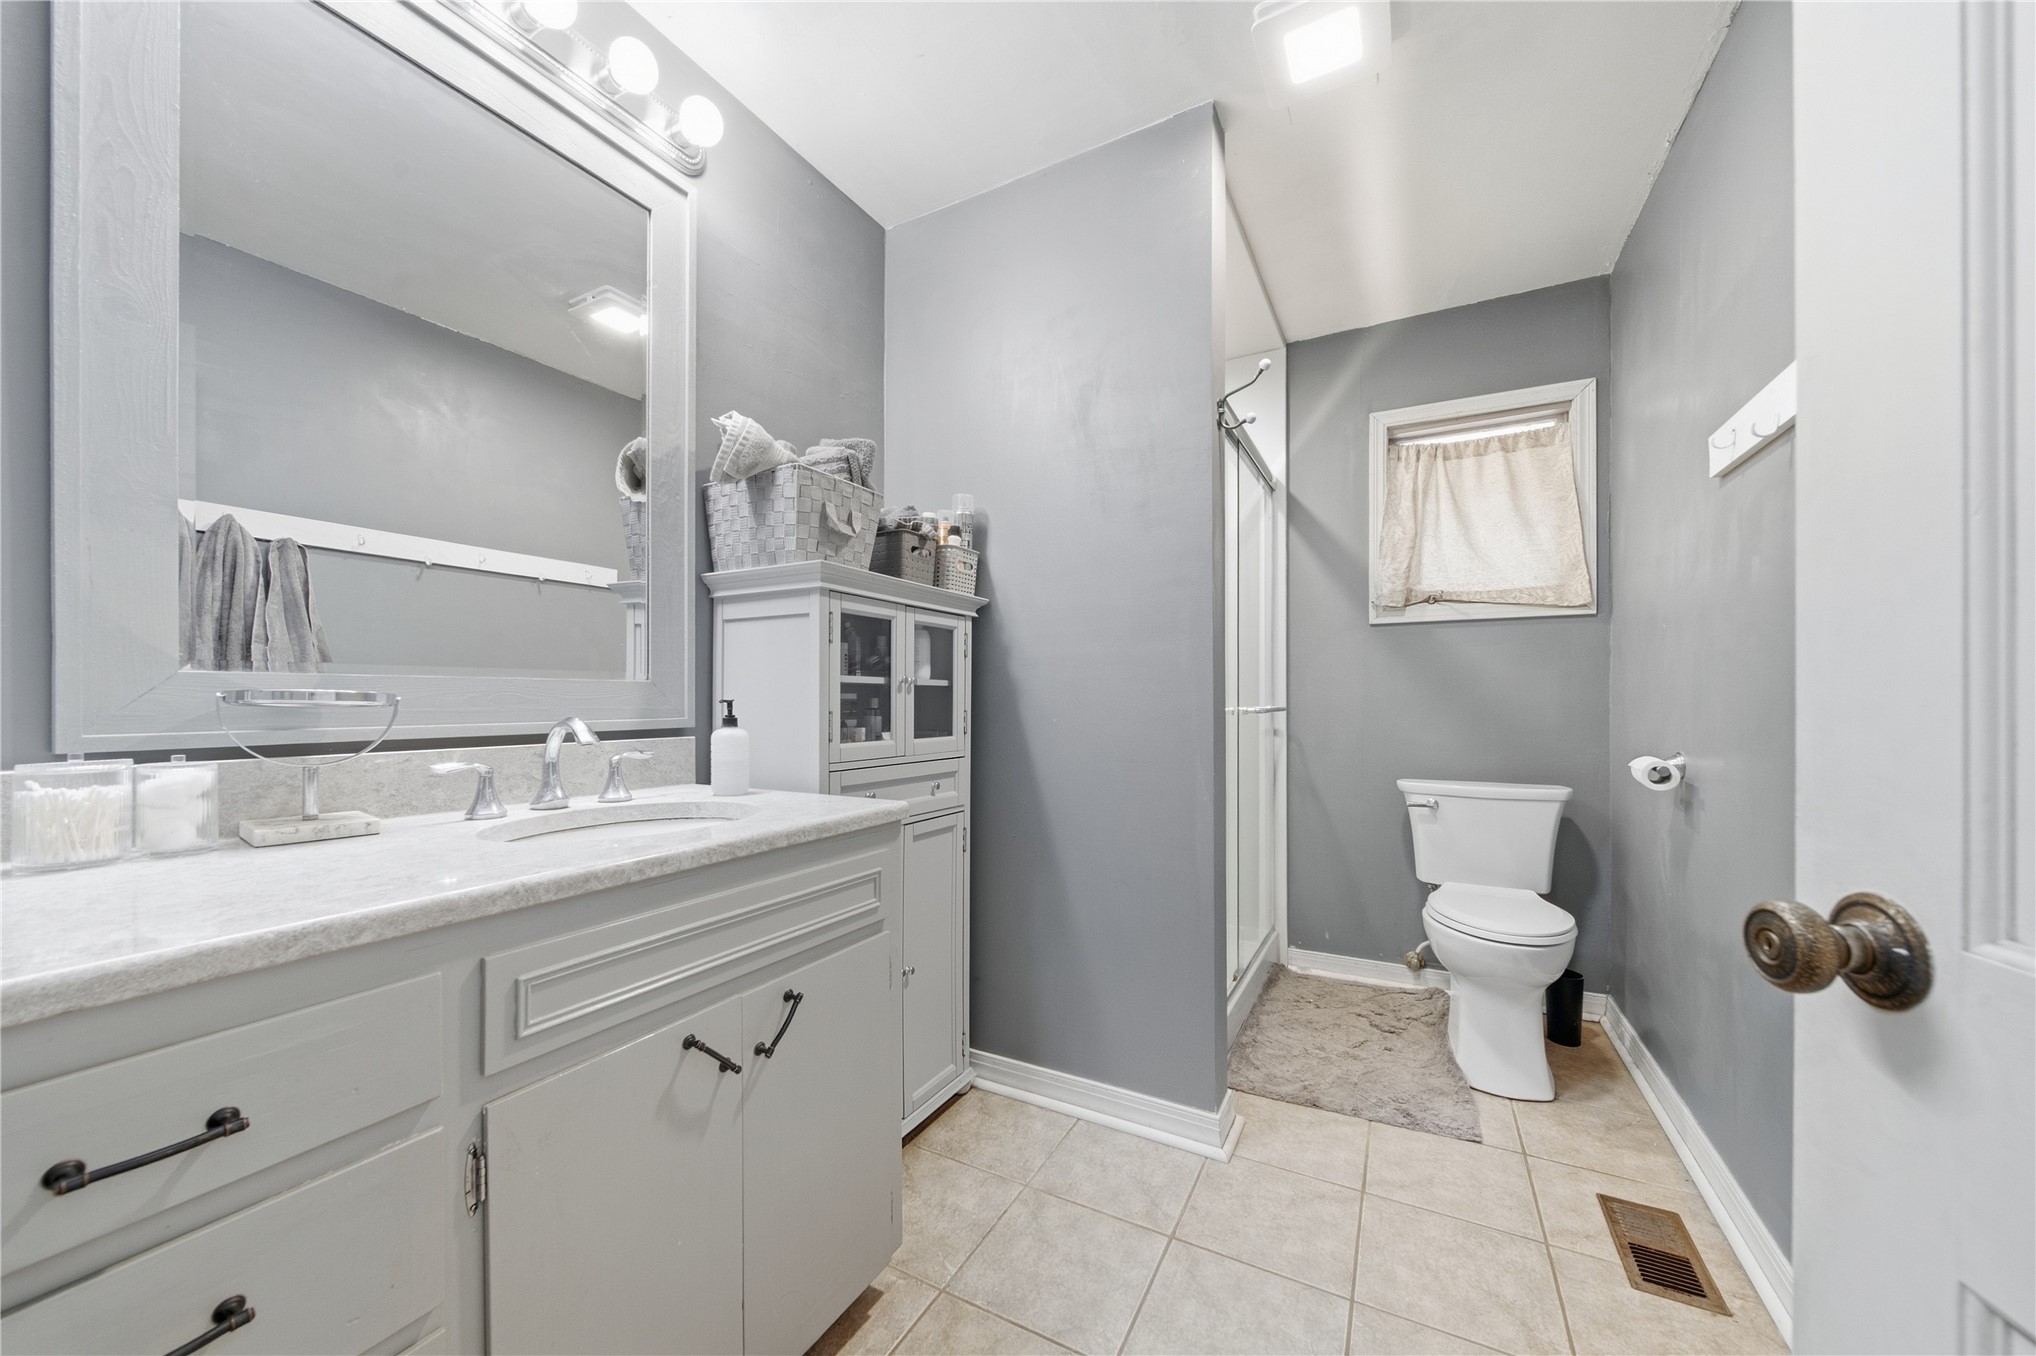
Bathroom featuring a vanity with integrated sink and stone-finish countertop, framed wall mirror, built-in storage cabinet, ceramic tile flooring, and a walk-in shower enclosure
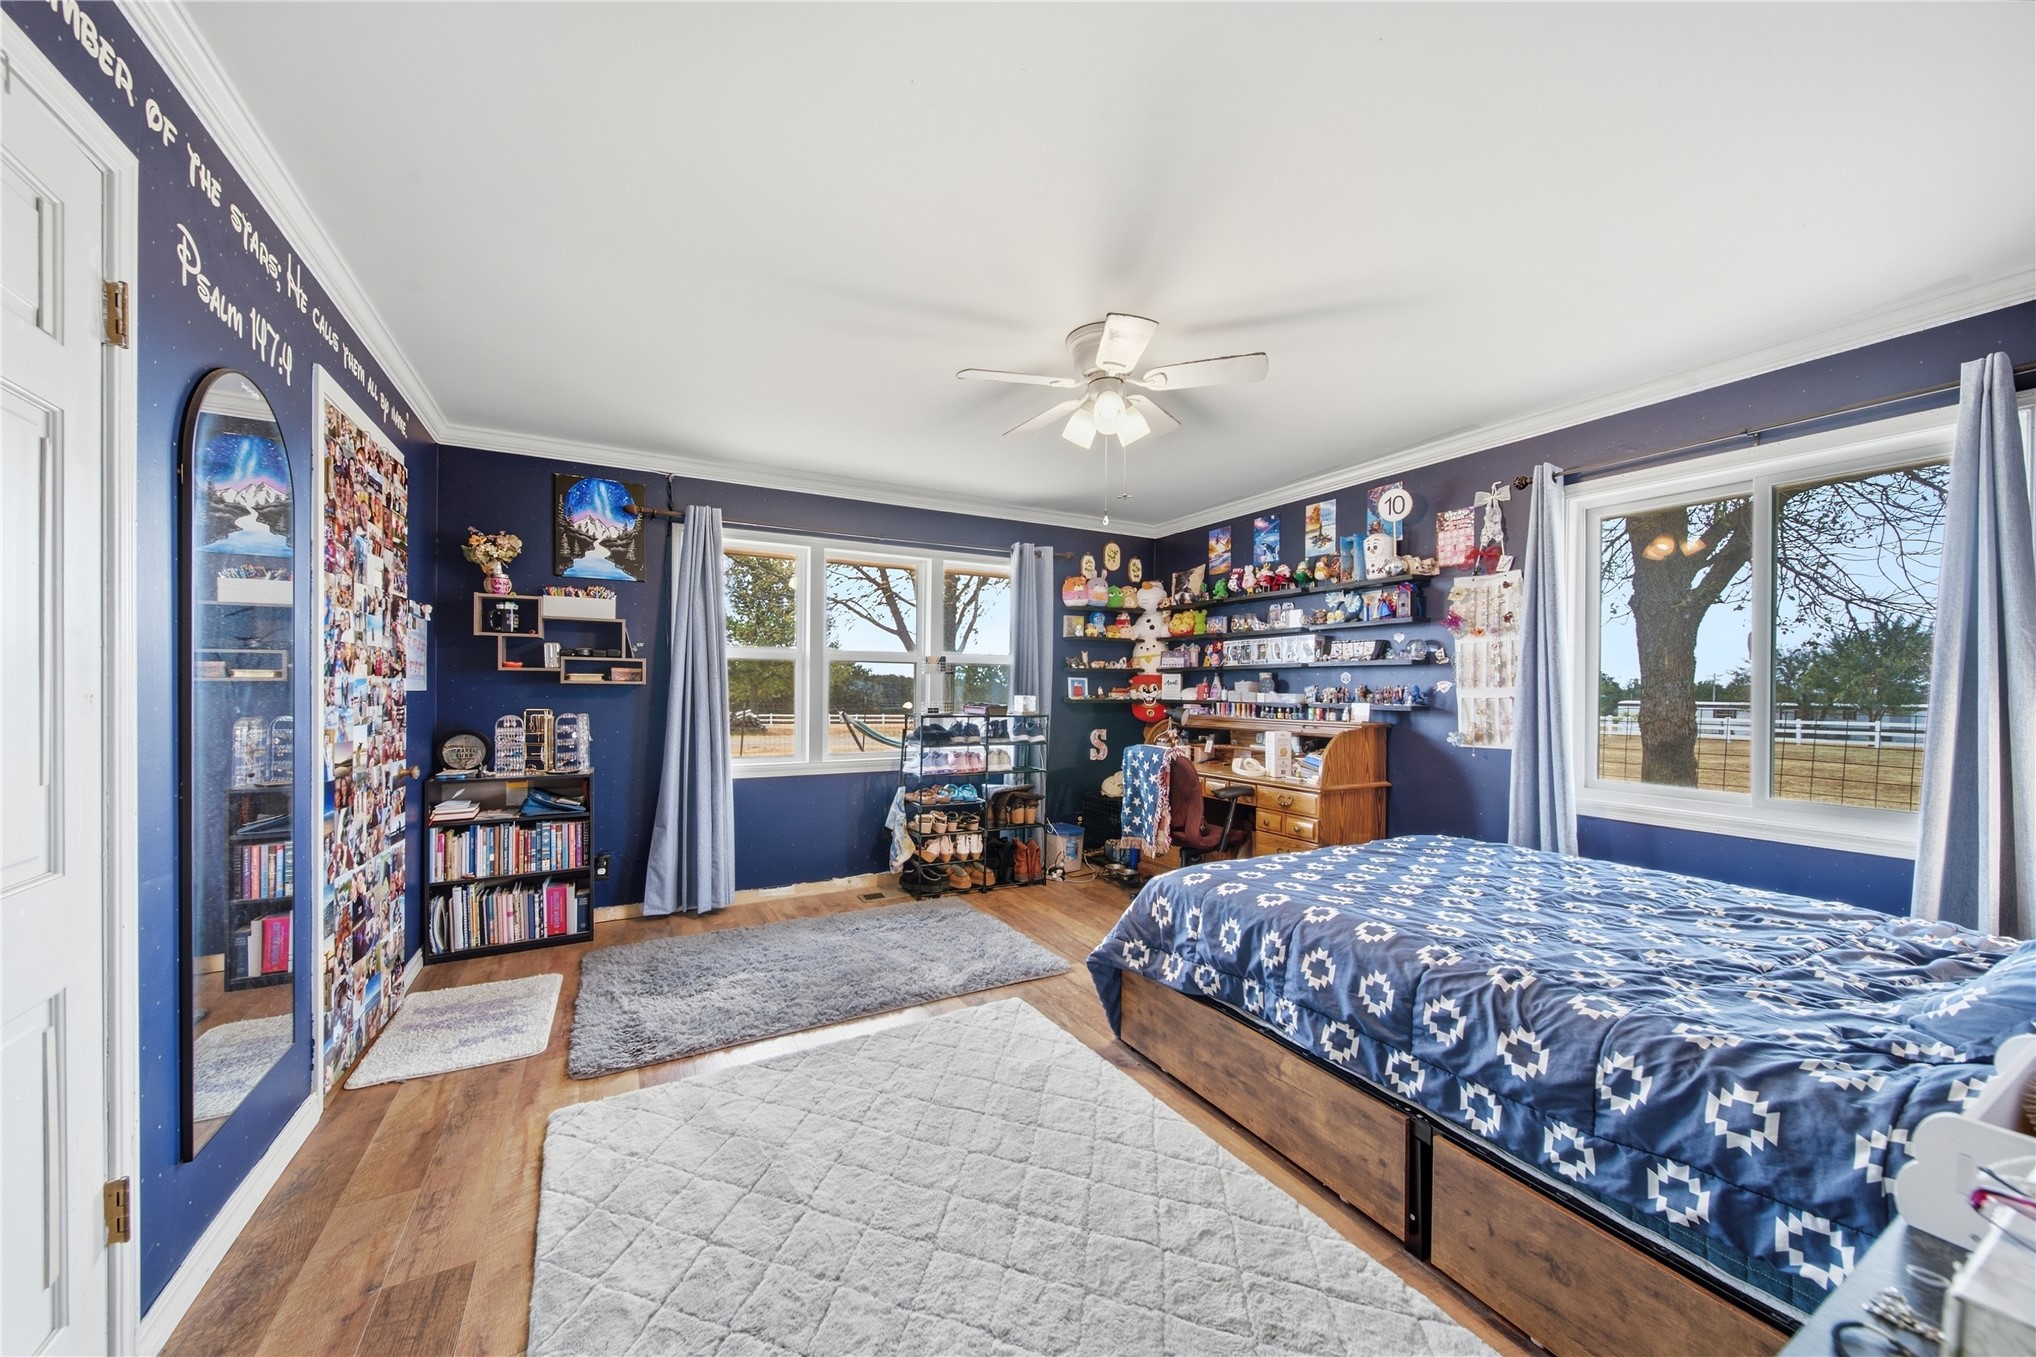
Bedroom interior featuring wood-finish flooring, crown molding, a central ceiling fan with integrated lighting, and multiple windows
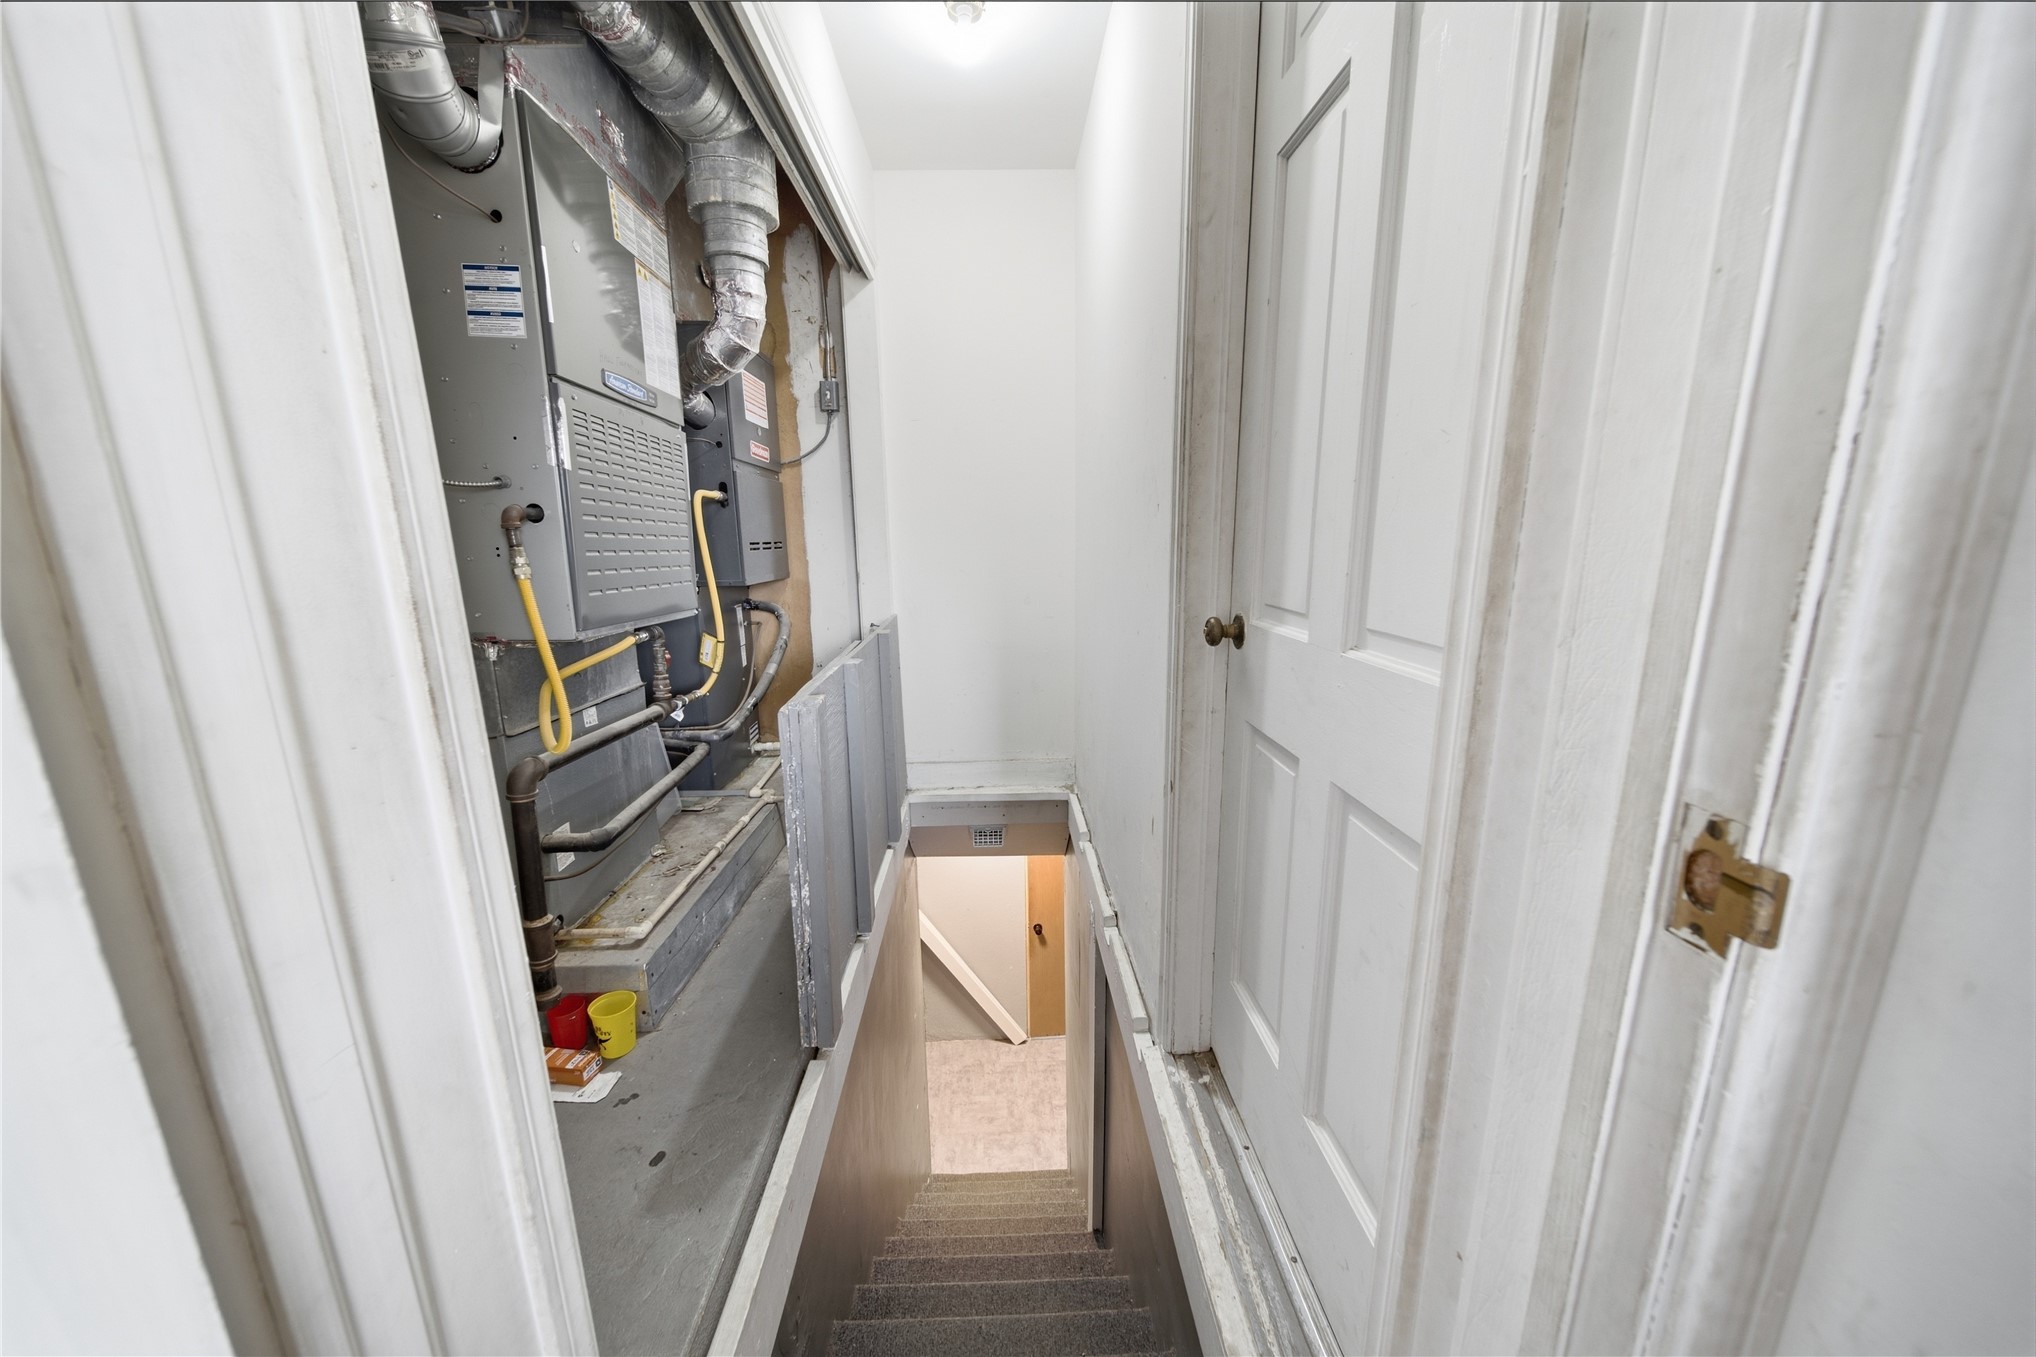
Dedicated mechanical space featuring a furnace, metal ductwork, and white six-panel door
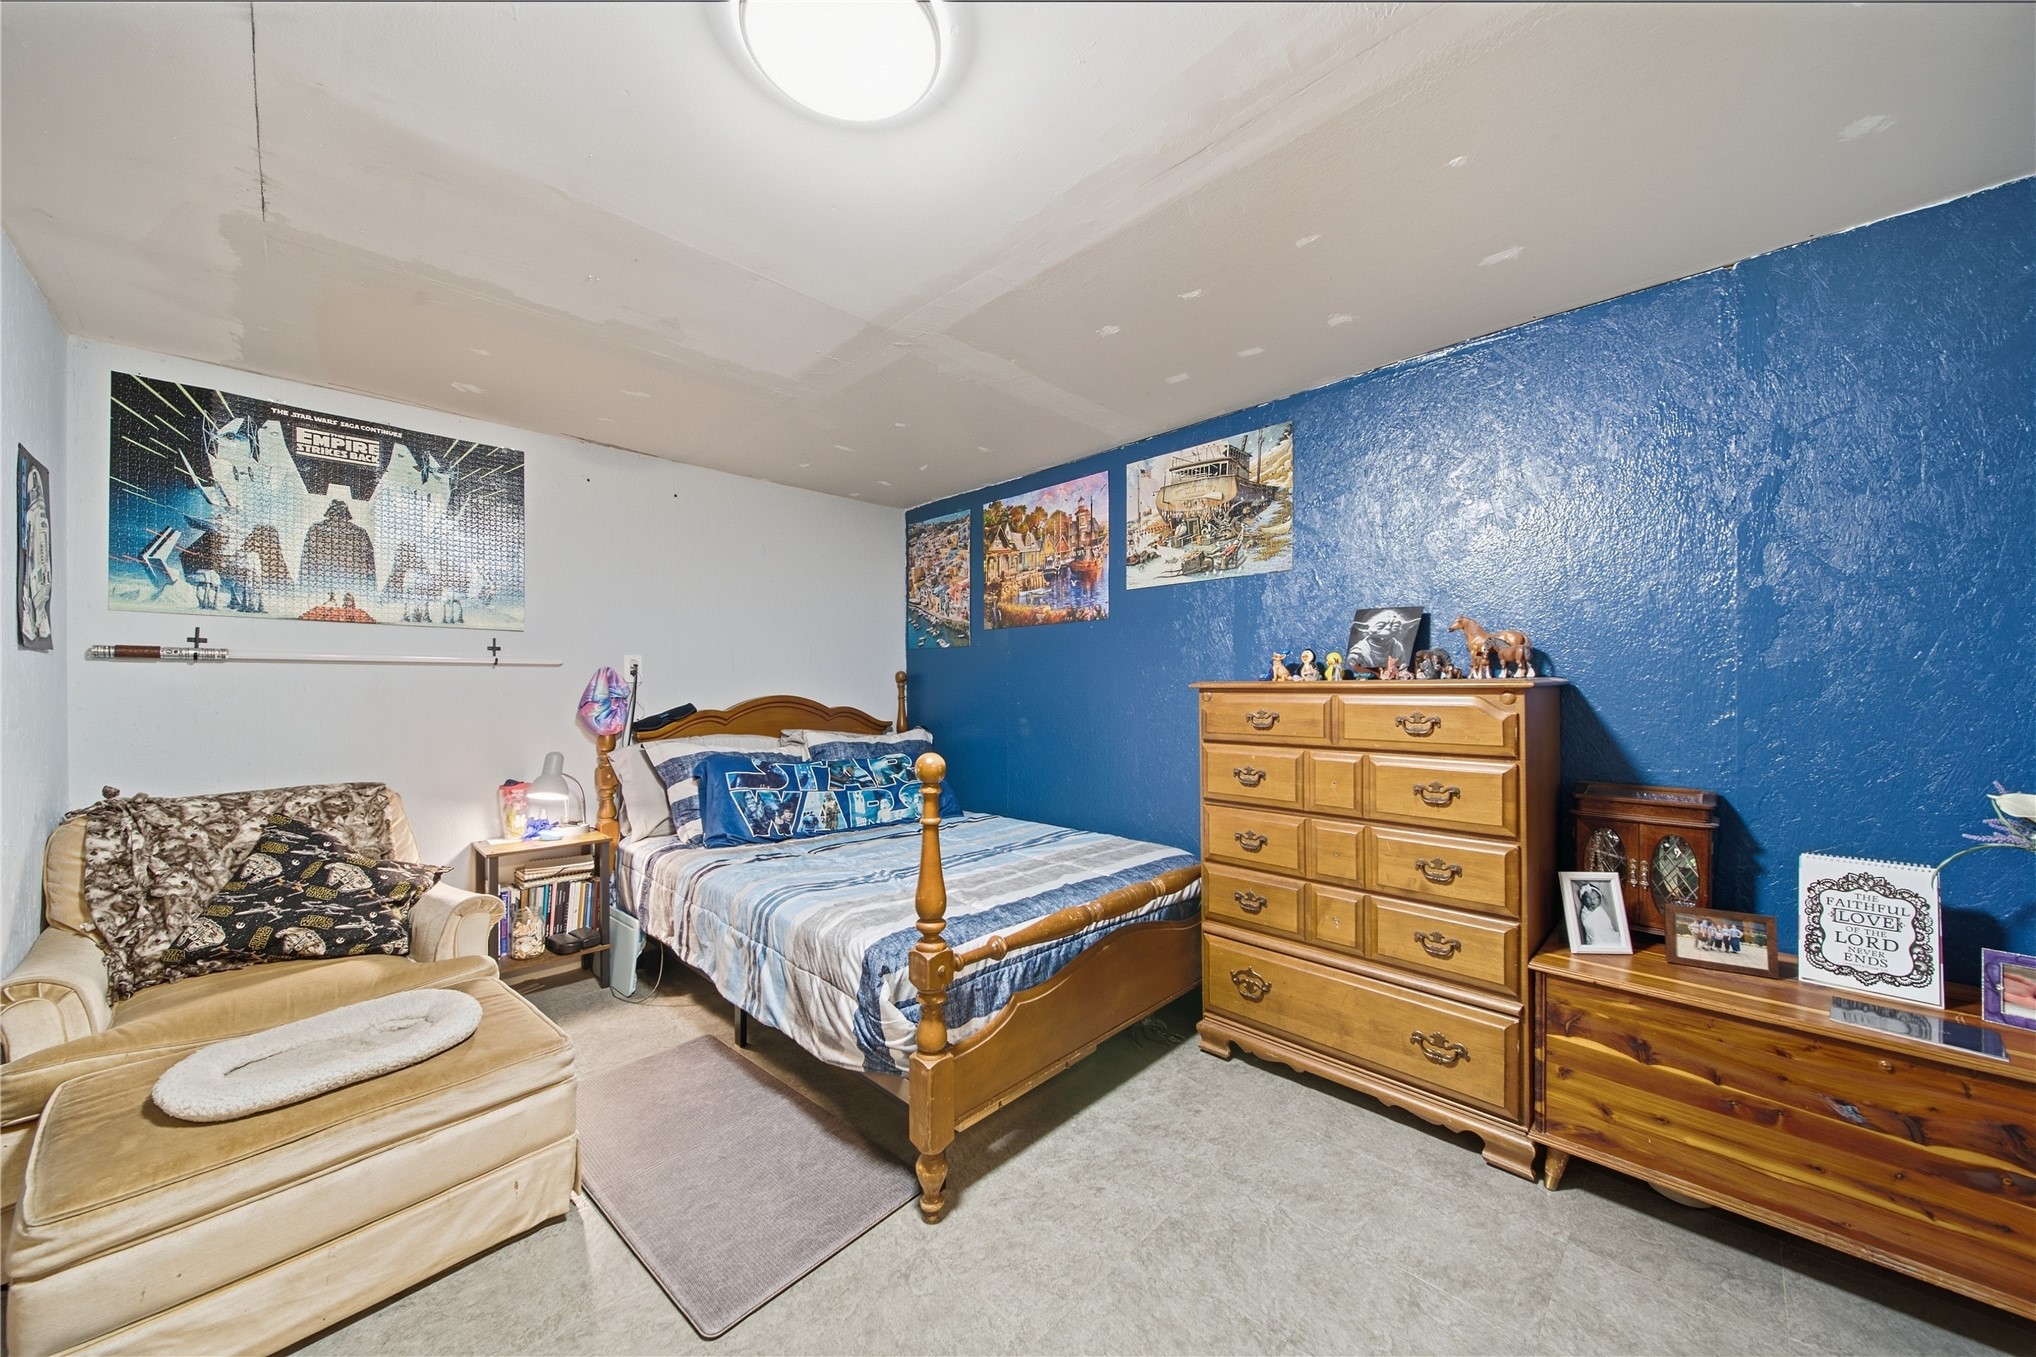
Bedroom featuring neutral-toned carpeting, textured wall surfaces, and a ceiling-mounted light fixture
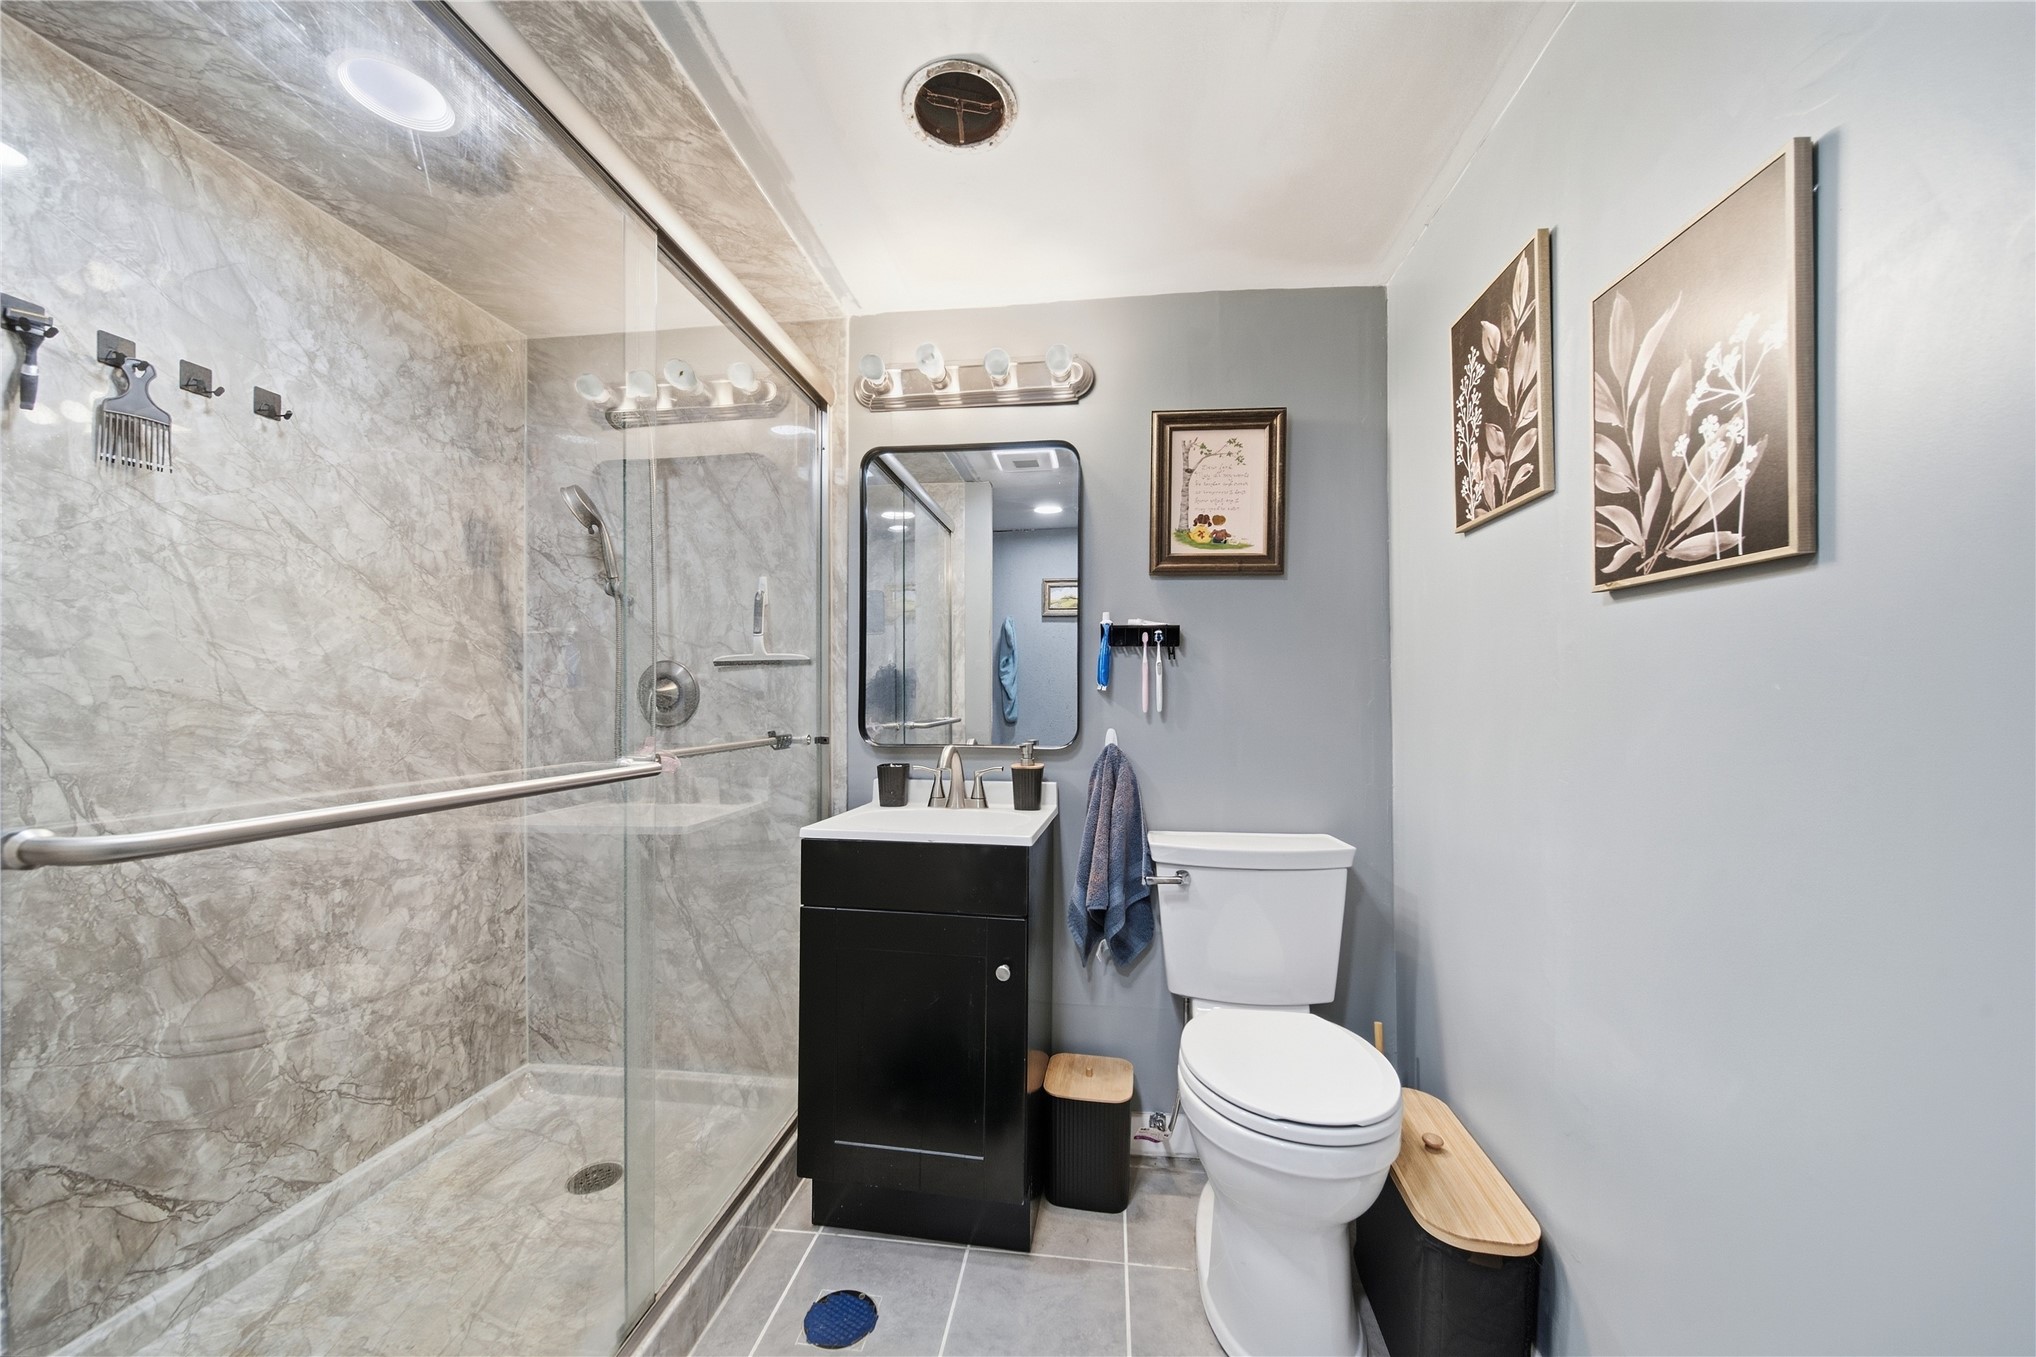
Walk-in shower with floor-to-ceiling stone-patterned wall surround, frameless glass enclosure, dark finish vanity cabinet, and rectangular mirror with integrated lighting
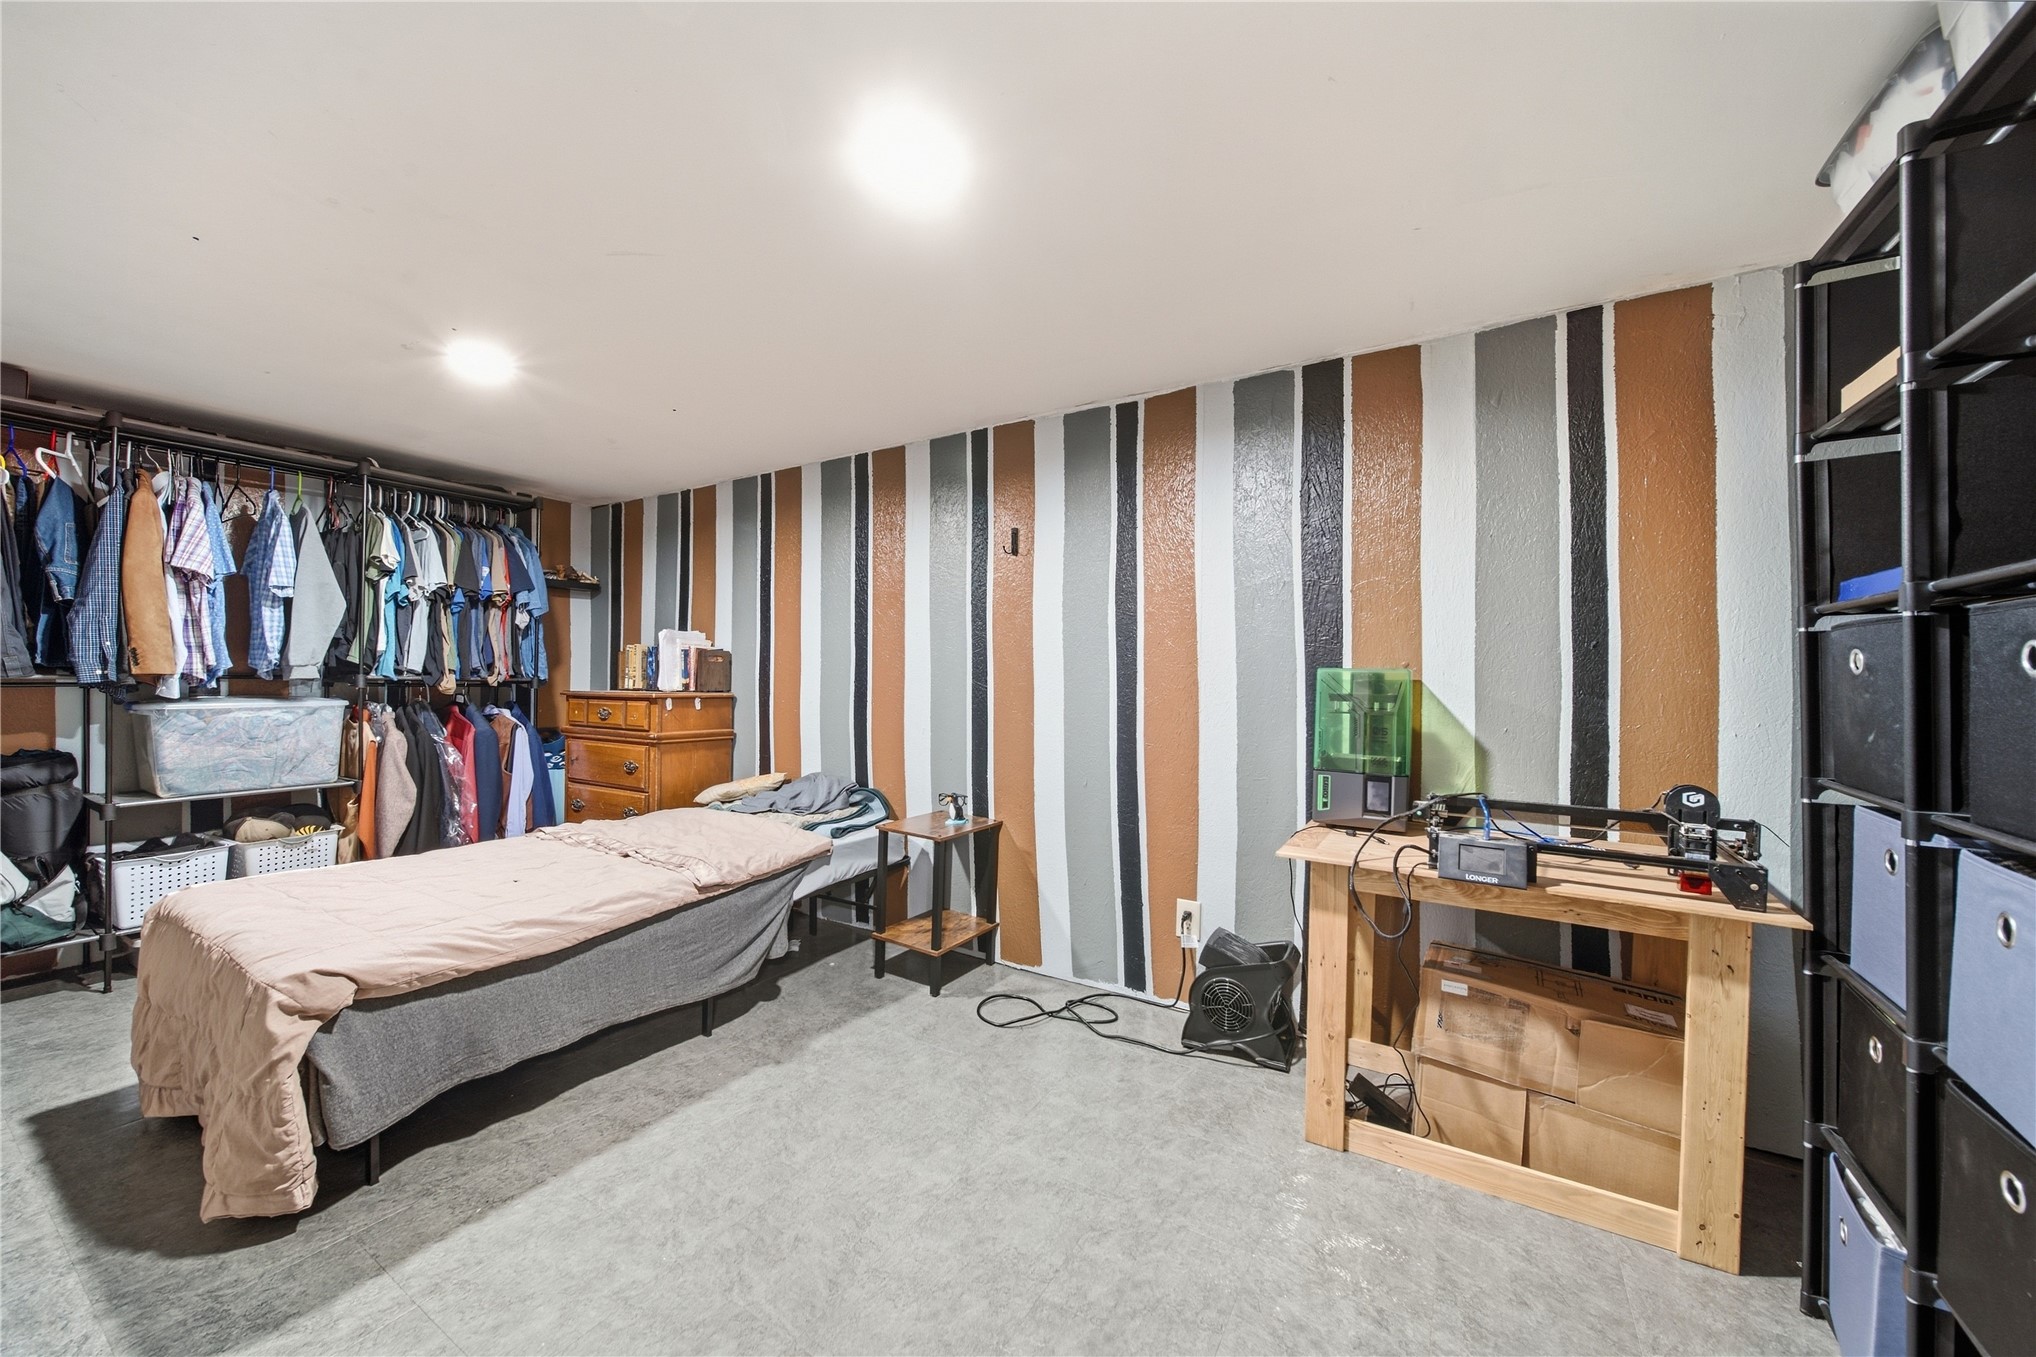
Interior space featuring neutral-tone flooring, flush-mount lighting, and a decorative multi-color vertical striped accent wall
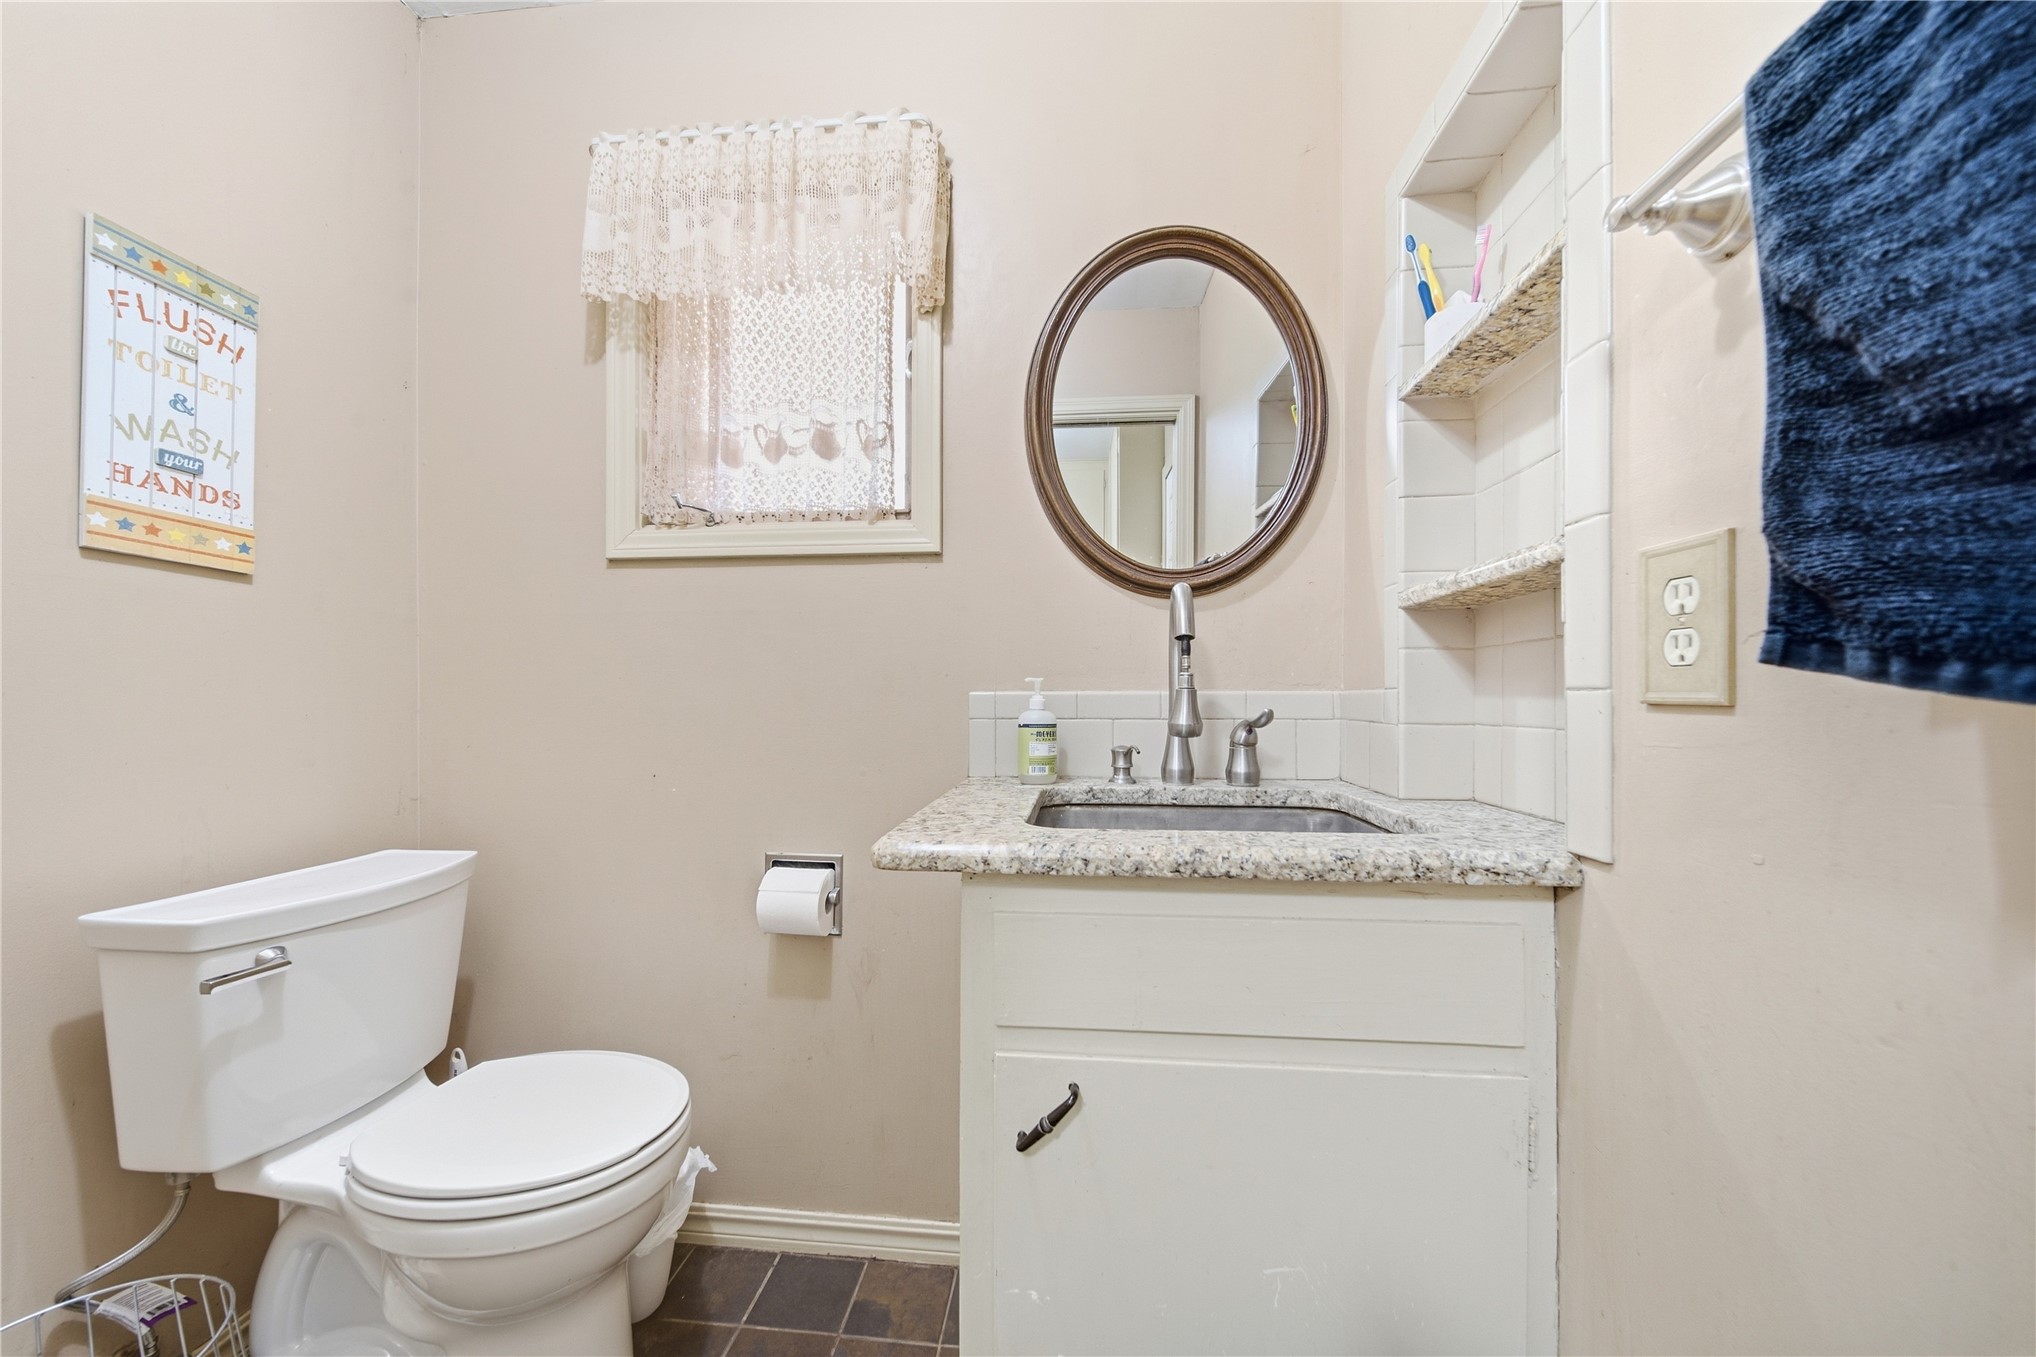
Bathroom featuring a vanity with stone-finish countertop, undermount sink, built-in shelving, and oval mirror
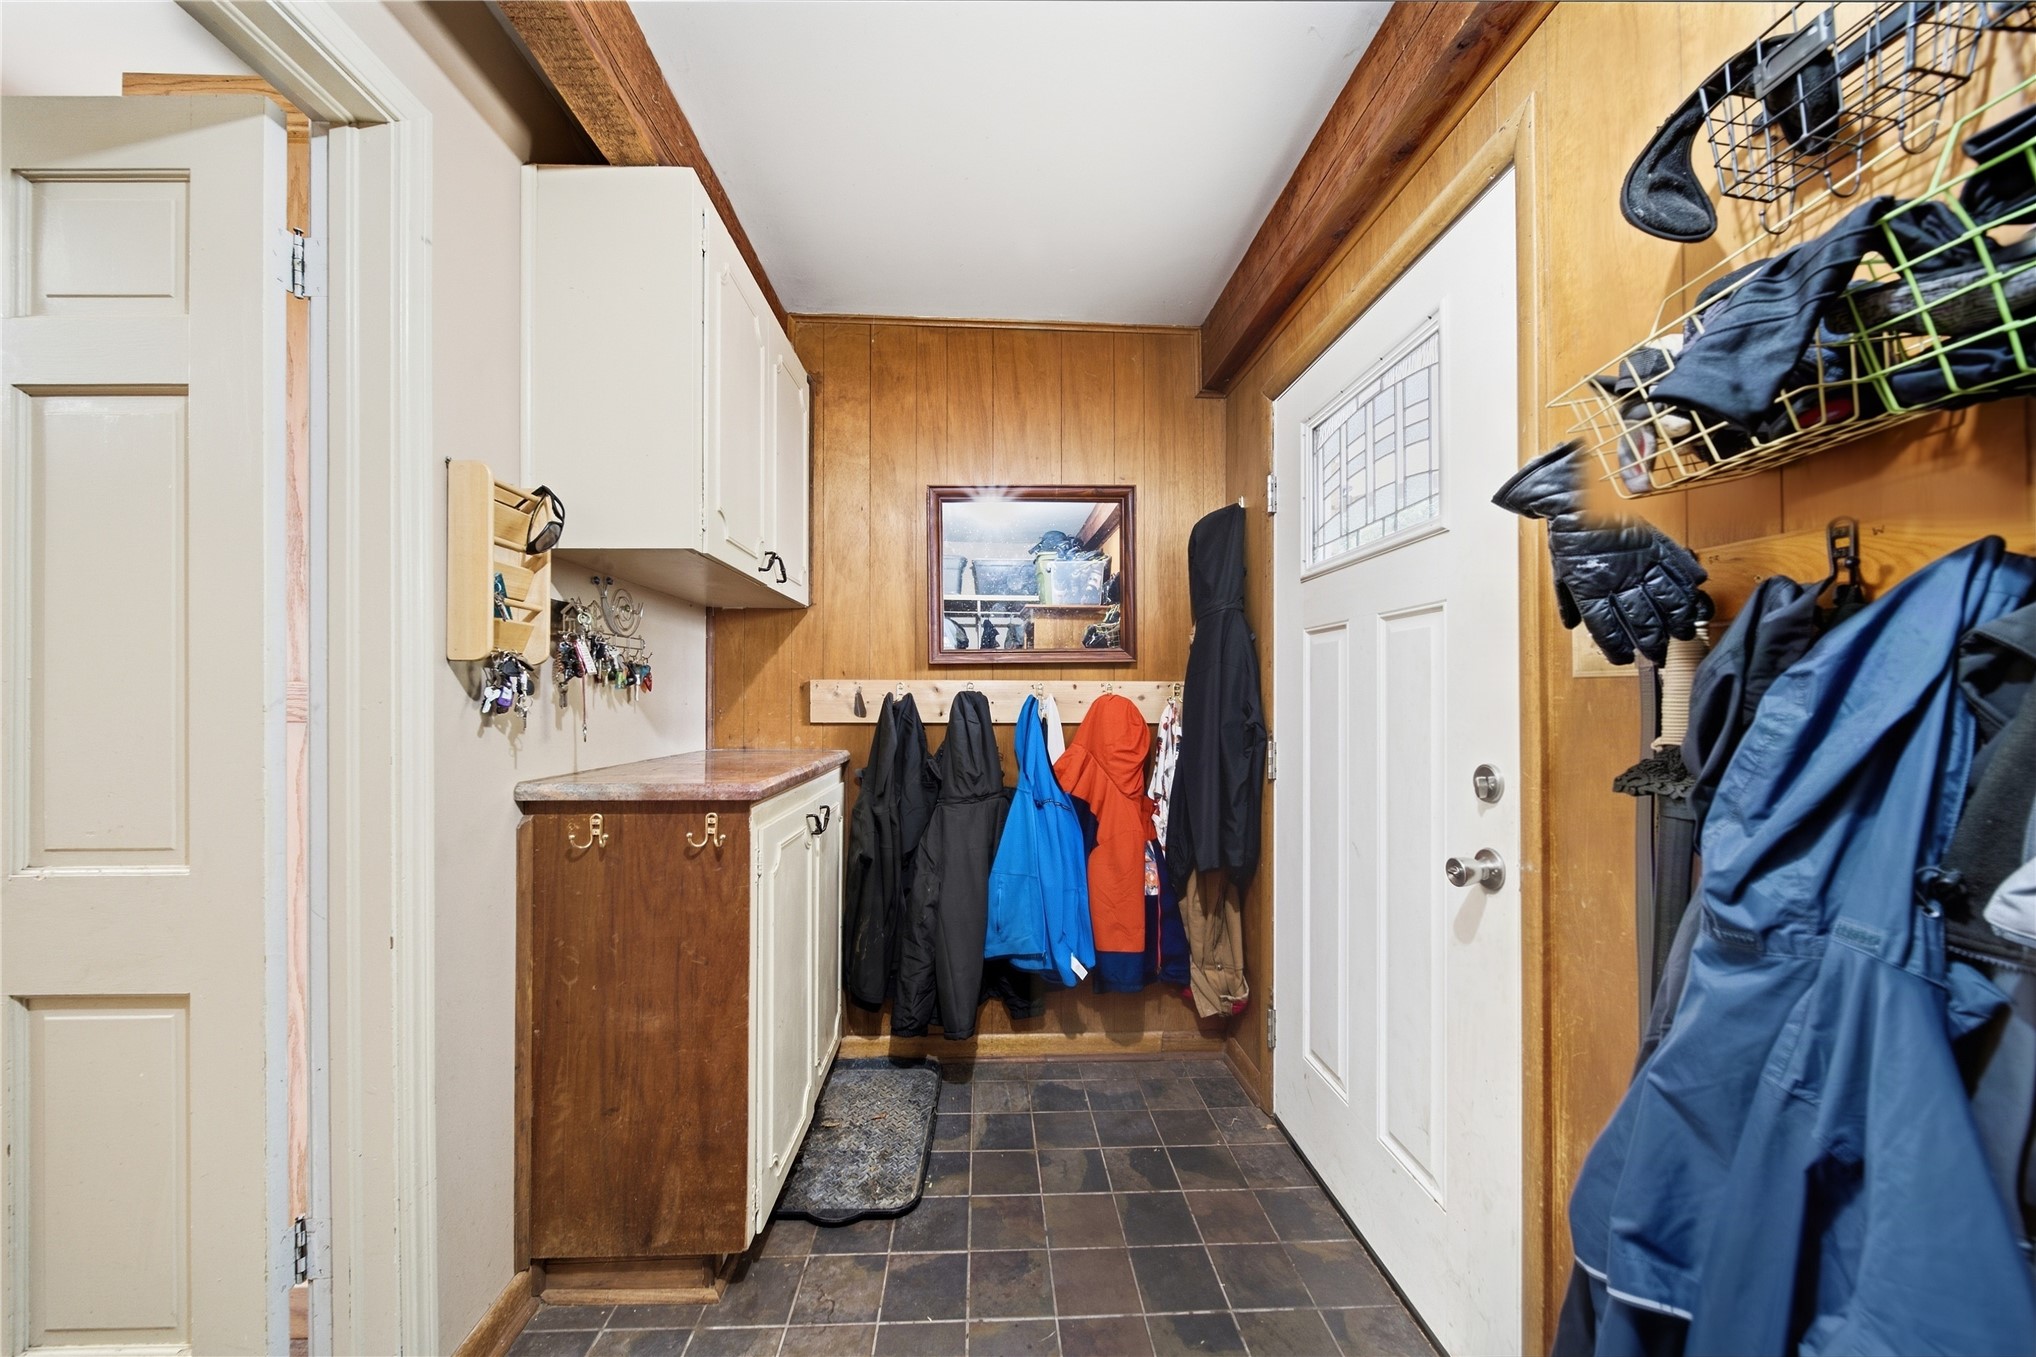
Entry area featuring stone-tile flooring, wood paneling, exposed wood ceiling beam, built-in cabinetry with stone-surface countertop, and an exterior door with inset glass paneling
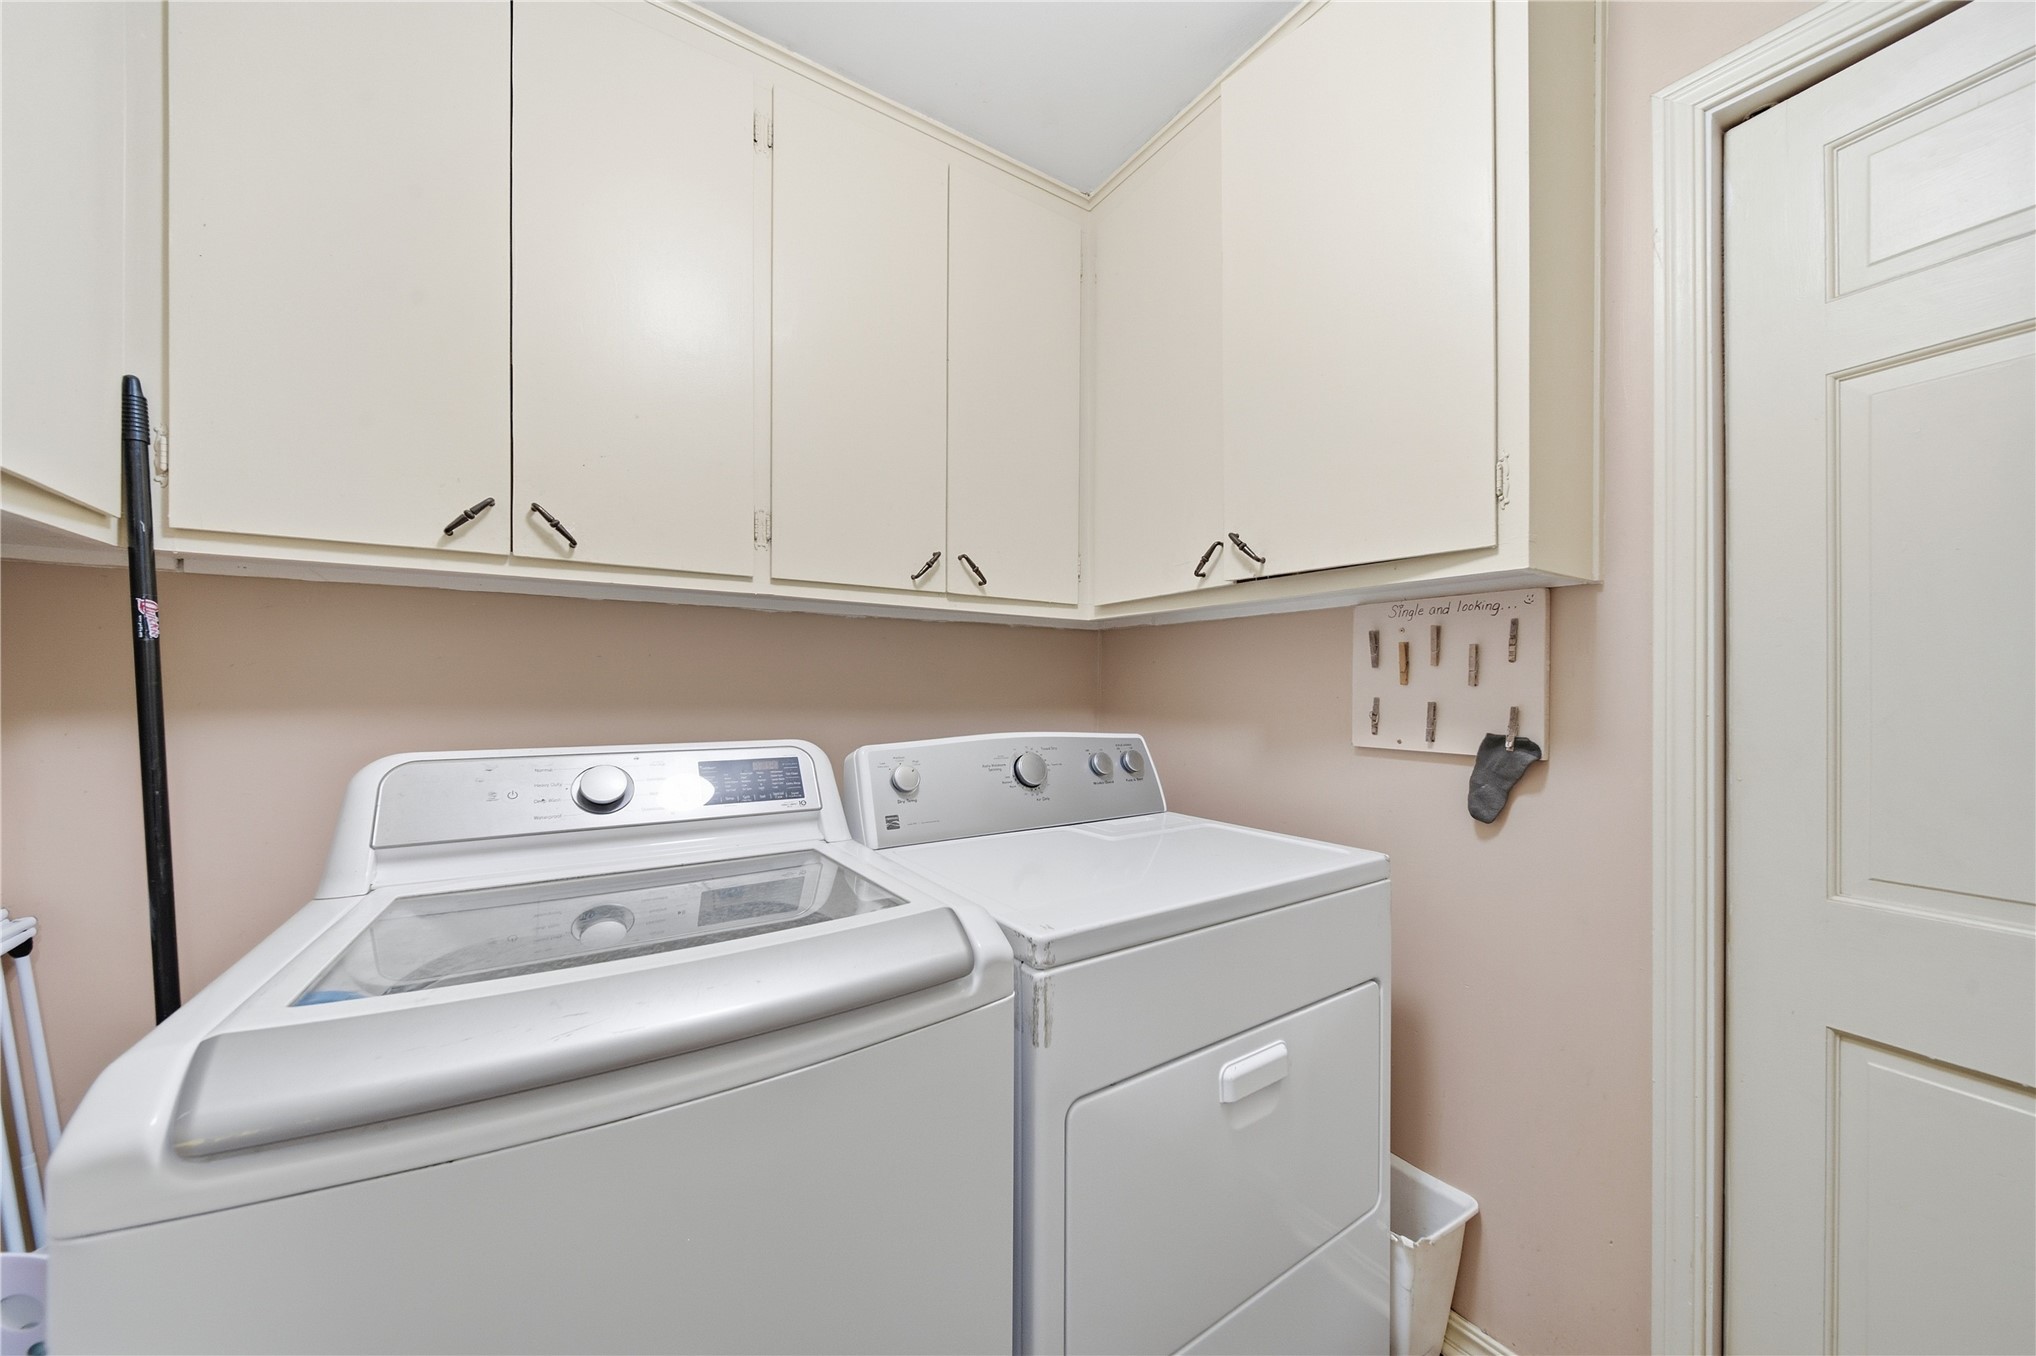
Laundry area featuring white cabinetry with brushed metal hardware and a solid-core interior door
Enclosed swimming pool featuring a metal frame structure, translucent skylight panels, sliding glass wall panels, a poolside slide, and a concrete deck
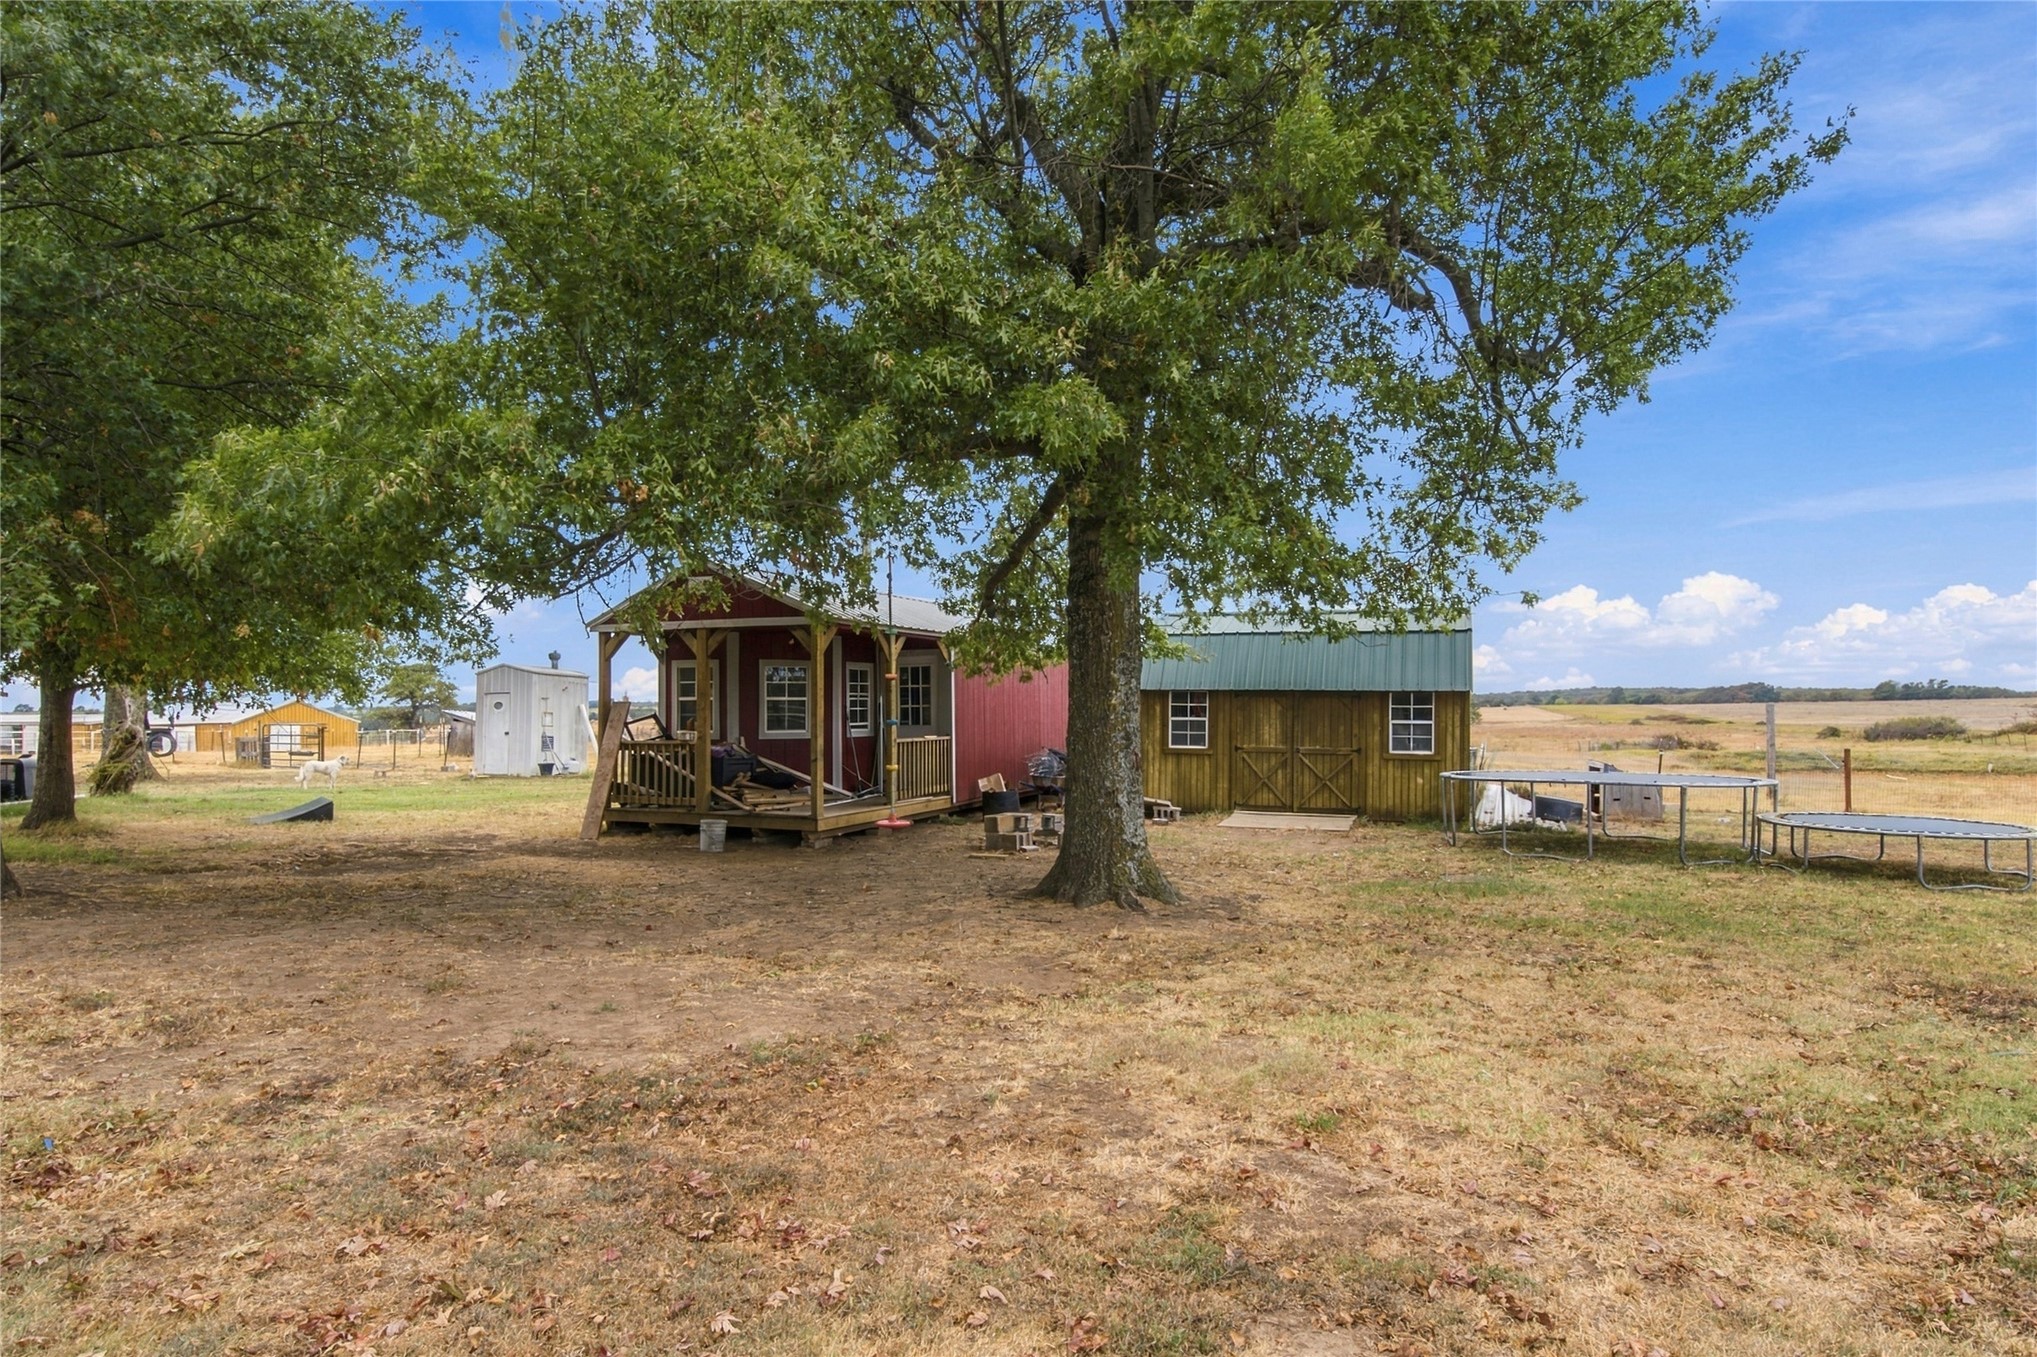
Expansive lot featuring a red-sided cabin with an attached covered porch, a separate storage building with metal roofing, and mature shade trees
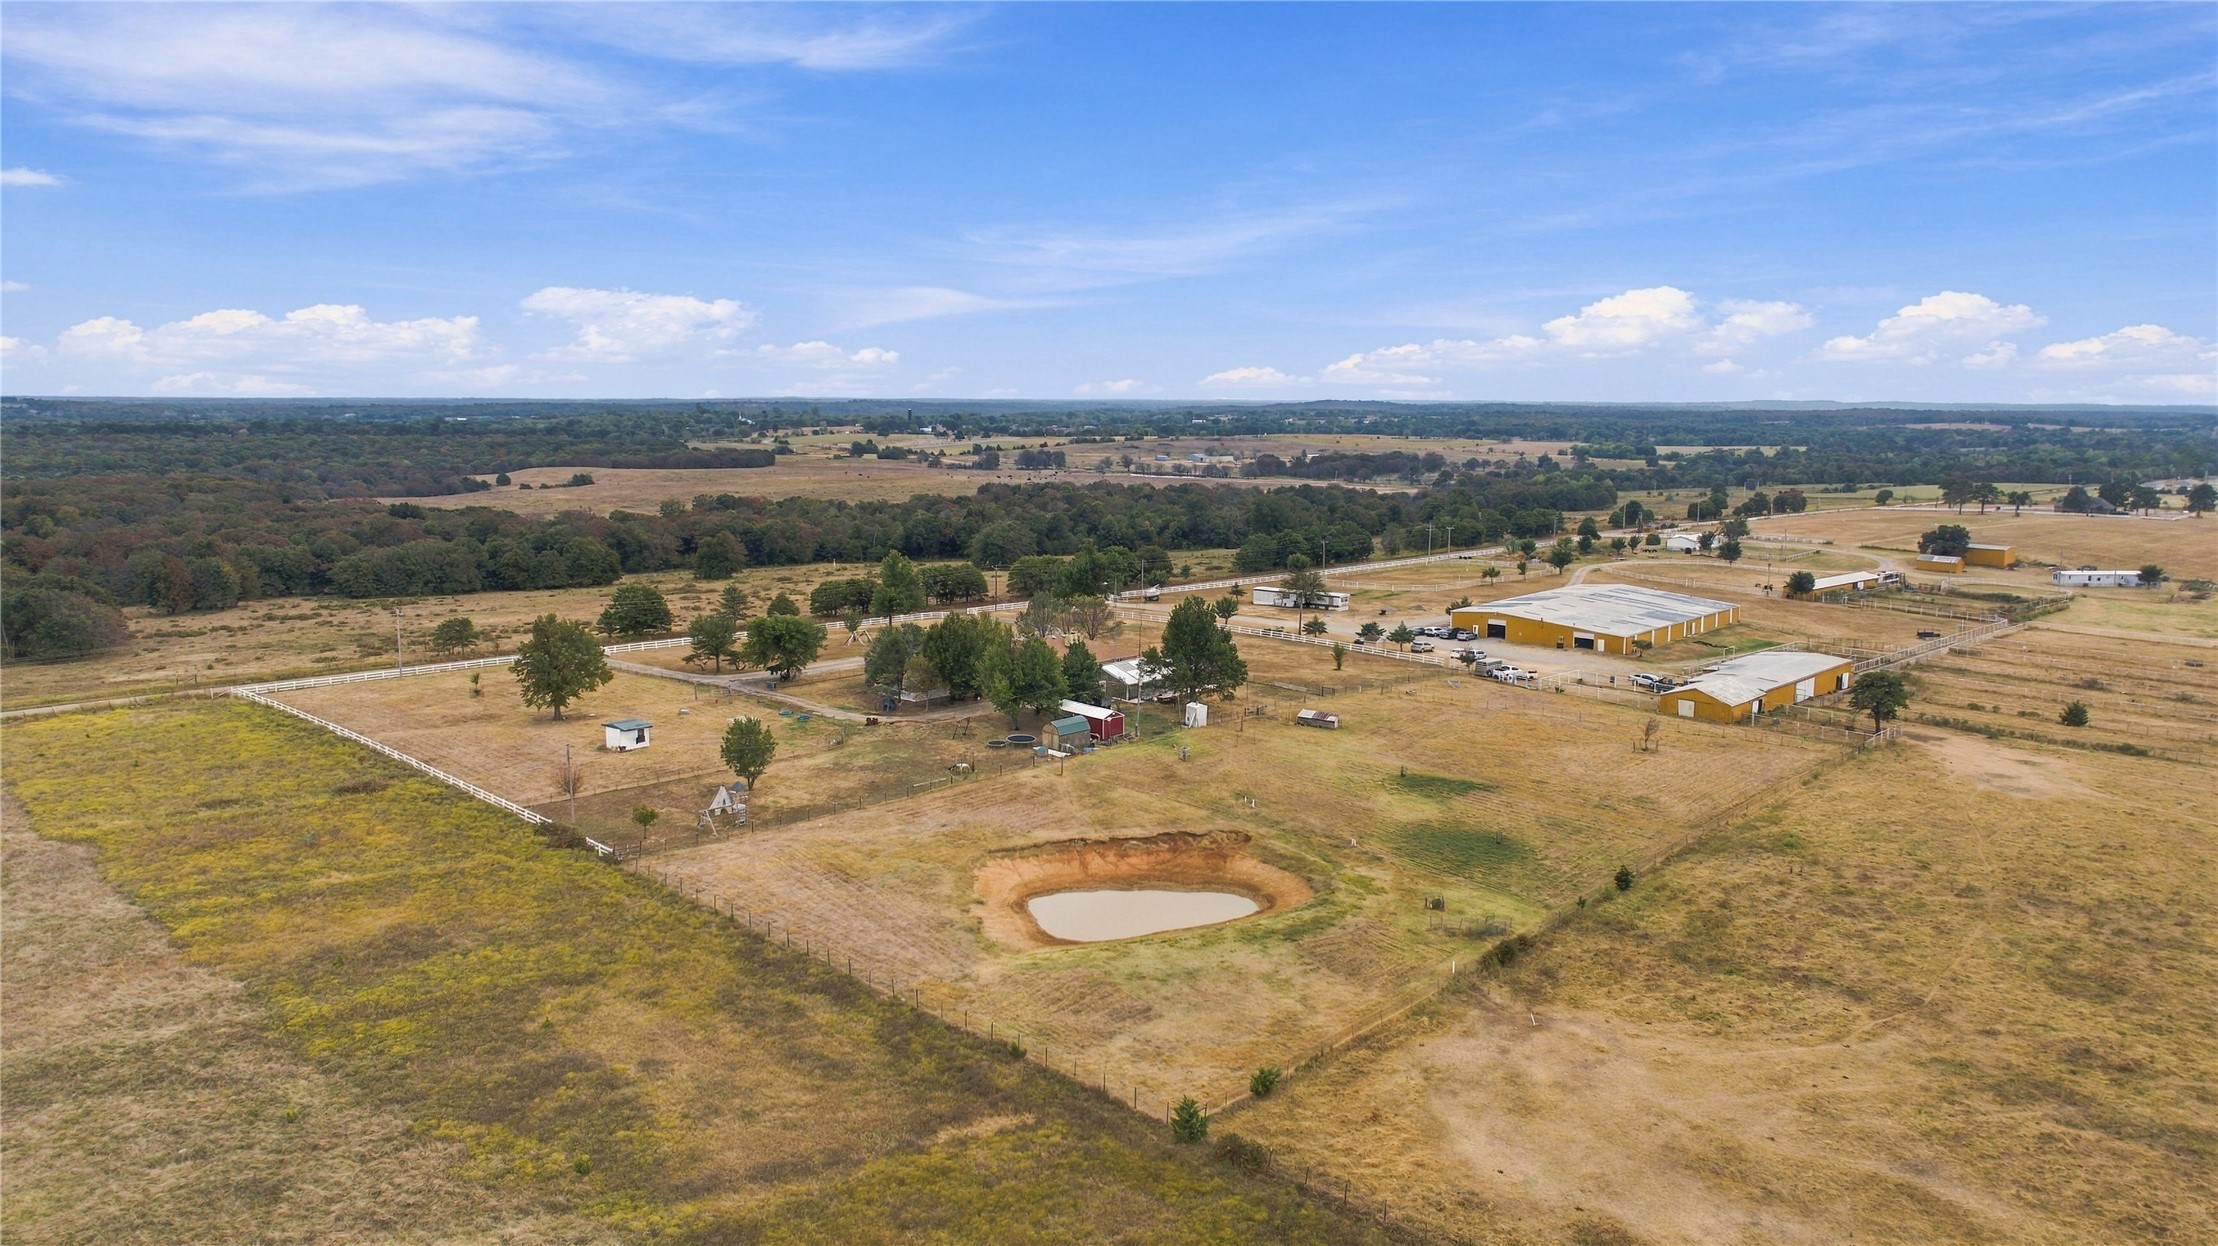
Expansive acreage featuring partitioned pasture land, multiple metal-sided outbuildings, a natural pond, and perimeter fencing
Expansive acreage featuring perimeter fencing, a private pond, and large-scale outbuildings
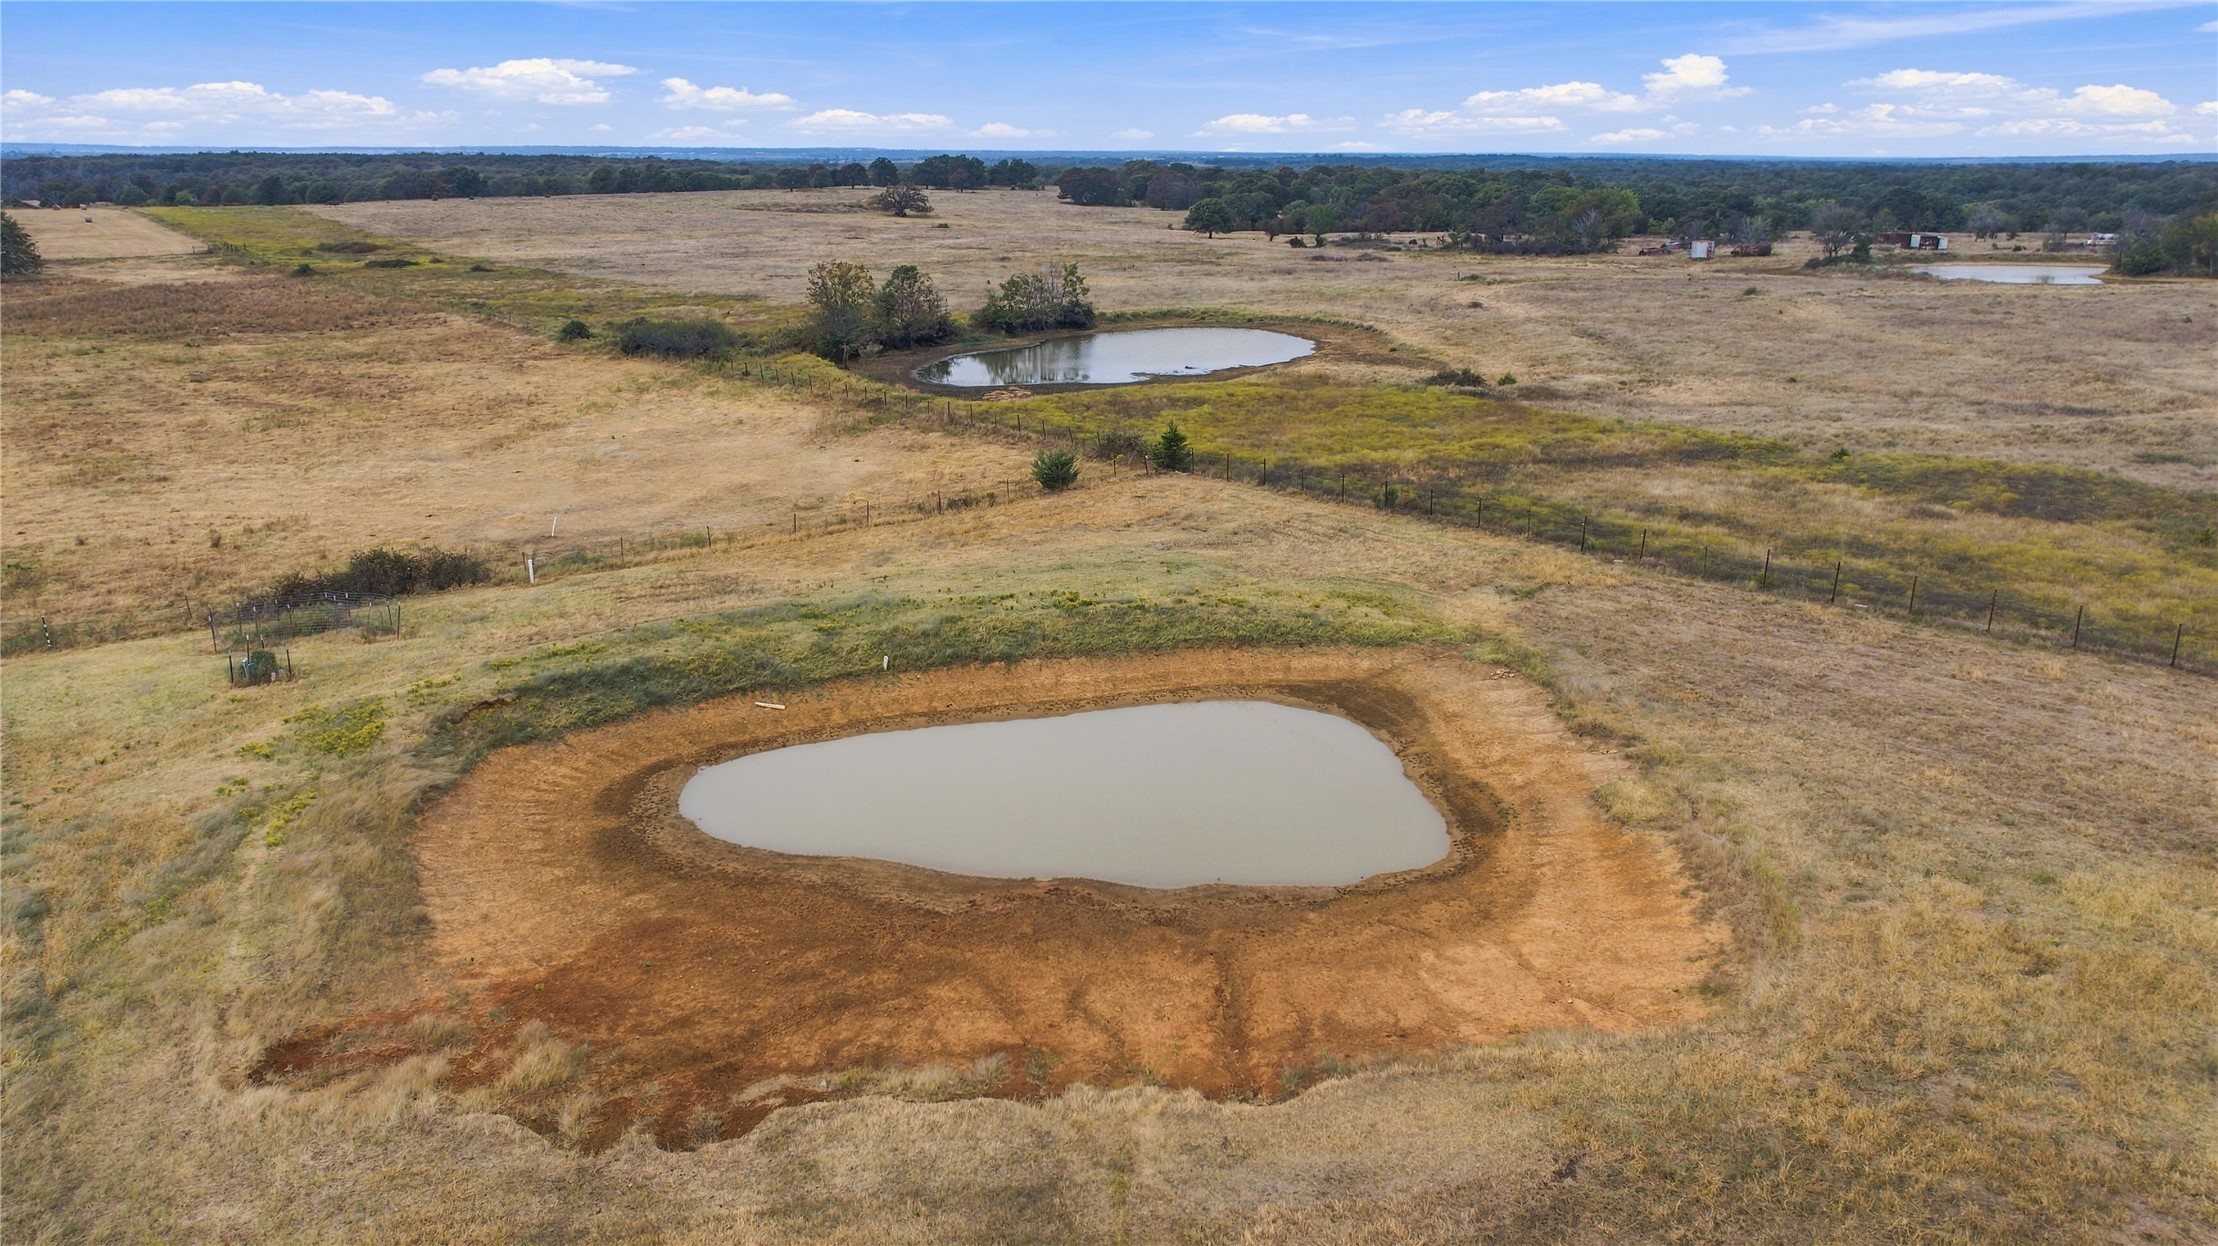
Expansive acreage featuring rolling terrain and two natural ponds
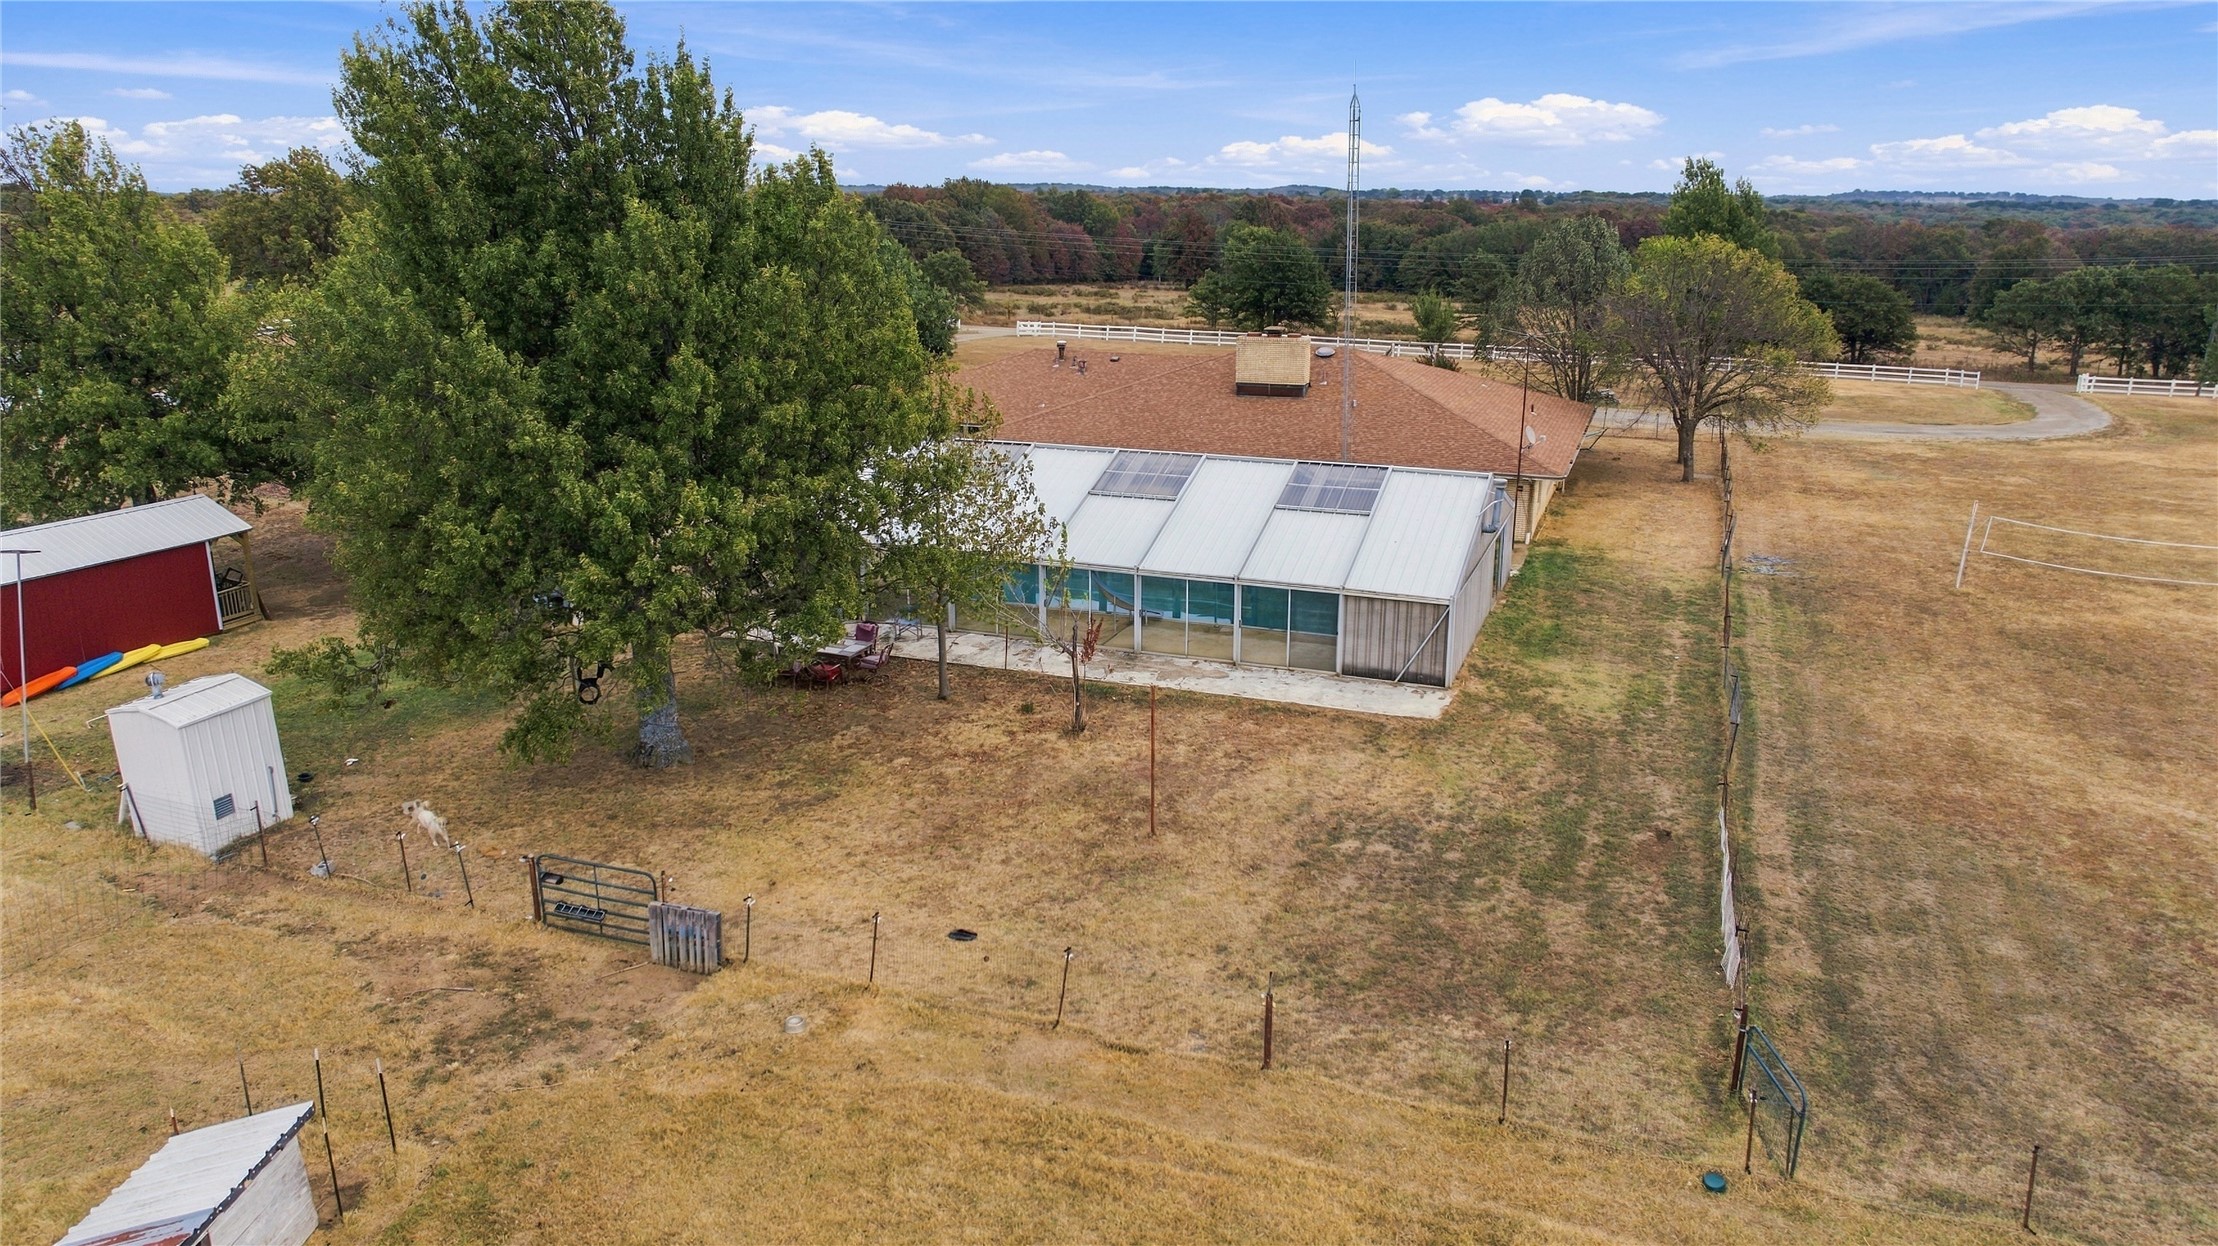
Single-story residence featuring a shingled roof, a metal-covered patio enclosure, solar panels, mature trees, and fenced acreage
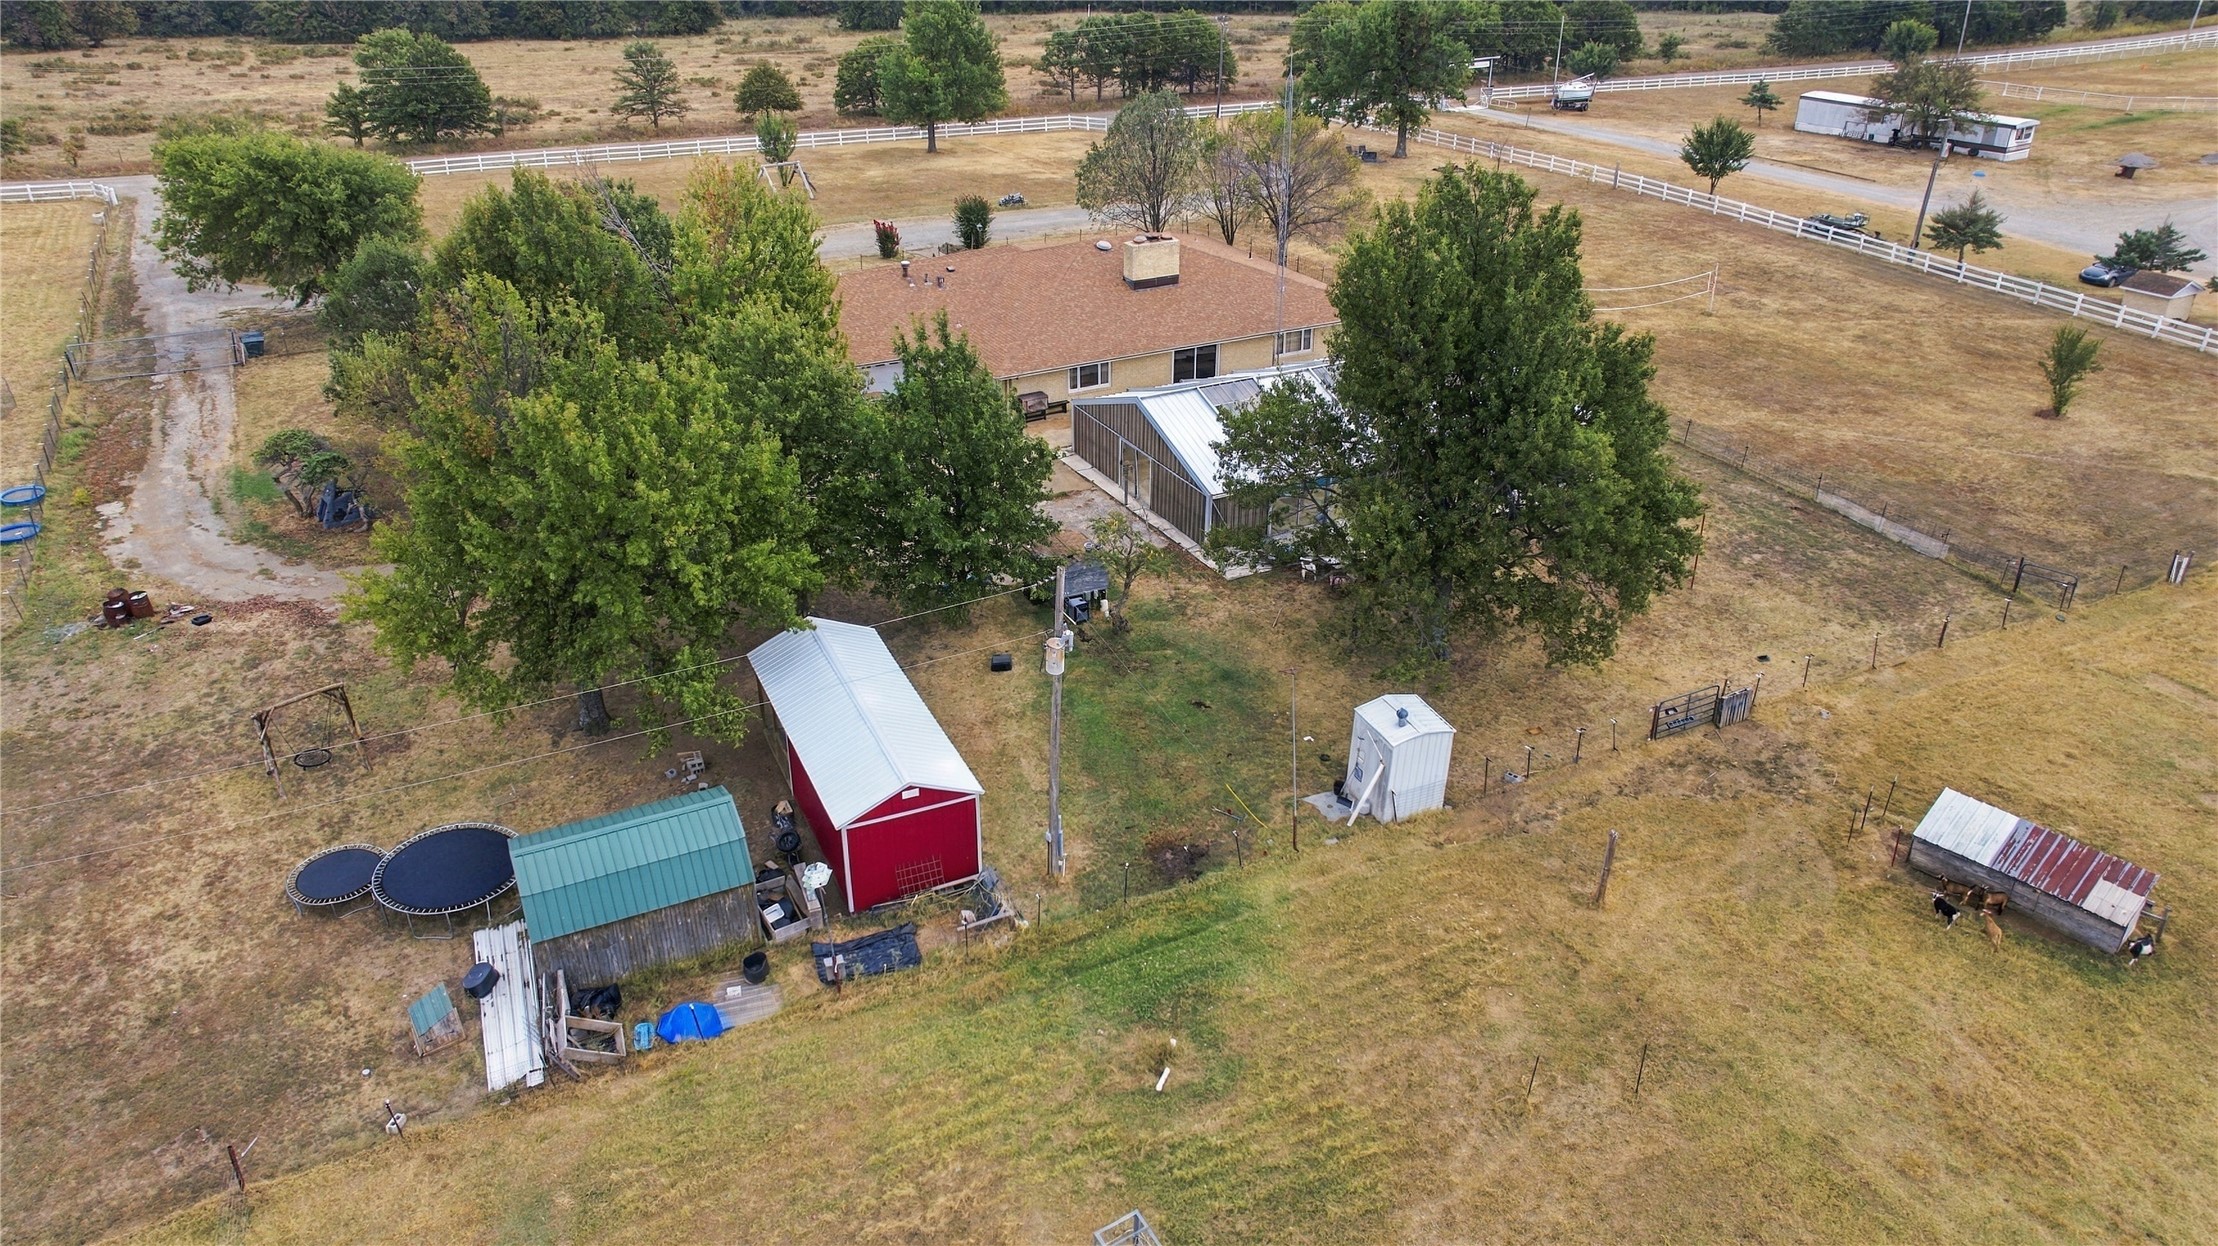
Aerial view of rural property featuring a single-story residence with a shingled roof, multiple detached outbuildings, mature trees, and perimeter fencing
Single-story masonry exterior featuring a wide-gable roof, central masonry chimney, and large multi-pane windows