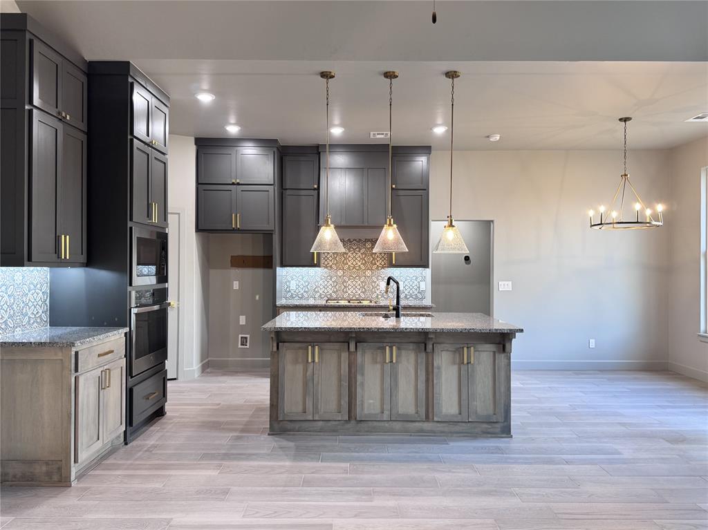
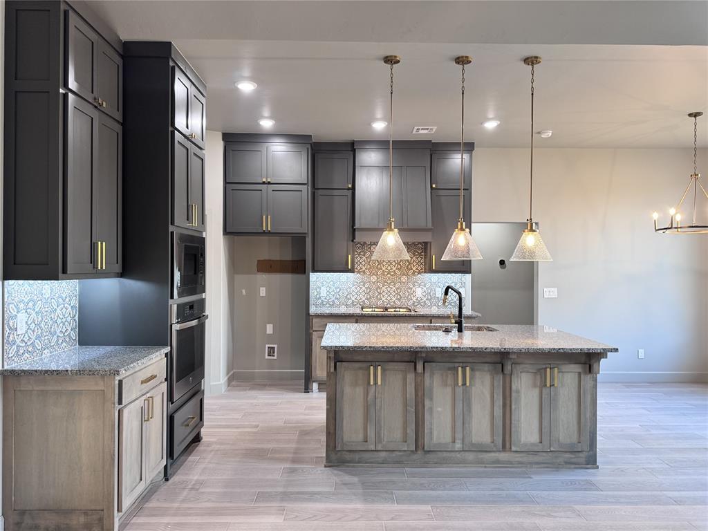
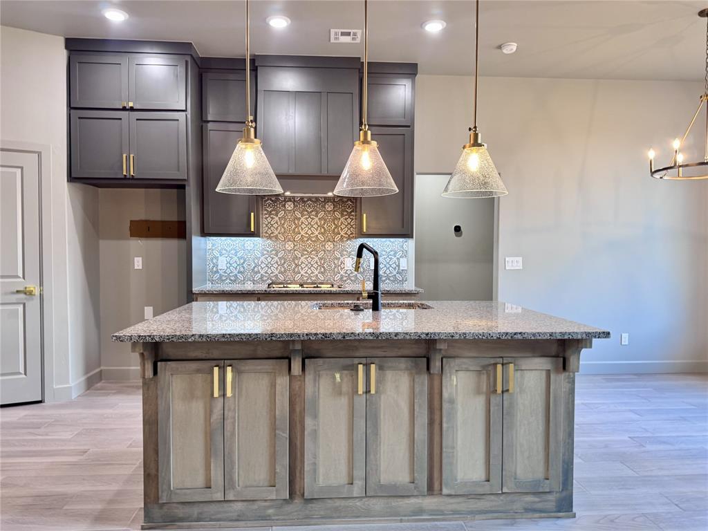
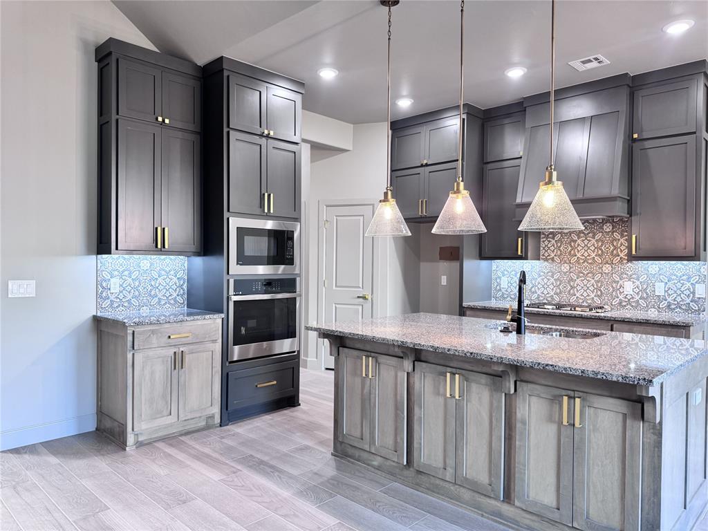
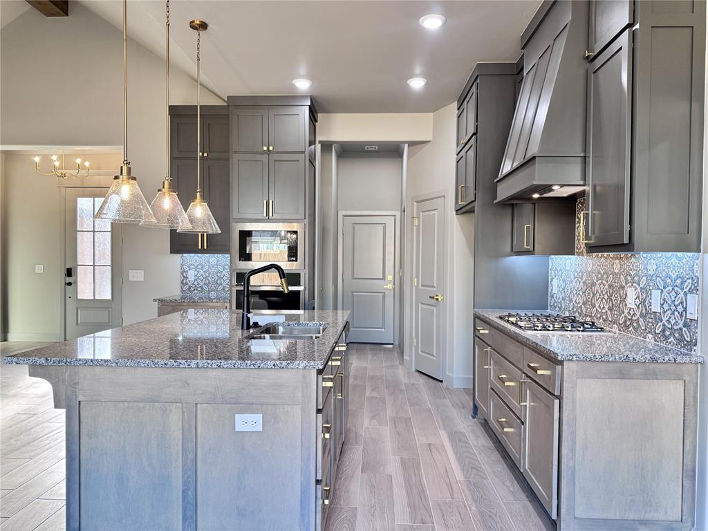
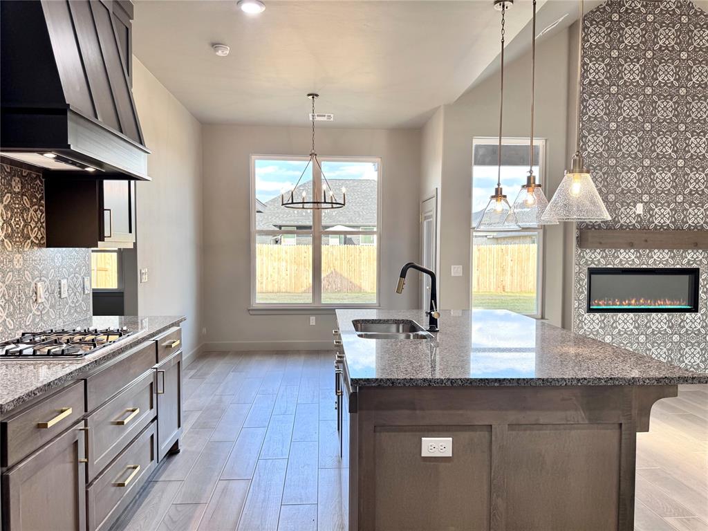
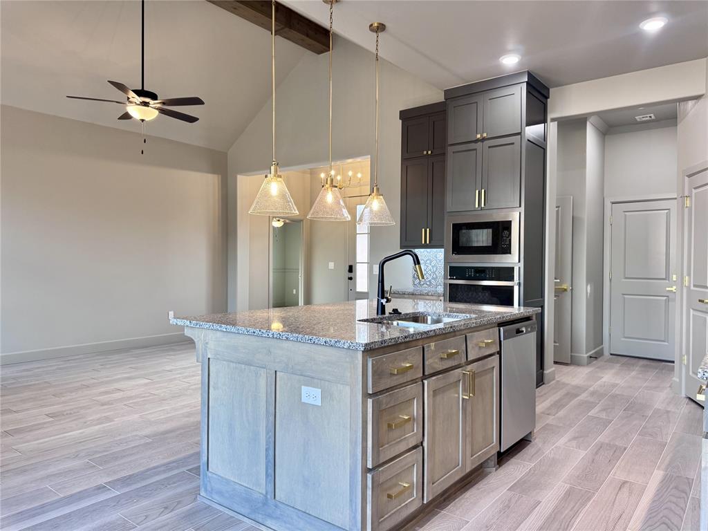
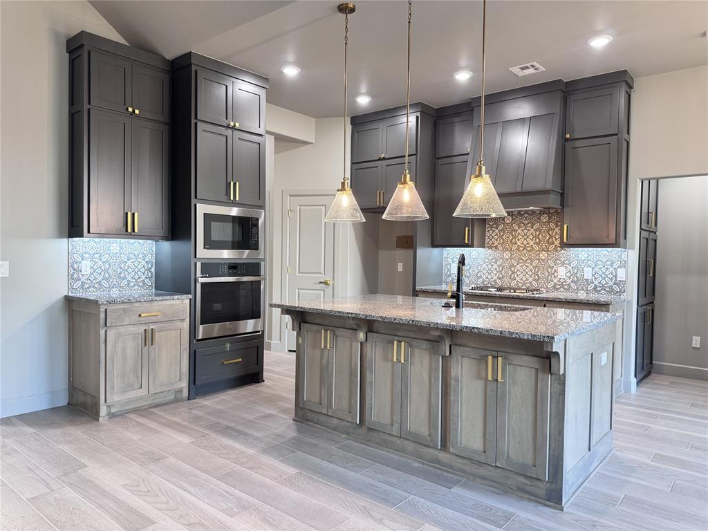
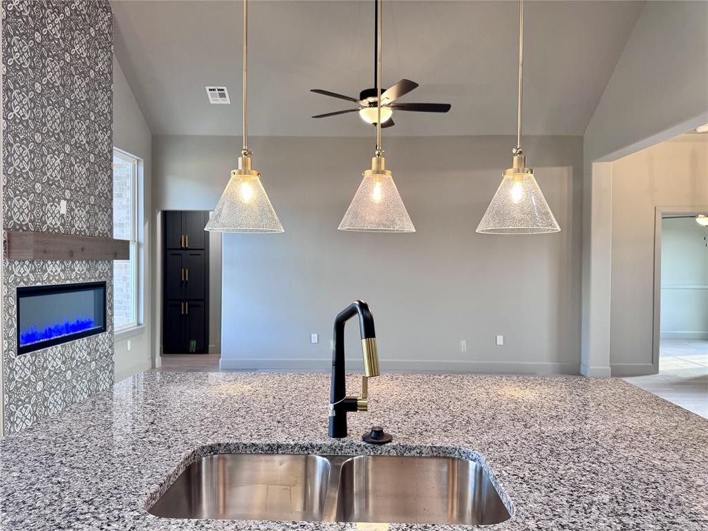
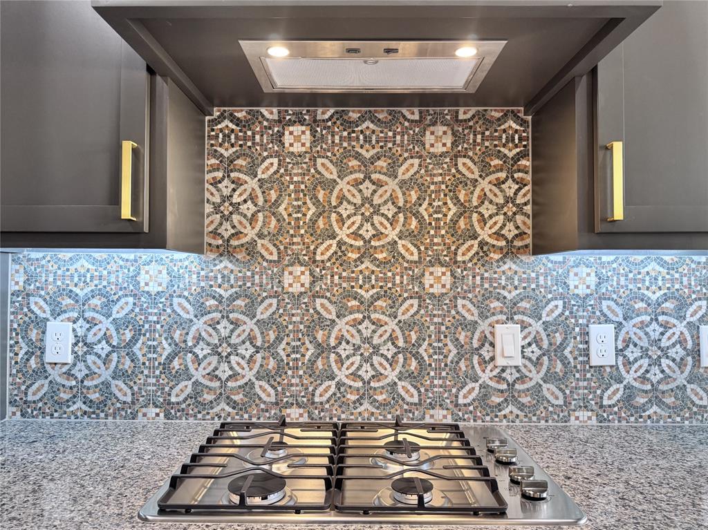
The kitchen has a center island with granite countertops, coffe bar, 3 pendant lights, built-in appliances, gas cooktop, exterior exhaust vent.
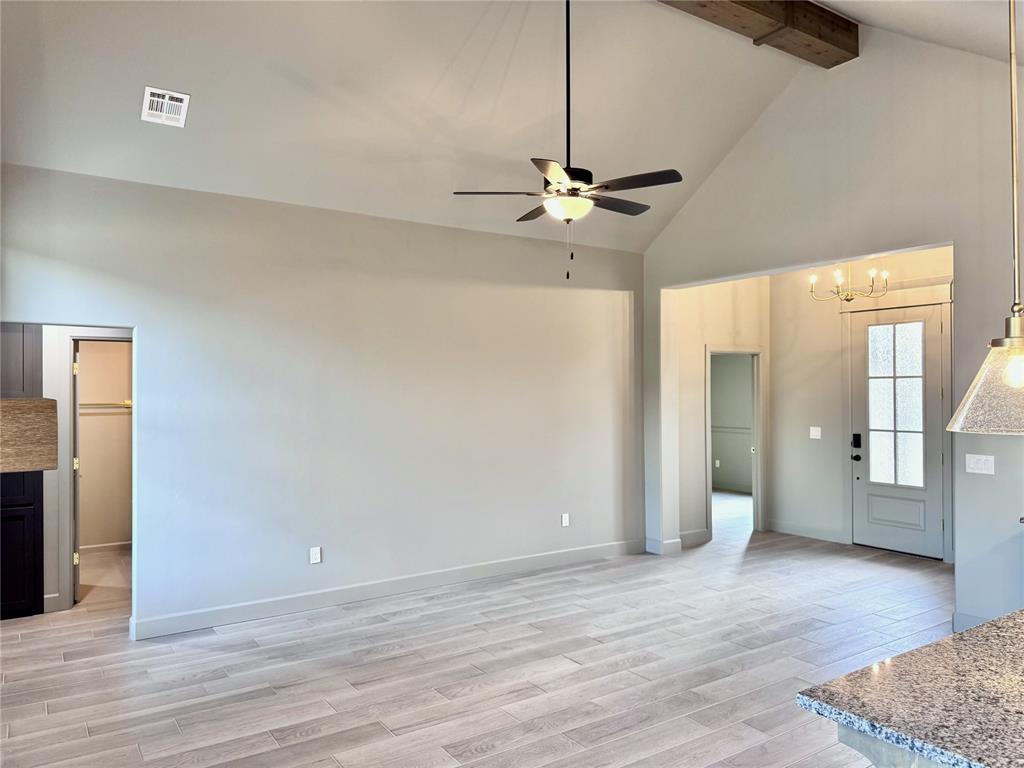
View to the living area
Built-in gas cooktop with external exhause fan.
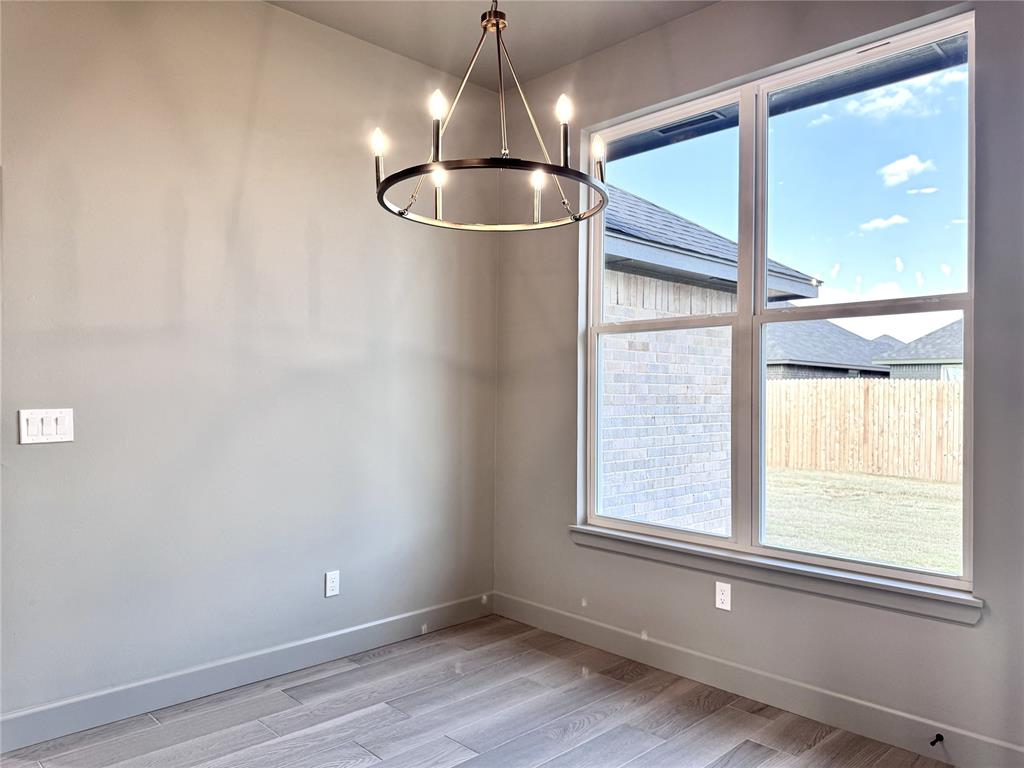
The dining area overlooks the back patio.
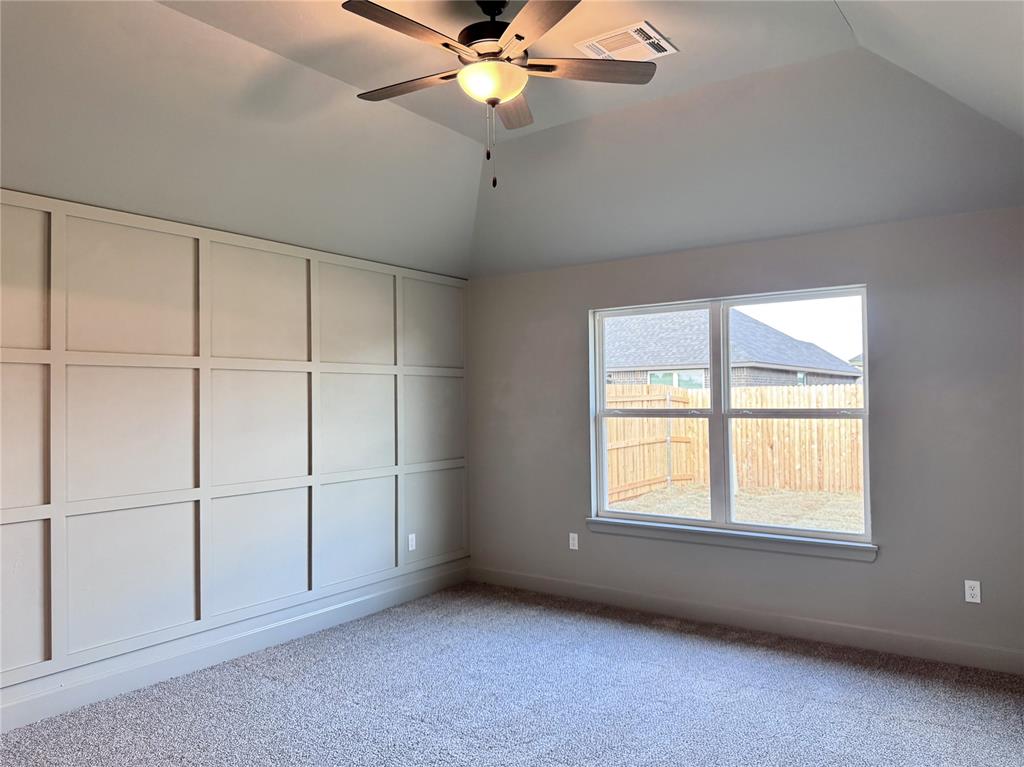
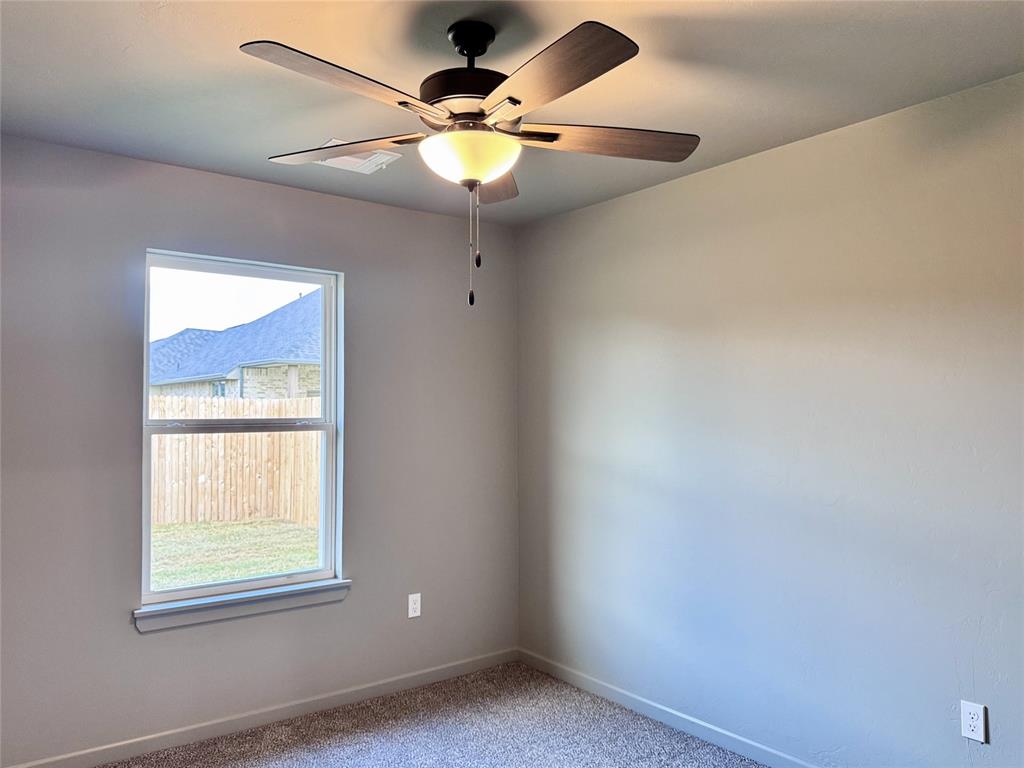
The main bedroom has a decorative wall, ceiling fan and large windows overlooking the back yard.
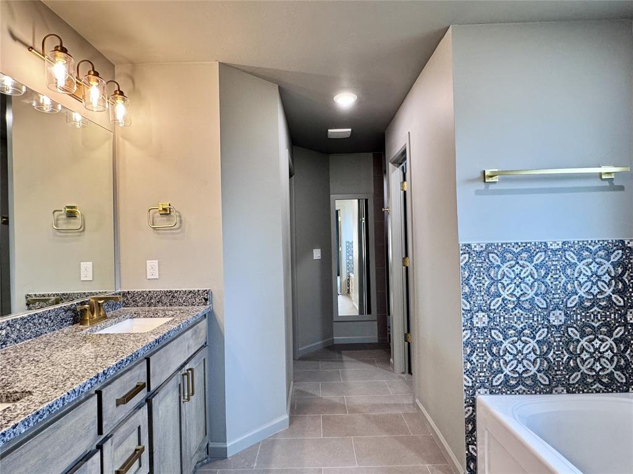
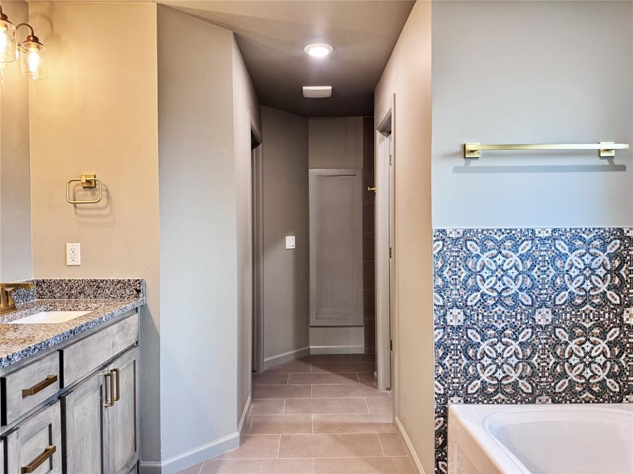
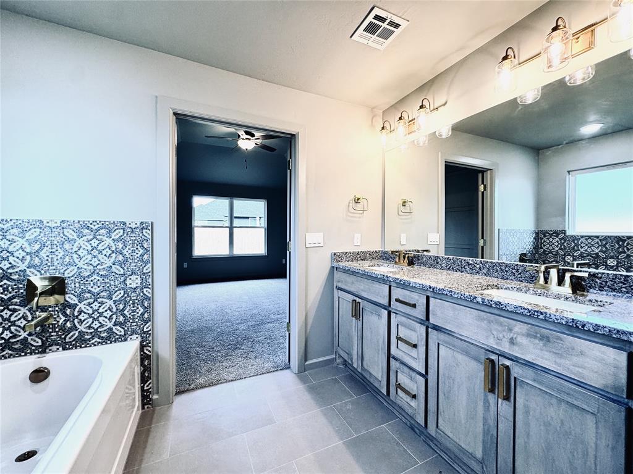
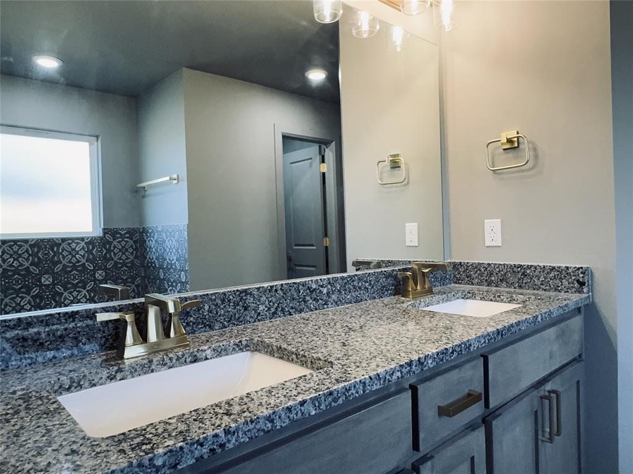
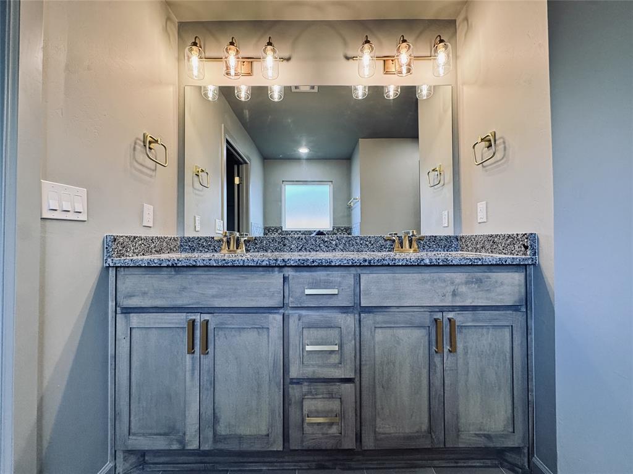
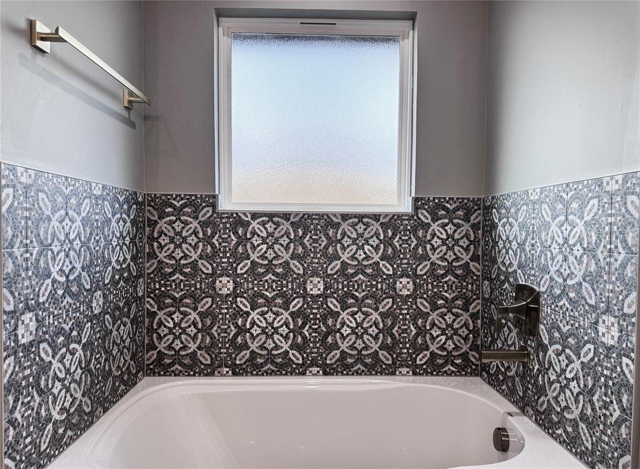
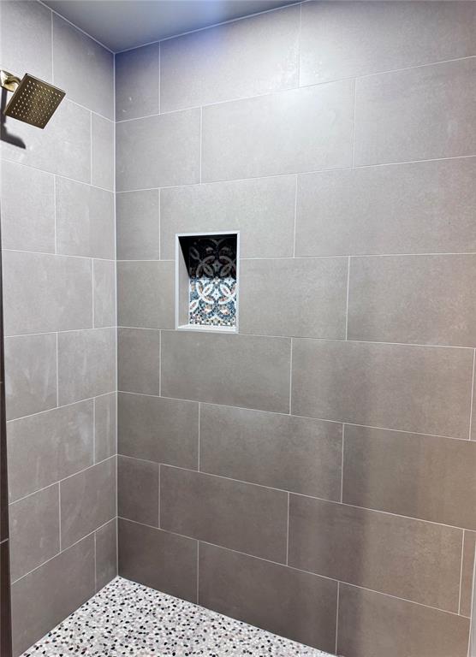
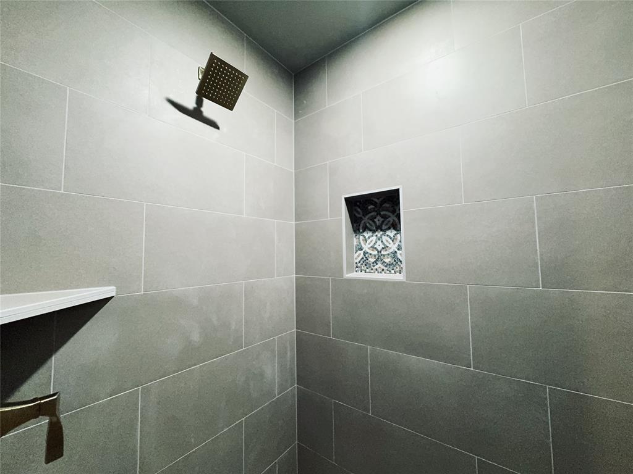
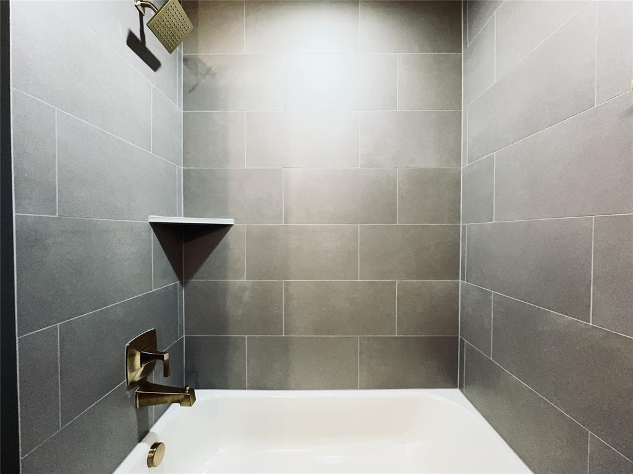
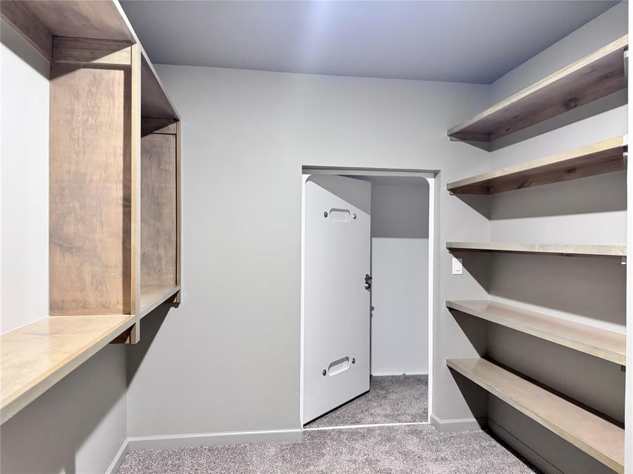
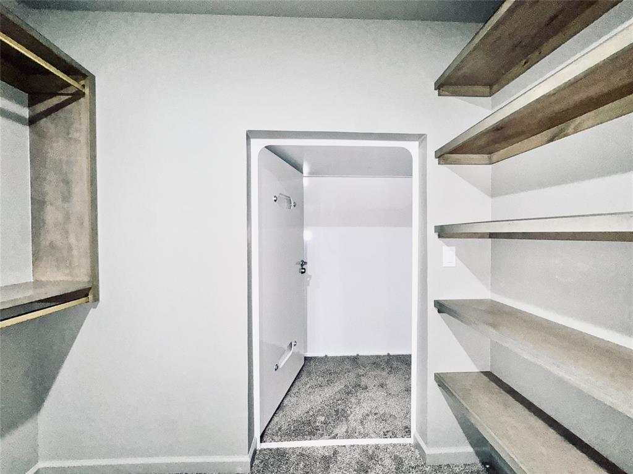
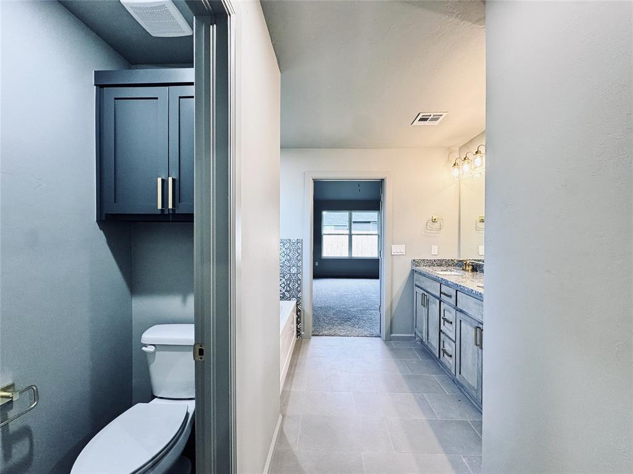
The main bathroom has double sinks, garden tub, shower, water closet, full length mirror (not shown, to be installed) beautiful upgraded mosaic tile tub surround, large walk-in shower and closet with above ground indoor storm shelter.
Vanity with 2 sinks
Granite Vanity top with 2 sinks
Garden tub with mosaic tile surround, frosted glass window brings in light.
Walk-in tiled shower with shower box in the primary bathroom
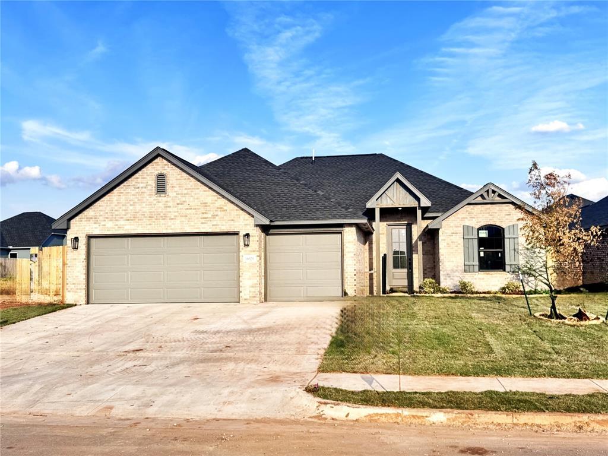
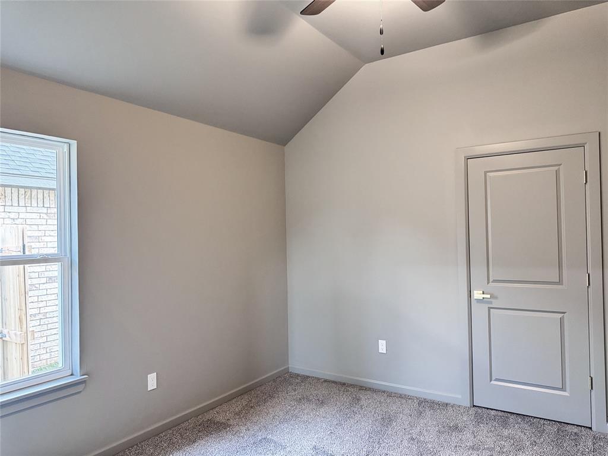
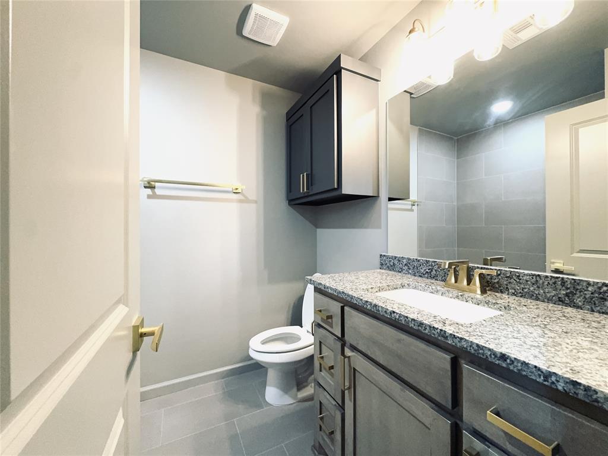
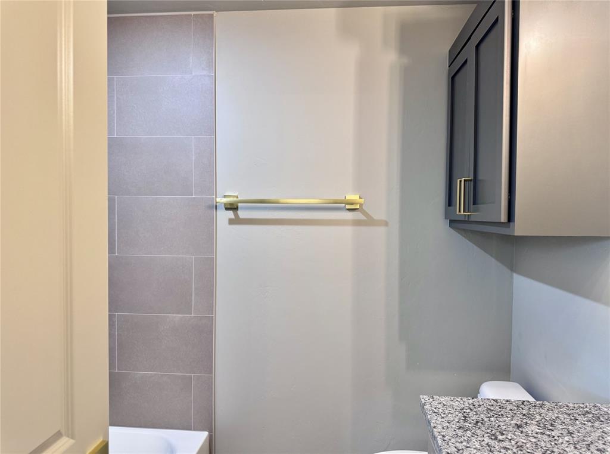
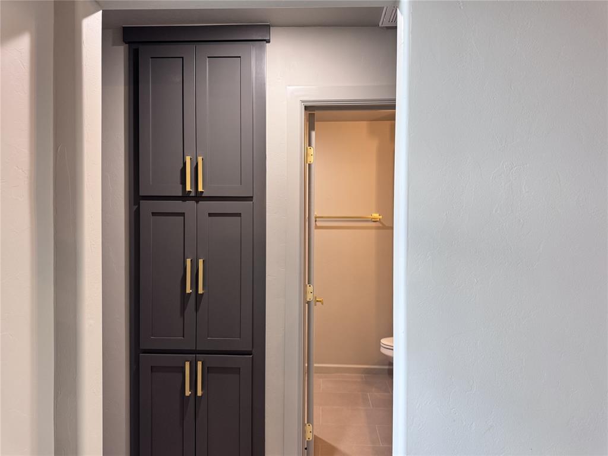
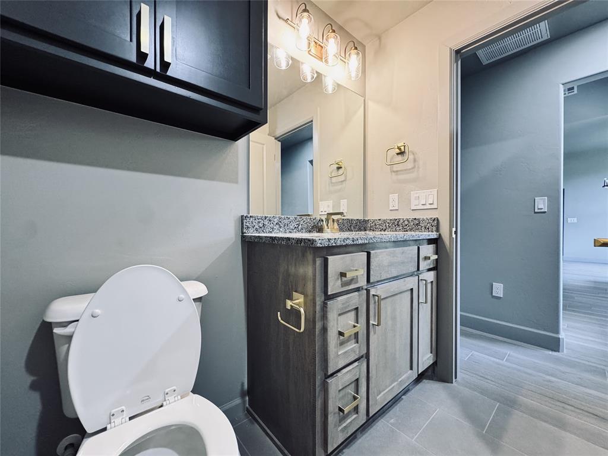
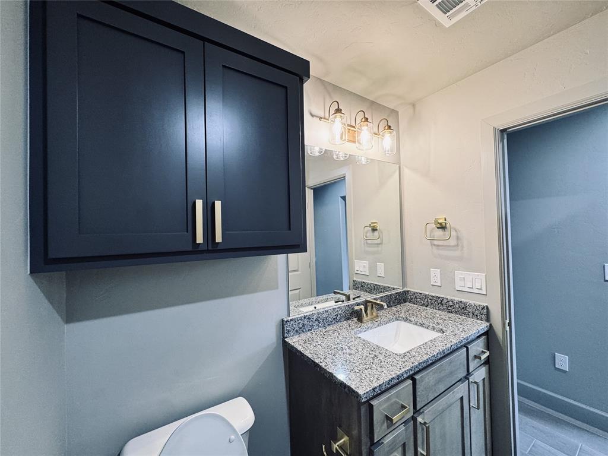
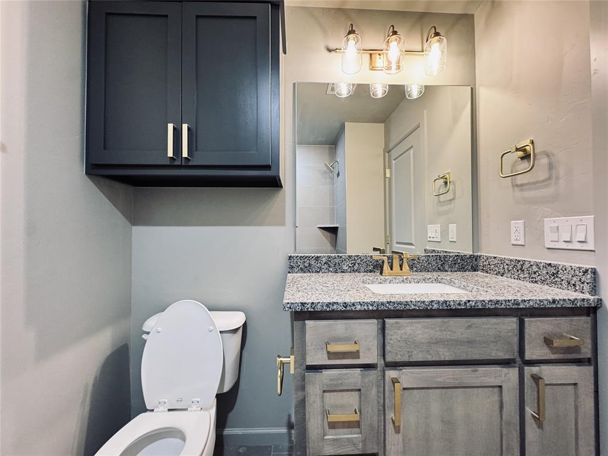
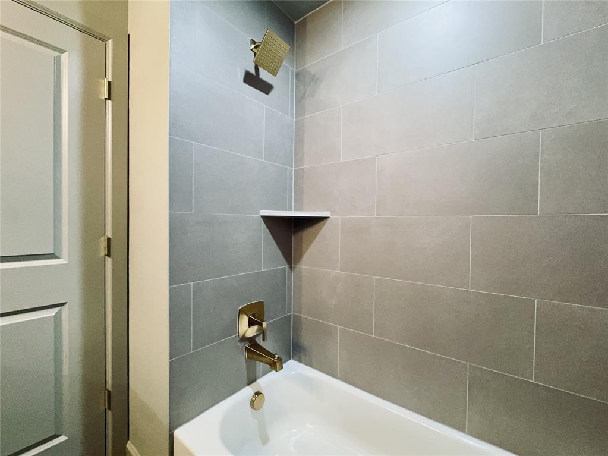
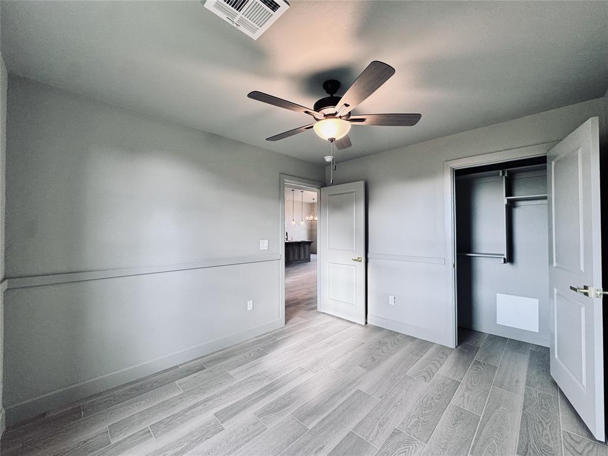
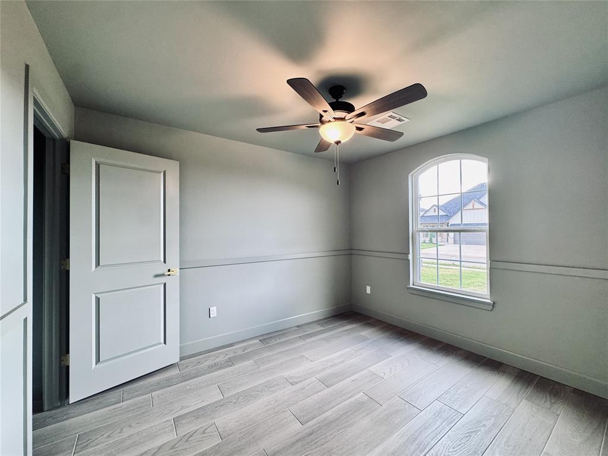
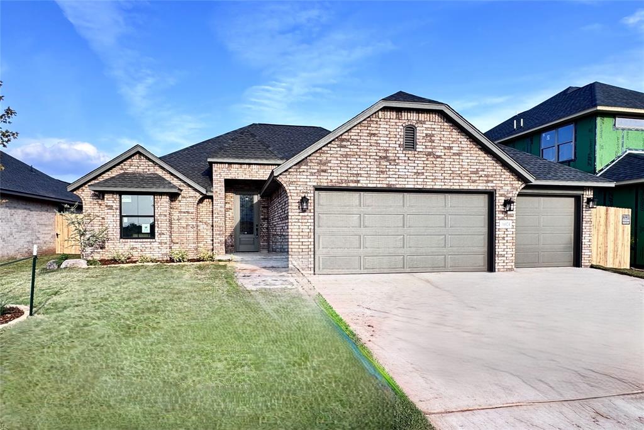
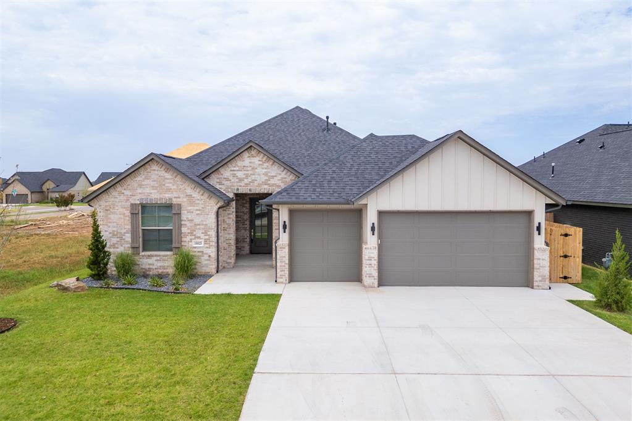
Brand new home in Moore school district. Builder incentives: up to $10,000 toward Buyer's costs and/or upgrades. (some restrictions apply). This beautiful open concept home with monther-in-law plan has cathedral ceiling in the living room with cozy fireplace, 3 cm. granite countertops, beautiful wood look ceramic tile floors, SMART home, indoor above ground storm shelter, large covered patio, 4 bedrooms with optional study, 1 1/2 bath, 3 car garage with side entry/exit door, energy efficient OG&E Hers rating, dug footing supported by rebar foundation, hurricane straps, 10 yr. RWC Warranty, Builder's and other warranties, crown molding, bull nosed corners, LED disc lighting in kitchen, sprinkler system, full fence, 2 MyQ garage door openers, full sod and landscaping package. The neighborhood has a 4900 sq. ft. clubhouse with workout room, 2400 sq. ft. pool with splash pad, playground and pavilion.
Details
MLS #
1251553
Listing Type
For Sale
Style
House
HOA Dues
$600
Sub-Type
Resale
Status
Active
Year
2026
Days On Site
4
Listing Provided By
Luxury Real Estate | Debra Pletcher
Features
Bed(s)
4
Bath(s)
3 Total
SQ Feet
1,796
Garage
3
Story(s)
1
Acreage
0.15
Interior
Rooms Total
8
Heating
Natural Gas
Fireplaces Total
1
Appliances
Dishwasher, Disposal, Indoor Grill, Microwave, Water Heater
Interior Features
Ceiling Fan(s), Combo Woodwork
Exterior
Lot Features
Interior Lot
Foundation Details
Slab
Parking
Garage Spaces
3
Parking Features
Concrete
Utilities
Utilities
Electricity Available, Natural Gas Available, High Speed Internet, Public
Copyright 2026 MLSOK, Inc. We do not attempt to verify the currency, completeness, accuracy, or authenticity of the data contained herein. Information is subject to transcription and transmission errors and is provided “as is”. All information, including but not limited to property square footage and lot size, zoning, and fitness for a particular purpose is subject to inaccuracies and should be independently verified through personal inspection and/or consultation with appropriate professionals. The listing information provided is for consumers’ personal, non-commercial use and may not be used for any purpose other than to identify prospective purchasers. This data is copyrighted and may not be transmitted, retransmitted, copied, framed, repurposed, or altered in any way for any other site, individual and/or purpose without the express written permission of MLSOK, Inc.
 New Listing
 In-Person: 10/04 12:00 PM - 6:00 PM