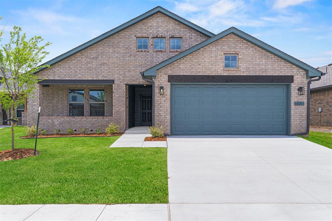
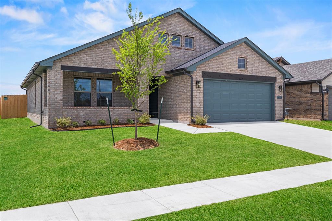
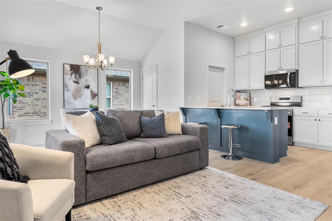
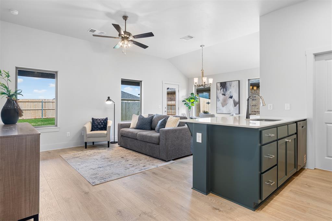
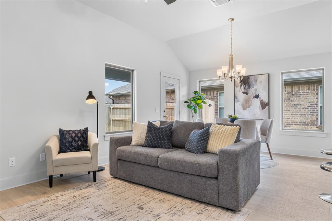
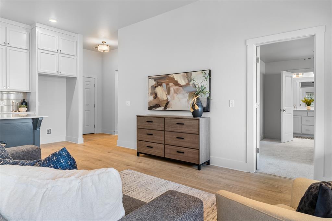
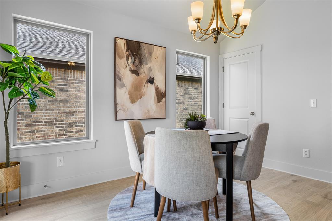
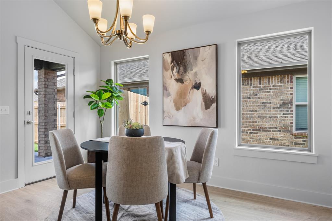
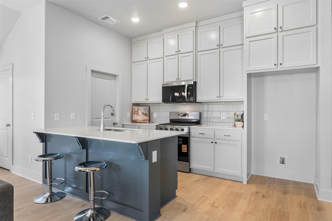
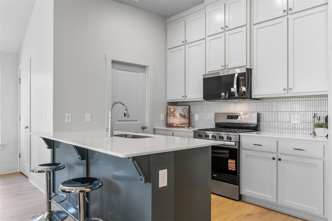
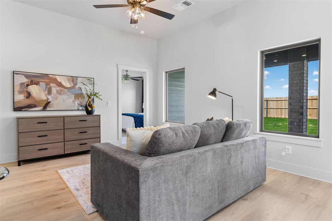
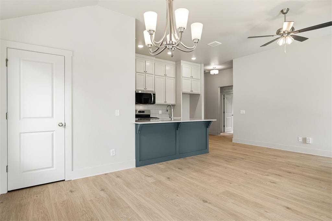
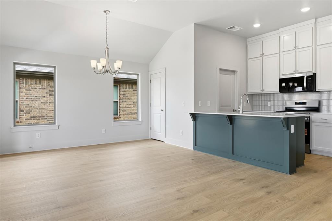
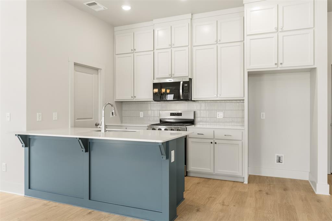
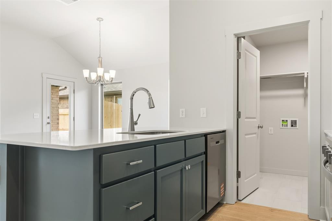
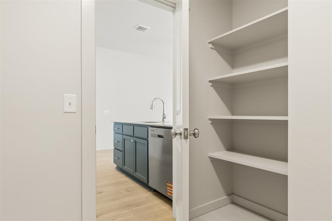
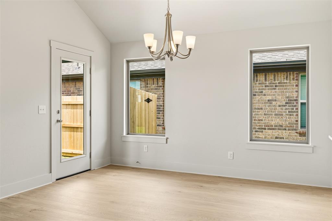
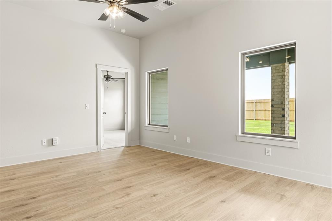
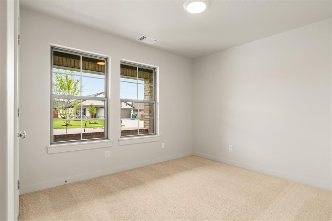
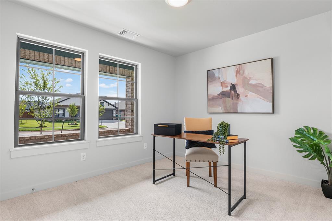
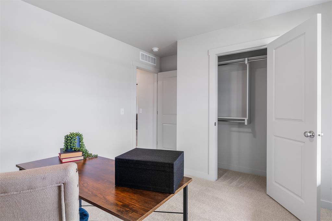
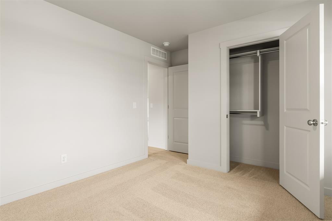
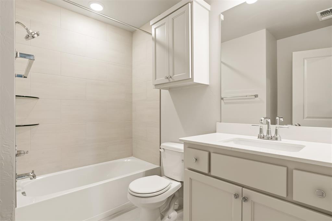
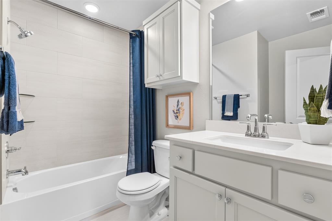
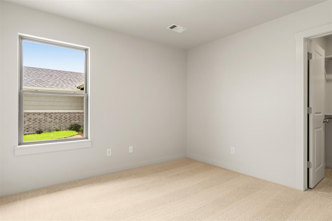
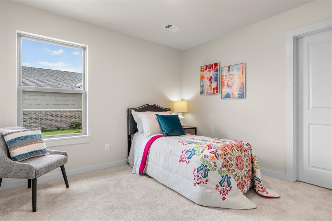
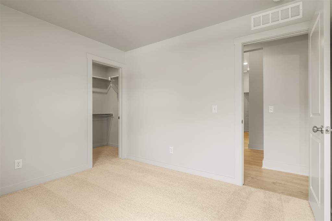
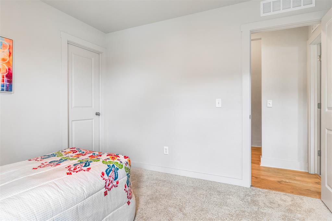
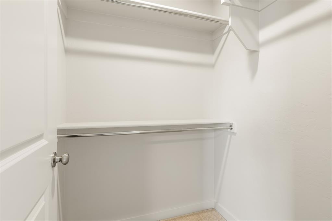
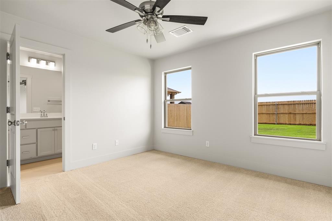
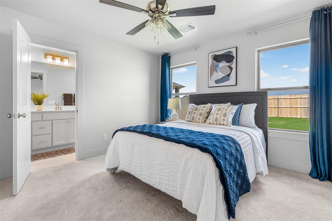
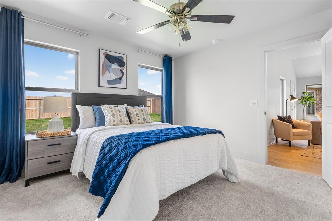
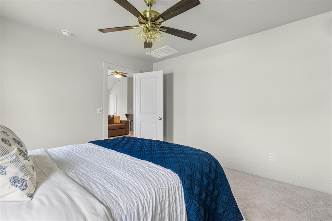
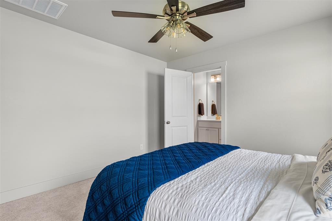
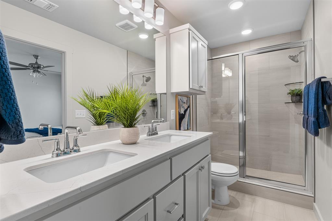
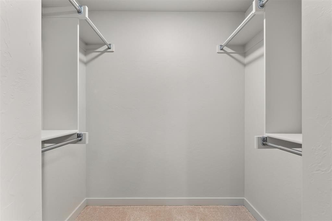
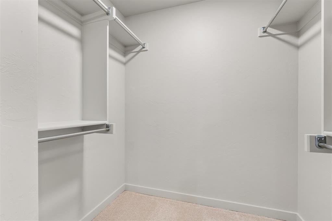
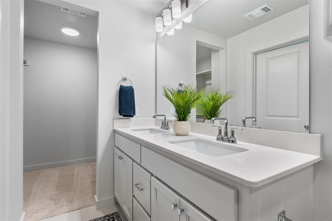
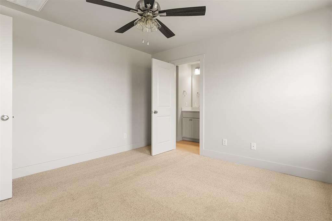
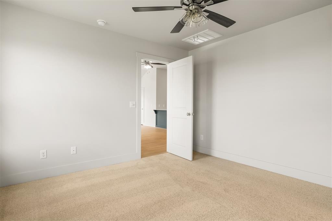
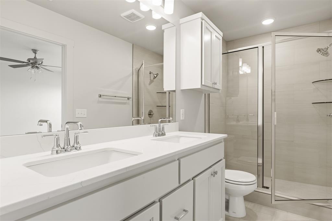
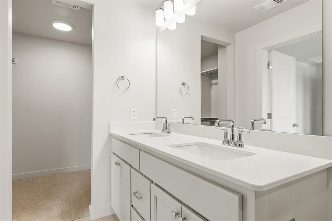
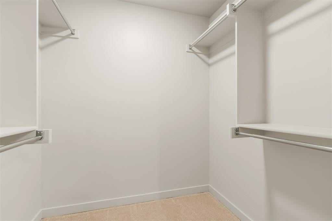
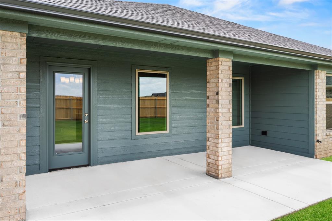
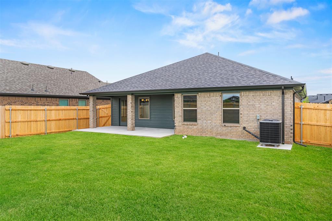
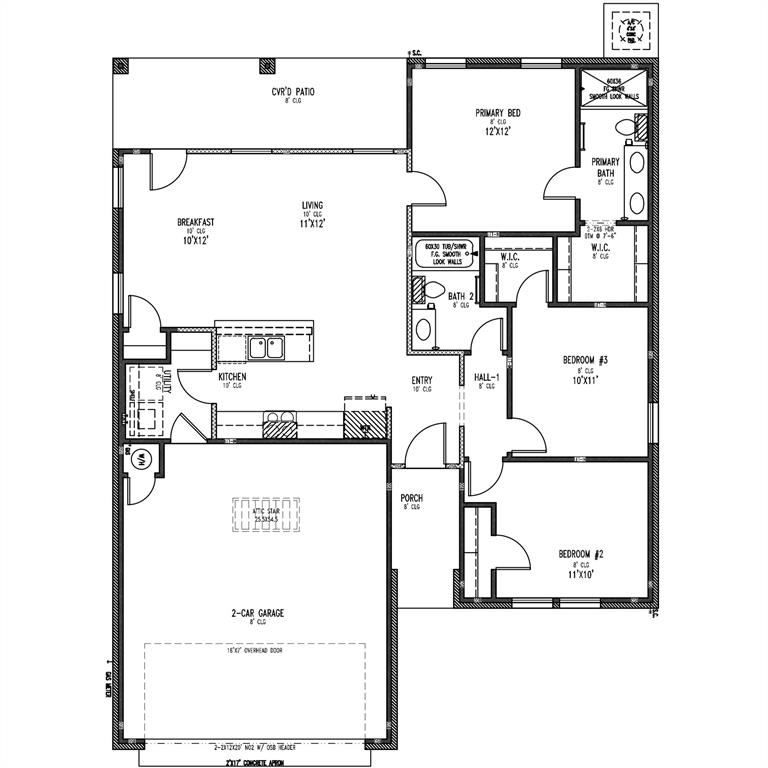
Big Style in a Smartly Designed Three Bedroom HomeThe Charleston makes the most of every square foot with an open layout designed for comfortable, everyday living. A large kitchen island creates the perfect gathering spot, complemented by double-stacked custom cabinets, quartz countertops, and a gas range. Durable hard surface flooring flows through the main living areas, while the spacious primary suite features a walk-in closet, dual quartz sinks, and a large tiled shower. Outside, a covered patio extends the living space, and the extended garage provides extra room for longer vehicles and storage. Energy efficiency is guaranteed through our partnership with Environments for Living, ensuring predictable heating and cooling costs with potential reimbursement if usage exceeds expectations. With our Your Way* incentive, you can enhance your home with options like a storm shelter, full home blinds, or apply the credit toward closing costs or interest rate buy-downs. Native Plains provides a quiet country ambiance with walking trails, a dock for fishing at the stocked pond, and a distinctive playground. Conveniently situated near I-35, it offers quick access to downtown Oklahoma City, making it an ideal blend of tranquility and accessibility. Included features: * One-year builder warranty* Two-year systems warranty* 10-year structural warranty* Certified energy advantage guarantee for heating and cooling costs* Fully landscaped front & backyard * Fully fenced backyard* Full guttering The floor plan and description may differ slightly from the completed home.
Details
MLS #
1224610
Listing Type
For Sale
Style
House
HOA Dues
$297
Sub-Type
Resale
Status
Active
Year
2026
Days On Site
173
Listing Provided By
Principal Development LLC | Vernon McKown
Features
Bed(s)
3
Bath(s)
2 Total
SQ Feet
1,173
Garage
2
Story(s)
1
Interior
Rooms Total
6
Heating
Gas
Fireplaces Total
0
Appliances
Dishwasher, Disposal, Microwave
Interior Features
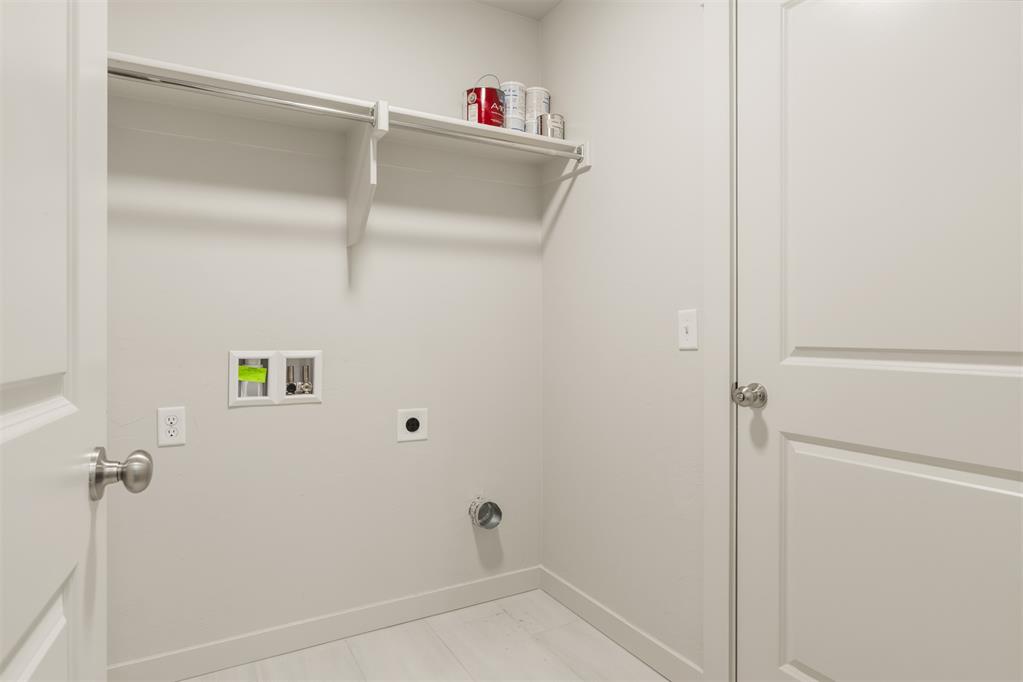
Combo Woodwork, Laundry Room
Exterior
Exterior Features
Patio-Covered, Covered Porch
Lot Features
Interior Lot
Foundation Details
Slab
Parking
Garage Spaces
2
Parking Features
Concrete
Utilities
Utilities
Cable Available, Electricity Available, Natural Gas Available, Public
Copyright 2026 MLSOK, Inc. We do not attempt to verify the currency, completeness, accuracy, or authenticity of the data contained herein. Information is subject to transcription and transmission errors and is provided “as is”. All information, including but not limited to property square footage and lot size, zoning, and fitness for a particular purpose is subject to inaccuracies and should be independently verified through personal inspection and/or consultation with appropriate professionals. The listing information provided is for consumers’ personal, non-commercial use and may not be used for any purpose other than to identify prospective purchasers. This data is copyrighted and may not be transmitted, retransmitted, copied, framed, repurposed, or altered in any way for any other site, individual and/or purpose without the express written permission of MLSOK, Inc.