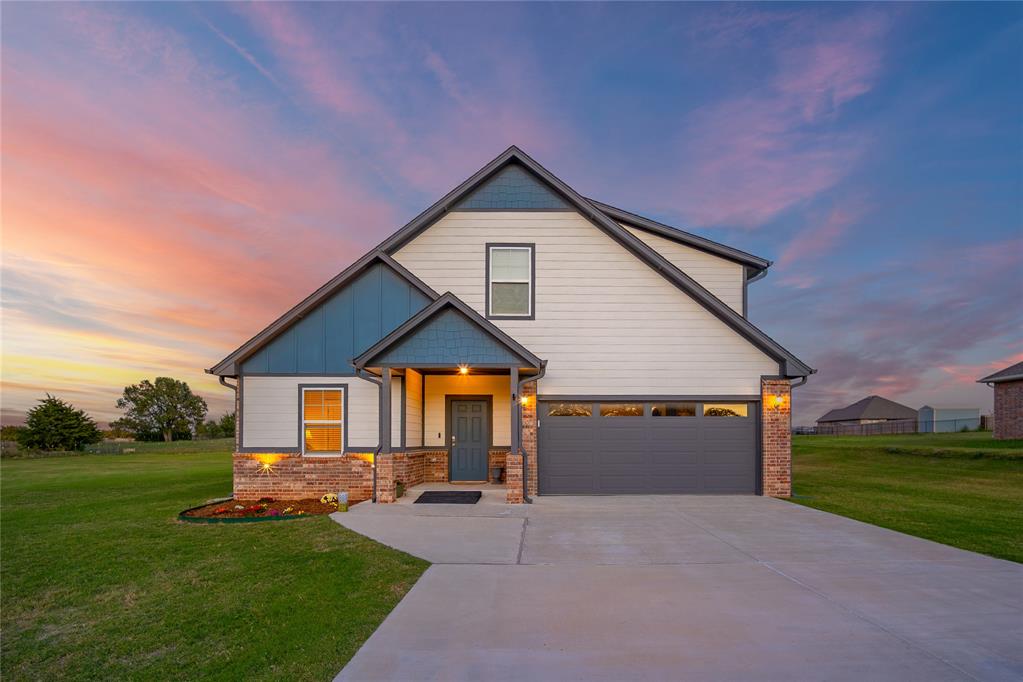
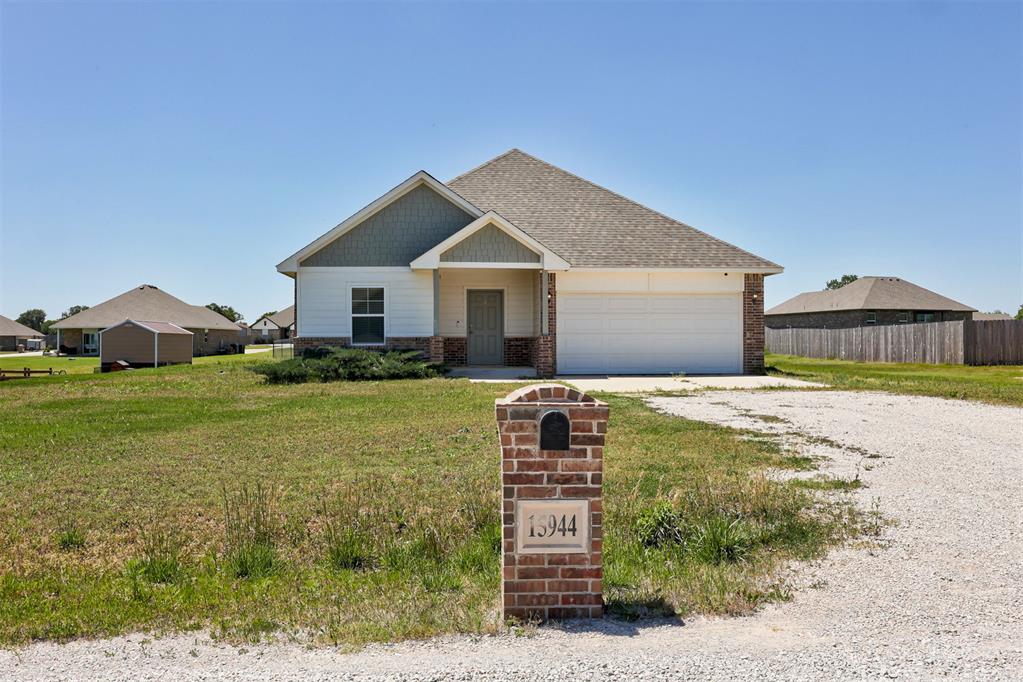
Exterior facade featuring a mix of horizontal lap siding, vertical paneling, and masonry veneer, covered entryway, and a two-car garage with windows
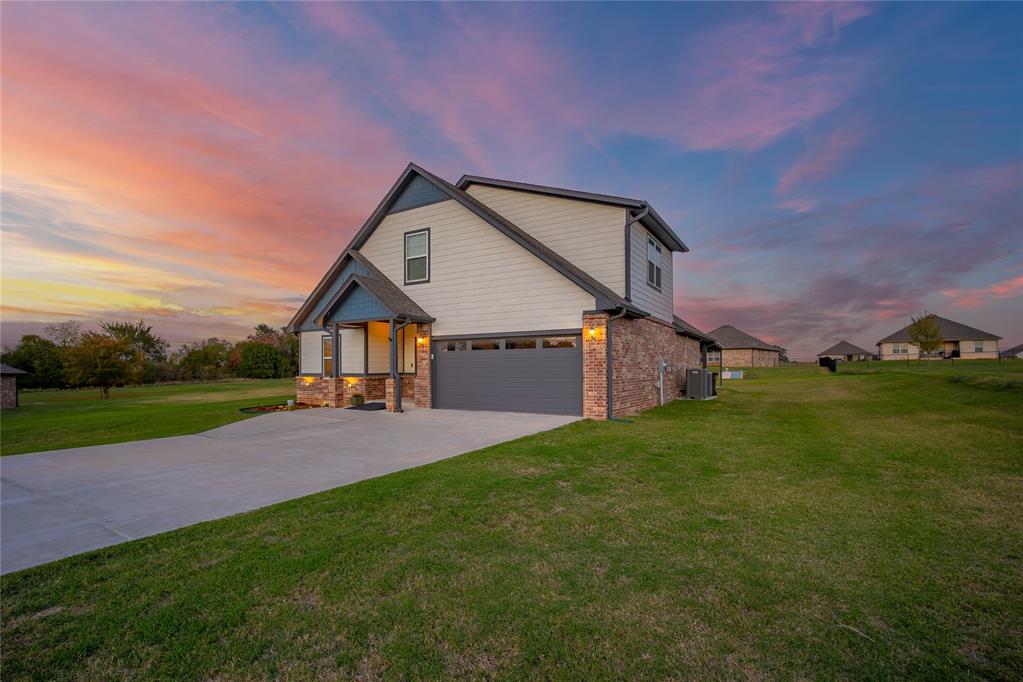
Two-story exterior featuring a brick and horizontal siding facade, a covered entryway, a multi-car garage, and an expansive lawn
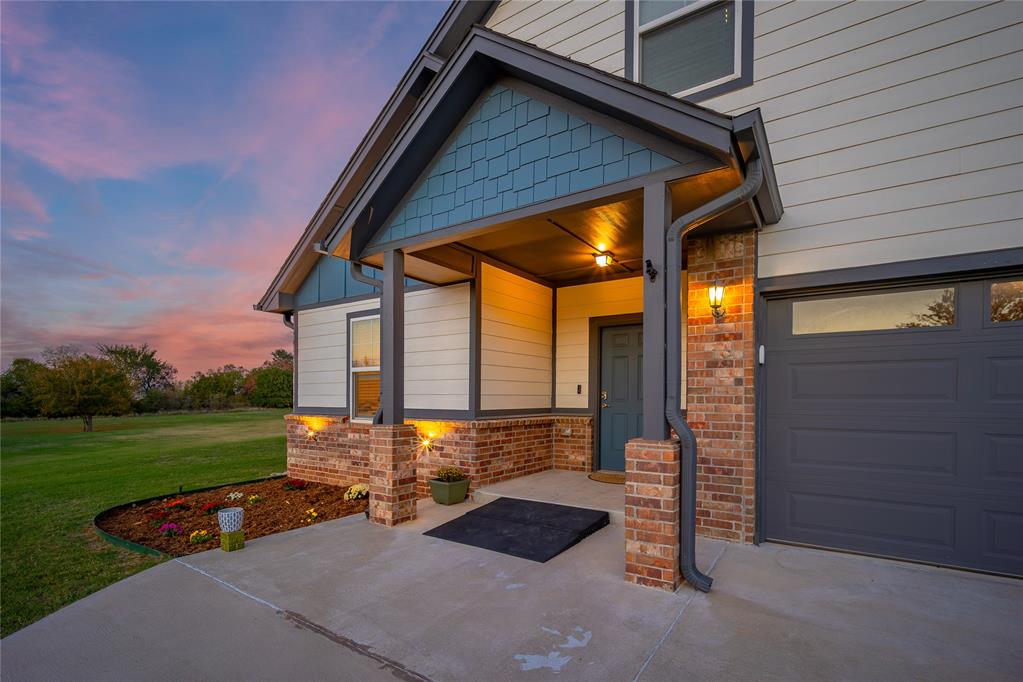
Exterior featuring horizontal lap siding, brick masonry detailing, a covered porch, shake-style gable accents, and a paneled garage door
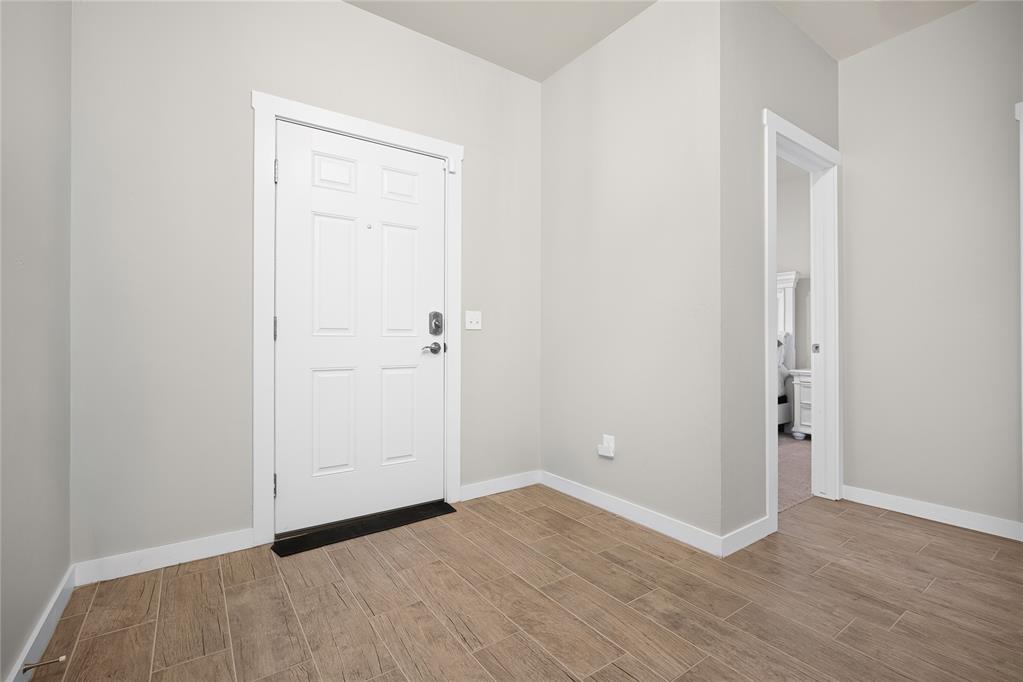
Entryway featuring a white six-panel door, neutral wall tones, and wood-finish tile flooring
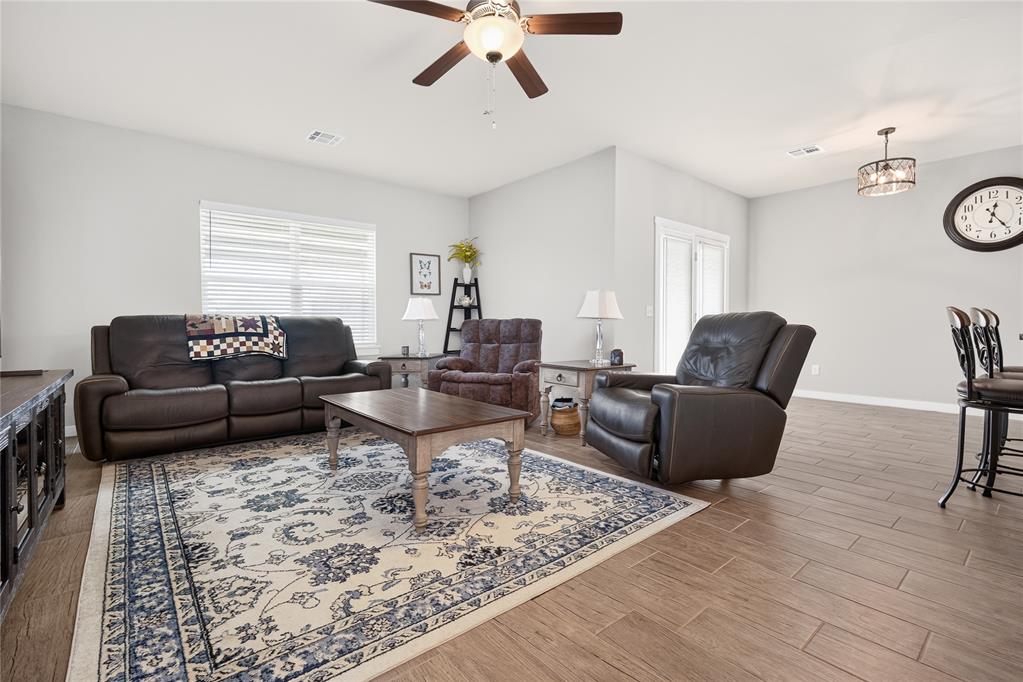
Living area featuring wood-finish flooring, recessed lighting, a ceiling fan with integrated light fixture, and large windows with horizontal blinds
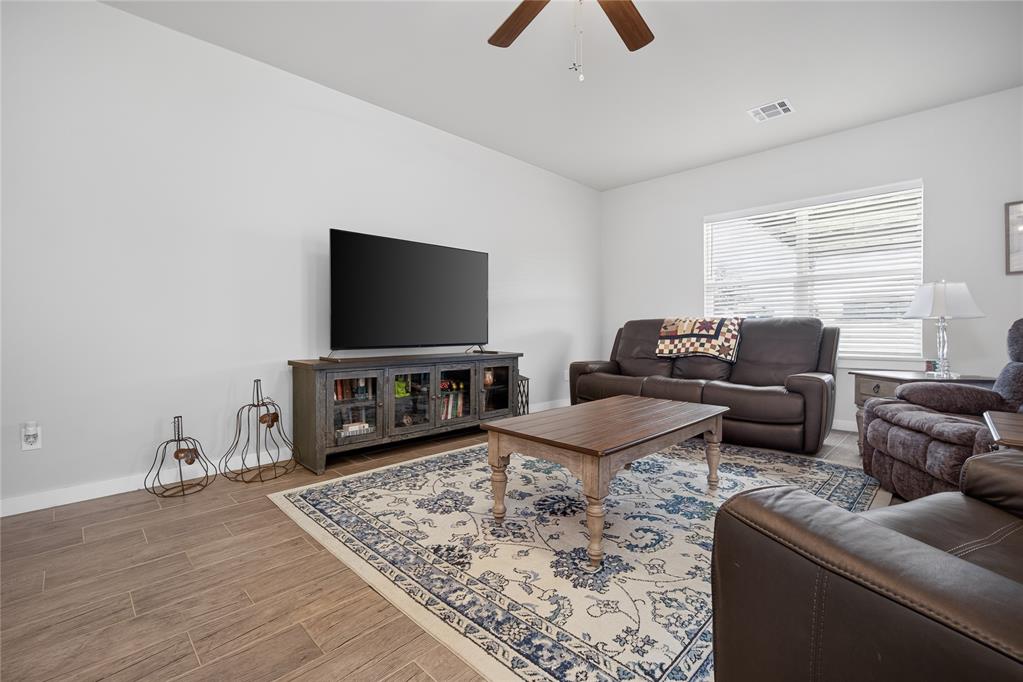
Living area featuring wood-finish tile flooring, neutral walls, and a ceiling fan with light fixture
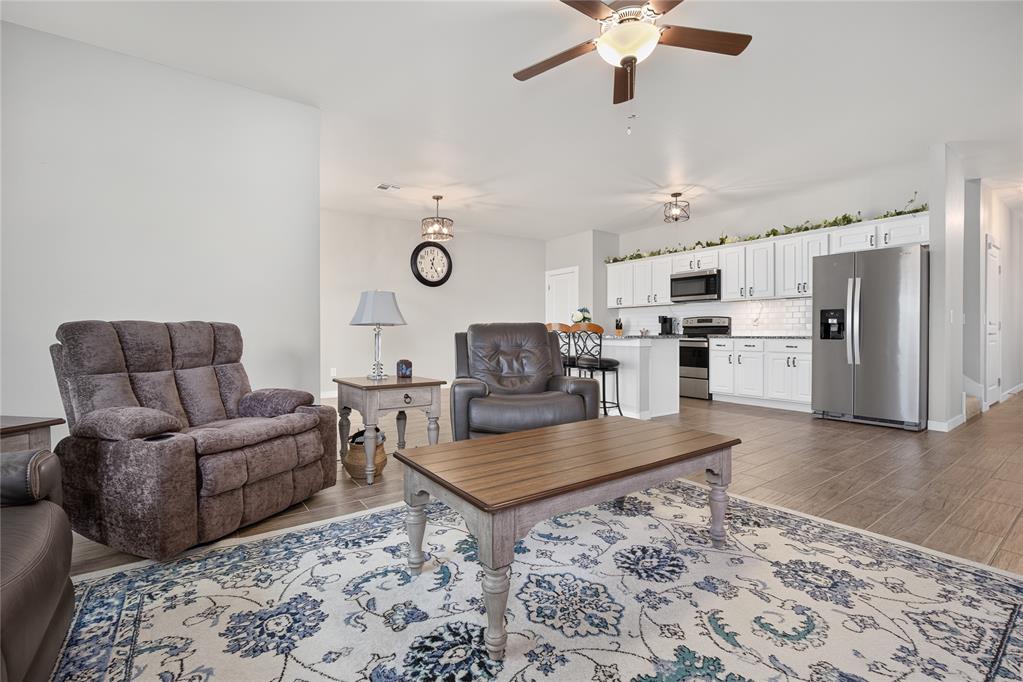
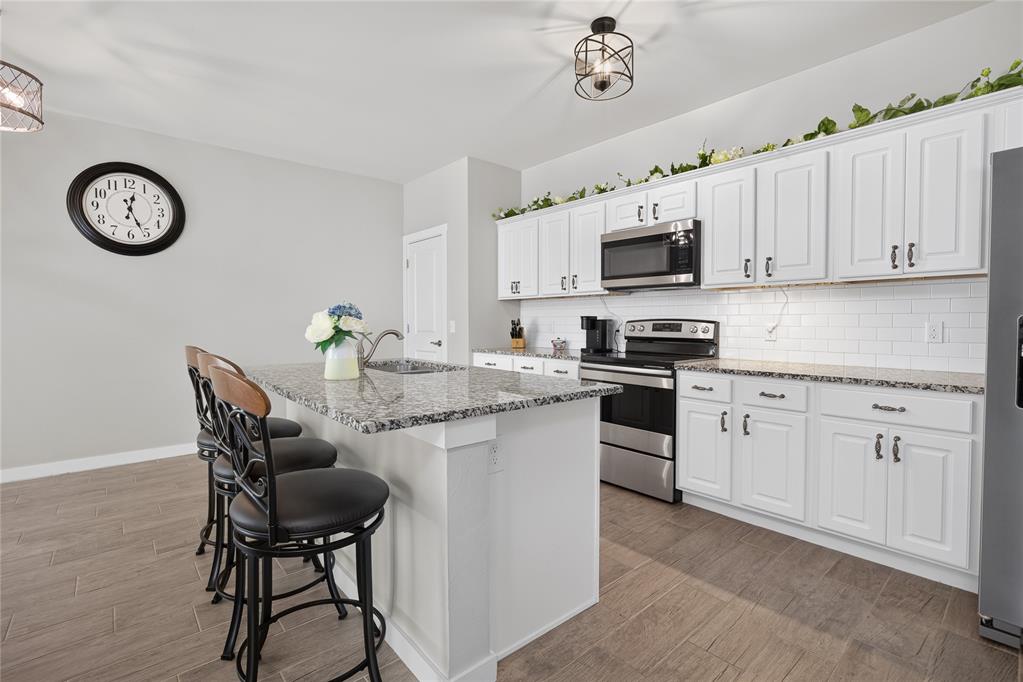
Open-concept kitchen featuring white cabinetry, stainless steel appliances, a subway tile backsplash, and wood-finish tile flooring
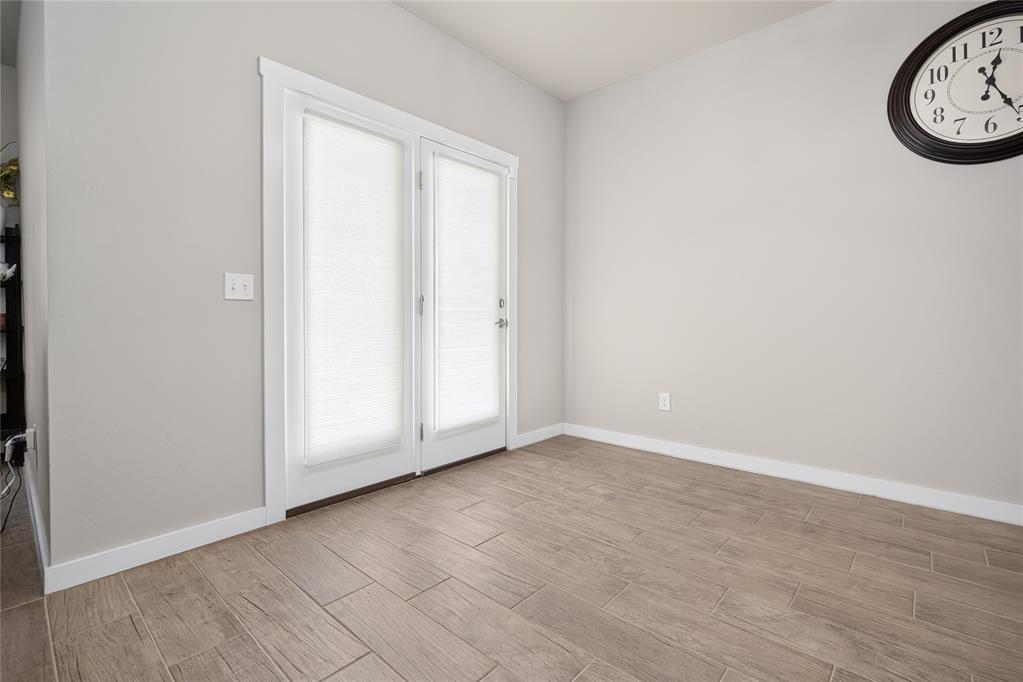
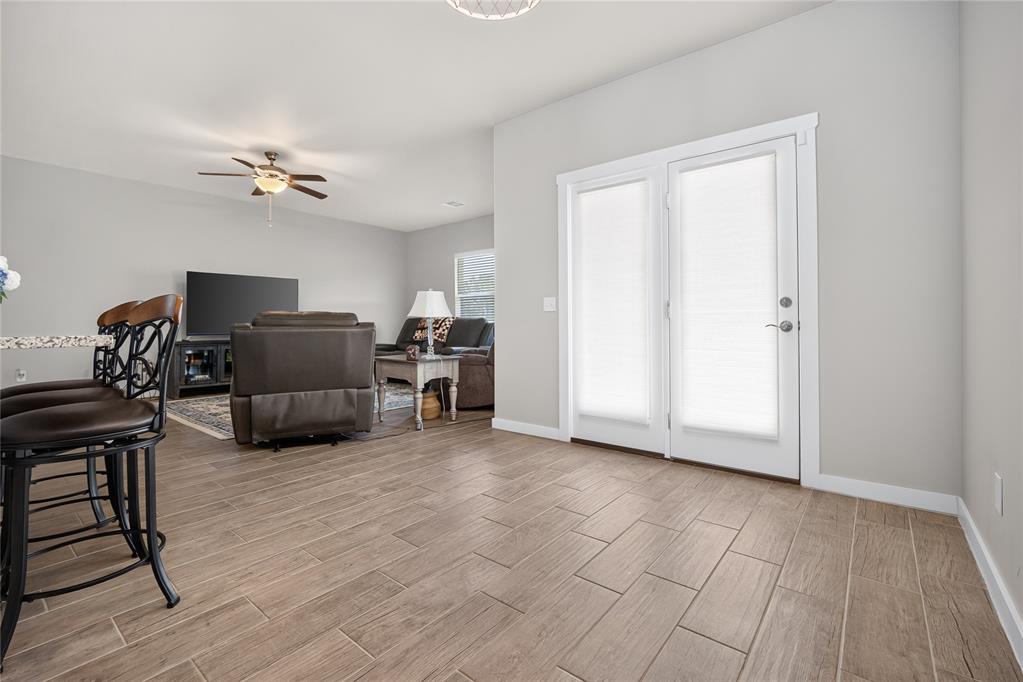
Double glass-paned doors with integrated window coverings and wood-finish tile flooring
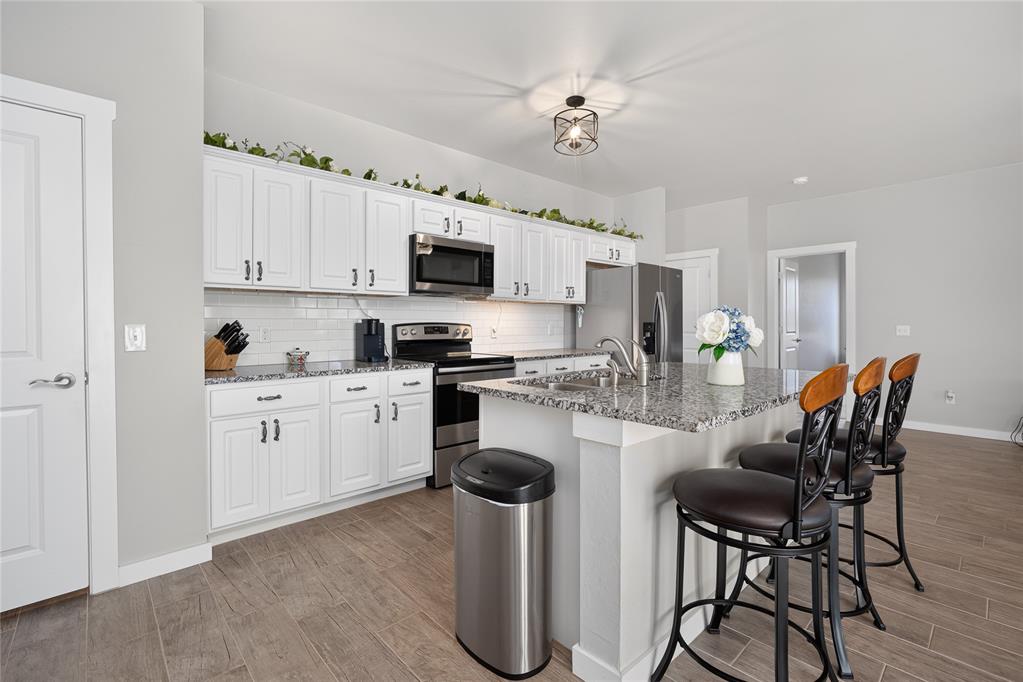
Kitchen featuring white shaker-style cabinetry, stone-surface countertops, subway tile backsplash, stainless steel appliances, and wood-finish tile flooring
Kitchen featuring white cabinetry, stone countertops, stainless steel appliances, a center island with sink, and wood-finish tile flooring
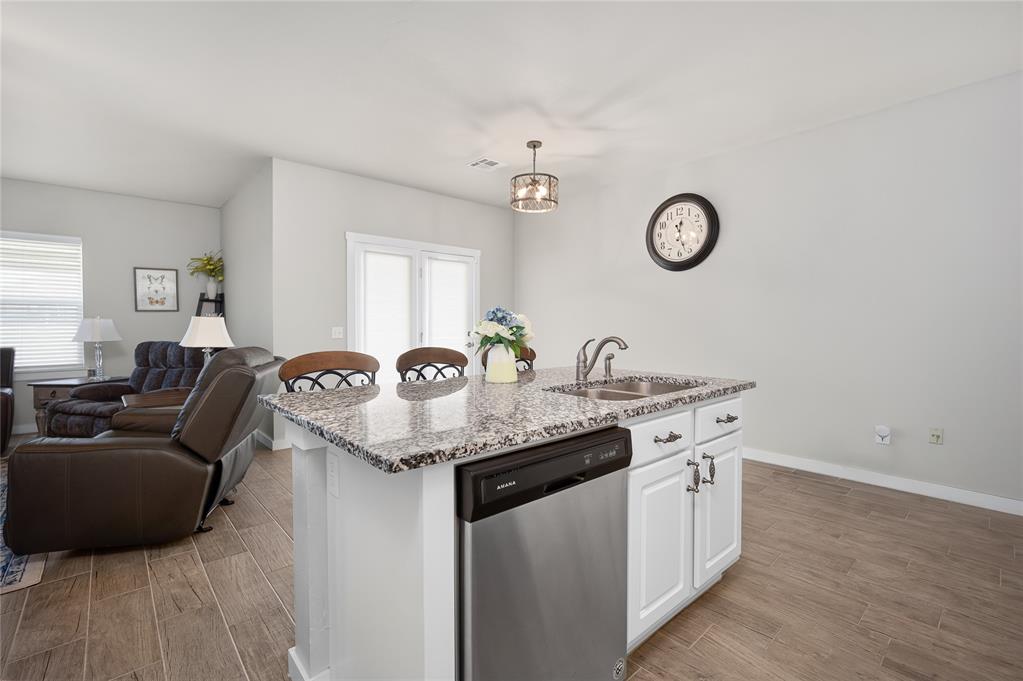
Kitchen island featuring stone-finish countertop, dual-basin sink with arched faucet, built-in dishwasher, white cabinetry, and wood-finish tile flooring
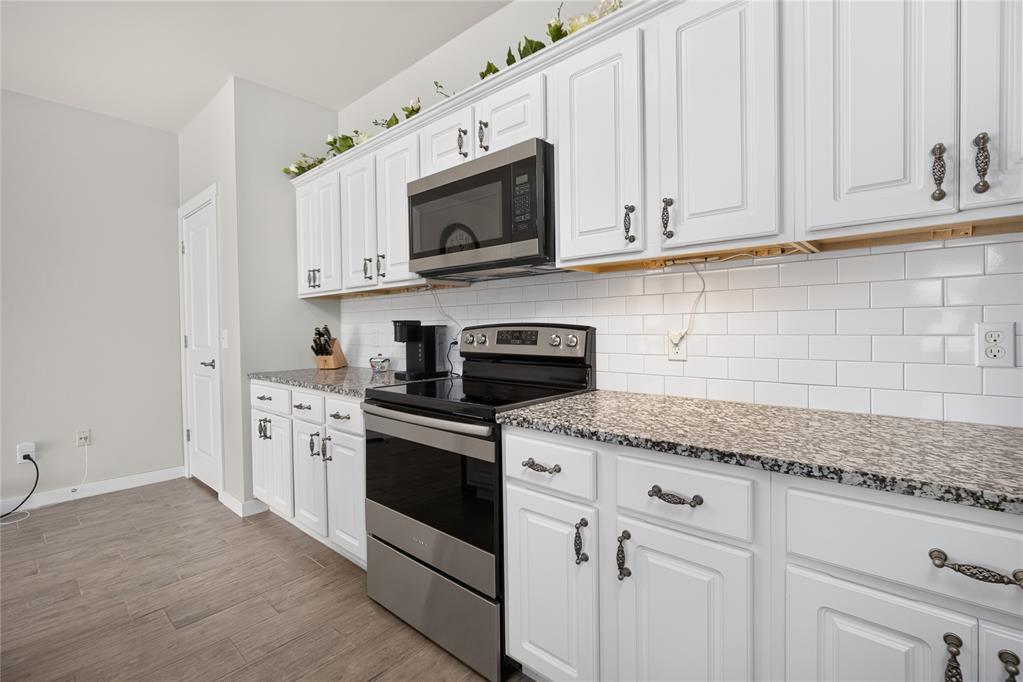
White shaker-style cabinetry, stone-finish countertops, stainless steel appliance suite, subway tile backsplash, and wood-finish flooring
Open-concept room featuring wood-finish tile flooring, double-door exterior access, a ceiling fan, and neutral wall tones
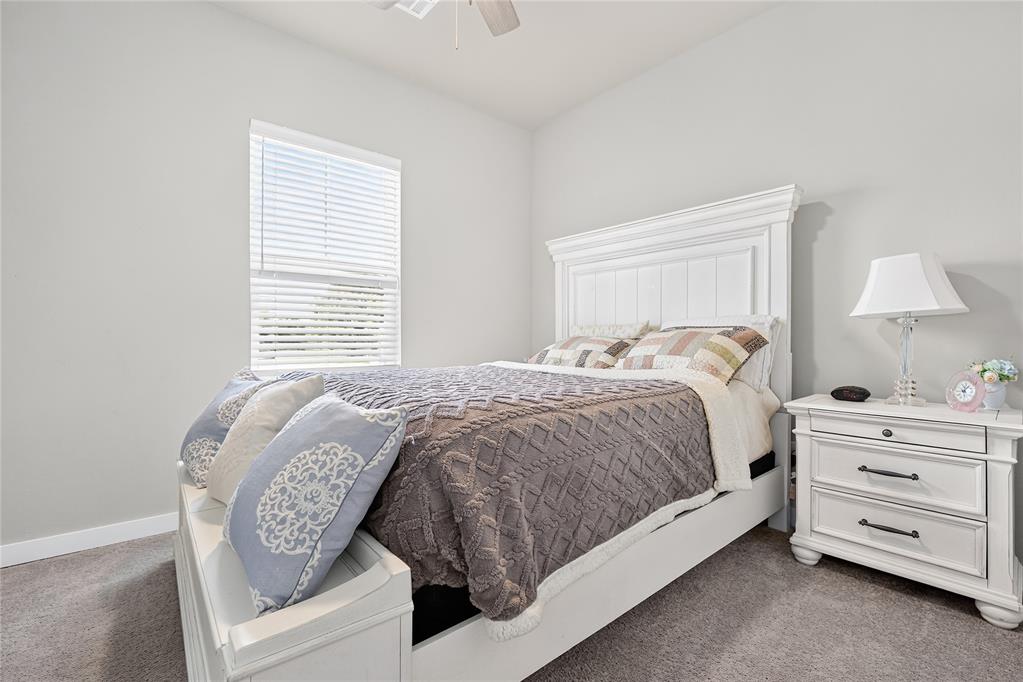
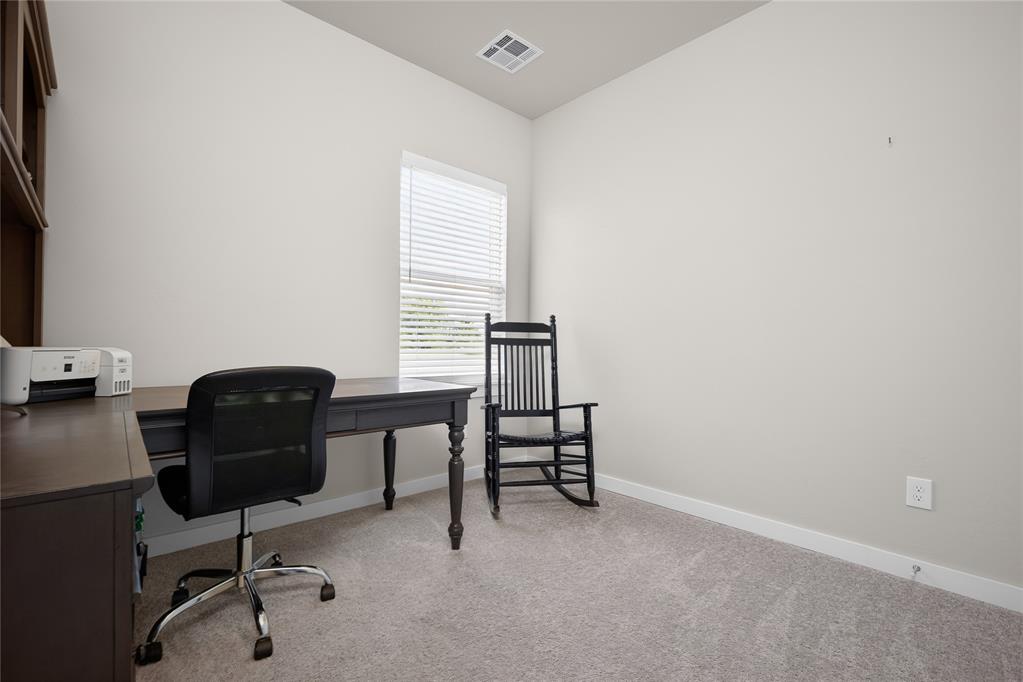
Neutral-toned carpeted flooring, single-pane window with horizontal blinds, and a ceiling-mounted fan fixture
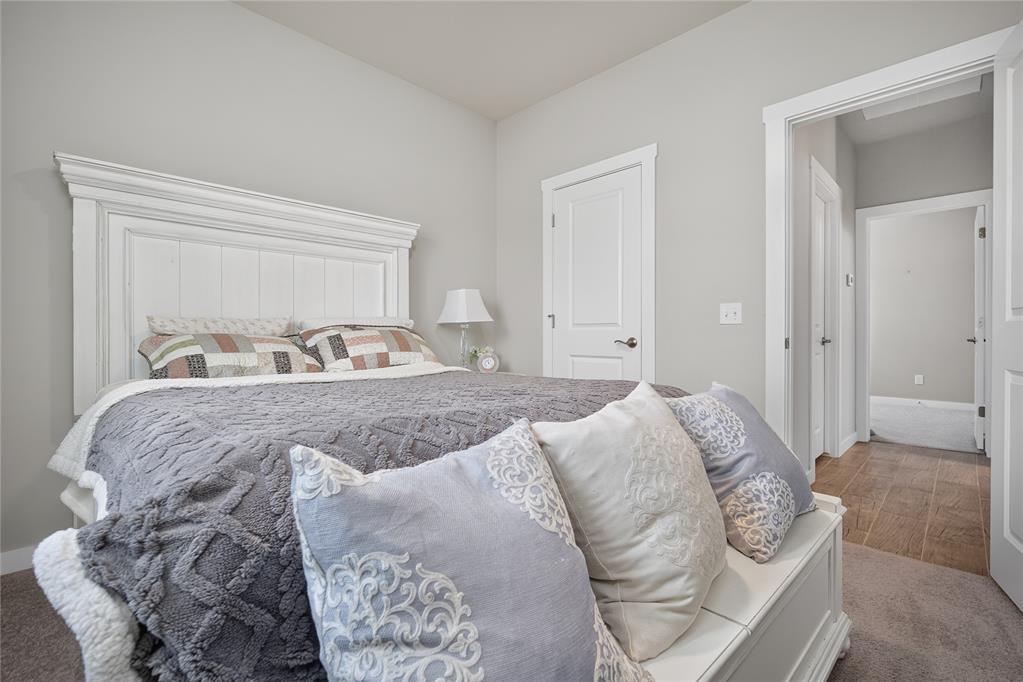
Neutral-toned room featuring high-profile doors, trim accents, and carpeted flooring
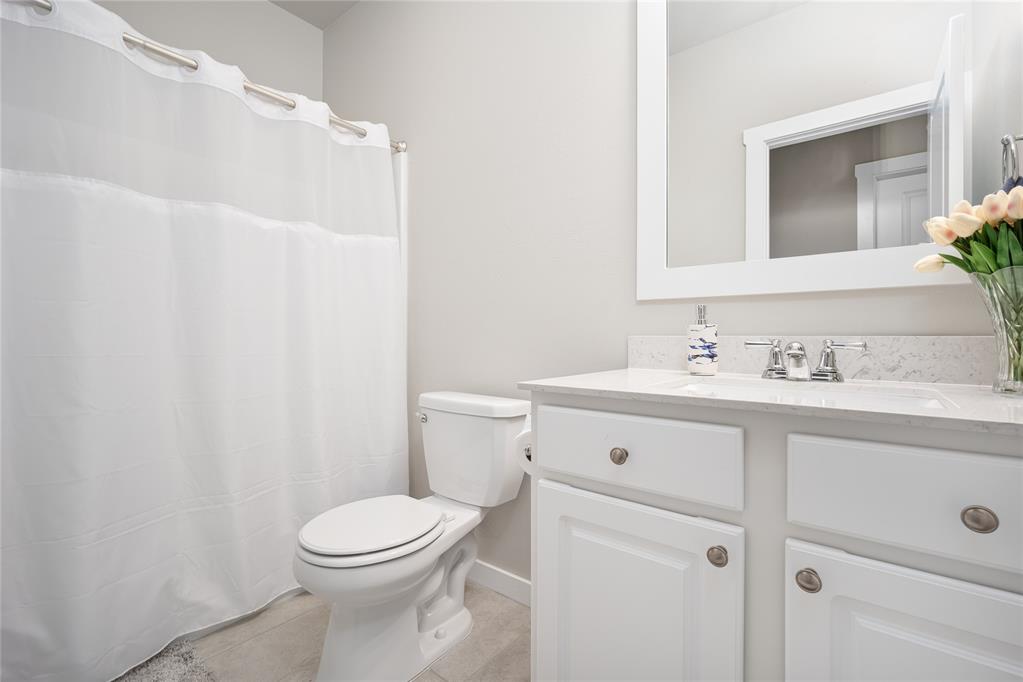
Bathroom featuring a white vanity cabinet, solid surface countertop with an integrated sink, polished chrome faucet, framed mirror, and tile flooring
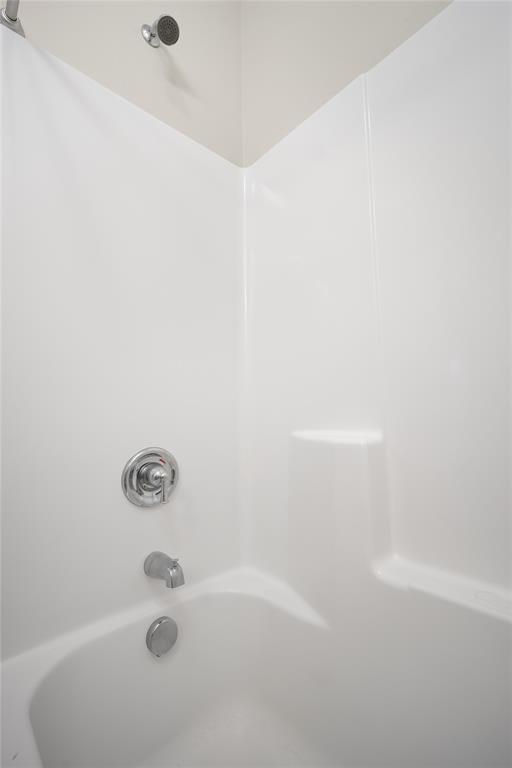
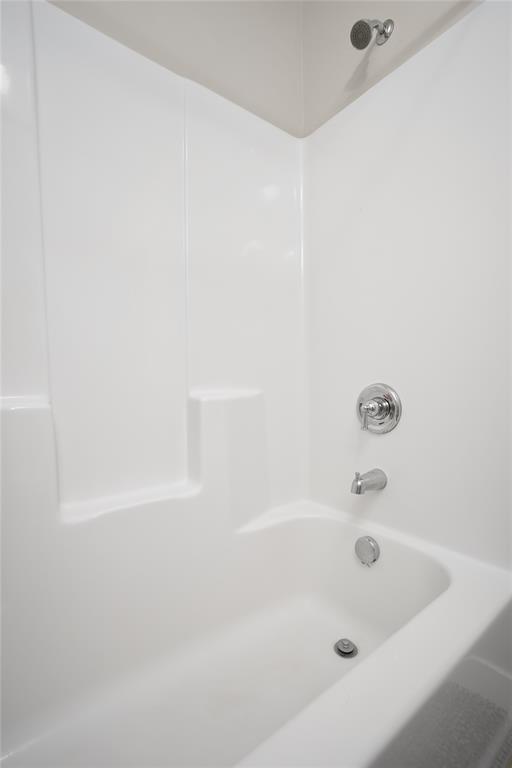
White integrated tub and wall surround featuring a chrome shower head, chrome mixing valve, and chrome tub spout
Neutral wall color, wall-to-wall carpeting, and a window with horizontal blinds
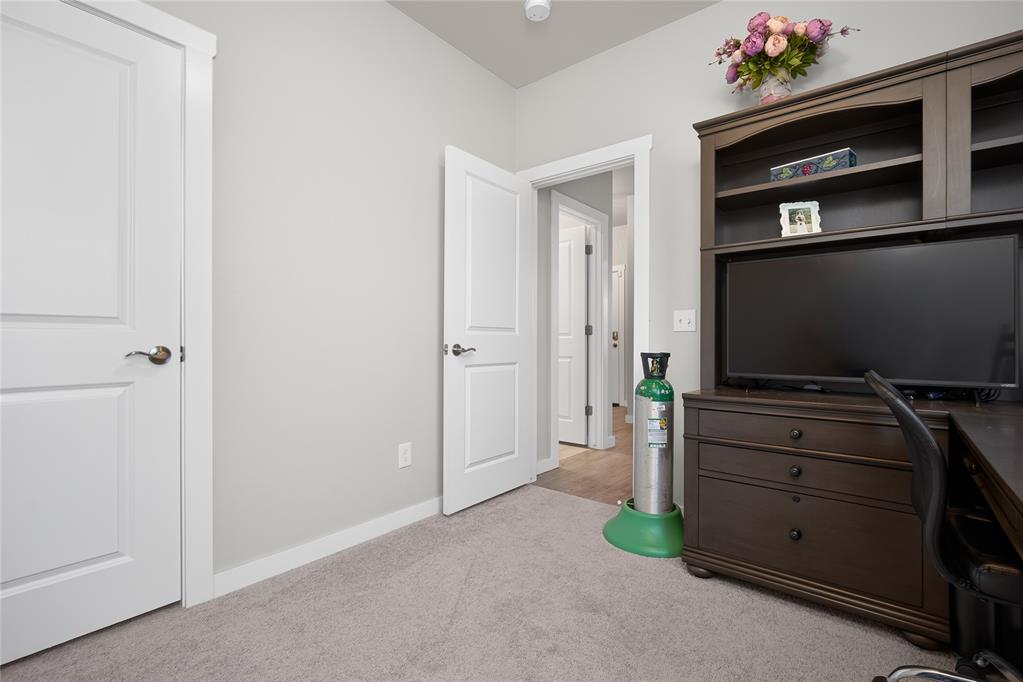
Interior space featuring neutral wall paint, plush carpeting, solid-core two-panel doors, and built-in dark wood cabinetry
Neutral-toned interior space featuring wall-to-wall carpeting and a ceiling-mounted fan with integrated light fixture
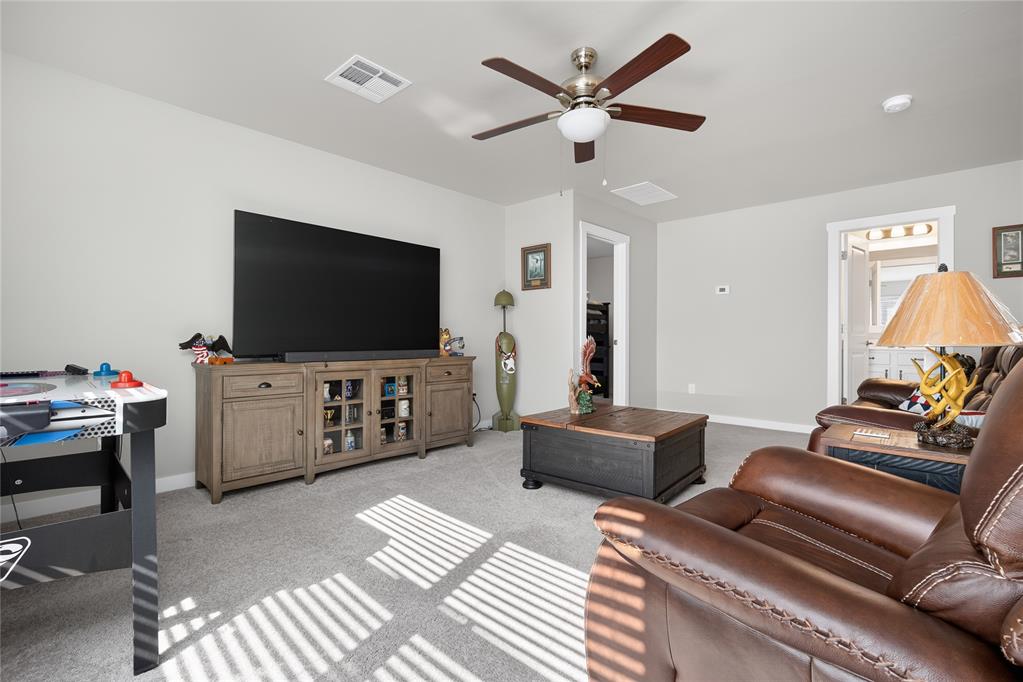
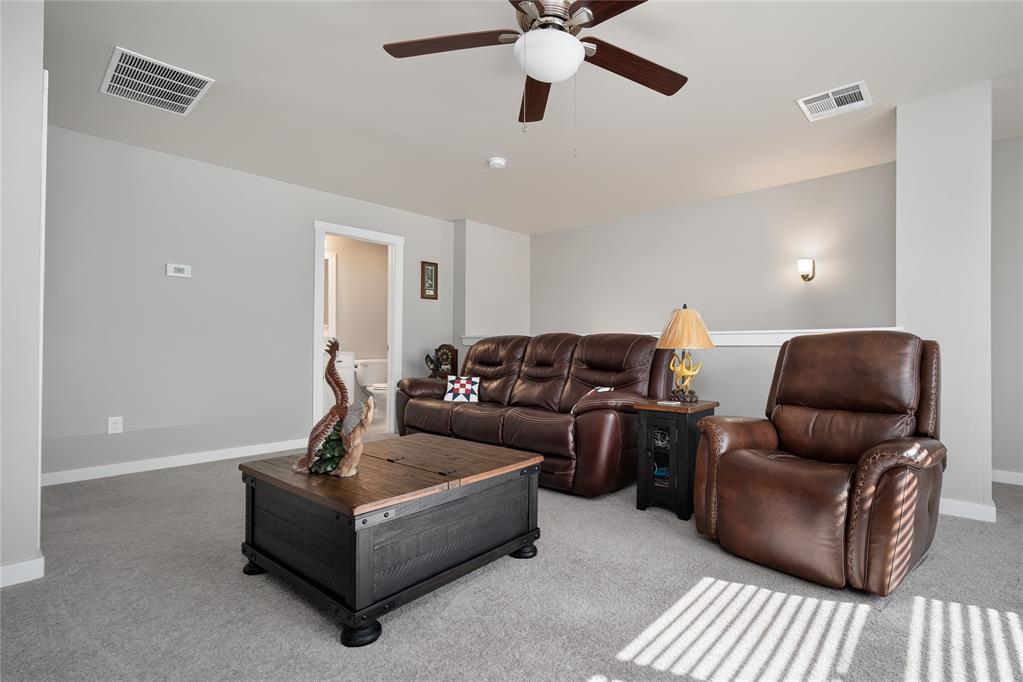
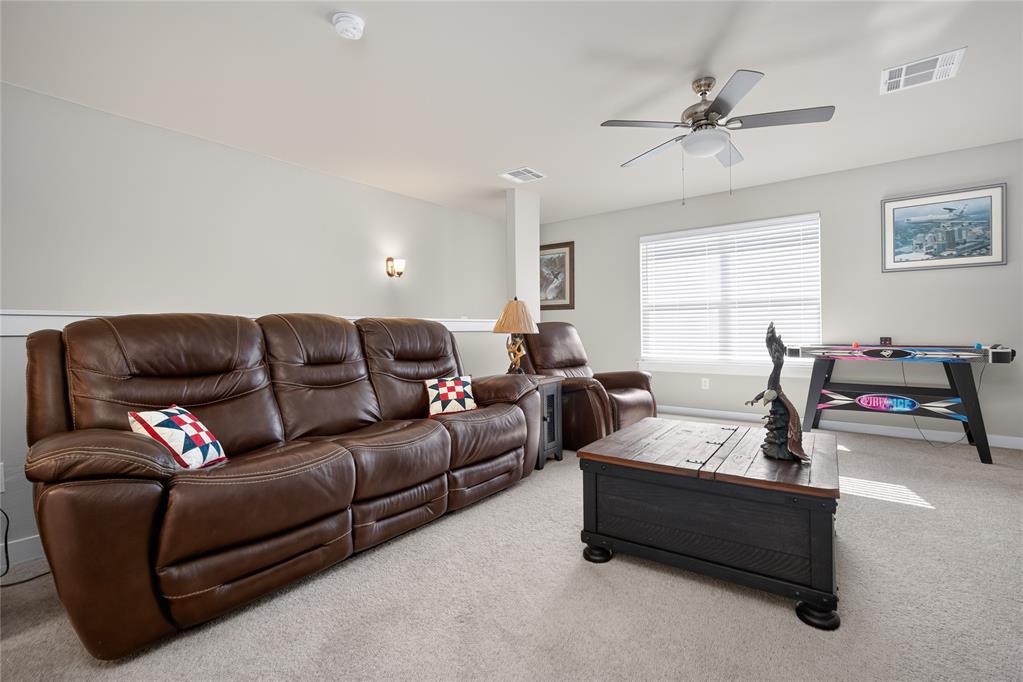
Neutral-toned living space featuring wall-to-wall carpeting, a ceiling fan with integrated light fixture, chair rail molding, and a wall-mounted light sconce
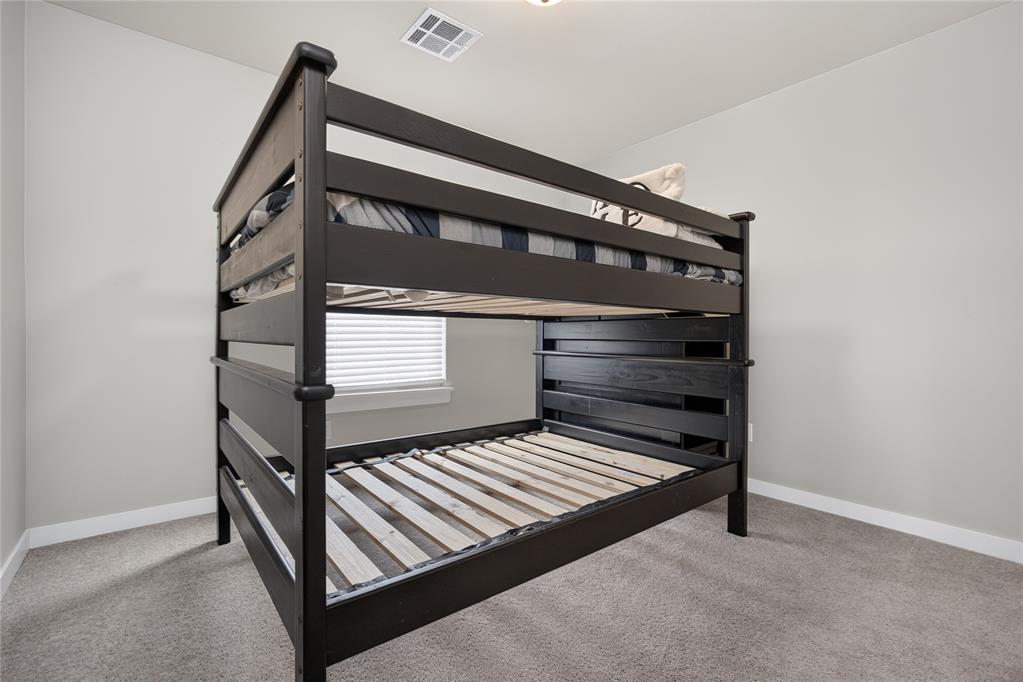
Neutral-toned walls, wall-to-wall carpeting, and a window with horizontal blinds
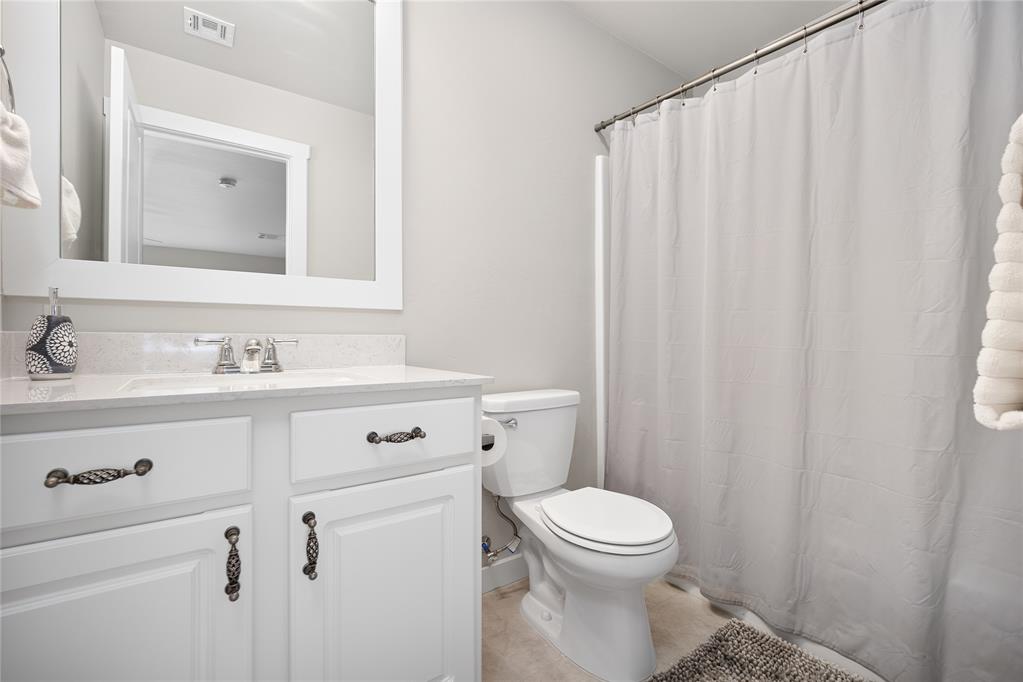
Bathroom featuring a white vanity cabinet with decorative hardware, a light-toned countertop with an integrated basin, a polished chrome widespread faucet, and a large rectangular mirror with a white frame
White acrylic bathtub and shower surround featuring chrome faucet fixtures, a single-handle temperature control, and a rounded showerhead
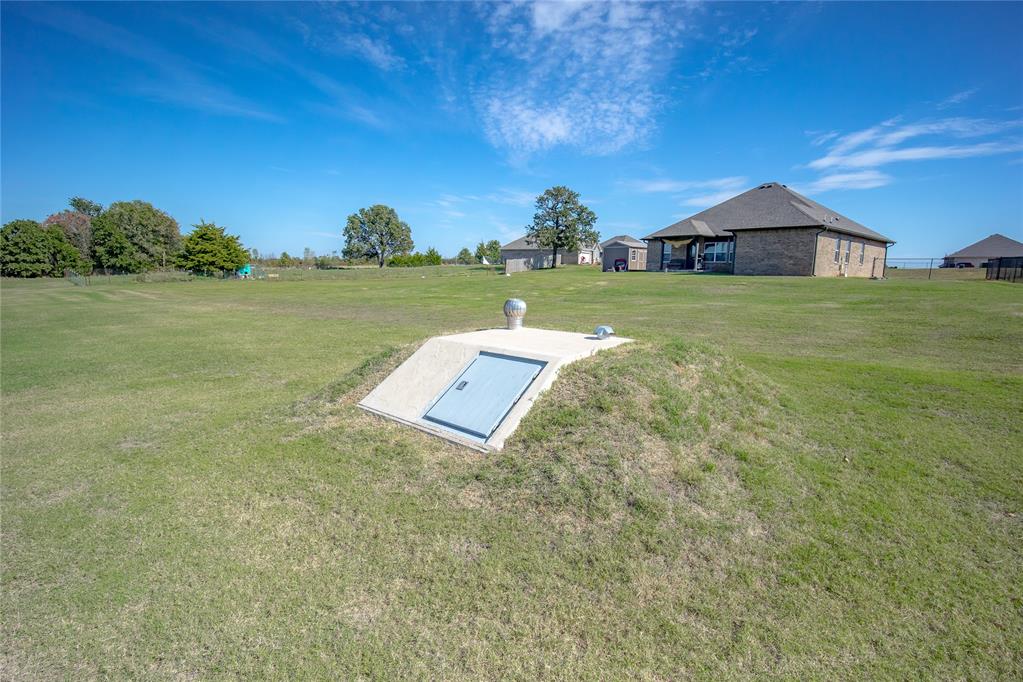
Subsurface storm shelter featuring a reinforced concrete entry and metal access door, situated within an expansive lawn
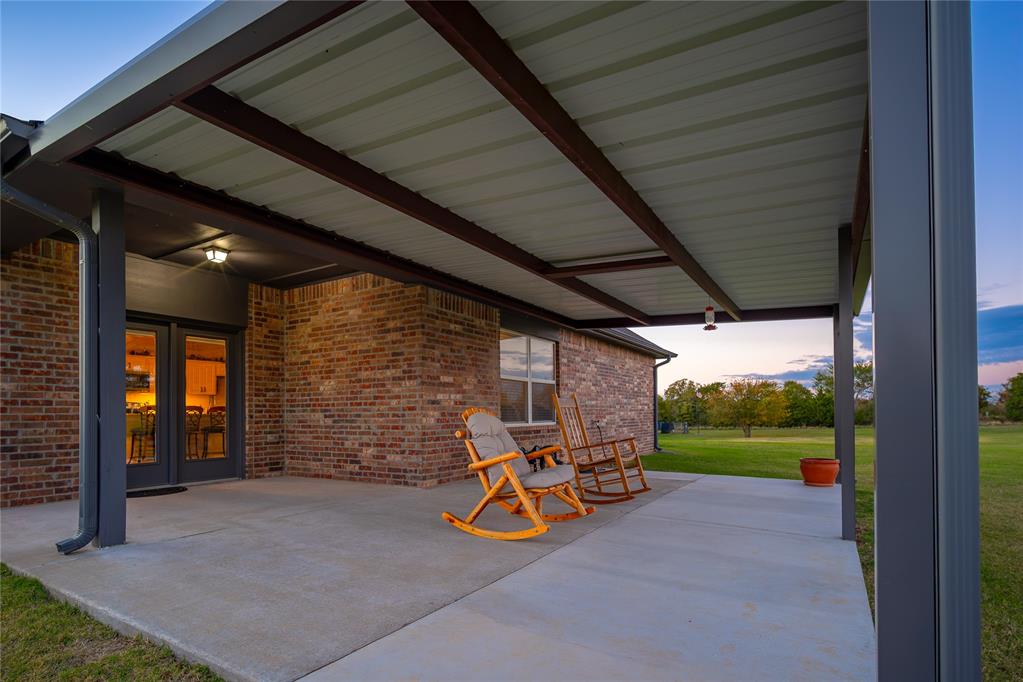
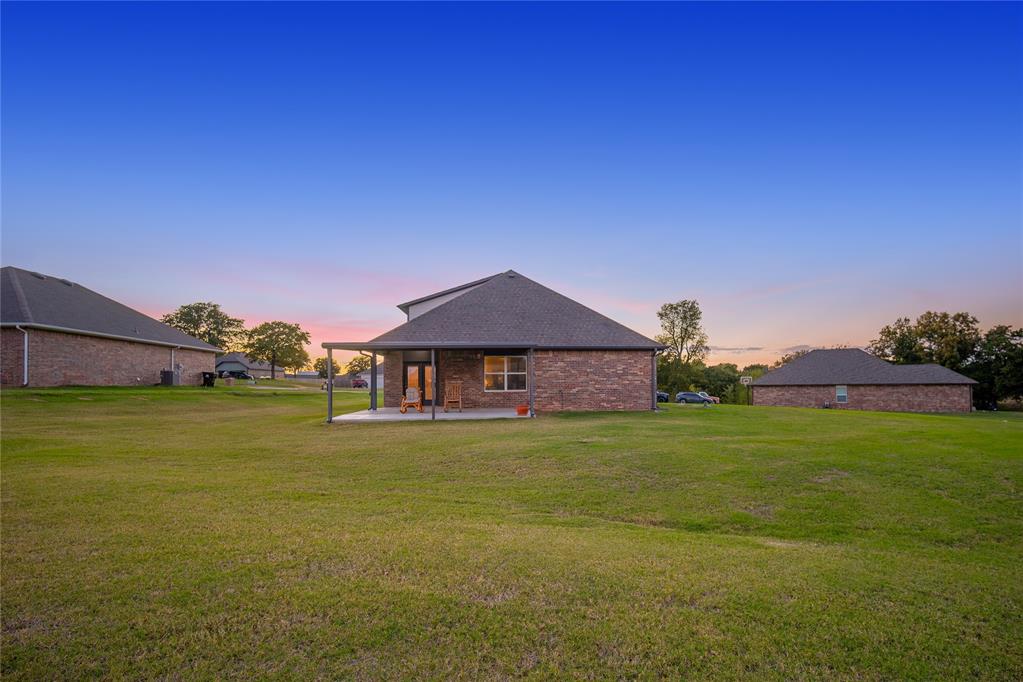
Covered rear patio featuring a concrete floor, brick exterior wall, and attached lighting
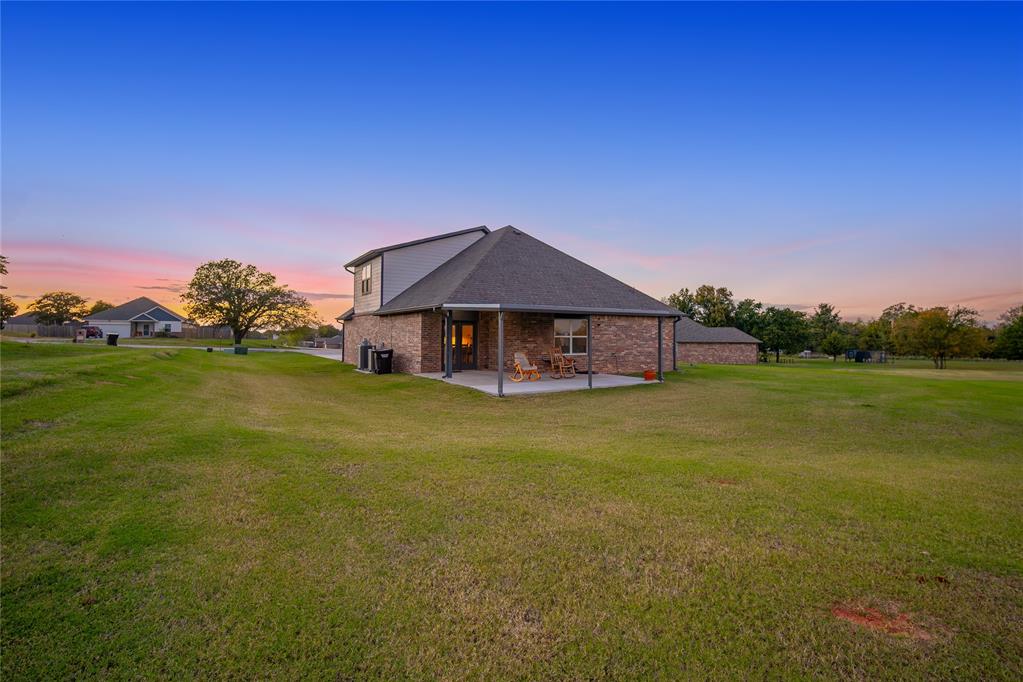
Brick and siding exterior featuring a covered rear patio, a multi-pitched roofline, and expansive grounds
Brick exterior residence featuring a covered rear patio and expansive lawn
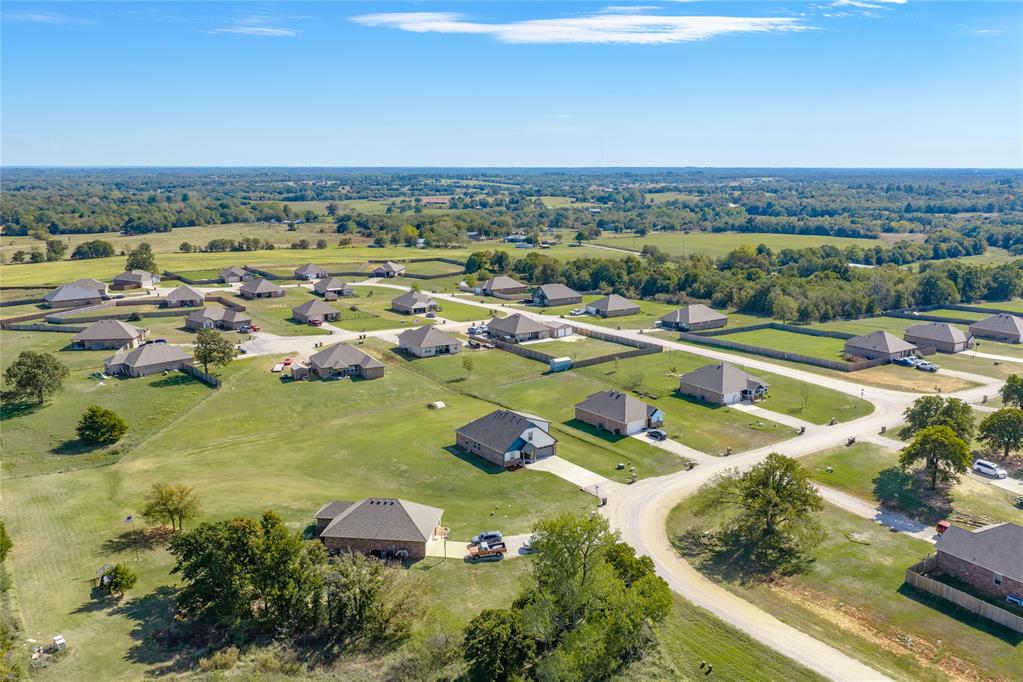
Aerial perspective of a residential subdivision featuring expansive lot sizes, paved street infrastructure, and significant open green space
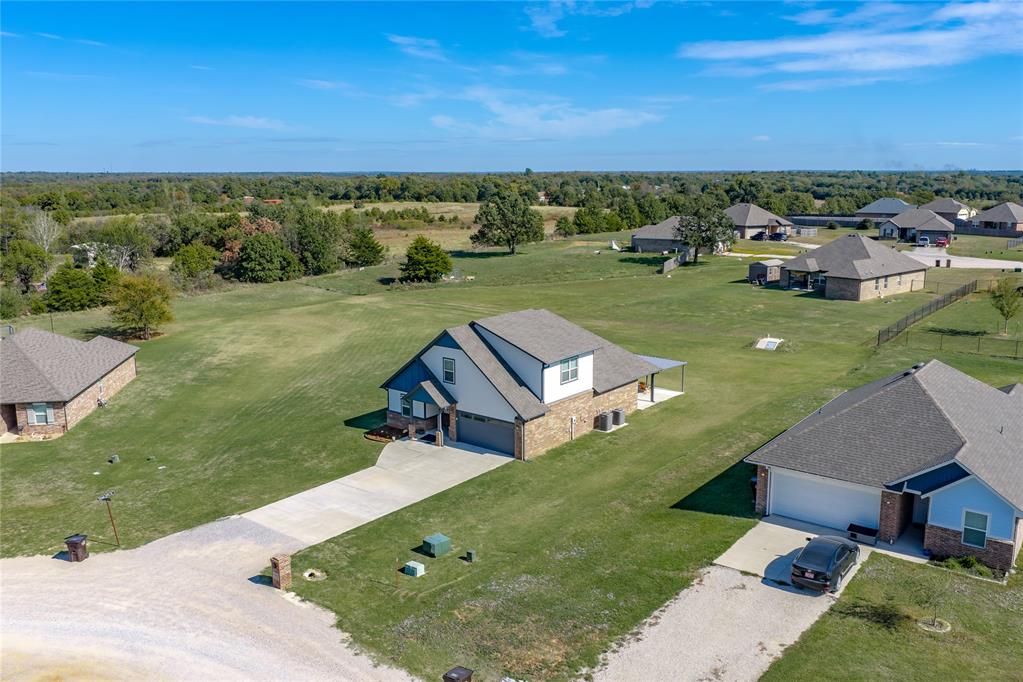
Multi-level residence featuring brick and siding exterior, concrete driveway, attached garage, and expansive lot
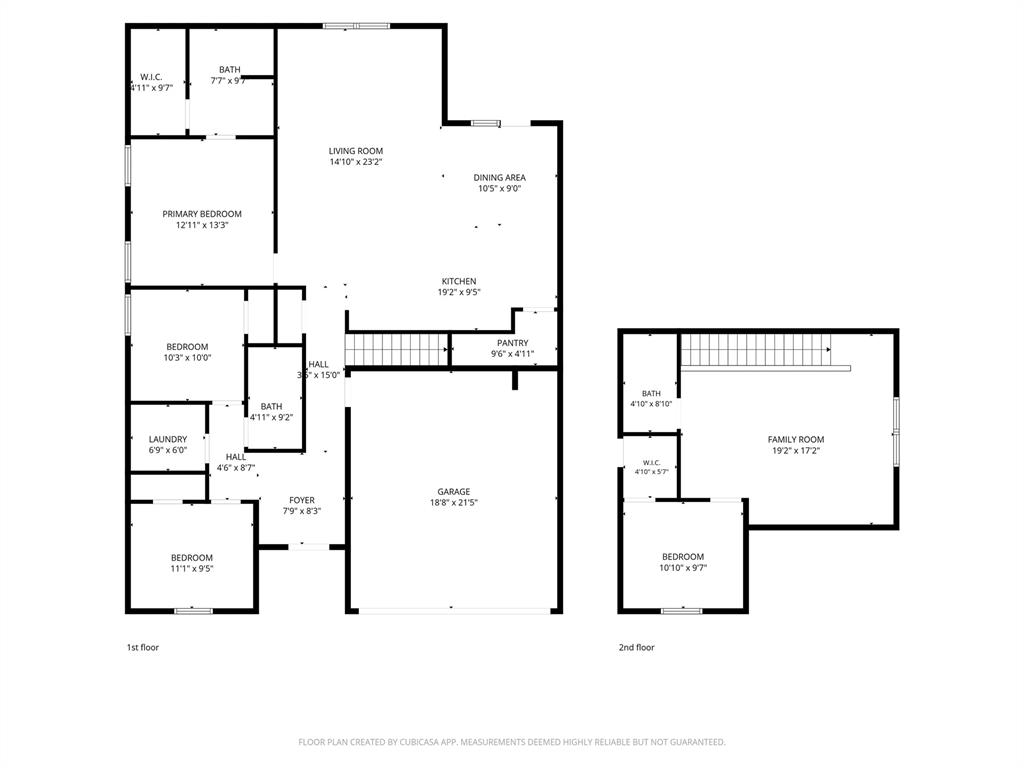
Welcome to 15949 Prairie Rose Drive in McLoud's Falcon Point addition! Built in 2021 and situated on a spacious half-acre lot, this well-maintained home offers 4 bedrooms, 3 bathrooms, and approximately 1,990 square feet of living space with a layout that makes great use of every square foot. The main level features an open-concept living, dining, and kitchen area with plenty of natural light and room to gather. The kitchen offers granite countertops, a large center island, stainless steel appliances, white cabinetry, and a walk-in pantry. The primary suite is conveniently located downstairs and includes a private bathroom and generous walk-in closet. Two additional bedrooms and a full bathroom are also on the main level. Upstairs, you'll find a spacious bonus living area, fourth bedroom, full bathroom, and additional walk-in closet. Whether you need a second living room, game room, guest space, or home office, this flexible upstairs layout gives you plenty of options. Outside, the half-acre lot provides room to enjoy the outdoors without feeling crowded by neighboring homes. The oversized covered back patio is a great spot for morning coffee, grilling, or relaxing in the evenings. Additional features include an attached two-car garage, covered front porch, and in-ground storm shelter. Located in the Bethel School District, this home offers the space, functionality, and outdoor living that can be hard to find. Come see everything Prairie Rose Drive has to offer!
Details
MLS #
1255856
Listing Type
For Sale
Style
House
HOA Dues
$350
Sub-Type
Resale
Status
Active
Year
2021
Days On Site
23
Listing Provided By
The Integrity Collective Co | Danielle Williams
Features
Bed(s)
4
Bath(s)
3 Total
SQ Feet
1,990
Garage
2
Story(s)
2
Acreage
0.84
Interior
Rooms Total
0
Heating
Central Electric
Fireplaces Total
0
Appliances
Dishwasher, Microwave, Water Heater
Exterior
Exterior Features
Rain Gutters
Lot Features
Corner Lot
Foundation Details
Slab
Parking
Garage Spaces
2
Parking Features
Concrete
Utilities
Utilities
Aerobic System, Cable Available, Electricity Available, Fiber, High Speed Internet, Rural Water
Taxes
Okc Tax Amount
0.0000
Tax Block
1
Tax Lot
23
Area Information
State
OK
County
Pottawatomie
City
McLoud
Zip Code
74851
School District
Pottawatomie
School District
Bethel HS
Elementary School
Bethel ES
High School
Bethel HS
Listing VS Median (in 74851)
Price: $325,000
low | high
Med: $300,000
57.692307692308% of Average
sqft: 1,990
low | high
Med: 2,467
26.030150753769% of Average
$ / sqft: $163
low | high
Med: $124
73.855072238982% of Average
On site: 23
low | high
Med: 77.5
29.677419354839% of Average
Sourced by Back At You
MLS Number: 1255856
Danielle Williams – (405) 876-2360 – daniellesellsokc@gmail.com
The Integrity Collective Co – (405) 371-9323 – megsellsmetro@gmail.com
Copyright 2026 MLSOK, Inc. We do not attempt to verify the currency, completeness, accuracy, or authenticity of the data contained herein. Information is subject to transcription and transmission errors and is provided “as is”. All information, including but not limited to property square footage and lot size, zoning, and fitness for a particular purpose is subject to inaccuracies and should be independently verified through personal inspection and/or consultation with appropriate professionals. The listing information provided is for consumers’ personal, non-commercial use and may not be used for any purpose other than to identify prospective purchasers. This data is copyrighted and may not be transmitted, retransmitted, copied, framed, repurposed, or altered in any way for any other site, individual and/or purpose without the express written permission of MLSOK, Inc.
MLS Number: 1255856
Danielle Williams – (405) 876-2360 – daniellesellsokc@gmail.com
The Integrity Collective Co – (405) 371-9323 – megsellsmetro@gmail.com
 In-Person: 11/22 2:00 PM - 4:00 PM