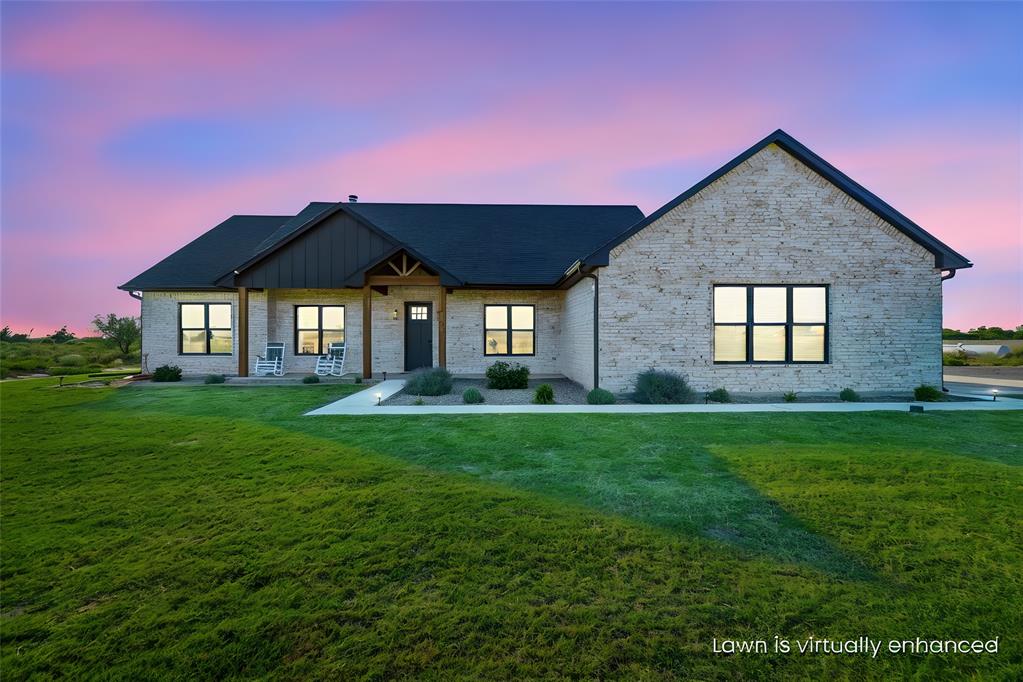
Single-story brick exterior featuring a dark metal roof gable, covered front porch with wood-finished support columns, and large multi-pane windows with dark frames
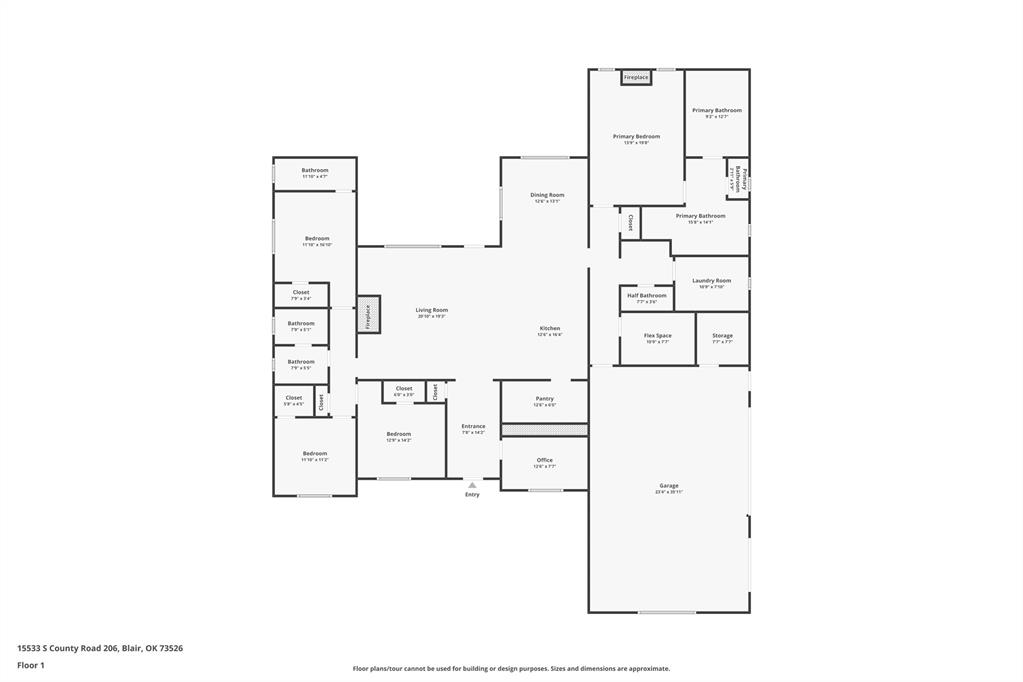
Floor plan
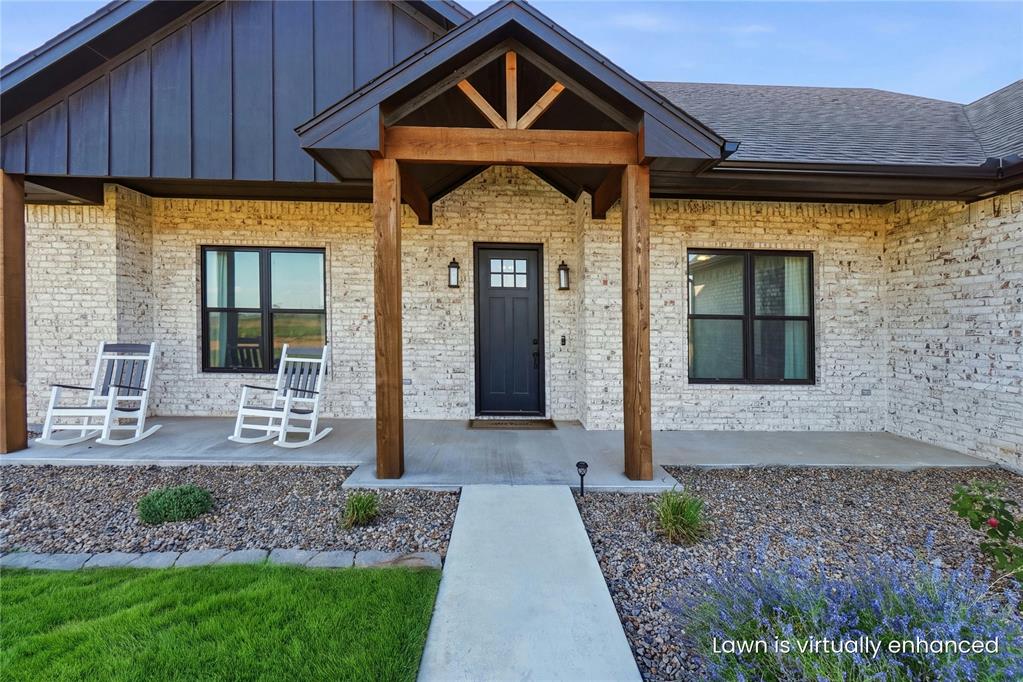
Exterior facade featuring light-toned brick masonry, standing-seam metal roofing, prominent wood timber porch supports, and a covered entryway
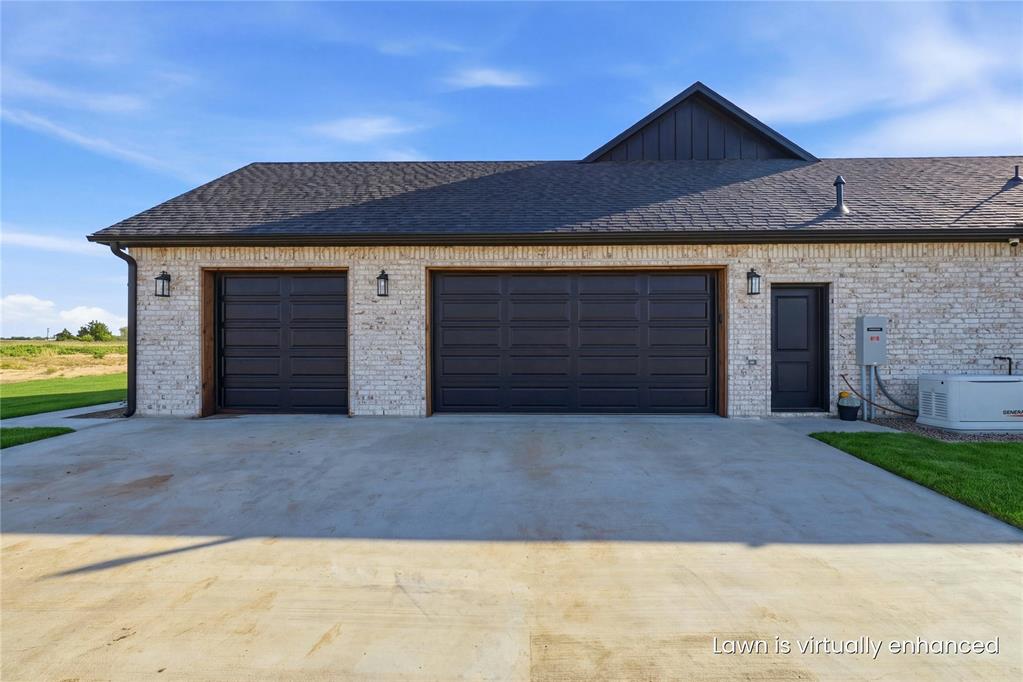
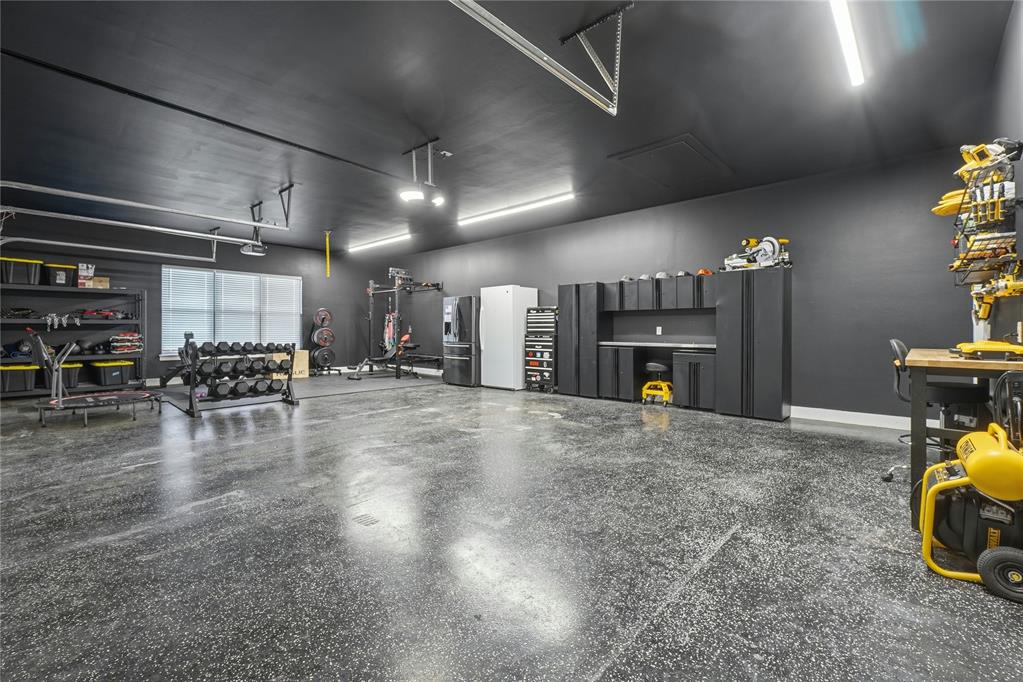
3-car garage and whole house generator
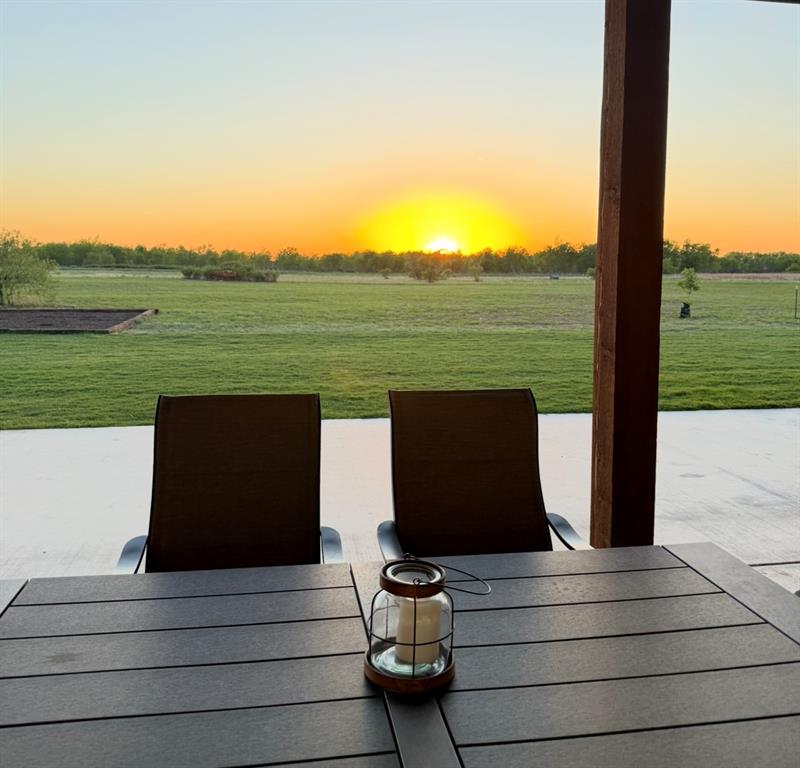
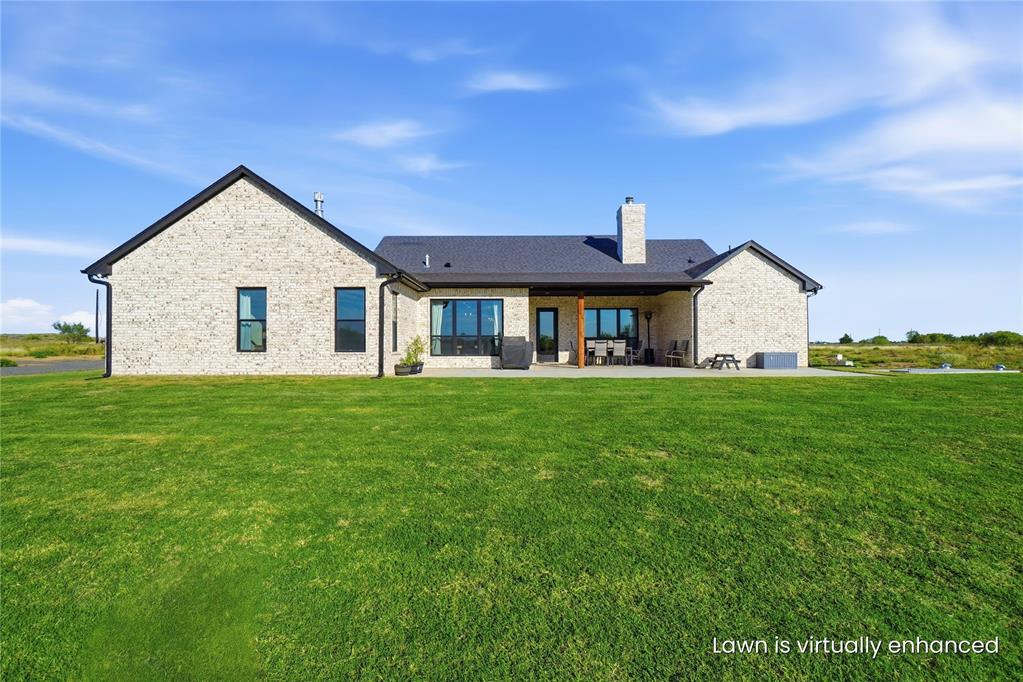
Covered concrete patio featuring timber post support and expansive acreage
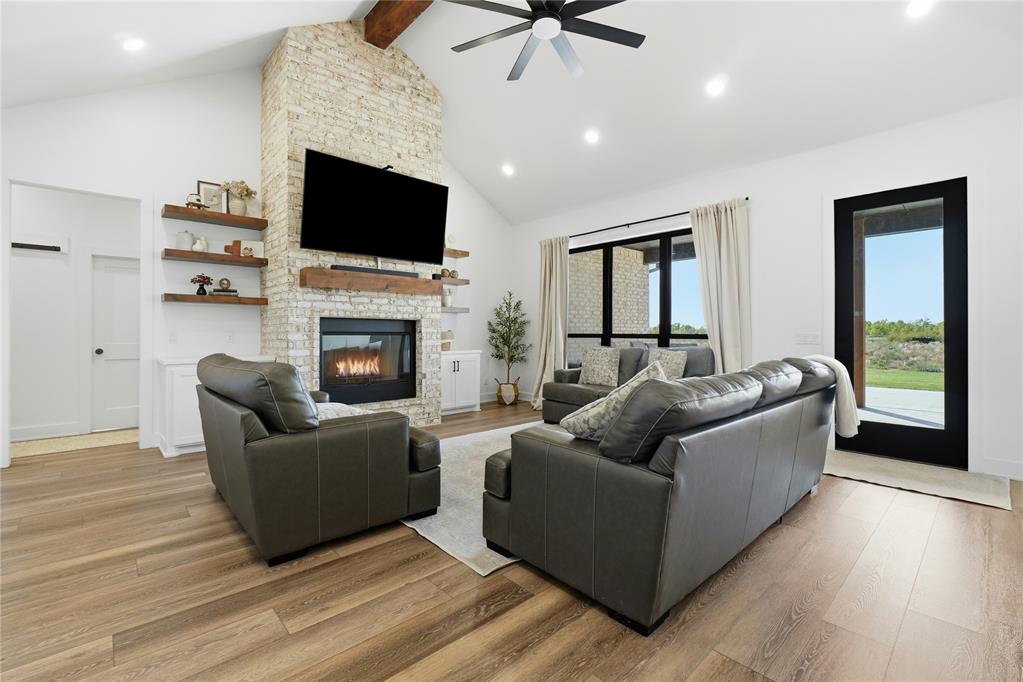
Vaulted ceiling living area featuring a stone-faced fireplace with a natural wood mantel, wood-finish flooring, built-in floating shelves, and recessed lighting
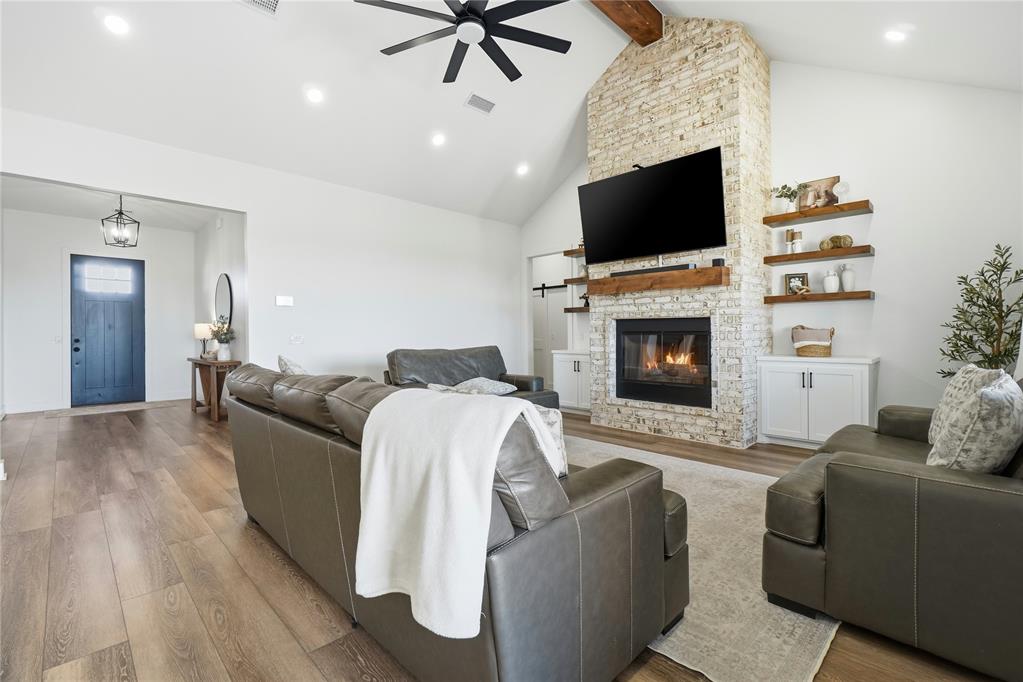
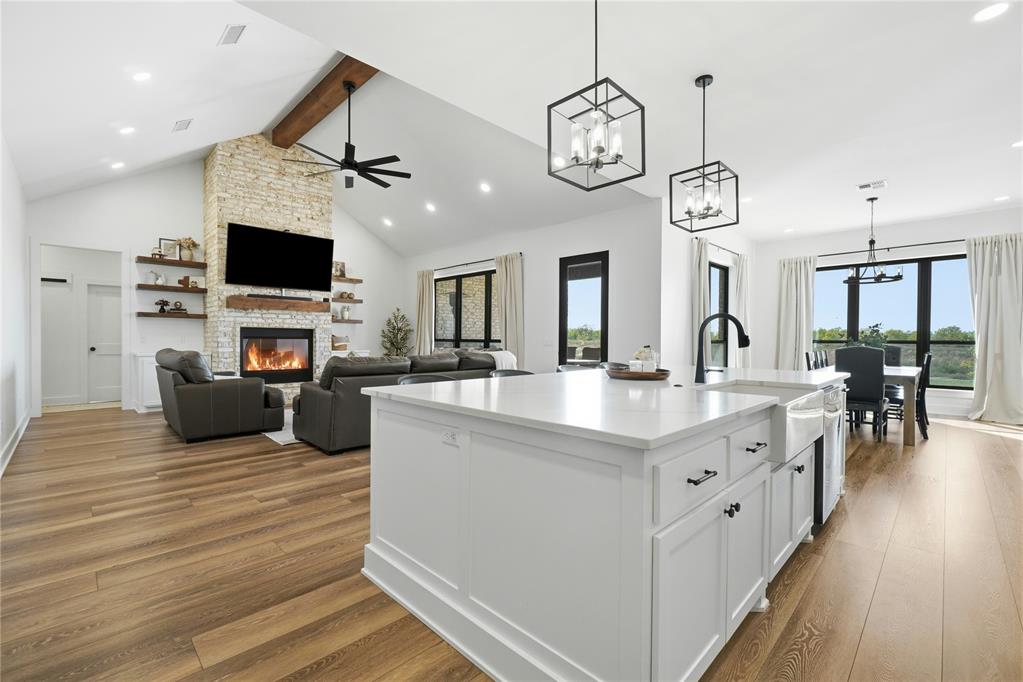
Vaulted ceilings featuring a exposed timber beam, masonry fireplace with a wood mantel, wood-finish flooring, recessed lighting, and built-in cabinetry with floating shelving
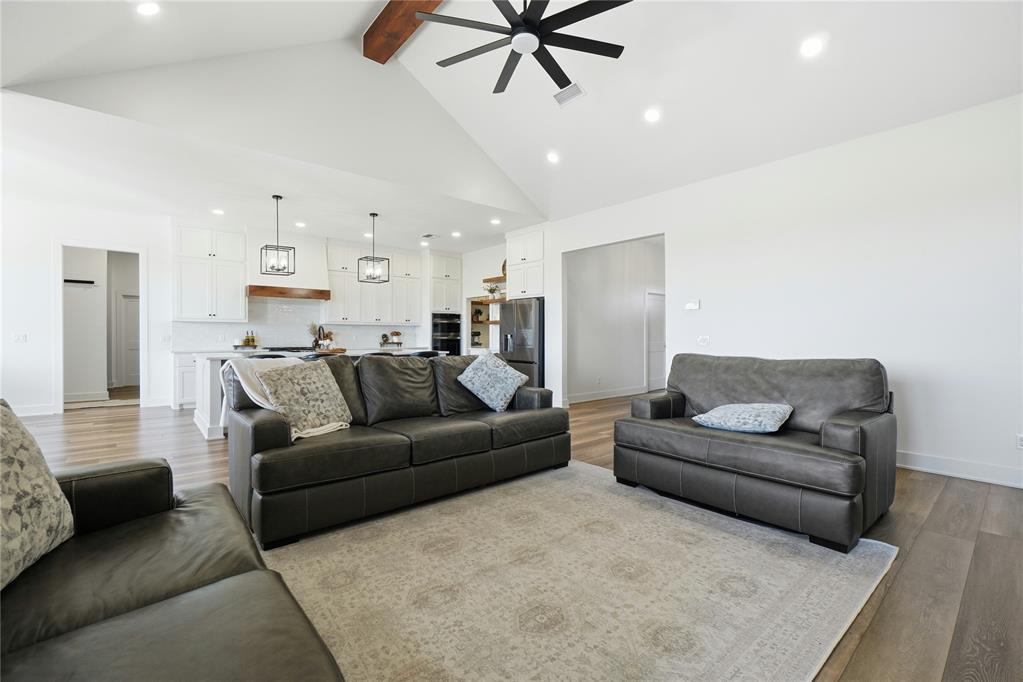
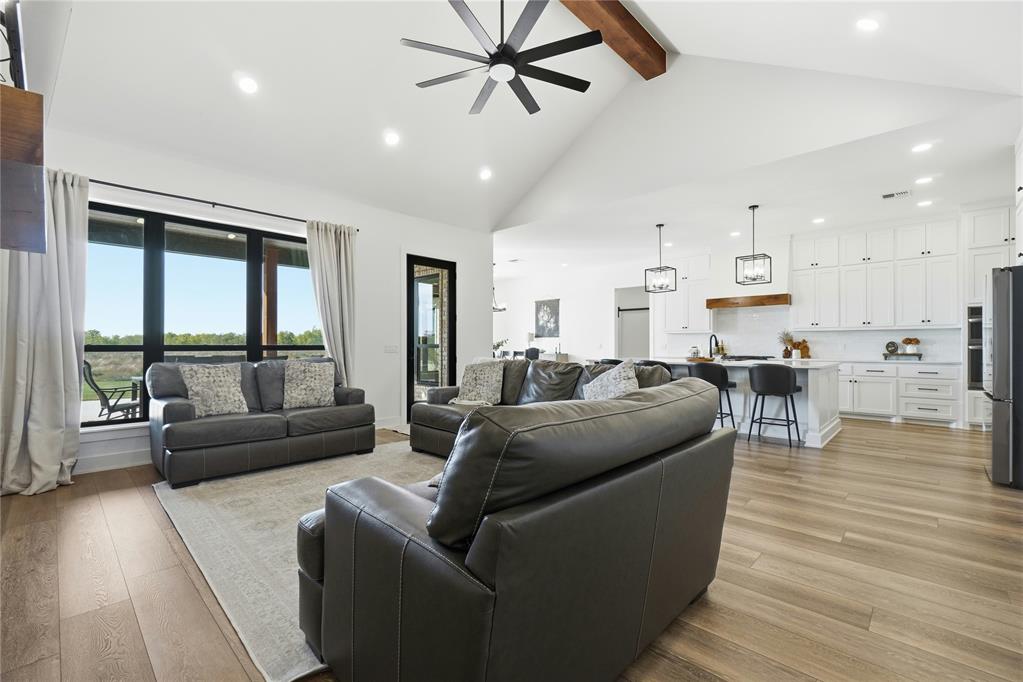
Vaulted ceiling with exposed wood-finish beam, wood-finish flooring, recessed lighting, ceiling fan, and white cabinetry
Vaulted ceilings with exposed wooden beam, wood-finish flooring, expansive windows with black frames, modern ceiling fan, and white cabinetry
Open-concept space featuring vaulted ceilings, wood-finish flooring, a floor-to-ceiling stone fireplace, a large kitchen island with a farmhouse sink, and geometric pendant lighting
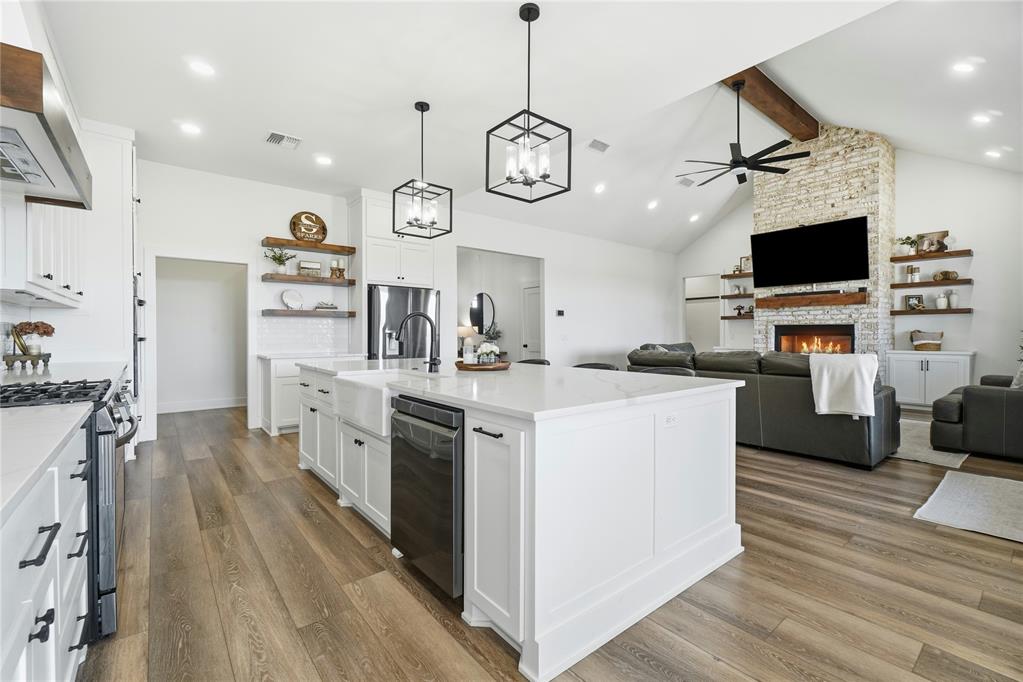
Open-concept living space featuring wood-finish flooring, a kitchen island with stone countertops, a farmhouse-style apron sink, brick fireplace surround, and exposed ceiling beam
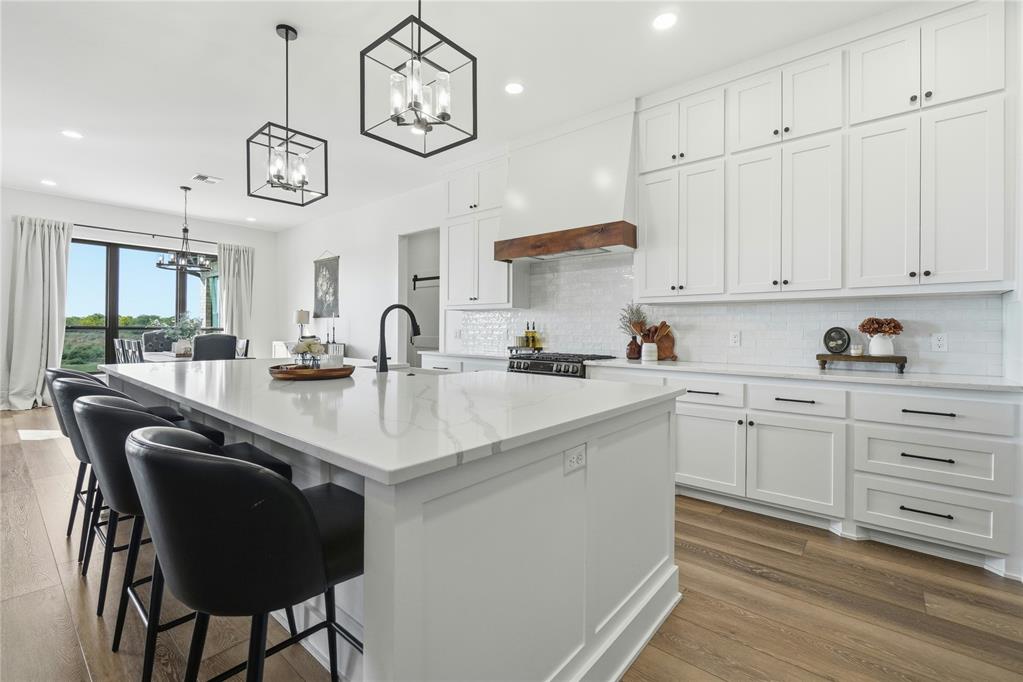
Kitchen featuring floor-to-ceiling white cabinetry, a large central island with quartz countertops, custom wood-tone range hood, matte black hardware, and wood-finish flooring
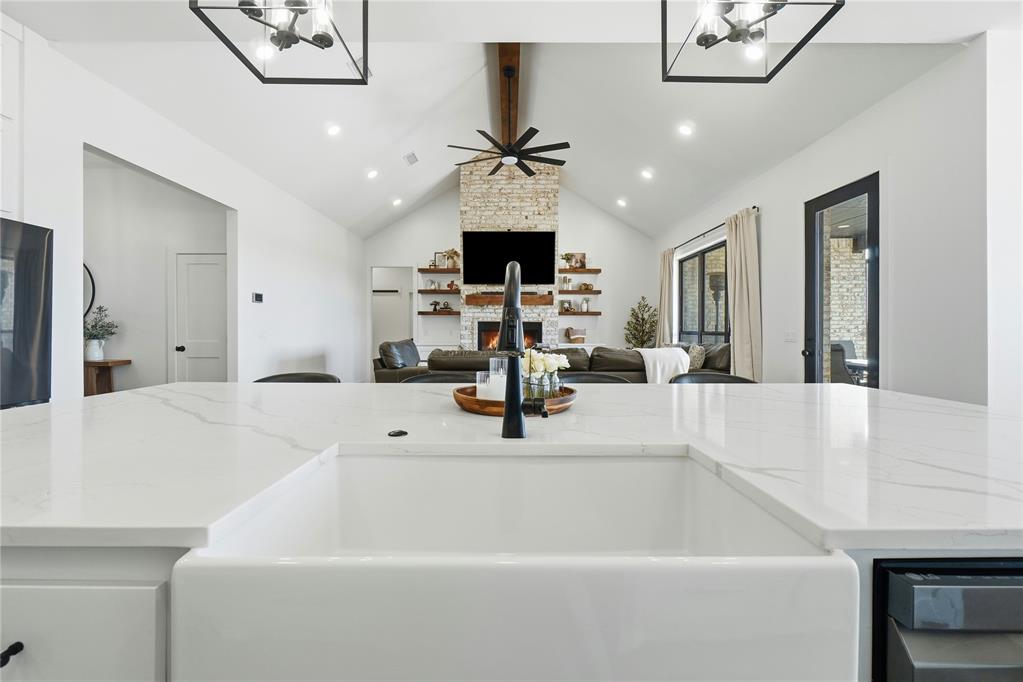
Large kitchen island featuring a white apron-front sink, stone-surface countertop, and matte black faucet, highlighted by a vaulted ceiling with exposed wooden beam and a floor-to-ceiling masonry fireplace
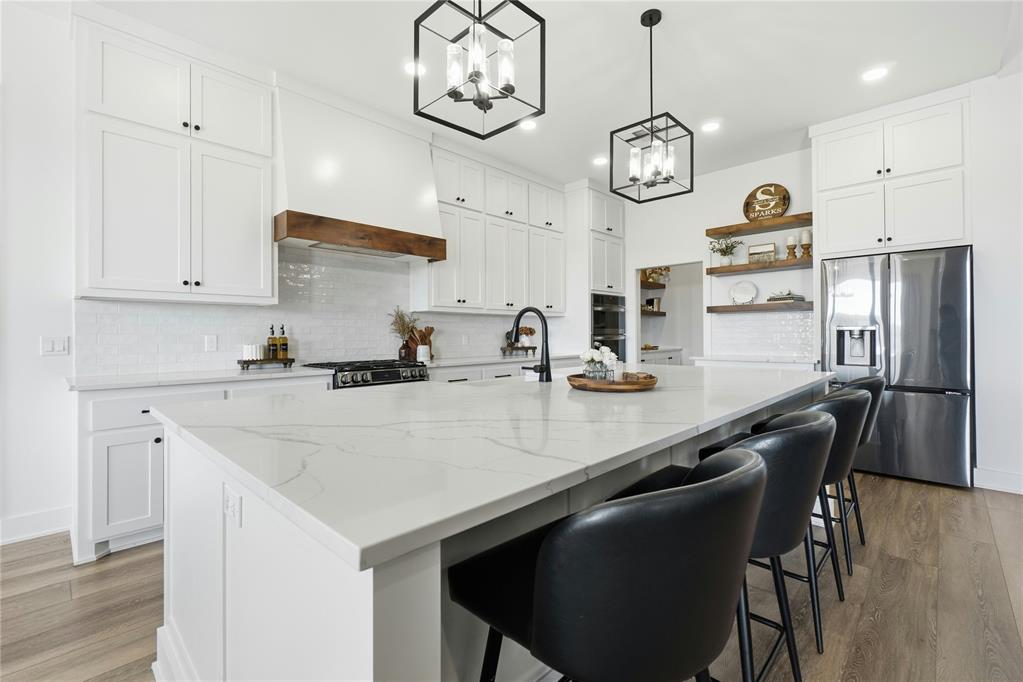
Kitchen featuring a spacious island with a stone countertop, white cabinetry with stacked uppers, a tiled backsplash, wood-finish flooring, and geometric pendant lighting
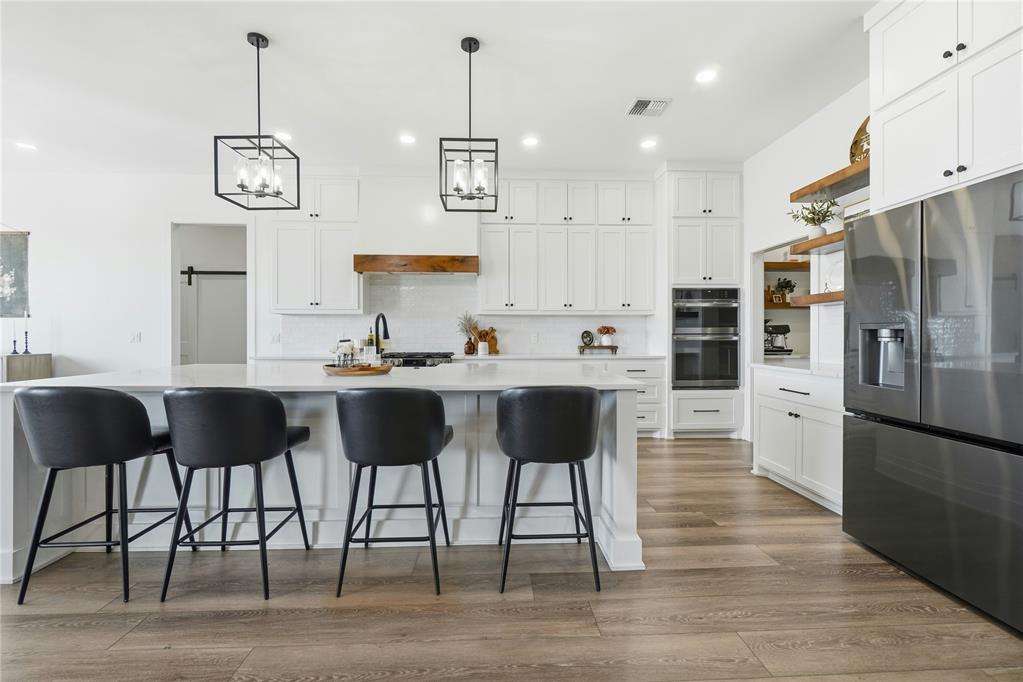
Kitchen featuring white shaker-style cabinetry, a quartz-topped island, wood-finish flooring, built-in double ovens, and open wood shelving
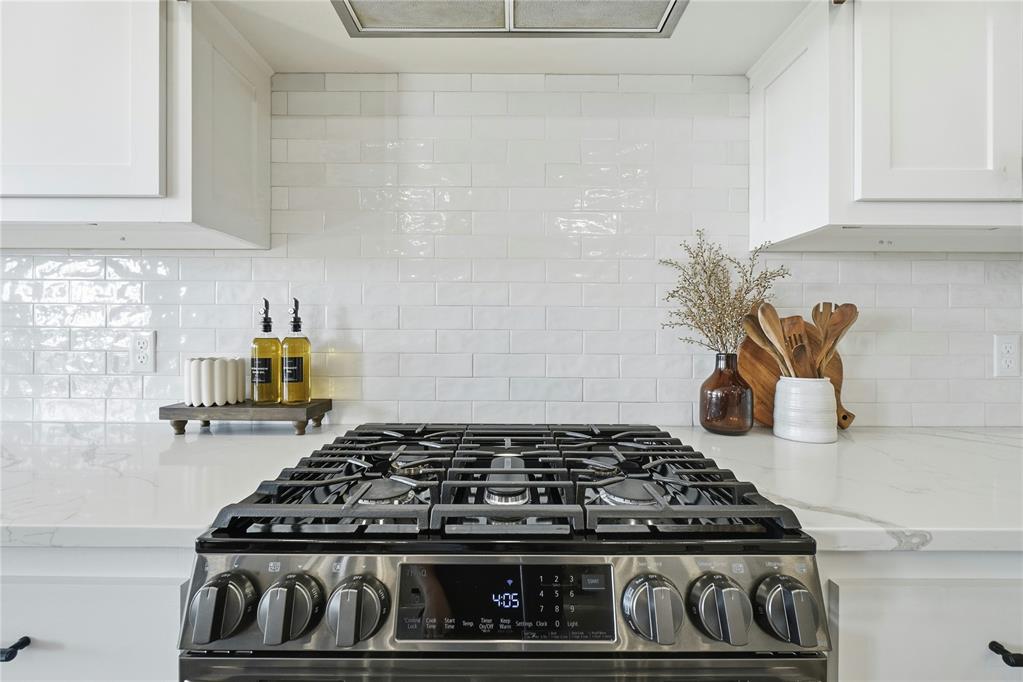
Stainless steel gas range featuring heavy-duty grates, white subway tile backsplash, solid-surface countertops with subtle veining, white shaker-style cabinetry, and integrated overhead ventilation
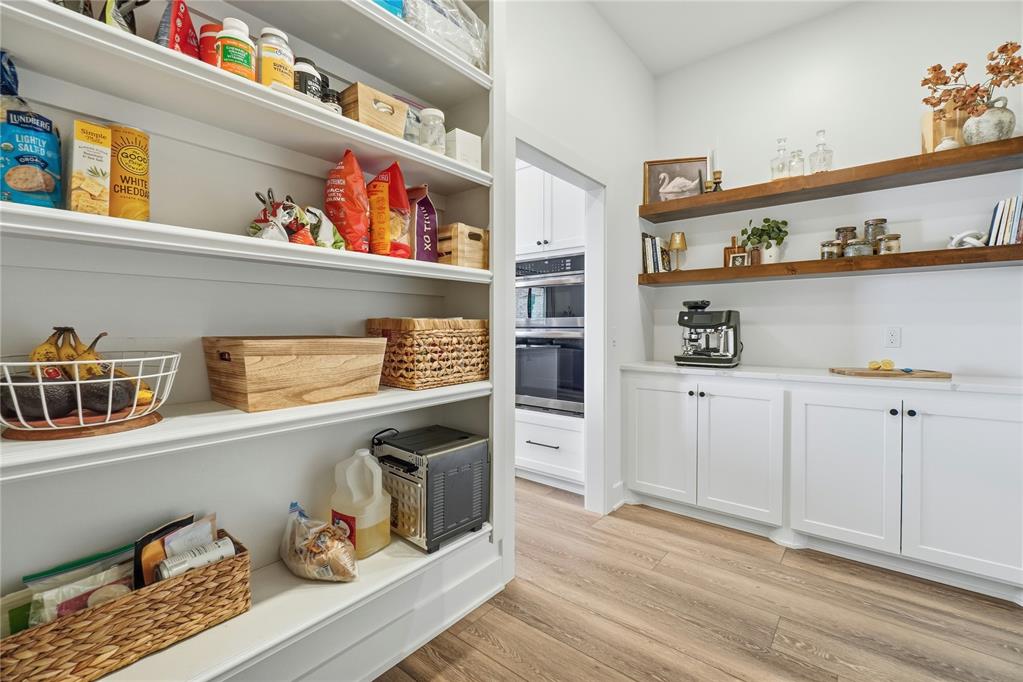
Pantry featuring extensive floor-to-ceiling built-in shelving, white cabinetry with matte black hardware, stone-finish countertops, and natural wood floating shelves
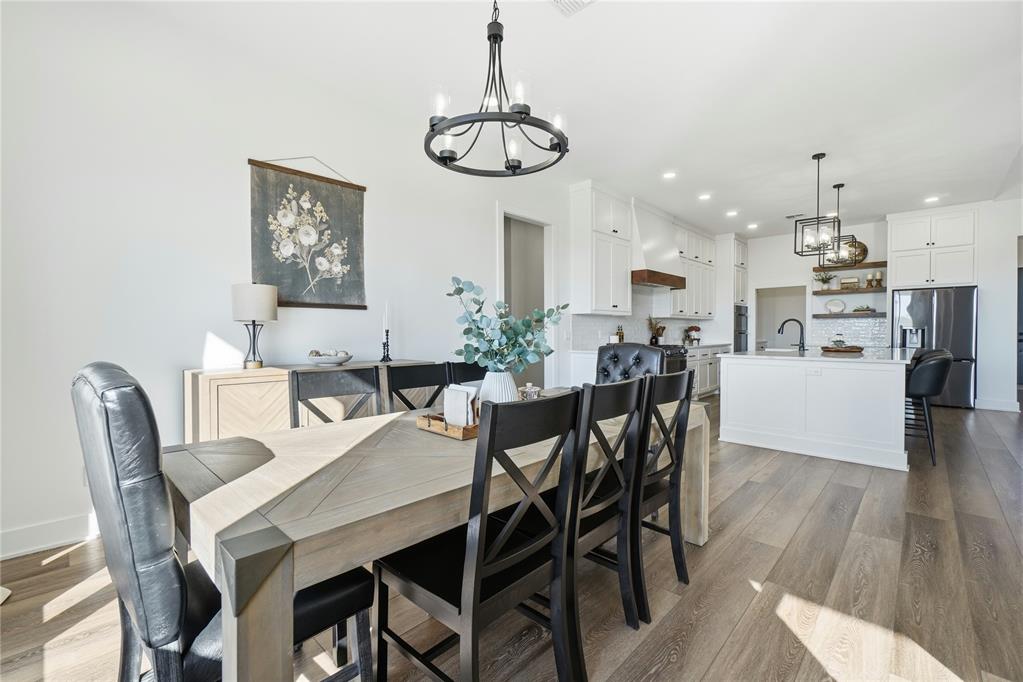
Open-concept kitchen and dining area featuring wood-finish flooring, white shaker-style cabinetry, a central kitchen island with a stone countertop, recessed lighting, and decorative metal chandelier fixtures
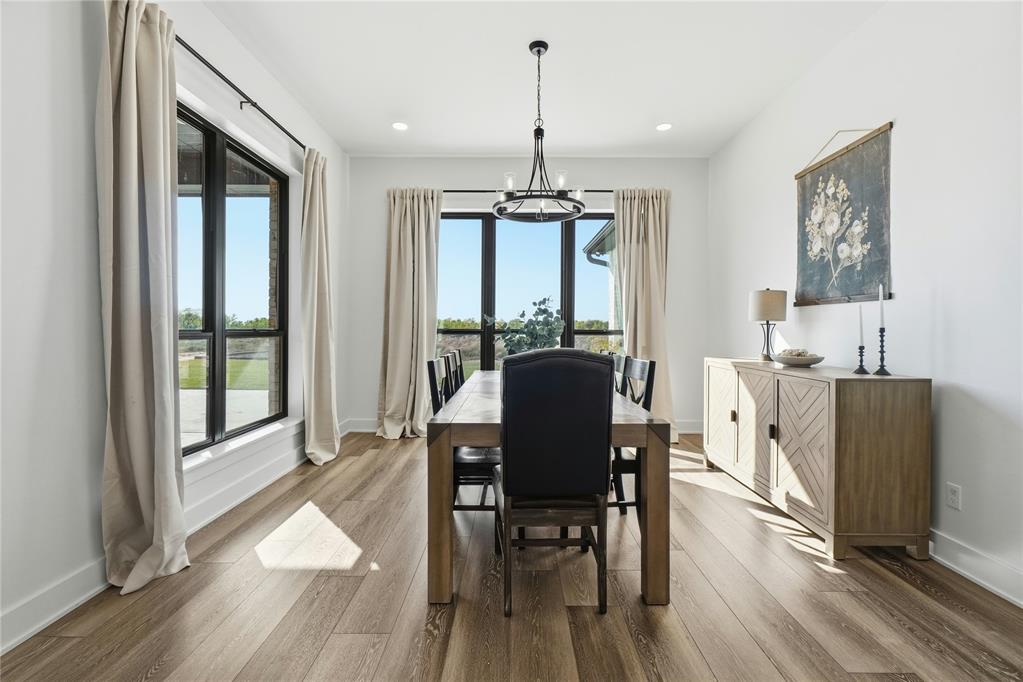
Dining area featuring wood-finish flooring, expansive windows with black frames, crown molding, and a tiered metal chandelier
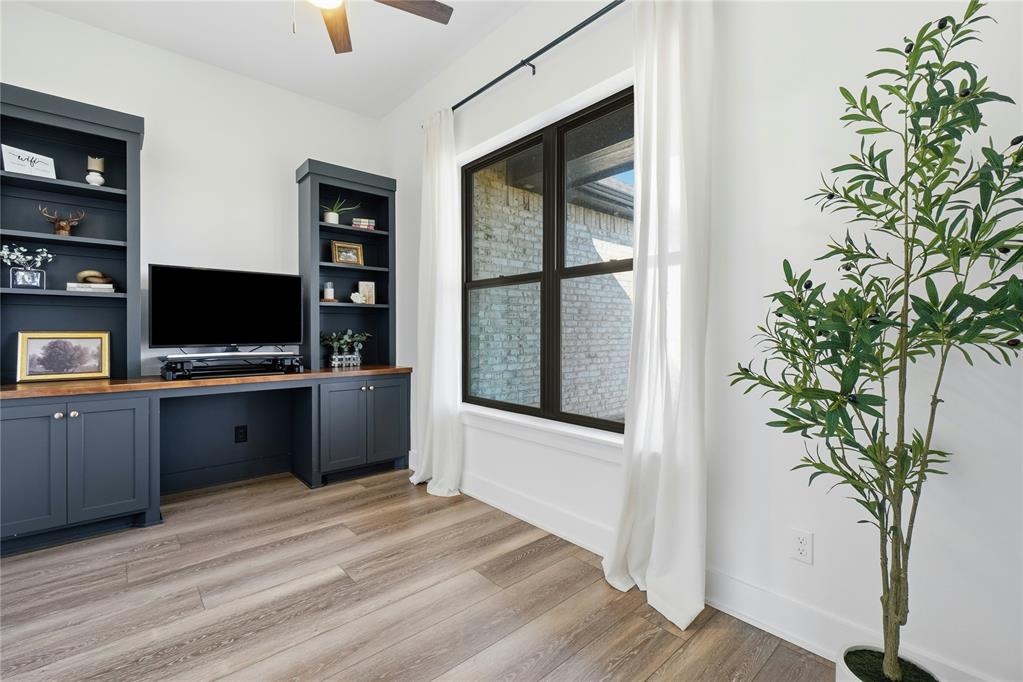
Built-in dark cabinetry with wood-finish countertop, wood-finish flooring, and large window with dark trim
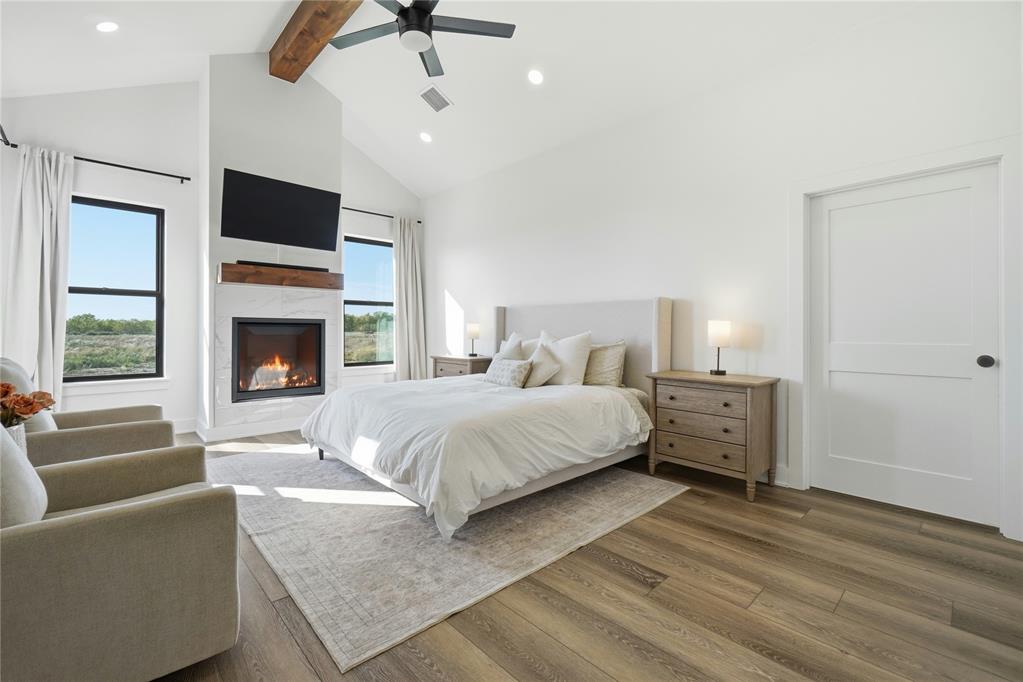
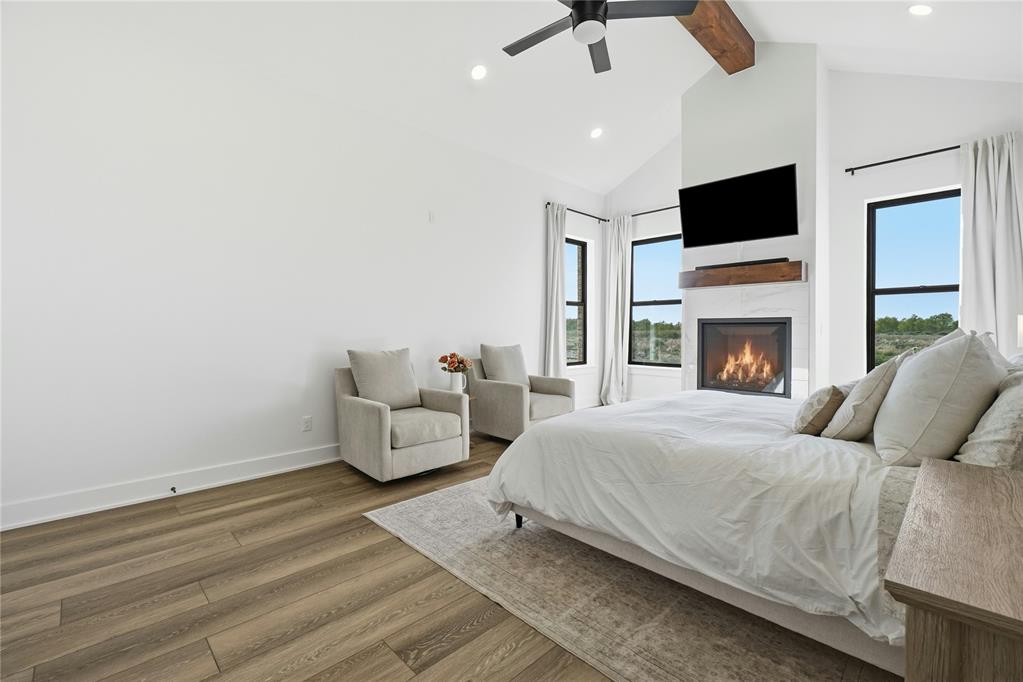
Vaulted ceilings with exposed timber beam, fireplace featuring a stone-finish surround and wooden mantel, wood-finish flooring, and recessed lighting
Vaulted ceiling with exposed wood beam, wood-finish flooring, fireplace with stone surround, wood mantel, and matte black ceiling fan
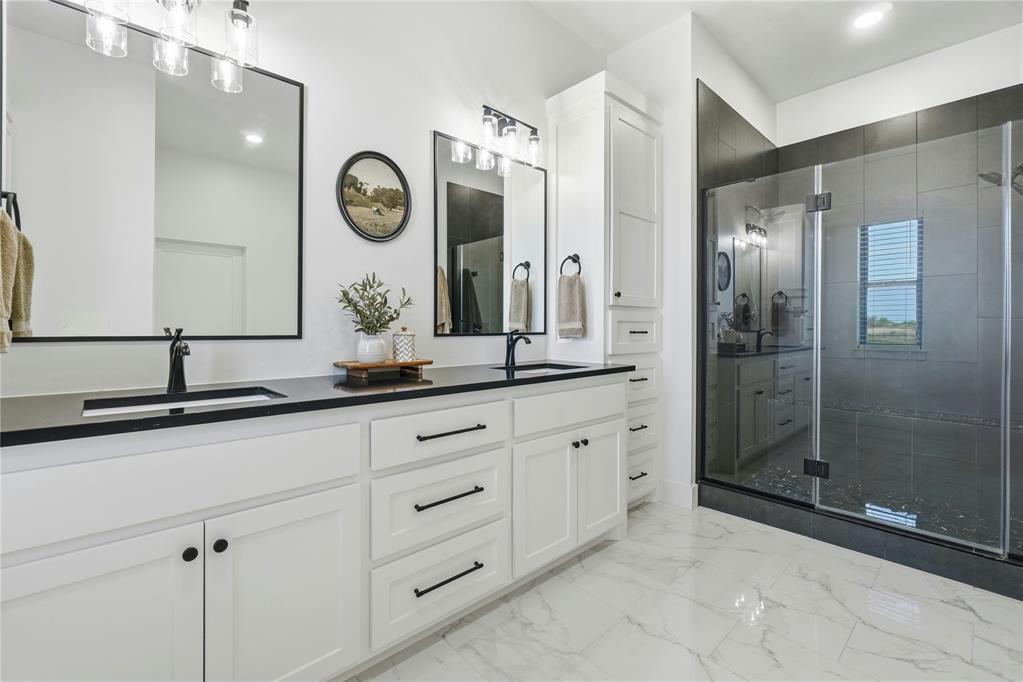
Dual vanity with dark stone countertop, integrated cabinetry, walk-in shower with tile surround, and light-tone tile flooring
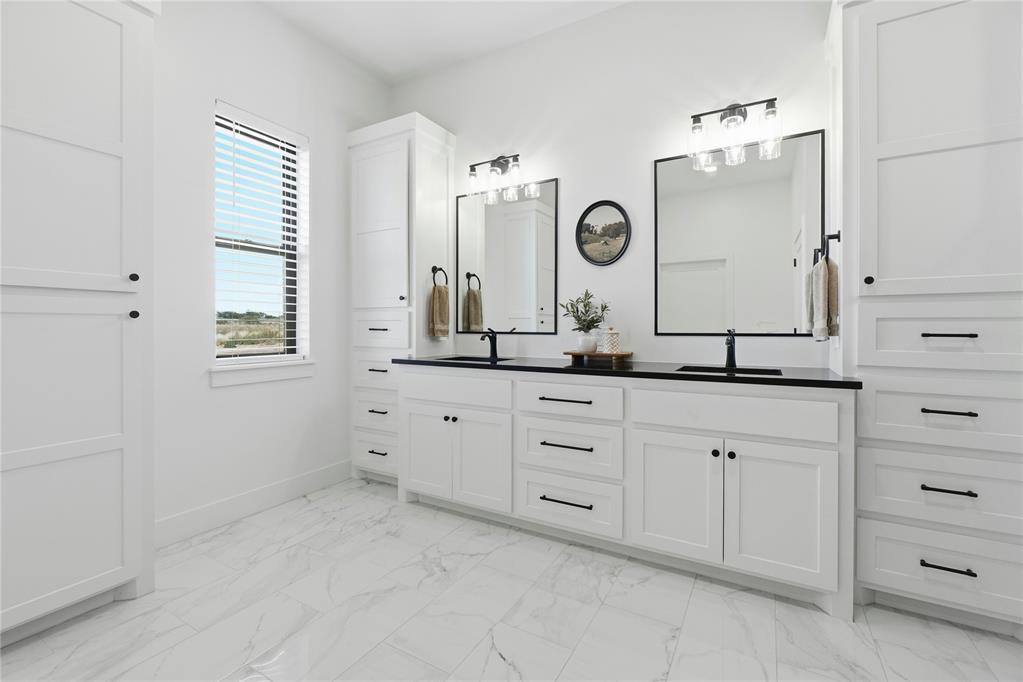
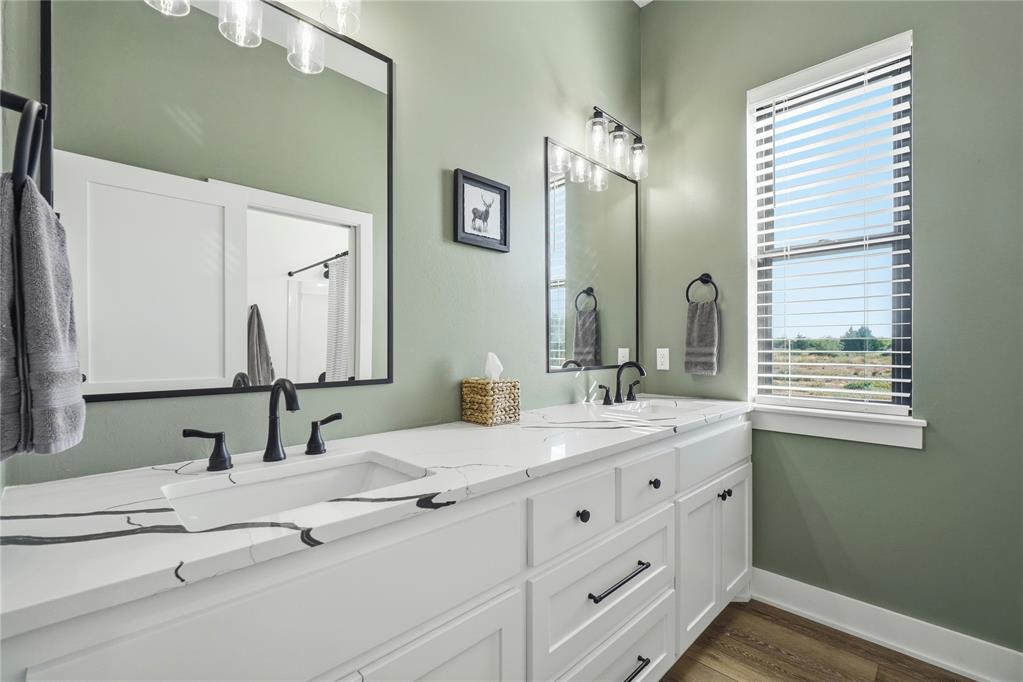
Dual-sink vanity with dark stone-finish countertop, white Shaker-style cabinetry, matte black hardware, dual rectangular mirrors with integrated lighting, and light-toned tile flooring
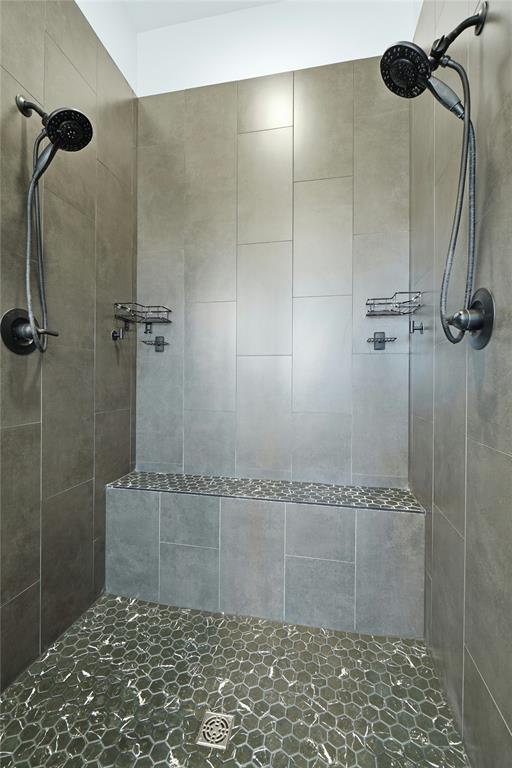
Walk-in shower featuring large-format ceramic wall tile, built-in bench seating, dual wall-mounted showerheads with flexible hoses, and dark hexagonal floor tile
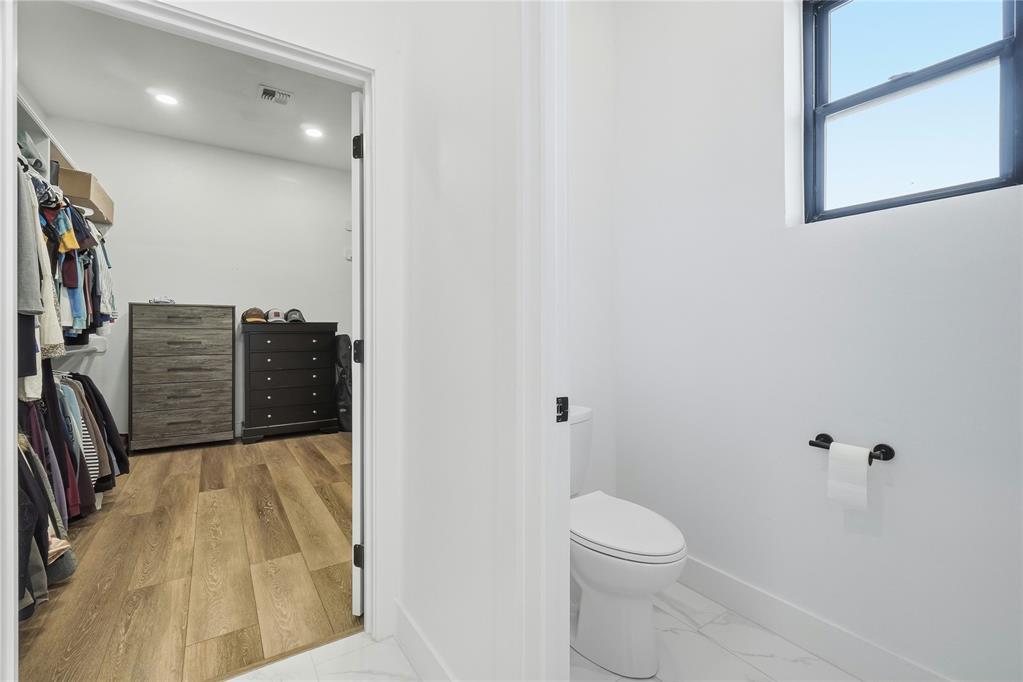
Restroom featuring stone-finish flooring and a window, with separate walk-in closet space offering privacy toilet and wood-finish flooring and built-in shelving
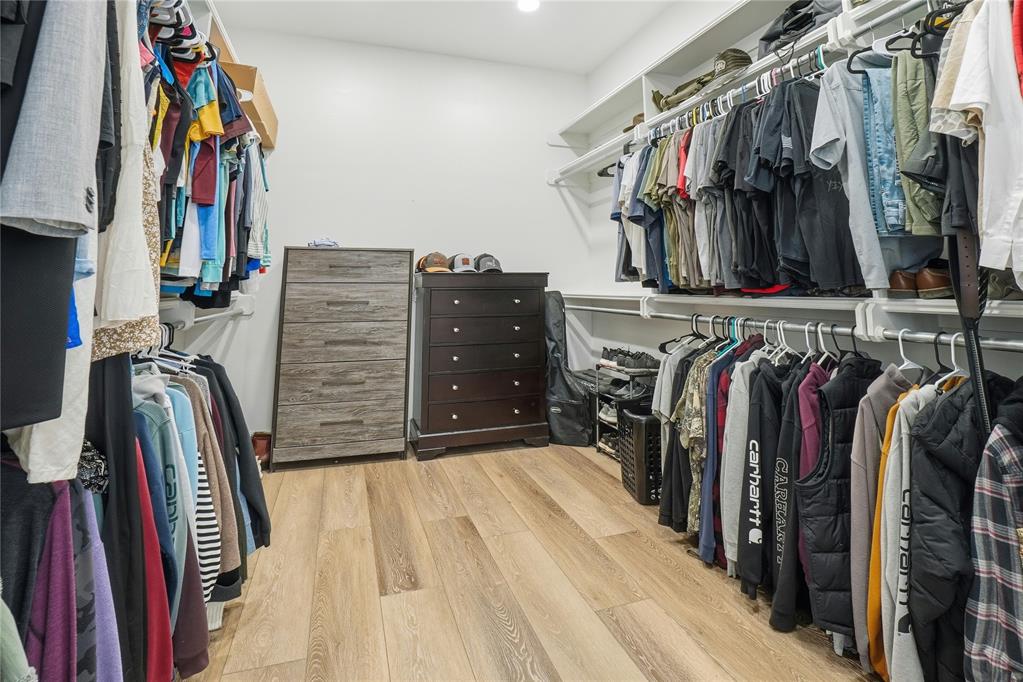
Walk-in closet featuring tiered shelving, hanging rods, and wood-finish flooring
Wood-finish flooring, high ceilings, large window with dark trim, and a modern ceiling fan with integrated lighting
Dual vanity featuring stone-surfaced countertops, white shaker-style cabinetry, matte black hardware, and rectangular undermount sinks paired with matching wall-mounted mirrors and lighting fixtures
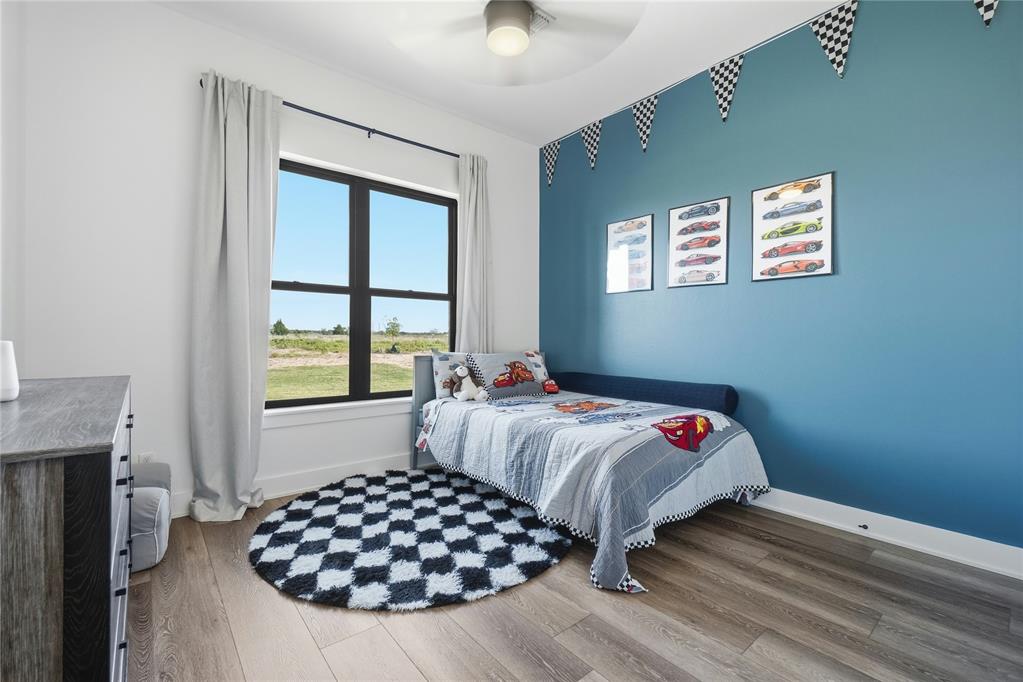
Bedroom featuring wood-finish flooring, a large window with dark trim, and a ceiling fan with integrated lighting
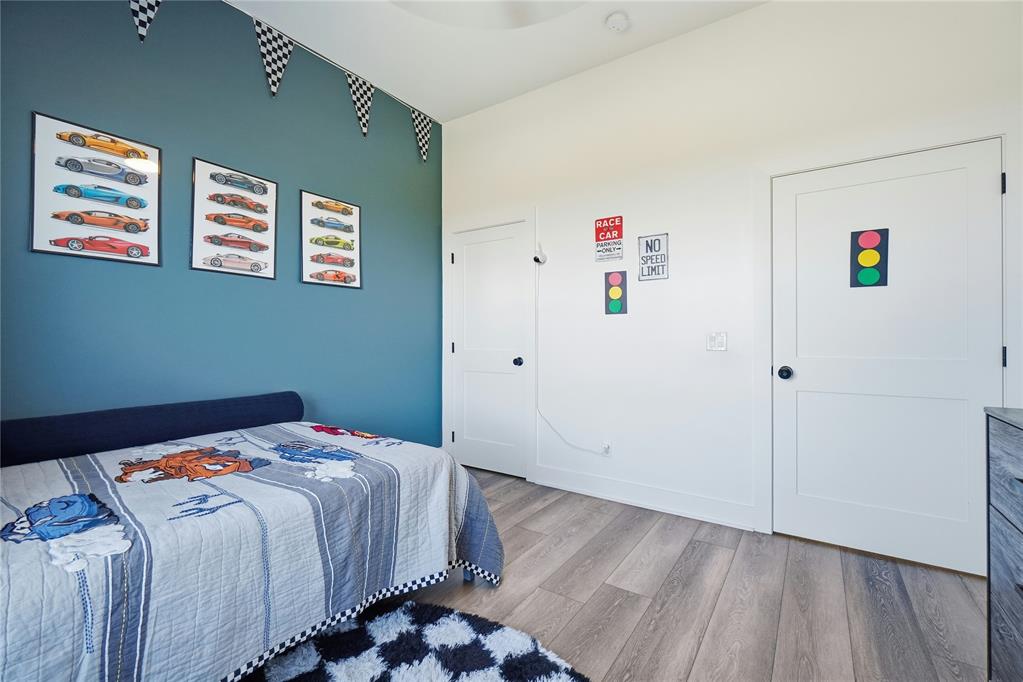
Room featuring wood-finish flooring, high ceilings, an accent wall, and two-panel interior doors with matte black hardware
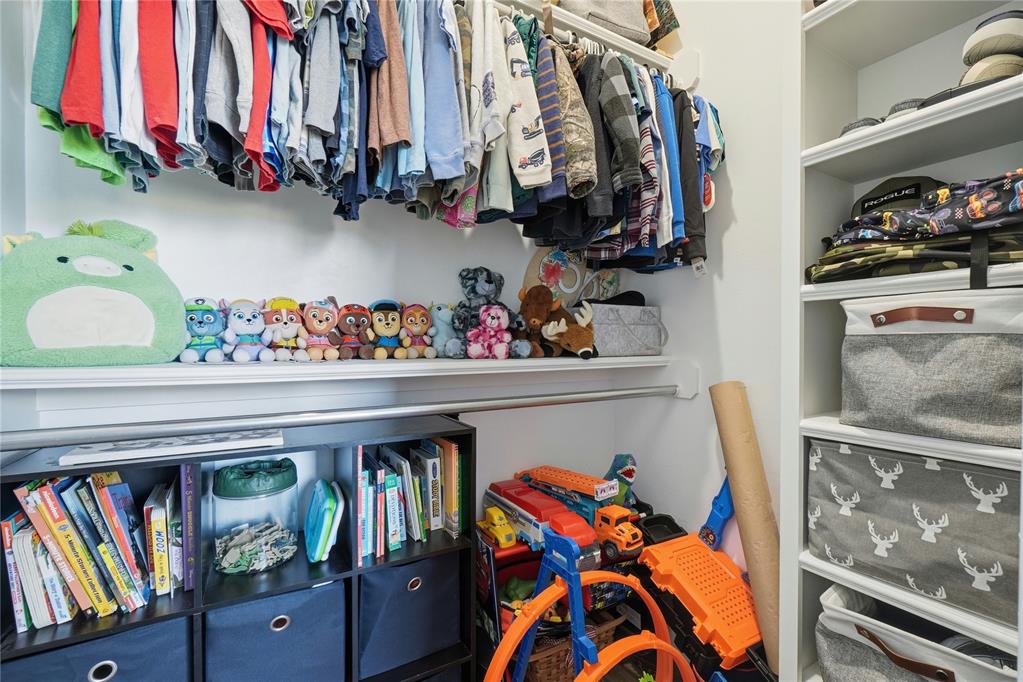
Walk-in closet featuring built-in shelving, a dedicated hanging rod, and additional overhead storage ledges
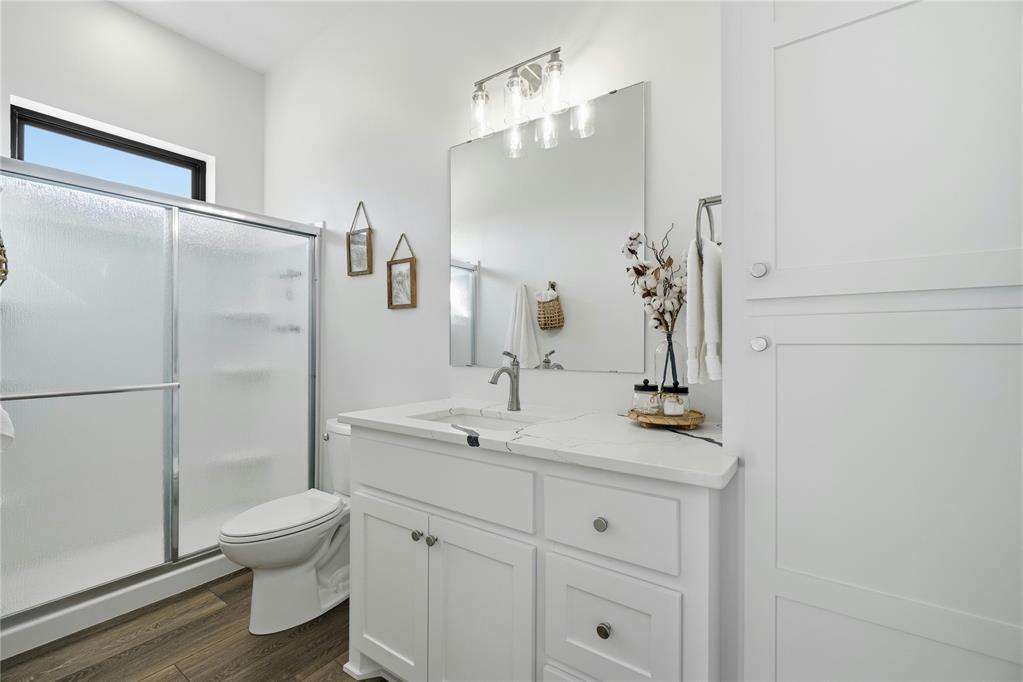
Bathroom featuring a white vanity with a stone countertop, a shower with sliding glass doors, built-in floor-to-ceiling cabinetry, wood-finish flooring, and a wall-mounted mirror with integrated lighting
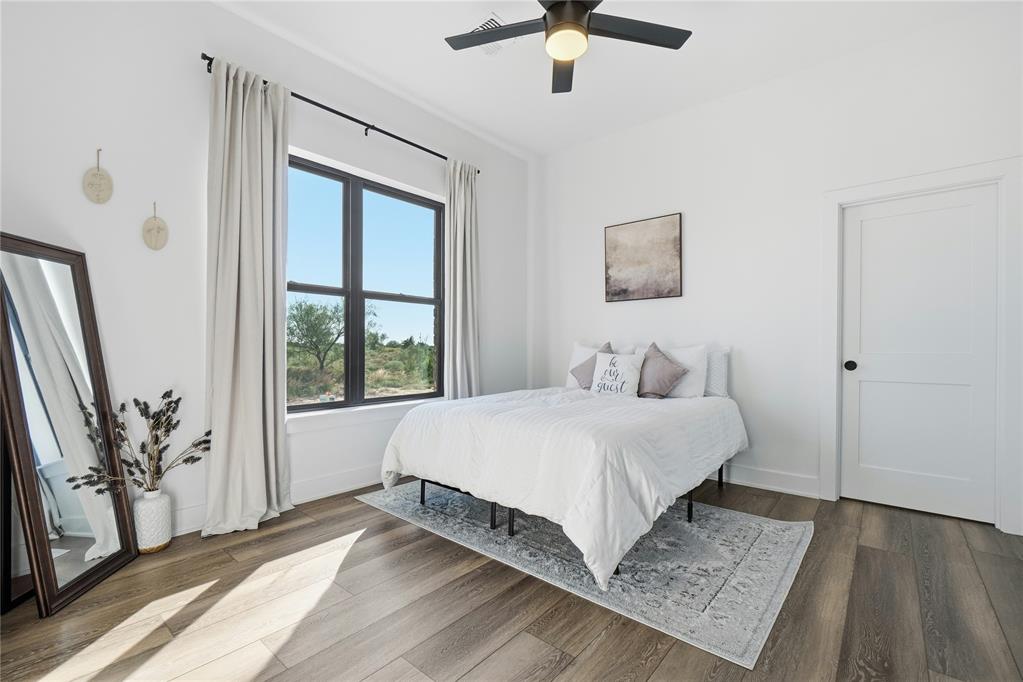
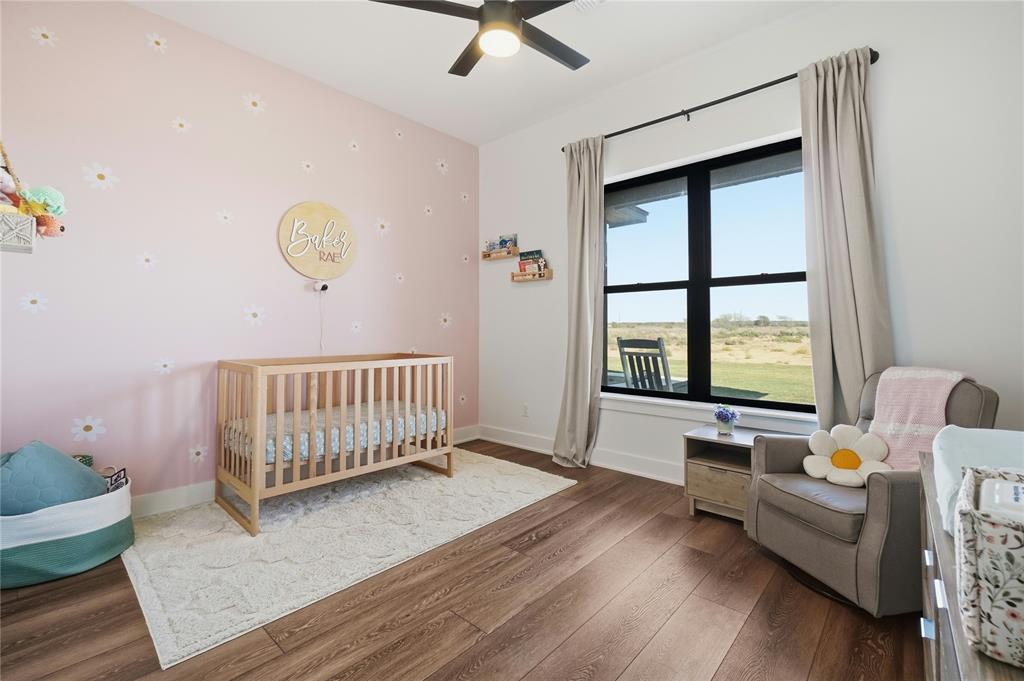
Bedroom featuring wood-finish flooring, a matte black ceiling fan, and a large window with black framing providing an exterior outlook
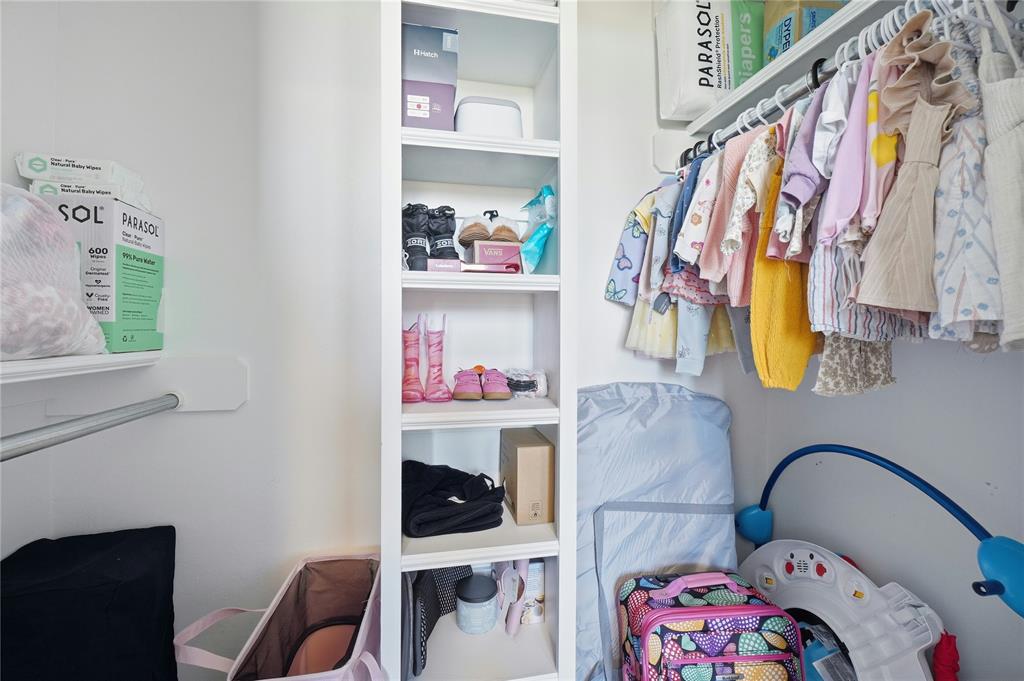
Custom reach-in closet featuring white built-in shelving, a full-length clothes rod, and overhead storage shelving
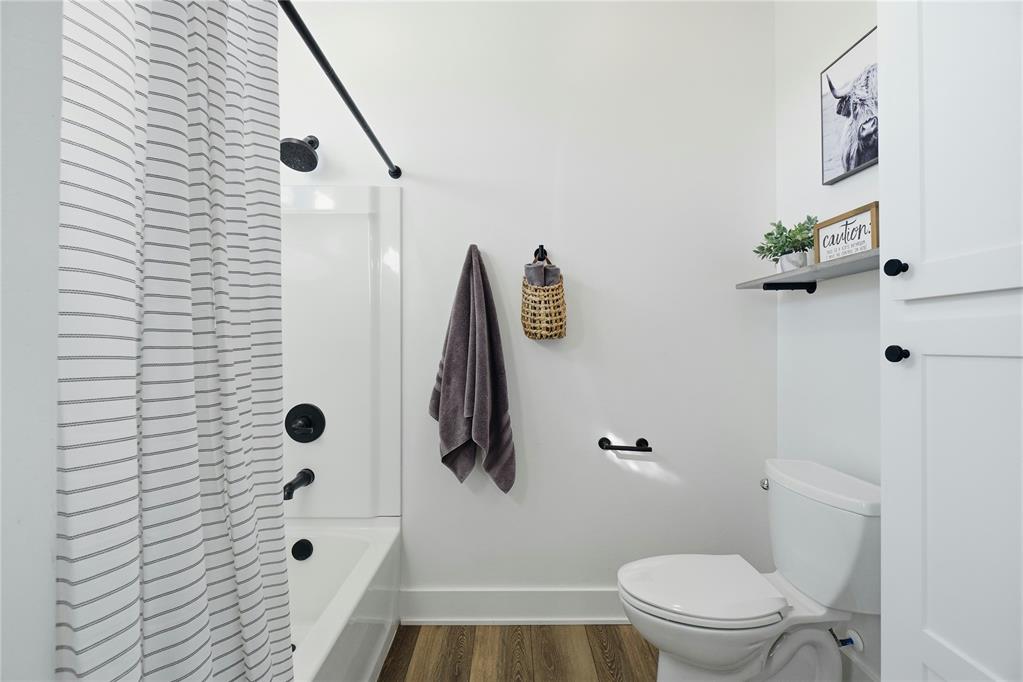
Bathroom featuring a tub-shower combination with matte black fixtures, white shaker-style cabinetry, a floating wood-finish wall shelf, and wood-finish flooring
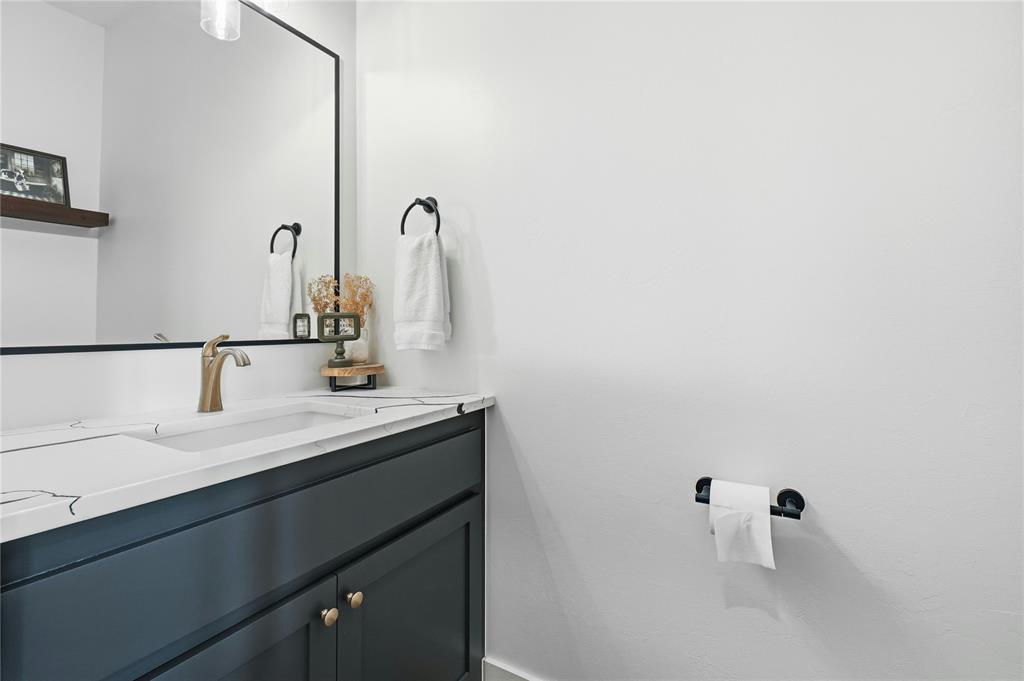
Custom dark-toned vanity with a white countertop, integrated rectangular sink, brushed gold-tone faucet, and a large mirror with a black frame, complemented by matte black hardware
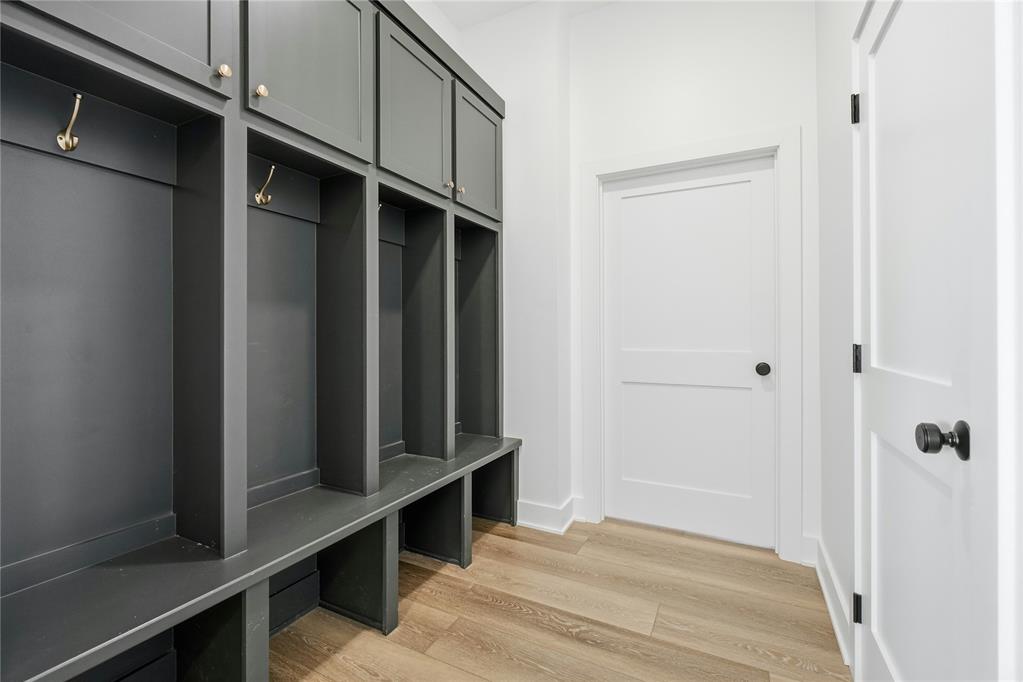
Custom dark charcoal built-in cabinetry featuring upper storage lockers, lower bench seating, and brass-finish hardware, complemented by wood-finish flooring and solid-core interior doors with matte black hardware
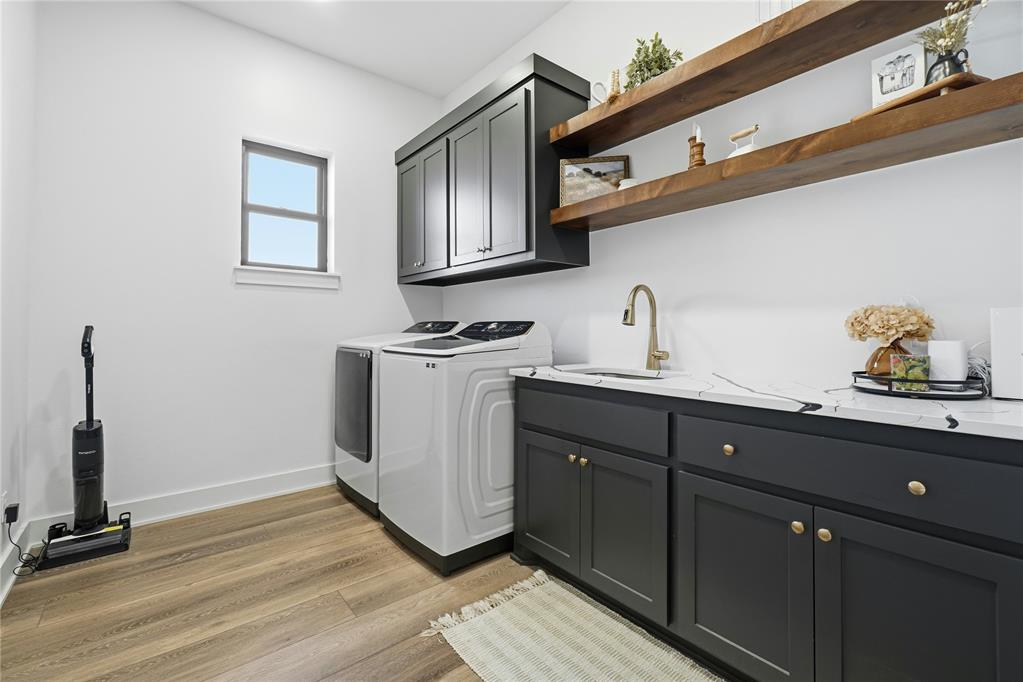
Laundry room featuring matte charcoal cabinetry, wood-finish flooring, floating wood shelving, quartz-finish countertops with veining, and an integrated undermount sink with a gooseneck faucet
Multi-car garage featuring matte-finished walls, speckled epoxy floor coating, integrated LED lighting, and built-in black storage cabinetry
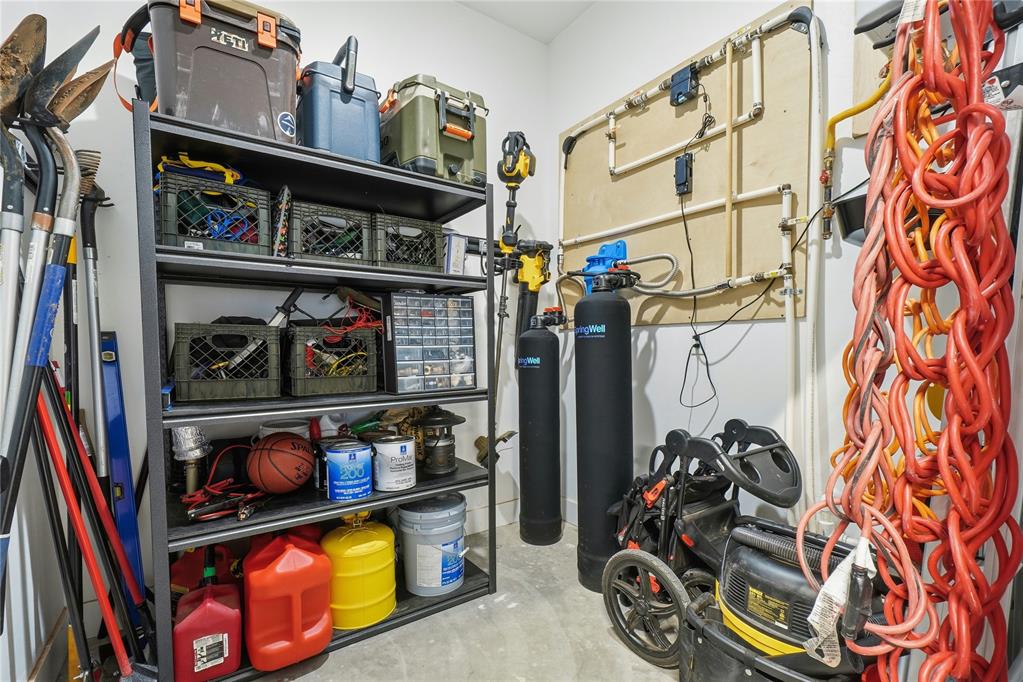
Water filtration system featuring vertical sediment and carbon tanks with a wall-mounted manifold assembly
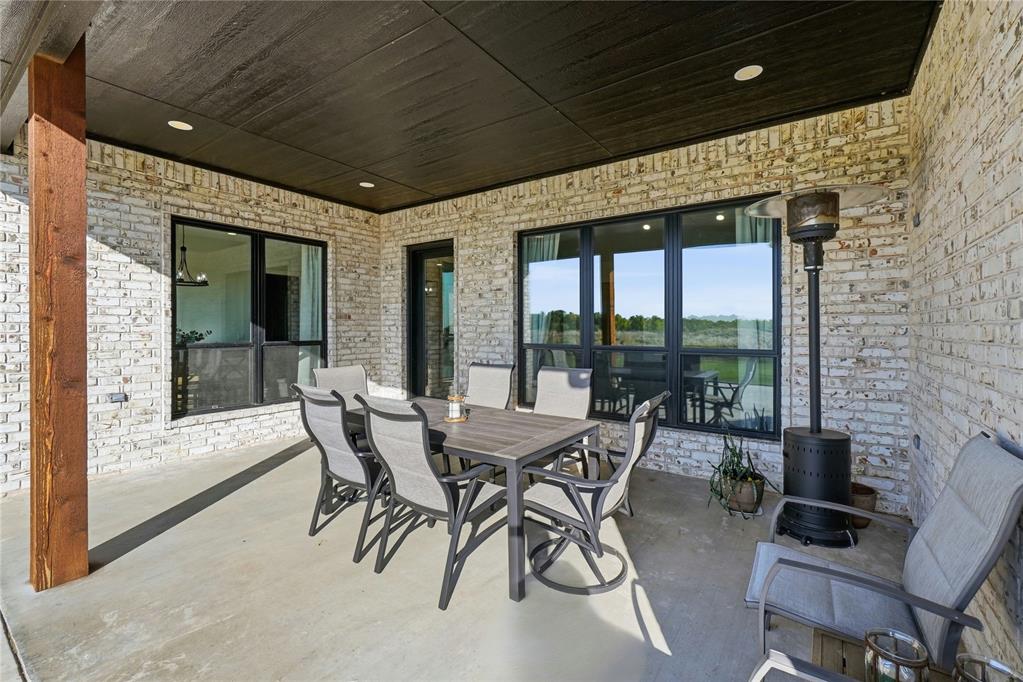
Covered patio featuring whitewashed brick walls, dark wood-finished ceiling panels, recessed lighting, and large black-framed windows
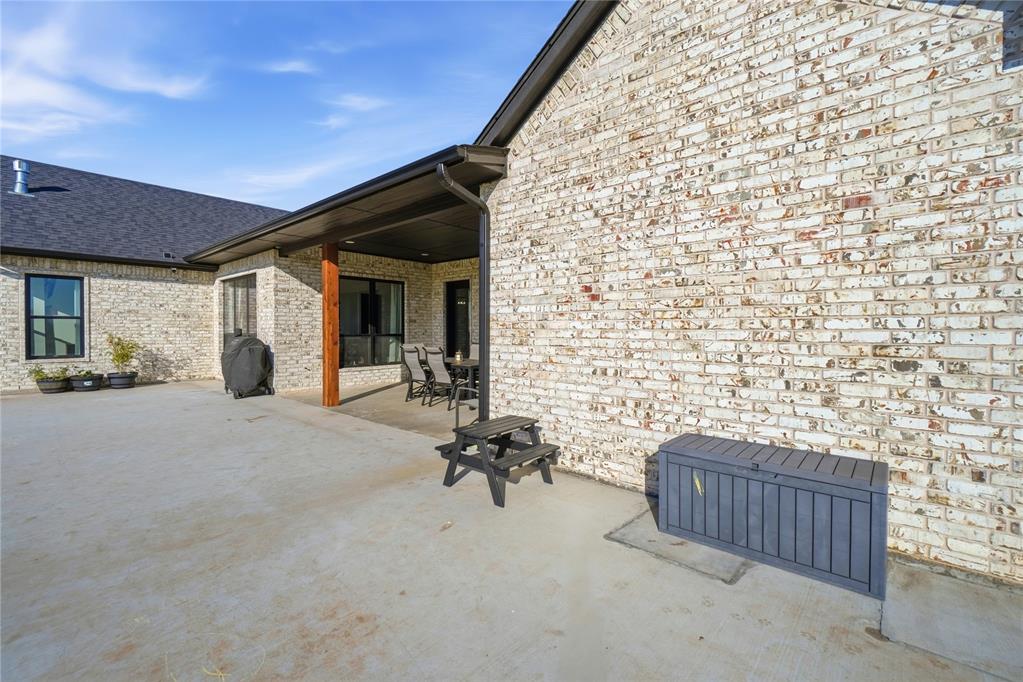
Covered patio featuring a light-toned brick exterior, concrete flooring, and a stained wood support post
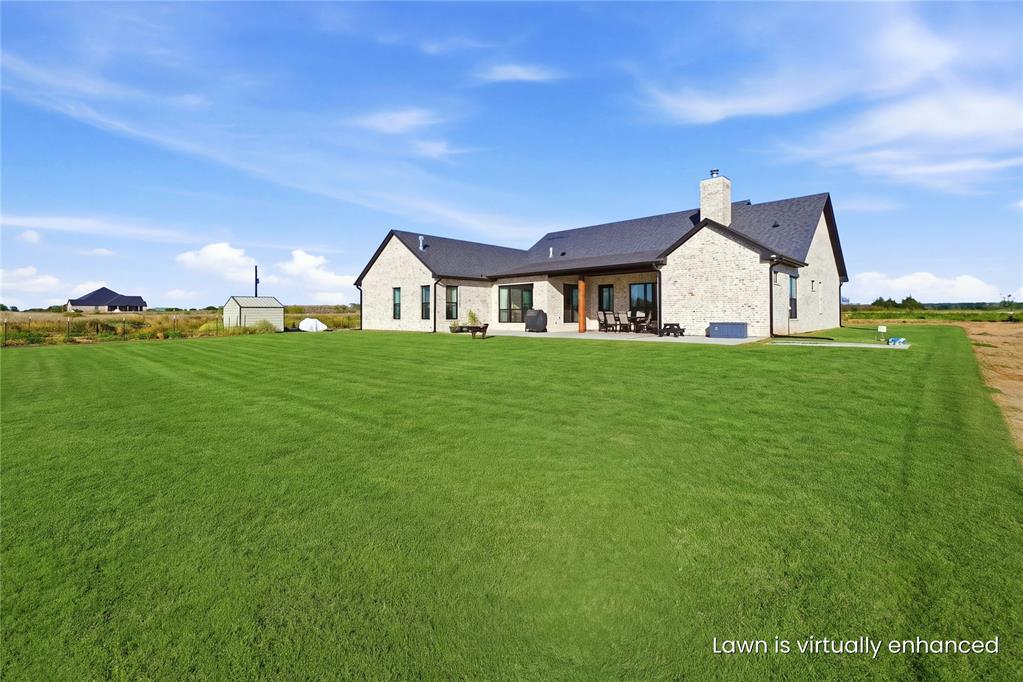
Single-story brick exterior featuring a multi-gabled roofline, covered patio, masonry chimney, and expansive grounds
Single-story exterior featuring light-toned brick masonry, a dark shingled gable roof, a rear covered patio with a wooden support column, and a stone-clad chimney
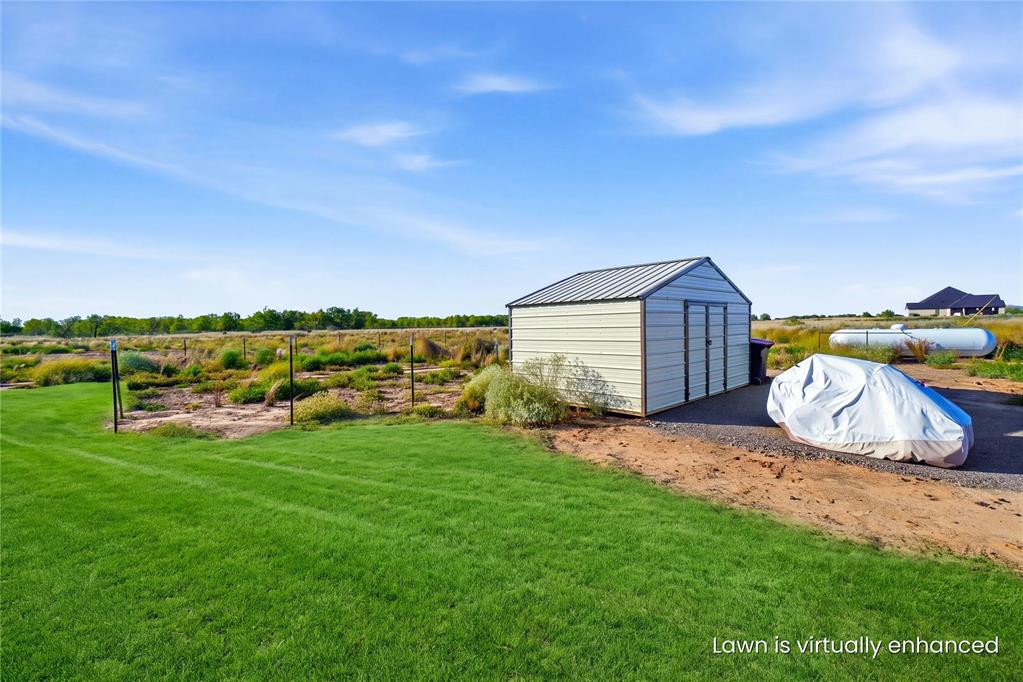
Exterior property featuring a detached metal storage structure, gravel surface area, and post-and-wire perimeter fencing
Additional content
Expansive grounds featuring native tall grasses, dense stands of mature deciduous trees, and established wildlife habitat
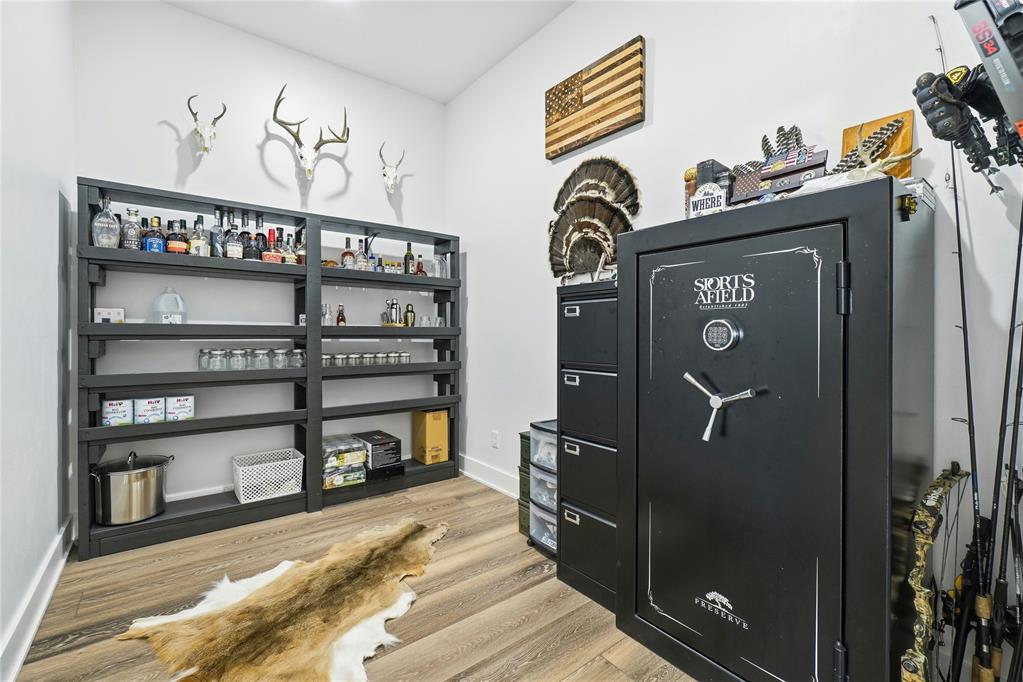
CUSTOM COUNTRY LIVING ON 7.00 ACRES! Built in 2024, this beautiful custom home offers 3,299 square feet with 4 bedrooms, 3½ bathrooms, a designated office and a spacious 3-car garage. The open living area welcomes you with natural light, a soaring 16' vaulted ceiling, wood beam and a wood-burning fireplace surrounded by built-ins. The kitchen features quartz countertops, a large island with seating, black stainless steel appliances, 2 ovens and soft-close drawers. A huge walk-in pantry with a coffee bar provides exceptional storage. Quartz countertops continue throughout the home, with luxury vinyl plank flooring through much of the interior. The house has a split floor plan. Enjoy a 14-foot vaulted ceiling, gas-log fireplace and an en suite bathroom with porcelain tile flooring, double vanity, a 5' × 5' shower with dual showerheads, private toilet room and an extra-large walk-in closet. All additional bedrooms also feature walk-in closets. Thoughtful storage includes mudroom lockers, a generous bonus storage room and floored attic space above the garage. The laundry room includes a washer, dryer, sink and cabinetry. The oversized garage features a nonslip epoxy floor and a mechanical closet with a tankless water heater and whole-house filtration system. Outside there is a large covered patio with an available gas hookup and an extended open concrete patio. Additional amenities include a whole-house generator, oversized in-ground storm shelter, 3 zoned HVAC systems, spray foam attic insulation, attic dehumidifier, rain gutters and holiday electrical outlets. A 10' × 16' shed, aerobic septic system and a 1,000-gallon propane tank. Enjoy room to spread out with the comfort and convenience of a nearly new custom home!
Copyright 2026 MLSOK, Inc. We do not attempt to verify the currency, completeness, accuracy, or authenticity of the data contained herein. Information is subject to transcription and transmission errors and is provided “as is”. All information, including but not limited to property square footage and lot size, zoning, and fitness for a particular purpose is subject to inaccuracies and should be independently verified through personal inspection and/or consultation with appropriate professionals. The listing information provided is for consumers’ personal, non-commercial use and may not be used for any purpose other than to identify prospective purchasers. This data is copyrighted and may not be transmitted, retransmitted, copied, framed, repurposed, or altered in any way for any other site, individual and/or purpose without the express written permission of MLSOK, Inc.