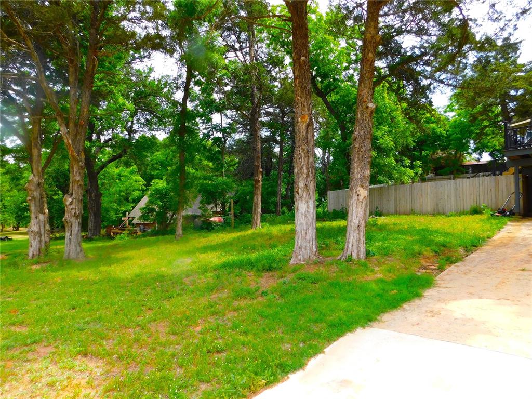
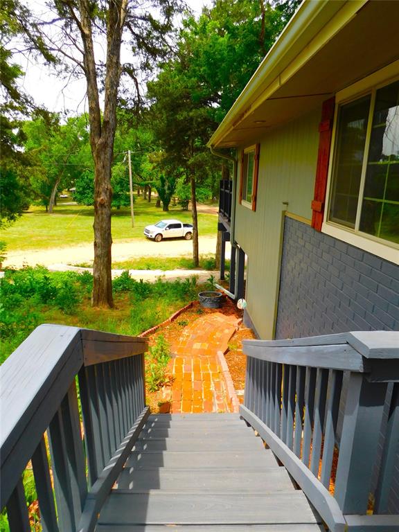
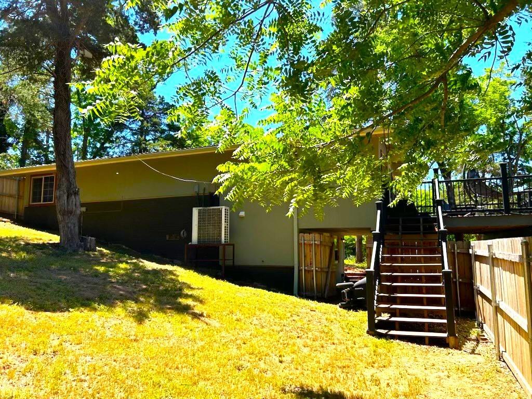
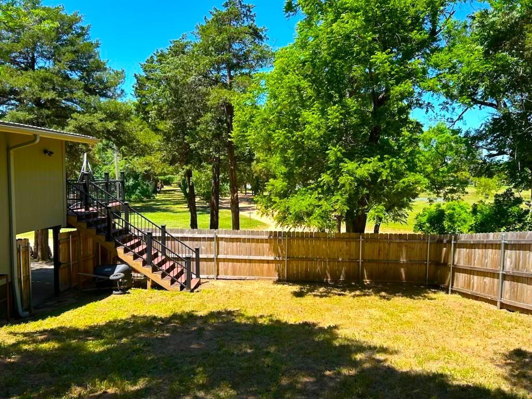
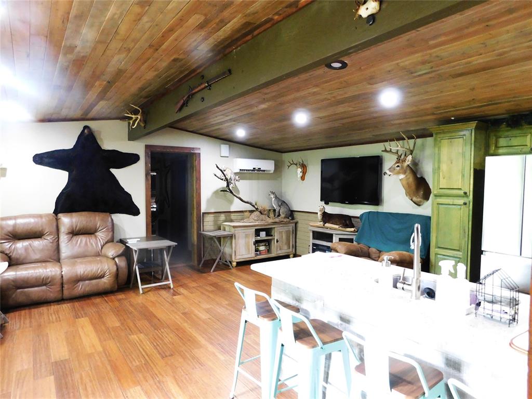
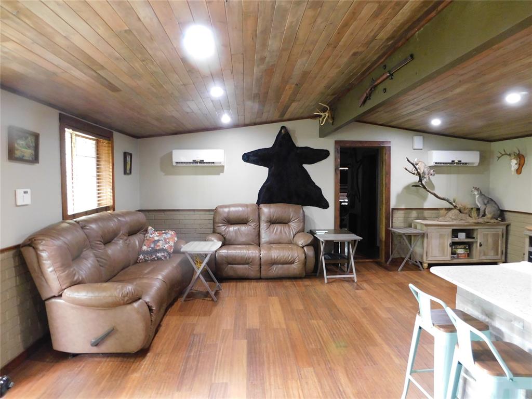
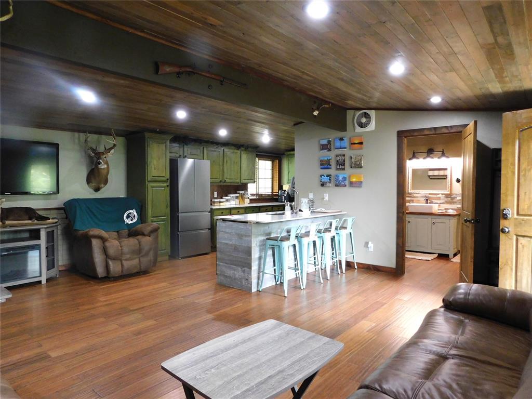
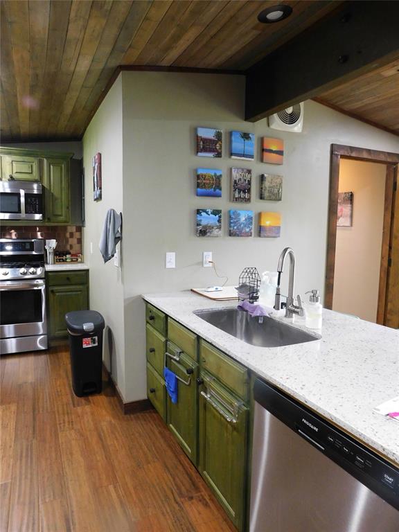
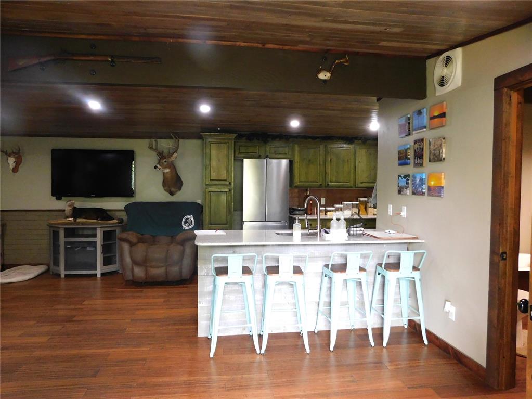
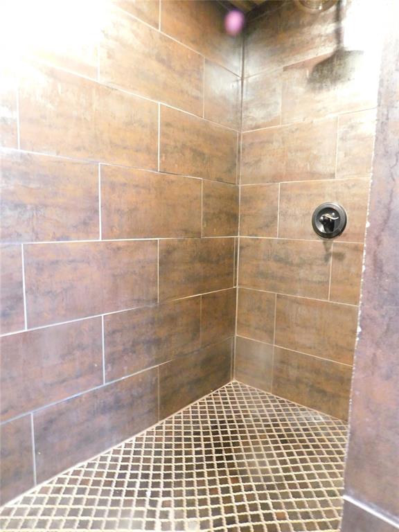
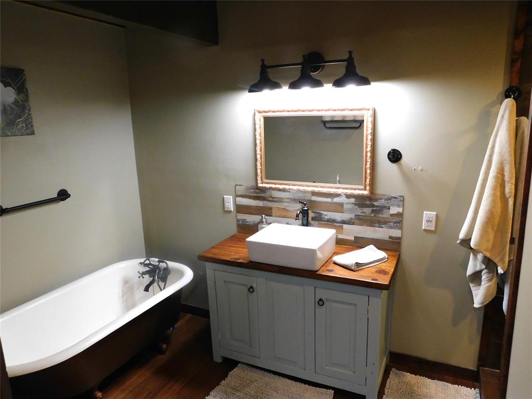
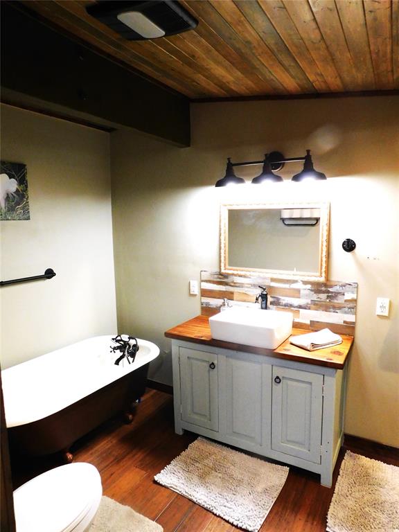
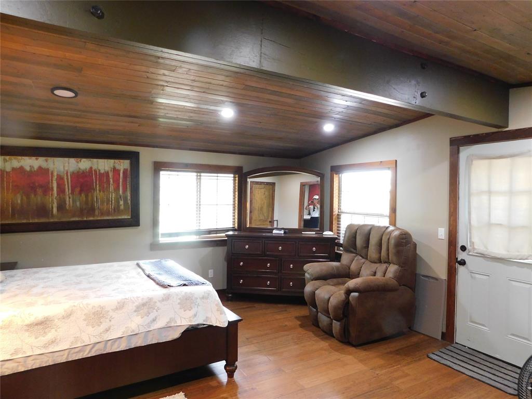
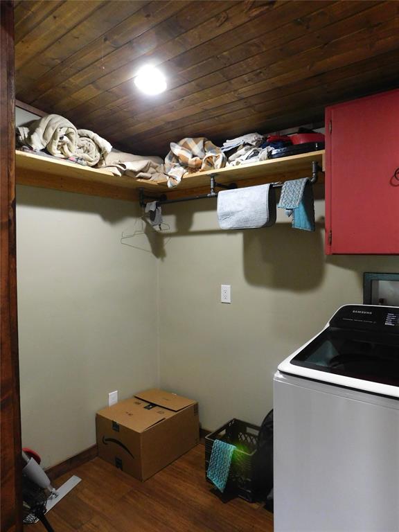
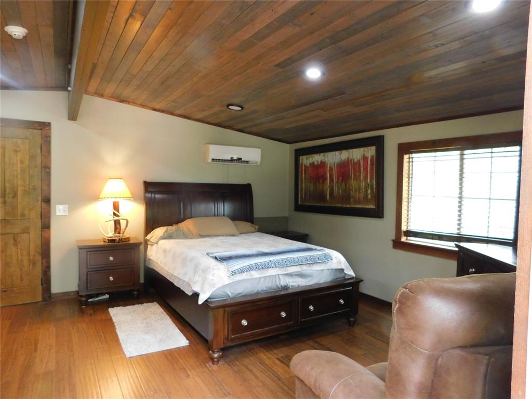
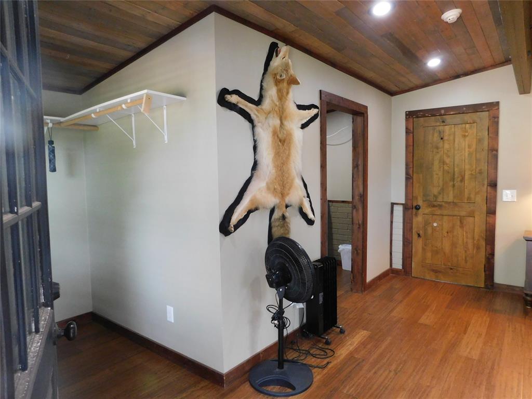
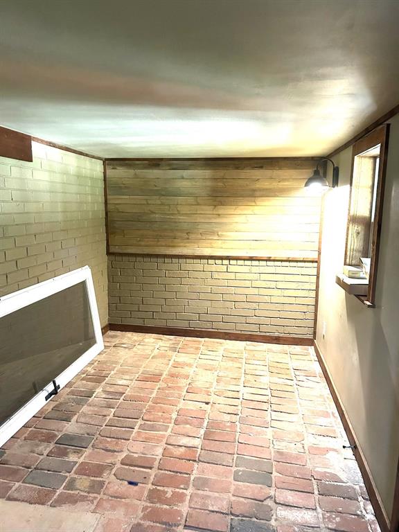
Prominently perched to embrace the waterfront views. This immaculate home is designed for the weekend getaway or for retirement to enjoy the scenic views and easy living. The property was estimated to be built in 1972 and aprox 12oo sq ft. The property has central heat & air mini splits thru out and has been totally remodeled to a tee. The open floor plan, offers a living/dining area with a galley style kitchen with all the built-in appliances, From new flooring to wood ceilings, this makes a very cozy and comfortable home with a cabin feel. The master bedroom is good sized, that feature closets and a laundry area. The best part - it's just steps away to the balcony that overlooks the water and beautiful ageless mature trees. Cozy and inviting for sure - the downstairs has been used as a bedroom in the past and also storage area. Privacy fencing, rod iron staircases and cedar shutters just add to the charm of this home. The Twin Lake Sportsman club also offers- gated entry -238 acres of residential property and 80 acres of hunting/sporting land/ATV-UTV trails; Two lakes for fishing, canoeing, or paddle boating. A chapel, swimming pool, and a clubhouse. This is truly a very nice property with all the perks one could want. An offer to purchase any property in Twin Lakes Sports Club must have approval from the Twin Lakes Assc. Board, $500 buyer costs for a new membership fee, completed Membership packet and a criminal background check. Seller may carry the note- Half down or cash purchase. This private community has a pool and clubhouse. Twin lakes has two fishing lakes, access to the beautiful Cimarron River, a community restaurant, hunting privileges, community activities and home owners can use their ATV's throughout the property. Will not qualify for mortgage. You get a 99 year lease on the land.
Details
MLS #
1234566
Listing Type
For Sale
Style
House
Sub-Type
Resale
Status
Active
Year
1972
Days On Site
158
Listing Provided By
Keller Williams Realty-Guthrie | Von Coburn
Features
Bed(s)
2
Bath(s)
1 Total
SQ Feet
1,200
Garage
2
Story(s)
2
Interior
Rooms Total
4
Heating
Central Electric
Fireplaces Total
0
Appliances
Dishwasher, Water Heater
Interior Features
Ceiling Fan(s), Stained Wood
Exterior
Exterior Features
Balcony, Storage
Lot Features
Interior Lot, Water View
Foundation Details
Combination
Parking
Garage Spaces
2
Parking Features
Additional Parking, Circular Driveway, Concrete
Utilities
Utilities
Aerobic System, Electricity Available, High Speed Internet, Propane, Private Well Available
Taxes
Okc Tax Amount
0.0000
Tax Block
NA
Tax Lot
NA
Area Information
State
OK
County
Logan
City
Crescent
Zip Code
73028
School District
Logan
School District
Crescent HS
Elementary School
Crescent ES
High School
Crescent HS
Listing VS Median (in 73028)
Price: $109,900
low | high
Med: $325,000
100% of Average
sqft: 1,200
low | high
Med: 3,492
100% of Average
$ / sqft: $92
low | high
Med: $93
48.376843678571% of Average
On site: 158
low | high
Med: 184
85.869565217391% of Average
Sourced by Back At You
MLS Number: 1234566
Von Coburn – (405) 659-6672 – wheelervoncoburn@msn.com
Copyright 2026 MLSOK, Inc. We do not attempt to verify the currency, completeness, accuracy, or authenticity of the data contained herein. Information is subject to transcription and transmission errors and is provided “as is”. All information, including but not limited to property square footage and lot size, zoning, and fitness for a particular purpose is subject to inaccuracies and should be independently verified through personal inspection and/or consultation with appropriate professionals. The listing information provided is for consumers’ personal, non-commercial use and may not be used for any purpose other than to identify prospective purchasers. This data is copyrighted and may not be transmitted, retransmitted, copied, framed, repurposed, or altered in any way for any other site, individual and/or purpose without the express written permission of MLSOK, Inc.
MLS Number: 1234566
Von Coburn – (405) 659-6672 – wheelervoncoburn@msn.com