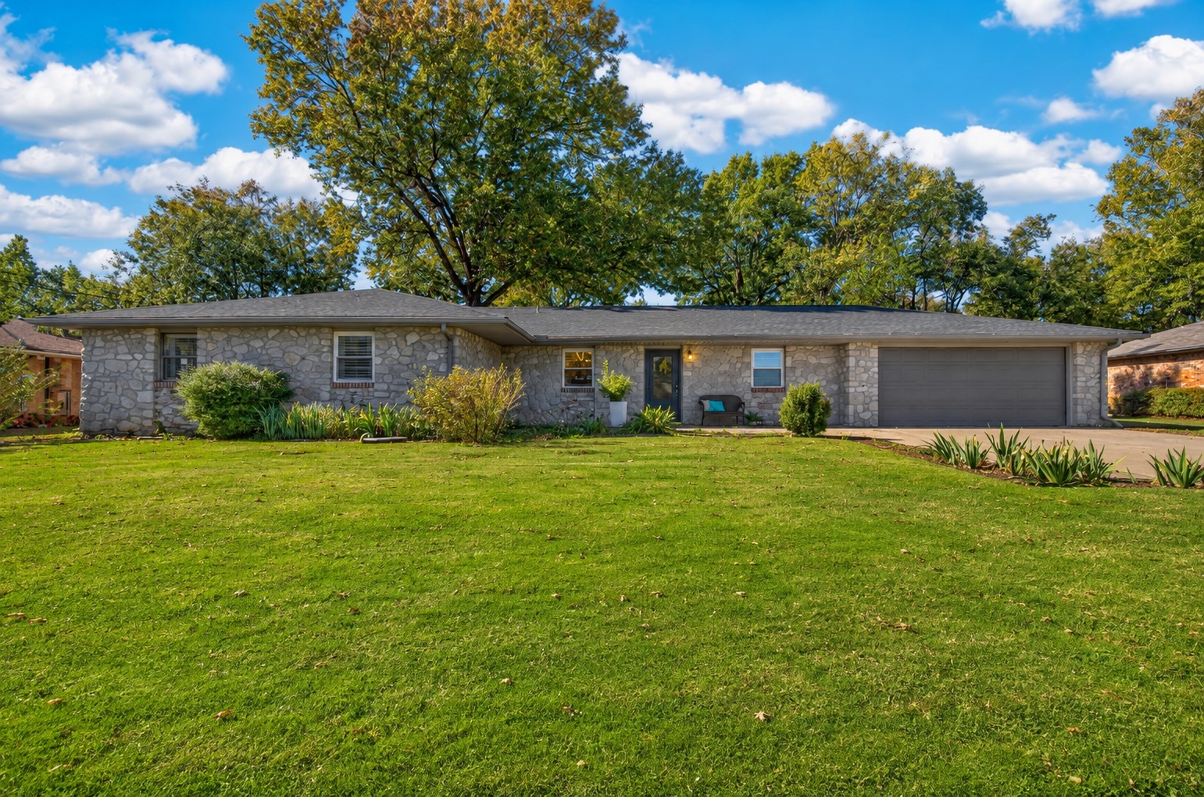
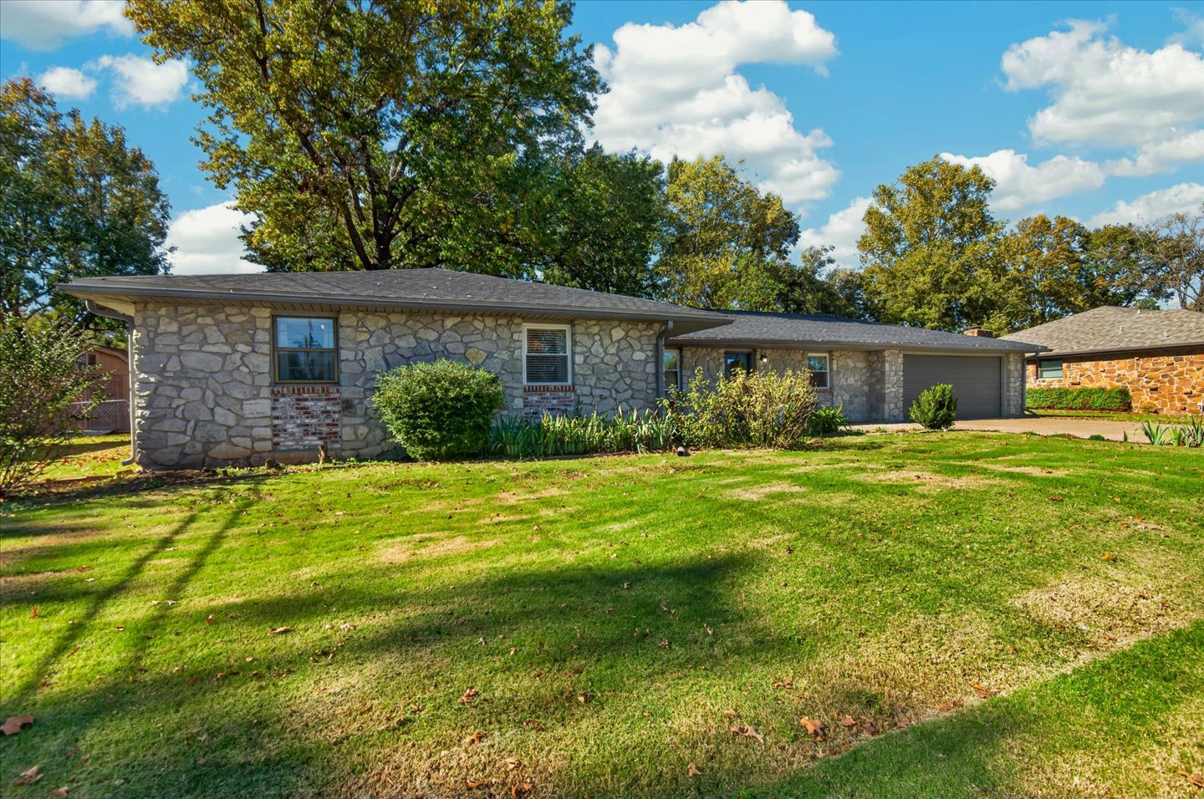
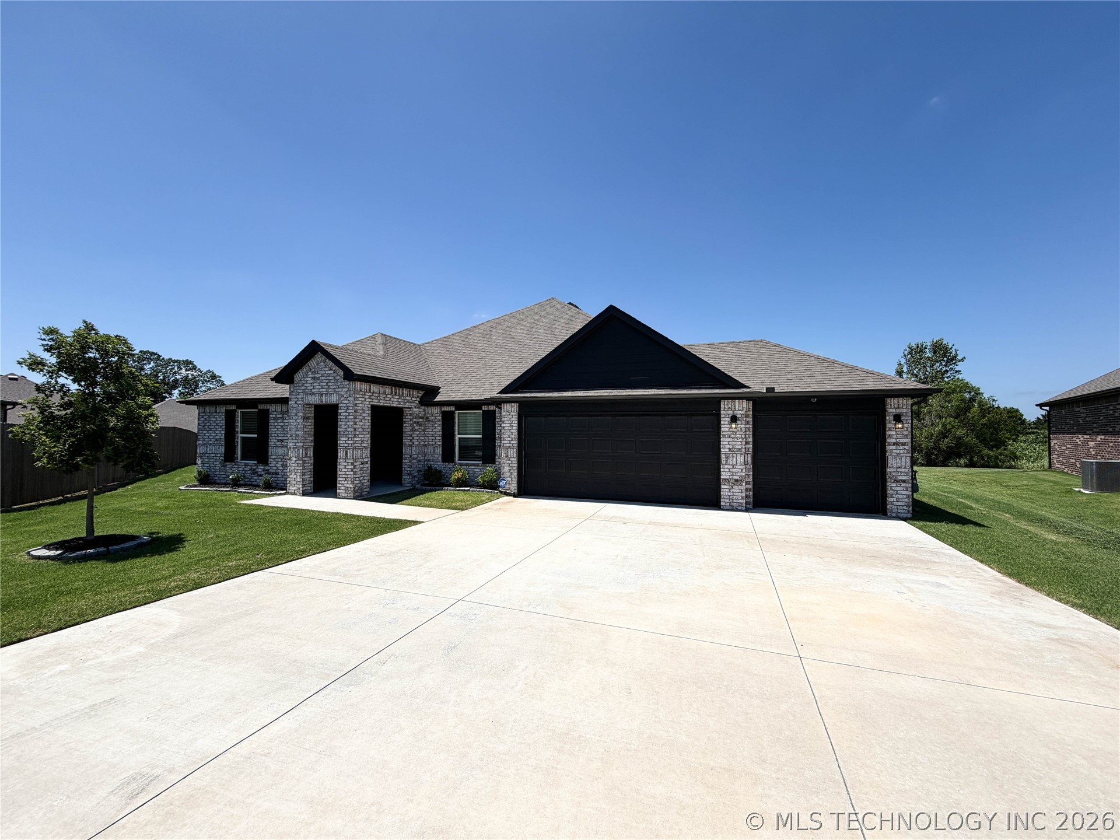
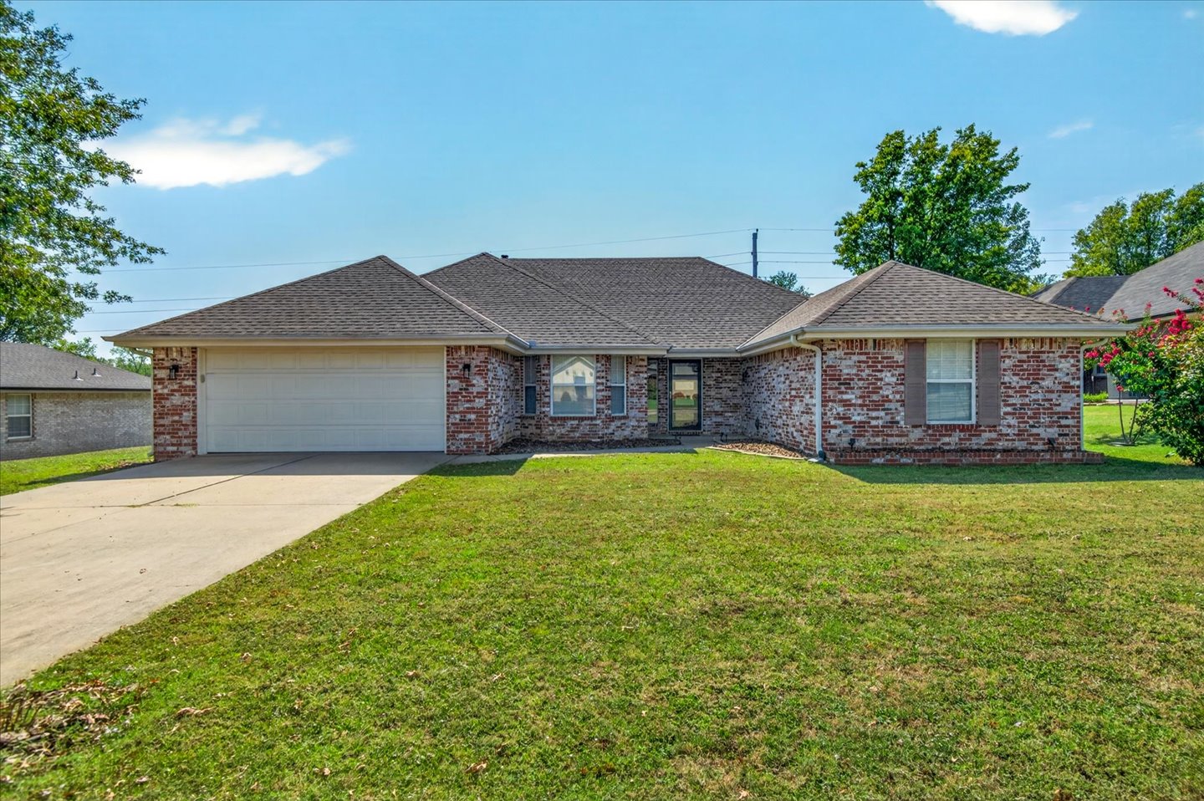
Single-story ranch exterior featuring stone masonry, a dark shingle roof, an attached two-car garage, and established landscaping
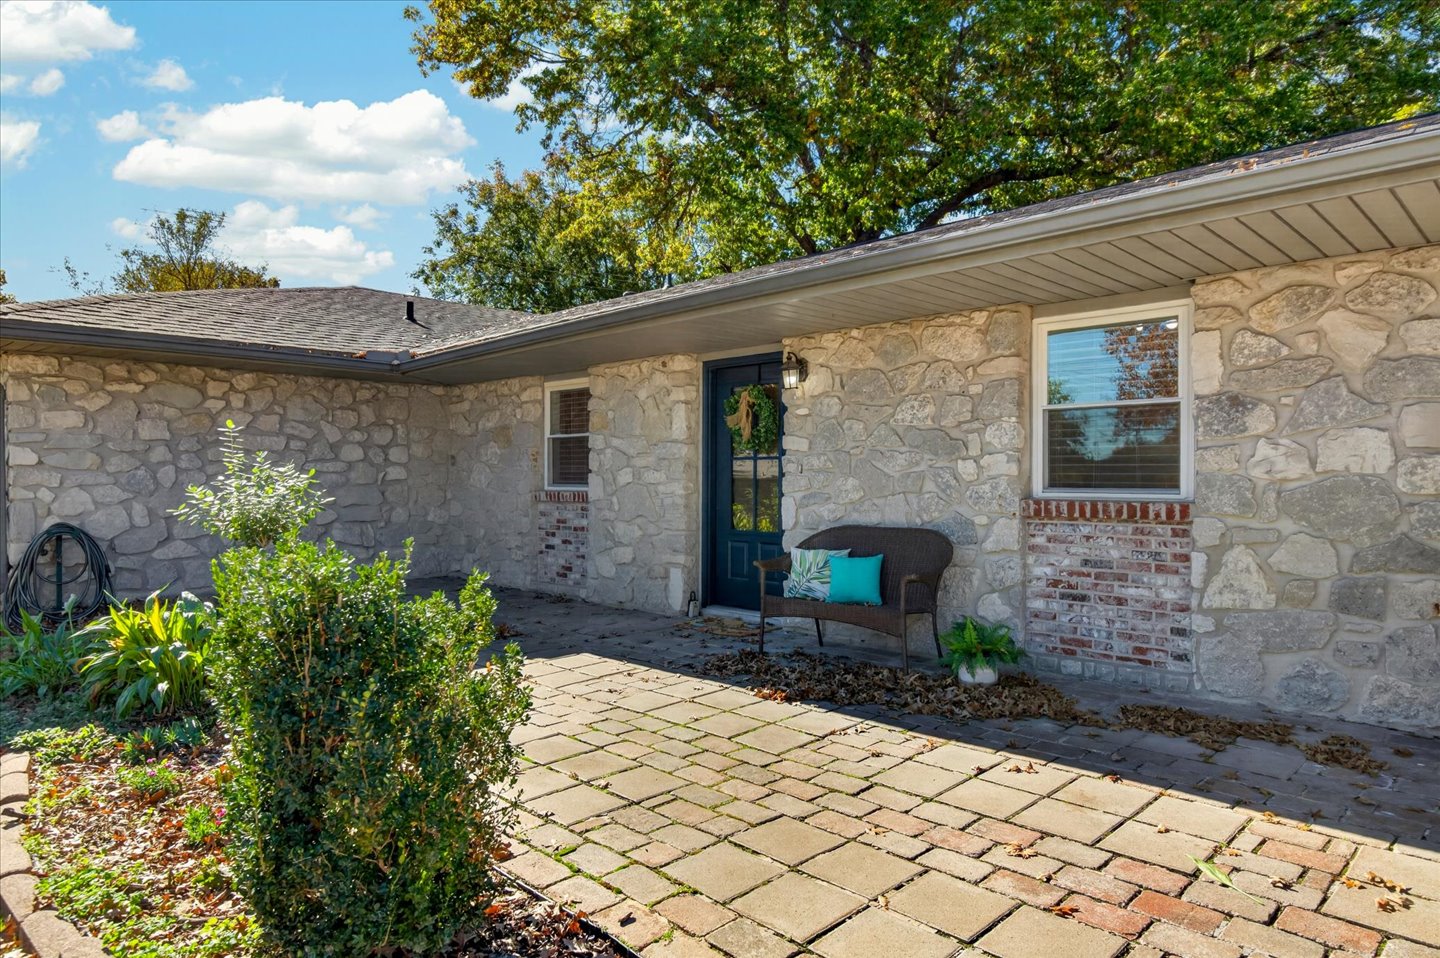
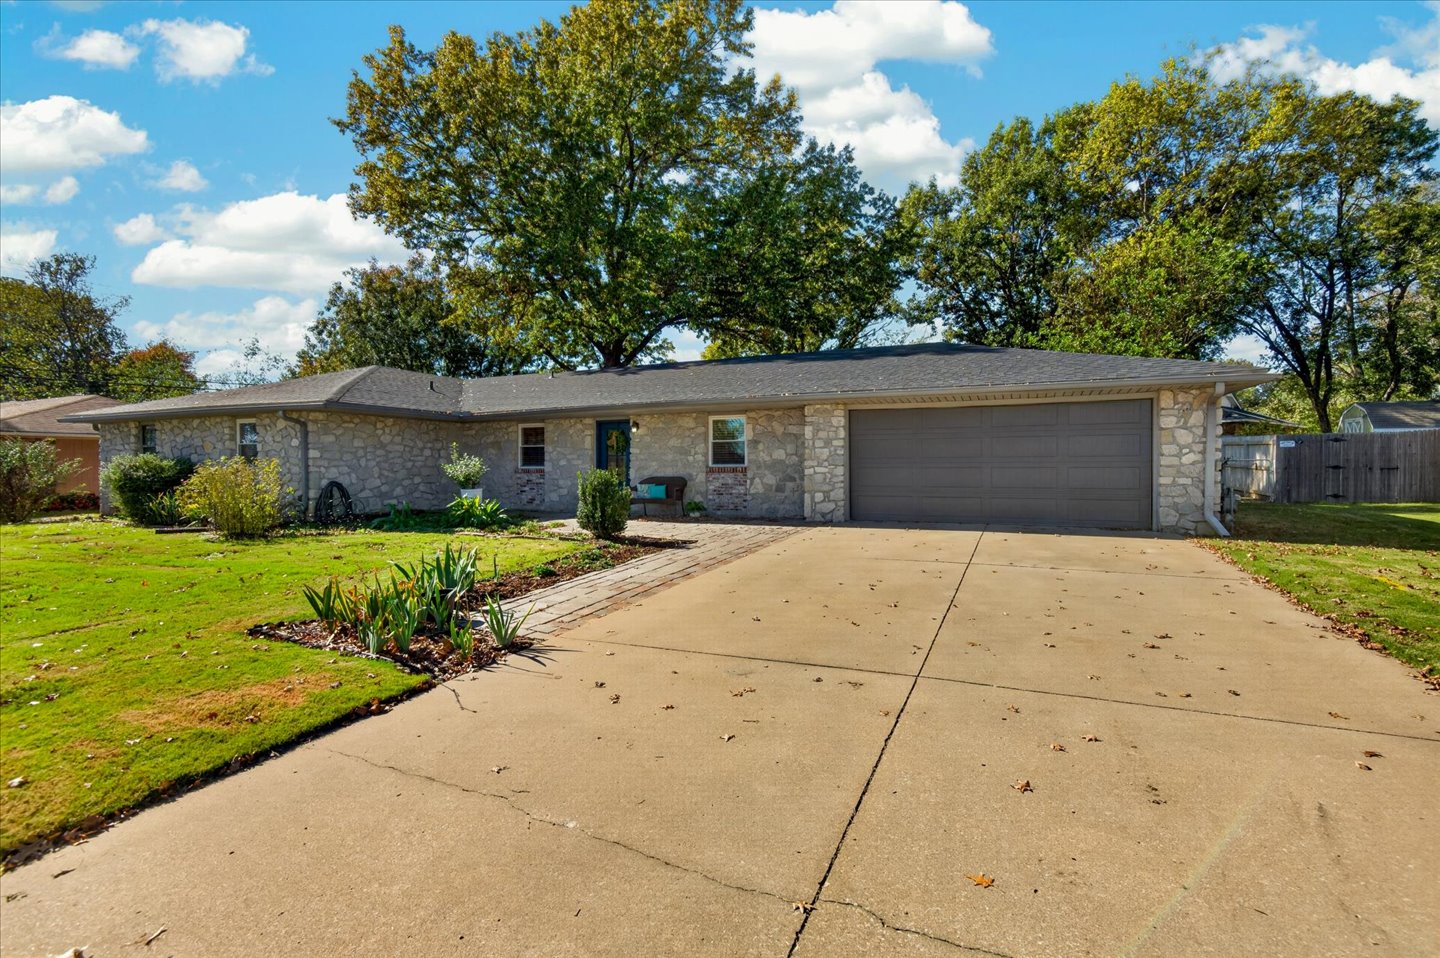
Exterior facade featuring natural stone masonry, brick accents, a paved patio, and a covered entryway
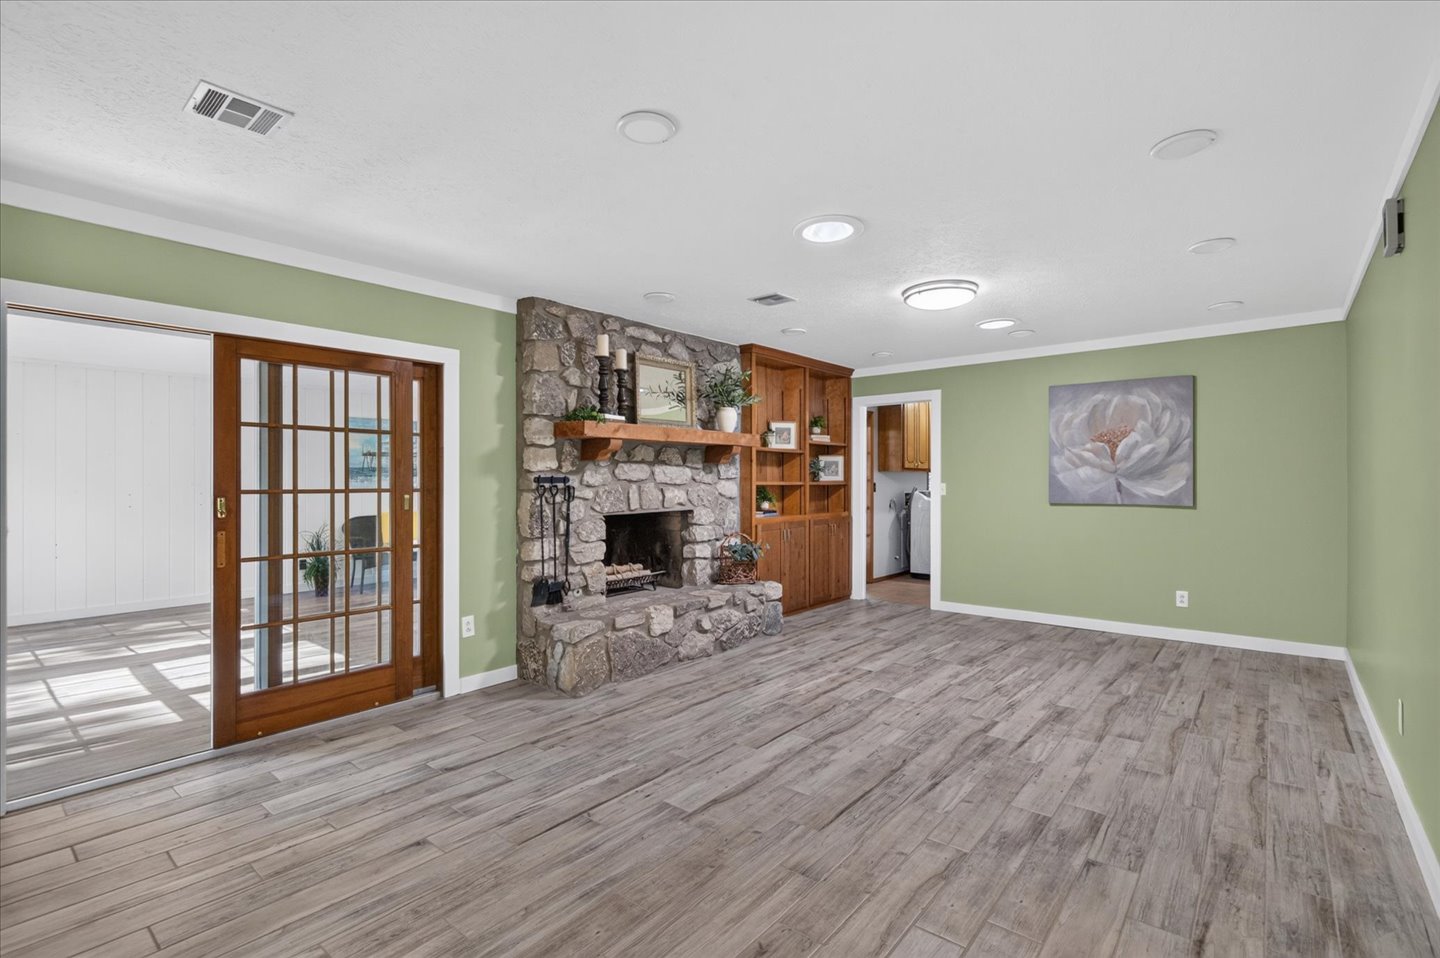
Living area featuring wood-finish flooring, a floor-to-ceiling fieldstone fireplace with a wood mantel, built-in wooden shelving, and a multi-pane sliding glass door
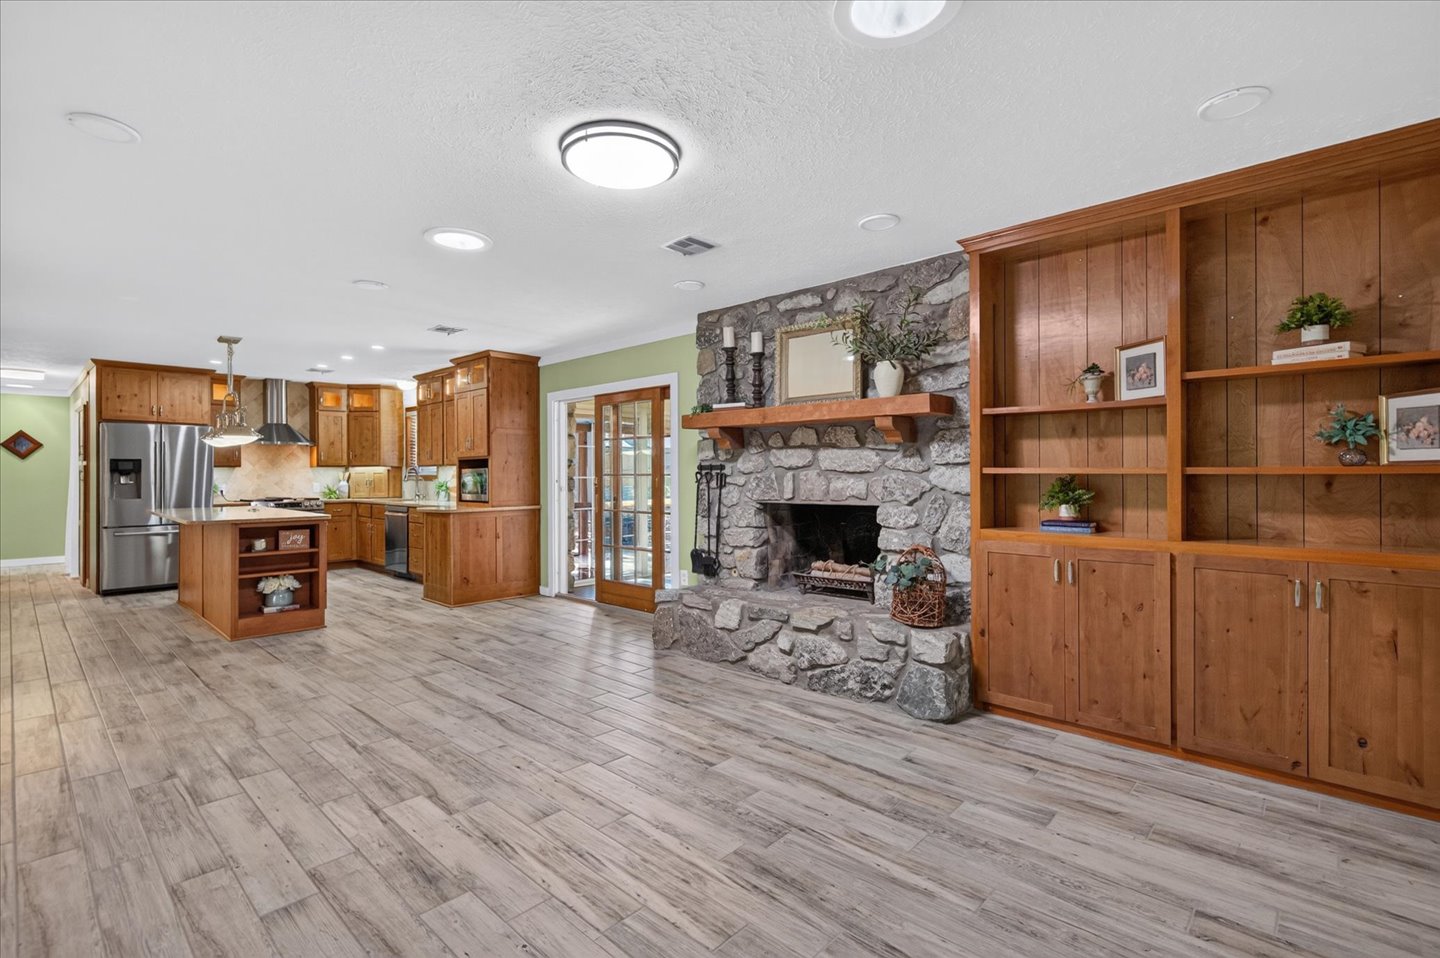
Living area featuring wood-finish flooring, a floor-to-ceiling natural stone fireplace with a wooden mantel, and built-in wood cabinetry
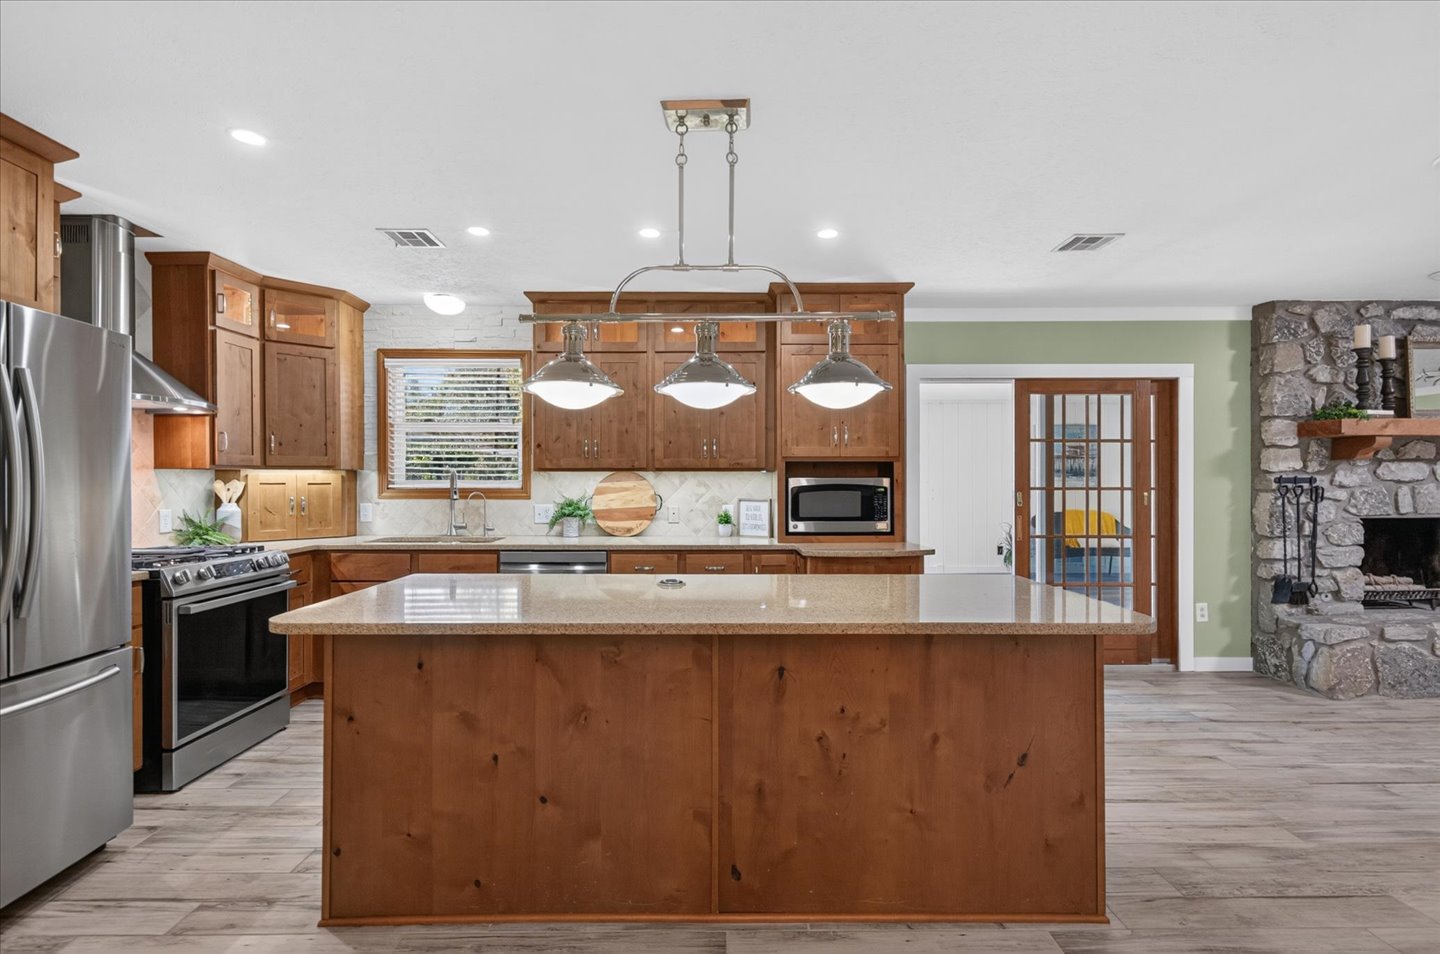
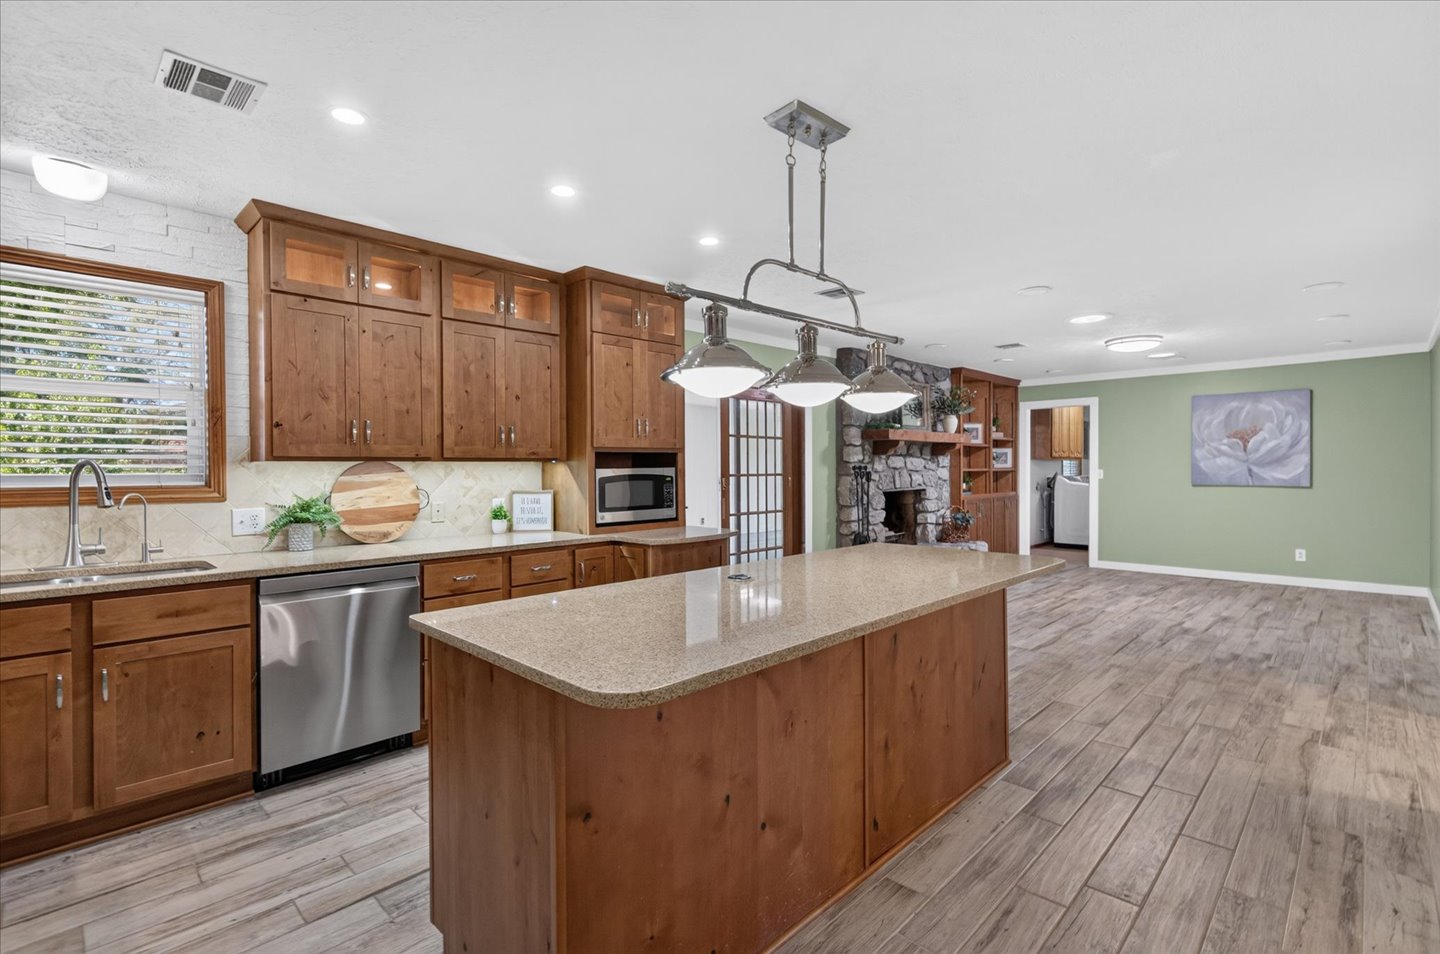
Kitchen featuring custom wood cabinetry, central island with countertop, stainless steel appliances, recessed lighting, and a stone fireplace
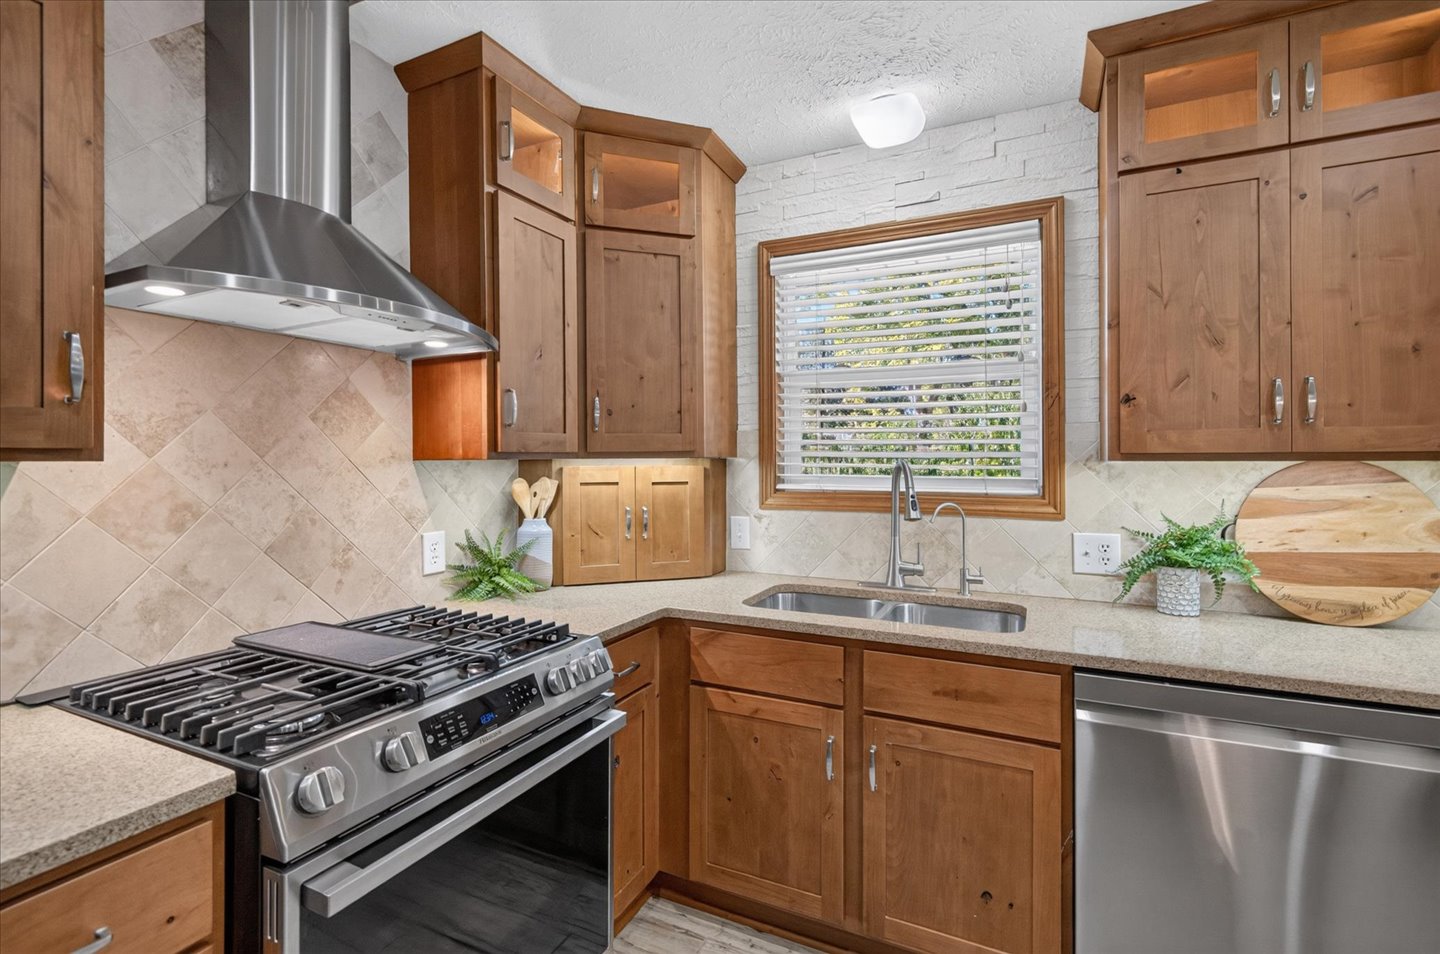
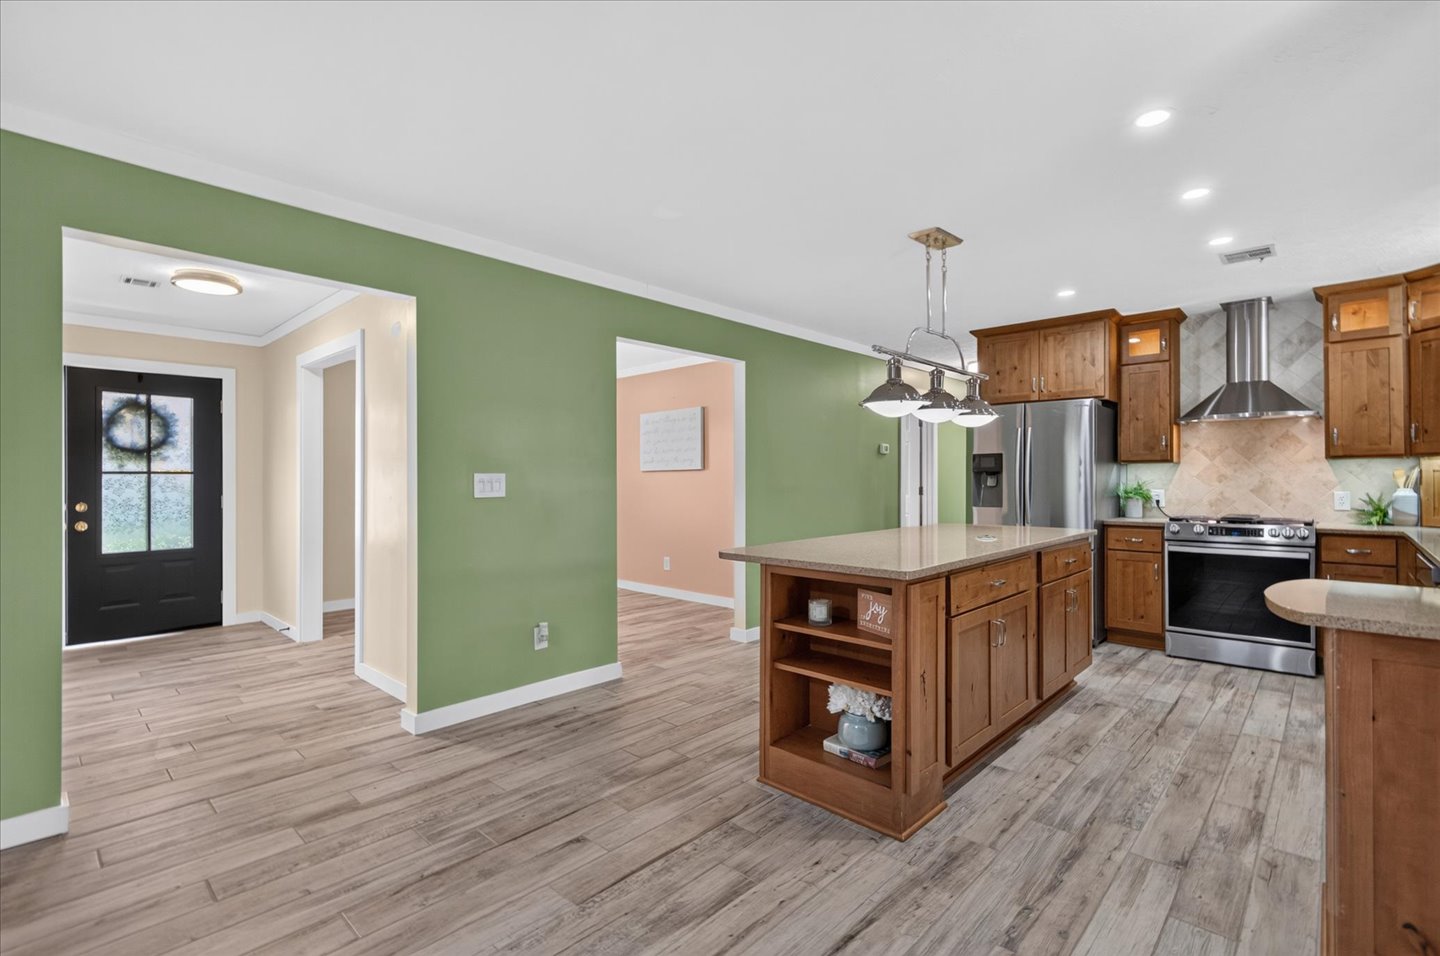
Kitchen featuring warm-tone wood cabinetry with glass-front accents, stone-tiled backsplash, stainless steel range with a professional-style chimney hood, solid-surface countertops, and an undermount dual-basin sink
Kitchen featuring wood cabinetry, central island with stone-composite countertop, stainless steel appliances, and wood-finish flooring
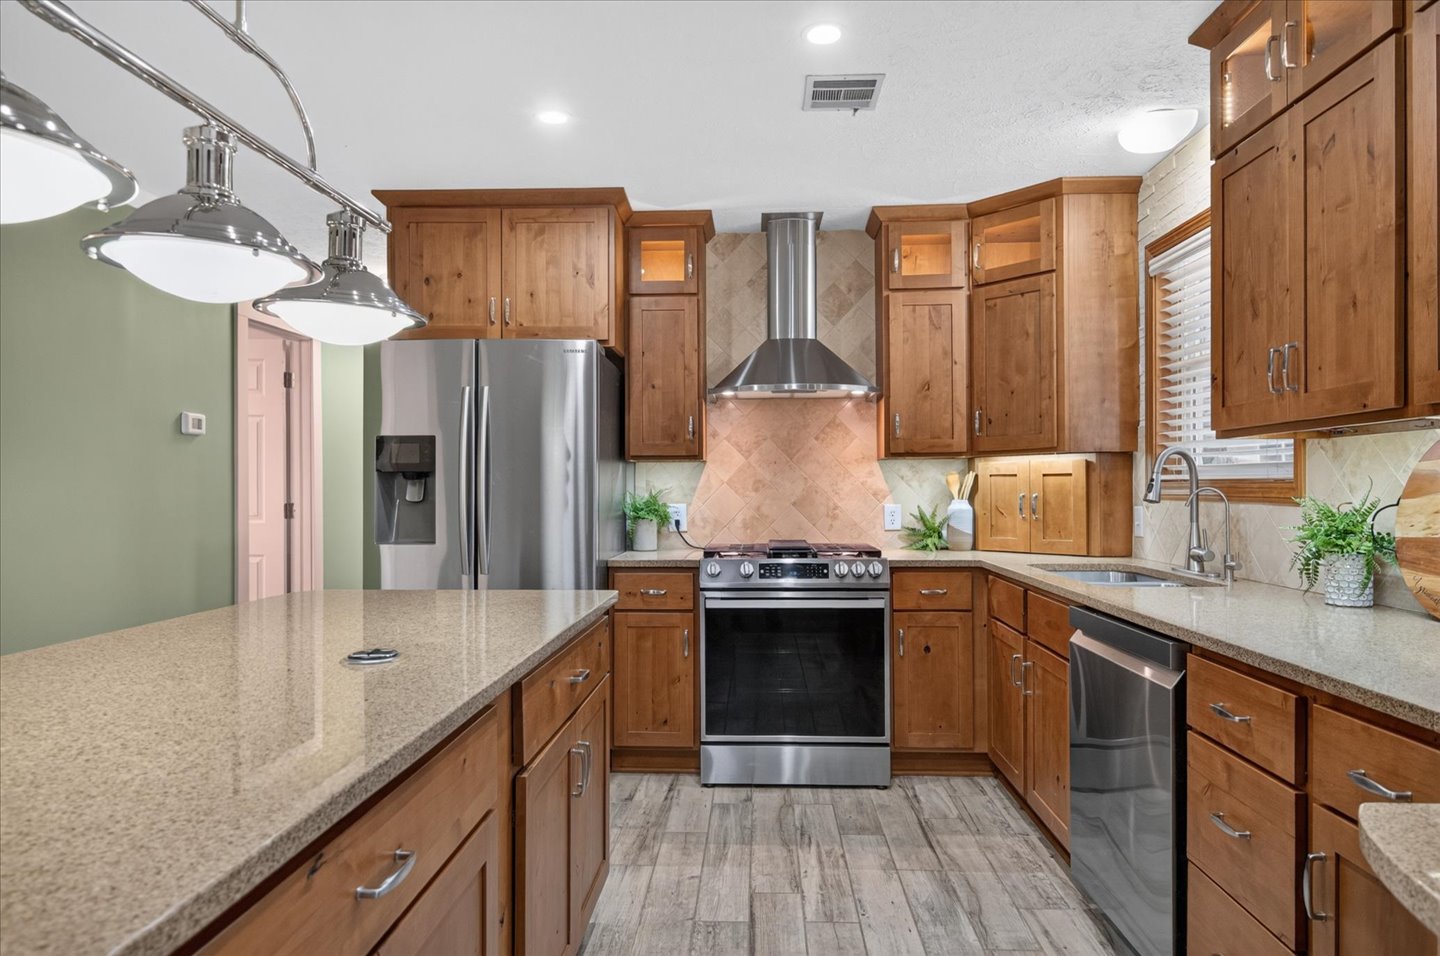
Kitchen featuring wood cabinetry, stone-finish countertops, stainless steel appliances, a tile backsplash, and wood-finish flooring
Kitchen featuring stained wood cabinetry, stone-texture countertop island, wood-finish flooring, industrial-style pendant lighting, and stone fireplace surround
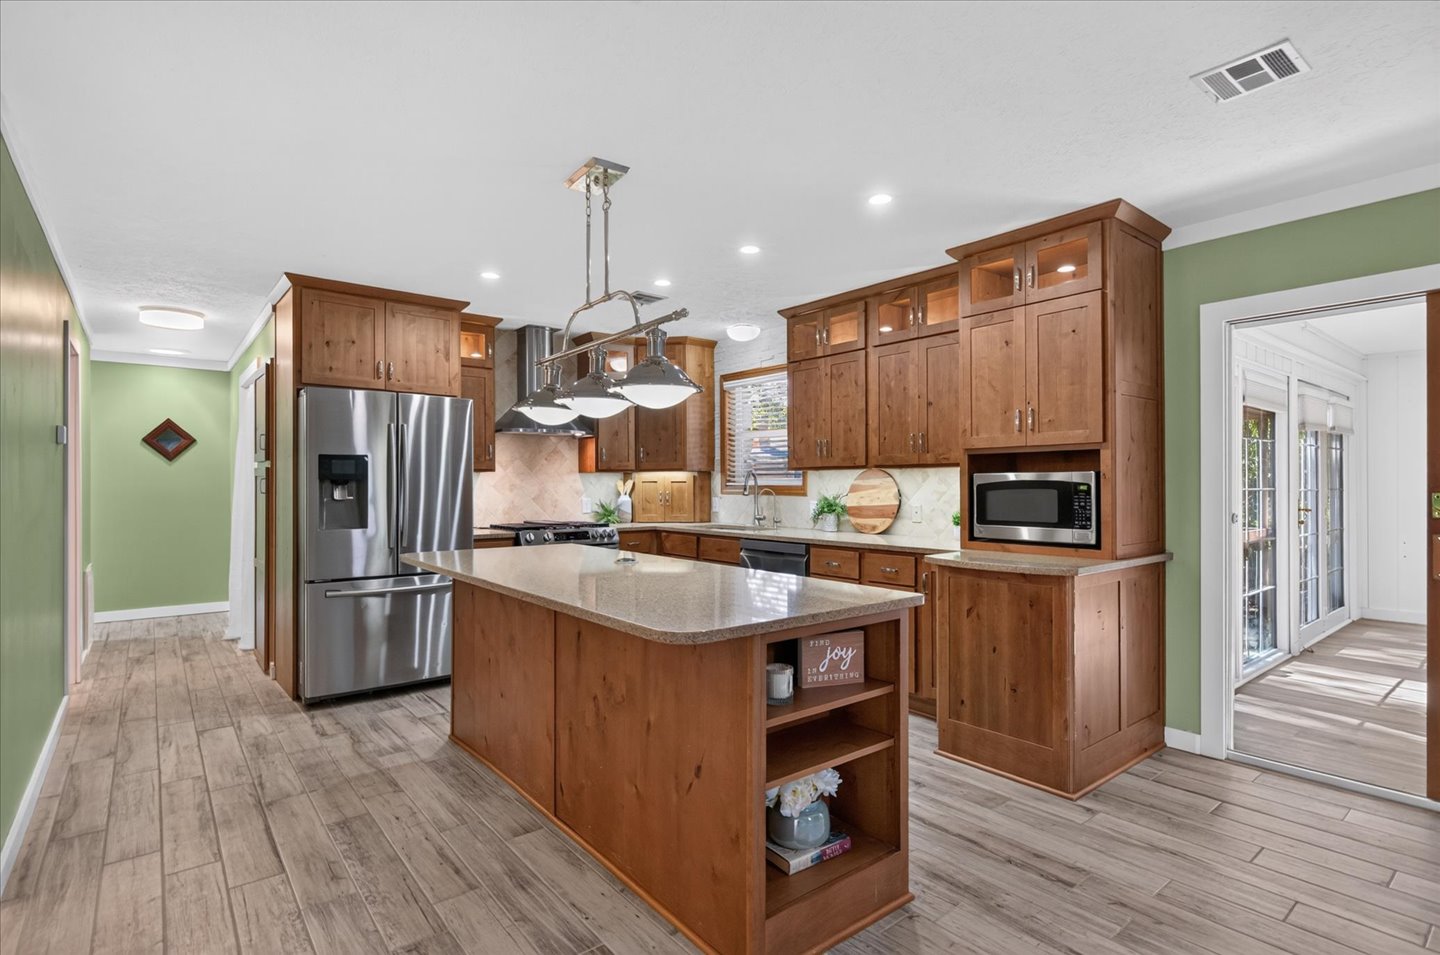
Kitchen featuring wood-finish cabinetry, stone-surface countertops, stainless steel appliances, a center island with integrated shelving, and wood-finish flooring
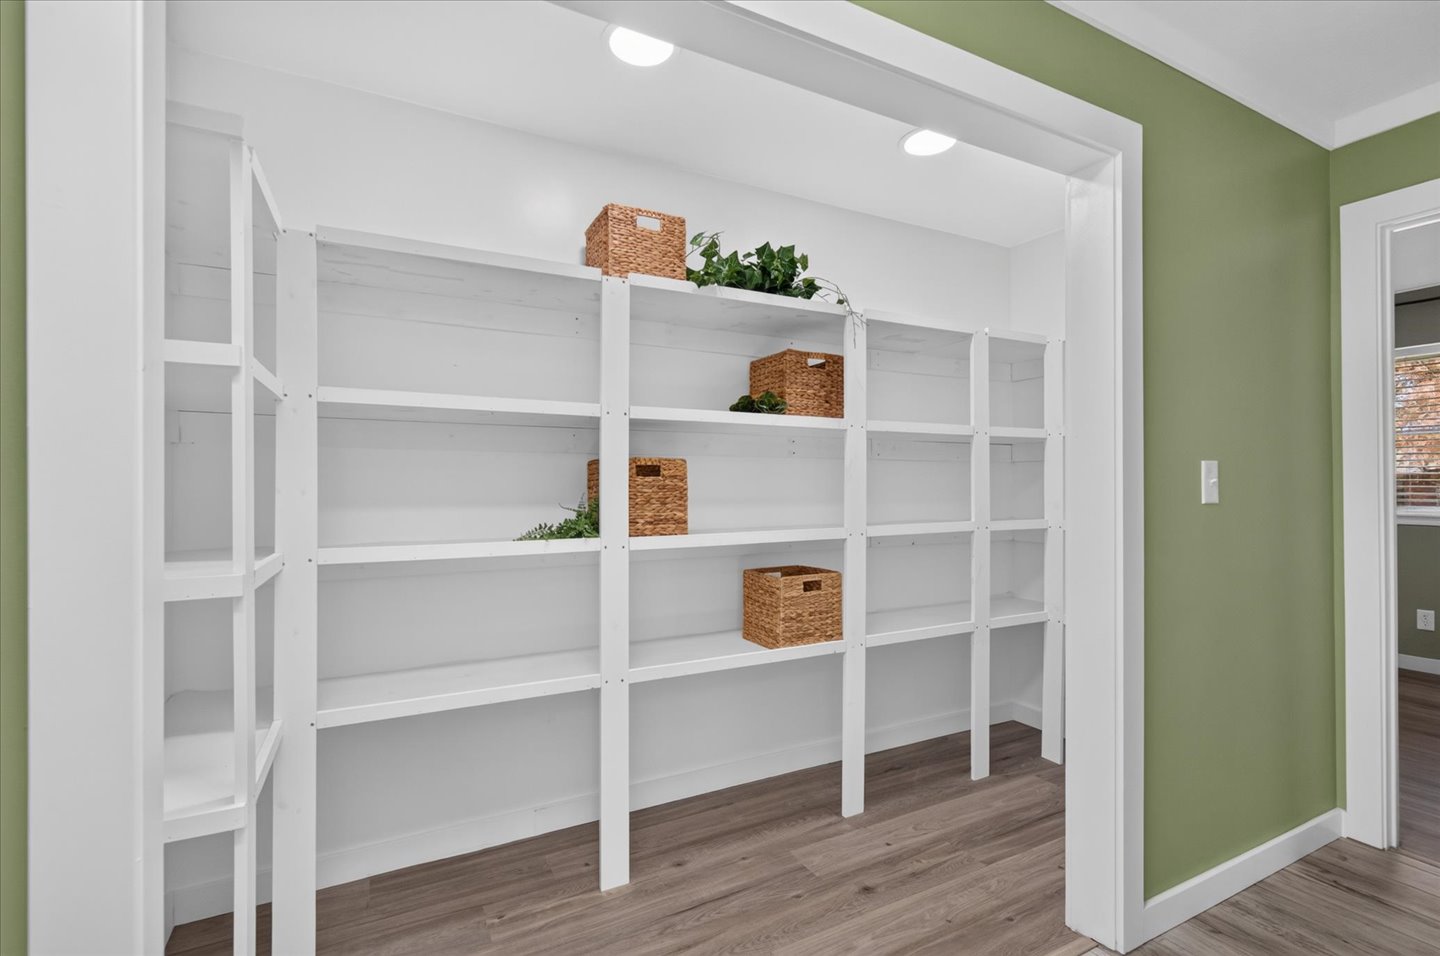
Walk-in storage area featuring custom white built-in shelving, wood-finish flooring, and recessed lighting
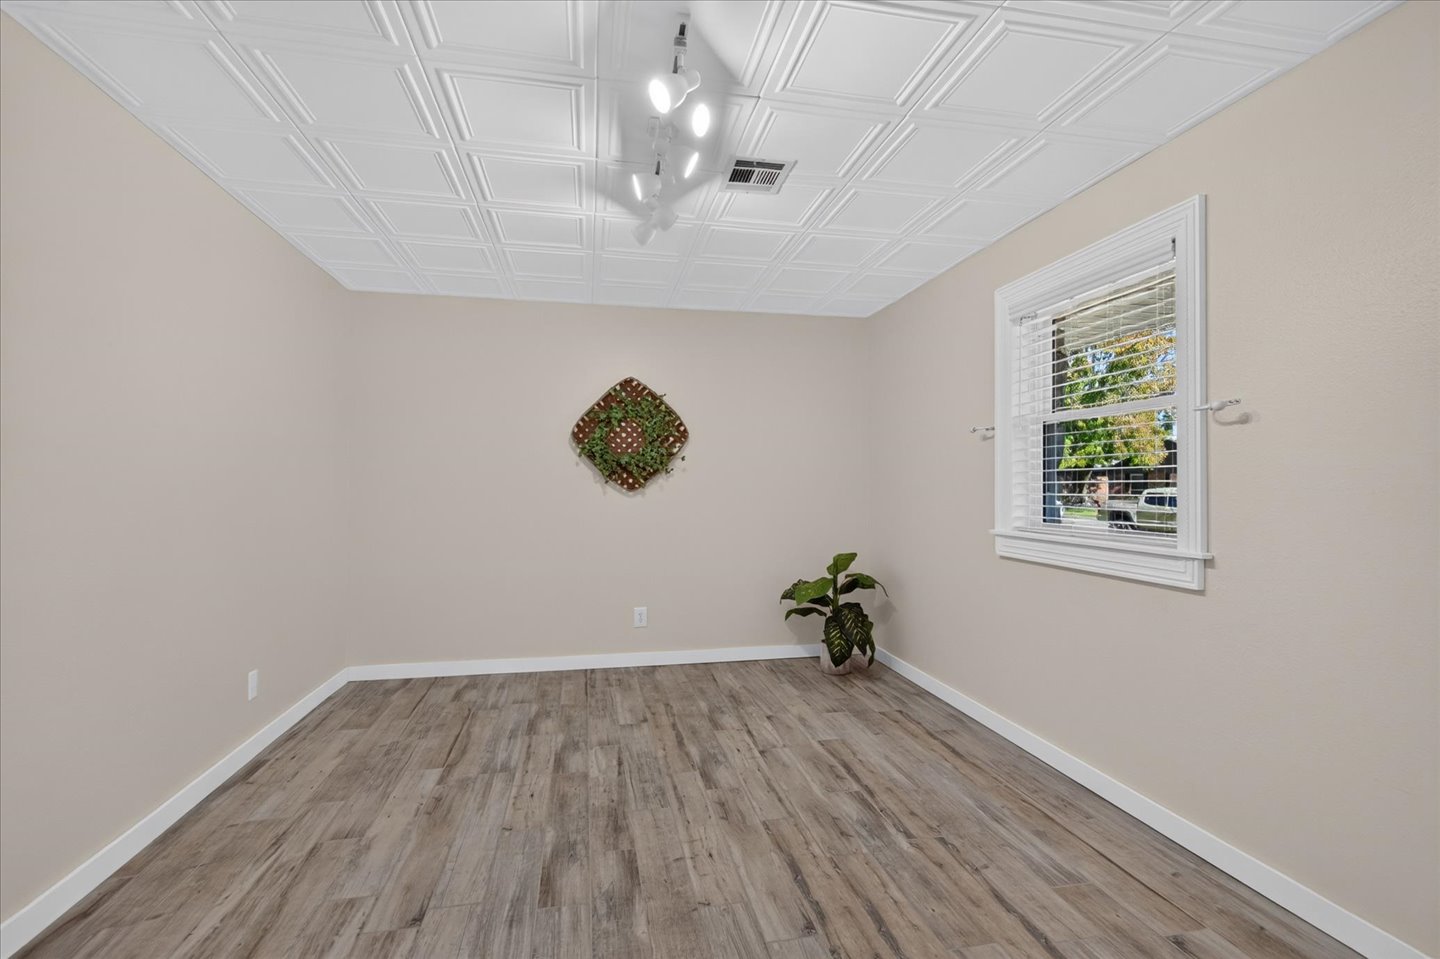
Coffered ceiling, wood-finish flooring, and single-hung window with white casing
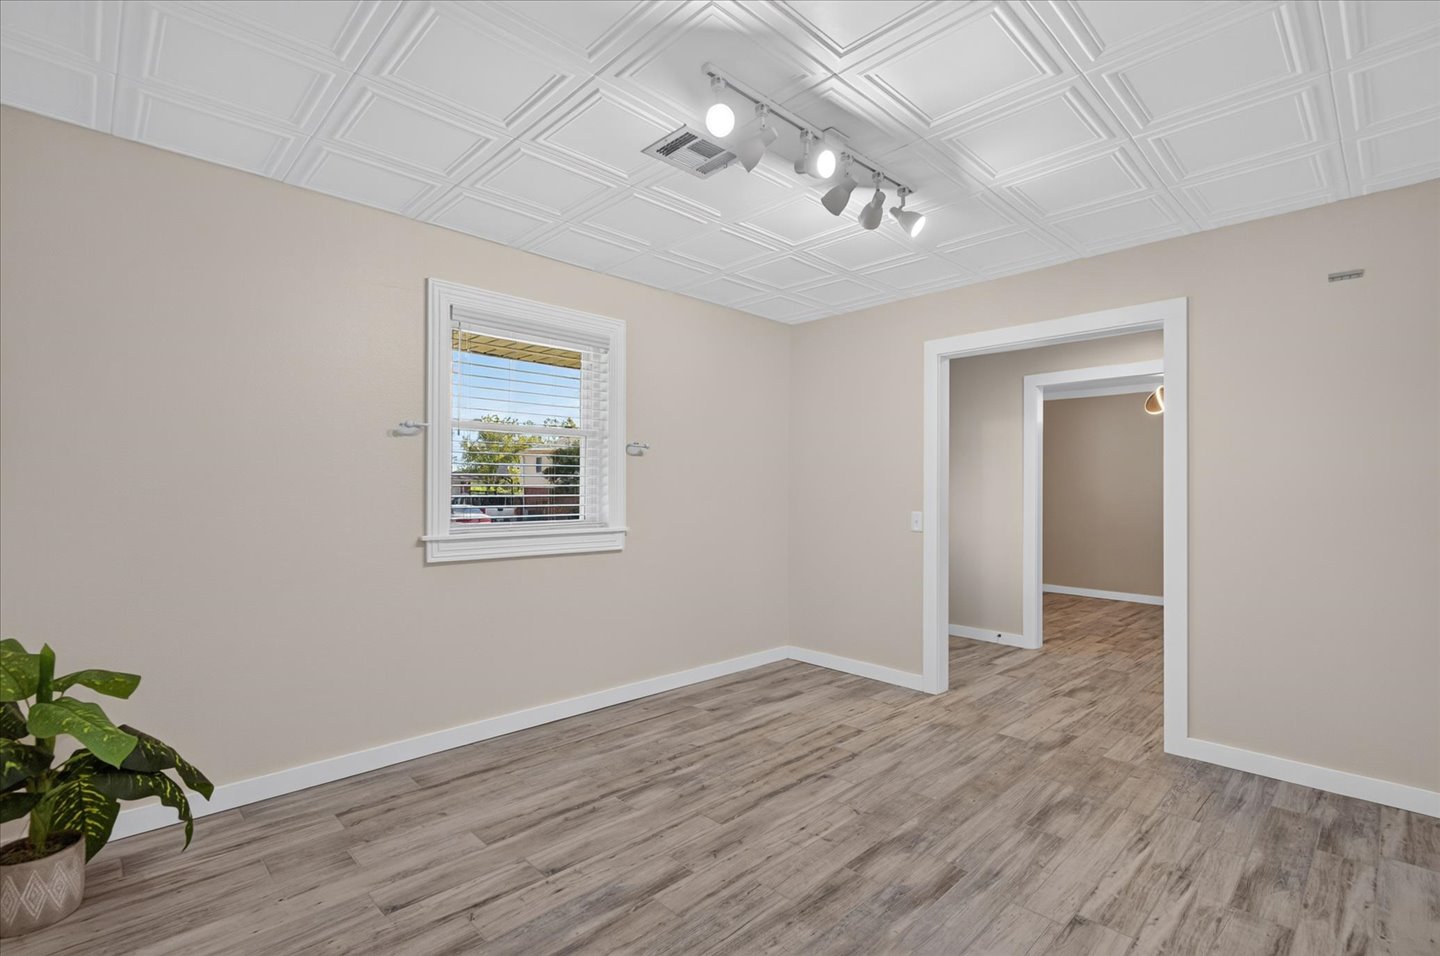
Coffered ceiling, wood-finish flooring, multi-directional track lighting, and a window with white horizontal blinds
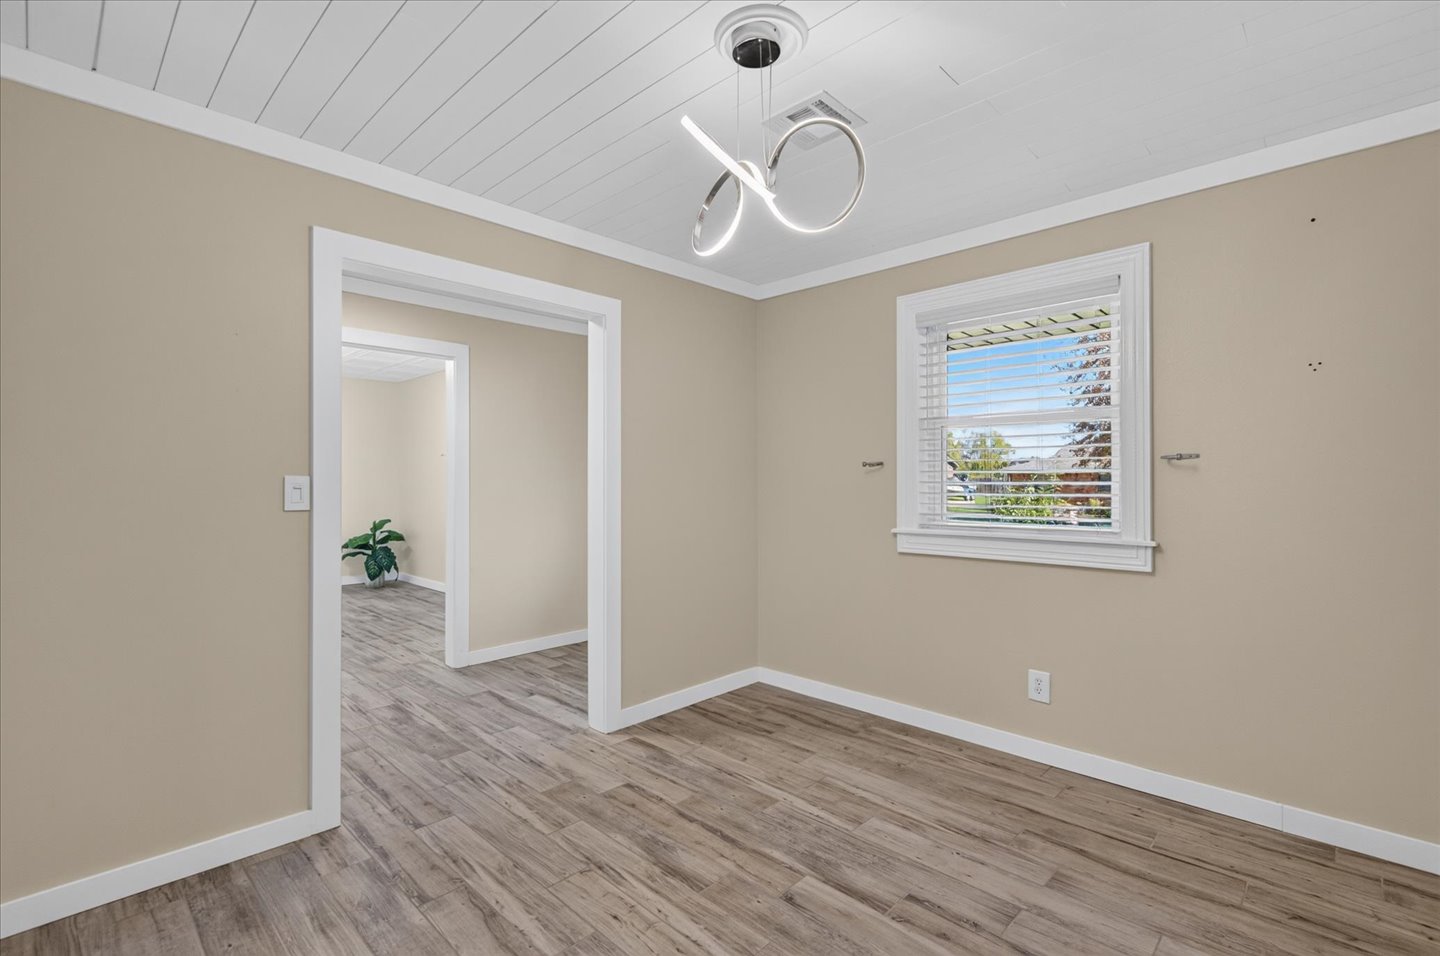
Interior room featuring wood-finish flooring, white plank-style ceiling, modern sculptural light fixture, and horizontal blind window treatments
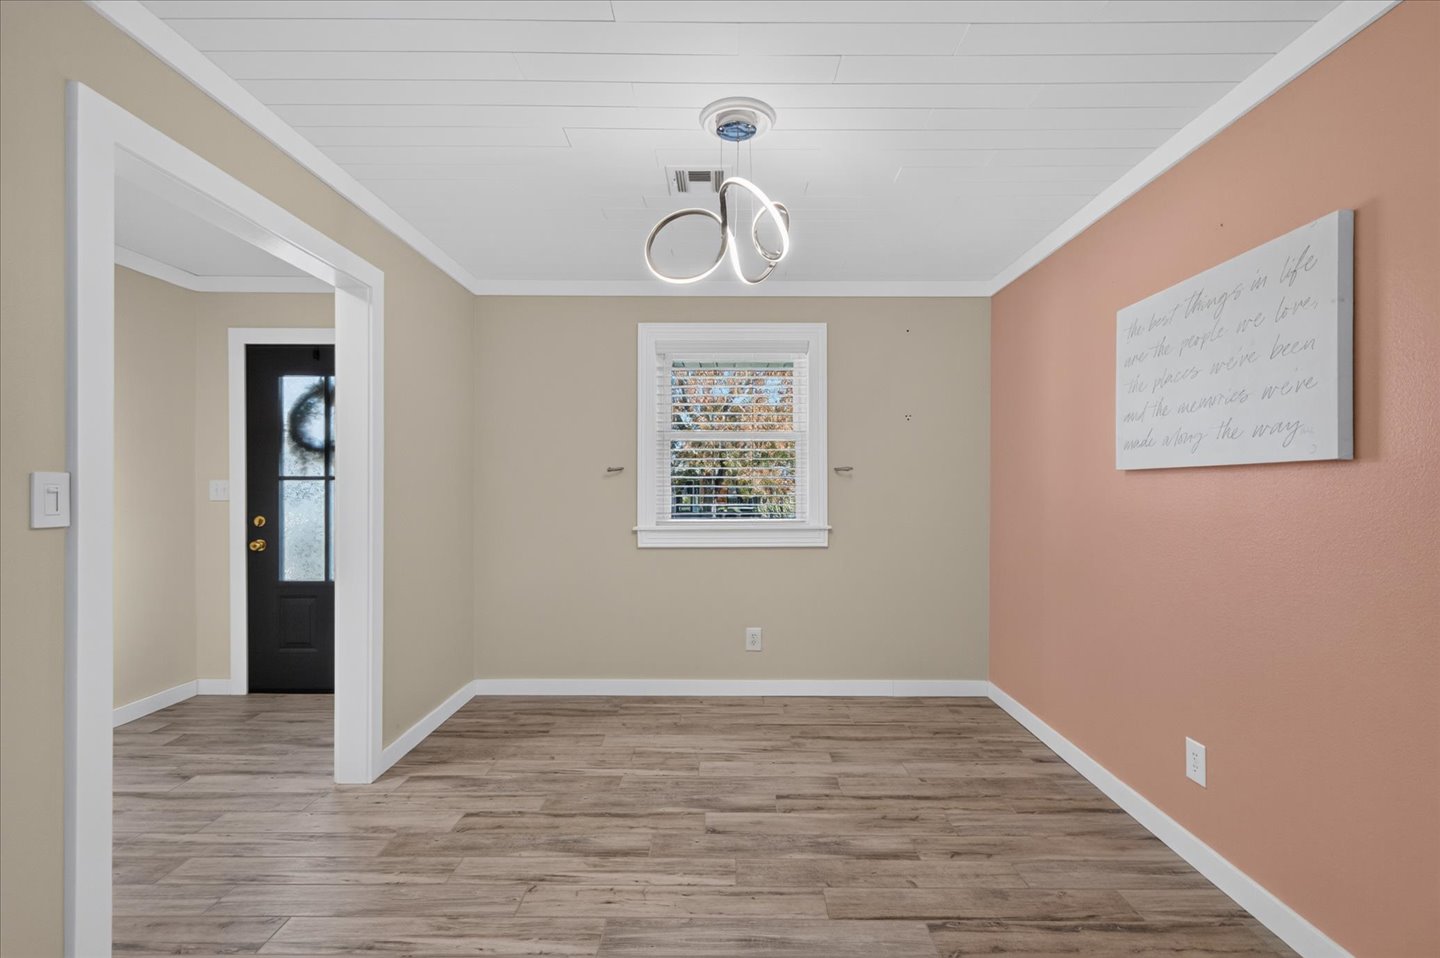
Wood-finish flooring, planked ceiling, modern sculptural chandelier, and exterior door with glass pane
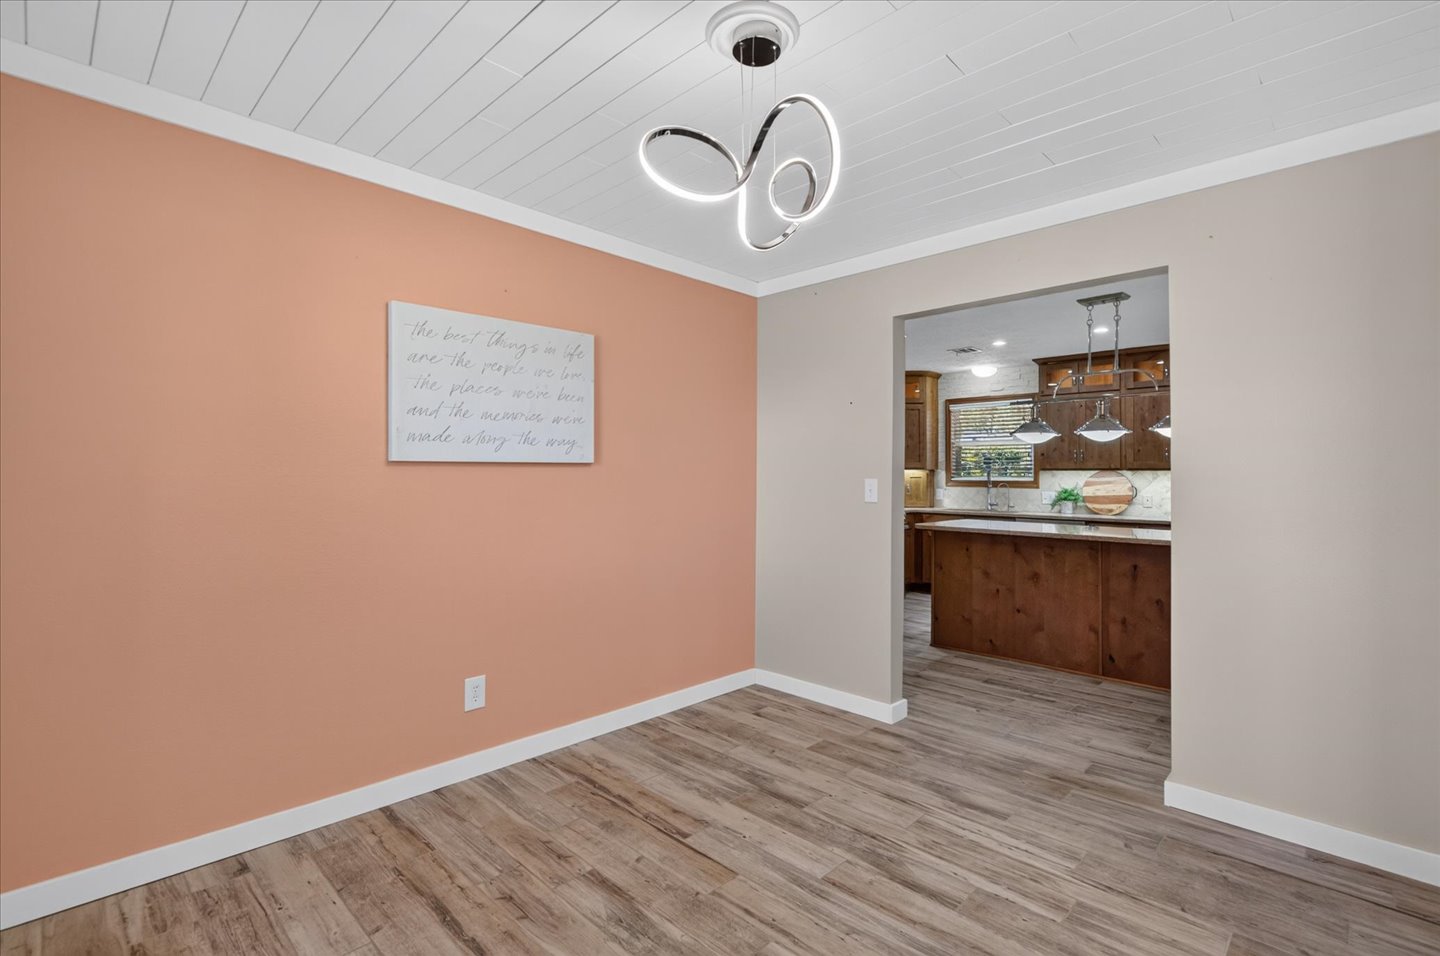
Plank-style flooring, white shiplap-style ceiling, and contemporary multi-ring LED chandelier
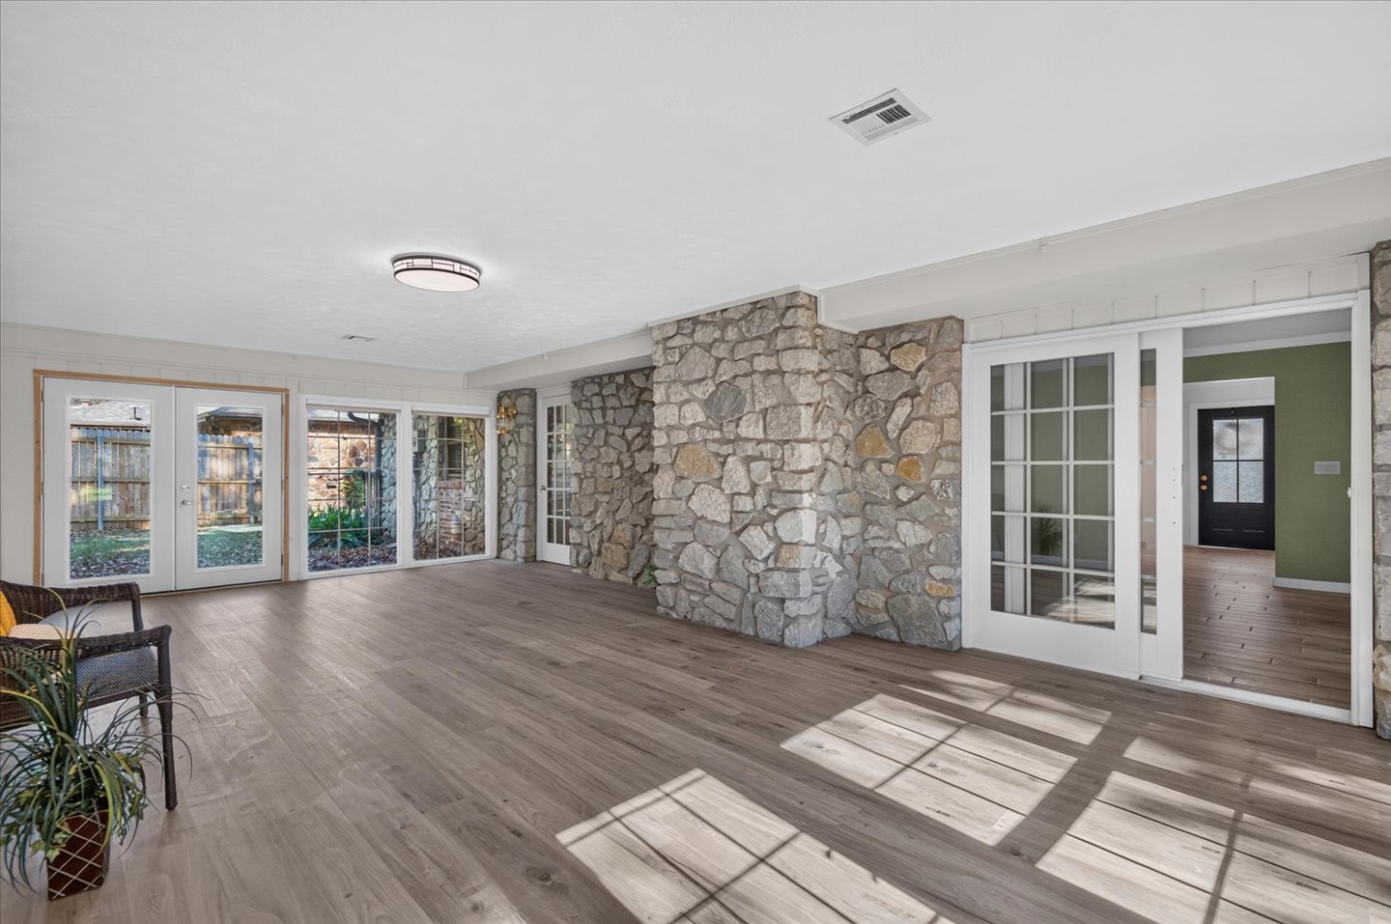
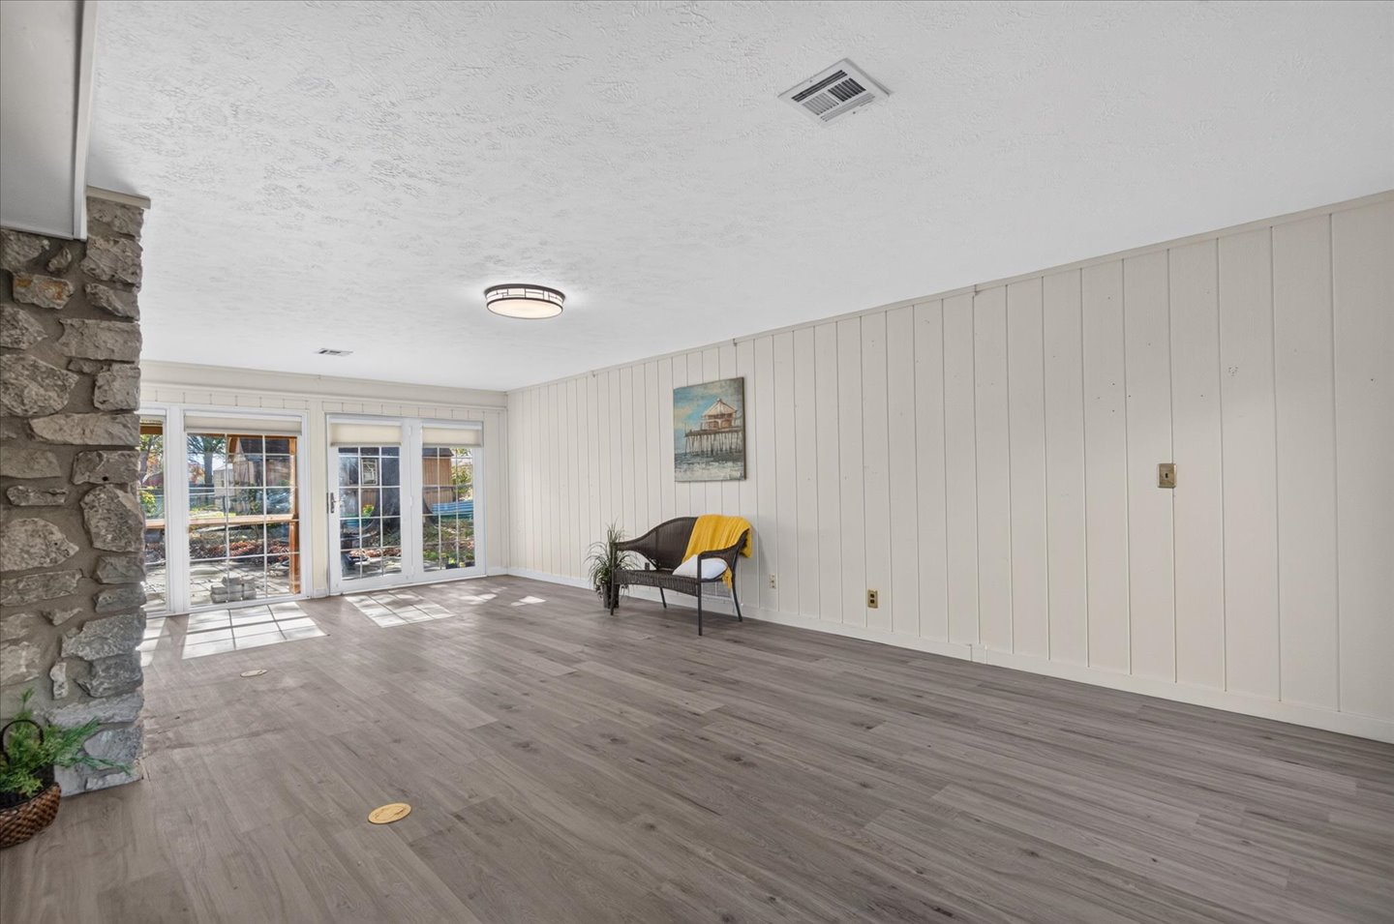
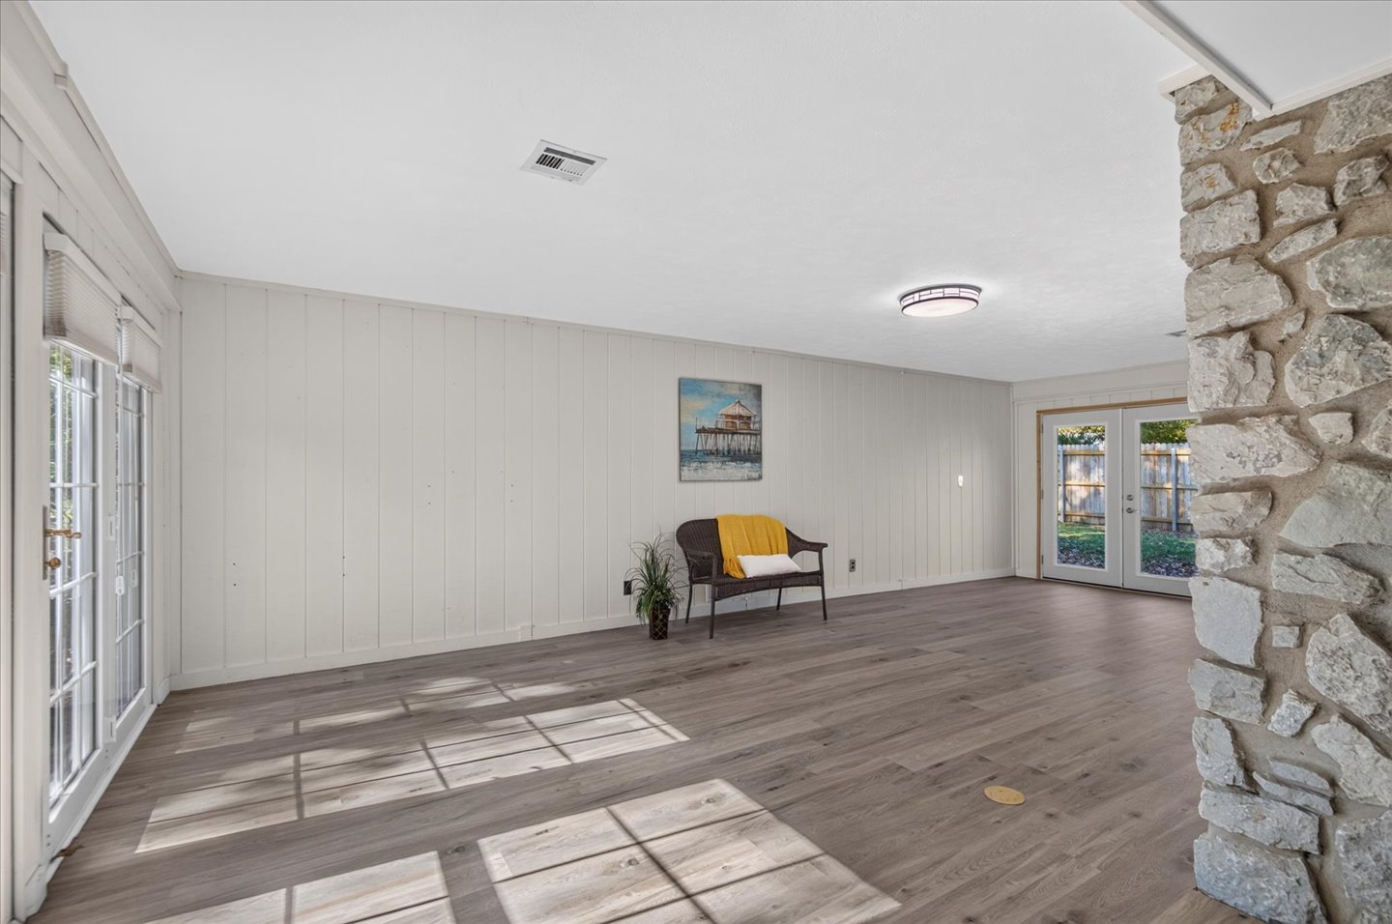
Interior featuring vertical wood paneling, a floor-to-ceiling natural stone pillar, wood-finish flooring, and multi-pane glass doors
Living area featuring wood-finish flooring, floor-to-ceiling stone accent wall, and two sets of glass-paned French doors
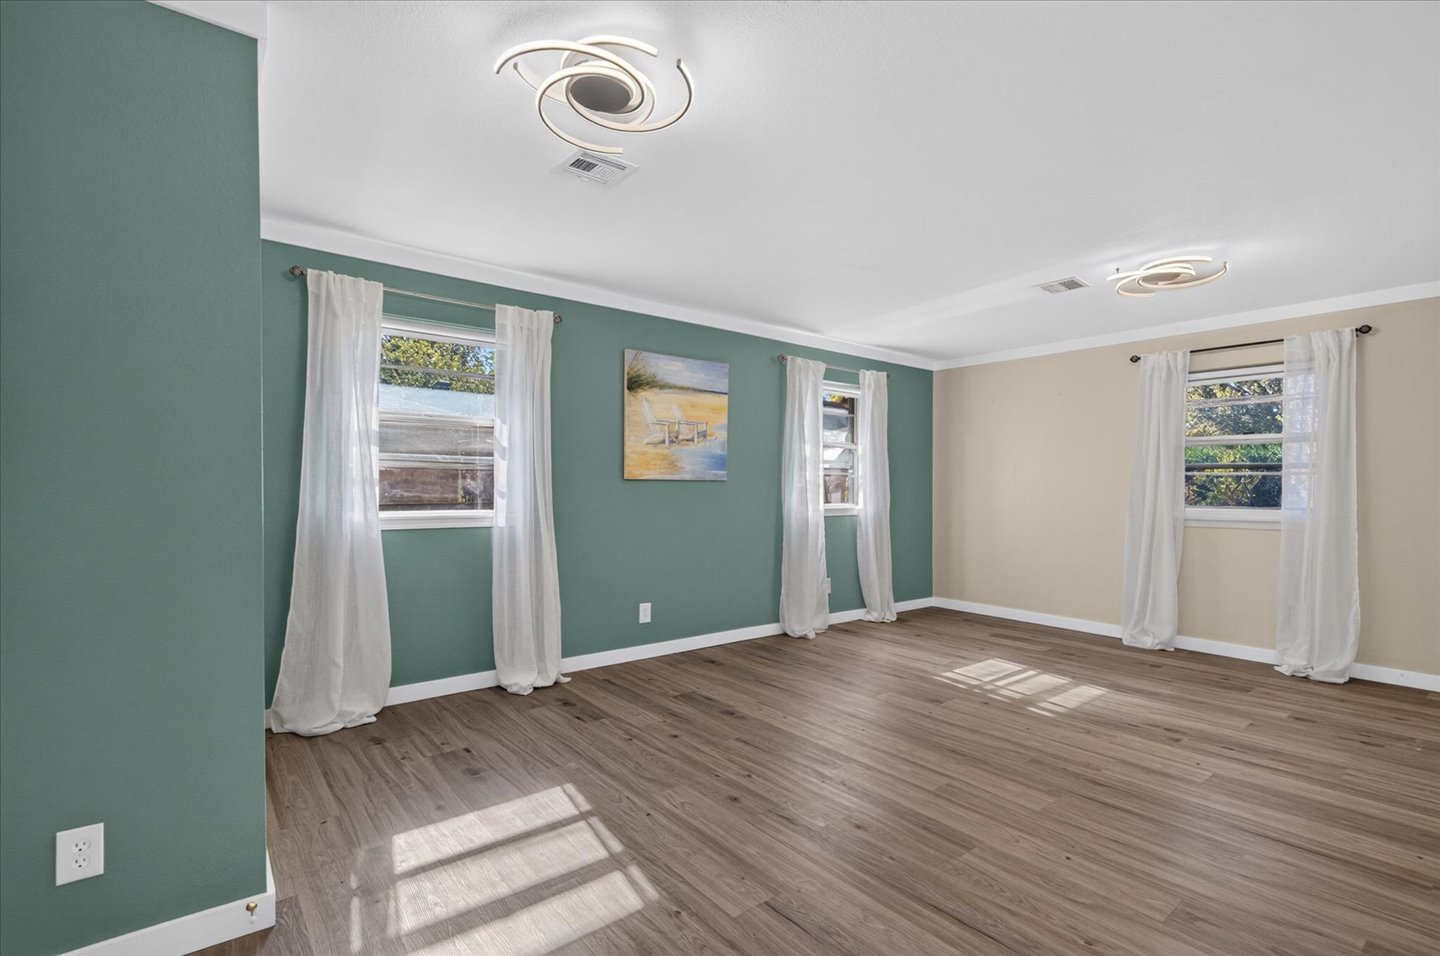
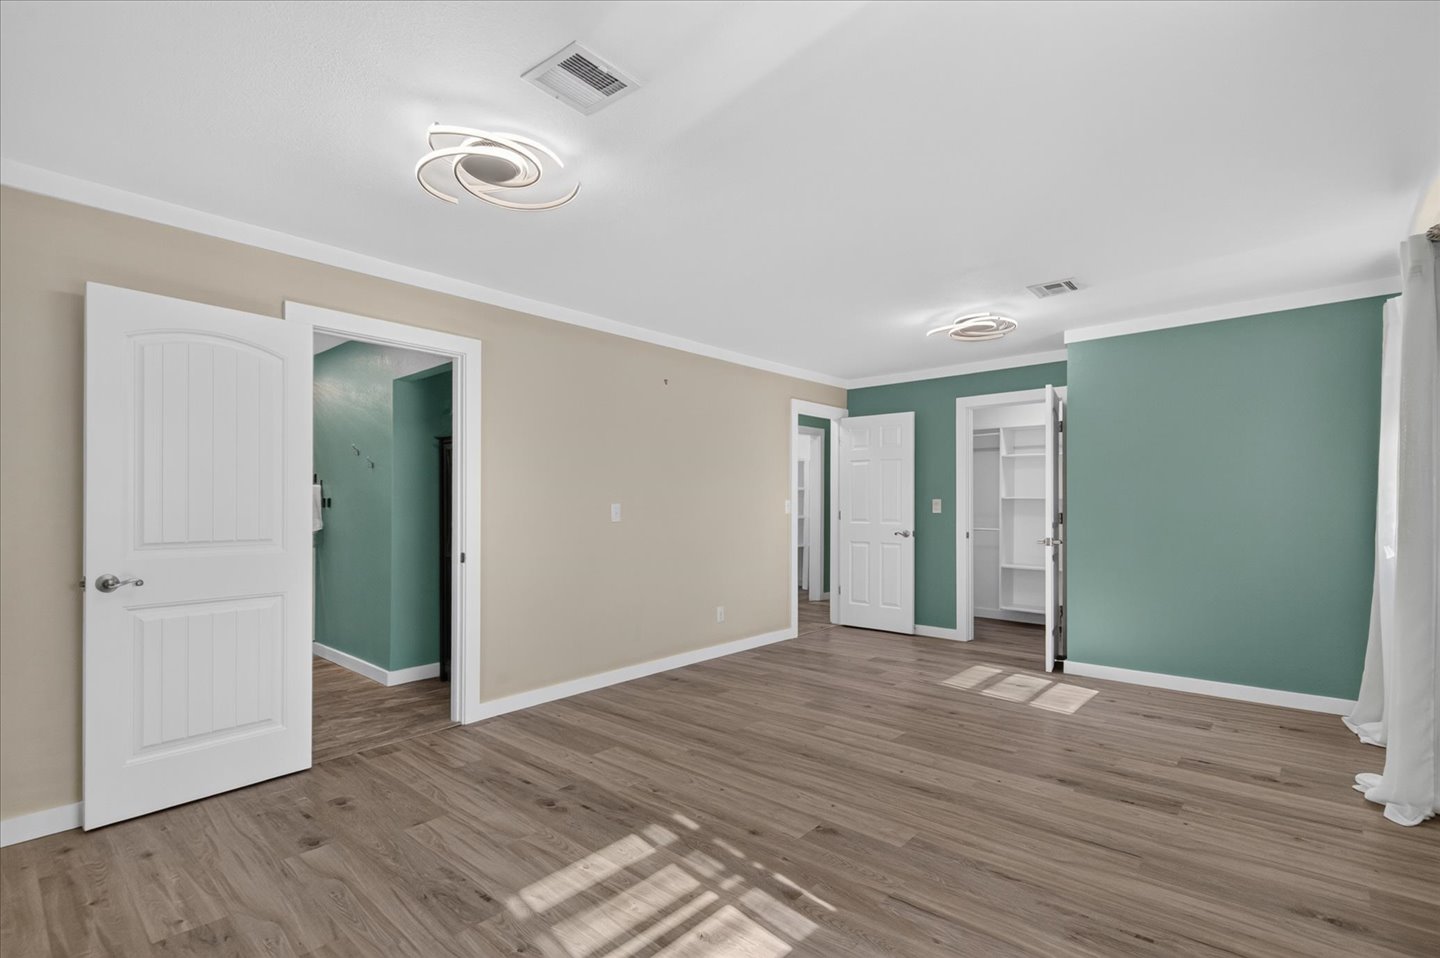
Interior space featuring wood-finish flooring, two modern orbital light fixtures, dual-tone wall paint, and built-in closet shelving
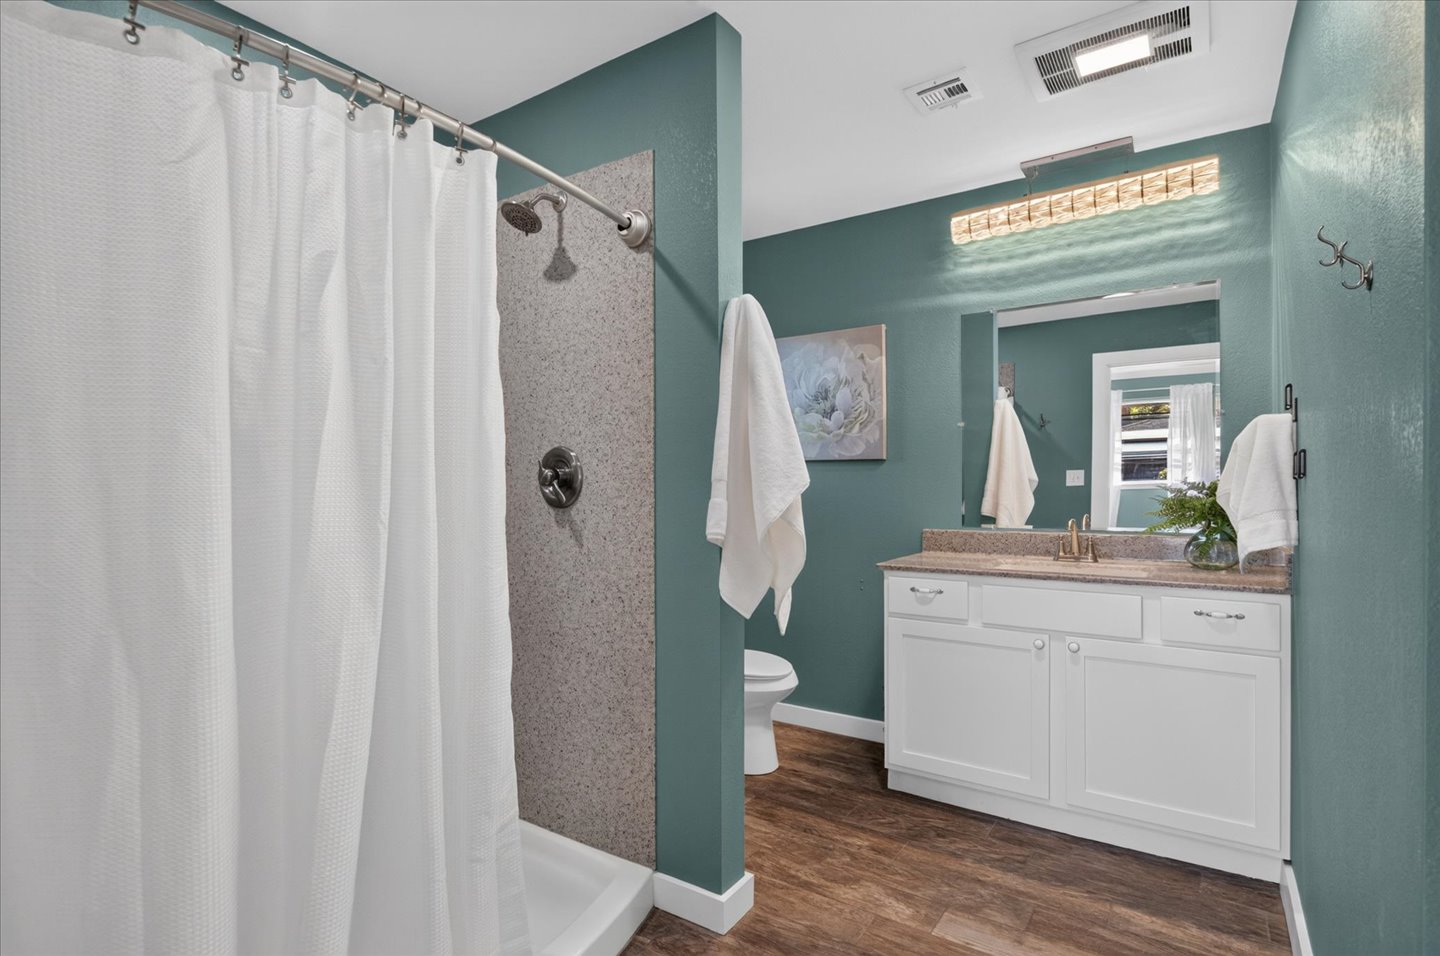
Bathroom featuring wood-finish flooring, a white vanity with a neutral stone-look countertop, a textured wall-surround shower, and a multi-bulb vanity light fixture
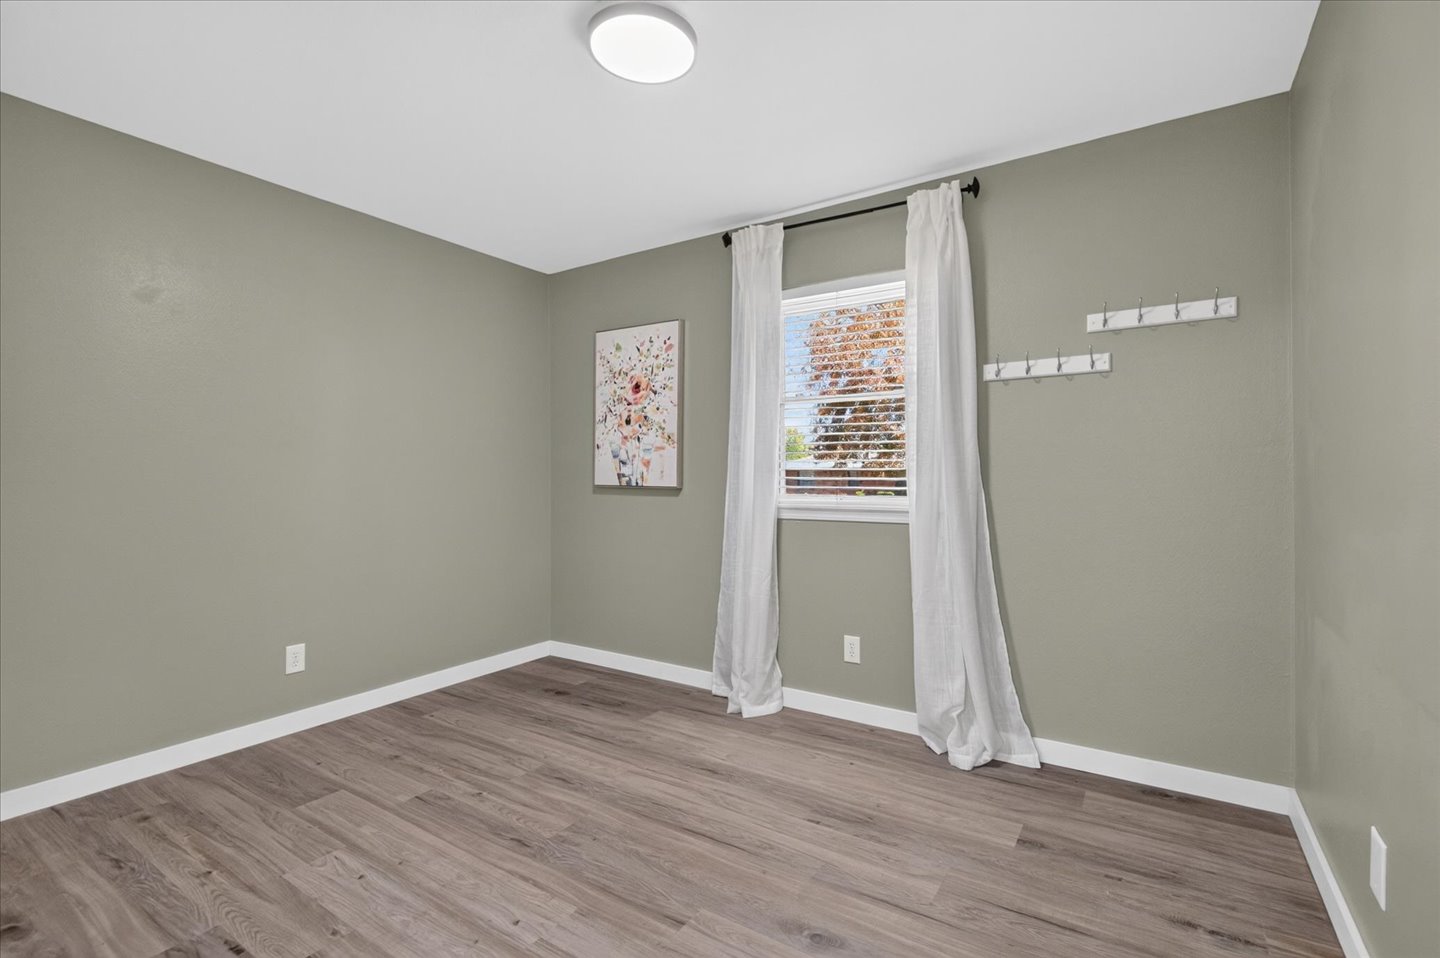
Room featuring wood-finish flooring, neutral-toned walls, a single-pane window, and wall-mounted storage hooks
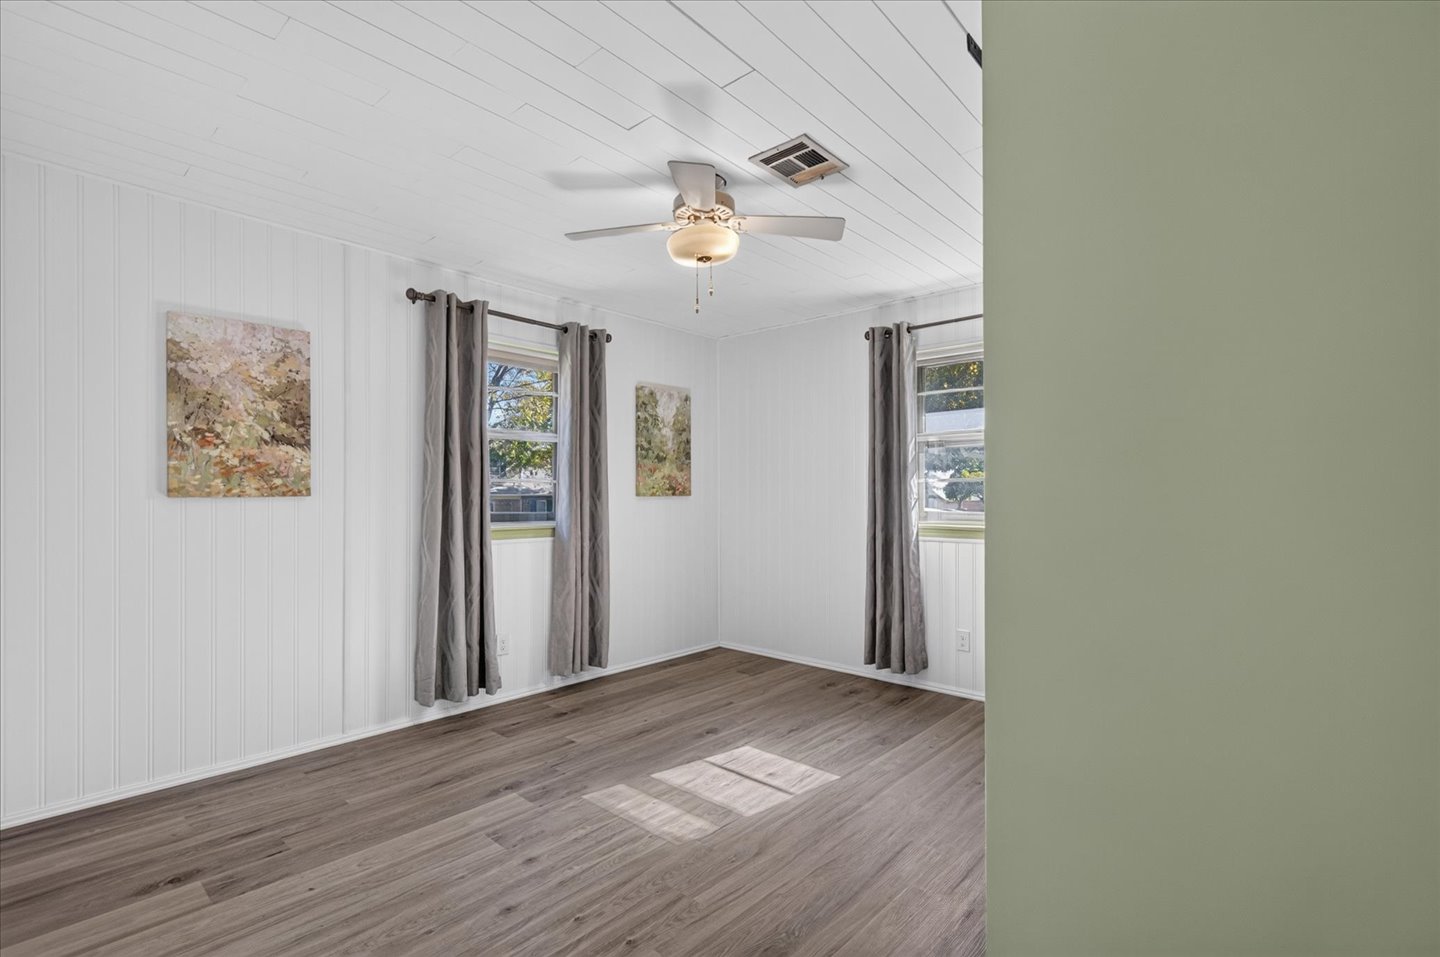
Interior space featuring white vertical plank wall paneling, white tongue-and-groove ceiling, wood-finish flooring, and a ceiling-mounted fan with integrated lighting
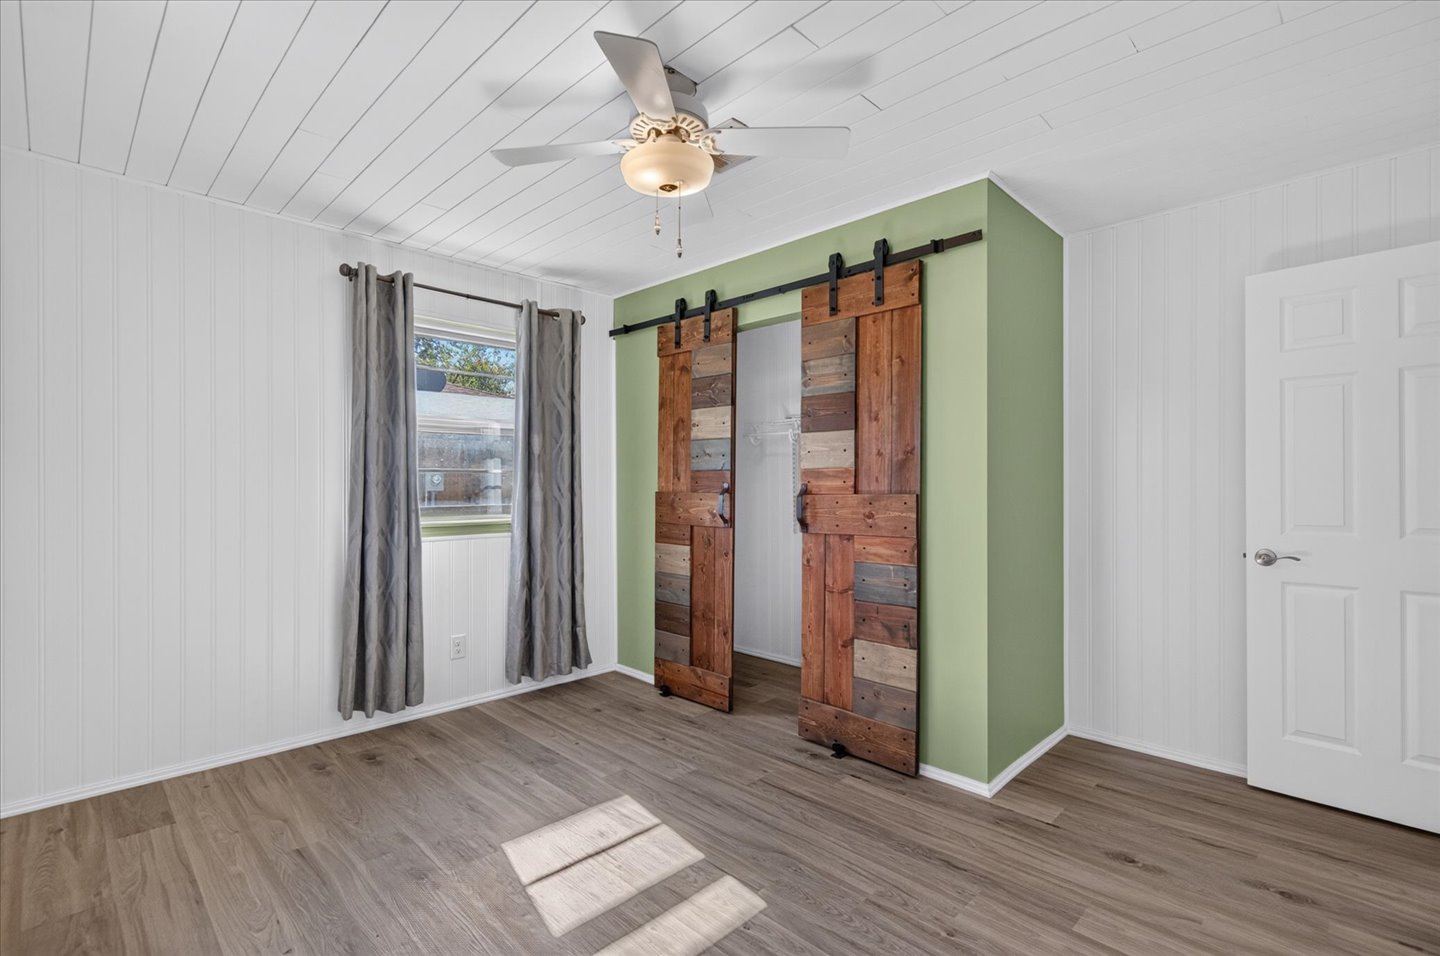
Wood-finish flooring, white paneled walls, ceiling-mounted paddle fan with light fixture, and dual sliding wood-plank barn doors
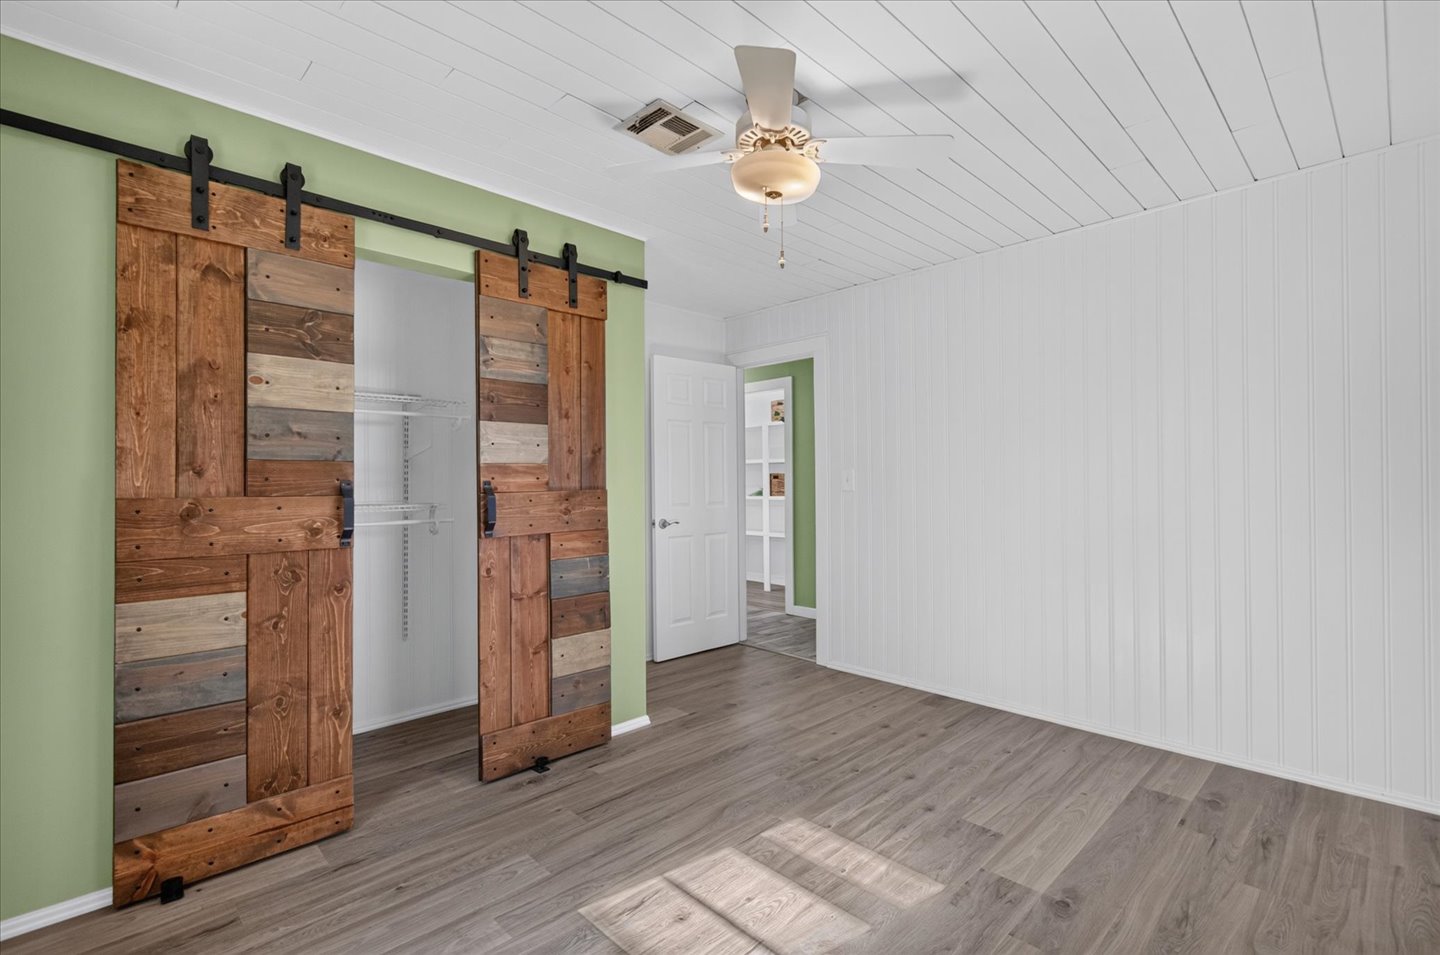
Dual reclaimed wood-finish sliding barn doors with matte black hardware, plank-style ceiling, and wood-finish flooring
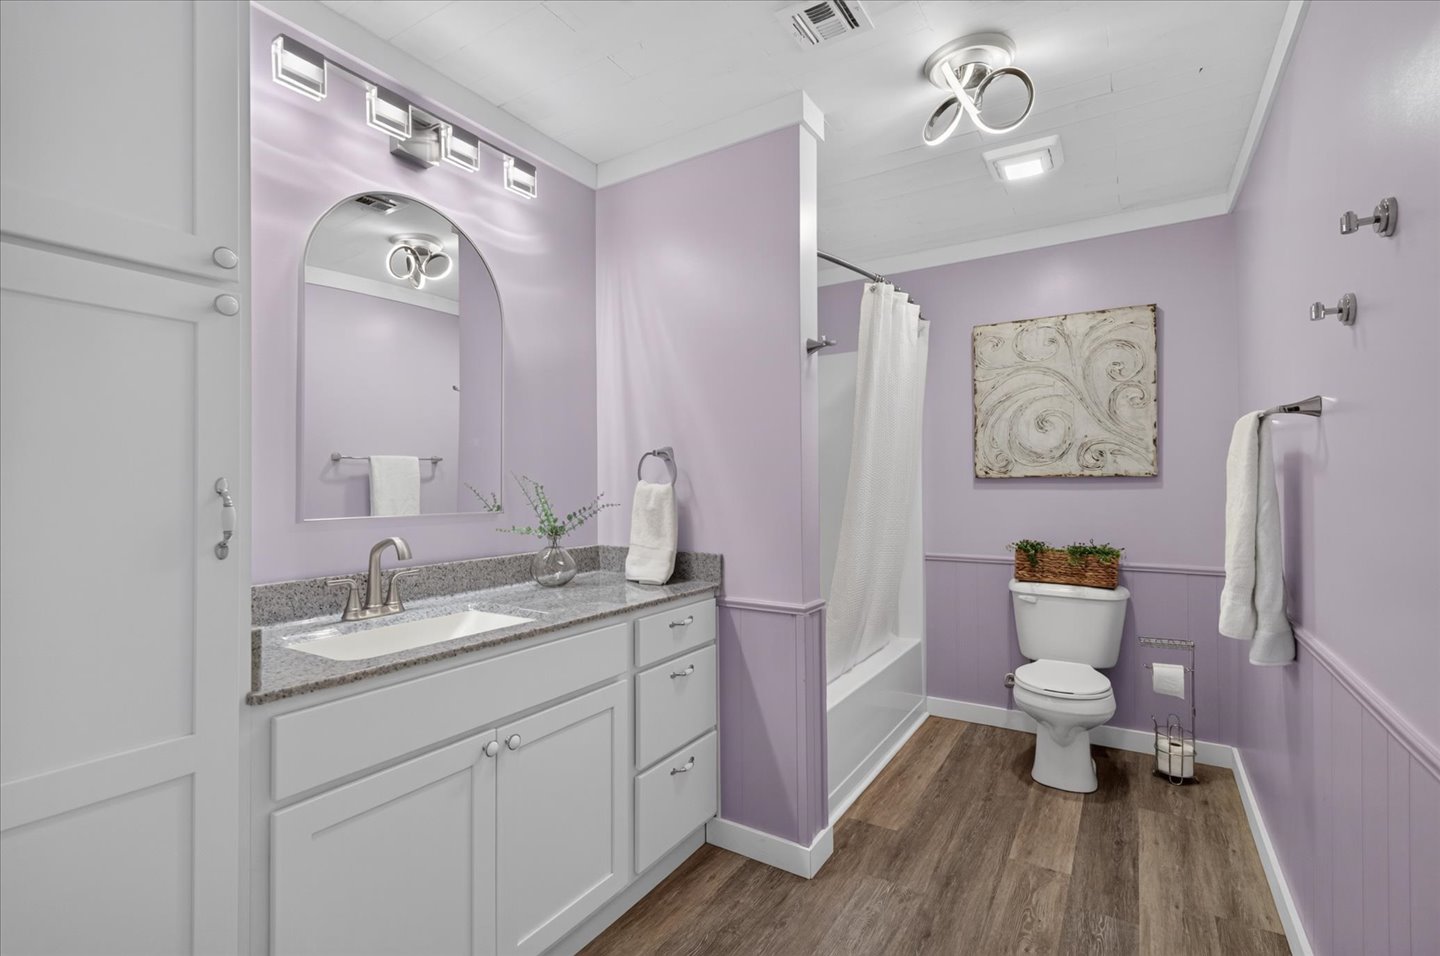
Bathroom featuring wood-finish flooring, a white vanity with stone-style countertop and integrated sink, a built-in floor-to-ceiling storage cabinet, an arched wall mirror, and a shower-tub combination
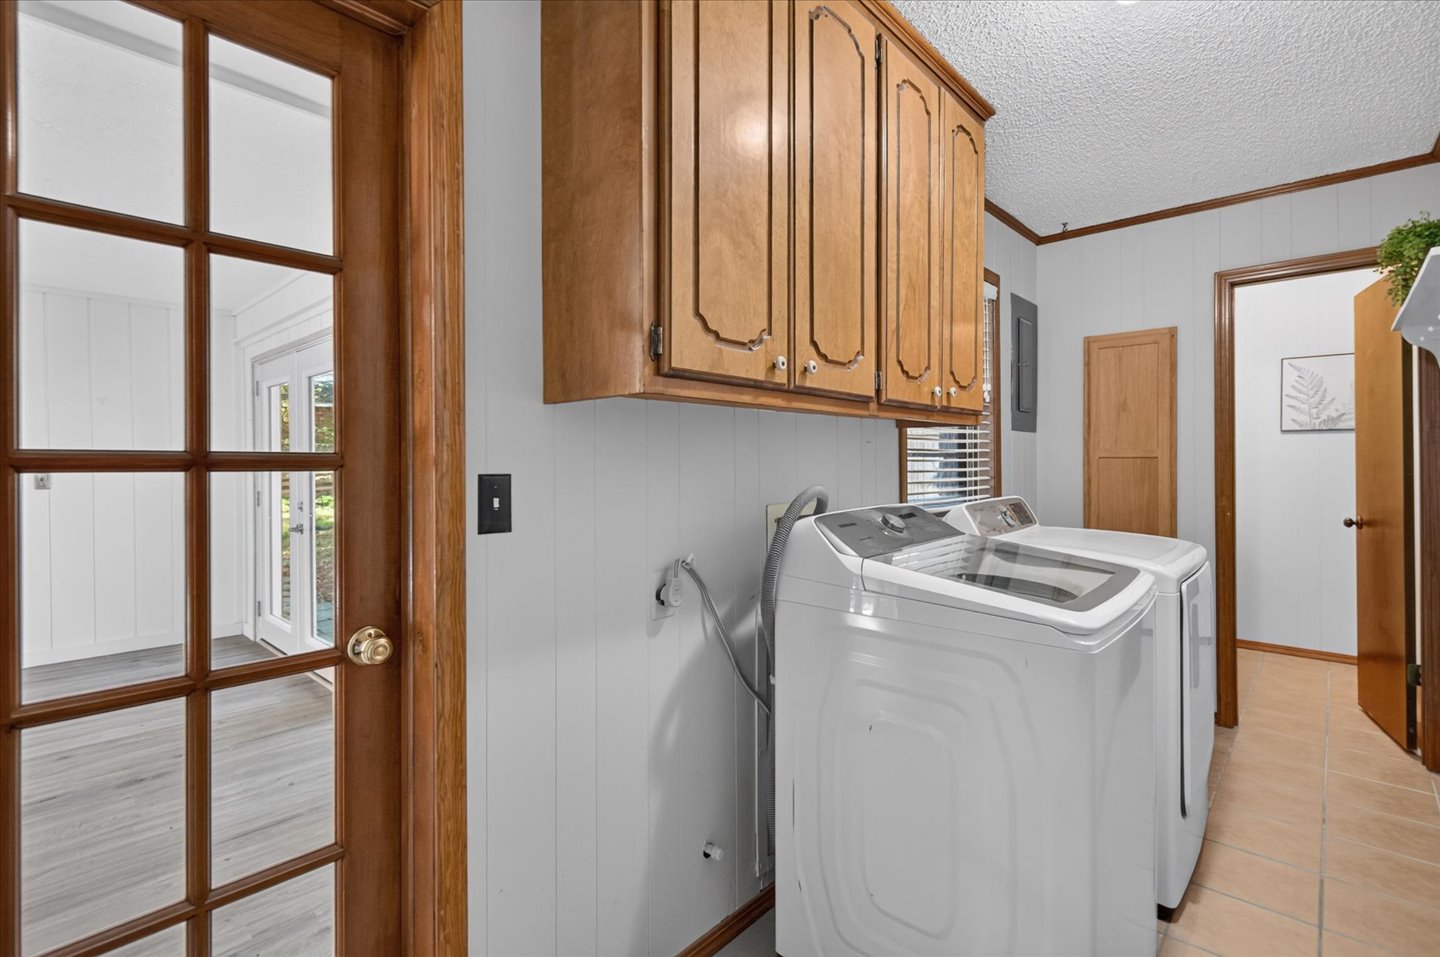
Utility area featuring wood cabinetry, paneling, and an eight-pane French door with wood trim
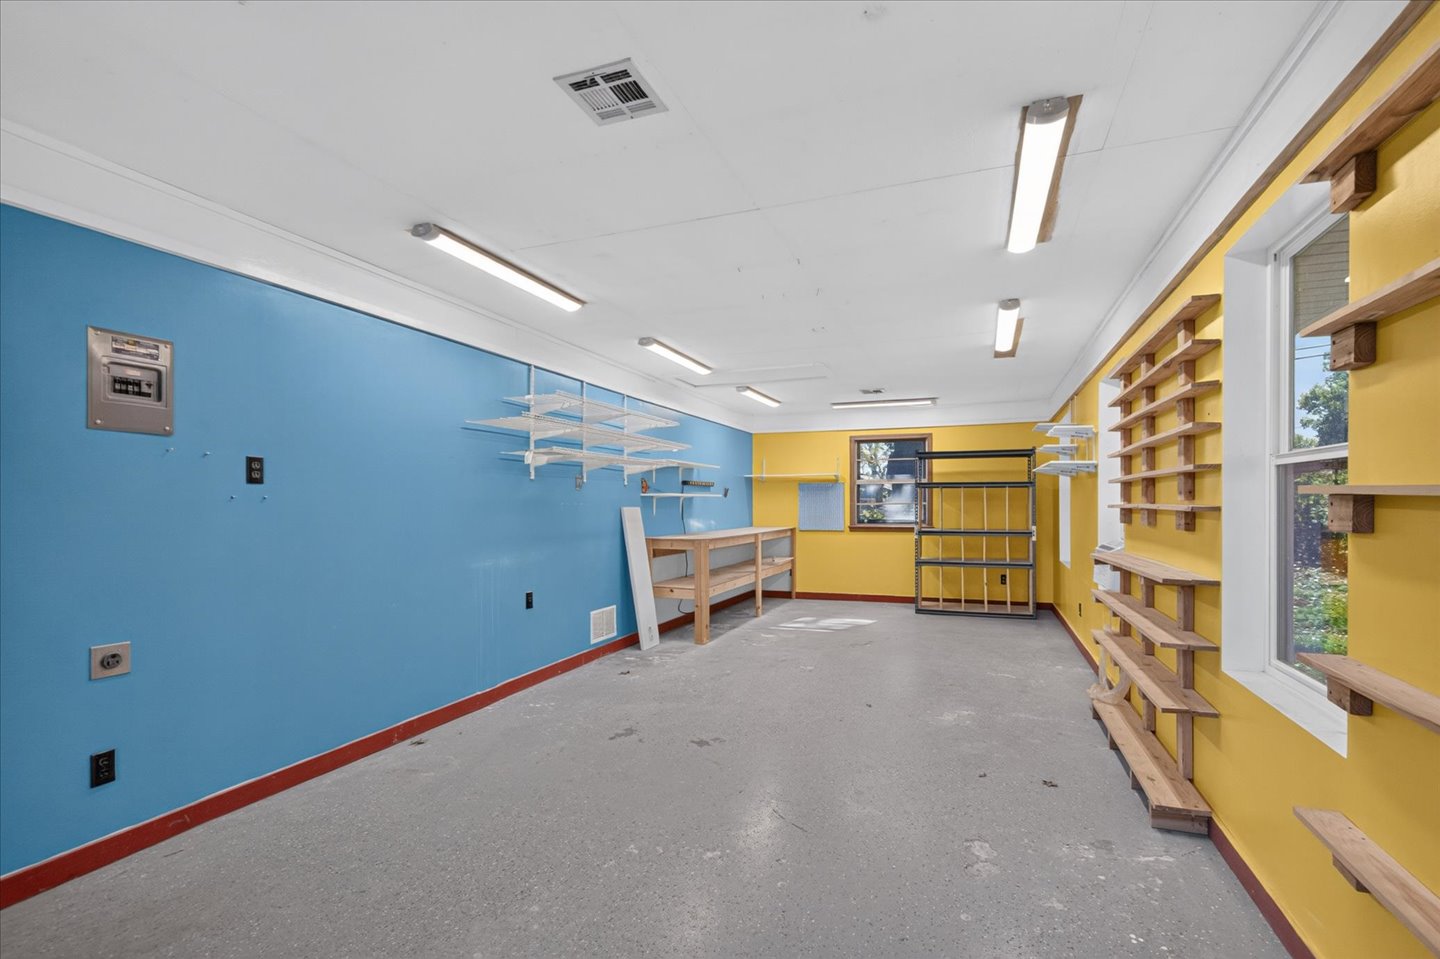
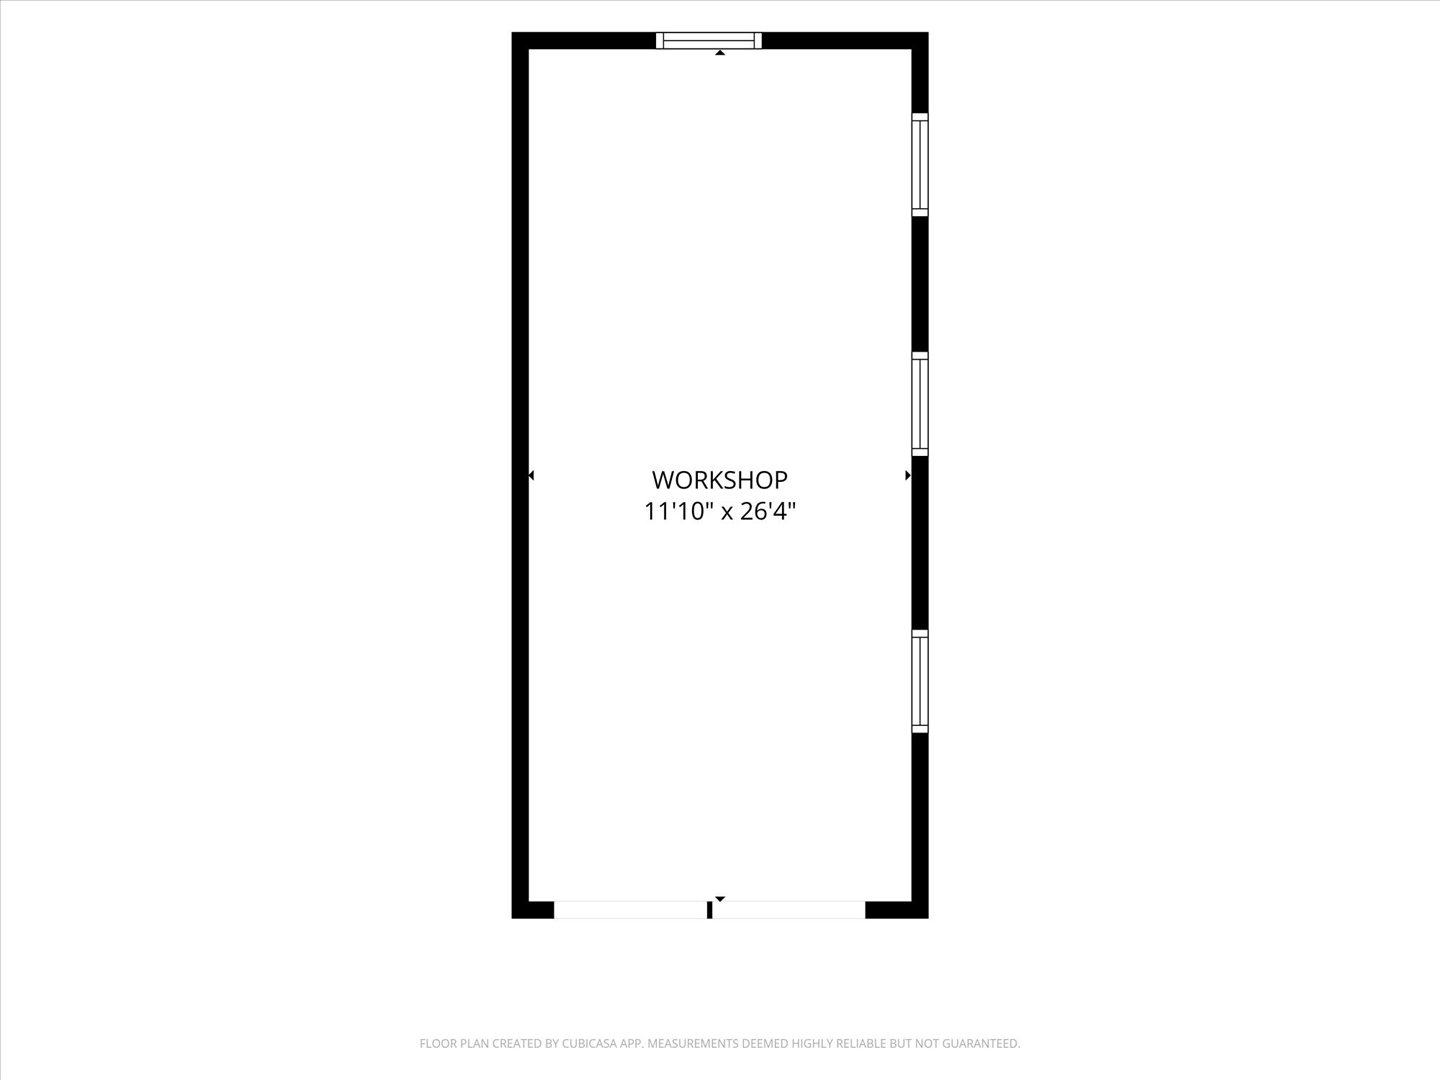
Workshop area featuring an expansive epoxy-coated floor, integrated linear overhead lighting, custom wood-finish wall shelving, and a built-in workbench
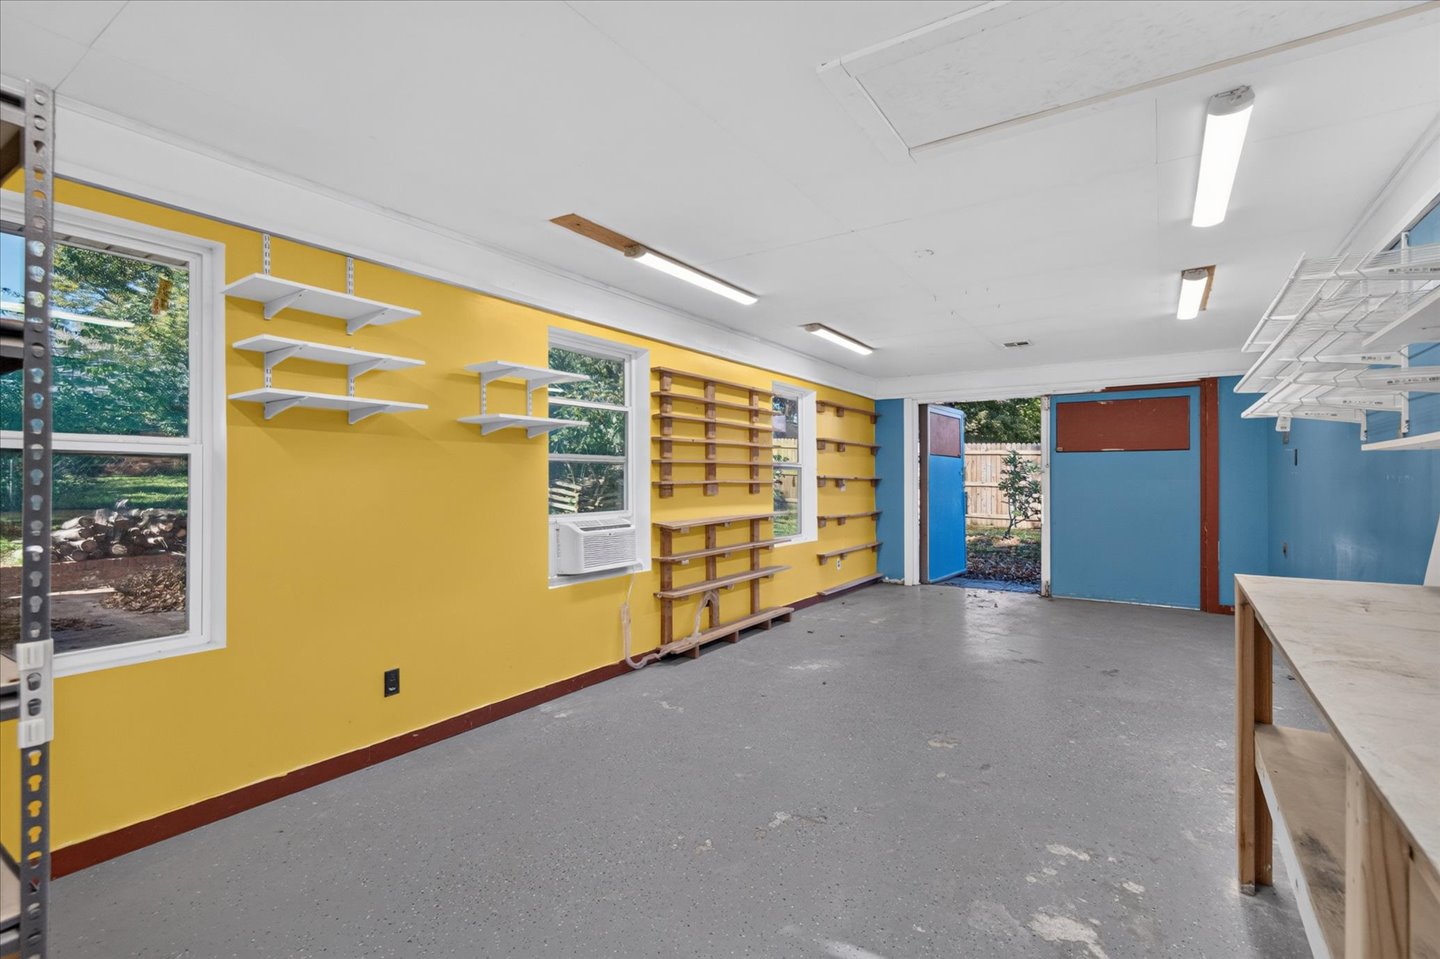
Workshop space featuring wall-mounted shelving systems, built-in workbench, epoxy-finished flooring, and multiple dual-pane windows
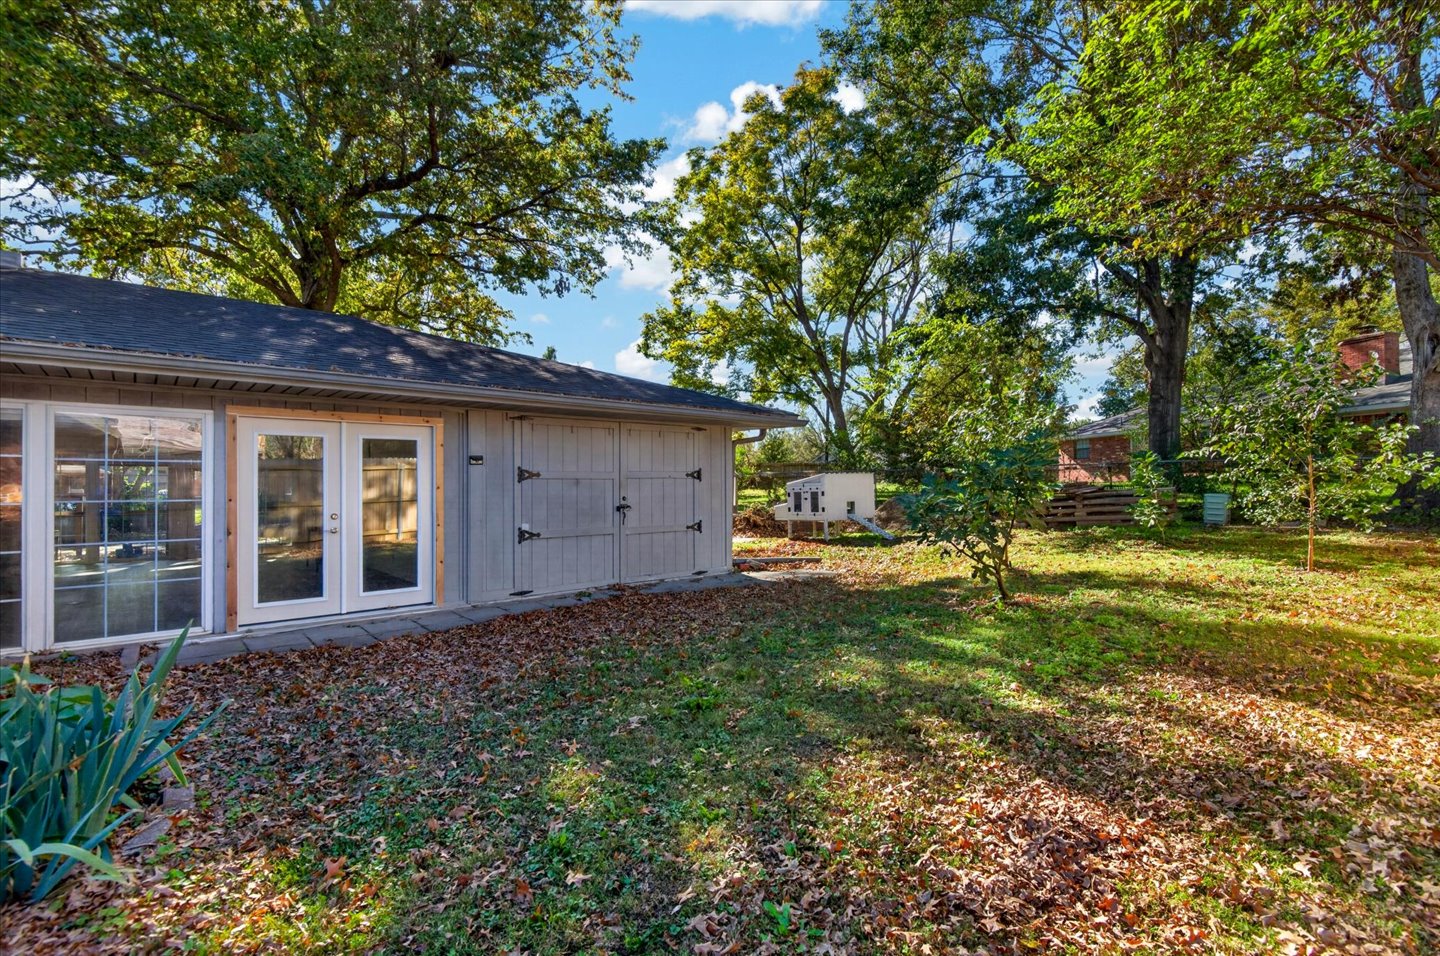
Exterior of a low-profile structure featuring dual-pane glass doors, panel-style garage doors, and mature tree coverage on the lot
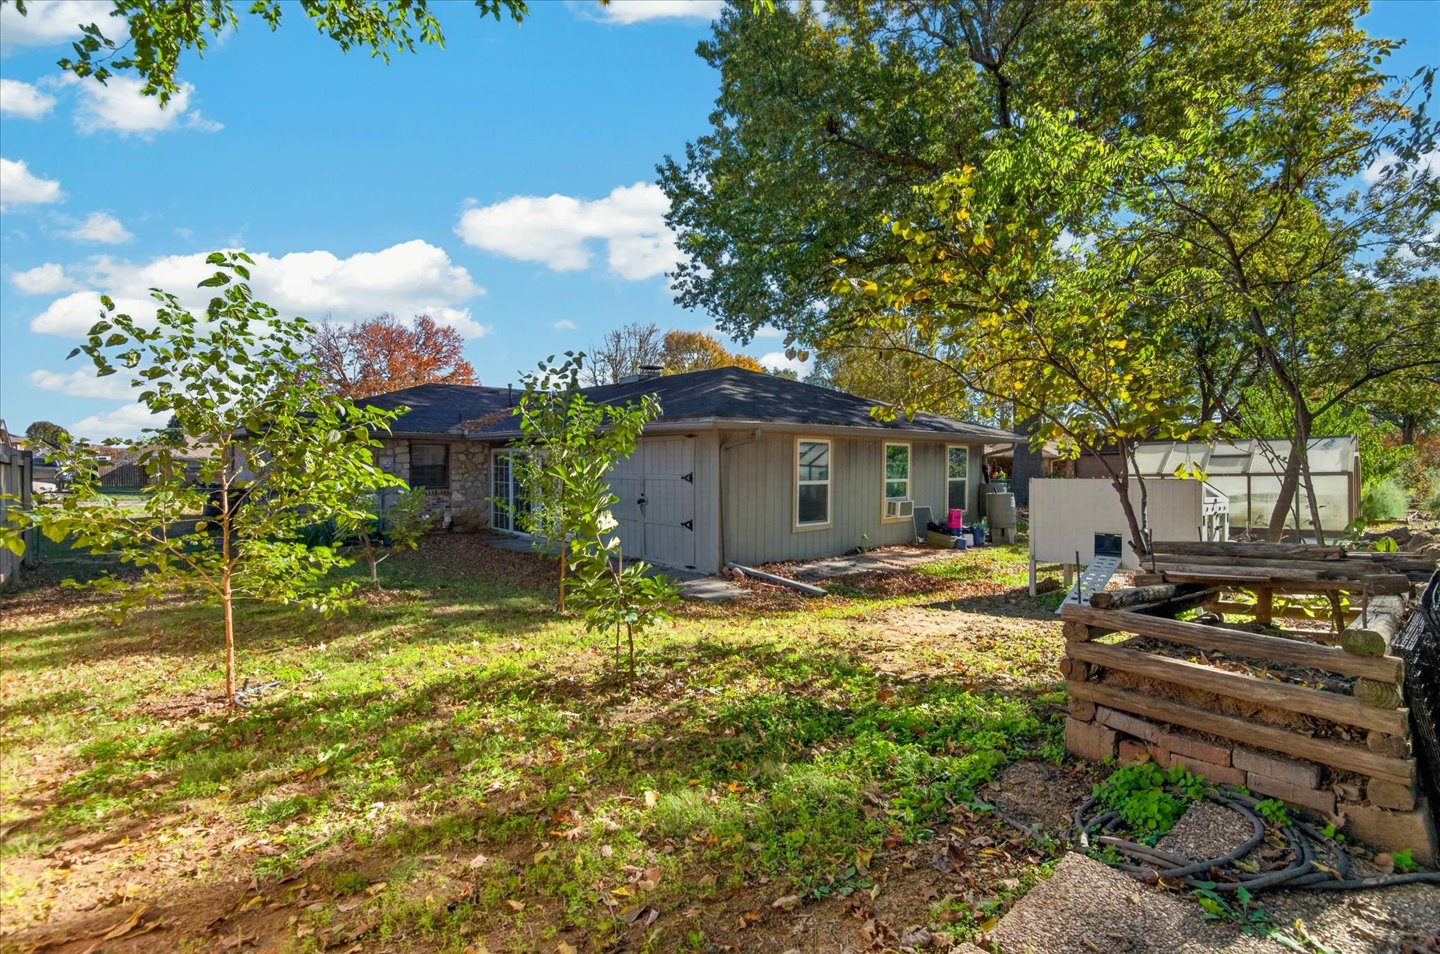
Exterior of the residence featuring horizontal siding, a hipped roof, and stone masonry accents, situated on a lot with mature trees
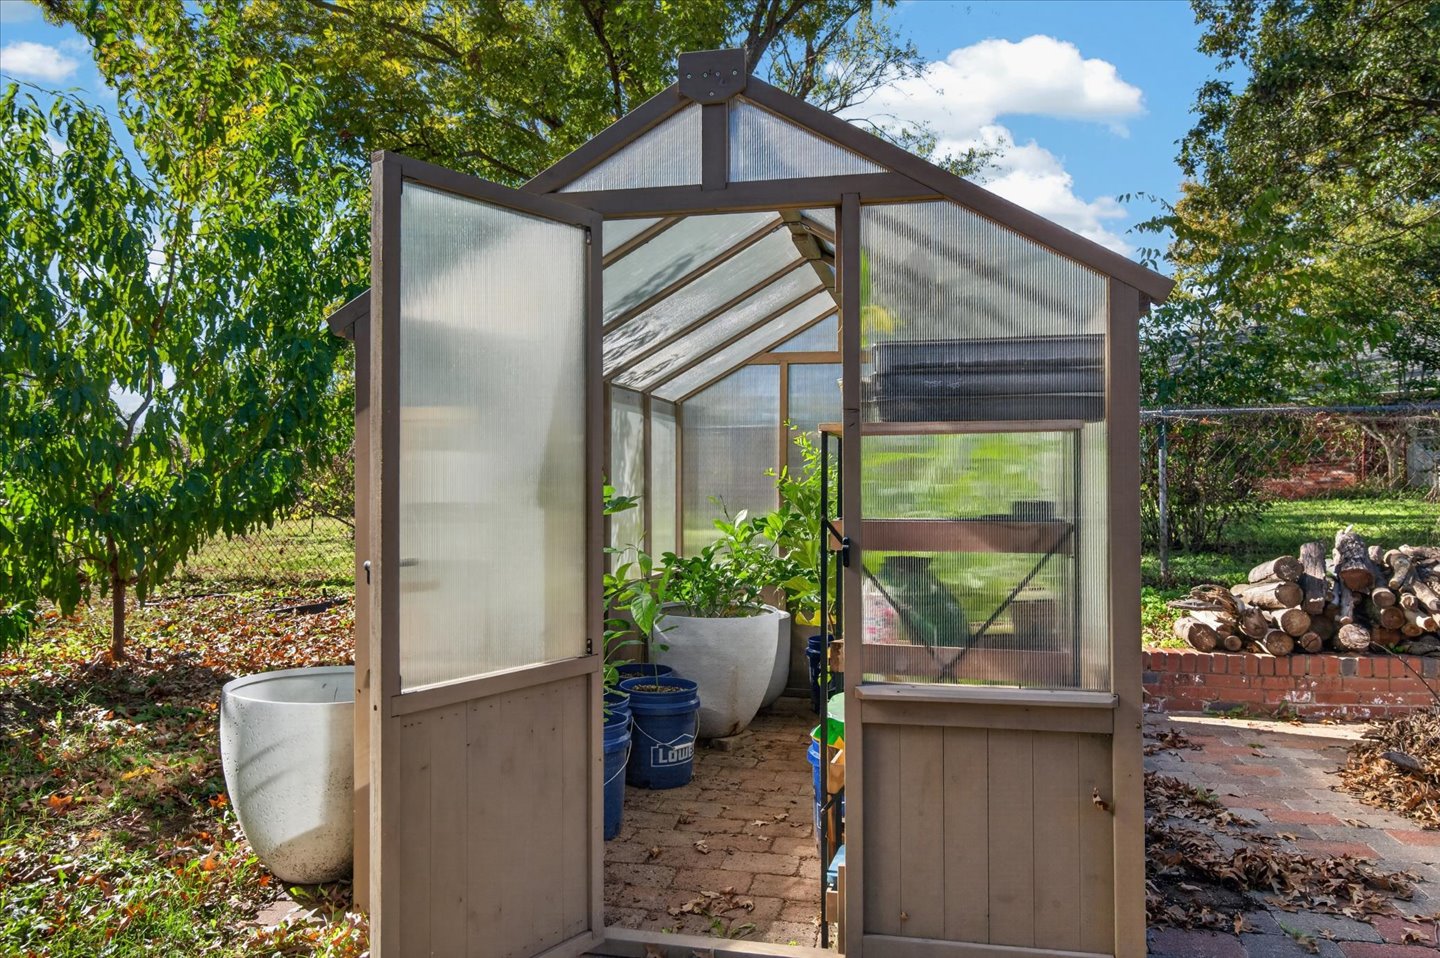
Freestanding greenhouse structure with wood-finish framing, translucent paneling, a gabled roof, and a red brick floor
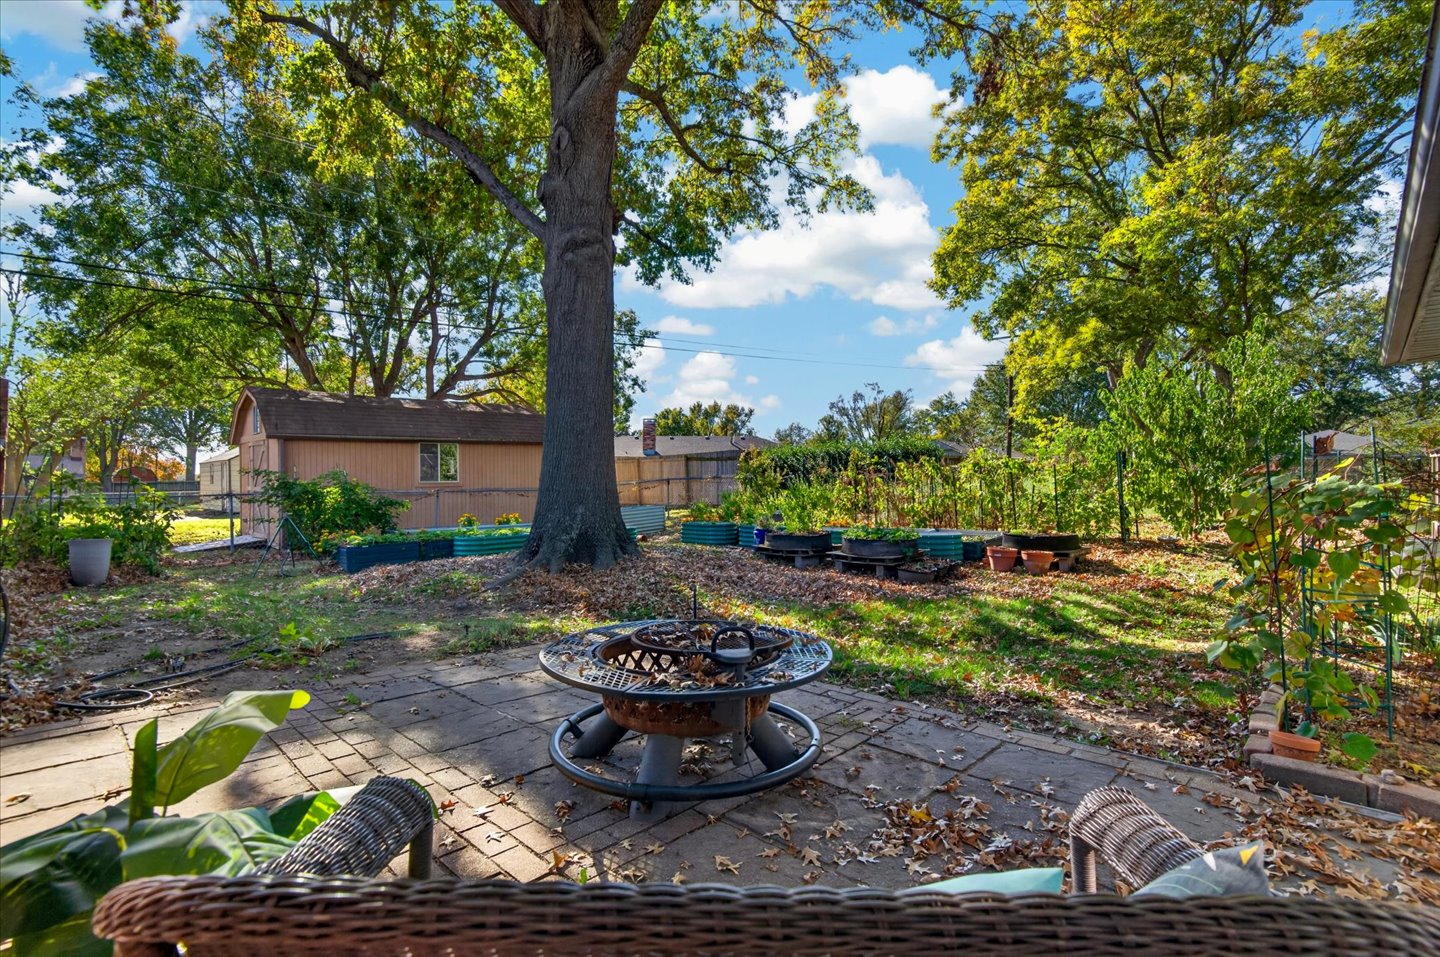
Backyard featuring paver stone patio, mature trees, raised garden beds, and detached storage shed
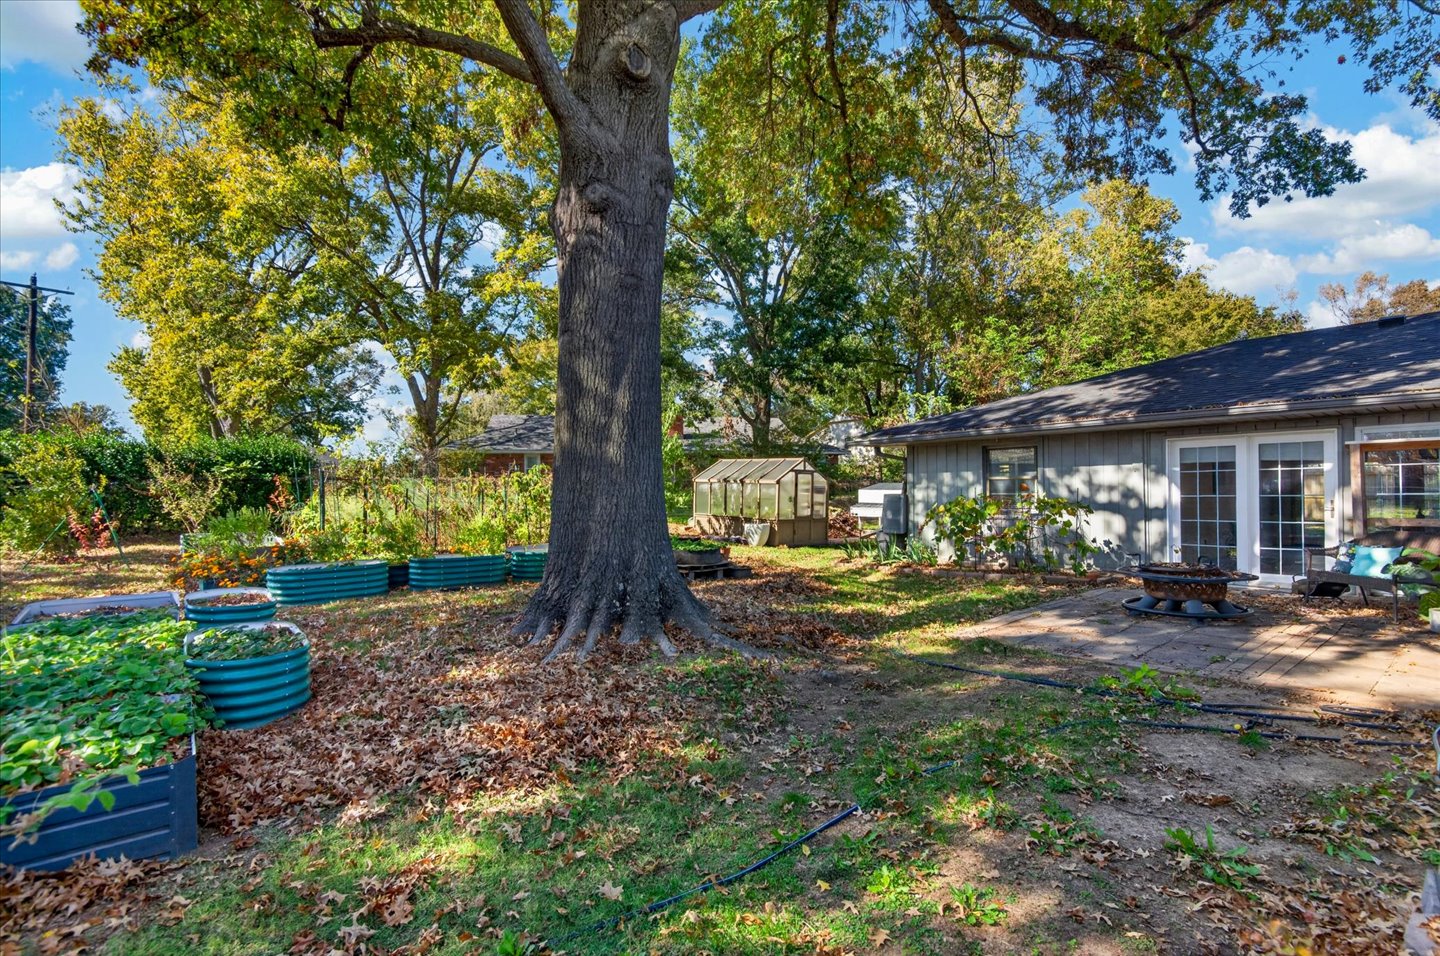
Backyard featuring a paved patio, mature shade trees, multiple raised metal garden beds, and a detached greenhouse
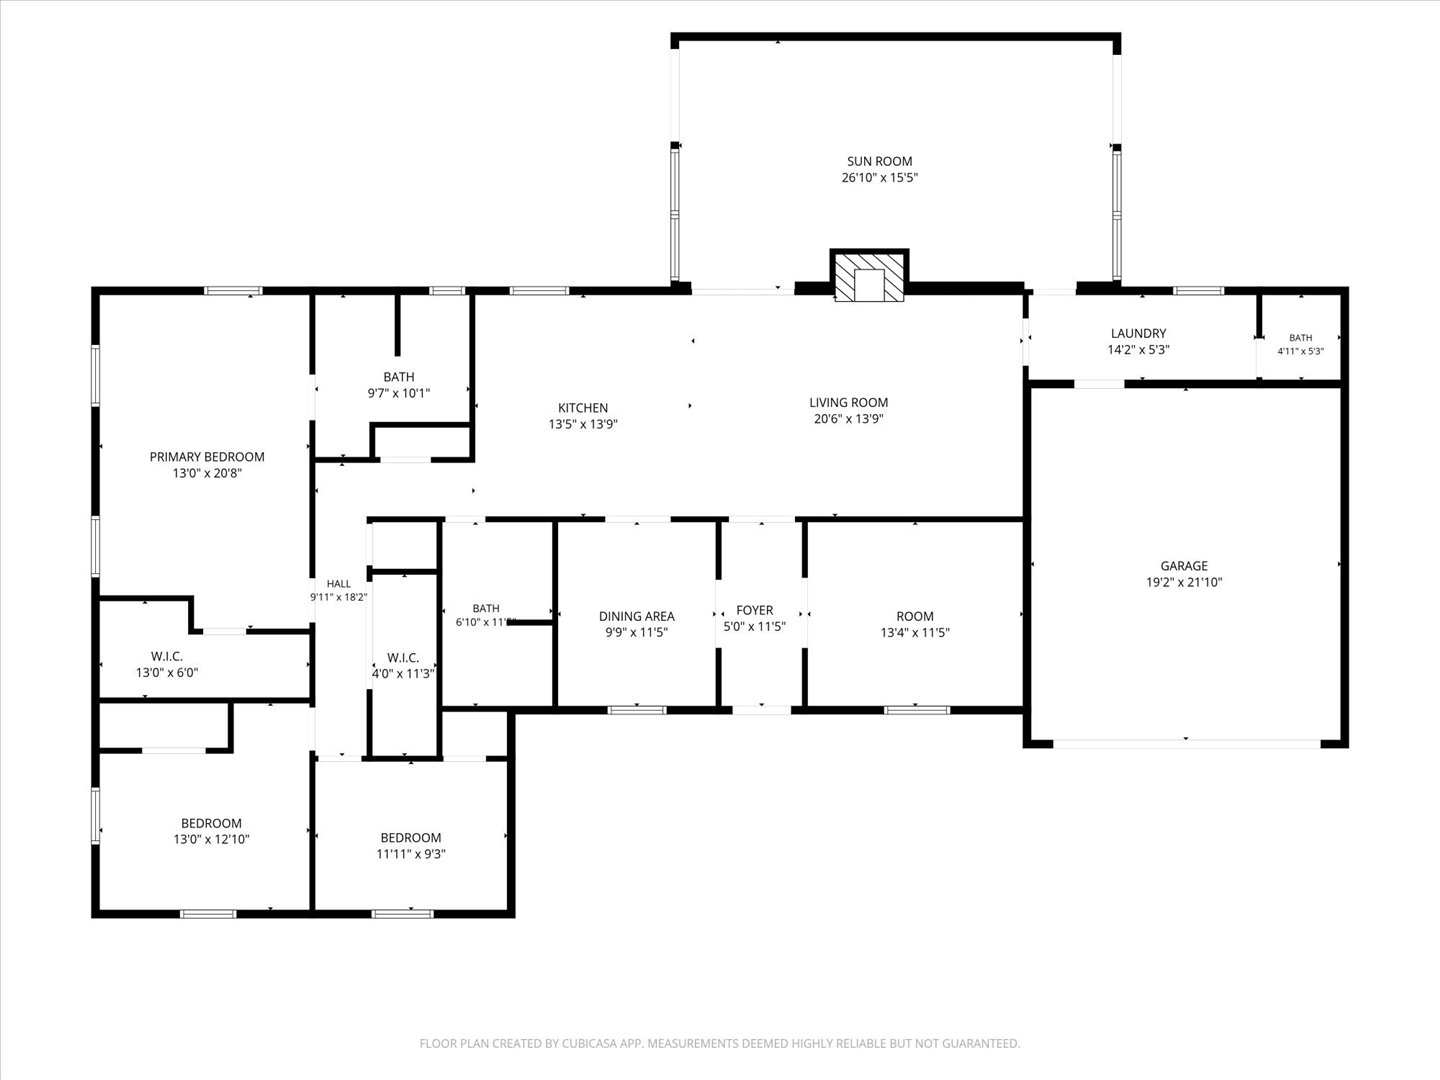
Floor plan
Floor plan
Rambler-style exterior featuring stone masonry cladding, brick accents, dark-toned shingle roofing, and an attached garage
Stone exterior facade, asphalt shingle roof, attached two-car garage, concrete driveway, and manicured landscaping
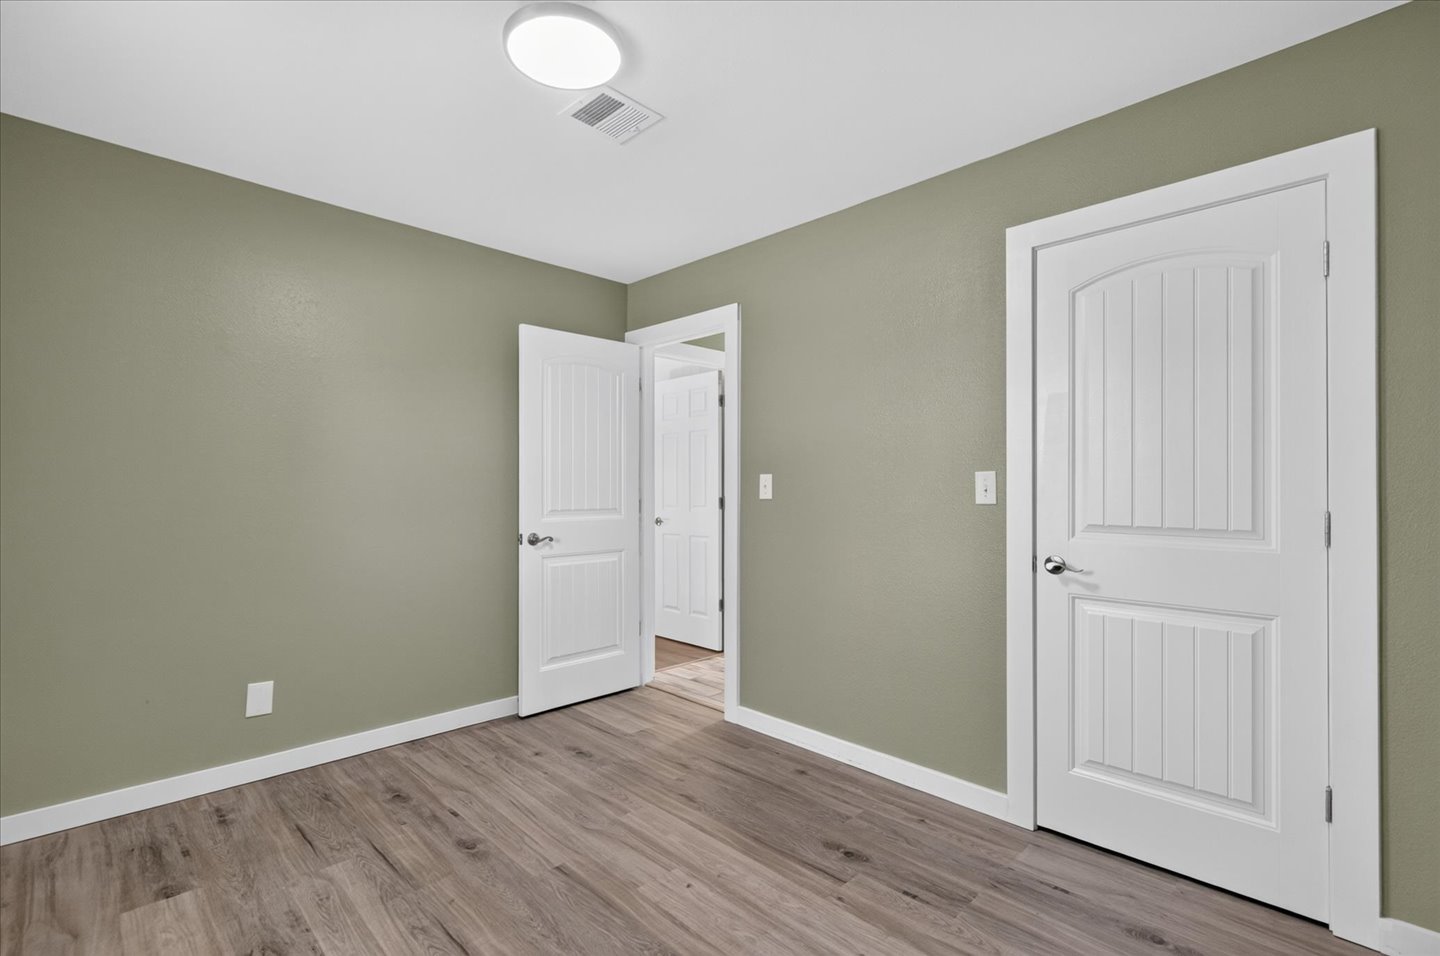
Beautifully updated inside & out with a gardener's paradise in the backyard! This inviting 3-bedroom, 2.5-bath home offers the perfect blend of modern updates, comfortable living & exceptional spaces for work, hobbies and entertaining! The thoughtfully designed floor plan includes a dedicated office, formal dining room, sunroom & an attached workshop with dedicated electrical service & heating & air conditioning! The spacious living area opens to a beautifully remodeled kitchen featuring gorgeous knotty pine soft-close cabinetry, quartz countertops, a center island with electrical outlets, under-cabinet lighting, multiple oversized pantries & newer appliances, including 6-burner gas range, new disposal & a reverse osmosis system! The primary suite features a walk-in closet & private bath with new walk-in shower & updated lighting. Additional improvements include a new roof in 2025, new garage door, new interior doors, new water heater & attractive vinyl plank and tile flooring. Step outside to discover a gardener's dream! The fully fenced yard features a greenhouse, raised garden beds, a rain barrel collection system, chicken coop & compost area. Whether you're a gardening enthusiast, hobbyist or simply love a home with room to spread out, this beautifully updated property offers something special around every corner!
Details
MLS #
2640057
Listing Type
For Sale
Style
House
Sub-Type
Resale
Status
Active
Year
1979
Days On Site
10
Listing Provided By
Keller Williams Realty | Kari Halferty
Features
Bed(s)
3
Bath(s)
3 Total
SQ Feet
2,845
Garage
2
Story(s)
1
Acreage
0.28
Exterior
Lot Features
Mature Trees
Parking
Garage Yes / No
Yes
Parking Features
Attached, Garage
Taxes
Tax Annual Amount
3514
Location
Community Features
Gutters
Area Information
State
OK
County
Washington
City
Bartlesville
Zip Code
74006
Community Name
Meadowcrest II
Listing VS Median (in Meadowcrest II)
Price: $315,000
low | high
Med: $315,000
50% of Average
sqft: 2,845
low | high
Med: 2,845
50% of Average
$ / sqft: $111
low | high
Med: $111
50% of Average
On site: 10
low | high
Med: 10
100% of Average
Sourced by Back At You
Market Activity 74006
Date
Sales
Avg $ Per SqFt
Min Sale Price
Max Sale Price
Med Sale Price
Date: Oct 2026
Sales: 7
Avg $ Per SqFt: $120.99
Min Sale Price: $139,000
Max Sale Price: $625,000
Med Sale Price: $198,000
Date: Sep 2026
Sales: 19
Avg $ Per SqFt: $116.13
Min Sale Price: $31,959
Max Sale Price: $720,000
Med Sale Price: $244,900
Date: Aug 2026
Sales: 30
Avg $ Per SqFt: $115.56
Min Sale Price: $10,000
Max Sale Price: $660,000
Med Sale Price: $199,950
Date: Jul 2026
Sales: 36
Avg $ Per SqFt: $124.5
Min Sale Price: $80,000
Max Sale Price: $695,000
Med Sale Price: $251,500
Date: Jun 2026
Sales: 29
Avg $ Per SqFt: $113.54
Min Sale Price: $60,000
Max Sale Price: $476,000
Med Sale Price: $220,000
Date: May 2026
Sales: 42
Avg $ Per SqFt: $120.55
Min Sale Price: $48,000
Max Sale Price: $570,000
Med Sale Price: $214,450
Date: Apr 2026
Sales: 45
Avg $ Per SqFt: $125.08
Min Sale Price: $68,000
Max Sale Price: $875,000
Med Sale Price: $250,000
Date: Mar 2026
Sales: 46
Avg $ Per SqFt: $119.7
Min Sale Price: $15,000
Max Sale Price: $659,200
Med Sale Price: $244,500
Date: Feb 2026
Sales: 39
Avg $ Per SqFt: $129.45
Min Sale Price: $78,500
Max Sale Price: $1,225,000
Med Sale Price: $221,300
Date: Jan 2026
Sales: 39
Avg $ Per SqFt: $114.37
Min Sale Price: $21,000
Max Sale Price: $1,138,000
Med Sale Price: $175,000
Date: Dec 2025
Sales: 20
Avg $ Per SqFt: $122.05
Min Sale Price: $1,300
Max Sale Price: $472,500
Med Sale Price: $209,000
Date: Nov 2025
Sales: 28
Avg $ Per SqFt: $125.8
Min Sale Price: $1,400
Max Sale Price: $714,100
Med Sale Price: $220,000
Sourced by Back At You
Oct 2026
Sales:
7
Avg $ Per SqFt:
$120.99
Min Sale Price:
$139,000
Max Sale Price:
$625,000
Med Sale Price:
$198,000
Sep 2026
Sales:
19
Avg $ Per SqFt:
$116.13
Min Sale Price:
$31,959
Max Sale Price:
$720,000
Med Sale Price:
$244,900
Aug 2026
Sales:
30
Avg $ Per SqFt:
$115.56
Min Sale Price:
$10,000
Max Sale Price:
$660,000
Med Sale Price:
$199,950
Jul 2026
Sales:
36
Avg $ Per SqFt:
$124.5
Min Sale Price:
$80,000
Max Sale Price:
$695,000
Med Sale Price:
$251,500
Jun 2026
Sales:
29
Avg $ Per SqFt:
$113.54
Min Sale Price:
$60,000
Max Sale Price:
$476,000
Med Sale Price:
$220,000
May 2026
Sales:
42
Avg $ Per SqFt:
$120.55
Min Sale Price:
$48,000
Max Sale Price:
$570,000
Med Sale Price:
$214,450
Apr 2026
Sales:
45
Avg $ Per SqFt:
$125.08
Min Sale Price:
$68,000
Max Sale Price:
$875,000
Med Sale Price:
$250,000
Mar 2026
Sales:
46
Avg $ Per SqFt:
$119.7
Min Sale Price:
$15,000
Max Sale Price:
$659,200
Med Sale Price:
$244,500
Feb 2026
Sales:
39
Avg $ Per SqFt:
$129.45
Min Sale Price:
$78,500
Max Sale Price:
$1,225,000
Med Sale Price:
$221,300
Jan 2026
Sales:
39
Avg $ Per SqFt:
$114.37
Min Sale Price:
$21,000
Max Sale Price:
$1,138,000
Med Sale Price:
$175,000
Dec 2025
Sales:
20
Avg $ Per SqFt:
$122.05
Min Sale Price:
$1,300
Max Sale Price:
$472,500
Med Sale Price:
$209,000
Nov 2025
Sales:
28
Avg $ Per SqFt:
$125.8
Min Sale Price:
$1,400
Max Sale Price:
$714,100
Med Sale Price:
$220,000
MLS Number: 2640057
Kari Halferty – (918) 914-0235 – karihalferty@kw.com
Keller Williams Realty – (918) 766-0001 – skoster@kw.com
MLS Internet Data Exchange (IDX) information is provided exclusively for consumers’ personal, non-commercial use and may not be used for any purpose other than to identify prospective properties consumers may be interested in purchasing, and that the data is deemed reliable but is not guaranteed accurate by the Greater Tulsa Association of REALTORS® MLS.
MLS Number: 2640057
Kari Halferty – (918) 914-0235 – karihalferty@kw.com
Keller Williams Realty – (918) 766-0001 – skoster@kw.com