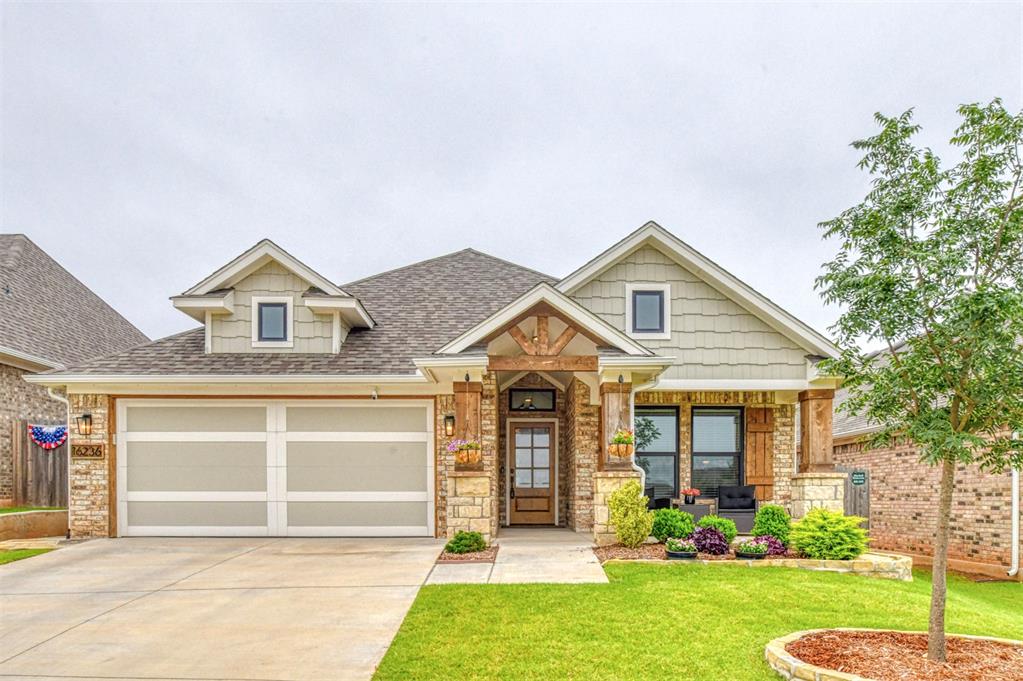
Modern farmhouse exterior featuring white siding, a dark shingle roof, a two-car garage, a concrete driveway, and a covered front porch with wood-finish columns
Modern farmhouse-style exterior featuring white siding, a prominent gable, and a two-car garage
Front entry featuring a natural wood-finish door with glass panes, white horizontal siding, and white brick accents

Exterior featuring white siding, a contrasting dark shingle roof, and a two-car garage
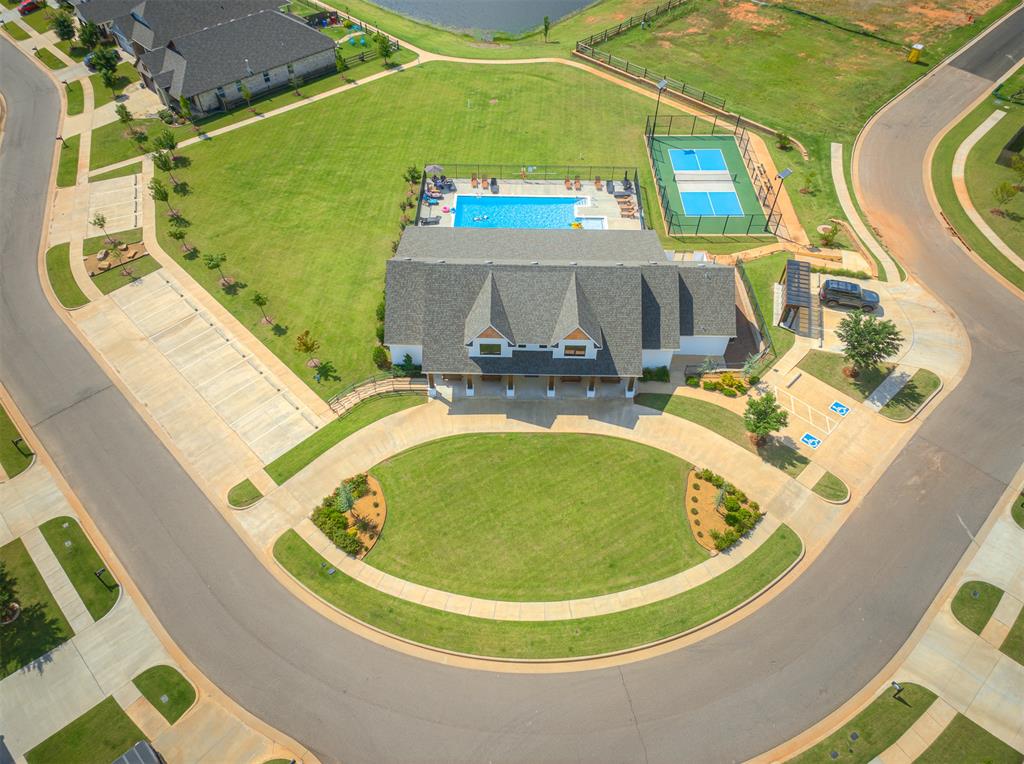
Community clubhouse with swimming pool and tennis courts
Community clubhouse with a gabled roofline, adjacent swimming pool, tennis courts, and ample parking
Open-concept living space with wood-finish flooring, a contemporary ceiling fan, and recessed lighting
Open-concept living area featuring wood-finish flooring, recessed lighting, and a modern ceiling fan
Living area featuring wood-finish flooring, a contemporary fireplace with a tiled surround and wood mantel, recessed lighting, and a unique ceiling fan
Expansive open concept interior featuring wood-finish flooring, recessed lighting, a modern ceiling fan, and plantation shutters
Spacious living area featuring wood-finish flooring, a ceiling fan, and recessed lighting
Open-concept living space featuring wood-finish tile flooring throughout, a kitchen with dark cabinetry and stainless steel appliances, a breakfast bar with seating, recessed lighting, and a dining area with a modern chandelier
Kitchen featuring black cabinetry, stainless steel appliances, a breakfast bar with white countertops, wood-finish flooring, and open shelving
Open-concept kitchen featuring dark cabinetry, stainless steel appliances, light countertops, and wood-finish flooring
Modern kitchen featuring dark cabinetry, stainless steel appliances, light countertops, and wood-finish flooring
Kitchen featuring dark cabinetry, stainless steel appliances, a white tile backsplash, and wood-finish flooring
Kitchen featuring dark cabinetry, stainless steel appliances, white subway tile backsplash, white countertops, and wood-finish flooring
Modern kitchen featuring dark cabinetry, a stainless steel dishwasher, and a deep basin sink with a gooseneck faucet
Living area featuring a fireplace with shiplap surround, wood-finish flooring, two windows with plantation shutters, recessed lighting, and a ceiling fan
Spacious living area featuring wood-finish flooring, recessed lighting, and a prominent ceiling fan
Bathroom featuring a dark wood-finish vanity with a light countertop, a built-in mirror, and a black faucet
Bathroom vanity featuring a rectangular undermount sink, a light-toned countertop, and dark-finished cabinetry
Textured carpeting and neutral wall tones define this room, featuring two windows with white plantation shutters
Bathroom featuring a dark vanity with a light-colored countertop, an undermount sink, and a framed mirror
Dedicated utility area featuring wood-finish flooring, light gray walls, and white baseboards
Carpeted interior space featuring a ceiling fan with integrated lighting, window with blinds, and white trim
Carpeted room featuring a vaulted ceiling with a ceiling fan
Image quality insufficient for description
Carpeted bedroom featuring a vaulted ceiling with a ceiling fan, two windows with blinds, and a white interior door
Vaulted ceiling room featuring neutral-toned walls, textured carpet flooring, and a window with blinds
Double vanity featuring black cabinetry, white countertops, and dual framed mirrors
Double vanity with a white countertop and two integrated sinks
Spacious bathroom featuring a dual vanity with dark cabinetry, white countertops, and individual framed mirrors
Bathroom vanity featuring dark cabinetry, white countertop, and a large framed mirror
Walk-in shower with clear glass enclosure and dark frame
Contemporary home with a gabled roofline, a concrete driveway, and a two-car garage
Overhead perspective showcasing a residential property with a shingled roof, a fenced backyard featuring a manicured lawn, and a concrete driveway
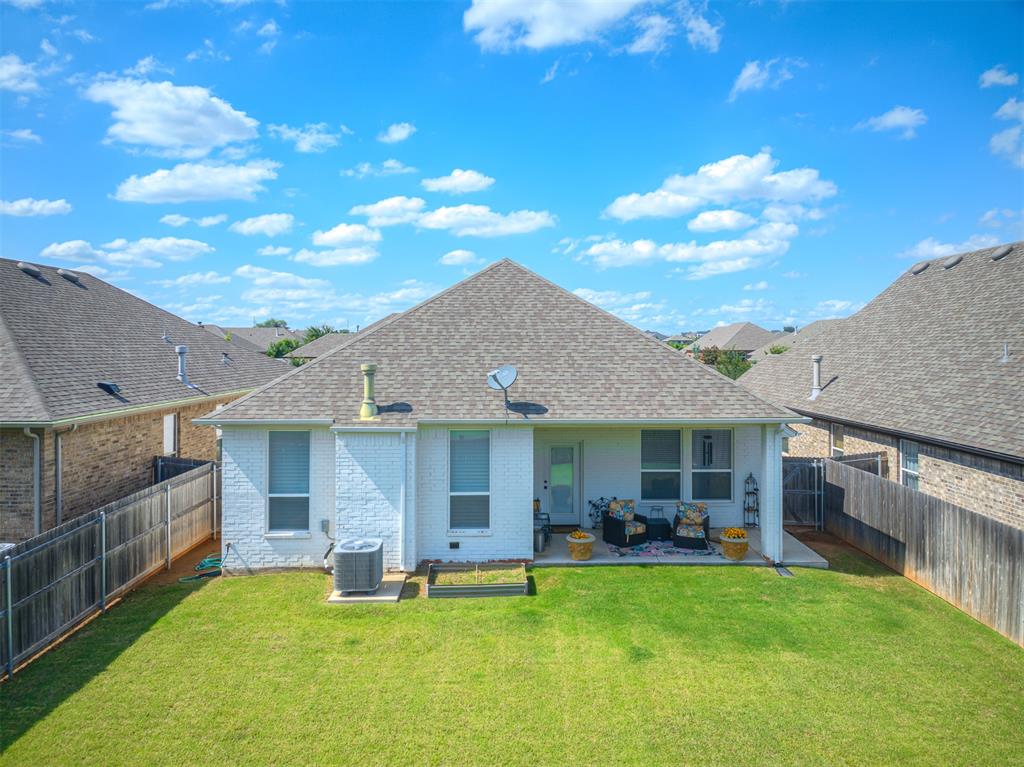
Expansive backyard featuring a green lawn, covered patio, and a privacy fence
Covered patio with a concrete surface, white brick exterior, and a shingle roof
Resurfaced pickleball court with contrasting blue and green playing areas, perimeter fencing, and a permanent net
Fitness room featuring multiple large windows with horizontal blinds, neutral carpet flooring, recessed square lighting, and a wall-mounted fan
Welcome to easy living in the highly sought-after Springs at Native Plains, a gated community in the Moore School District. Built in 2022, this beautifully designed home offers modern style, comfort, and the convenience of low-maintenance living. Step inside to find a thoughtfully crafted floor plan with contemporary finishes, open living spaces, and all the benefits of newer construction. Whether you're entertaining guests or enjoying a quiet evening at home, this residence provides the perfect blend of functionality and comfort. High and finishes and custom blinds throughout! One of the standout features of living in The Springs at Native Plains is the maintenance-free lifestyle. The HOA takes care of both front and back yard maintenance, including mowing, landscaping, and flower bed upkeep, allowing you to spend more time enjoying your home and less time working on it. Residents enjoy an impressive lineup of community amenities, including scenic walking trails, a resort-style pool, pickleball courts, a fully equipped fitness center, and a spacious clubhouse complete with a game room and gathering spaces for friends and neighbors. Conveniently located with easy access to shopping, dining, and major highways, this home combines modern living with exceptional community amenities in one of Moore's most desirable gated neighborhoods. Don't miss your opportunity to enjoy a carefree lifestyle in The Springs at Native Plains!
Details
MLS #
1236279
Listing Type
For Sale
Style
House
HOA Dues
$2,600
Sub-Type
Resale
Status
Active
Year
2022
Days On Site
103
Listing Provided By
Courtyard Real Estate | Adam Aguilar
Features
Bed(s)
2
Bath(s)
2 Total
SQ Feet
1,762
Garage
2
Story(s)
1
Acreage
0.13
Interior
Rooms Total
0
Heating
Gas
Fireplaces Total
1
Exterior
Exterior Features
Patio-Covered, Covered Porch
Lot Features
Interior Lot
Foundation Details
Slab
Parking
Garage Spaces
2
Taxes
Okc Tax Amount
4978.0000
Tax Block
1
Tax Lot
7
Area Information
State
OK
County
Cleveland
City
Oklahoma City
Zip Code
73170
School District
Cleveland
School District
Southmoore HS
Elementary School
Wayland Bonds ES
High School
Southmoore HS
Listing VS Median (in 73170)
Price: $390,500
low | high
Med: $329,900
65.518565941101% of Average
sqft: 1,762
low | high
Med: 2,199
25.198637911464% of Average
$ / sqft: $222
low | high
Med: $150
82.307282031933% of Average
On site: 103
low | high
Med: 12
100% of Average
Sourced by Back At You
MLS Number: 1236279
Adam Aguilar – (405) 921-8944
Courtyard Real Estate – (405) 720-7400 – jeffrey.langum@era.com
Copyright 2026 MLSOK, Inc. We do not attempt to verify the currency, completeness, accuracy, or authenticity of the data contained herein. Information is subject to transcription and transmission errors and is provided “as is”. All information, including but not limited to property square footage and lot size, zoning, and fitness for a particular purpose is subject to inaccuracies and should be independently verified through personal inspection and/or consultation with appropriate professionals. The listing information provided is for consumers’ personal, non-commercial use and may not be used for any purpose other than to identify prospective purchasers. This data is copyrighted and may not be transmitted, retransmitted, copied, framed, repurposed, or altered in any way for any other site, individual and/or purpose without the express written permission of MLSOK, Inc.
MLS Number: 1236279
Adam Aguilar – (405) 921-8944
Courtyard Real Estate – (405) 720-7400 – jeffrey.langum@era.com