 New Listing
$175,000 $1,049 est/mo Sourced by Back At You
1520 Cherokee Place,Bartlesville, OK 74003
Bartlesville, OK 74003
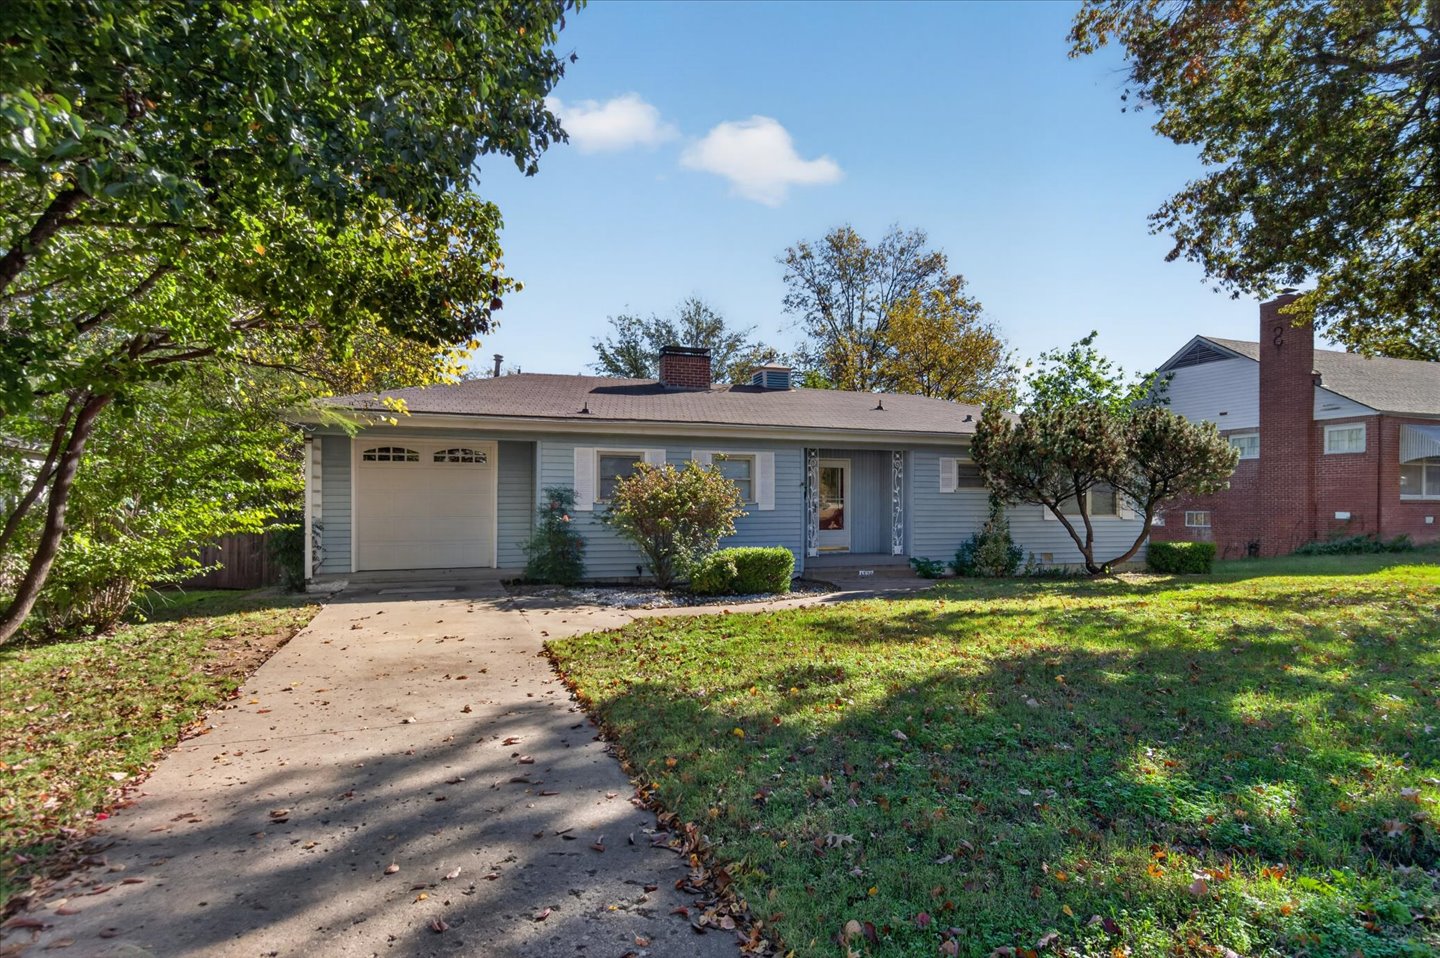
Single-story exterior featuring siding, an attached garage with an arched-panel door, a brick chimney, and a concrete driveway
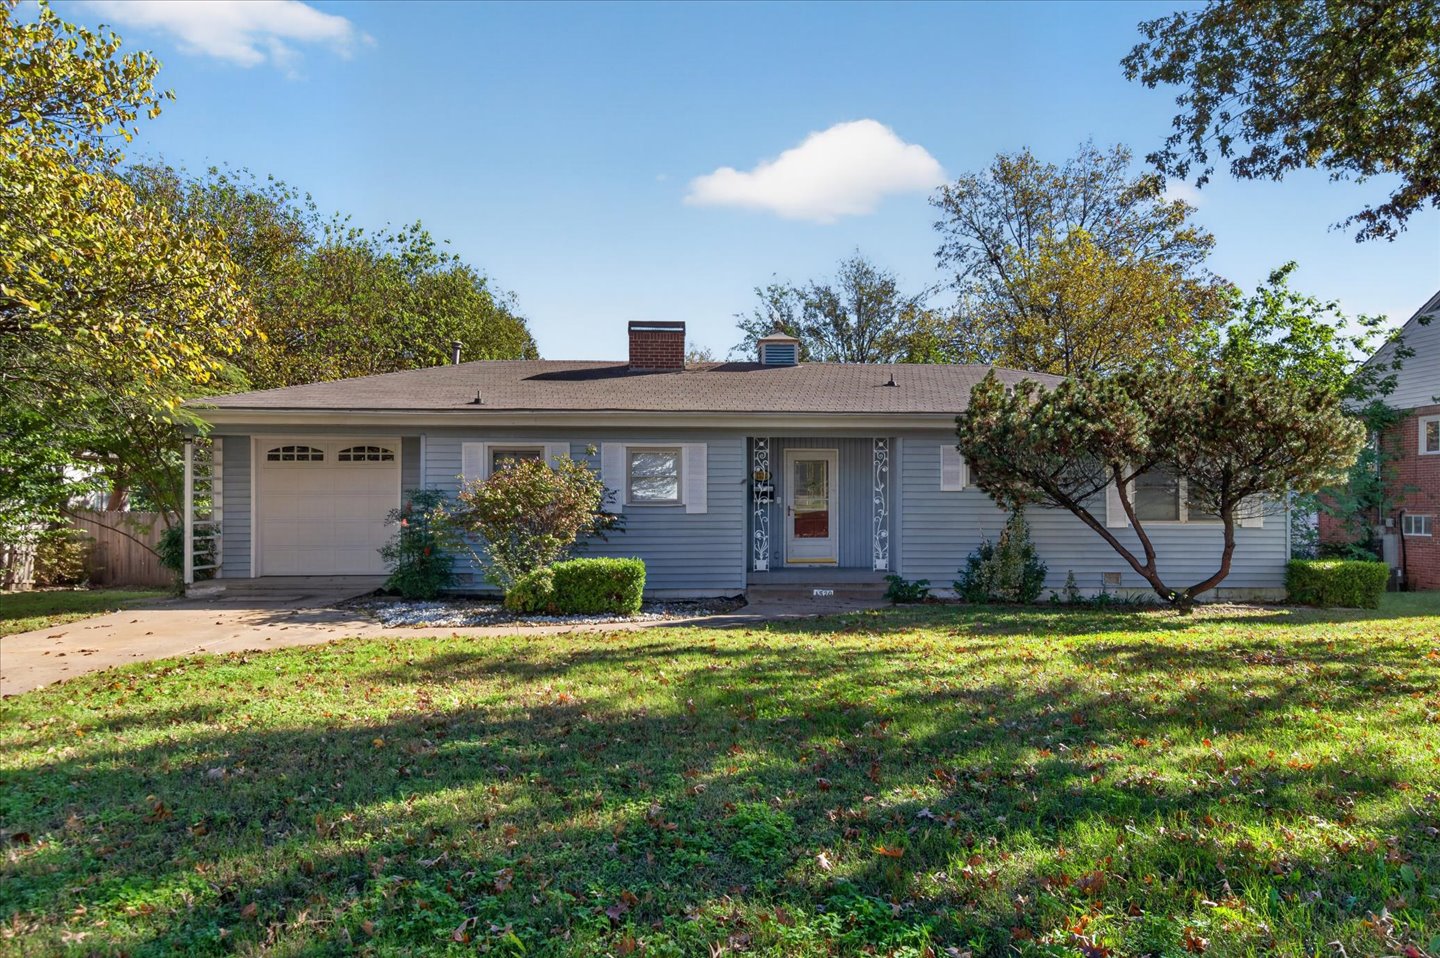
Single-story residence featuring light-colored horizontal siding, an attached garage, a central brick chimney, and decorative column accents
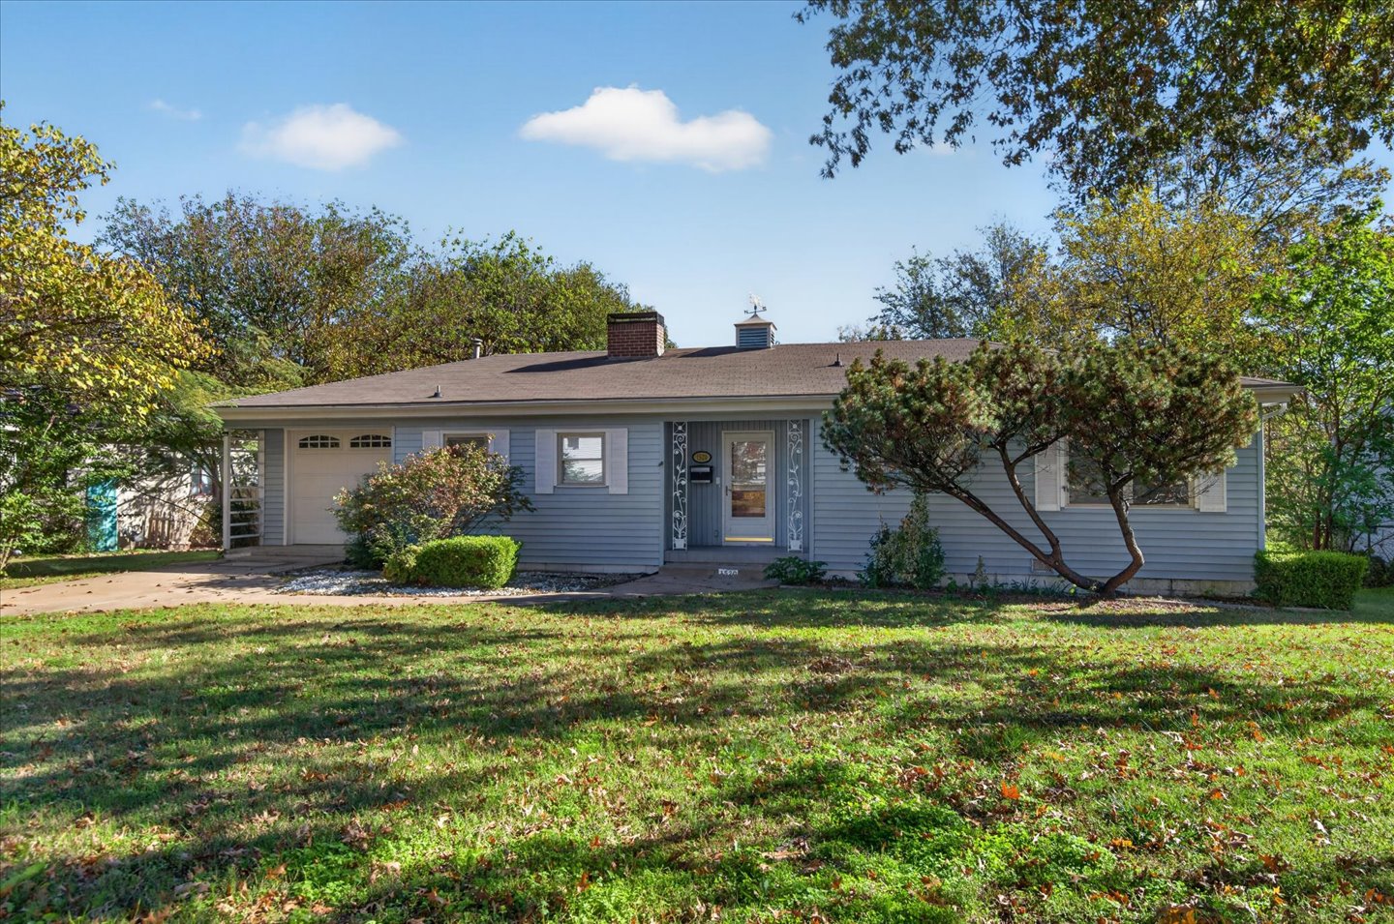
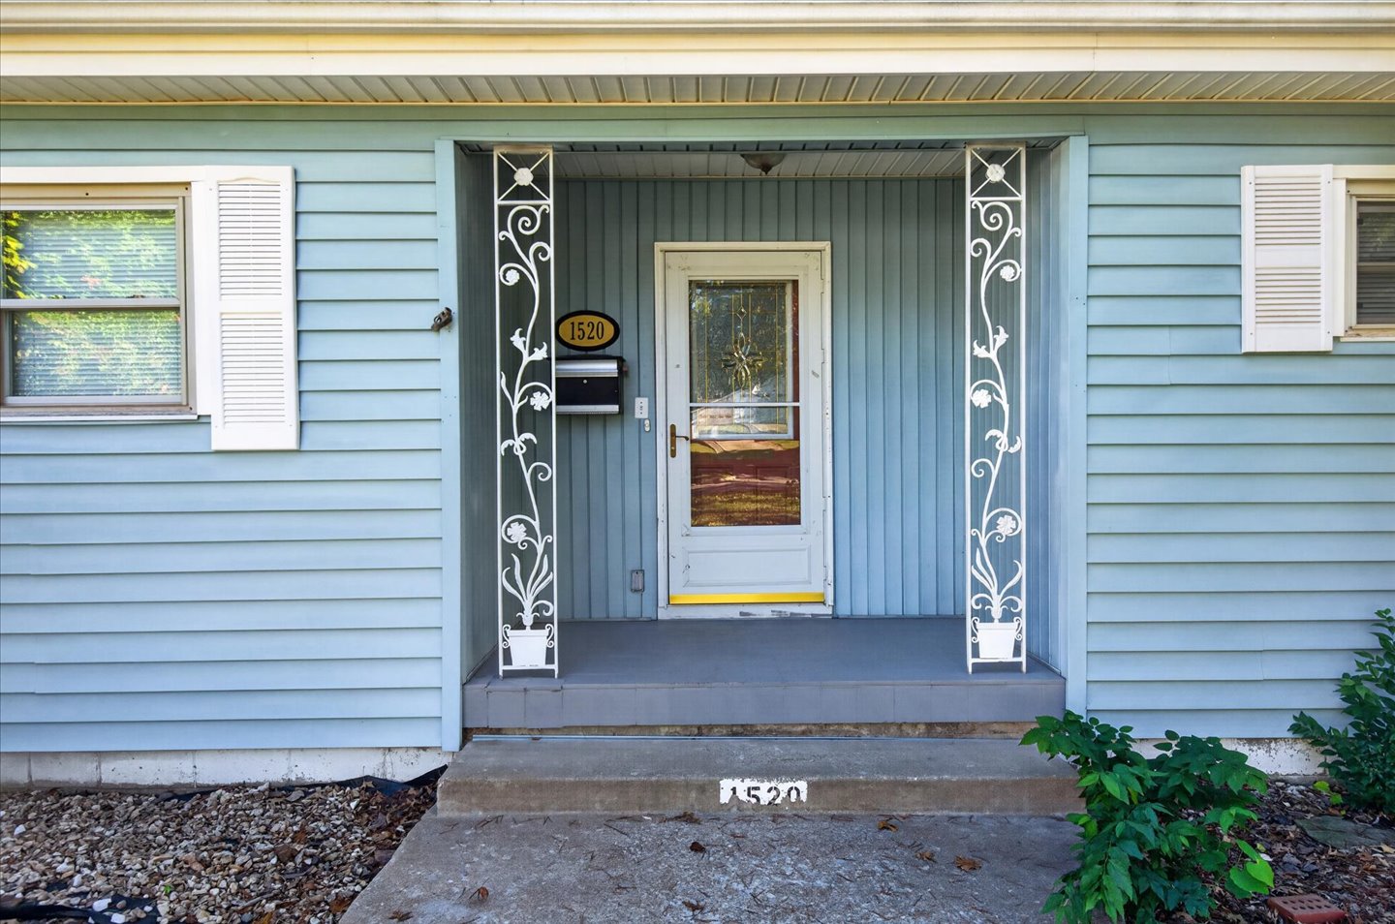
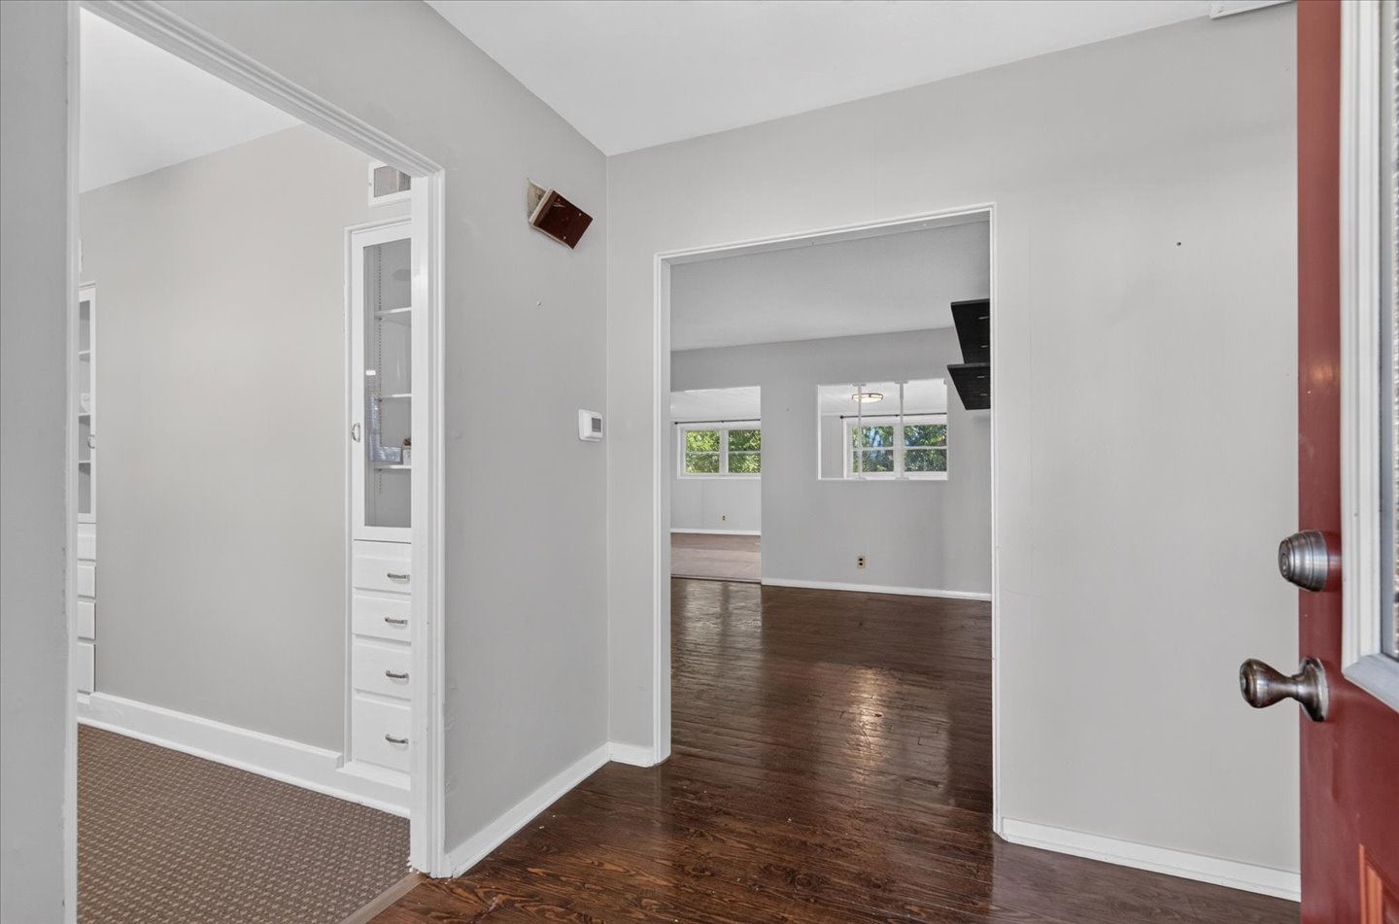
Entryway featuring dark wood-finish flooring, built-in recessed cabinetry with glass-front display doors, and neutral wall tones
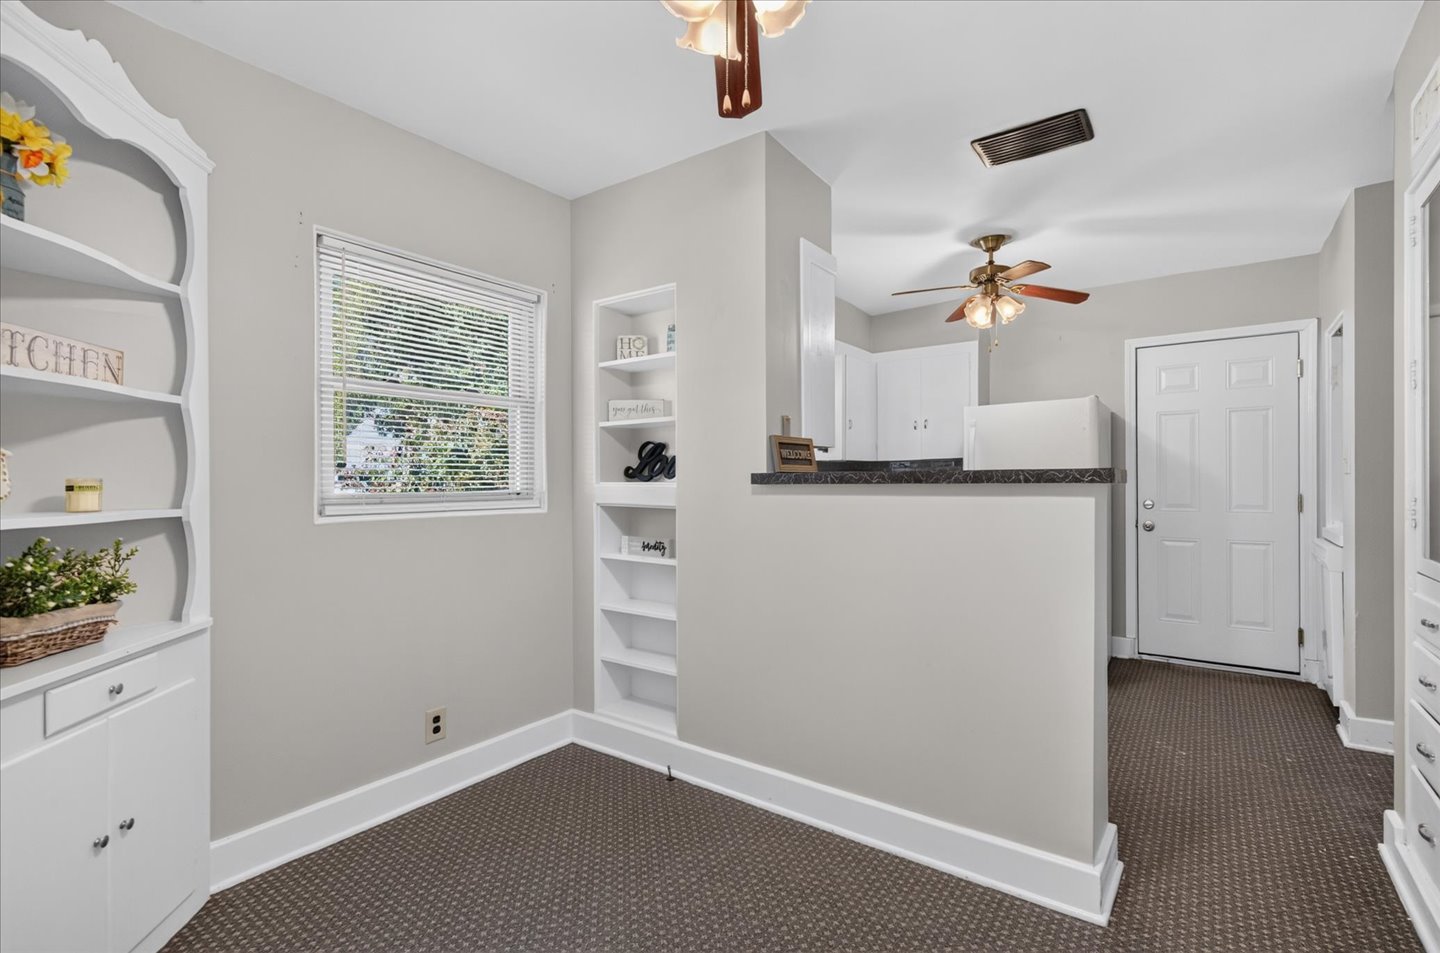
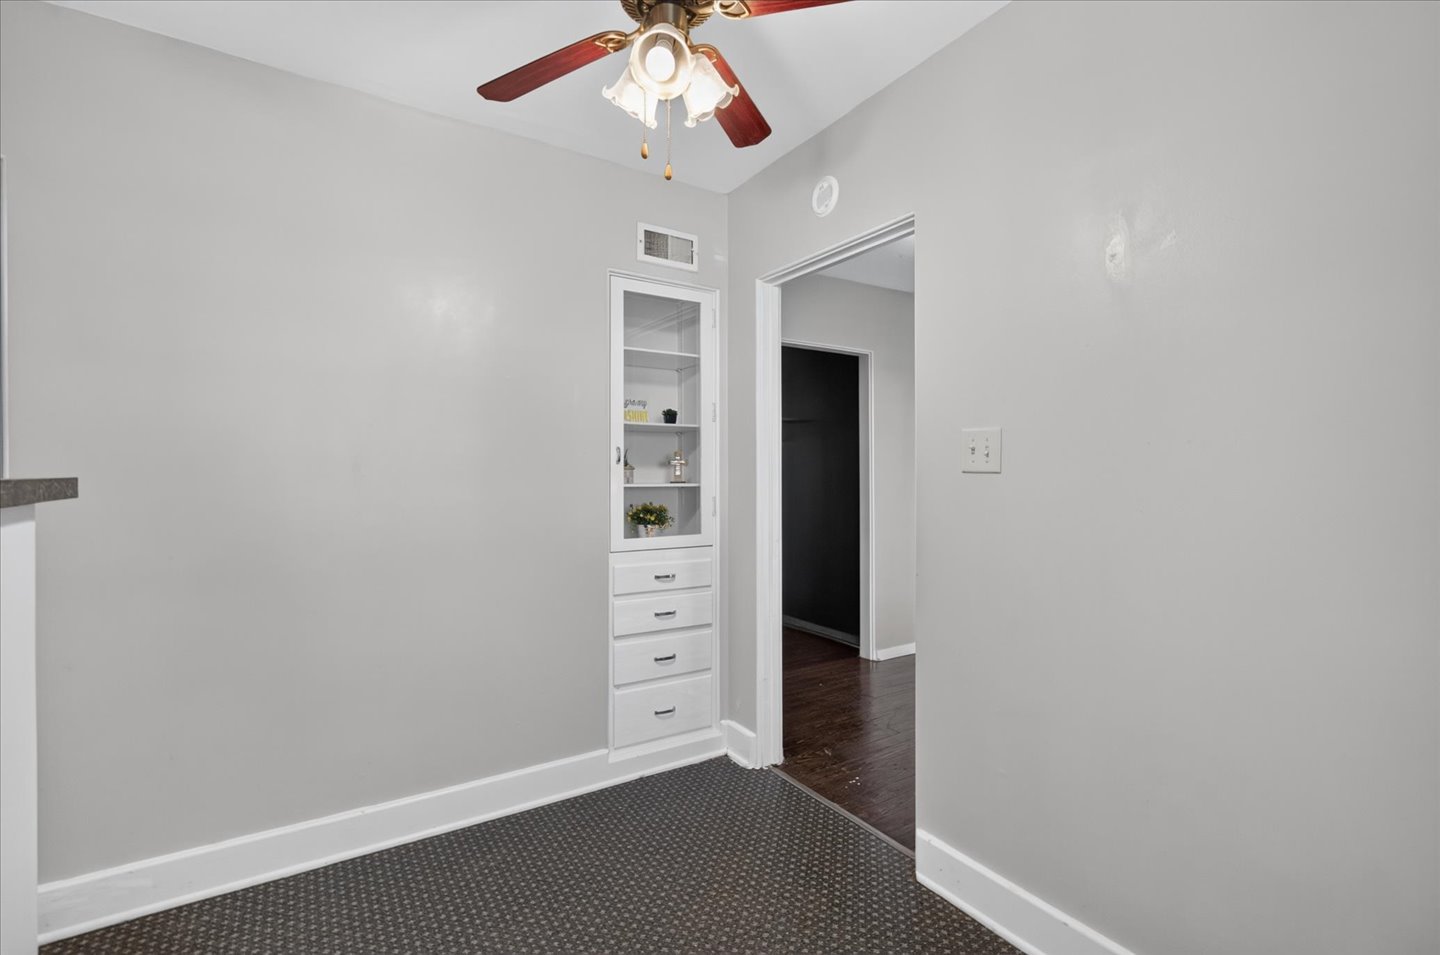
Built-in white cabinetry with display shelving and four lower drawers, overhead ceiling fan with multi-bulb light fixture, and patterned floor covering
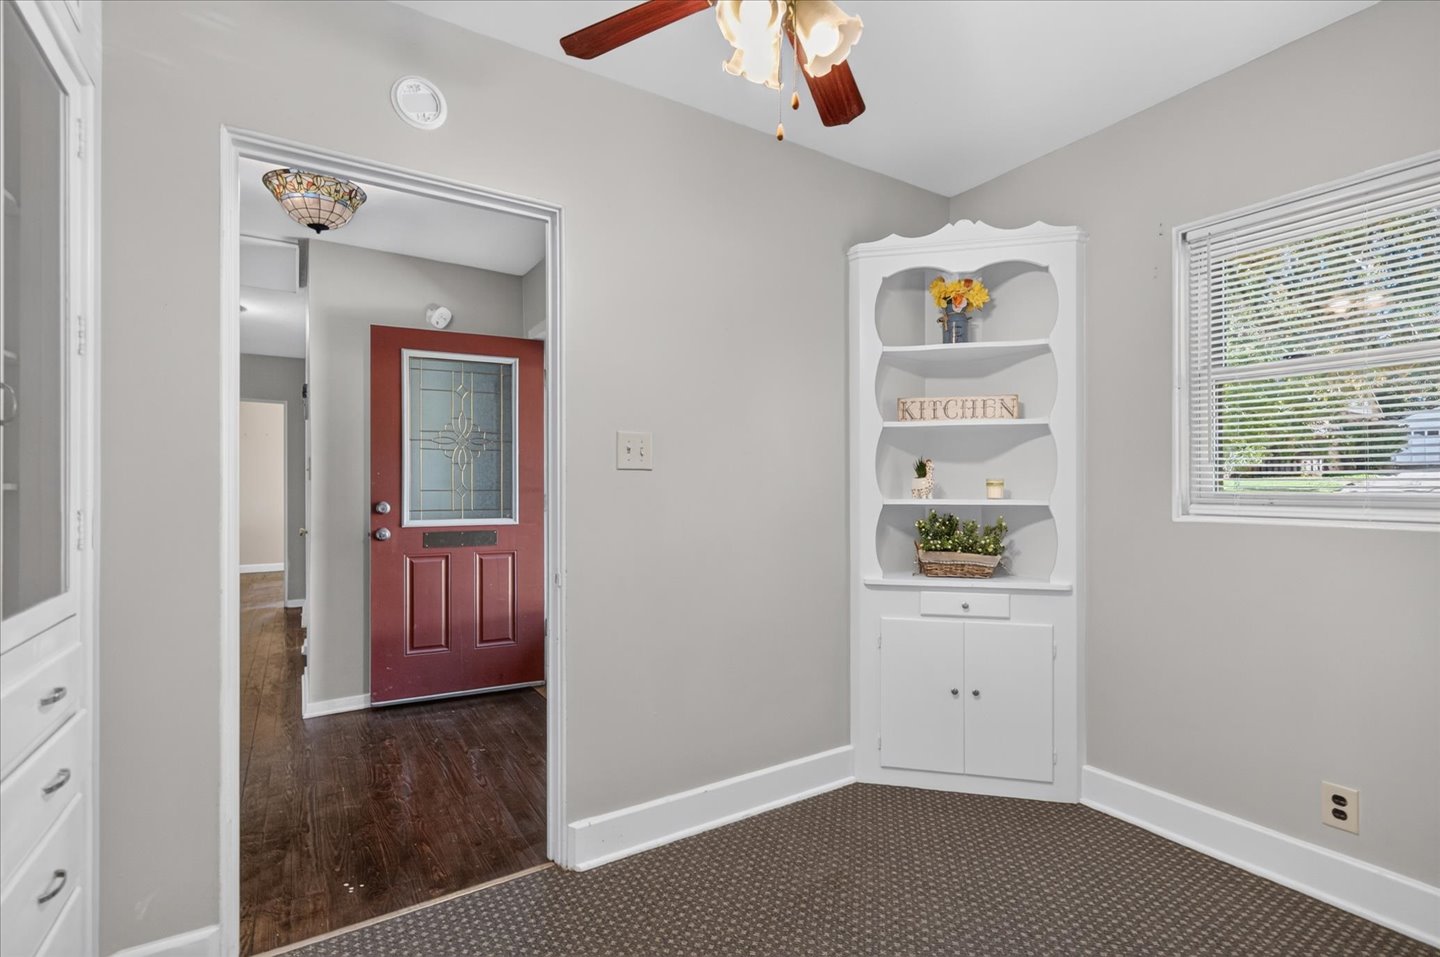
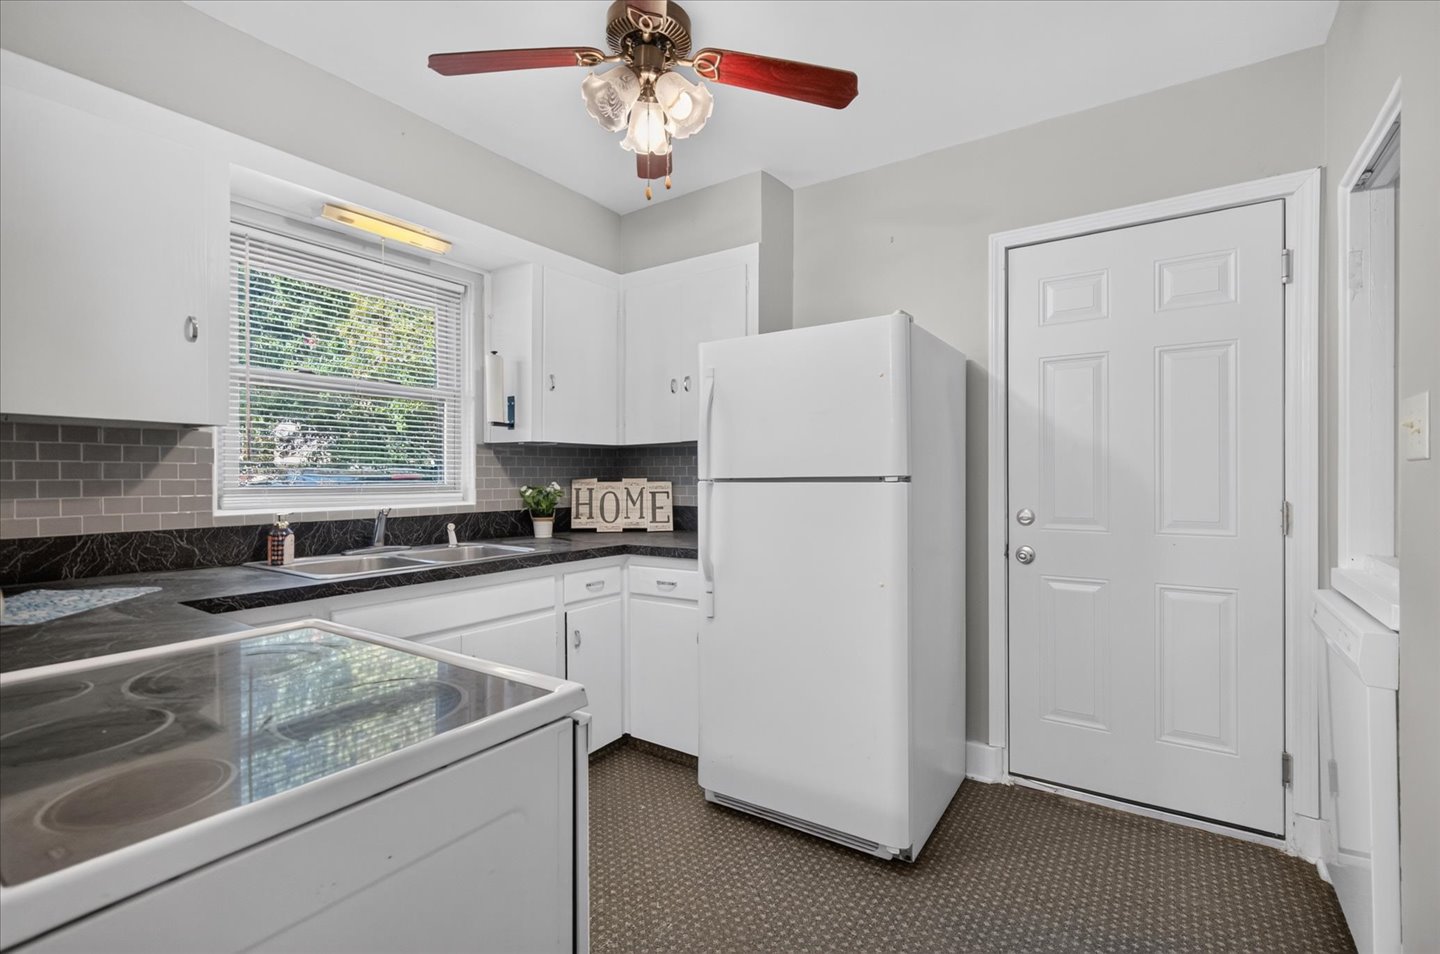
Kitchen featuring white cabinetry, subway tile backsplash, and a ceiling-mounted light fixture with integrated fan
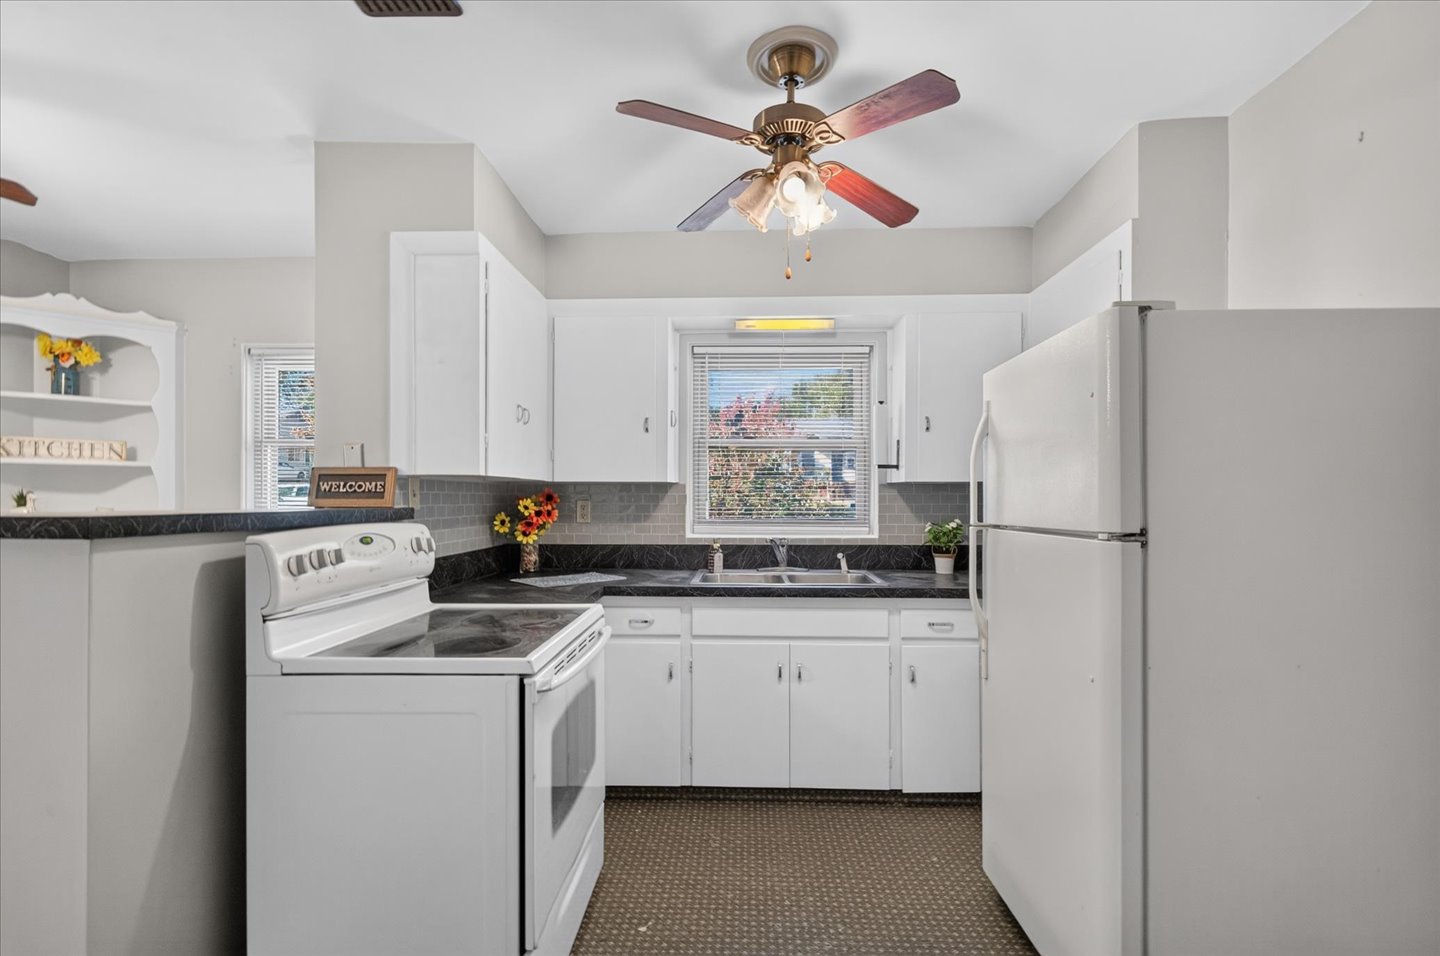
Kitchen featuring white cabinetry, contrasting dark countertops, and built-in shelving
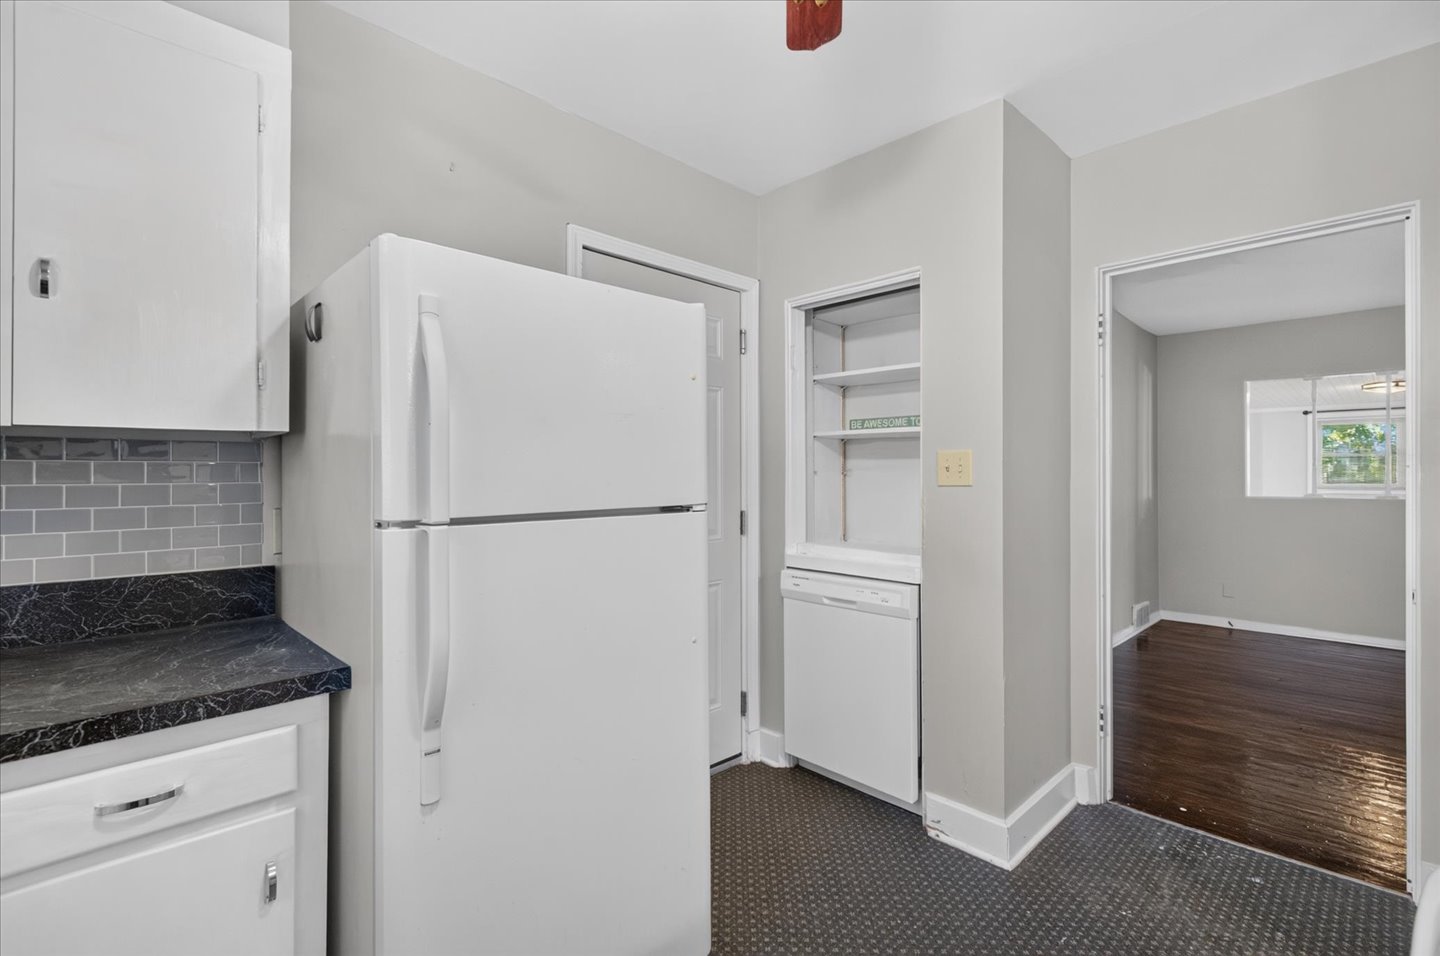
Kitchen featuring white cabinetry, gray tile backsplash, and built-in shelving
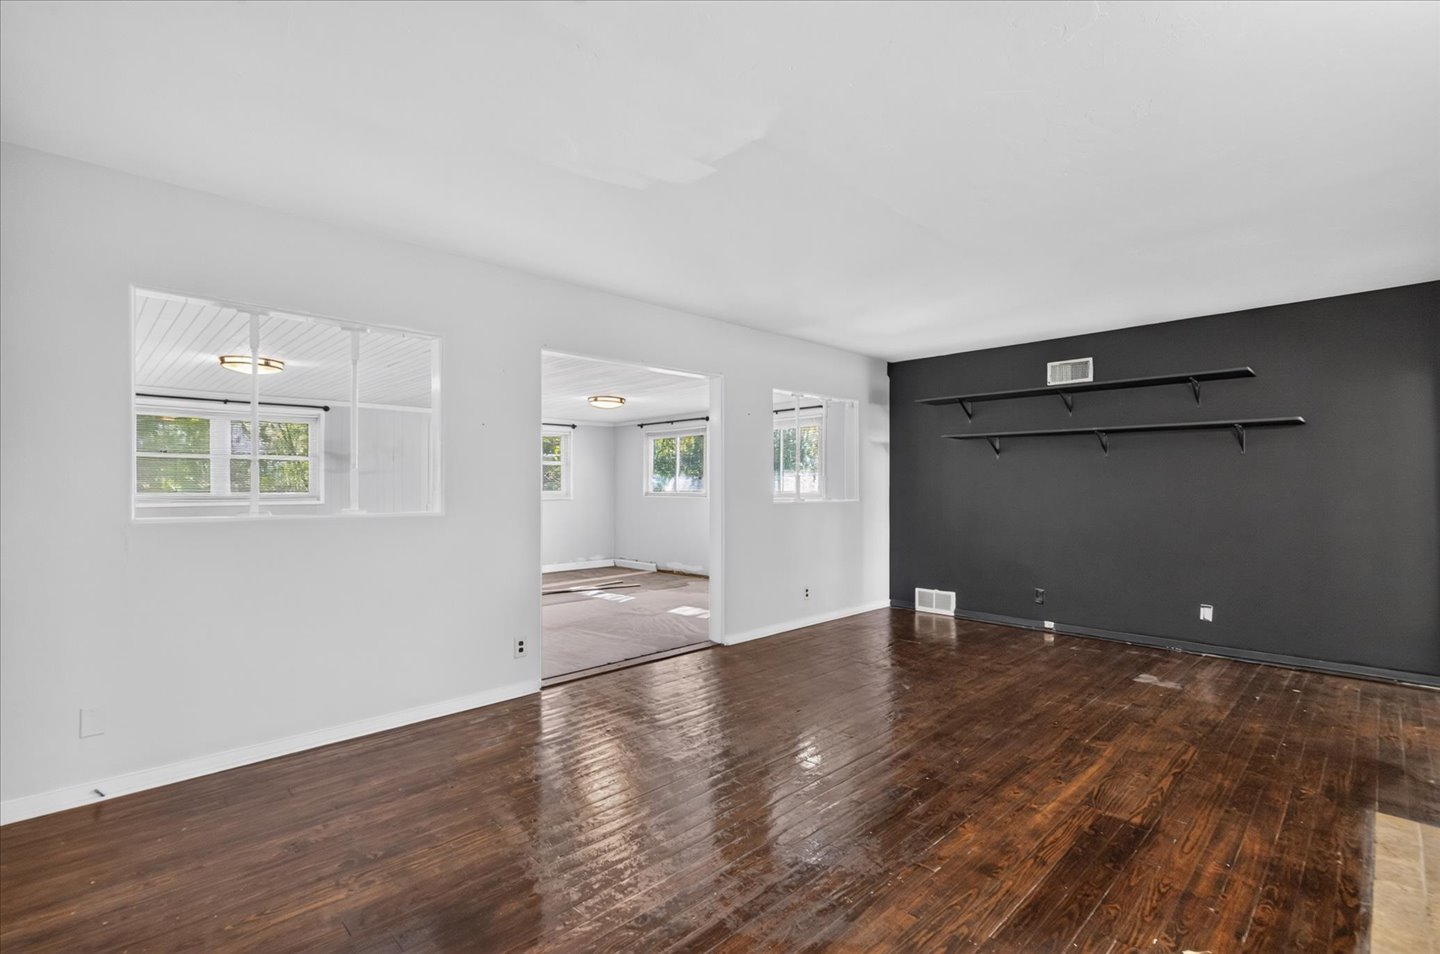
Living area featuring wood-finish flooring, a charcoal-toned accent wall, and built-in wall-mounted shelving
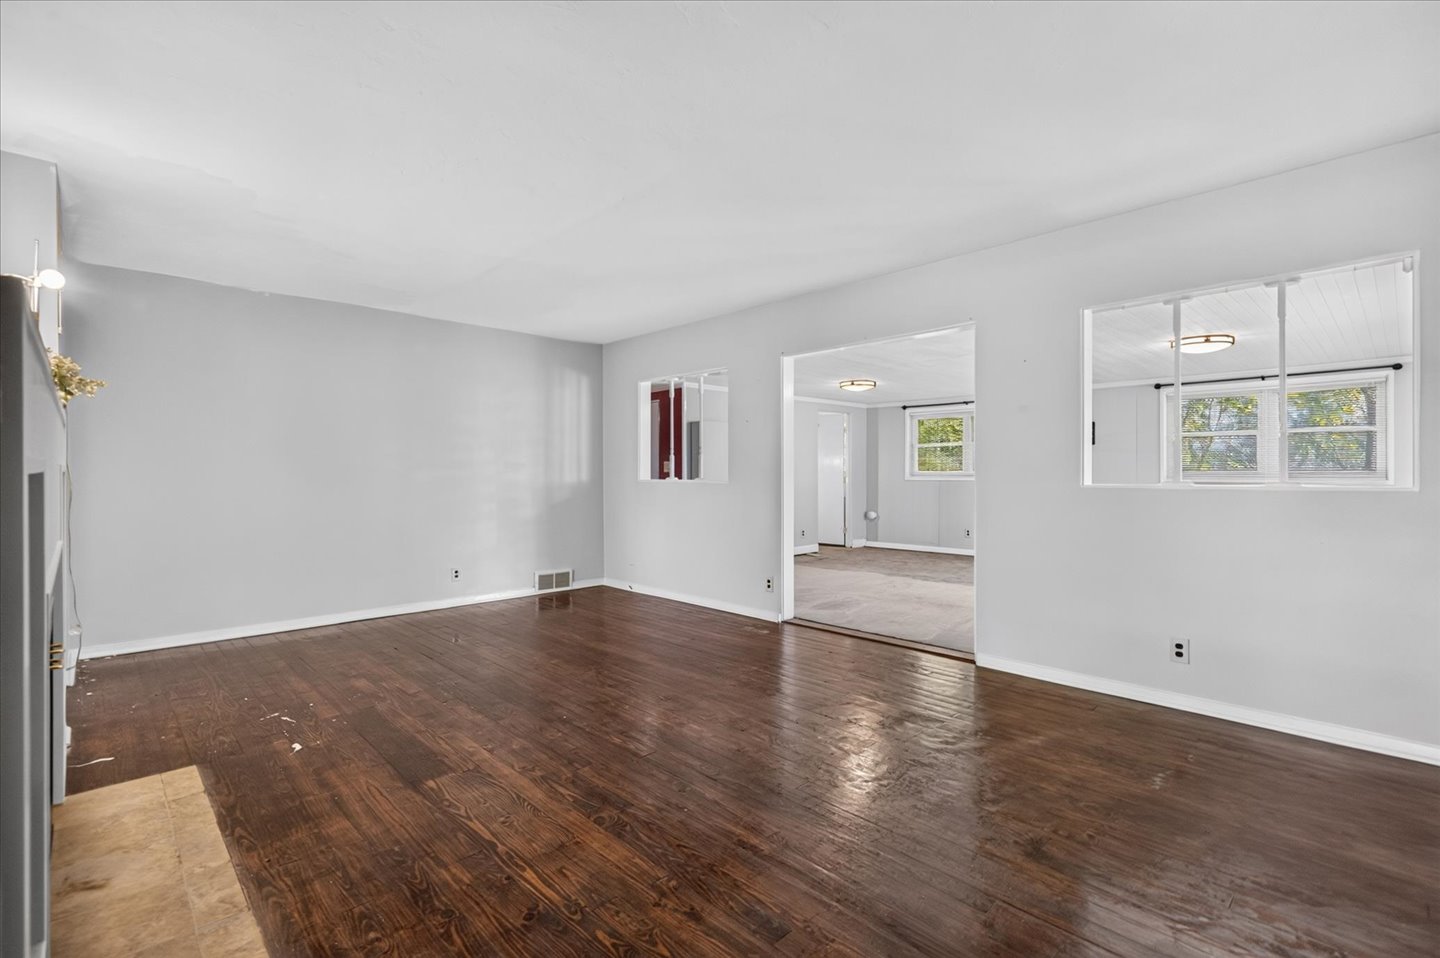
Interior space featuring dark wood-finish flooring, neutral wall paint, and multiple interior window cutouts
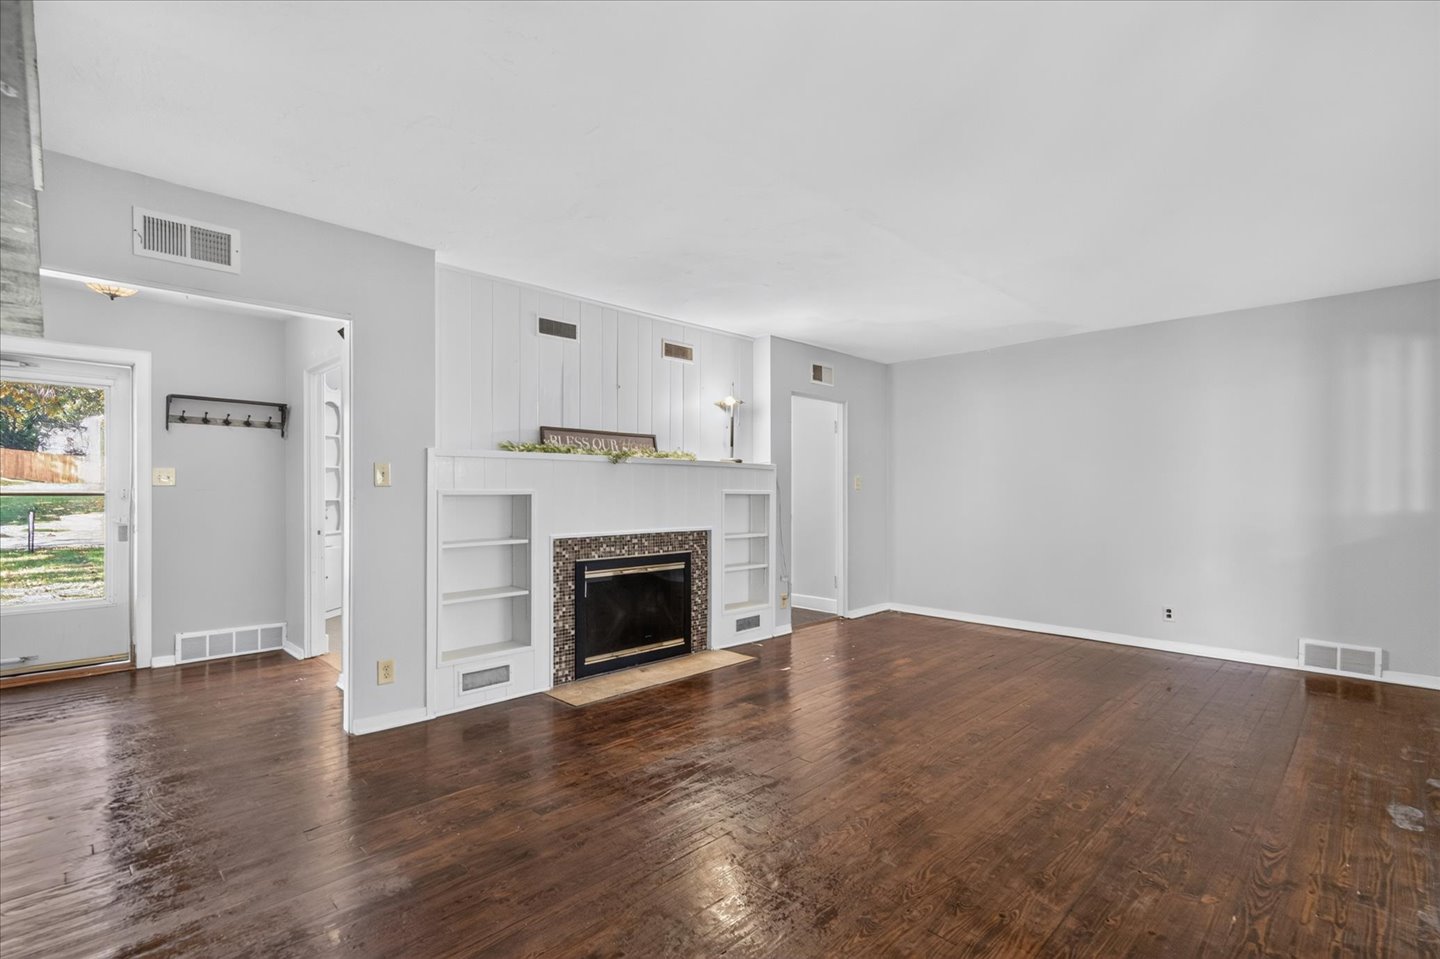
Living area featuring dark wood-finish flooring, a fireplace with a decorative tile surround, and built-in white shelving
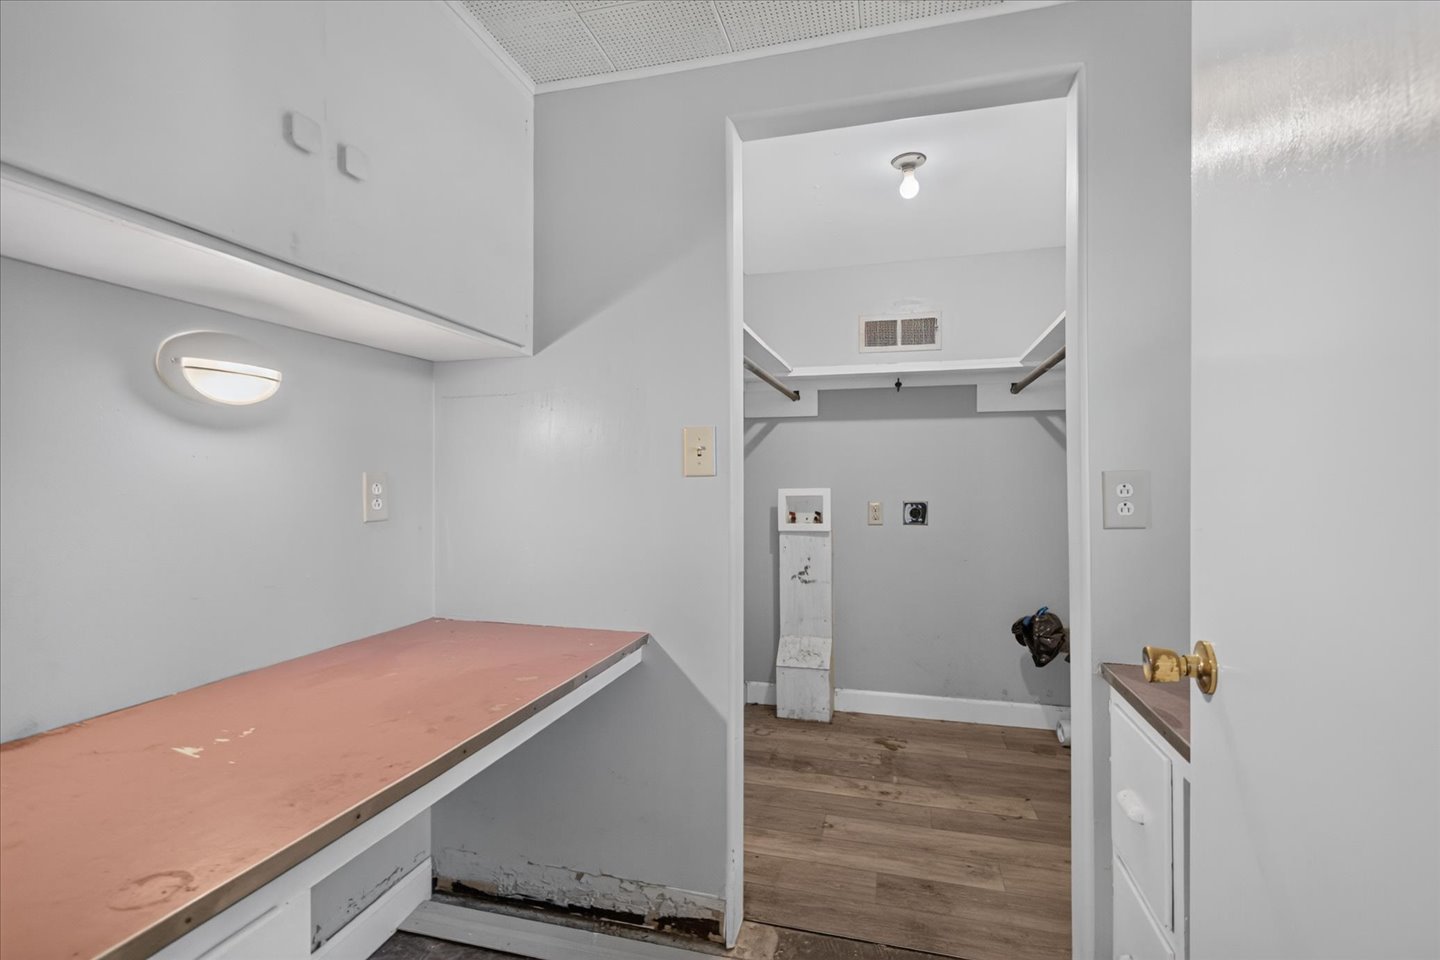
Utility space featuring built-in cabinetry, an extended countertop workspace, wall-mounted lighting, and a separate room equipped with utility connections and wood-finish flooring
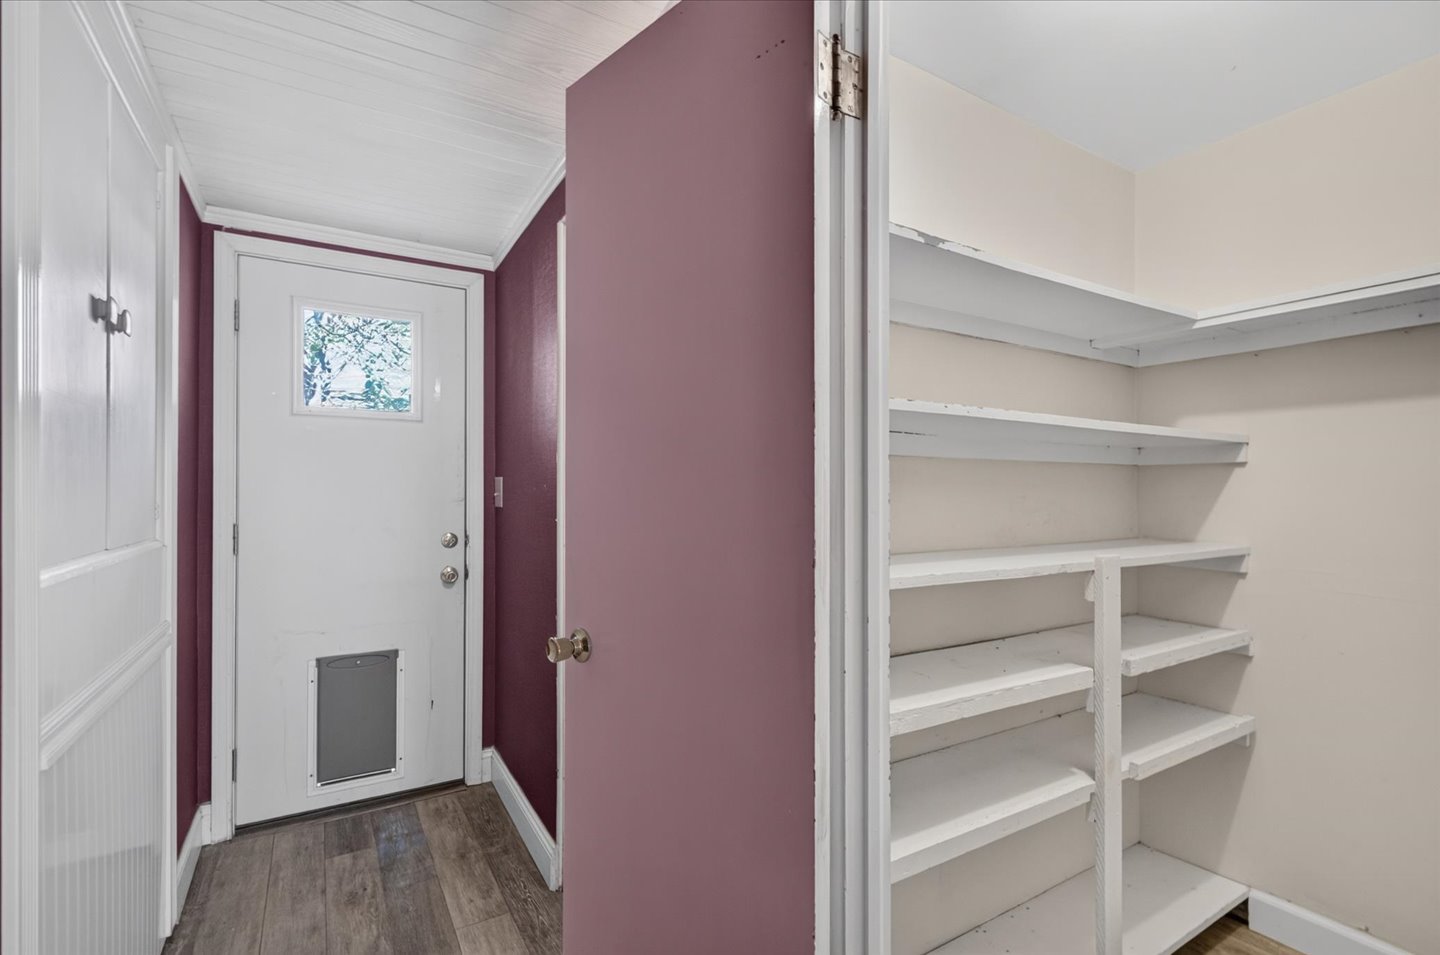
Wood-finish flooring, white paneled ceiling, built-in wall cabinetry, and walk-in closet with multiple fixed white shelving tiers
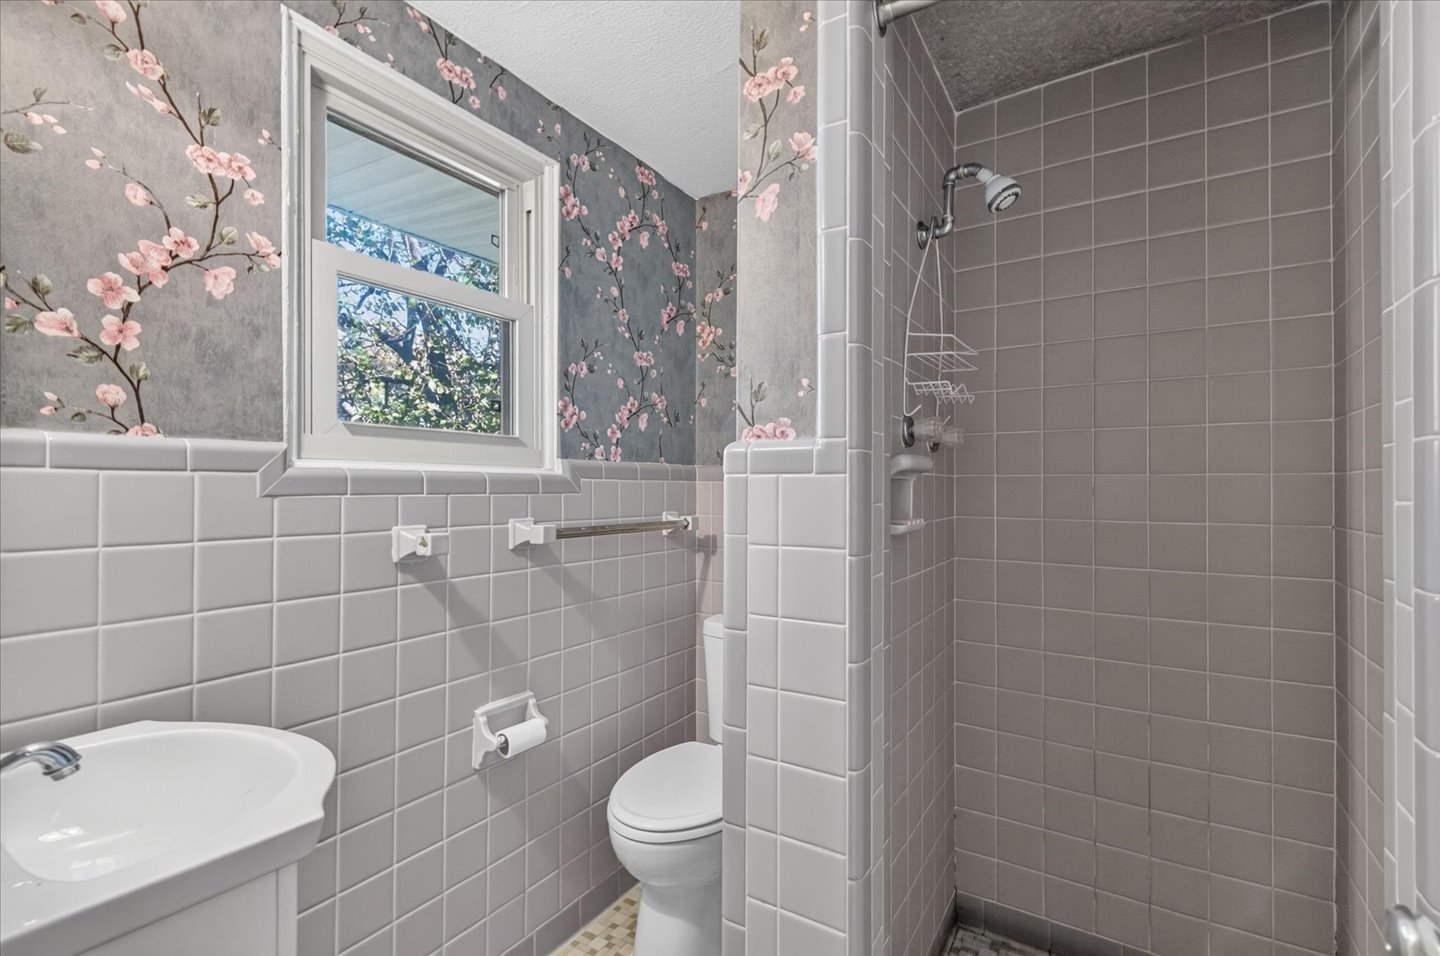
Bathroom featuring square wall tiling, a window, and patterned wall covering
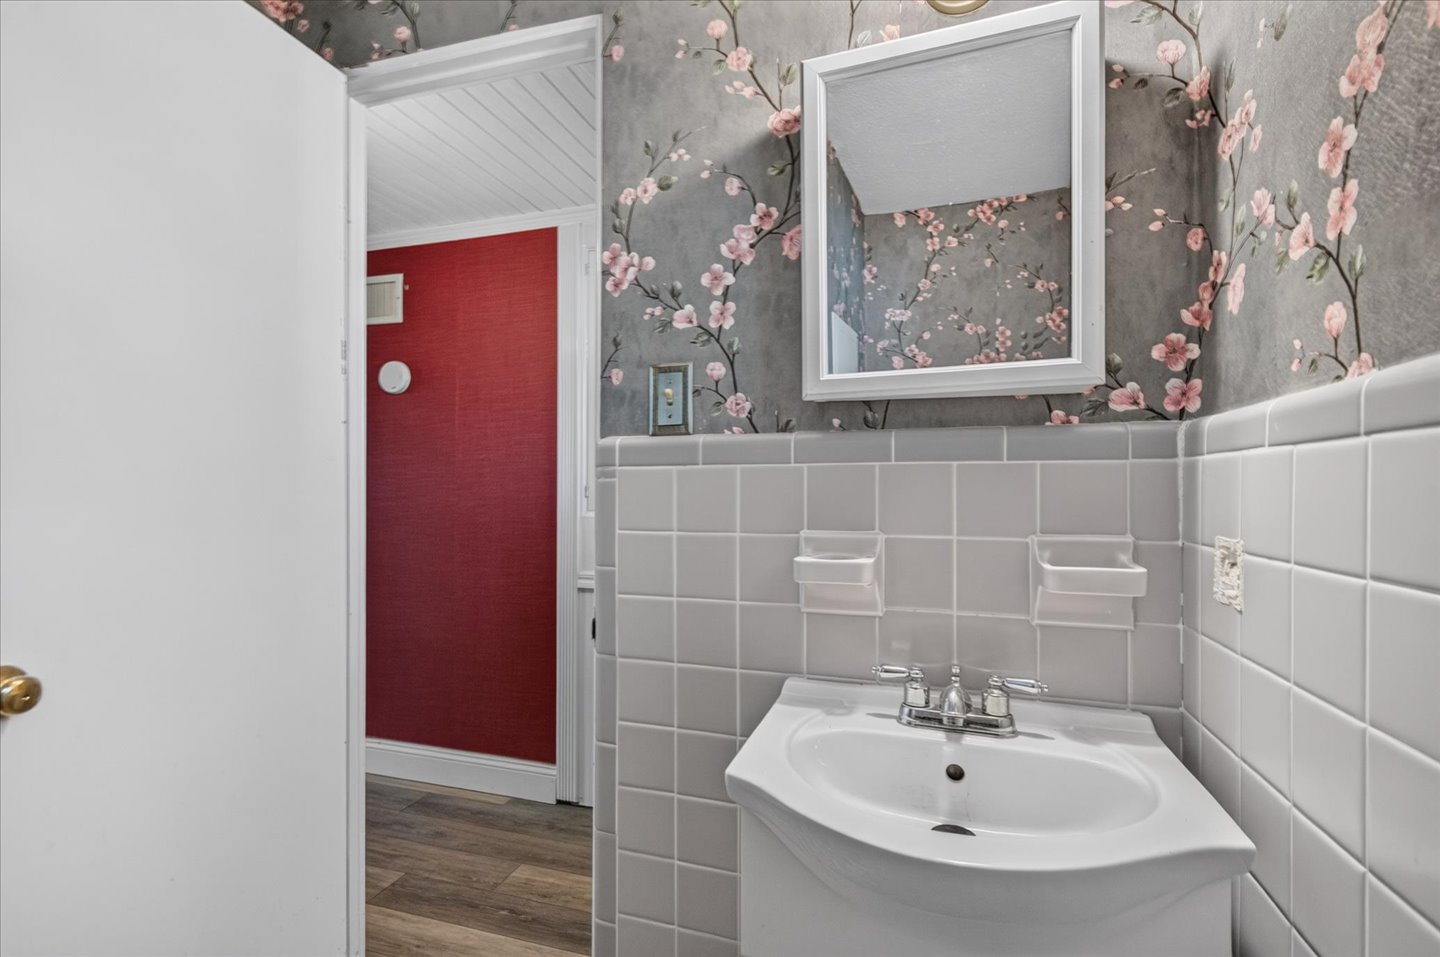
White tile wainscoting, floral-patterned wallcovering, and a framed medicine cabinet
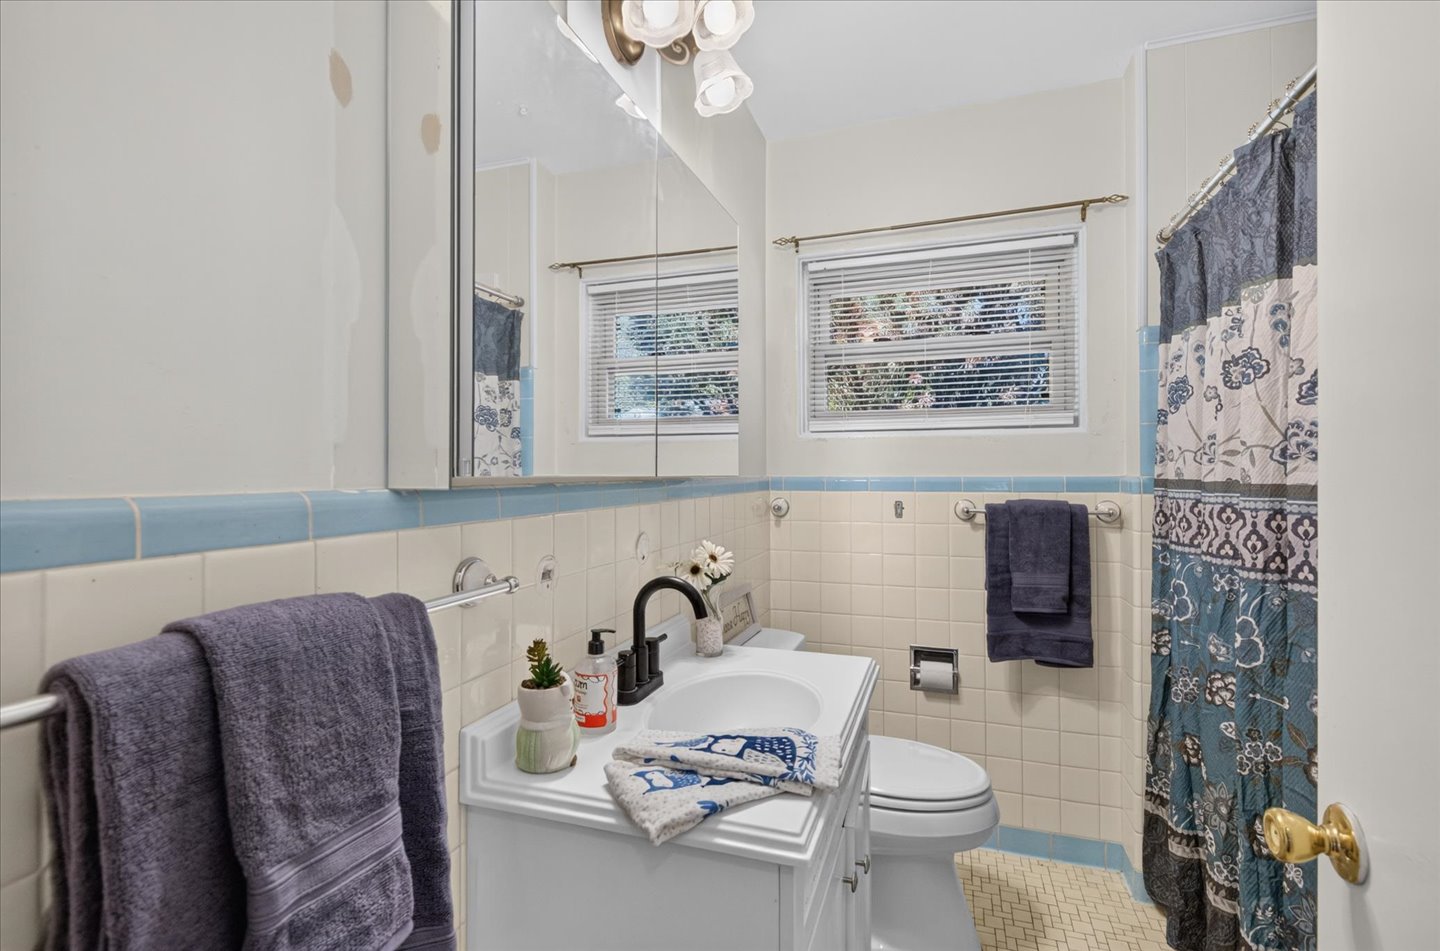
Bathroom featuring a white vanity with a rectangular integrated sink, dark metal faucet, mirrored medicine cabinet, dual-tone ceramic wall tile, and built-in bathtub
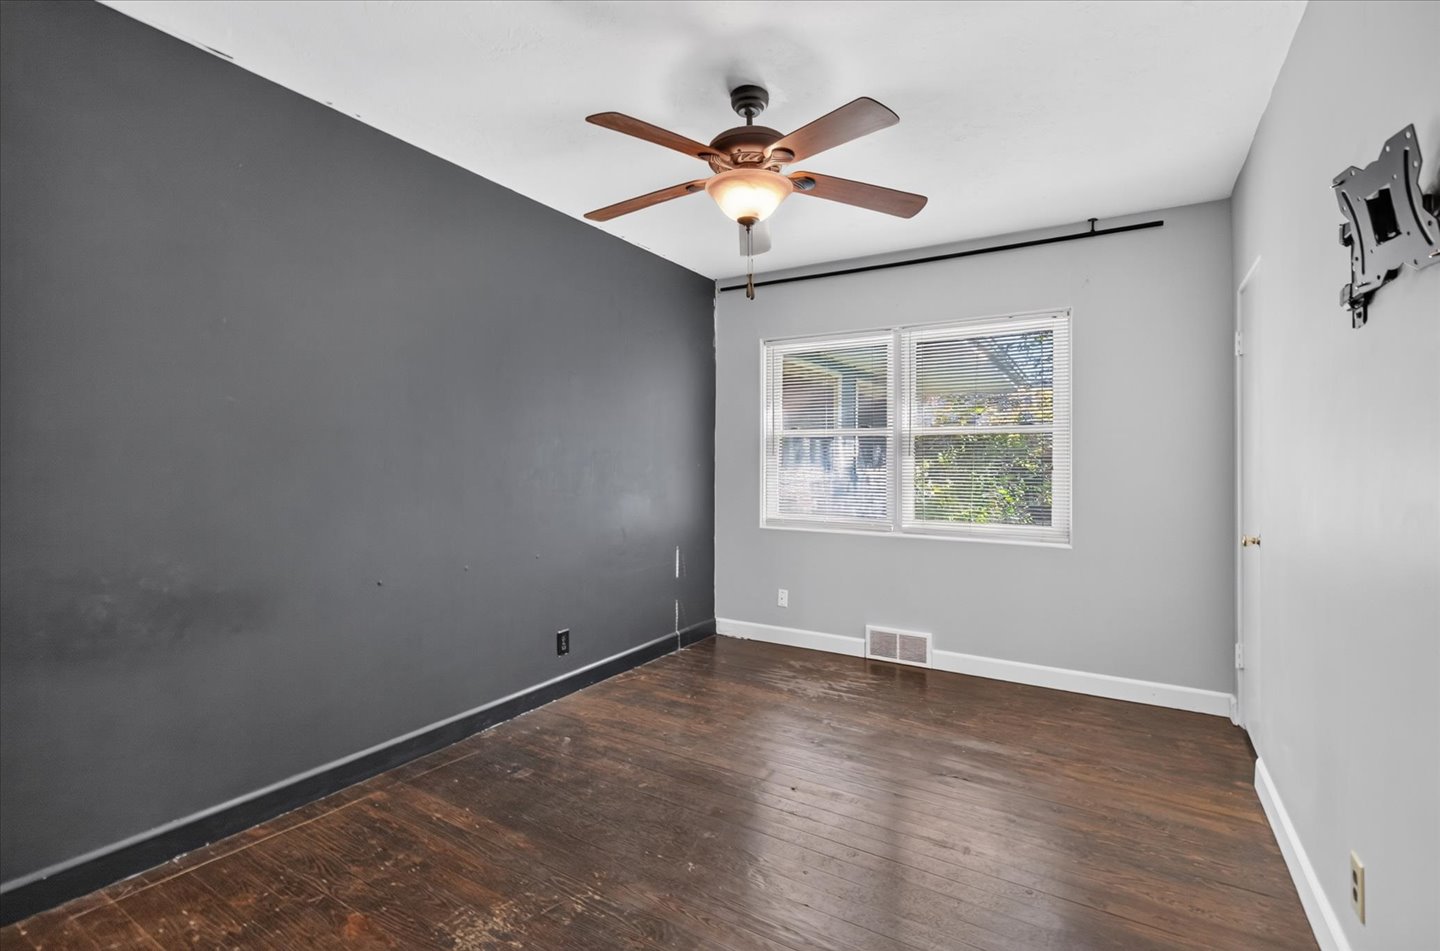
Room featuring wood-finish flooring, a dark accent wall, neutral wall paint, and a ceiling fan with integrated light fixture
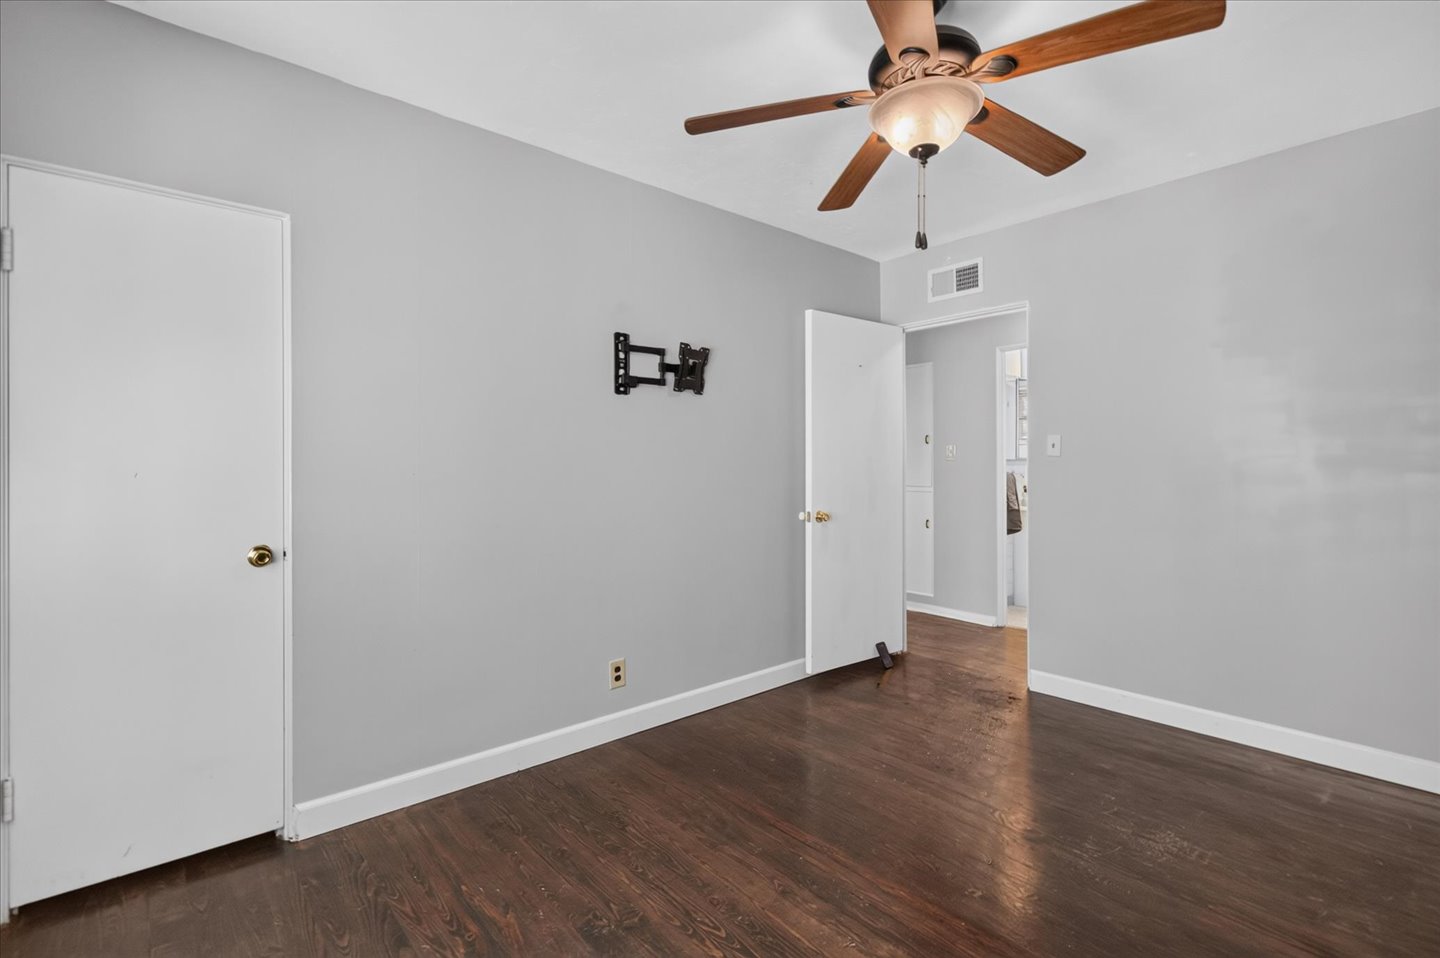
Dark wood-finish flooring, neutral wall paint, and a multi-blade ceiling fan
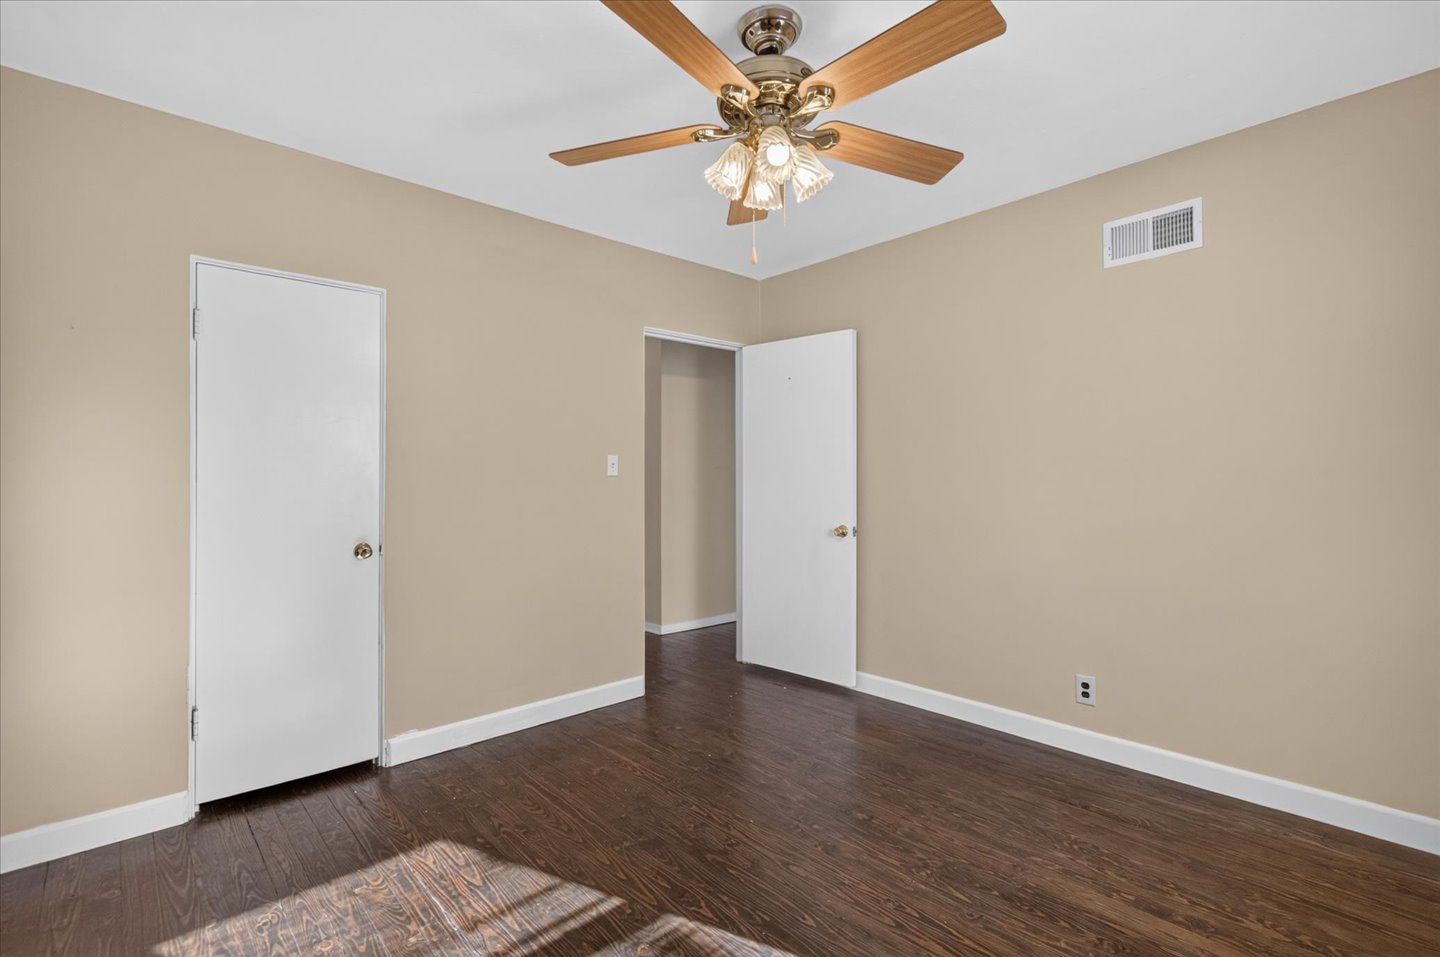
Room featuring wood-finish flooring, a central ceiling fan, neutral wall paint, and two interior doors
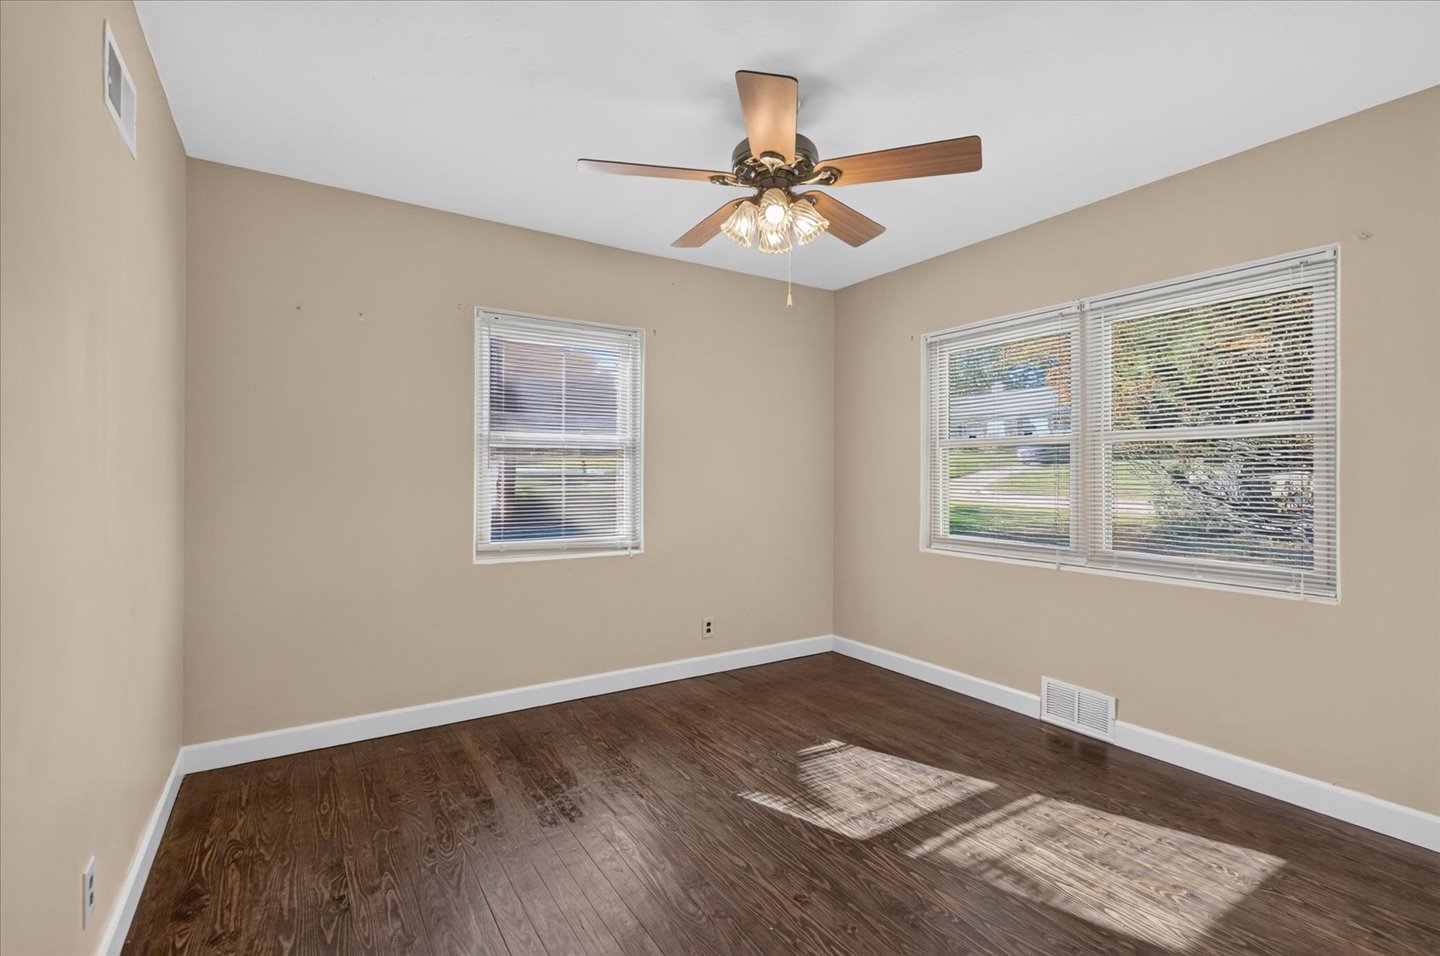
Interior room featuring wood-finish flooring, neutral-toned walls, double-pane windows, and a multi-blade ceiling fan
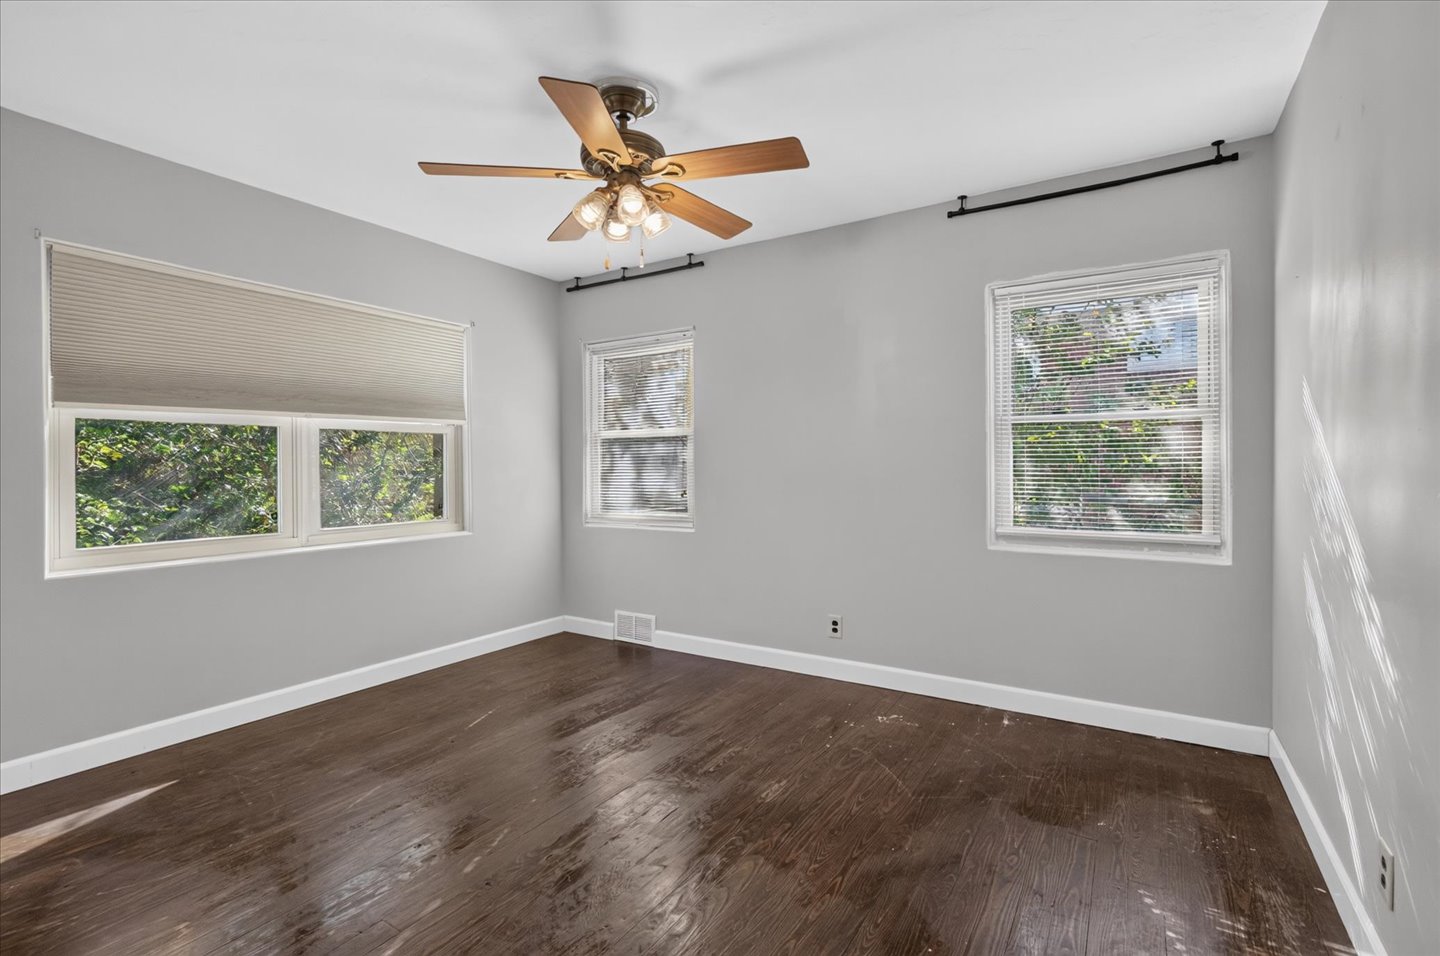
Room featuring wood-finish flooring, neutral wall tones, multiple windows with blinds, and a ceiling fan
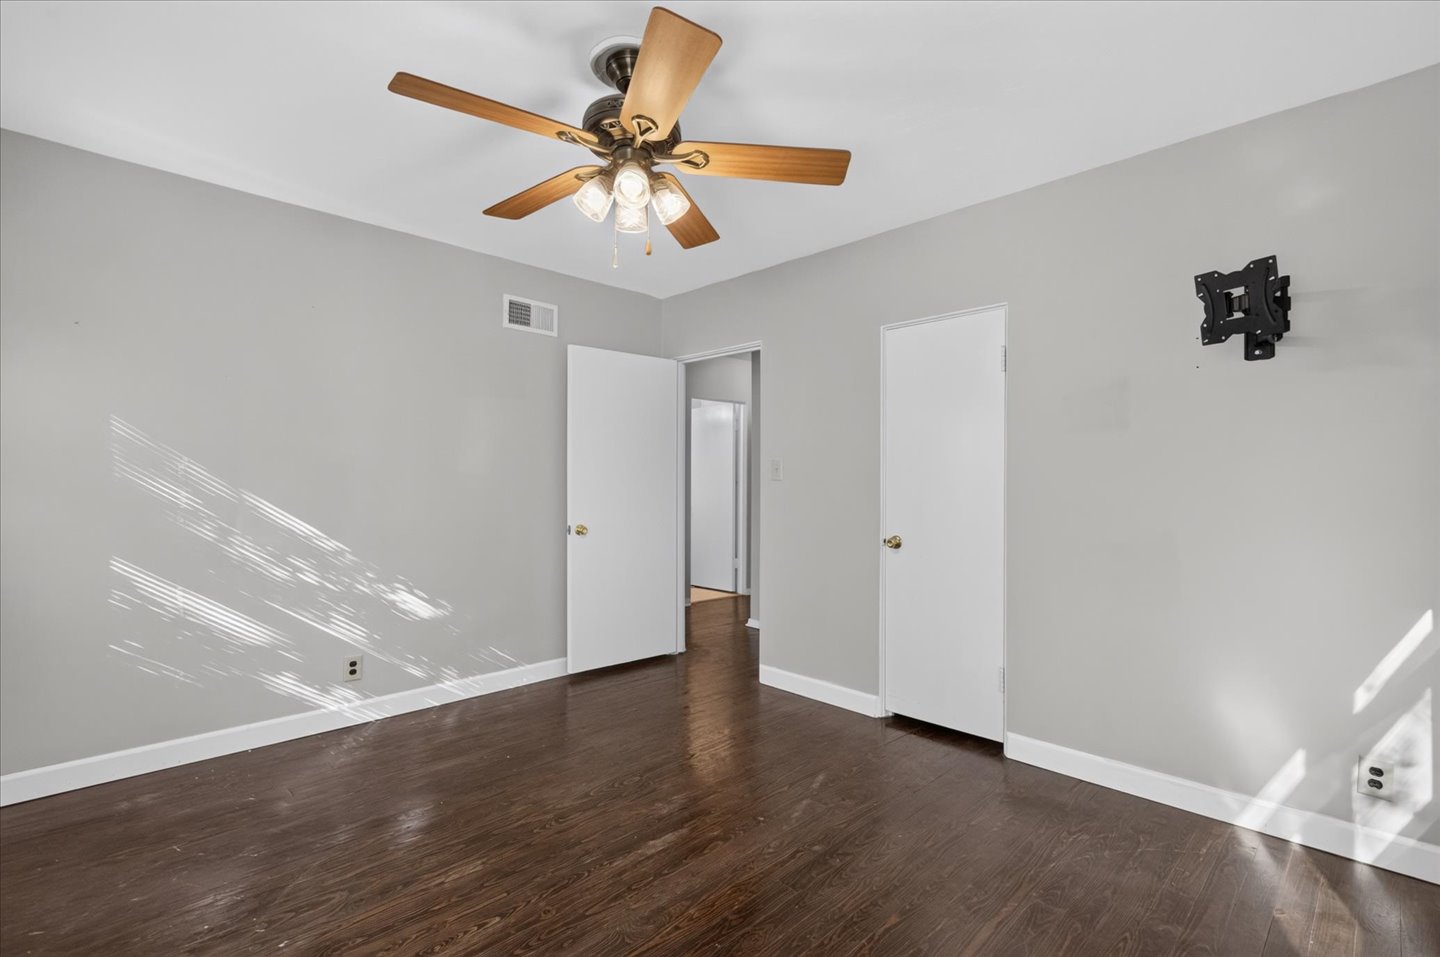
Room featuring wood-finish flooring, neutral wall paint, and a ceiling-mounted fan with integrated multi-light fixture
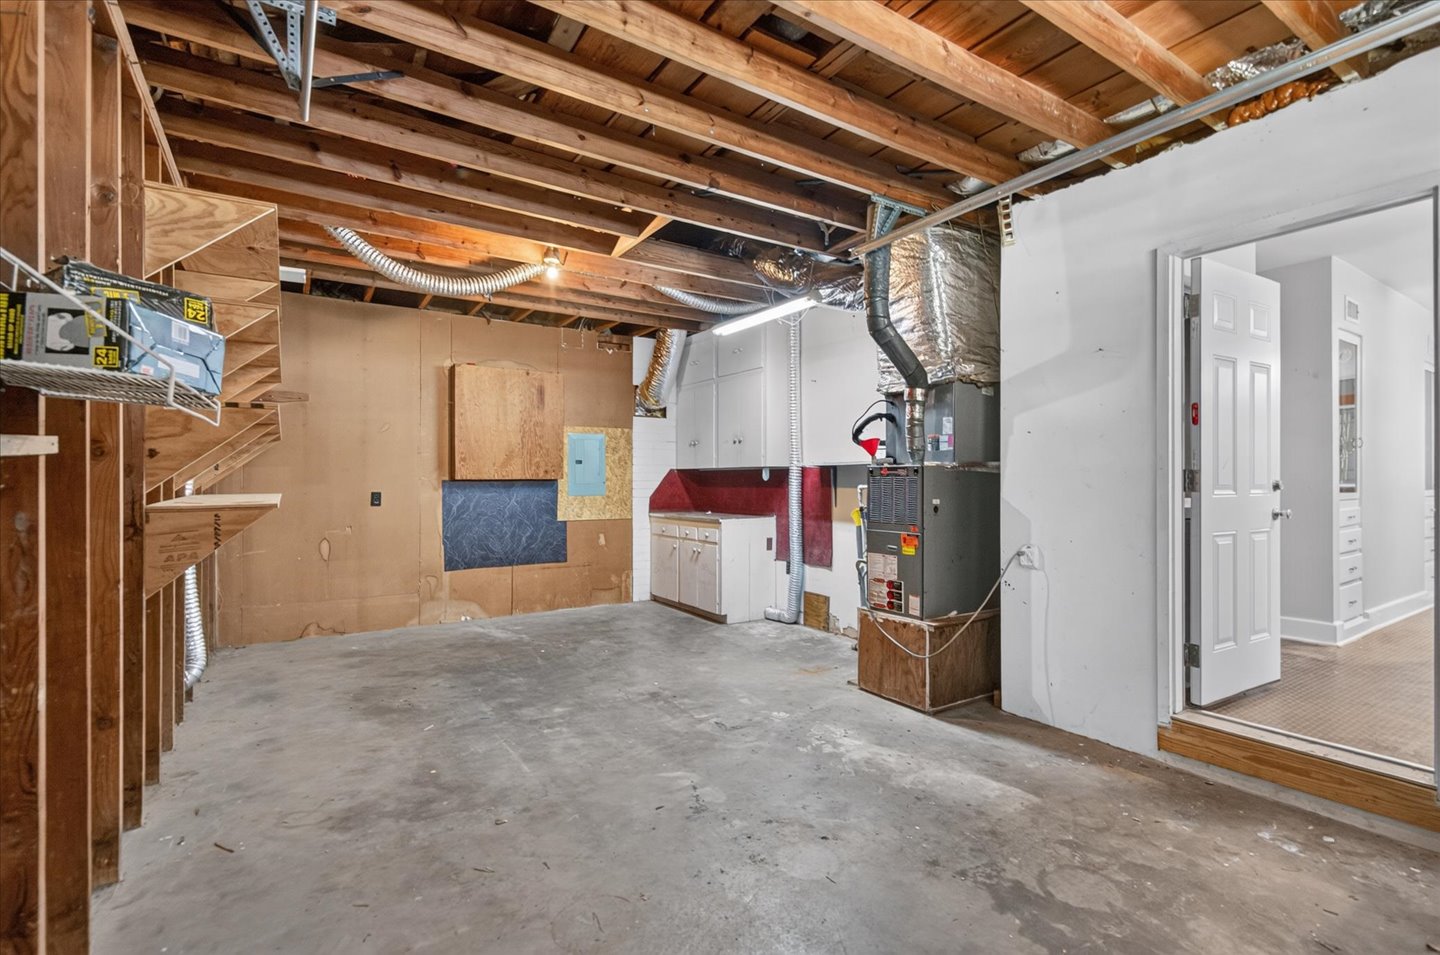
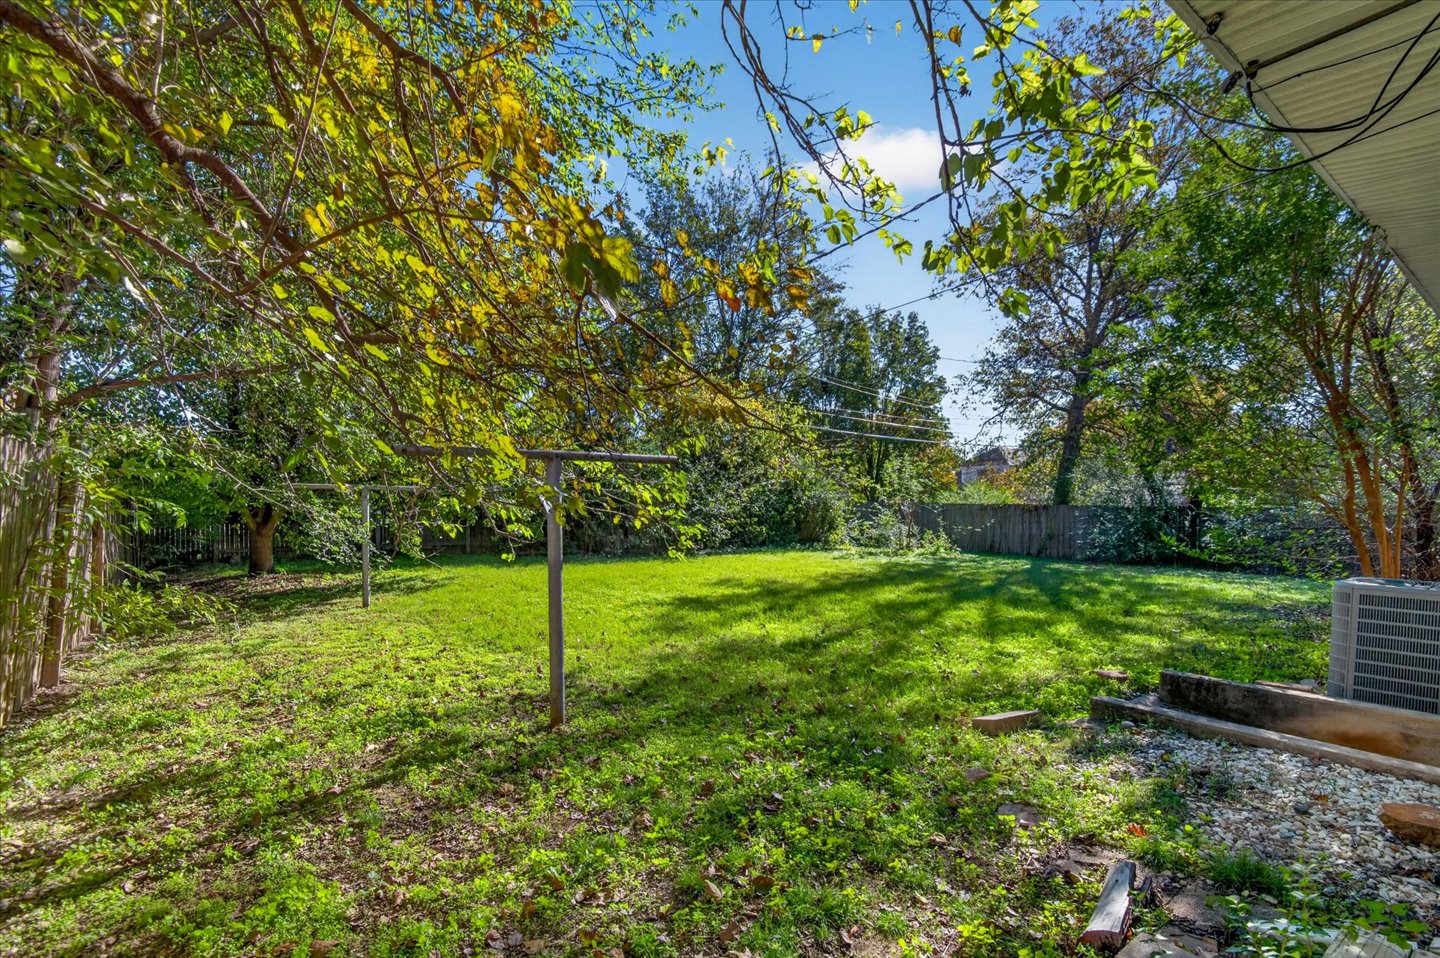
Private backyard featuring a sprawling lawn, fencing, mature trees
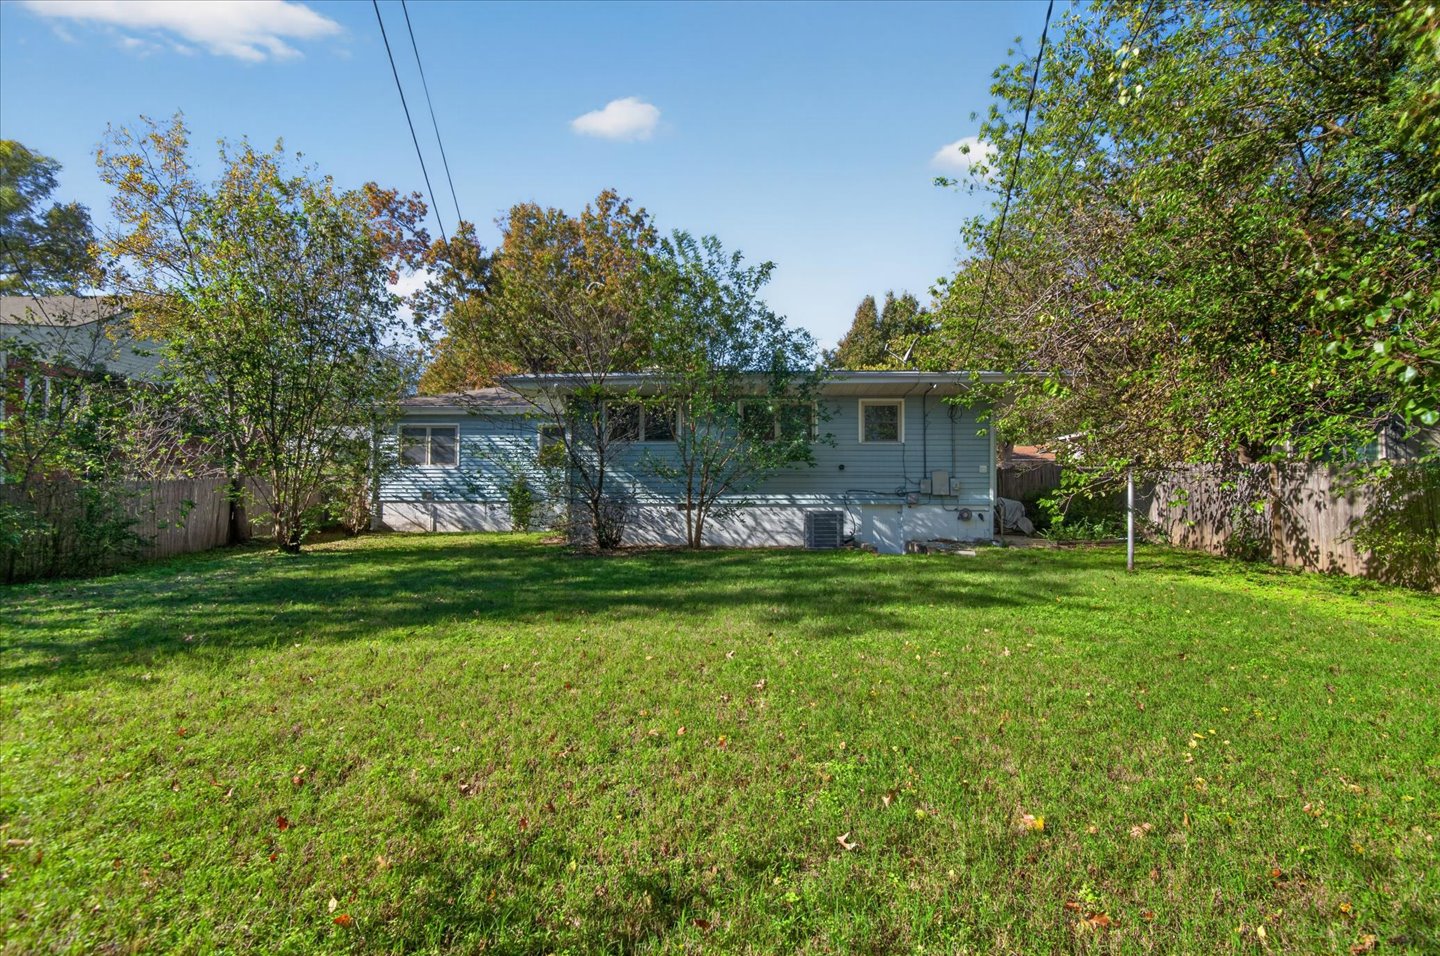
Expansive backyard featuring a large grass lawn, mature trees
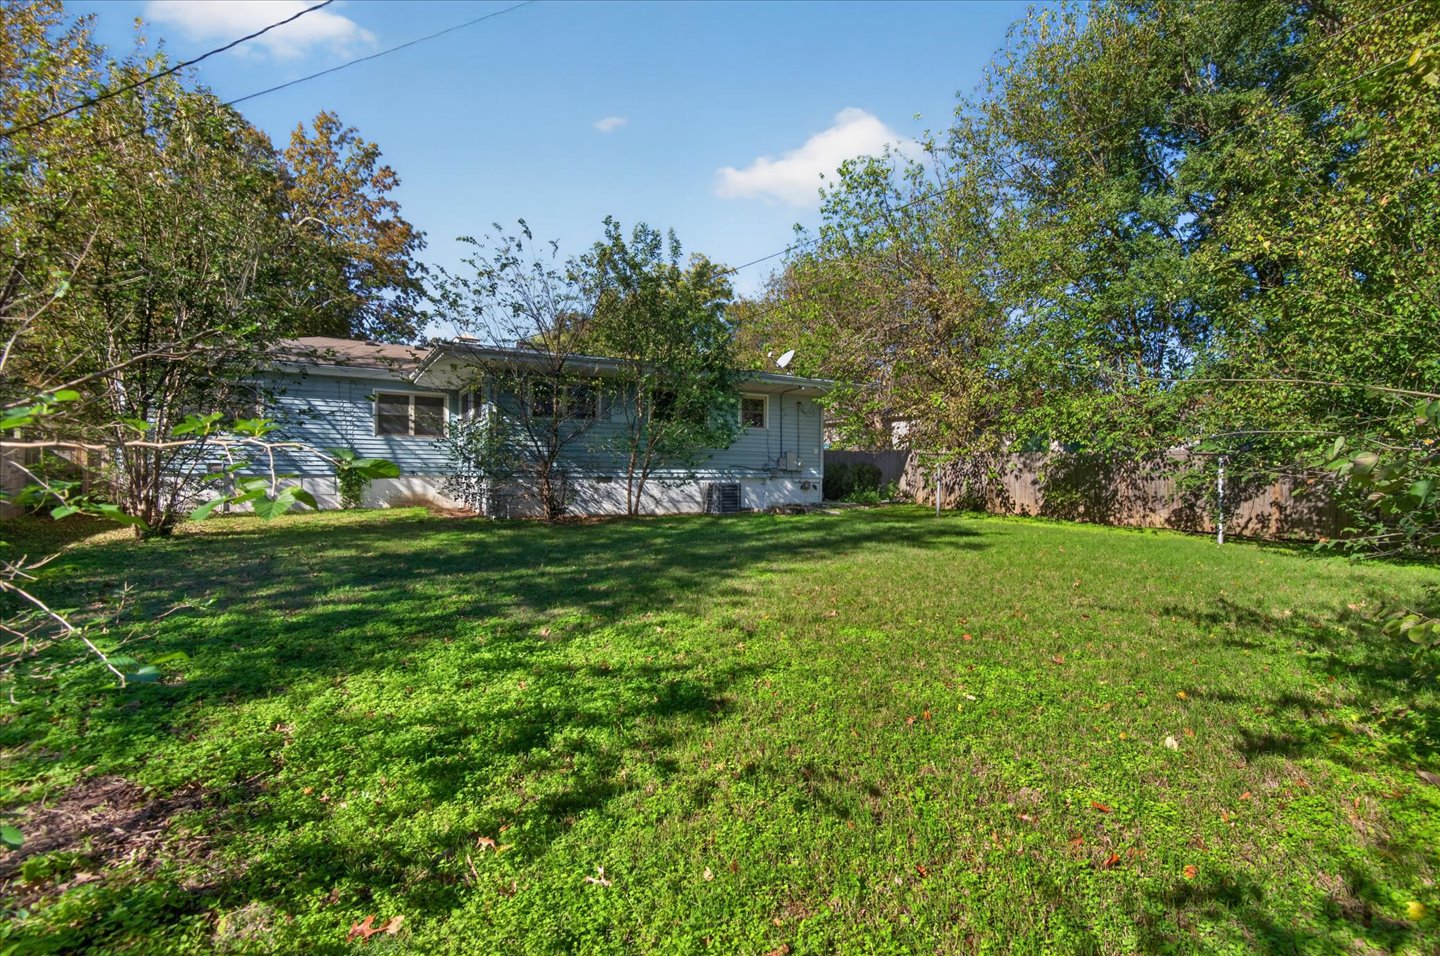
Expansive backyard featuring a grassy lawn, mature trees
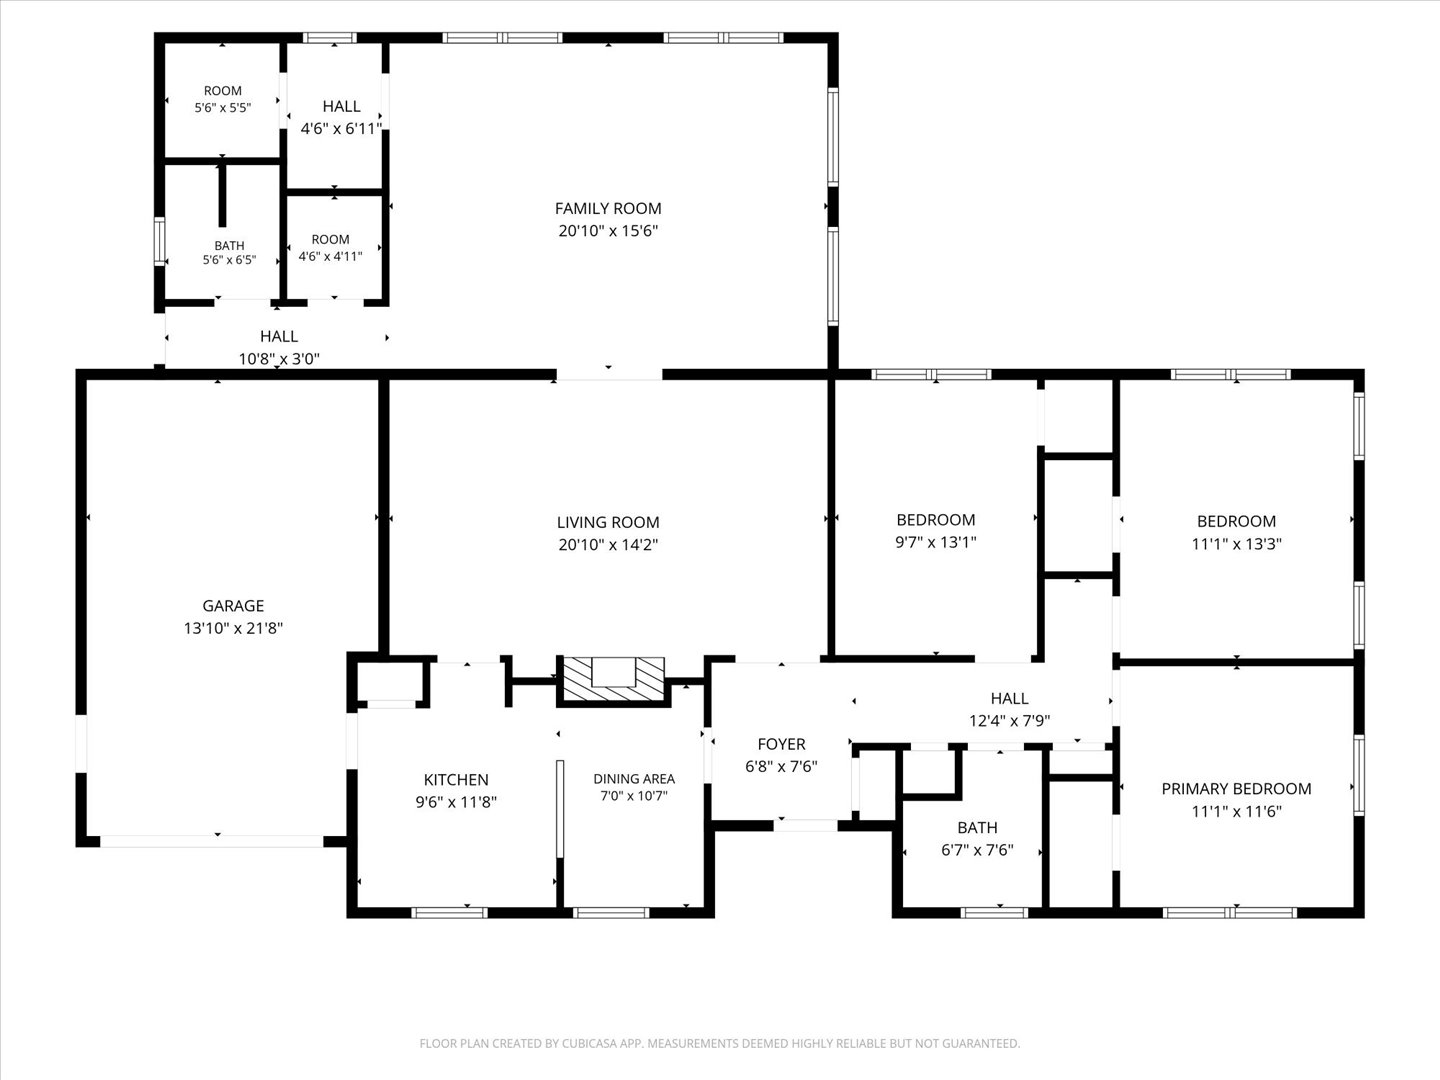
Floor plan

Description
Great downtown location! This property offers plenty of potential for someone looking to make it their own. Inside you will find a charming breakfast nook just off the kitchen, along with an abundance of cabinetry providing excellent storage. A newer air-conditioning unit is an added bonus. The home features easy care vinyl siding., which has recently been washed adding to its exterior appeal. This one level home has 2 living areas, attached 1 car garage, indoor utility room, and very nice back yard with full privacy fence. Wood floors in entry, bedrooms, formal living. Access to storage area in crawl space for storage. The property is being sold AS IS, except for flooring will be installed by seller.
Details
| MLS # | 2640472 |
|---|---|
| Listing Type | For Sale |
| Style | House |
| Sub-Type | Resale |
| Status | Active |
| Year | 1948 |
| Days On Site | 3 |
| Listing Provided By | RE/MAX Results | Mary Baughman |
Features
| Bed(s) | 3 |
|---|---|
| Bath(s) | 2 Total |
| SQ Feet | 1,792 |
| Garage | 1 |
| Story(s) | 1 |
| Acreage | 0.24 |
Exterior
| Lot Features | Mature Trees |
|---|
Parking
| Garage Yes / No | Yes |
|---|---|
| Parking Features | Attached, Garage |
Taxes
| Tax Annual Amount | 1867 |
|---|
Location
| Community Features | Gutters |
|---|
Area Information
| State | OK |
|---|---|
| County | Washington |
| City | Bartlesville |
| Zip Code | 74003 |
| Community Name | Cherokee Heights |
| Listing VS Median (in Cherokee Heights) | |
Price: $175,000 low | high Med: $175,000 sqft: 1,792 low | high Med: 1,792 $ / sqft: $98 low | high Med: $98 On site: 3 low | high Med: 3 | |
Market Activity 74003
Request a showing
Request a showing
Contact
Learn More About This Property

| State | OK |
|---|---|
| County | Washington |
| City | Bartlesville |
| Zip Code | 74003 |
| Community Name | Cherokee Heights |
| Listing VS Median (in Cherokee Heights) | |
Price: $175,000 low | high Med: $175,000 sqft: 1,792 low | high Med: 1,792 $ / sqft: $98 low | high Med: $98 On site: 3 low | high Med: 3 | |
Nearby Listings (Within 1/10 mile)
Price: $131K - $218K
sqft: 1,000 - 2,000

Listing Updated: November 19, 2026 at 4:10:08 PM PST
