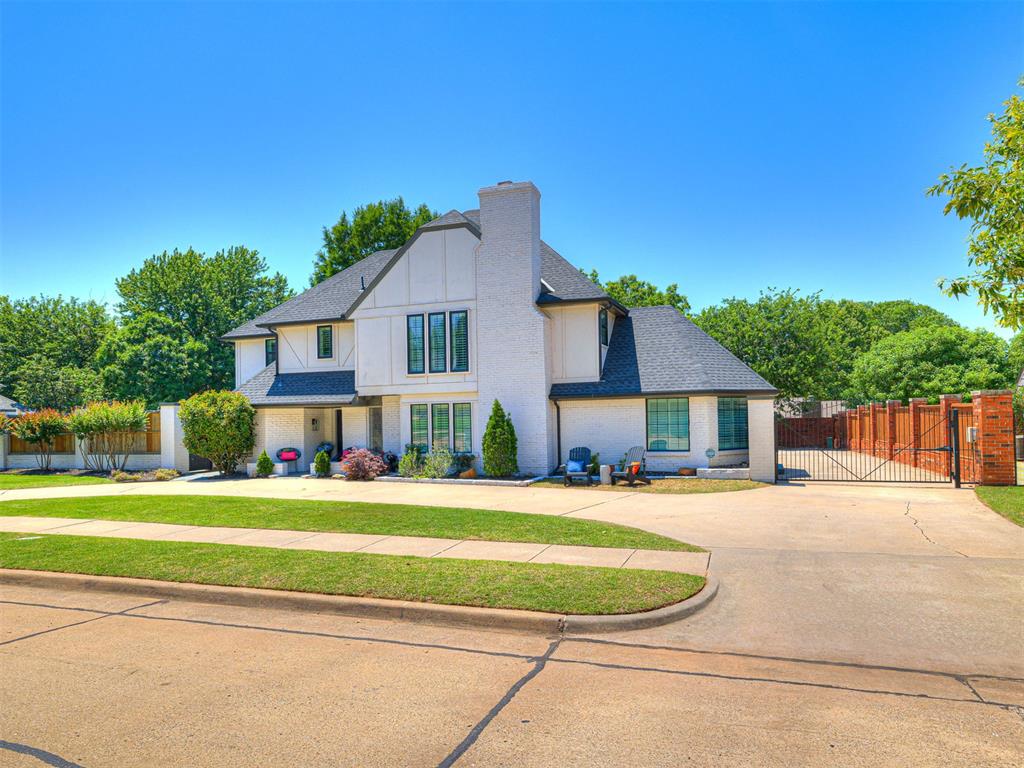
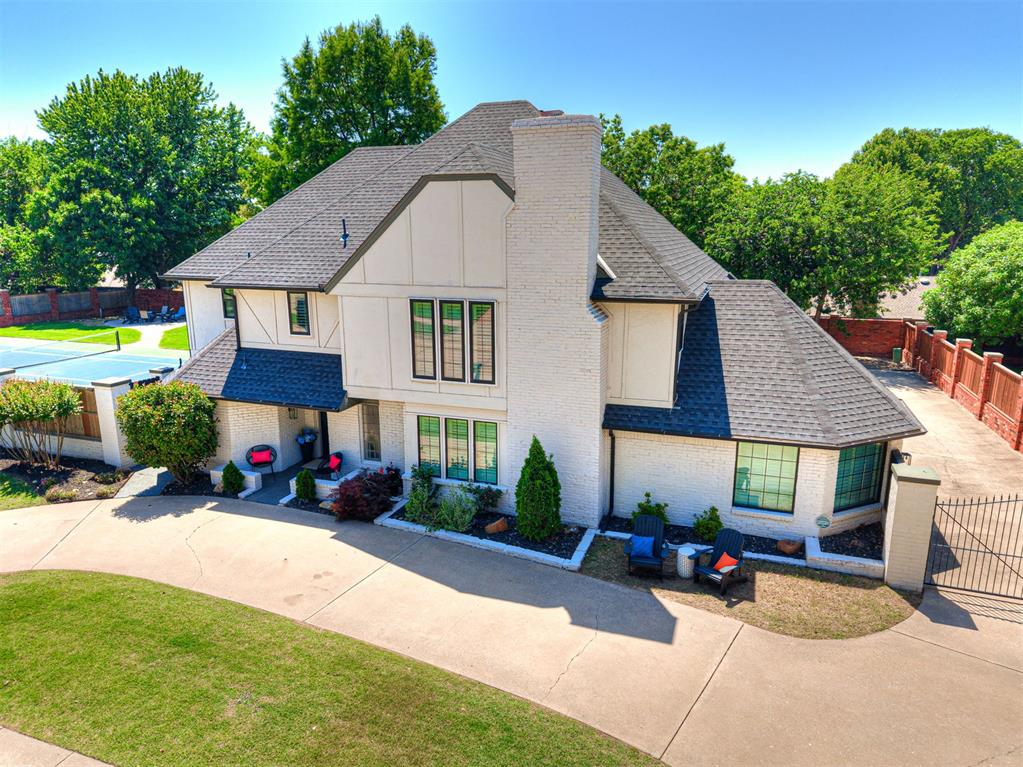
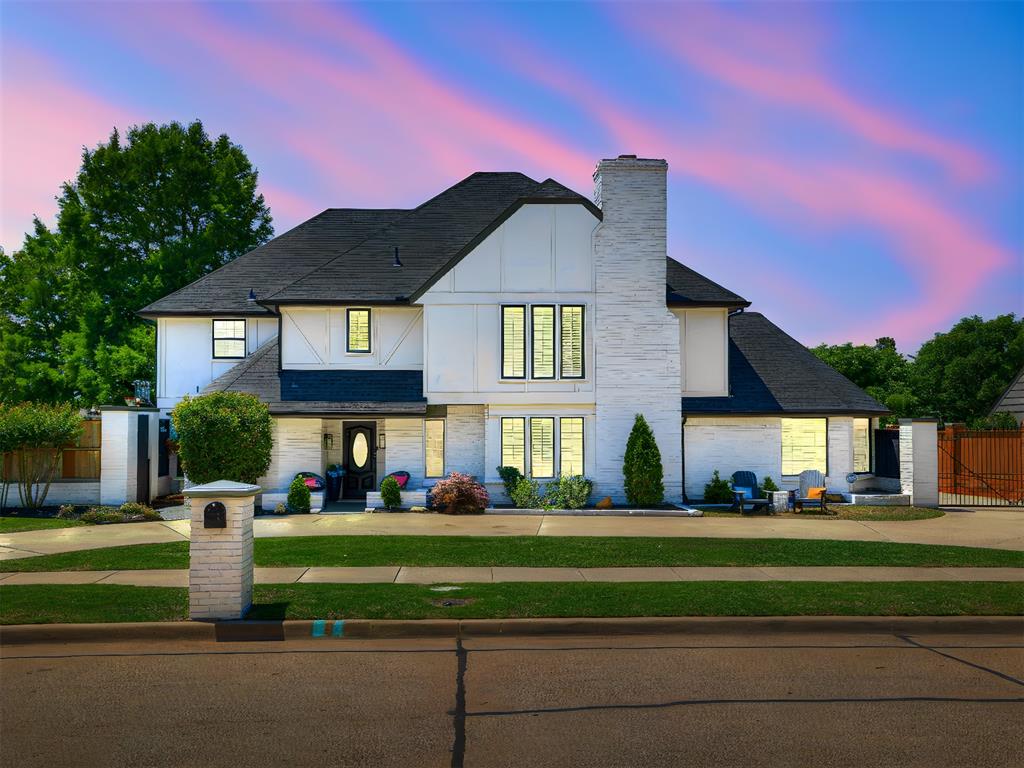
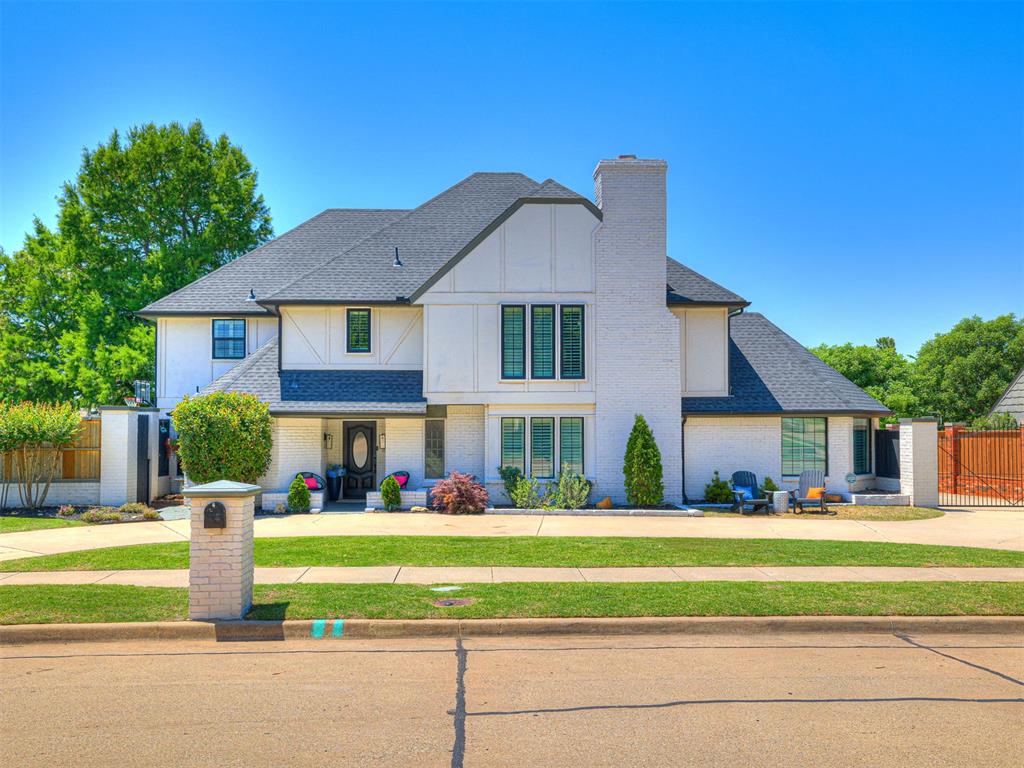
Front exterior featuring a white painted brick facade and a multi-level roofline
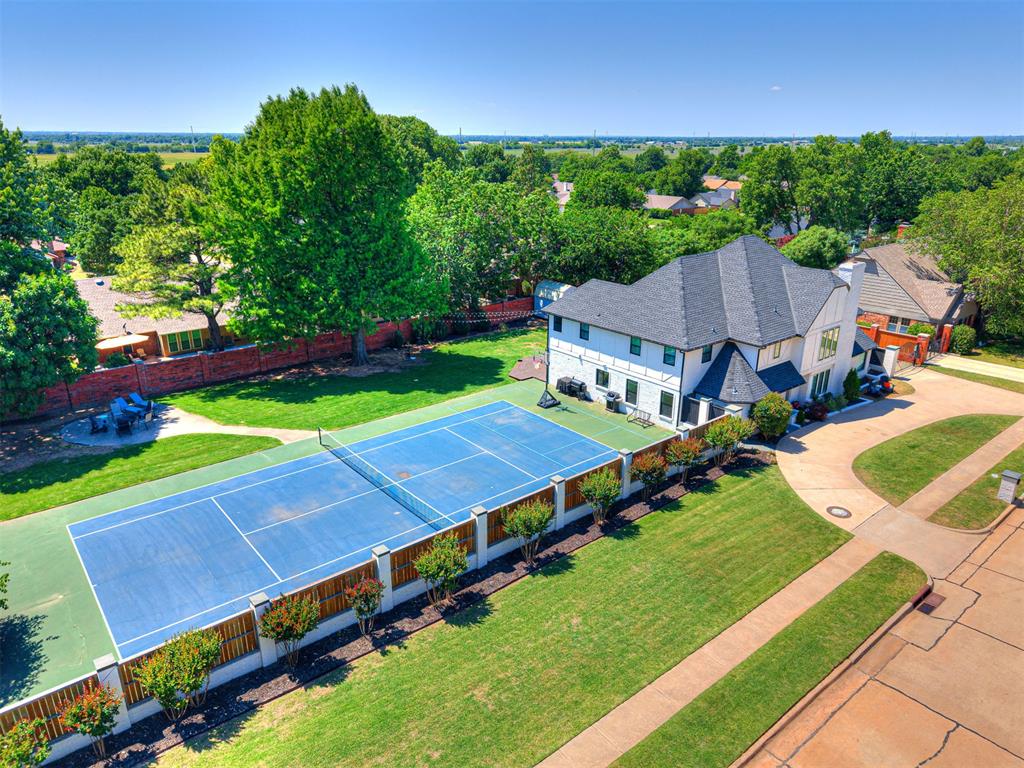
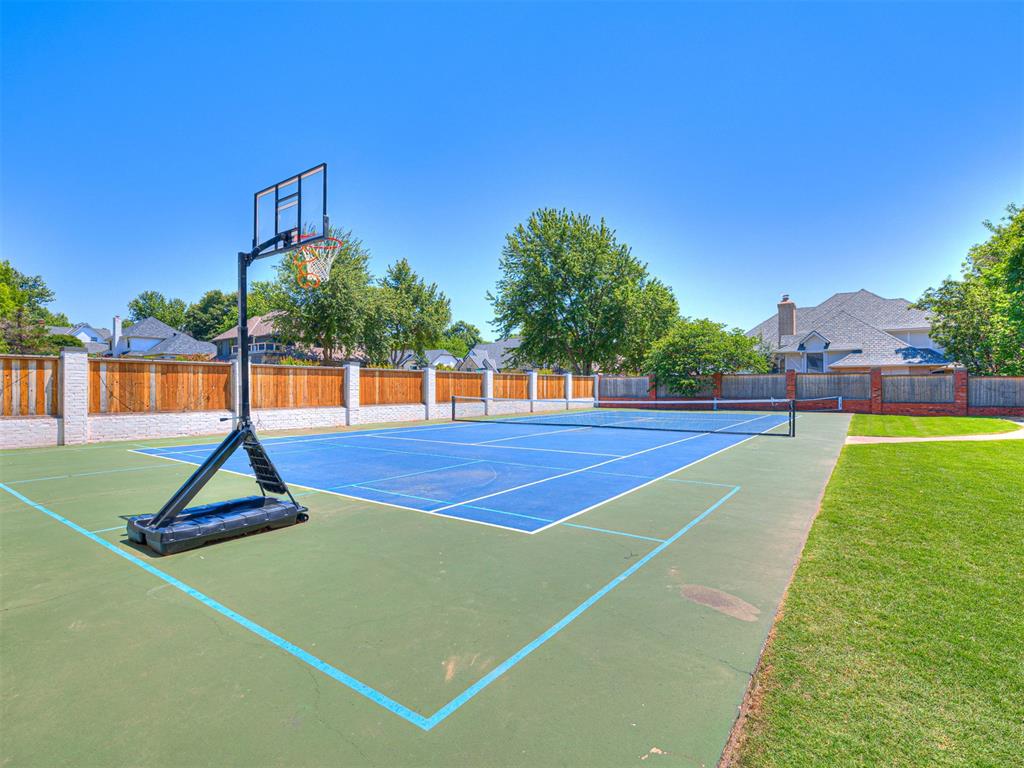
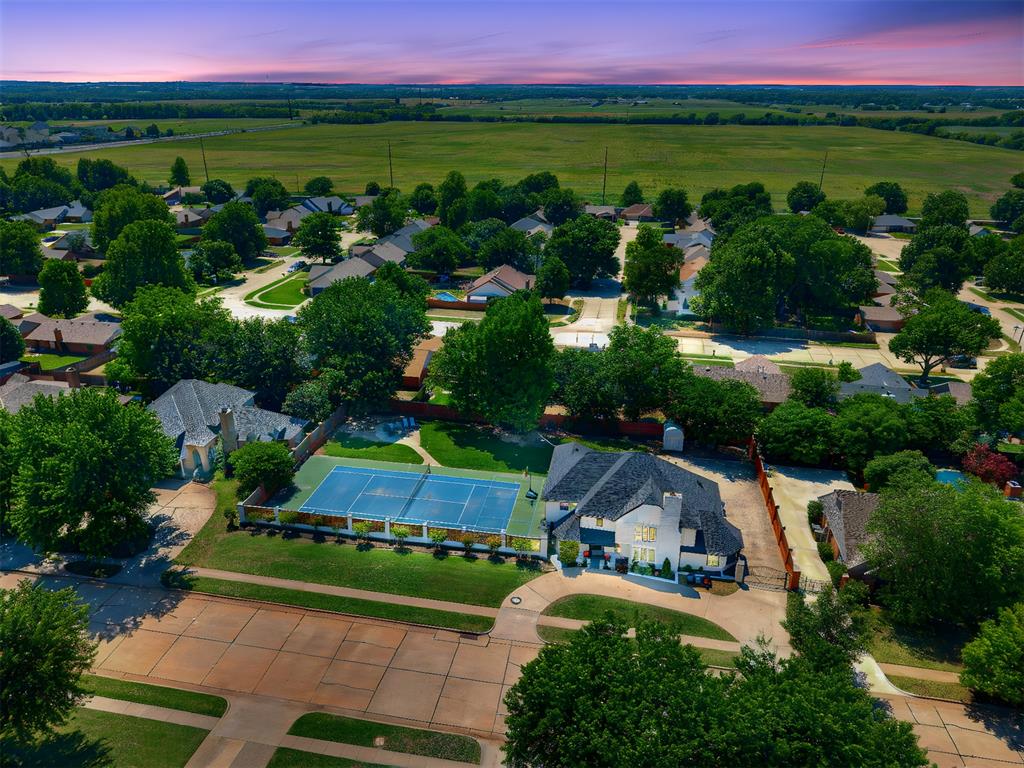
Expansive blue tennis court with green surrounding turf
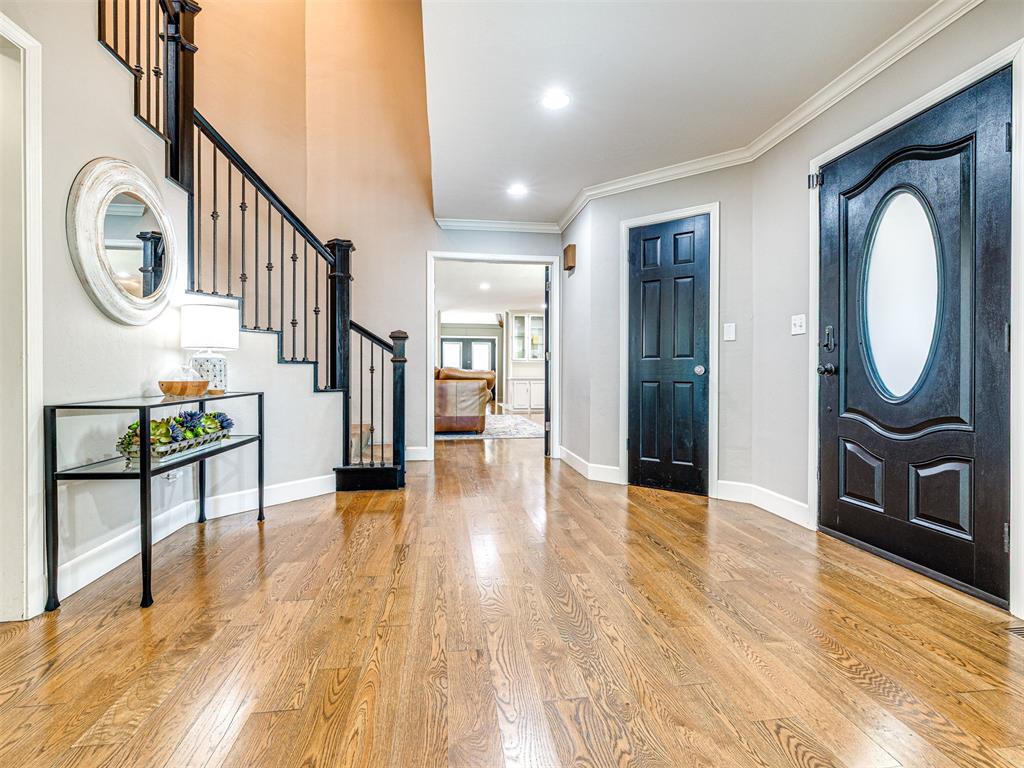
Entryway featuring wood-finish flooring, a decorative front door with an oval glass insert, and a staircase with wrought iron balusters
Traditional-style exterior with white stucco finish and dark trim accents
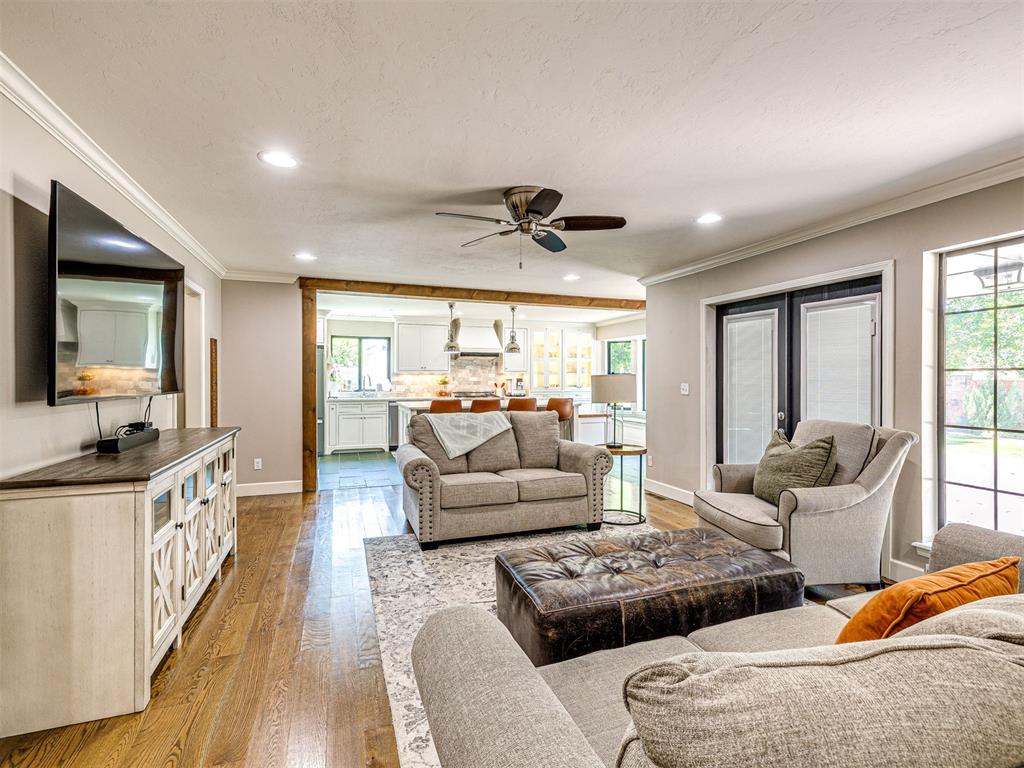
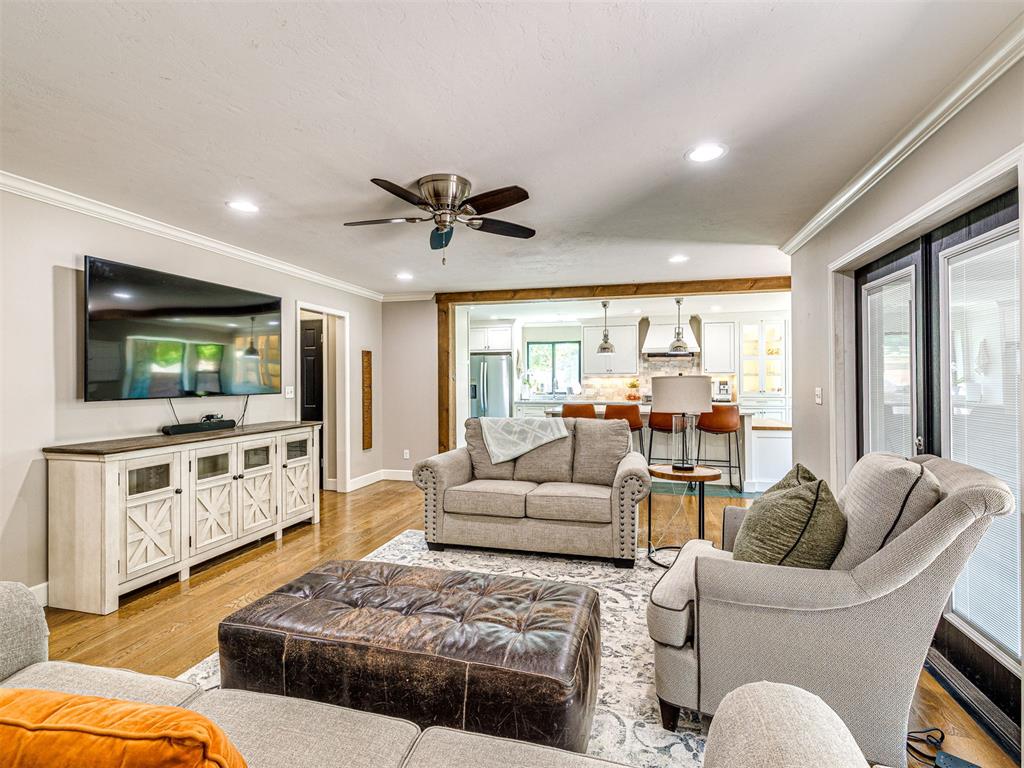
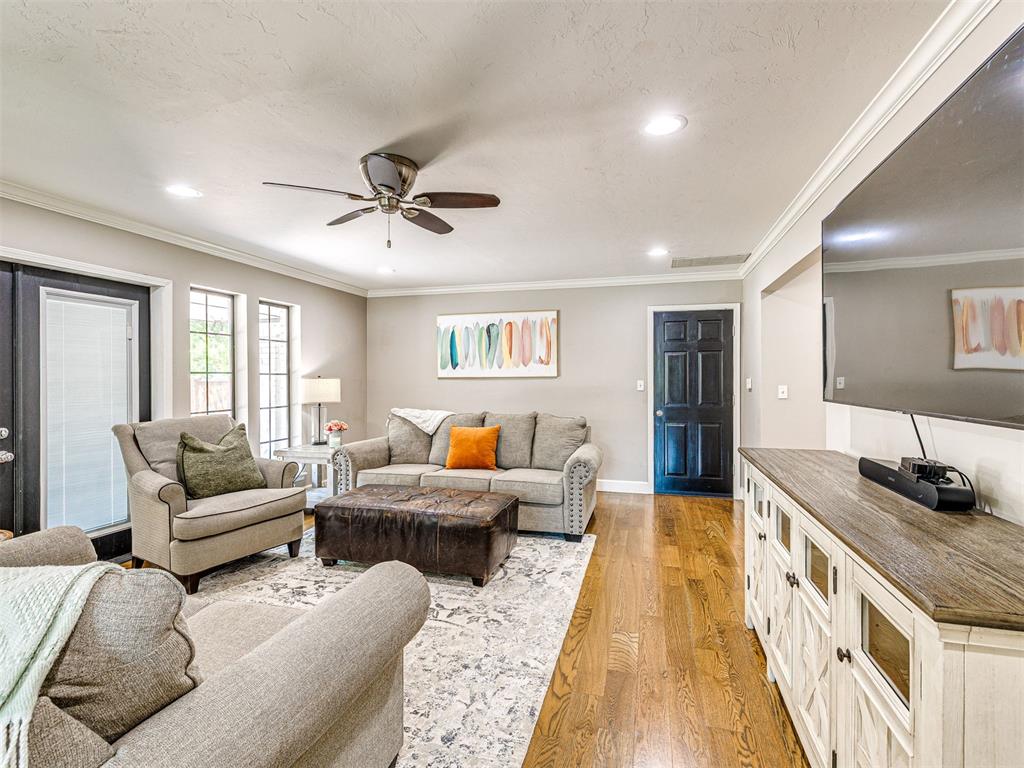
Living area with wood-finish flooring, recessed lighting, and crown molding
Open-concept living space featuring wood-finish flooring, recessed lighting, and a ceiling fan
Living area featuring wood-finish flooring, recessed lighting, and a ceiling fan
Contemporary kitchen featuring a large central island with recessed lighting
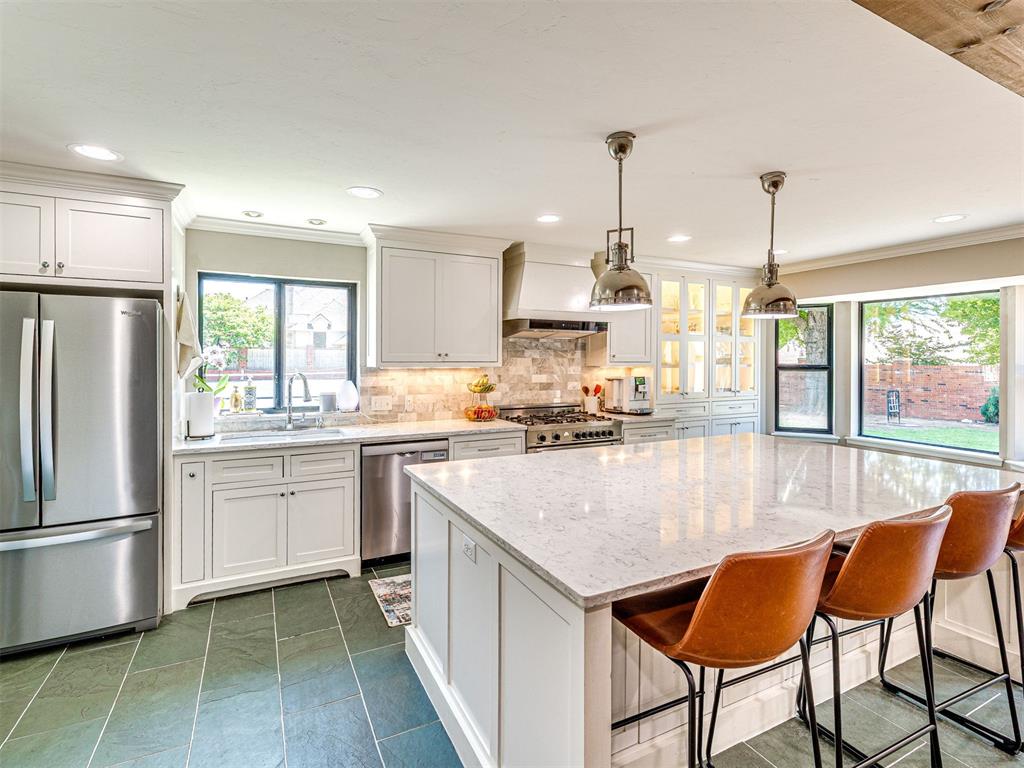
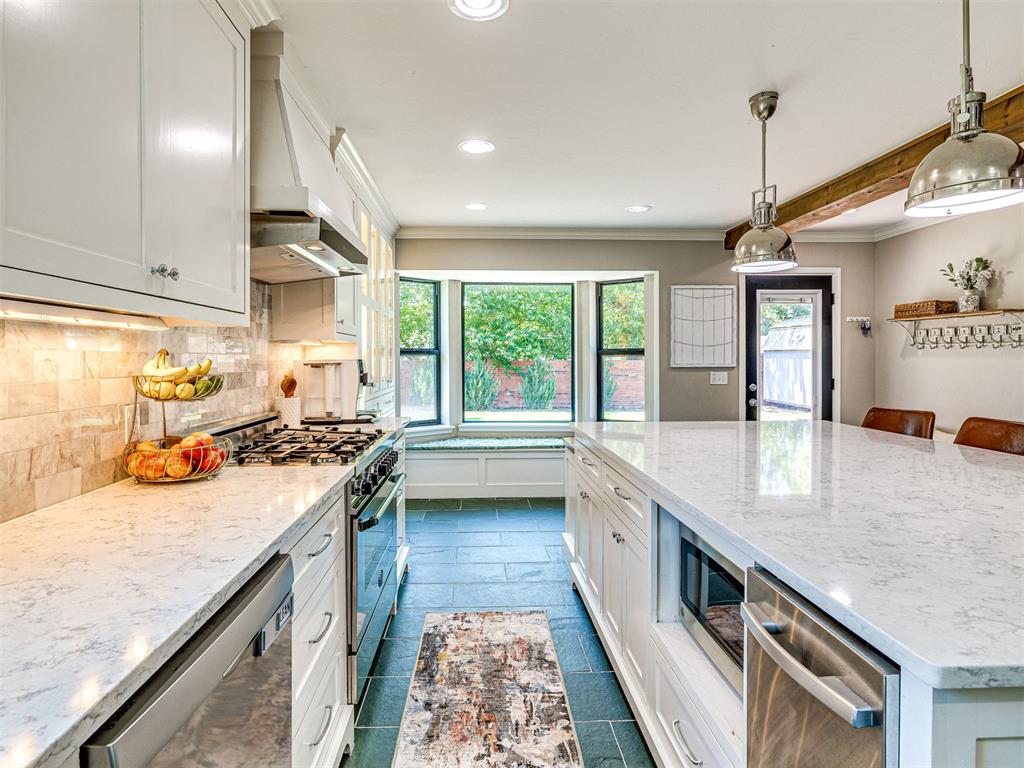
Spacious kitchen featuring a large central island with seating, a stainless steel range with hood, white cabinetry, a tile backsplash, and dark tile flooring
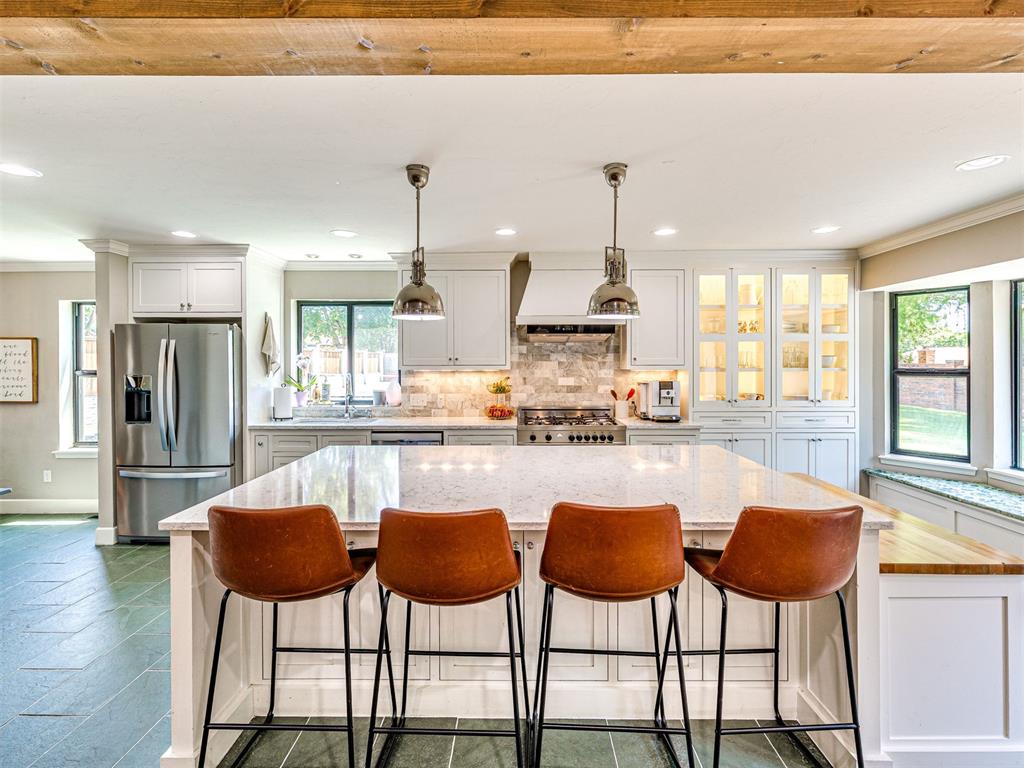
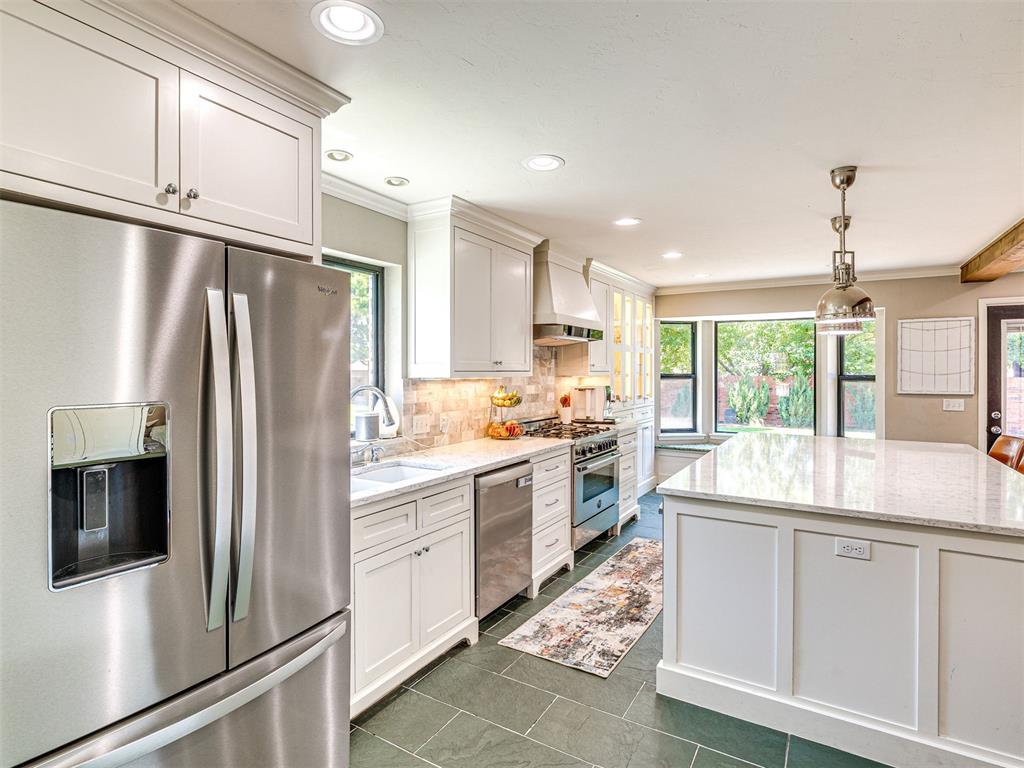
Spacious kitchen featuring a large central island with seating, white cabinetry, integrated stainless steel appliances, a tiled backsplash, and slate flooring
Kitchen featuring white shaker cabinetry, stainless steel appliances, a center island with a light-toned countertop, recessed lighting, and slate-finish floor tiling
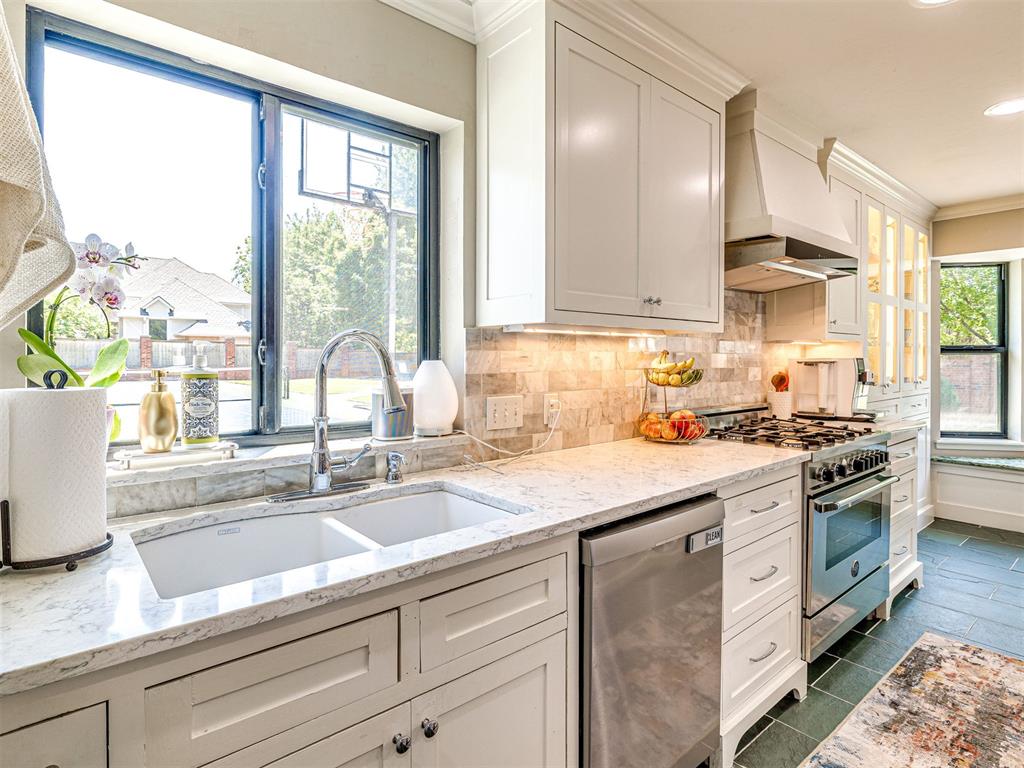
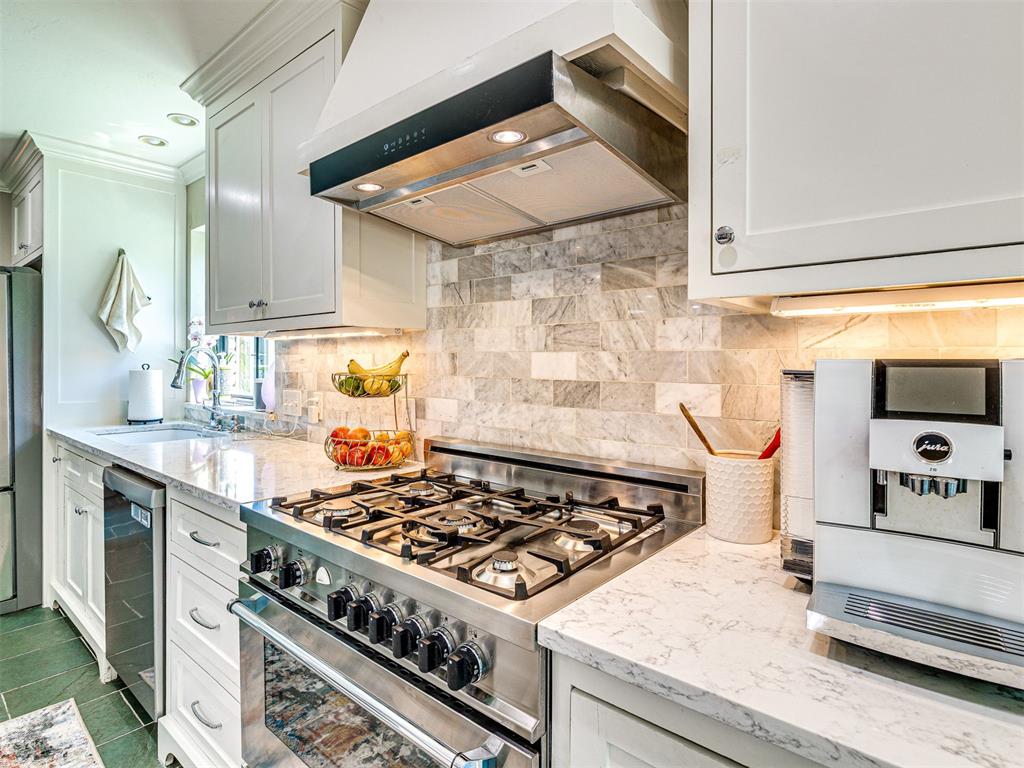
Kitchen featuring white shaker-style cabinetry, a double basin sink, and a stainless steel appliance suite with a range and dishwasher
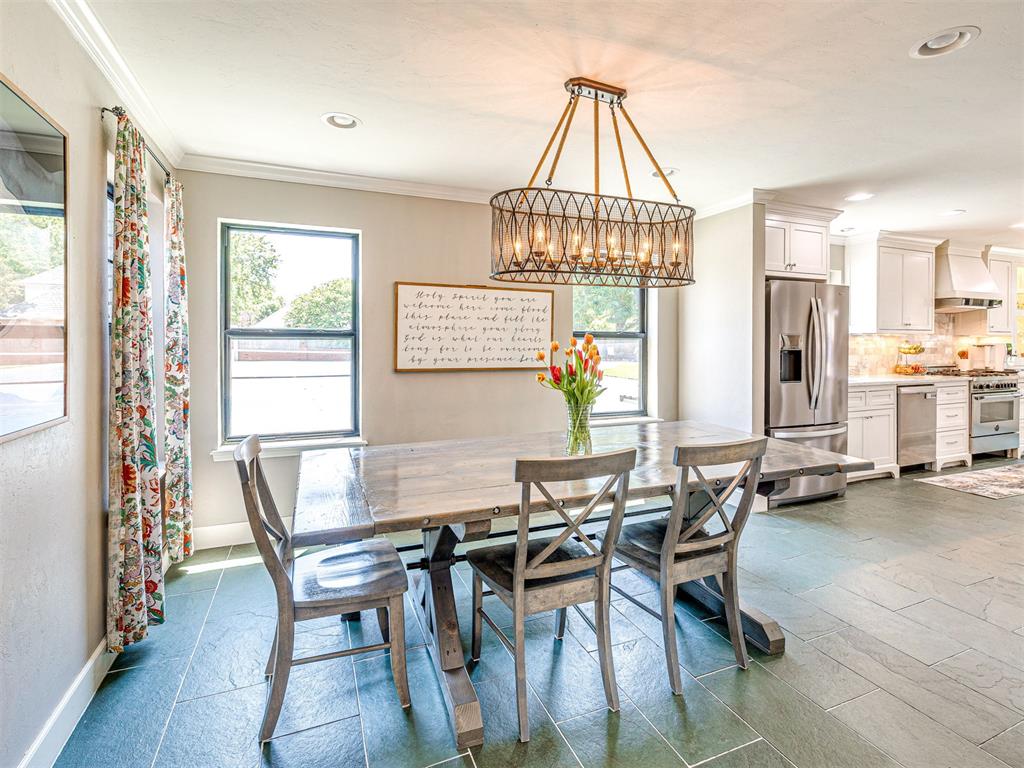
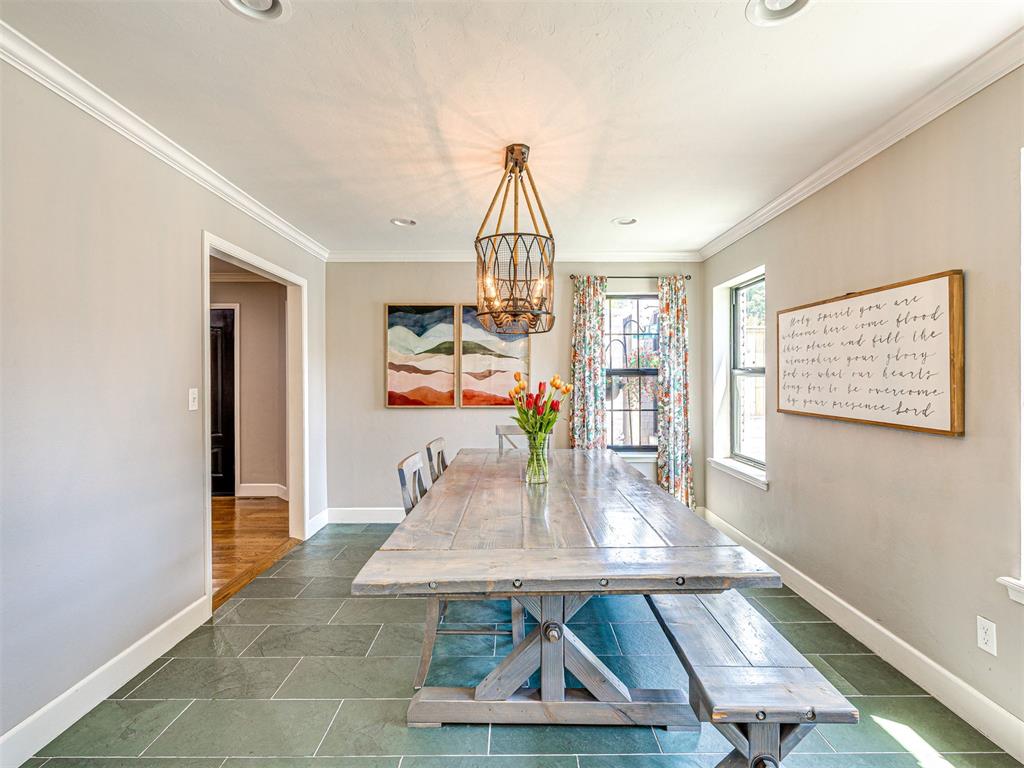
Open-concept dining area featuring slate-look tile flooring, two large windows, and a multi-bulb linear chandelier
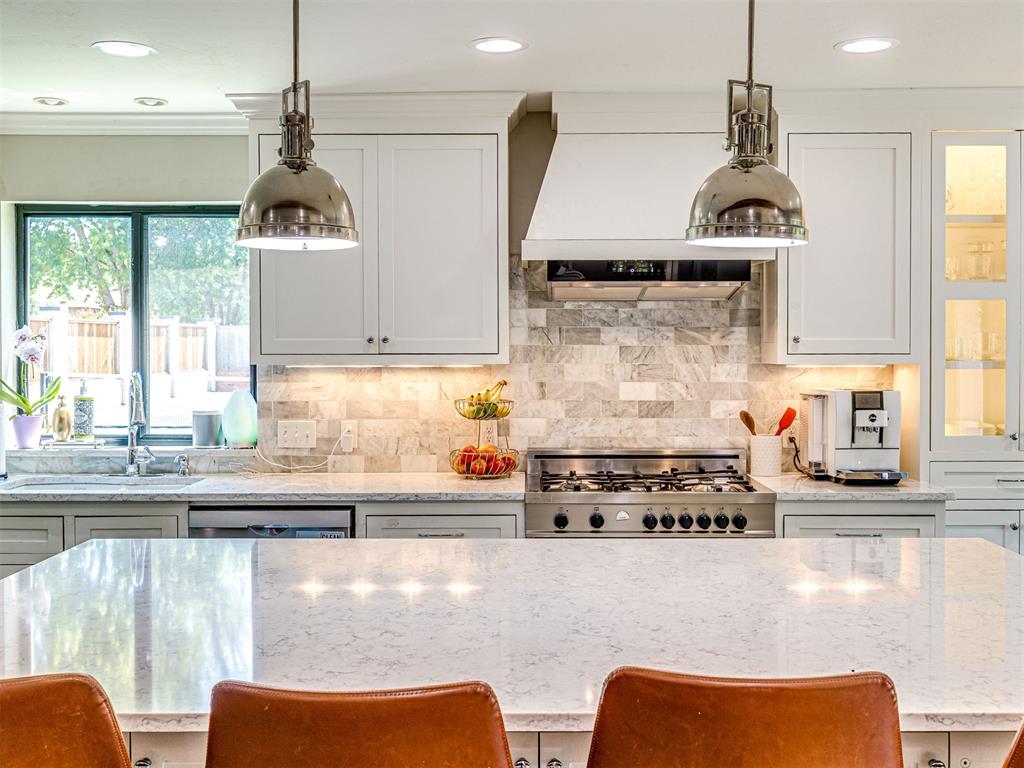
Gourmet kitchen featuring white cabinetry, light-toned countertops, a gas range with a stainless steel hood, and a built-in microwave
Gourmet kitchen featuring a professional-grade gas range with stainless steel hood, quartz countertops, white shaker cabinetry, and a subway tile backsplash
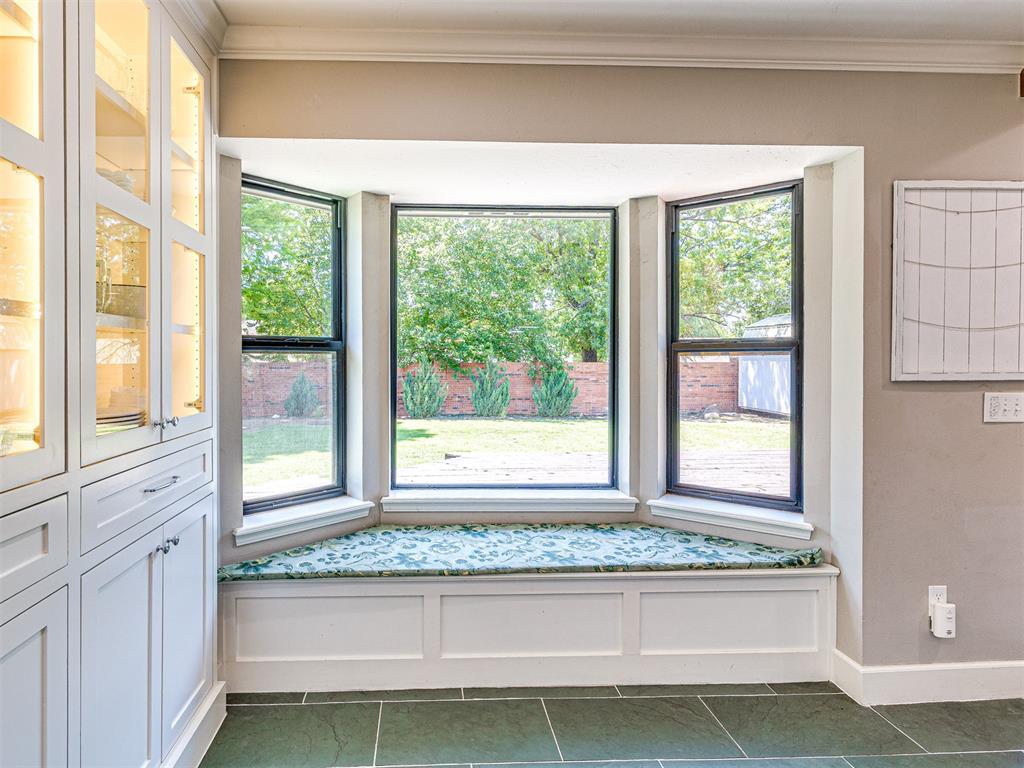
Bay window with a built-in window seat and patterned cushion
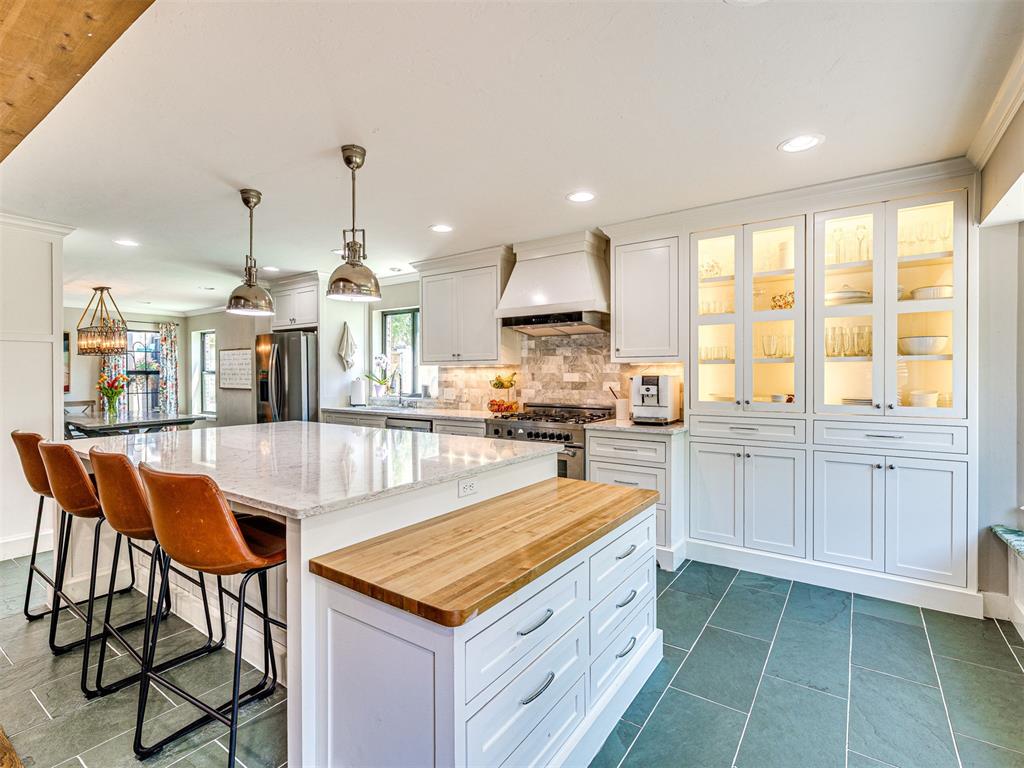
Spacious kitchen featuring an expansive island with a light-toned countertop, pendant lighting, built-in cabinetry with illuminated glass fronts, a professional-grade range, and large format floor tiles
Room featuring large format slate tile flooring
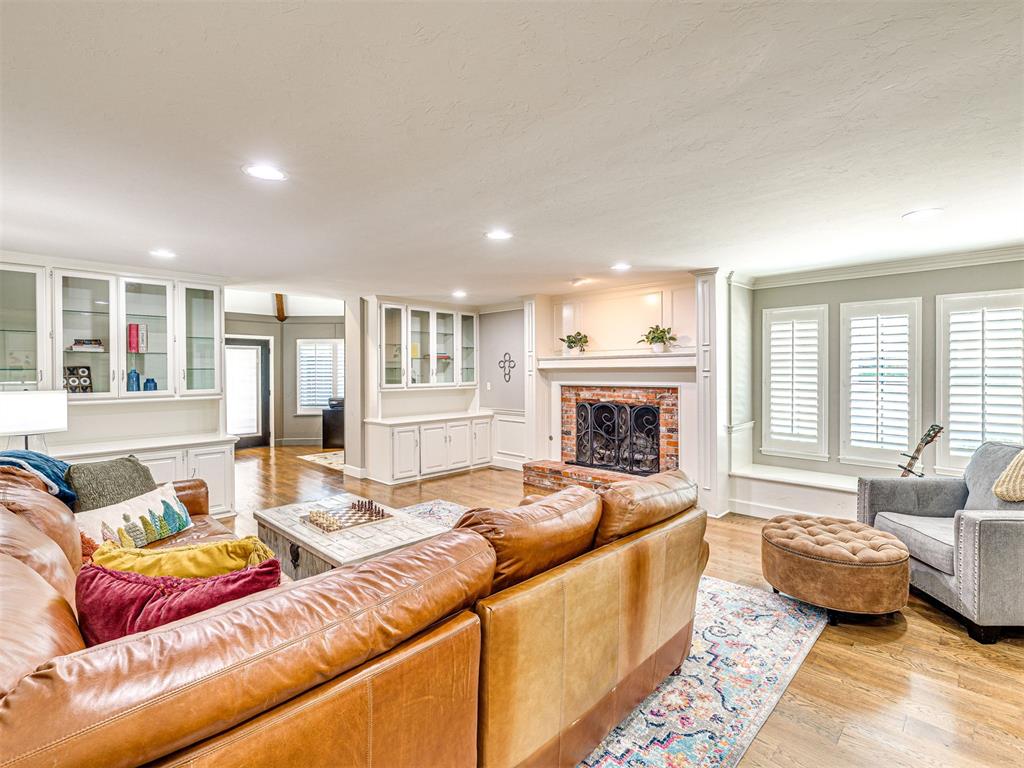
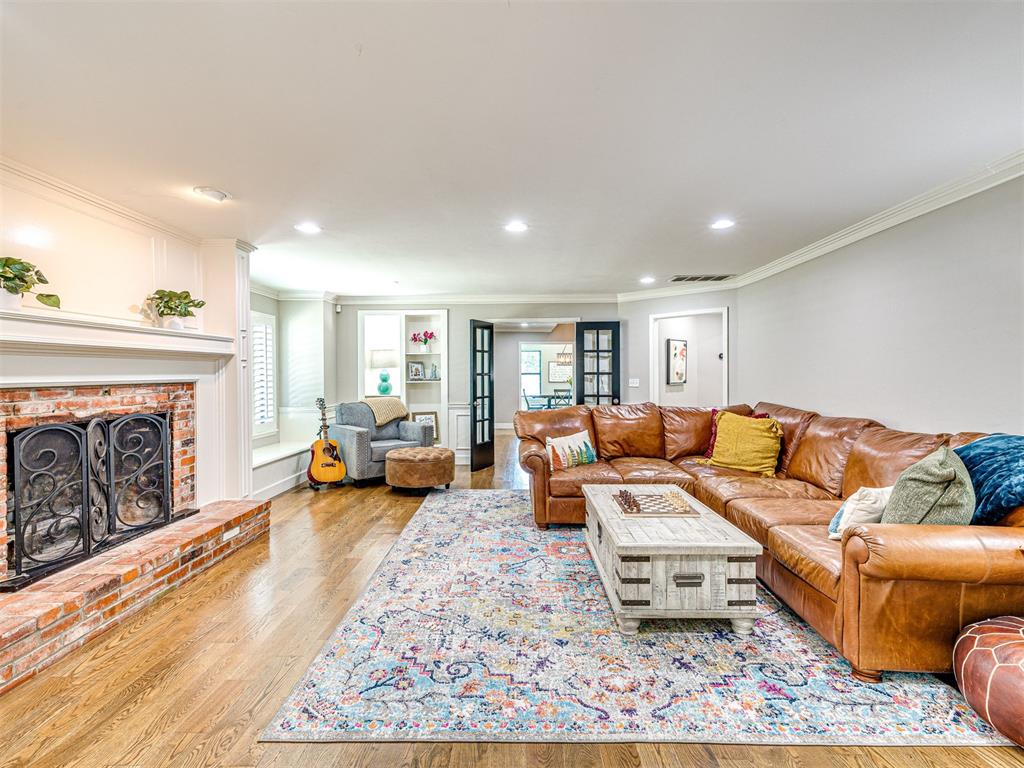
Hardwood flooring throughout this living area featuring a brick fireplace with a detailed mantle, built-in cabinetry with glass display fronts, recessed lighting, and windows with plantation shutters
Spacious living area featuring rich wood-finish flooring, a brick fireplace with a white mantel, recessed lighting, and a window seat with plantation shutters
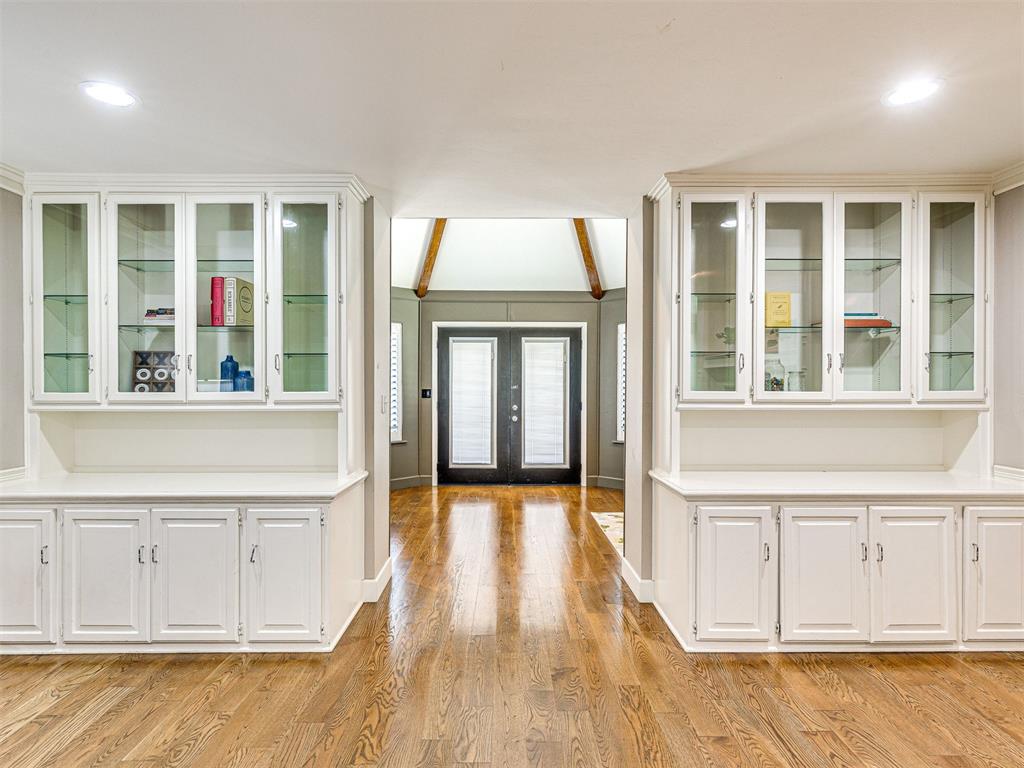
Hardwood flooring throughout featuring twin built-in white cabinetry with glass-front uppers and solid lower storage
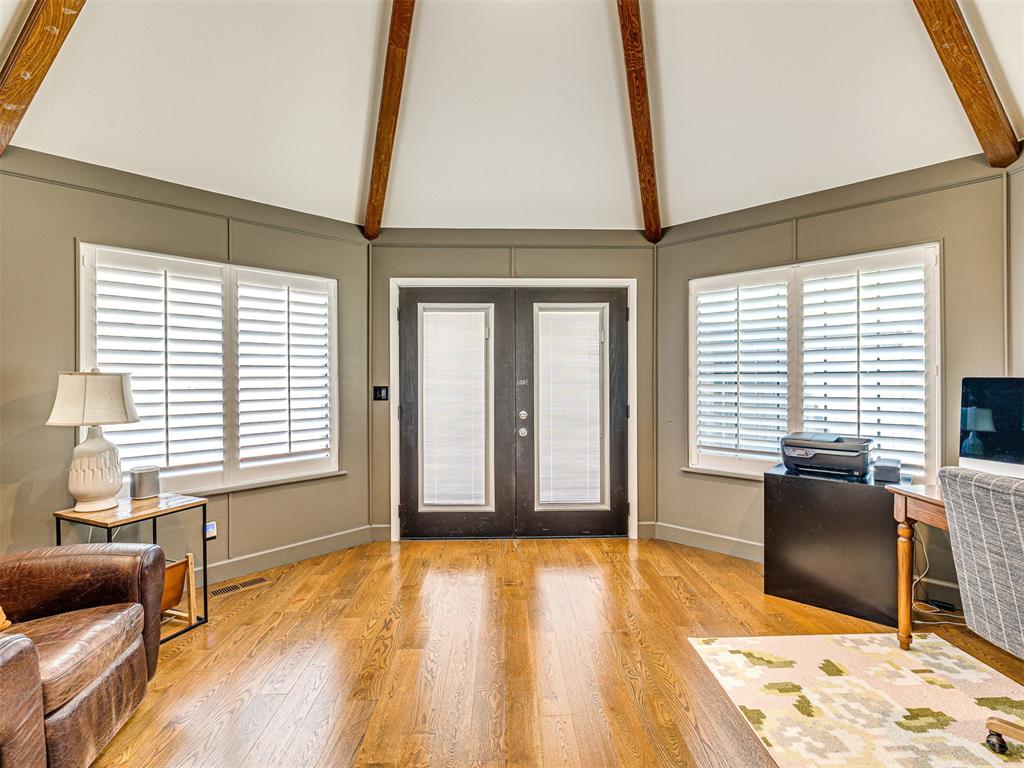
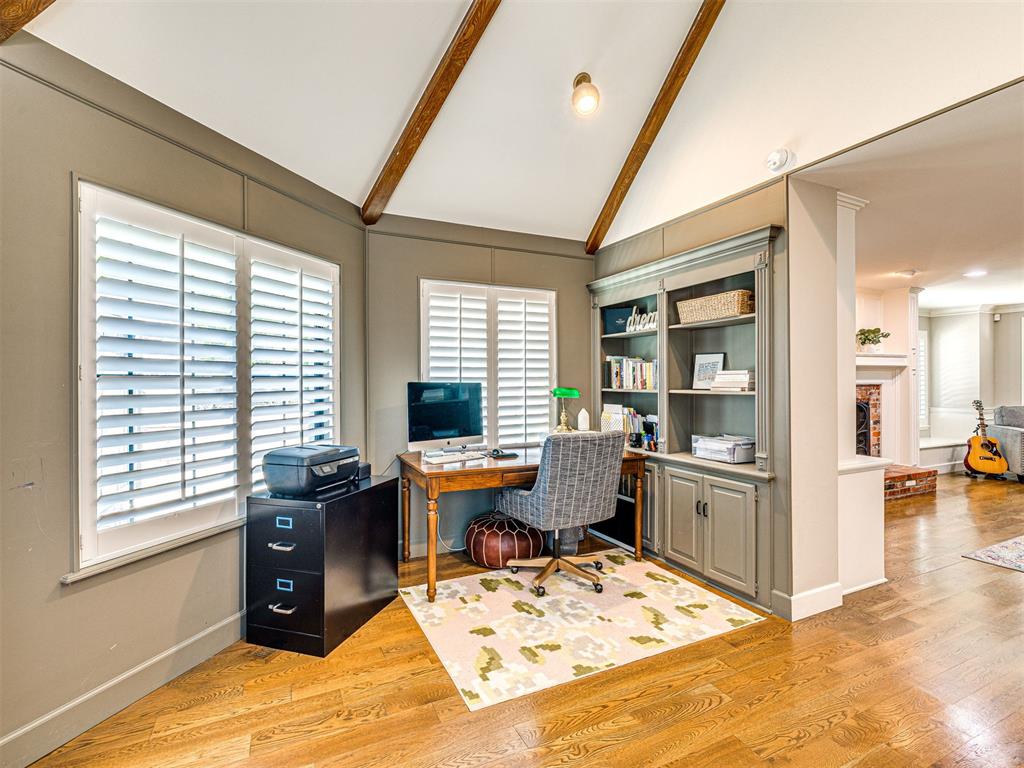
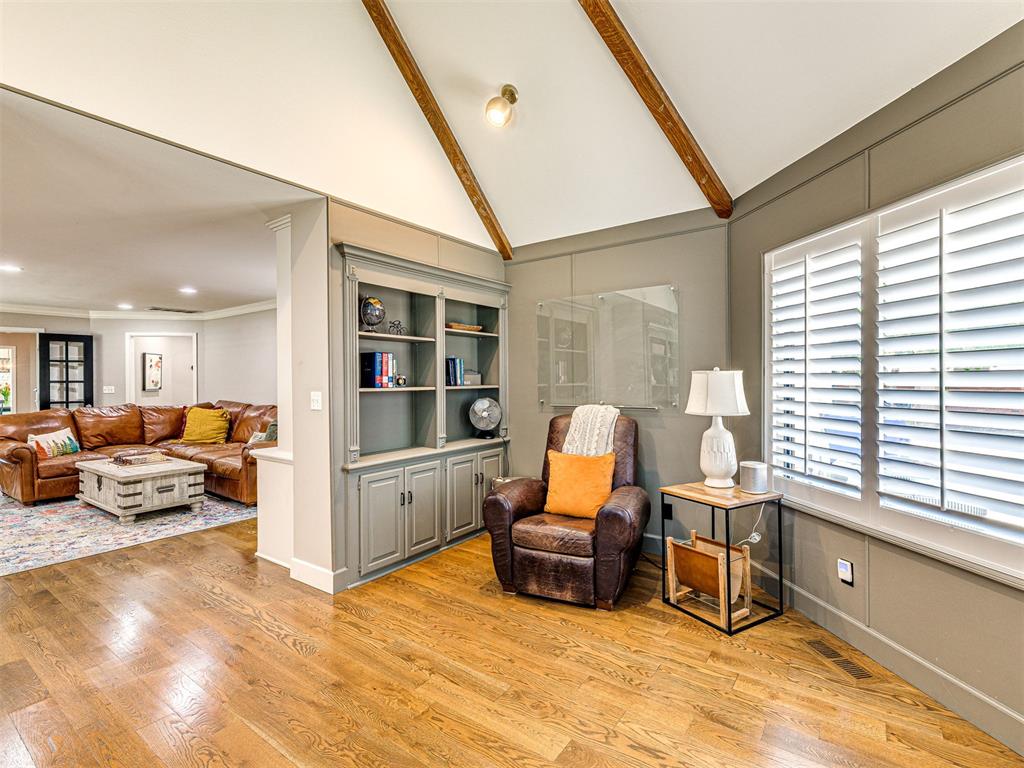
Vaulted ceiling with exposed wood beams
Vaulted ceiling featuring exposed wood beams
Vaulted ceiling with exposed wood beams, wood-finish flooring, custom built-in cabinetry, and white plantation shutters
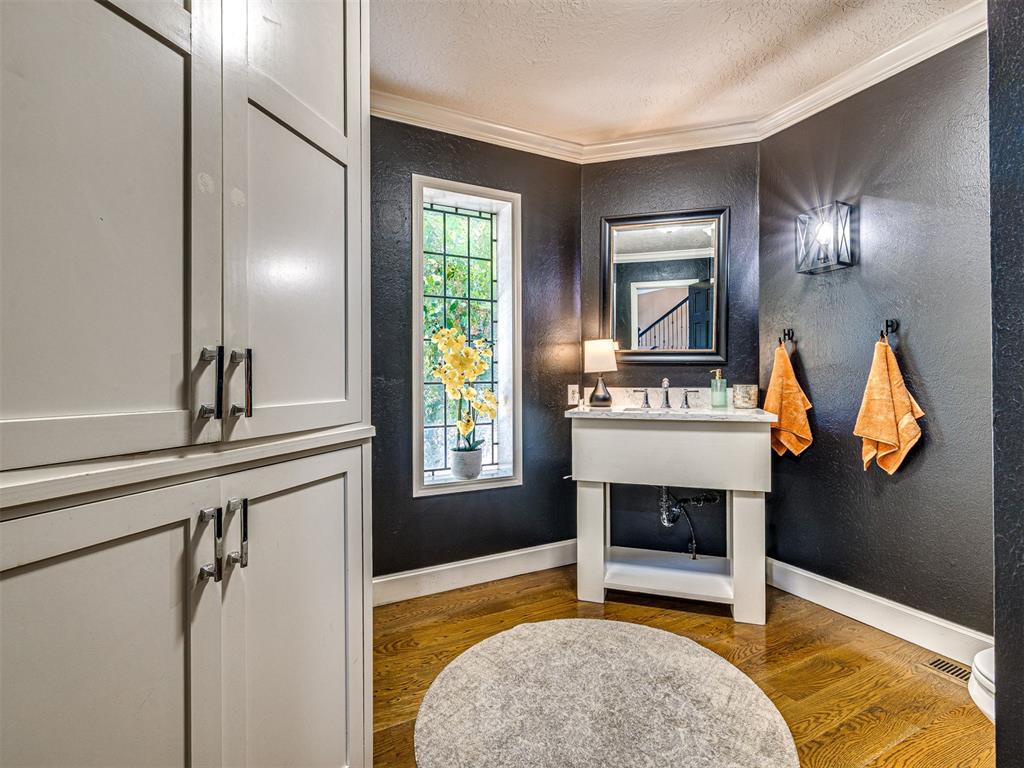
Powder room featuring a pedestal sink, framed mirror, and contemporary sconce lighting
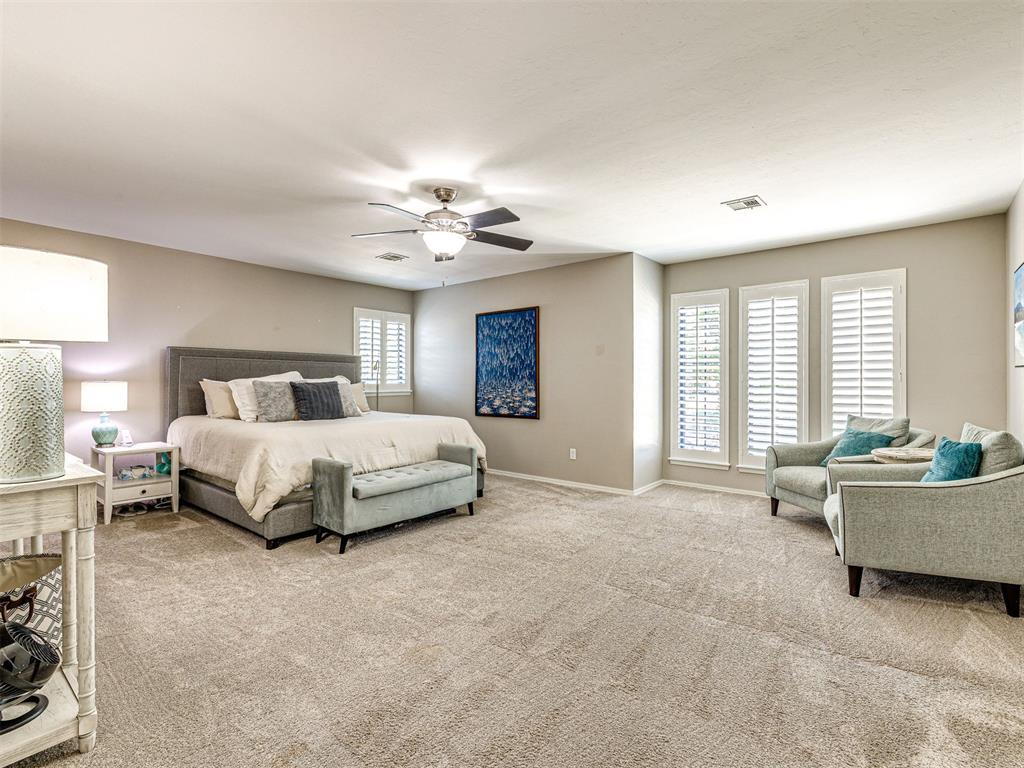
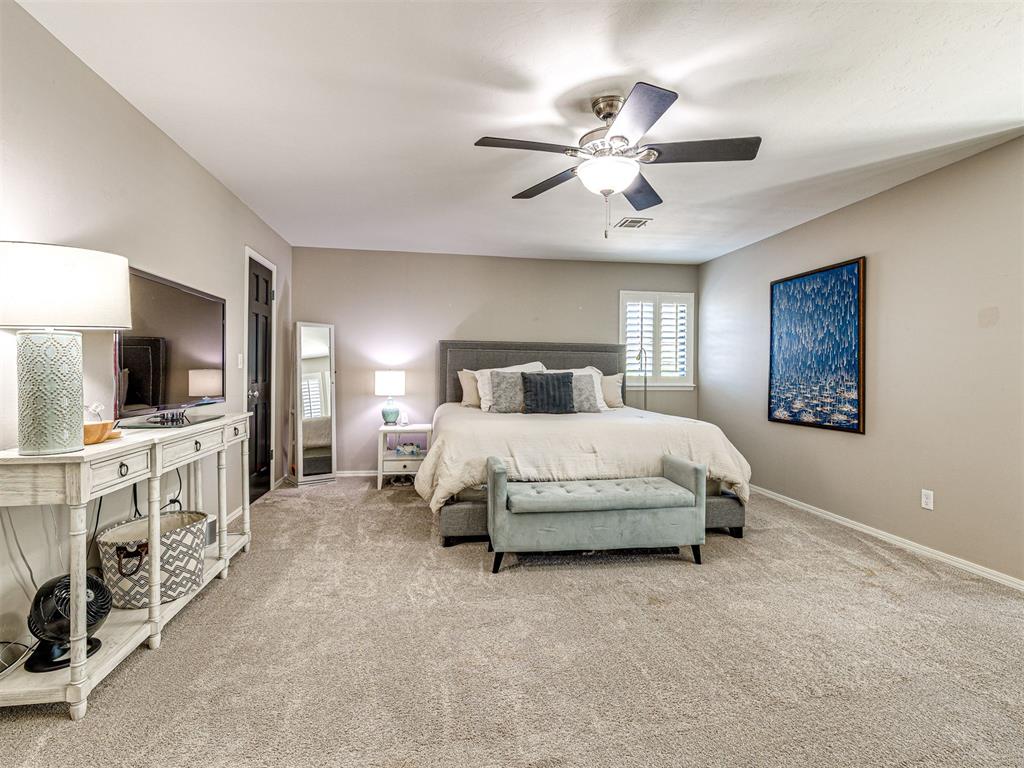
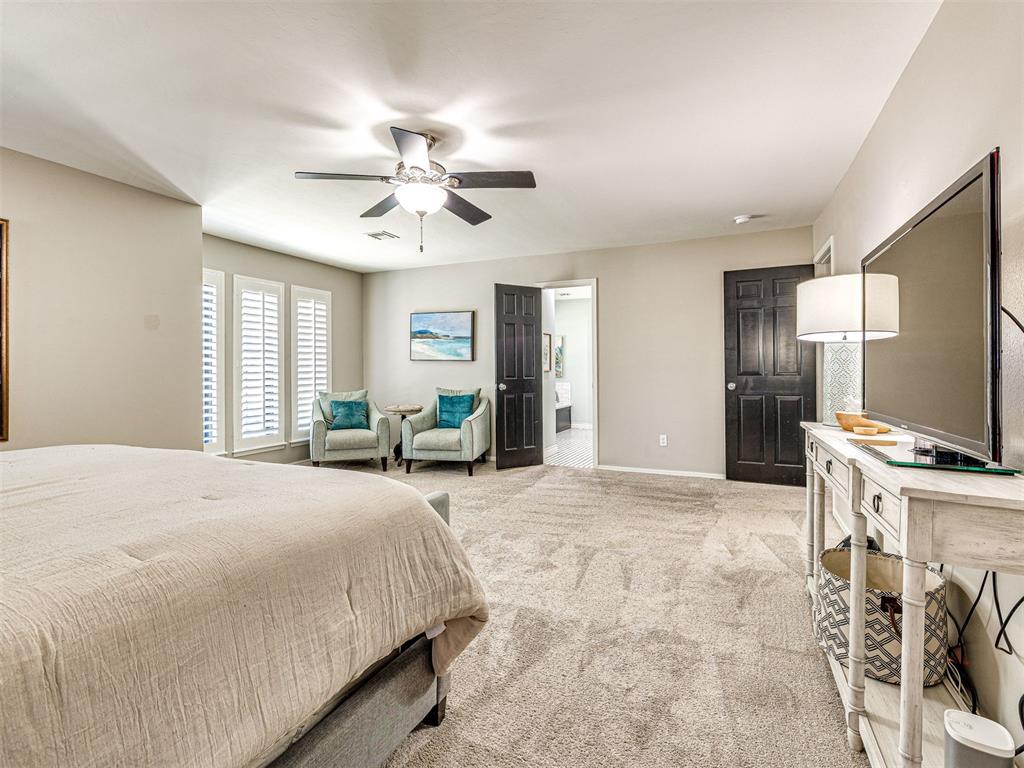
Spacious room featuring plush carpeting, a ceiling fan with integrated lighting, and multiple windows fitted with white plantation shutters
Spacious room featuring neutral carpeting and light-toned walls
Spacious room featuring plush carpeting, multiple windows with plantation shutters, and a ceiling fan with integrated lighting
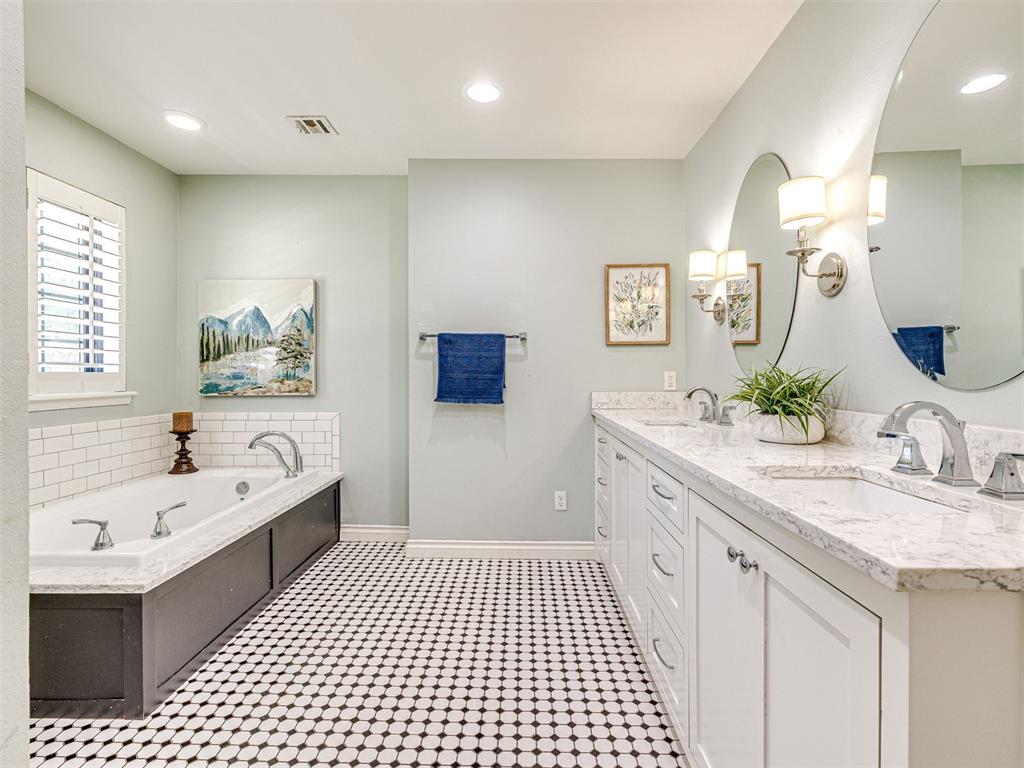
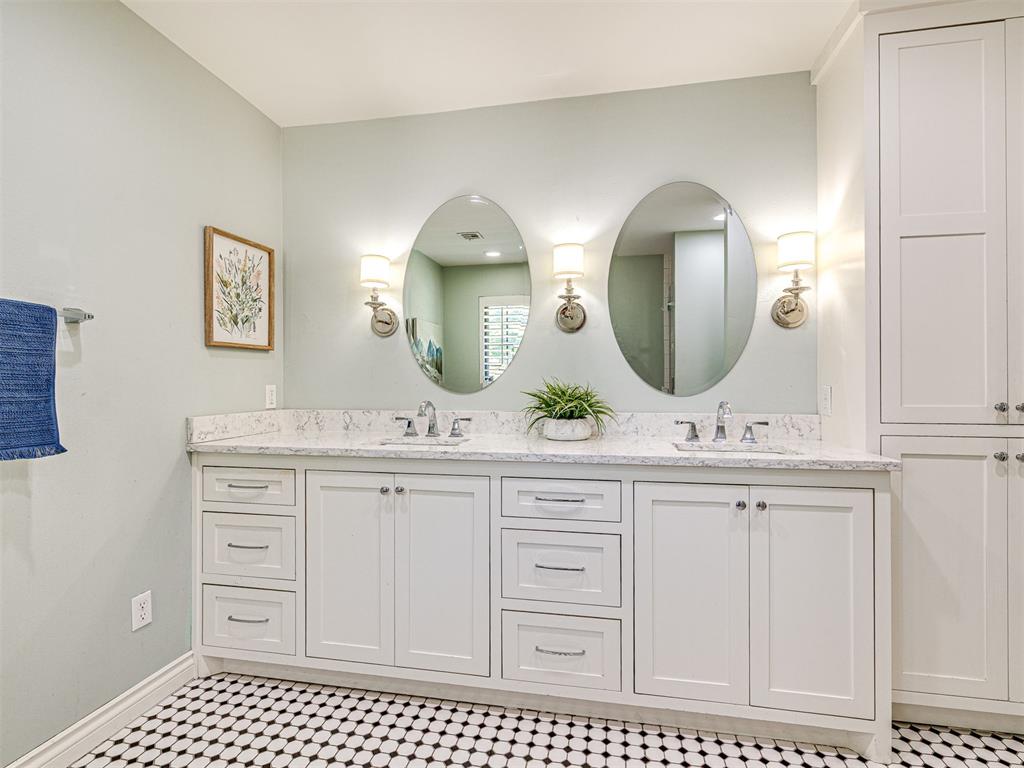
Bathroom featuring a built-in tub with subway tile surround, a dual vanity with undermount sinks, and black and white hexagon tile flooring
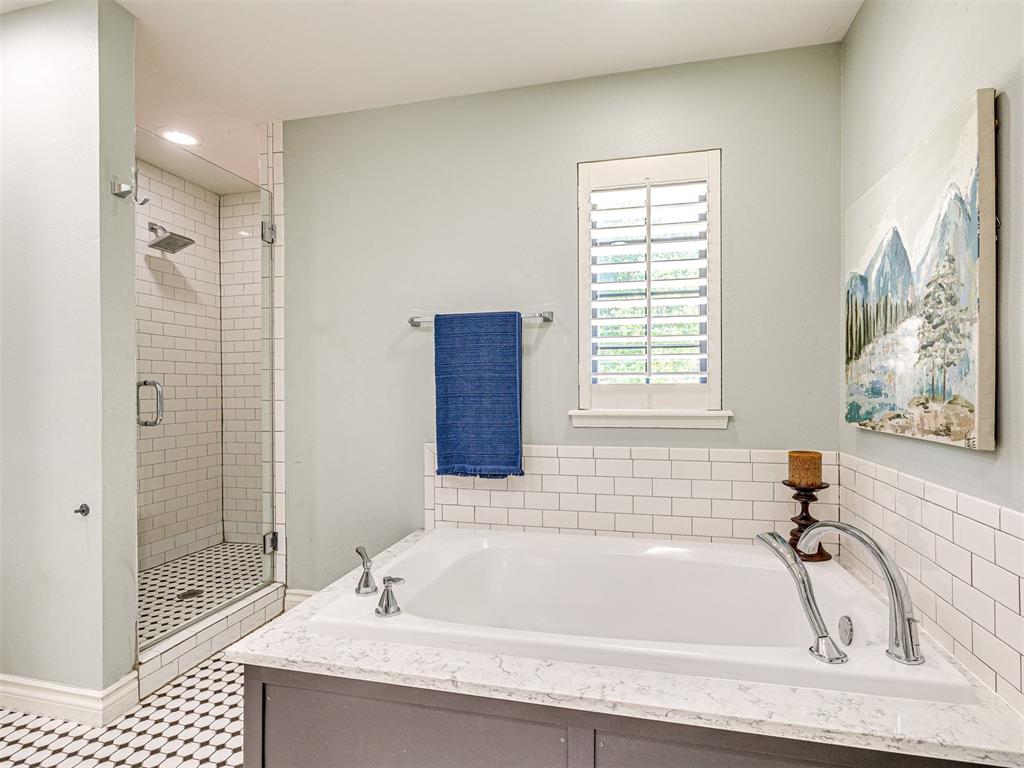
Bathroom featuring a built-in soaking tub with deck-mounted fixtures, a glass-enclosed shower with subway tile surround, and a coordinating mosaic tile floor
Double vanity featuring white shaker-style cabinetry, a light-toned countertop, and two oval mirrors with sconce lighting
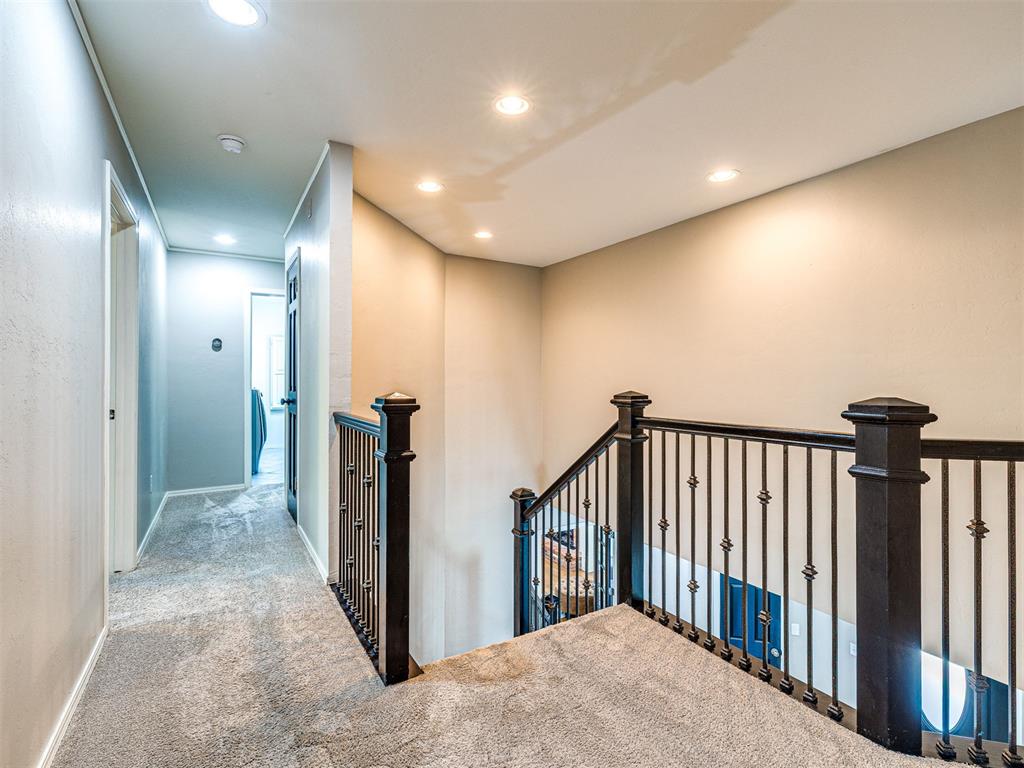
Upper-level hallway with neutral wall tones and recessed lighting
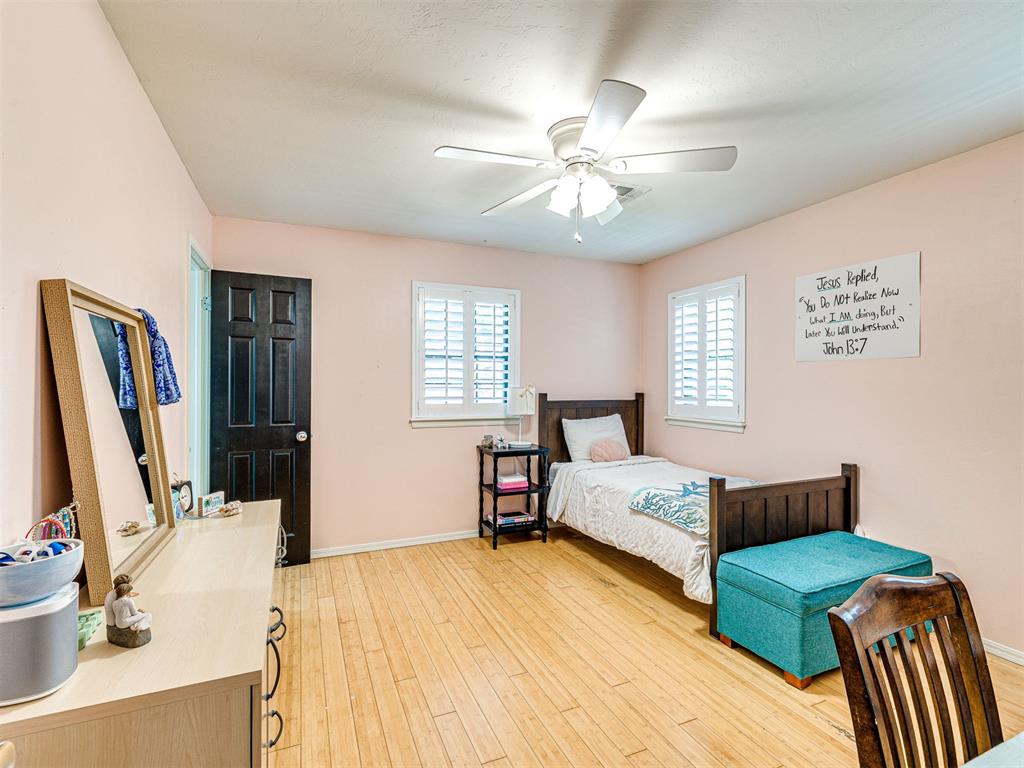
Room featuring light wood-finish flooring, a ceiling fan with light fixture, and a dark paneled door
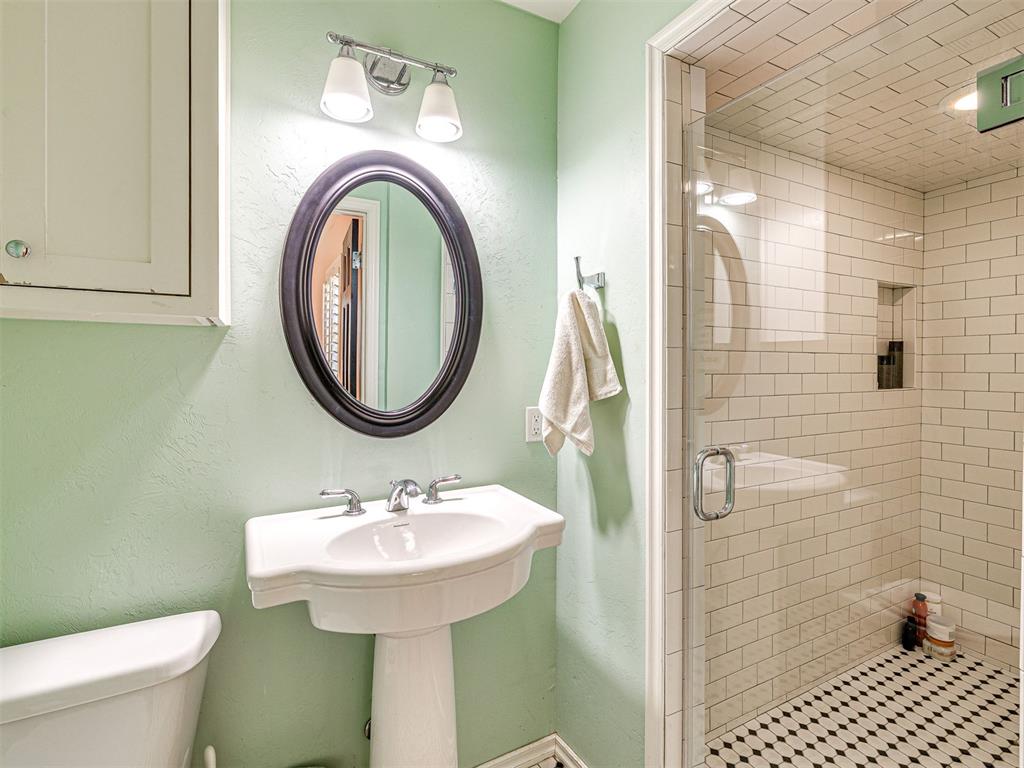
Bathroom featuring a pedestal sink, oval mirror, wall-mounted light fixture, and a glass-enclosed shower with subway tile walls and a mosaic tile floor
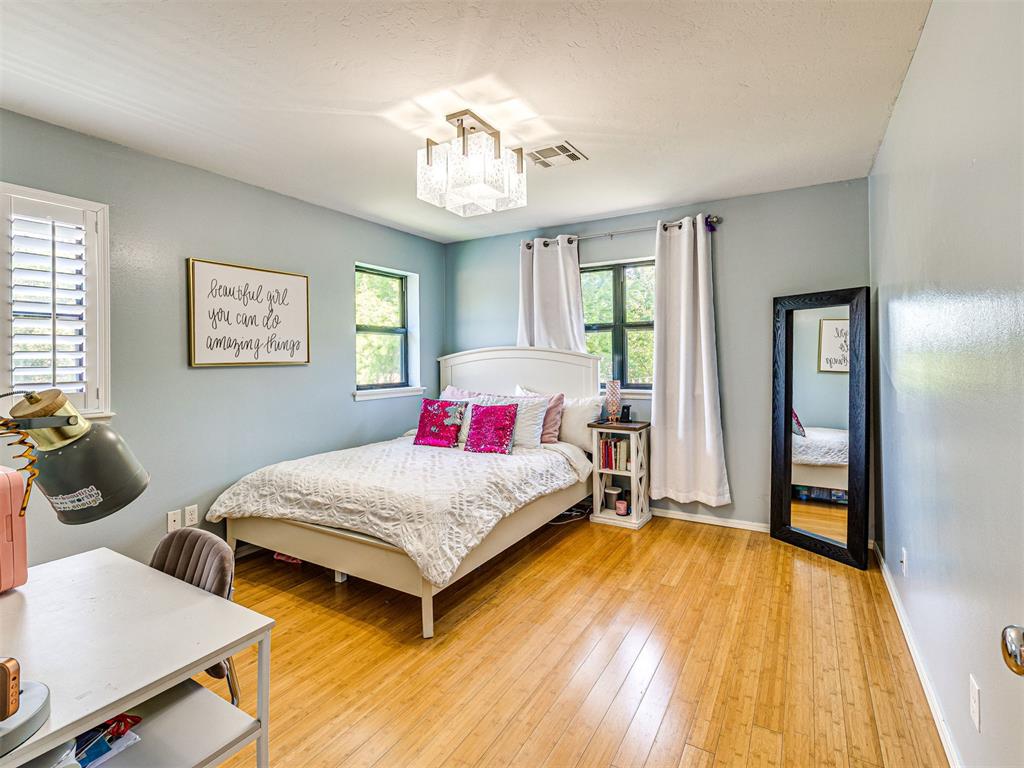
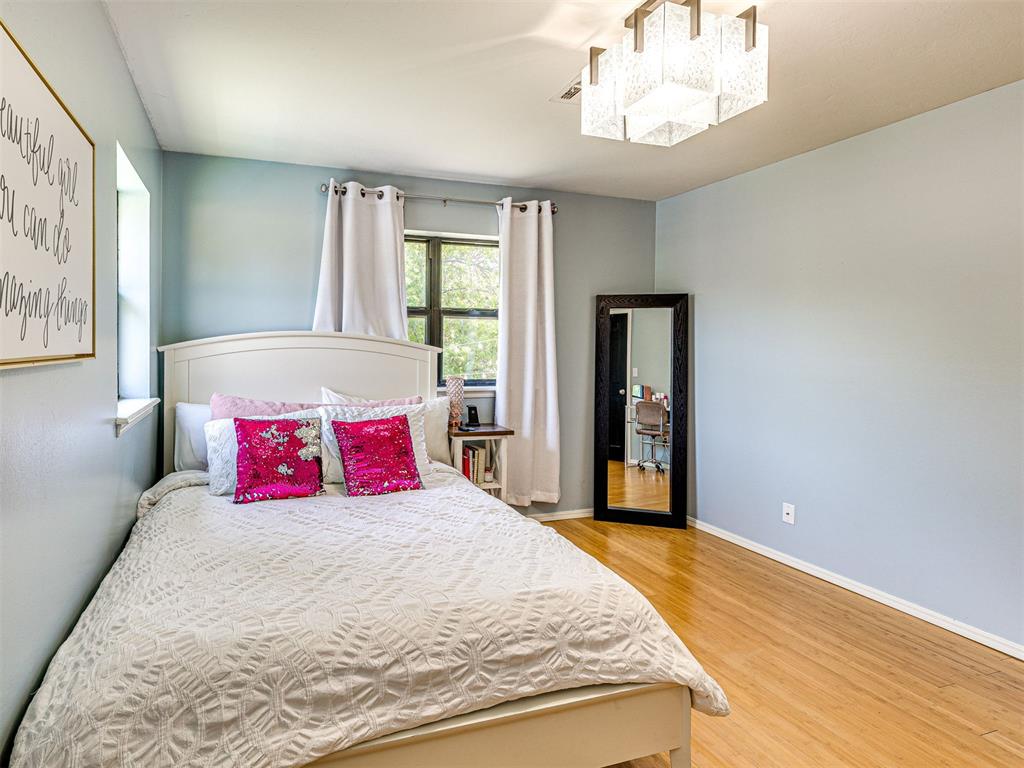
Bedroom featuring wood-finish flooring, a contemporary ceiling light fixture, and two windows
Light wood-finish flooring provides a warm base for this room featuring a multi-pane window with white drapes
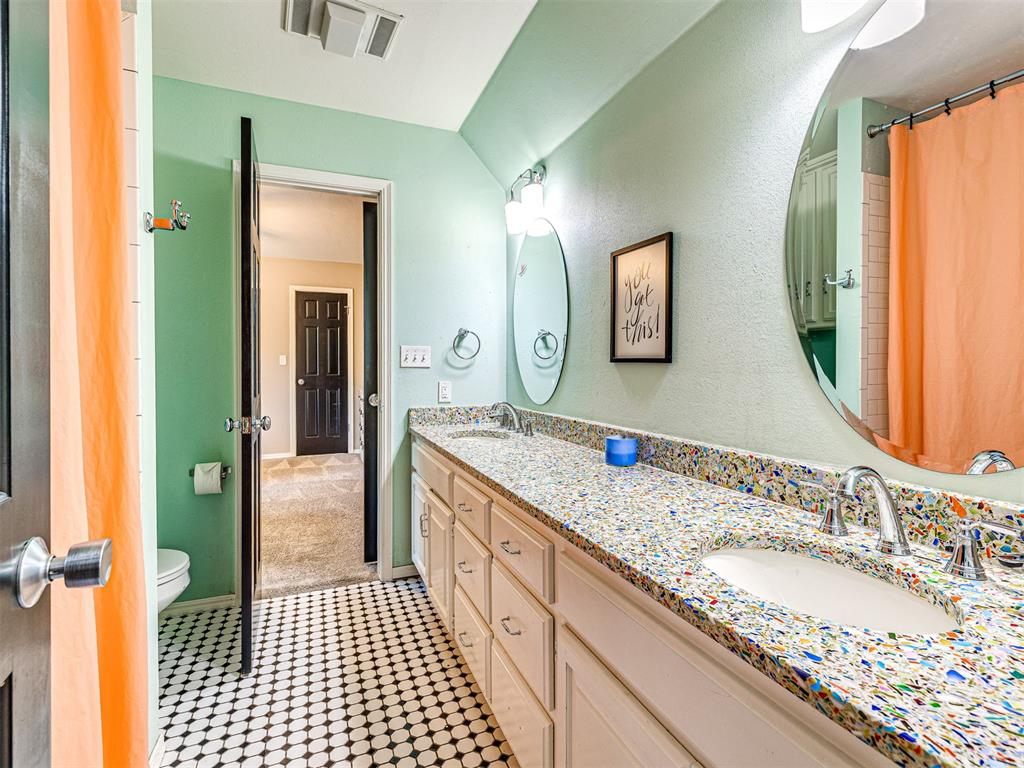
Dual vanity with undermount sinks and colorful mosaic countertops
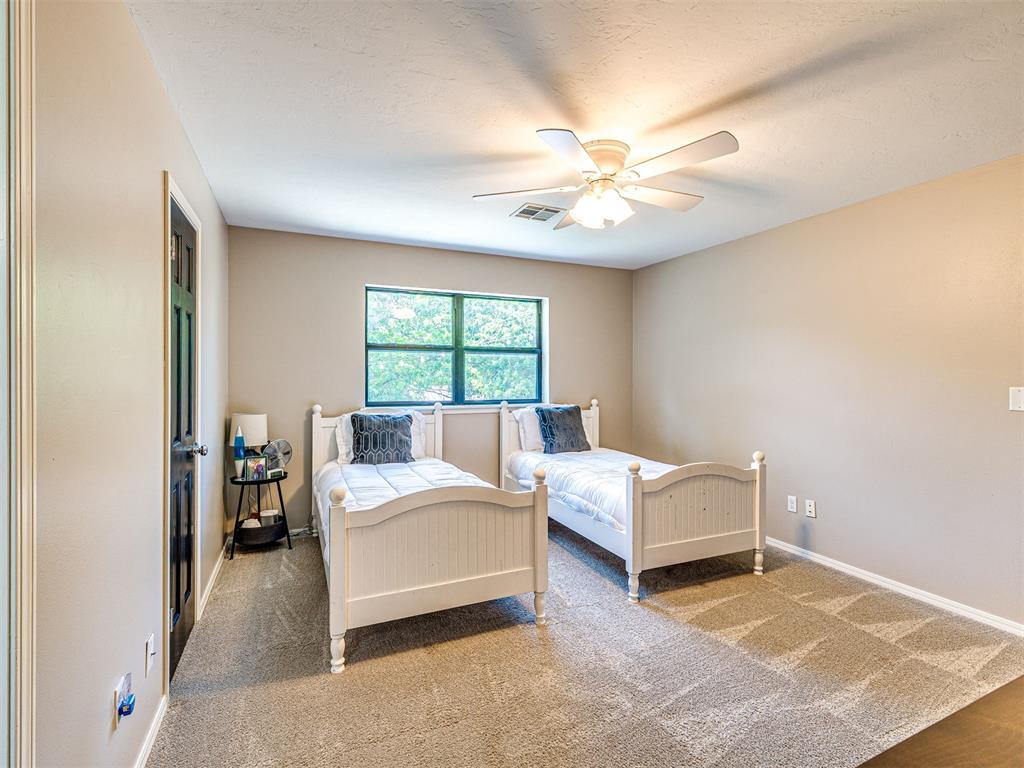
Carpeted room featuring a ceiling fan with integrated lighting, a window with exterior foliage, and a dark-paneled door
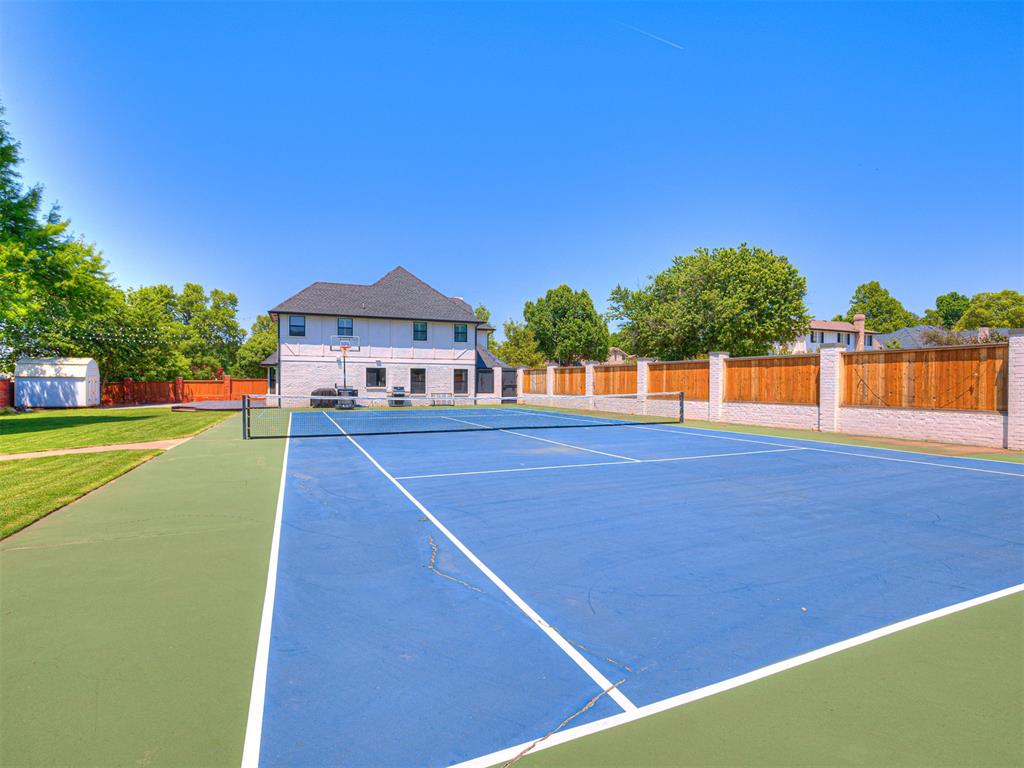
Full-size tennis court featuring a blue playing surface and green surrounds
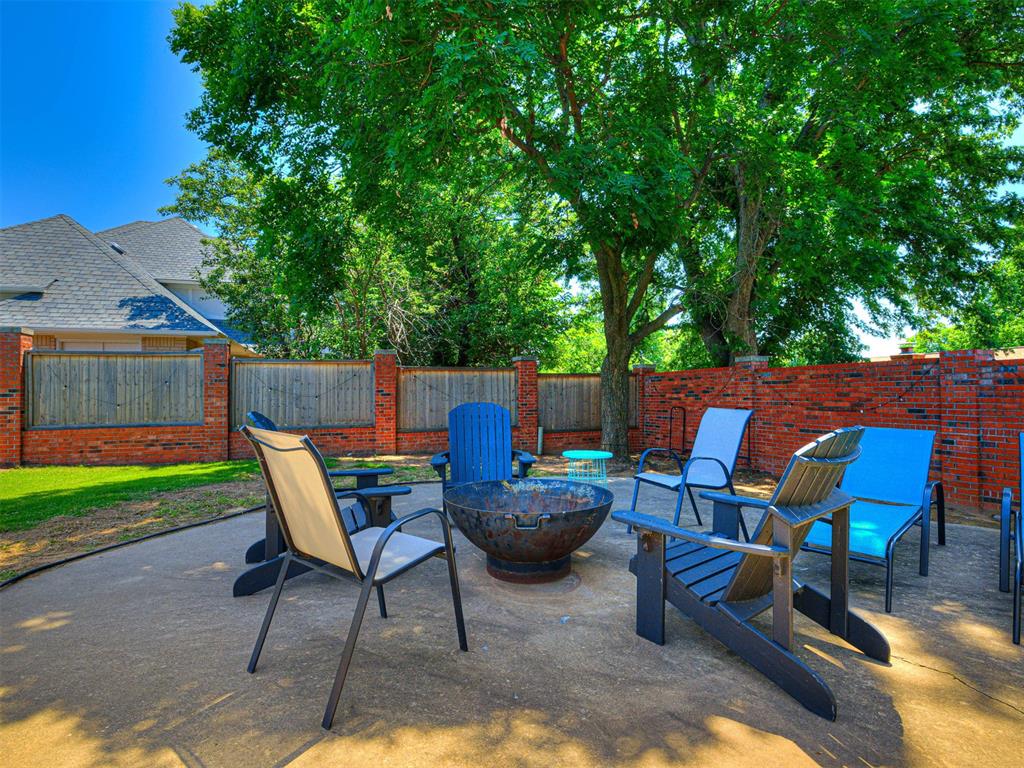
Concrete patio featuring a built-in fire pit, surrounded by a brick and wood privacy fence
Full-size tennis court featuring a blue playing surface and green surrounds
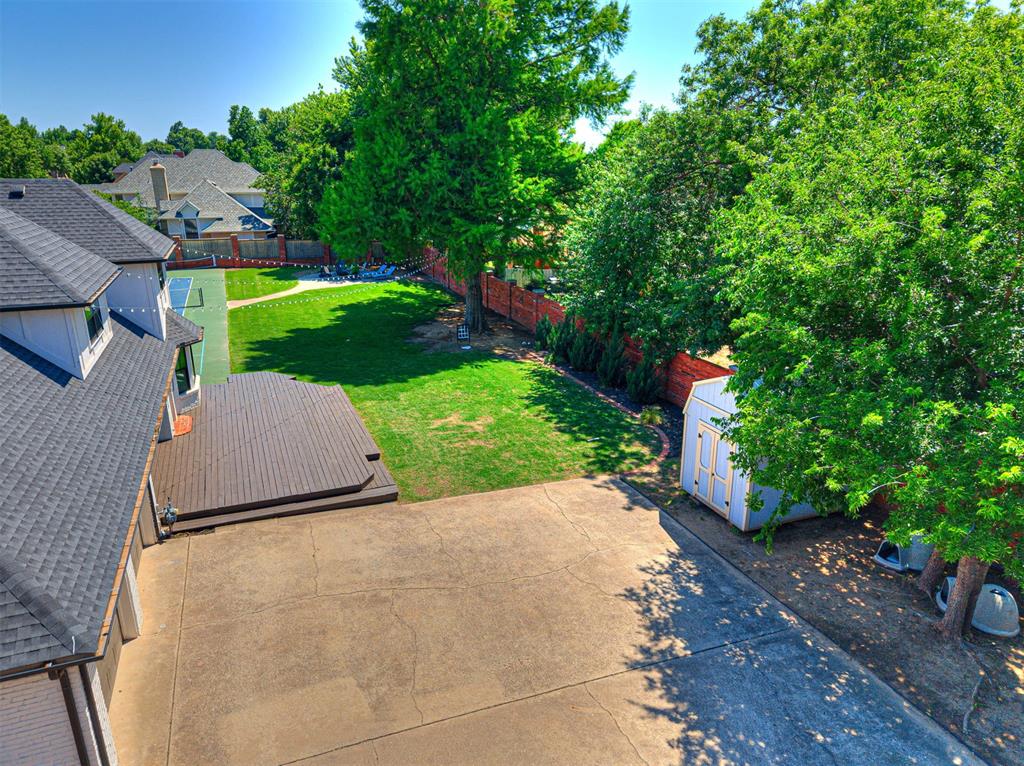
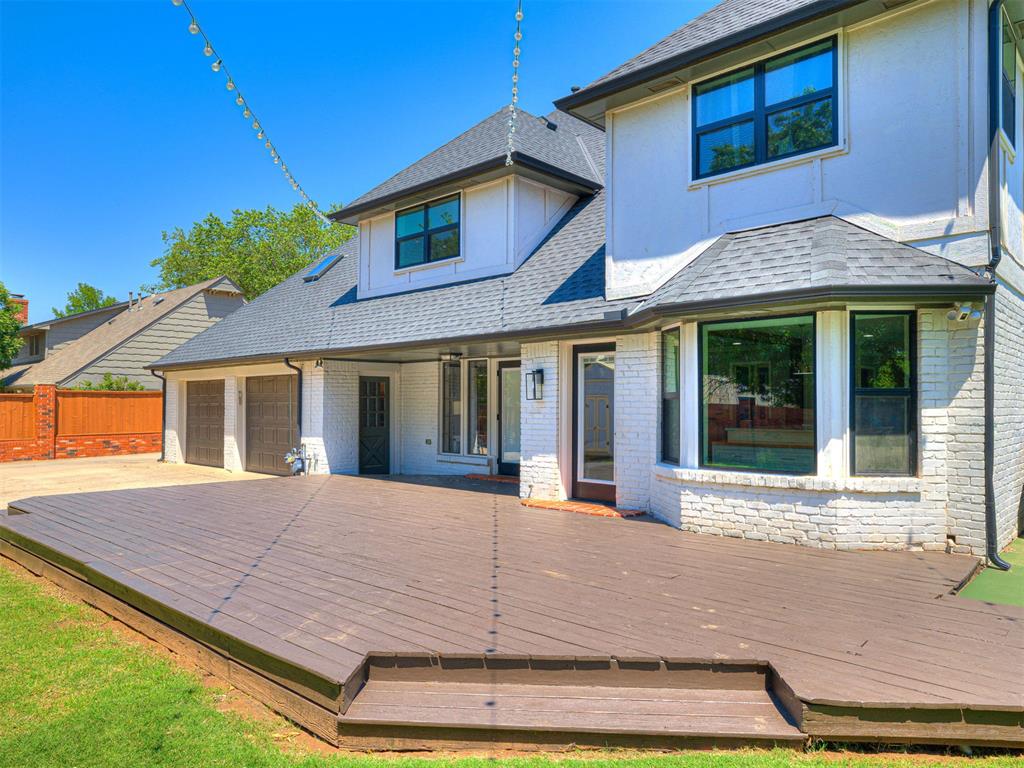
Spacious outdoor area featuring a multi-level wood-finish deck, expansive lawn, concrete patio, and a light-colored storage shed
White brick exterior with dark trim accents and an attached chimney
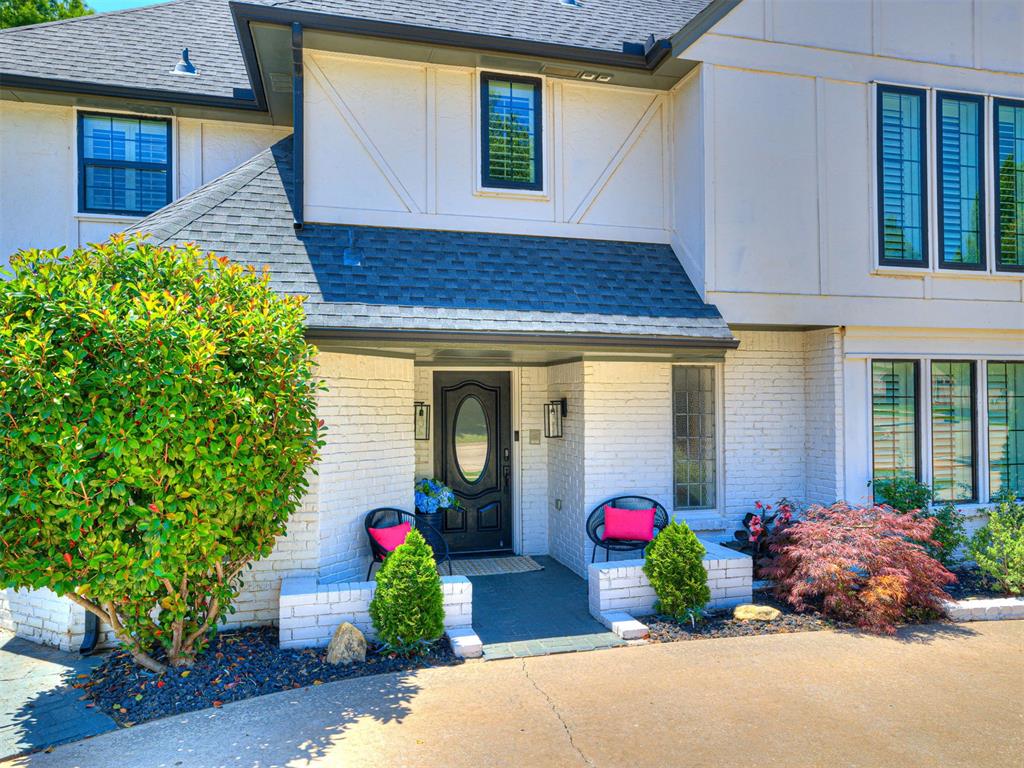
White brick exterior with dark trim windows
Multi-sport court featuring a blue tennis court surface, green perimeter, and a basketball hoop
Expansive multi-level wood-finish deck with integrated steps
Exterior featuring a white brick and stucco facade, a dark shingled roof, a prominent brick chimney, and a black front door with an oval glass insert
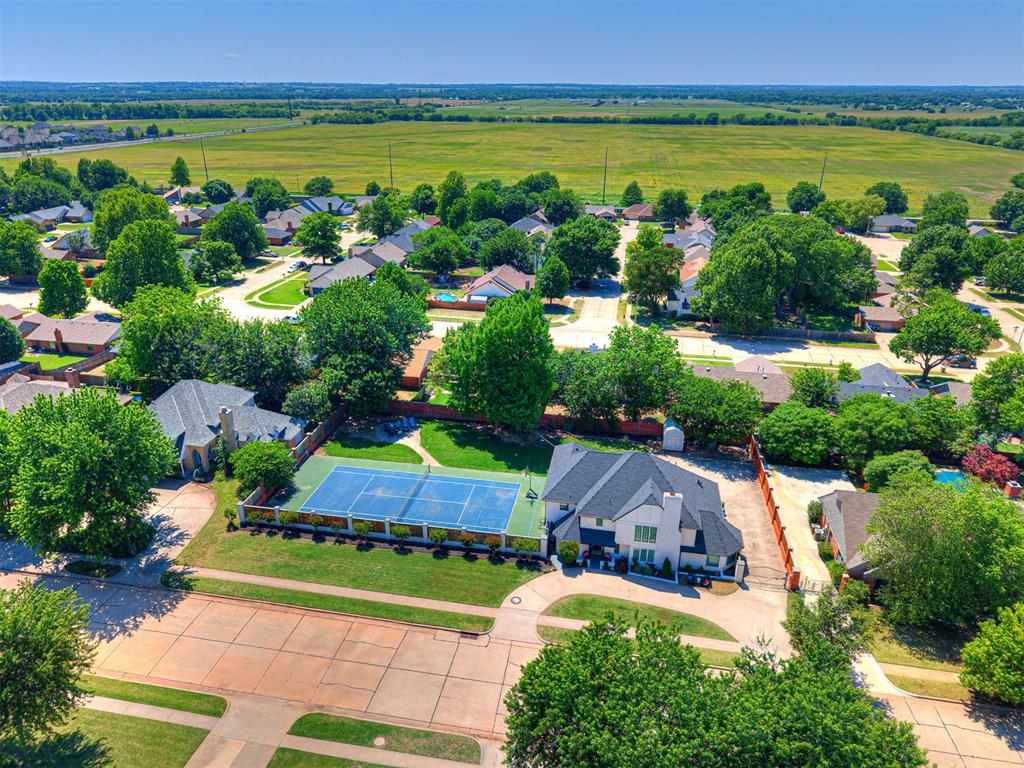
Residences within a suburban neighborhood, featuring mature trees and expansive green space
Two-story residence featuring a white brick and stucco facade with dark trim accents
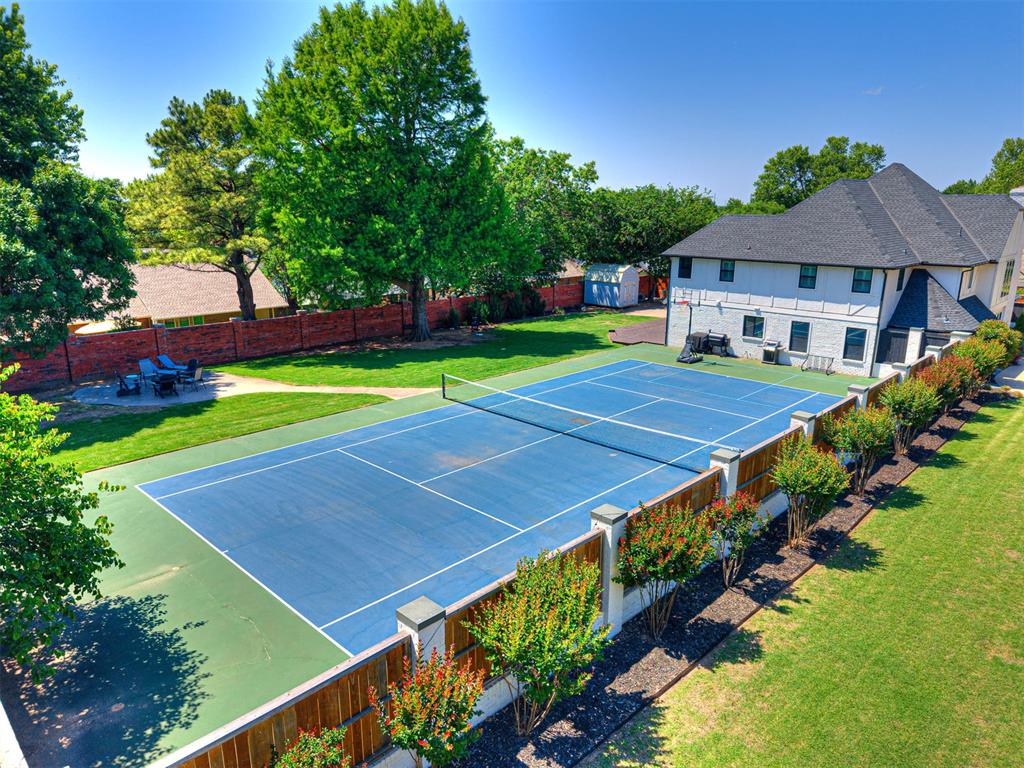
Expansive property featuring a tennis court, manicured lawn, and mature trees
You don't want to miss this charming modern home in Brookhaven! Situated on a little over half an acre, this beautiful 4-bedroom home offers the perfect blend of style, comfort, and functionality. Enjoy the open-concept kitchen and living area designed for entertaining, along with a huge family room, attached study, and formal dining room. The luxurious bathrooms and spacious walk-in closets add to the home's upscale appeal.Step outside to a beautiful backyard retreat featuring your own private tennis or pickleball court - a rare and exciting amenity perfect for entertaining or staying active at home. With plenty of space to add a pool and create the outdoor oasis of your dreams, the possibilities are endless. Unwind each evening while taking in the magical sunset views that make this property truly one of a kind! Enjoy this quiet double lot!
Details
MLS #
1228605
Listing Type
For Sale
Style
House
Sub-Type
Resale
Status
Pending
Year
1979
Days On Site
143
Listing Provided By
Dillard Cies Real Estate | Andrea Dillard
Features
Bed(s)
4
Bath(s)
4 Total
SQ Feet
4,008
Garage
2
Acreage
0.28
Interior
Rooms Total
0
Heating
Natural Gas
Fireplaces Total
1
Exterior
Exterior Features
Fire Pit, Outdoor Grill, Rain Gutters
Lot Features
Interior Lot
Foundation Details
Slab
Parking
Garage Spaces
2
Taxes
Okc Tax Amount
608.0000
Tax Block
2
Tax Lot
18
Area Information
State
OK
County
Cleveland
City
Norman
Zip Code
73072
School District
Cleveland
School District
Norman North HS
Elementary School
Cleveland ES
High School
Norman North HS
Listing VS Median (in 73072)
Price: $819,000
low | high
Med: $375,000
100% of Average
sqft: 4,008
low | high
Med: 2,149
96.394710578842% of Average
$ / sqft: $204
low | high
Med: $175
64.583901783065% of Average
On site: 143
low | high
Med: 48.5
100% of Average
Sourced by Back At You
MLS Number: 1228605
Andrea Dillard – (405) 517-9743 – andrea@dillardcies.com
Dillard Cies Real Estate – (405) 366-7707 – sw@dillardgroup.com
Copyright 2026 MLSOK, Inc. We do not attempt to verify the currency, completeness, accuracy, or authenticity of the data contained herein. Information is subject to transcription and transmission errors and is provided “as is”. All information, including but not limited to property square footage and lot size, zoning, and fitness for a particular purpose is subject to inaccuracies and should be independently verified through personal inspection and/or consultation with appropriate professionals. The listing information provided is for consumers’ personal, non-commercial use and may not be used for any purpose other than to identify prospective purchasers. This data is copyrighted and may not be transmitted, retransmitted, copied, framed, repurposed, or altered in any way for any other site, individual and/or purpose without the express written permission of MLSOK, Inc.
MLS Number: 1228605
Andrea Dillard – (405) 517-9743 – andrea@dillardcies.com
Dillard Cies Real Estate – (405) 366-7707 – sw@dillardgroup.com