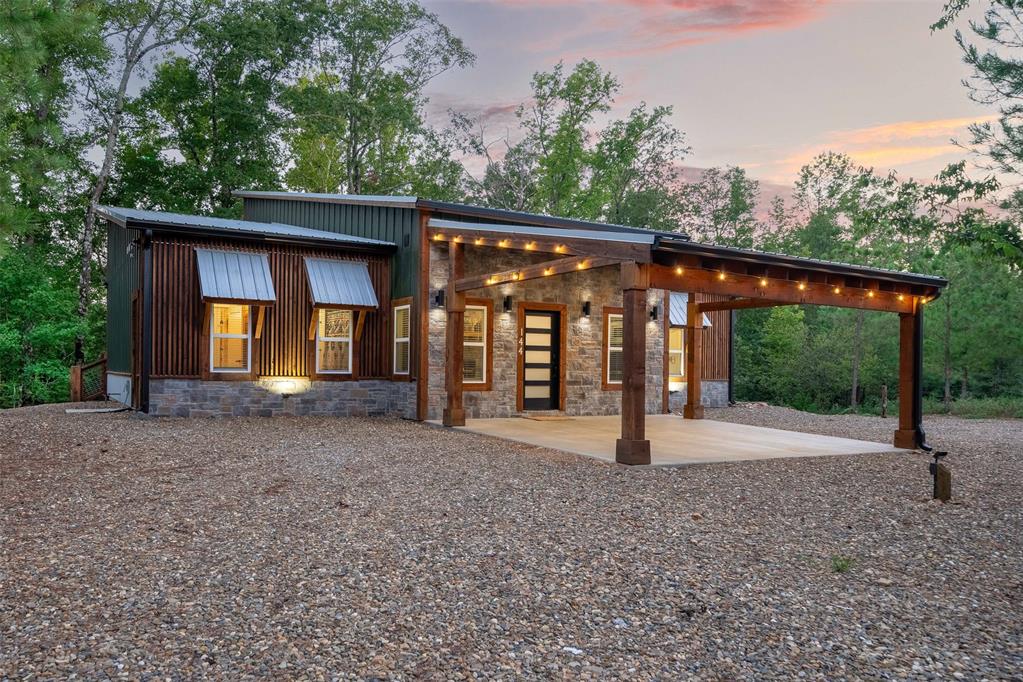
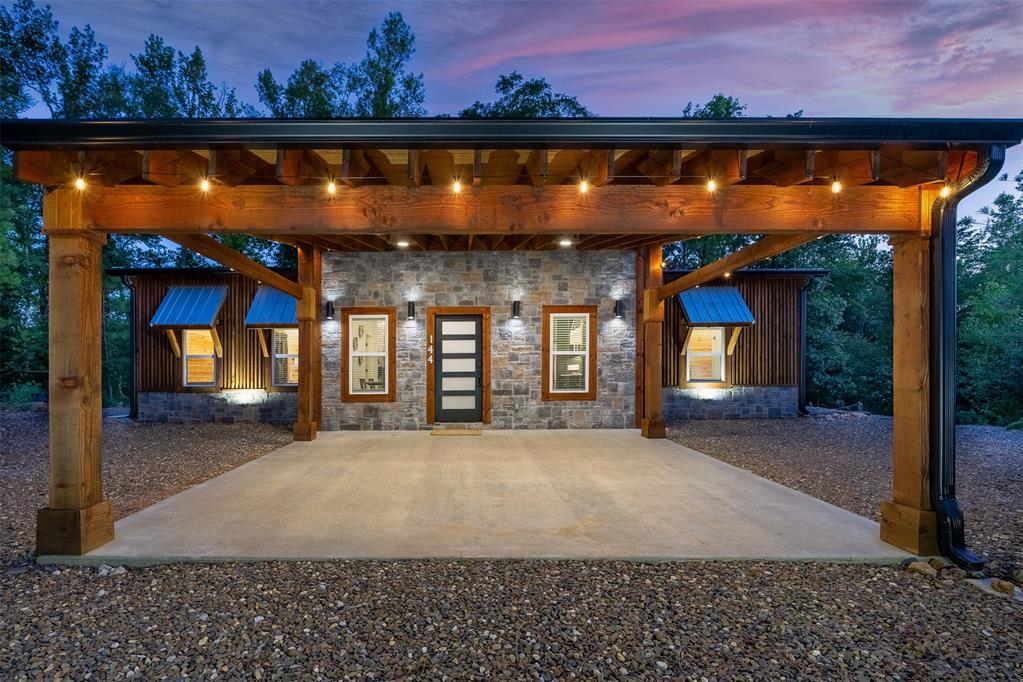
Contemporary exterior featuring a stone facade, dark green and wood-look siding, a covered patio with exposed beam pergola, string lighting, and a modern entry door with frosted glass panels
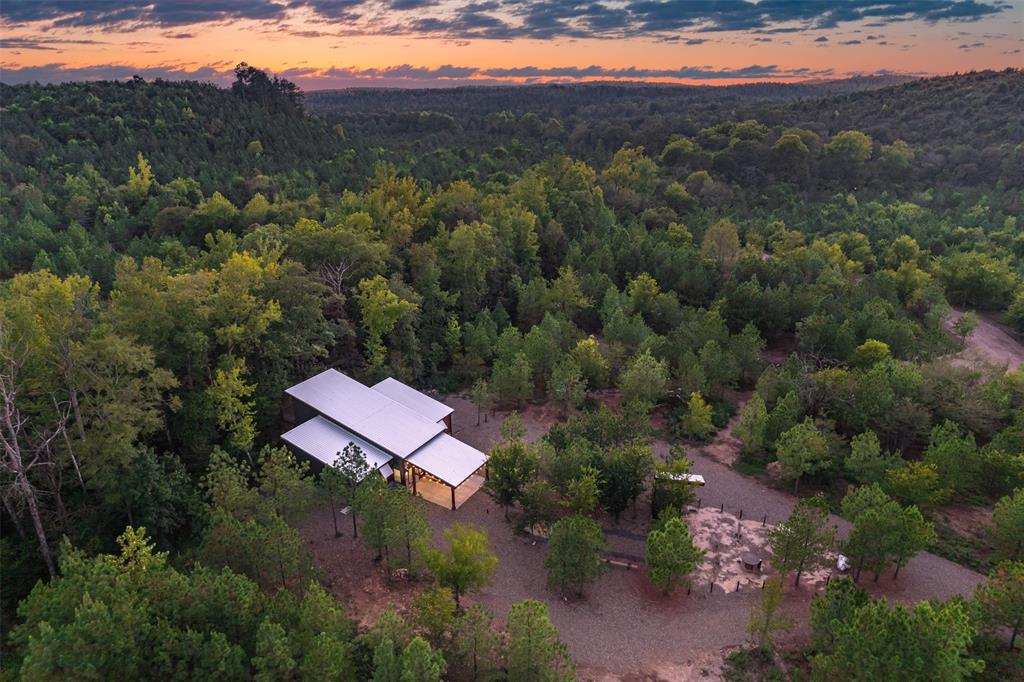
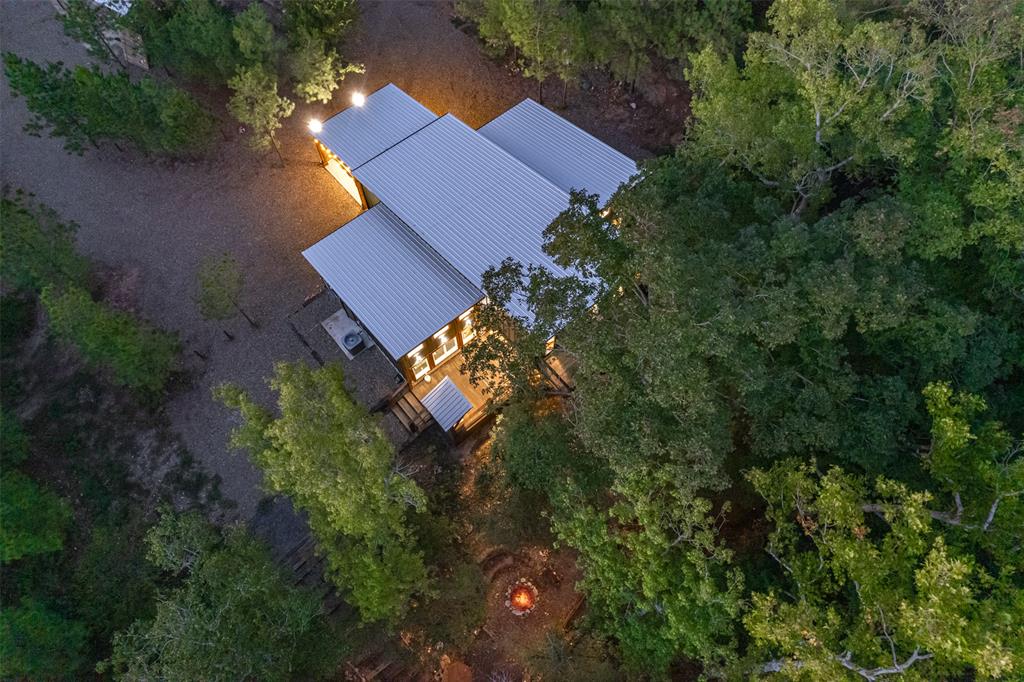
Modern residence featuring a light-colored metal roof and a spacious, wooded perimeter
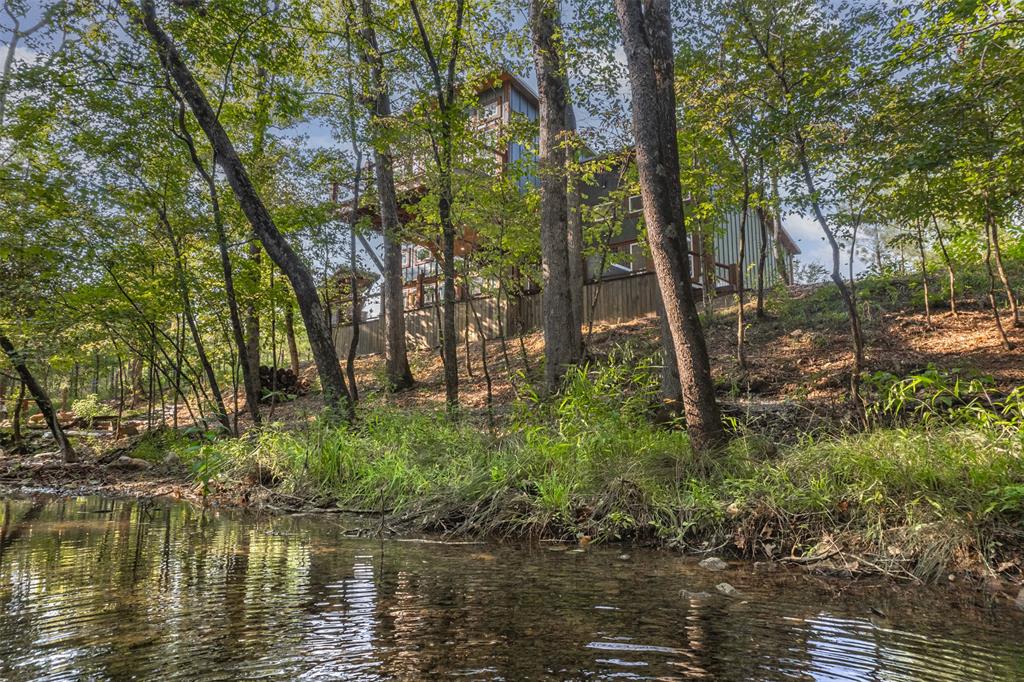
Natural water feature alongside a wooded hillside
Exterior featuring a spacious deck, gravel patio, and a built-in fire pit
Attached carport with exposed wood beams and integrated string lighting
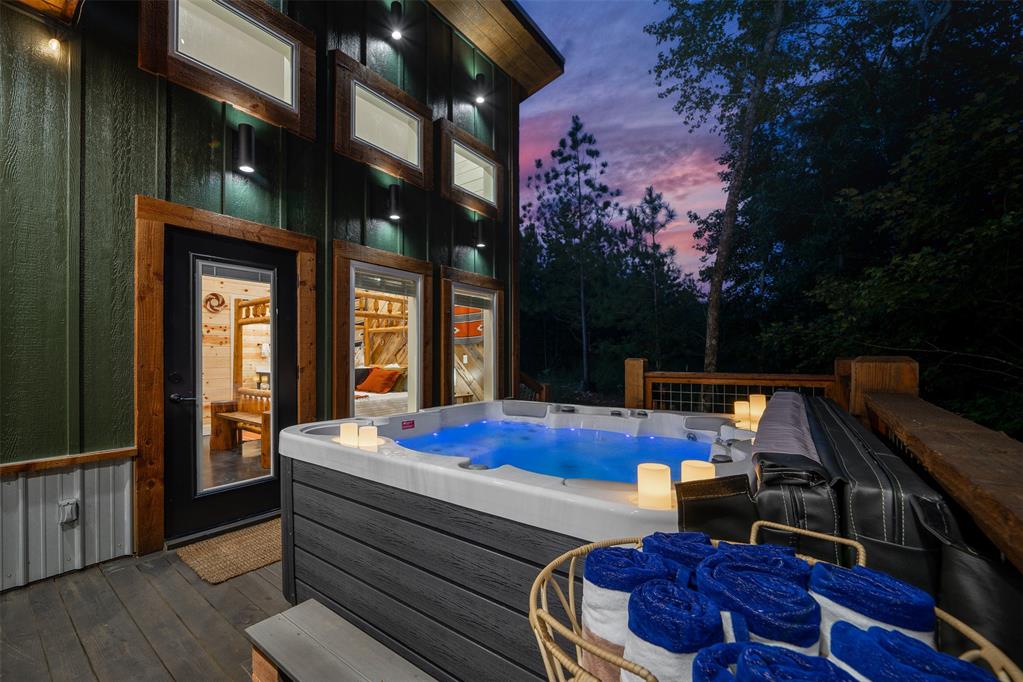
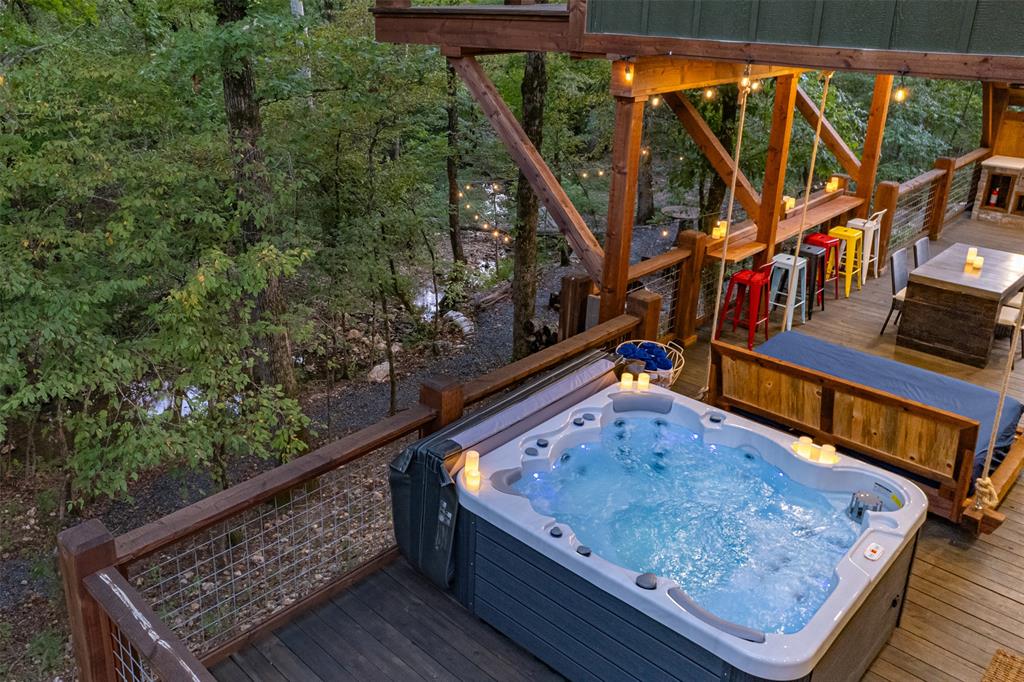
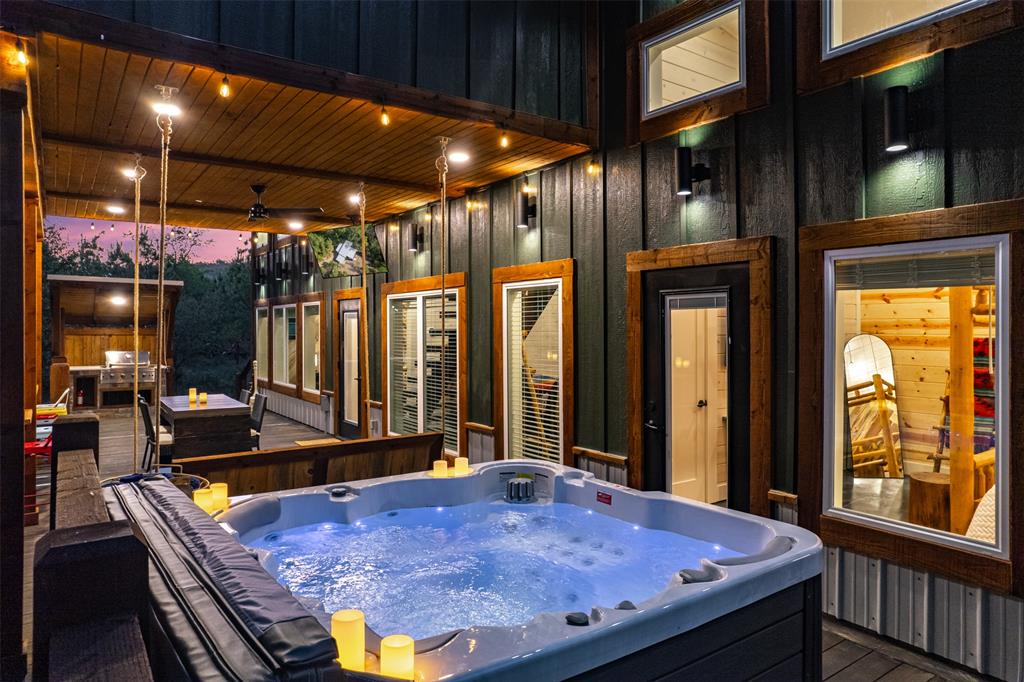
Outdoor spa with blue lighting on a dark wood-finish deck
Aerial perspective showcasing a property surrounded by mature trees
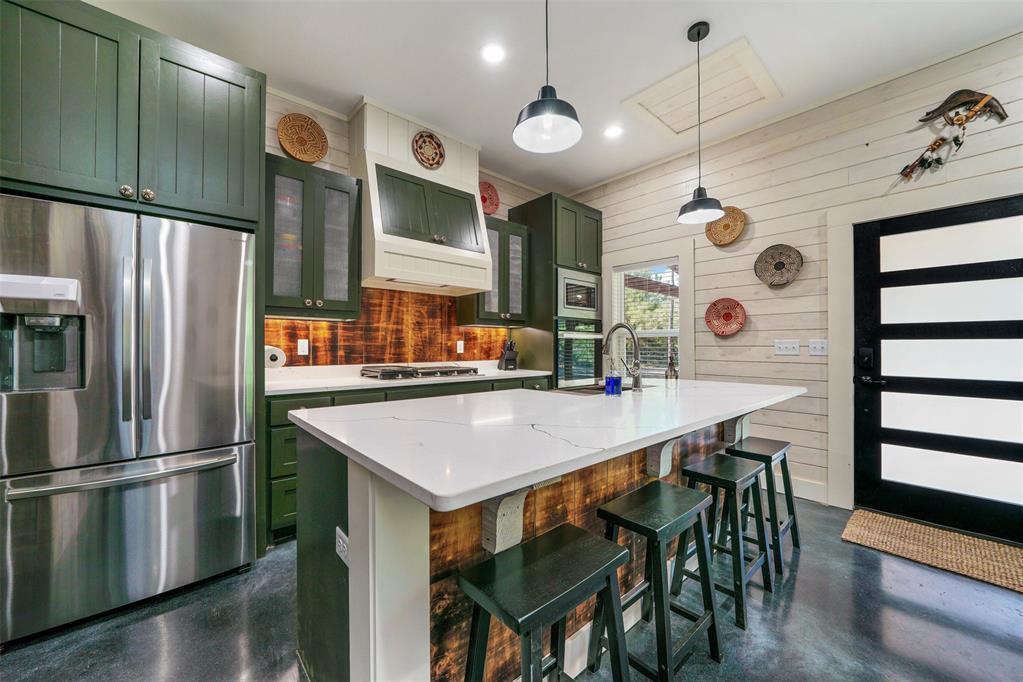
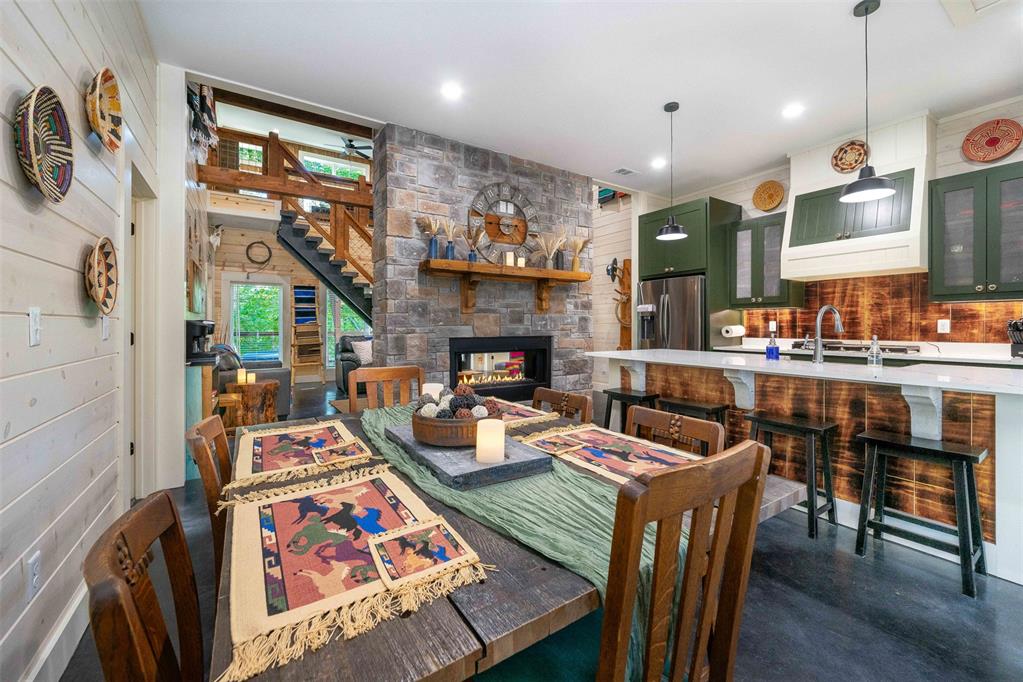
Gourmet kitchen featuring a sizable center island with seating, stainless steel appliances, dark green cabinetry, a unique wood-finish backsplash, and pendant lighting
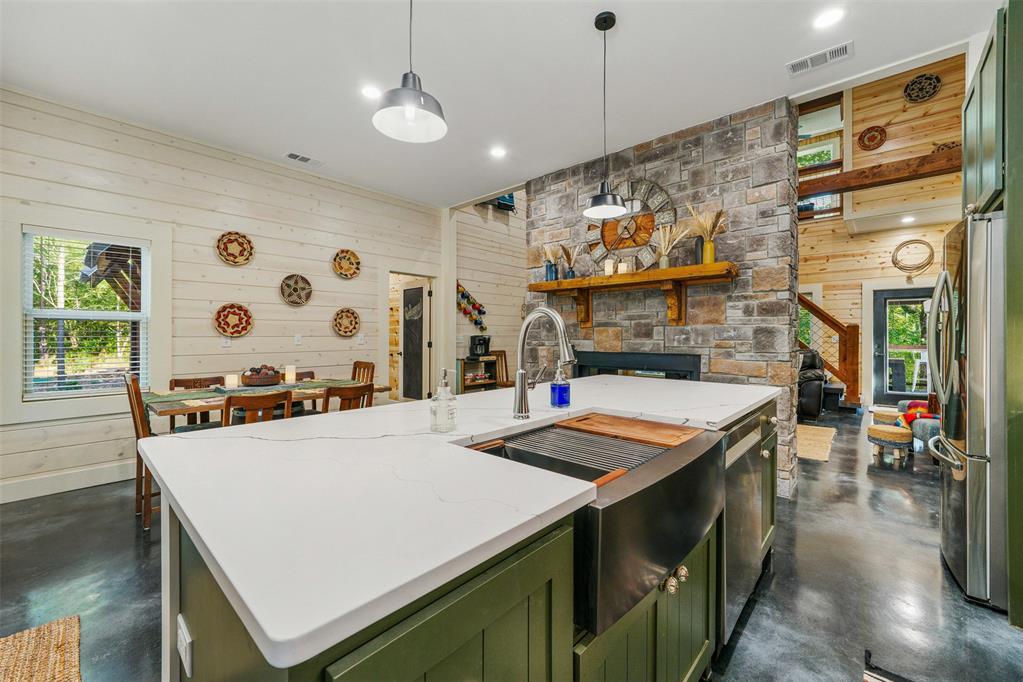
Open-concept kitchen featuring an island with a farm sink, white countertops, and olive green cabinetry
Open-concept living space featuring a stone-clad fireplace, dark wood-finish dining table, and a kitchen island with seating
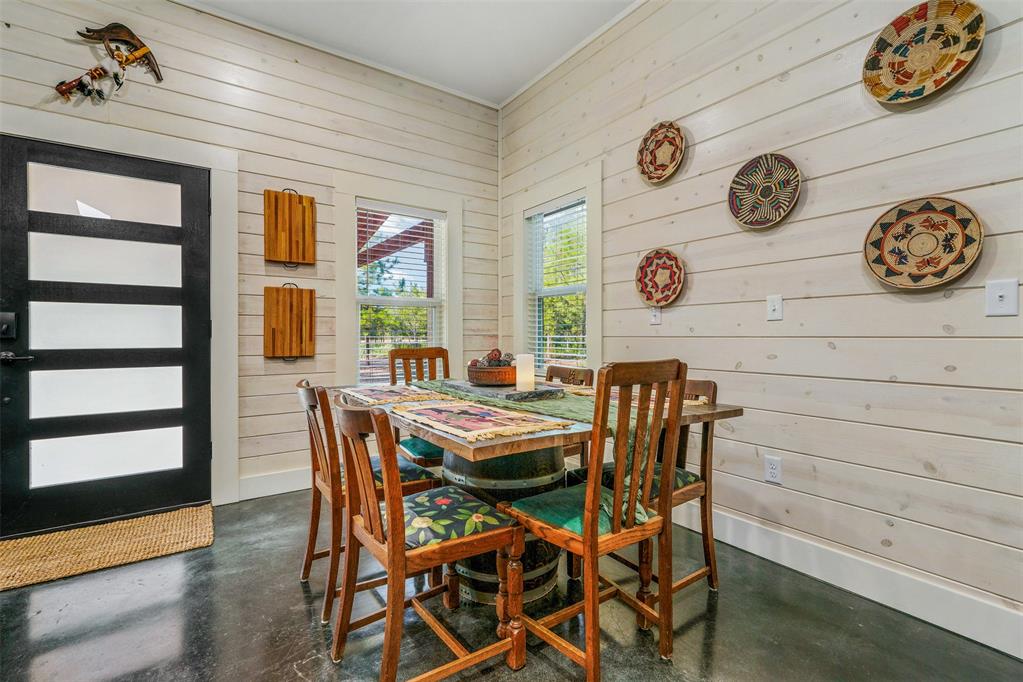
White shiplap walls complement the dark polished concrete flooring
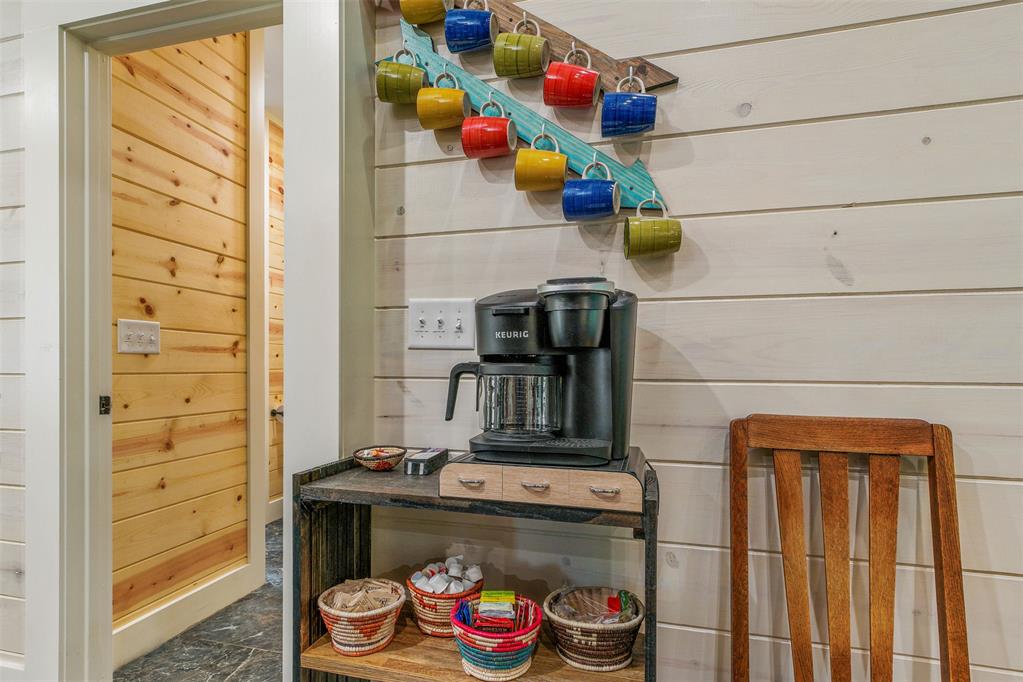
Shiplap wall paneling, open wood-finish doorway, built-in shelf unit, and durable flooring
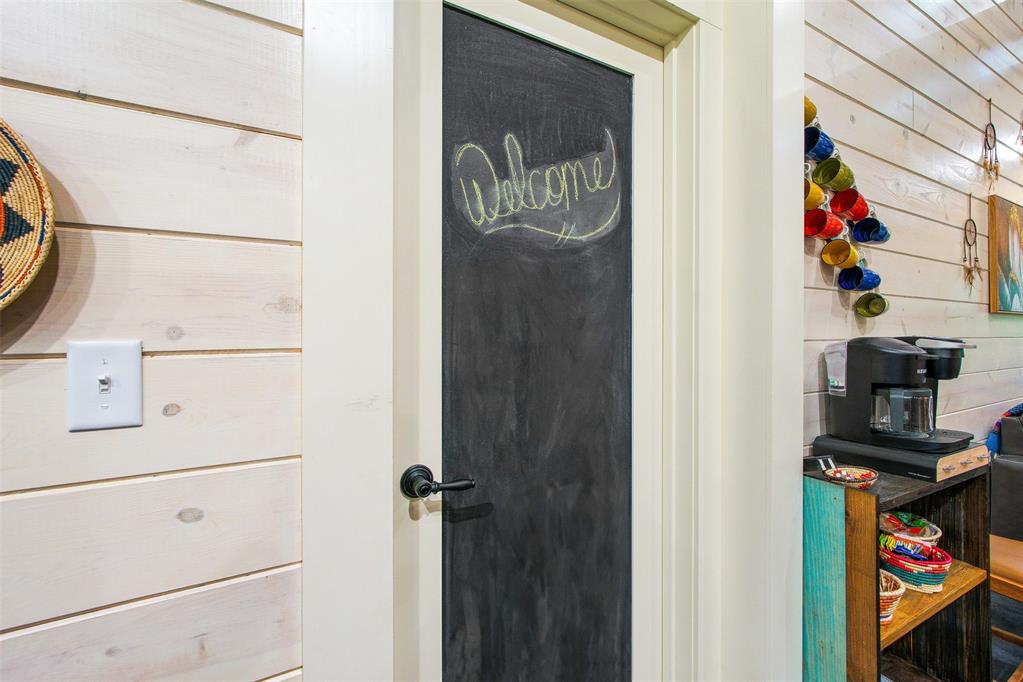
Chalkboard door with black hardware, framed by light-toned plank walls
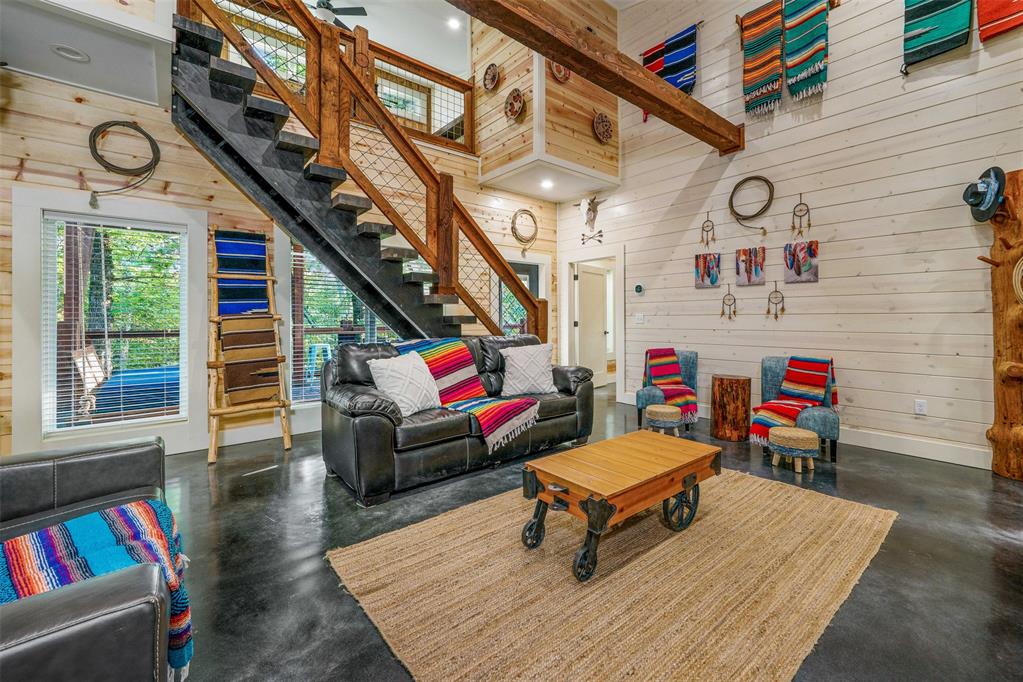
Spacious open-concept living area featuring a high ceiling with exposed wooden beams, wood-finish wall paneling, and polished concrete flooring
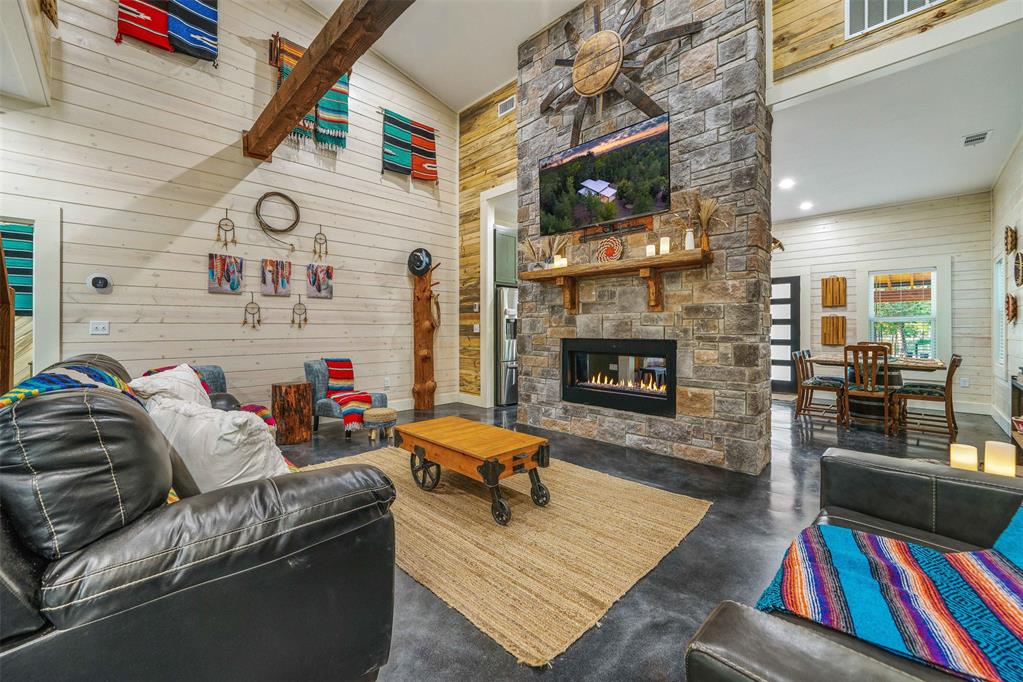
Spacious living area featuring a floor-to-ceiling stone fireplace with a built-in linear gas fireplace, exposed wood beam, vaulted plank wood-paneled ceiling, and polished concrete flooring
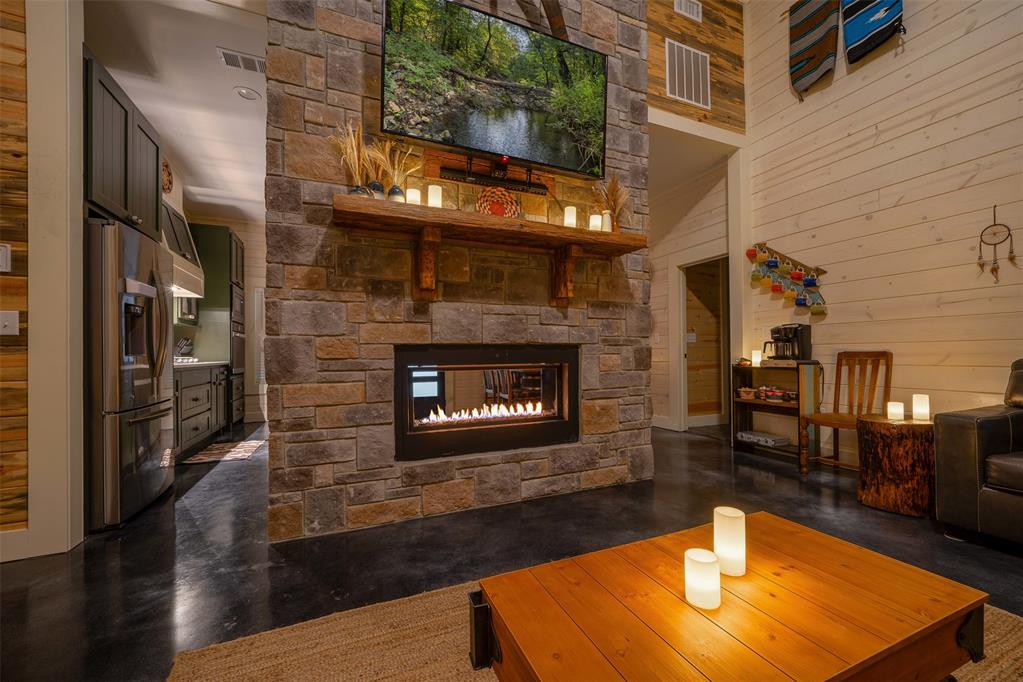
Stone fireplace with a modern linear insert, wood mantel, and integrated television
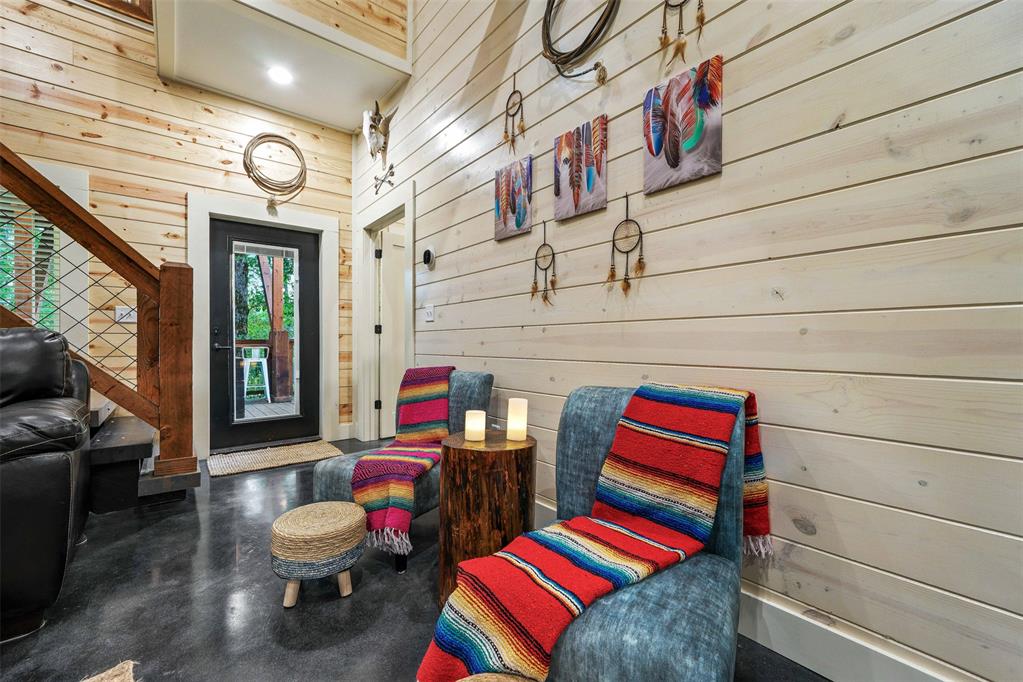
Entryway featuring a dark-framed door with a glass insert, dark grey flooring, a wood-finish staircase with metal cable railing, and horizontal wood-panel walls
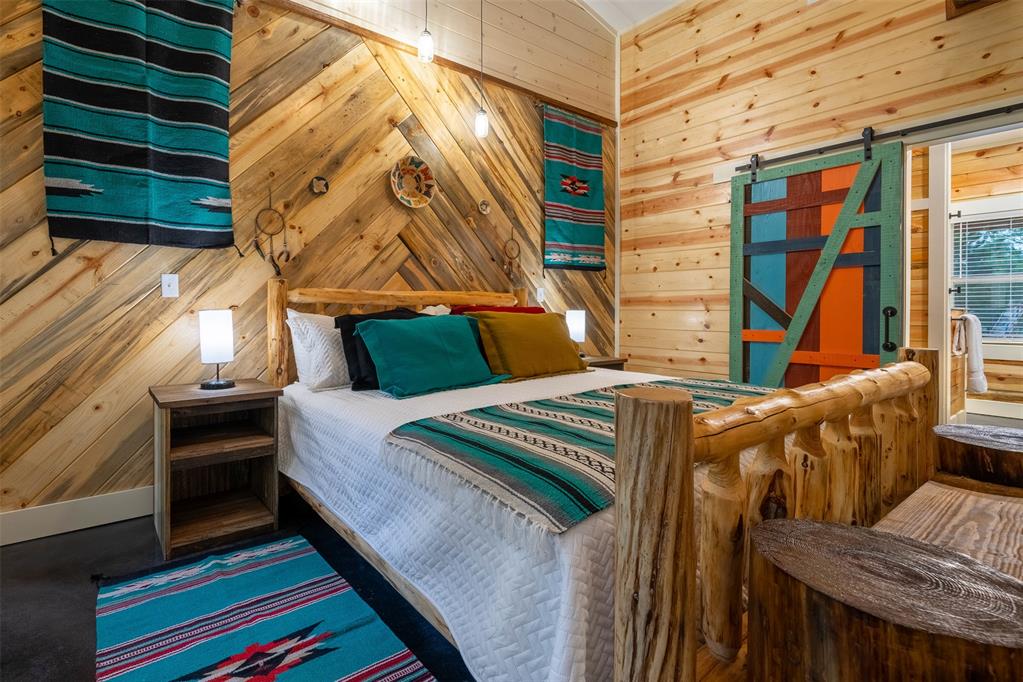
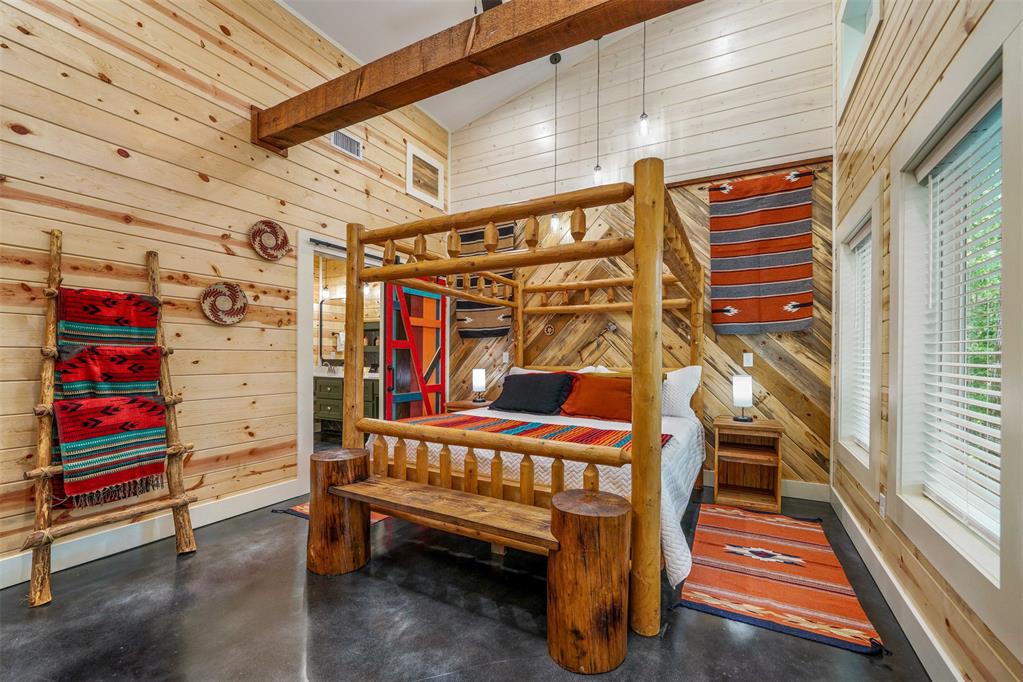
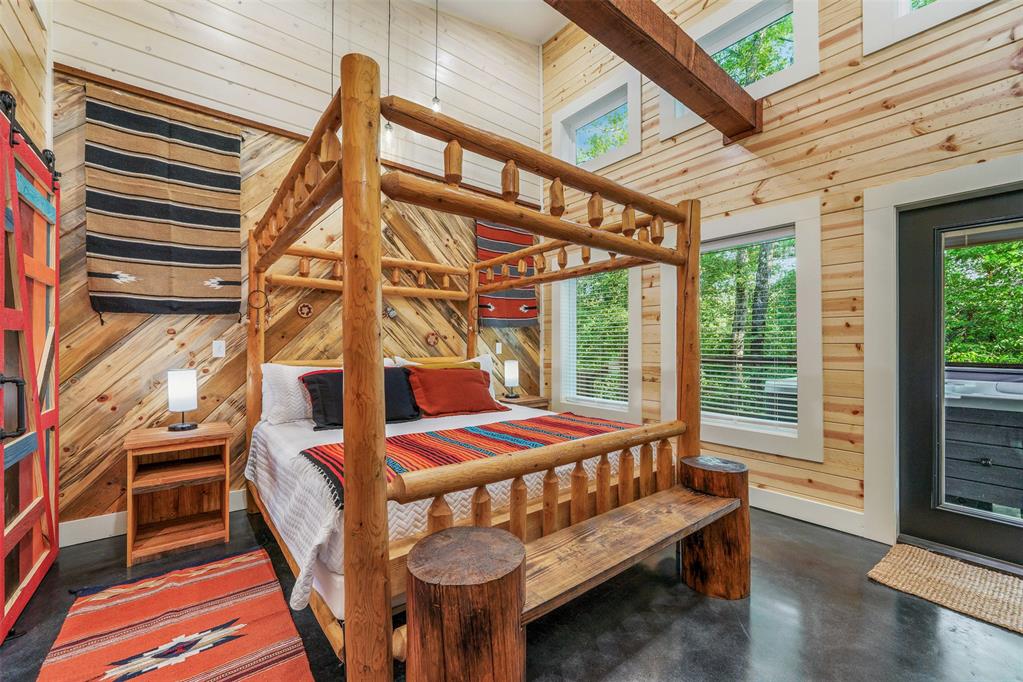
Wood-paneled room featuring diagonal wall accents and exposed ceiling beams
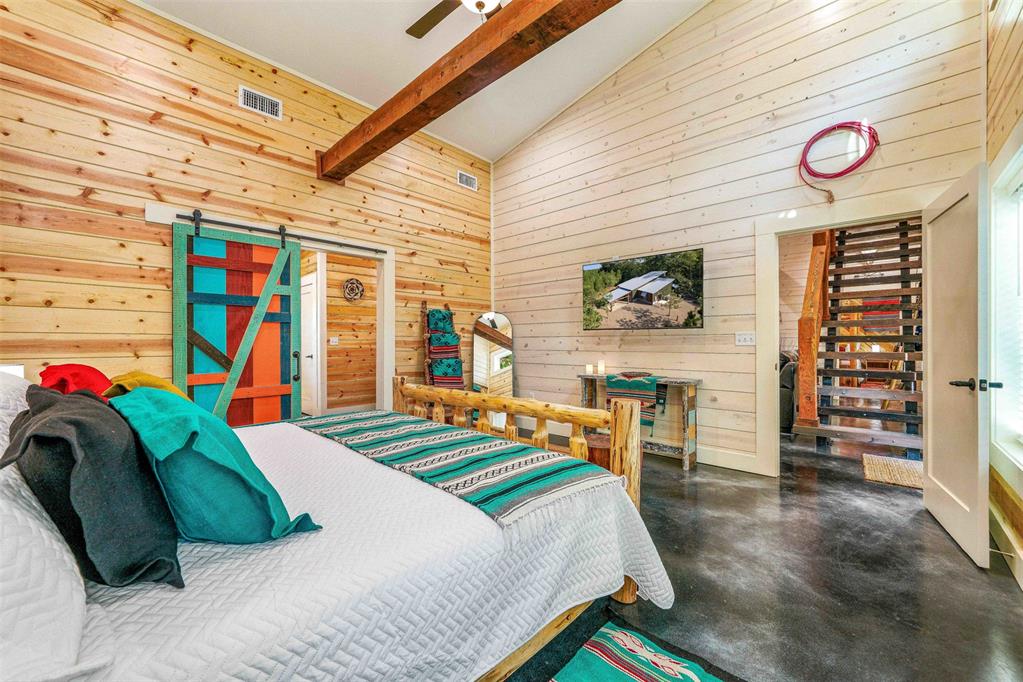
Expansive room featuring varied wood-paneled walls, a vaulted ceiling with exposed beam, and polished concrete flooring
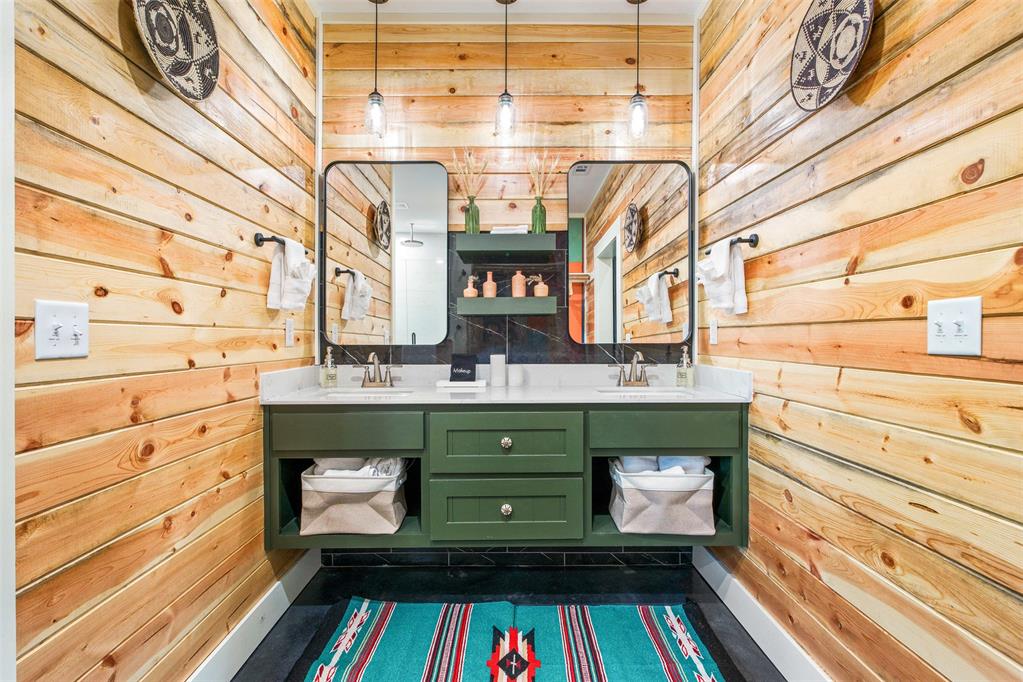
Dual vanity with a white countertop and two vessel sinks
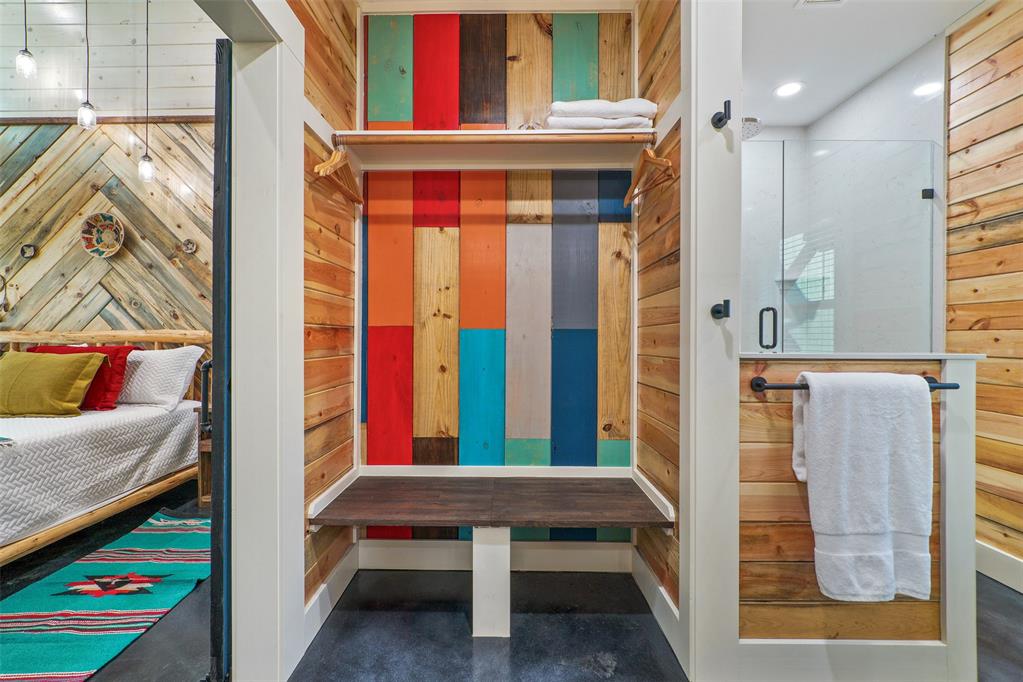
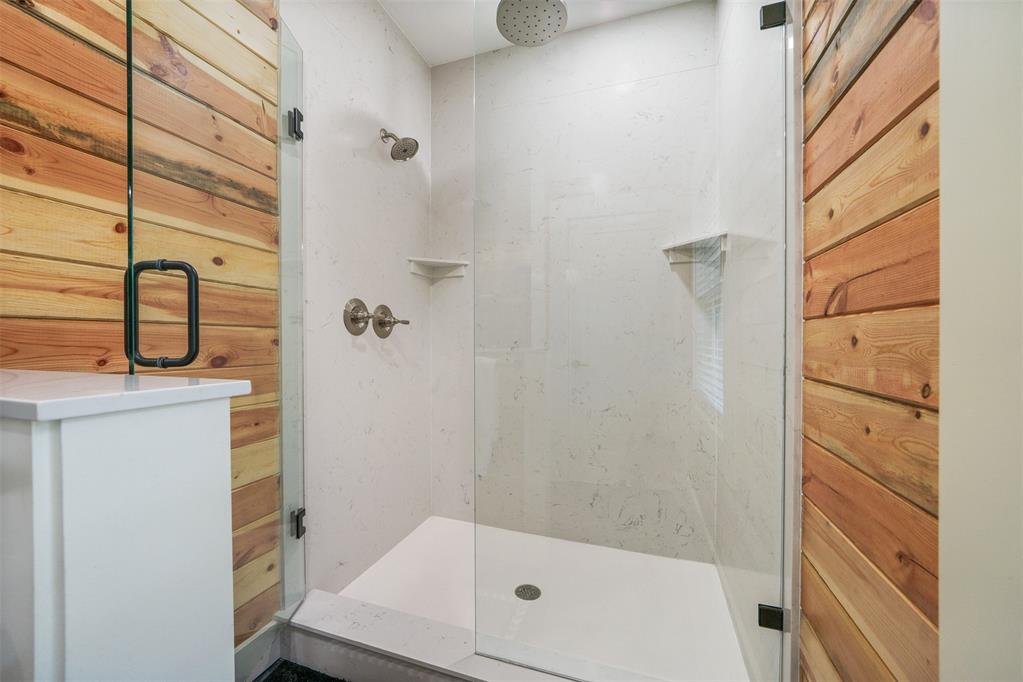
Glass-enclosed shower featuring white wall panels, a rain shower head, and an additional shower fixture
Vaulted ceiling with exposed wood beam and pendant lighting
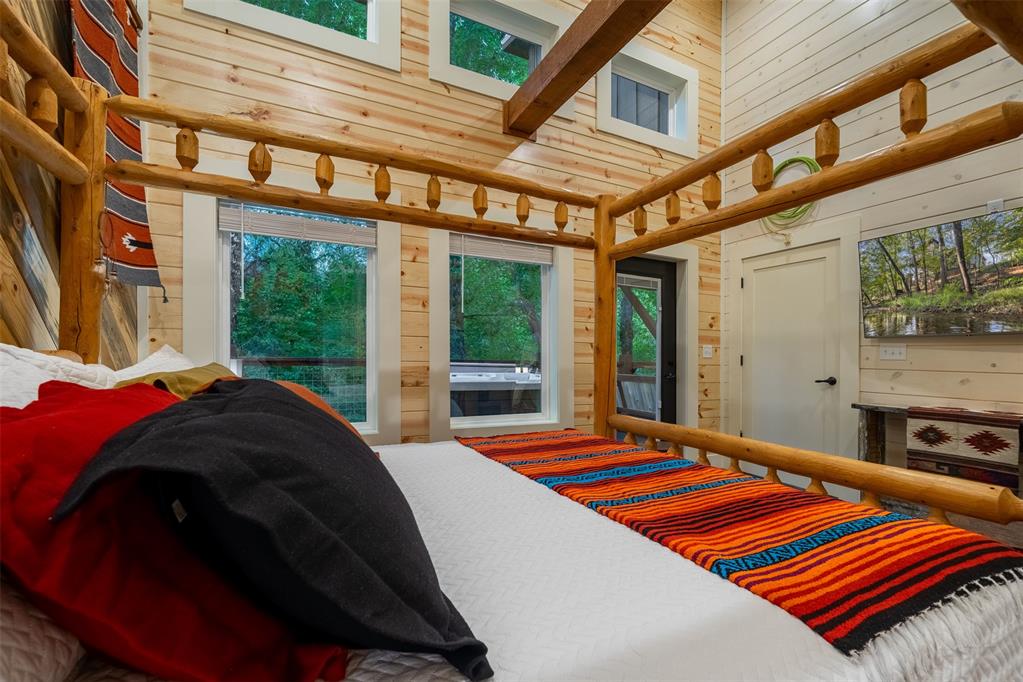
Floor-to-ceiling wood-finish wall paneling with a natural wood-finish exposed beam
Vaulted ceilings featuring exposed wood beams, natural wood plank walls, multiple windows, and a white interior door with matte black hardware
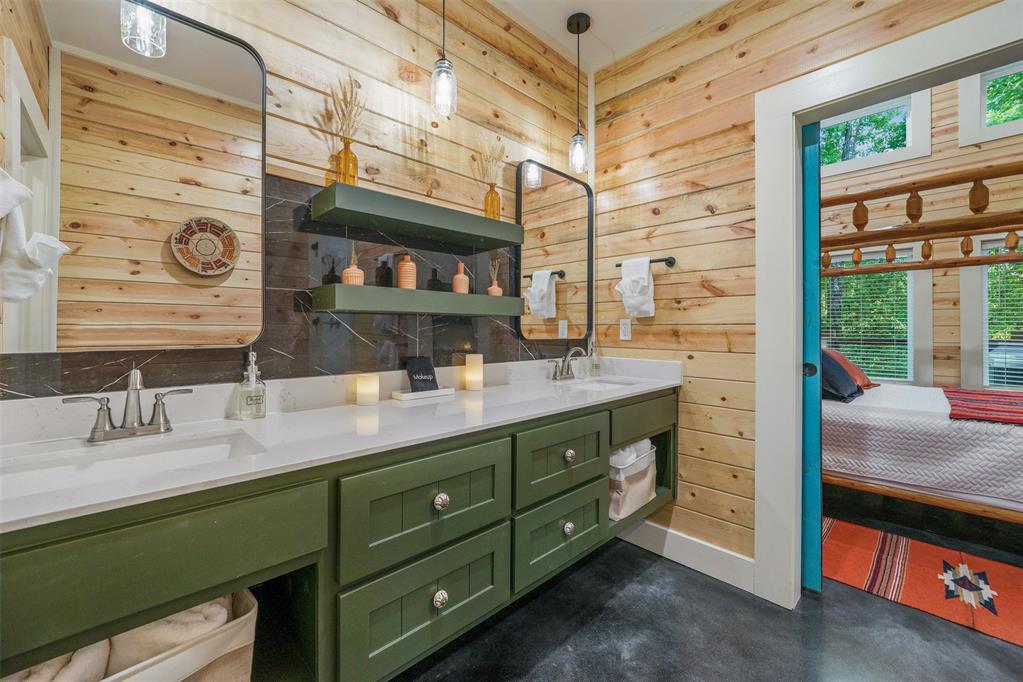
Dual vanity featuring two undermount sinks with brushed nickel faucets, a white countertop, and deep green cabinetry
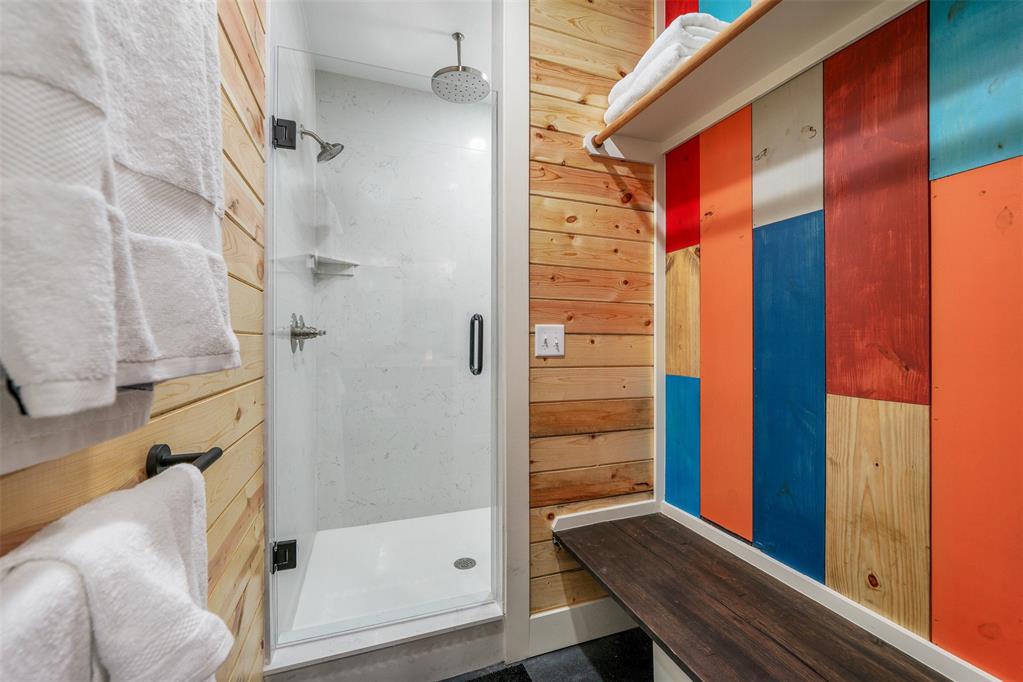
Glass-enclosed shower with a rainfall showerhead and handheld shower fixture
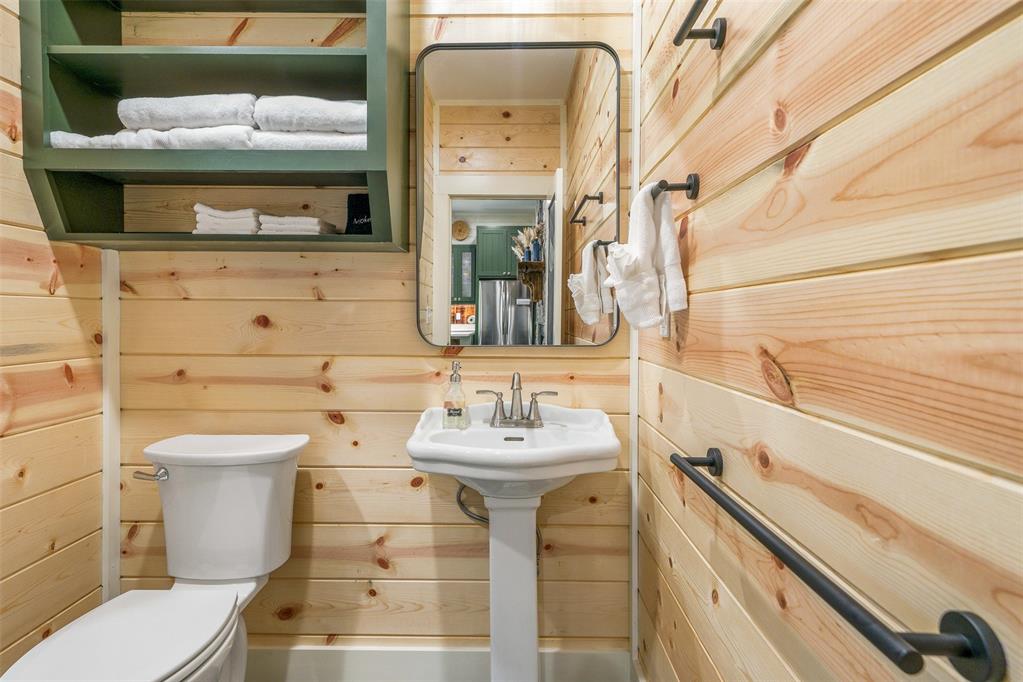
Bathroom featuring natural wood plank walls and white baseboards
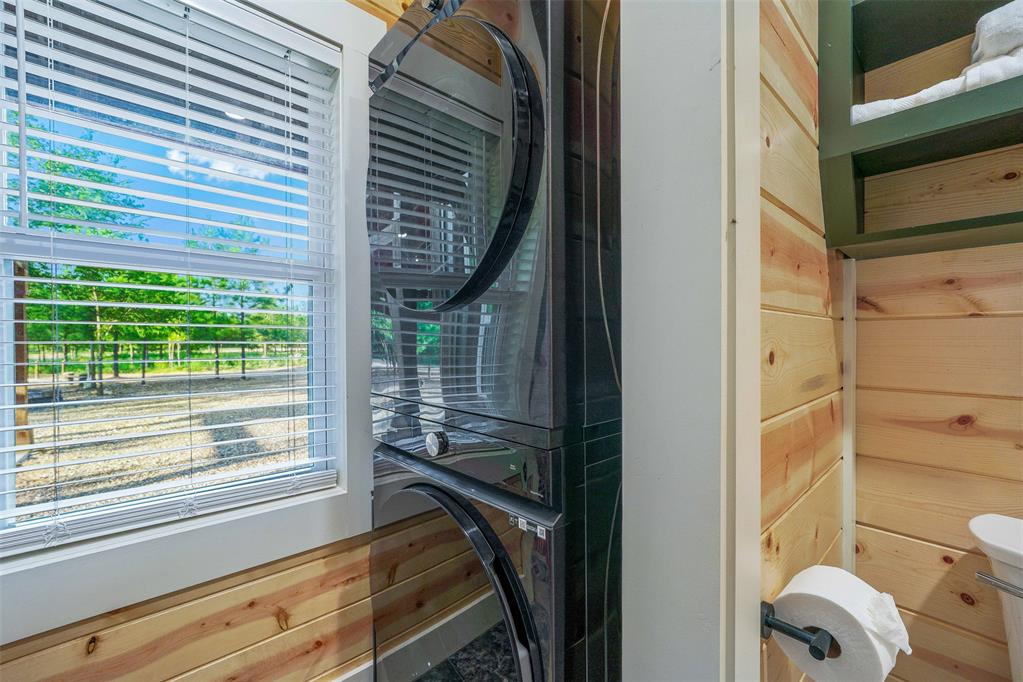
Stacked black front-loading washer and dryer units
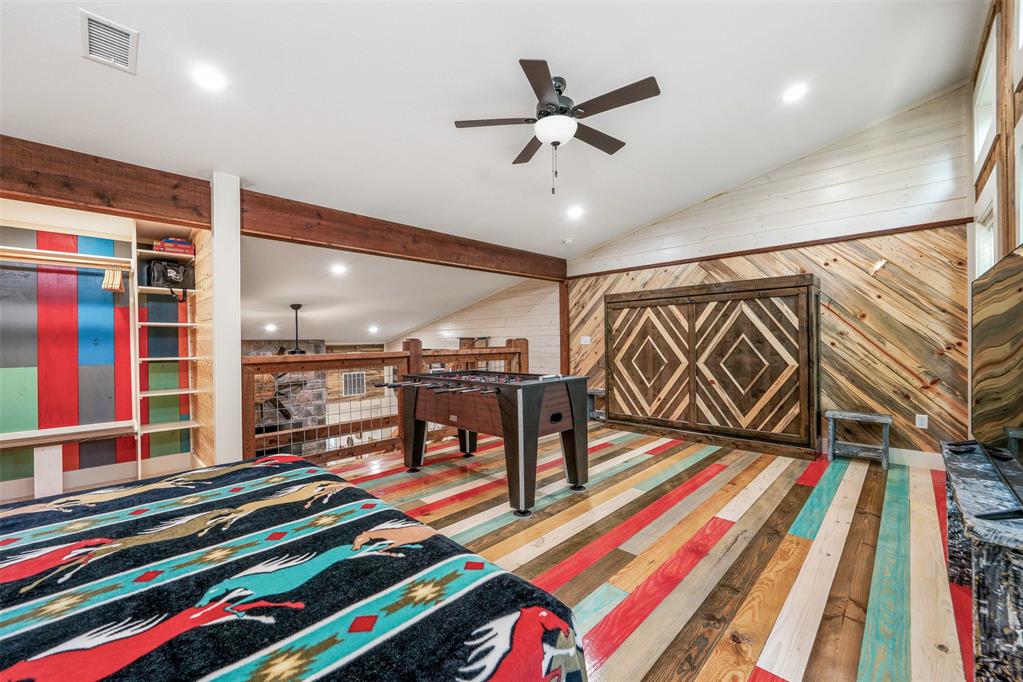
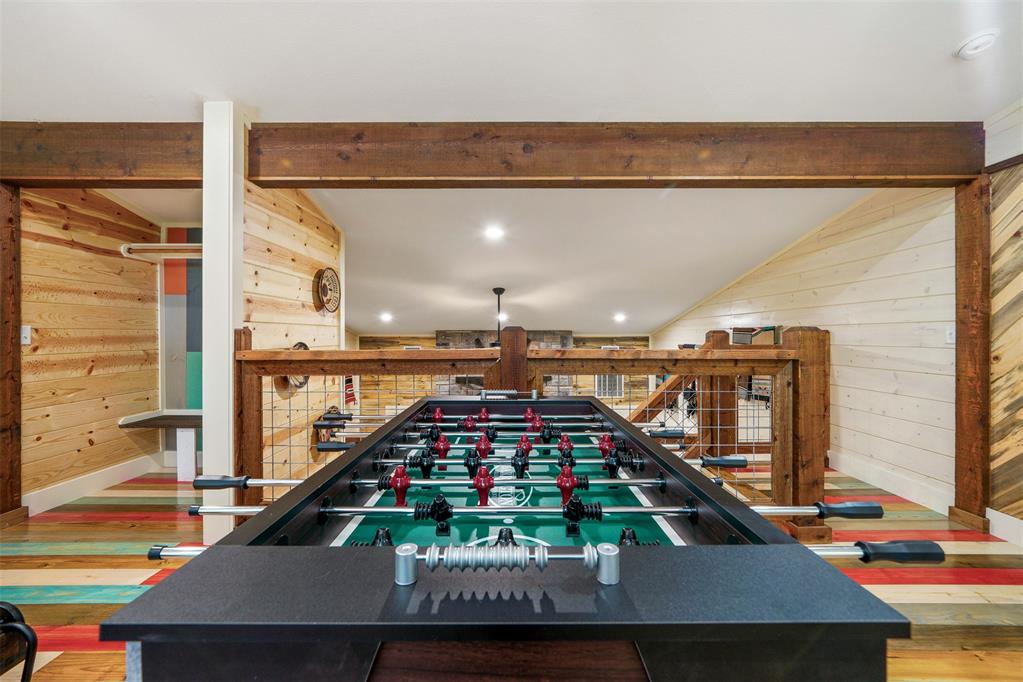
Loft space featuring a foosball table, vibrant multi-colored wood-finish flooring, exposed wood beams, and a sloped ceiling with recessed lighting
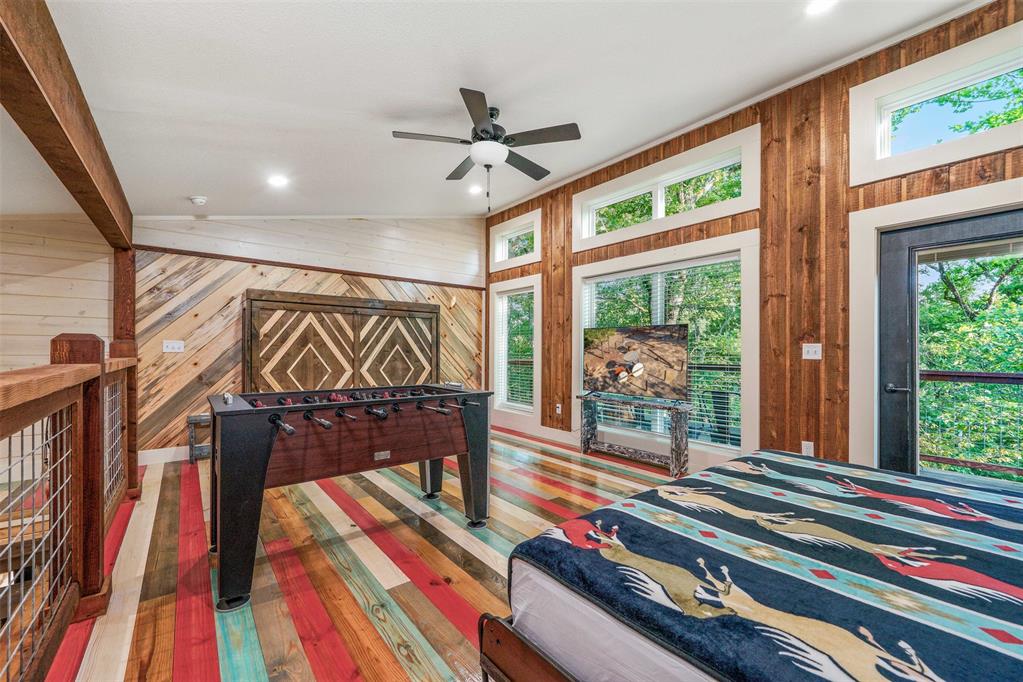
Vaulted ceiling with a ceiling fan, colorful wood-finish flooring, and natural wood paneling
Vaulted ceiling with exposed wood beam, wood-finish flooring with colorful accents, and distinctive diagonal wood paneling
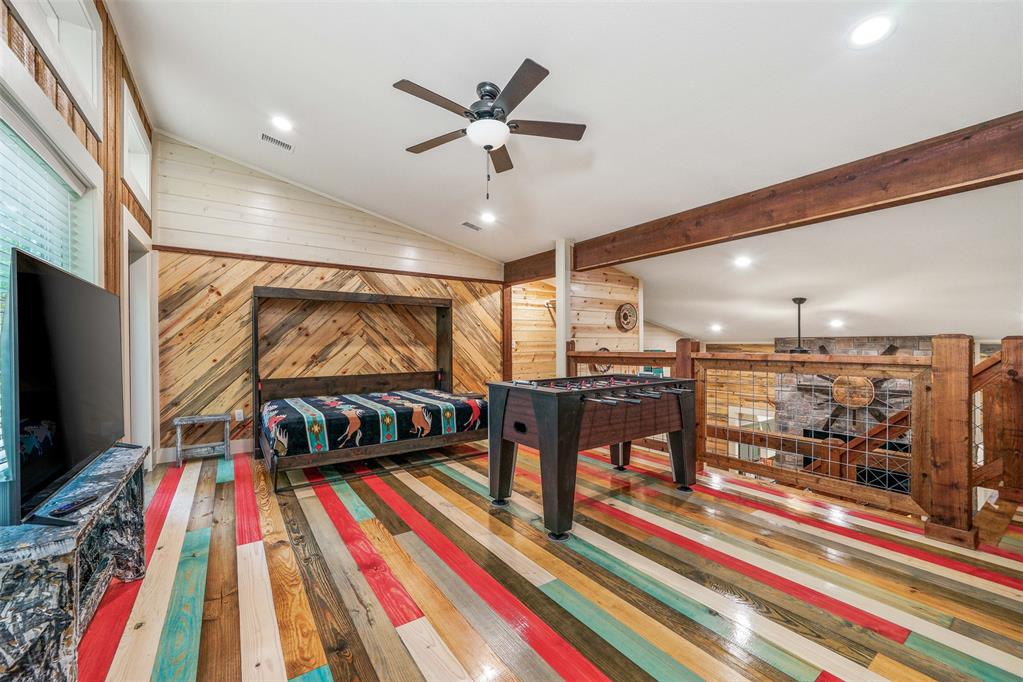
Reclaimed wood accents and exposed ceiling beams frame a versatile entertainment space featuring wood-finish flooring with a multi-color distressed design
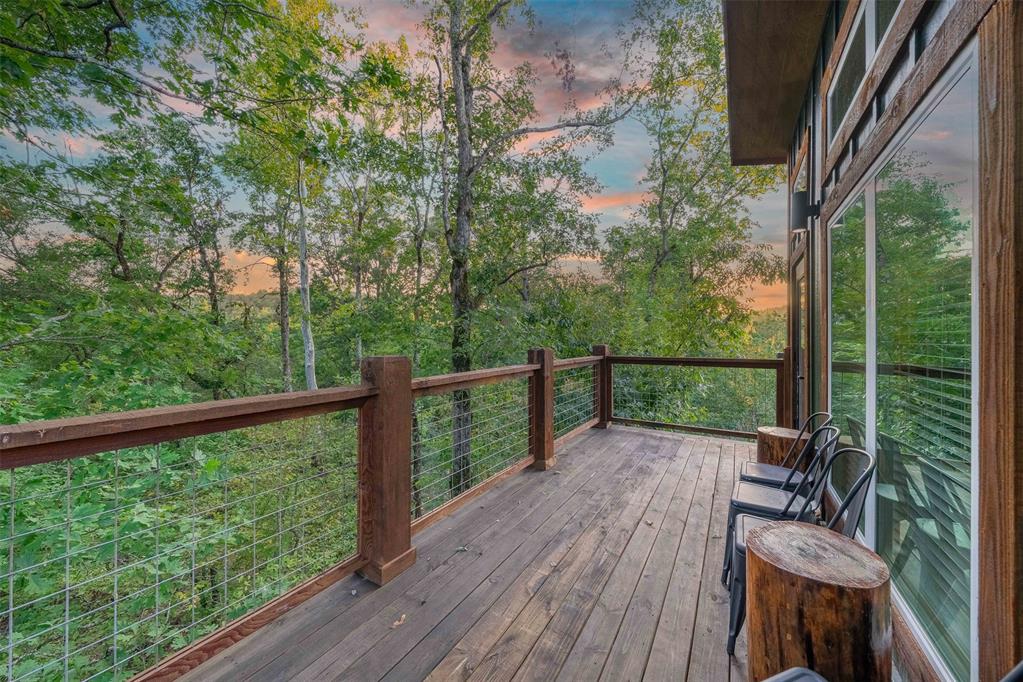
Expansive wooden deck with a cable railing system
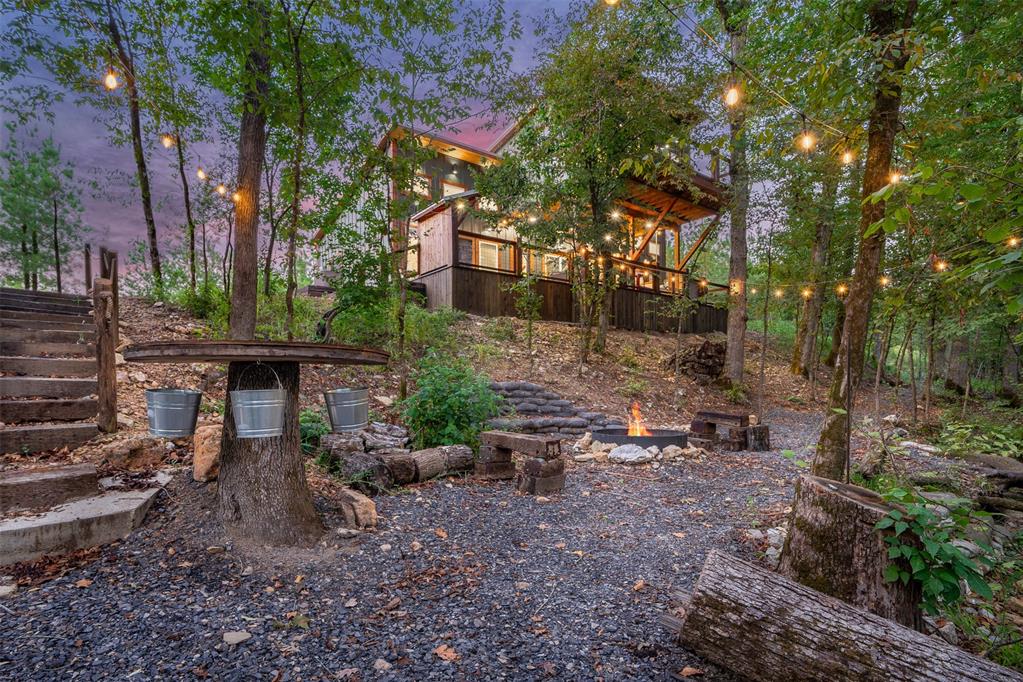
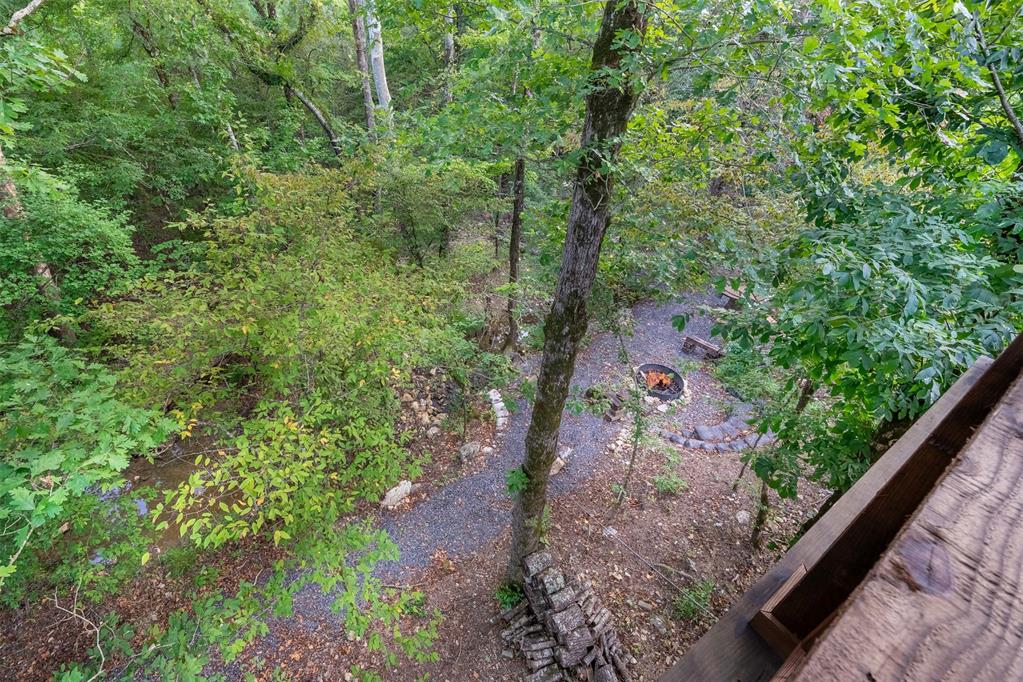
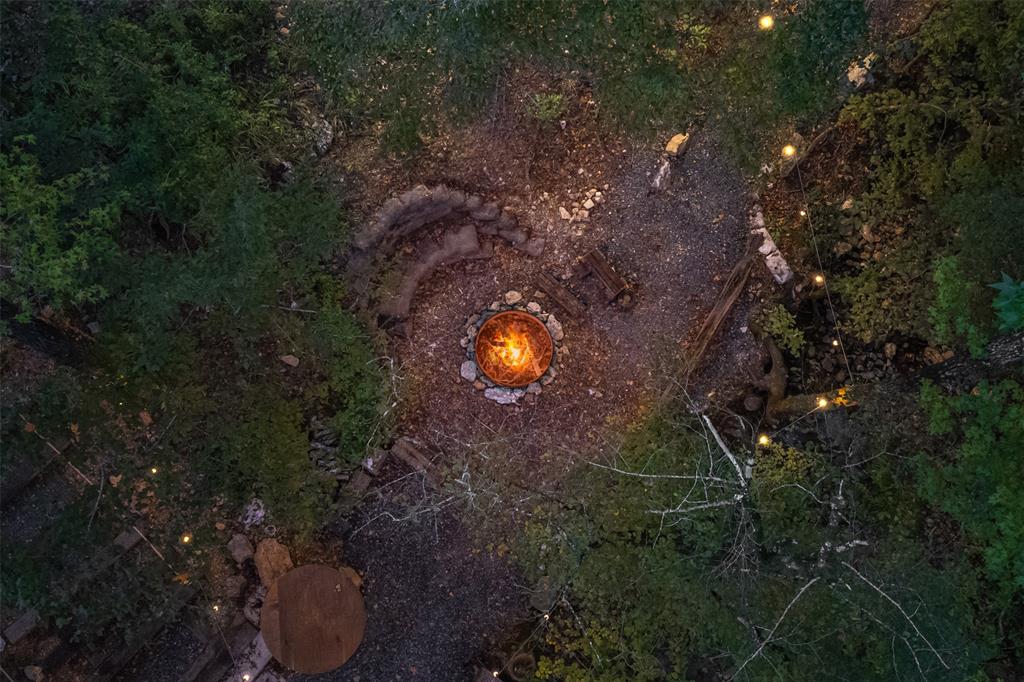
Wooded grounds featuring a fire pit area with stone seating, a gravel path, and a natural creek
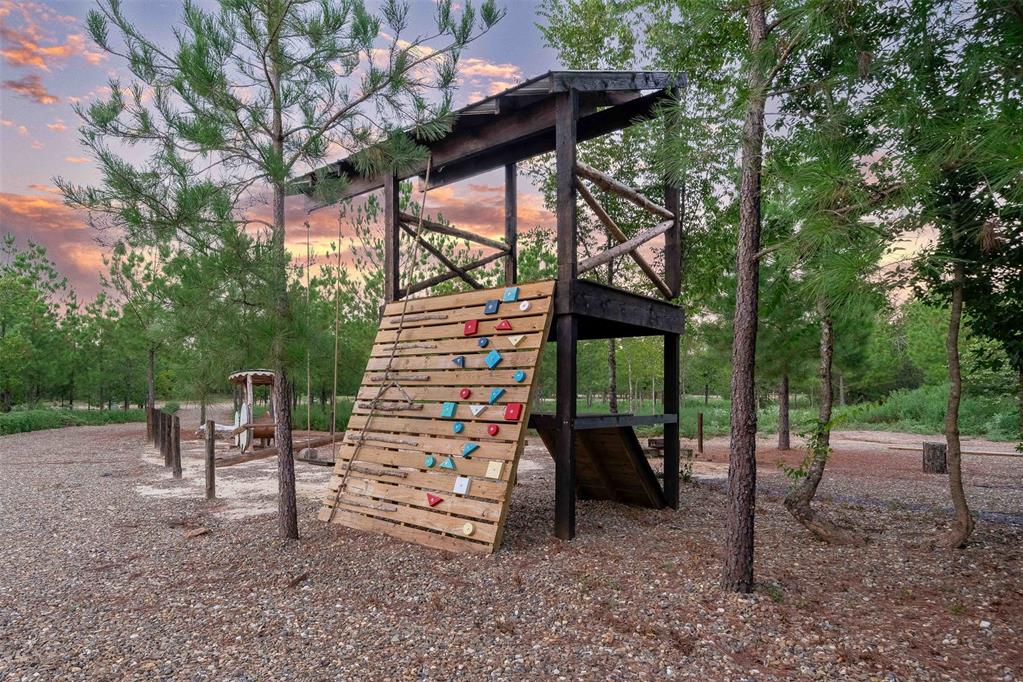
Outdoor play structure featuring a climbing wall with colorful holds, a covered platform, and a slide entrance
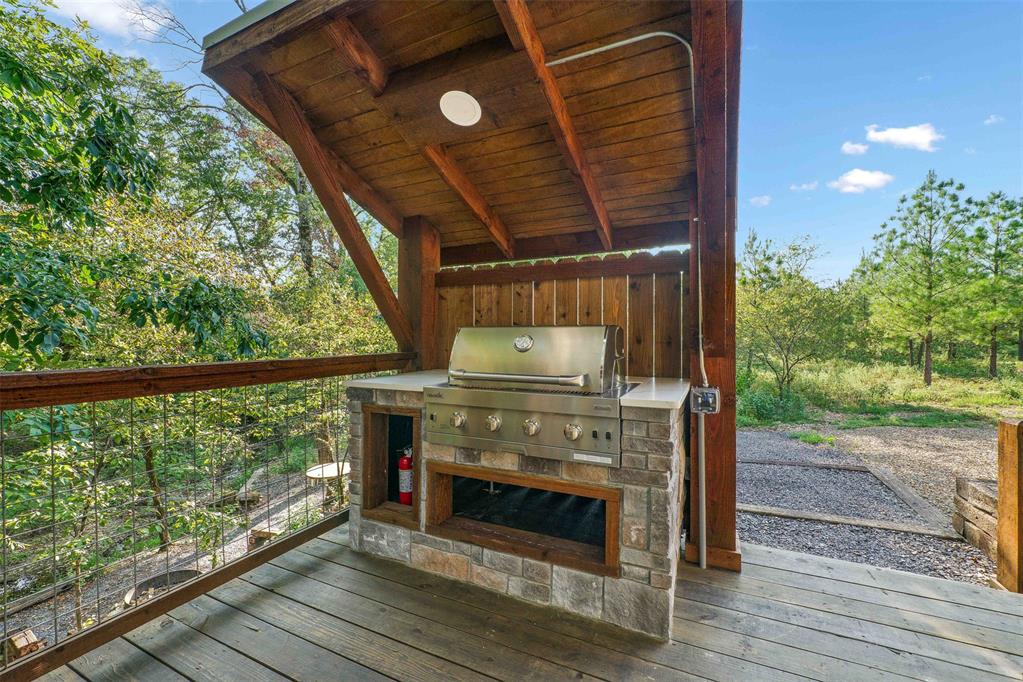
Outdoor kitchen featuring a built-in stainless steel grill, stone veneer base, light-toned countertop, and wood plank flooring under a matching wood ceiling
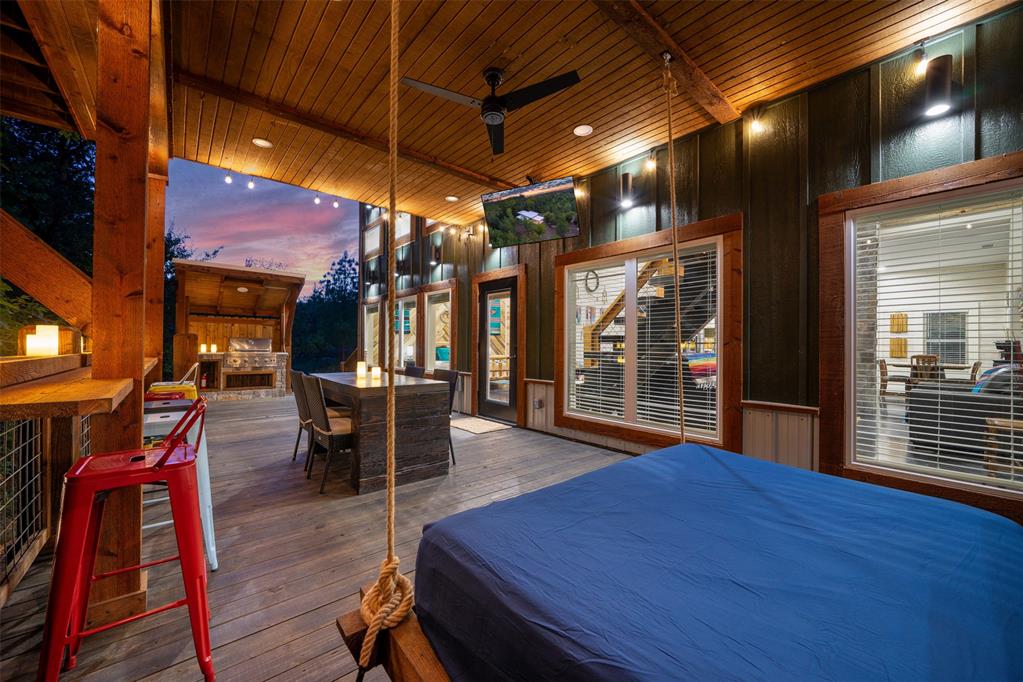
Covered outdoor living space featuring wood-finish decking, a built-in outdoor kitchen with a grill, a dining area, and a hanging swing bed
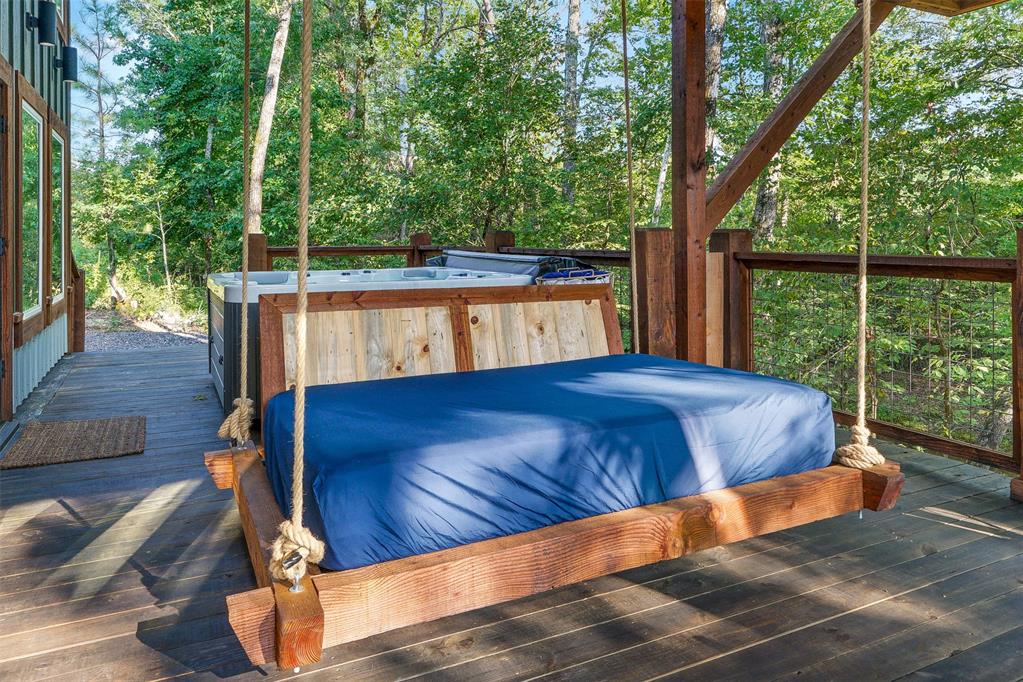
Outdoor deck featuring a wood swing bed, a built-in hot tub, wood-finish decking, and a glass-paneled railing
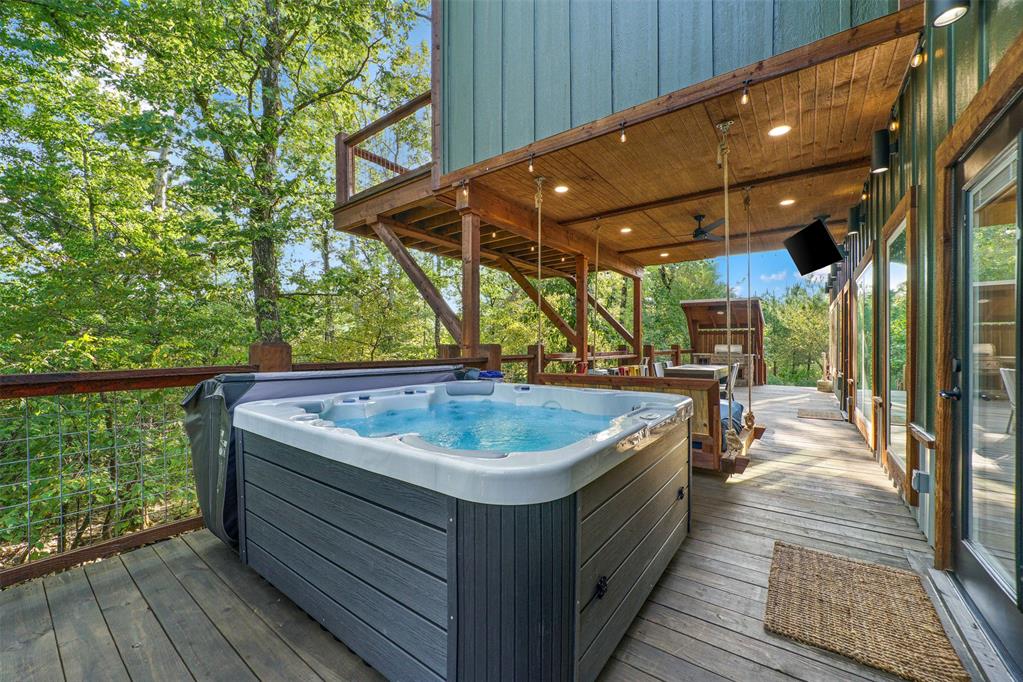
Expansive deck featuring a built-in hot tub, string lighting, and wood-finish railing with wire infill
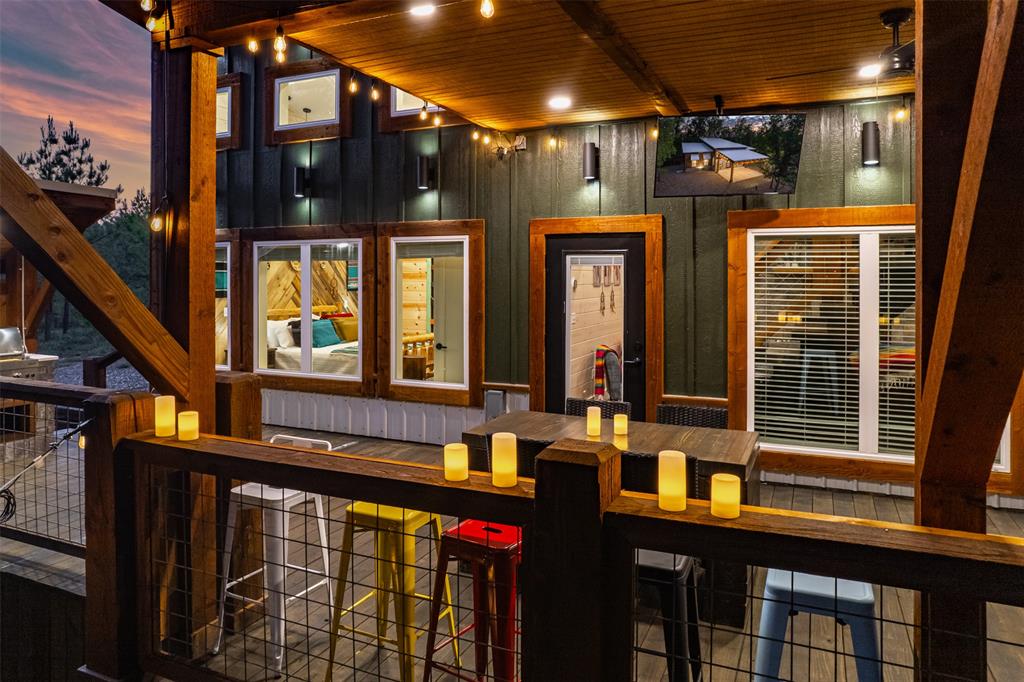
Outdoor spa with integrated lighting on a spacious deck, featuring a covered pergola with string lights, an outdoor kitchen area, and multiple windows with wood trim
Spacious outdoor deck featuring a built-in hot tub, string lighting, an outdoor ceiling fan, and multiple glass doors providing indoor access
Circular fire pit with stone surround, surrounded by mature trees
Welcome to Navajo Rug, a one-of-a-kind luxury creekside retreat tucked away on 1.04 wooded acres in the Hidden Pines on Lukfata Creek subdivision in Broken Bow, Oklahoma. Built in 2023 and being sold fully furnished and turnkey, this stunning short-term rental cabin blends elevated design with unforgettable outdoor living in the heart of Hochatown. Inspired by the rich colors and patterns of a traditional Navajo rug, the interior showcases custom rustic-modern finishes, bold textures, soaring ceilings, and an open-concept layout designed for gathering. A dramatic double-sided fireplace anchors the living room and kitchen, while a wall of windows fills the cabin with natural light and creates a seamless connection to the surrounding forest and flowing creek below. This 3 bedroom, 3 bath cabin sleeps up to 10 guests and features two spacious primary suites with private attached baths and direct access to the covered back deck overlooking Lukfata Creek. Upstairs, the loft/game room offers additional sleeping space with two queen size built-in Murphy beds, plus access to a private upper balcony nestled among the trees. Outdoor amenities were designed to create a true guest experience. Enjoy the hot tub, swing bed, outdoor dining area, gas grill, and an elevated covered deck perched above the creek. A custom staircase leads directly down to the water where the firepit sits along the banks of Lukfata Creek, an incredibly rare feature in the Broken Bow market. The property also includes a large circle drive, covered front portico, and a custom-built playground with climbing wall for added family appeal. Whether you're searching for a luxury STR investment, private getaway, or high-performing turnkey cabin in Broken Bow, Navajo Rug delivers a memorable experience guests won't forget.
Details
MLS #
1230721
Listing Type
For Sale
Style
House
Sub-Type
Resale
Status
Active
Year
2023
Days On Site
135
Listing Provided By
Real Broker LLC | Savanna Schrader
Features
Bed(s)
3
Bath(s)
3 Total
SQ Feet
1,890
Story(s)
2
Acreage
1.04
Interior
Rooms Total
0
Heating
Electric
Fireplaces Total
1
Appliances
Dishwasher, Microwave, Refrigerator, Washer/Dryer, Water Heater
Interior Features
Ceiling Fan(s), Combo Woodwork, Stained Wood
Exterior
Exterior Features
Balcony, Covered Deck, Fire Pit, Outdoor Grill, Spa/Hot Tub, Deck-Open
Lot Features
Creek
Foundation Details
Slab
Parking
Garage Spaces
0
Utilities
Utilities
Electricity Available, Propane, Septic Tank, Private Well Available
Copyright 2026 MLSOK, Inc. We do not attempt to verify the currency, completeness, accuracy, or authenticity of the data contained herein. Information is subject to transcription and transmission errors and is provided “as is”. All information, including but not limited to property square footage and lot size, zoning, and fitness for a particular purpose is subject to inaccuracies and should be independently verified through personal inspection and/or consultation with appropriate professionals. The listing information provided is for consumers’ personal, non-commercial use and may not be used for any purpose other than to identify prospective purchasers. This data is copyrighted and may not be transmitted, retransmitted, copied, framed, repurposed, or altered in any way for any other site, individual and/or purpose without the express written permission of MLSOK, Inc.