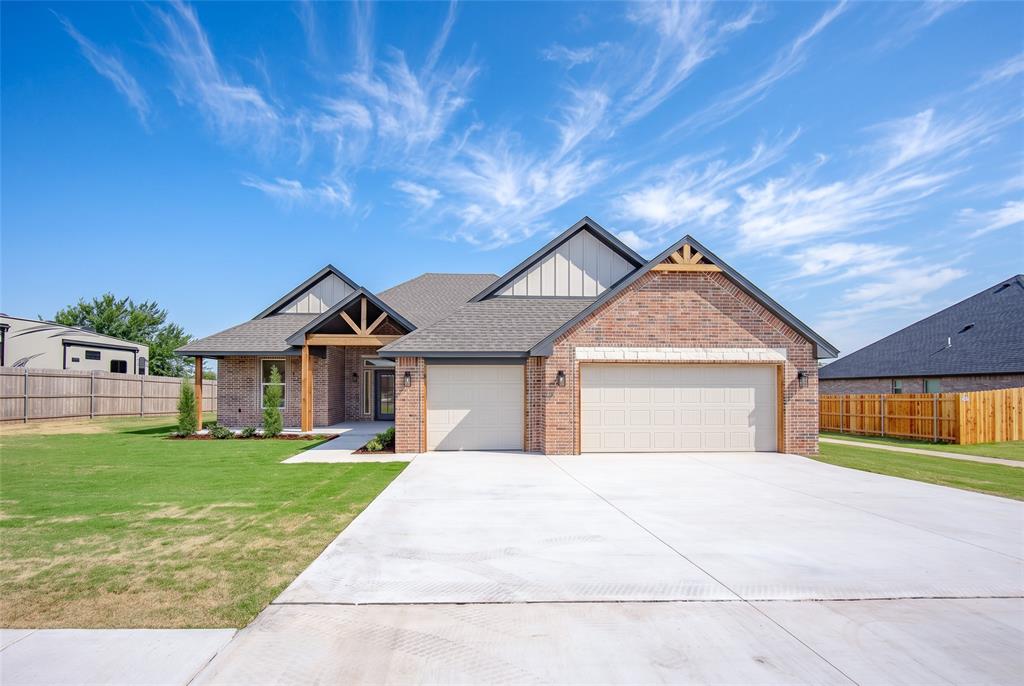
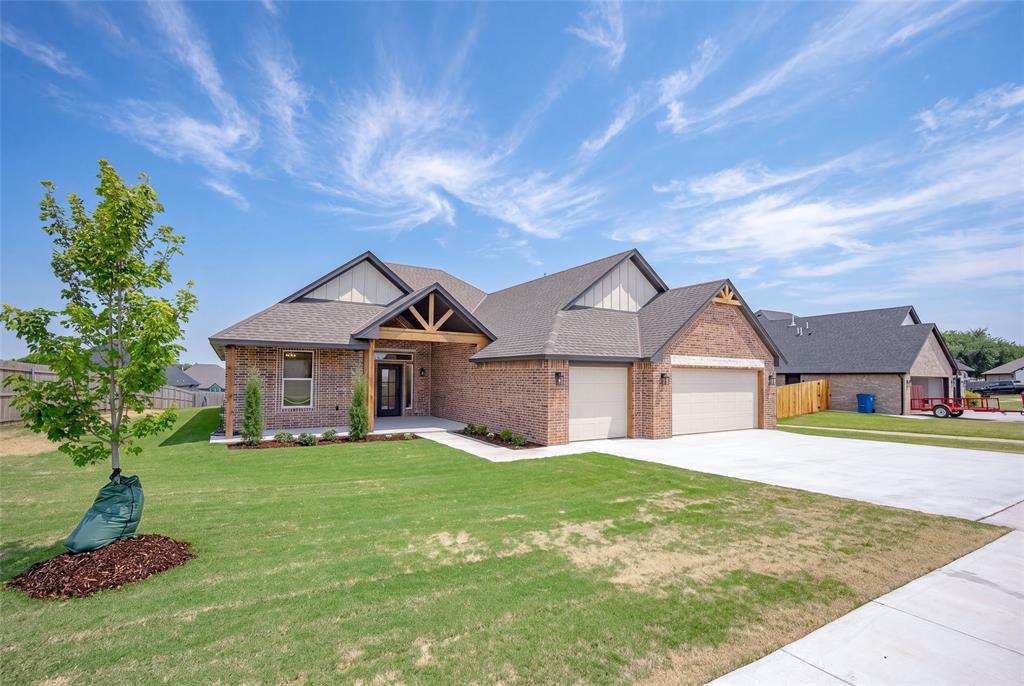
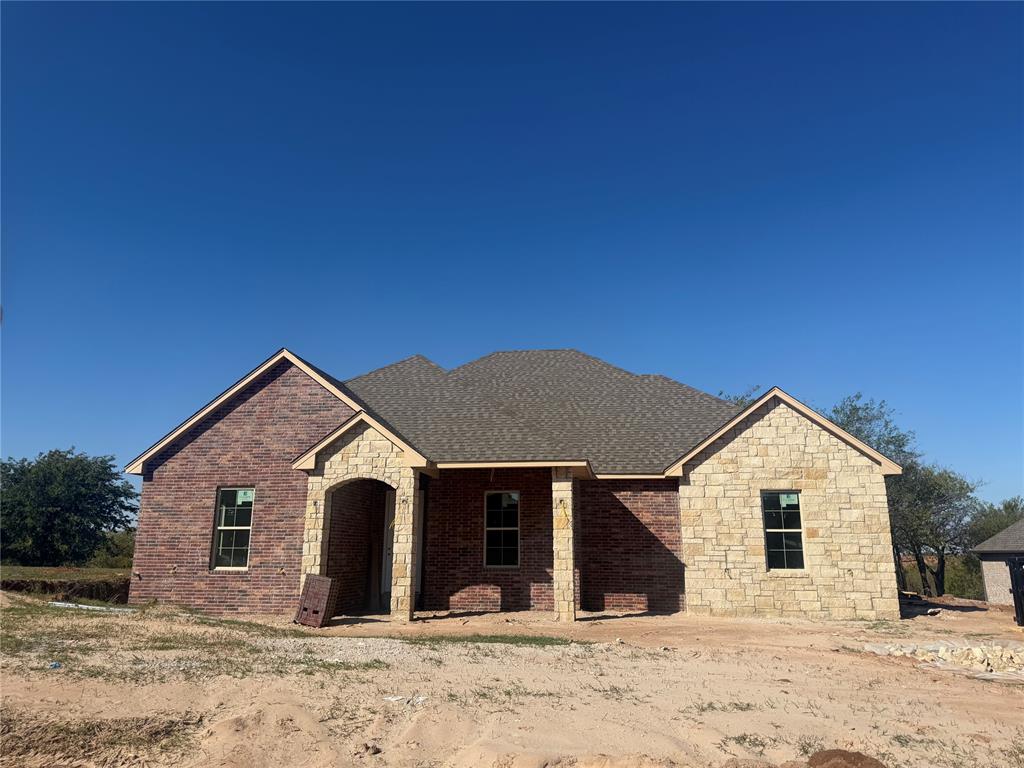
Exterior facade featuring brick masonry, vertical siding, timber framing details, shingled roof, and a concrete driveway
Single-story brick and siding exterior featuring a covered entryway with timber-style gable accents, multiple roof gables, and a concrete driveway leading to an attached three-car garage
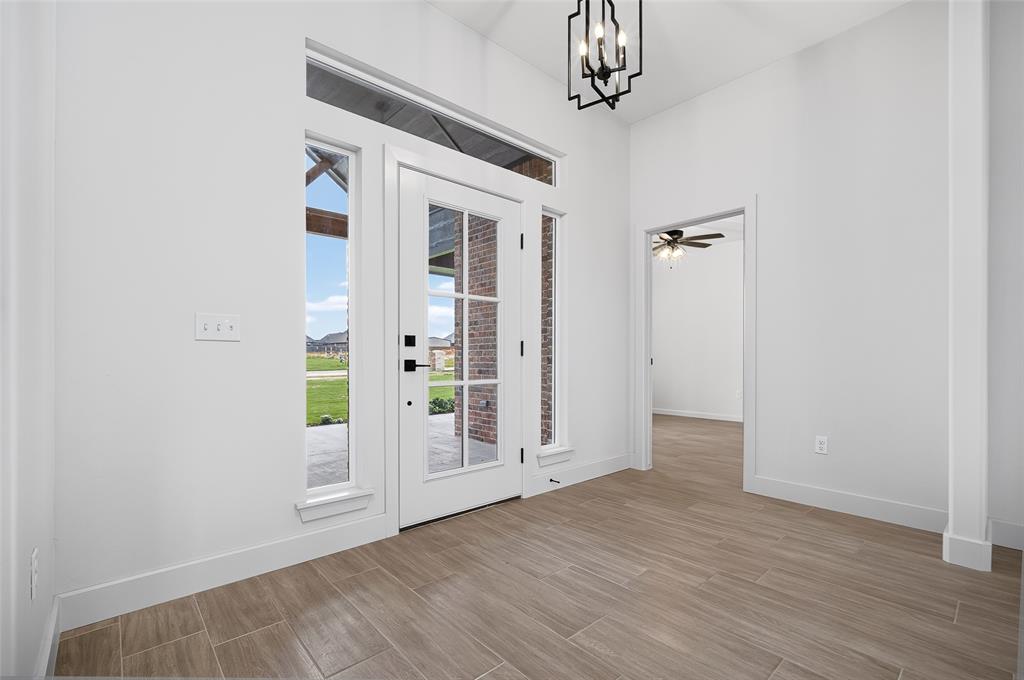
Entryway featuring wood-finish flooring, a six-pane glass entry door with matching sidelights and transom window, and a matte black geometric chandelier
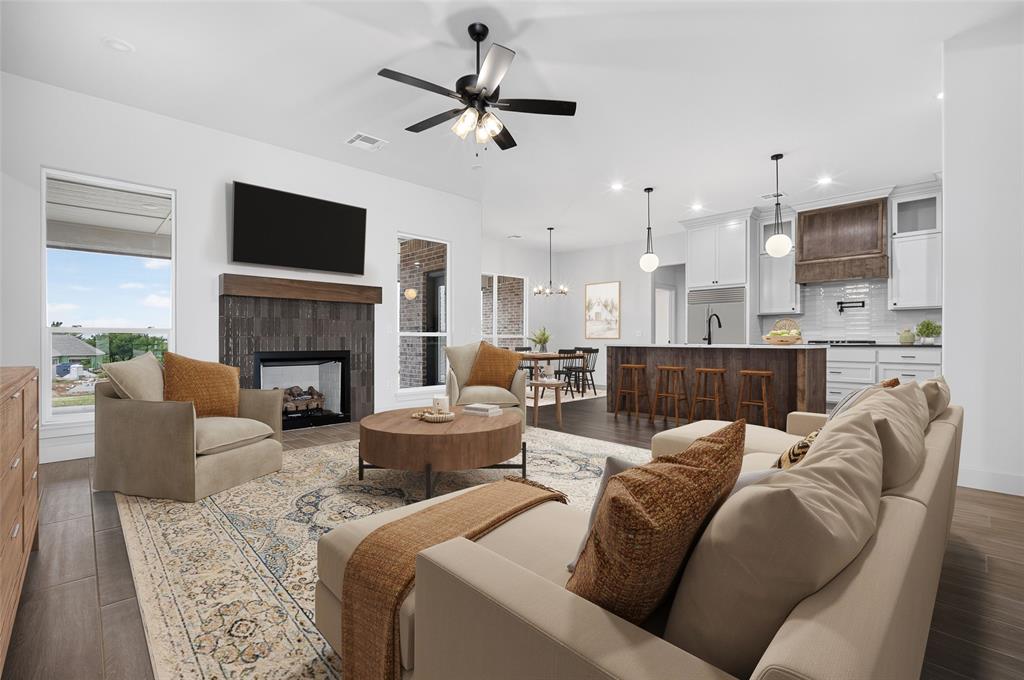
Open-concept space featuring a floor-to-ceiling brick fireplace surround, wood-finish flooring, a large kitchen island with wood cabinetry, and recessed lighting
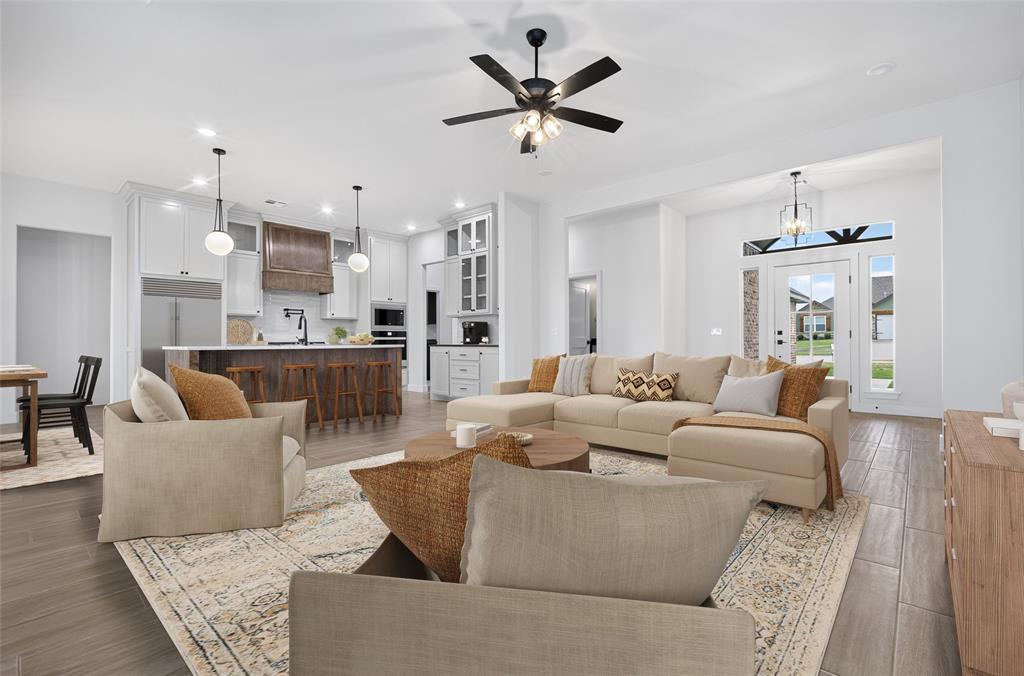
Open-concept interior featuring wood-finish flooring, a kitchen island with stone countertops, a custom wood-trimmed range hood, glass-front cabinetry, and a ceiling fan with integrated lighting
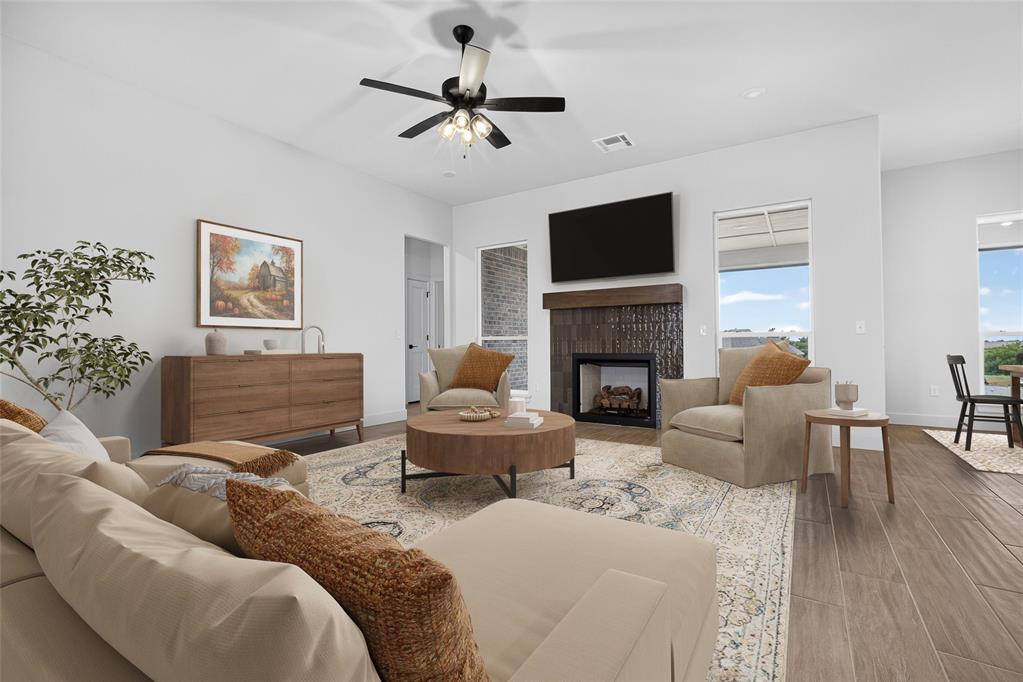
Living area featuring wood-finish flooring, a fireplace with textured tile surround, a wooden mantel, and a ceiling fan with integrated lighting
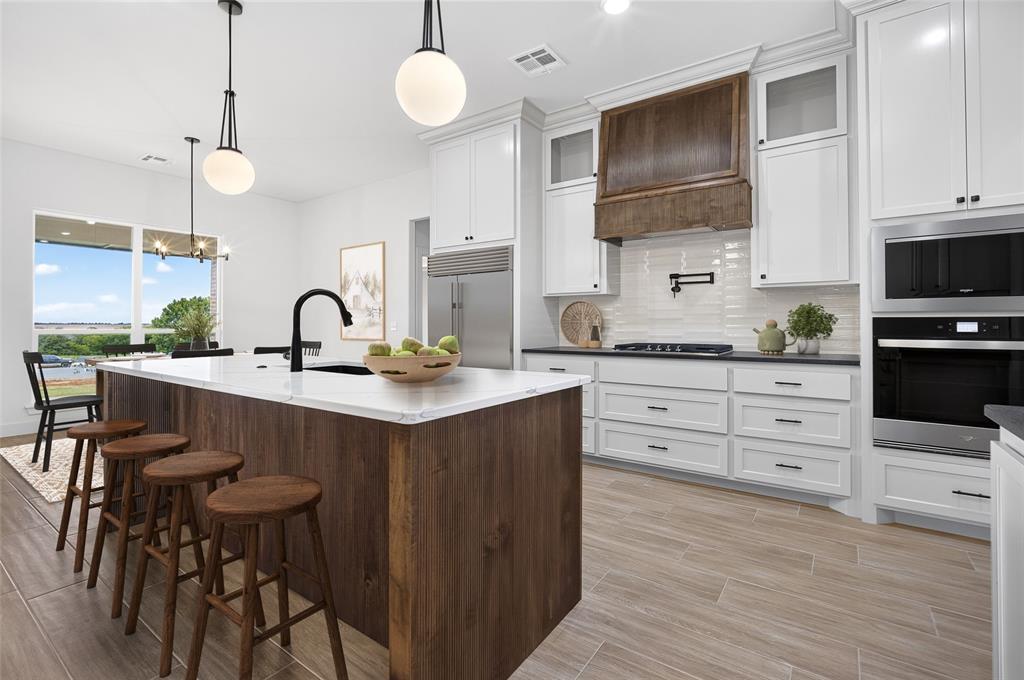
Kitchen featuring a central island with a wood-finish base and light-colored countertop, white shaker-style cabinetry, a wood-trimmed range hood, stainless steel built-in double wall ovens, and wood-finish flooring
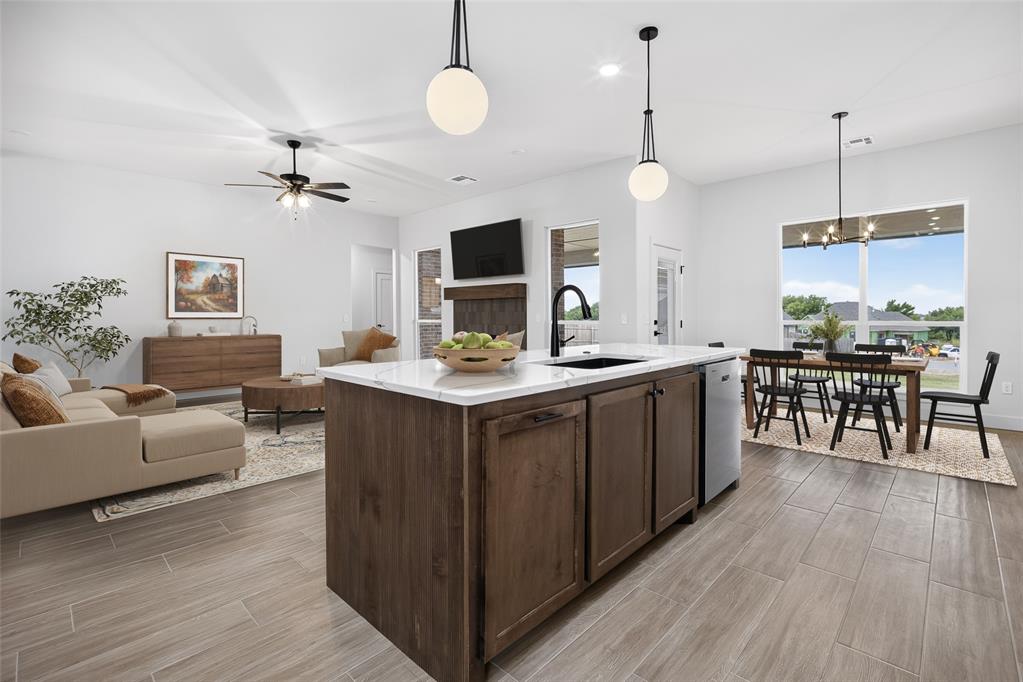
Kitchen island with white stone-finish countertop, undermount sink, and matte black faucet, featuring wood-finish cabinetry, globe pendant lighting, and wood-finish tile flooring
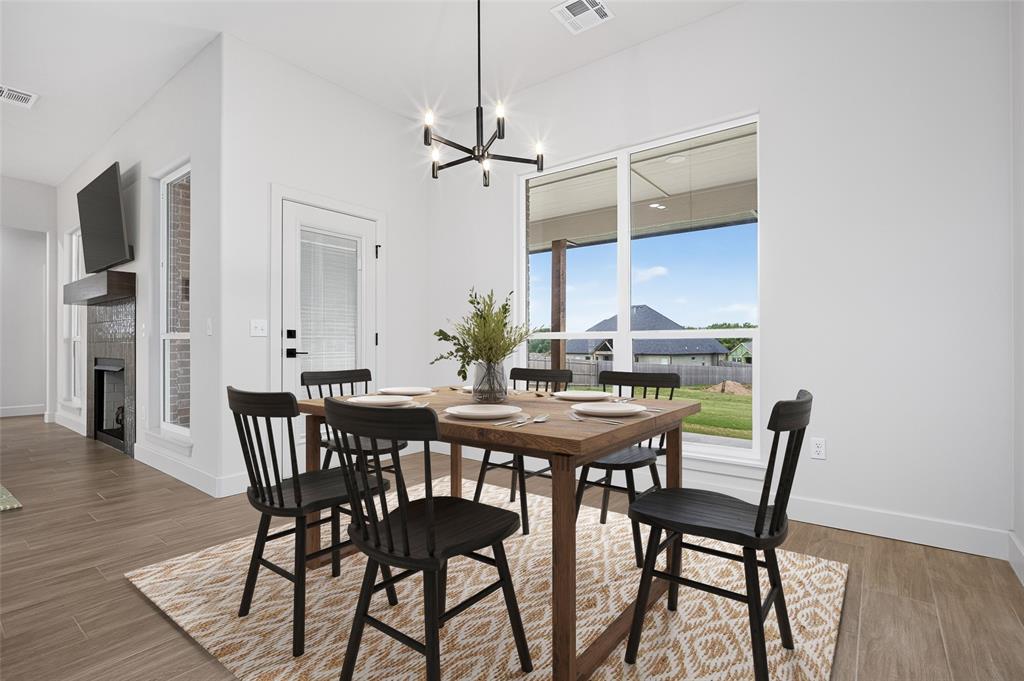
Dining area featuring large-format tile flooring, a geometric multi-light chandelier, a full-height window, and a brick-surround fireplace with a wooden mantel
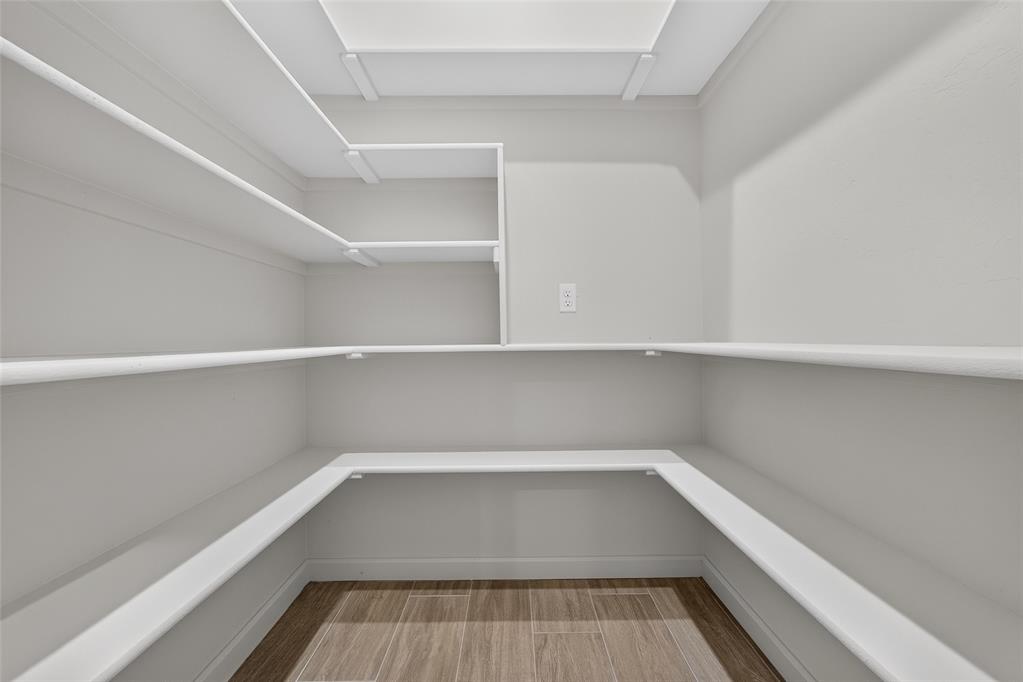
Storage area featuring multi-tiered white shelving and wood-finish flooring
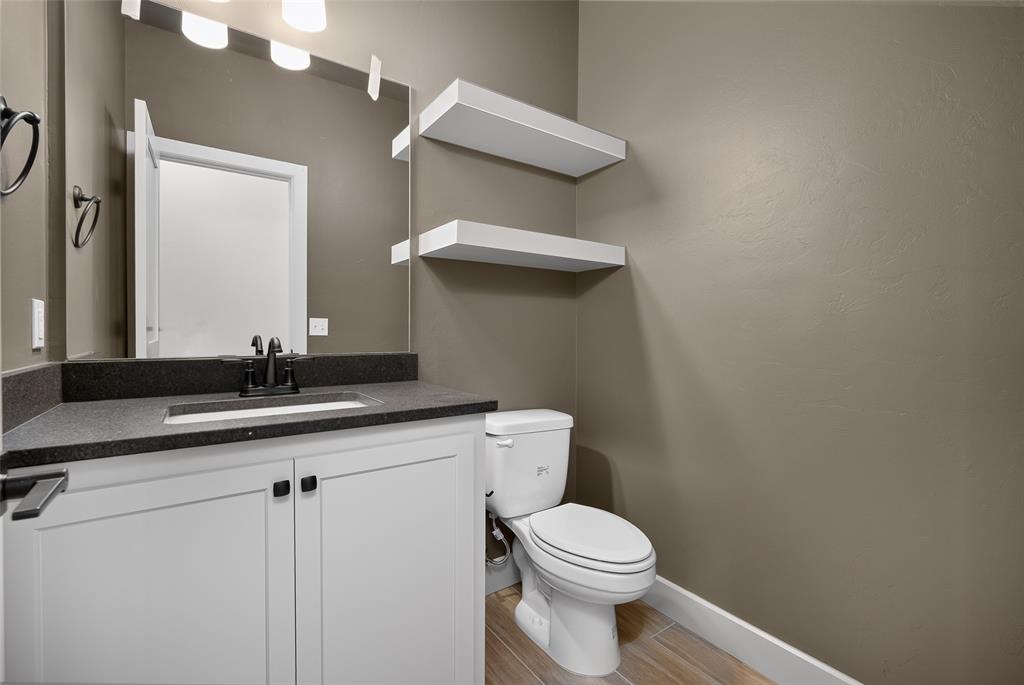
Bathroom vanity featuring a dark countertop, undermount sink, white cabinetry, wall-mounted shelving, and wood-finish flooring
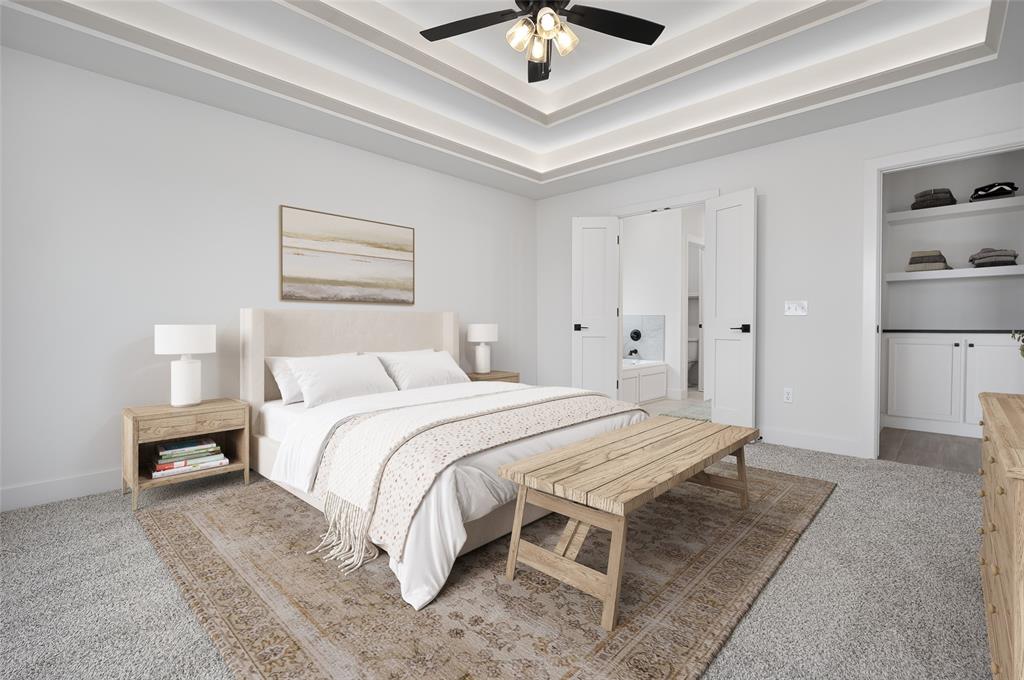
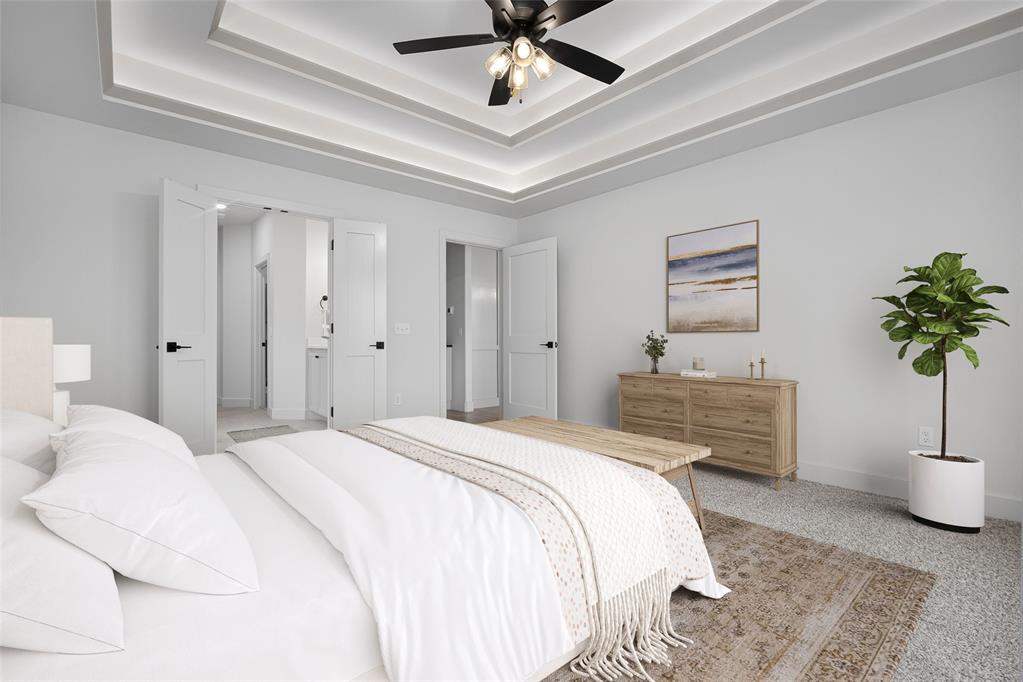
Tray ceiling with recessed lighting, multi-panel doors with matte black hardware, and wall-to-wall carpeting
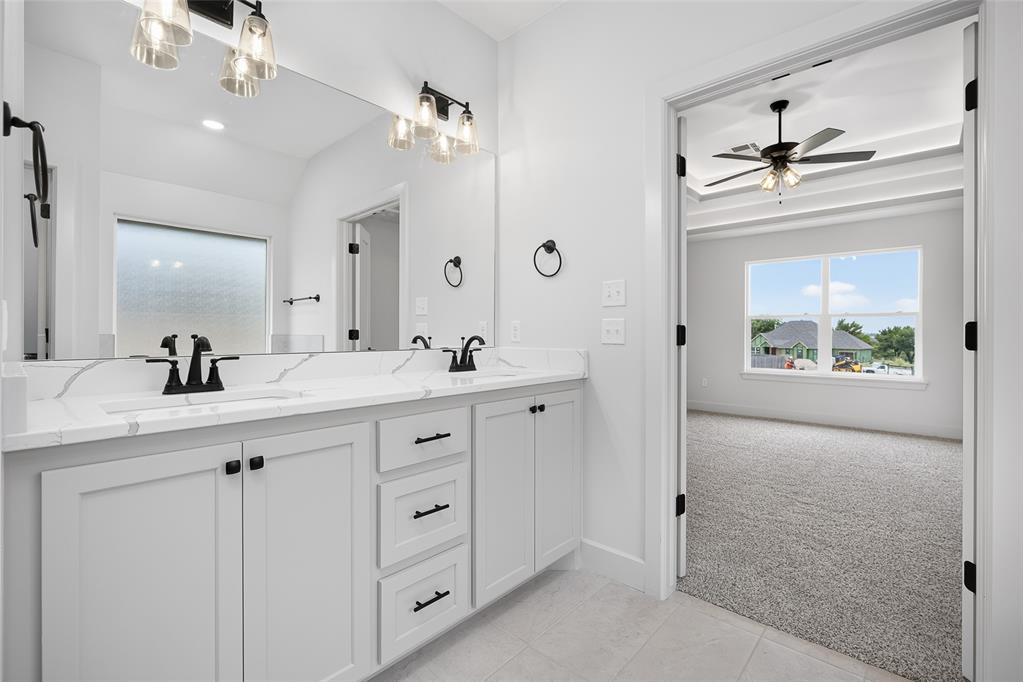
Dual-sink vanity with stone-patterned countertops, matte black fixtures, full-width vanity mirror, shaker-style cabinetry, and recessed lighting
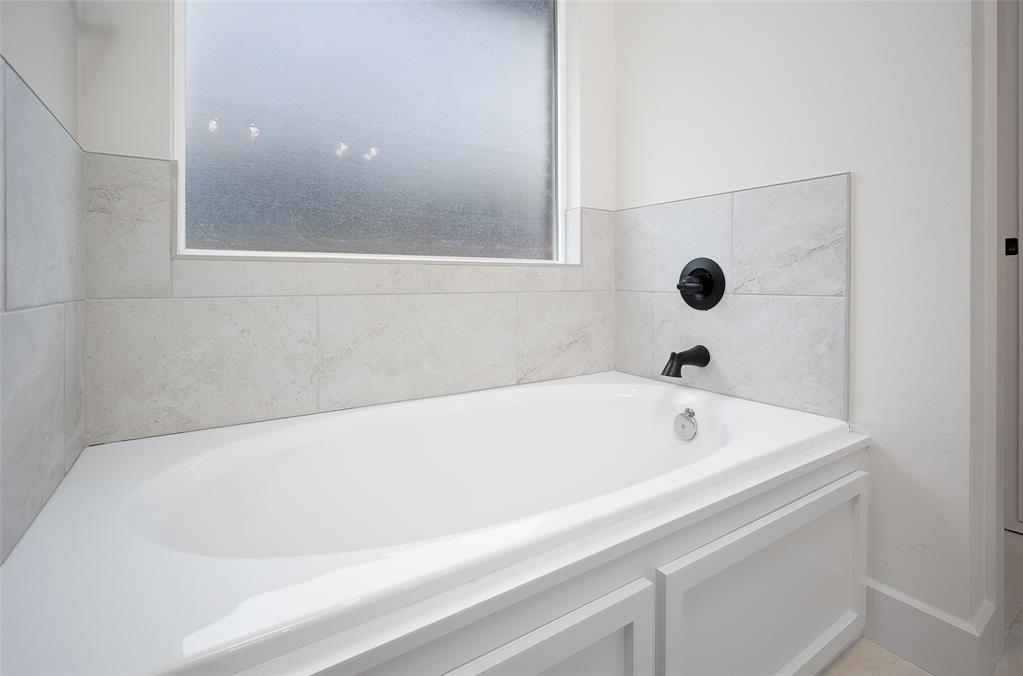
Soaking tub featuring a white surround, matte black hardware, and light-toned large-format tile wall cladding
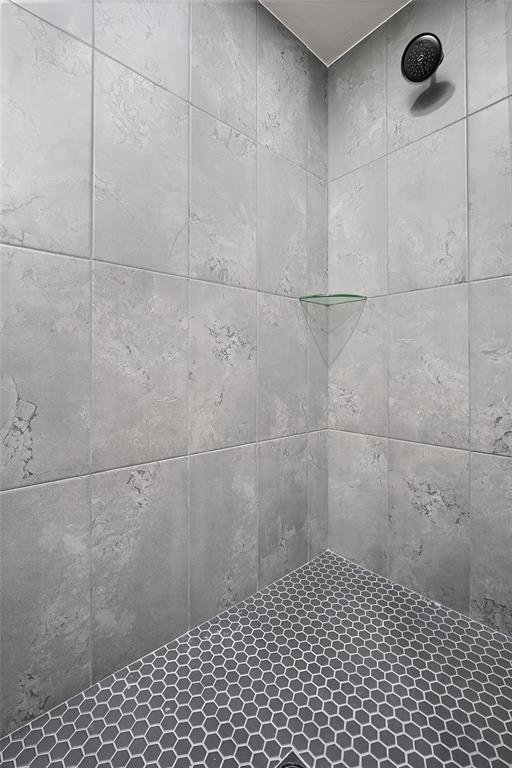
Shower stall featuring large-format grey stone-look wall tiles, dark grey hexagonal floor tile, a glass corner shelf, and a circular wall-mounted shower head
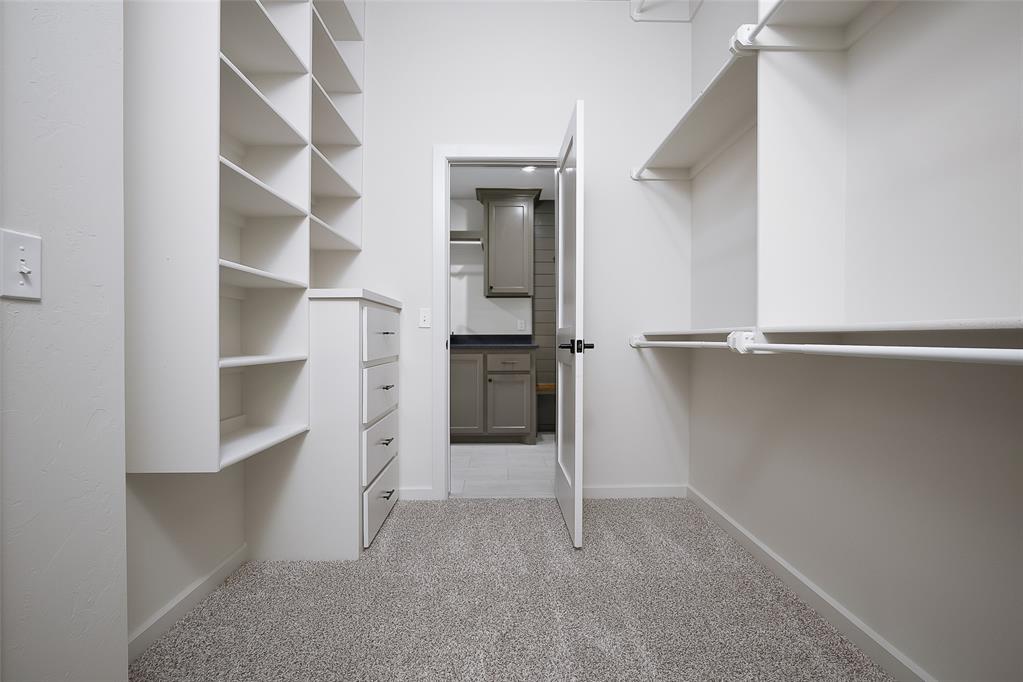
Walk-in closet featuring built-in white shelving, integrated chest of drawers, dual hanging rods, and carpeted flooring
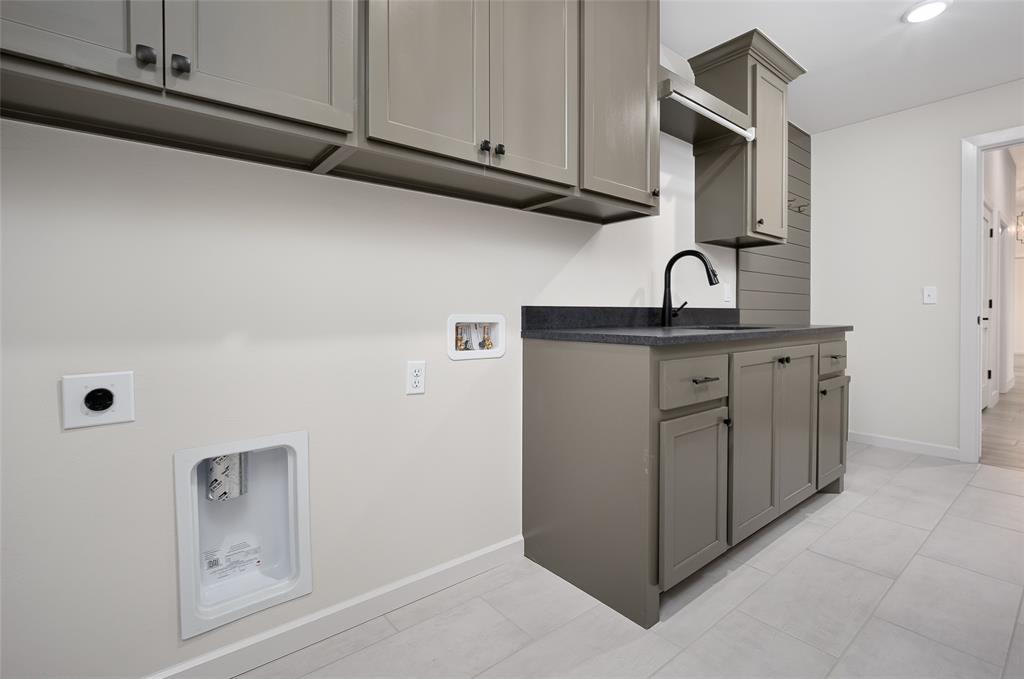
Utility room featuring shaker-style cabinetry in a neutral tone, dark stone-finish countertop with an integrated sink, matte black faucet, and horizontal shiplap wall accent
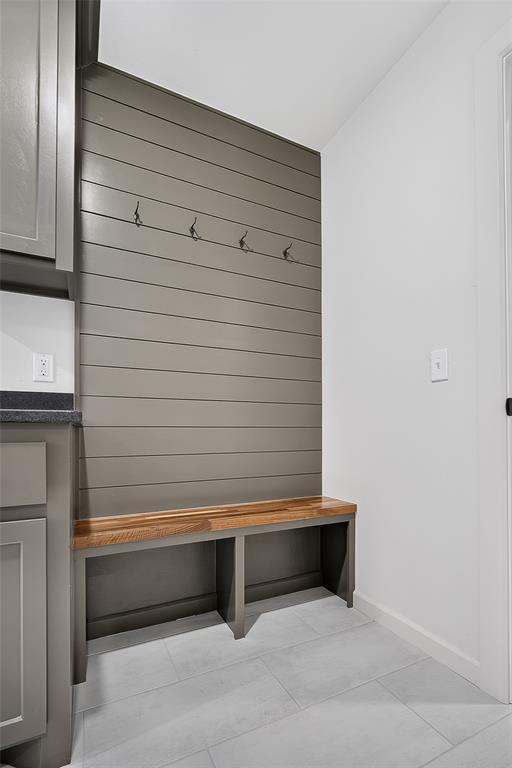
Built-in bench with a wood-finish top, shiplap wall accent, integrated metal wall hooks, and large-format tile flooring
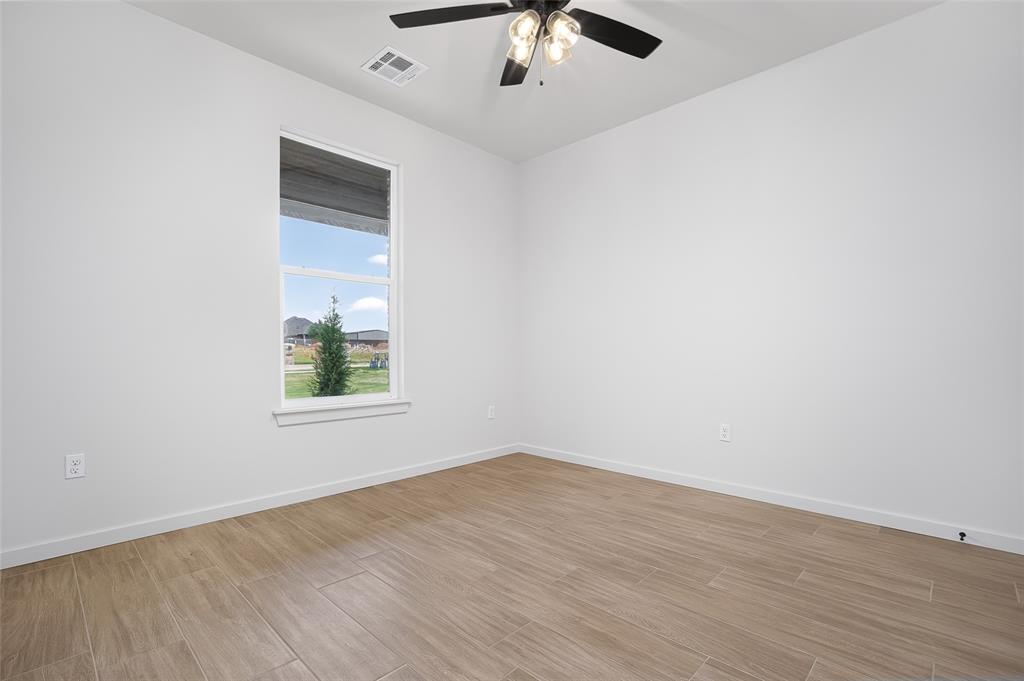
Room featuring wood-finish tile flooring, neutral wall paint, a single-hung window, and a ceiling fan with integrated lighting
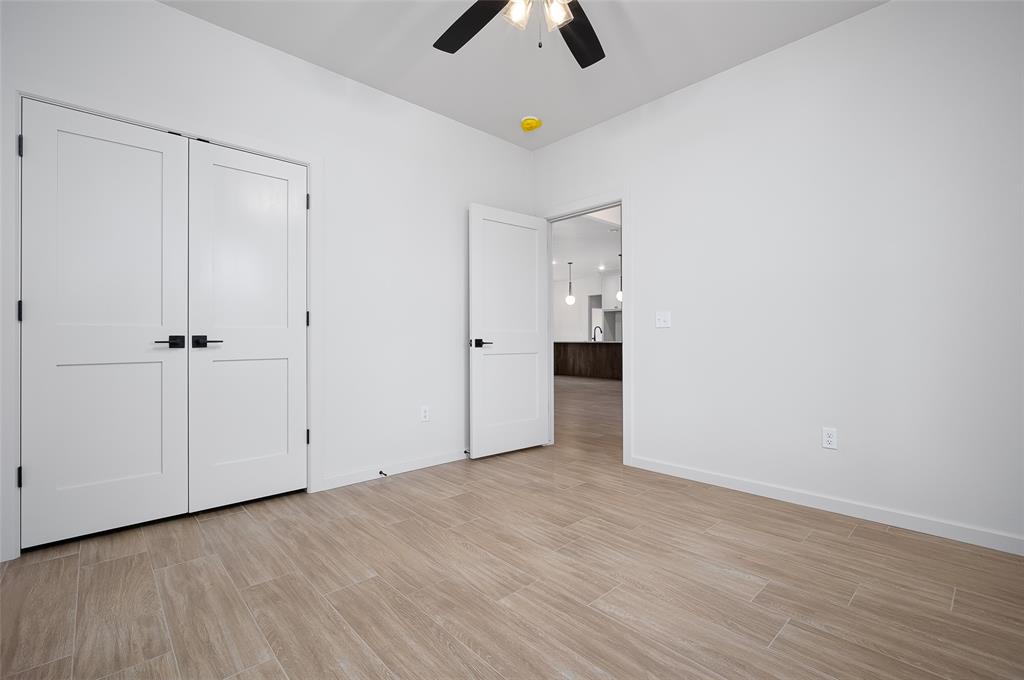
Wood-finish tile flooring, white two-panel interior doors, and a ceiling-mounted light fixture with matte black blades
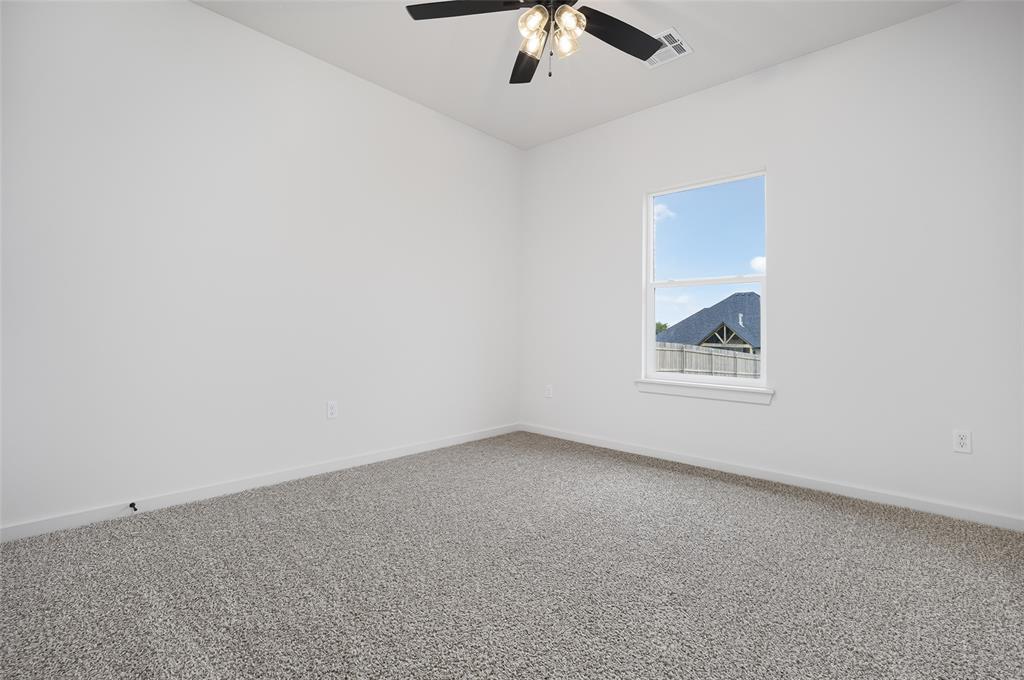
Neutral-toned carpeted flooring, white walls, and a ceiling fan with integrated lighting
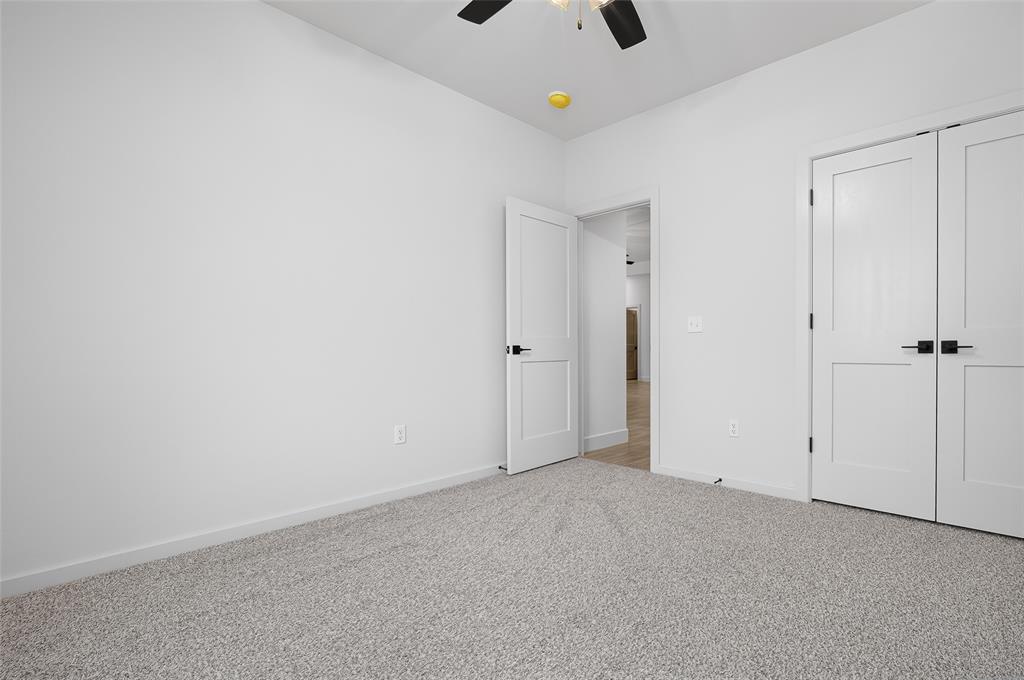
Neutral-toned wall-to-wall carpeting, two-panel interior doors, matte black lever hardware, and a ceiling-mounted fan
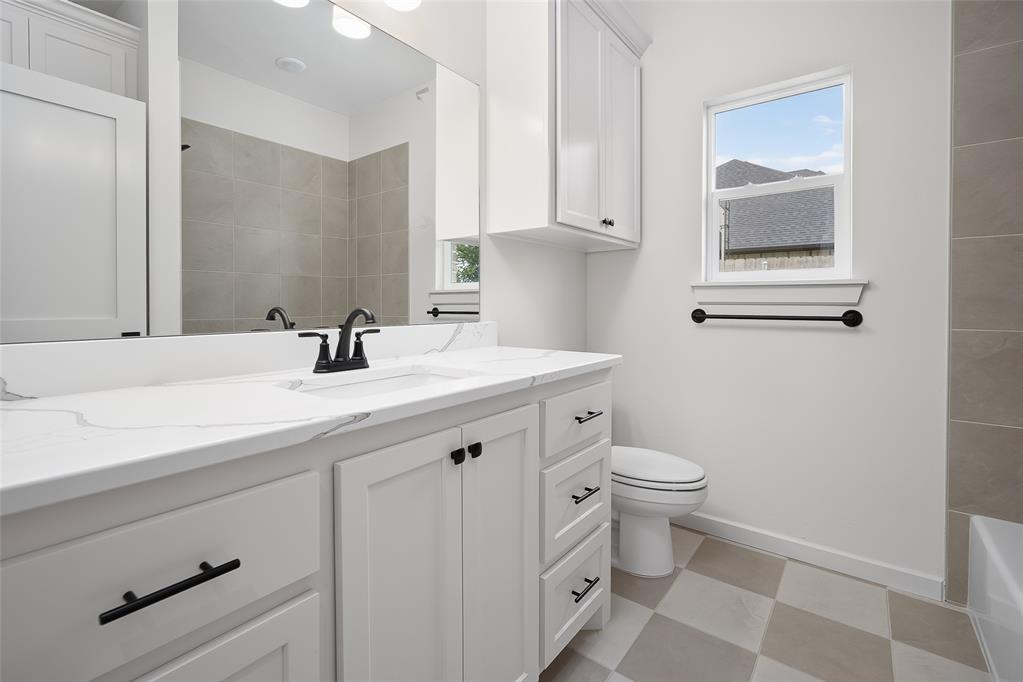
White cabinetry vanity with solid surface countertop, integrated sink, matte black hardware, and large wall-mounted mirror
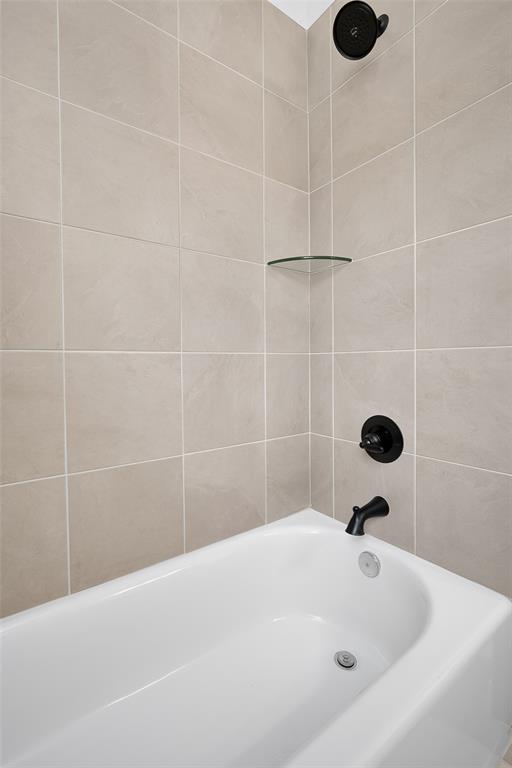
Bathtub featuring a white finish, neutral large-format wall tile, integrated glass corner shelving, and matte black fixtures
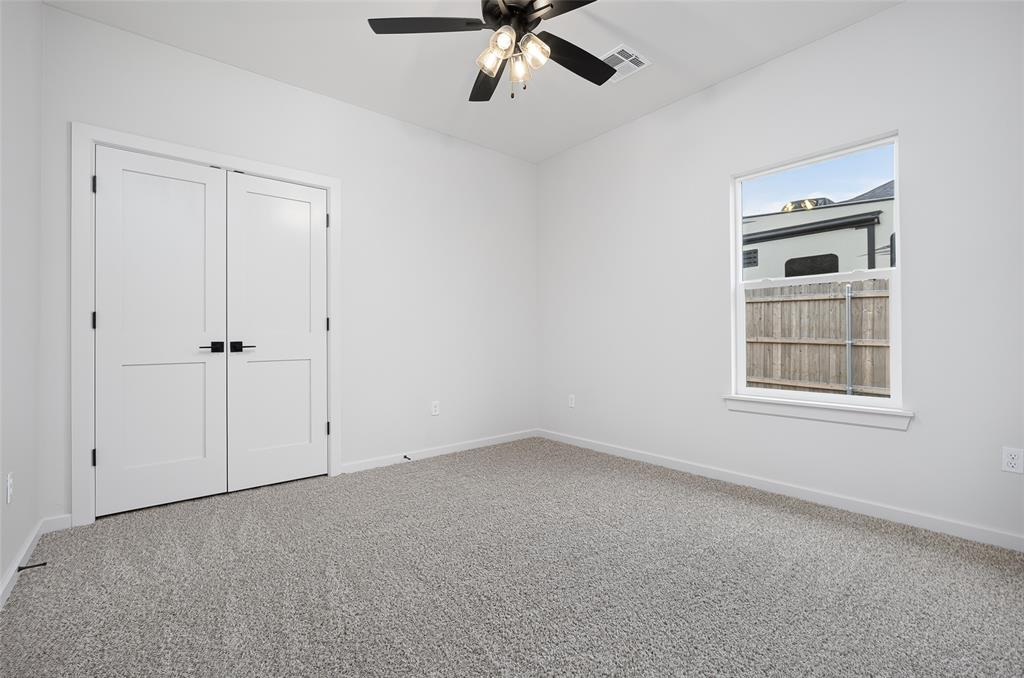
Interior space featuring neutral-toned carpeting, dual-panel closet doors with matte black hardware, and a ceiling fan with integrated lighting
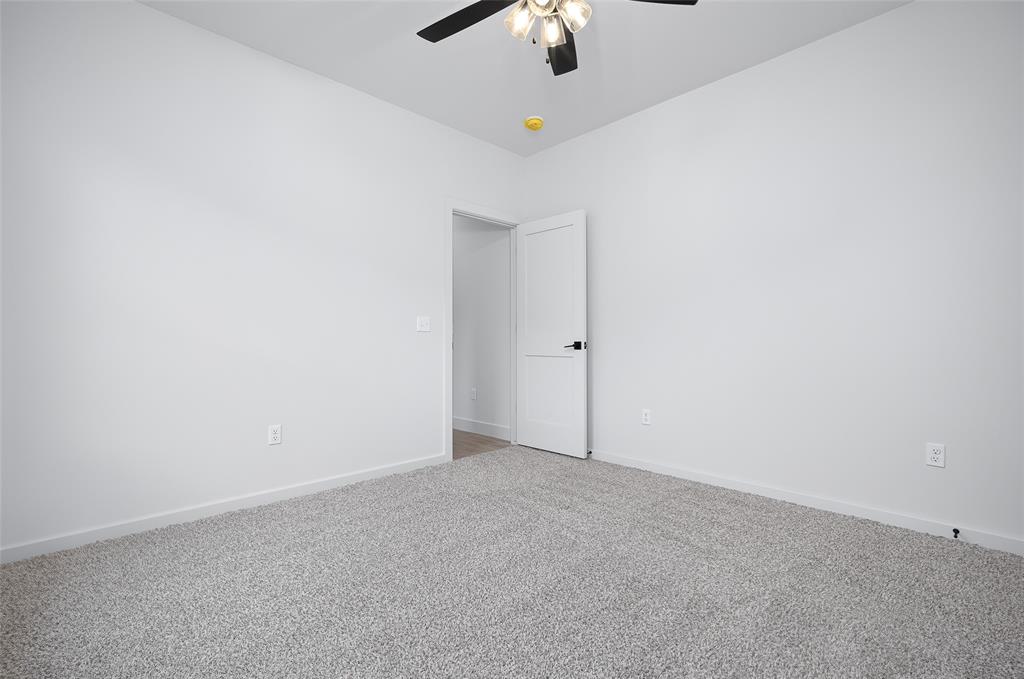
Room featuring neutral-toned carpeting, high ceilings, a ceiling fan with integrated lighting, and a two-panel interior door with matte black hardware
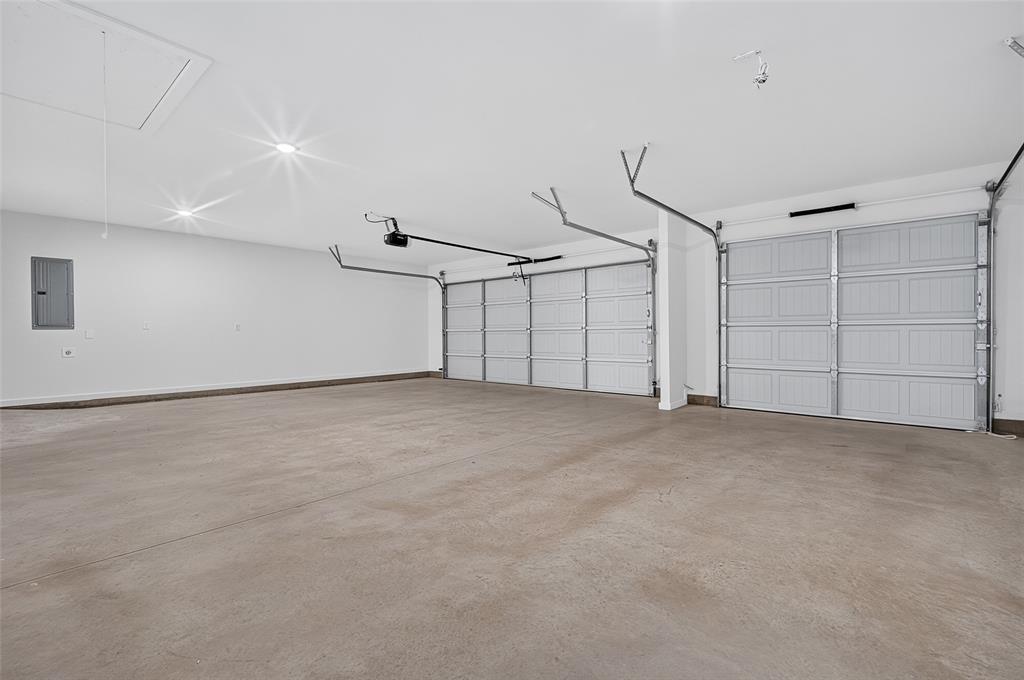
Spacious multi-car garage featuring finished drywall, two overhead metal sectional doors, ceiling-mounted automatic openers, and concrete flooring
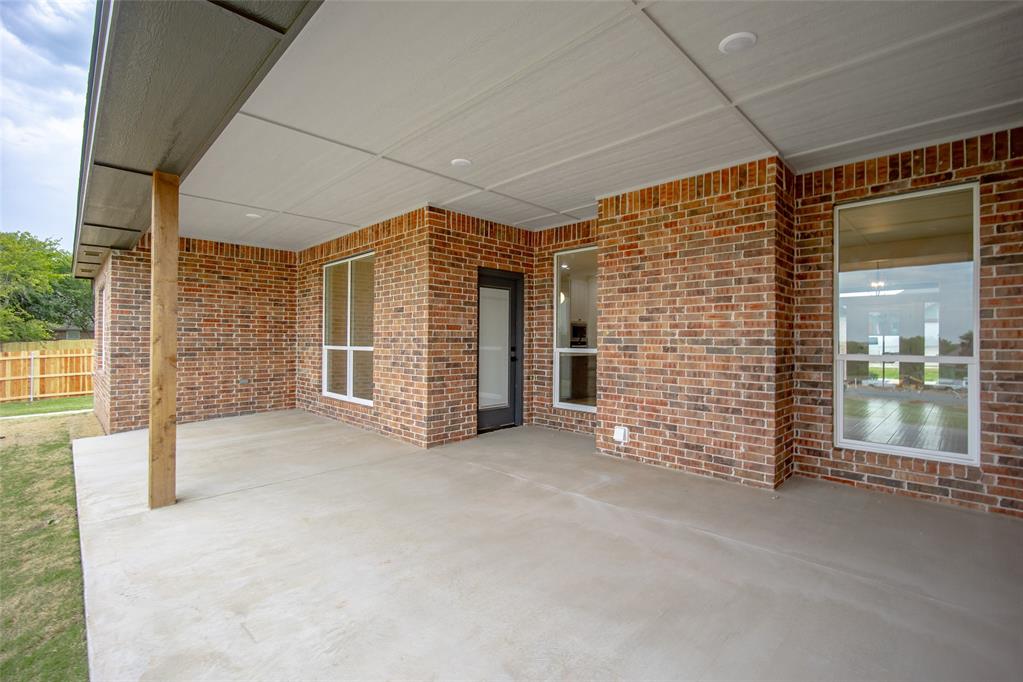
Covered concrete patio featuring brick exterior walls, inset ceiling lighting, and tall vertical windows
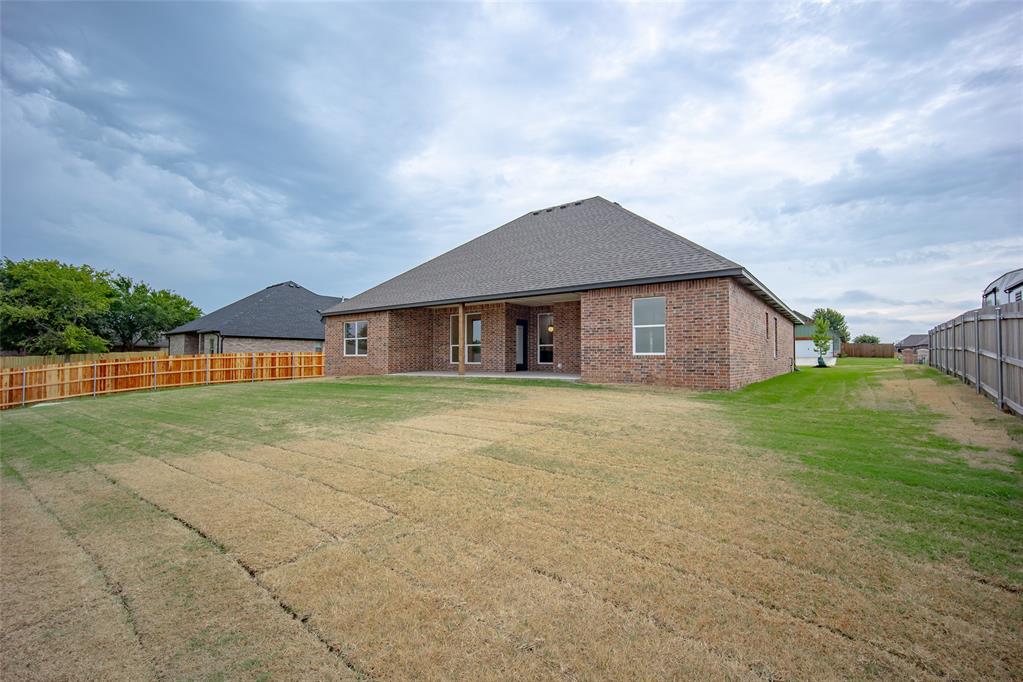
Exterior view of a brick-veneer residence featuring a covered patio, a hip roof, and wood and metal privacy fencing
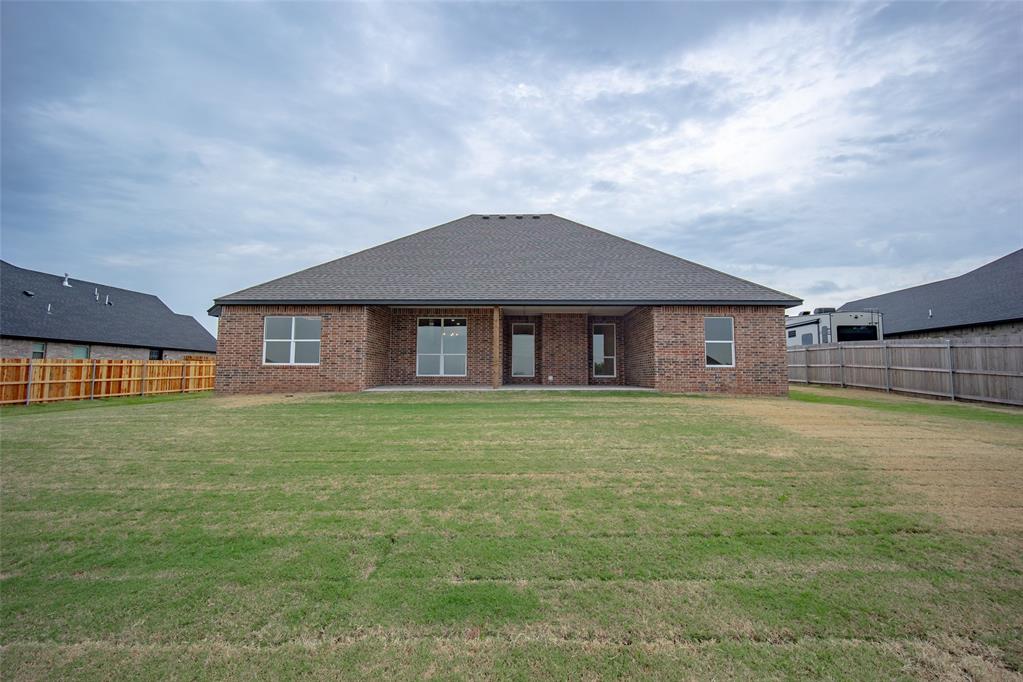
Rear exterior featuring full-brick masonry, a hipped roof, covered patio, and wood privacy fencing
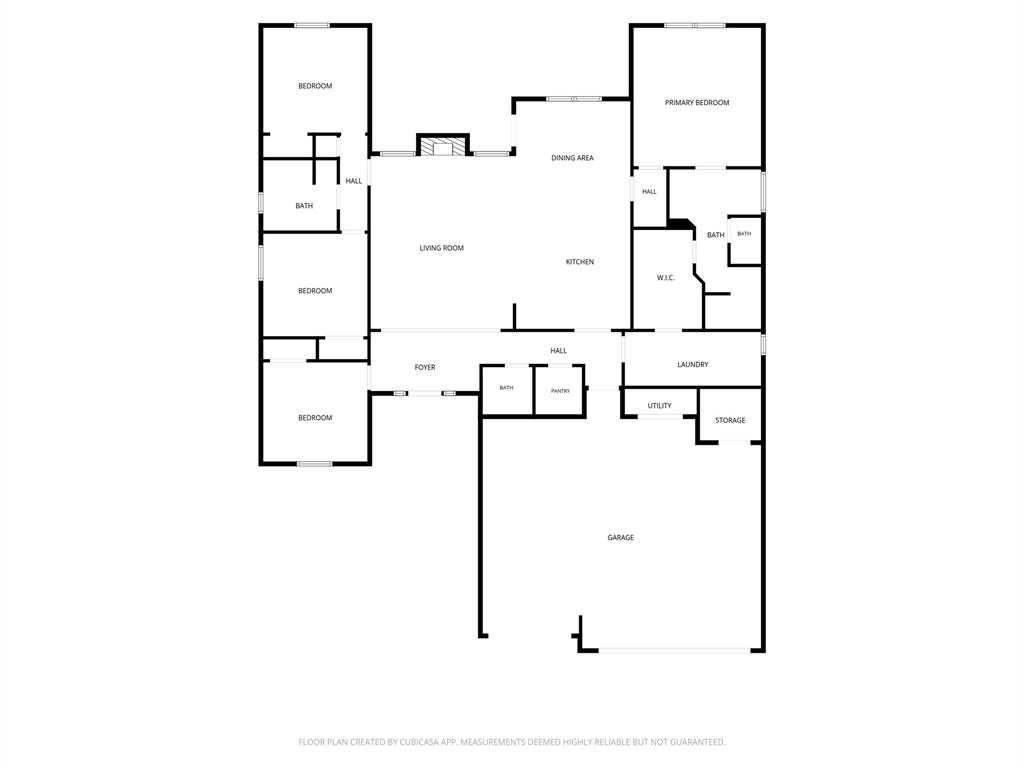
Welcome to 1429 Buckhorn Place in Tuttle's Deer Ridge Run! This beautiful new construction home by Rinken Construction Services offers the perfect combination of style, comfort, and everyday functionality. With 4 bedrooms, 2.5 bathrooms, approximately 2,203 square feet, and a 3-car garage, there's plenty of room to spread out and feel right at home. Step inside to an open, airy living space with tall ceilings, beautiful natural light, and a cozy gas fireplace that anchors the room. The kitchen is truly the heart of this home, featuring a spacious center island, stainless steel appliances, generous cabinetry, and a walk-in pantry with room for all the extras. The thoughtfully designed floor plan offers a private primary suite complete with double vanities, a soaking tub, separate shower, and an oversized walk-in closet. One of the best features? The primary closet connects directly to the laundry room, which also includes a utility sink and built-in mud bench to help keep everyday life organized. Three additional bedrooms provide plenty of flexibility, whether you need extra bedrooms, guest space, or a home office. Outside, the covered back patio is ready for morning coffee, weekend cookouts, or simply unwinding after a long day. You'll also appreciate the spacious lot, attached 3-car garage, and in-ground safe room for added peace of mind. Located in the Tuttle School District, this brand-new home offers quality craftsmanship, practical details, and a layout designed for the way you actually live. Come see what makes this one special!
Details
MLS #
1257487
Listing Type
For Sale
Style
House
HOA Dues
$200
Sub-Type
Resale
Status
Active
Year
2026
Days On Site
12
Listing Provided By
The Integrity Collective Co | Danielle Williams
Features
Bed(s)
4
Bath(s)
3 Total
SQ Feet
2,203
Garage
3
Story(s)
1
Acreage
0.33
Interior
Rooms Total
0
Heating
Central Gas
Fireplaces Total
1
Appliances
Dishwasher, Disposal, Microwave, Water Heater
Exterior
Lot Features
Interior Lot
Foundation Details
Slab
Parking
Garage Spaces
3
Parking Features
Concrete
Taxes
Okc Tax Amount
637.0000
Tax Block
4
Tax Lot
12
Area Information
State
OK
County
Grady
City
Tuttle
Zip Code
73089
School District
Grady
School District
Tuttle HS
Elementary School
Tuttle Early Childhood Center,Tu
High School
Tuttle HS
Listing VS Median (in 73089)
Price: $411,900
low | high
Med: $328,490
70.250060694343% of Average
sqft: 2,203
low | high
Med: 2,031
57.807535179301% of Average
$ / sqft: $187
low | high
Med: $162
63.496249980127% of Average
On site: 12
low | high
Med: 35
34.285714285714% of Average
Sourced by Back At You
MLS Number: 1257487
Danielle Williams – (405) 876-2360 – daniellesellsokc@gmail.com
The Integrity Collective Co – (405) 371-9323 – megsellsmetro@gmail.com
Copyright 2026 MLSOK, Inc. We do not attempt to verify the currency, completeness, accuracy, or authenticity of the data contained herein. Information is subject to transcription and transmission errors and is provided “as is”. All information, including but not limited to property square footage and lot size, zoning, and fitness for a particular purpose is subject to inaccuracies and should be independently verified through personal inspection and/or consultation with appropriate professionals. The listing information provided is for consumers’ personal, non-commercial use and may not be used for any purpose other than to identify prospective purchasers. This data is copyrighted and may not be transmitted, retransmitted, copied, framed, repurposed, or altered in any way for any other site, individual and/or purpose without the express written permission of MLSOK, Inc.
MLS Number: 1257487
Danielle Williams – (405) 876-2360 – daniellesellsokc@gmail.com
The Integrity Collective Co – (405) 371-9323 – megsellsmetro@gmail.com