Spacious kitchen island with a granite-style countertop, integrated sink, and stainless steel dishwasher
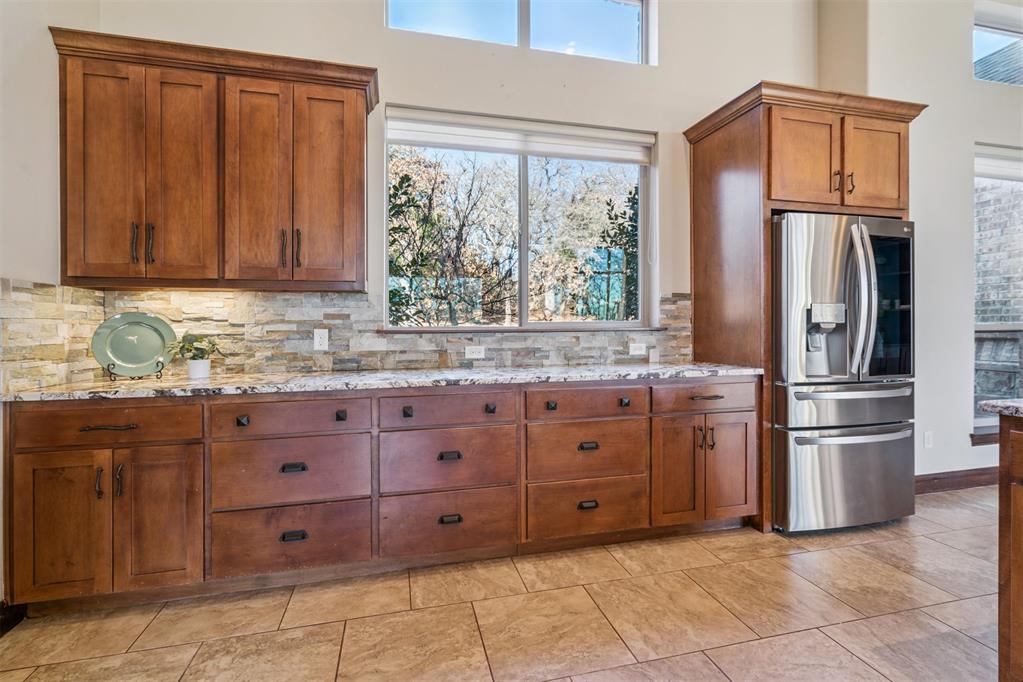
Kitchen featuring honey-toned wood cabinetry, built-in stainless steel microwave and oven, stone tile backsplash, patterned countertops, and gas cooktop
Expansive window overlooking exterior scenery, complemented by a rustic antler chandelier
Dining room -- perfect for entertaining with built in bar and beverage refrigerator.
Entryway featuring a rich wood-paneled door, tall sidelight windows, transom window, and French doors with grid-patterned glass
Room featuring five large windows, a ceiling fan with integrated lighting, and tile flooring
Private main suite is on the south wing of the home with gorgeous wood floors, private entry to the covered patio, and gorgeous views out back of the pool.
The primary bedroom offers the closet of your dreams with built-in dressers.
Soaking tub with a tiled surround, flanked by dual wood-finish vanities with granite countertops
Extended vanity with light-toned countertop, integrated sink, and dark wood-finish cabinetry--also not pictured is a coffee bar vanity.
Spacious shower enclosure featuring full-height stone-look tile, dual shower heads, mosaic tile accent bands, and a built-in bench
Bedroom #2-- Shares a Jack & Jill bath-- private vanity and walk in closet
Granite countertop vanity with an undermount sink, dark wood-finish cabinetry, and a framed mirror
Bathroom featuring a vanity with a granite countertop, undermount sink, and dark wood cabinetry
Bedroom #3
Dog room/ pool shower room.
Spacious room featuring wood-finish flooring, a decorative shiplap accent wall, and multiple windows
Vanity featuring a stone-finish countertop, undermount sink, and wood-finish cabinetry
Versatile room featuring wood-finish flooring, a decorative ceiling fan, a shiplap accent wall, and recessed lighting
Spacious recreational room featuring light-toned carpeting and recessed lighting
Dedicated media room featuring a large projection screen and custom wood surround
Bathroom featuring a vessel sink, dark wood cabinetry, granite-style countertop, and a stacked stone backsplash
Take in the gorgeous views from the balcony -- just off the game room with a breezeway with expandable doors.
Curved swimming pool featuring a rock waterfall, integrated spa, and a built-in pergola
Swimming pool with rock waterfall feature, stone-clad spa, and integrated bar seating-- Outdoor pool bath
Outdoor living area featuring a wood pergola, stone patio with steps, and a built-in swimming pool
Outdoor living area featuring a wood pergola and flagstone patio
Expansive backyard featuring a freeform pool, integrated spa with waterfall, stone coping, and a rock feature
Resort-style backyard featuring a freeform swimming pool with rock waterfall, integrated spa, and an attached wood pergola covering an outdoor kitchen
Your own private oasis!!!
Covered patio featuring stamped concrete flooring and a stone facade- also features a half bath for pool use.
Outdoor patio featuring a stone fire pit with stone seating, surrounded by extensive landscaping
Entryway featuring a built-in wood hall tree with upper shelving, coat hooks, and lower storage cubbies
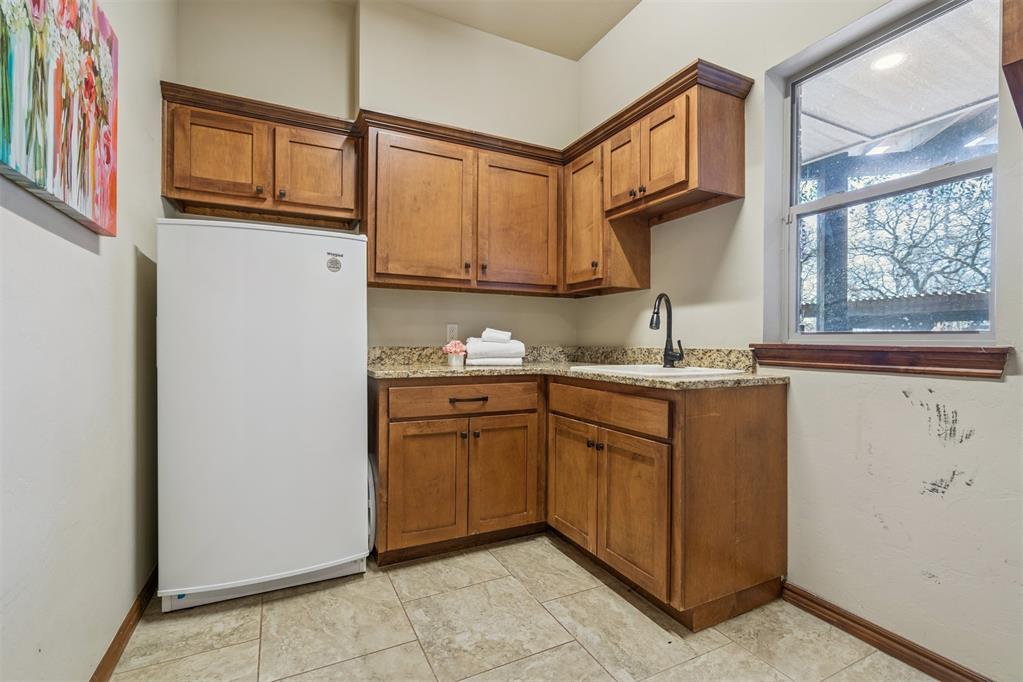
Large laundry room with sink and refrigerator space
Generac Guardian Series 16kW home standby generator on a concrete pad, situated against a brick exterior wall
Extended garage
Expansive wooded property featuring a substantial residence with a multi-gabled roofline
Expansive property featuring a multi-level residence with a swimming pool, covered patio, and surrounding wooded grounds
Expansive wooded acreage featuring multiple custom homes
Stop searching- you found it!! Your private retreat from everyday life. Located on 6+ acres in the gorgeous- rolling hills community of Hickory Hills. Step inside and you are welcomed by a spacious entry with beautiful stone accents that continue throughout the home. To the left is an office with glass double doors and a bay window. Ahead is the great room with floor to ceiling windows that flood the space with natural light and provide a gorgeous view. The majestic stone fireplace leads your eyes to the cathedral ceiling with heavy wooden beams. The great room is open to the kitchen with granite counter tops, large walk-in pantry, gas stove top, and stainless-steel appliances. The dining room offers a built-in bar and wine frig. The private main suite is pure luxury offering separate vanities, soaking tub, double walk-in shower, and the closet of your dreams. On the east wing are 2 more bedrooms with jack-n-jill-bath, mud room, pool shower, & half bath. Upstairs is a workout room, game room, and theatre room. Full home generator and a EV home charging
Copyright 2026 MLSOK, Inc. We do not attempt to verify the currency, completeness, accuracy, or authenticity of the data contained herein. Information is subject to transcription and transmission errors and is provided “as is”. All information, including but not limited to property square footage and lot size, zoning, and fitness for a particular purpose is subject to inaccuracies and should be independently verified through personal inspection and/or consultation with appropriate professionals. The listing information provided is for consumers’ personal, non-commercial use and may not be used for any purpose other than to identify prospective purchasers. This data is copyrighted and may not be transmitted, retransmitted, copied, framed, repurposed, or altered in any way for any other site, individual and/or purpose without the express written permission of MLSOK, Inc.