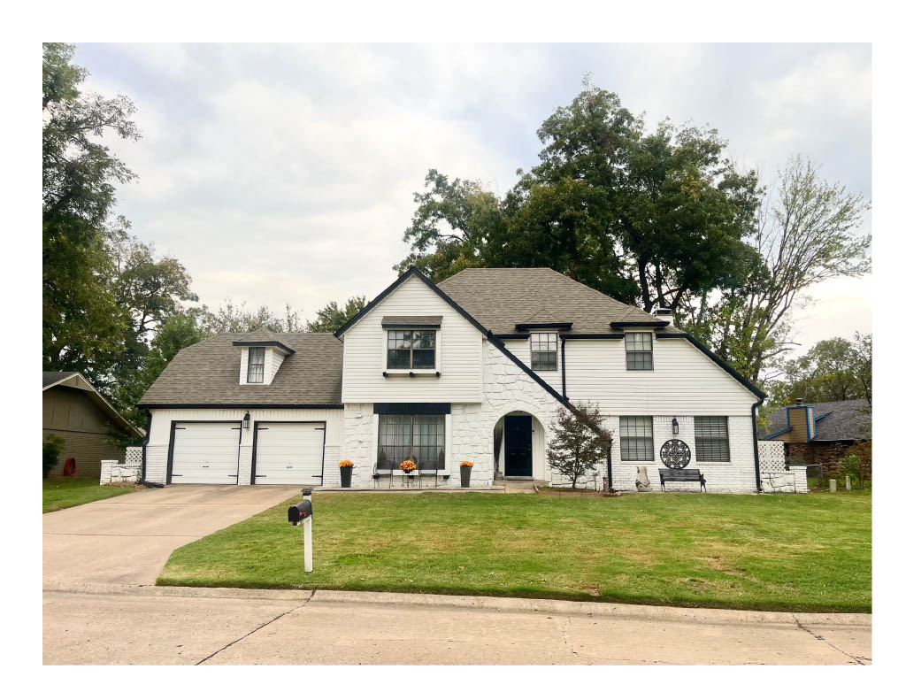
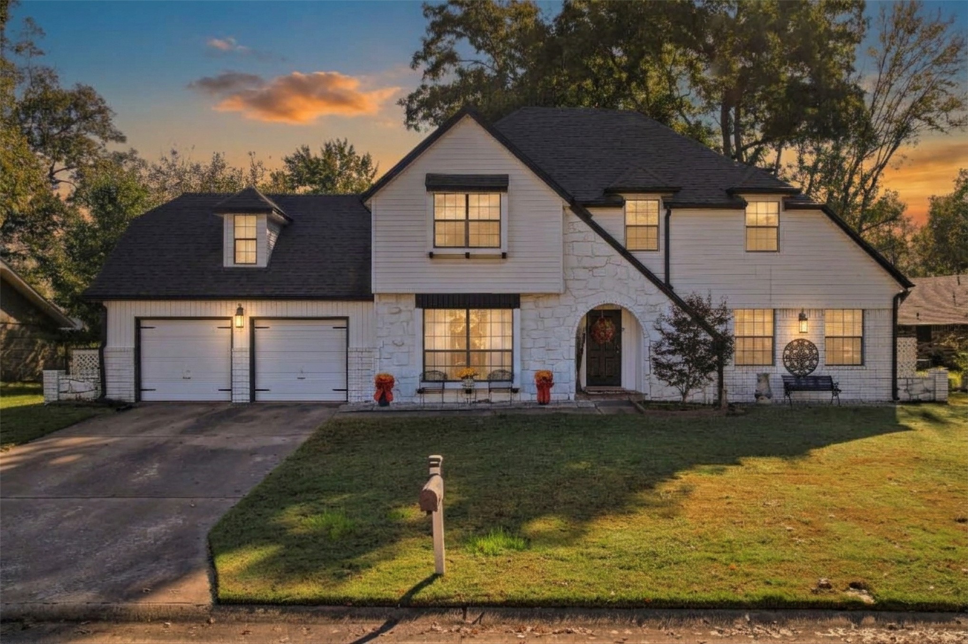
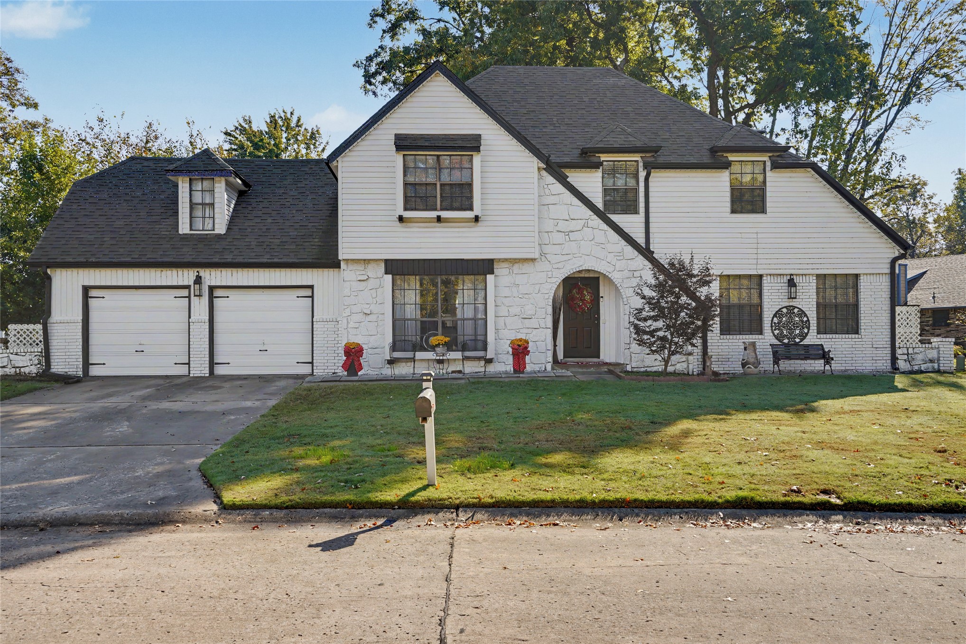
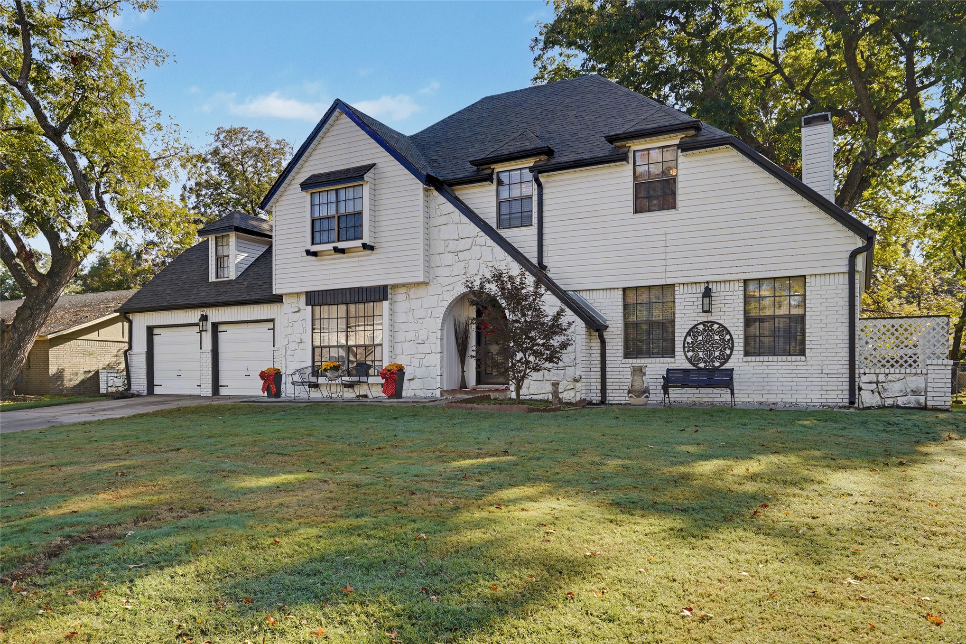
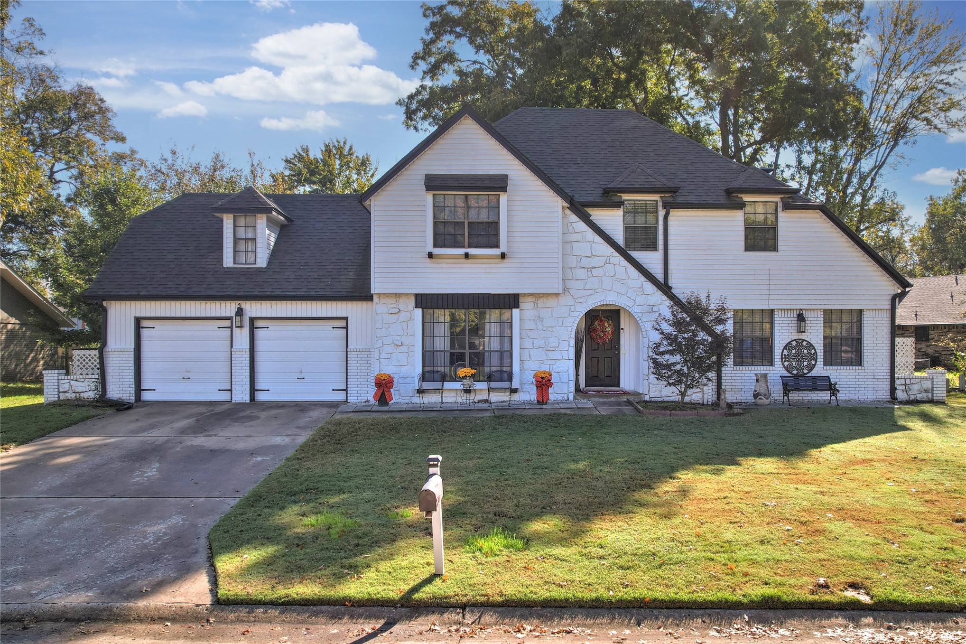
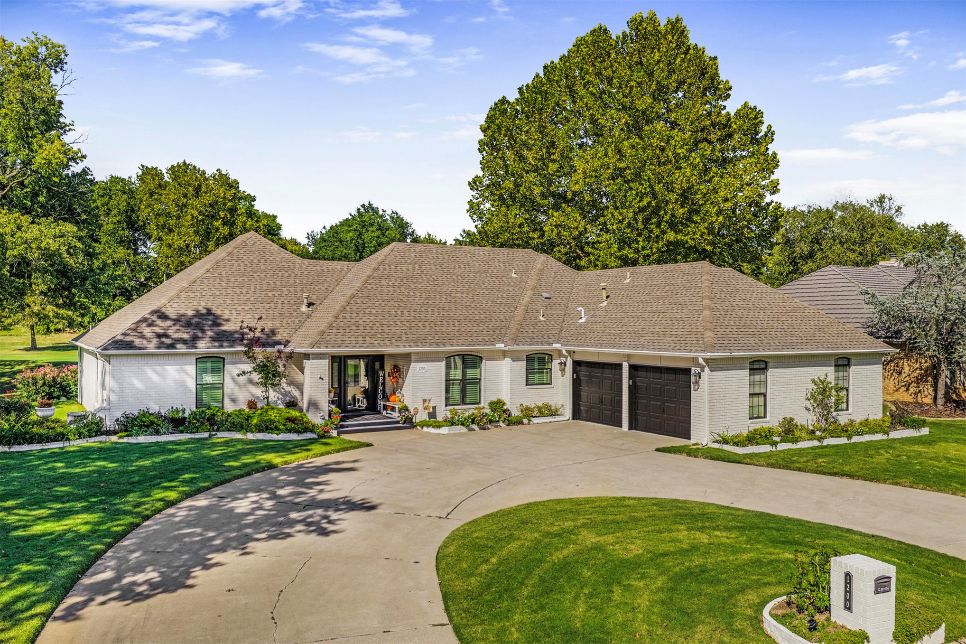
Two-story exterior featuring a white-painted brick facade, horizontal siding, an arched entryway, dormer windows, and a multi-car garage
Two-story residence featuring a painted brick and siding exterior, arched entryway, multi-pane windows, and a two-car attached garage
Two-story exterior featuring painted brick and siding, multi-gabled roofline, arched entryway, and attached two-car garage
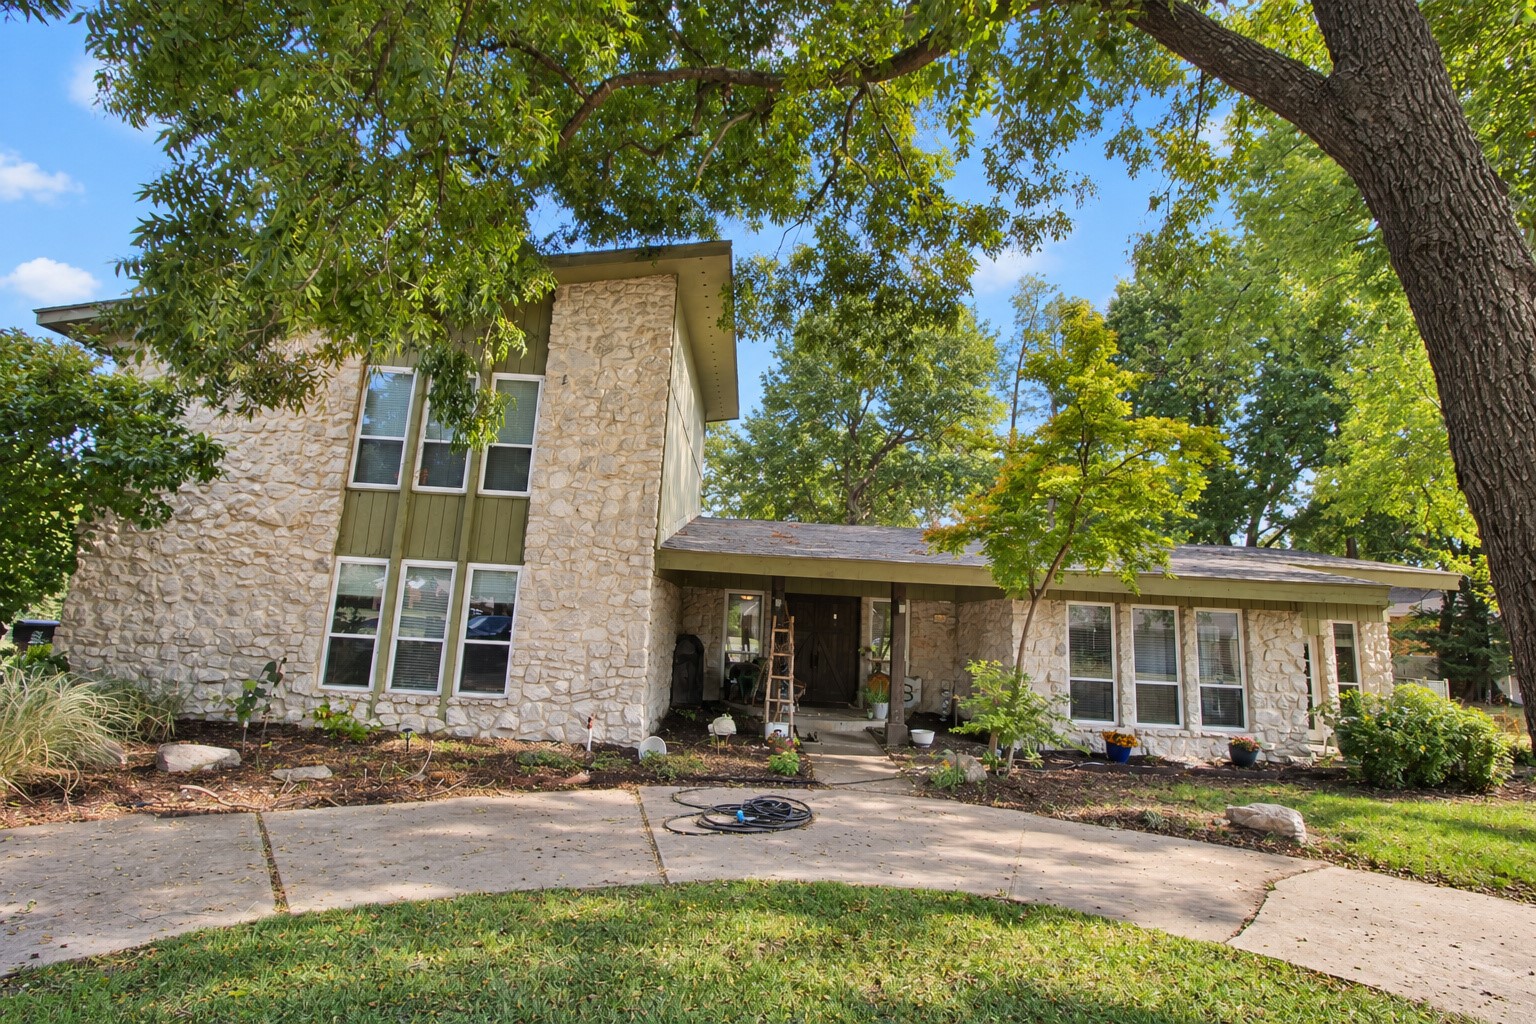
Two-story exterior featuring white stone and siding facade, arched entryway, multi-pane windows, and a two-car garage
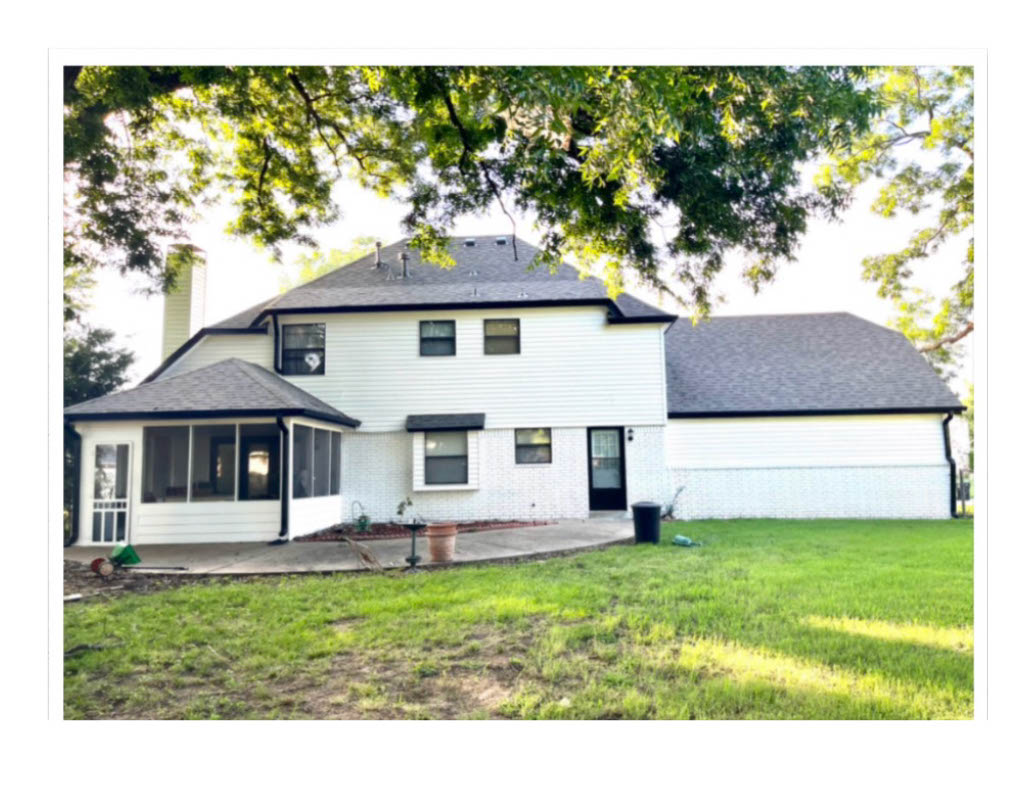
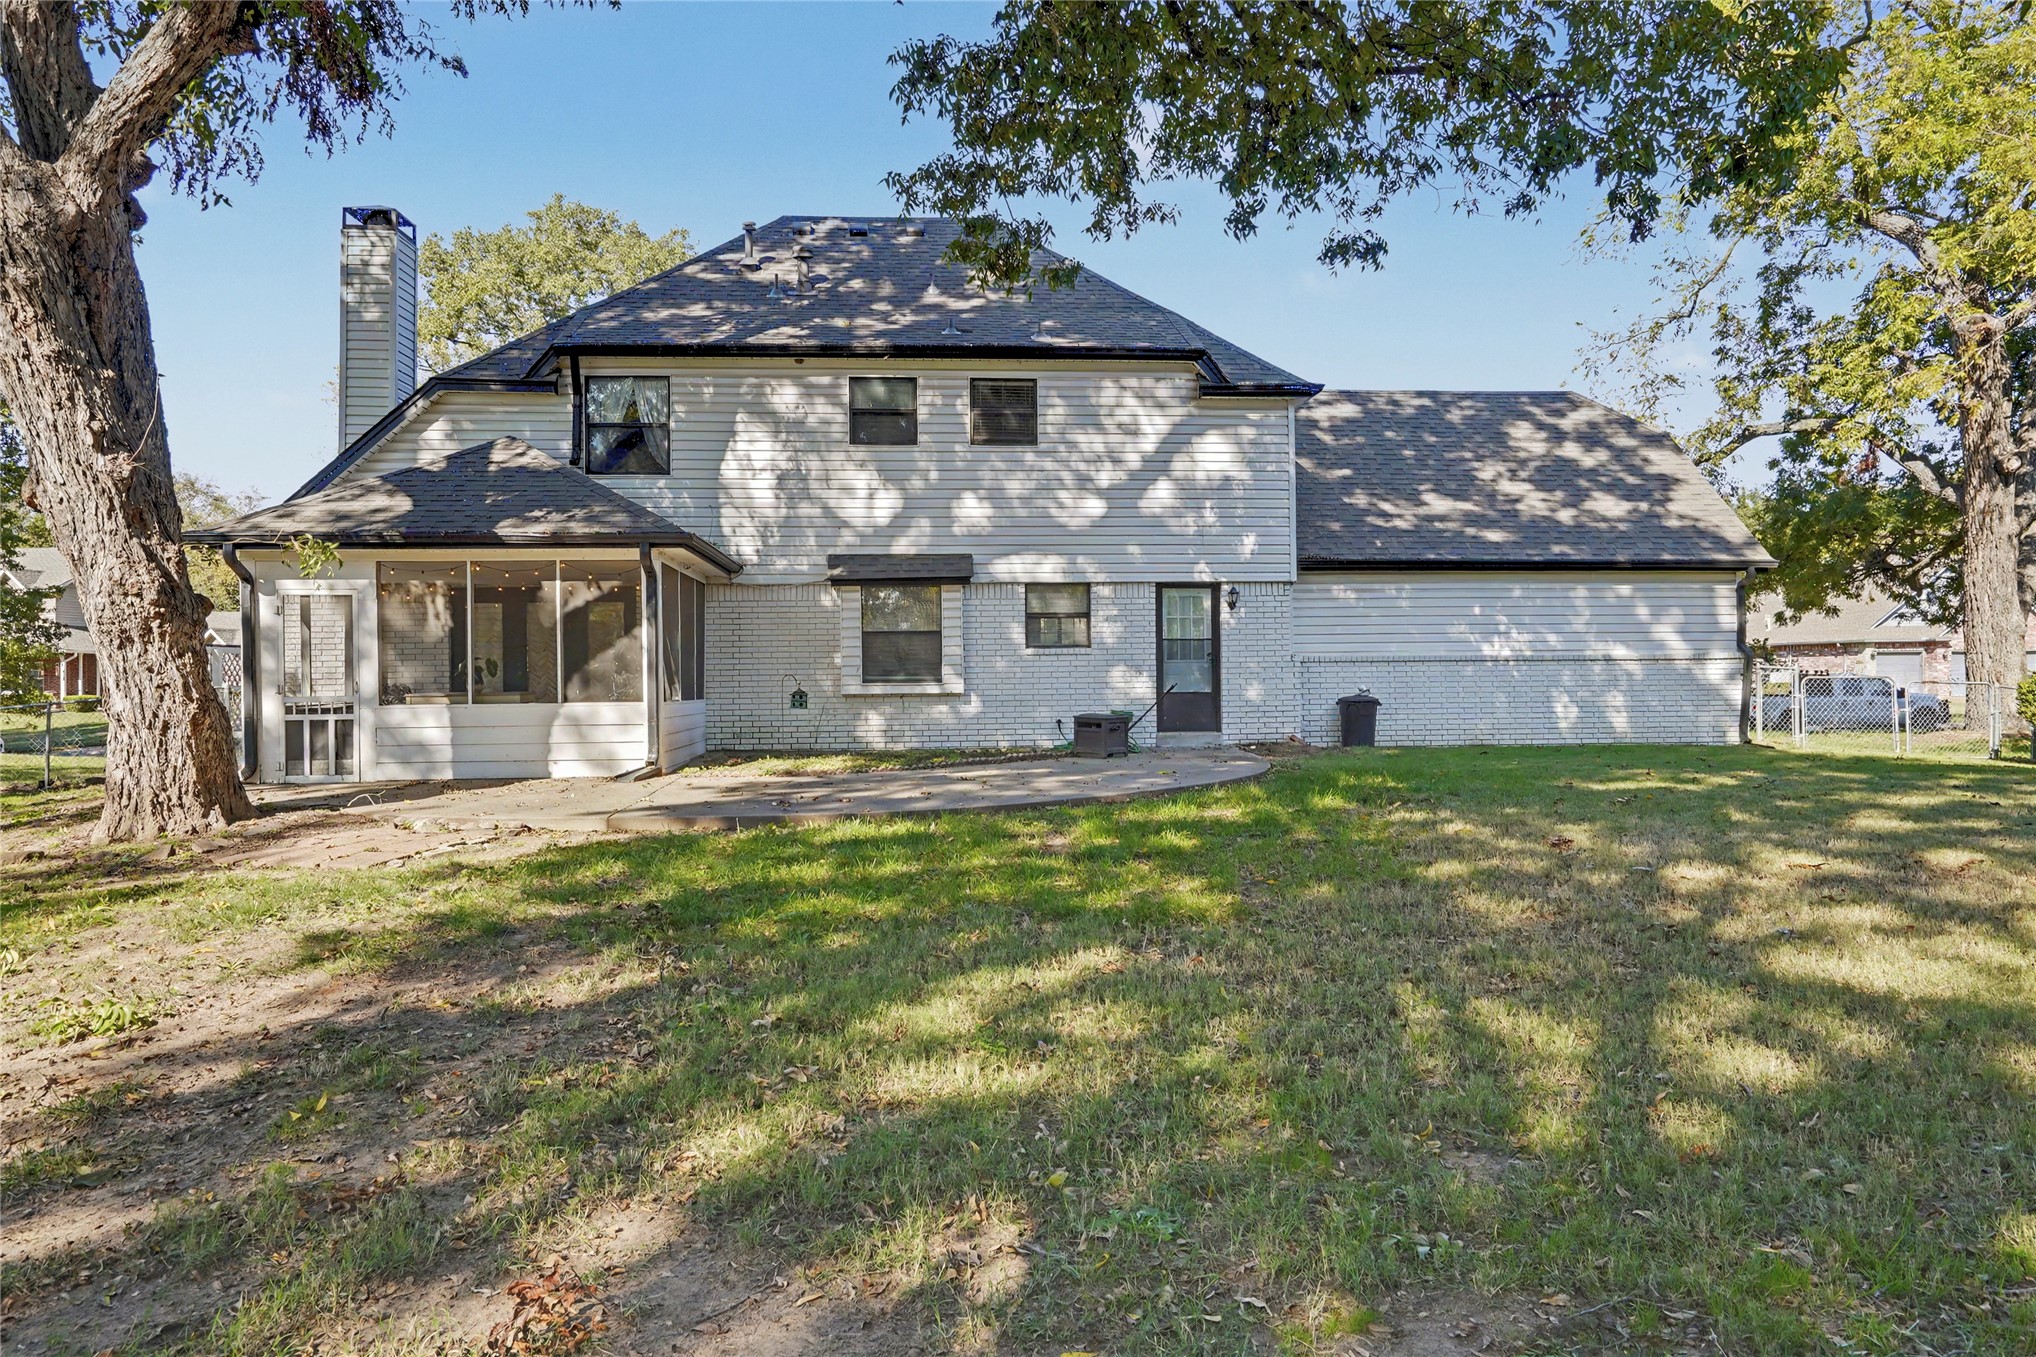
Two-story exterior featuring white brick and siding, a screened-in porch, a paved concrete patio, and a shingled roof
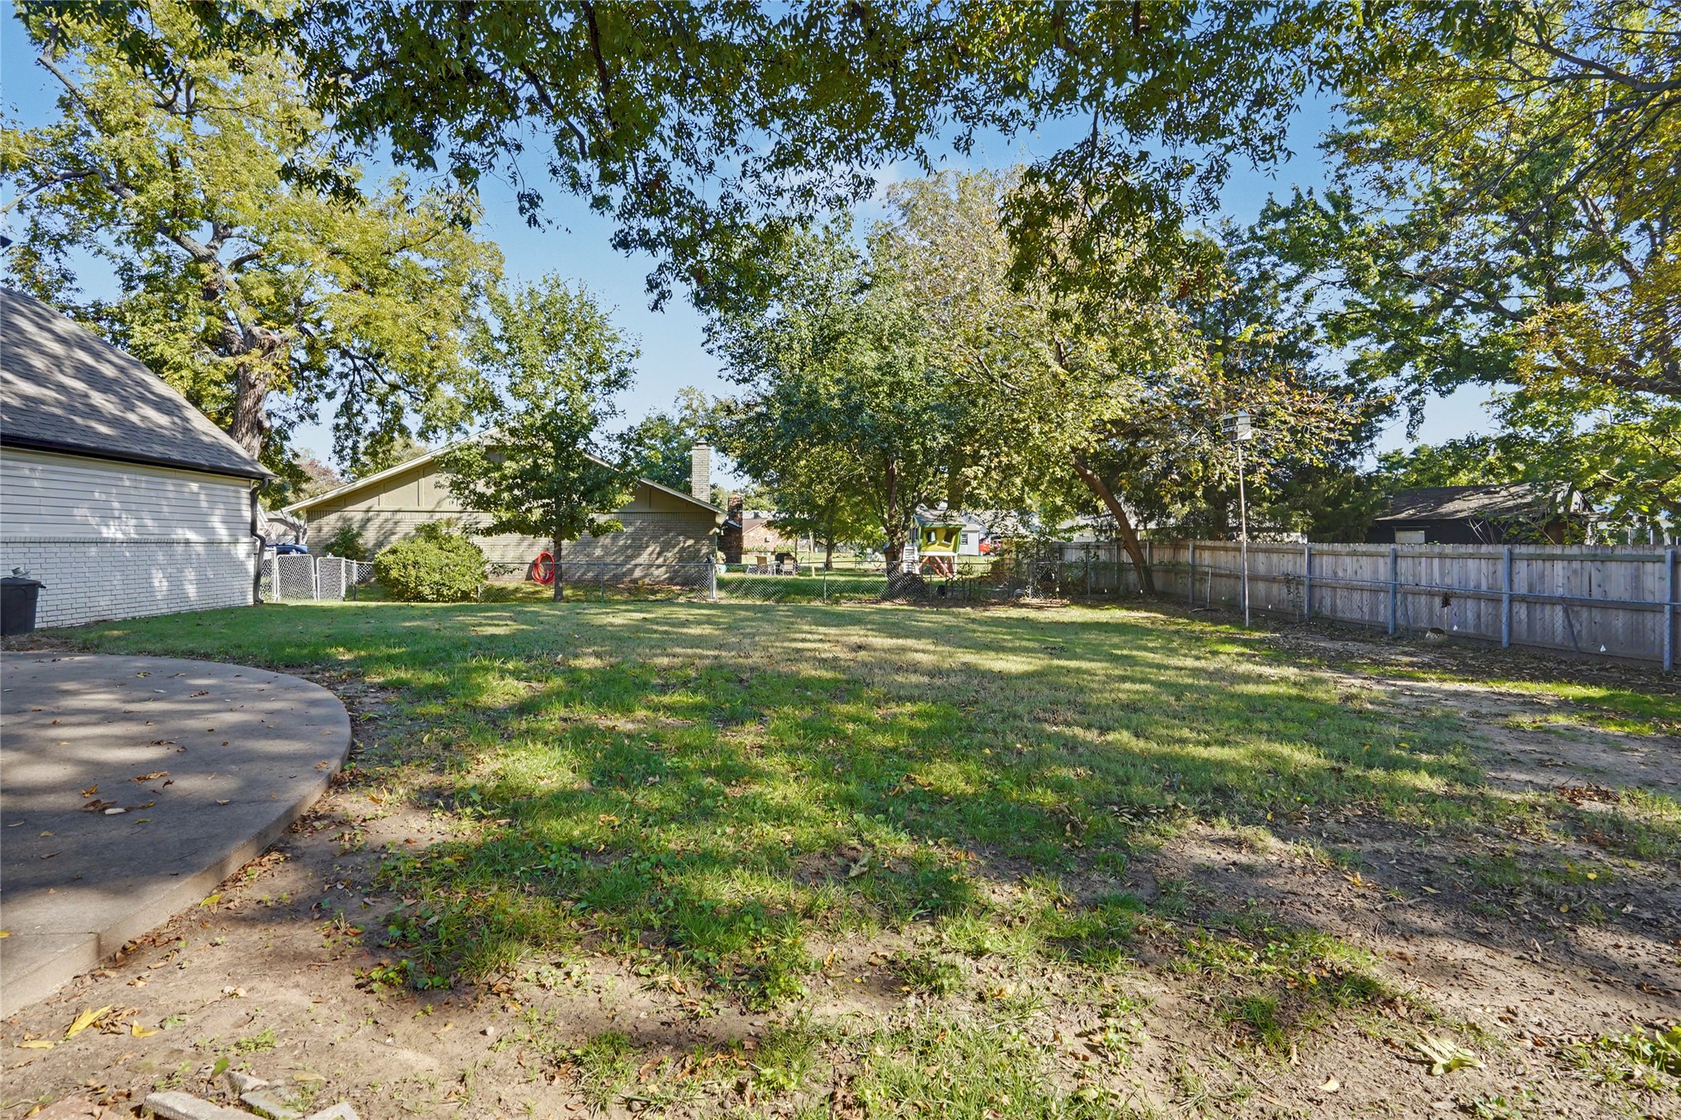
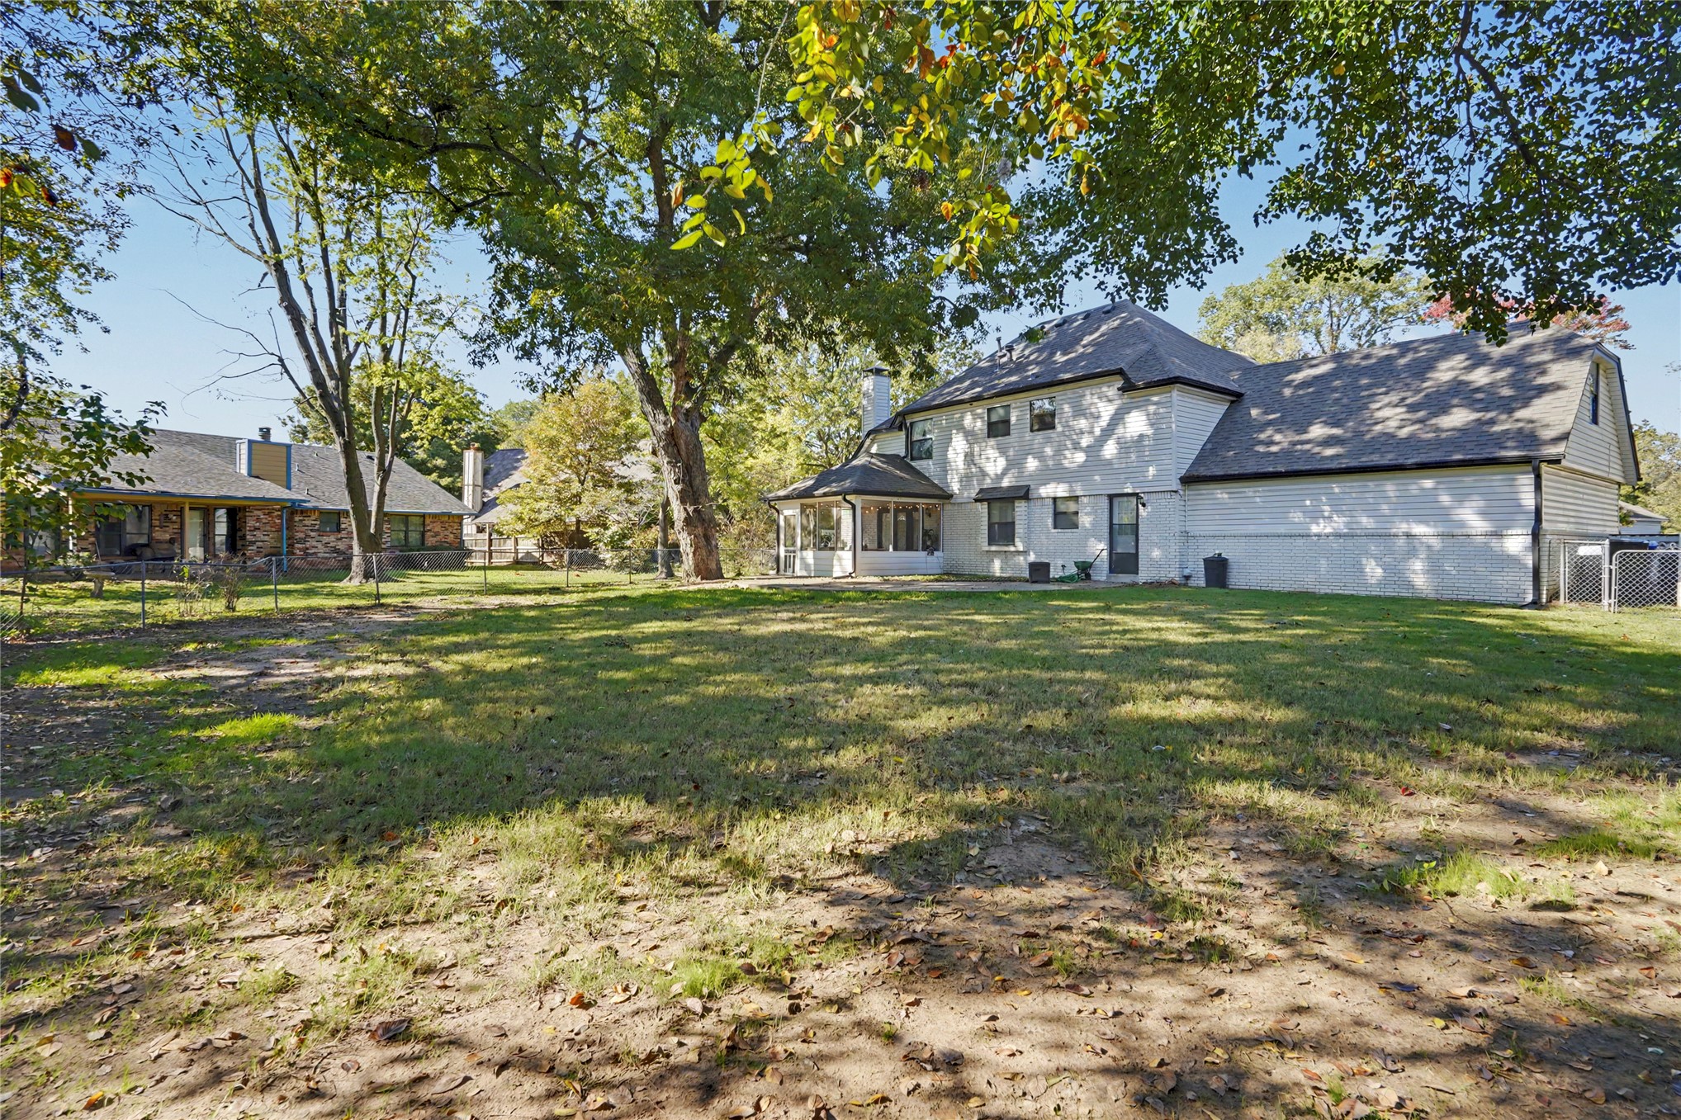
Expansive backyard featuring a circular concrete patio, perimeter wood fencing, and mature trees
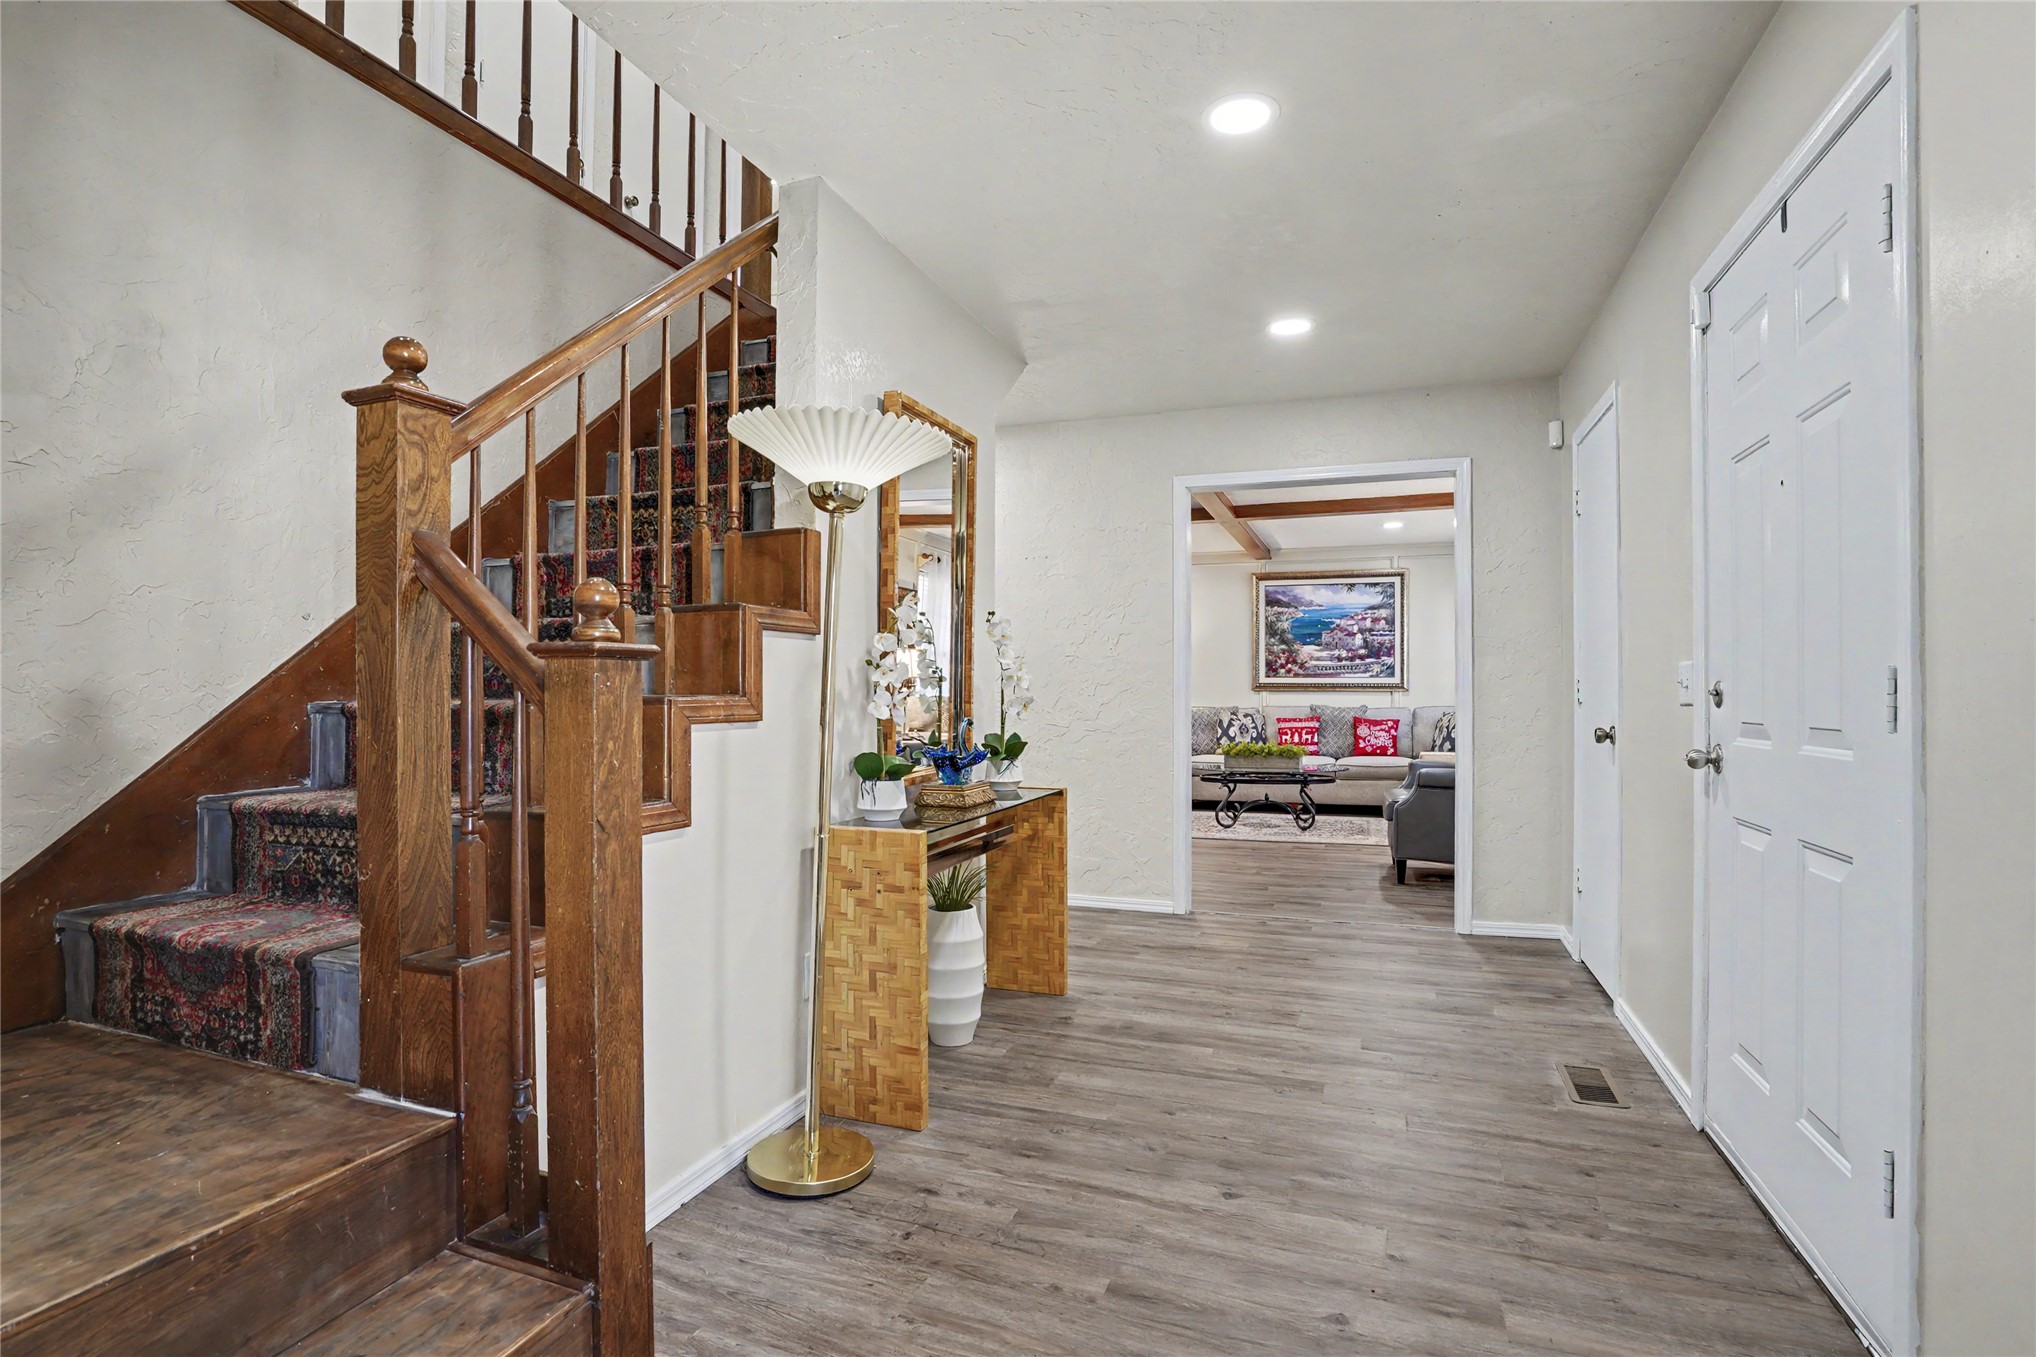
Entryway featuring wood-finish flooring, recessed lighting, and a staircase with stained wood railings and balusters
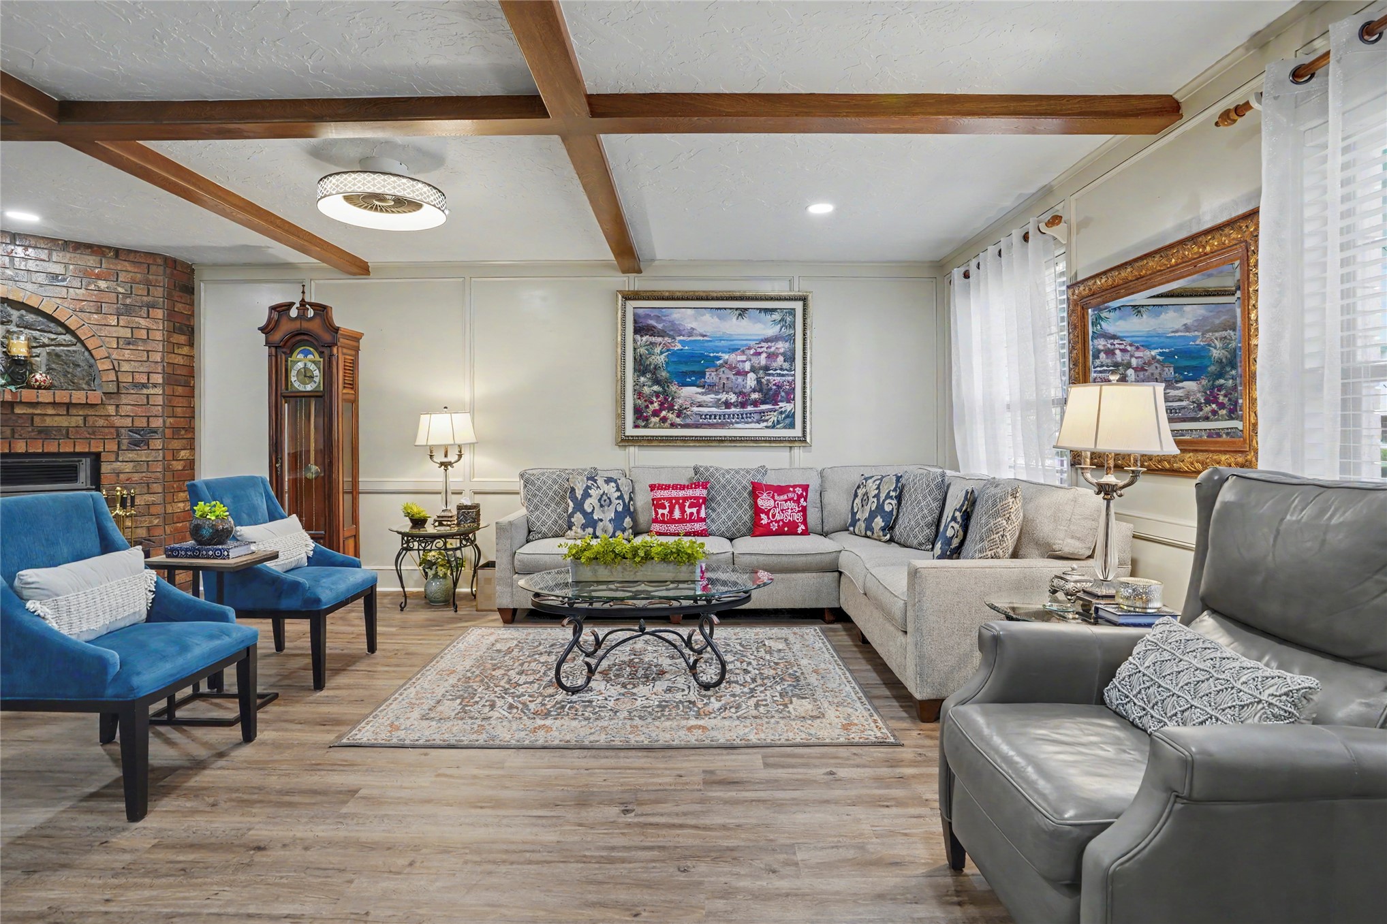
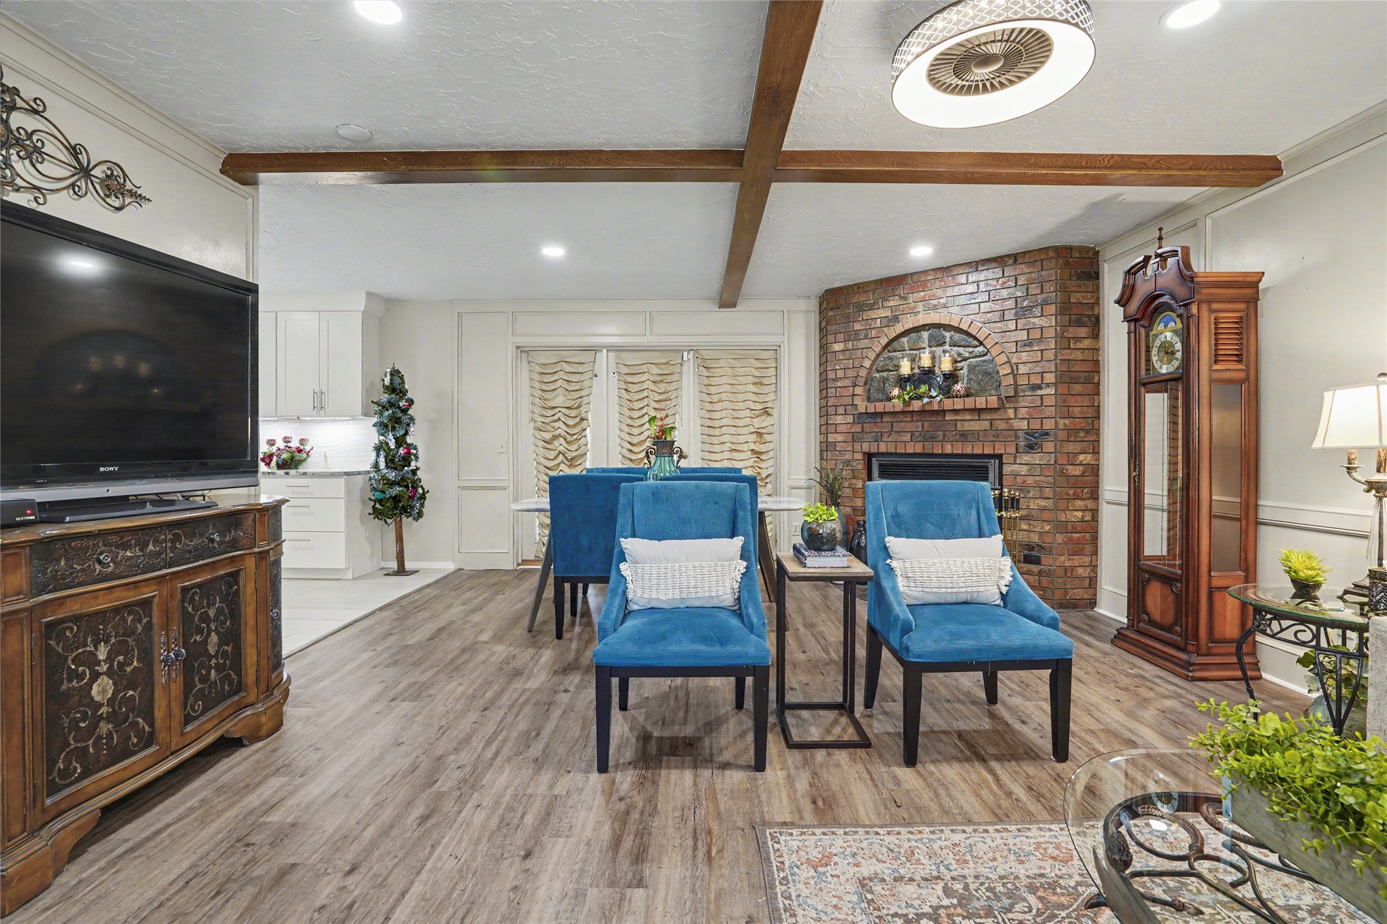
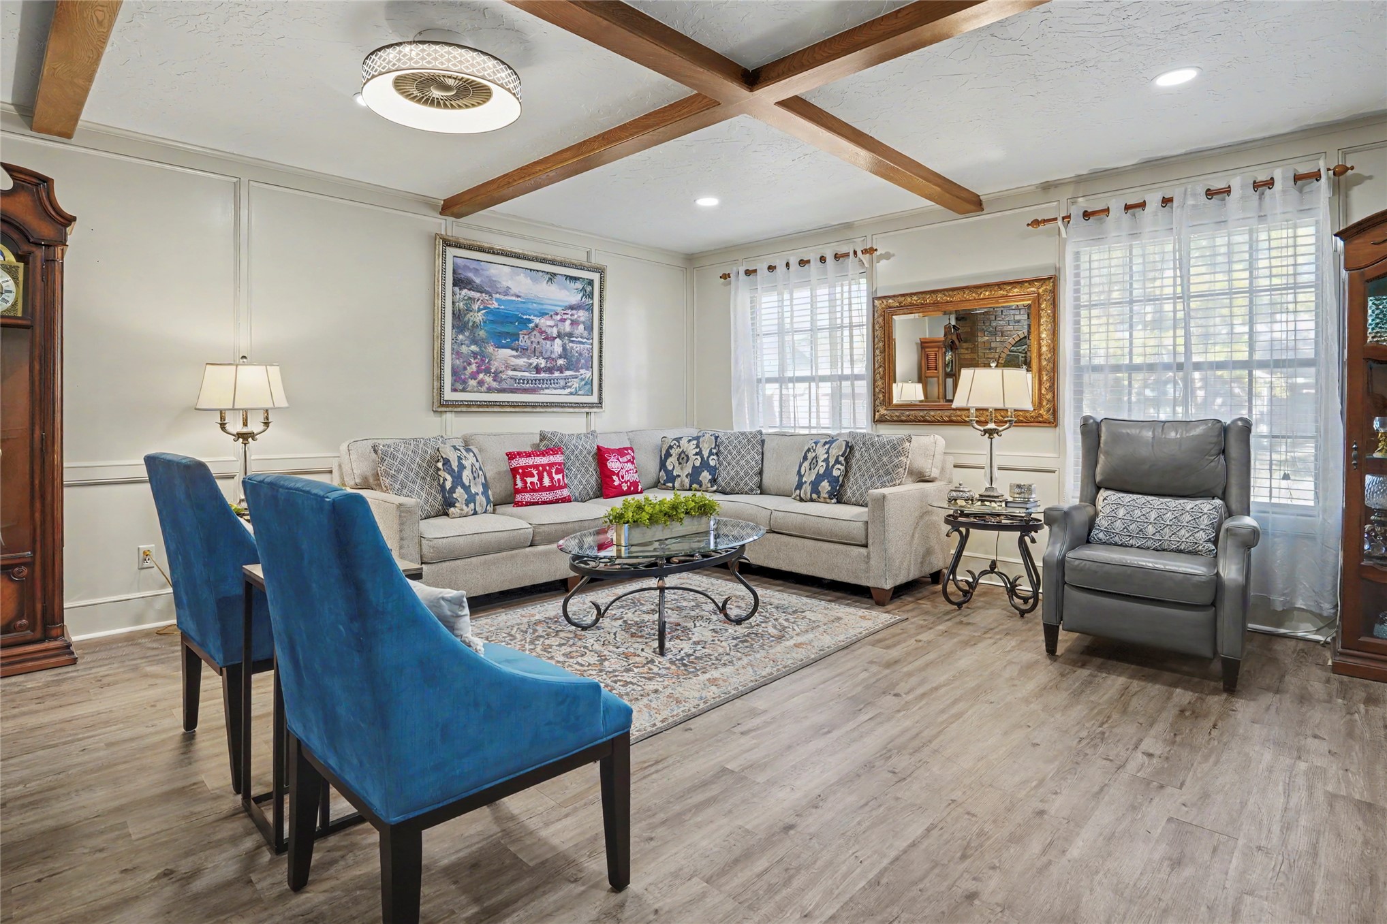
Living space featuring wood-finish flooring, exposed ceiling beams, wainscoting, and a floor-to-ceiling brick fireplace
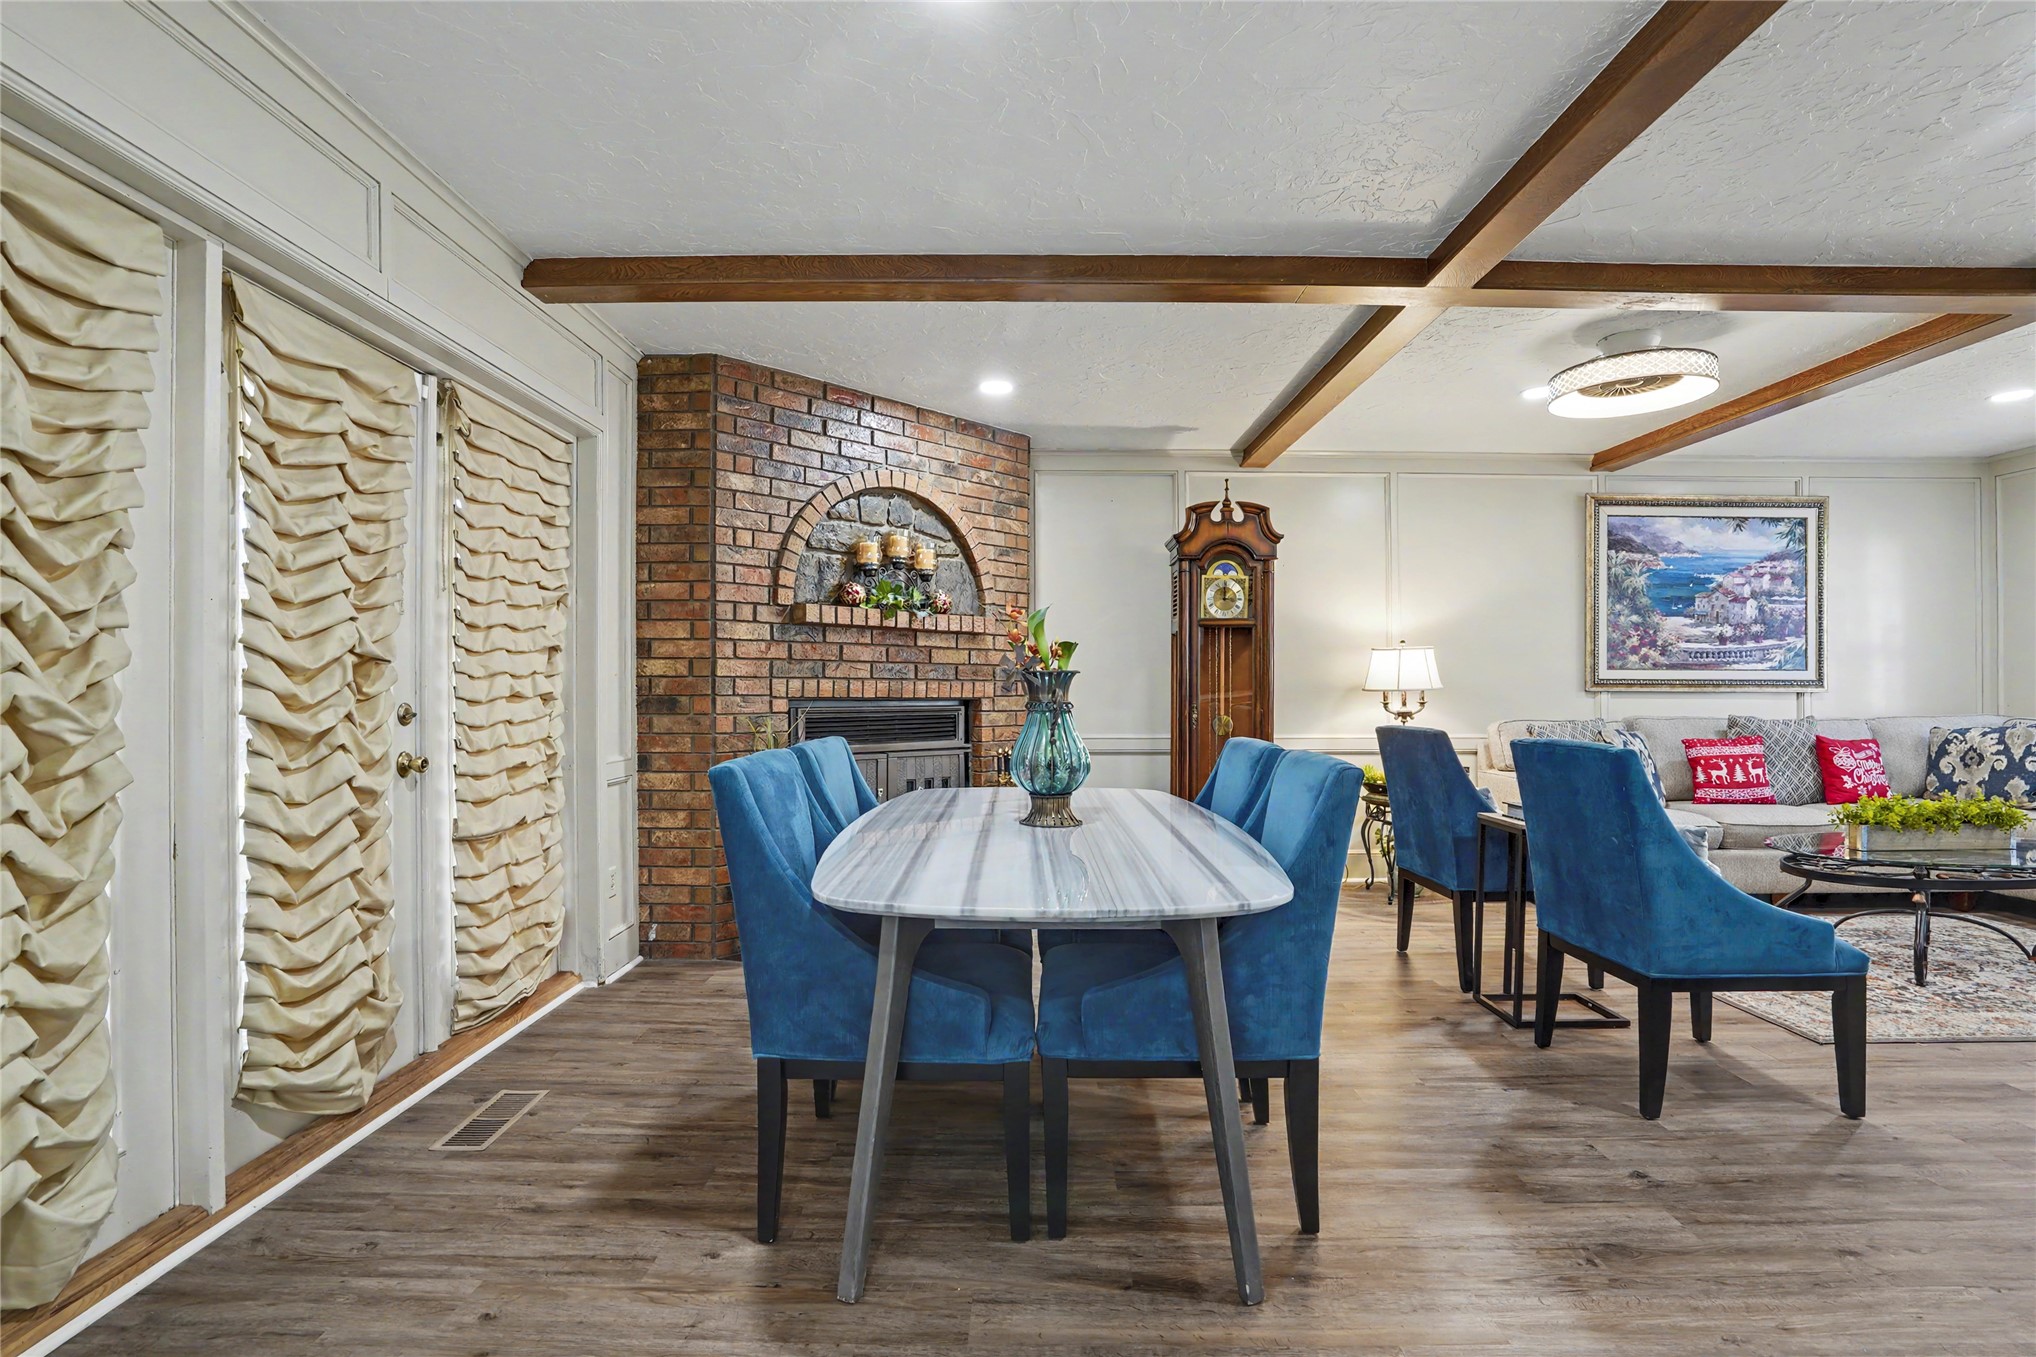
Exposed decorative wood ceiling beams, floor-to-ceiling red brick fireplace with an arched hearth, wood-finish flooring, and recessed lighting
Living area featuring wood-finish flooring, exposed cross-beam ceiling detail, and wainscoting paneling
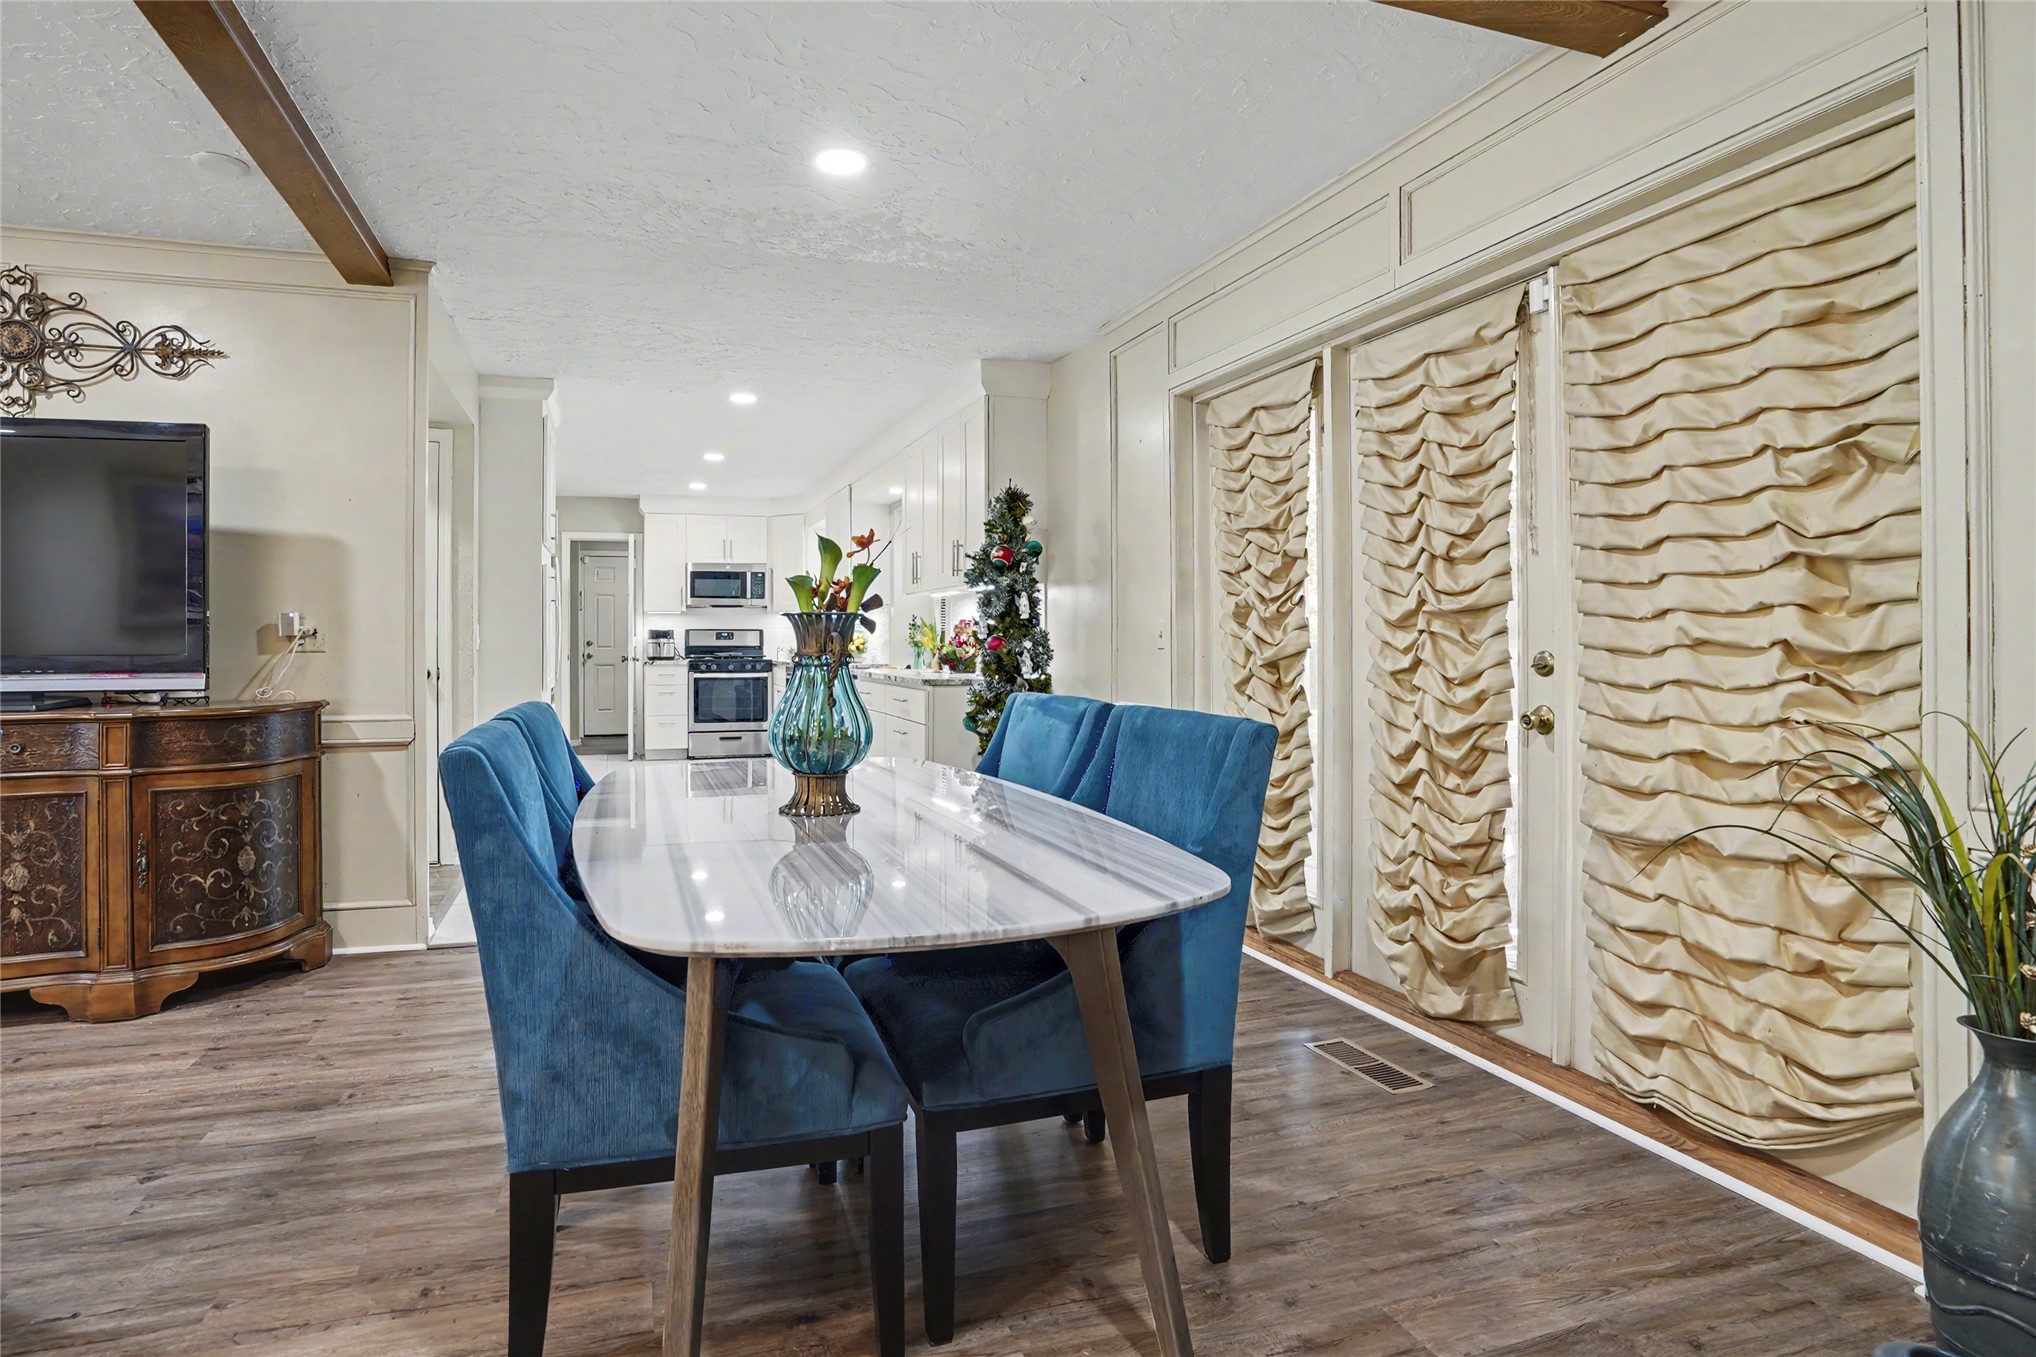
Wood-finish flooring, exposed ceiling beams, recessed lighting, and wall wainscoting
Wood-finish flooring, exposed ceiling beams, corner brick fireplace featuring an arched brick mantel, and wainscot wall paneling
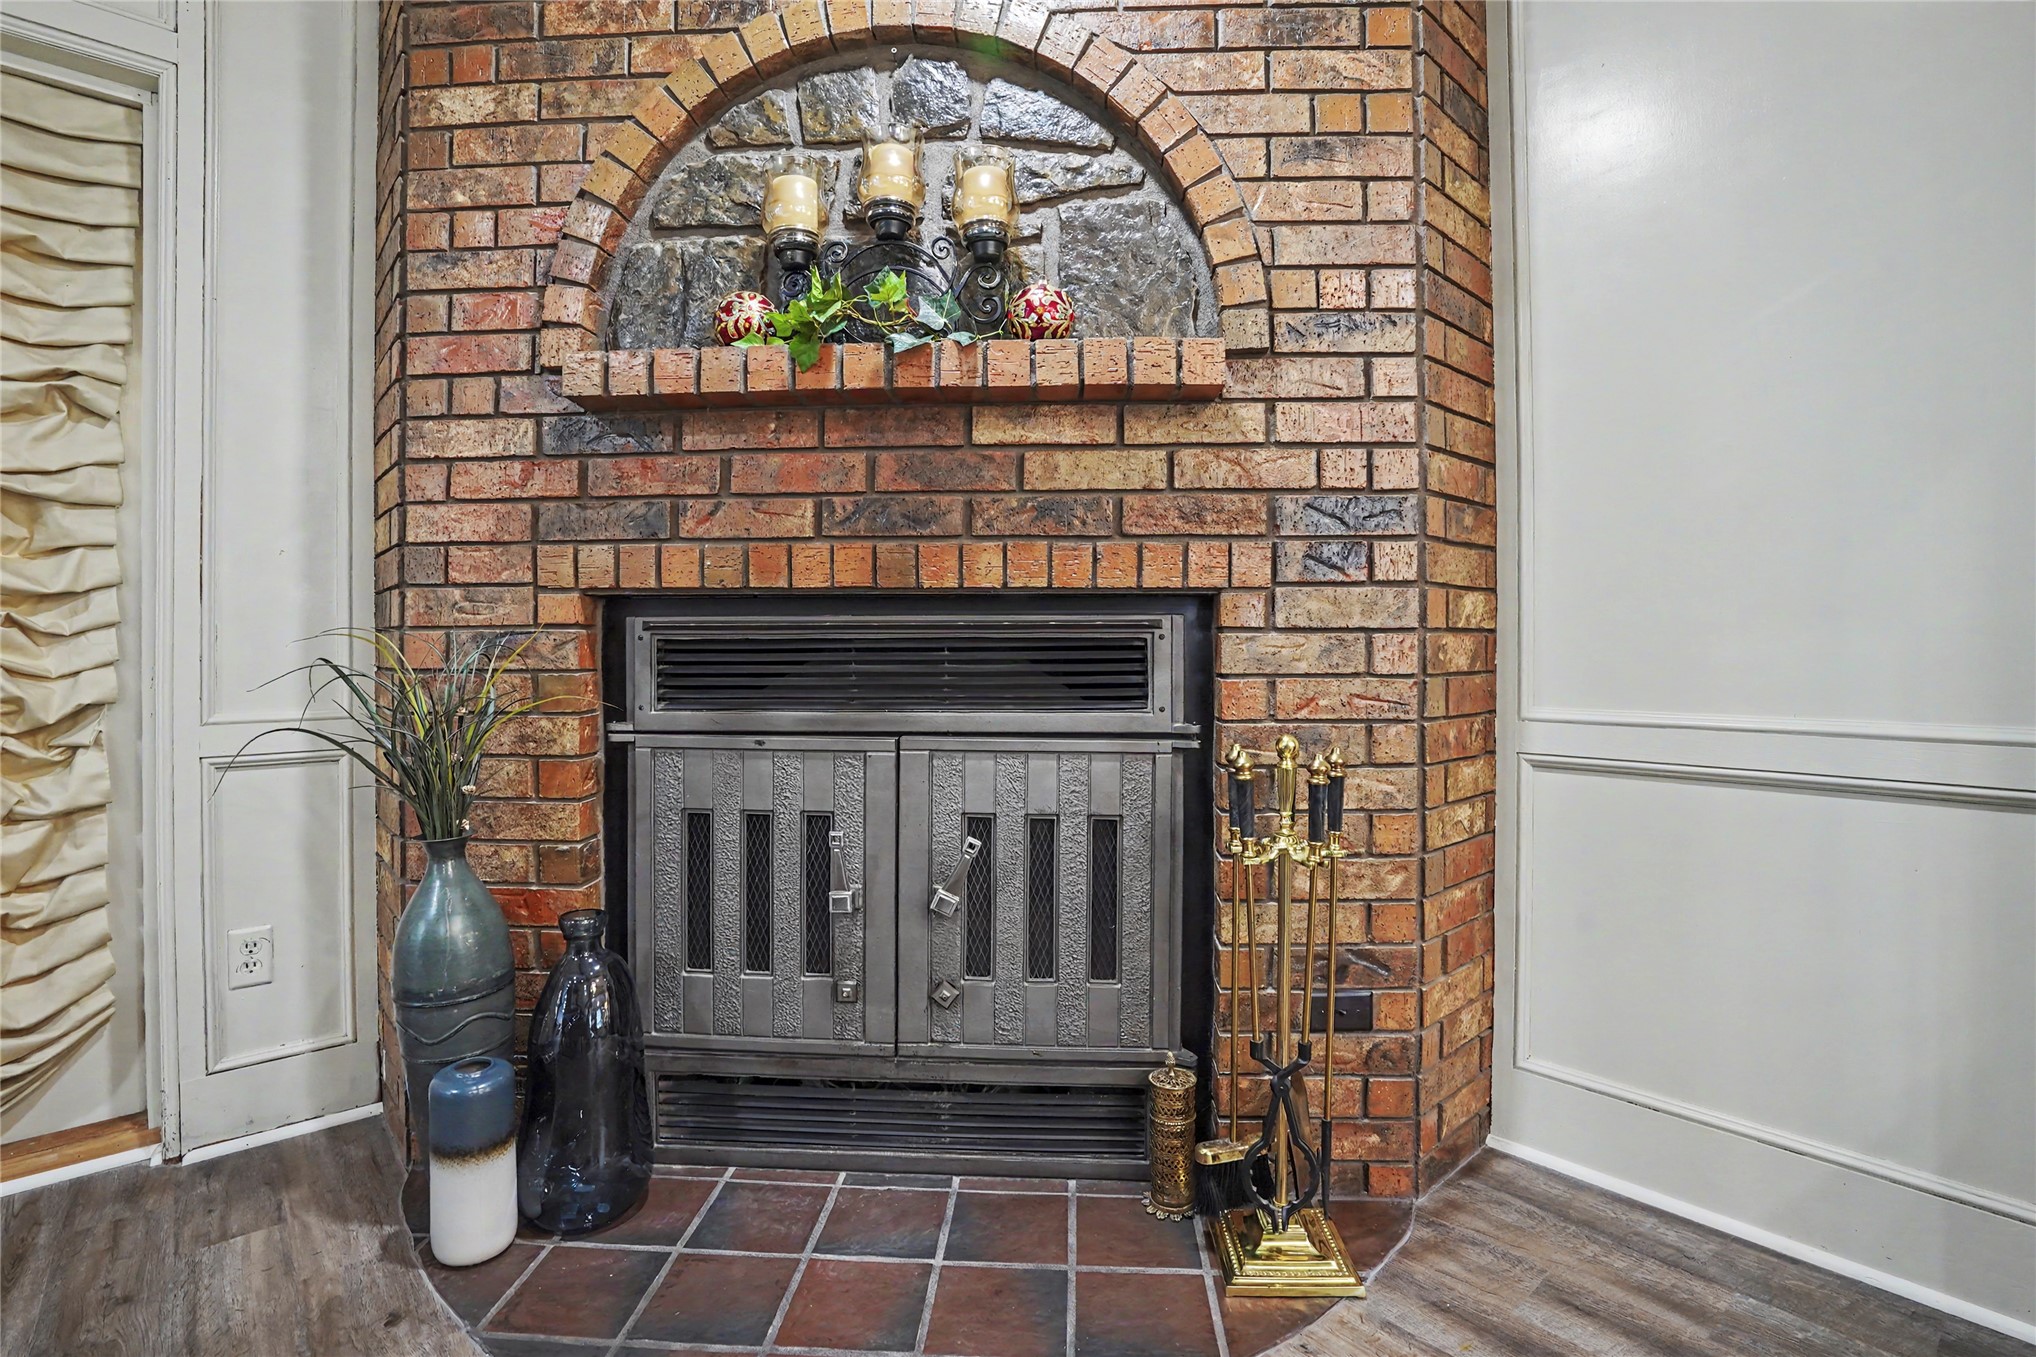
Floor-to-ceiling brick fireplace surround featuring an arched stone-tiled recessed niche and a metal firebox enclosure set upon a square-tile hearth
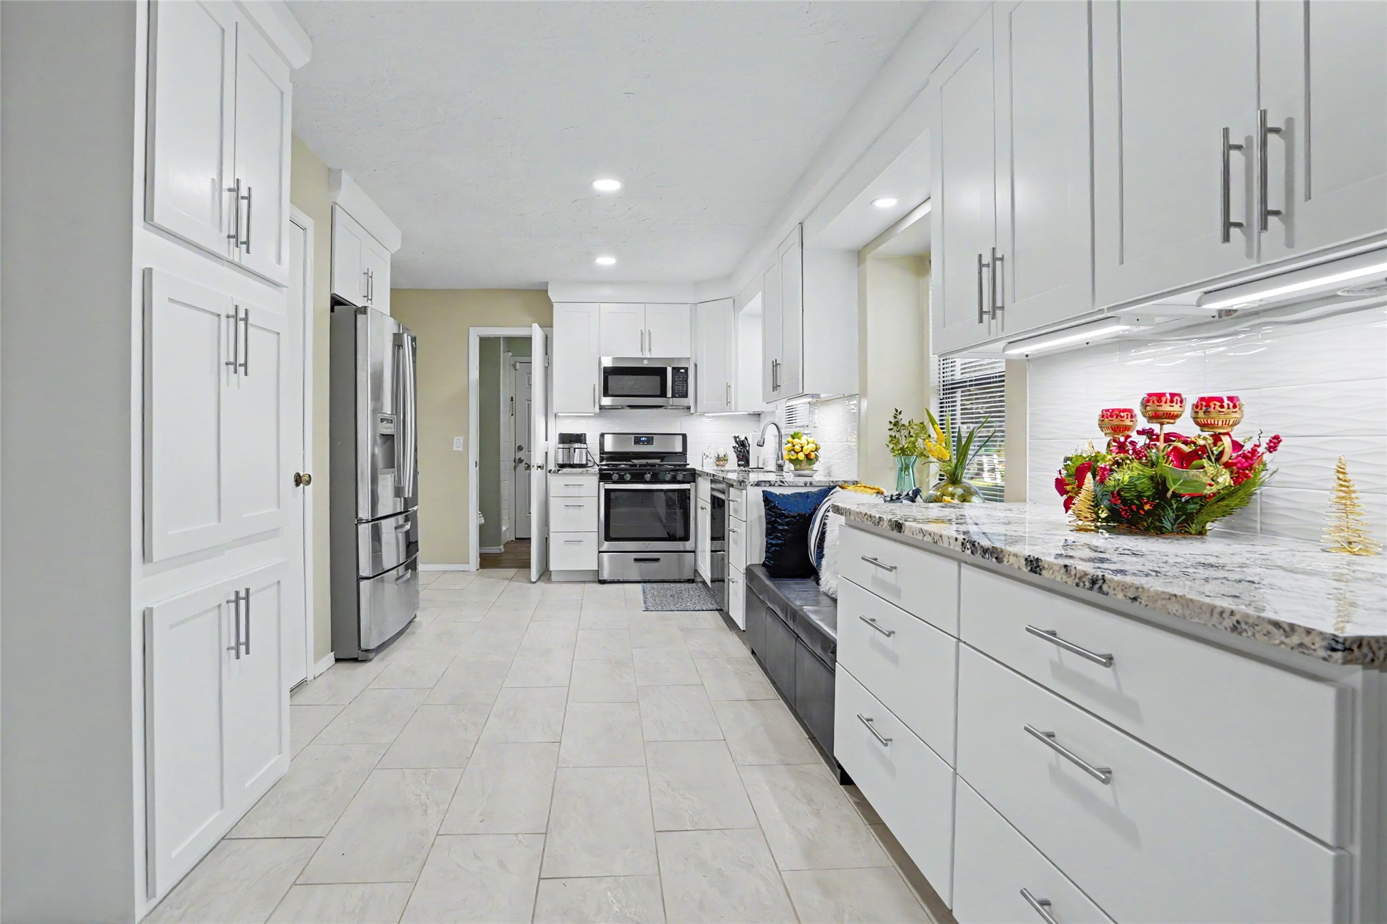
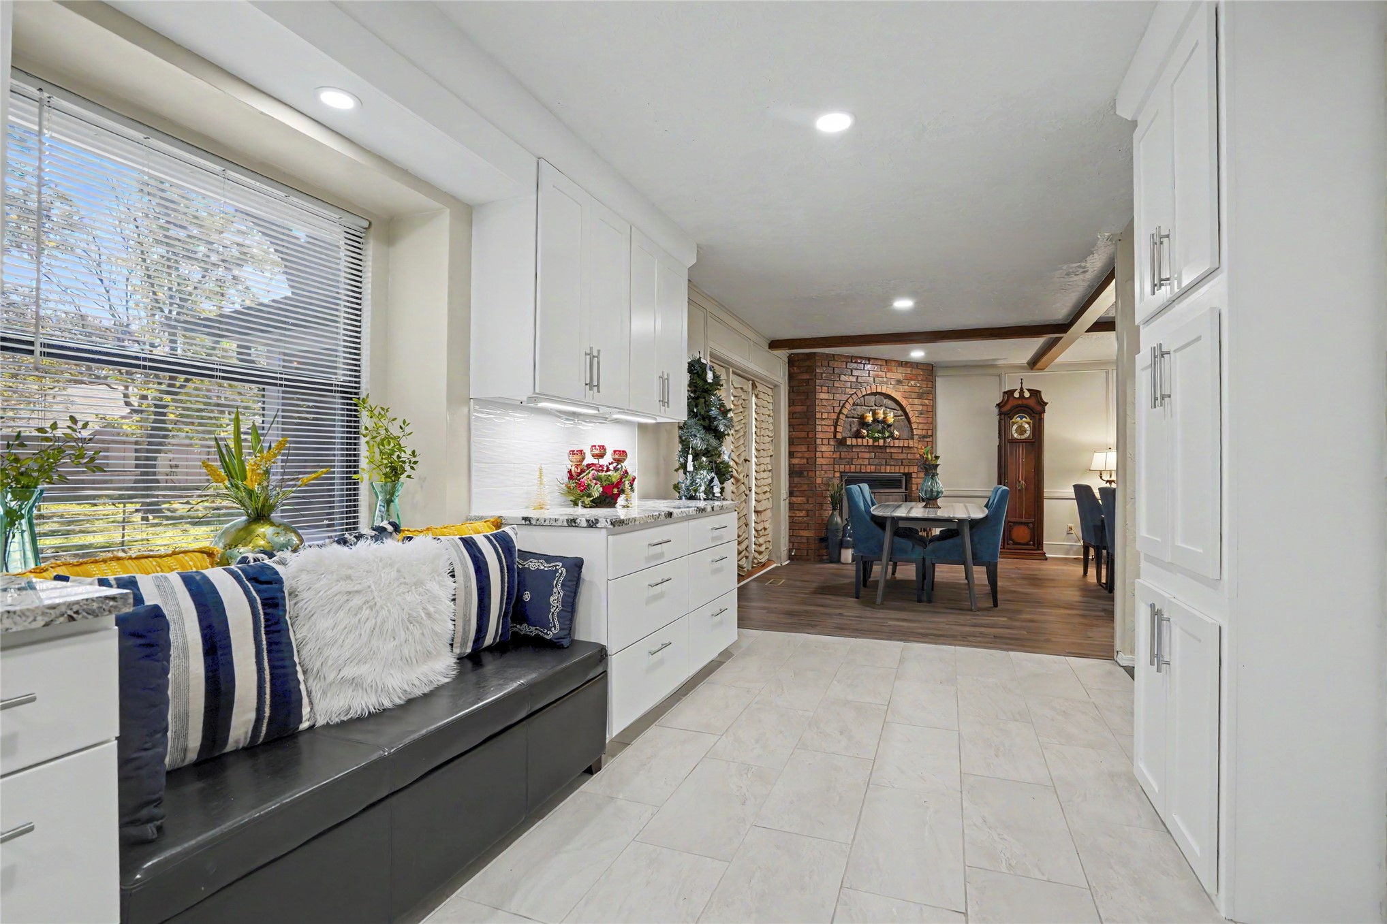
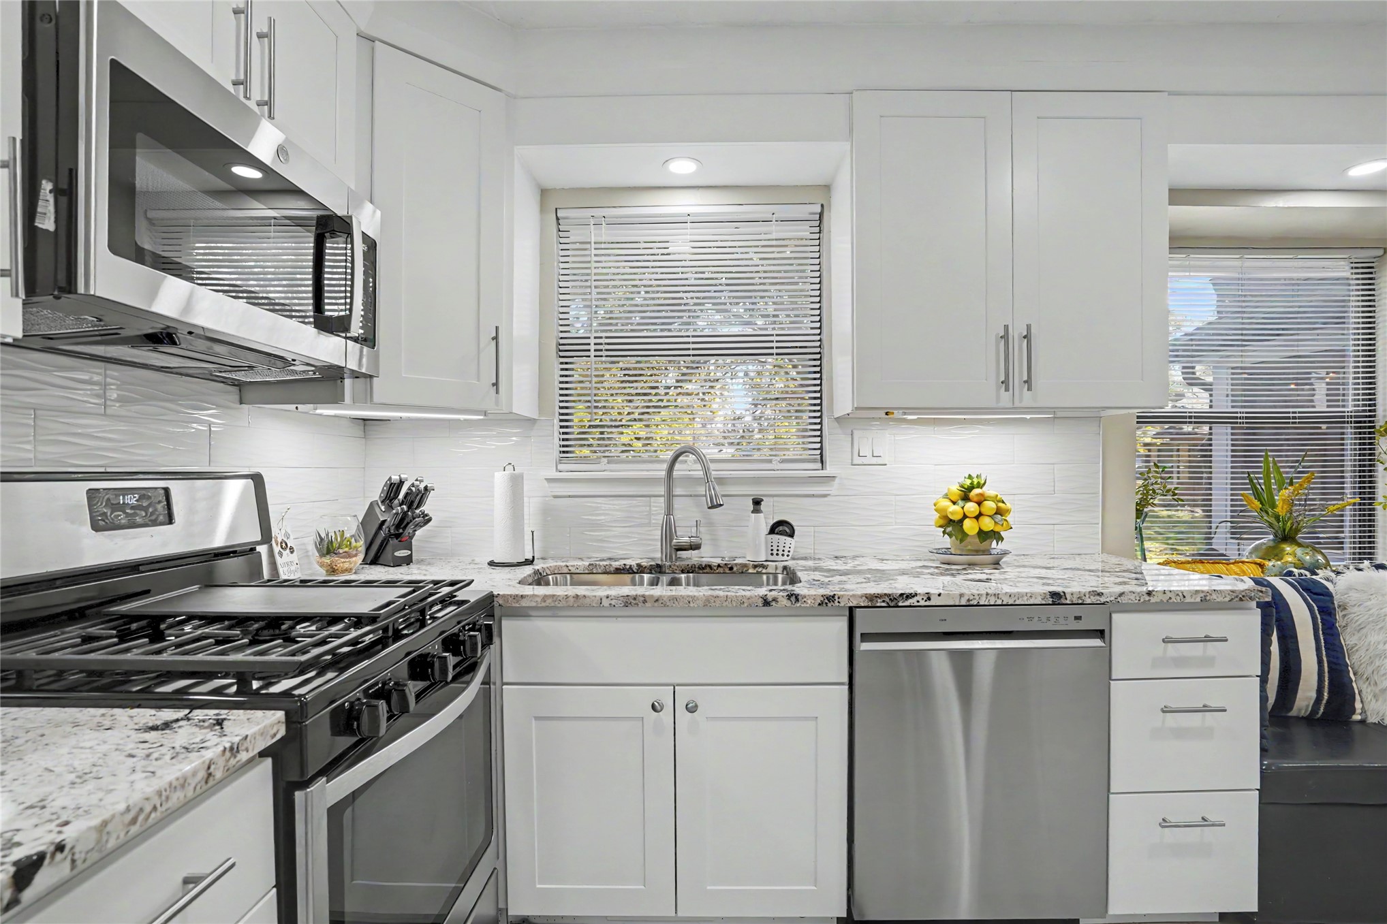
Kitchen featuring white cabinetry, stone-patterned countertops, a horizontal-pattern tile backsplash, stainless steel appliances, and large-format tile flooring
Kitchen featuring white shaker-style cabinetry, patterned stone-finish countertops, stainless steel appliances, and large-format tile flooring
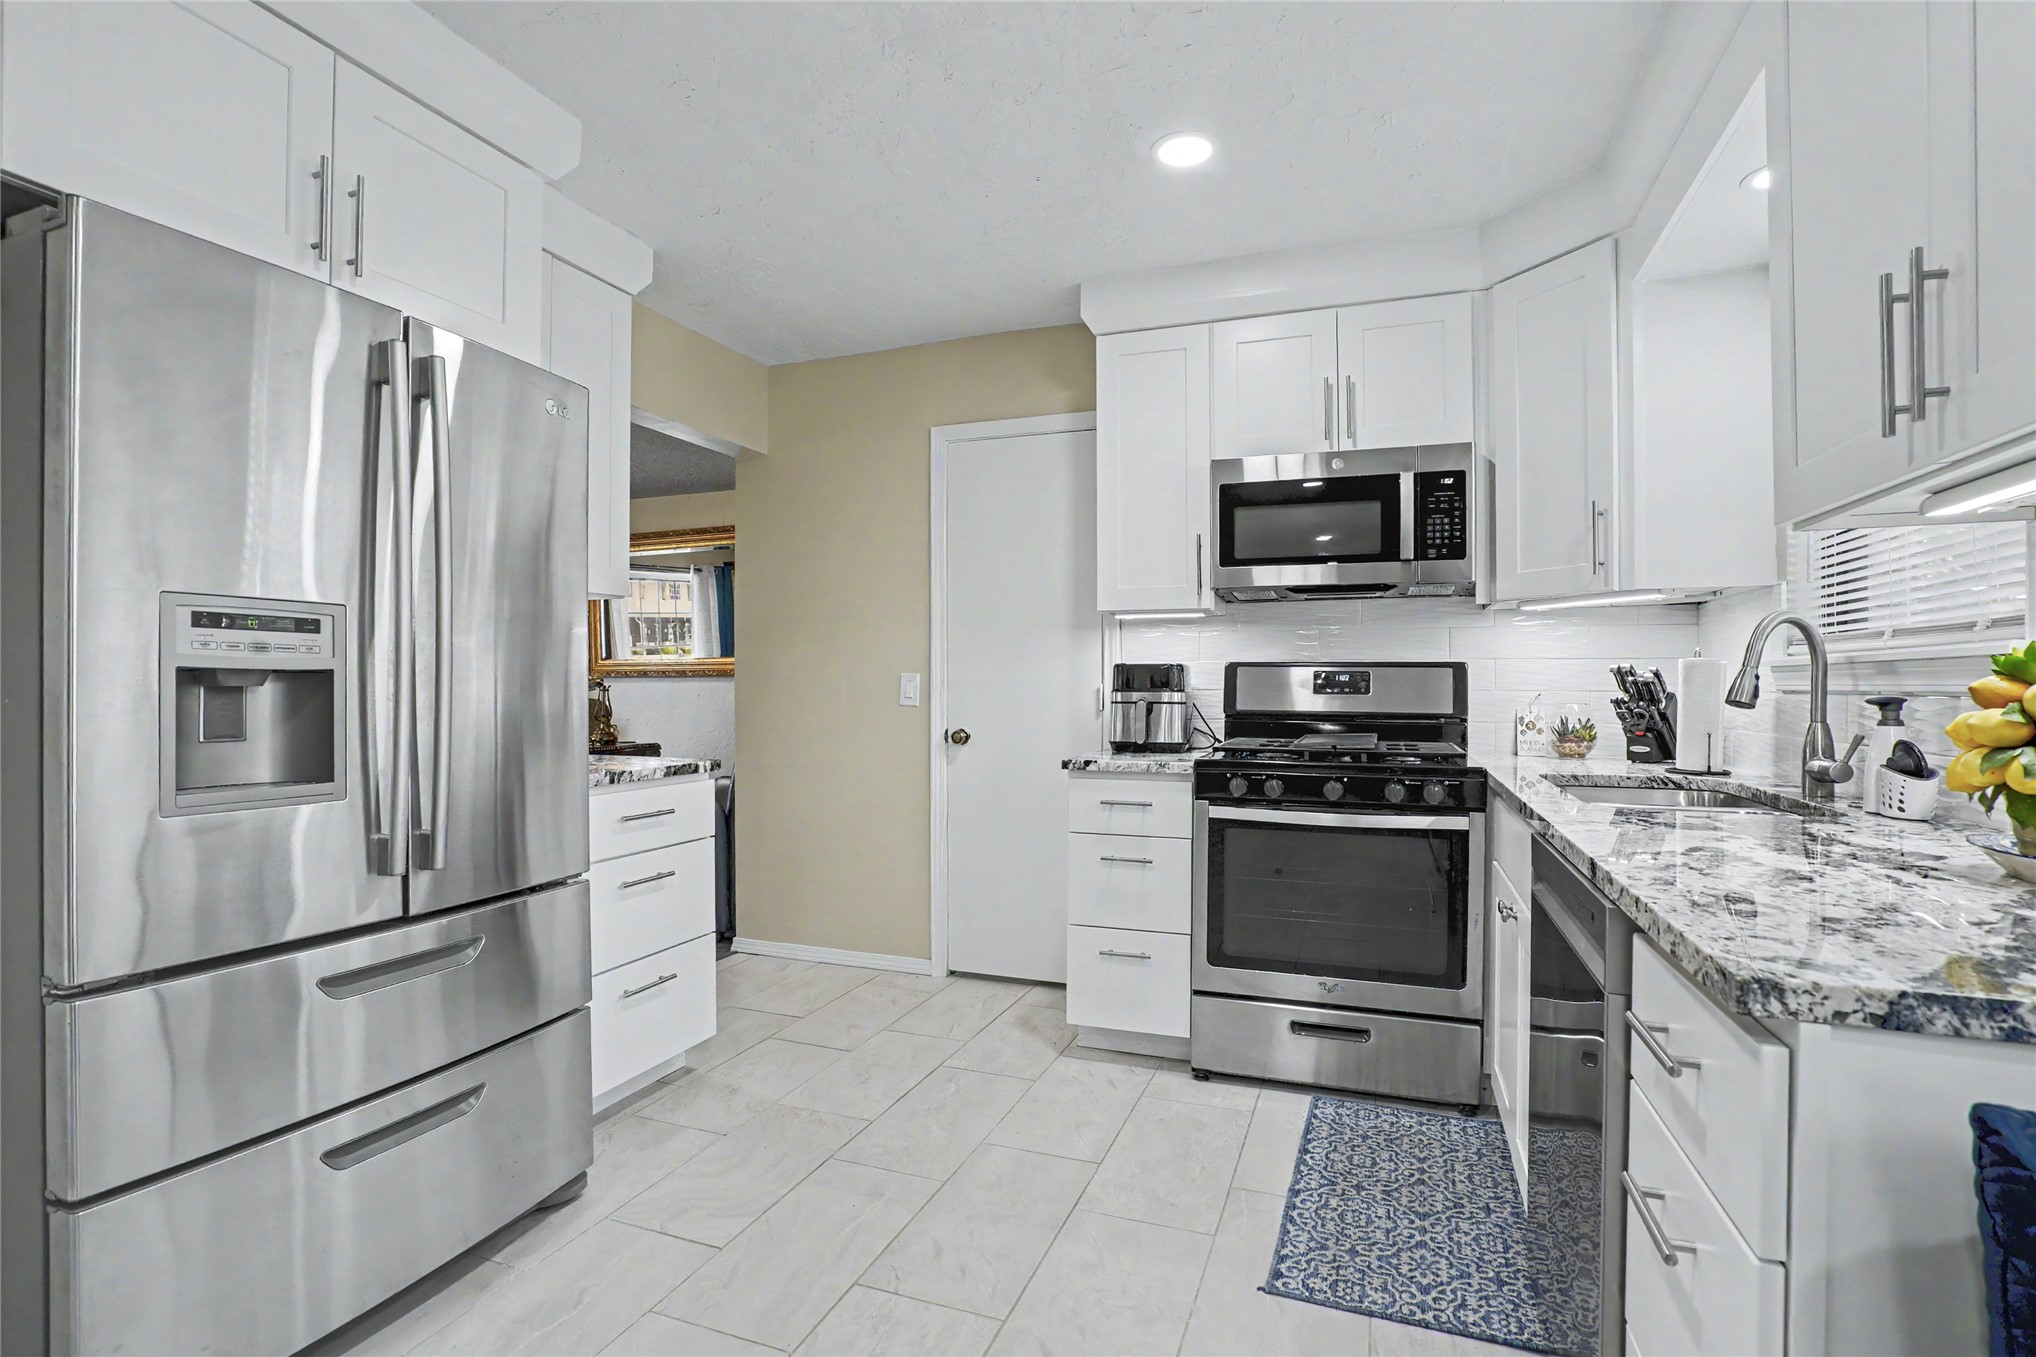
Kitchen featuring white shaker-style cabinetry, stone-finish countertops, stainless steel appliances, a textured tile backsplash, and a gooseneck faucet
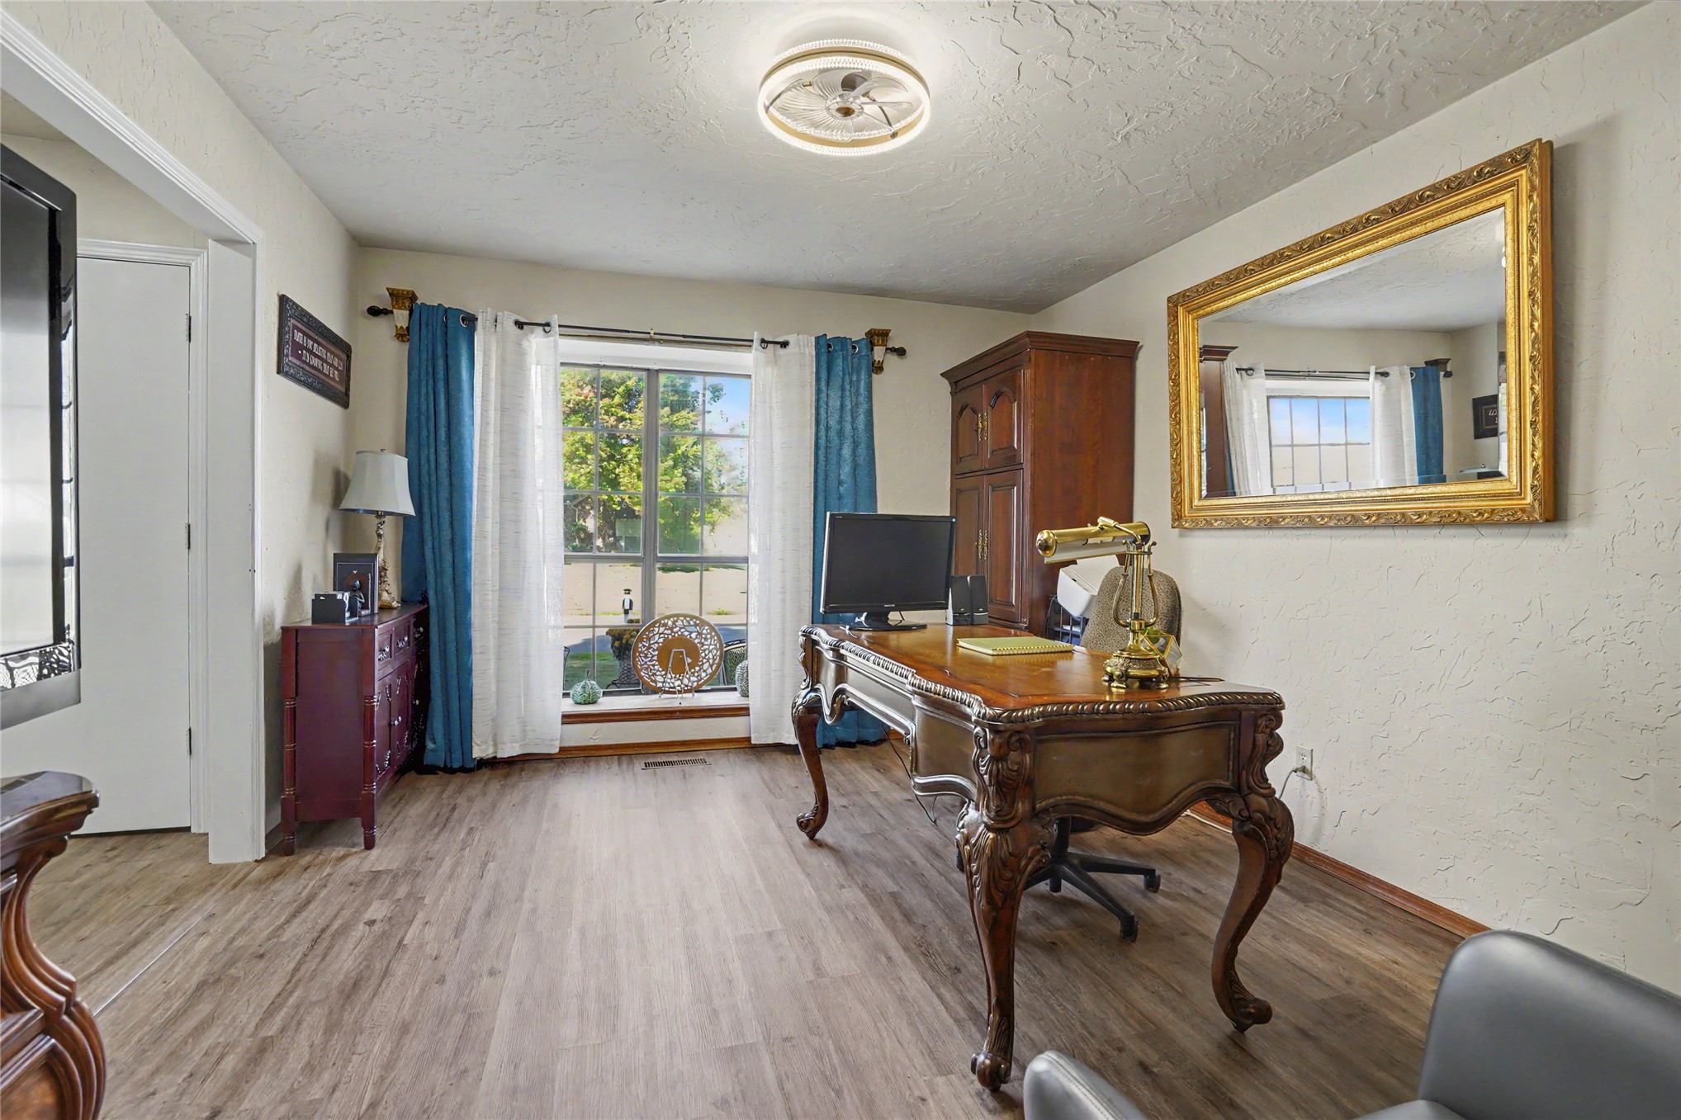
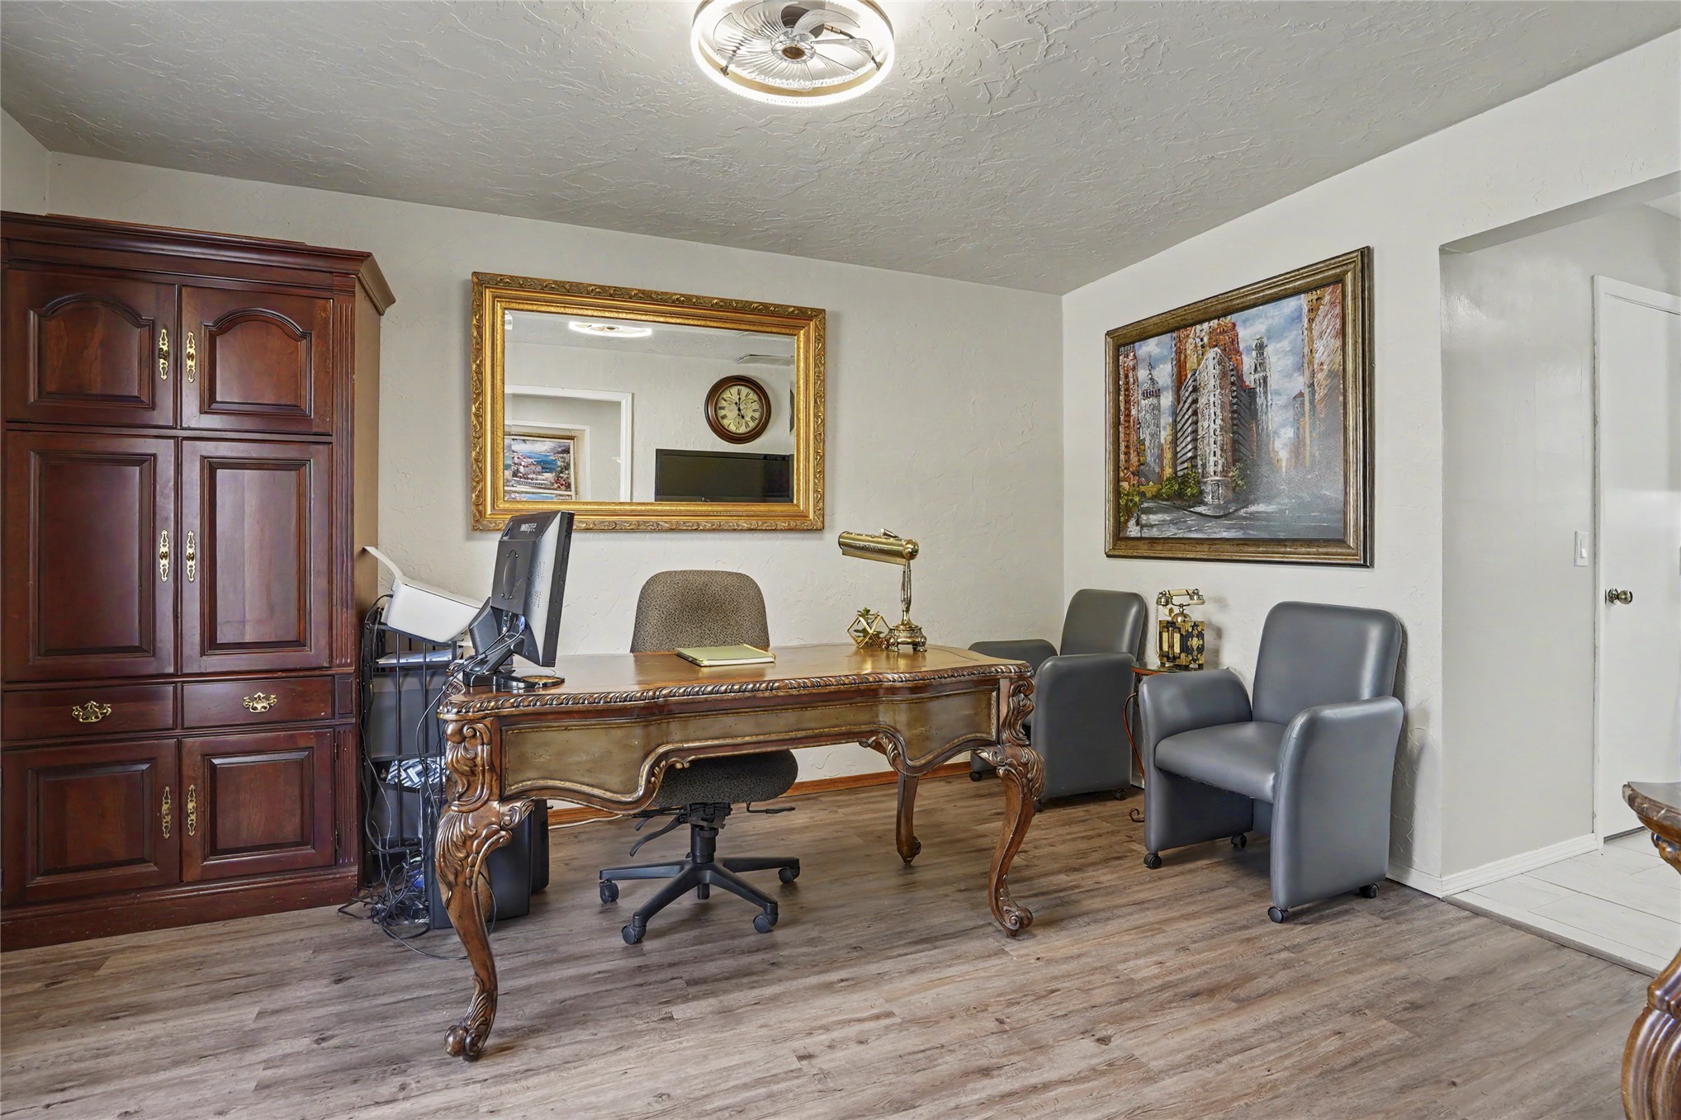
Room featuring wood-finish flooring, a window with a sill, and a mounted ceiling light fixture
Room featuring wood-finish flooring, built-in cabinetry, and a flush-mount ceiling fixture
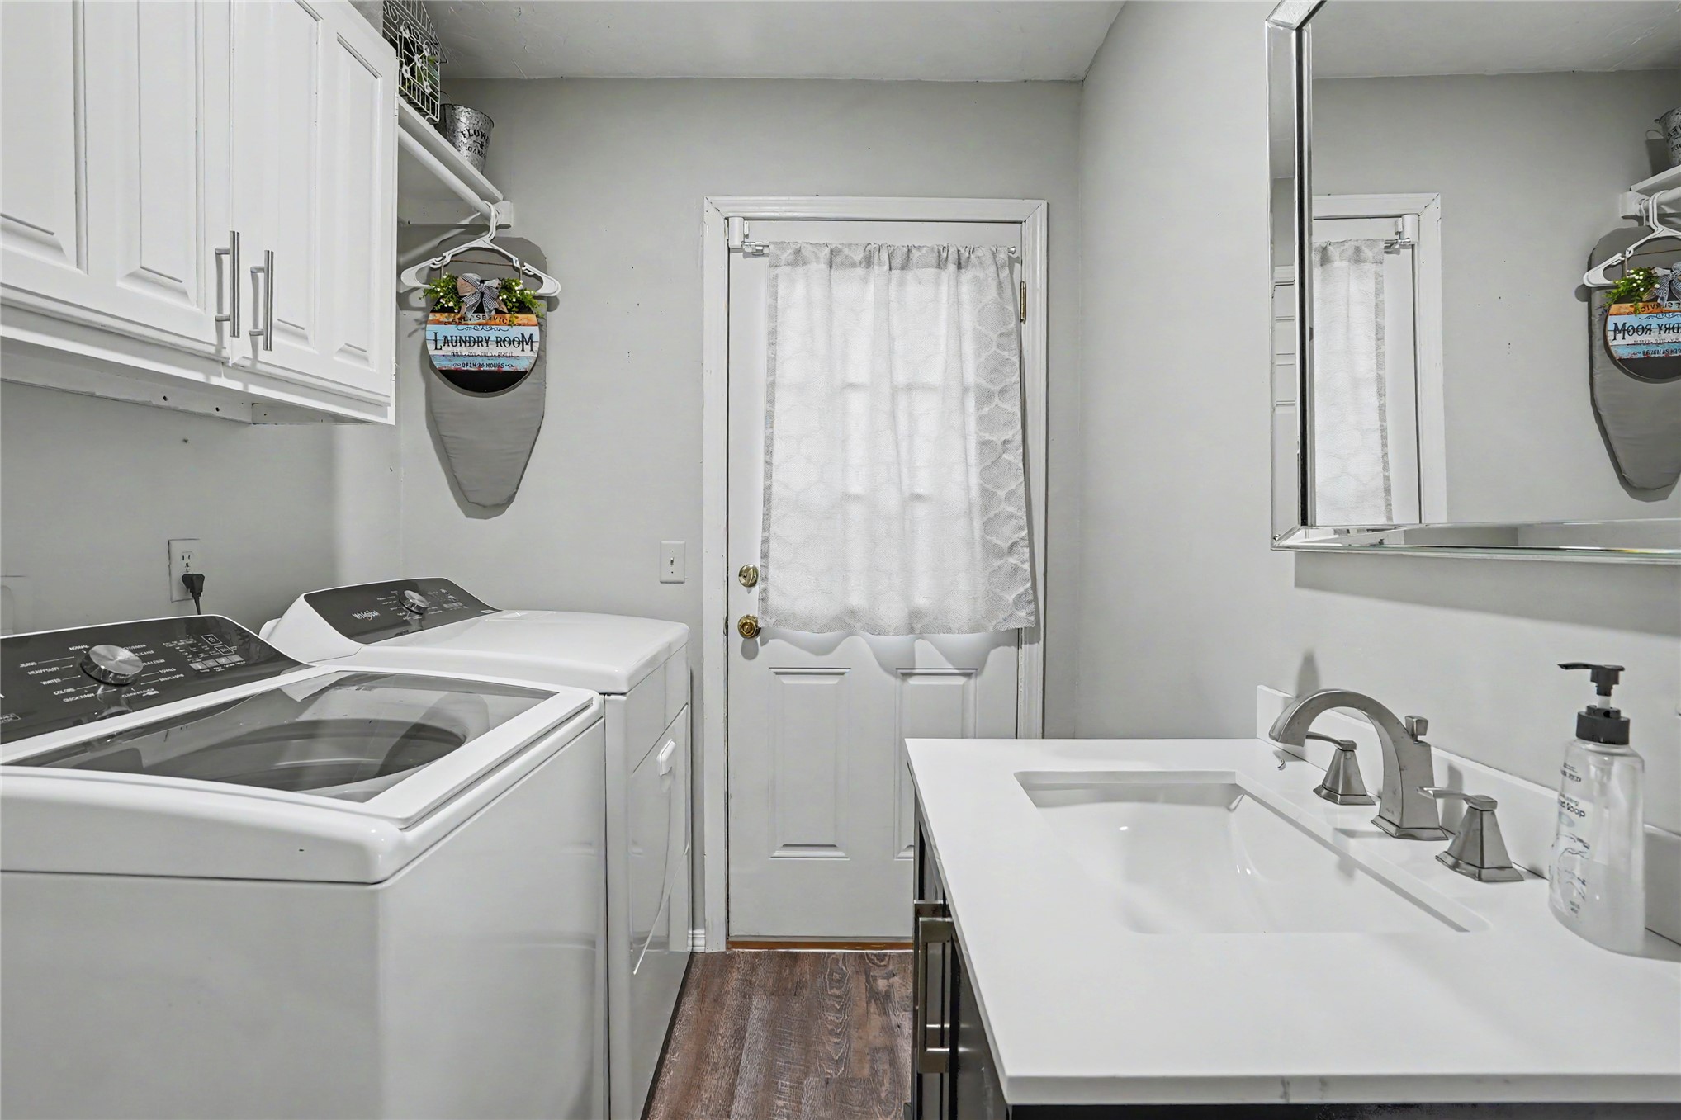
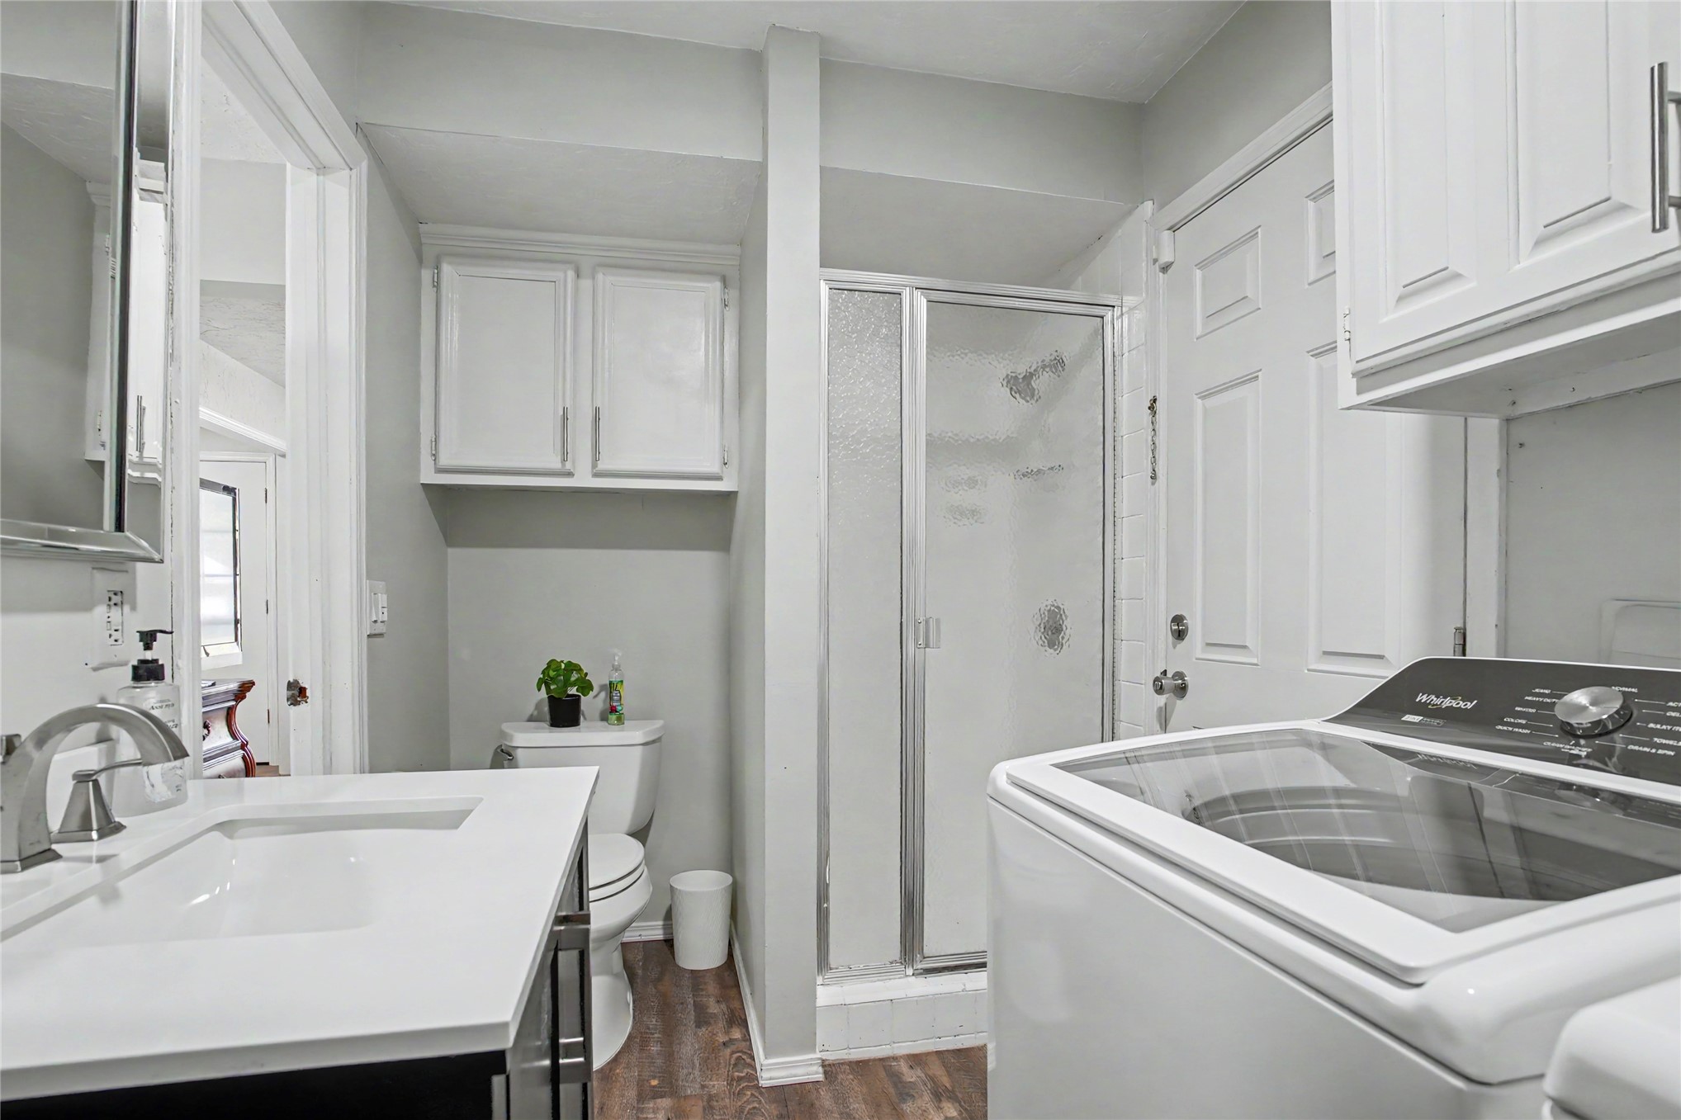
Laundry room featuring wood-finish flooring, white cabinetry, a single-basin vanity with a stone-surface countertop, and a brushed-metal faucet
Bathroom featuring a white vanity with a rectangular sink, walk-in glass-enclosed shower, wood-finish flooring, and white built-in cabinetry
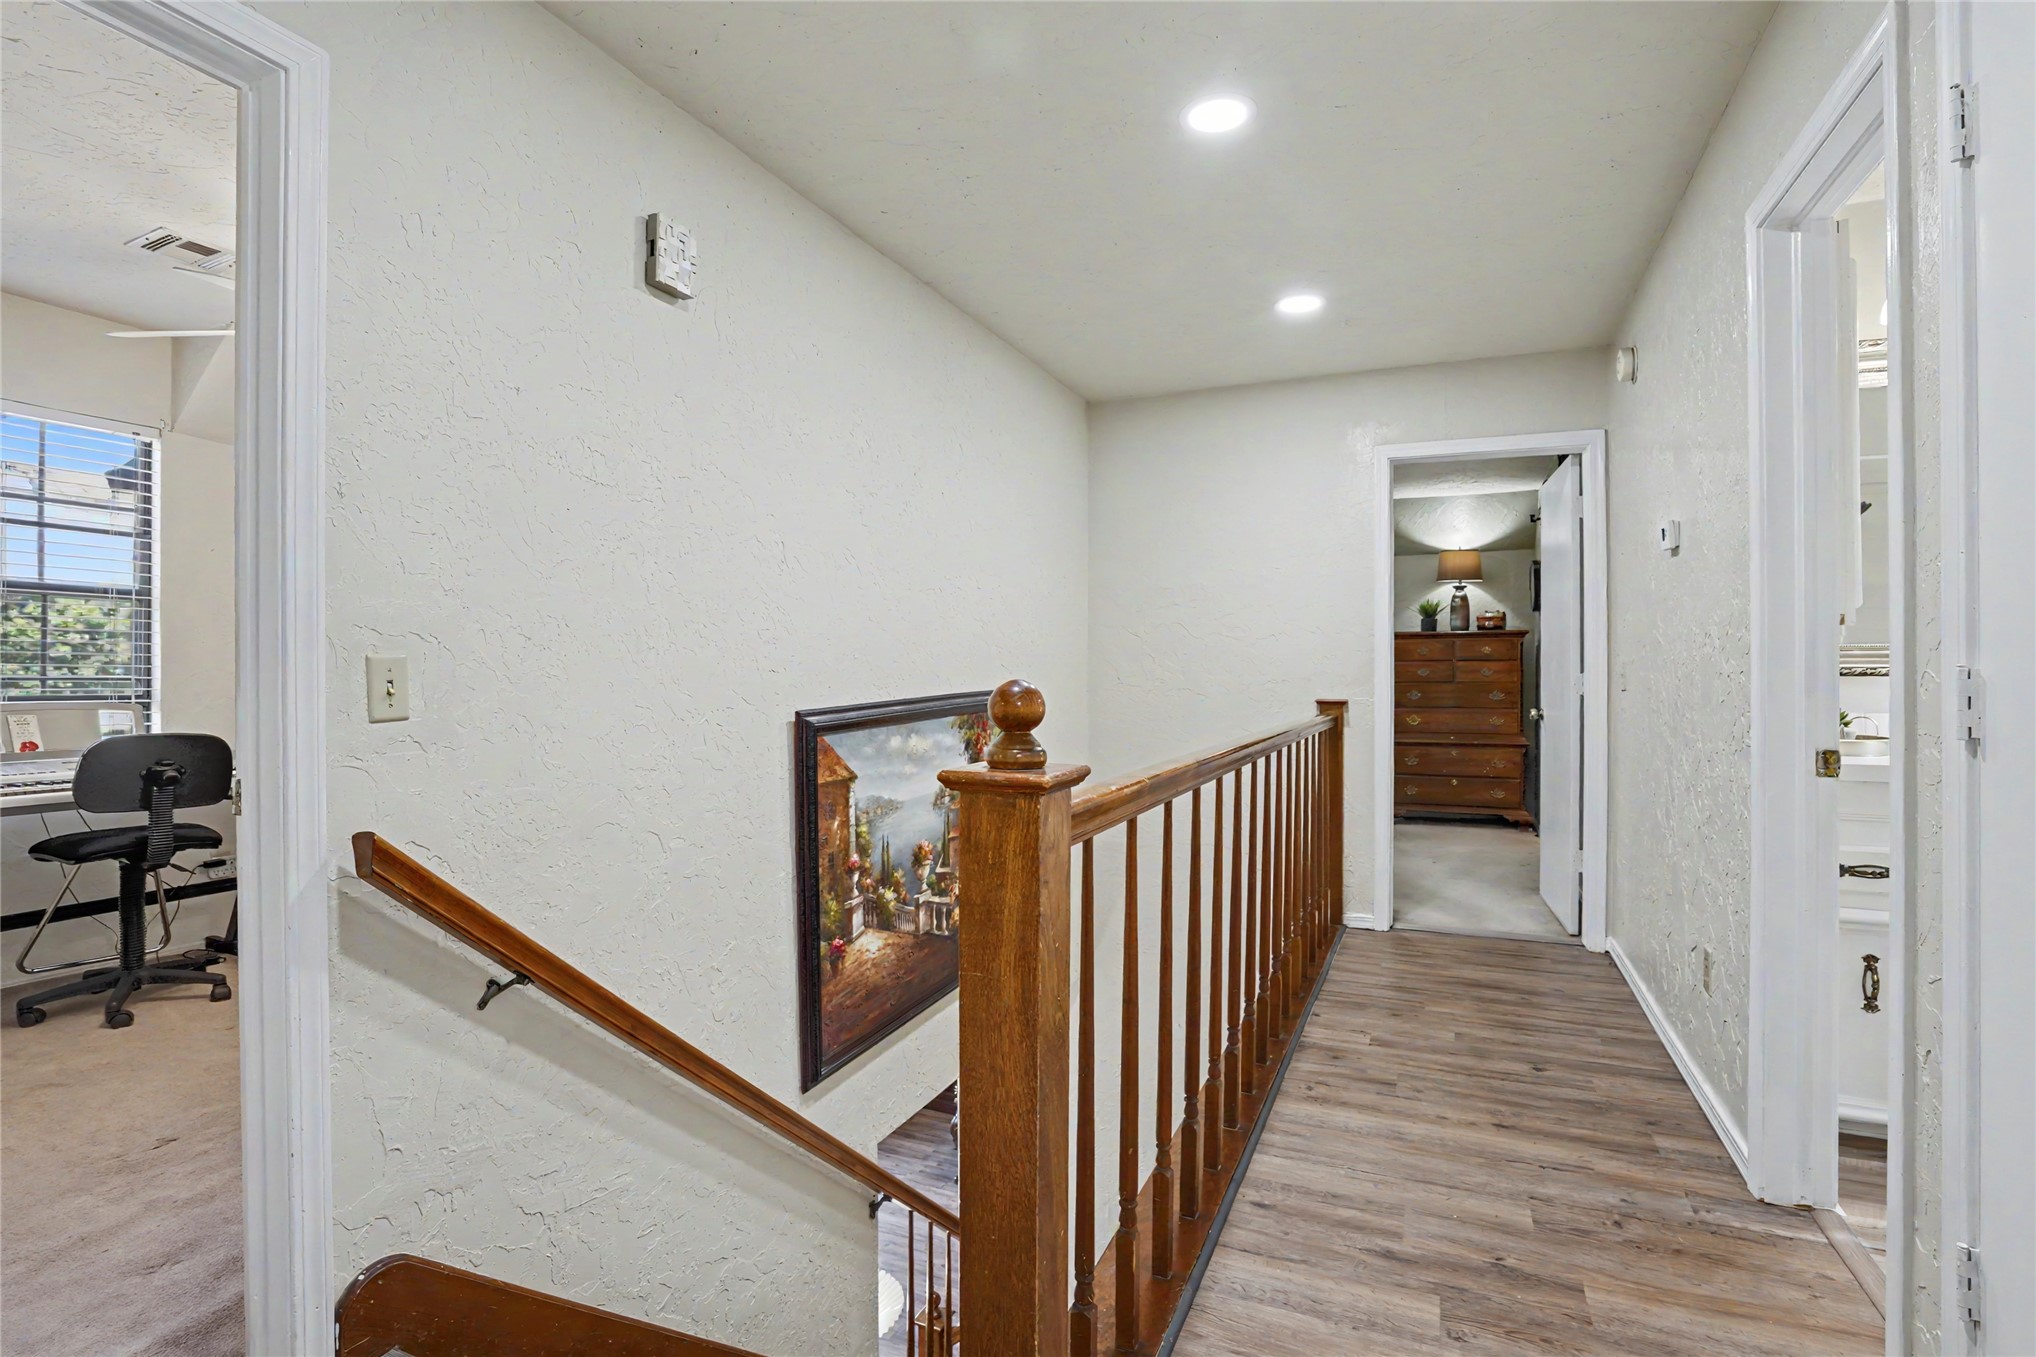
Hallway featuring wood-finish flooring, recessed lighting, and a wooden handrail with balusters
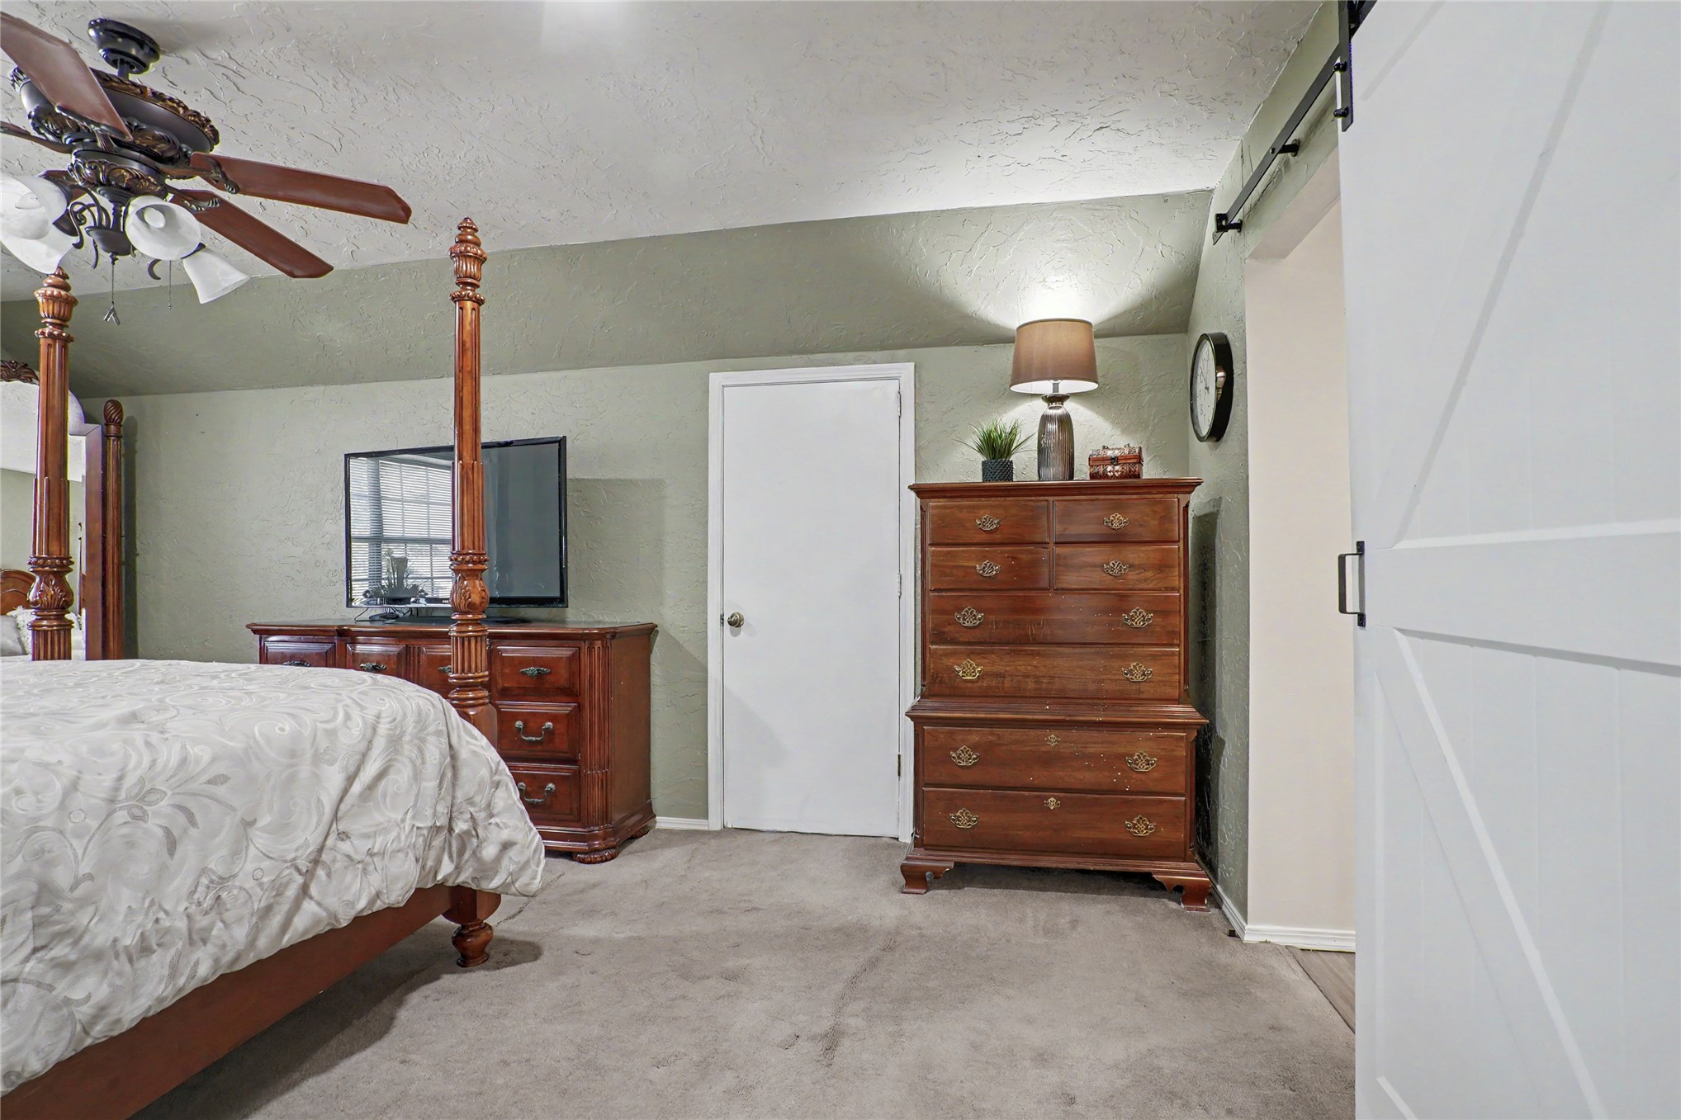
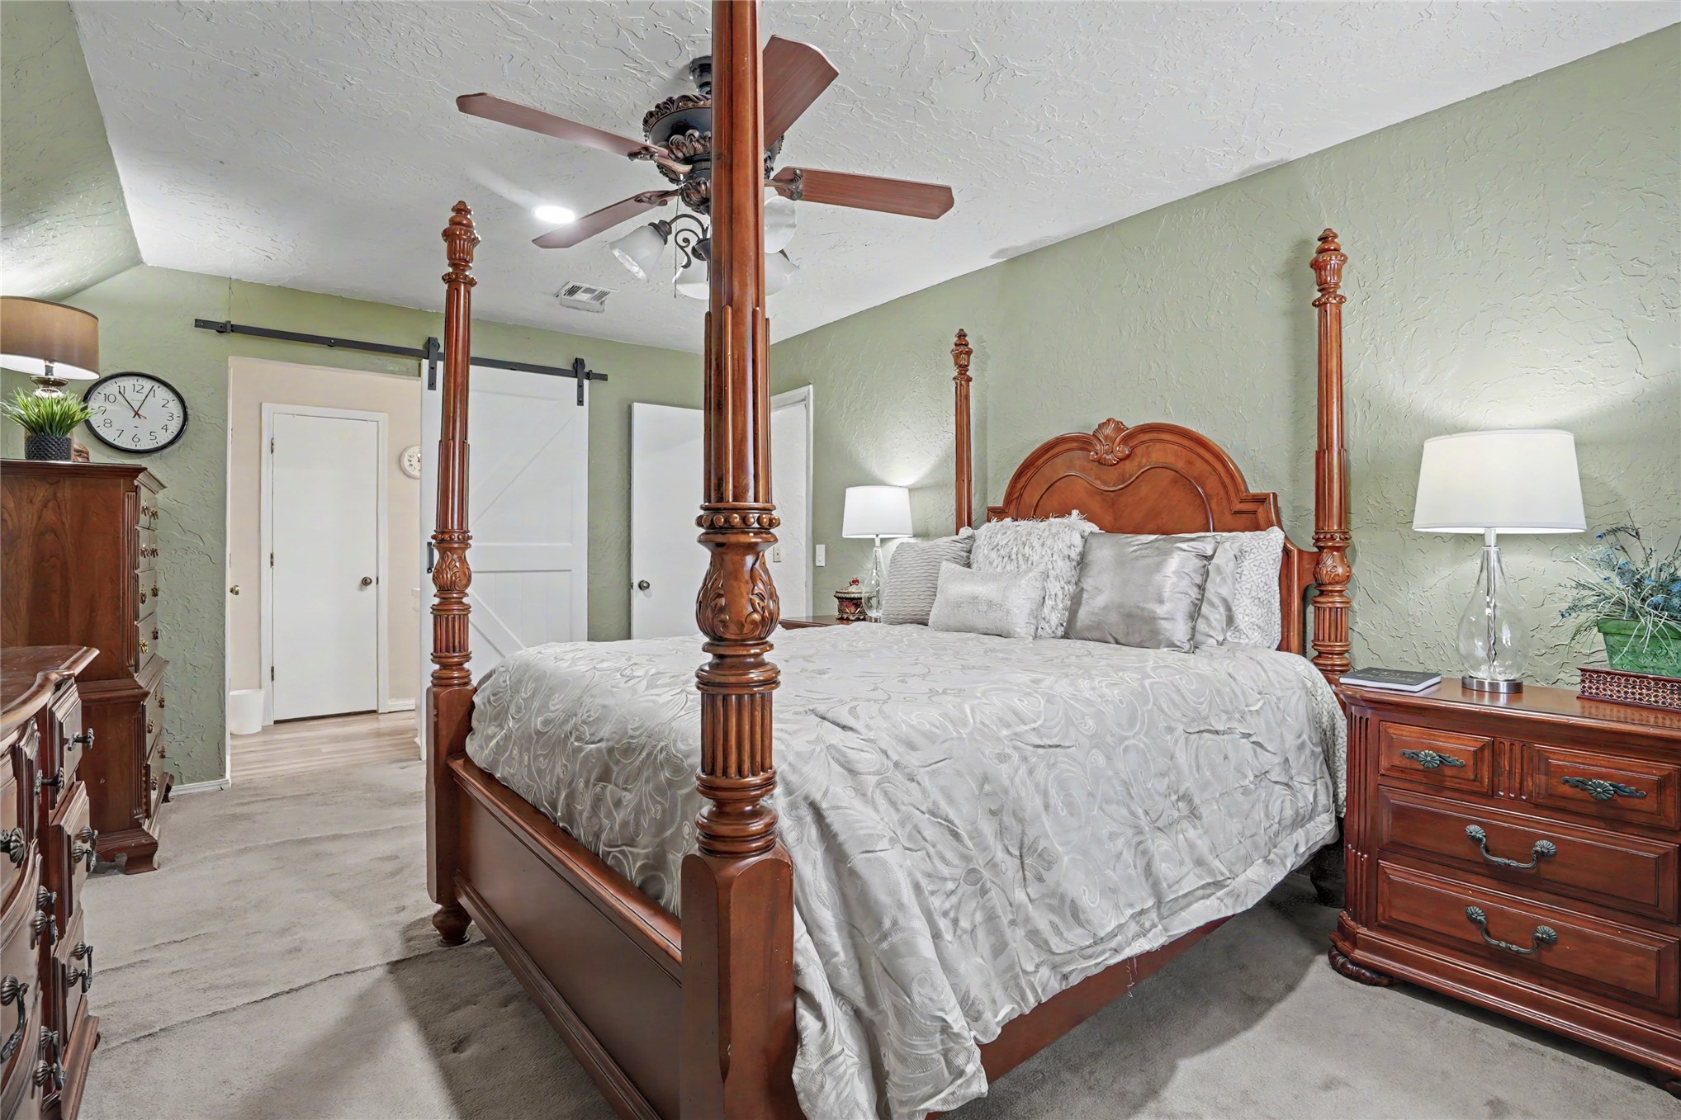
Sloped ceilings featuring a ceiling fan with integrated lighting and a white sliding barn door
Textured wall finish, white barn-style sliding door with black hardware, and ceiling-mounted fan with integrated lighting
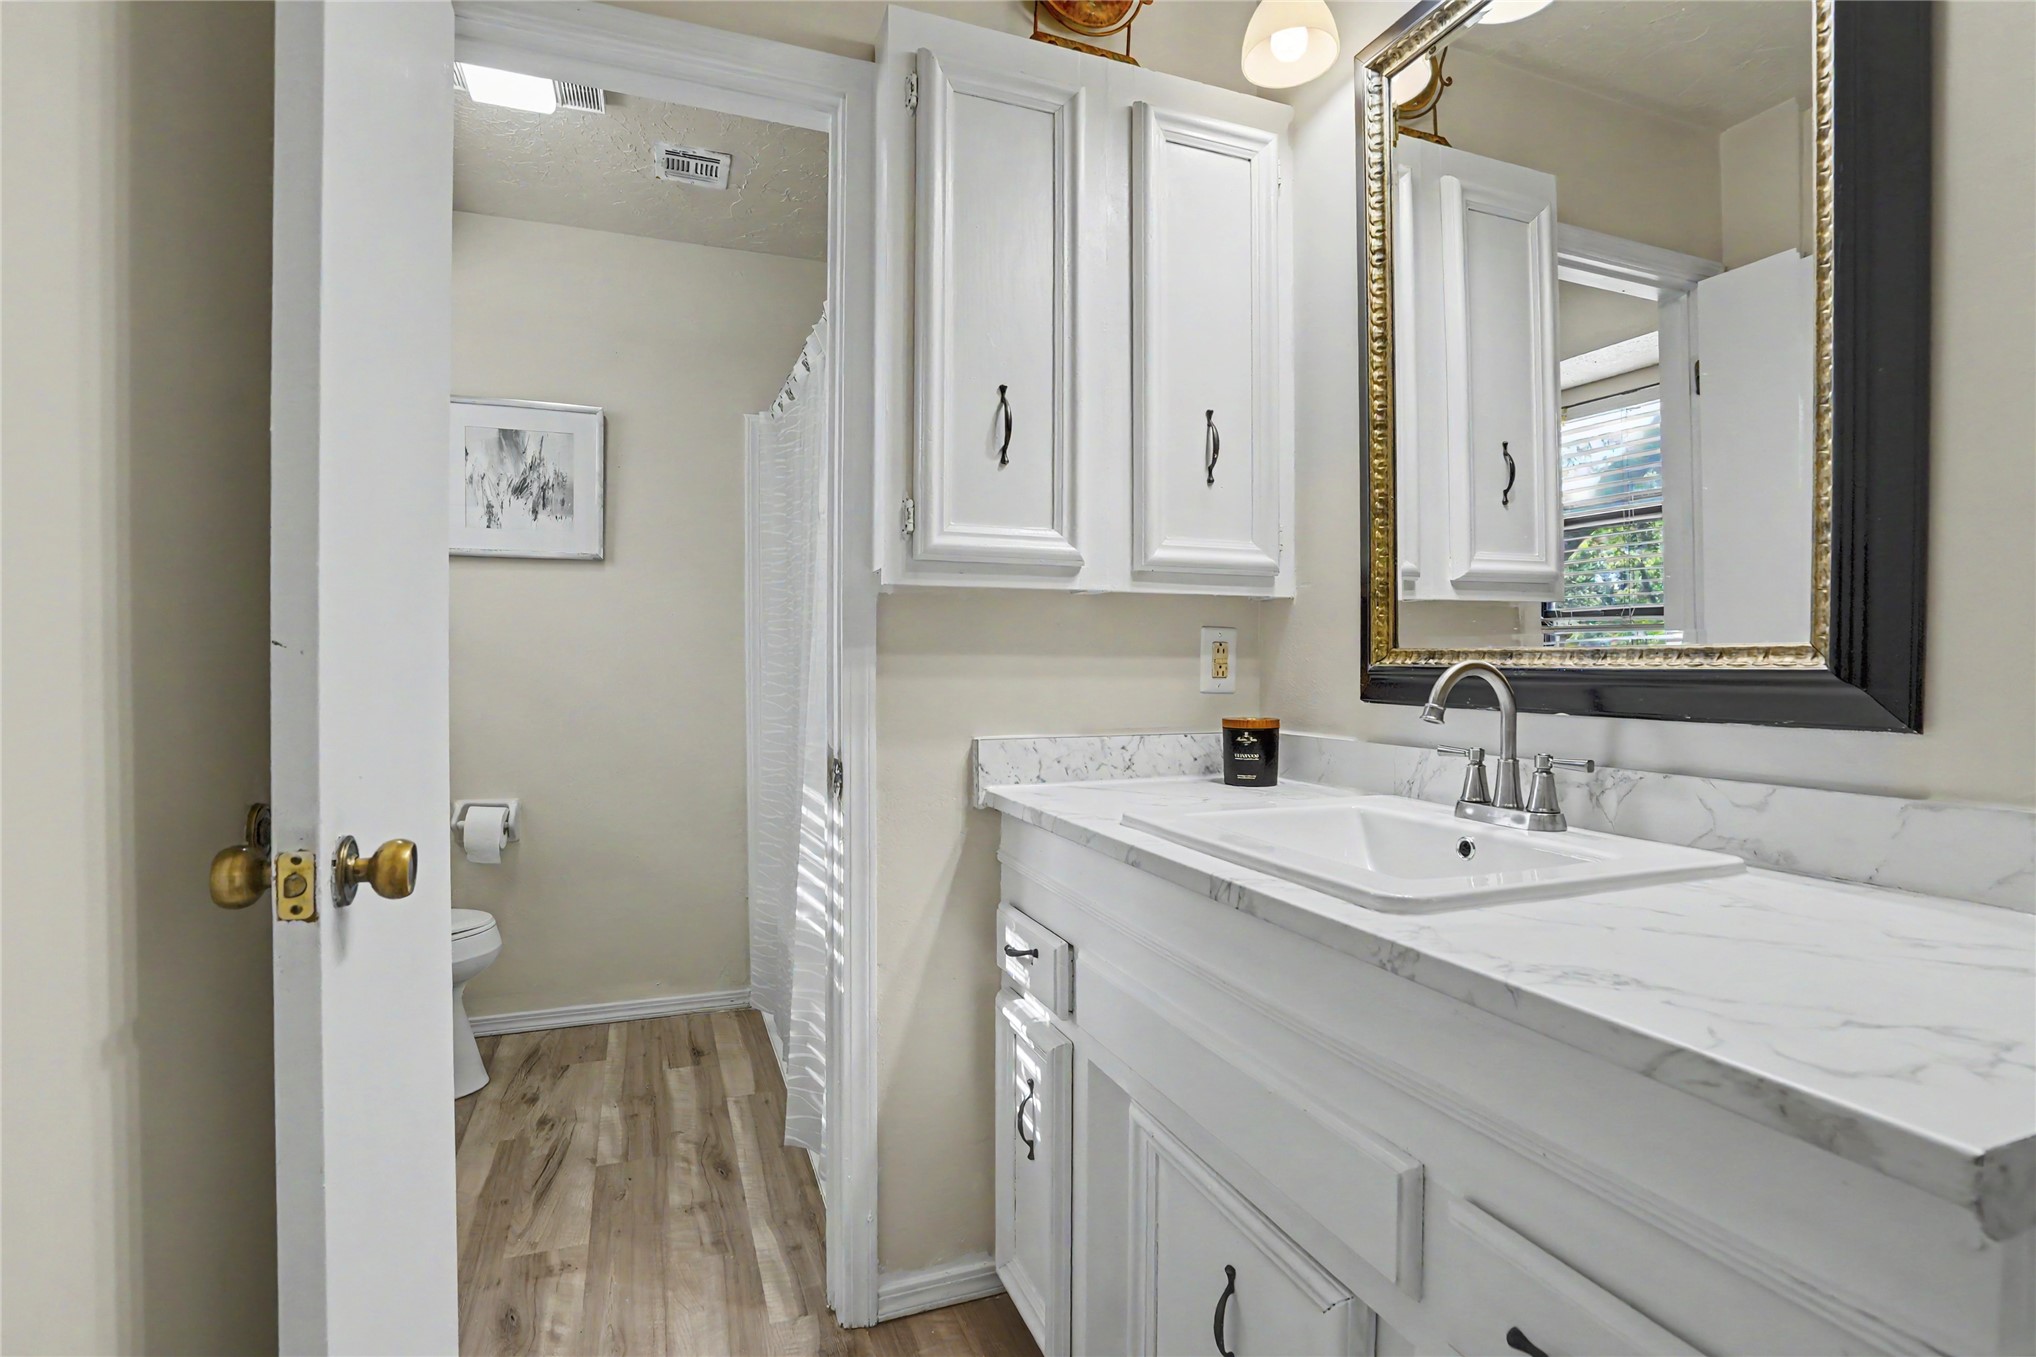
Bathroom featuring a vanity with white cabinetry, a stone-patterned countertop, an integrated rectangular sink, and wood-finish flooring
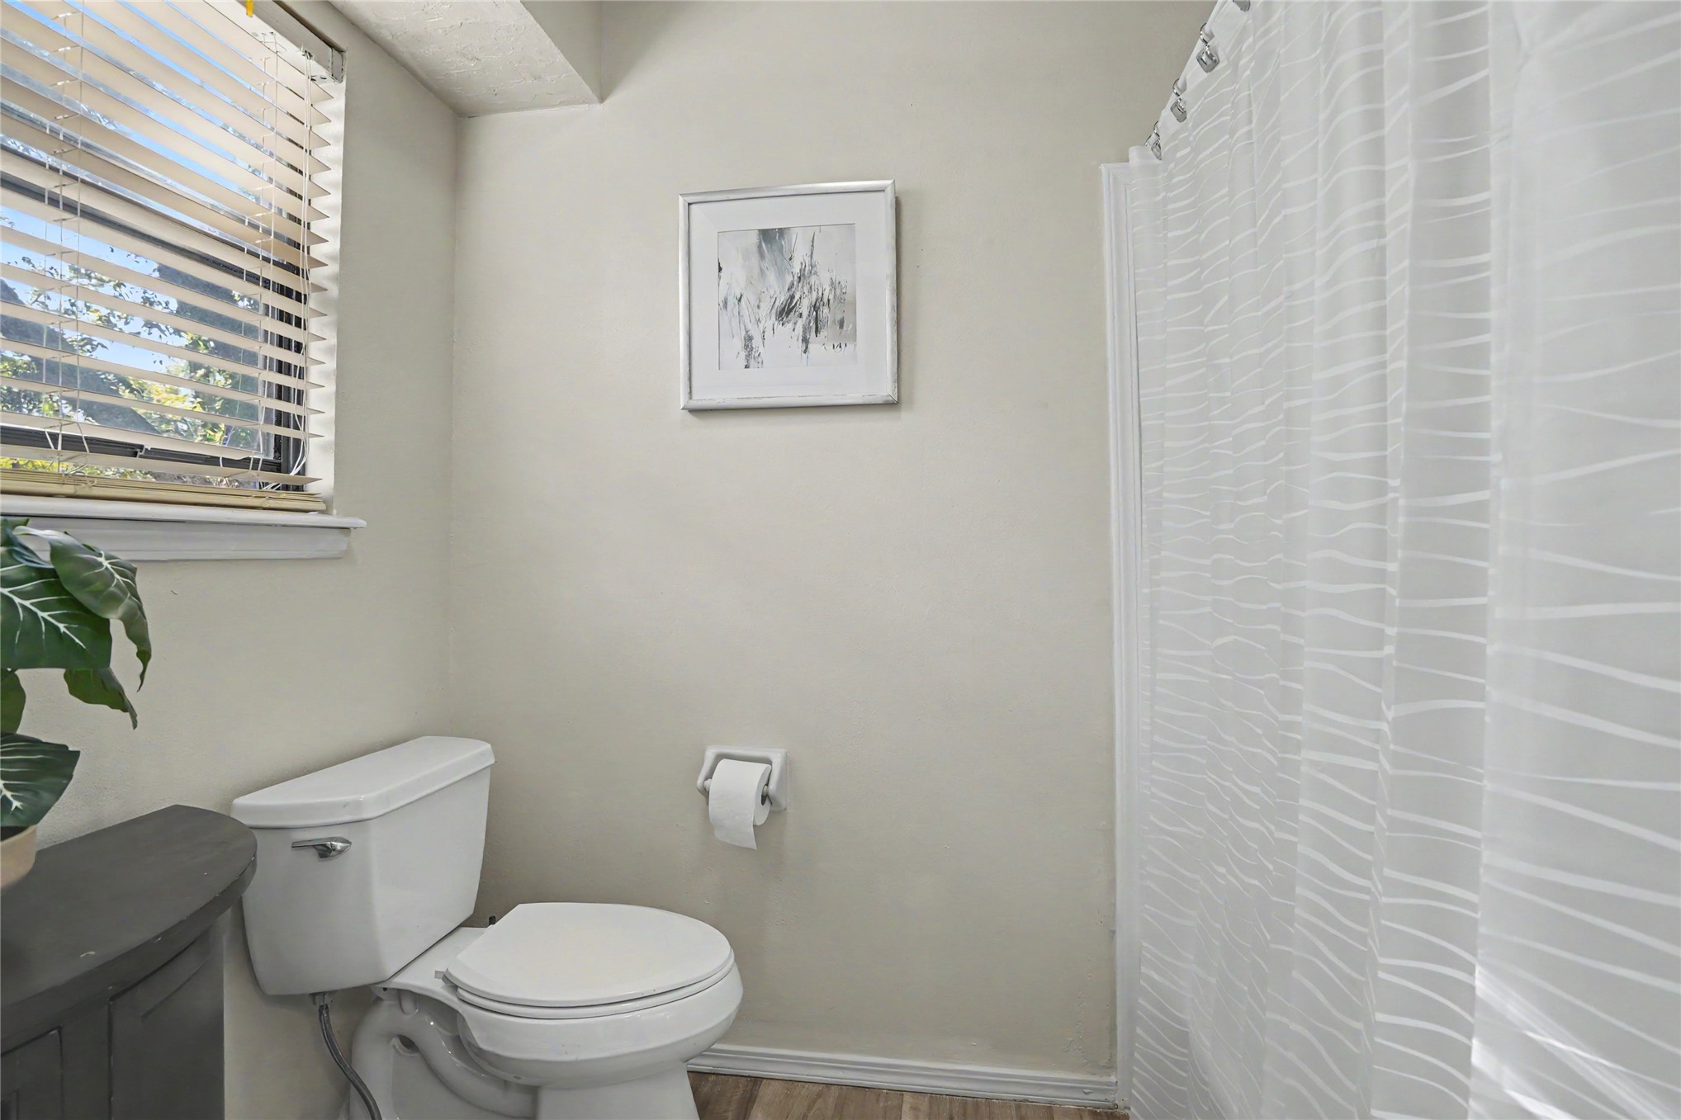
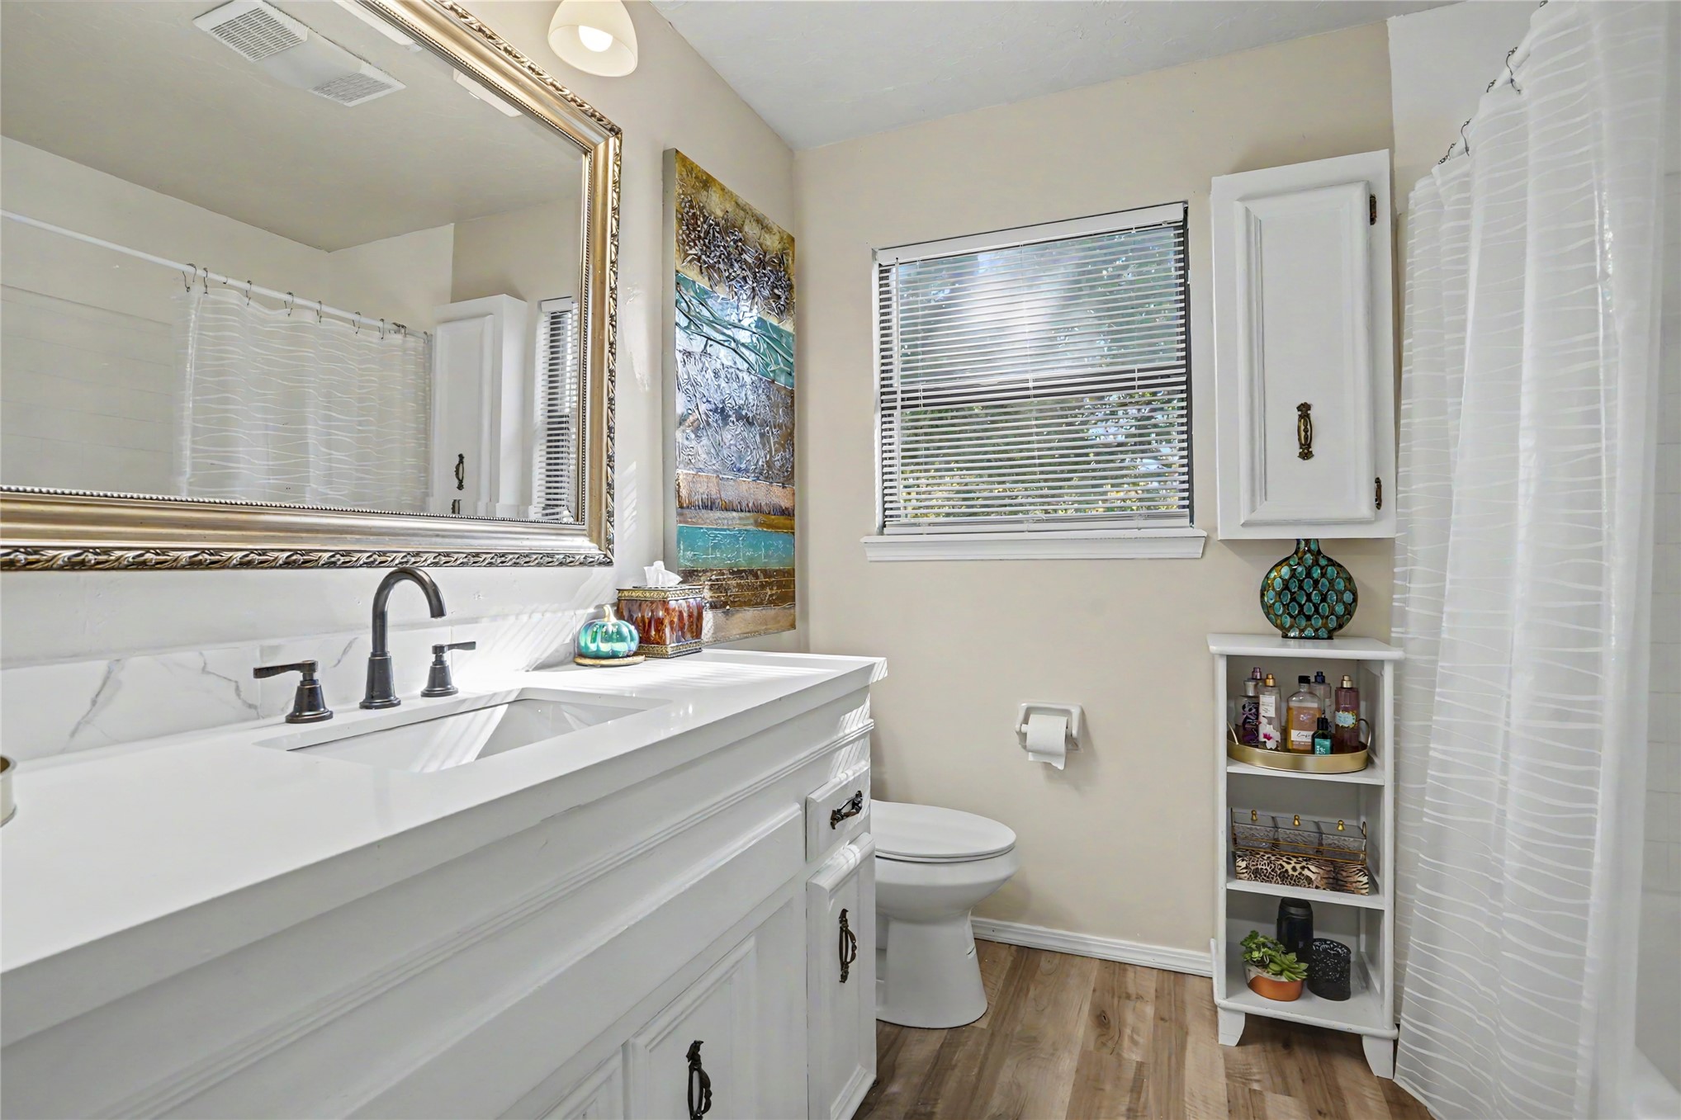
Bathroom featuring a white toilet, neutral-toned wall paint, slatted window blinds, and a shower curtain enclosure
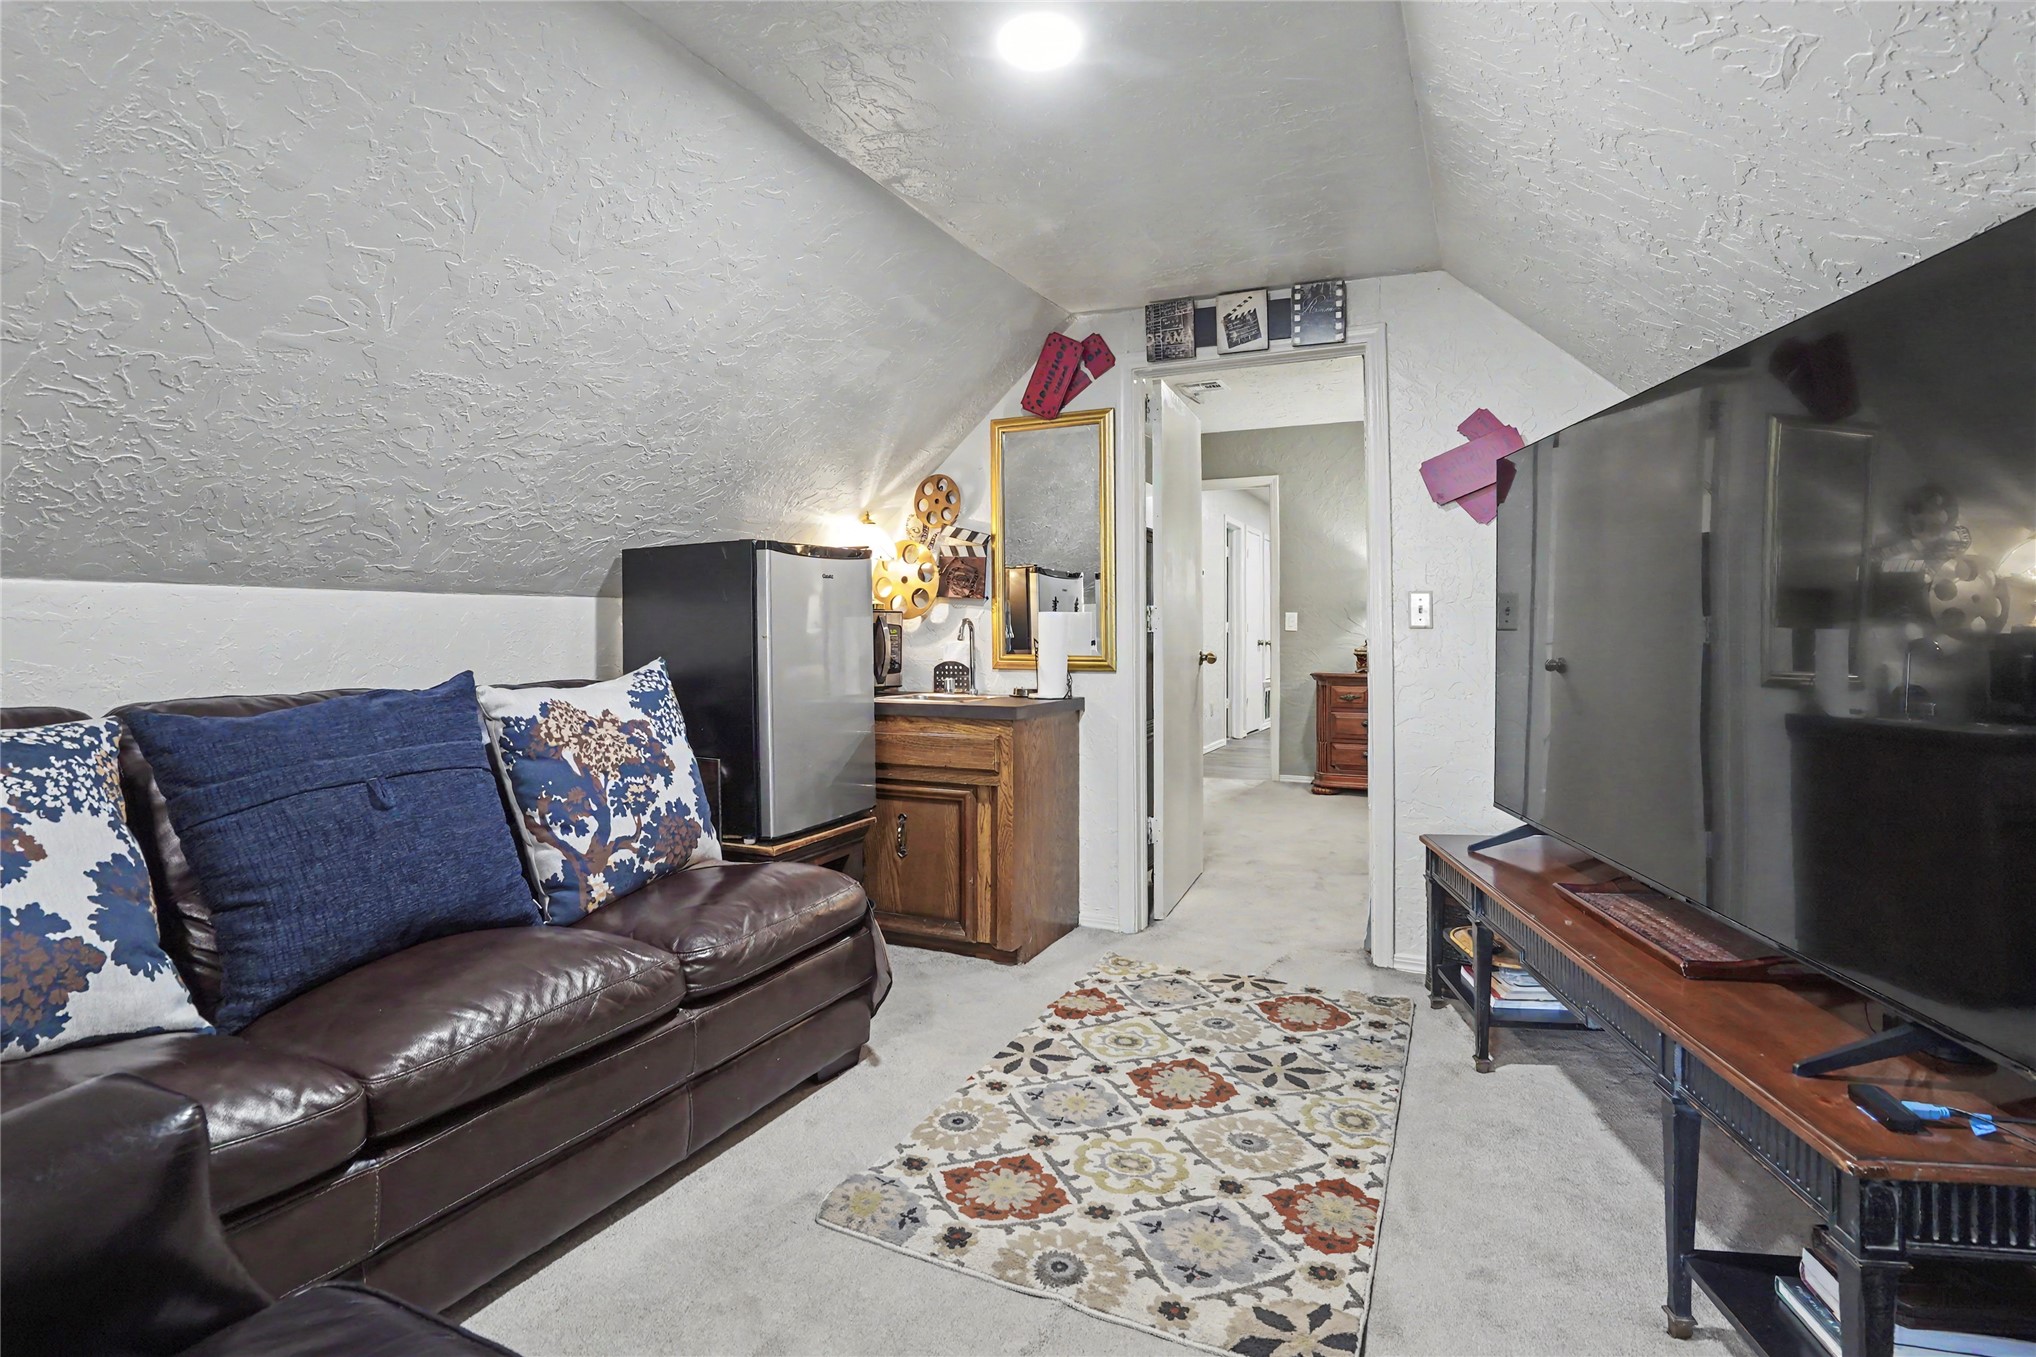
Vaulted ceiling featuring recessed lighting, carpeted flooring, and a built-in wood cabinetry unit with integrated sink and countertop
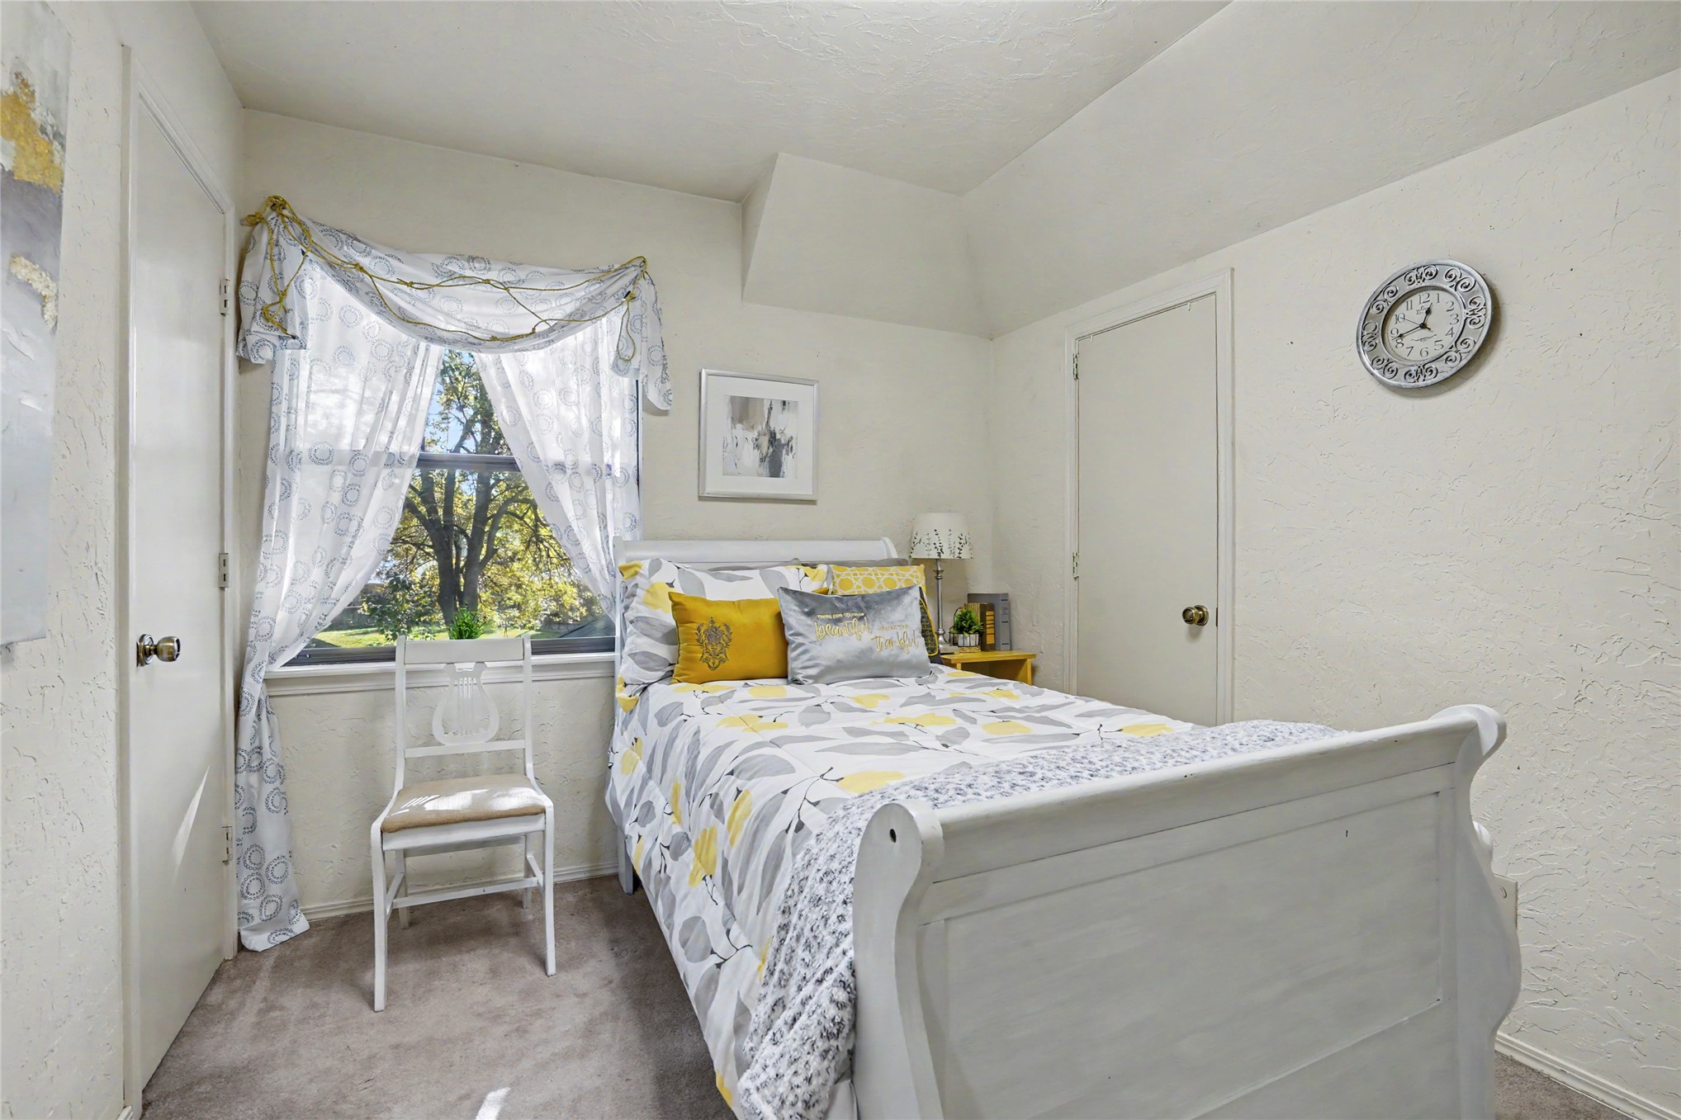
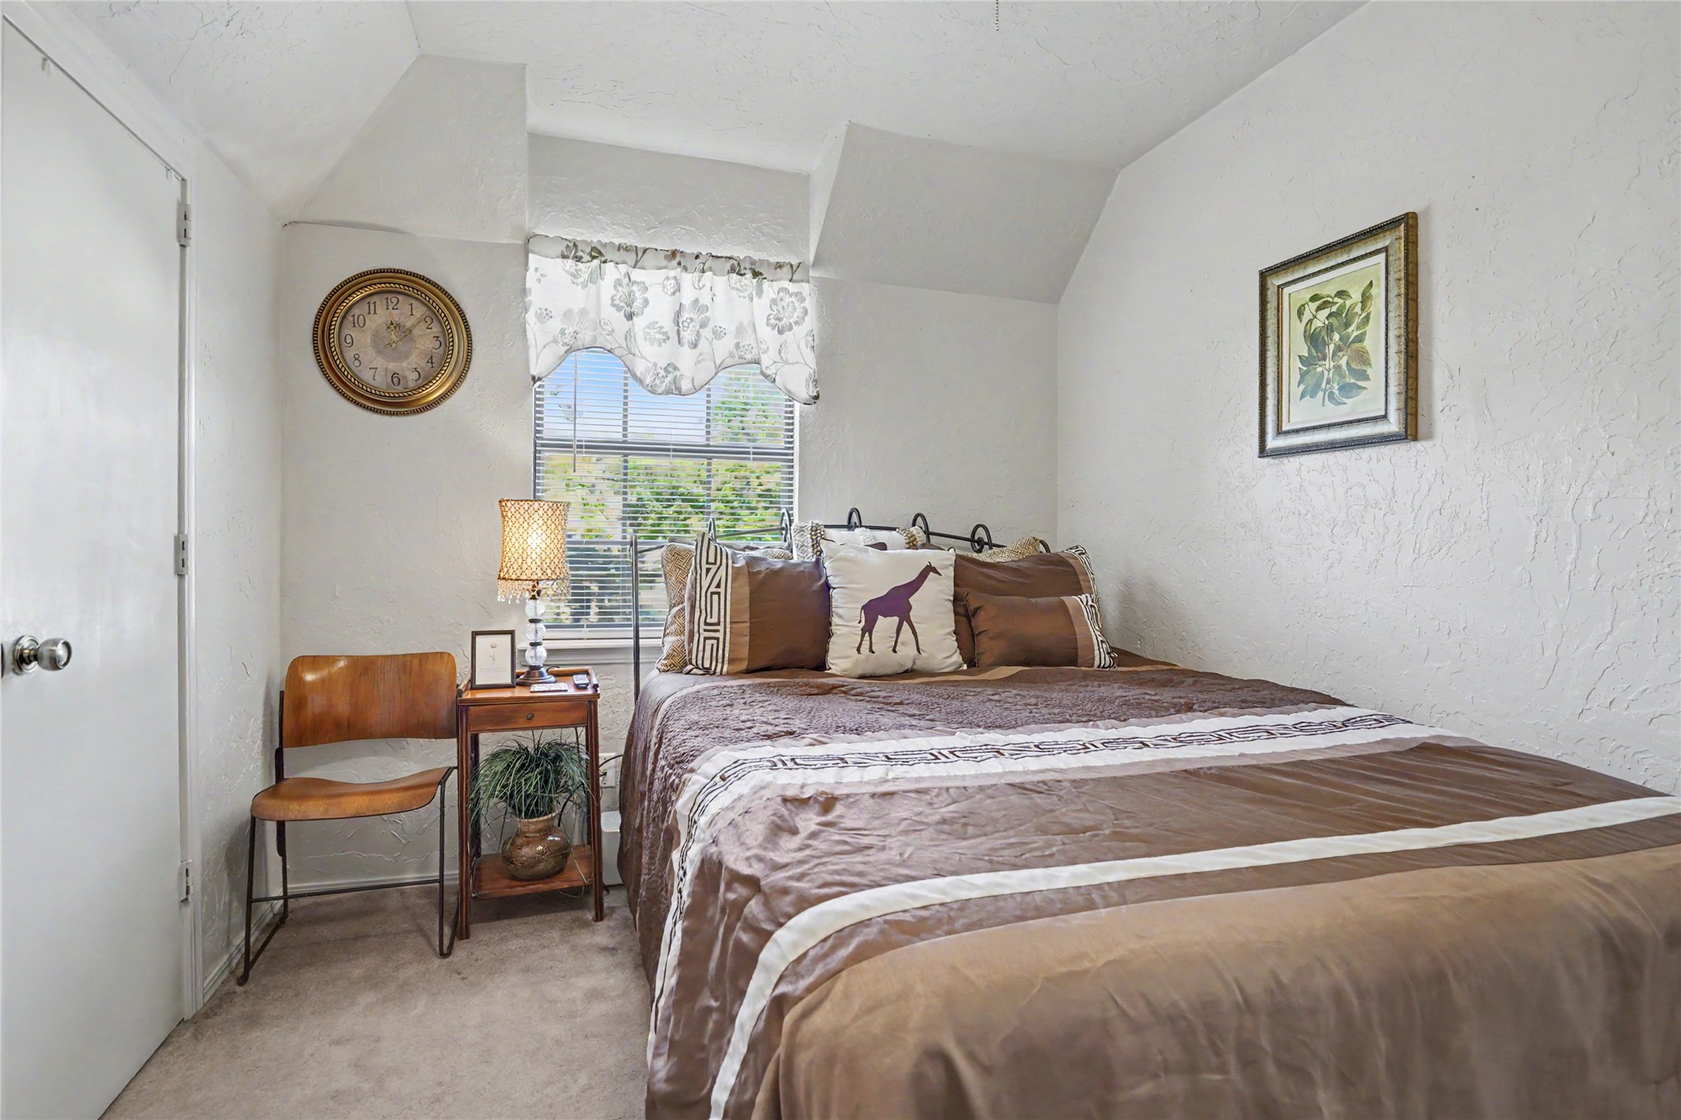
Bedroom featuring textured wall finishes, neutral carpeting, and a double-hung window with a deep sill
Bathroom featuring a vanity with a white countertop and dark hardware, an oversized wall-mounted mirror, wood-finish flooring, and a built-in upper cabinet
Room featuring textured walls, neutral carpeting, a single window, and a flat door with a metallic handle
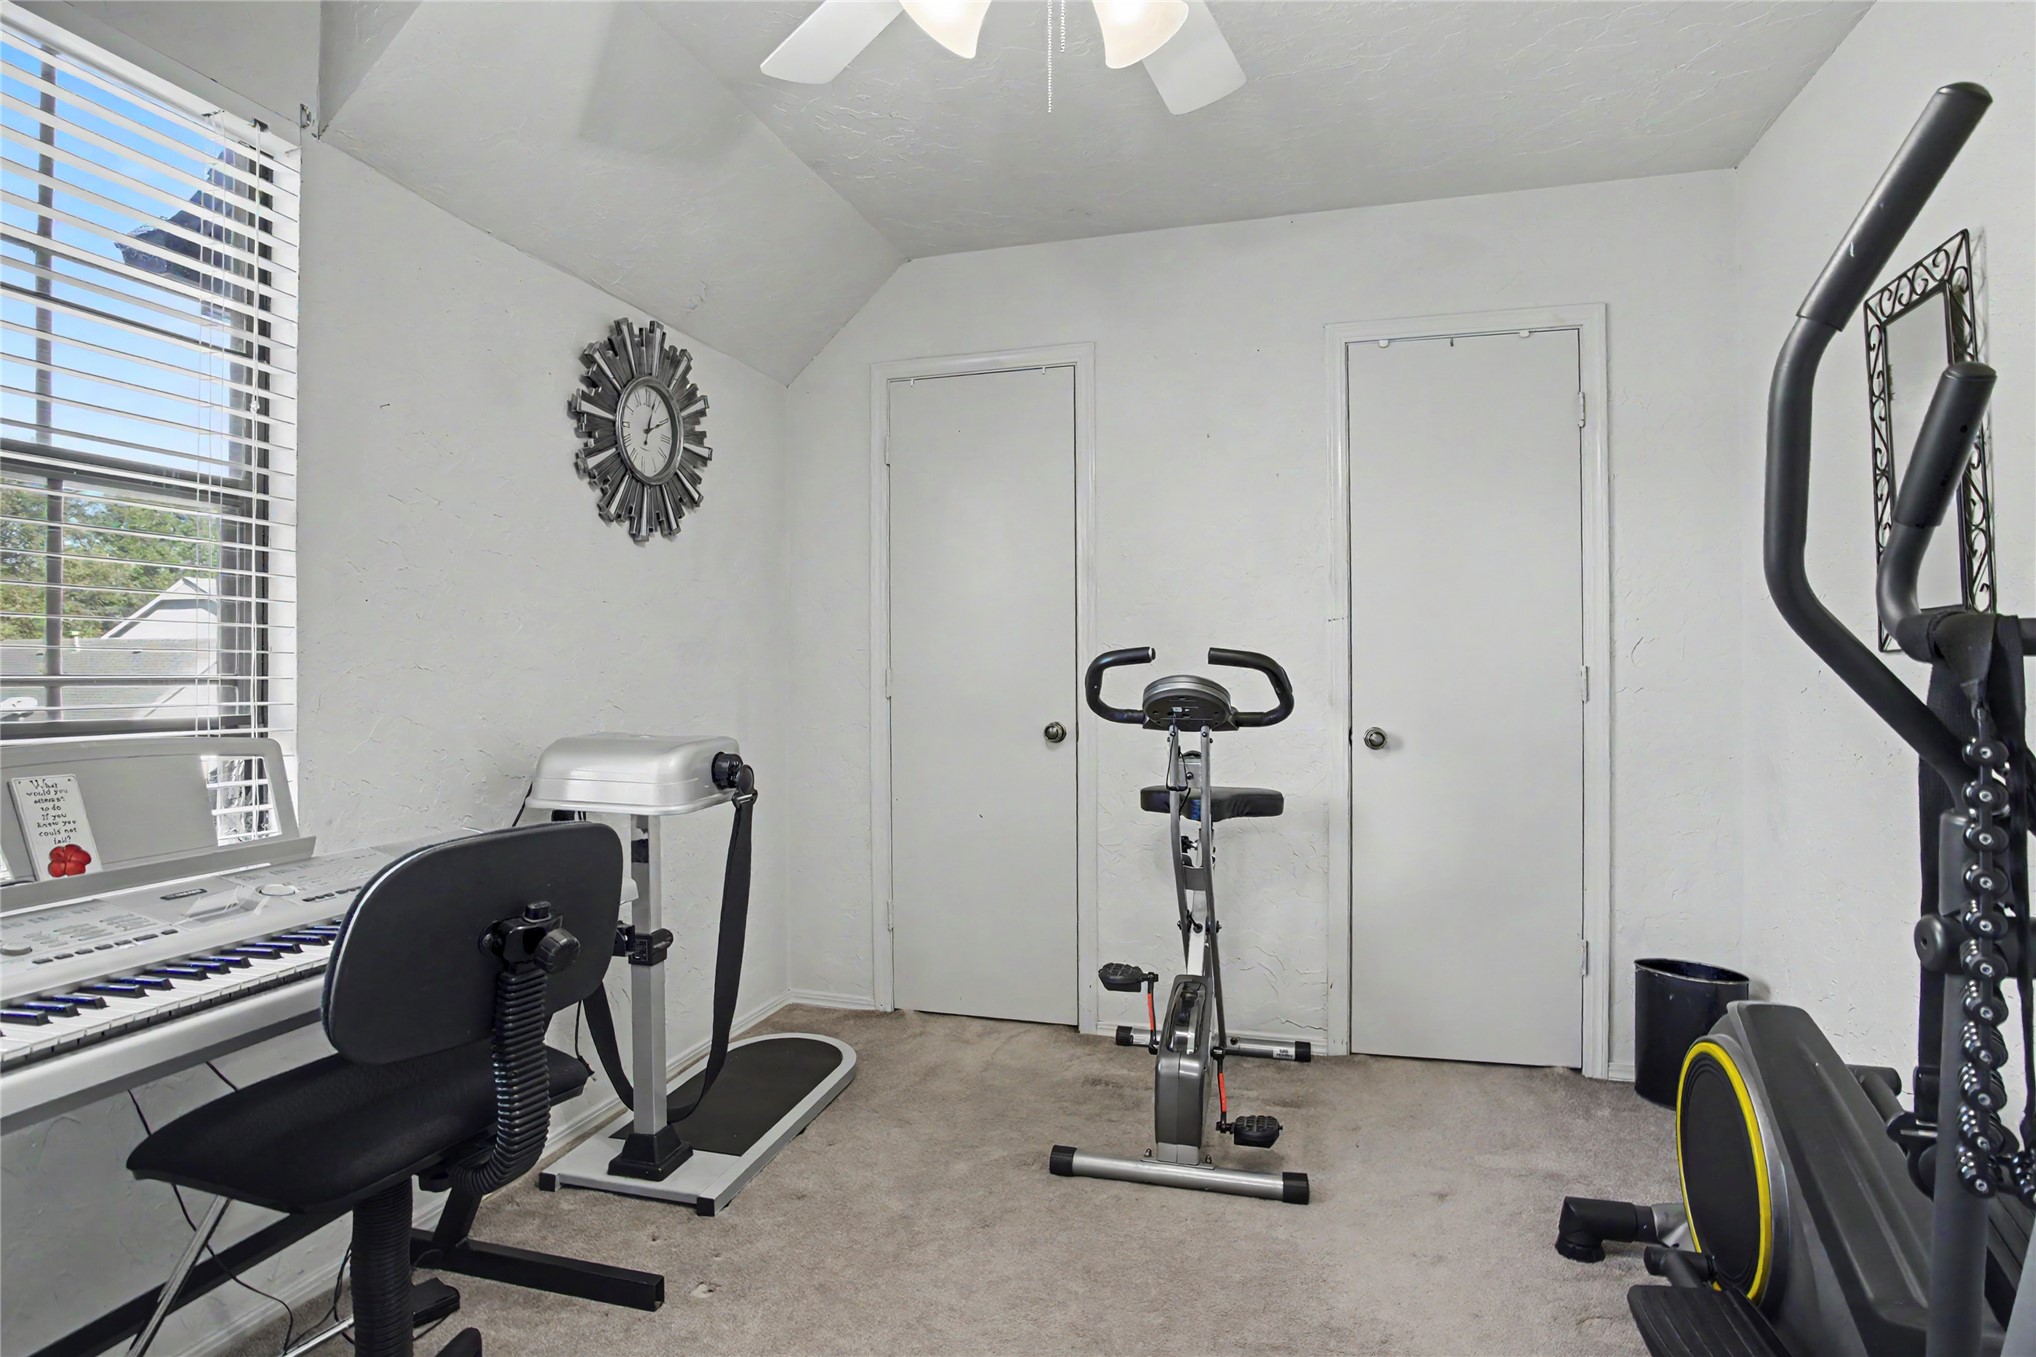
Sloped ceiling room featuring wall-to-wall carpeting, two interior doors, and a ceiling fan
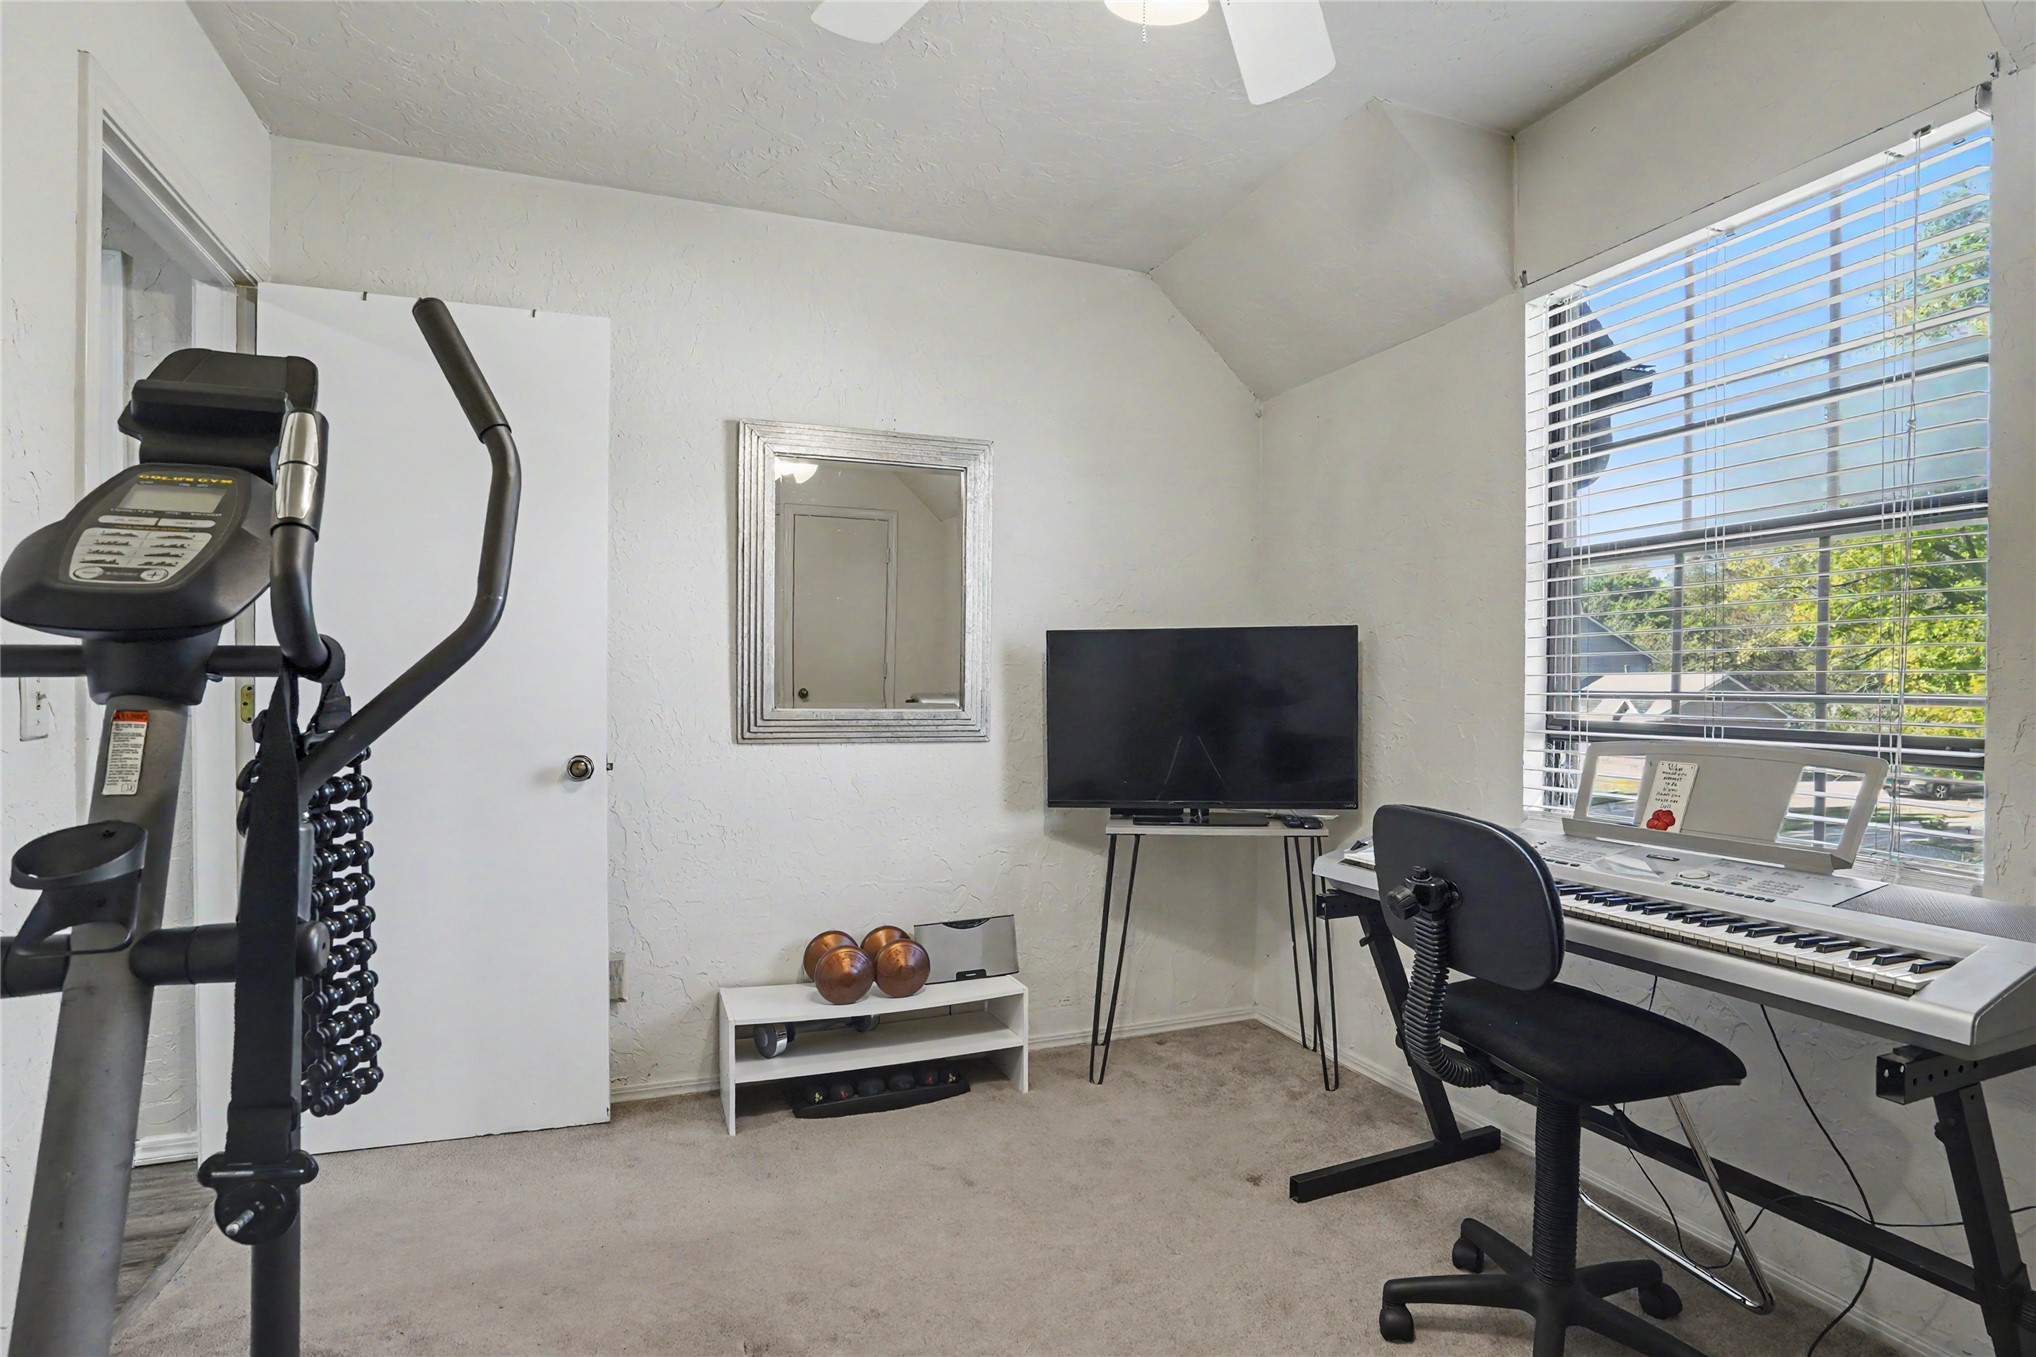
Room featuring neutral-toned carpeting, ceiling fan, and window with horizontal blinds
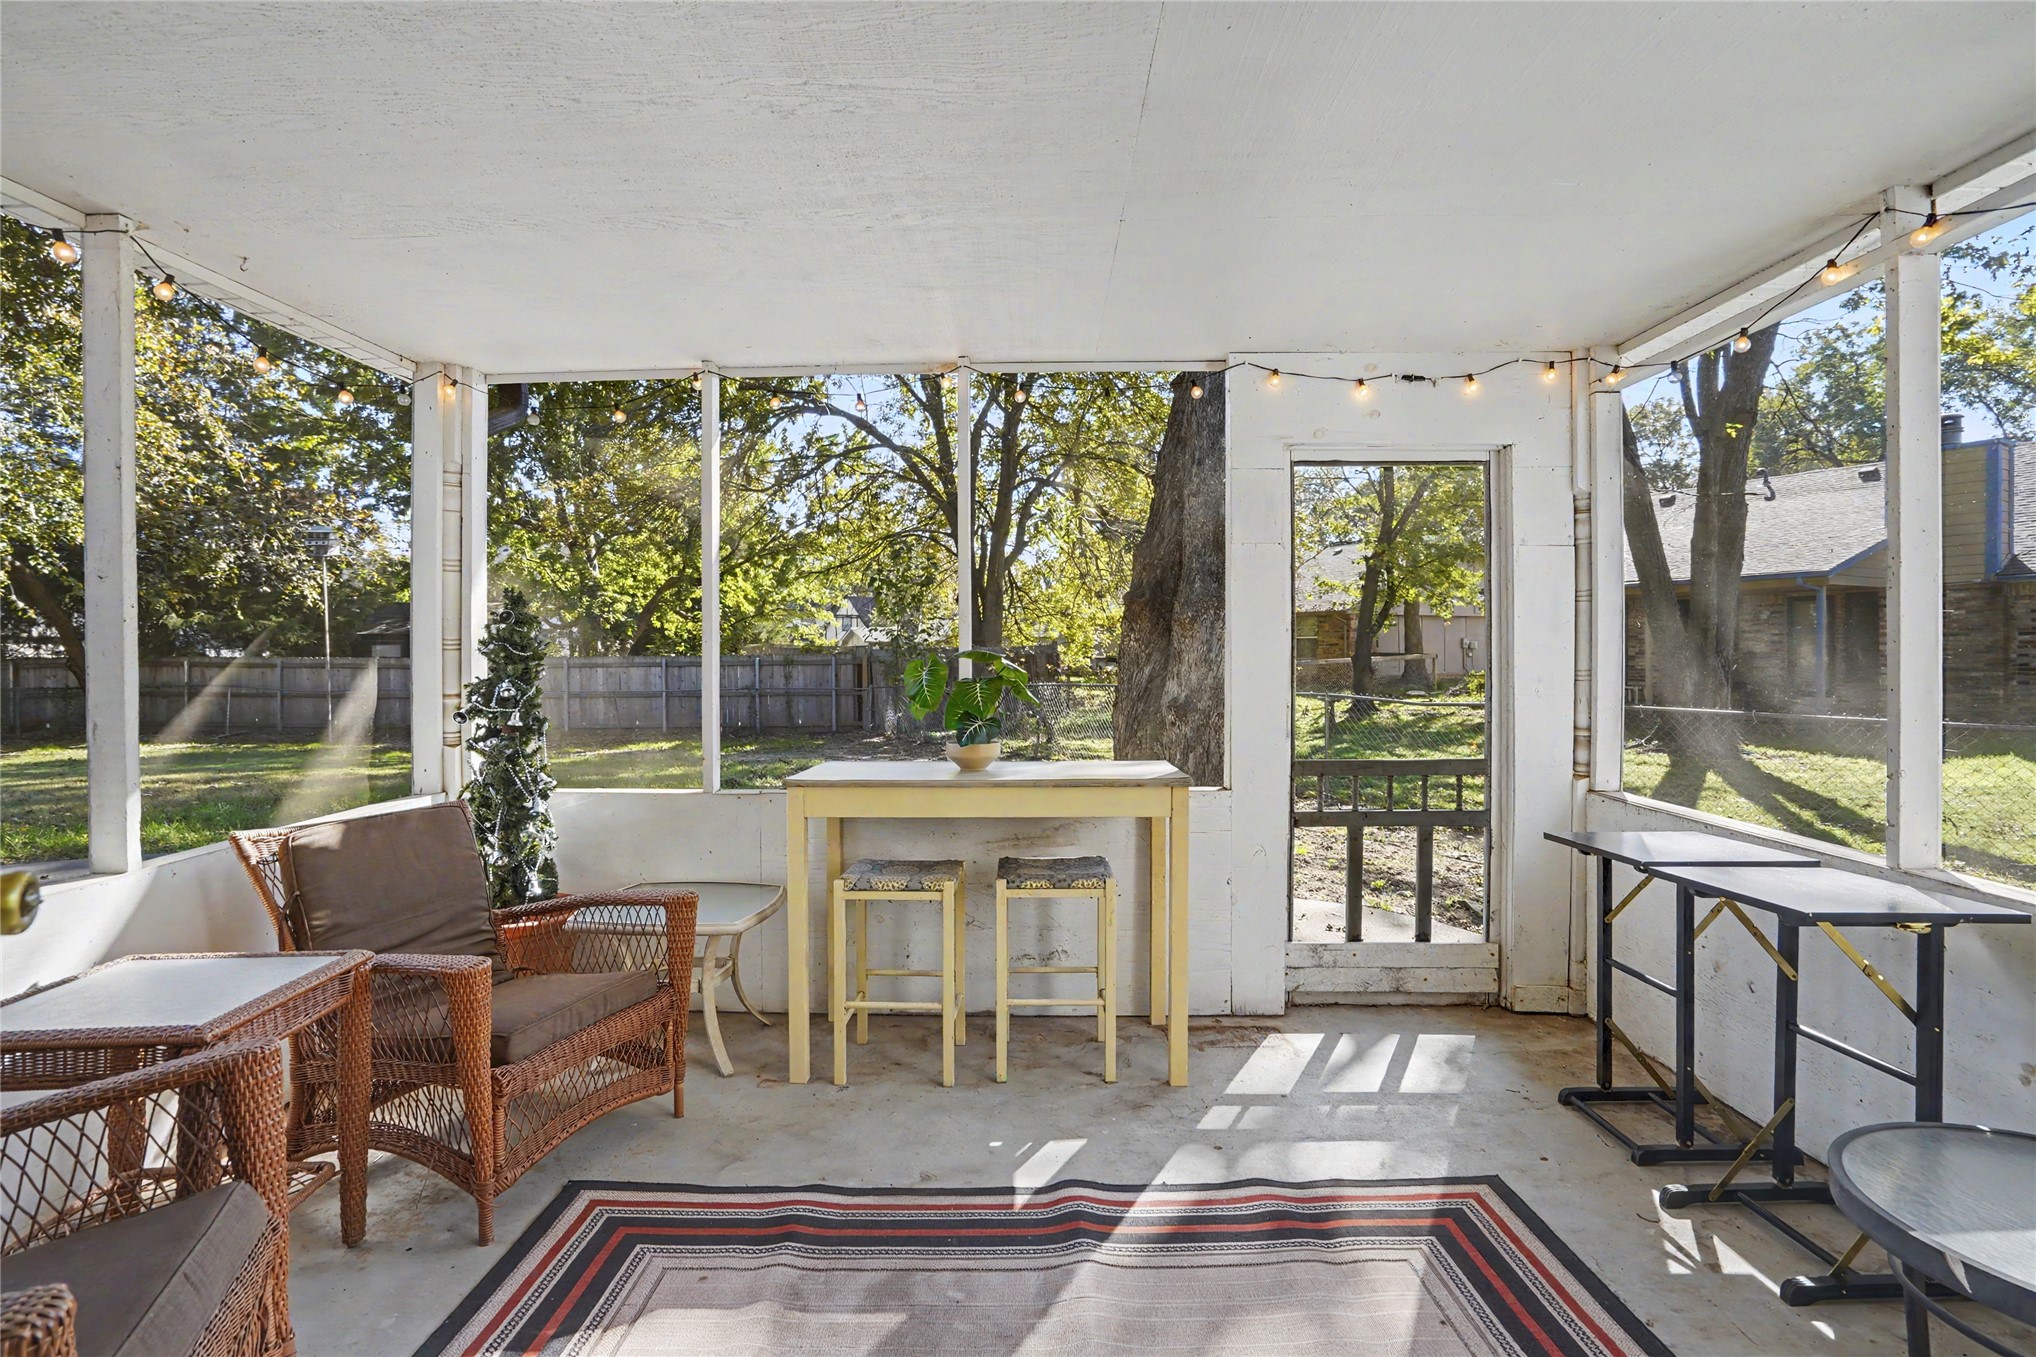
Enclosed patio featuring a concrete floor, white structural framing, screen wall panels, and a single-light screen door
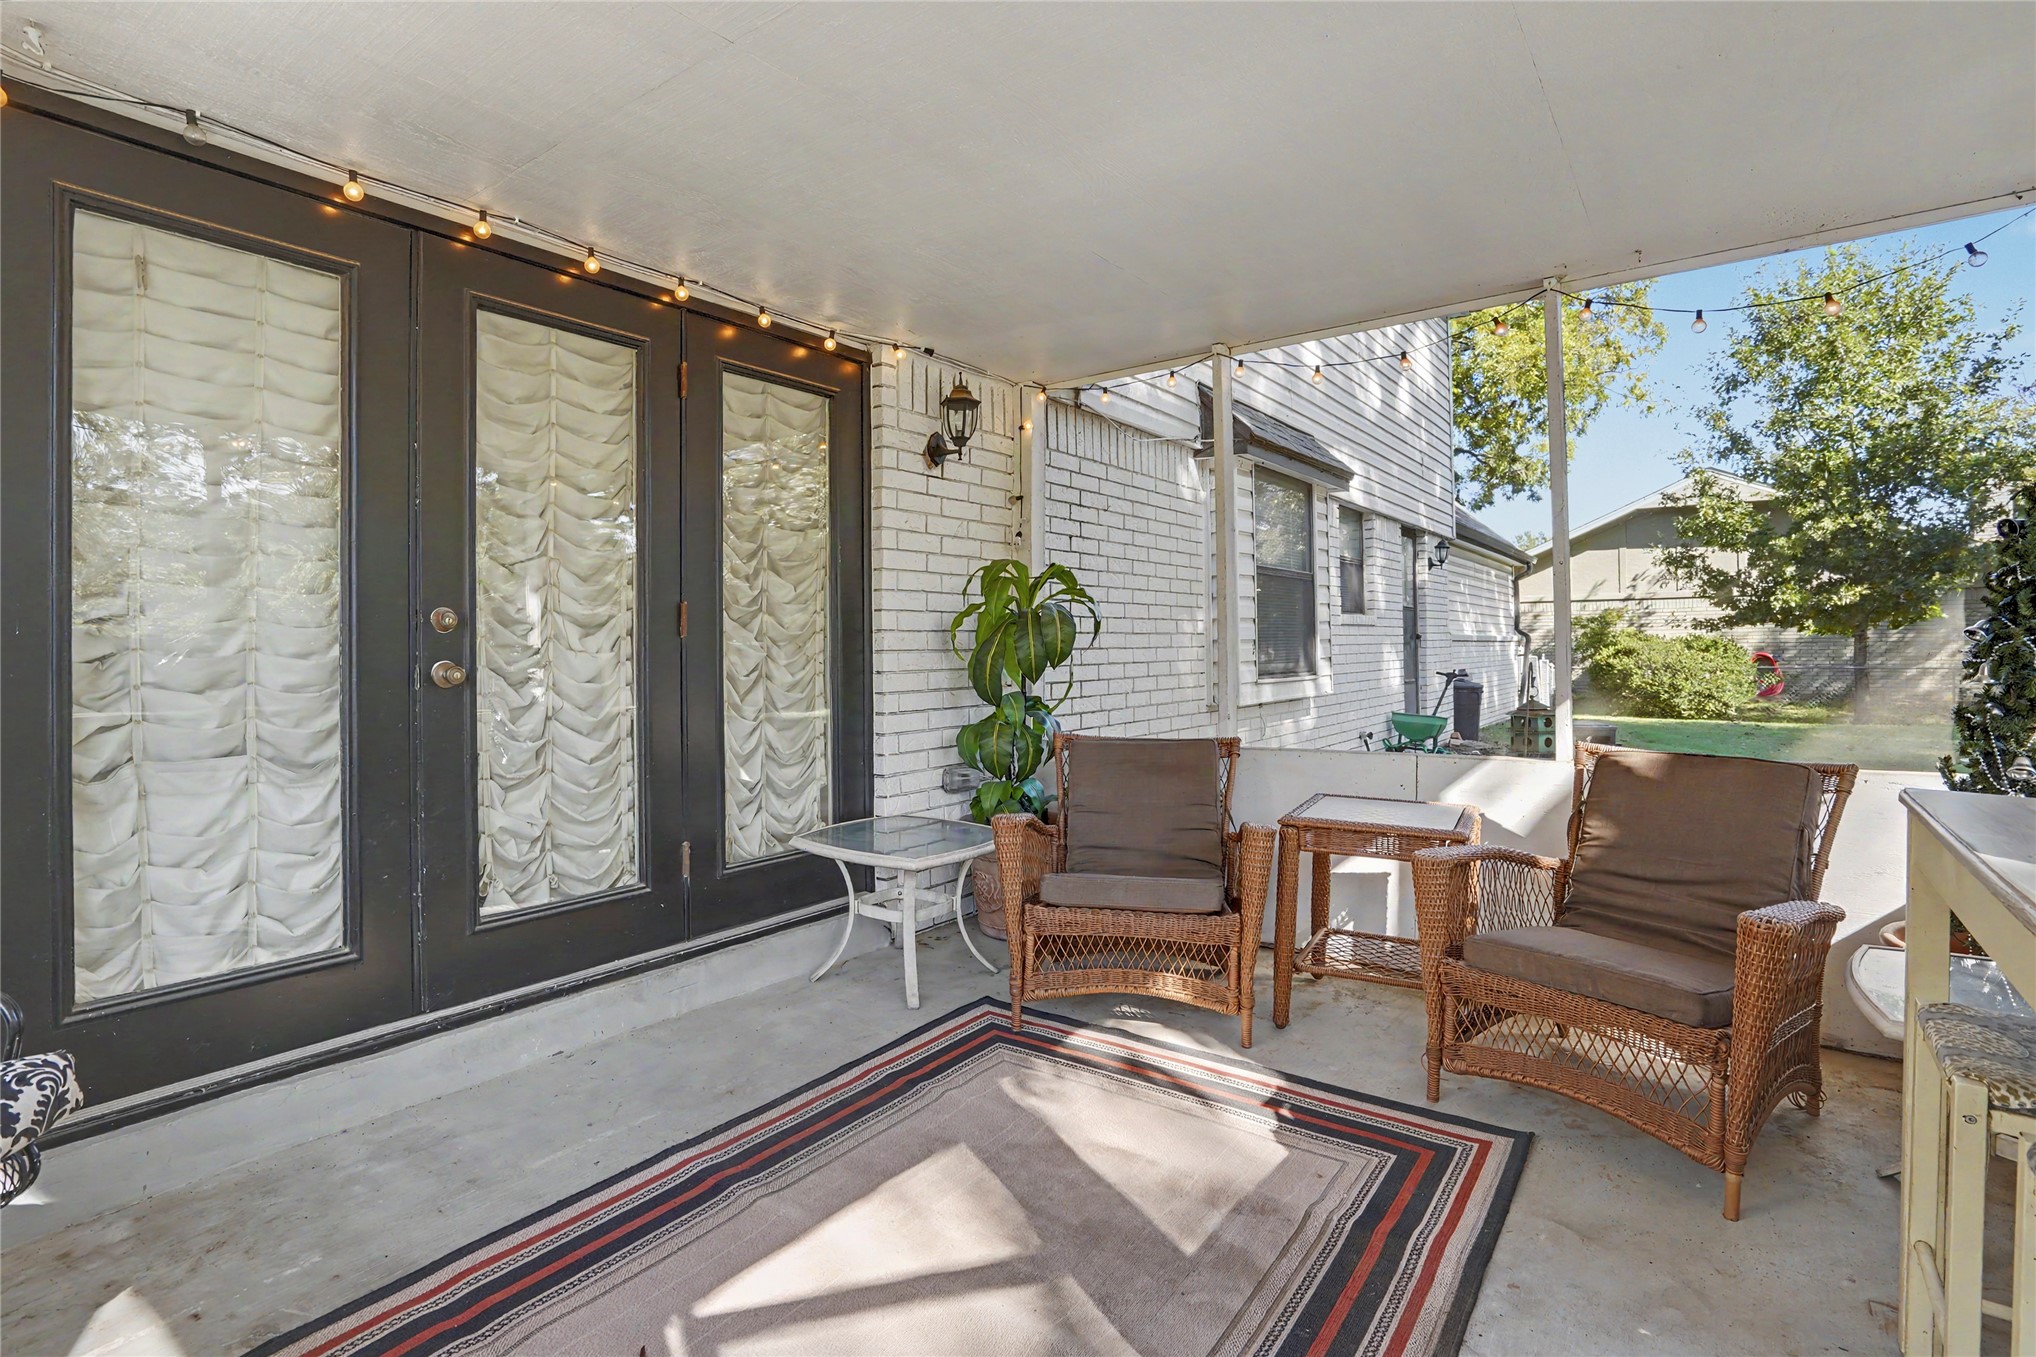
Covered patio featuring a concrete floor, painted brick exterior, and dark-framed French doors
Rear exterior featuring a two-story elevation, white brick and siding facade, covered porch, and mature trees
Expansive backyard featuring mature shade trees, a grass lawn, and white-painted exterior siding
Two-story residence featuring white painted brick masonry, horizontal siding, a pitched shingle roof, an arched entryway, and an attached two-car garage
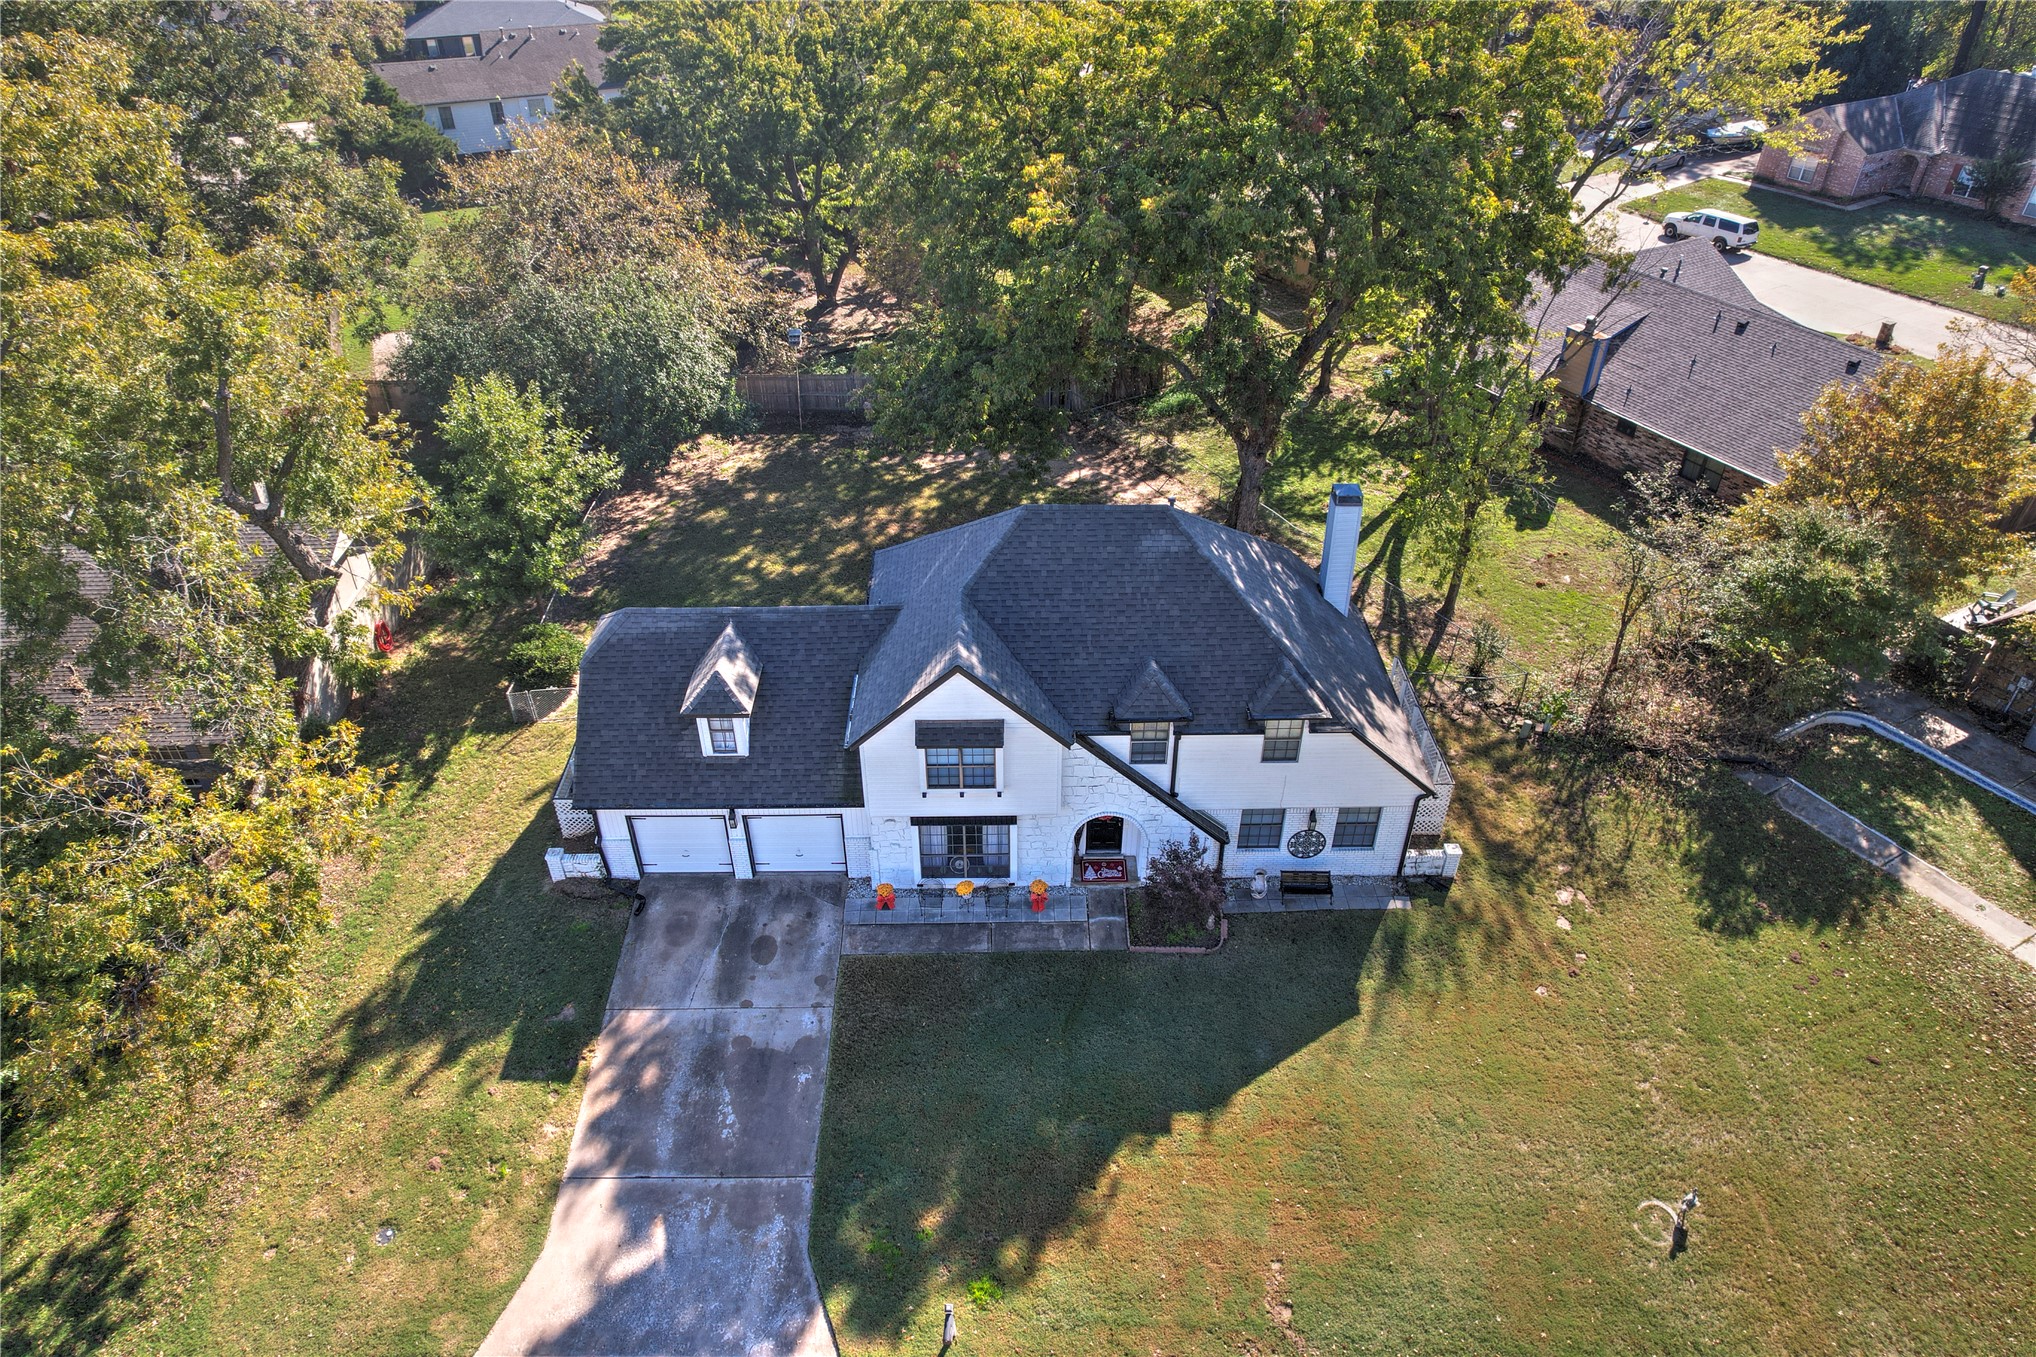
Two-story residence featuring a multi-gabled roofline, dormer windows, attached two-car garage, concrete driveway, and expansive lawn with mature trees
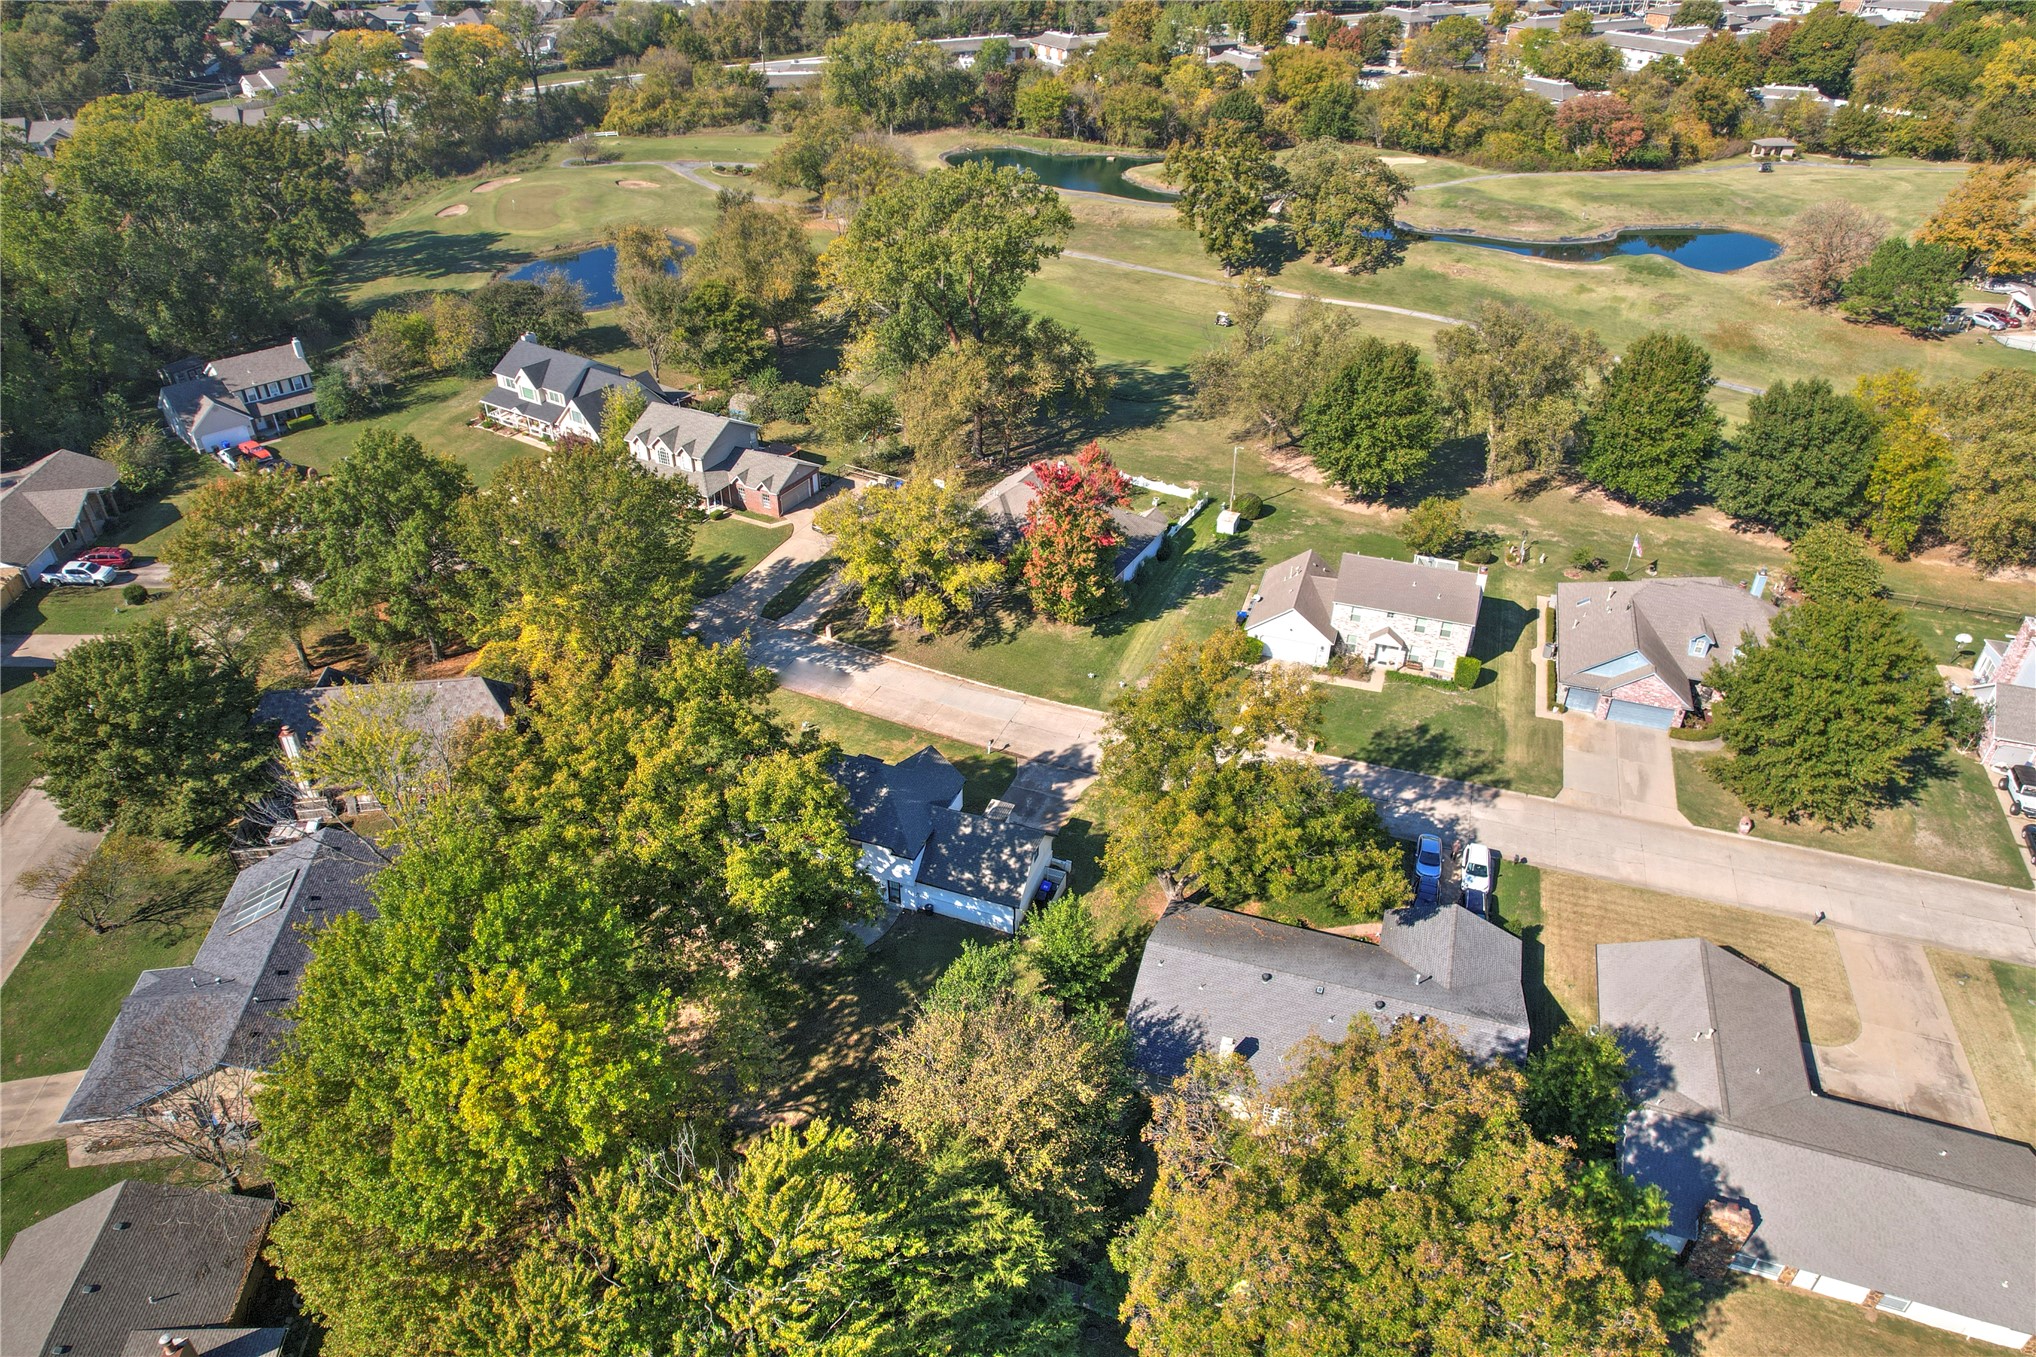
Aerial perspective of a detached residence featuring a multi-gabled roofline, an attached multi-car garage, and a spacious lot with mature trees
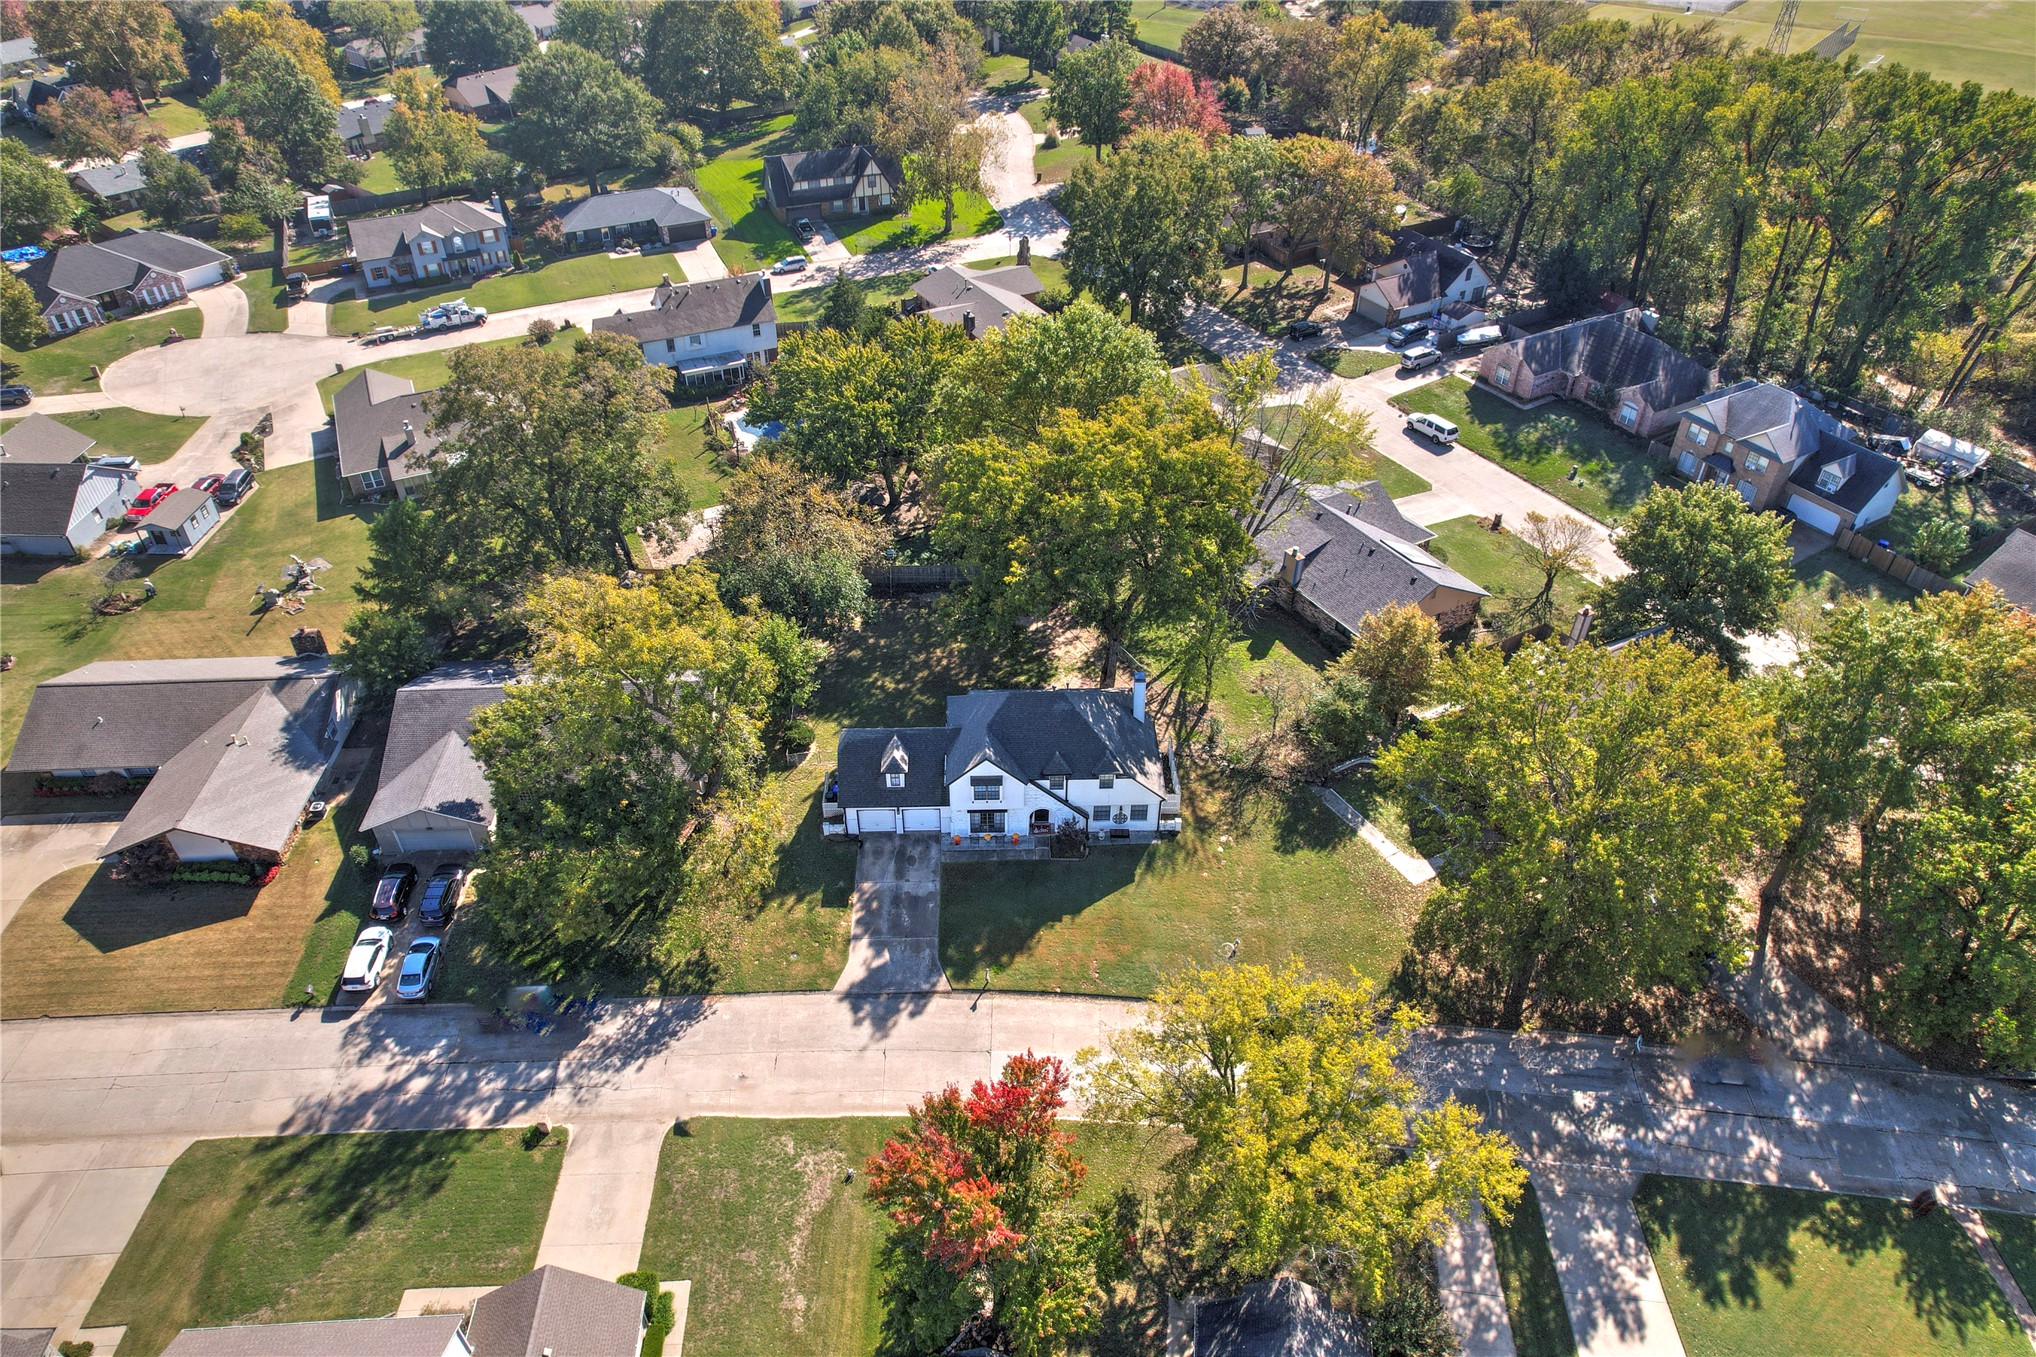
Aerial perspective of a residential neighborhood featuring mature trees, expansive manicured lawns, paved streets, and a nearby water feature
Aerial perspective of a neighborhood featuring mature tree canopy, residential asphalt streets, and proximate golf course grounds
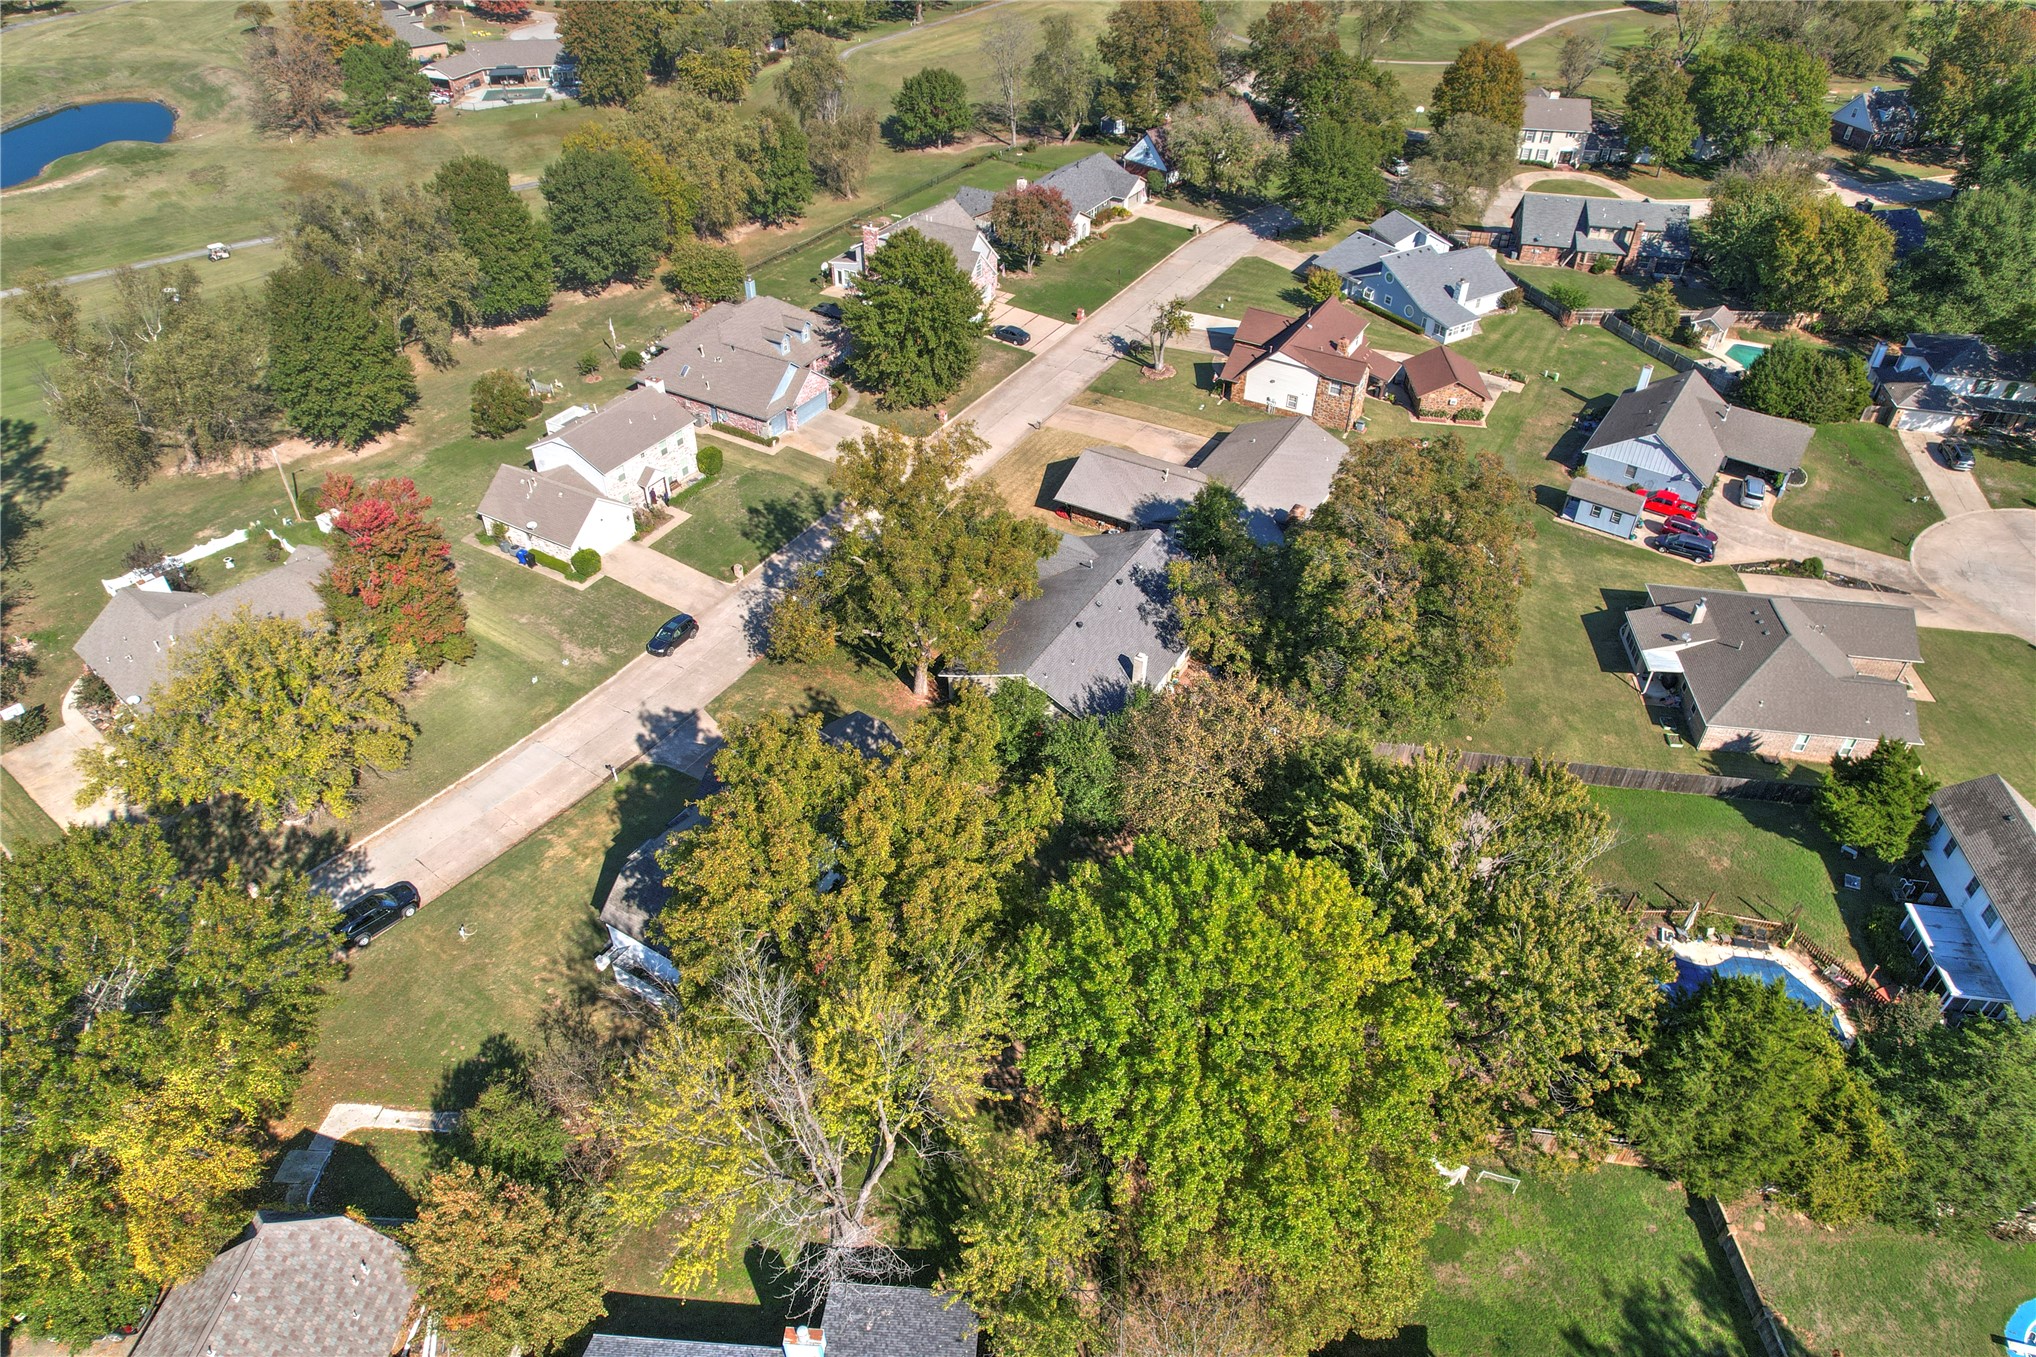
Aerial perspective of golf course grounds featuring expansive manicured fairways, winding paved pathways, multiple water features, and mature hardwood trees
Aerial perspective of extensive grounds featuring rolling fairways, multiple water features, integrated walking paths, and mature trees
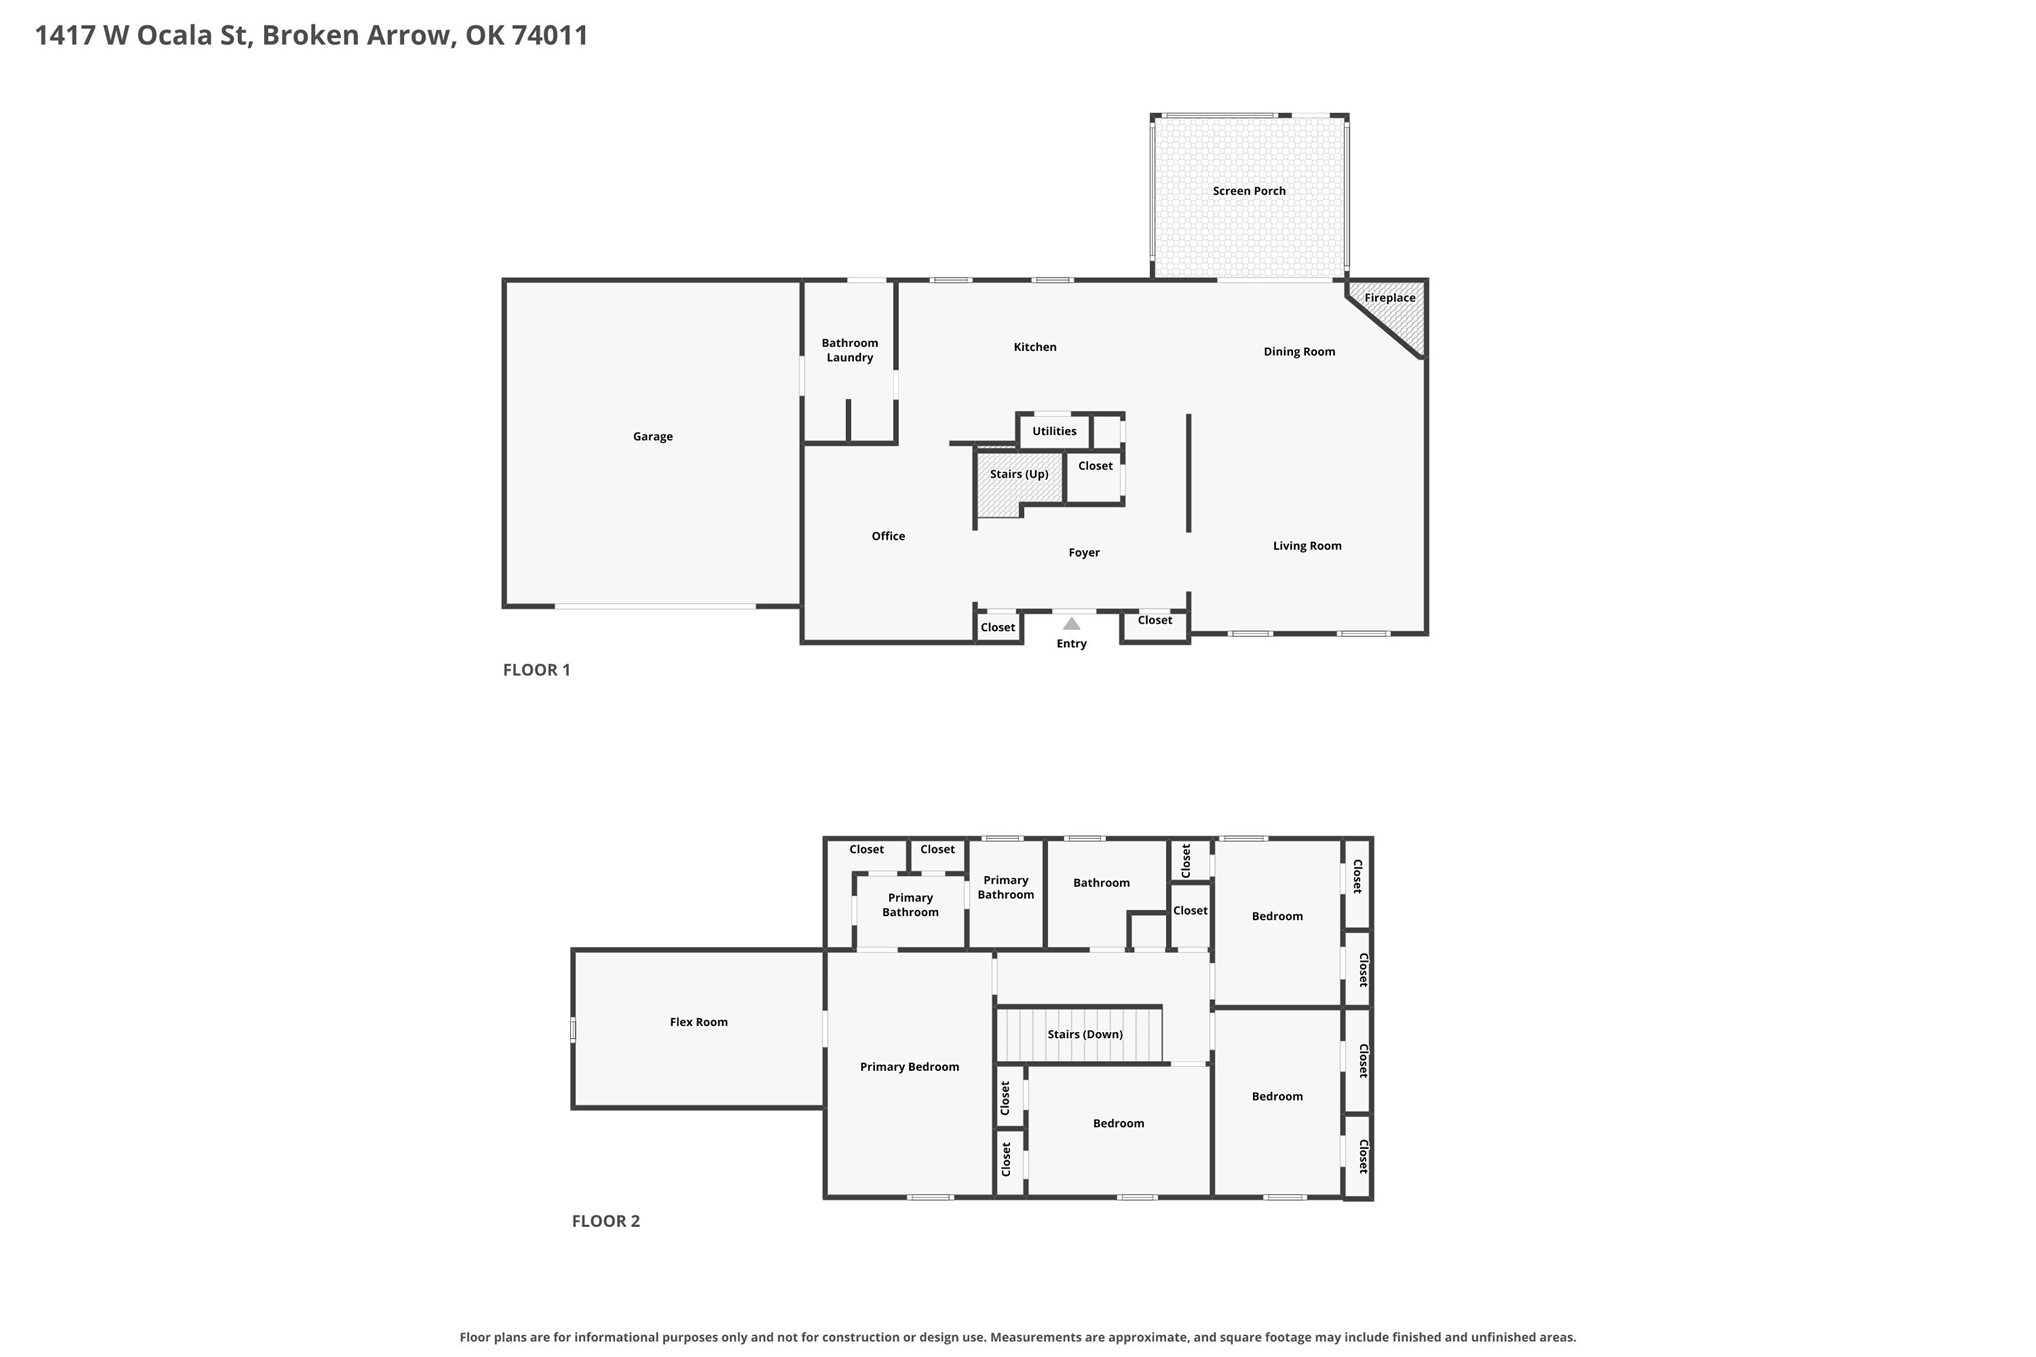
Step into this beautiful family home! Picture cozy evenings by the wood-burning fireplace, holiday meals in the formal dining room, and weekend gatherings on the extended covered and screened-in patio. This well-maintained, two-story, charming traditional home with tudor-inspired architectural details with 4 bedrooms, 3 bathrooms- updated with cabinets and new flooring, office space downstairs, and offers welcoming comfortable spaces for everyday living.The expanded, remodeled kitchen features custom cabinets, granite countertops, new glass backsplash, new stainless steel appliances, and a gas range-ready for everything from busy breakfasts to baking together. A versatile flex room makes an inviting playroom, homework space, or home office, and added storage brings everyday convenience. Located near Indian Springs Golf and Country Club, Indian Springs Sports Complex, local parks, shopping, and schools within the Broken Arrow Public School District, this home keeps recreation and daily essentials close by...perfect for your family to enjoy so many activities. Don't miss the opportunity to make this home yours-schedule a showing and come see it for yourself! **Sellers will give $3,000 carpet allowance with accepted offer. Further, refrigerator, washer and dryer are negotiable with accepted offer.**
Details
MLS #
2640085
Listing Type
For Sale
Style
House
Sub-Type
Resale
Status
Active
Year
1982
Days On Site
8
Listing Provided By
Realty One Group Dreamers | Yasmin Bond-White
Features
Bed(s)
4
Bath(s)
3 Total
SQ Feet
2,462
Garage
2
Story(s)
2
Acreage
0.25
Exterior
Lot Features
None
Parking
Garage Yes / No
Yes
Parking Features
Attached, Garage, Shelves
Taxes
Tax Annual Amount
2592
Location
Community Features
Gutters, Sidewalks
Area Information
State
OK
County
Tulsa
City
Broken Arrow
Zip Code
74011
Community Name
Indian Springs Estates IV addn
Listing VS Median (in Indian Springs Estates IV addn)
MLS Internet Data Exchange (IDX) information is provided exclusively for consumers’ personal, non-commercial use and may not be used for any purpose other than to identify prospective properties consumers may be interested in purchasing, and that the data is deemed reliable but is not guaranteed accurate by the Greater Tulsa Association of REALTORS® MLS.