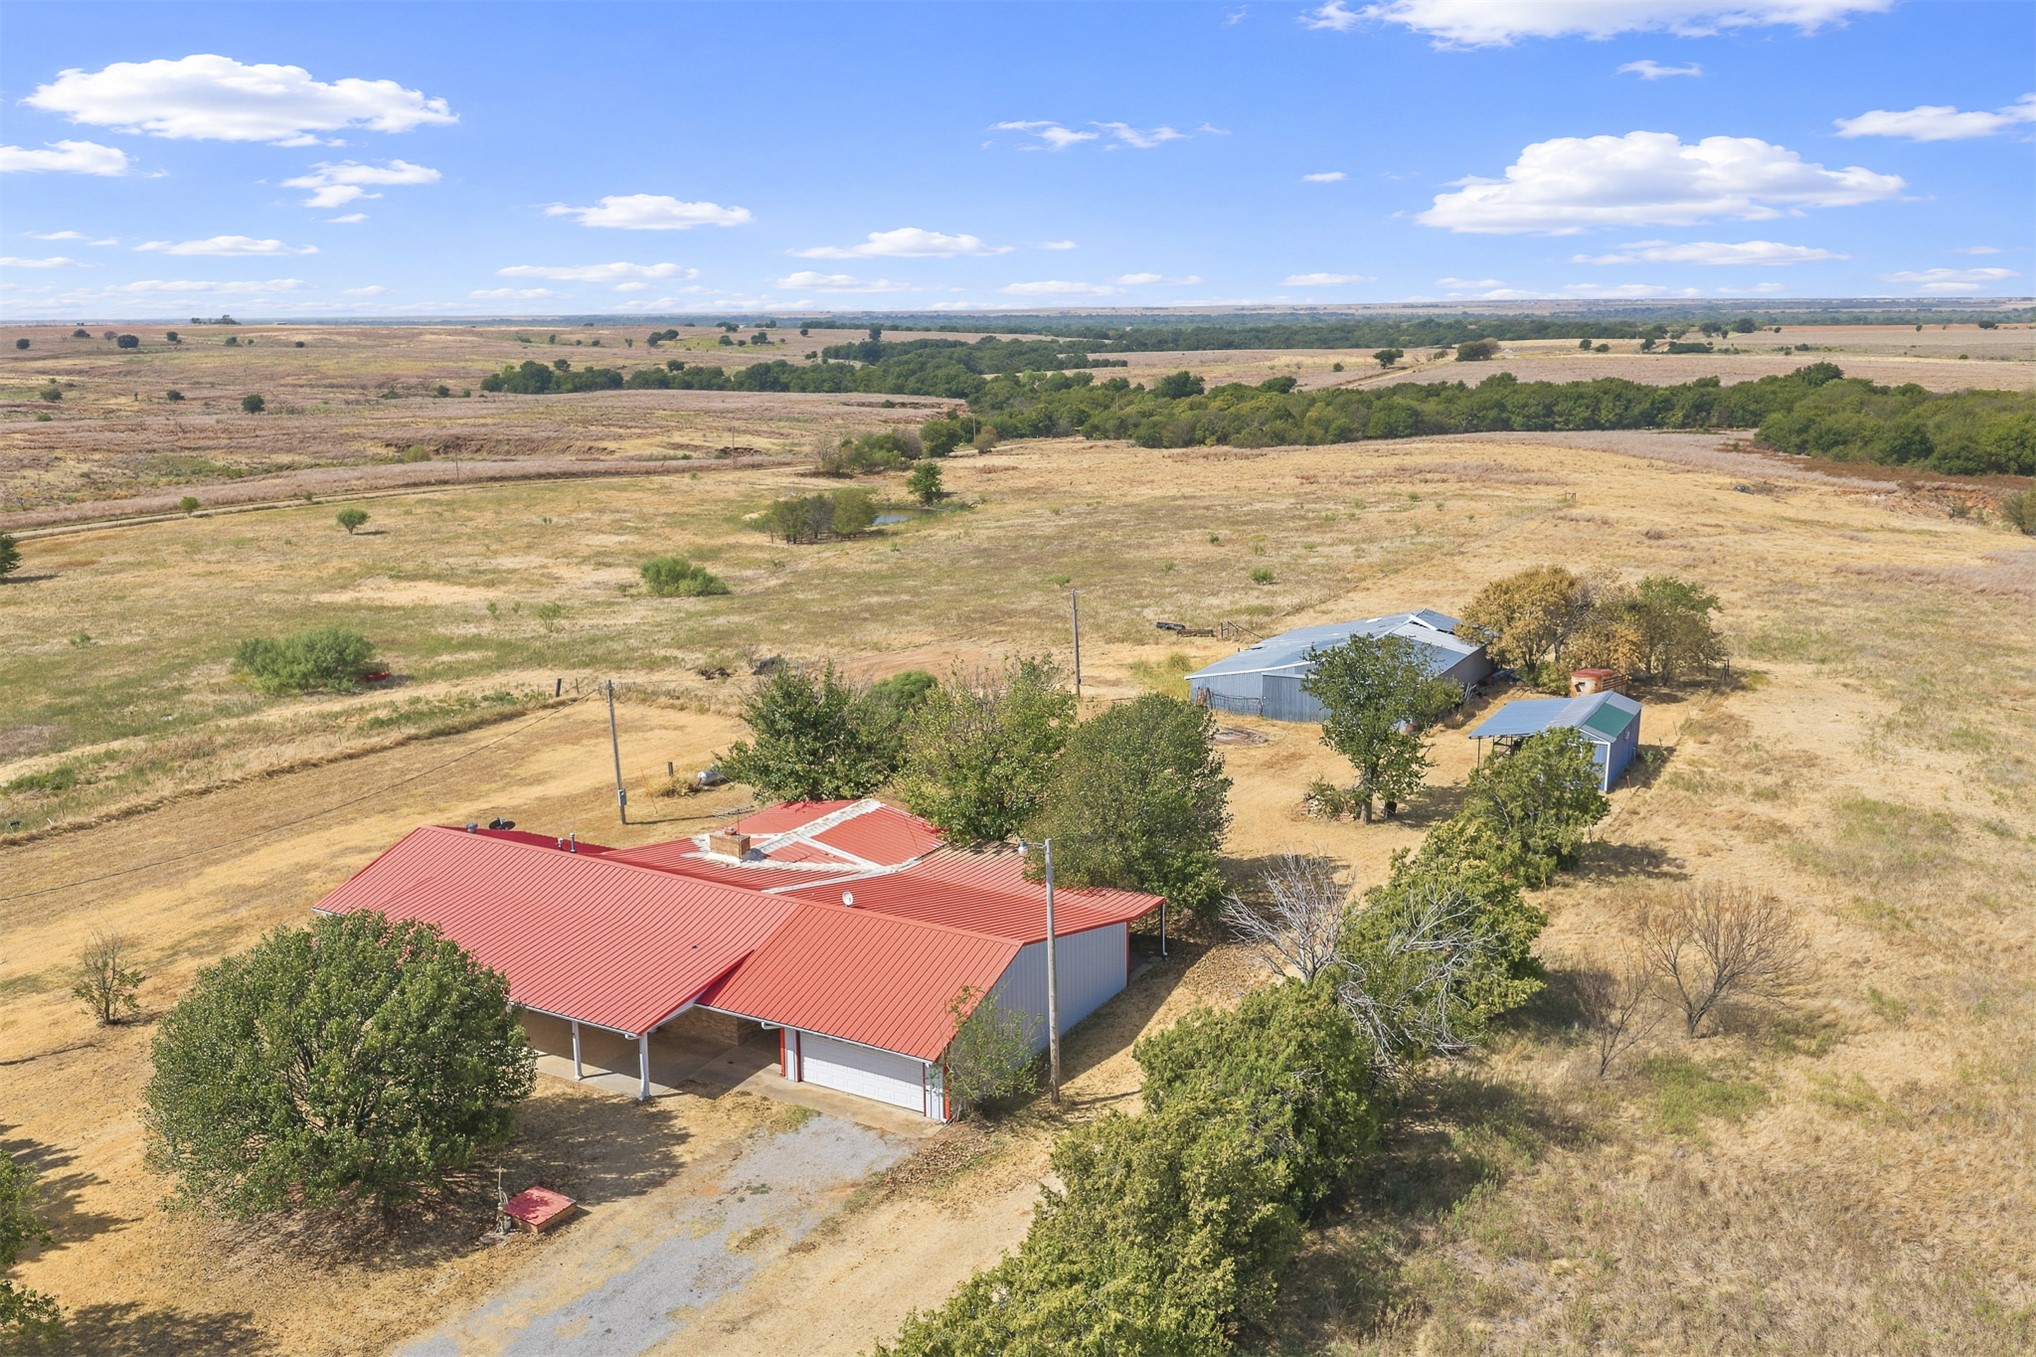
Red metal roof structure with an attached garage, accompanied by two additional outbuildings
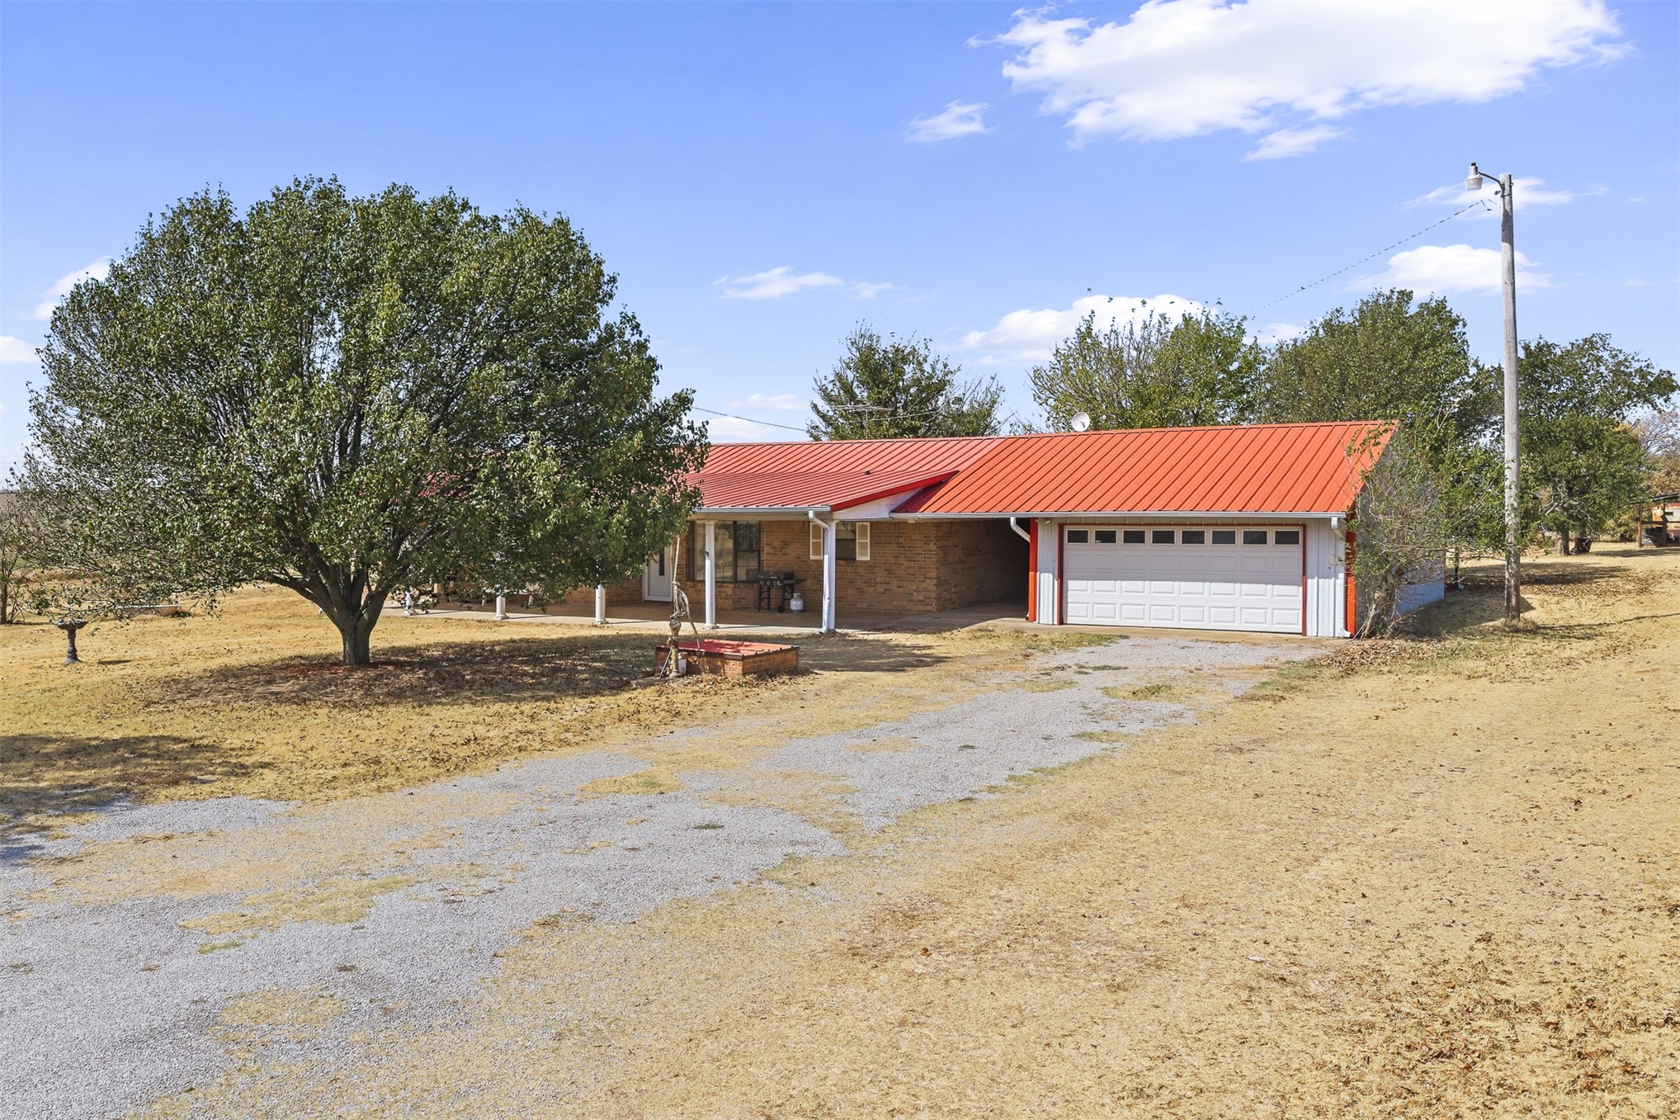
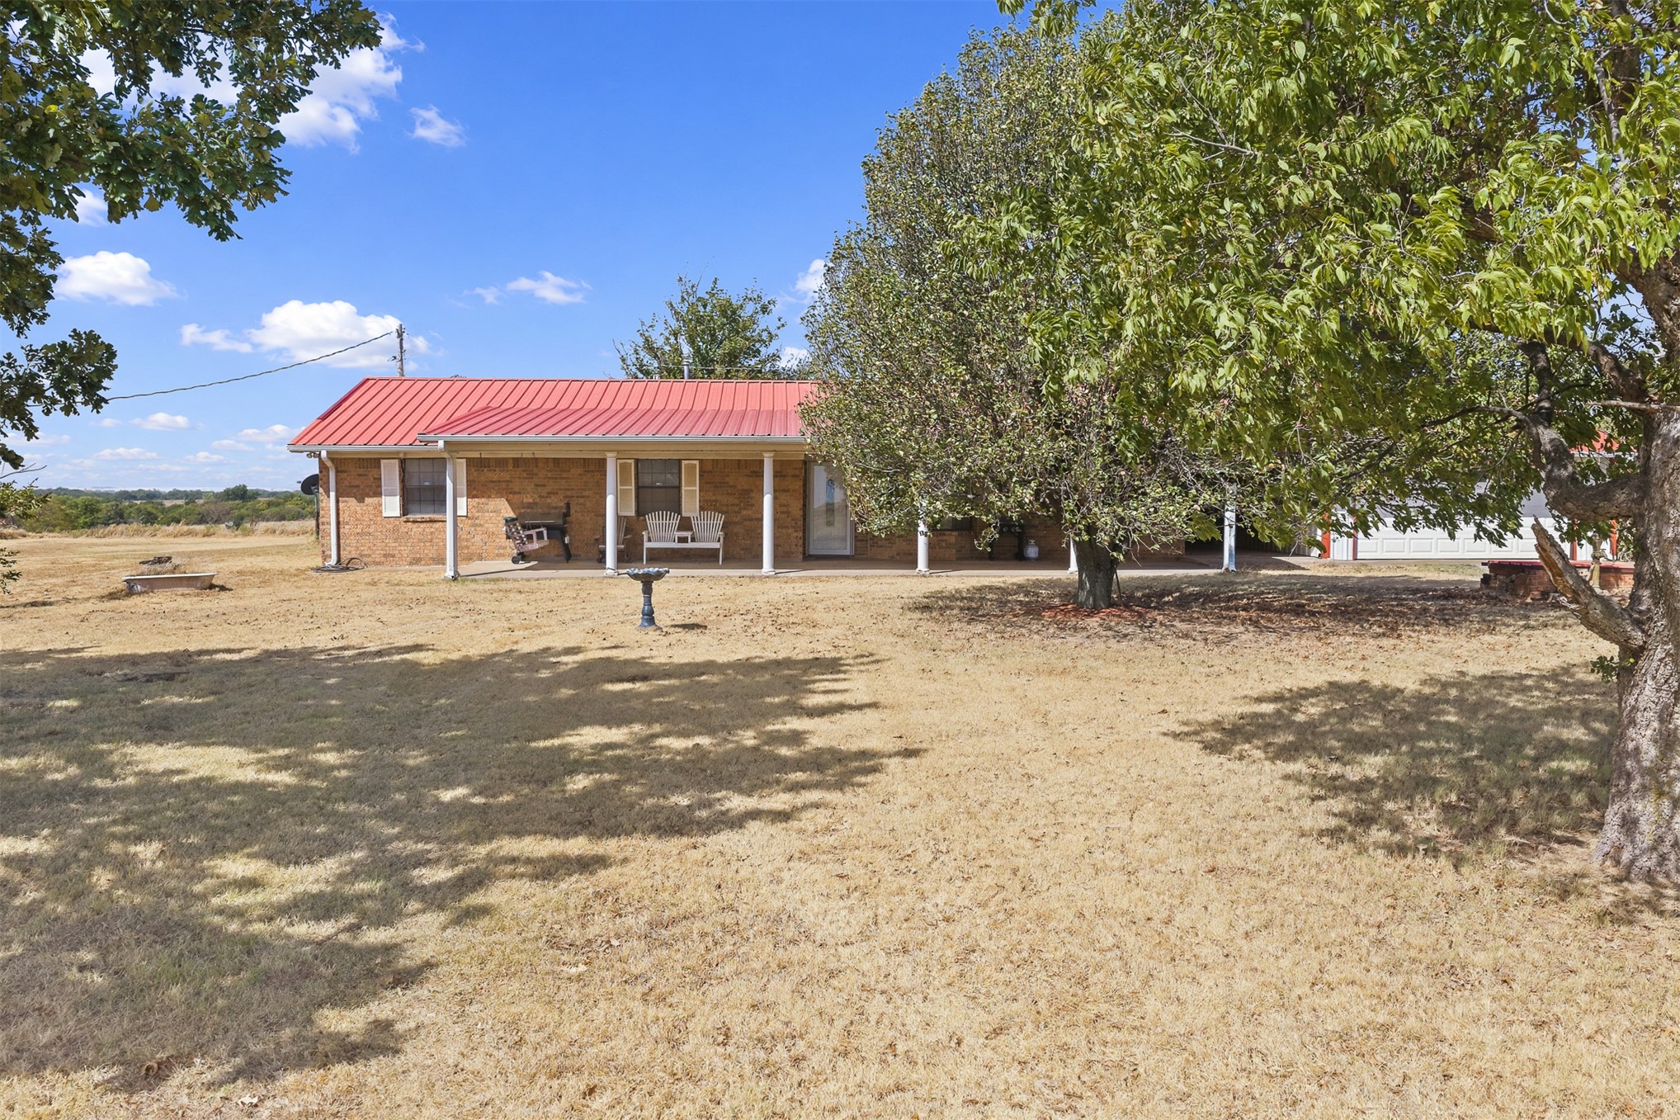
Exterior featuring a prominent red metal roof, brick facade, covered front porch, attached garage with a white door, and a gravel driveway
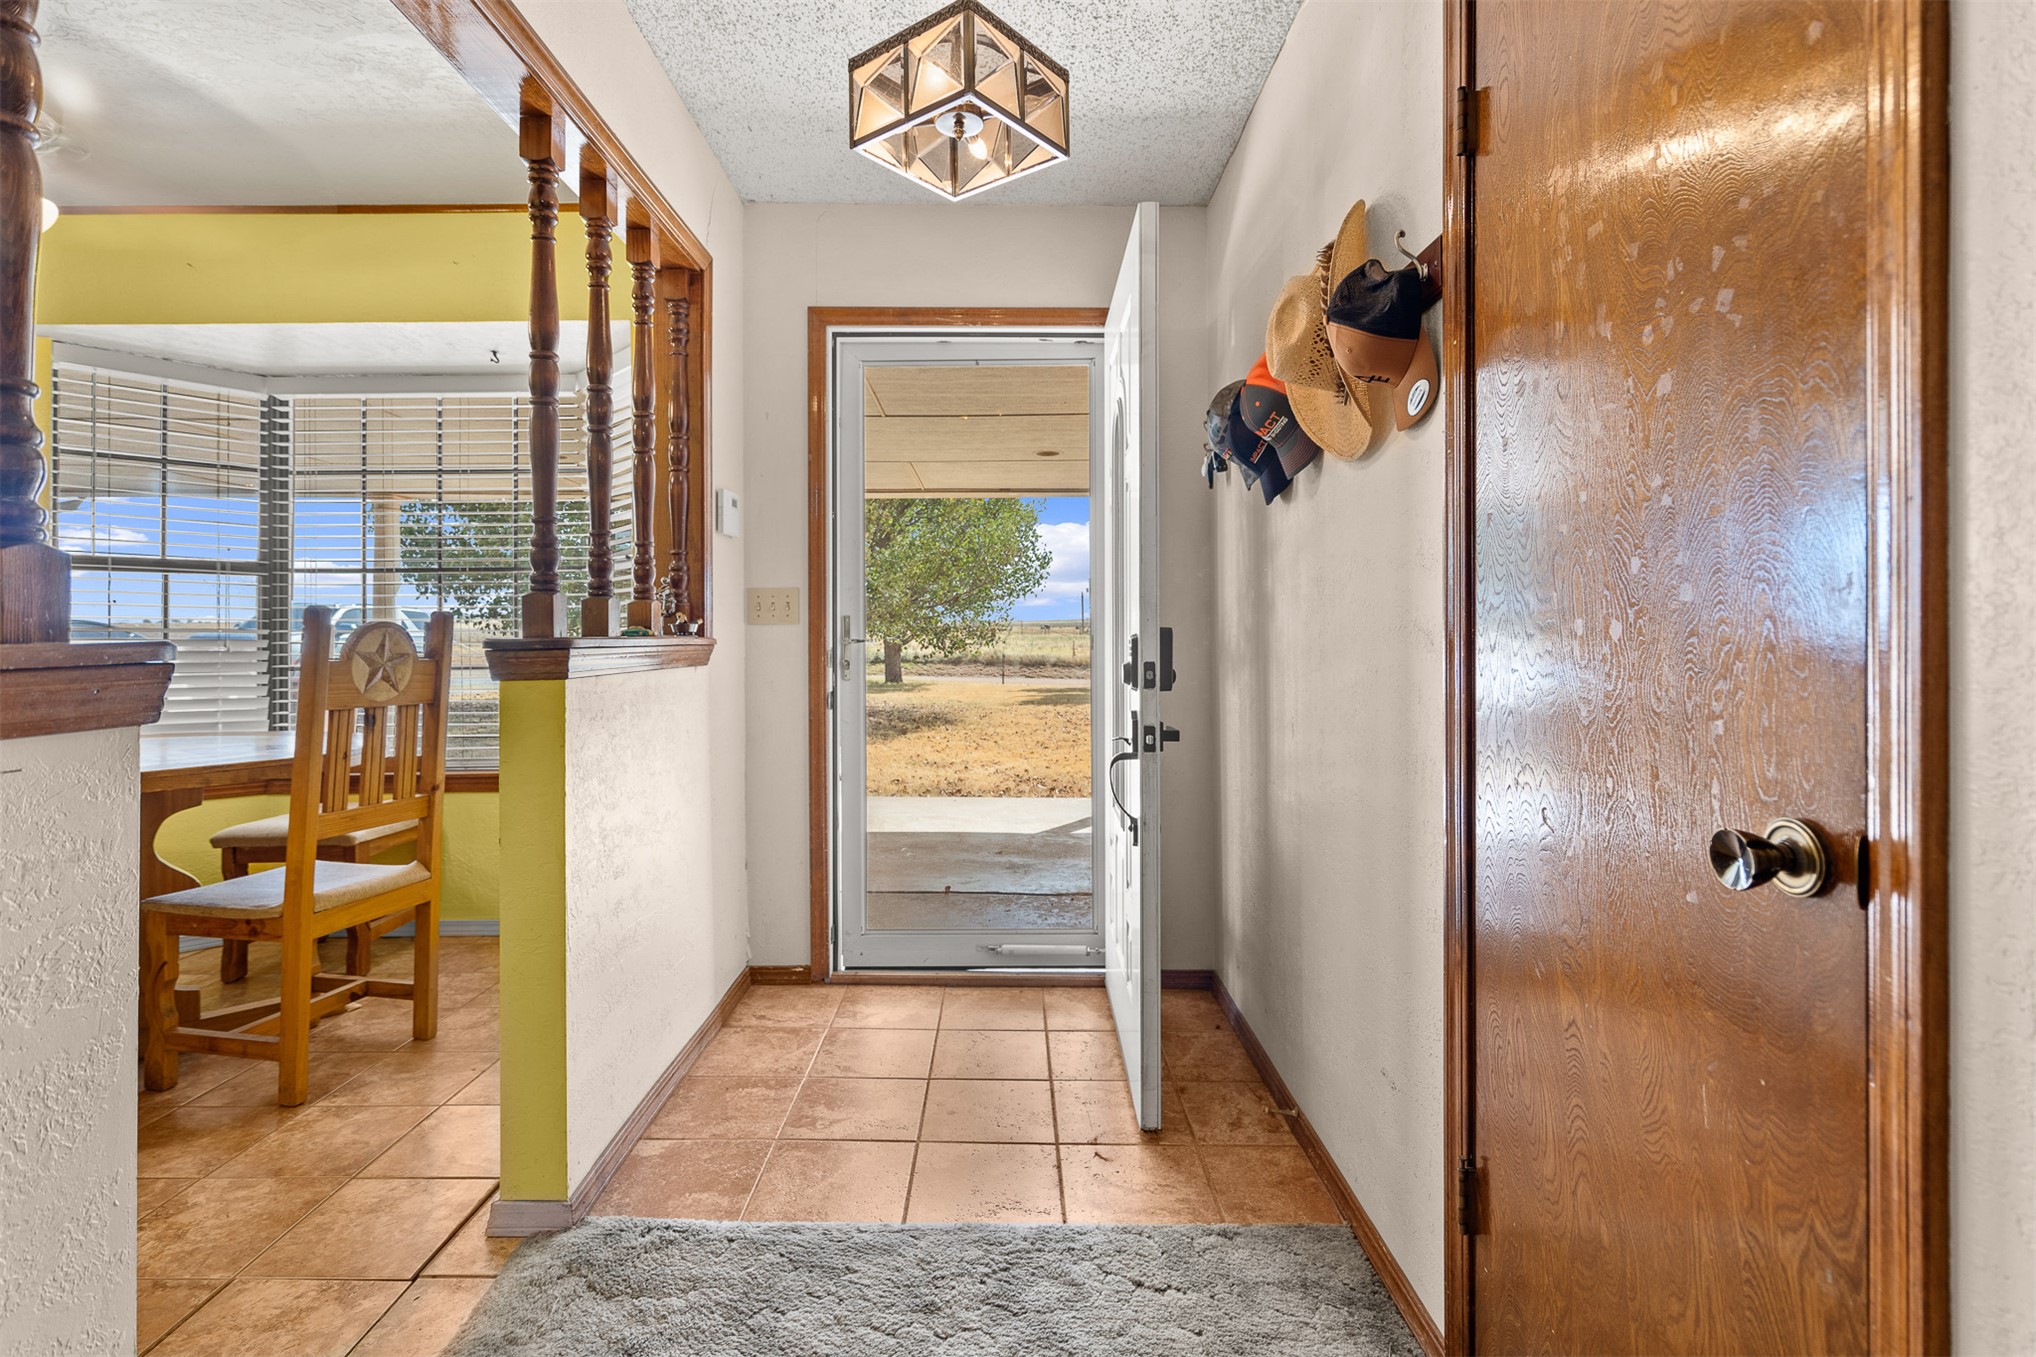
Tiled flooring entry with a wood-framed glass-paneled door, recessed ceiling light fixture, and wood-paneled interior door
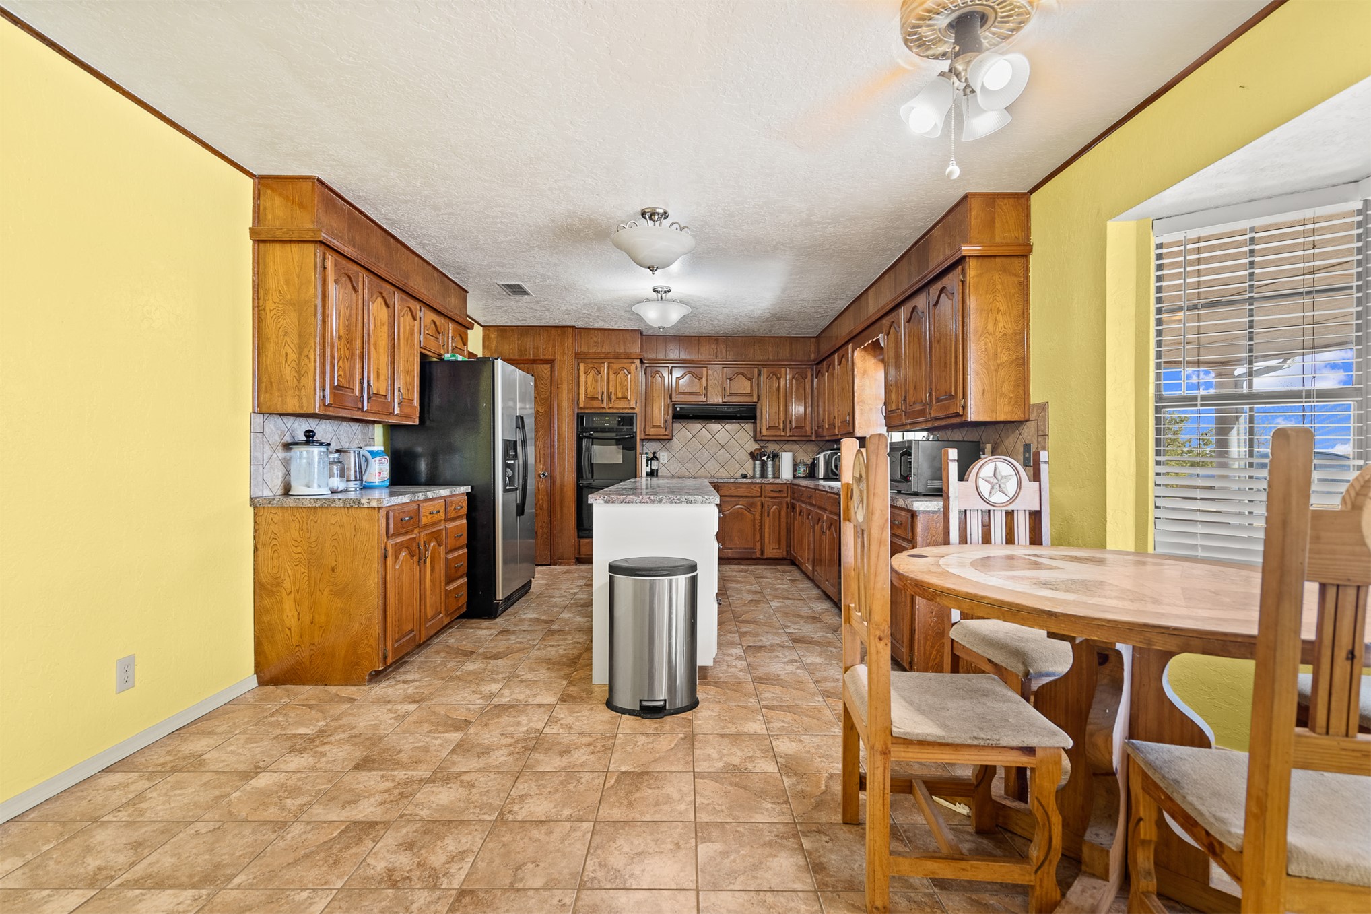
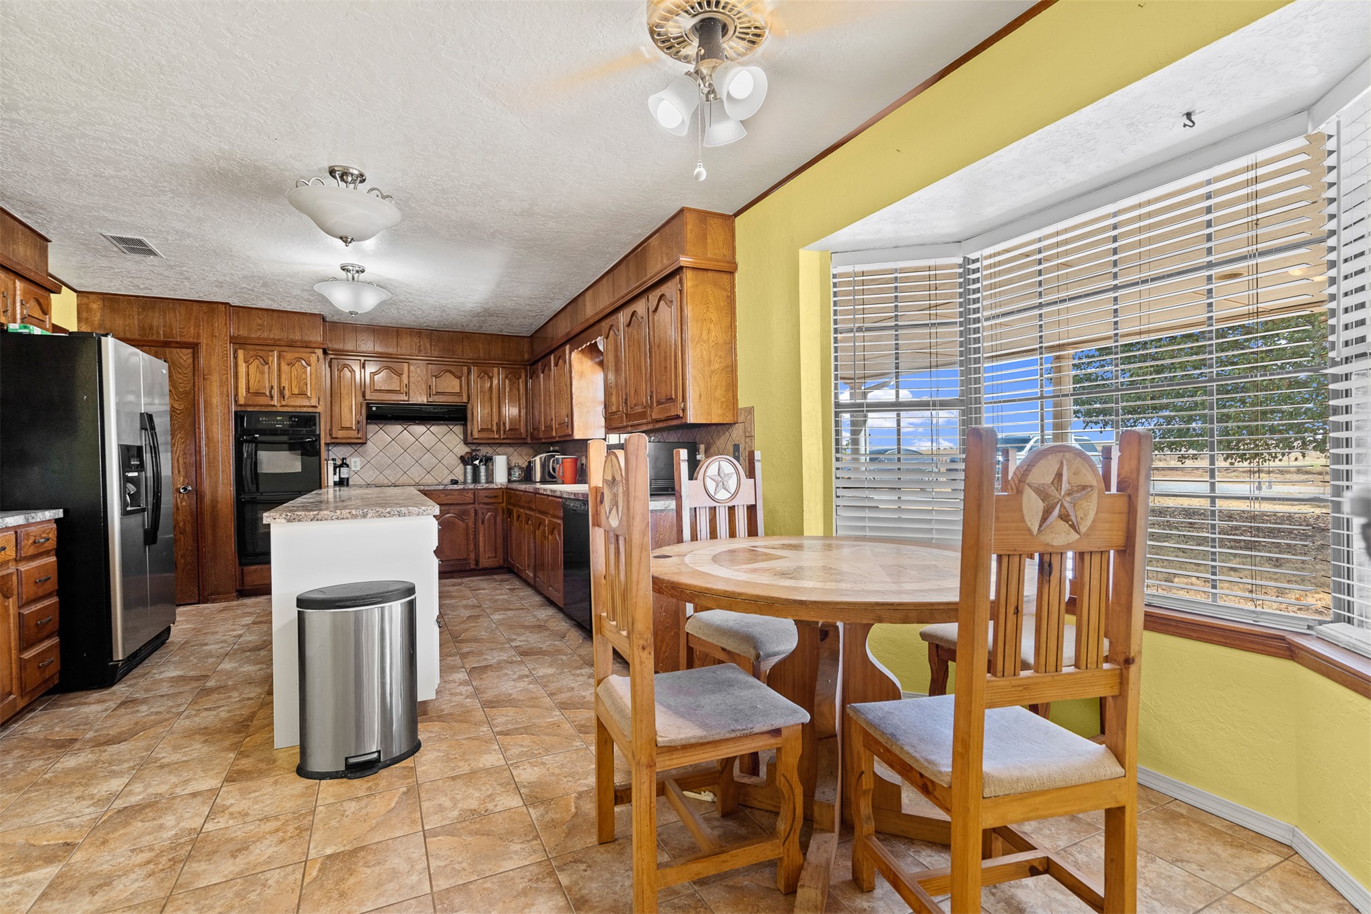
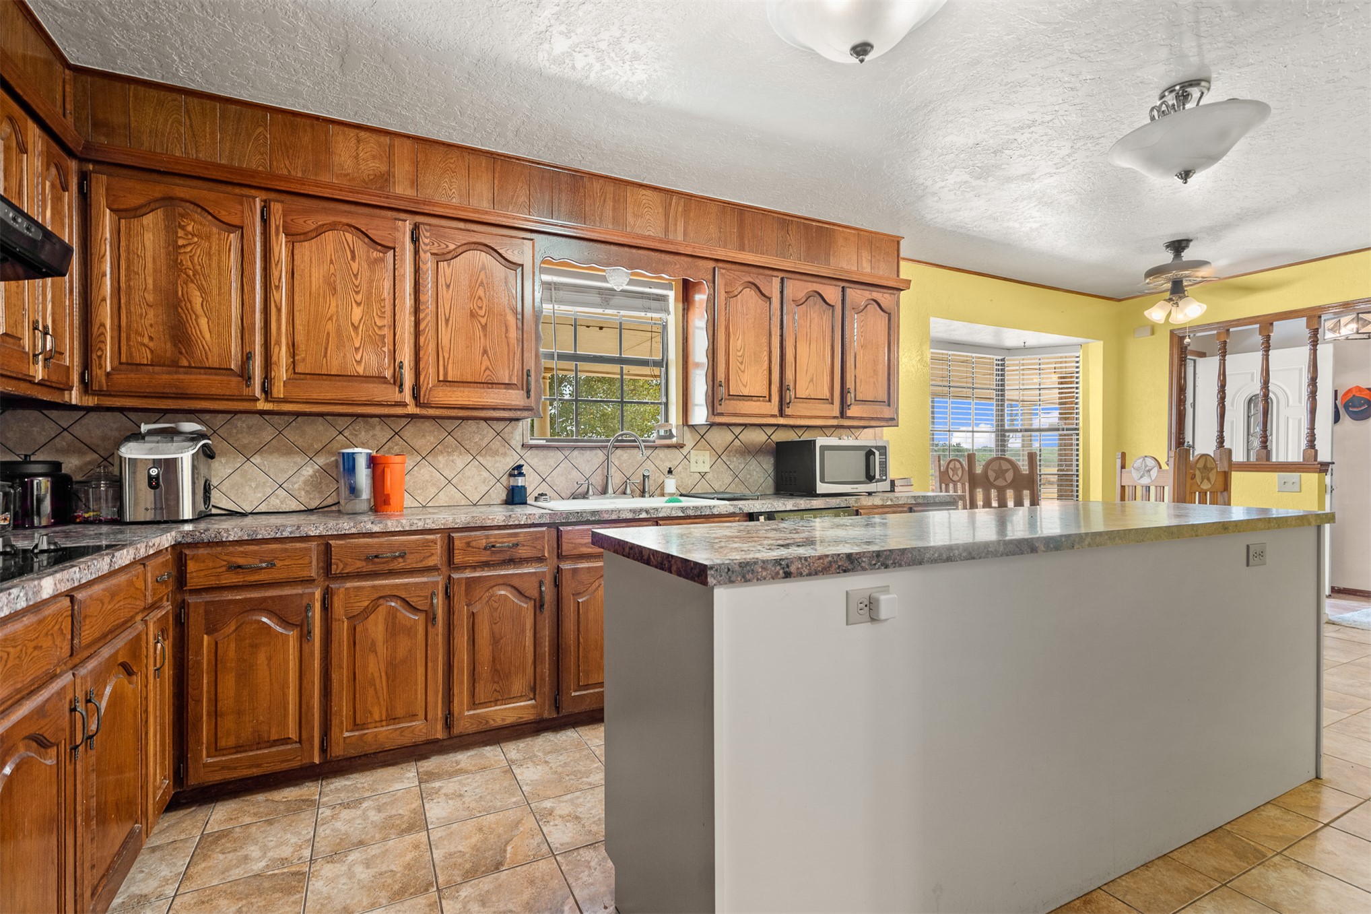
Kitchen featuring wood cabinetry, stainless steel appliances, a center island with a light-toned countertop, tiled flooring, and a dining area with an overhead ceiling fan
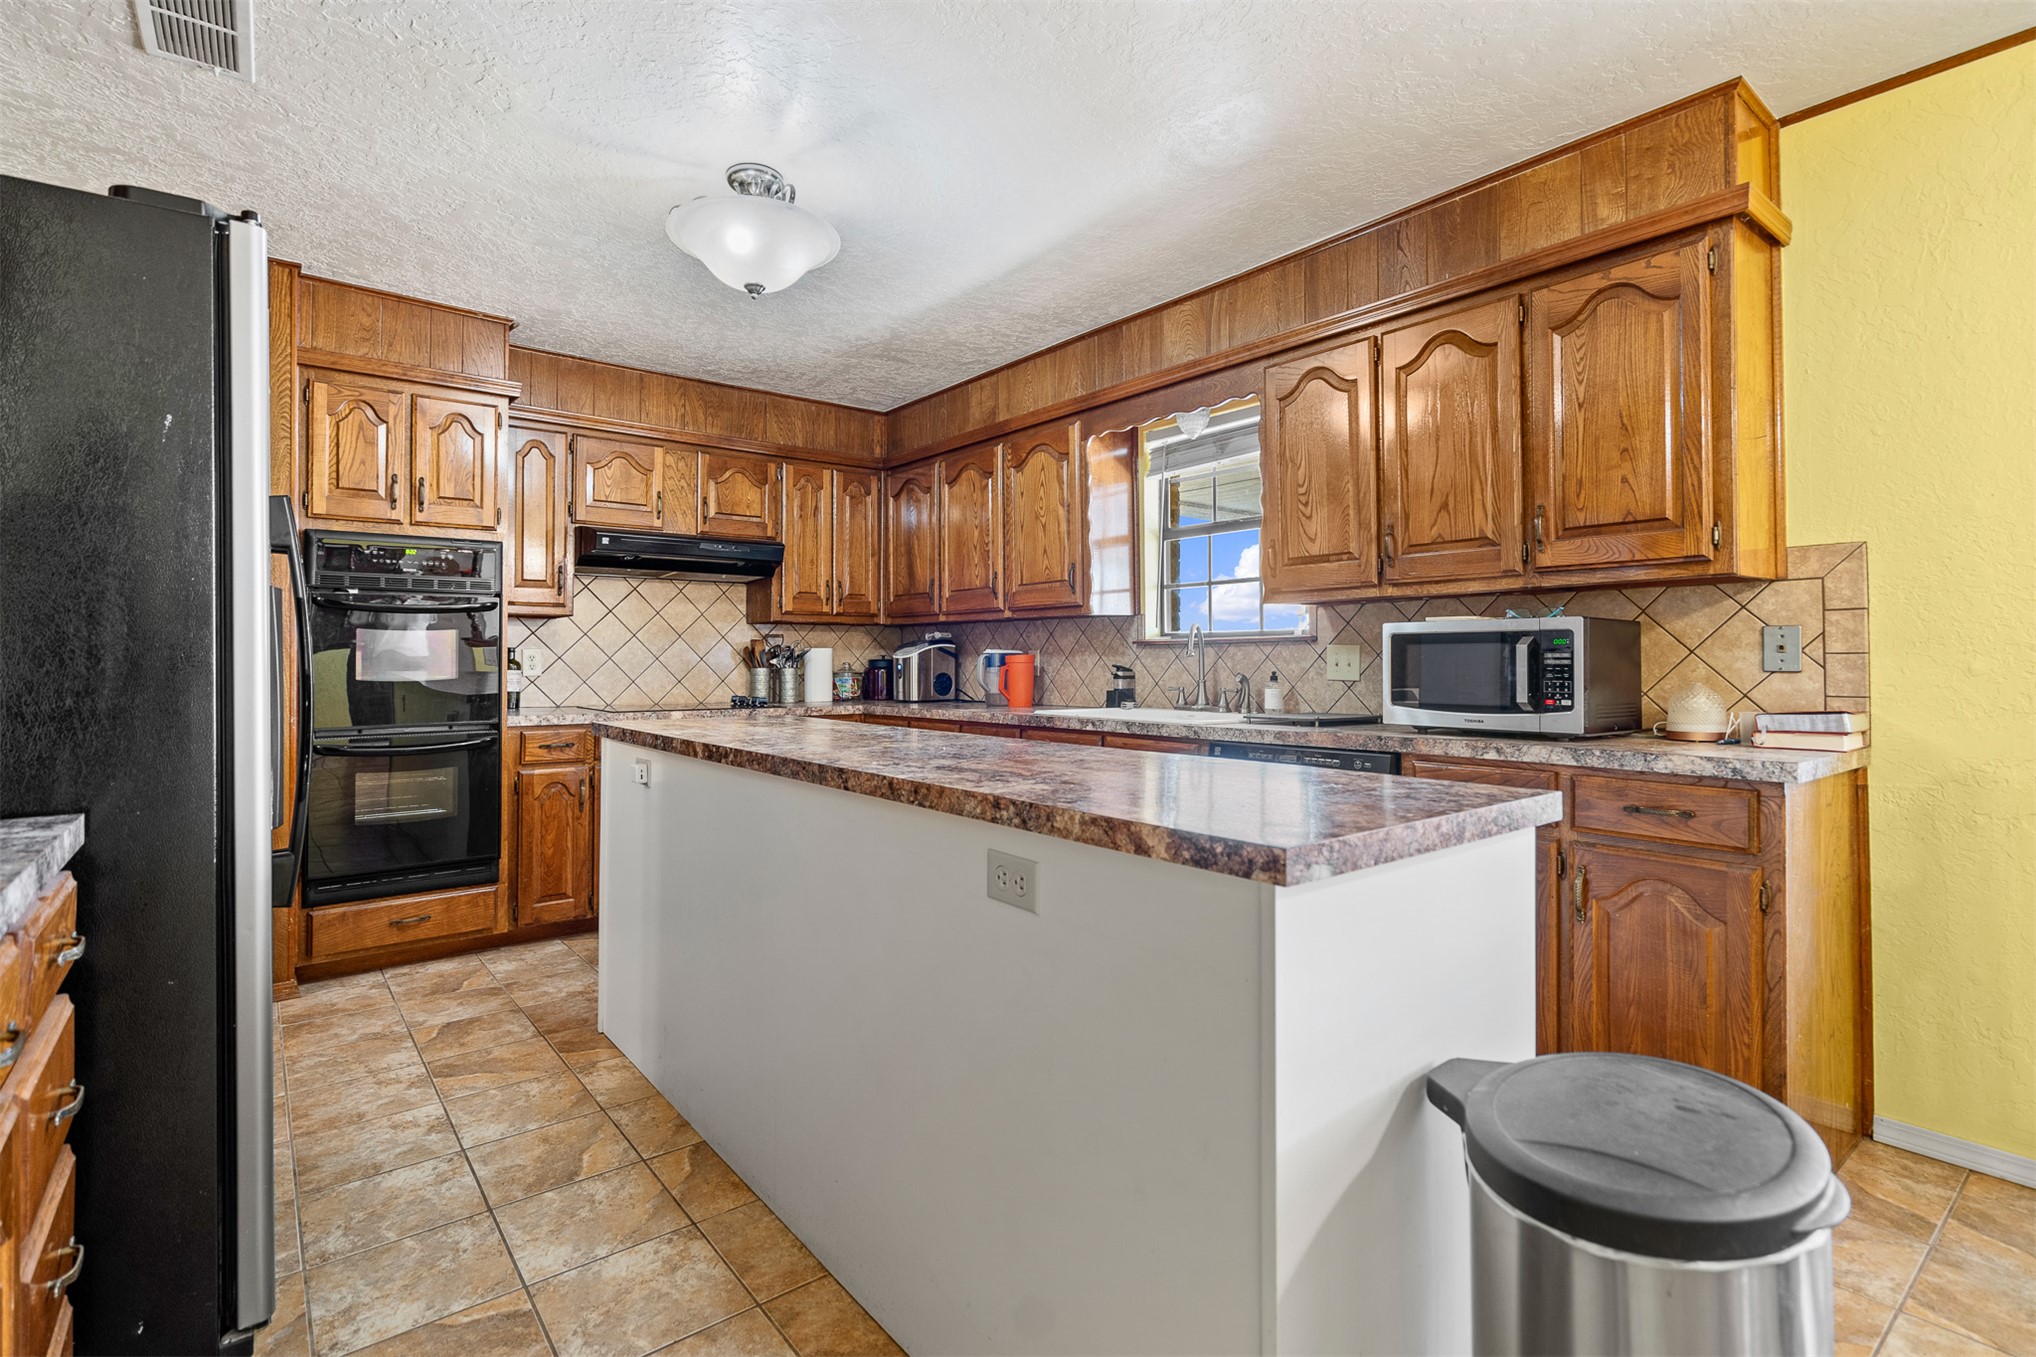
Kitchen featuring wood-finish cabinetry, tile flooring, a central island with a light-colored countertop, and a built-in double oven
Kitchen featuring wood cabinetry, tile flooring, a center island with a stone-finish countertop, dual wall ovens, and a tile backsplash
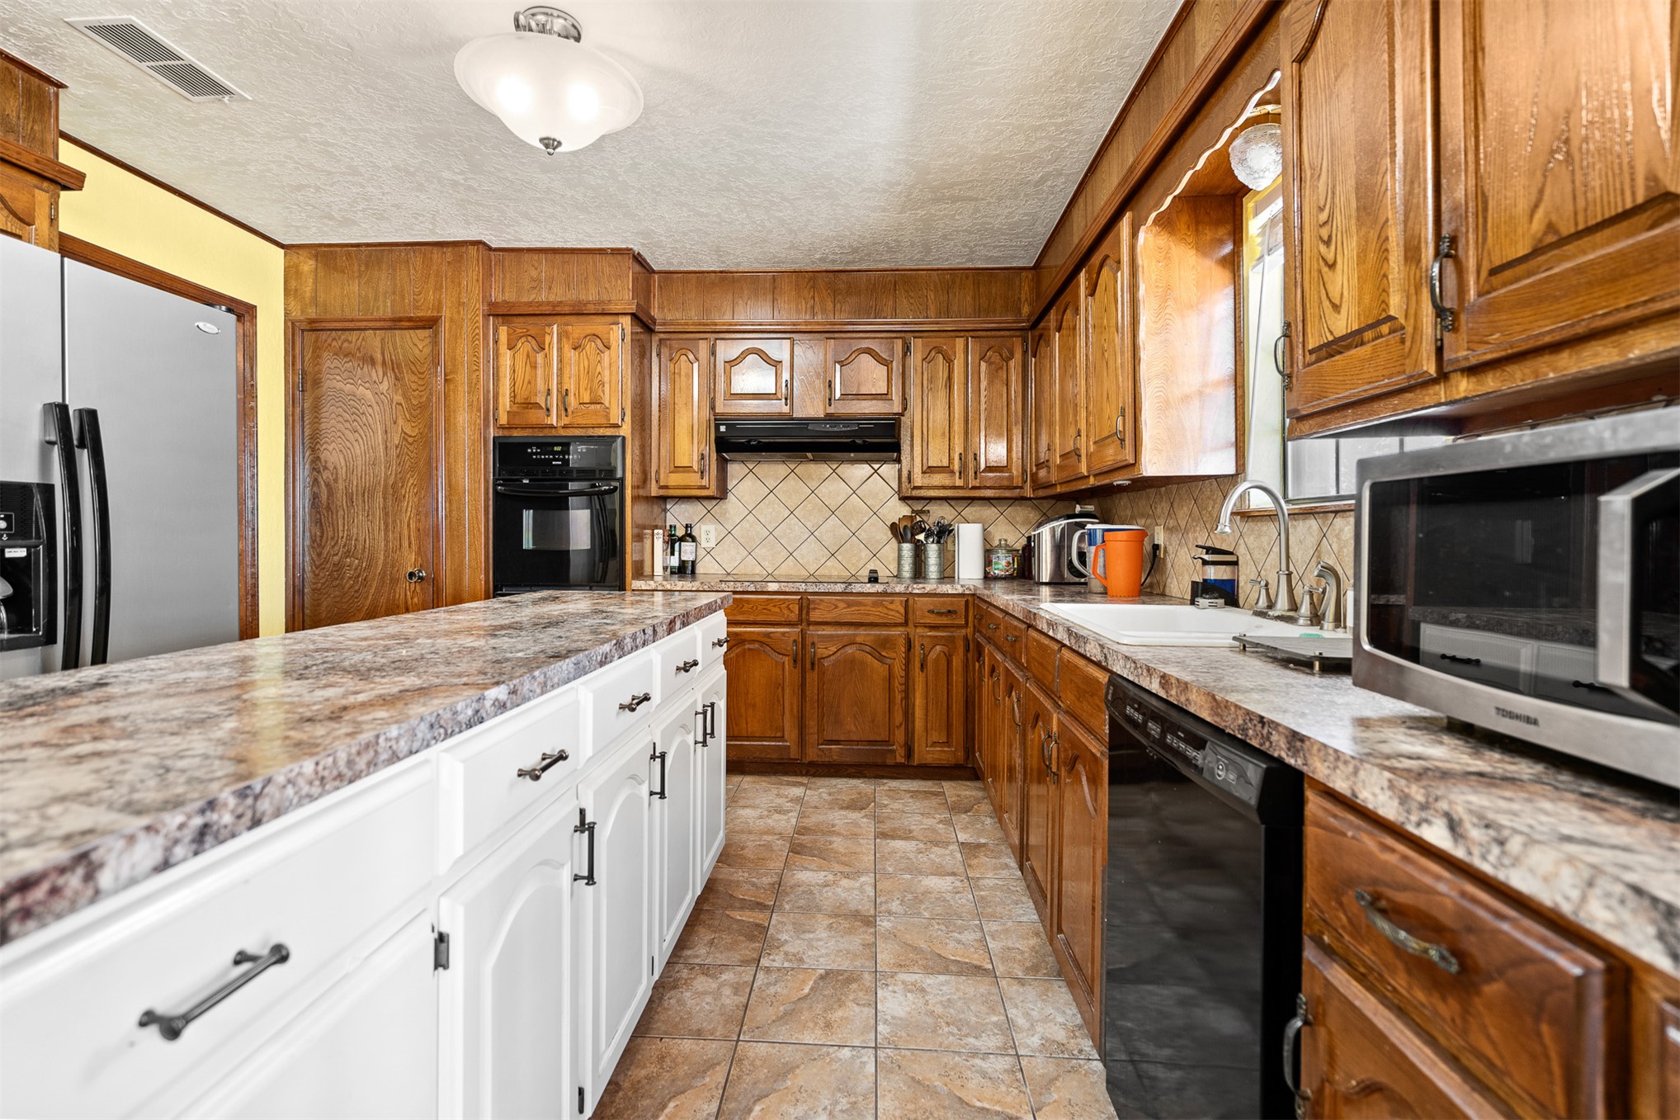
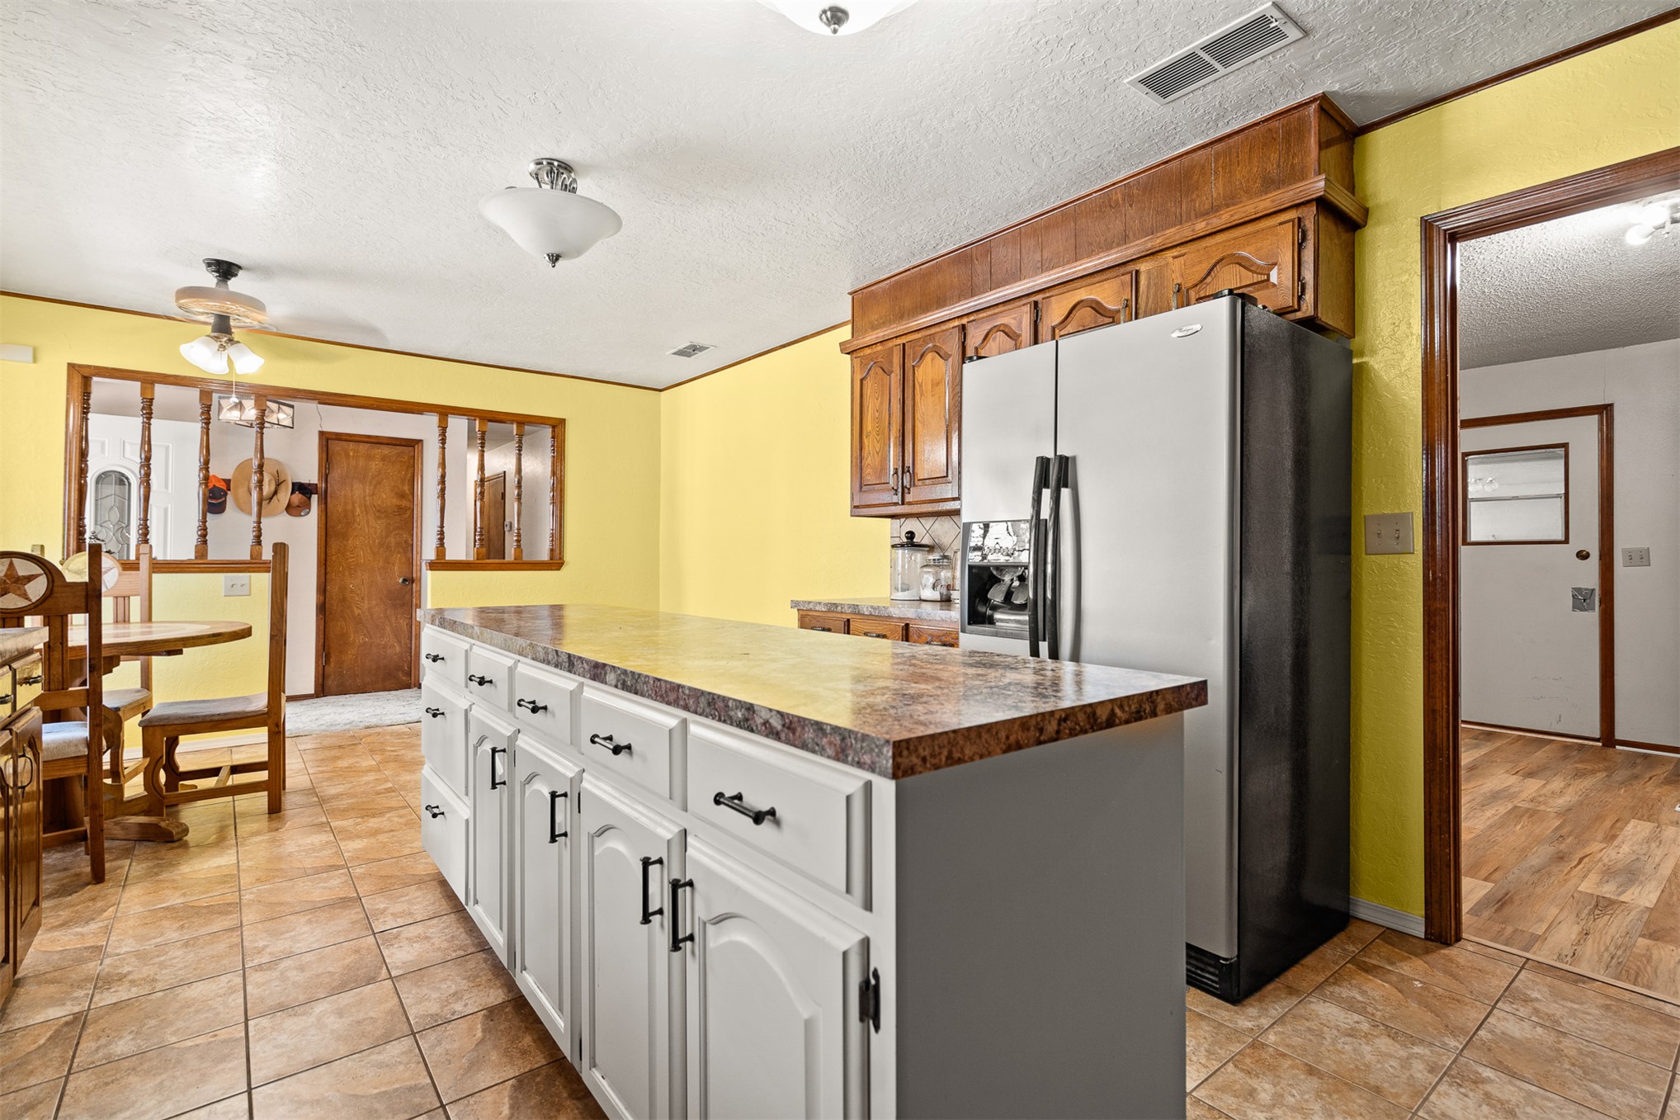
Kitchen featuring a large center island with white cabinetry, wood-finish cabinetry, a built-in oven, and a tile backsplash
Wood-finish cabinetry paired with a tile backsplash
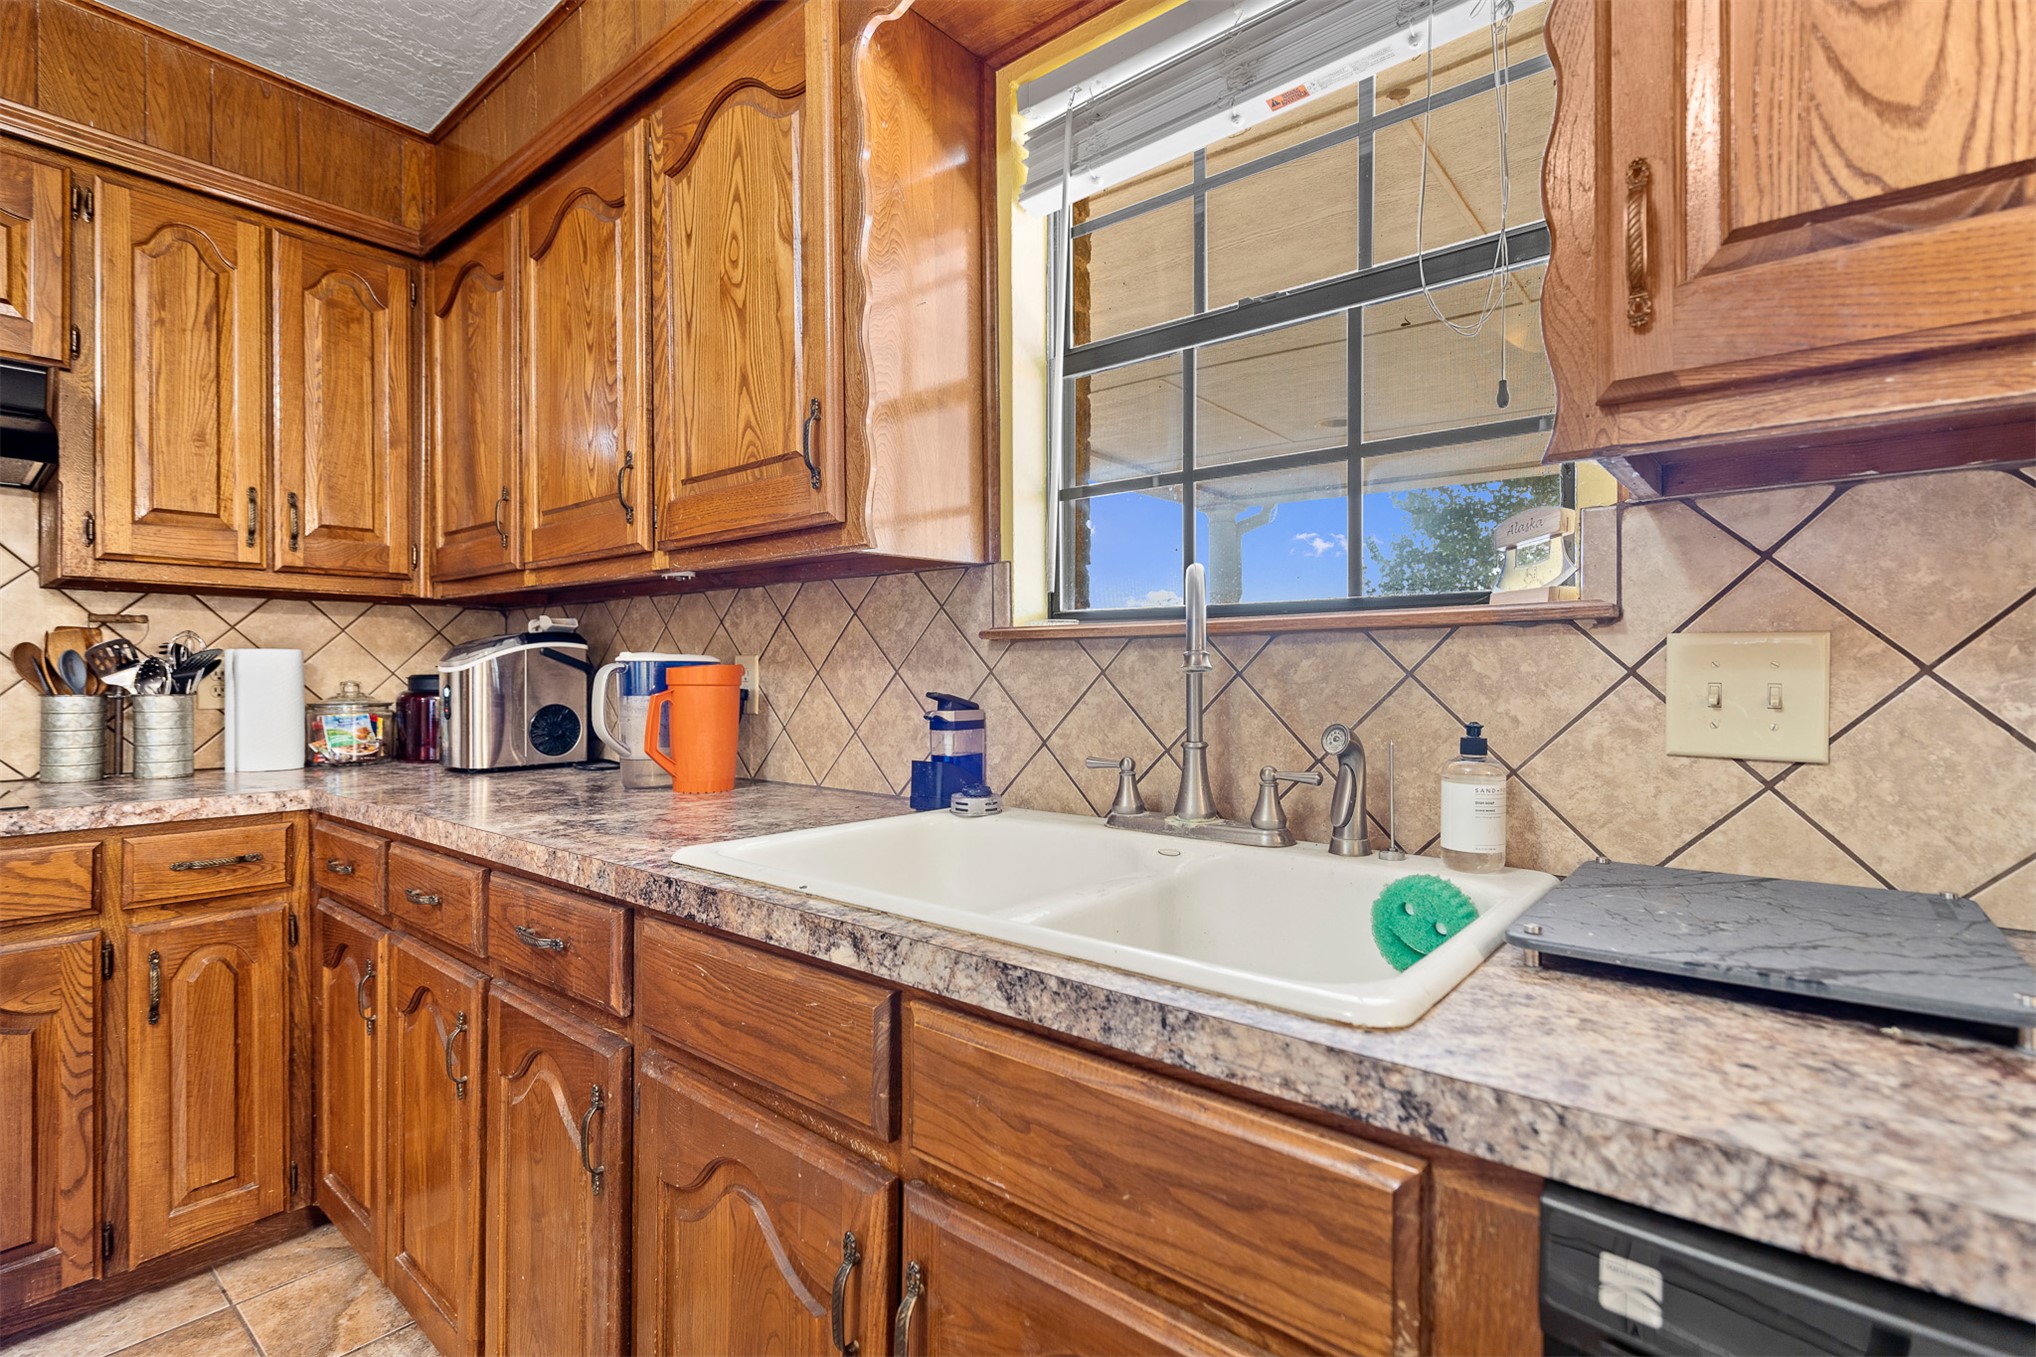
Wood cabinetry with decorative door panels, tile backsplash, laminate countertops, and tile flooring
Kitchen featuring a central island with white cabinetry, tile flooring, and a built-in refrigerator
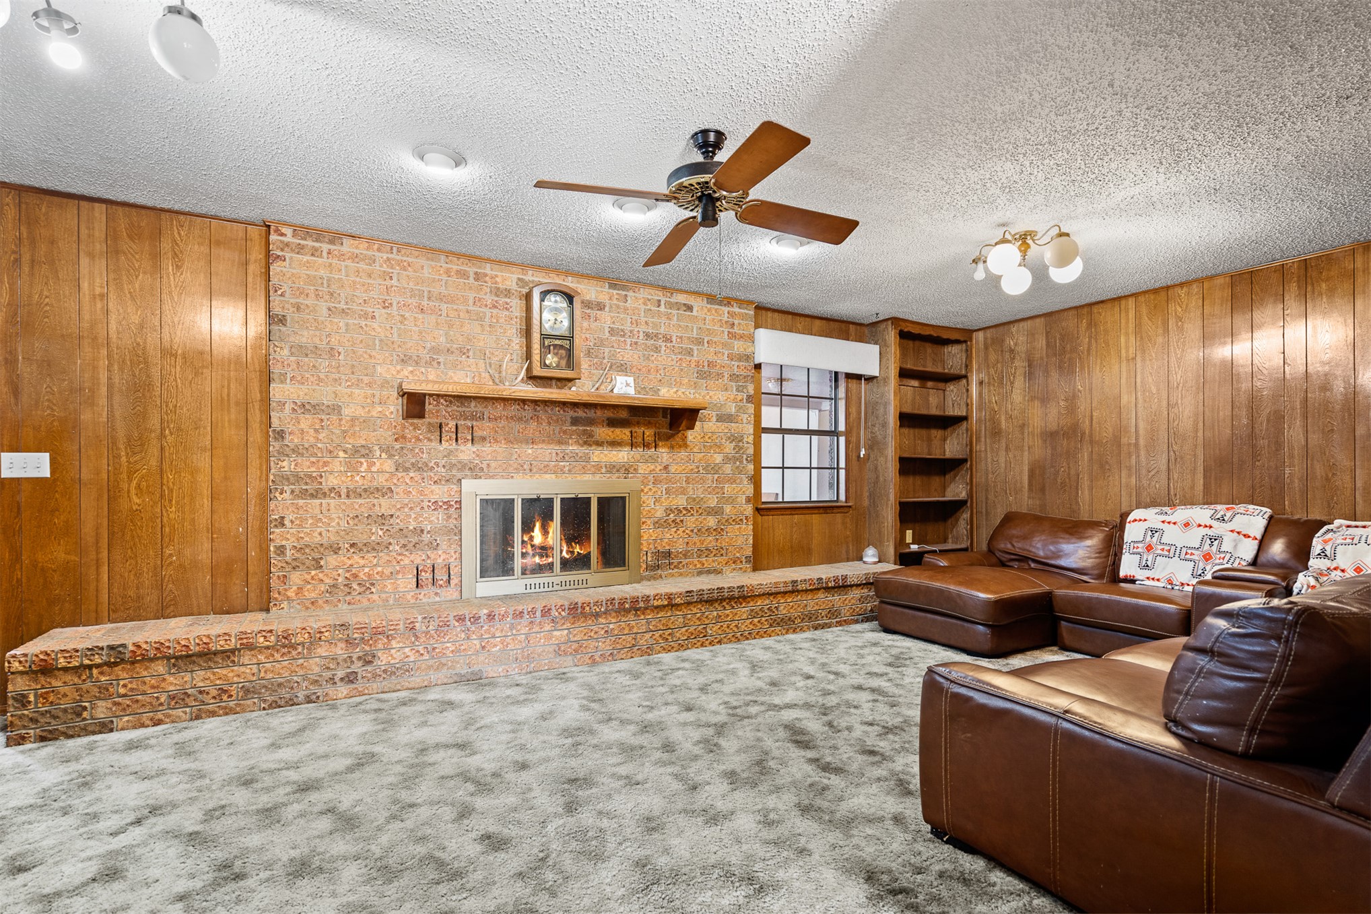
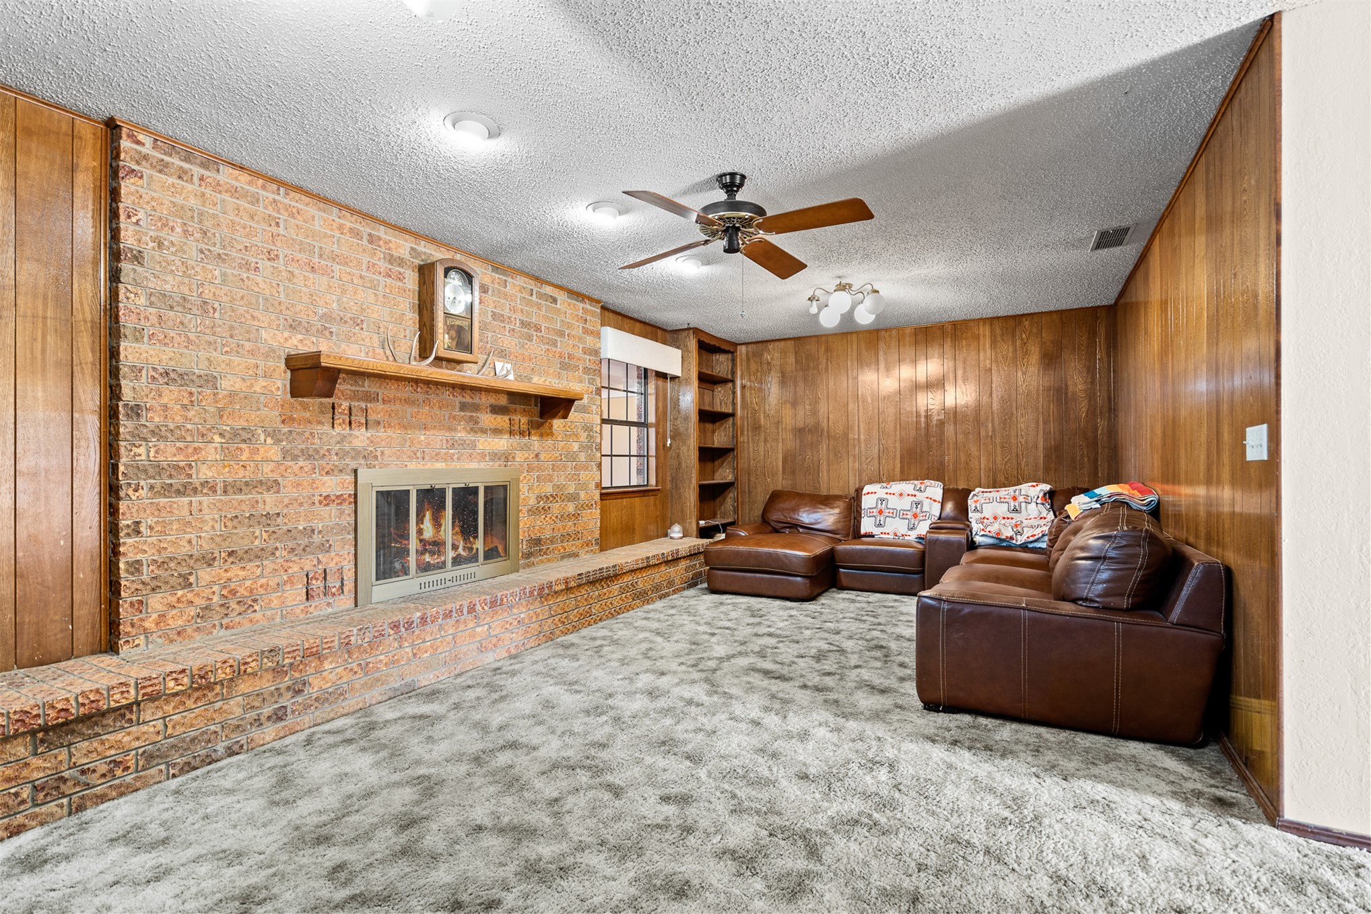
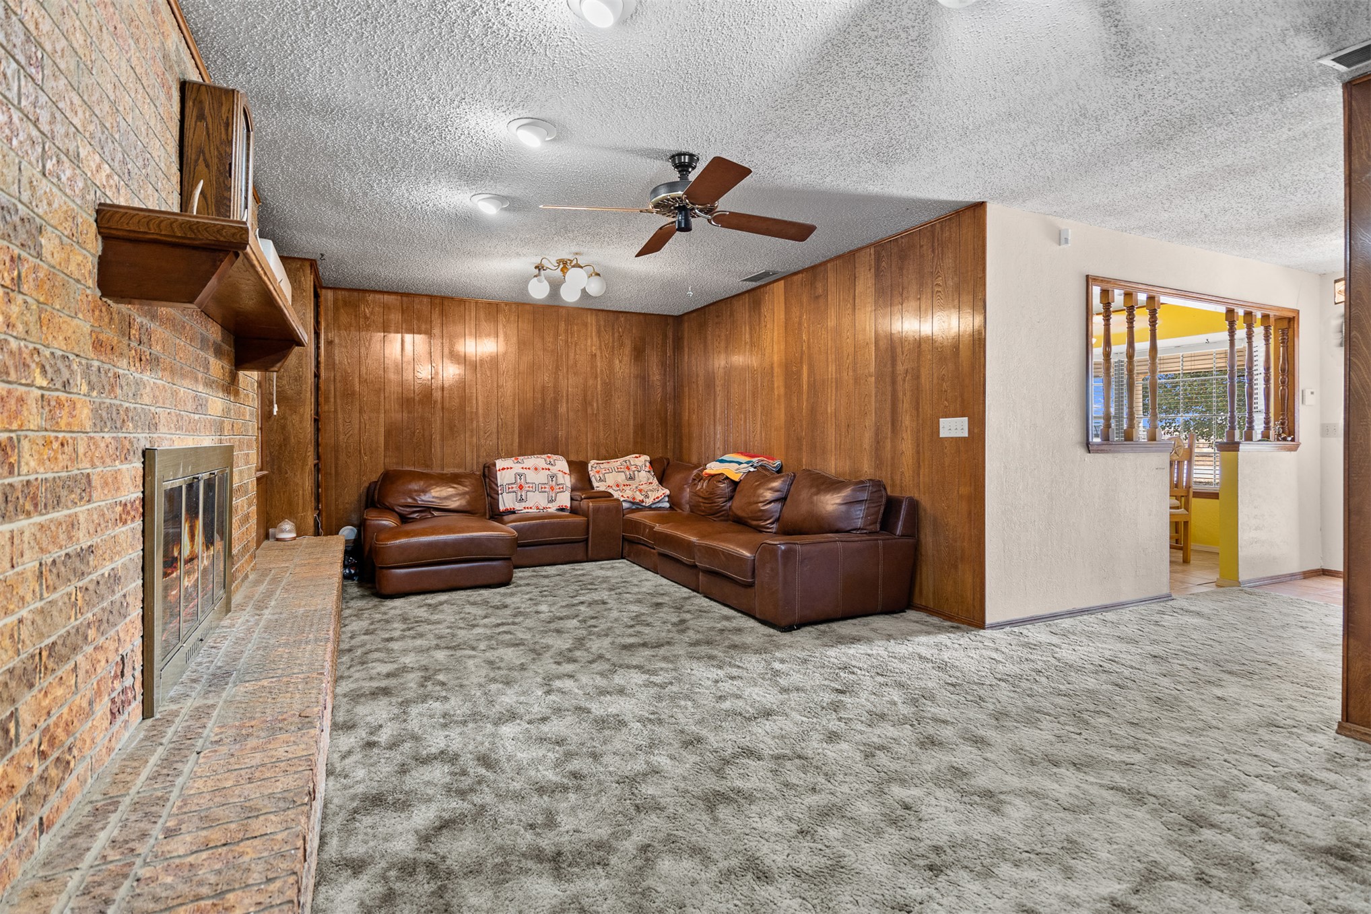
Spacious recreation room featuring warm wood paneling throughout, brick fireplace with mantel and hearth, ceiling fan with integrated lighting, built-in shelving units, and plush carpeting
Spacious recreation room featuring exposed brick fireplace with decorative surround, wood-paneled walls, built-in shelving and cabinetry, ceiling fan with recessed lighting, and plush carpeting throughout
Brick wall fireplace with a wood mantel
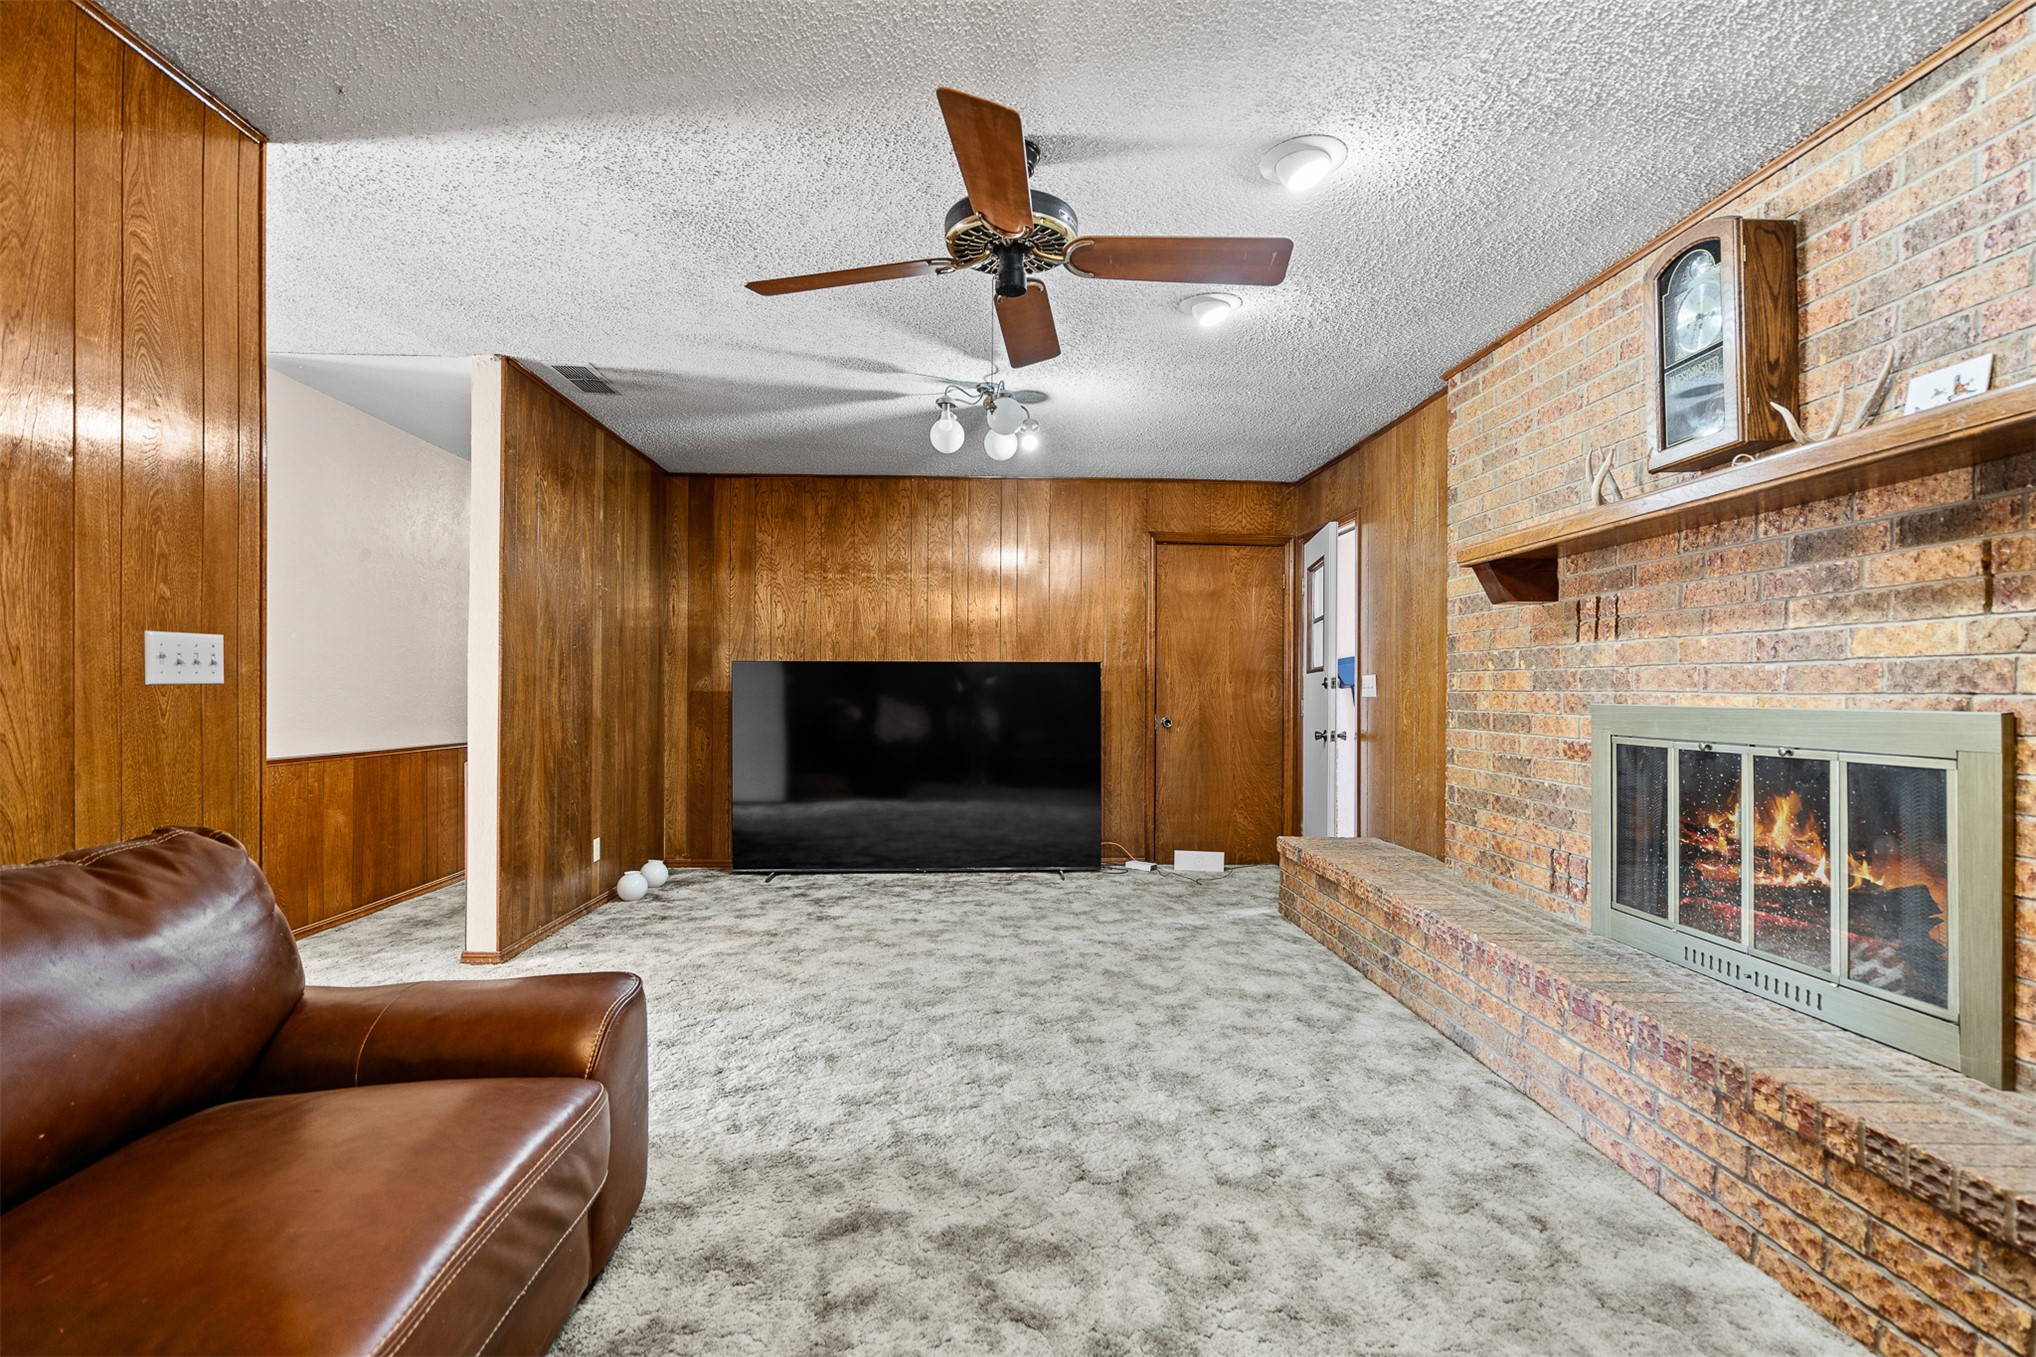
Spacious recreation room featuring rich wood-paneled walls, polished concrete flooring, a ceiling fan with integrated lighting, a wood-burning fireplace with brick surround and glass doors, a wall-mounted flat-screen television, and recessed ceiling lighting throughout
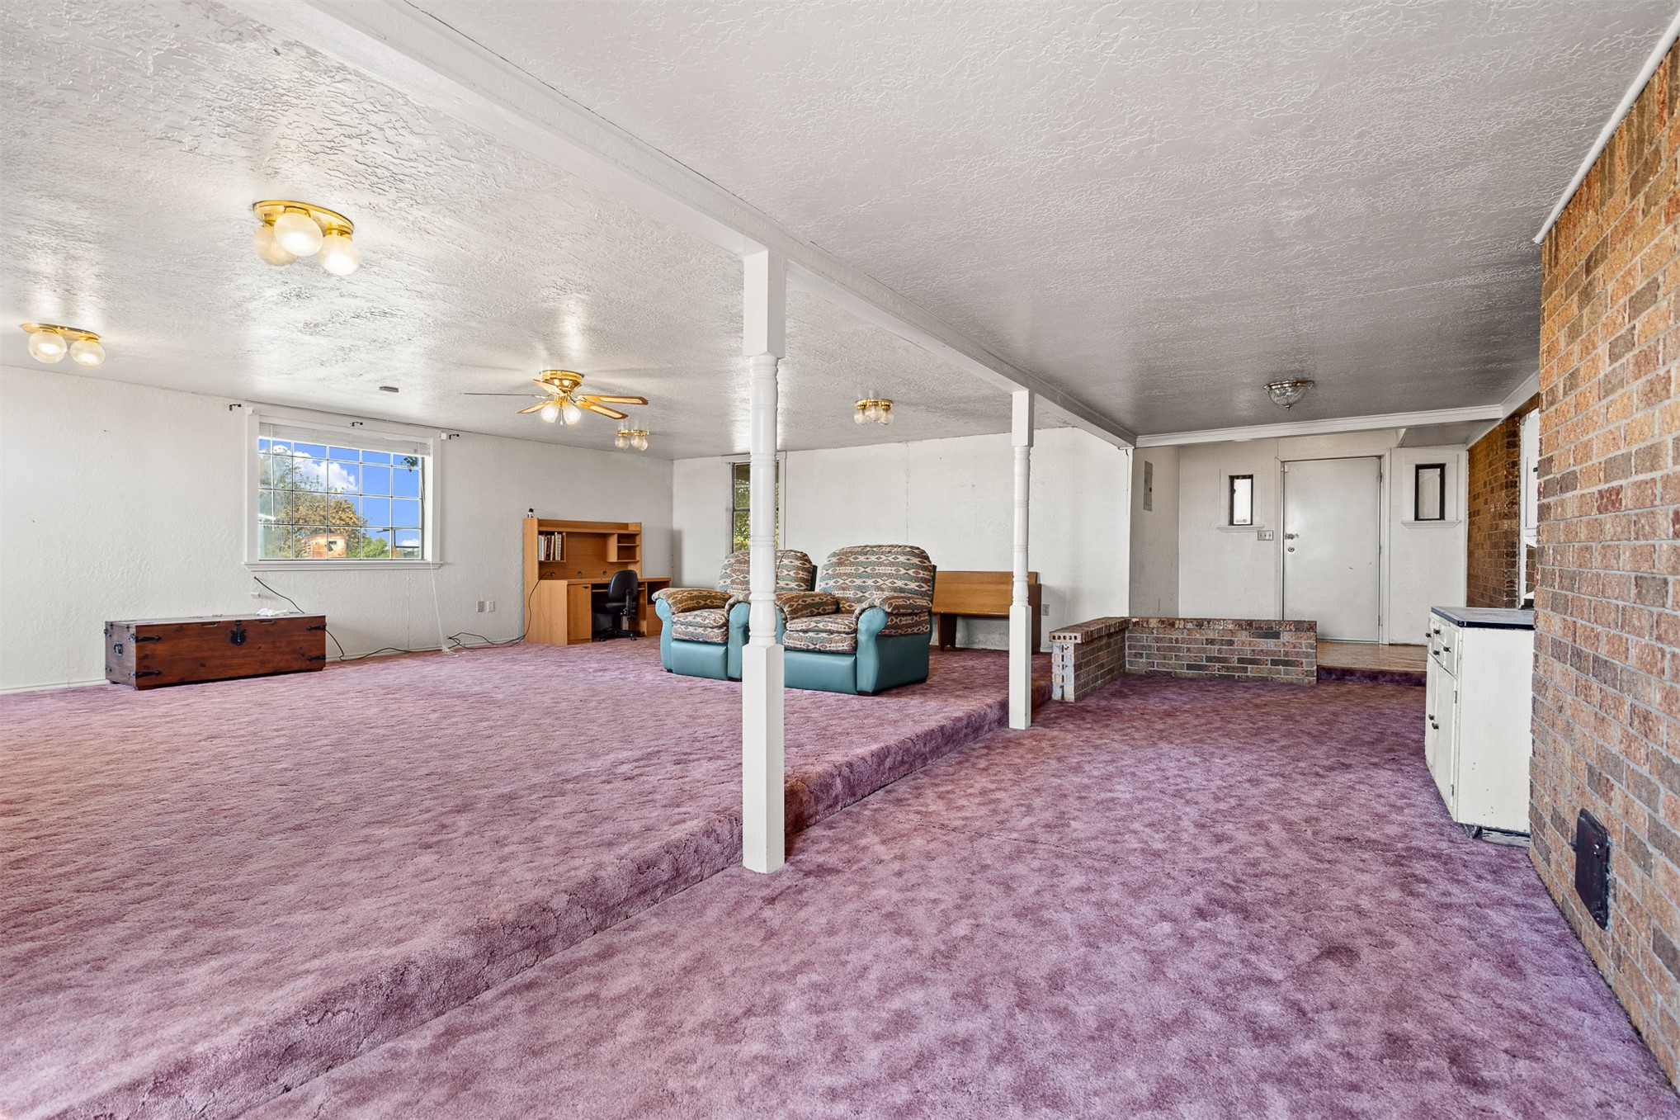
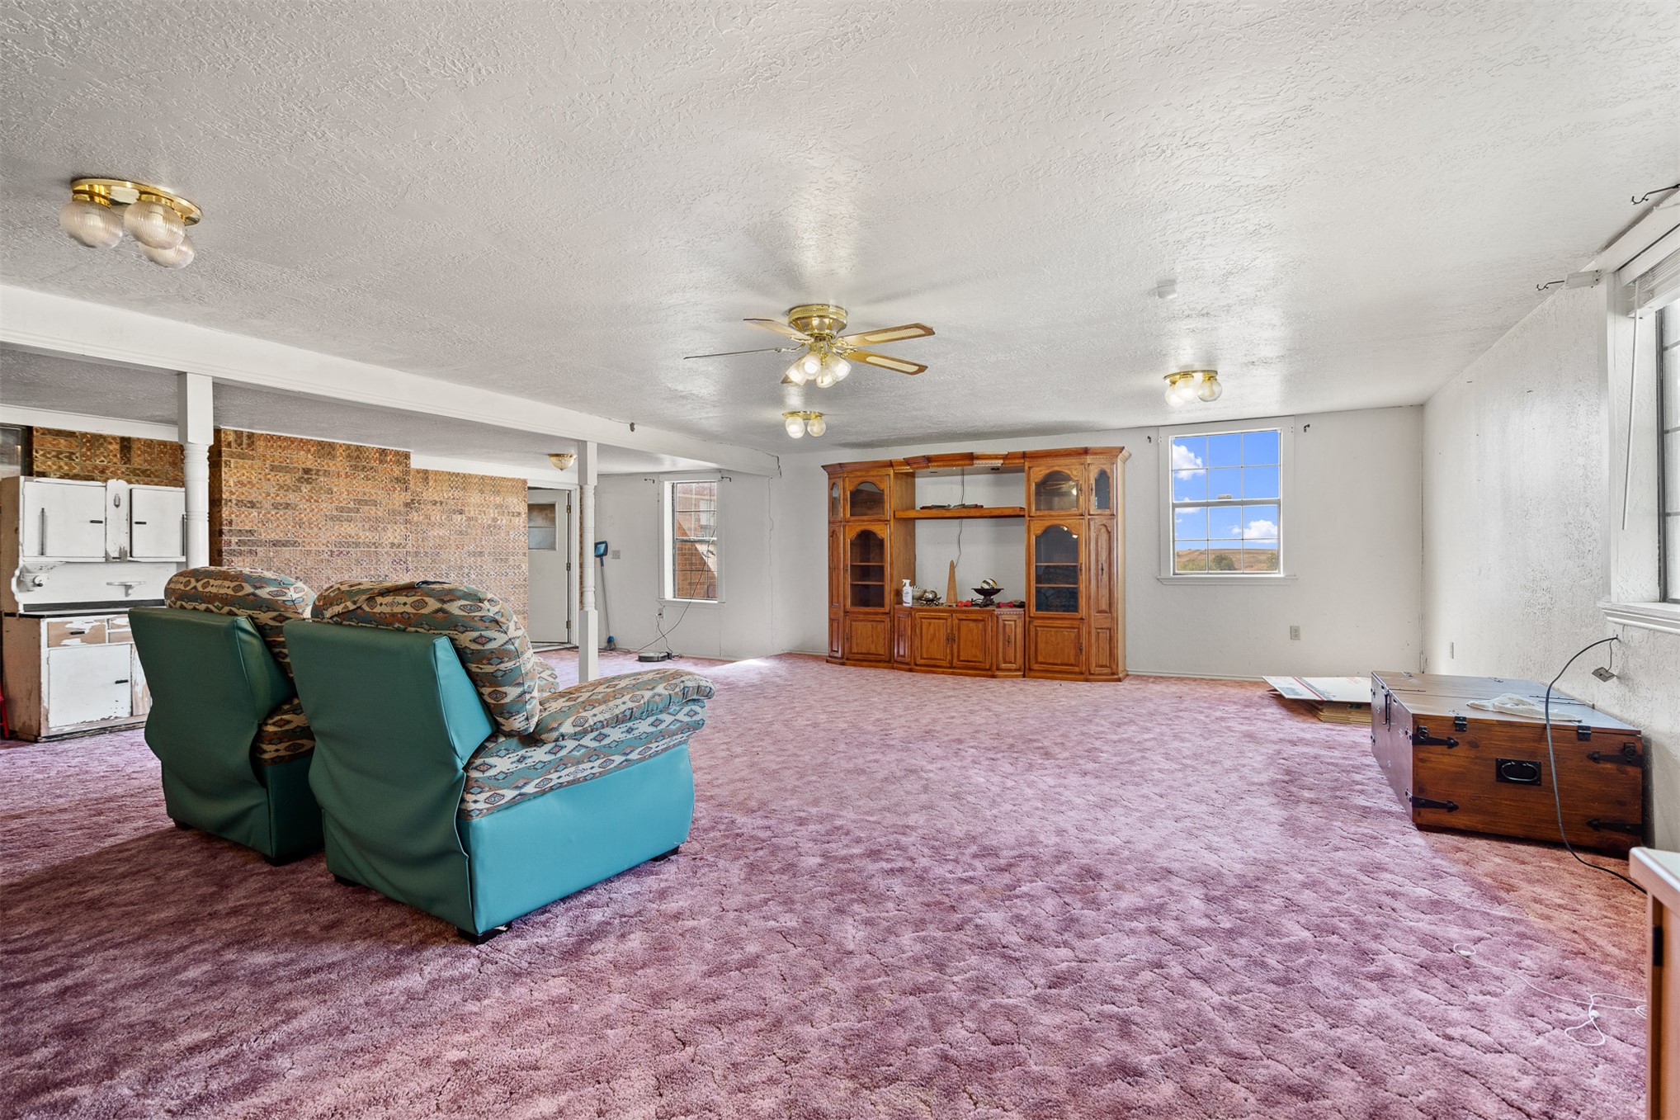
Large interior space featuring purple carpeting and white walls
Built-in wooden cabinetry, recessed window, wall-mounted lighting, and a ceiling fan with integrated lighting
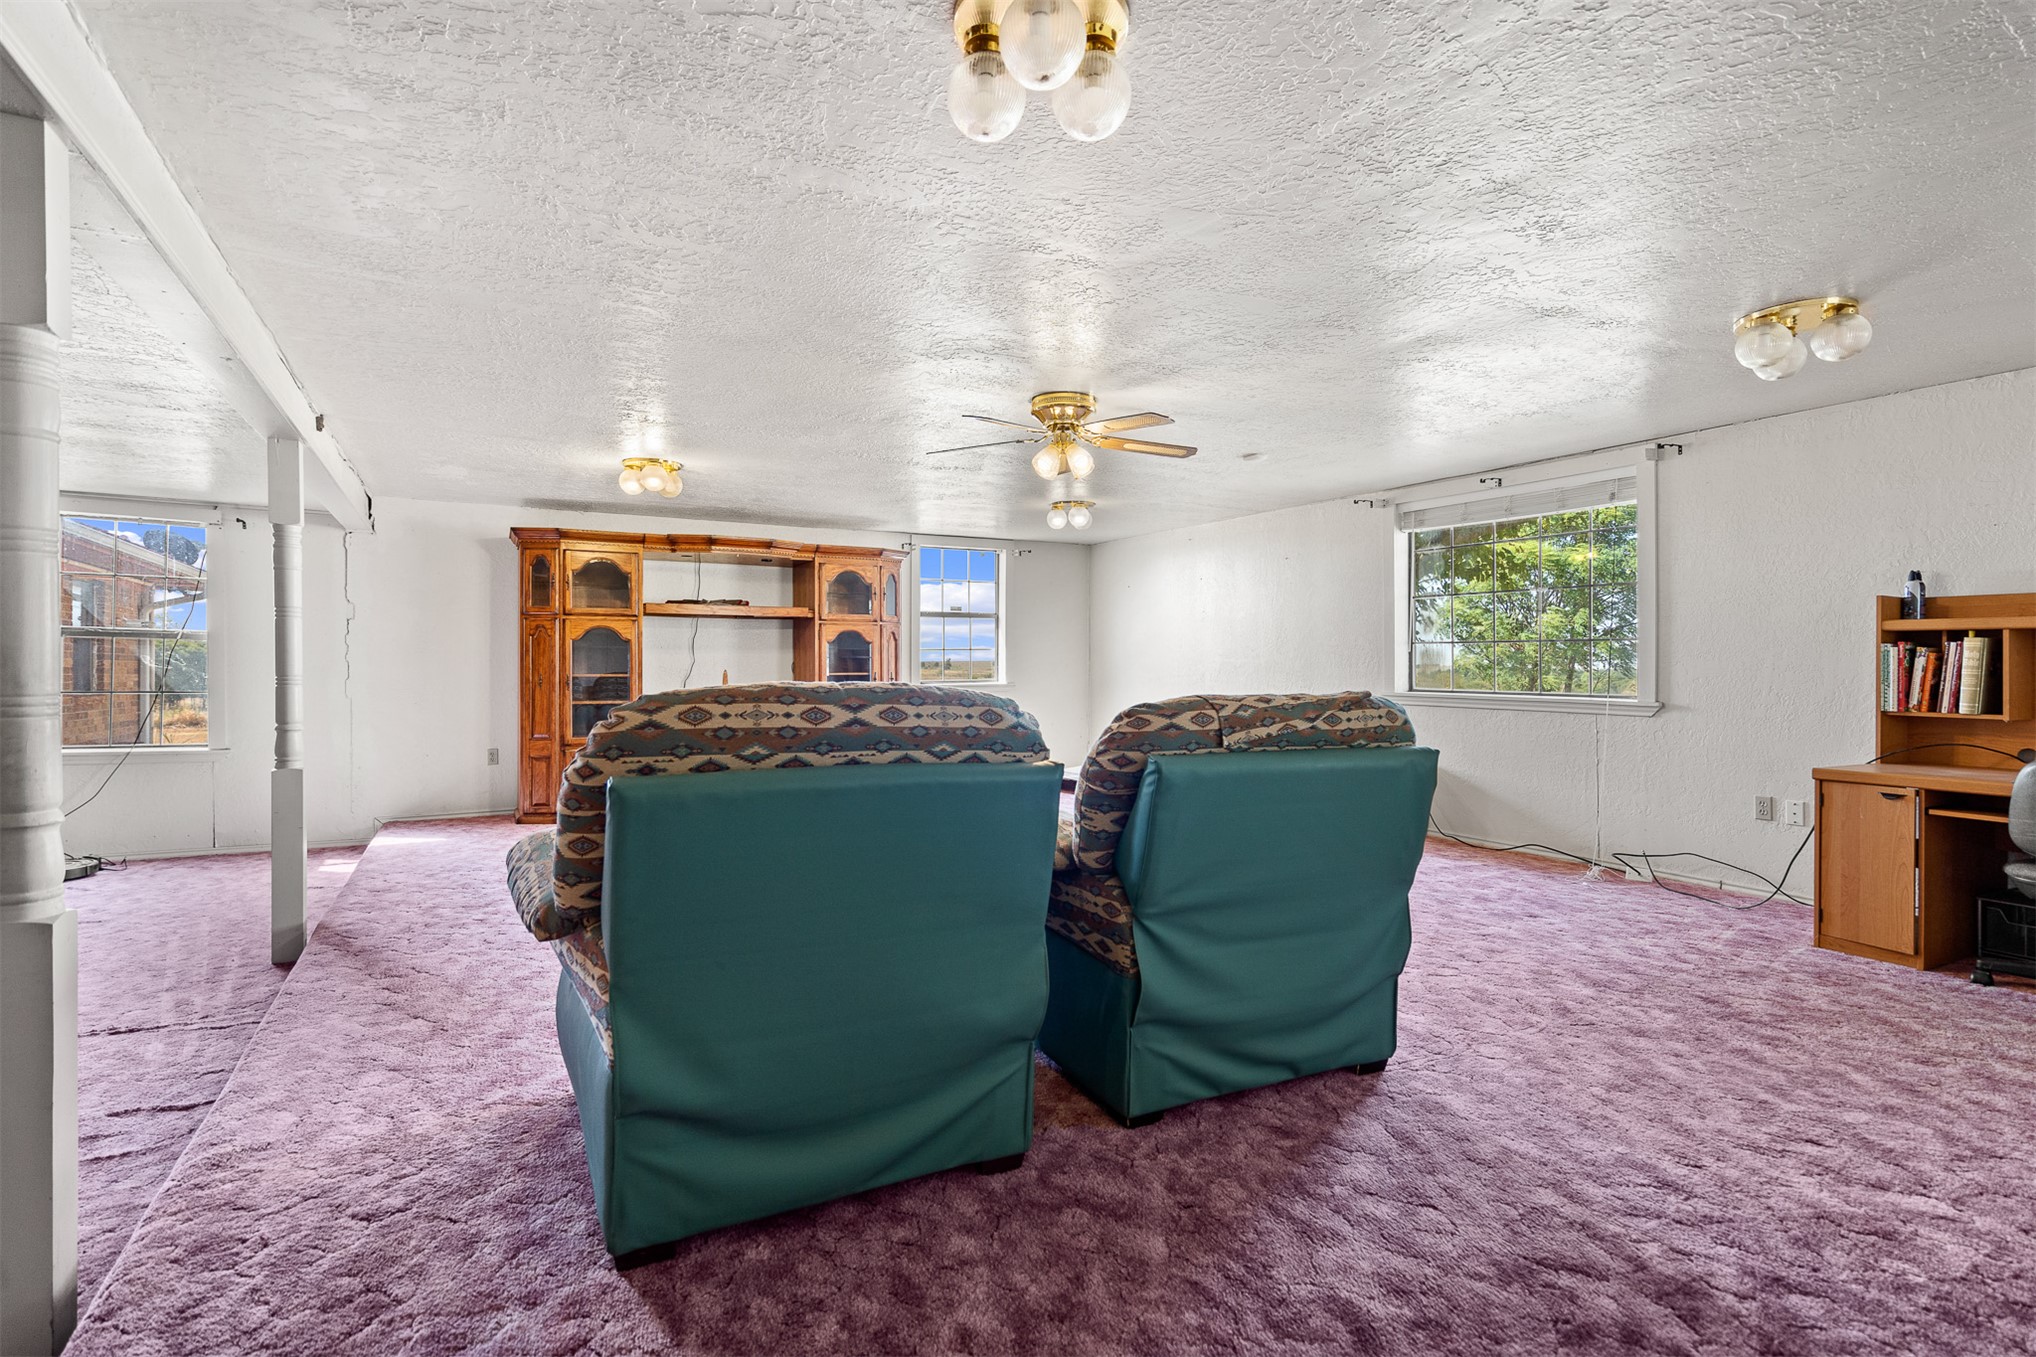
Spacious interior with textured walls, pink carpeting, and a built-in wood-finish entertainment center
Additional content
Additional content
Additional content
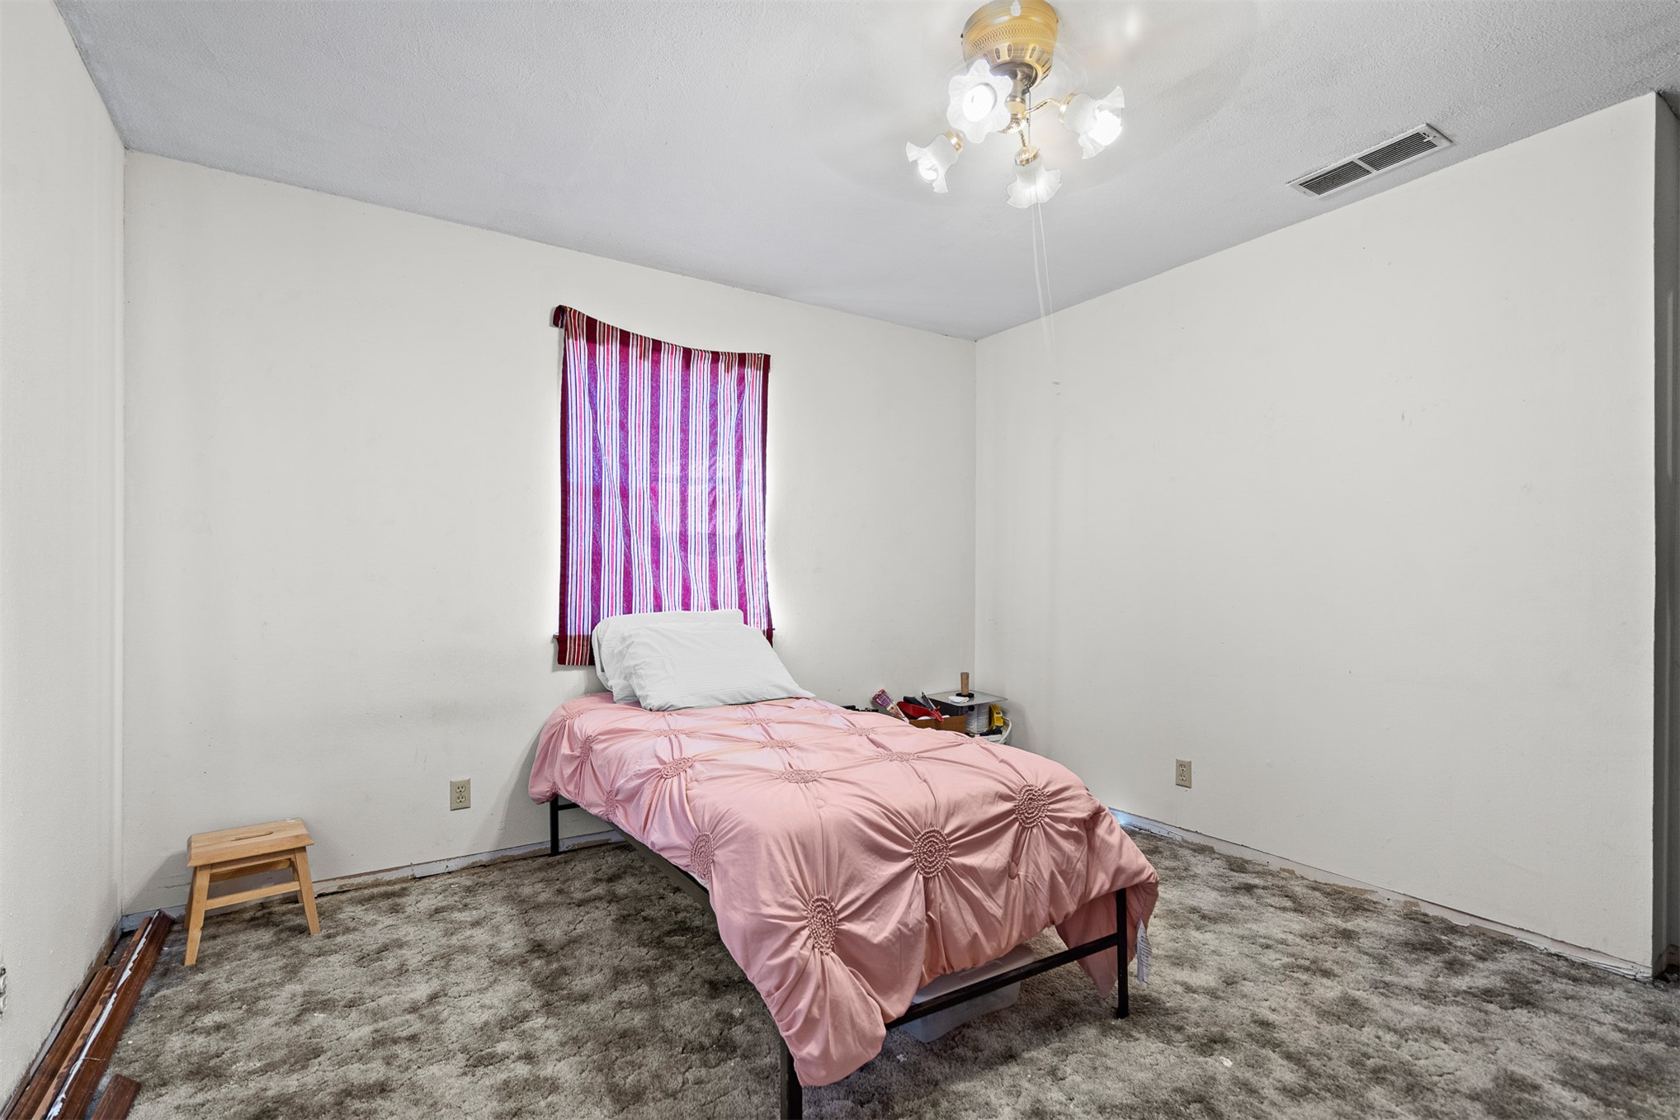
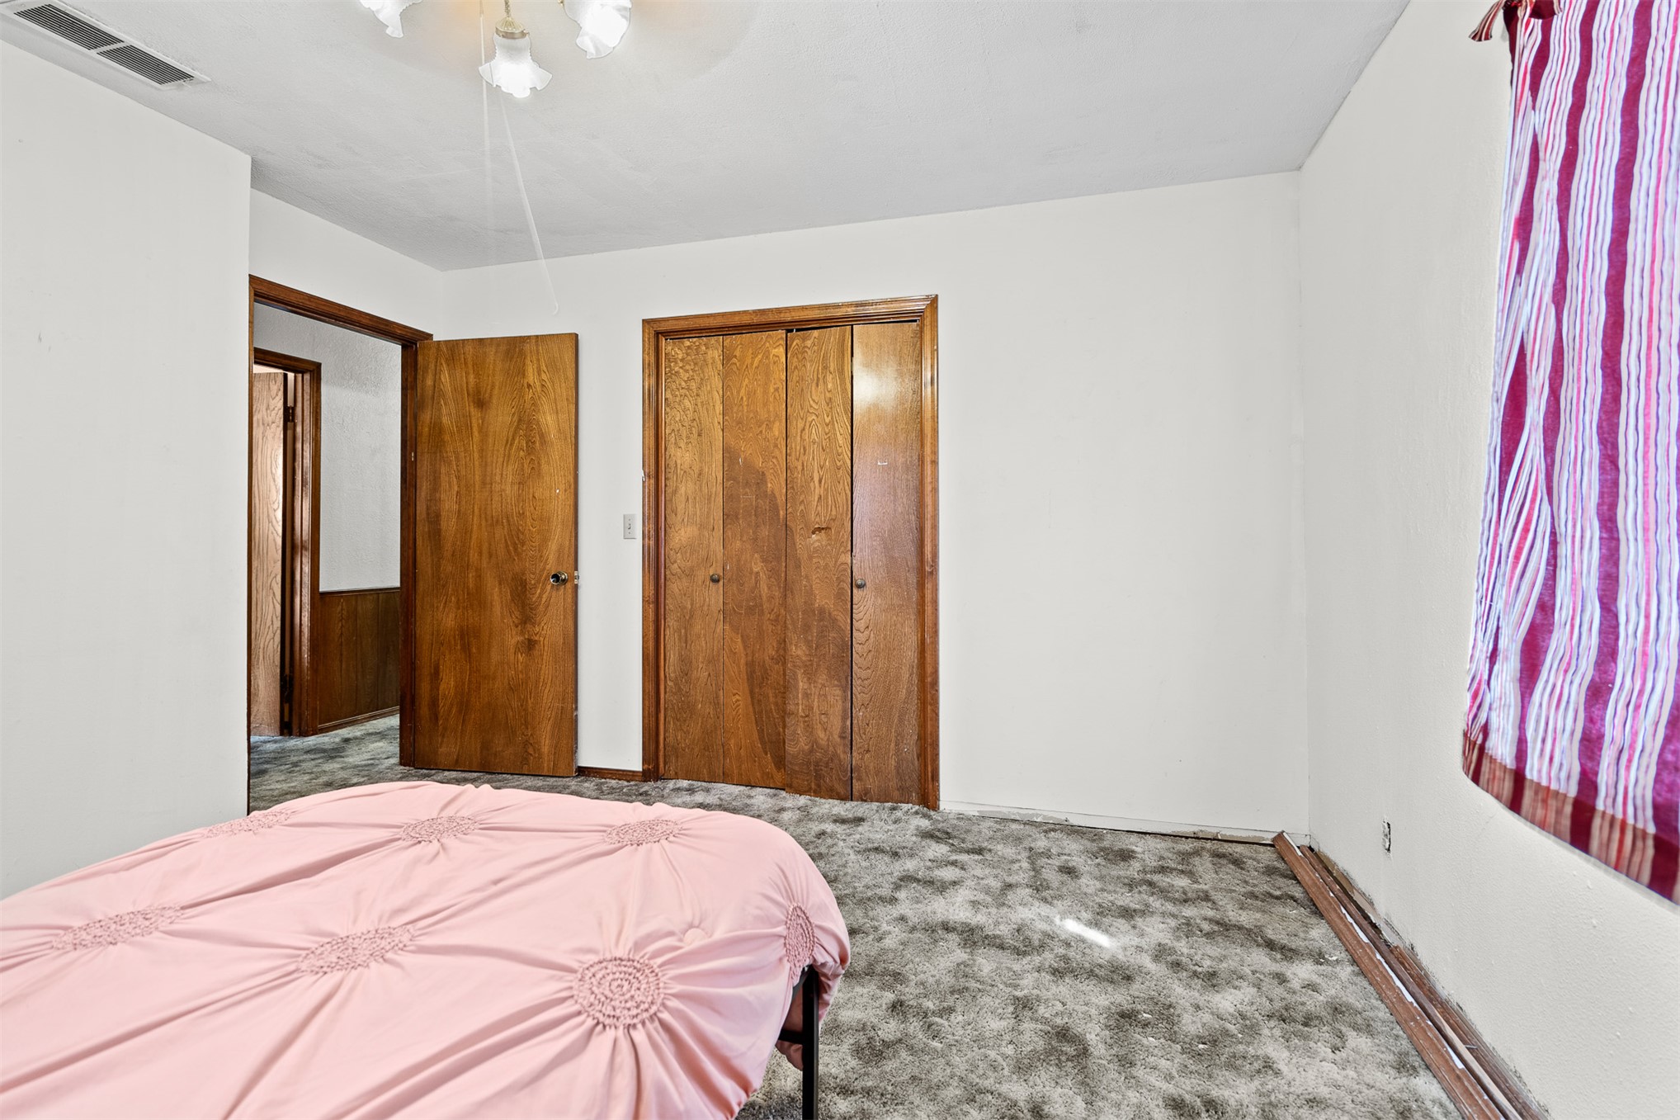
Recessed window, wood-finish bi-fold closet doors, and a ceiling-mounted light fixture
Additional content
Shower with neutral-toned tile surround and integrated shelving
White painted walls with built-in shelving
Textured ceiling with a ceiling fan light fixture
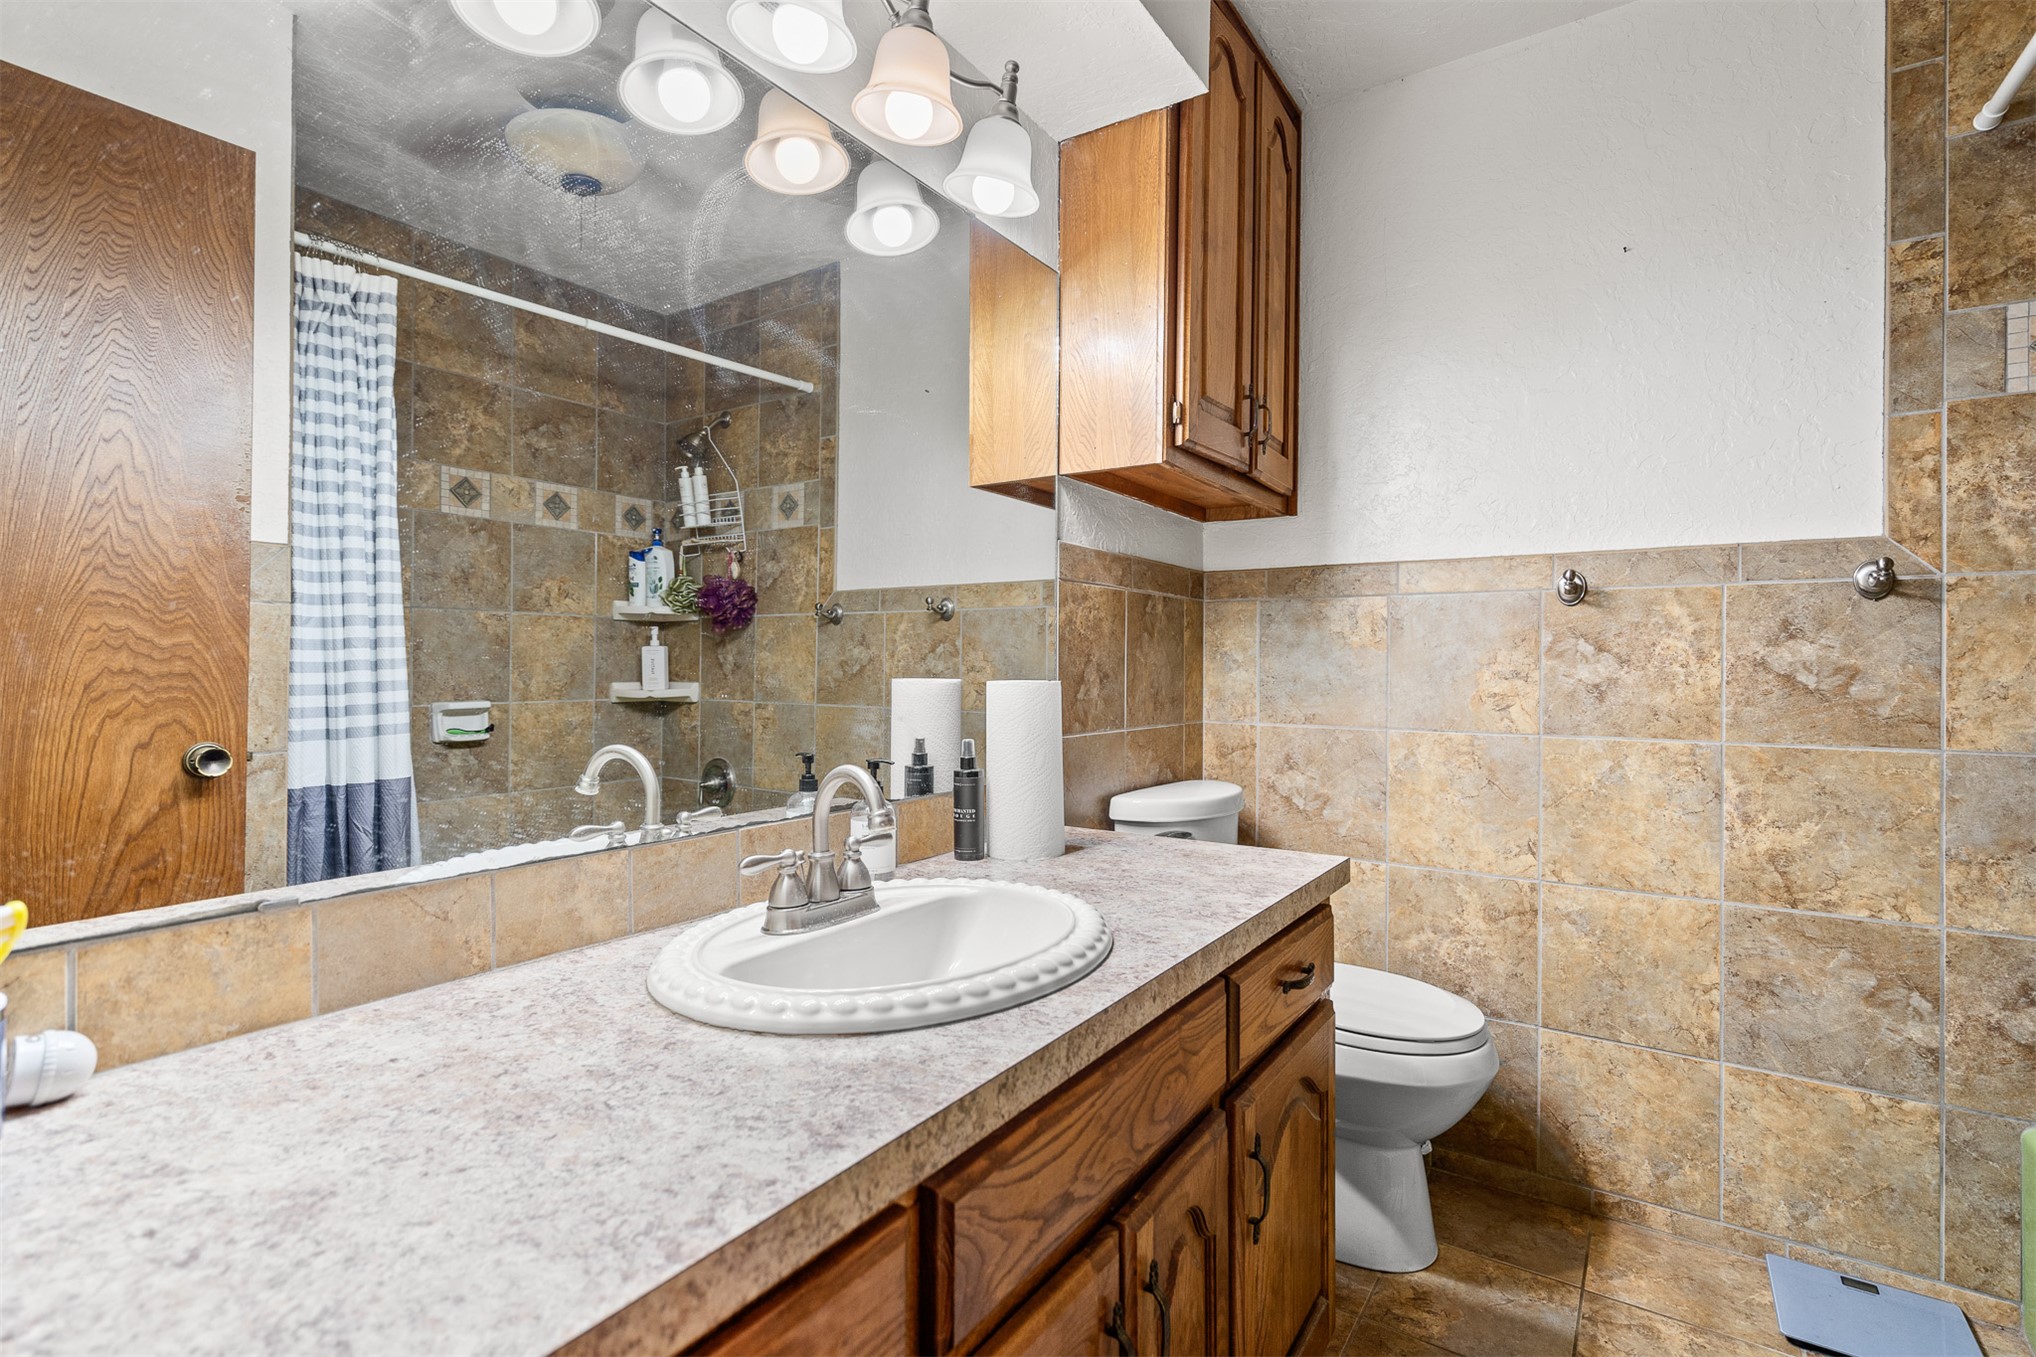
Vanity with integrated sink, wood-finish cabinetry, and a full-width mirror
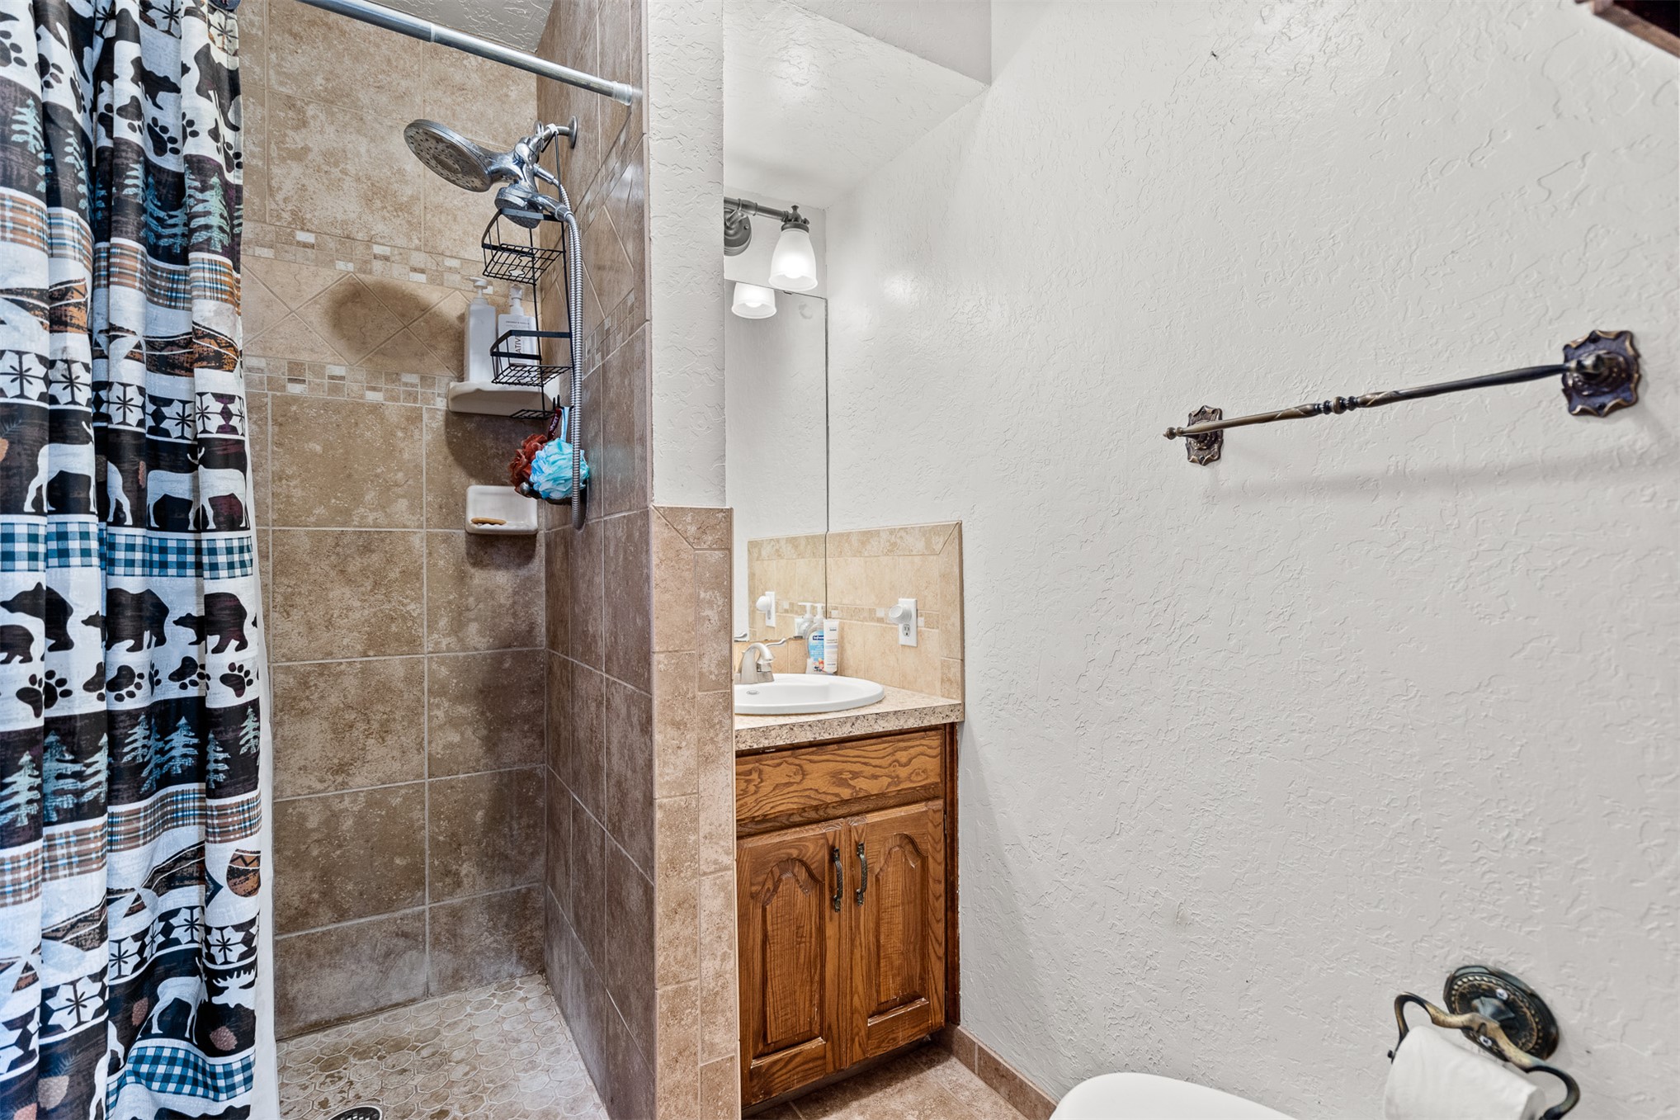
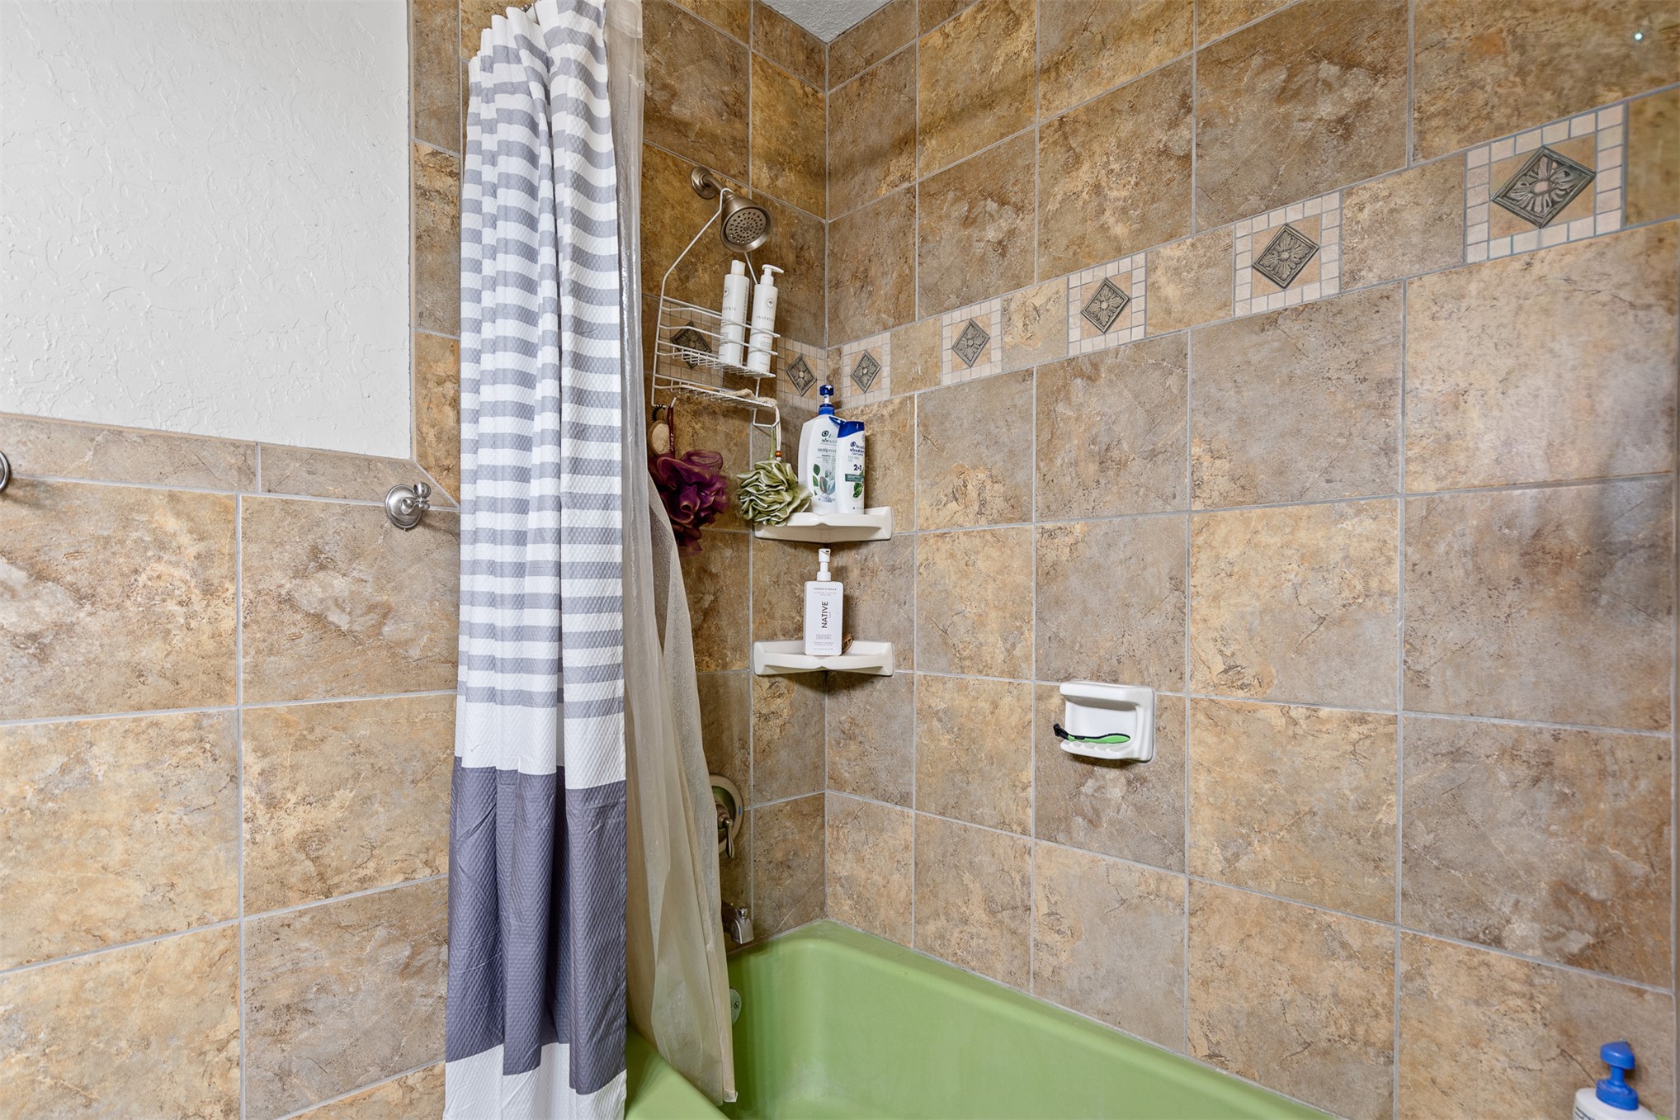
Ceramic tile shower surround with decorative accent tiles and a built-in shower niche
Additional content
Additional content
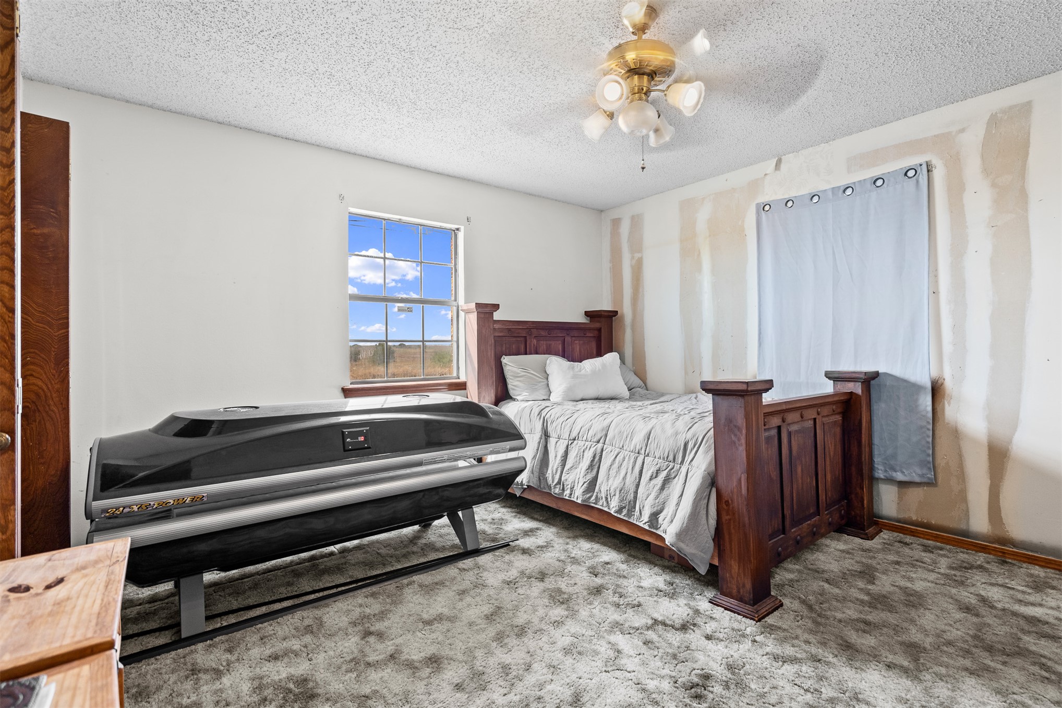
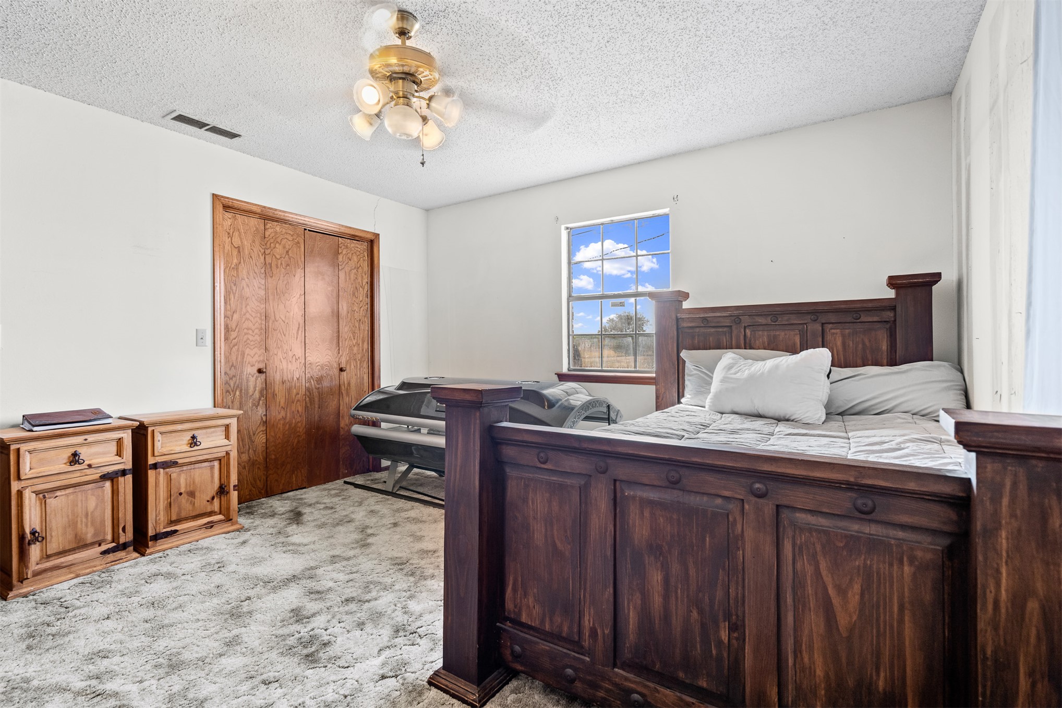
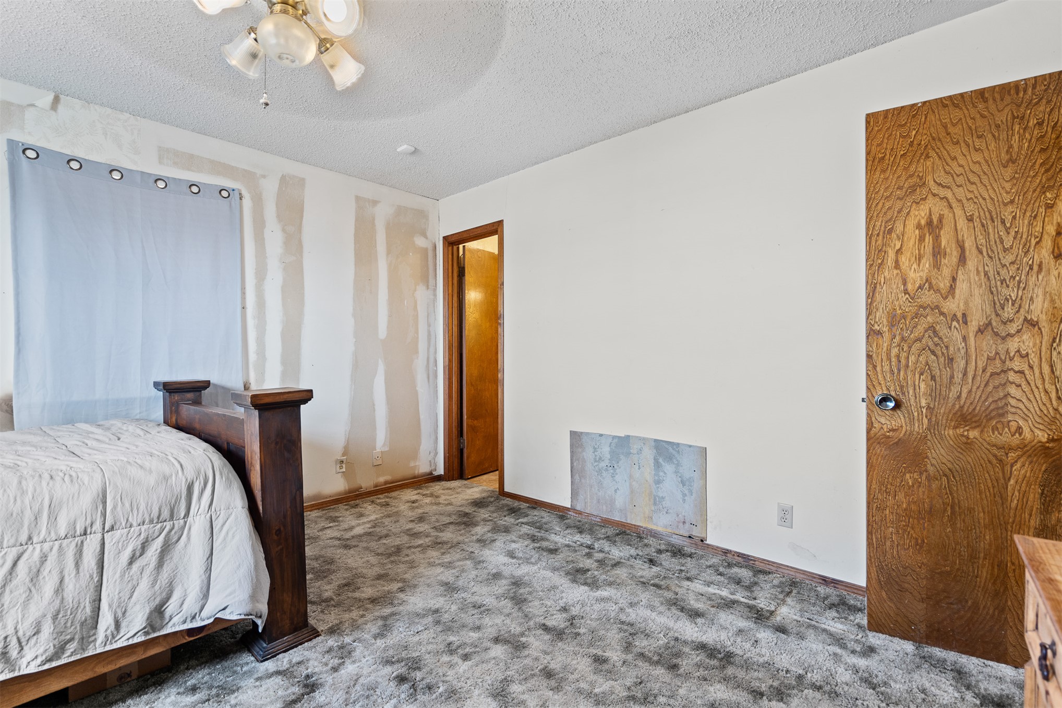
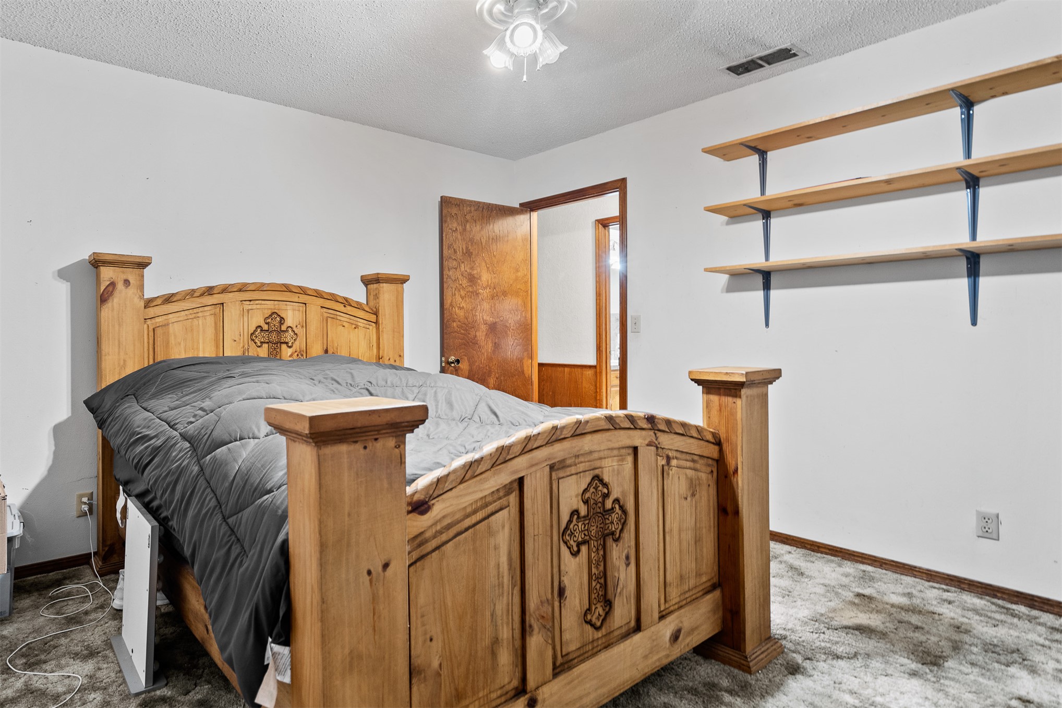
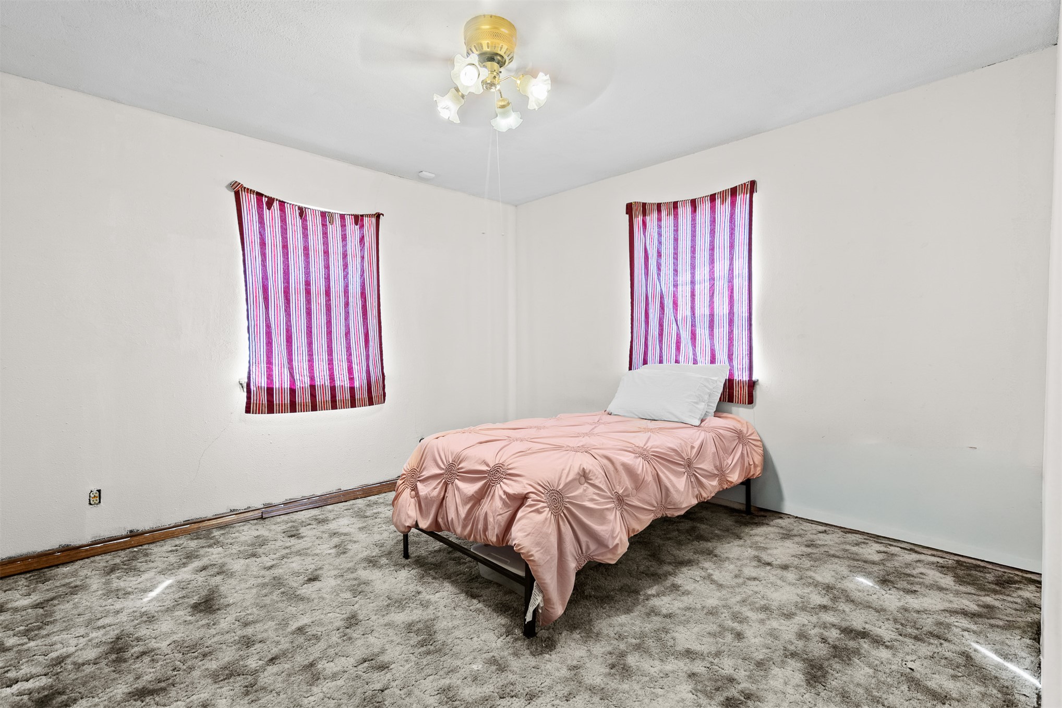
Carpeted flooring with white painted walls, wood-finish interior doors, and a ceiling-mounted light fixture
Additional content
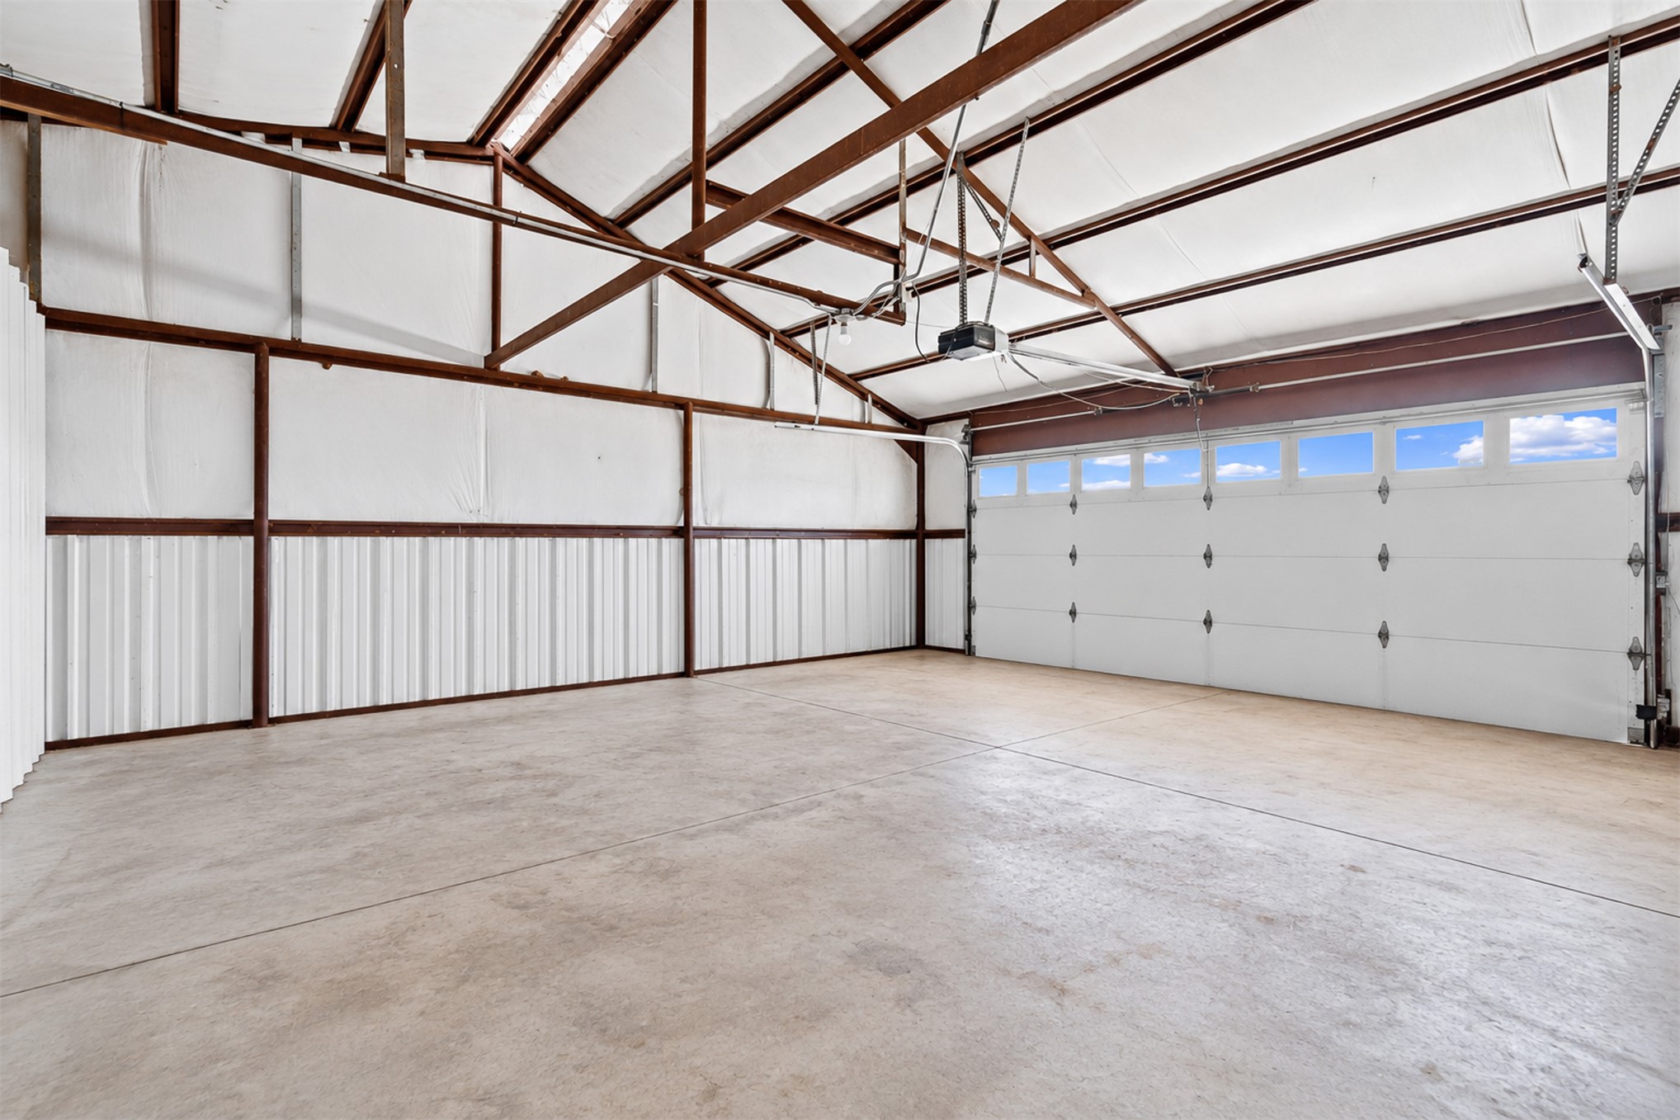
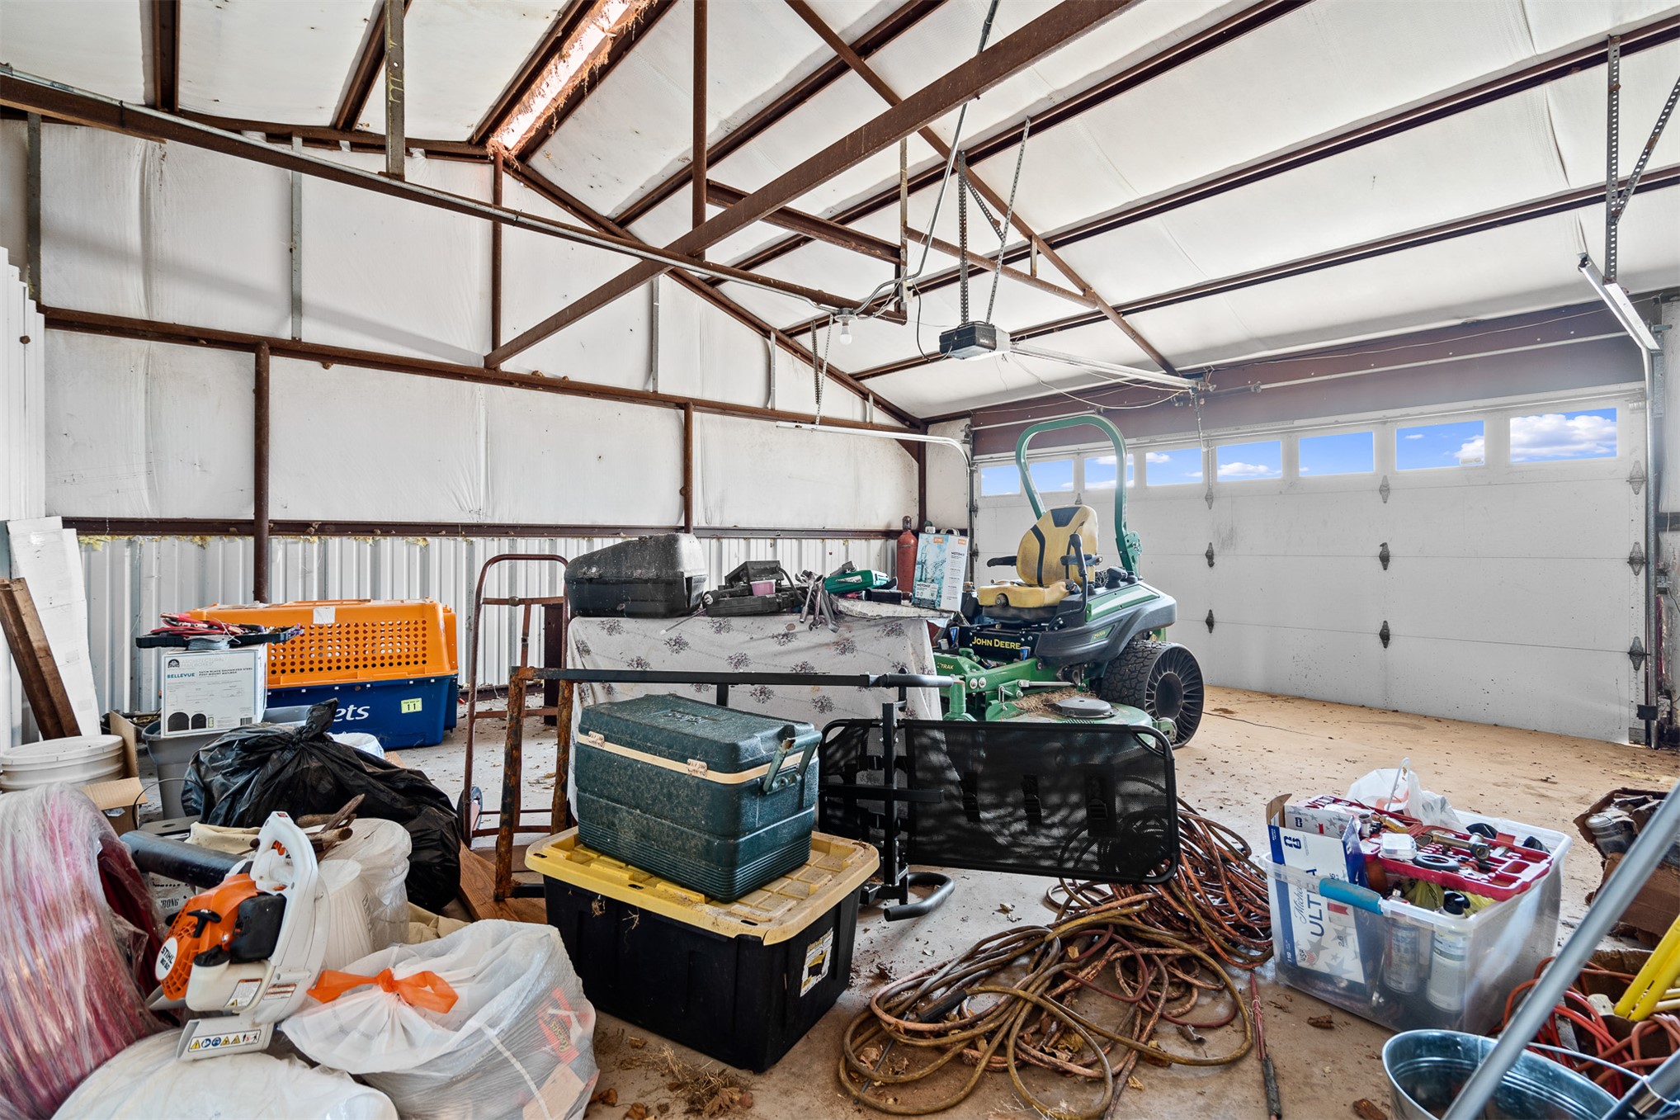
Spacious interior with exposed steel truss framing, corrugated metal walls, and a large overhead door with transom-style windows
Additional content
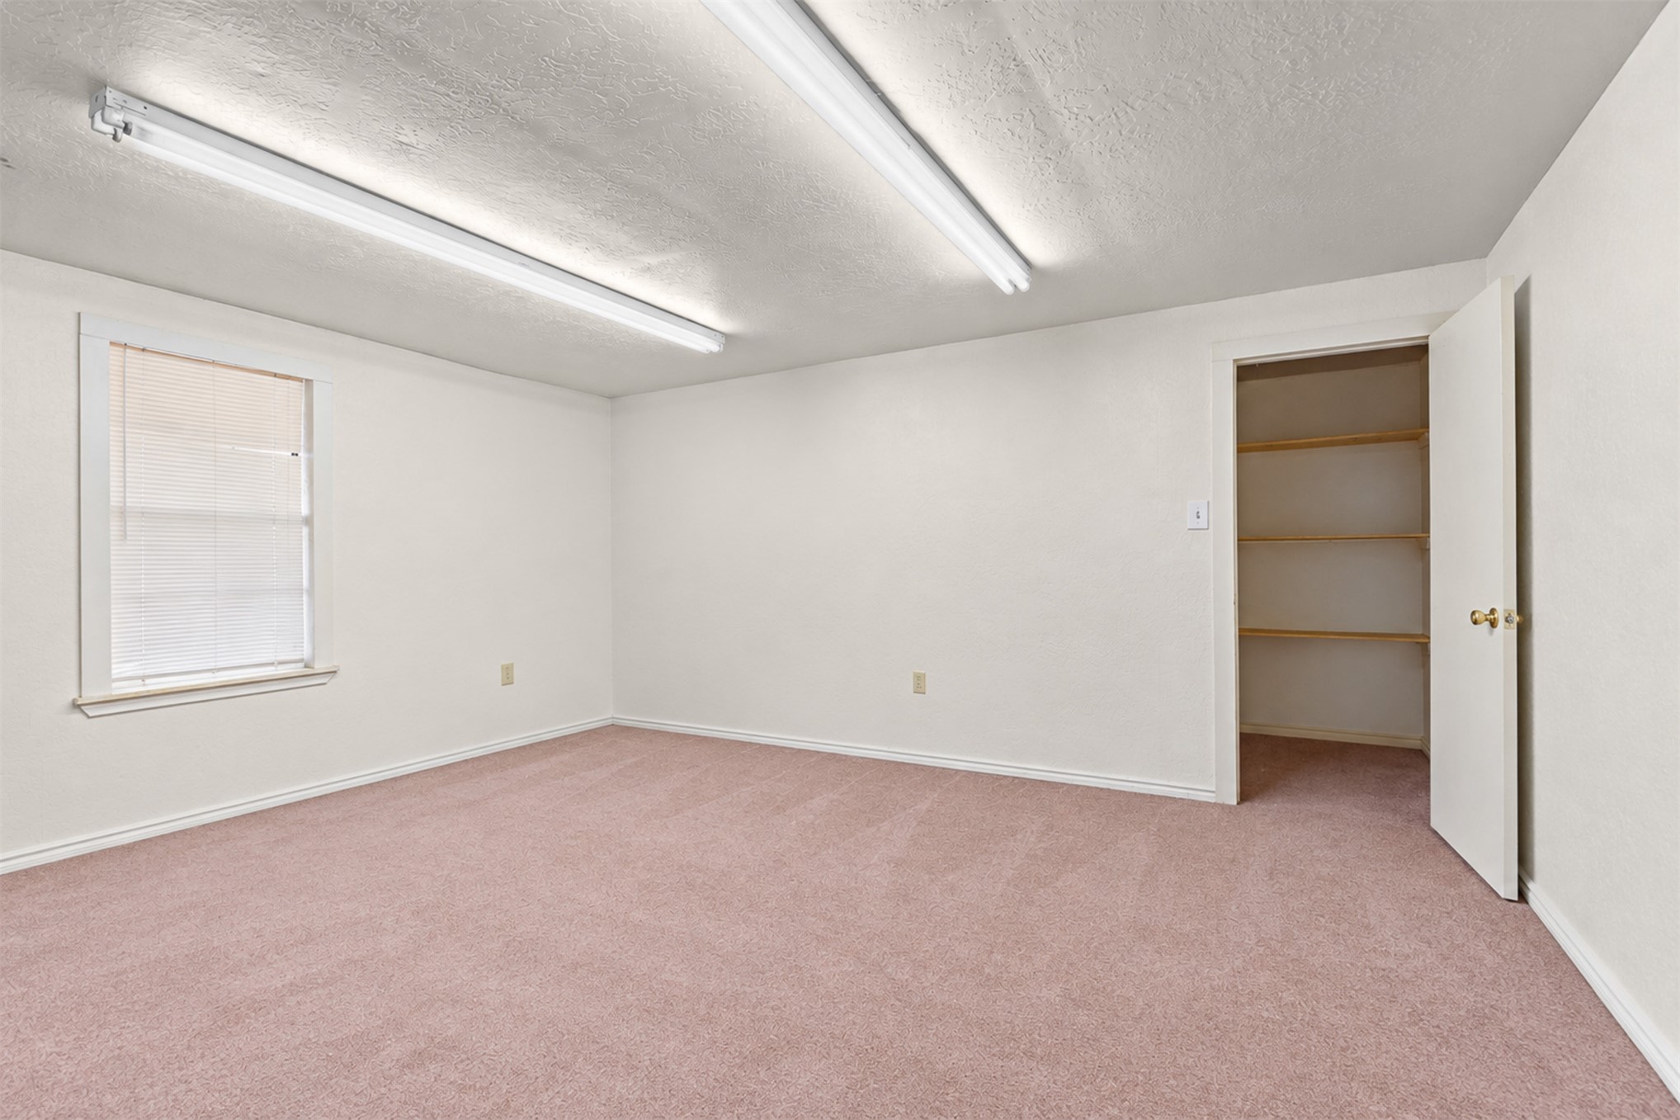
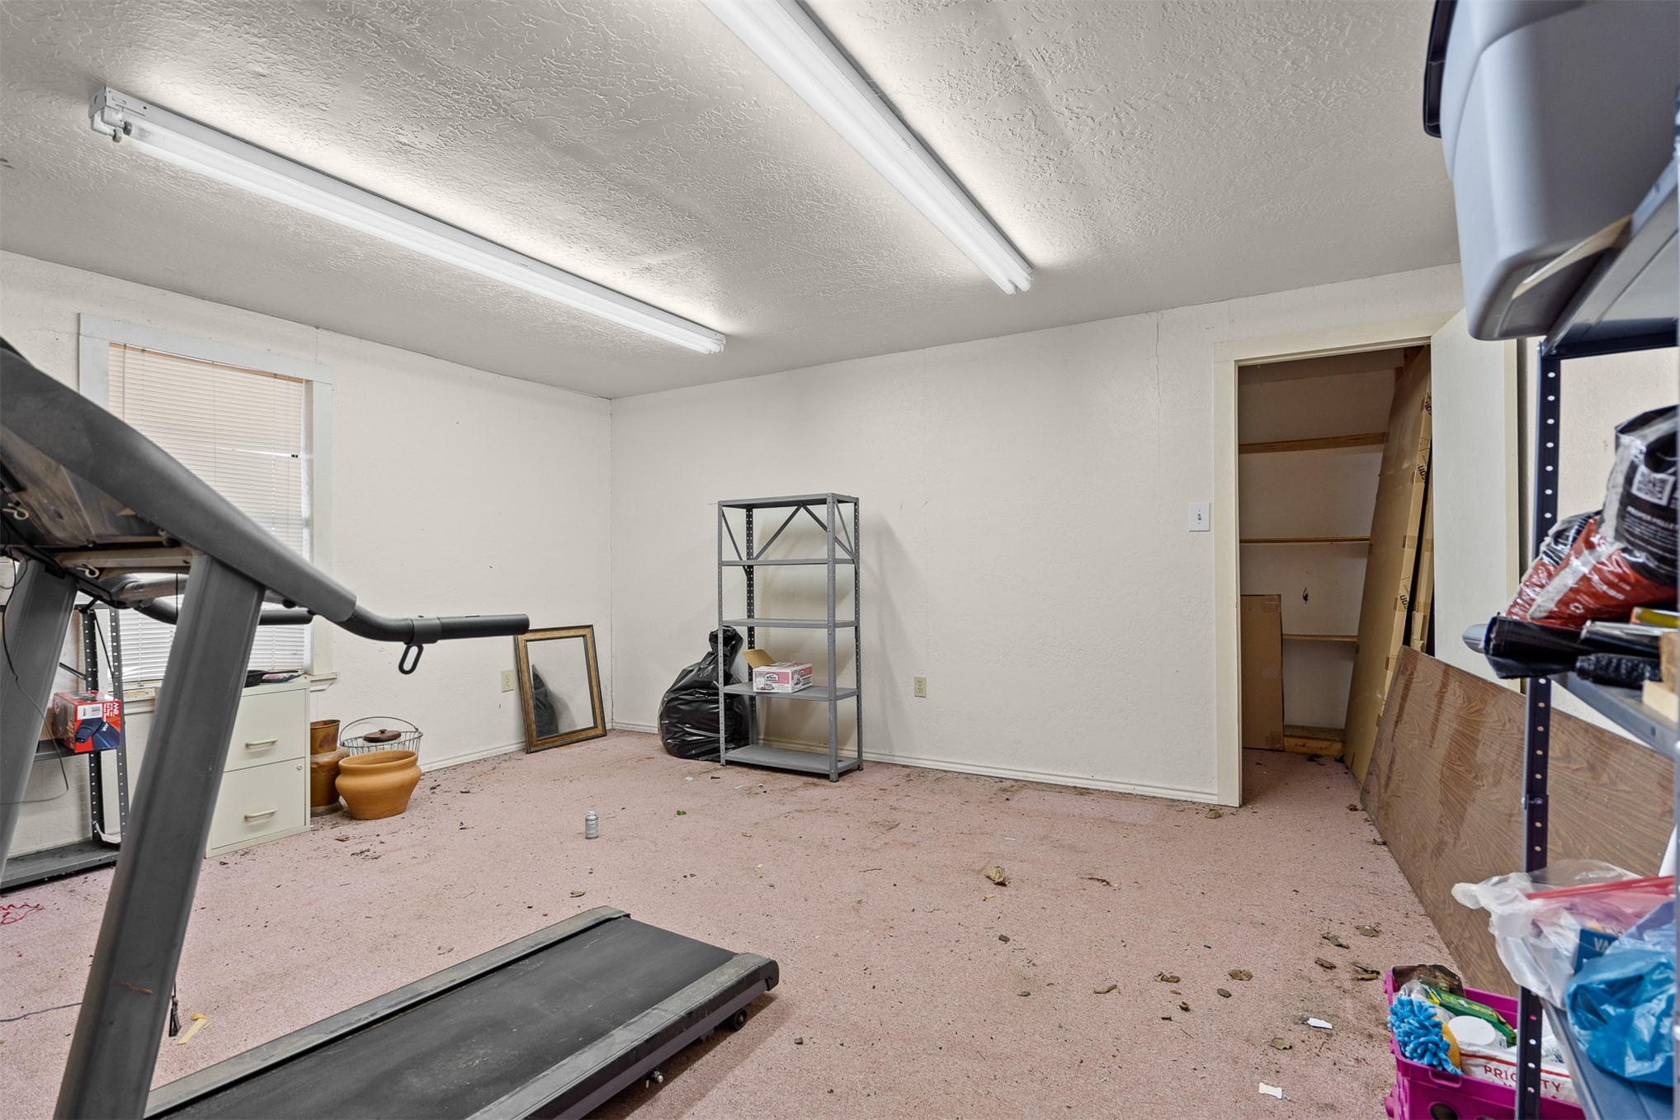
Recessed lighting fixtures, window with blinds, light-colored carpeting, built-in shelving
Additional content
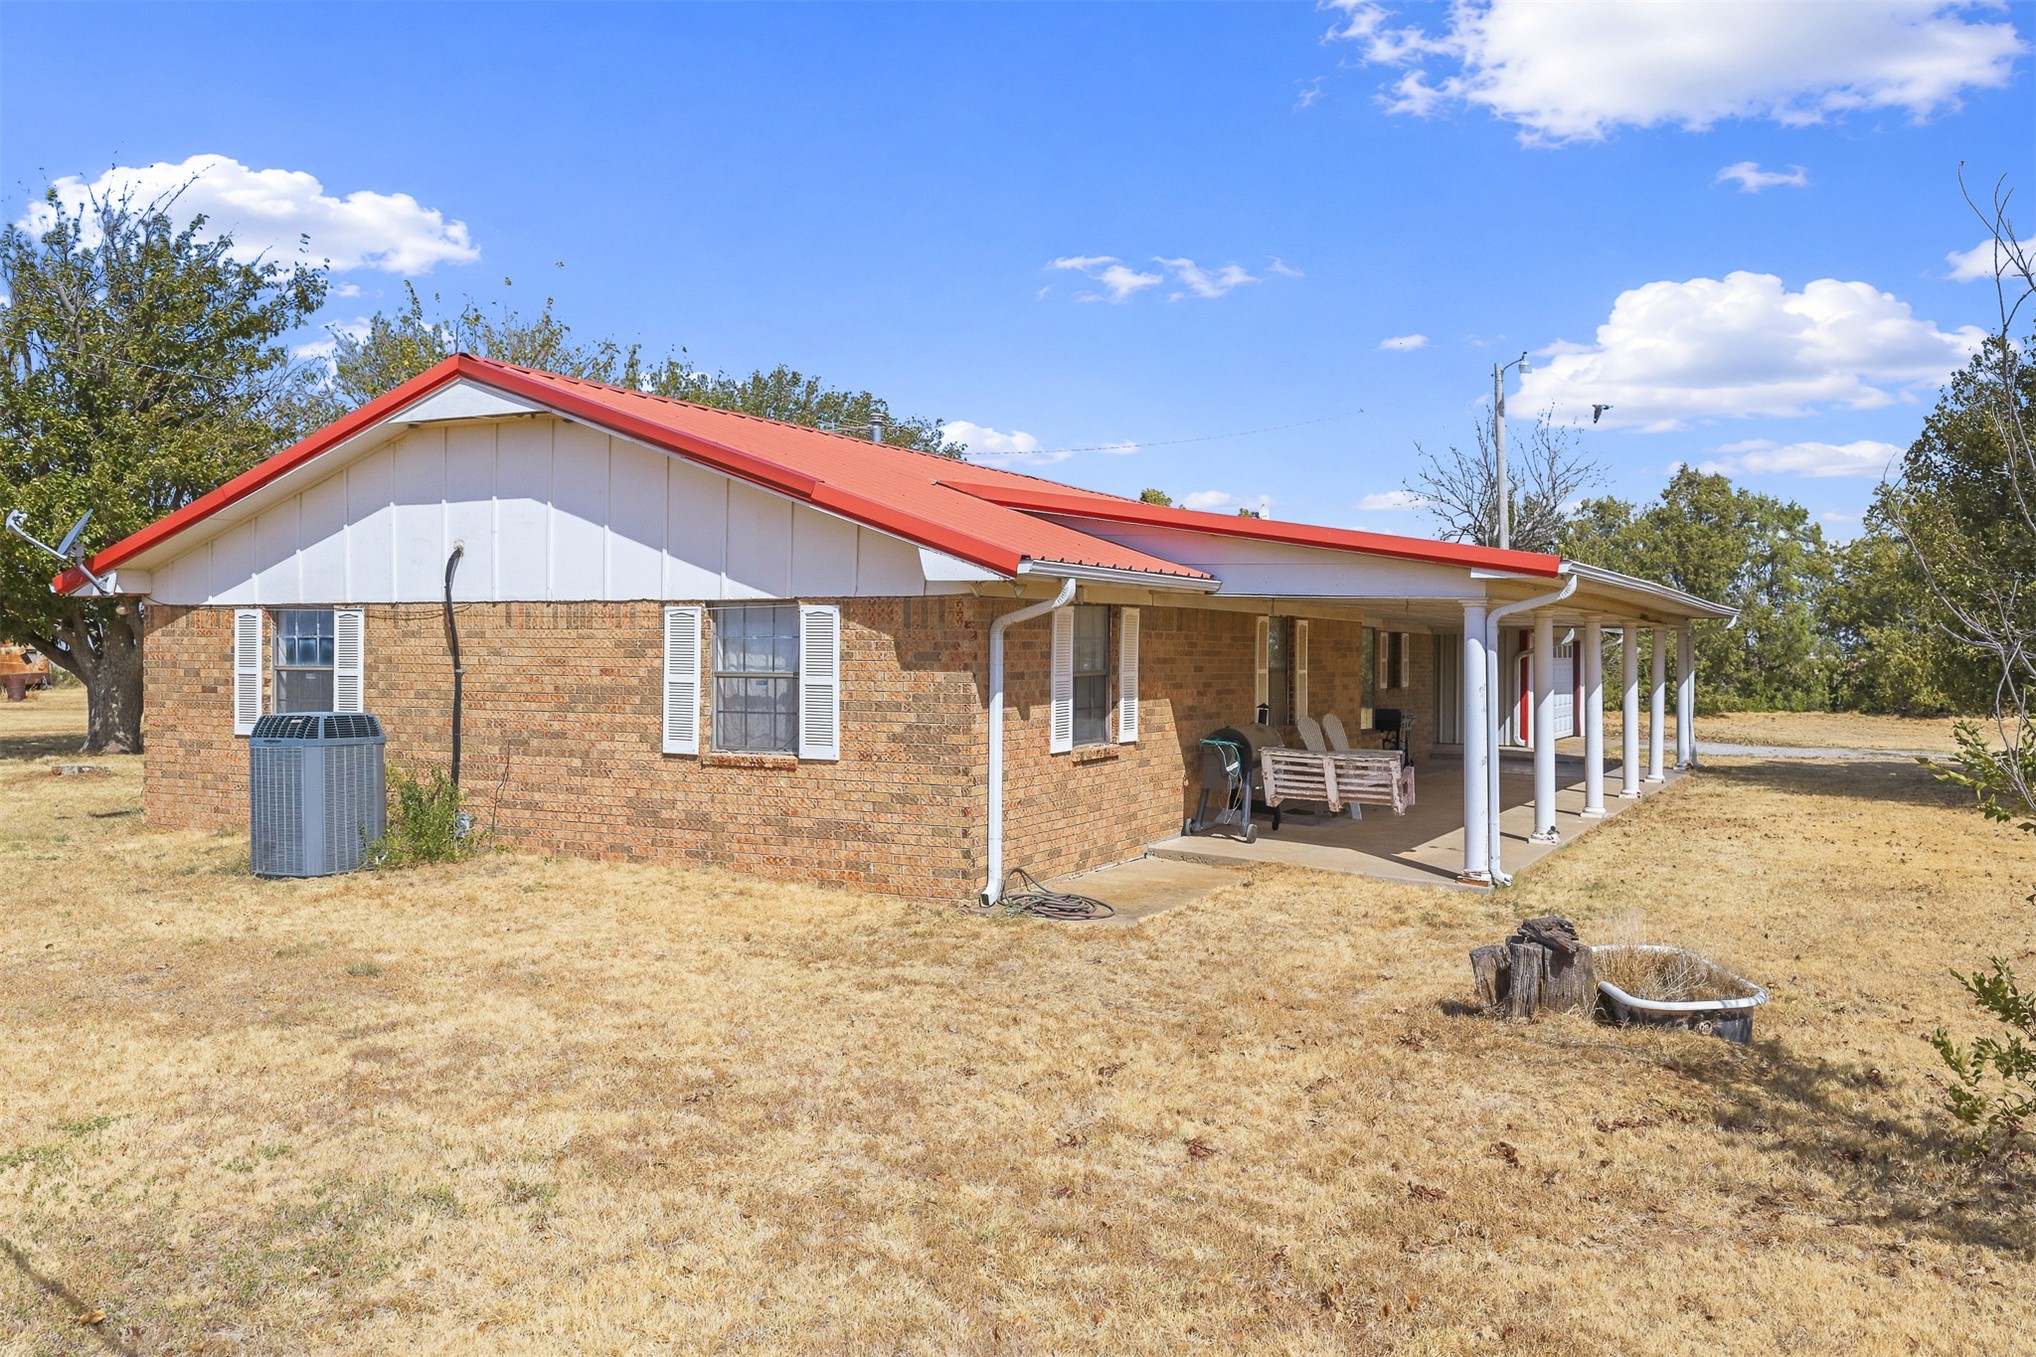
Brick exterior with a red metal roof, covered front porch, and mature trees
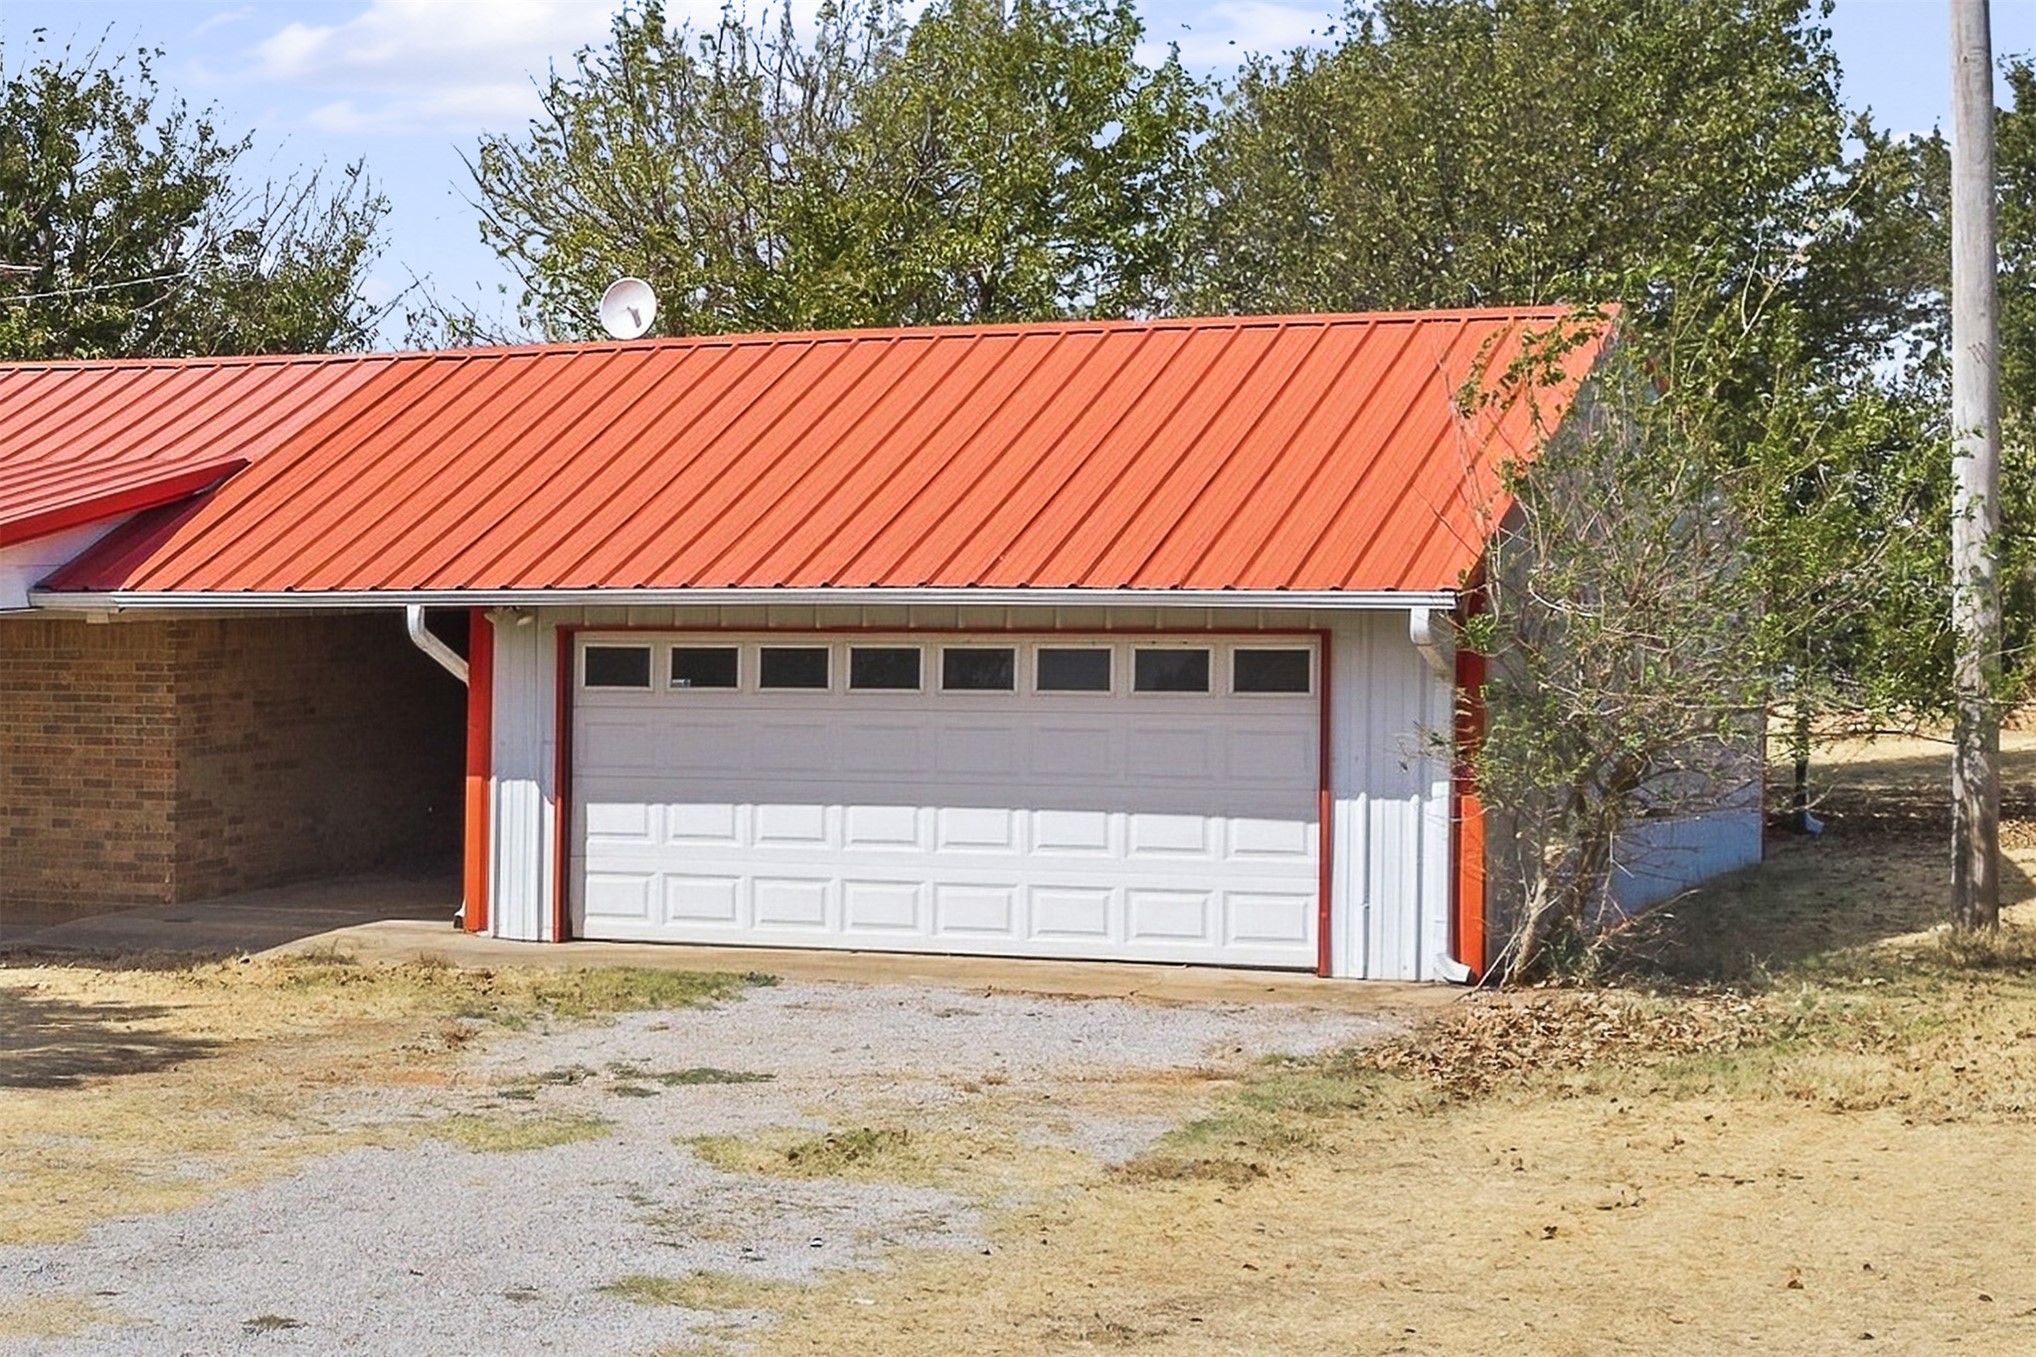
Brick exterior with a red metal roof and white gable siding
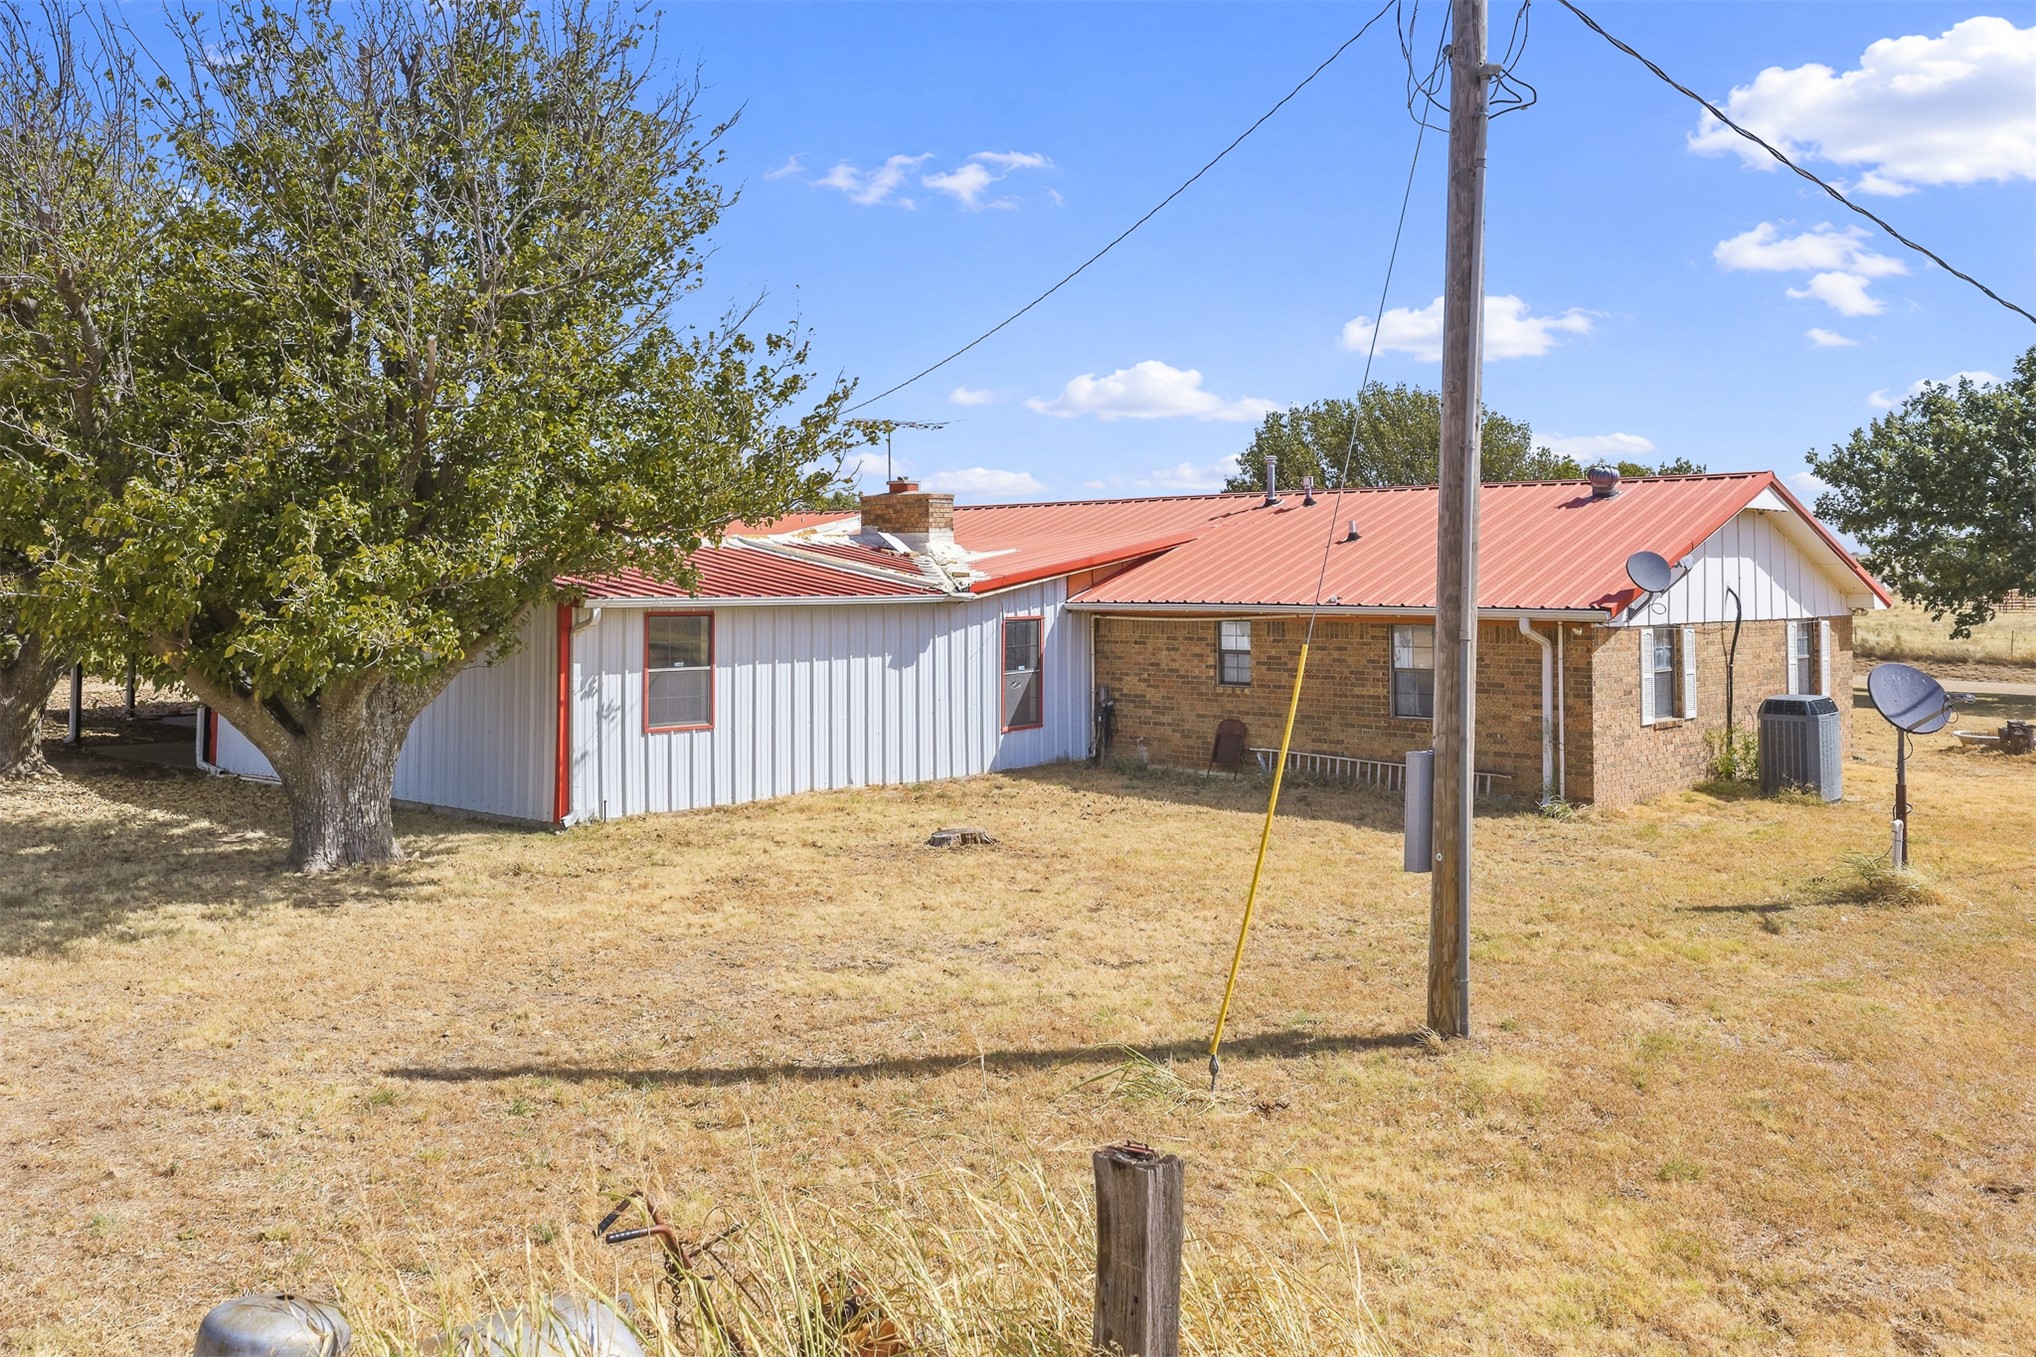
Single-story property featuring a red metal roof, brick and vertical panel siding, and mature trees
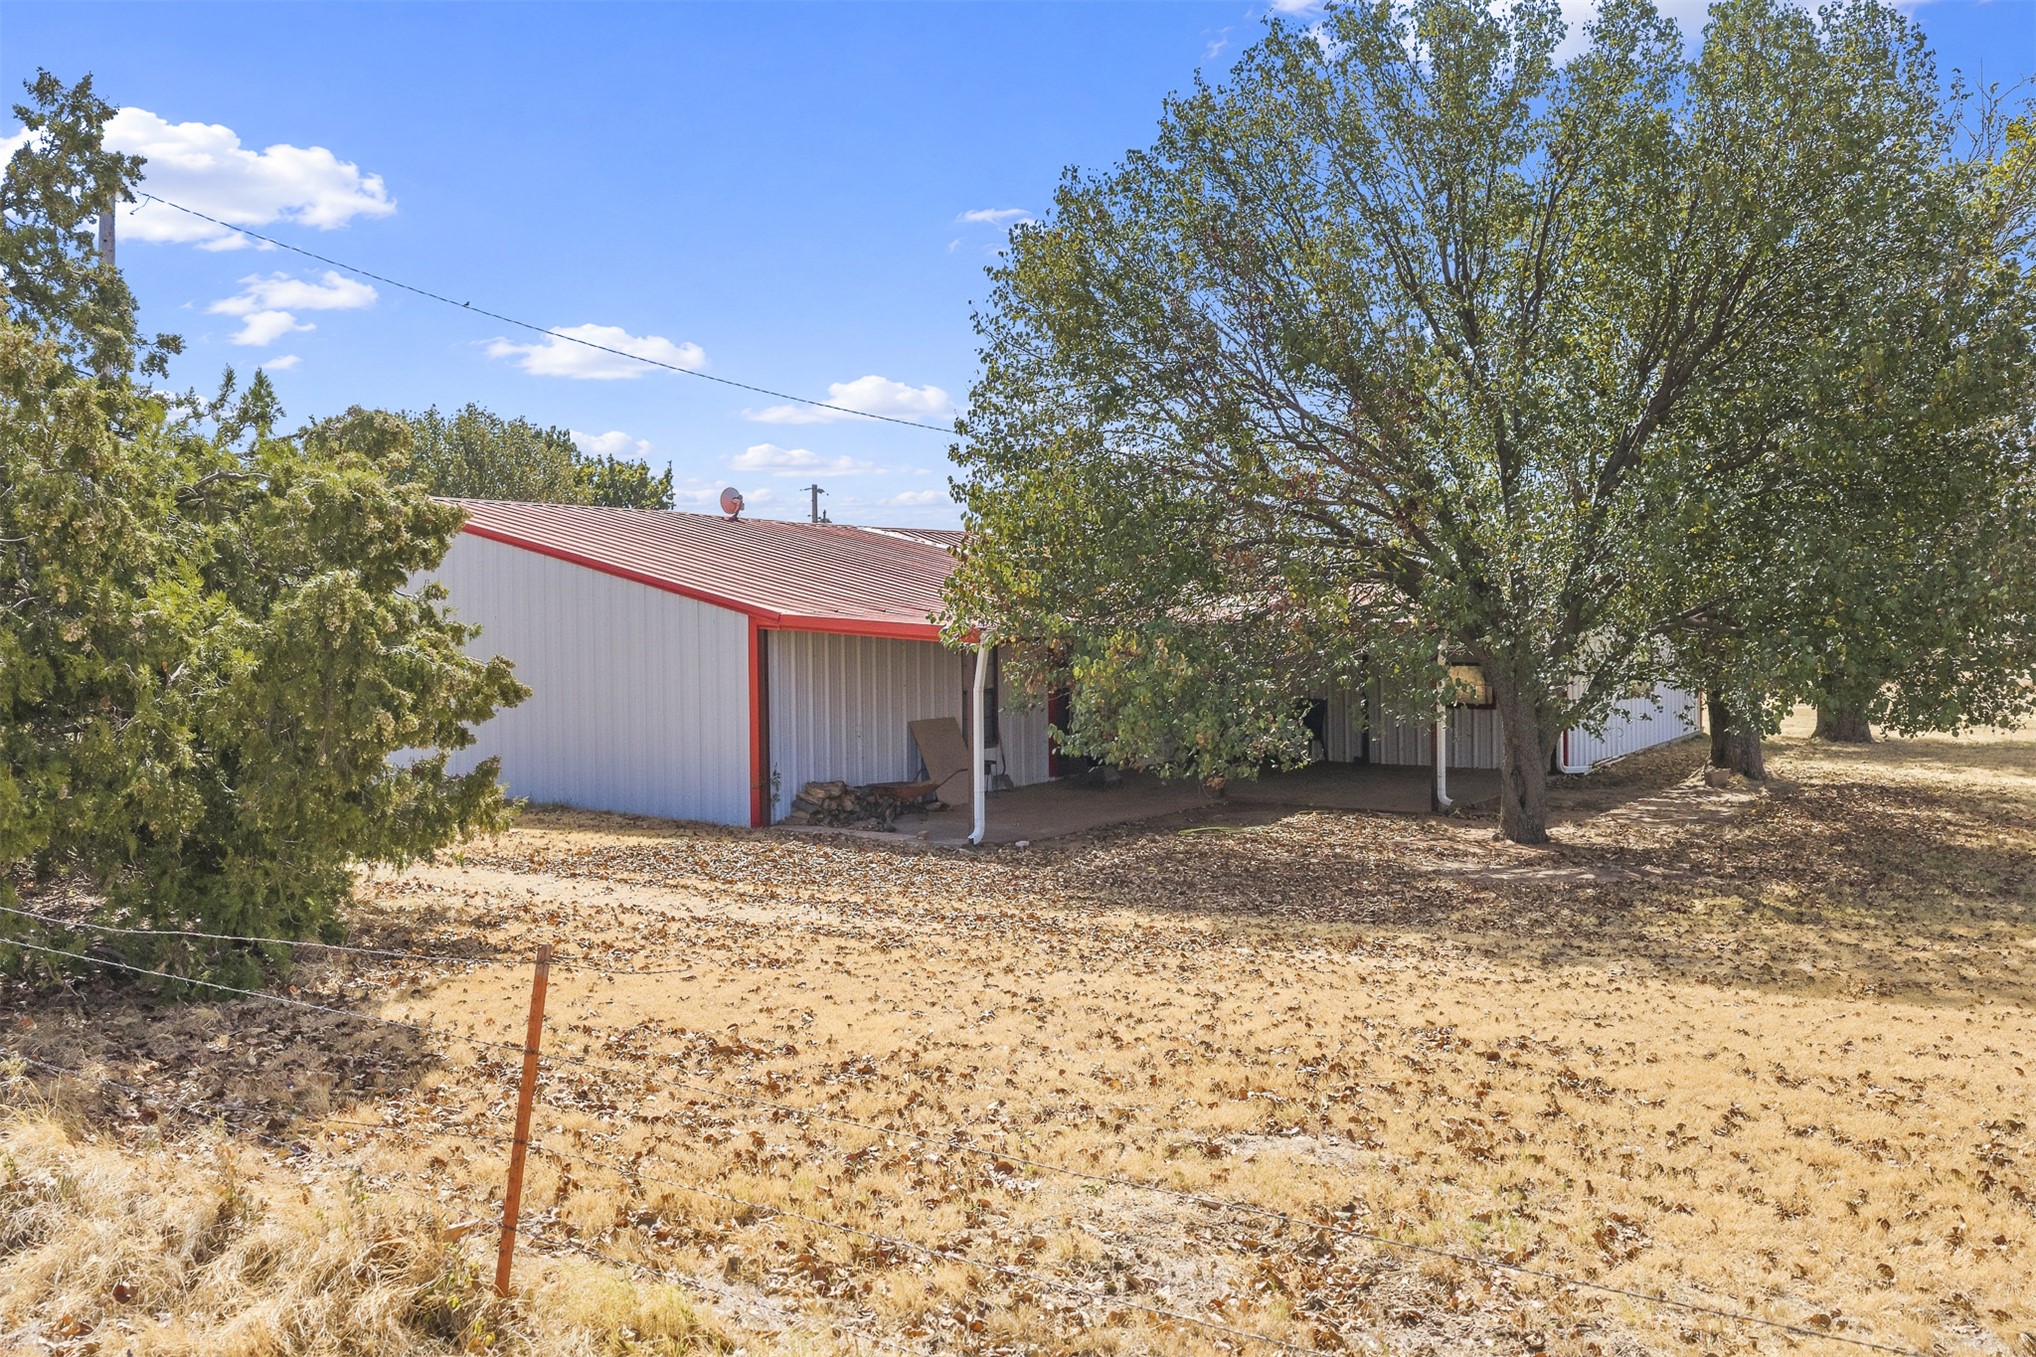
Metal siding exterior with a red trim roof
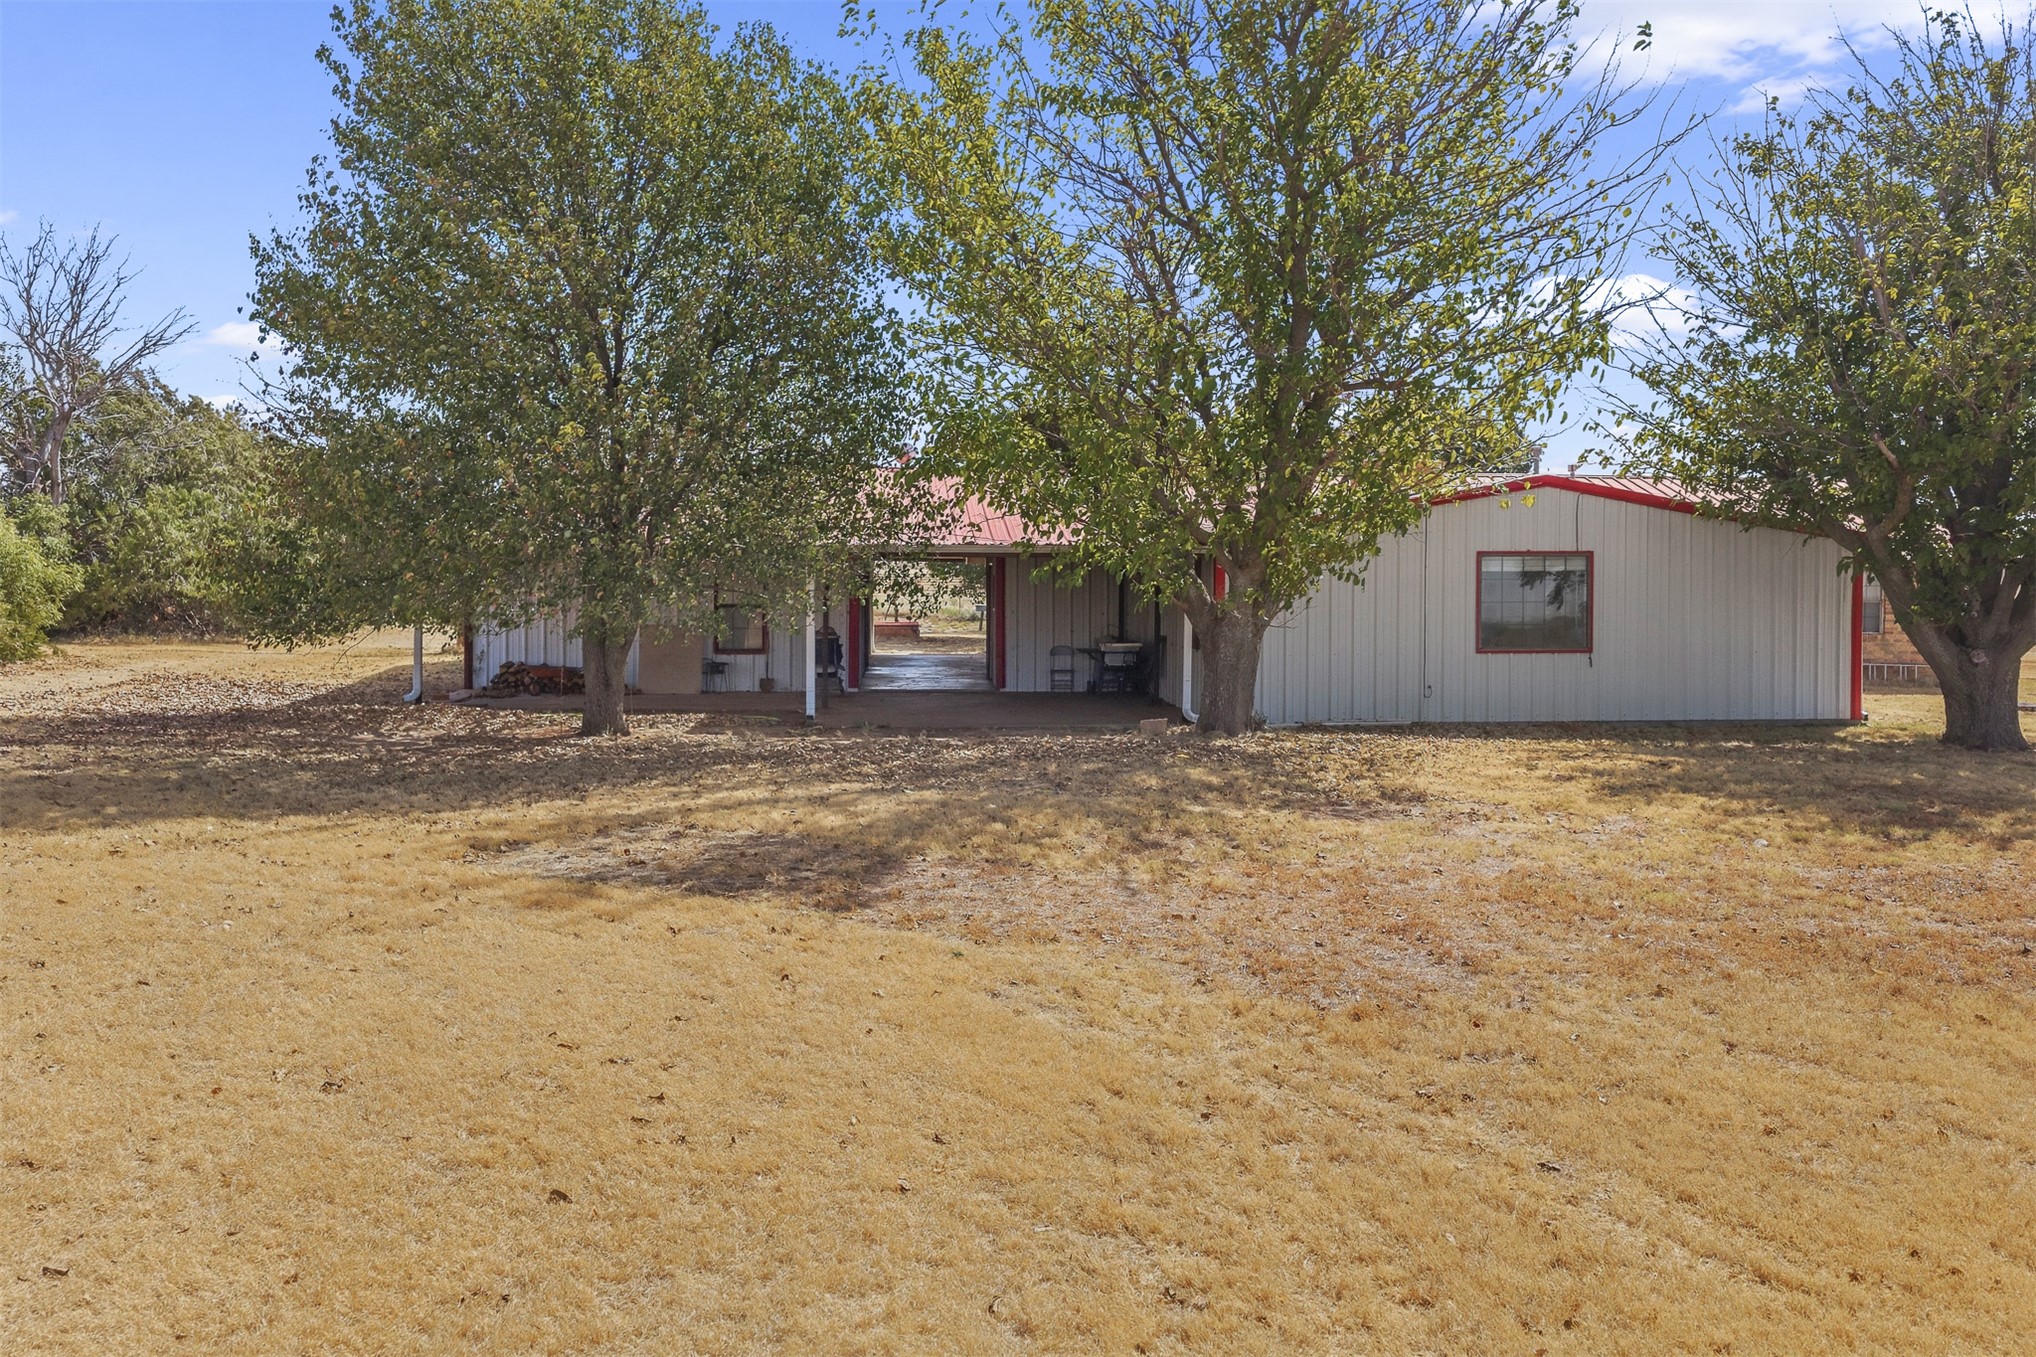
Metal-sided structure with a red roof, featuring a covered patio area
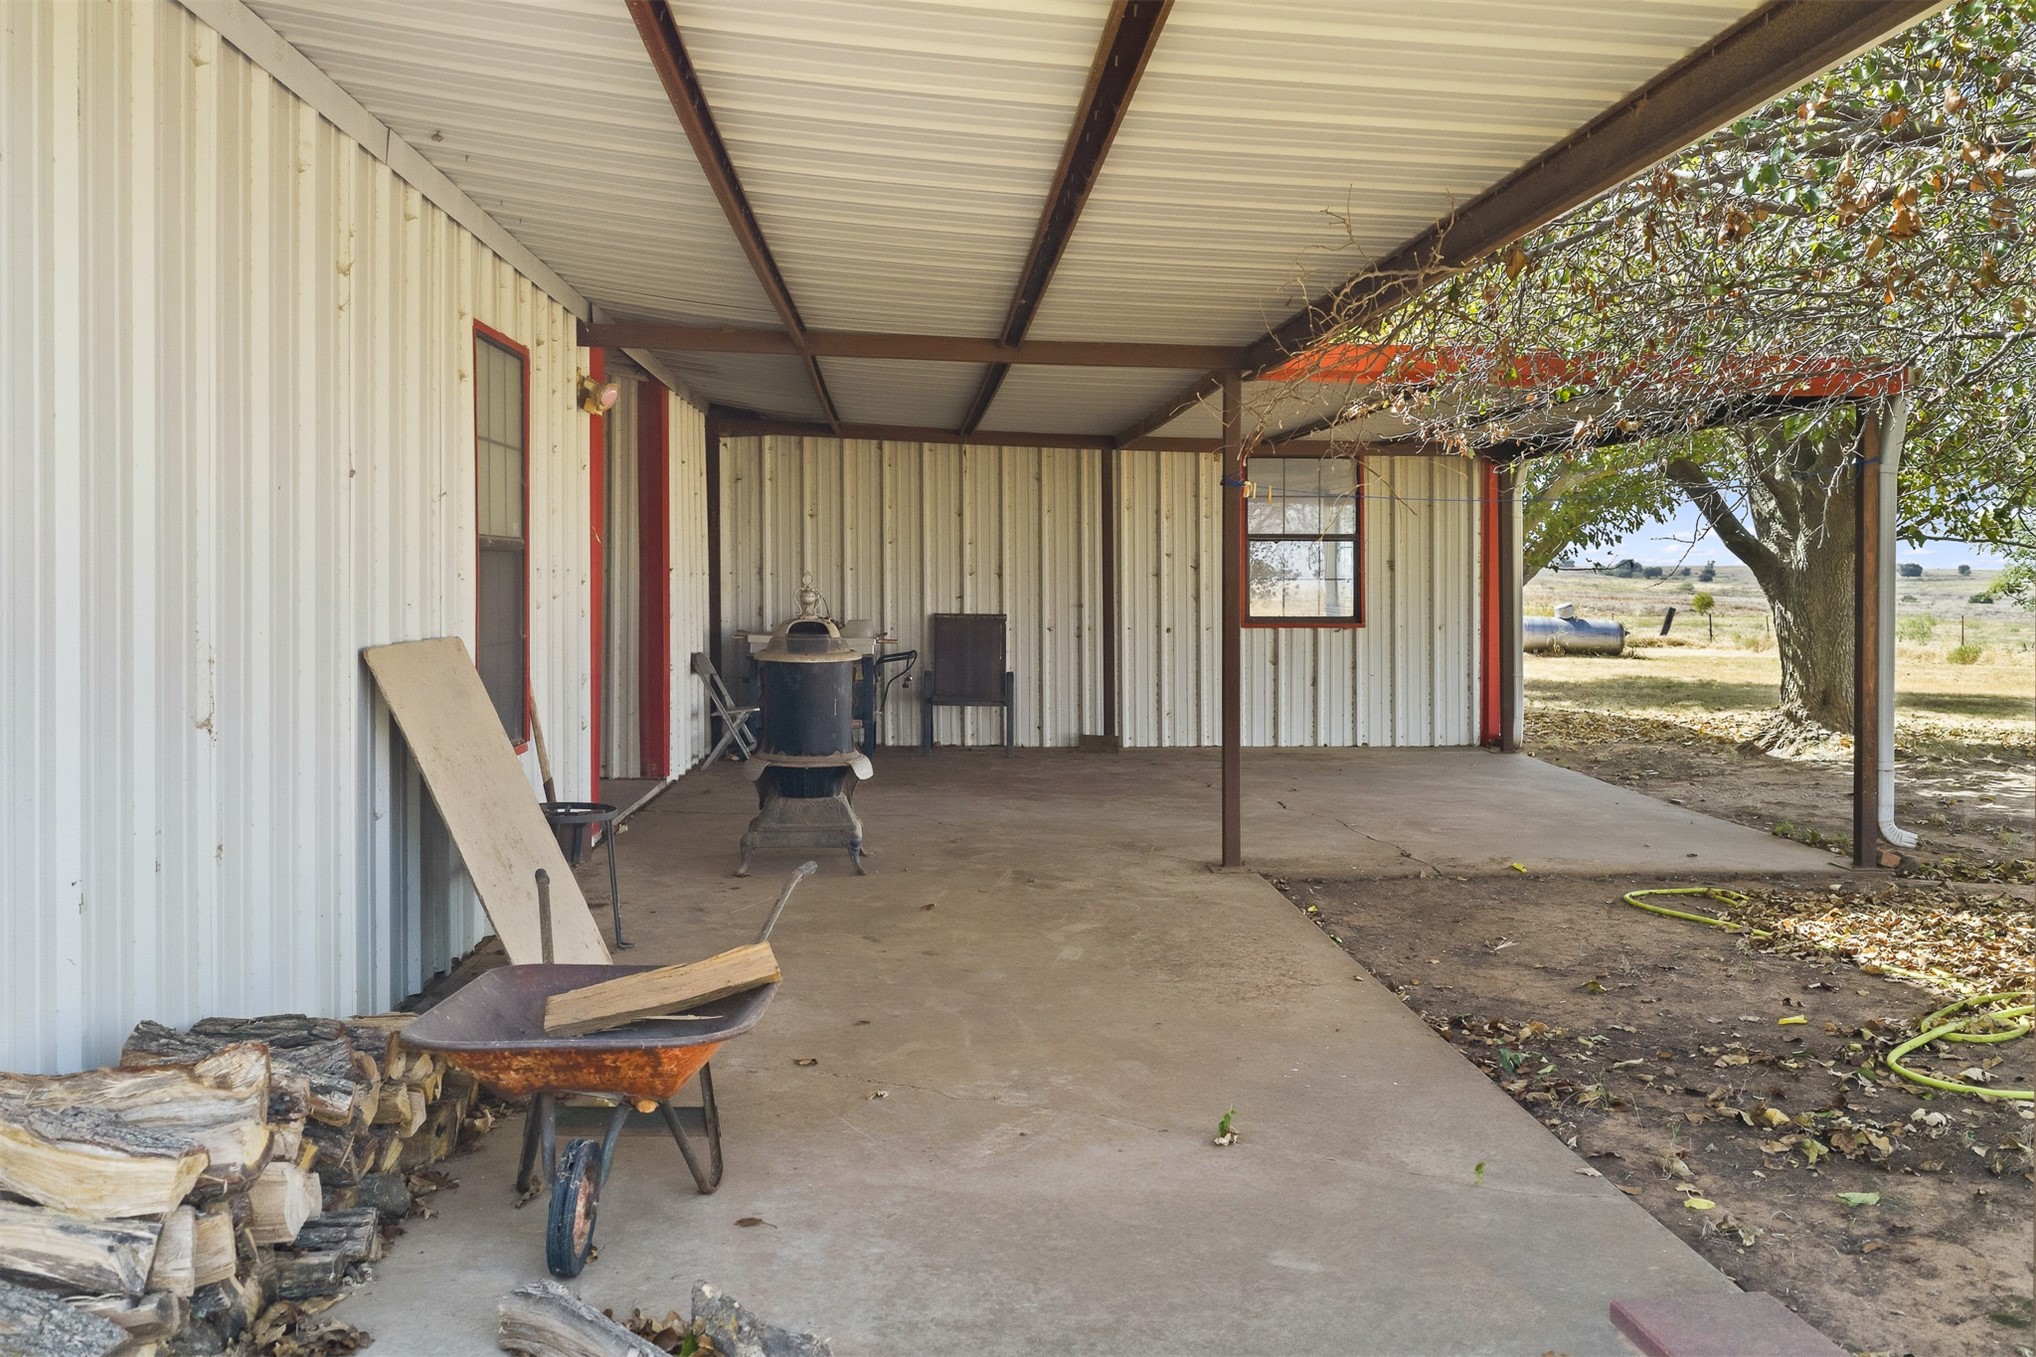
Covered concrete patio with a corrugated metal roof, supported by metal beams, featuring a window with red trim
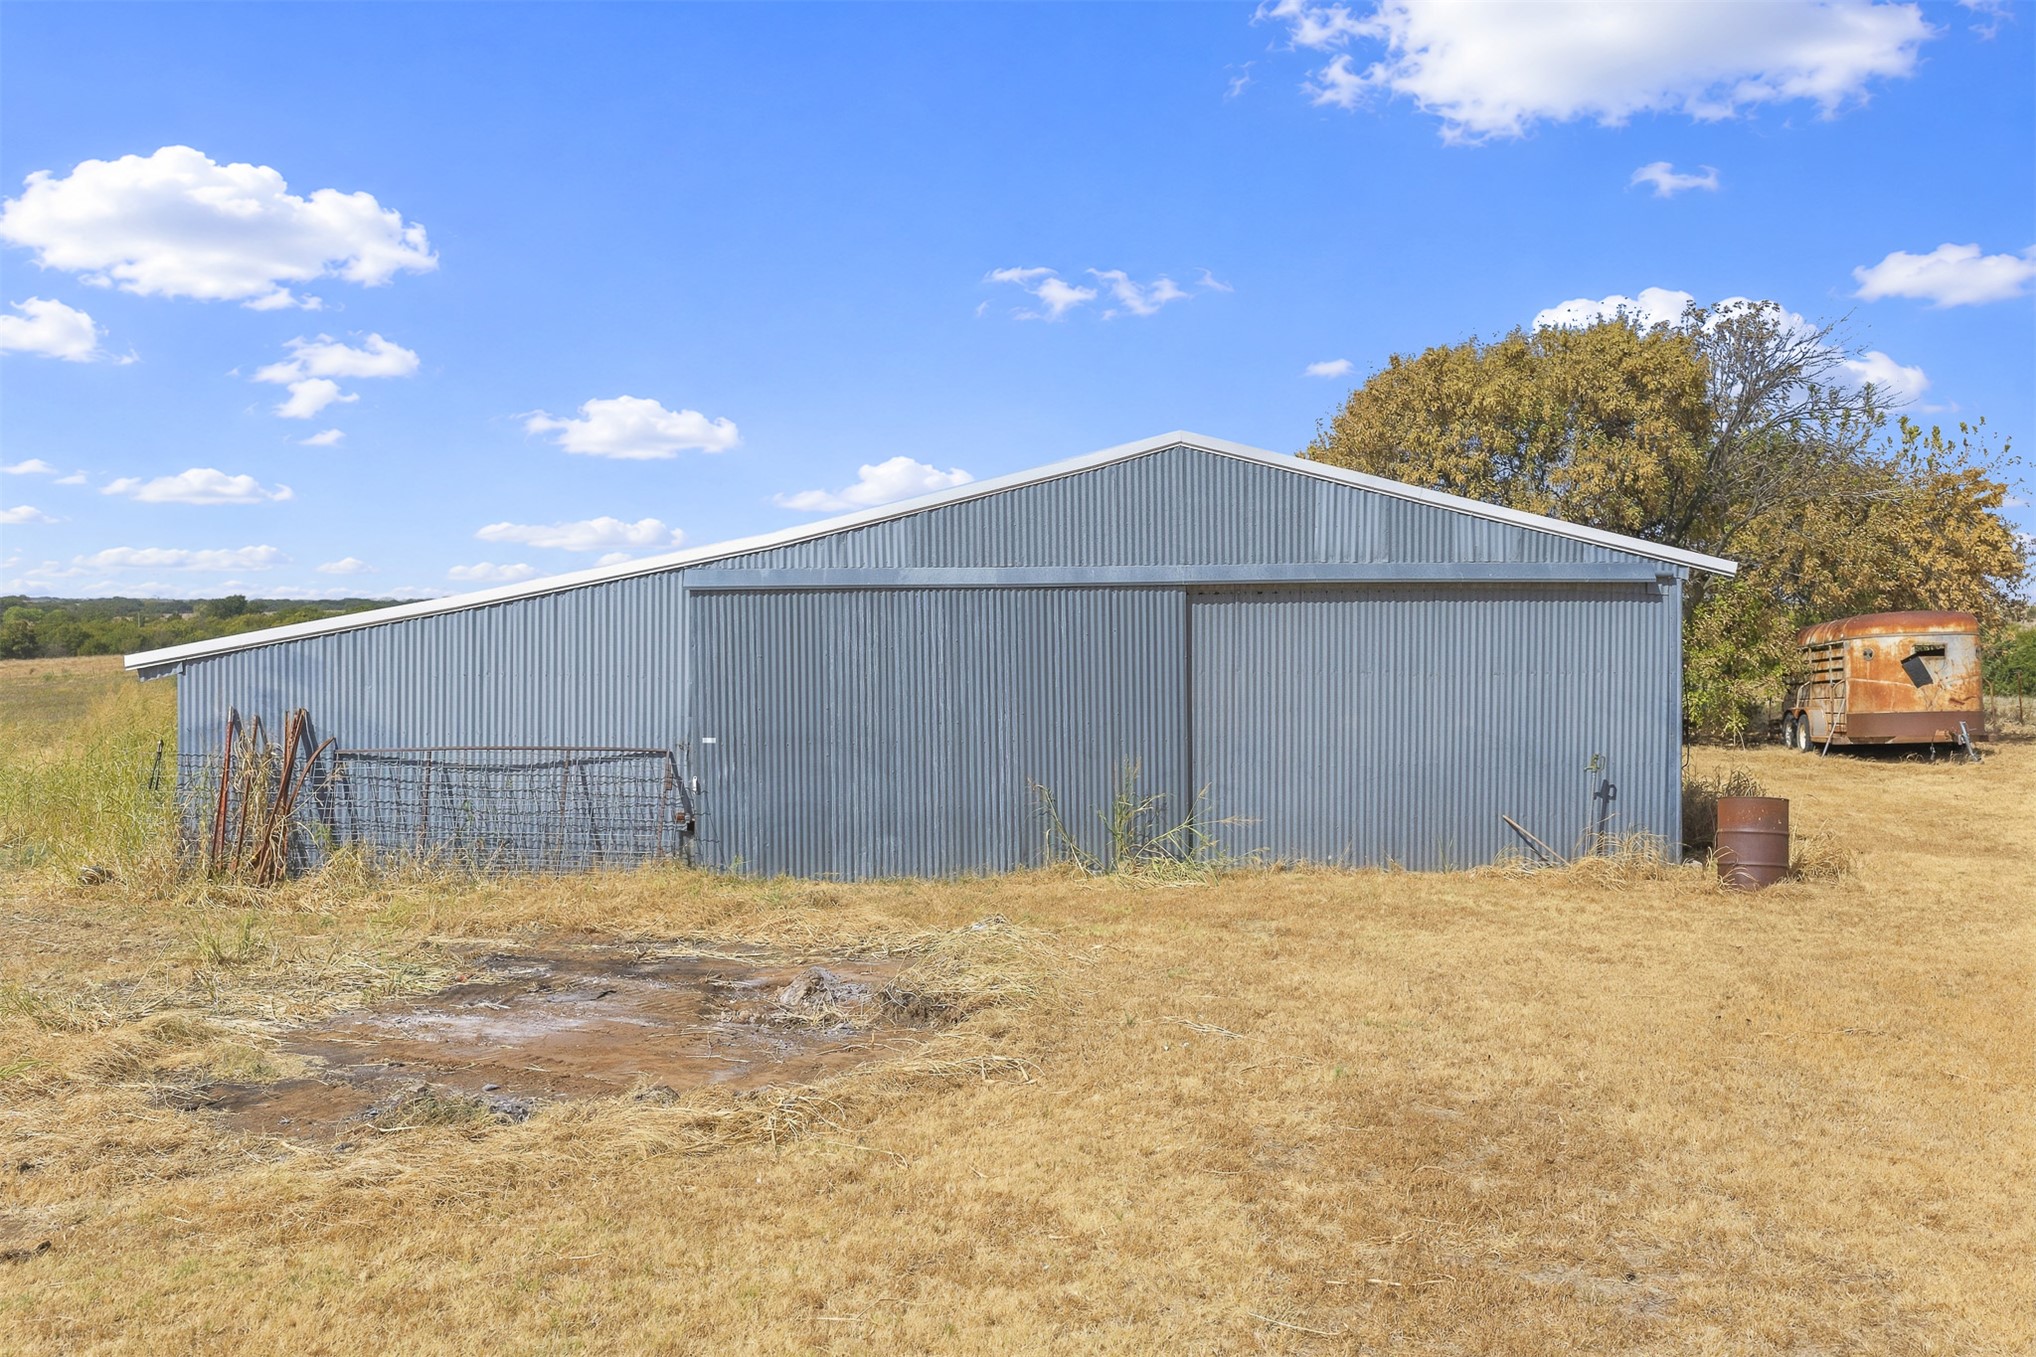
Corrugated metal barn with a pitched roof and large sliding doors
Additional content
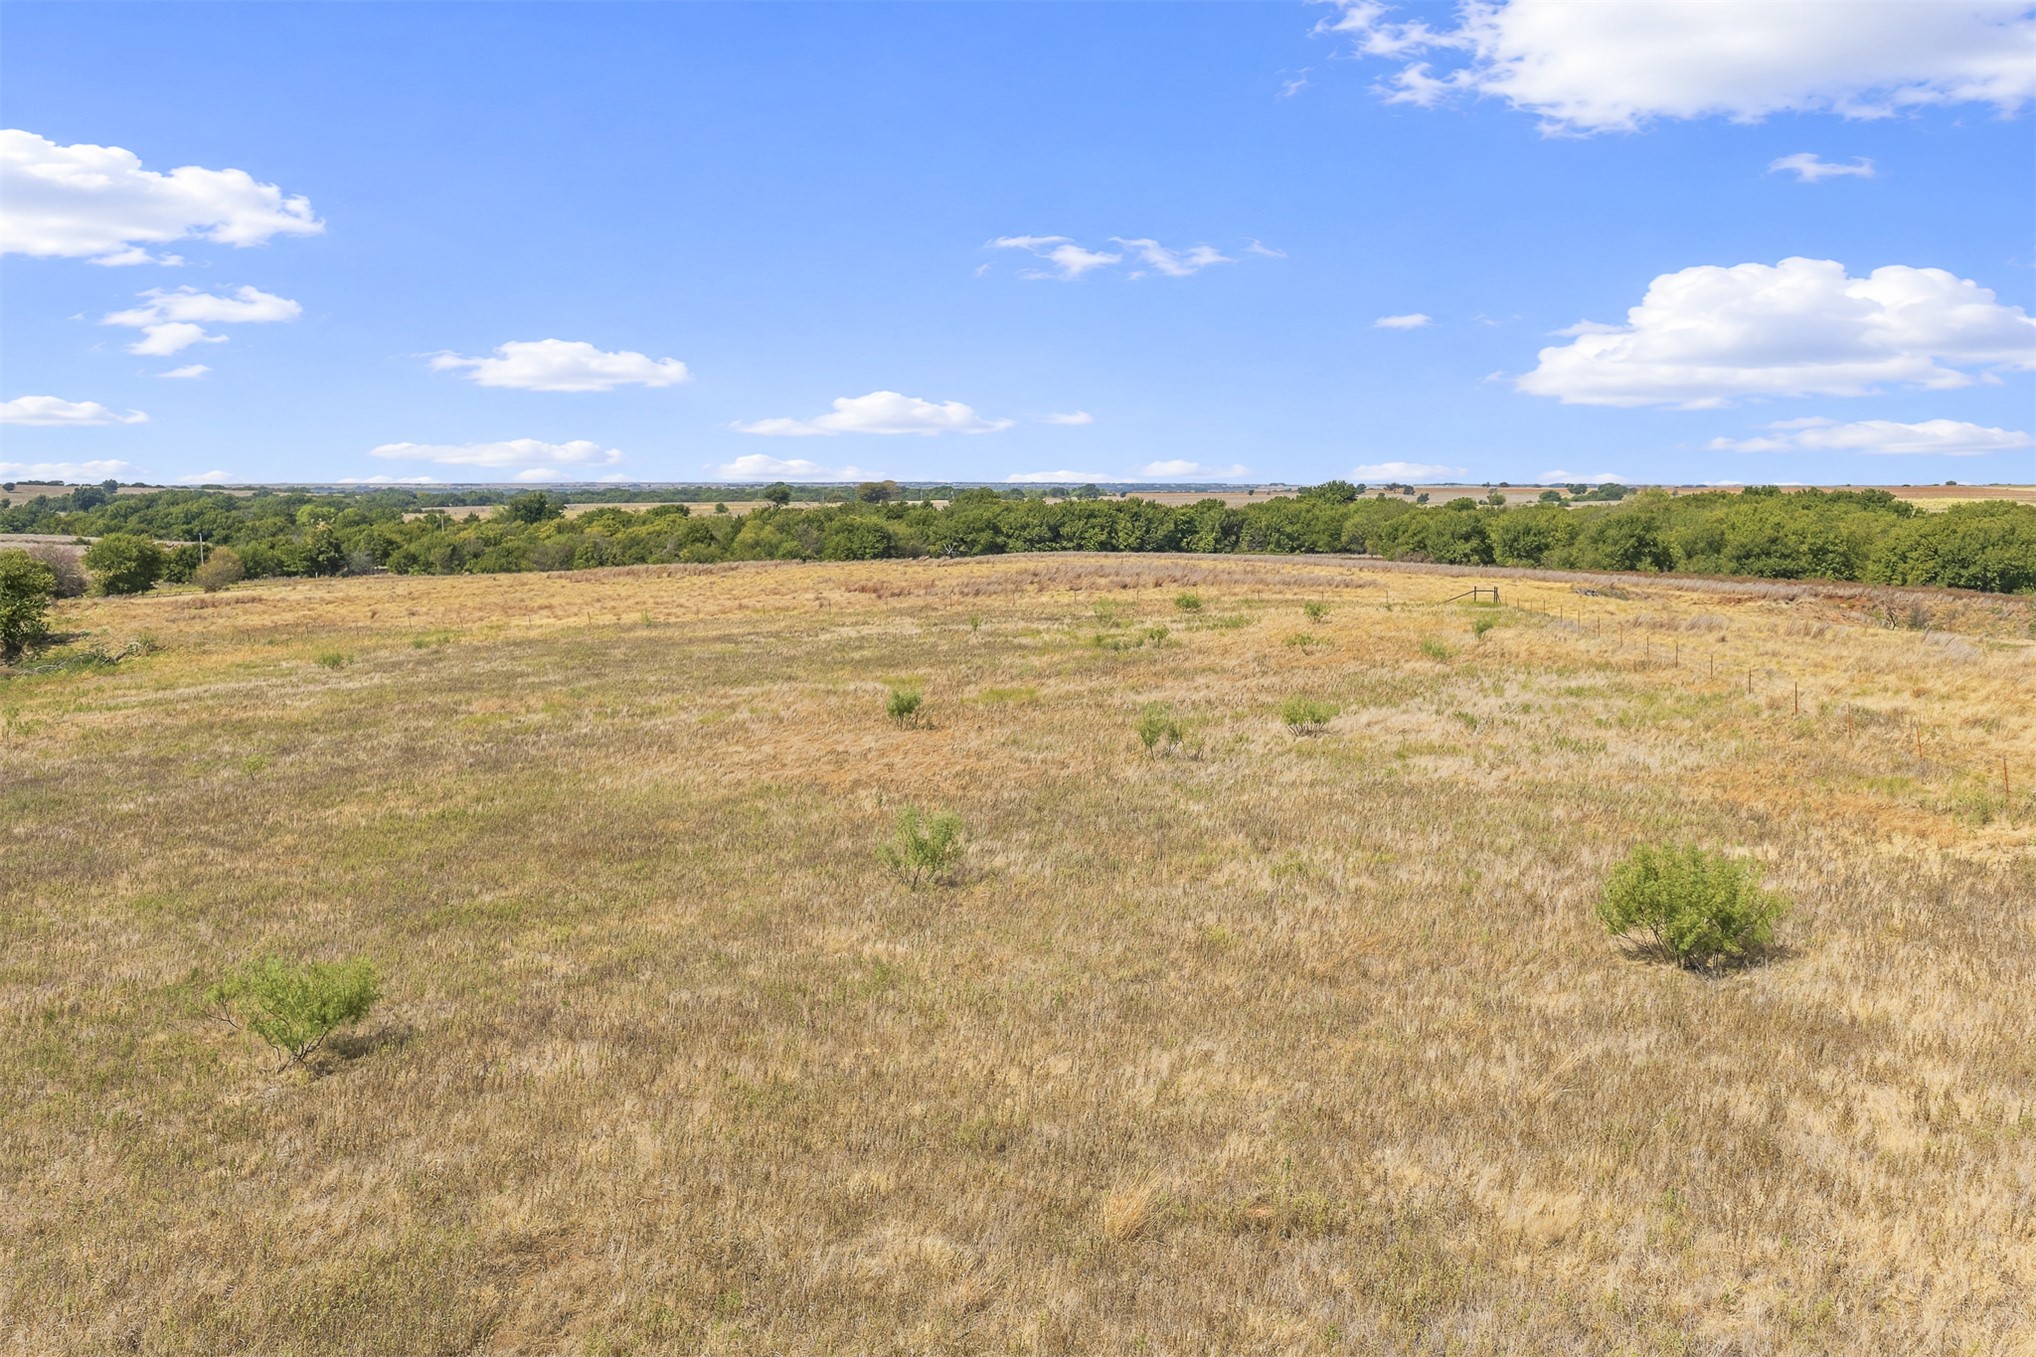
Expansive open acreage with natural ground cover and distant tree lines
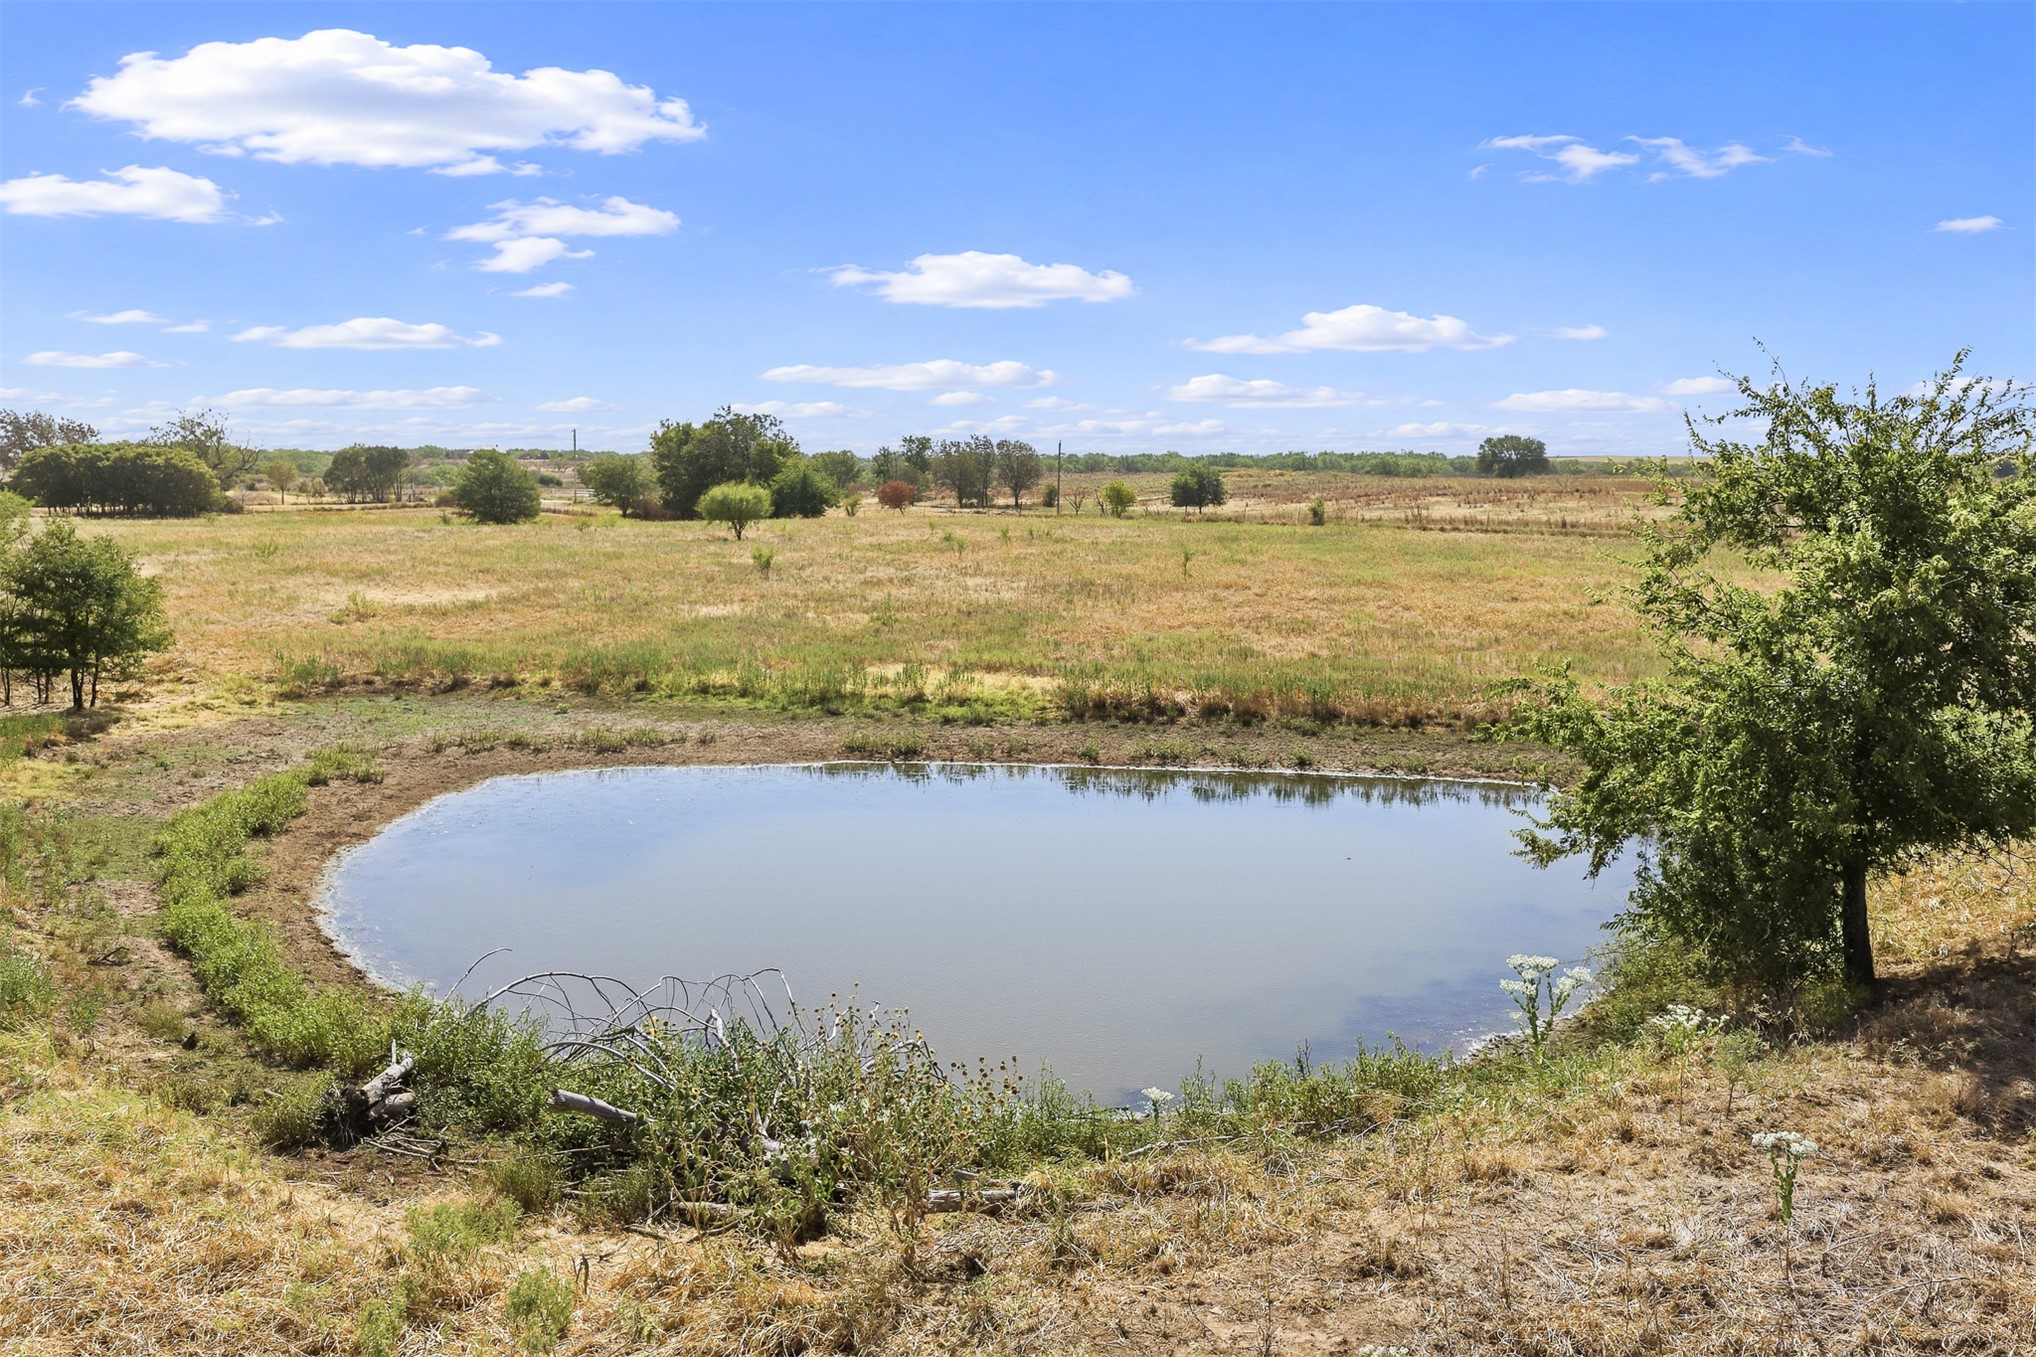
Pond with natural banks and surrounding open land
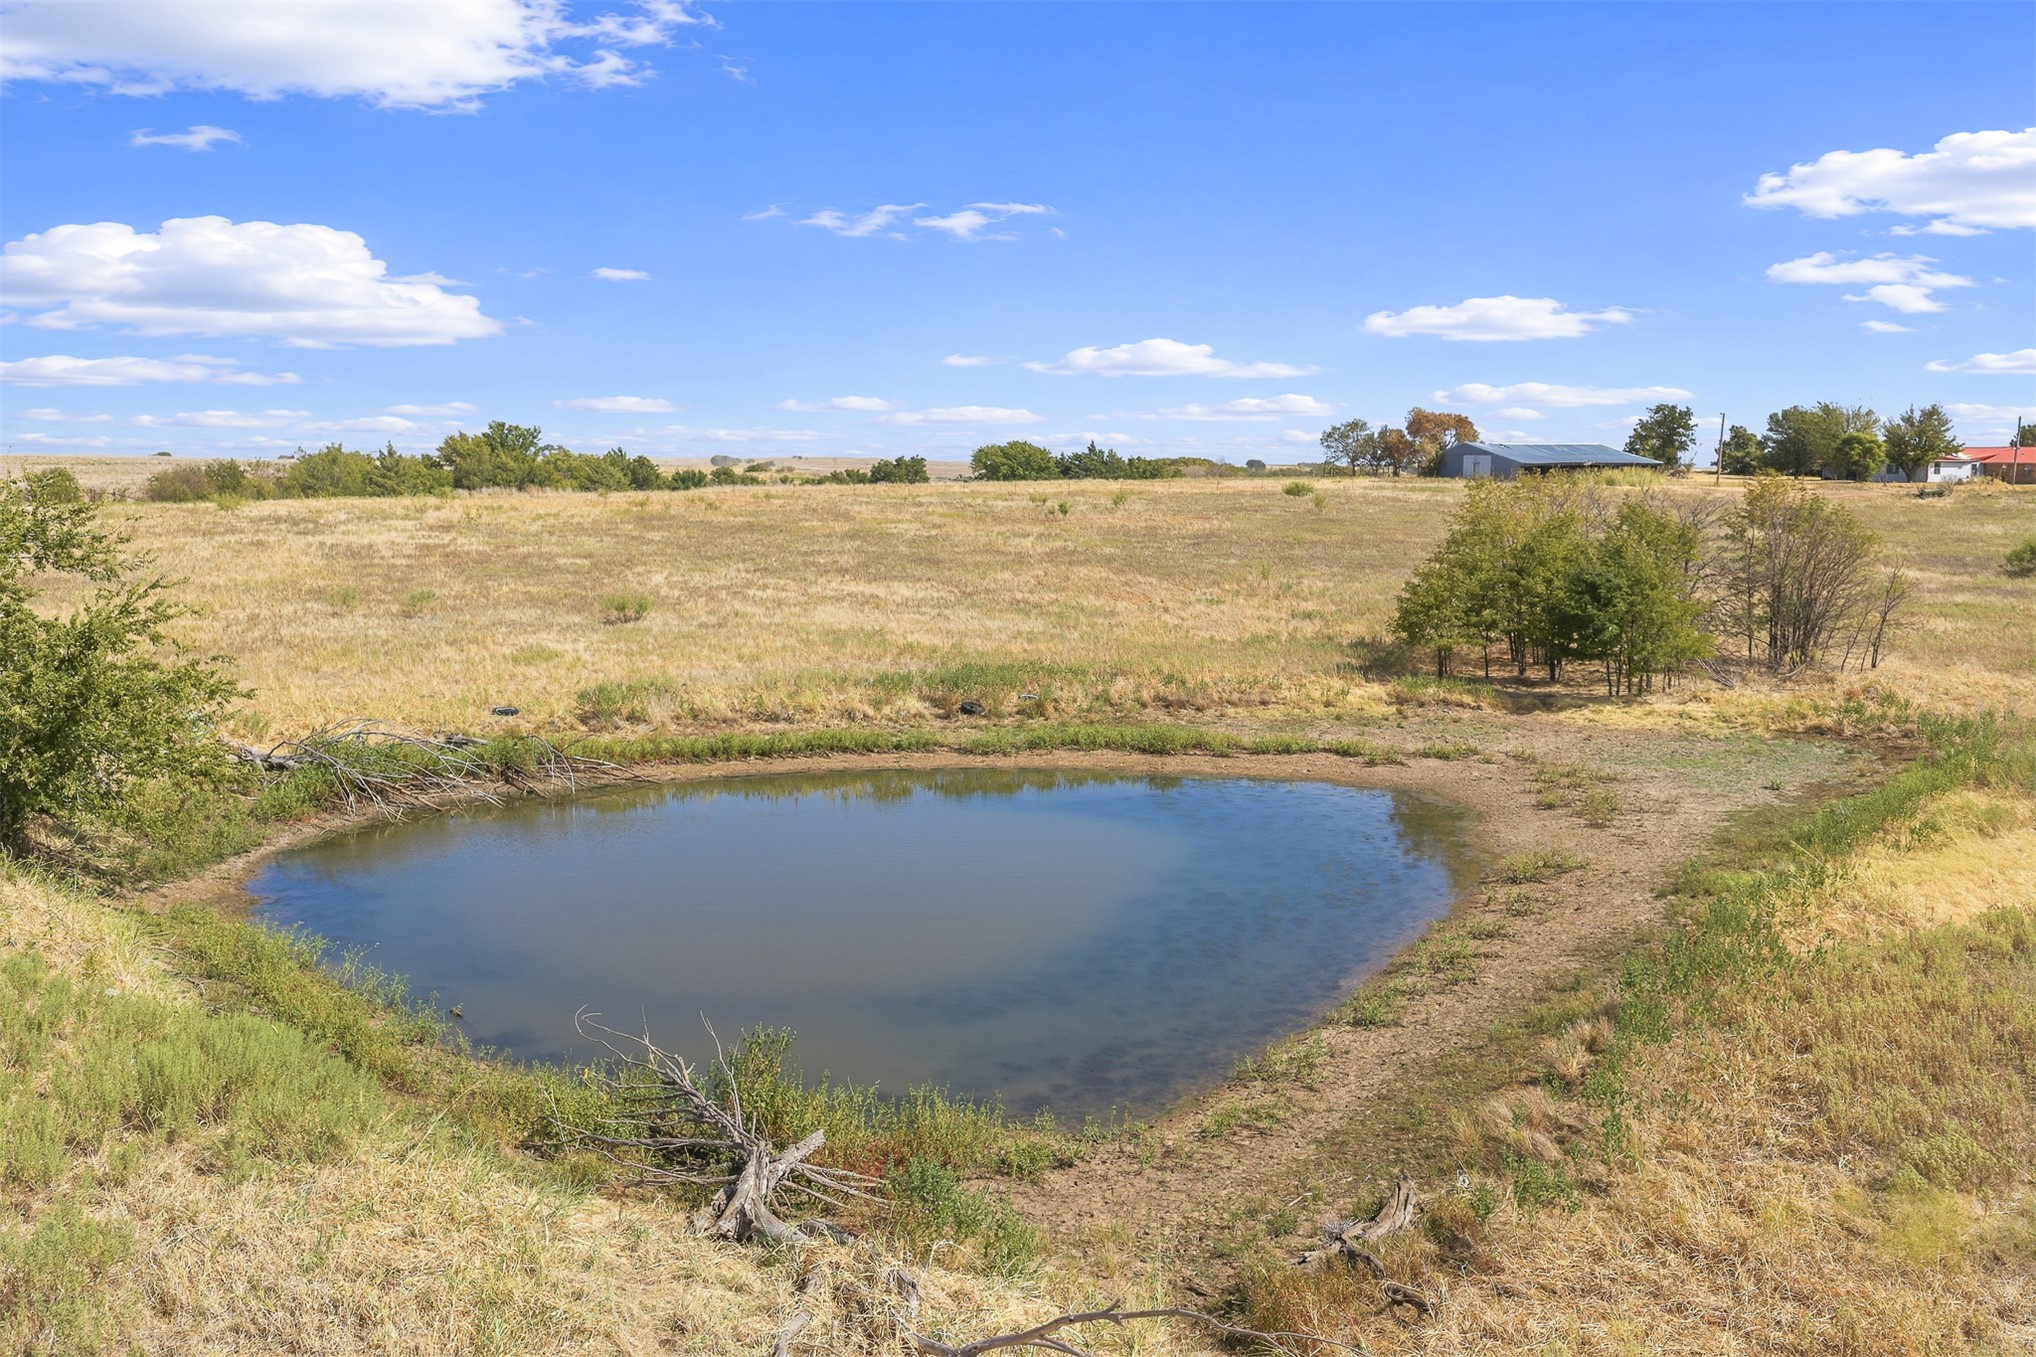
Open pasture land featuring a pond and distant structures
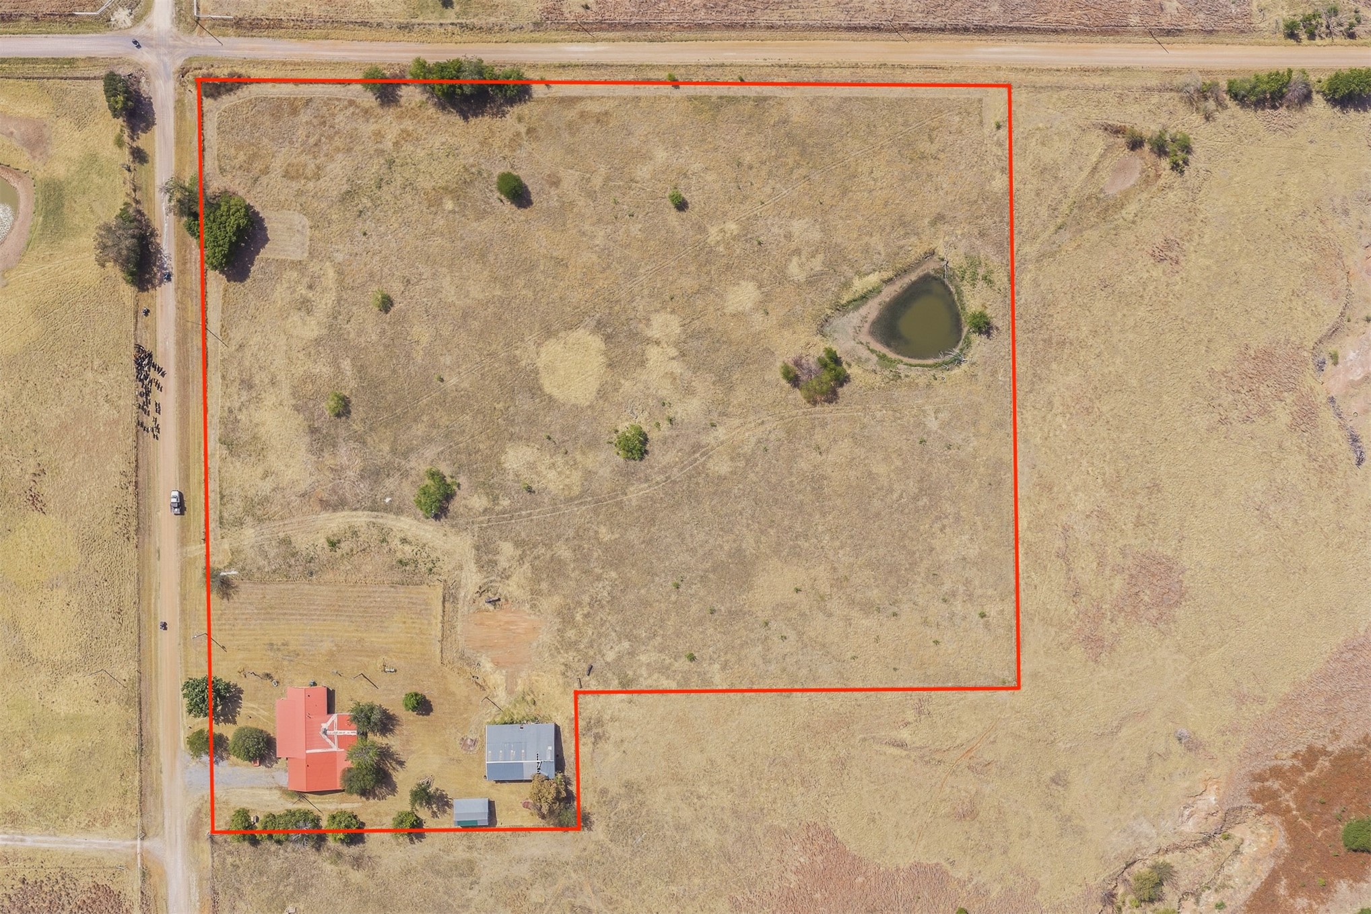
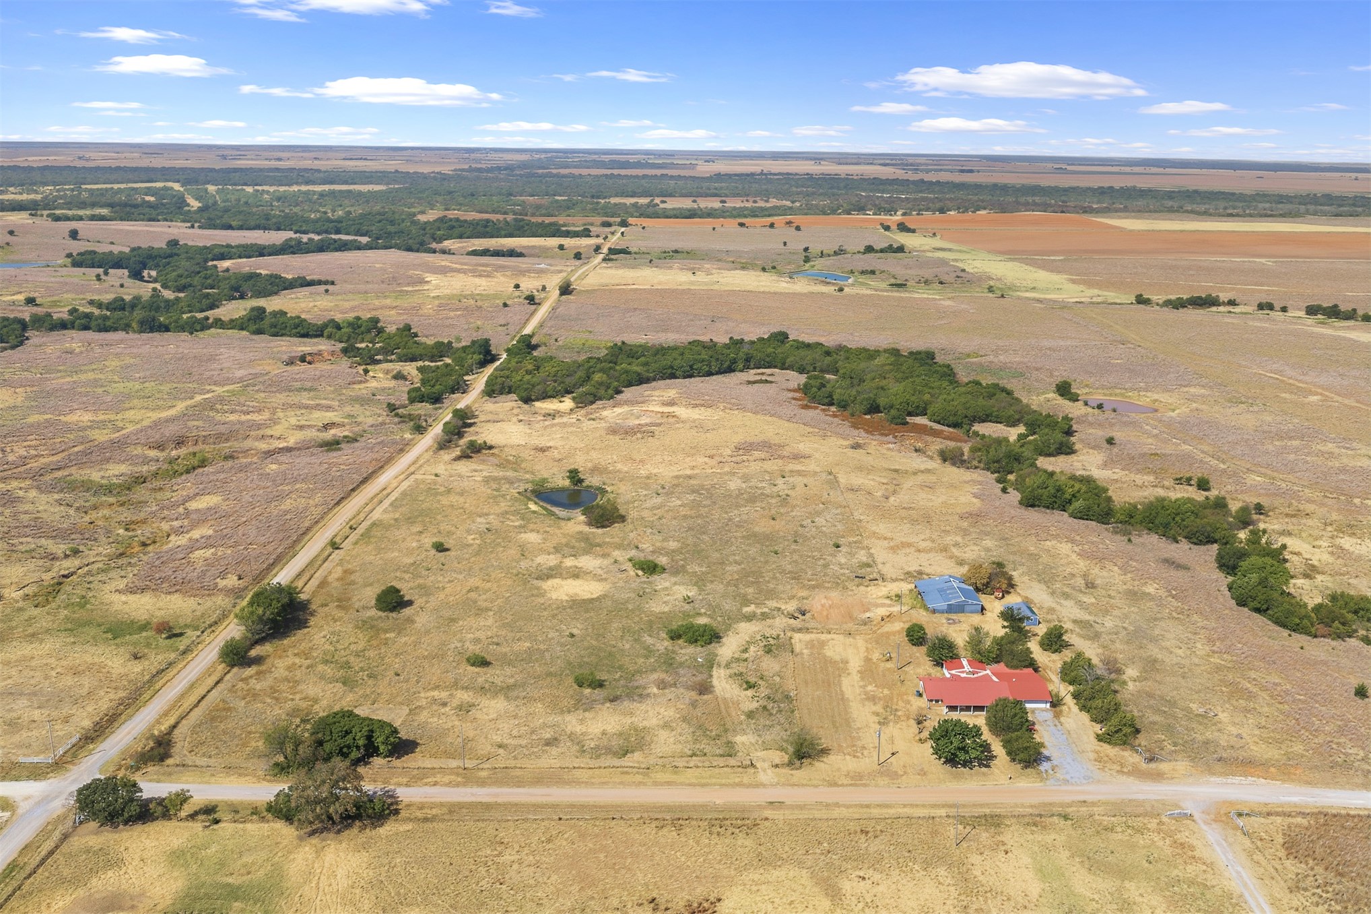
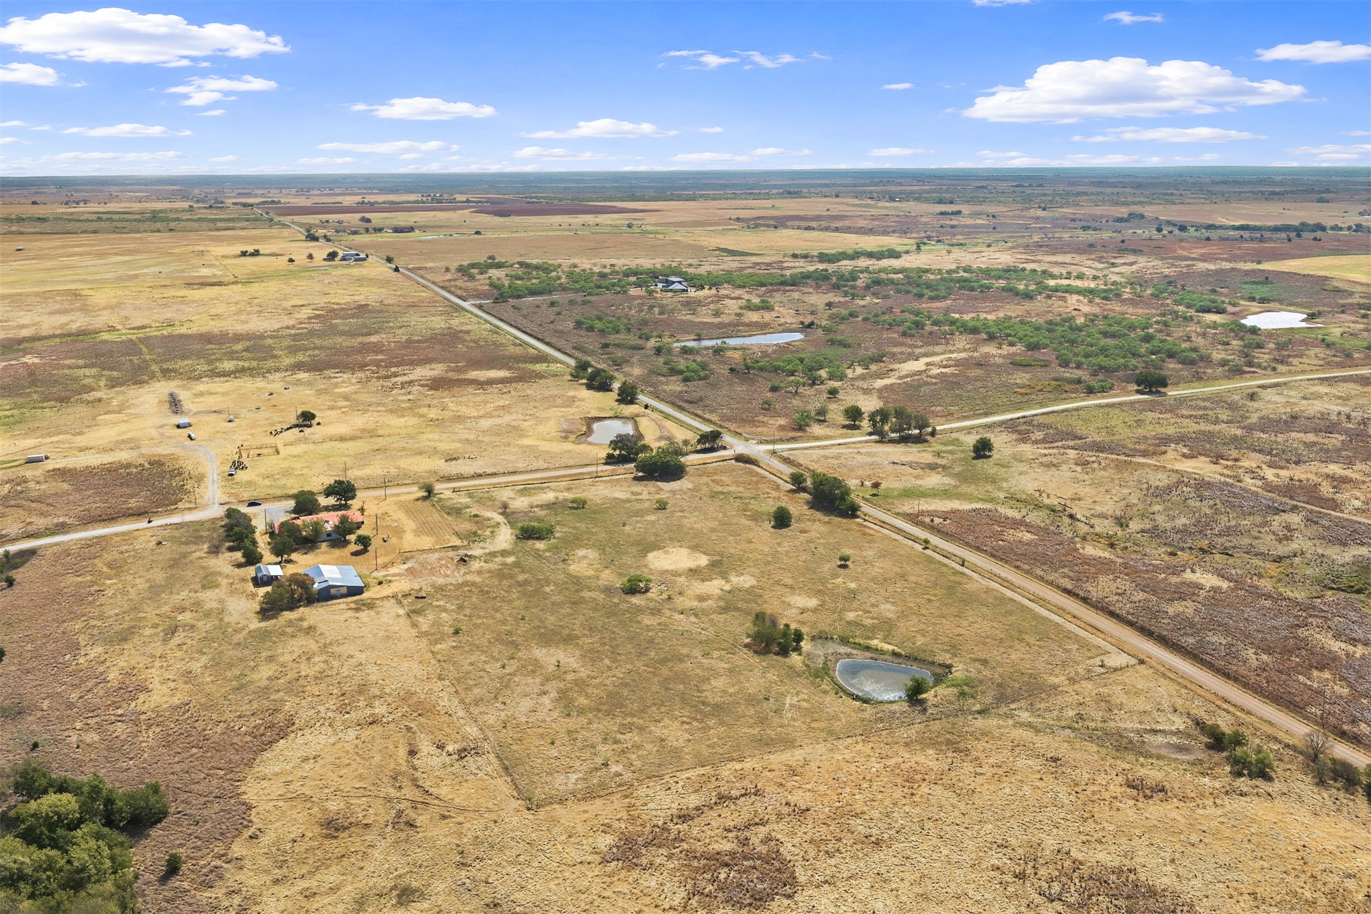
Extensive rural property featuring a primary residence with a red roof, multiple outbuildings, and a natural pond
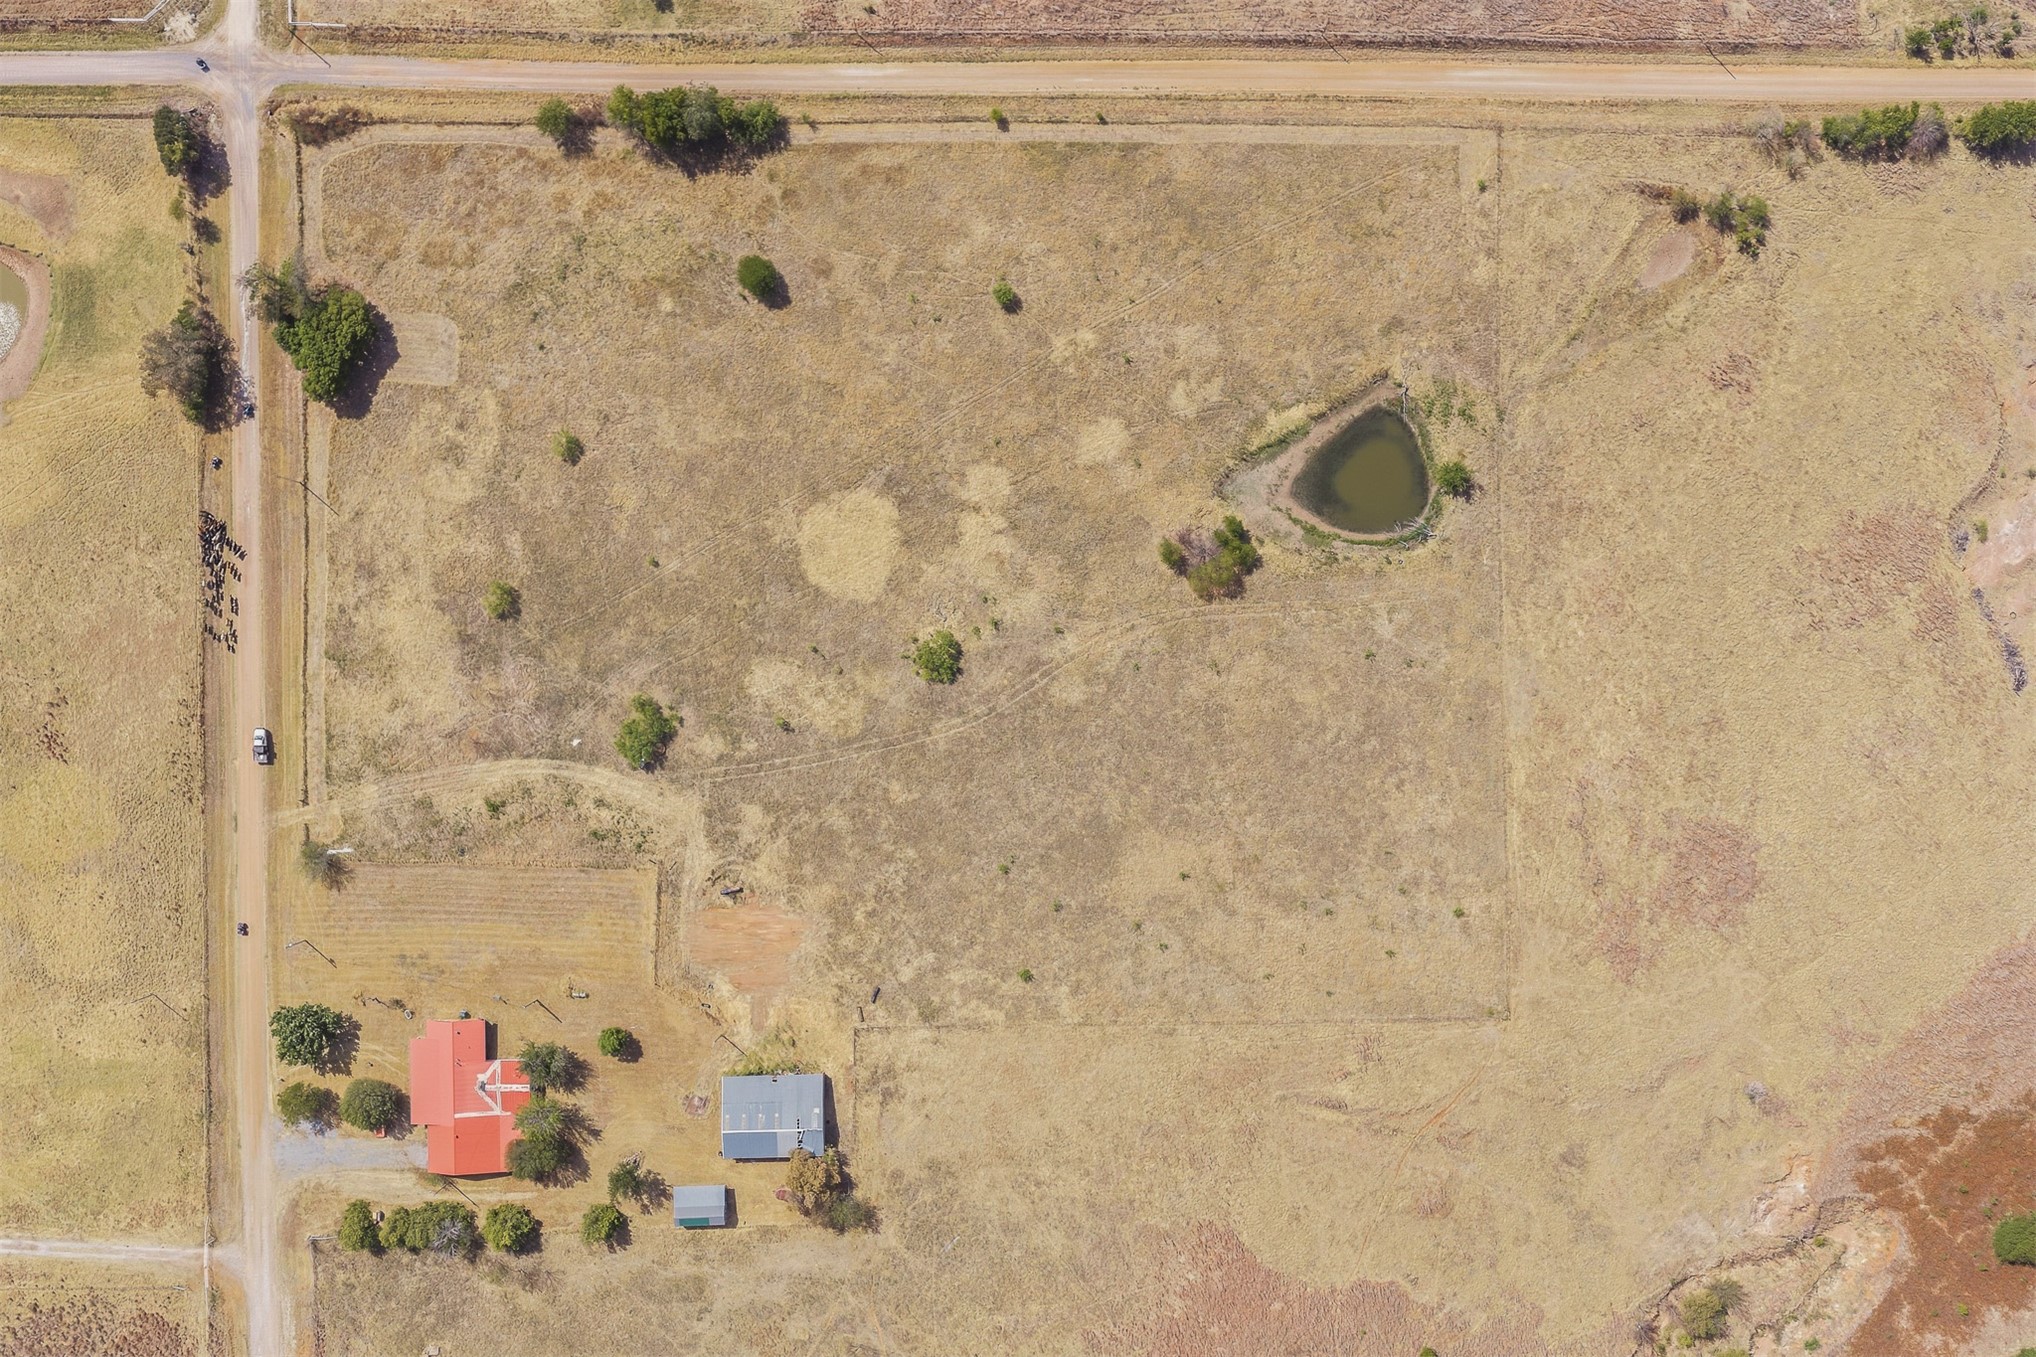
Expansive land parcel featuring a main residence with a red roof, an additional outbuilding, a visible pond, and direct road frontage
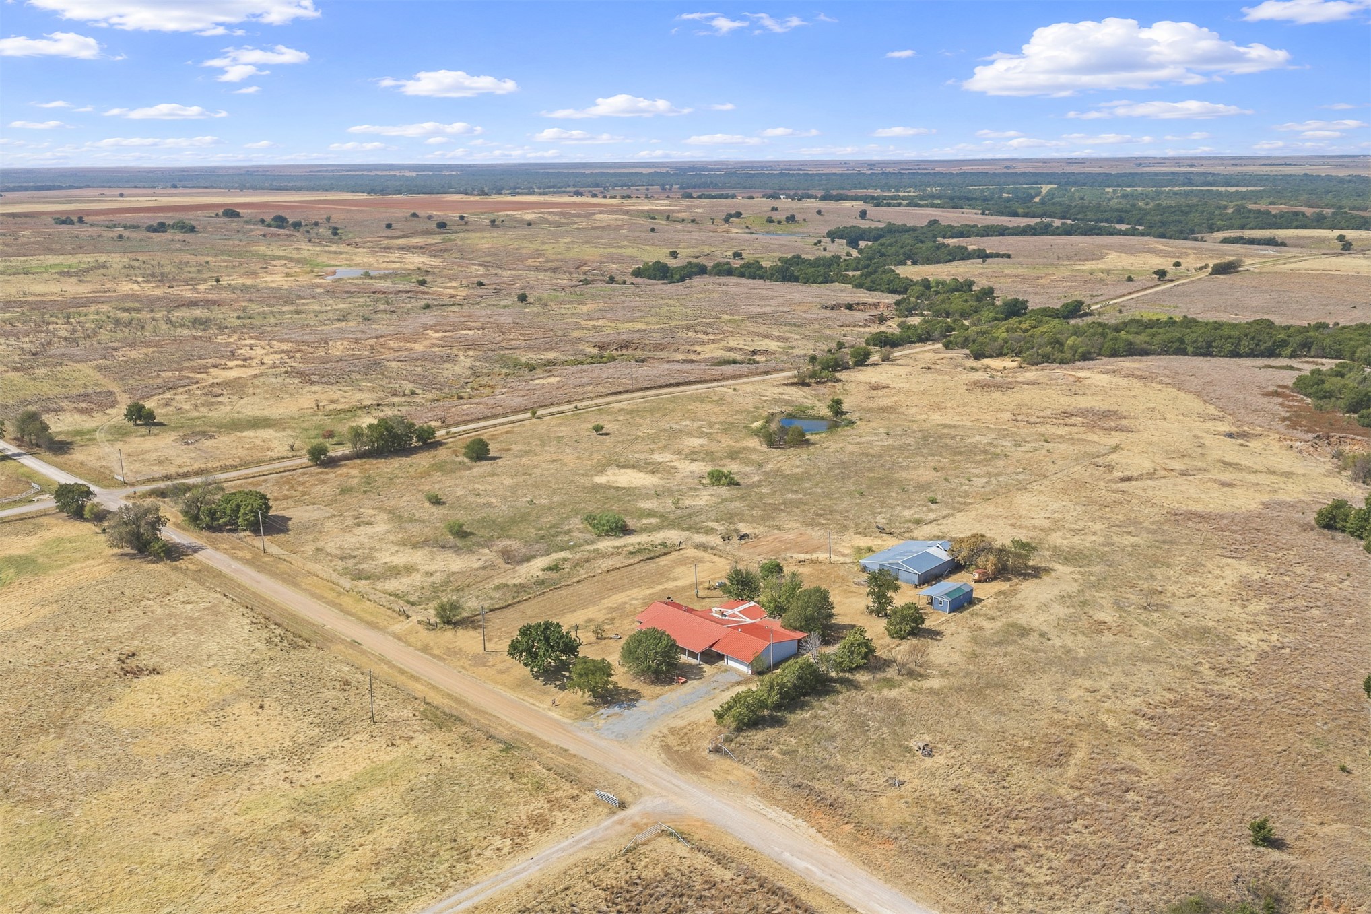
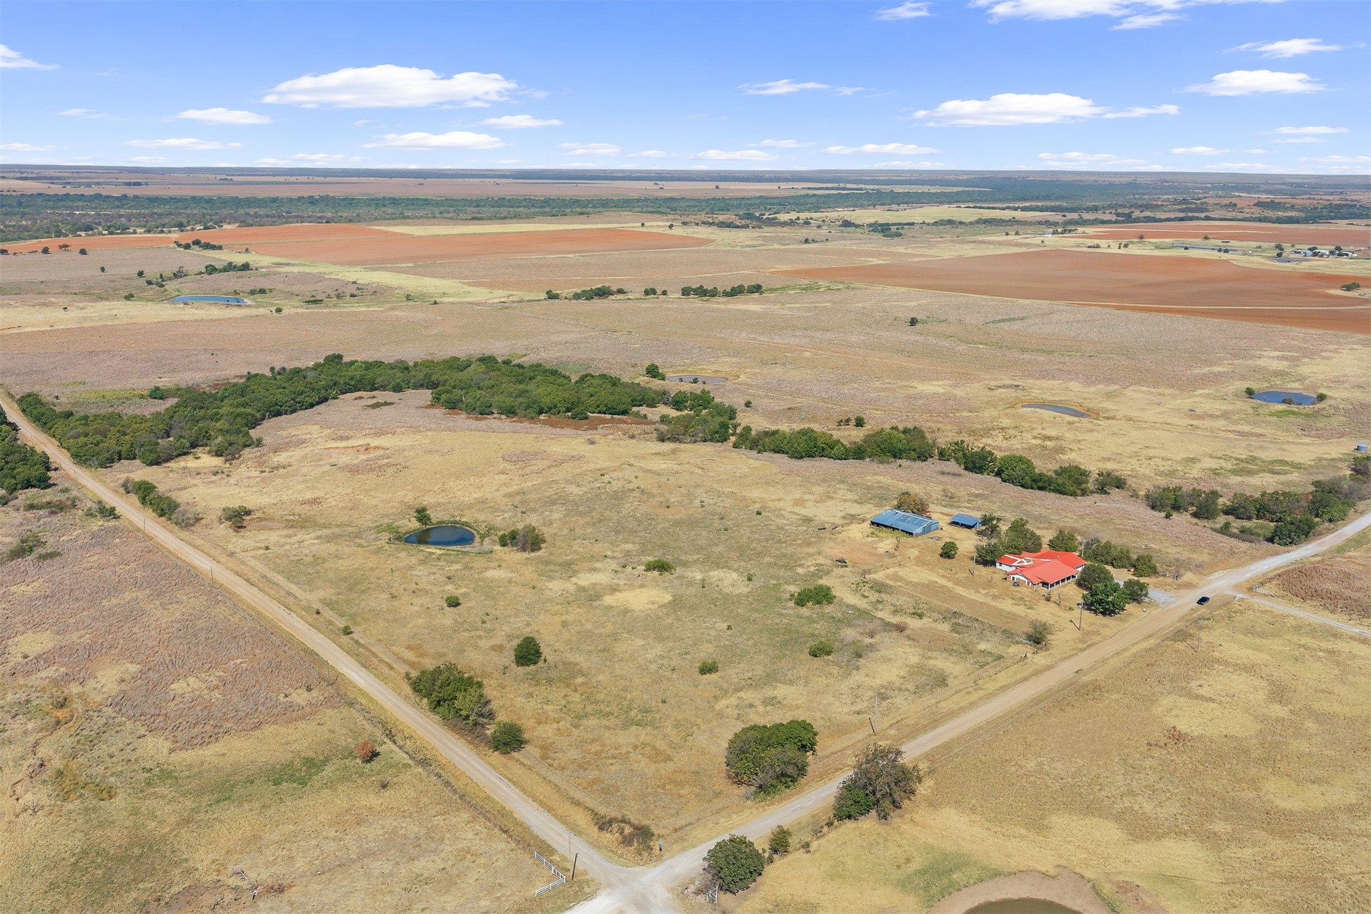
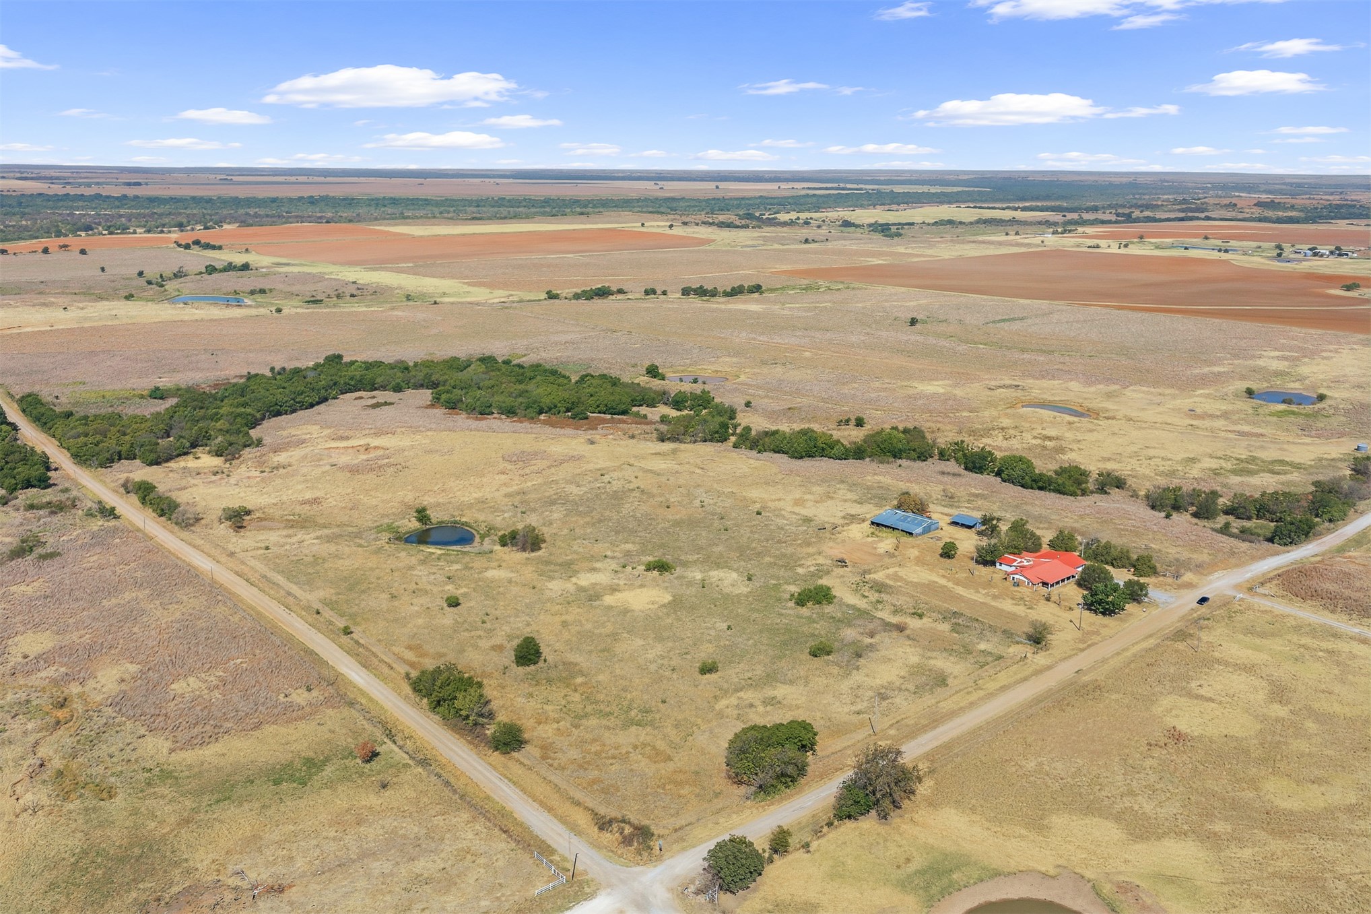
Expansive rural acreage with multiple structures, including a primary residence with a red roof, two additional outbuildings, and a water feature
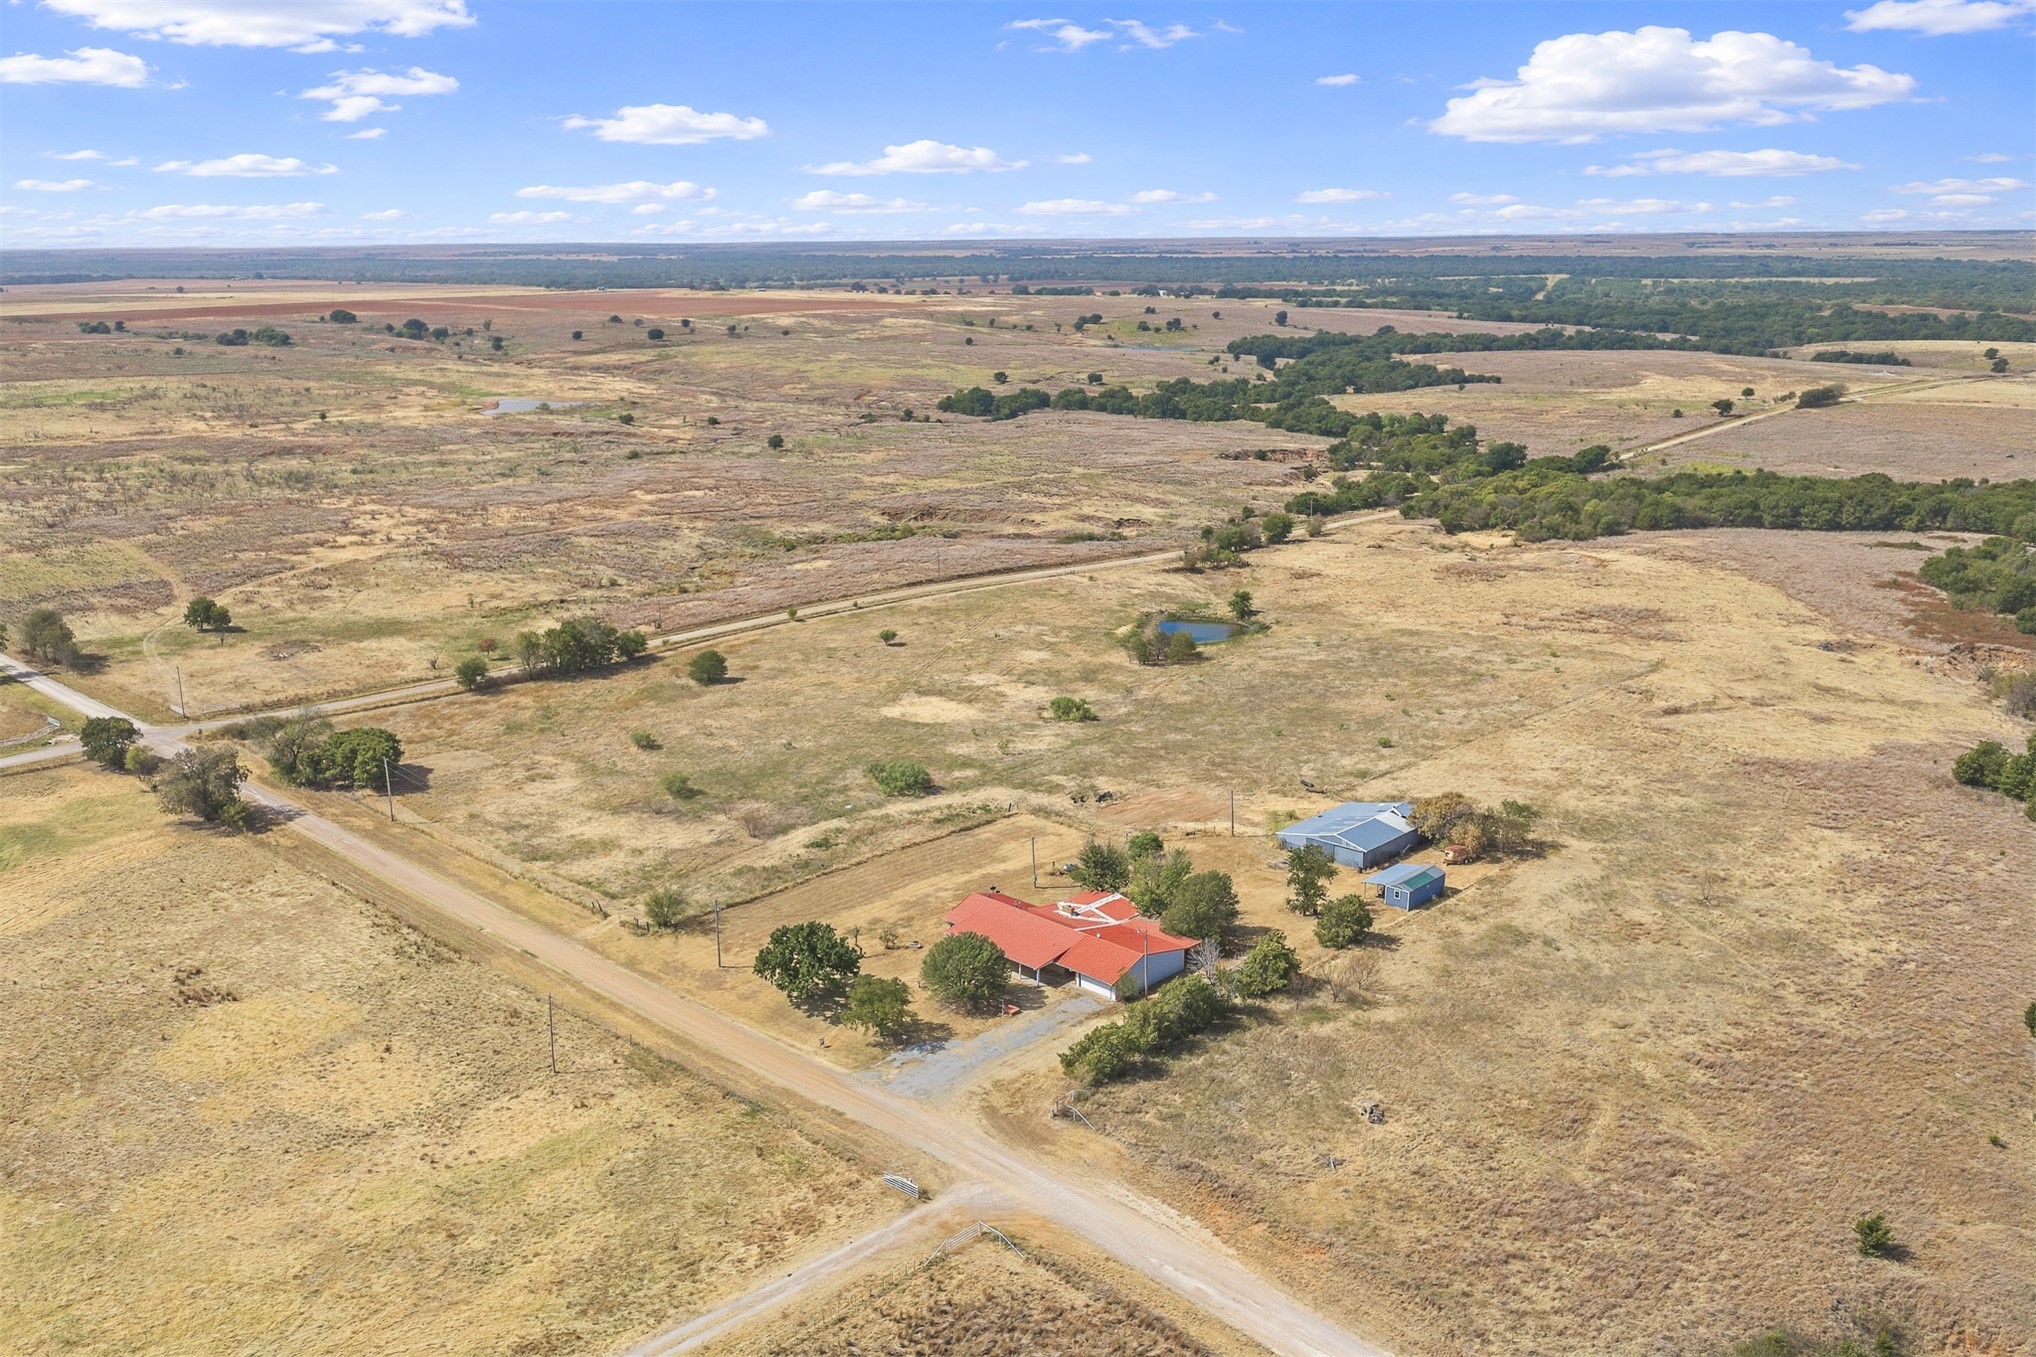
Expansive rural acreage with multiple structures, including a primary residence with a red roof, two additional outbuildings, and a water feature
Expansive rural property with two primary structures, a red roof, and a blue roof
Expansive rural property with two primary structures, a red roof, and a blue roof
Expansive rural property featuring a single-story residence with a red roof, multiple outbuildings, and two visible ponds
Expansive rural property featuring a single-story residence with a red roof, multiple outbuildings, and two visible ponds
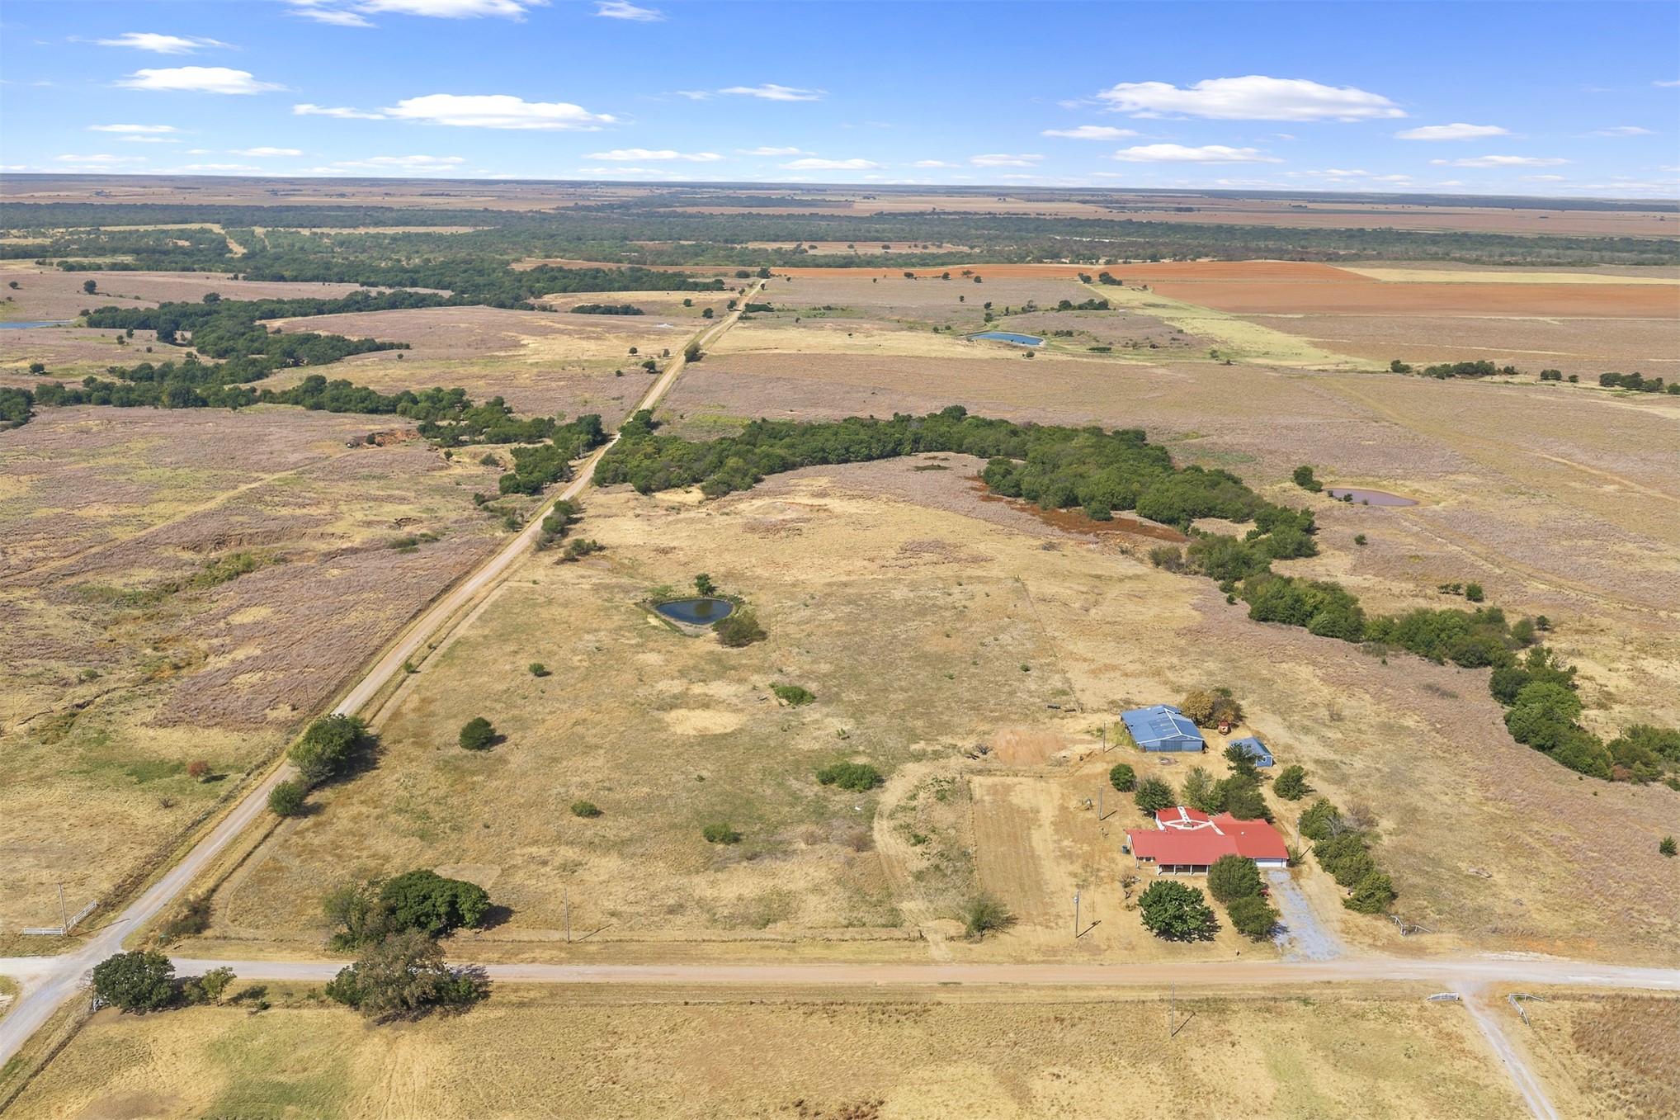
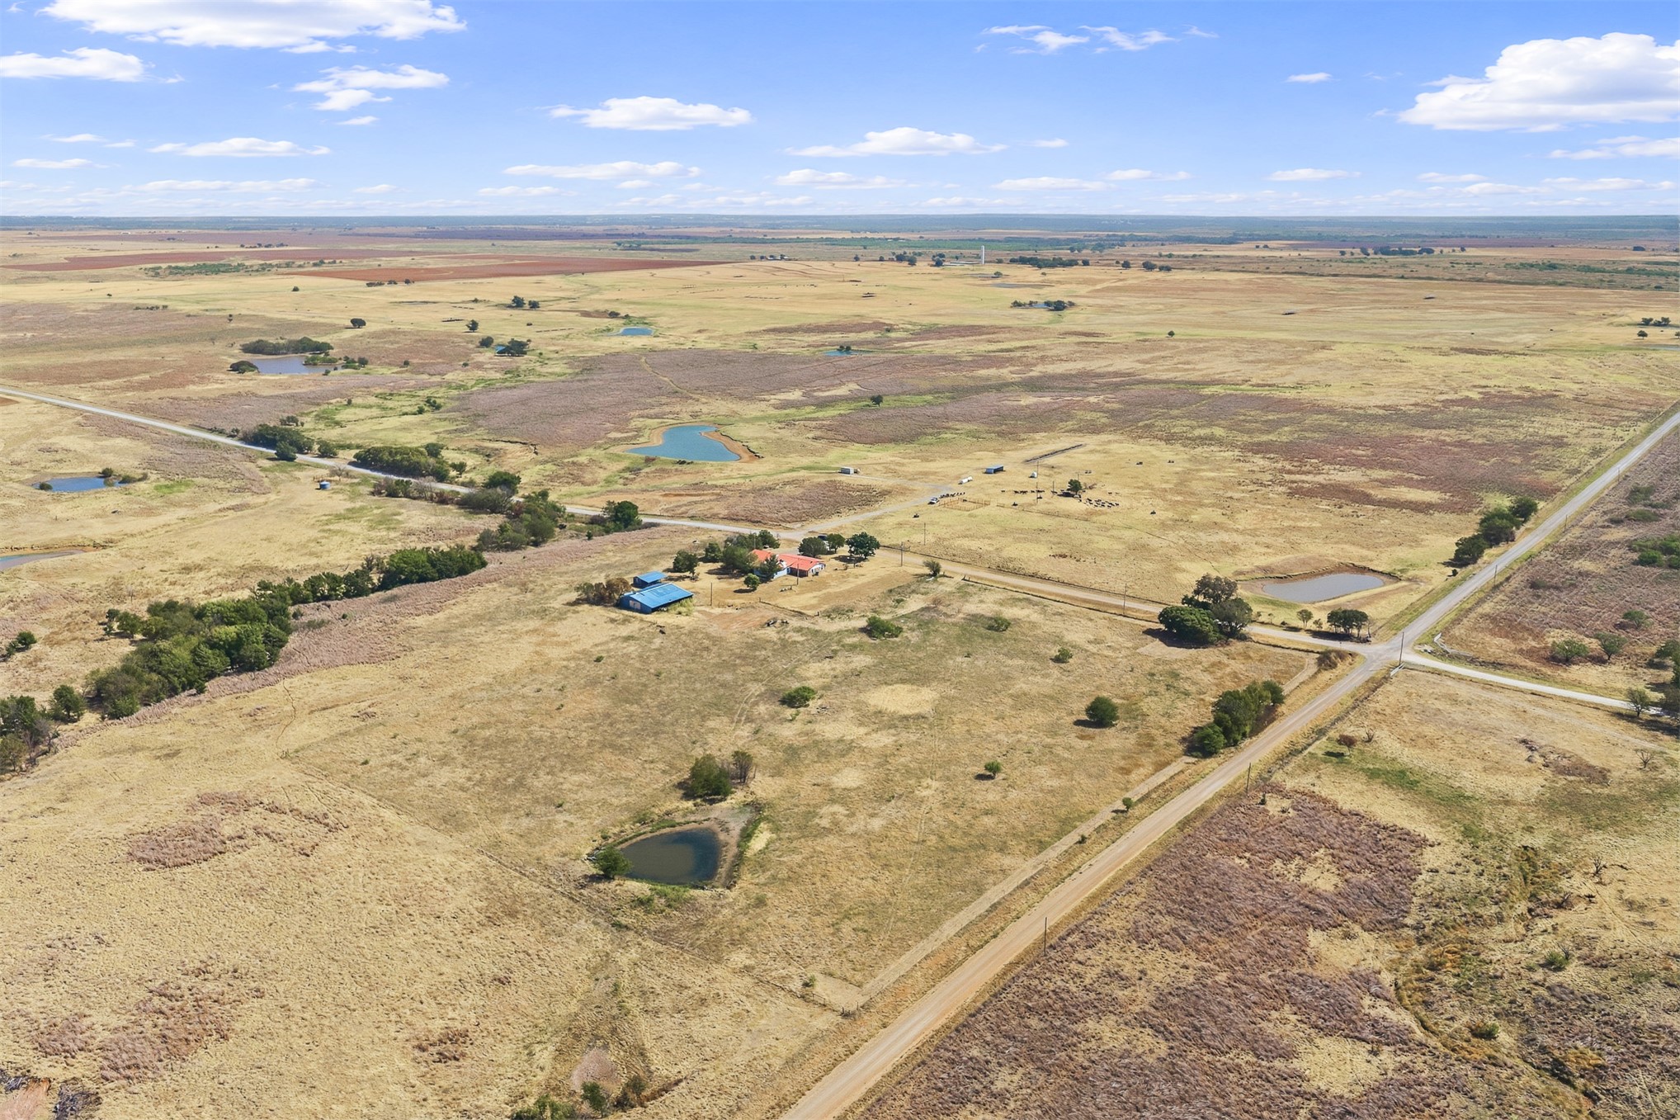
Expansive rural landscape featuring multiple ponds and intersecting unpaved roads
Rural landscape featuring extensive open land, scattered trees, and multiple small ponds
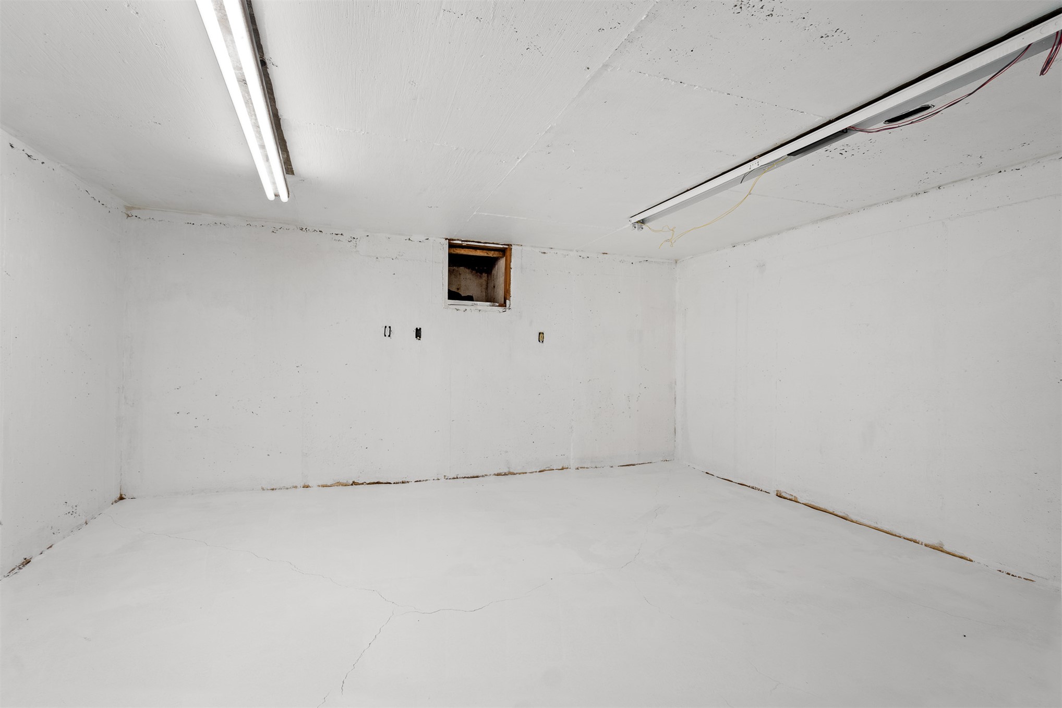
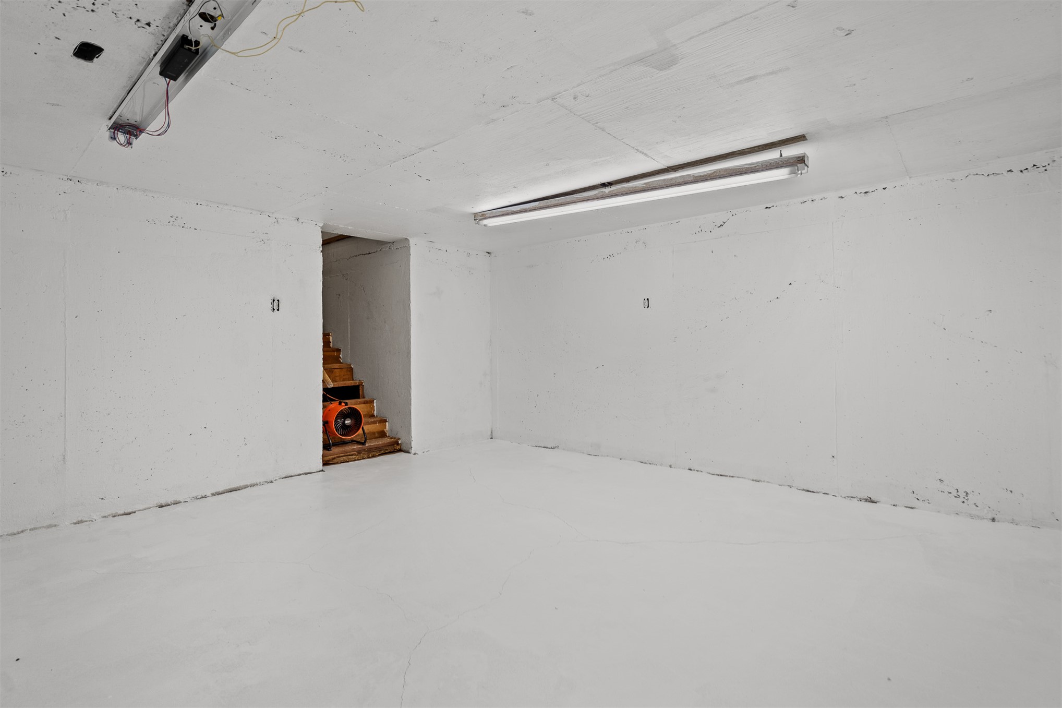
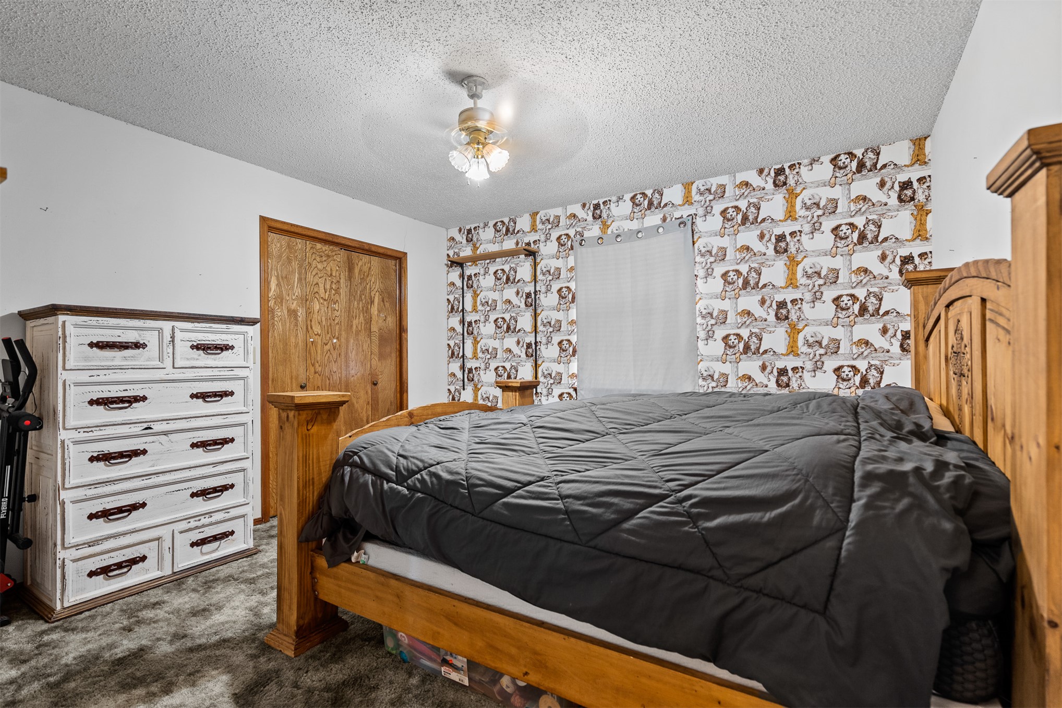
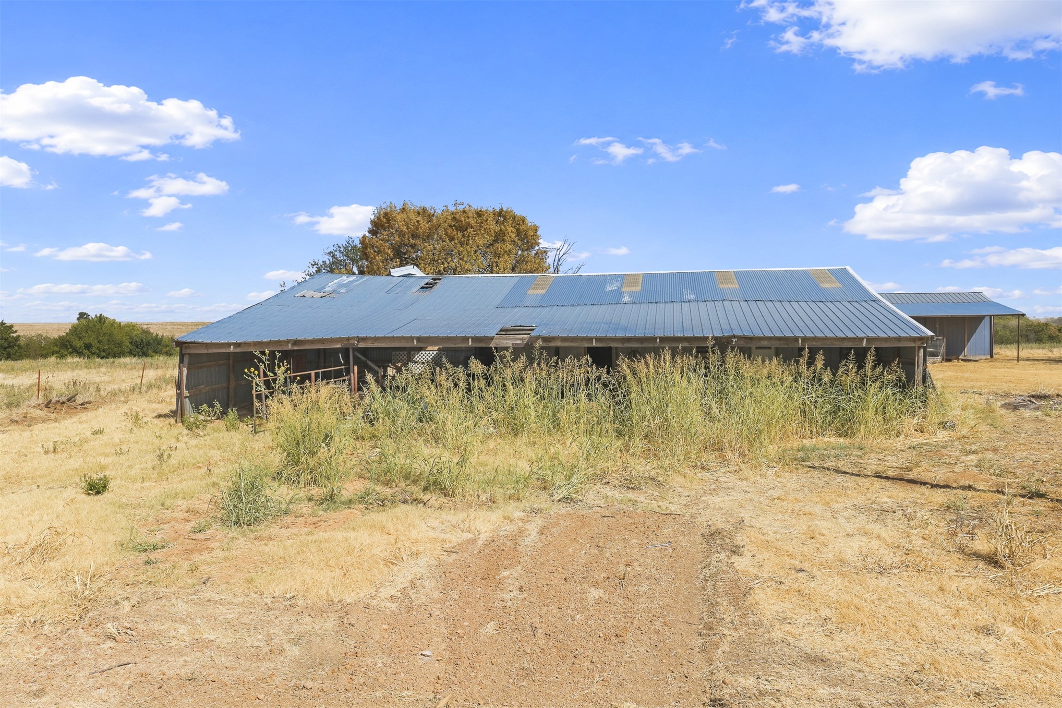
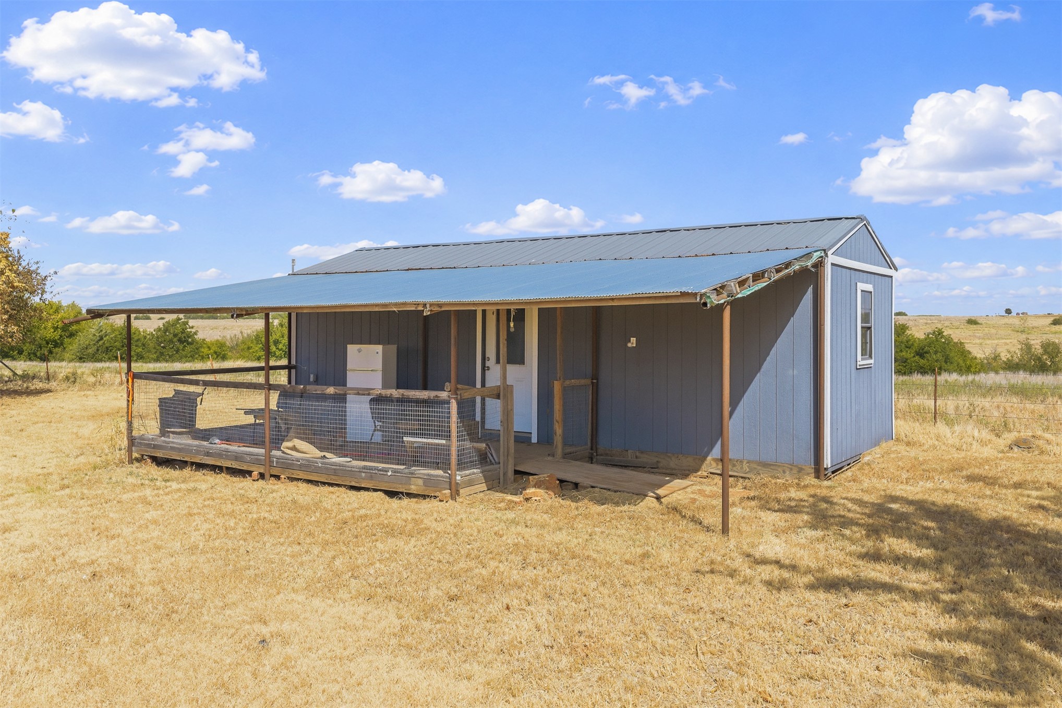
If you have been looking for some room to spread out without giving up the comfort of a solid home, 13873 N 2760 Road outside Waurika is worth a closer look. Sitting on approximately 10.90 acres, this brick home offers 3 bedrooms, 2 bathrooms, a basement, multiple living spaces, useful outbuildings, a pond, and a water well, all in a quiet country setting.Inside, the home gives you plenty of functional space with both a living room and family room, a large kitchen, a spacious laundry room, and generous storage throughout. The primary suite provides its own private space, while a wood-burning fireplace adds the kind of warmth that fits naturally with a country property like this. The home is also equipped with HVAC and a gas hot water heater.Outside, the improvements make the acreage even more useful. A detached 2-car garage includes an attached storage or office area, giving you options for workspace, equipment, hobbies, or additional storage. There is also a barn and separate storage building already in place. The 10.90± acres include a pond and water well, creating a setting that could work well for someone wanting livestock, horses, additional outdoor space, or simply more privacy. The metal roof and brick exterior add practical durability, while the surrounding acreage gives the property the rural feel many buyers are looking for around Waurika.One feature that sets this home apart is the basement, giving you additional usable space that is not always easy to find in southern Oklahoma homes. Between the basement, large rooms, detached garage, office or storage area, barn, and additional building, there is no shortage of places to put things or make the property work around your lifestyle.The property is being sold in as-is condition. The seller is offering $5,000 at closing that may be applied toward repairs or buyer closing costs, giving the next owner some flexibility in deciding where that money is most useful.
Details
MLS #
2634541
Listing Type
For Sale
Style
House
Sub-Type
Resale
Status
Active
Year
1977
Days On Site
17
Listing Provided By
Oklahoma Land & Realty, LLC | Krissie Gordon
Features
Bed(s)
3
Bath(s)
3 Total
SQ Feet
2,739
Garage
2
Basement
Y
Story(s)
1
Acreage
10.90
Exterior
Lot Features
Farm, Mature Trees, Pond On Lot, Ranch
Parking
Garage Yes / No
Yes
Parking Features
Detached, Garage
Taxes
Tax Annual Amount
1542
Location
Community Features
Gutters, Sidewalks
Area Information
State
OK
County
Jefferson
City
Waurika
Zip Code
73573
Community Name
Jefferson Co Unplatted
Listing VS Median (in Jefferson Co Unplatted)
Price: $269,500
low | high
Med: $195,000
77.643784786642% of Average
sqft: 2,739
low | high
Med: 1,368
100% of Average
$ / sqft: $98
low | high
Med: $143
5.128893662728% of Average
On site: 17
low | high
Med: 33
51.515151515152% of Average
Sourced by Back At You
Market Activity 73573
Date
Sales
Avg $ Per SqFt
Min Sale Price
Max Sale Price
Med Sale Price
Date: Jun 2026
Sales: 1
Avg $ Per SqFt: $93.08
Min Sale Price: $199,000
Max Sale Price: $199,000
Med Sale Price: $199,000
Sourced by Back At You
Jun 2026
Sales:
1
Avg $ Per SqFt:
$93.08
Min Sale Price:
$199,000
Max Sale Price:
$199,000
Med Sale Price:
$199,000
MLS Number: 2634541
Krissie Gordon – (580) 467-3396 – krissie.g.gordon@gmail.com
Oklahoma Land & Realty, LLC – (580) 657-8000 – eric@oklahomalandandrealty.com
MLS Internet Data Exchange (IDX) information is provided exclusively for consumers’ personal, non-commercial use and may not be used for any purpose other than to identify prospective properties consumers may be interested in purchasing, and that the data is deemed reliable but is not guaranteed accurate by the Greater Tulsa Association of REALTORS® MLS.
MLS Number: 2634541
Krissie Gordon – (580) 467-3396 – krissie.g.gordon@gmail.com
Oklahoma Land & Realty, LLC – (580) 657-8000 – eric@oklahomalandandrealty.com