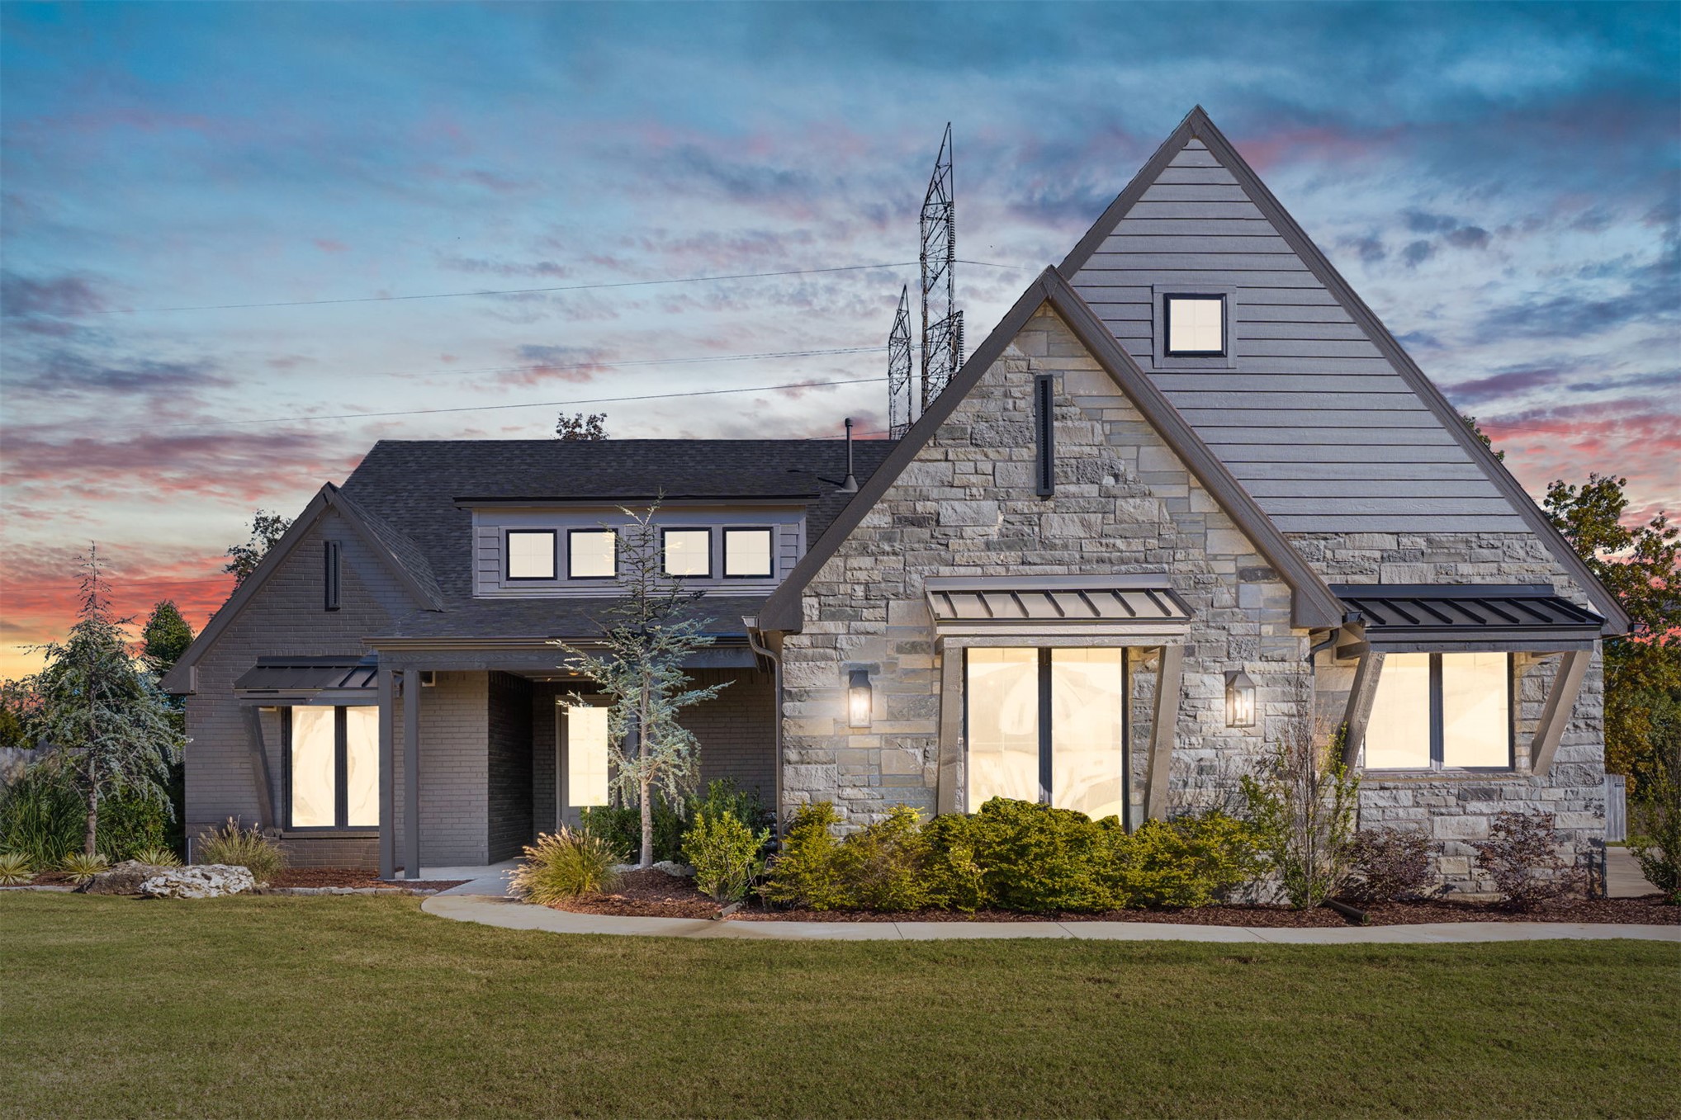
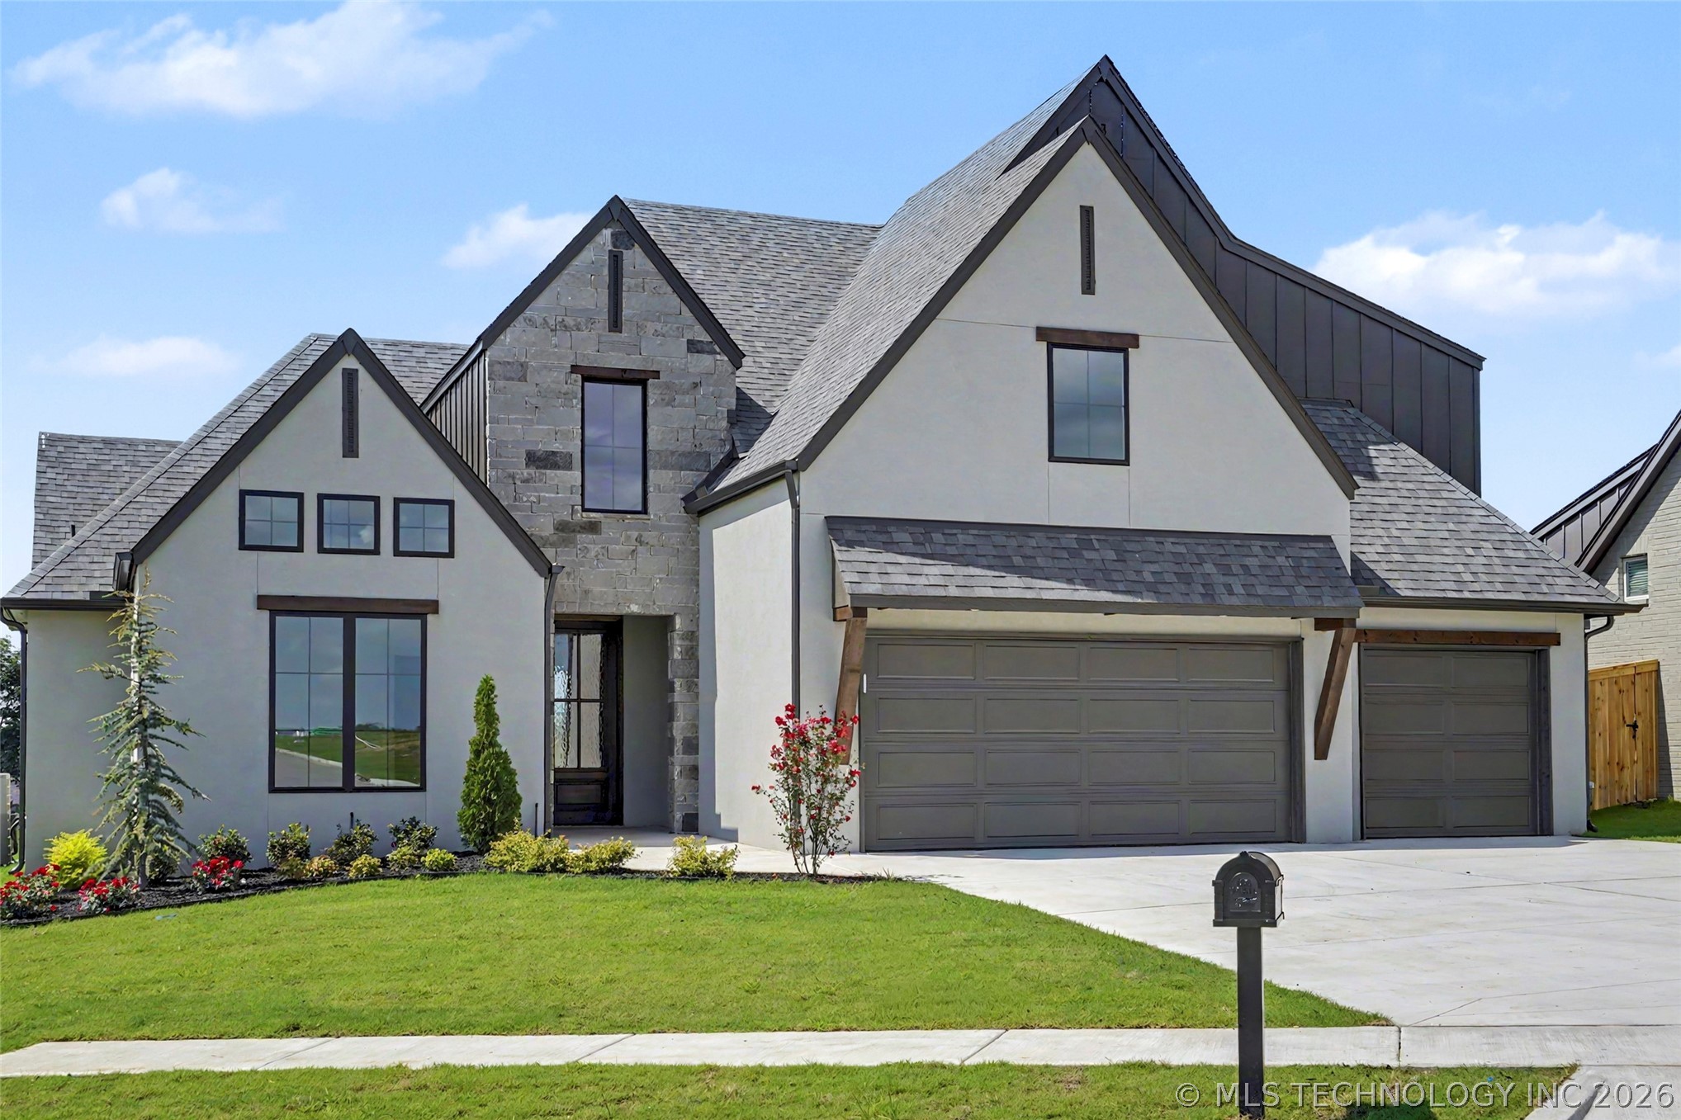
Exterior featuring a stone facade with gray lap siding, steep roof pitches, metal window awnings, and wall-mounted exterior lighting
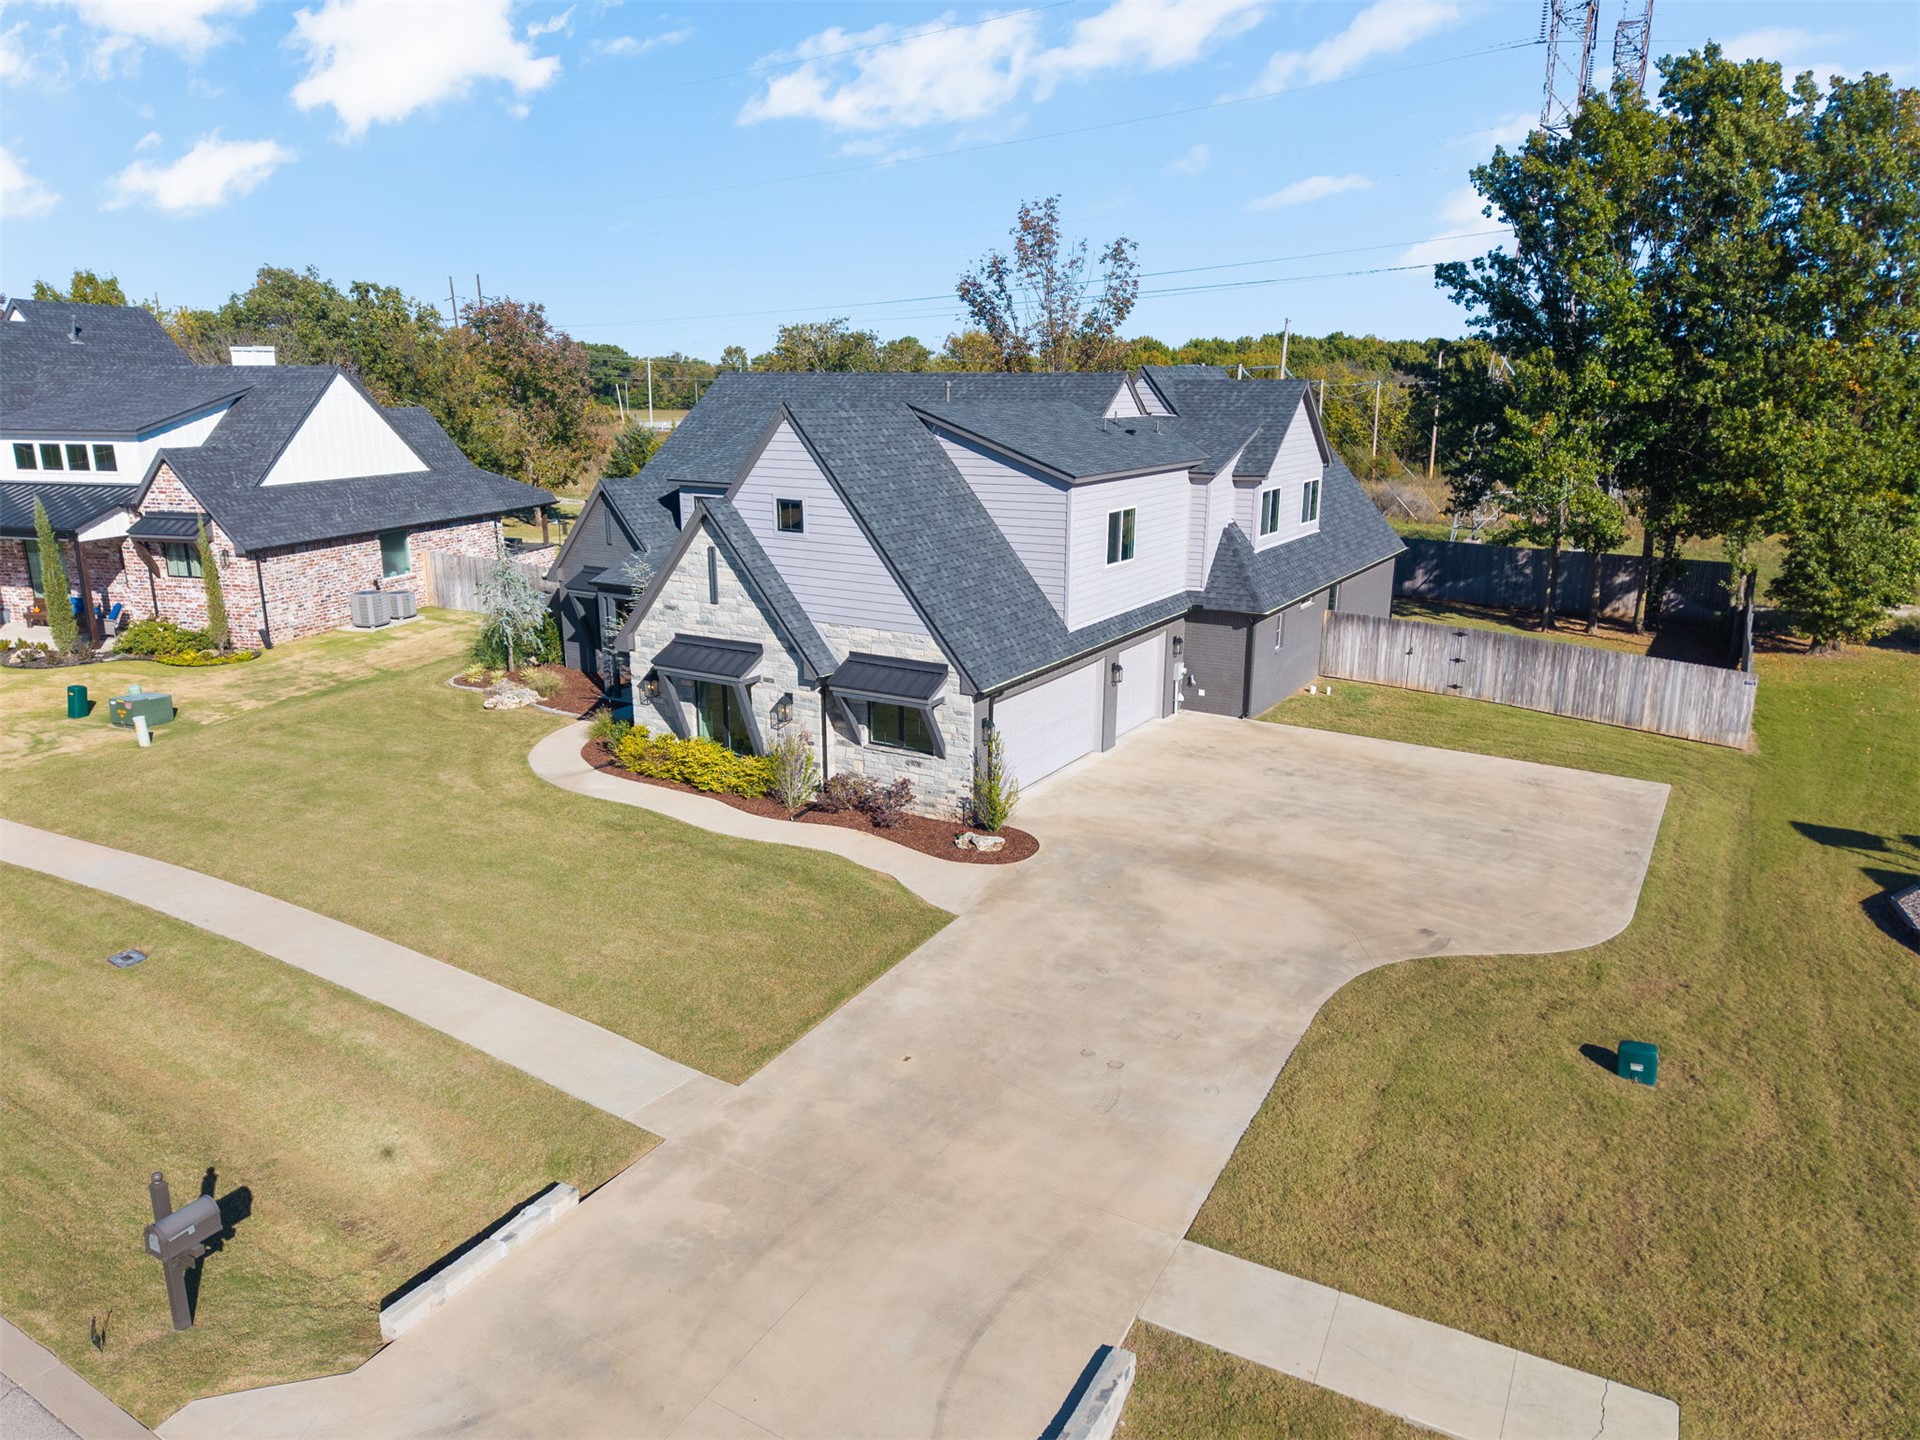
Multi-gabled exterior featuring light-toned stone veneer and horizontal siding, a multi-car garage, and an expansive concrete driveway
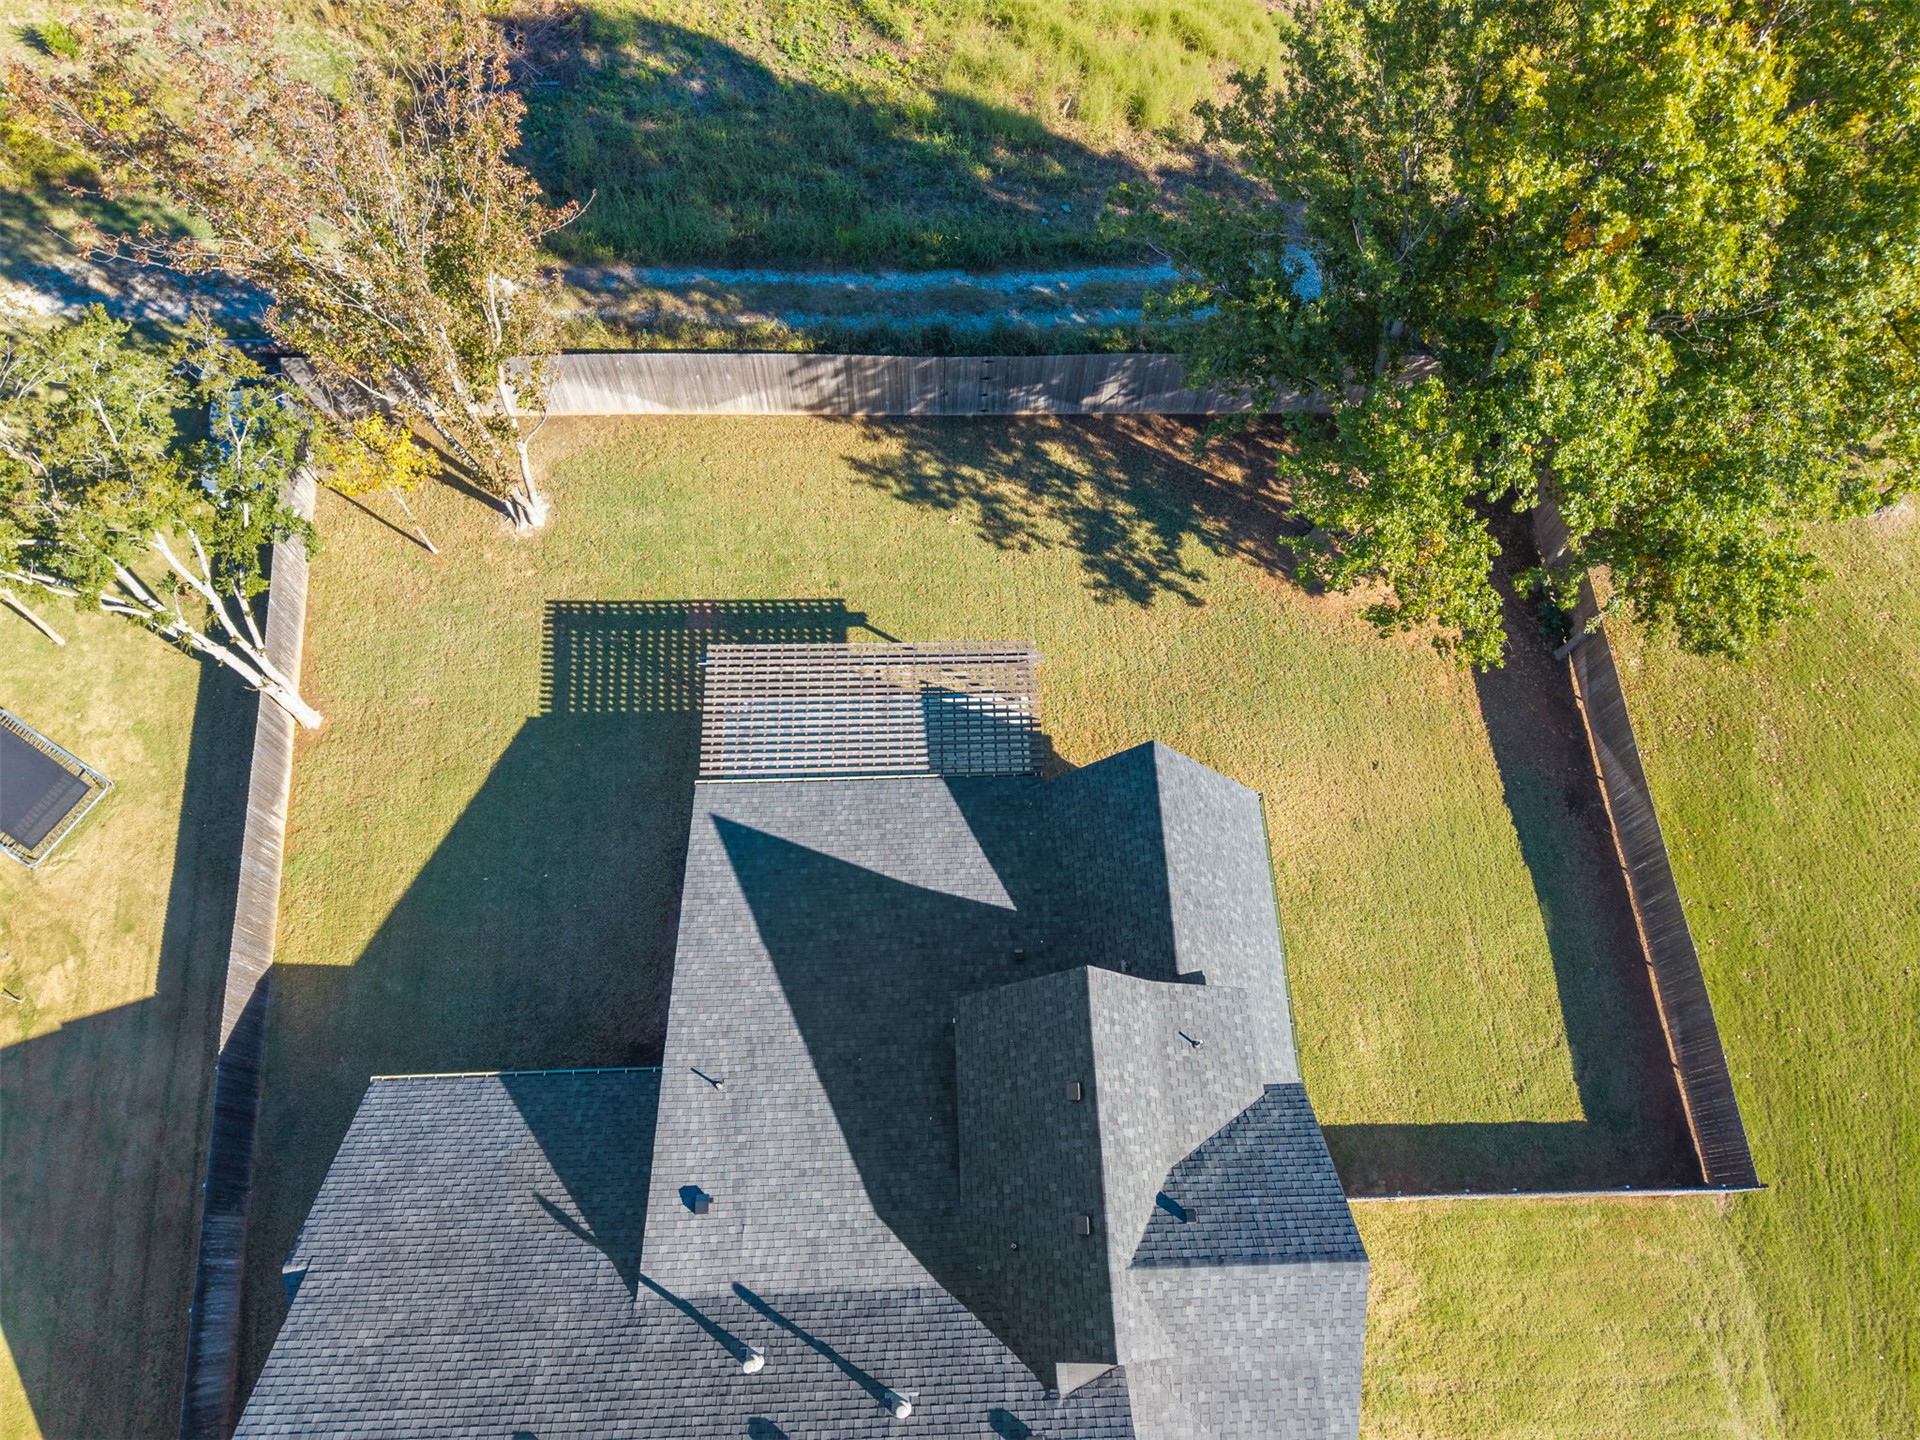
Expansive backyard featuring a wood pergola, perimeter fencing, and mature trees
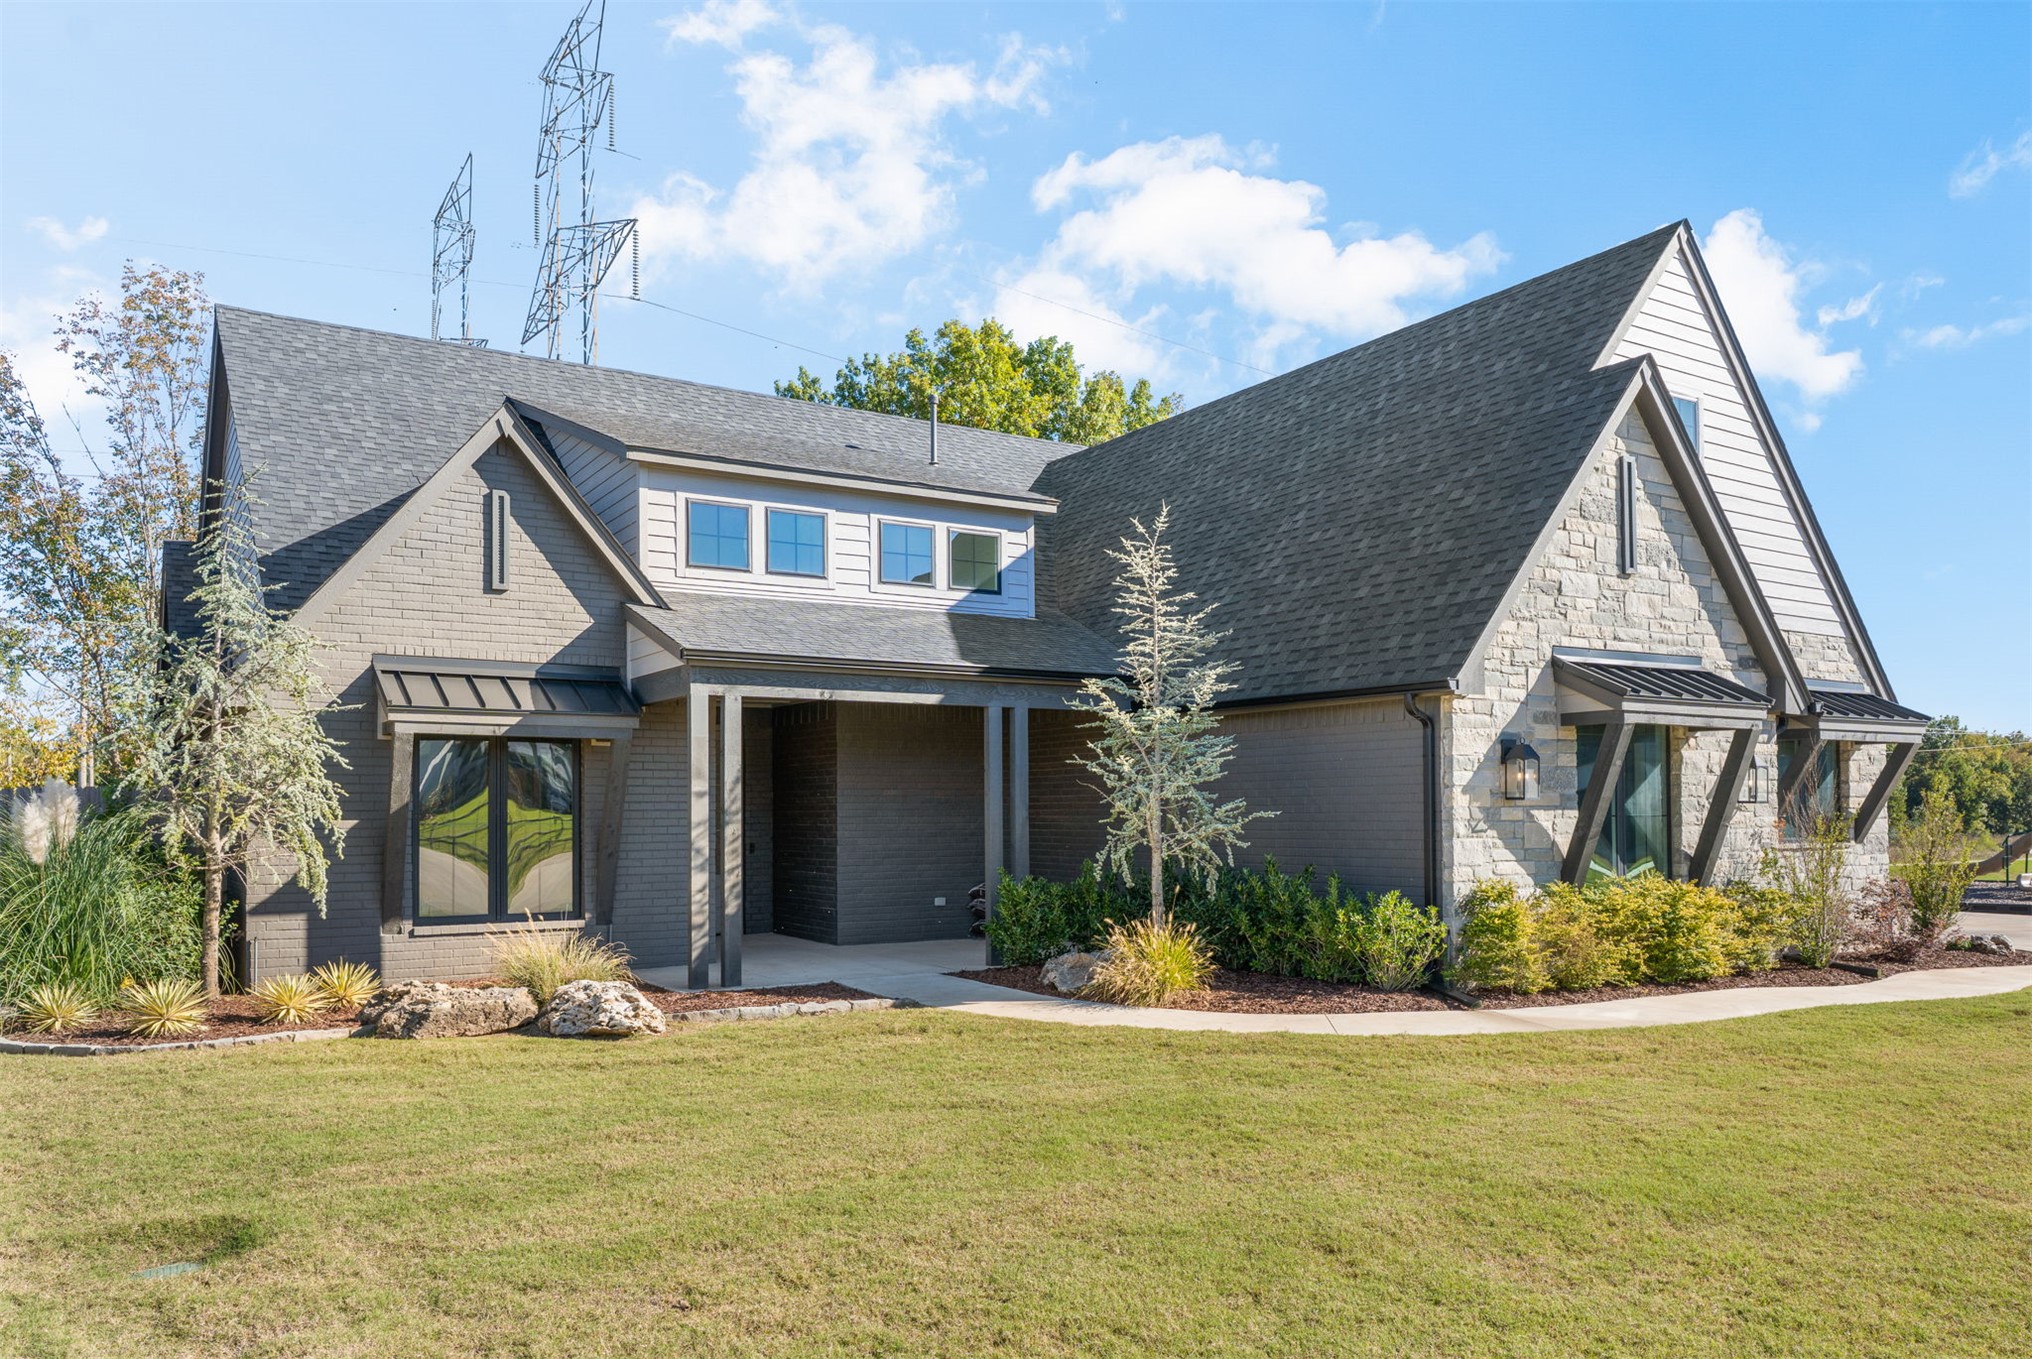
Exterior facade featuring a combination of gray brick and natural stone masonry, multi-gabled roofline with shingle roofing, dark metal window awnings, and a covered front entryway
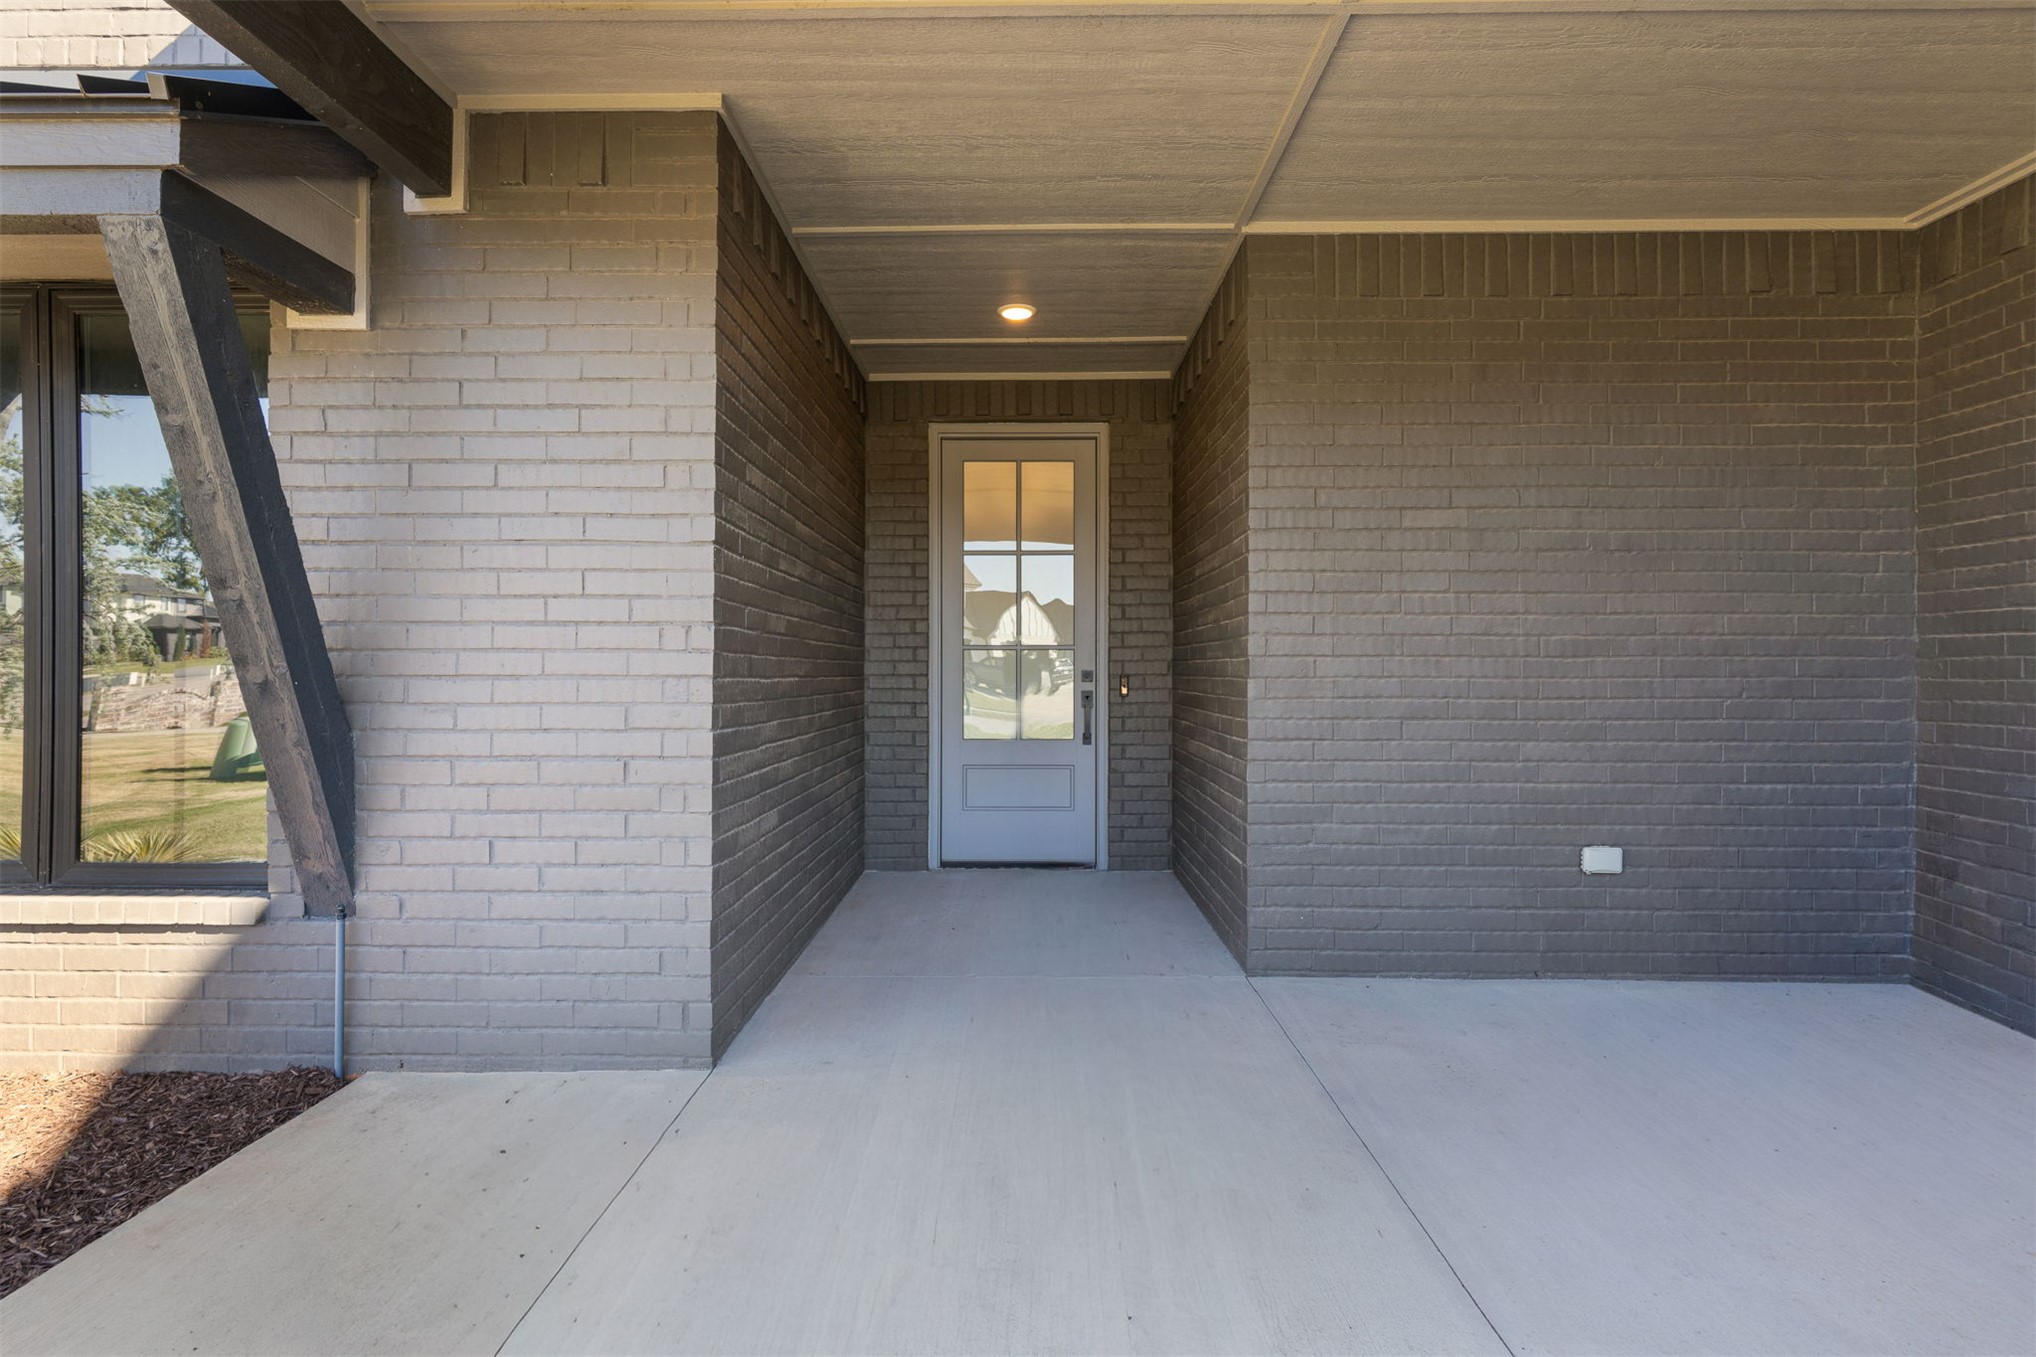
Covered entryway featuring painted brick exterior, recessed ceiling lighting, and a multi-pane glass-panel front door
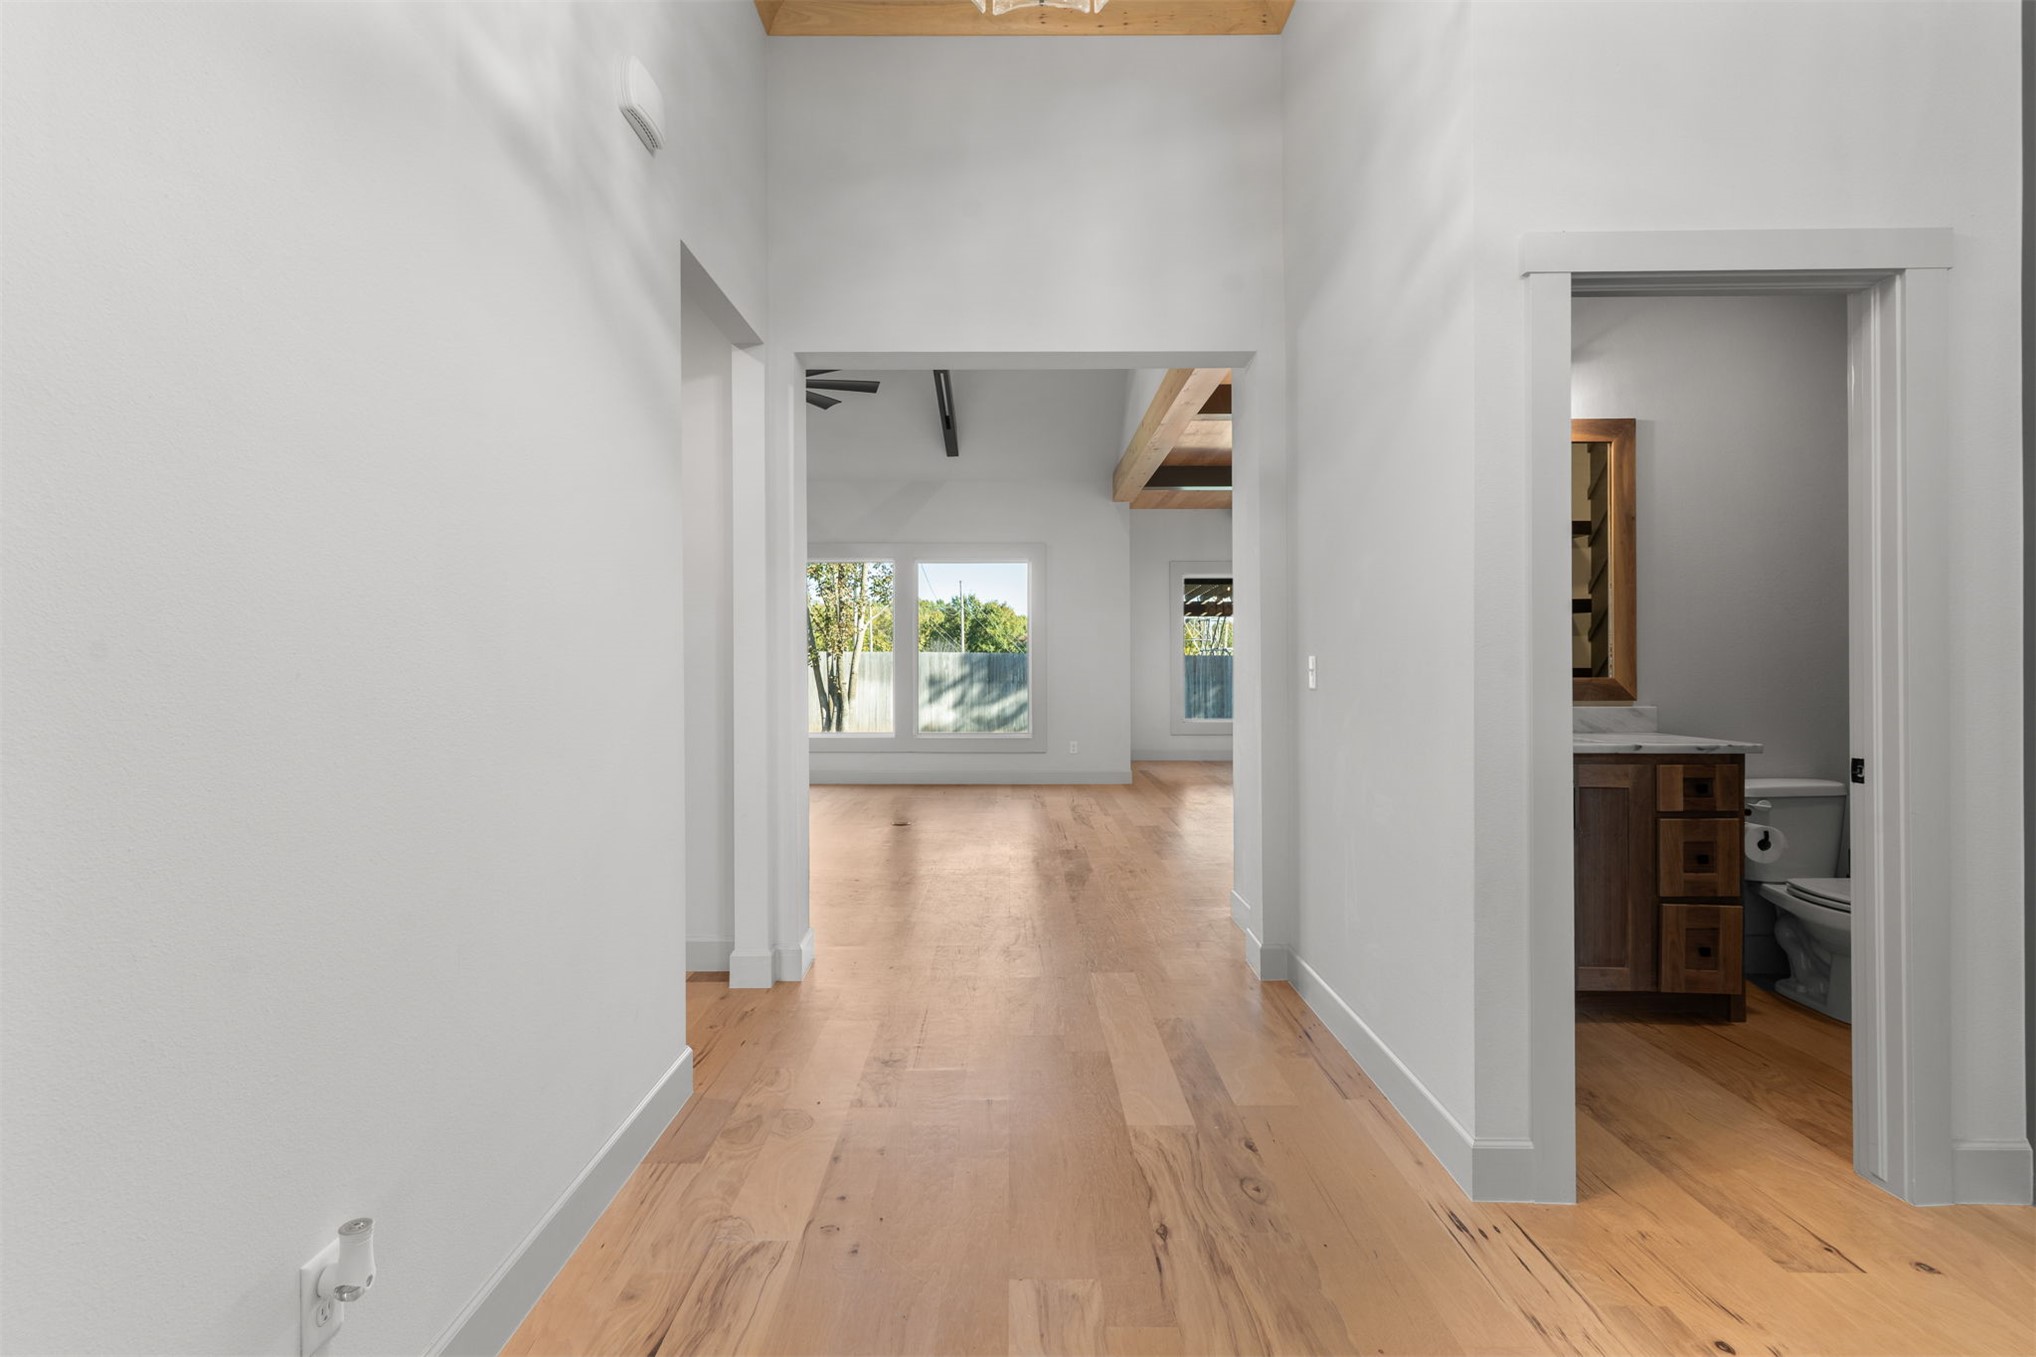
Interior hallway featuring high ceilings, wood-finish flooring, and natural light exposure
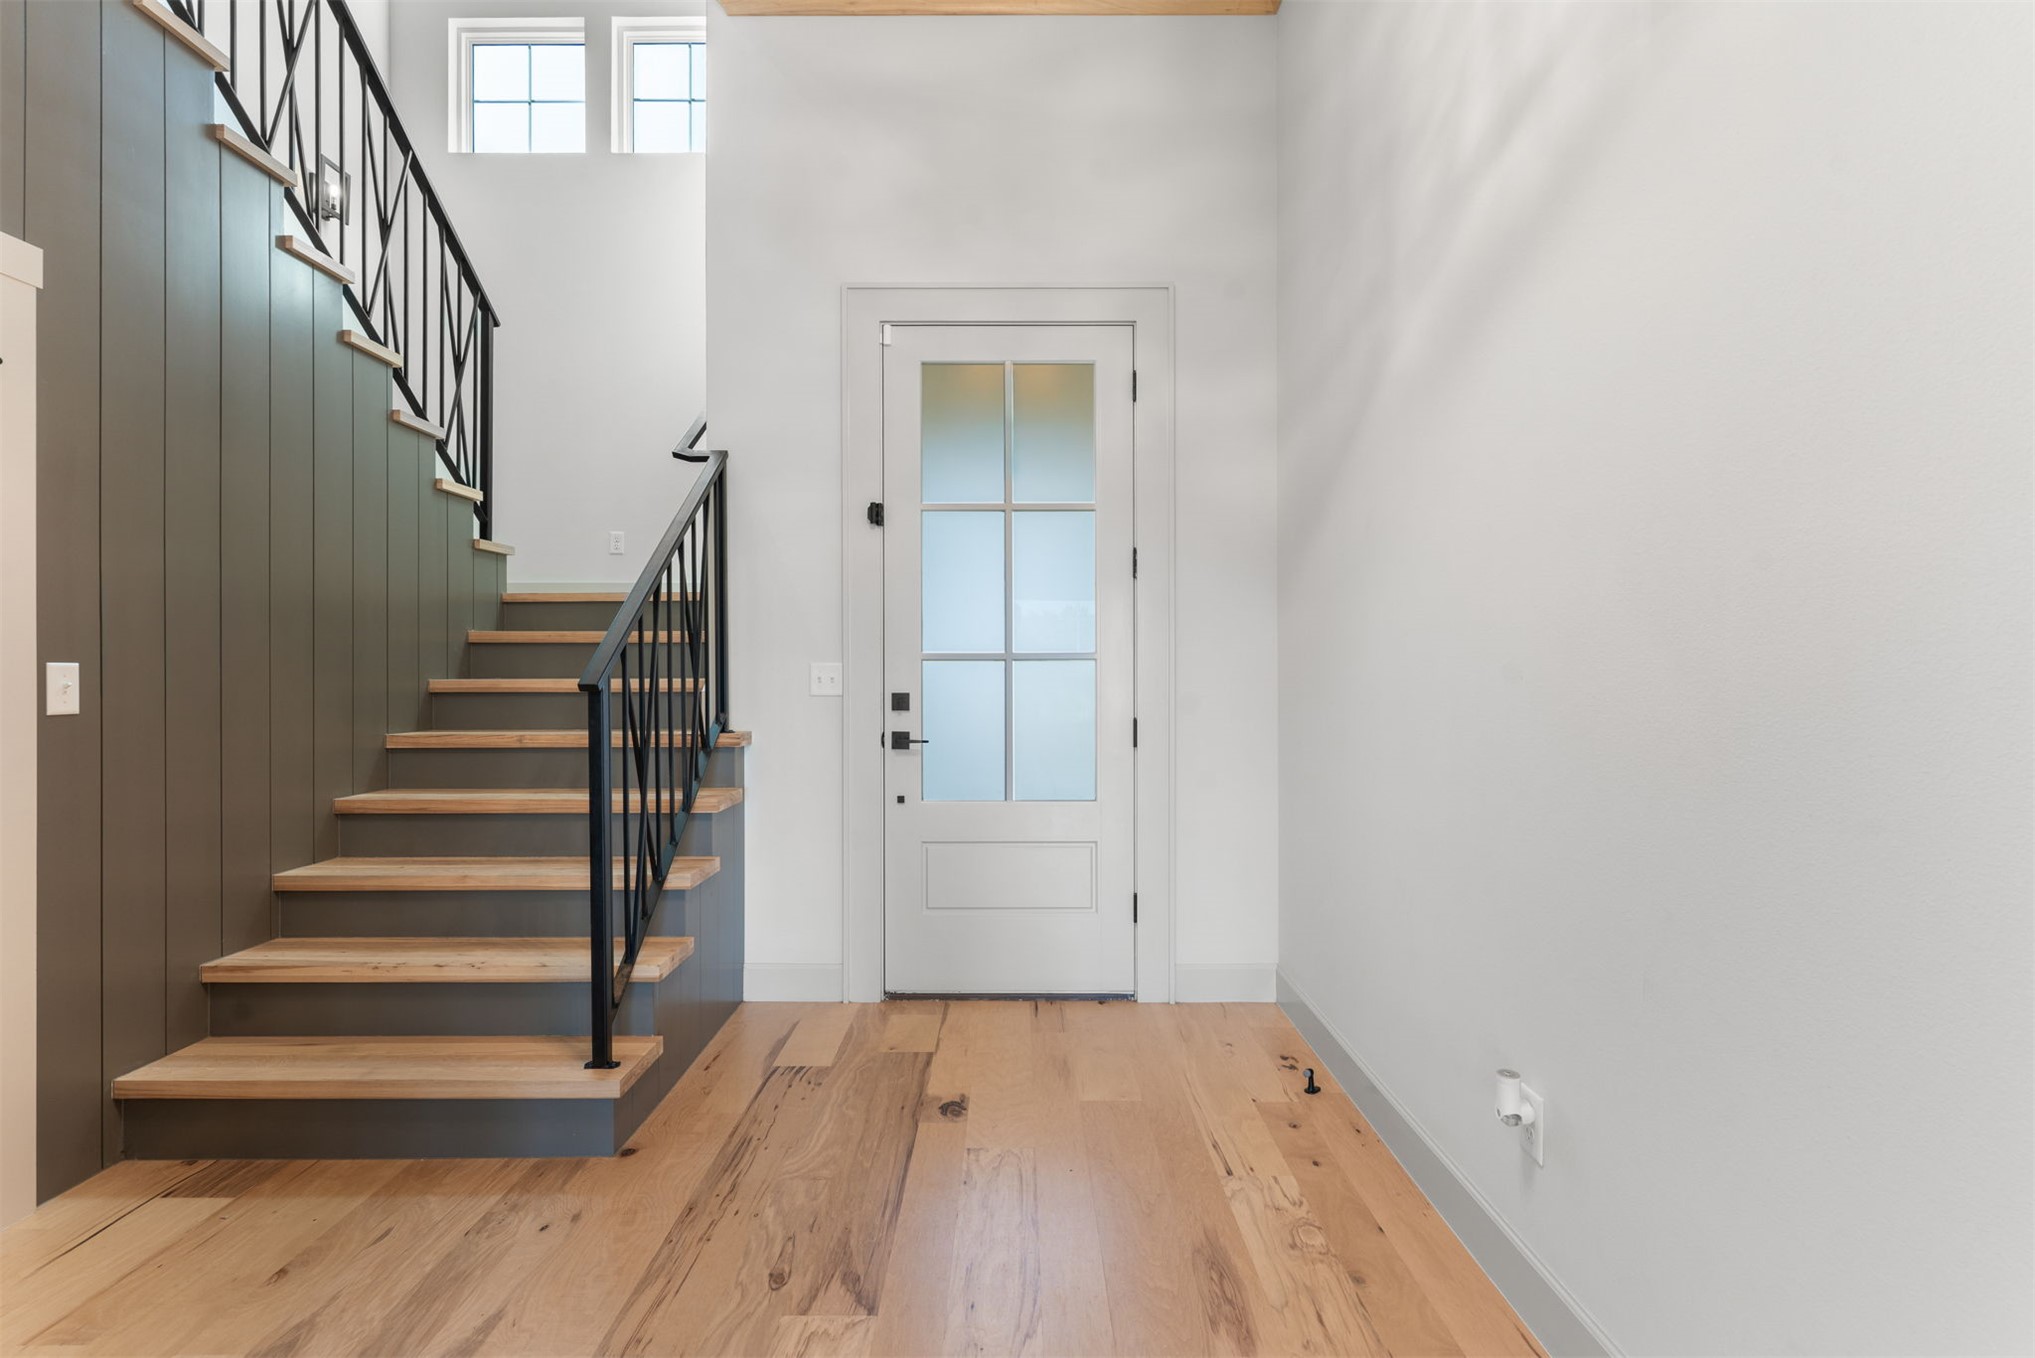
Entryway featuring wood-finish flooring, a staircase with wood treads, vertical paneled wall detailing, and a six-lite glass panel door with matte black hardware
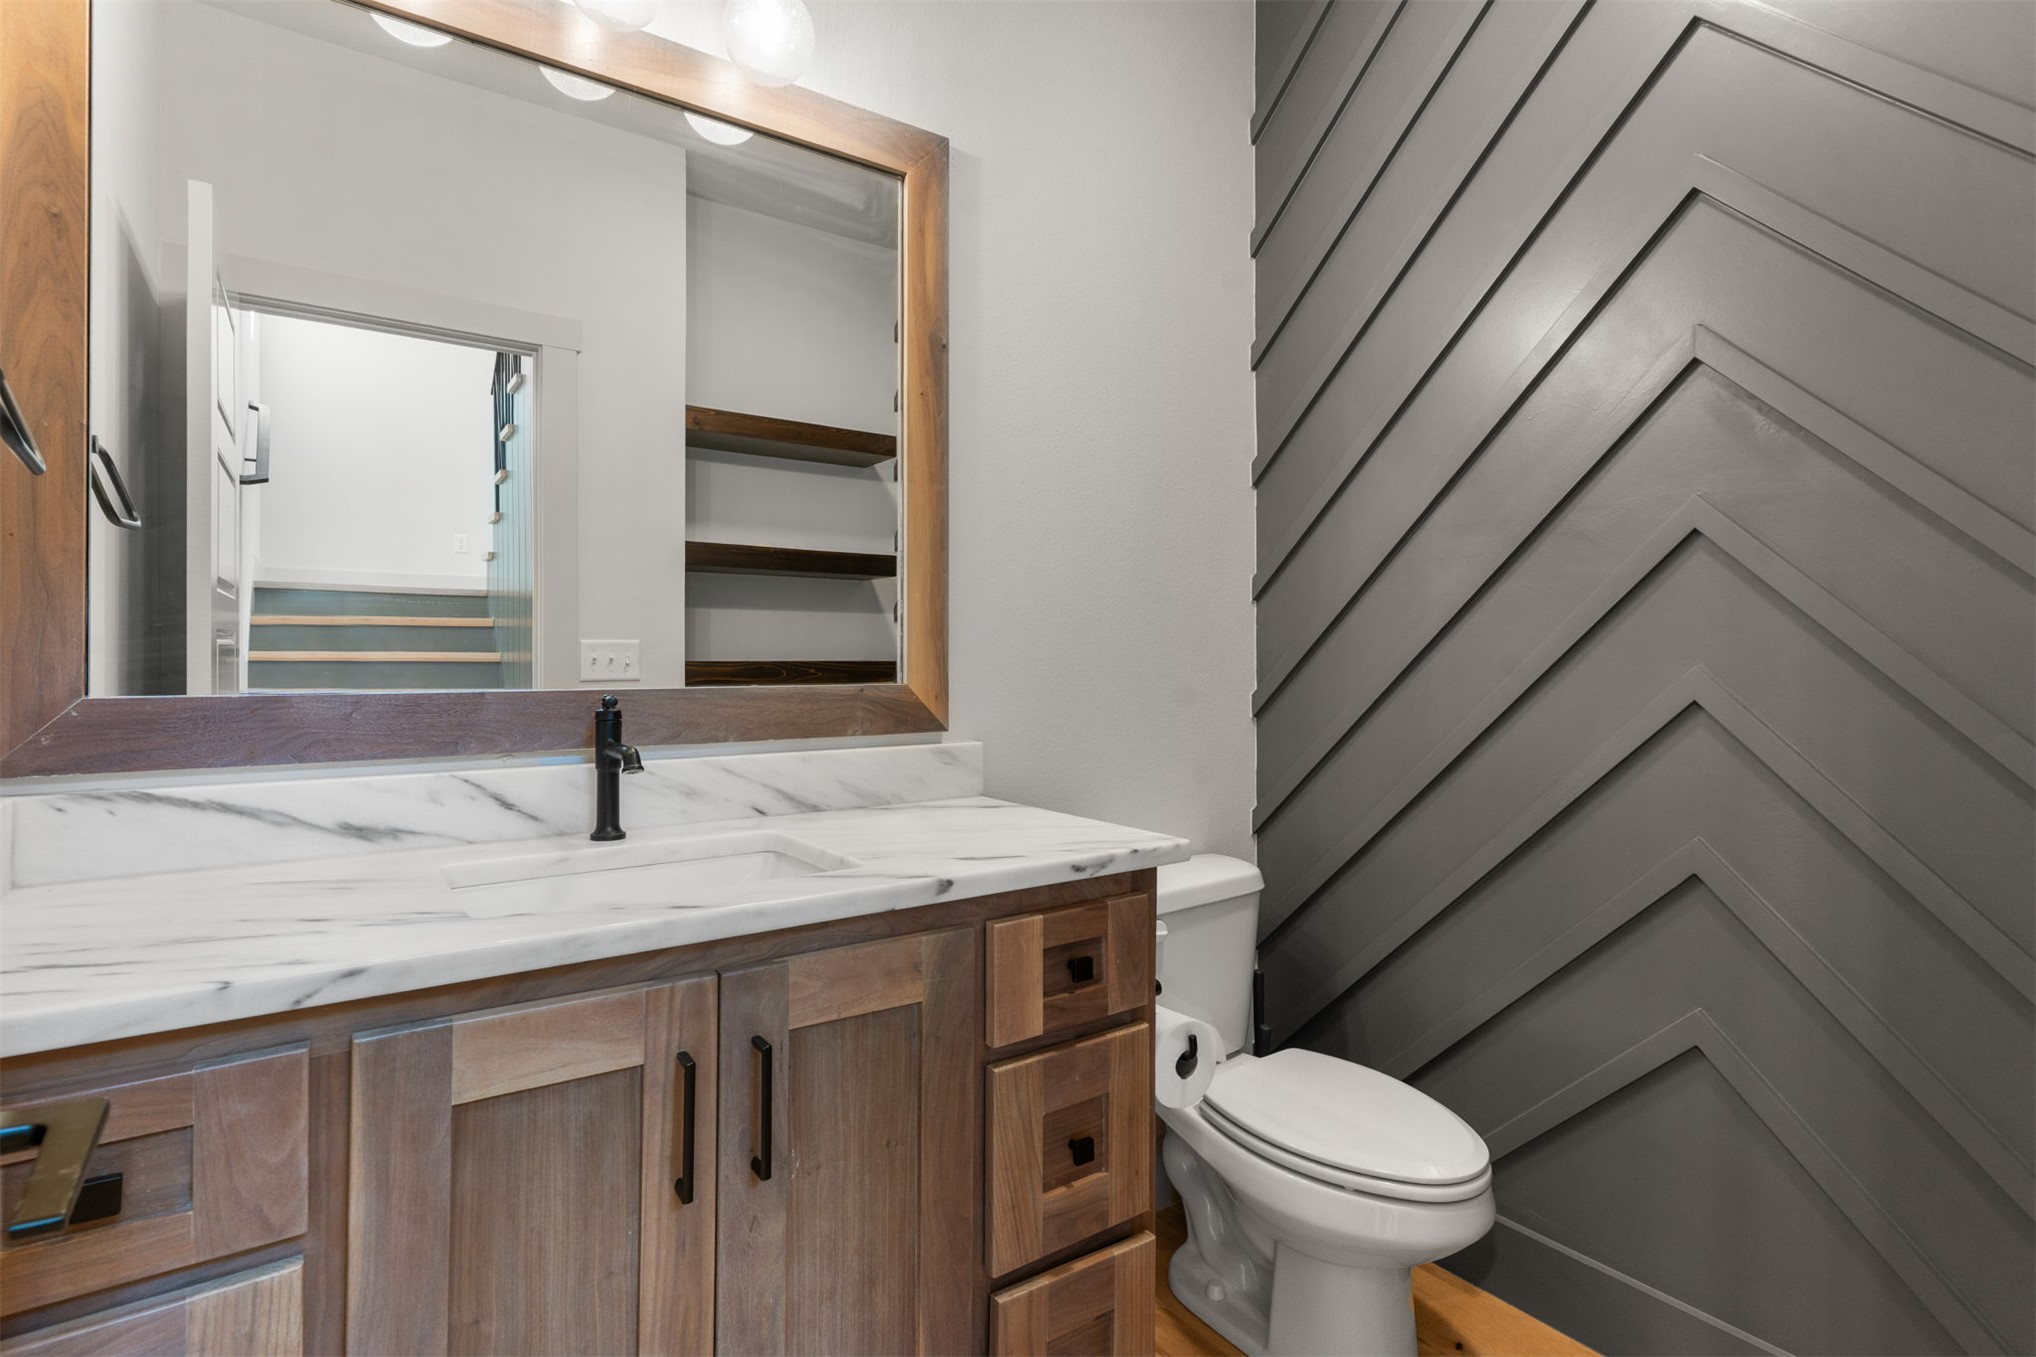
Vanity with stone-finish countertop, undermount sink, and matte black faucet, framed mirror with wood trim, grey chevron-patterned accent wall, and built-in wood shelving
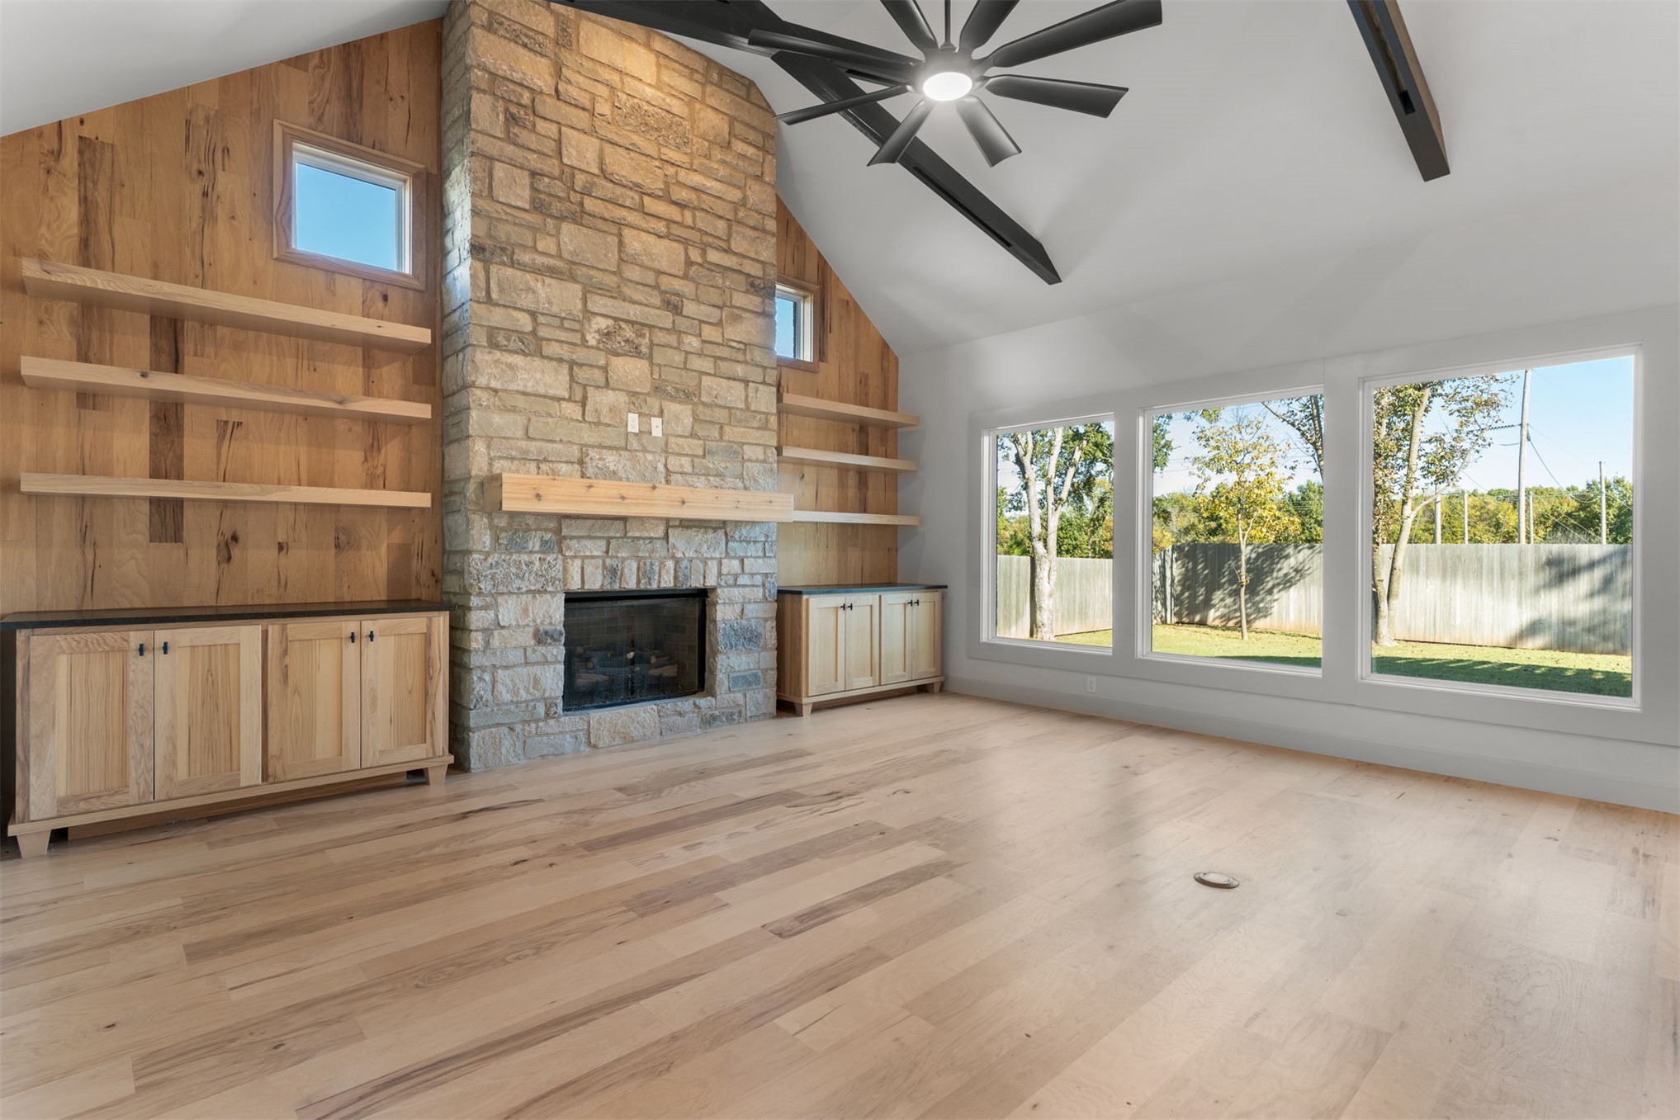
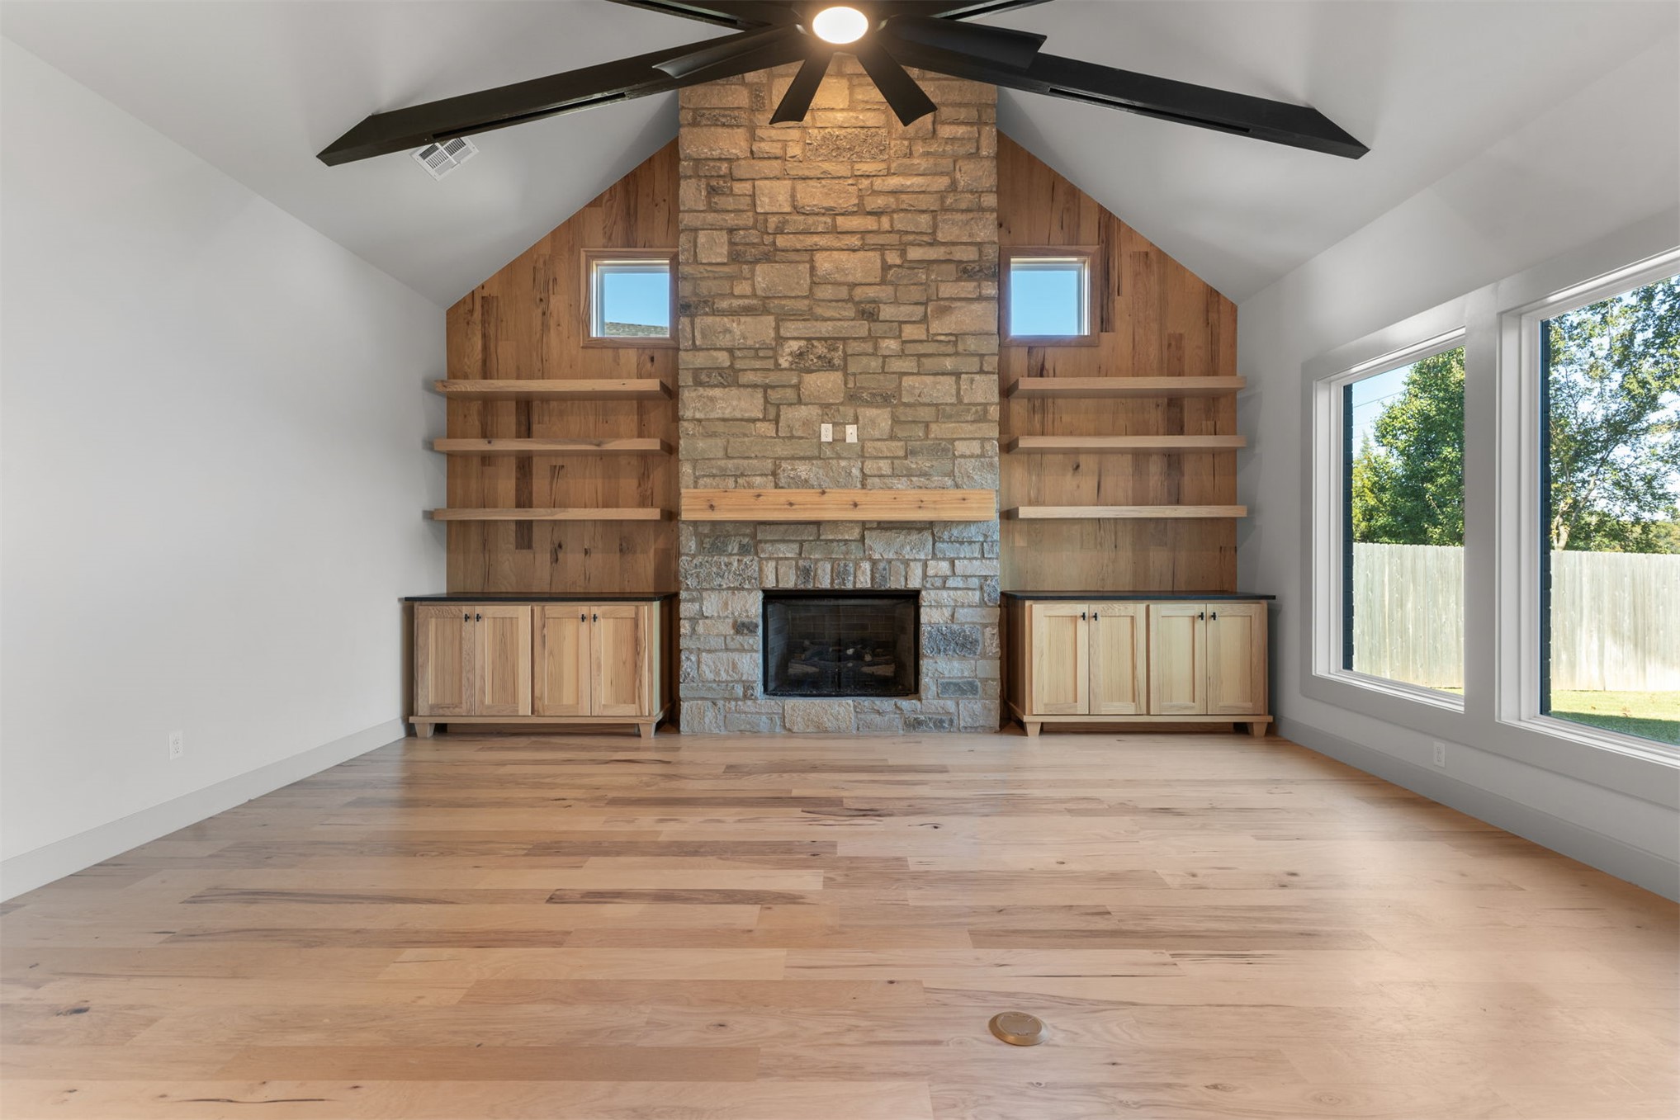
Vaulted ceiling with exposed beams, floor-to-ceiling stone fireplace, custom wood-finish built-in cabinetry, floating wood shelving, and expansive picture windows
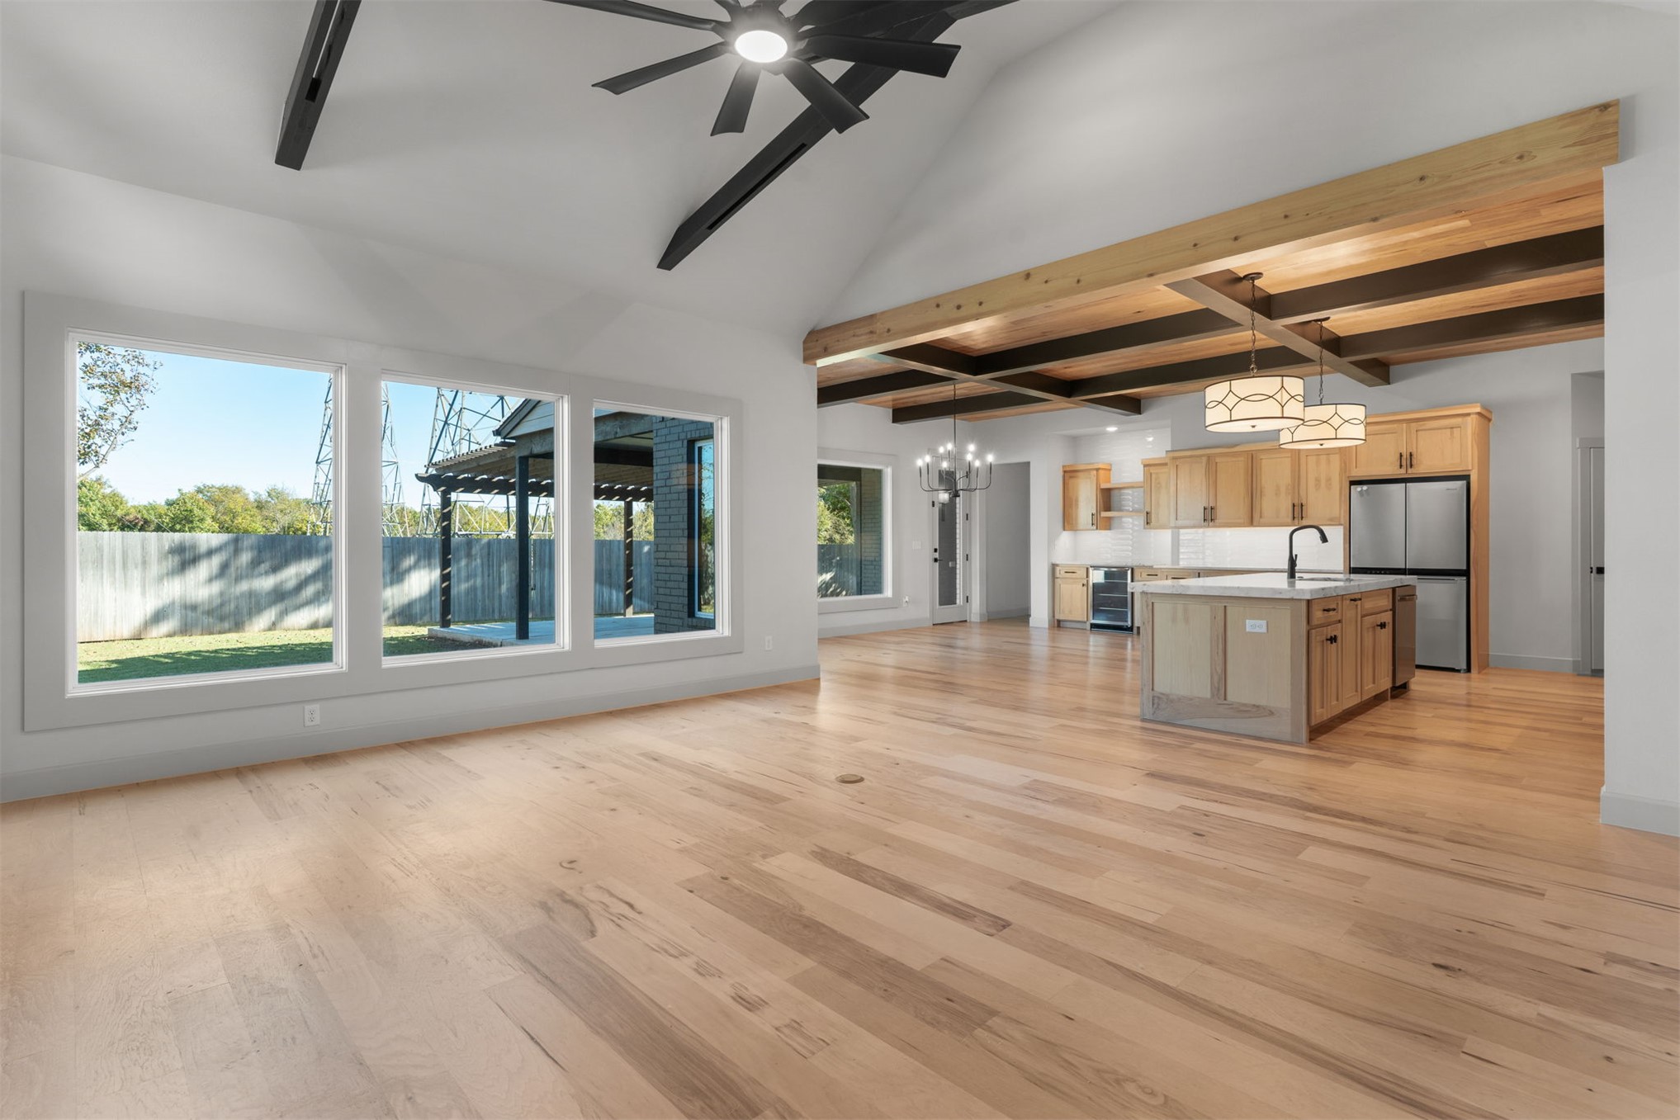
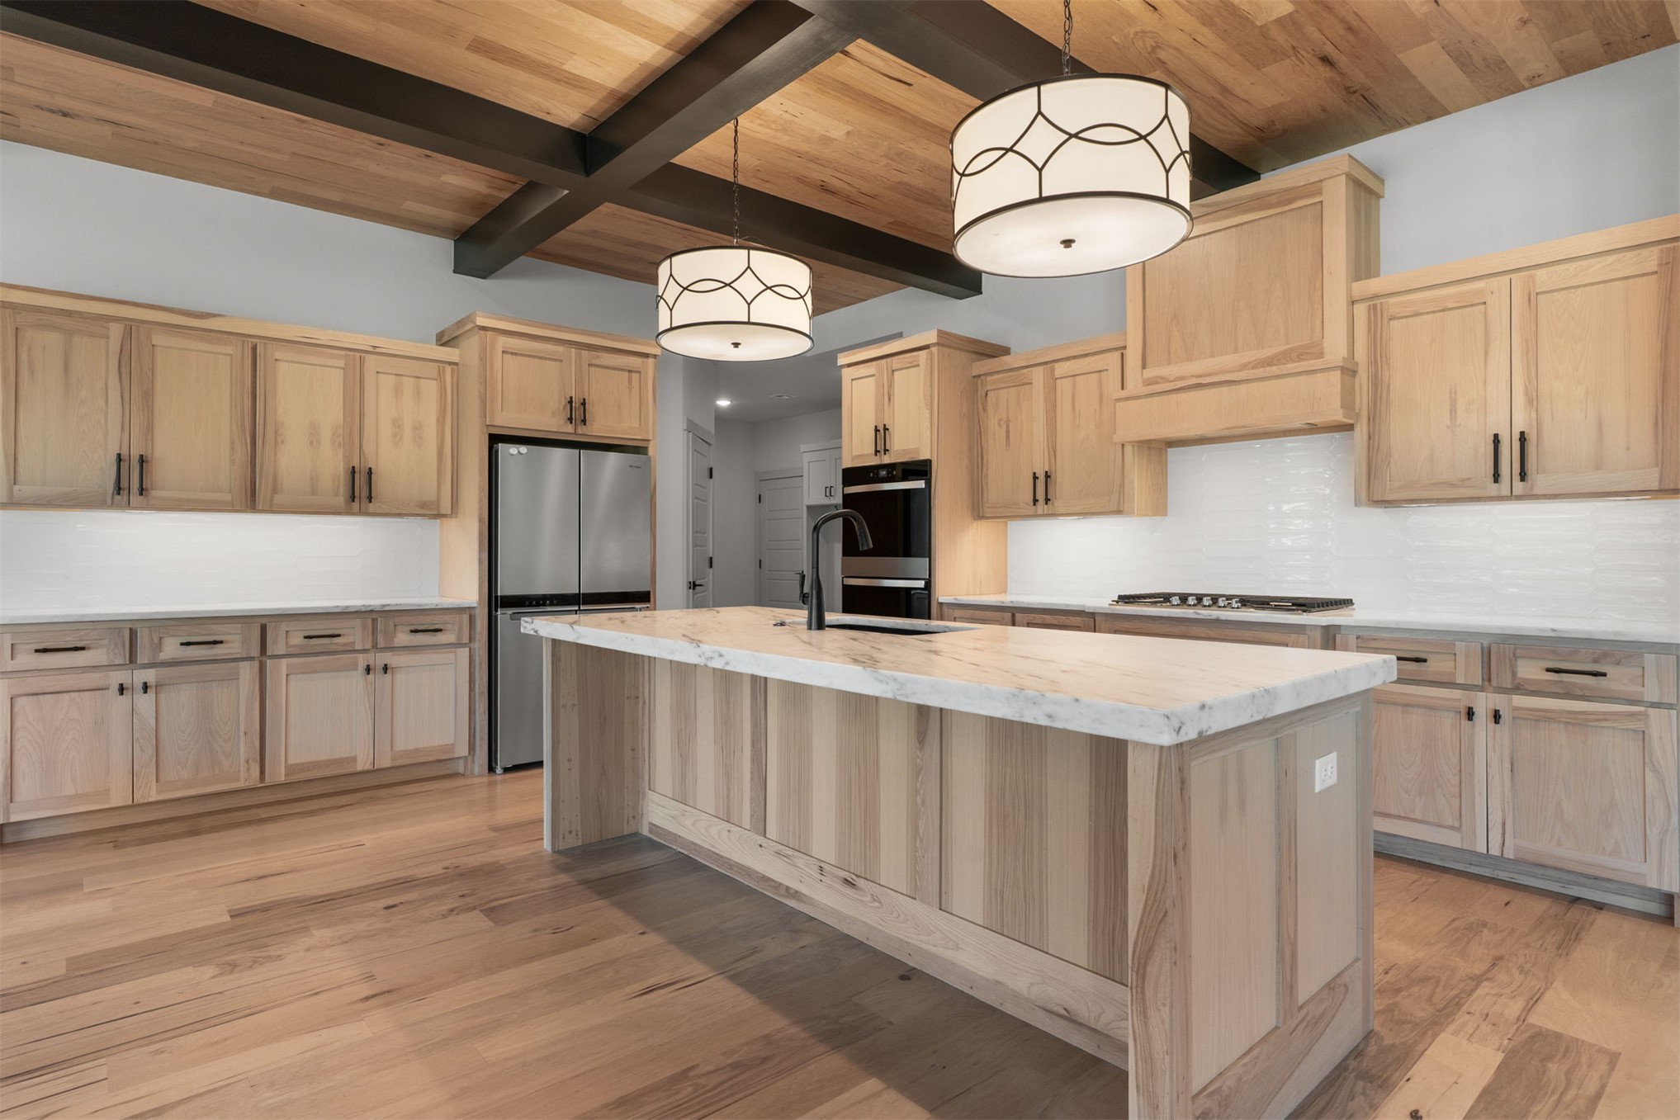
Vaulted ceilings with exposed timber beams, wood-finish flooring, a kitchen island with built-in cabinetry, stainless steel appliances, and large picture windows
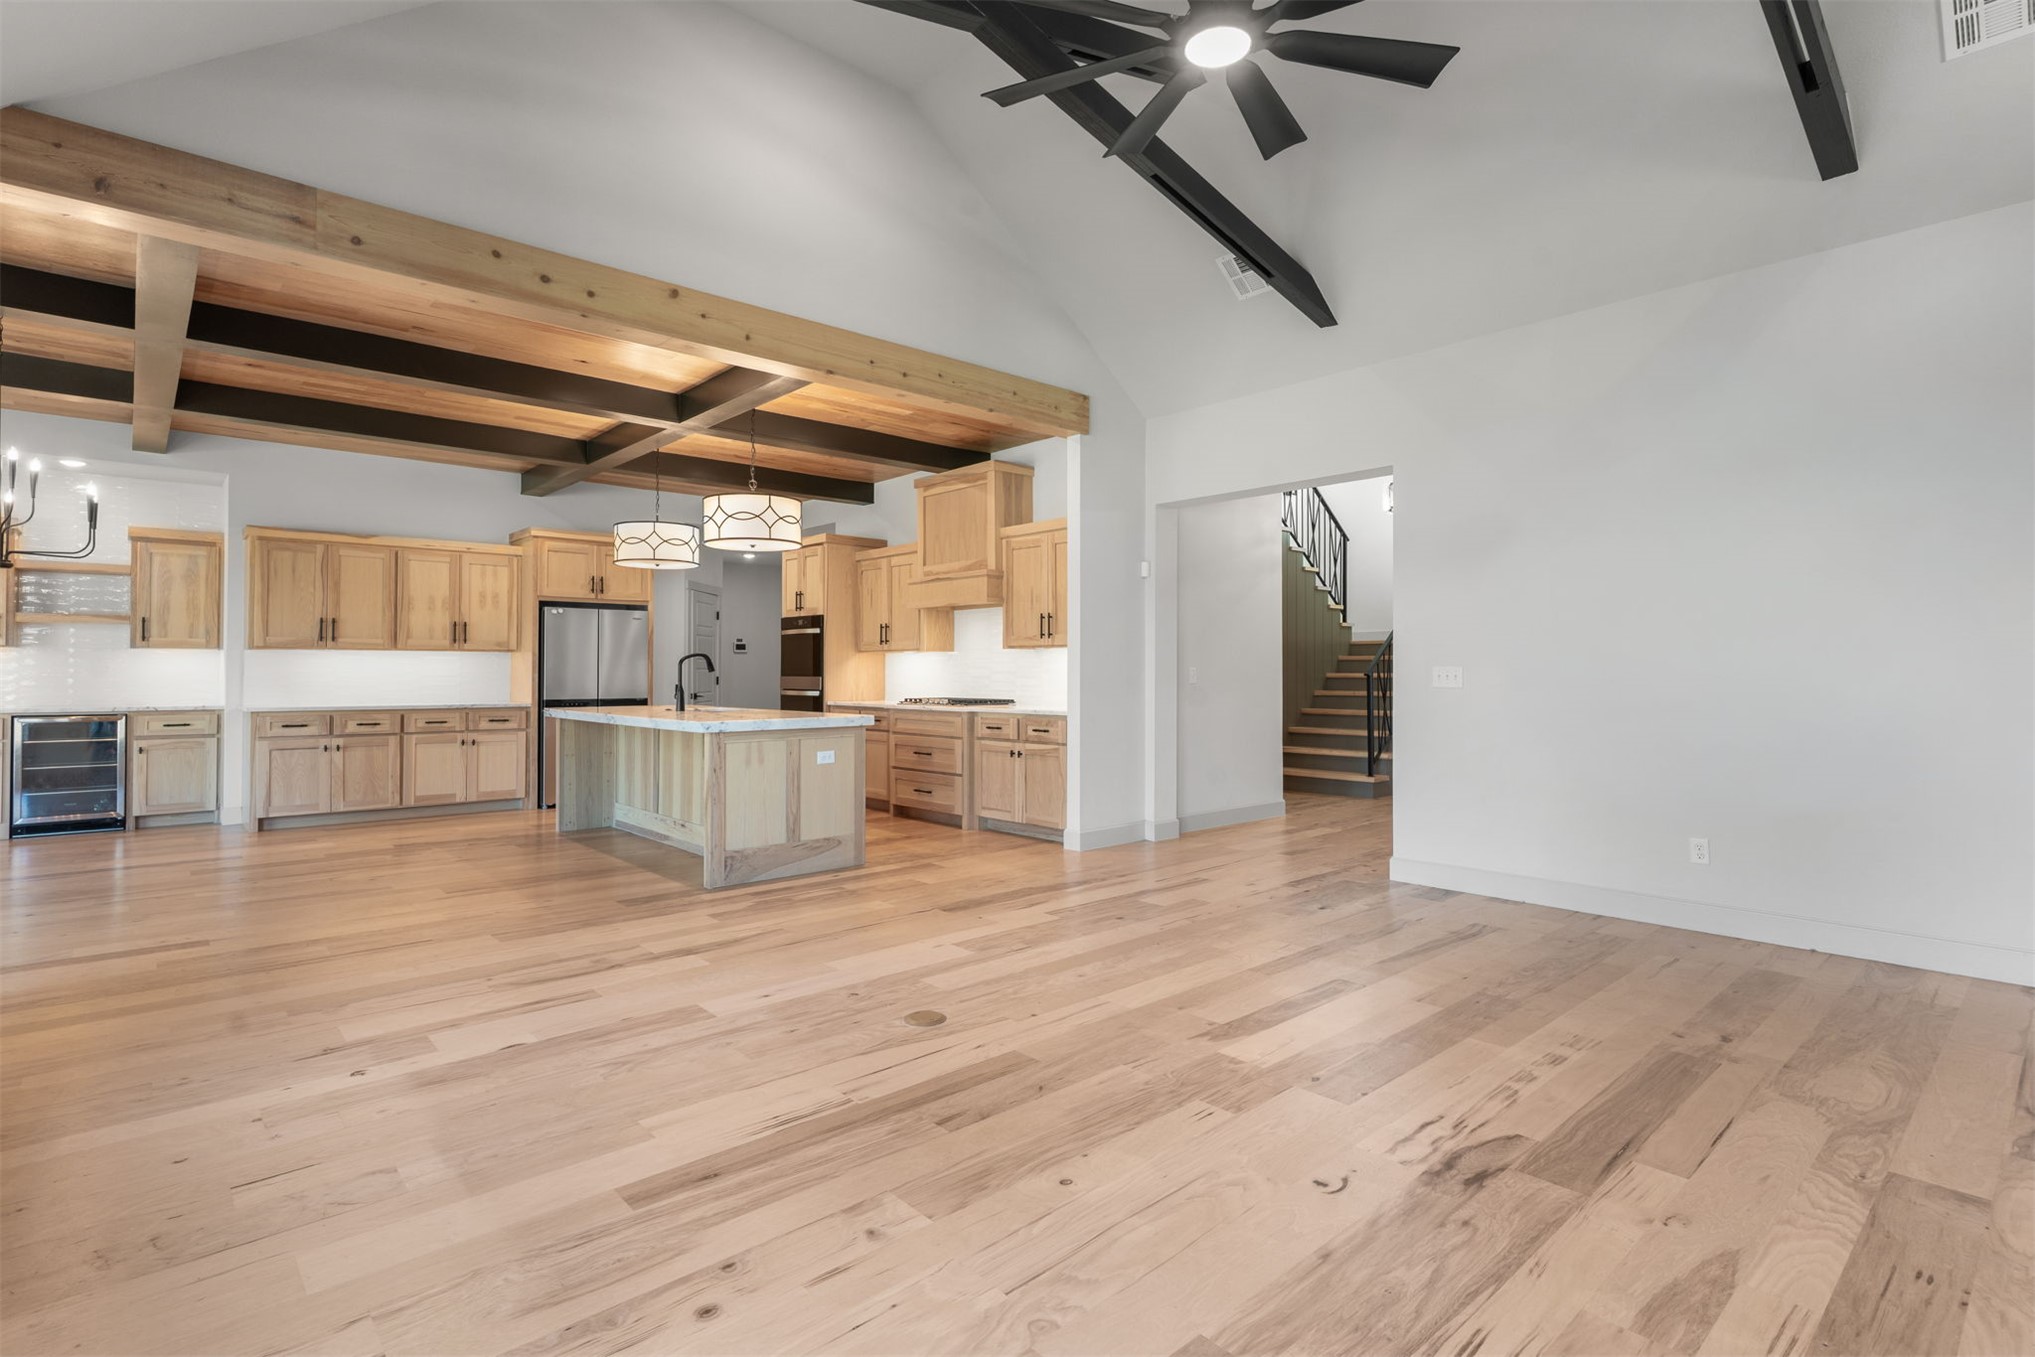
Vaulted ceiling featuring exposed wood beams, wood-finish flooring, custom cabinetry, central island with stone countertop, and matte black hardware
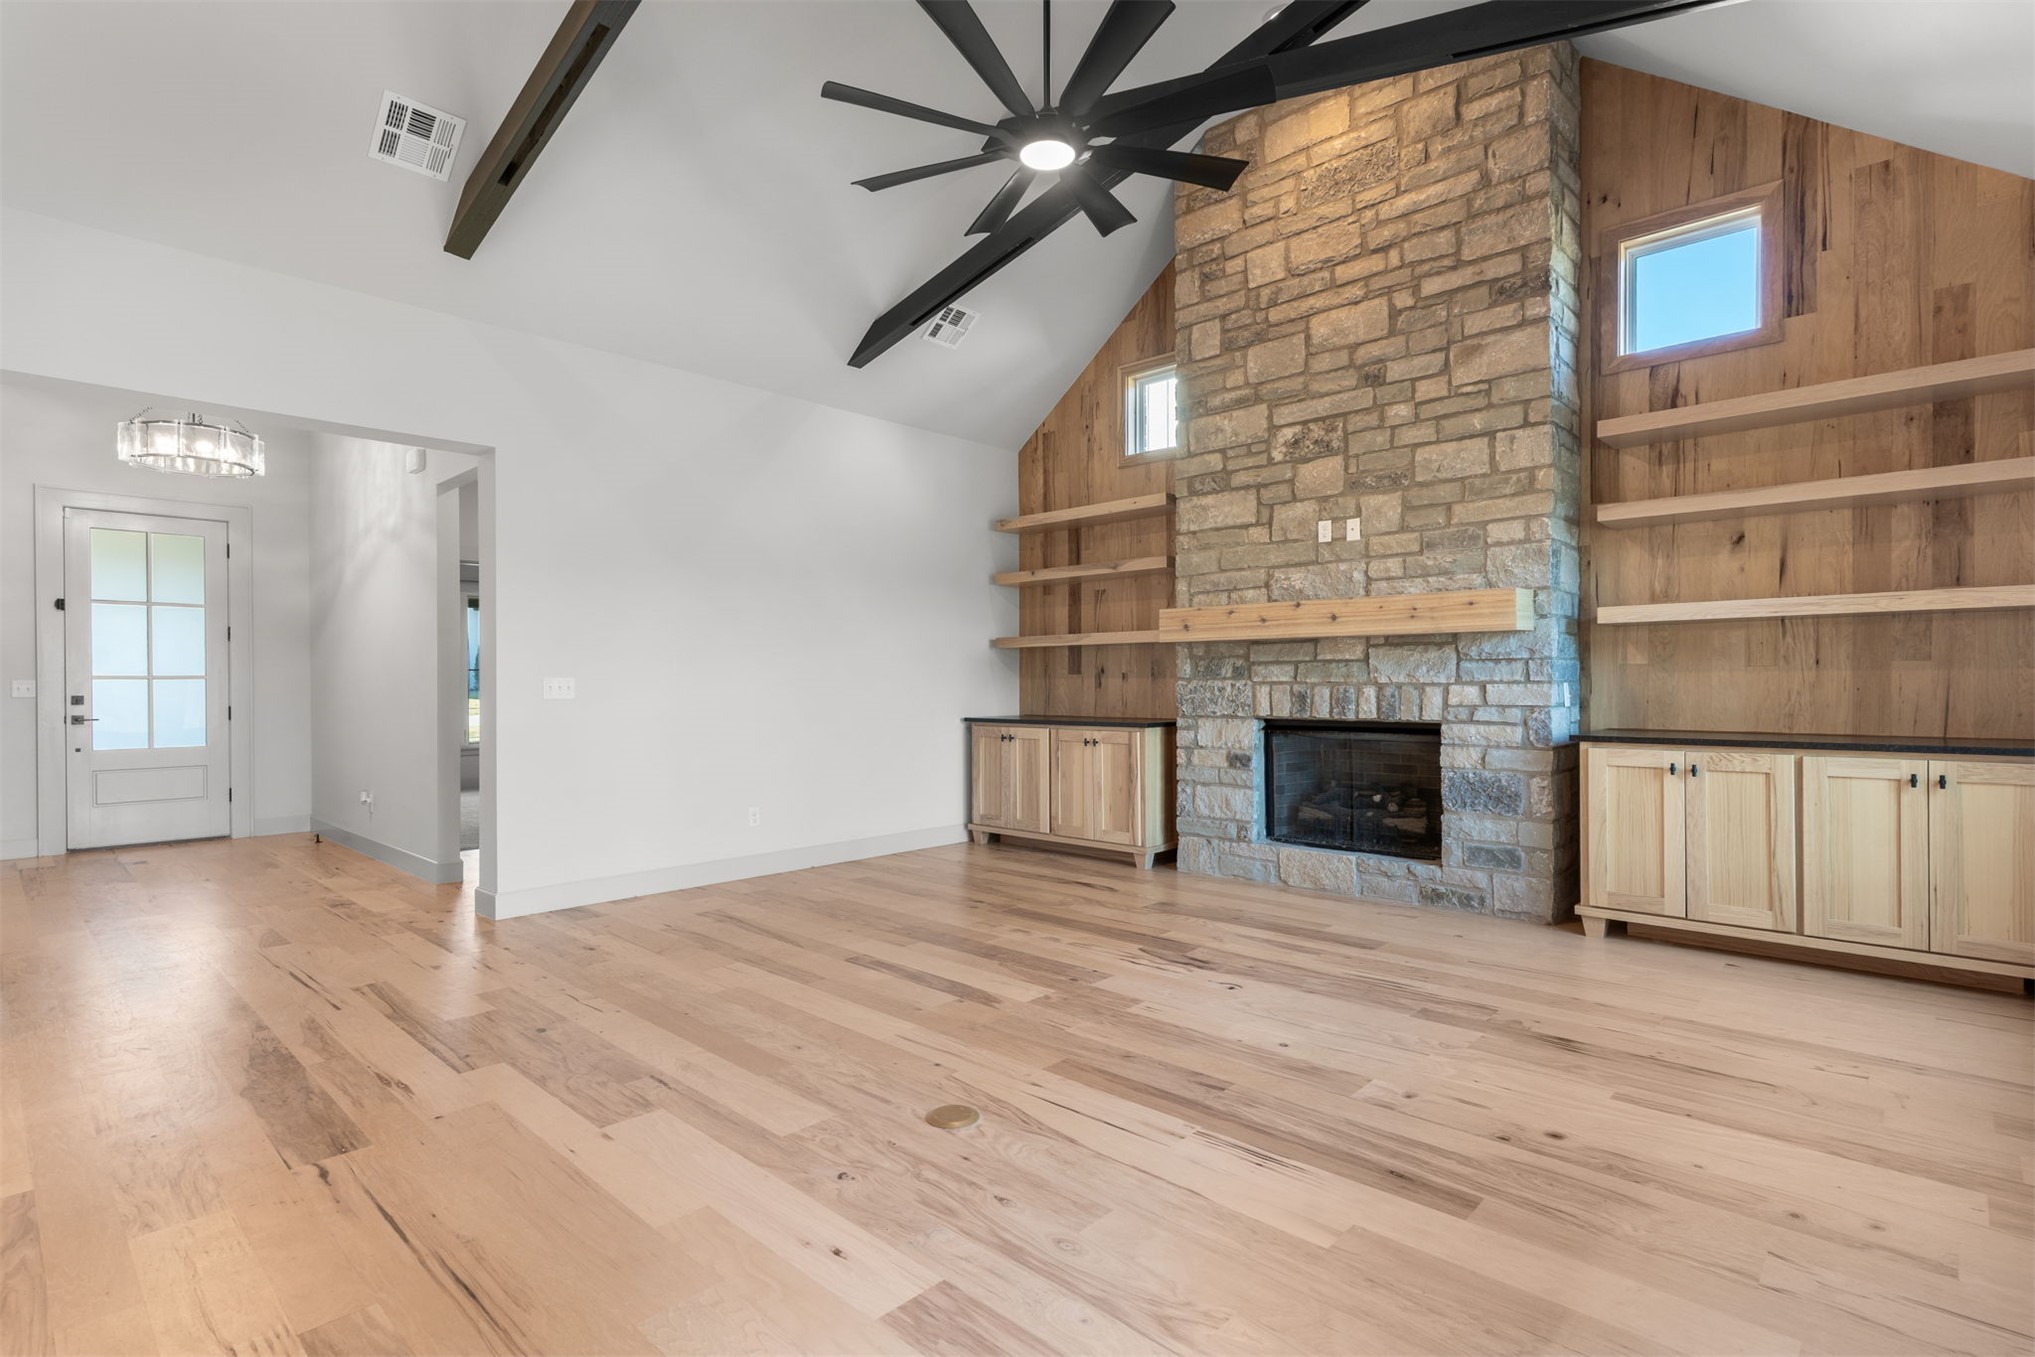
Vaulted ceiling with exposed decorative beams, stone-faced fireplace with wood mantel, custom built-in cabinetry, wood-finish flooring, and a multi-blade ceiling fan
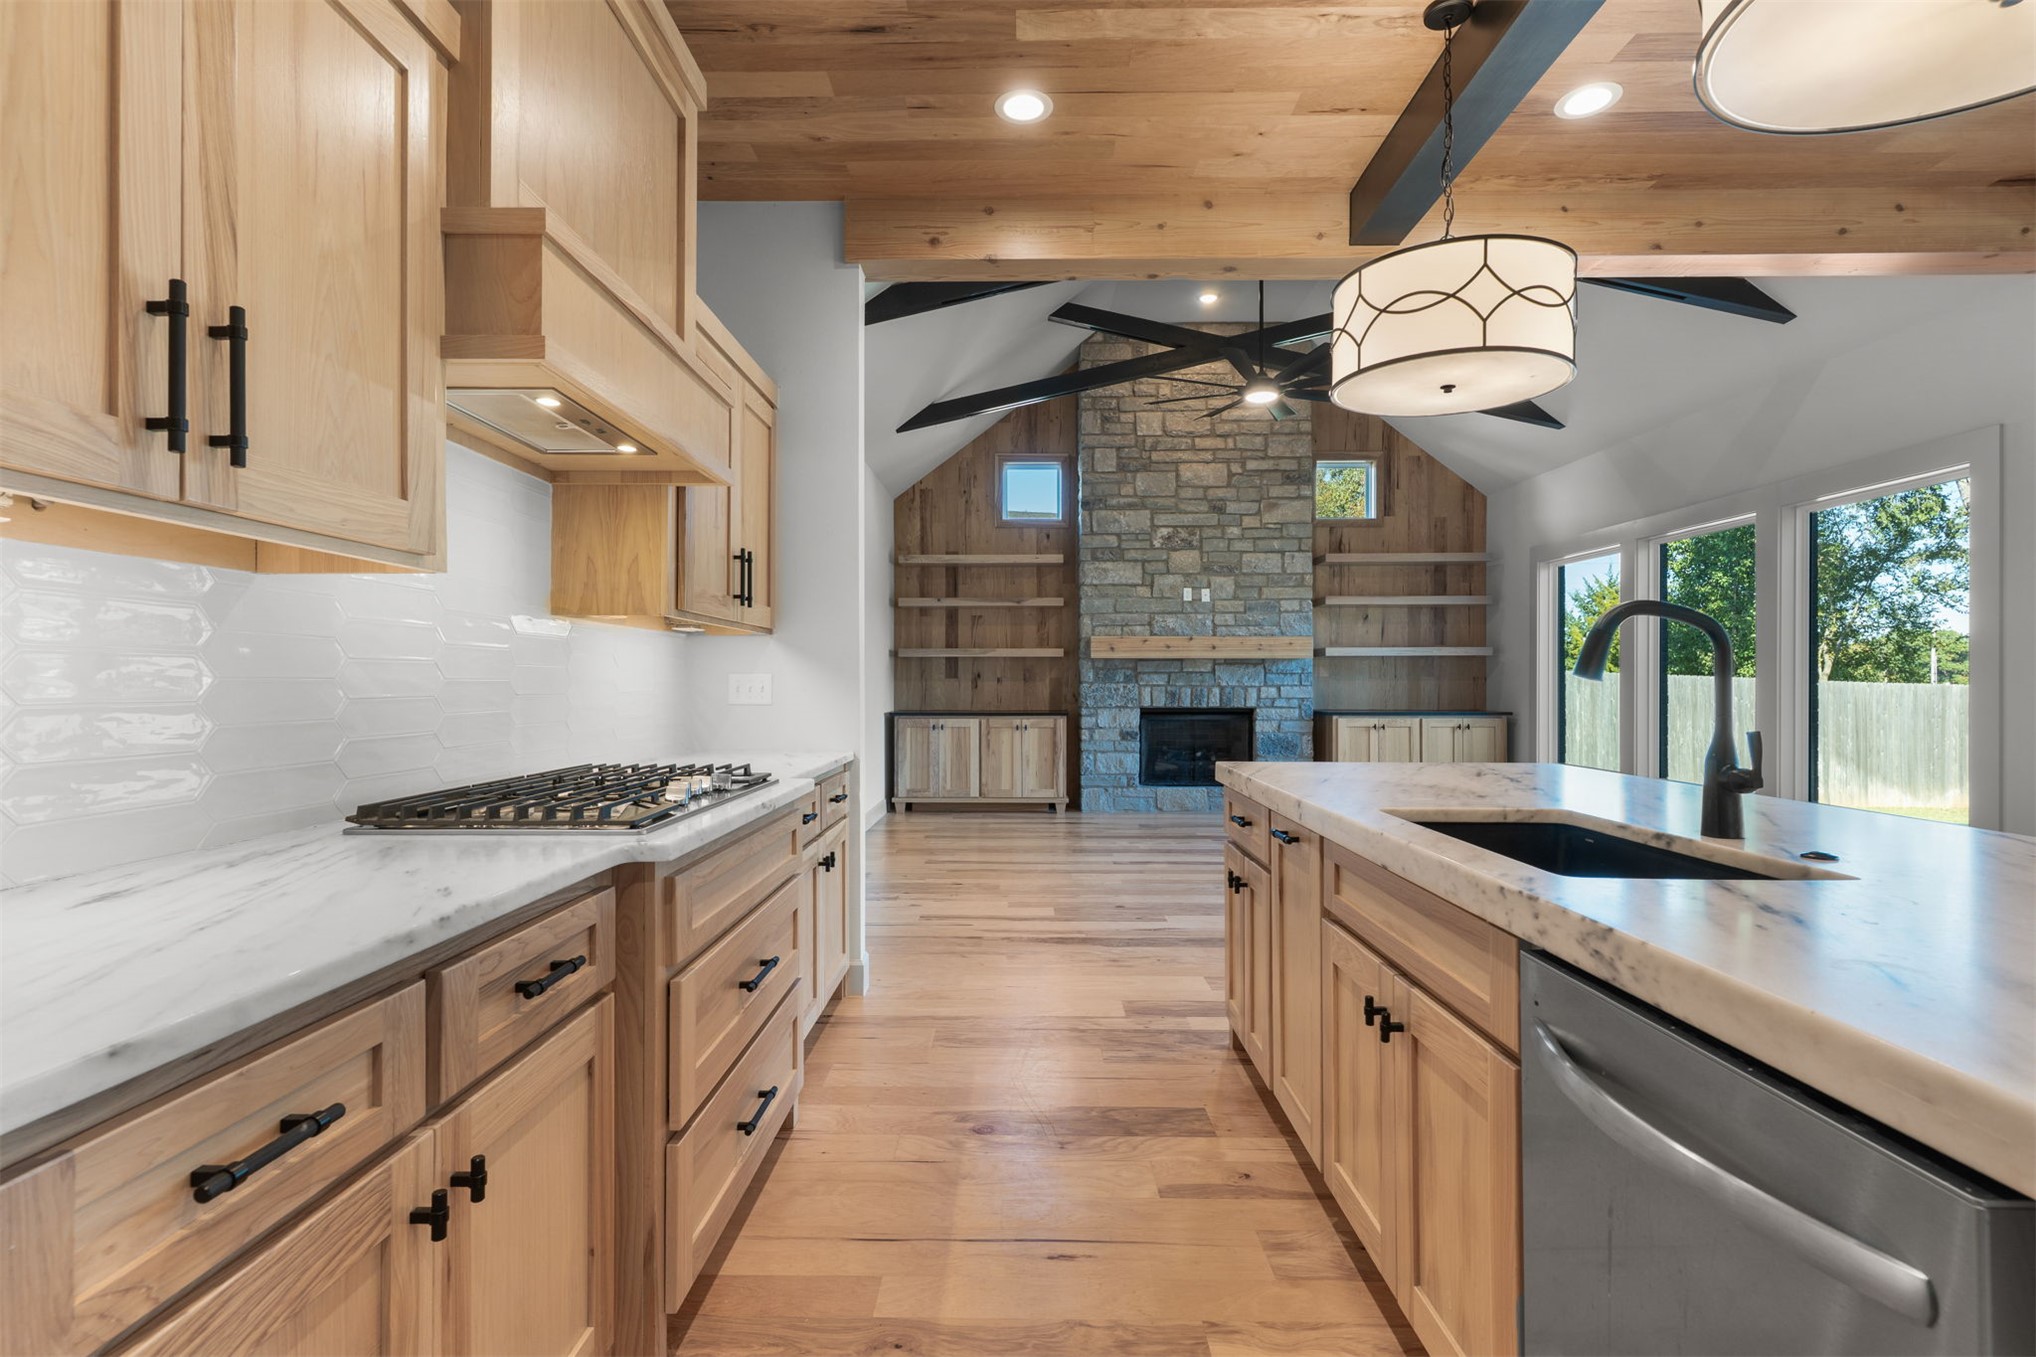
Vaulted ceiling with a matte black modern ceiling fan, floor-to-ceiling stone fireplace, wood-finish flooring, built-in light wood cabinetry with open shelving, and large windows
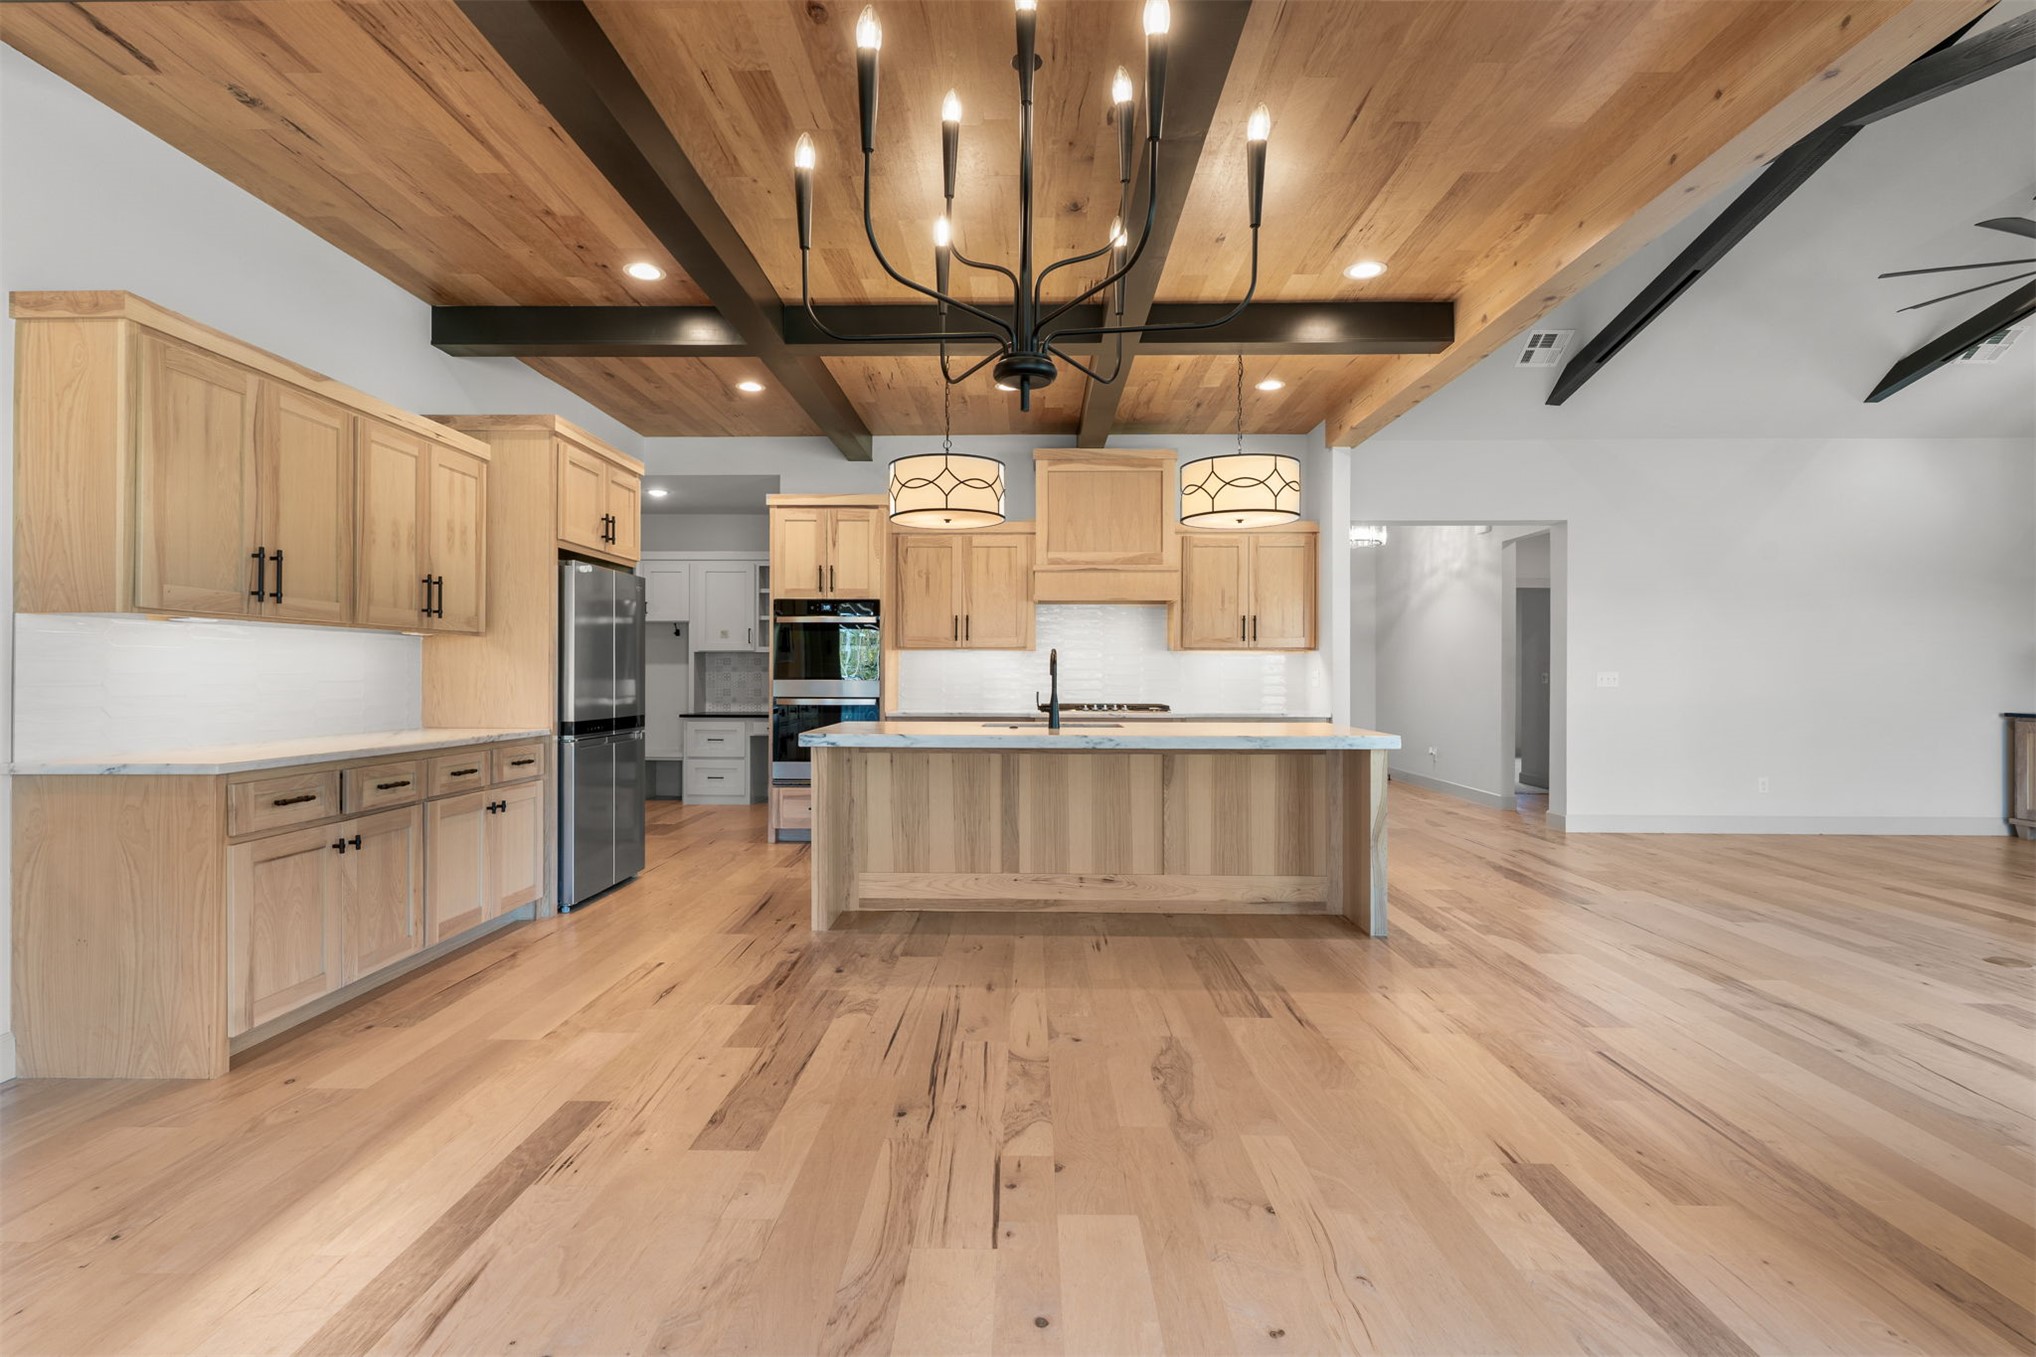
Kitchen featuring wood-finish cabinetry, a center island with stone-finish countertops, exposed ceiling beams, wood-finish flooring, and drum-style pendant lighting
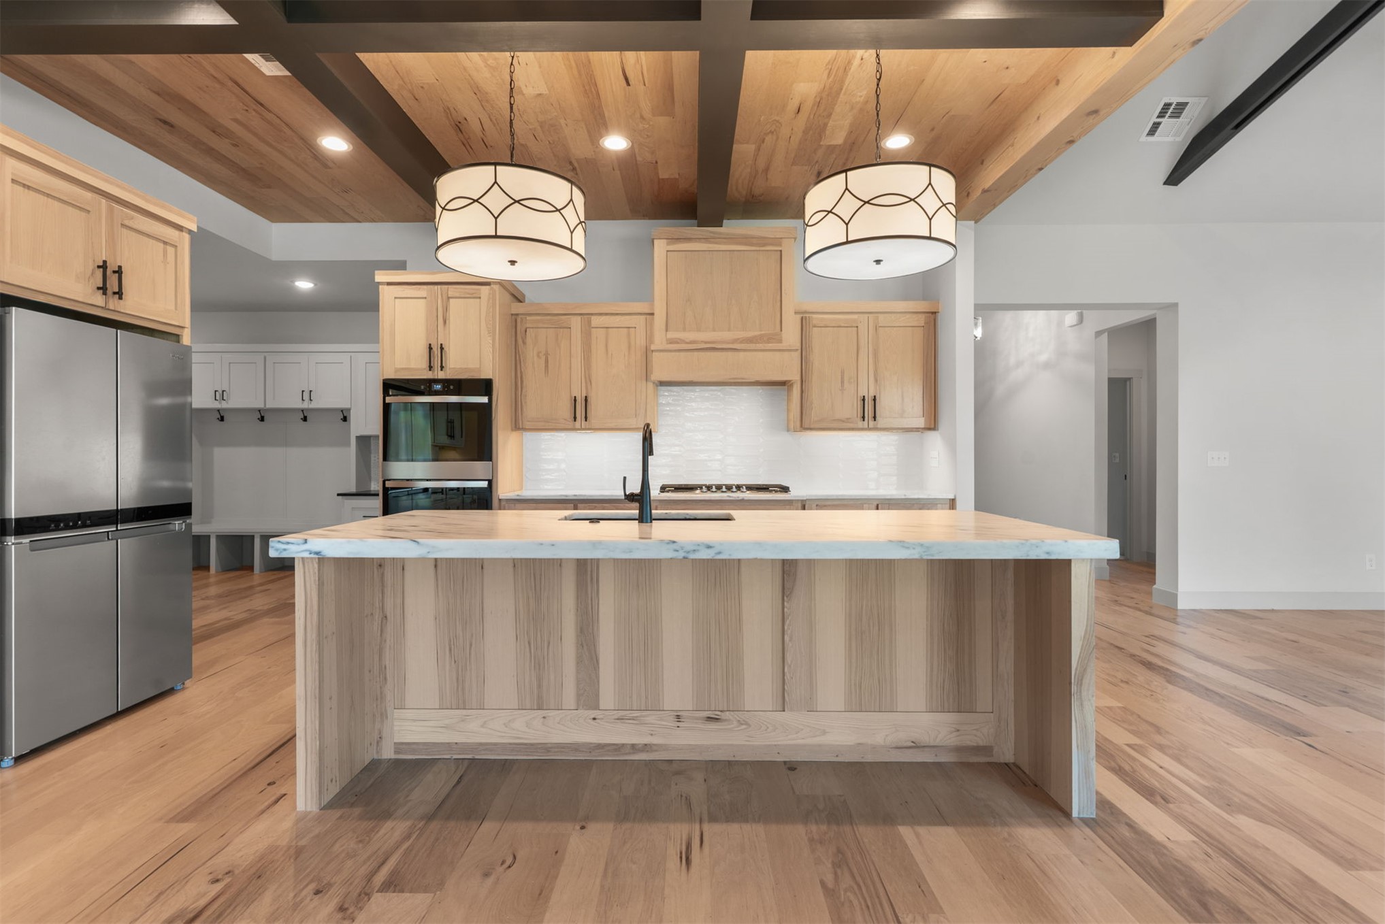
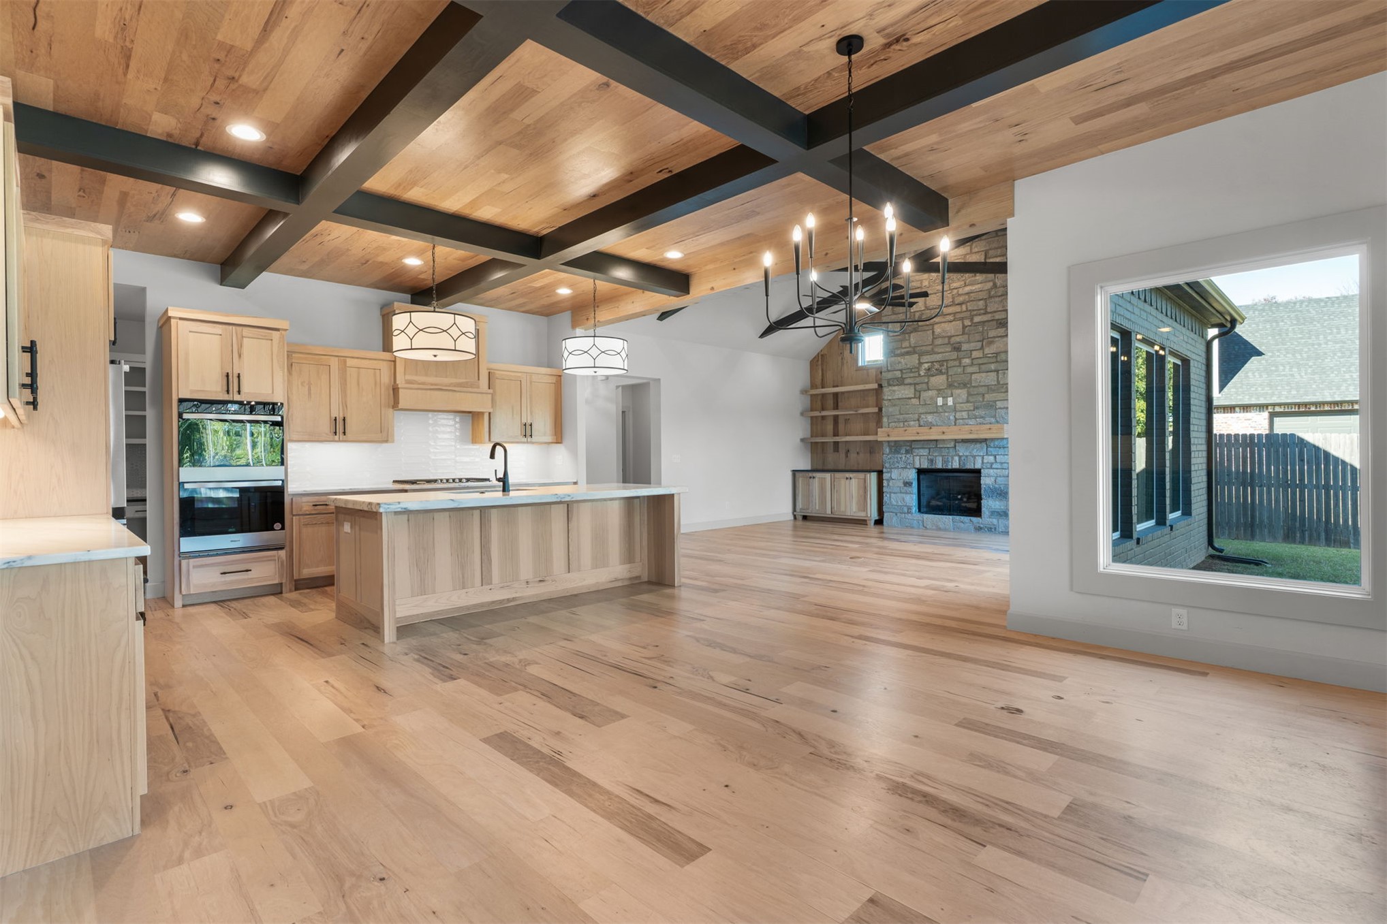
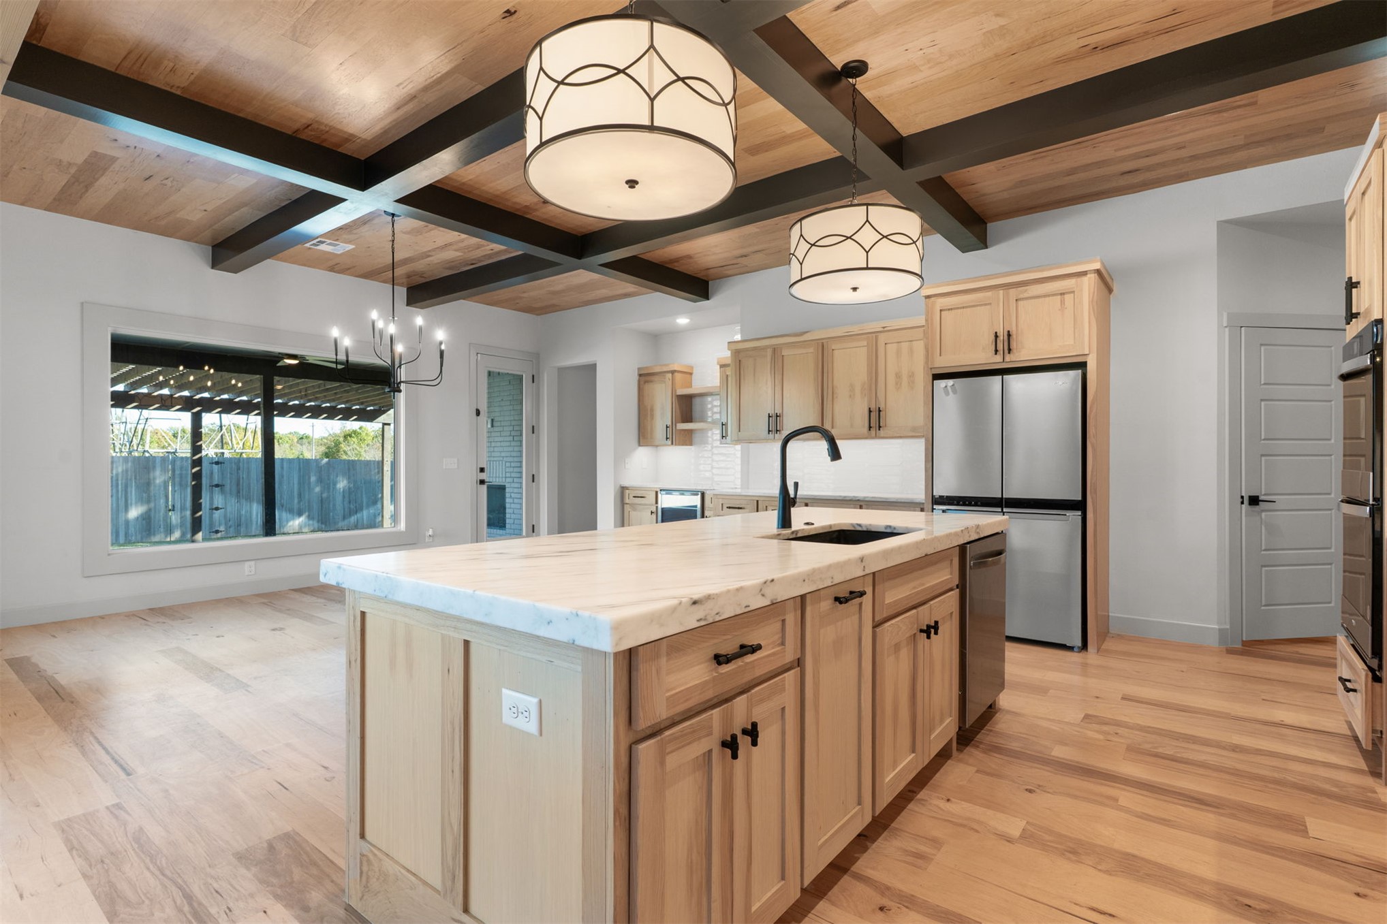
Kitchen featuring wood-paneled coffered ceilings, light wood cabinetry, a central island with stone-finish countertop, stainless steel appliances, and wood-finish flooring
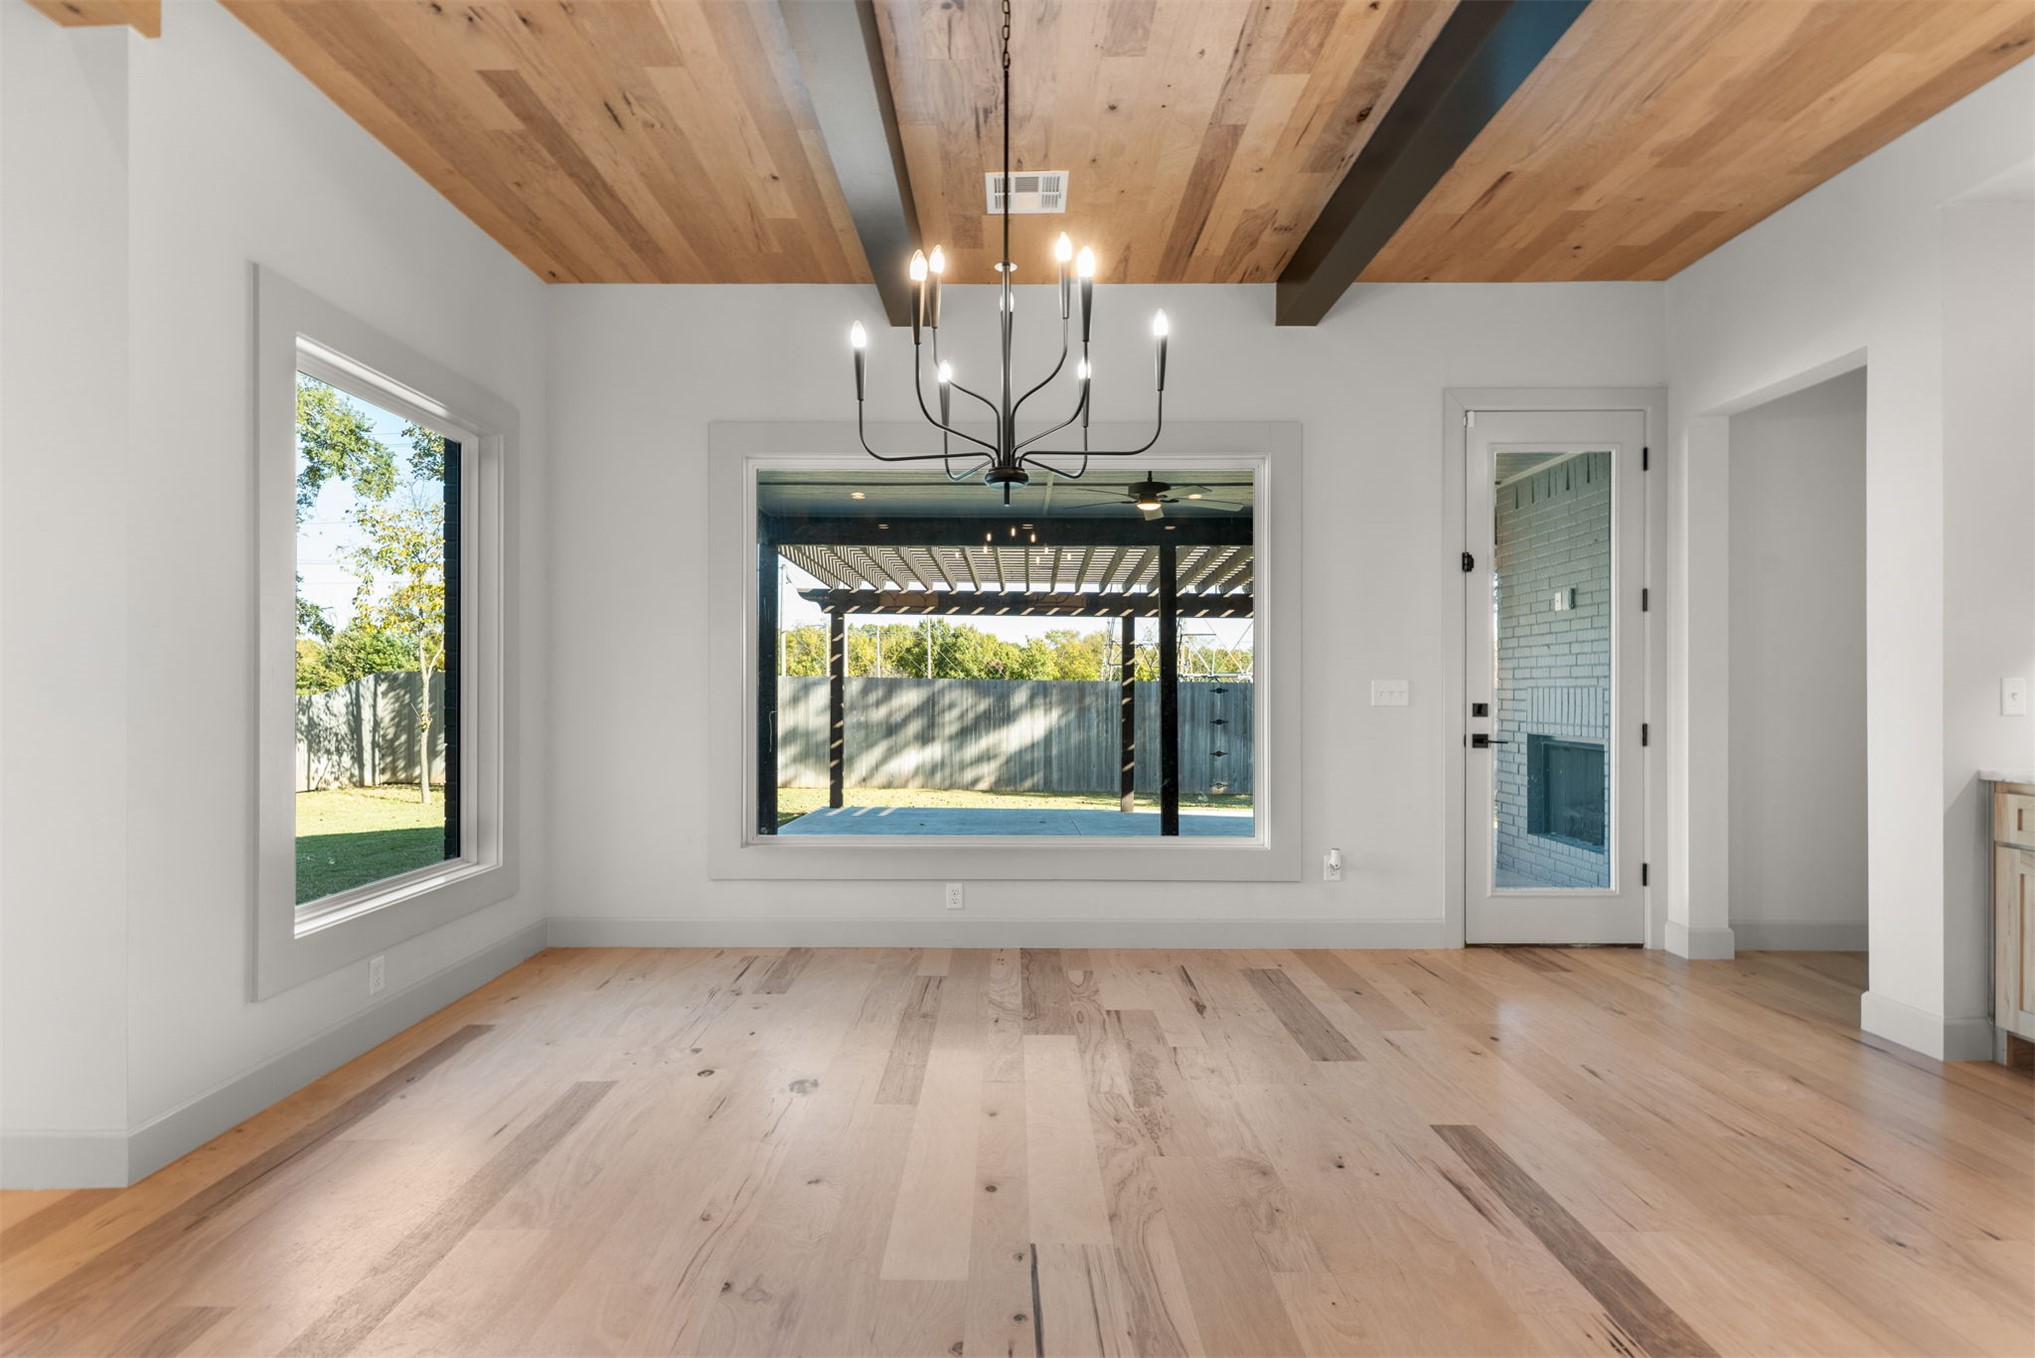
Wood-finish ceiling with exposed beams, wood-finish flooring, iron chandelier, and large picture windows
Kitchen featuring wood-finish cabinetry, a central island with a stone countertop, wood-plank ceiling with decorative beams, wide-plank wood-finish flooring, and a multi-light chandelier
Open-concept kitchen and living area featuring a coffered wood-plank ceiling with dark structural beams, natural stone fireplace, wood-finish flooring, and light-toned custom cabinetry
Kitchen featuring light-finish cabinetry, stone-style countertops, wood-finish flooring, exposed ceiling beams, and a floor-to-ceiling stone fireplace
Kitchen featuring a coffered wood-plank ceiling with dark beams, natural finish wood cabinetry, a center island with a stone countertop, and two large drum pendant lights
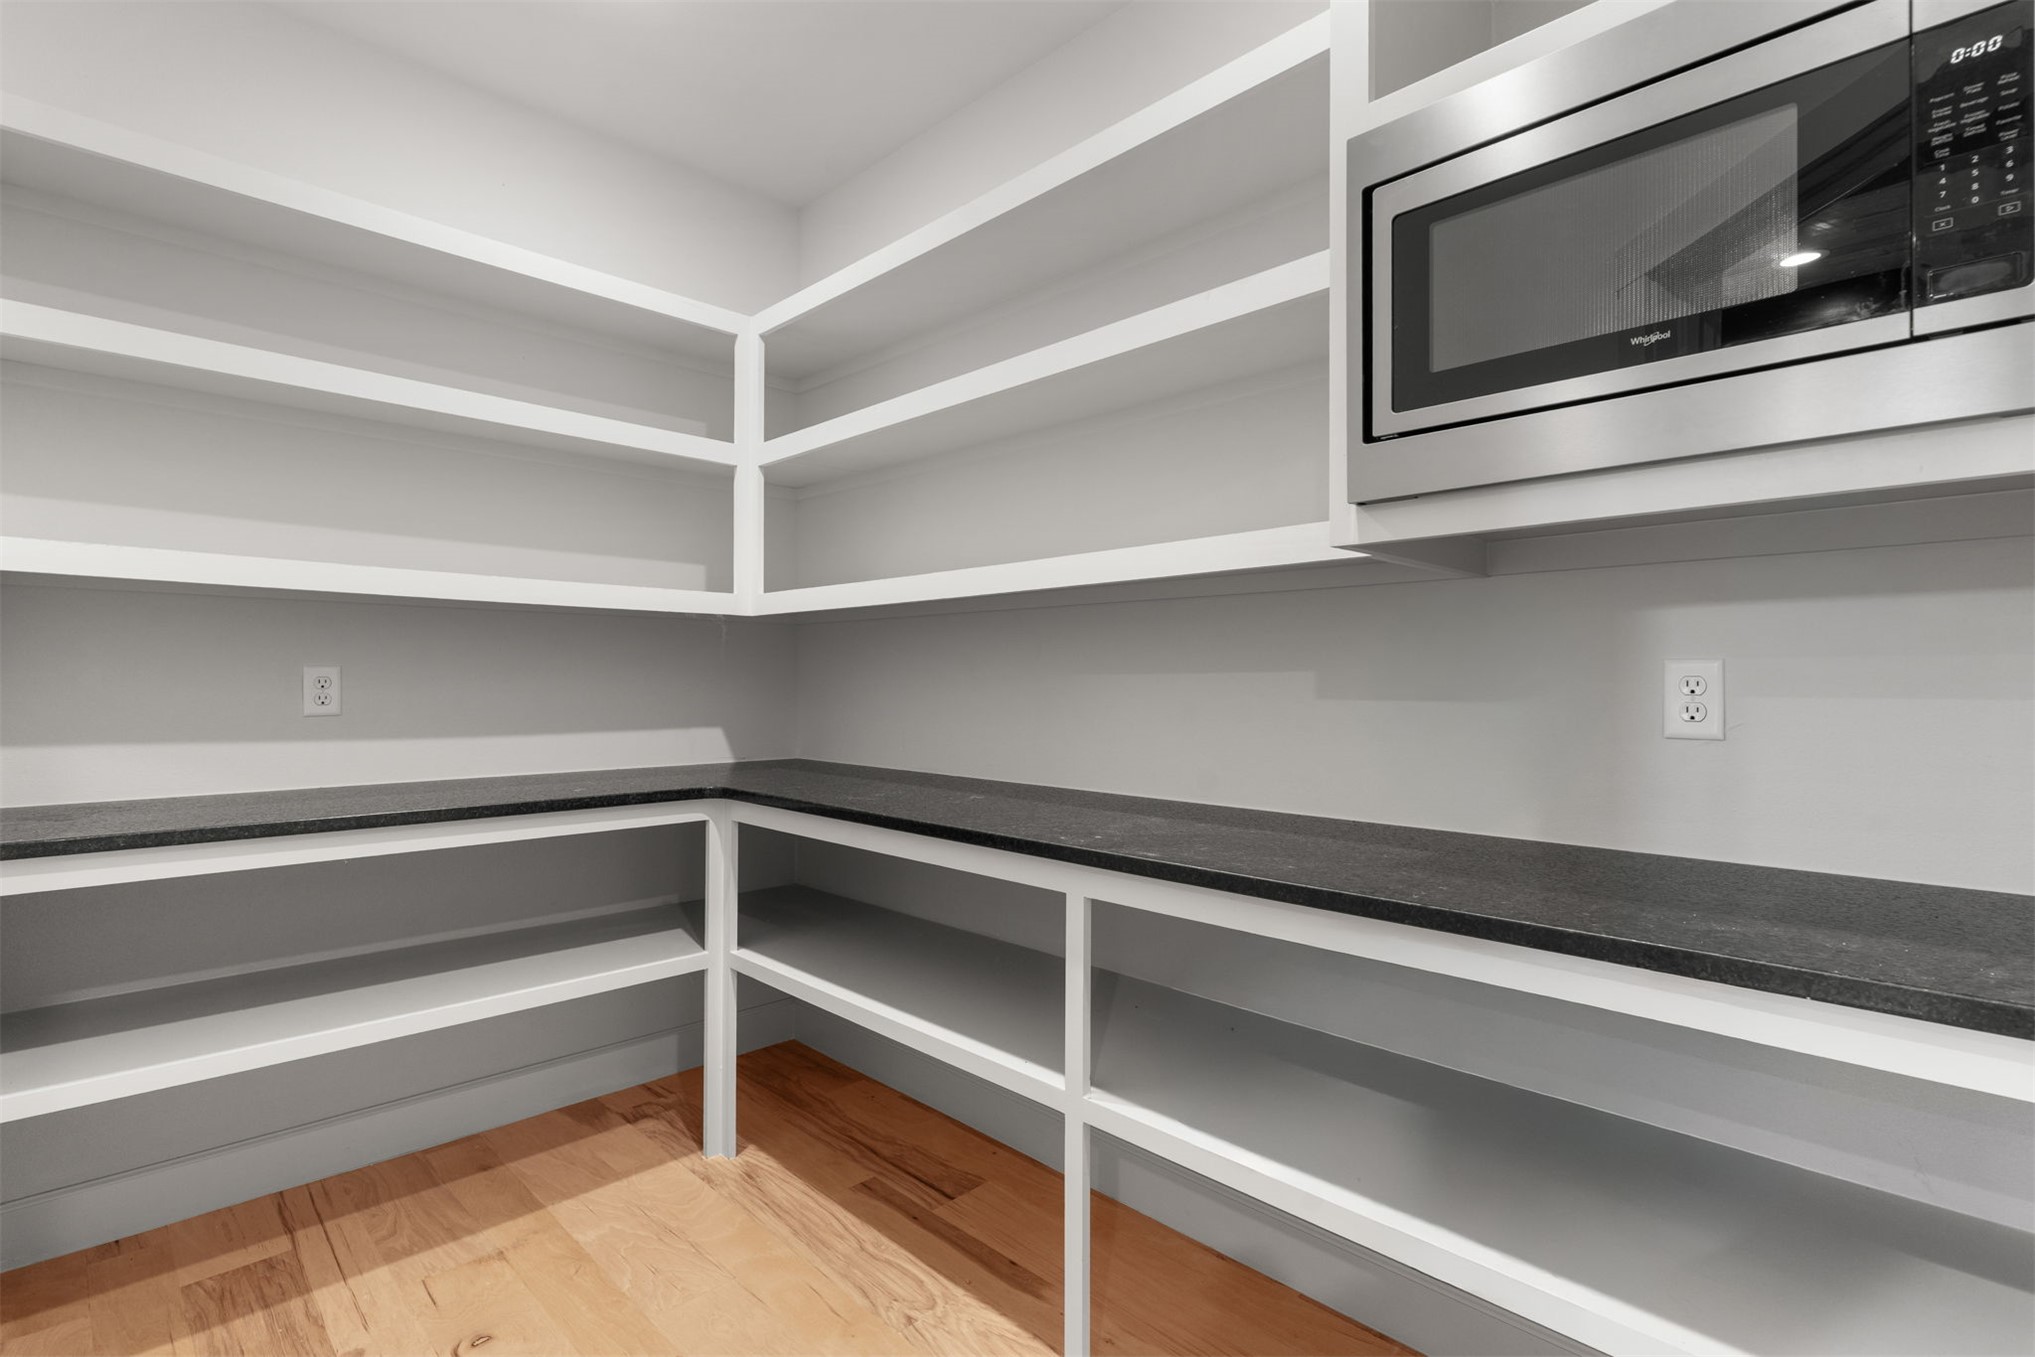
Pantry featuring custom white built-in shelving, dark stone-finish countertops, and an integrated stainless steel microwave
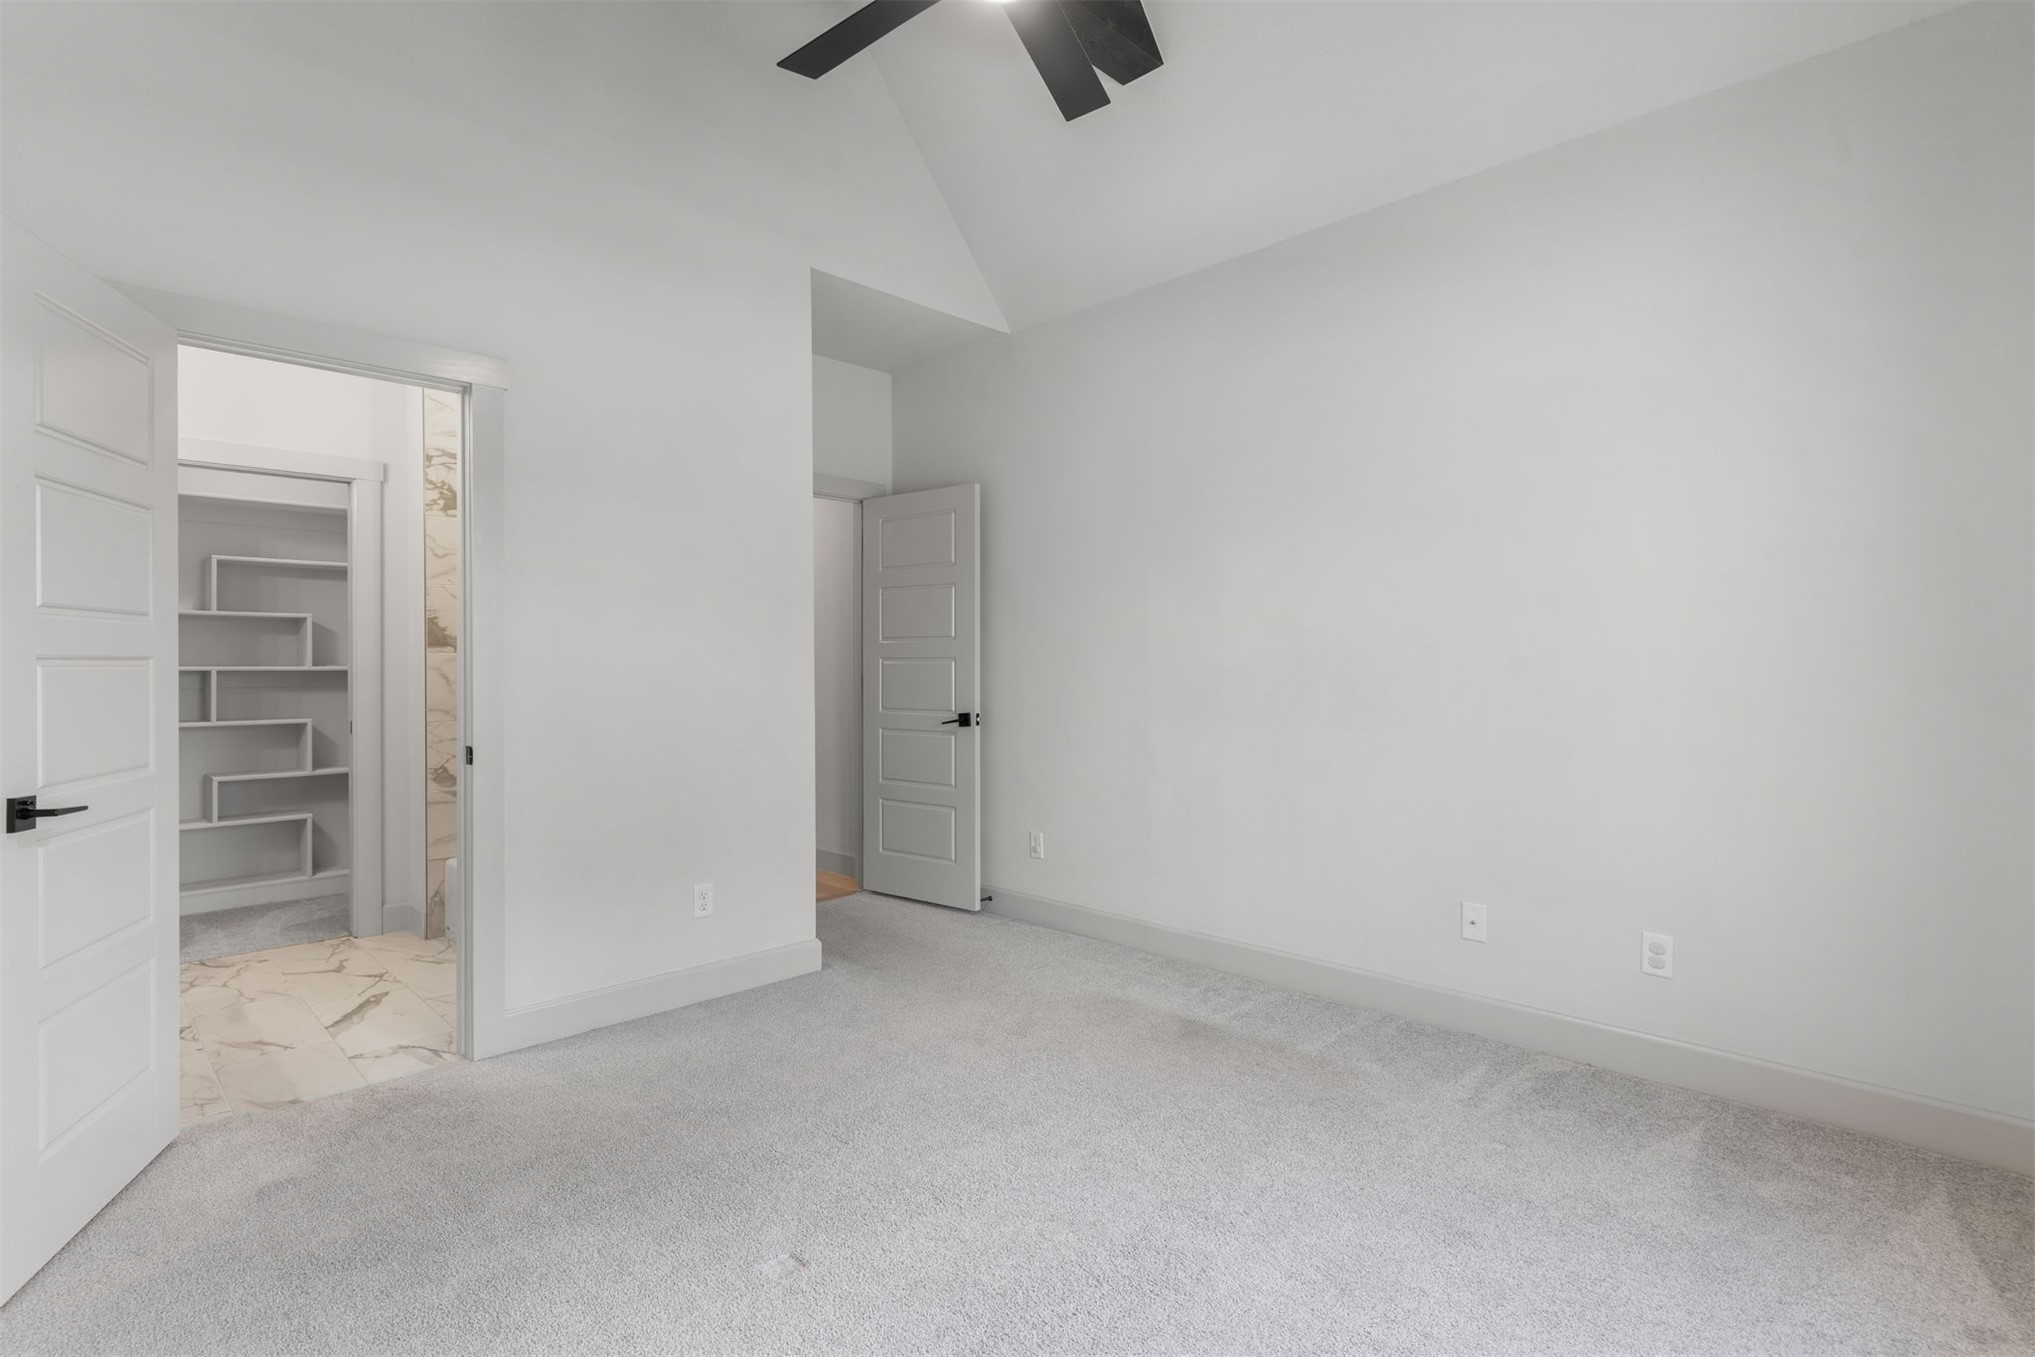
Vaulted ceiling with a central ceiling fan, neutral carpeting, five-panel interior doors with matte black hardware, and an en-suite space featuring built-in shelving
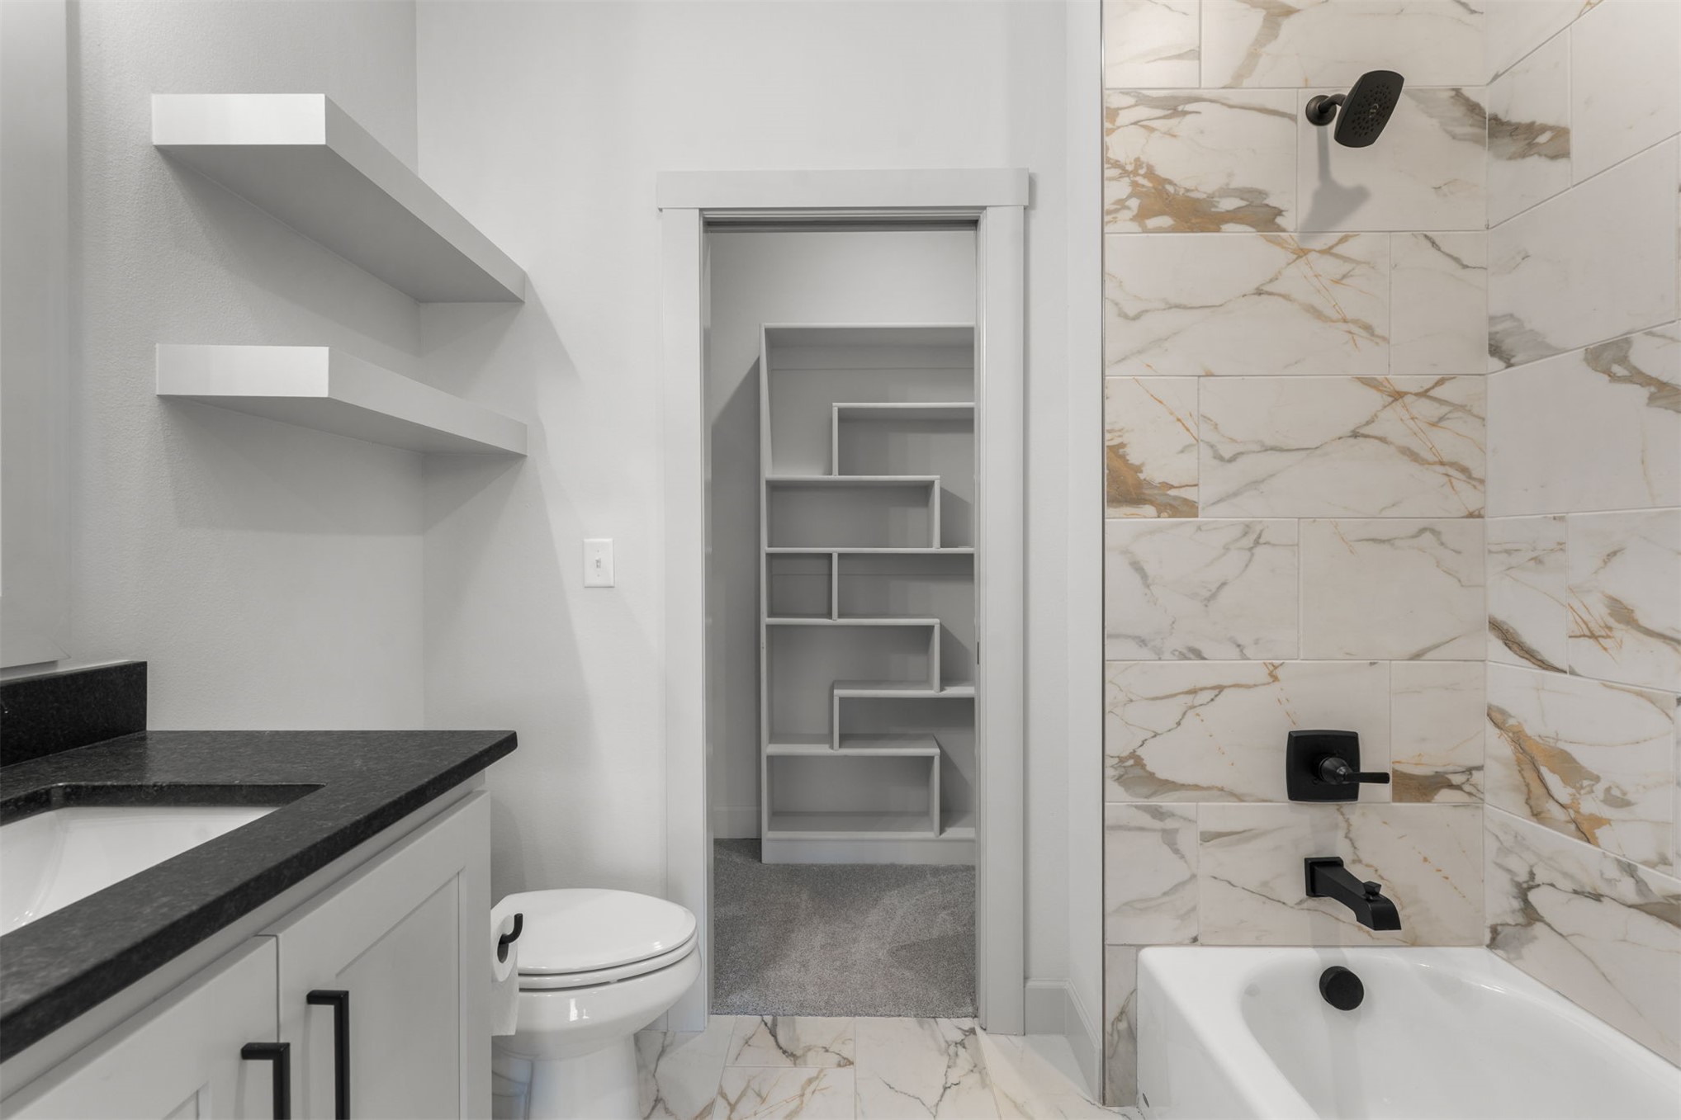
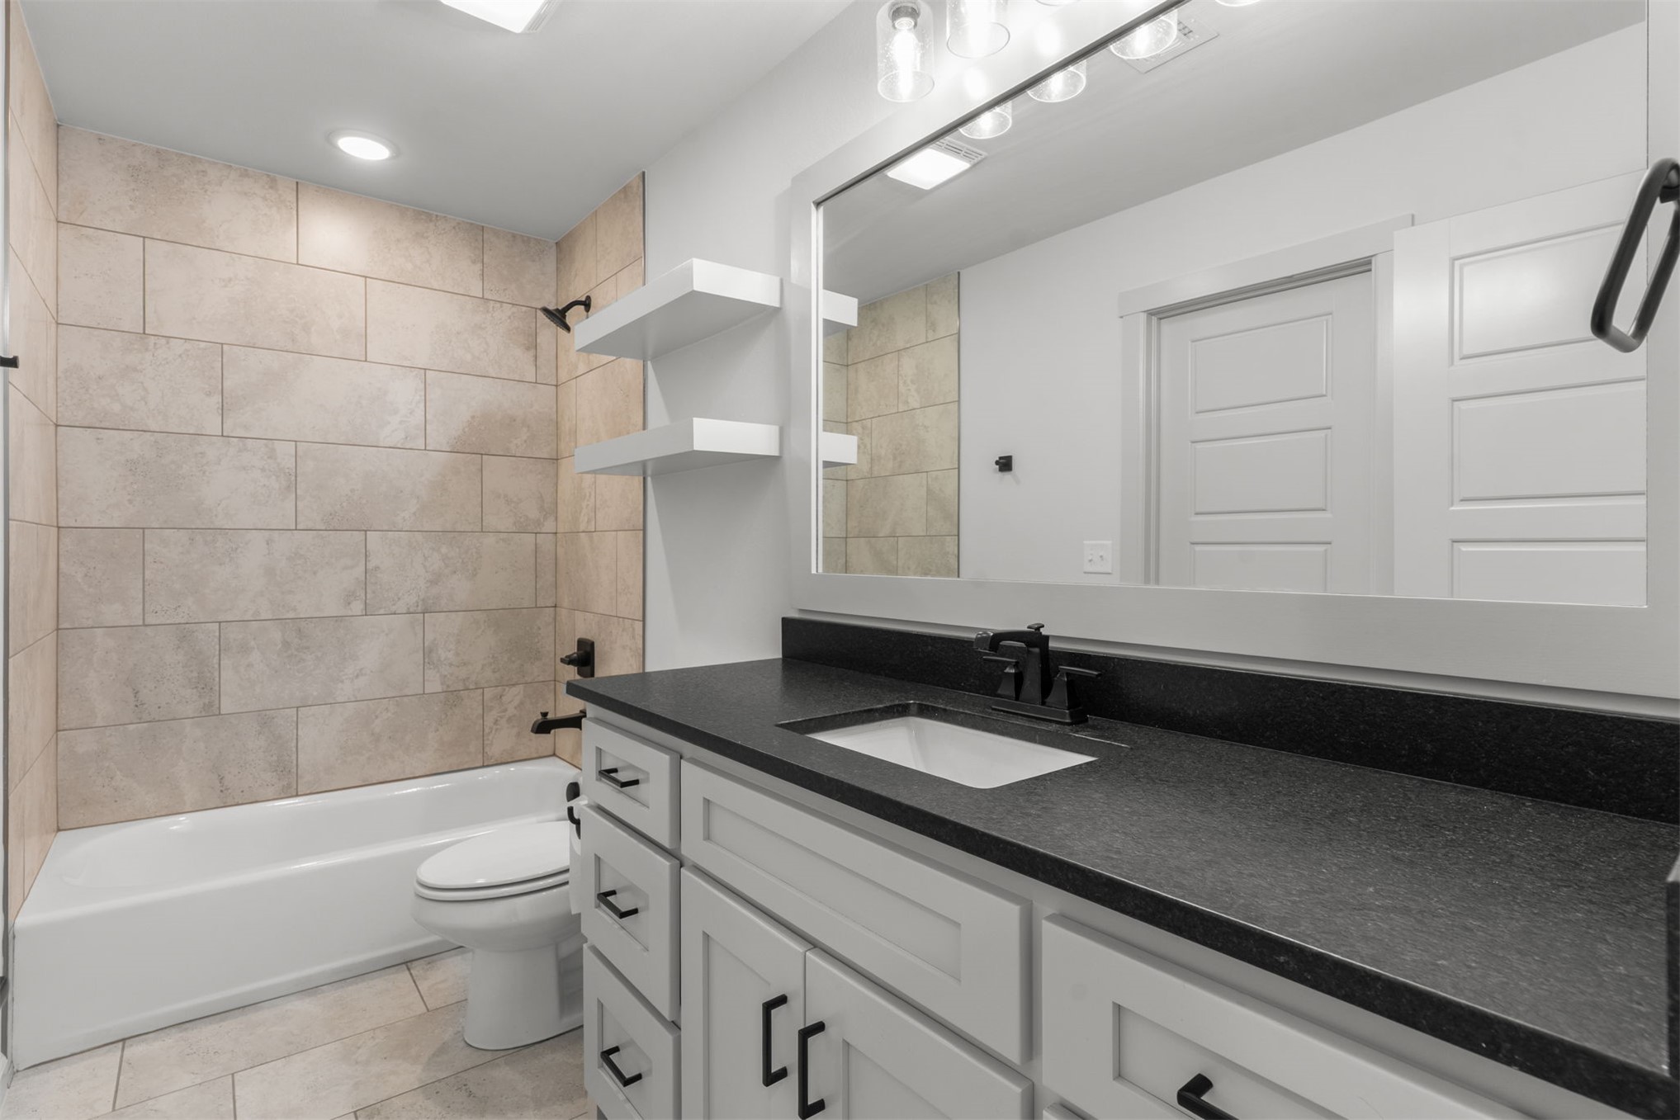
Bathroom featuring a vanity with a dark countertop, white floating wall shelves, a tub with a tiled surround, matte black fixtures, and a built-in shelving unit
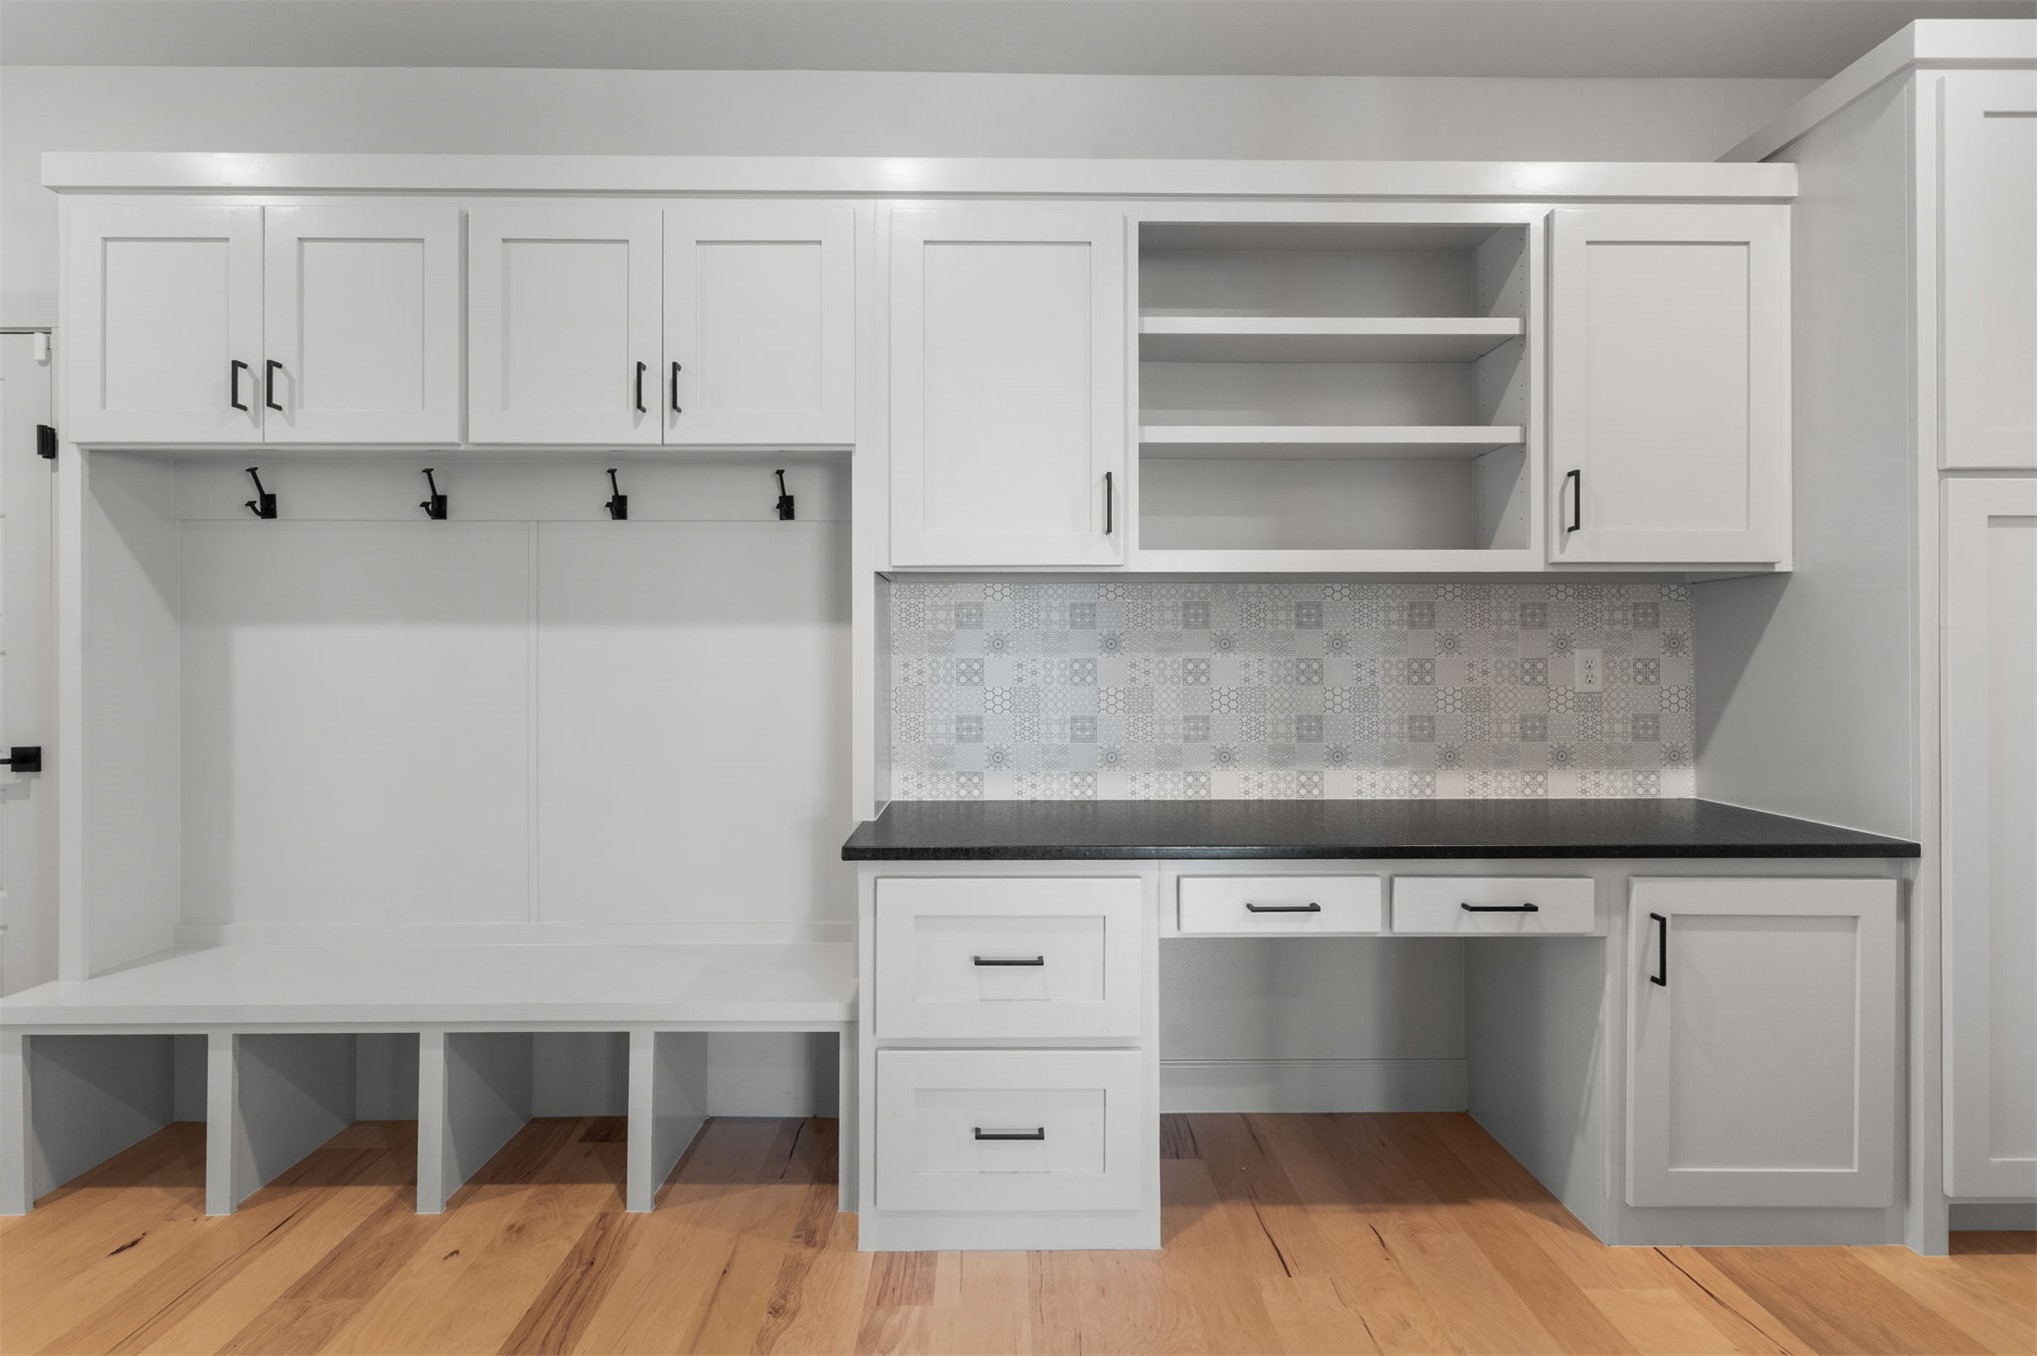
Custom mudroom cabinetry featuring shaker-style white doors, integrated bench seating with open storage cubbies, a dark stone-finish countertop, decorative patterned backsplash tile, and matte black hardware
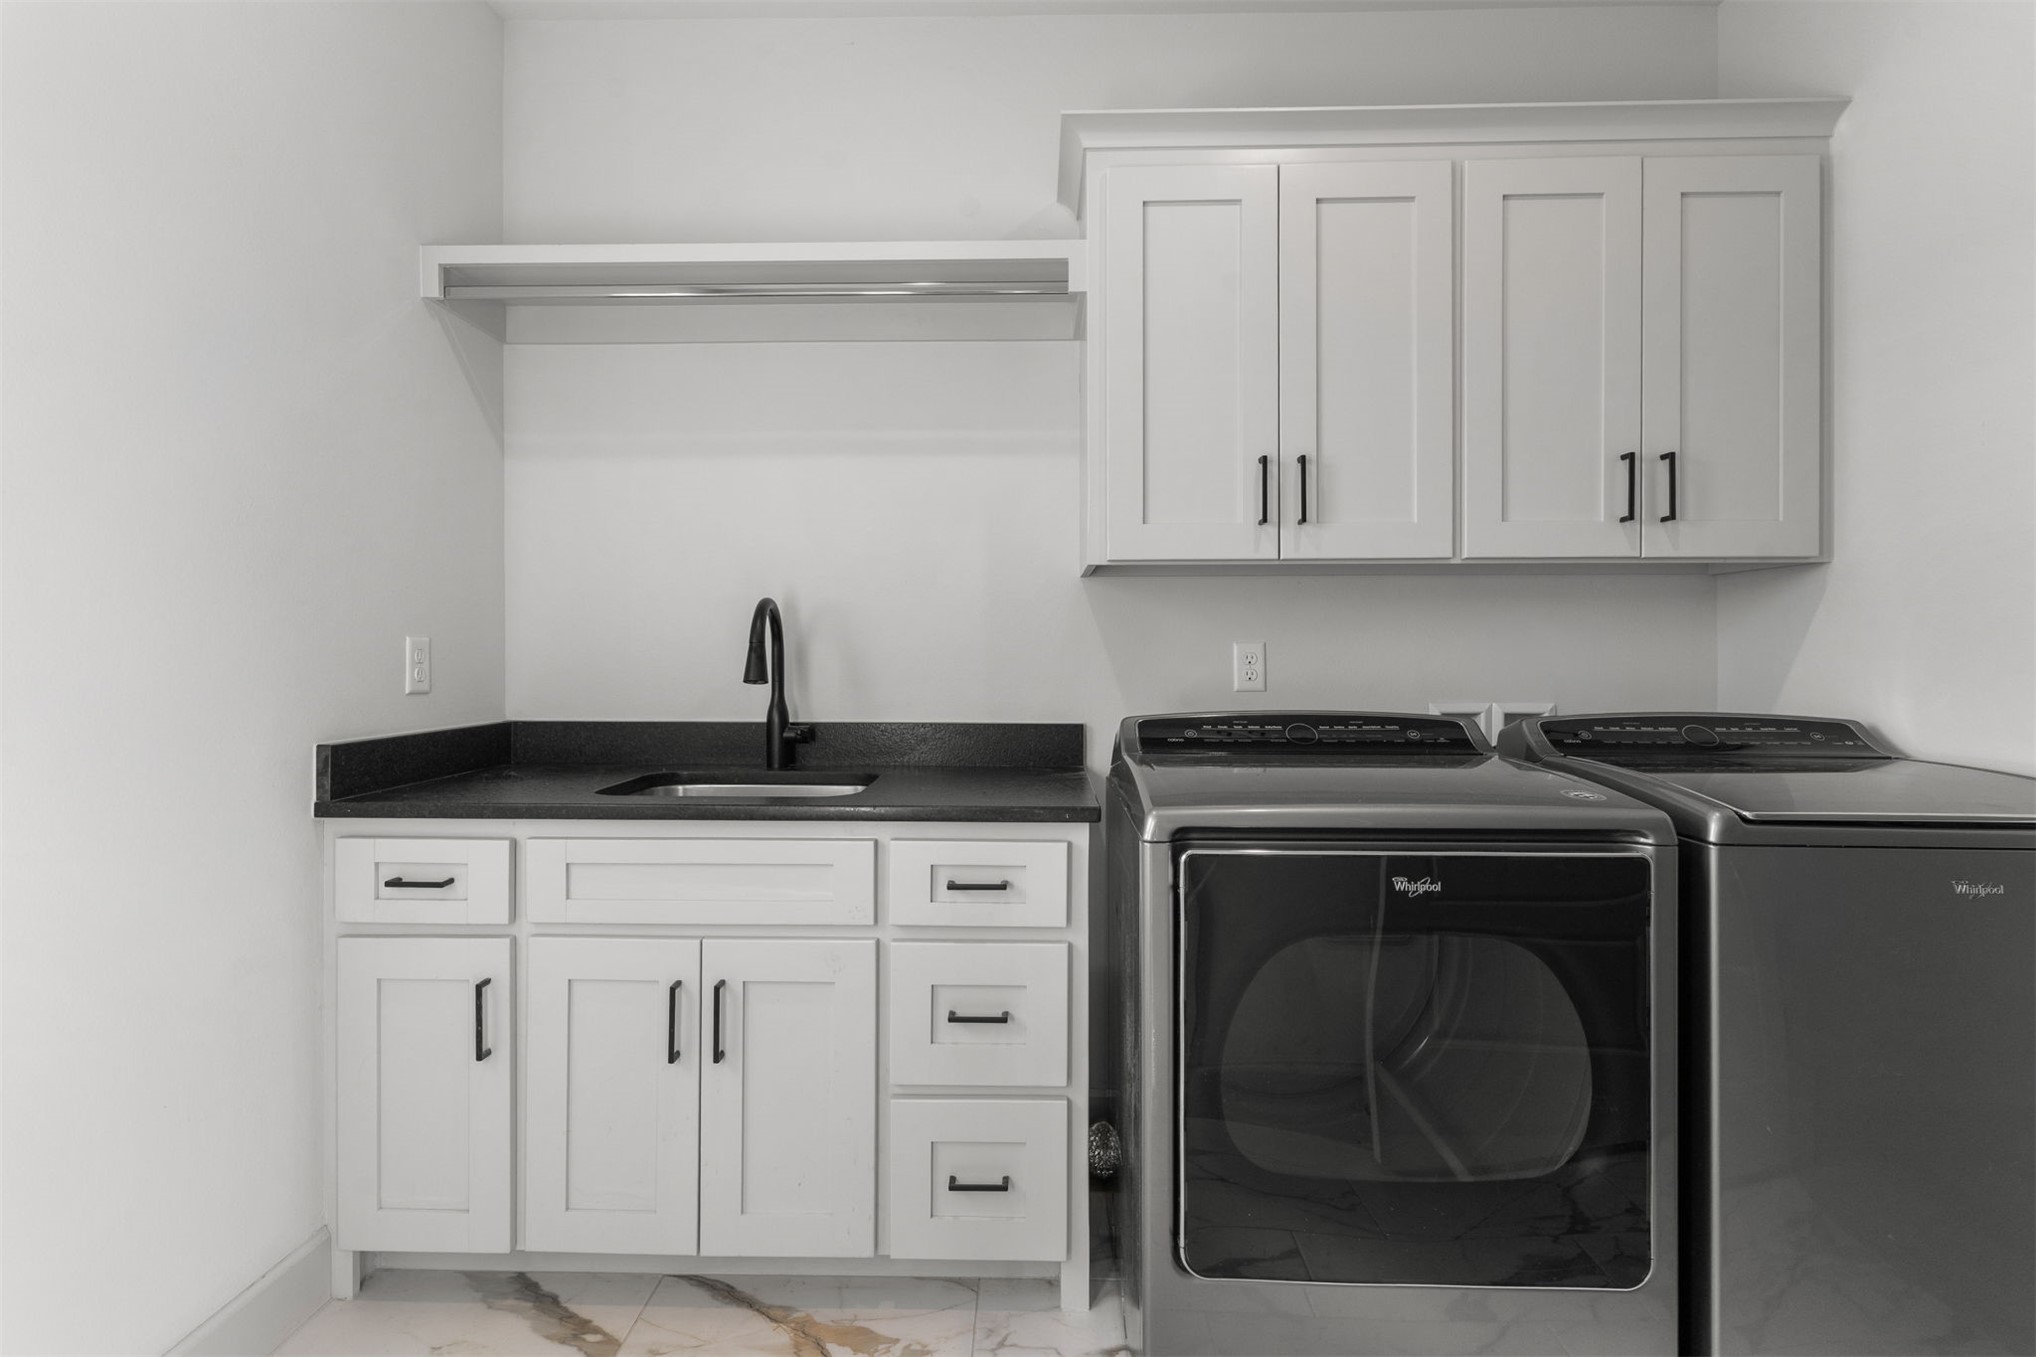
Laundry area featuring white shaker-style cabinetry, matte black hardware, dark solid-surface countertop, built-in sink with a matte black faucet, and overhead open shelving
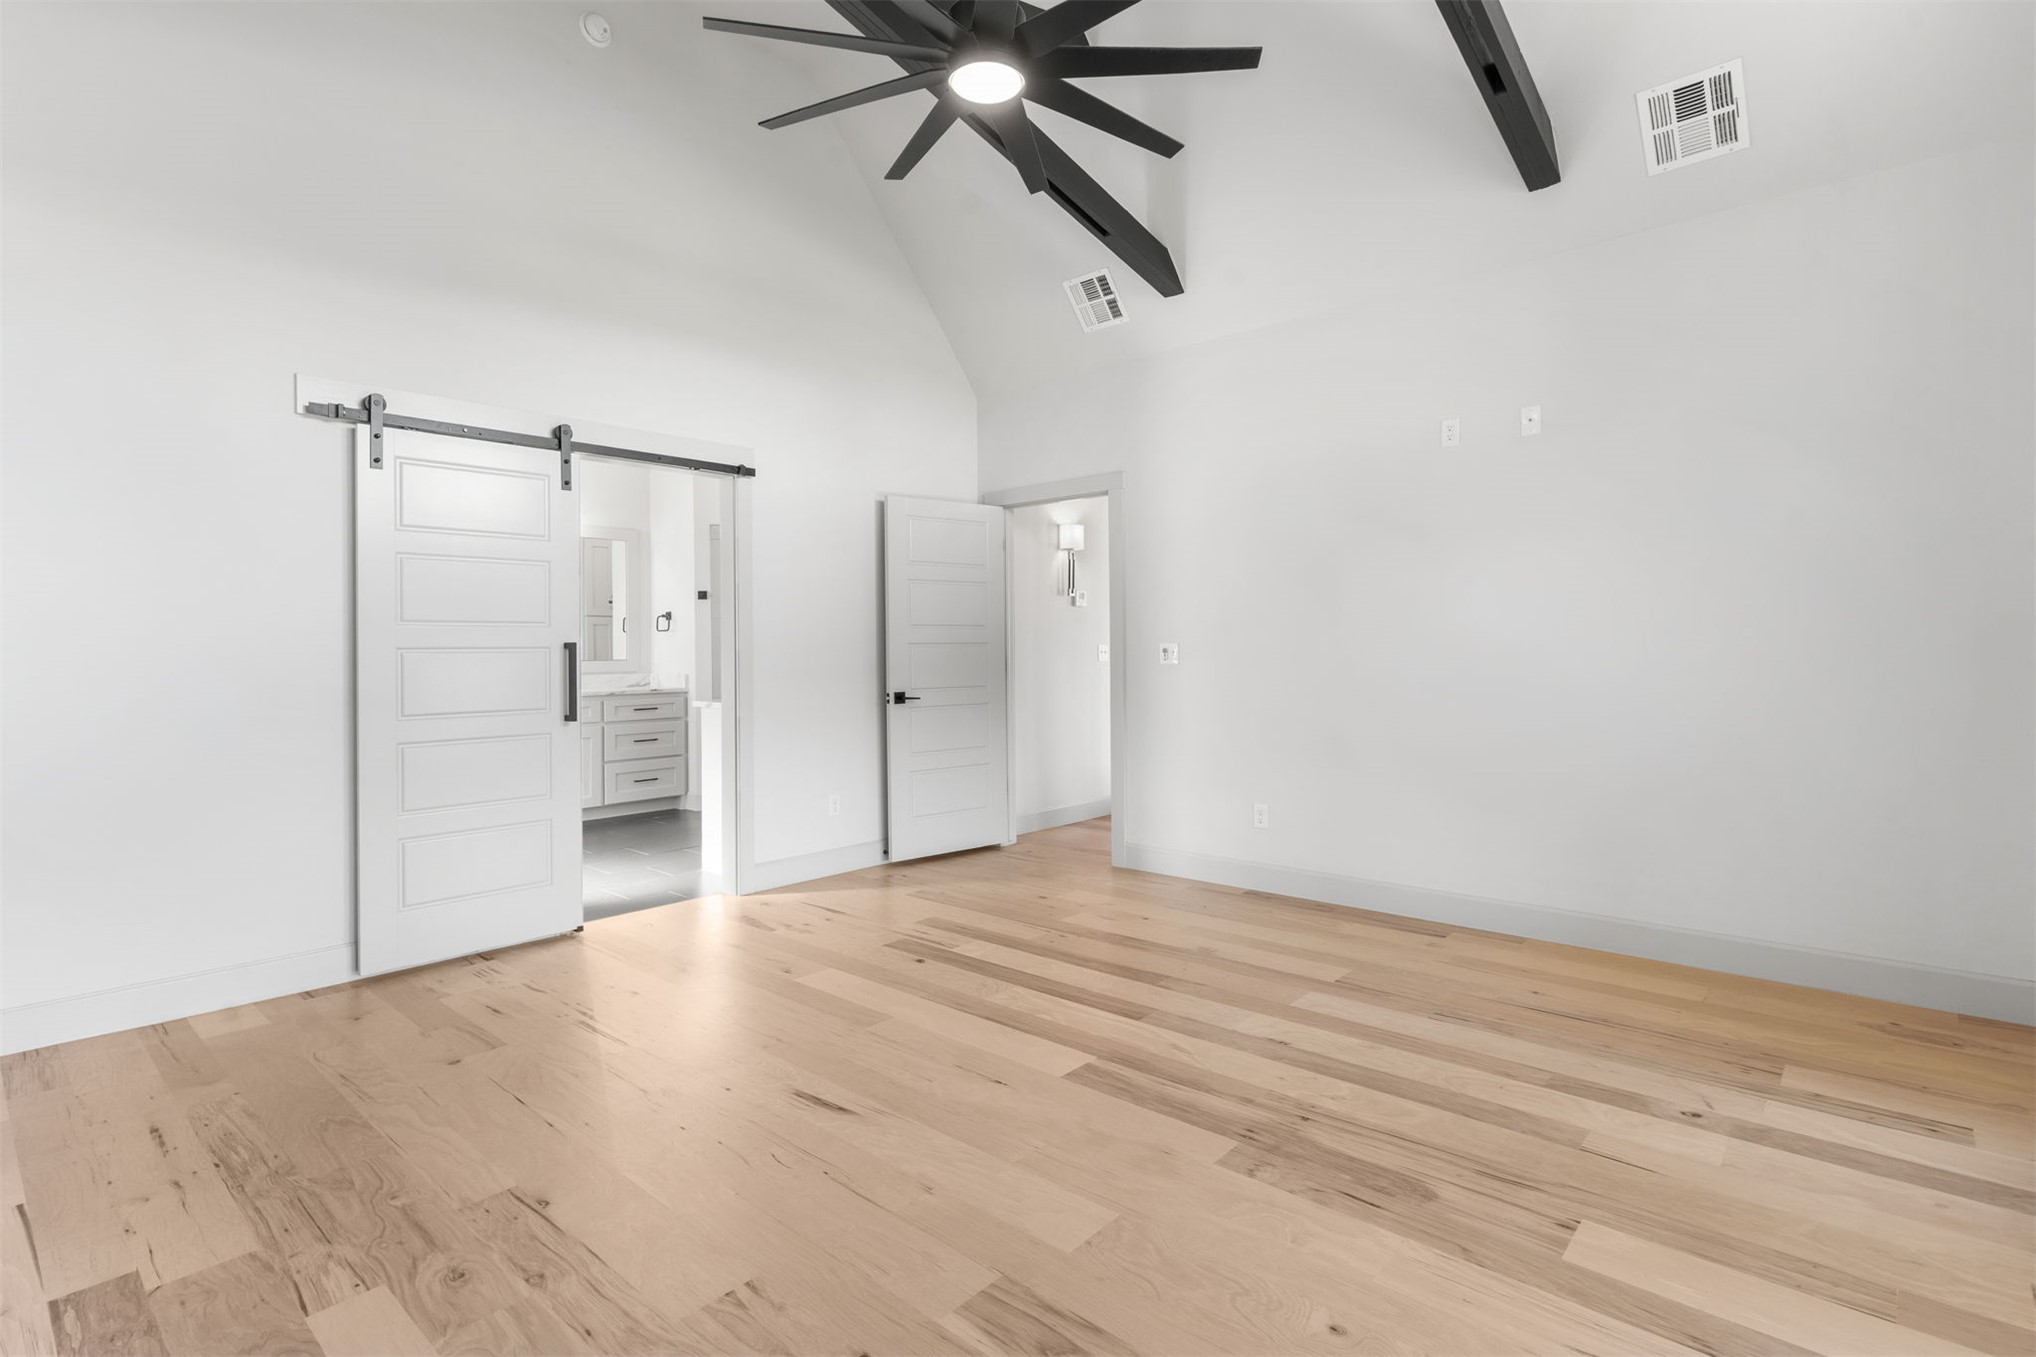
Vaulted ceiling featuring exposed dark beams, wood-finish flooring, matte black ceiling fan, and sliding white barn-style door
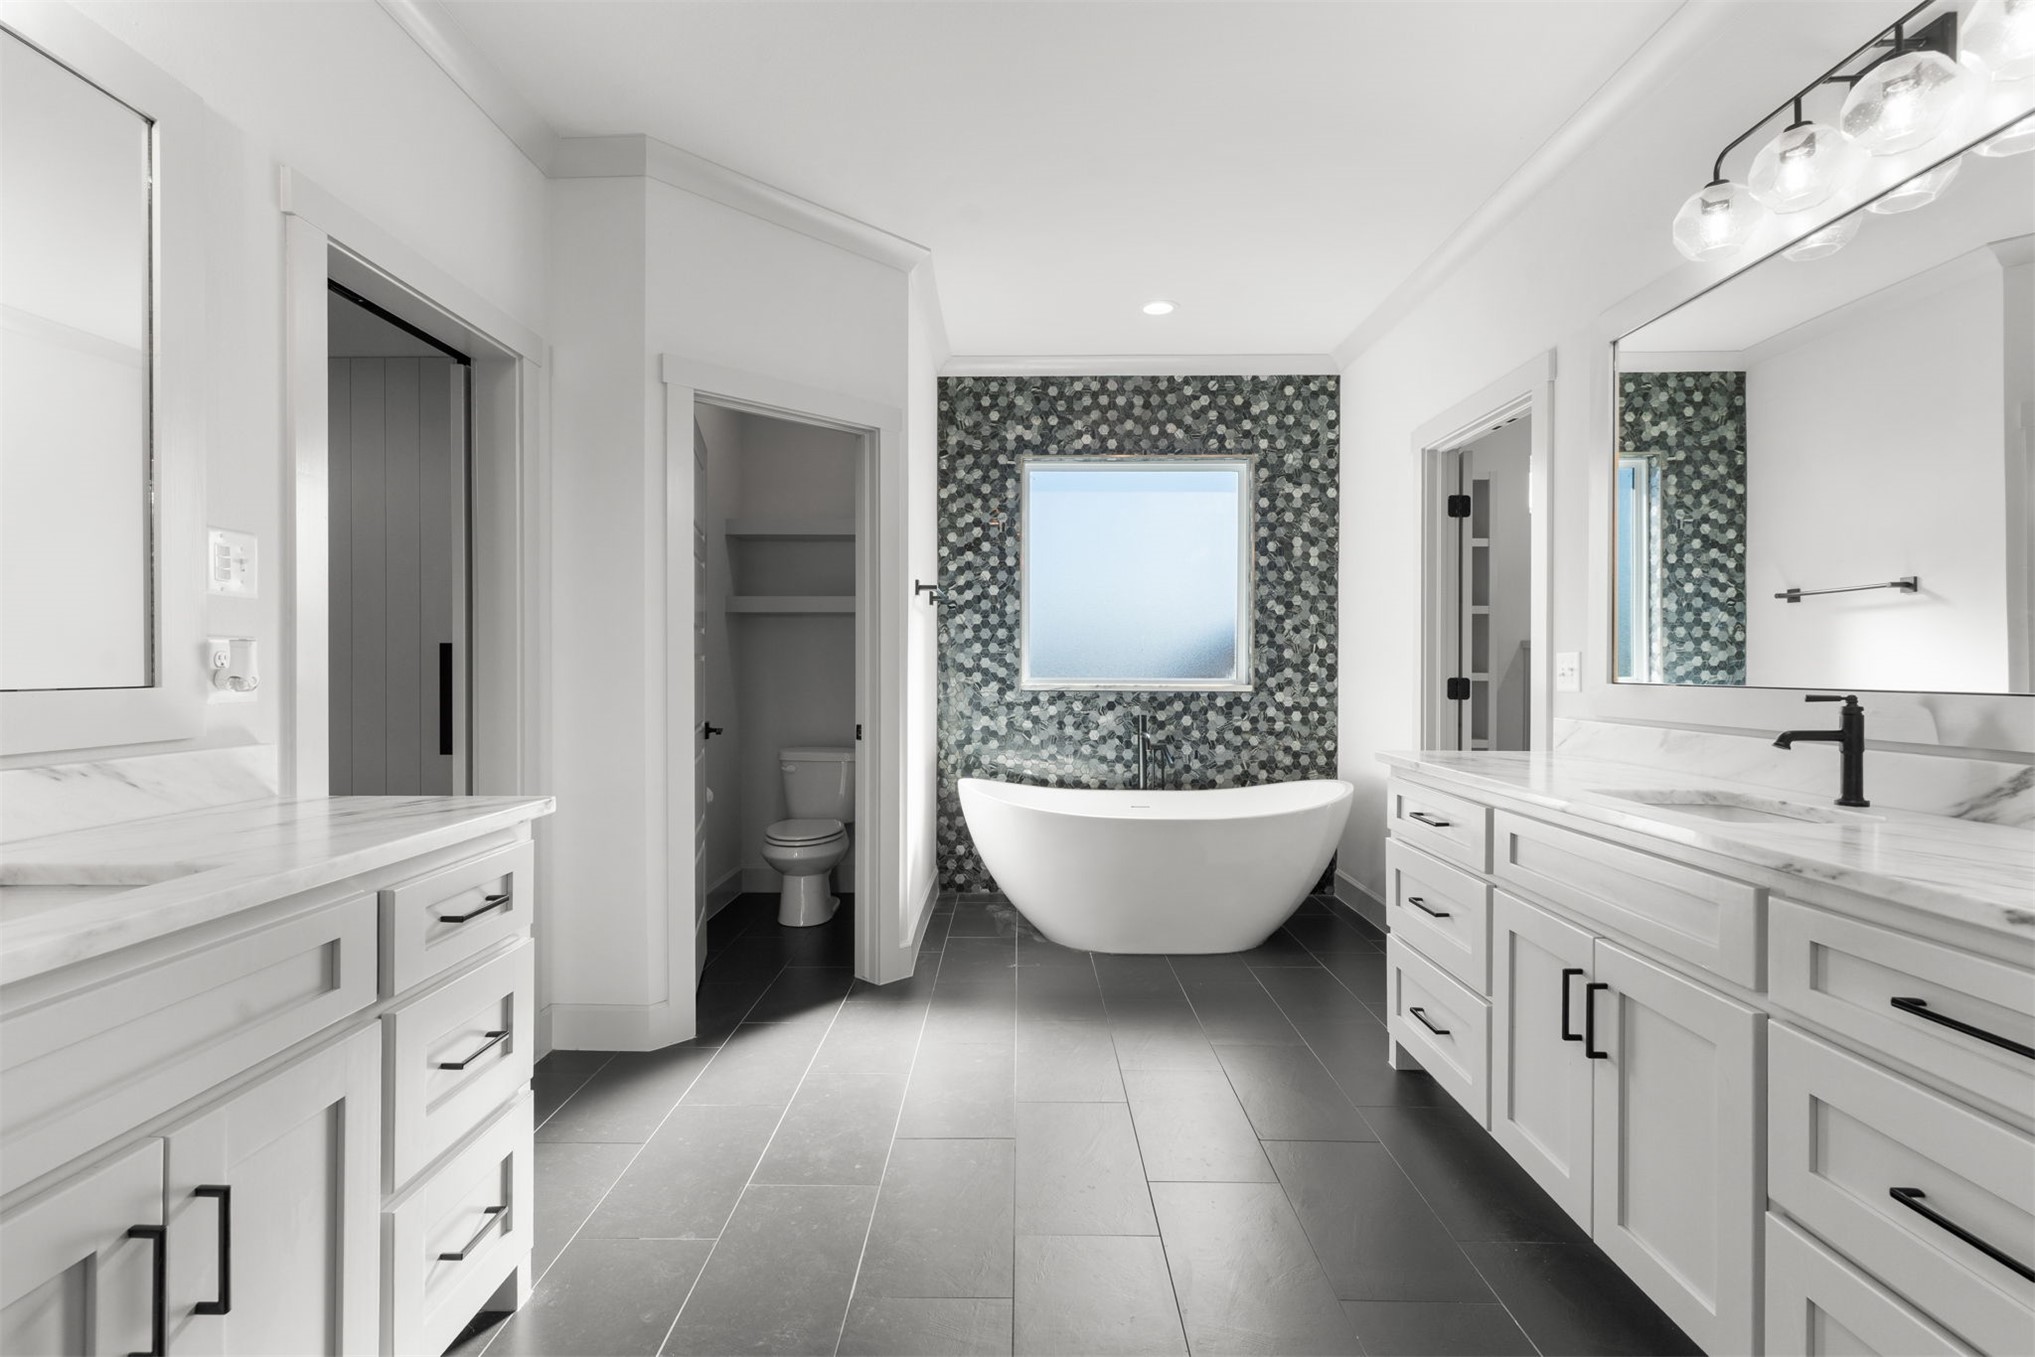
Freestanding soaking tub set against a feature wall with decorative hex tile, dual white cabinetry with stone-finish countertops, rectangular mirrors, and matte black fixtures
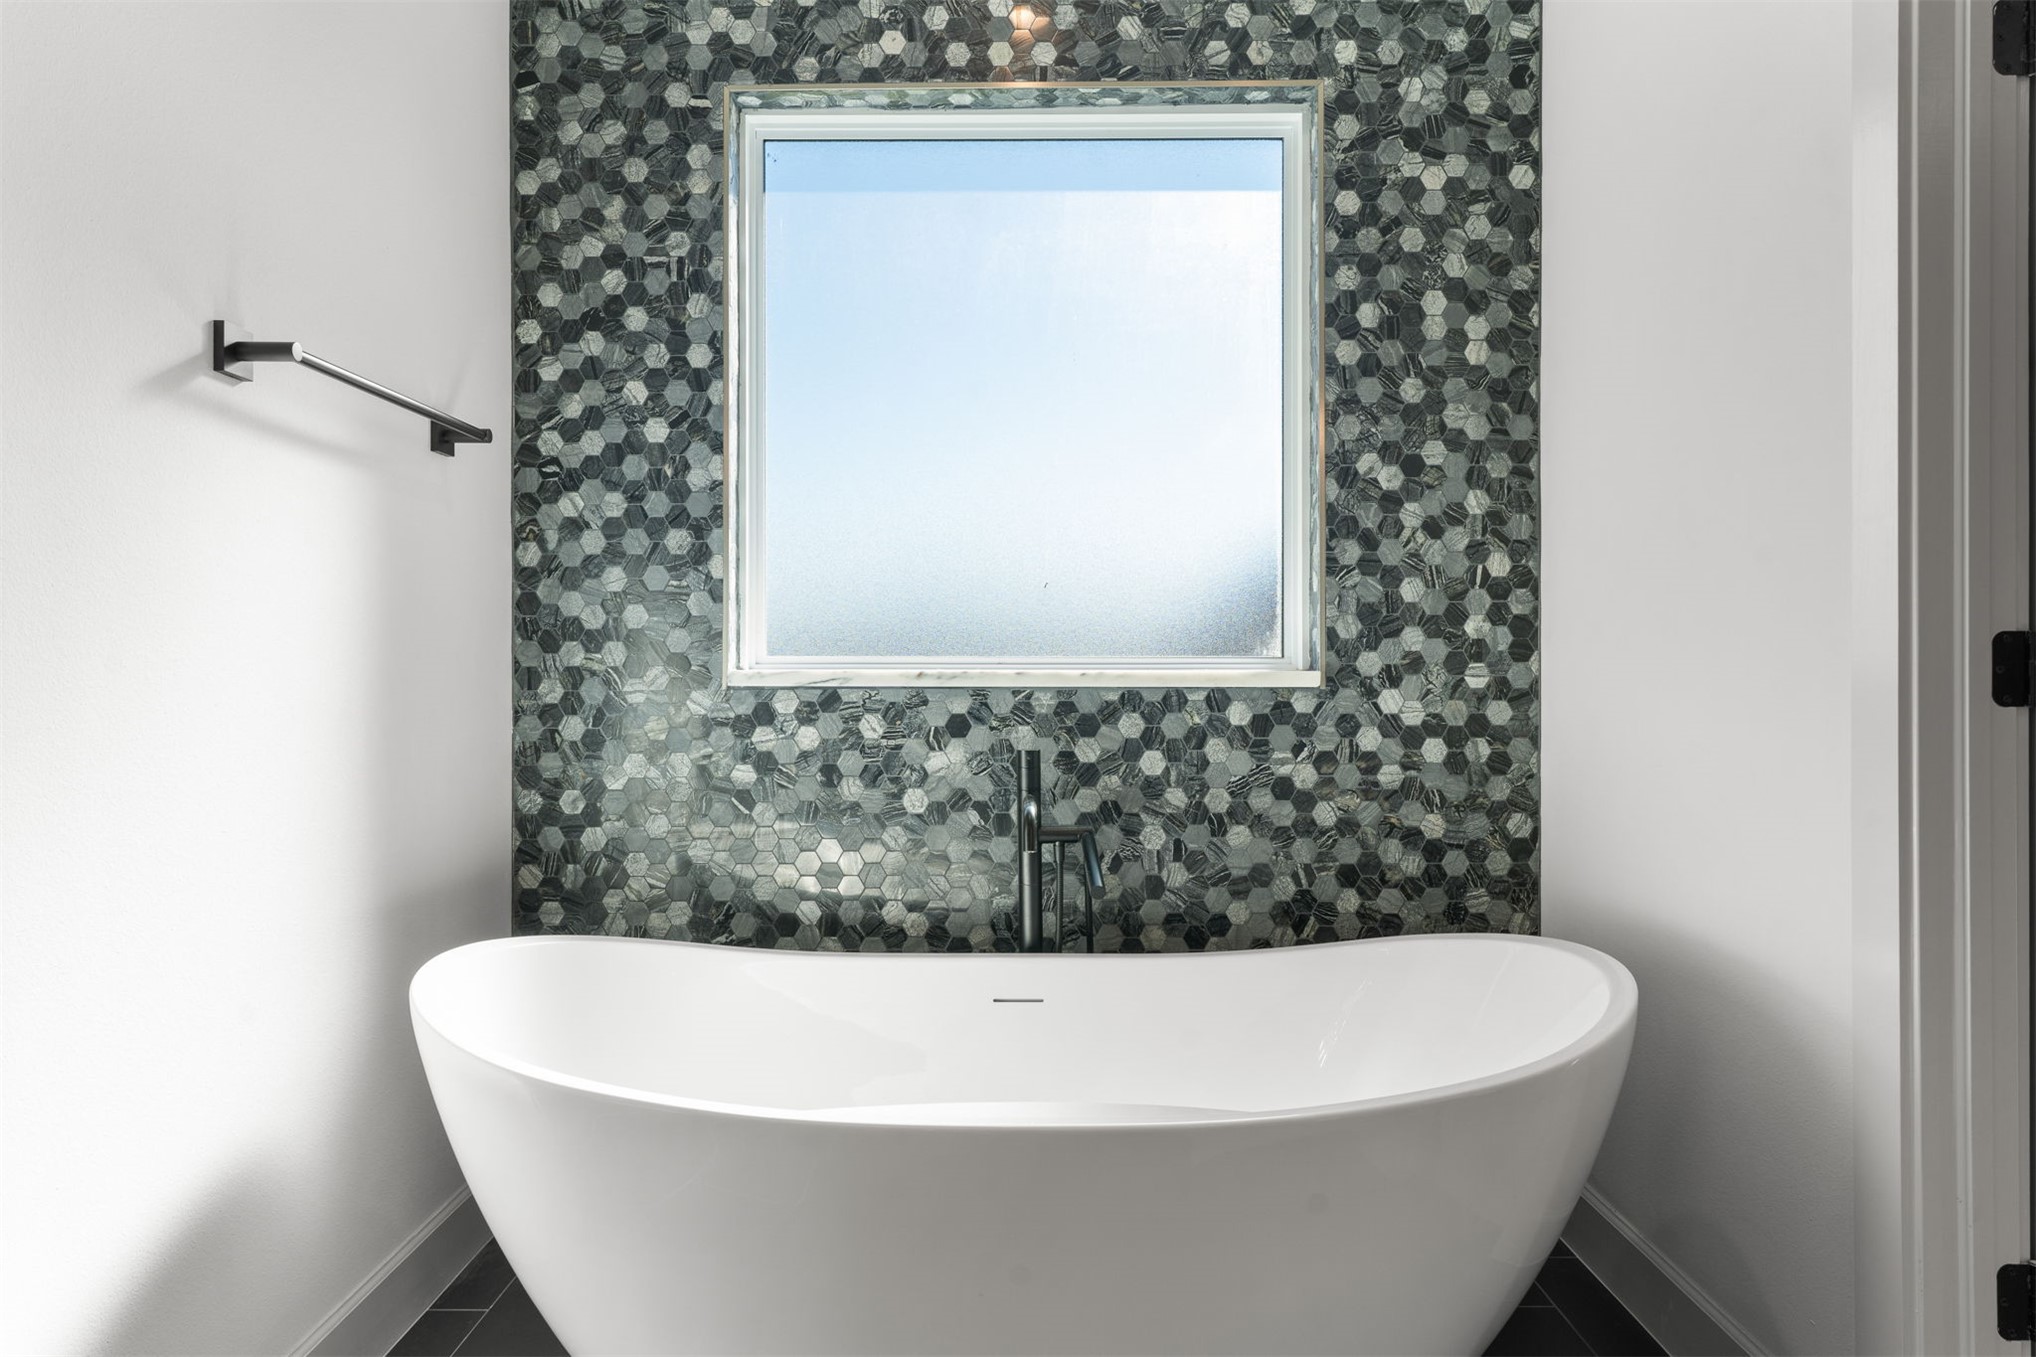
Freestanding soaking tub featuring a matte black floor-mounted faucet, set against a dark hexagonal mosaic tile accent wall with a centered square window
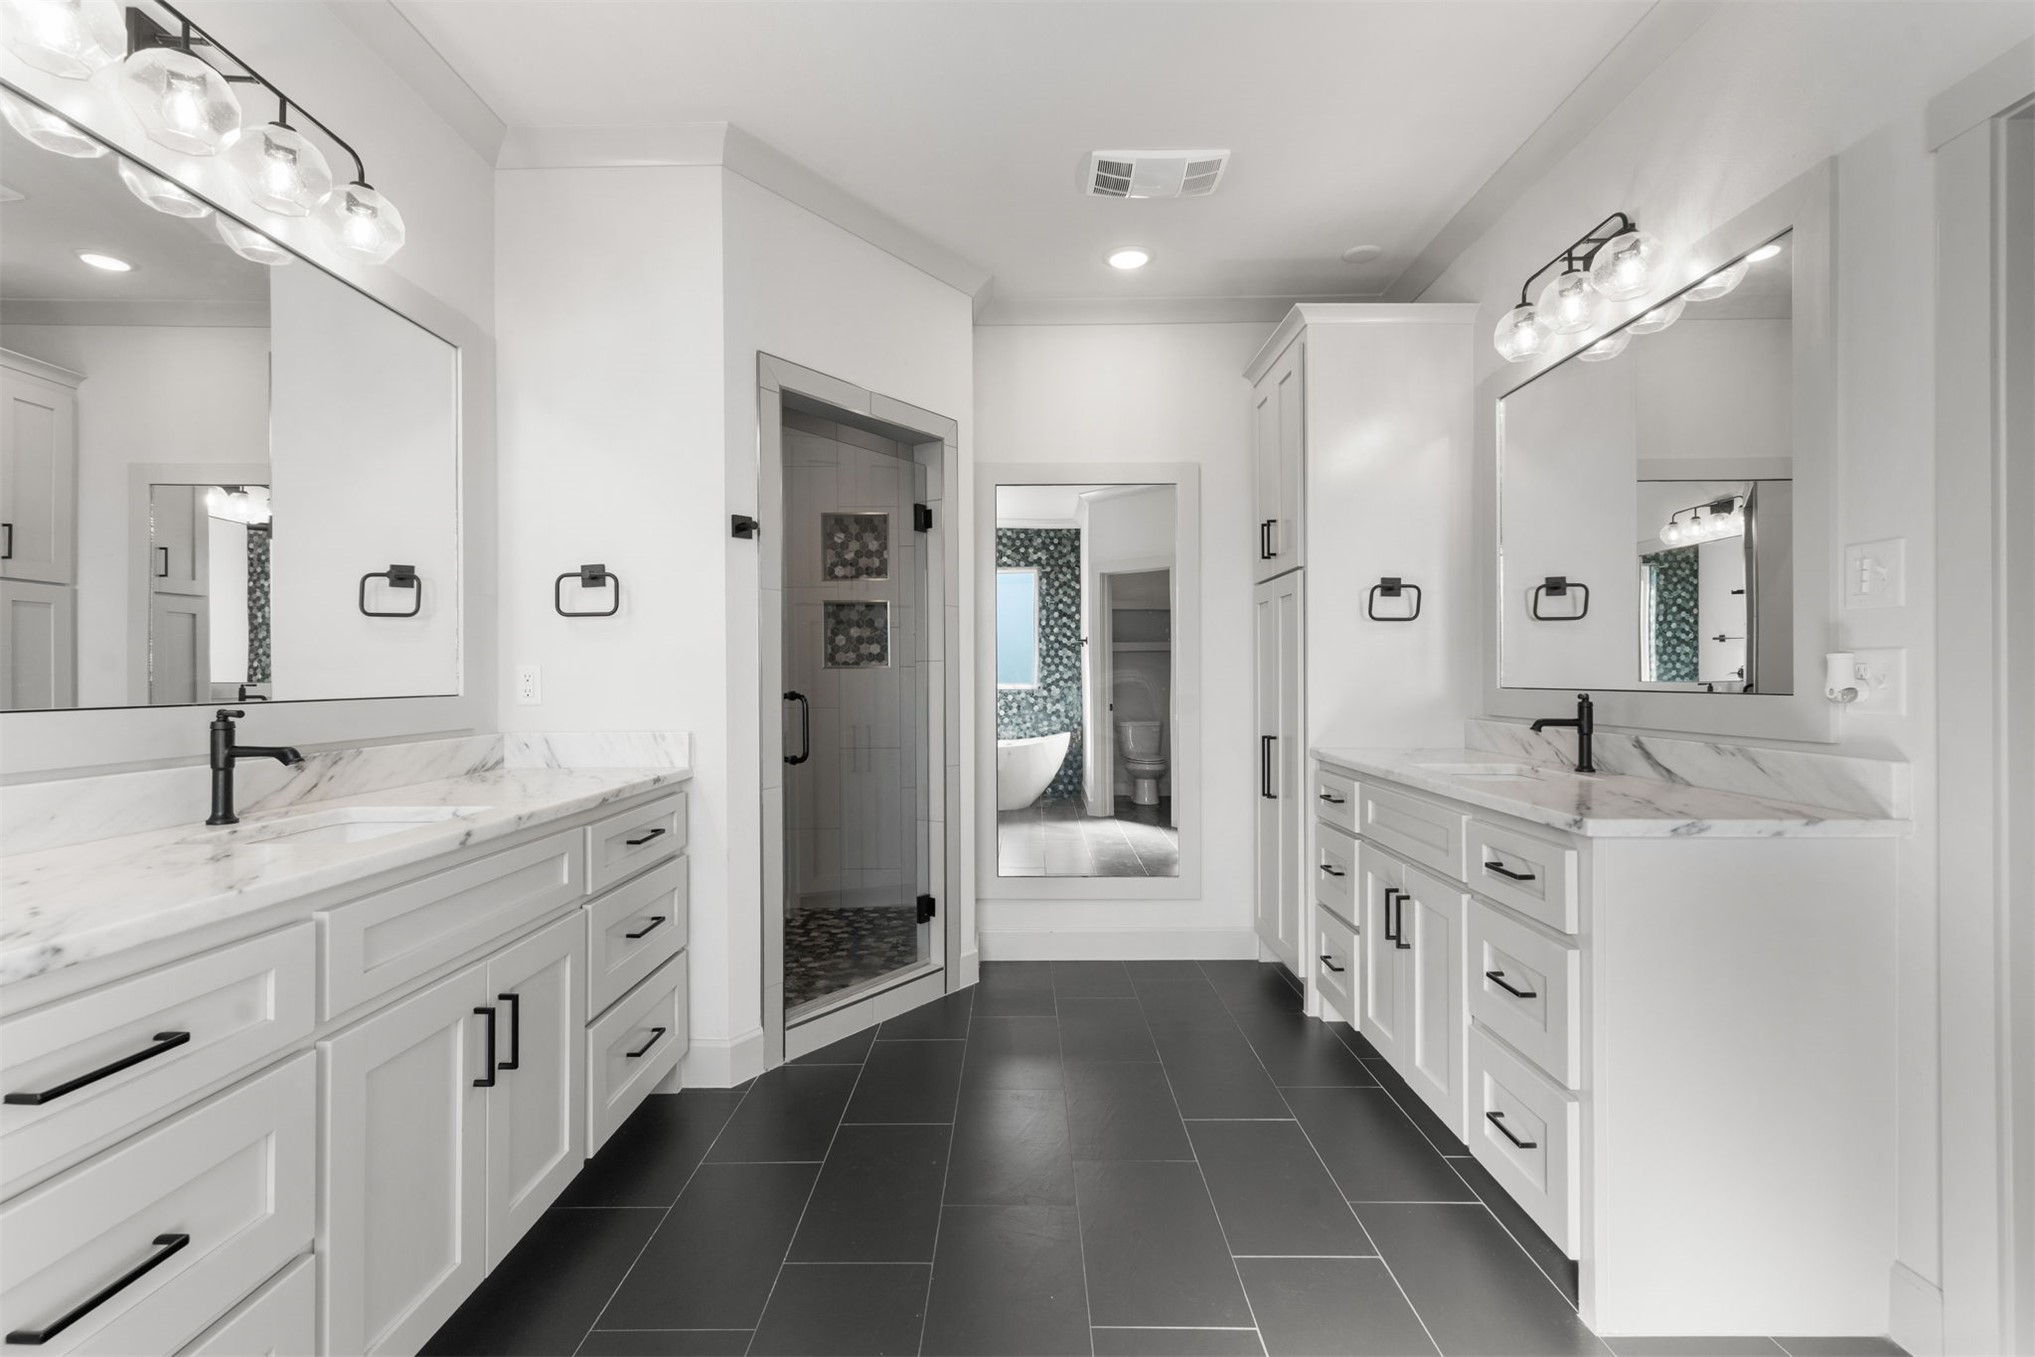
Dual vanities featuring white shaker-style cabinetry, stone-finish countertops, matte black hardware, and wall-mounted globe lighting, complemented by large-format tile flooring and a glass-enclosed shower
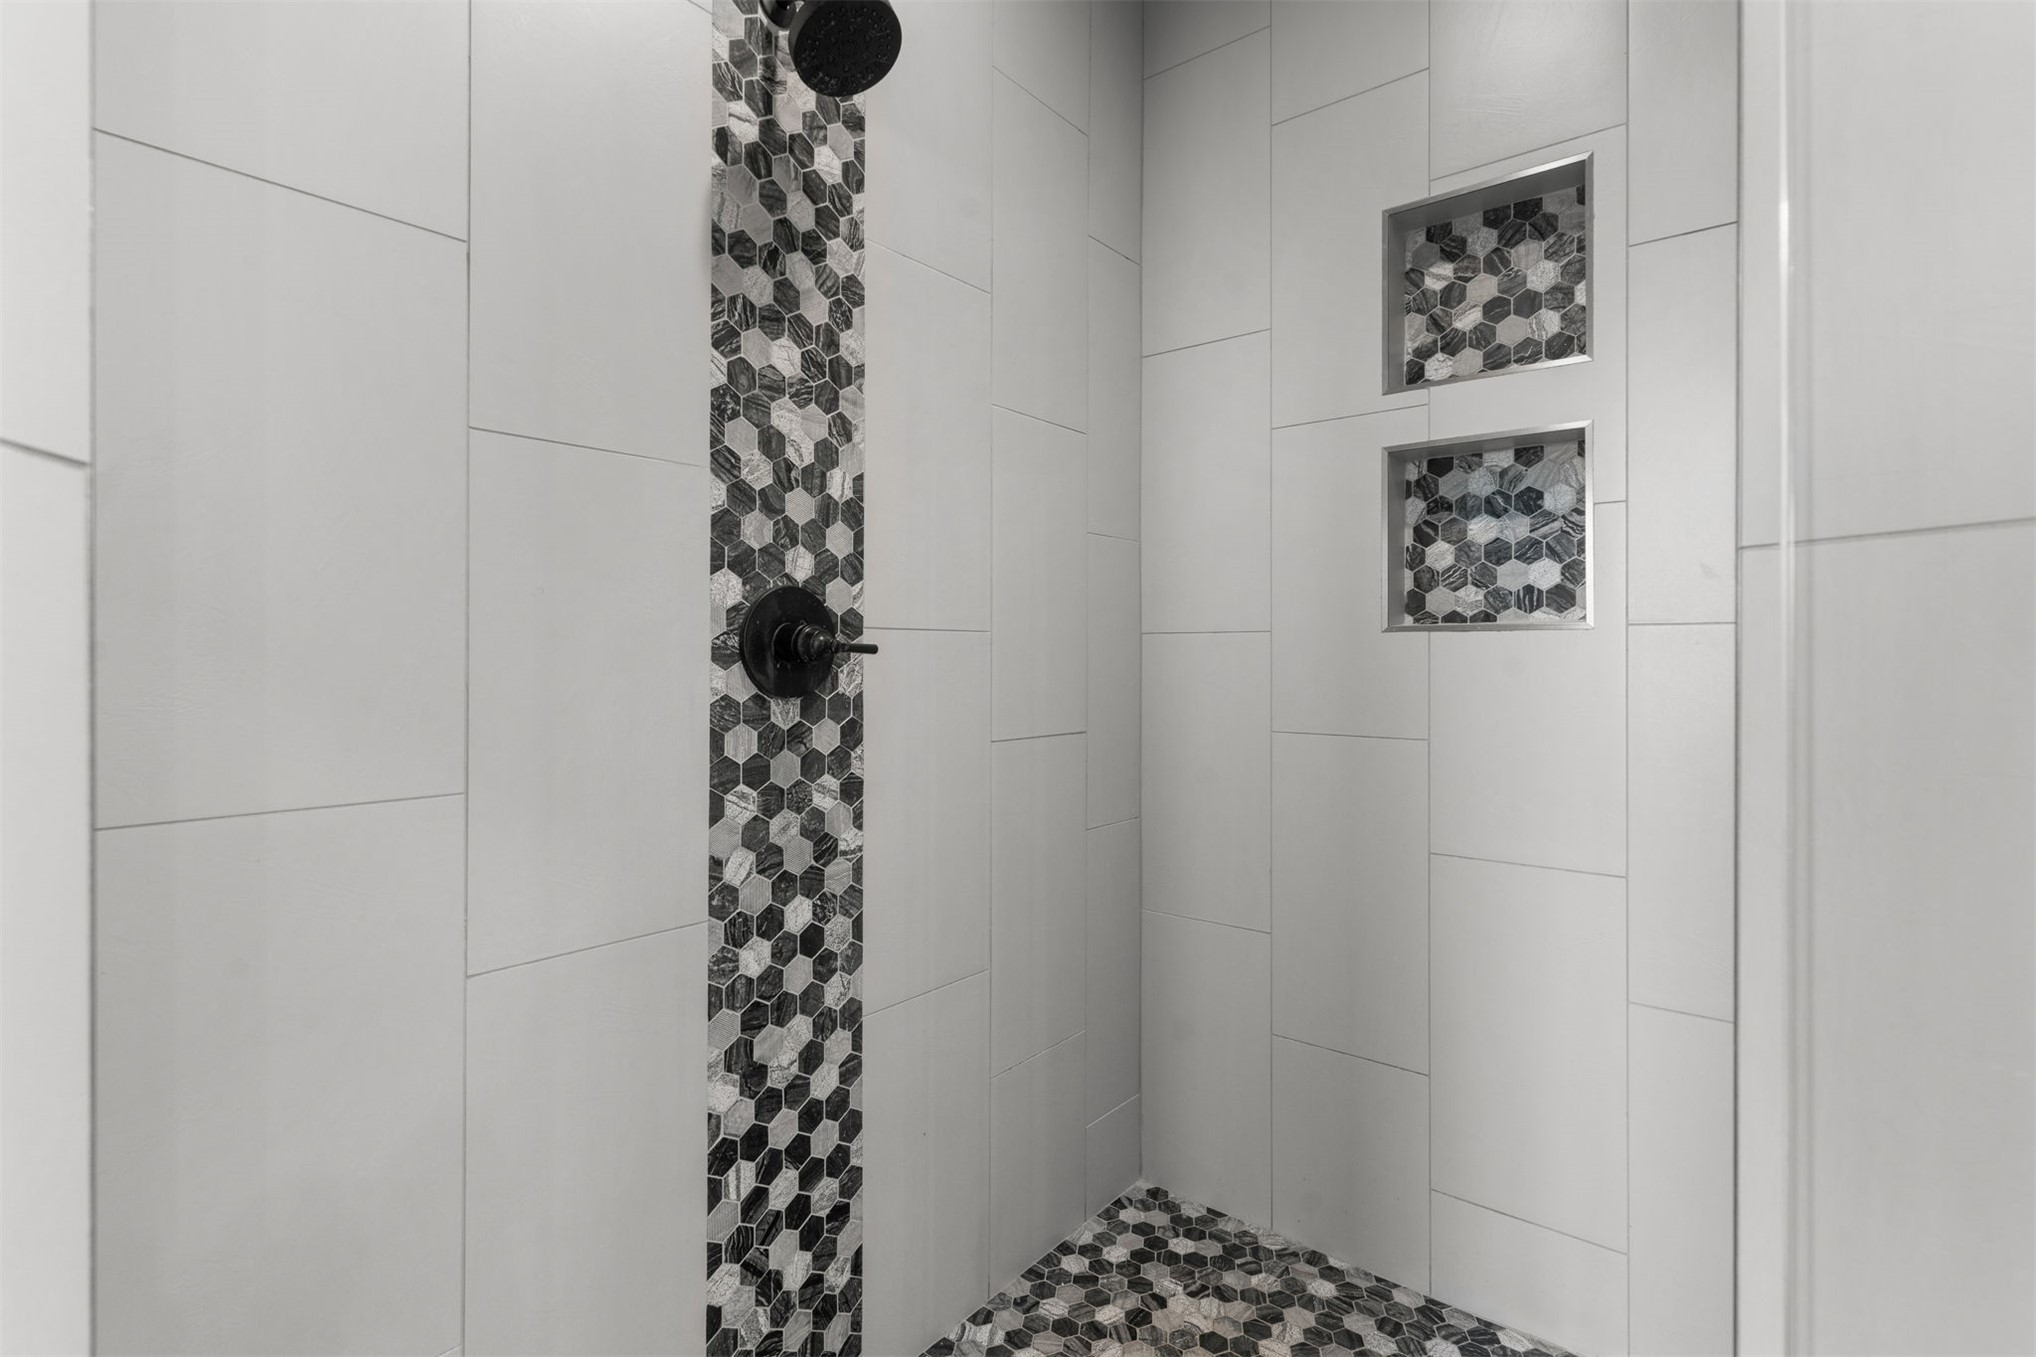
Walk-in shower featuring large-format white wall tile, a vertical decorative hexagonal tile accent strip, integrated dual recessed wall niches, and matte black plumbing fixtures
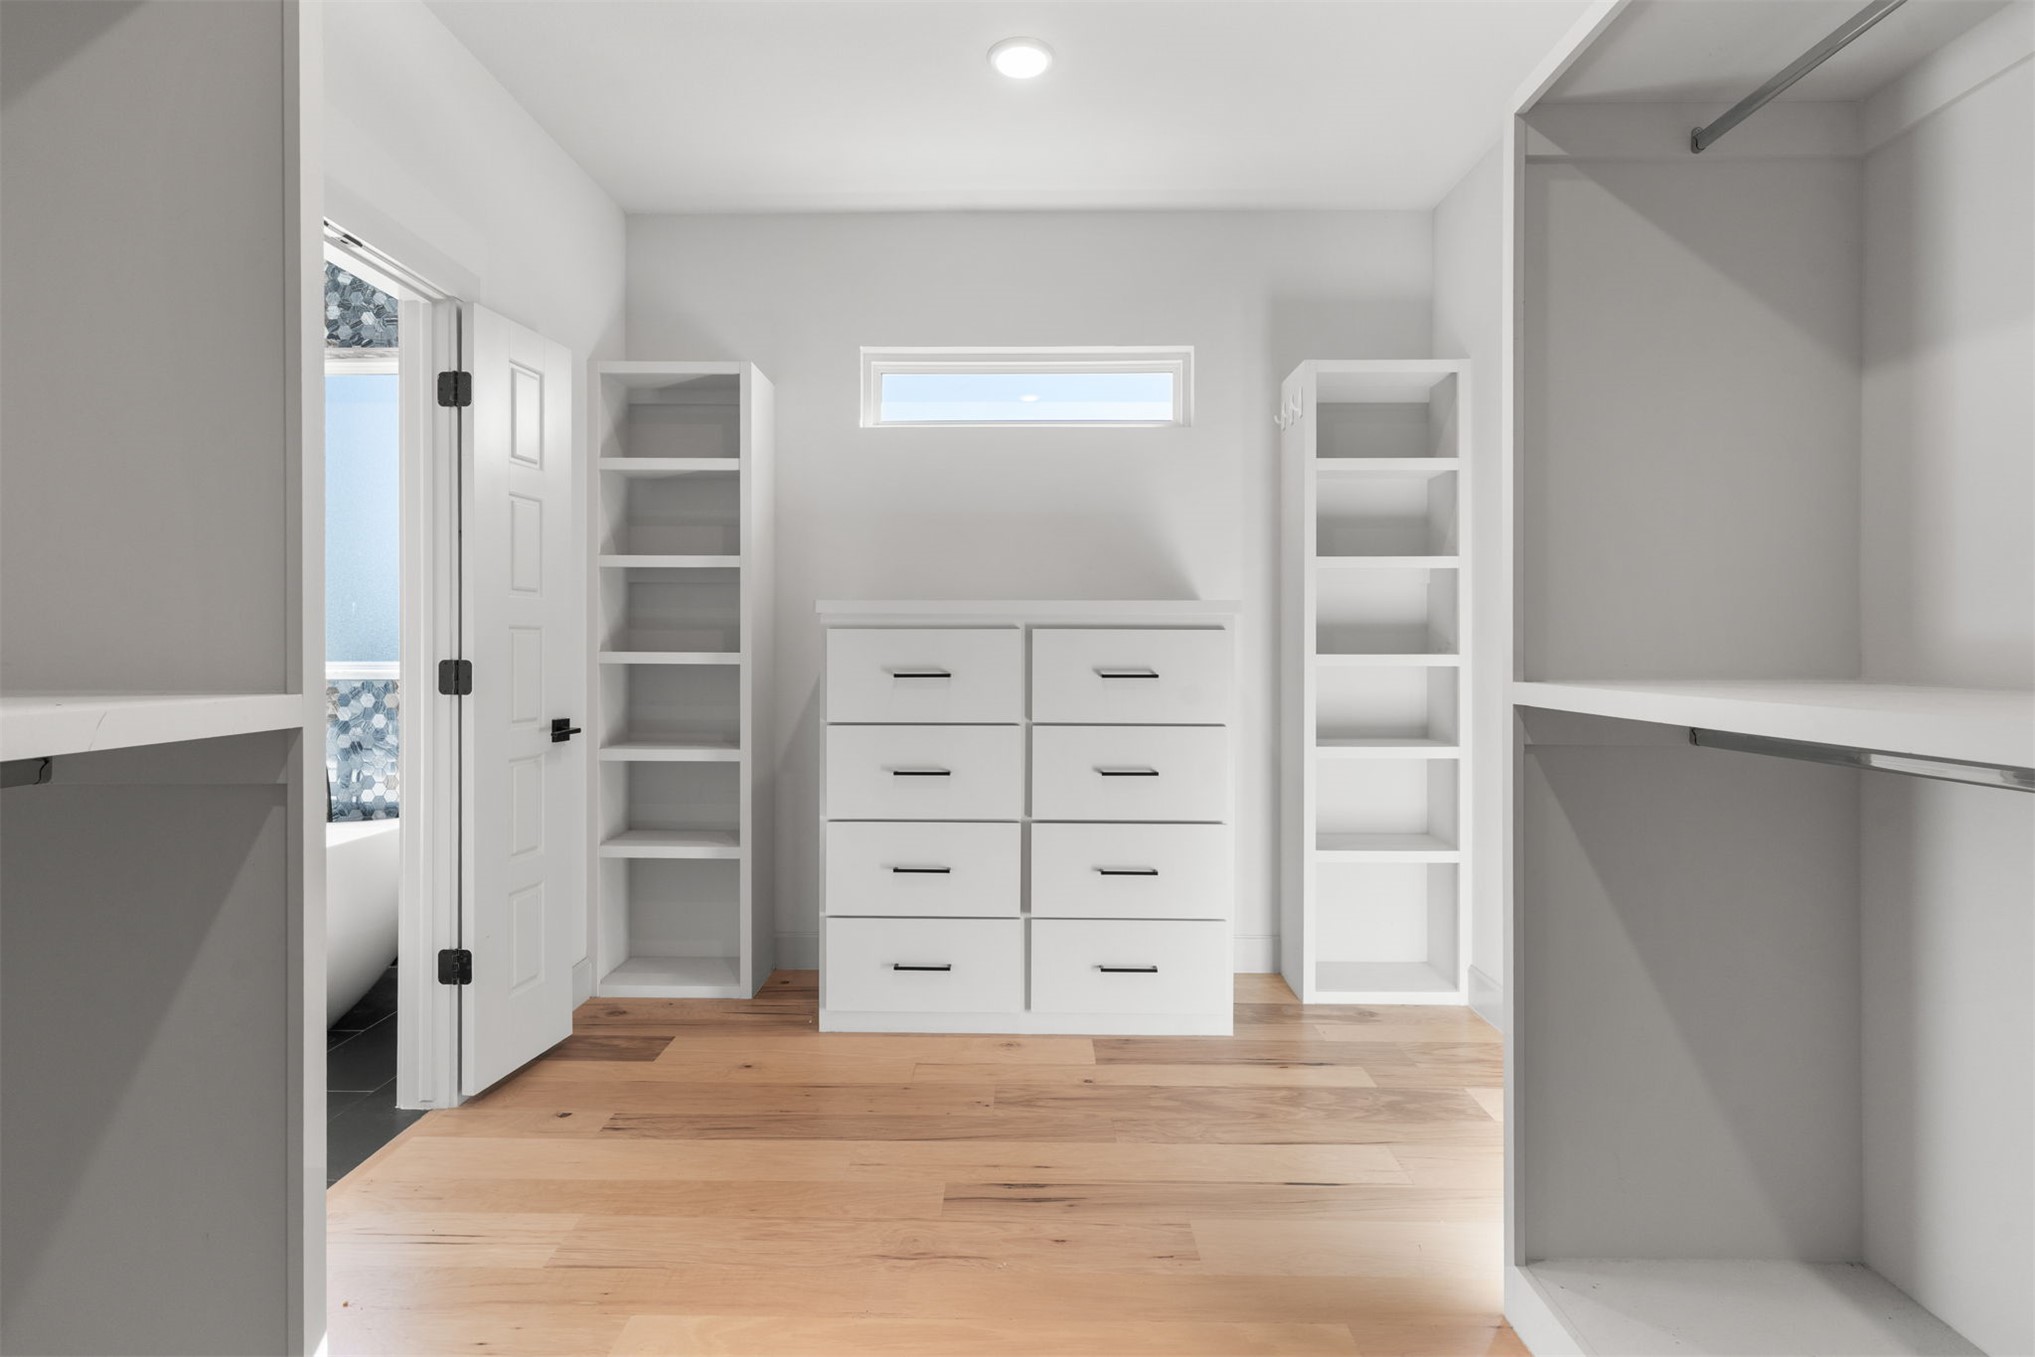
Walk-in closet featuring wood-finish flooring, built-in floor-to-ceiling shelving, a centered built-in dresser with matte black hardware, and a horizontal transom window
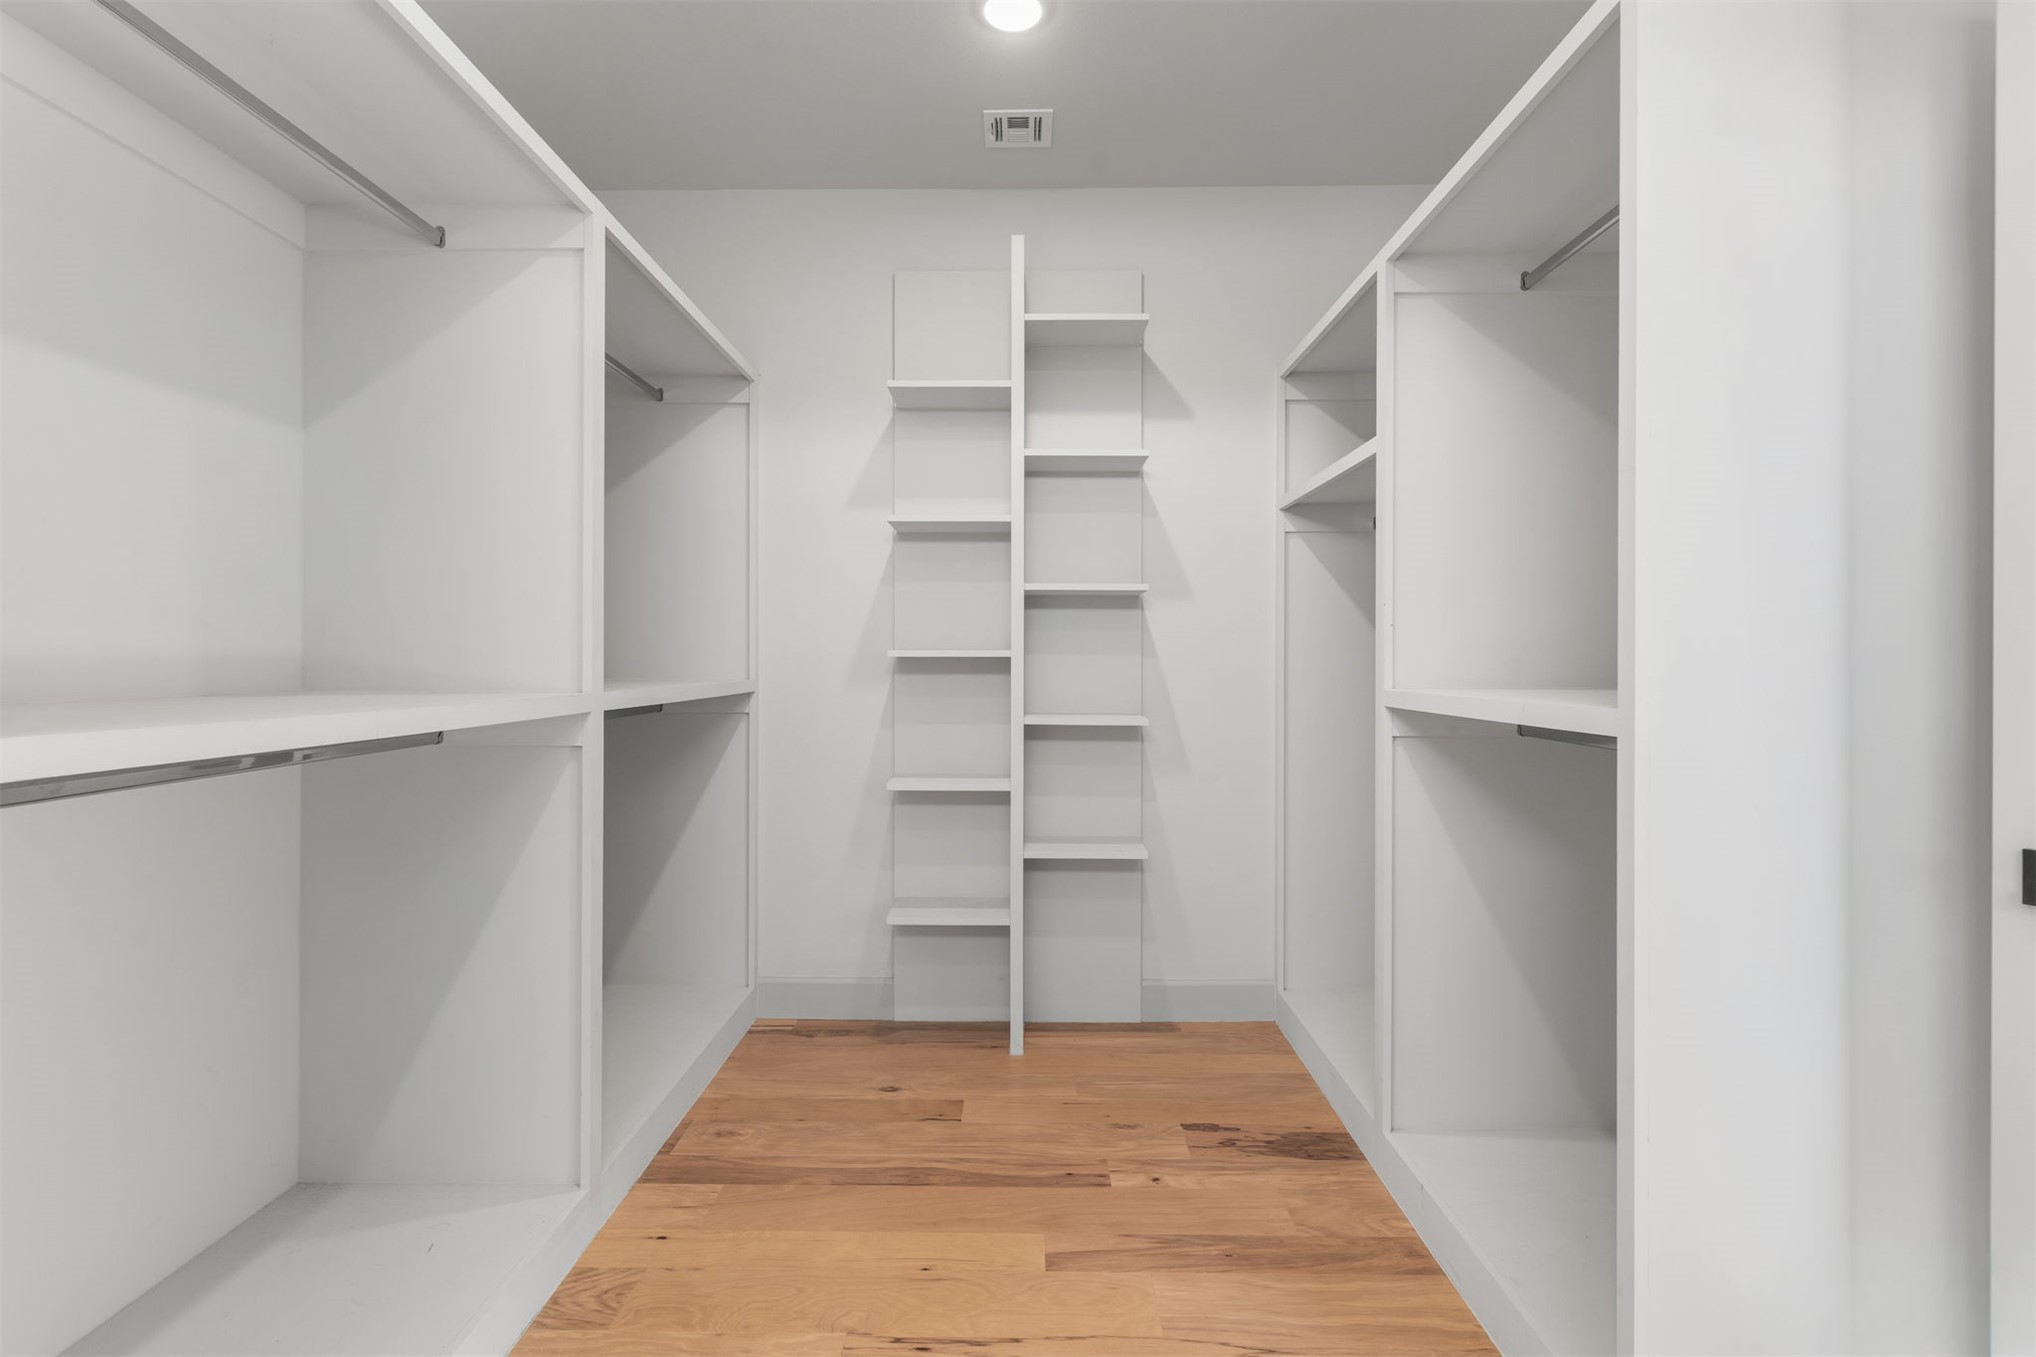
Walk-in closet featuring white built-in shelving, integrated storage towers, hanging rods, and wood-finish flooring
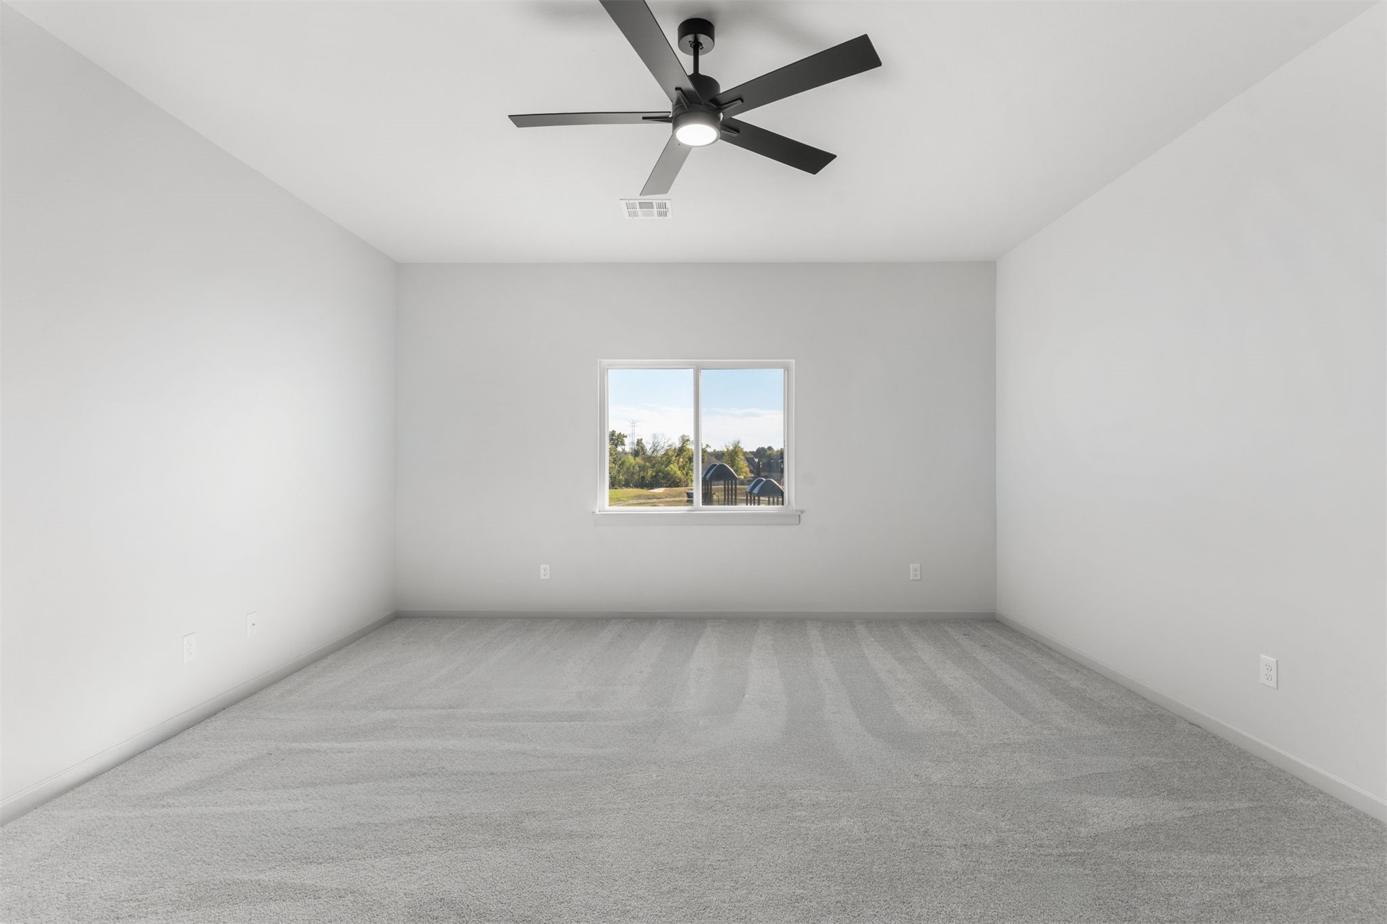
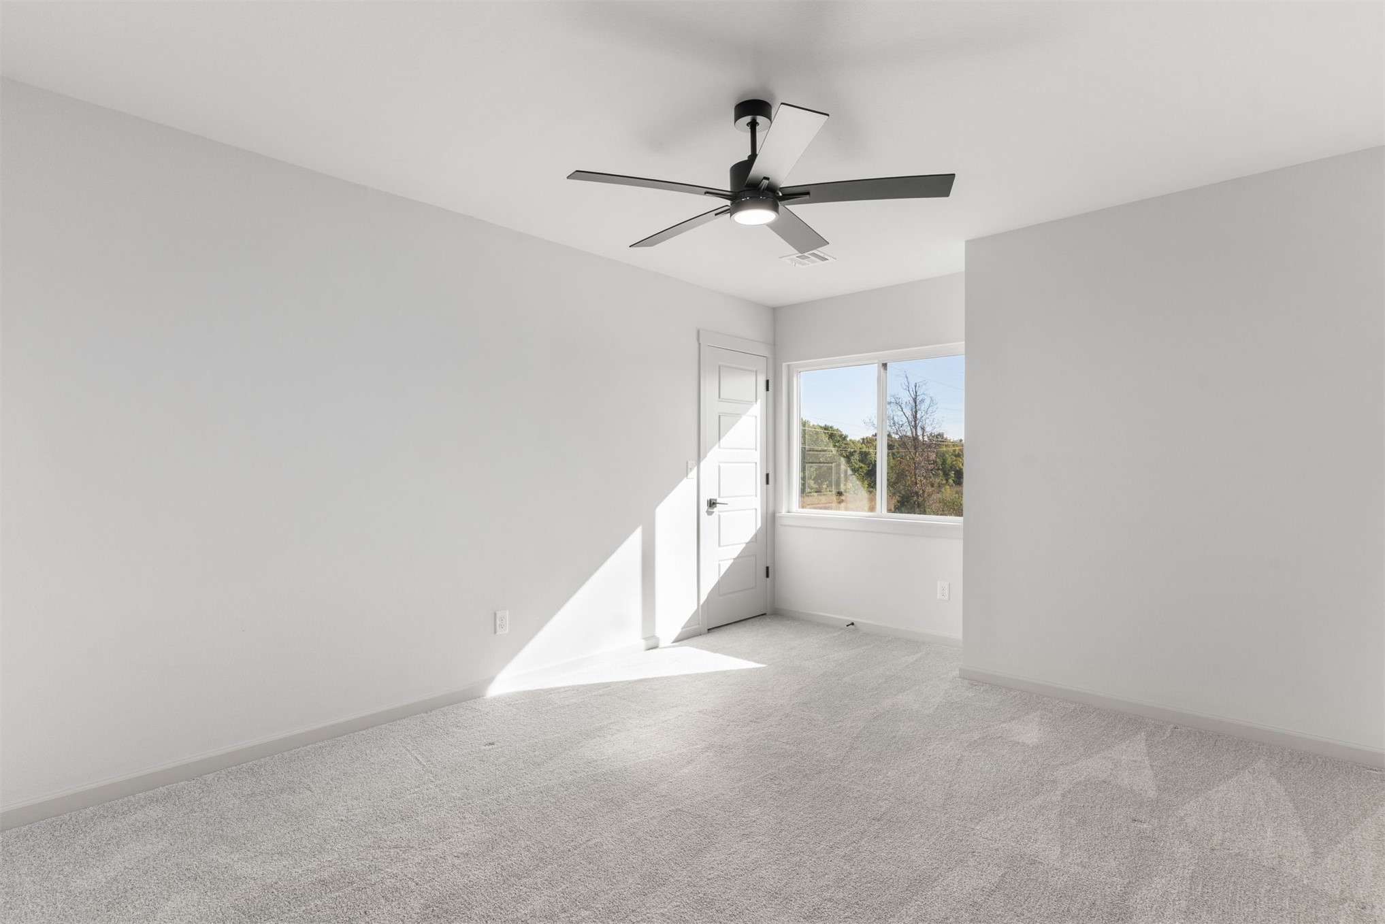
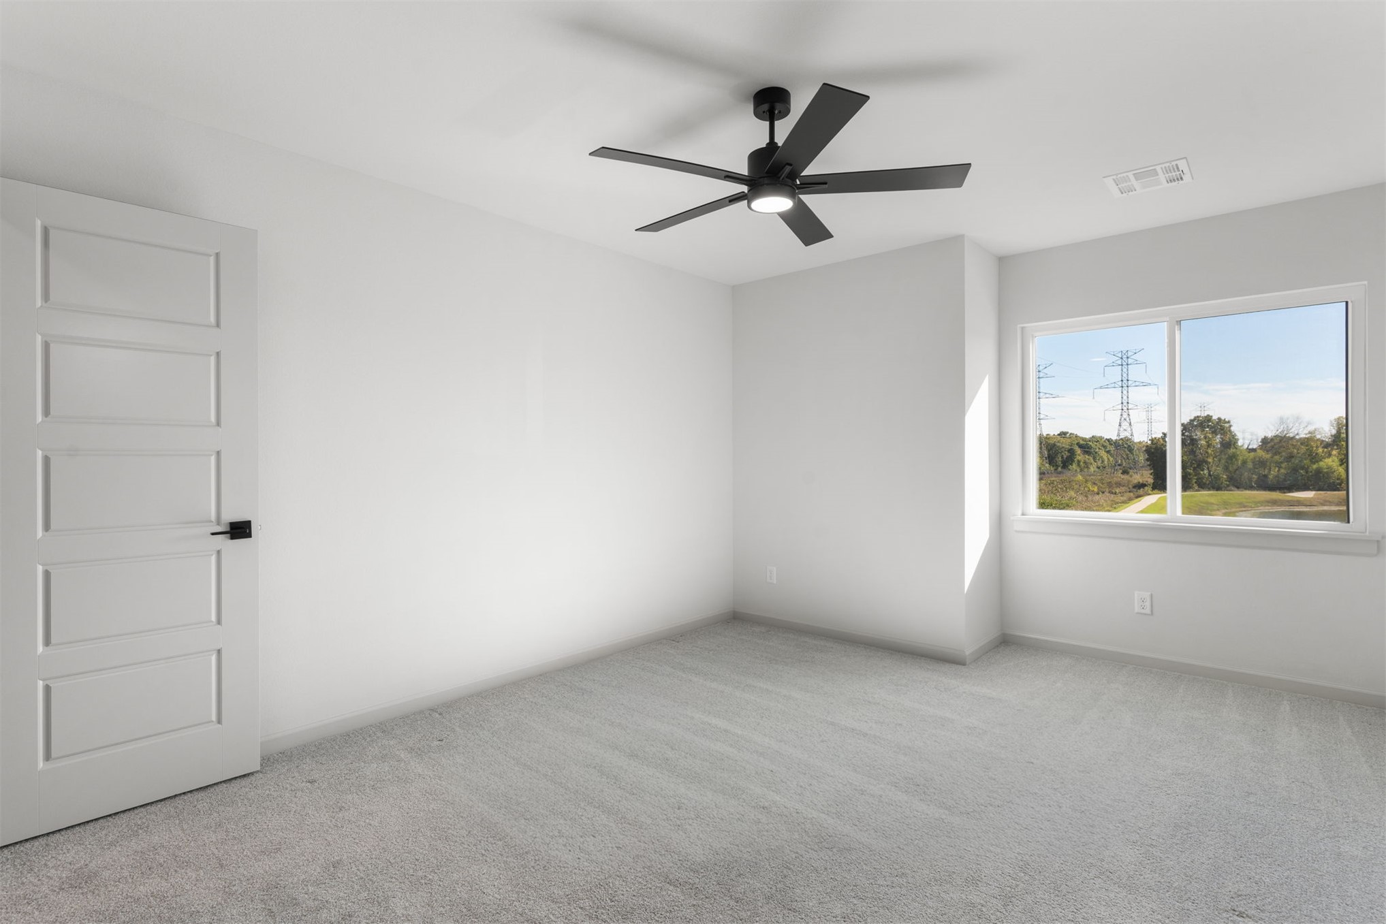
Neutral interior room featuring plush wall-to-wall carpeting, a matte black multi-blade ceiling fan with integrated LED lighting, and a single-pane sliding window
Bathroom featuring a vanity with dark countertop, undermount sink, and matte black fixtures, complemented by white shaker-style cabinetry, recessed lighting, and a tub with large-format tile surround
Neutral-toned carpeting, matte black ceiling fan with integrated lighting, and single-panel interior door
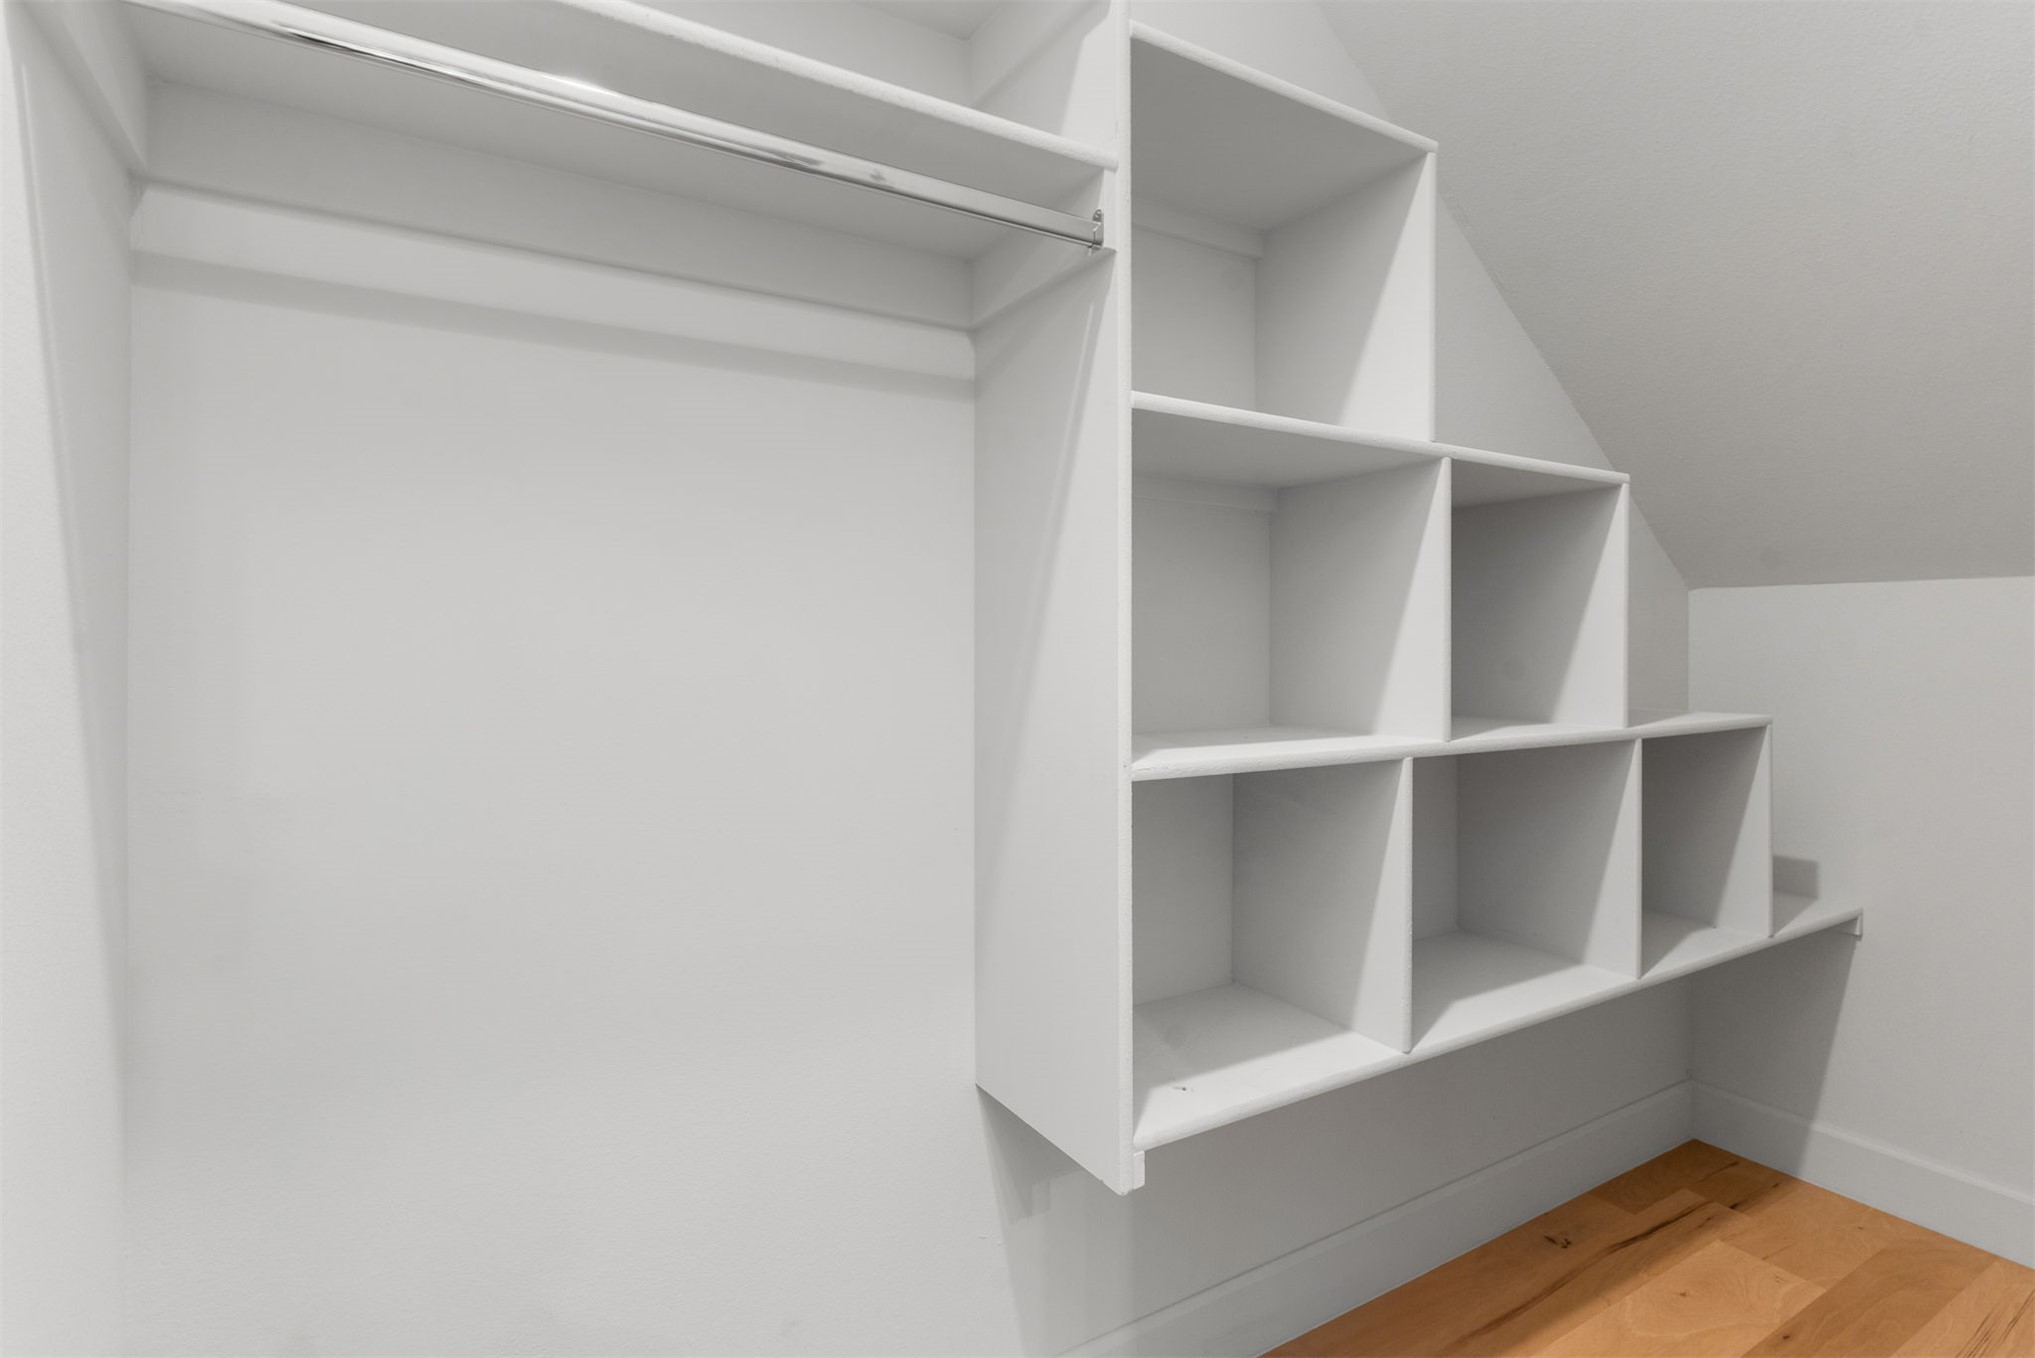
Custom walk-in closet featuring white built-in shelving, tiered cubby organizers, a stainless steel hanging rod, and wood-finish flooring
Neutral-toned interior featuring carpeting, a five-panel interior door with matte black hardware, and a ceiling fan with integrated lighting
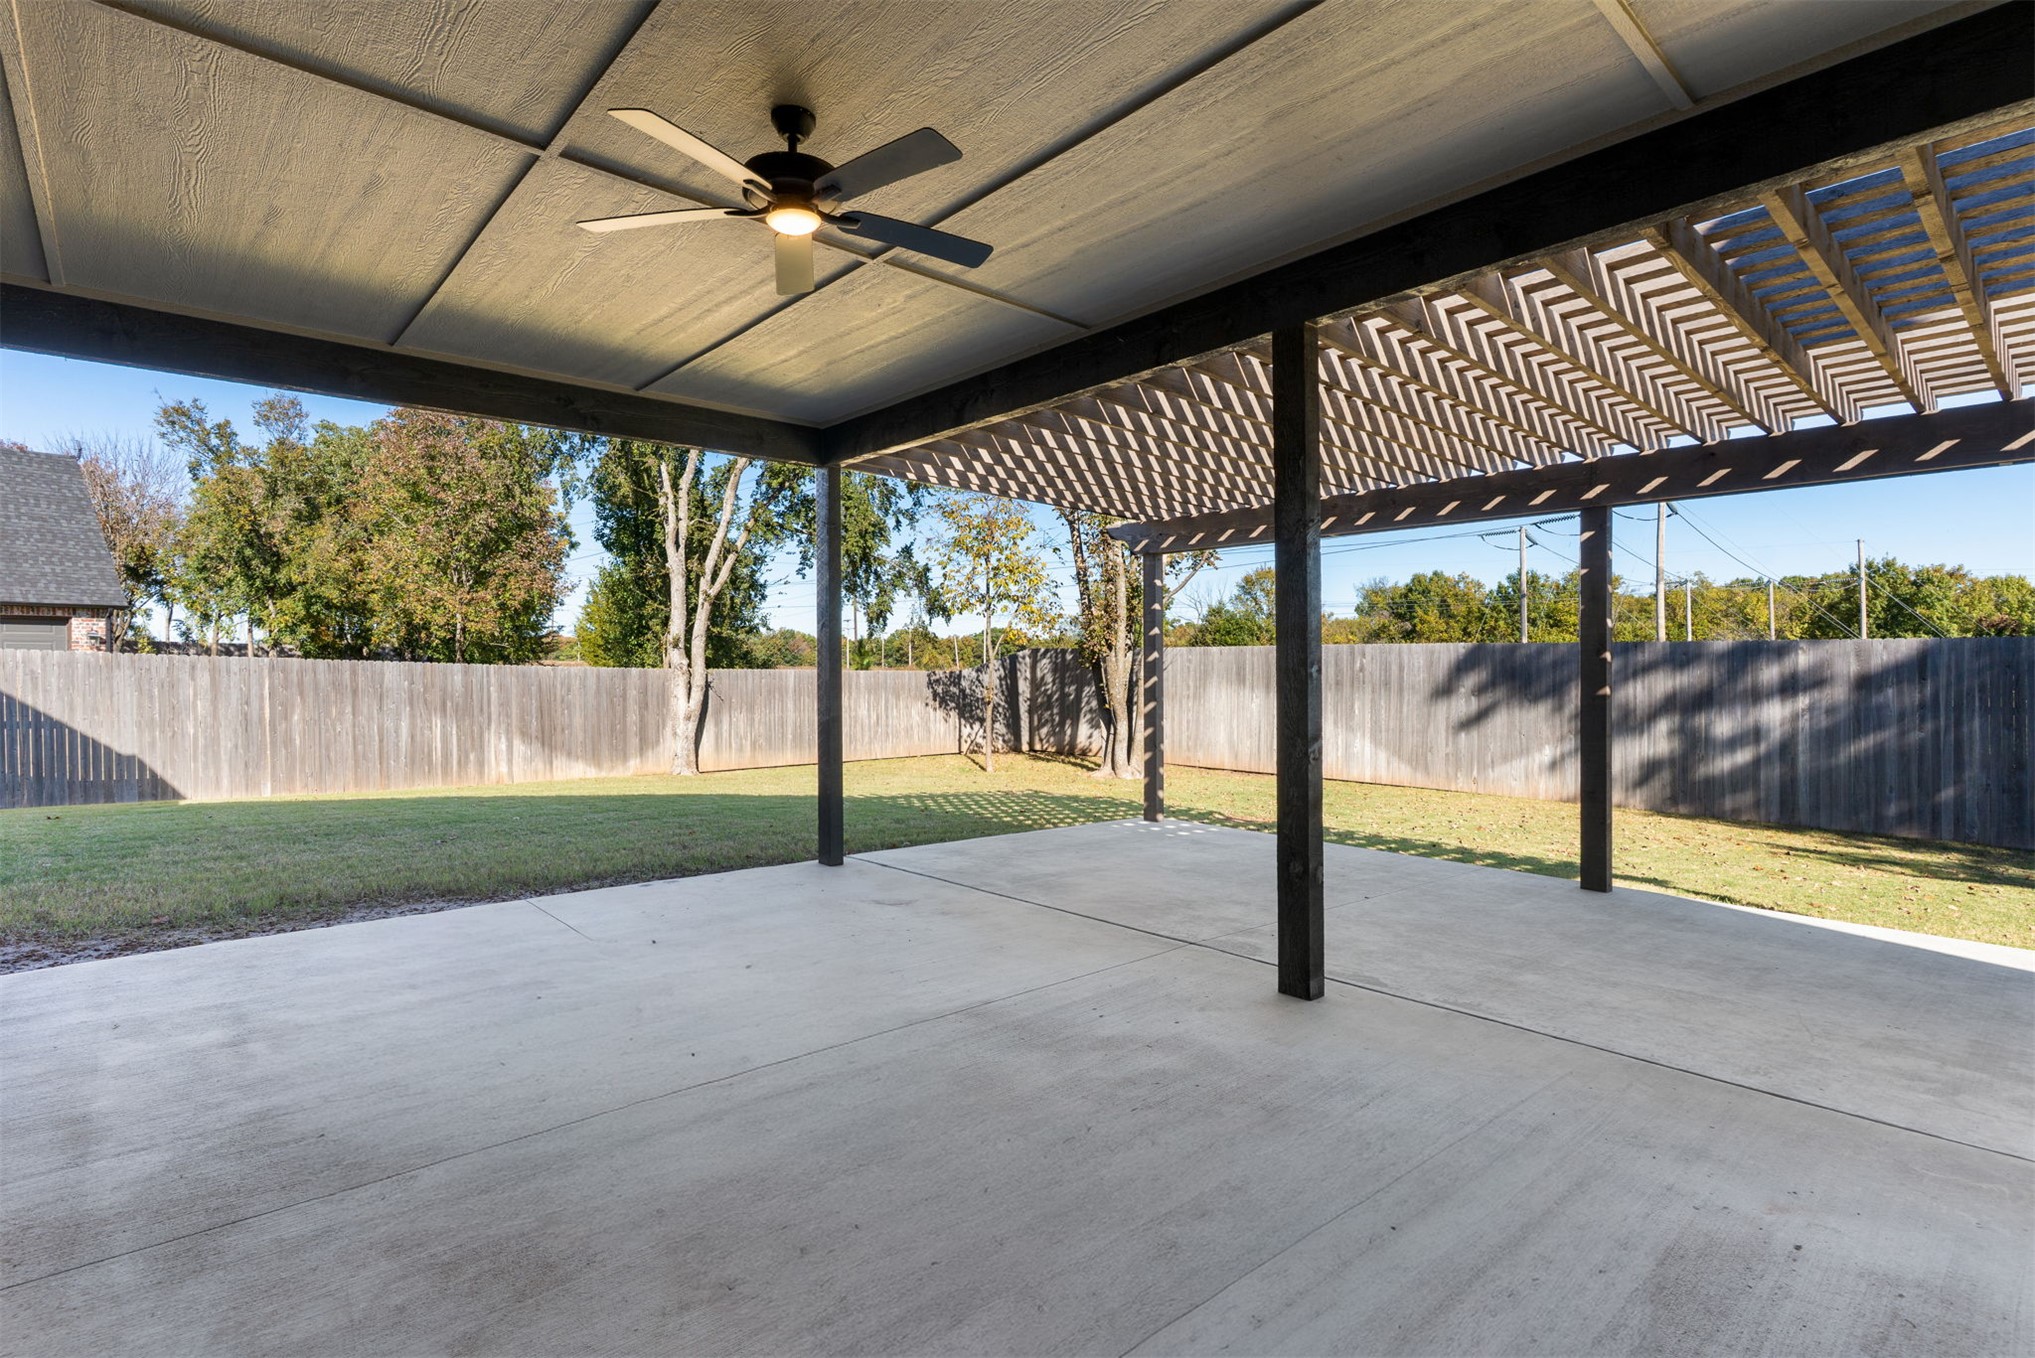
Covered concrete patio featuring a slatted wood pergola, overhead ceiling fan, and fenced backyard
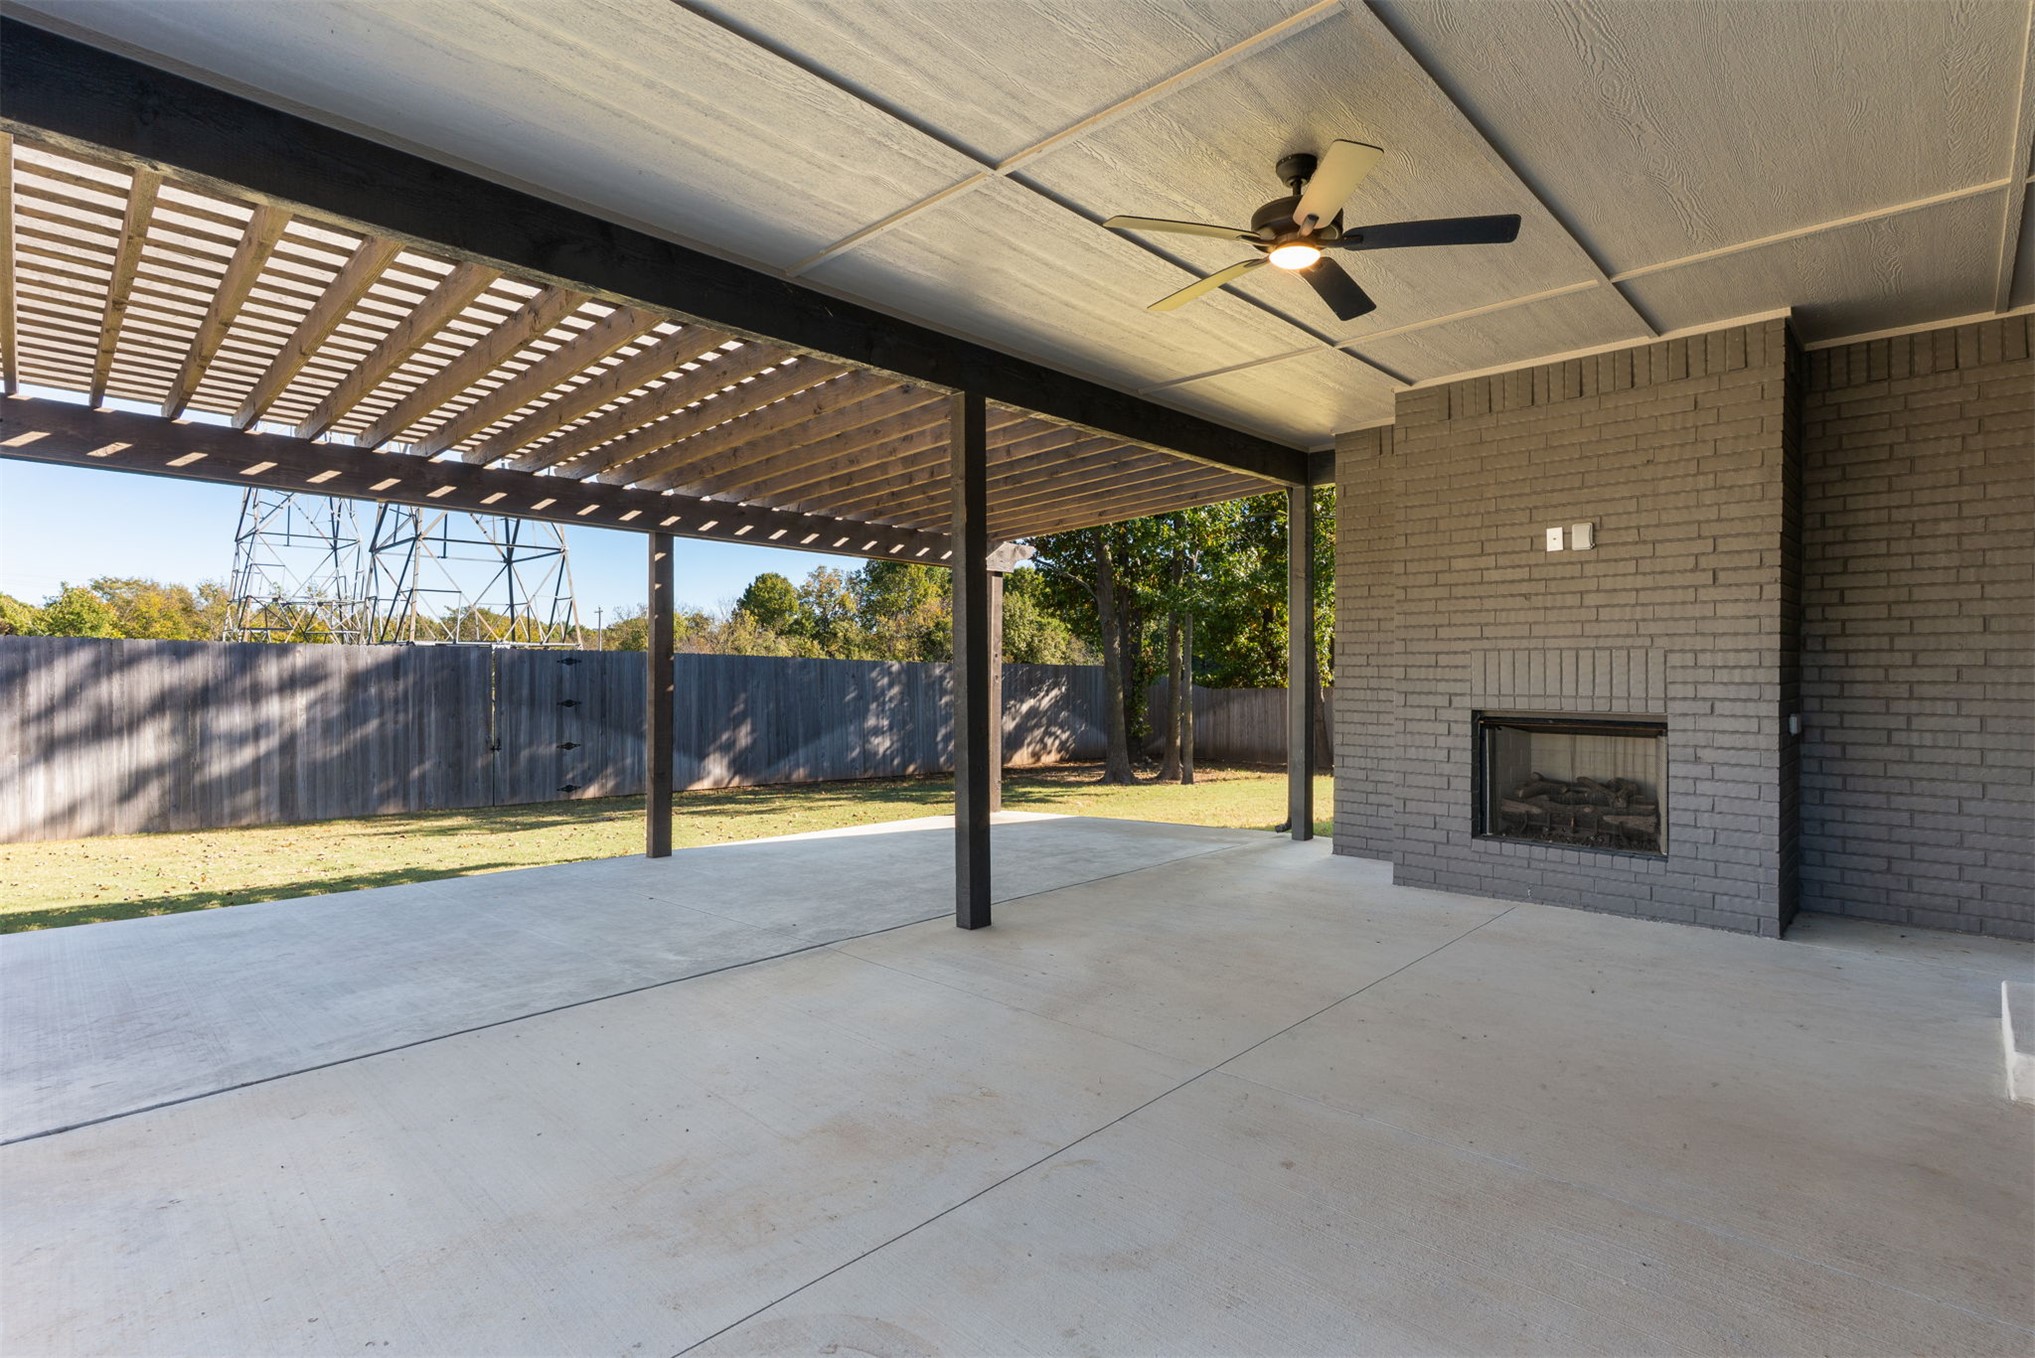
Covered patio featuring a wood-slat pergola, concrete flooring, brick-faced fireplace, and ceiling fan
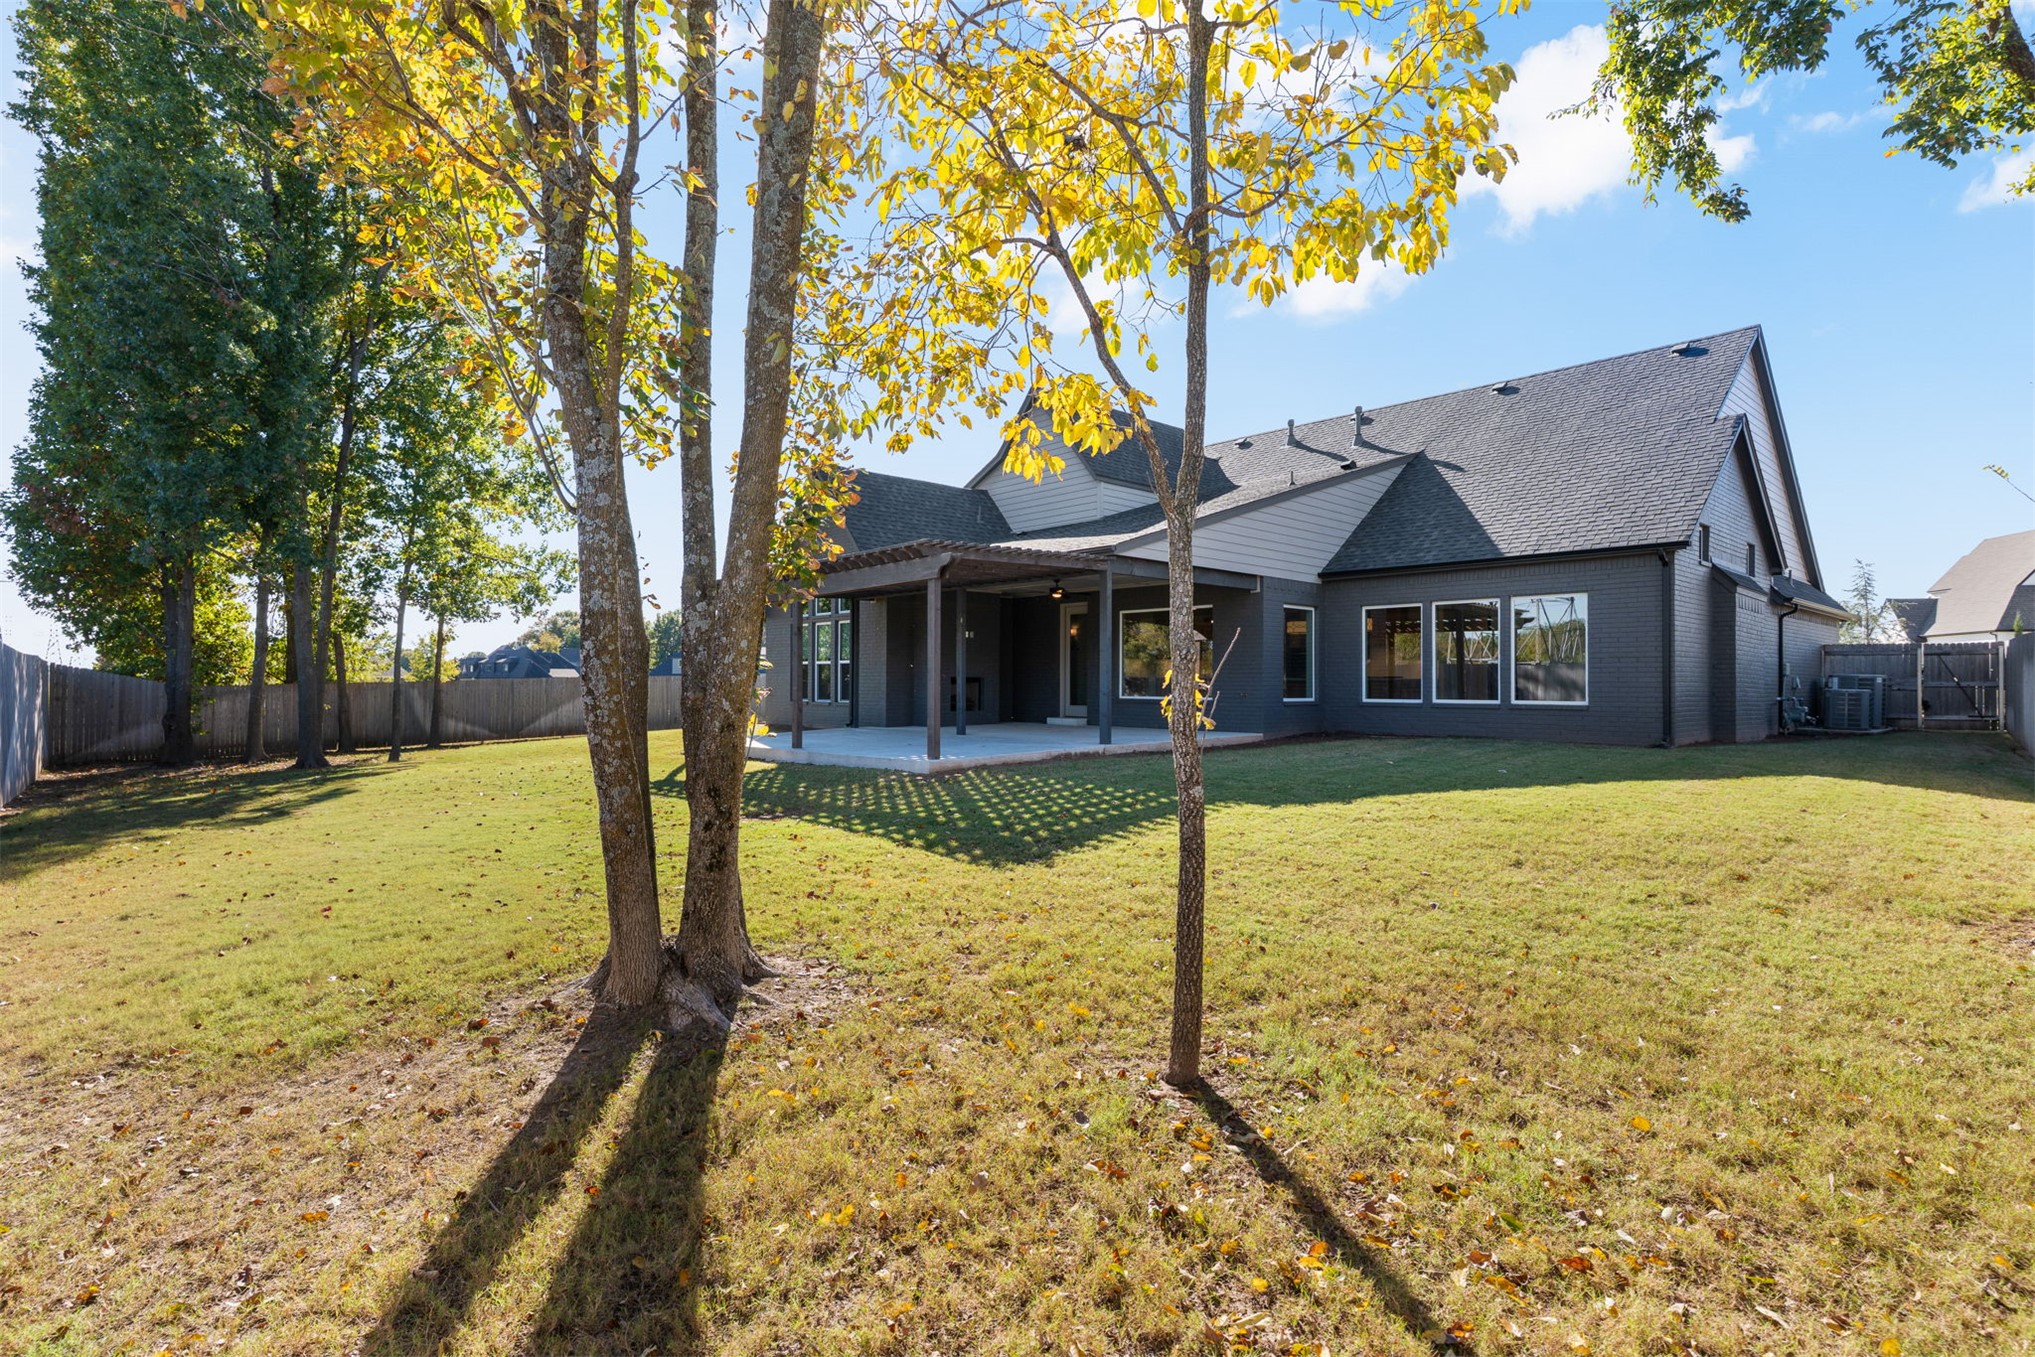
Expansive backyard featuring a large lawn, mature trees, a covered patio with a wooden pergola, and perimeter fencing
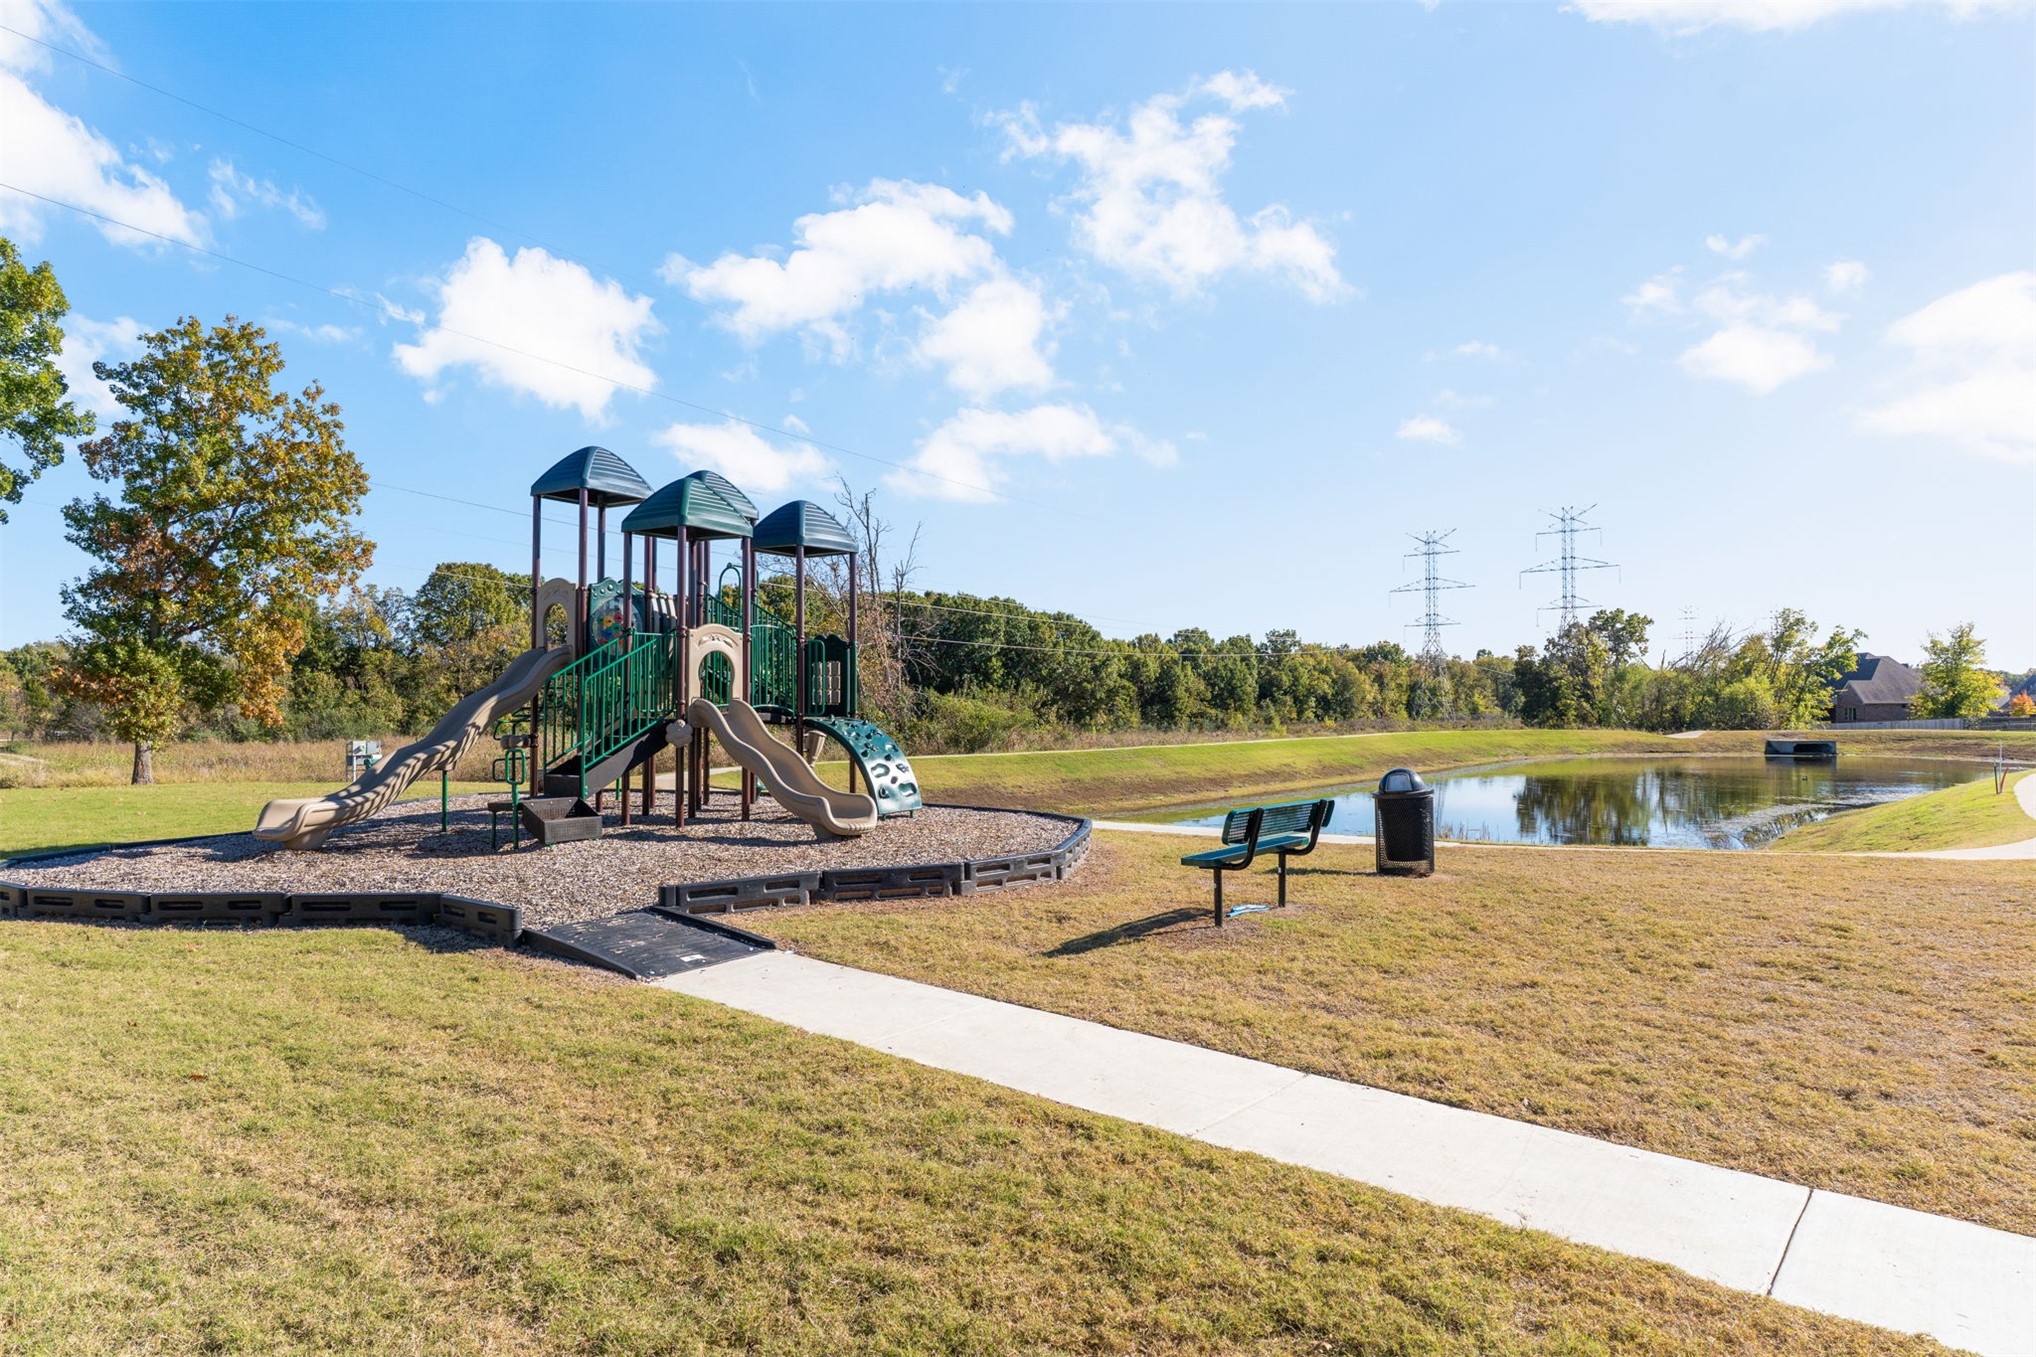
Outdoor recreation area featuring a multi-level playground structure, paved concrete pathways, a body of water, and perimeter metal benches
Located in the highly desirable Grey Oaks neighborhood, this beautiful 2023-built home offers the feel of new construction with a thoughtfully designed floor plan and exceptional finishes throughout. Situated on a spacious .37-acre lot adjacent to the neighborhood playground, pond, and walking trails, the property offers a unique setting with no homes directly behind it, creating an added sense of privacy. Inside, you'll find a spacious vaulted living room that opens to a beautifully designed kitchen, a mudroom with a built-in office area, and a convenient utility room. The main level features the primary suite, a second bedroom with its own full bathroom, and an additional powder bath for guests. Upstairs offers two spacious bedrooms, two full bathrooms, and a large second living/game room. Additional highlights include rich designer finishes, beautiful stone and tile selections, custom lighting, elegant ceiling treatments, a three-car side-entry garage, and a covered outdoor living area with a wood-burning fireplace overlooking the backyard and mature trees. With its functional layout, beautiful finishes, and desirable location, this home offers an exceptional opportunity in one of Bixby's most sought-after neighborhoods.
Details
MLS #
2640540
Listing Type
For Sale
Style
House
HOA Dues
$660
Sub-Type
Resale
Status
Active
Year
2023
Days On Site
11
Listing Provided By
Linked Realty LLC | Chase Scott
Features
Bed(s)
4
Bath(s)
5 Total
SQ Feet
3,452
Garage
3
Story(s)
2
Acreage
0.37
Exterior
Lot Features
Other
Parking
Garage Yes / No
Yes
Parking Features
Attached, Garage, Garage Faces Side
Taxes
Tax Annual Amount
5036
Location
Community Features
Gutters
Area Information
State
OK
County
Tulsa
City
Bixby
Zip Code
74008
Community Name
Grey Oaks
Listing VS Median (in Grey Oaks)
Price: $714,900
low | high
Med: $714,900
50% of Average
sqft: 3,452
low | high
Med: 3,452
50% of Average
$ / sqft: $207
low | high
Med: $207
50% of Average
On site: 11
low | high
Med: 11
100% of Average
Sourced by Back At You
Market Activity 74008
Date
Sales
Avg $ Per SqFt
Min Sale Price
Max Sale Price
Med Sale Price
Date: Oct 2026
Sales: 9
Avg $ Per SqFt: $172.03
Min Sale Price: $130,000
Max Sale Price: $689,905
Med Sale Price: $404,000
Date: Sep 2026
Sales: 15
Avg $ Per SqFt: $180.25
Min Sale Price: $195,000
Max Sale Price: $690,000
Med Sale Price: $440,000
Date: Aug 2026
Sales: 31
Avg $ Per SqFt: $164.8
Min Sale Price: $140,000
Max Sale Price: $848,365
Med Sale Price: $325,000
Date: Jul 2026
Sales: 58
Avg $ Per SqFt: $169.08
Min Sale Price: $55,000
Max Sale Price: $1,600,000
Med Sale Price: $342,500
Date: Jun 2026
Sales: 74
Avg $ Per SqFt: $178.68
Min Sale Price: $60,000
Max Sale Price: $1,771,087
Med Sale Price: $413,000
Date: May 2026
Sales: 70
Avg $ Per SqFt: $177.17
Min Sale Price: $58,000
Max Sale Price: $999,999
Med Sale Price: $403,900
Date: Apr 2026
Sales: 84
Avg $ Per SqFt: $169.17
Min Sale Price: $158,860
Max Sale Price: $4,250,000
Med Sale Price: $426,200
Date: Mar 2026
Sales: 87
Avg $ Per SqFt: $173.68
Min Sale Price: $35,000
Max Sale Price: $1,042,000
Med Sale Price: $440,000
Date: Feb 2026
Sales: 70
Avg $ Per SqFt: $175.31
Min Sale Price: $139,900
Max Sale Price: $1,775,000
Med Sale Price: $371,200
Date: Jan 2026
Sales: 61
Avg $ Per SqFt: $162.27
Min Sale Price: $1,725
Max Sale Price: $1,290,000
Med Sale Price: $370,500
Date: Dec 2025
Sales: 44
Avg $ Per SqFt: $161.49
Min Sale Price: $1,900
Max Sale Price: $825,663
Med Sale Price: $335,692
Date: Nov 2025
Sales: 52
Avg $ Per SqFt: $167.35
Min Sale Price: $1,295
Max Sale Price: $1,799,900
Med Sale Price: $330,657
Sourced by Back At You
Oct 2026
Sales:
9
Avg $ Per SqFt:
$172.03
Min Sale Price:
$130,000
Max Sale Price:
$689,905
Med Sale Price:
$404,000
Sep 2026
Sales:
15
Avg $ Per SqFt:
$180.25
Min Sale Price:
$195,000
Max Sale Price:
$690,000
Med Sale Price:
$440,000
Aug 2026
Sales:
31
Avg $ Per SqFt:
$164.8
Min Sale Price:
$140,000
Max Sale Price:
$848,365
Med Sale Price:
$325,000
Jul 2026
Sales:
58
Avg $ Per SqFt:
$169.08
Min Sale Price:
$55,000
Max Sale Price:
$1,600,000
Med Sale Price:
$342,500
Jun 2026
Sales:
74
Avg $ Per SqFt:
$178.68
Min Sale Price:
$60,000
Max Sale Price:
$1,771,087
Med Sale Price:
$413,000
May 2026
Sales:
70
Avg $ Per SqFt:
$177.17
Min Sale Price:
$58,000
Max Sale Price:
$999,999
Med Sale Price:
$403,900
Apr 2026
Sales:
84
Avg $ Per SqFt:
$169.17
Min Sale Price:
$158,860
Max Sale Price:
$4,250,000
Med Sale Price:
$426,200
Mar 2026
Sales:
87
Avg $ Per SqFt:
$173.68
Min Sale Price:
$35,000
Max Sale Price:
$1,042,000
Med Sale Price:
$440,000
Feb 2026
Sales:
70
Avg $ Per SqFt:
$175.31
Min Sale Price:
$139,900
Max Sale Price:
$1,775,000
Med Sale Price:
$371,200
Jan 2026
Sales:
61
Avg $ Per SqFt:
$162.27
Min Sale Price:
$1,725
Max Sale Price:
$1,290,000
Med Sale Price:
$370,500
Dec 2025
Sales:
44
Avg $ Per SqFt:
$161.49
Min Sale Price:
$1,900
Max Sale Price:
$825,663
Med Sale Price:
$335,692
Nov 2025
Sales:
52
Avg $ Per SqFt:
$167.35
Min Sale Price:
$1,295
Max Sale Price:
$1,799,900
Med Sale Price:
$330,657
MLS Number: 2640540
Chase Scott – (918) 397-7272 – chase@landandlegacyok.com
MLS Internet Data Exchange (IDX) information is provided exclusively for consumers’ personal, non-commercial use and may not be used for any purpose other than to identify prospective properties consumers may be interested in purchasing, and that the data is deemed reliable but is not guaranteed accurate by the Greater Tulsa Association of REALTORS® MLS.
MLS Number: 2640540
Chase Scott – (918) 397-7272 – chase@landandlegacyok.com