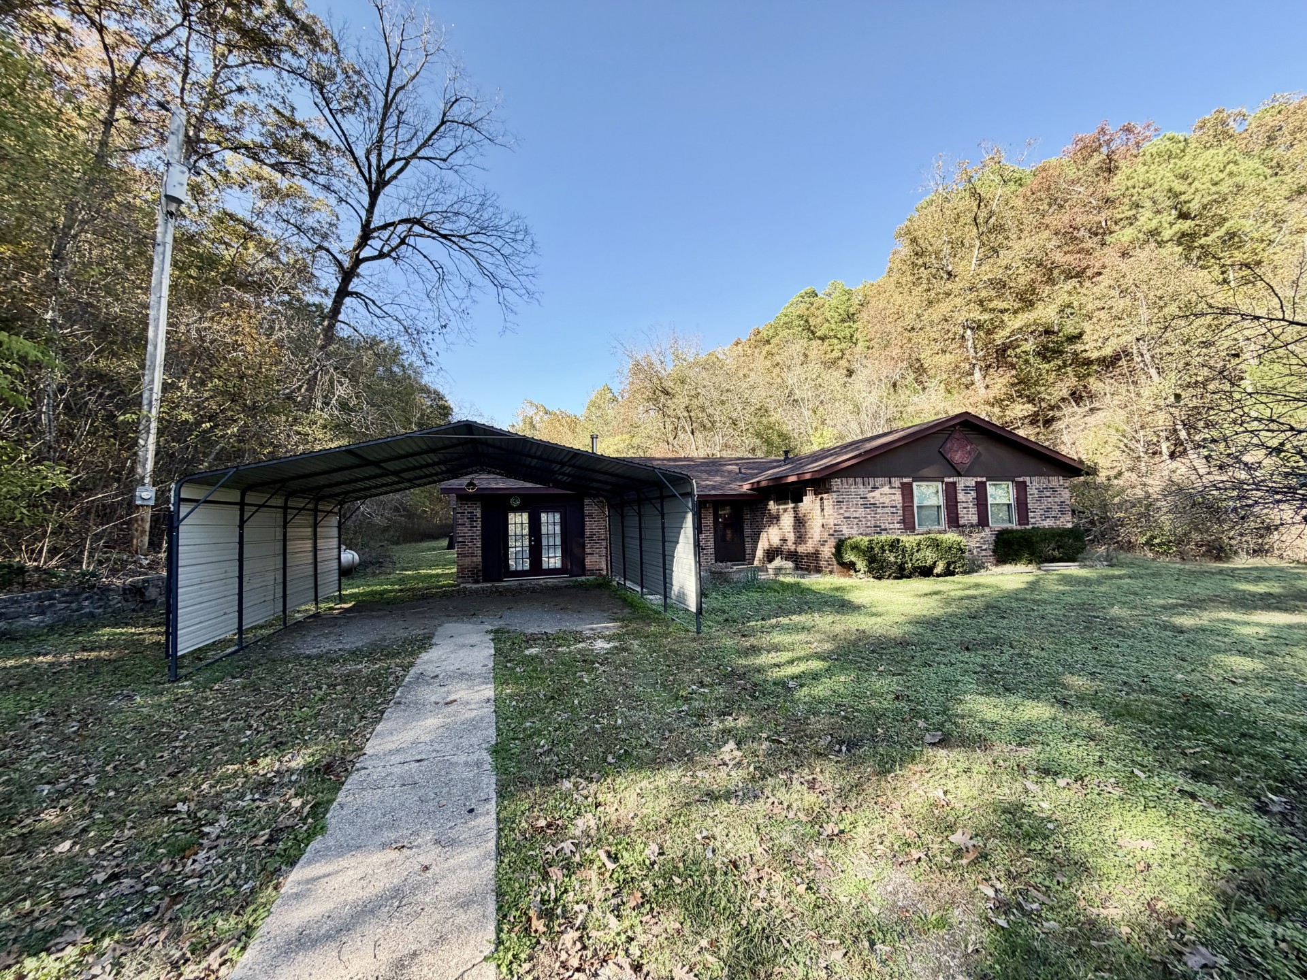
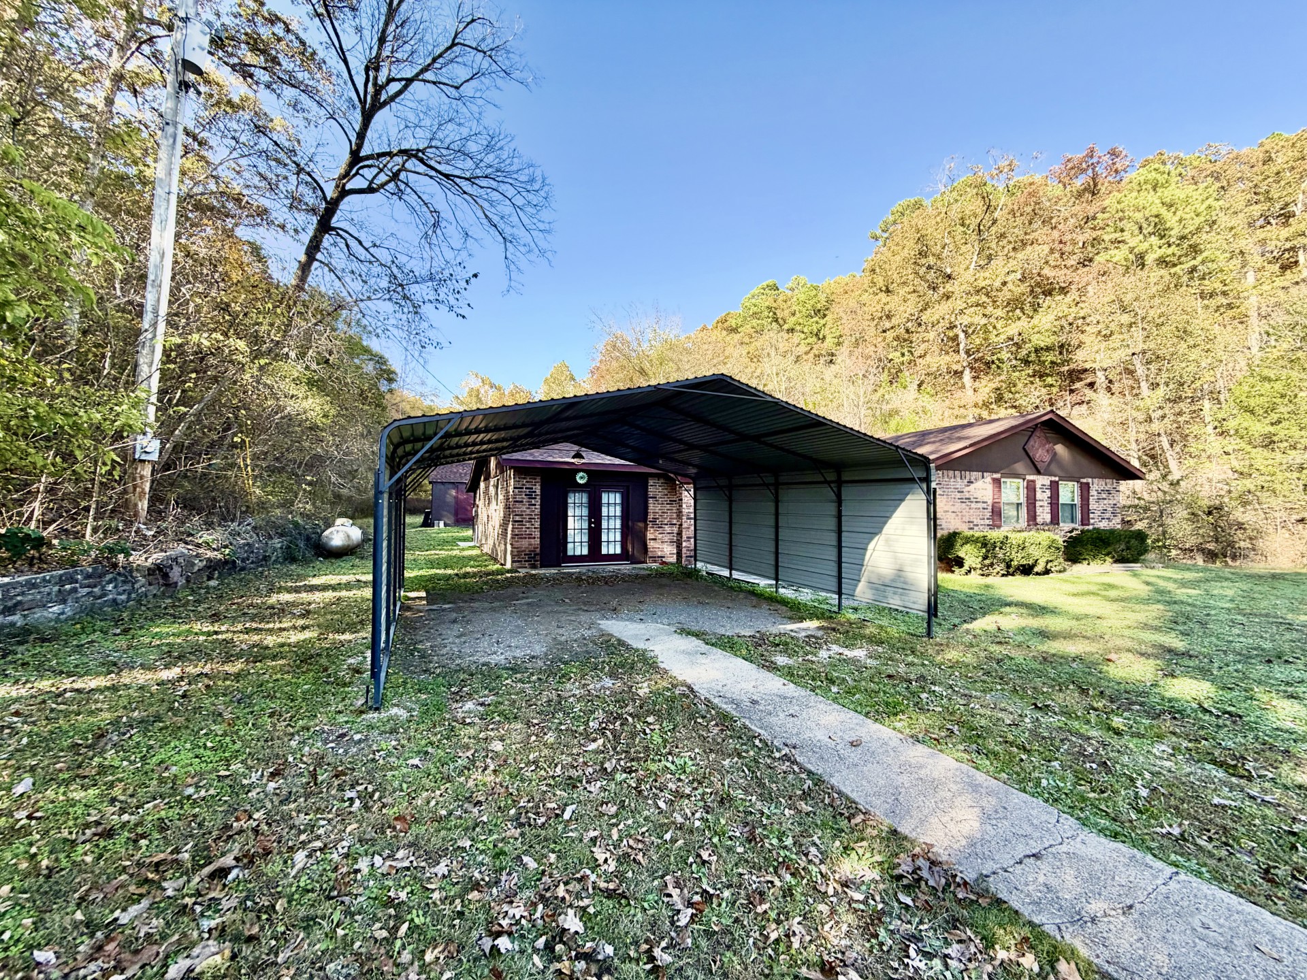
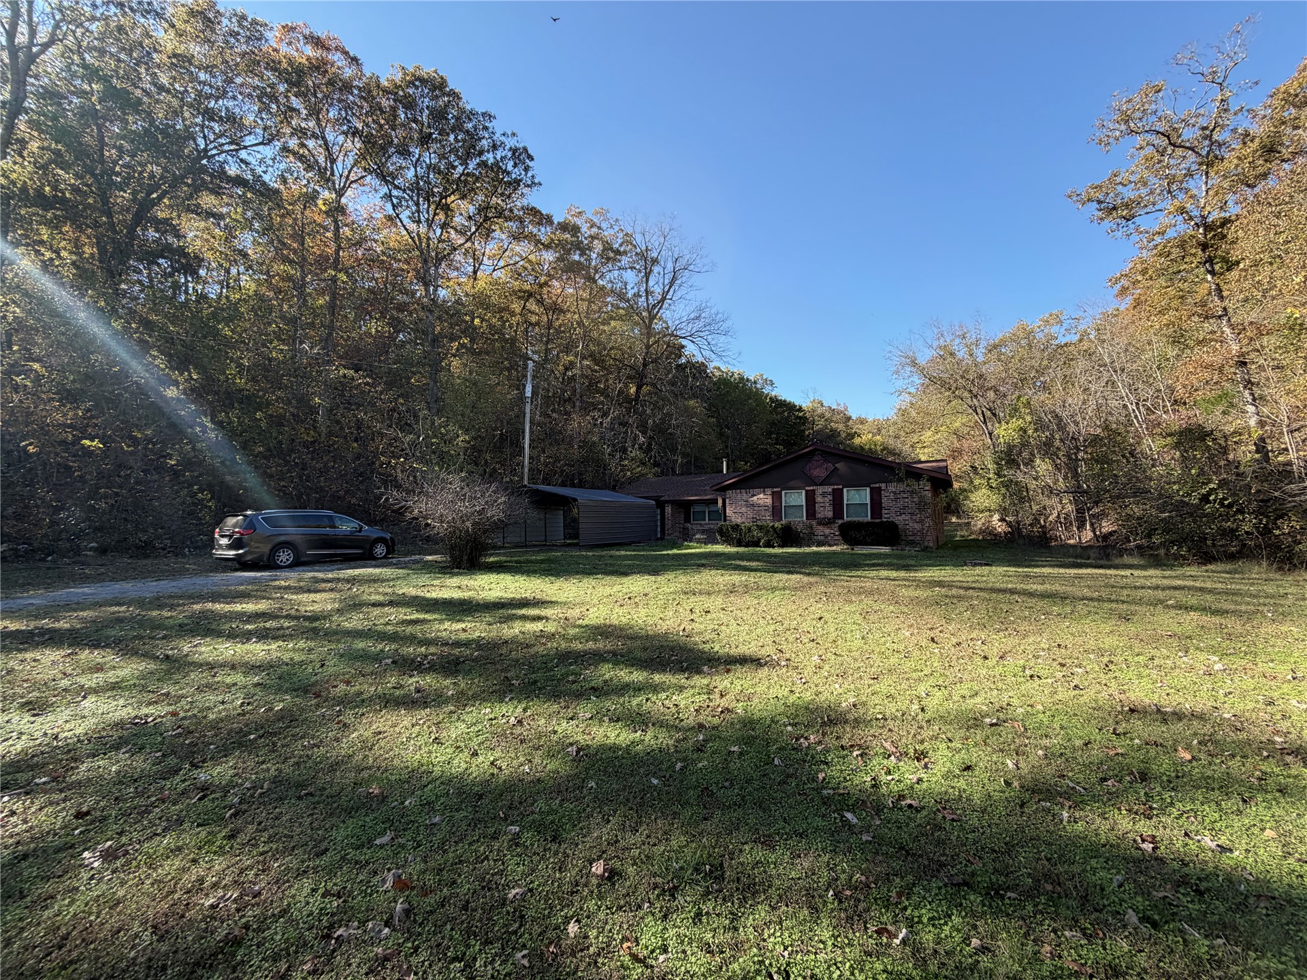
Brick exterior featuring a metal-roofed carport, multi-pane glass entry doors, and a concrete walkway
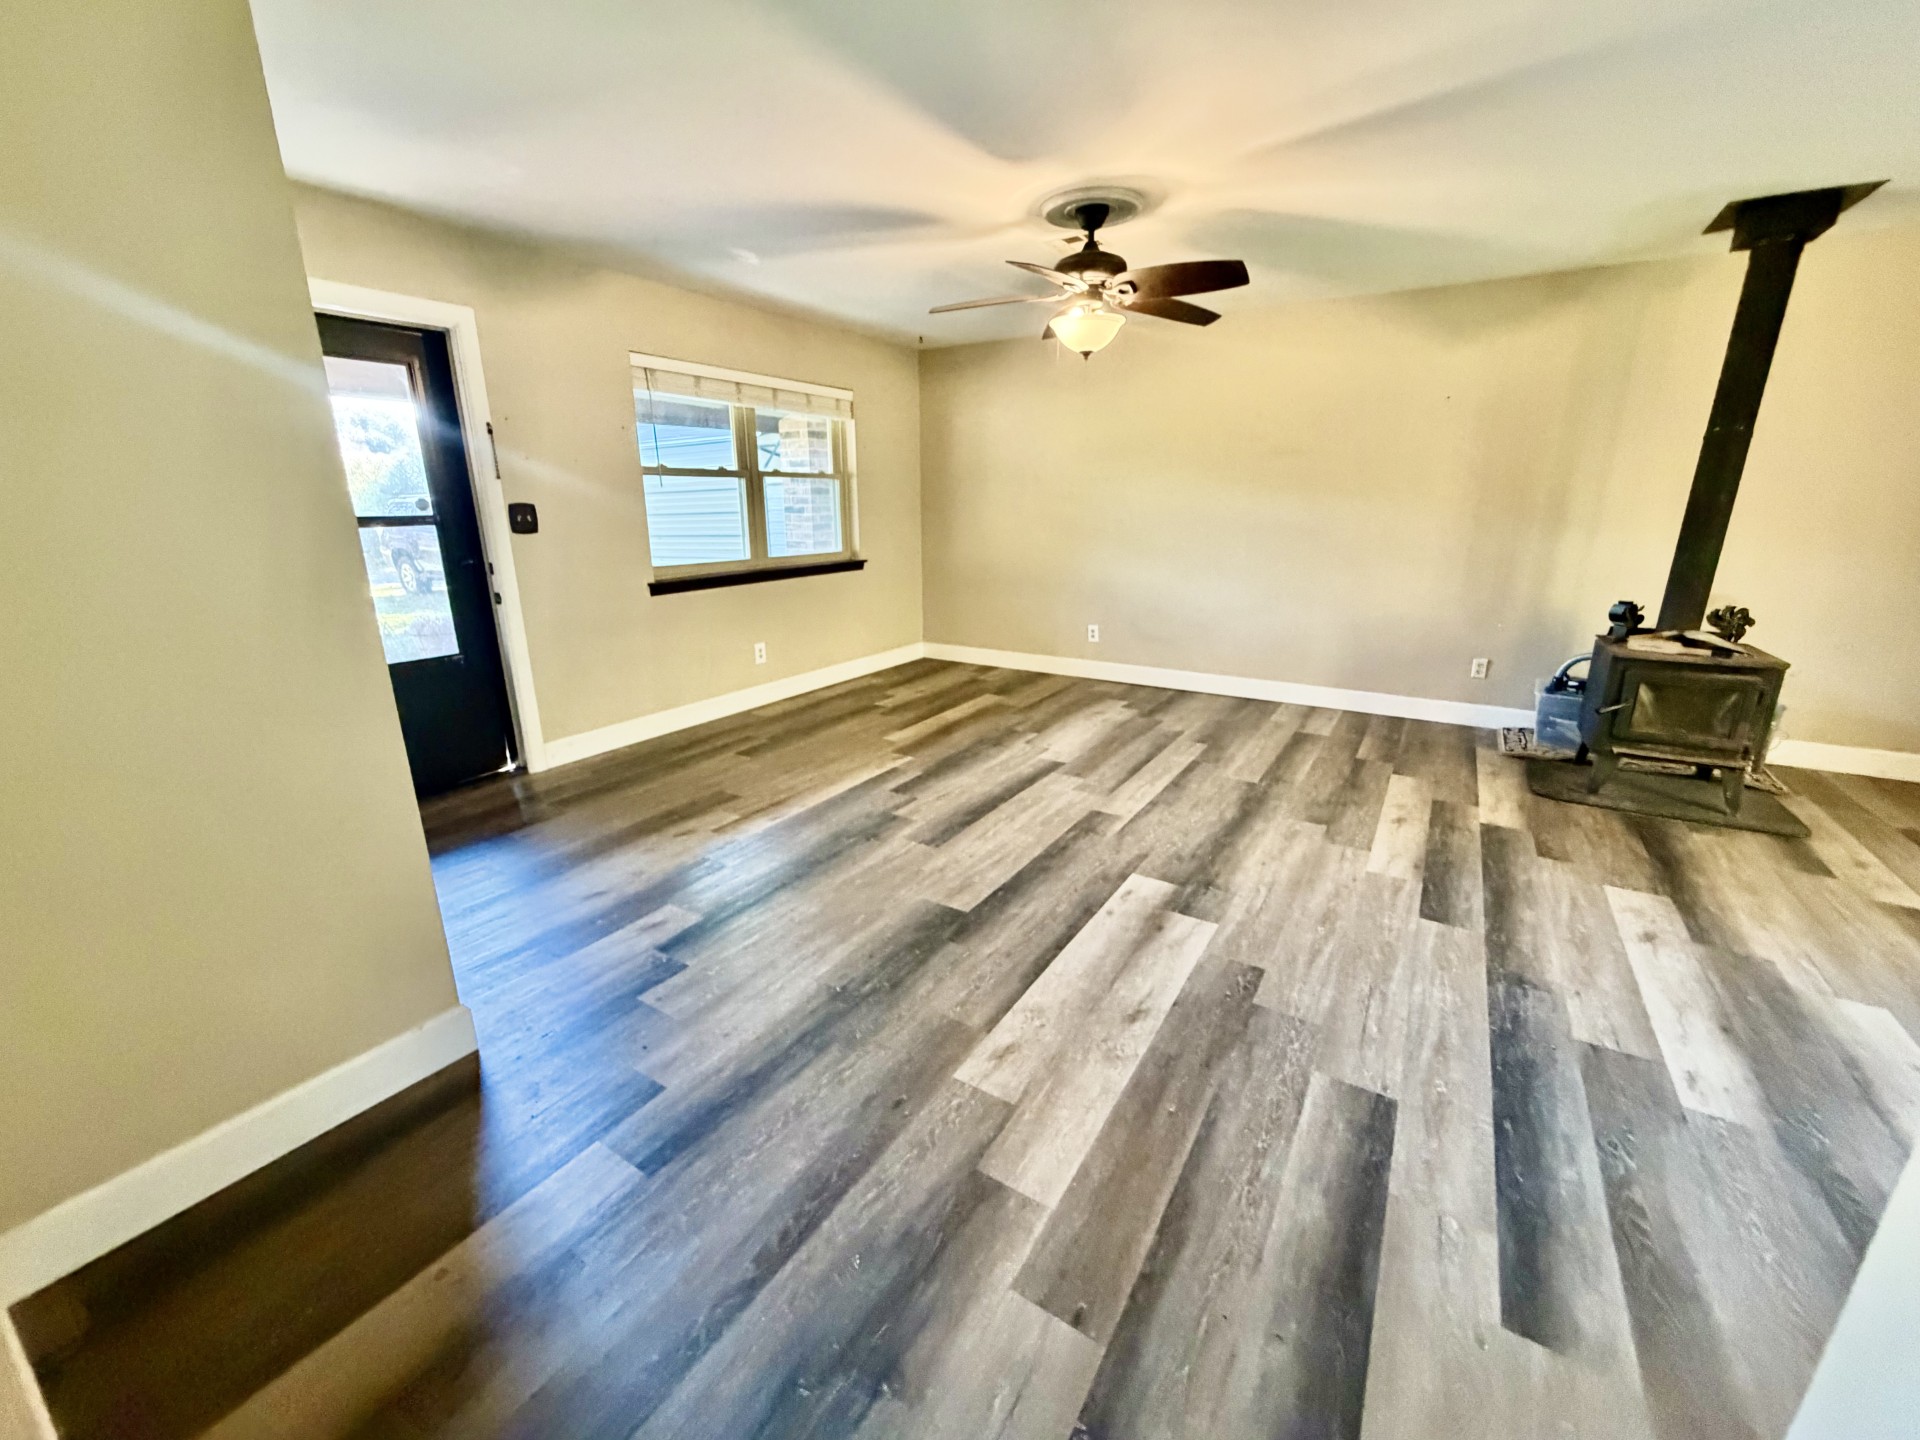
Living space featuring wood-finish flooring, a freestanding wood-burning stove, a ceiling fan with integrated lighting, and neutral wall paint
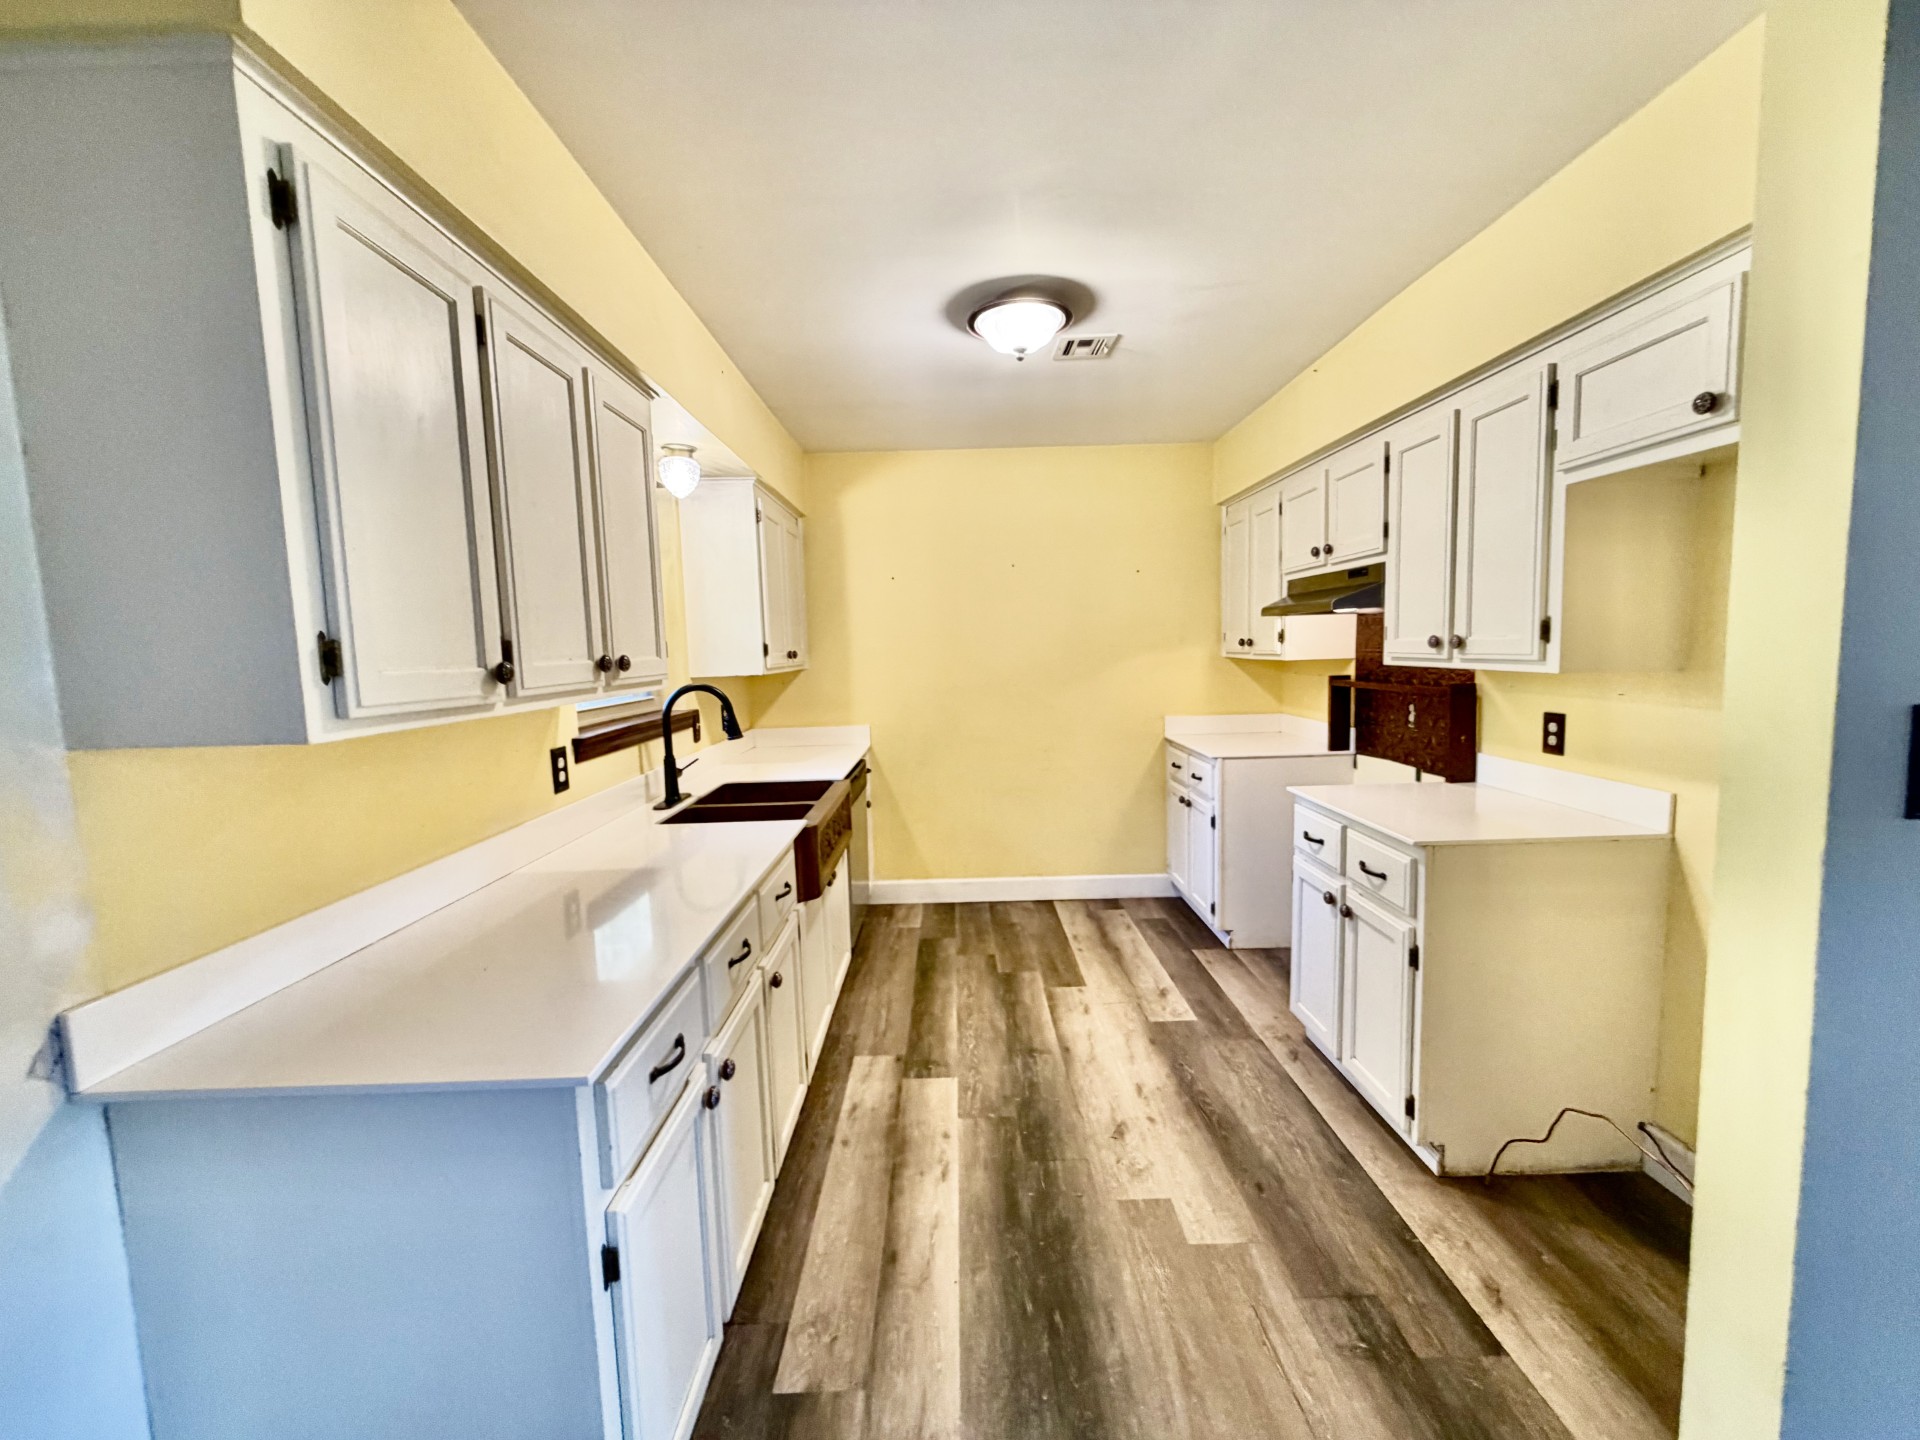
Kitchen featuring white cabinetry, solid-surface countertops, wood-finish flooring, dual-basin sink with a matte black faucet, and a range hood
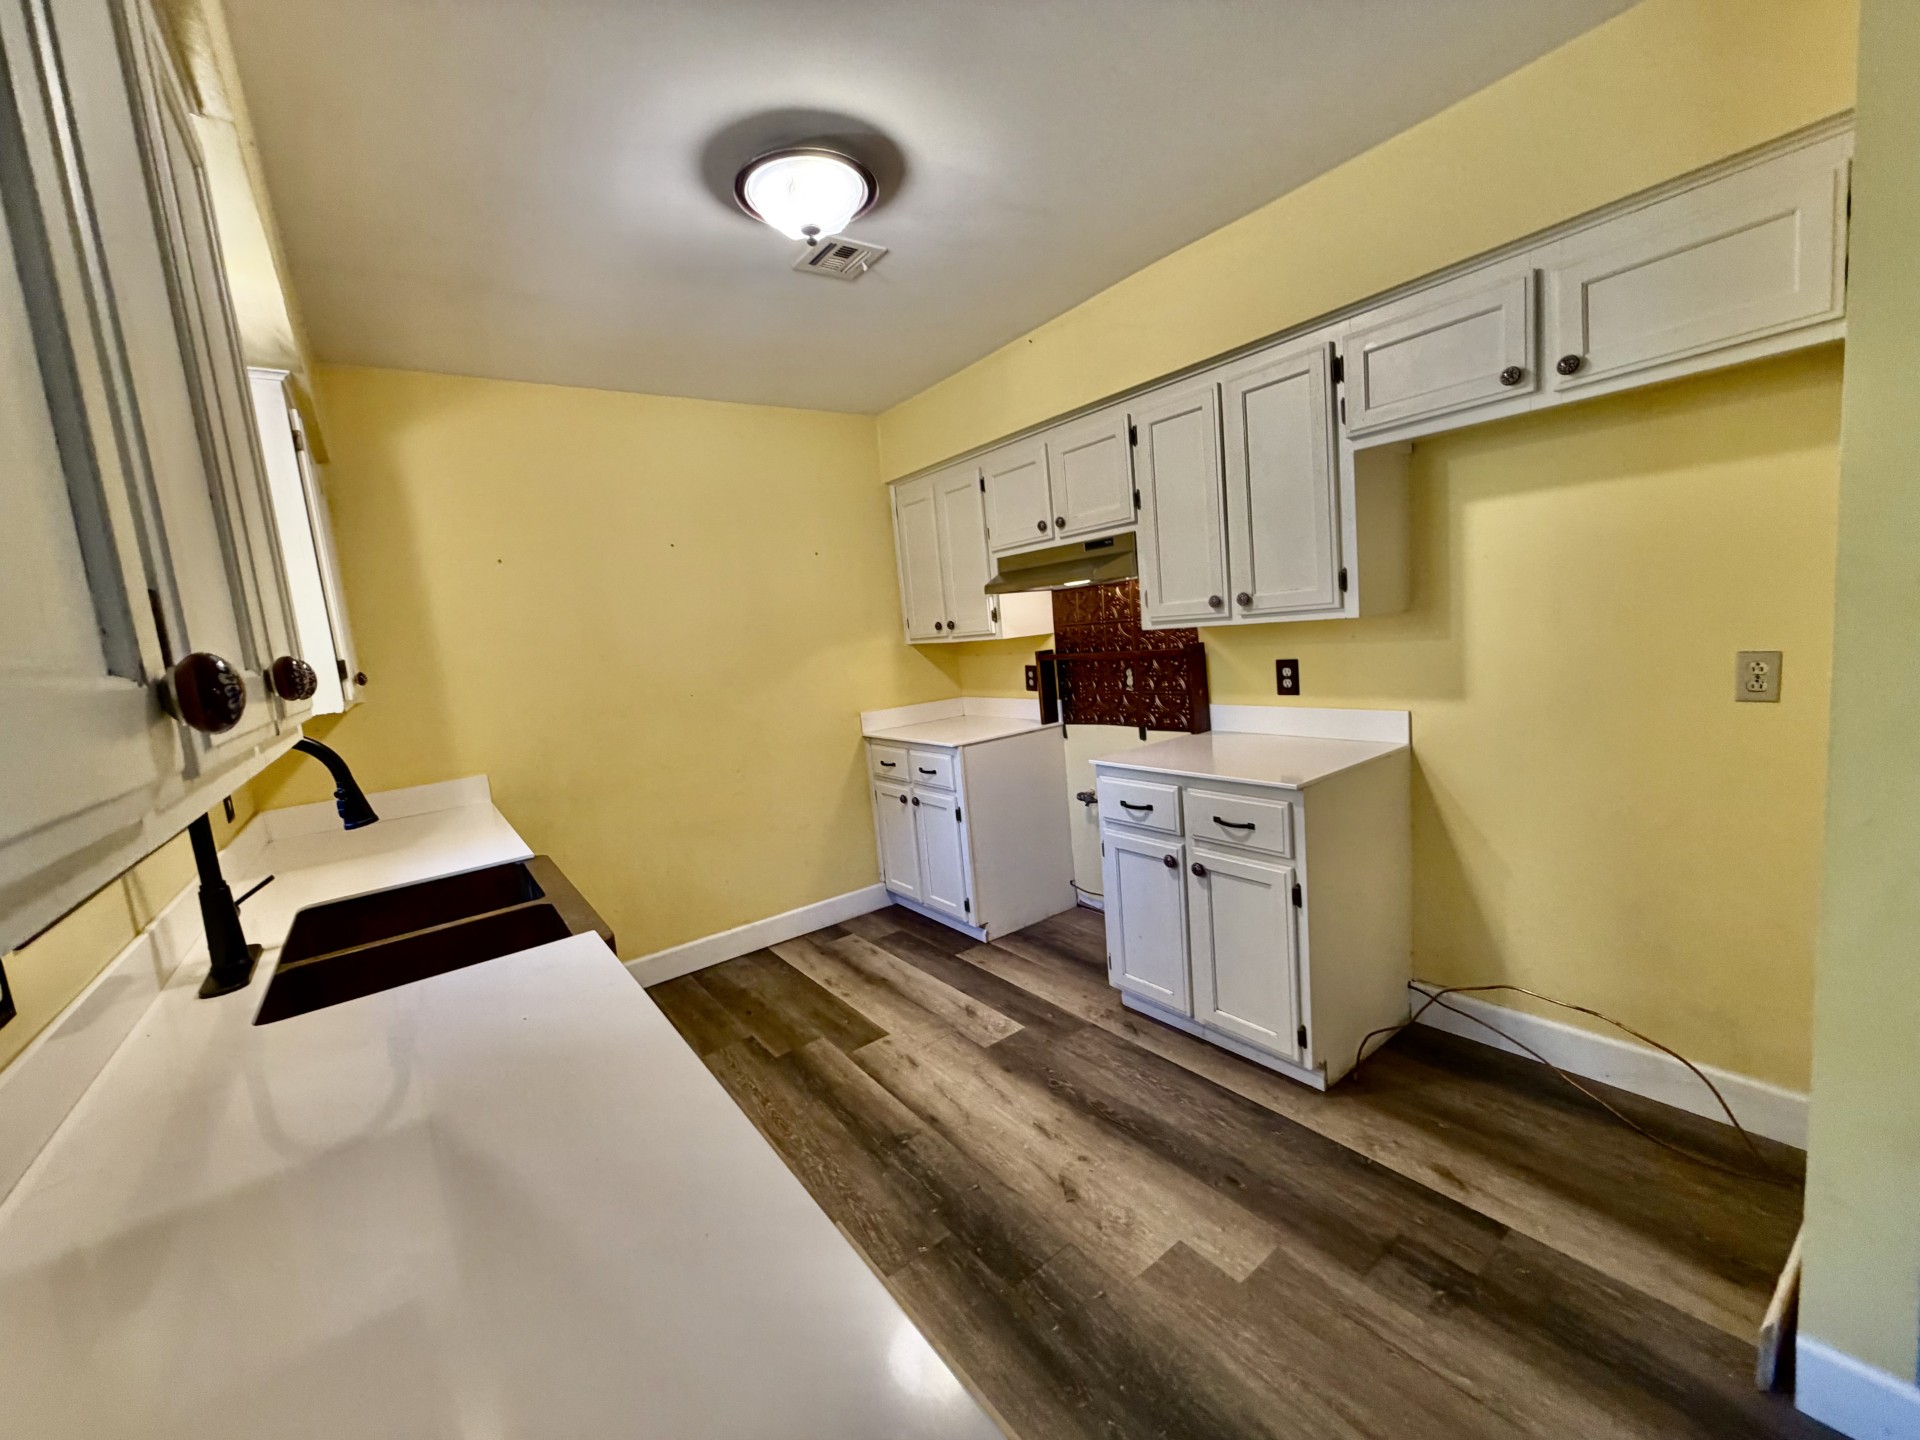
Kitchen featuring white cabinetry, solid-surface countertops, wood-finish flooring, a matte black kitchen faucet, and a metallic-finish backsplash
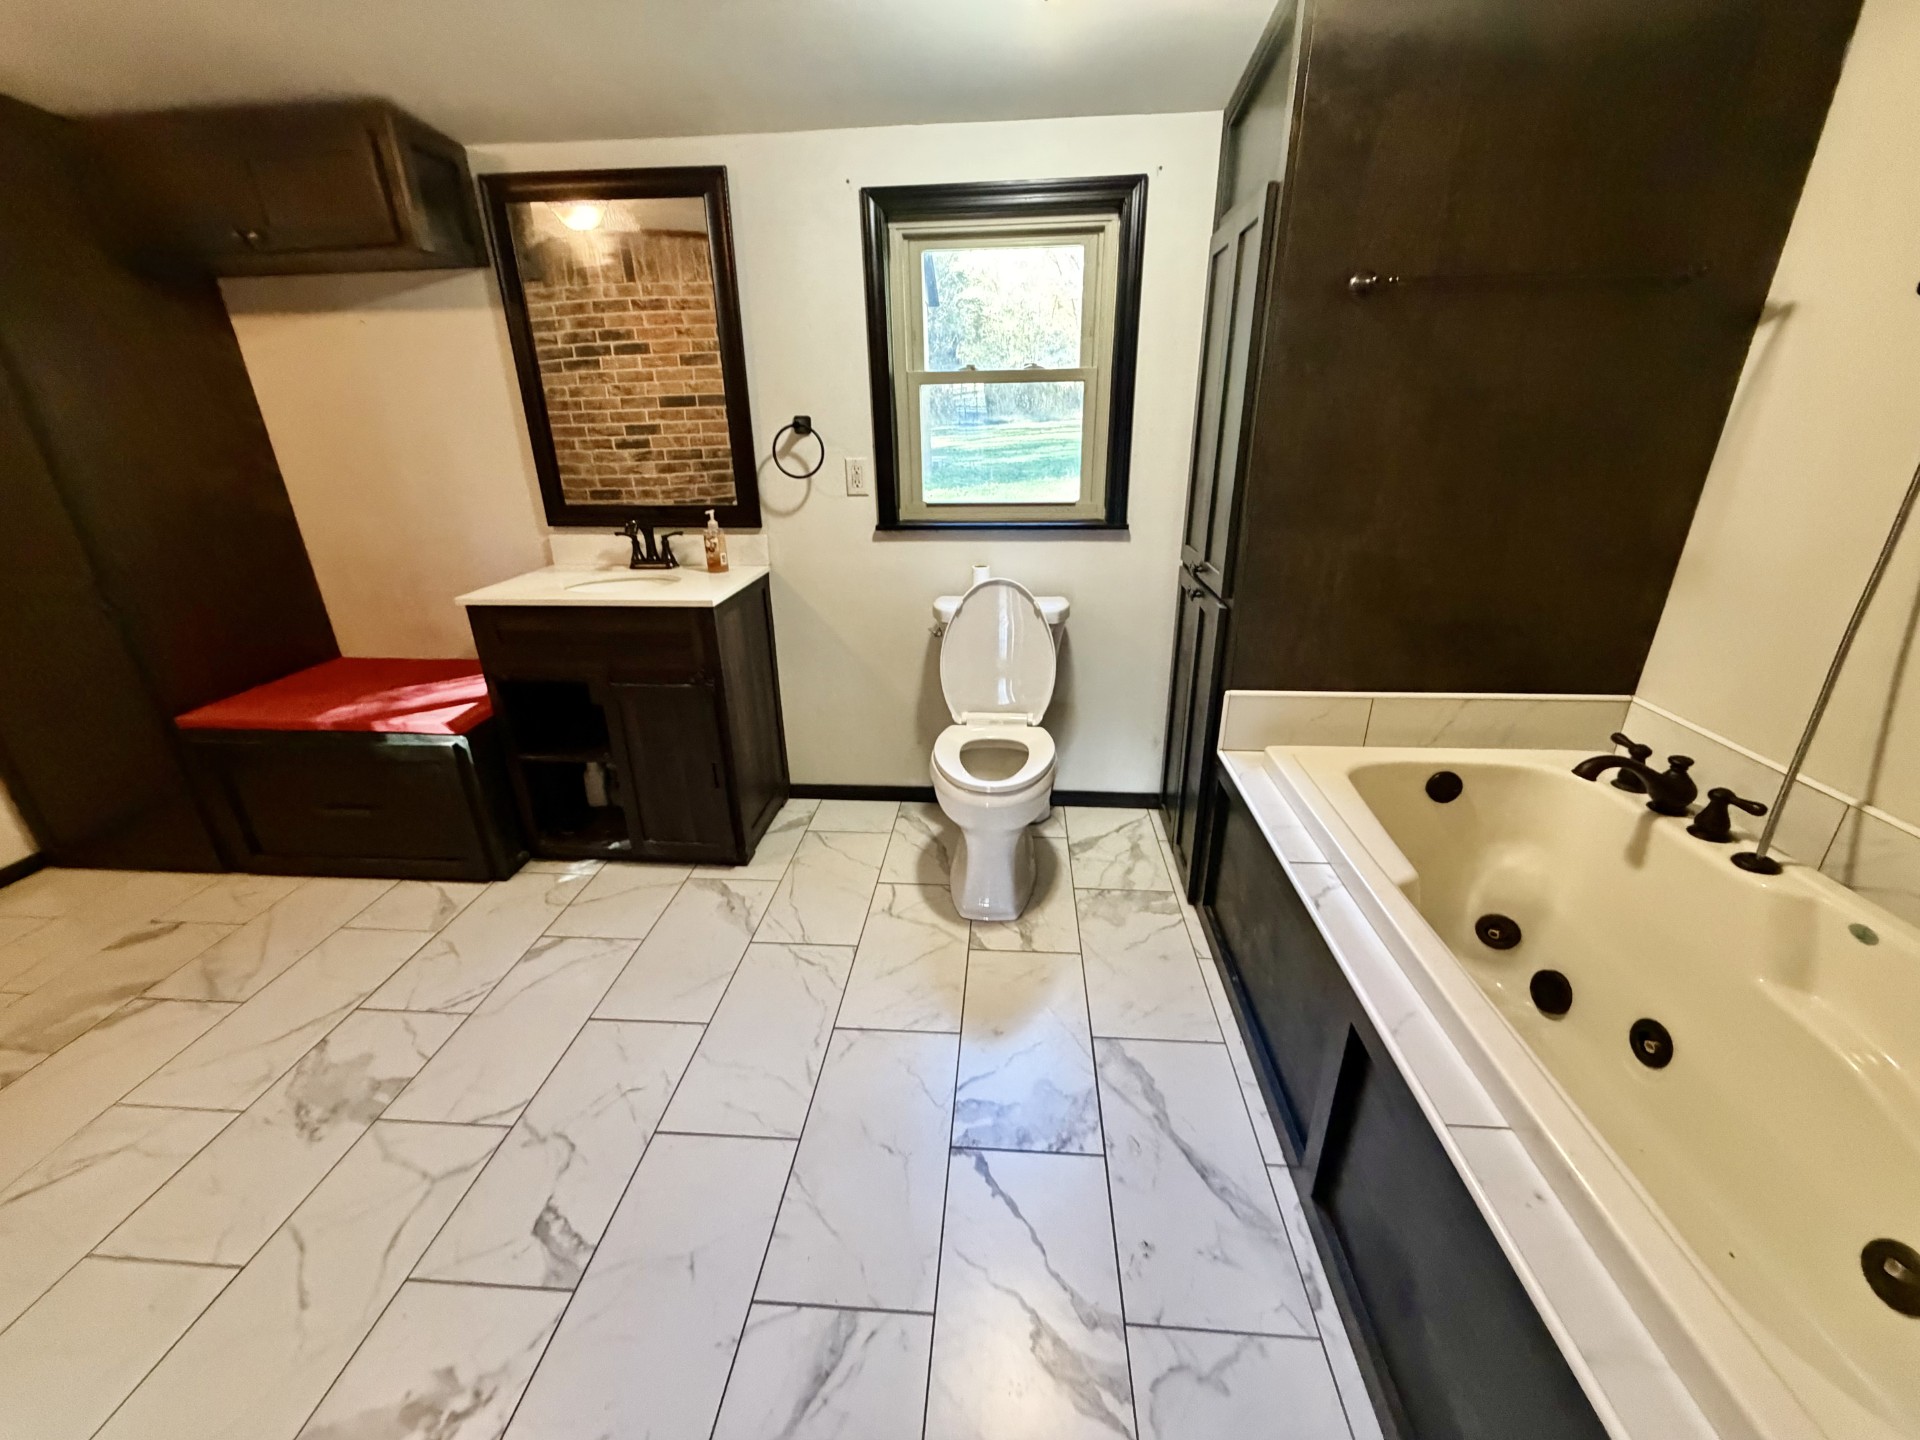
Bathroom featuring large-format stone-patterned tile flooring, deep-basin soaking tub with dark-finish hardware, dark wood-tone cabinetry, built-in bench seating, and framed wall mirror
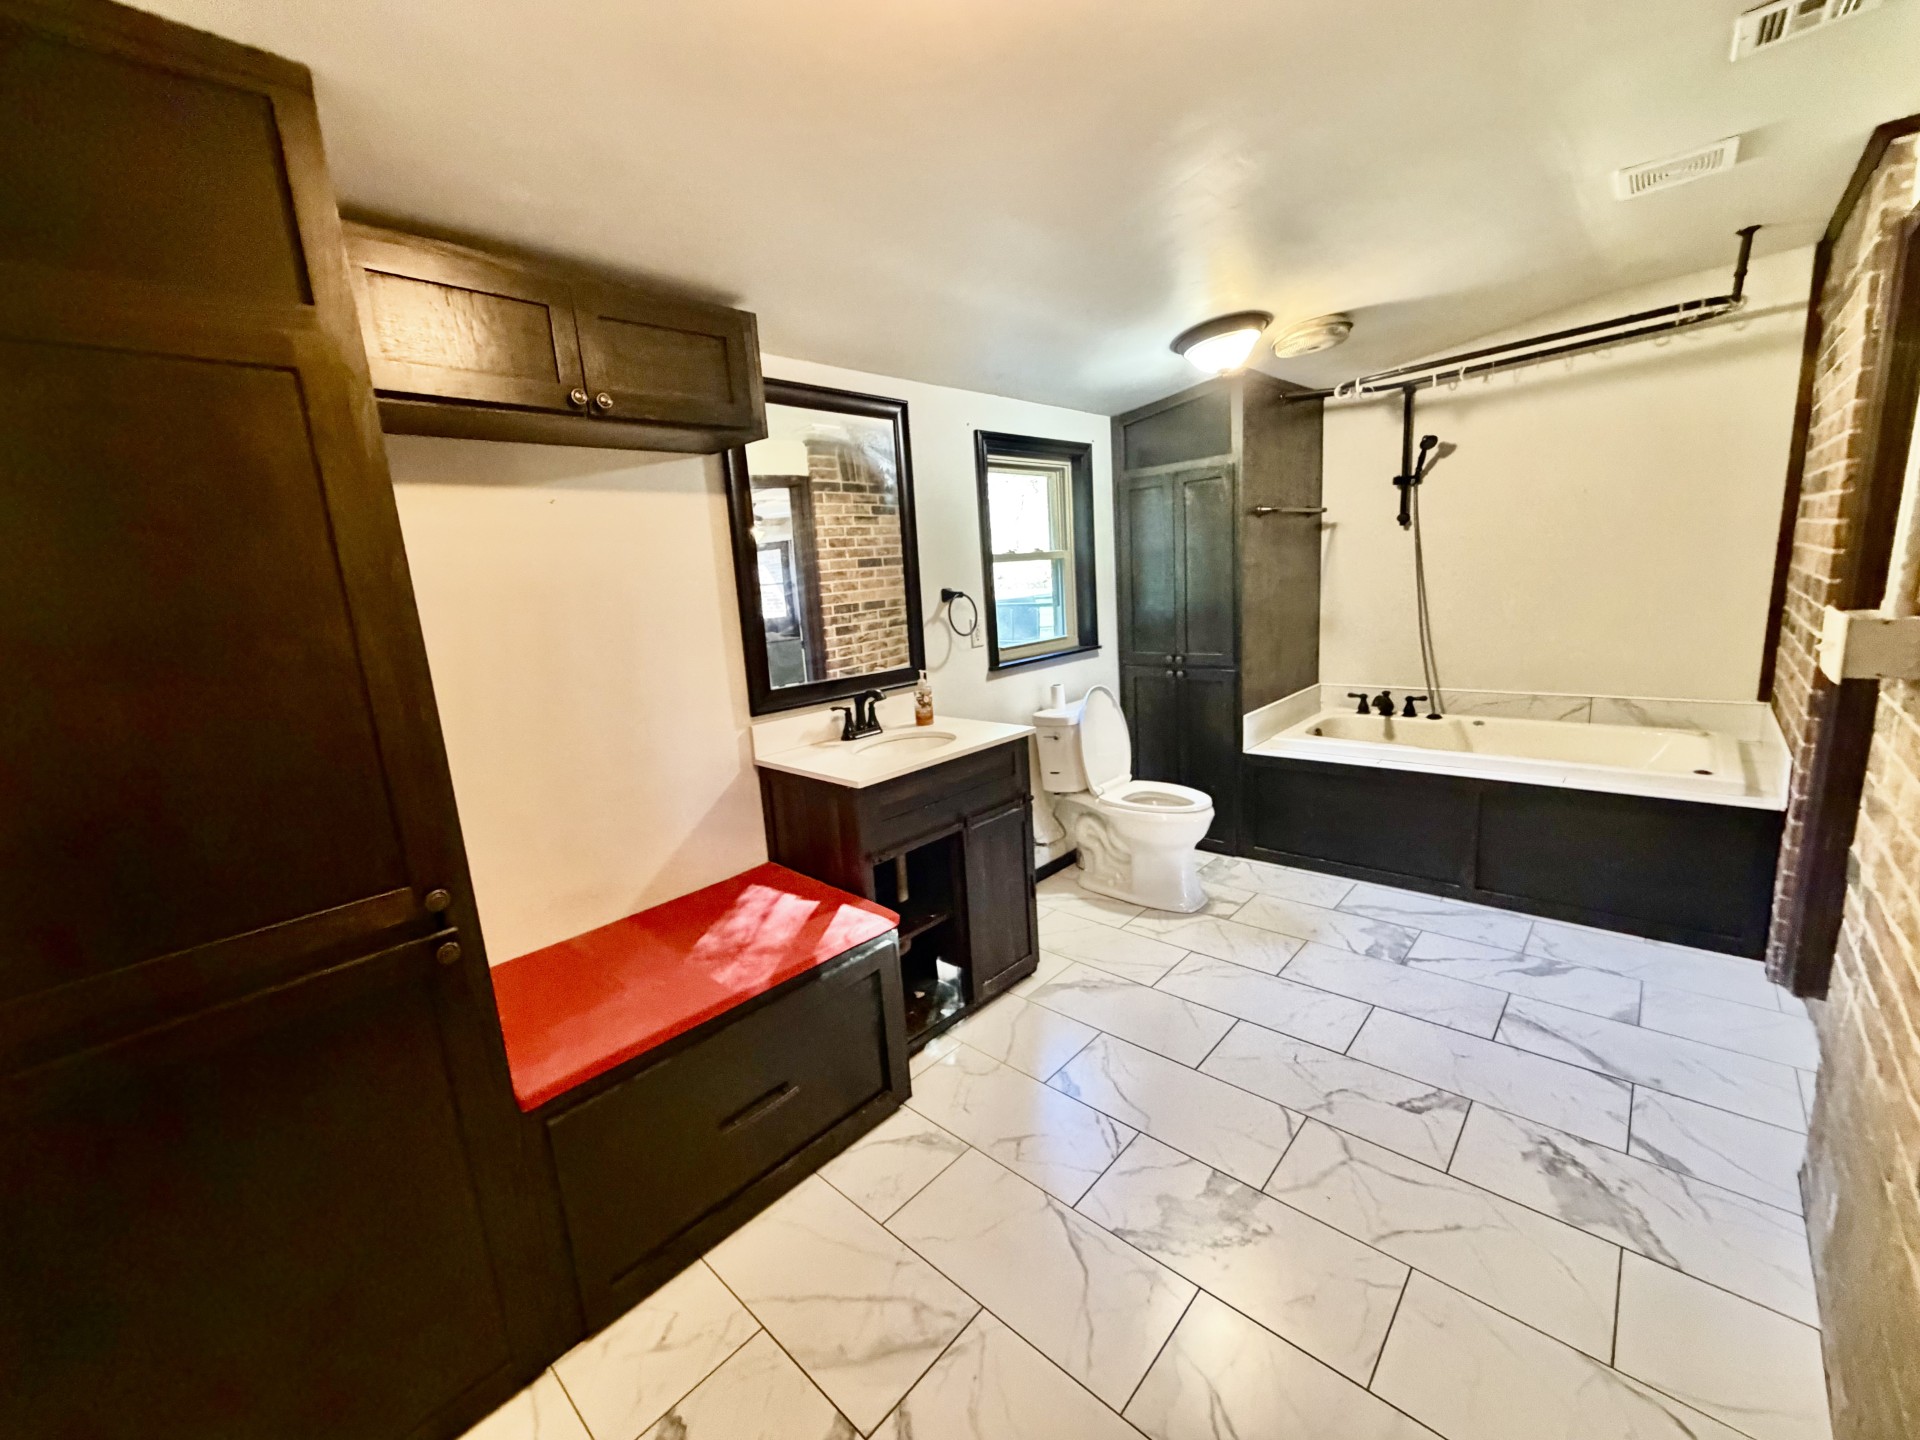
Bathroom featuring large-format tile flooring, a soaking tub with an integrated hand-held shower fixture, built-in dark wood-finish cabinetry, and exposed brick detailing
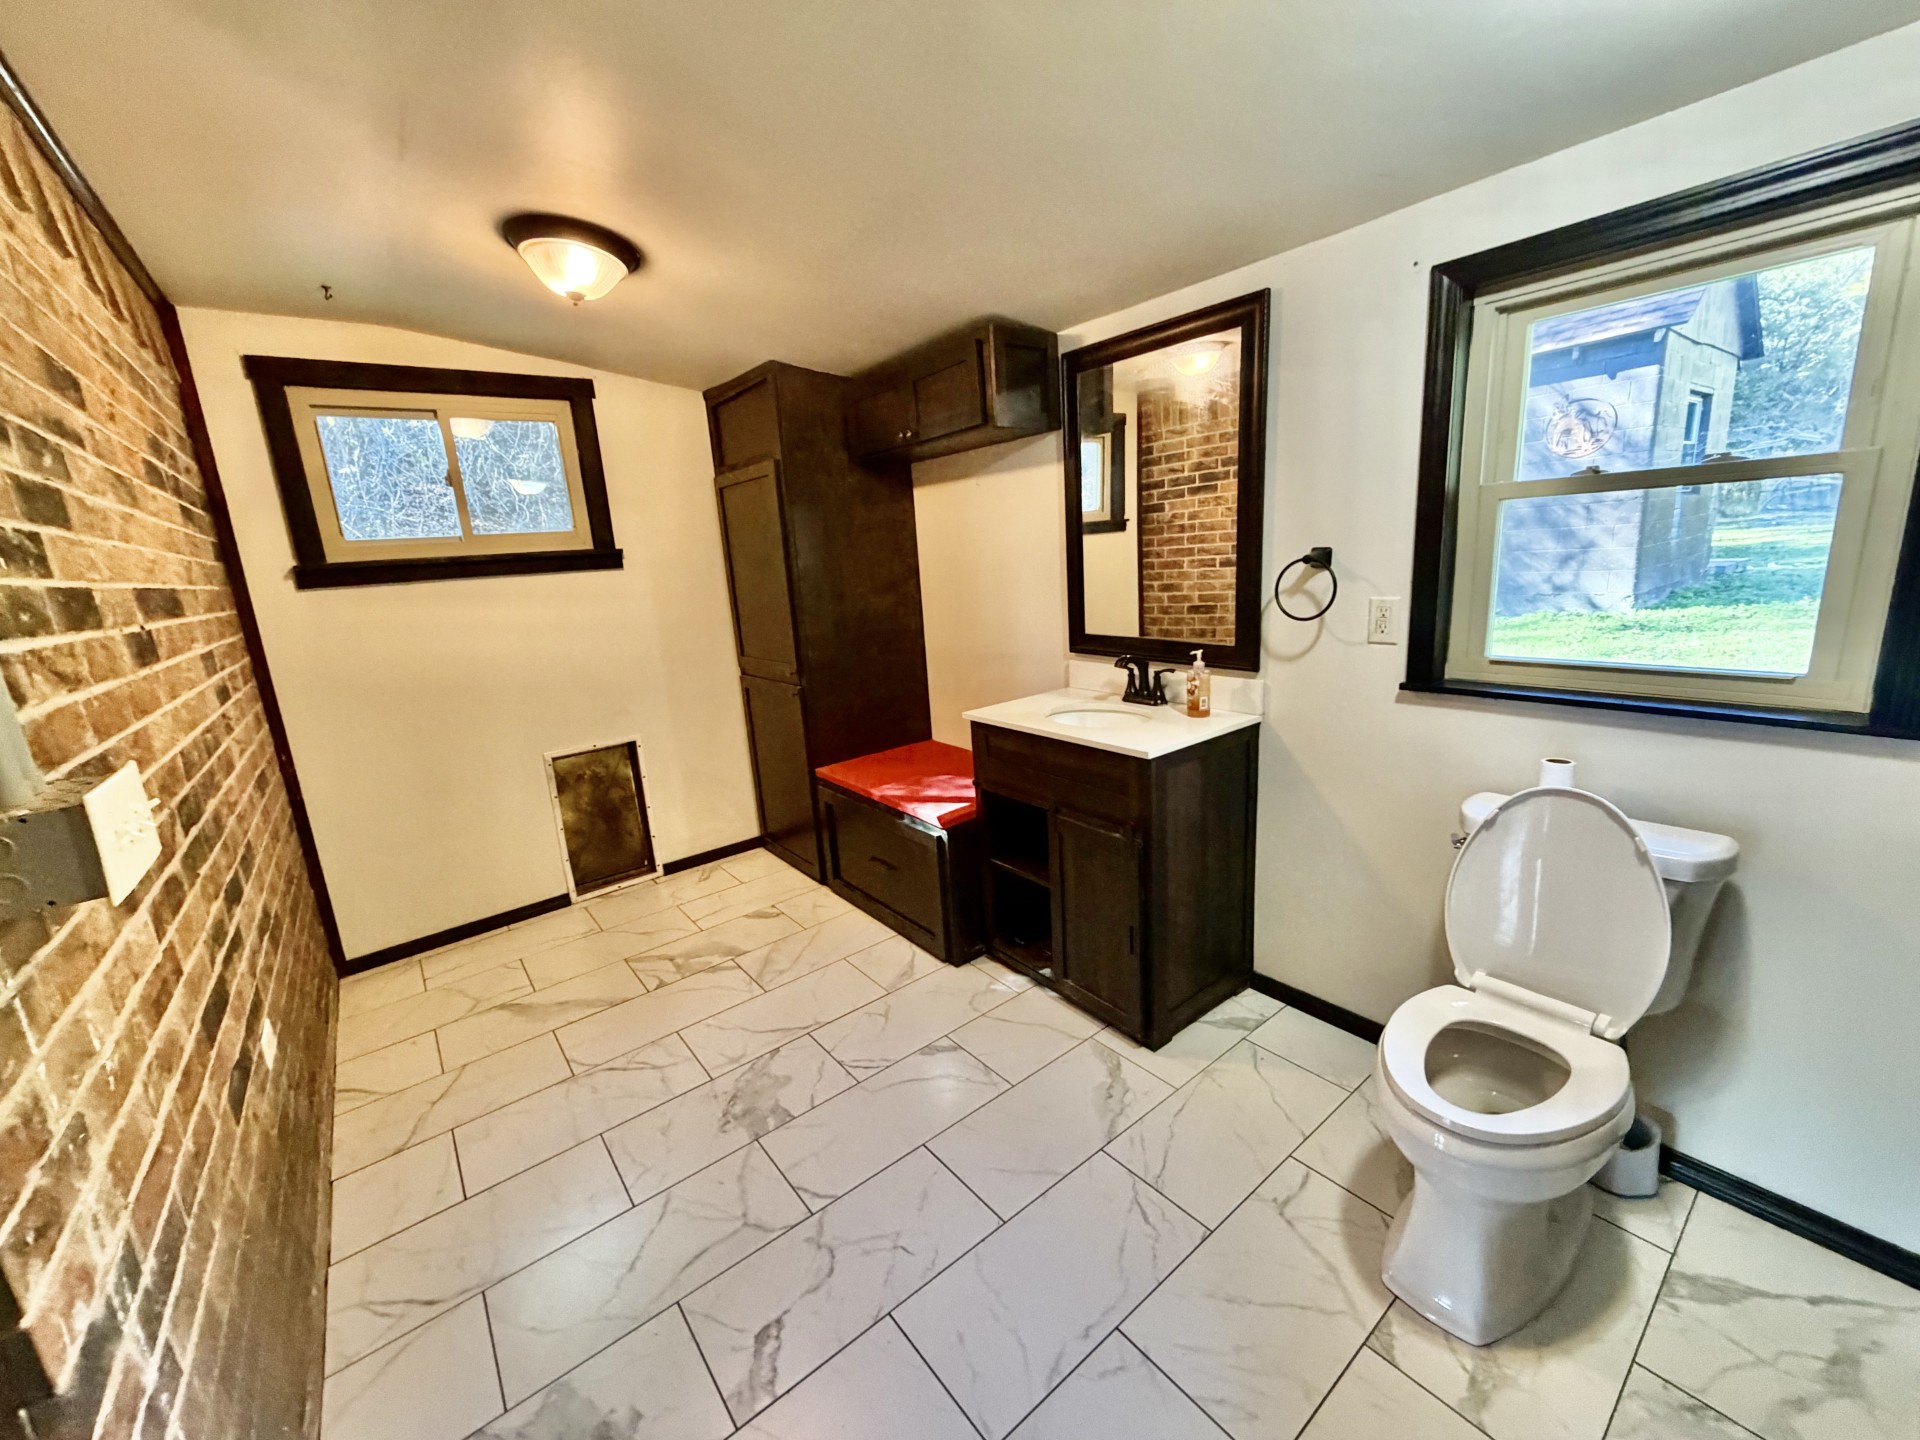
Bathroom featuring an exposed brick wall, white stone-finish flooring with grey veining, dark wood-finish cabinetry, a framed mirror, and two windows
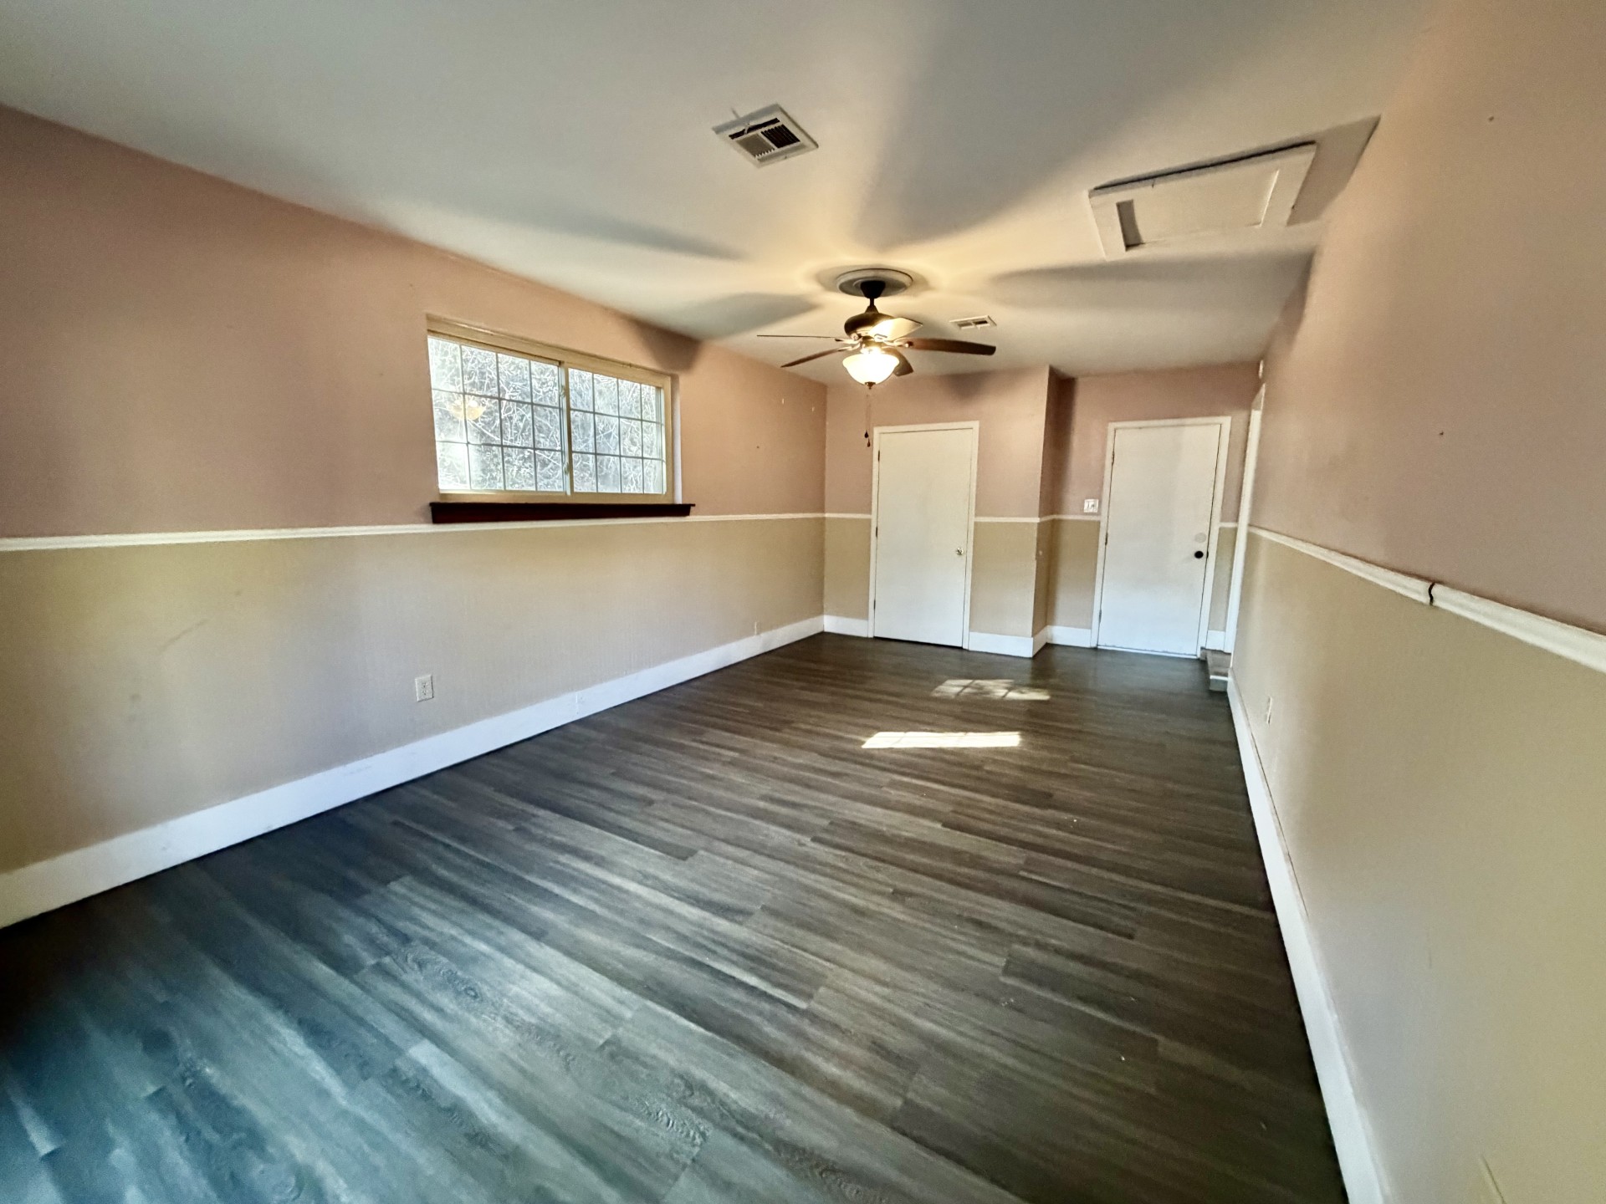
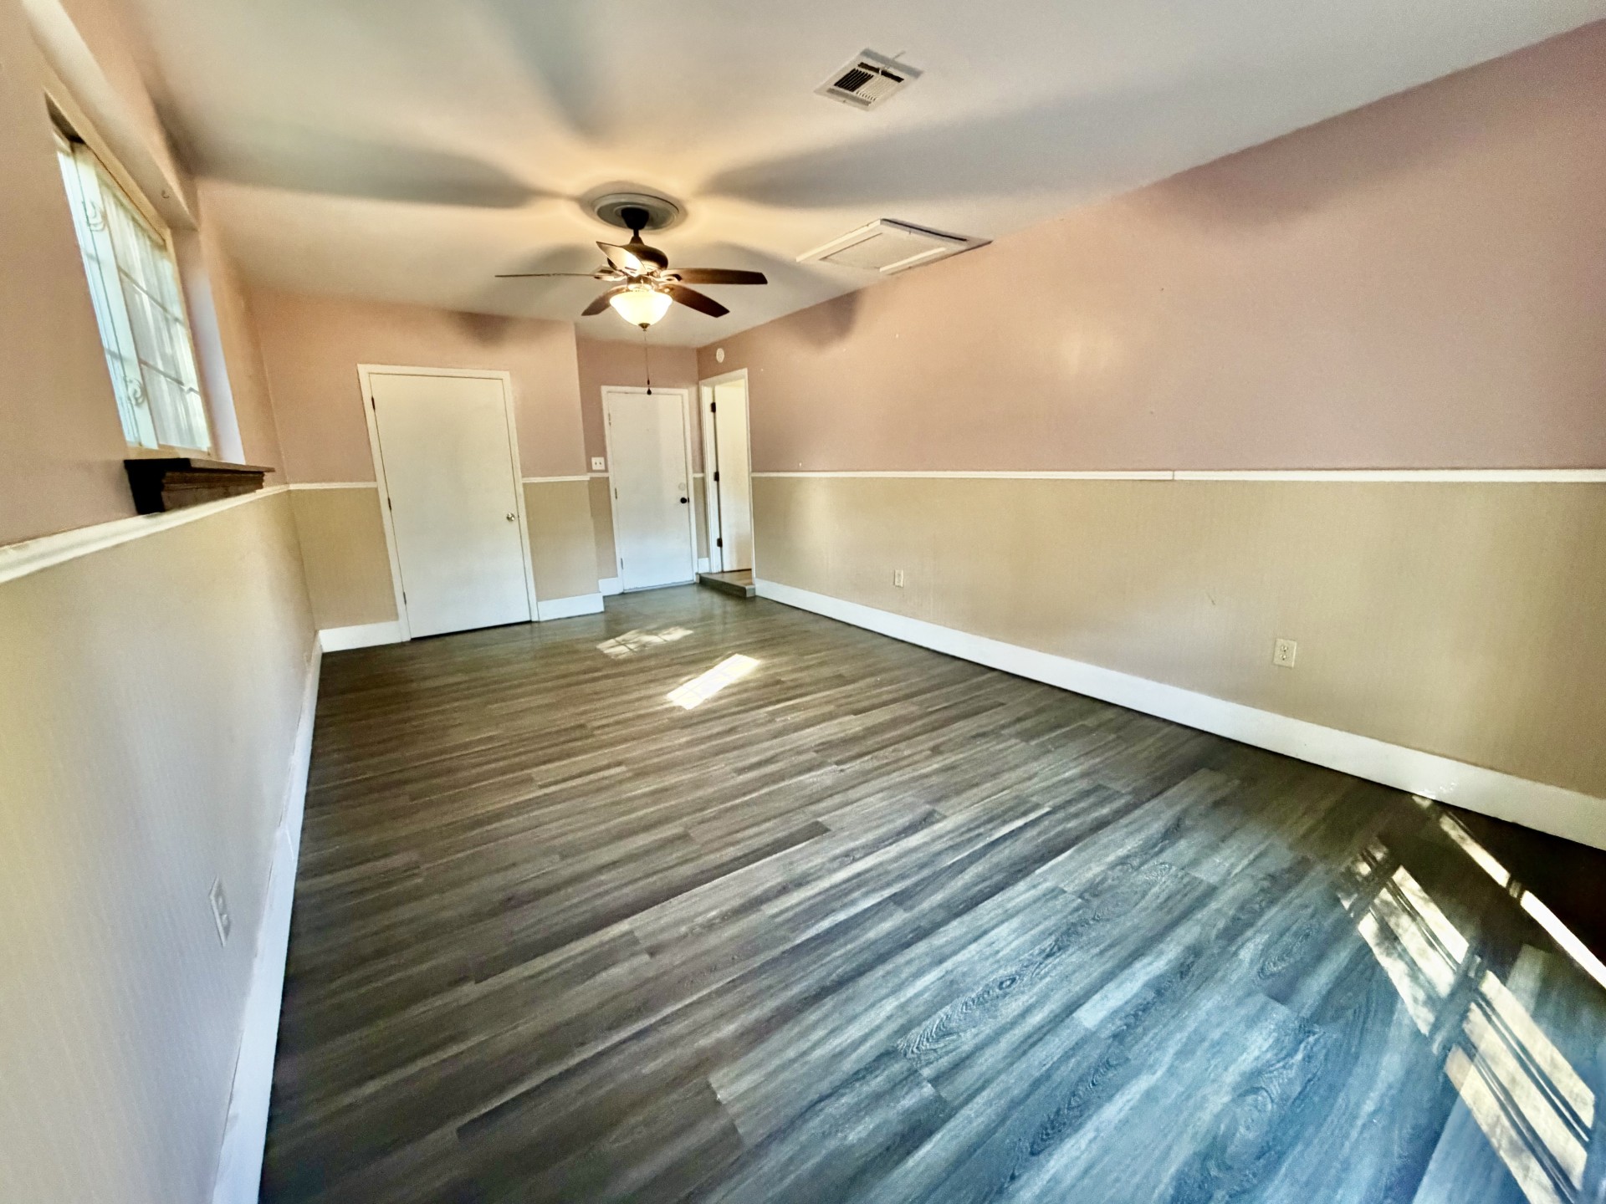
Interior room featuring wood-finish flooring, two-tone wall paint with chair rail molding, a multi-light ceiling fan, and sliding glass window
Room featuring wood-finish flooring, two-tone wall treatment with chair rail molding, multi-pane window, and ceiling fan with integrated lighting
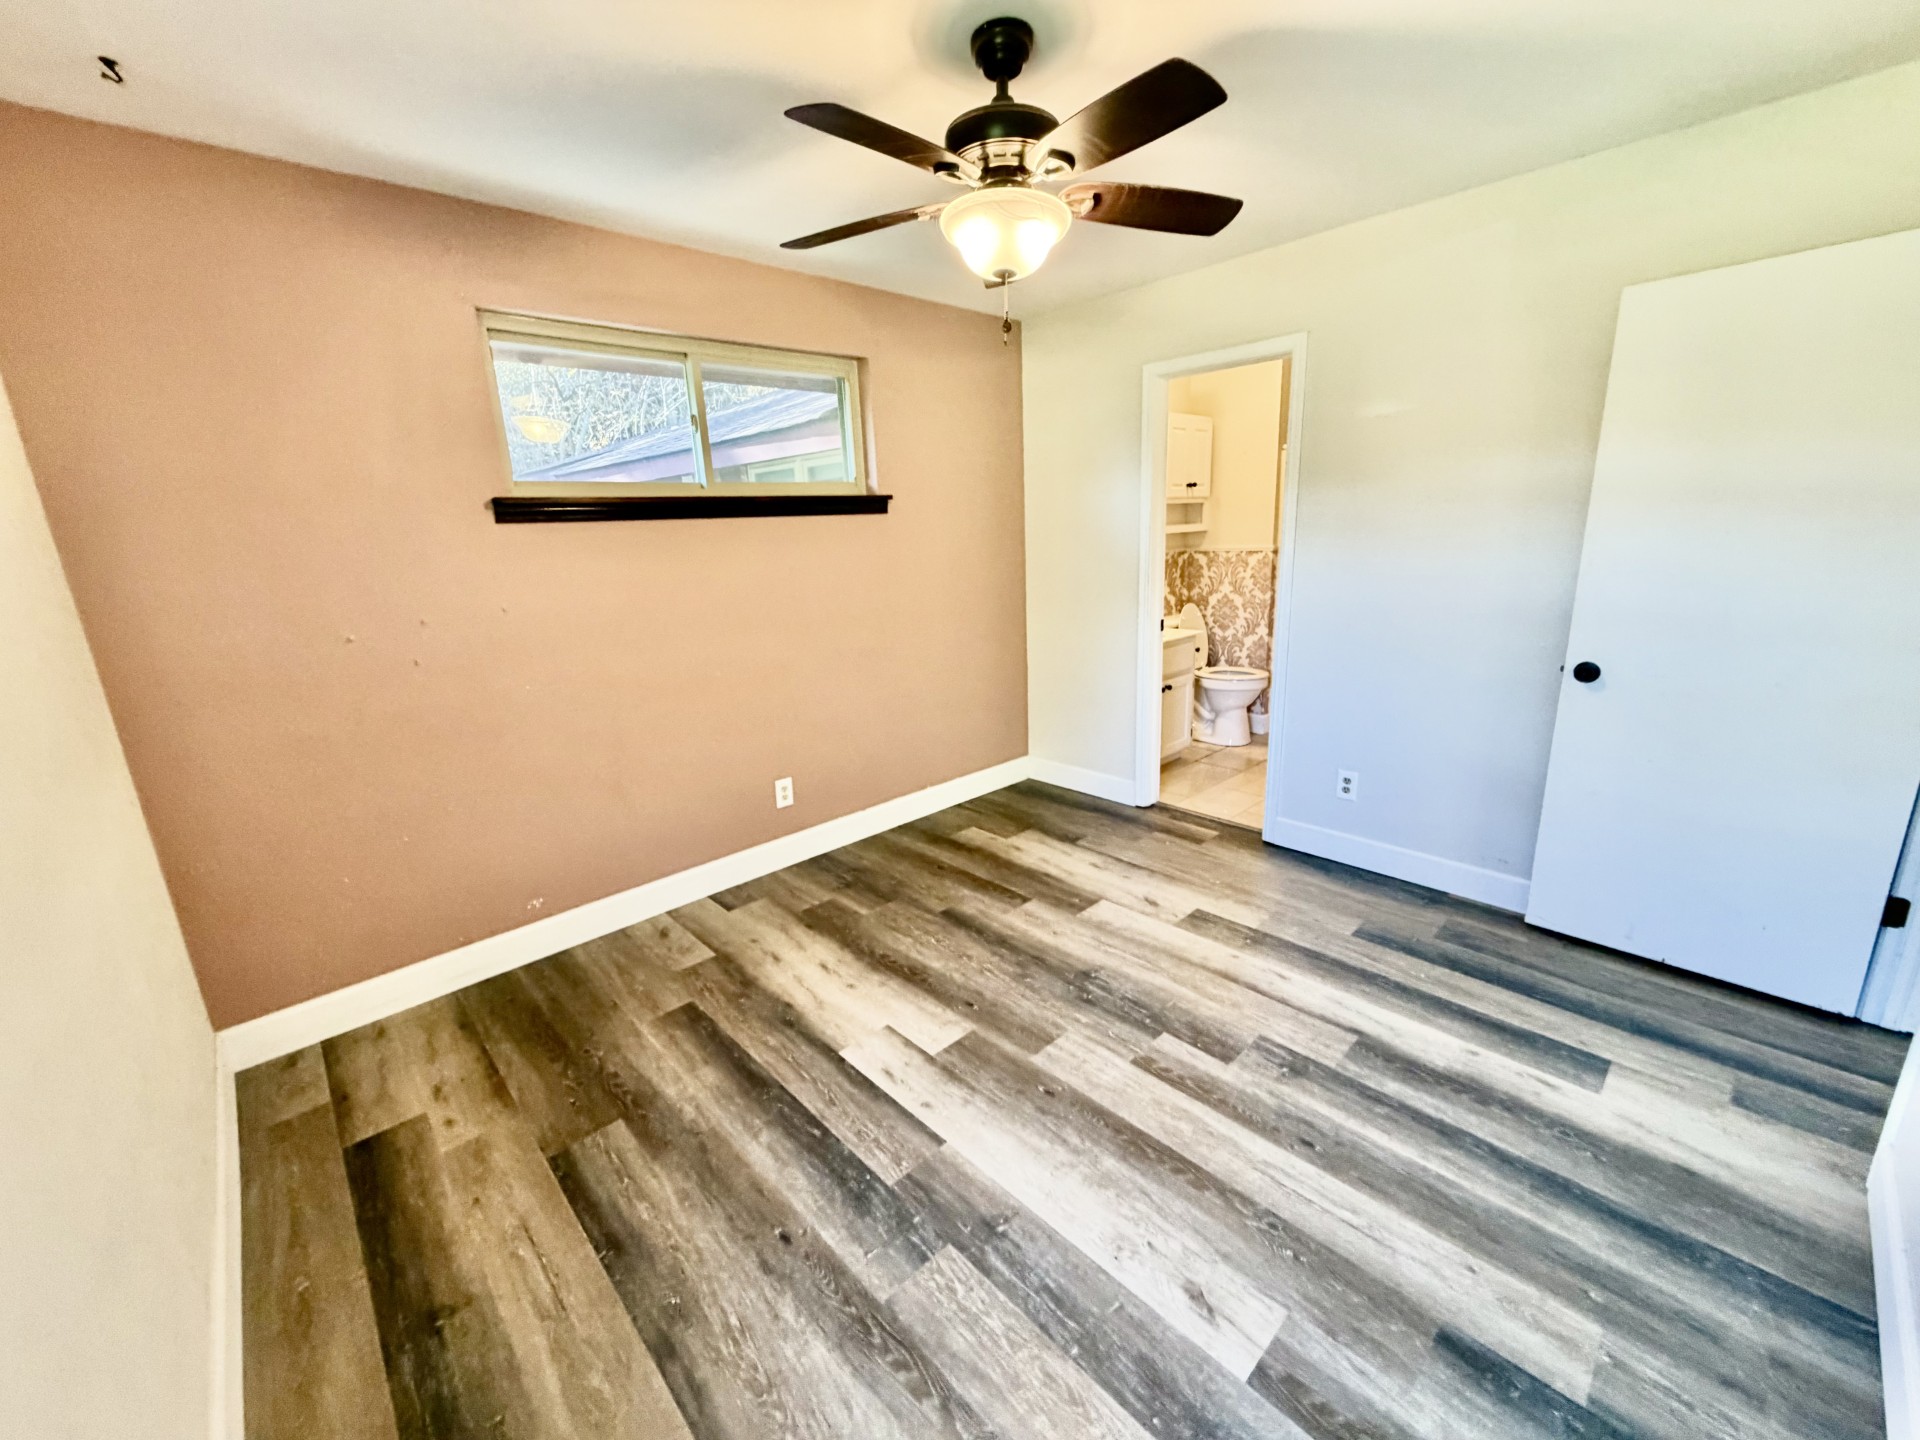
Wood-finish flooring, ceiling fan with integrated lighting, horizontal sliding window, and solid core interior door
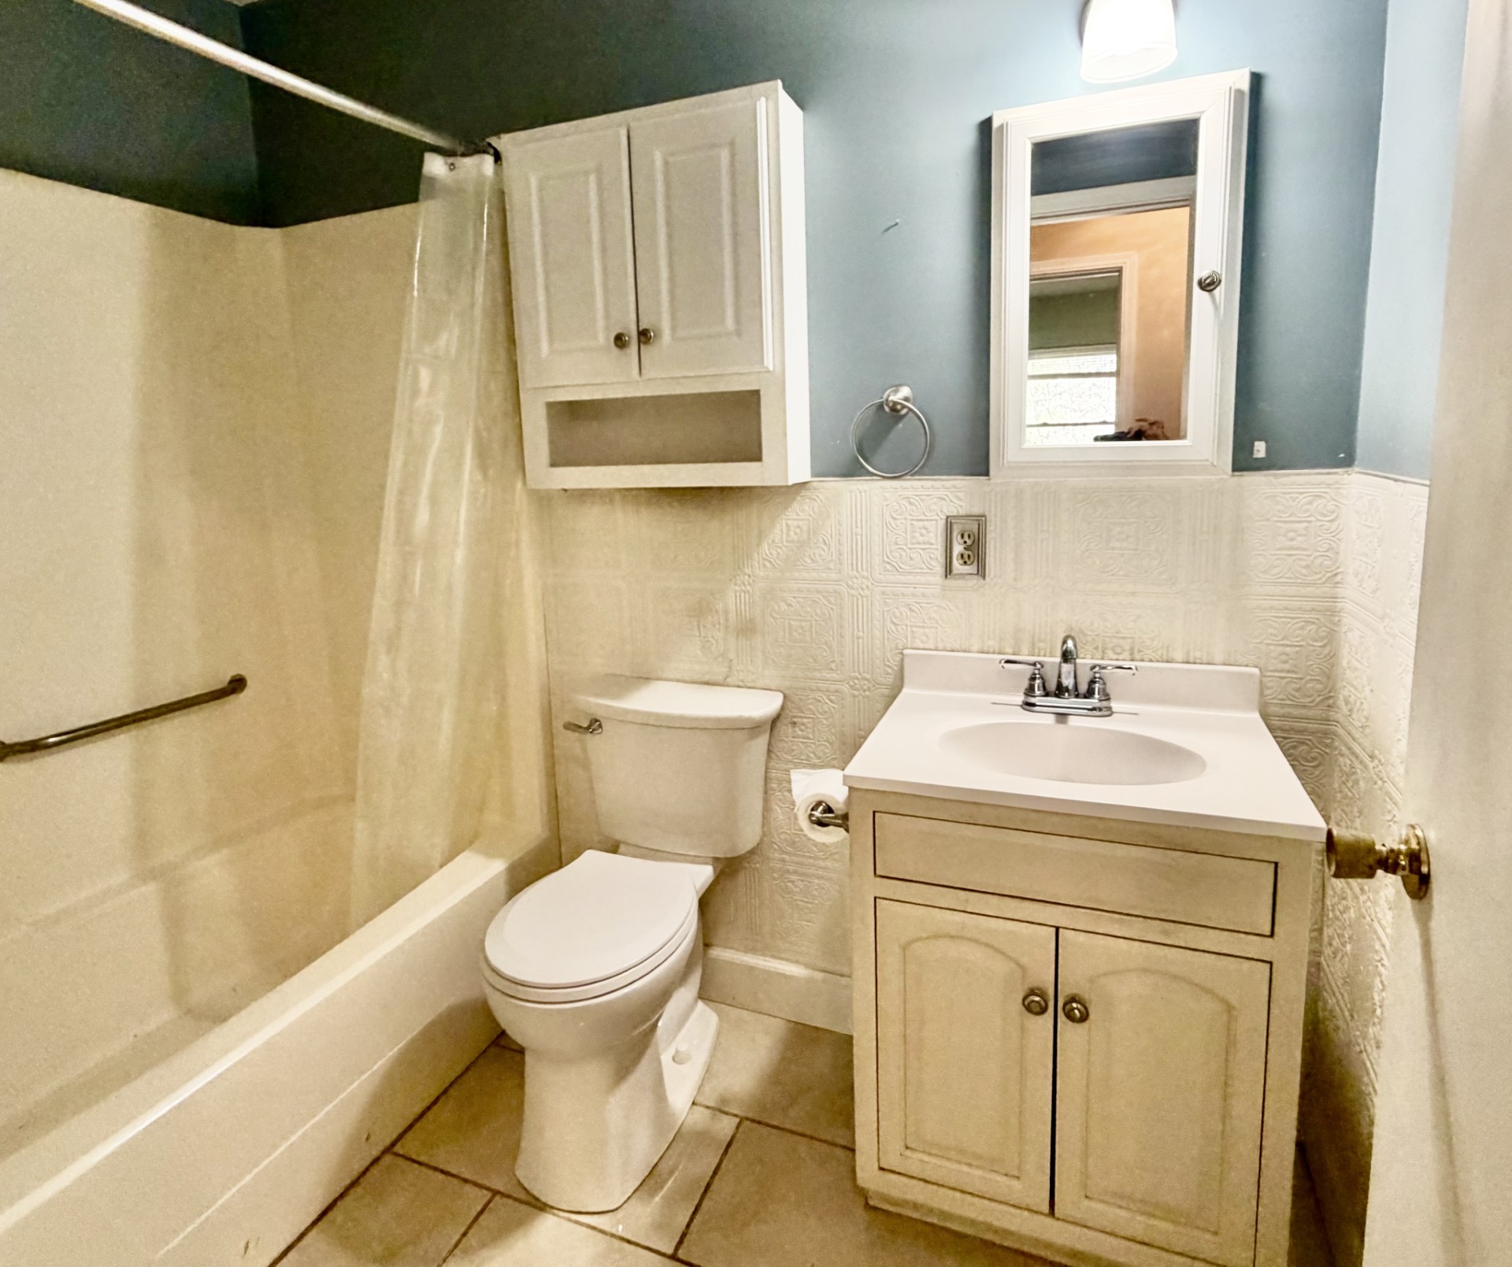
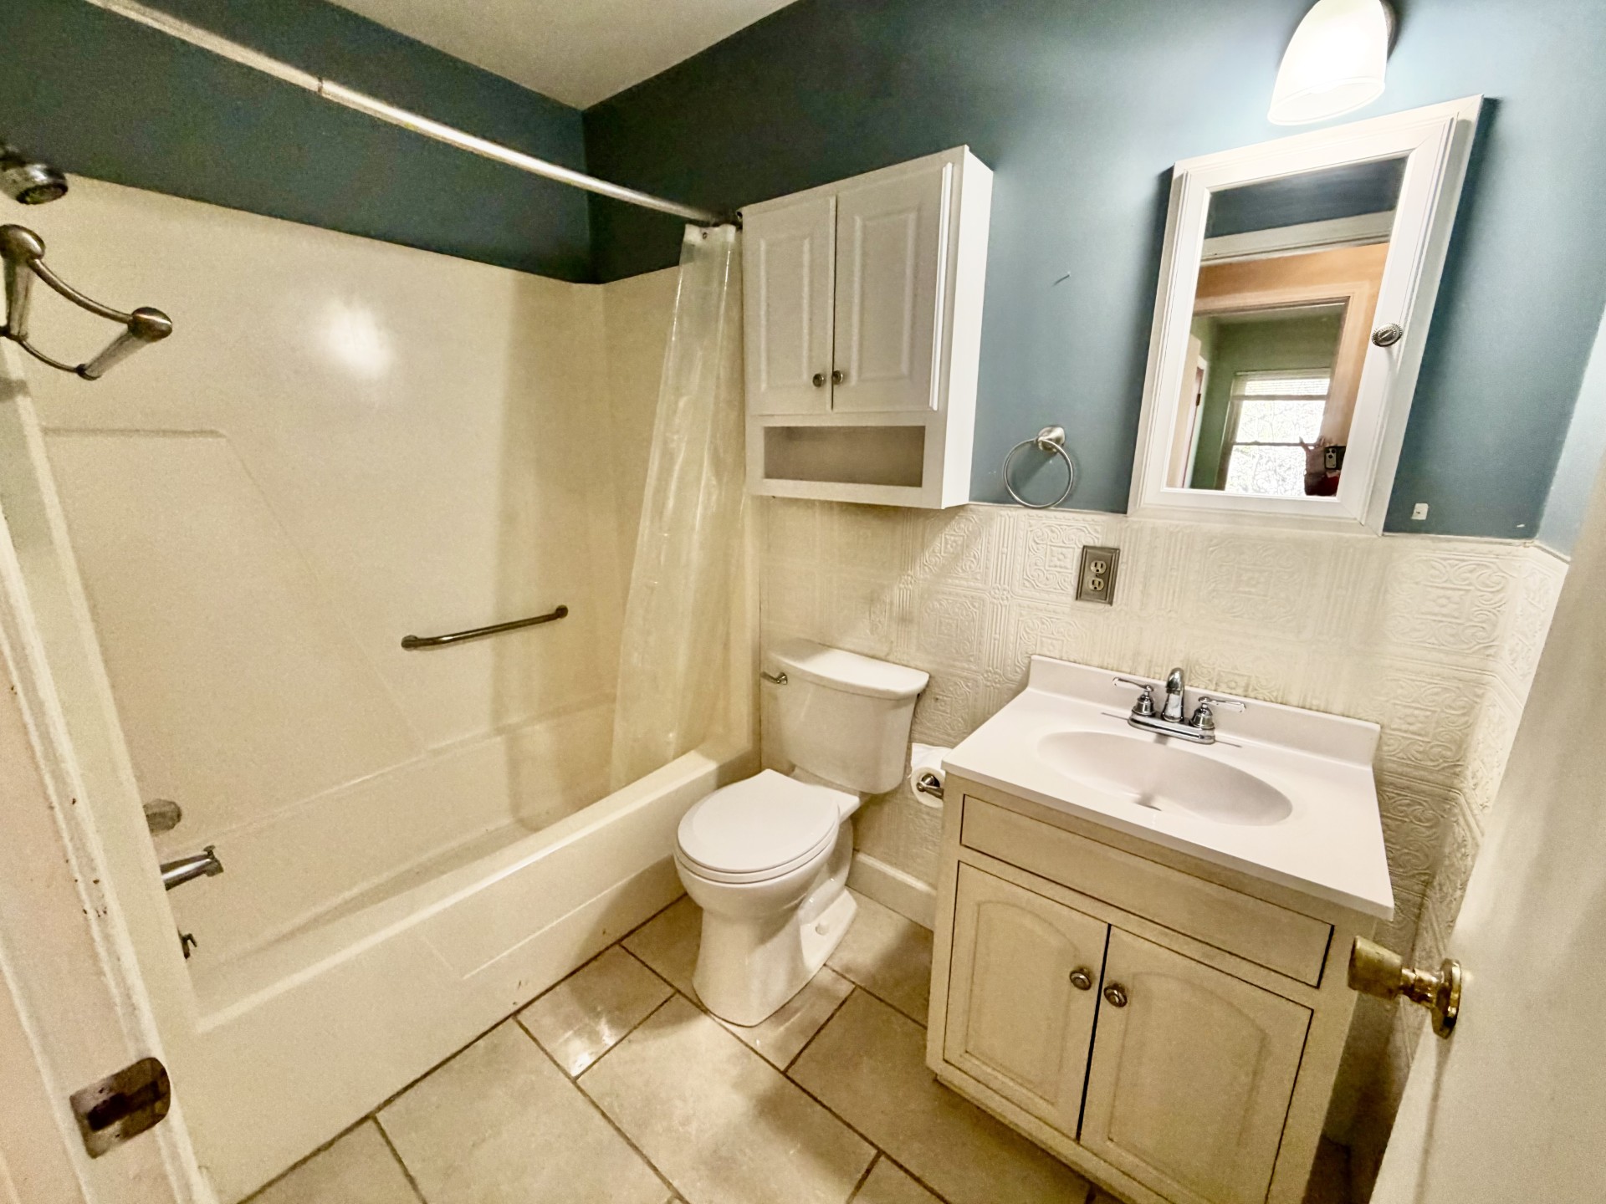
Bathroom featuring an integrated vanity with a rectangular sink, wall-mounted storage cabinet, textured wainscoting, and a tiled tub surround
Bathroom featuring a tub-shower combination, vanity with an integrated sink, white wall-mounted storage cabinetry, embossed wall paneling, and tile flooring
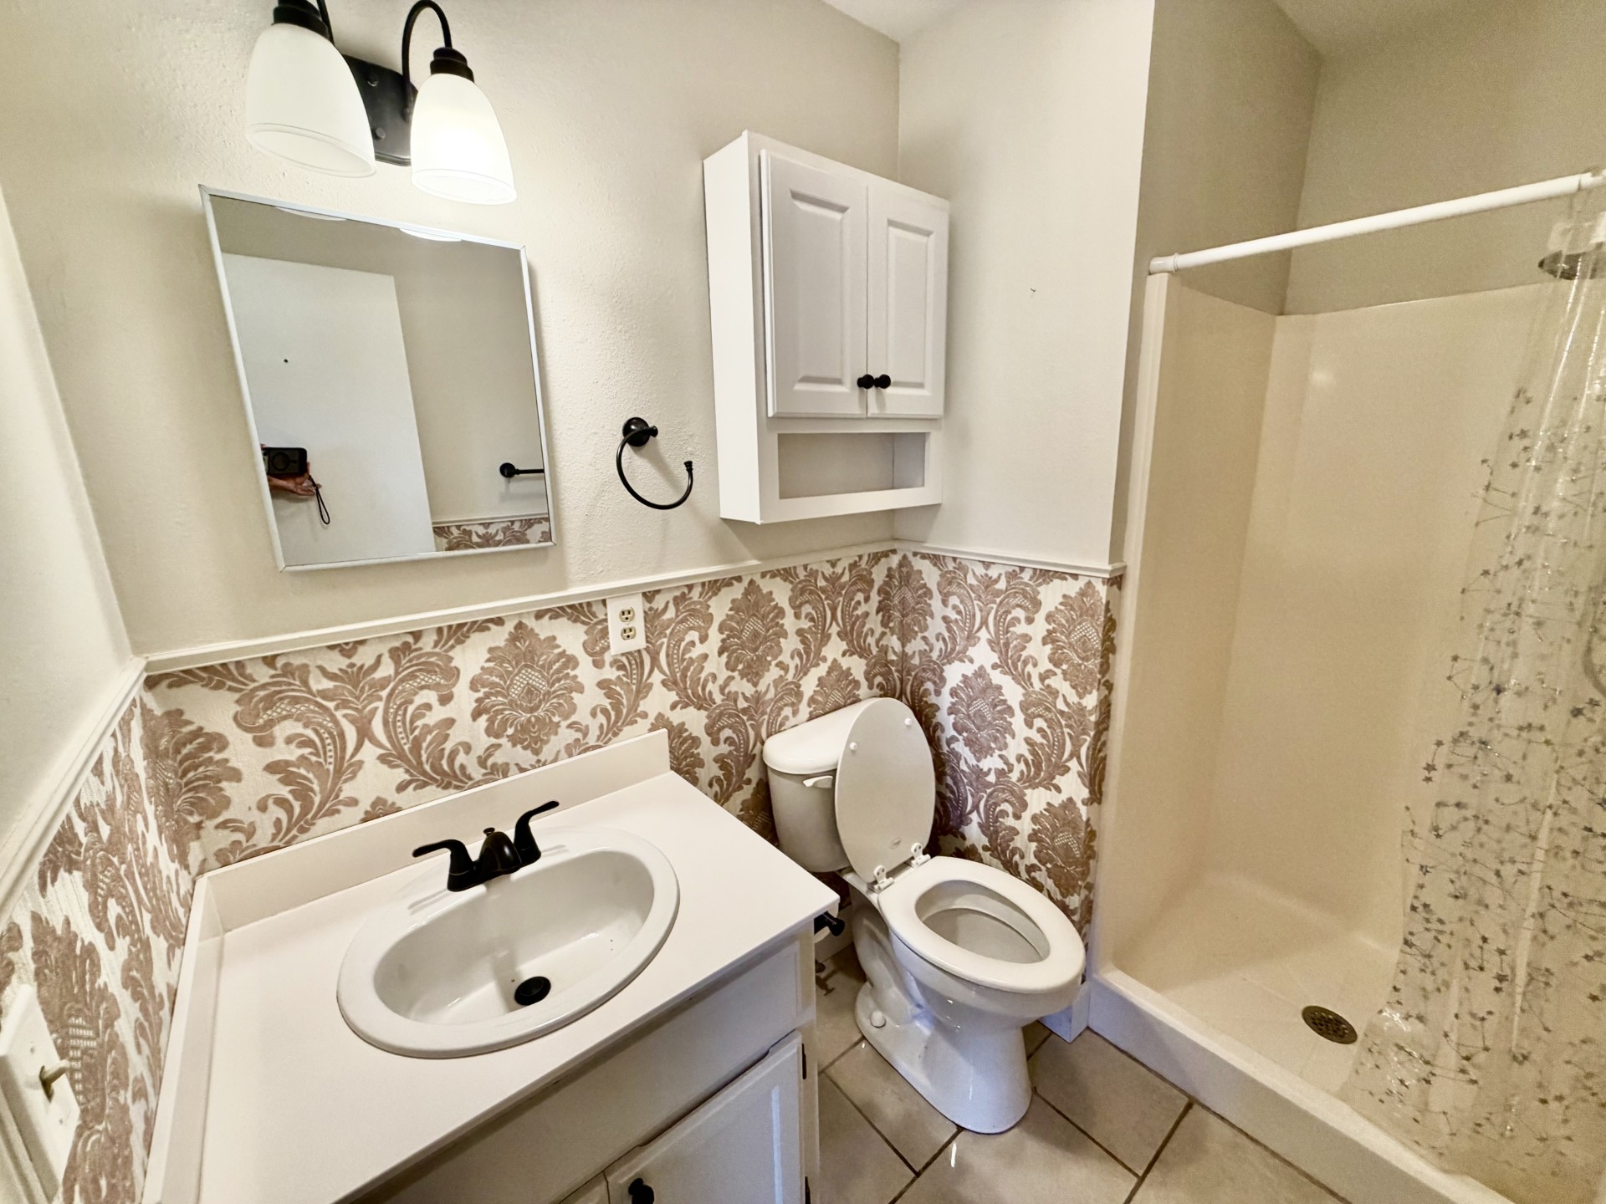
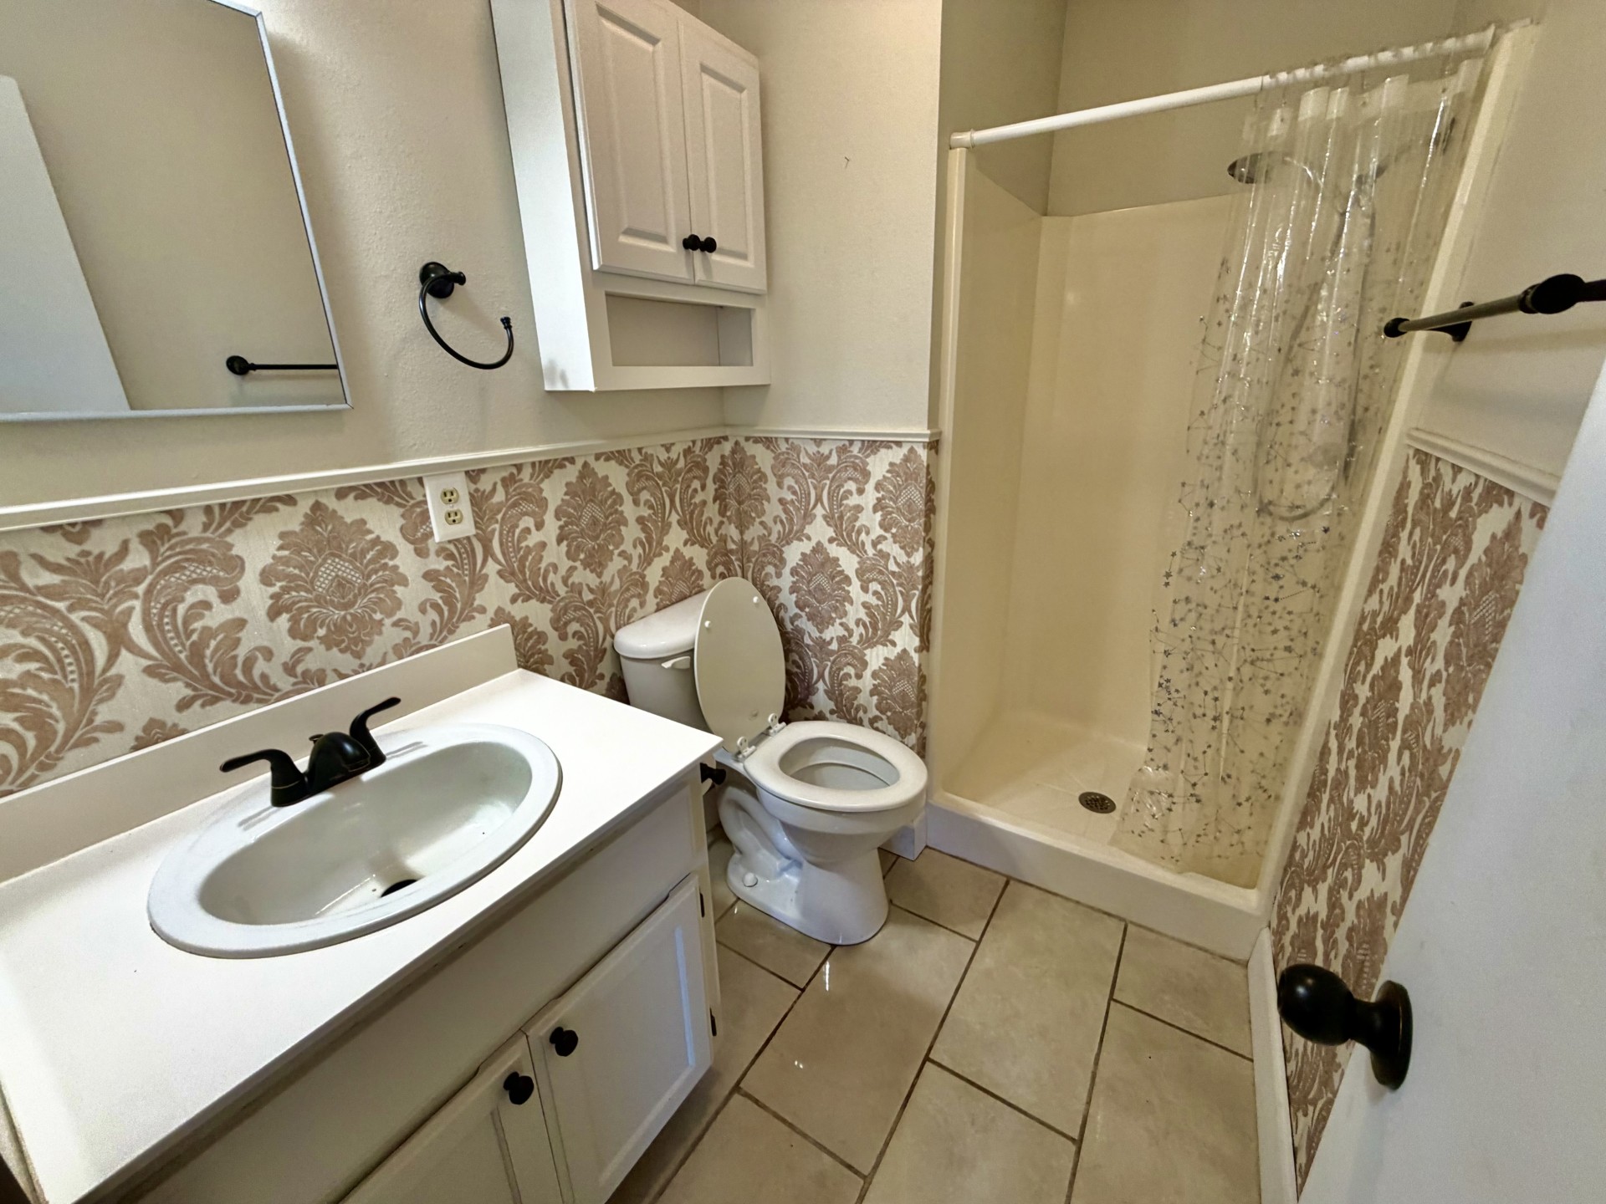
Bathroom featuring a white vanity with an integrated sink, matte black faucet, wall-mounted cabinet, square mirror with dual-light fixture, and a tiled shower enclosure
Bathroom featuring a white vanity with an integrated sink, matte black faucet, wall-mounted upper storage cabinet, neutral tile flooring, and a walk-in shower enclosure
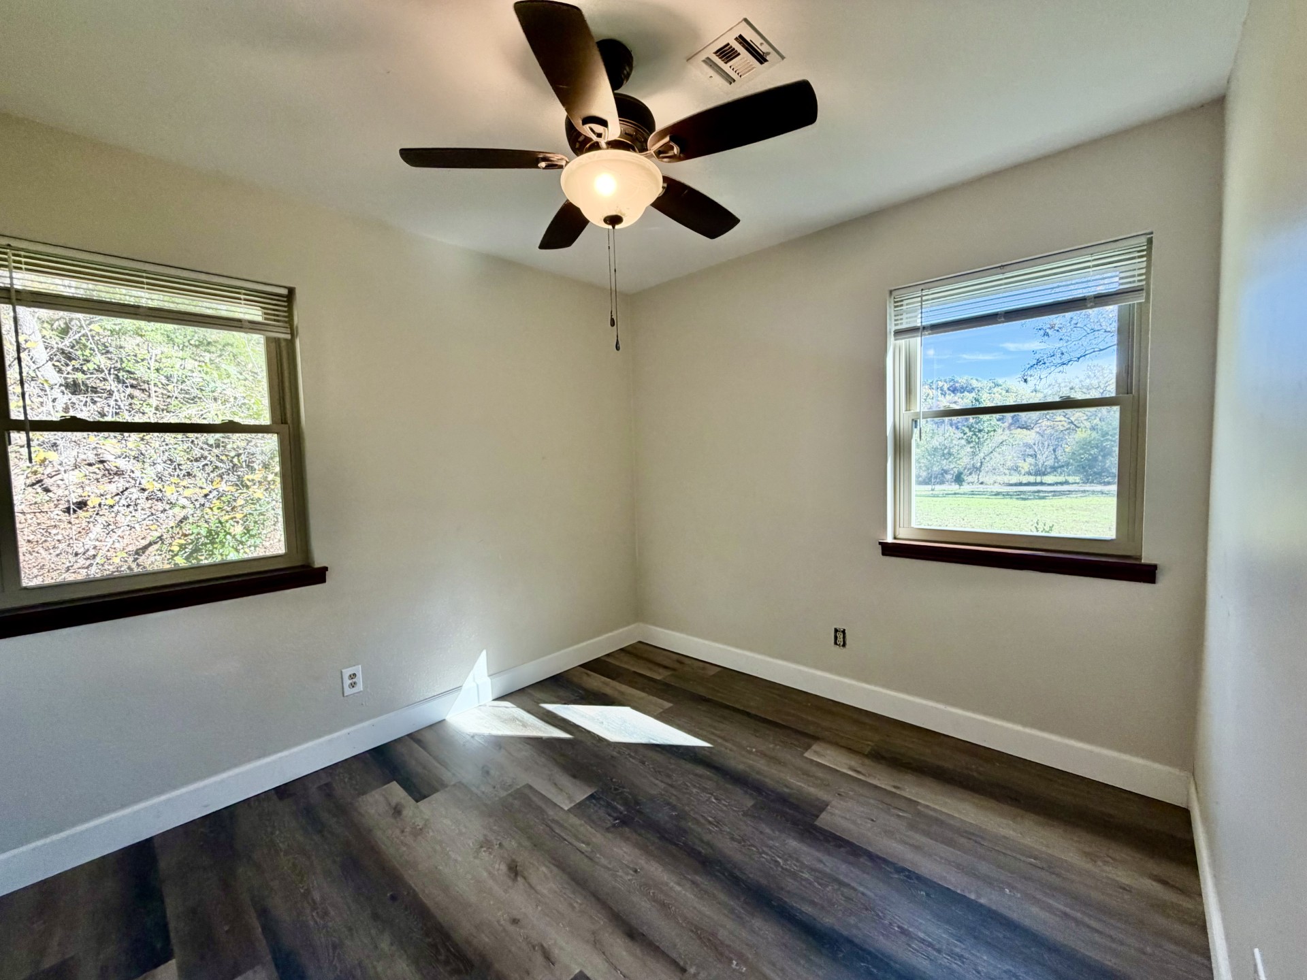
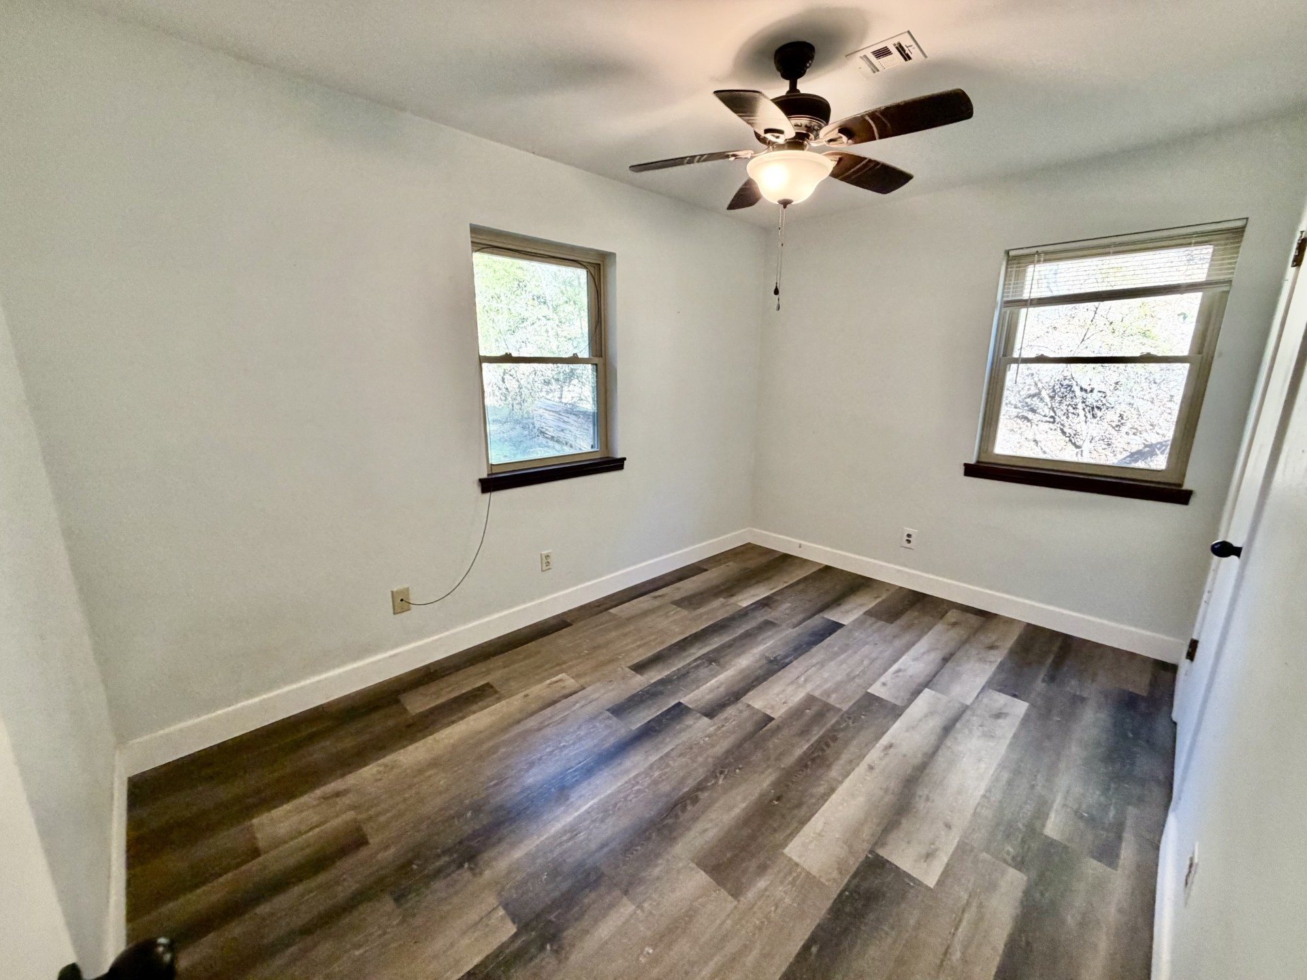
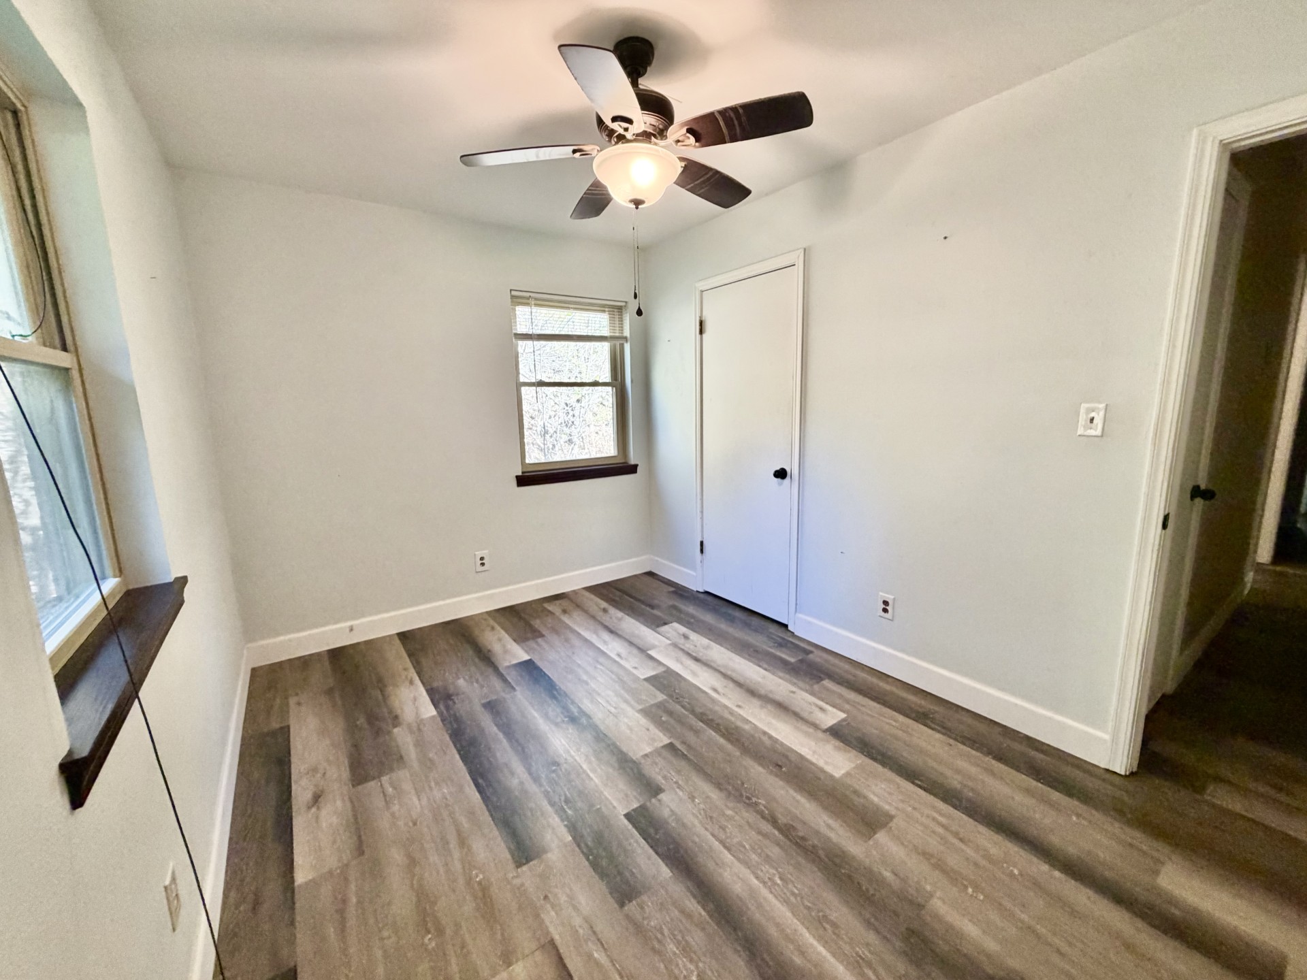
Room featuring wood-finish flooring, two windows with blinds, and a ceiling-mounted light fixture with a fan
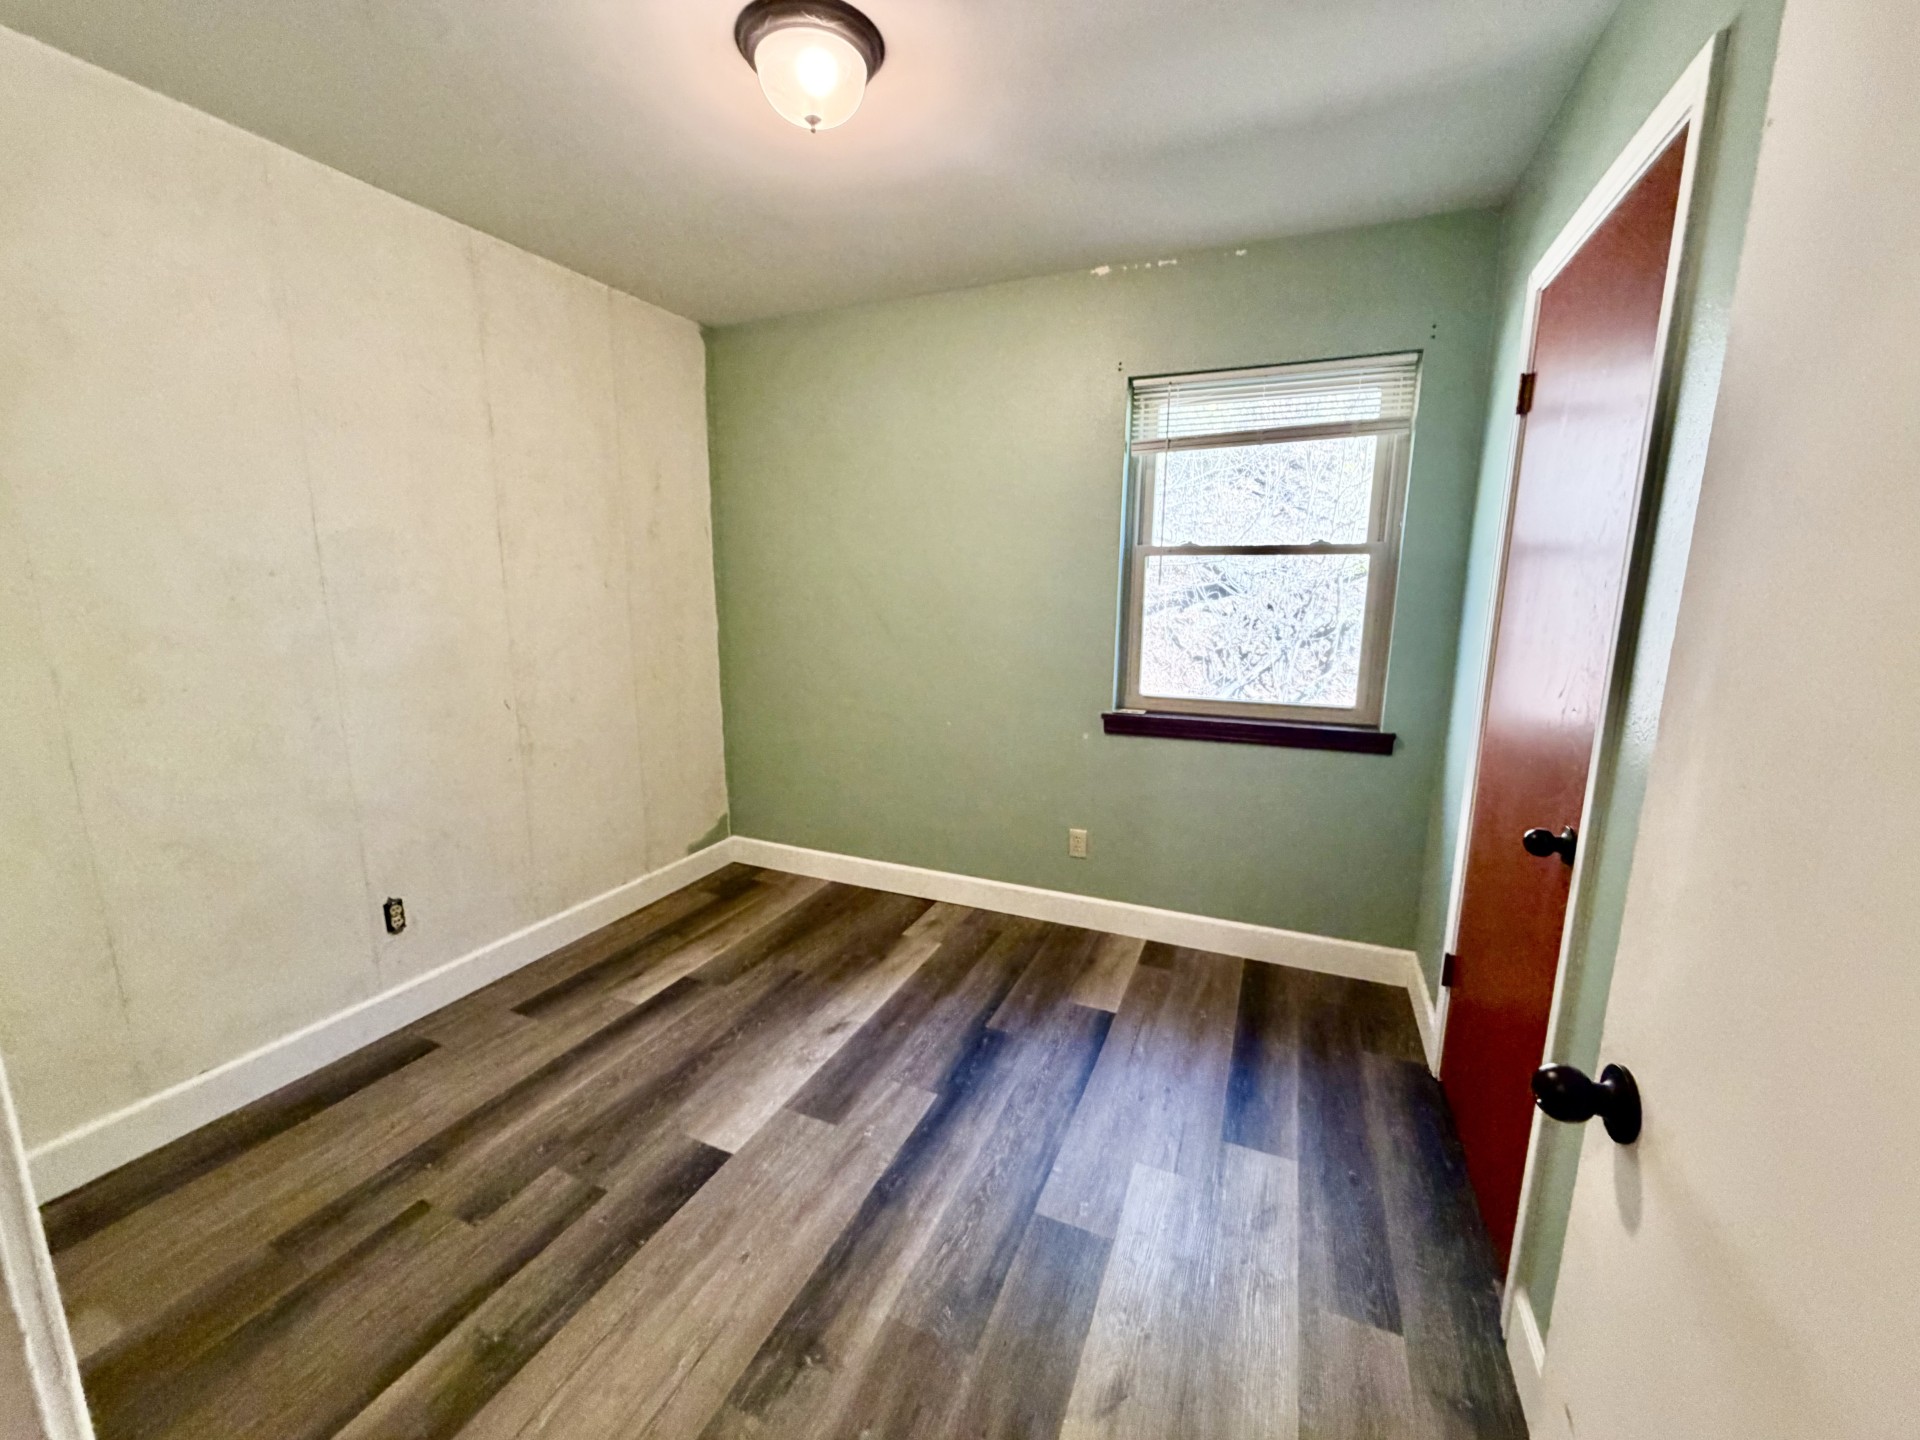
Room featuring wood-finish flooring, a single-hung window, and a ceiling-mounted light fixture
Interior room featuring wood-finish flooring, two windows with dark trim, and a ceiling fan with integrated lighting
Neutral interior featuring wood-finish flooring, multi-pane windows with wood trim, and a ceiling fan with integrated lighting
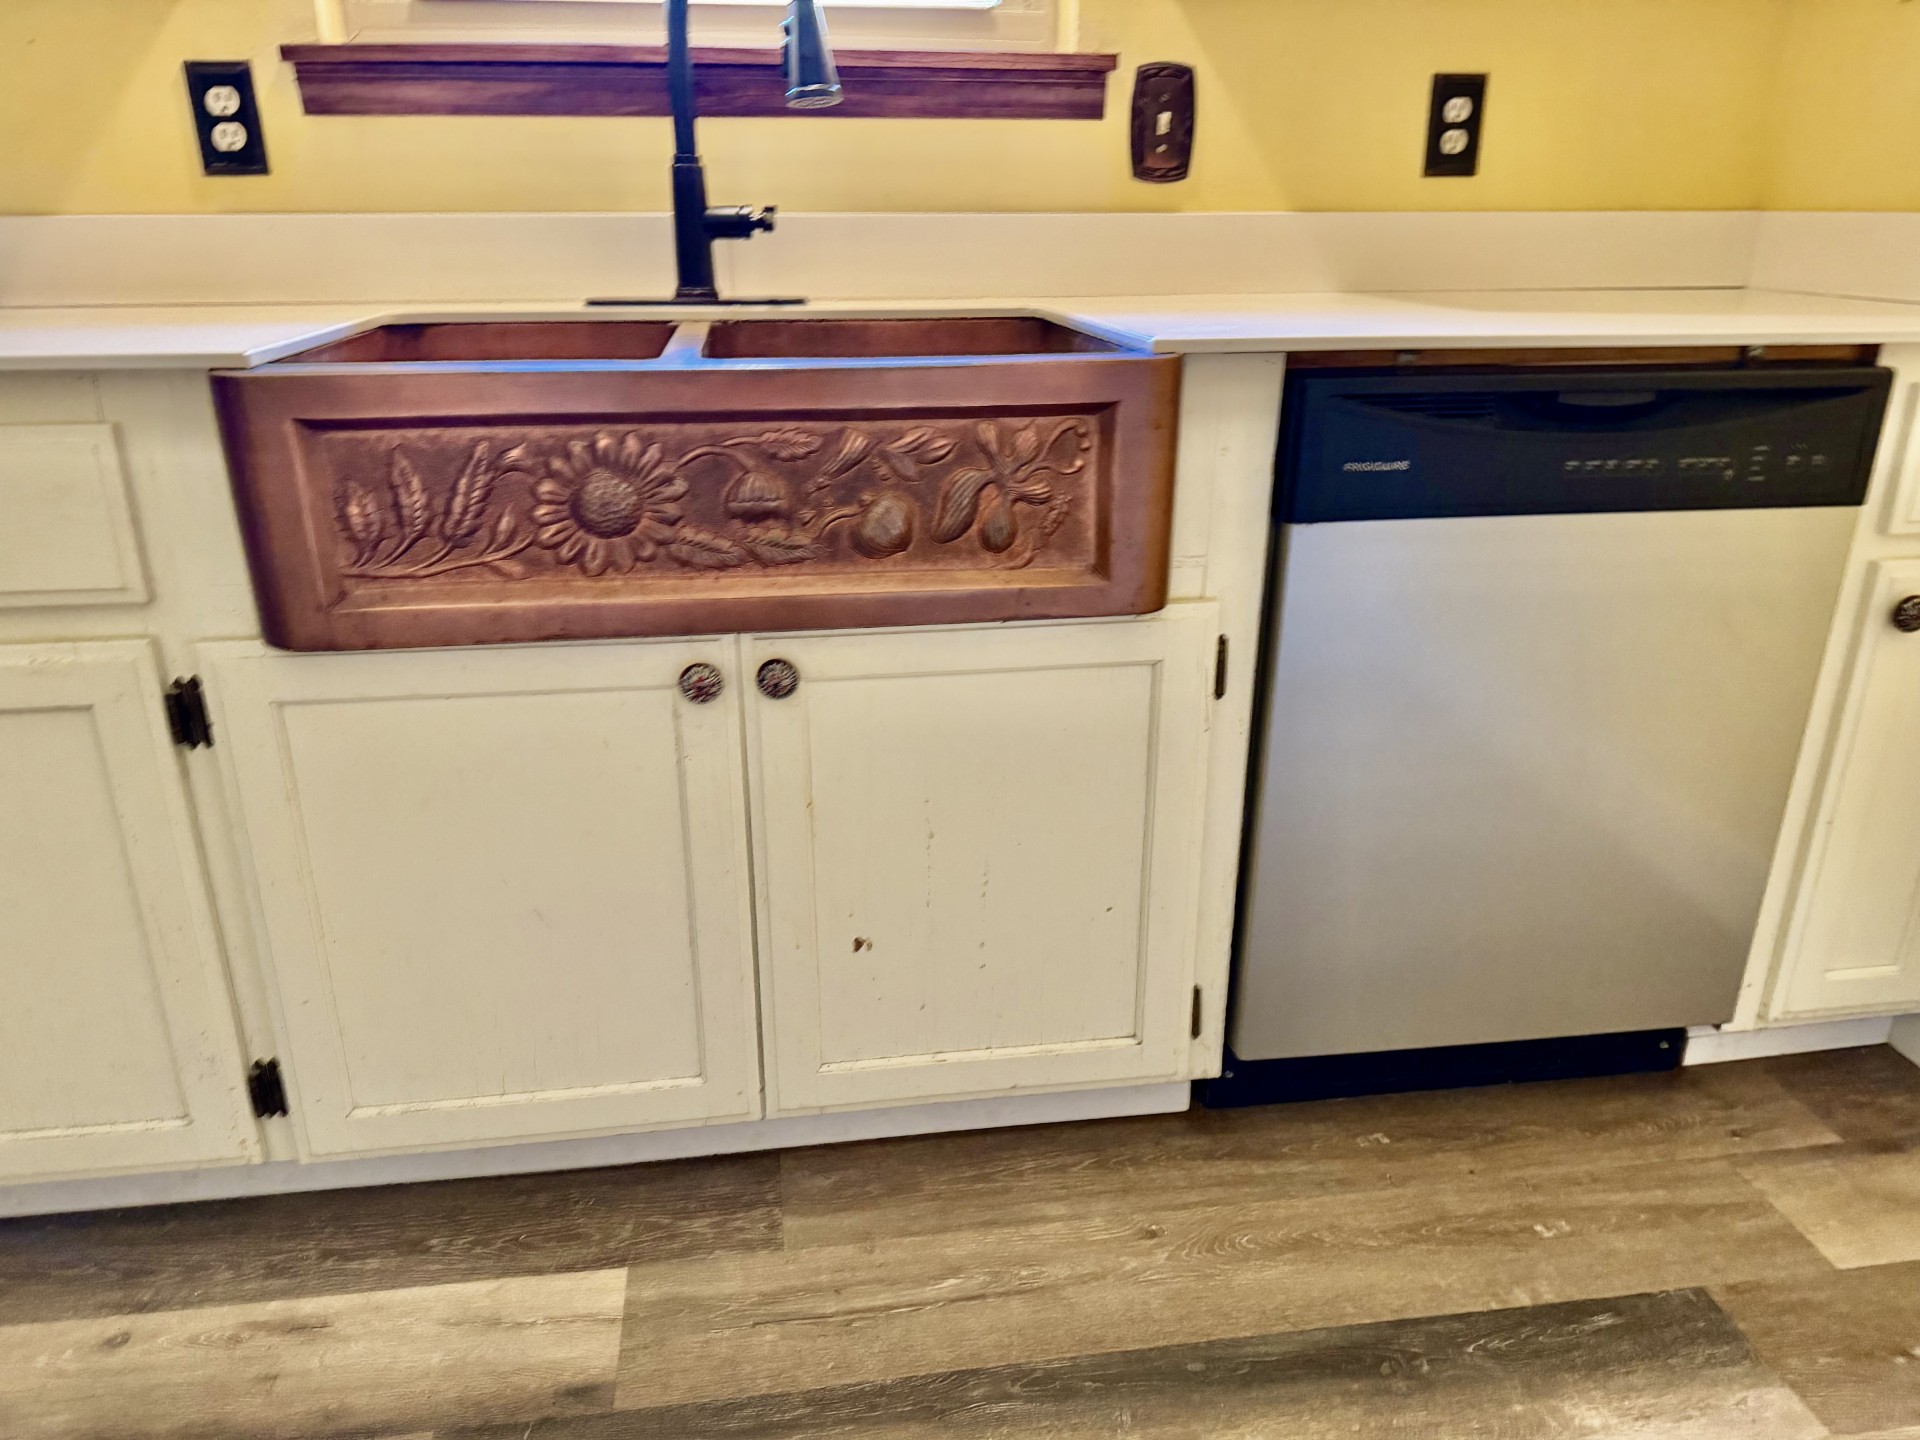
Kitchen featuring an embossed copper farmhouse-style double sink, matte black gooseneck faucet, white solid-surface countertops, white cabinetry with metallic hardware, and wood-finish flooring
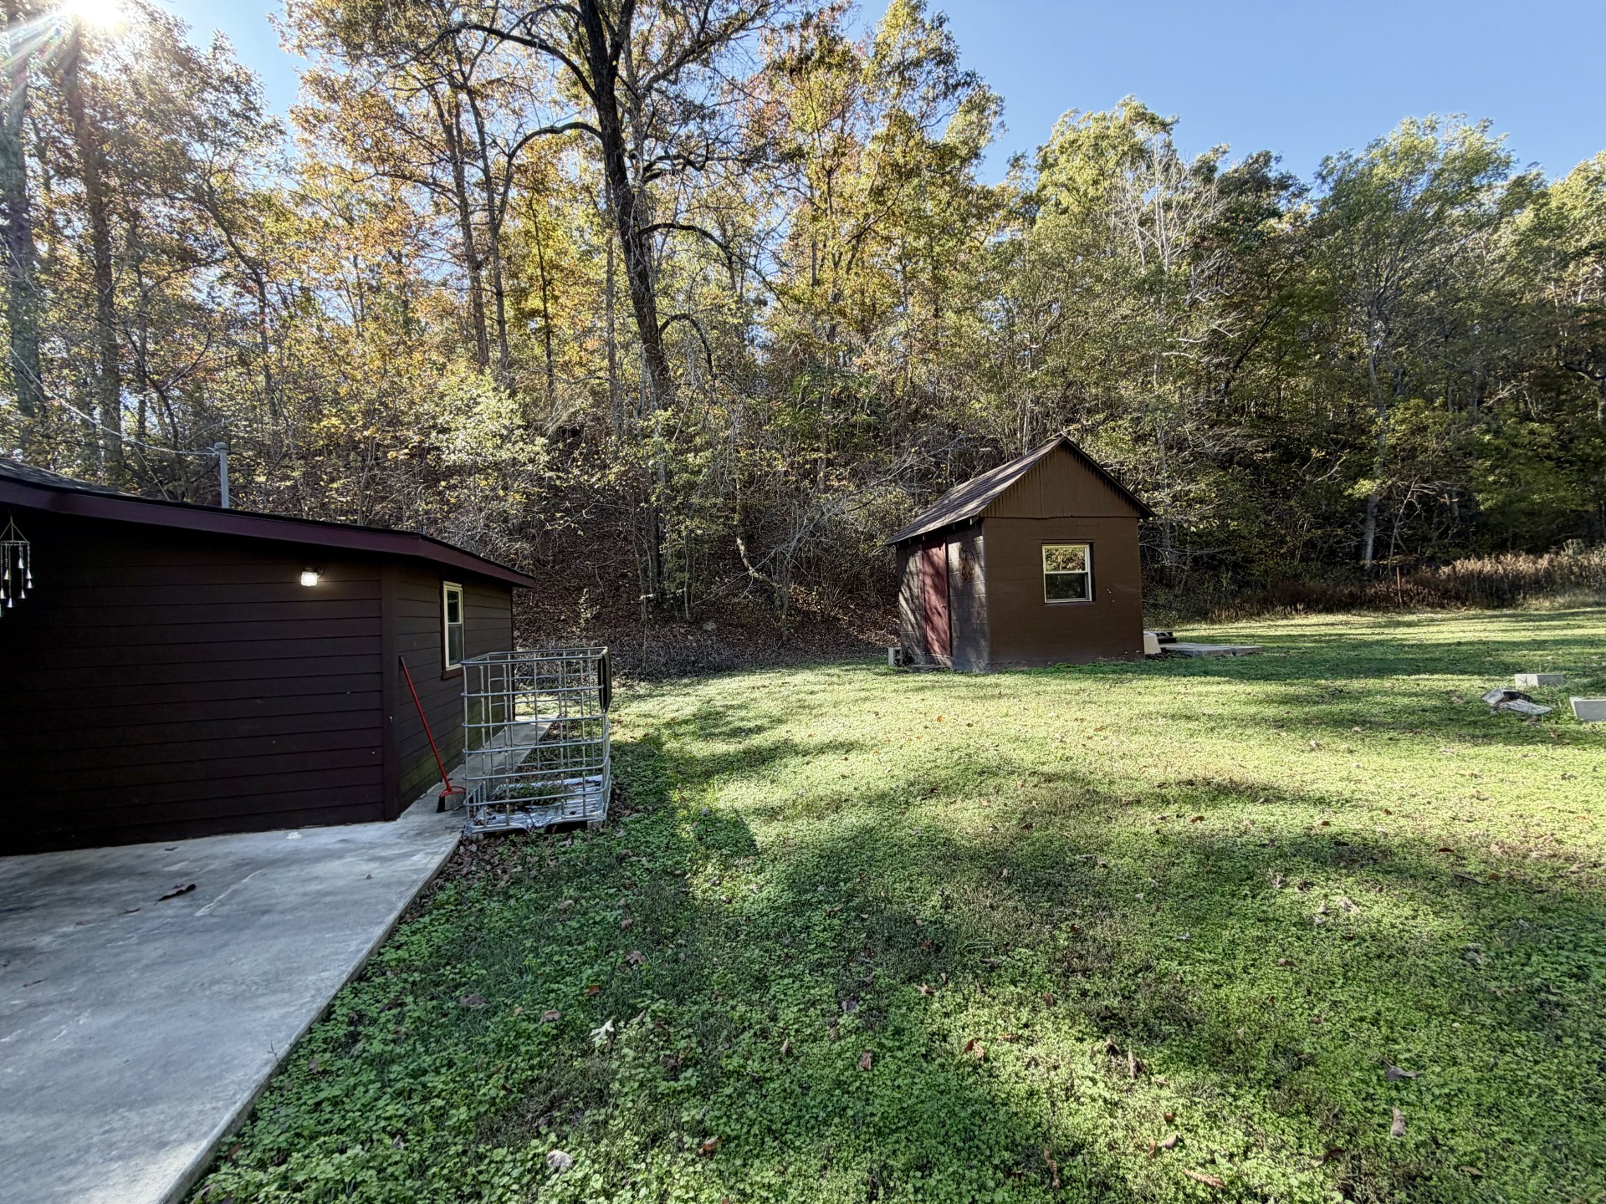
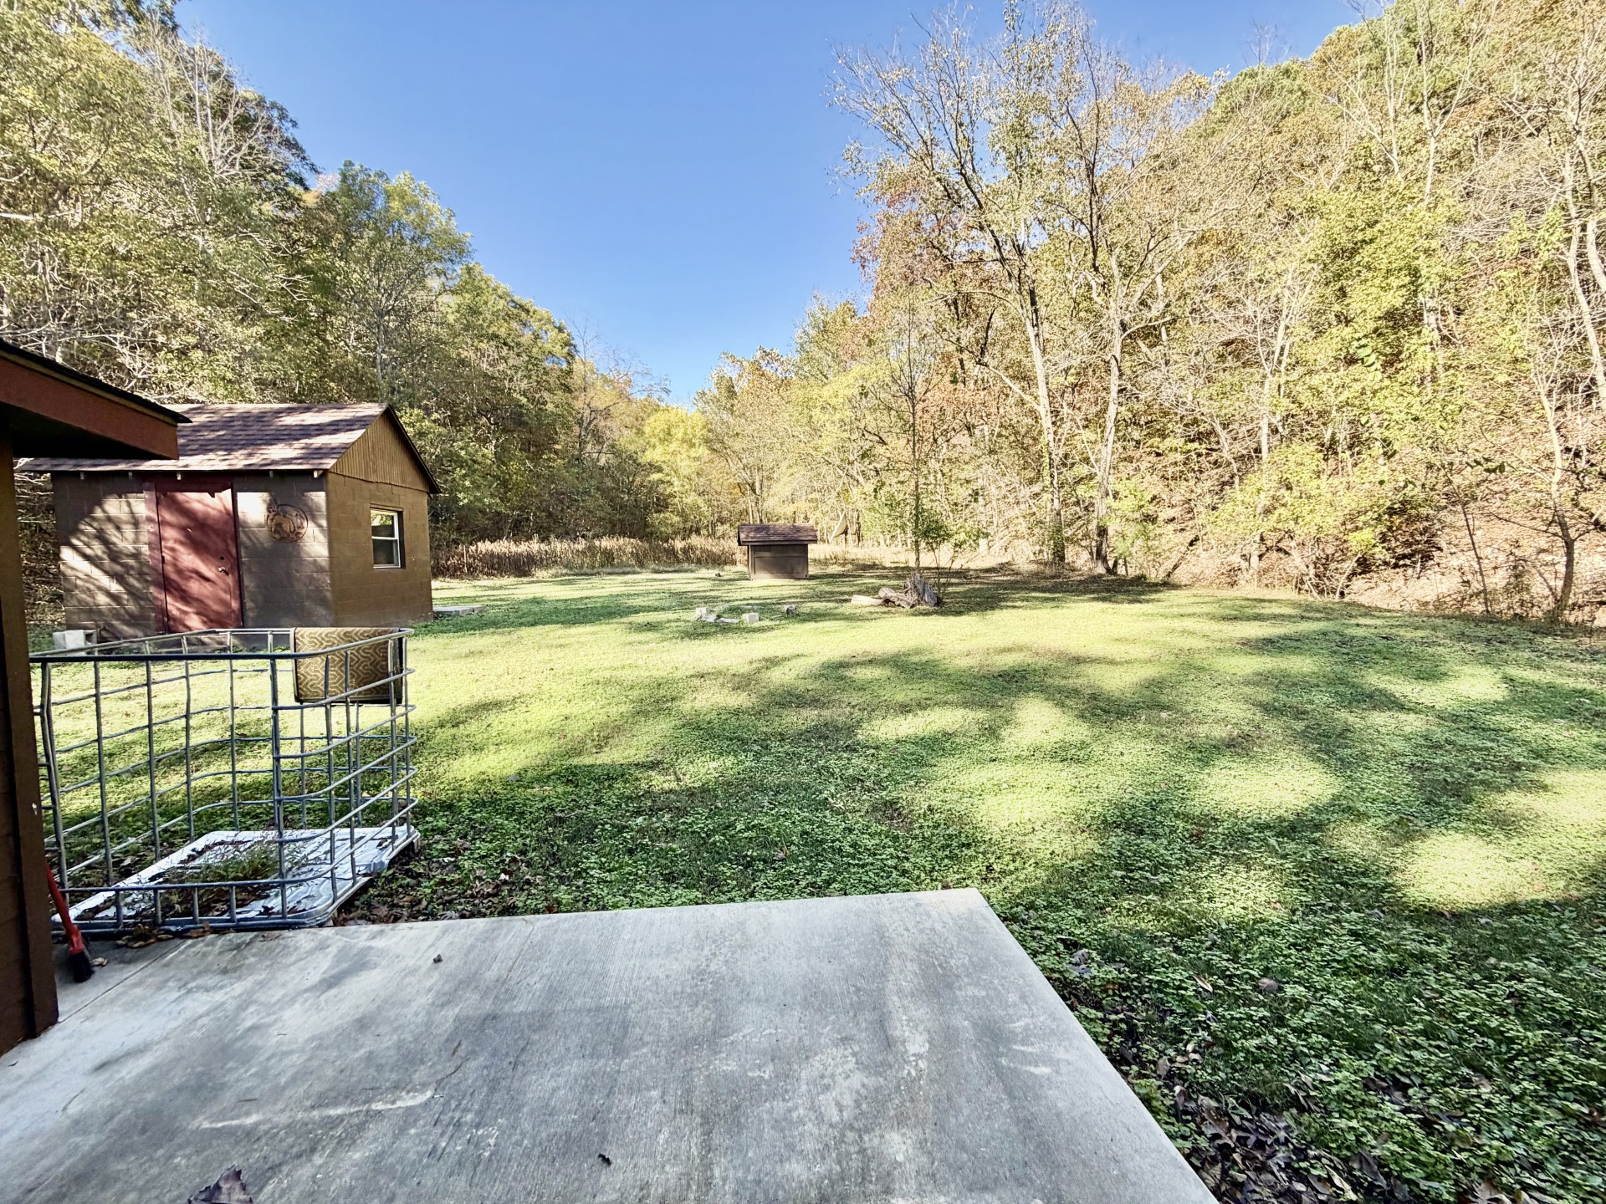
Spacious backyard featuring a concrete patio, detached storage structure, and wooded surroundings
Expansive backyard featuring a concrete patio, wood-frame storage structure, and mature trees
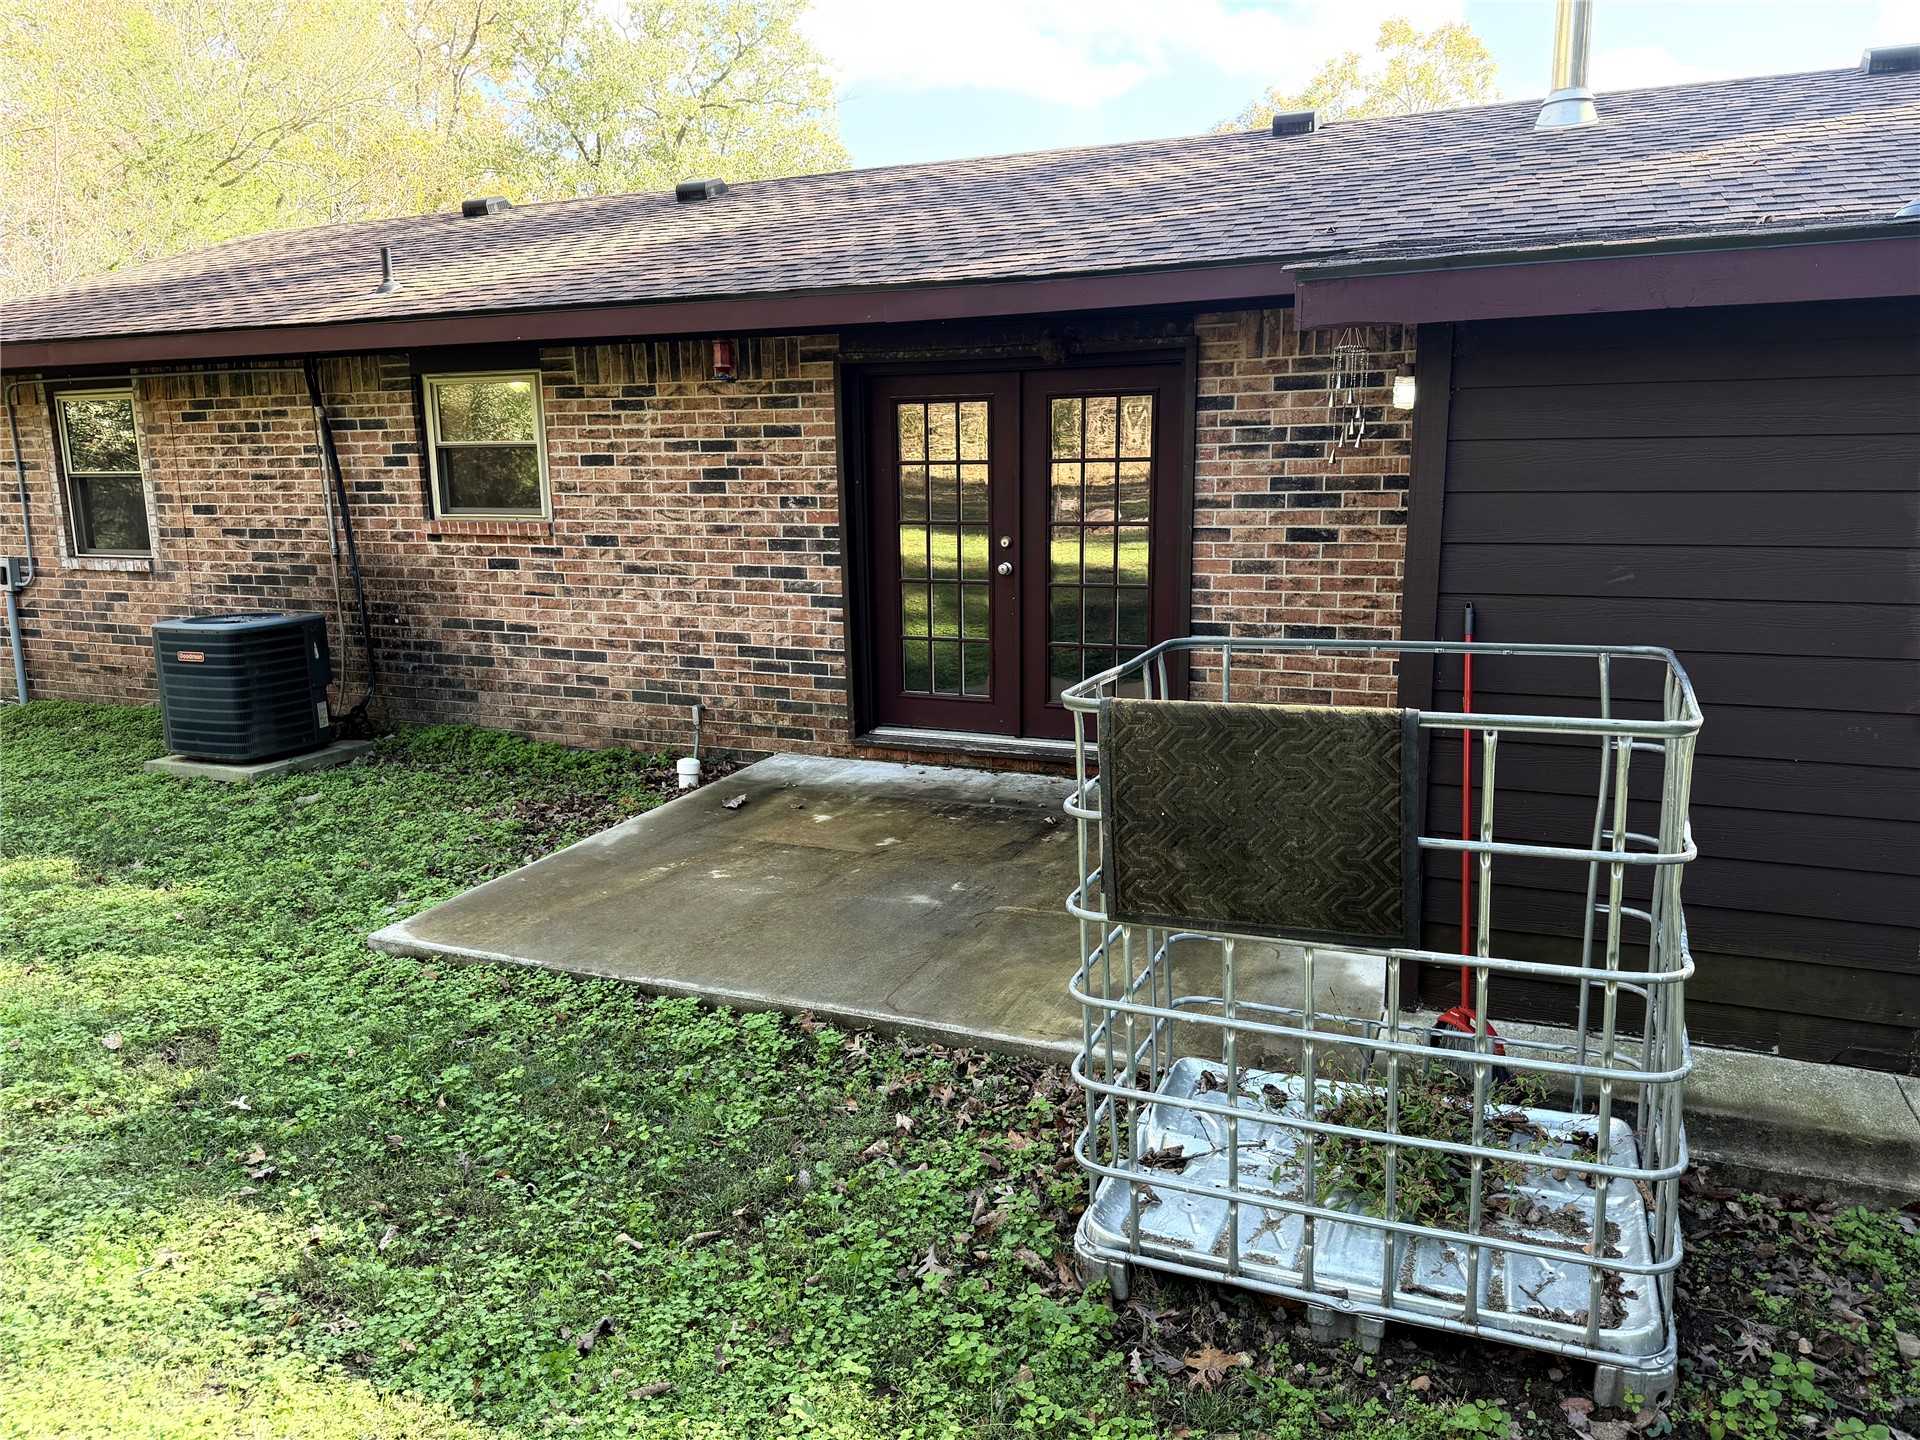
Exterior facade featuring brick masonry and horizontal wood-finish siding, asphalt shingle roofing, and glass-paneled double doors opening onto a concrete patio
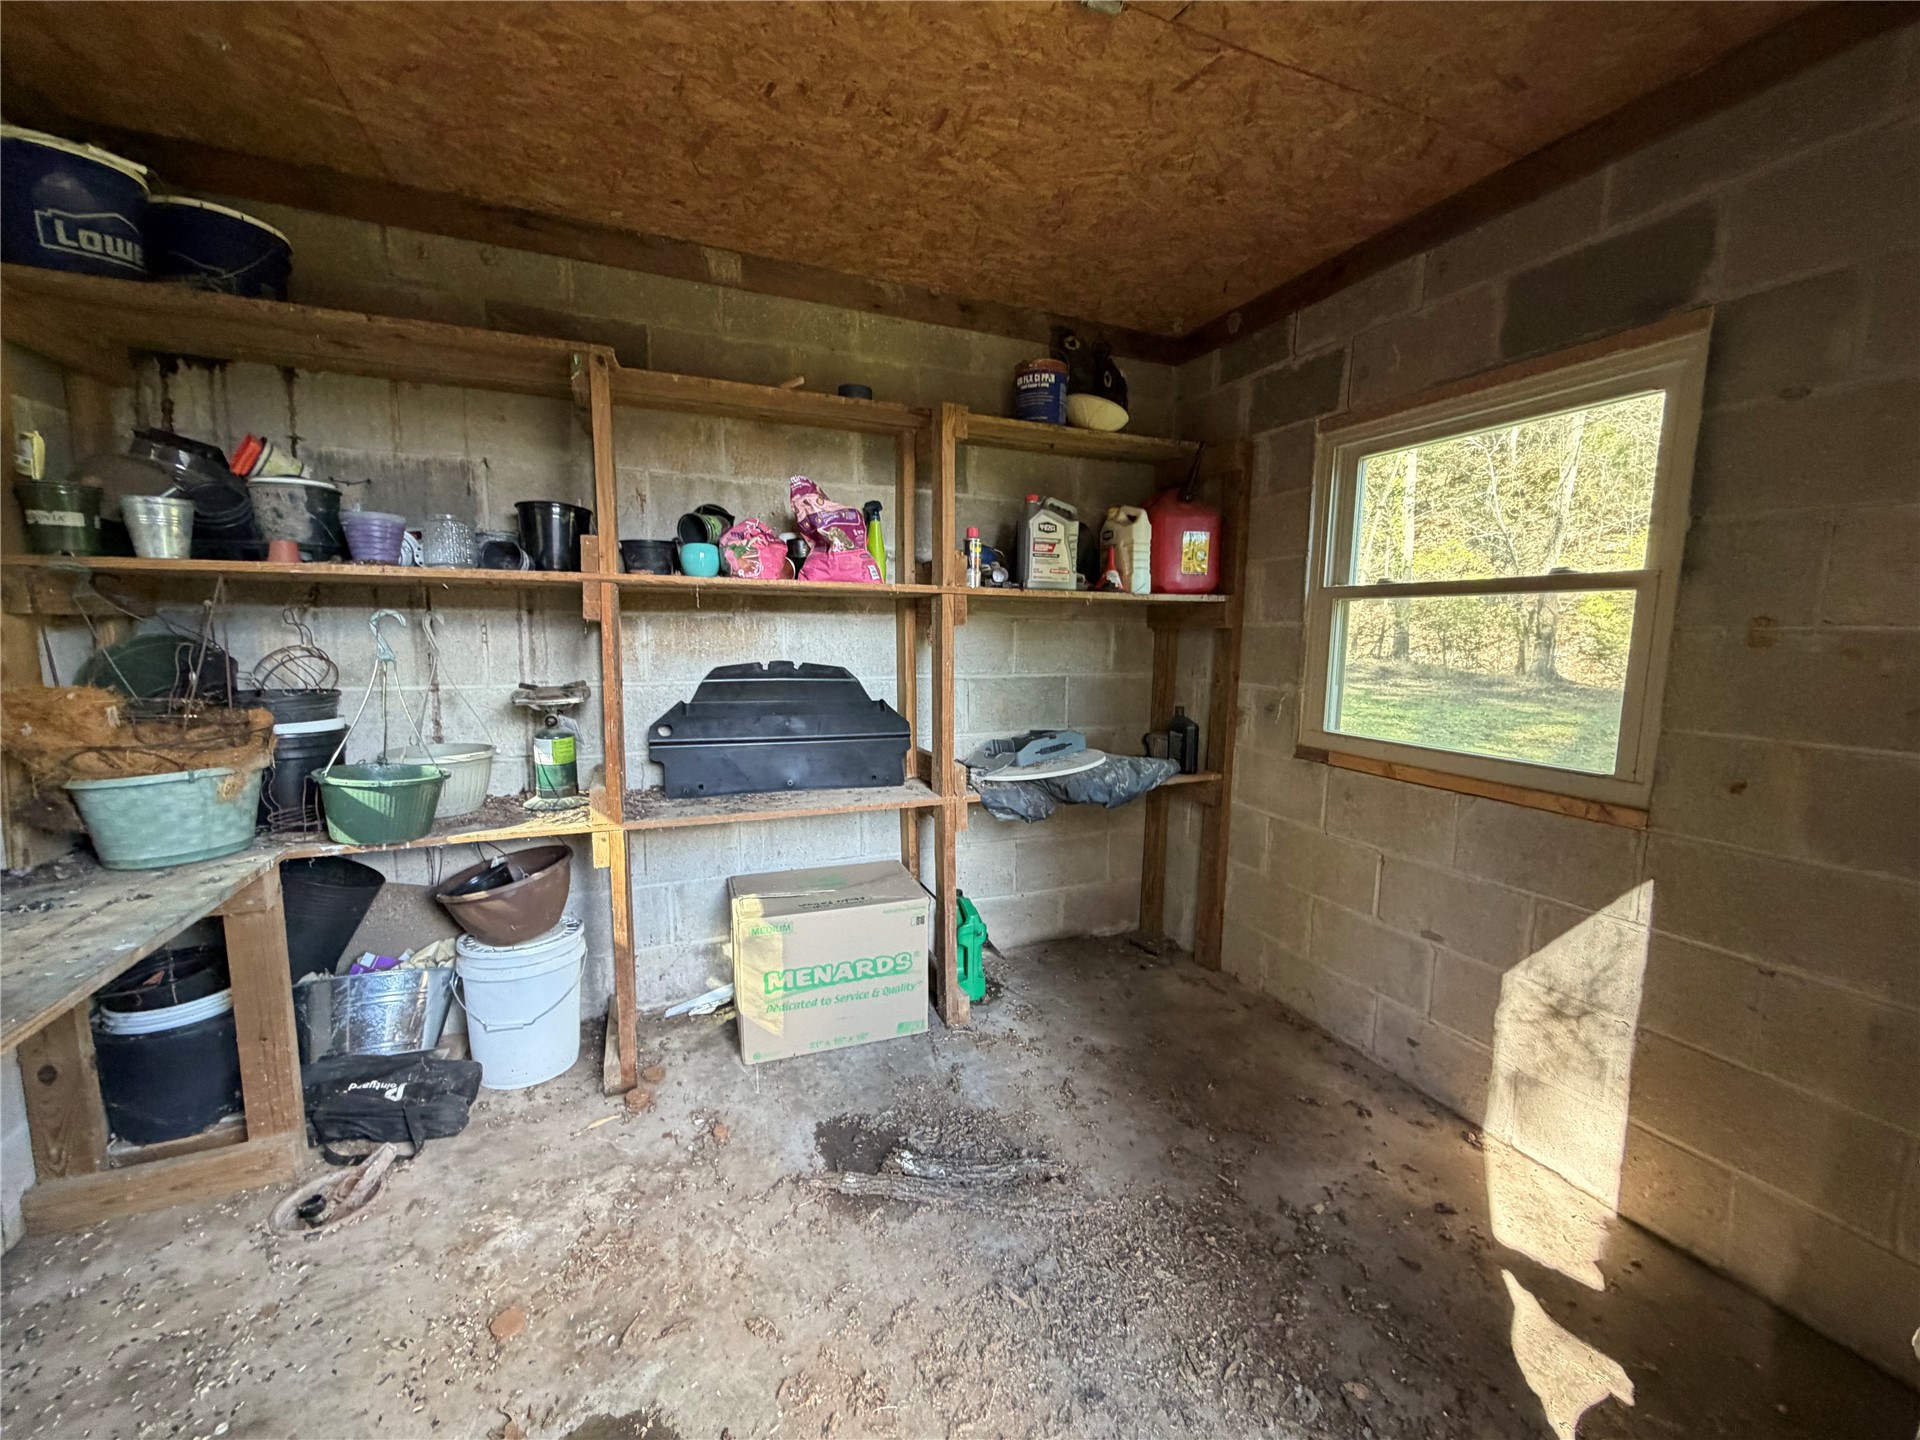
Storage area featuring concrete block walls, wood-framed shelving, exposed wood ceiling, concrete flooring, and a single-pane window
Single-story residence featuring a brick exterior, attached carport, and a gravel driveway set against a backdrop of mature trees
Welcome to your private sanctuary in Pumpkin Hollow! Nestled between forested hills on three sides. This beautifully renovated 5 bedroom 3-bath home offers peace, privacy and the opportunity to enjoy a relaxed country lifestyle surrounded by nature. Fully renovated, the home features new Low-E energy-efficient double hung vinyl windows, a new roof, and a wood-burning stove installed in 2022. Luxury vinyl plank flooring runs throughout the home while the spacious primary bathroom was renovated in 2024. A tankless water heater added in 2024 for improved efficiency. The kitchen is designed for both everyday living and entertaining, featuring a double copper sink and elegant quartzite countertops. J.T. Nickel Presere is just a few miles away and the Illinois River is less than two miles from home. Your private nature retreat awaits. Owner/Agent
Details
MLS #
2640518
Listing Type
For Sale
Style
House
Sub-Type
Resale
Status
Active
Year
1980
Days On Site
11
Listing Provided By
Pleasant Homes Management, LLC | Dawn Miller
Features
Bed(s)
5
Bath(s)
3 Total
SQ Feet
1,819
Garage
2
Car Port
Yes
Story(s)
1
Acreage
1.00
Water Front
Yes
Property View
Yes
Exterior
Lot Features
Greenbelt, Mature Trees, Stream Creek, Spring
Parking
Garage Yes / No
Yes
Parking Features
Carport
Taxes
Tax Annual Amount
986
Location
Community Features
Gutters
Area Information
State
OK
County
Cherokee
City
Proctor
Zip Code
74457
Community Name
Cherokee Co Unplatted
Listing VS Median (in Cherokee Co Unplatted)
Price: $249,888
low | high
Med: $289,950
33.968017671917% of Average
sqft: 1,819
low | high
Med: 1,780
52.144035184167% of Average
$ / sqft: $137
low | high
Med: $173
24.298258667546% of Average
On site: 11
low | high
Med: 96
11.458333333333% of Average
Sourced by Back At You
Market Activity 74457
Date
Sales
Avg $ Per SqFt
Min Sale Price
Max Sale Price
Med Sale Price
Date: Jul 2026
Sales: 1
Avg $ Per SqFt: $109.09
Min Sale Price: $120,000
Max Sale Price: $120,000
Med Sale Price: $120,000
Date: May 2026
Sales: 1
Avg $ Per SqFt: $
Min Sale Price: $395,000
Max Sale Price: $395,000
Med Sale Price: $395,000
Date: Jan 2026
Sales: 1
Avg $ Per SqFt: $
Min Sale Price: $10,000
Max Sale Price: $10,000
Med Sale Price: $10,000
Date: Dec 2025
Sales: 1
Avg $ Per SqFt: $152.56
Min Sale Price: $232,500
Max Sale Price: $232,500
Med Sale Price: $232,500
Date: Nov 2025
Sales: 1
Avg $ Per SqFt: $129.45
Min Sale Price: $160,000
Max Sale Price: $160,000
Med Sale Price: $160,000
Sourced by Back At You
Jul 2026
Sales:
1
Avg $ Per SqFt:
$109.09
Min Sale Price:
$120,000
Max Sale Price:
$120,000
Med Sale Price:
$120,000
May 2026
Sales:
1
Avg $ Per SqFt:
$
Min Sale Price:
$395,000
Max Sale Price:
$395,000
Med Sale Price:
$395,000
Jan 2026
Sales:
1
Avg $ Per SqFt:
$
Min Sale Price:
$10,000
Max Sale Price:
$10,000
Med Sale Price:
$10,000
Dec 2025
Sales:
1
Avg $ Per SqFt:
$152.56
Min Sale Price:
$232,500
Max Sale Price:
$232,500
Med Sale Price:
$232,500
Nov 2025
Sales:
1
Avg $ Per SqFt:
$129.45
Min Sale Price:
$160,000
Max Sale Price:
$160,000
Med Sale Price:
$160,000
MLS Number: 2640518
Dawn Miller – (918) 718-9805 – dawn@p-h-realty.com
Pleasant Homes Management, LLC – (918) 456-1414 – dawn@p-h-realty.com
Request a showing
Request a showing
MLS Internet Data Exchange (IDX) information is provided exclusively for consumers’ personal, non-commercial use and may not be used for any purpose other than to identify prospective properties consumers may be interested in purchasing, and that the data is deemed reliable but is not guaranteed accurate by the Greater Tulsa Association of REALTORS® MLS.
MLS Number: 2640518
Dawn Miller – (918) 718-9805 – dawn@p-h-realty.com
Pleasant Homes Management, LLC – (918) 456-1414 – dawn@p-h-realty.com