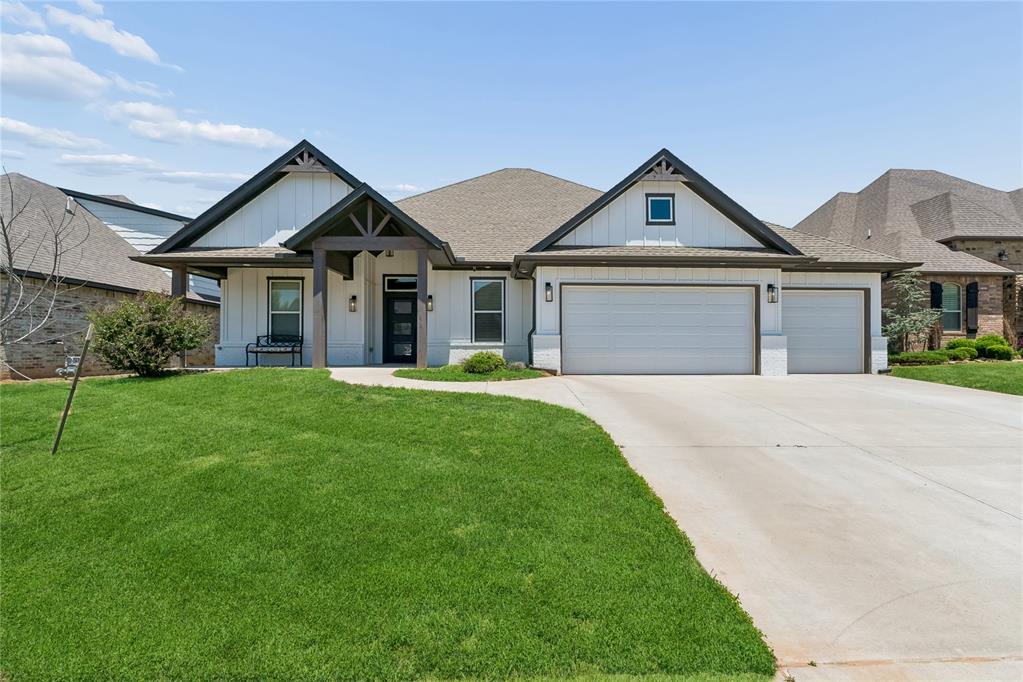
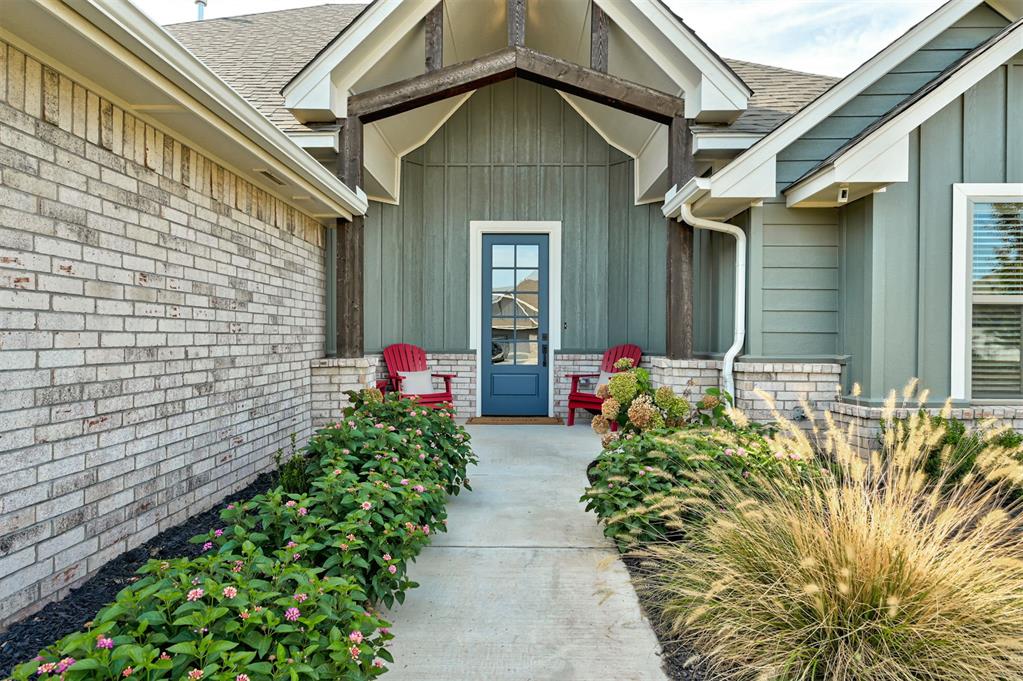
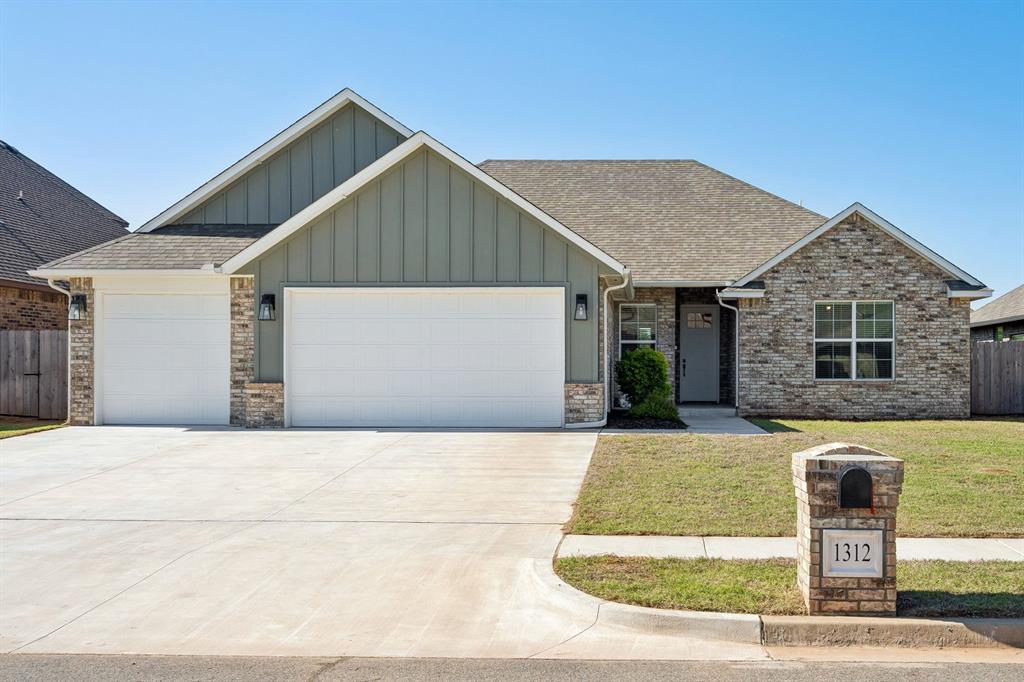
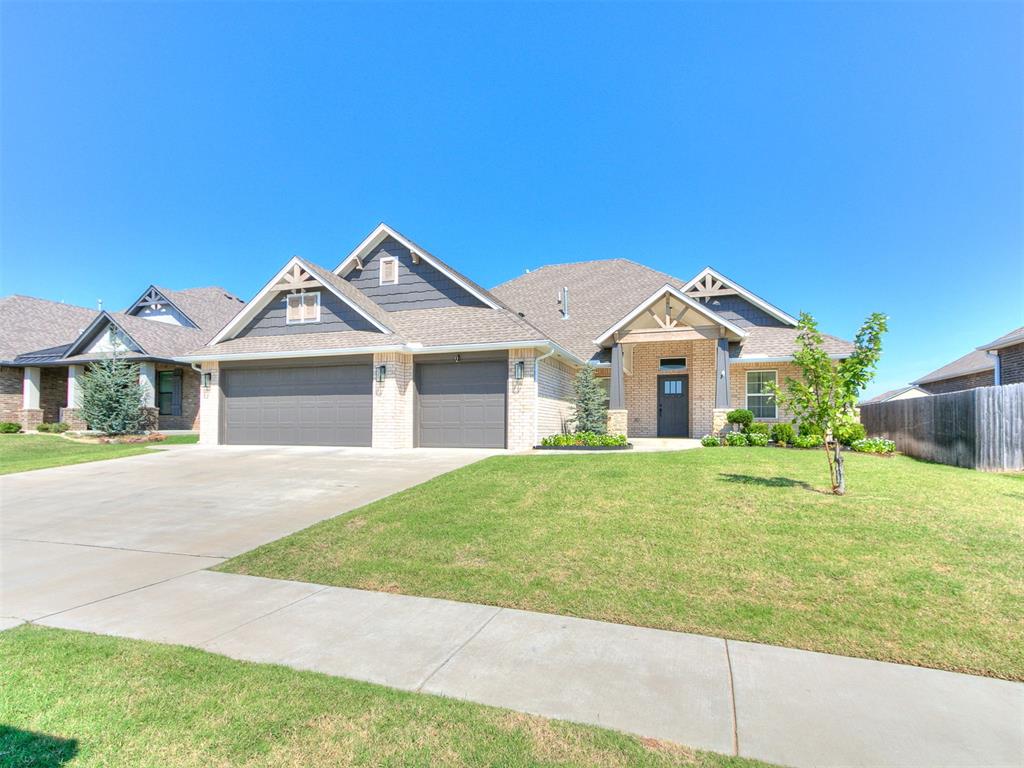
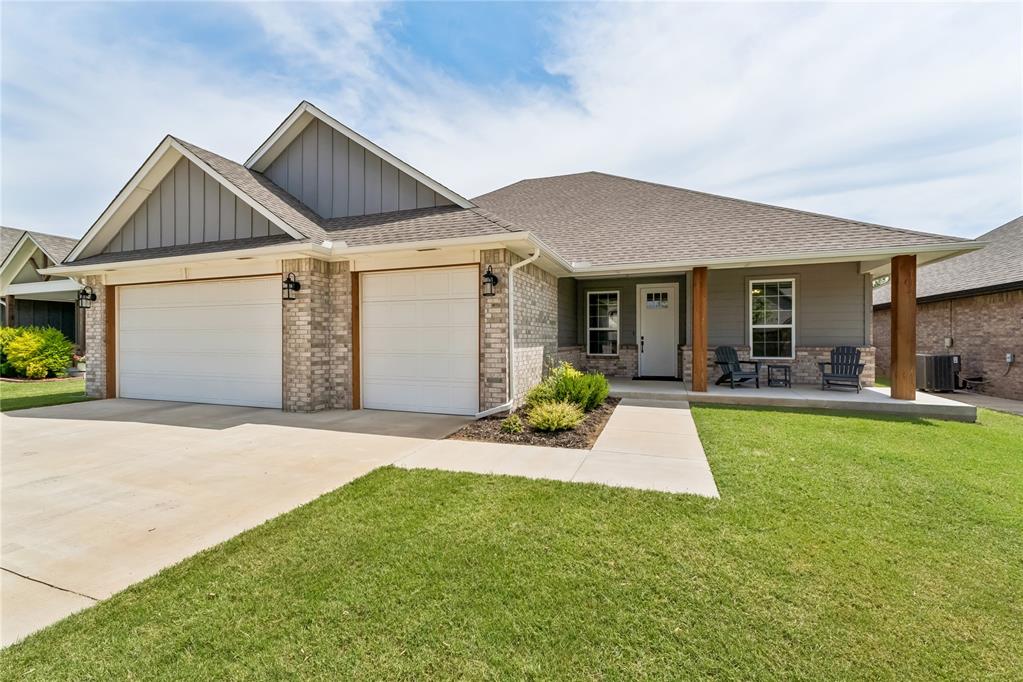
Contemporary ranch-style home featuring a white vertical board-and-batten facade, dark trim accents, a prominent covered entry with wood-look columns, a two-car garage, and a separate single-car garage
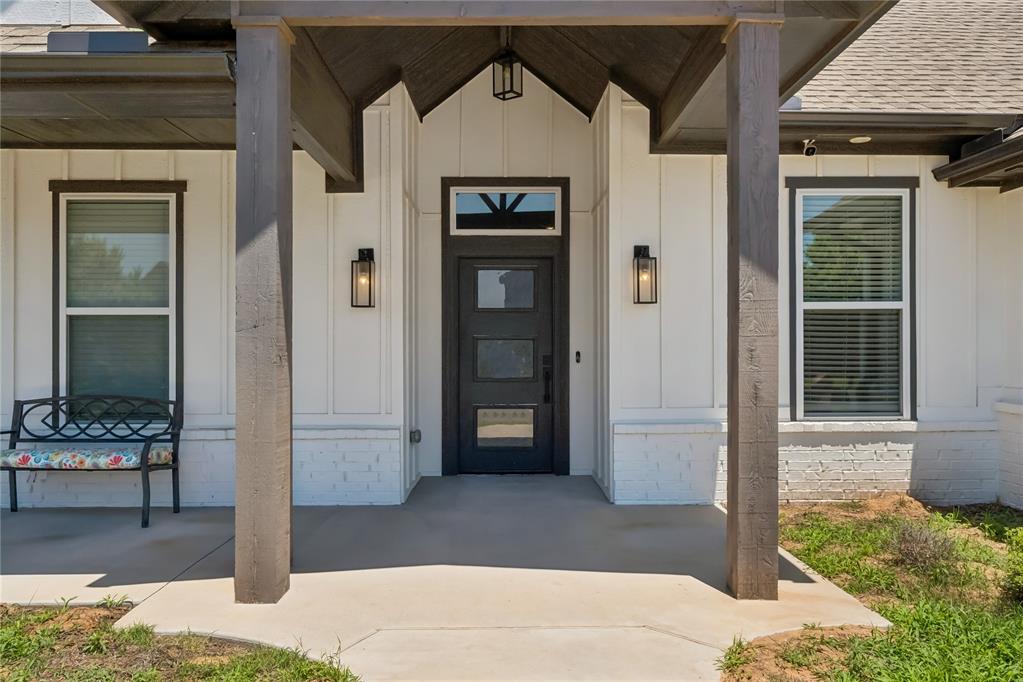
Front entry featuring a dark-paneled door with three glass inserts and an overhead transom window
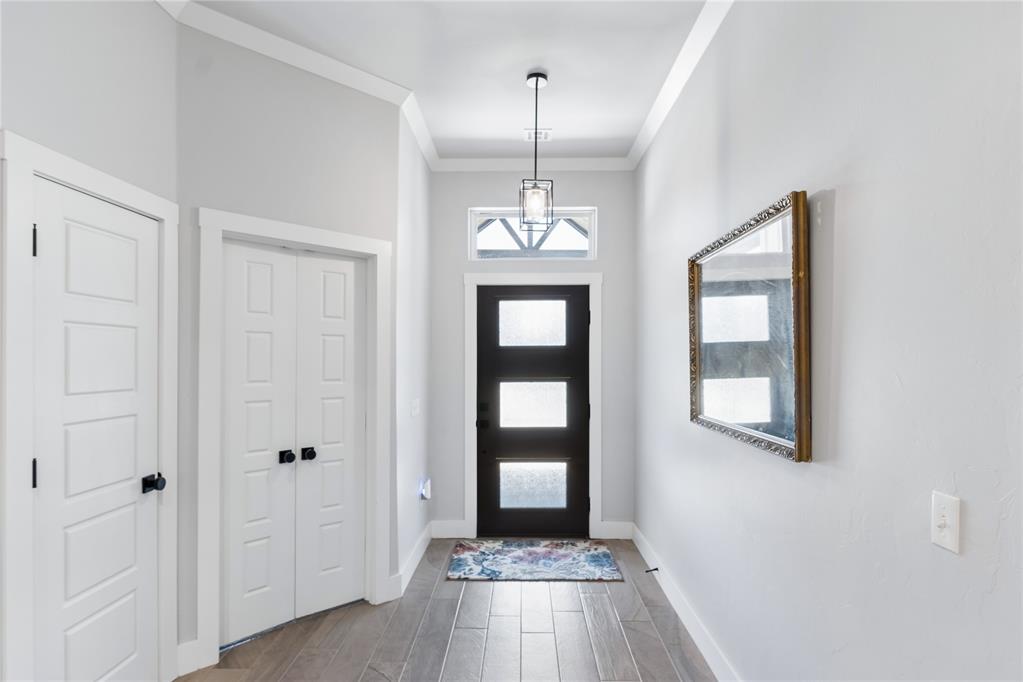
Entryway featuring wood-finish flooring, a contemporary pendant light, and a dark-paneled door with frosted glass inserts
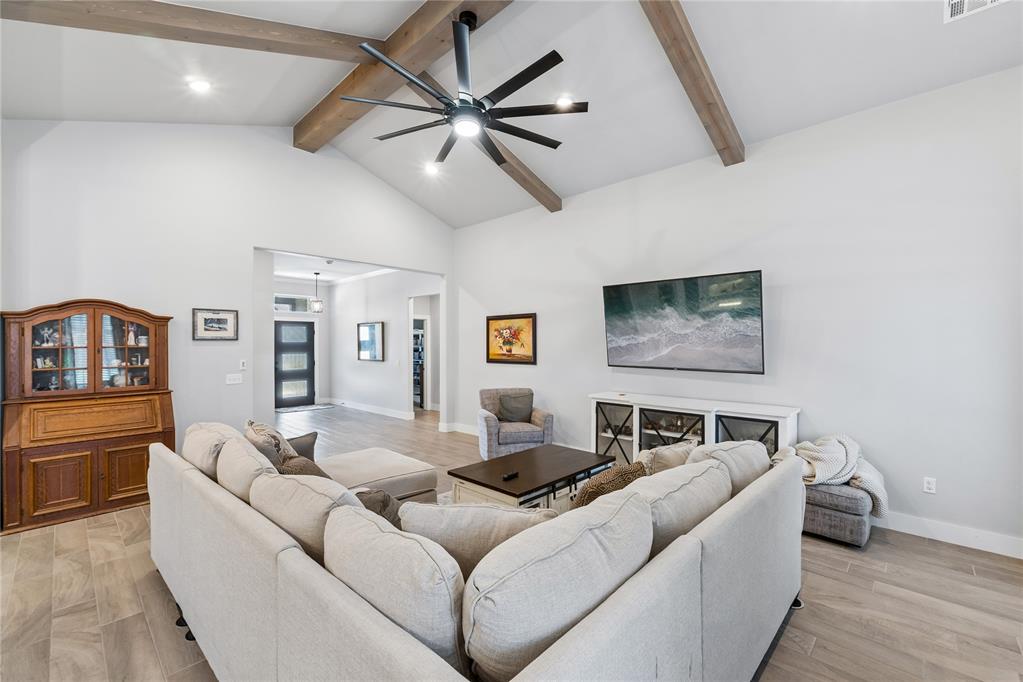
Vaulted ceiling with exposed wood beams and a contemporary ceiling fan
Vaulted ceiling with exposed wood beams, a modern ceiling fan, and recessed lighting
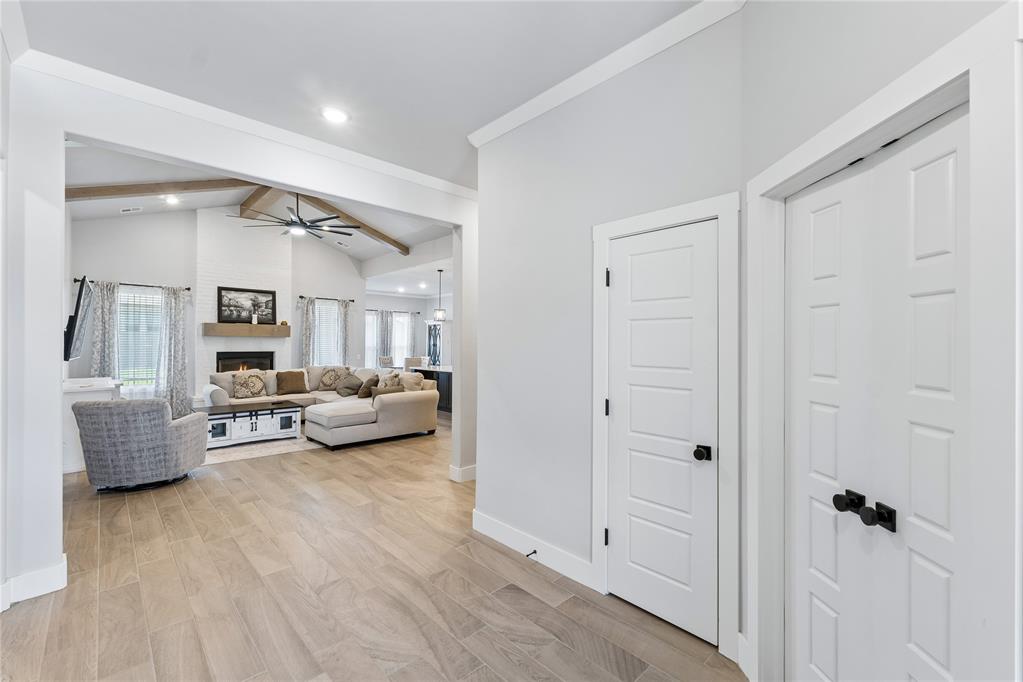
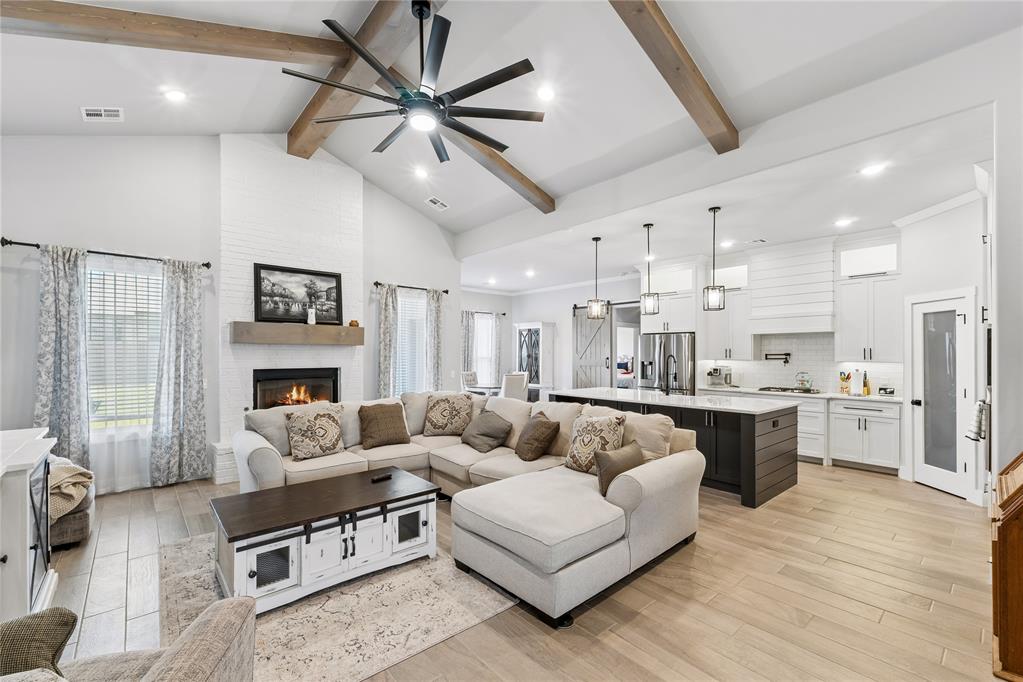
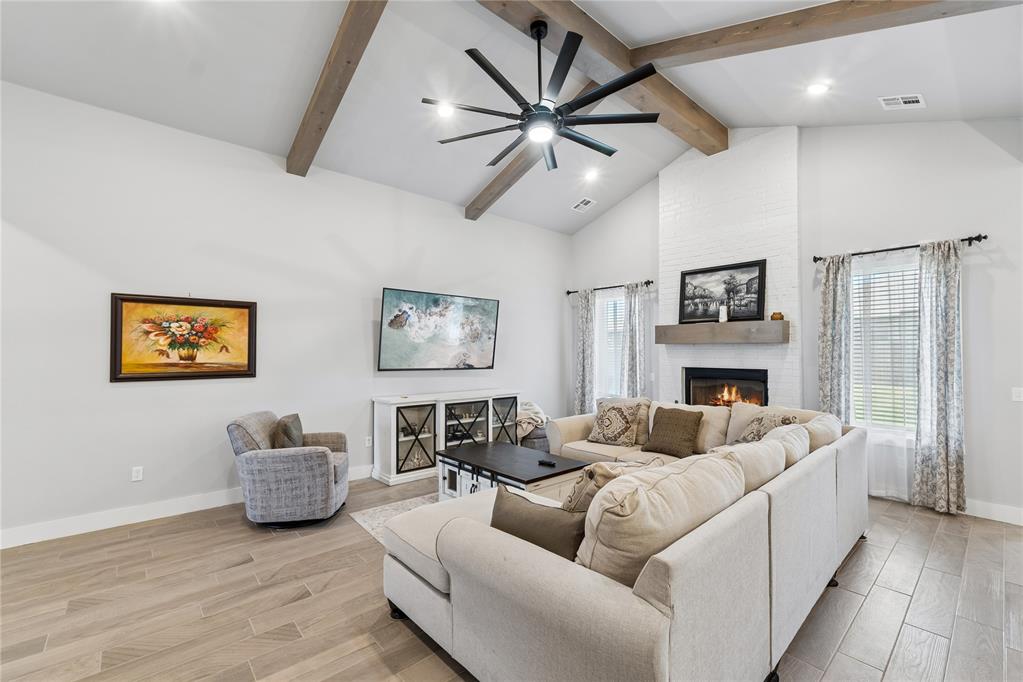
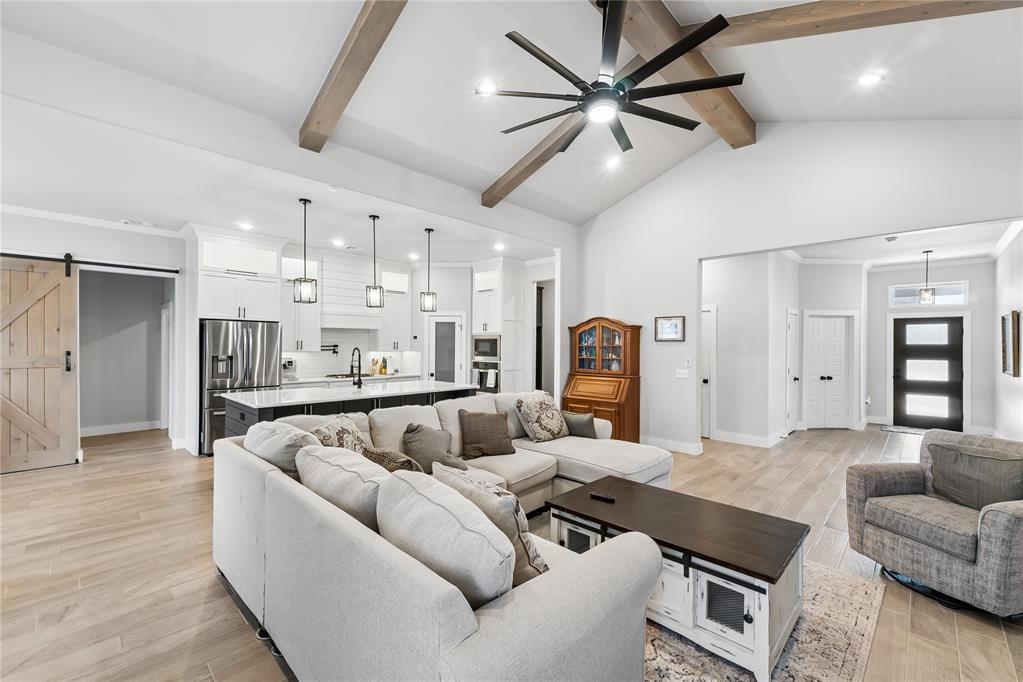
Spacious living area featuring a vaulted ceiling with exposed wood beams, a contemporary ceiling fan, recessed lighting, and wood-finish tile flooring
Spacious living area featuring a vaulted ceiling with exposed wood beams, a modern ceiling fan, and recessed lighting
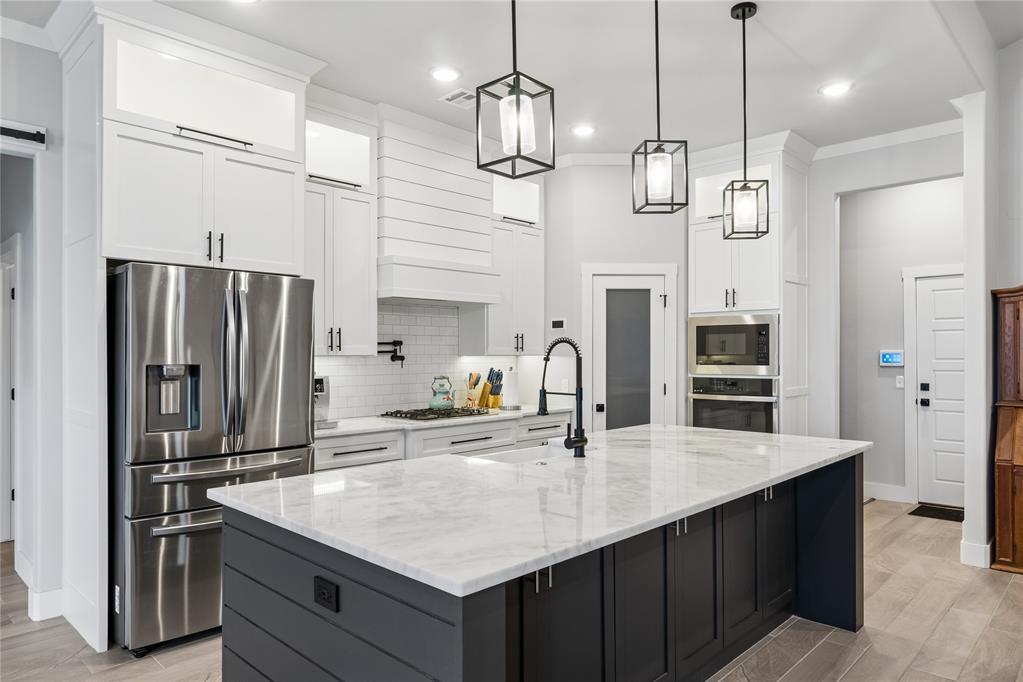
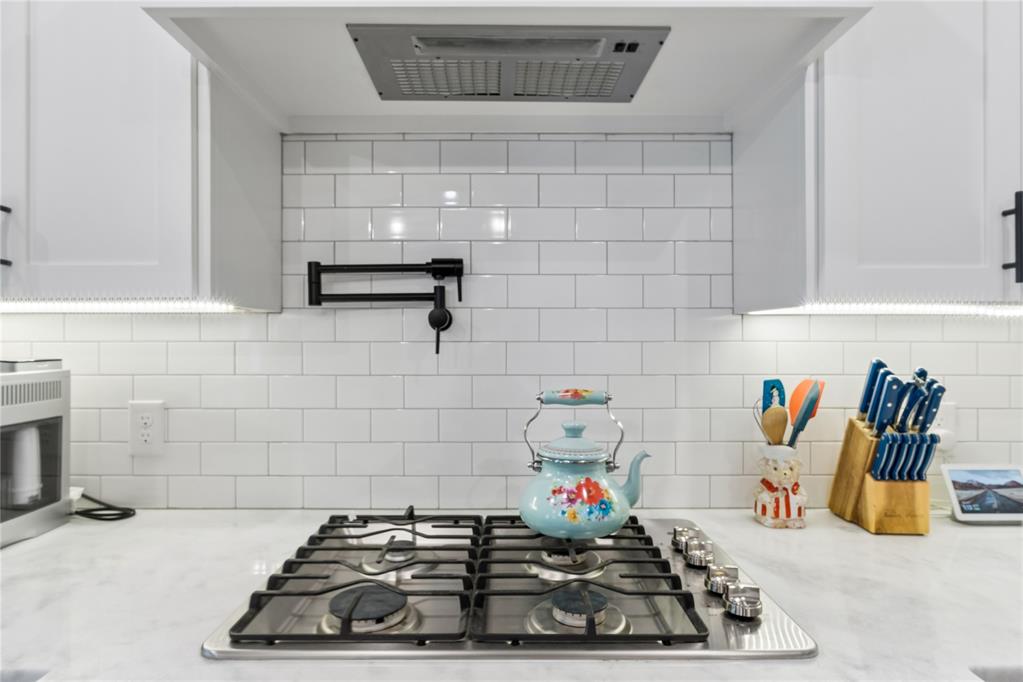
Gourmet kitchen featuring a large central island with a light-toned countertop, white cabinetry with black hardware, stainless steel appliances, a tile backsplash, and decorative pendant lighting
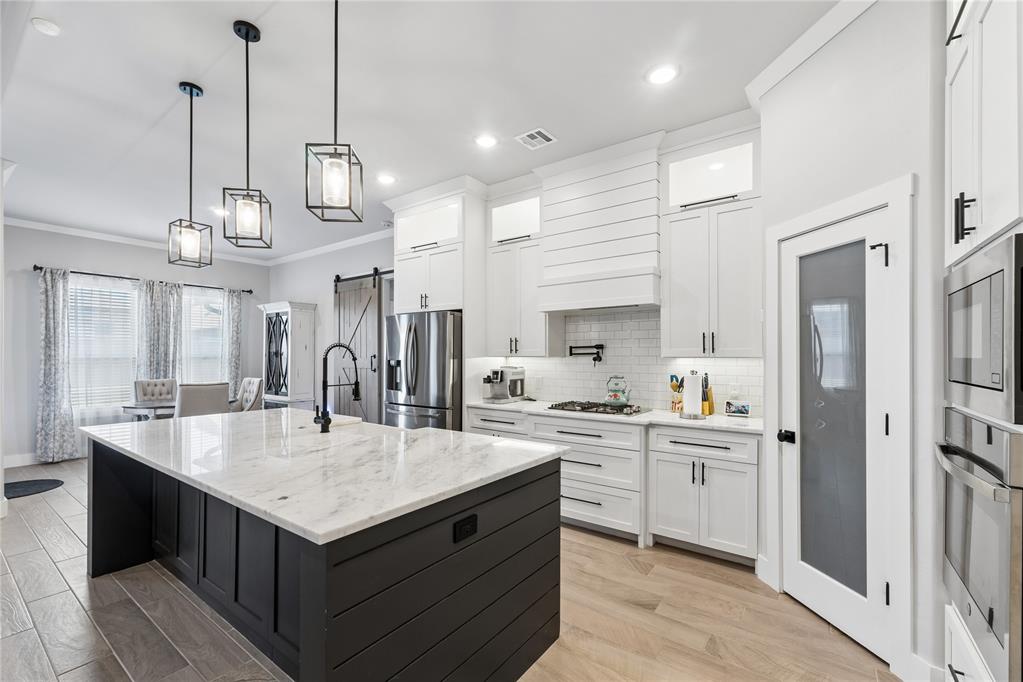
Kitchen featuring a large island with a light-toned countertop, white cabinetry, integrated stainless steel appliances, wood-finish flooring, and pendant lighting fixtures
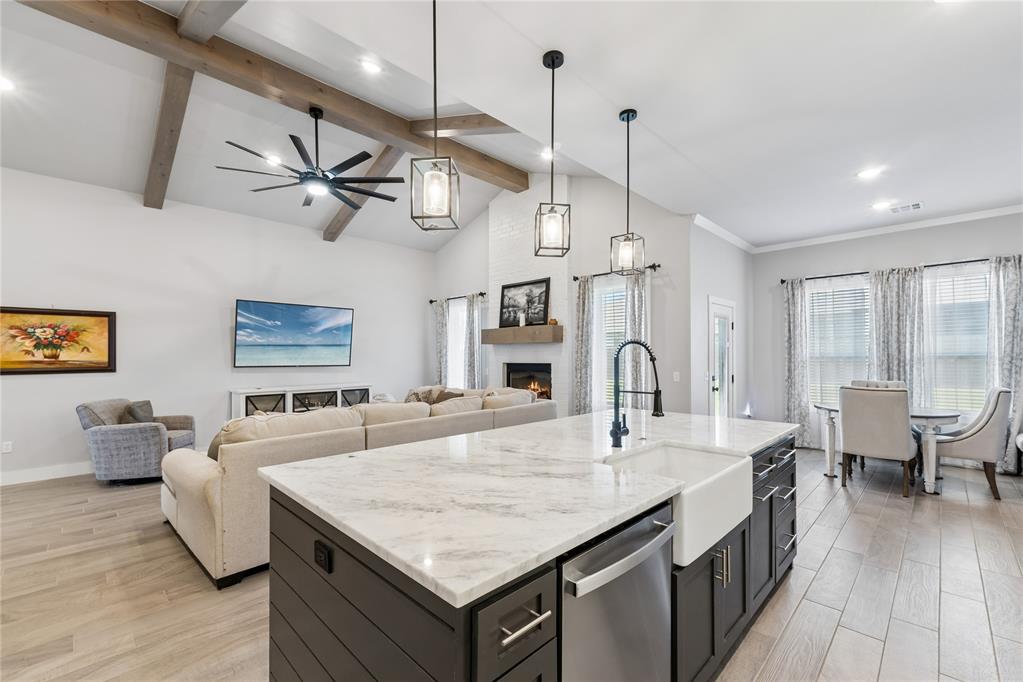
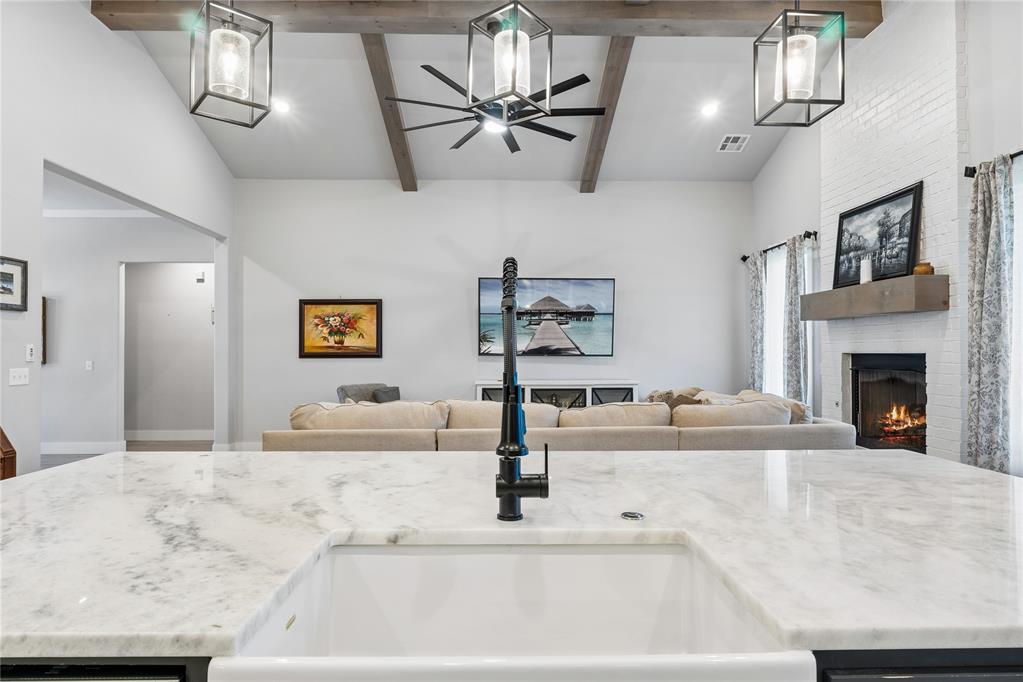
Central kitchen island with a white farmhouse sink and black faucet
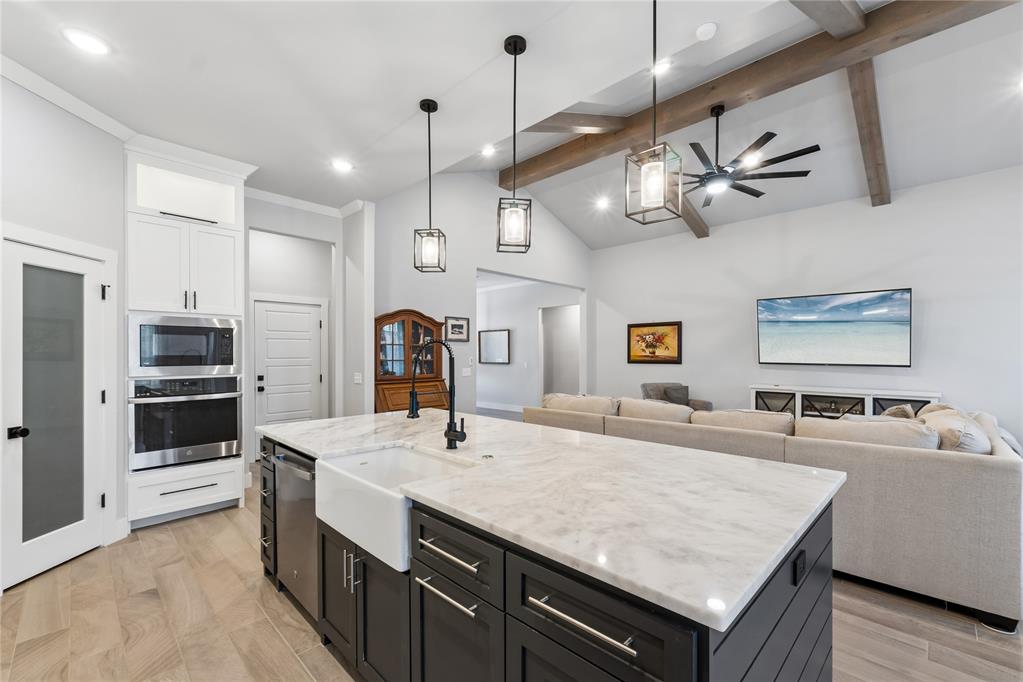
Spacious open-concept kitchen featuring a large island with a farmhouse sink, stainless steel appliances, and white cabinetry
Kitchen island featuring a white farmhouse sink and a black gooseneck faucet
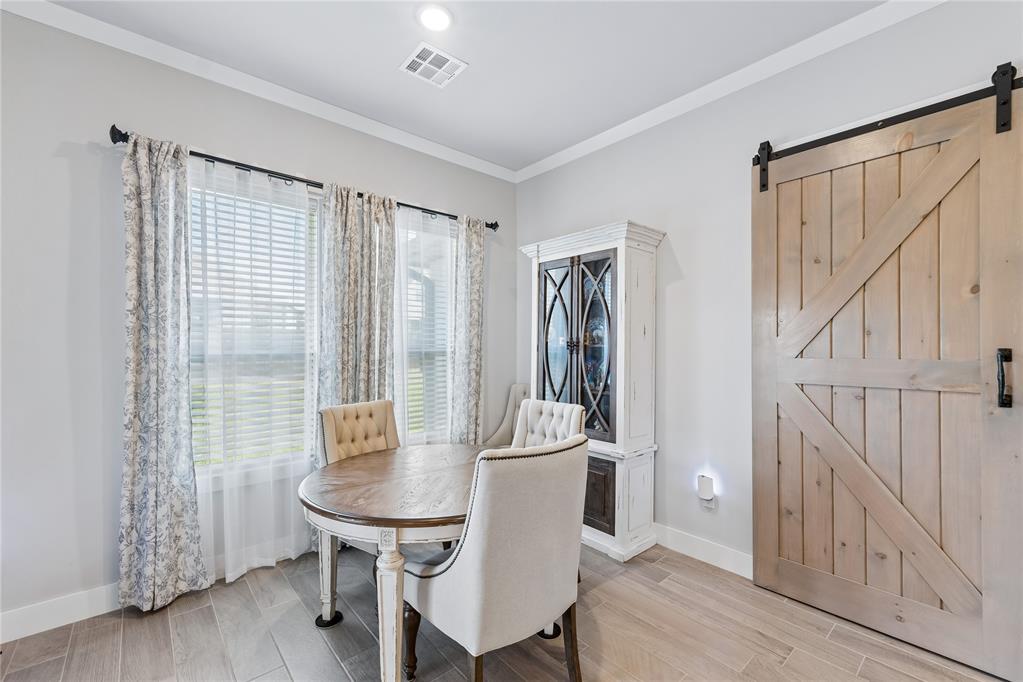
Light-toned wood-finish flooring complements the interior space featuring a sliding barn door with dark hardware
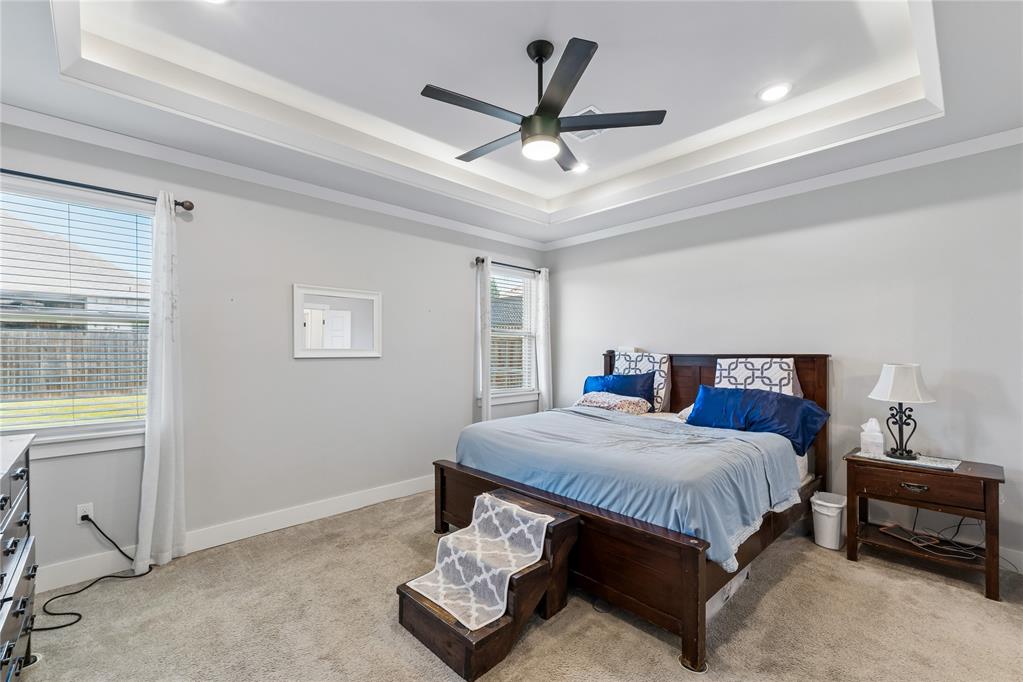
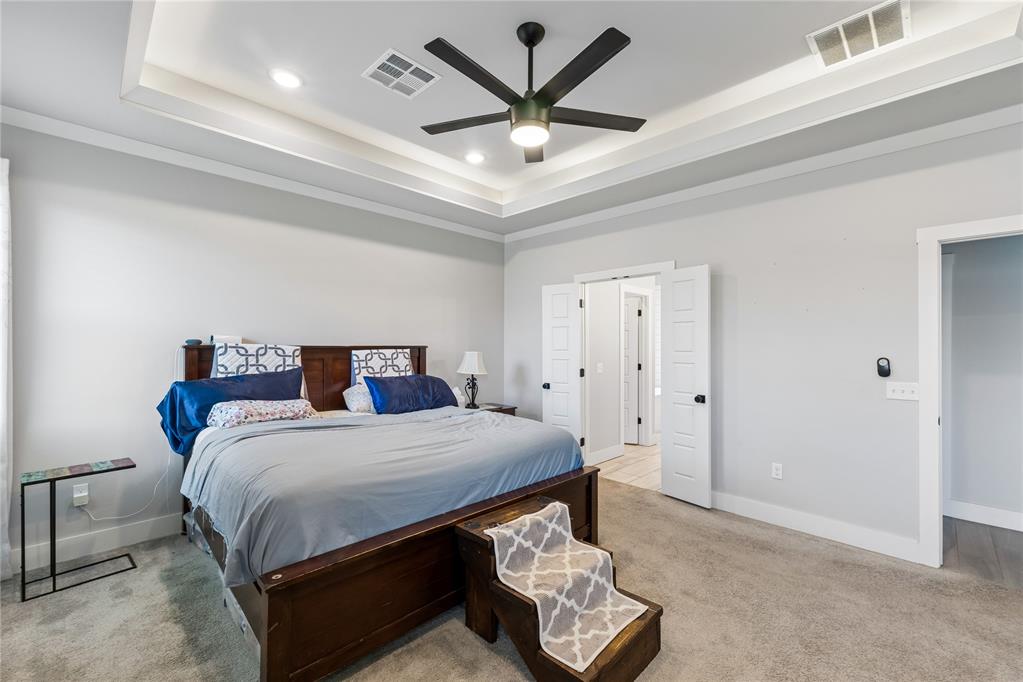
Tray ceiling with recessed lighting and a ceiling fan
Spacious room featuring a tray ceiling with recessed lighting, a ceiling fan with integrated light, and light-colored carpeting
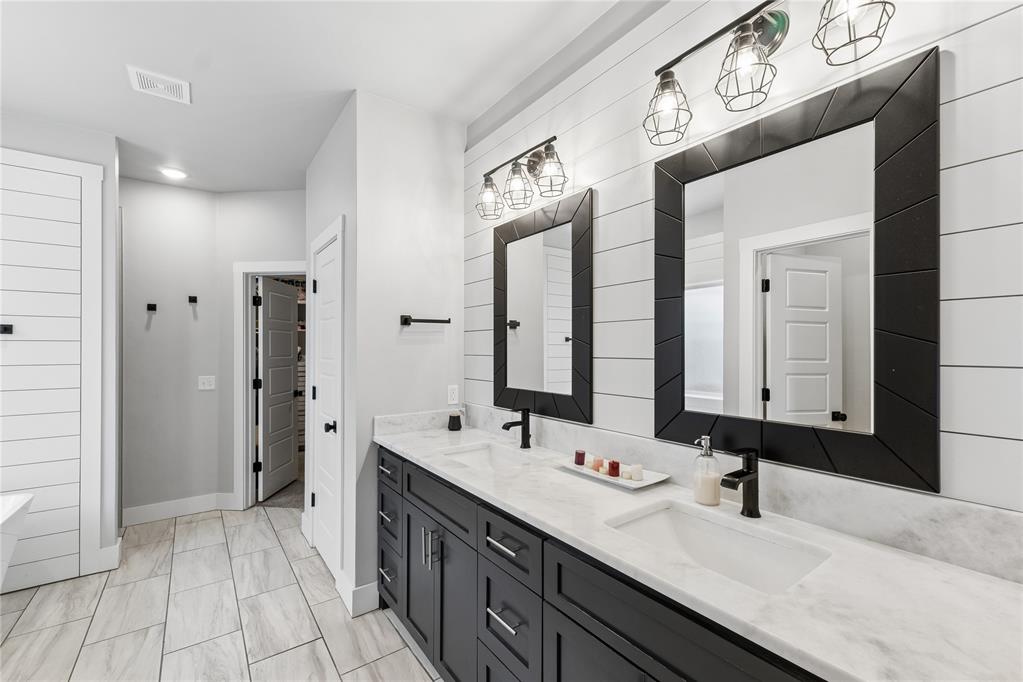
Dual vanity with dark cabinetry, integrated sinks, white countertops, and matte black fixtures
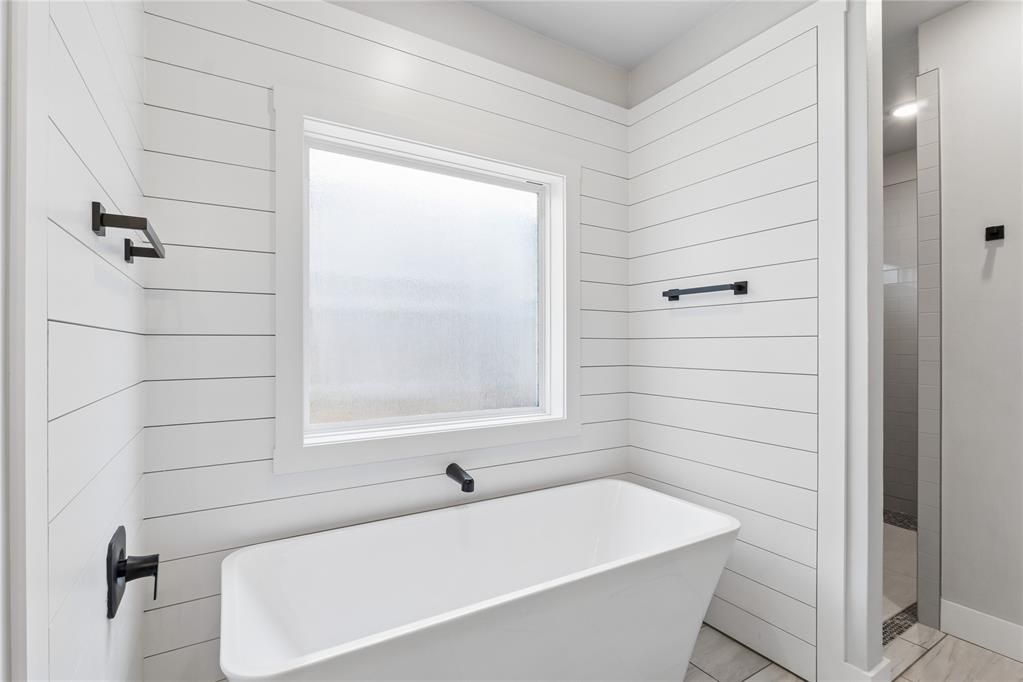
Freestanding soaking tub set against shiplap walls, featuring a frosted window and matte black fixtures
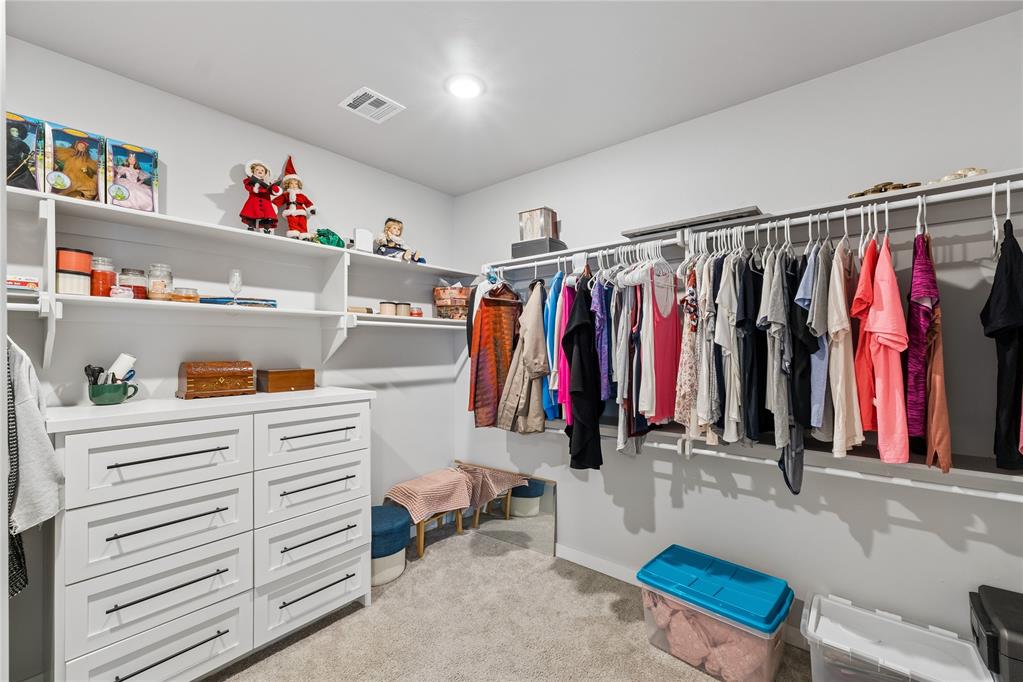
Walk-in closet featuring built-in shelving, white cabinetry with black hardware, garment rods, recessed lighting, and carpet flooring
Bathroom vanity featuring a white cabinet, stone countertop, matte black faucet, and a framed mirror
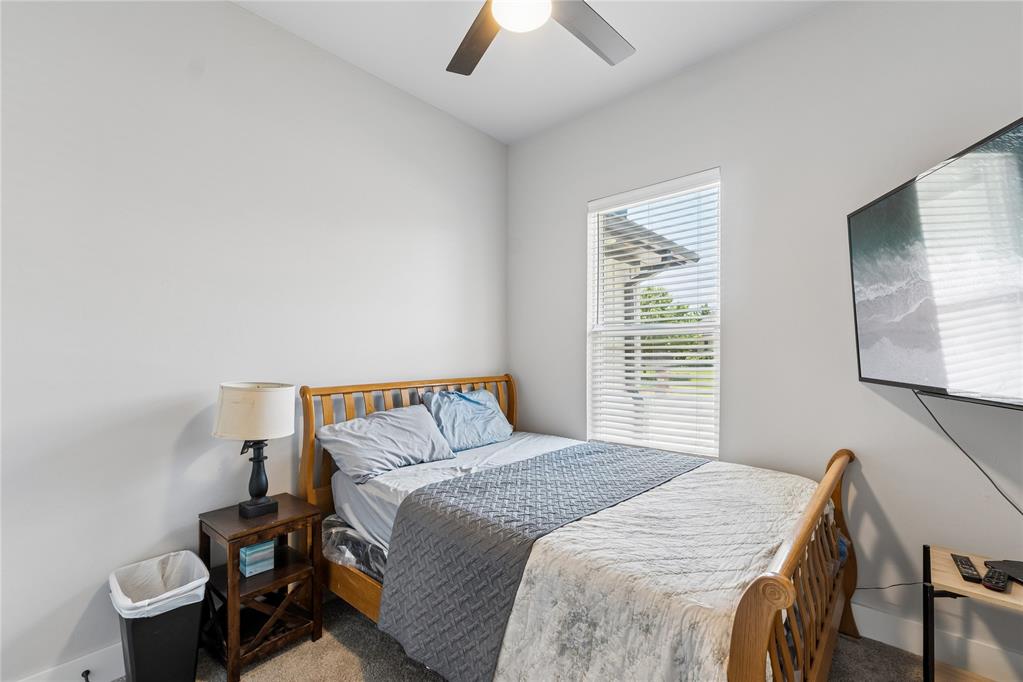
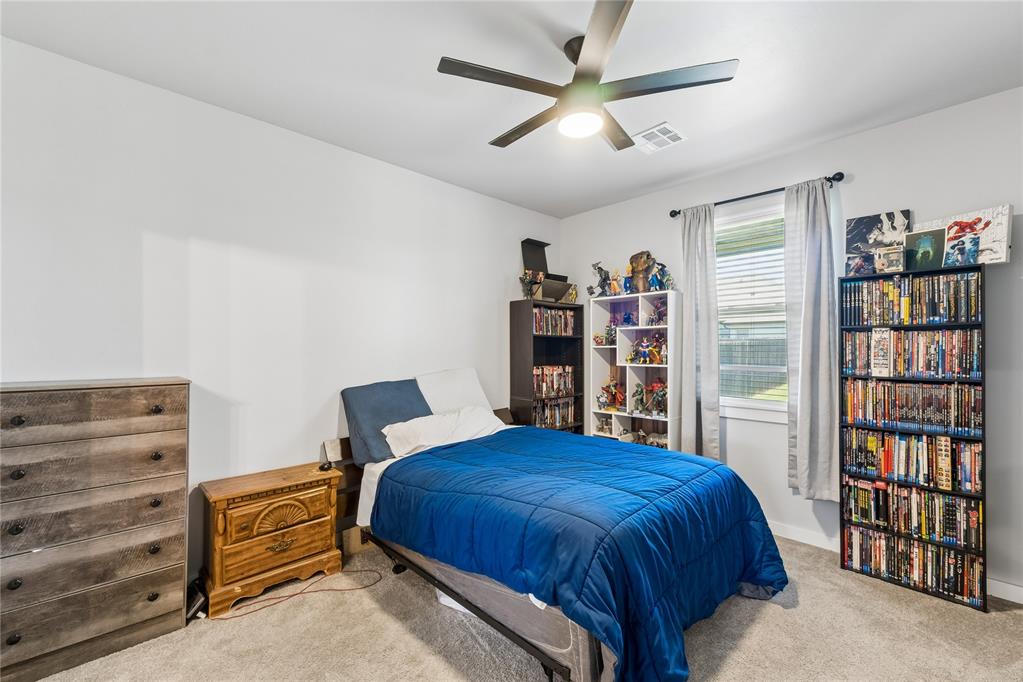
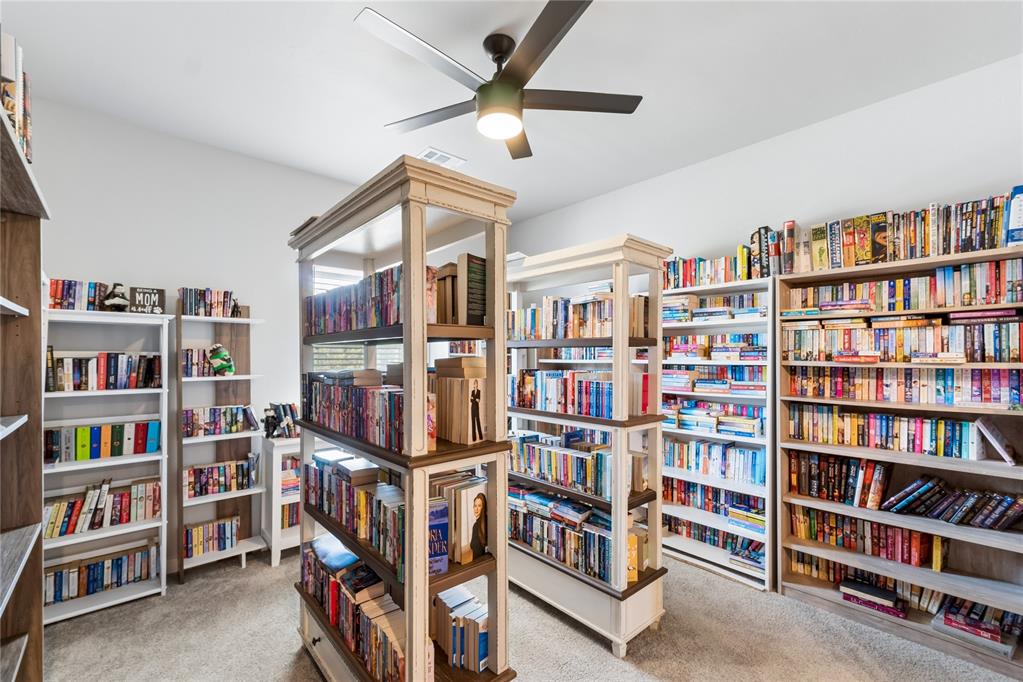
Room featuring light-colored walls, a single window with blinds, and a ceiling fan with integrated lighting
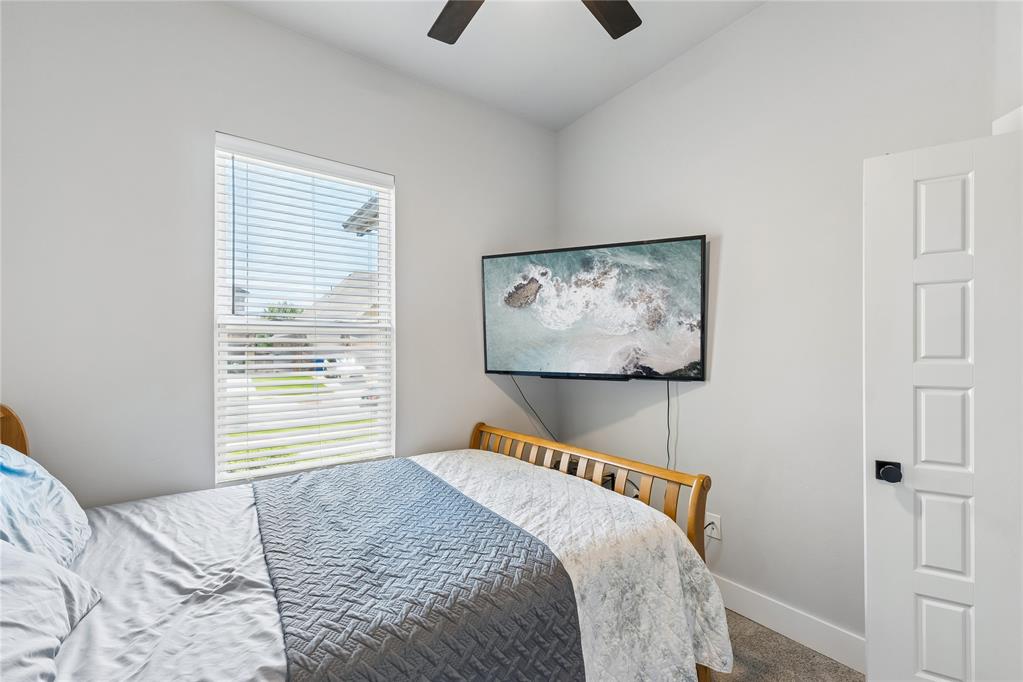
Bright room featuring a ceiling fan, a window with horizontal blinds, neutral wall paint, and a white paneled door with dark hardware
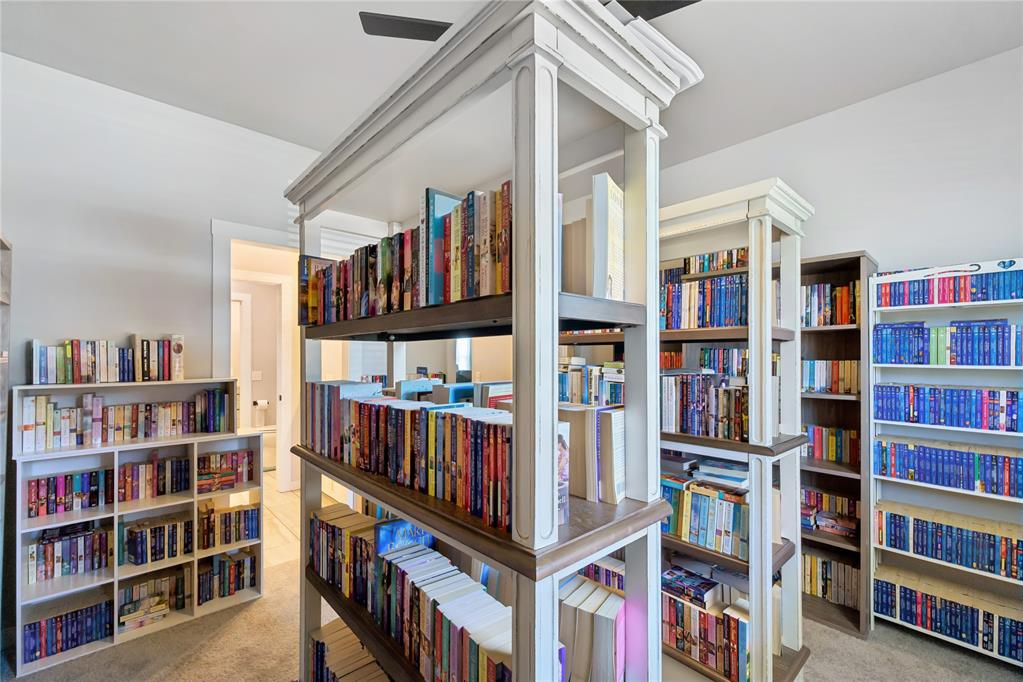
Carpeted interior room with light neutral wall paint
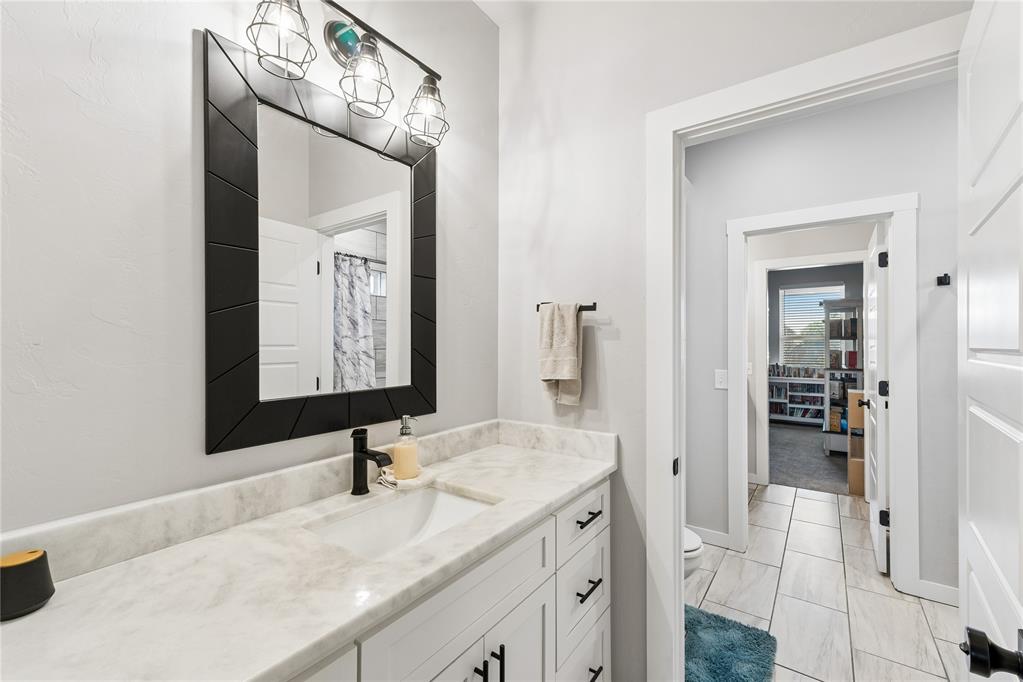
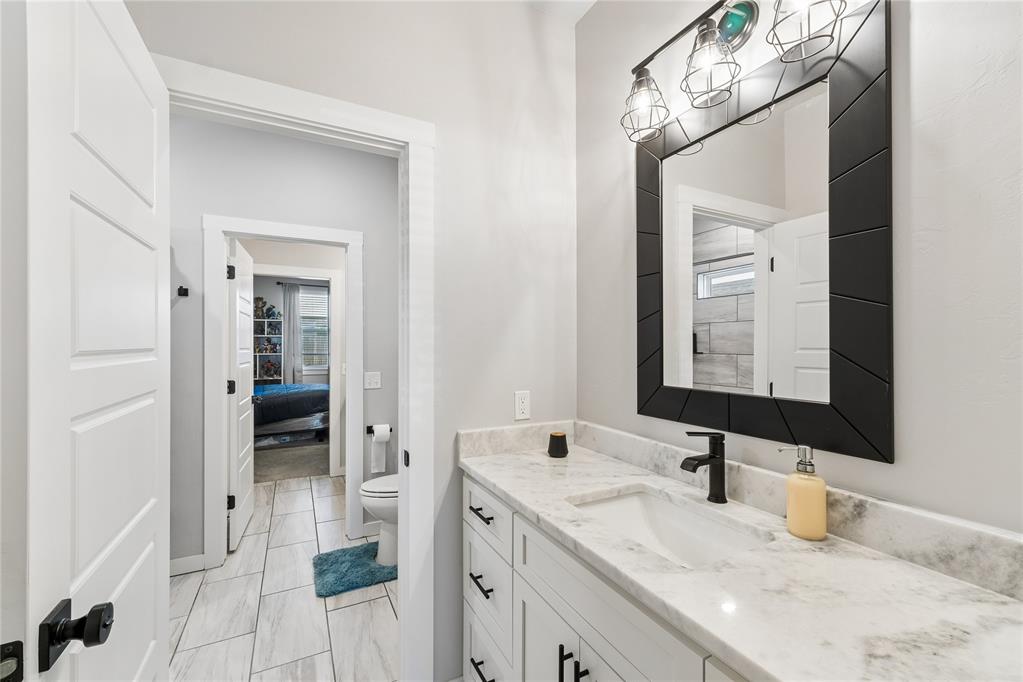
Bathroom vanity featuring a rectangular sink, stone countertop, and matte black faucet
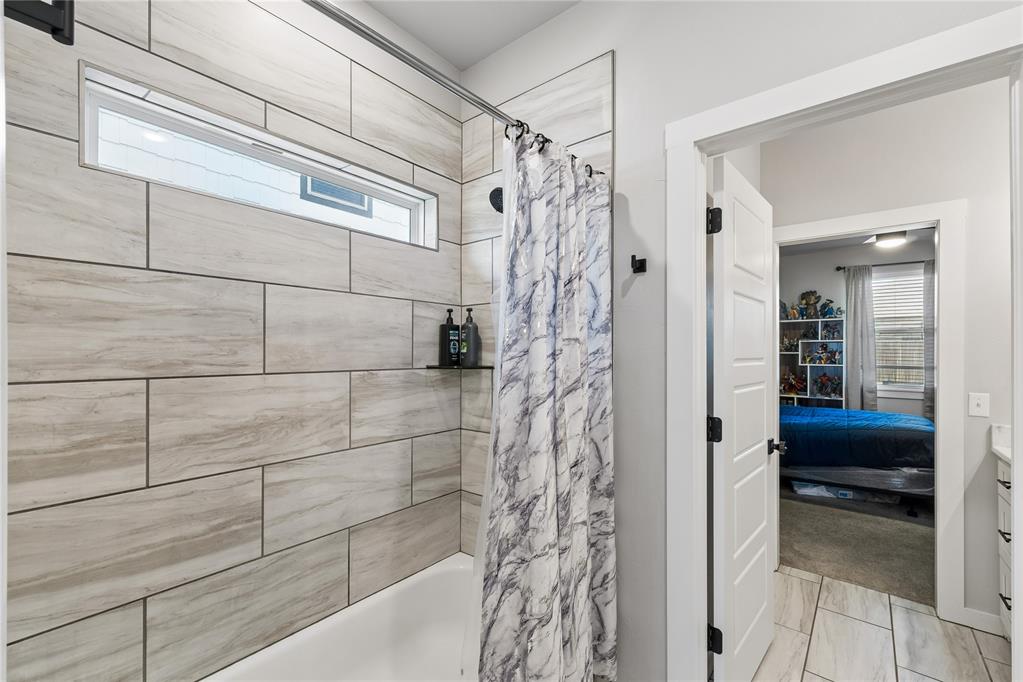
Bathtub and shower combination featuring large format tile surround and a horizontal transom window
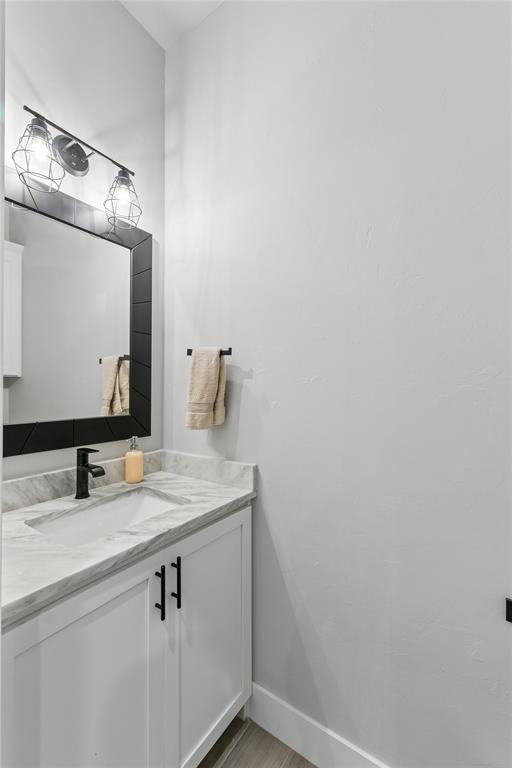
Bathroom vanity featuring a single undermount sink set into a light-toned countertop, white cabinetry with dark hardware, and a framed mirror with an industrial-style light fixture
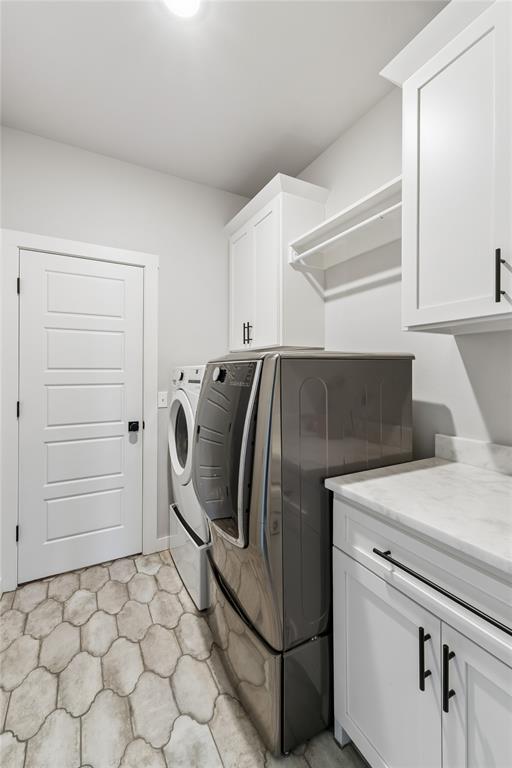
Laundry room featuring white shaker cabinetry, light-toned countertop, and two floating shelves
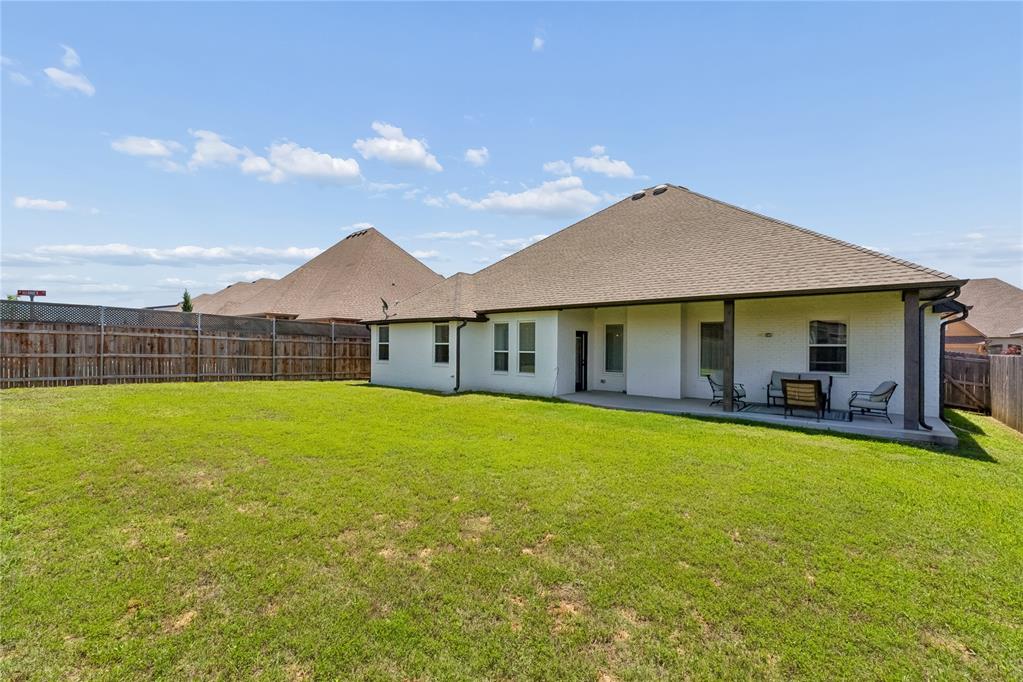
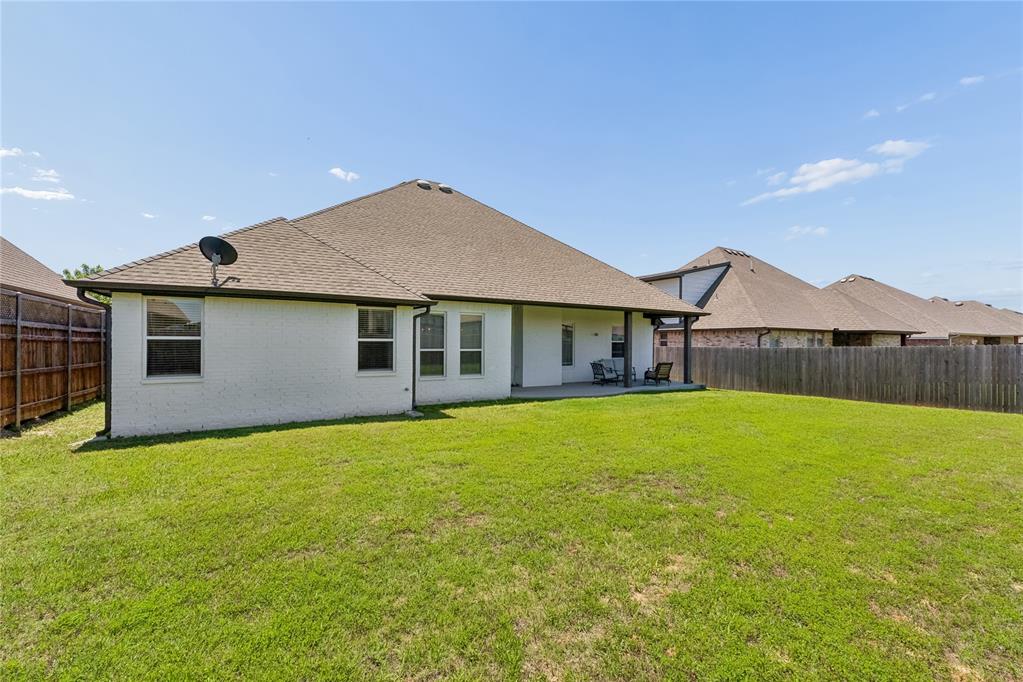
Expansive green lawn with a full wooden privacy fence
Expansive green lawn with a privacy fence
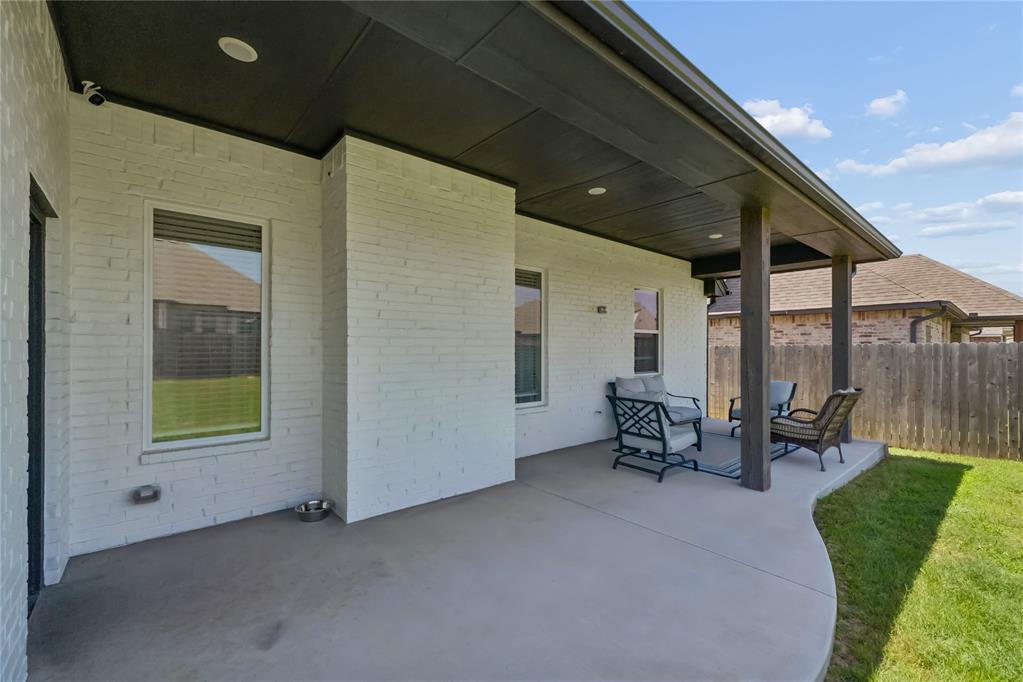
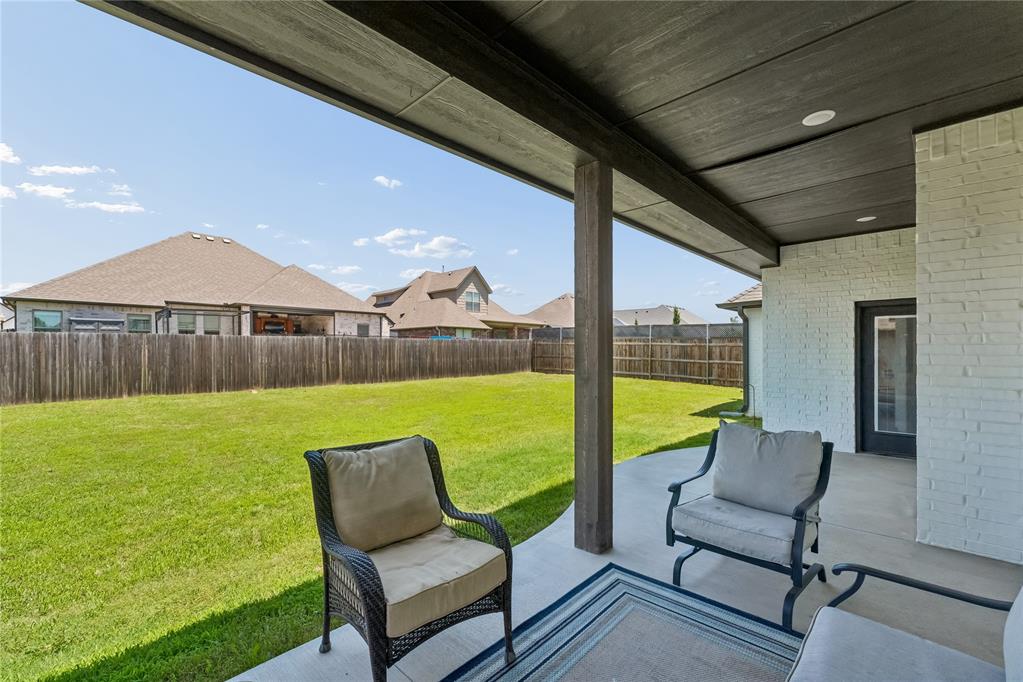
Covered patio with a concrete surface, white brick exterior, and dark wood-finish support columns
Covered patio with recessed lighting, concrete flooring, and a dark wood-finish ceiling
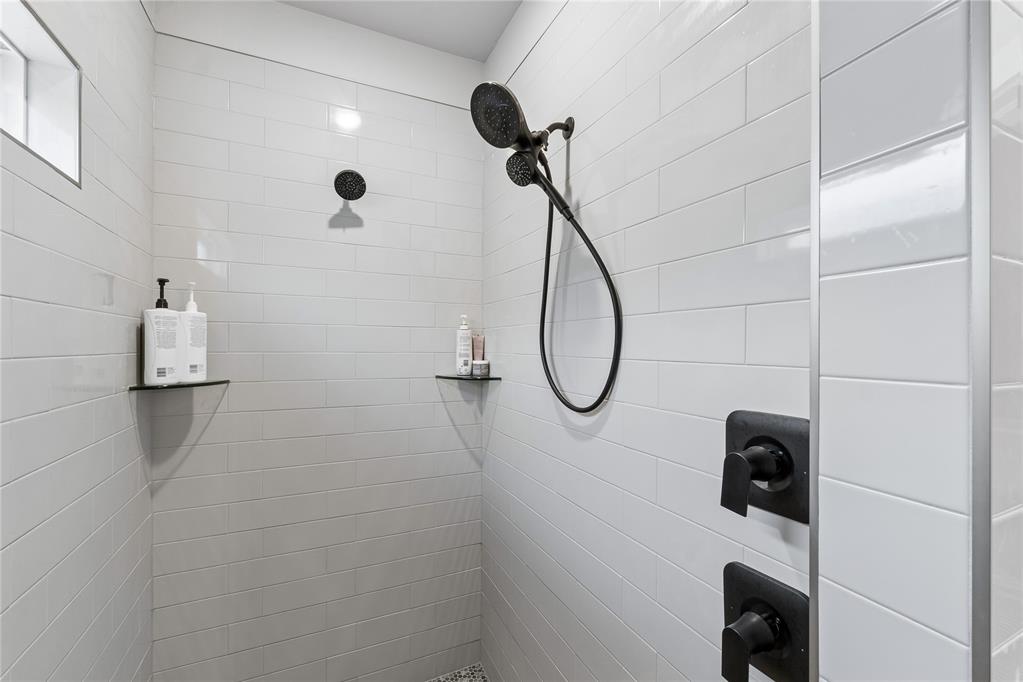
*Seller will contribute $3750 towards buyer's closing costs **OPTION FOR VA ASSUMABLE LOAN @ 3.6% RATE**This Stunning Craftsman Style home in the heart of Norman offers 4 bedrooms, 2 full baths, and a powder room for guests with a thoughtfully designed open concept layout. Inside, you'll find soaring vaulted ceilings, abundant natural light, and stylish modern finishes throughout. The spacious kitchen features a massive marble island, shiplap accents, cabinet lighting, black hardware, and a farmhouse sink perfect for entertaining. French doors open to a versatile fourth bedroom or study, while a barn door leads to secondary bedrooms with a Jack and Jill bath. The luxurious primary suite includes a spa inspired shower, freestanding soaking tub, and a custom closet connected directly to the laundry room, then garage.
Copyright 2026 MLSOK, Inc. We do not attempt to verify the currency, completeness, accuracy, or authenticity of the data contained herein. Information is subject to transcription and transmission errors and is provided “as is”. All information, including but not limited to property square footage and lot size, zoning, and fitness for a particular purpose is subject to inaccuracies and should be independently verified through personal inspection and/or consultation with appropriate professionals. The listing information provided is for consumers’ personal, non-commercial use and may not be used for any purpose other than to identify prospective purchasers. This data is copyrighted and may not be transmitted, retransmitted, copied, framed, repurposed, or altered in any way for any other site, individual and/or purpose without the express written permission of MLSOK, Inc.