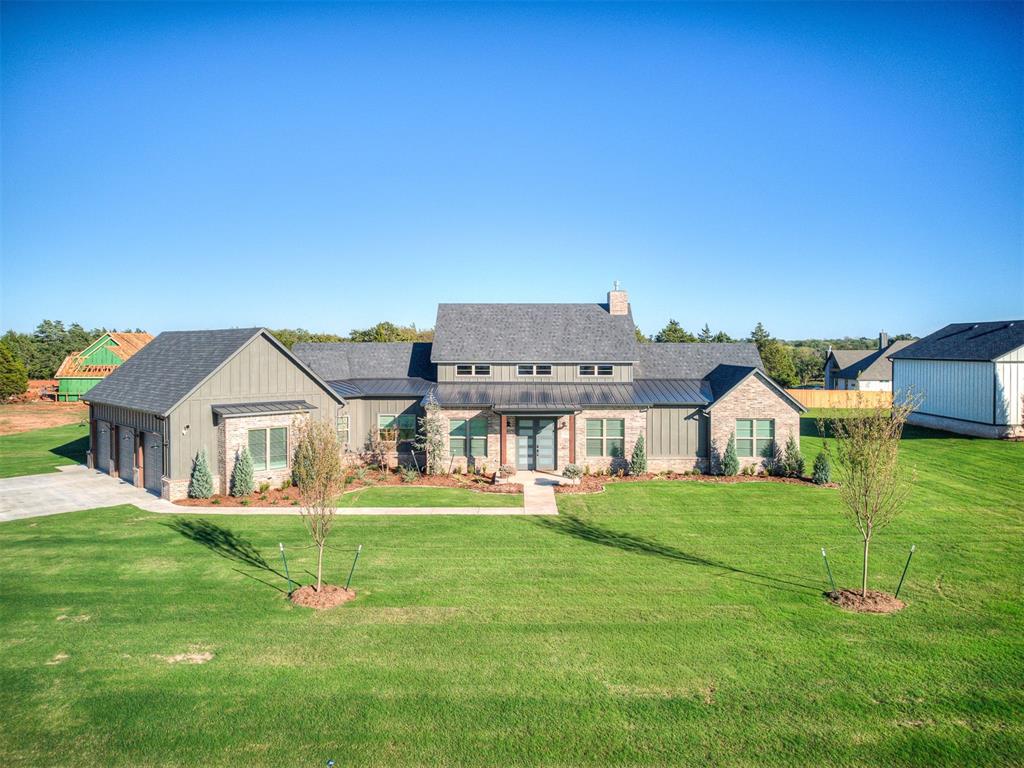
Multi-gabled exterior featuring stone and vertical siding, a metal roof accent, expansive lawn, and a three-car garage
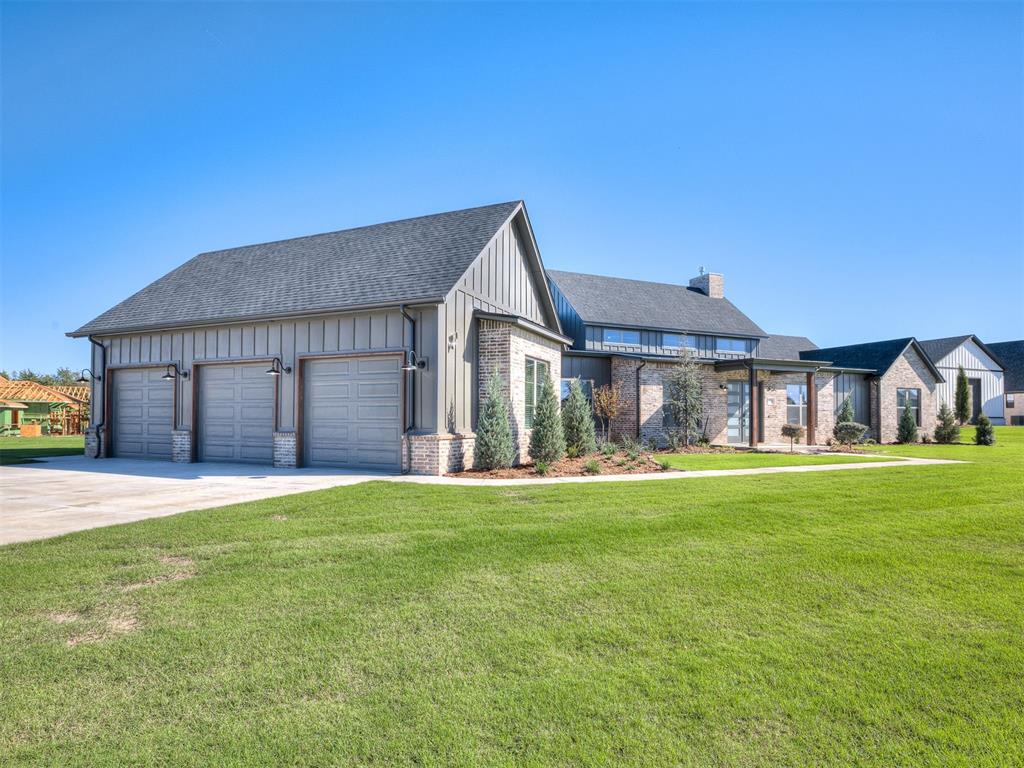
Modern farmhouse exterior featuring vertical board-and-batten siding, light-toned masonry accents, a three-car garage, and a pitched roofline
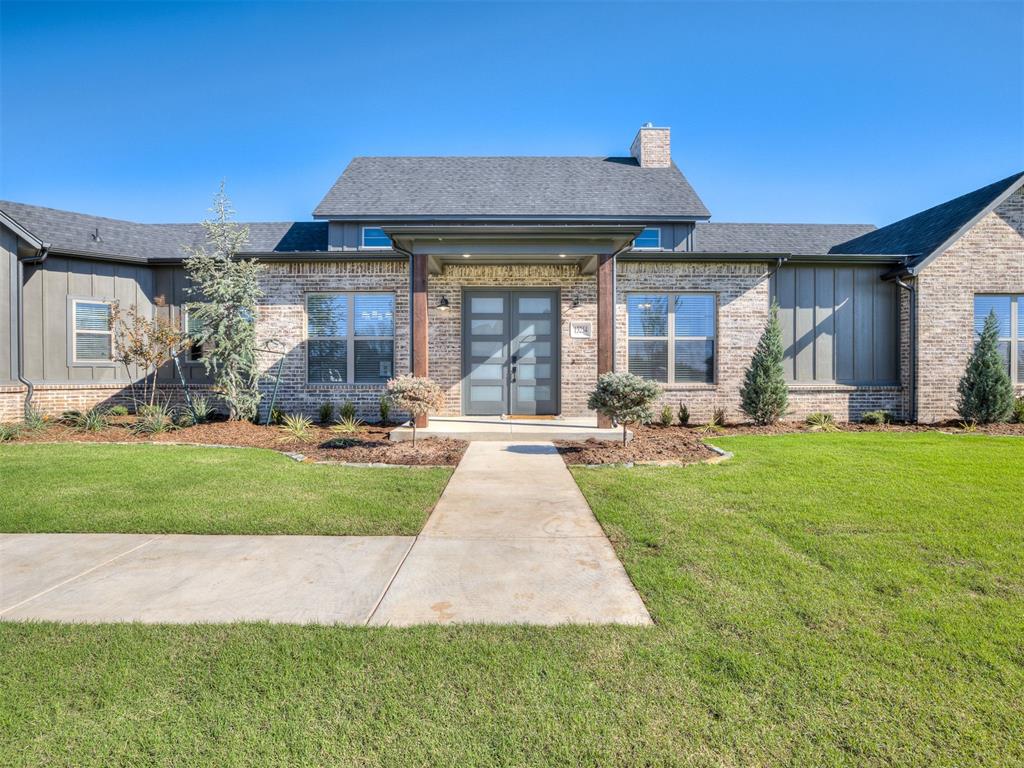
Exterior facade featuring a combination of brick and board-and-batten siding, a covered entryway with wood-finish support columns, double front doors, and a concrete walkway
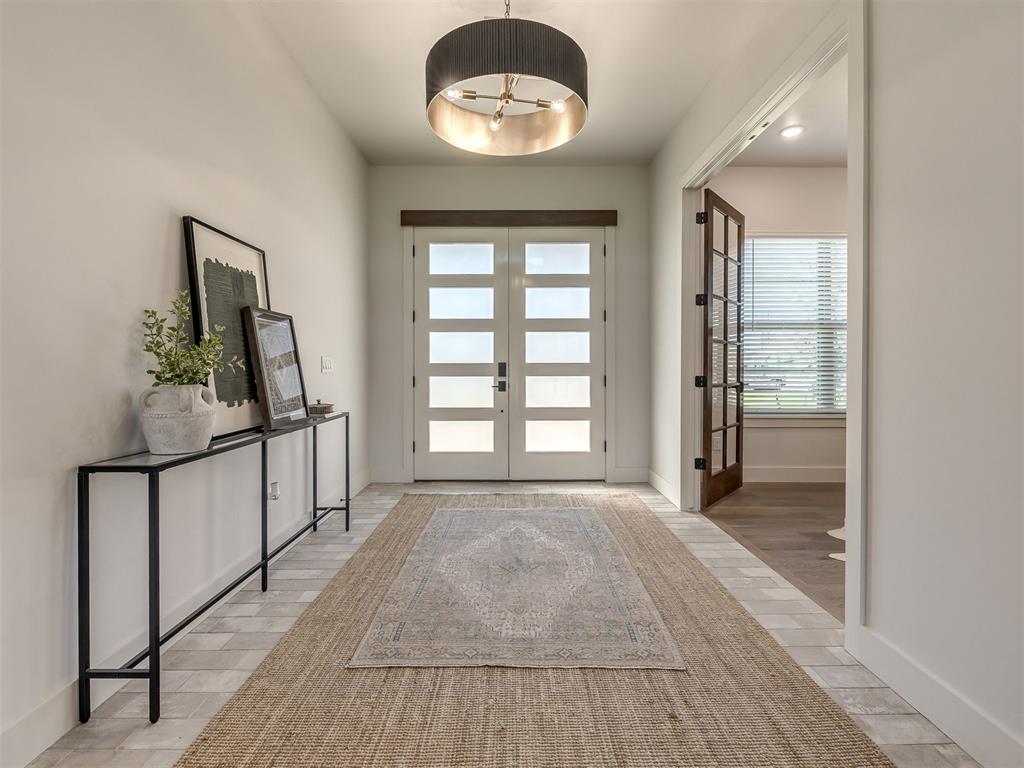
Foyer featuring double entry doors with horizontal frosted glass panes, overhead drum pendant lighting, and light-toned tile flooring
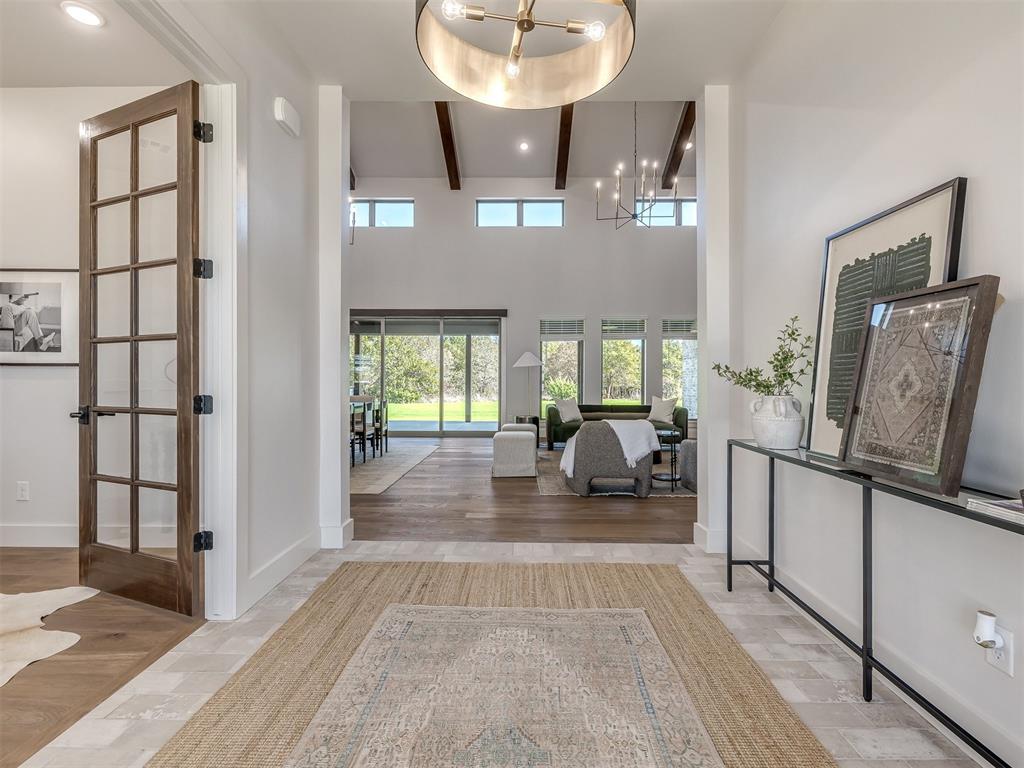
Entryway featuring herringbone-patterned flooring, wood-finish floors, exposed ceiling beams, drum-style chandelier lighting, and a glass-paneled wood door
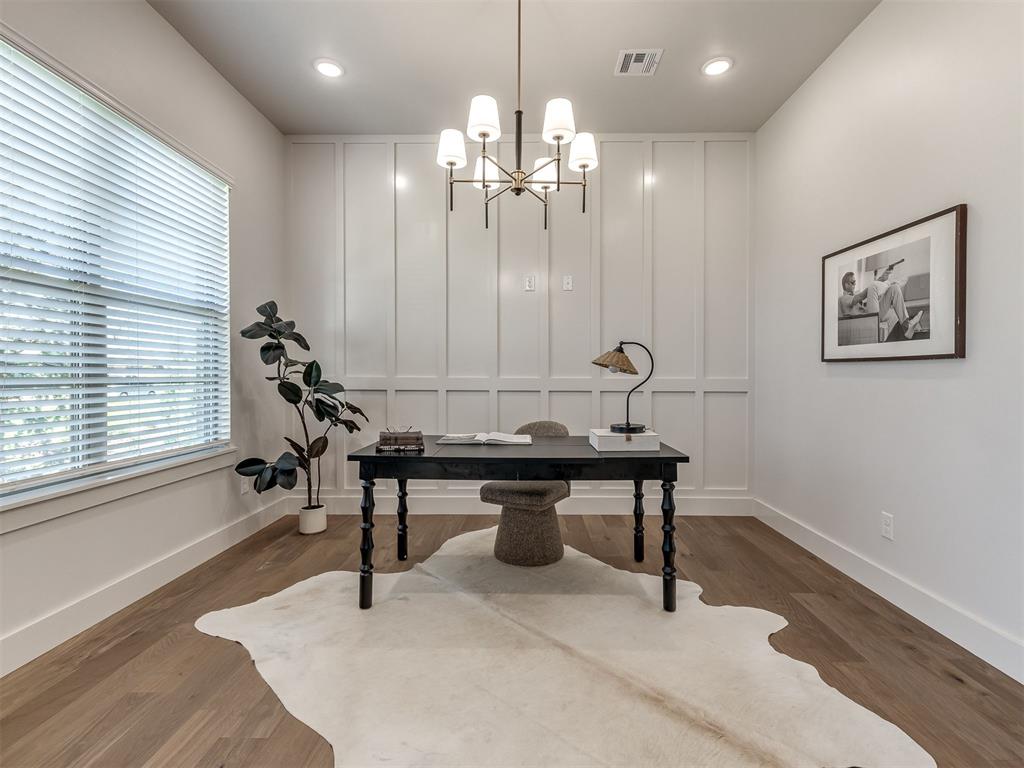
Room featuring wood-finish flooring, floor-to-ceiling board and batten wainscoting, a multi-arm chandelier, and recessed lighting
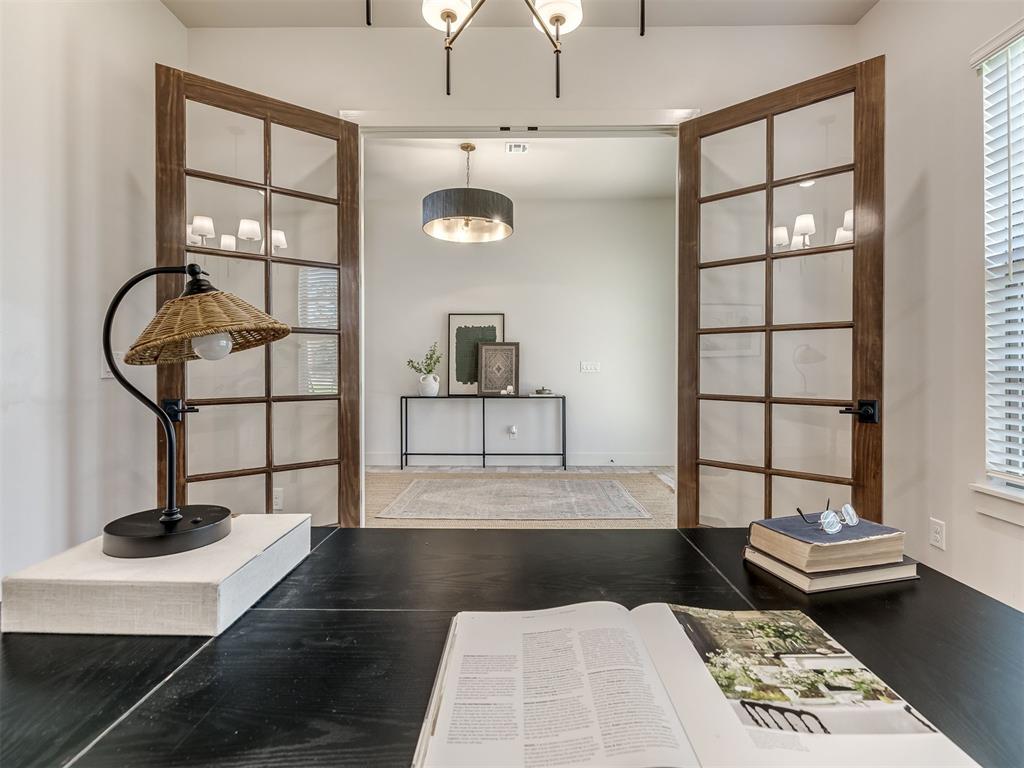
Double glass-paned doors with dark wood frames, drum-style chandelier, and recessed ceiling lighting
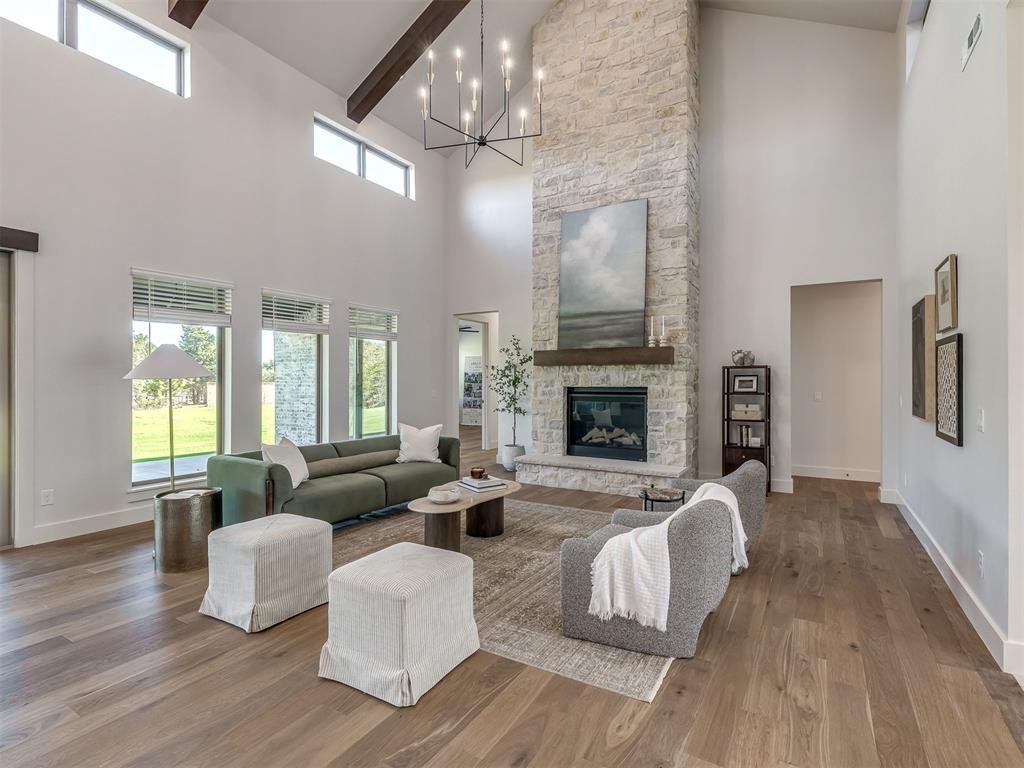
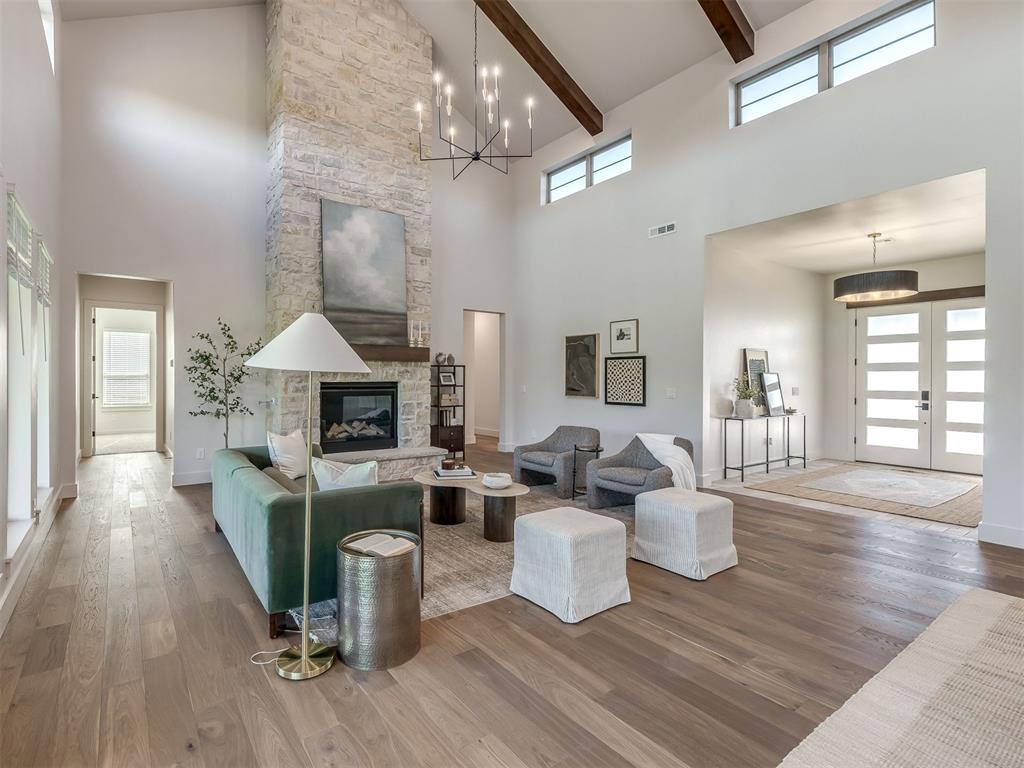
Vaulted ceilings with exposed wood beams, floor-to-ceiling natural stone fireplace, wood-finish flooring, multi-level windows, and minimalist chandelier
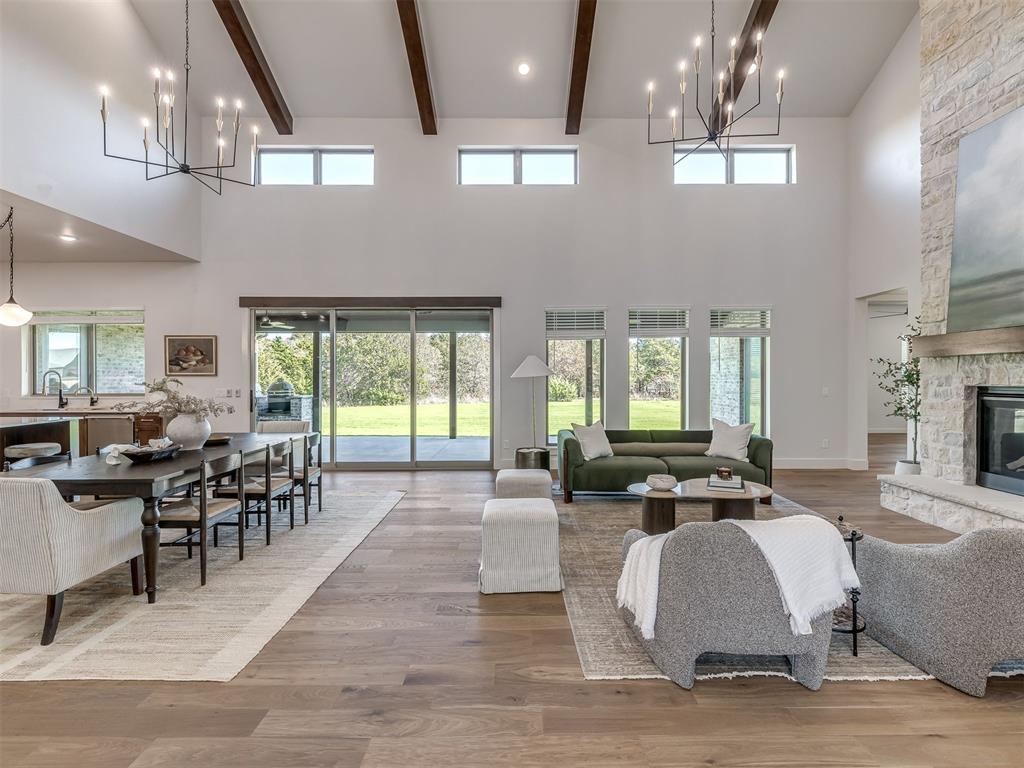
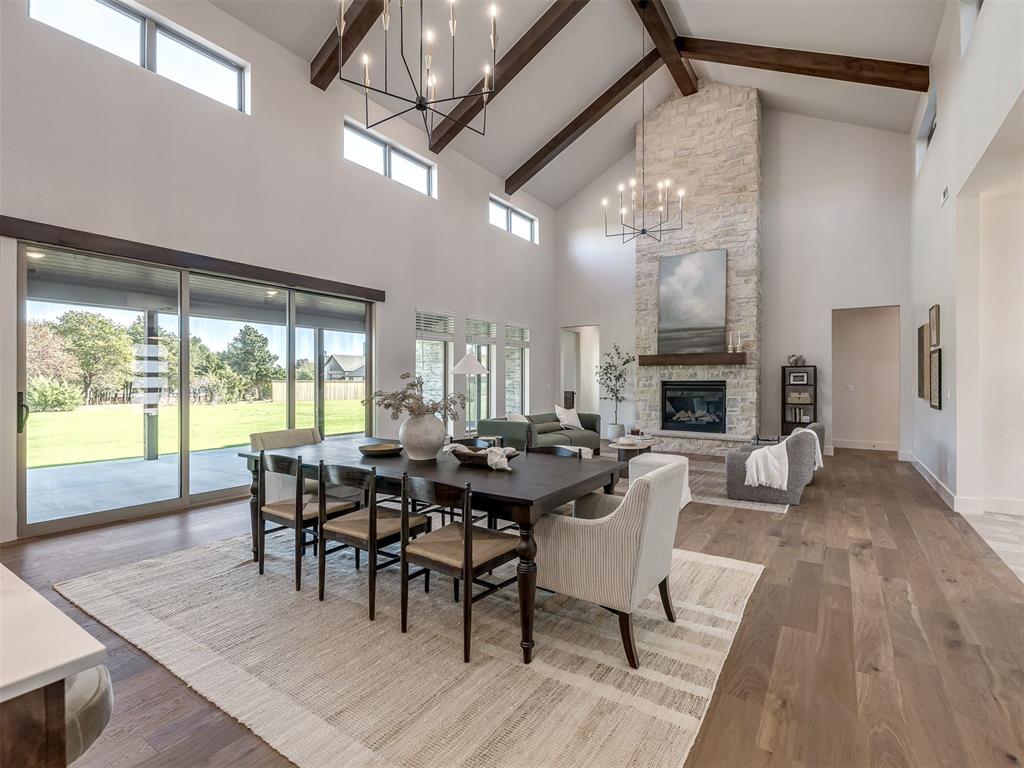
Vaulted ceiling with exposed wood beams, full-height stacked stone fireplace, wood-finish flooring, floor-to-ceiling sliding glass doors, and dual modern chandeliers
Vaulted ceiling with exposed wood beams, full-height masonry fireplace, wood-finish flooring, clerestory windows, and modern multi-light chandelier
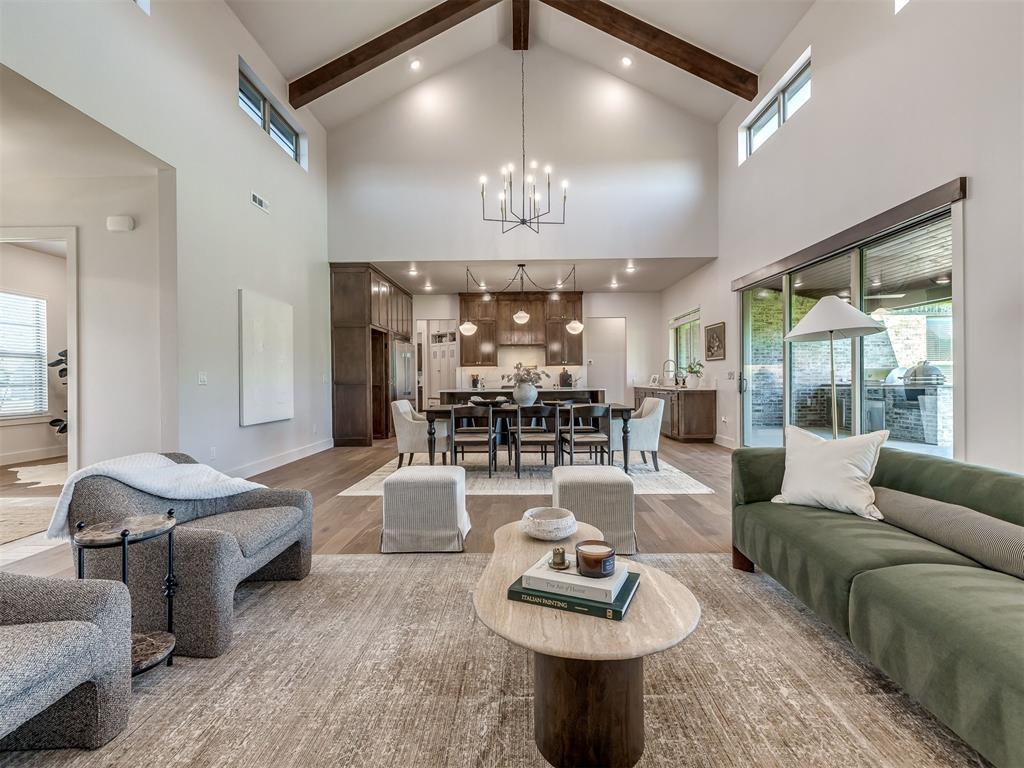
Vaulted ceiling with exposed wood-finish beams, wood-finish flooring, floor-to-ceiling multi-panel sliding glass doors, built-in cabinetry, and recessed lighting
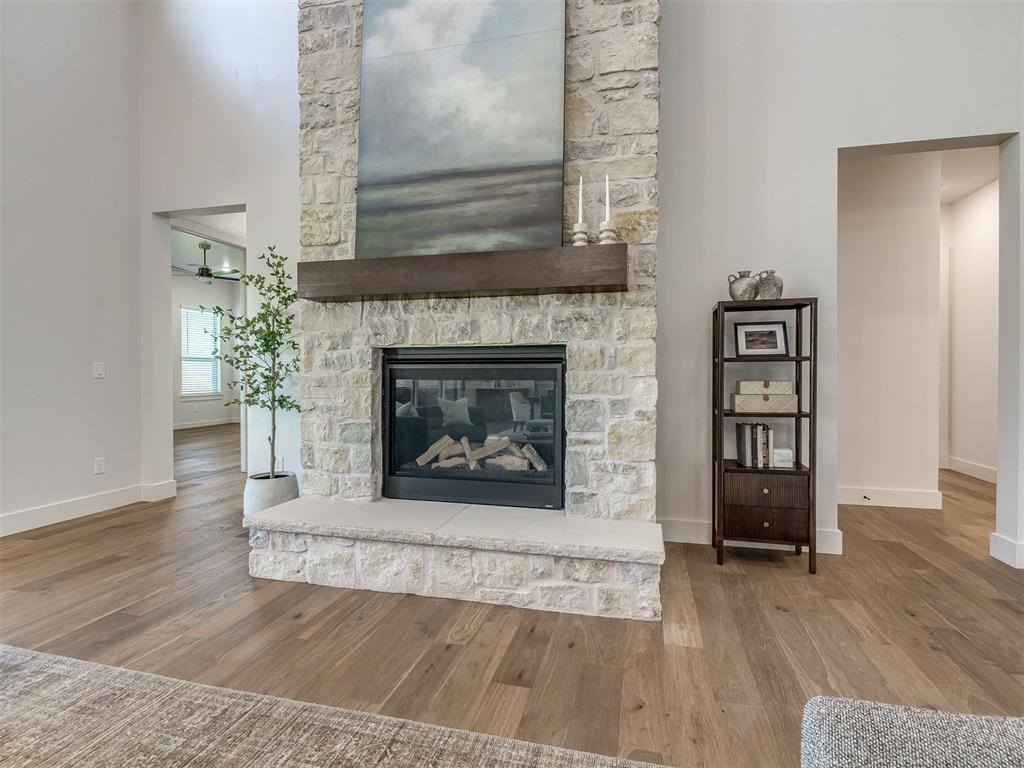
Floor-to-ceiling stone fireplace featuring a prominent stone hearth and a dark wood mantel, complemented by wood-finish flooring
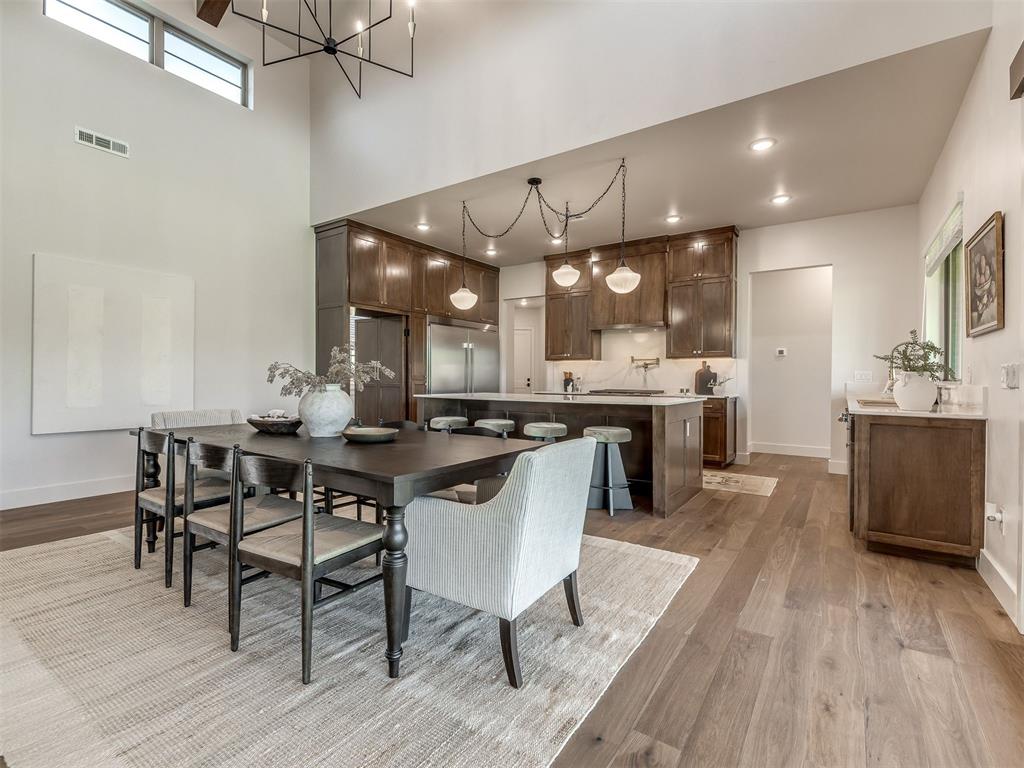
High-ceilinged open floor plan featuring wood-finish flooring, custom dark cabinetry, stone countertops, and multi-pendant island lighting
Vaulted ceilings featuring exposed timber beams, full-height stone masonry fireplace with a wood mantel, wood-finish flooring, and expansive sliding glass doors
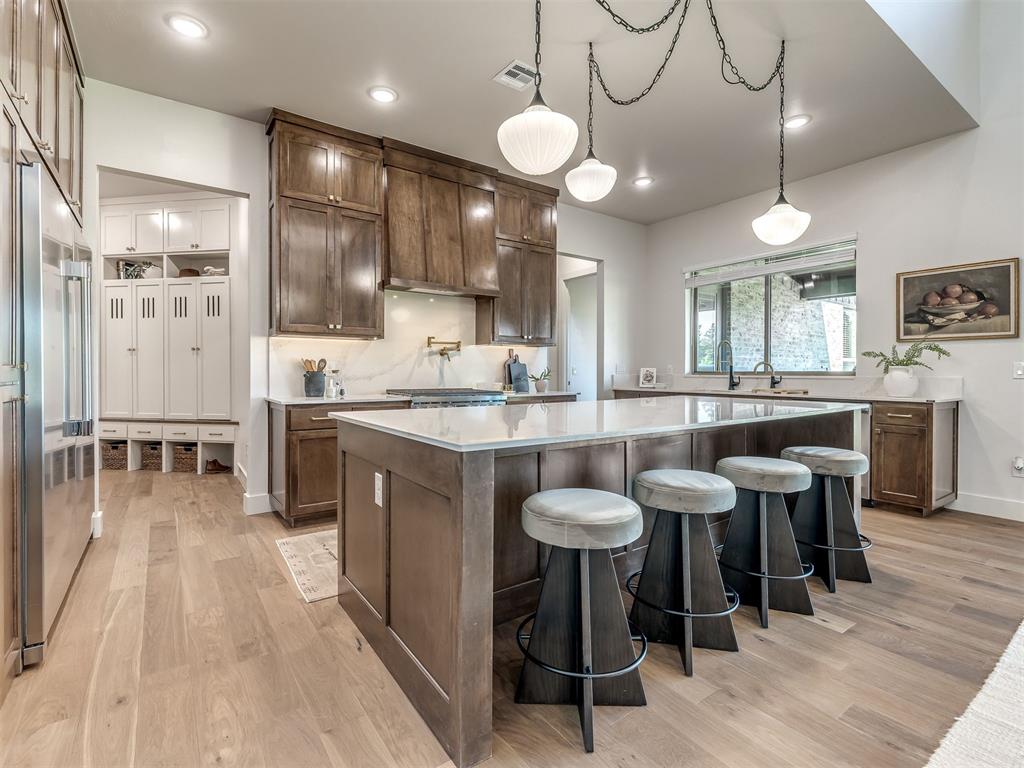
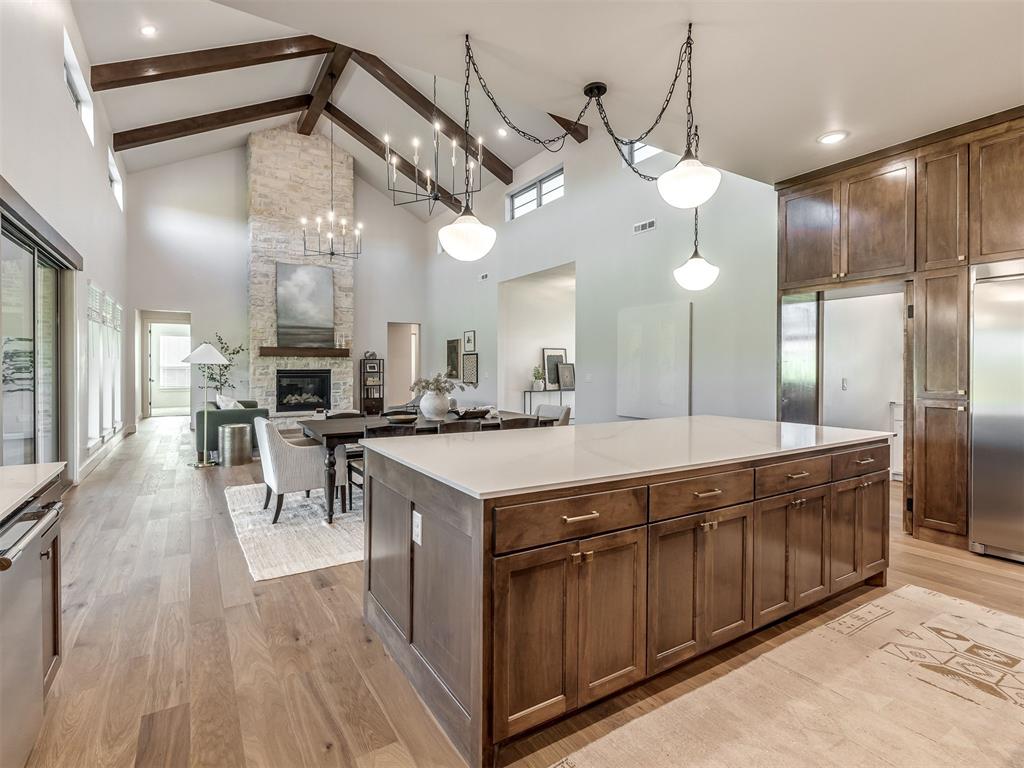
Kitchen featuring custom stained-wood cabinetry, a spacious central island with a stone-finish countertop, three glass pendant lights, stainless steel appliances, and integrated locker-style built-in storage
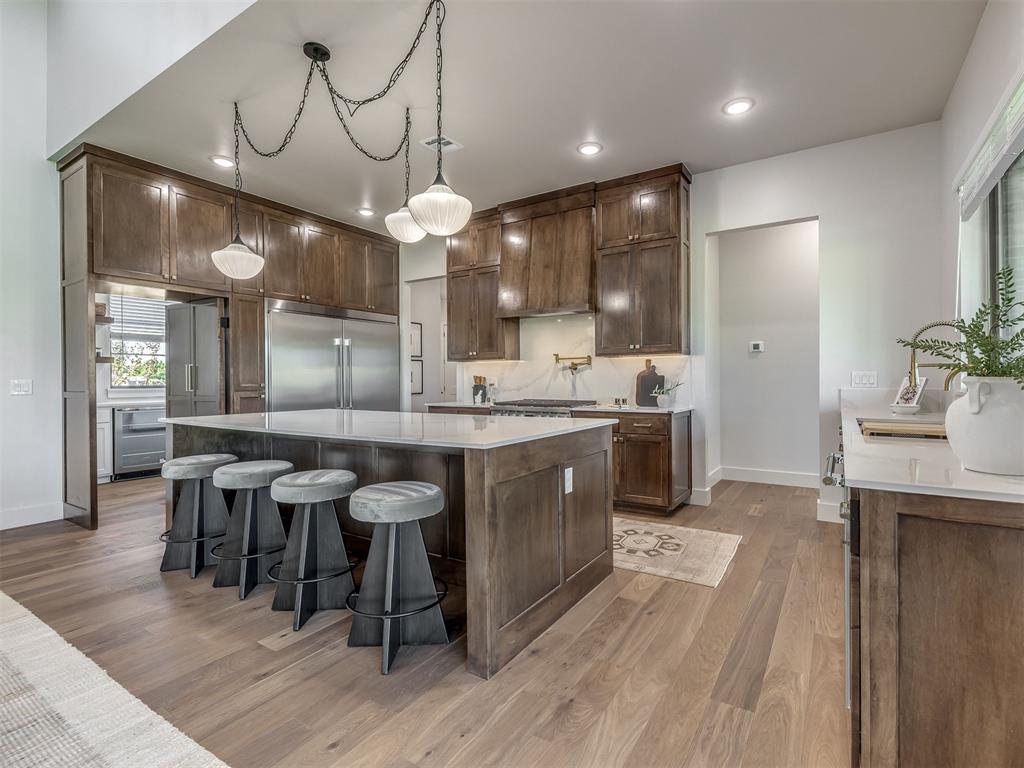
Kitchen featuring dark-stained cabinetry, large central island with solid-surface countertops, stainless steel refrigerator, recessed lighting, and wood-finish flooring
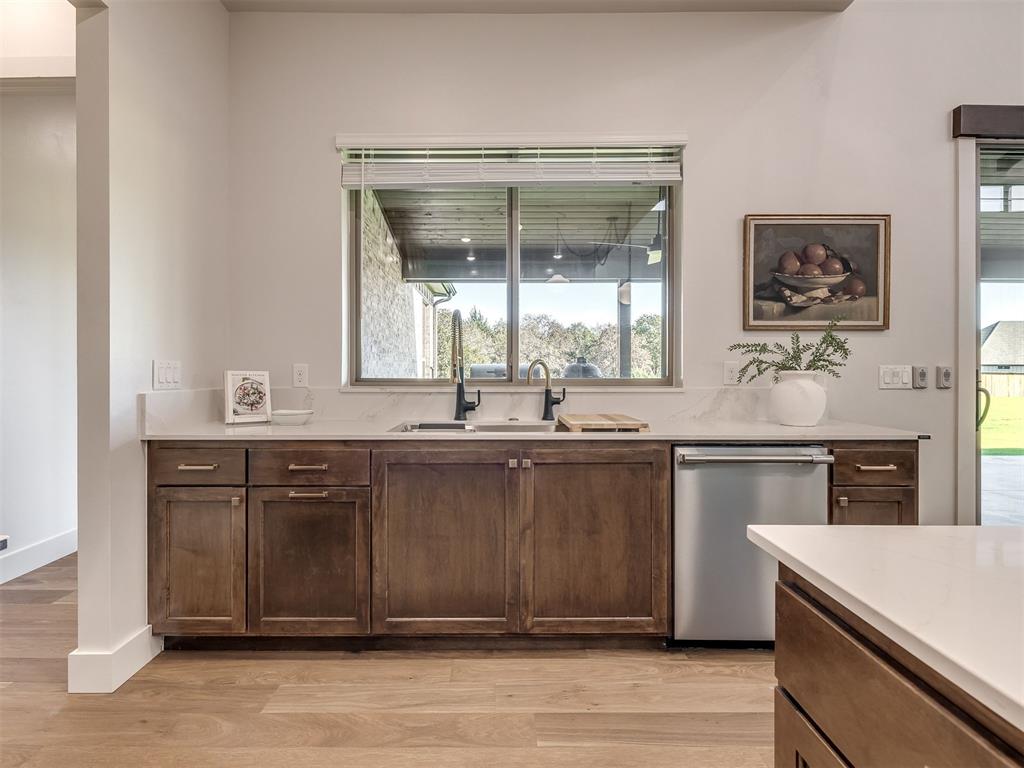
Kitchen featuring stained wood cabinetry, stone-finish countertops, stainless steel dishwasher, double-basin undermount sink with a matte black faucet, and wood-finish flooring
Vaulted ceilings featuring exposed timber beams, full-height stone-clad fireplace, kitchen island with stone countertop, and custom cabinetry
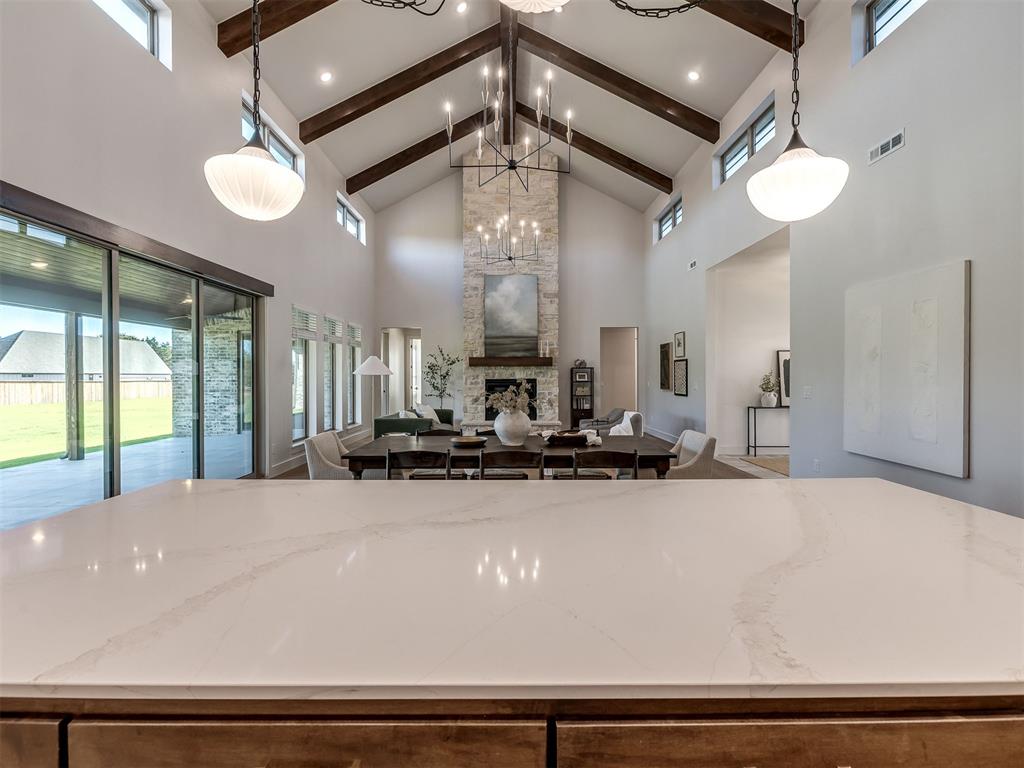
Expansive living area featuring a vaulted ceiling with exposed wood beams, floor-to-ceiling stone fireplace, quartz kitchen island countertop, and sliding glass doors
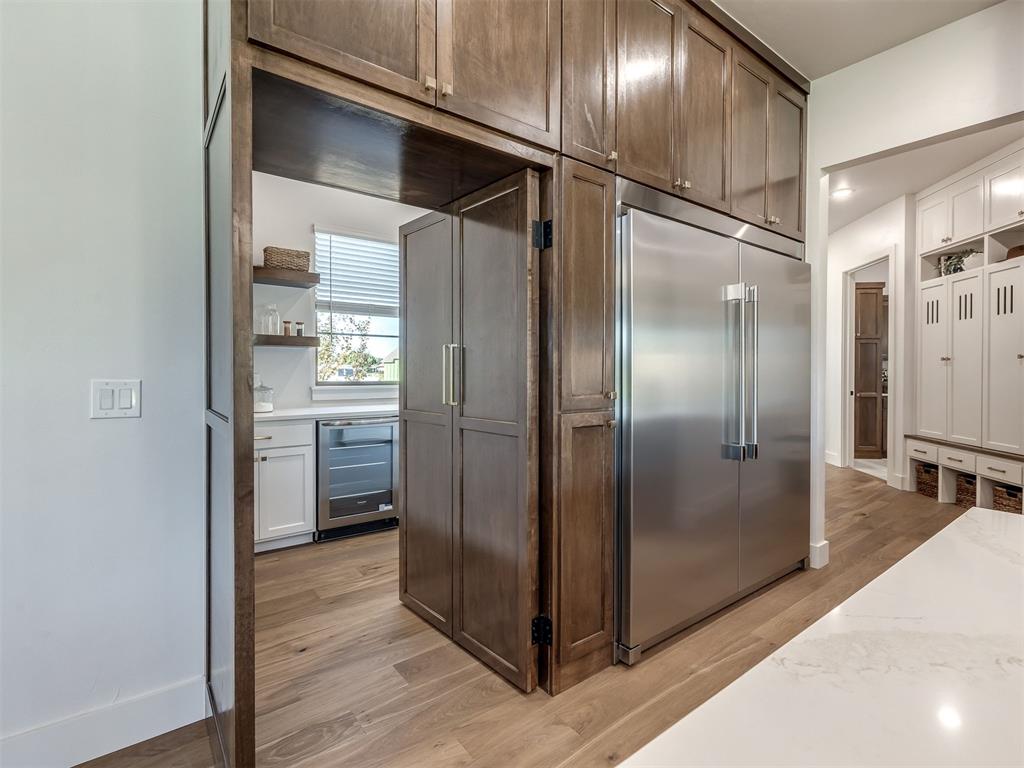
Custom floor-to-ceiling stained wood cabinetry, built-in stainless steel refrigerator, stone-surface countertop, wood-finish flooring, and integrated white locker-style mudroom storage
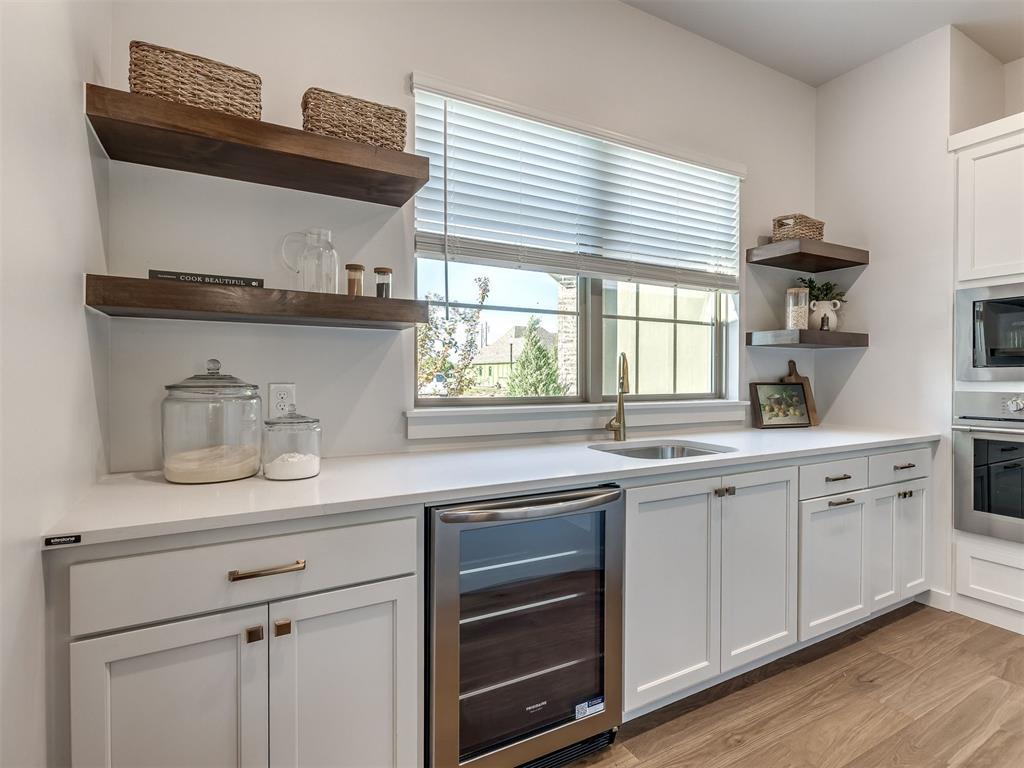
White shaker-style cabinetry, quartz countertops, stainless steel wine refrigerator, built-in wall oven and microwave, and floating wood-finish shelving
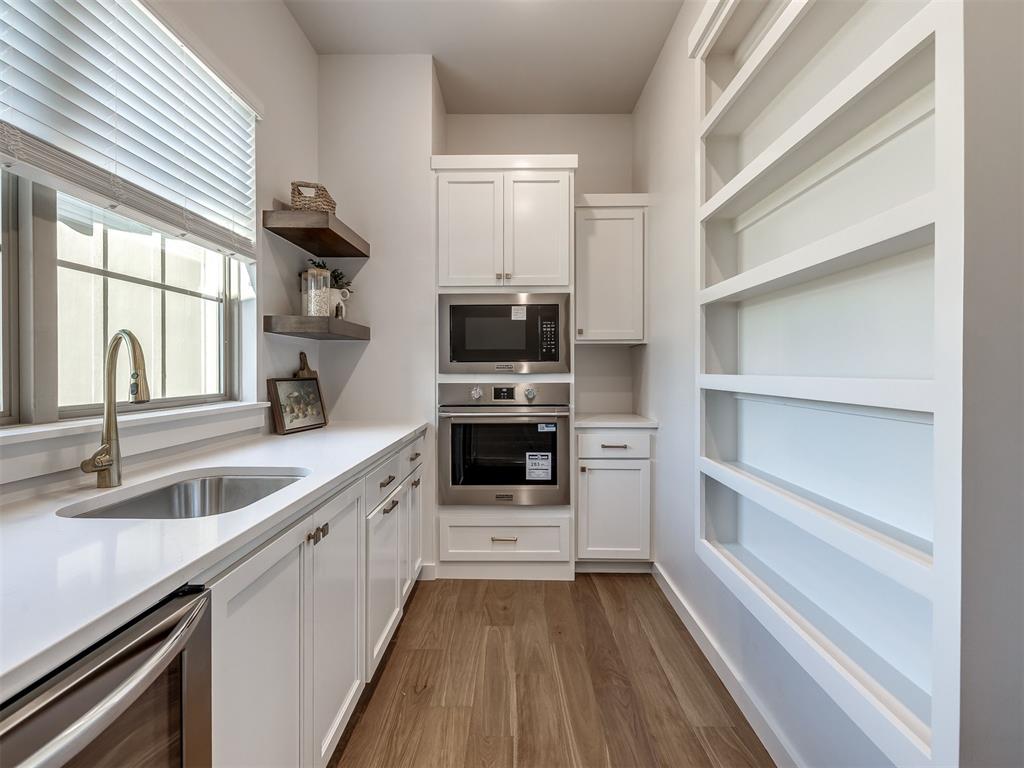
White cabinetry featuring built-in stainless steel double wall ovens, quartz countertops, undermount sink with arched faucet, wood-finish flooring, and floor-to-ceiling built-in shelving
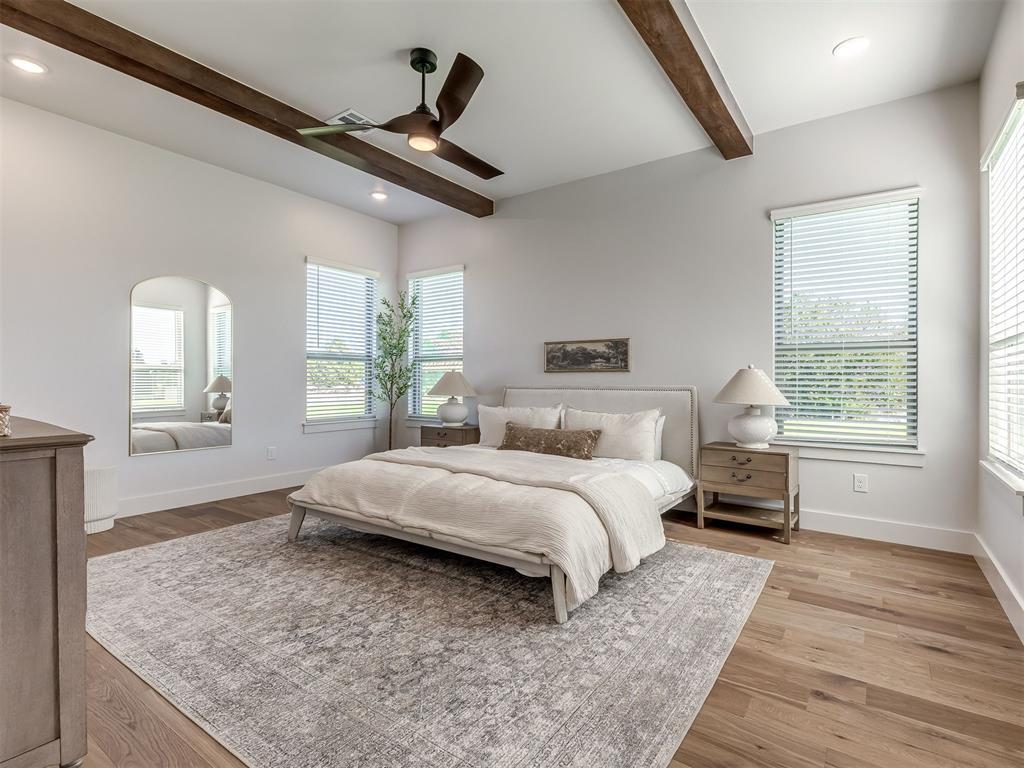
Vaulted ceiling featuring exposed wood-finish beams, wood-finish flooring, recessed lighting, and a modern ceiling fan
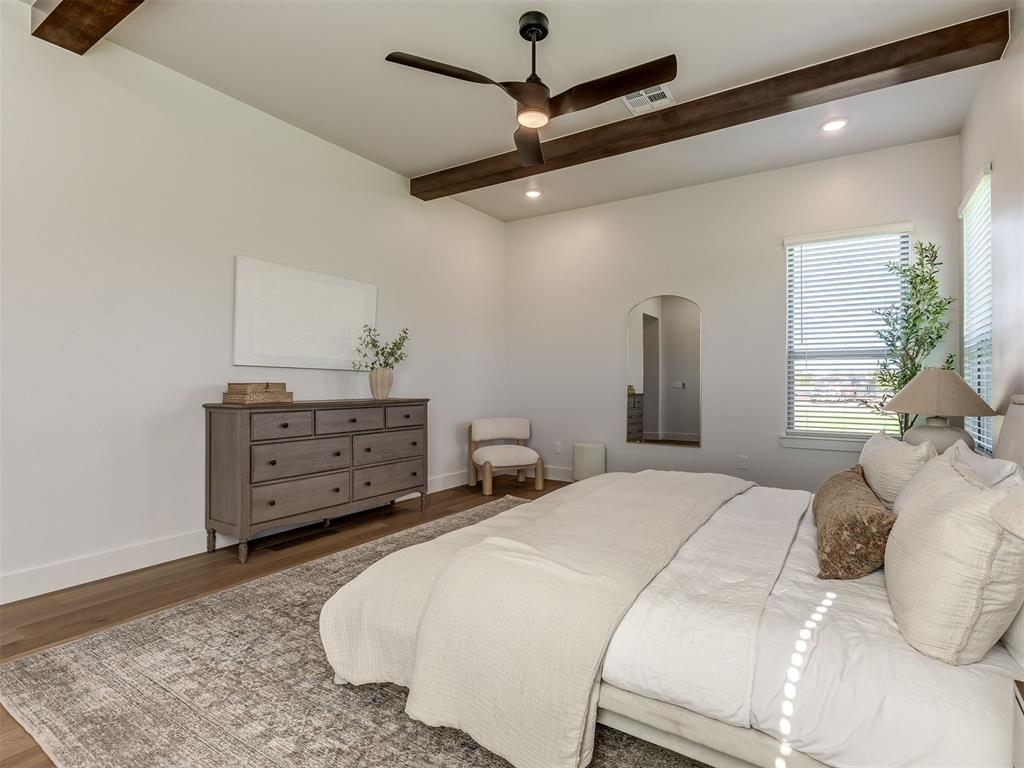
Wood-finish flooring, vaulted ceilings with exposed wood-finish beams, a matte black ceiling fan with integrated lighting, and recessed ceiling lights
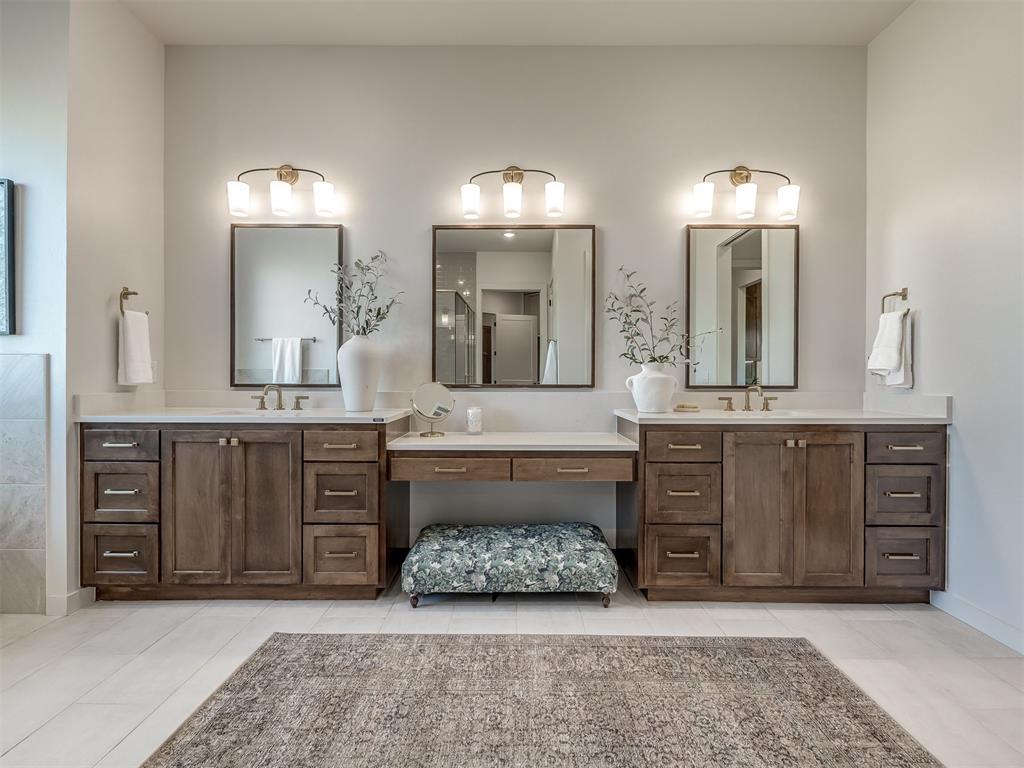
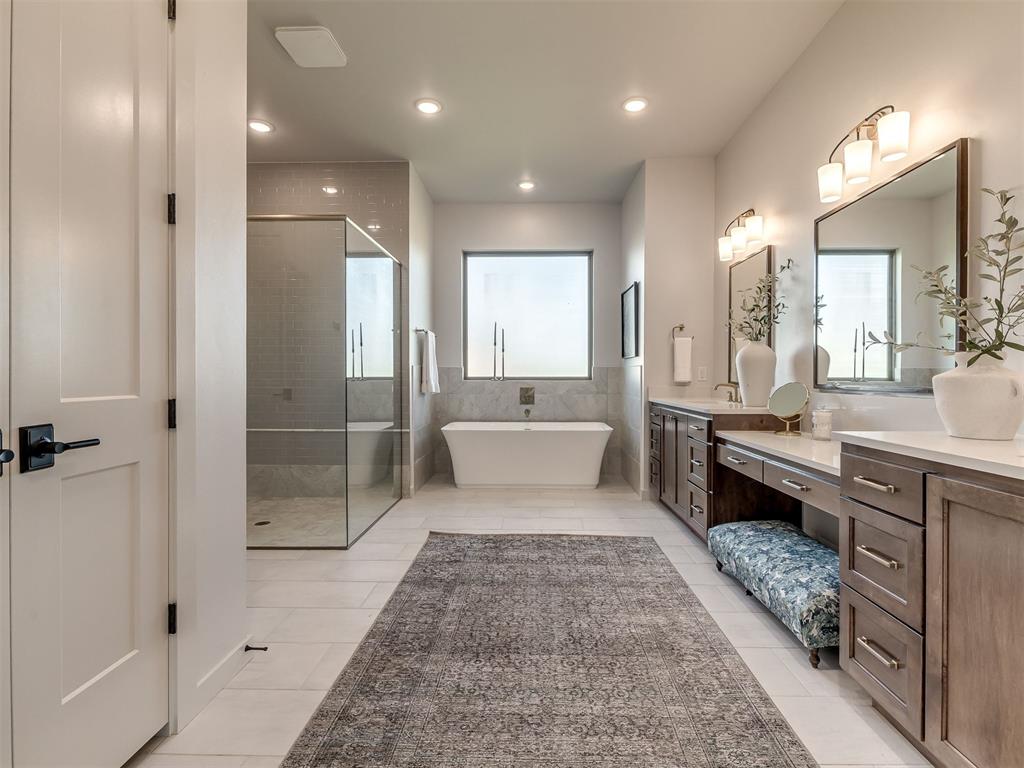
Freestanding soaking tub, walk-in glass-enclosed shower, dual-sink vanity with stone countertop, dark wood-finish cabinetry, and recessed lighting
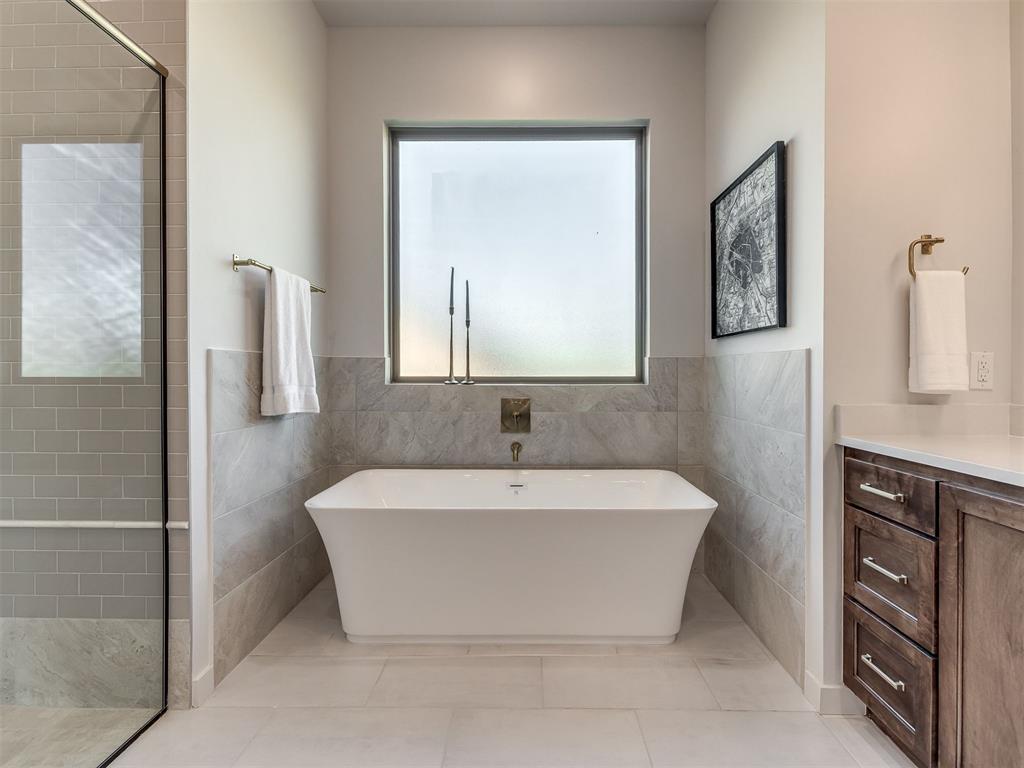
Freestanding white soaking tub with wall-mounted faucet, surrounded by tile wainscoting, glass-enclosed shower, and dark wood-finish cabinetry with light countertop
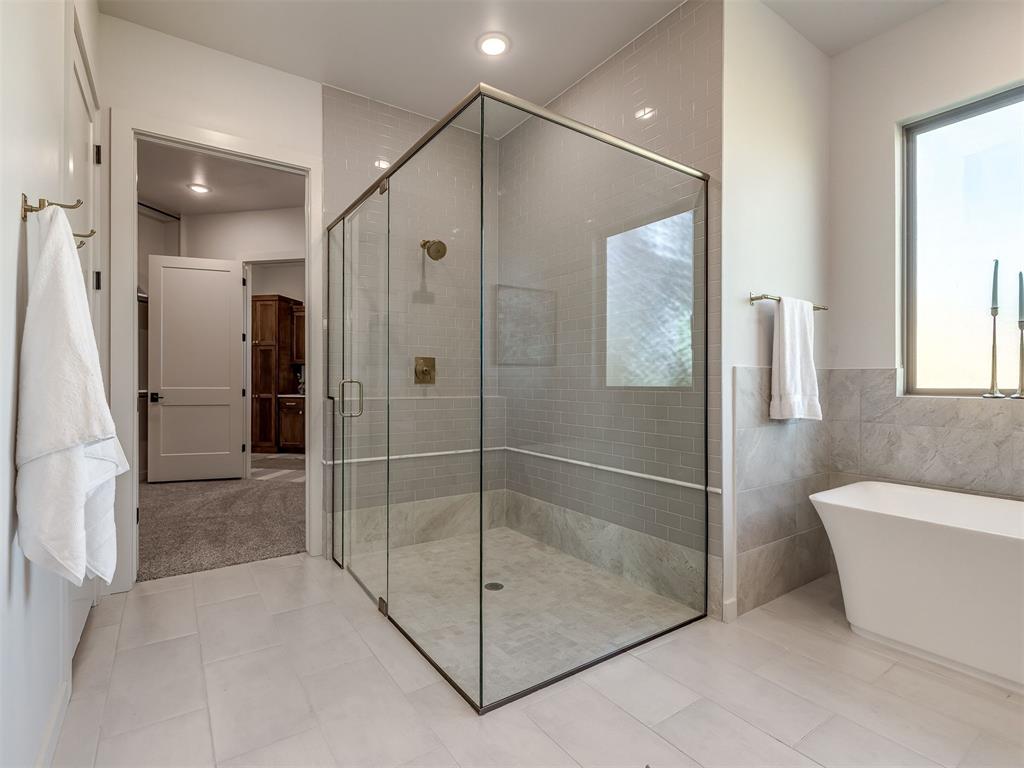
Frameless glass walk-in shower with subway tile surround, freestanding soaking tub, metallic hardware, and large-format floor tiling
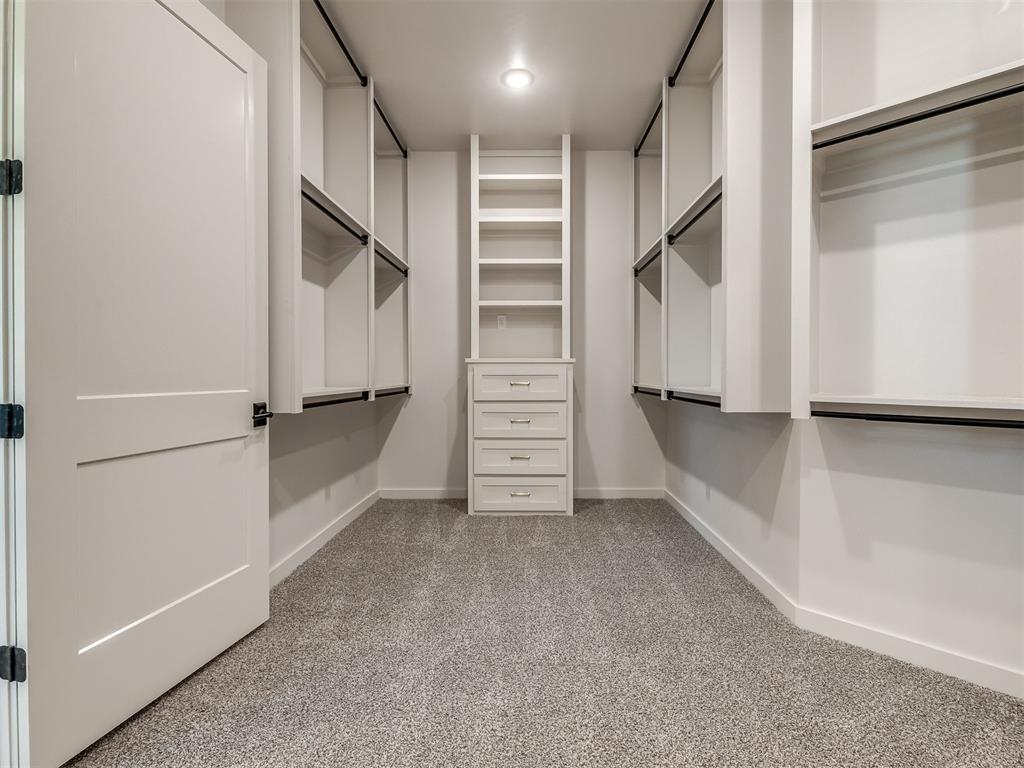
Walk-in storage space featuring built-in shelving, integrated clothing rods, a four-drawer dresser unit, and wall-to-wall carpeting
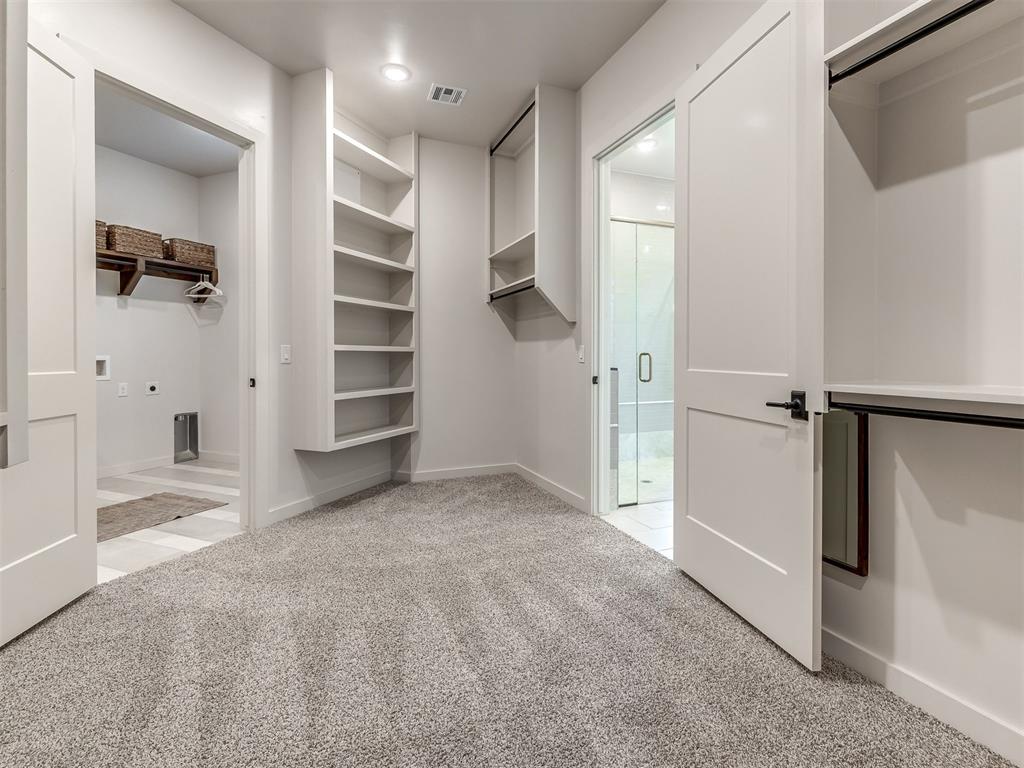
Walk-in closet featuring plush wall-to-wall carpeting, custom built-in shelving, overhead hanging rods, and two solid-core doors with matte black hardware
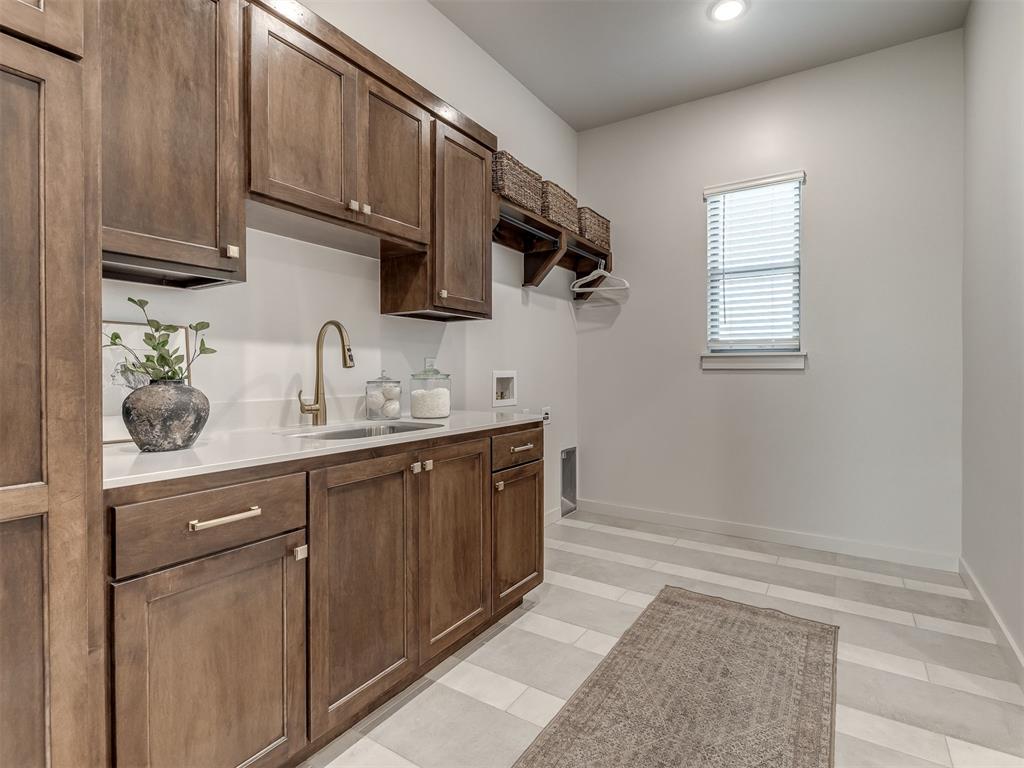
Laundry room featuring custom stained cabinetry, solid-surface countertops, an undermount sink with a gooseneck faucet, wall-mounted shelving, and large-format tile flooring
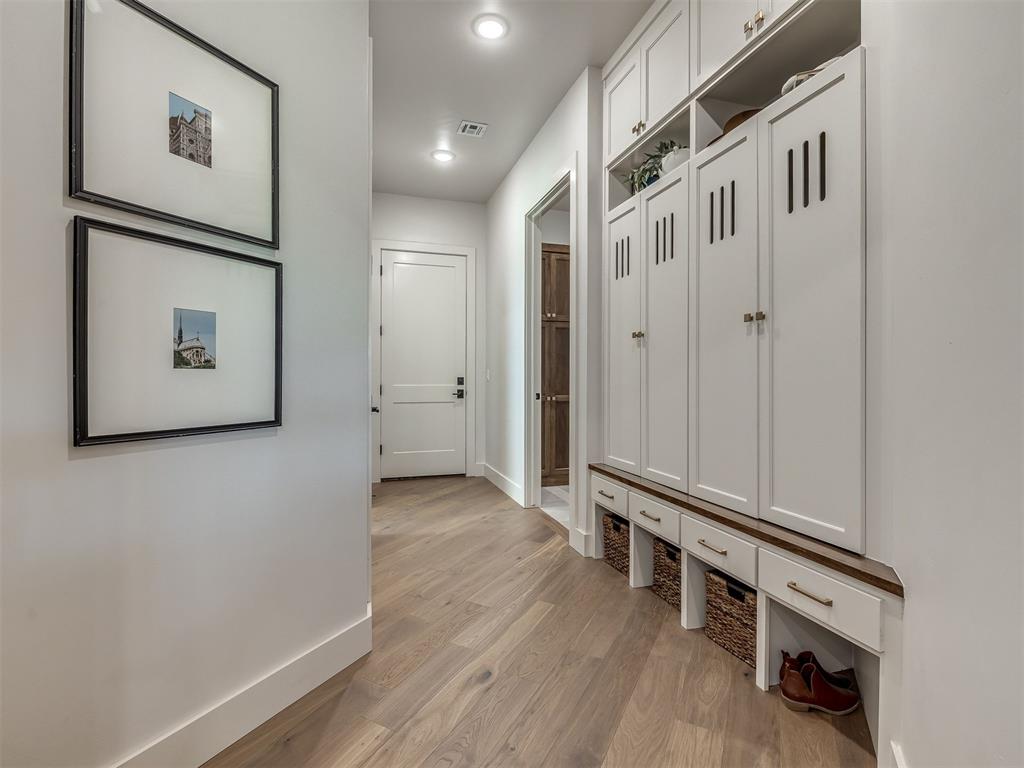
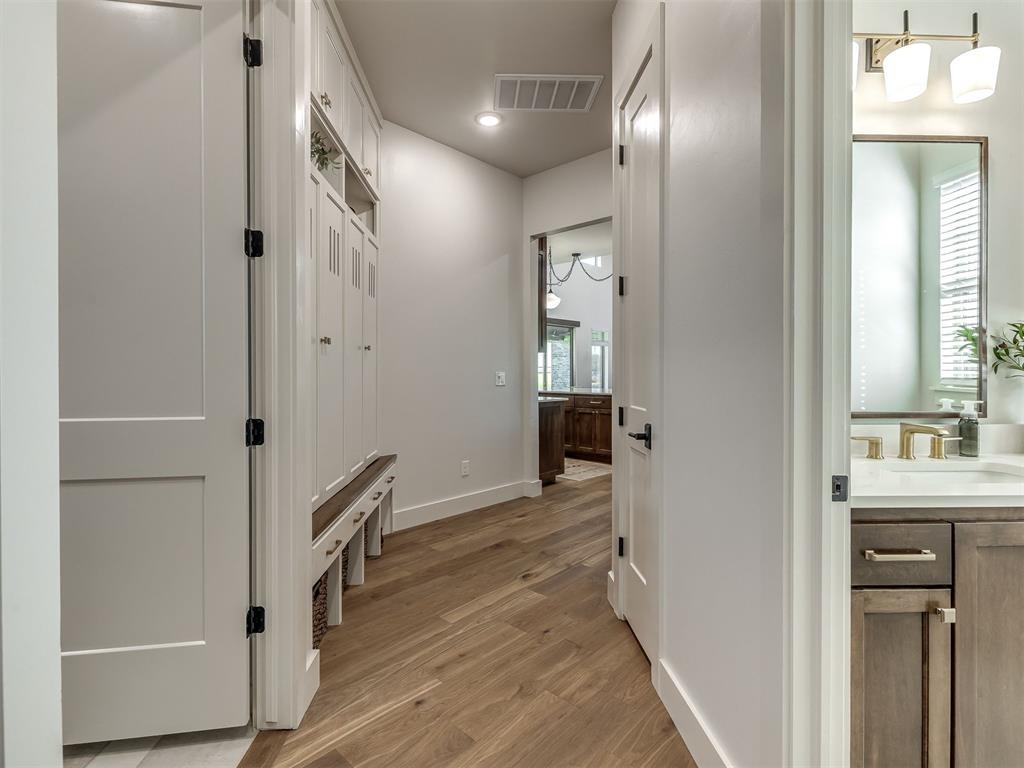
Built-in mudroom cabinetry with integrated bench seating, wood-finish flooring, recessed lighting, and bathroom vanity with a metallic finish faucet
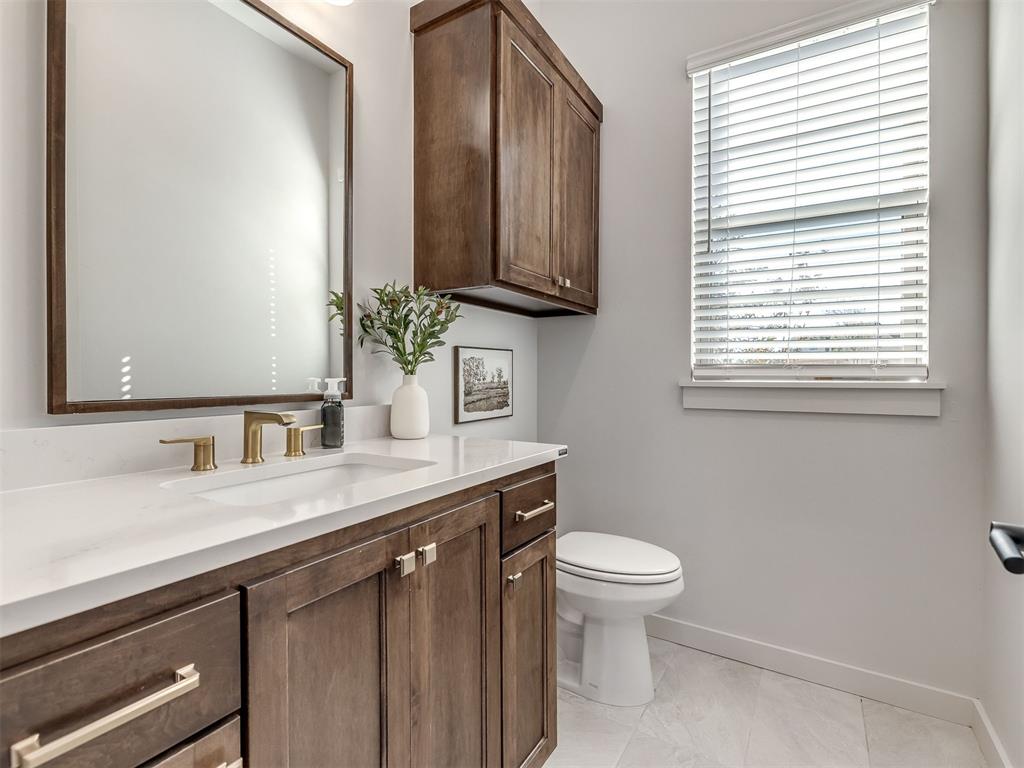
Wood-finish cabinetry with brass-tone hardware, white stone-surface countertop, rectangular undermount sink, matching framed wall mirror, and porcelain tile flooring
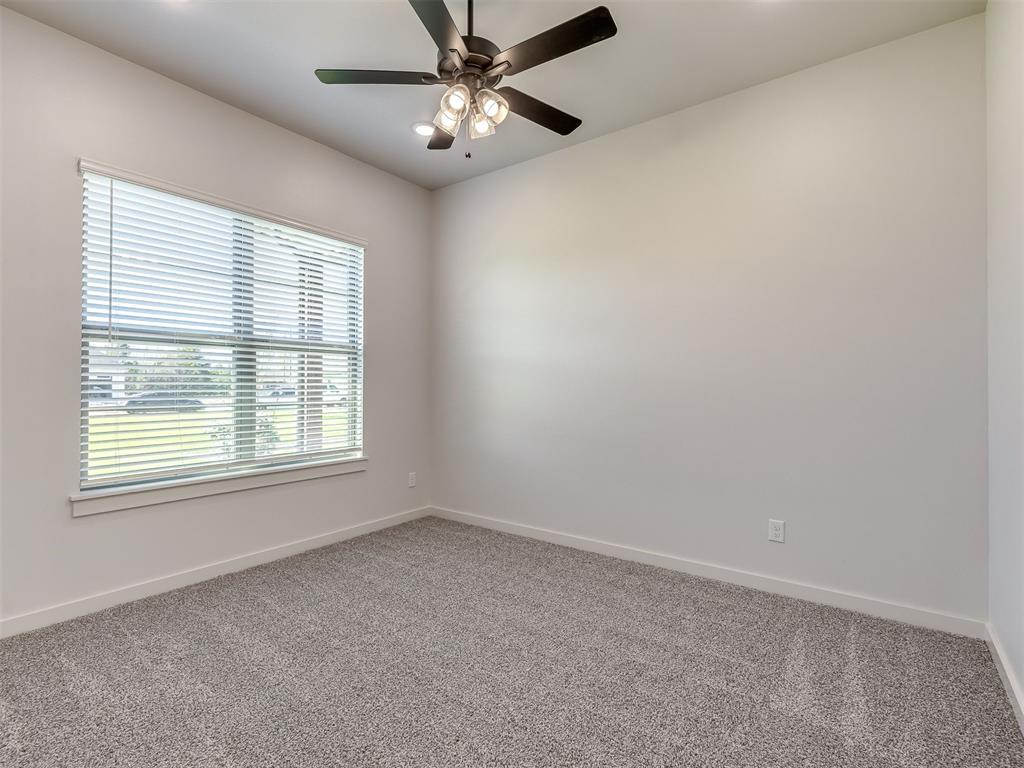
Neutral-toned interior space featuring neutral wall paint, plush carpeting, a multi-light ceiling fan, and a large window with fitted horizontal blinds
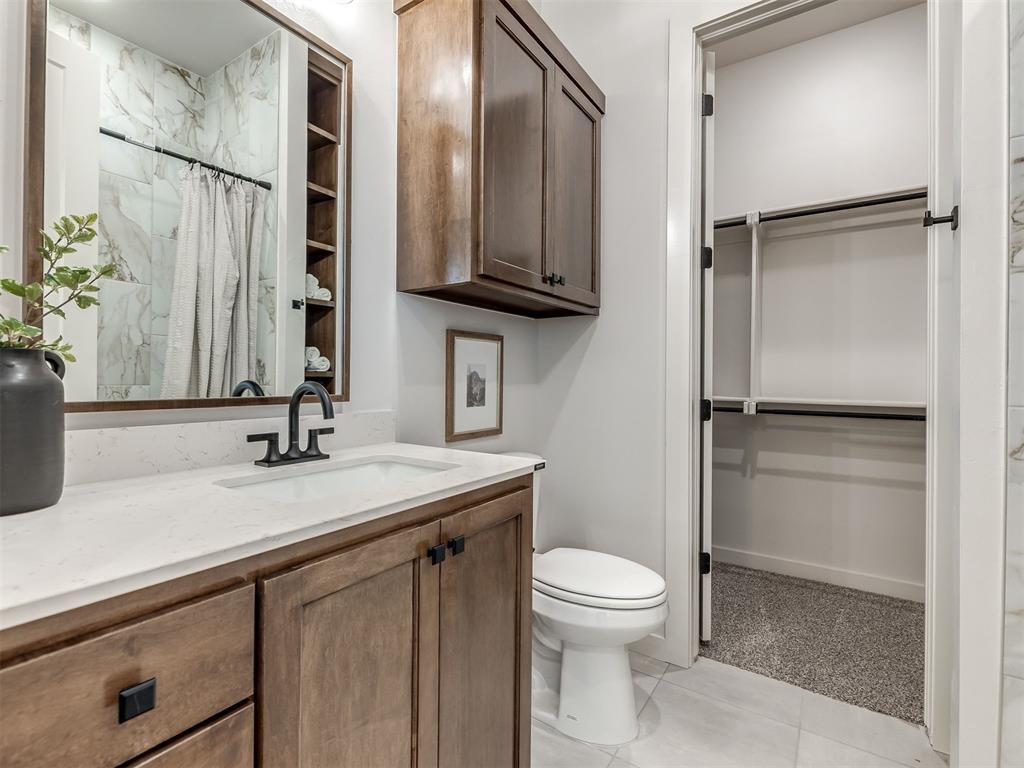
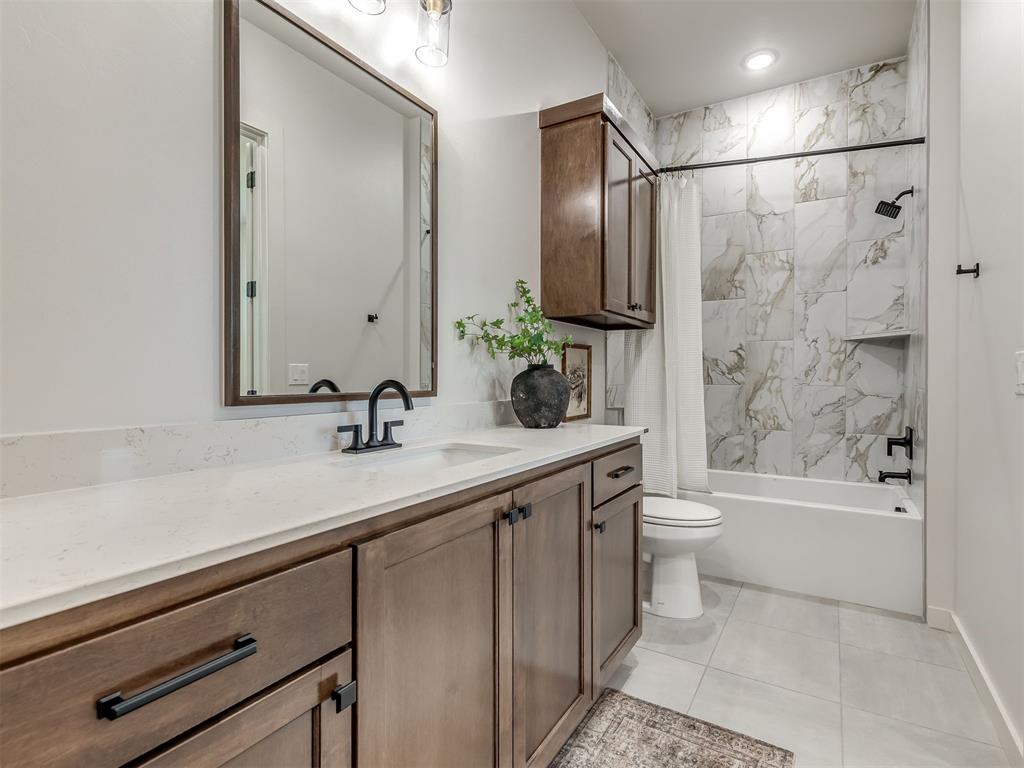
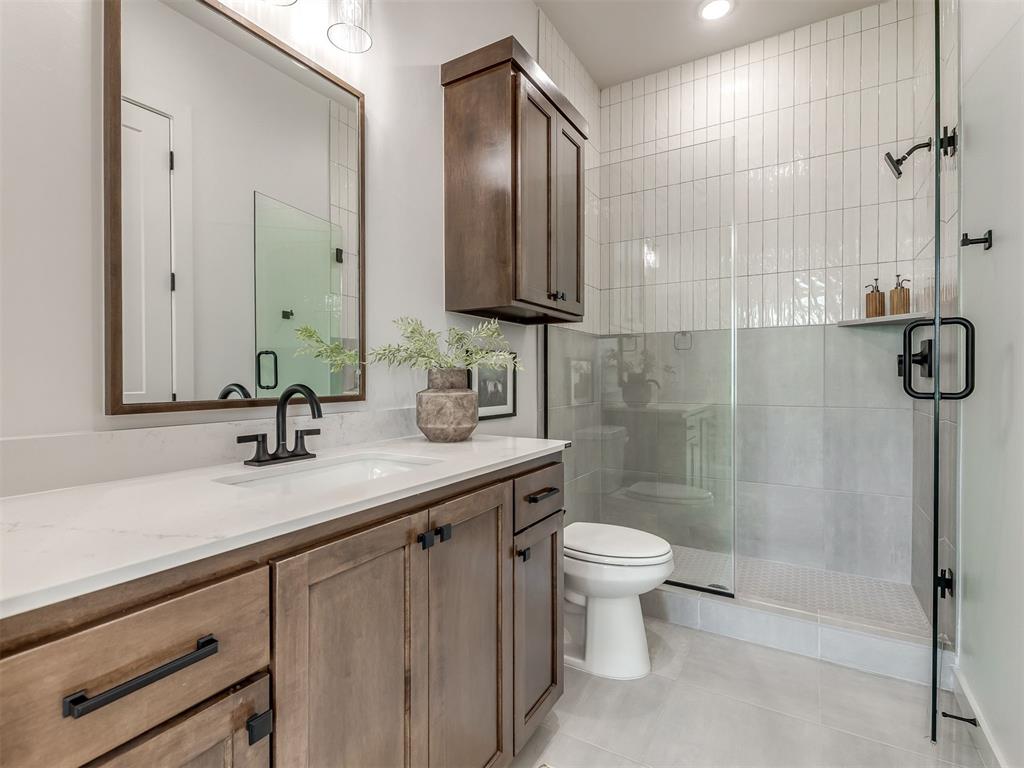
Bathroom featuring a vanity with quartz countertop, under-mount sink, matte black faucet, and wood-finish cabinetry including a wall-mounted upper cabinet
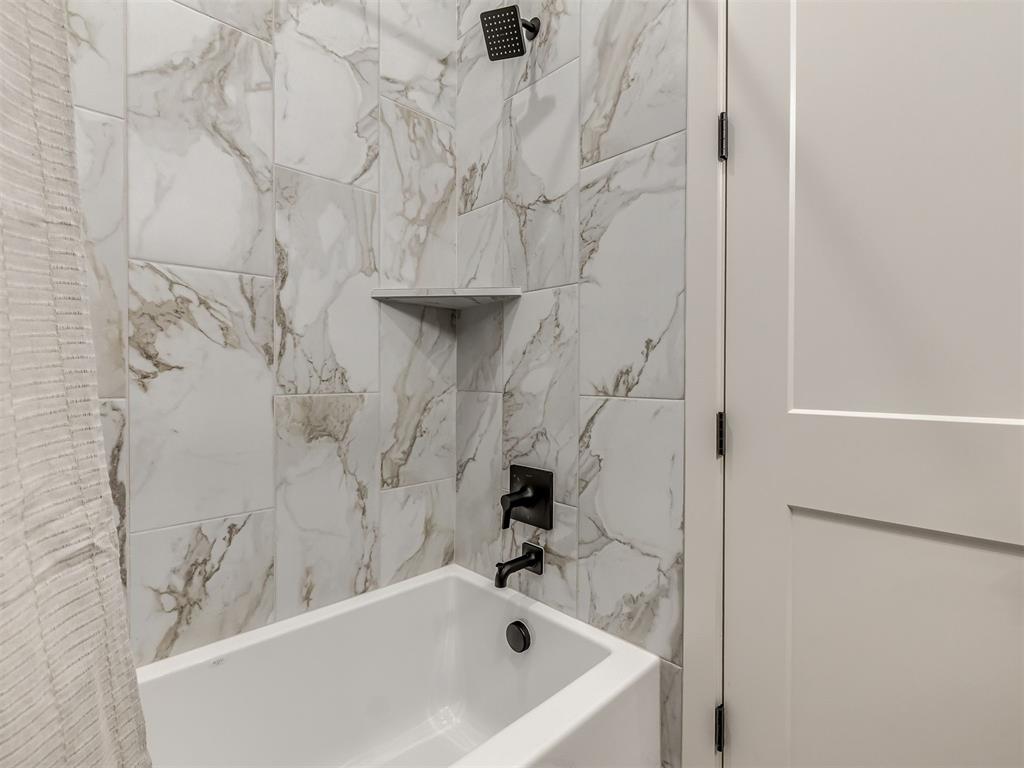
Shower enclosure featuring large-format stone-patterned wall tile, integrated corner shelf, matte black rainfall showerhead, and matching plumbing fixtures
Bathroom featuring a stained-wood vanity with light-toned solid surface countertop, matte black fixtures, wall-mounted cabinetry, and a full-height tile surround in the tub area
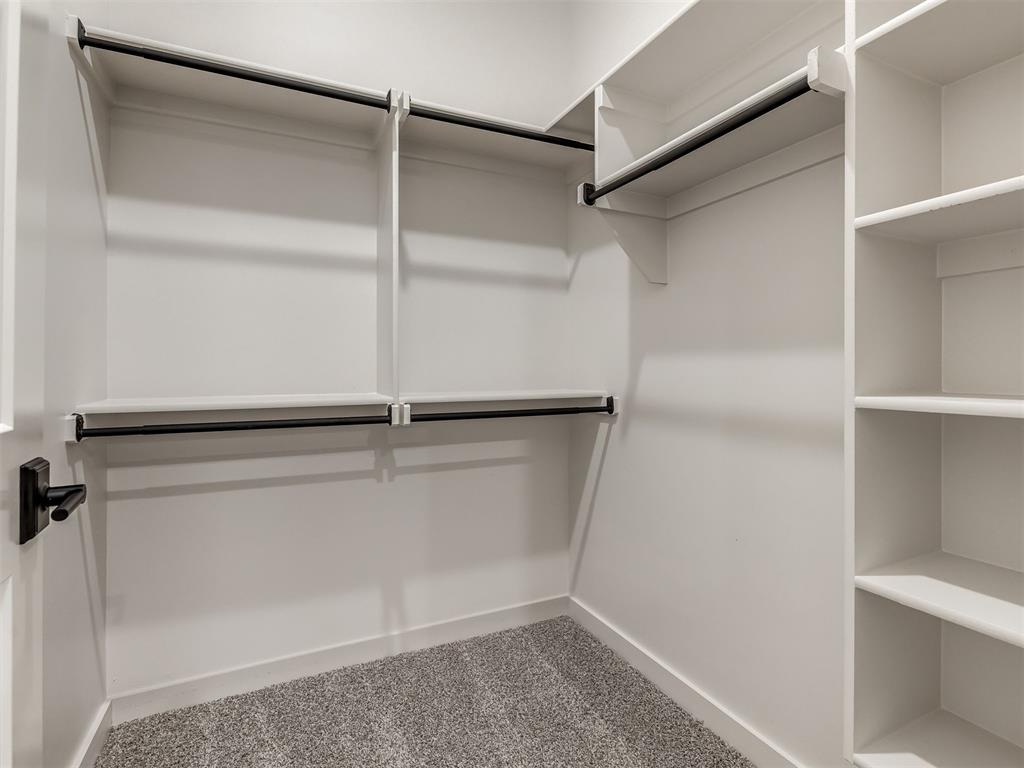
Walk-in closet featuring white built-in shelving, tiered hanging rods, carpeted flooring, and a matte black door handle
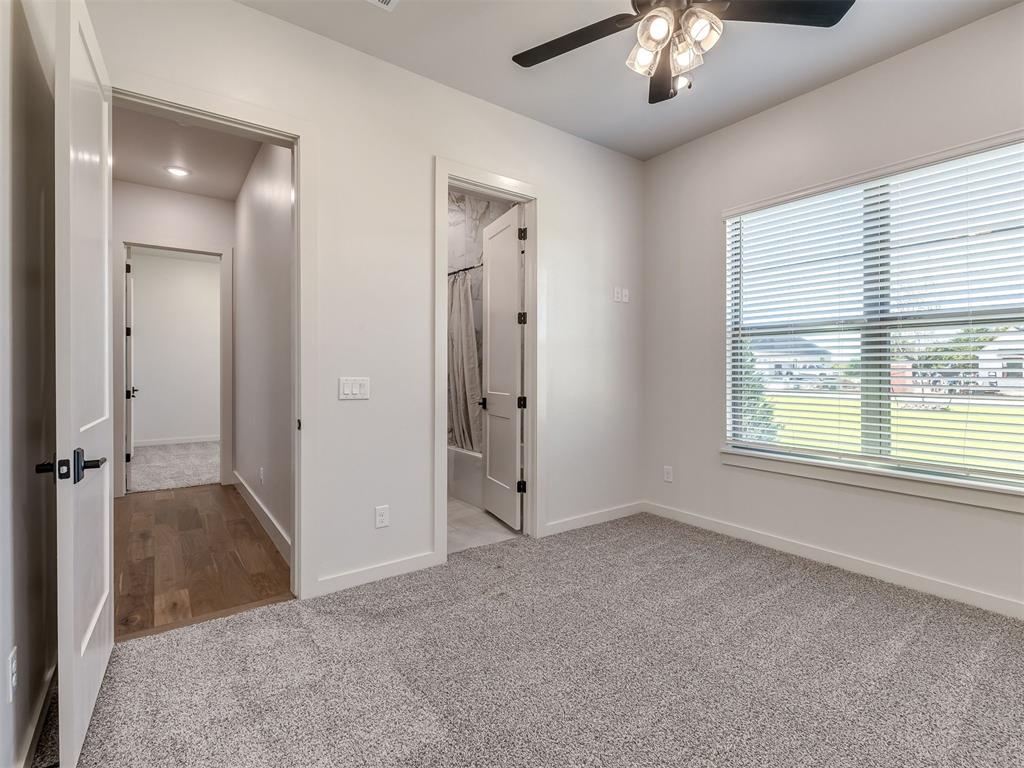
Neutral-toned wall-to-wall carpeting, large window with horizontal blinds, overhead ceiling fan with light fixture, and wood-finish flooring in the hallway
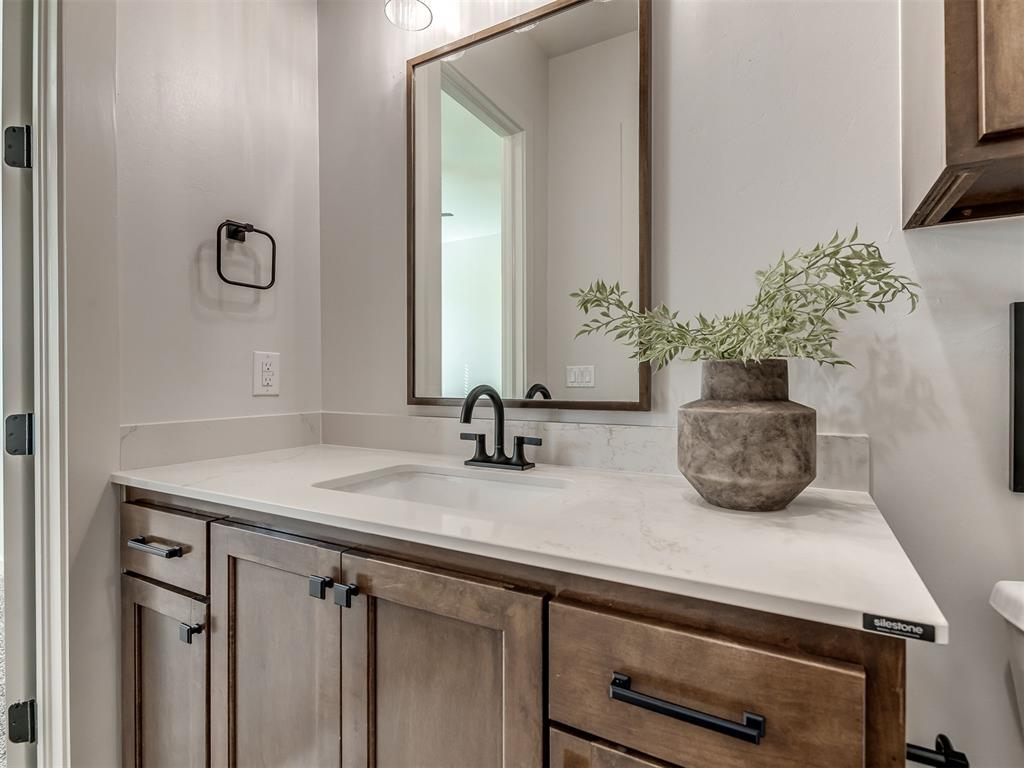
Vanity featuring stained wood cabinetry, quartz countertop with an integrated rectangular sink, matte black faucet, and framed wall-mounted mirror
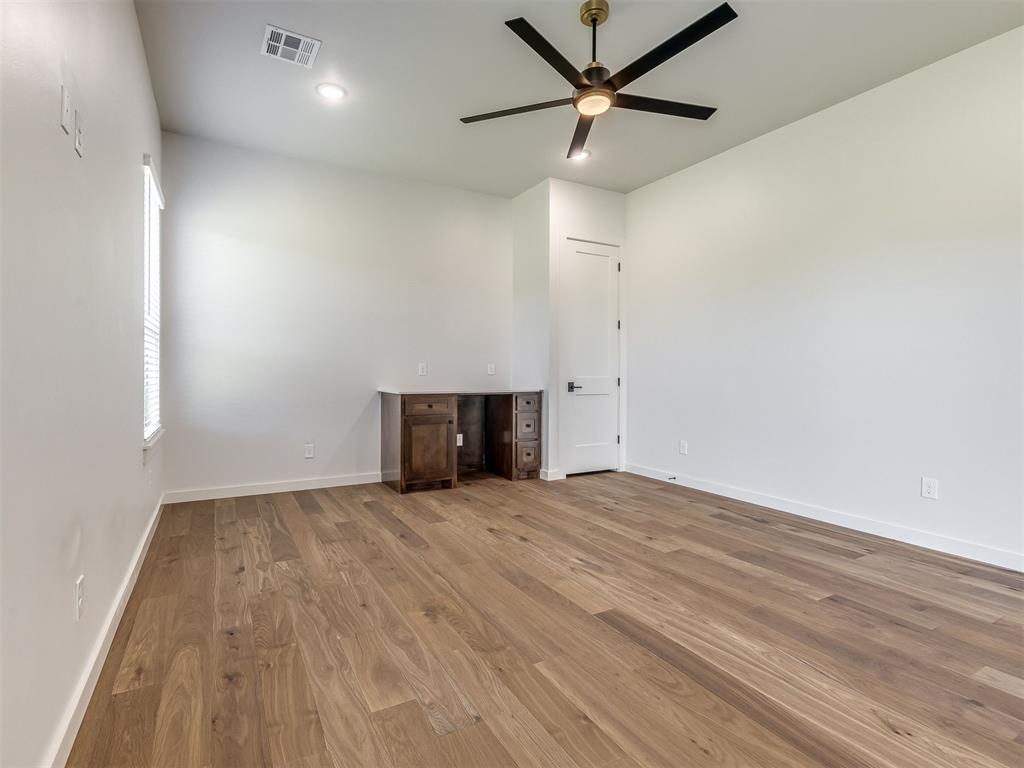
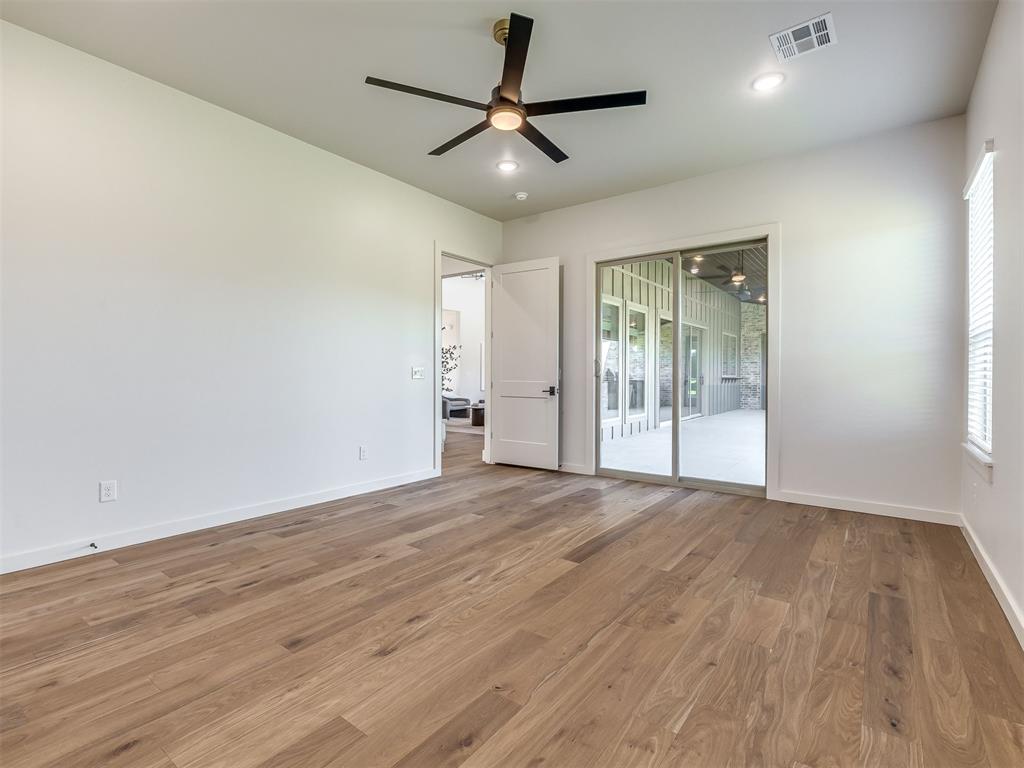
Neutral-toned interior featuring wood-finish flooring, recessed lighting, a modern five-blade ceiling fan, and a glass sliding door
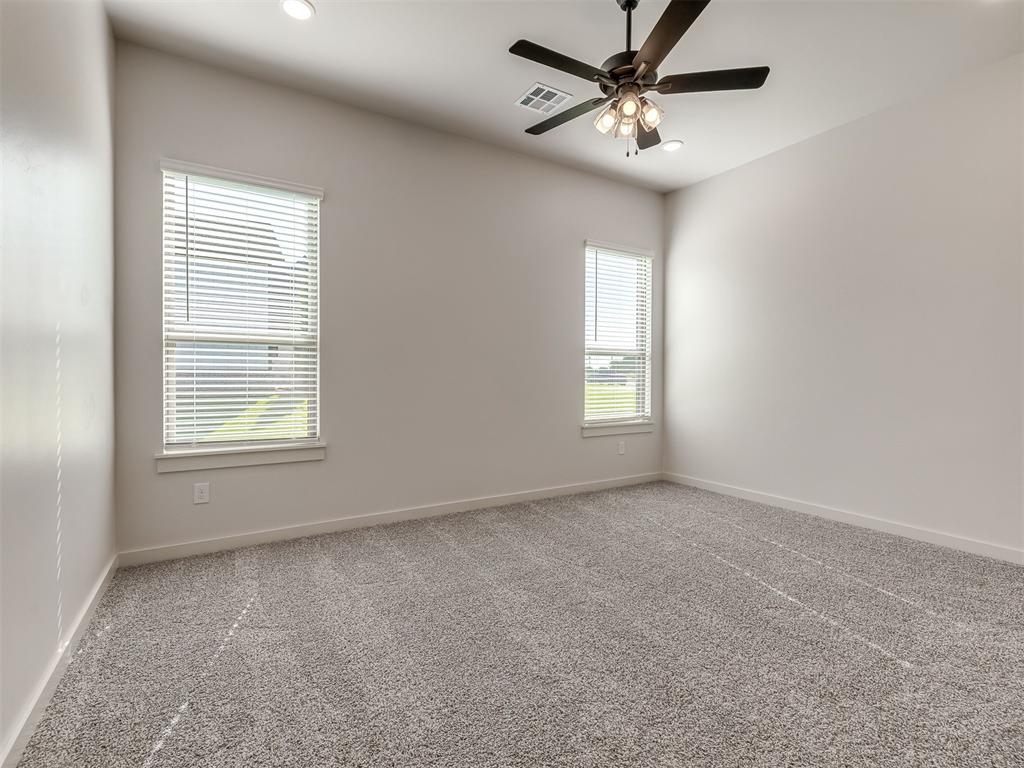
Neutral-toned interior space featuring textured wall-to-wall carpeting, recessed ceiling lighting, a multi-blade ceiling fan with an integrated light fixture, and dual windows with installed blinds
Bathroom featuring a wood-finish vanity with a stone-surface countertop, rectangular undermount sink, matte black fixtures, and a walk-in shower with vertical wall tile and a glass enclosure
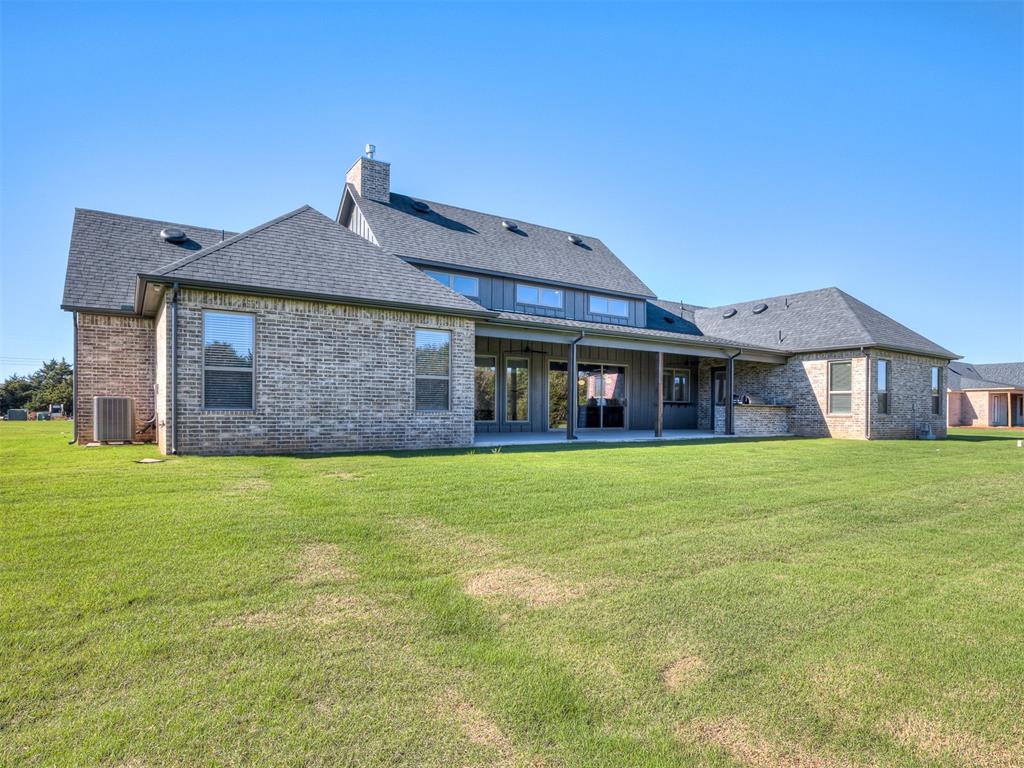
Brick and vertical siding exterior featuring a covered patio, gabled rooflines, and expansive lawn
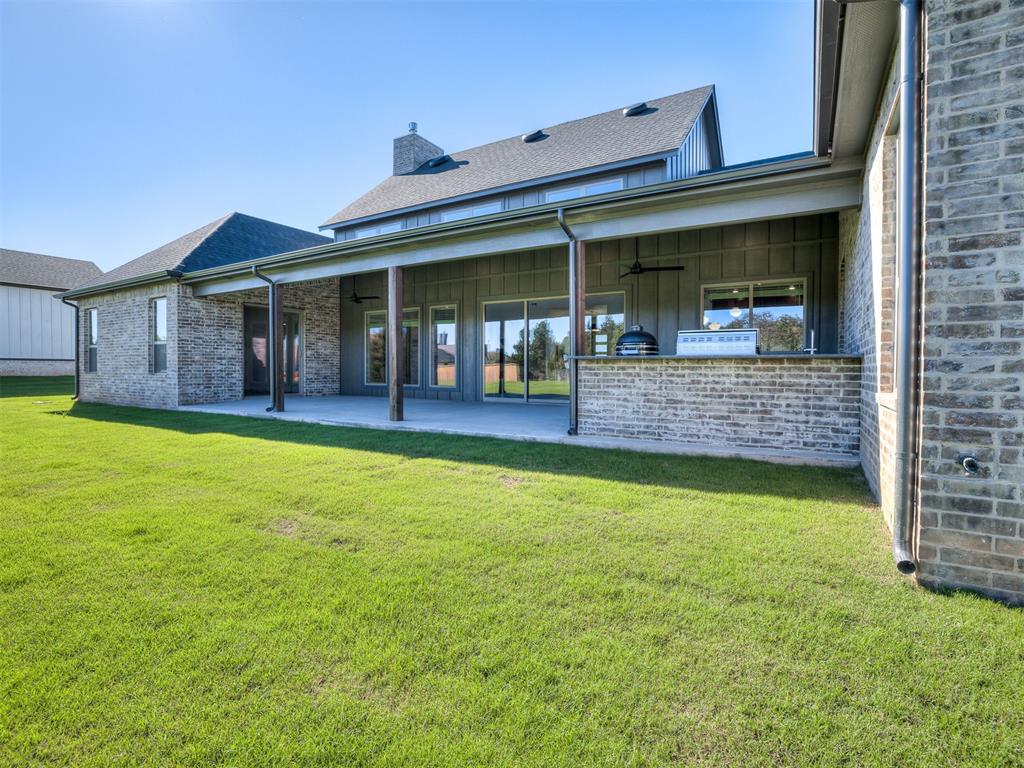
Covered rear patio featuring a brick masonry exterior, expansive concrete flooring, built-in outdoor kitchen station, and ceiling fans
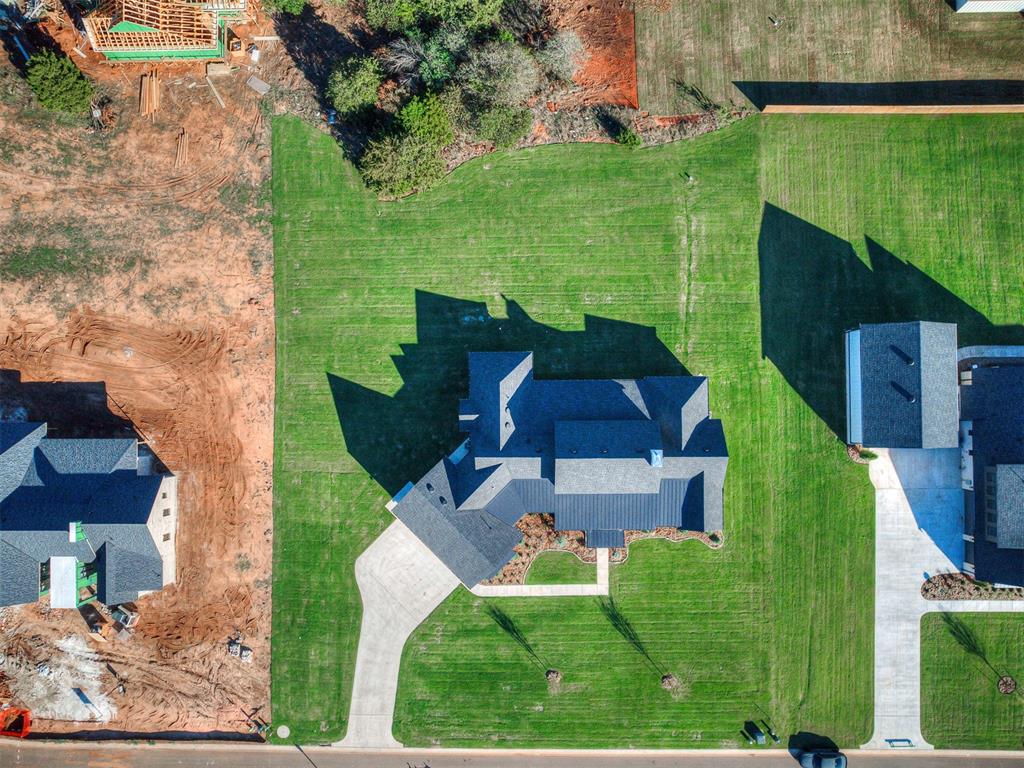
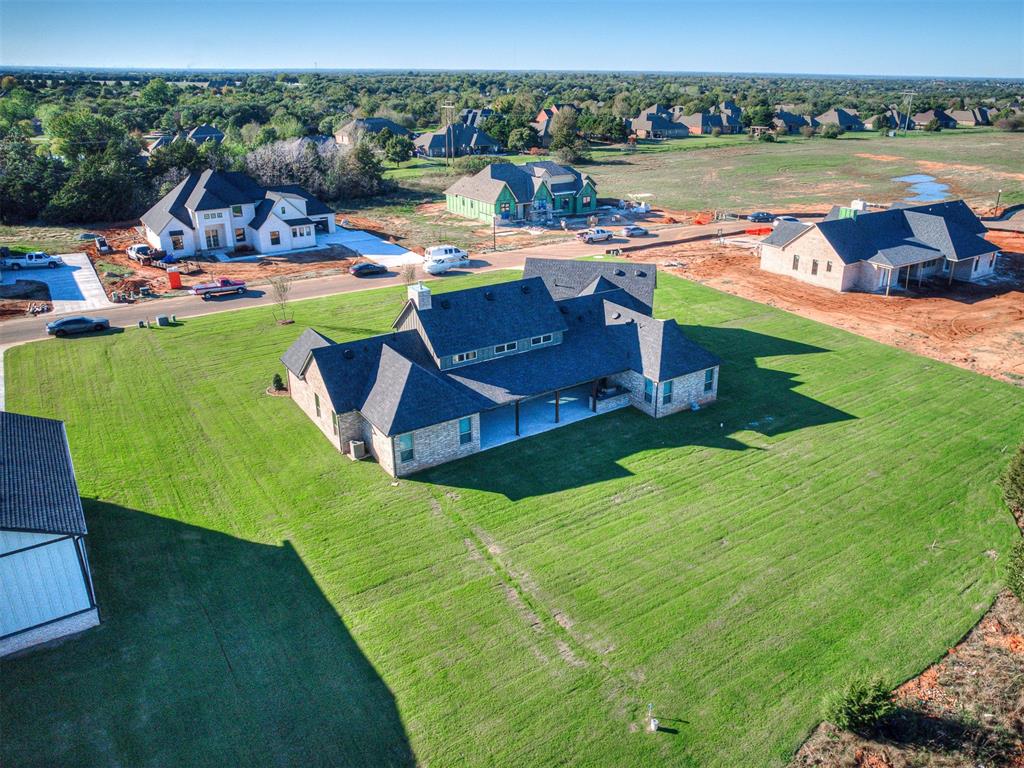
Aerial perspective of property featuring an expansive lawn, concrete driveway, and multi-pitched shingled roof
Multi-gabled brick residence featuring a rear covered patio and expansive lawn area
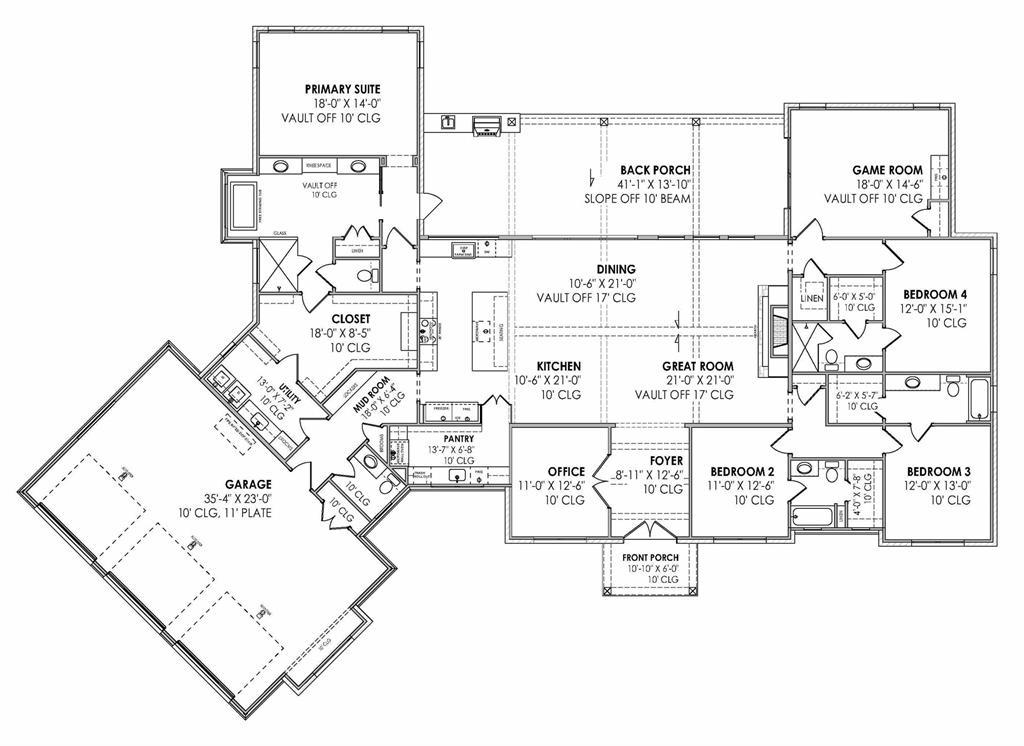
Welcome to Lost Creek, where thoughtful design, beautiful finishes, and room to breathe come together. Situated on nearly an acre in a wooded community, this stunning single-story home by Urban Nest Homes offers 3,664 square feet, 5 bedrooms, 4.1 bathrooms, and a dedicated home office. The living room makes an immediate impression with dramatic 24-foot ceilings, exposed wood beams, incredible natural light, and a floor-to-ceiling stone fireplace. The kitchen is equally impressive, featuring an oversized island, six-burner gas range, double ovens, and a butler's pantry complete with a wine refrigerator. Four bedrooms feature private en-suite bathrooms, while the primary suite offers a spa-inspired retreat with a soaking tub, walk-in shower, double vanities, and a generous walk-in closet. A separate wing offers a versatile fifth bedroom with a built-in wet bar, closet, and private exterior access, ideal for a guest retreat, bonus room, or entertainment space. A spacious laundry room with sink and thoughtfully designed storage add everyday convenience. Step outside to a covered patio with a built-in outdoor kitchen overlooking an expansive backyard with plenty of room for a future pool or shop. Enjoy the privacy, mature trees, and generous homesites that make Lost Creek so special, all just minutes from I-35 with convenient access to Edmond and Oklahoma City.
Details
MLS #
1256915
Listing Type
For Sale
Style
House
HOA Dues
$650
Sub-Type
Resale
Status
Pending
Year
2026
Days On Site
16
Listing Provided By
RE/MAX at Home | Amy Stockton
Features
Bed(s)
5
Bath(s)
5 Total
SQ Feet
3,664
Garage
3
Acreage
0.91
Interior
Rooms Total
0
Heating
Central Gas
Fireplaces Total
1
Appliances
Dishwasher, Disposal, Indoor Grill, Refrigerator
Interior Features
Ceiling Fan(s), Stained Wood
Exterior
Exterior Features
Outdoor Kitchen, Rain Gutters
Lot Features
Interior Lot
Foundation Details
Post Tension
Parking
Garage Spaces
3
Parking Features
Concrete
Utilities
Utilities
Aerobic System, Cable Available, Natural Gas Available, Septic Tank, Private Well Available
Copyright 2026 MLSOK, Inc. We do not attempt to verify the currency, completeness, accuracy, or authenticity of the data contained herein. Information is subject to transcription and transmission errors and is provided “as is”. All information, including but not limited to property square footage and lot size, zoning, and fitness for a particular purpose is subject to inaccuracies and should be independently verified through personal inspection and/or consultation with appropriate professionals. The listing information provided is for consumers’ personal, non-commercial use and may not be used for any purpose other than to identify prospective purchasers. This data is copyrighted and may not be transmitted, retransmitted, copied, framed, repurposed, or altered in any way for any other site, individual and/or purpose without the express written permission of MLSOK, Inc.