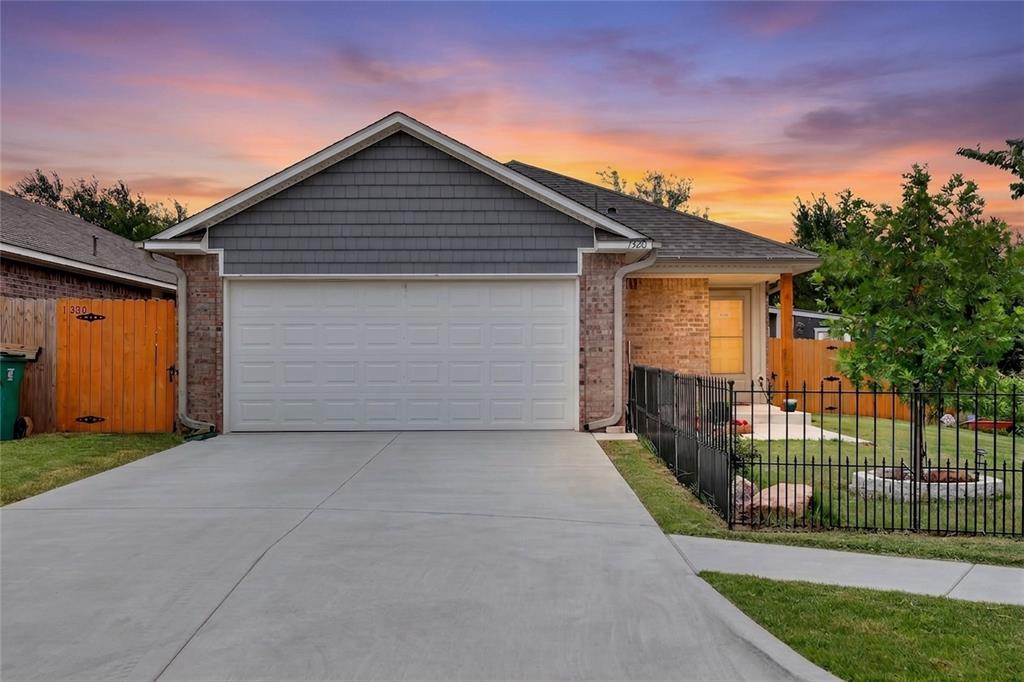
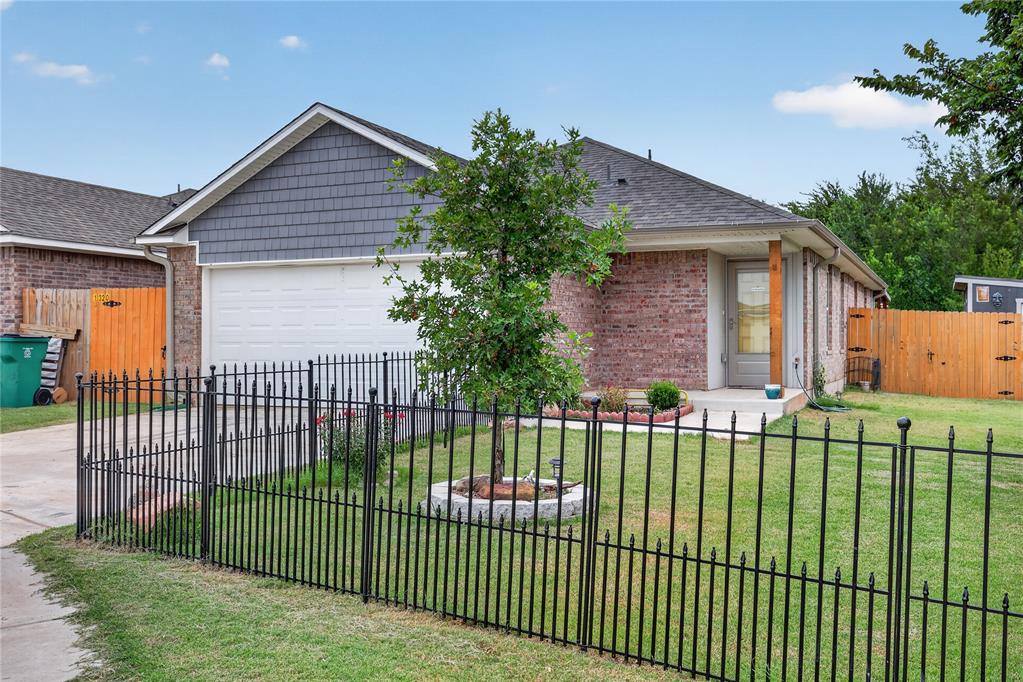
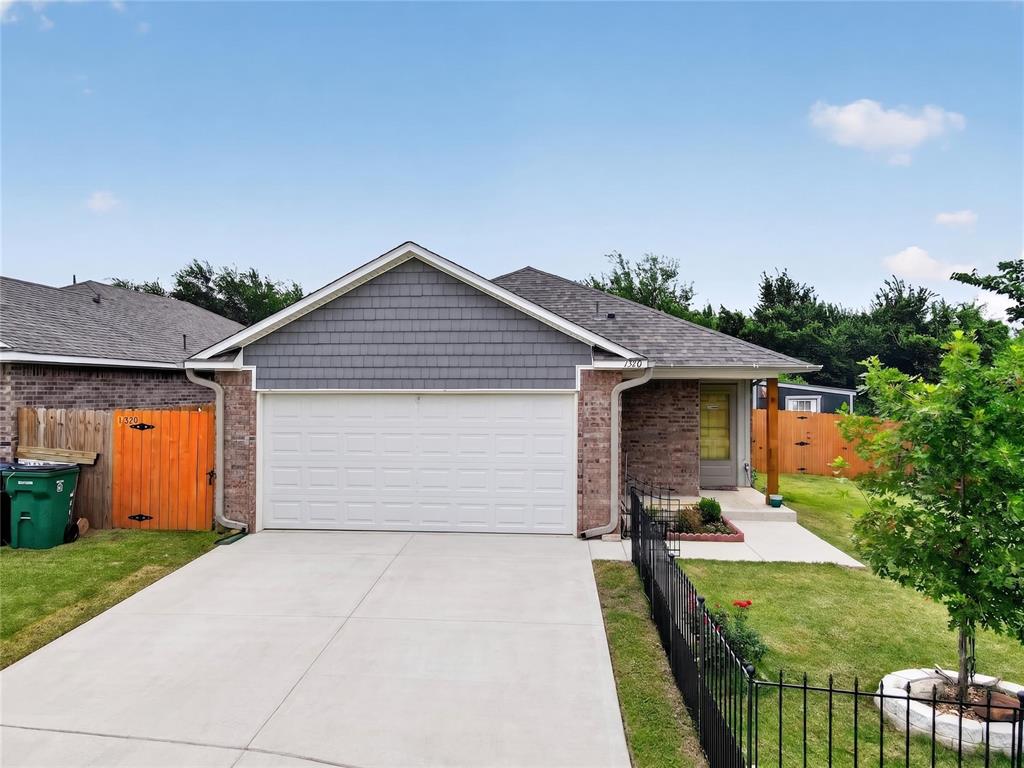
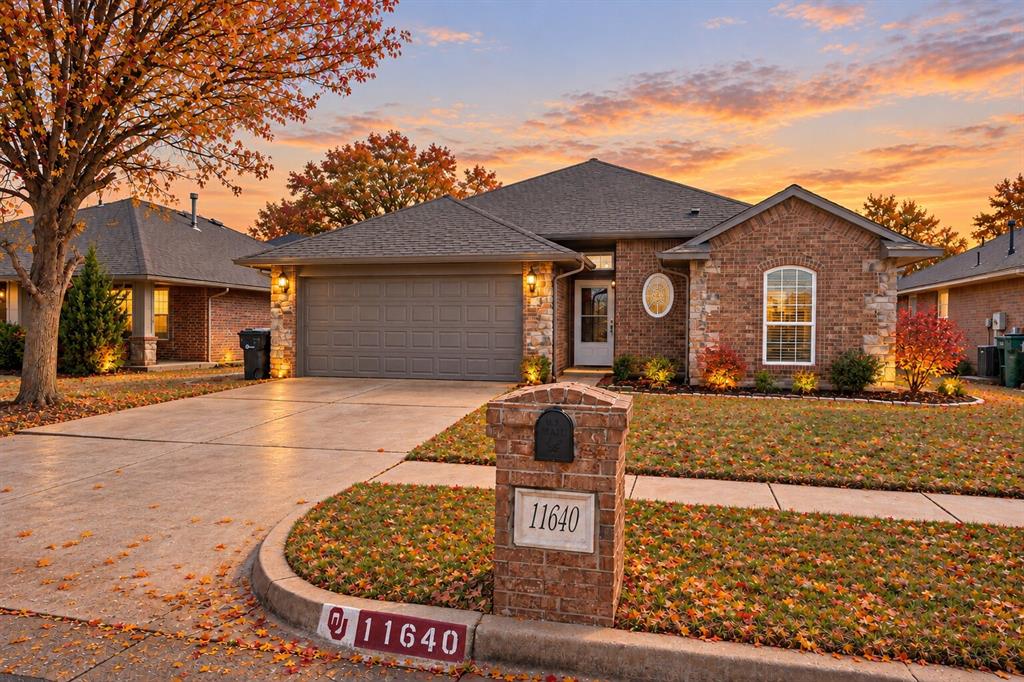
Brick and shingle exterior featuring an attached two-car garage, concrete driveway, and a fenced front yard with a mature tree
Brick exterior with gray shake siding accents, featuring a pitched roof and a concrete driveway
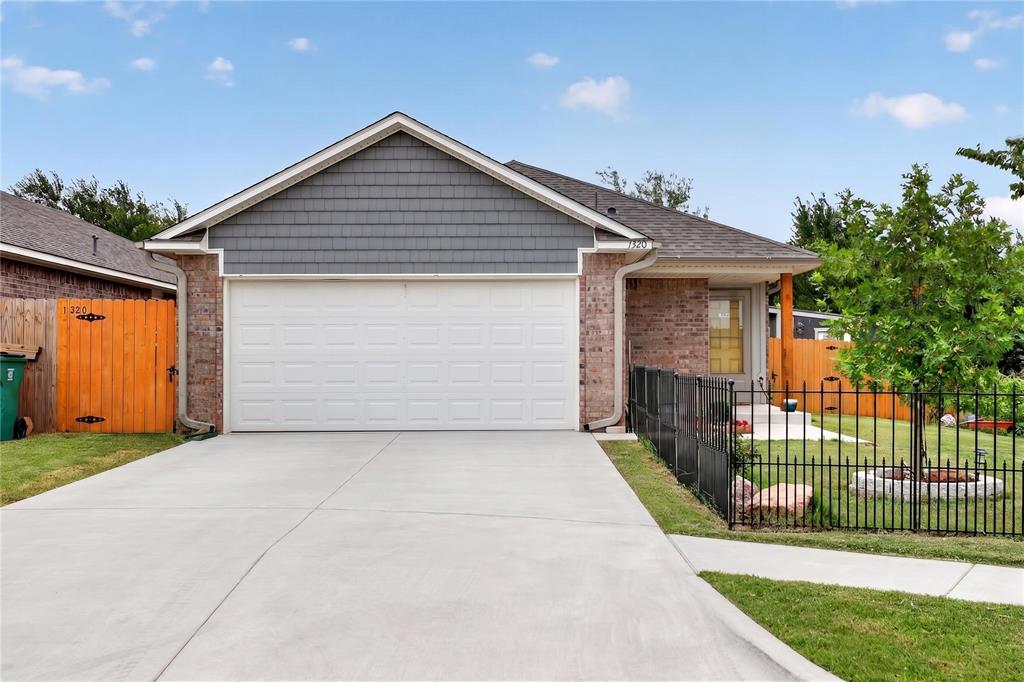
Brick and siding exterior featuring a prominent two-car garage, concrete driveway, and covered entry
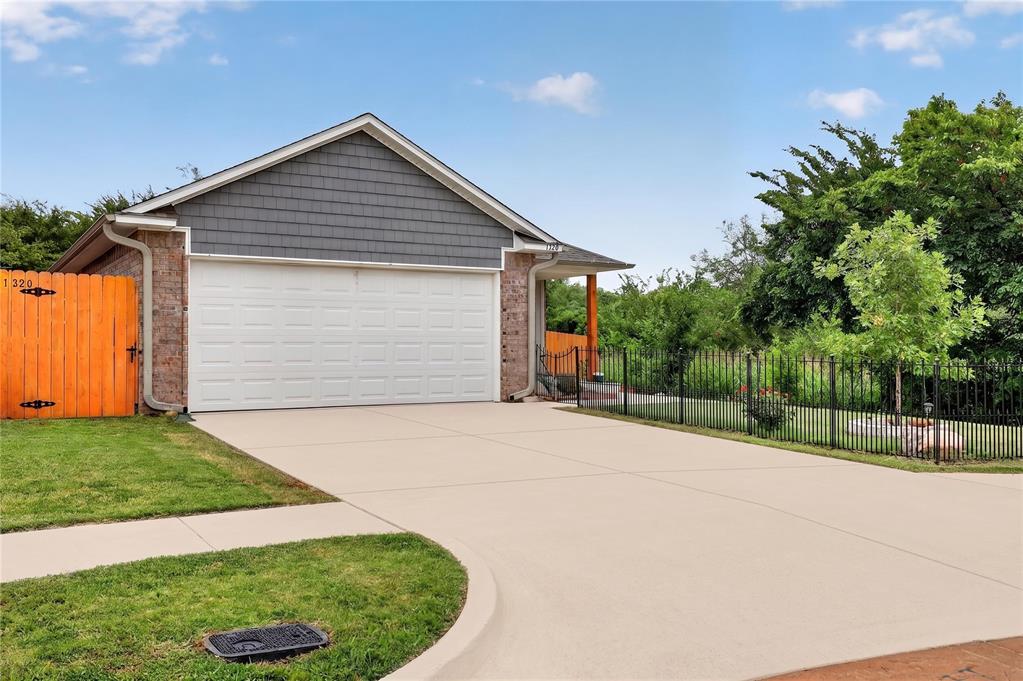
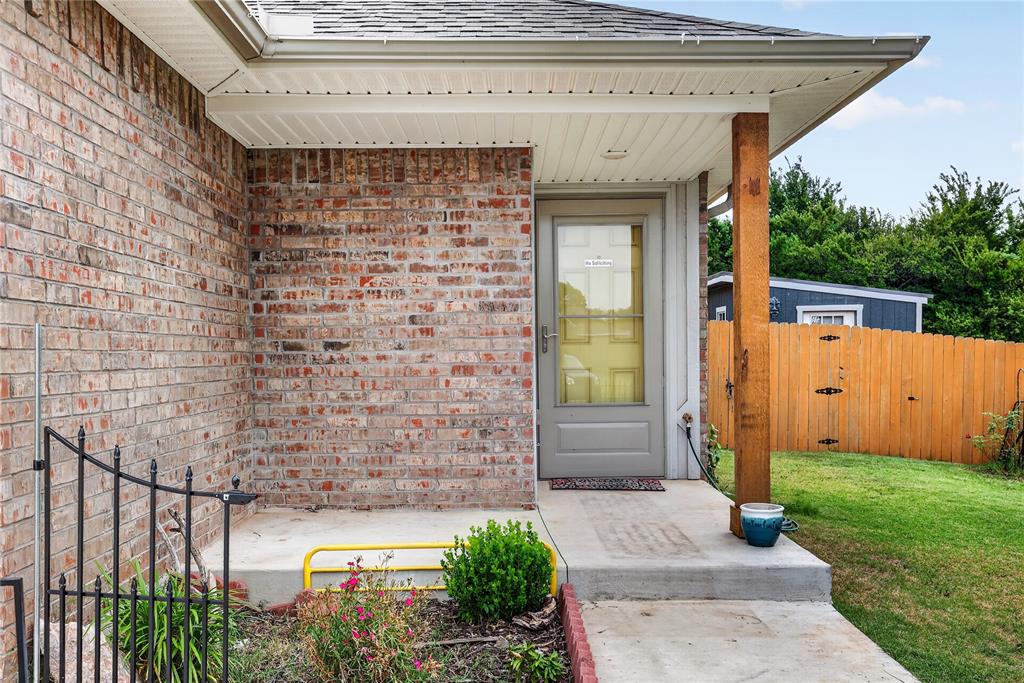
Brick exterior with a covered porch featuring a wooden support beam
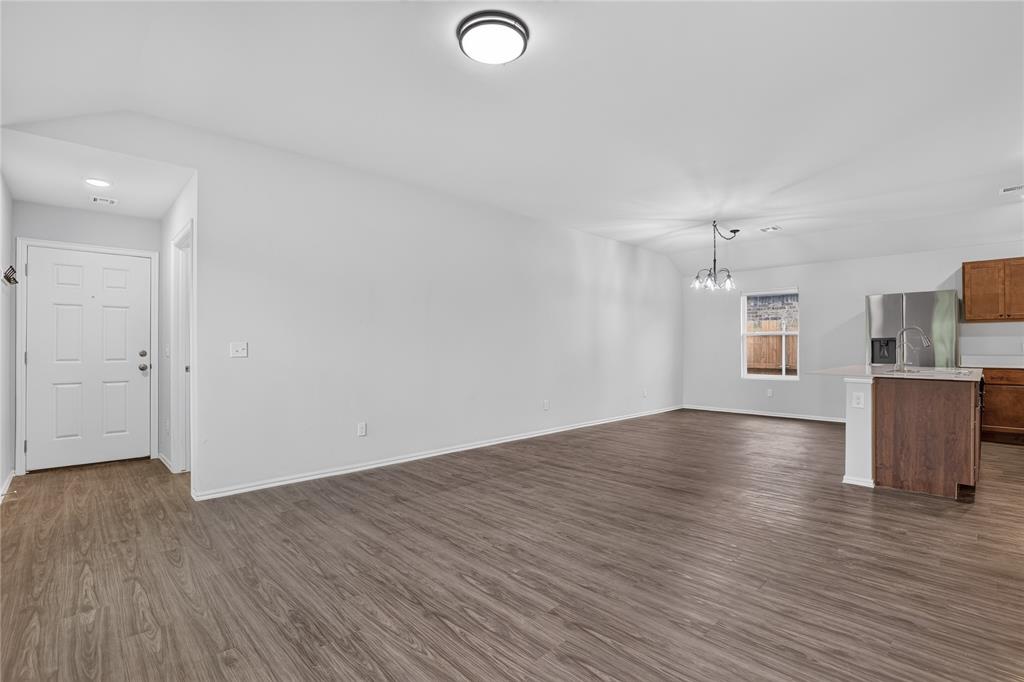
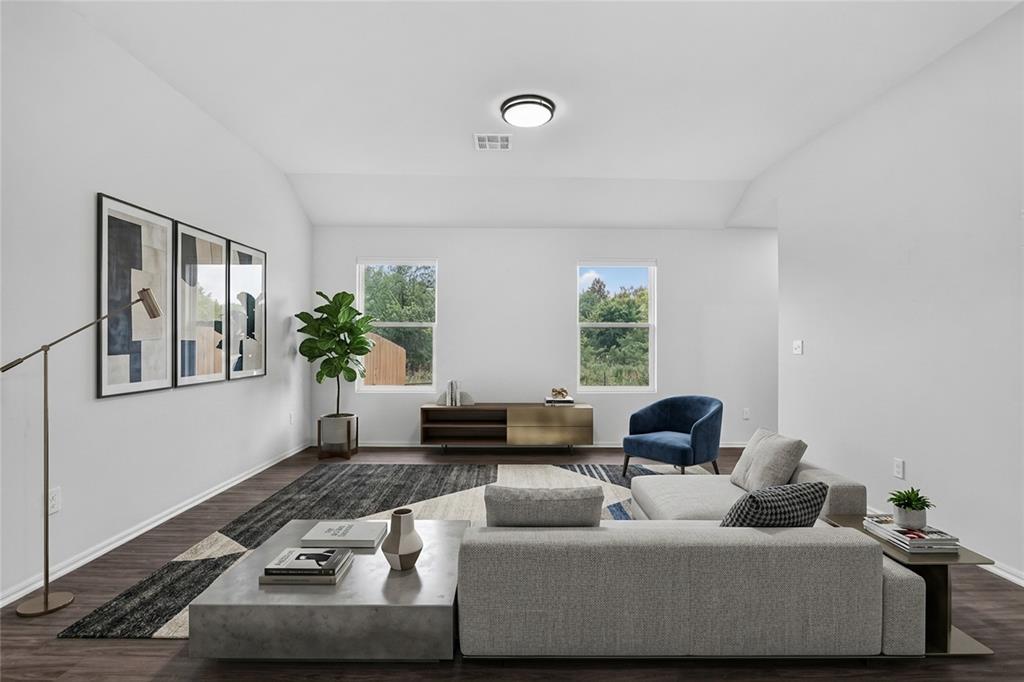
Open-concept living space featuring wood-finish flooring, recessed lighting, and a white paneled entry door
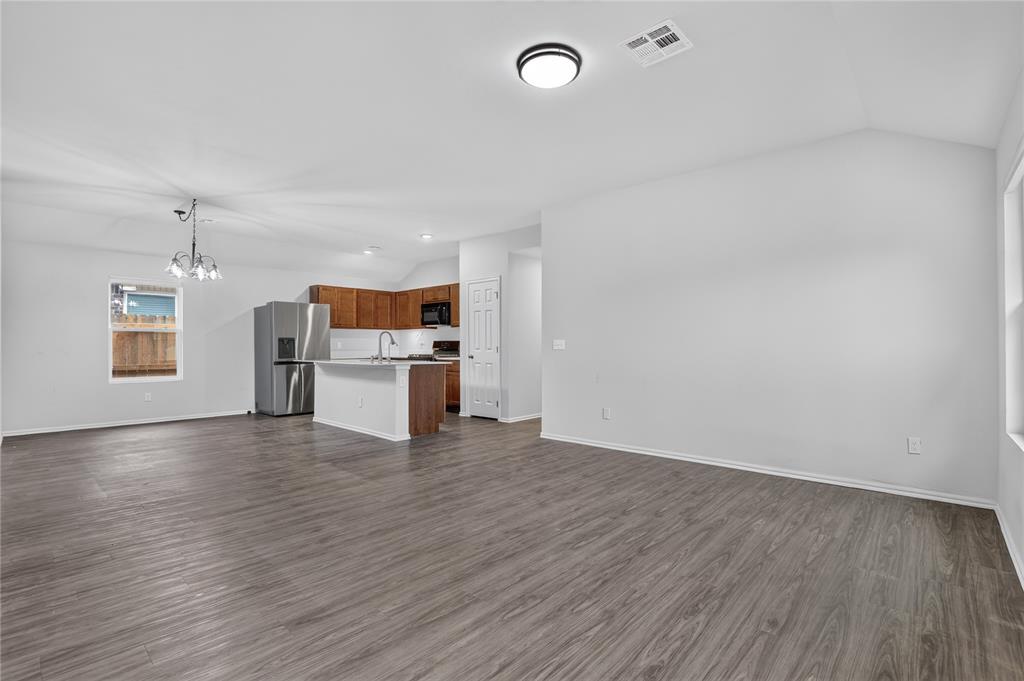
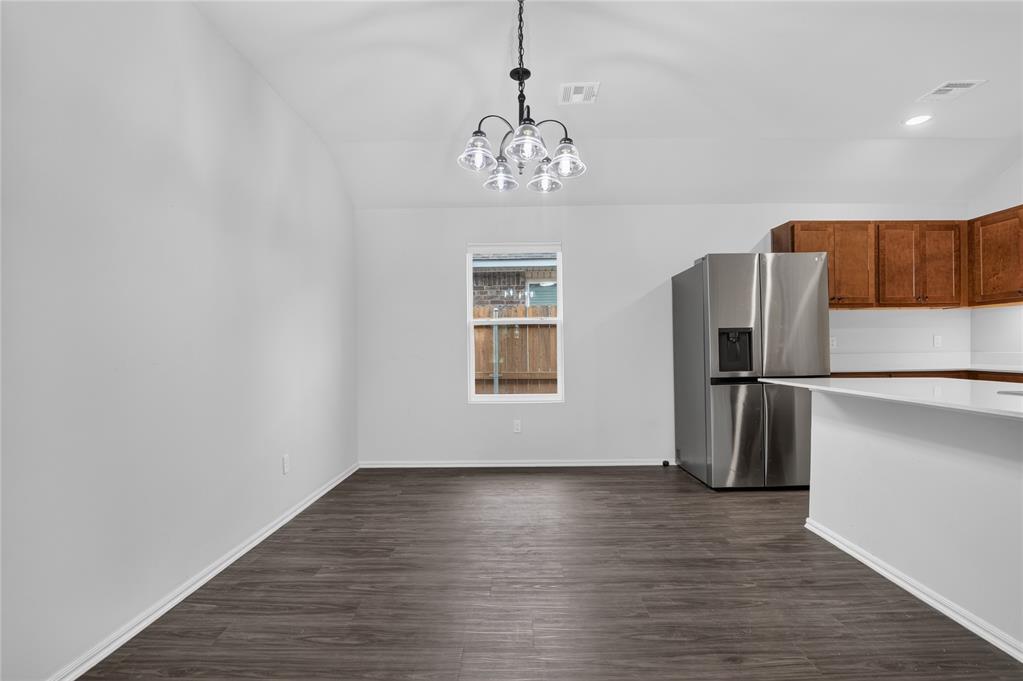
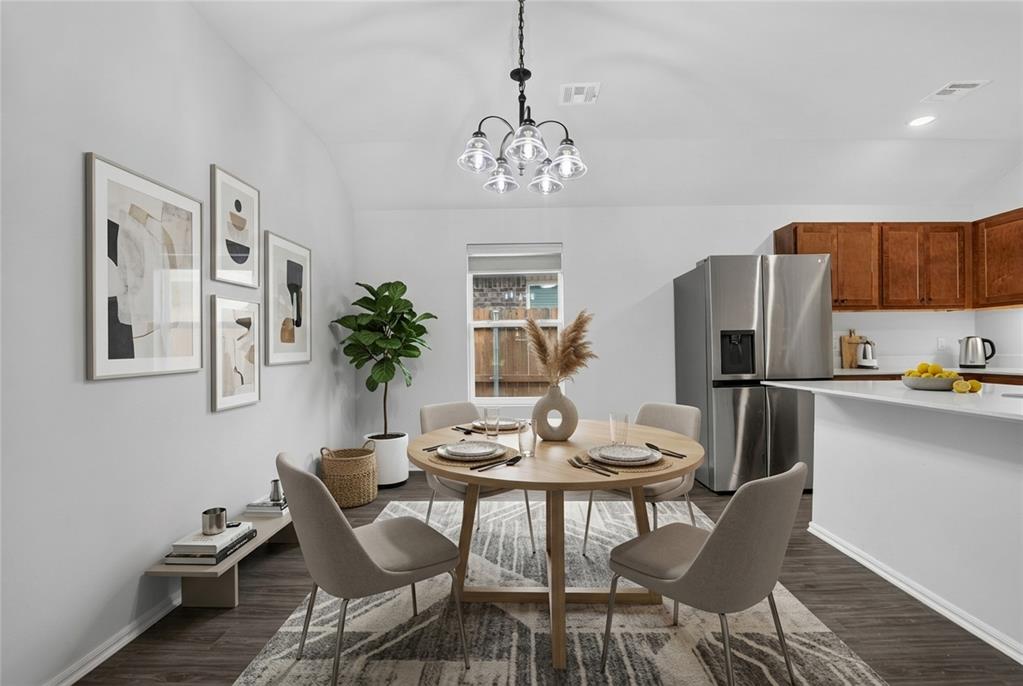
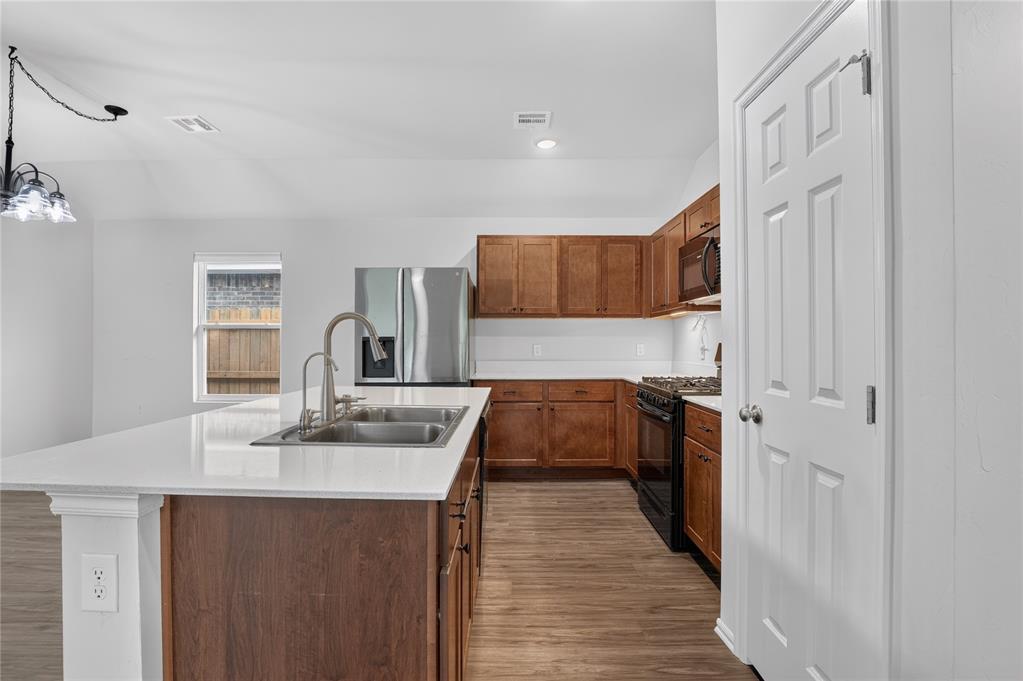
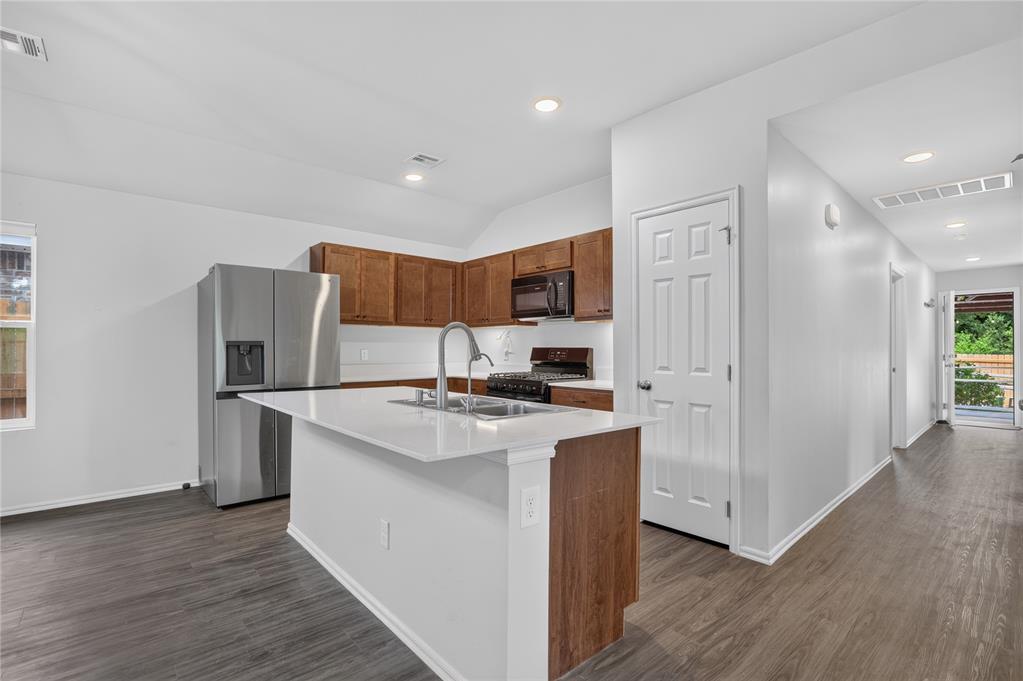
Open-concept living space featuring wood-finish flooring, a contemporary kitchen island with a white countertop, stainless steel appliances, and warm-toned cabinetry
***VIRTUALLY STAGED***
***VIRTUALLY STAGED***
Kitchen featuring a large central island with an undermount double sink and chrome faucet, wood-finish flooring, recessed lighting, and a window
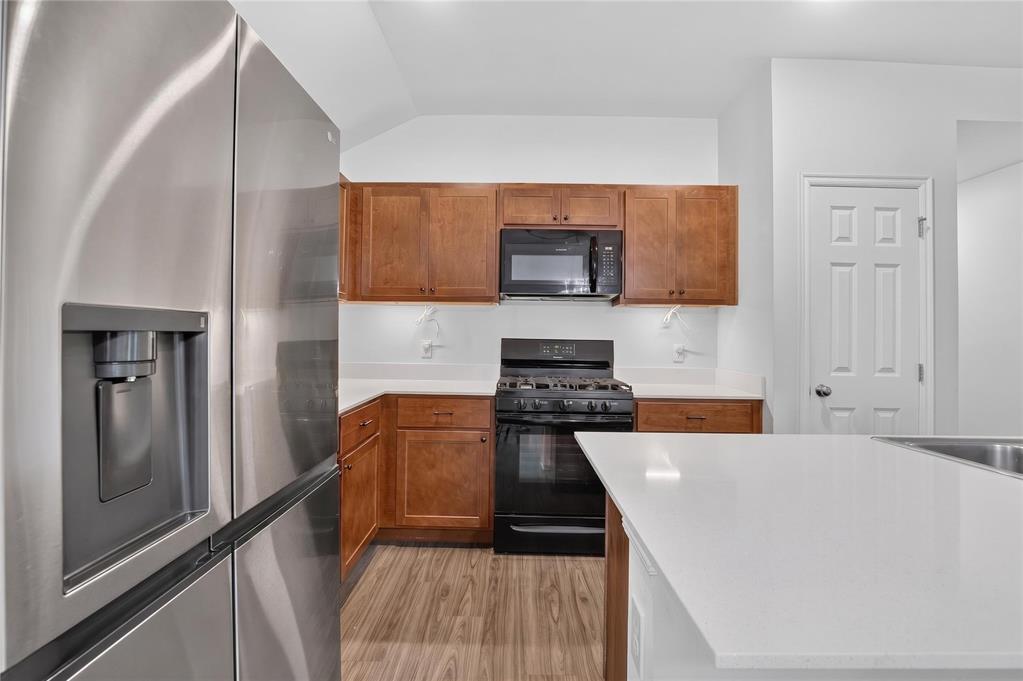
Kitchen featuring wood-finish flooring, white countertops, and wood cabinetry
Spacious kitchen featuring wood cabinetry, stainless steel appliances, and a central island with a double basin sink
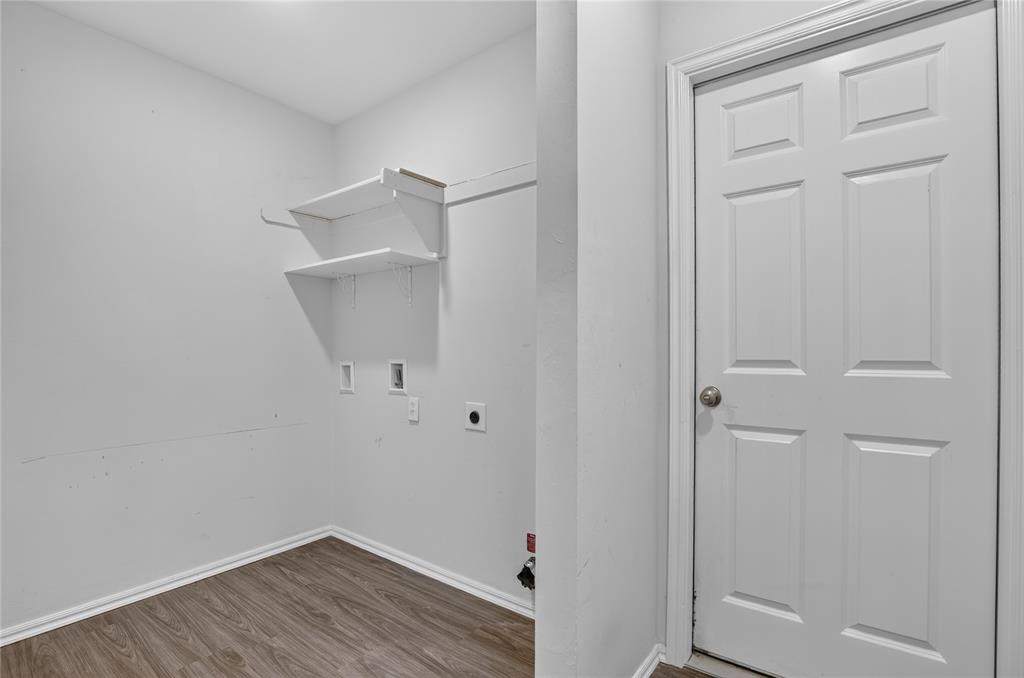
Laundry area featuring wood-finish flooring, white walls, and built-in shelving
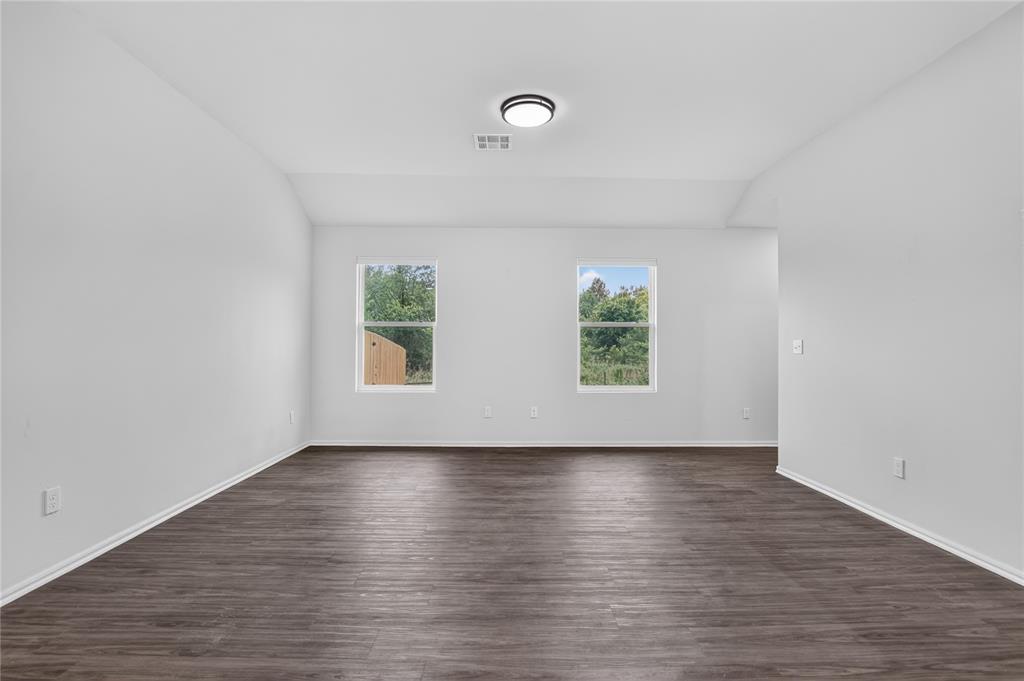
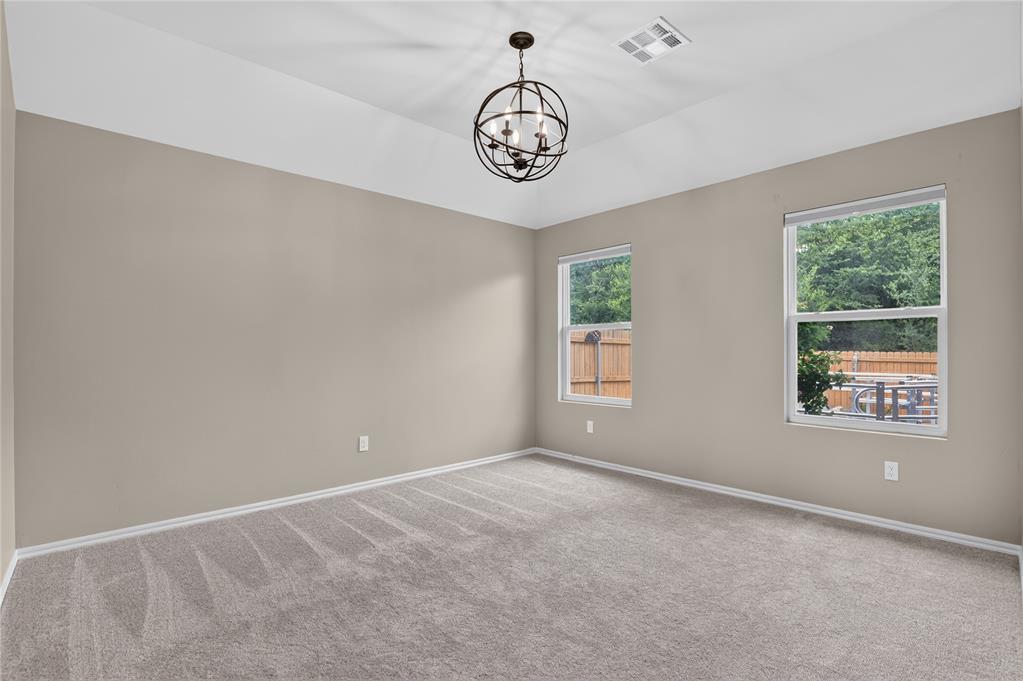
Spacious room featuring neutral carpeting and light-toned walls
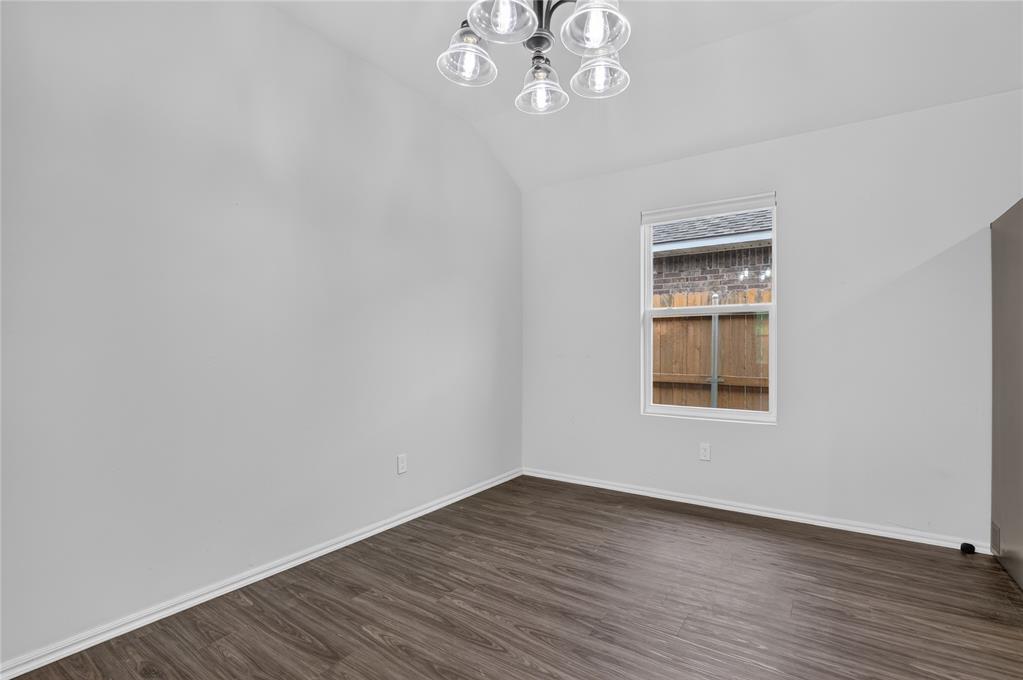
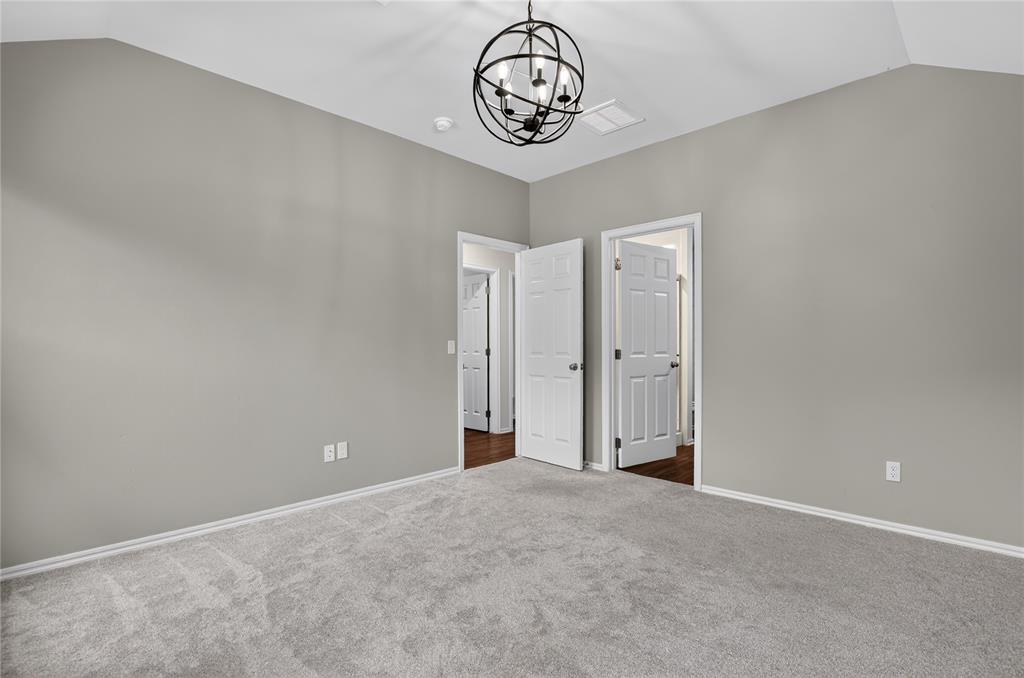
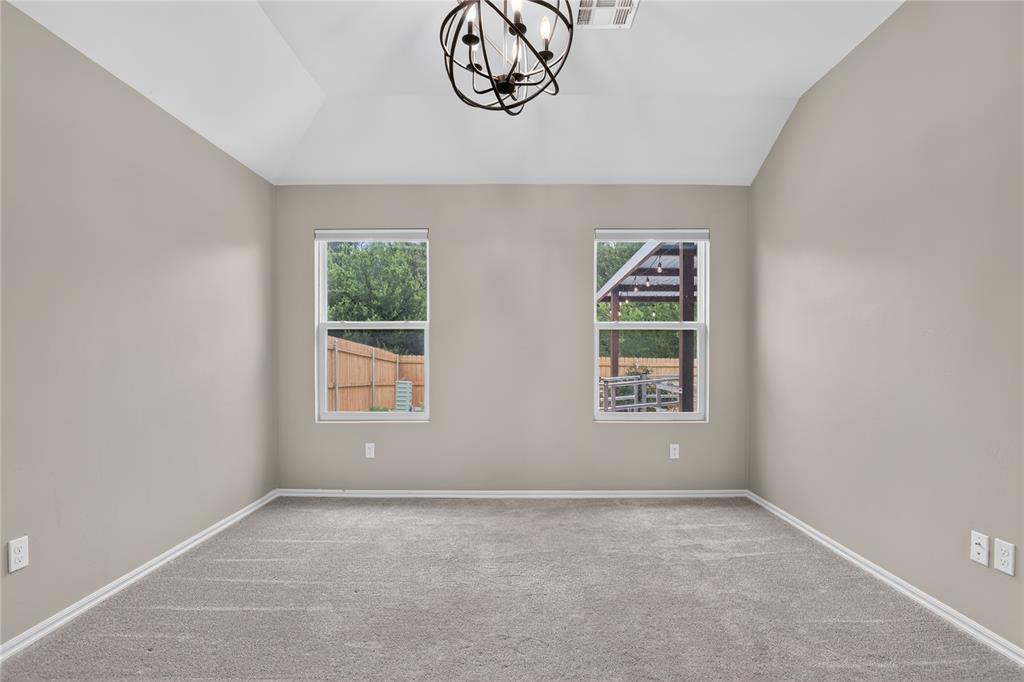
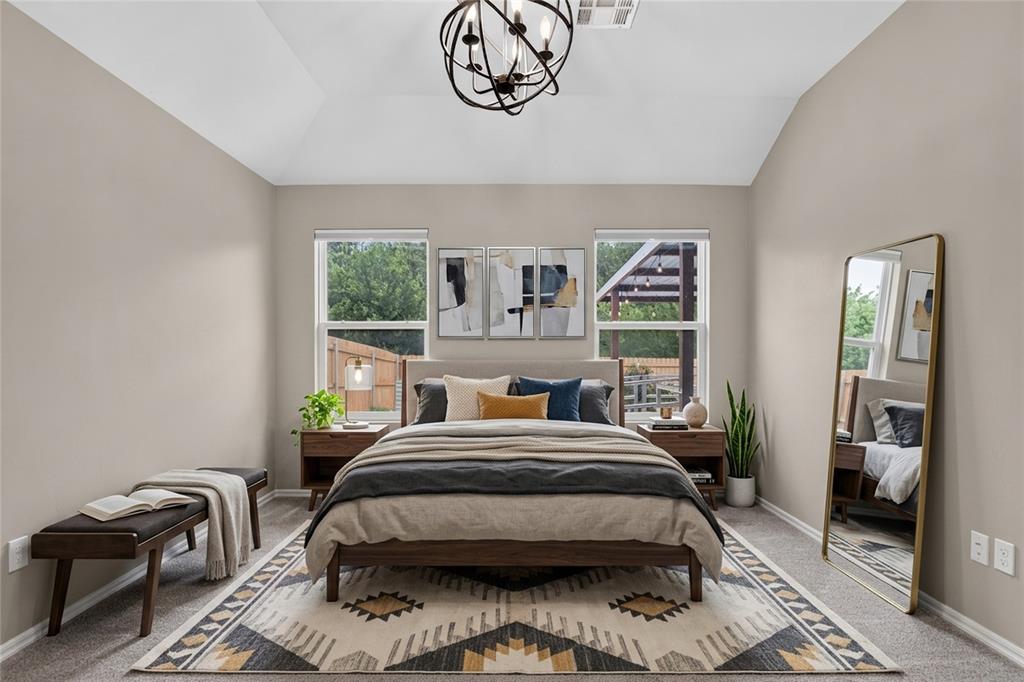
Spacious room featuring vaulted ceilings and a contemporary orb chandelier
***VIRTUALLY STAGED***
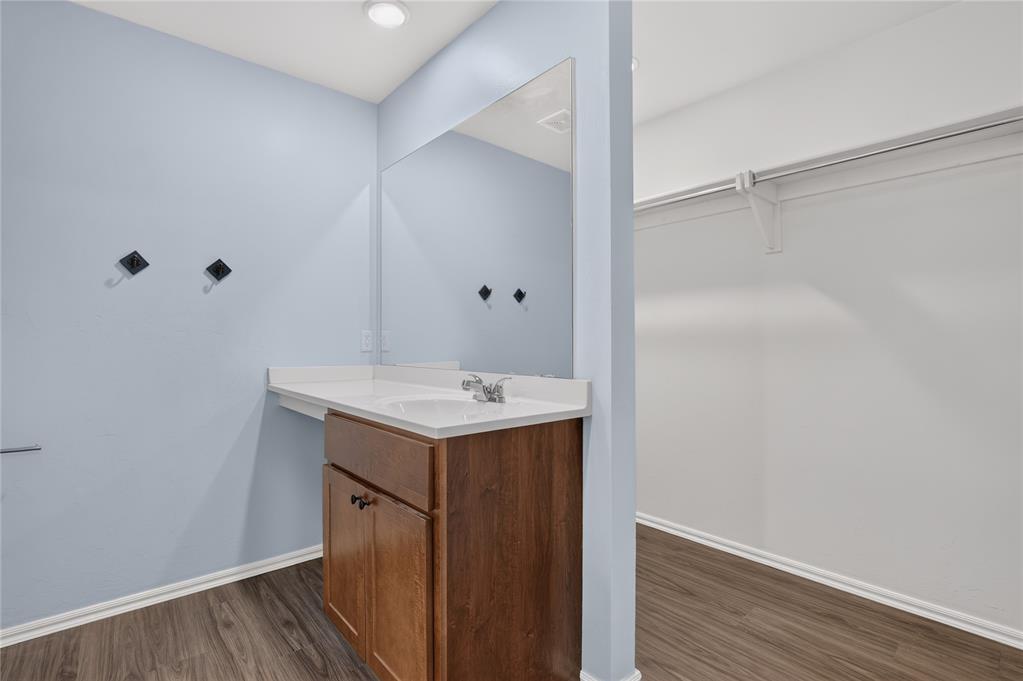
Spacious vanity area featuring a wood-finish cabinet, white countertop with integrated sink, and a large wall-mounted mirror
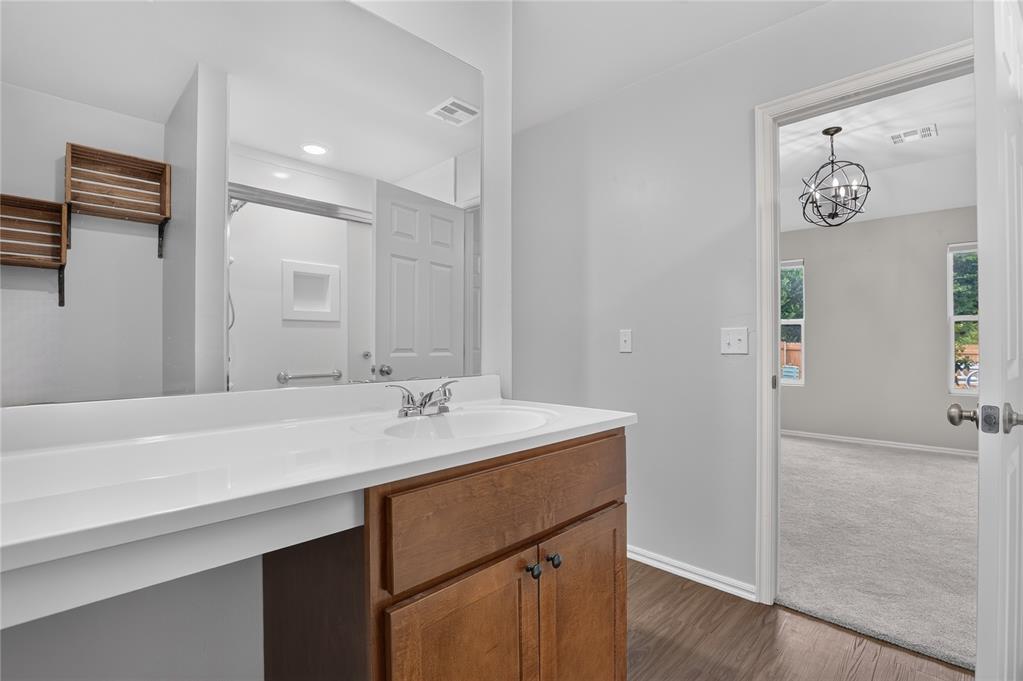
Bathroom vanity with a white countertop and integrated sink, complemented by wood-finish flooring
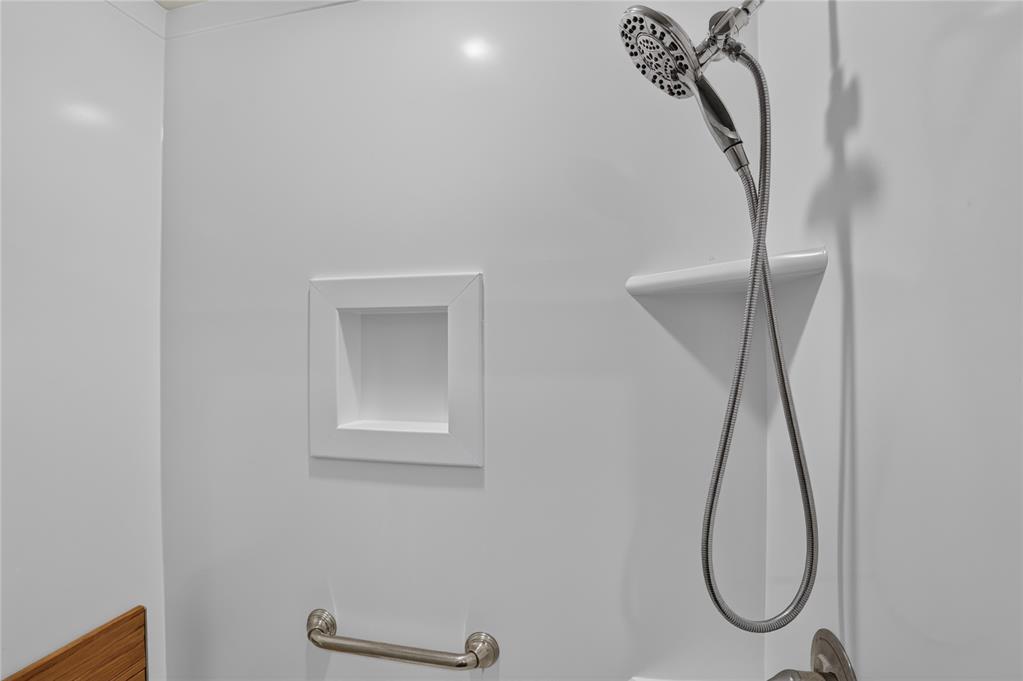
White shower surround with a built-in niche, a handheld showerhead, a corner shelf, and a brushed nickel grab bar
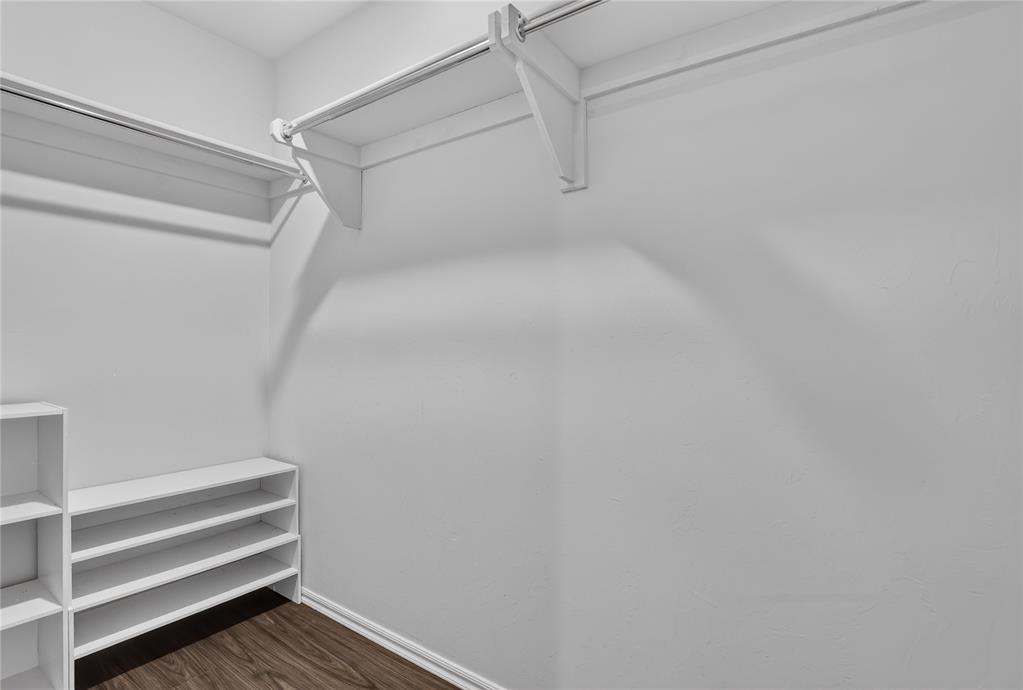
Walk-in closet featuring wood-finish flooring, two levels of hanging rods, and built-in shelving
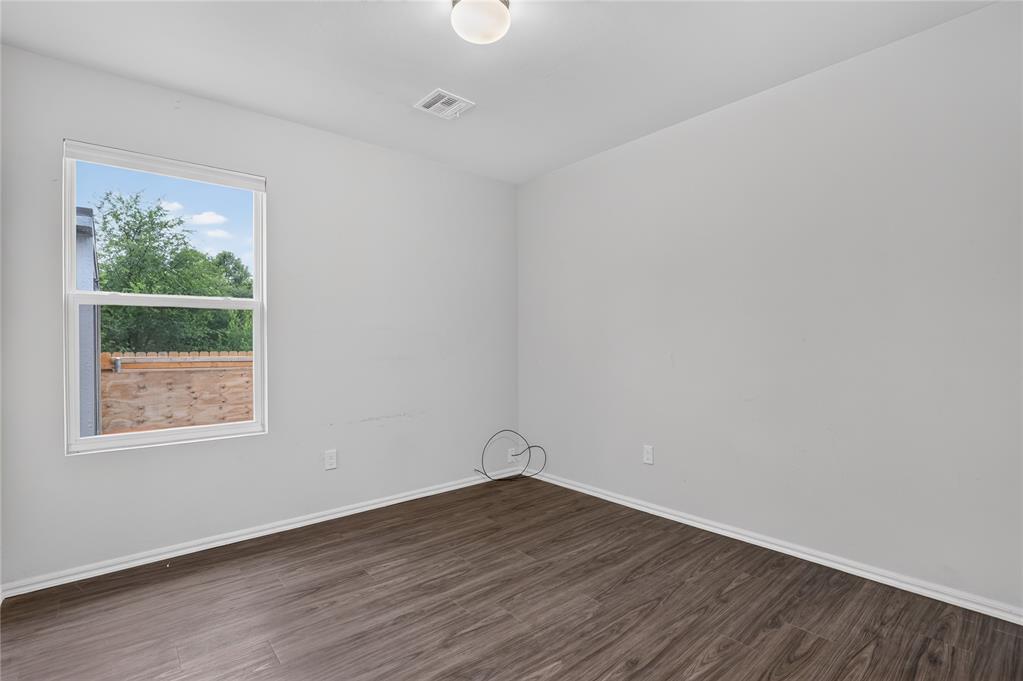
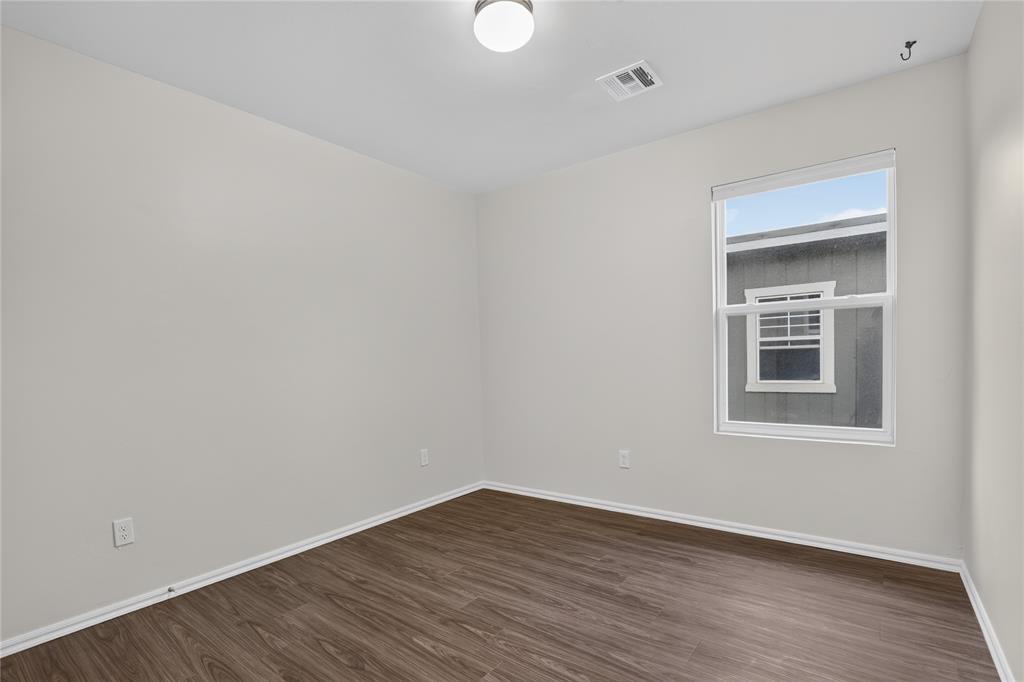
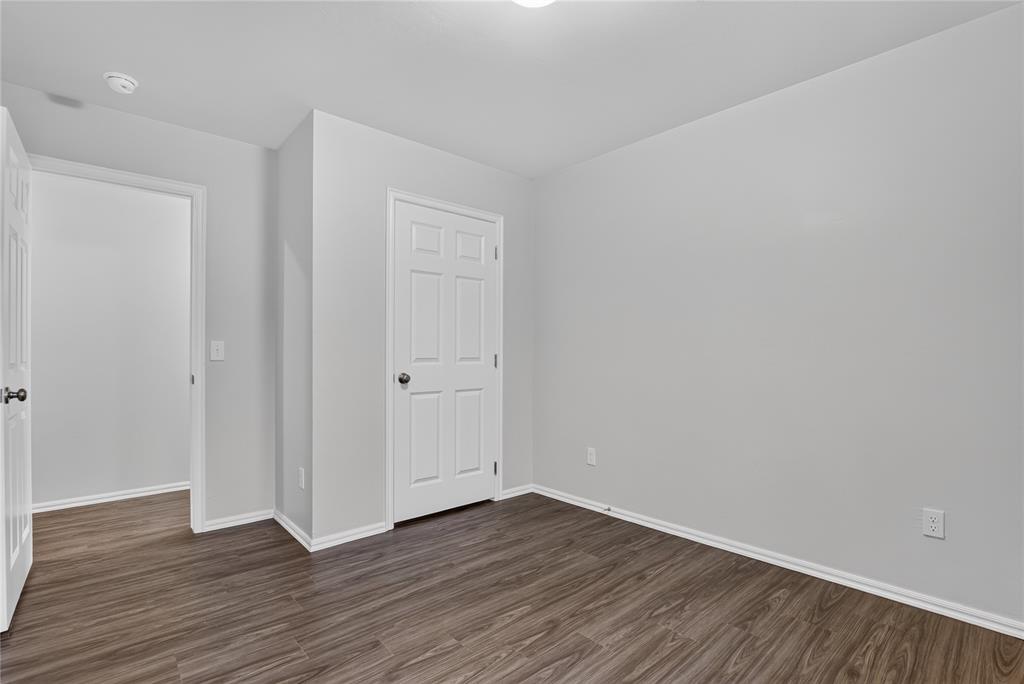
Interior room featuring wood-finish flooring, white baseboards, and light gray wall paint
Interior room featuring wood-finish flooring and light-colored walls
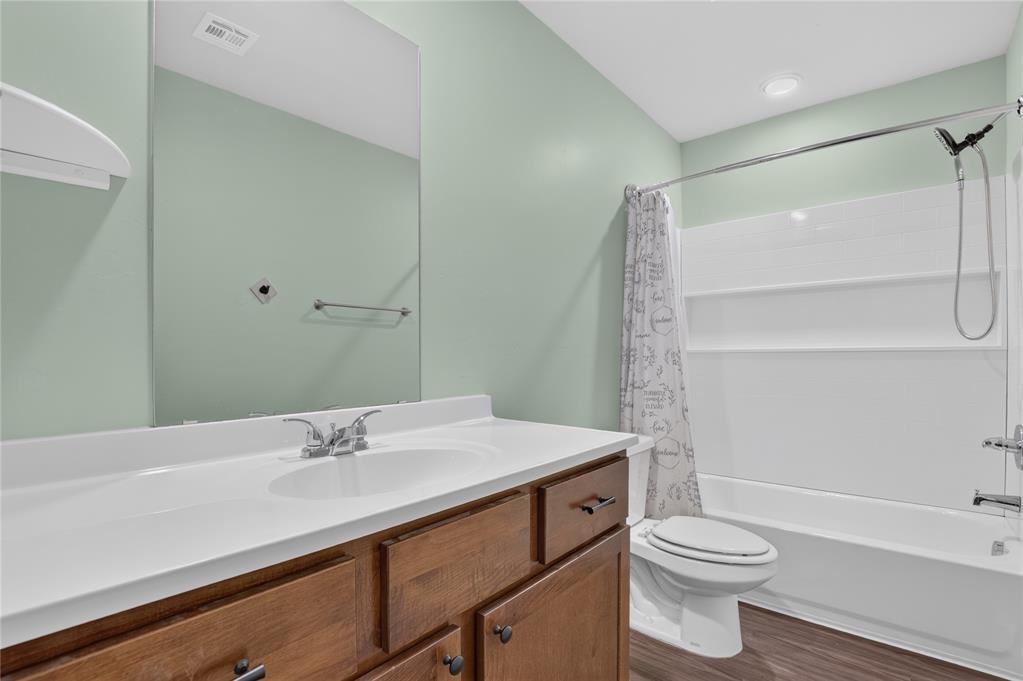
Bathroom featuring a wood-finish vanity with a white countertop and integrated sink, a large wall mirror, and a full-size tub with an overhead shower fixture
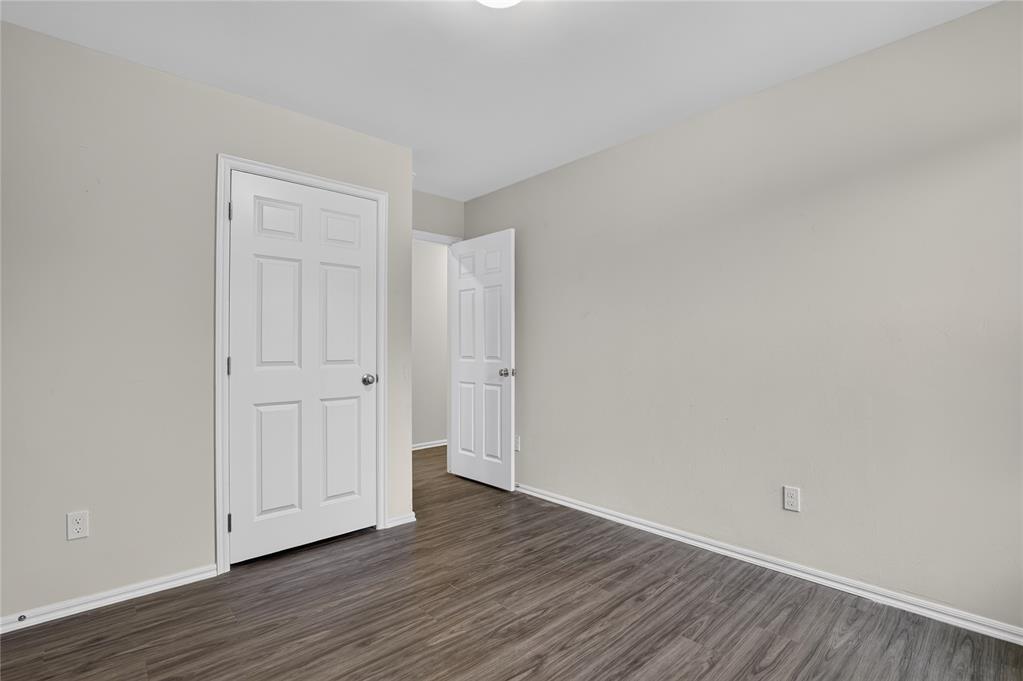
Room featuring wood-finish flooring, light-toned wall paint, and white baseboards
Room featuring wood-finish flooring, light grey walls, white trim, and two white paneled doors
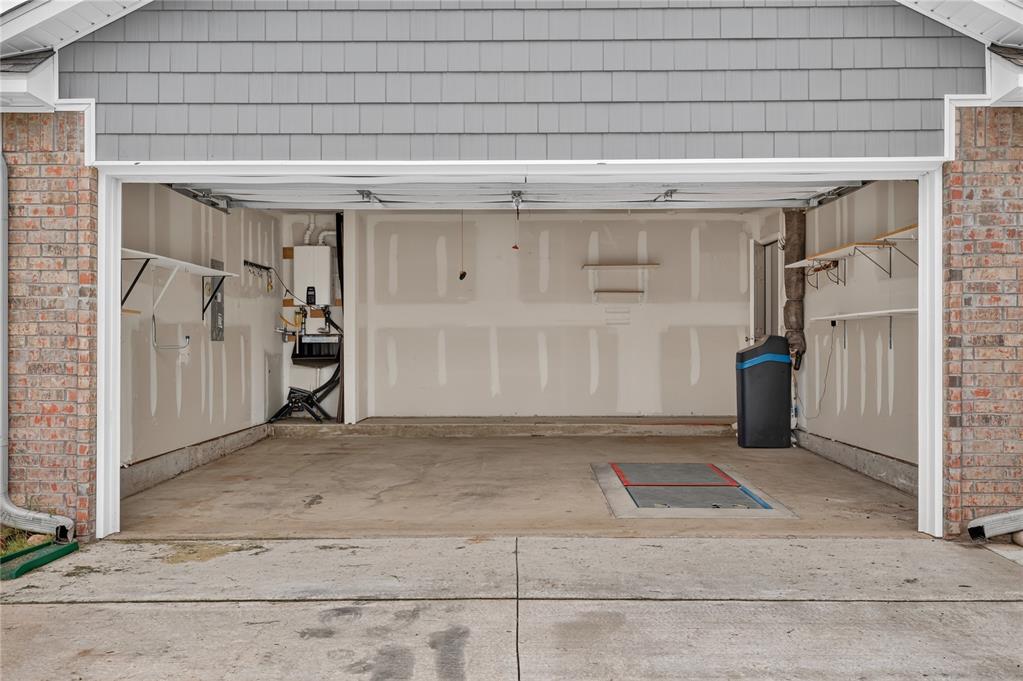
Spacious two-car garage featuring a concrete floor, exposed drywall walls, built-in shelving, and a visible water heater unit
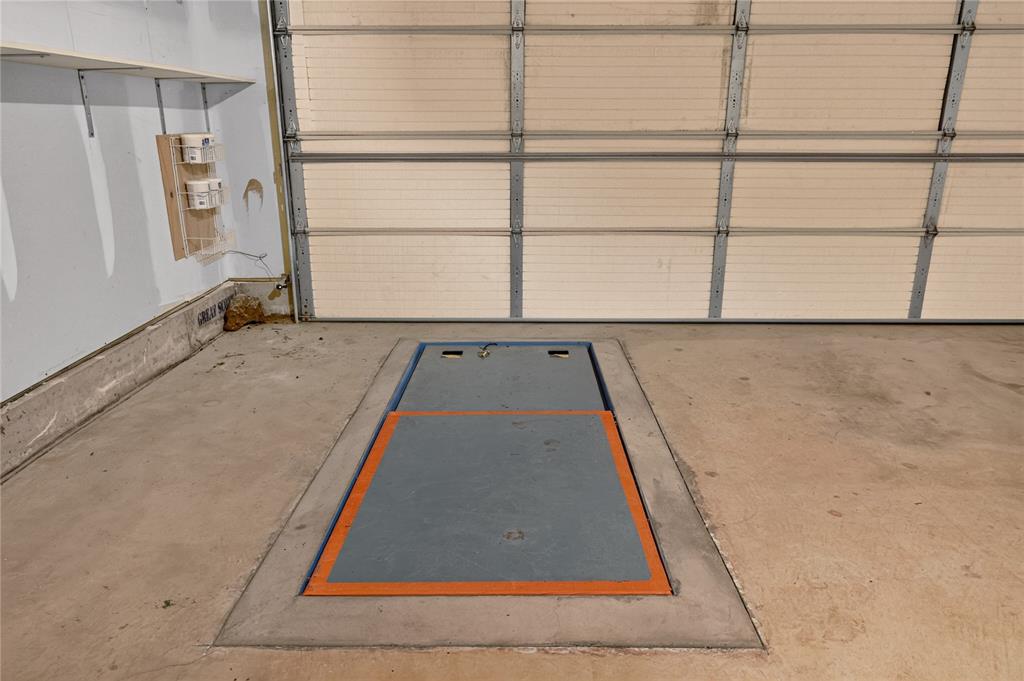
Concrete flooring with an integrated service bay lift, a paneled garage door, and a wall-mounted shelving unit
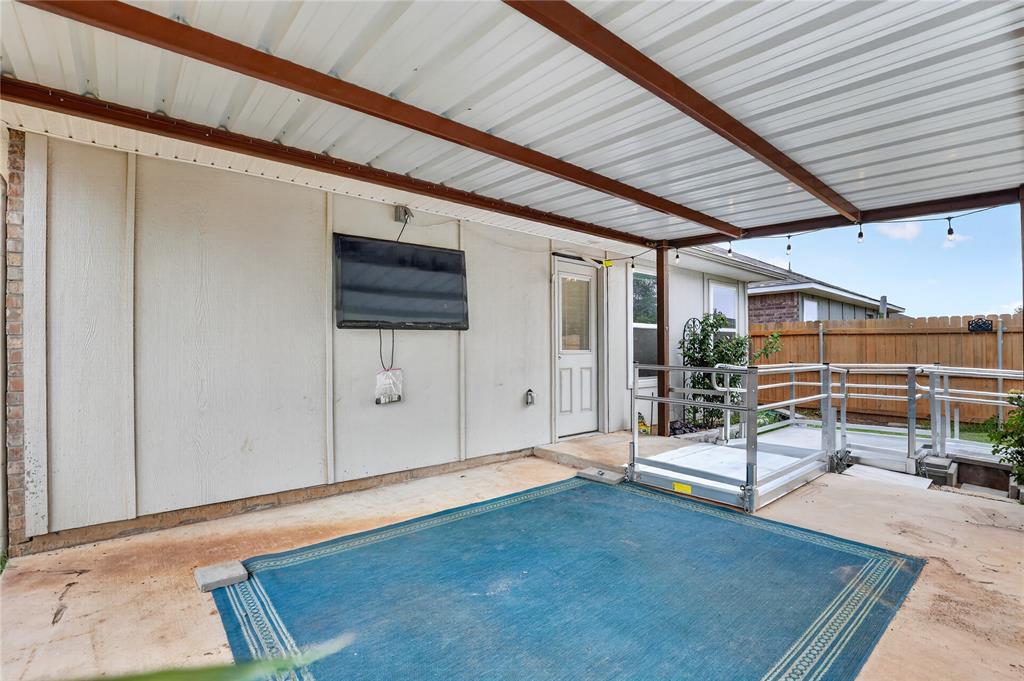
Rear Patio
Rear Patio
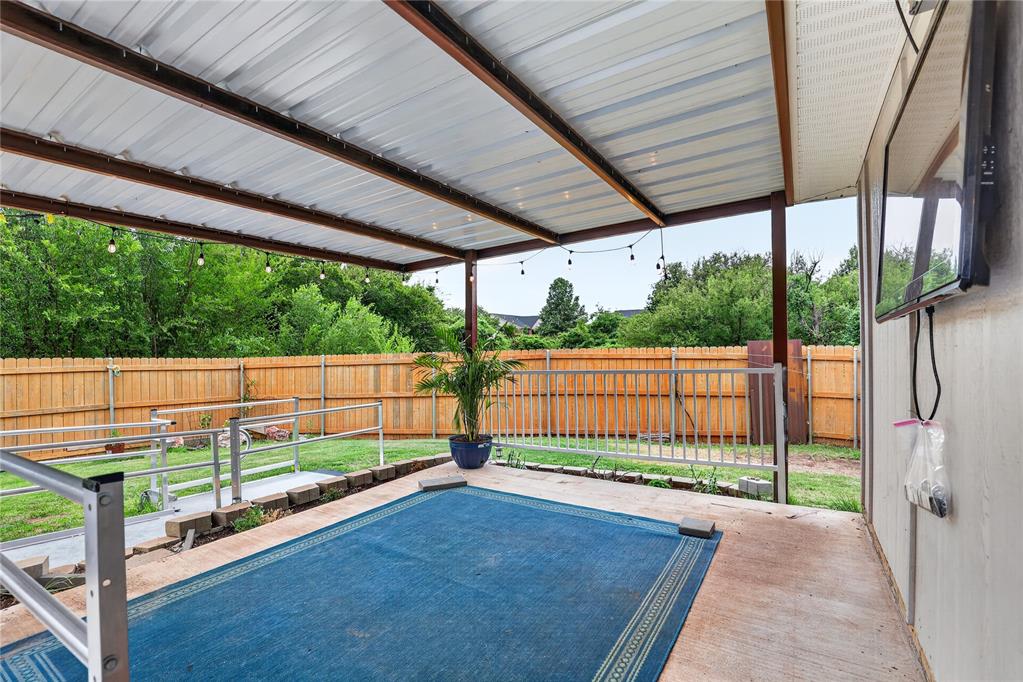
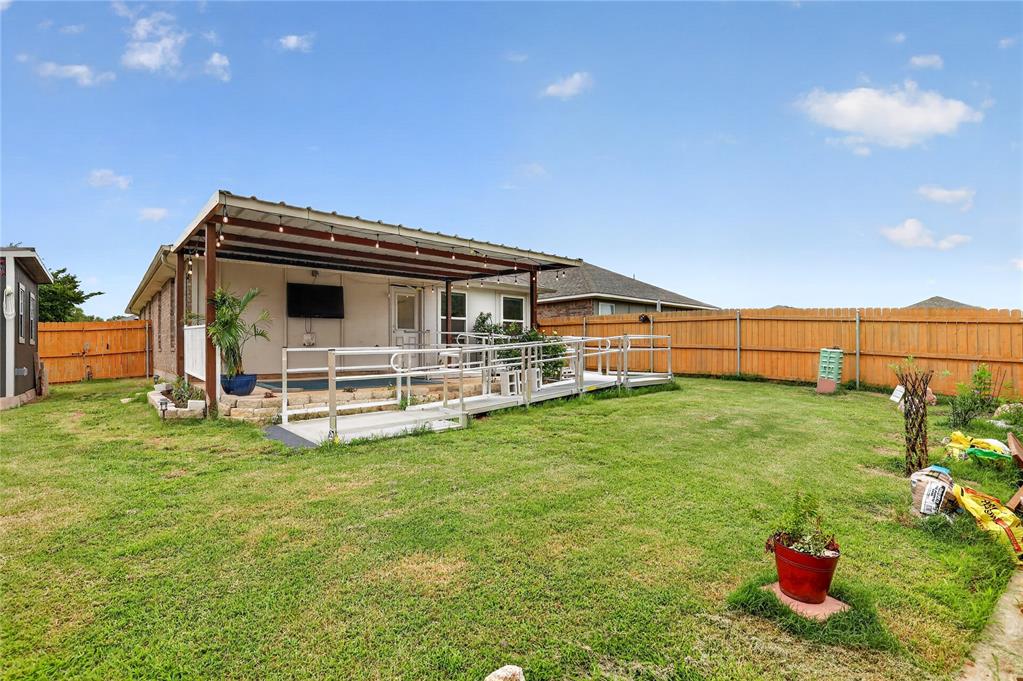
Expansive backyard featuring a covered patio, built-in access ramp, and a privacy fence
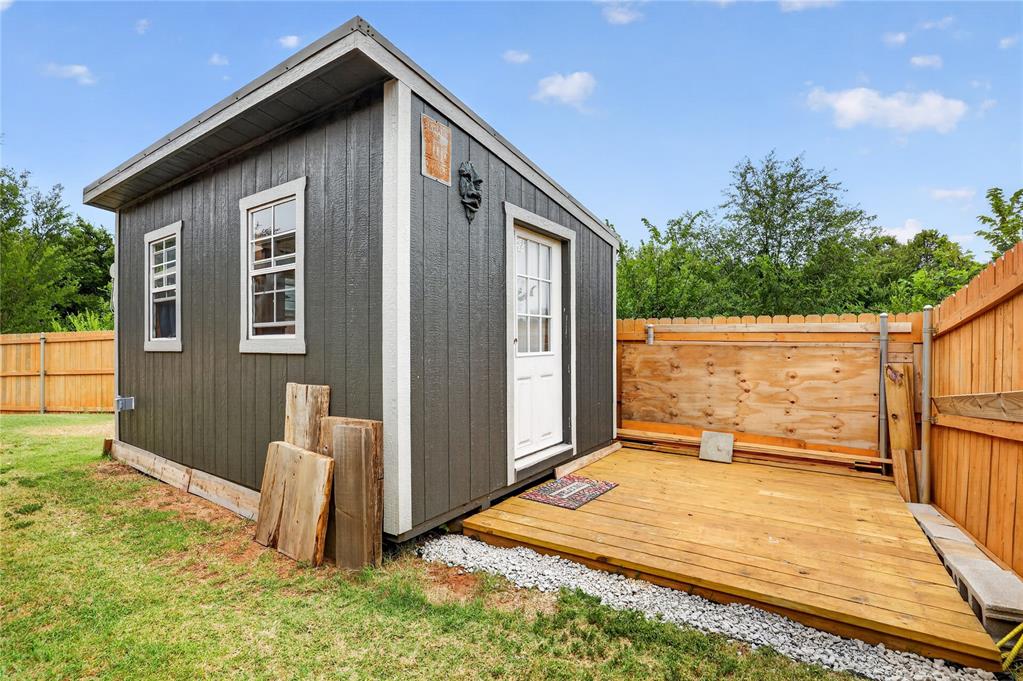
Freestanding structure with vertical siding, multiple windows, a white entry door, and an exterior wooden deck
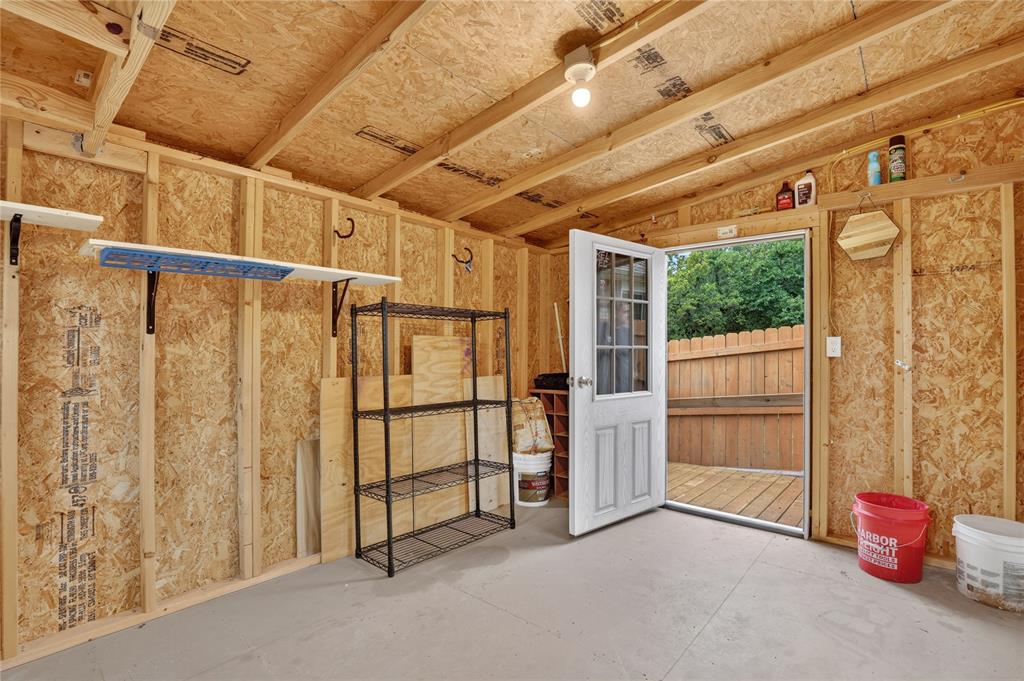
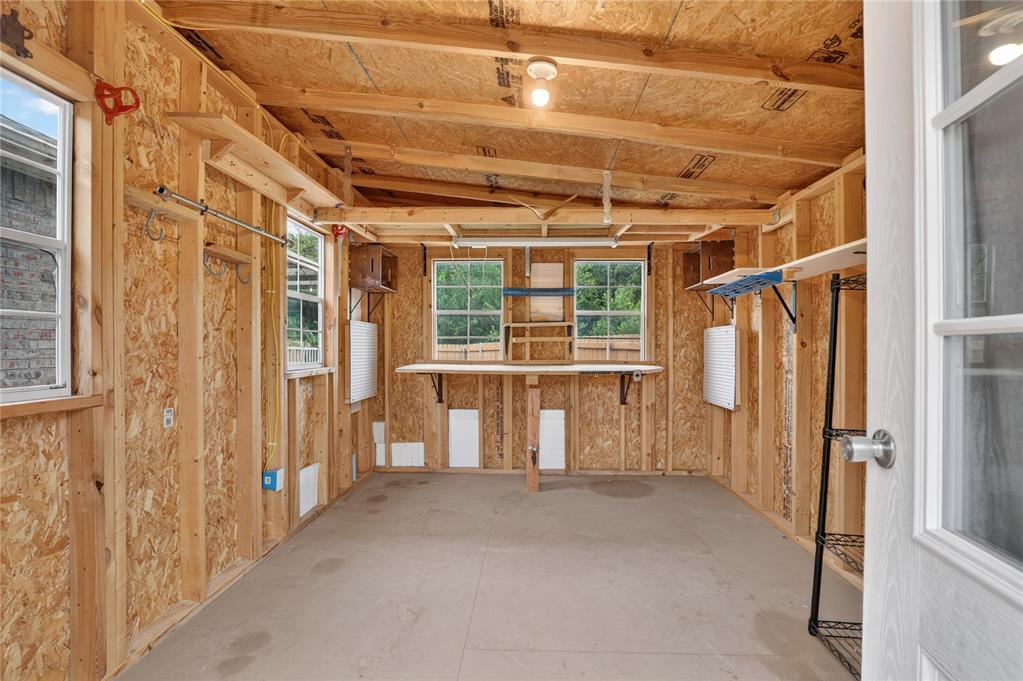
Detached outbuilding featuring exposed wood framing, painted concrete flooring, and a glass-paneled entry door
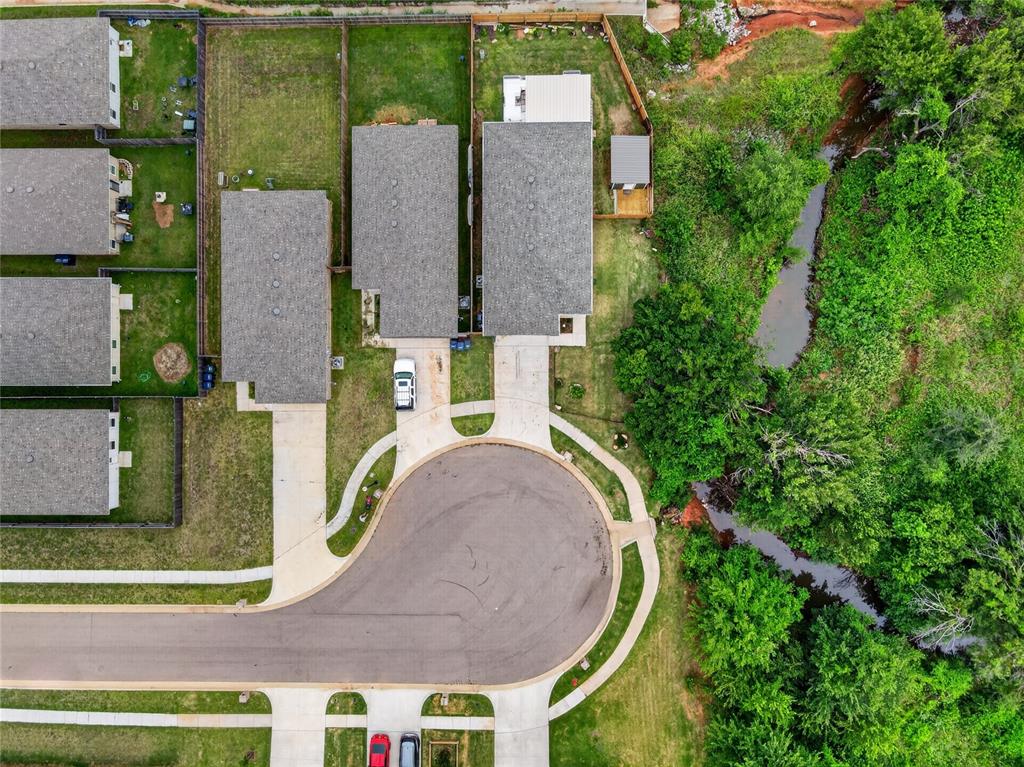
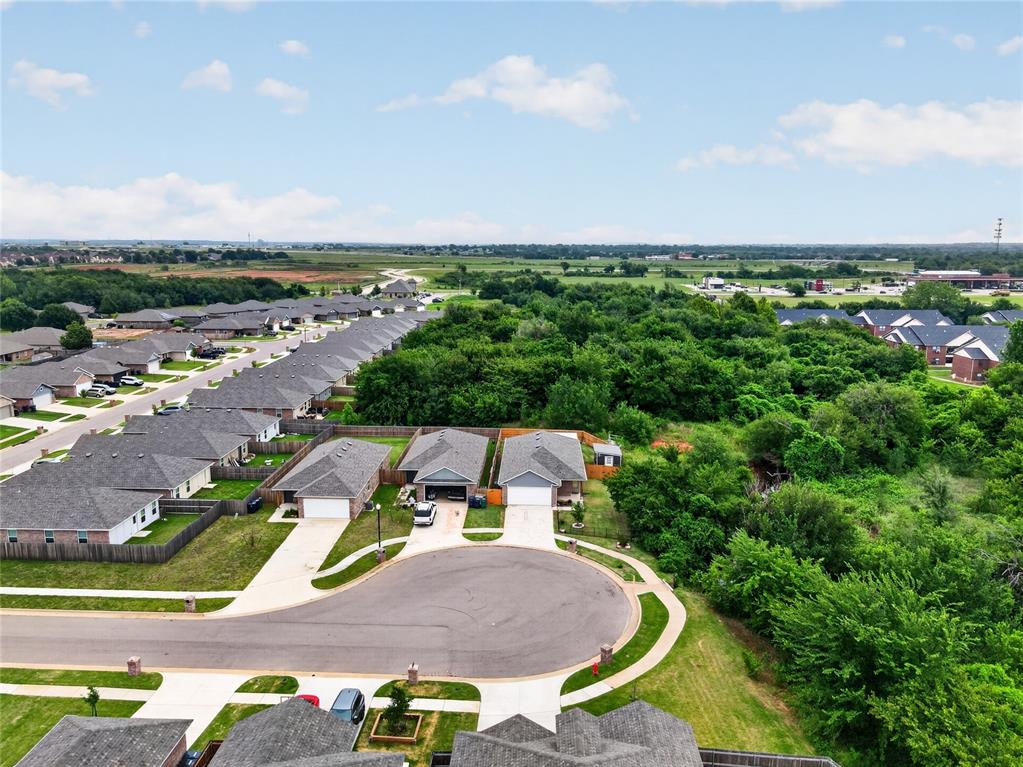
Aerial view of a residential cul-de-sac featuring multiple properties with gray shingle roofs, paved driveways, and manicured lawns
Modern single-story residence featuring a two-car garage, concrete driveway, and covered front entry
Brick and shingle exterior with an attached garage
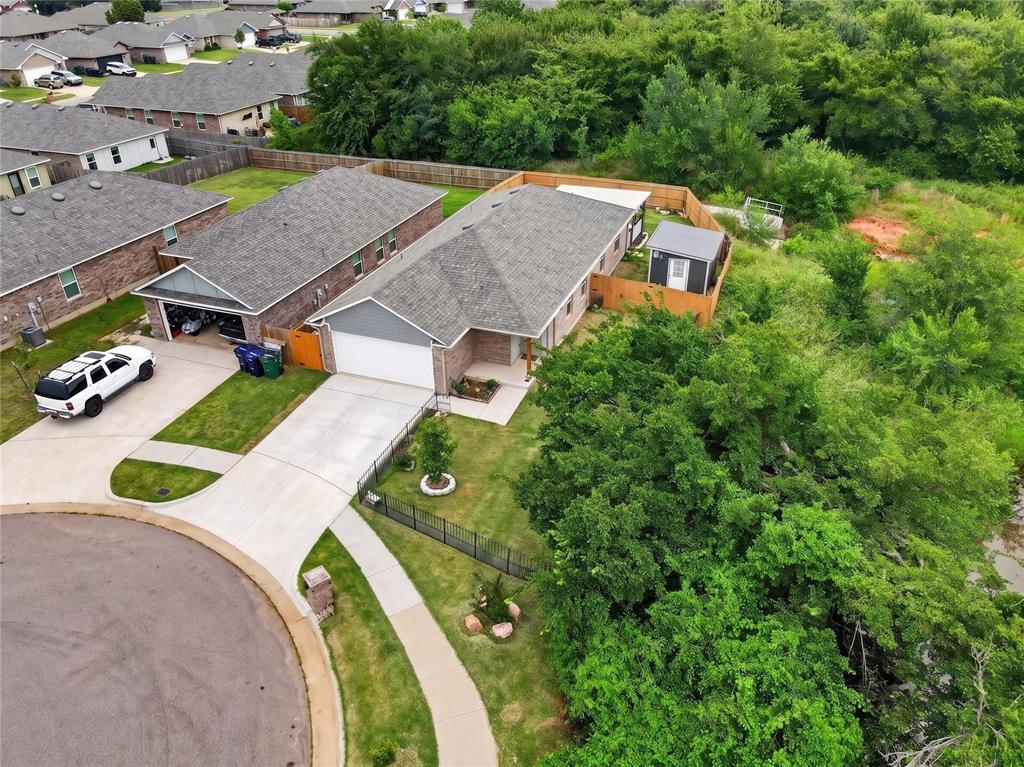
Residential neighborhood featuring single-story homes with attached garages and fenced backyards
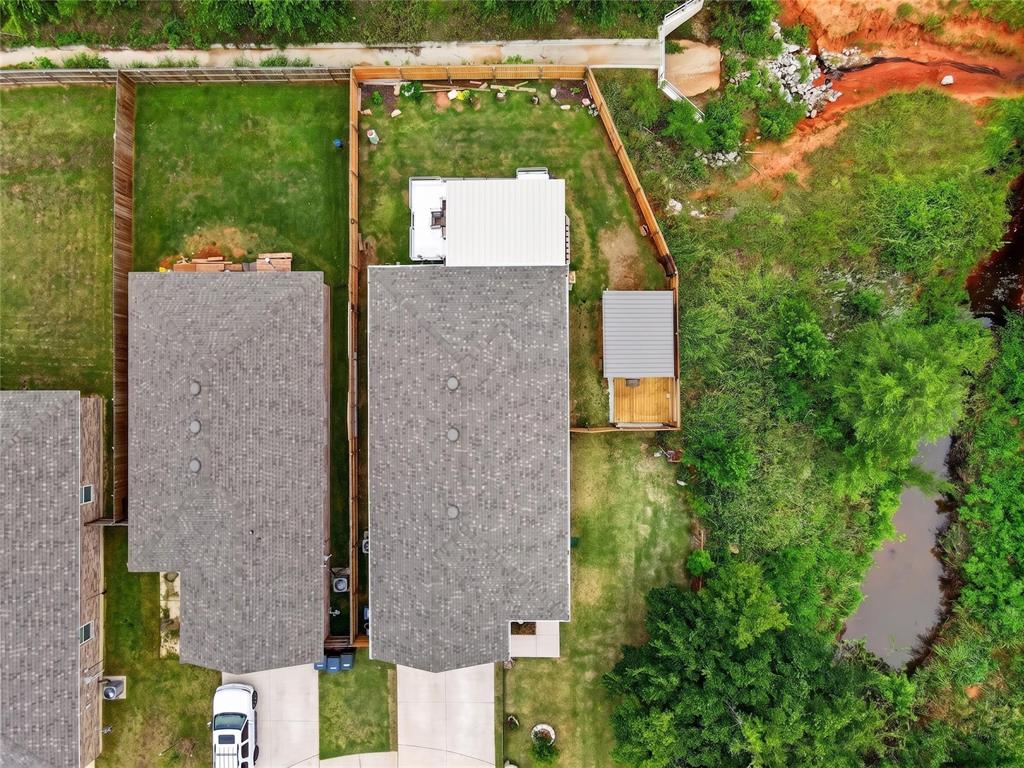
Property featuring a fenced backyard, an additional storage shed with a deck, and mature trees bordering a natural water feature
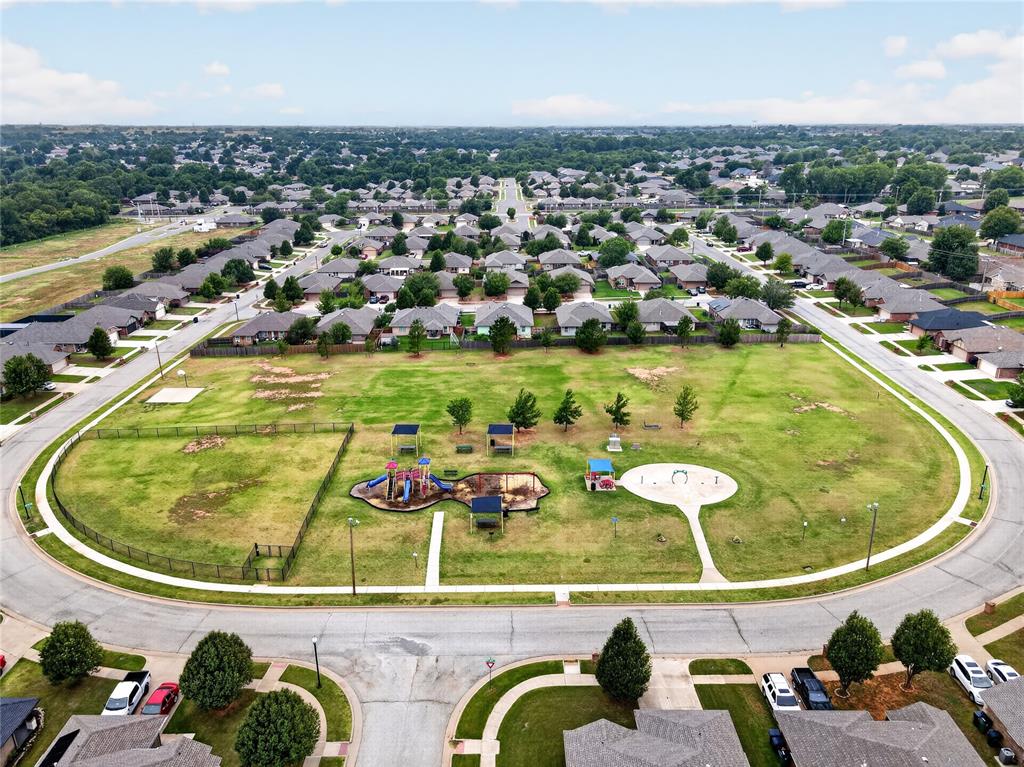
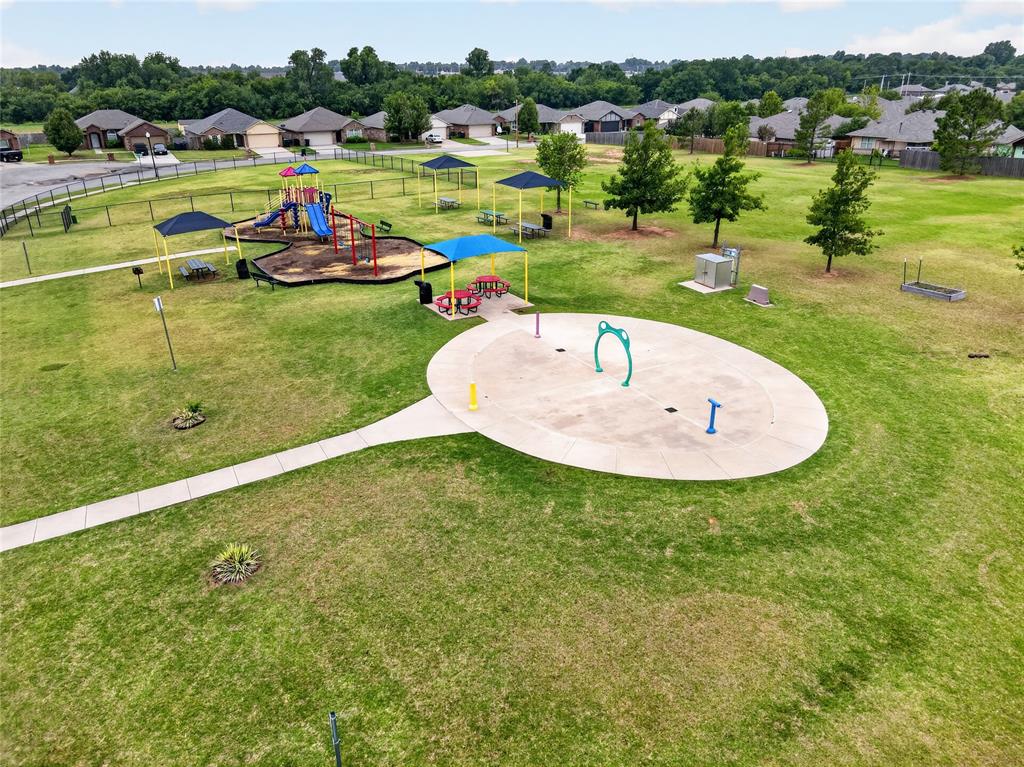
Community green space featuring a playground with multiple structures, open lawn areas, and mature trees
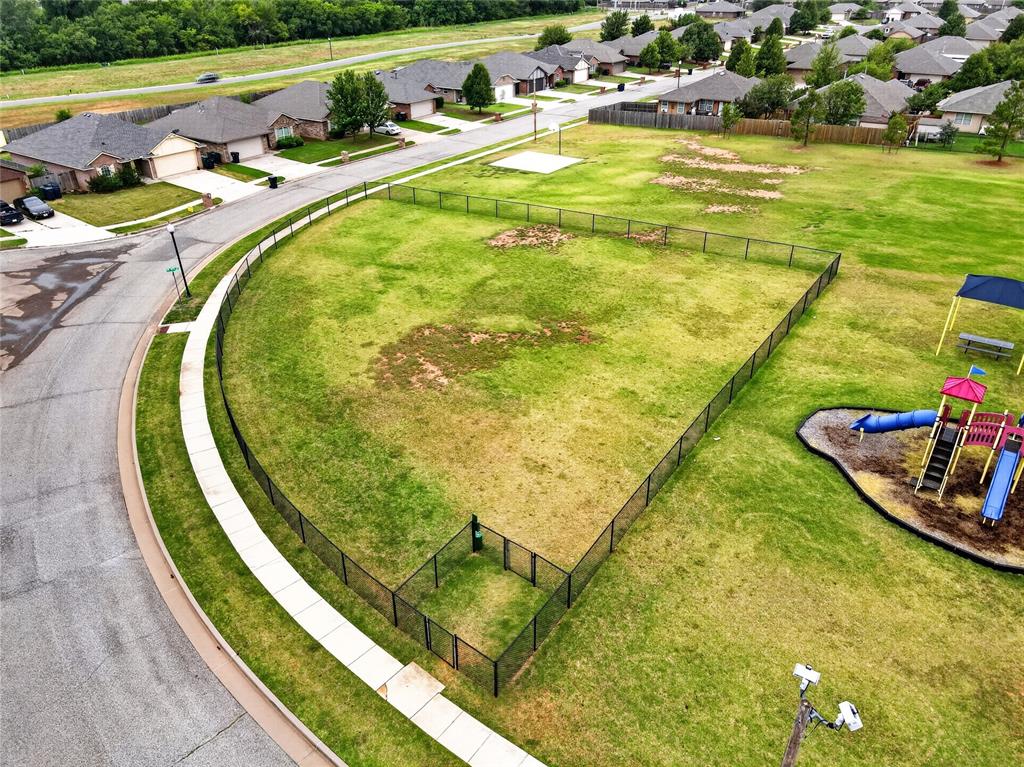
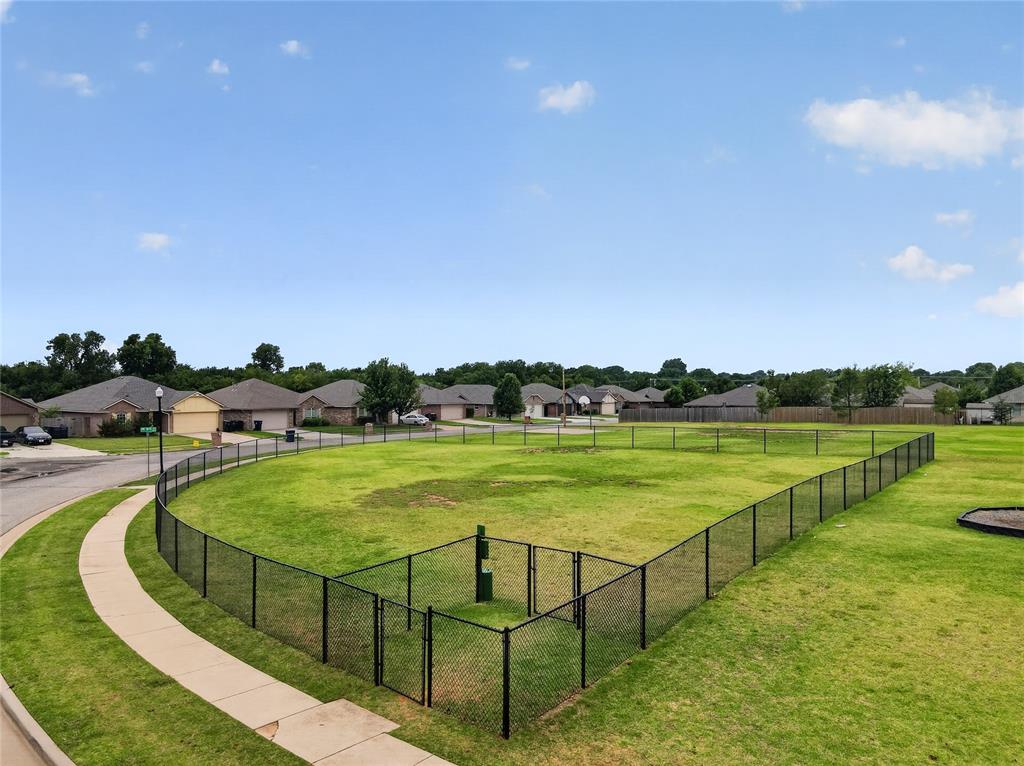
Dog Park
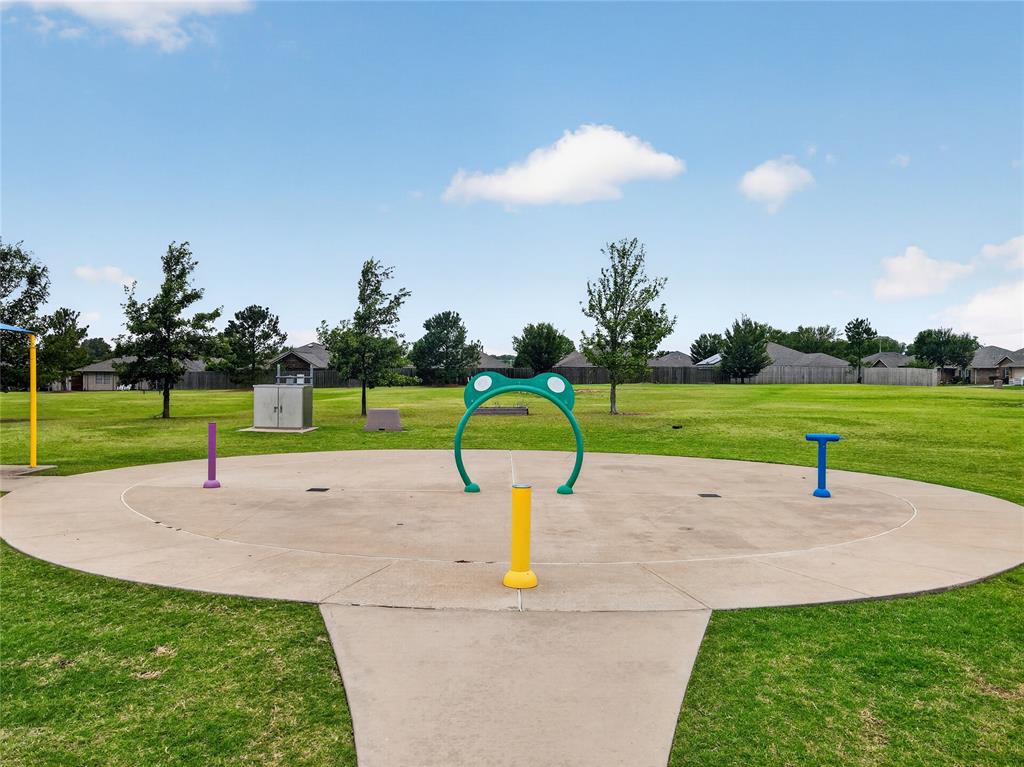
Splash Pad
Splash pad area with concrete surface, integrated water features, and surrounding green space
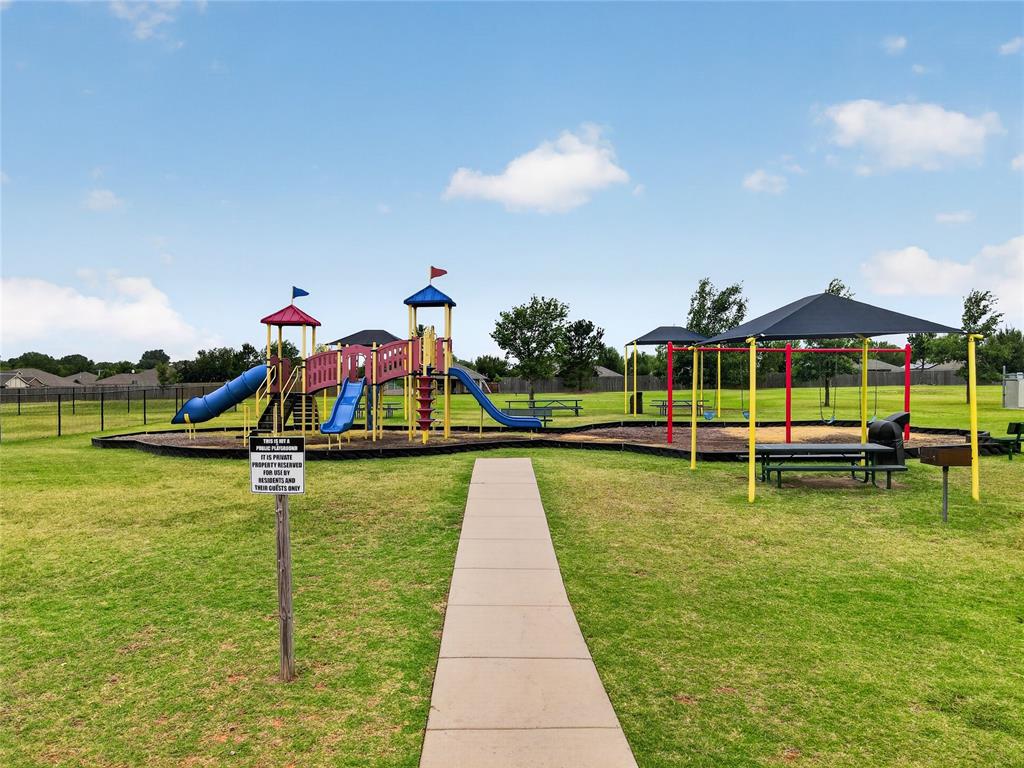
Community playground featuring colorful structures with slides and swings
Welcome Home! This beautiful home located between Yukon & Mustang offers convenience to I-40 and I-344 (John Kilpatrick Turnpike) as well as Mustang Road into Yukon or Mustang so you can be anywhere in the Metro conveniently. This home is located in the Mustang School District. While offering convenience to the Metro areas this home is at the end of a small street and is the last home in the cul-de-sac with a green belt on one side that has a nice flowing creek that has fishing opportunities. Not many places you can live in town and have this peace and tranquility while being able to go fishing without leaving home. Just wait until you find out it also has a community playground with a splash pad and a dog park! This beautiful home was completed in 2024 and the owners have completed many upgrades including: - 10' x 18' Rear patio with a metal roof covering for relaxing and entertaining in any weather with a 50" ADA compliant metal handicap ramp for transition from the patio to the back yard- 55" Television and ambient lighting on the patio to convey with the home- Master bathroom remodel with a walk in shower with a teak shower seat- Life Proof carpeting in the master- Whole home water softener system- Water filtration system with independent tap at the sink- Deep dual sink in the kitchen- 6 foot wooden privacy fence around the back yard- Decorative metal fence around the front yard- 4 person in ground storm shelter in the garage- Plywood base for storage in the attic- Insulated garage door- Cordless blinds throughout the home with black outs in the master suite- Numerous upgrades to the hardware pulls, handles, and lighting throughout the home The only decisions you have to make is which kid to put in which bedroom and whether the 10' x 14' shed with its 8' x 10' landing, shelves, windows, and GFCI electric is a man cave or she shed! Grab your favorite Realtor & Mortgage Lender and come tour this beautiful home!
Details
MLS #
1235921
Listing Type
For Sale
Style
House
HOA Dues
$175
Sub-Type
Resale
Status
Active
Year
2024
Days On Site
151
Listing Provided By
HomeSmart Stellar Realty | Matthew Williams
Features
Bed(s)
3
Bath(s)
2 Total
SQ Feet
1,344
Garage
2
Story(s)
1
Acreage
0.10
Interior
Rooms Total
0
Heating
Central Gas
Fireplaces Total
0
Appliances
Dishwasher, Disposal, Refrigerator, Water Heater
Interior Features
Laundry Room
Exterior
Exterior Features
Rain Gutters
Lot Features
Cul-De-Sac, Greenbelt, Interior Lot
Foundation Details
Slab
Parking
Garage Spaces
2
Taxes
Okc Tax Amount
3367.0000
Tax Block
8
Tax Lot
20
Area Information
State
OK
County
Canadian
City
Yukon
Zip Code
73099
School District
Canadian
School District
Mustang HS
Elementary School
Mustang Trails ES
High School
Mustang HS
Listing VS Median (in 73099)
Price: $235,000
low | high
Med: $297,995
23.193617021277% of Average
sqft: 1,344
low | high
Med: 1,724
21.72619047619% of Average
$ / sqft: $175
low | high
Med: $173
51.143979858814% of Average
On site: 151
low | high
Med: 111
100% of Average
Sourced by Back At You
MLS Number: 1235921
Matthew Williams – (405) 334-7384 – mwilliams@homesmartok.com
Copyright 2026 MLSOK, Inc. We do not attempt to verify the currency, completeness, accuracy, or authenticity of the data contained herein. Information is subject to transcription and transmission errors and is provided “as is”. All information, including but not limited to property square footage and lot size, zoning, and fitness for a particular purpose is subject to inaccuracies and should be independently verified through personal inspection and/or consultation with appropriate professionals. The listing information provided is for consumers’ personal, non-commercial use and may not be used for any purpose other than to identify prospective purchasers. This data is copyrighted and may not be transmitted, retransmitted, copied, framed, repurposed, or altered in any way for any other site, individual and/or purpose without the express written permission of MLSOK, Inc.
MLS Number: 1235921
Matthew Williams – (405) 334-7384 – mwilliams@homesmartok.com