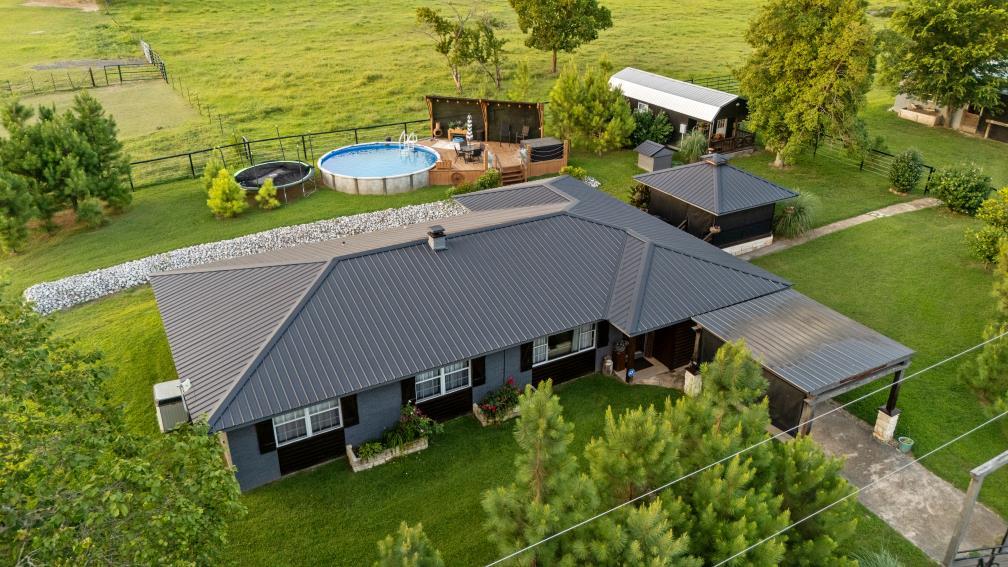
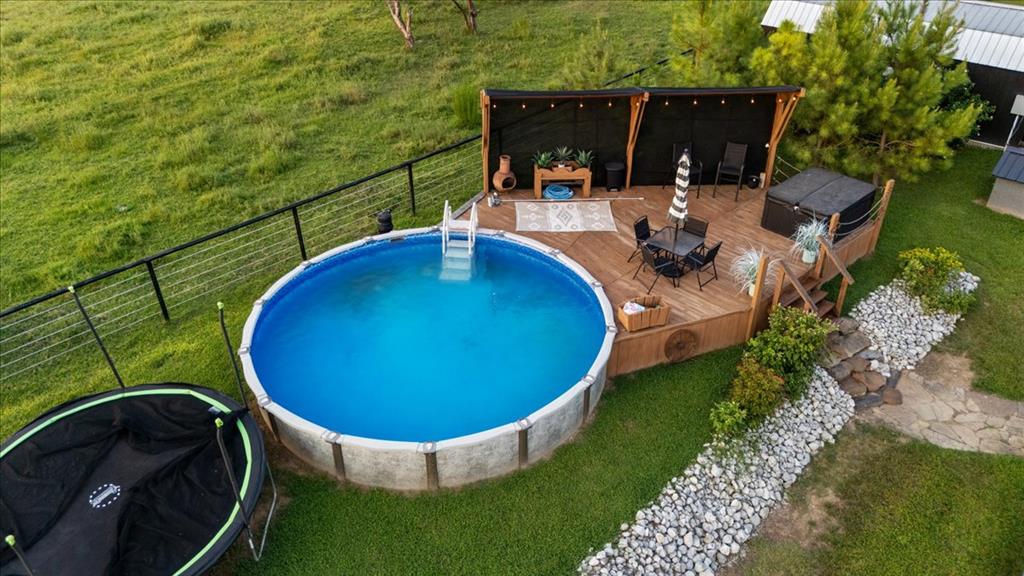
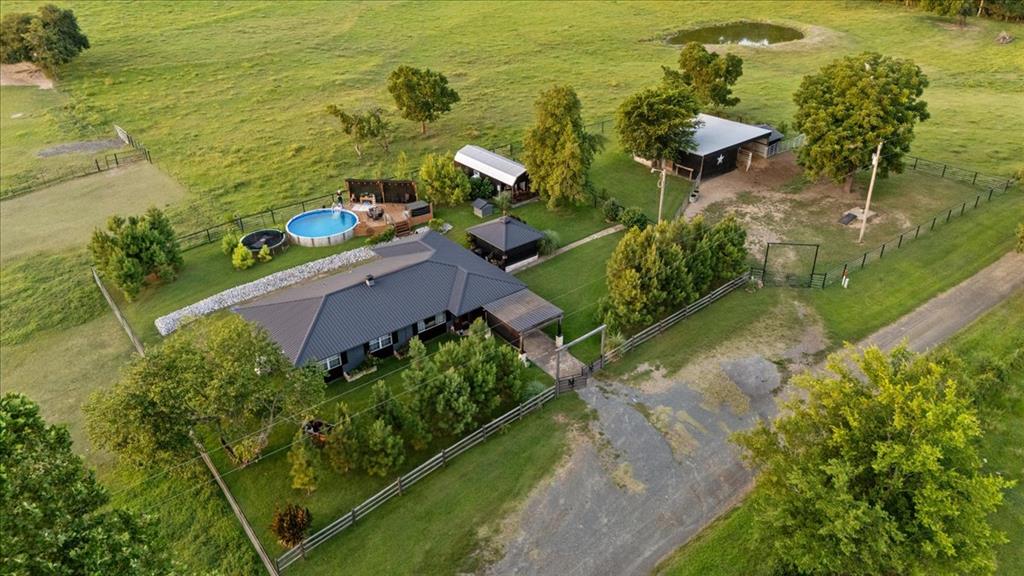
Rear view. Back yard with pool, deck and outdoor grilling gazebo amenities.
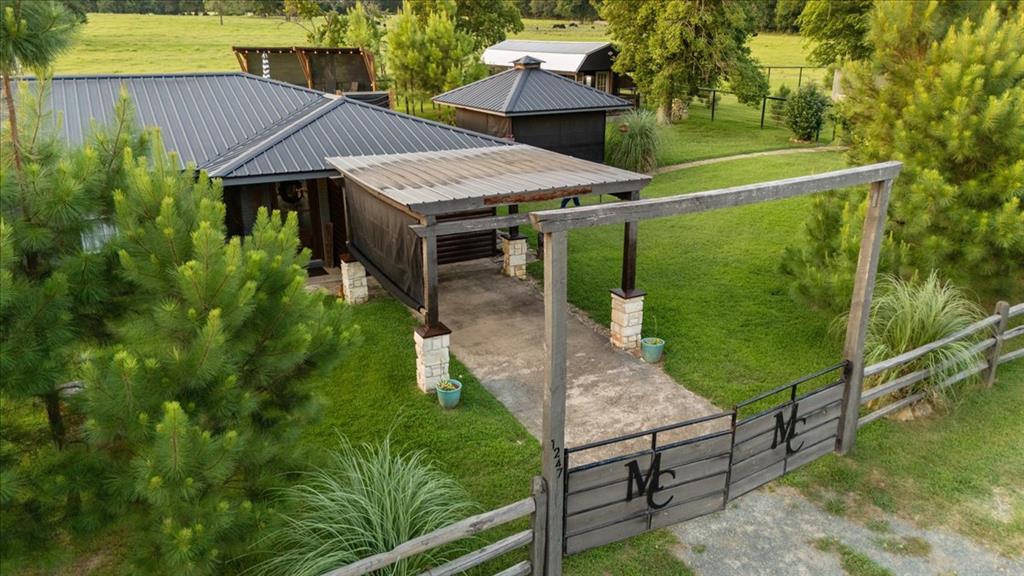
Gated entry with front entrance carport.
Fully updated Ranchette with craftsman modern rustic design.
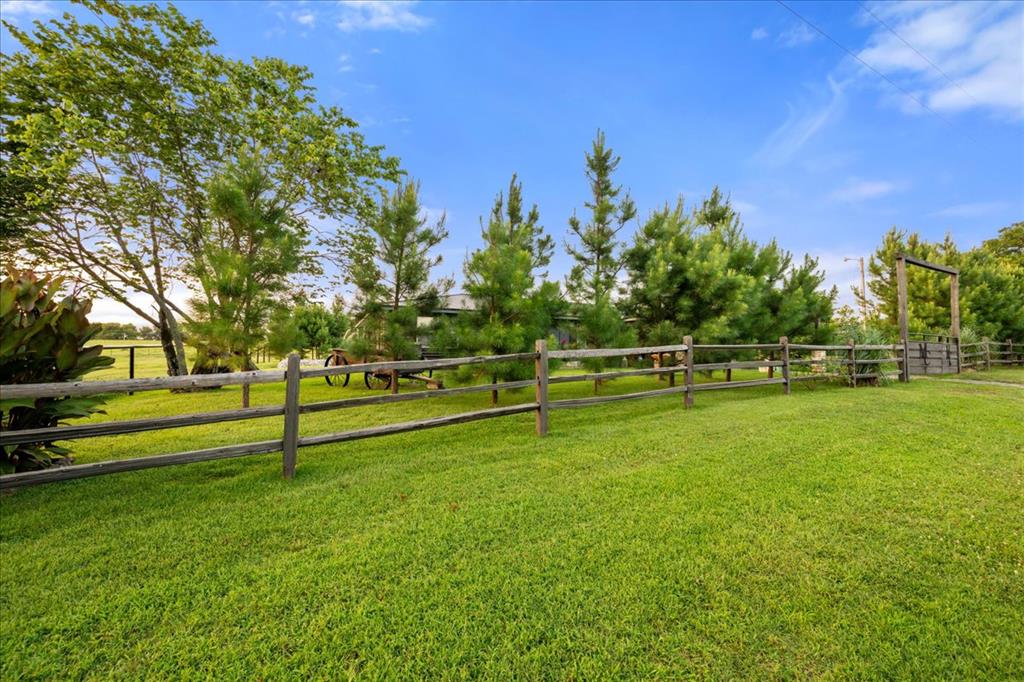
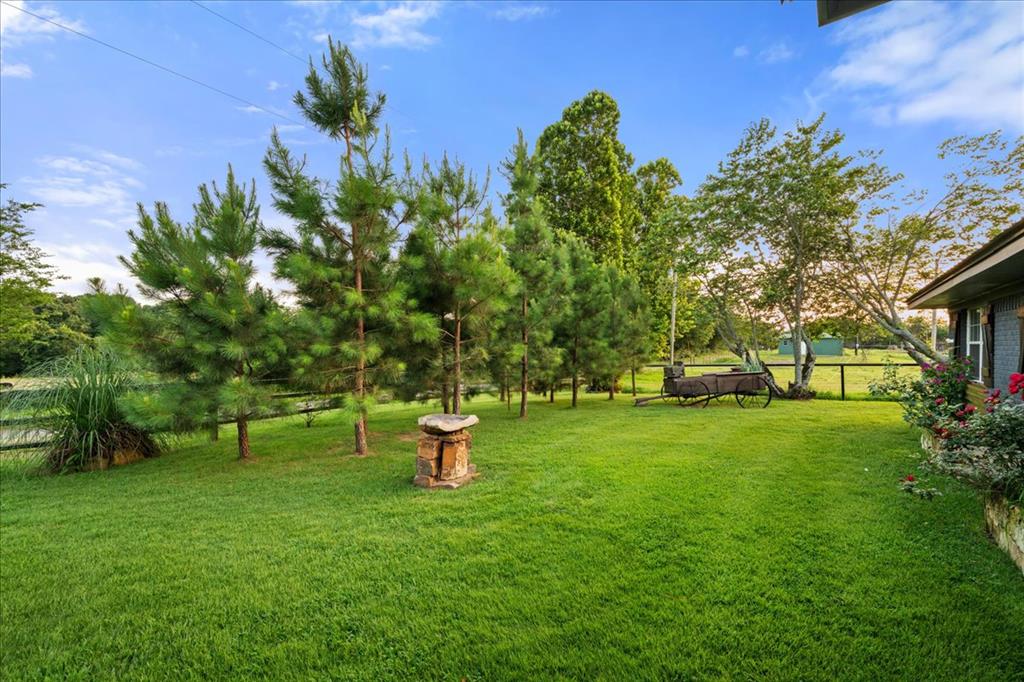
Meticulously groomed front yard with hand made wagon and decorative stone crafted birdbath. Split rail fencing fronts the property entrance.
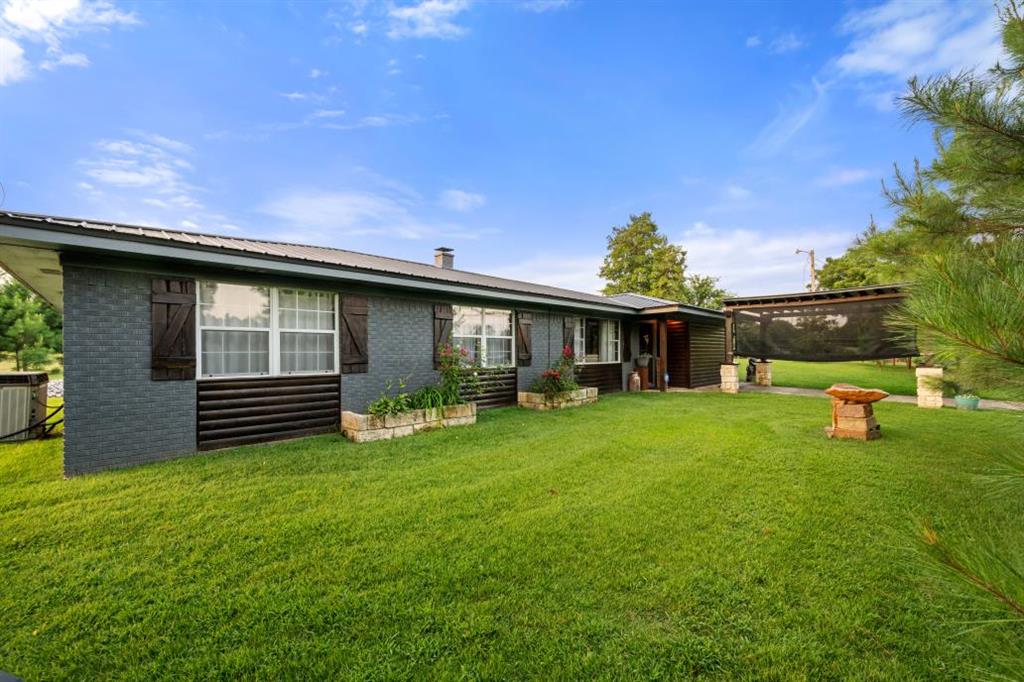
Completely remodeled and updated brick structure on slab foundation.
Gorgeously landscaped and groomed front yard with hand crafted functional stone bird bath and decorative rustic wagon.
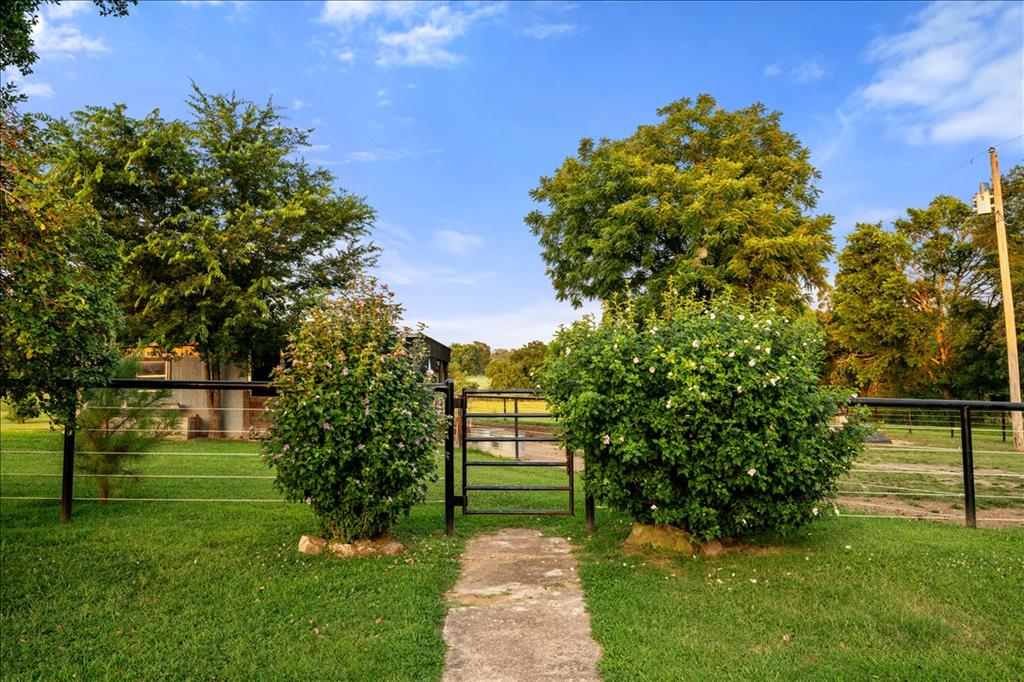
Walk-in gate to barn area.
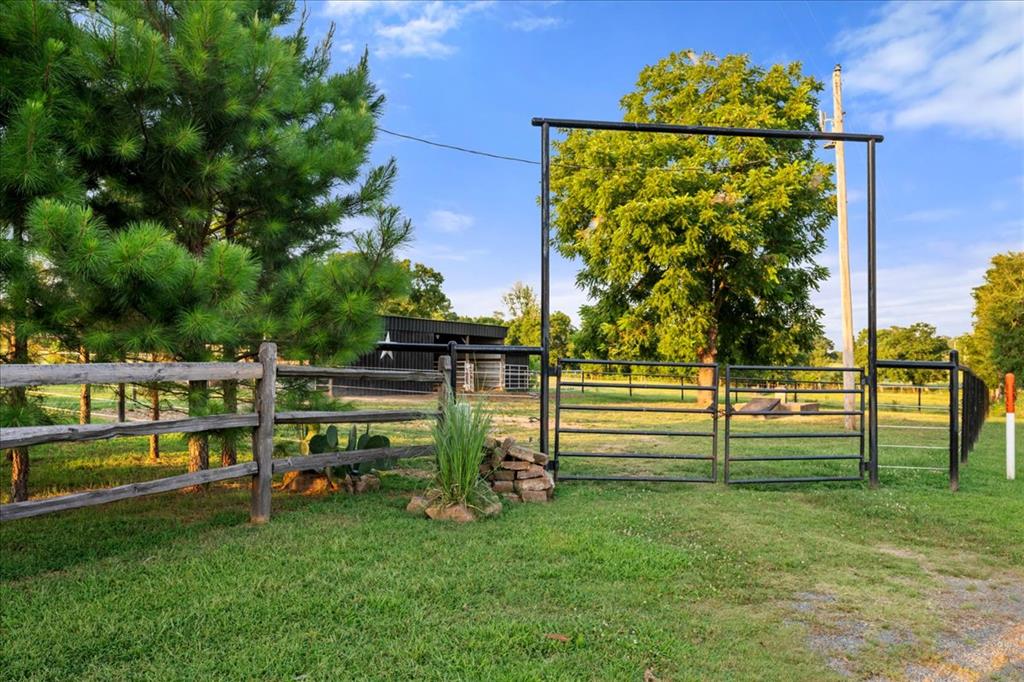
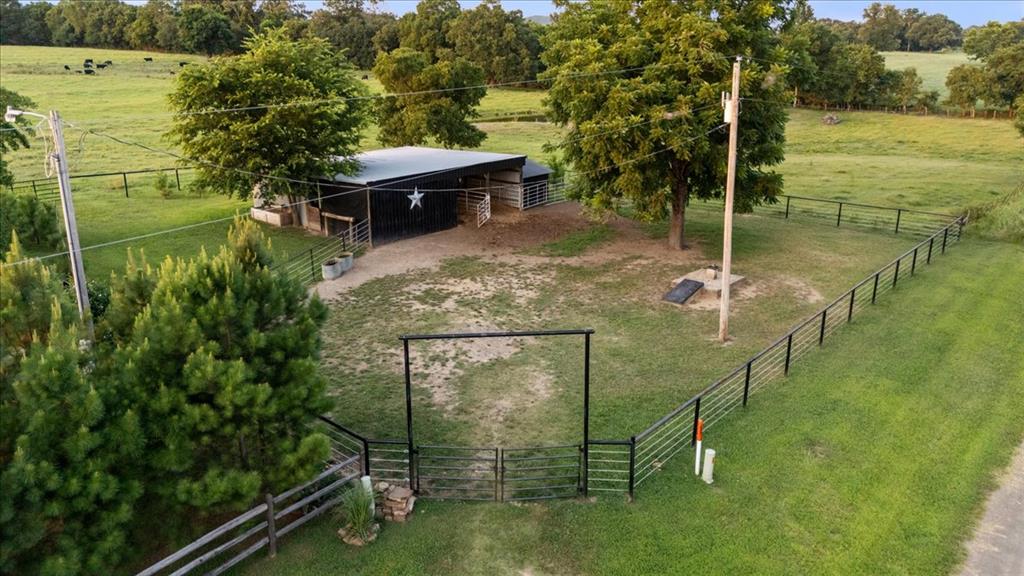
Double gated entry to horse corral and barn area. Split rail fencing fronts the house area and parameters of property is all 3 inch pipe fencing with cable.
Corral with attached barn and stalls. All 3 inch pipe and cable fencing.
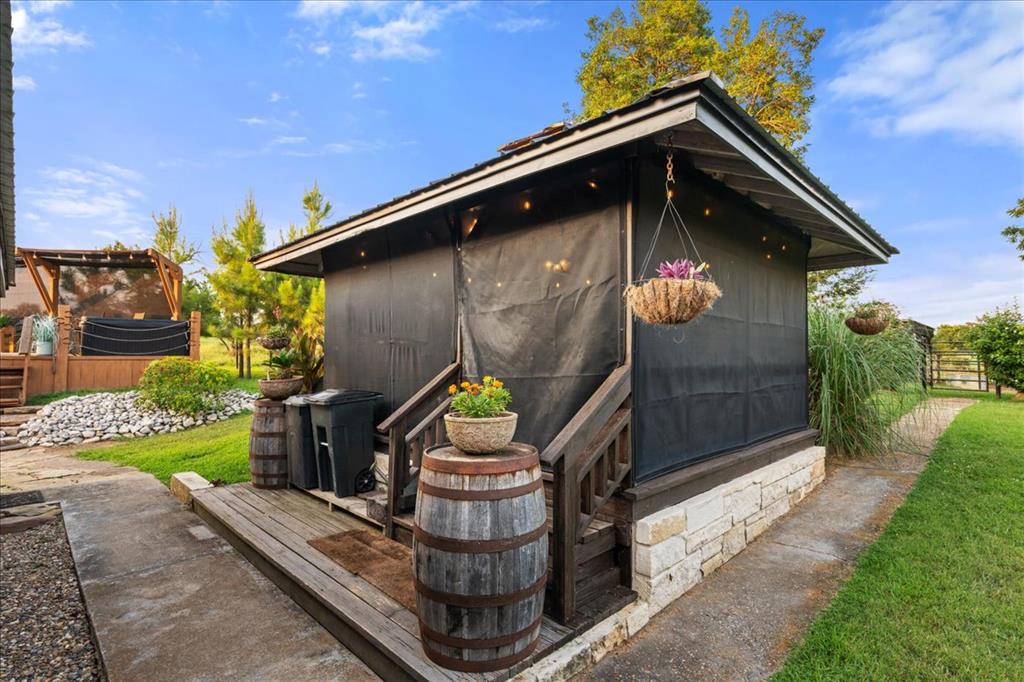
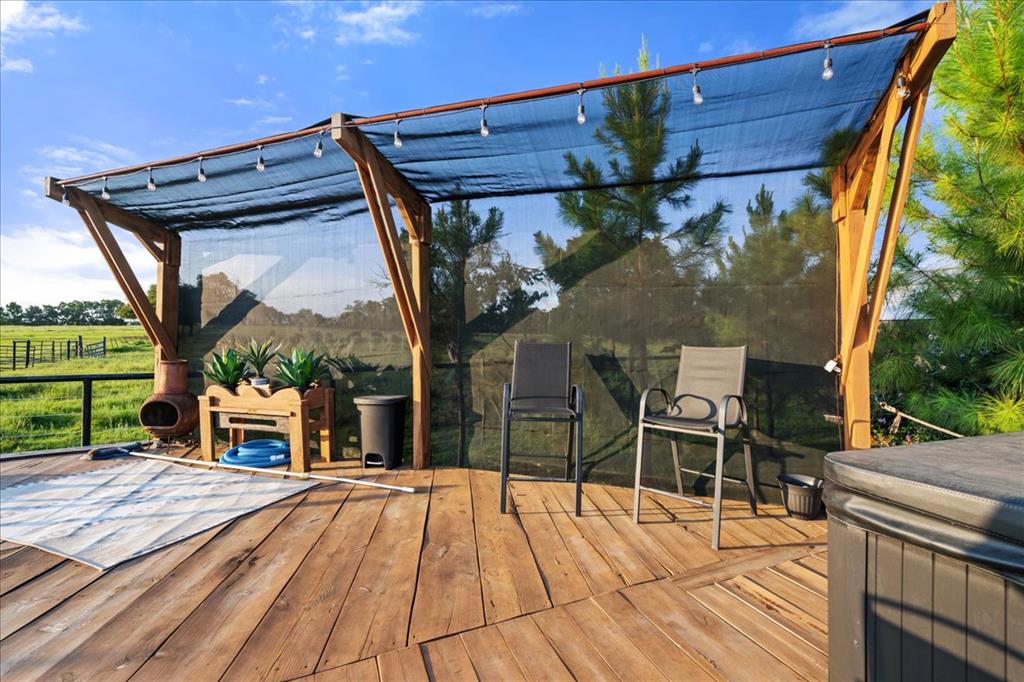
Elevated screen enclosed grilling gazebo.
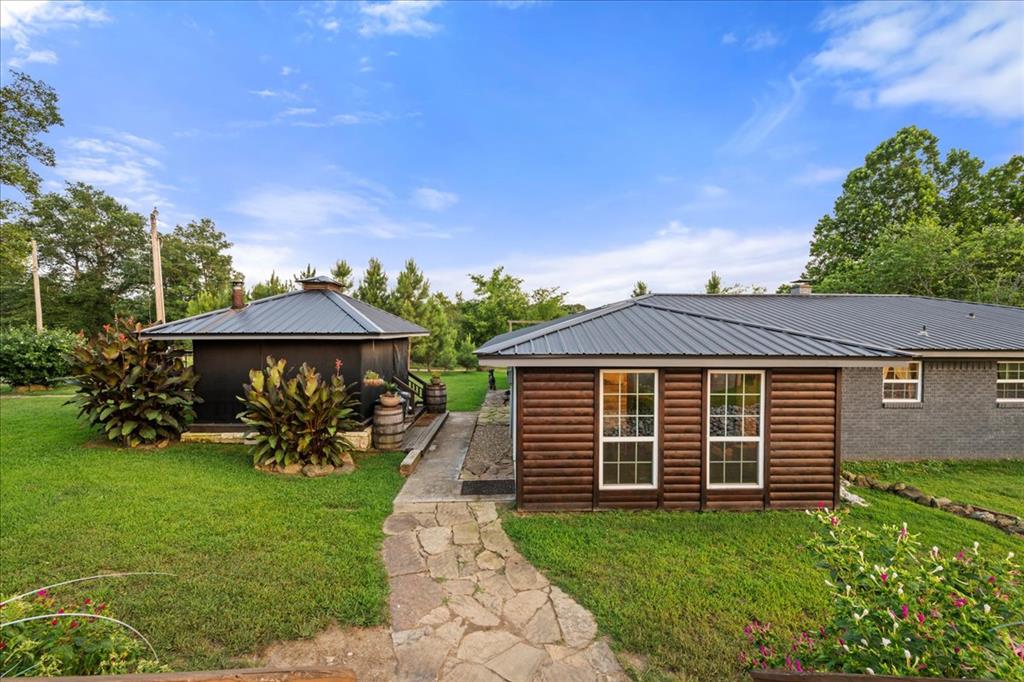
Separate screen enclosed grilling gazebo.
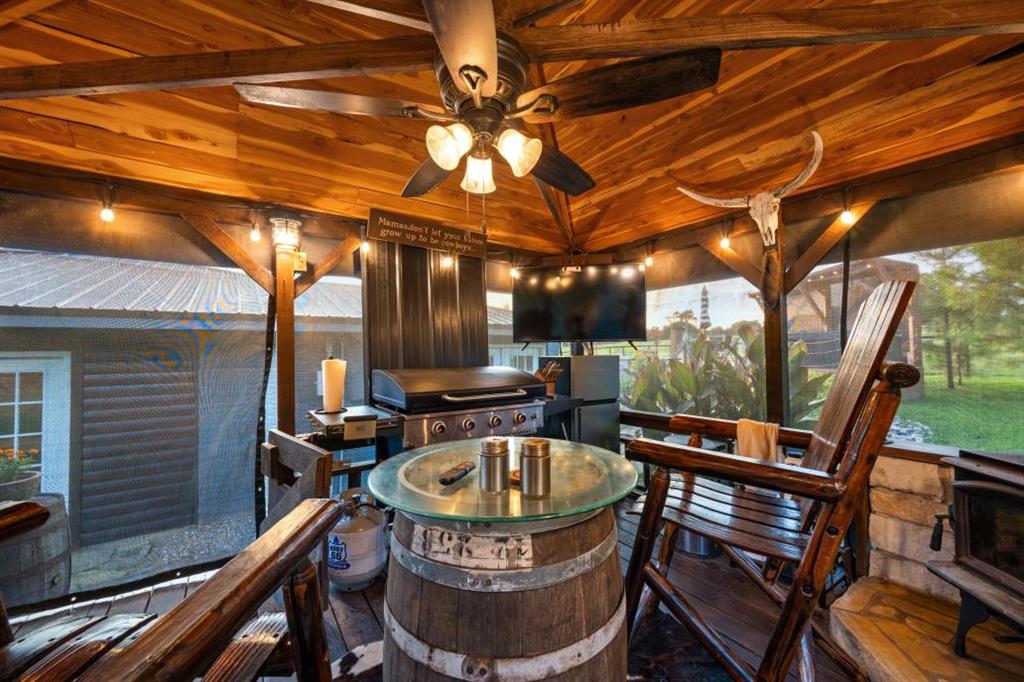
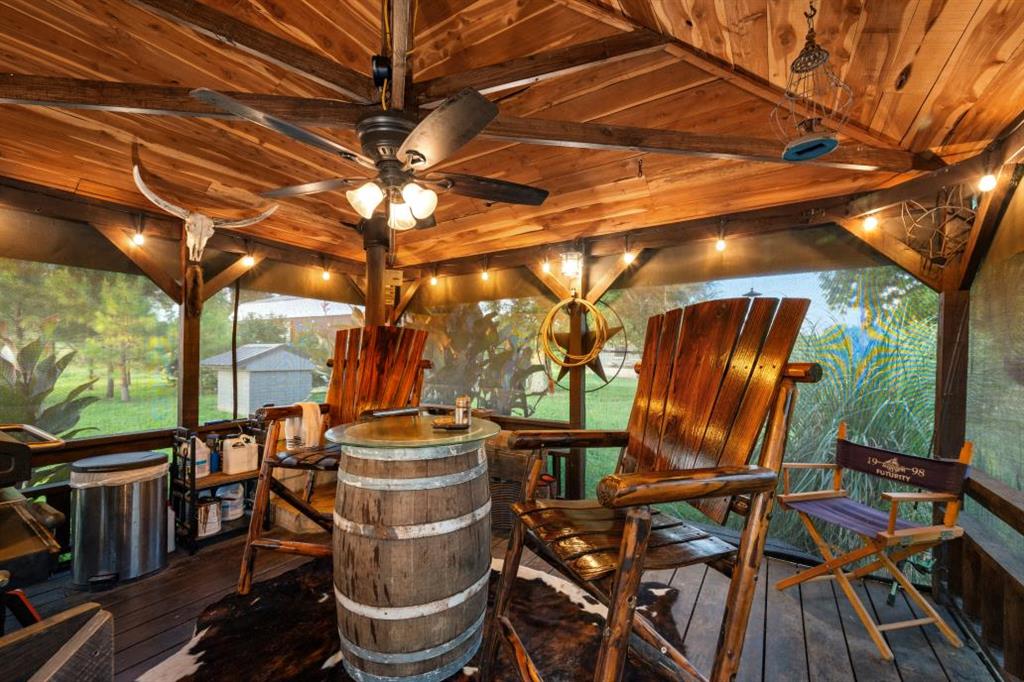
Screen enclosed gazebo with seating and grill area.
Deck landscaping and entry.
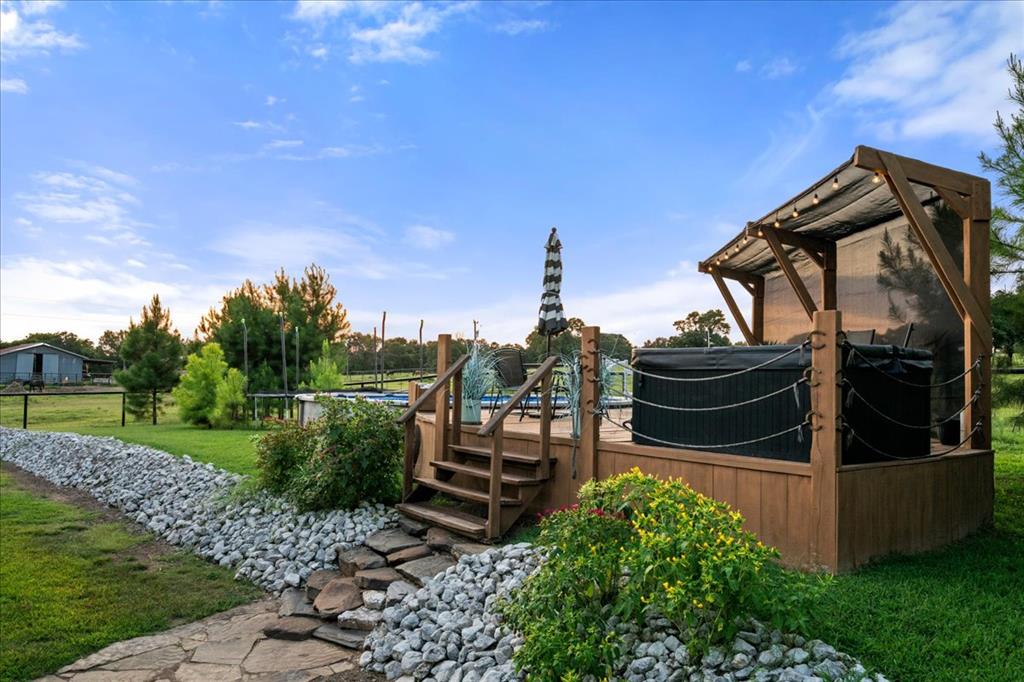
Pool deck with hot tub for entertaining and family enjoyment.
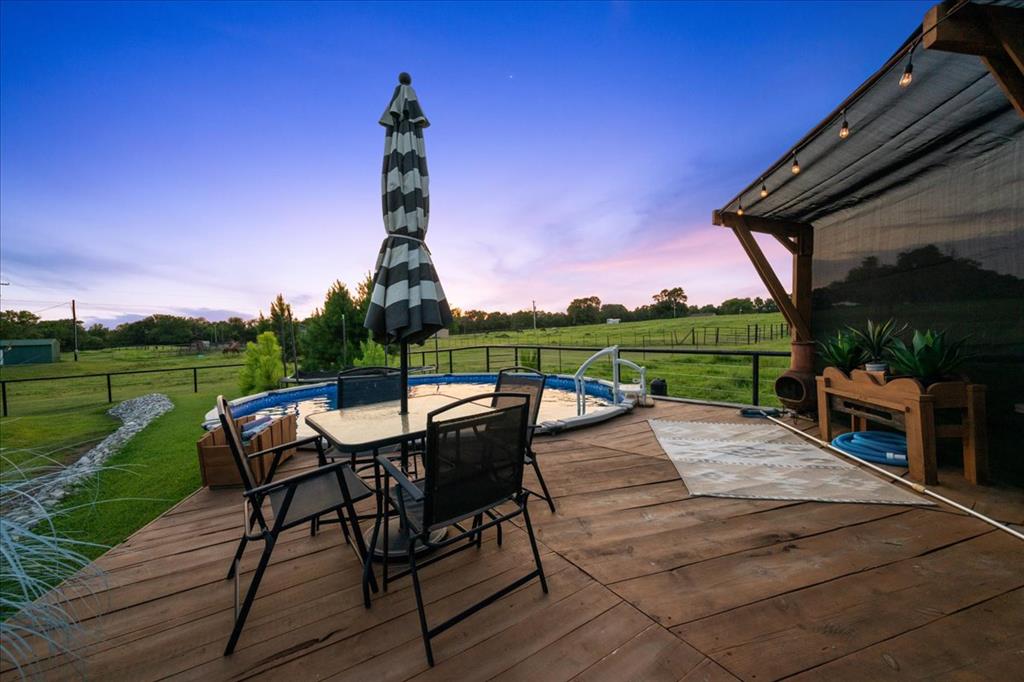
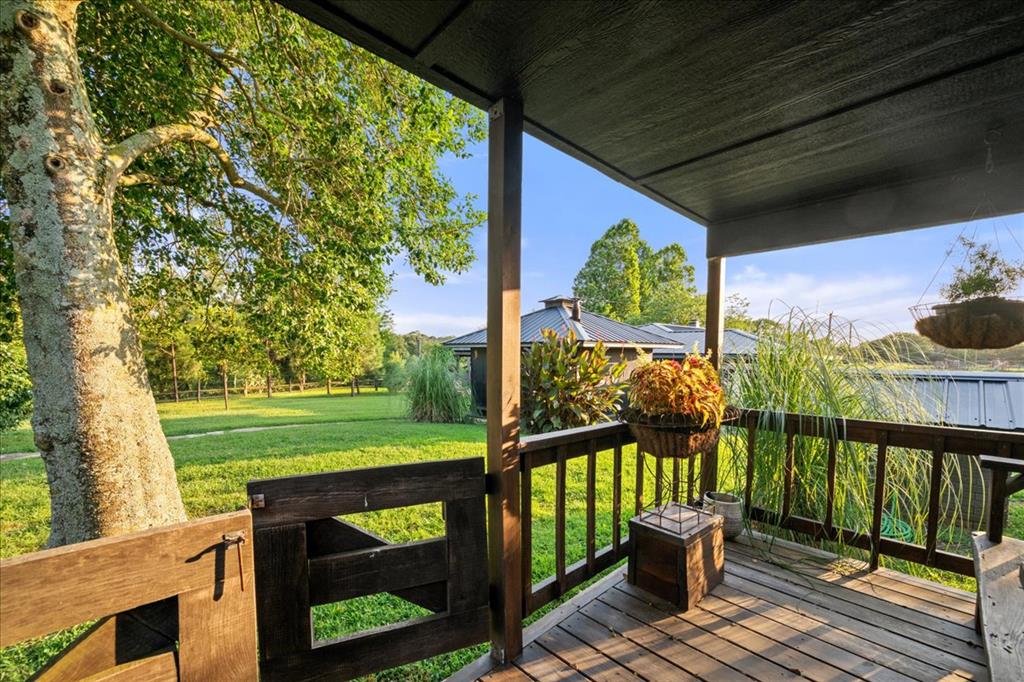
Elevated decking with hot tub, seating, screens and pool in the back yard. All landscaped and graded for proper drainage and soil erosion control.
Sunsets on the deck are amazing!
Newly remodeled interior with tile flooring and rough sawn beams.
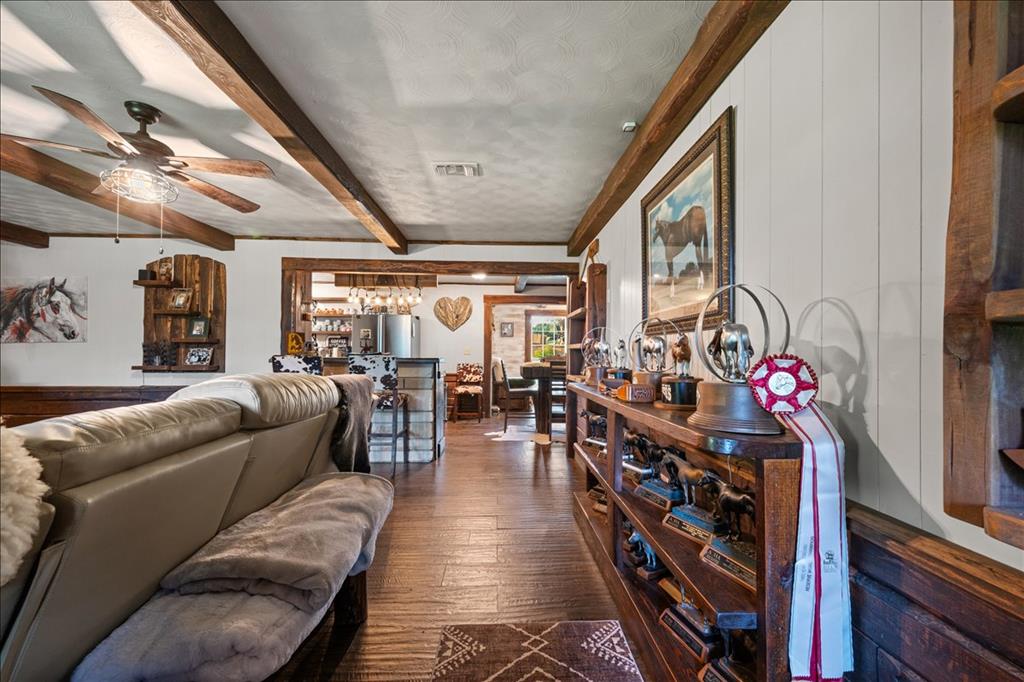
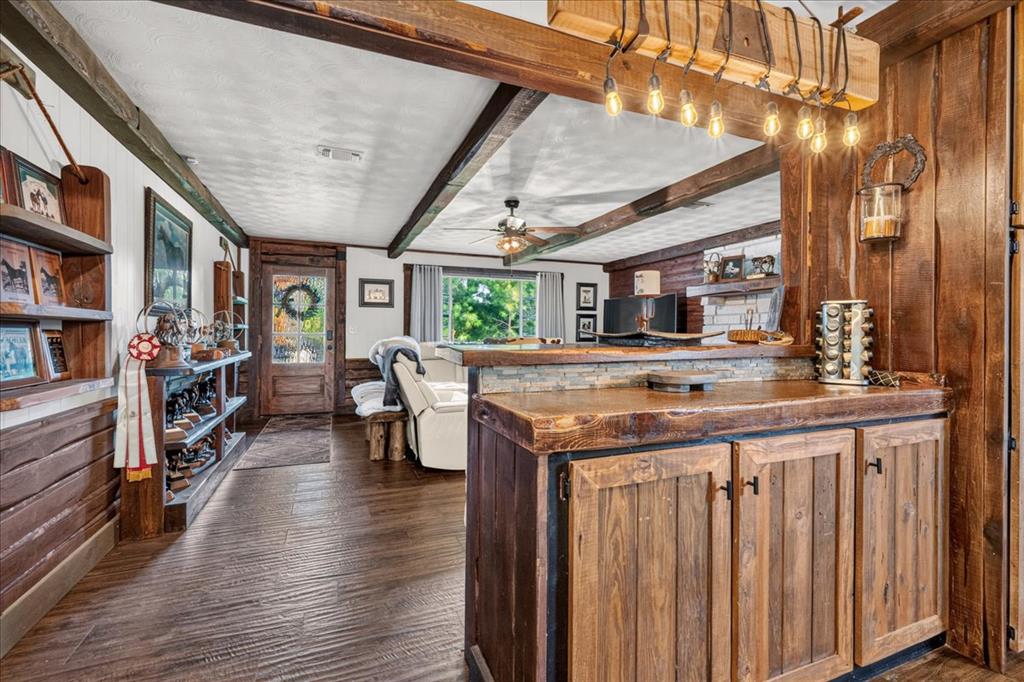
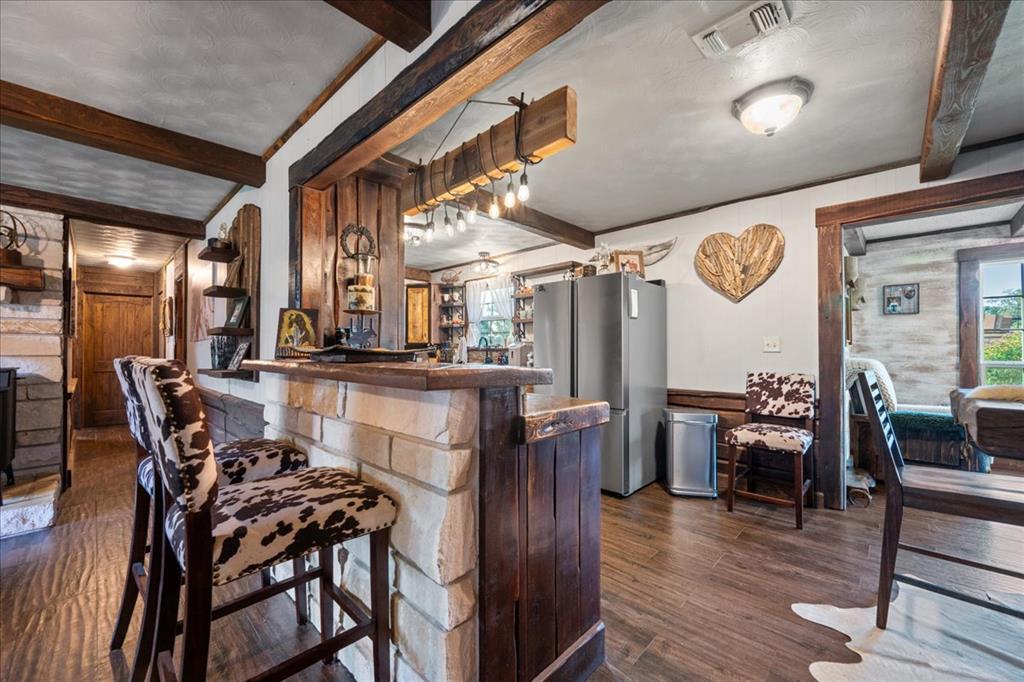
Standing in the kitchen area looking back toward the front entrance of the living area and bar with beam accent lighting.
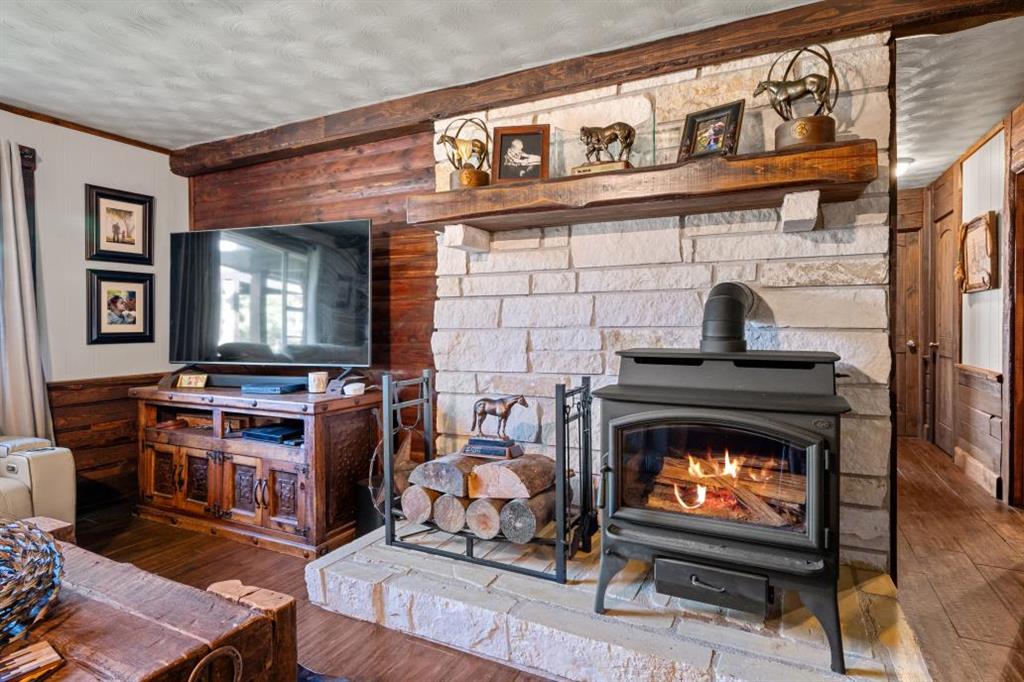
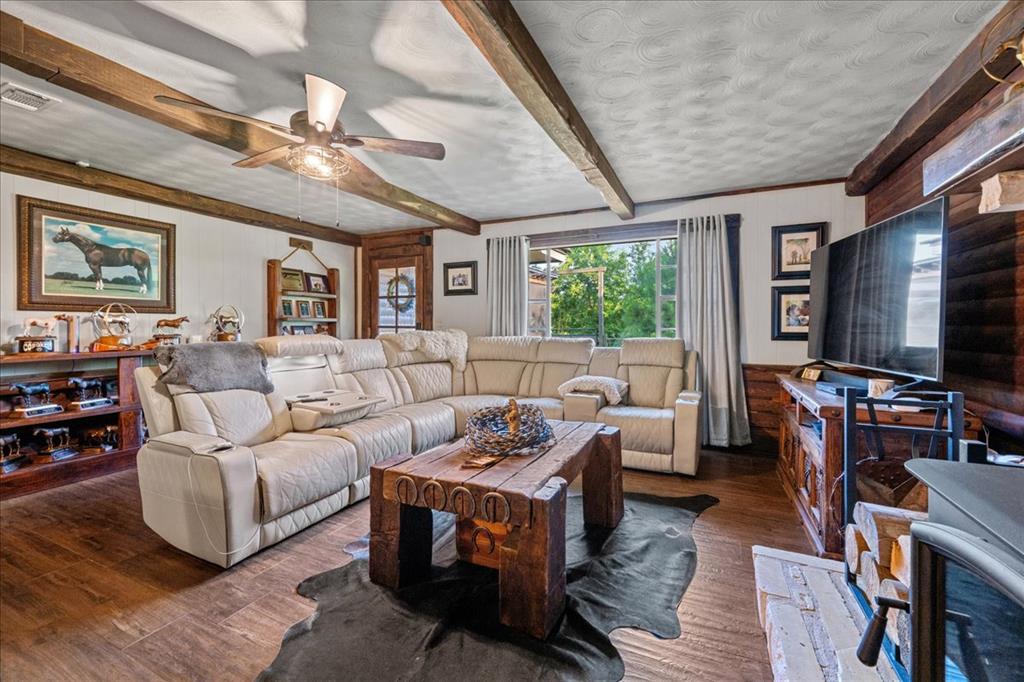
Texas stone fireplace with wood burning stove and entertainment center. Completely remodeled interior with log siding accent wall.
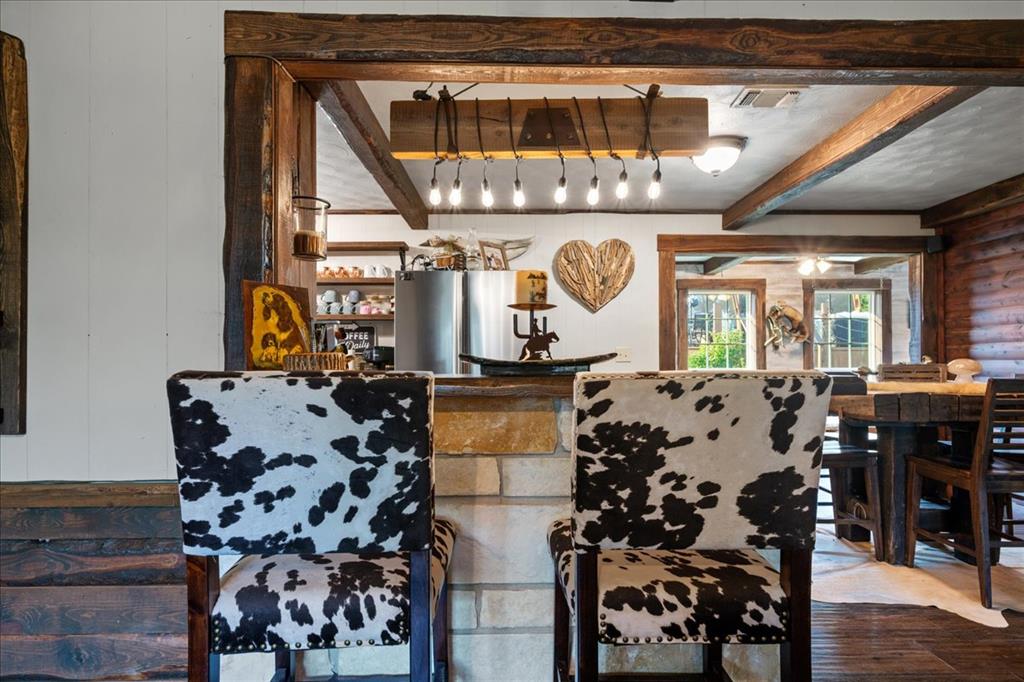
Texas stone enhanced bar with hand hewn finished wood counter top. Lighting and Cow skin bar chairs included.
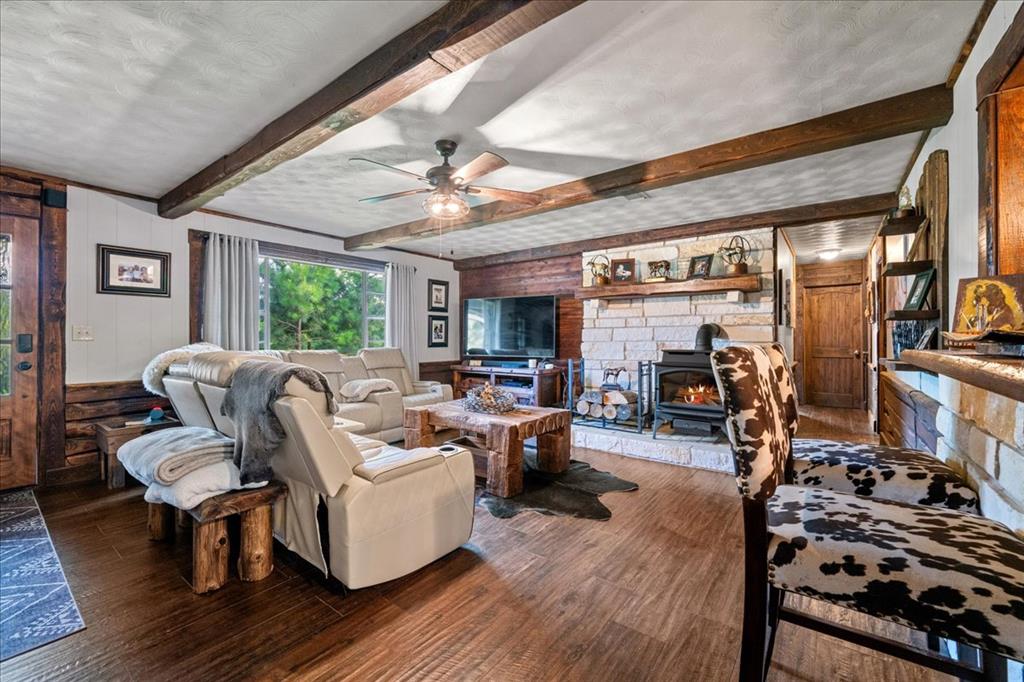
Modern rustic ranch style living area with wood burning fireplace.
Large family room with tile flooring and rough sawed beams.
Bar with Texas Stone accent wall and dining area. Doorway shown enters the sun room.
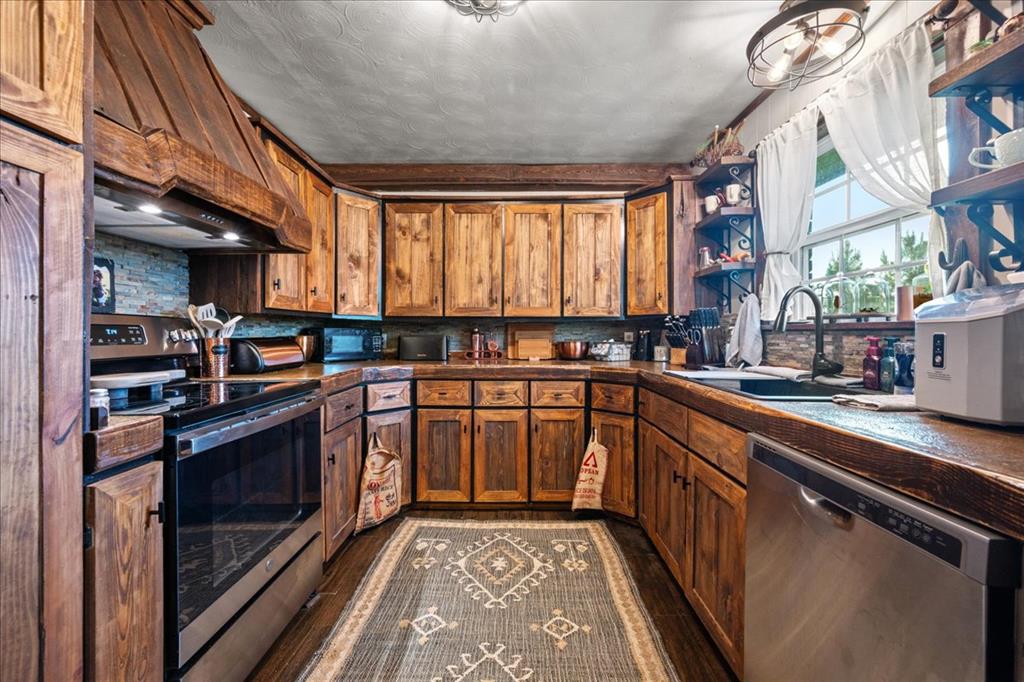
Hand crafted hard wood cabinetry. All newly remodeled.
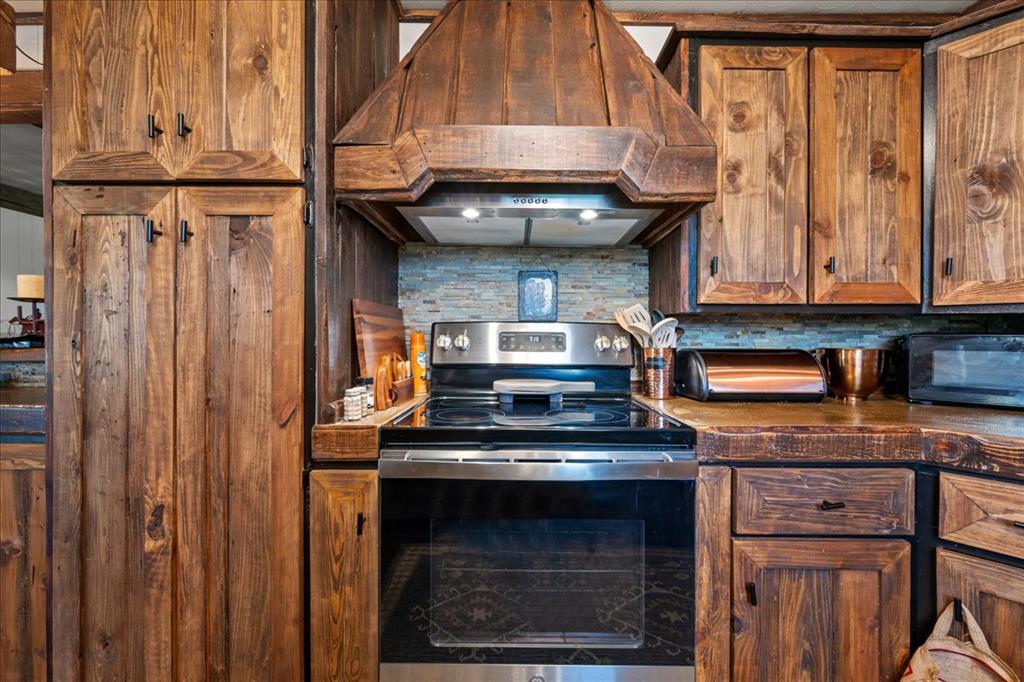
Gorgeous hand crafted cabinetry with pantry, overhead vent hood and tiled back splash.
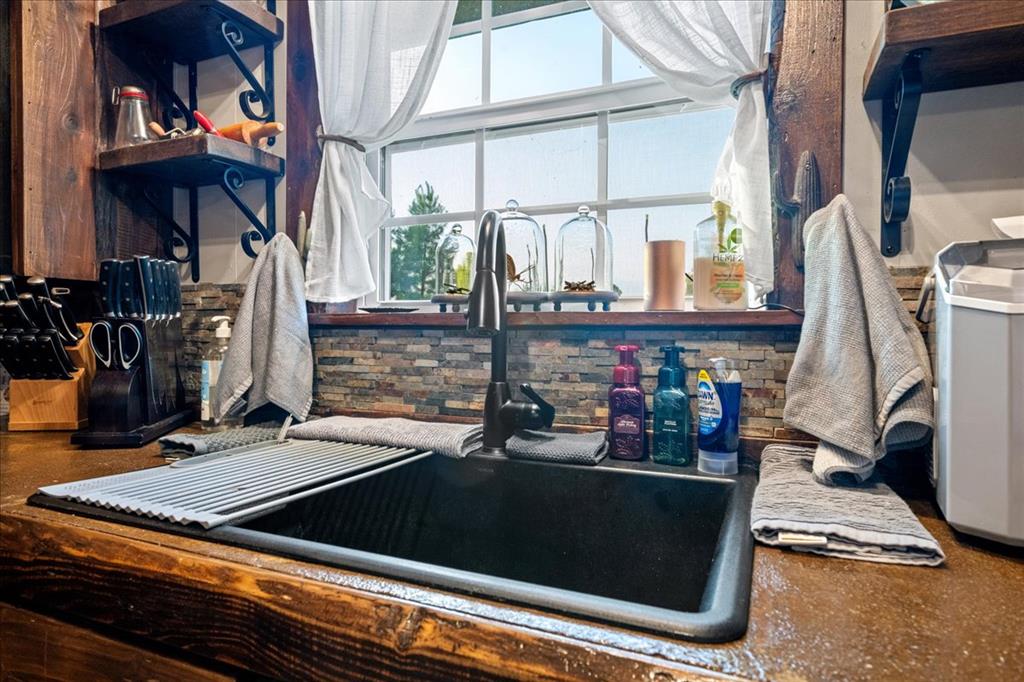
Kitchen sink with window looking out to the back yard, deck and pool.
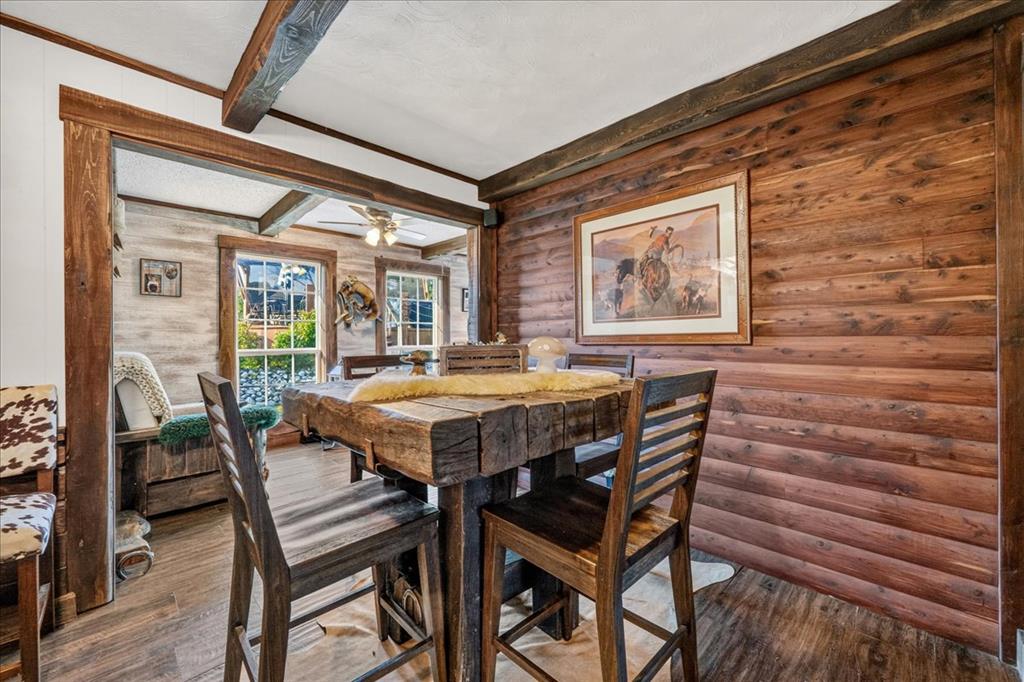
Spacious dining area with log accent wall. Doorway enters into the sun room
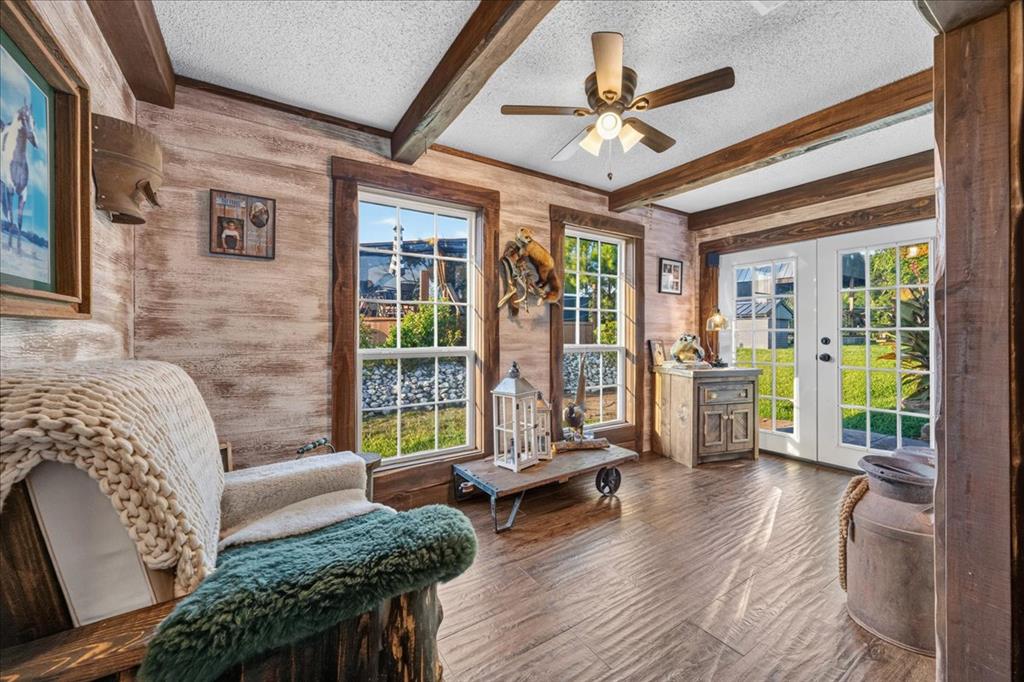
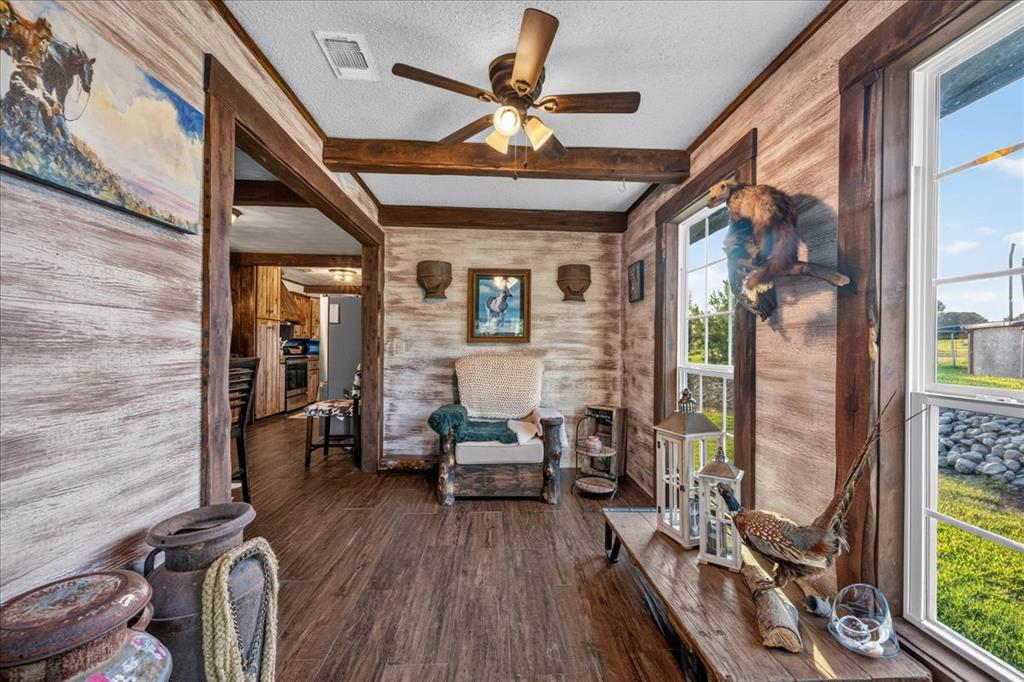
White washed pine walls and tile flooring with hand crafted timbers and window/door frames.
Reading or relaxing, this sunroom serves a purpose! Antique decor and a bit of outdoorsy creates a place of solace.
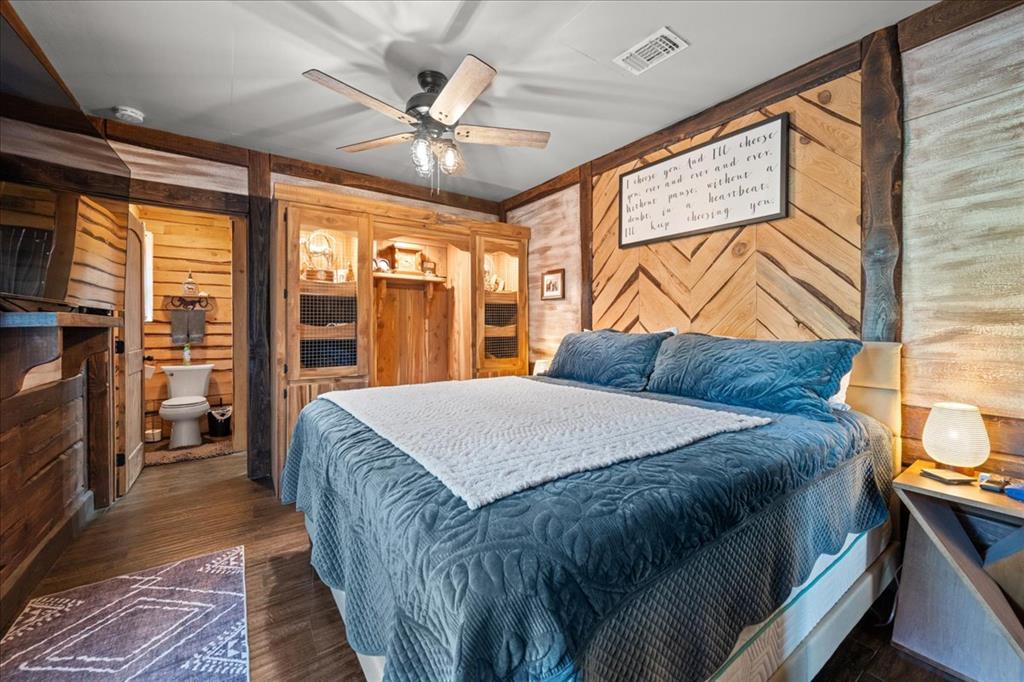
Primary bedroom with built in storage and display case. The pine herringbone pattern wall and chunky side split timbers provides a rustic accent wall creating texture and no need for a headboard.
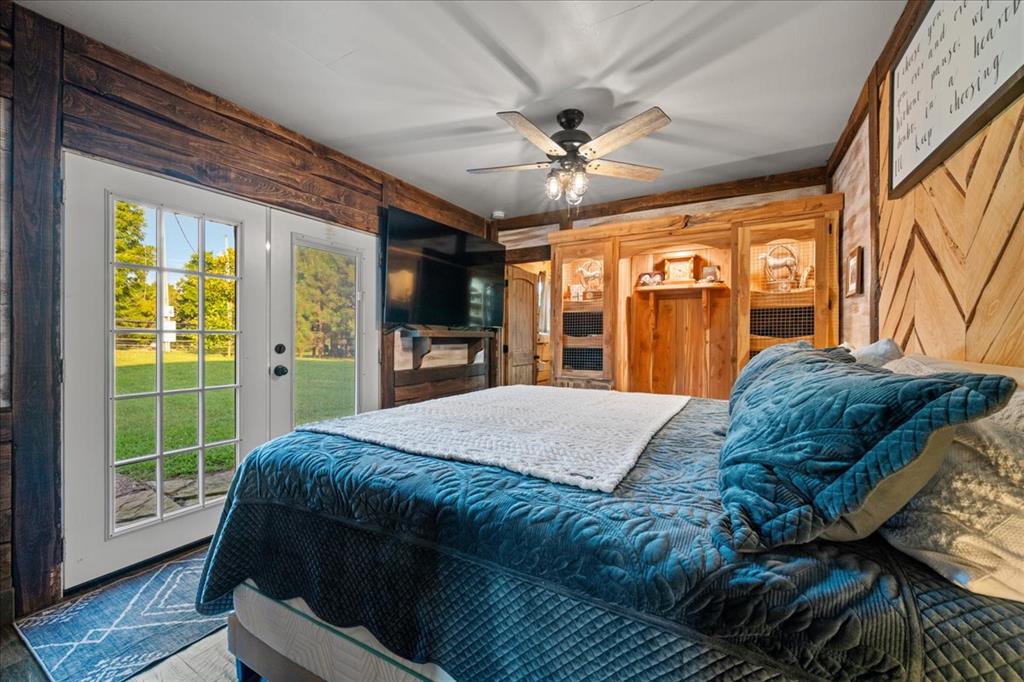
Primary bedroom with french door access to patio.
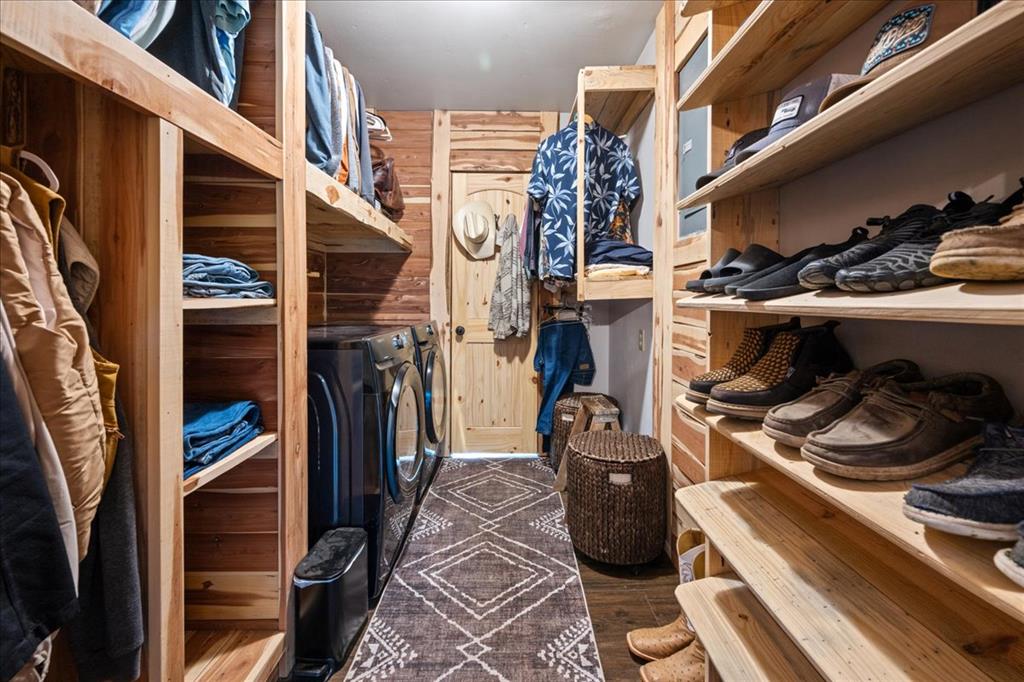
Primary bedroom walkin cedar closet with shelving and hanging space for clothing.
Primary ensuite with shower.
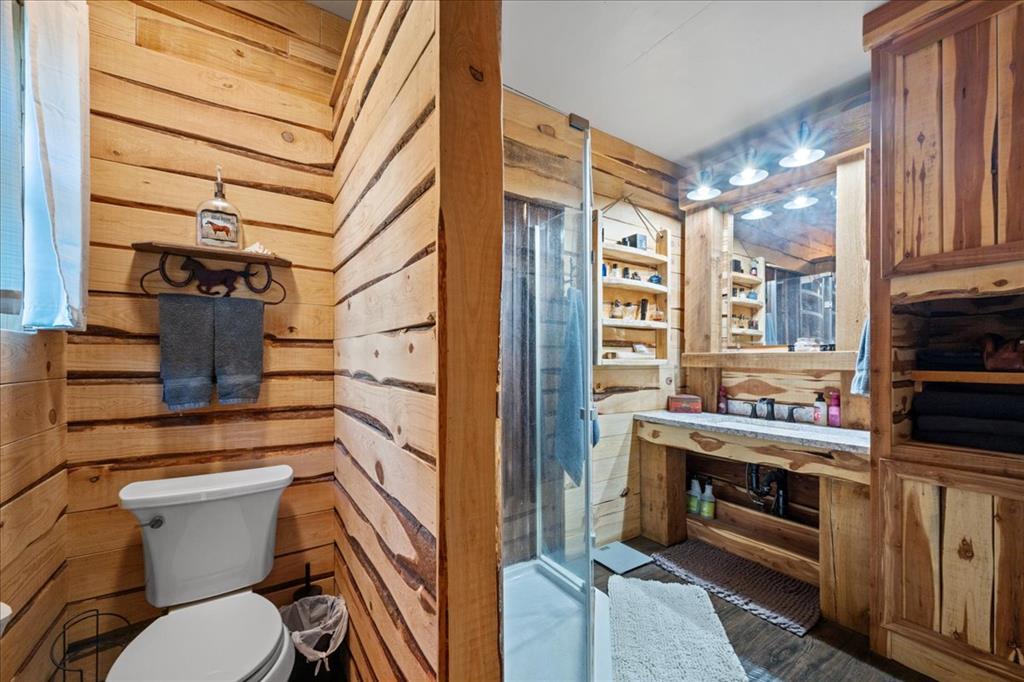
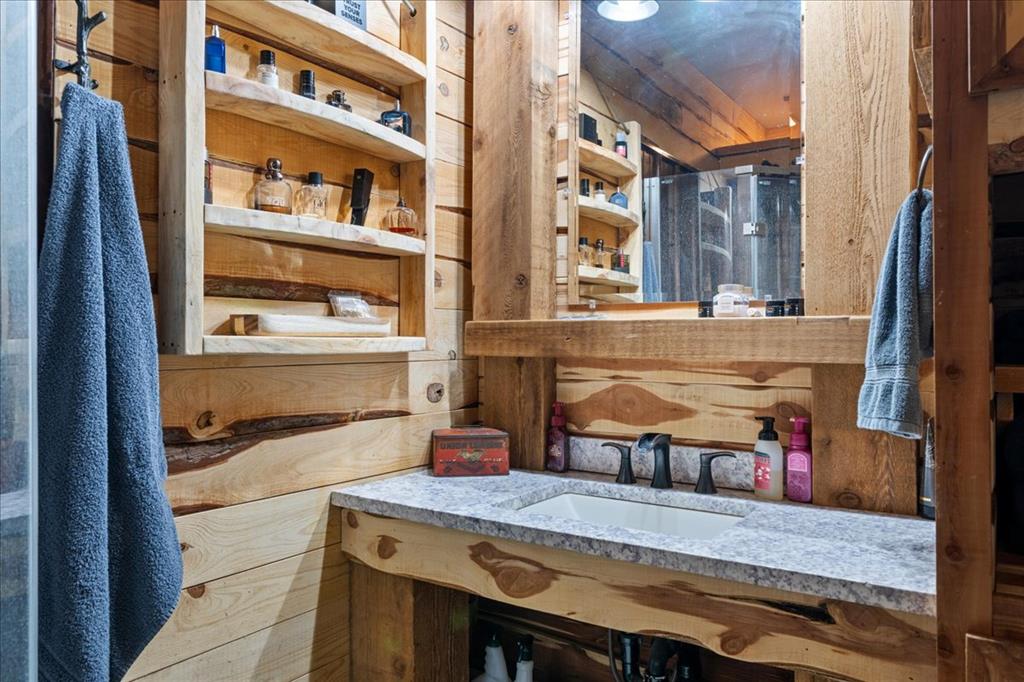
Primary bathroom with granite countertop and beam accent mirror frame. Built in shelving for personal items.
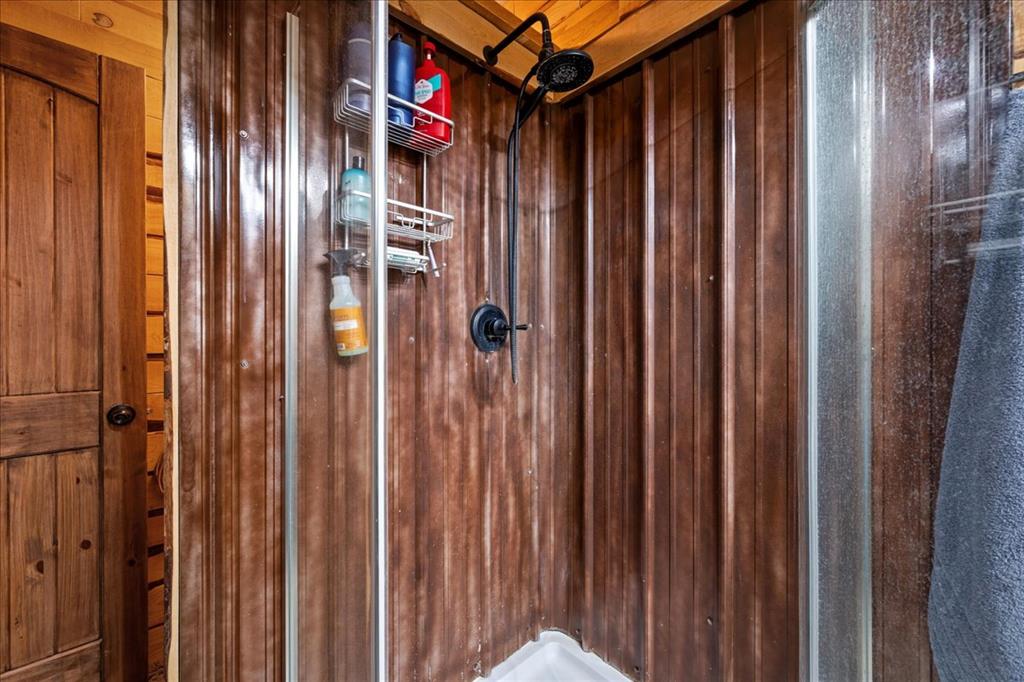
Tin wall showers with glass walls and door.
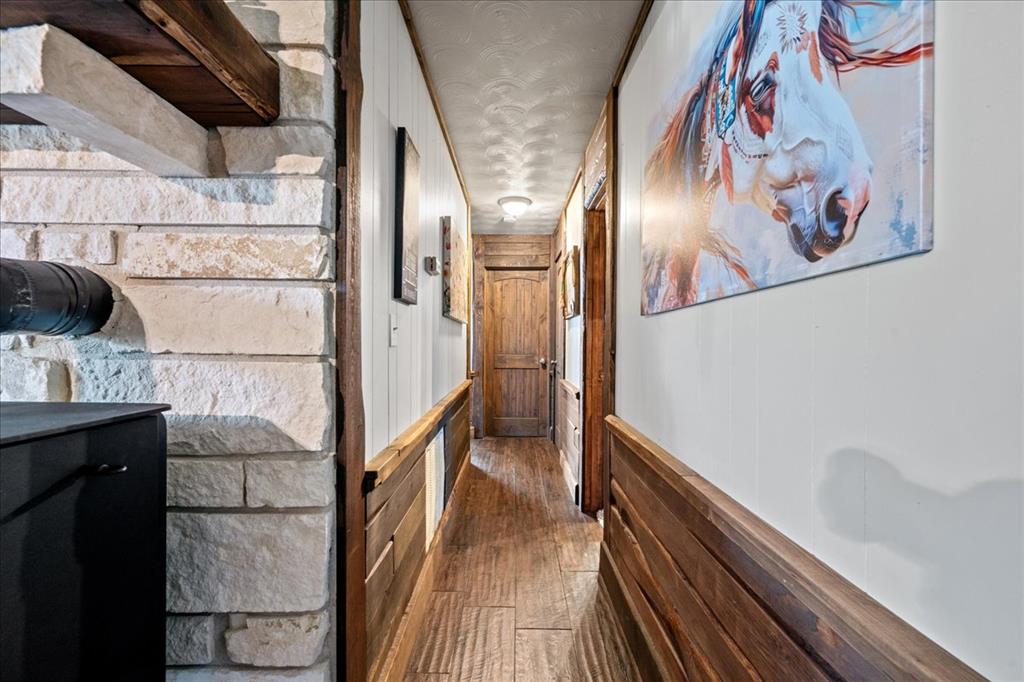
Remodeled hallway with split timber wainscoting.
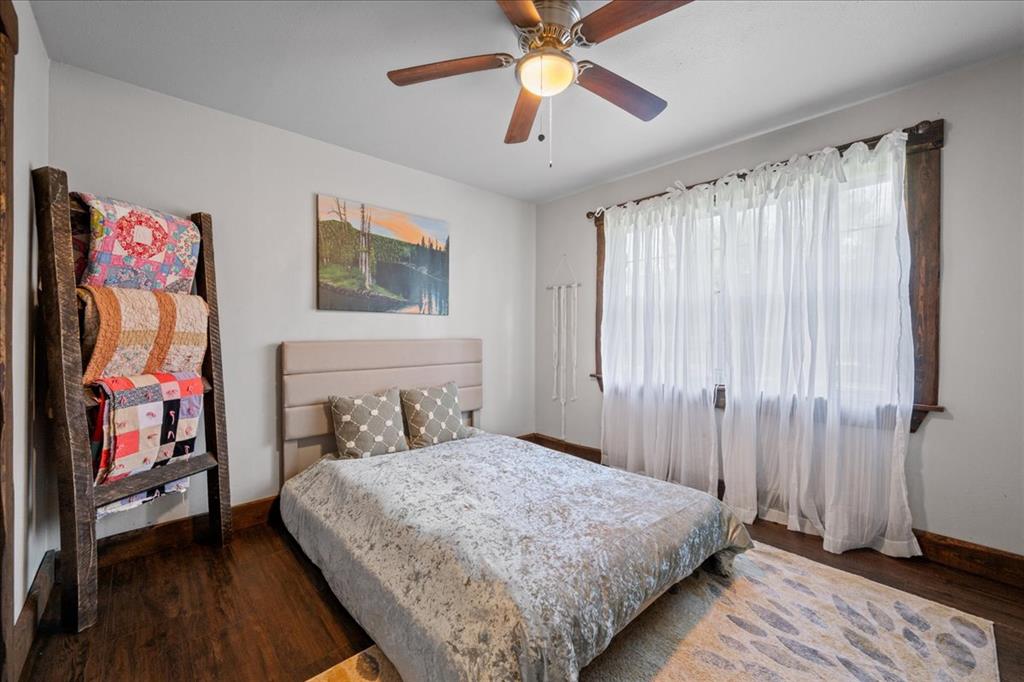
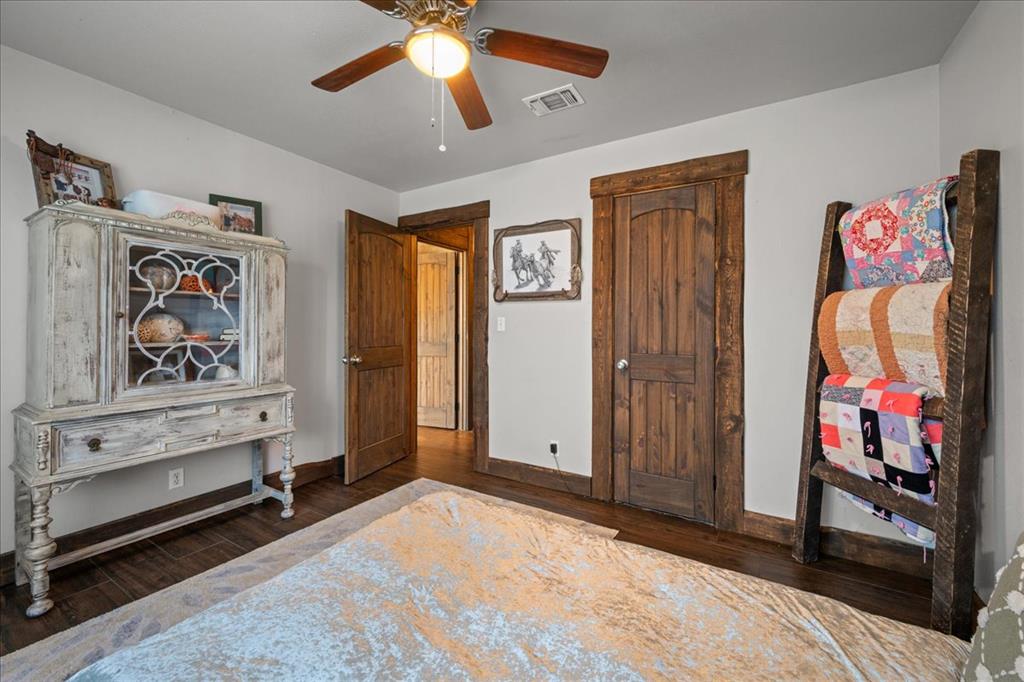
Spacious Bedroom #4, shares a hall bathroom.
Bedroom #4 with hand made beam quilt rack and antique credenza.
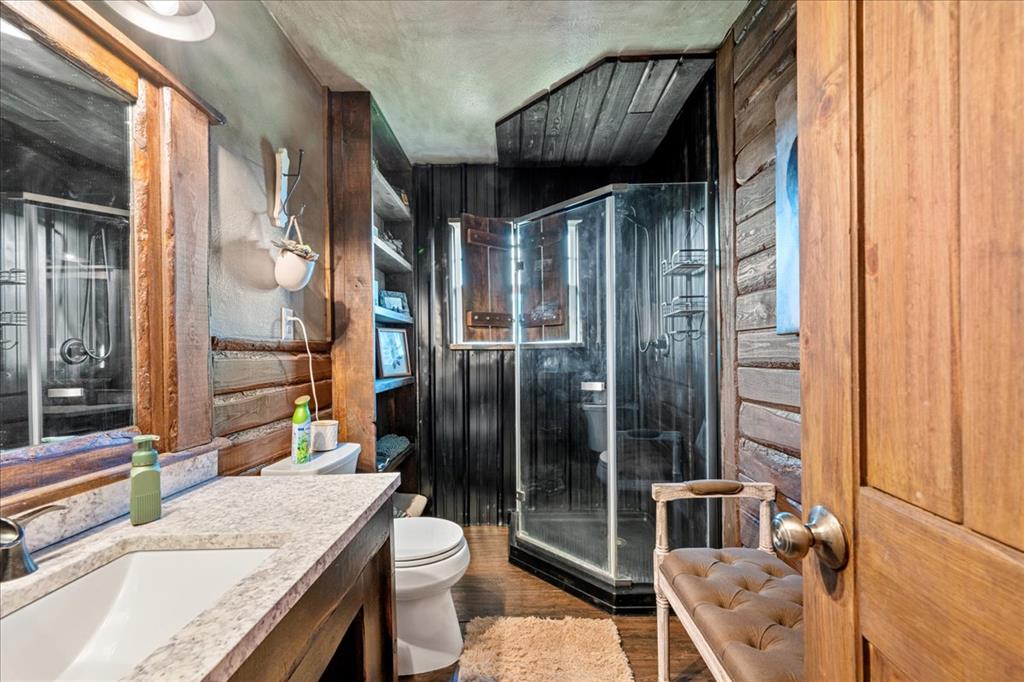
Hall bathroom with rustic vanity, granite countertop, dressing bench, tin shower with glass doors and built in shelving.
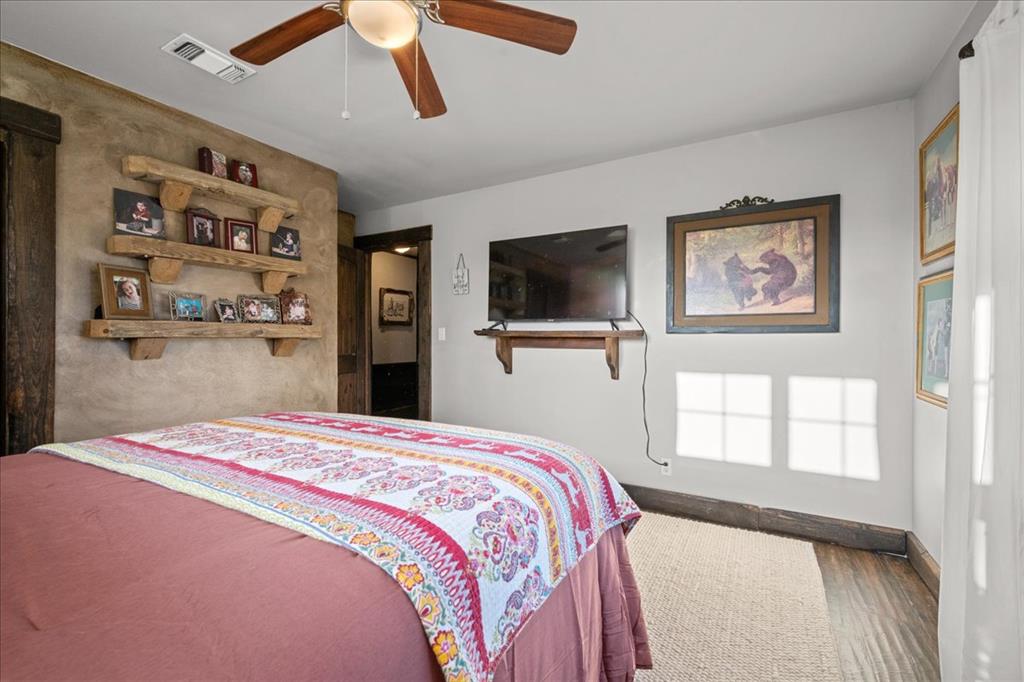
Bedroom #3, shares hall bath. Standard sized closet.
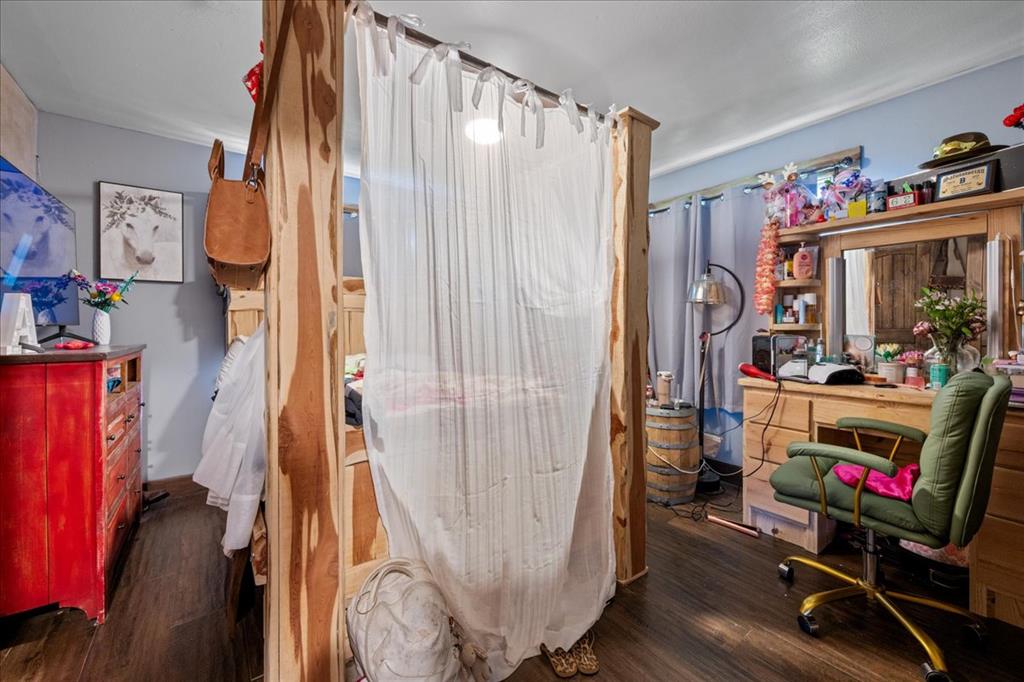
Bedroom #2 with private bathroom.
Full aerial view of the 2+/- acre Ranchette. Only what is included in the fenced area surrounding the house, pool deck and horse barn is what is listed.
Flagstone walkway from sunroom, gazebo, primary bedroom to the pool deck entrance.
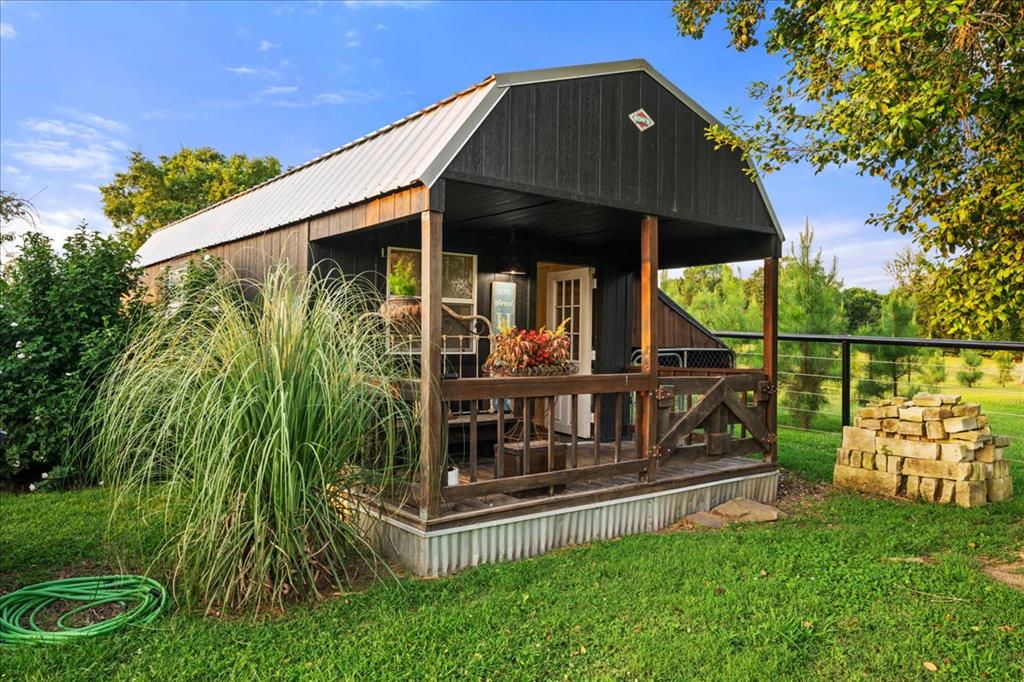
Porch of the additional separate shop/cabin space.
Separate heated and cooled cabin with spray foam insulation and finished exterior.
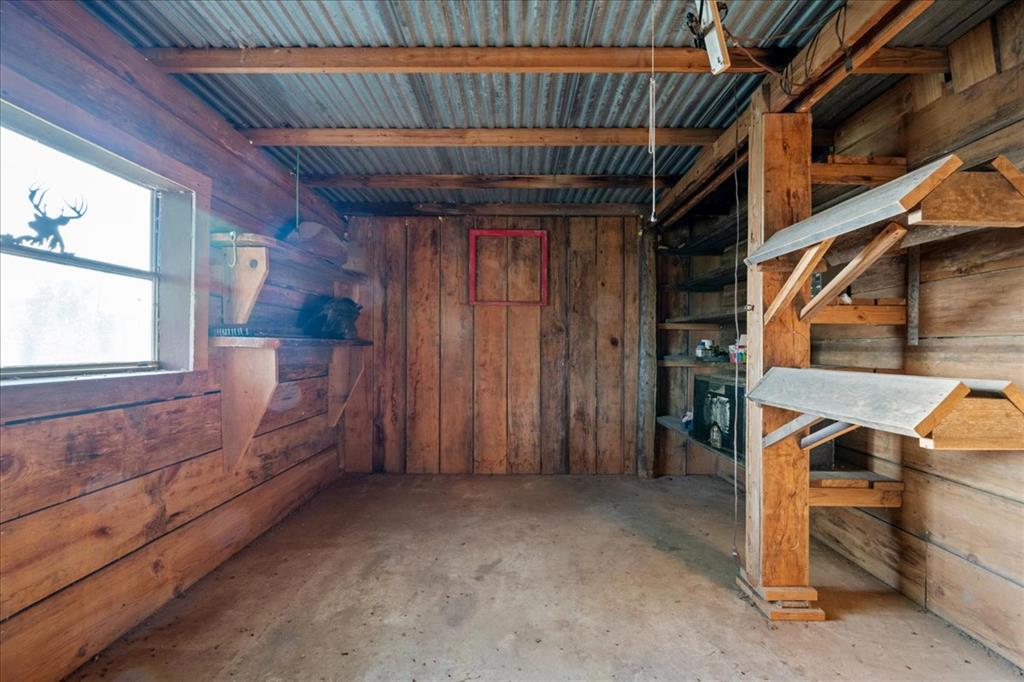
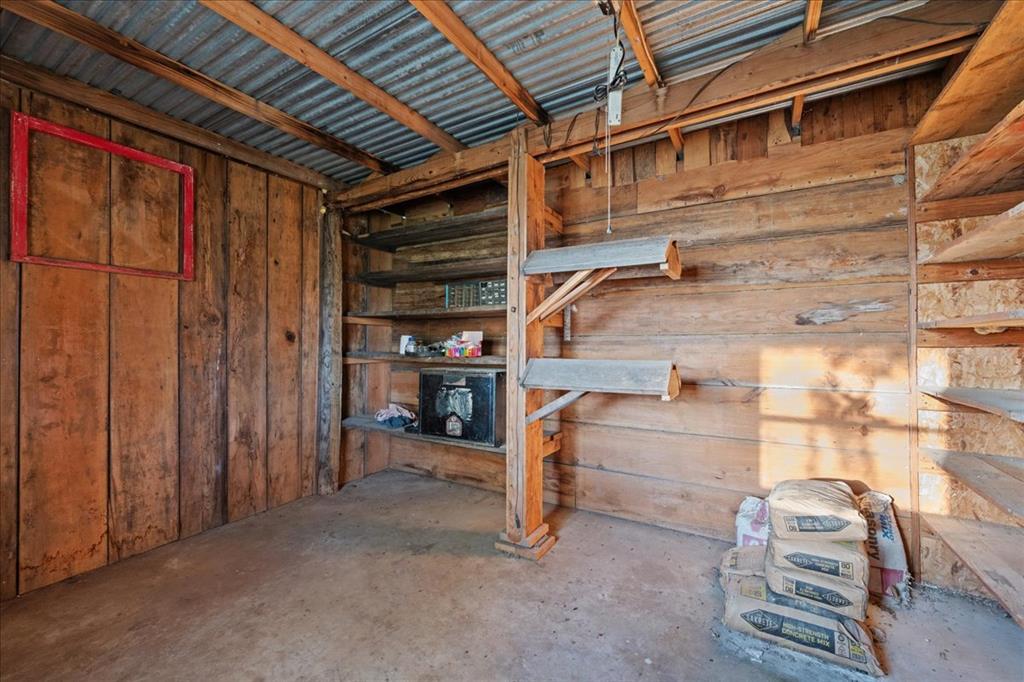
Tack room with saddle racks and shelving.
Tack room with saddle racks and shelving.
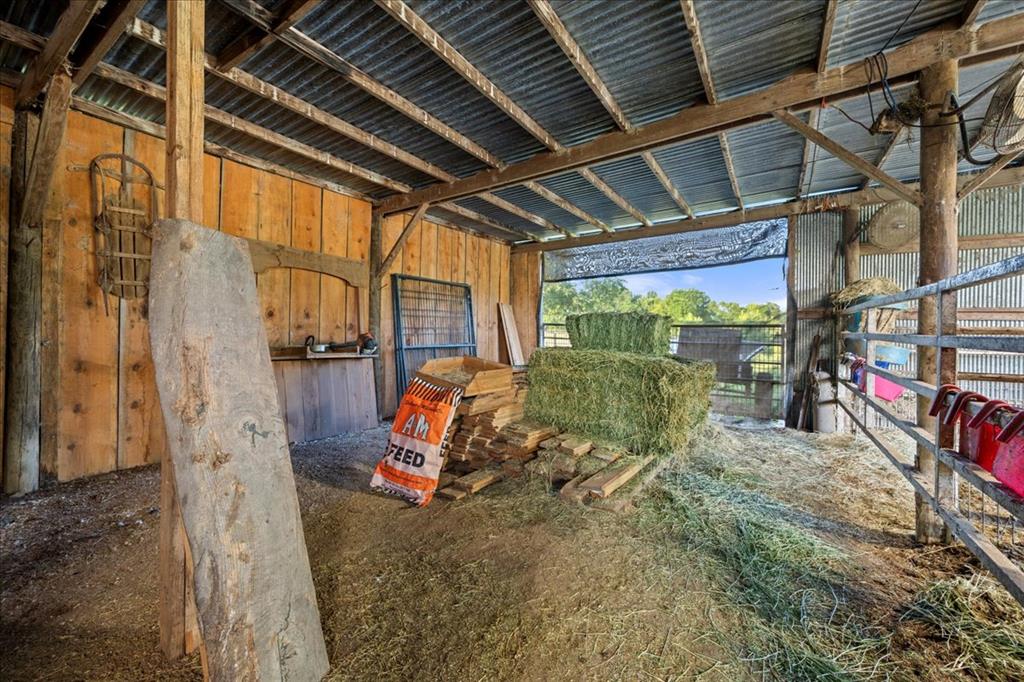
Hay and feed area connected to horse stall and pen. Exterior door allows for easy access.
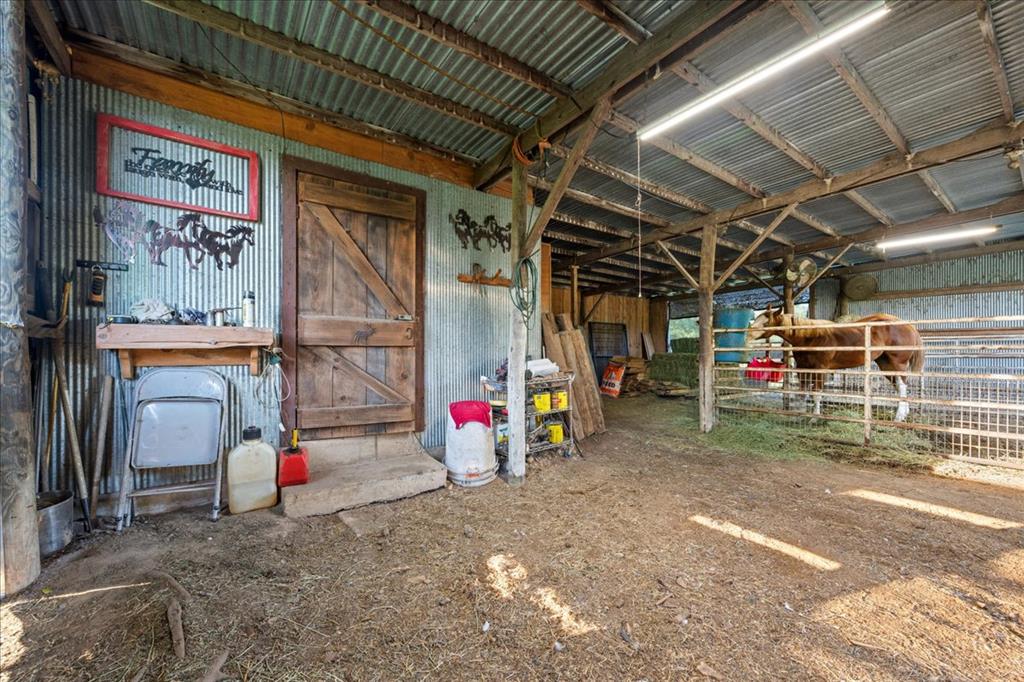
Feed, tack and storage room front that connects all under covered barn to the horse stall and hay area.
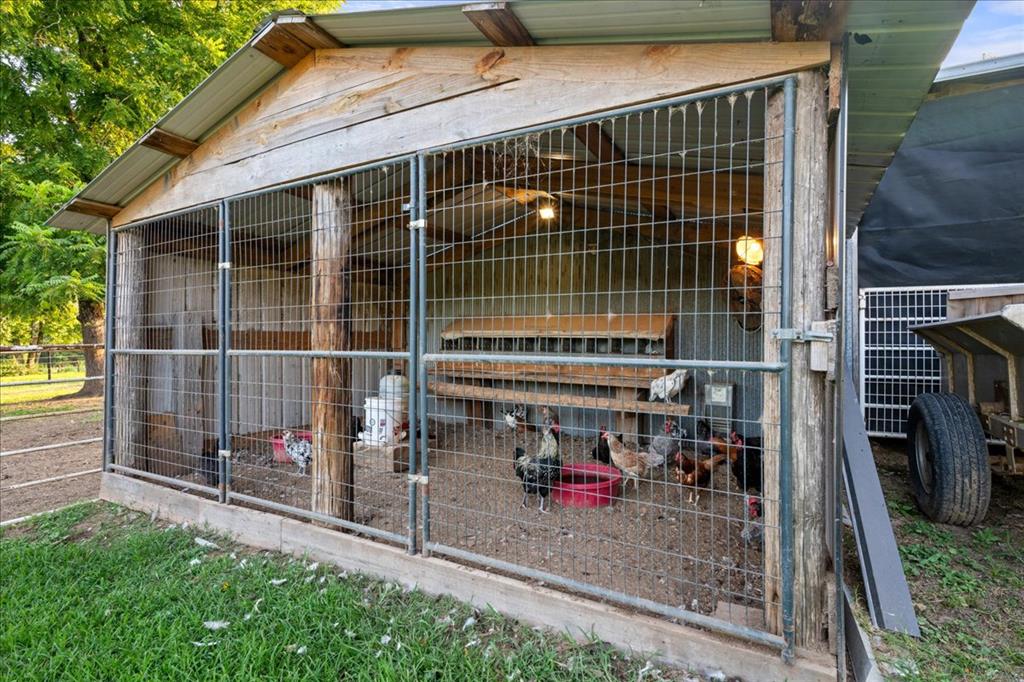
Chicken coop set up with nesting bins and feed/water. Attached to the horse barn.
Stunning 4-Bedroom Ranchette - Your Dream Home Awaits! Welcome to your idyllic escape! This meticulously maintained and beautifully remodeled 4-bedroom, 3-bath ranchette is a perfect blend of modern luxury and rustic charm, boasting a stunning landscape that invites tranquility. Key Features:**Recently Remodeled**: Enjoy the fresh updates throughout, completed in 2024, providing a perfect canvas for your personal touches.**Spacious Bedrooms**: Four generously-sized bedrooms ensure ample space for family and guests. Primary with ensuite, second bedroom with ensuite and two more spacious bedrooms share a hall bath.**Charming Outdoor Oasis**: Step outside to discover a private backyard complete with a refreshing pool and a dedicated entertainment area, perfect for summer gatherings. **Outdoor Living**: The custom-built gazebo features a Blackstone grill and cozy seating, ideal for hosting friends or enjoying serene evenings under the stars.**Expansive Lot**: Nestled on a spacious landscaped lot with lush greenery, this property offers privacy and plenty of space for outdoor activities. The additional horse stall and corral with hay barn, chicken coop and tack room is perfect the horseman enthusiast. Location Benefits:Located in a peaceful neighborhood, this ranchette delivers the best of both worlds - escape the bustle of city life while being just a short drive from local amenities, shopping, and dining. This location is also close enough to Hochatown it would make a great Short Term Rental with ATV and horse riding trails near by. Don't miss the chance to own this slice of paradise! Schedule your tour today and envision your future in this stunning home. Your dream lifestyle awaits!
Copyright 2026 MLSOK, Inc. We do not attempt to verify the currency, completeness, accuracy, or authenticity of the data contained herein. Information is subject to transcription and transmission errors and is provided “as is”. All information, including but not limited to property square footage and lot size, zoning, and fitness for a particular purpose is subject to inaccuracies and should be independently verified through personal inspection and/or consultation with appropriate professionals. The listing information provided is for consumers’ personal, non-commercial use and may not be used for any purpose other than to identify prospective purchasers. This data is copyrighted and may not be transmitted, retransmitted, copied, framed, repurposed, or altered in any way for any other site, individual and/or purpose without the express written permission of MLSOK, Inc.