Modern architectural design with a dark metal roof, white siding, and a prominent A-frame window wall
White board and batten exterior with wood trim accents
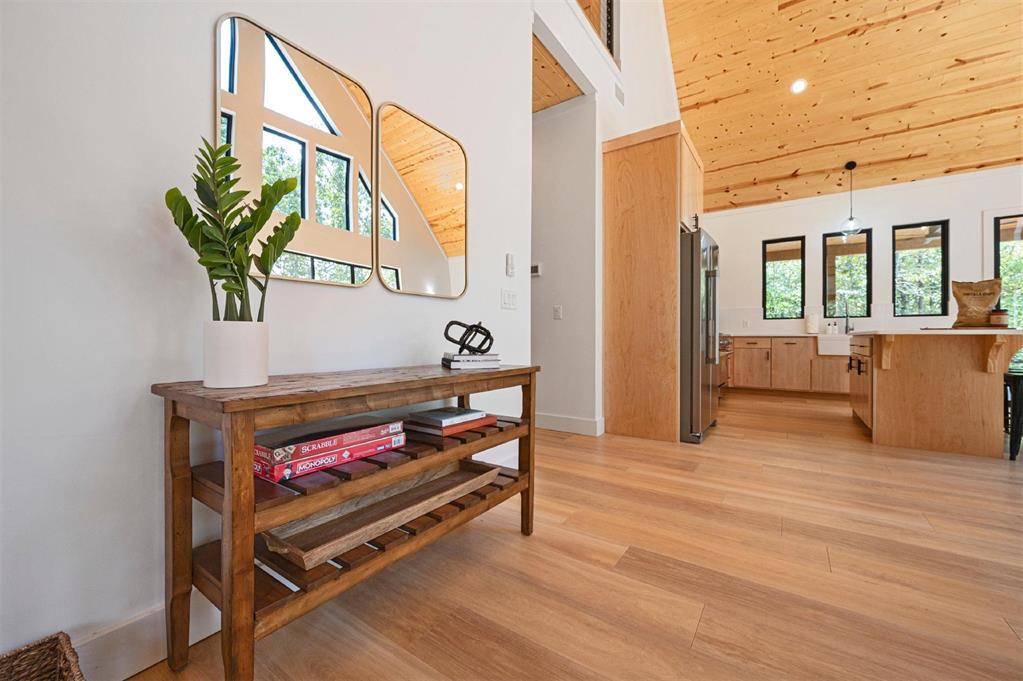
Vaulted wood-finish ceilings framing a spacious open-concept interior
Living room with a high wood-paneled ceiling, fireplace, and integrated television
Open-concept living area featuring a vaulted wood-paneled ceiling, light wood-finish flooring, a modern staircase with cable railing, and a kitchen with stainless steel appliances
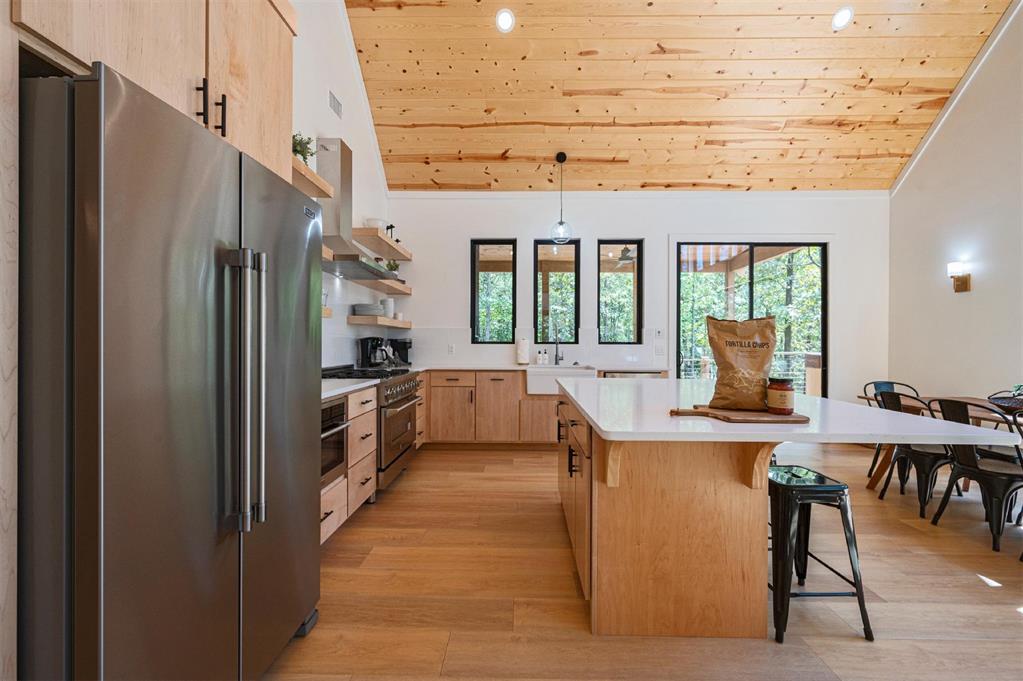
Modern kitchen featuring a vaulted wood-paneled ceiling, stainless steel appliances, a white farmhouse sink, and a large central island with a light-toned countertop
Modern kitchen featuring a farmhouse sink, stainless steel appliances, wood-finish flooring, light wood cabinetry, and an open shelving system
Open-concept living area featuring a vaulted wood-finish ceiling, wood-finish flooring, a kitchen island with seating, stainless steel appliances, and black-framed sliding glass doors opening to an exterior space
Bedroom featuring a vaulted wood-paneled ceiling, a high horizontal window, wood-finish flooring, and recessed wall sconces
Modern bathroom featuring a glass-enclosed shower with white subway tile surround and dark hex tile flooring
Walk-in shower featuring white subway tile walls, a dark penny tile floor, a brushed nickel shower head, and a transom window
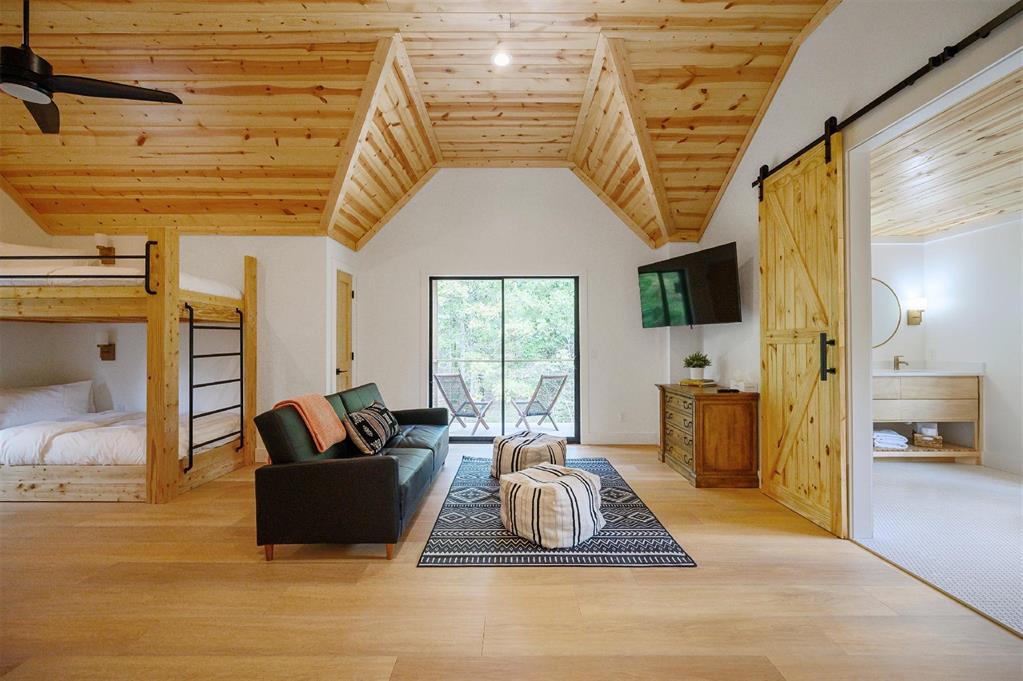
Bright bedroom featuring a natural wood ceiling, light wood-finish flooring, and white walls
Bathroom featuring a clear glass shower enclosure with white subway tile, a natural wood-finish vanity with an undermount sink, a light-toned countertop, a rectangular mirror with a black frame, and a wall-mounted showerhead
Modern bathroom vanity featuring a light-toned wood base, integrated white basin, and a white countertop with a subtle pattern
Modern shower enclosure featuring glass paneling, white subway tile walls, a rain showerhead, a high window, and a penny tile floor
Staircase with wood-finish treads and risers, featuring a cable railing system
Modern cable railing system with a vaulted wood-paneled ceiling, recessed lighting, and a large multi-pane window array
Vaulted wood-plank ceiling with exposed beams
Vaulted wood-paneled ceiling with recessed lighting
Natural wood-paneled ceiling with recessed lighting
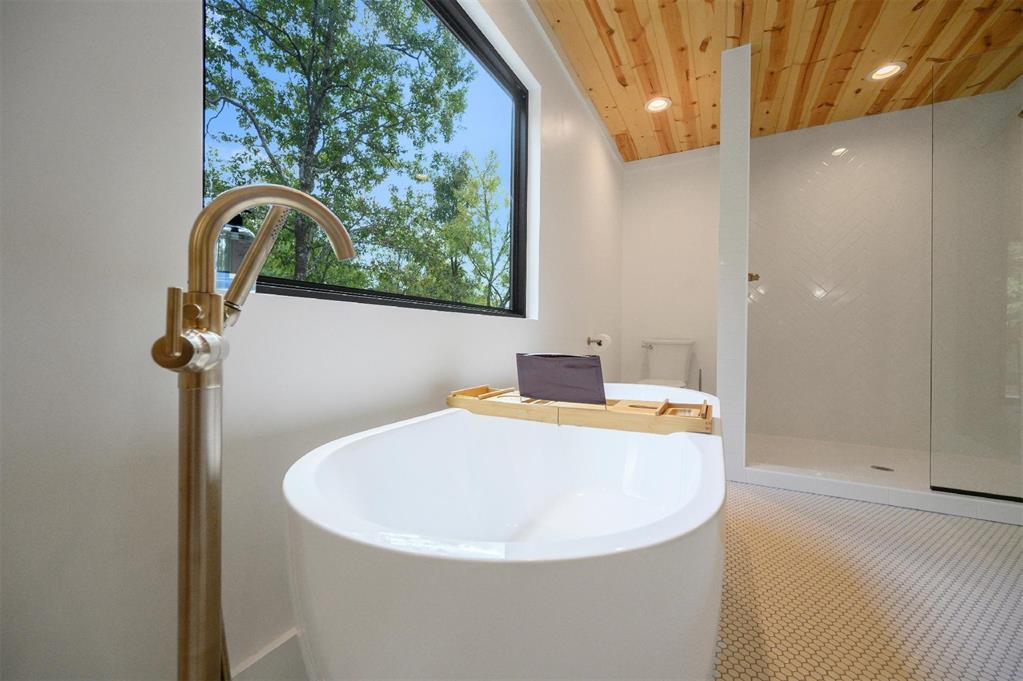
Freestanding soaking tub with a floor-mounted faucet, wood-plank ceiling, mosaic tile flooring, wood-finish vanity with a stone countertop, and a black-framed window
Walk-in shower with clear glass enclosure and overhead showerhead
Double vanity featuring a light wood-finish base with six drawers, dual undermount sinks, and a light-toned countertop
Integrated white sink basin with a solid surface countertop, brass-finish faucet, and a round mirror with a brass-finish frame
Contemporary bathroom featuring a freestanding soaking tub with a floor-mounted faucet, a spacious walk-in shower with glass enclosure, white hexagonal floor tiling, a sloped wood-paneled ceiling, and a prominent window
Elevated wooden deck featuring a natural wood ceiling, wood-finish flooring, and a cable railing system
Stainless steel range with a built-in oven, light wood-finish cabinetry, white countertop, white subway tile backsplash, and floating wood-finish shelves
Spacious exterior deck featuring a natural wood surface and cable railing system
Covered outdoor living area featuring a wood-finish plank ceiling with recessed lighting and a ceiling fan
Floor-to-ceiling brick fireplace with a built-in firebox, set against white shiplap walls and wood plank flooring
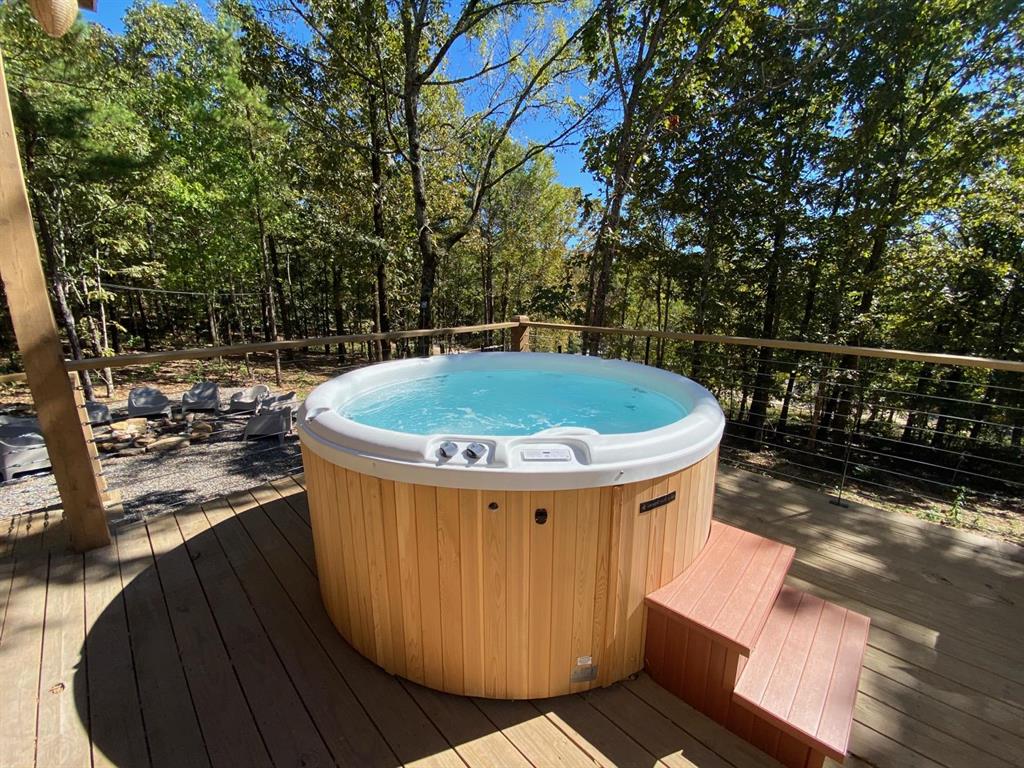
Welcome to A-Frame of Mind, a professionally designed luxury retreat featuring soaring 24-foot A-frame windows and stunning custom woodwork with views of the pines. This open-concept 3-bedroom, 3-bathroom cabin features a fully equipped chef's kitchen with quartz countertops, a farmhouse sink, premium appliances, and a large island with bar seating alongside a formal dining area. Unwind in the open living space by the stone fireplace, or head upstairs to the airy loft and bunk room, complete with a lounge space, private balcony, and custom barn doors. The ultimate outdoor oasis awaits on the 800-square-foot deck, offering a covered section, outdoor fireplace, Nordic hot tub, gas grill, chaise loungers, and an outdoor shower. Whether gathering by the firepit in the Adirondack chairs or enjoying the sunset views, this secluded cabin provides the perfect blend of quiet comfort and family adventure.
Copyright 2026 MLSOK, Inc. We do not attempt to verify the currency, completeness, accuracy, or authenticity of the data contained herein. Information is subject to transcription and transmission errors and is provided “as is”. All information, including but not limited to property square footage and lot size, zoning, and fitness for a particular purpose is subject to inaccuracies and should be independently verified through personal inspection and/or consultation with appropriate professionals. The listing information provided is for consumers’ personal, non-commercial use and may not be used for any purpose other than to identify prospective purchasers. This data is copyrighted and may not be transmitted, retransmitted, copied, framed, repurposed, or altered in any way for any other site, individual and/or purpose without the express written permission of MLSOK, Inc.