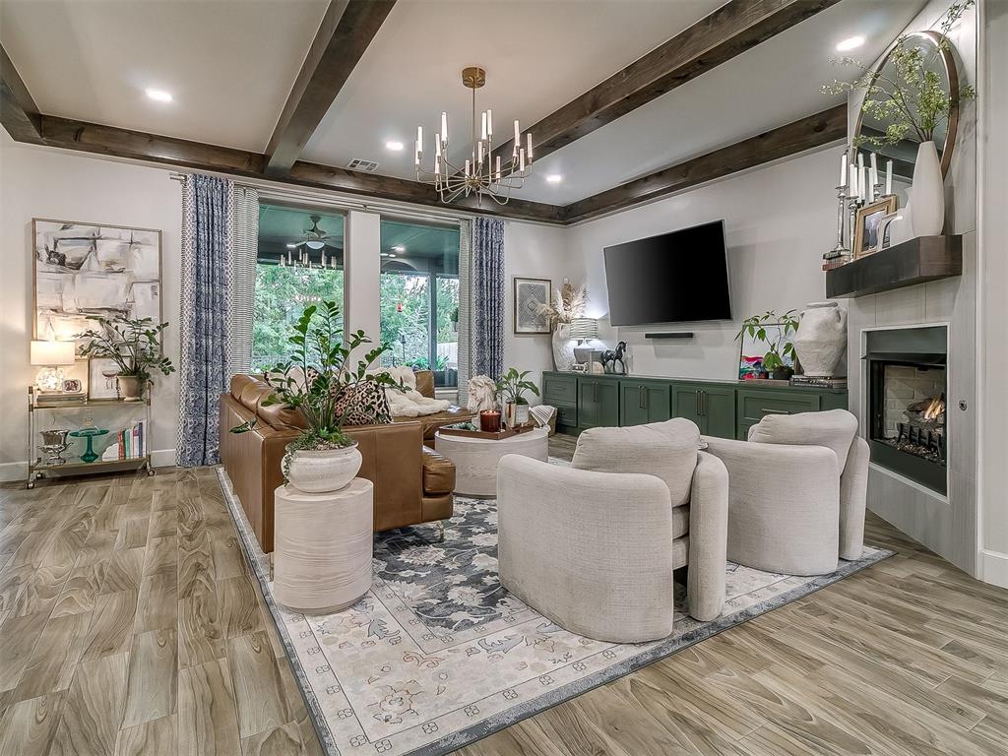
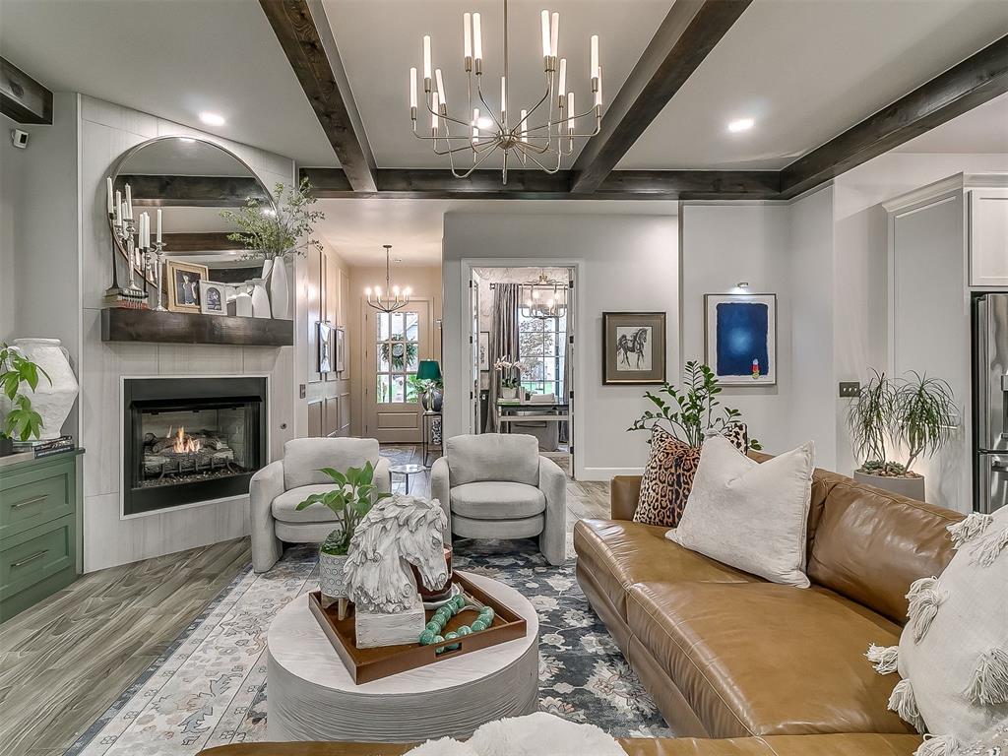
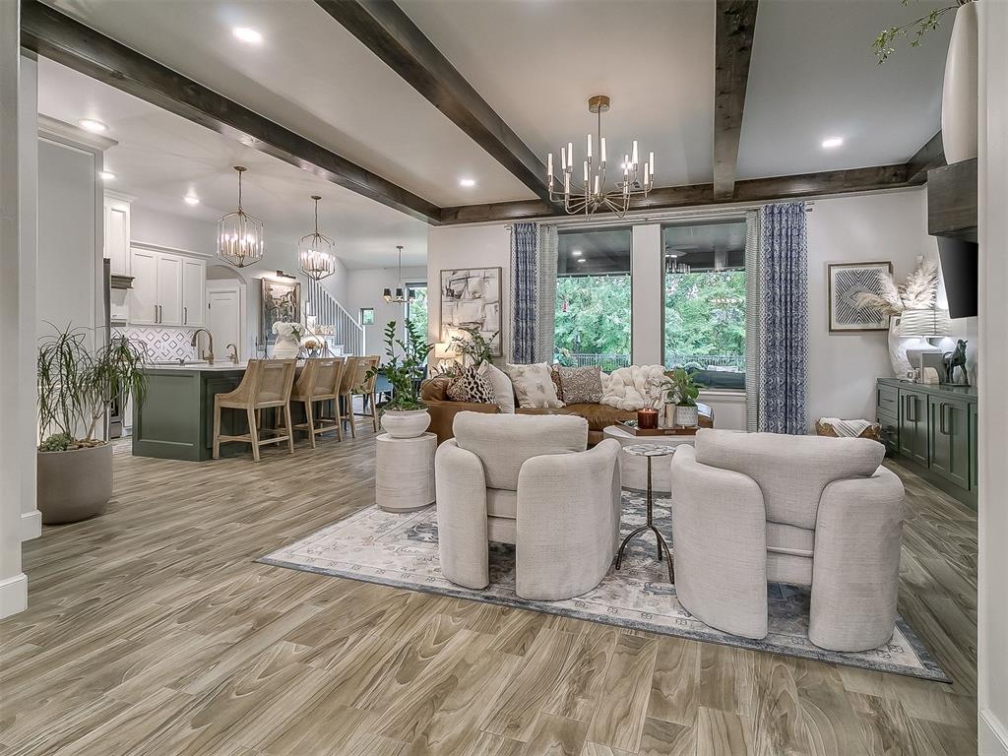
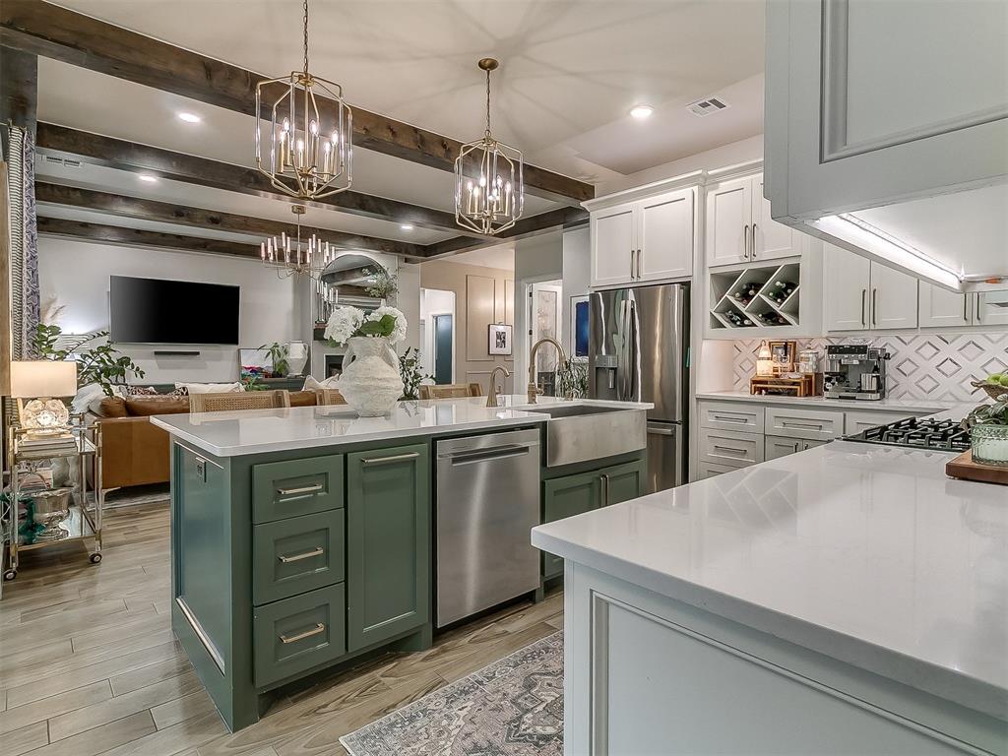
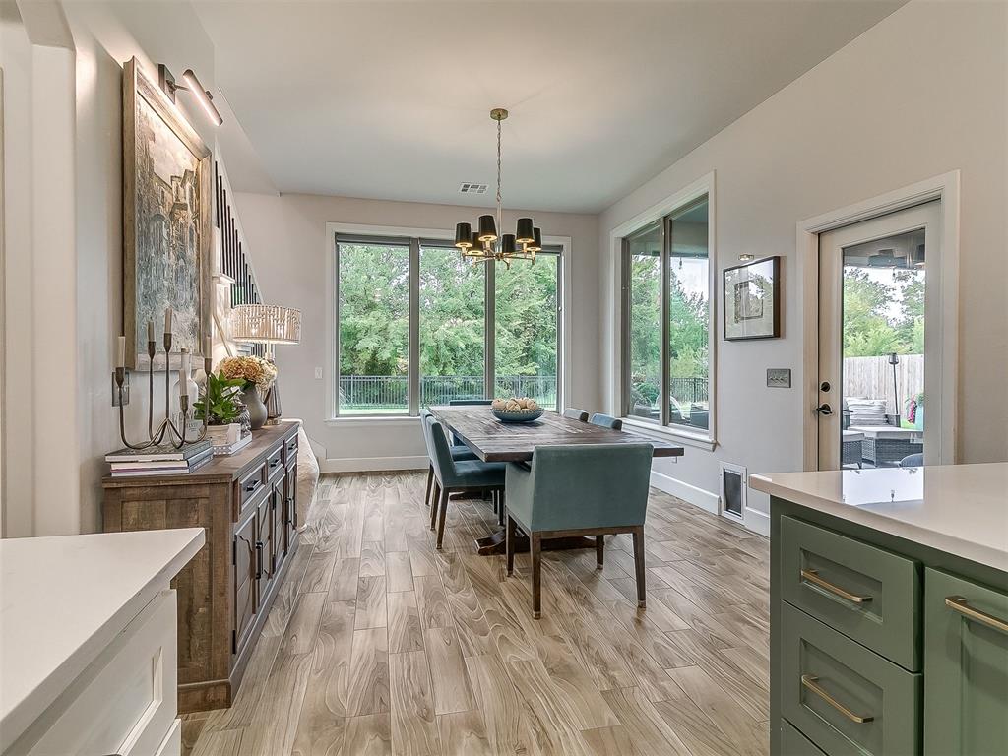
Exposed stained wood ceiling beams, a built-in fireplace with a floating wood mantel, custom green cabinetry, and wood-finish tile flooring
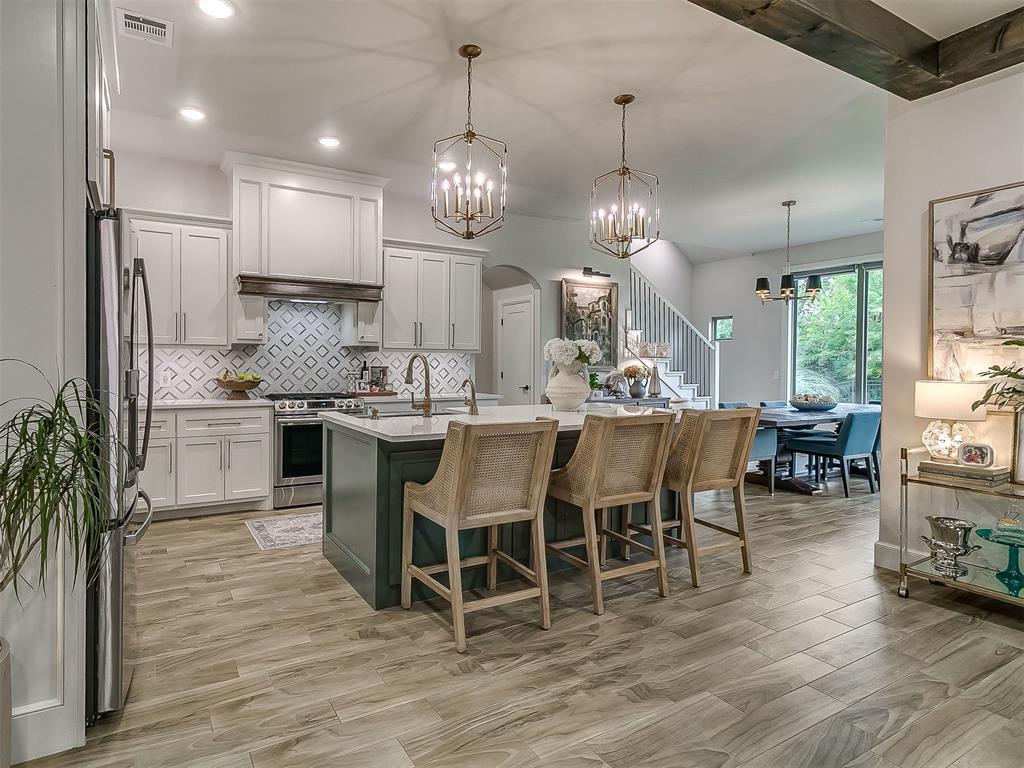
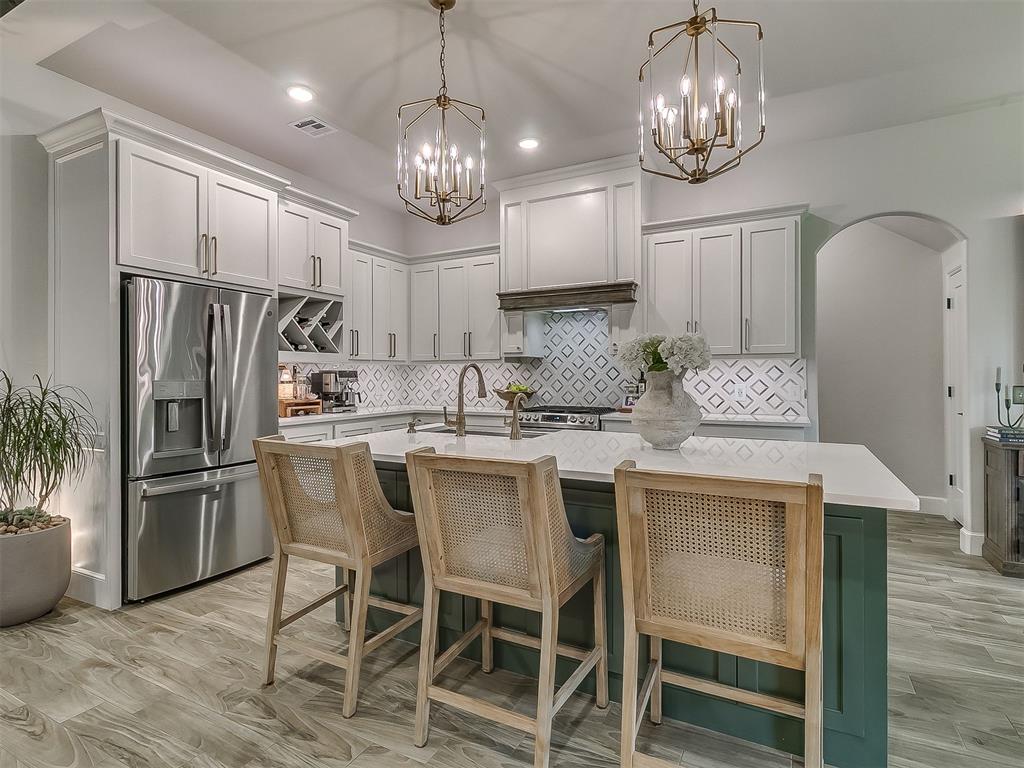
Kitchen featuring white shaker-style cabinetry, a large center island with quartz countertop, marble backsplash
Custom cabinetry with integrated wine storage, stainless steel appliances
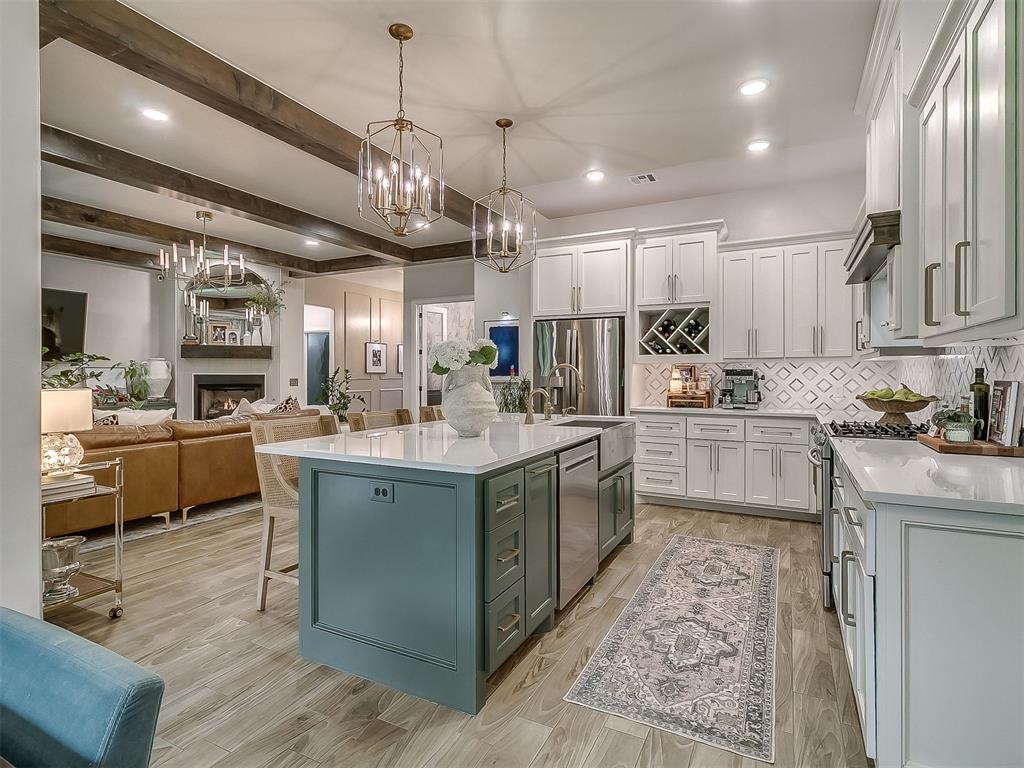
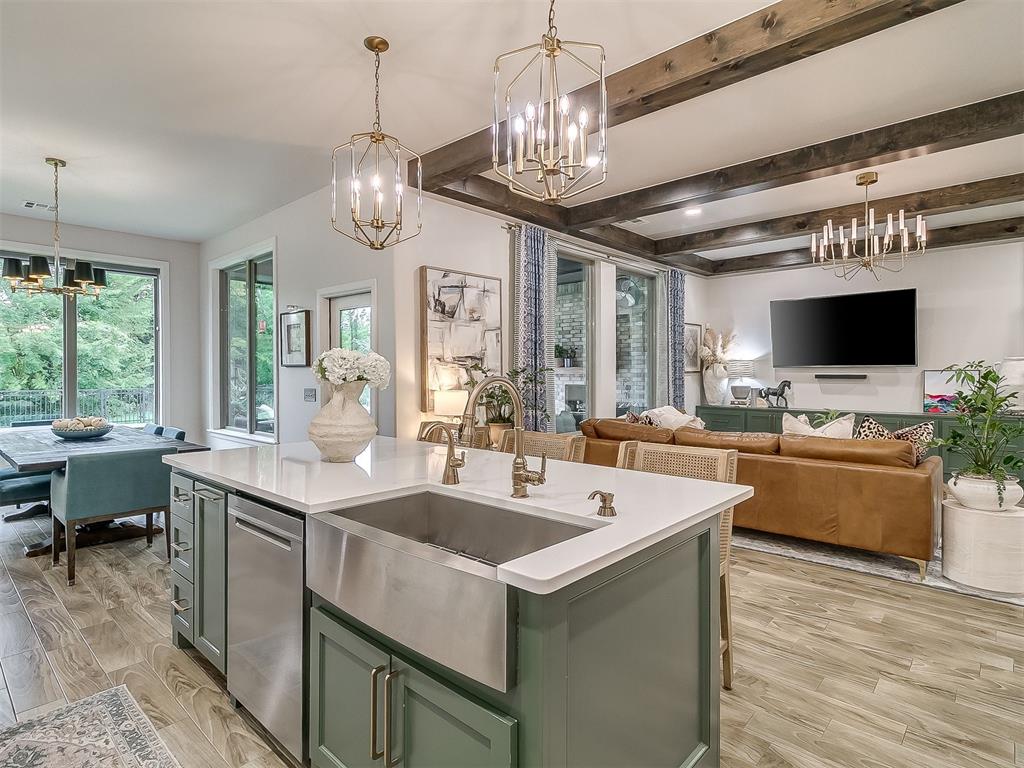
Oversized island with green cabinetry, quartz countertops, a farmhouse-style stainless steel sink, geometric metal pendant lighting, and exposed wooden ceiling beams
Stainless steel apron-front sink, quartz countertops, and custom green cabinetry, accented by exposed wood ceiling beams and statement champagne bronze and acrylic lighting
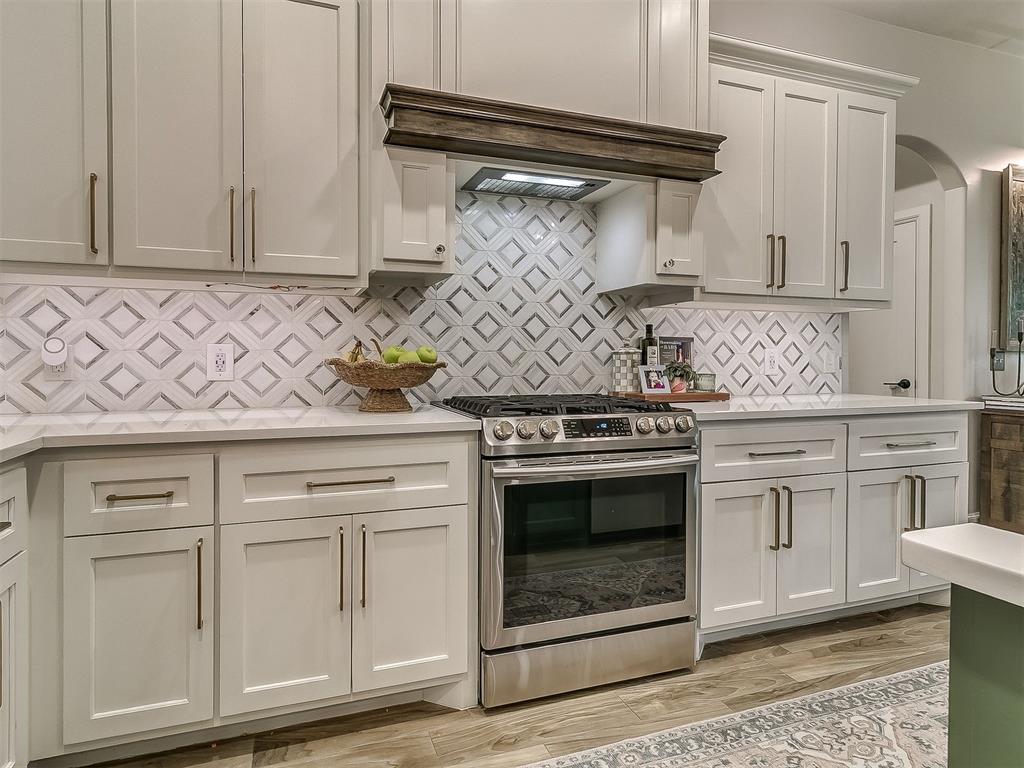
Custom wood-trim range hood, quartz countertops, and a stainless steel gas range/oven
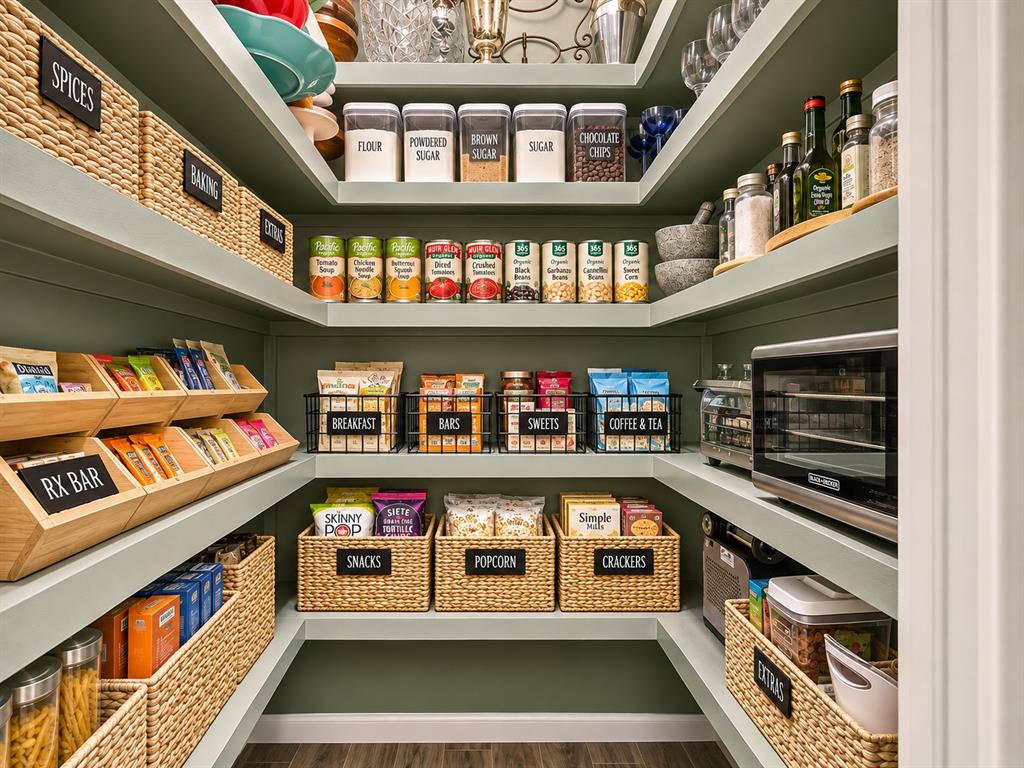
Custom walk-in pantry featuring floor-to-ceiling built-in shelving, and outlets for small appliances
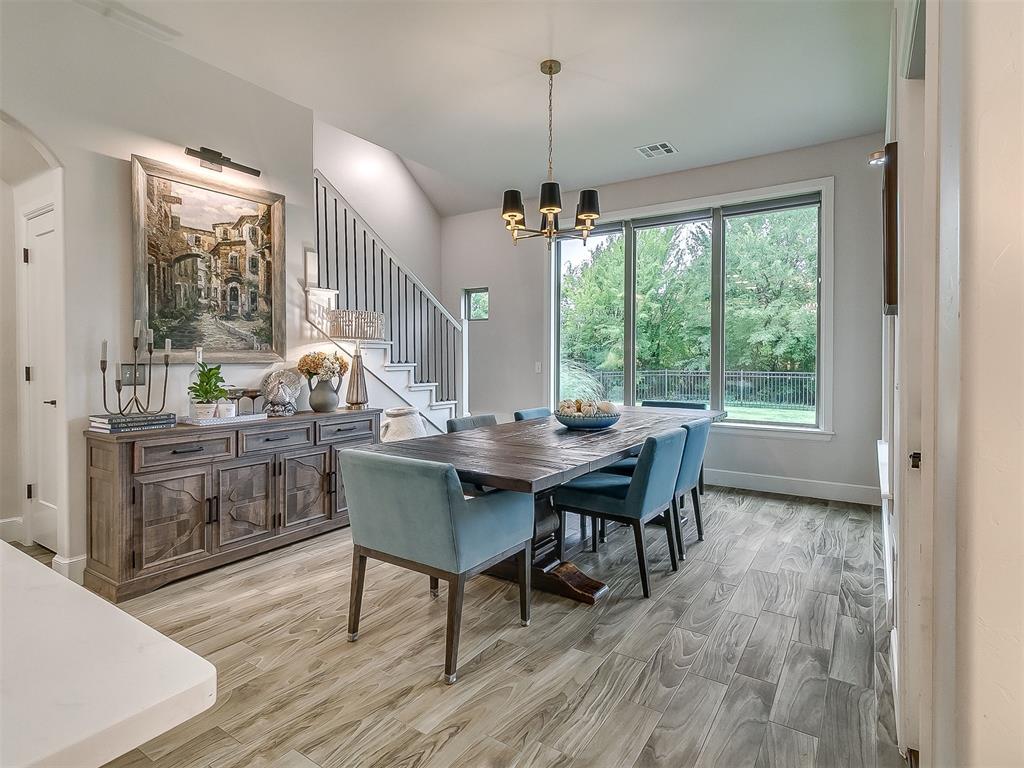
Expansive windows, and a glass-paneled exterior door
Staircase off dining room leads to upstairs
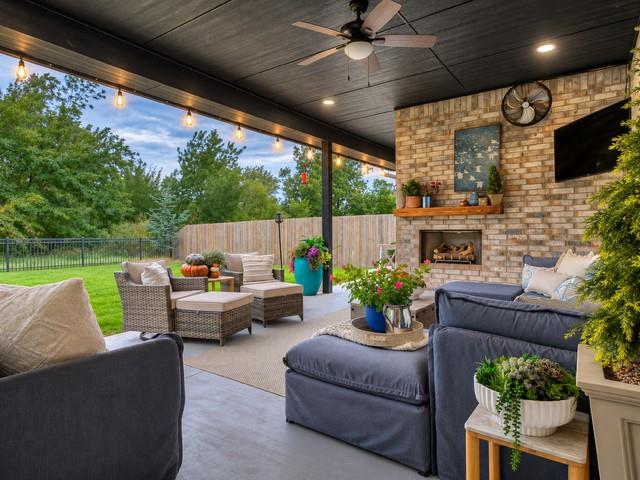
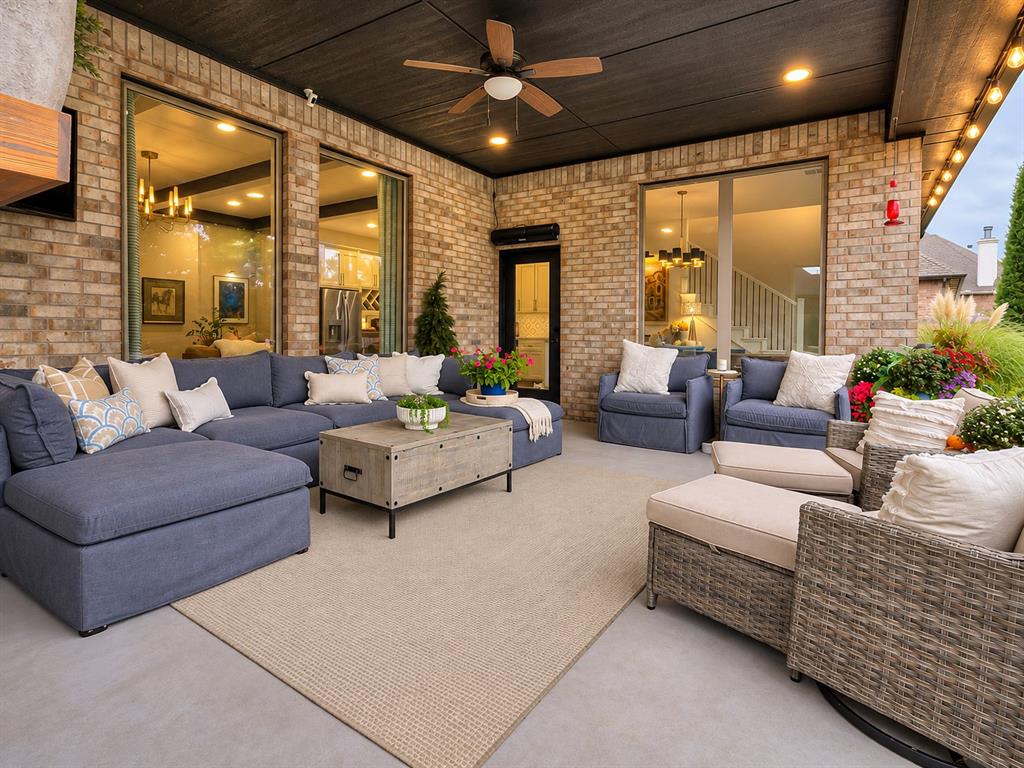
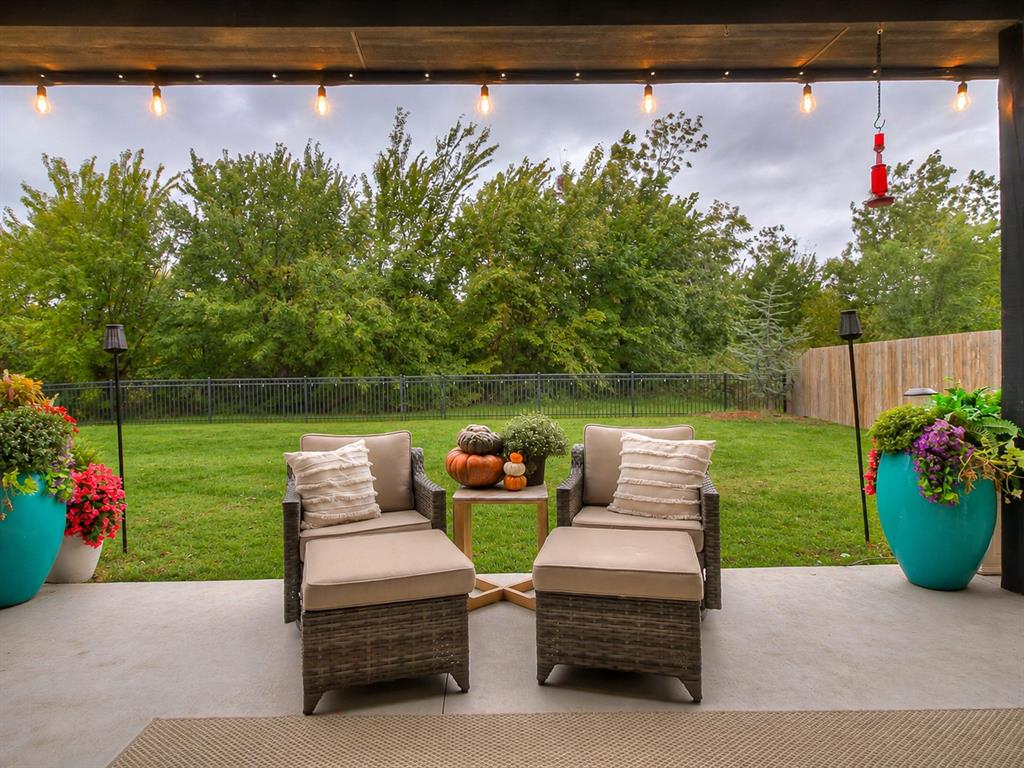
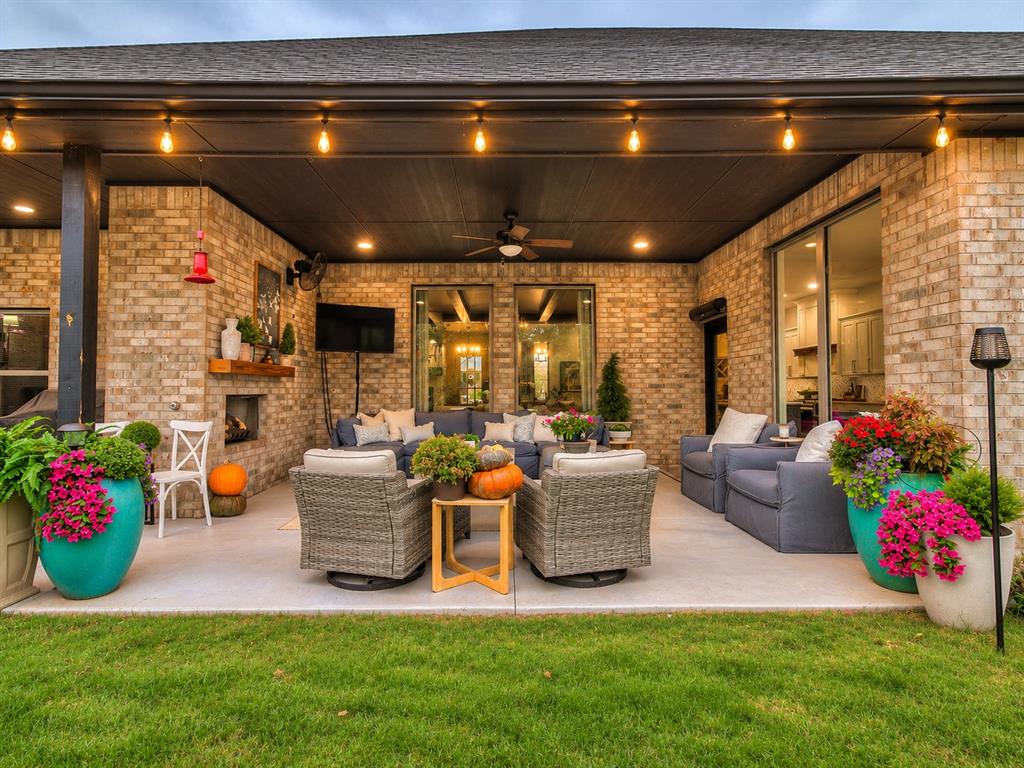
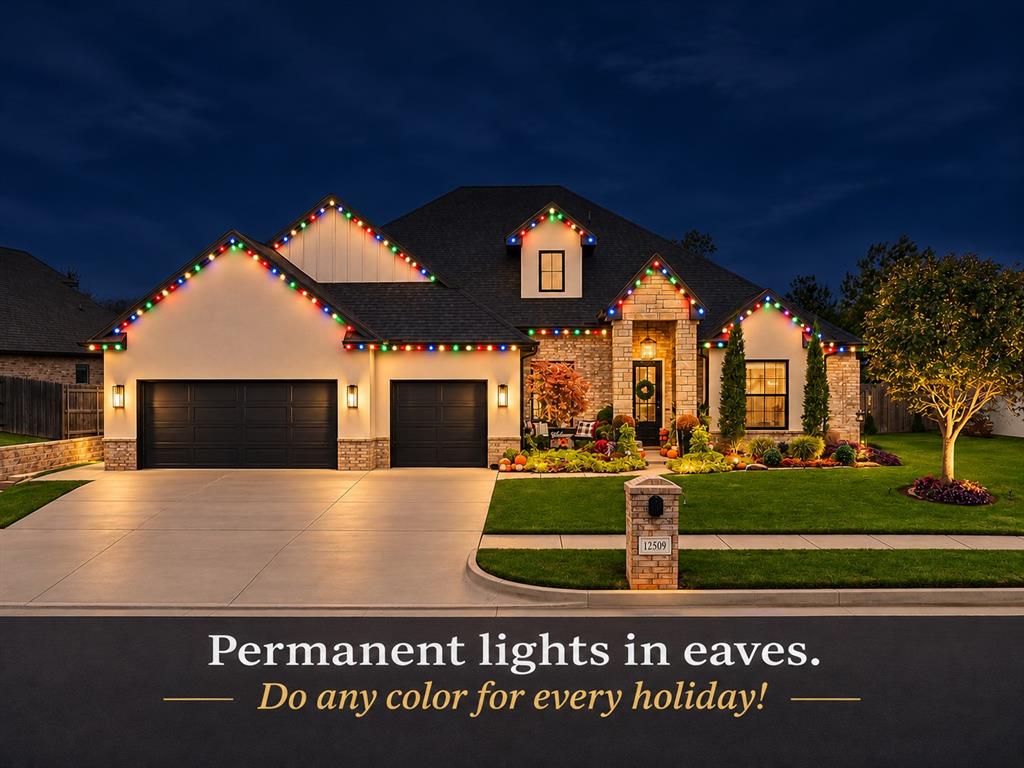
Covered patio featuring a brick fireplace with a wood mantel, black paneled ceiling, recessed lighting, 2 fans, permanent lights in soffits
Large-format floor-to-ceiling windows and air curtain over back door
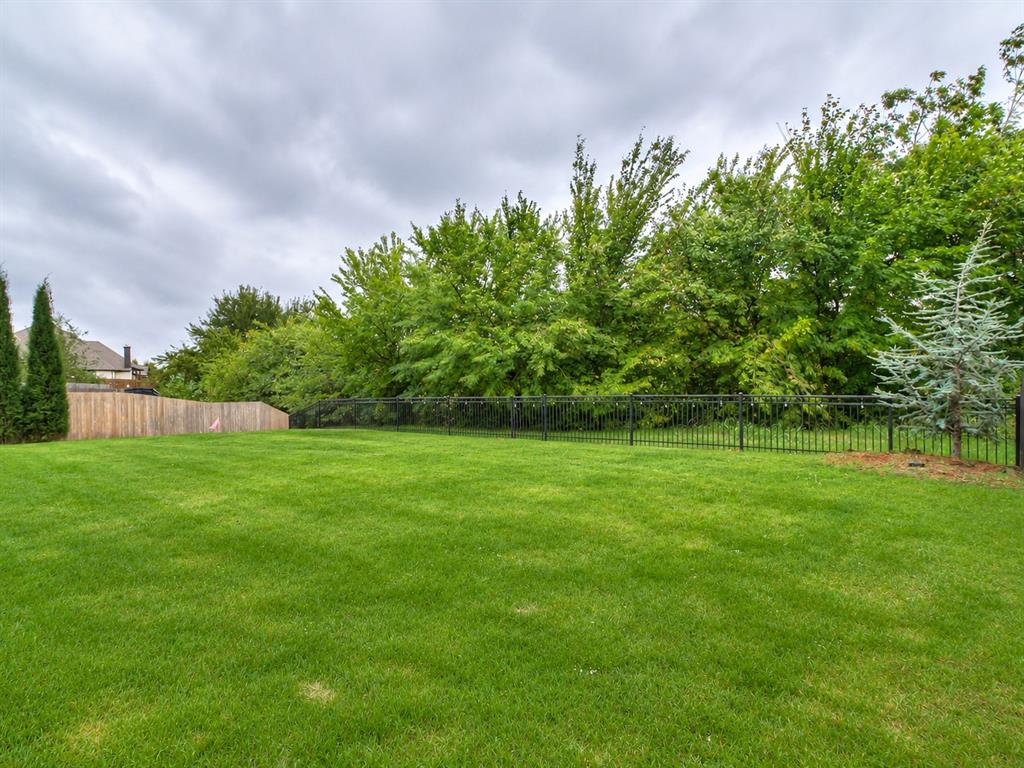
Mature tree line, and fully fenced back yard
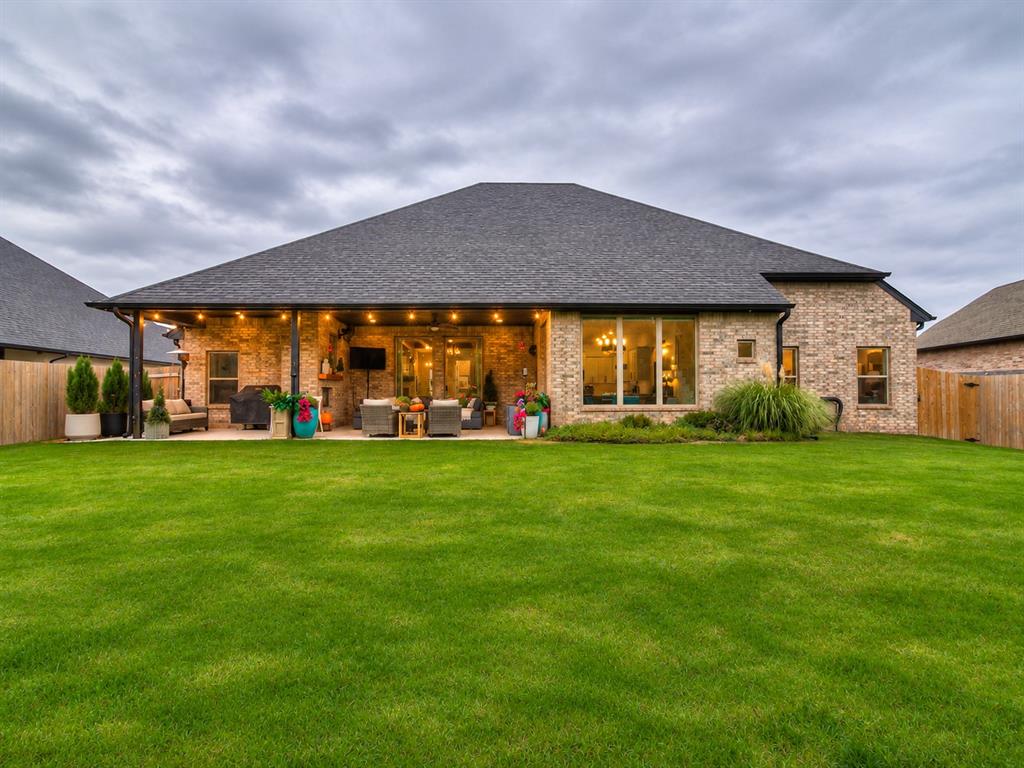
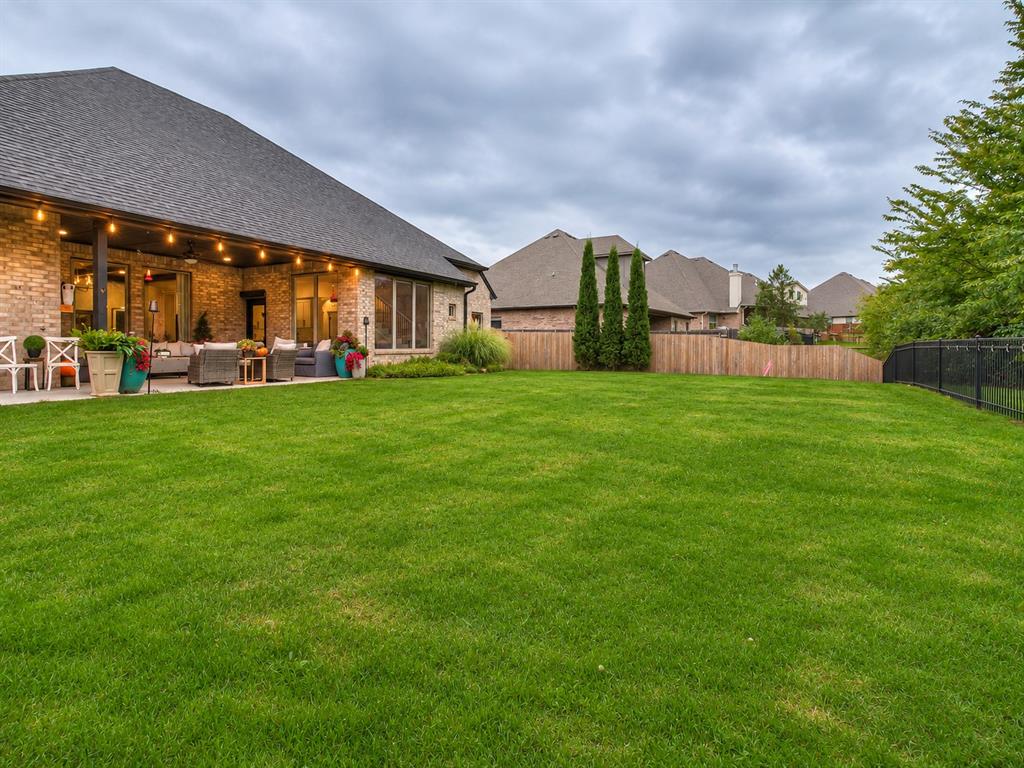
Brick exterior with a covered rear patio, expansive lawn, and large windows
Expansive backyard
Expansive backyard and mature evergreen landscaping
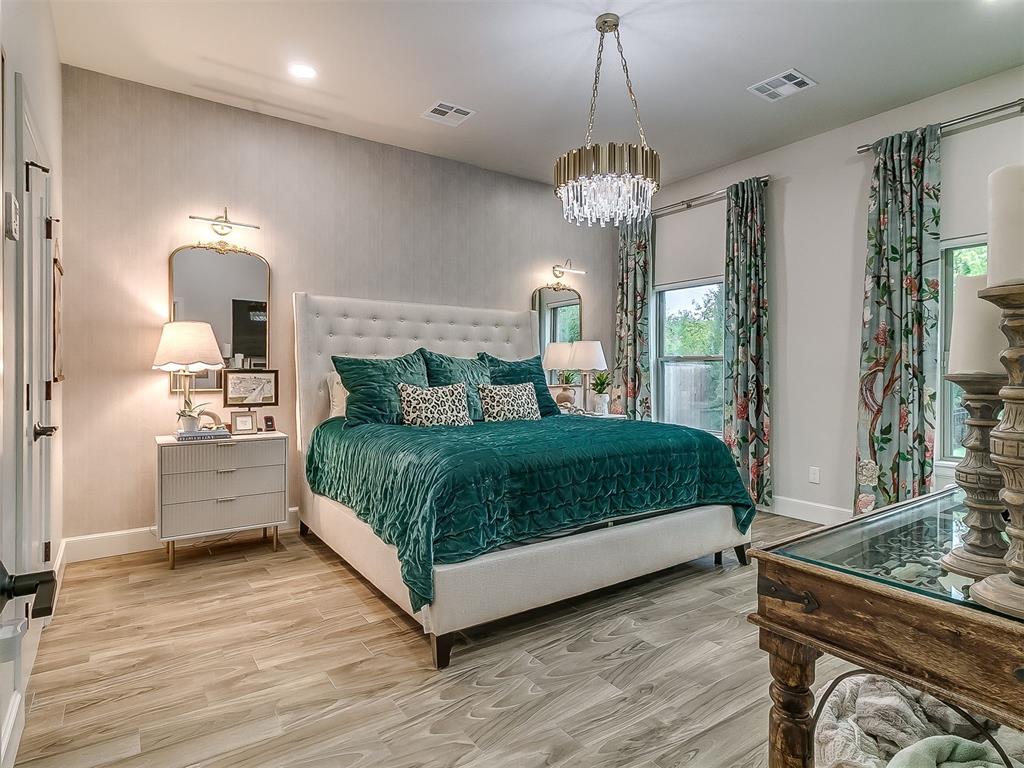
Featuring grass cloth wallpaper & sconces on headboard wall, backyard views, and a crystal chandelier
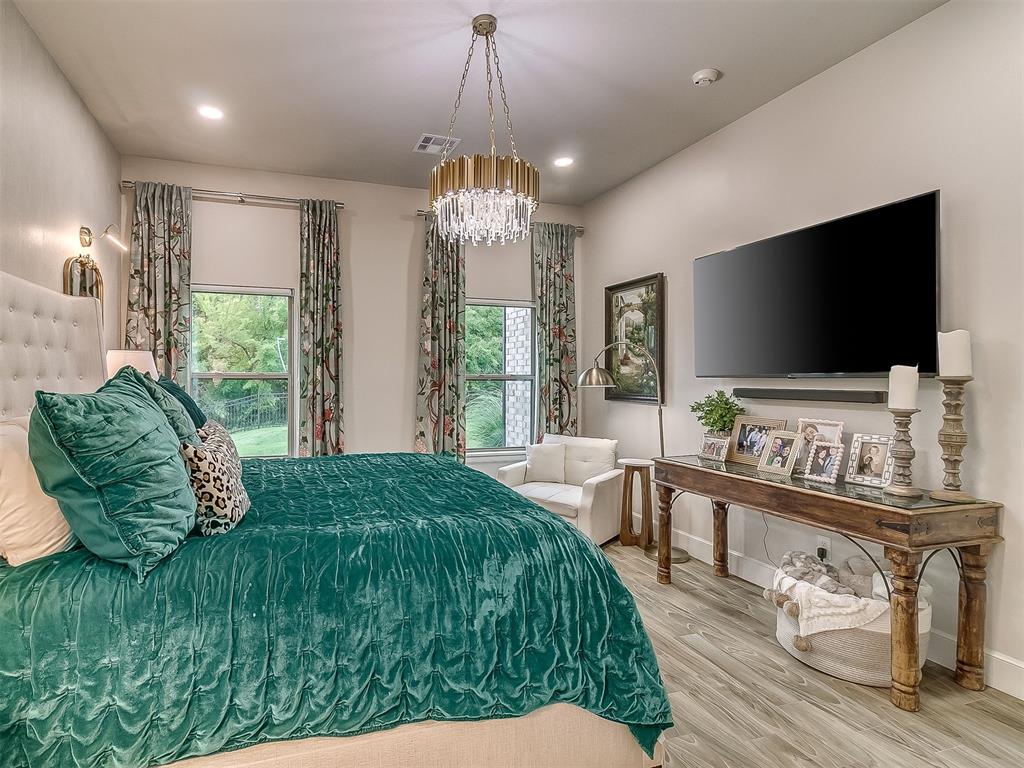
Wood-finish flooring, complemented by dual windows and backyard views
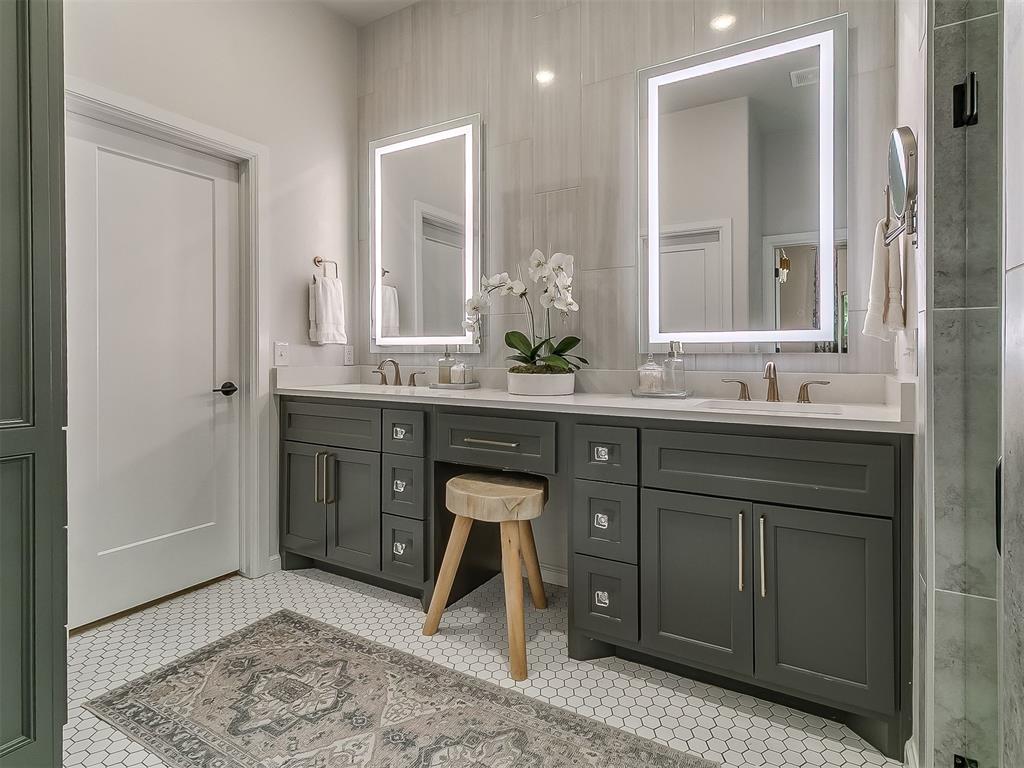
Quartz countertops with dual undermount sinks, integrated vanity desk, and two wall-mounted LED mirrors on a tile wall
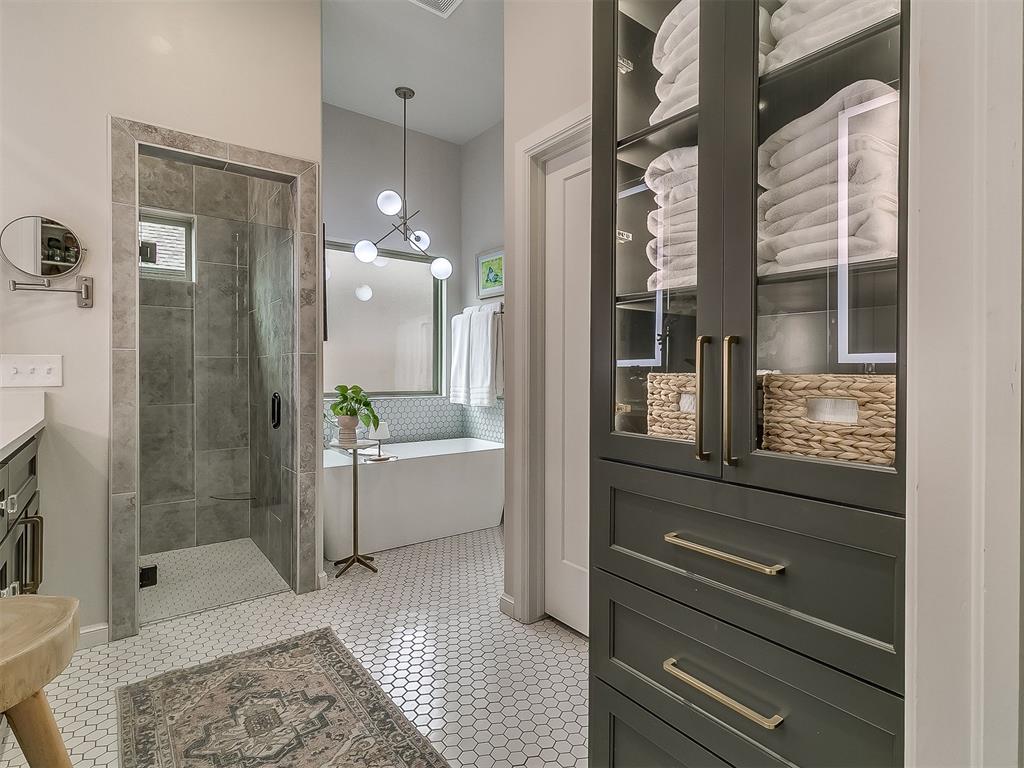
Built-in cabinetry with glass-panels & LED lights, walk-in tile shower, freestanding soaking tub, geometric tile flooring, and chandelier fixture over tub
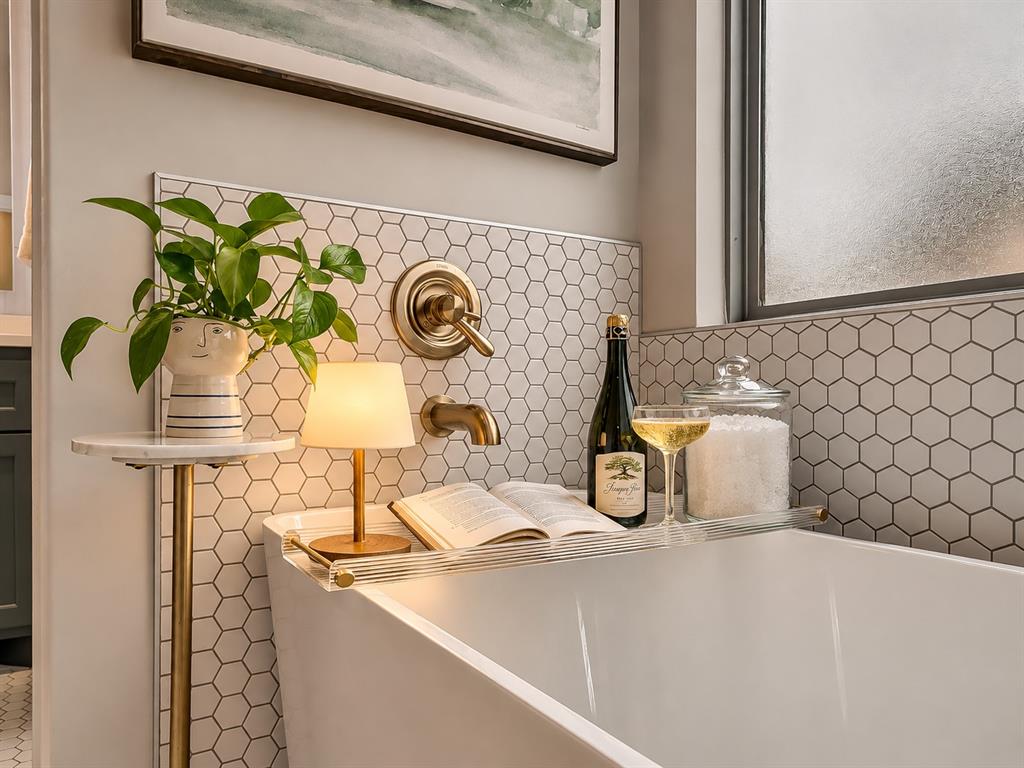
Freestanding soaking tub featuring a champagne brozne wall-mounted faucet and tile backsplash
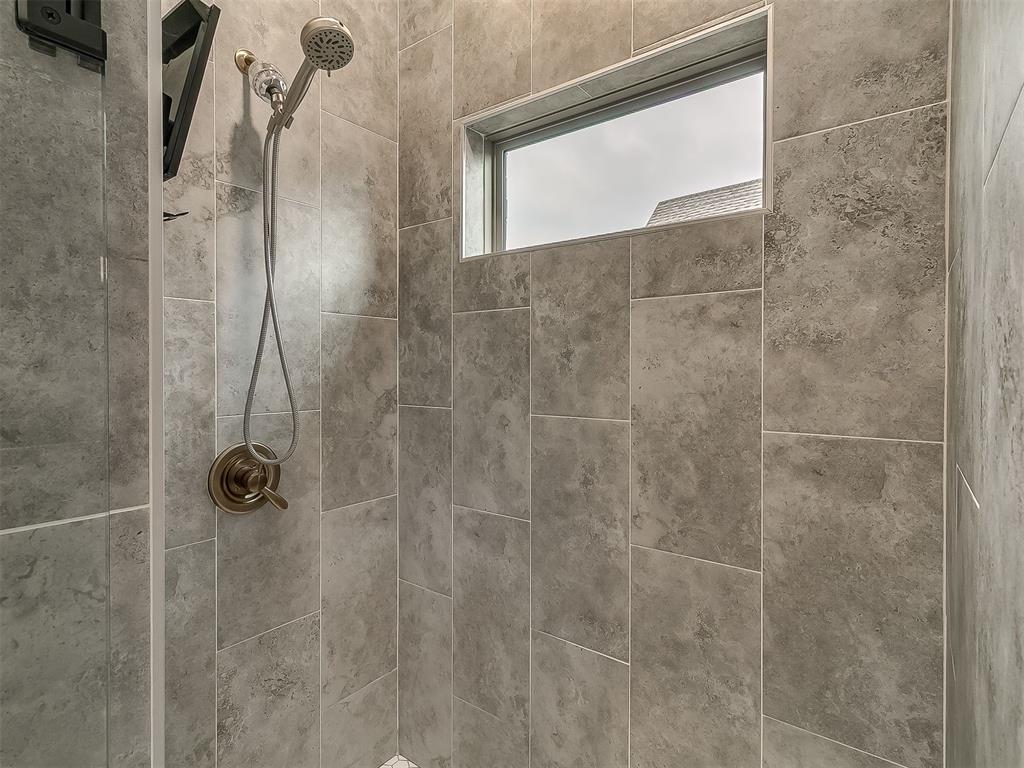
Walk-in shower enclosure featuring floor-to-ceiling stone-pattern tile, glass shelving, and an integrated window
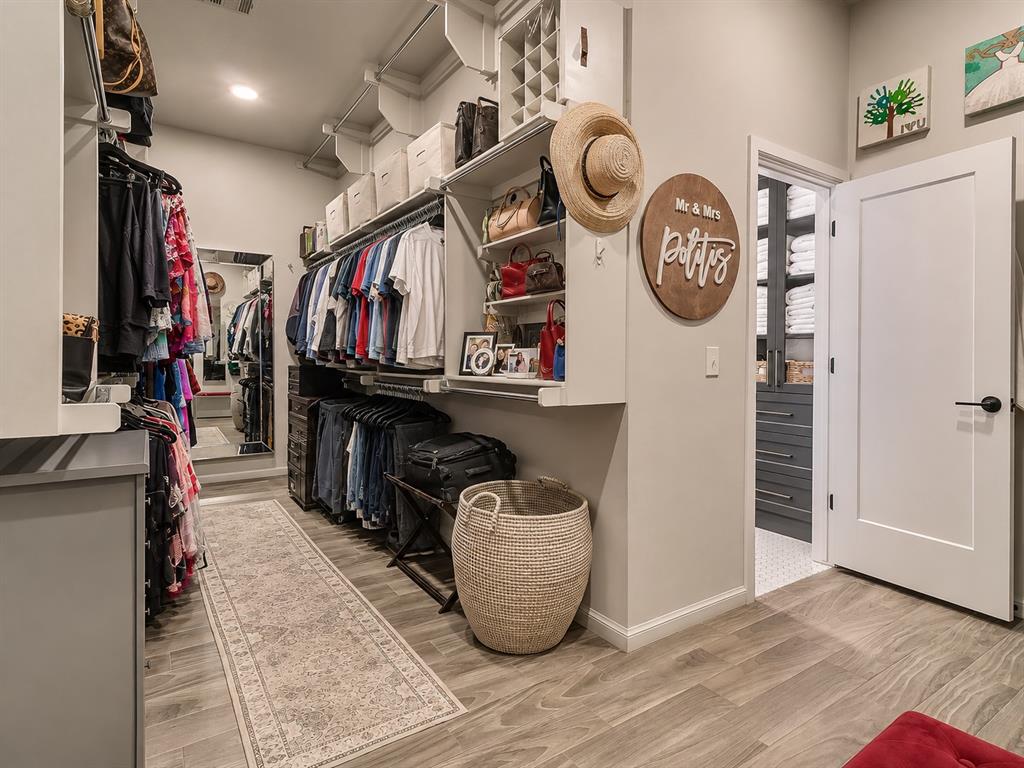
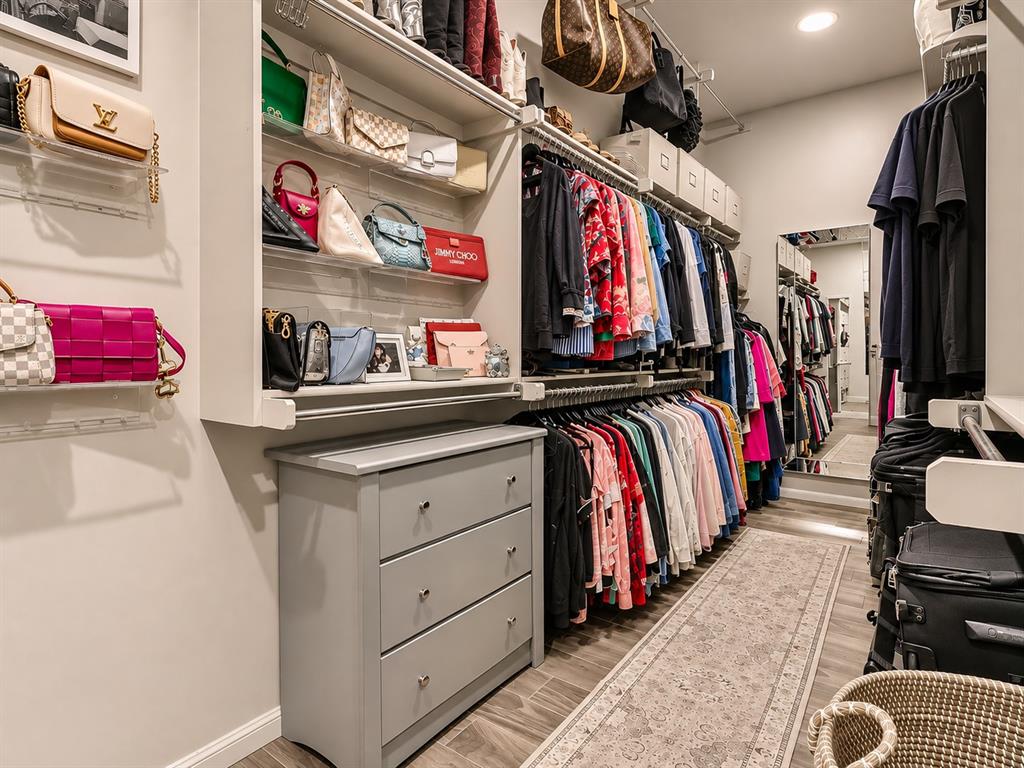
Primary walk-in closet featuring hanging rods to the ceiling
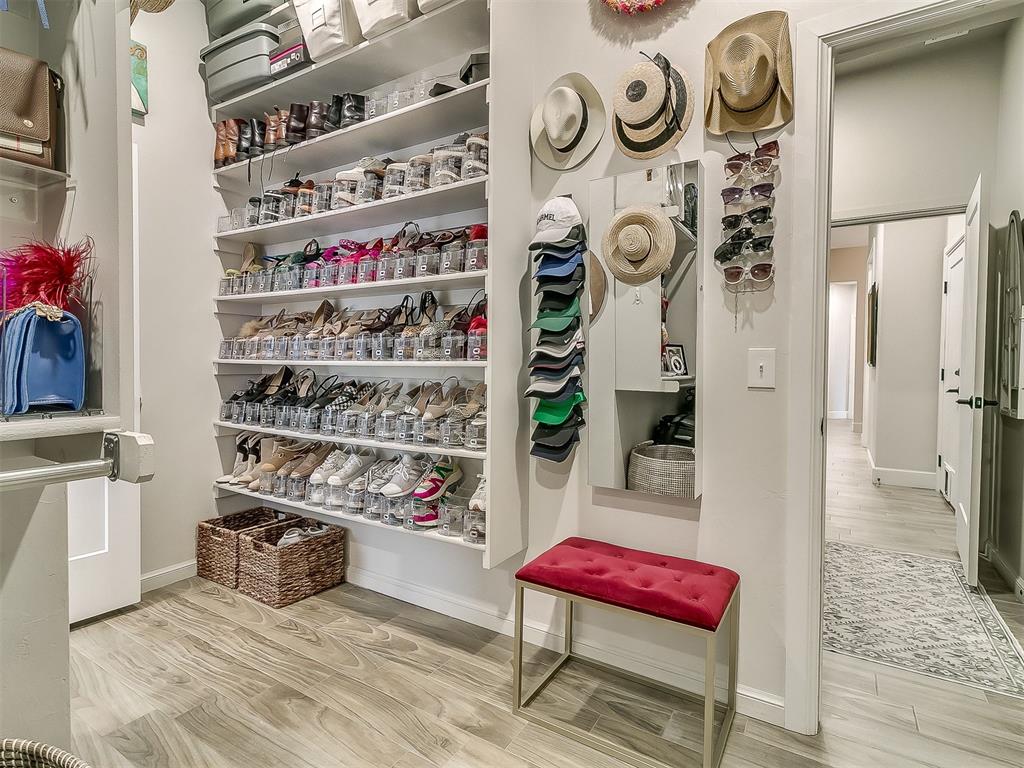
Custom built-in shelving featuring multi-tiered organization and wood-finish tile
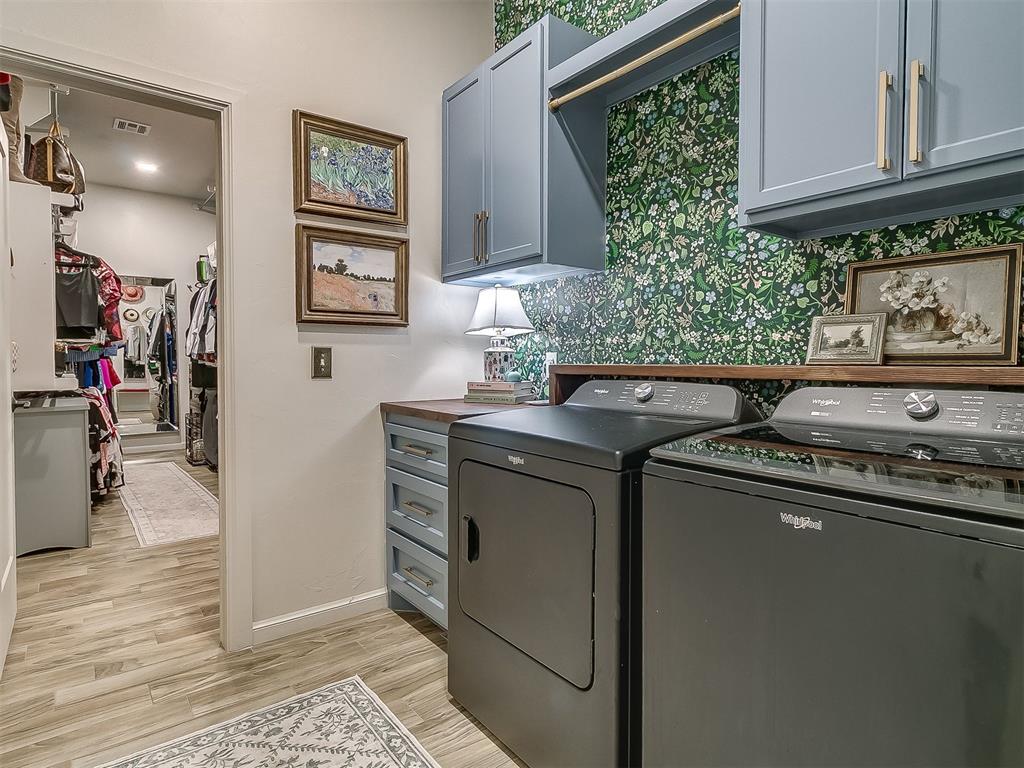
Laundry room off primary closet featuring custom cabinetry, wood-finish tile, wallpaper, wood countertop, and built-in hanging rod
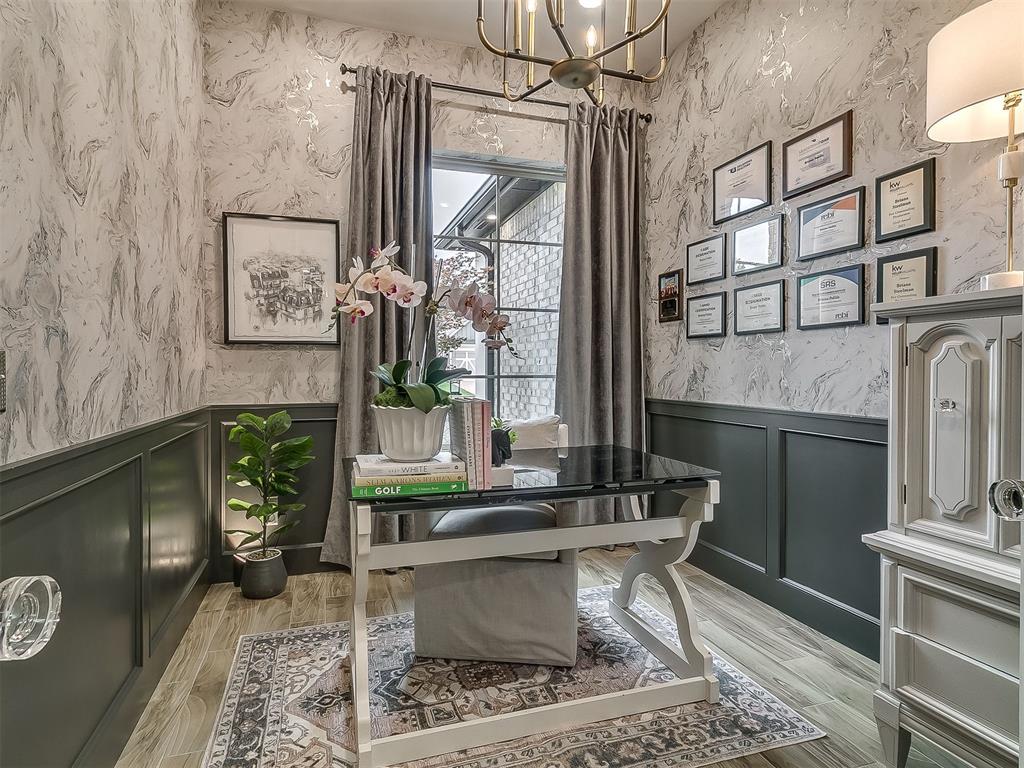
Room featuring patterned wallpaper, lower-wall wainscoting, wood-finish tile, and a multi-arm chandelier
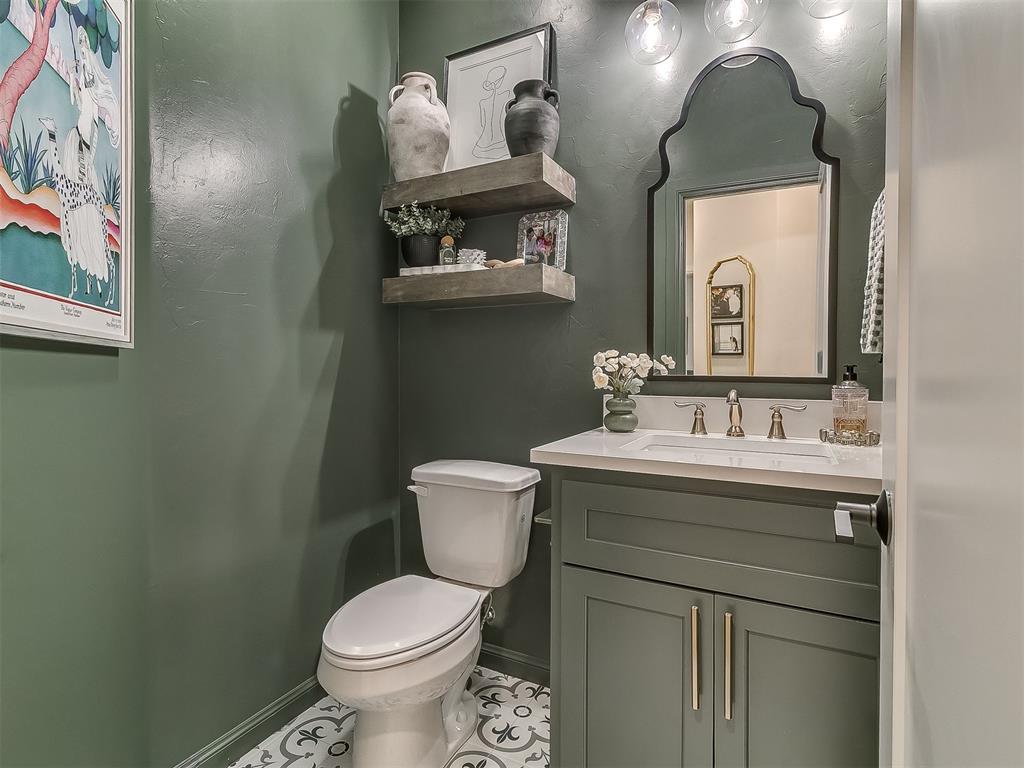
Half bath off living room with custom cabinetry vanity with quartz countertop, dual floating wood shelves, and patterned tile flooring
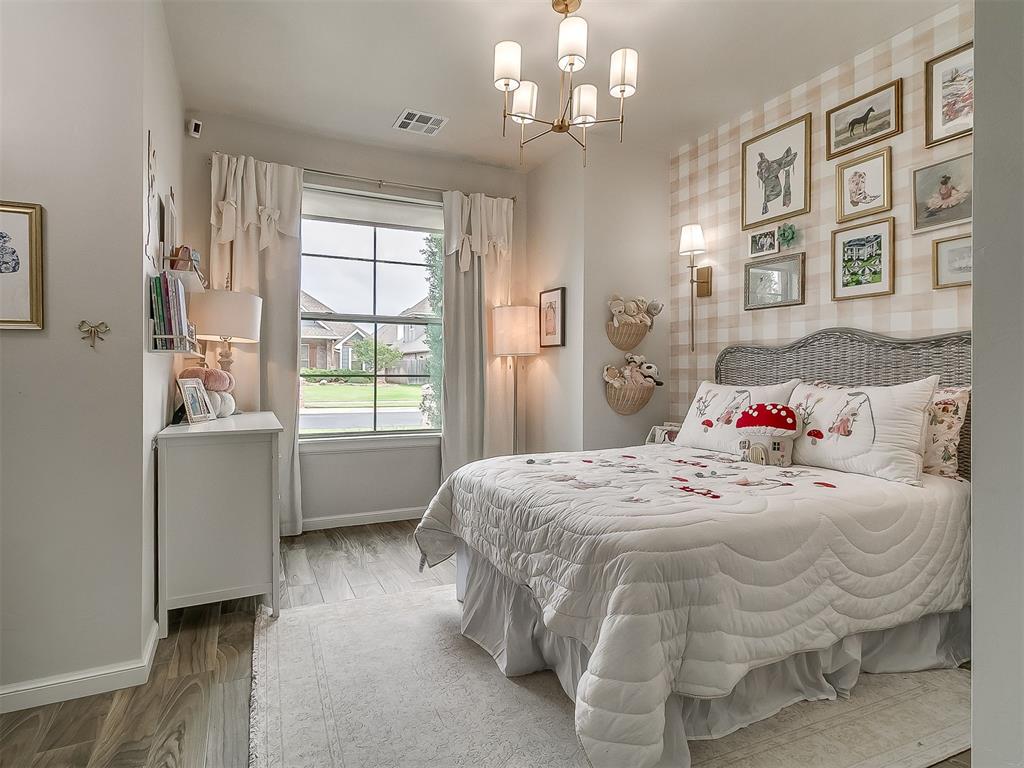
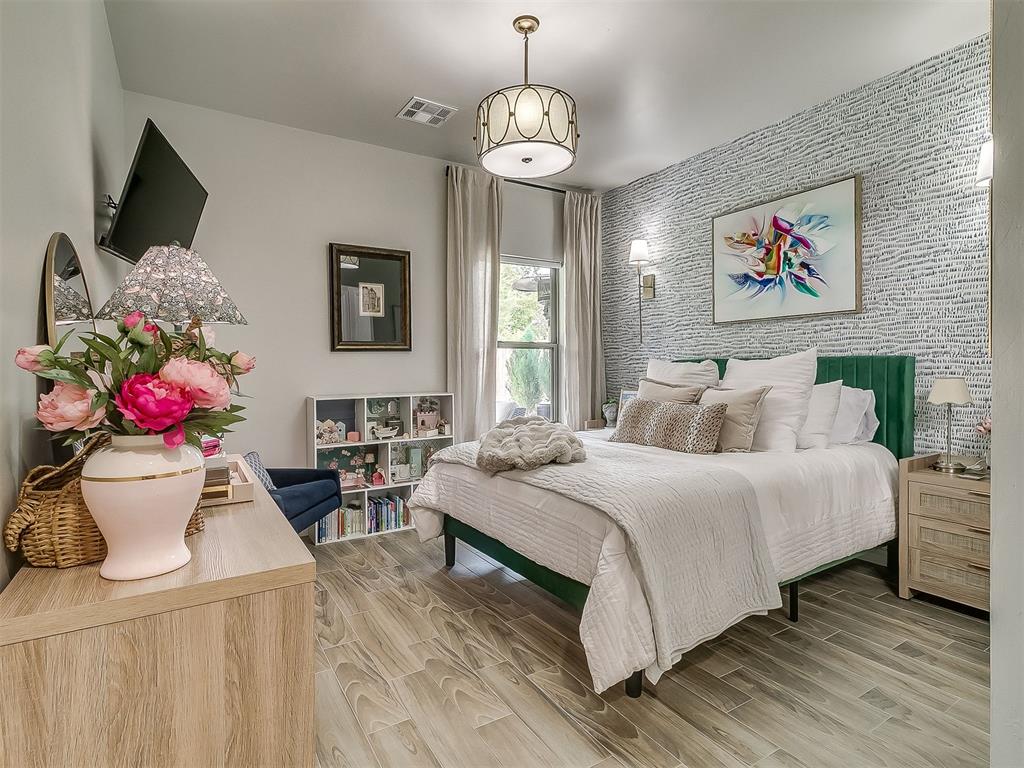
Downstairs bedroom two featuring wood tile flooring, large window, and a wallpaper accent wall
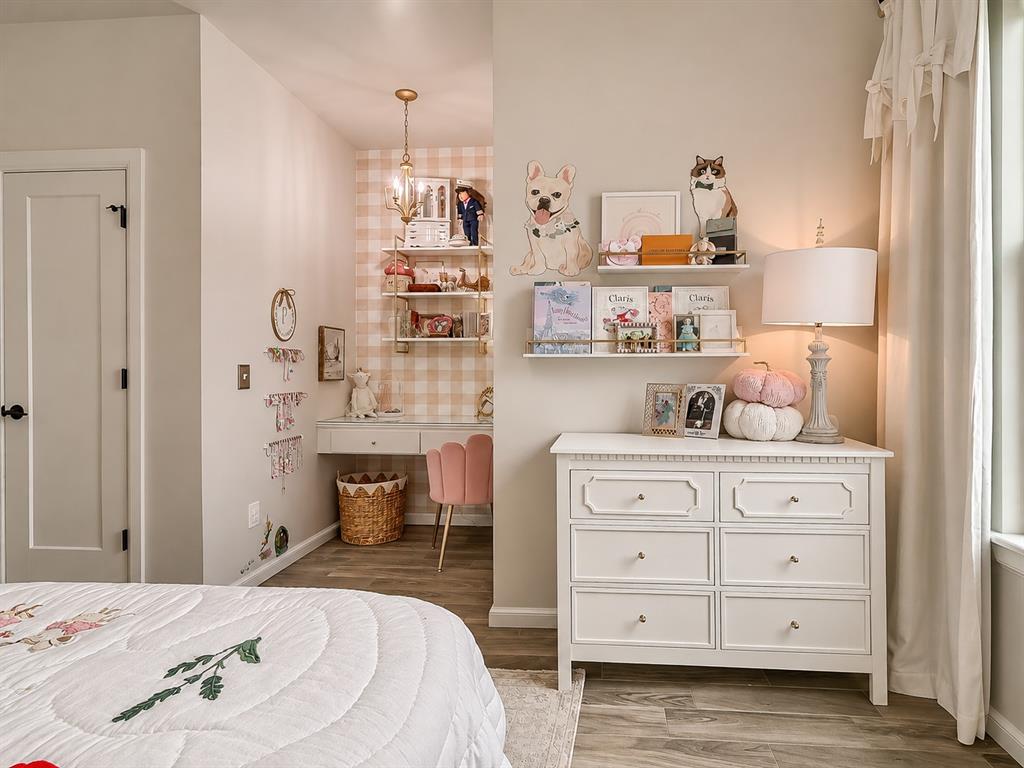
Built-in desk
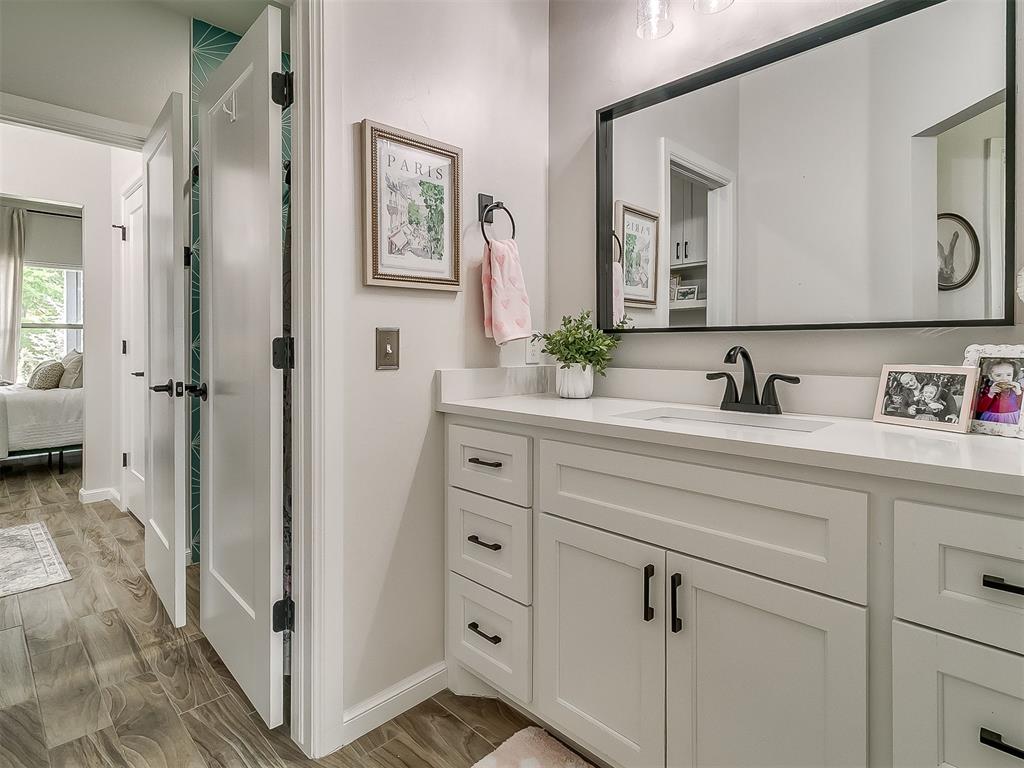
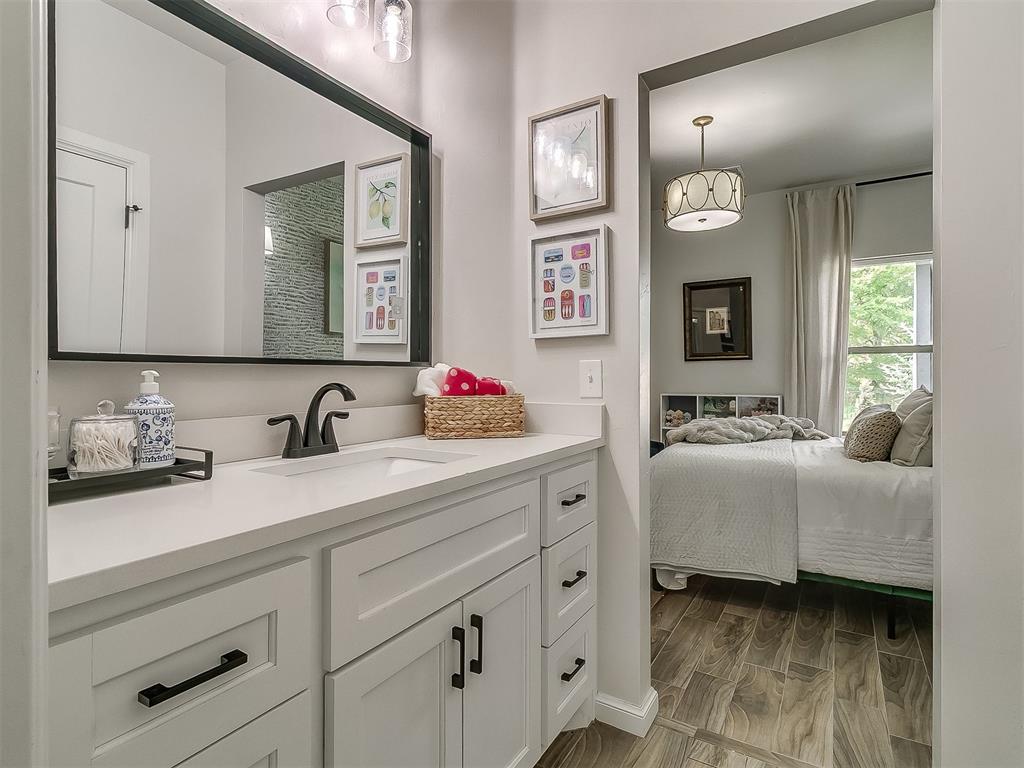
Jack & Jill vanity for bedroom two
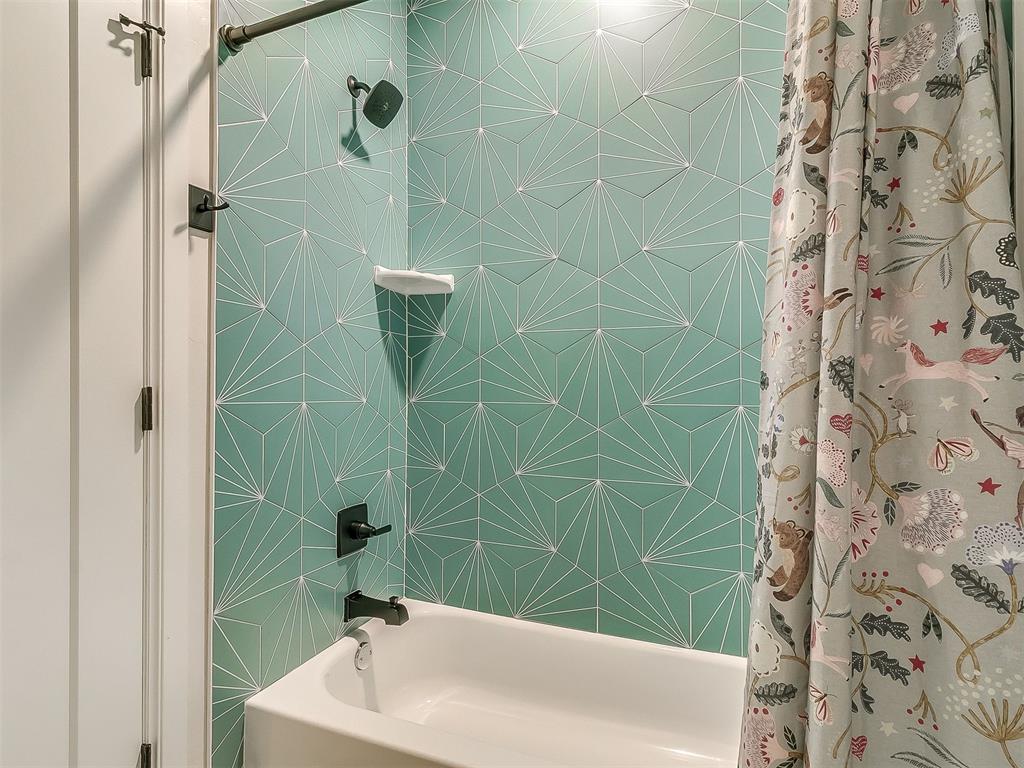
Jack & Jill shower
Downstairs bedroom three featuring wood tile flooring, a wallpaper accent wall, and wall-mounted sconces
Jack & Jill vanity for bedroom three
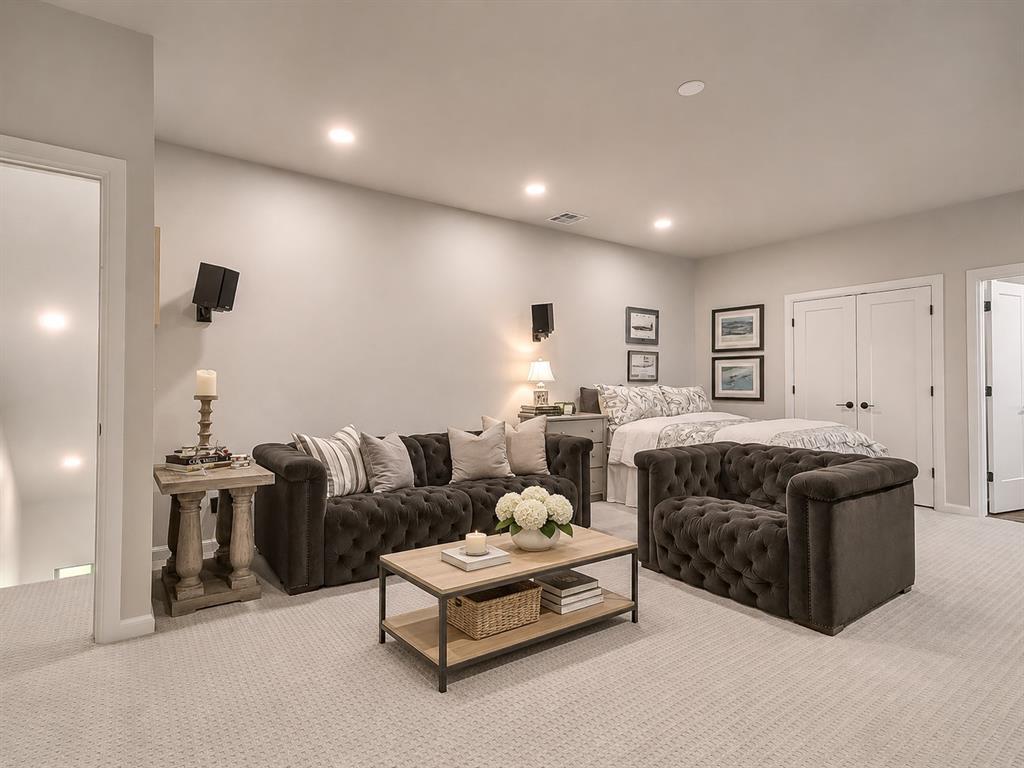
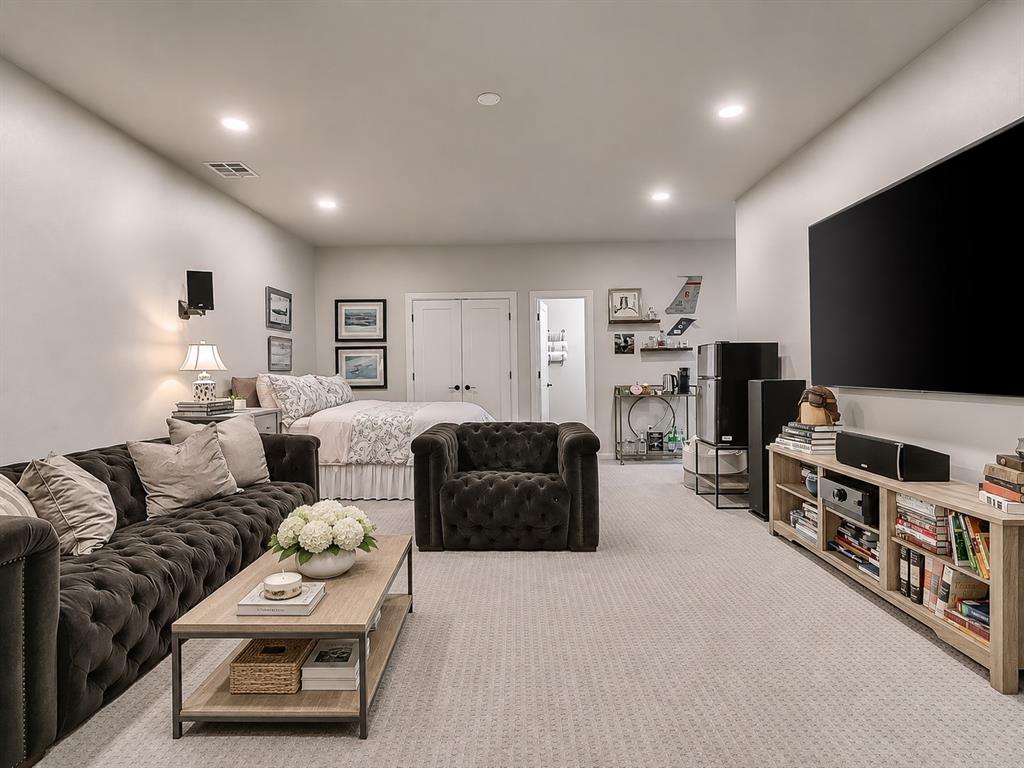
Upstairs Bonus Room also serves as a 4th bedroom
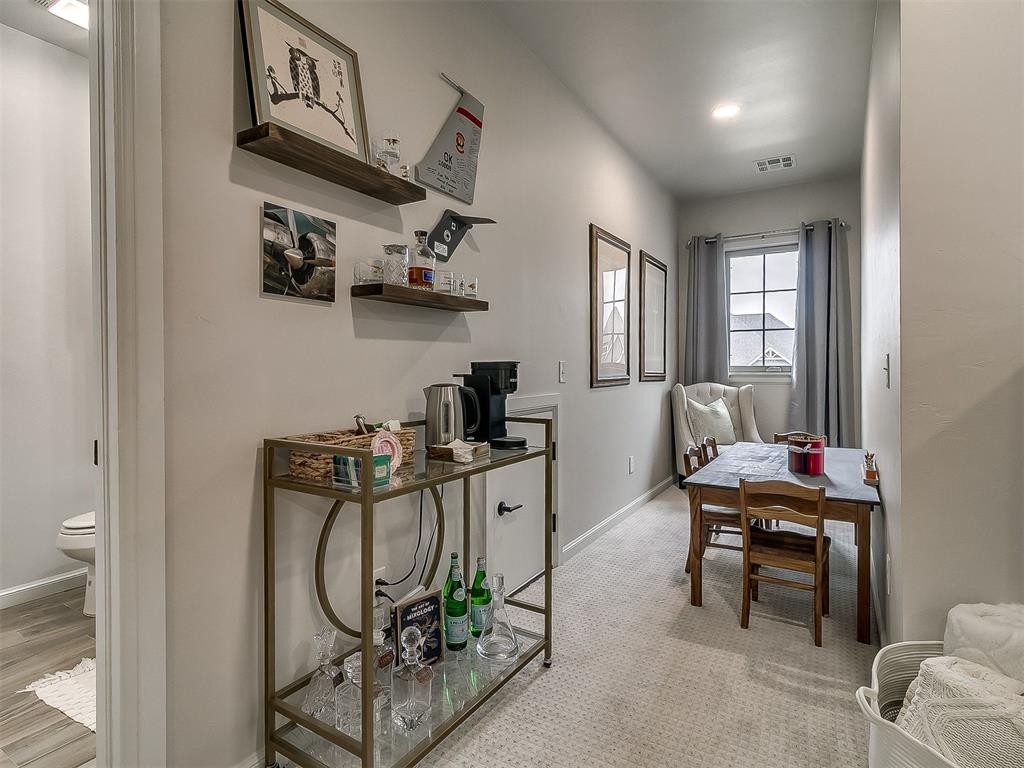
Extra flex space off Bonus Room
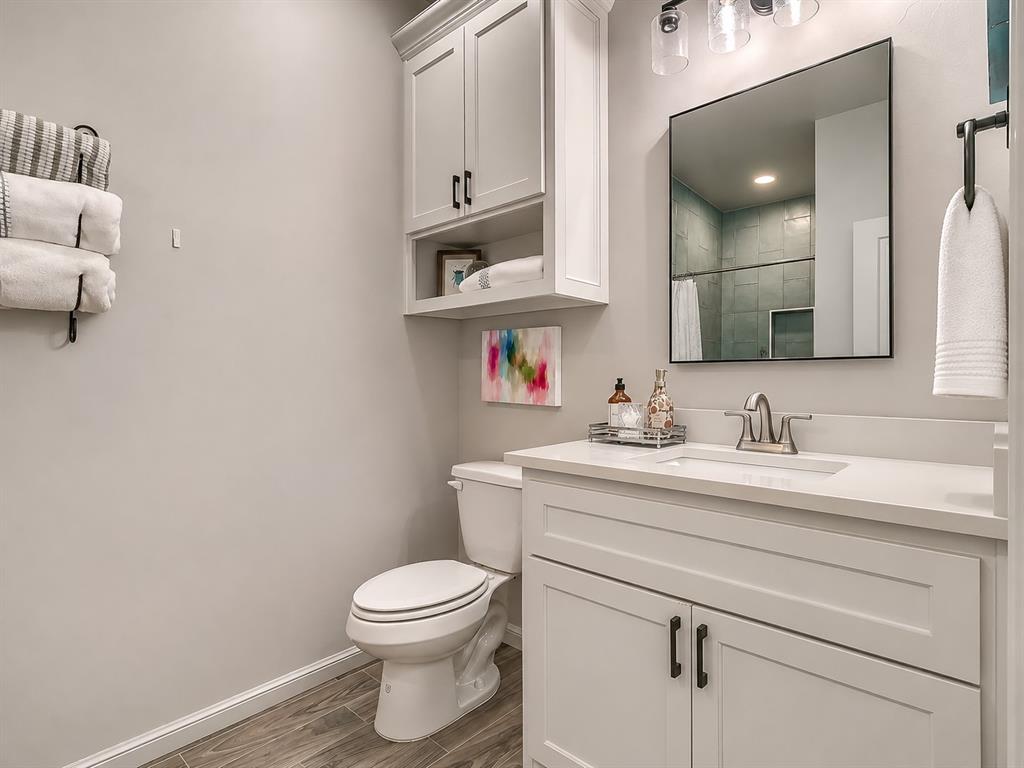
Bonus room full bath
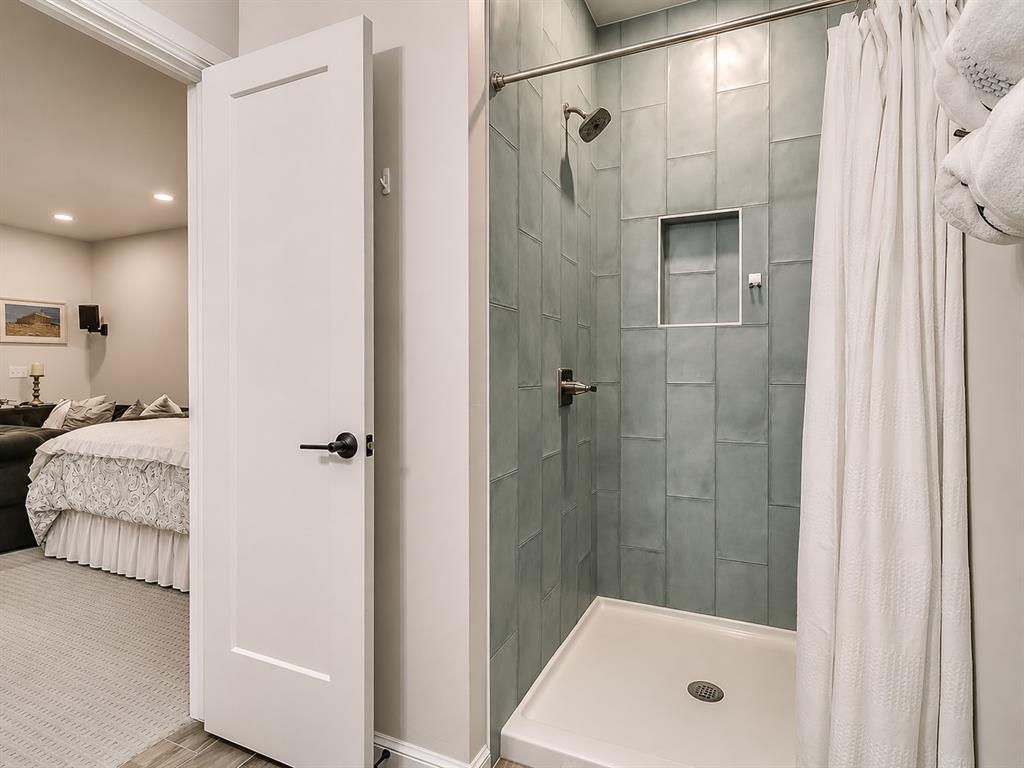
Bonus room walk-in shower
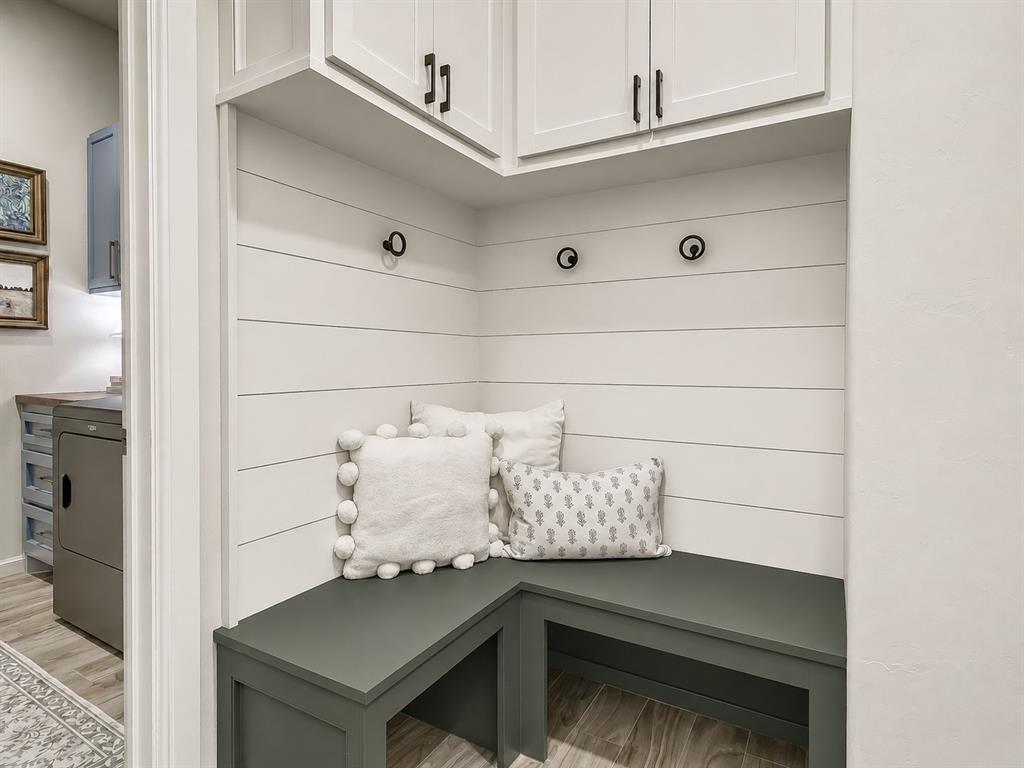
Built-in corner bench mud bench off garage & laundry room
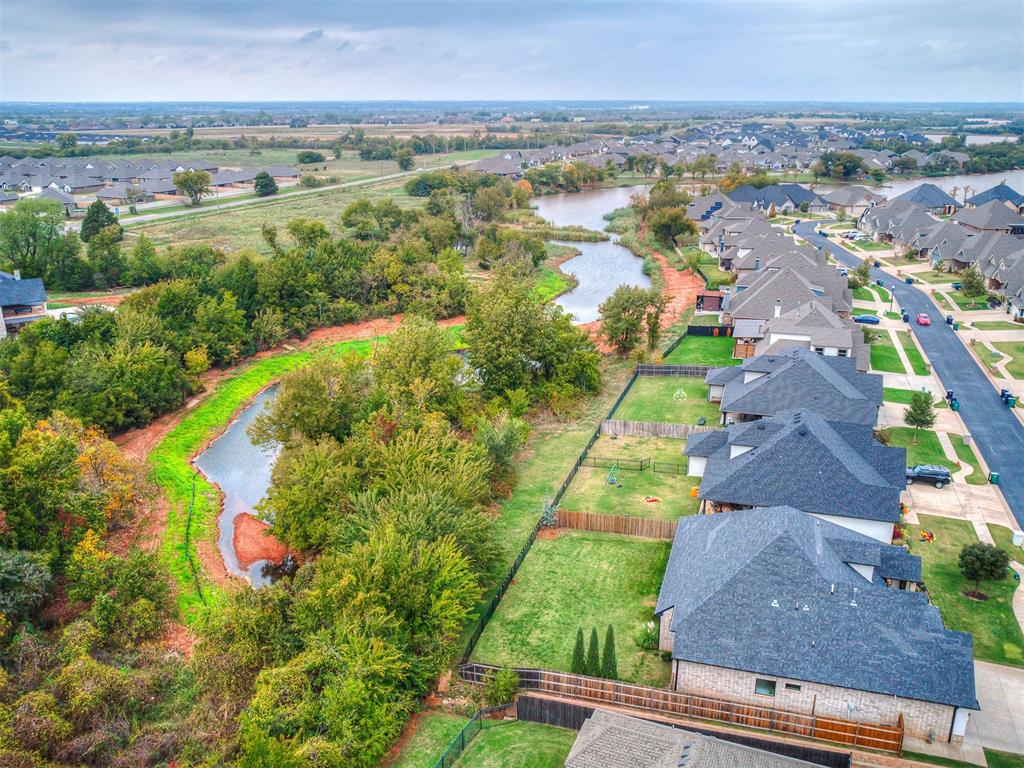
Aerial perspective of mature trees, and natural water frontage
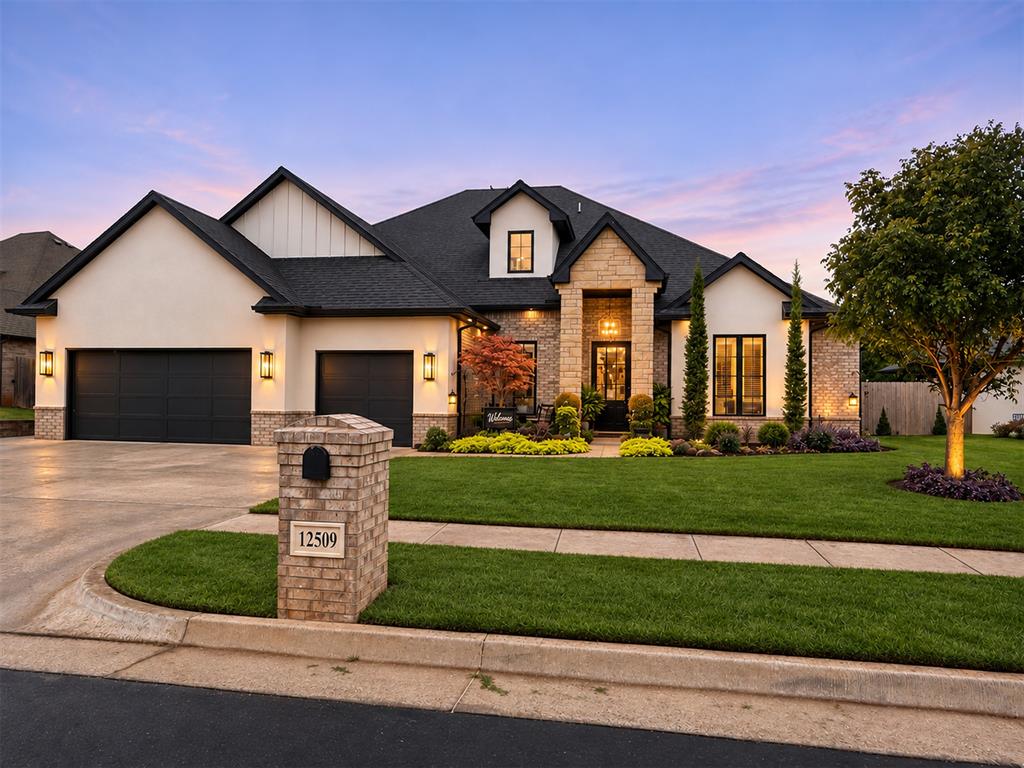
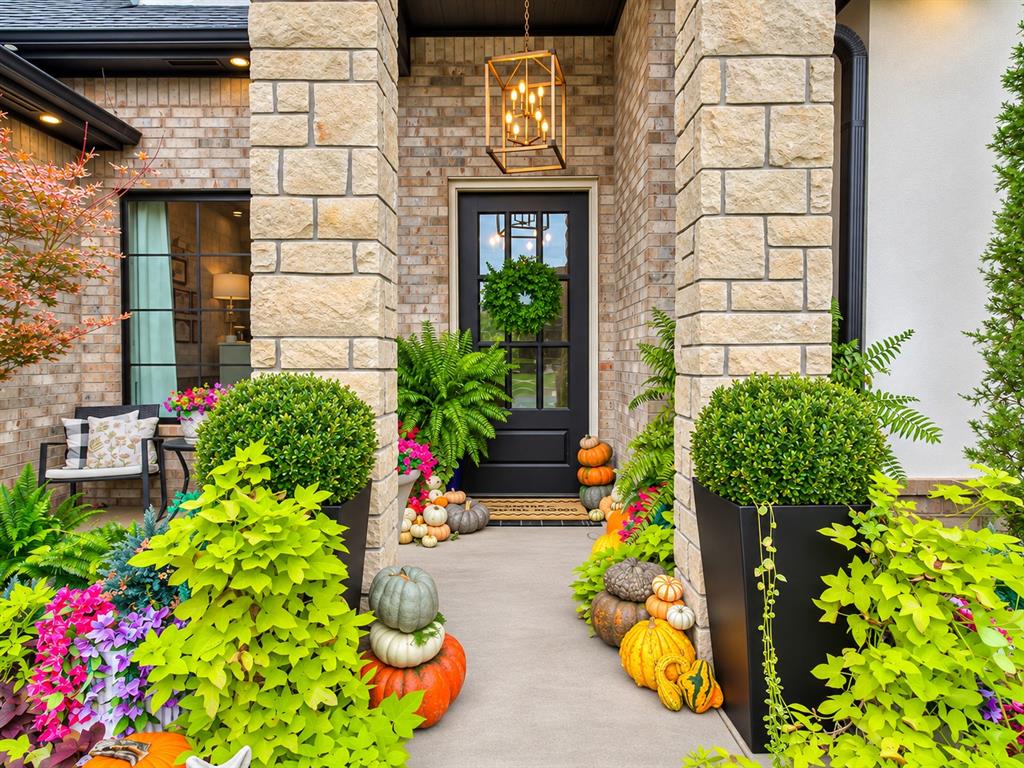
Covered entryway featuring stacked stone pillars, a rectangular paneled front door with glass insets, and a gold chandelier
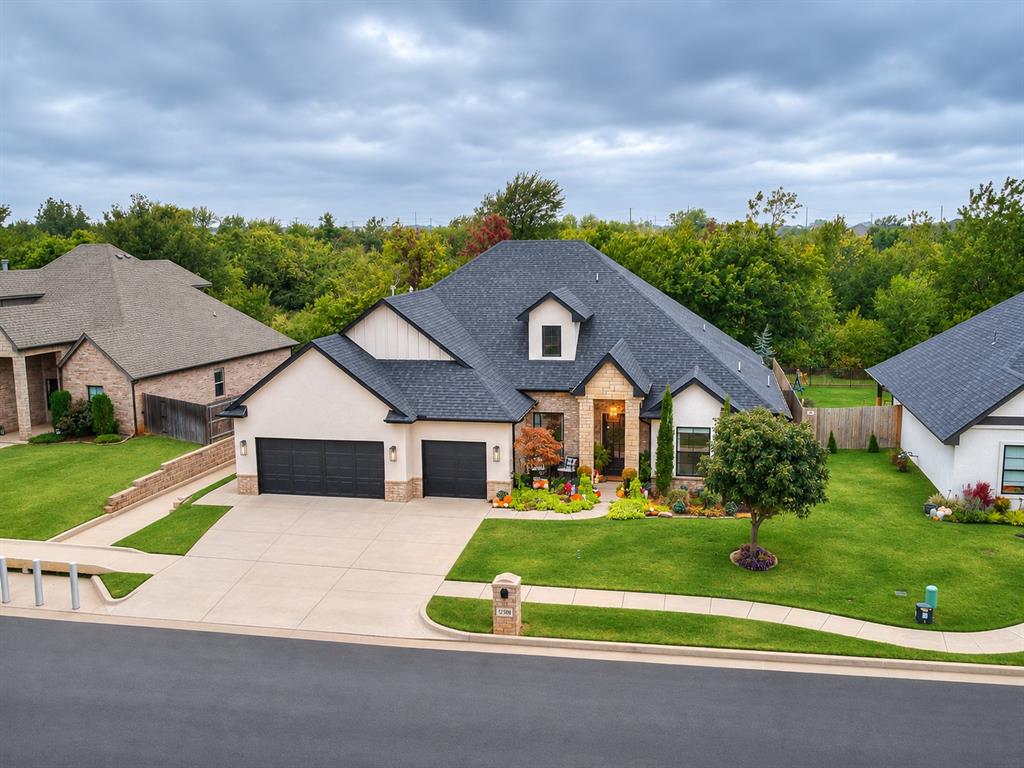
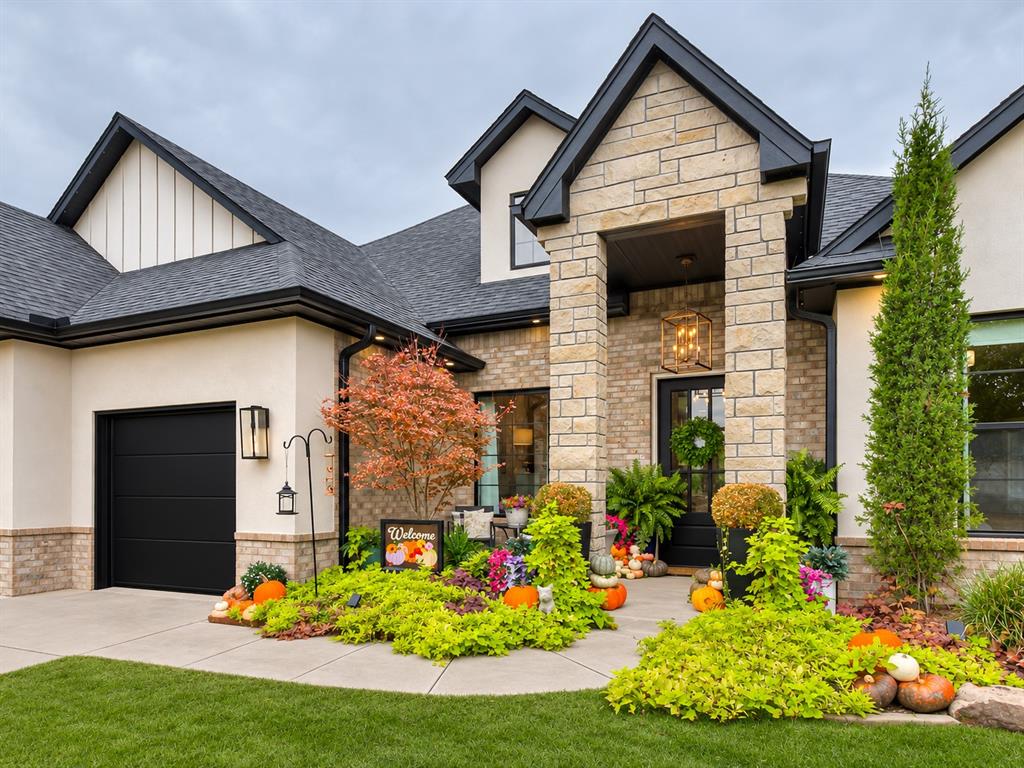
Stone and stucco exterior featuring a gabled roofline, stacked stone entrance column, multi-pane front door
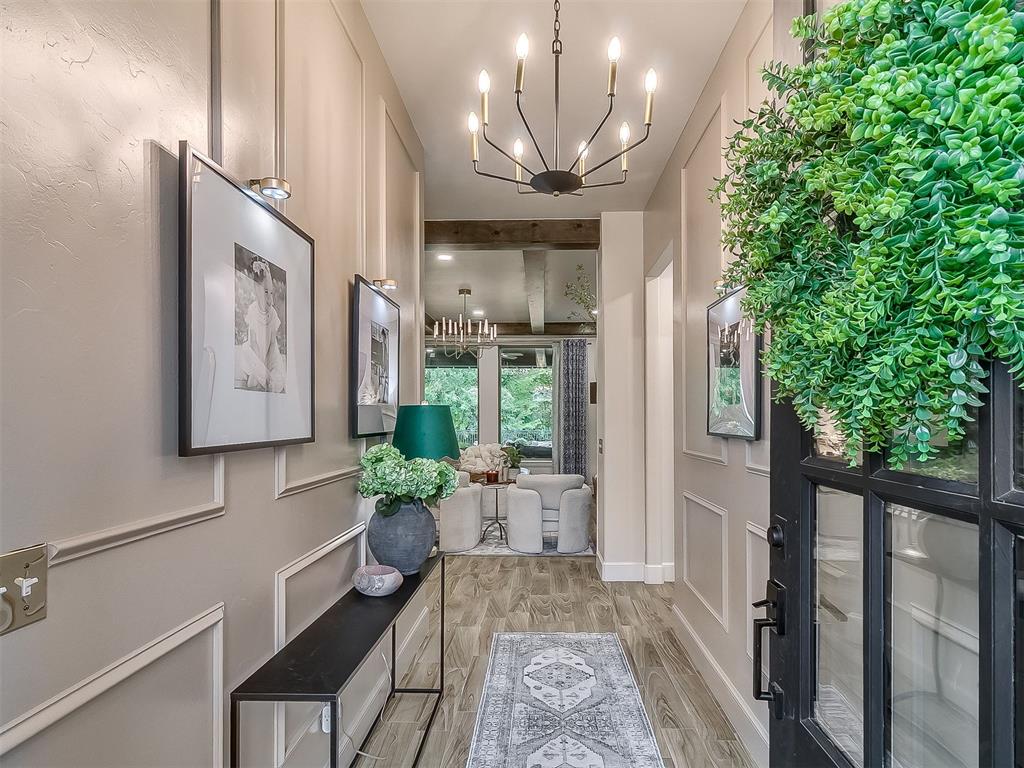
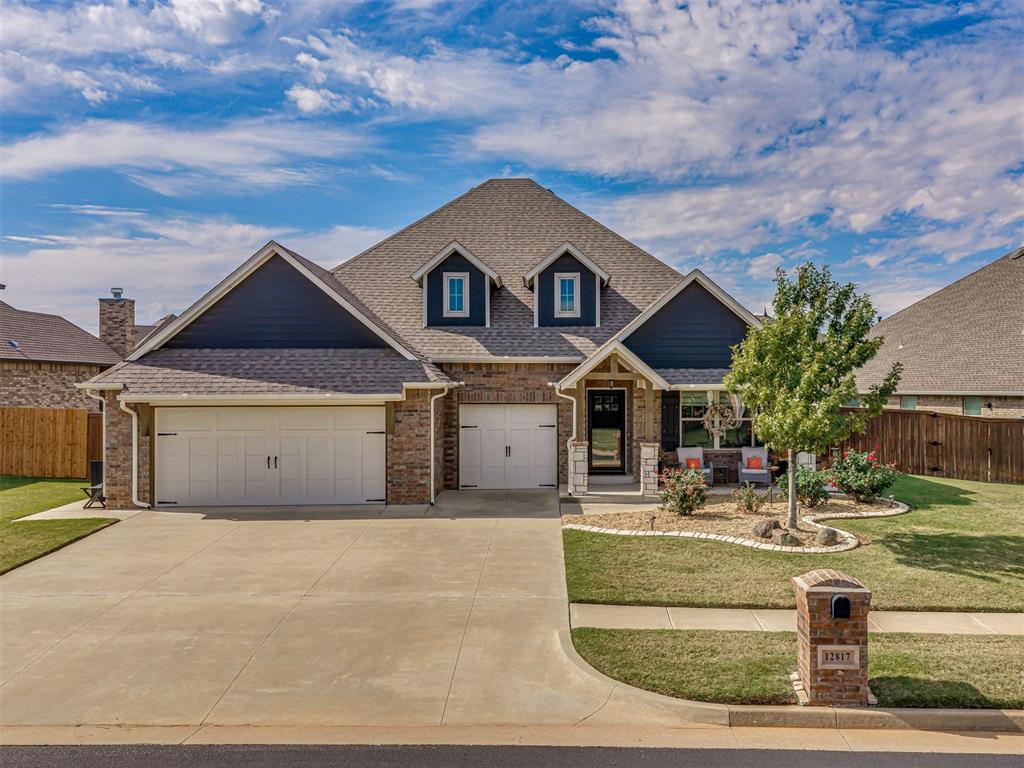
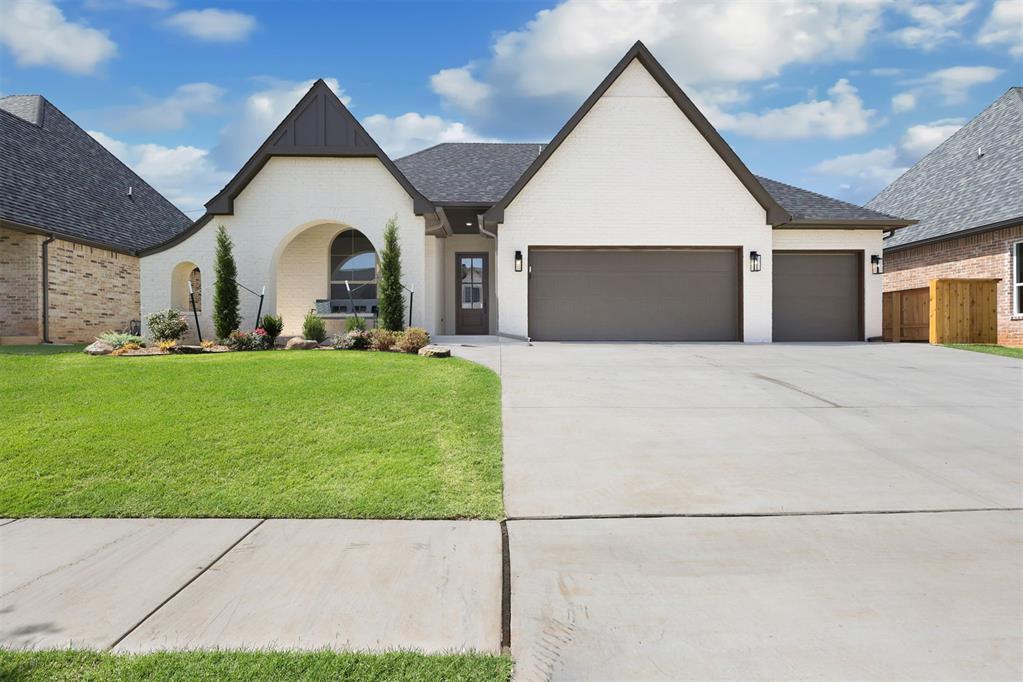
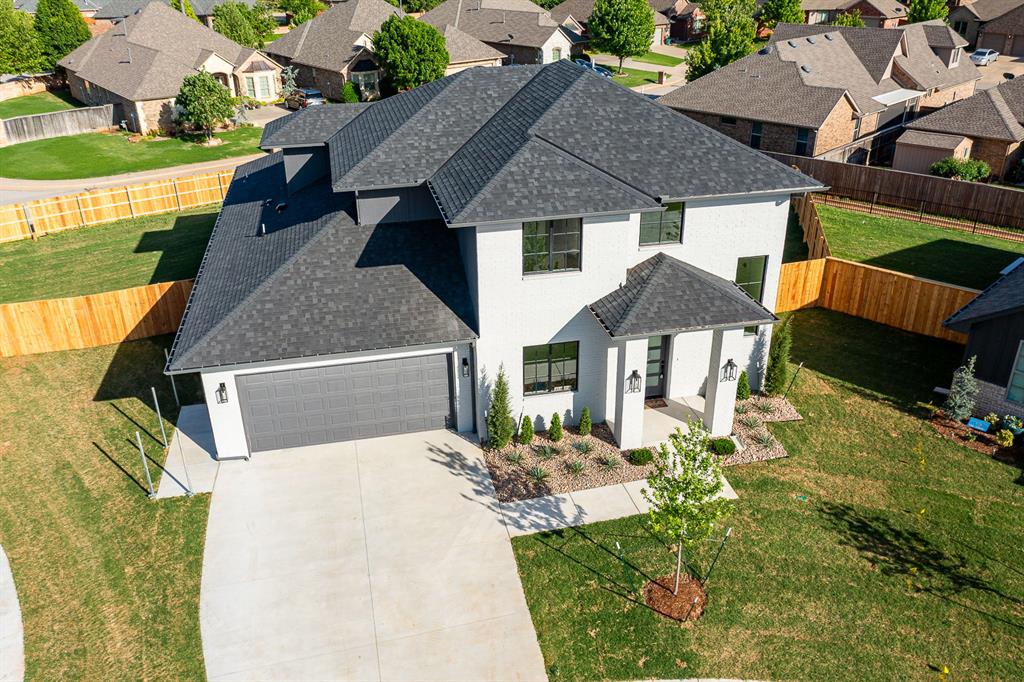
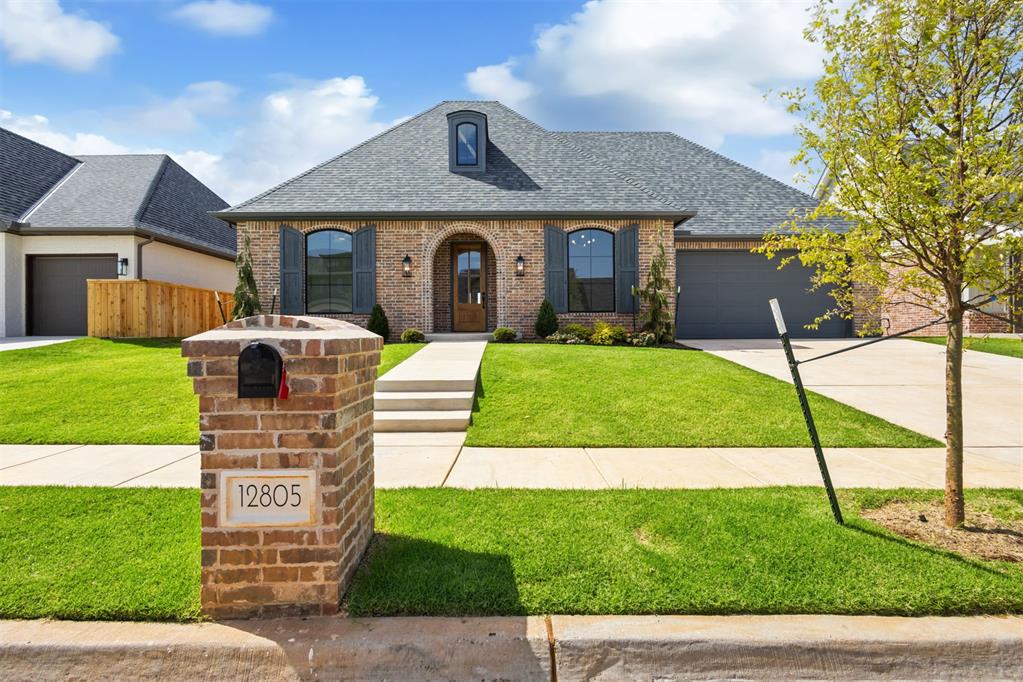
CUSTOM BUILT. OVER $40,000 IN UPGRADES. GREENBELT VIEWS. APPRAISED FOR $573K IN 2023. Extraordinary, one-owner home in the gated community of Ponderosa Estates, where thoughtful design, impeccable maintenance & an exceptional list of upgrades create a remarkable property! Located in Piedmont Schools, just minutes from the Turnpike, this home with 4-bedrooms + 3.5-baths + study + 3 car garage offers refined finishes, functional luxury-all with a picturesque greenbelt setting. An oversized front door welcomes you to designer lighting, modern chandeliers, dimmer switches & a spacious, perfectly designed floor plan. Chef's kitchen features a quartz island, oversized walk-in pantry, marble backsplash, stainless farm sink, gas stove/oven, reverse osmosis water, & an expansive dining area ideal for entertaining. True study offers a dedicated workspace or flex space. Main level hosts a 1/2 bath off living room, luxurious primary retreat with spa-like ensuite, enormous walk-in closet, plus 2 secondary bedrooms connected by a Jack & Jill bath. Upstairs, an enormous 4th bedroom with private full bath ensuite offers incredible flexibility as a bonus room, theatre or guest retreat! Built with a post-tension slab & spray foam insulation for excellent energy efficiency, this home combines quality construction & exceptional upgrades - full list + floorplan in Supplements! Exterior enhancements include extensive landscaping, full guttering, concrete trash pad, extended privacy fencing & a steel rear fence with gate to preserve those gorgeous greenbelt views. Enjoy the overized, stained concrete covered patio with a direct gas connection for grilling, plus PERMANENT lighting in the front & rear eaves for effortless year-round seasonal lights! NO INSTALLING XMAS LIGHTS! Ponderosa Estates offers gated entrances, clubhouse, swimming pool, stocked ponds, scenic walking trails, playgrounds, sports courts & an active neighborhood social calendar.DAILY OPEN HOUSES NOVEMBER 6-8!
Copyright 2026 MLSOK, Inc. We do not attempt to verify the currency, completeness, accuracy, or authenticity of the data contained herein. Information is subject to transcription and transmission errors and is provided “as is”. All information, including but not limited to property square footage and lot size, zoning, and fitness for a particular purpose is subject to inaccuracies and should be independently verified through personal inspection and/or consultation with appropriate professionals. The listing information provided is for consumers’ personal, non-commercial use and may not be used for any purpose other than to identify prospective purchasers. This data is copyrighted and may not be transmitted, retransmitted, copied, framed, repurposed, or altered in any way for any other site, individual and/or purpose without the express written permission of MLSOK, Inc.
 New Listing
 Price Reduced Listing
 In-Person: 11/06 4:00 PM - 6:30 PM