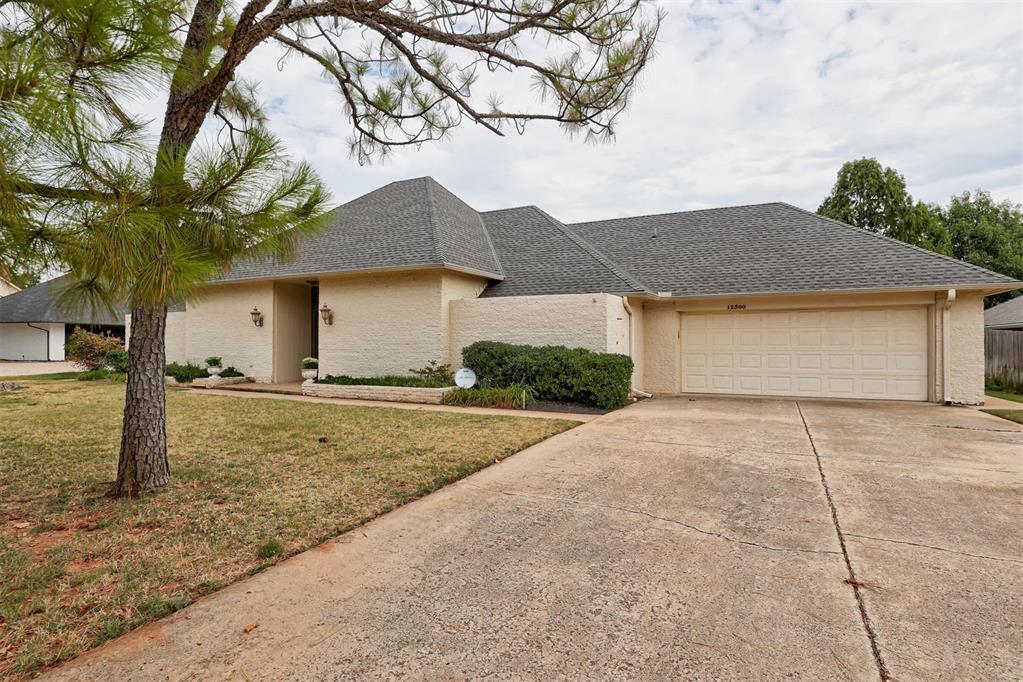
Front of the home with an Art Deco style including mature trees and landscaping at the forefront, as well as two hidden beds with charming shutter access on either side for a secret garden feel.
Front of the home with a spacious two-car garage.
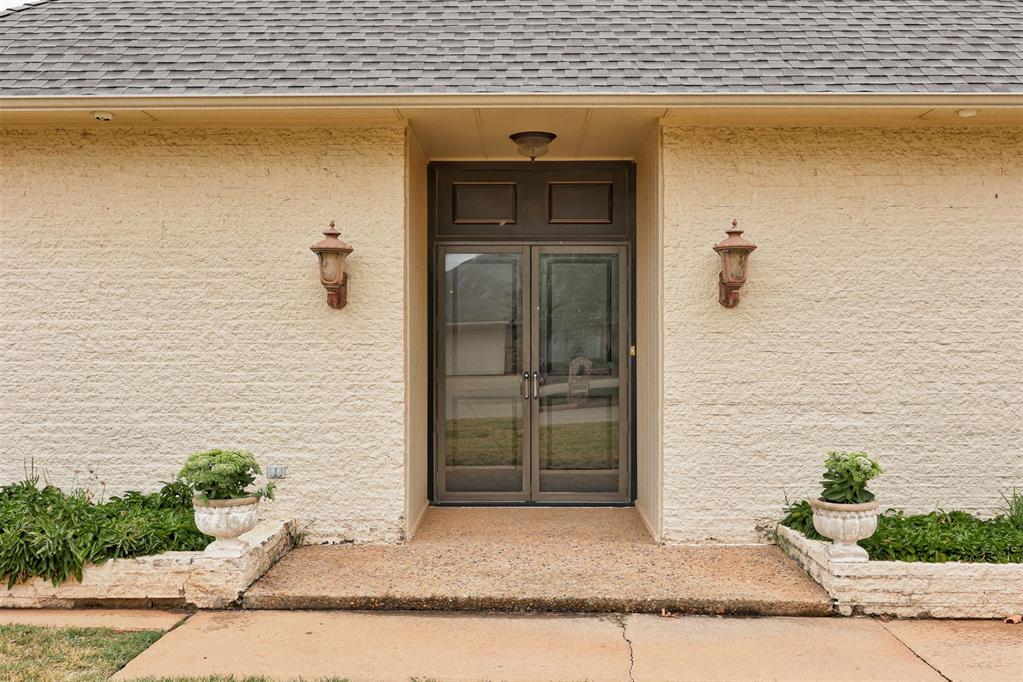
Front entry with wood double doors and an inviting feel.
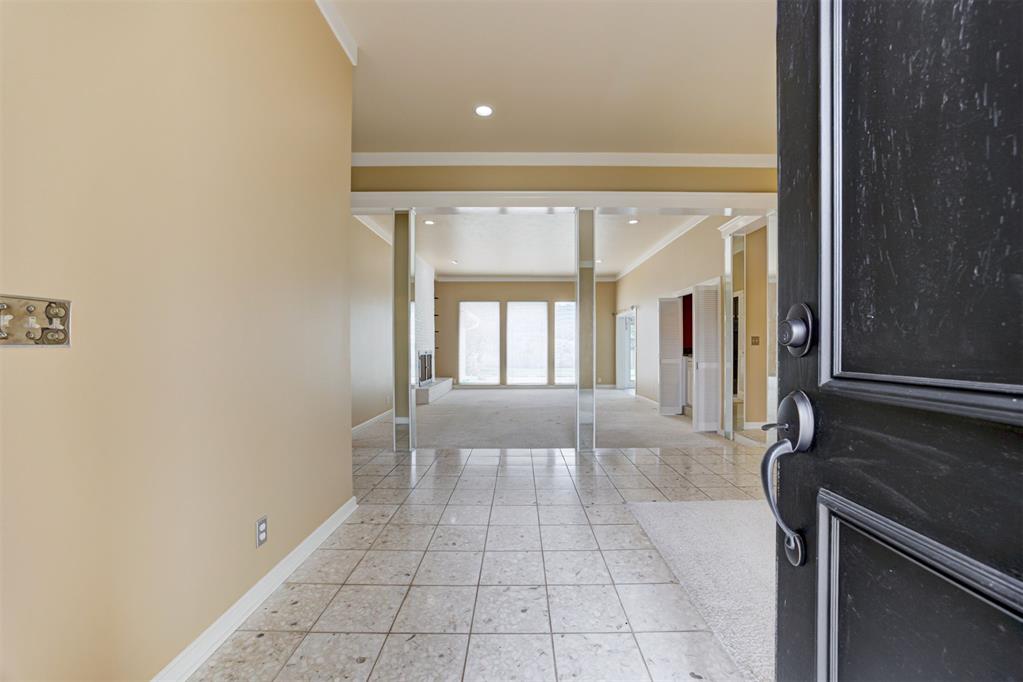
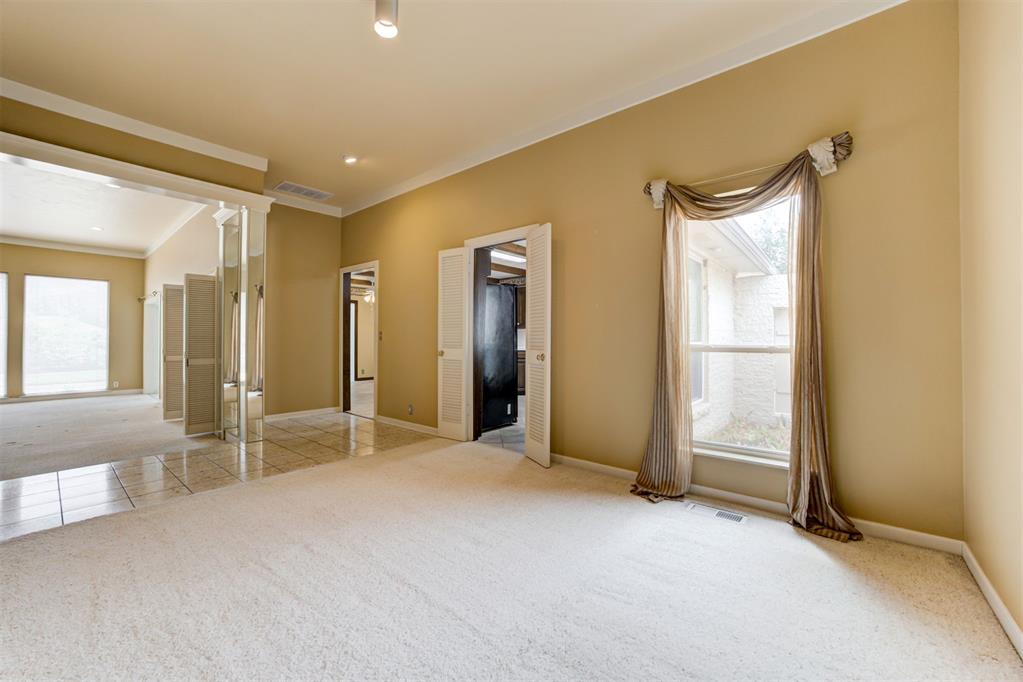
Spacious foyer with ample room for a drop zone for guests that opens up into your expansive living space.
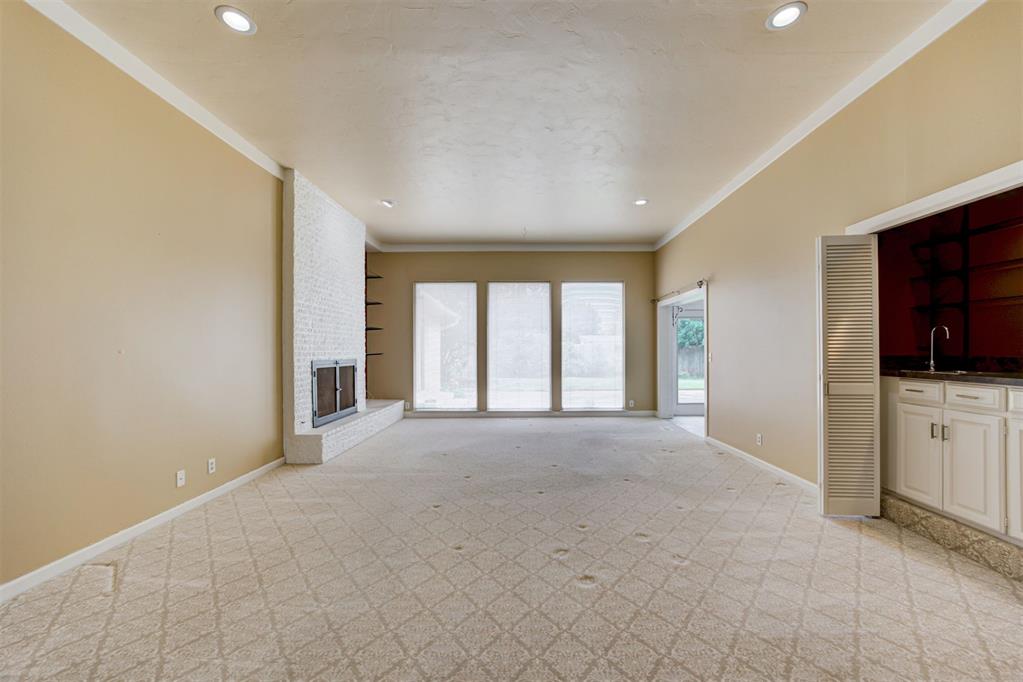
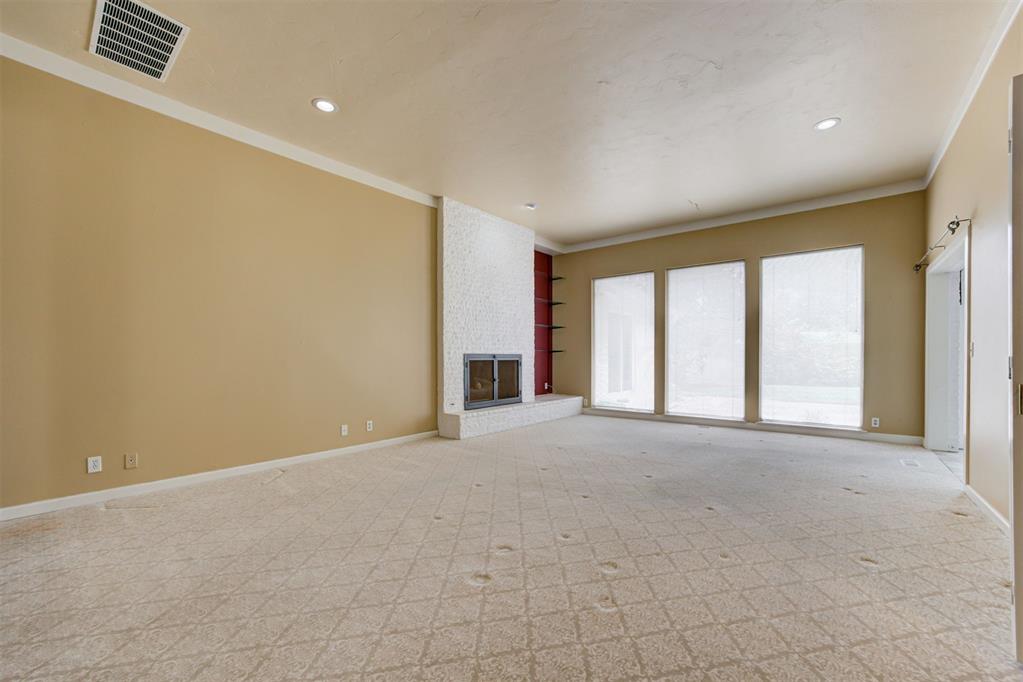
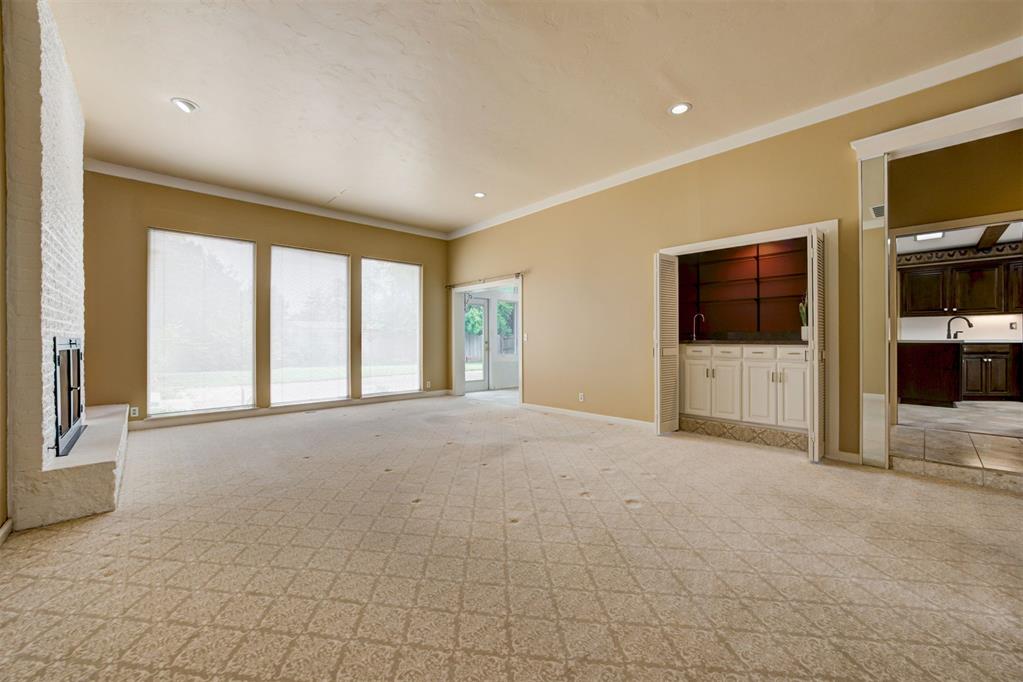
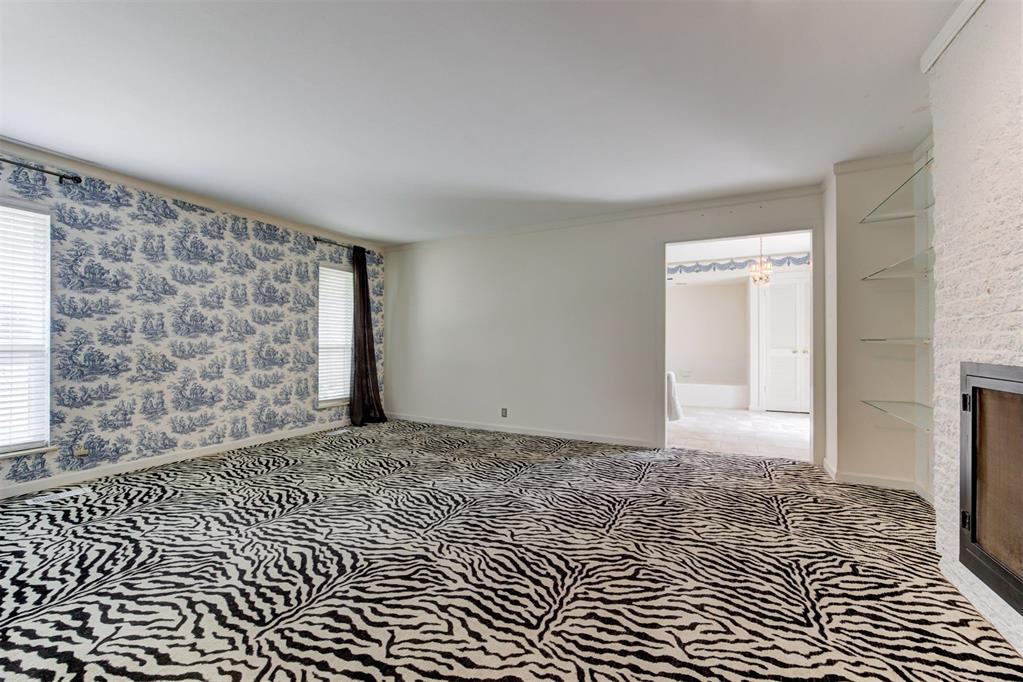
Spacious living room with ample room to entertain, complete with a wet bar and brick fireplace.
Large windows frame the space and allow for the room to be flooded with natural light.
View of the living room with additional storage and built-ins throughout.
View of the fireplace.
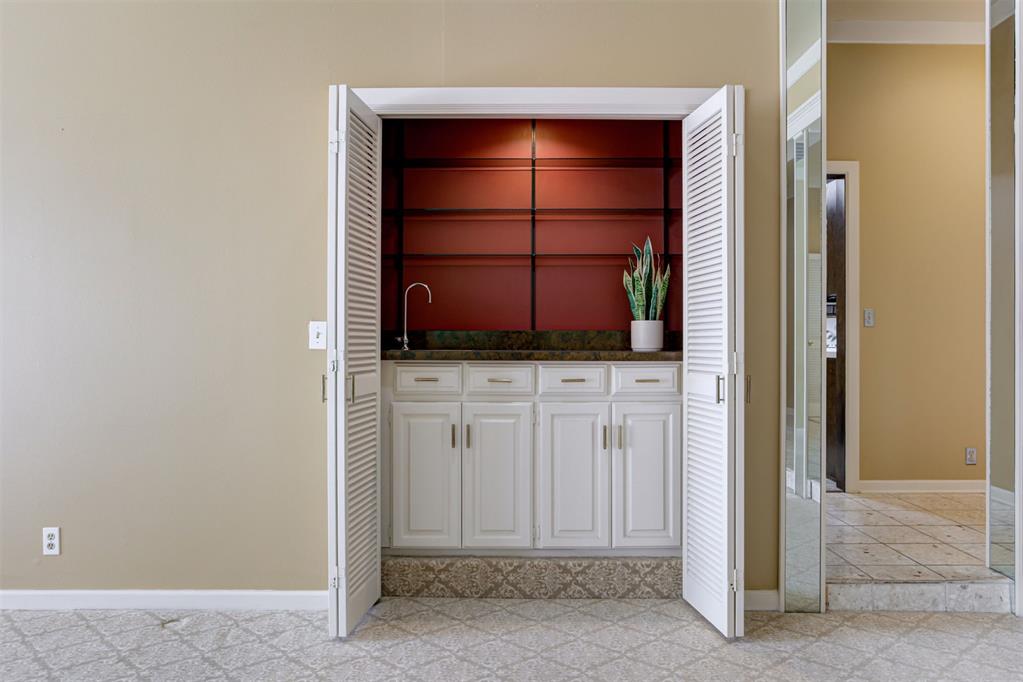
View of the wet bar.
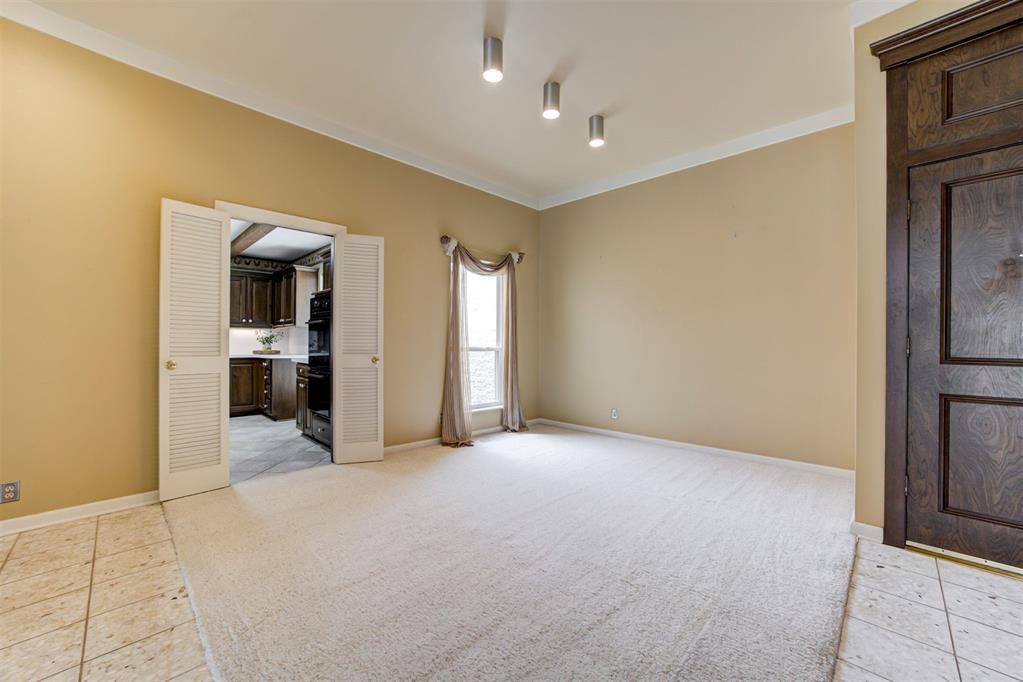
Spacious formal dining room off the entrance, perfect for hosting large gatherings.
View of the formal dining room with easy access to the kitchen.
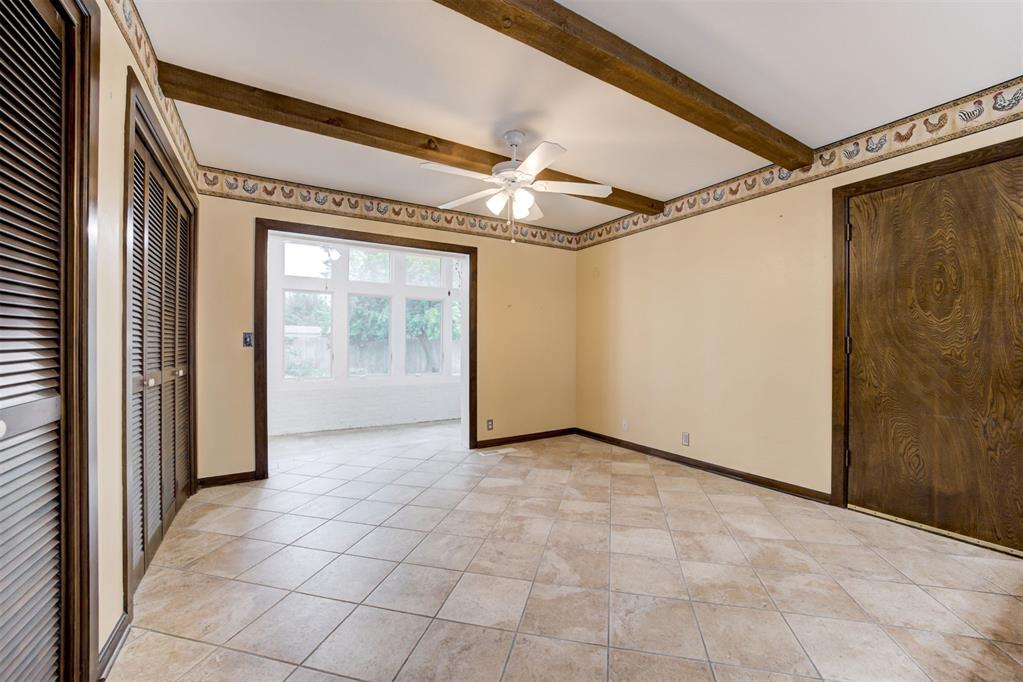
Secondary dining off of the kitchen with access to the sun room and outdoor patio that extends your entertaining and living spaces.
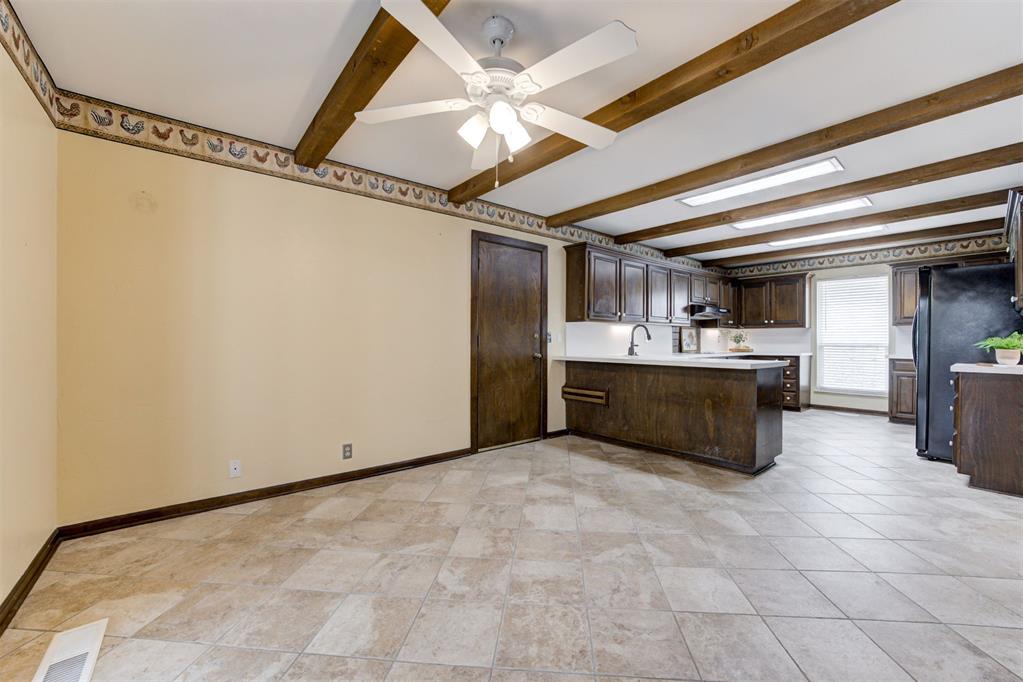
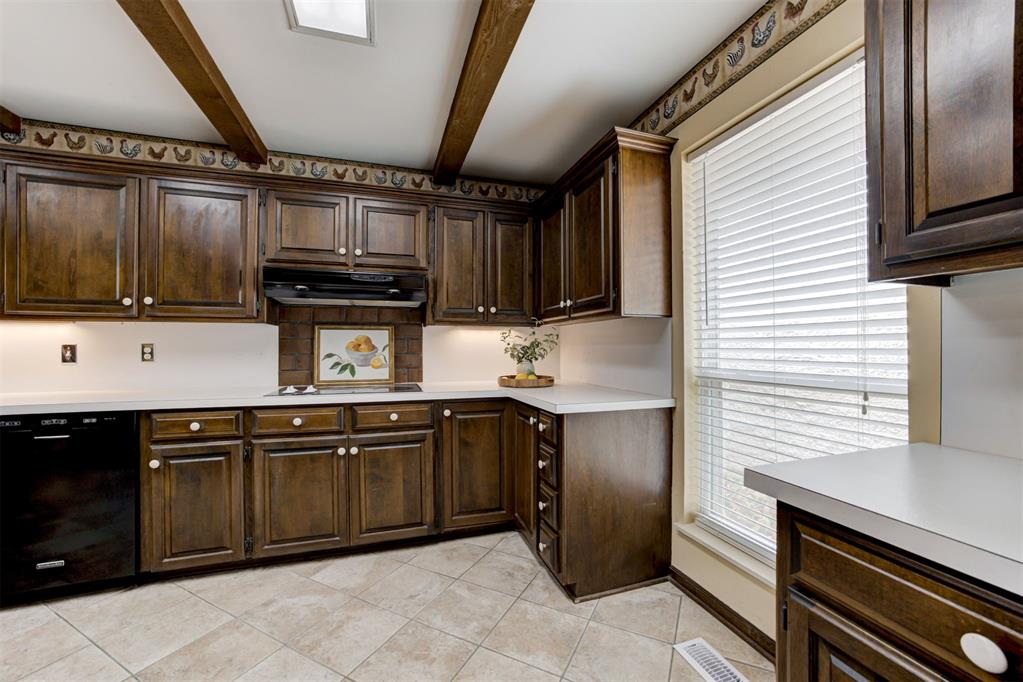
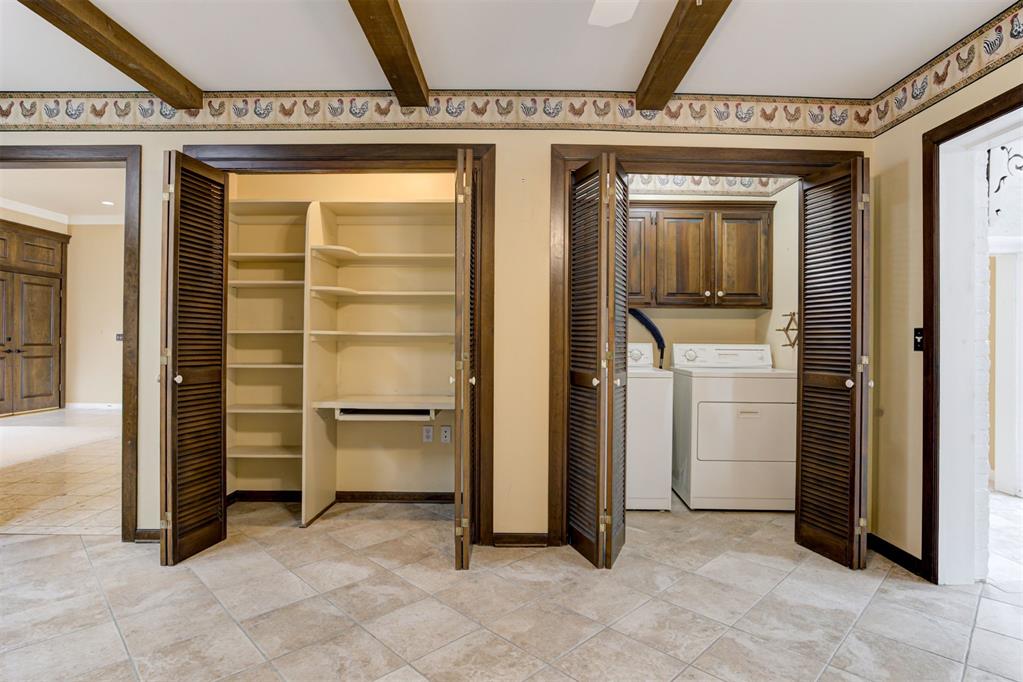
View of the secondary dining area into the kitchen with lovely wood beams on the ceilings, adding character and depth to the space.
View into the spacious kitchen with ample space and storage.
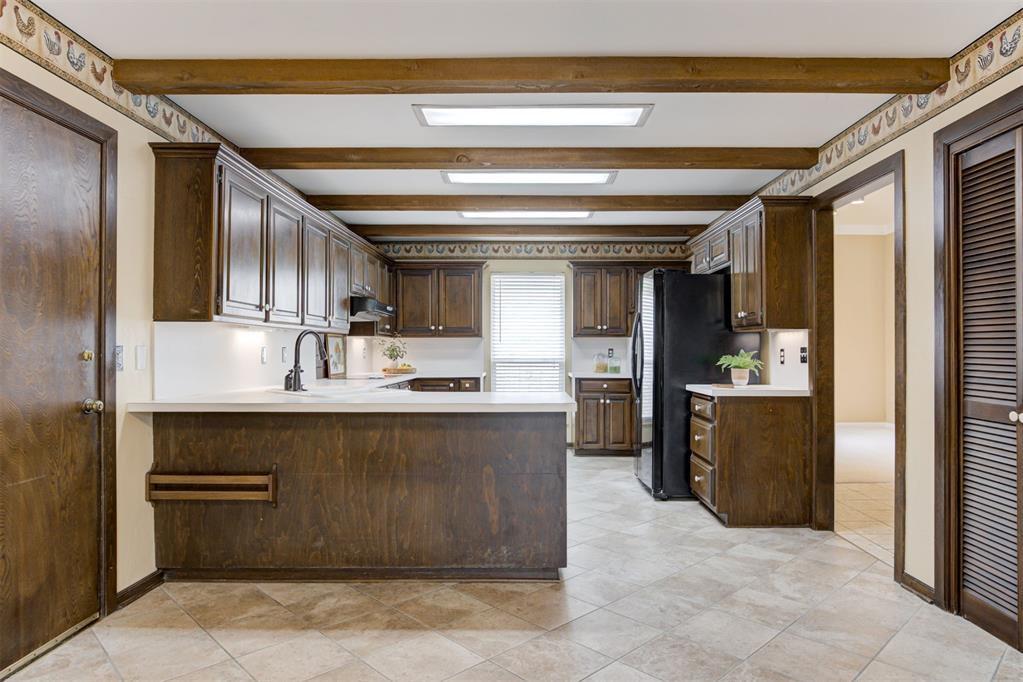
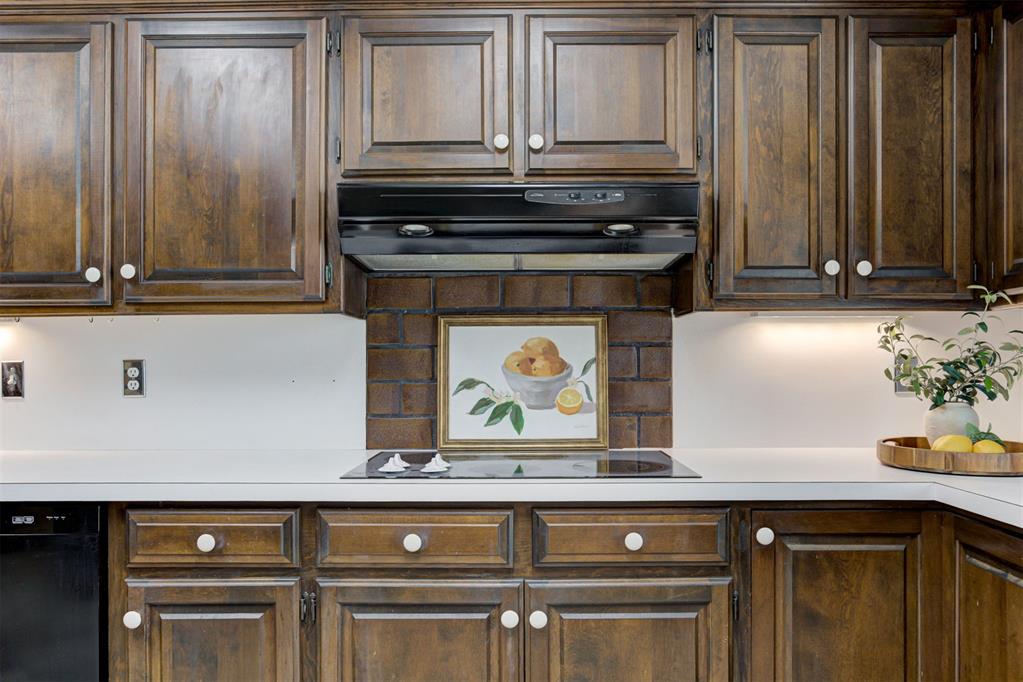
Spacious kitchen with ample storage, including an abundance of upper and lower cabinetry, built-in appliances and a deep basin sink!
View of the kitchen.
View of the kitchen.
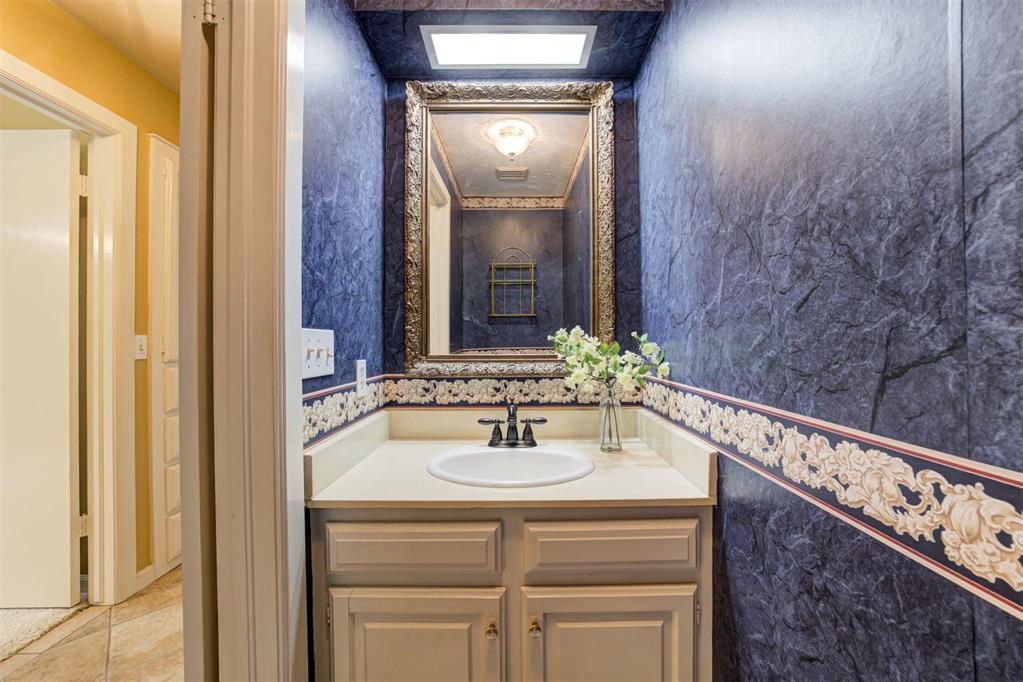
Half bathroom off the main living areas, perfect for guests.
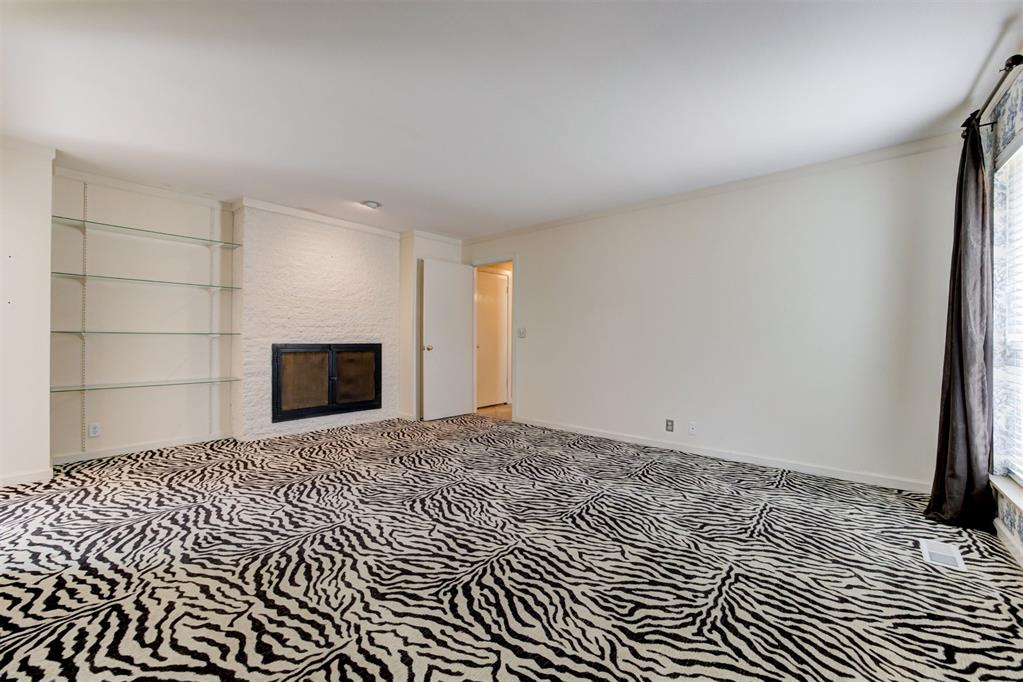
Primary suite with an oversized floor plan, brick fireplace, built-ins, and plenty of natural light.
View of the primary bedroom.
View of the primary bedroom.
A brick fireplace is perfect for warming the space and relaxing in the evenings.
Spacious double vanity in the primary suite with plenty of storage and a make-up counter.
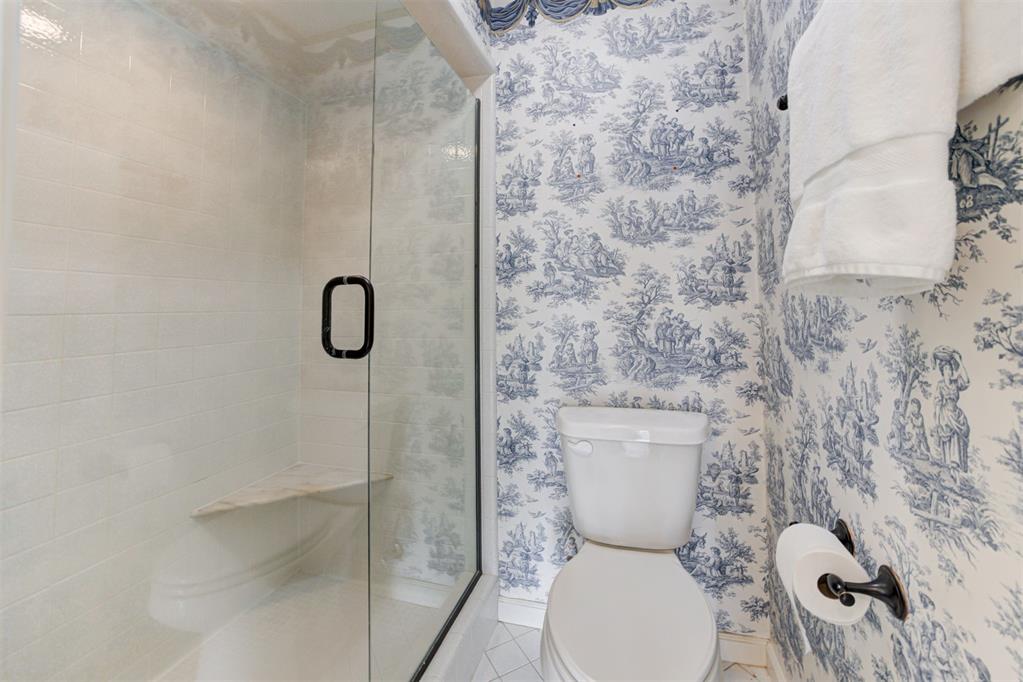
Spacious separate walk-in shower and toilet room, allowing for privacy with an elegant feel.
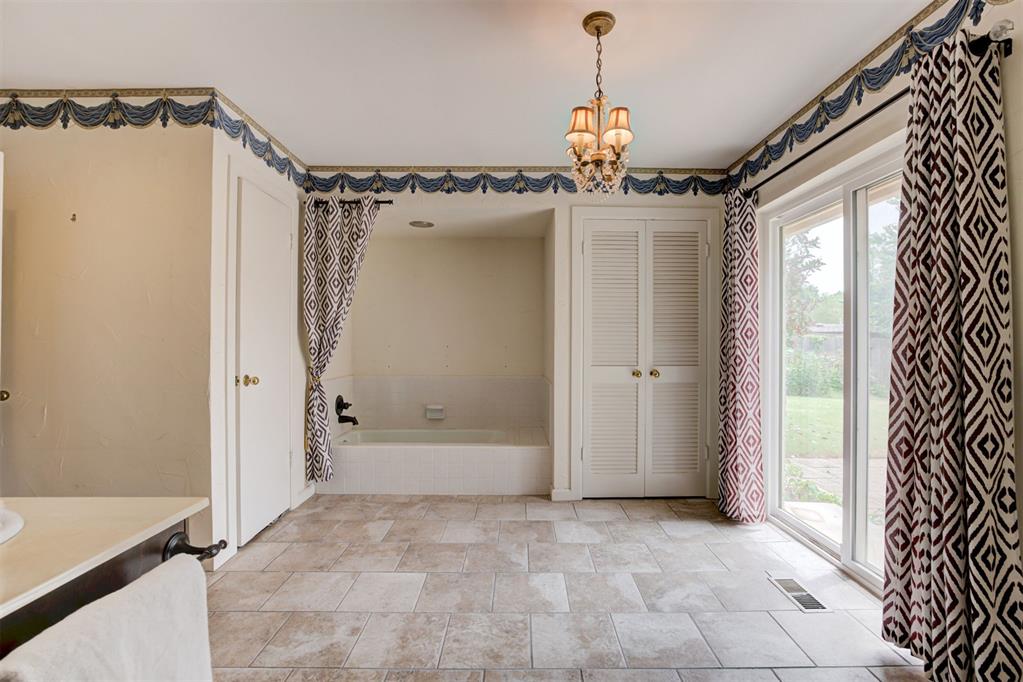
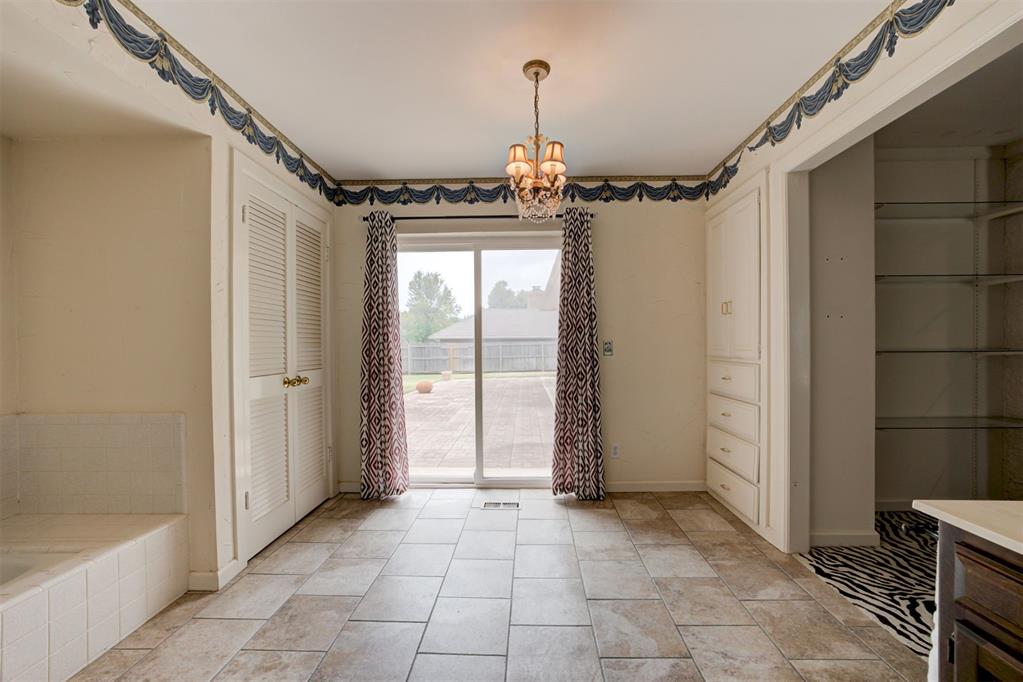
Spacious primary en-suite with access to the back patio, large tub enclosure, walk-in shower, double vanity, and a sizable walk-in wardrobe.
View of the primary bathroom.
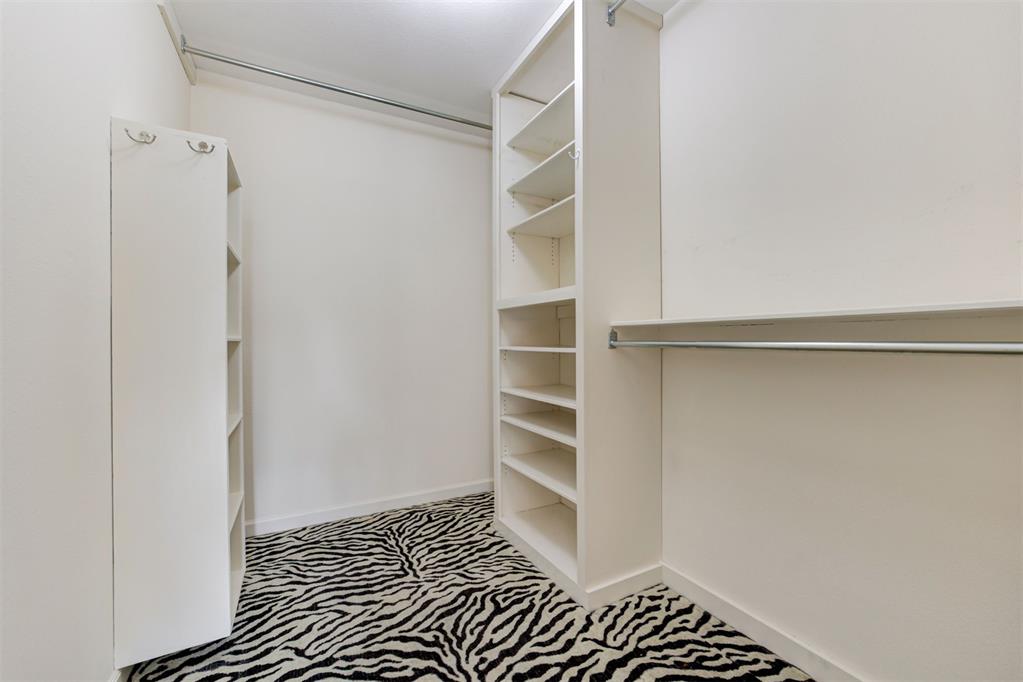
View of the walk-in closet with plenty of storage, including hanging space and shelves.
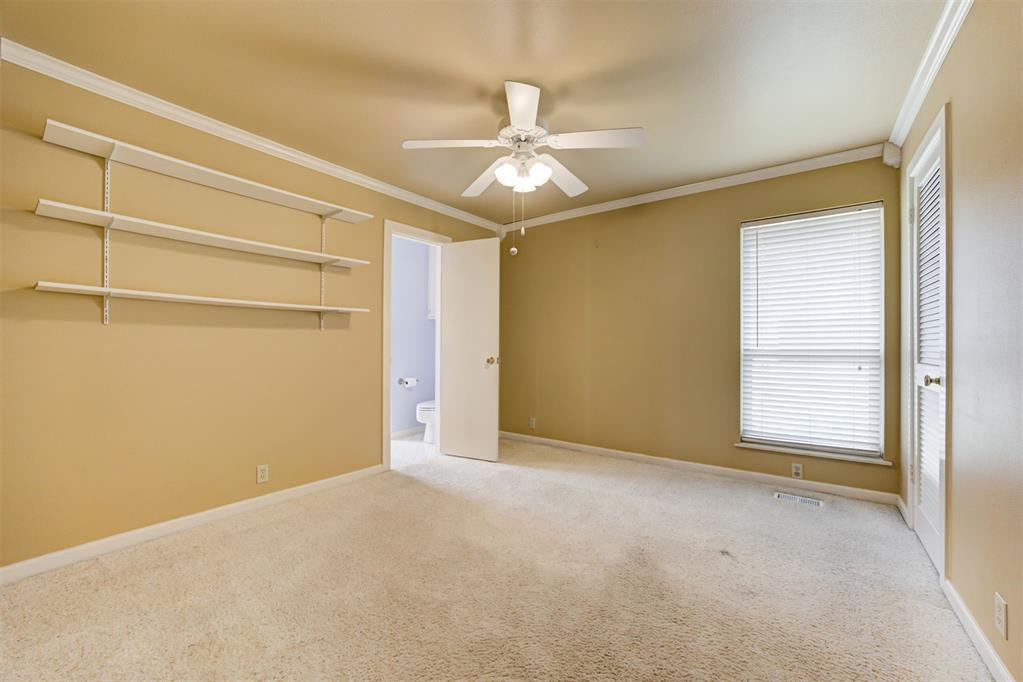
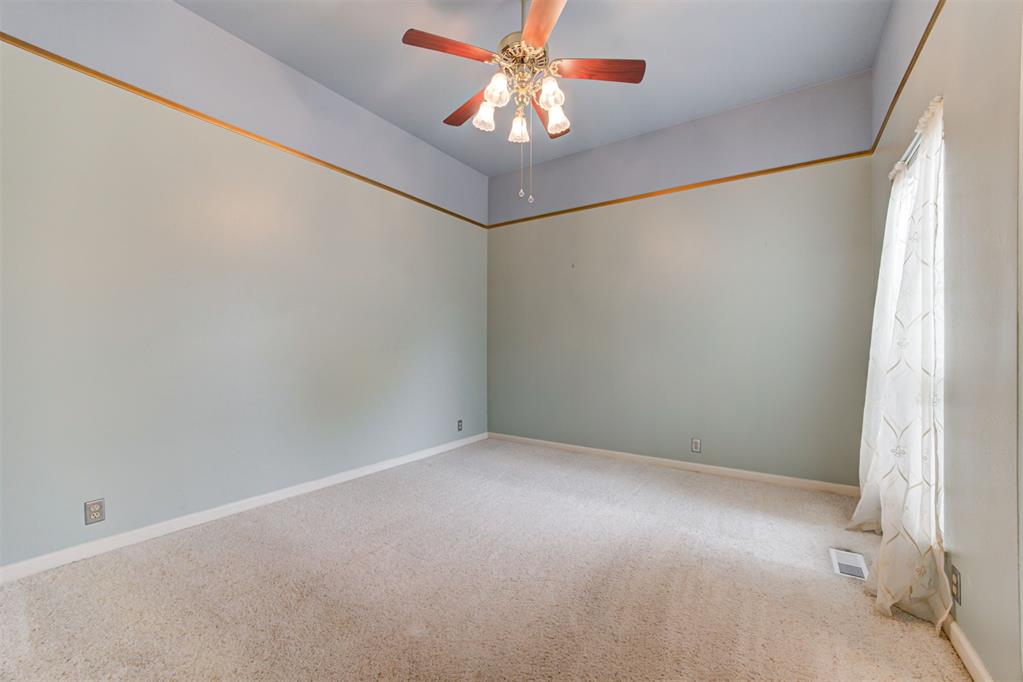
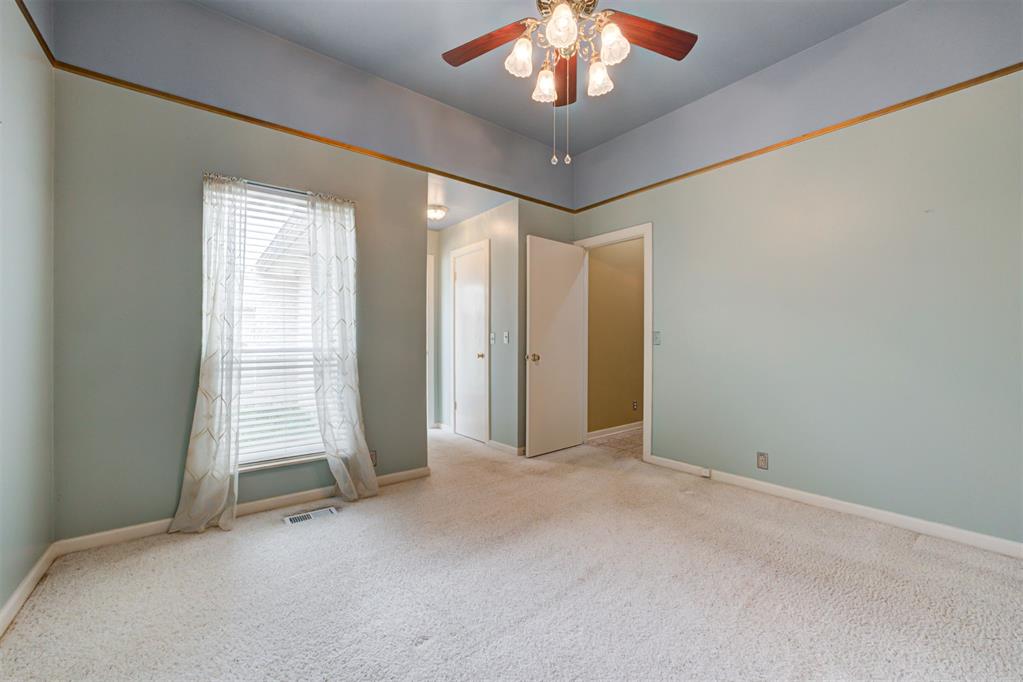
Spacious secondary bedroom with high ceilings and and jack-n-jill bathroom
Secondary bedroom with spacious closet space.
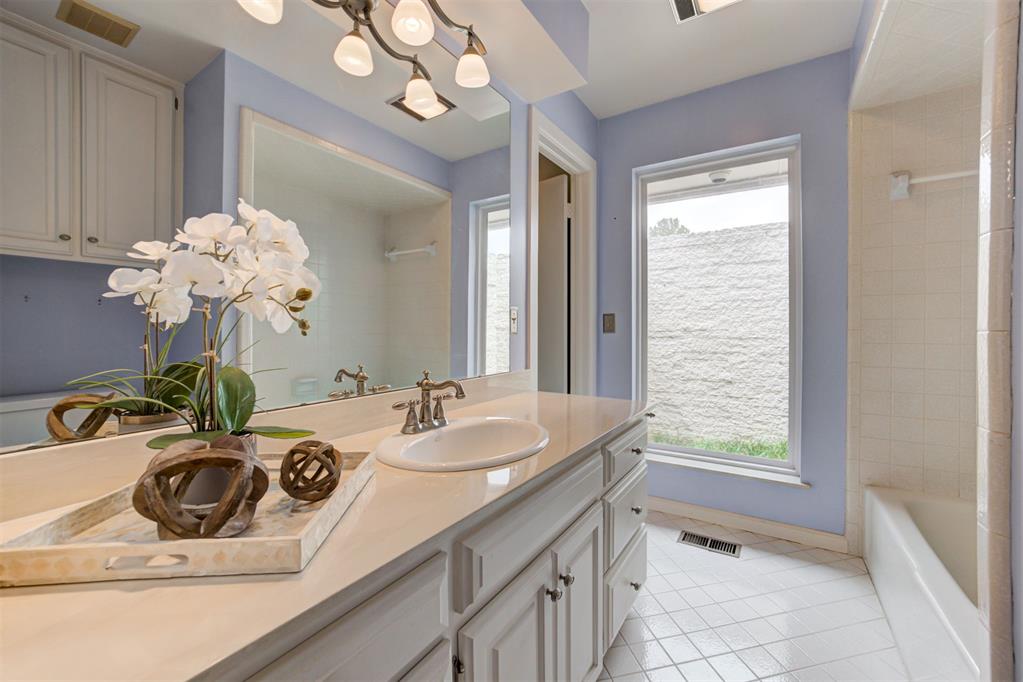
Jack-and-Jill bathroom with a spacious vanity, tiled tub and shower combination, and plenty of natural light.
View of the bathroom.
3rd bedroom in the home with high ceilings, plenty of natural light, and a spacious closet.
View of the secondary bedroom with a jack-and-jill bathroom.
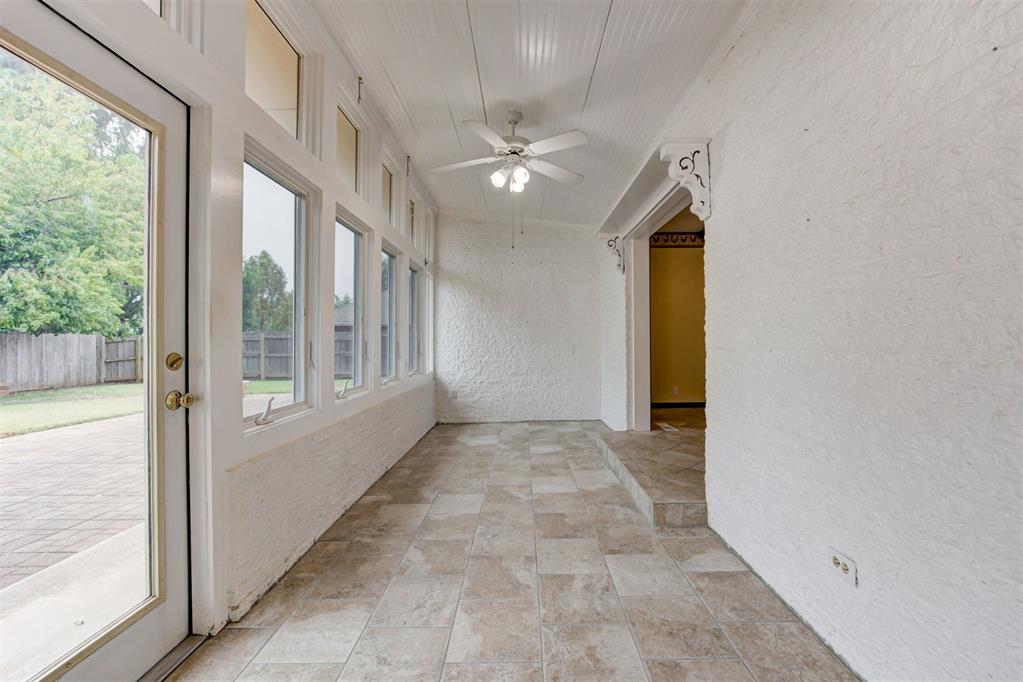
Spacious sun room off of the main living spaces with a wall of windows that allows both a breeze in when desired while keeping the elements out when needed.
Sun room filled with natural light, high ceilings and a ceiling fan to keep you cool on warmer days when you want to bring the outside in.
Laundry and spacious pantry in the kitchen.
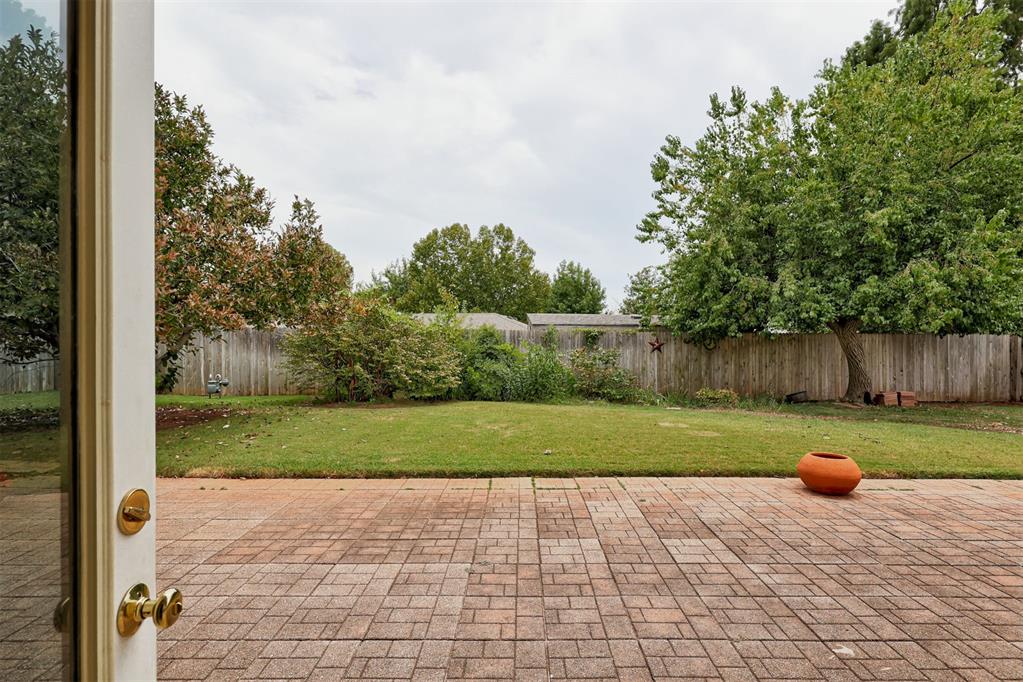
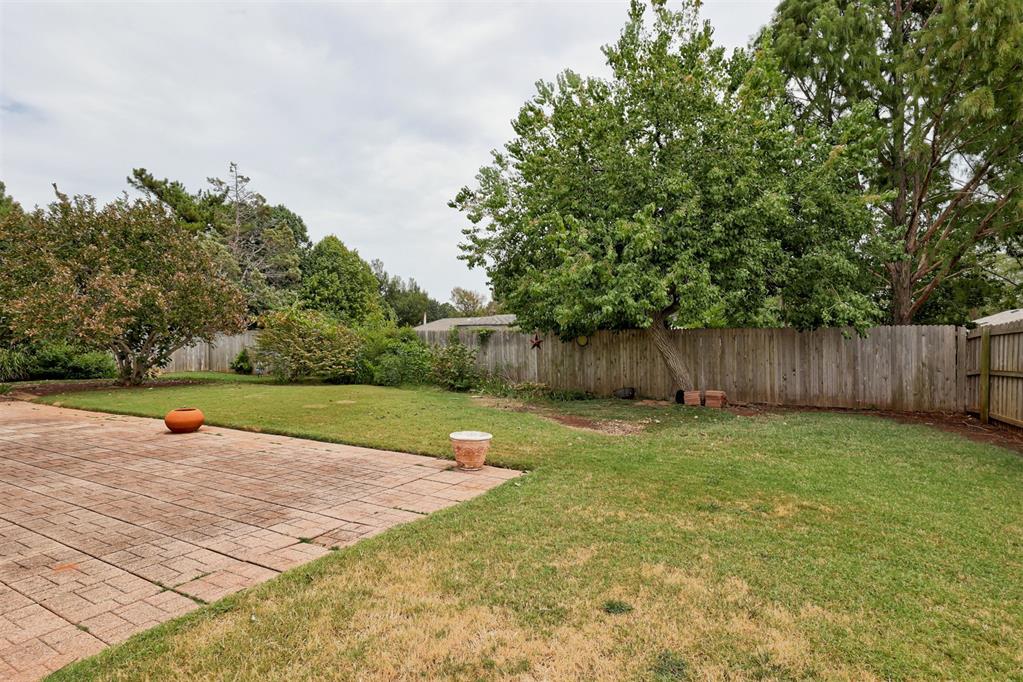
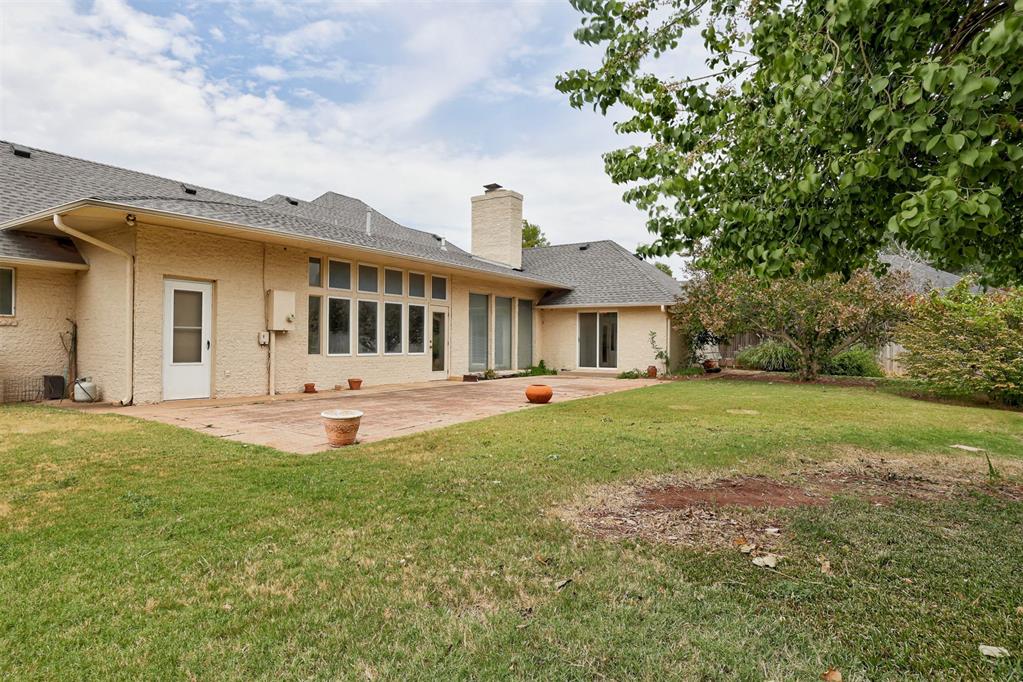
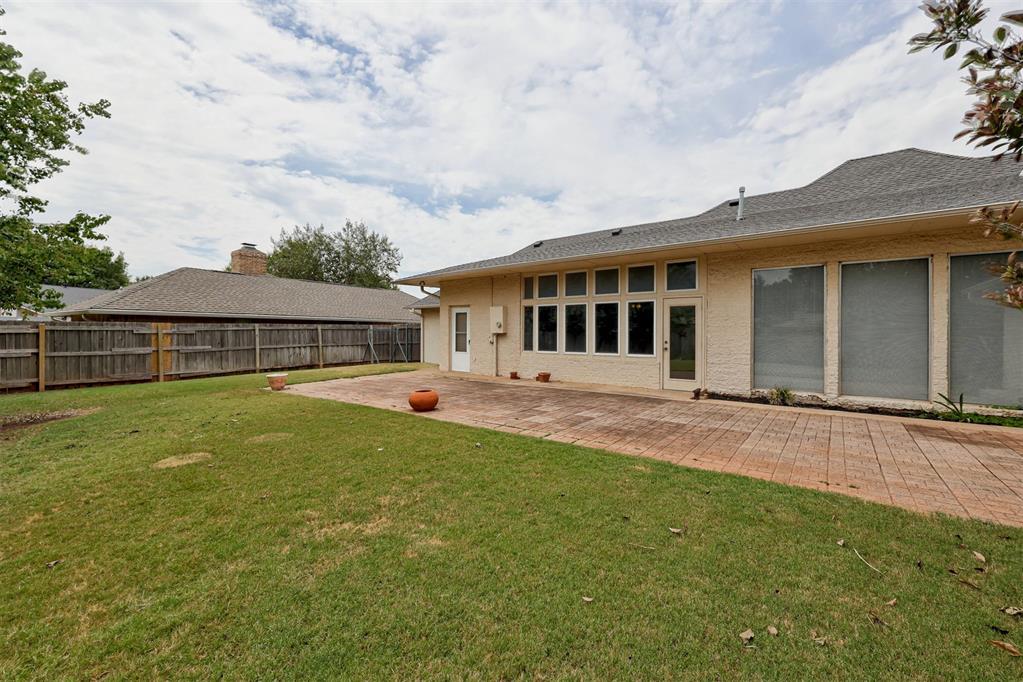
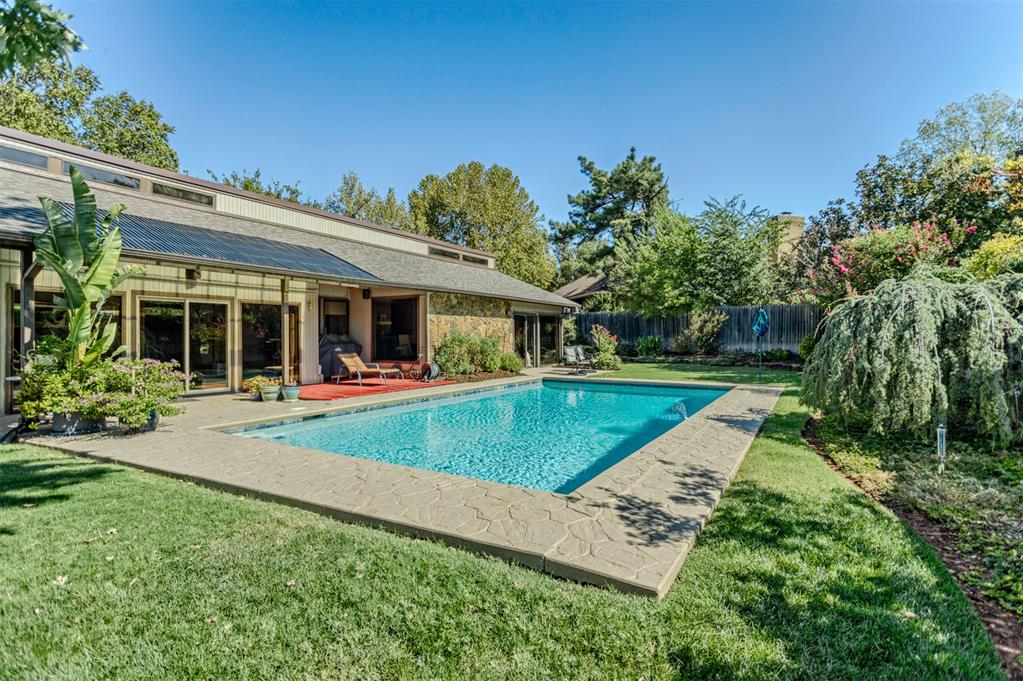
Spacious patio in the backyard perfect for entertaining.
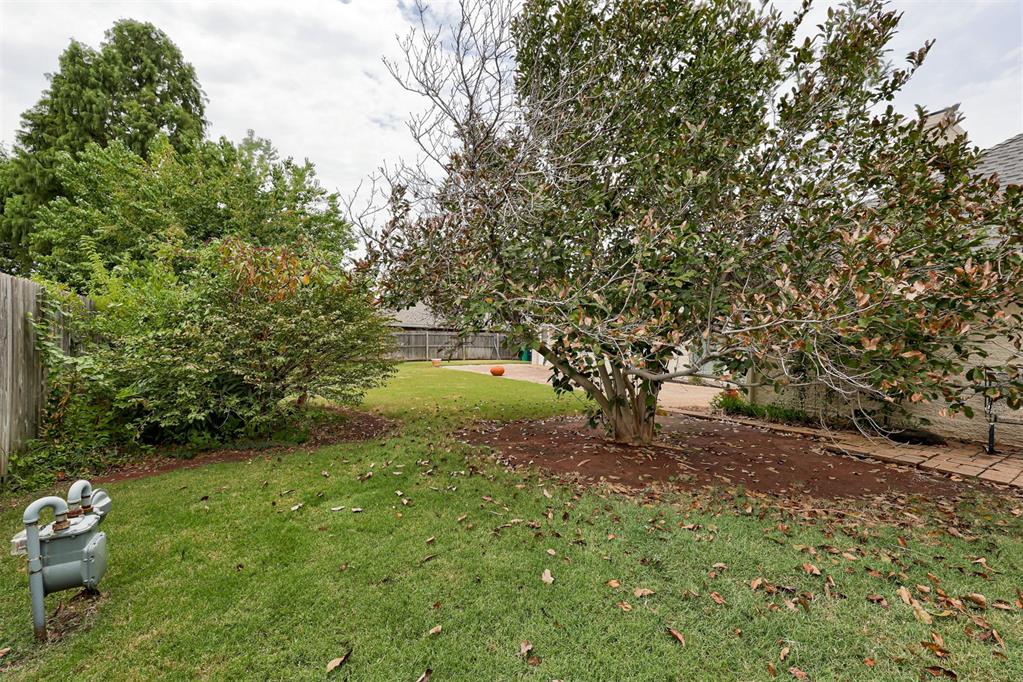
Mature landscaping frames the yard and adds shade and color throughout the year.
View of the back of the home.
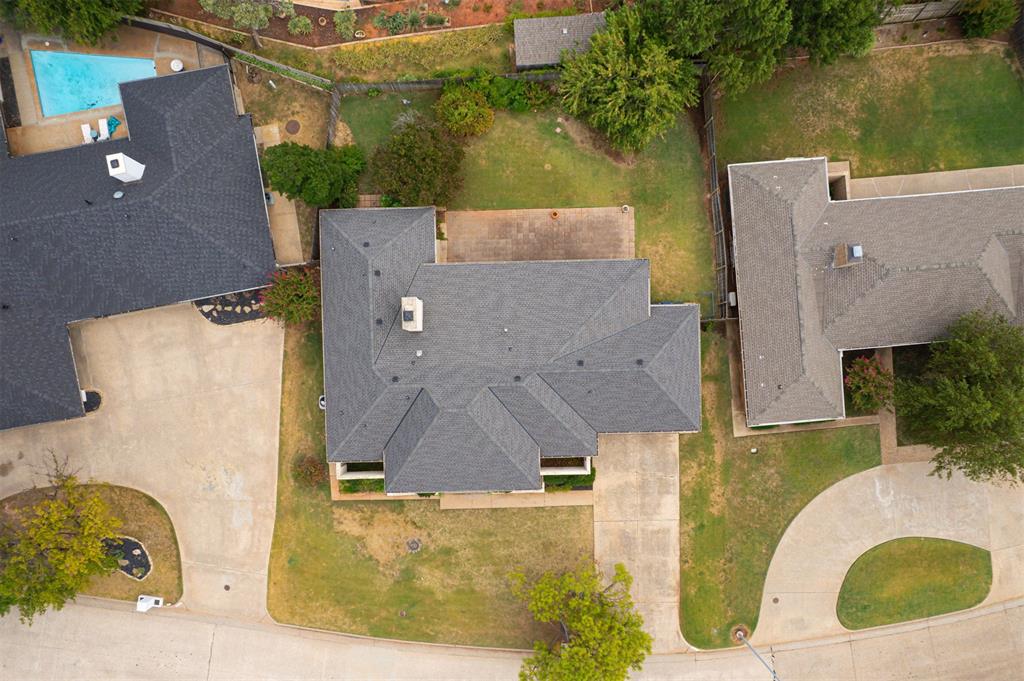
View of the home.
View of the yard.
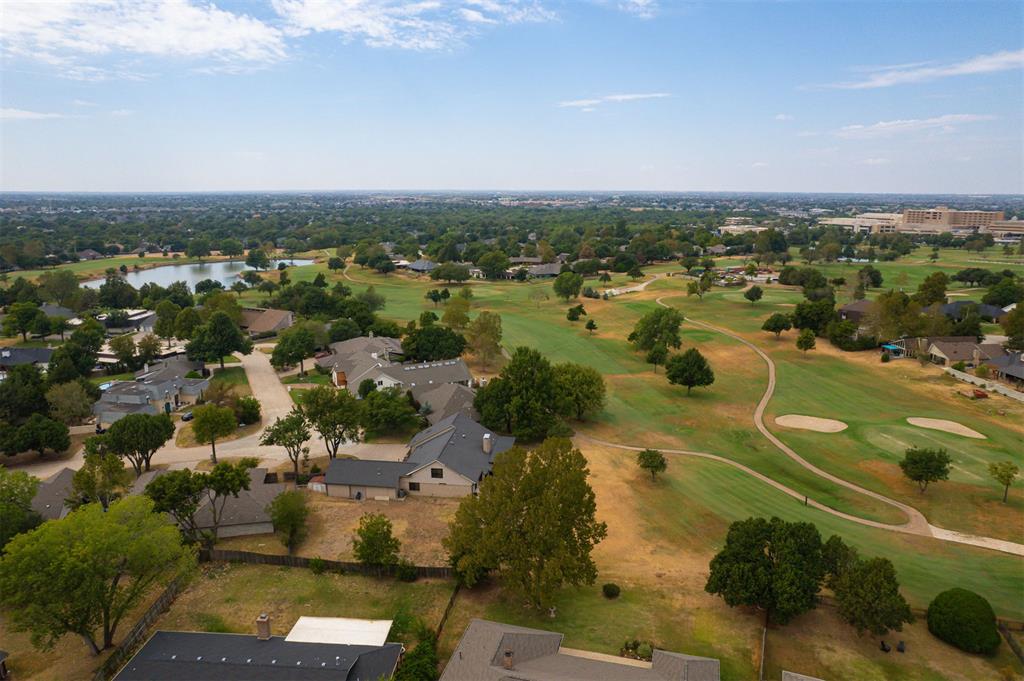
Aerial view.
The Greens golf course a stone's throw away from the home with easy access.
Welcome to this character-filled Art Deco home in The Greens, ideally located just steps from The Greens Golf Course with easy access to Mercy Hospital, the Kilpatrick Turnpike, shopping & dining. Set within an established neighborhood that continues to shine amid exciting new development nearby, this hidden gem is surrounded by mature trees & beautiful landscaping in both the front & back yards. Inside, the spacious floor plan is designed for both everyday living & entertaining, offering an oversized living room, formal dining room, secondary dining area, three spacious bedrooms, two full bathrooms & a generously sized half bath. The chef's kitchen features abundant upper & lower cabinetry, built-in appliances including double ovens, an electric cooktop, dishwasher & a deep basin sink. The secondary dining area, accented by striking wood beams, flows seamlessly into a spacious sunroom where a wall of windows opens to the backyard, creating an inviting indoor-outdoor living experience. The oversized living room is filled with character, w/ soaring ceilings, a timeless brick fireplace, expansive windows that flood the space w/ natural light, a wet bar & plenty of room to gather & entertain. On the opposite side of the home, two secondary bedrooms share a spacious Jack-and-Jill bathroom with timeless finishes & abundant natural light. Tucked away at the back of the home, the oversized primary suite offers a private retreat complete w/ large windows, a brick fireplace & a spacious en suite bathroom featuring a double vanity, separate shower & toilet room, a large tub & a walk-in closet fit for any wardrobe. Private access to the back patio adds another layer of relaxation & convenience. Outside, the spacious backyard is framed by mature landscaping & features an oversized patio, creating the perfect setting for entertaining or simply unwinding. Bursting with personality, space & character, this exceptional home is a one-of-a-kind & is ready for you to make it your own!
Details
MLS #
1246080
Listing Type
For Sale
Style
House
HOA Dues
$150
Sub-Type
Resale
Status
Pending
Year
1976
Days On Site
38
Listing Provided By
Keller Williams Central OK | Andrew Foshee
Features
Bed(s)
3
Bath(s)
3 Total
SQ Feet
2,391
Garage
2
Story(s)
1
Acreage
0.24
Interior
Rooms Total
0
Heating
Natural Gas
Fireplaces Total
2
Appliances
Dishwasher, Disposal
Interior Features
Ceiling Fan(s), Combo Woodwork
Exterior
Lot Features
Interior Lot
Foundation Details
Slab
Parking
Garage Spaces
2
Parking Features
Additional Parking, Concrete
Utilities
Utilities
Cable Available, Electricity Available, Natural Gas Available, High Speed Internet
Taxes
Okc Tax Amount
3042.7600
Tax Block
See Remarks
Tax Lot
See Remarks
Area Information
State
OK
County
Oklahoma
City
Oklahoma City
Zip Code
73120
School District
Oklahoma
School District
John Marshall HS
Elementary School
Quail Creek ES
High School
John Marshall HS
Listing VS Median (in 73120)
Price: $299,900
low | high
Med: $253,450
65.488496165388% of Average
sqft: 2,391
low | high
Med: 1,817
74.00669176077% of Average
$ / sqft: $125
low | high
Med: $145
34.168936382716% of Average
On site: 38
low | high
Med: 213.5
17.798594847775% of Average
Sourced by Back At You
MLS Number: 1246080
Andrew Foshee – (405) 330-2777
Keller Williams Central OK – (405) 330-2626 – julie.smith@kw.com
Copyright 2026 MLSOK, Inc. We do not attempt to verify the currency, completeness, accuracy, or authenticity of the data contained herein. Information is subject to transcription and transmission errors and is provided “as is”. All information, including but not limited to property square footage and lot size, zoning, and fitness for a particular purpose is subject to inaccuracies and should be independently verified through personal inspection and/or consultation with appropriate professionals. The listing information provided is for consumers’ personal, non-commercial use and may not be used for any purpose other than to identify prospective purchasers. This data is copyrighted and may not be transmitted, retransmitted, copied, framed, repurposed, or altered in any way for any other site, individual and/or purpose without the express written permission of MLSOK, Inc.
MLS Number: 1246080
Andrew Foshee – (405) 330-2777
Keller Williams Central OK – (405) 330-2626 – julie.smith@kw.com