Grand staircase with white balusters, dark wood-finish handrail, and a substantial newel post
Inviting entryway featuring wood-finish flooring, a grand staircase with white balusters and a dark wood handrail, and a paneled front door with sidelights and transom windows
Spacious interior featuring wood-finish flooring, a decorative fireplace with a traditional mantel, multiple windows with white plantation shutters, and a chandelier lighting fixture
Spacious interior featuring wood-finish flooring, white crown molding, recessed lighting, and elegant chandeliers
Spacious interior room featuring extensive window-paned doors and windows, hardwood flooring, a decorative fireplace, white wainscoting, and a ceiling fan
Spacious room featuring coffered ceilings, recessed lighting, and a decorative chandelier
Interior space featuring diamond-patterned tile flooring, coffered ceiling with a decorative inset, and a wrought iron chandelier
Kitchen featuring extensive white cabinetry with dark hardware, a built-in refrigerator, and a dark stone countertop with a tiled backsplash
Kitchen with white cabinetry, dark countertops, and a tile backsplash
Gourmet kitchen featuring a professional-grade stainless steel range with a matching range hood, white cabinetry, dark countertops, and a tiled backsplash
Kitchen featuring white cabinetry, dark countertops, a tile backsplash, and stainless steel appliances
Hallway featuring wood flooring, white baseboards, crown molding, built-in cabinetry with shelving, and a decorative chandelier
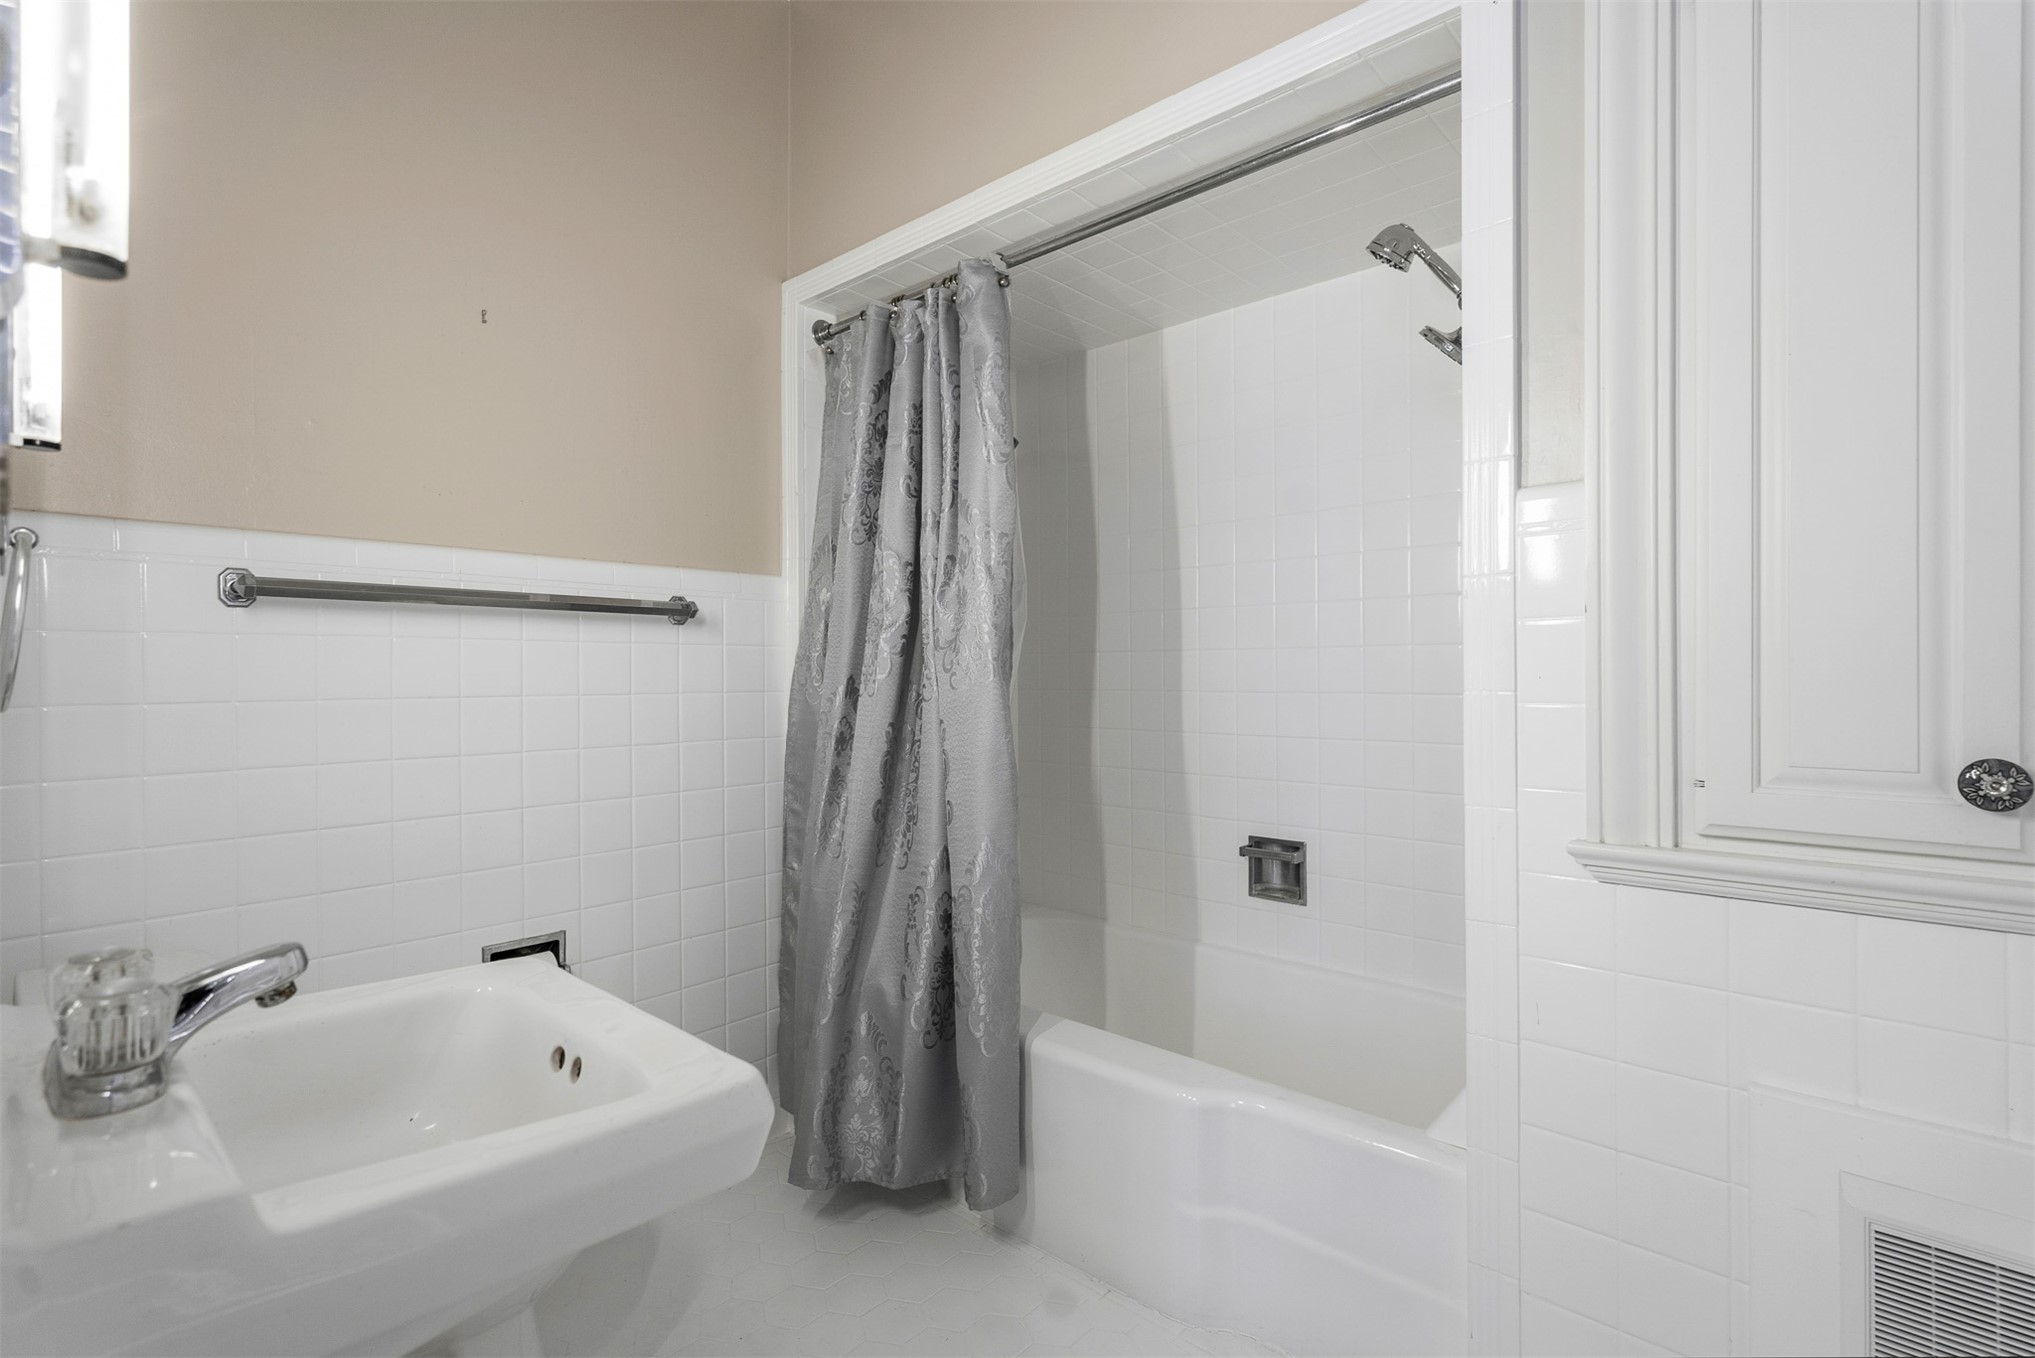
Bathroom featuring a white pedestal sink with chrome faucet, white tiled walls, a white bathtub with shower, and built-in white cabinetry
Bathroom featuring white ceramic wall tiling, a wall-mounted sink with chrome fixtures, and a rectangular mirror with integrated lighting
Hardwood flooring complements light gray walls with extensive crown molding
Bathroom featuring white tiled walls, a glass-enclosed shower, pedestal sink, and built-in medicine cabinet
Hardwood flooring throughout featuring a decorative fireplace with an ornate mantel and hearth
Spacious room featuring hardwood flooring, crown molding, two windows with plantation shutters, and a decorative chandelier
Image quality insufficient for description
Bathroom featuring a white pedestal sink, full bathtub with shower, white tile walls, and a window with white louvered shutters
Sunlit room featuring a built-in window seat with storage, white plantation shutters, polished wood flooring, a ceiling fan, and French doors
Bathroom featuring a built-in tub, a pedestal sink, white cabinetry with silver hardware, a vanity with a white basin and gold-finish faucet, and a glass-enclosed shower
Bathroom featuring a built-in tub, pedestal sink with brass-finish faucet, and plantation shutters
Carpeted staircase featuring a light wood handrail and a window providing natural illumination at the landing
Spacious room featuring herringbone wood-finish flooring, vaulted ceilings, recessed wall sections, a white paneled door, and multiple windows with sheer white coverings
Spacious attic area featuring herringbone pattern wood-finish flooring, white baseboards, and sloped ceilings
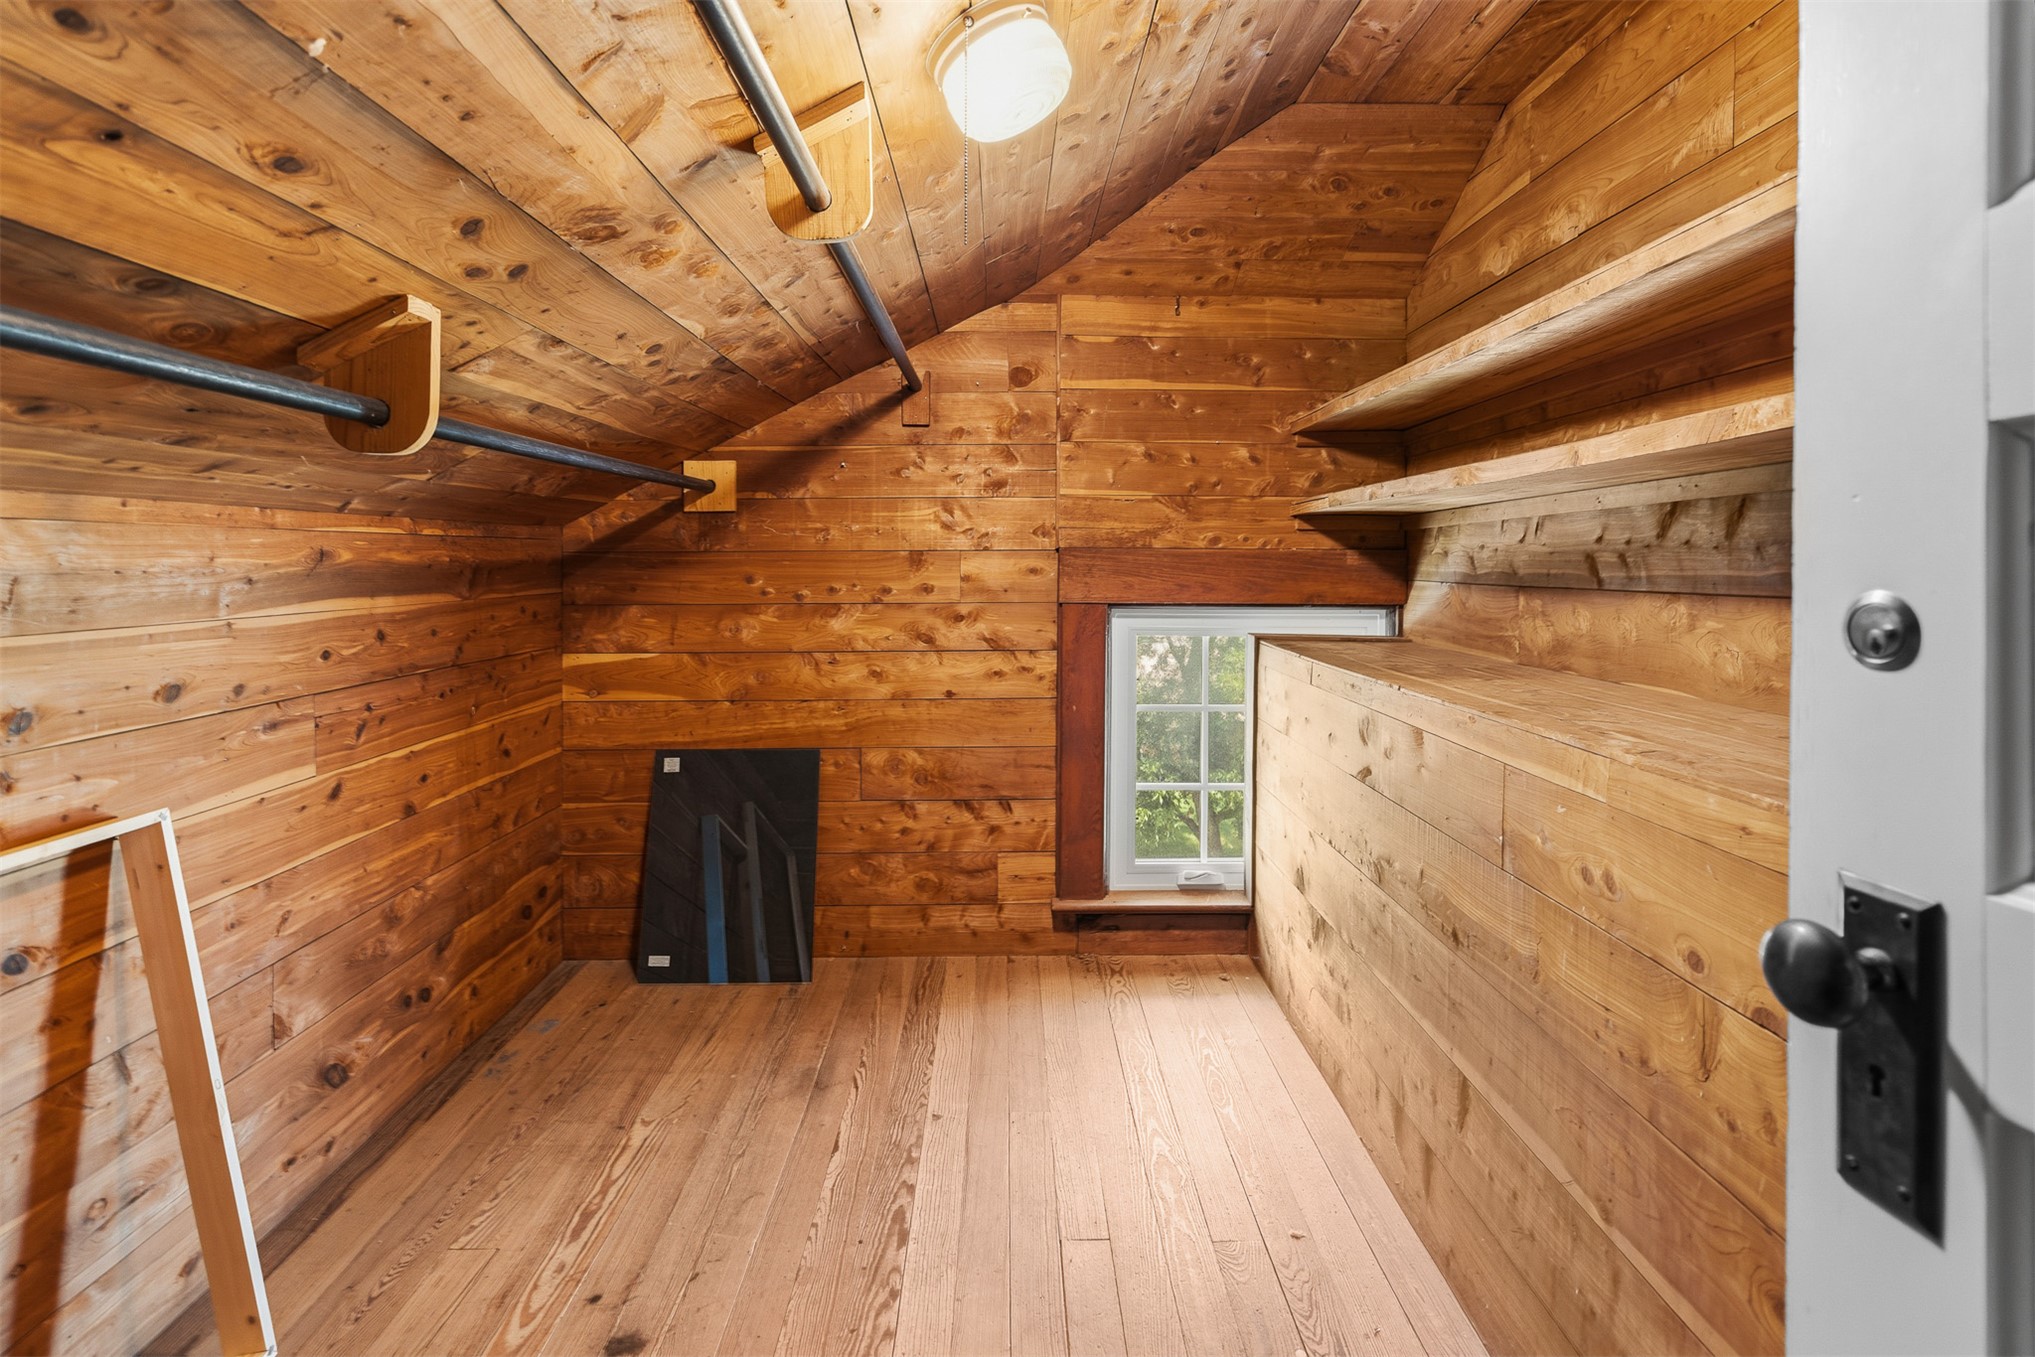
Attic space featuring wood plank walls, wood-finish flooring, and sloped wood plank ceiling
Bathroom featuring white wall tiling, light blue accent tiling, a pedestal sink, and a framed mirror
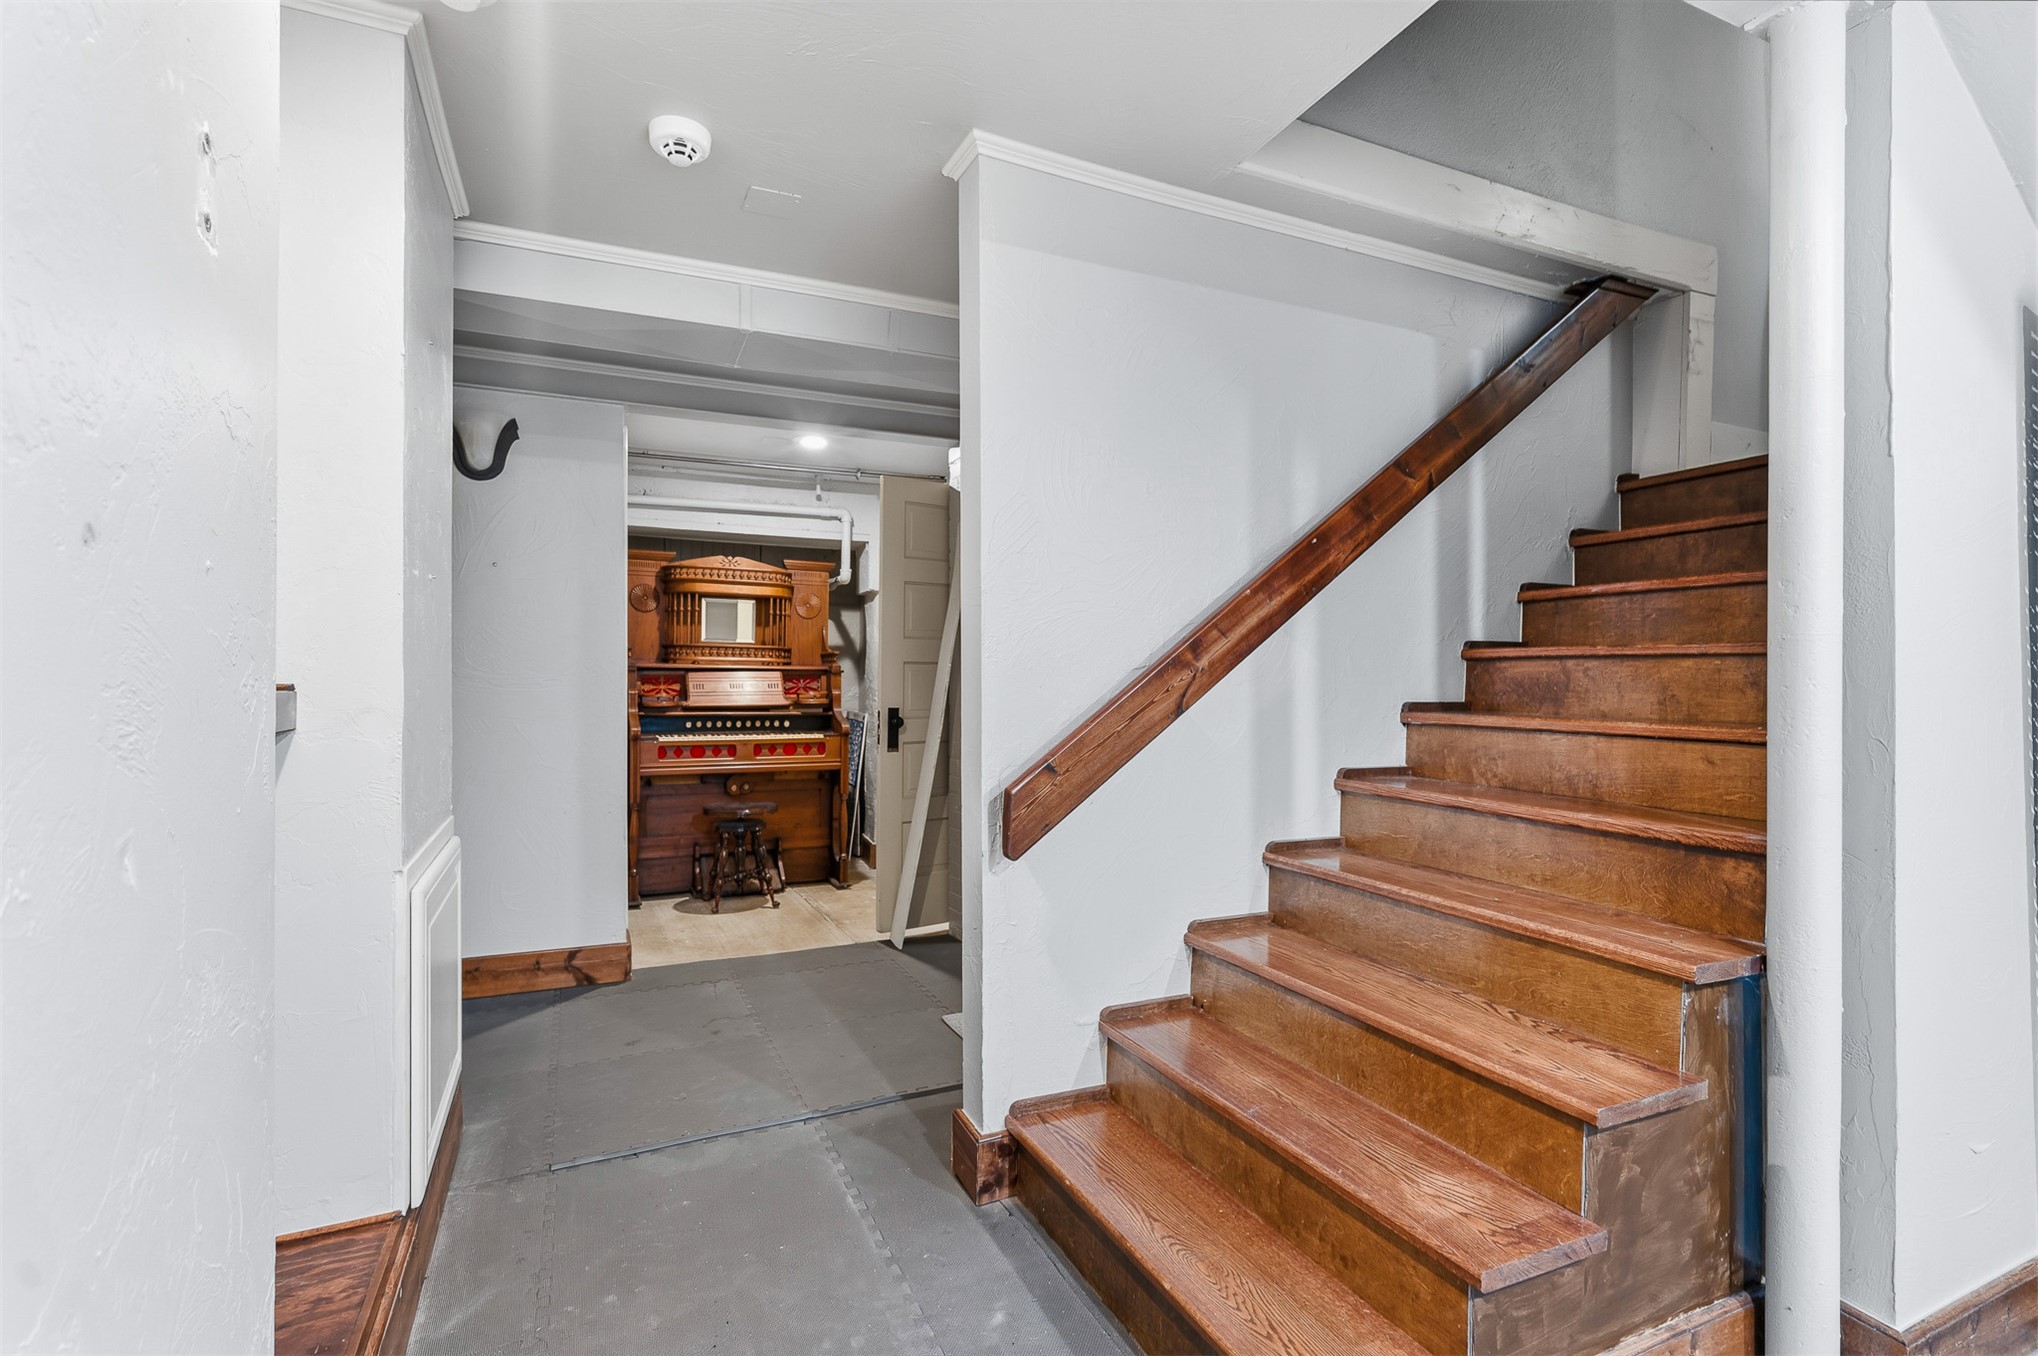
Hardwood staircase with natural wood treads and matching handrail
Extensive white cabinetry with gold-toned hardware, speckled countertops, and wood-finish flooring
Expansive finished basement with recessed lighting and exposed ductwork
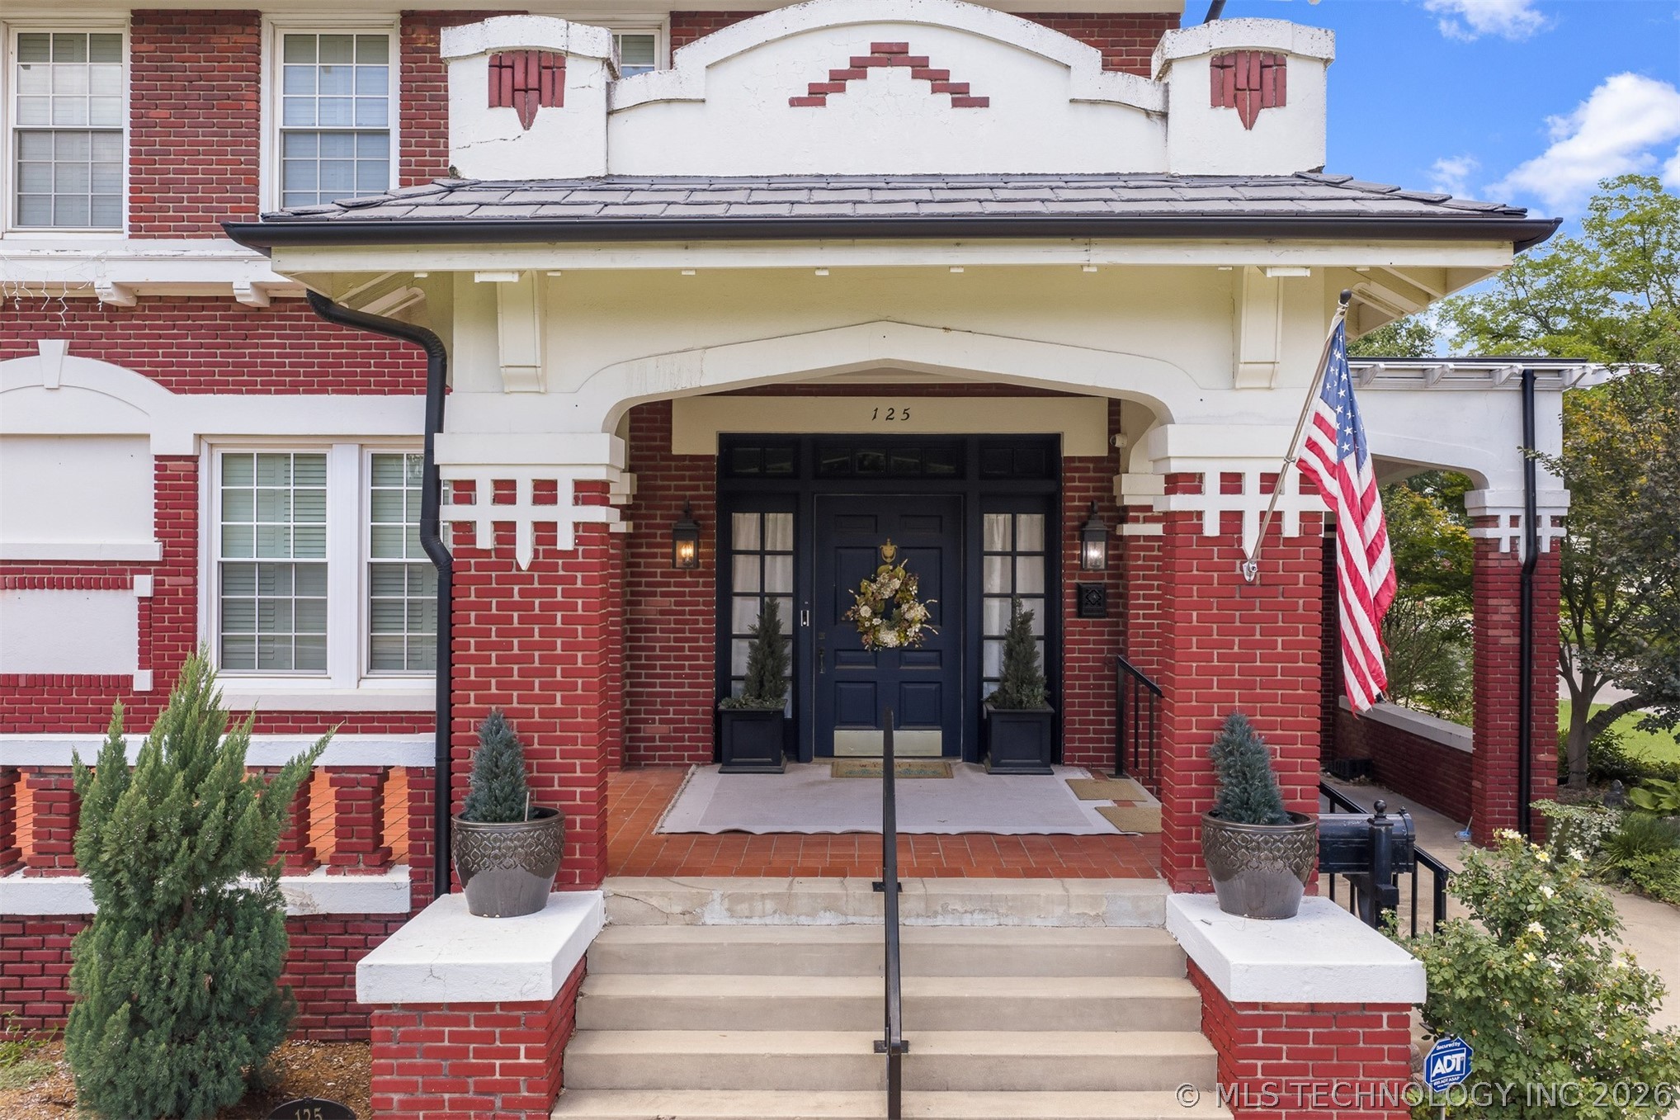
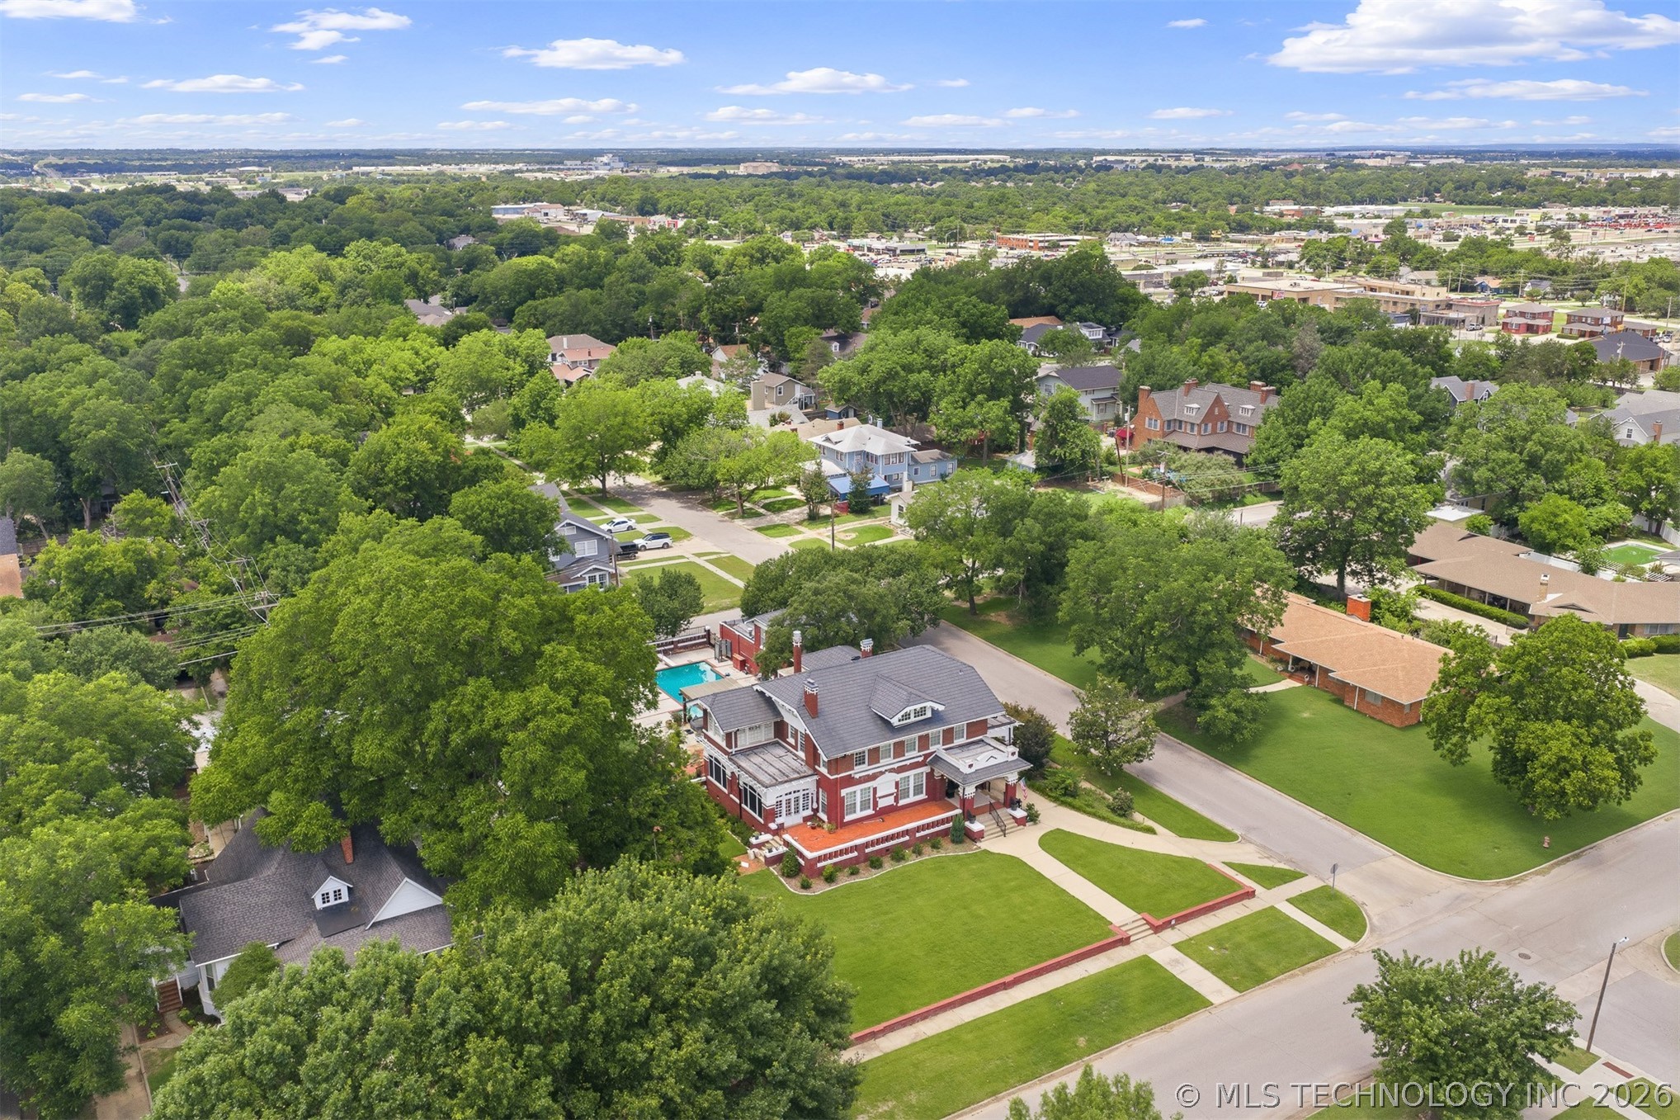
SW Ardmore brick home with 4 bedrooms, 2.5 bathrooms on a large corner lot. Updated, well-maintained home with original features kept. Formal living area with large formal dining room. Additional dining space in the large kitchen breakfast area. Abundant kitchen space and cabinets. Sub-Zero refrigerator. Ice machine in the kitchen/dining area. Large east-facing sun room with plenty of natural lighting. Original wood flooring. Formal stairway to the second floor with a second stairway to/from the kitchen. The primary bedroom has a huge walk-in closet with natural lighting and a covered patio. Fully finished basement with large, open area for entertaining/family time. In the basement, there are additional storage rooms, a large laundry room with chutes from the bedrooms, and room for additional appliances. Large finished attic area/room with natural lighting. Large, covered, tiled front porch. Beautiful back yard with inground pool with pool heater. Outdoor kitchen area with built-in gas grill, hot and cold sink, fire pit with grate, and storage cabinets. Gazebo. Sprinkler system. Porte-cochere on north side of home. Beautifully landscaped. 3 central heating/air units. Detached garage with overhead apartment. This is a gorgeous, stately SW Ardmore home.
Details
MLS #
2622413
Listing Type
For Sale
Style
House
Sub-Type
Resale
Status
Active
Year
1932
Days On Site
110
Listing Provided By
Keller Williams Realty Ardmore | Tom Love
Features
Bed(s)
4
Bath(s)
5 Total
SQ Feet
4,468
Garage
4
Basement
Y
Pool
Yes
Story(s)
3
Acreage
0.46
Exterior
Lot Features
Corner Lot, Mature Trees
Parking
Garage Yes / No
Yes
Parking Features
Detached, Garage, Porte Cochere, Storage
Taxes
Tax Annual Amount
7427
Location
Community Features
Gutters, Sidewalks
Area Information
State
OK
County
Carter
City
Ardmore
Zip Code
73401
Community Name
Ardmore City Tracts
Listing VS Median (in Ardmore City Tracts)
Price: $650,000
low | high
Med: $159,112
100% of Average
sqft: 4,468
low | high
Med: 897
100% of Average
$ / sqft: $145
low | high
Med: $192
17.737656987353% of Average
On site: 110
low | high
Med: 82
100% of Average
Sourced by Back At You
Market Activity 73401
Date
Sales
Avg $ Per SqFt
Min Sale Price
Max Sale Price
Med Sale Price
Date: Aug 2026
Sales: 5
Avg $ Per SqFt: $124.16
Min Sale Price: $50,000
Max Sale Price: $365,000
Med Sale Price: $72,500
Date: Jul 2026
Sales: 14
Avg $ Per SqFt: $122.07
Min Sale Price: $22,000
Max Sale Price: $655,000
Med Sale Price: $181,250
Date: Jun 2026
Sales: 26
Avg $ Per SqFt: $138.36
Min Sale Price: $76,500
Max Sale Price: $649,000
Med Sale Price: $236,000
Date: May 2026
Sales: 28
Avg $ Per SqFt: $123.85
Min Sale Price: $7,000
Max Sale Price: $400,000
Med Sale Price: $174,500
Date: Apr 2026
Sales: 42
Avg $ Per SqFt: $141.49
Min Sale Price: $25,134
Max Sale Price: $889,000
Med Sale Price: $209,000
Date: Mar 2026
Sales: 41
Avg $ Per SqFt: $132.57
Min Sale Price: $17,500
Max Sale Price: $925,000
Med Sale Price: $279,000
Date: Feb 2026
Sales: 32
Avg $ Per SqFt: $117.98
Min Sale Price: $13,500
Max Sale Price: $765,000
Med Sale Price: $162,450
Date: Jan 2026
Sales: 33
Avg $ Per SqFt: $133.63
Min Sale Price: $1,400
Max Sale Price: $634,500
Med Sale Price: $225,000
Date: Dec 2025
Sales: 20
Avg $ Per SqFt: $110.07
Min Sale Price: $17,000
Max Sale Price: $700,000
Med Sale Price: $264,000
Date: Nov 2025
Sales: 34
Avg $ Per SqFt: $112.48
Min Sale Price: $900
Max Sale Price: $745,000
Med Sale Price: $184,500
Date: Oct 2025
Sales: 28
Avg $ Per SqFt: $114.86
Min Sale Price: $30,000
Max Sale Price: $460,000
Med Sale Price: $193,200
Sourced by Back At You
Aug 2026
Sales:
5
Avg $ Per SqFt:
$124.16
Min Sale Price:
$50,000
Max Sale Price:
$365,000
Med Sale Price:
$72,500
Jul 2026
Sales:
14
Avg $ Per SqFt:
$122.07
Min Sale Price:
$22,000
Max Sale Price:
$655,000
Med Sale Price:
$181,250
Jun 2026
Sales:
26
Avg $ Per SqFt:
$138.36
Min Sale Price:
$76,500
Max Sale Price:
$649,000
Med Sale Price:
$236,000
May 2026
Sales:
28
Avg $ Per SqFt:
$123.85
Min Sale Price:
$7,000
Max Sale Price:
$400,000
Med Sale Price:
$174,500
Apr 2026
Sales:
42
Avg $ Per SqFt:
$141.49
Min Sale Price:
$25,134
Max Sale Price:
$889,000
Med Sale Price:
$209,000
Mar 2026
Sales:
41
Avg $ Per SqFt:
$132.57
Min Sale Price:
$17,500
Max Sale Price:
$925,000
Med Sale Price:
$279,000
Feb 2026
Sales:
32
Avg $ Per SqFt:
$117.98
Min Sale Price:
$13,500
Max Sale Price:
$765,000
Med Sale Price:
$162,450
Jan 2026
Sales:
33
Avg $ Per SqFt:
$133.63
Min Sale Price:
$1,400
Max Sale Price:
$634,500
Med Sale Price:
$225,000
Dec 2025
Sales:
20
Avg $ Per SqFt:
$110.07
Min Sale Price:
$17,000
Max Sale Price:
$700,000
Med Sale Price:
$264,000
Nov 2025
Sales:
34
Avg $ Per SqFt:
$112.48
Min Sale Price:
$900
Max Sale Price:
$745,000
Med Sale Price:
$184,500
Oct 2025
Sales:
28
Avg $ Per SqFt:
$114.86
Min Sale Price:
$30,000
Max Sale Price:
$460,000
Med Sale Price:
$193,200
MLS Number: 2622413
Tom Love – (580) 465-1092 – tlove@kw.com
Keller Williams Realty Ardmore – (580) 319-7425 – istevenson@kw.com
MLS Internet Data Exchange (IDX) information is provided exclusively for consumers’ personal, non-commercial use and may not be used for any purpose other than to identify prospective properties consumers may be interested in purchasing, and that the data is deemed reliable but is not guaranteed accurate by the Greater Tulsa Association of REALTORS® MLS.
MLS Number: 2622413
Tom Love – (580) 465-1092 – tlove@kw.com
Keller Williams Realty Ardmore – (580) 319-7425 – istevenson@kw.com