Stone-clad exterior featuring a prominent gabled roofline, dormer windows, and a paved walkway leading to the front entry
Expansive property featuring a multi-gabled roofline, mature trees, and a curved driveway leading to the main entrance
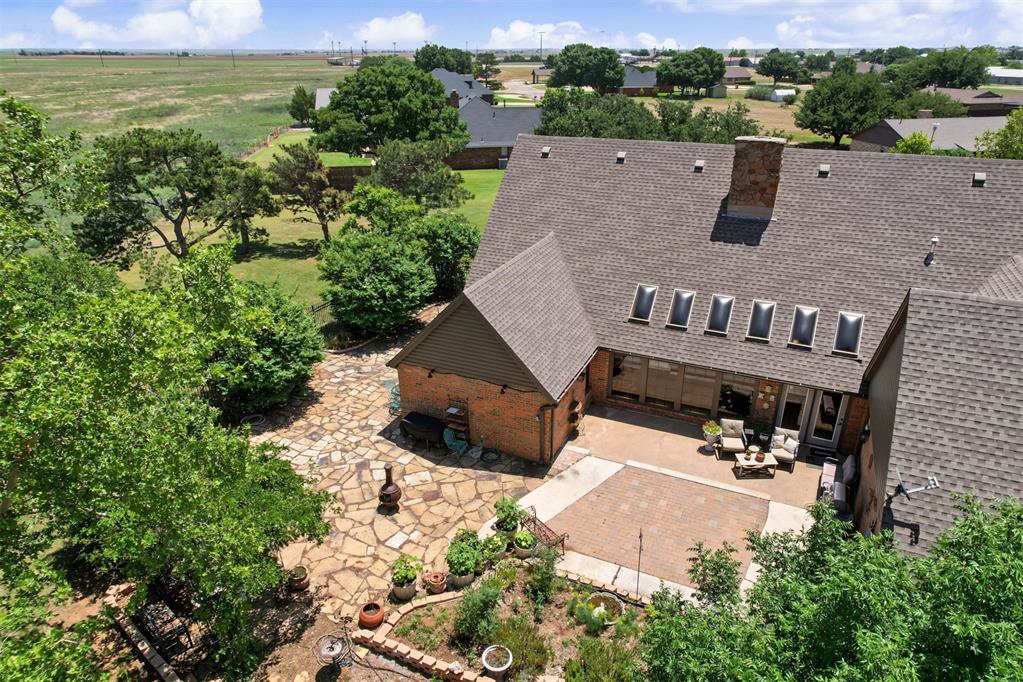
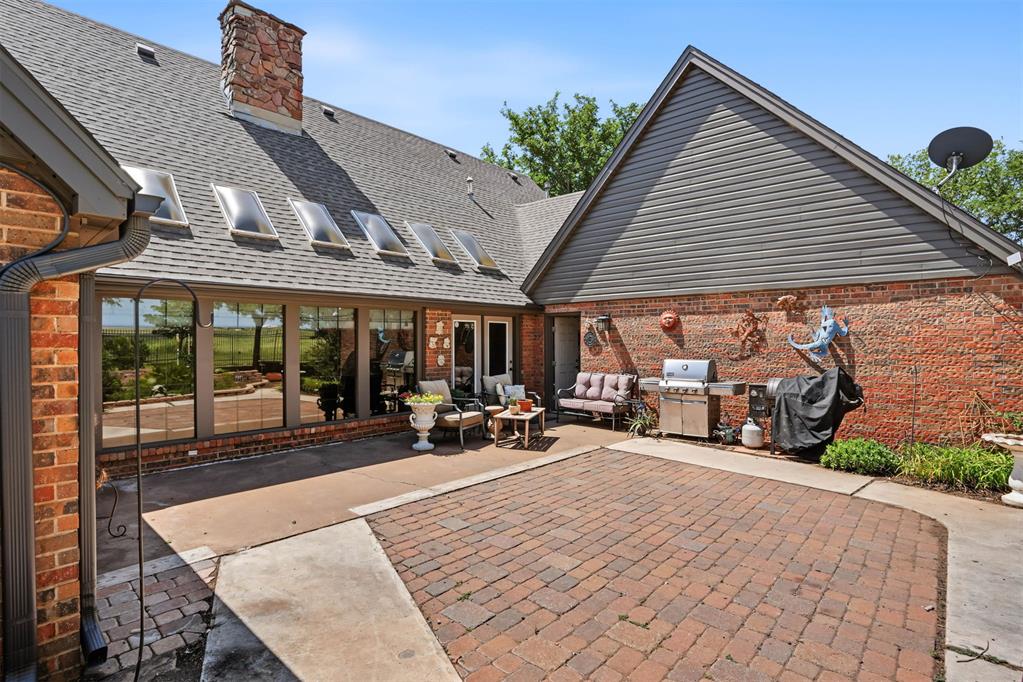
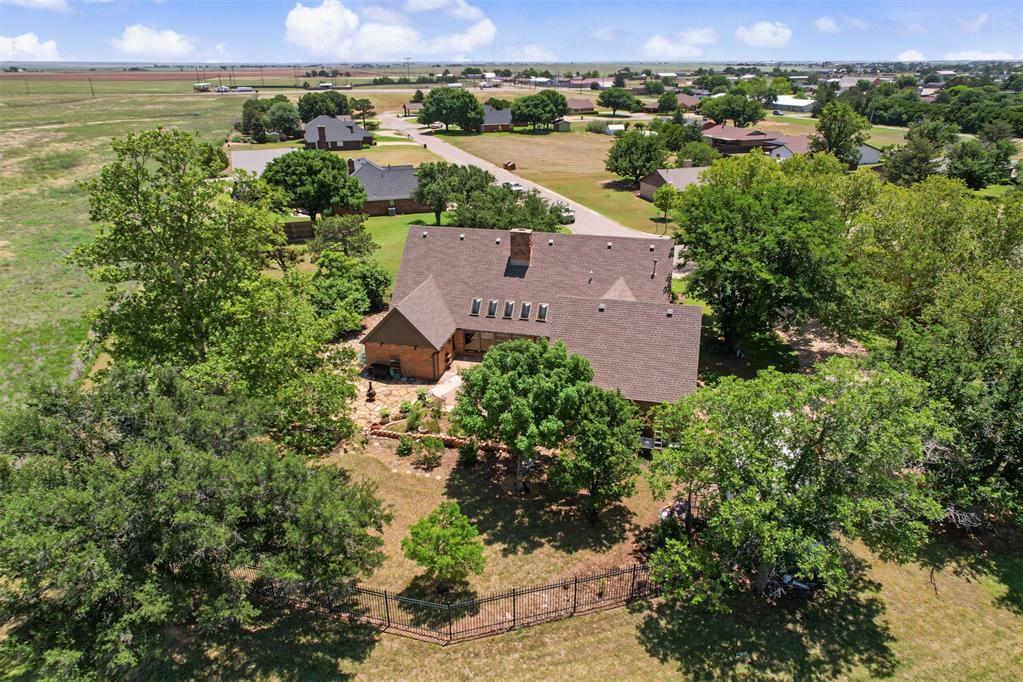
Extensive brick home featuring a multi-level shingled roof, a chimney, and a series of skylights
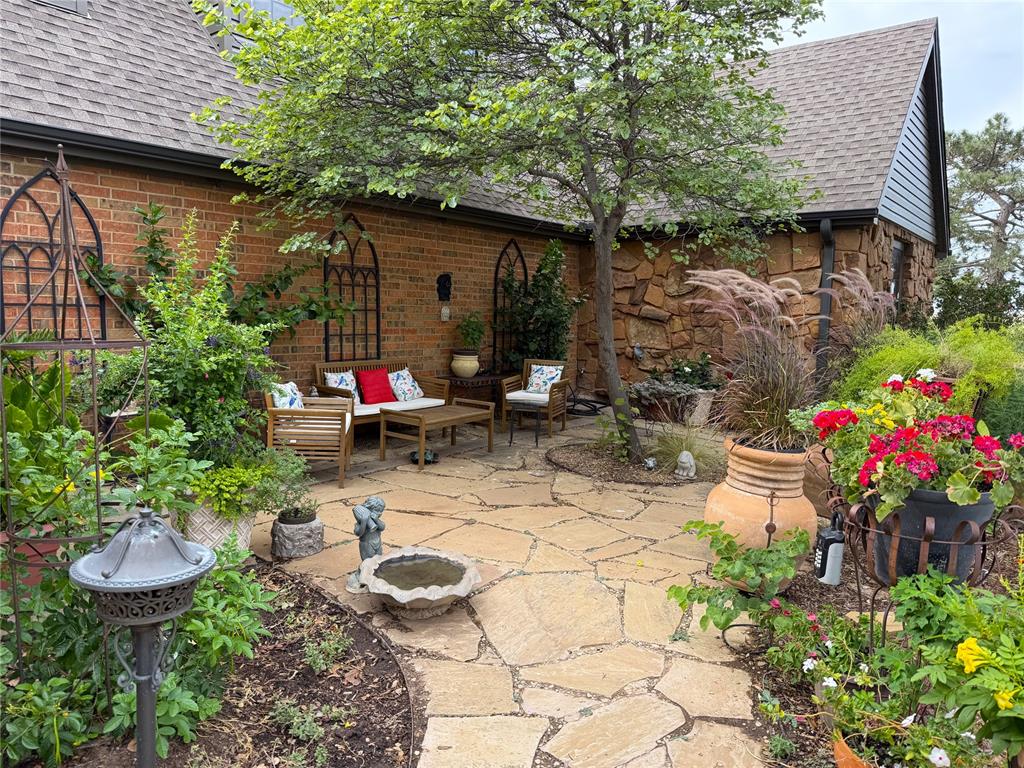
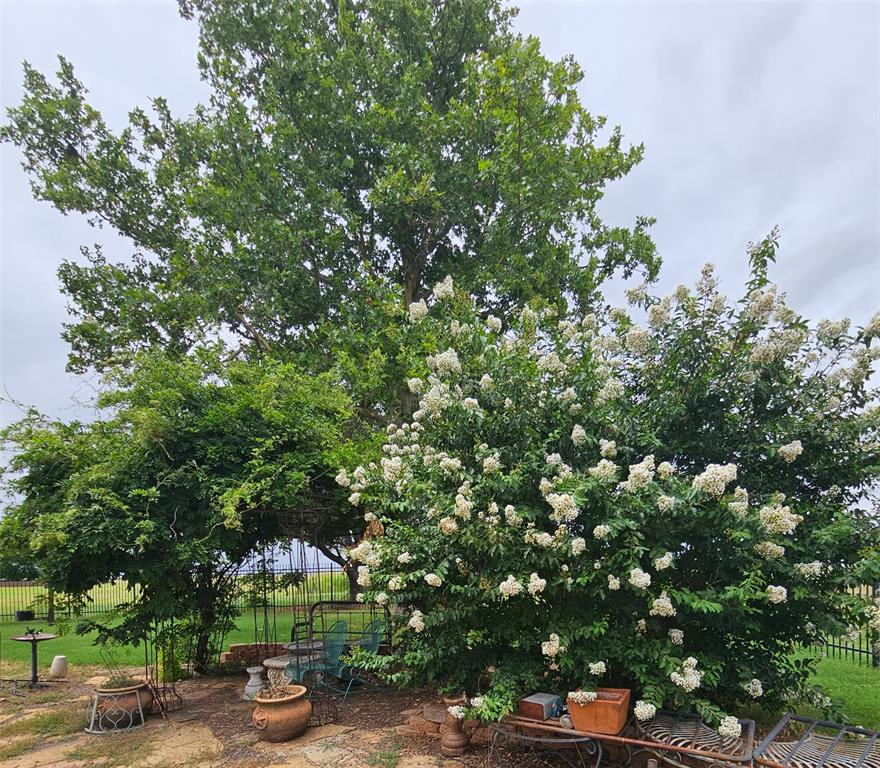
Flagstone patio featuring lush perimeter landscaping and a mature tree
Generac Guardian Series 22kW whole-house generator with a brick exterior backdrop
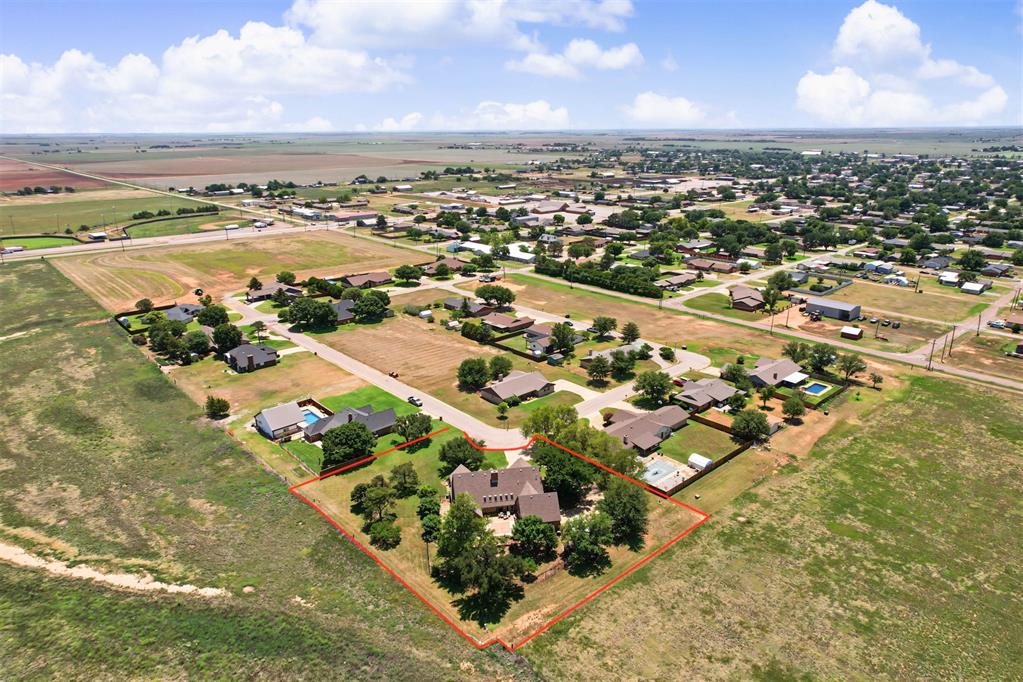
Expansive property featuring a brick residence with a brown roof, multiple mature trees, and a spacious lot outlined in red
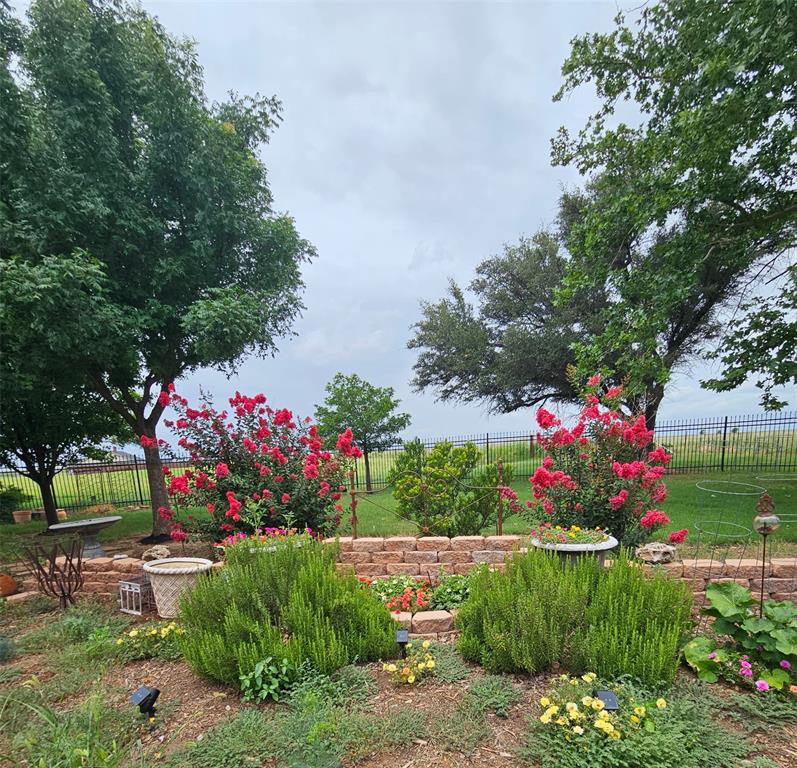
Landscaped garden area featuring tiered stone retaining walls and mature perennial plantings
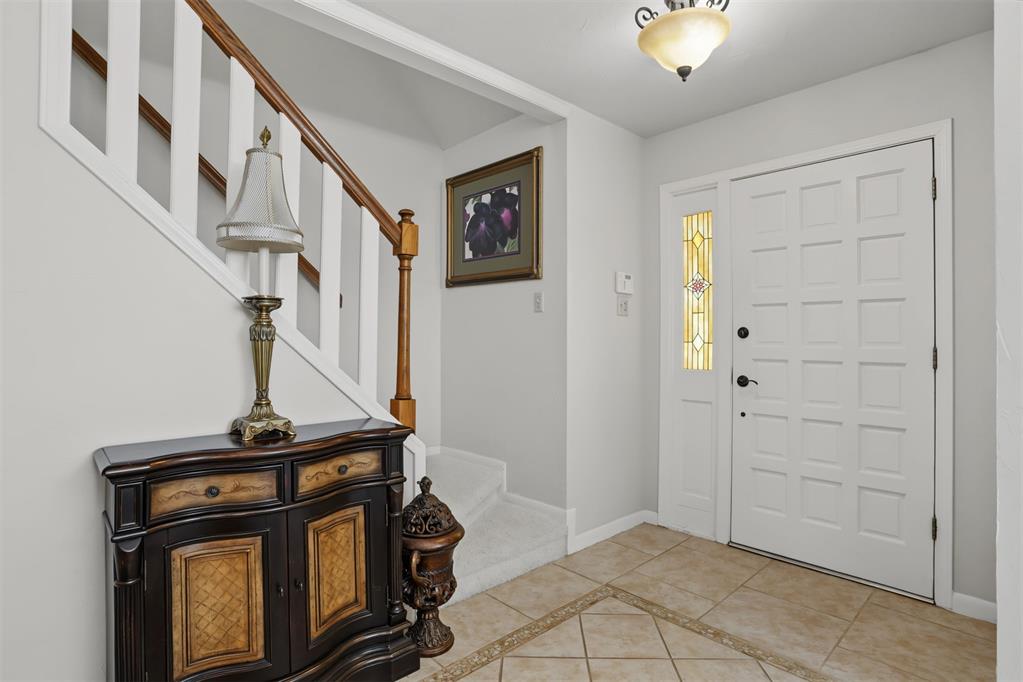
Entryway featuring a paneled door with stained glass sidelight, tile flooring with decorative inlay, and a staircase with white balusters and wood handrail
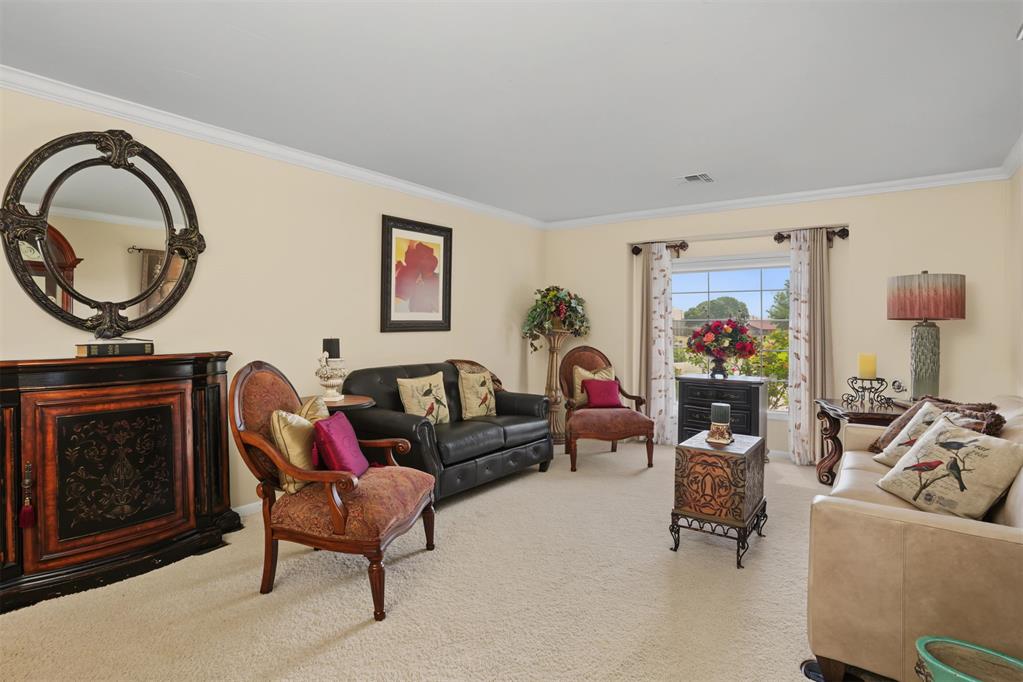
Spacious living area featuring neutral-toned carpeting, crown molding, and a large window with outdoor visibility
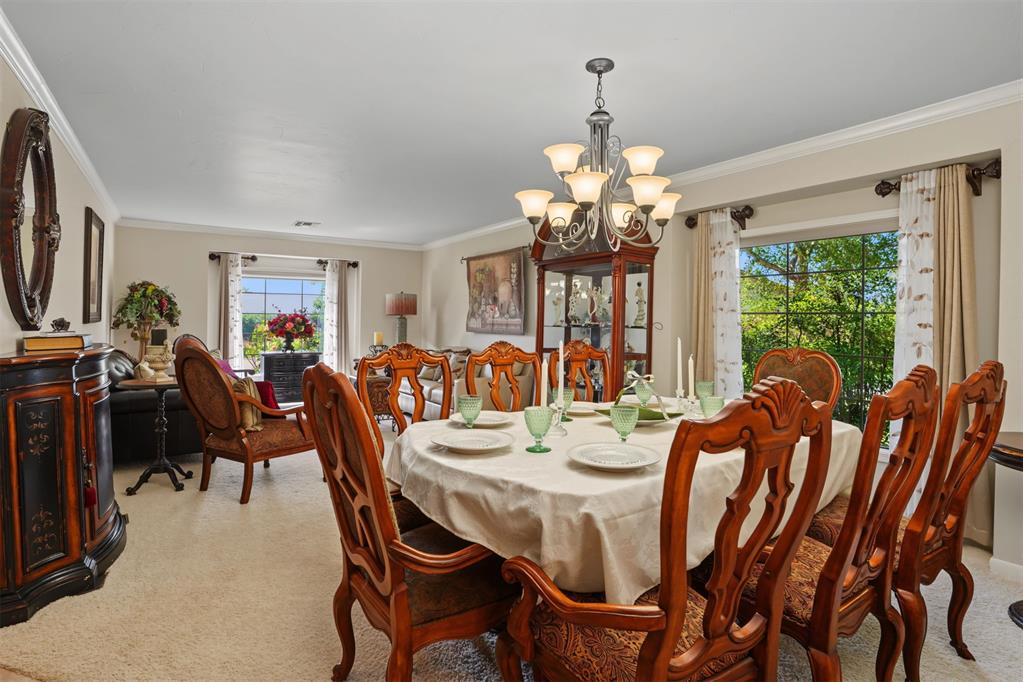
Formal dining area featuring a prominent chandelier, crown molding, and large window with exterior tree-line scenery
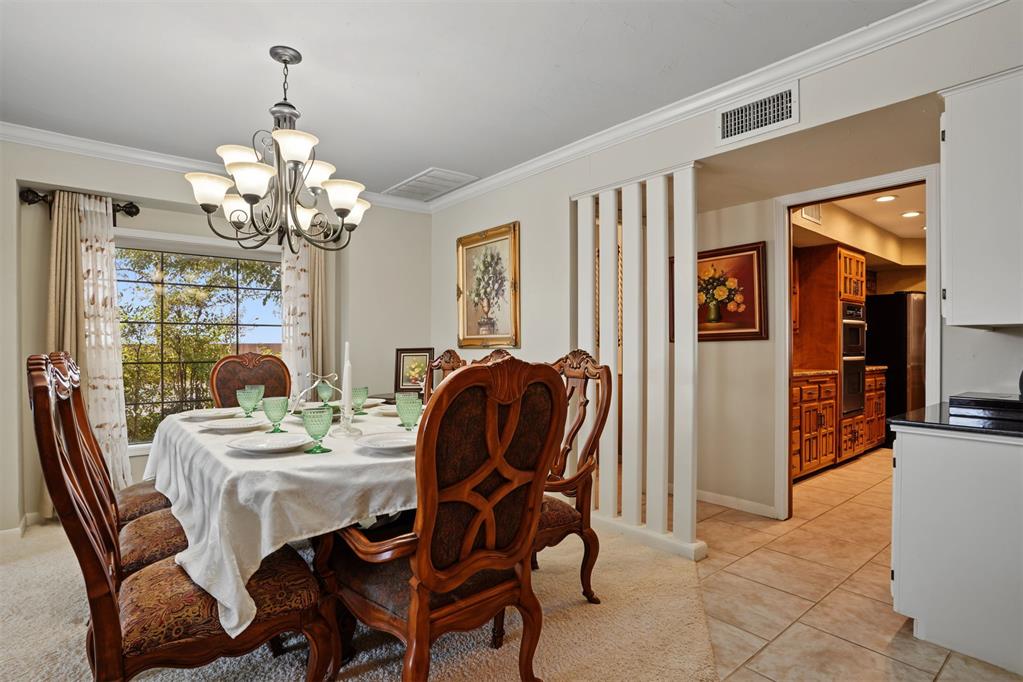
Formal dining area featuring a window, overhead chandelier, and carpet flooring
Living area featuring tile flooring, recessed lighting, white walls, and a large built-in media console
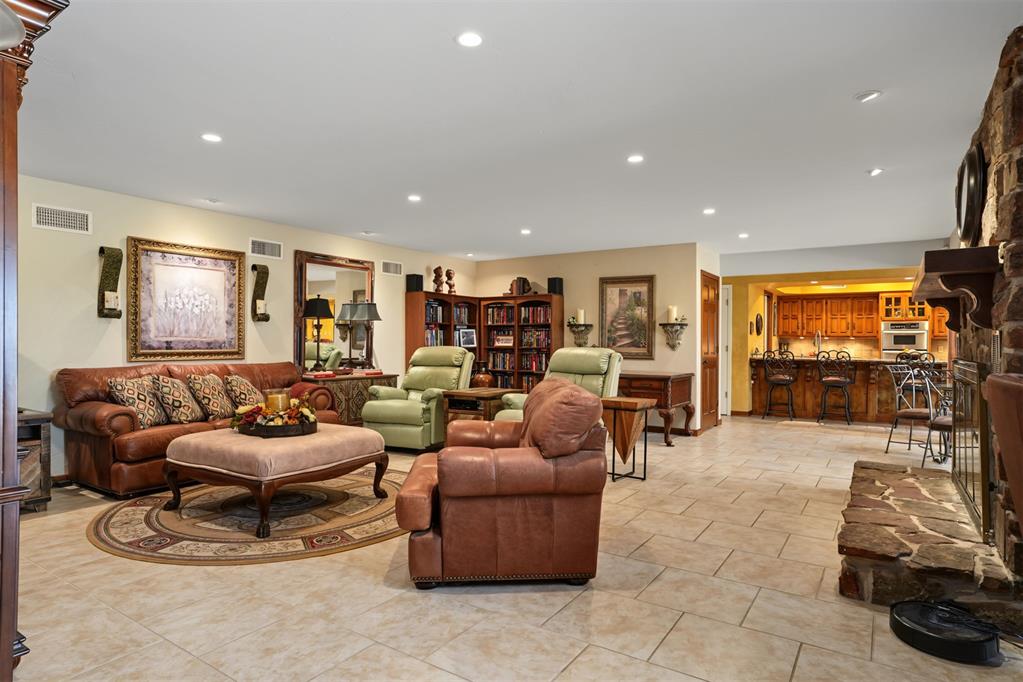
Spacious living area featuring tile flooring, a built-in wet bar with wood cabinetry, a stone-clad fireplace, recessed lighting, and integrated wall shelving
Spacious room featuring tile flooring, a stone fireplace with a wood mantle, recessed lighting, and built-in shelving
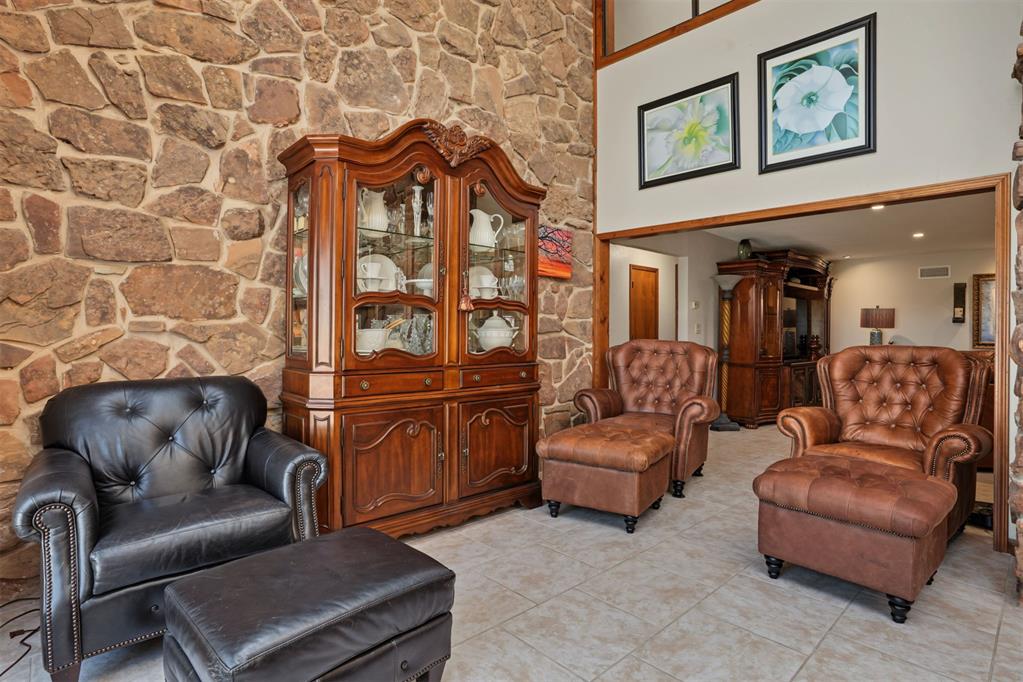
Spacious interior featuring neutral tile flooring, a prominent stone fireplace with a substantial hearth, an open doorway revealing a dining area, and a kitchen pass-through with a granite-style countertop
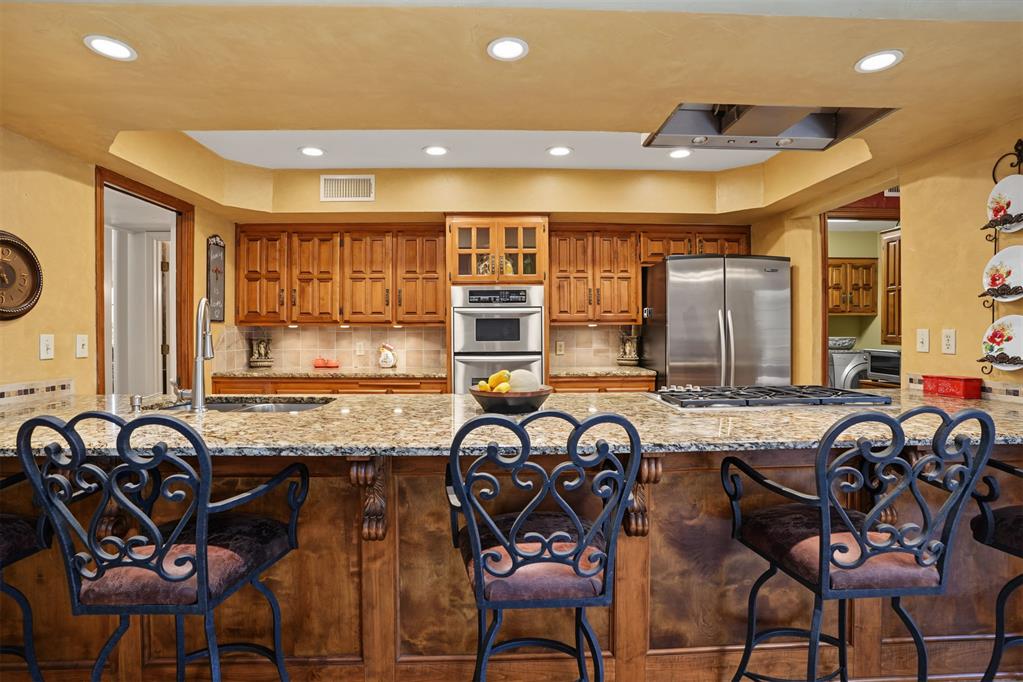
Kitchen featuring a large island with granite-finish countertop, under-mount sink, and integrated cooktop
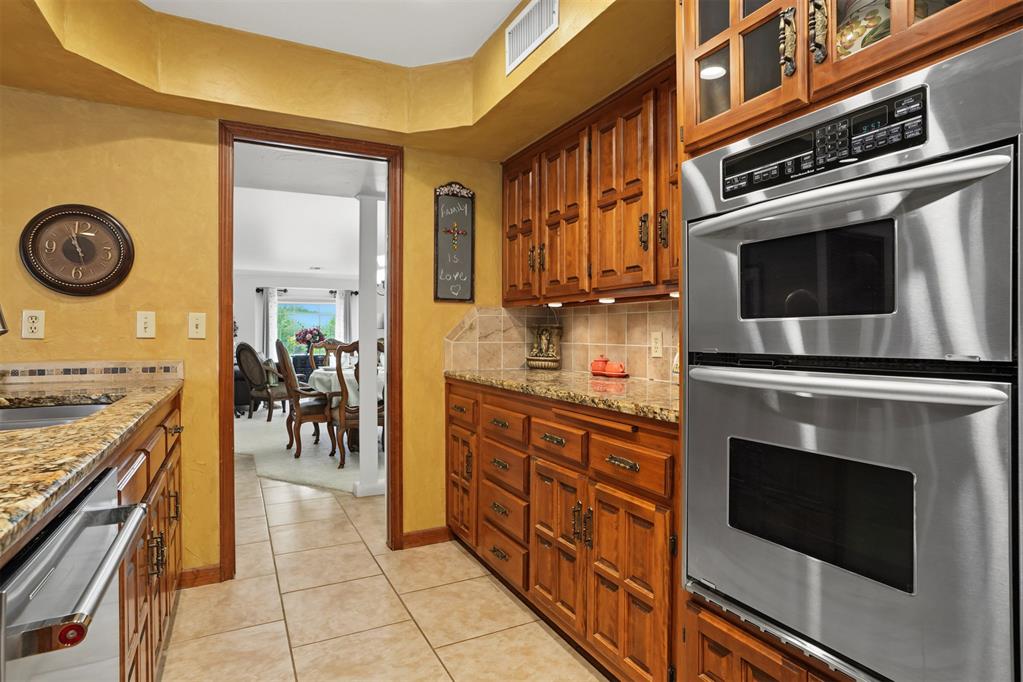
Kitchen featuring wood cabinetry with bronze hardware, granite-style countertops, stainless steel double wall ovens, a tile backsplash, and tile flooring
Wolff stovestop
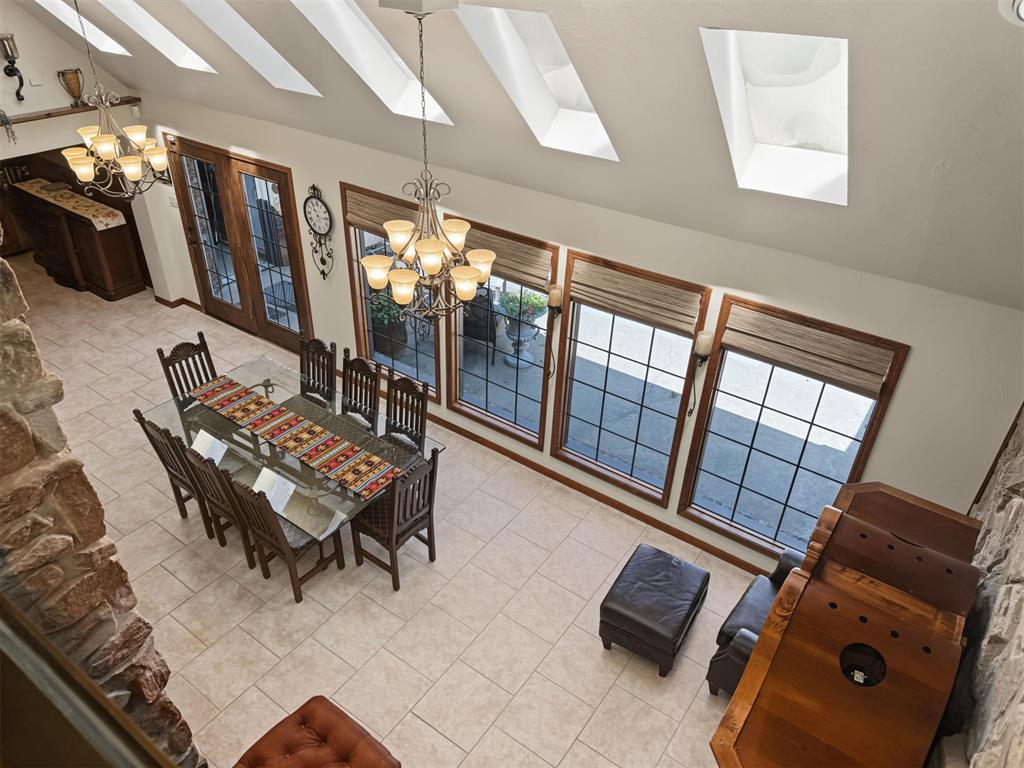
Two-story dining area featuring multiple skylights, tile flooring, stone accent wall, and wood-framed French doors
Vaulted ceilings with skylights
Dining area featuring a vaulted ceiling with skylights, extensive tile flooring, decorative chandeliers, and multiple large windows with wood trim
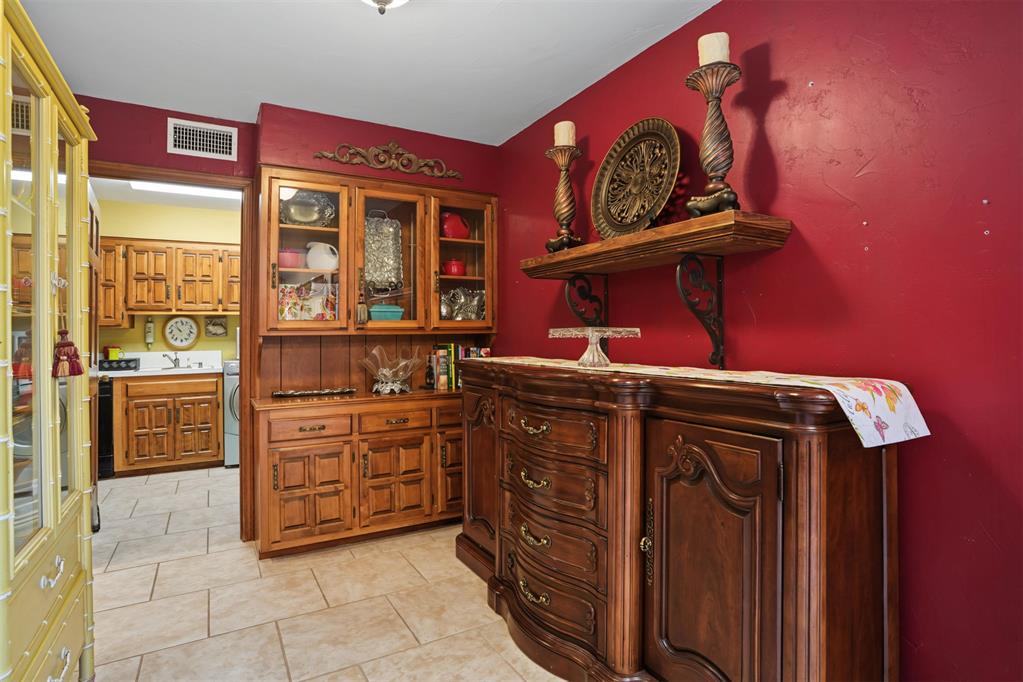
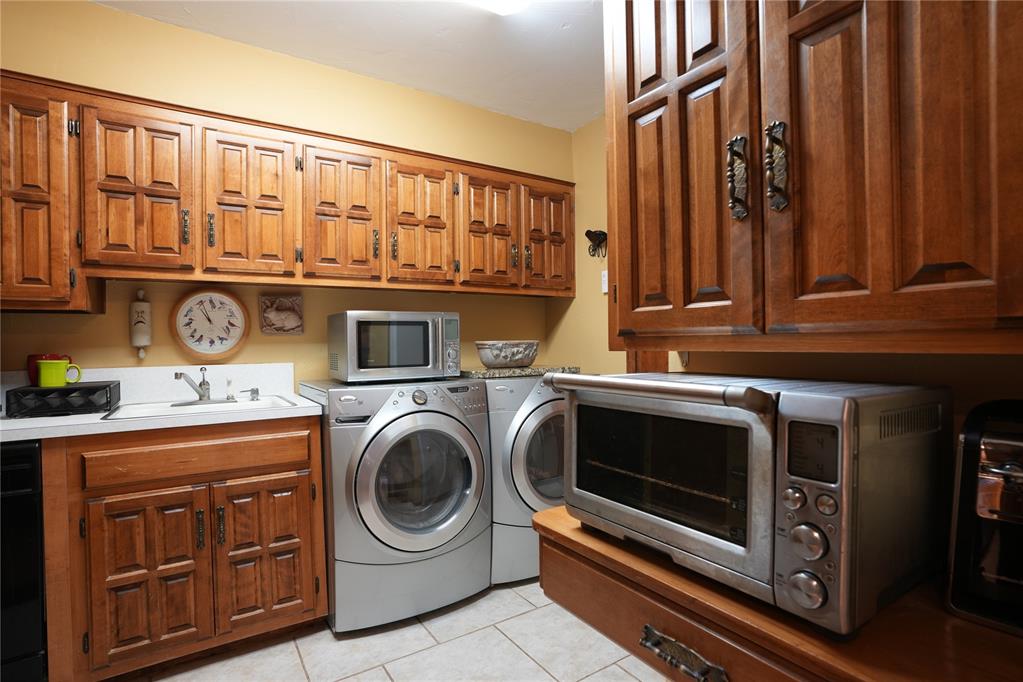
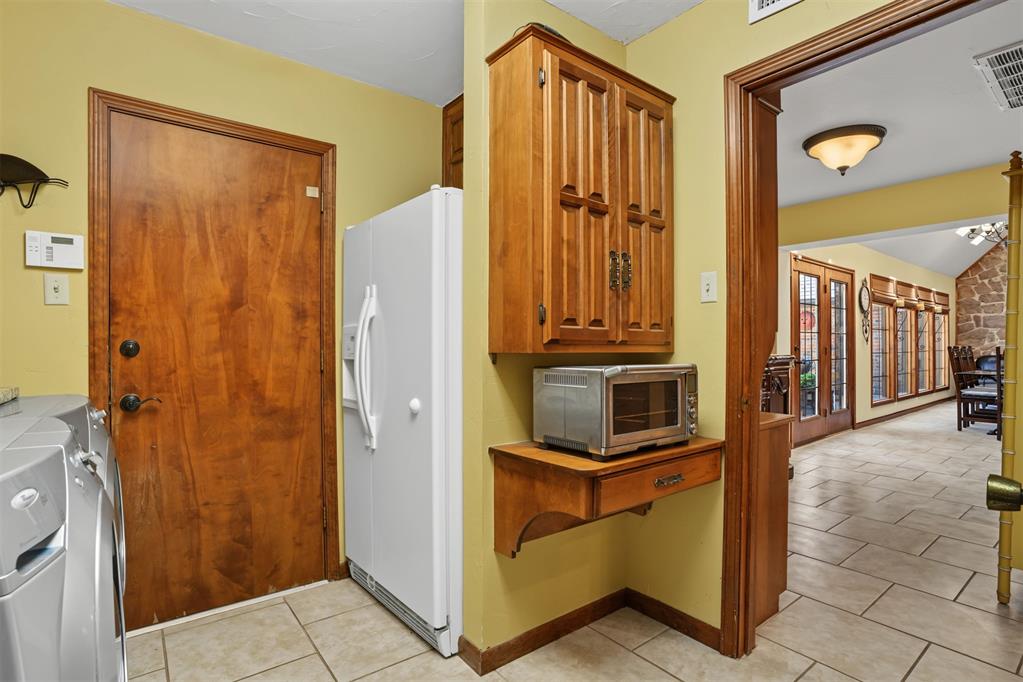
Kitchen area featuring light wood cabinetry and white countertops
Spacious room with wood-finish flooring and a ceiling fan
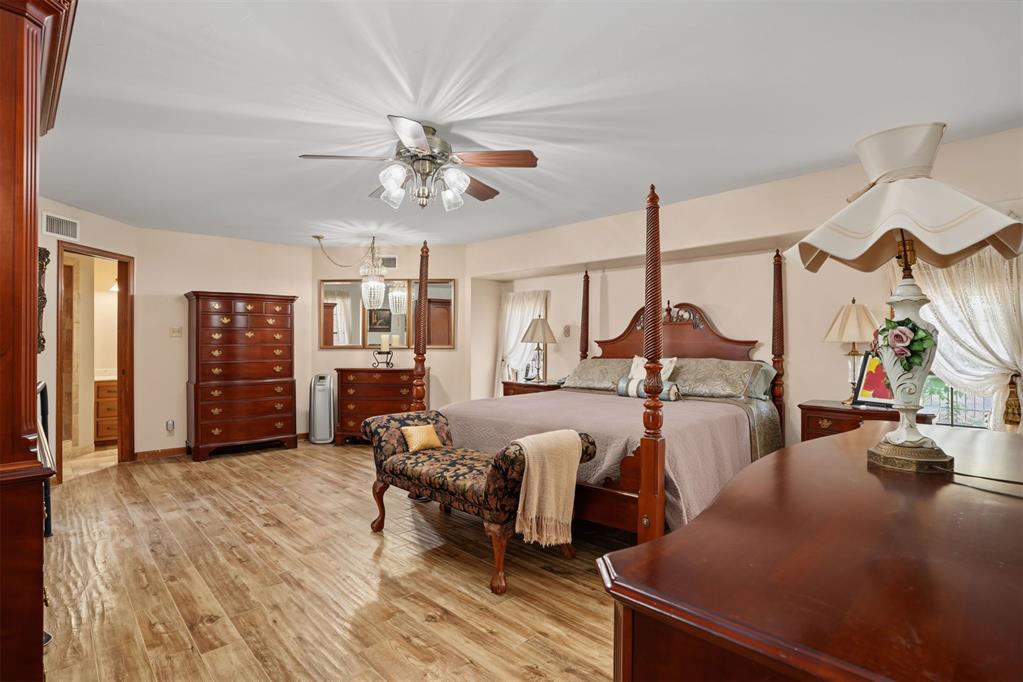
Spacious room featuring wood-finish flooring, a ceiling fan with integrated lighting, and multiple doorways
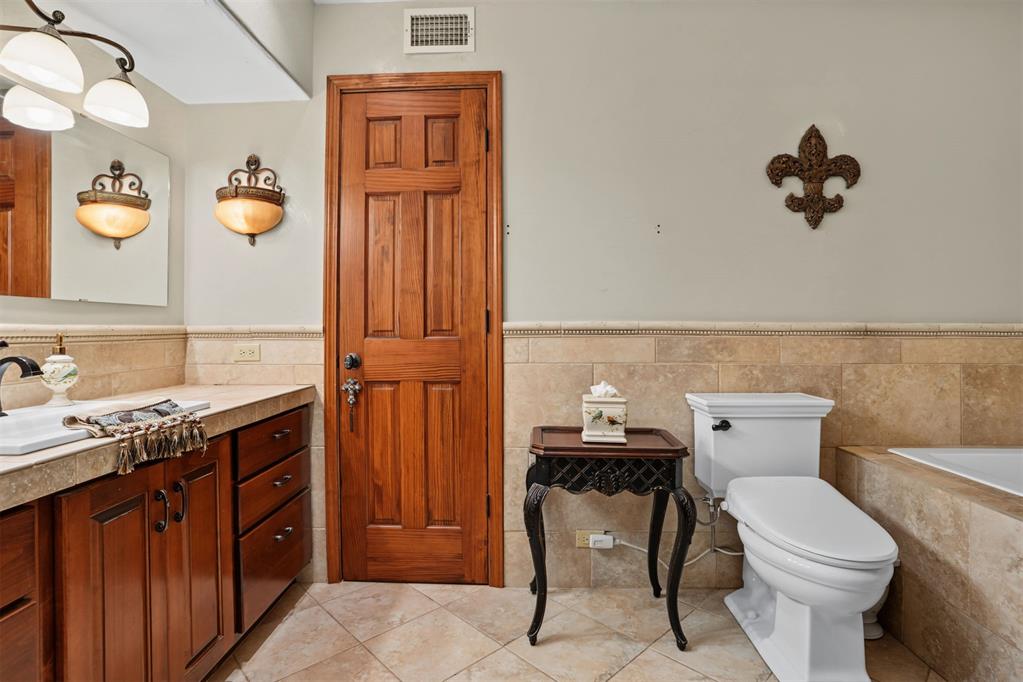
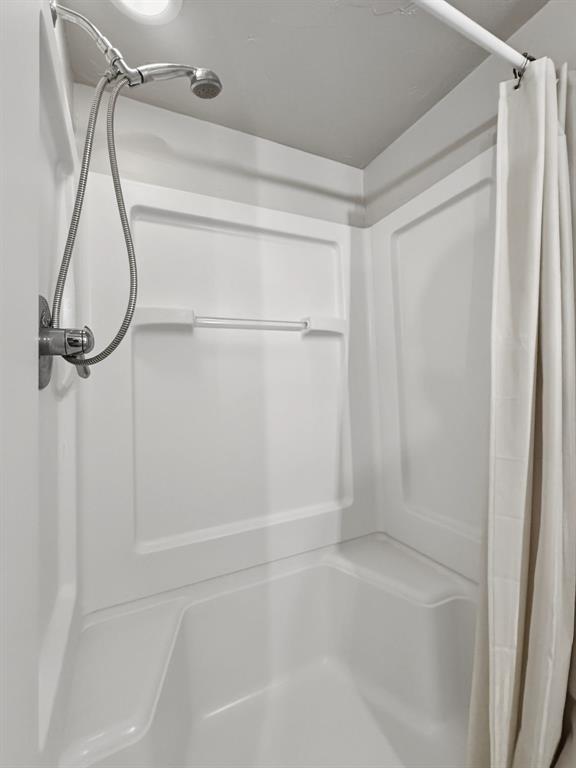
Bathroom featuring a solid wood panel door, an integrated vanity with a white basin and dark wood cabinetry, a built-in bathtub, and a tiled floor and wainscoting
Built-in soaking tub featuring a tiled surround, integrated controls, and a neutral wall finish
Bathroom featuring a warm wood vanity with brass hardware, a white countertop, and an undermount sink
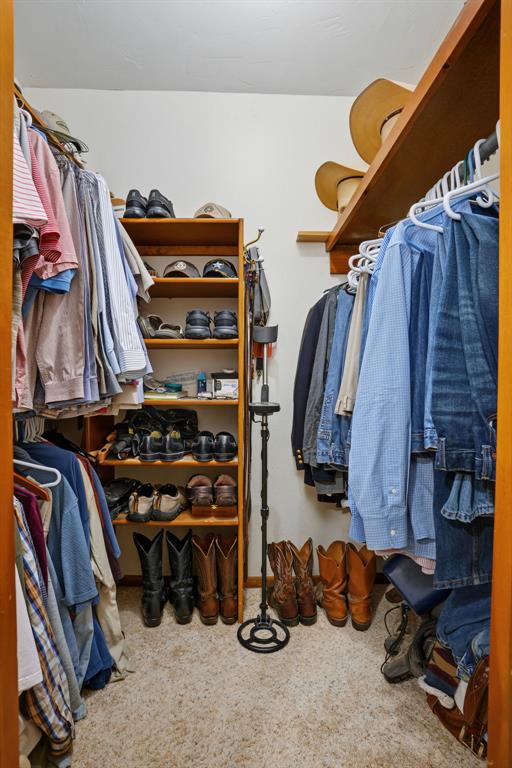
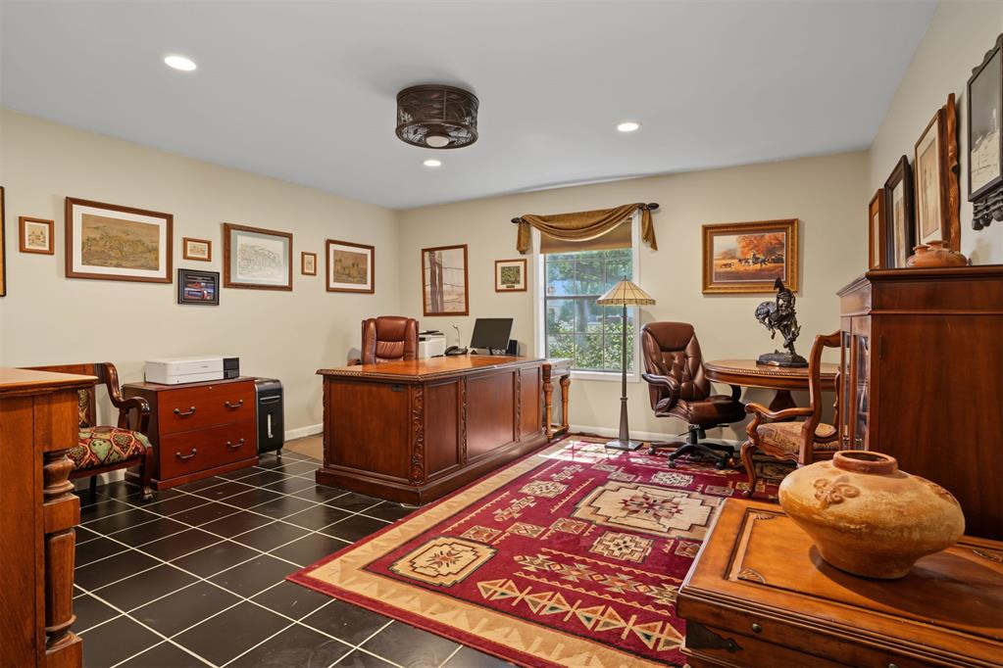
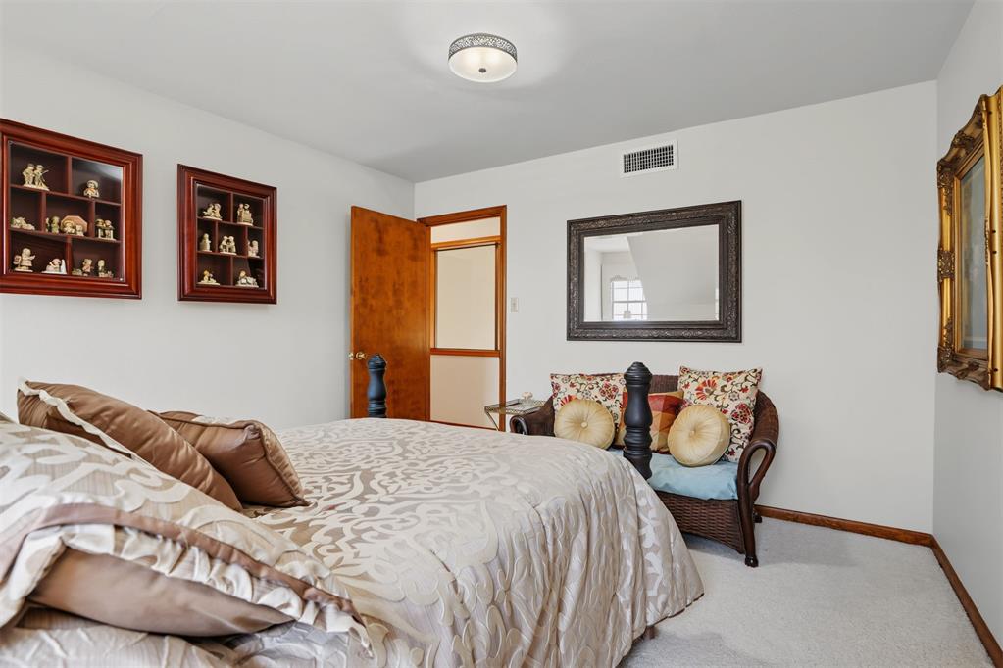
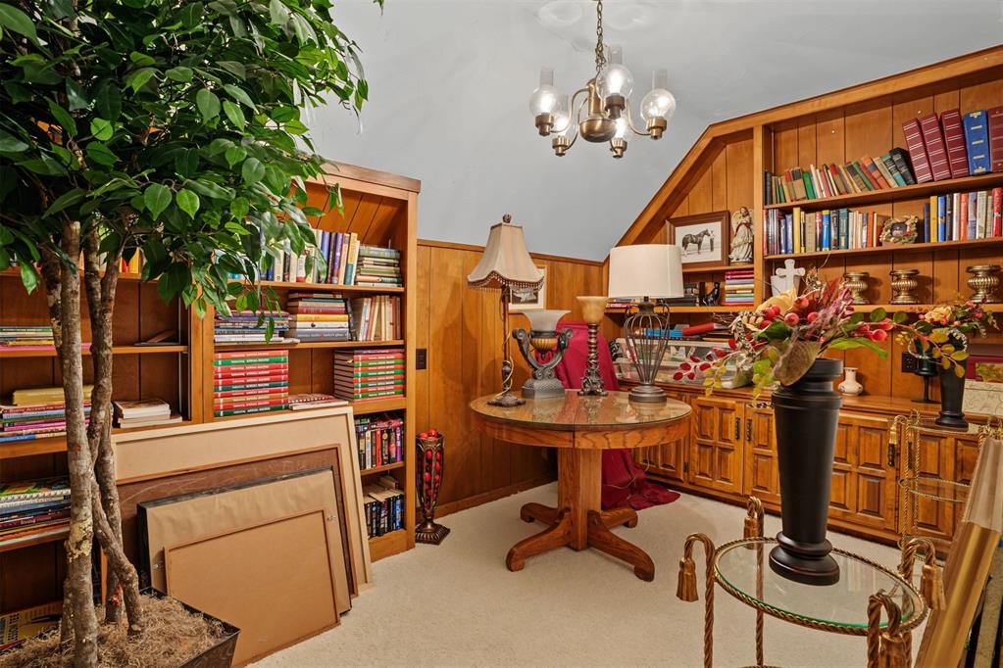
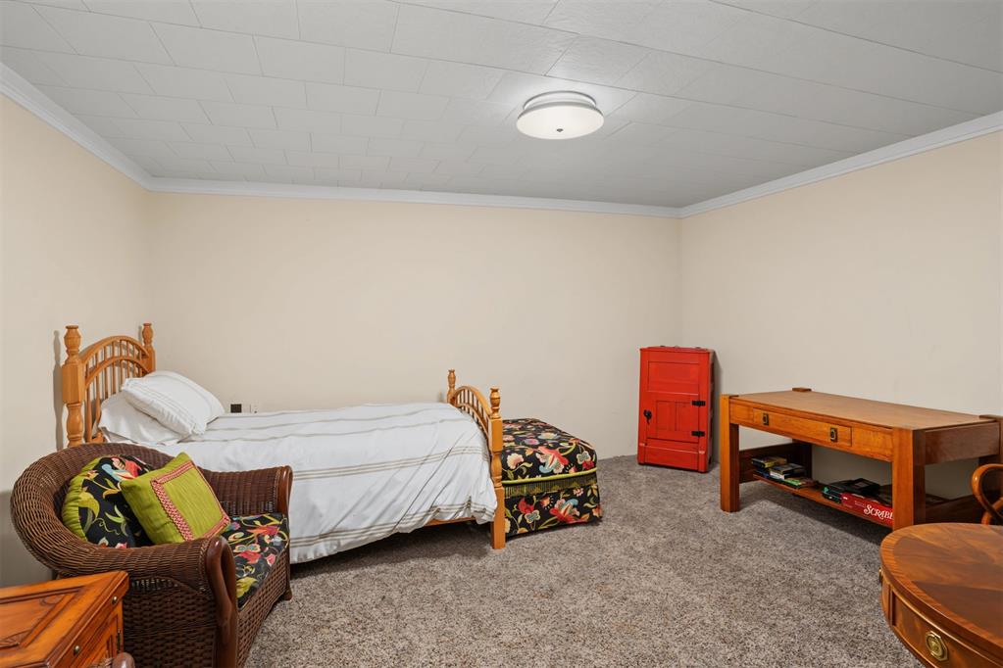
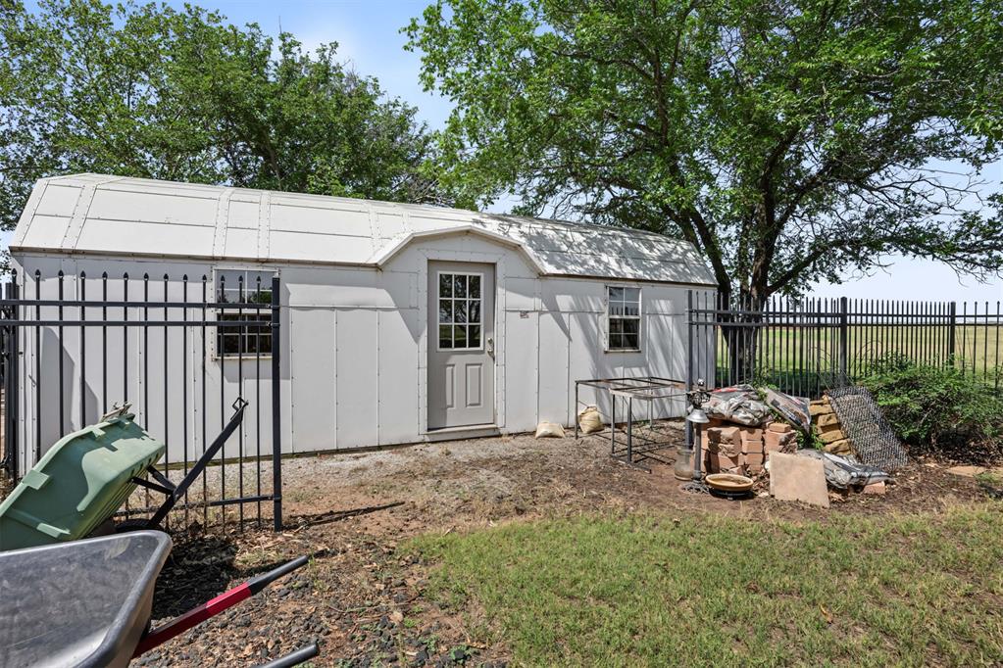
LUXURY, SPACE & UNMATCHED PRIVACY! Experience exceptional quality & refined living in this impressive 4,645-square-foot, 2-story home. This one-of-a-kind home is perfectly positioned to capture breathtaking views of the countryside. From the moment you enter, you'll appreciate the spacious formal living room & formal dining room. The heart of the home is the gourmet kitchen, expansive open-concept family room & dining area, featuring a gas log fireplace with a massive stone hearth. The chef's kitchen is thoughtfully designed with premium built-in appliances, including a built-in oven & Wolf cooktop, 2 dishwashers and butler's pantry. The home also features a designated office and a finished basement which is also a storm shelter. The impressive primary suite features enough space for a sitting area, gorgeous wood finishes, 2 spacious walk-in closets and luxurious His & Her bathrooms complete with a jetted tub, separate tiled shower & dual vanities. This home features a stone exterior plus steel siding with & 3/4 inch foam insulation beneath for added durability & energy efficiency, 2 HVAC systems, 2 water heaters, a whole-house Generac generator, a security system, a 12 x 28 storage building and an oversized 2-car garage providing excellent storage & workspace, while the beautifully landscaped yard features an automatic sprinkler system along with hardwired landscape lighting that creates stunning evening curb appeal. Step outside to enjoy the expansive back patio finished with large pavers & elegant wrought iron fencing, perfectly positioned to take in the wide-open country views. This extraordinary home combines superior craftsmanship, extensive updates, and exceptional amenities into a property that is truly unlike any other. If you've been searching for luxury, space, and breathtaking views, this remarkable home is ready to exceed your expectations. Schedule your private showing today!
Copyright 2026 MLSOK, Inc. We do not attempt to verify the currency, completeness, accuracy, or authenticity of the data contained herein. Information is subject to transcription and transmission errors and is provided “as is”. All information, including but not limited to property square footage and lot size, zoning, and fitness for a particular purpose is subject to inaccuracies and should be independently verified through personal inspection and/or consultation with appropriate professionals. The listing information provided is for consumers’ personal, non-commercial use and may not be used for any purpose other than to identify prospective purchasers. This data is copyrighted and may not be transmitted, retransmitted, copied, framed, repurposed, or altered in any way for any other site, individual and/or purpose without the express written permission of MLSOK, Inc.
 Price Reduced Listing