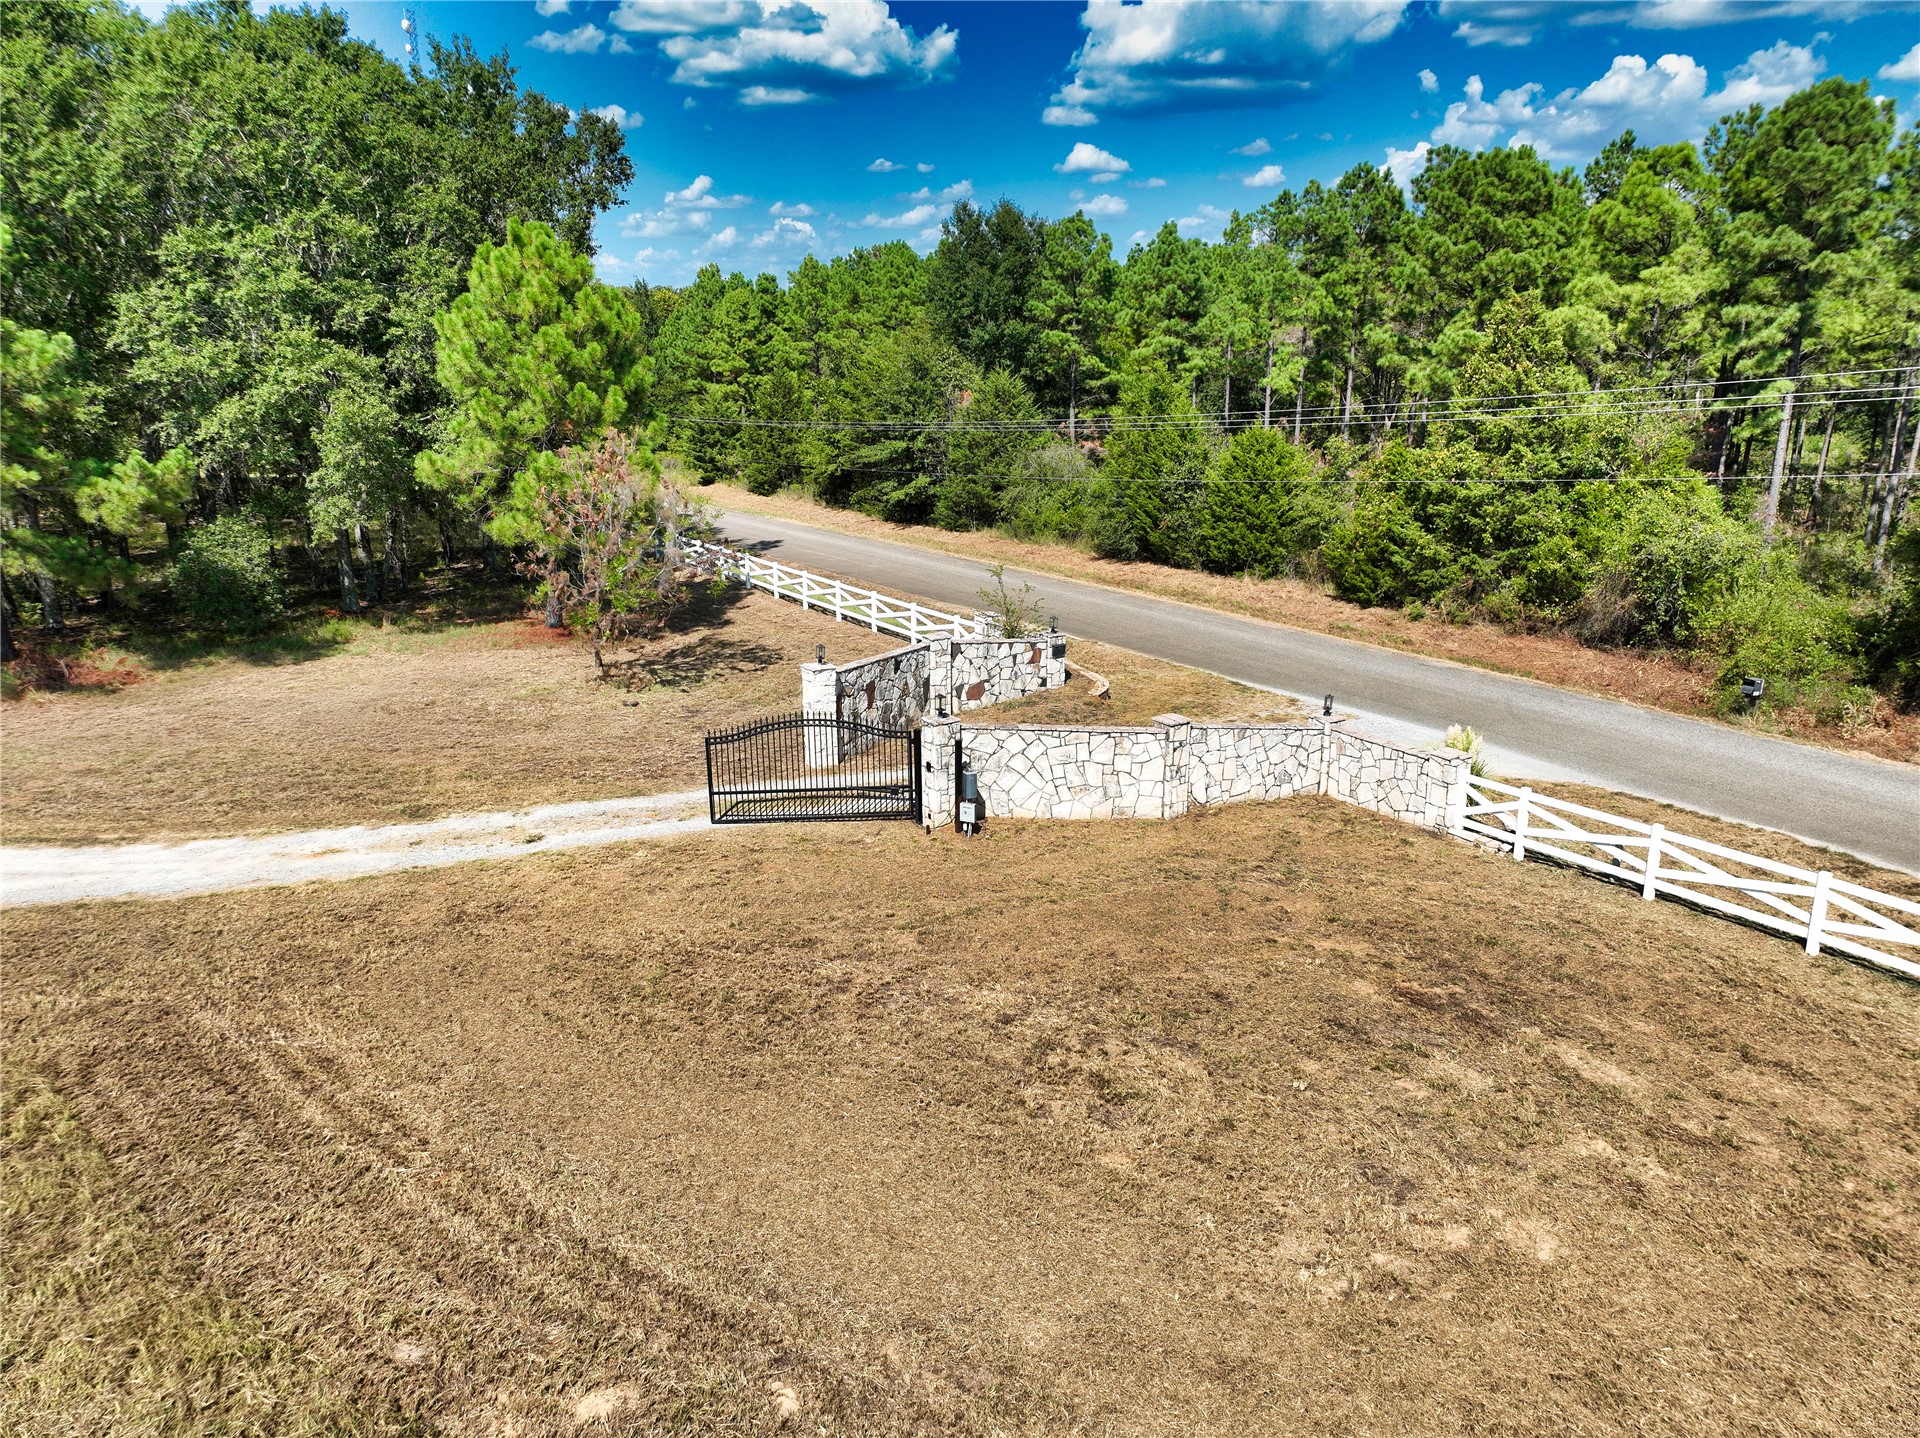
Gated entry with stone columns and walls, gravel driveway, white perimeter fencing, paved road frontage, and mature tree line
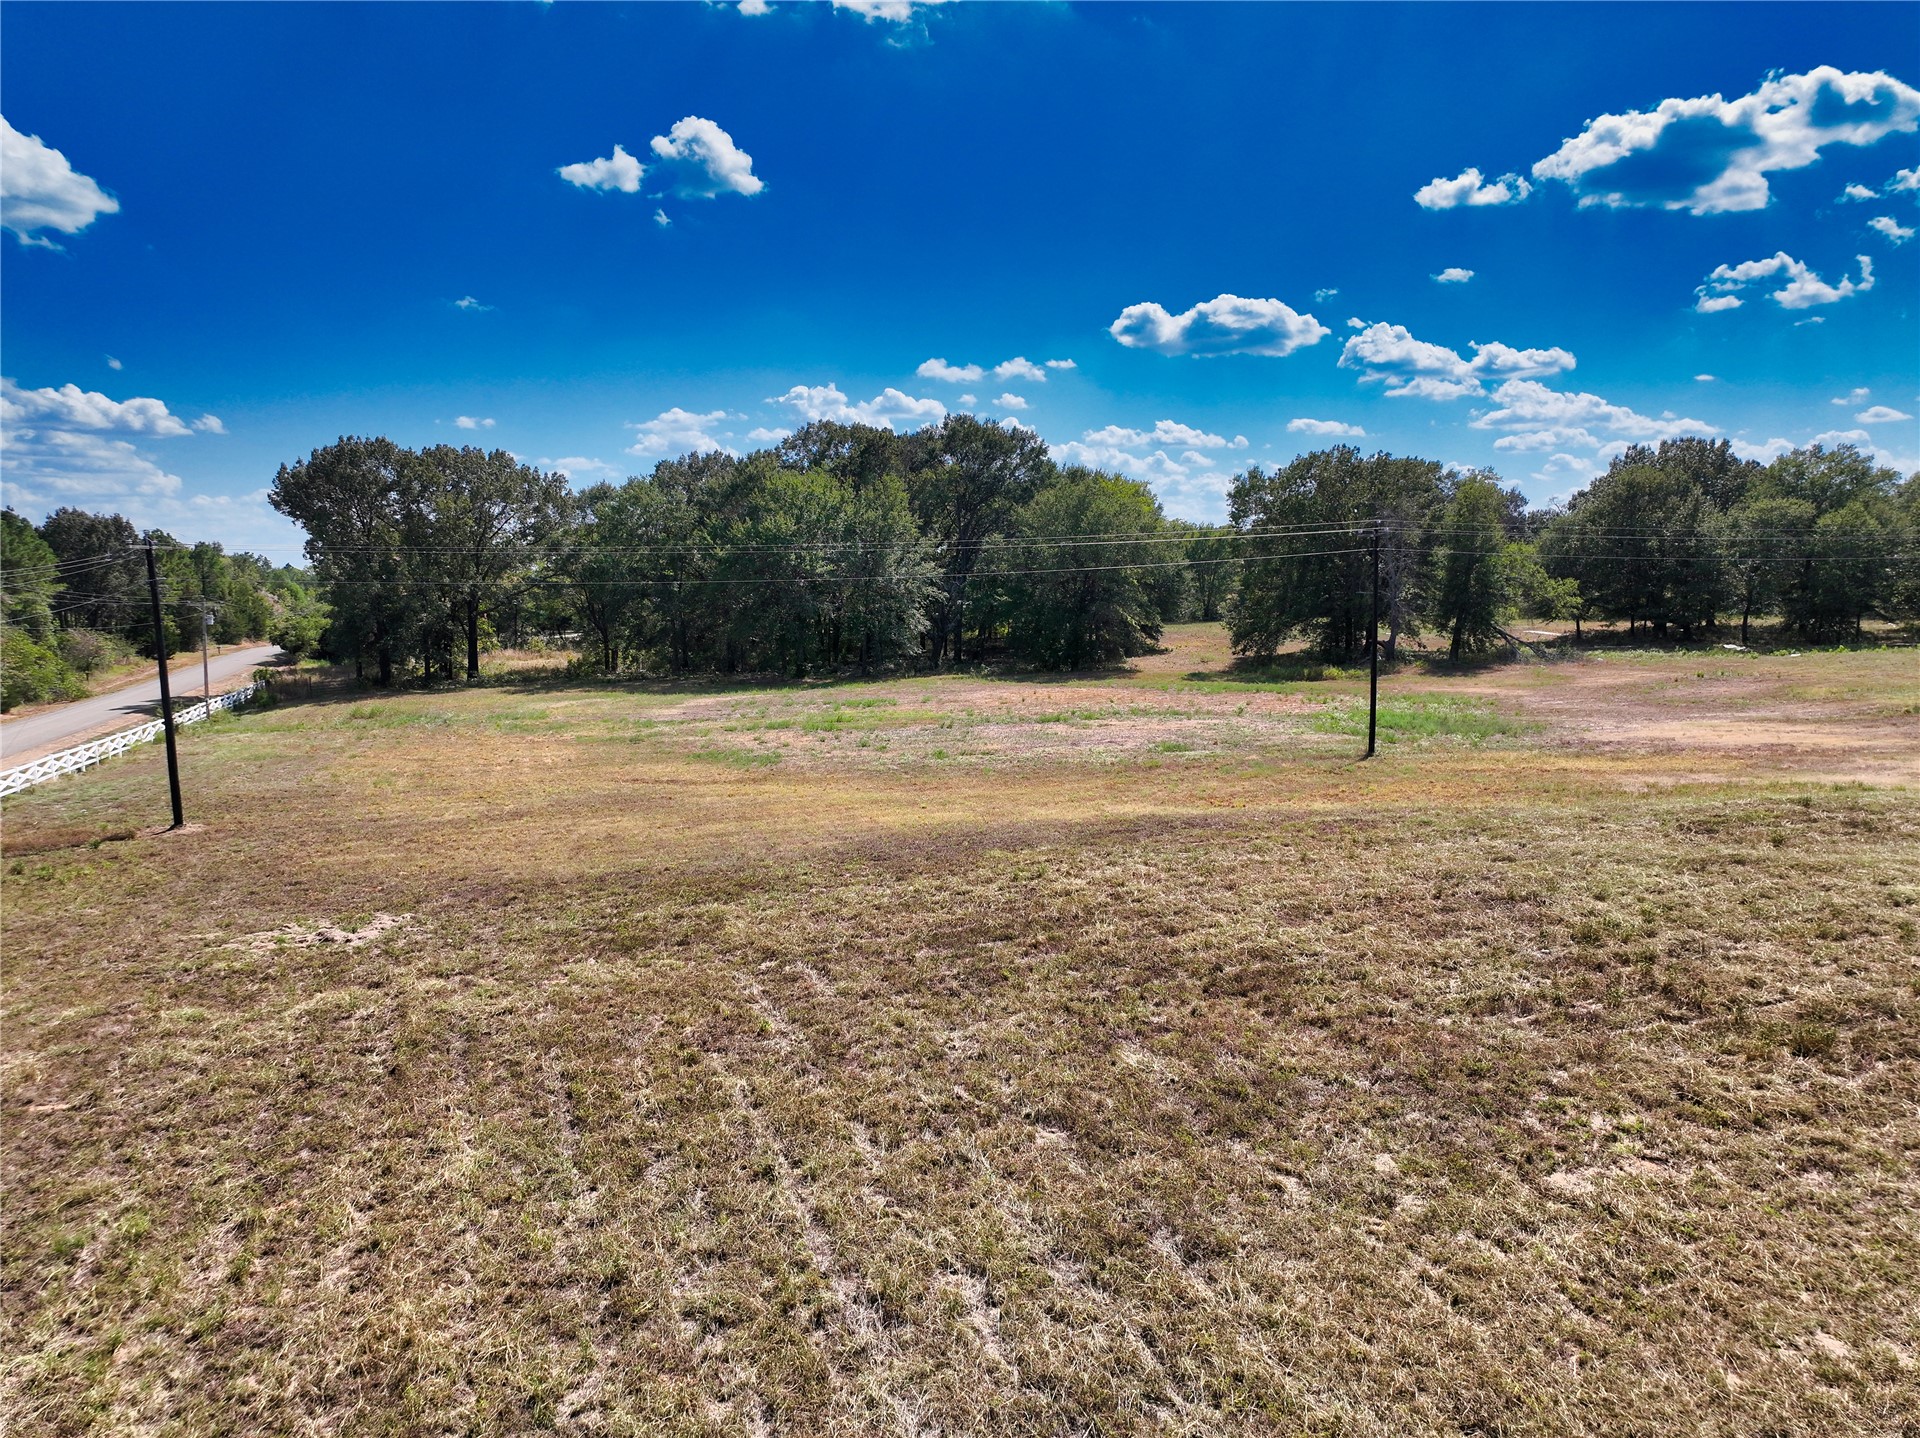
Expansive cleared land featuring a natural tree line and an existing utility pole
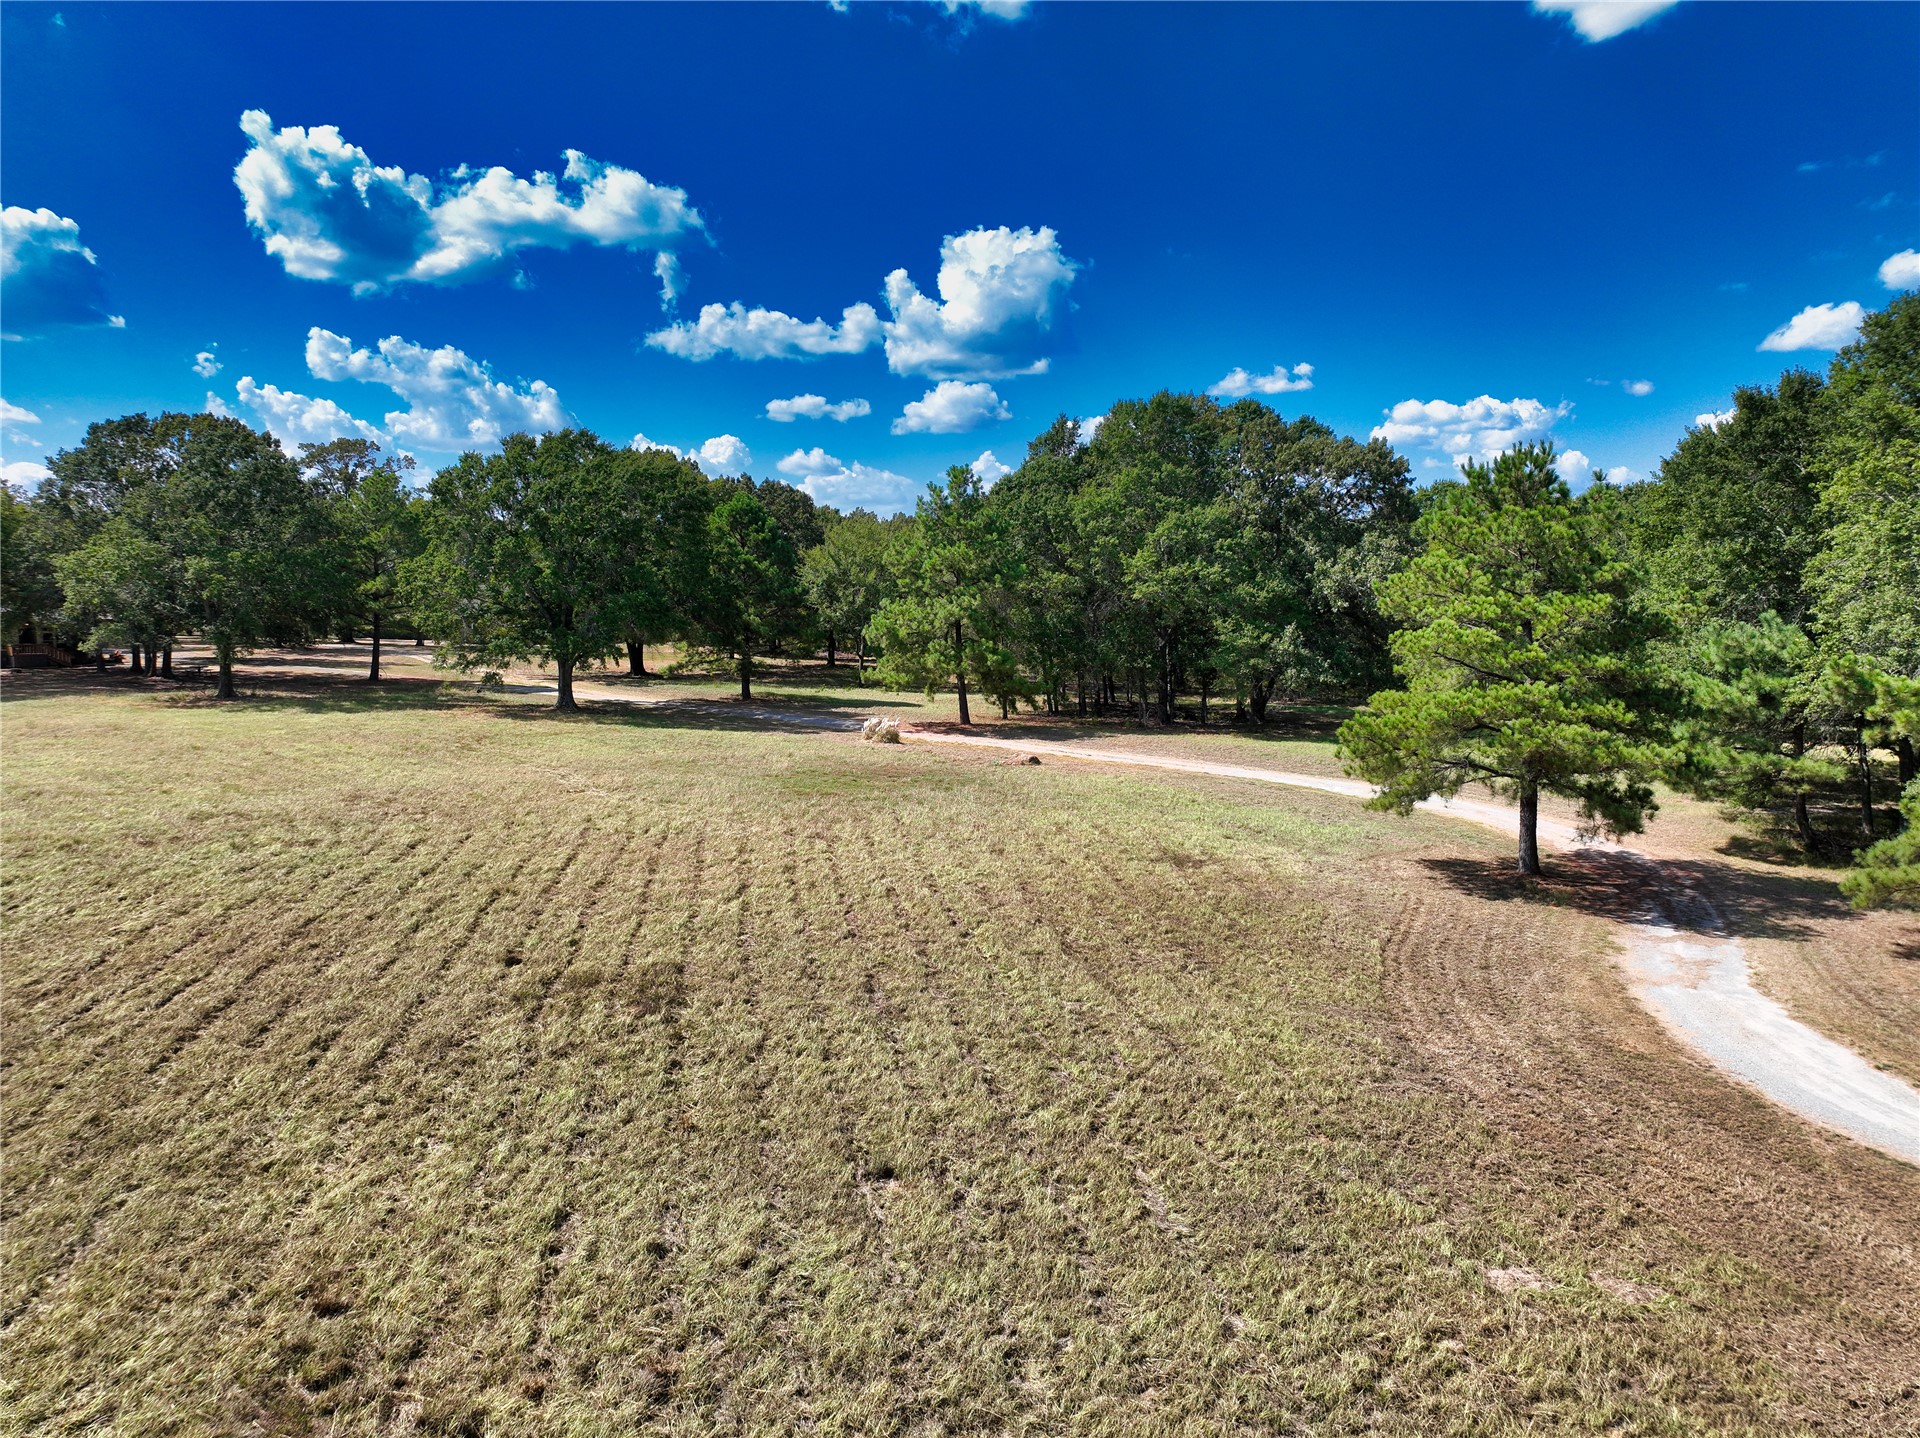
Expansive parcel featuring mature trees, a gravel drive, and natural landscaping
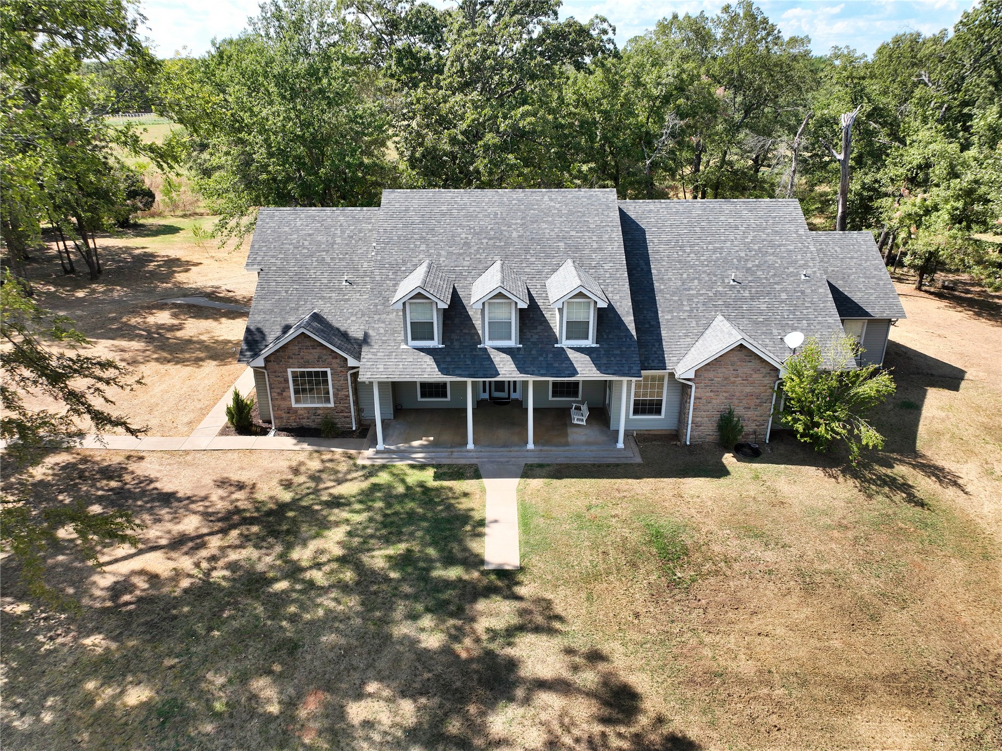
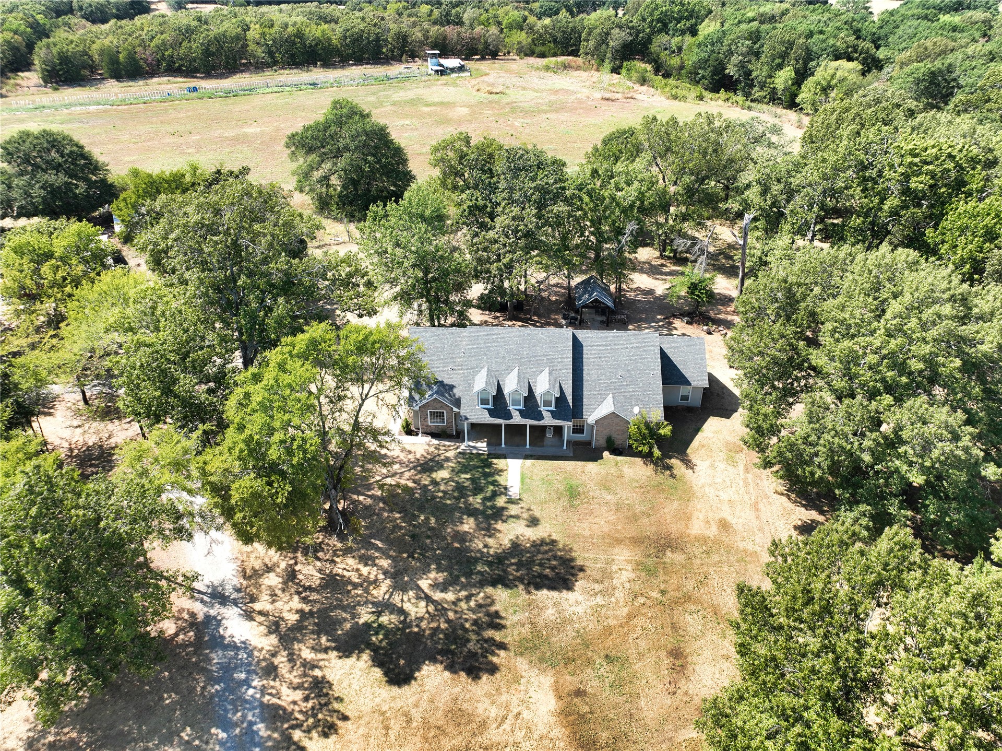
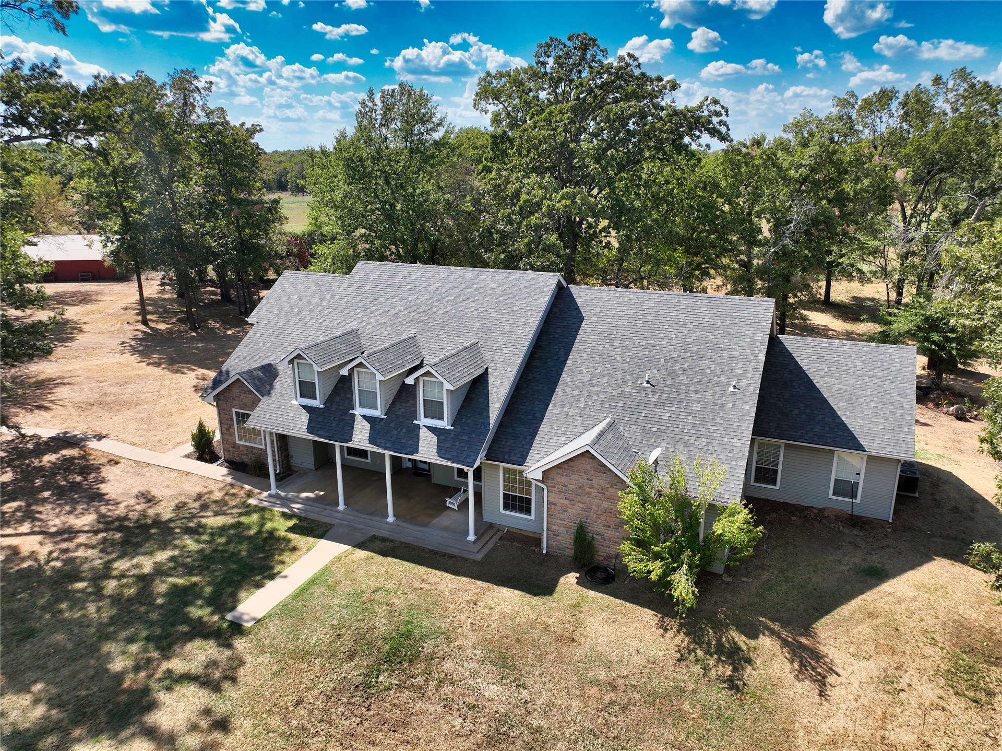
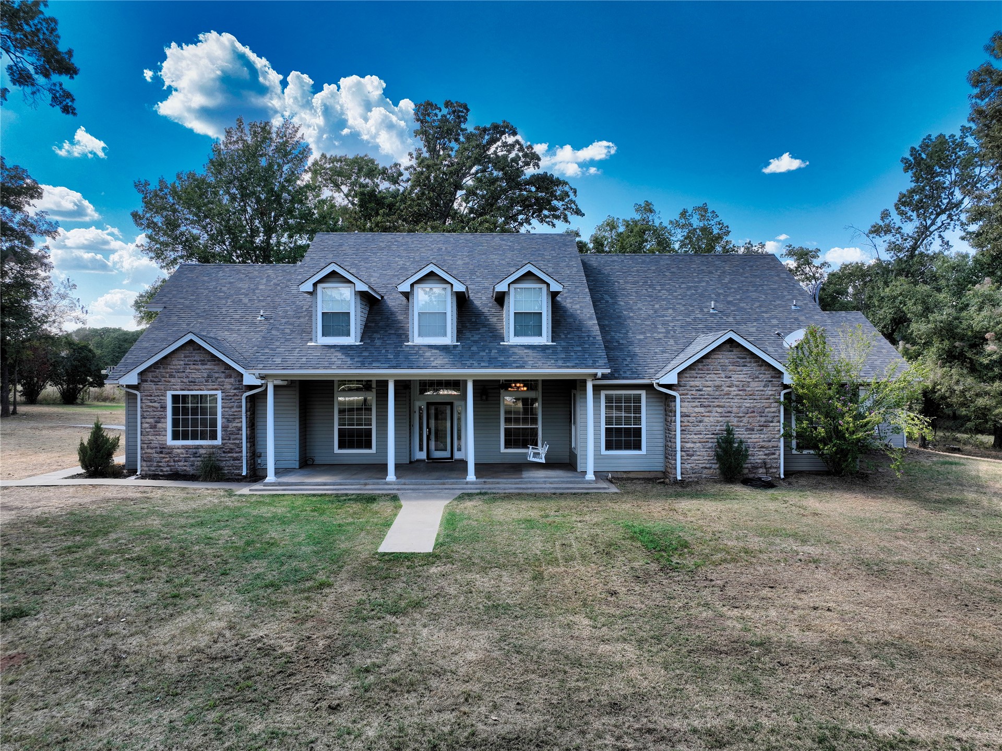
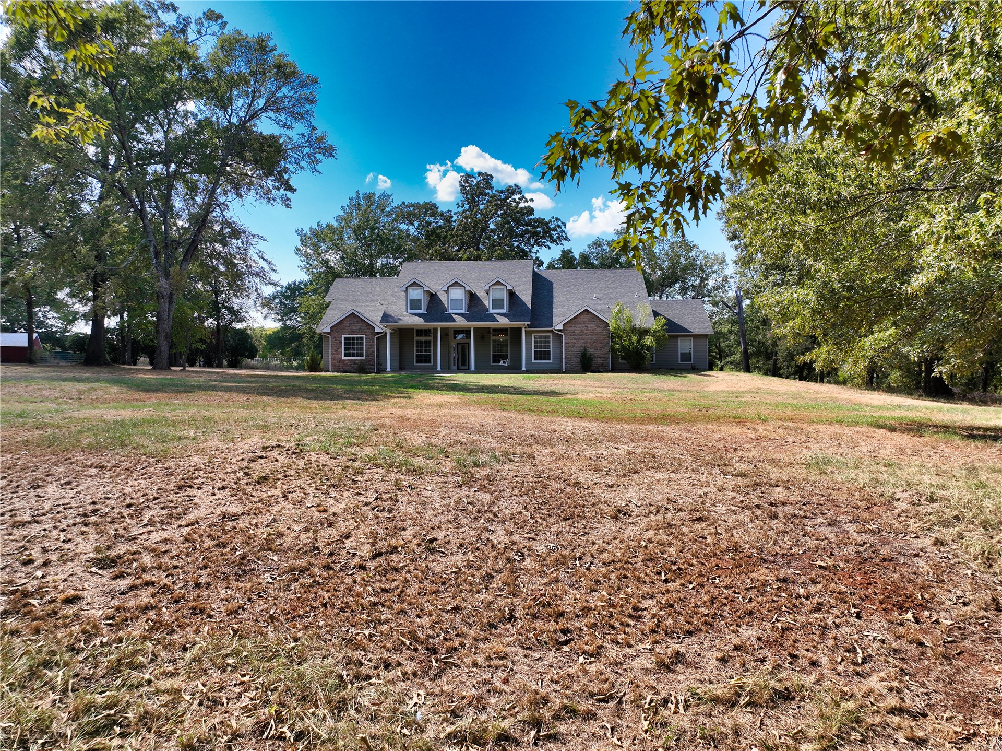
Traditional-style exterior with a covered porch, brick accents, multiple dormer windows, and a shingled roof
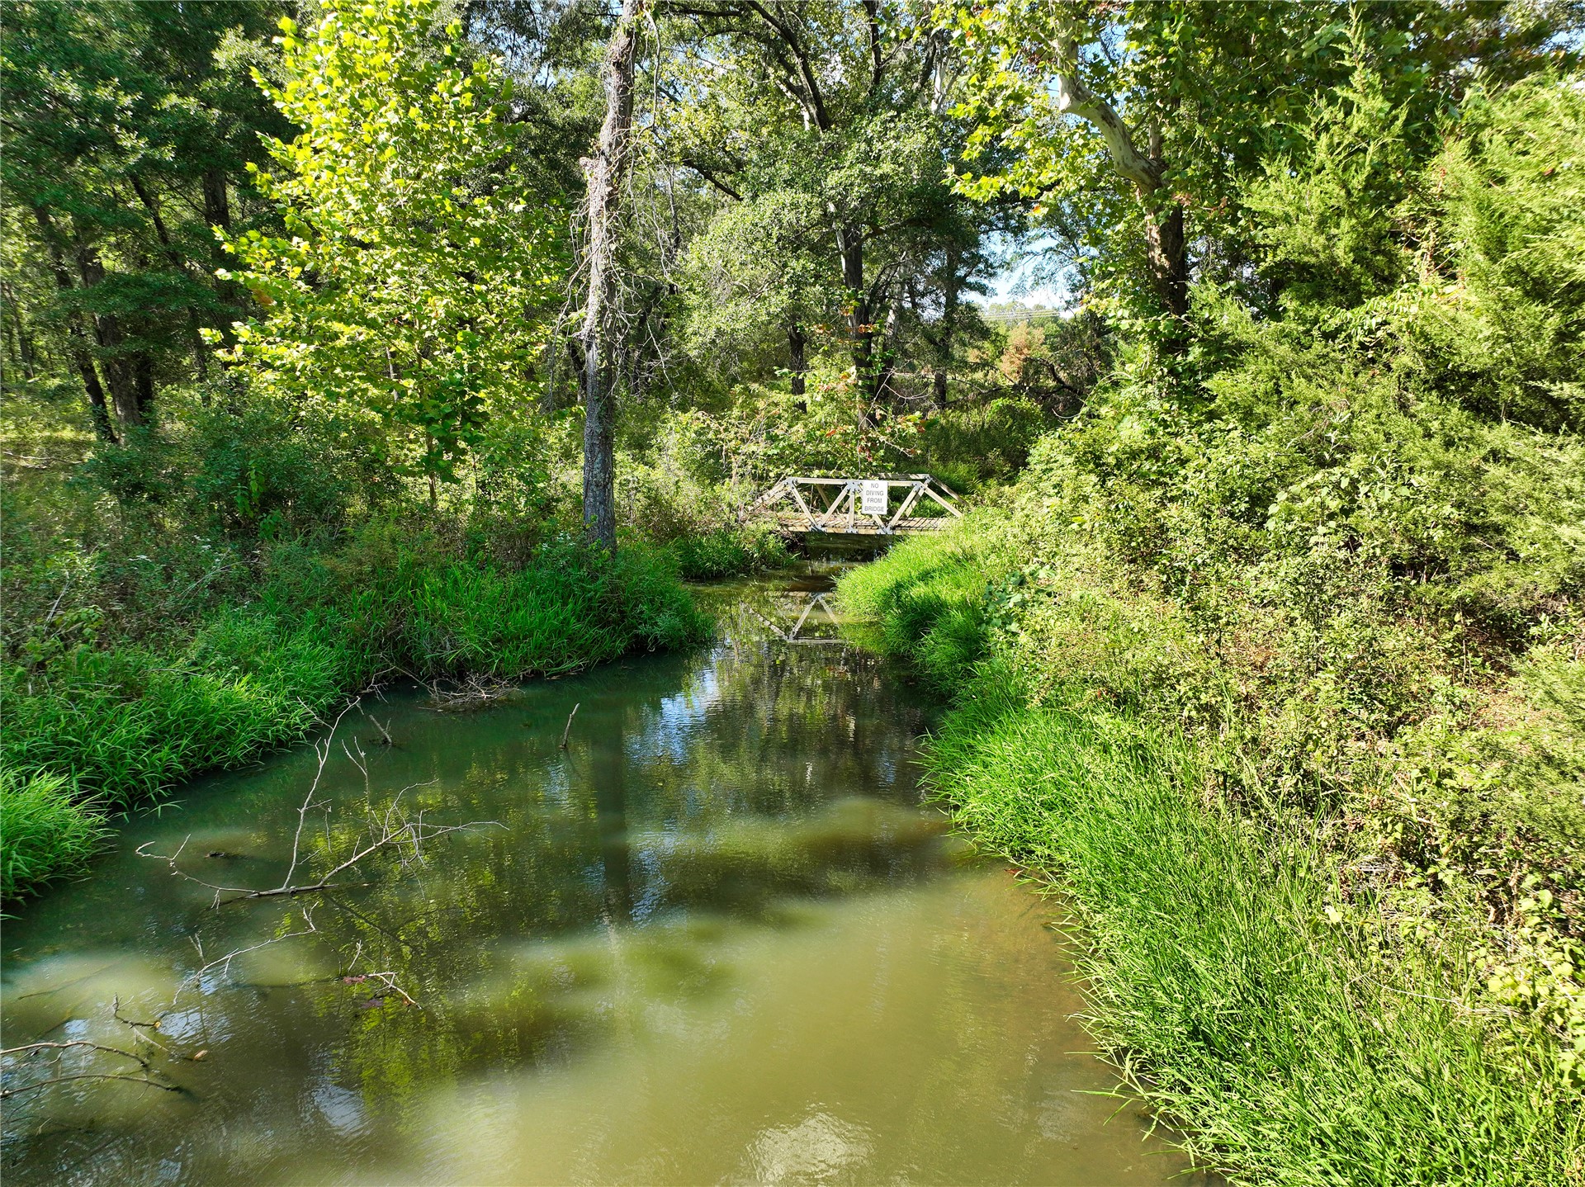
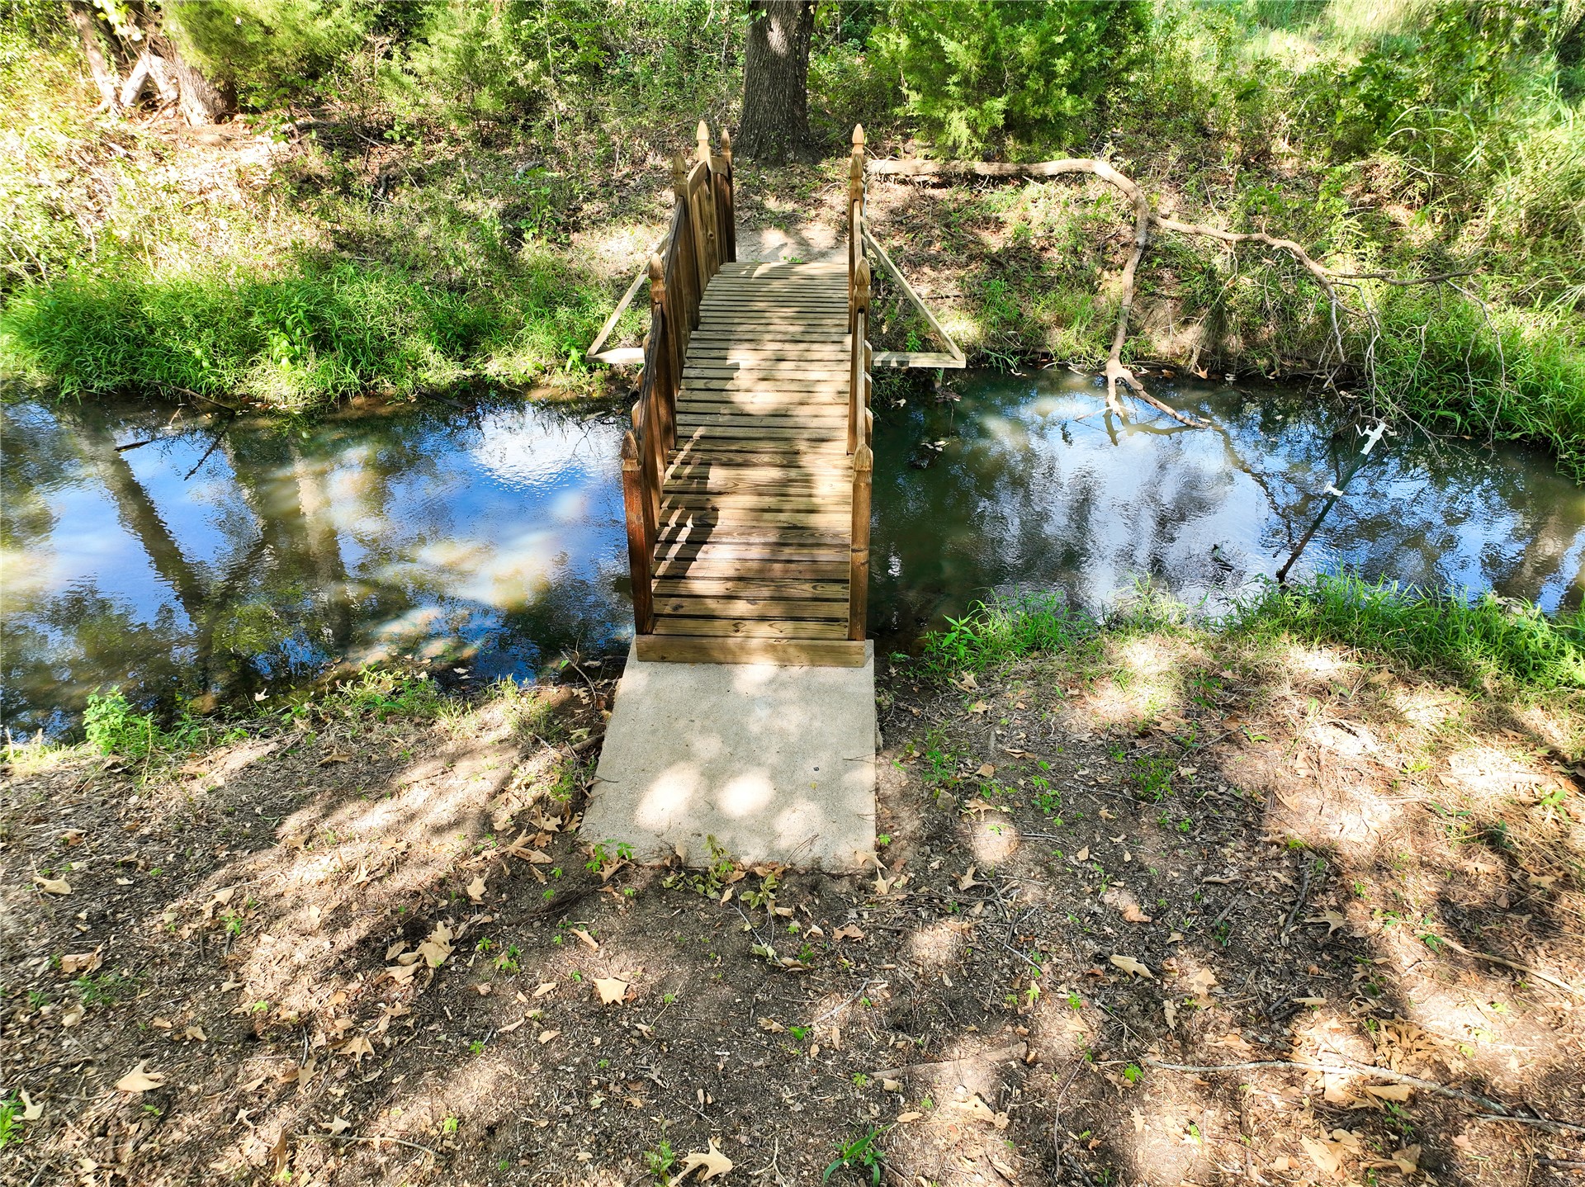
Water feature with a pedestrian bridge, surrounded by mature trees and lush vegetation
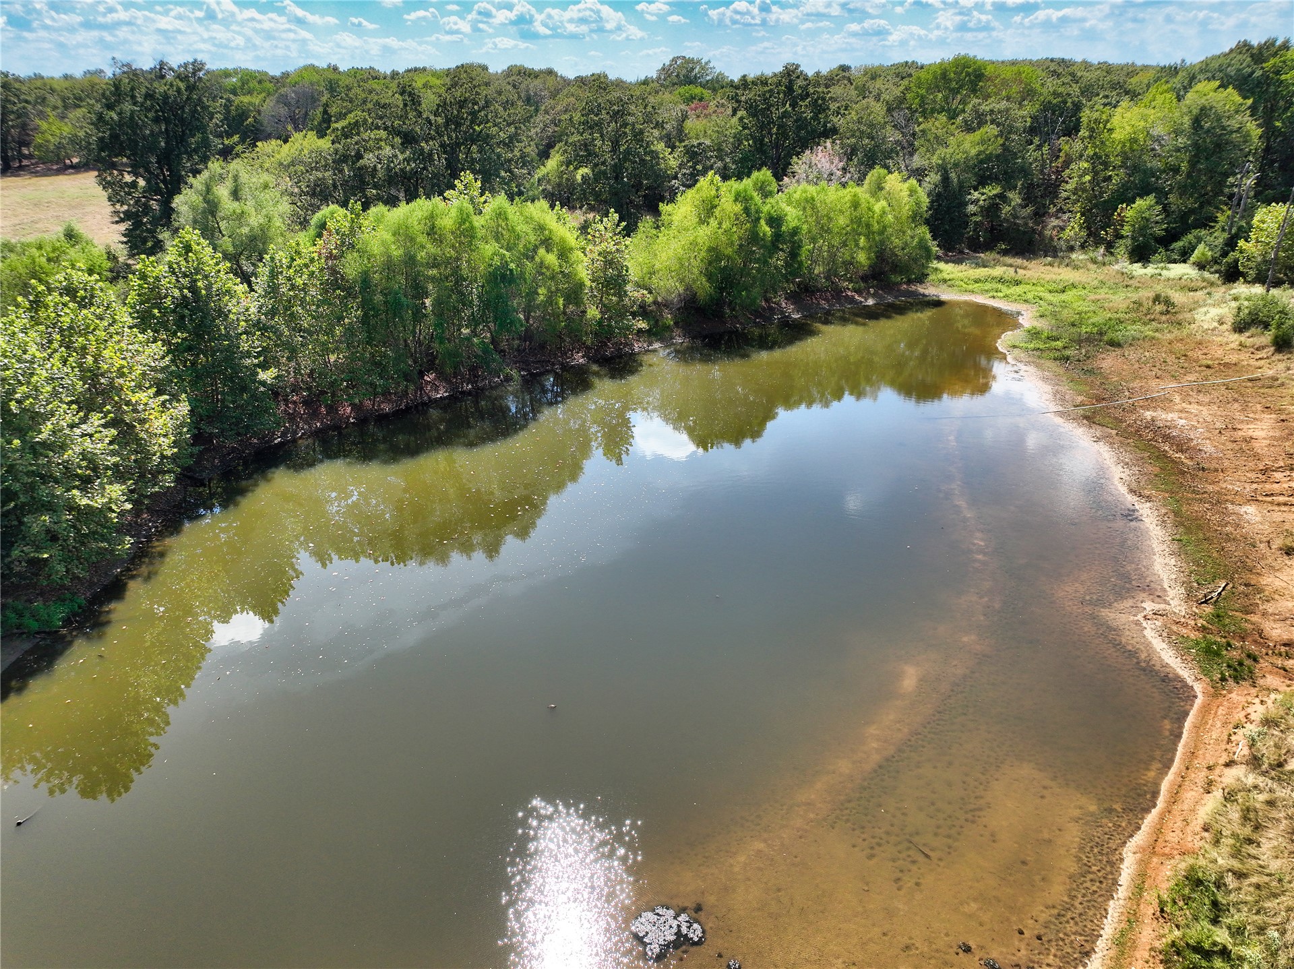
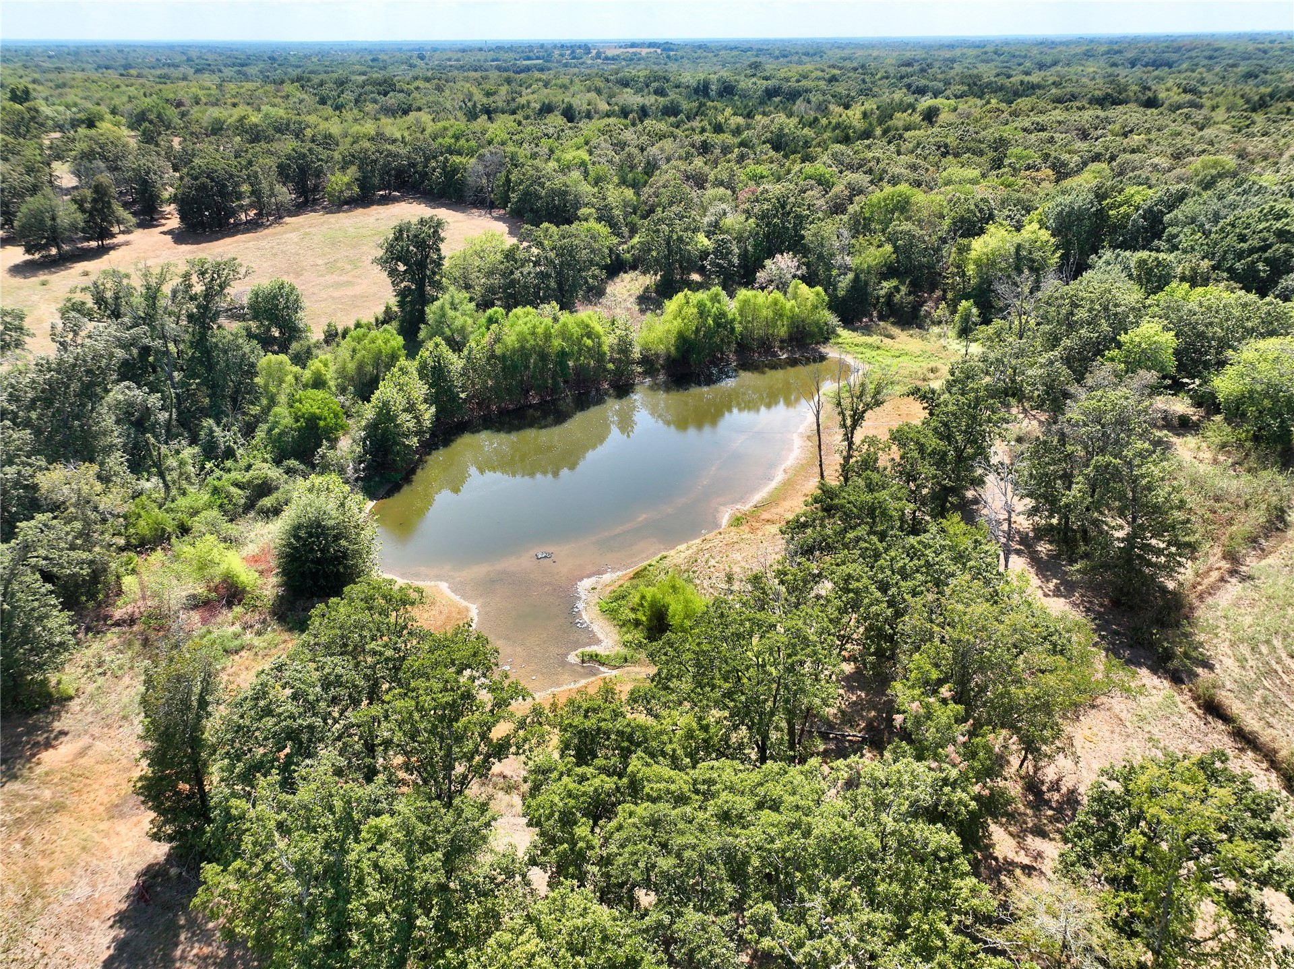
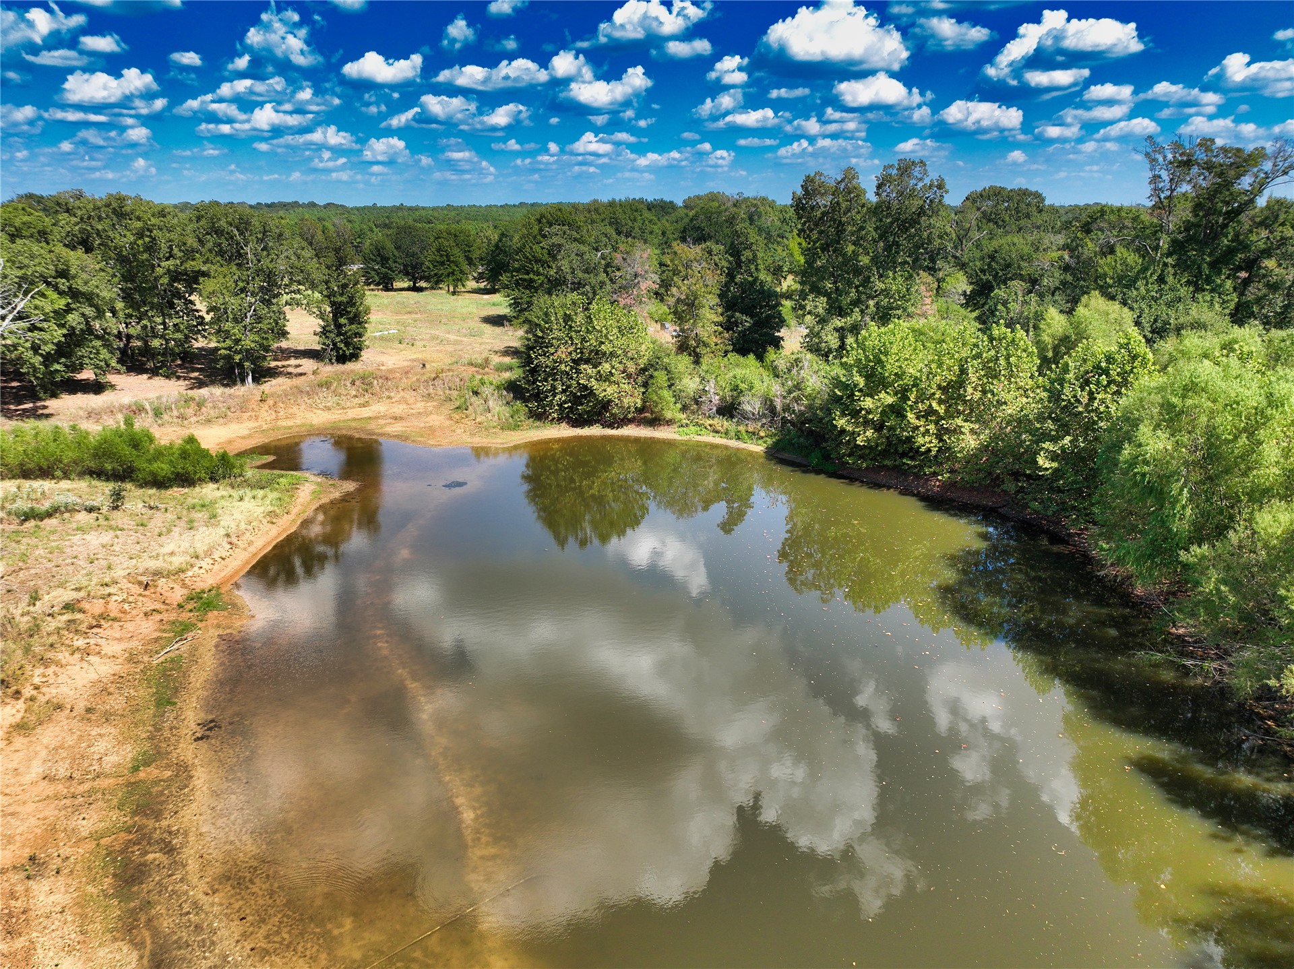
Expansive natural water feature bordered by mature trees and natural ground cover
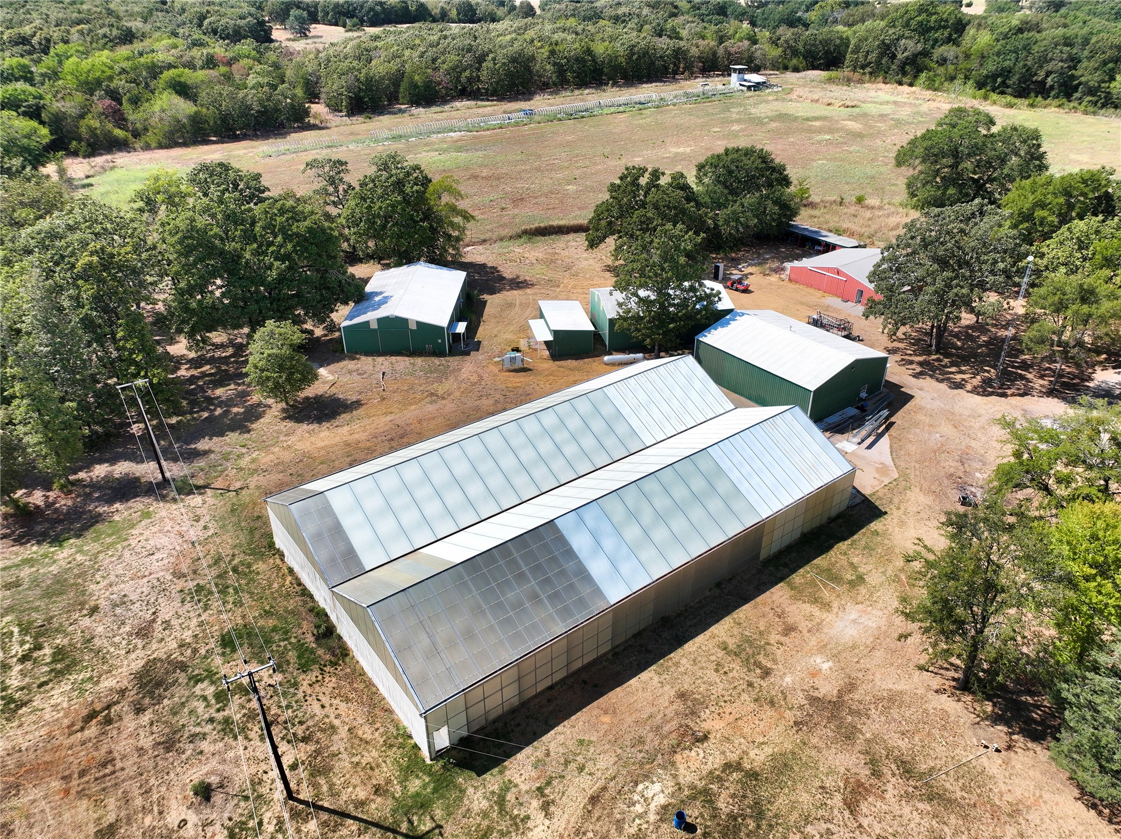
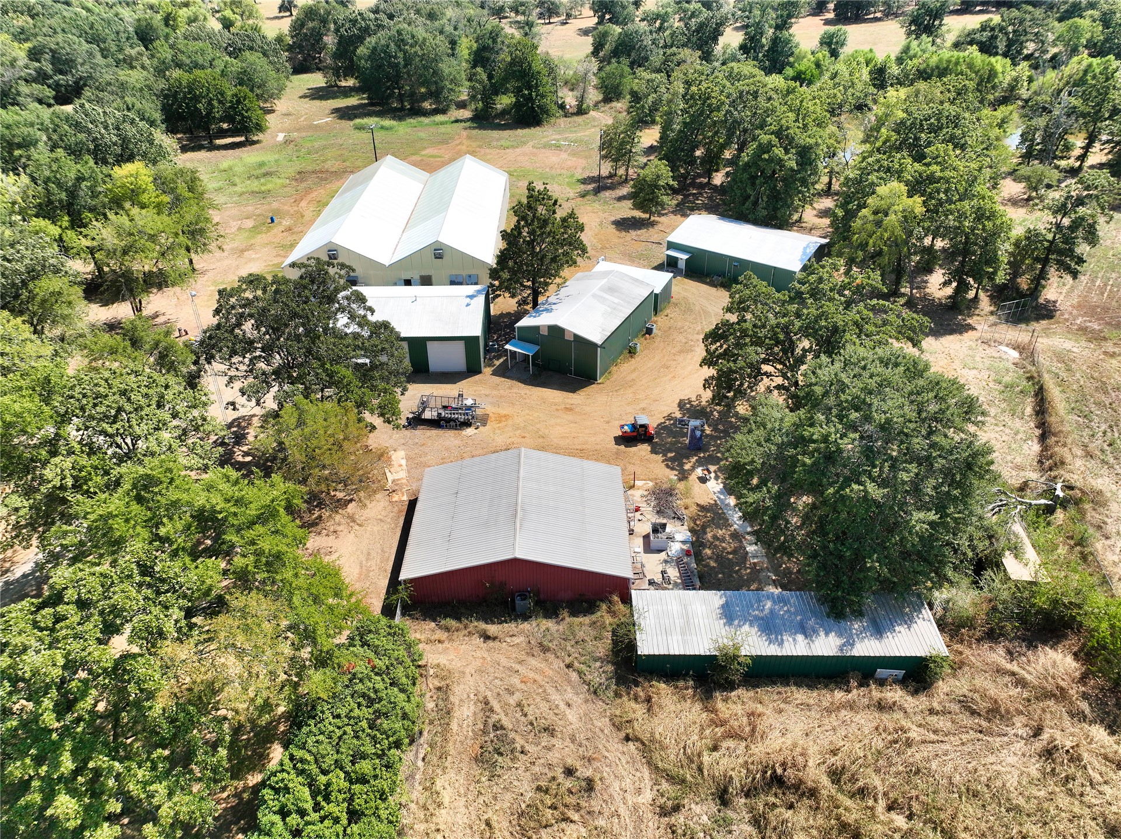
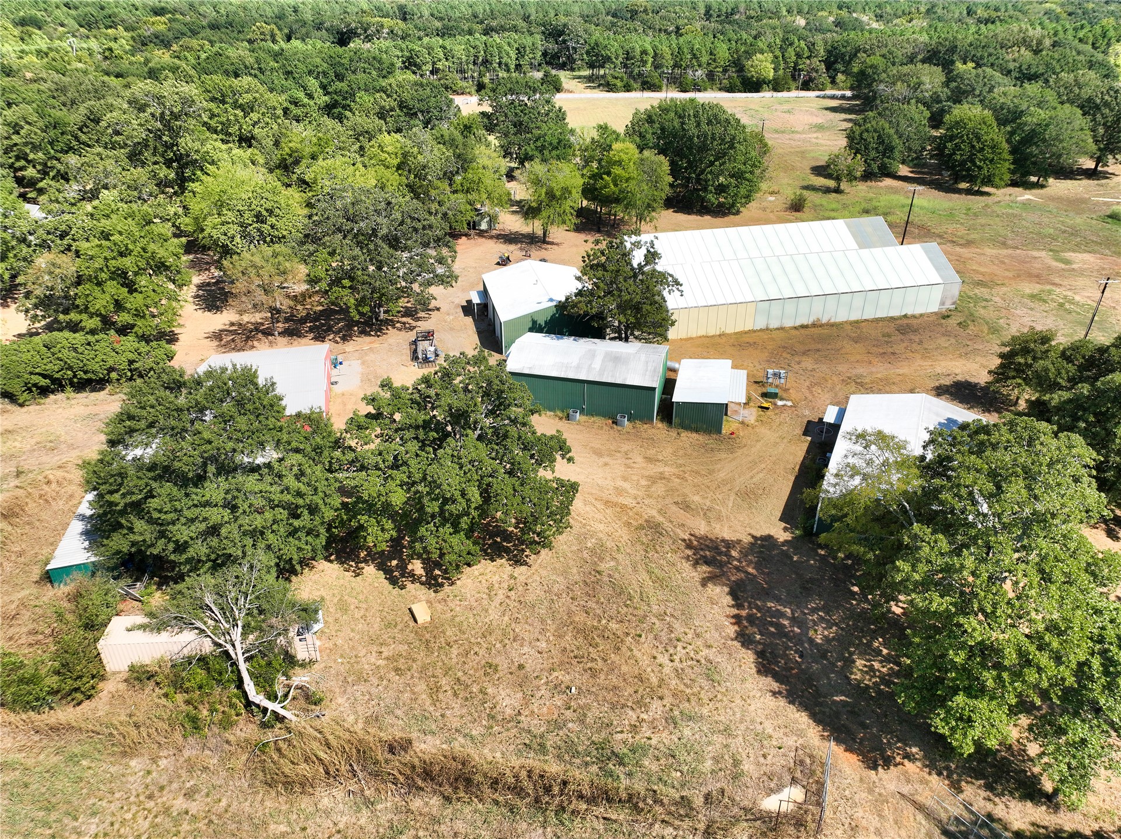
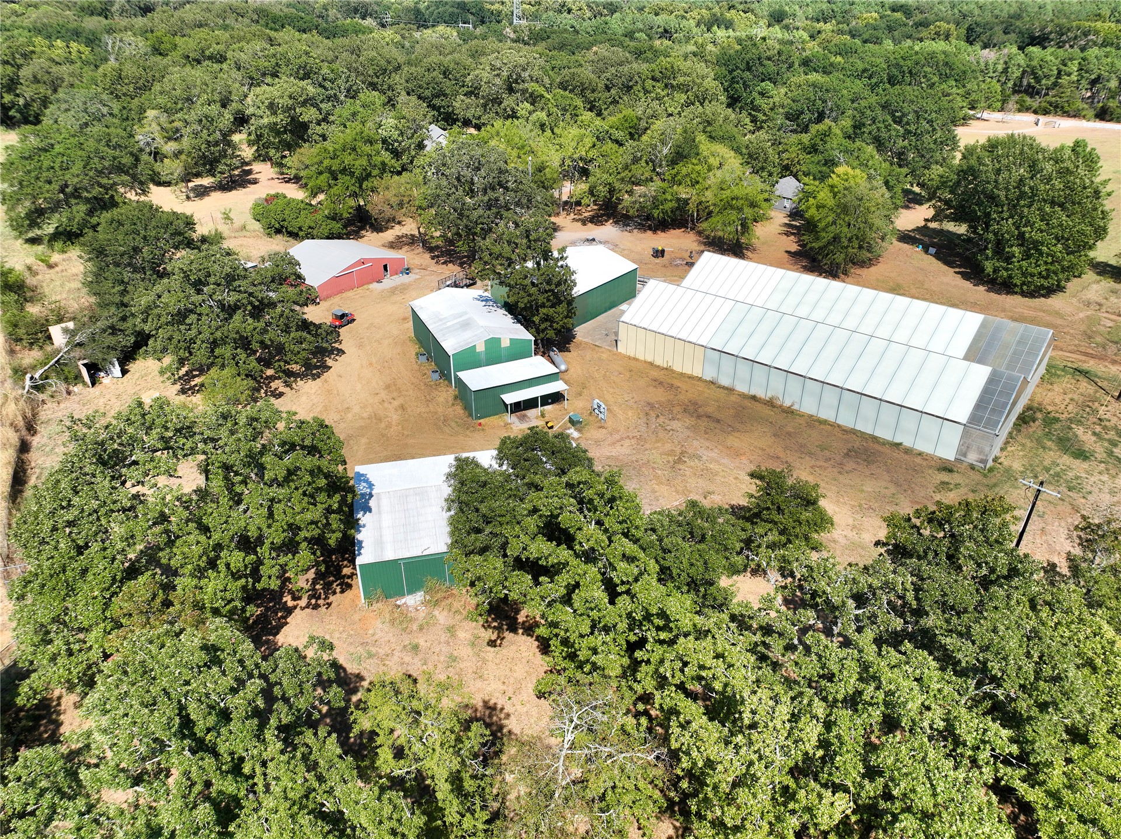
Expansive agricultural property featuring multiple large greenhouses with translucent roofs, additional outbuildings with metal siding and roofs, and abundant surrounding trees
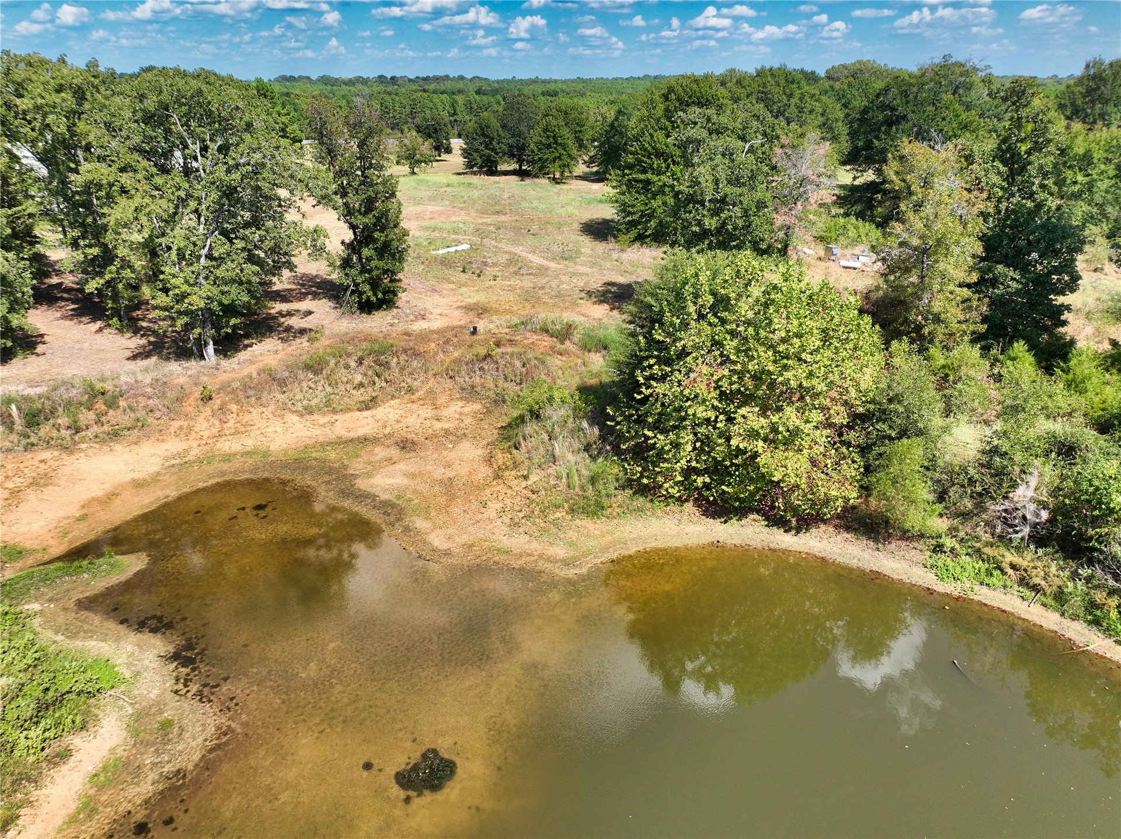
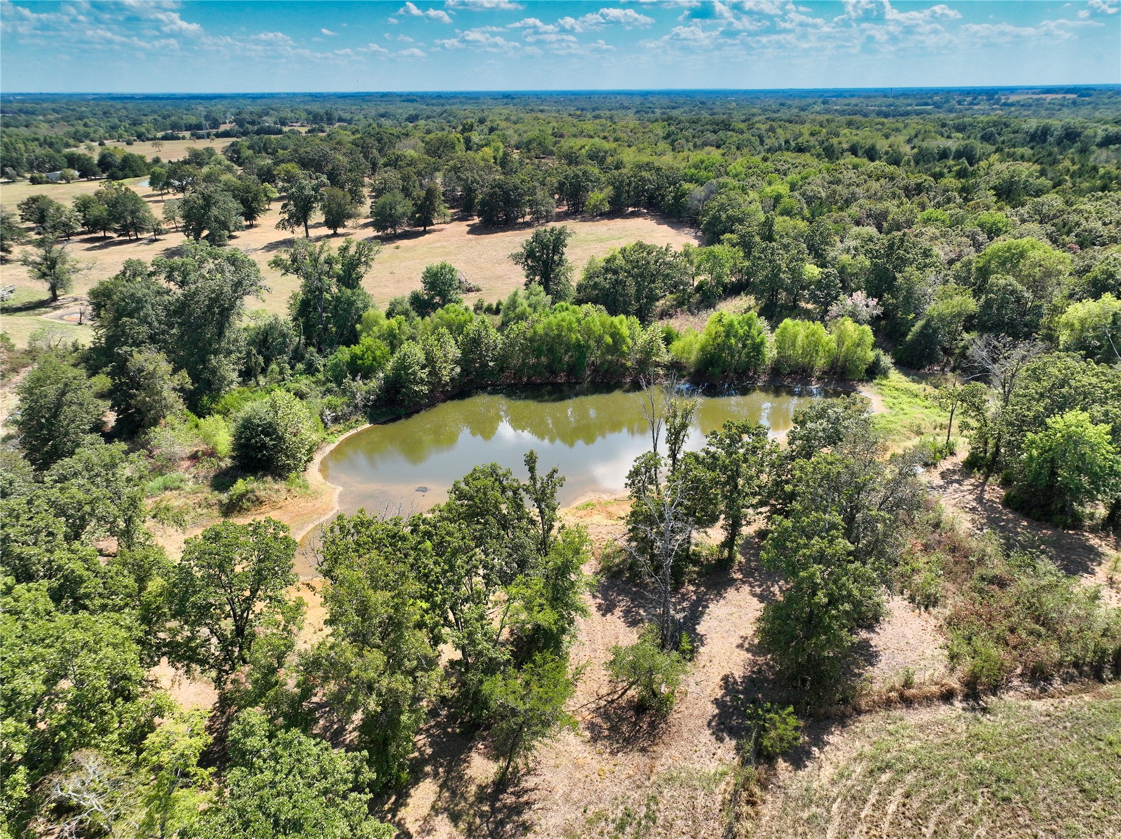
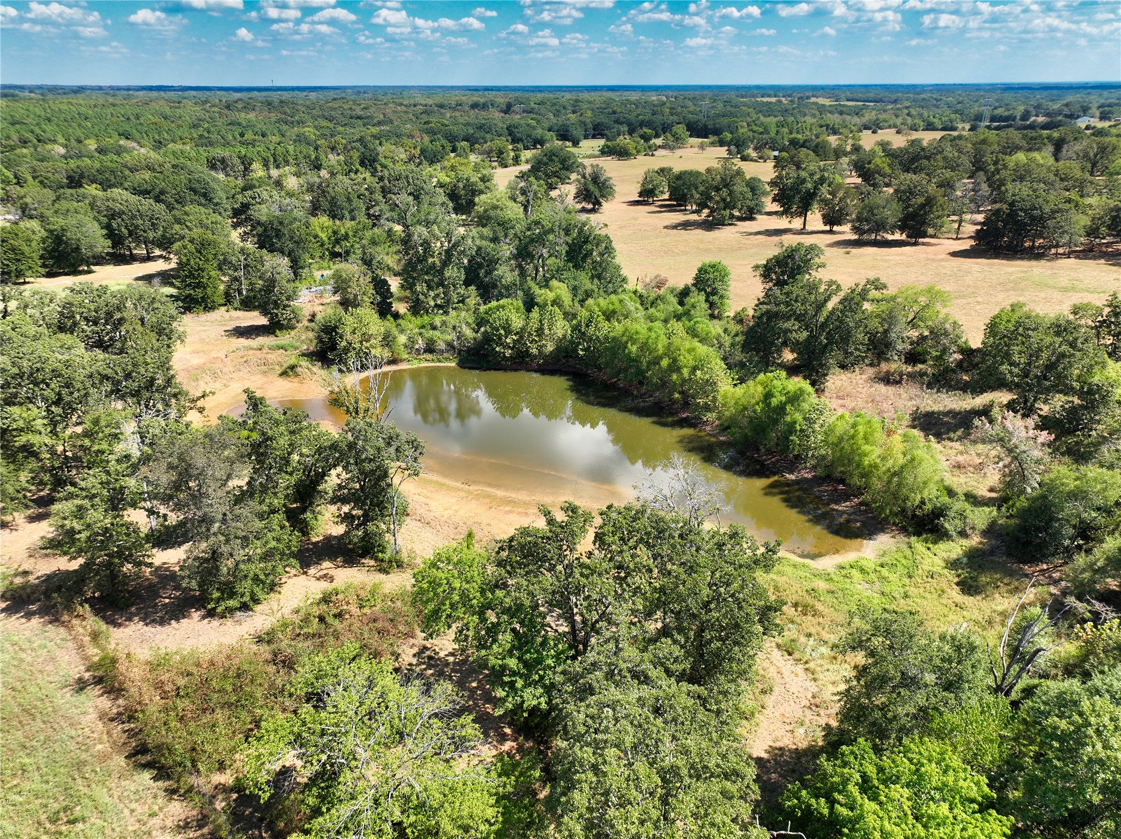
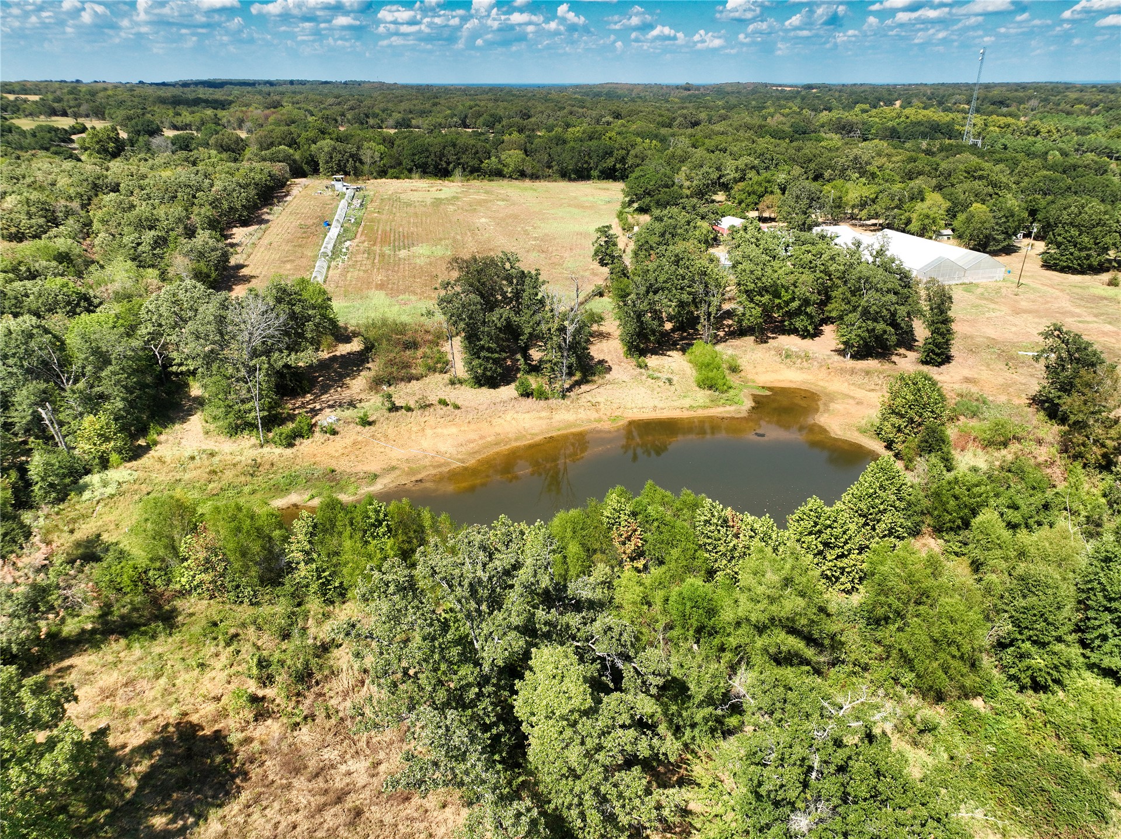
Expansive acreage featuring a natural pond, mature trees, and open fields
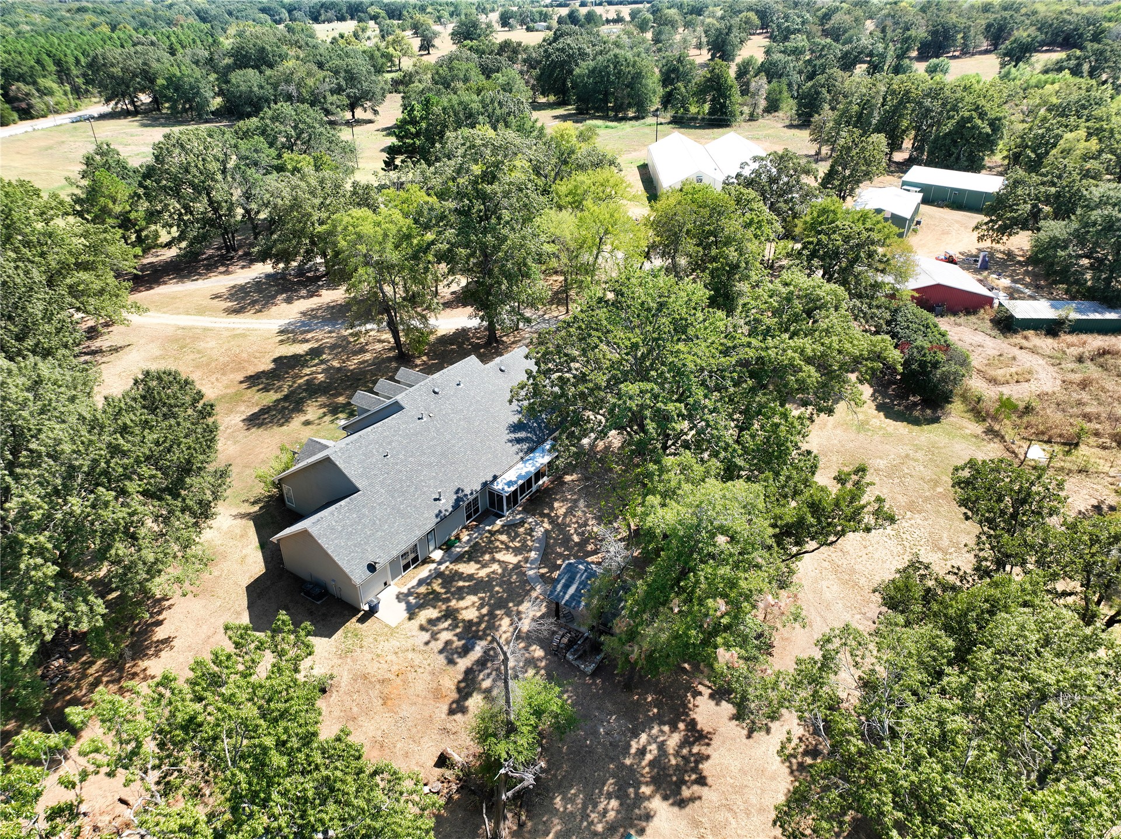
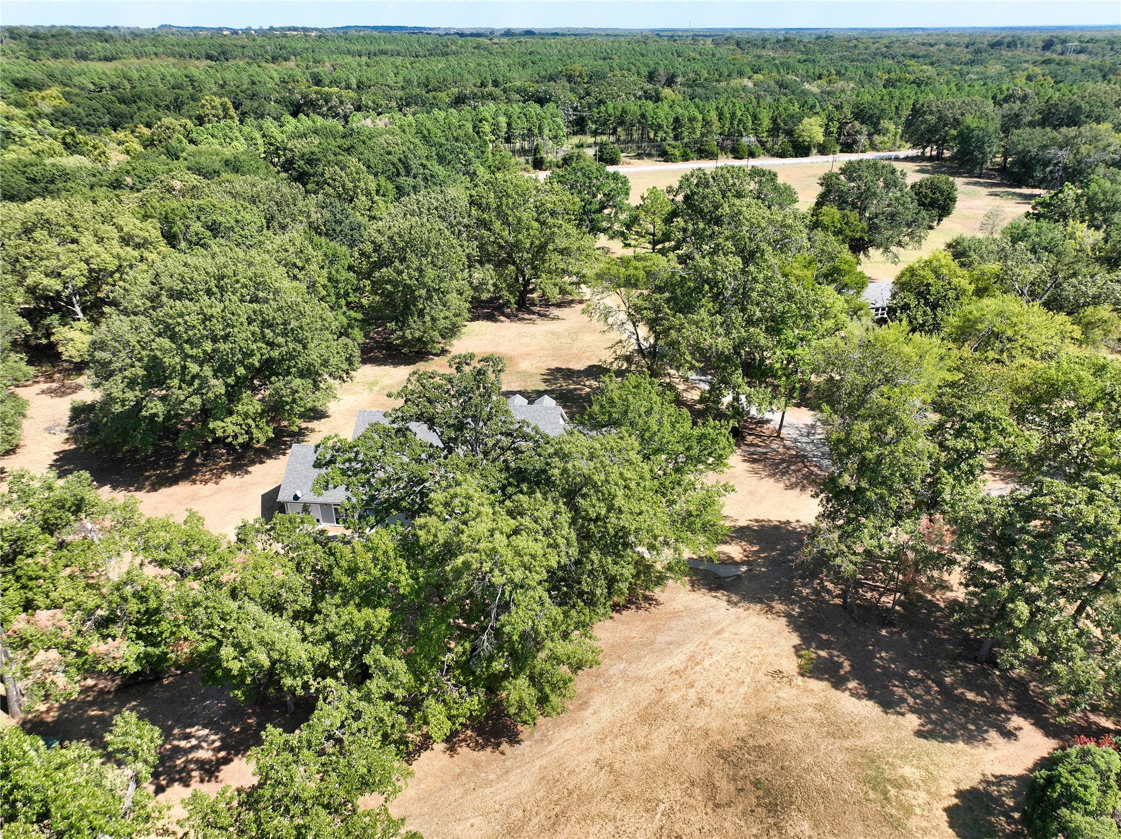
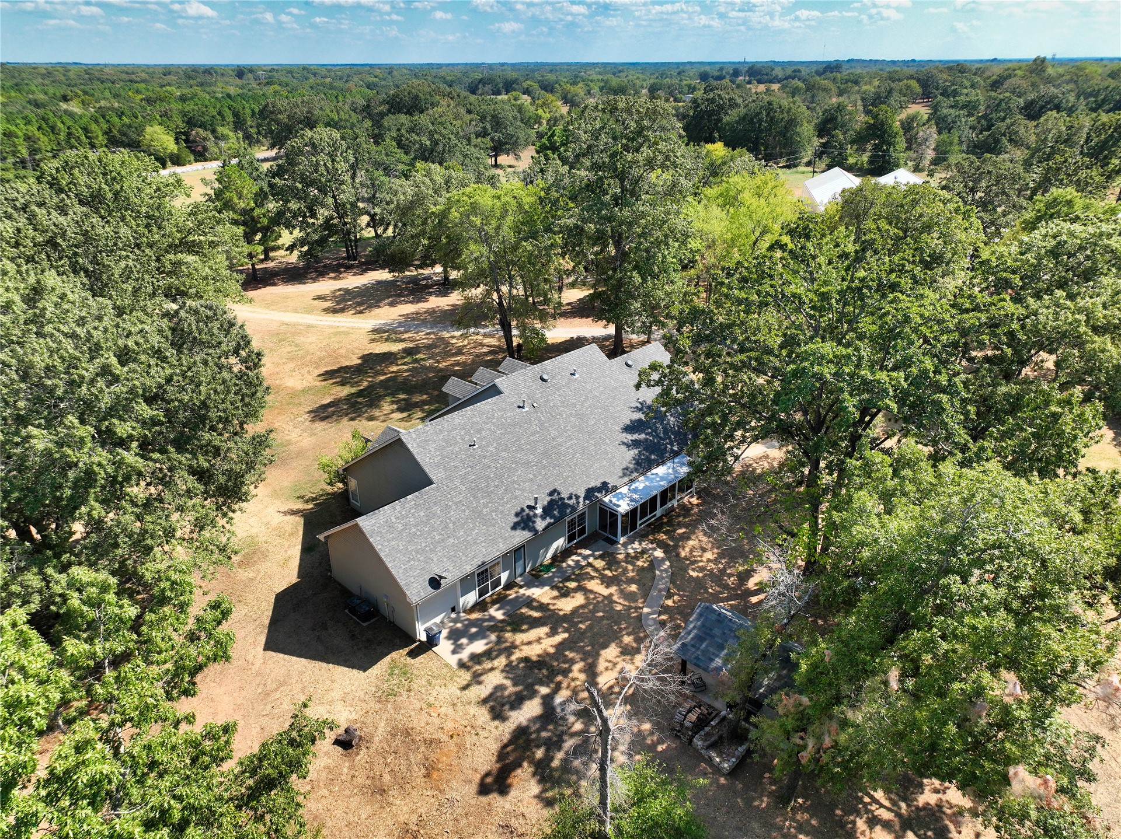
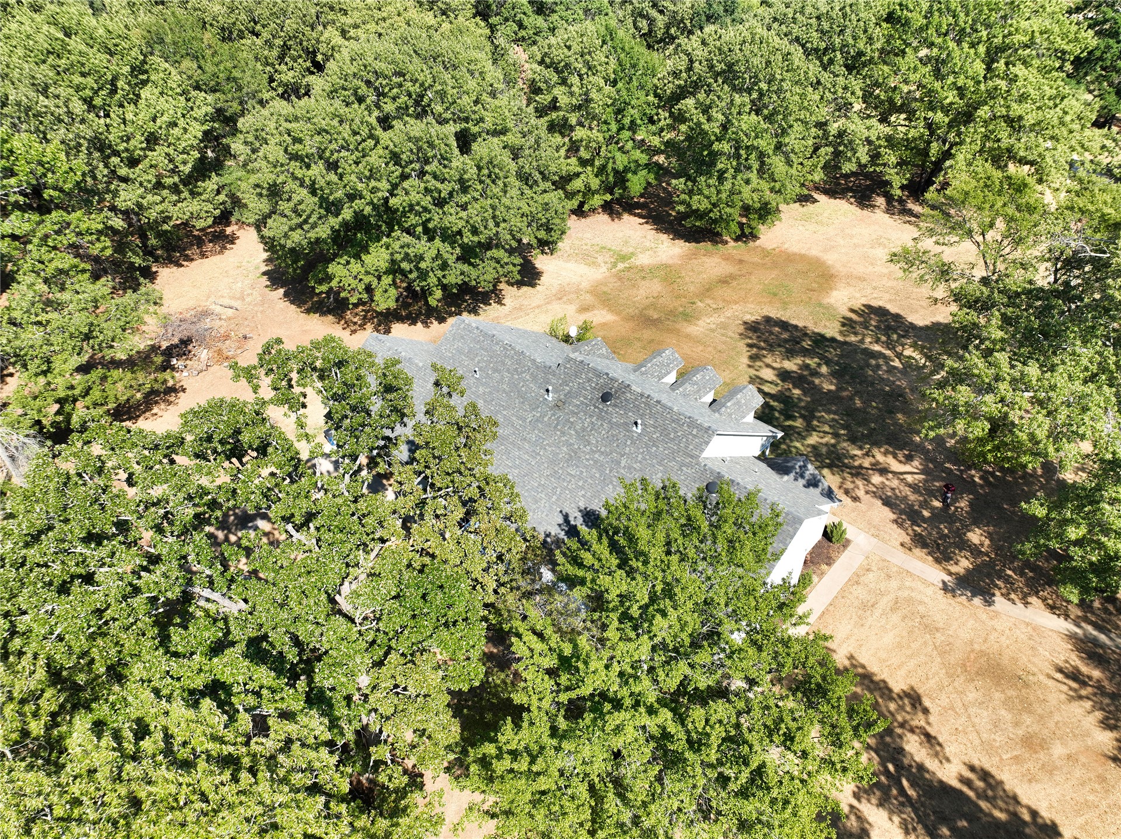
Property featuring a gray roof, surrounded by mature trees and expansive land
Expansive natural landscape featuring a pond, mature trees, and open fields
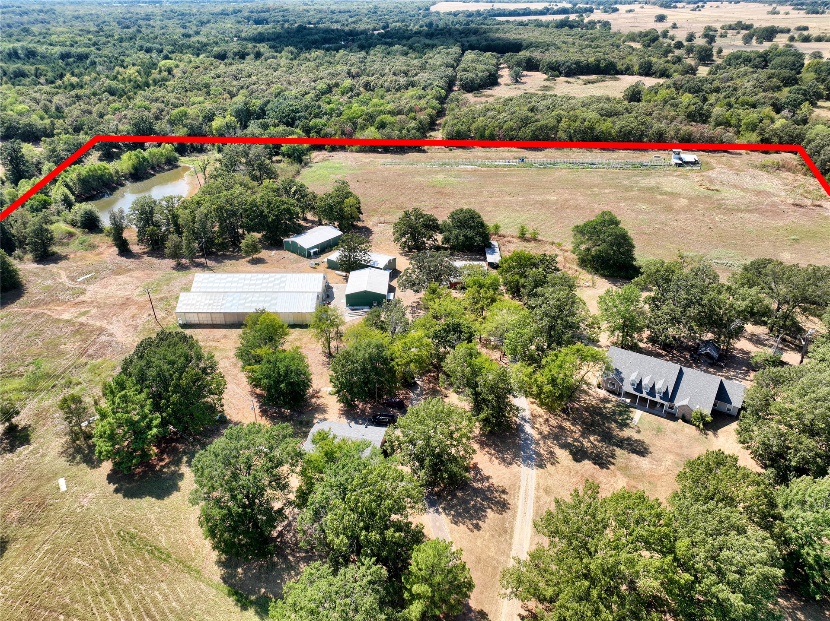
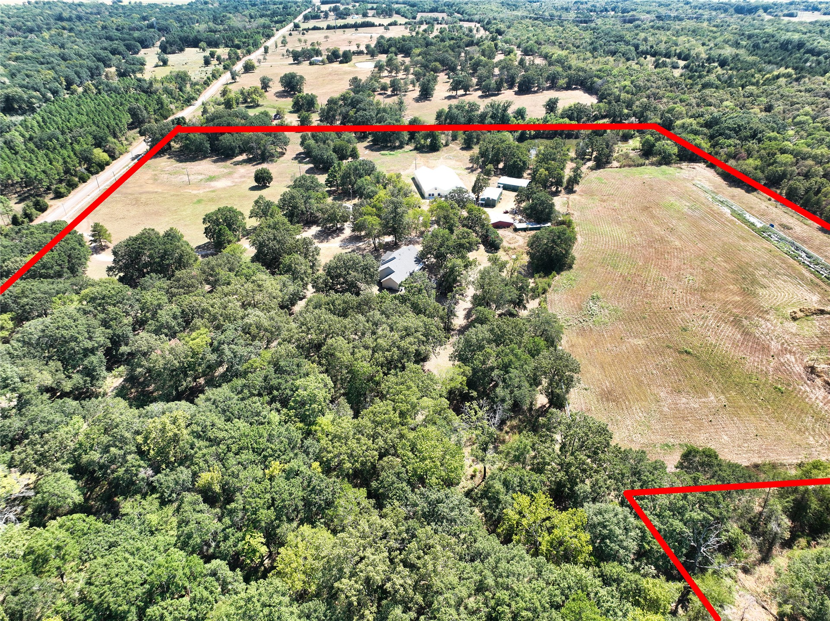
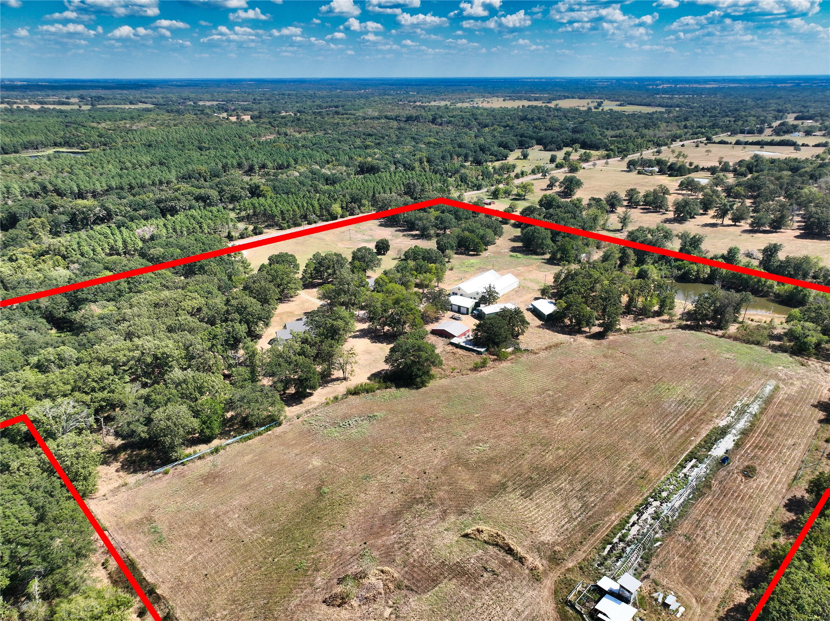
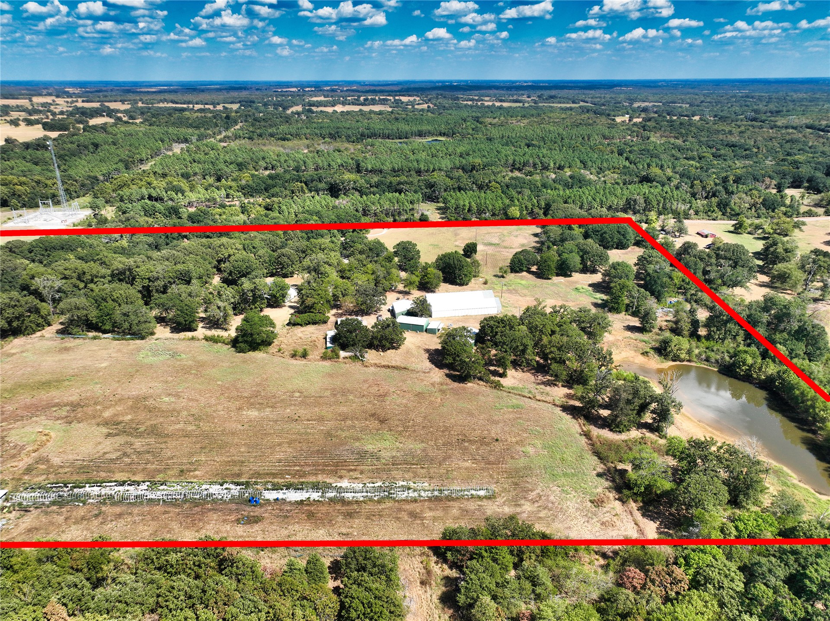
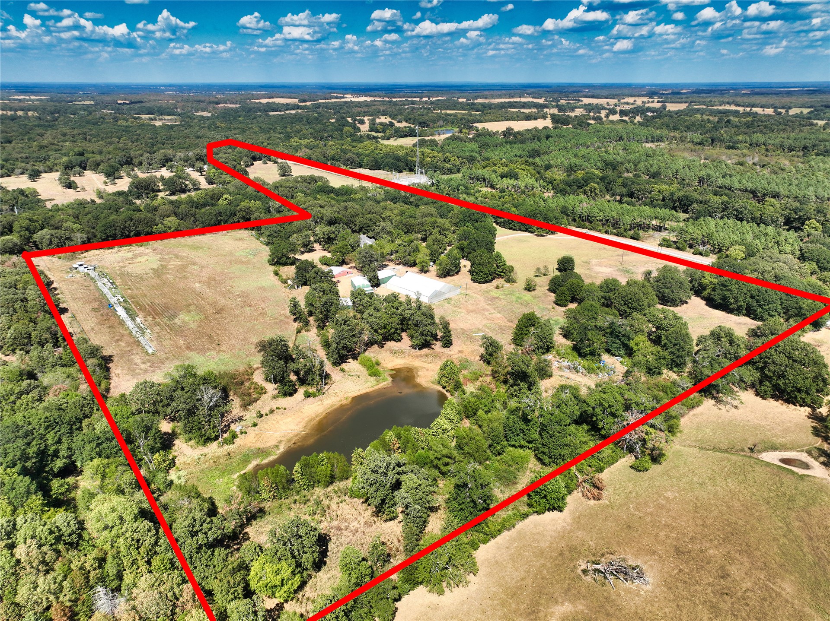
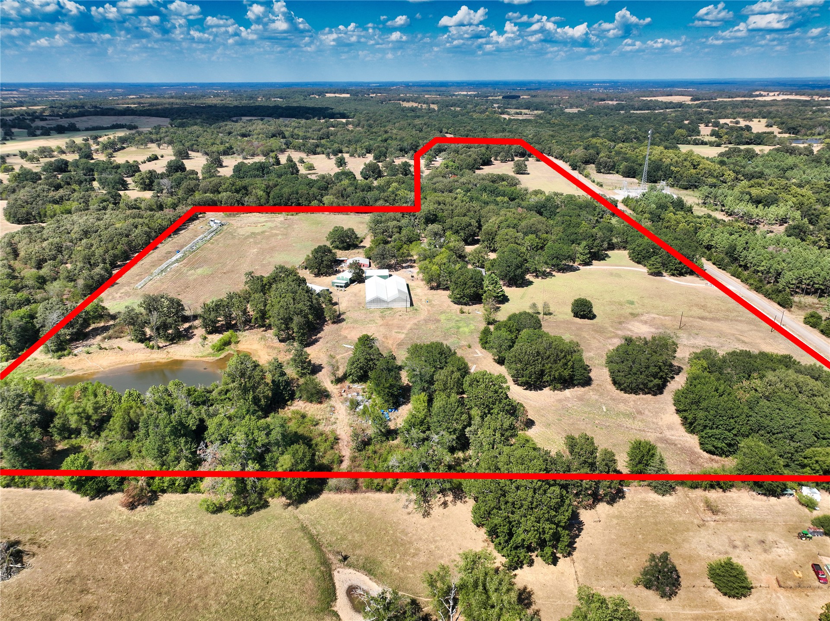
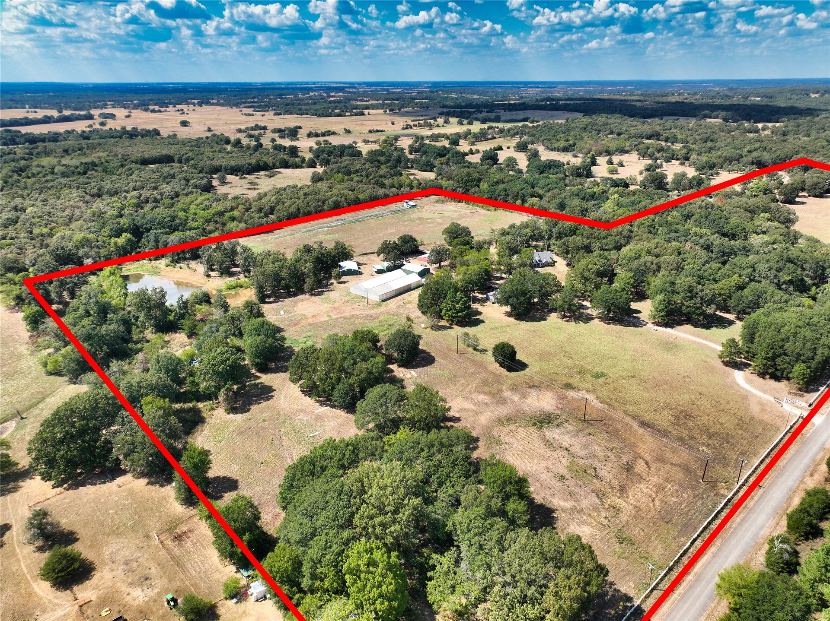
Expansive property featuring a main residence, multiple auxiliary buildings, and a pond
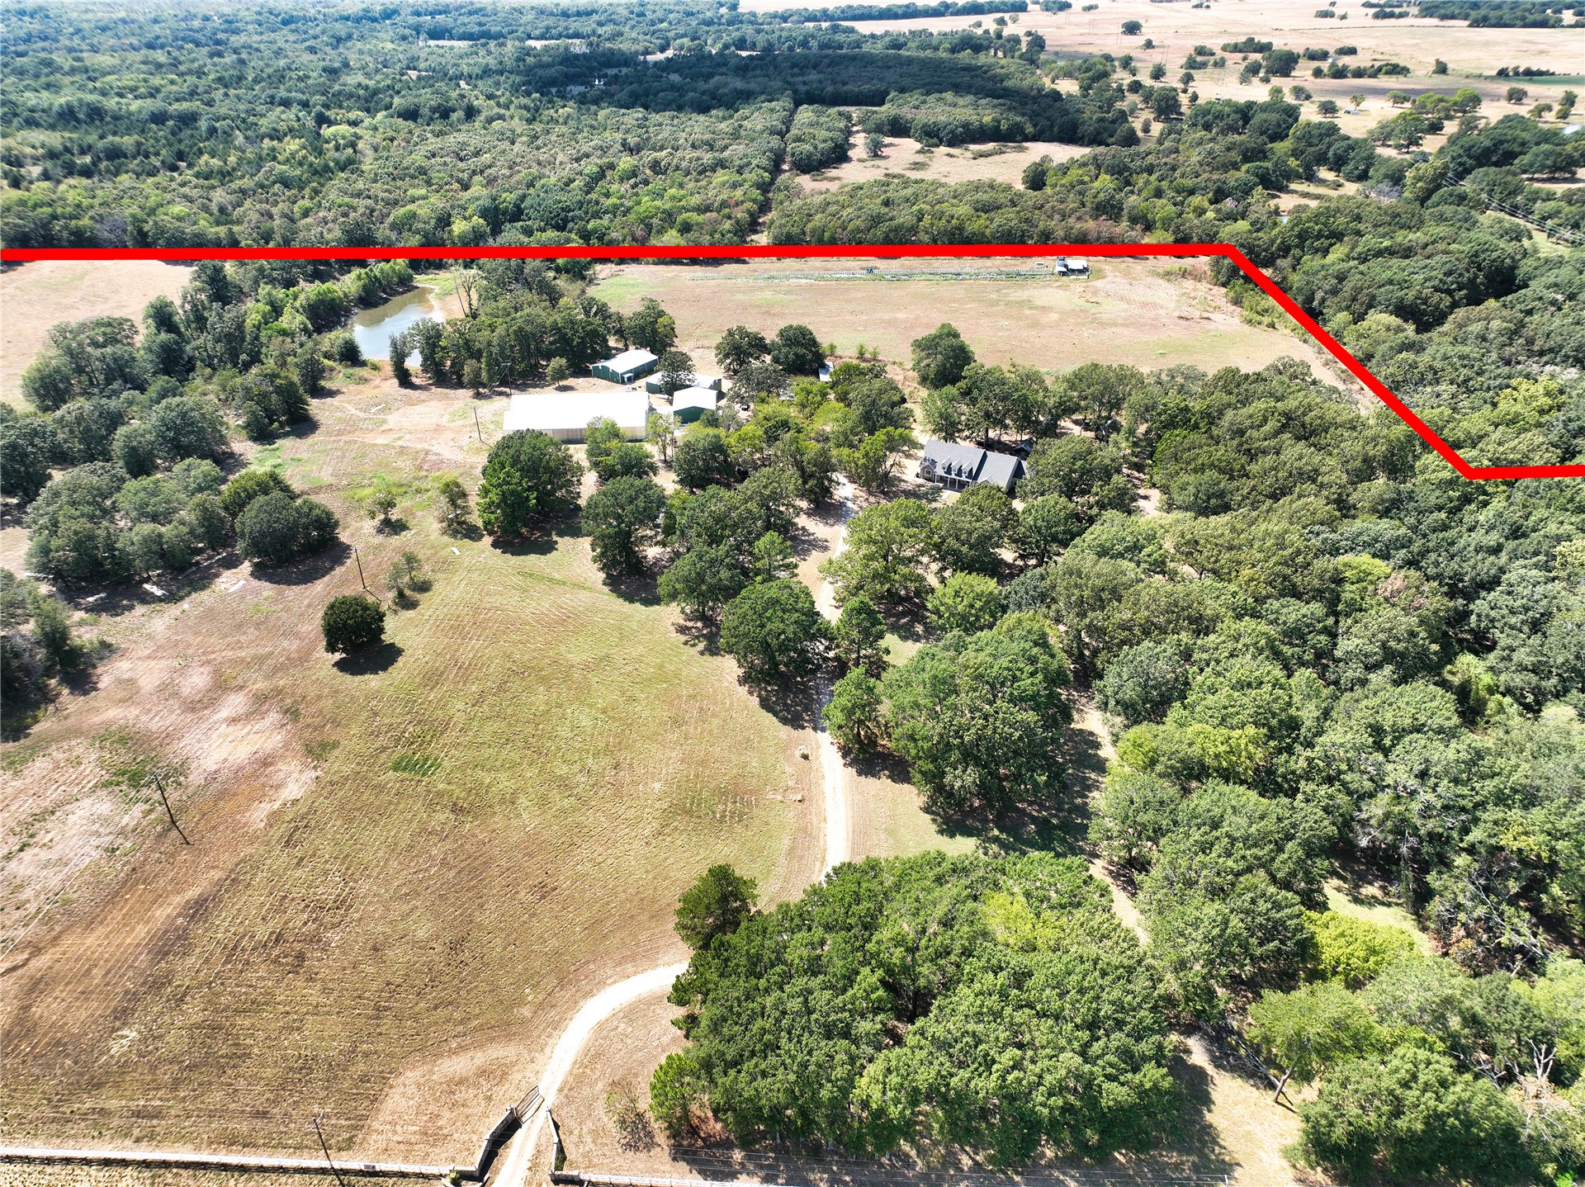
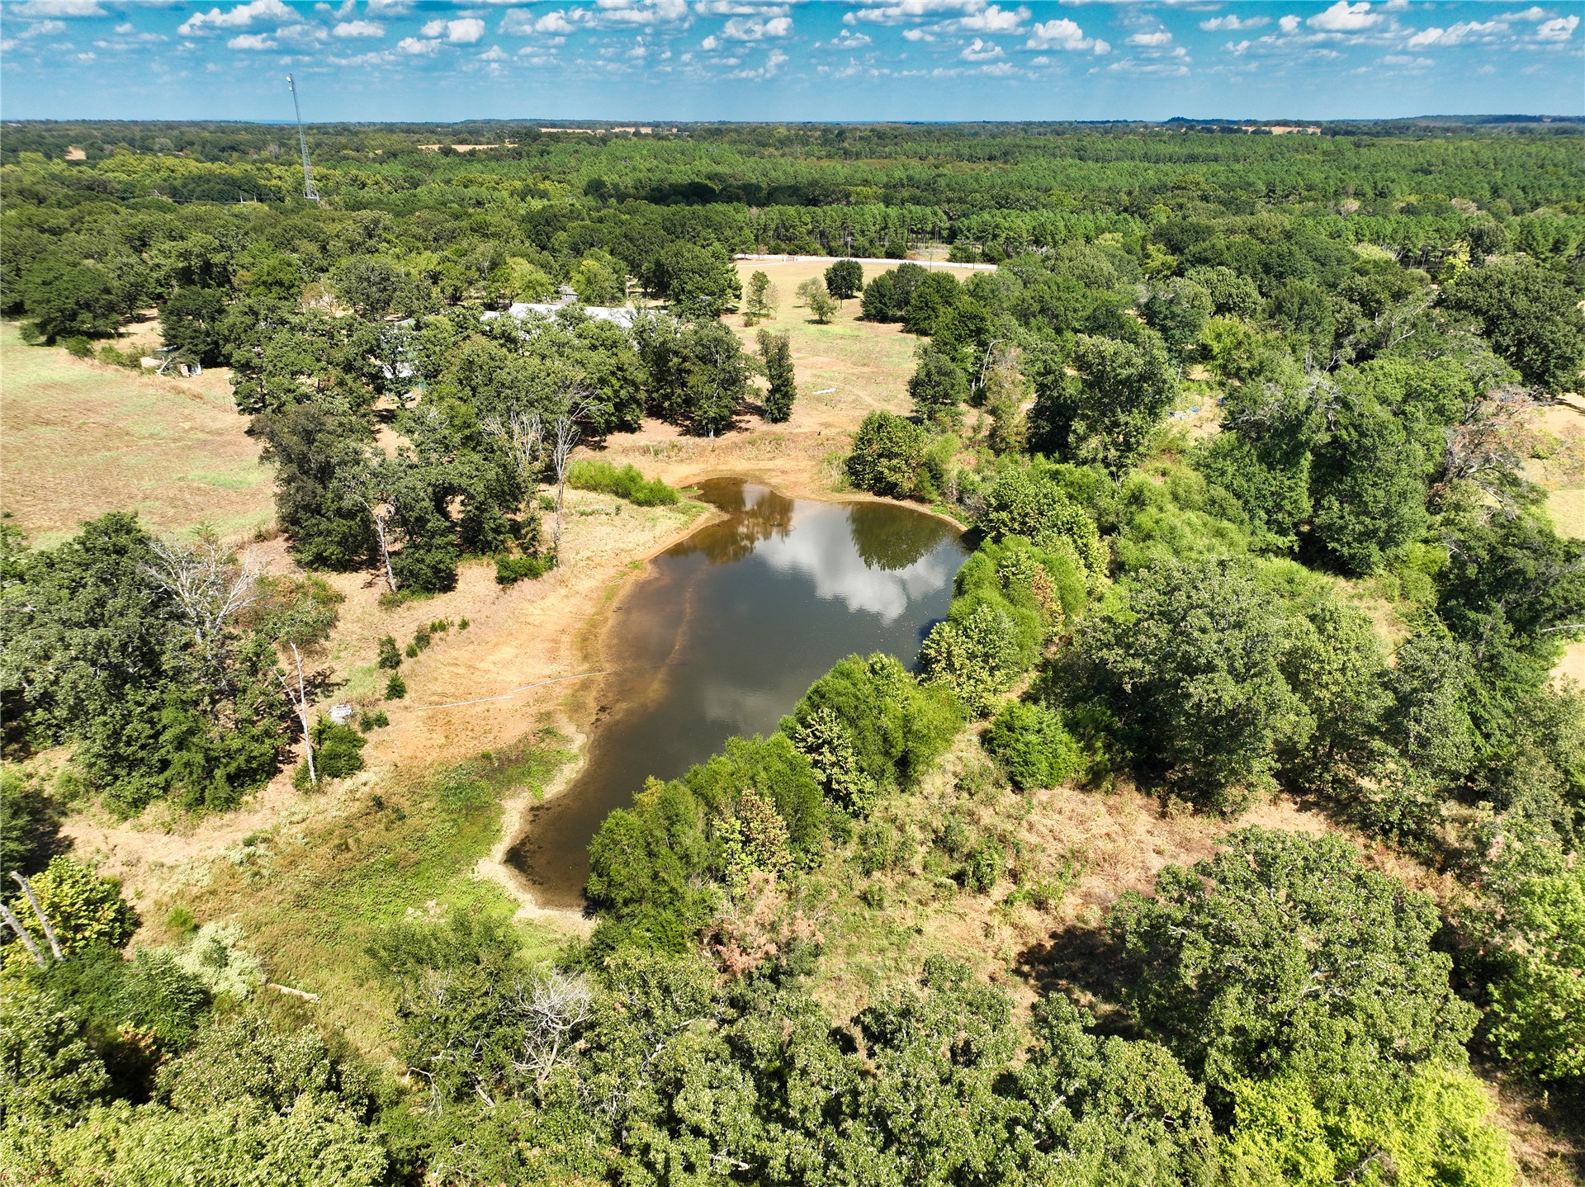
Expansive acreage featuring a private pond, multiple structures, established trees, and natural land
Expansive acreage featuring a mix of cleared land and mature tree coverage
Expansive agricultural property featuring multiple structures, open fields, and wooded areas
Expansive acreage with a natural pond, mature trees, and open fields
Expansive acreage featuring a natural pond, wooded areas, and open clearings
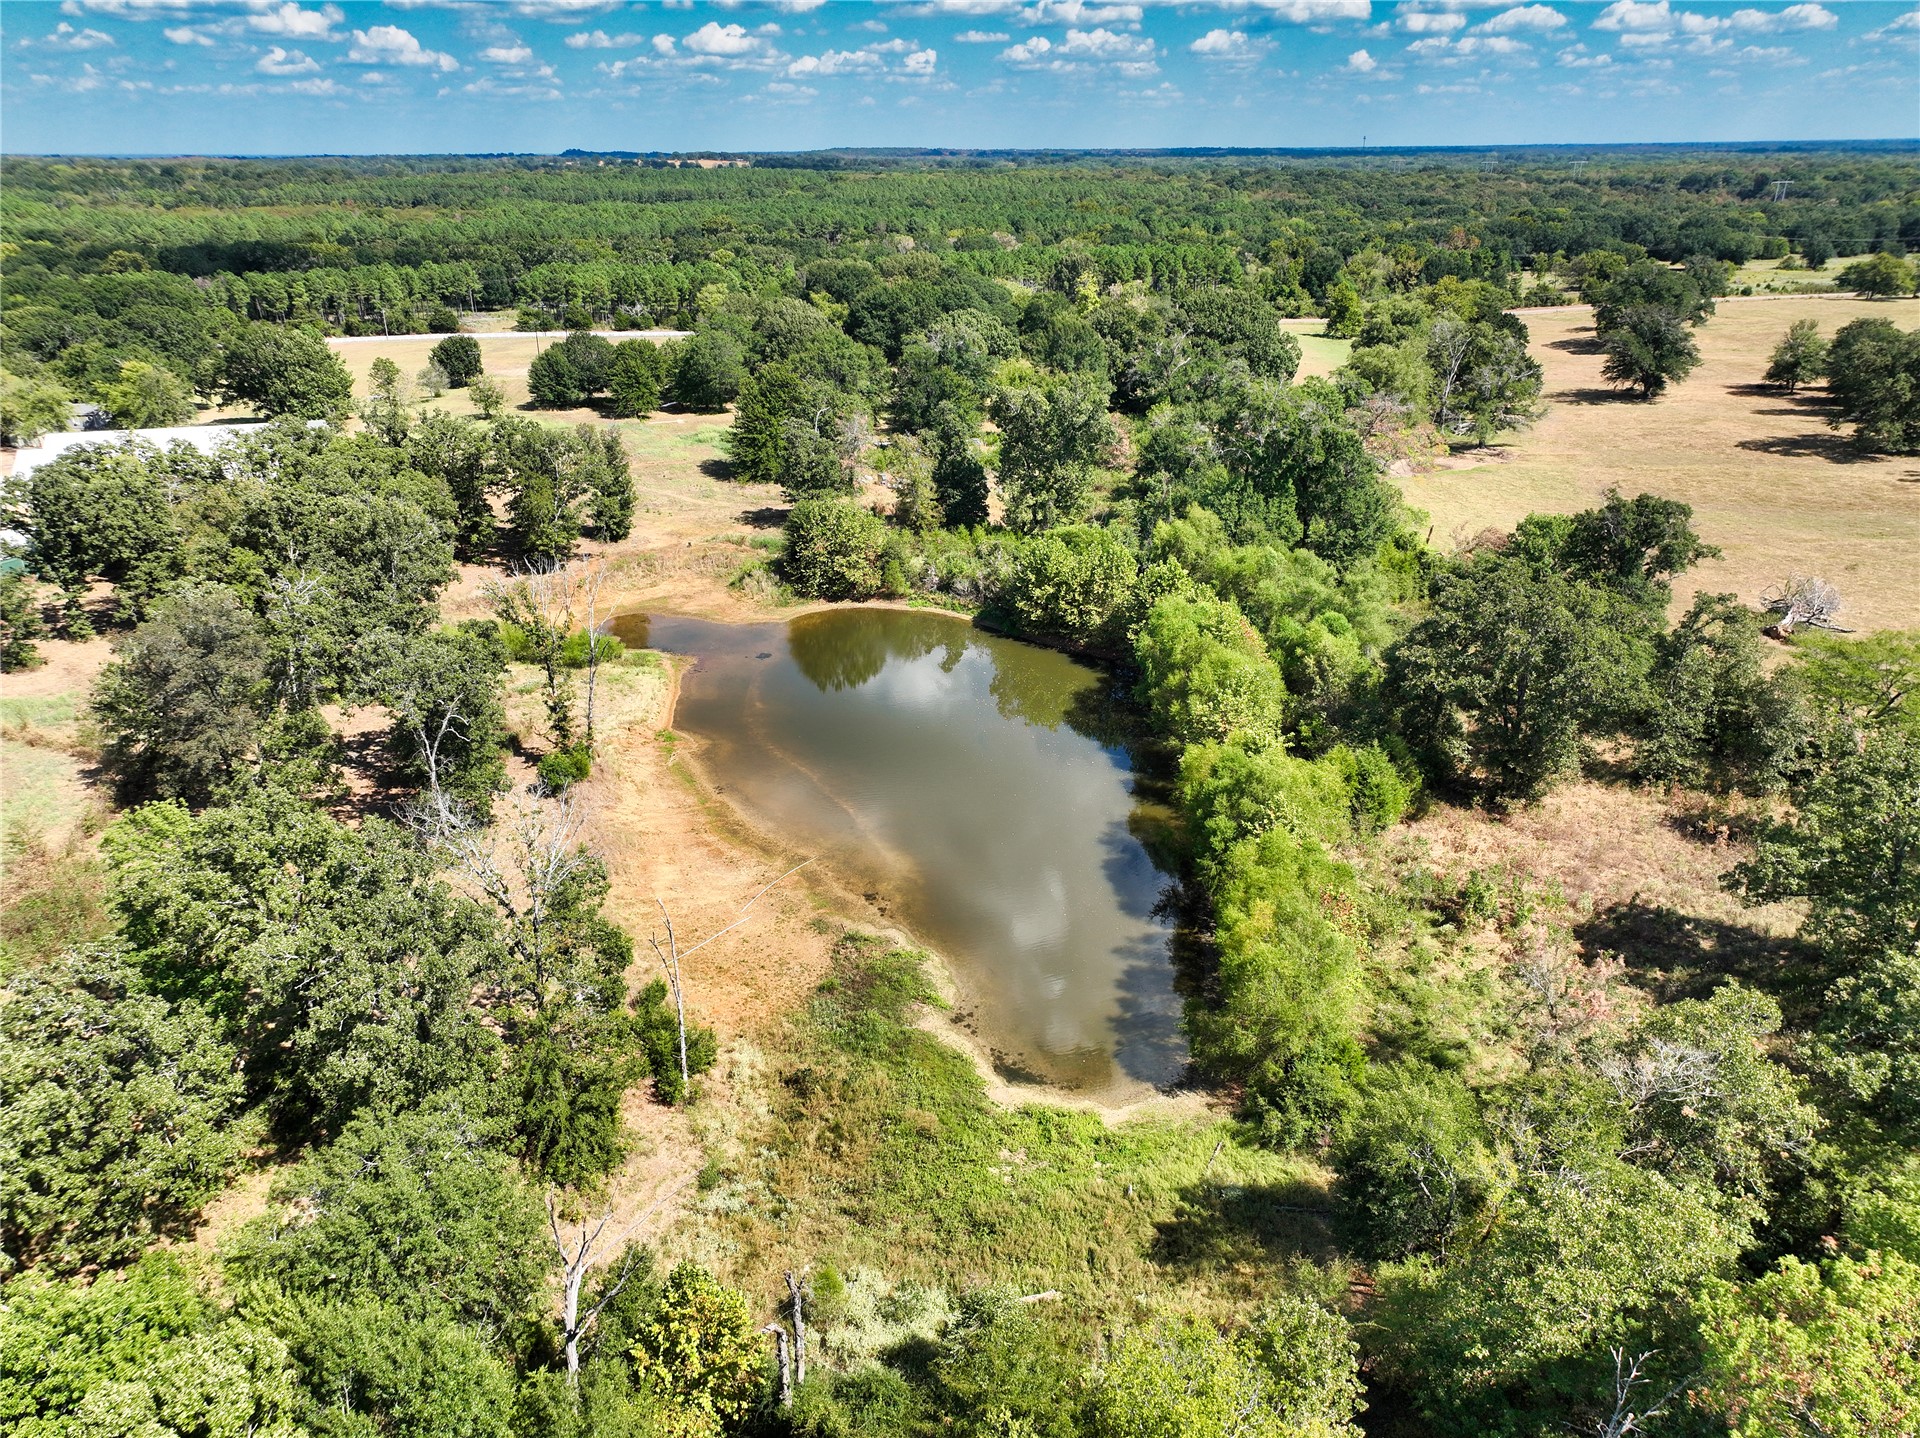
Expansive rural property featuring an established pond, a substantial outbuilding, and scattered mature trees
Expansive acreage featuring mature trees, multiple structures, and a pond
Single-story property featuring a gray shingled roof, multiple dormer windows, and a covered front porch
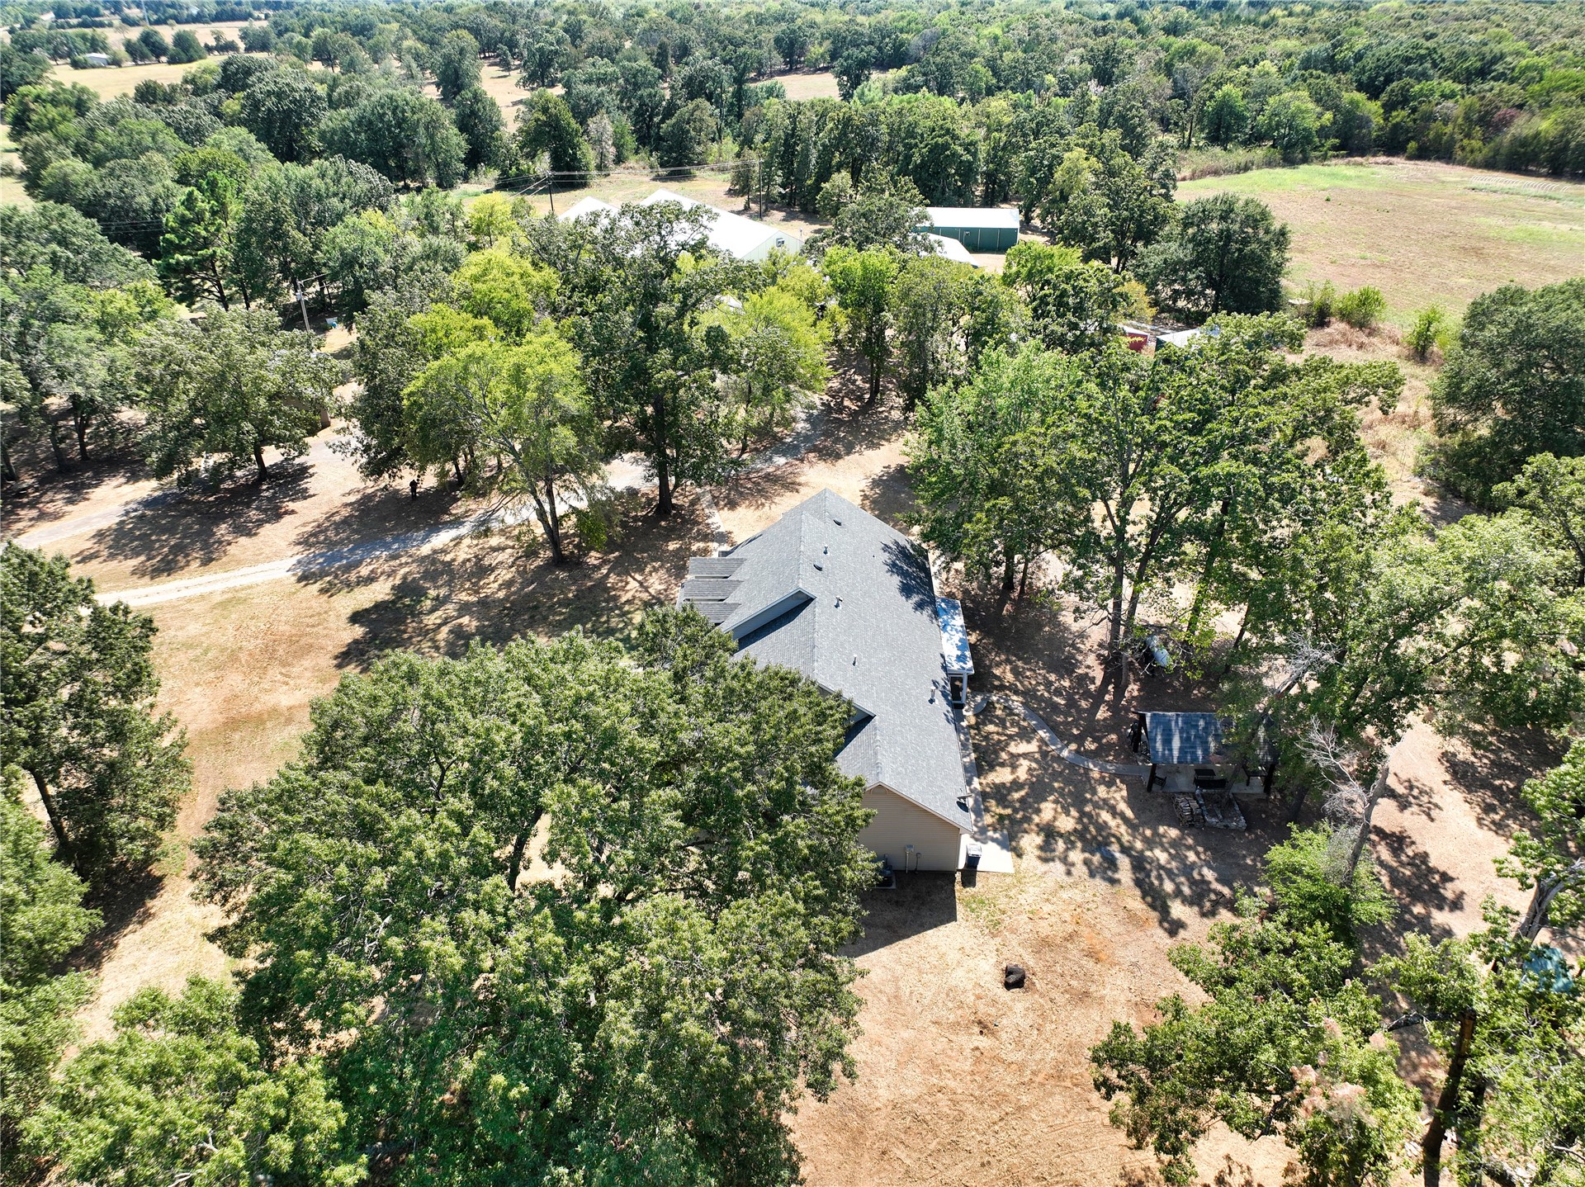
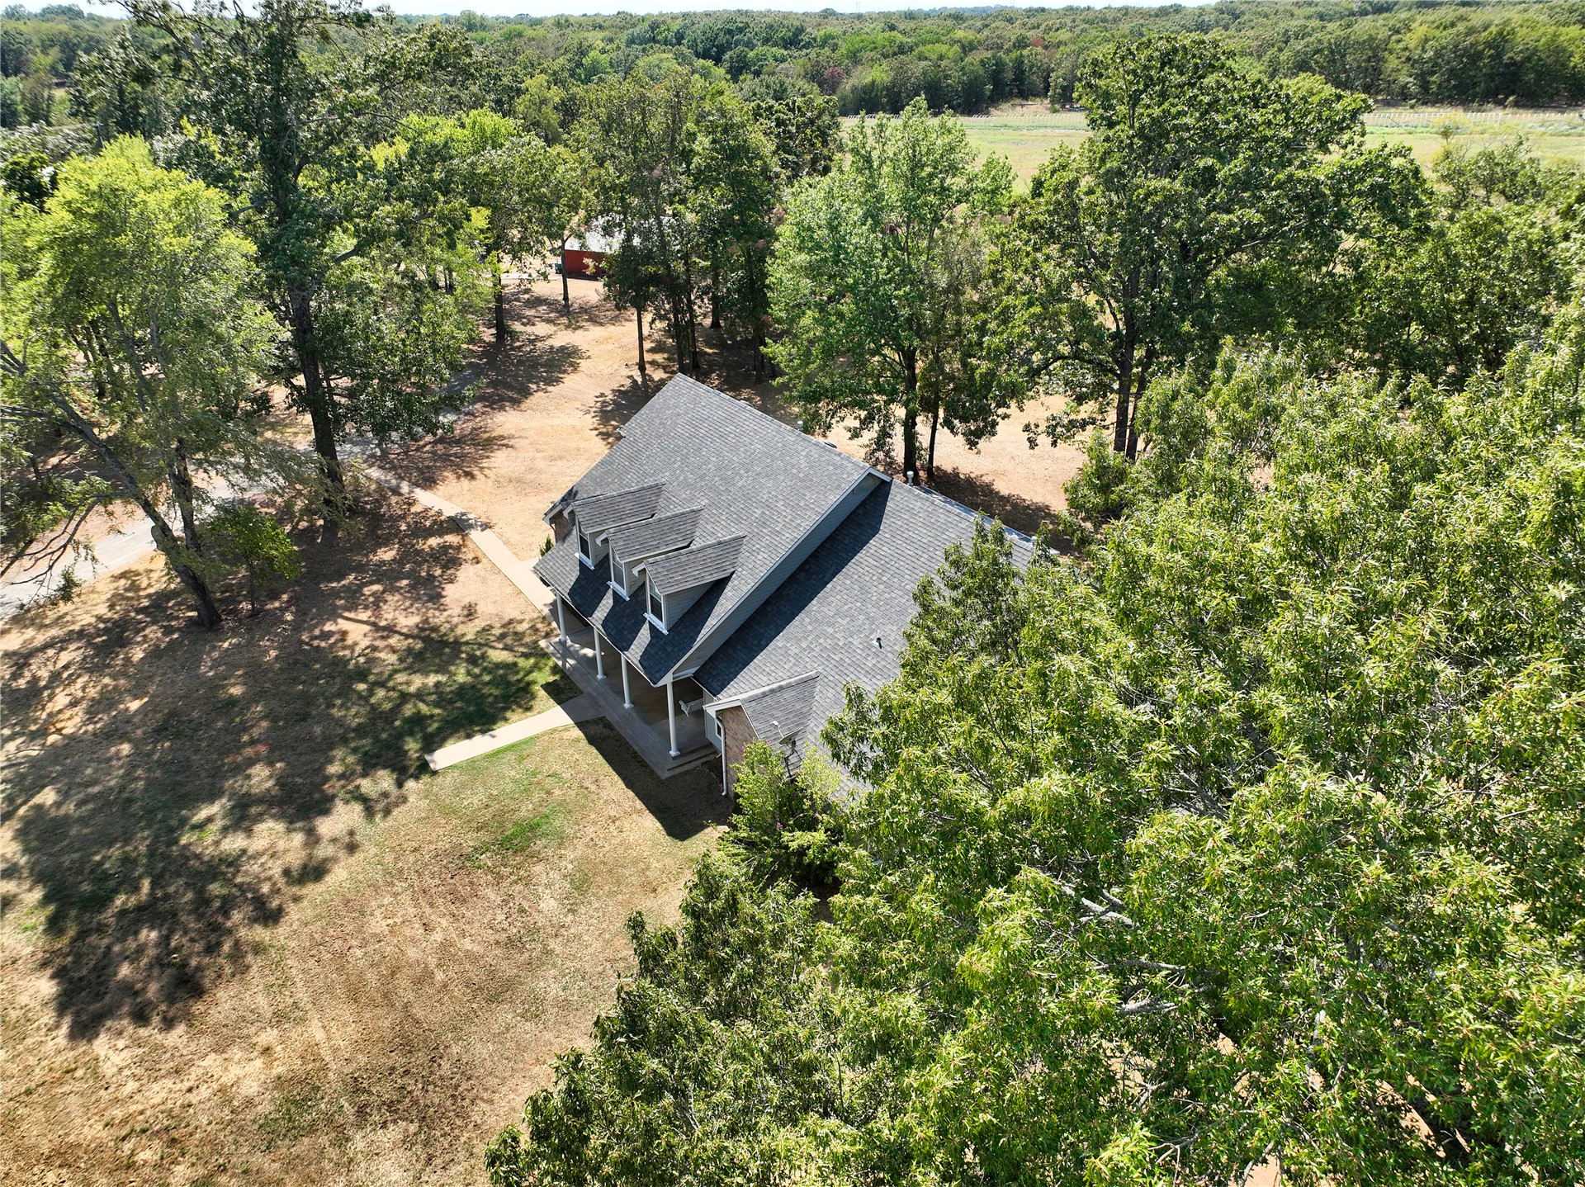
Expansive treed lot featuring a gravel drive and a main structure with a dark shingle roof
Additional content
Multiple outbuildings with metal roofs, surrounded by mature trees and natural landscaping
Expansive property featuring multiple structures, including large metal buildings and additional outbuildings, surrounded by mature trees and open land
Expansive property featuring multiple metal outbuildings, a red barn structure, and a large greenhouse with roof-mounted panels
Pond surrounded by dense mature trees, featuring a natural shoreline and expansive wooded acreage
Additional content
Expansive land featuring a natural pond, surrounding mature trees, and open fields with distant wooded areas
Expansive natural landscape with a tranquil pond, surrounded by abundant mature trees and open fields
Expansive property featuring a tranquil pond, wooded areas, and open clearings
Private pond with surrounding natural landscaping
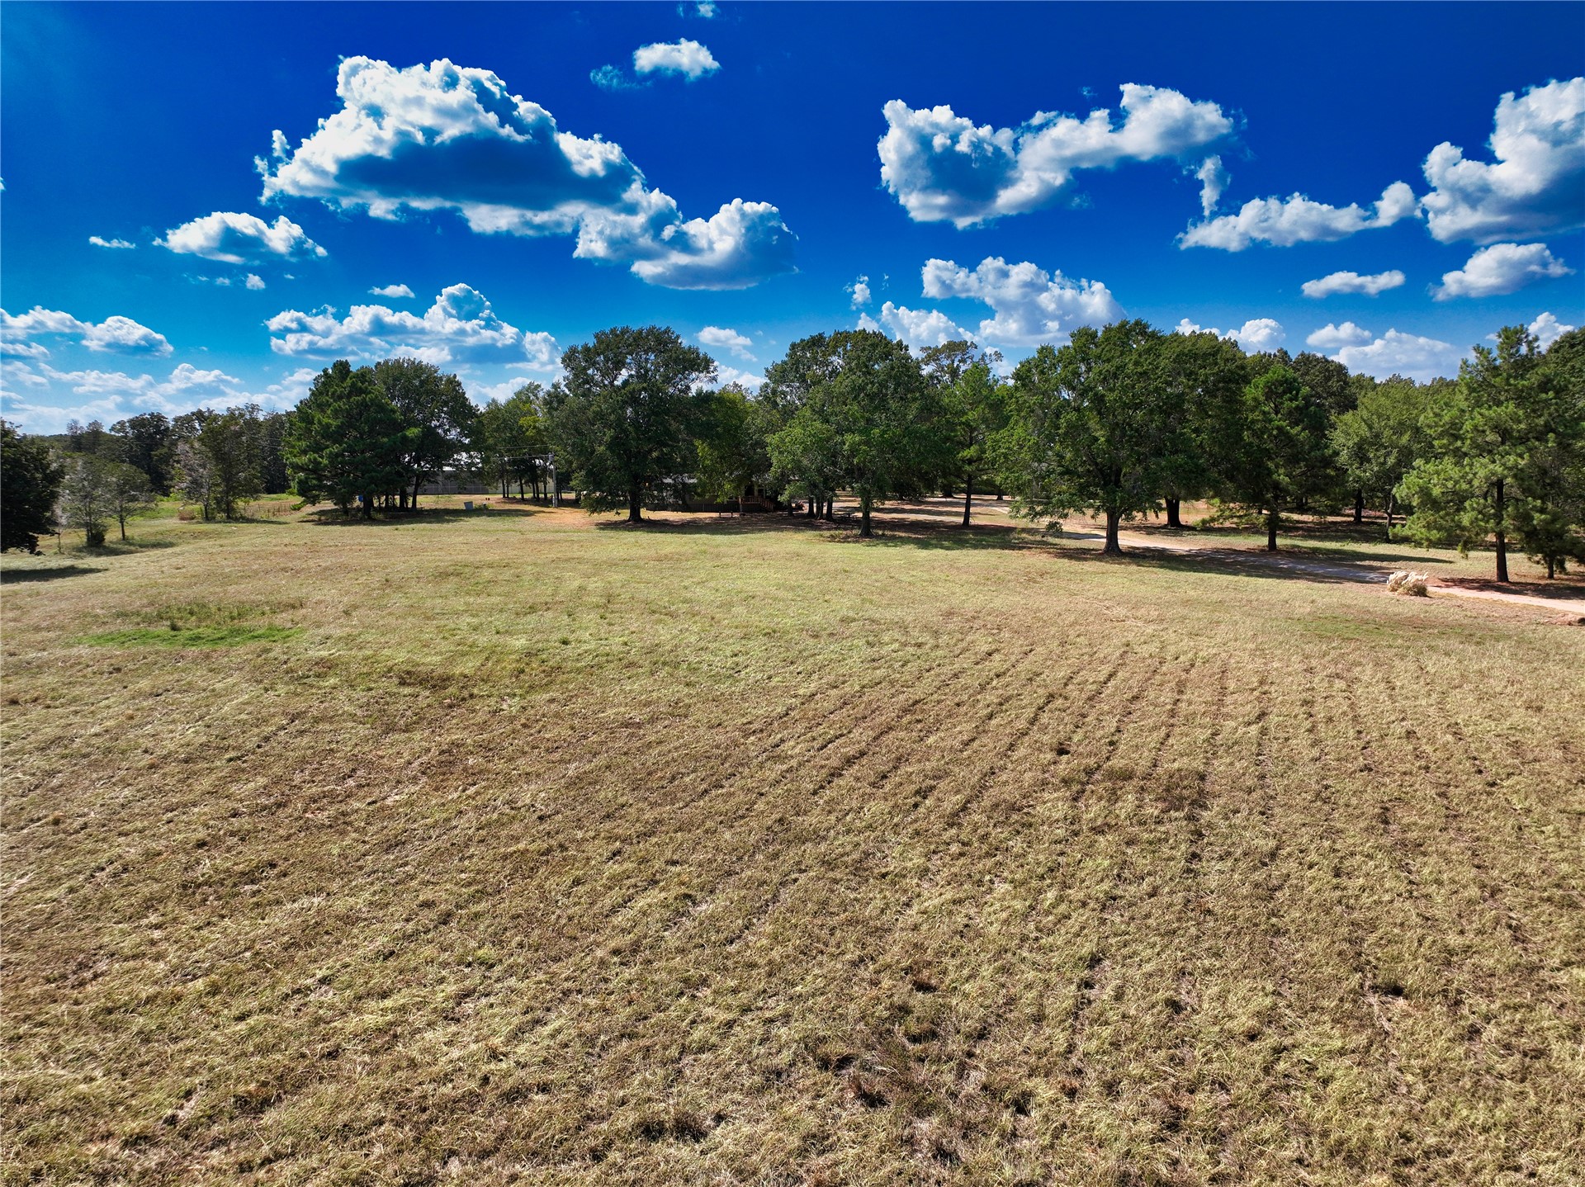
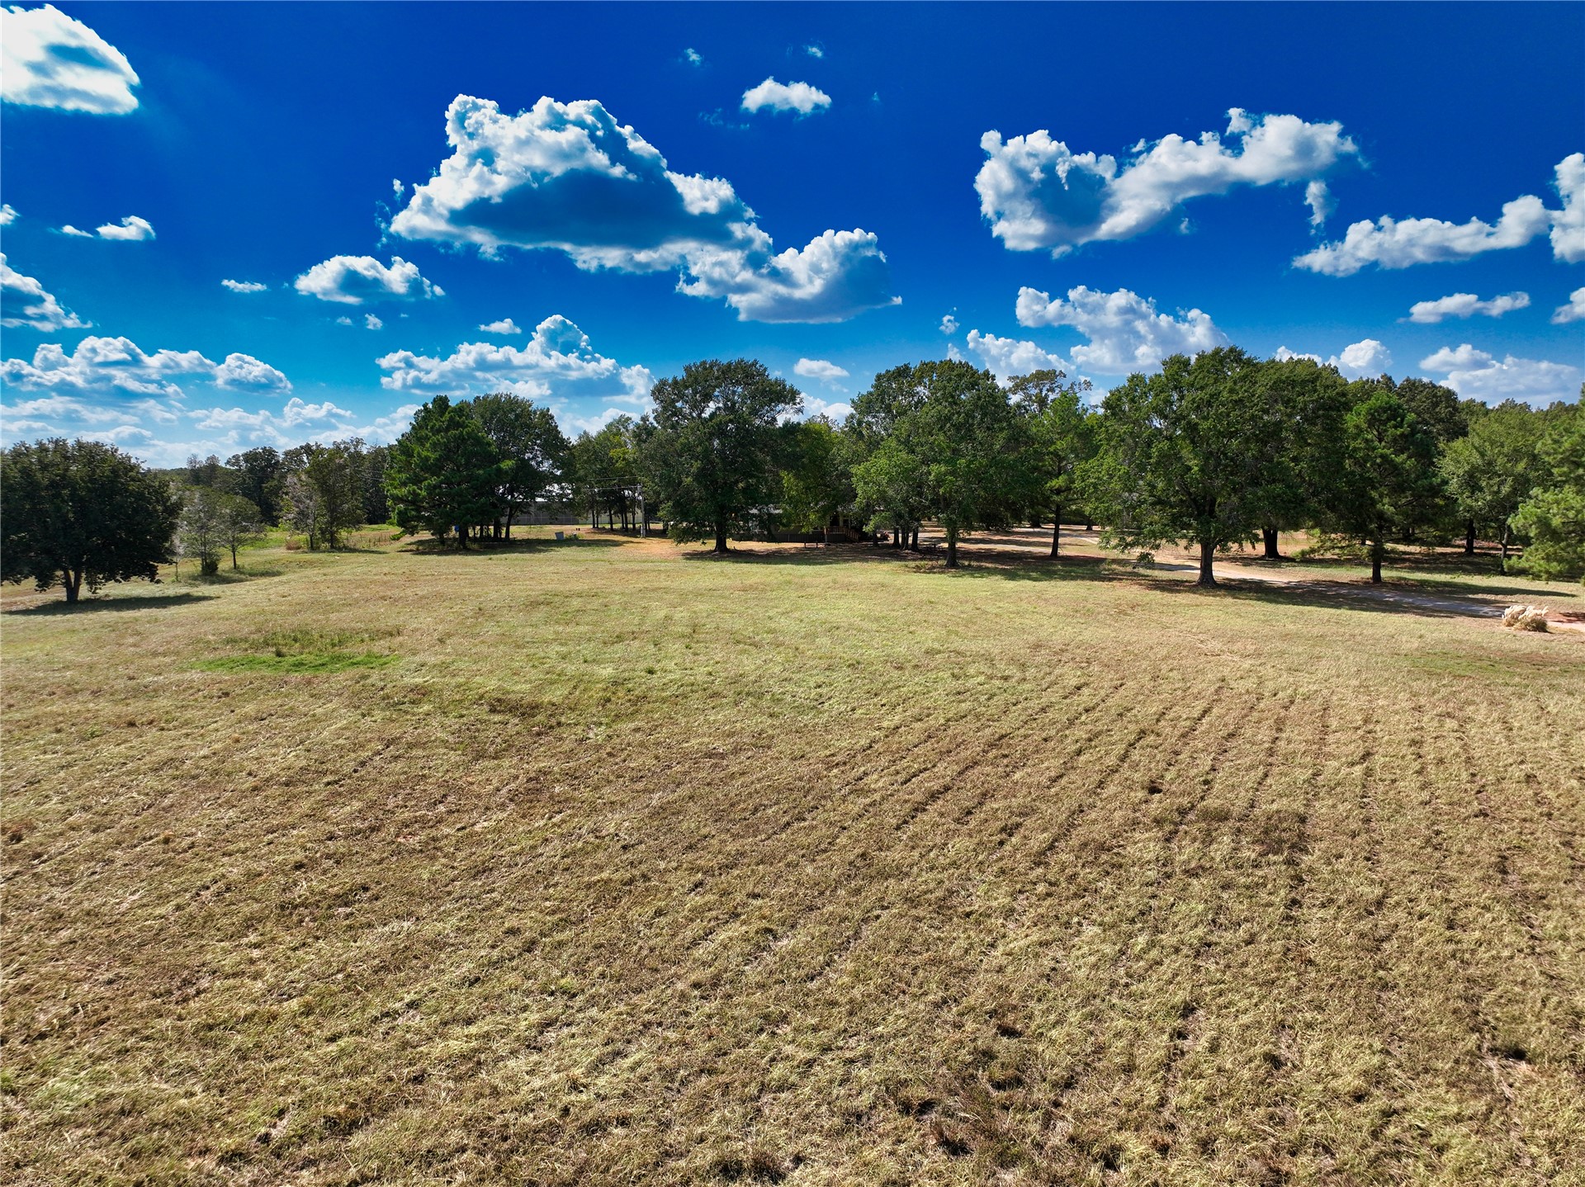
Expansive open field with scattered mature trees and natural landscaping
Expansive open field with scattered mature trees
Two-story residence featuring a gray shingle roof, brick and siding exterior, multiple dormer windows, a covered front porch with white columns, and a concrete pathway
Elevated property with a dark shingle roof featuring multiple dormer windows
Additional content
Additional content
Gabled roofline with dormer windows
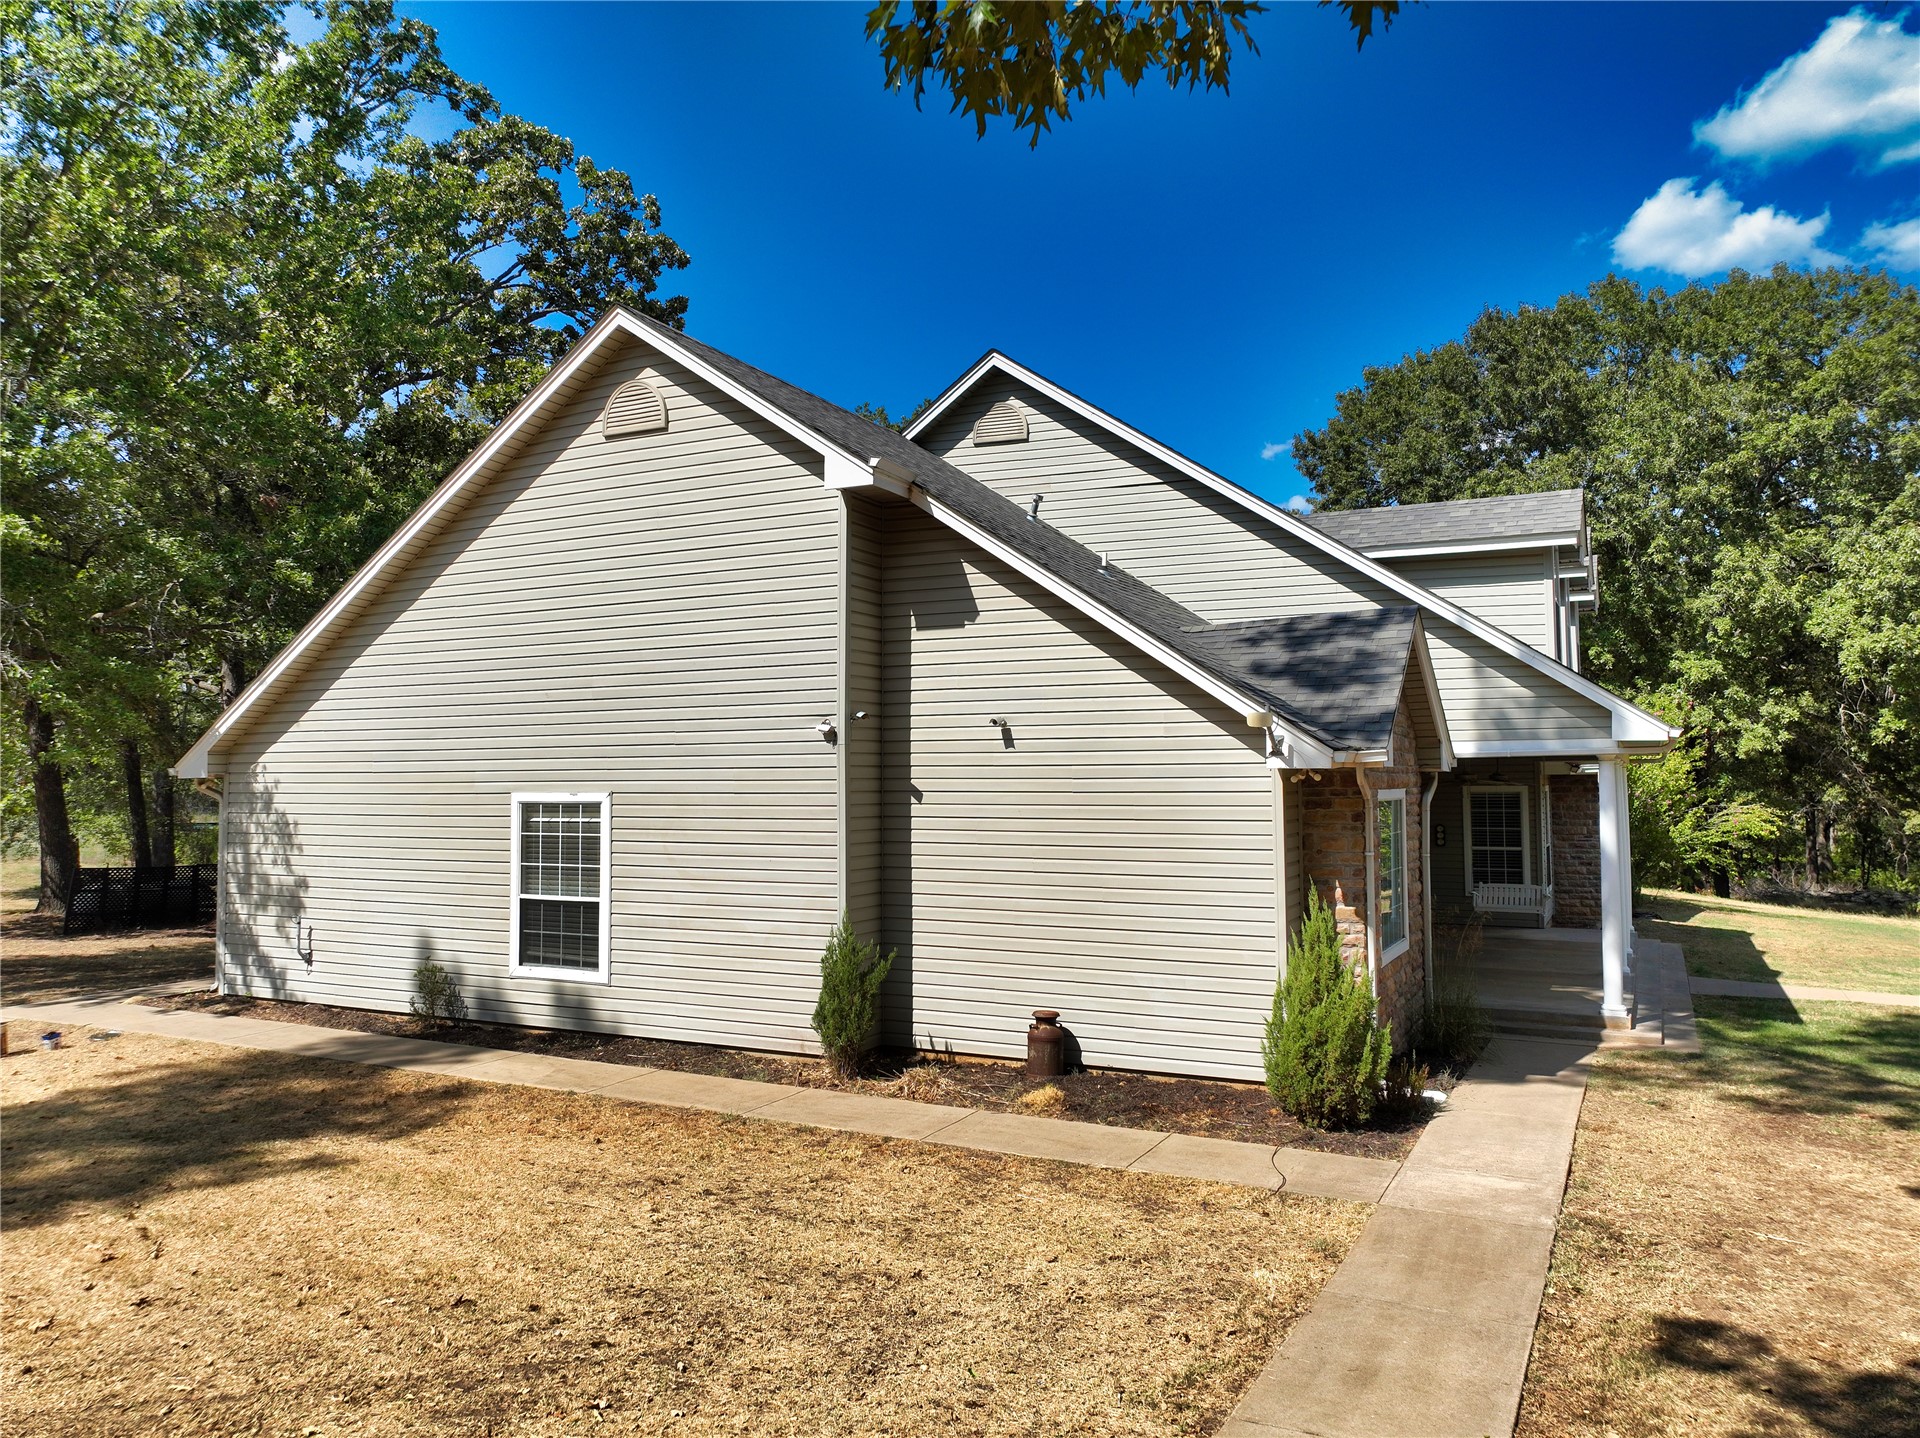
Siding exterior with stone accents, a covered porch, and mature trees
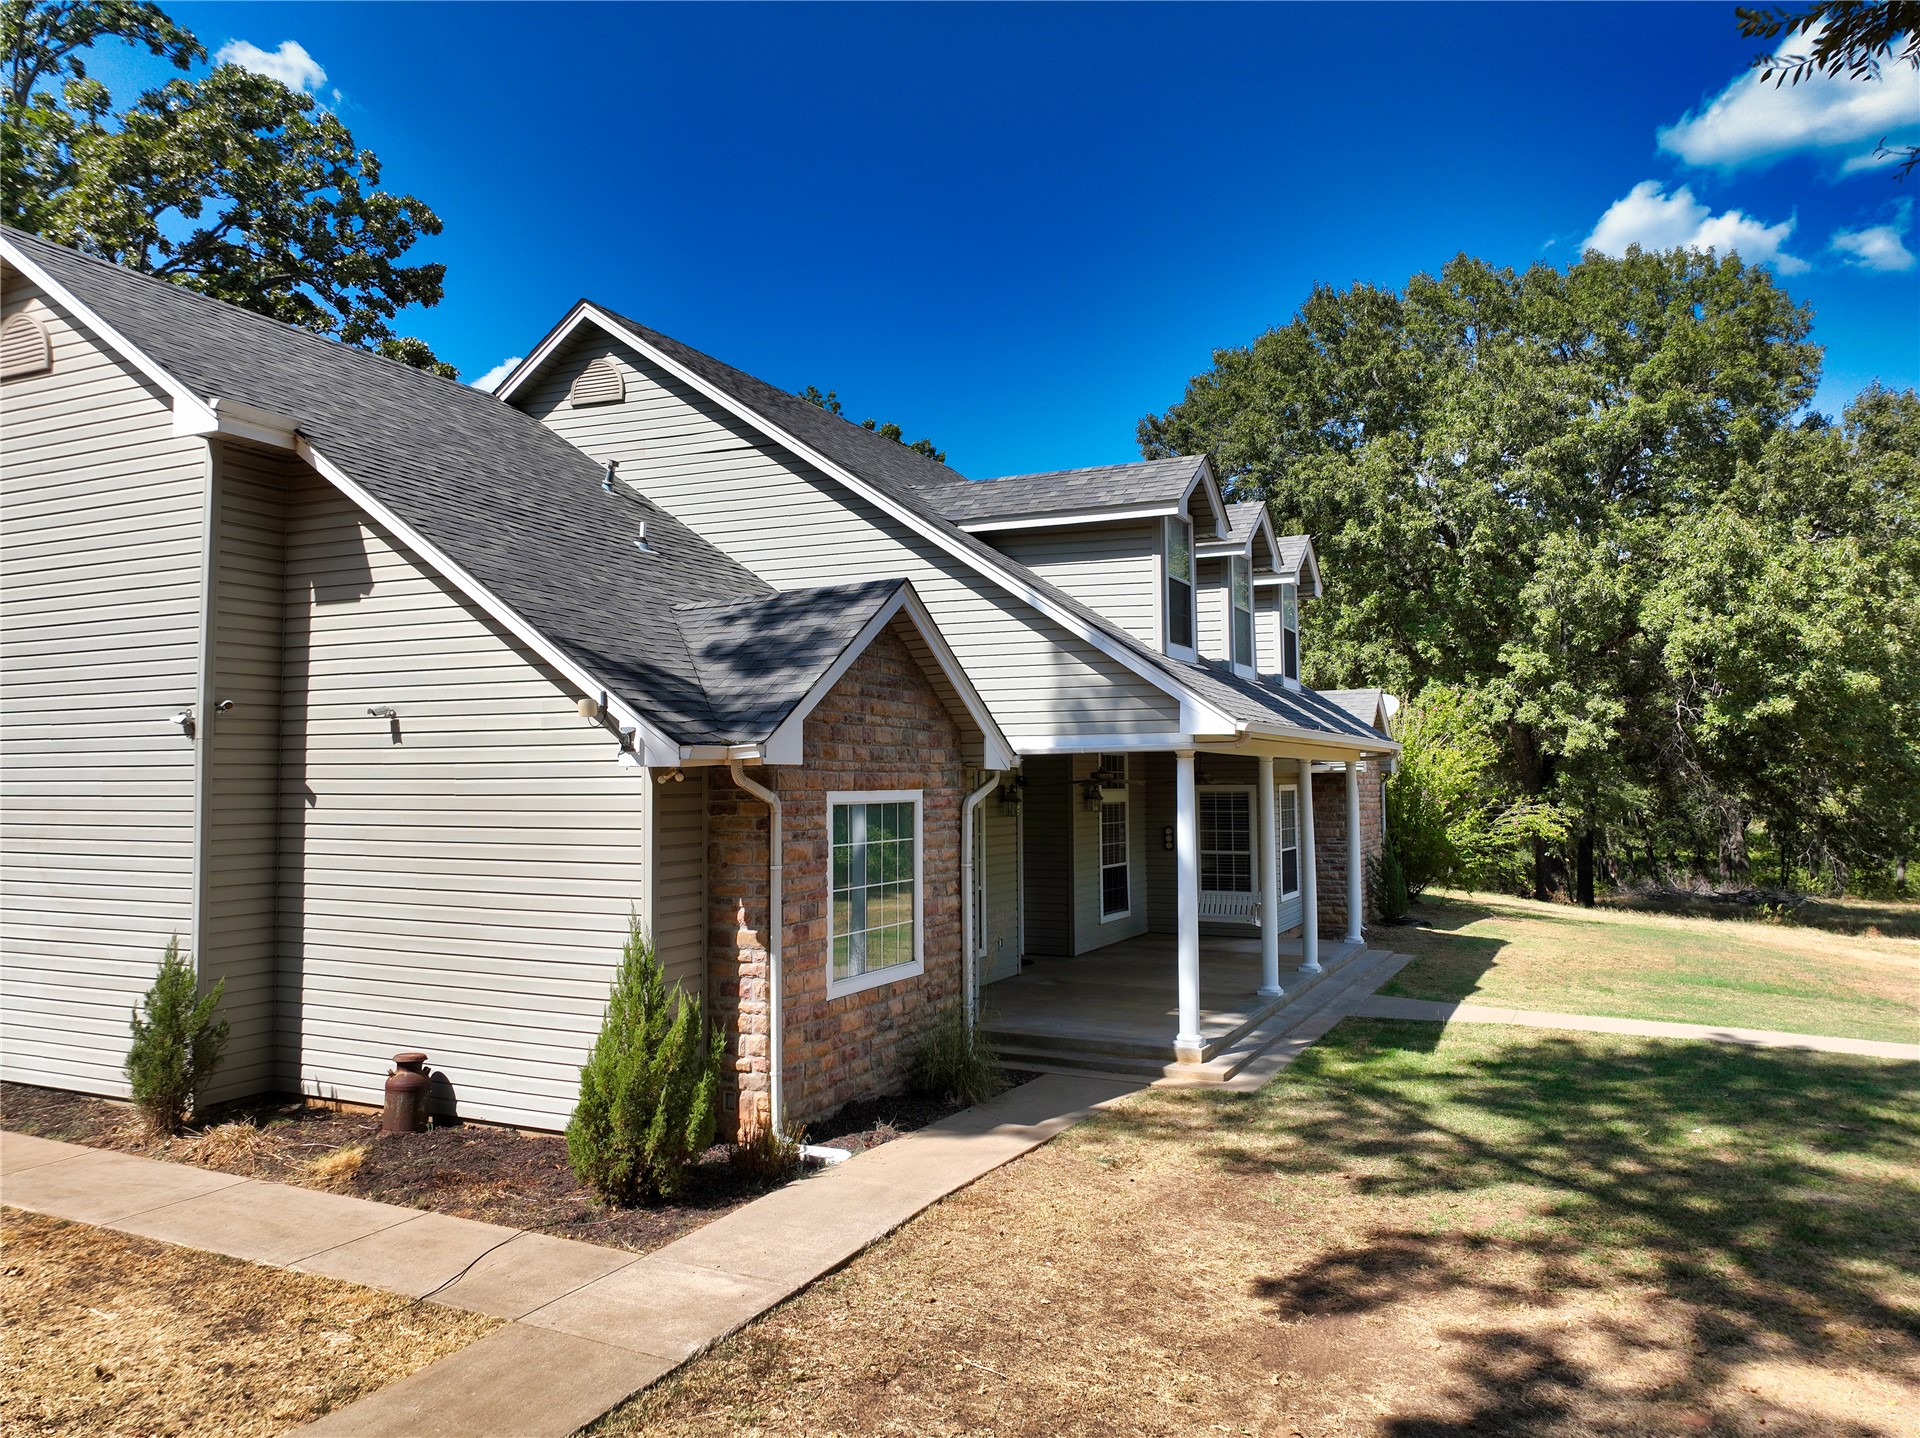
Exterior featuring light-toned horizontal siding, a covered porch with white columns, stone veneer accents, and a dark-toned asphalt shingle roof
Exterior featuring stone accents, a covered front porch with multiple pillars, and a dormer roofline
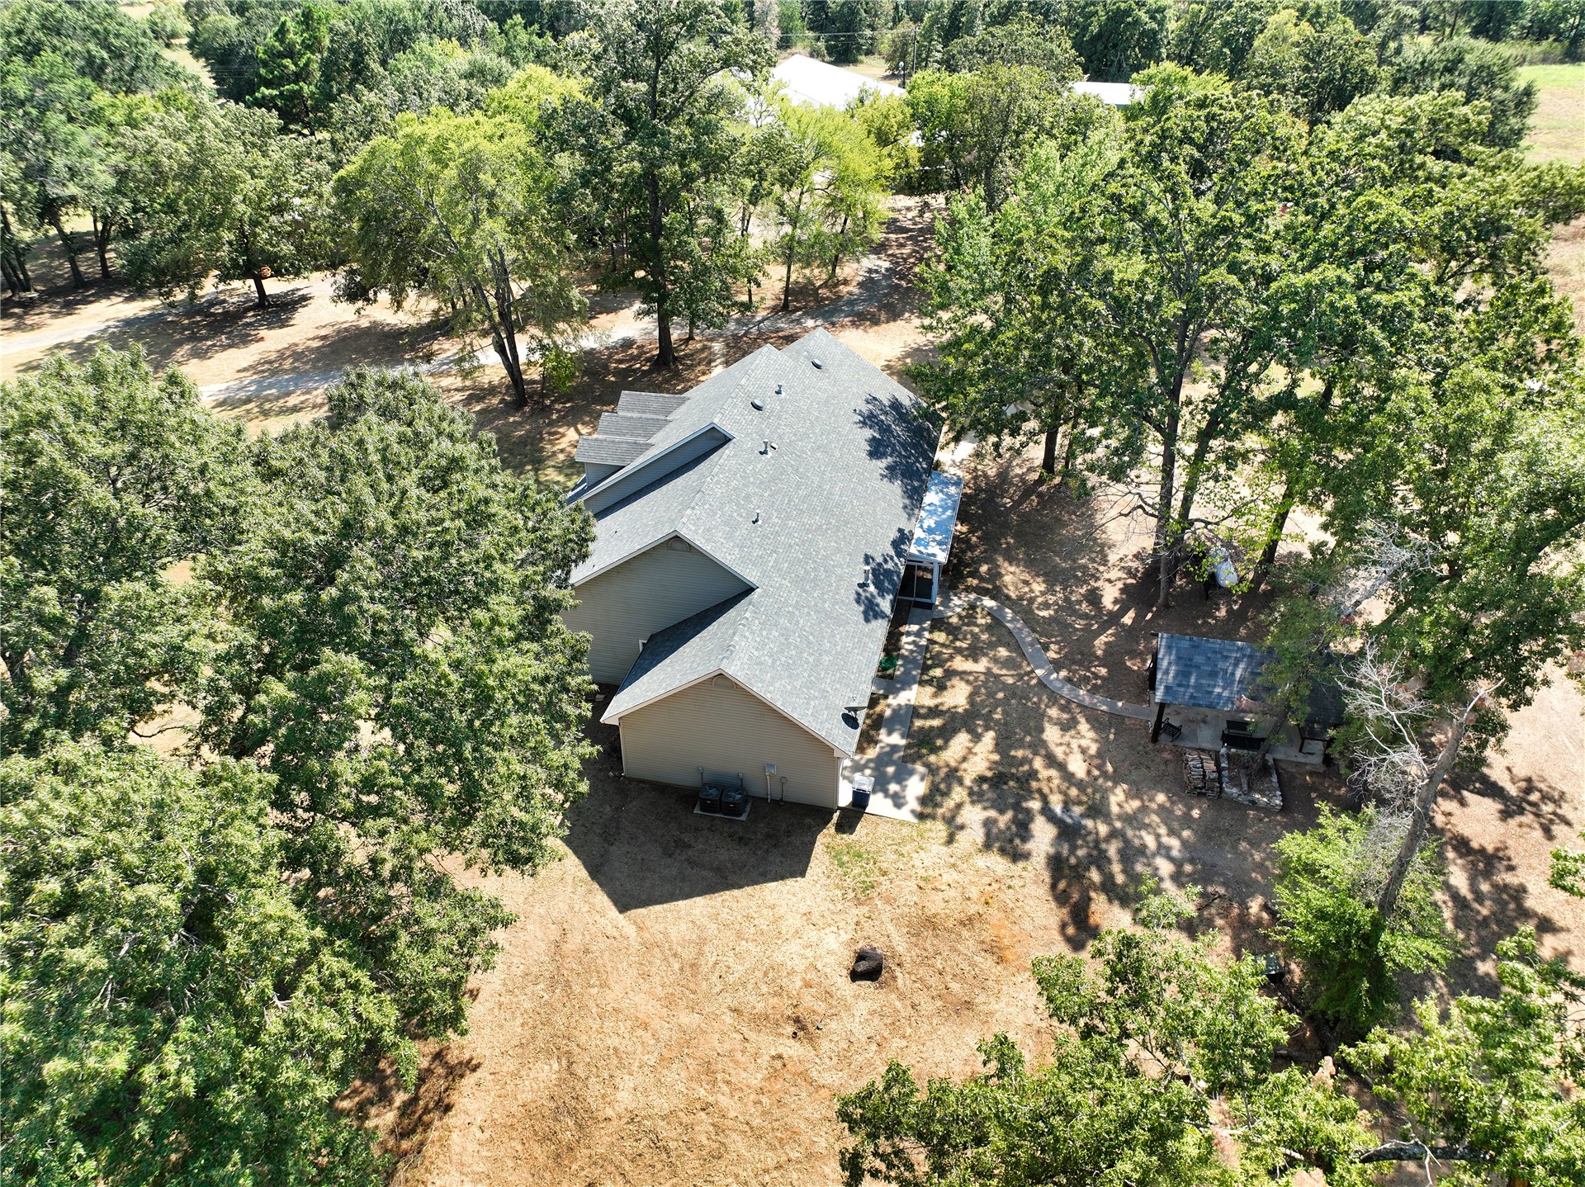
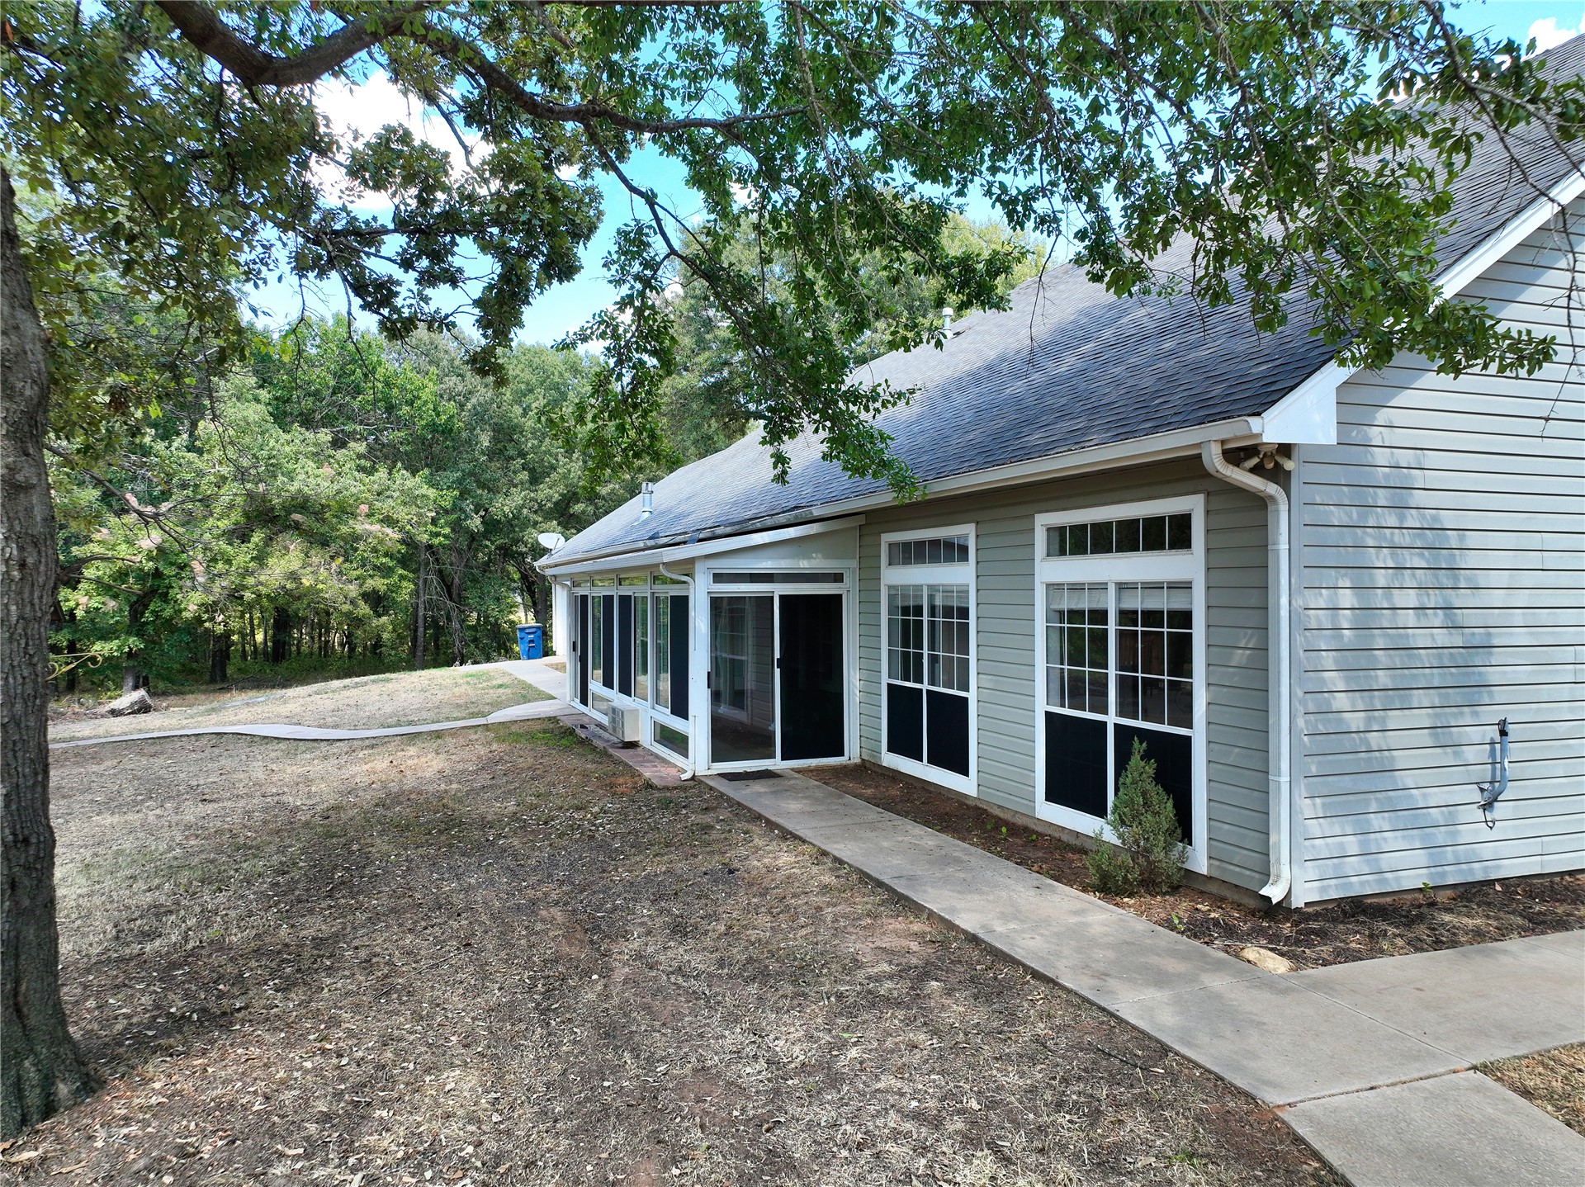
Exterior siding with a gabled roofline, concrete walkway, and a screened-in porch with multiple windows
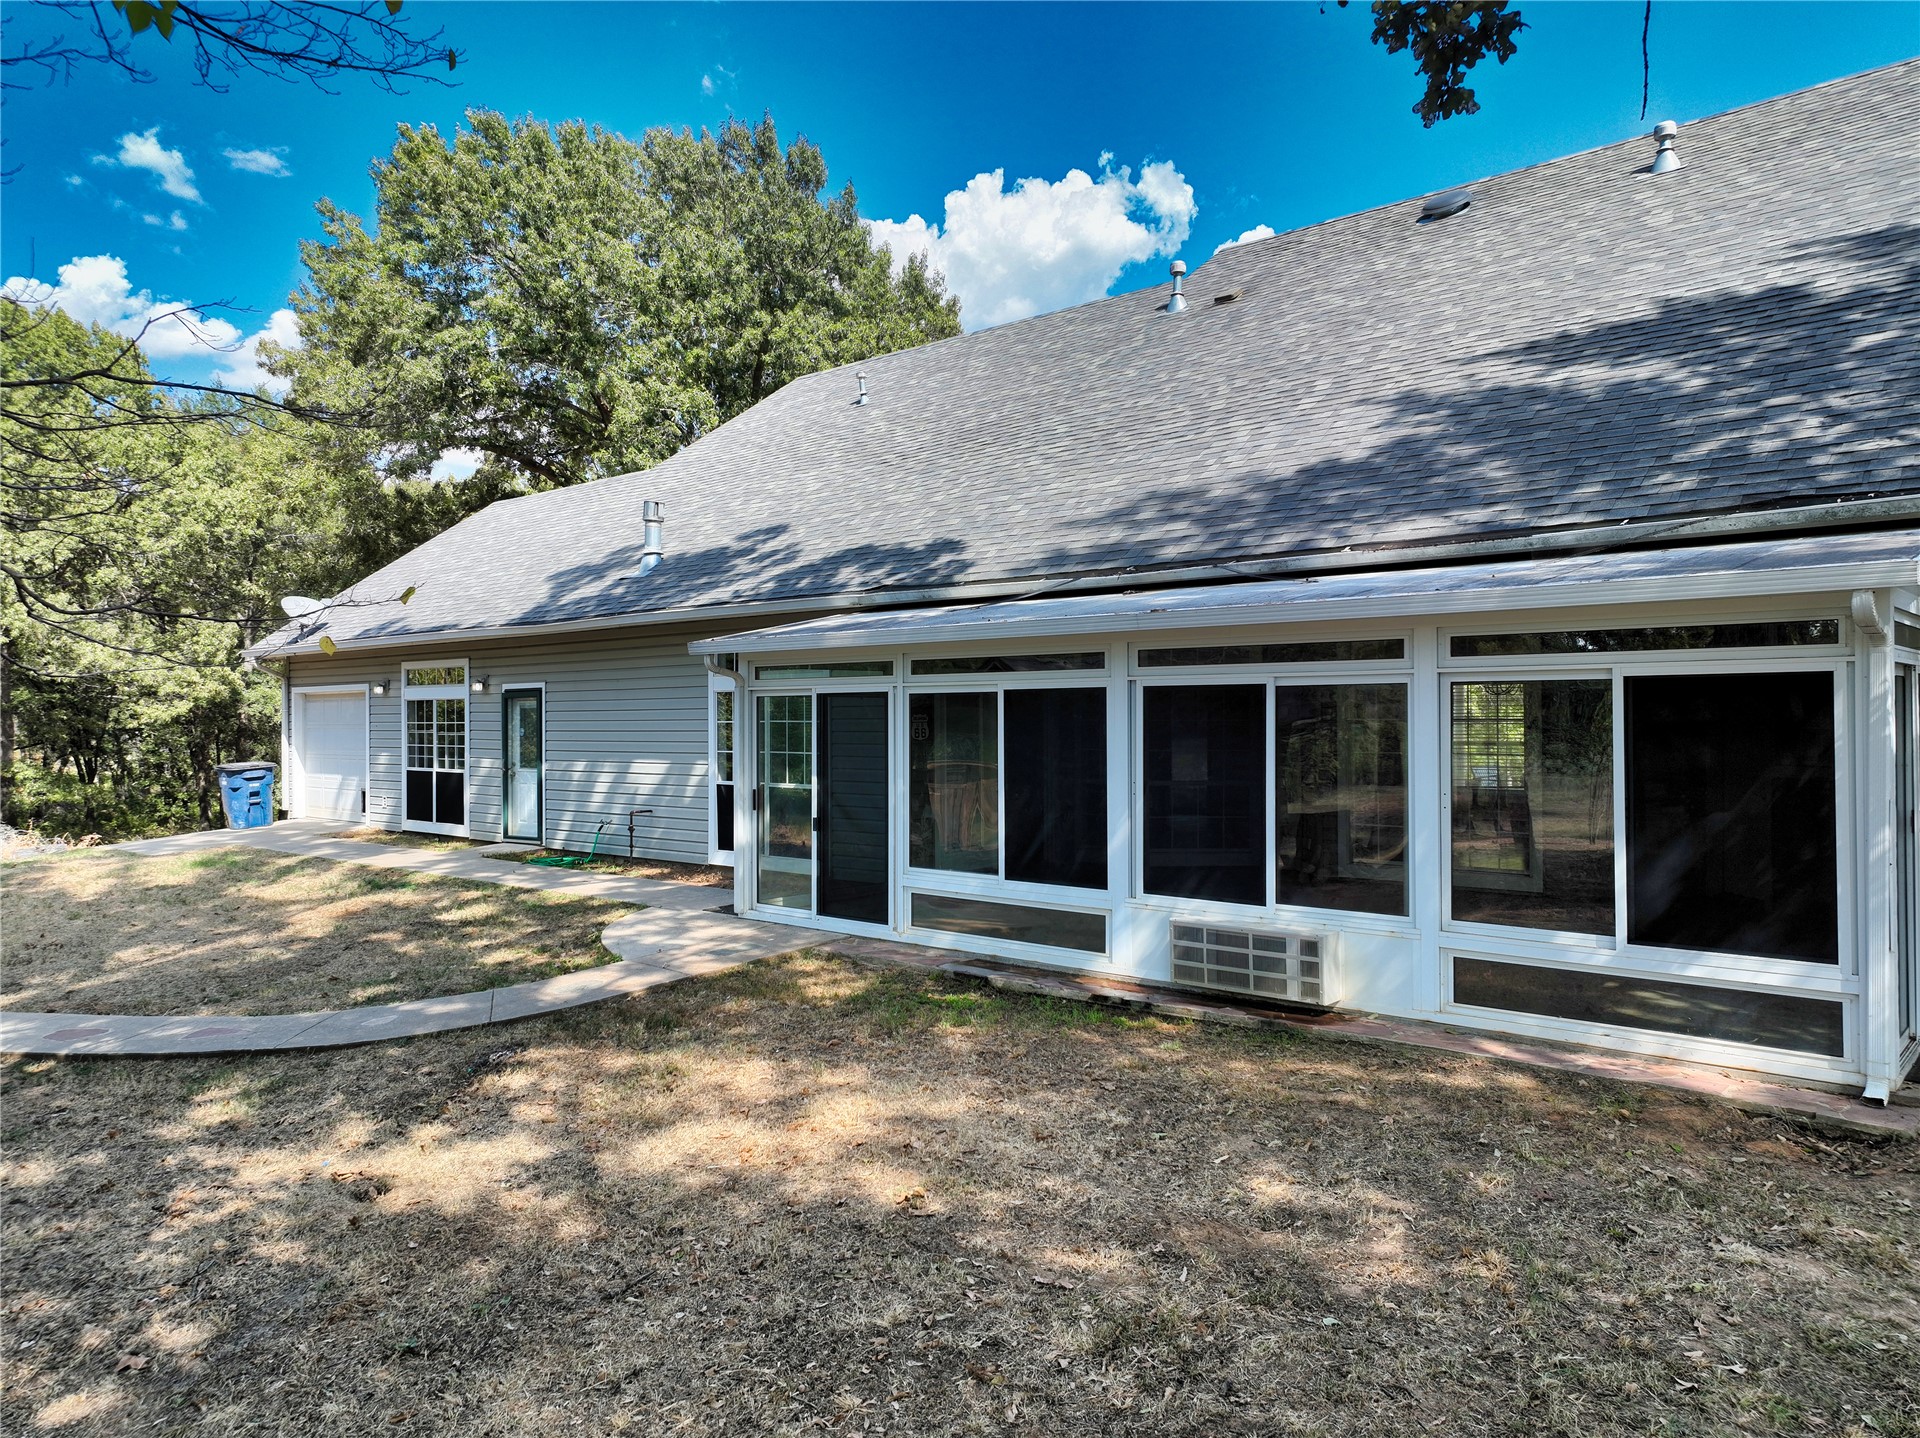
Sunroom with multiple window panels, single-car garage, and gray siding
Enclosed patio with full-height windows and a sliding glass door
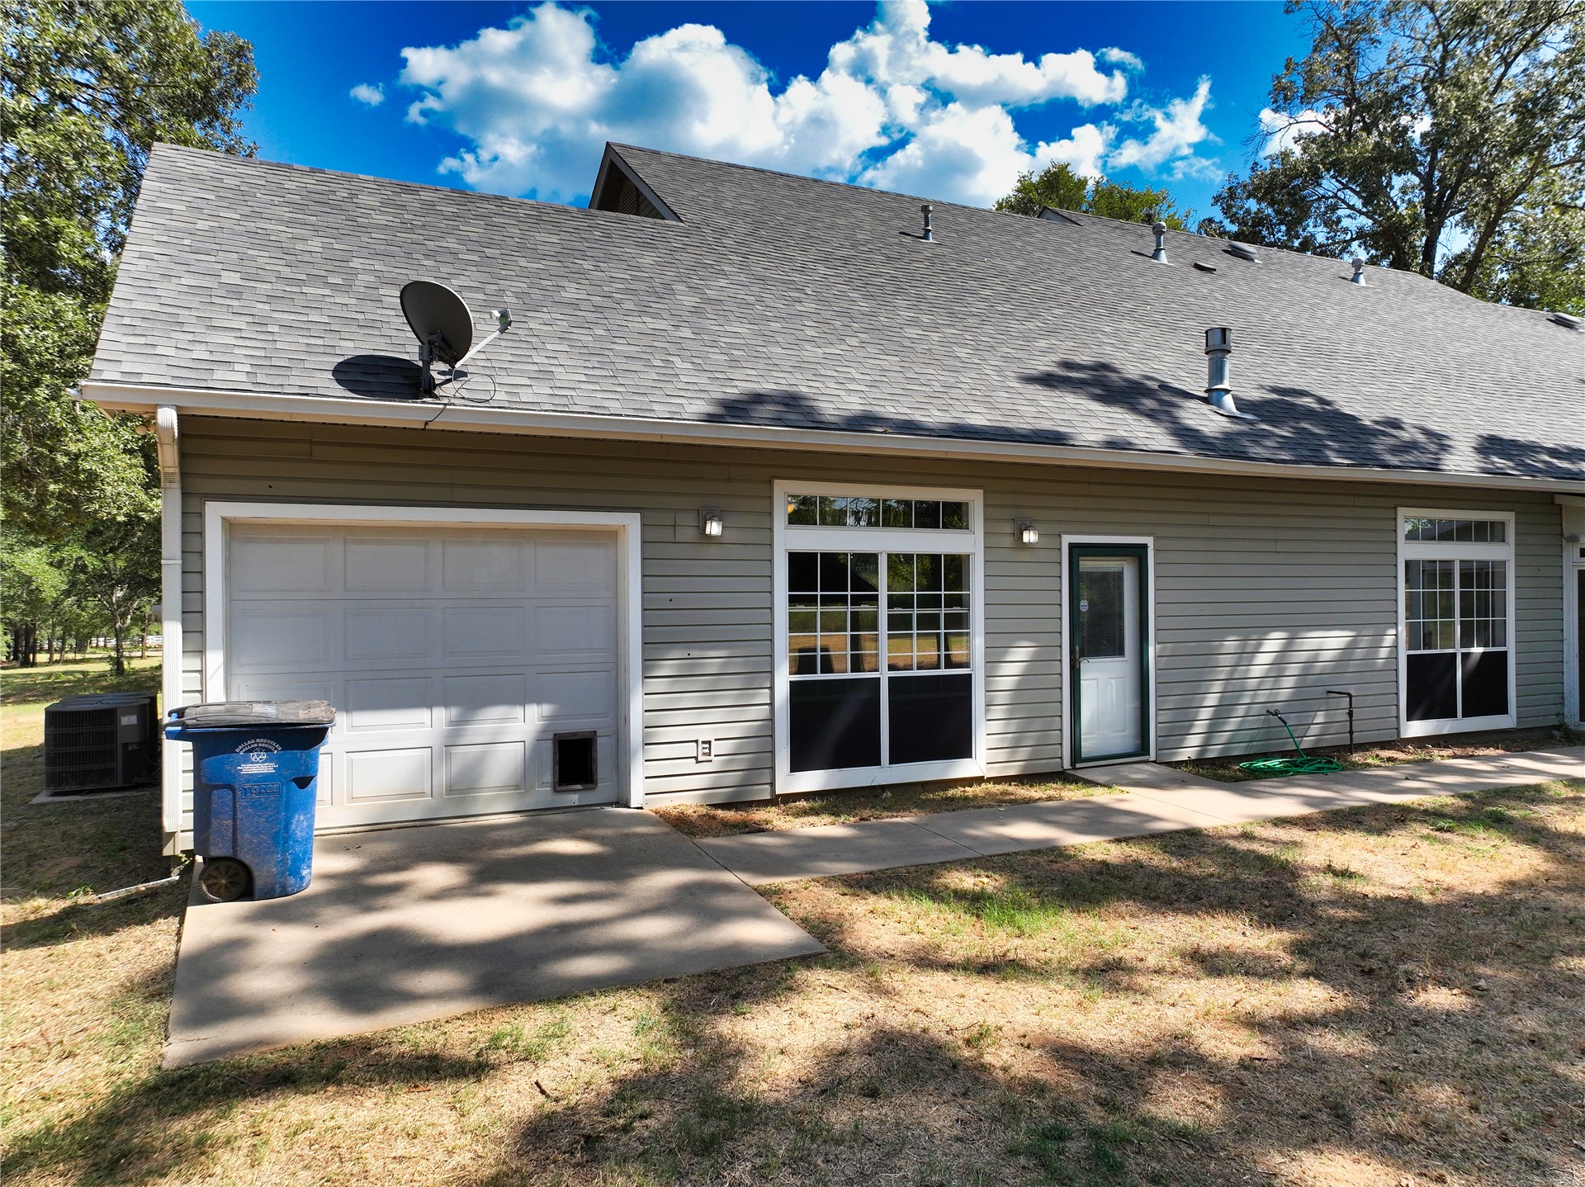
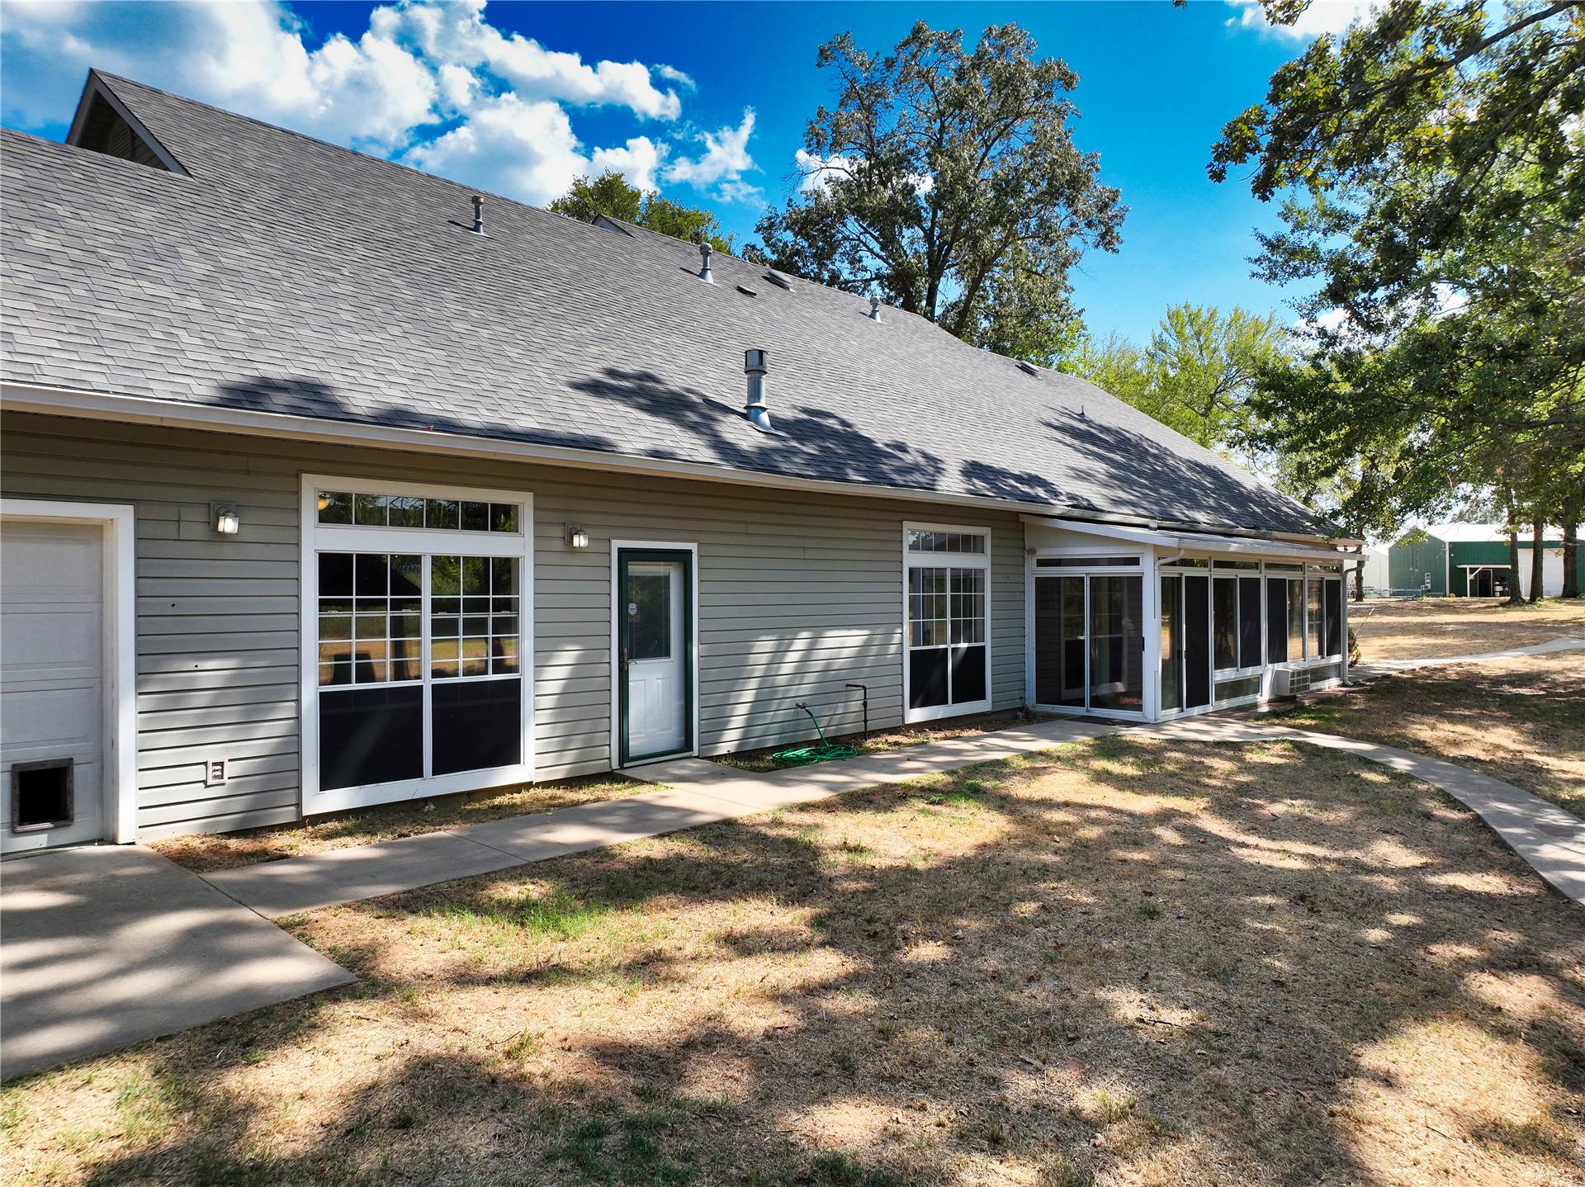
Siding exterior with multiple windows, a garage, and a rear entry door
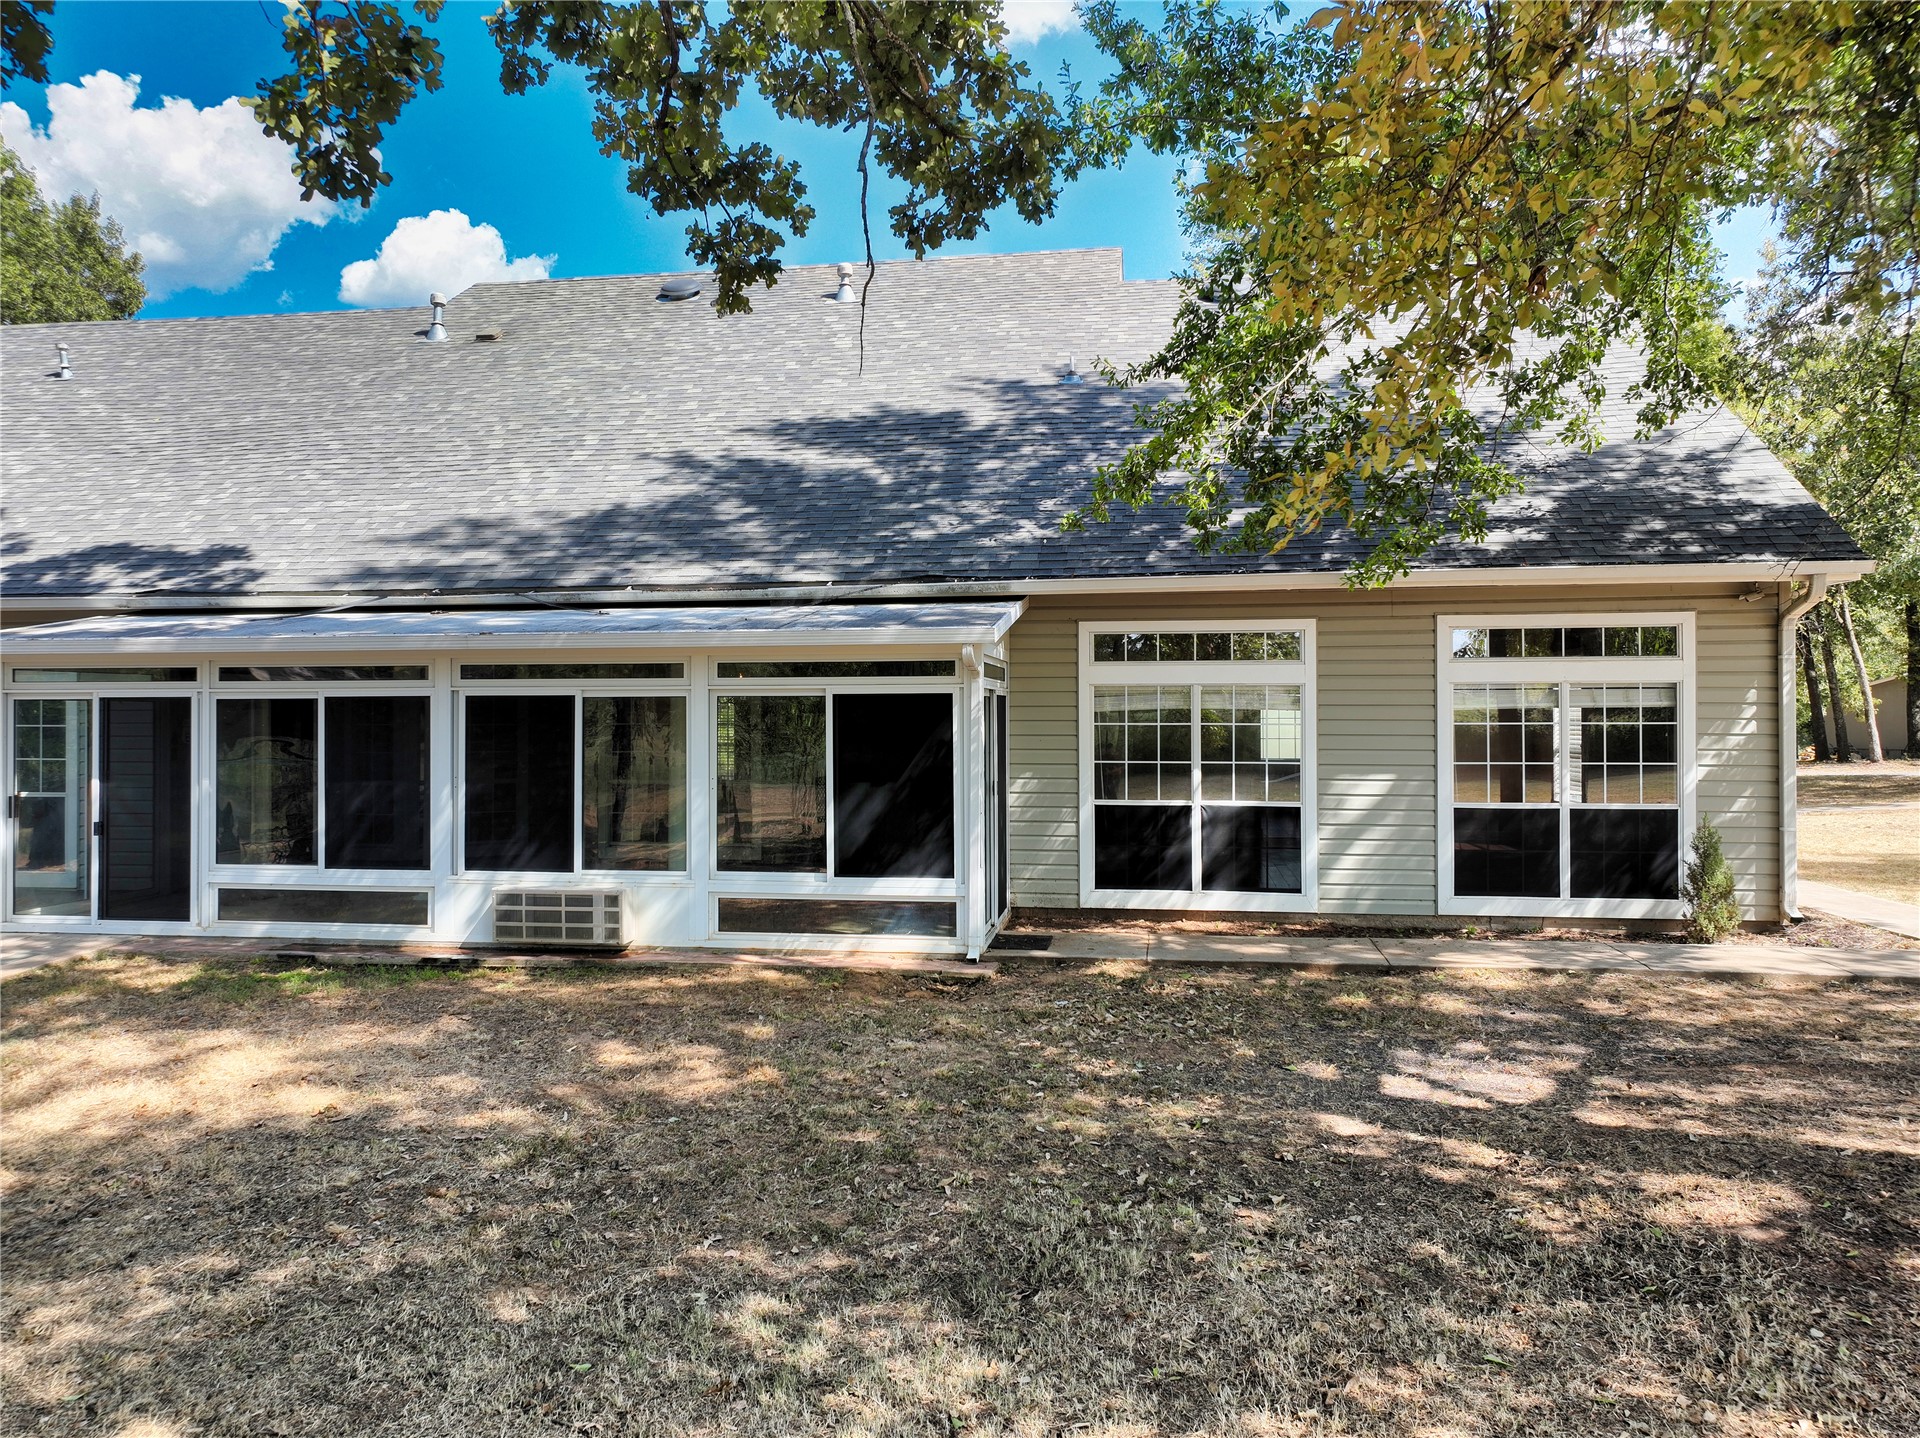
Gray shingle roof, siding exterior, large multi-pane windows, screened porch, and concrete pathway
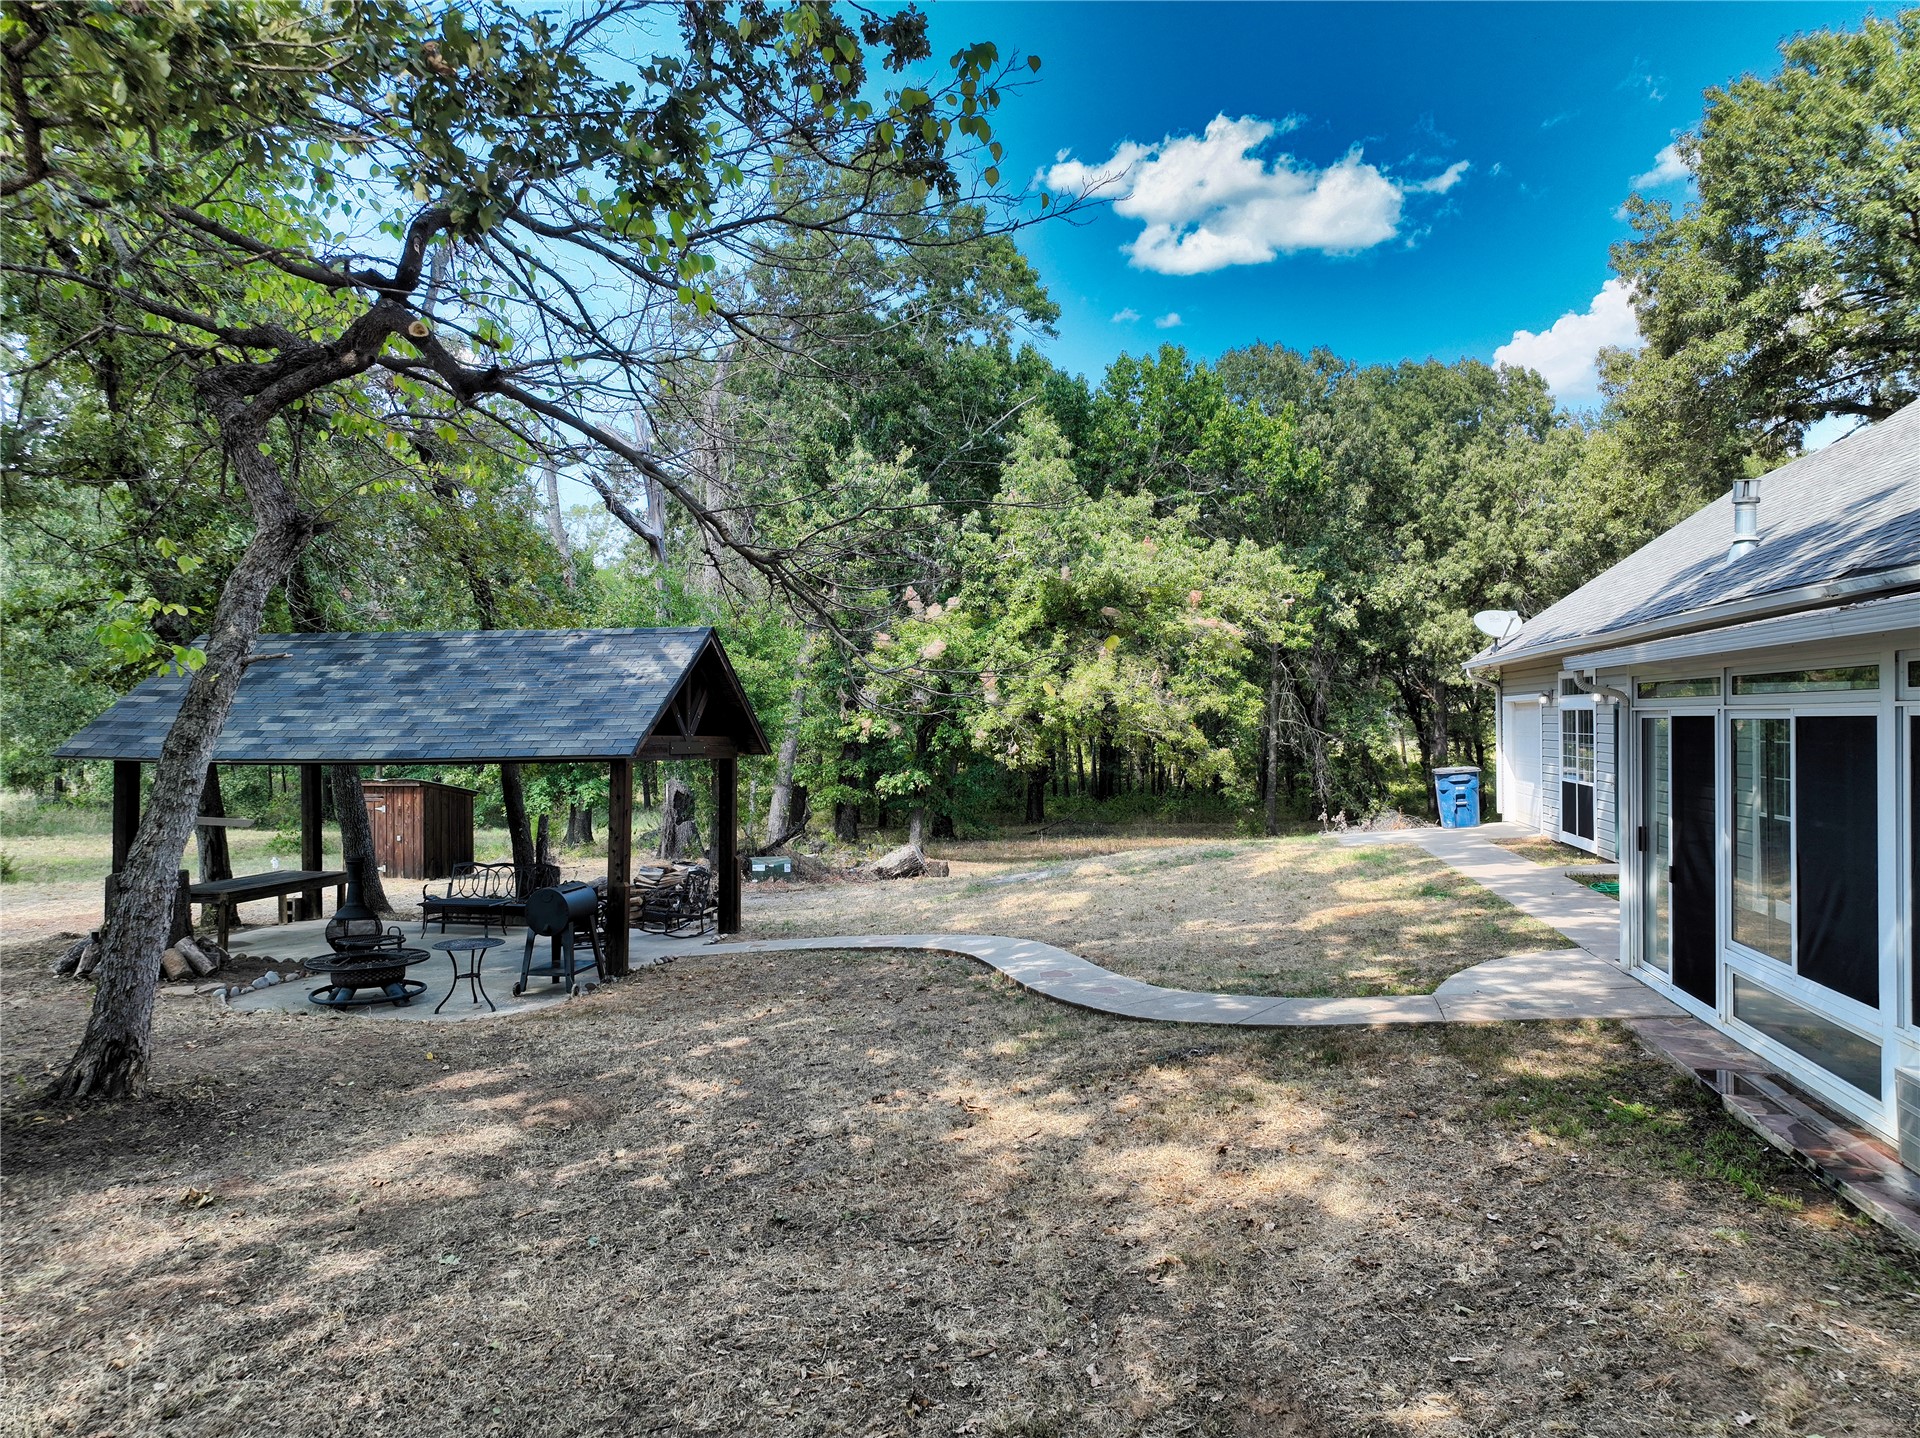
Exterior patio with a covered gazebo, concrete walkway, and surrounding mature trees
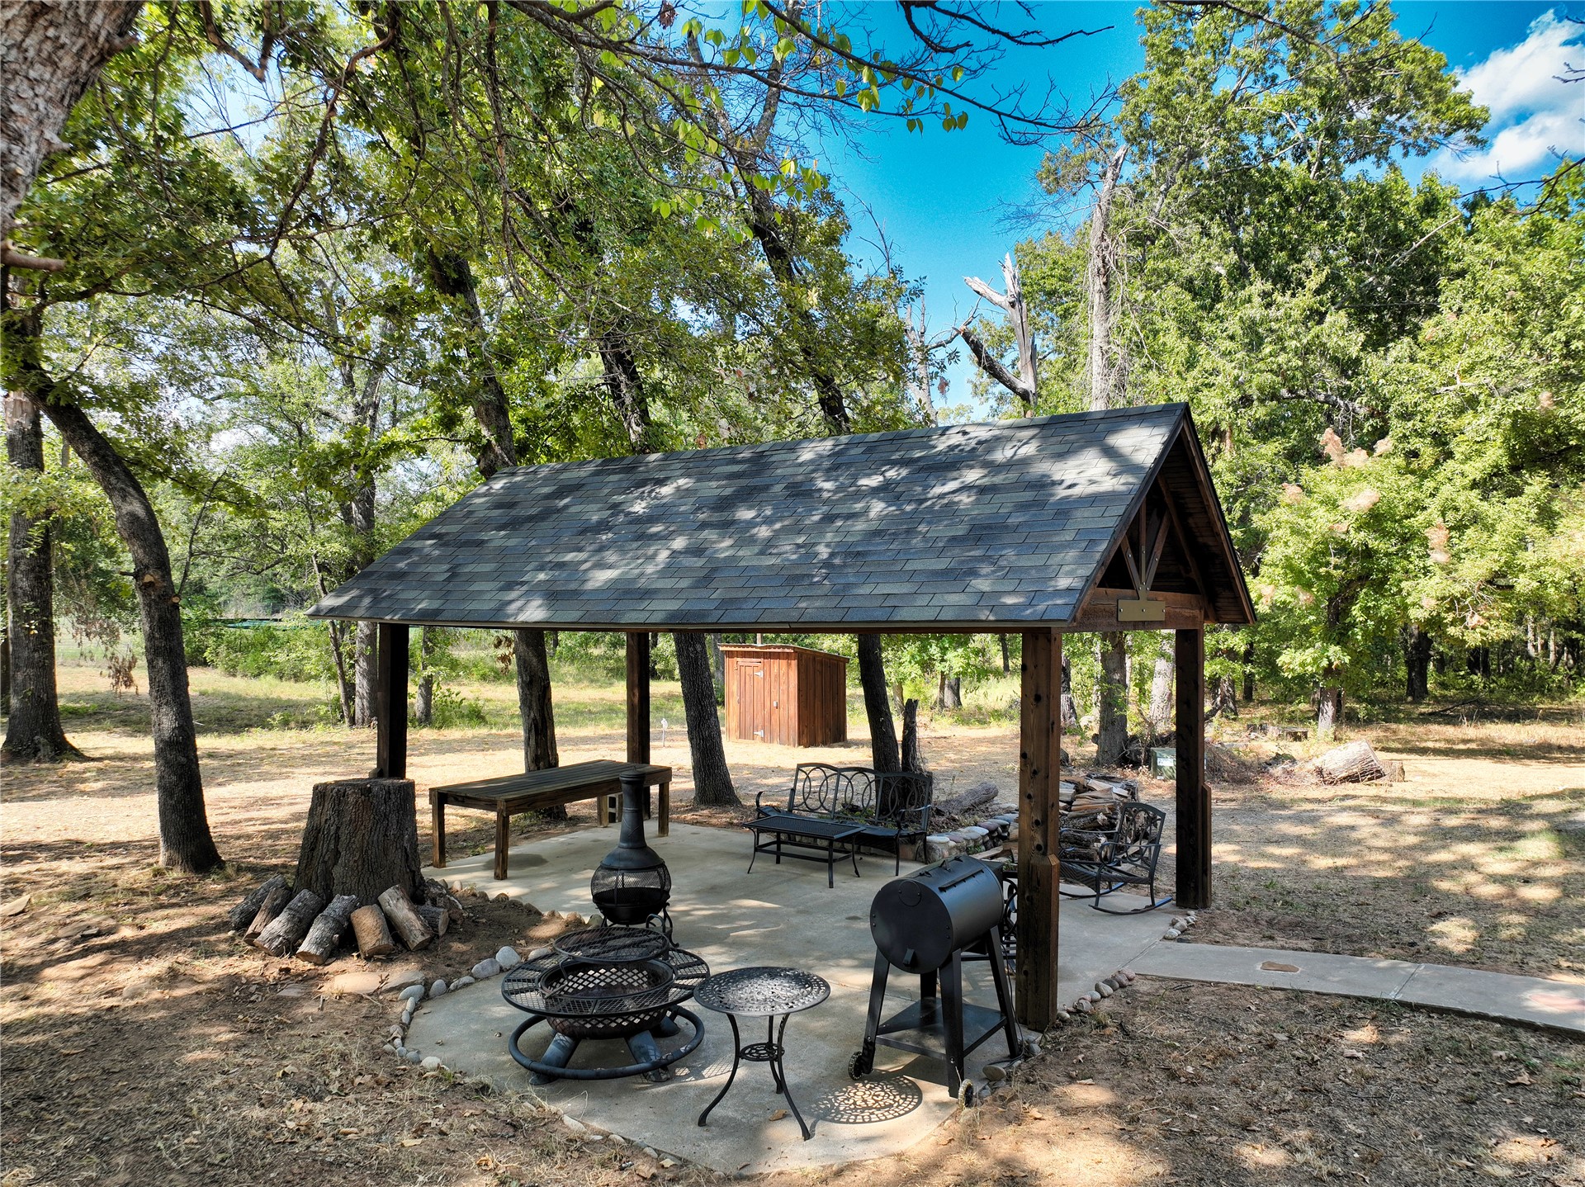
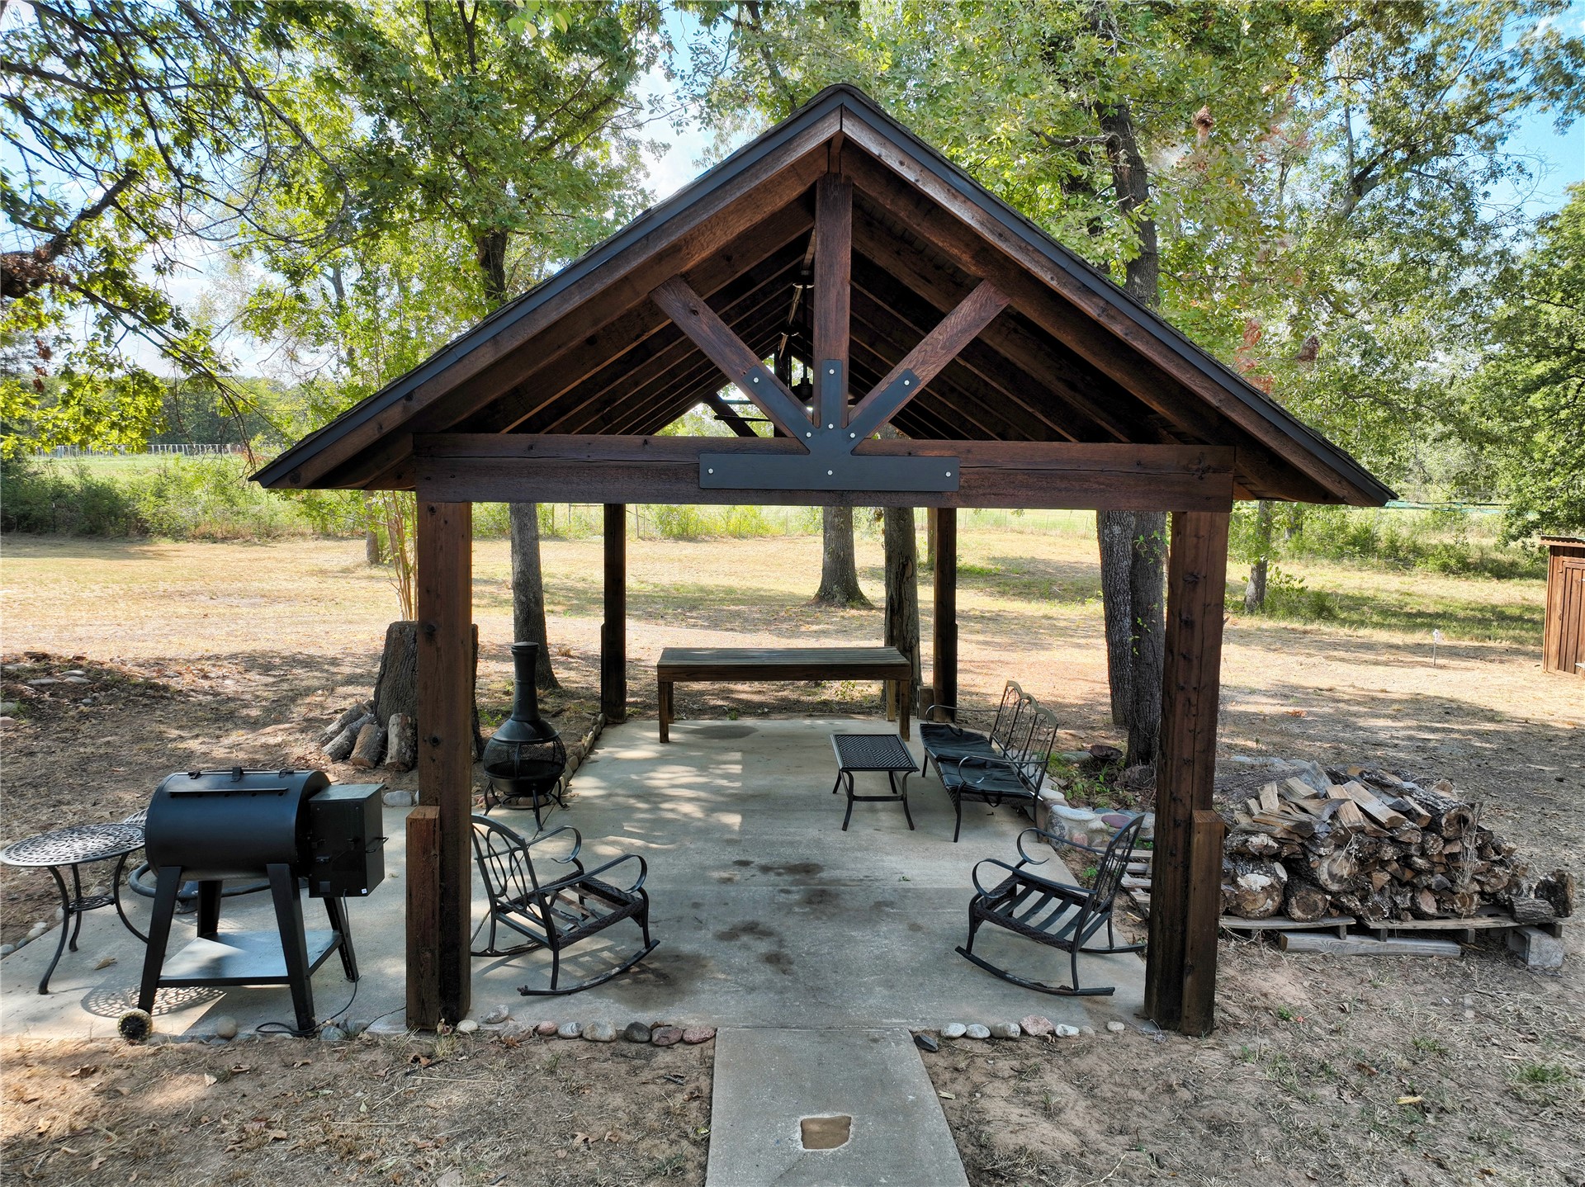
Covered outdoor gathering area featuring a gabled roof, exposed wood beams, and a concrete patio
Shingled roof pavilion with exposed timber framing, concrete patio, and a stone-built fire pit
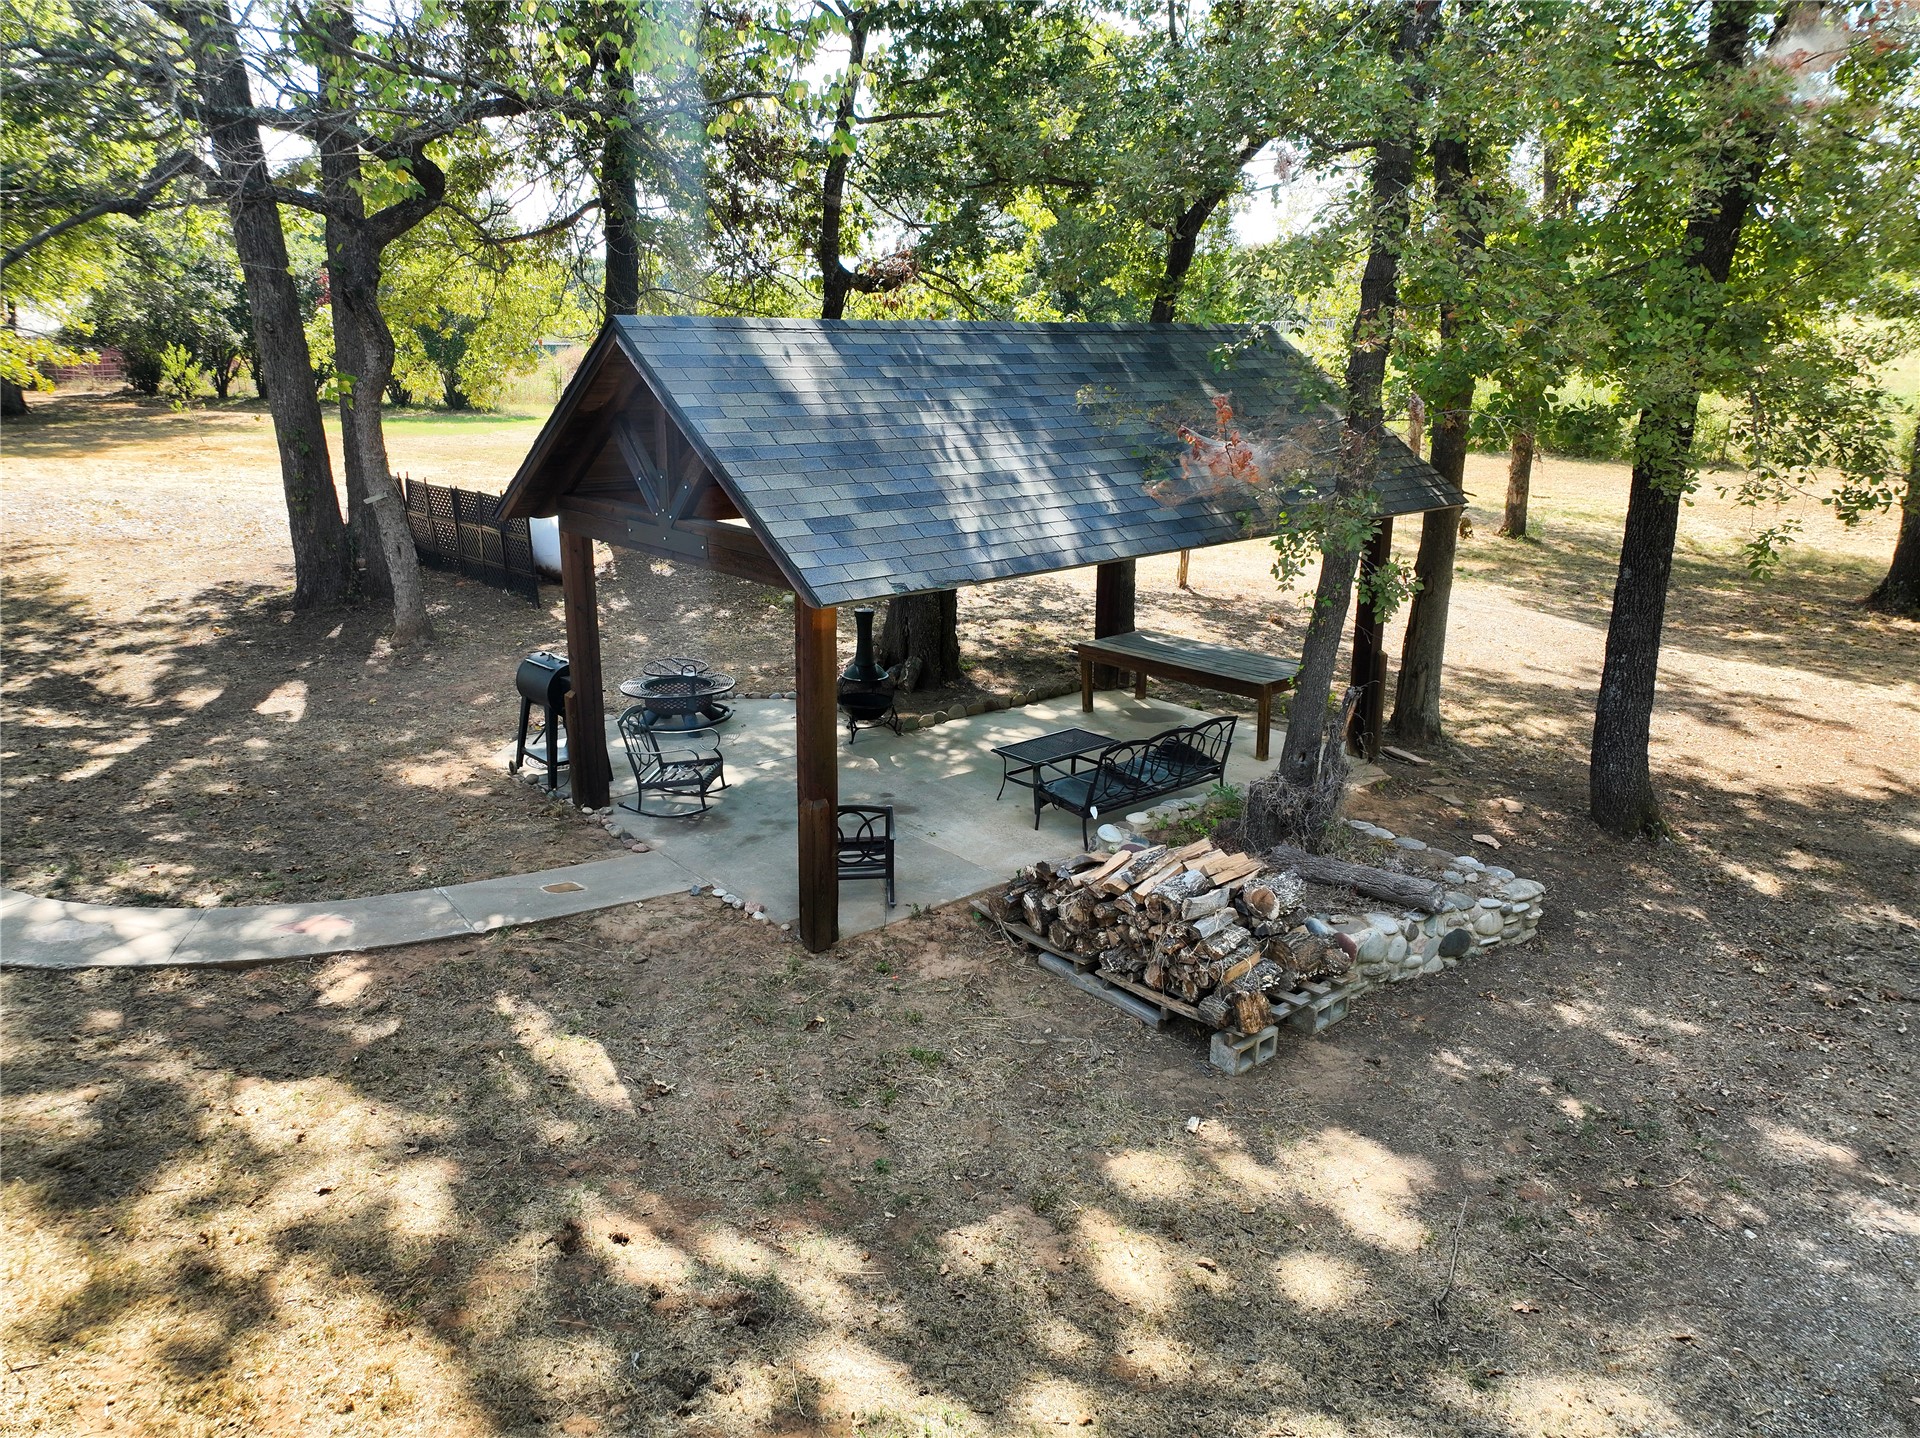
Expansive outdoor pavilion with a concrete pad, exposed wood beam construction, and a gabled roof
Wood bridge with railing over a natural water feature, surrounded by mature trees and lush vegetation
Brick and siding exterior with a gabled roof
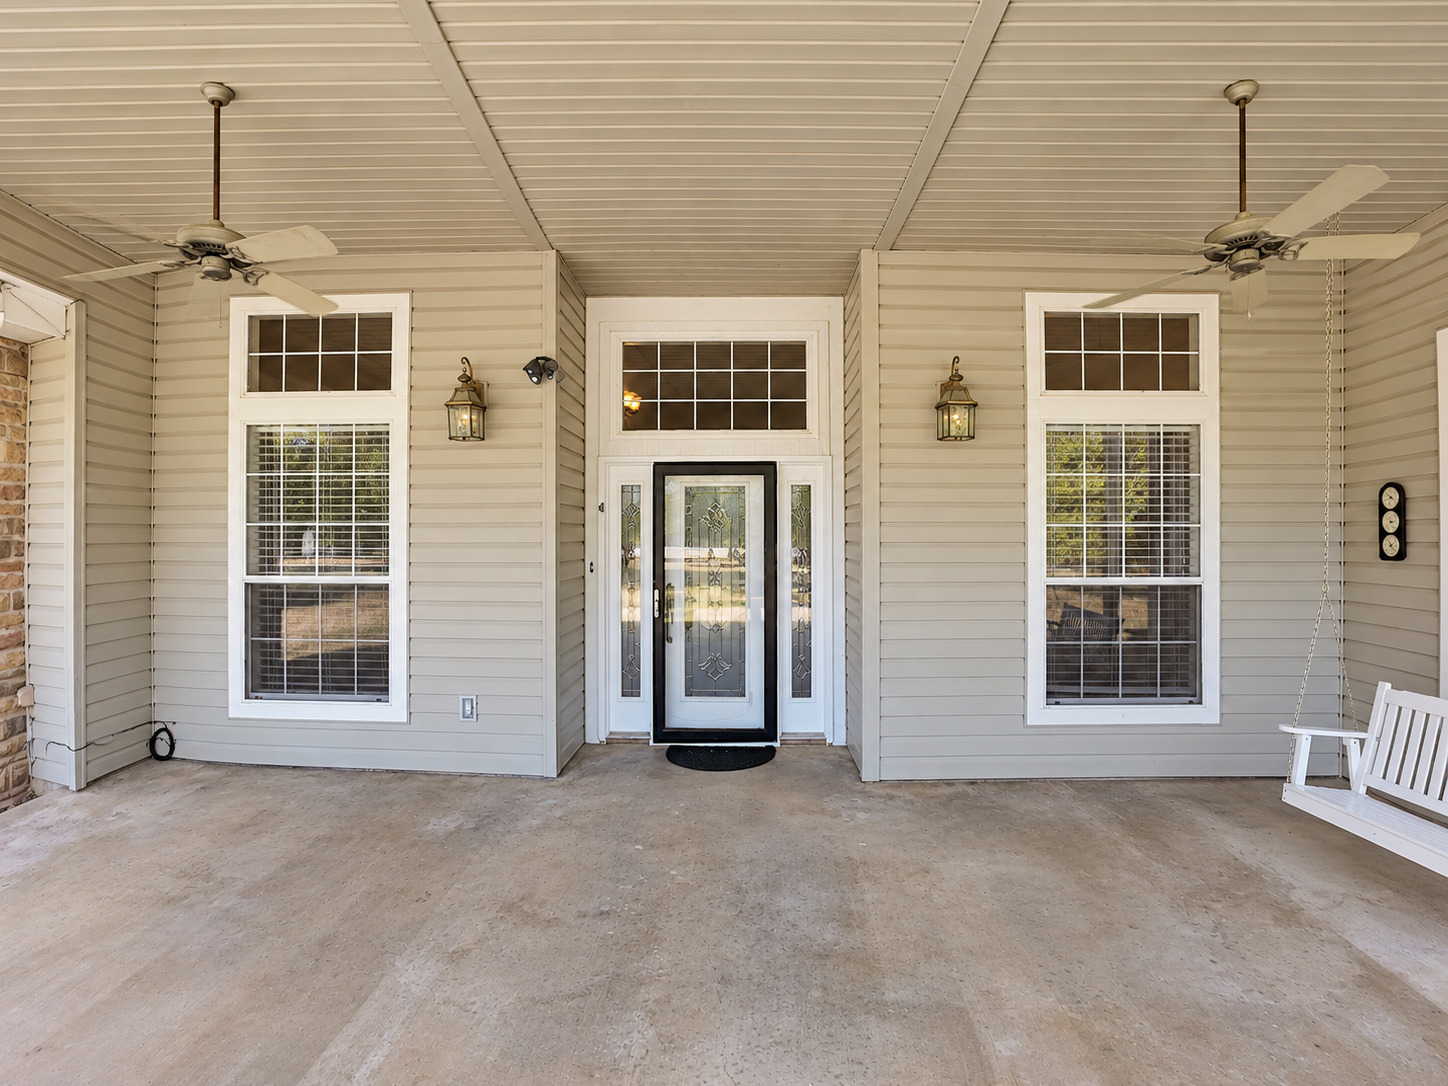
Covered porch with concrete flooring, two ceiling fans, and two exterior wall sconces
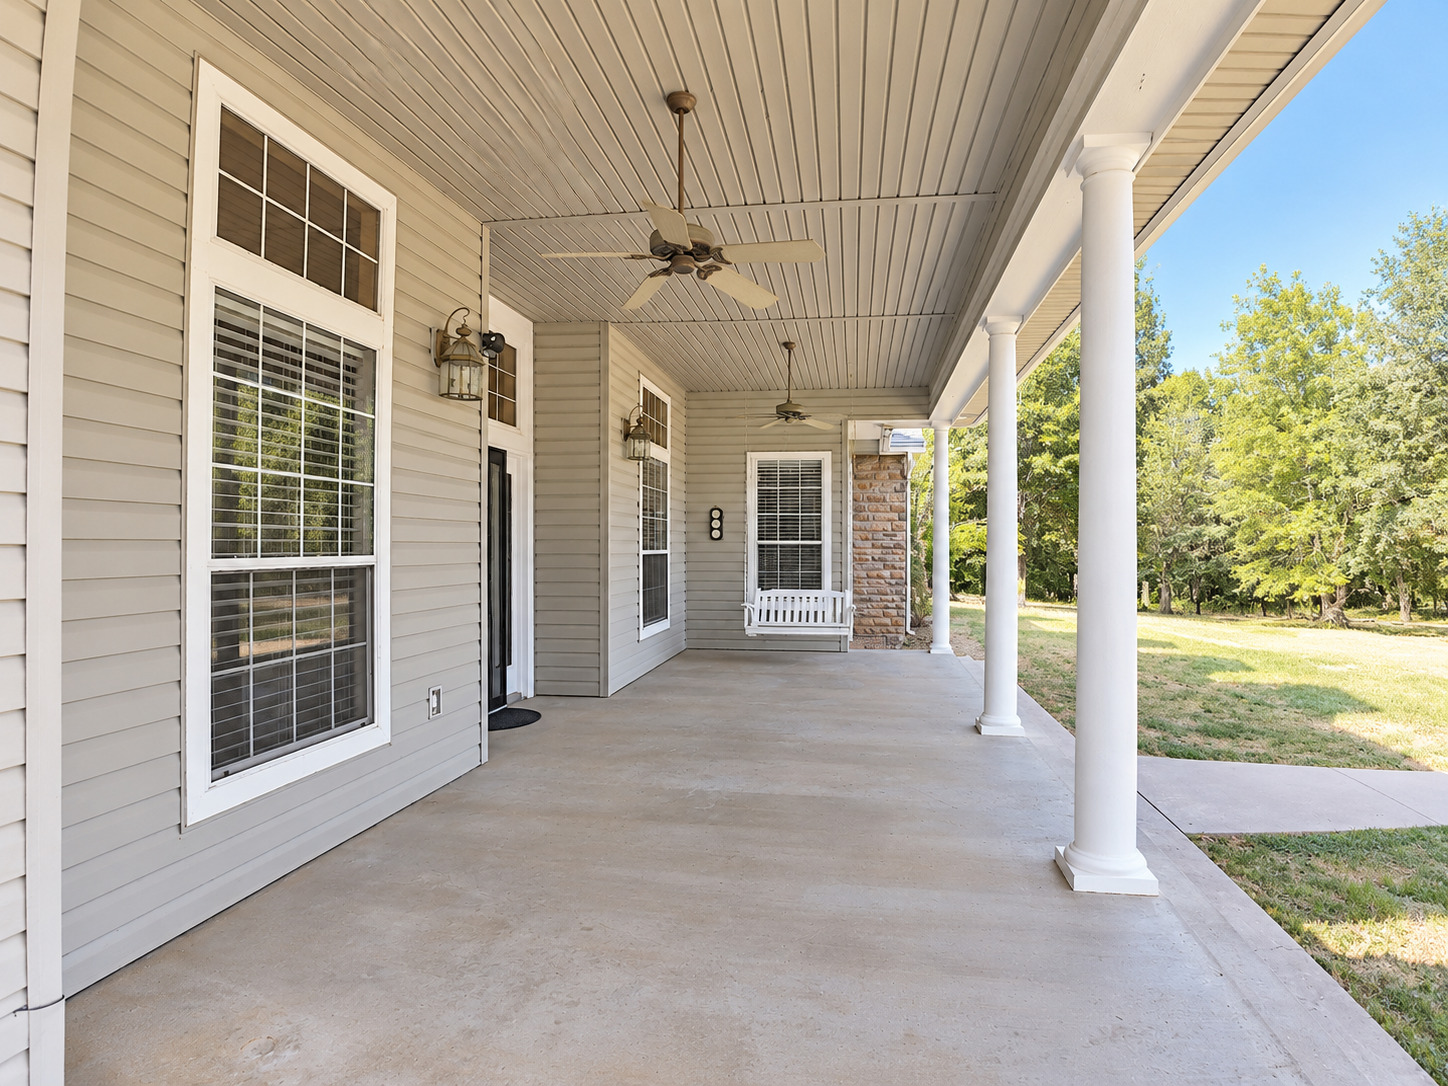
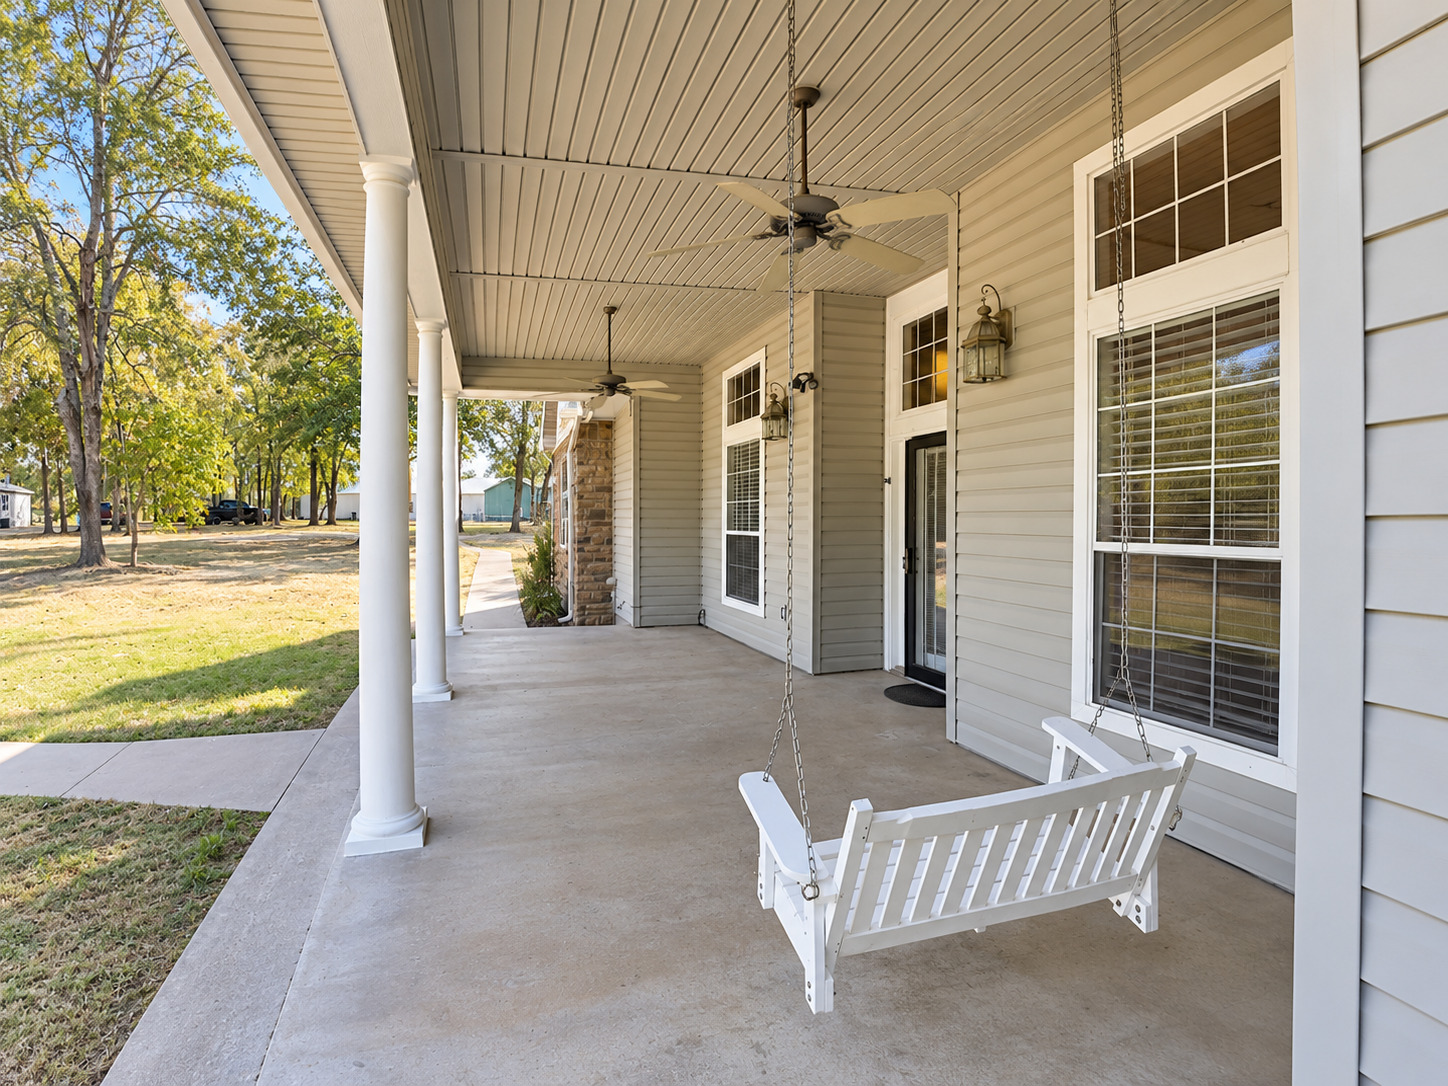
Expansive covered porch featuring a concrete surface, white columns, ceiling fans, and sconce lighting
Expansive covered porch featuring a concrete surface, white columns, two ceiling fans, and sconce lighting
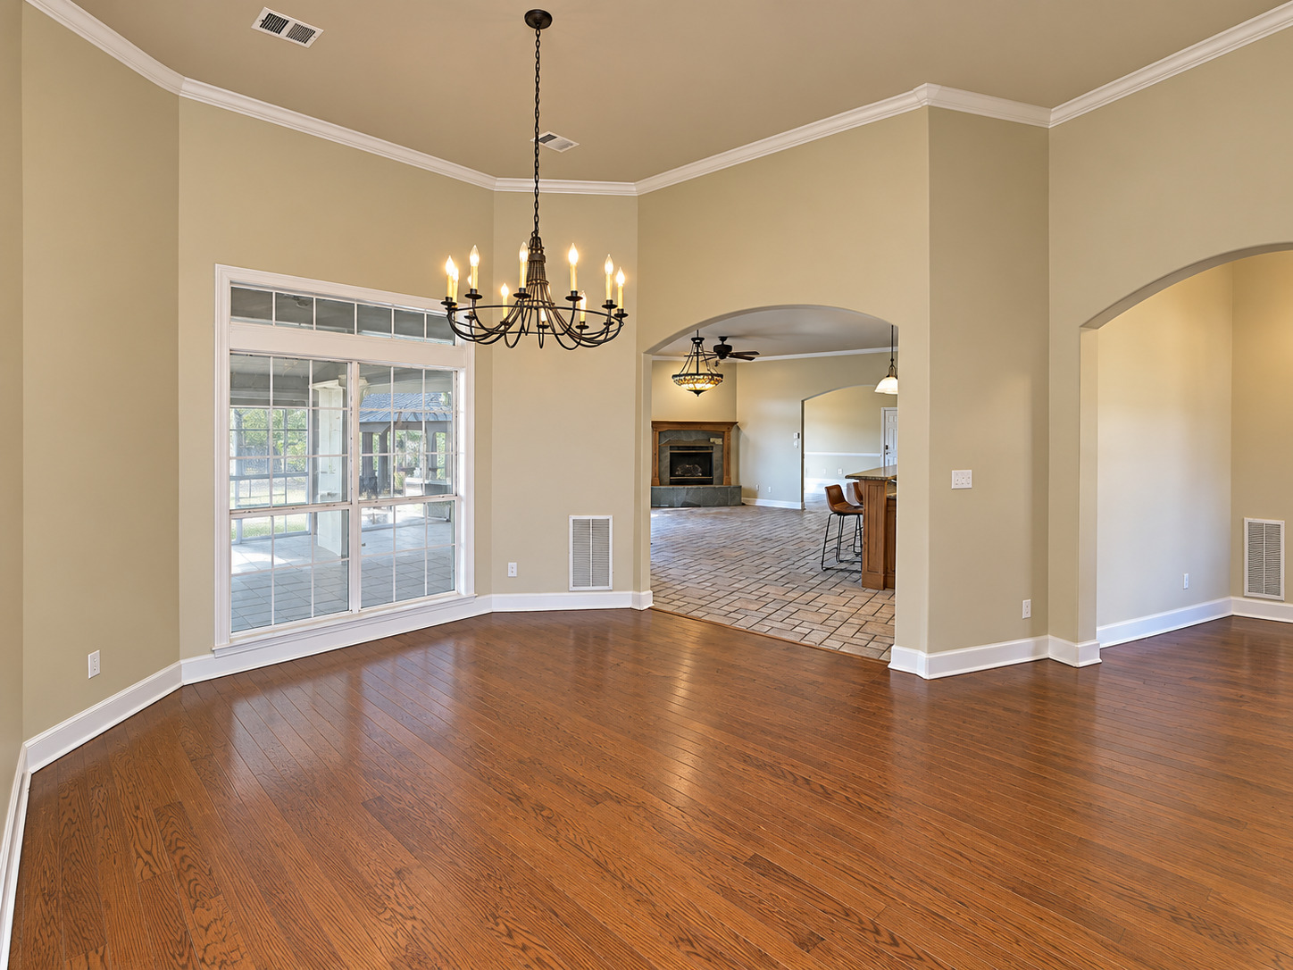
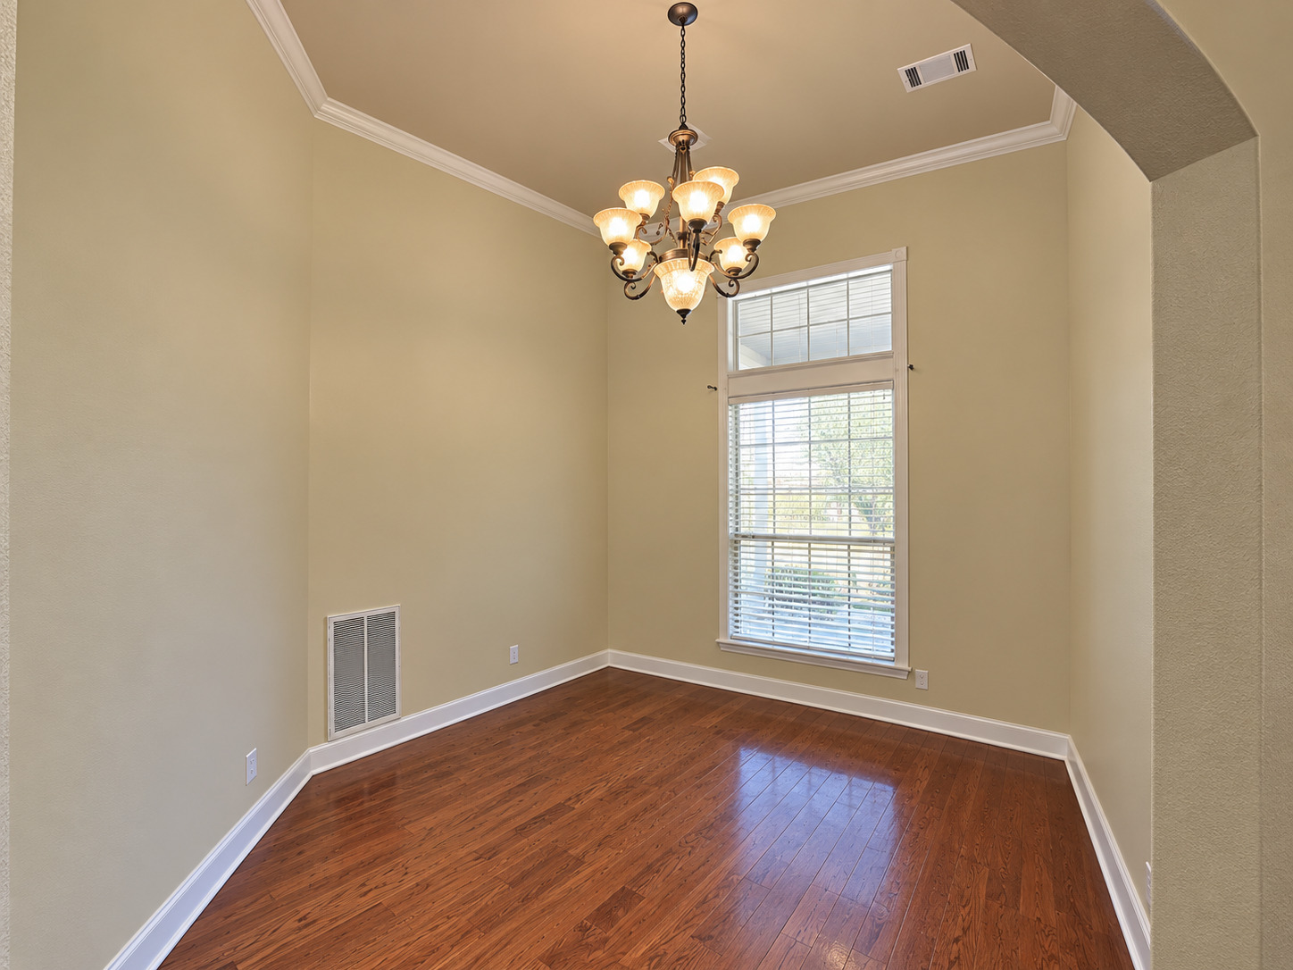
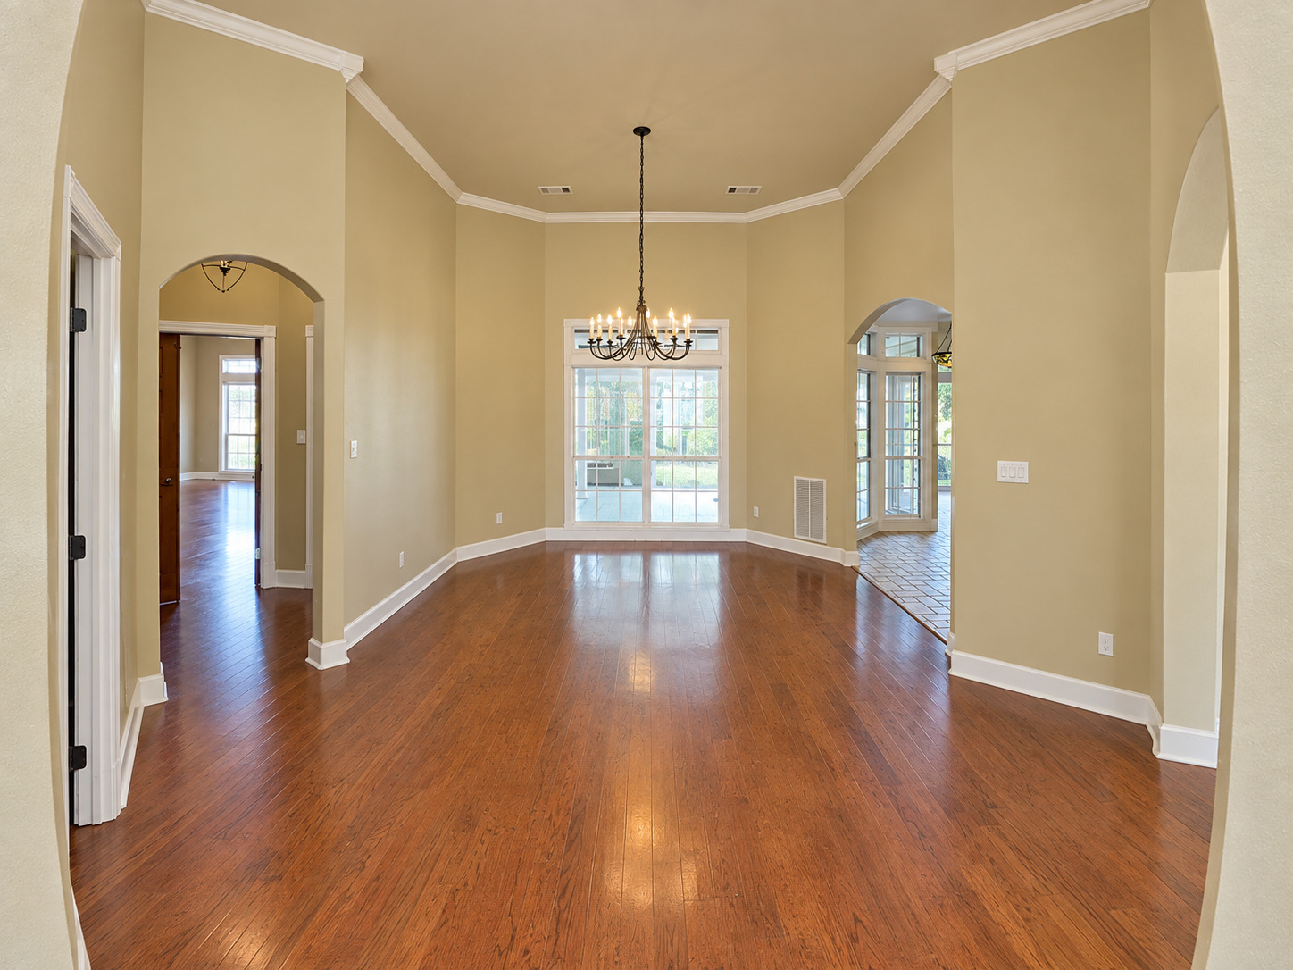
Hardwood flooring, arched doorways, crown molding, double-pane windows, and a chandelier
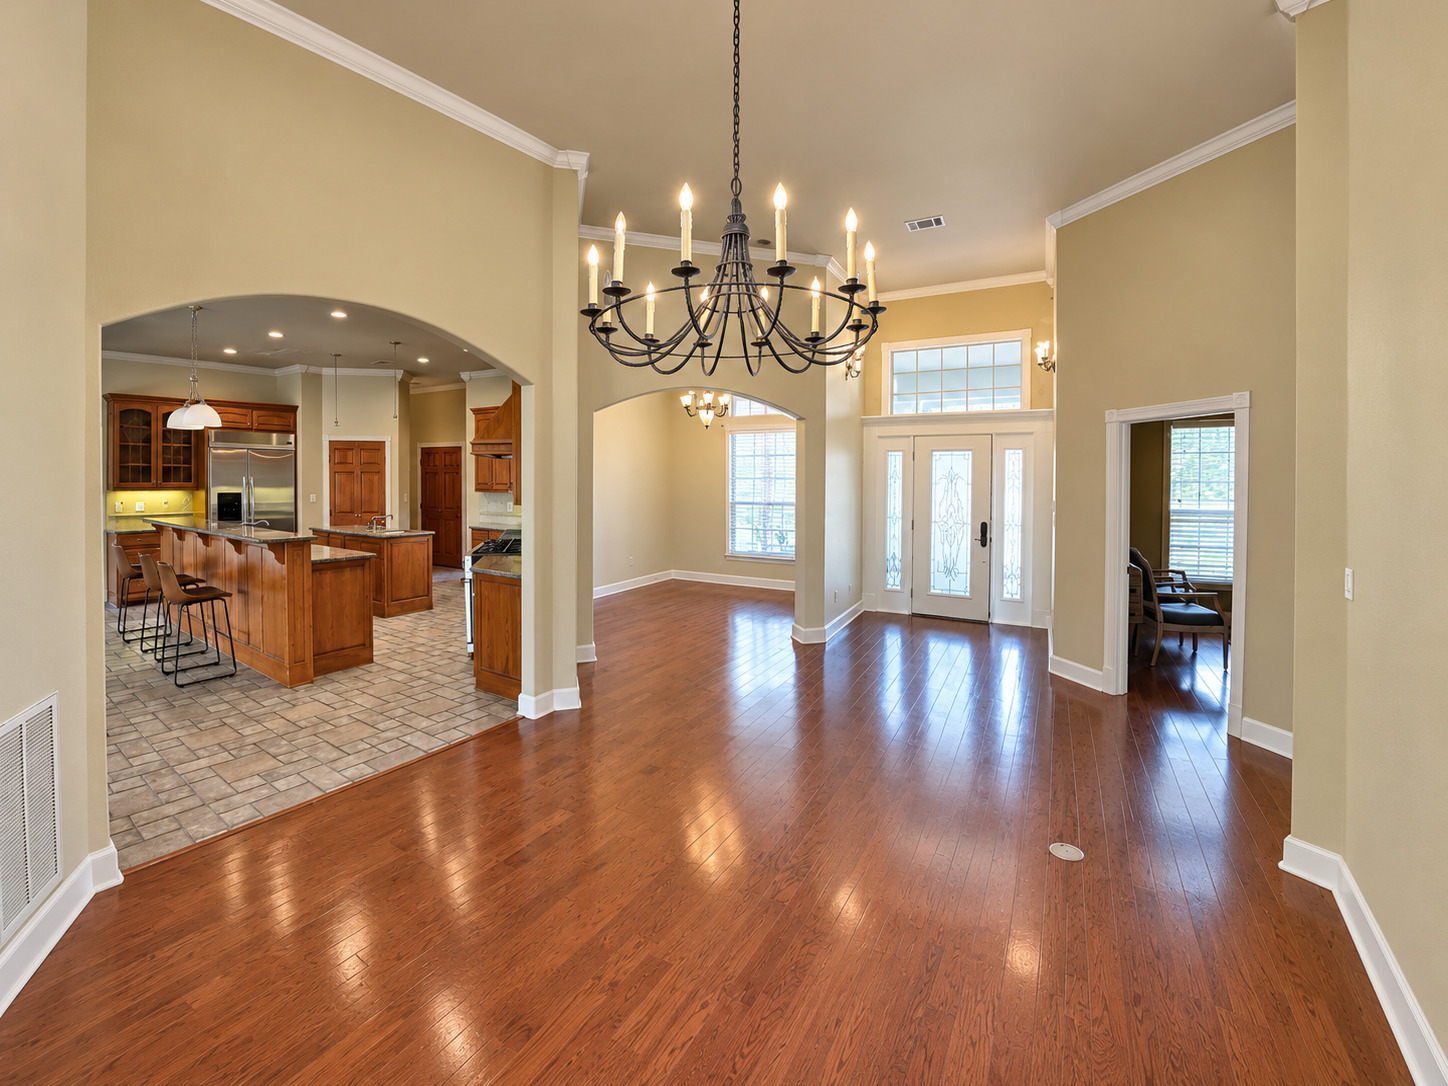
Hardwood flooring throughout, arched doorways, a double-door entry with transom window, crown molding, and a chandelier lighting fixture
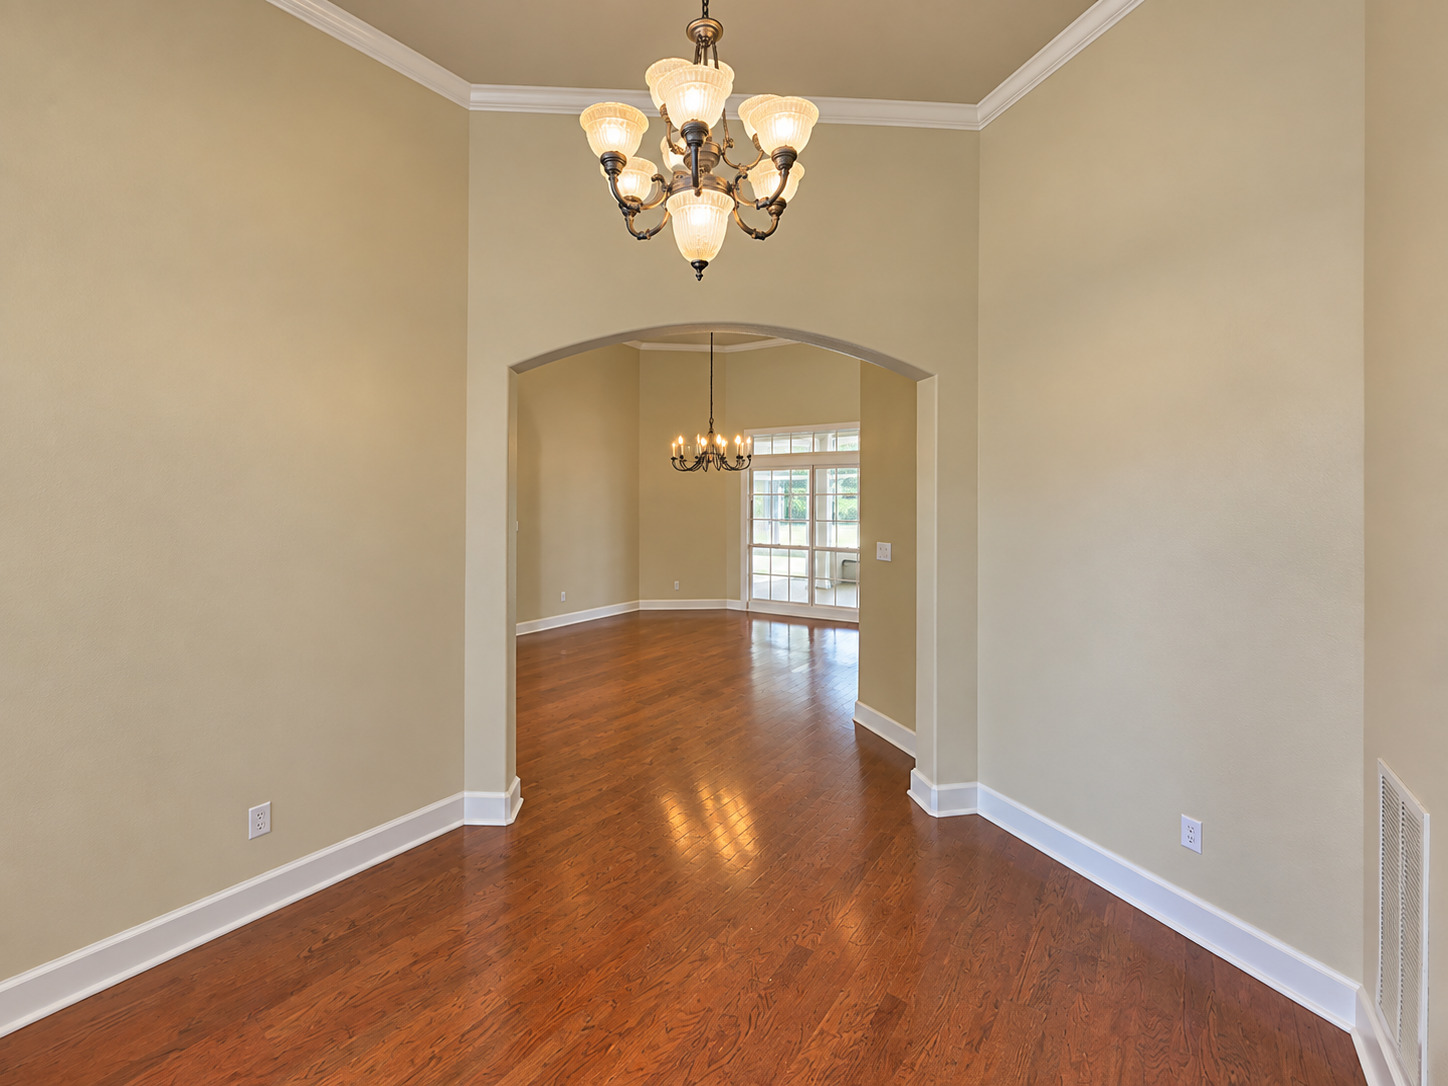
Archway entry with a decorative chandelier, wood-finish flooring, and crown molding
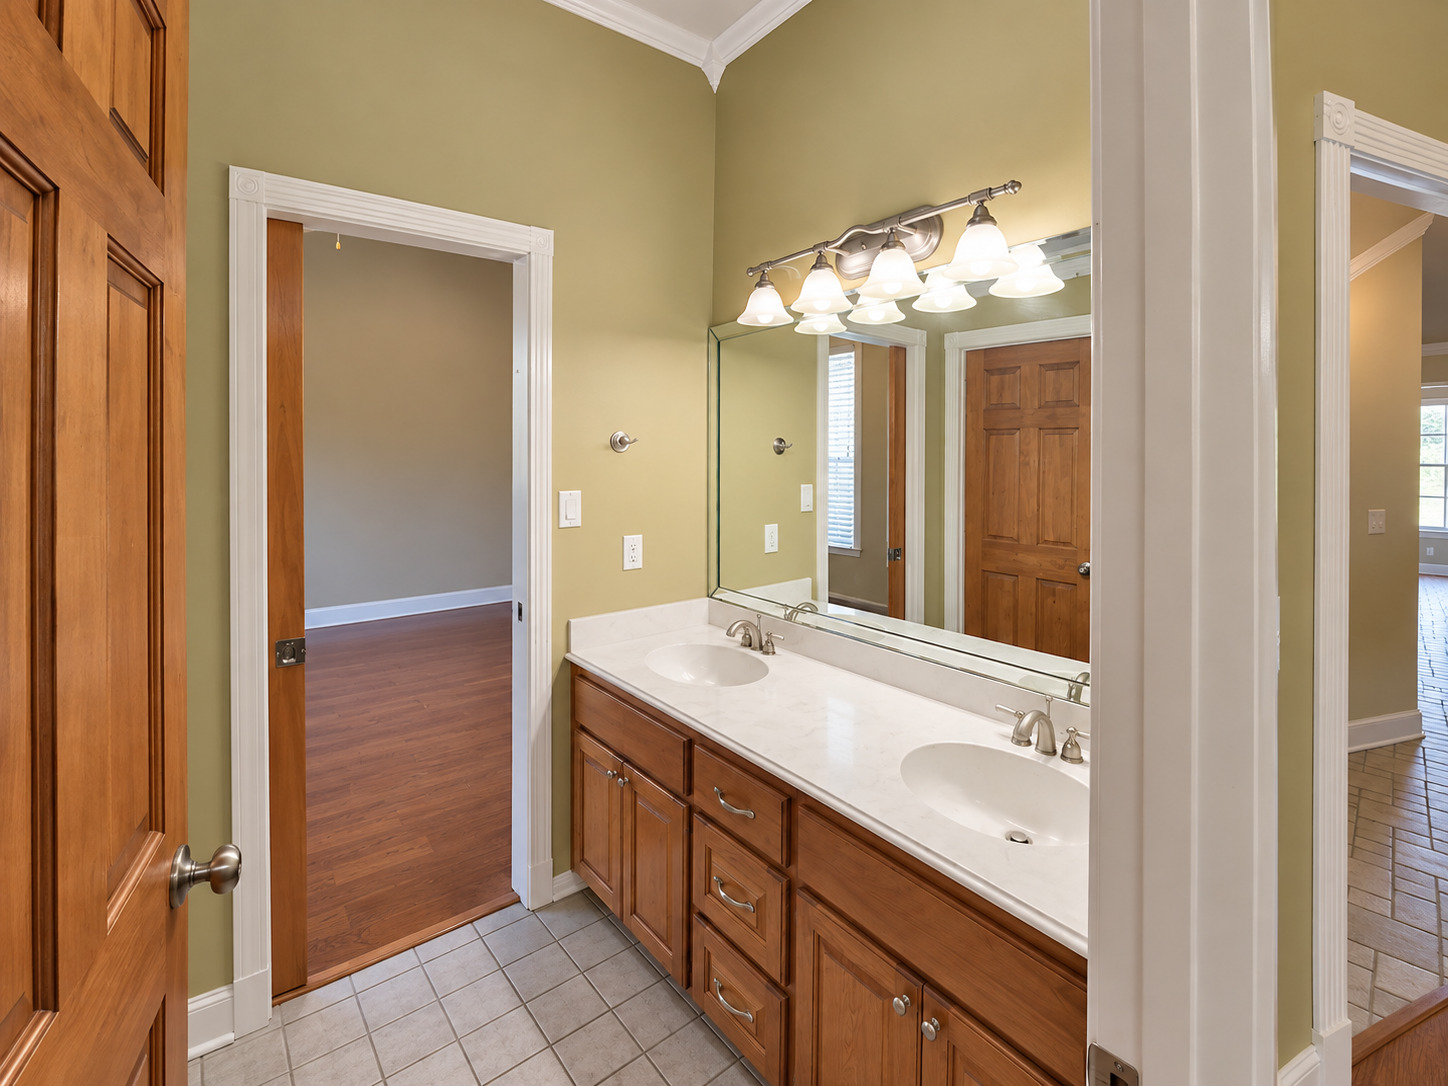
Dual vanity with integrated sinks, wood-finish cabinetry, a large wall-mounted mirror, and tile flooring
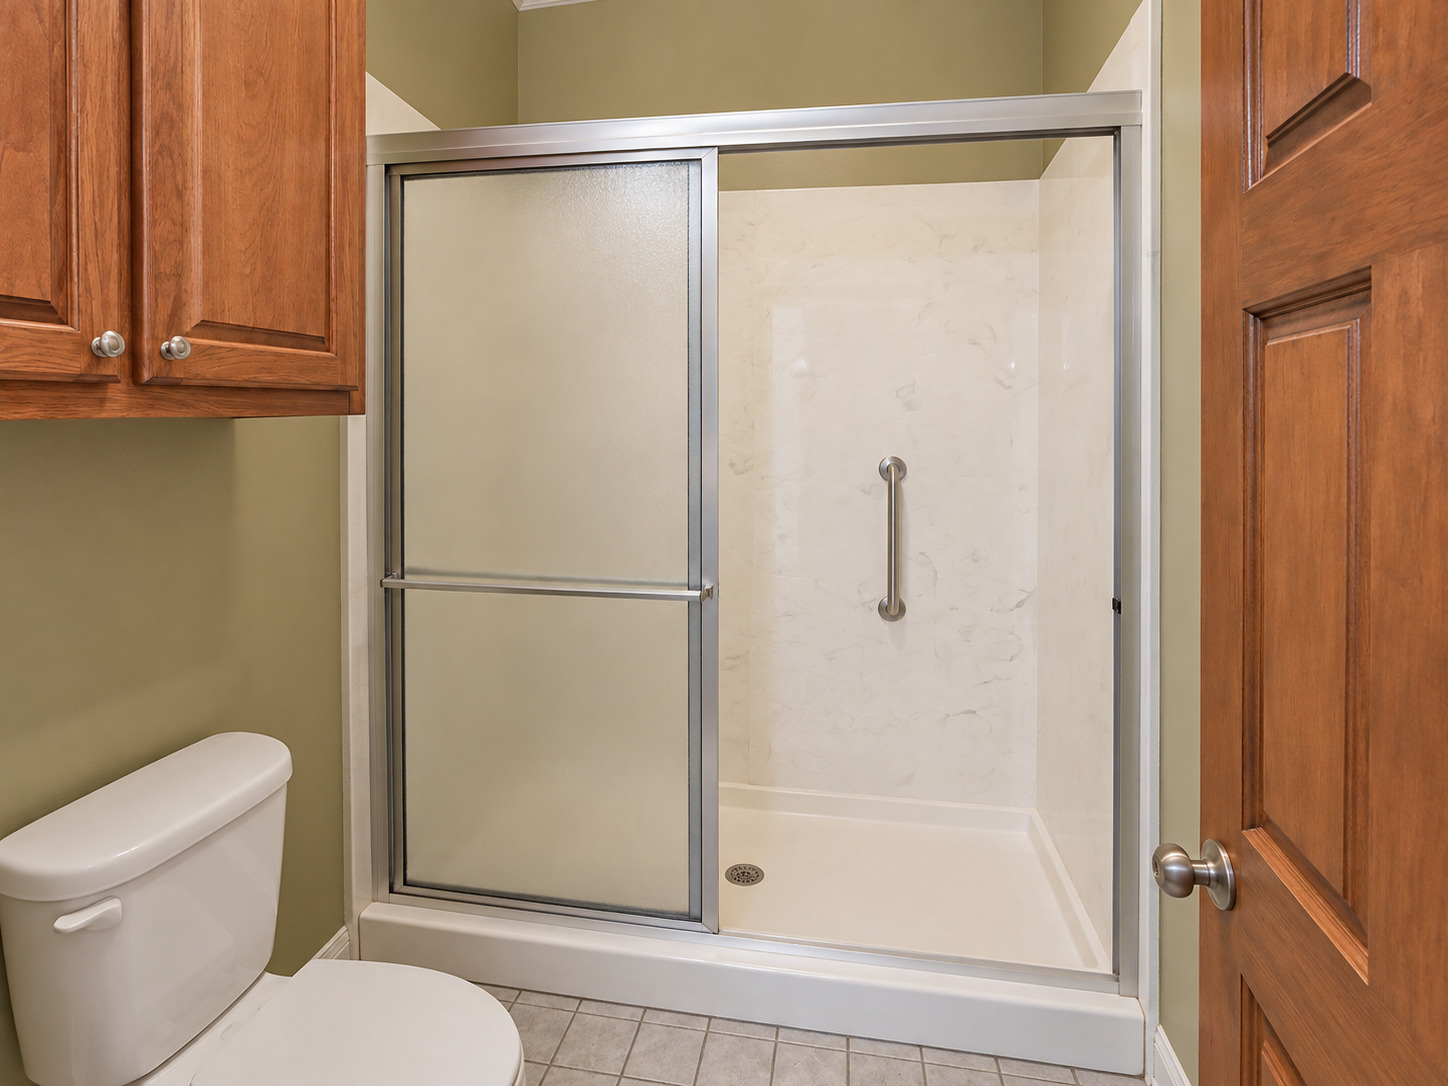
Walk-in shower with sliding glass doors, white shower pan, and a grab bar
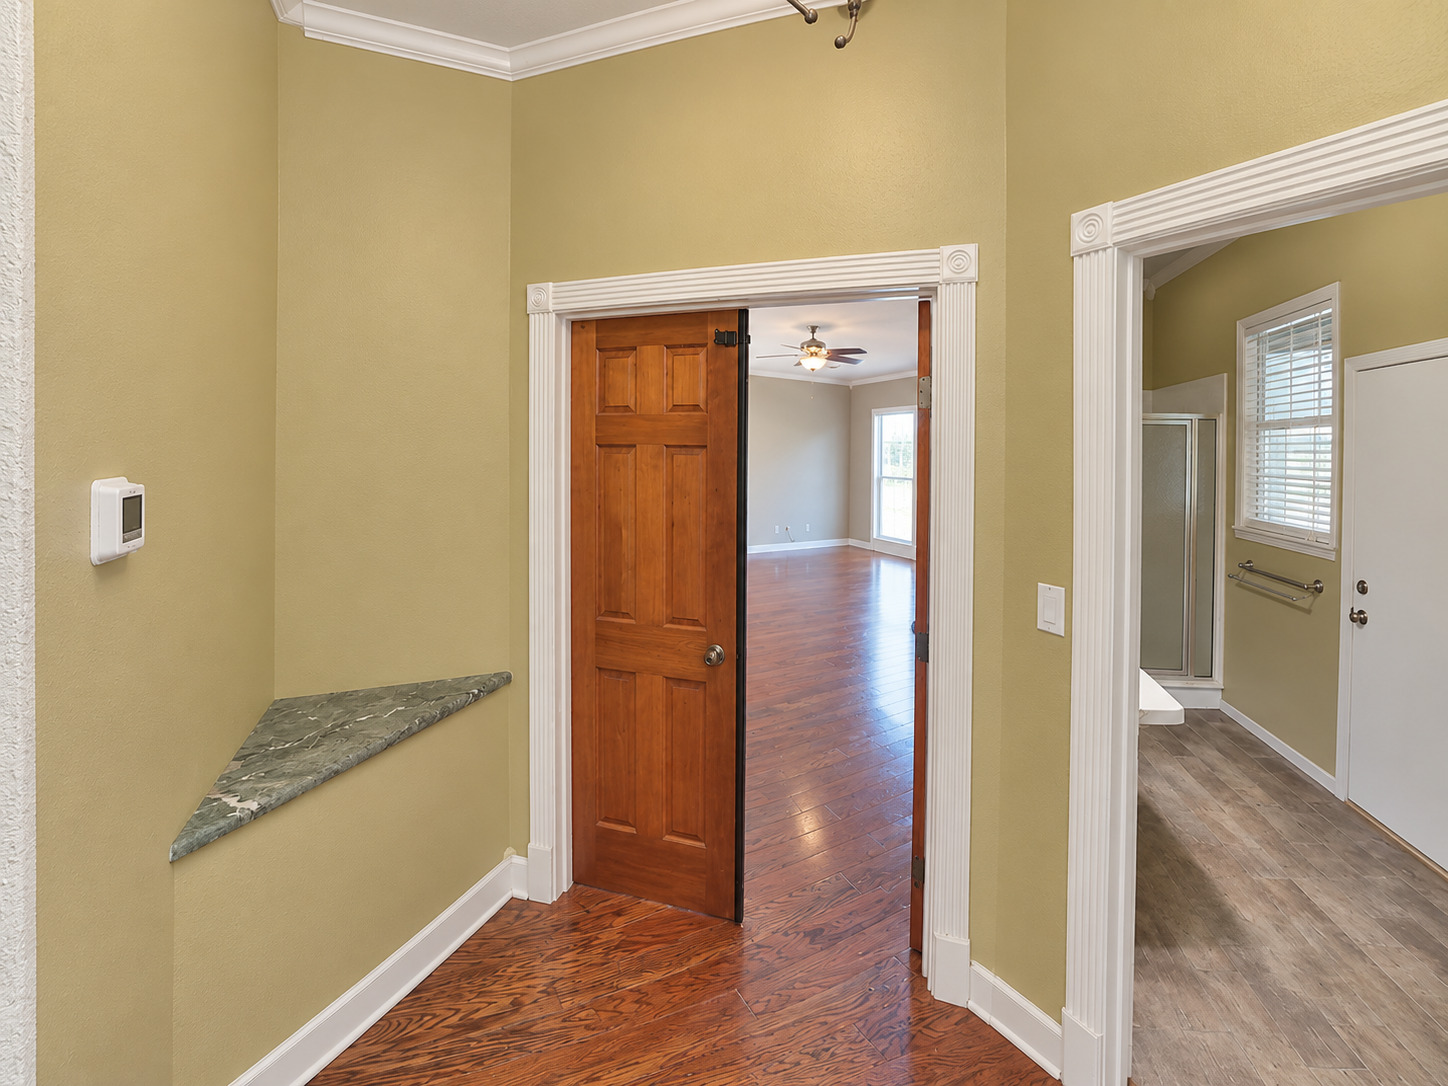
Hardwood-style flooring, crown molding, white trim, solid wood barn door, and a corner stone shelf
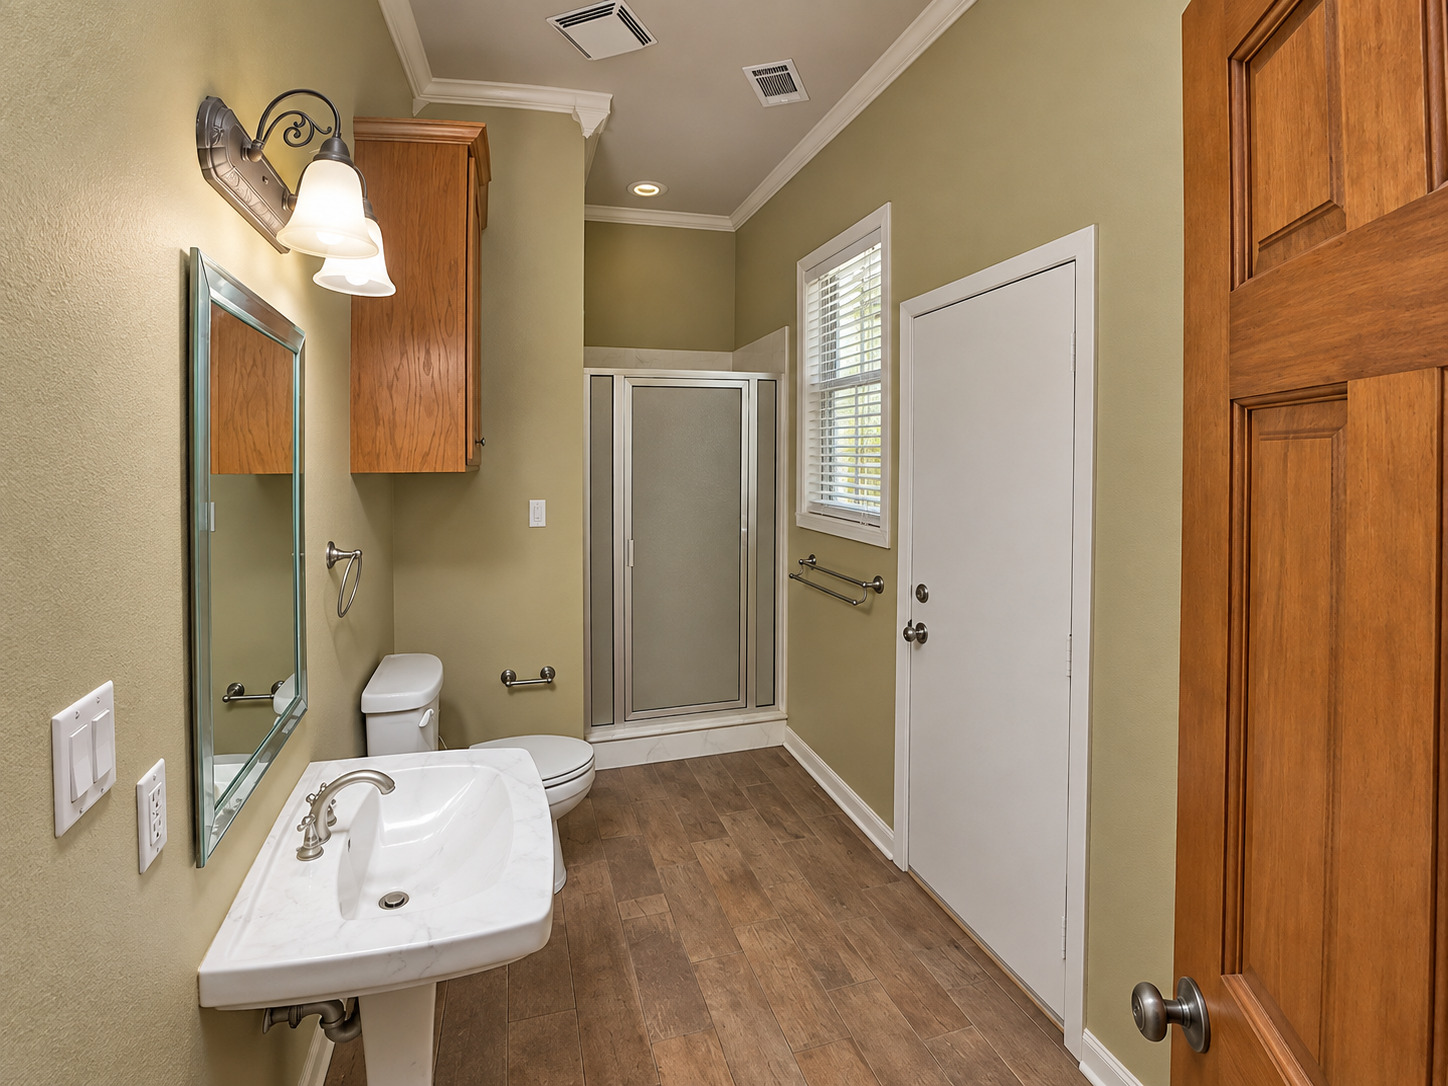
Pedestal sink with a polished chrome faucet, wood-finish flooring, a glass-enclosed shower, wood wall-mounted cabinetry, and a window with blinds
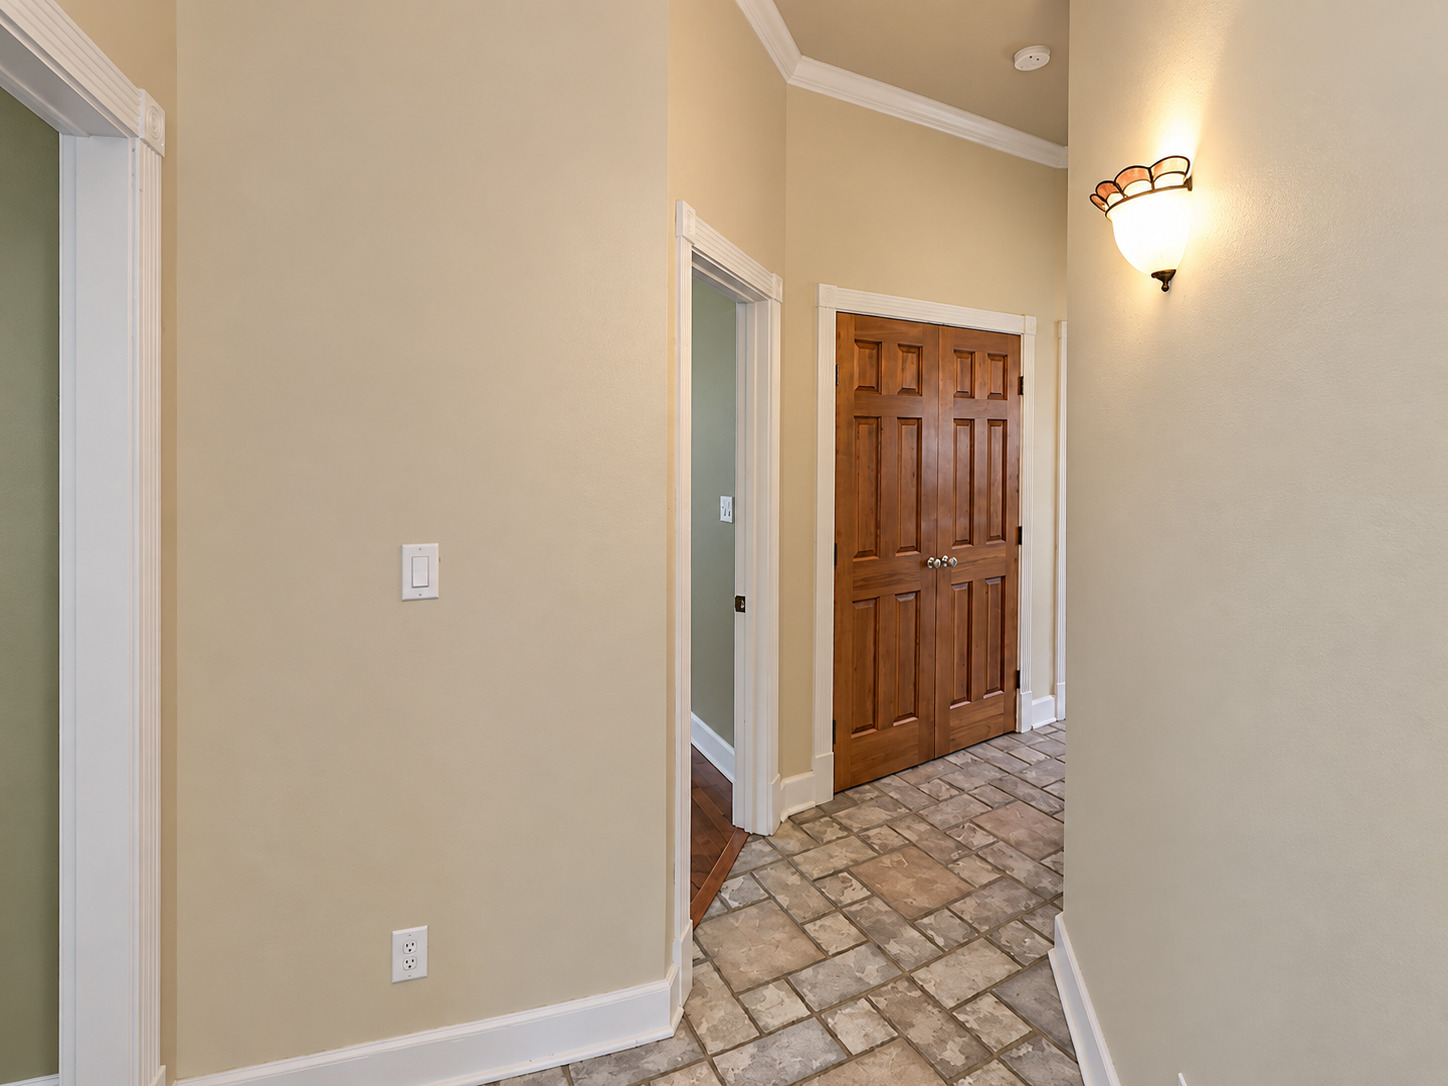
Hallway featuring neutral wall paint, crown molding, white baseboards, and a decorative wall sconce
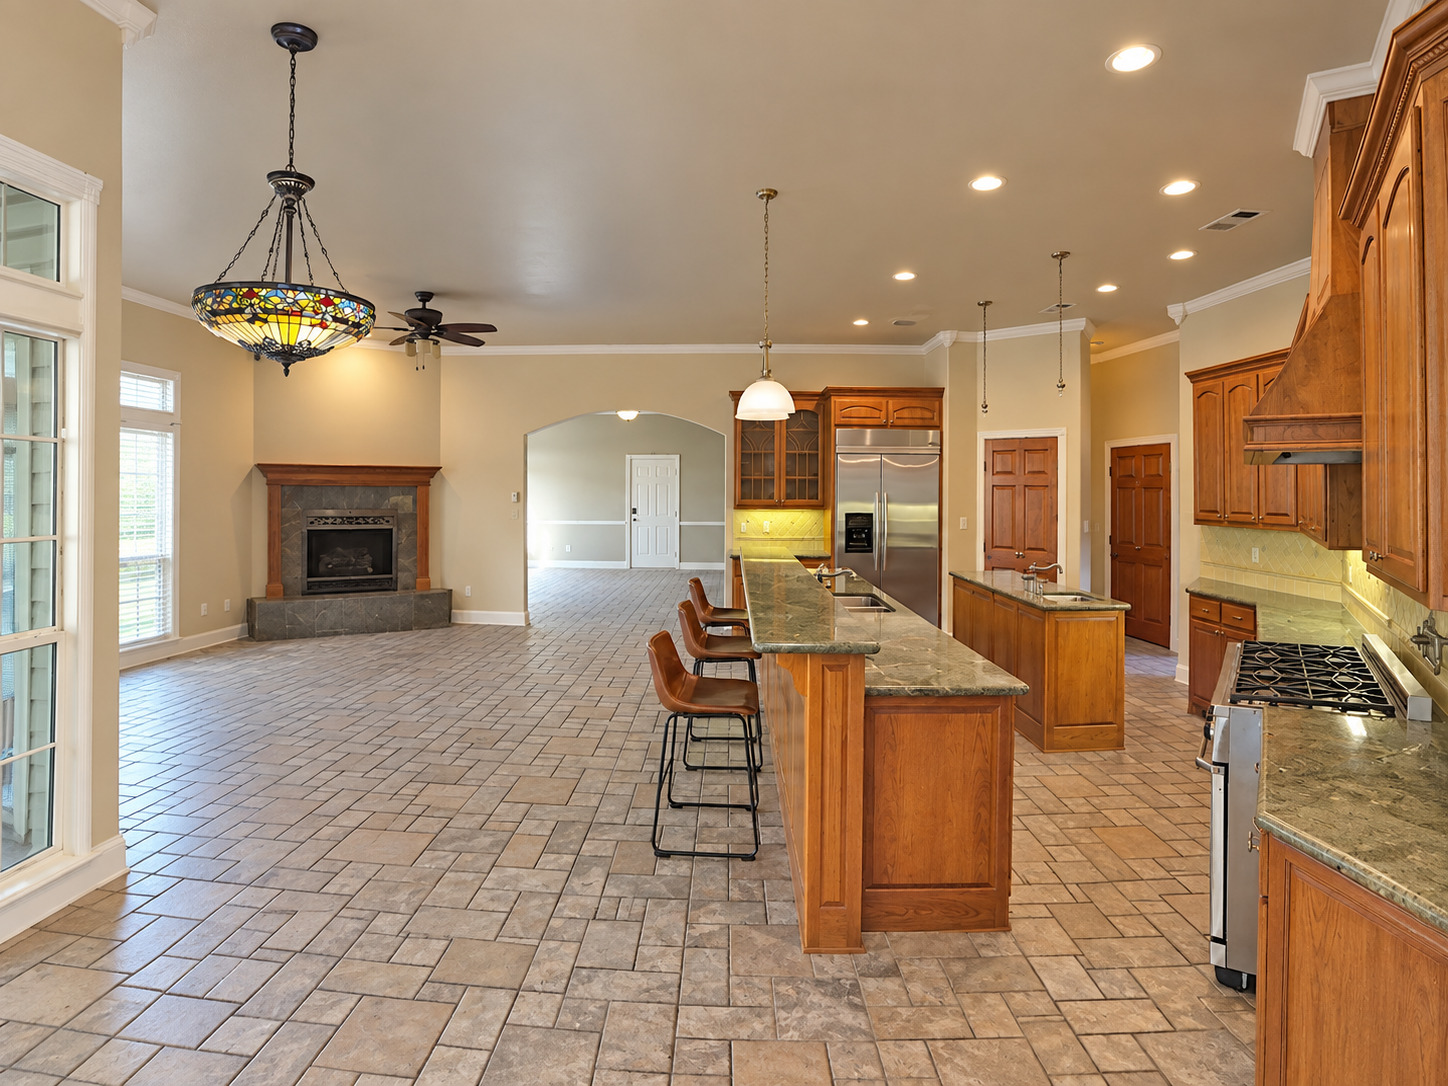
Expansive kitchen and living area featuring a stone-clad corner fireplace, patterned tile flooring, wood cabinetry, and recessed lighting
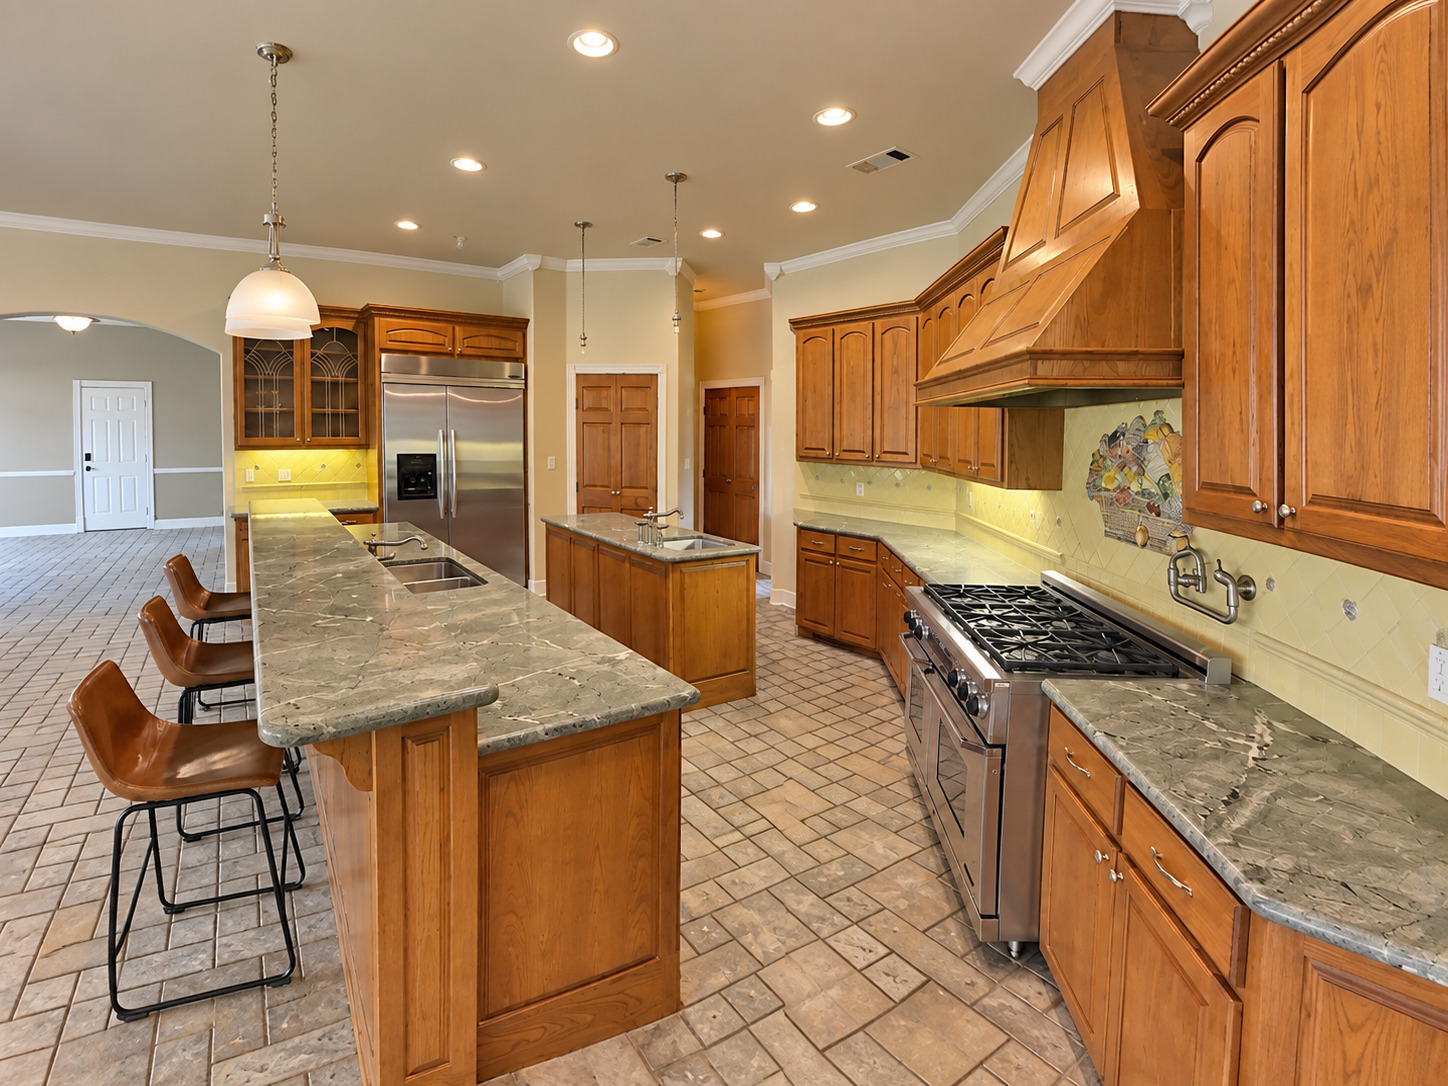
Kitchen featuring light wood cabinetry, stainless steel appliances, dual islands with integrated sinks, and stone countertops
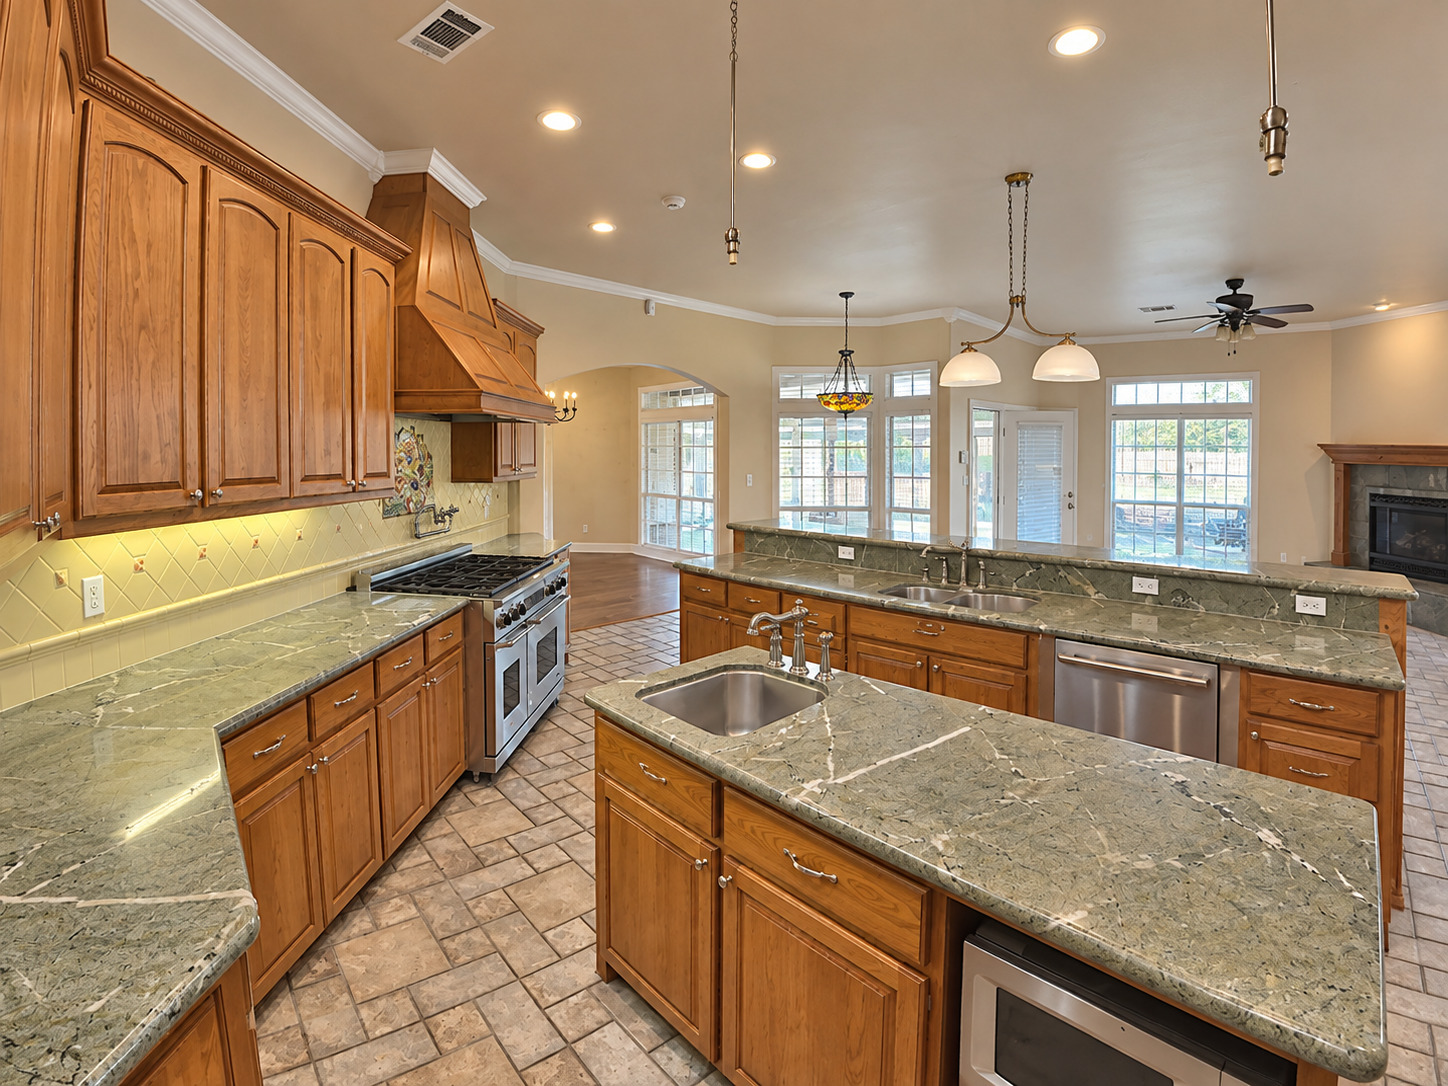
Spacious kitchen featuring a large island with an undermount sink, stone countertops, and extensive wood cabinetry
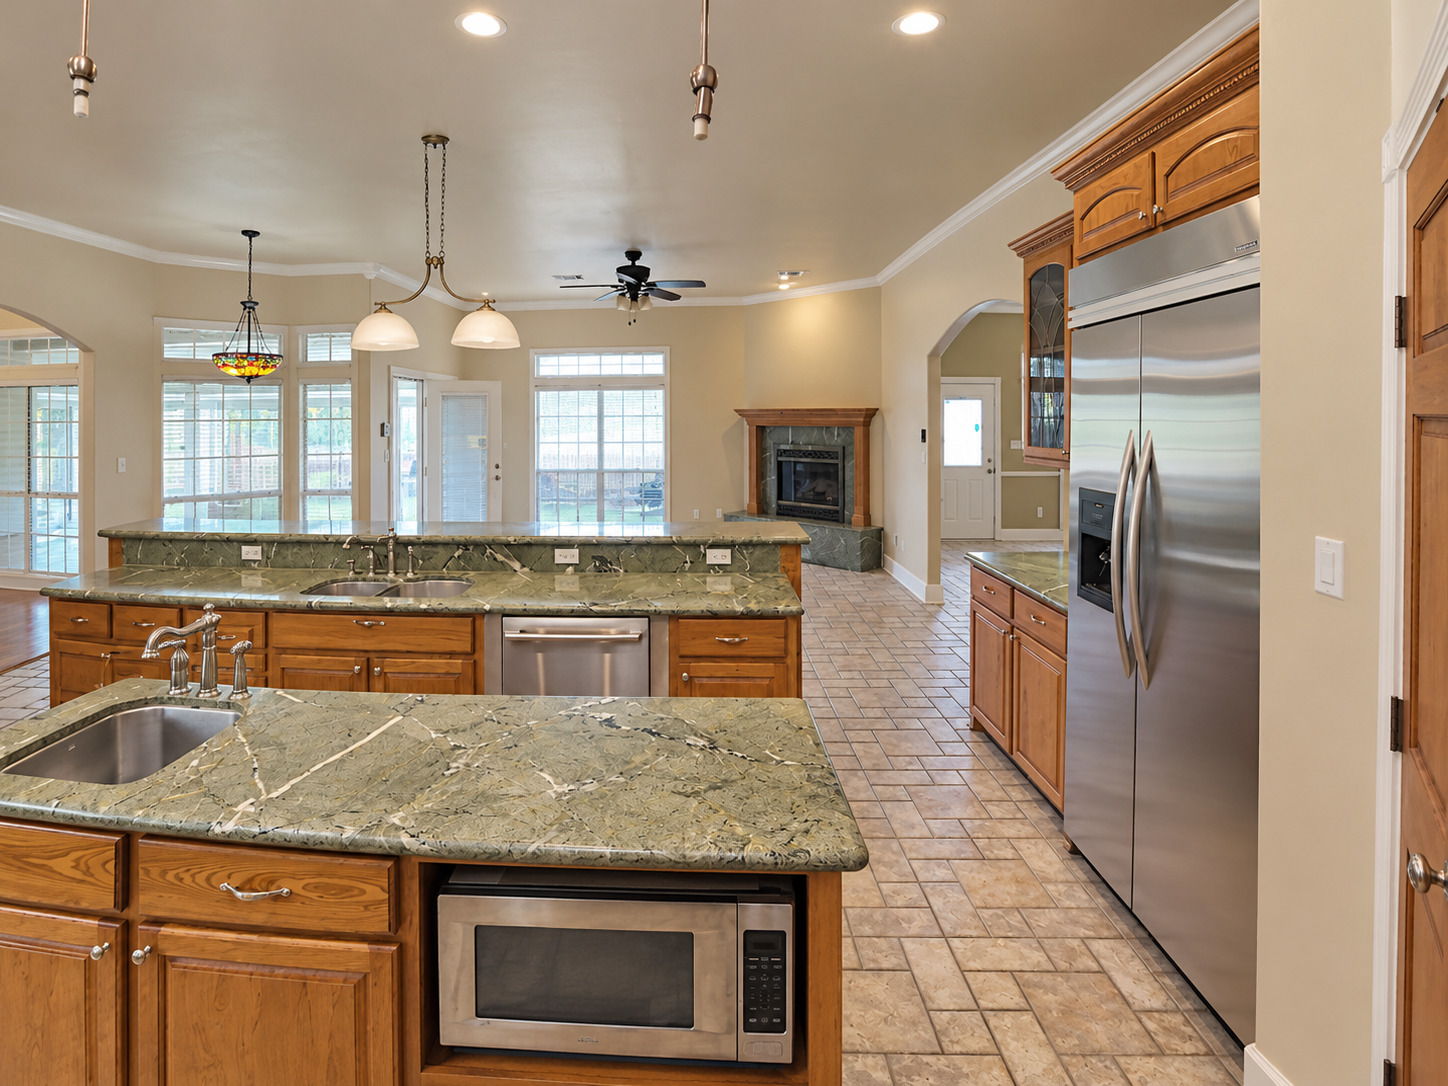
Expansive kitchen featuring wood cabinetry, stone countertops, stainless steel appliances, and tile flooring
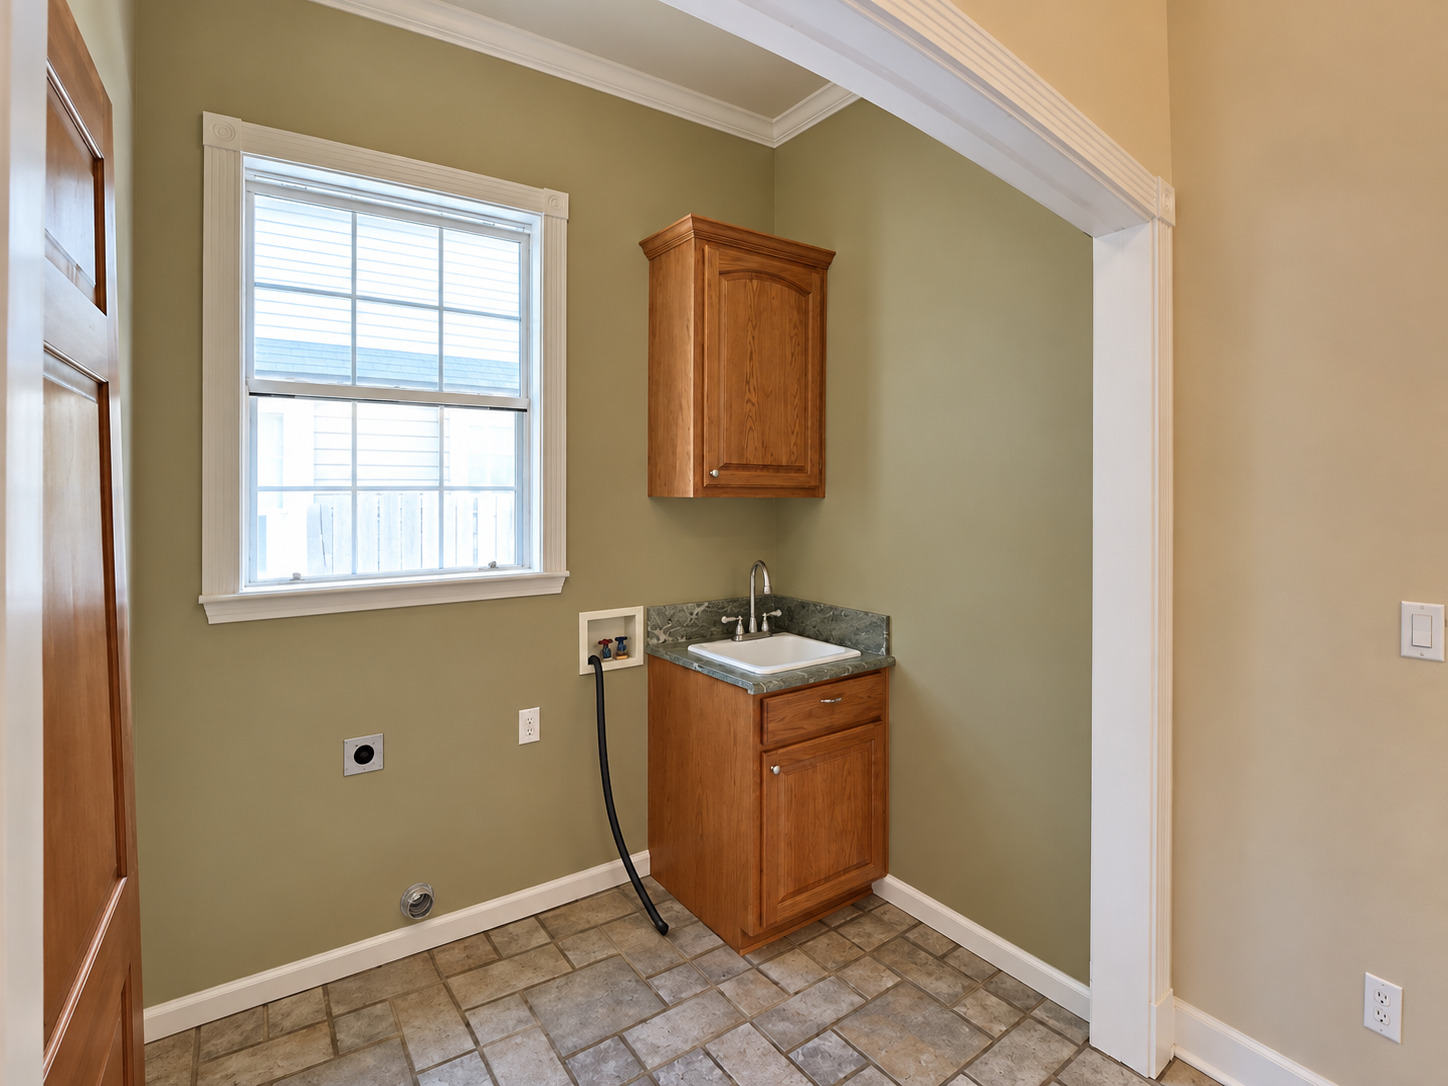
Utility sink with a chrome faucet, wood cabinetry, and a stone-finish countertop
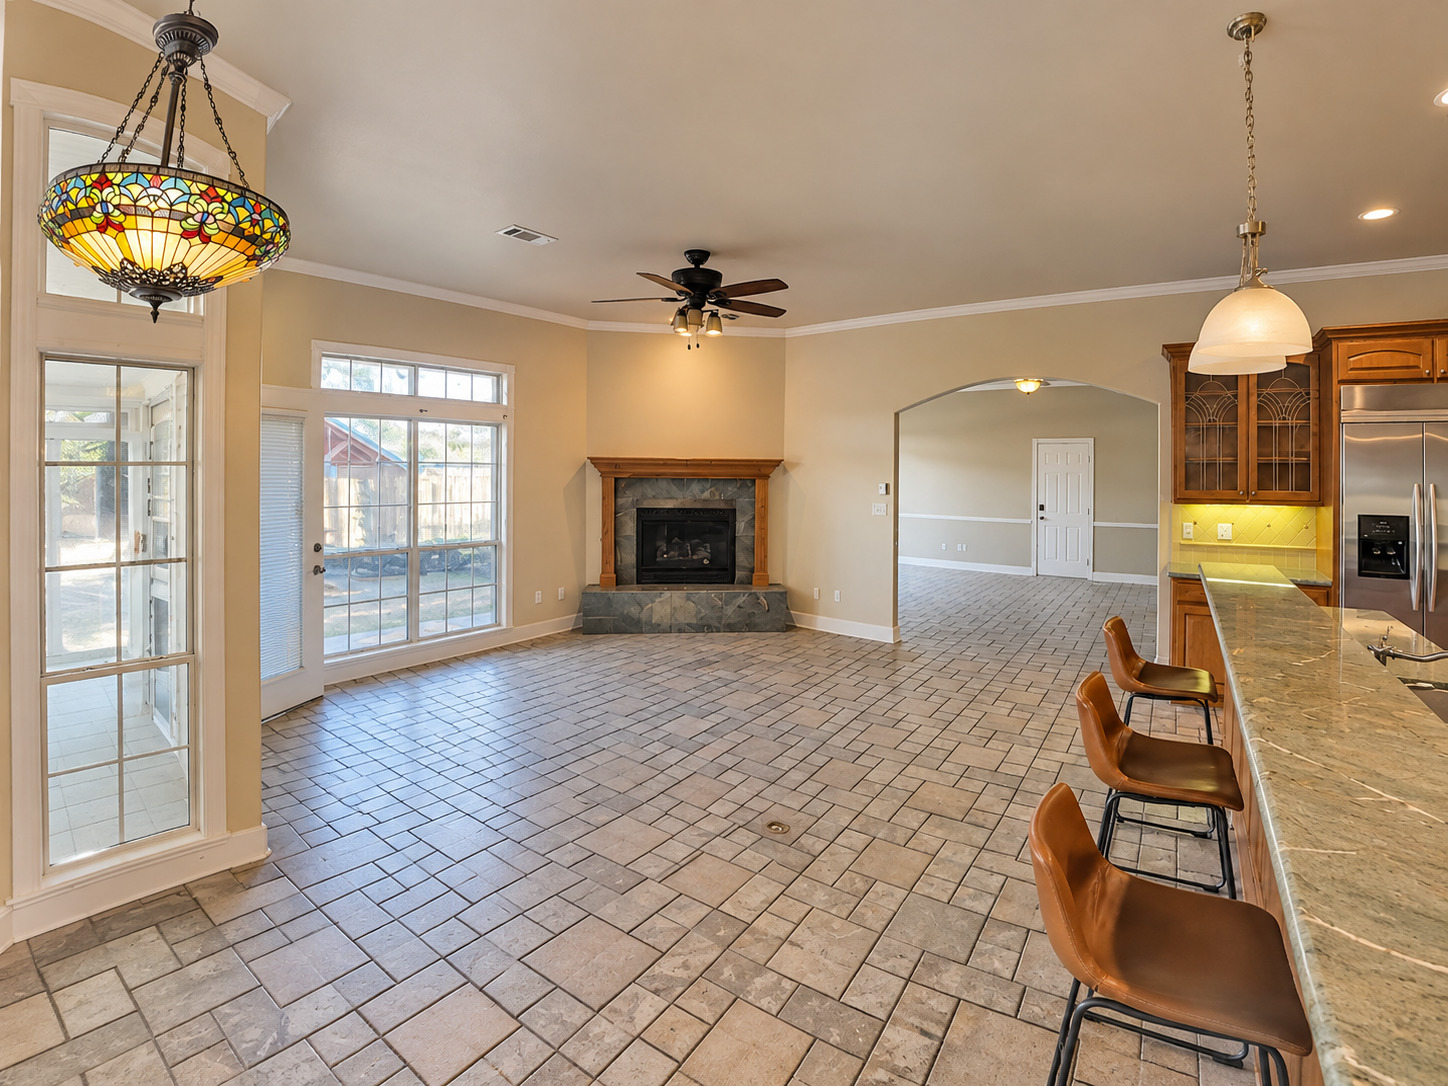
Tiled flooring throughout, a stone fireplace with a wood mantel, a ceiling fan, and a kitchen island with a stone countertop
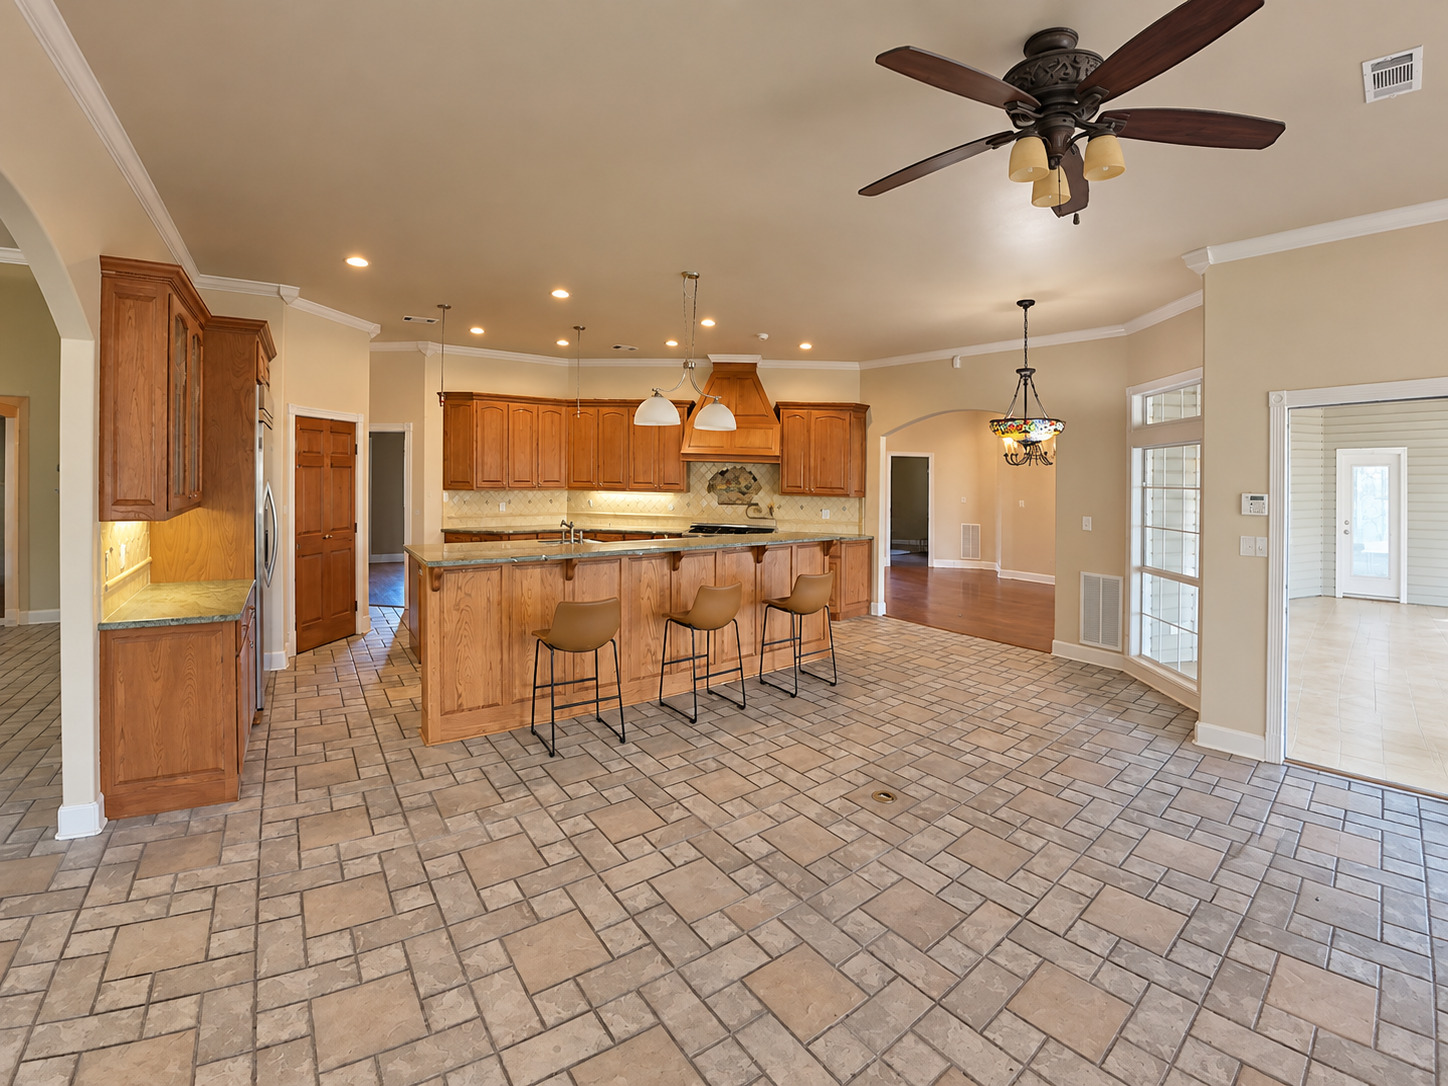
Kitchen featuring wood cabinetry, a center island with bar seating, recessed lighting, and patterned tile flooring
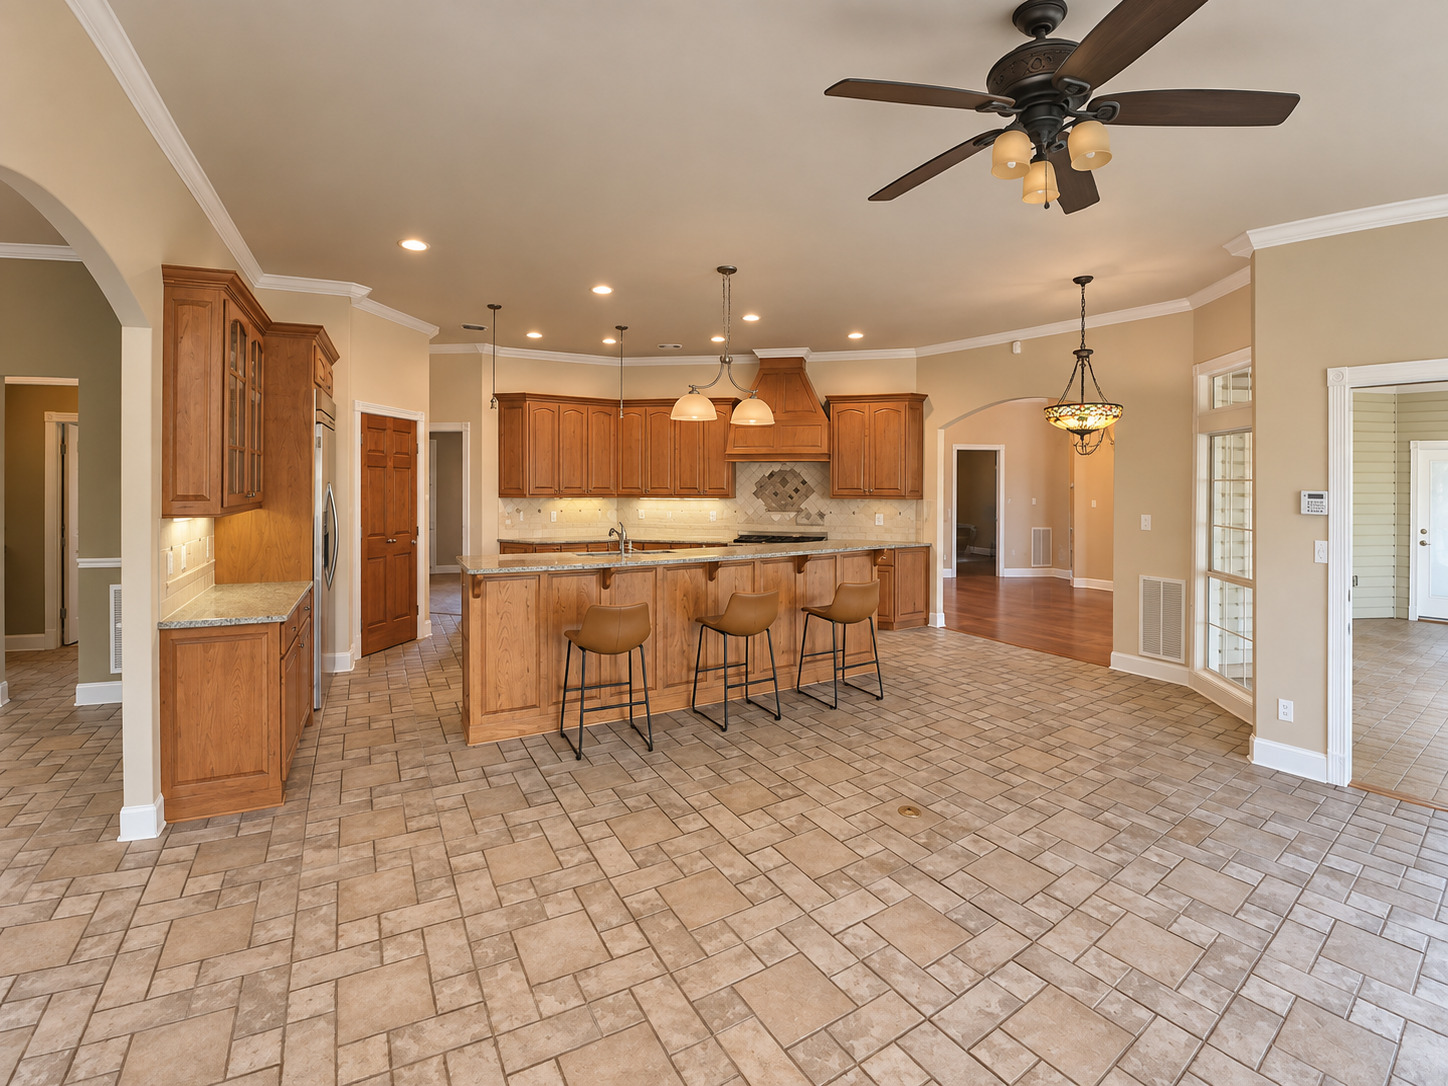
Spacious kitchen featuring wood cabinetry, granite countertops, tile flooring, recessed lighting, and a ceiling fan
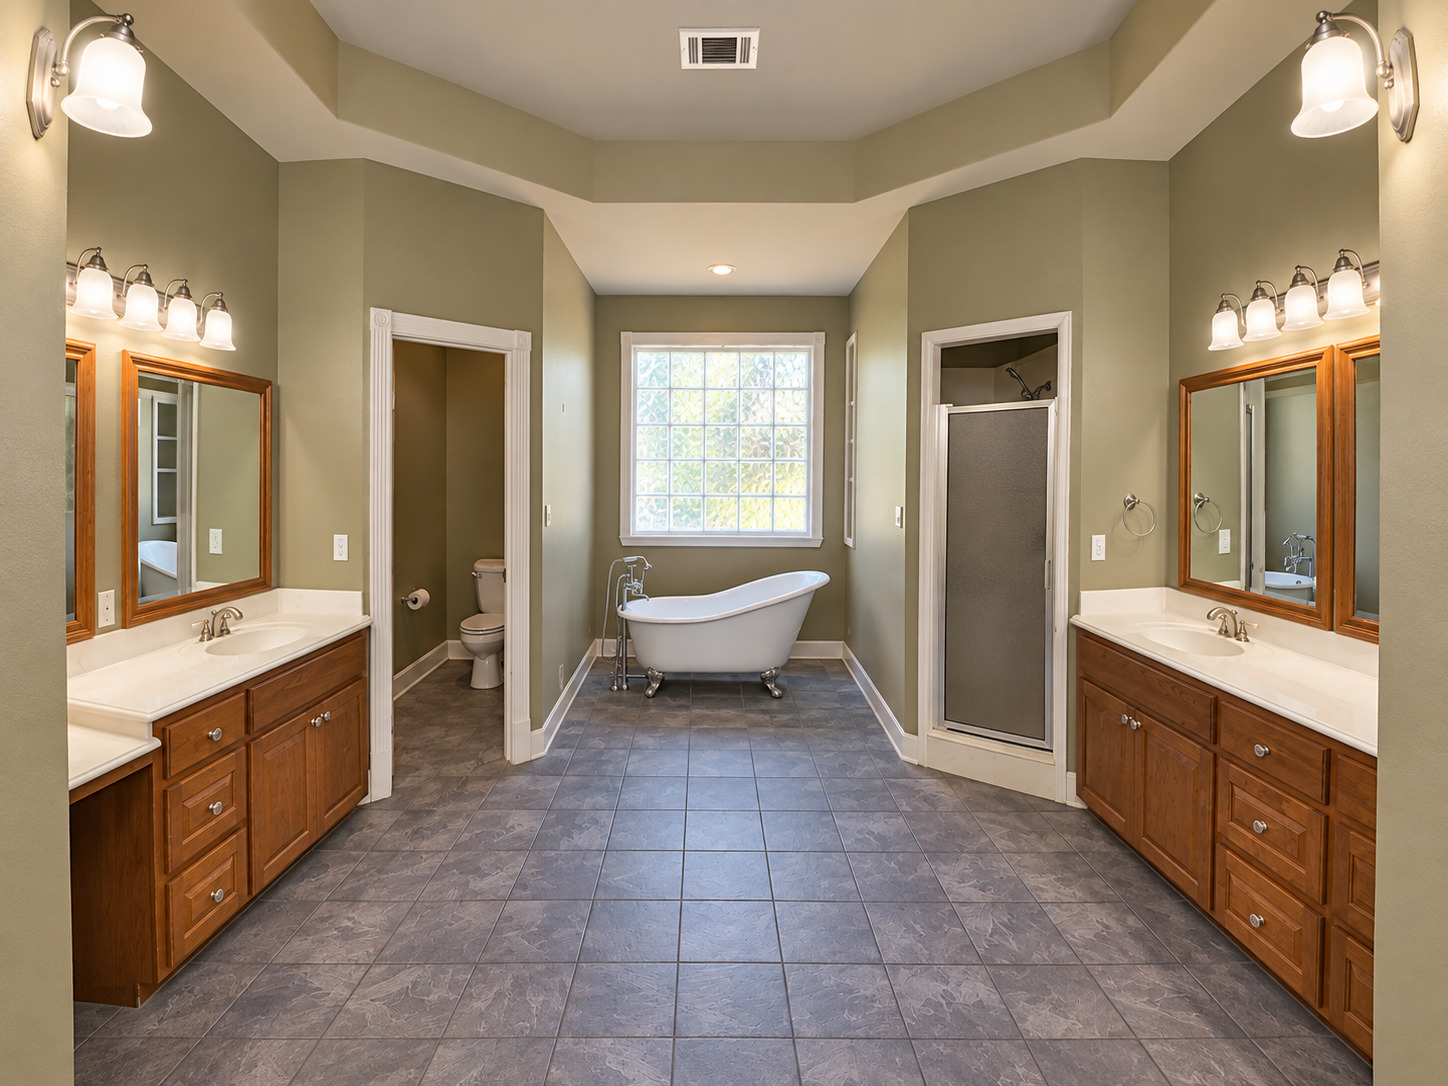
Spacious bathroom featuring dual vanities with wood cabinetry and white countertops, a freestanding clawfoot tub, a walk-in shower with a frosted glass door, and tiled flooring
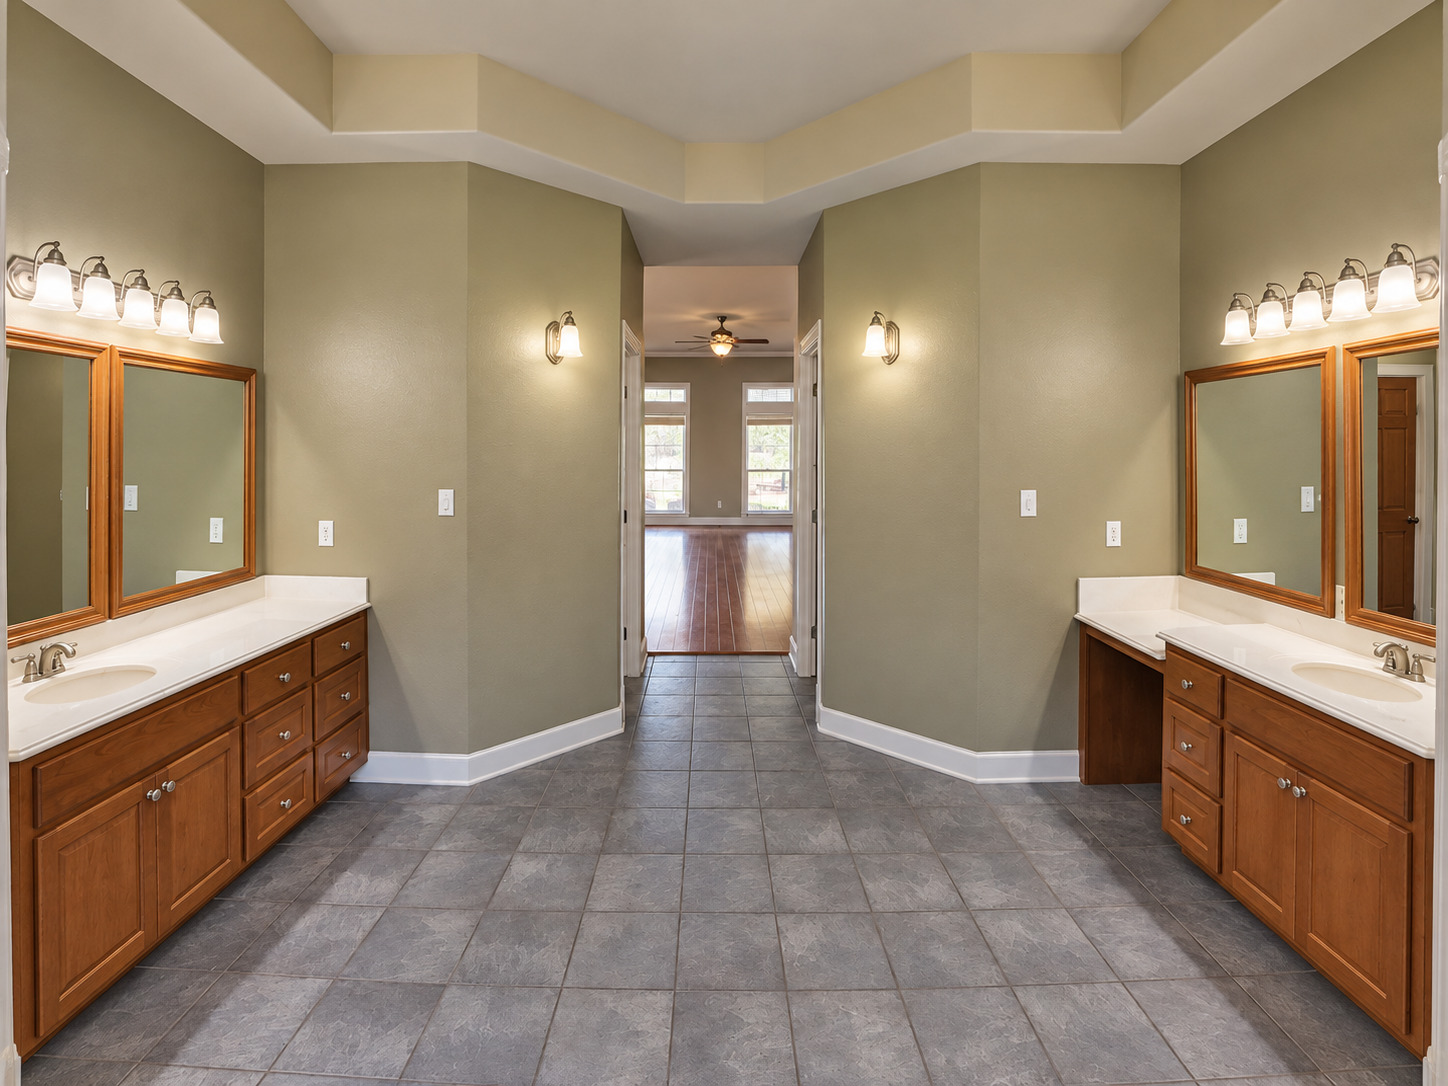
Dual wood-finish vanities with undermount sinks, stone-finish countertops, and individual framed mirrors
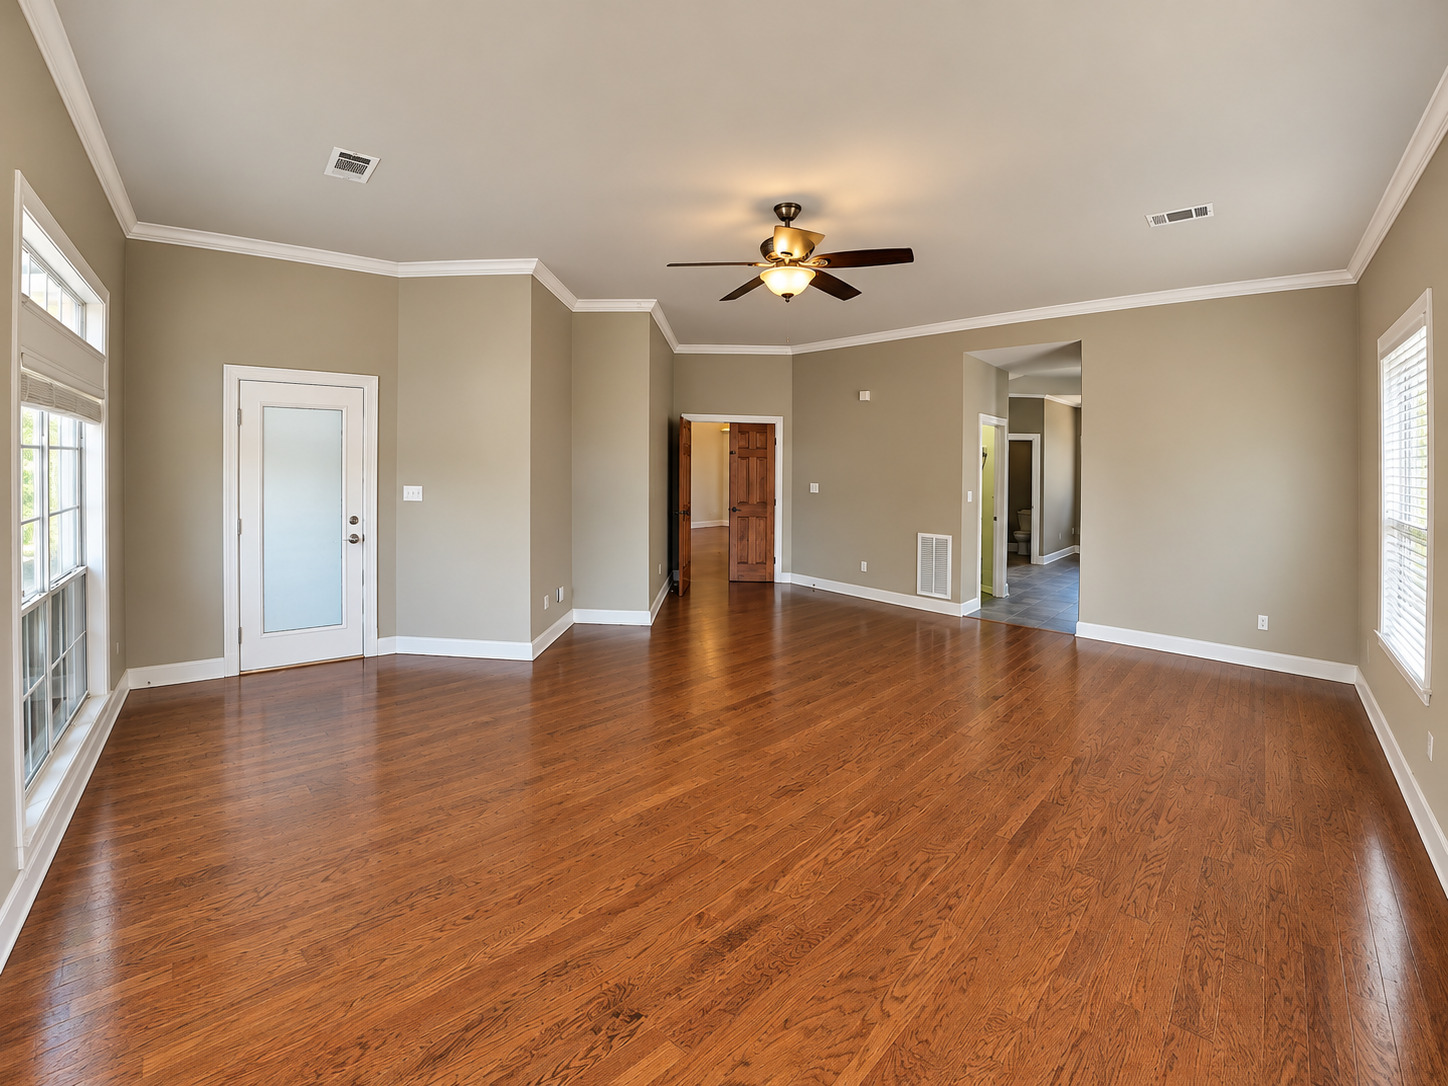
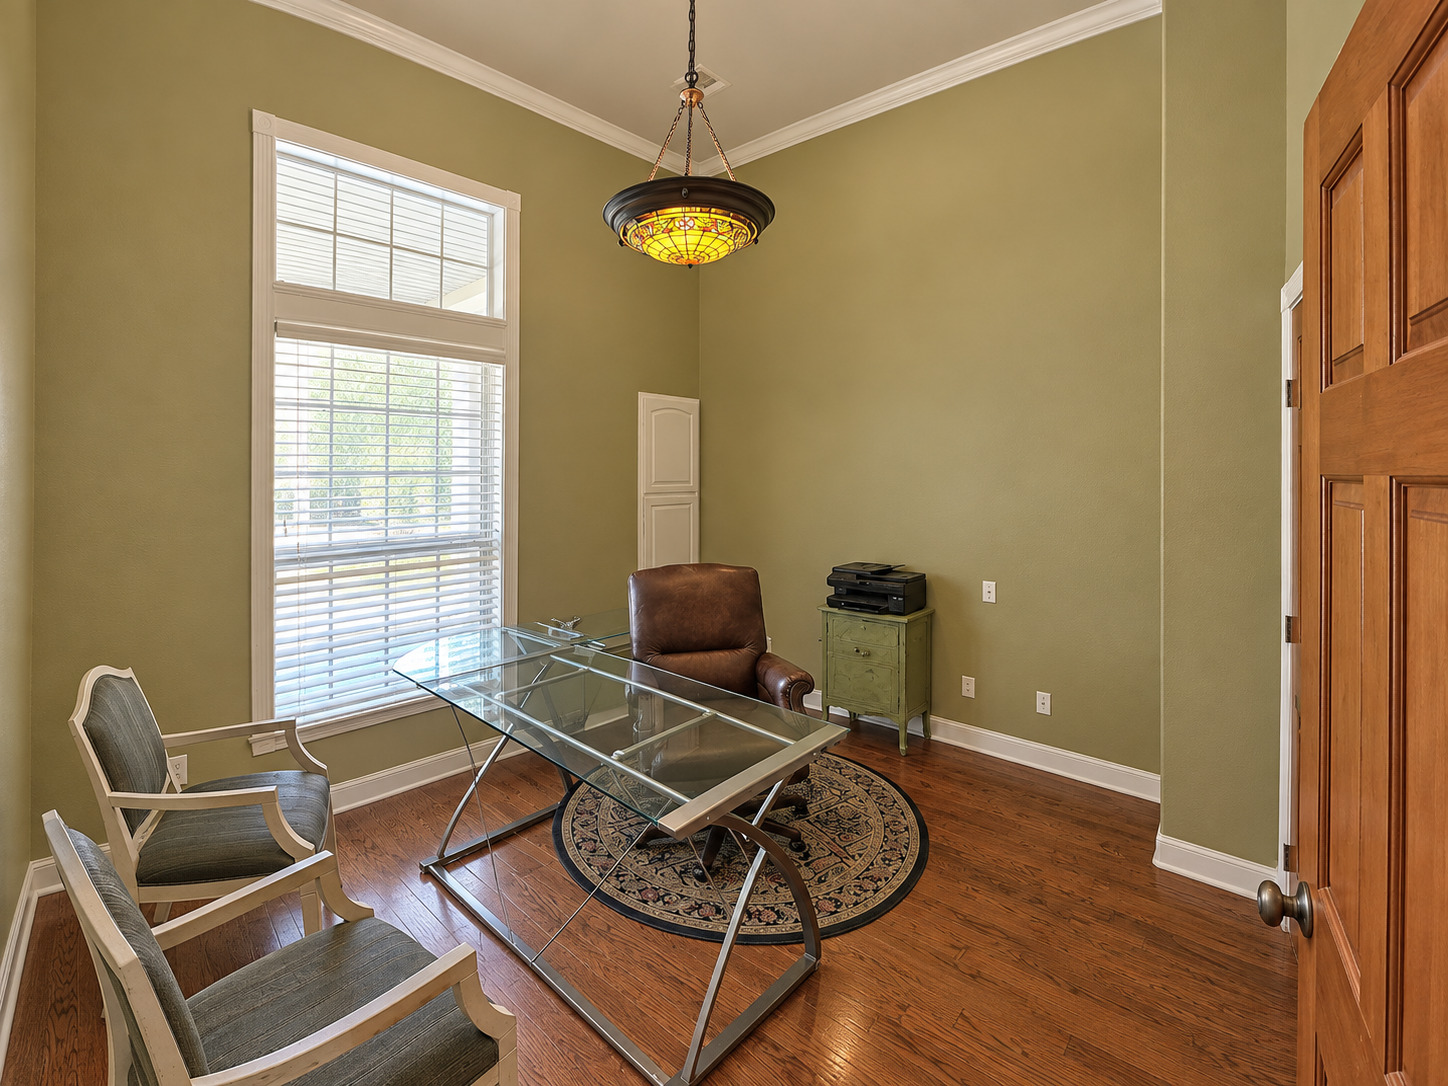
Wood-finish flooring throughout, ceiling fan, crown molding, multiple windows, and a glass-paneled door
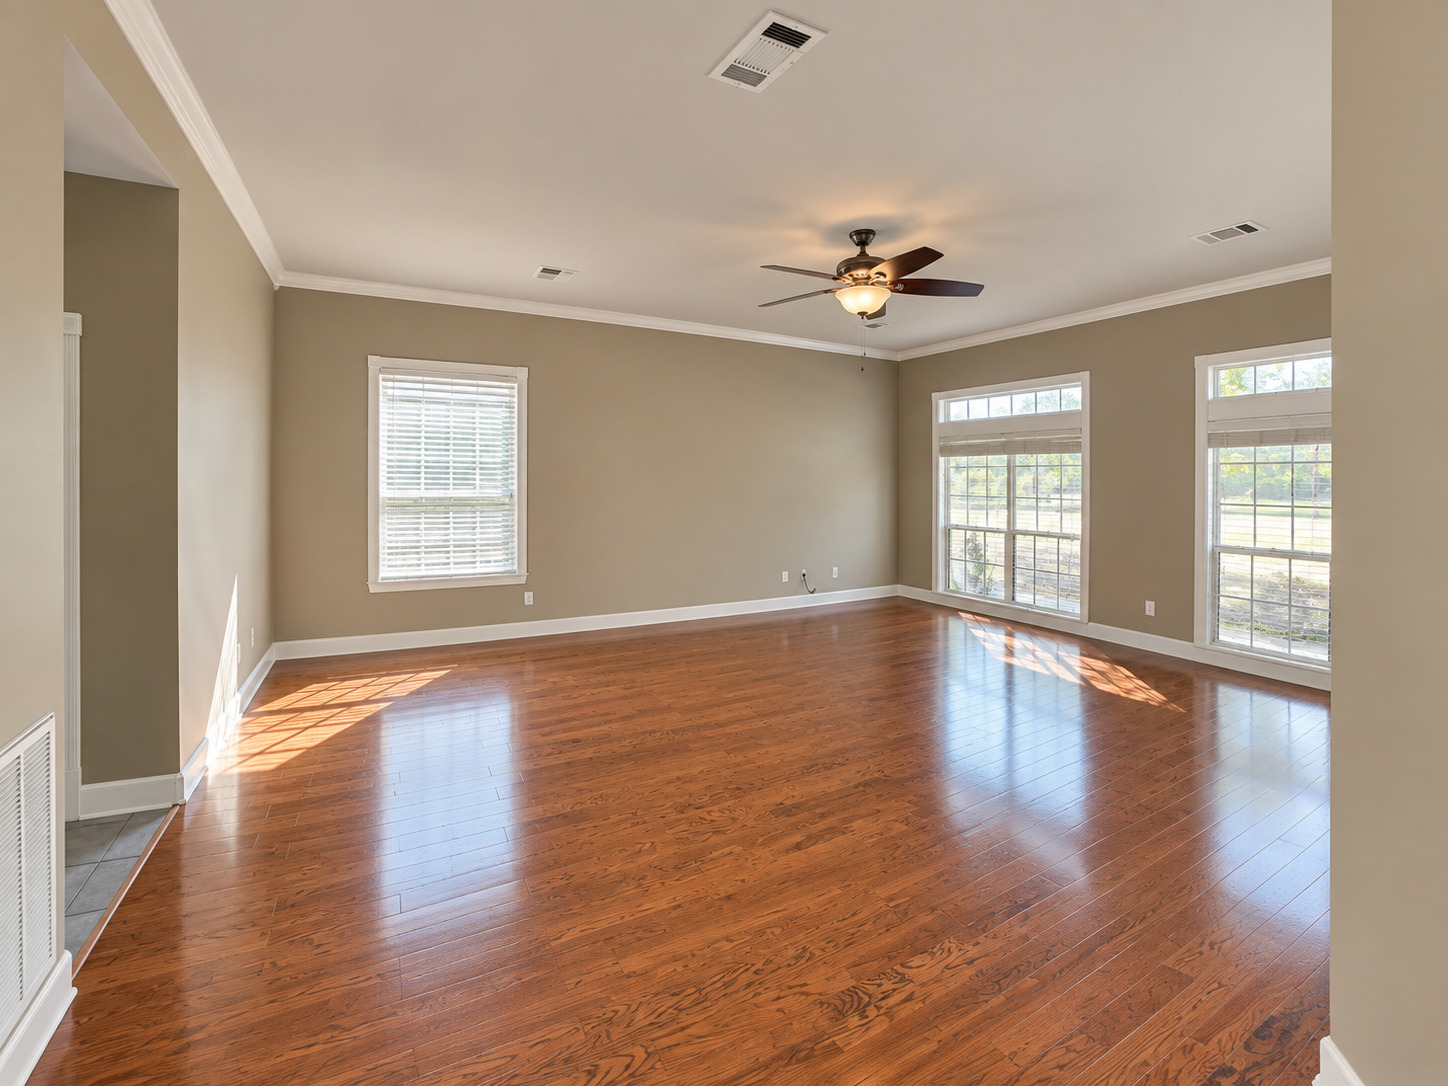
Hardwood flooring, crown molding, ceiling fan, and multiple large windows
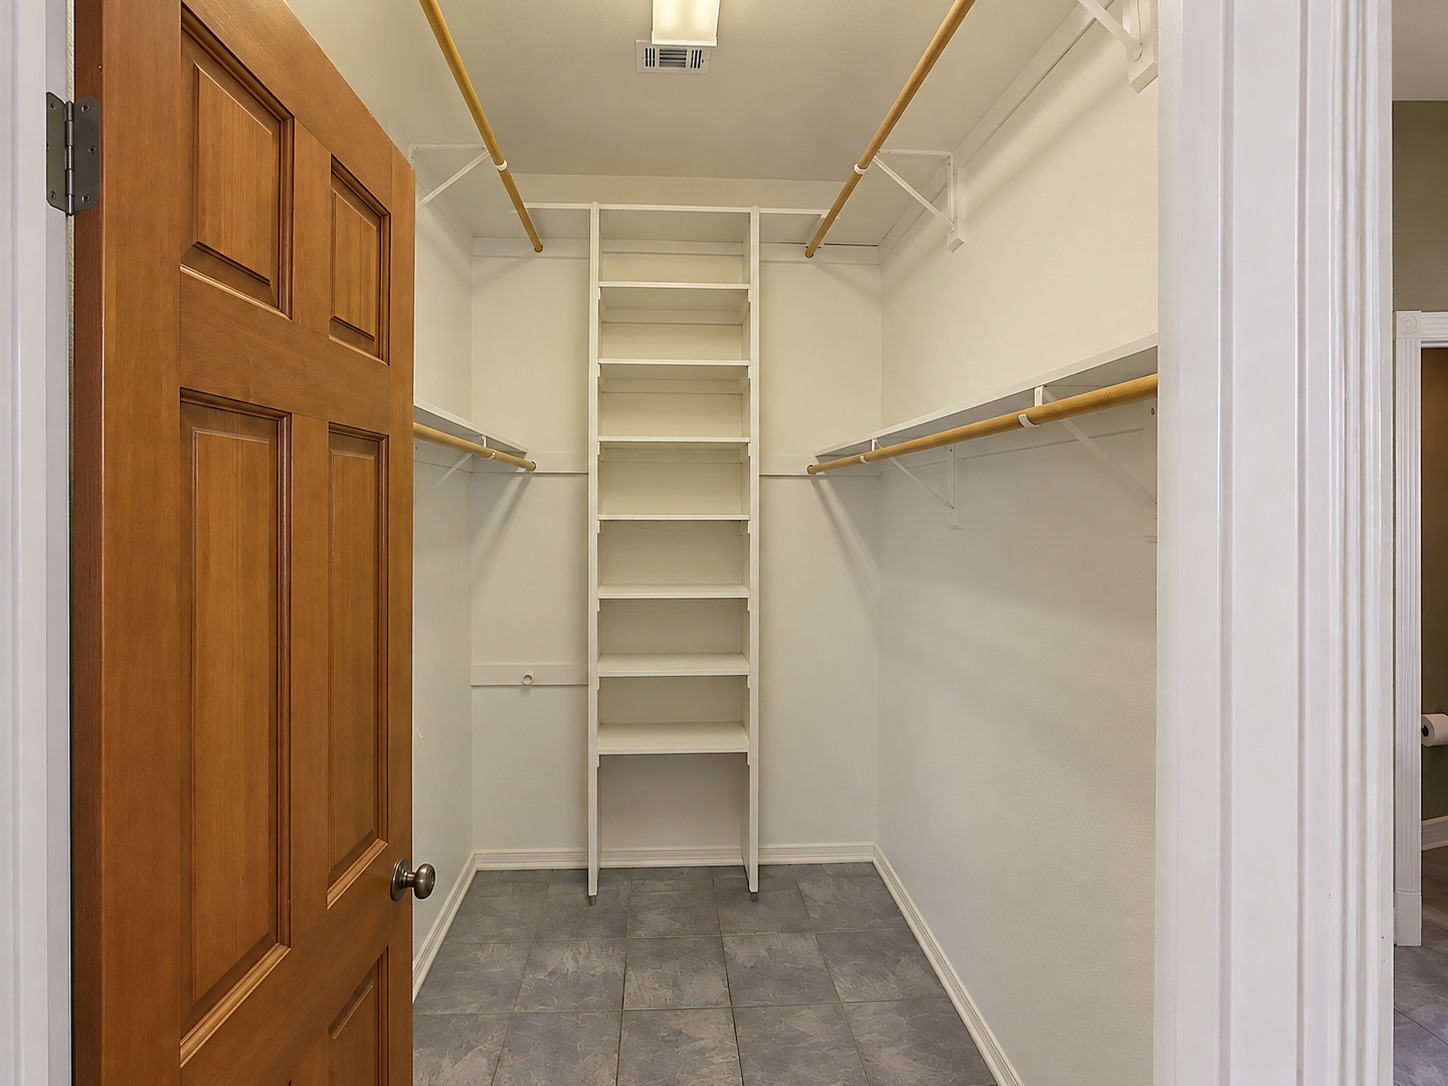
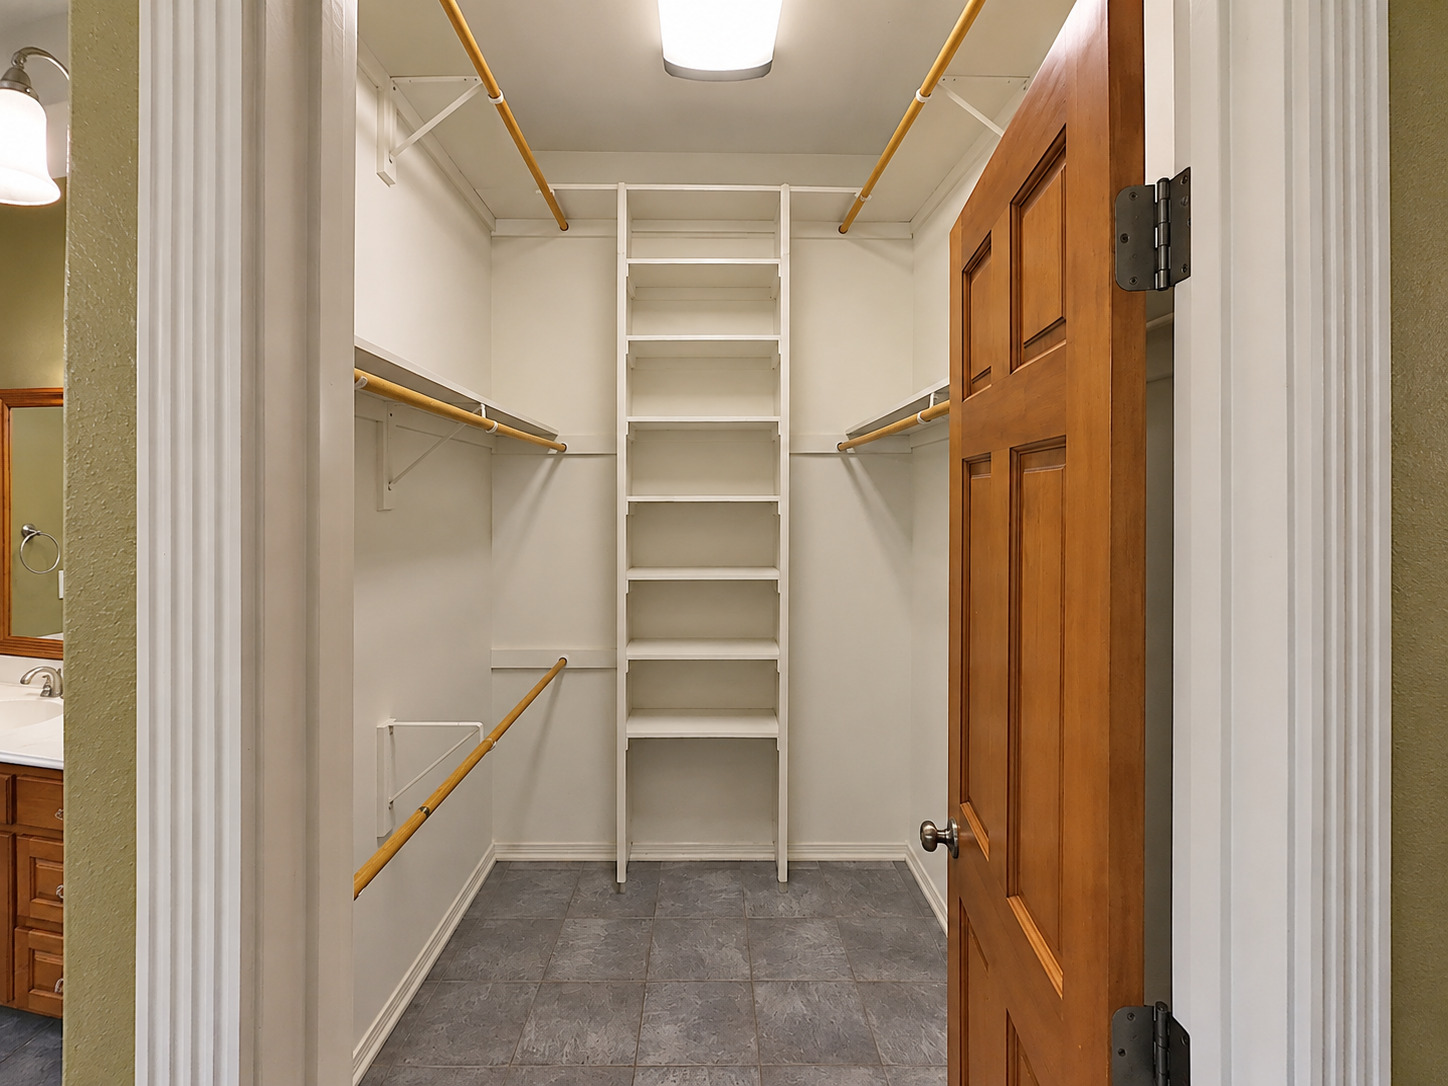
Walk-in closet featuring built-in shelving, hanging rods, and tile flooring
Walk-in closet with built-in shelving, multiple hanging rods, and tile flooring
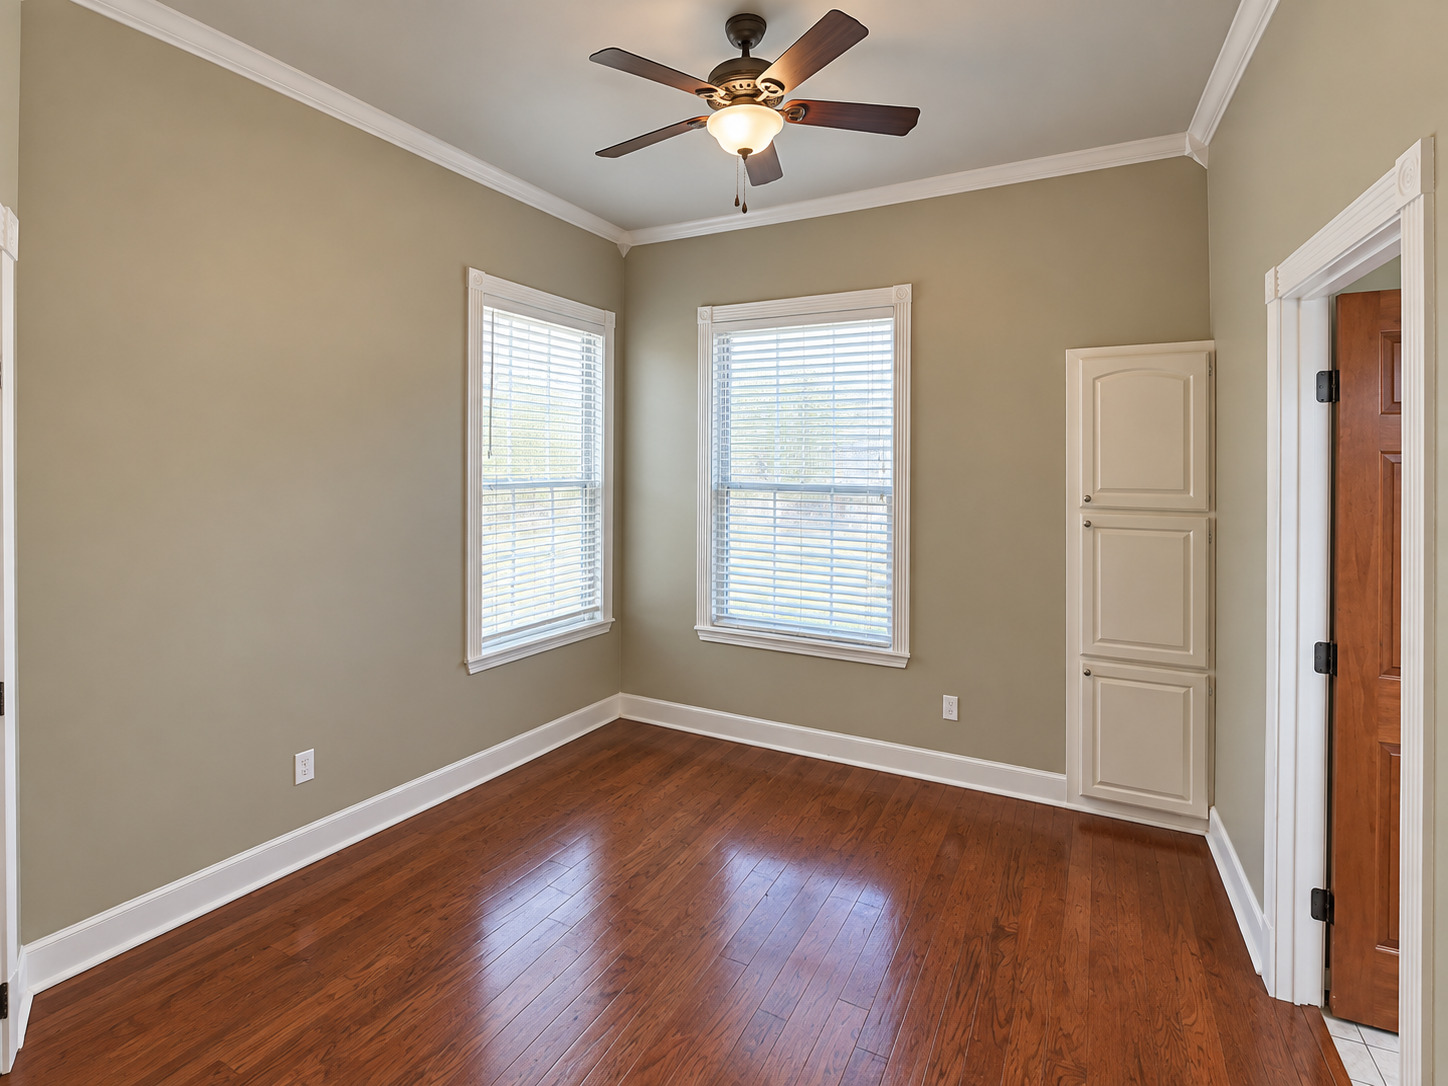
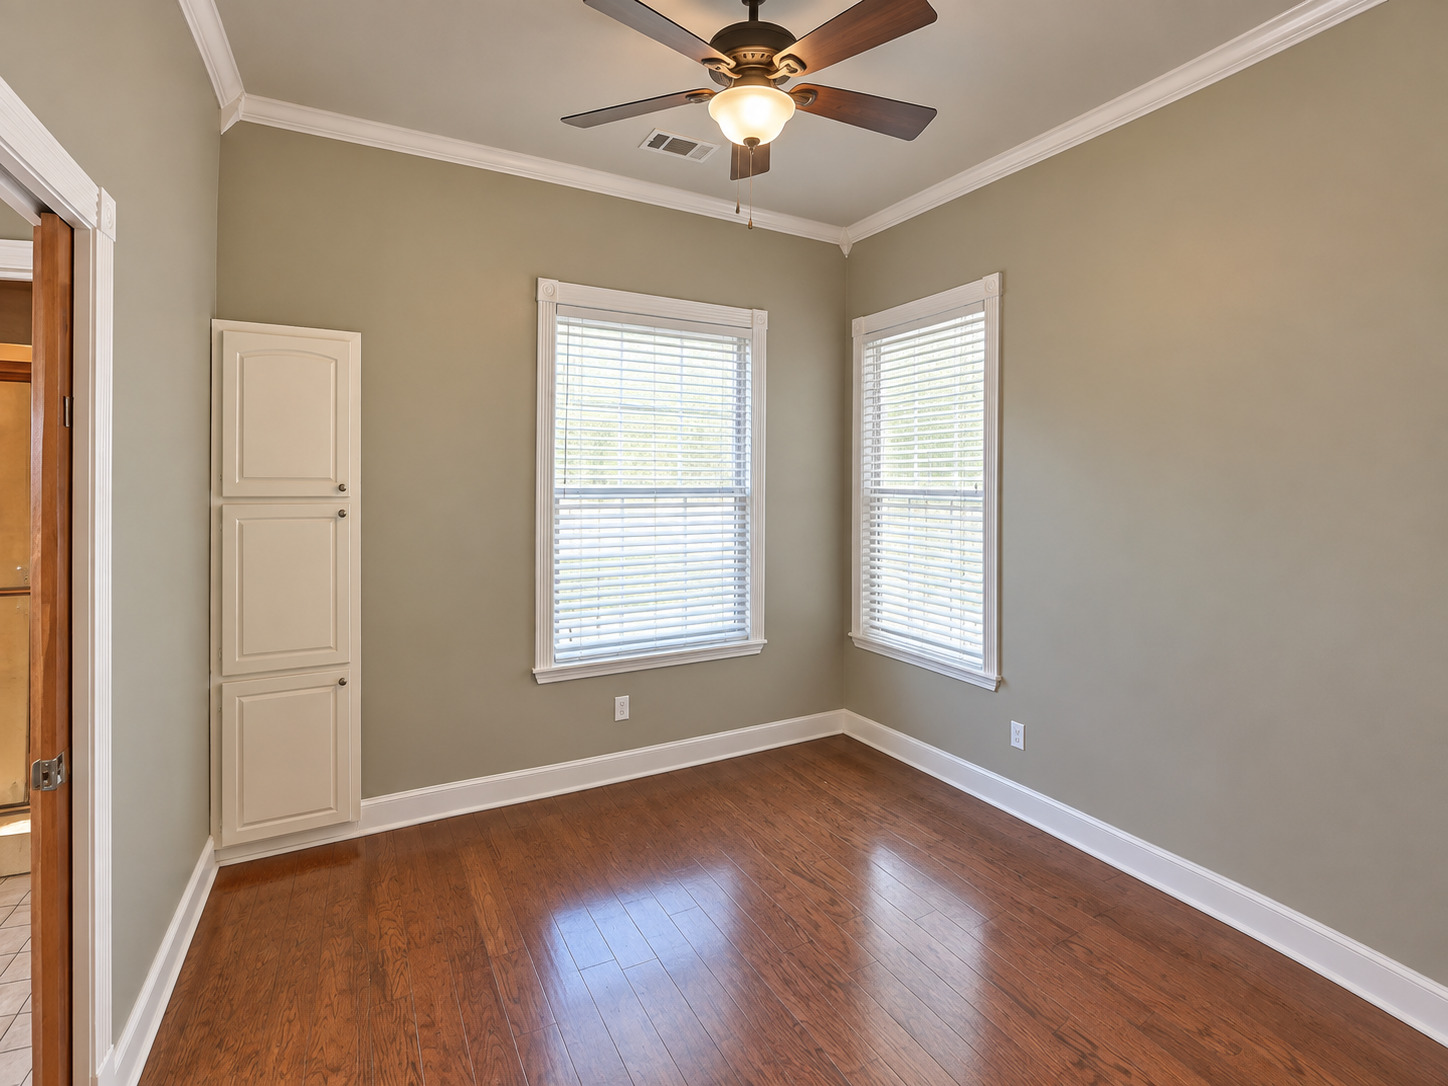
Hardwood flooring with a glossy finish, two windows with blinds, a built-in storage cabinet, a ceiling fan with light fixture, and crown molding
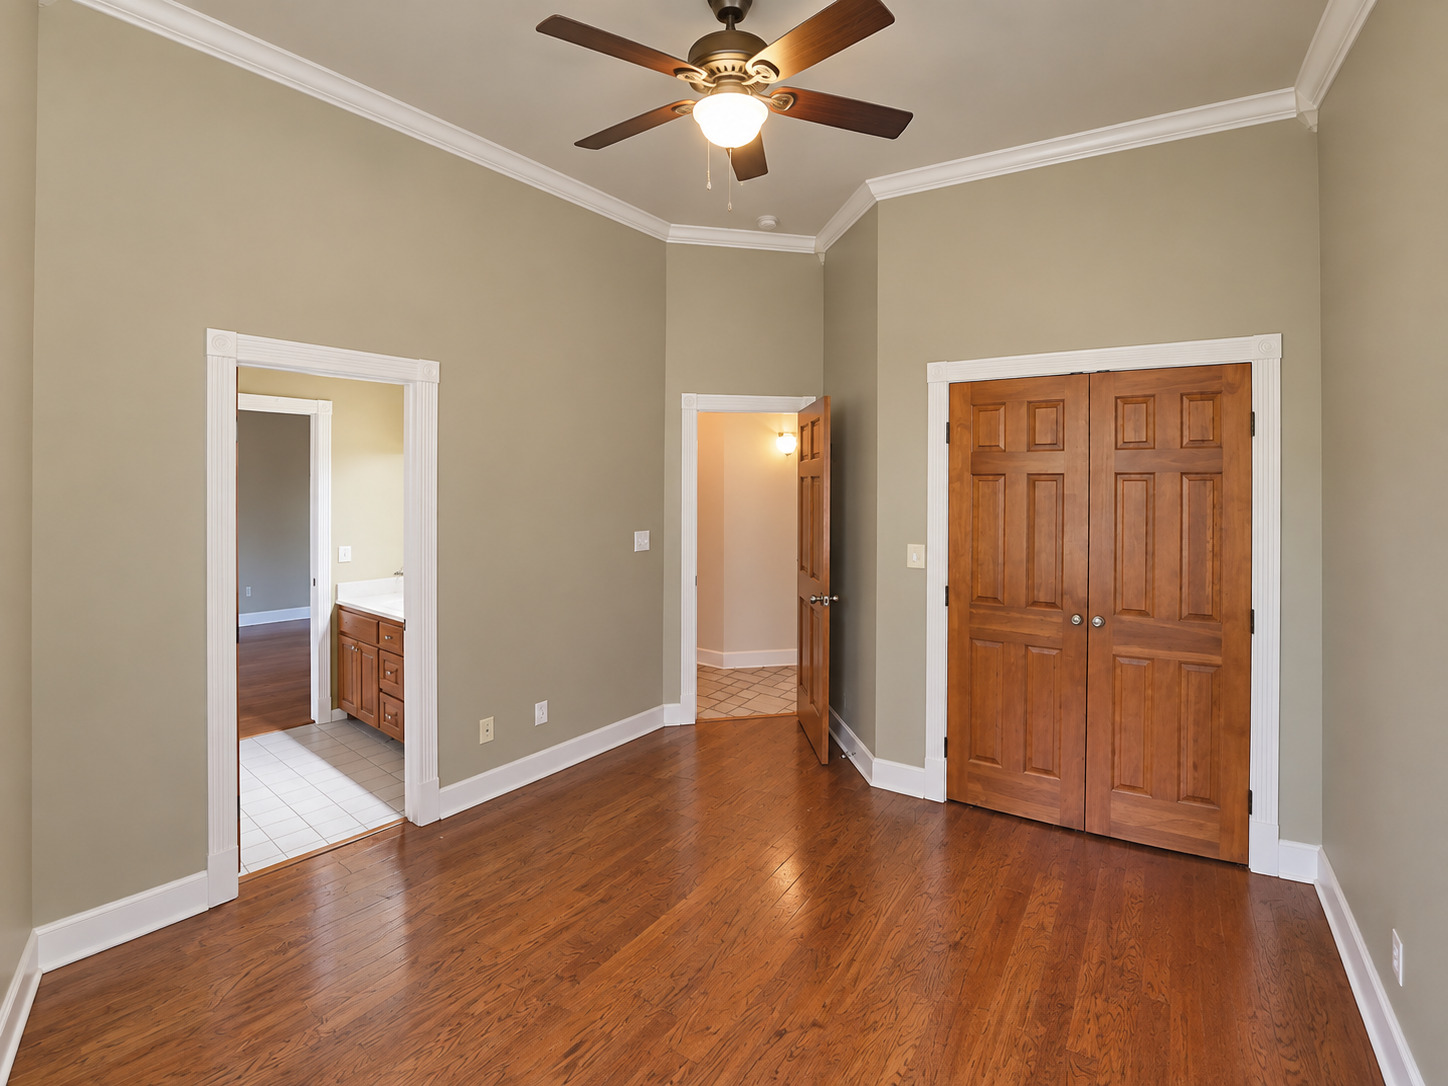
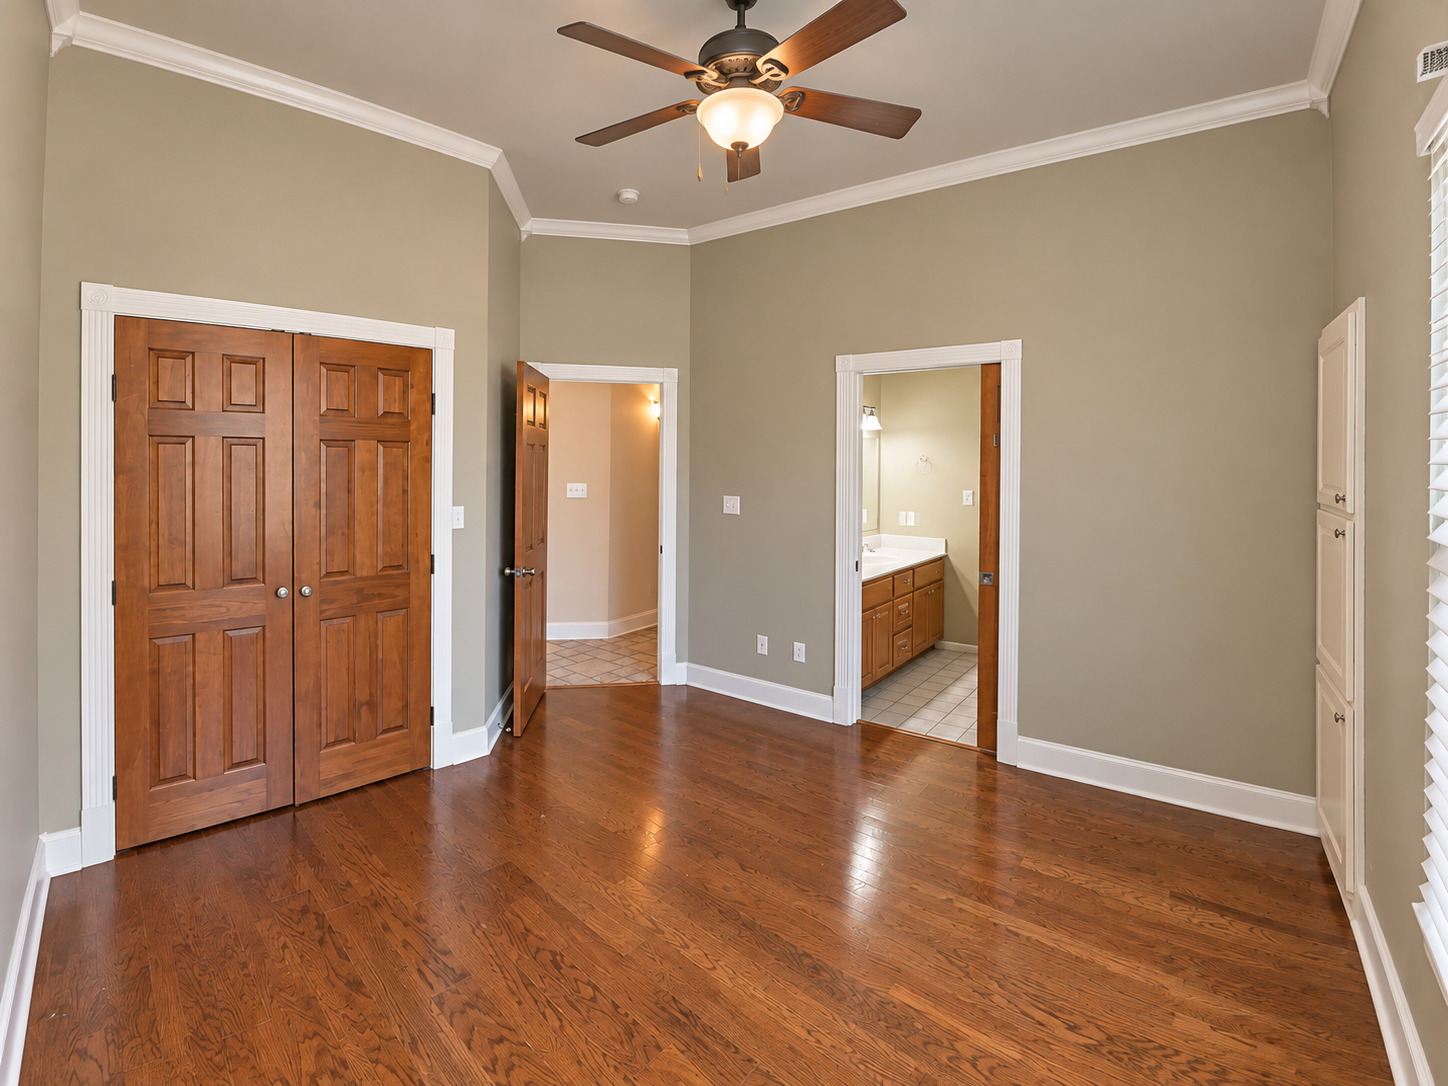
Wood-finish flooring, crown molding, ceiling fan with integrated lighting, and panel doors
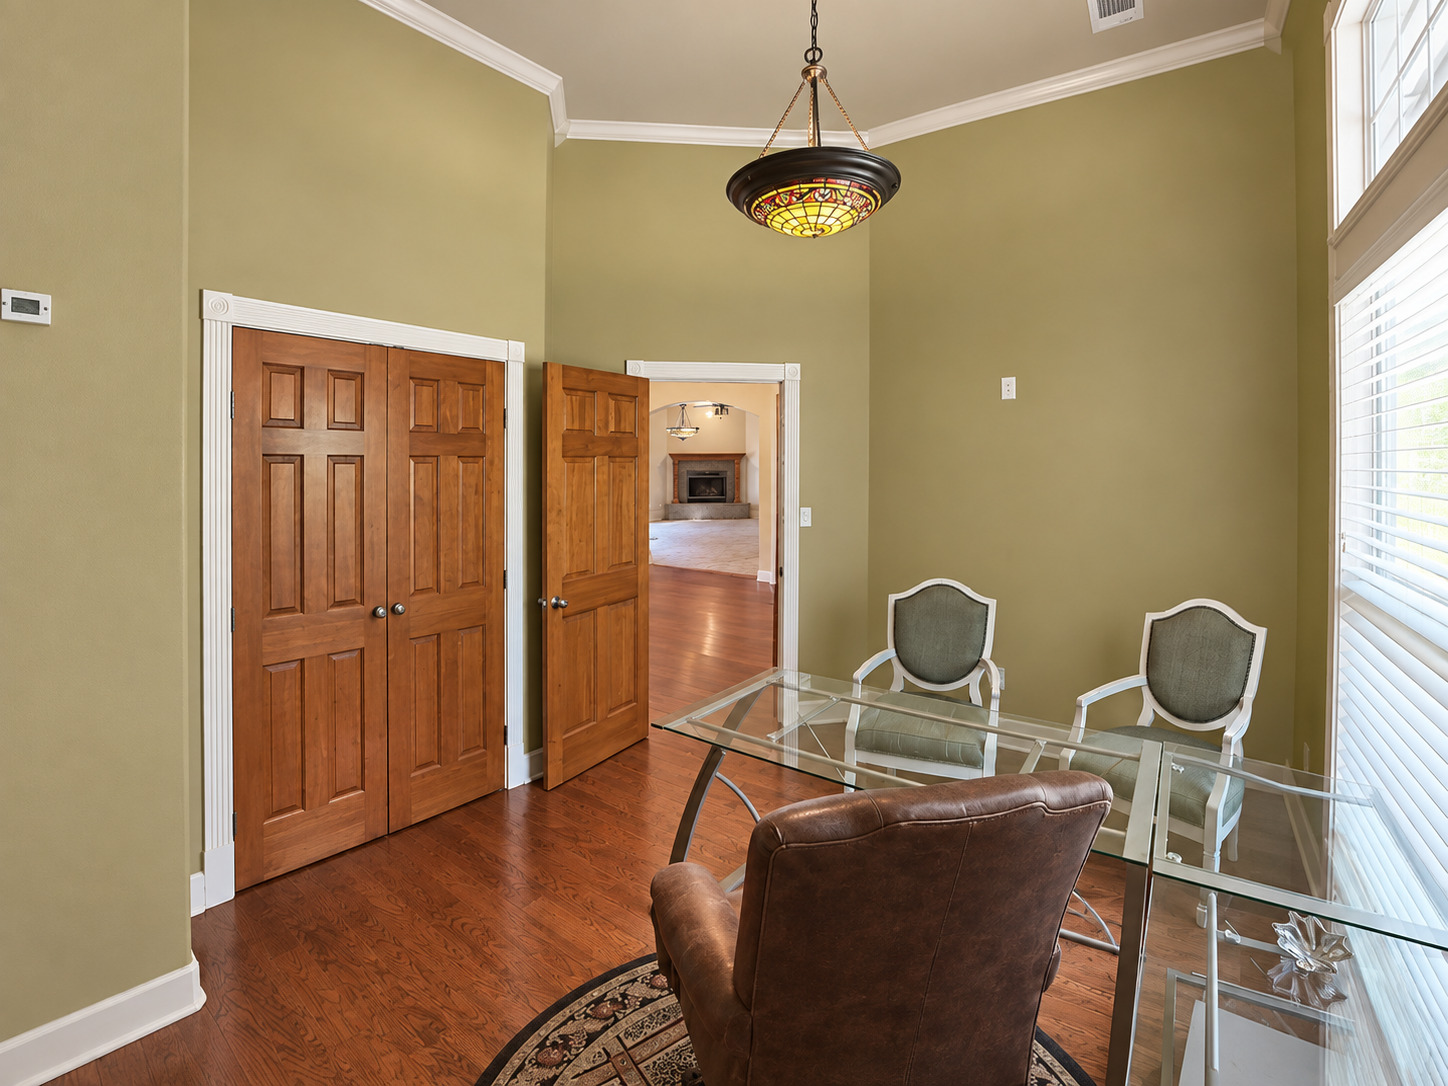
Wood-finish flooring with crown molding, a tall fixed window with transom, a decorative chandelier, and a solid wood paneled door
Hardwood flooring, painted walls, vaulted ceiling with decorative lighting, and a transom window
Rich wood-finish flooring, built-in cabinetry, two windows with blinds, crown molding, and a ceiling fan with integrated lighting
Wood-finish flooring, crown molding, double paneled doors, ceiling fan with integrated lighting, and built-in cabinetry
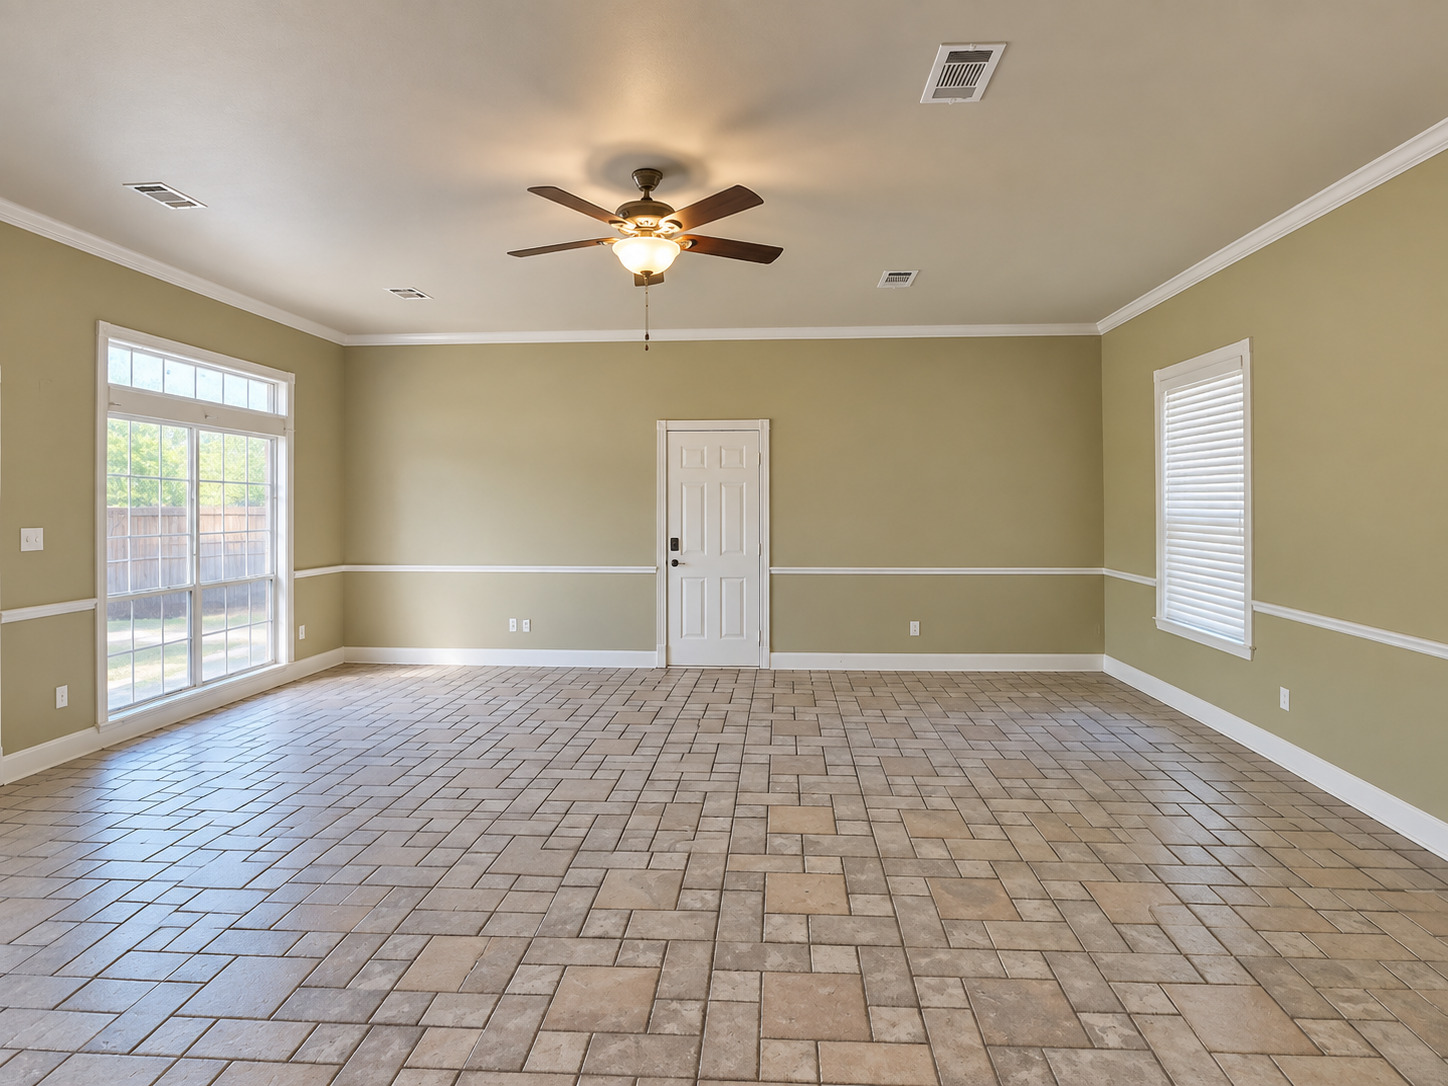
Expansive room featuring patterned tile flooring, a ceiling fan with integrated lighting, a large window with transom, and a paneled door
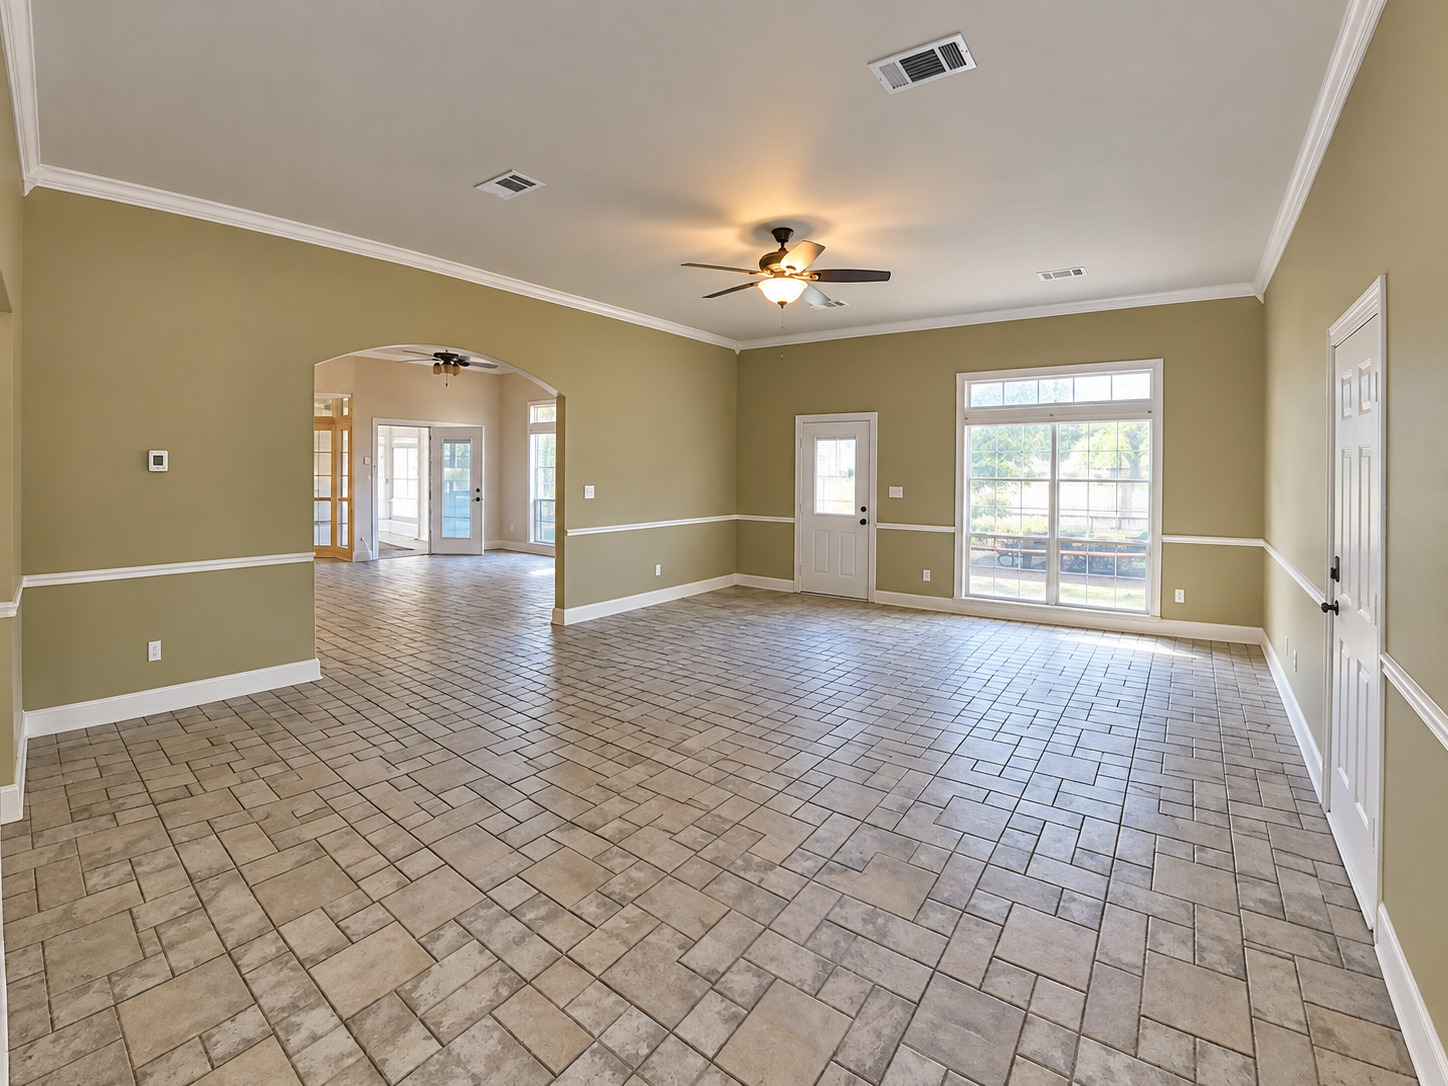
Spacious room featuring tile flooring, crown molding, chair rail molding, an arched entryway, and a ceiling fan with integrated lighting
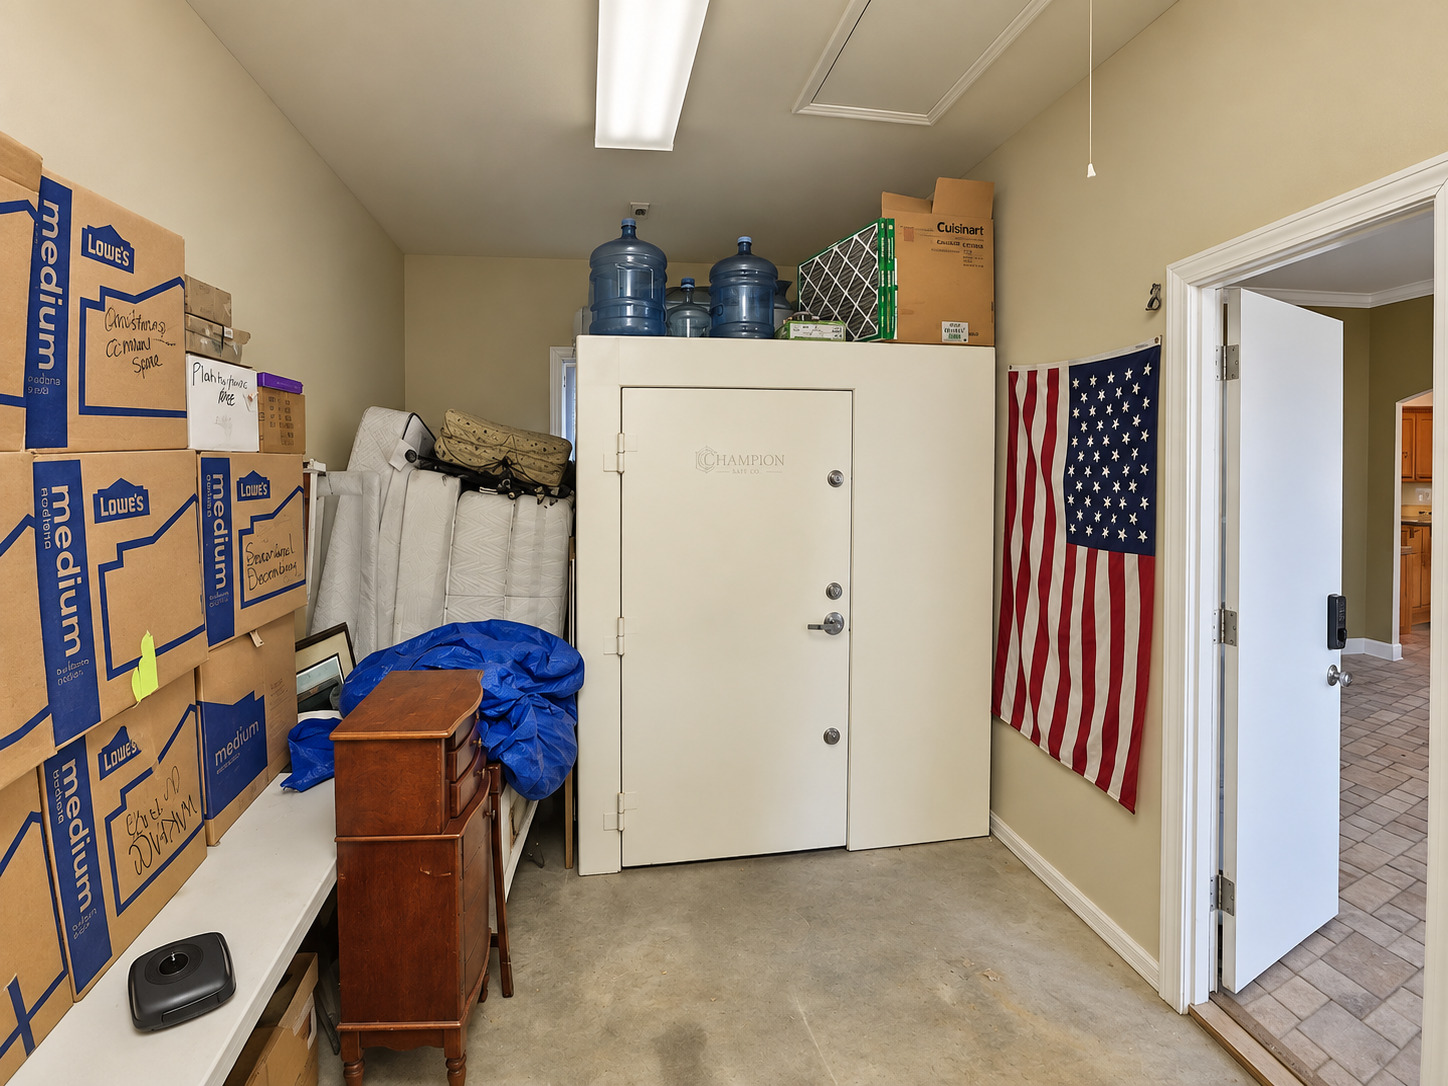
Concrete flooring with a built-in storage unit, recessed lighting, and a white interior door
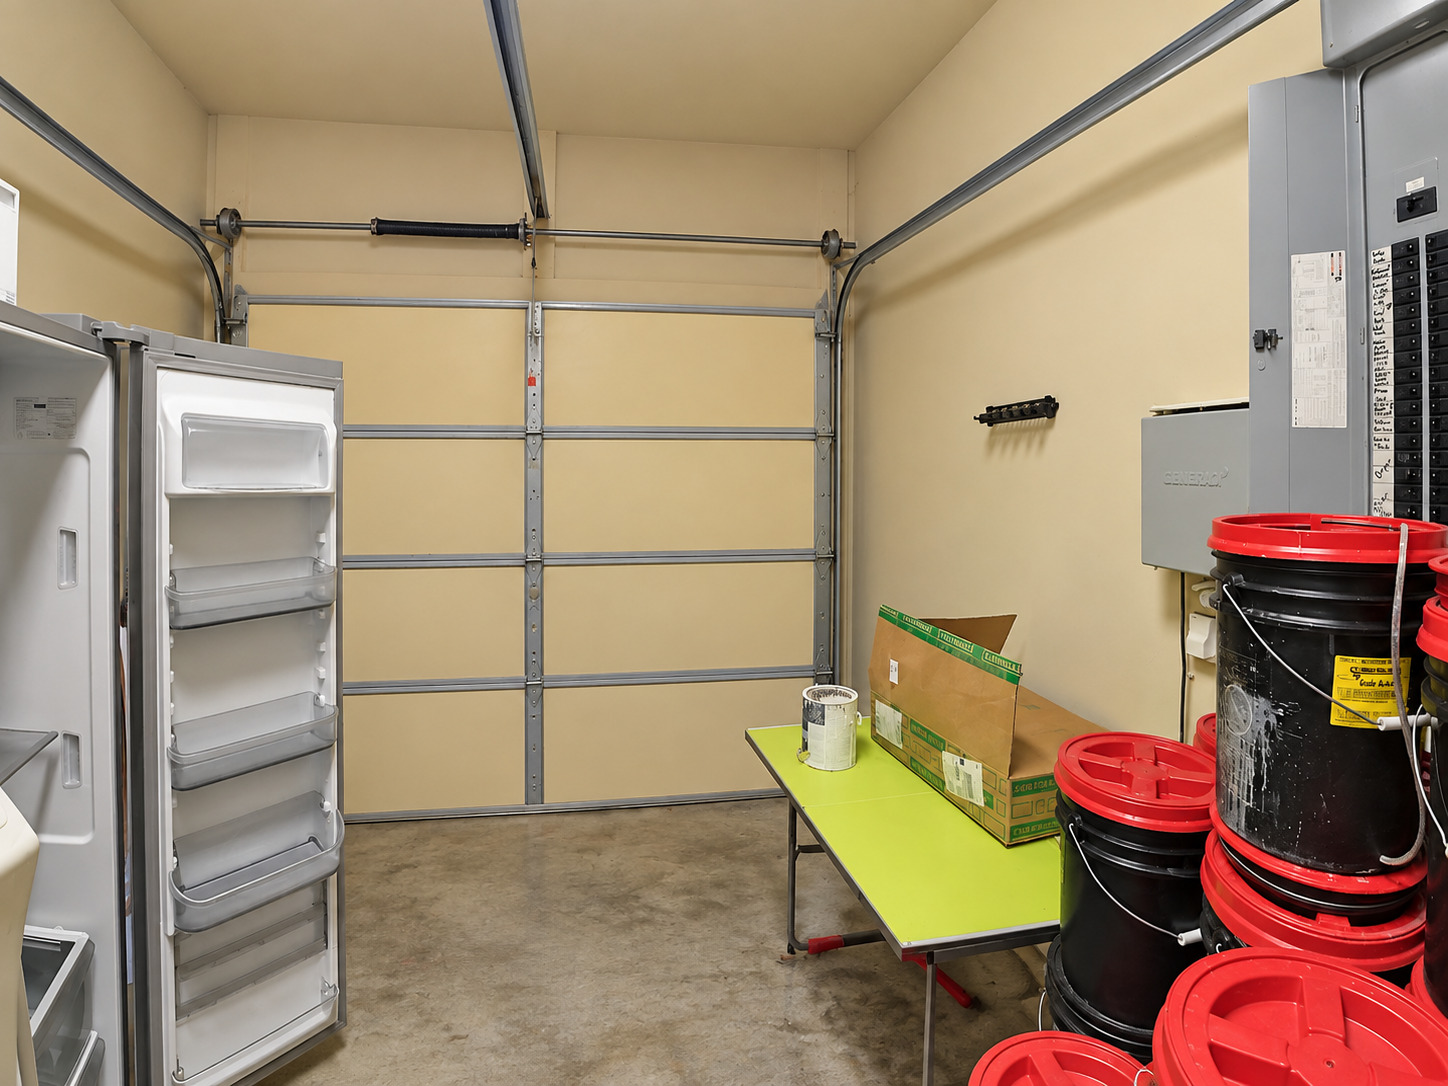
Garage space featuring a roll-up garage door and a concrete floor
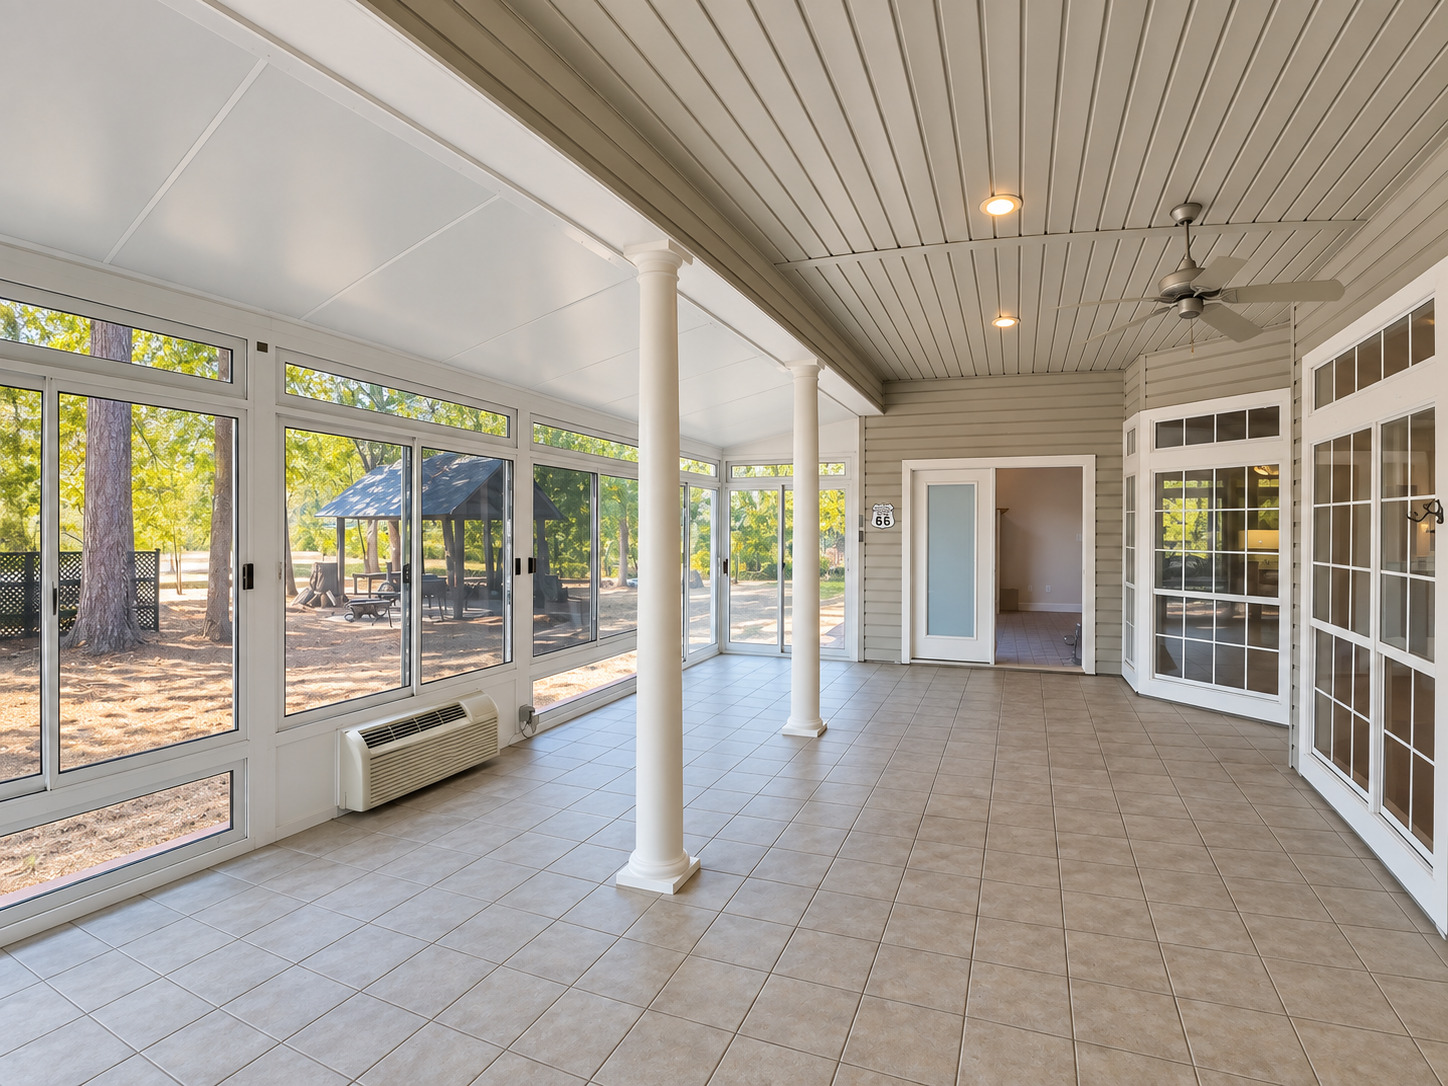
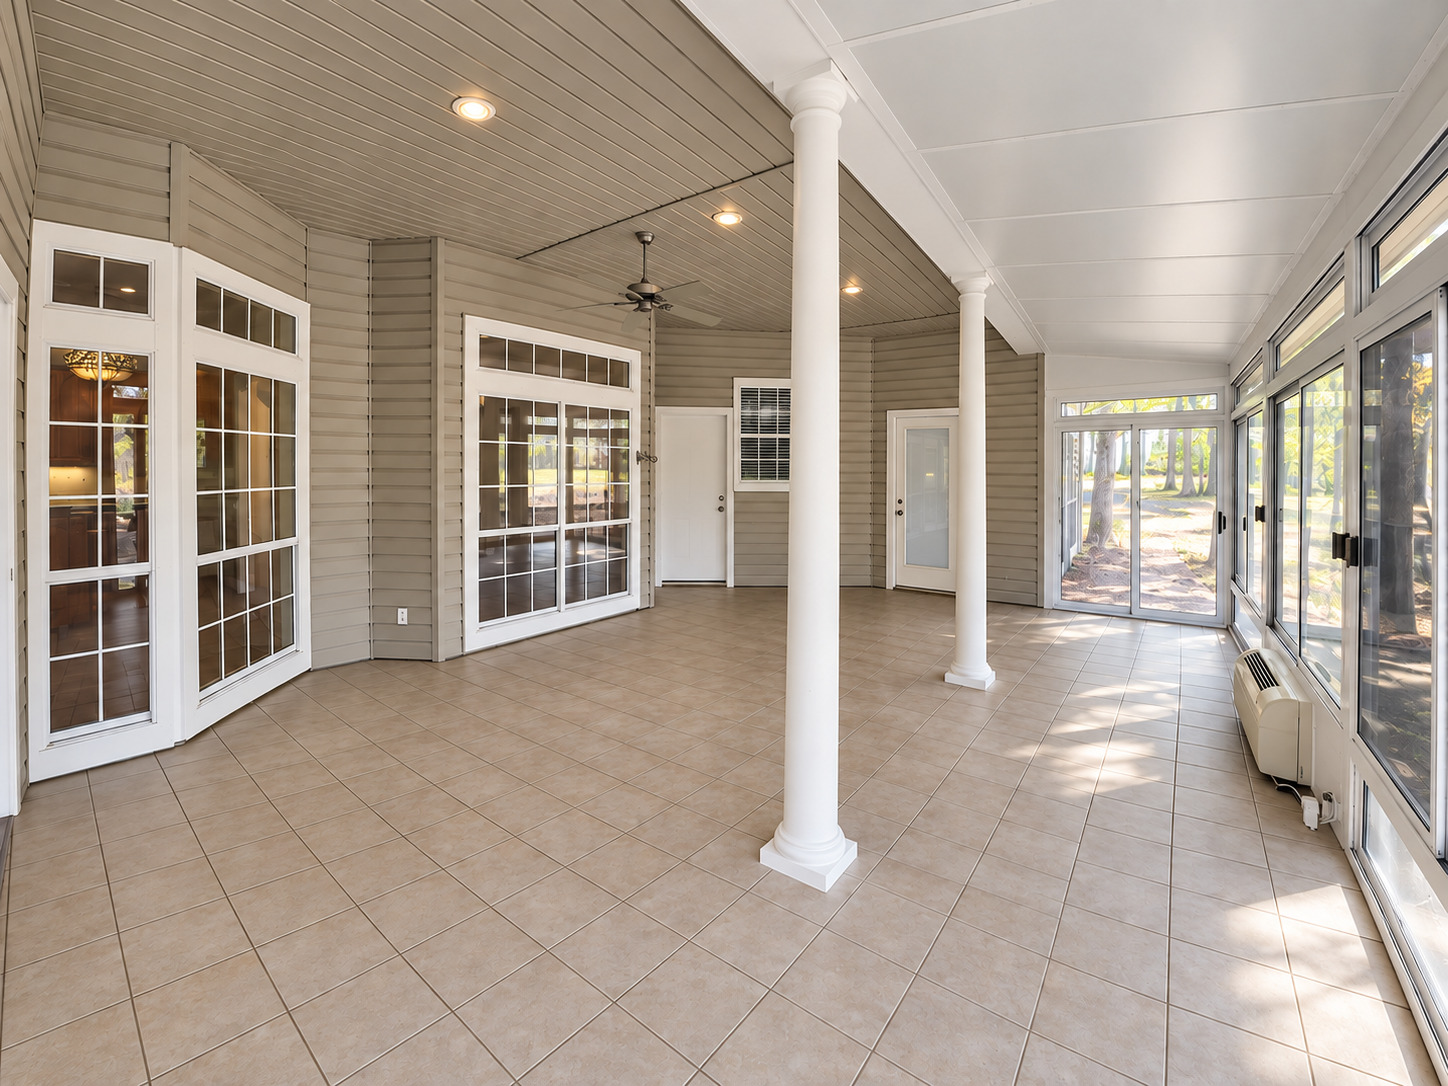
Enclosed patio with tile flooring, columnar supports, ceiling fan, and sliding glass panel doors
Enclosed sunroom featuring tile flooring, ceiling fan, recessed lighting, white columns, and multiple windows
Discover this exceptional 57+ acre property in Bryan County, Oklahoma, offering peaceful country living within convenient reach of the DFW Metroplex. The beautifully appointed home features tasteful finishes, scenic views and additional living space-ideal for everyday living, entertaining or a weekend retreat. Improvements include multiple climate-controlled storage buildings, irrigated pasture, multiple water wells and an impressive 10,000-square-foot greenhouse with exceptional lighting options for year-round growing or specialized operations. A scenic creek, pond and desirable mix of open grassland and mature timber provide natural beauty, privacy and versatility for livestock and recreation. With paved road access and convenient proximity to Highway 70, this ranch is an outstanding investment, retreat or legacy property.
Details
MLS #
2634084
Listing Type
For Sale
Style
House
Sub-Type
Resale
Status
Active
Year
2018
Days On Site
15
Listing Provided By
RE/MAX Four Corners | Pam Gossick
Features
Bed(s)
3
Bath(s)
3 Total
SQ Feet
3,627
Story(s)
1
Acreage
47.57
Exterior
Lot Features
Farm, Mature Trees, Pond On Lot, Rolling Slope, Ranch, Stream Creek, Sloped, Spring, Wooded
Parking
Garage Yes / No
No
Taxes
Tax Annual Amount
6775
Location
Community Features
Gutters
Area Information
State
OK
County
Bryan
City
Bennington
Zip Code
74723
Community Name
Bryan Co Unplatted
Listing VS Median (in Bryan Co Unplatted)
Price: $1,975,000
low | high
Med: $329,000
100% of Average
sqft: 3,627
low | high
Med: 1,836
99.379652605459% of Average
$ / sqft: $545
low | high
Med: $193
100% of Average
On site: 15
low | high
Med: 28.5
52.631578947368% of Average
Sourced by Back At You
Market Activity 74723
Date
Sales
Avg $ Per SqFt
Min Sale Price
Max Sale Price
Med Sale Price
Date: Aug 2026
Sales: 1
Avg $ Per SqFt: $86.21
Min Sale Price: $140,000
Max Sale Price: $140,000
Med Sale Price: $140,000
Date: Jul 2026
Sales: 1
Avg $ Per SqFt: $137.4
Min Sale Price: $169,000
Max Sale Price: $169,000
Med Sale Price: $169,000
Date: Jun 2026
Sales: 2
Avg $ Per SqFt: $
Min Sale Price: $10,500
Max Sale Price: $132,000
Med Sale Price: $71,250
Date: May 2026
Sales: 1
Avg $ Per SqFt: $
Min Sale Price: $350,000
Max Sale Price: $350,000
Med Sale Price: $350,000
Date: Mar 2026
Sales: 2
Avg $ Per SqFt: $418.09
Min Sale Price: $210,000
Max Sale Price: $685,000
Med Sale Price: $447,500
Date: Feb 2026
Sales: 1
Avg $ Per SqFt: $
Min Sale Price: $100,000
Max Sale Price: $100,000
Med Sale Price: $100,000
Date: Dec 2025
Sales: 2
Avg $ Per SqFt: $139.31
Min Sale Price: $50,000
Max Sale Price: $174,000
Med Sale Price: $112,000
Date: Oct 2025
Sales: 1
Avg $ Per SqFt: $
Min Sale Price: $275,000
Max Sale Price: $275,000
Med Sale Price: $275,000
Sourced by Back At You
Aug 2026
Sales:
1
Avg $ Per SqFt:
$86.21
Min Sale Price:
$140,000
Max Sale Price:
$140,000
Med Sale Price:
$140,000
Jul 2026
Sales:
1
Avg $ Per SqFt:
$137.4
Min Sale Price:
$169,000
Max Sale Price:
$169,000
Med Sale Price:
$169,000
Jun 2026
Sales:
2
Avg $ Per SqFt:
$
Min Sale Price:
$10,500
Max Sale Price:
$132,000
Med Sale Price:
$71,250
May 2026
Sales:
1
Avg $ Per SqFt:
$
Min Sale Price:
$350,000
Max Sale Price:
$350,000
Med Sale Price:
$350,000
Mar 2026
Sales:
2
Avg $ Per SqFt:
$418.09
Min Sale Price:
$210,000
Max Sale Price:
$685,000
Med Sale Price:
$447,500
Feb 2026
Sales:
1
Avg $ Per SqFt:
$
Min Sale Price:
$100,000
Max Sale Price:
$100,000
Med Sale Price:
$100,000
Dec 2025
Sales:
2
Avg $ Per SqFt:
$139.31
Min Sale Price:
$50,000
Max Sale Price:
$174,000
Med Sale Price:
$112,000
Oct 2025
Sales:
1
Avg $ Per SqFt:
$
Min Sale Price:
$275,000
Max Sale Price:
$275,000
Med Sale Price:
$275,000
MLS Number: 2634084
Pam Gossick – (972) 342-7217 – pam@pamgossick.com
RE/MAX Four Corners – (972) 396-9100 – charden@remax.net
MLS Internet Data Exchange (IDX) information is provided exclusively for consumers’ personal, non-commercial use and may not be used for any purpose other than to identify prospective properties consumers may be interested in purchasing, and that the data is deemed reliable but is not guaranteed accurate by the Greater Tulsa Association of REALTORS® MLS.
MLS Number: 2634084
Pam Gossick – (972) 342-7217 – pam@pamgossick.com
RE/MAX Four Corners – (972) 396-9100 – charden@remax.net