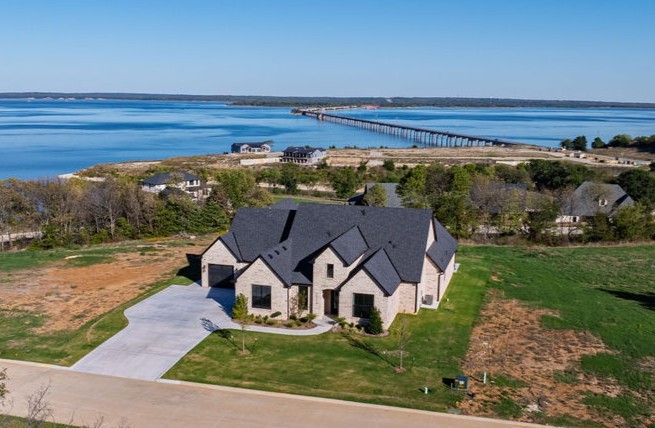
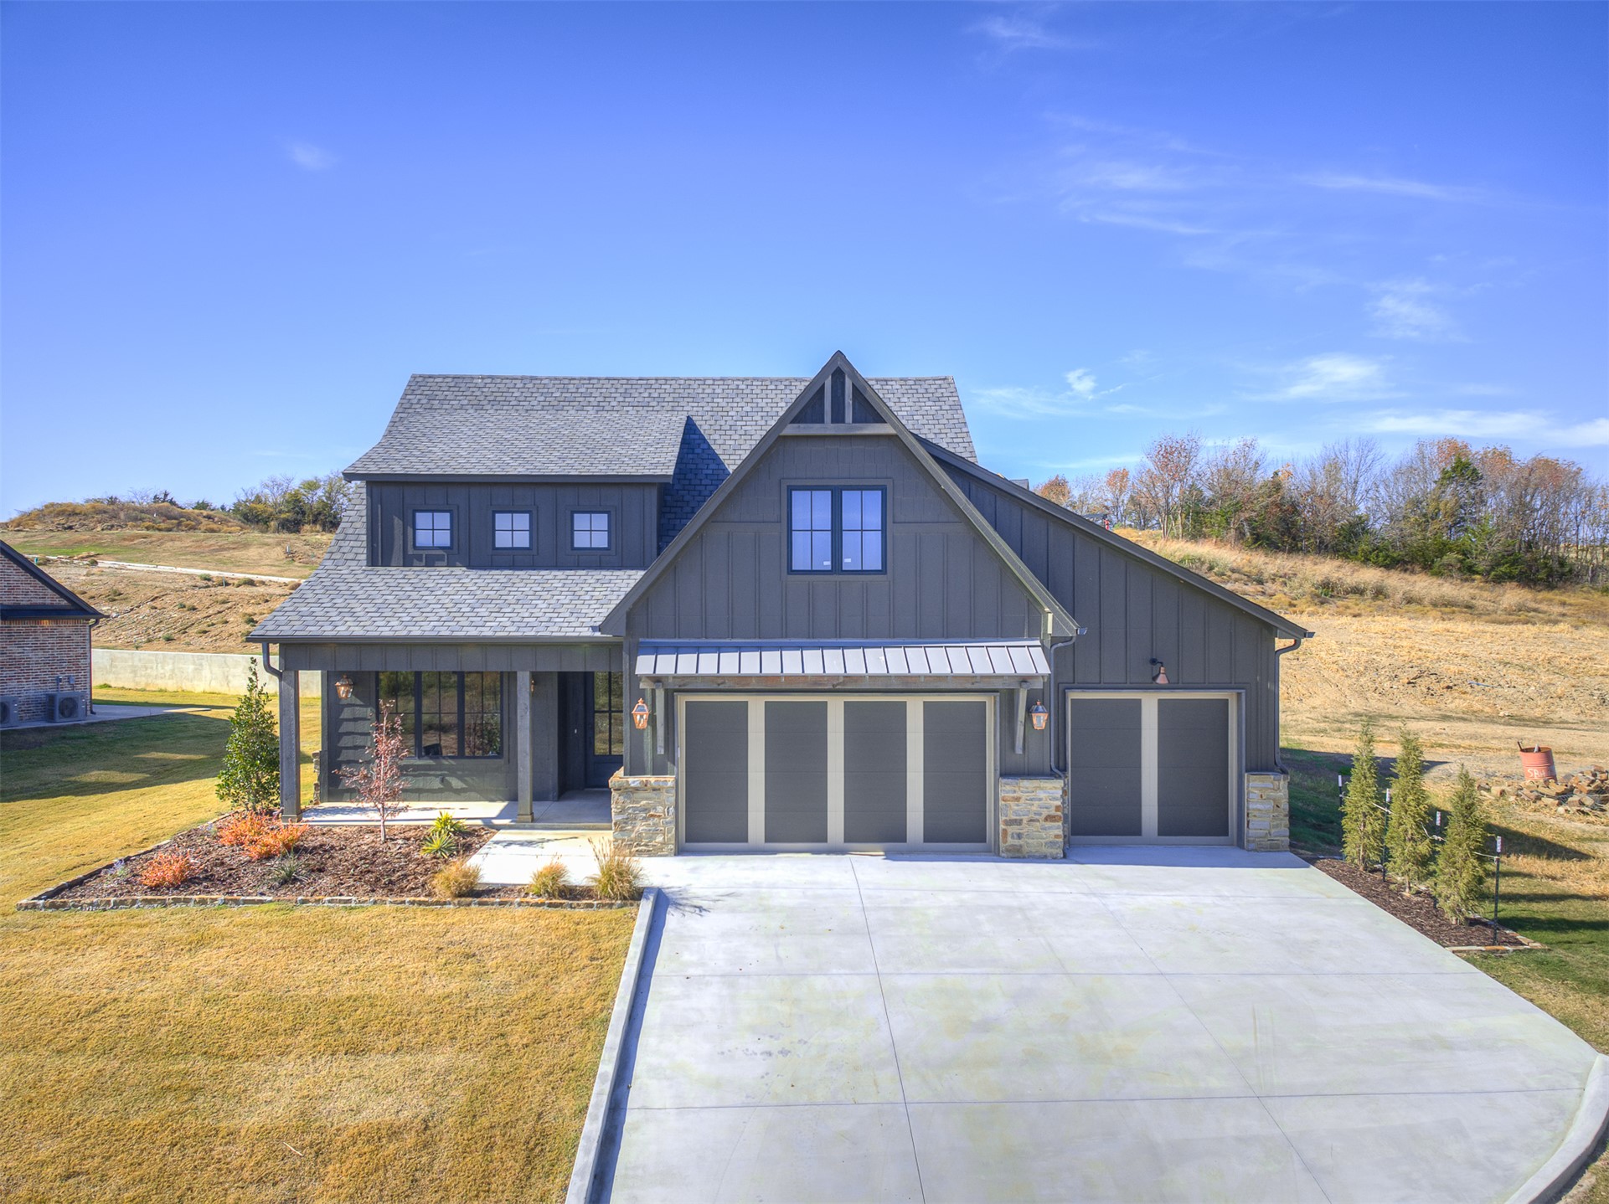
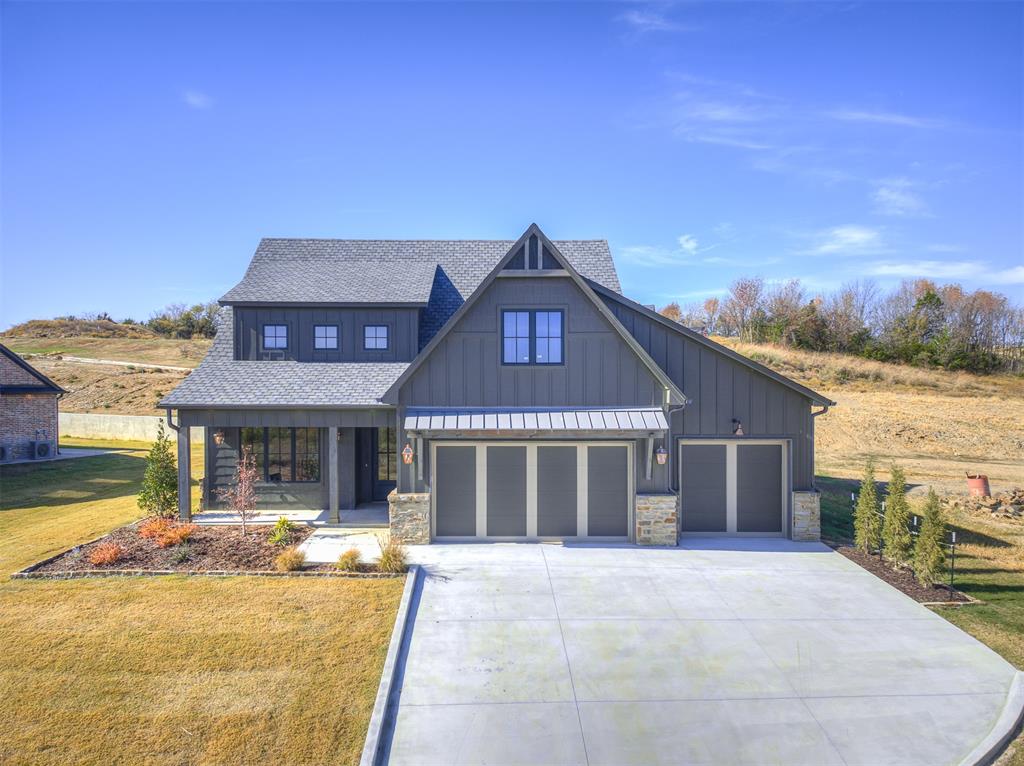
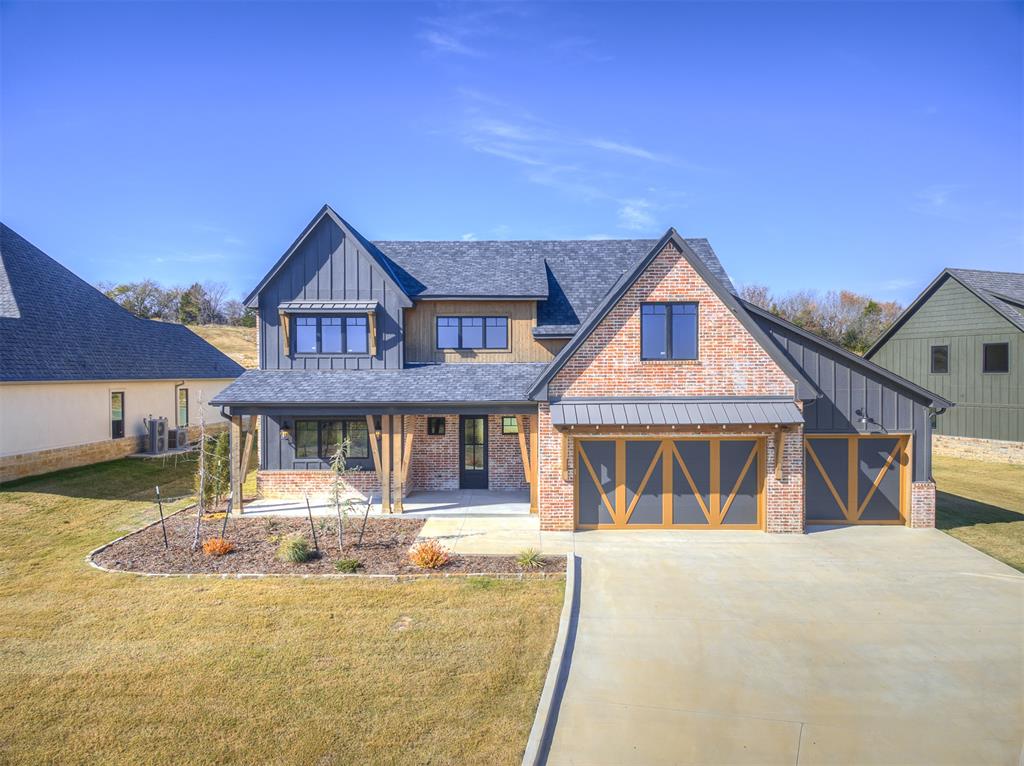
Aerial view of a masonry exterior residence featuring a steeply pitched roof, multi-gable architectural design, dark-trimmed windows, and an expansive concrete driveway
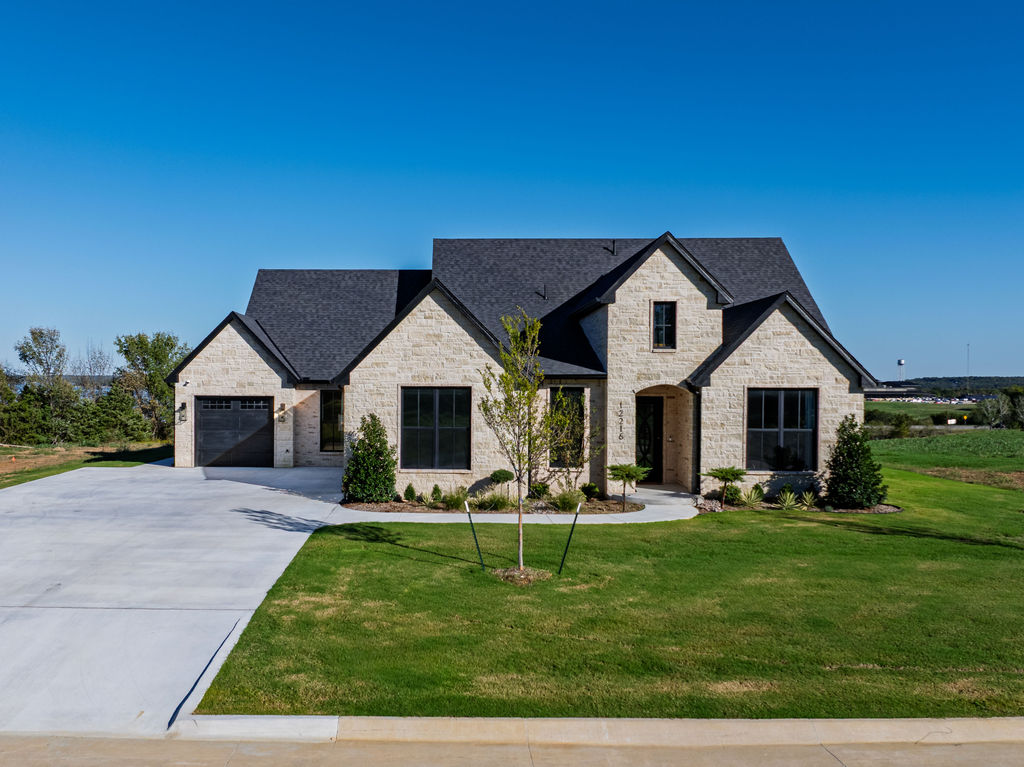
Stone veneer exterior featuring a multi-gabled roofline, dark-toned window frames, attached garage, and a concrete driveway
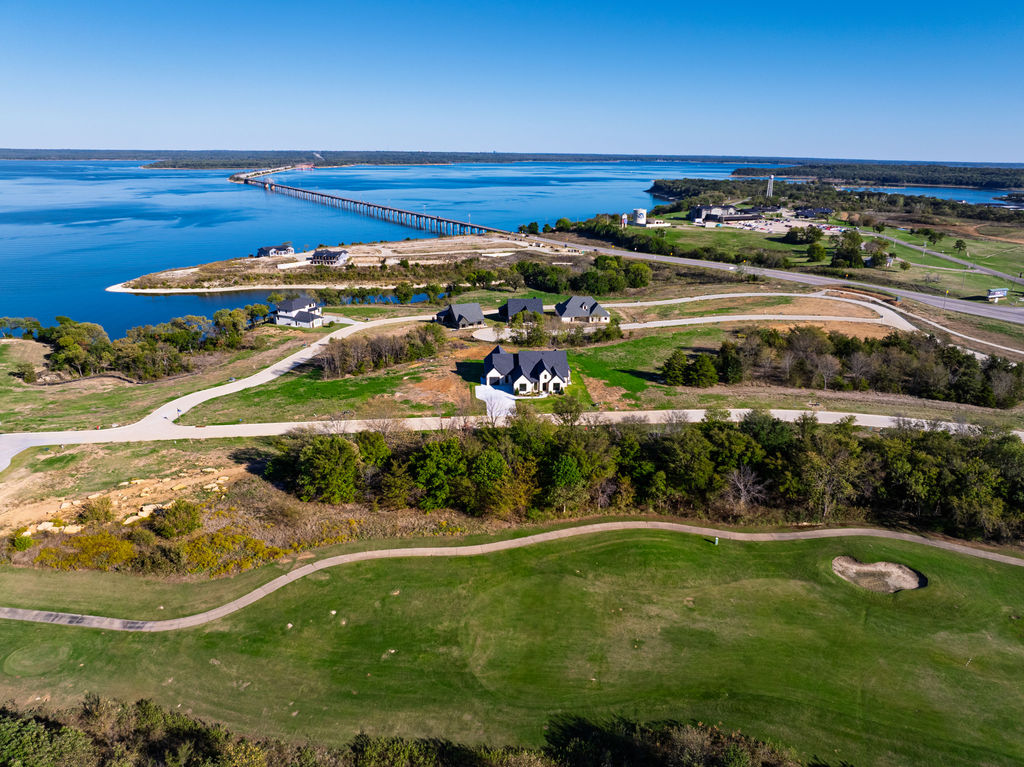
Aerial perspective of a multi-structure property featuring expansive waterfront frontage, direct proximity to a golf course fairway, paved road infrastructure, and mature tree clusters
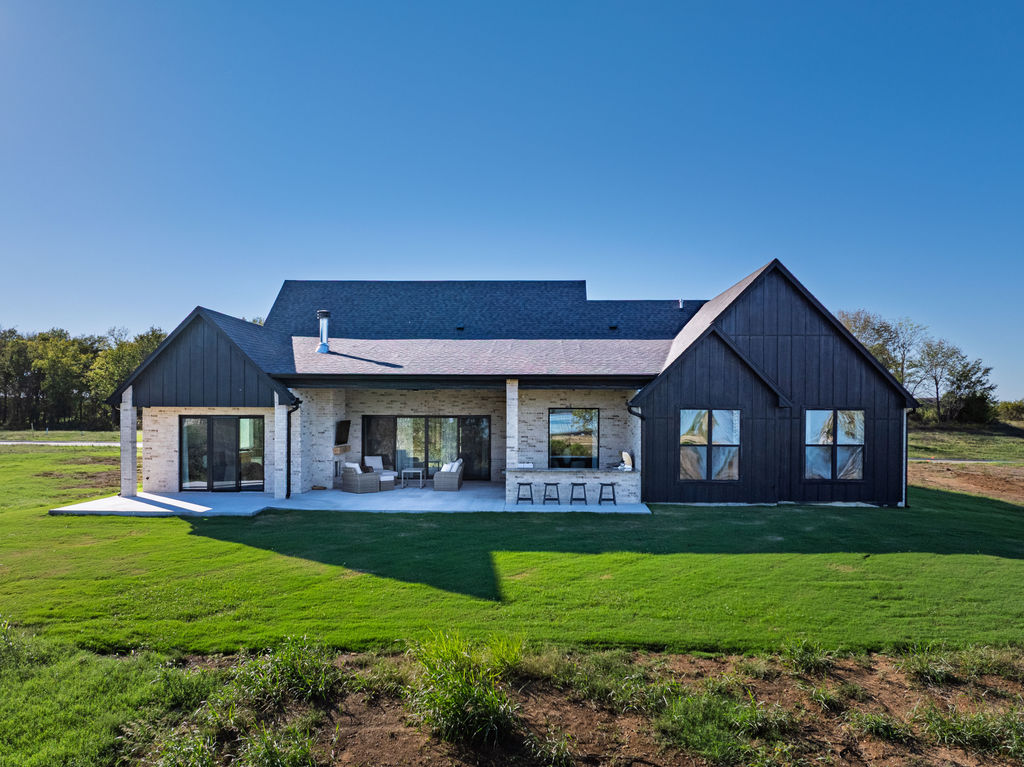
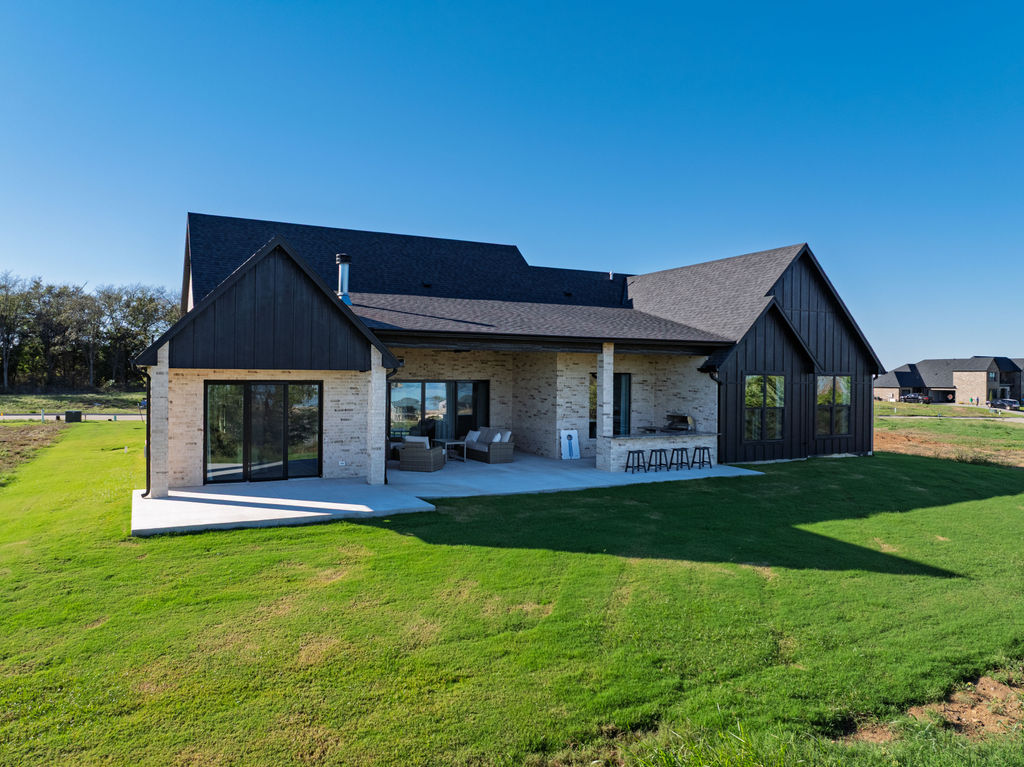
Rear exterior featuring a brick and vertical siding facade, covered patio, integrated outdoor bar, and multi-panel sliding glass doors
Rear exterior featuring a brick and vertical panel facade, a covered patio with an outdoor kitchen, and a spacious lawn
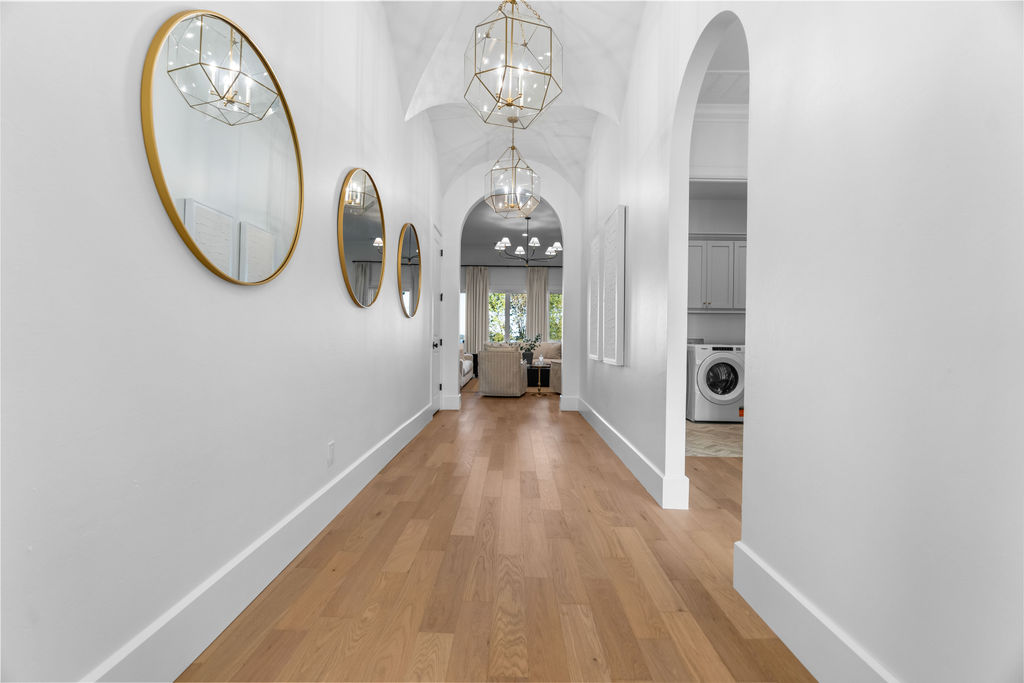
Hallway featuring a barrel-vaulted ceiling, wood-finish flooring, and multi-tiered geometric pendant lighting, punctuated by arched entryways
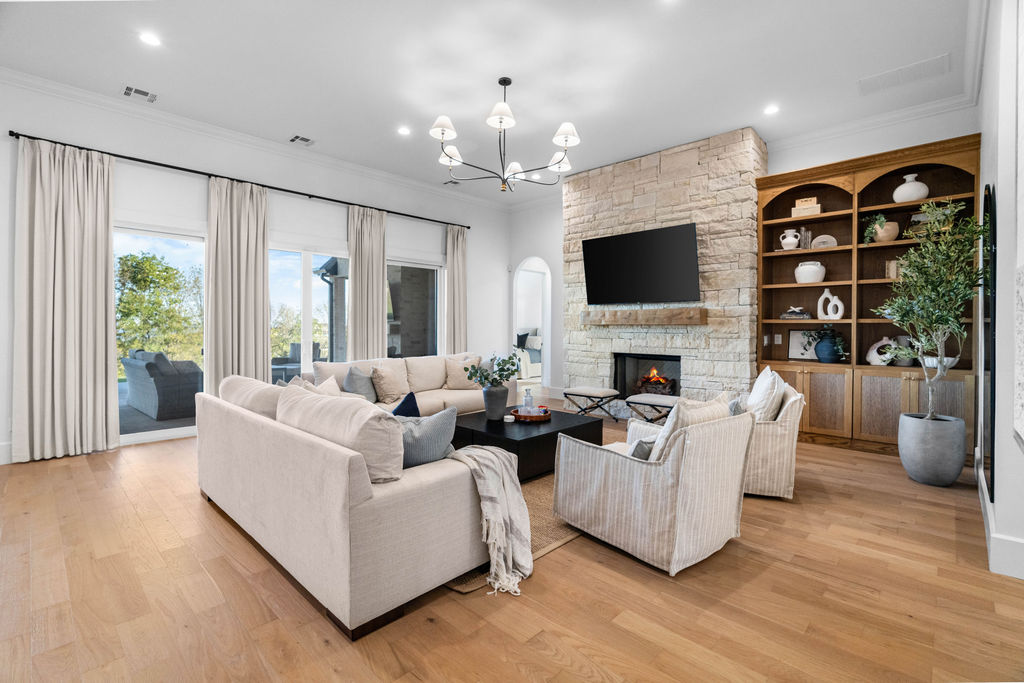
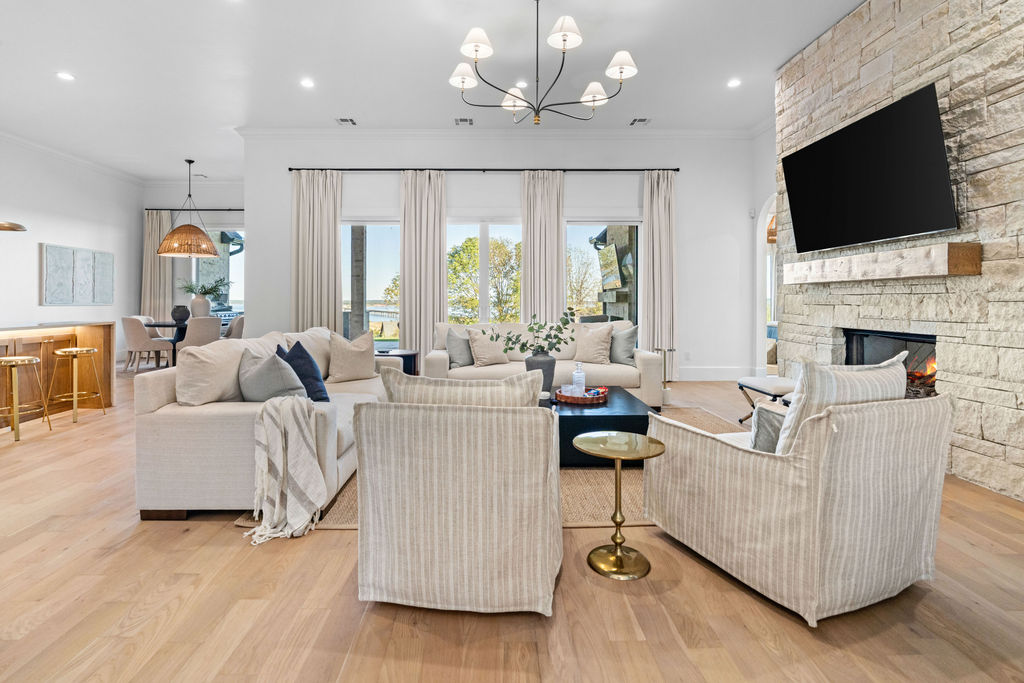
Living area featuring wood-finish flooring, a floor-to-ceiling stone fireplace with a timber mantel, built-in wooden shelving, and a multi-arm chandelier
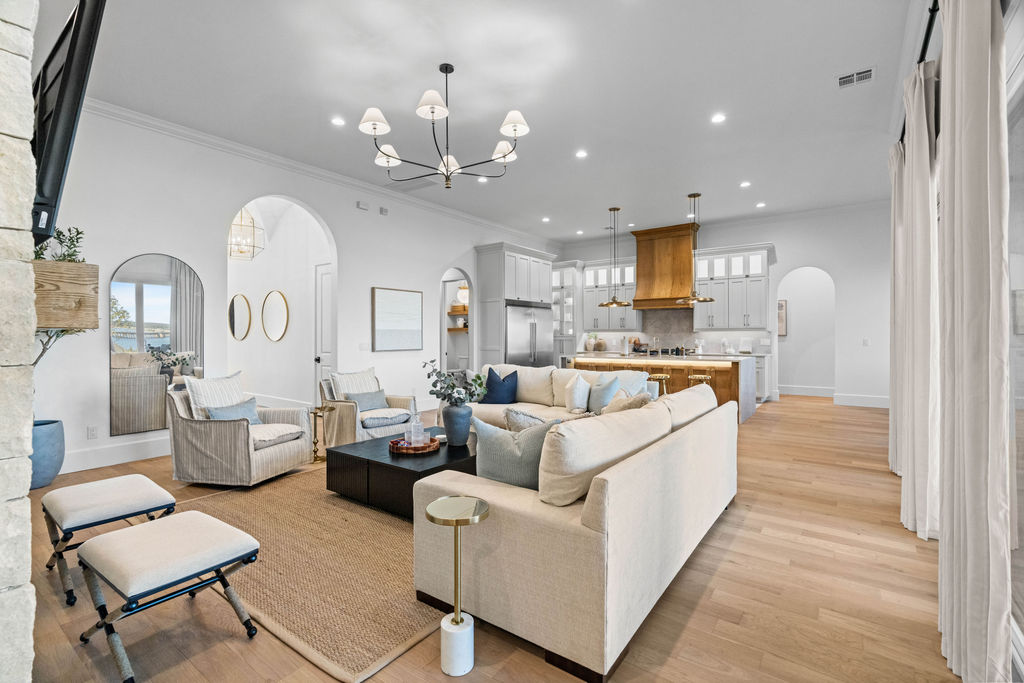
Floor-to-ceiling stone fireplace with timber mantel, custom built-in wood shelving, wood-finish flooring, architectural arched doorways, and tiered multi-arm chandelier
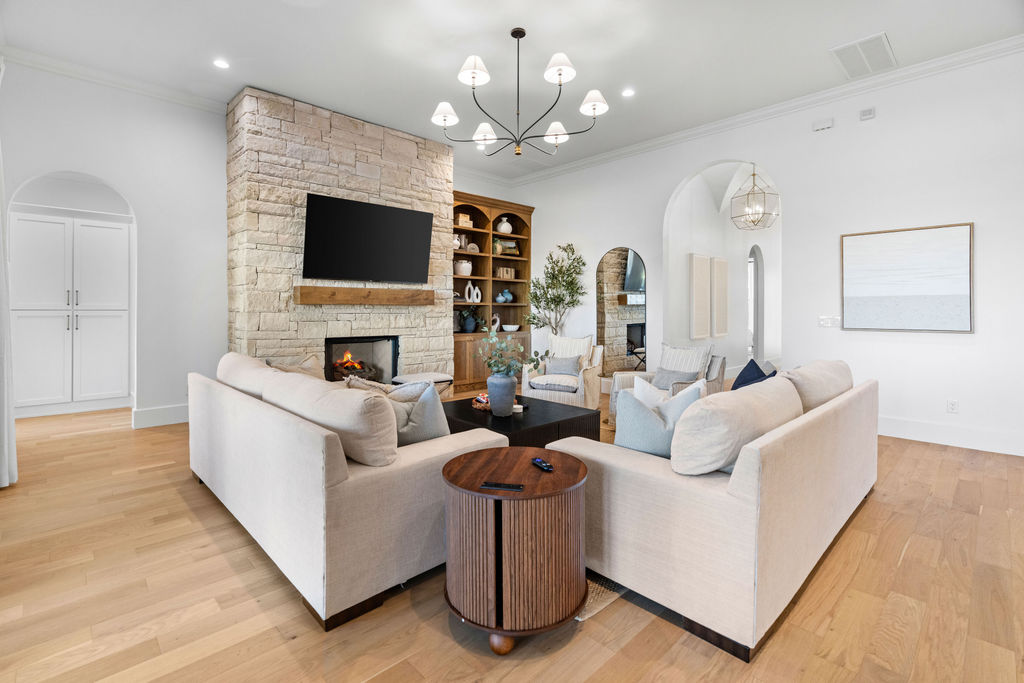
Open-concept room featuring wood-finish flooring, a floor-to-ceiling stacked stone fireplace, a natural wood mantel, and a multi-arm chandelier
Open-concept interior featuring light wood-finish flooring, recessed lighting, arched doorways, a custom wood vent hood, and a central multi-arm chandelier
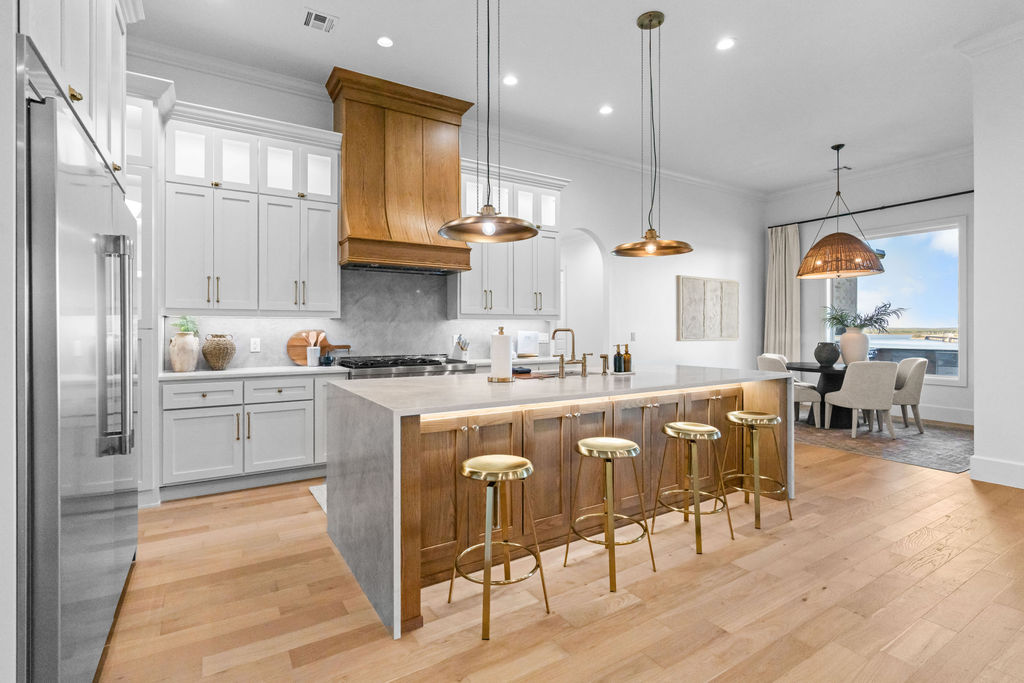
Kitchen featuring white upper and lower cabinetry, a wood-finished range hood, a waterfall-edge center island with integrated base cabinetry, stone-surfaced countertops, and wood-finish flooring
Kitchen featuring a waterfall-edge stone island, wood-finish flooring, custom white shaker-style cabinetry, a built-in wooden vent hood, and stainless steel appliances
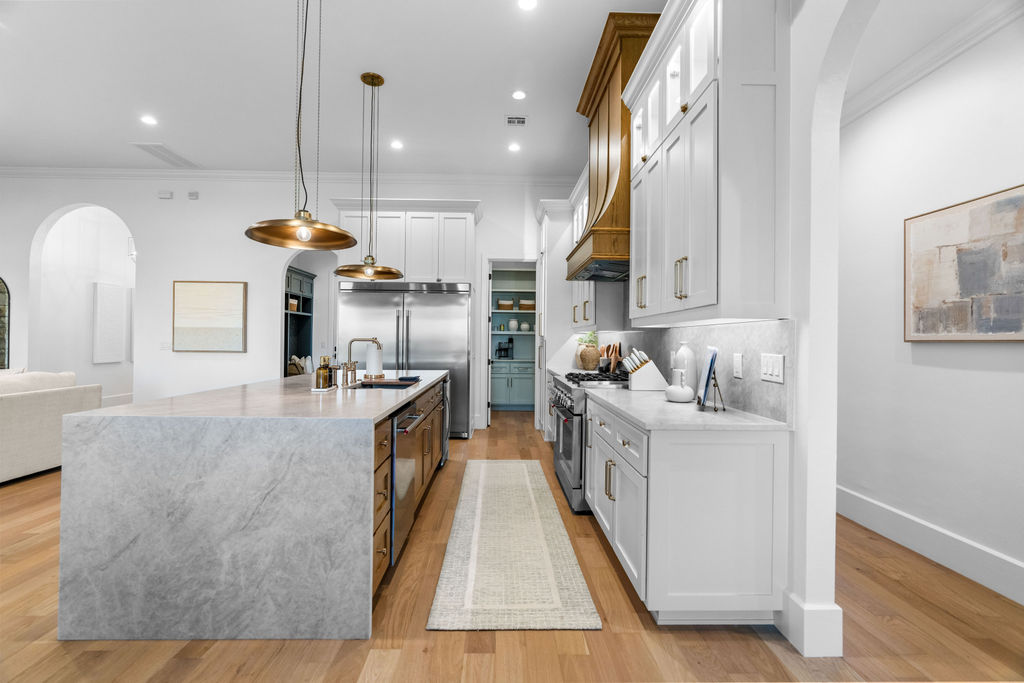
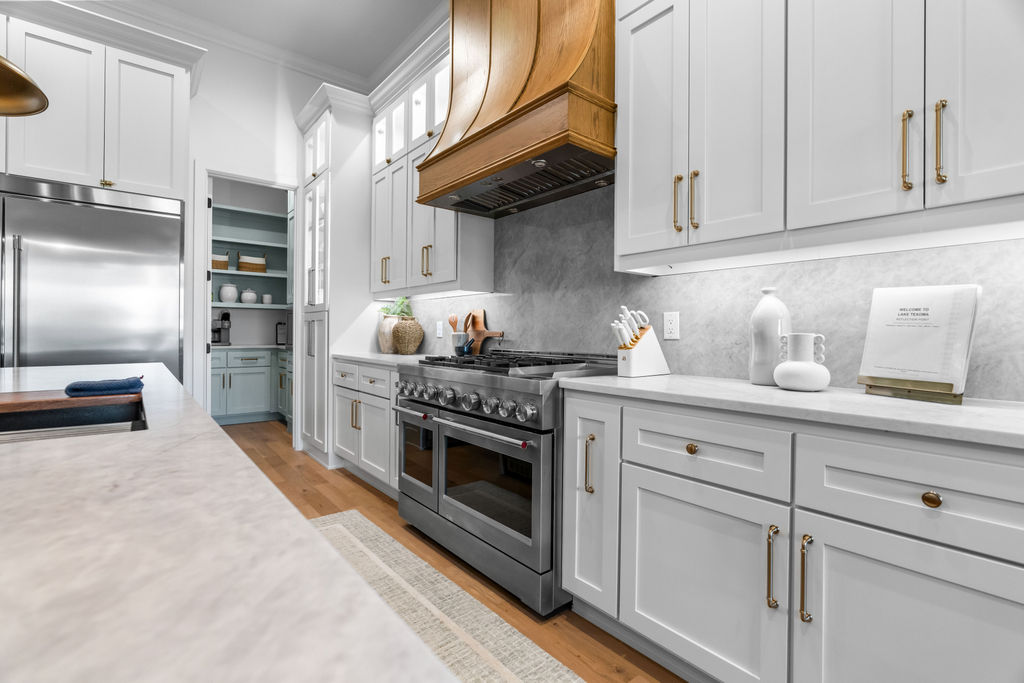
Kitchen featuring white shaker-style cabinetry with brass-tone hardware, a wood-finish arched range hood, stainless steel gas range, stone-surface countertops, and wood-finish flooring
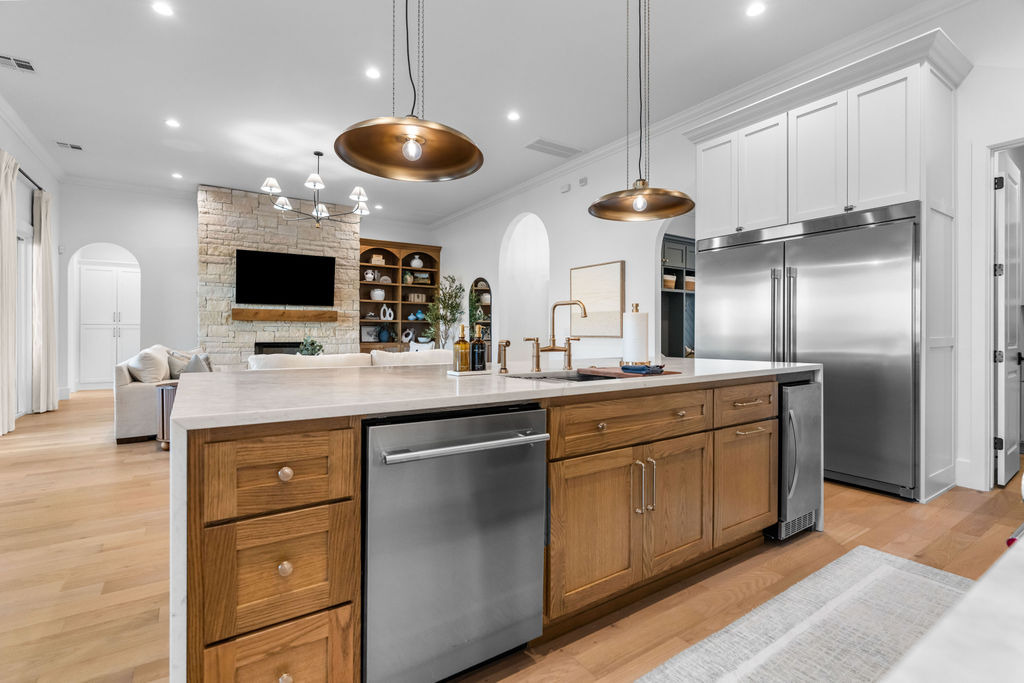
Kitchen island featuring stone countertops, integrated stainless steel appliances, and wood-finish cabinetry, complemented by metallic pendant lighting and a stone fireplace surround
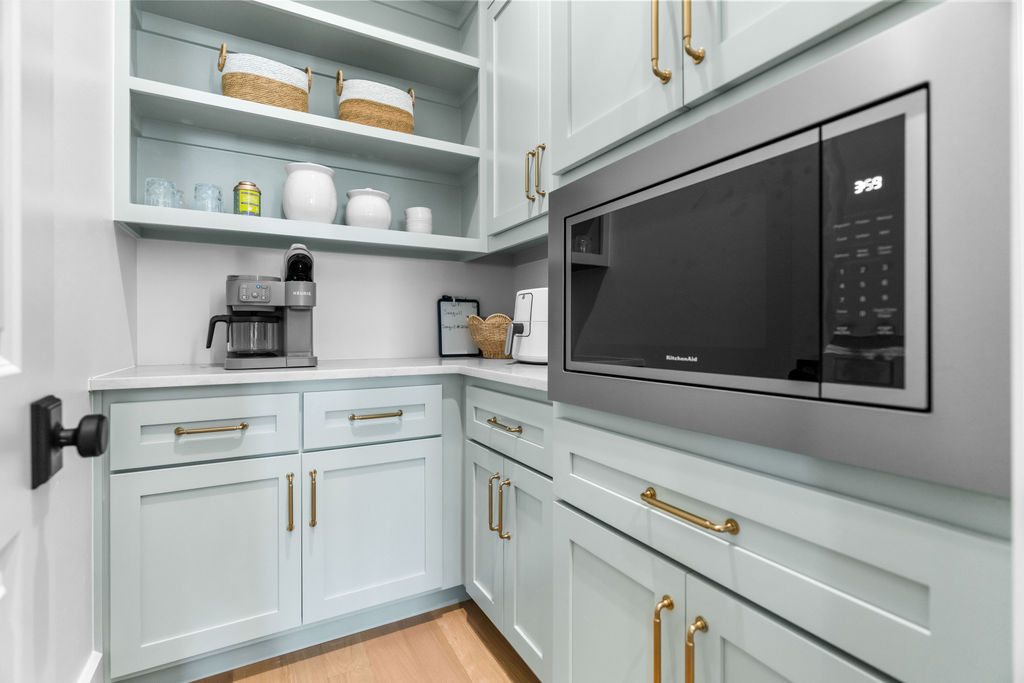
Custom light-toned cabinetry featuring shaker-style doors, brass-finish hardware, built-in microwave, stone countertop, and open shelving
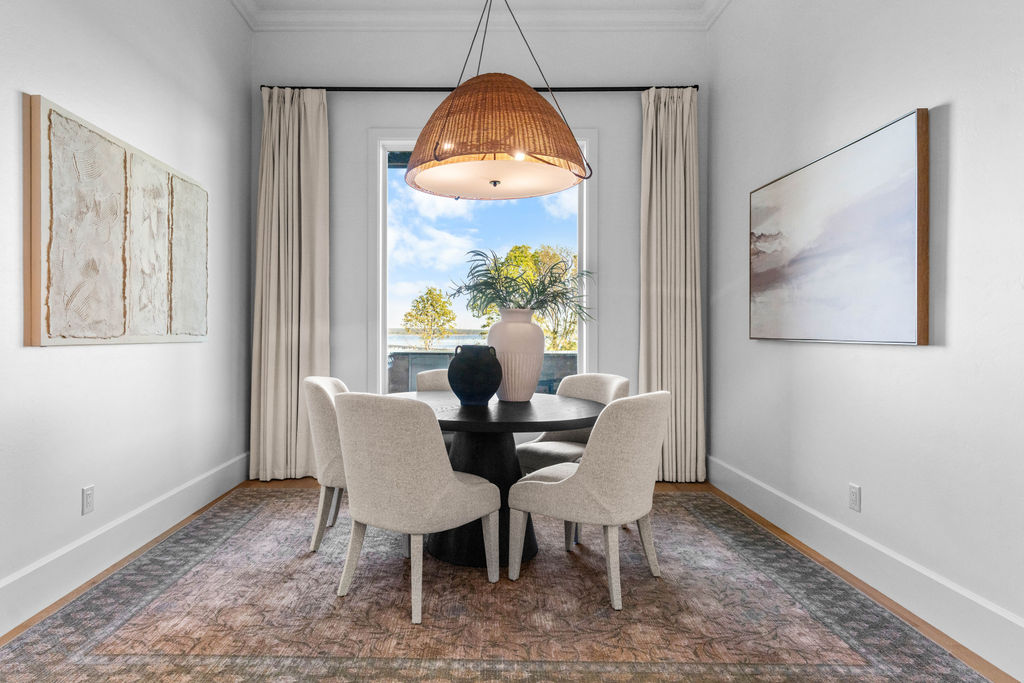
High-ceiling room featuring crown molding, a large central window, and a woven dome pendant light fixture
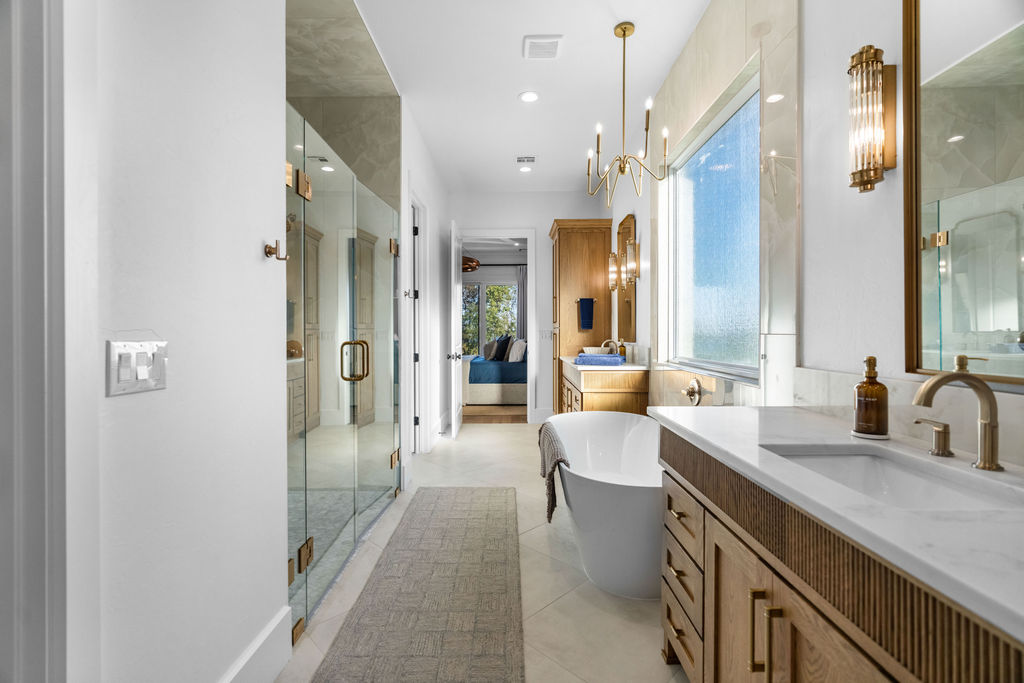
Dual wood-finish vanities with light-toned stone countertops, freestanding soaking tub, glass-enclosed shower, and decorative metallic chandelier lighting
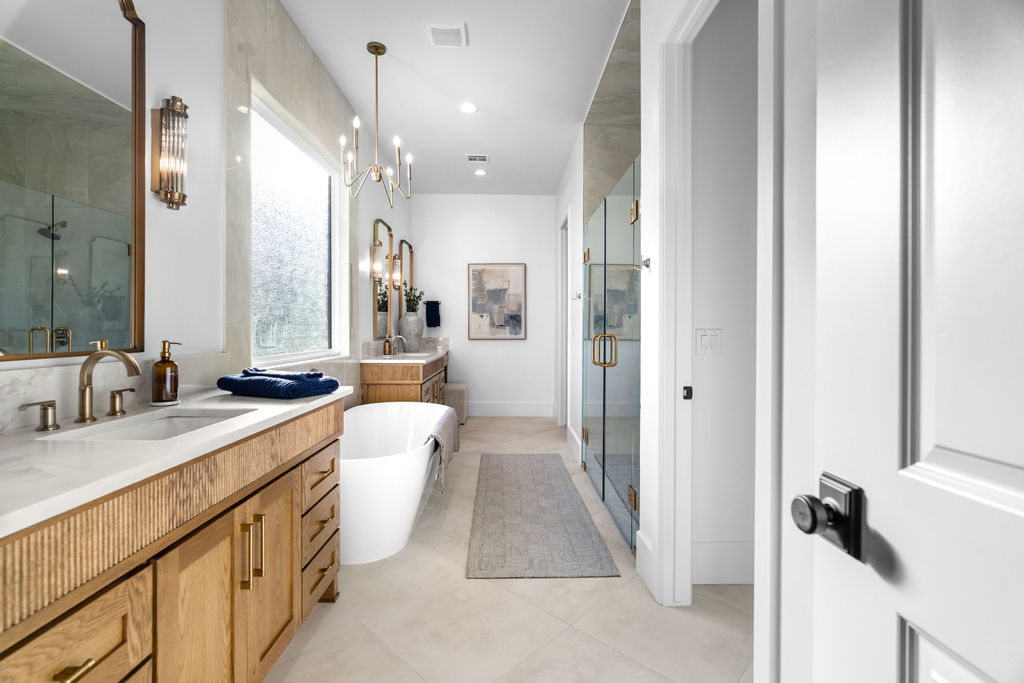
Bathroom featuring a glass-enclosed walk-in shower, freestanding soaking tub, wood-finish vanity with stone countertop, brass-toned fixtures, and a multi-arm chandelier
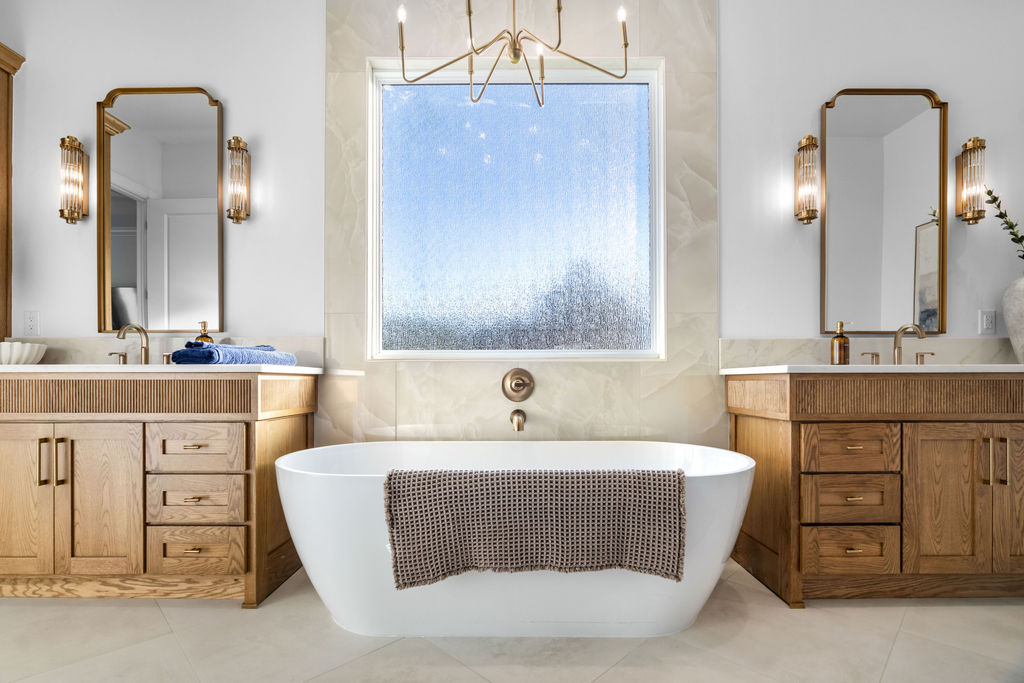
Freestanding white soaking tub with wall-mounted faucet, dual wood-finish vanities, arched mirrors, and structured metallic lighting fixtures
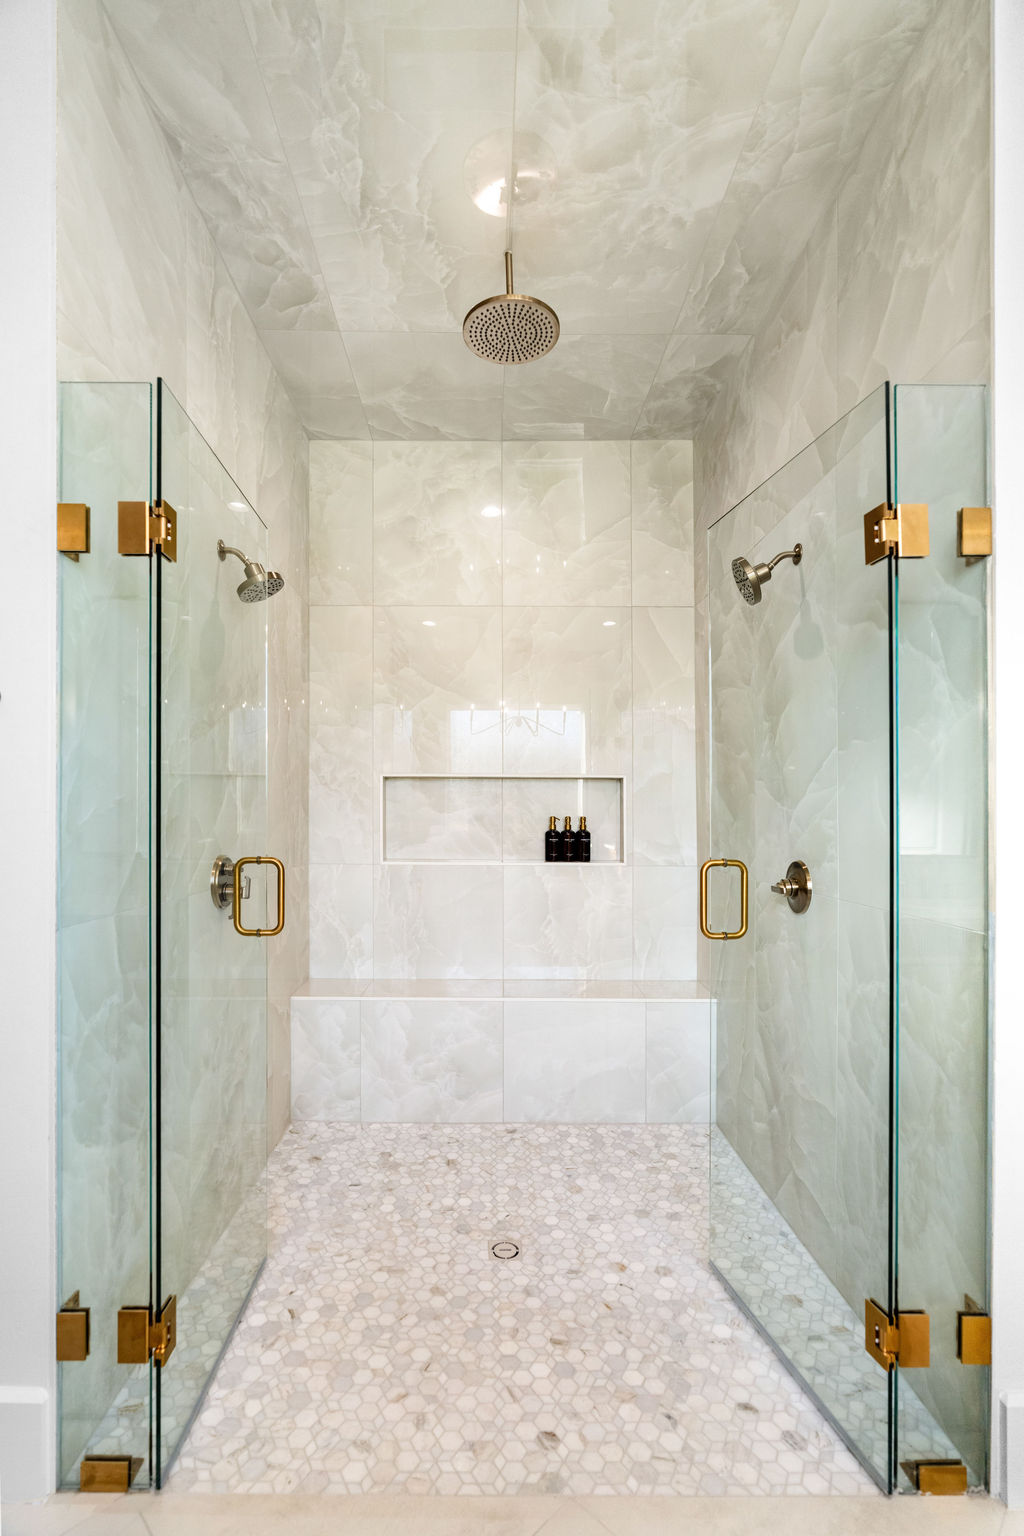
Walk-in shower featuring large-format tile surround, pebble-style floor tiling, built-in recessed niche, rainfall and wall-mounted showerheads, and glass door enclosure with metallic hardware
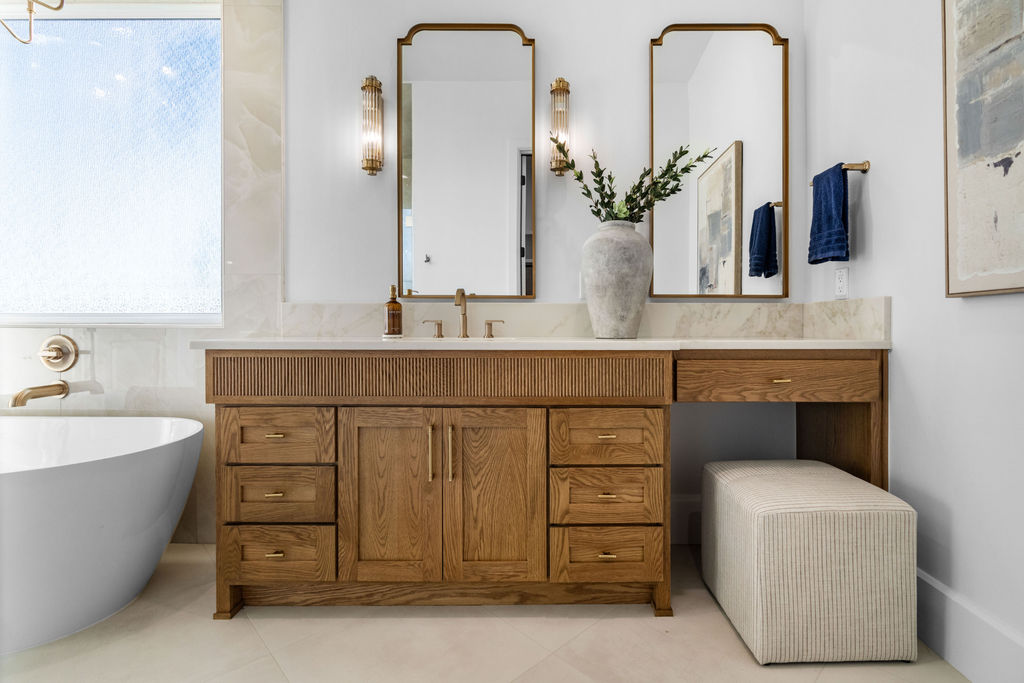
Custom wood-finish dual vanity with integrated stone-surfaced countertop, fluted detailing, and gold-toned hardware, accompanied by two arched wall-mounted mirrors, vertical sconce lighting, and a freestanding soaking tub with wall-mounted faucet
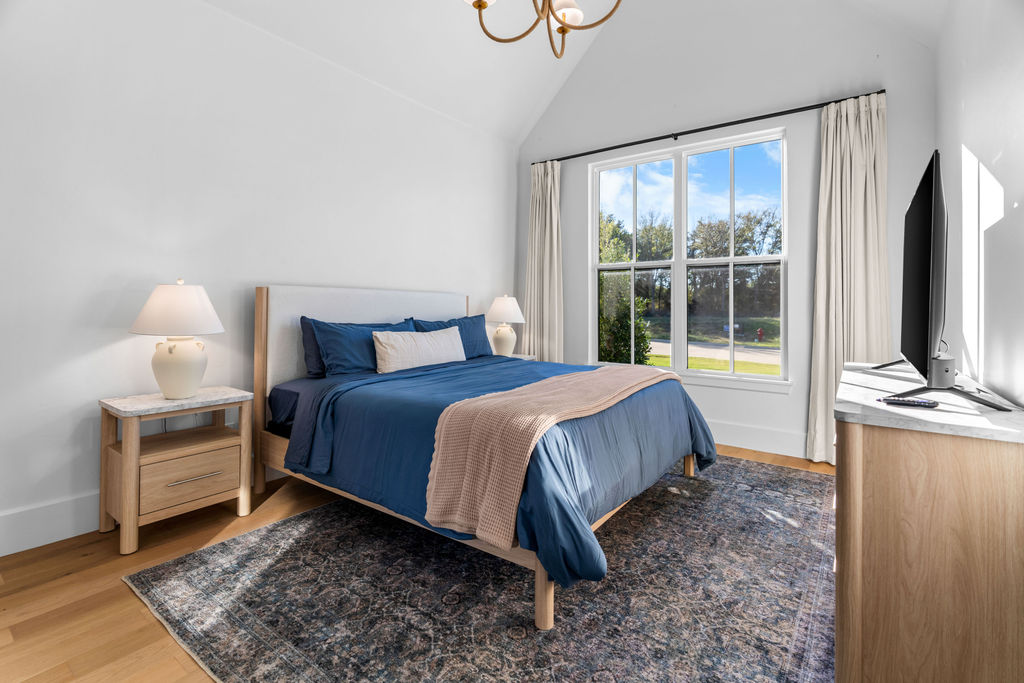
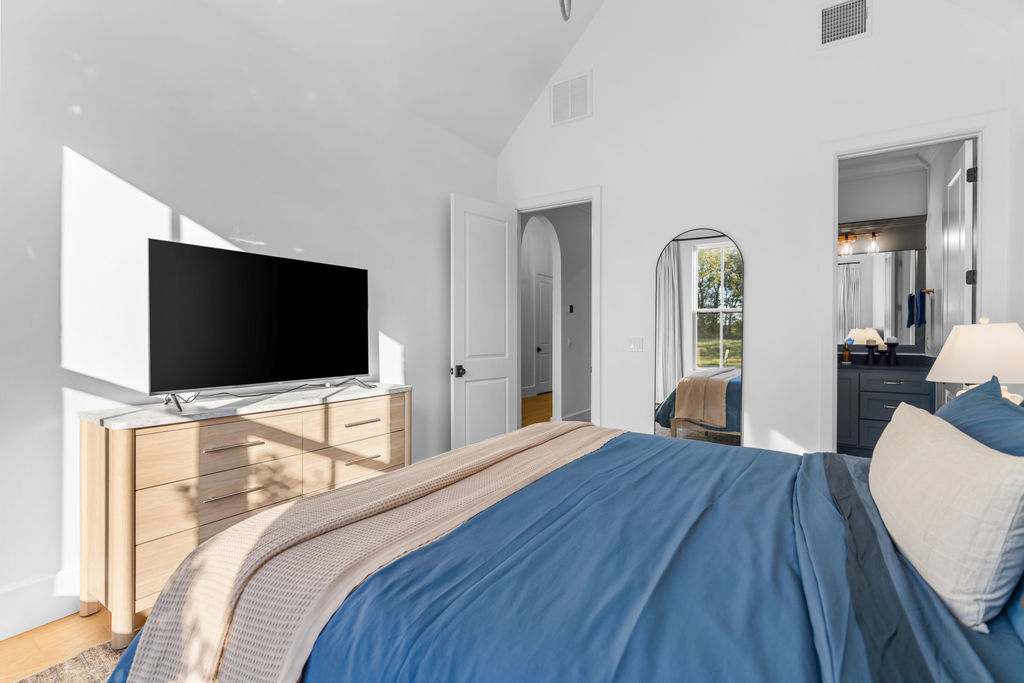
Vaulted ceiling, multi-pane window, and light-toned wood-finish flooring
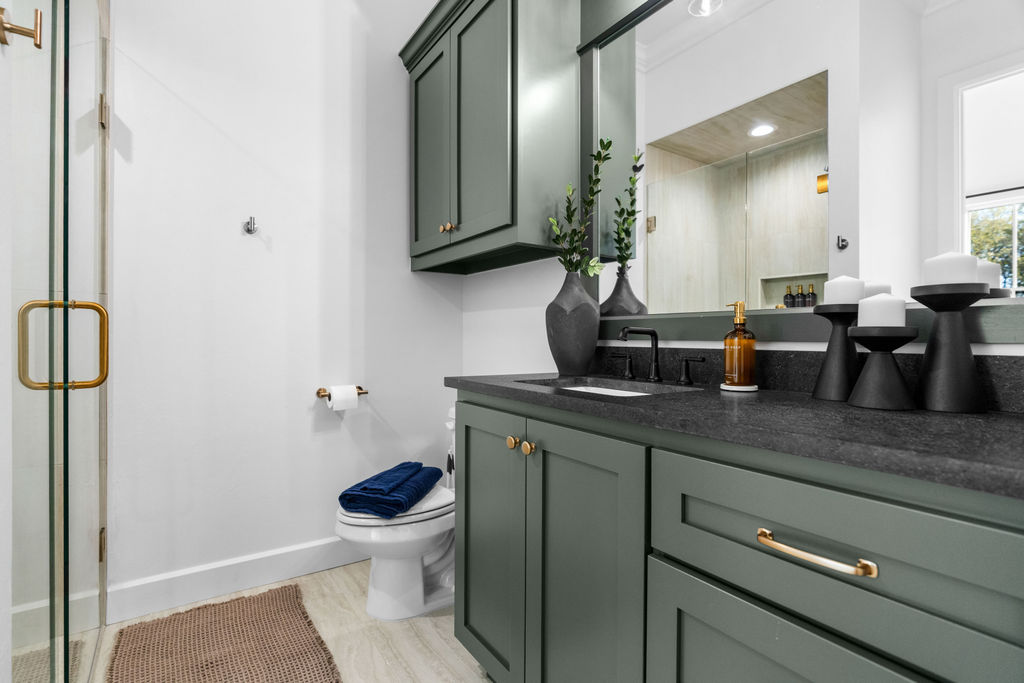
Shaker-style sage green cabinetry featuring brass hardware, dark stone countertop with integrated sink, matte black faucet, full-width mirror, and glass-enclosed shower
Vaulted ceilings, multi-panel interior doors, arched doorway, and wood-finish flooring
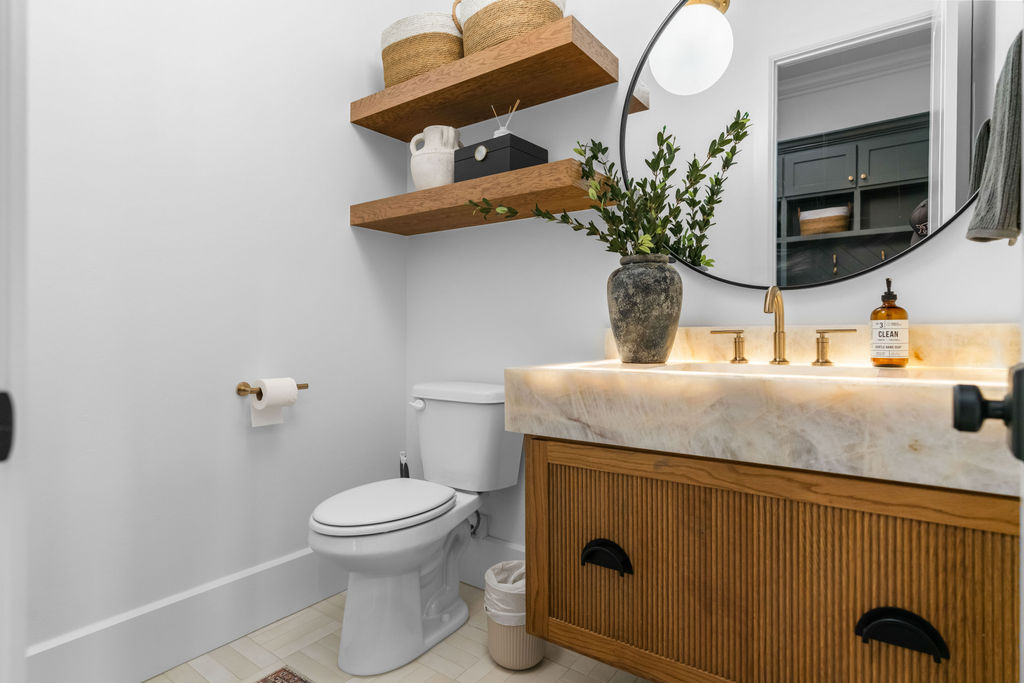
Floating vanity with a fluted wood-finish cabinet and integrated stone-slab countertop, paired with floating wood shelves, a circular wall-mounted mirror, and brass-finish fixtures
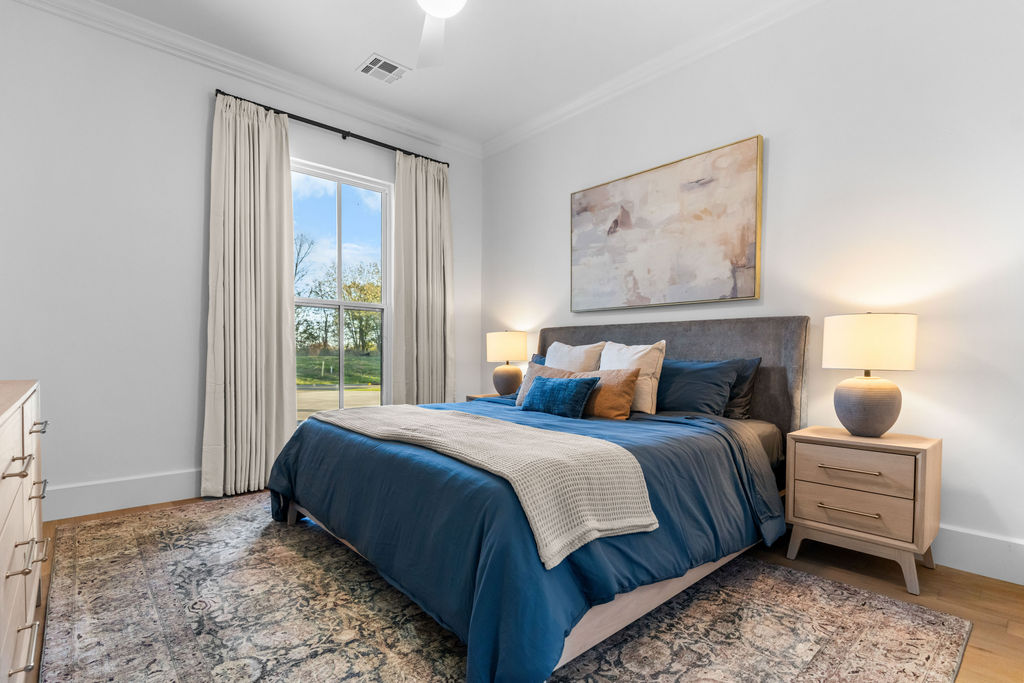
Wood-finish flooring, crown molding, and large-pane window with floor-to-ceiling drapery hardware
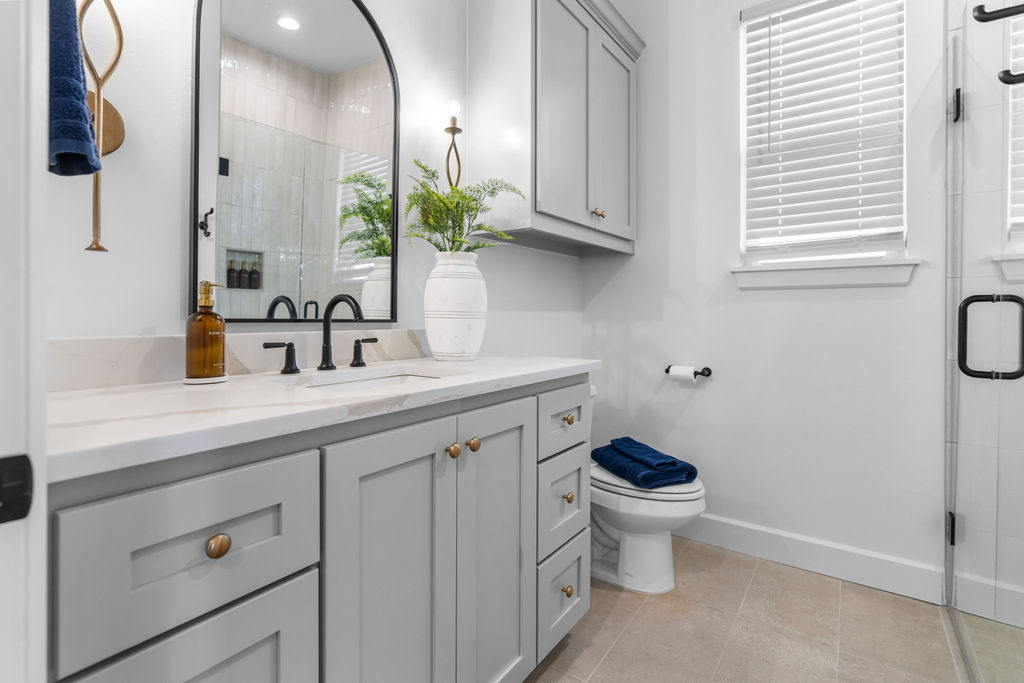
Bathroom featuring a vanity with light-toned countertop, arched wall-mounted mirror, matte black fixtures, grey cabinetry, and a glass-enclosed shower
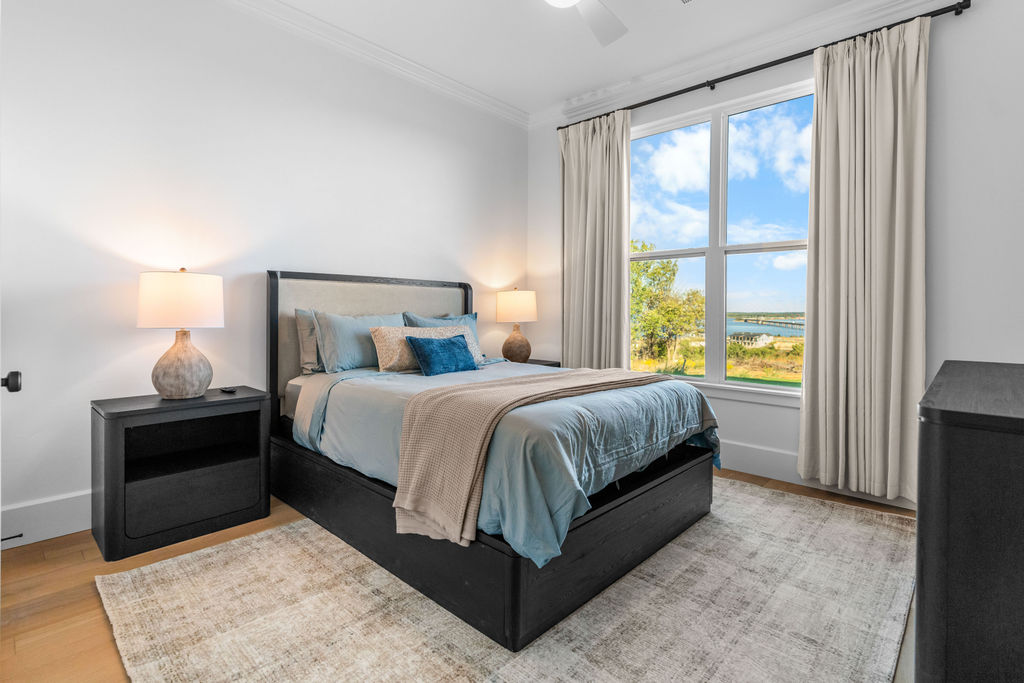
Tall windows with outdoor scenery, light-toned wood-finish flooring, and crown molding
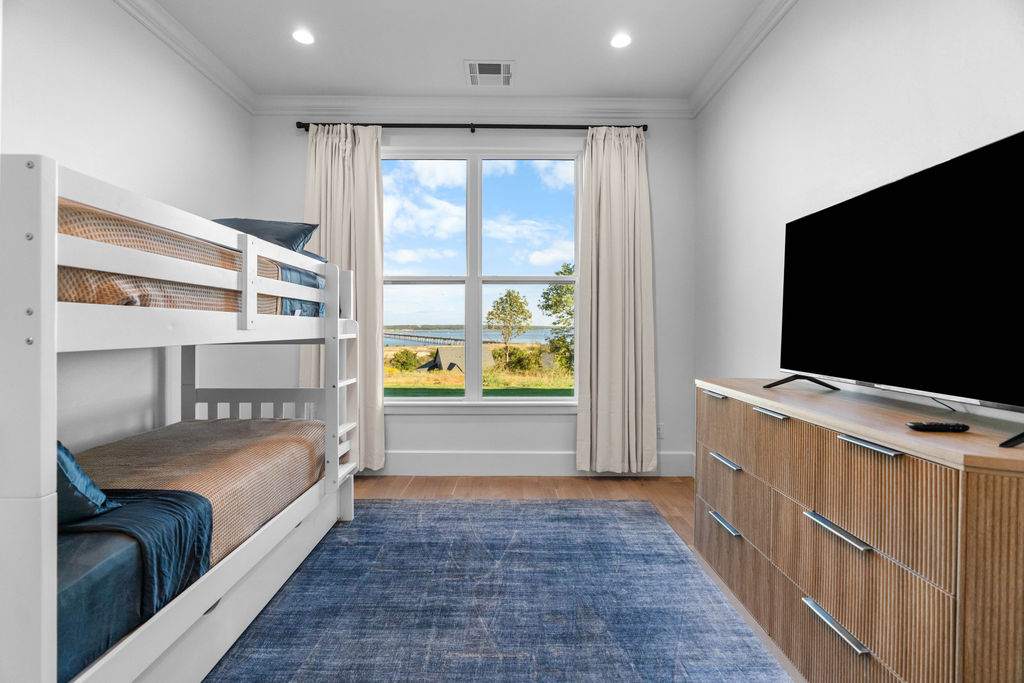
Room featuring wood-finish flooring, crown molding, recessed lighting, and a large window with exterior coastal scenery
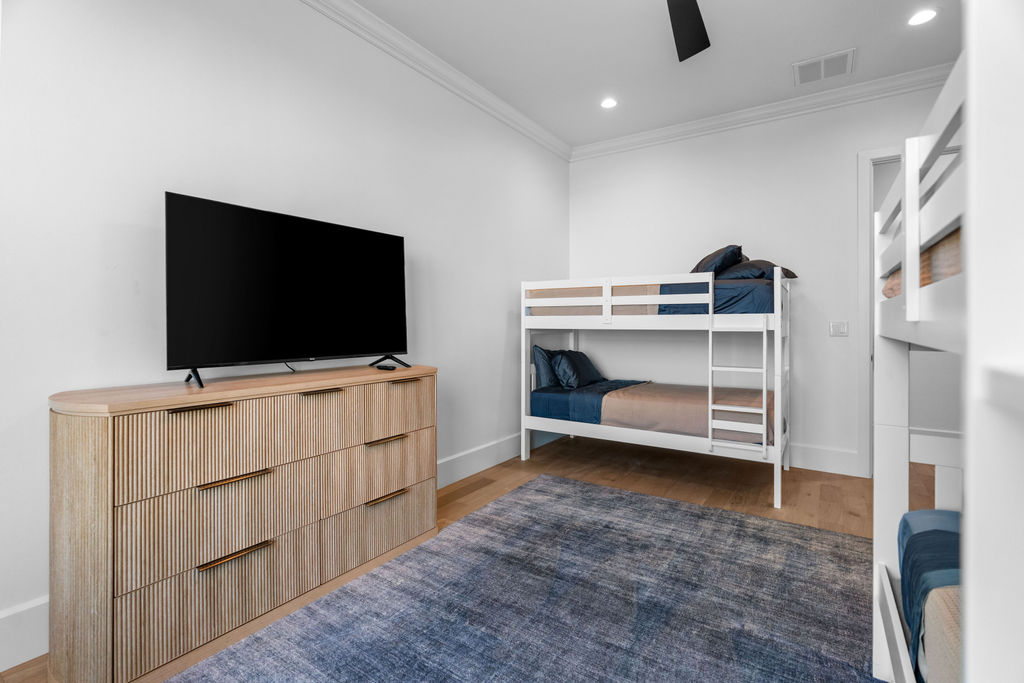
Wood-finish flooring, recessed lighting, ceiling fan, and crown molding
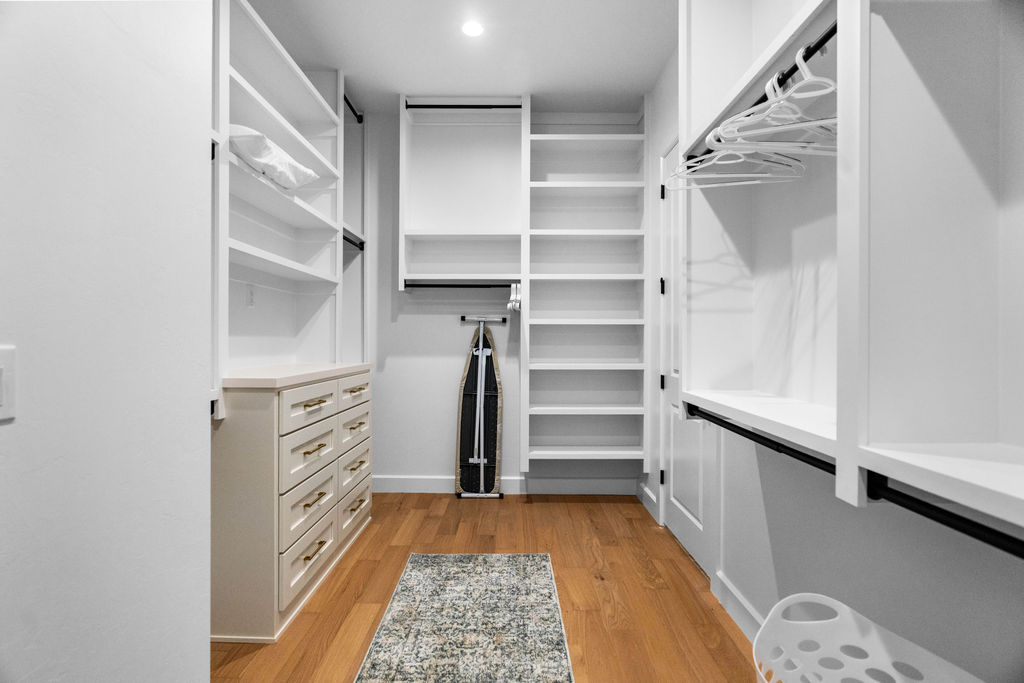
Custom walk-in closet featuring white built-in shelving, floor-to-ceiling storage units, a central dresser with soft-close drawers, dark metallic hardware, and wood-finish flooring
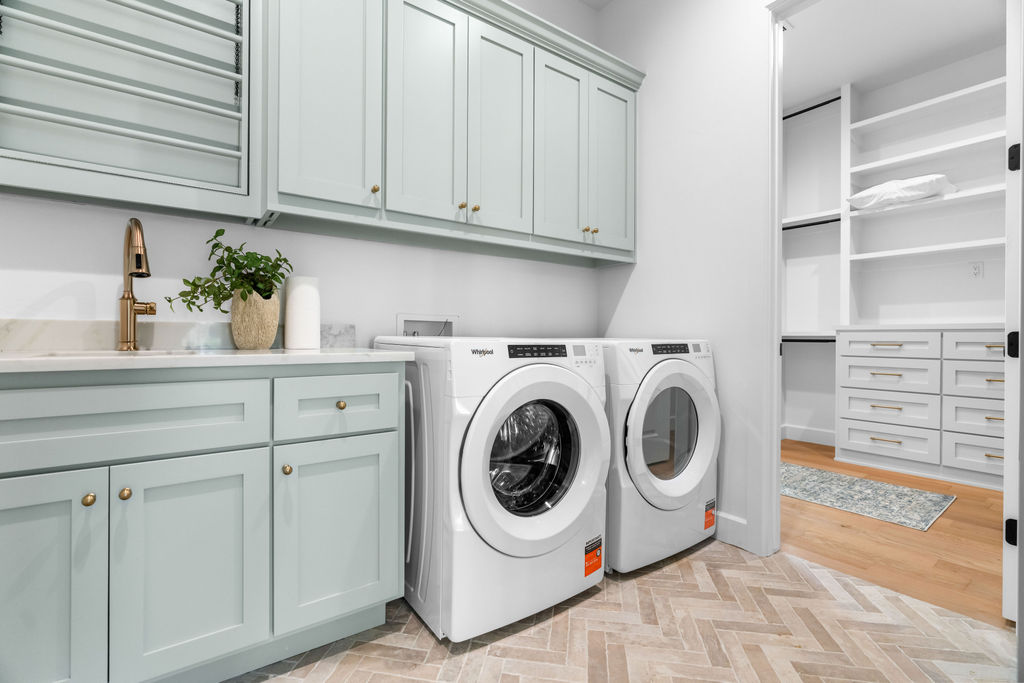
Custom cabinetry in a pale blue finish, stone-surface countertop, gold-toned faucet, built-in drying rack, and herringbone-patterned tile flooring
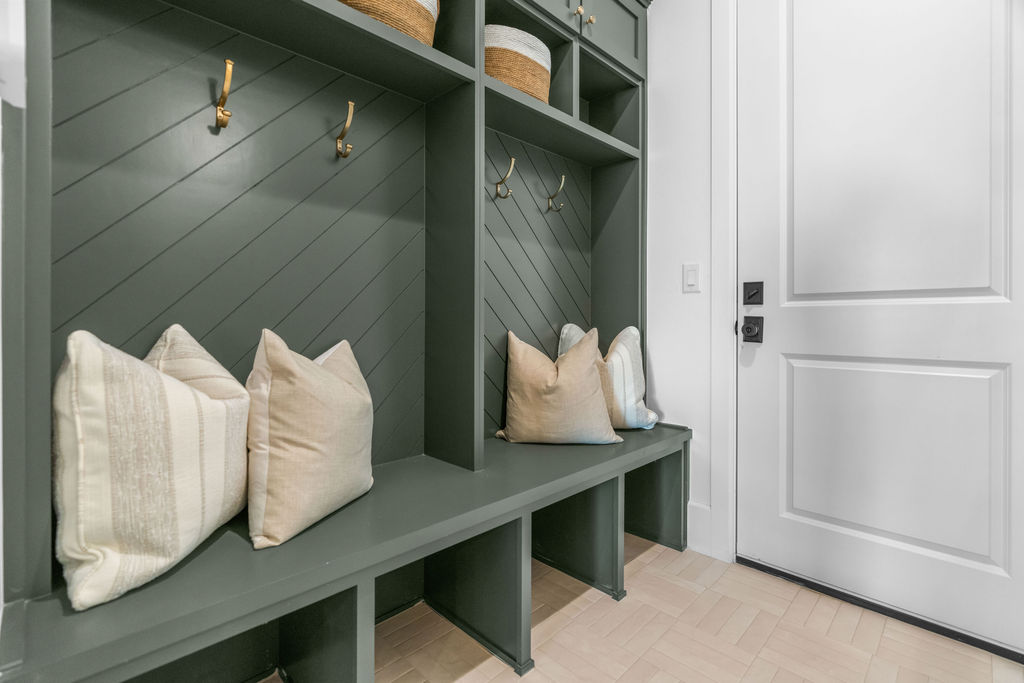
Built-in mudroom cabinetry featuring dark green millwork, a diagonal shiplap back panel, integrated bench seating, upper storage compartments, and brass-finish hardware
Discover luxury lake living at its finest in this stunning new-construction custom executive home, perched atop a hilltop lot in Reflection Pointe, an exclusive lakefront and golf course community overlooking beautiful Lake Texoma. Ideally located just 3 miles east of Kingston, Oklahoma, this fully furnished 5-bedroom, 4.1-bath residence blends sophisticated design, upscale finishes, and thoughtful custom upgrades throughout to create a truly remarkable place to call home. Designed for both elegant entertaining and comfortable everyday living, this home offers the quality craftsmanship and attention to detail expected in a premier executive property. Step outside to the covered back patio, where breathtaking lake views provide the perfect backdrop for relaxing evenings and gatherings with family and friends. The outdoor living area features a built-in grill and bar, creating an ideal setting for entertaining while enjoying the beauty of Lake Texoma. Golf enthusiasts will appreciate the short golf cart ride to Chickasaw Pointe Golf Course, while those seeking dining, gaming, and entertainment are less than 20 minutes from Choctaw Casino Resort or less than one mile from Westbay Casino Resort. With its elevated setting, impressive custom features, and prime location in one of Lake Texoma's desirable new communities, this exceptional home offers a rare opportunity to experience luxury living where lake views, golf, and resort-style recreation come together. Whether you're searching for a full-time executive residence or an upscale lake-area retreat with vacation rental potential, this remarkable property delivers the lifestyle you've been looking for.
Details
MLS #
2639214
Listing Type
For Sale
Style
House
HOA Dues
$250
Sub-Type
New Construction
Status
Active
Year
2026
Days On Site
21
Listing Provided By
Active Real Estate | Shawn Stovall
Features
Bed(s)
5
Bath(s)
5 Total
SQ Feet
3,315
Garage
4
Story(s)
1
Acreage
0.34
Water Front
Yes
Property View
Yes
Exterior
Lot Features
On Golf Course
Parking
Garage Yes / No
Yes
Parking Features
Attached, Garage, Garage Faces Rear, Garage Faces Side
MLS Internet Data Exchange (IDX) information is provided exclusively for consumers’ personal, non-commercial use and may not be used for any purpose other than to identify prospective properties consumers may be interested in purchasing, and that the data is deemed reliable but is not guaranteed accurate by the Greater Tulsa Association of REALTORS® MLS.