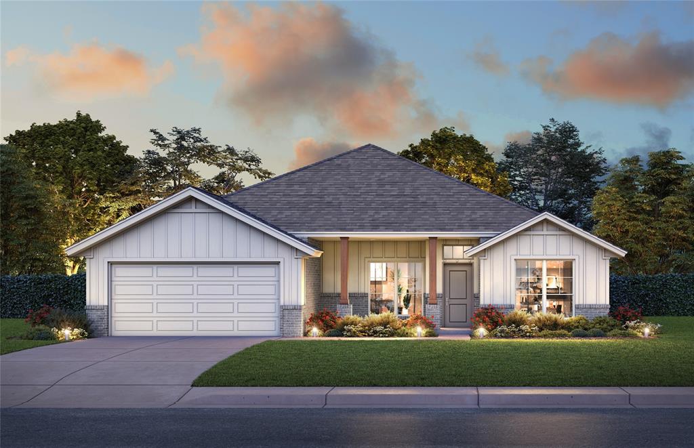
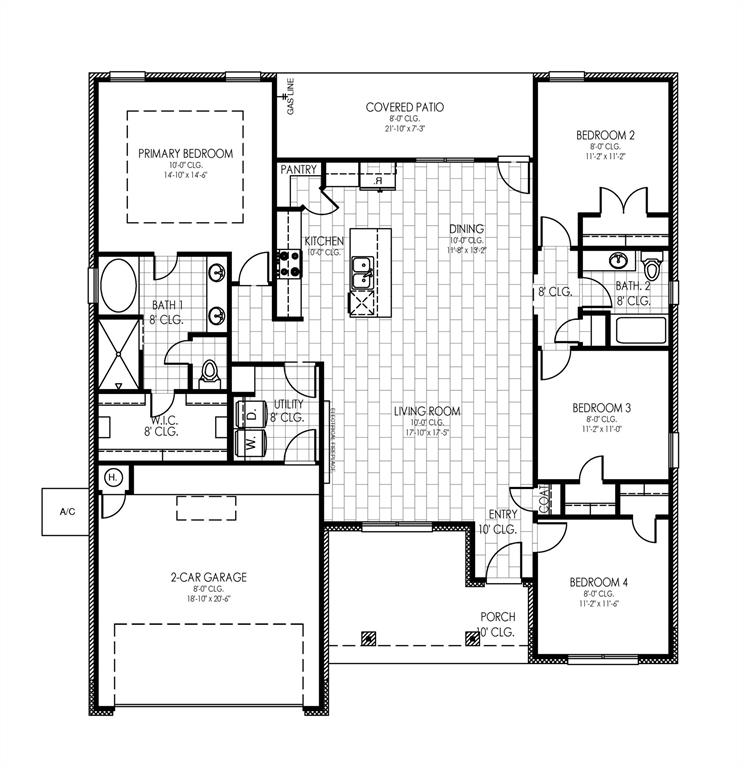
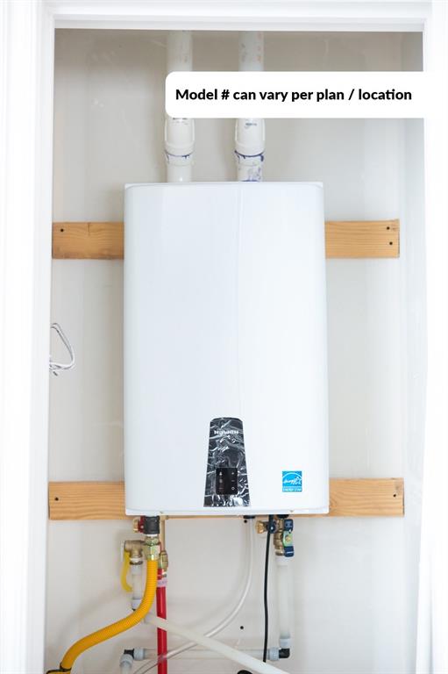
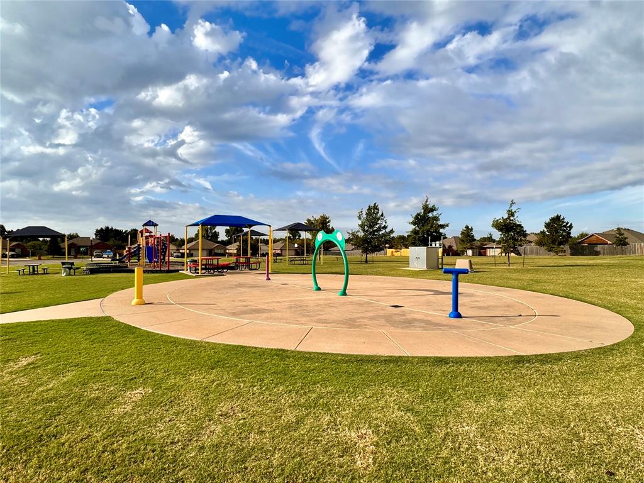
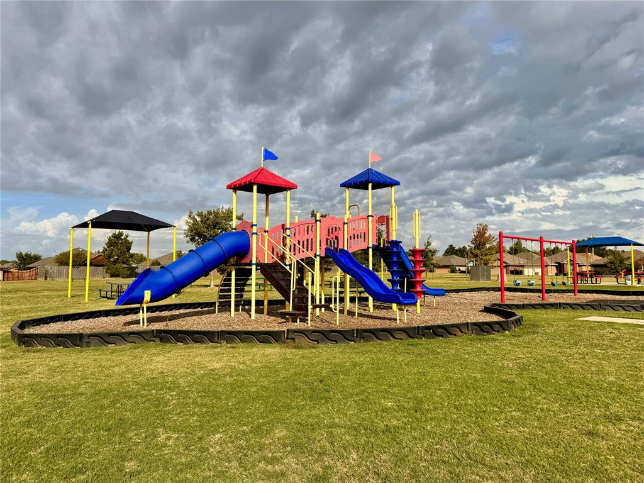
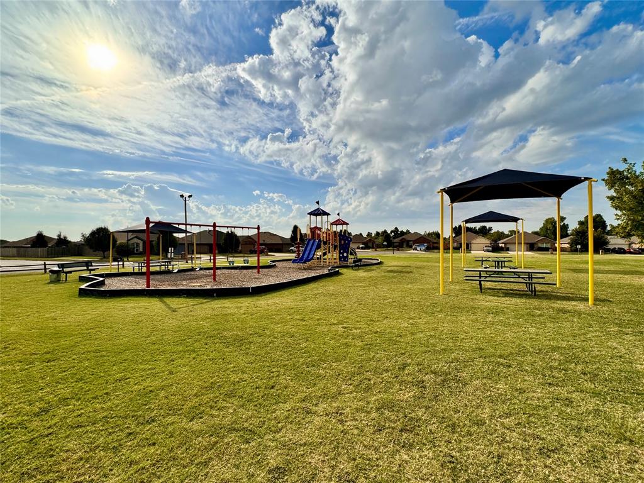
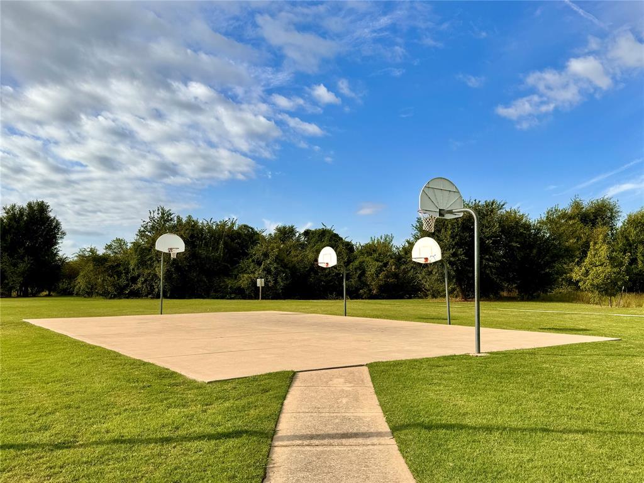
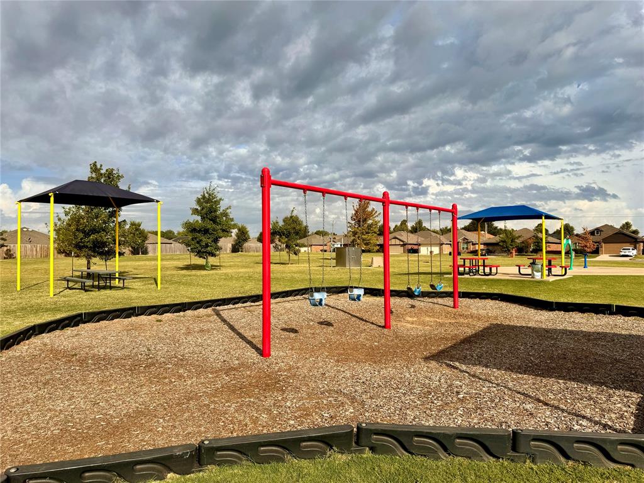
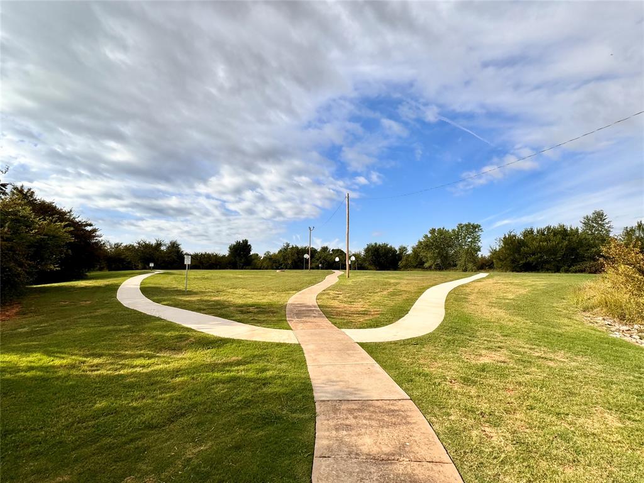
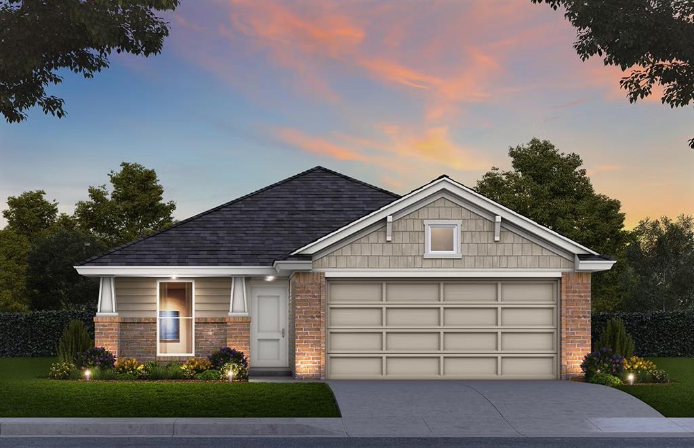
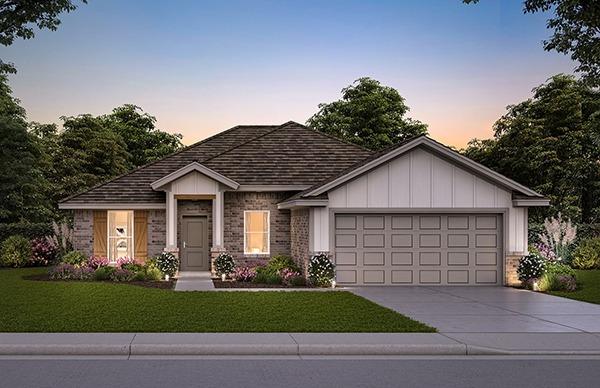
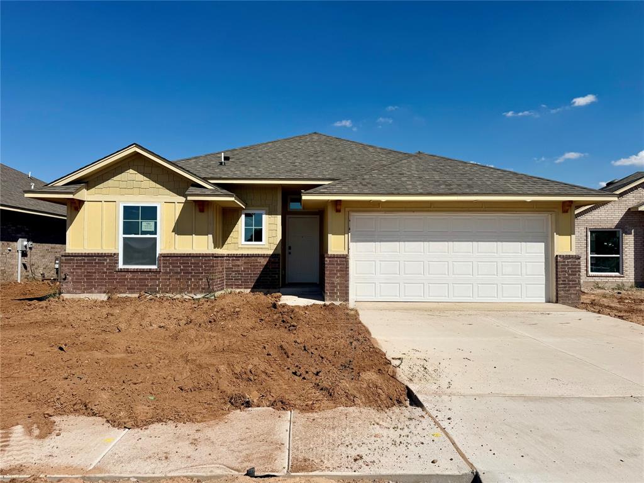
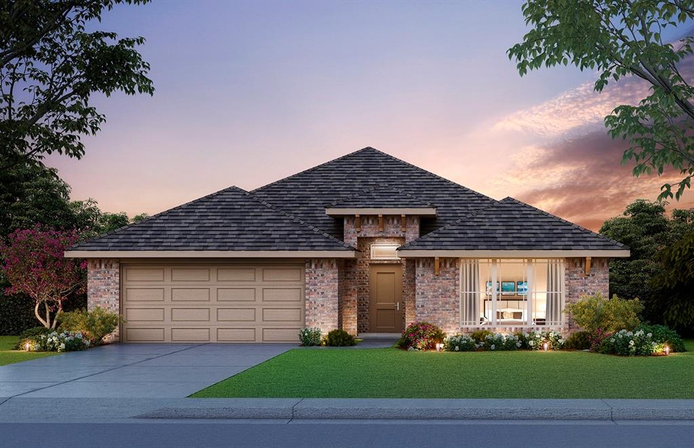
Currently under construction, call for the current stage. Discover this new construction home in Sycamore Gardens, offering four bedrooms, two bathrooms, and an open-concept layout connecting the kitchen, dining, and living areas. The kitchen is centered around a large quartz island and features Samsung appliances, soft-close cabinetry, under-cabinet lighting, and a walk-in, corner pantry. The adjoining living area features a fireplace, while wood-look tile extends throughout the main living and dining spaces. The primary suite includes a tray ceiling, two walk-in closets, and a private bathroom with an oversized doorless tiled shower, soaking tub, and dual vanities. Three additional bedrooms provide flexible space, while a separate utility room and additional storage add functionality throughout the home. Outside, a covered patio provides additional space to enjoy the property. This home is situated on cul-de-sac street and includes a two-car garage. Construction features include a pre-piered foundation, tornado straps, radiant barrier decking, Schluter system, PEX plumbing, tankless water heater, and Low-E windows. Located in Sycamore Gardens, the community offers playgrounds, covered picnic areas, a basketball court, and splash pad, with access to I-40 and the Kilpatrick Turnpike. Schedule a private tour today to explore the floor plan, features, and community!
Details
MLS #
1256958
Listing Type
For Sale
Style
House
HOA Dues
$175
Sub-Type
Resale
Status
Active
Year
2026
Days On Site
17
Listing Provided By
Central Oklahoma Real Estate | John Burris
Features
Bed(s)
4
Bath(s)
2 Total
SQ Feet
1,846
Garage
2
Story(s)
1
Acreage
0.17
Interior
Rooms Total
2
Heating
Central Gas
Fireplaces Total
1
Appliances
Dishwasher, Disposal, Microwave
Interior Features
Ceiling Fan(s), Combo Woodwork
Exterior
Lot Features
Interior Lot
Foundation Details
Slab
Parking
Garage Spaces
2
Parking Features
Concrete
Utilities
Utilities
Cable Available, Electricity Available, Natural Gas Available, Public
Taxes
Okc Tax Amount
0.0000
Tax Block
21
Tax Lot
34
Area Information
State
OK
County
Canadian
City
Yukon
Zip Code
73099
School District
Canadian
School District
Mustang HS
Elementary School
Mustang Trails ES
High School
Mustang HS
Listing VS Median (in 73099)
Price: $316,000
low | high
Med: $297,995
55.697784810127% of Average
sqft: 1,846
low | high
Med: 1,724
56.608884073673% of Average
$ / sqft: $171
low | high
Med: $173
49.024426194602% of Average
On site: 17
low | high
Med: 111
15.315315315315% of Average
Sourced by Back At You
MLS Number: 1256958
John Burris – (405) 229-7504 – core@homecreations.com
Central Oklahoma Real Estate – (405) 445-8361 – core@homecreations.com
Copyright 2026 MLSOK, Inc. We do not attempt to verify the currency, completeness, accuracy, or authenticity of the data contained herein. Information is subject to transcription and transmission errors and is provided “as is”. All information, including but not limited to property square footage and lot size, zoning, and fitness for a particular purpose is subject to inaccuracies and should be independently verified through personal inspection and/or consultation with appropriate professionals. The listing information provided is for consumers’ personal, non-commercial use and may not be used for any purpose other than to identify prospective purchasers. This data is copyrighted and may not be transmitted, retransmitted, copied, framed, repurposed, or altered in any way for any other site, individual and/or purpose without the express written permission of MLSOK, Inc.
MLS Number: 1256958
John Burris – (405) 229-7504 – core@homecreations.com
Central Oklahoma Real Estate – (405) 445-8361 – core@homecreations.com