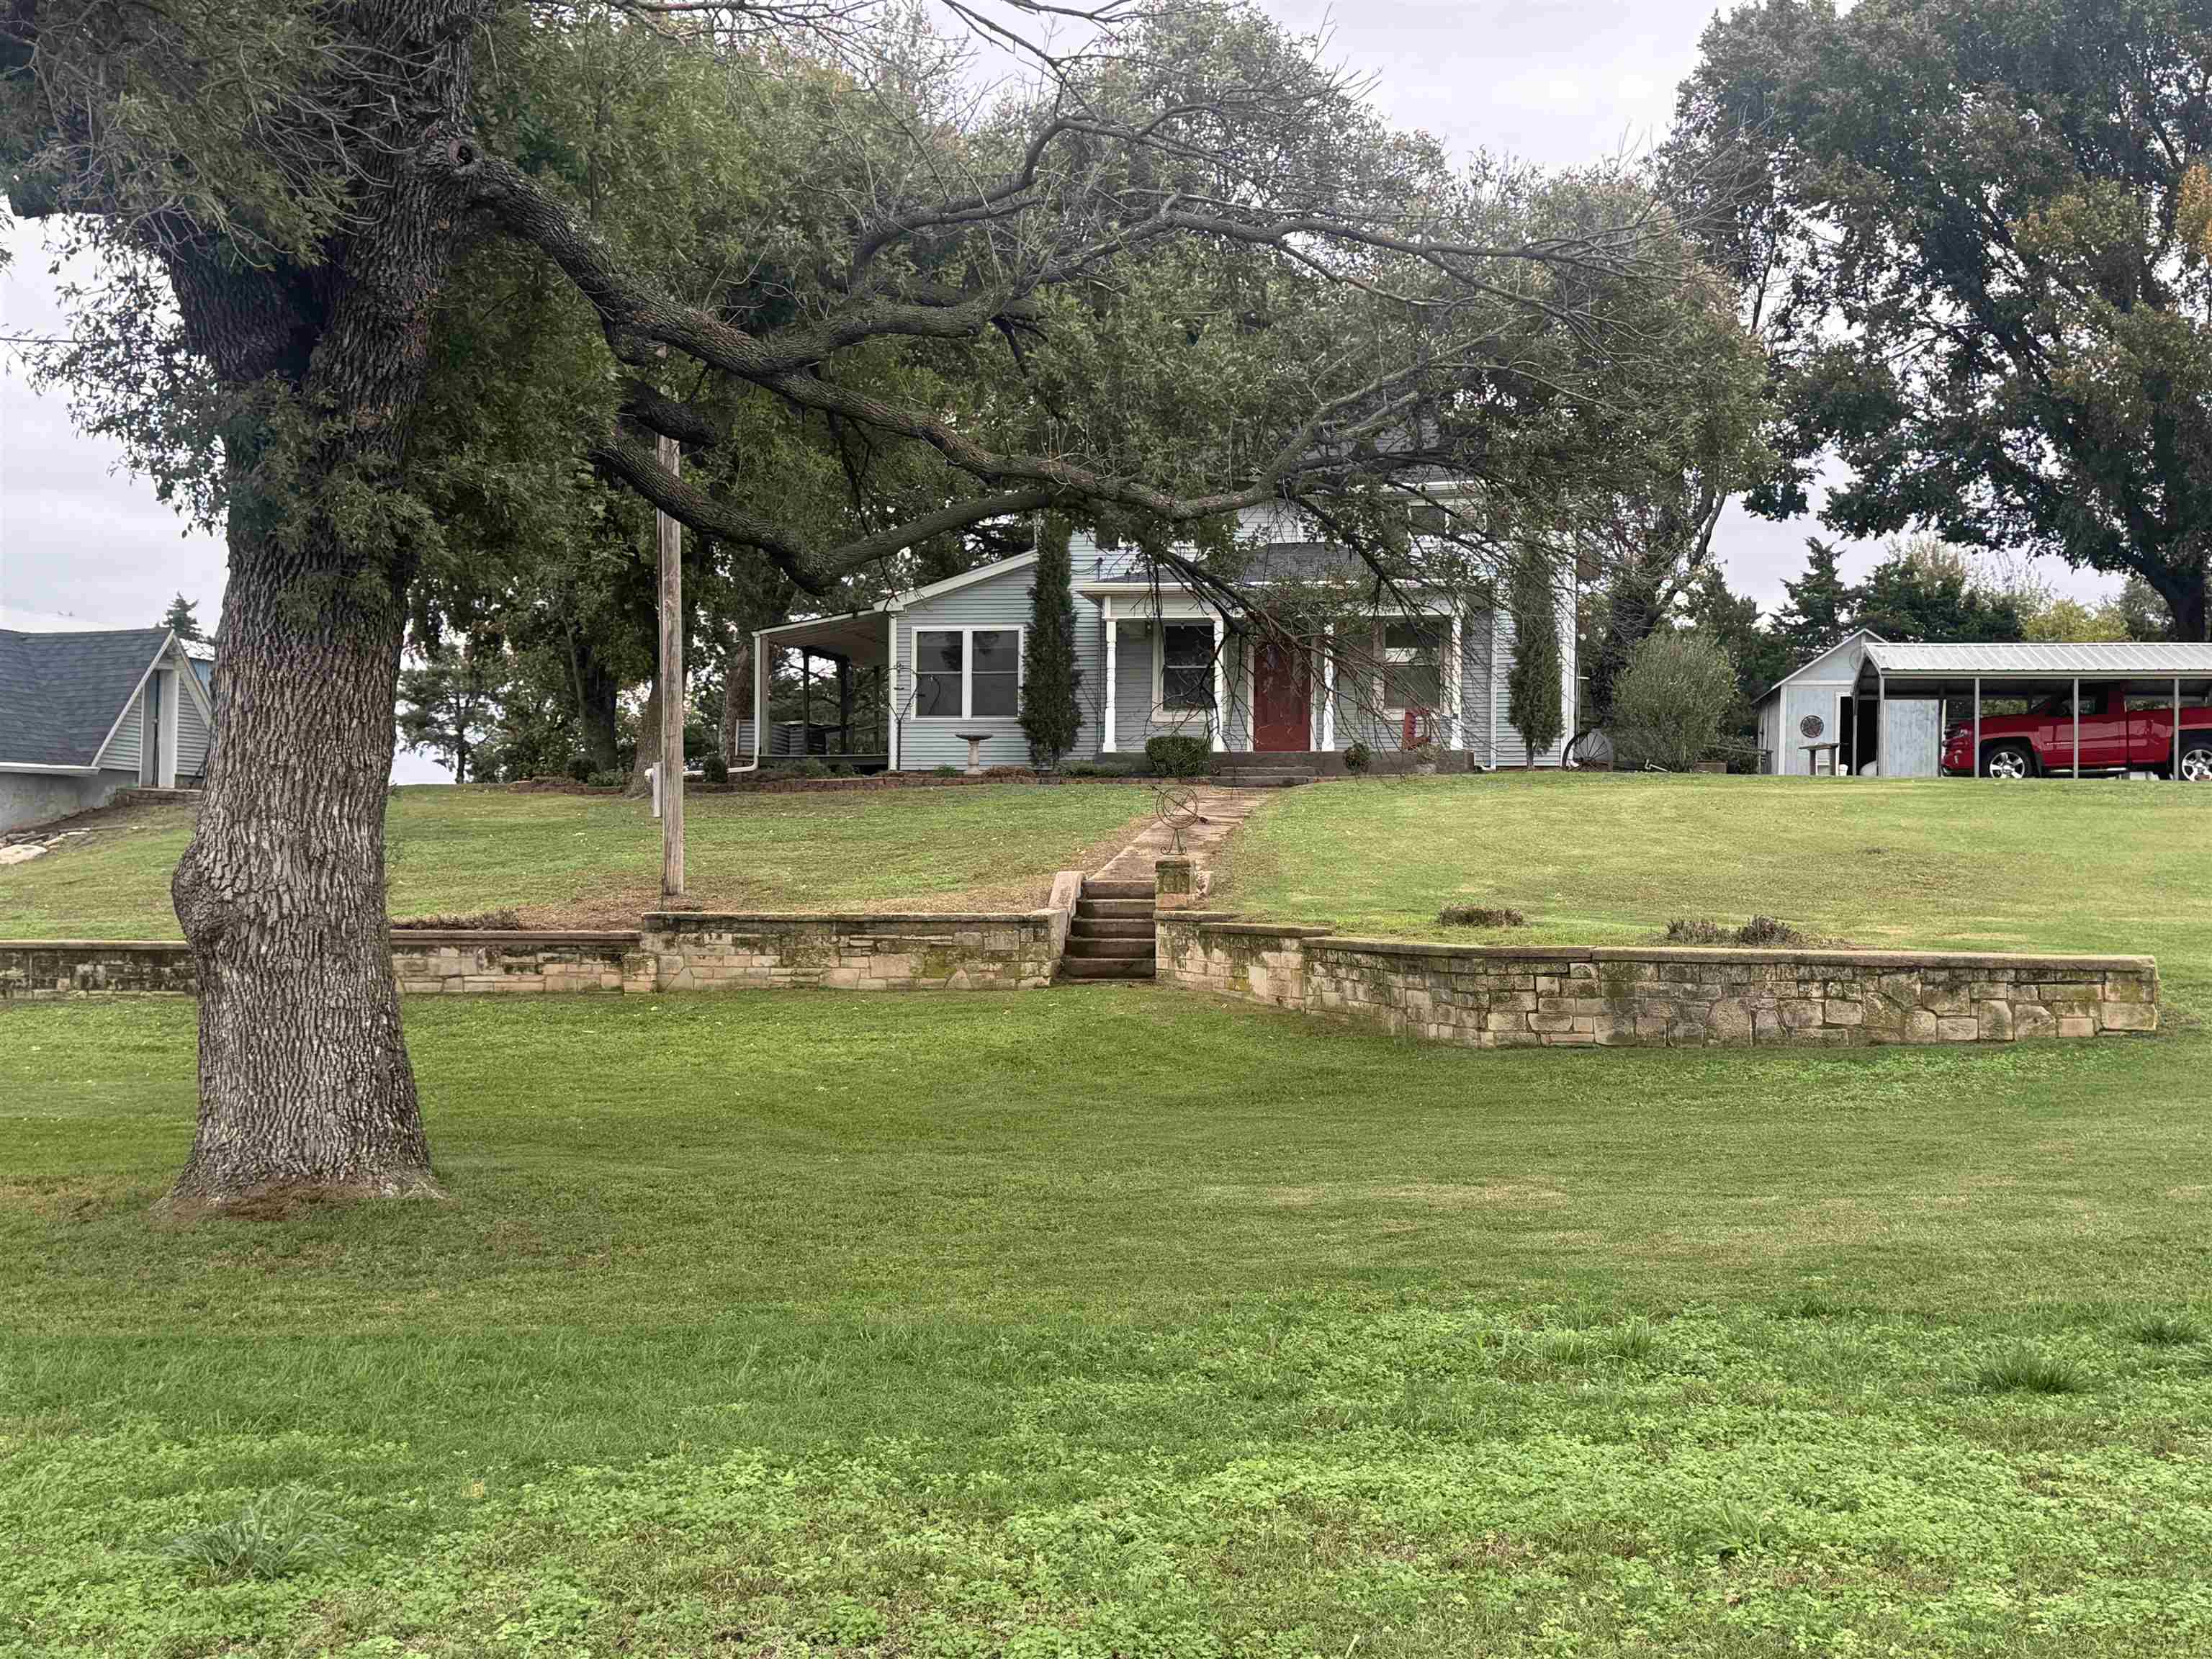
Residential property featuring expansive lawn, stone retaining wall, centered concrete staircase, and detached metal carport
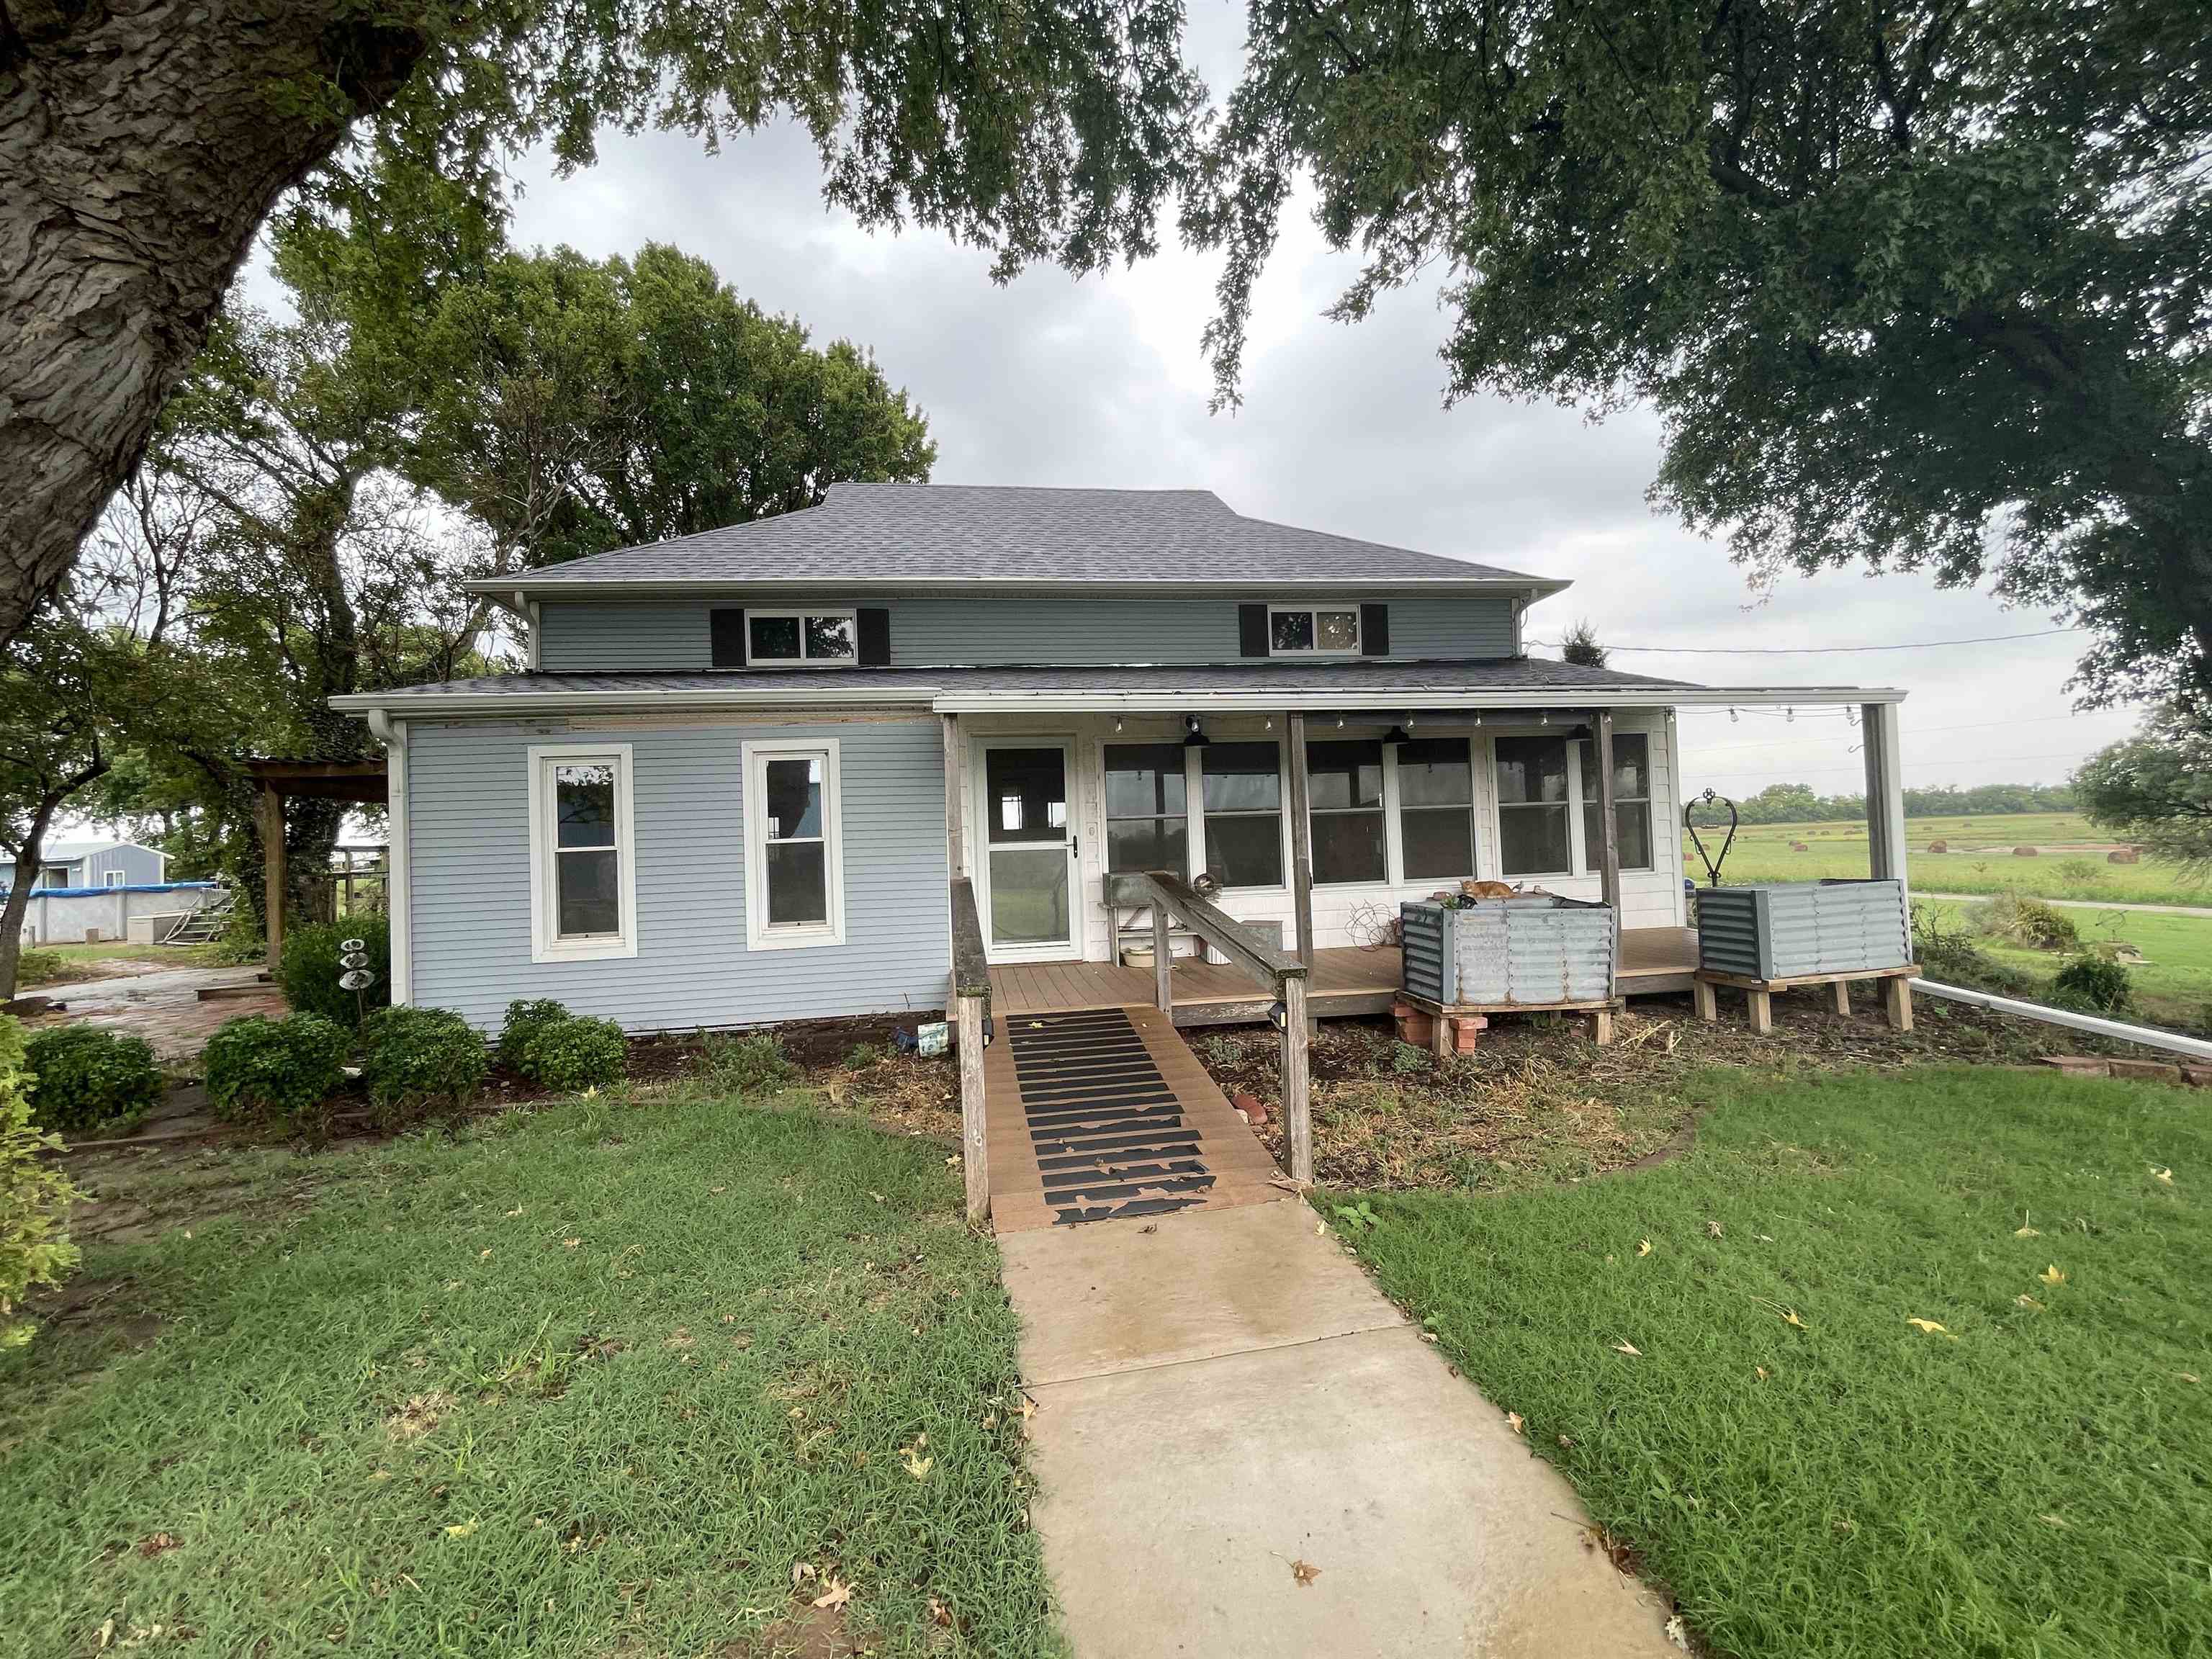
Two-story exterior featuring light-colored horizontal siding, a covered front porch with white structural columns, dark window shutters, and a metal-roofed carport
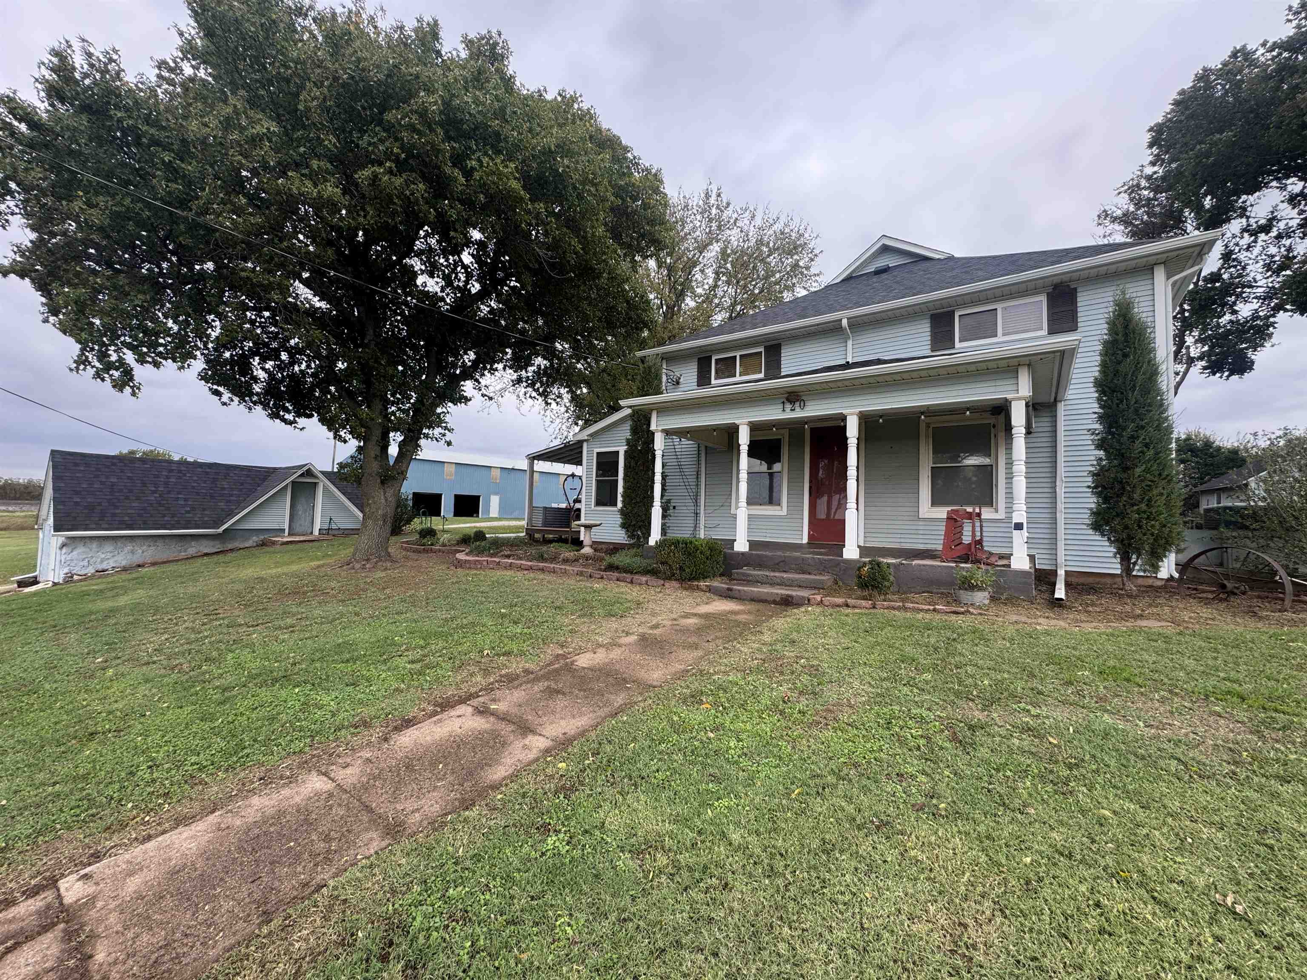
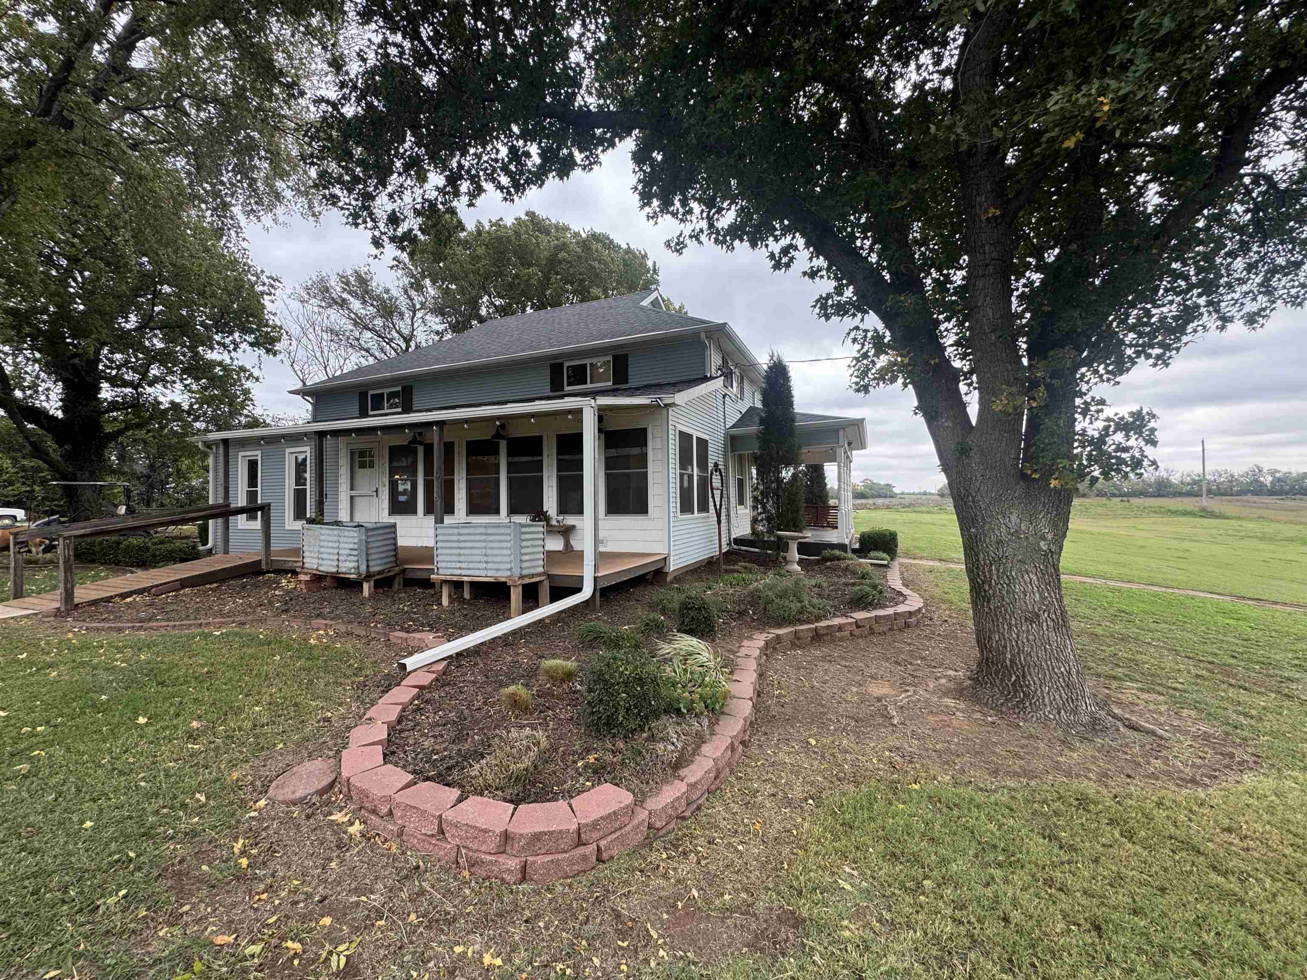
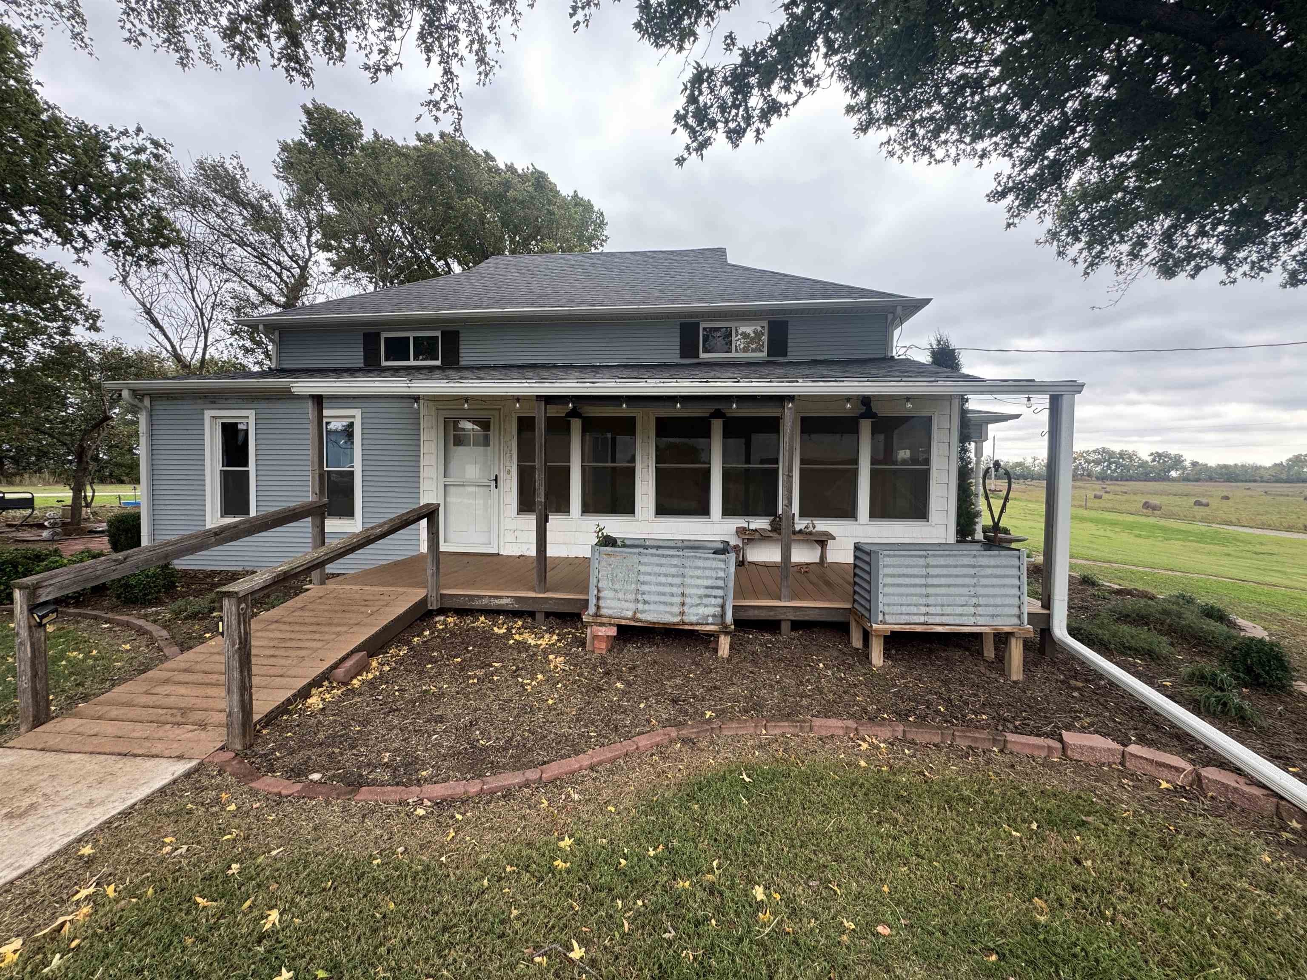
Two-story residence featuring light blue siding, a covered front porch with decorative columns, a detached garage, and mature shade trees
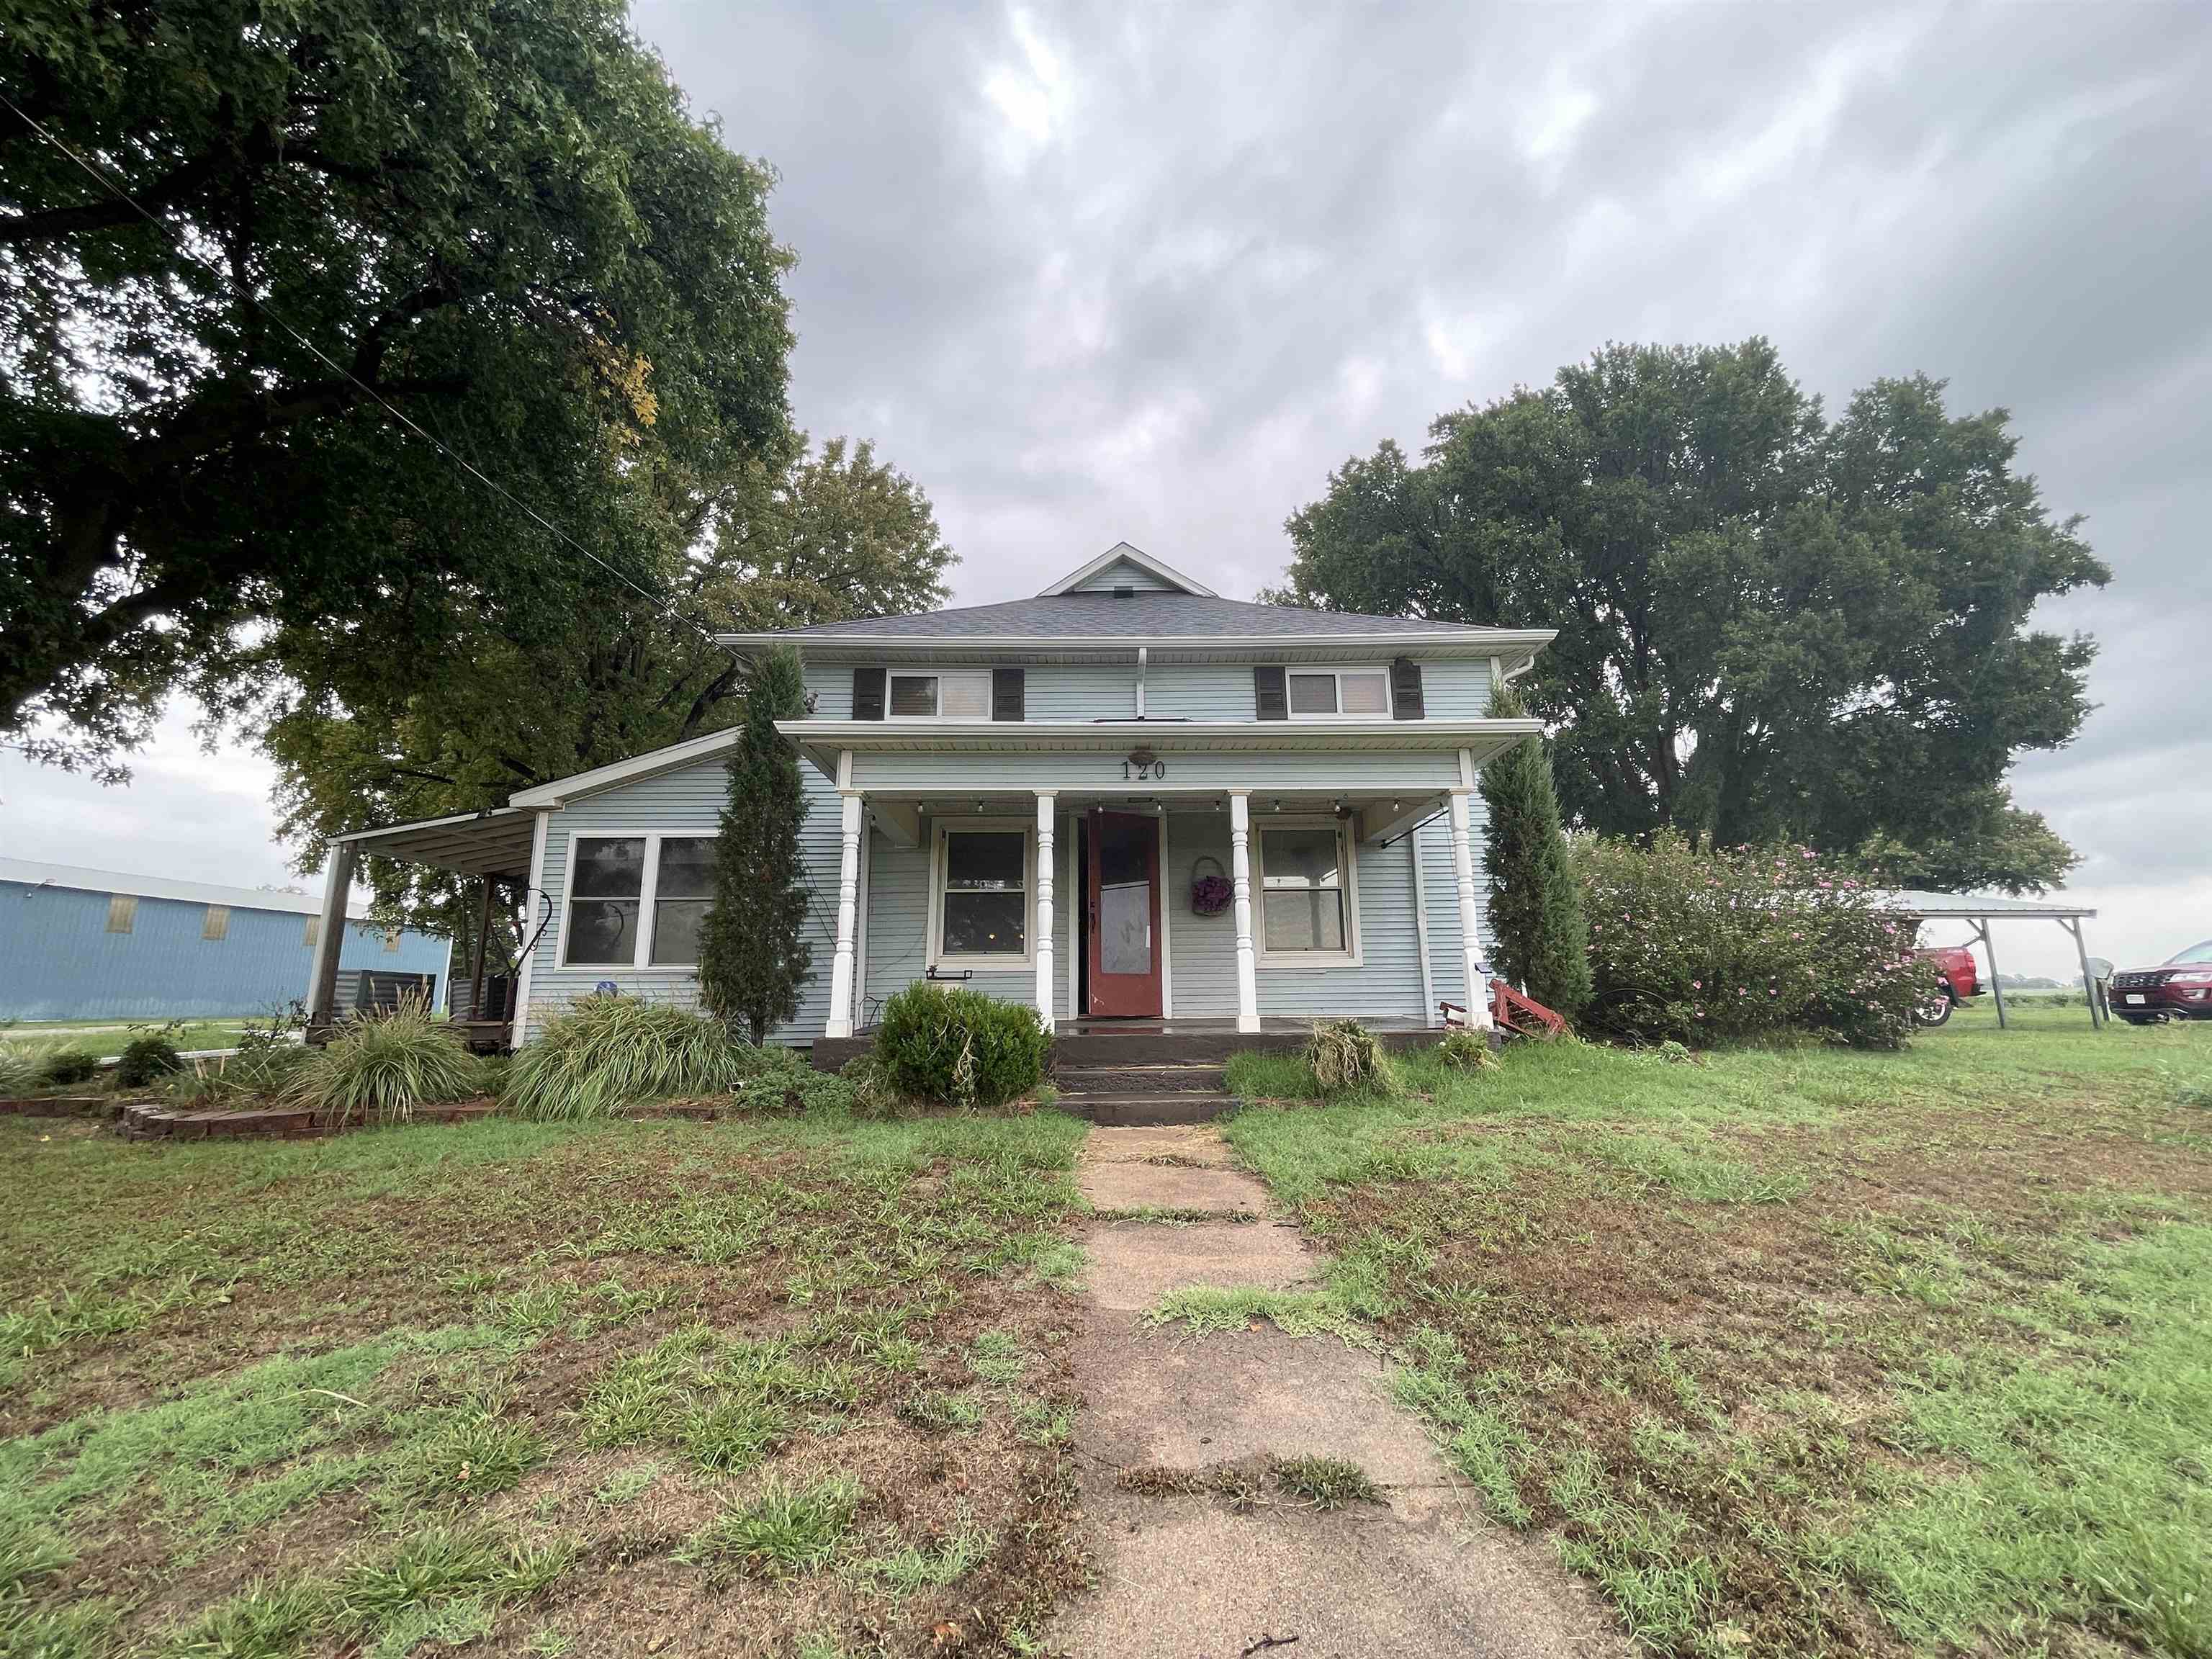
Two-story residence featuring light-colored horizontal siding, a covered front porch with decorative posts, and mature landscaping
Horizontal lap siding exterior with a covered porch, asphalt shingle roof, mature perimeter trees, and a concrete walkway
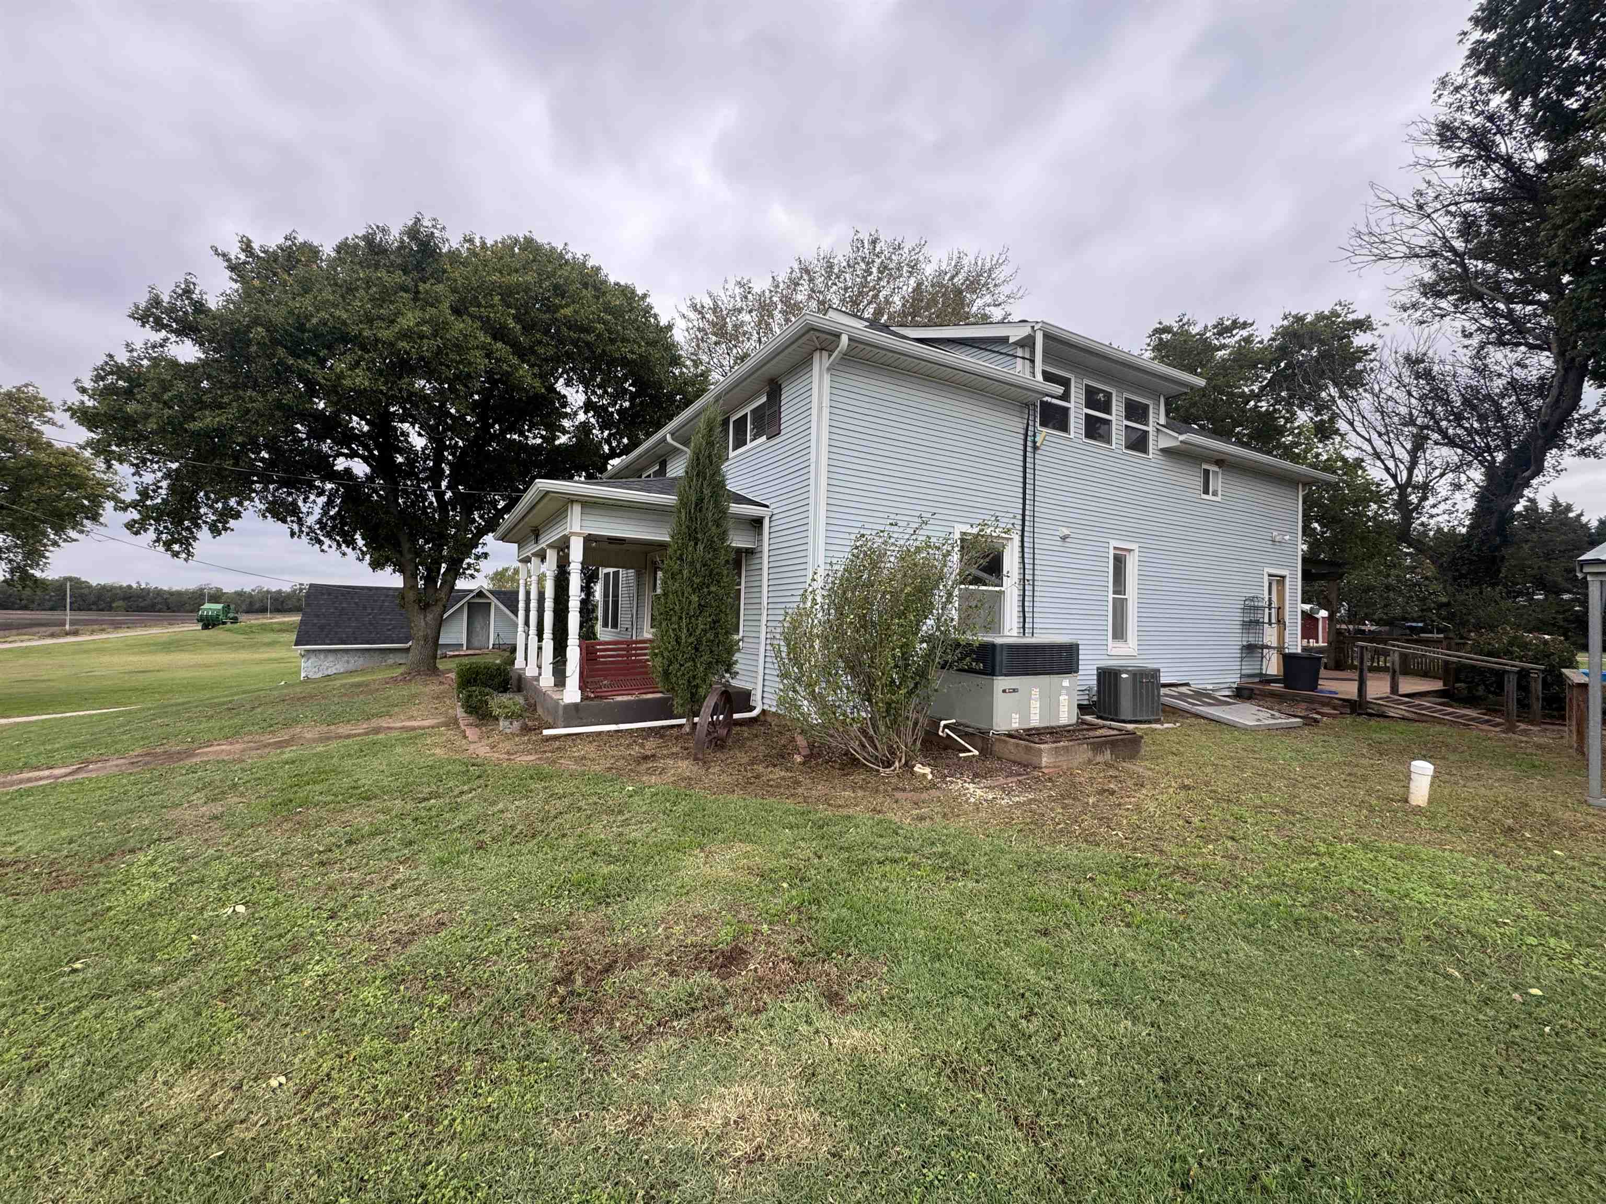
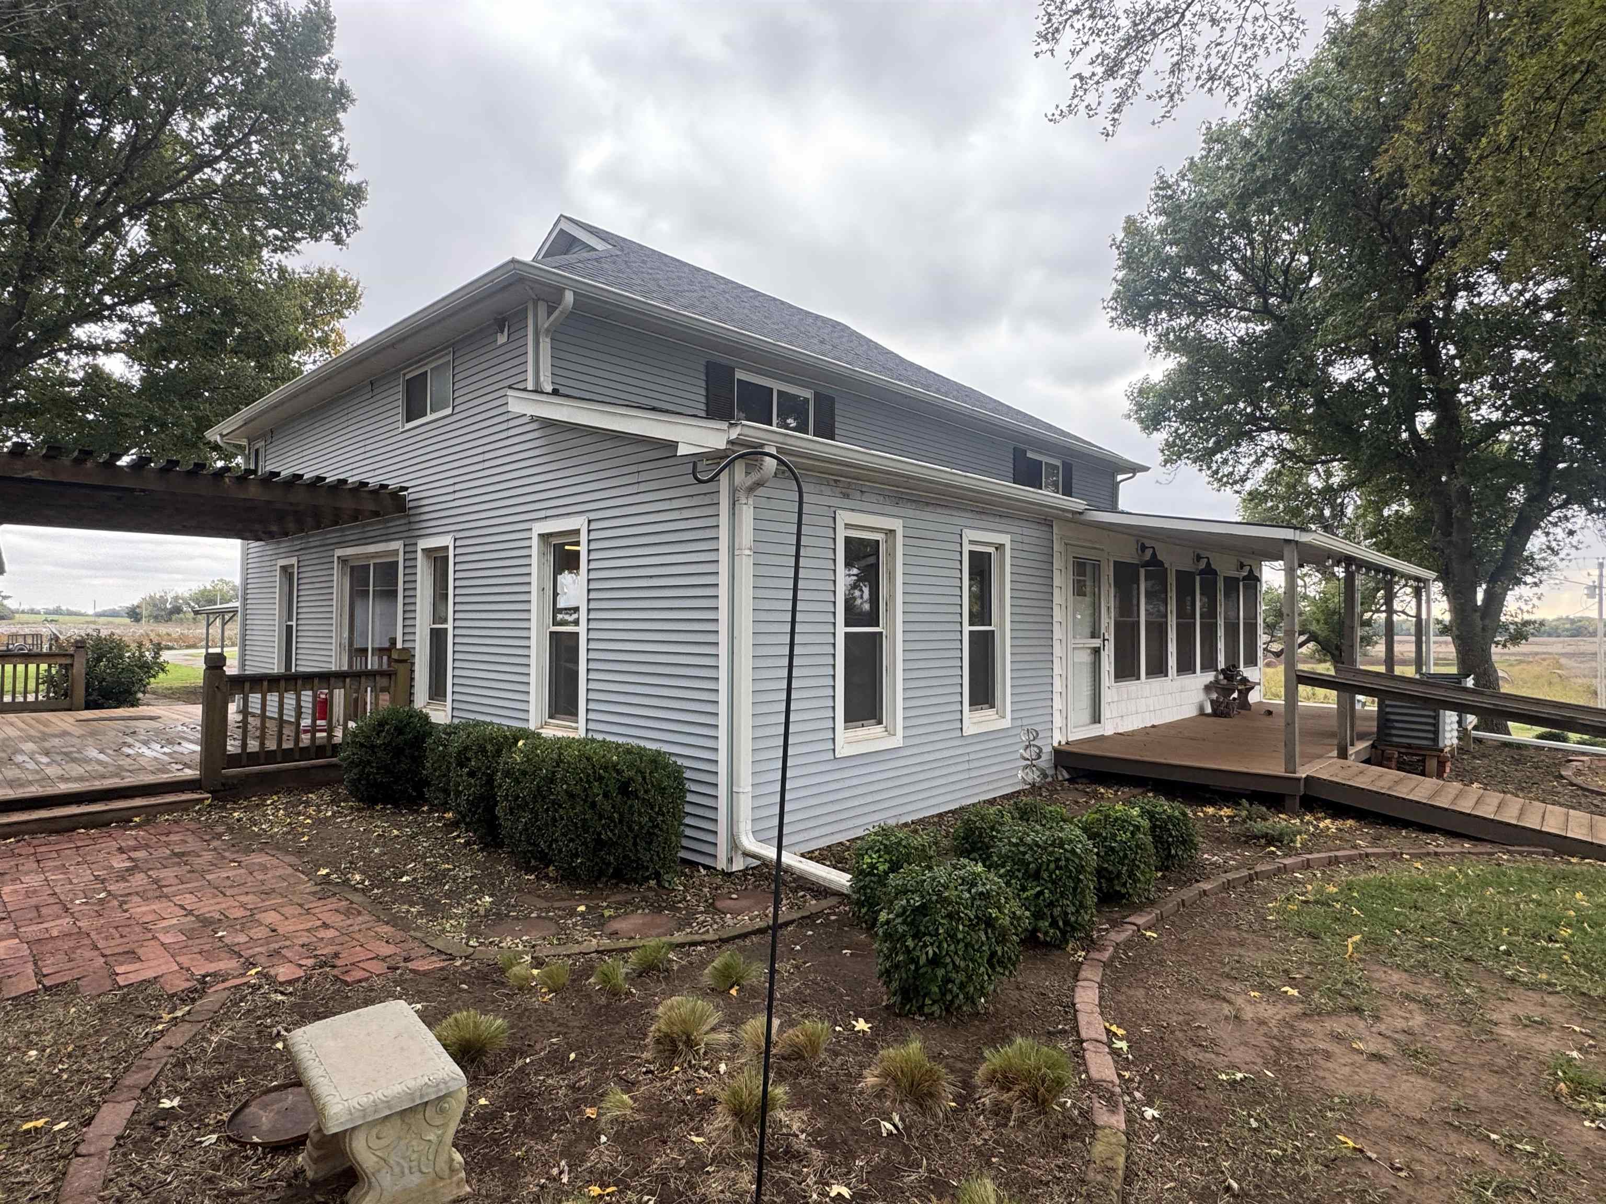
Two-story residence featuring light-colored horizontal siding, a covered deck, stone-block garden edging, and mature trees
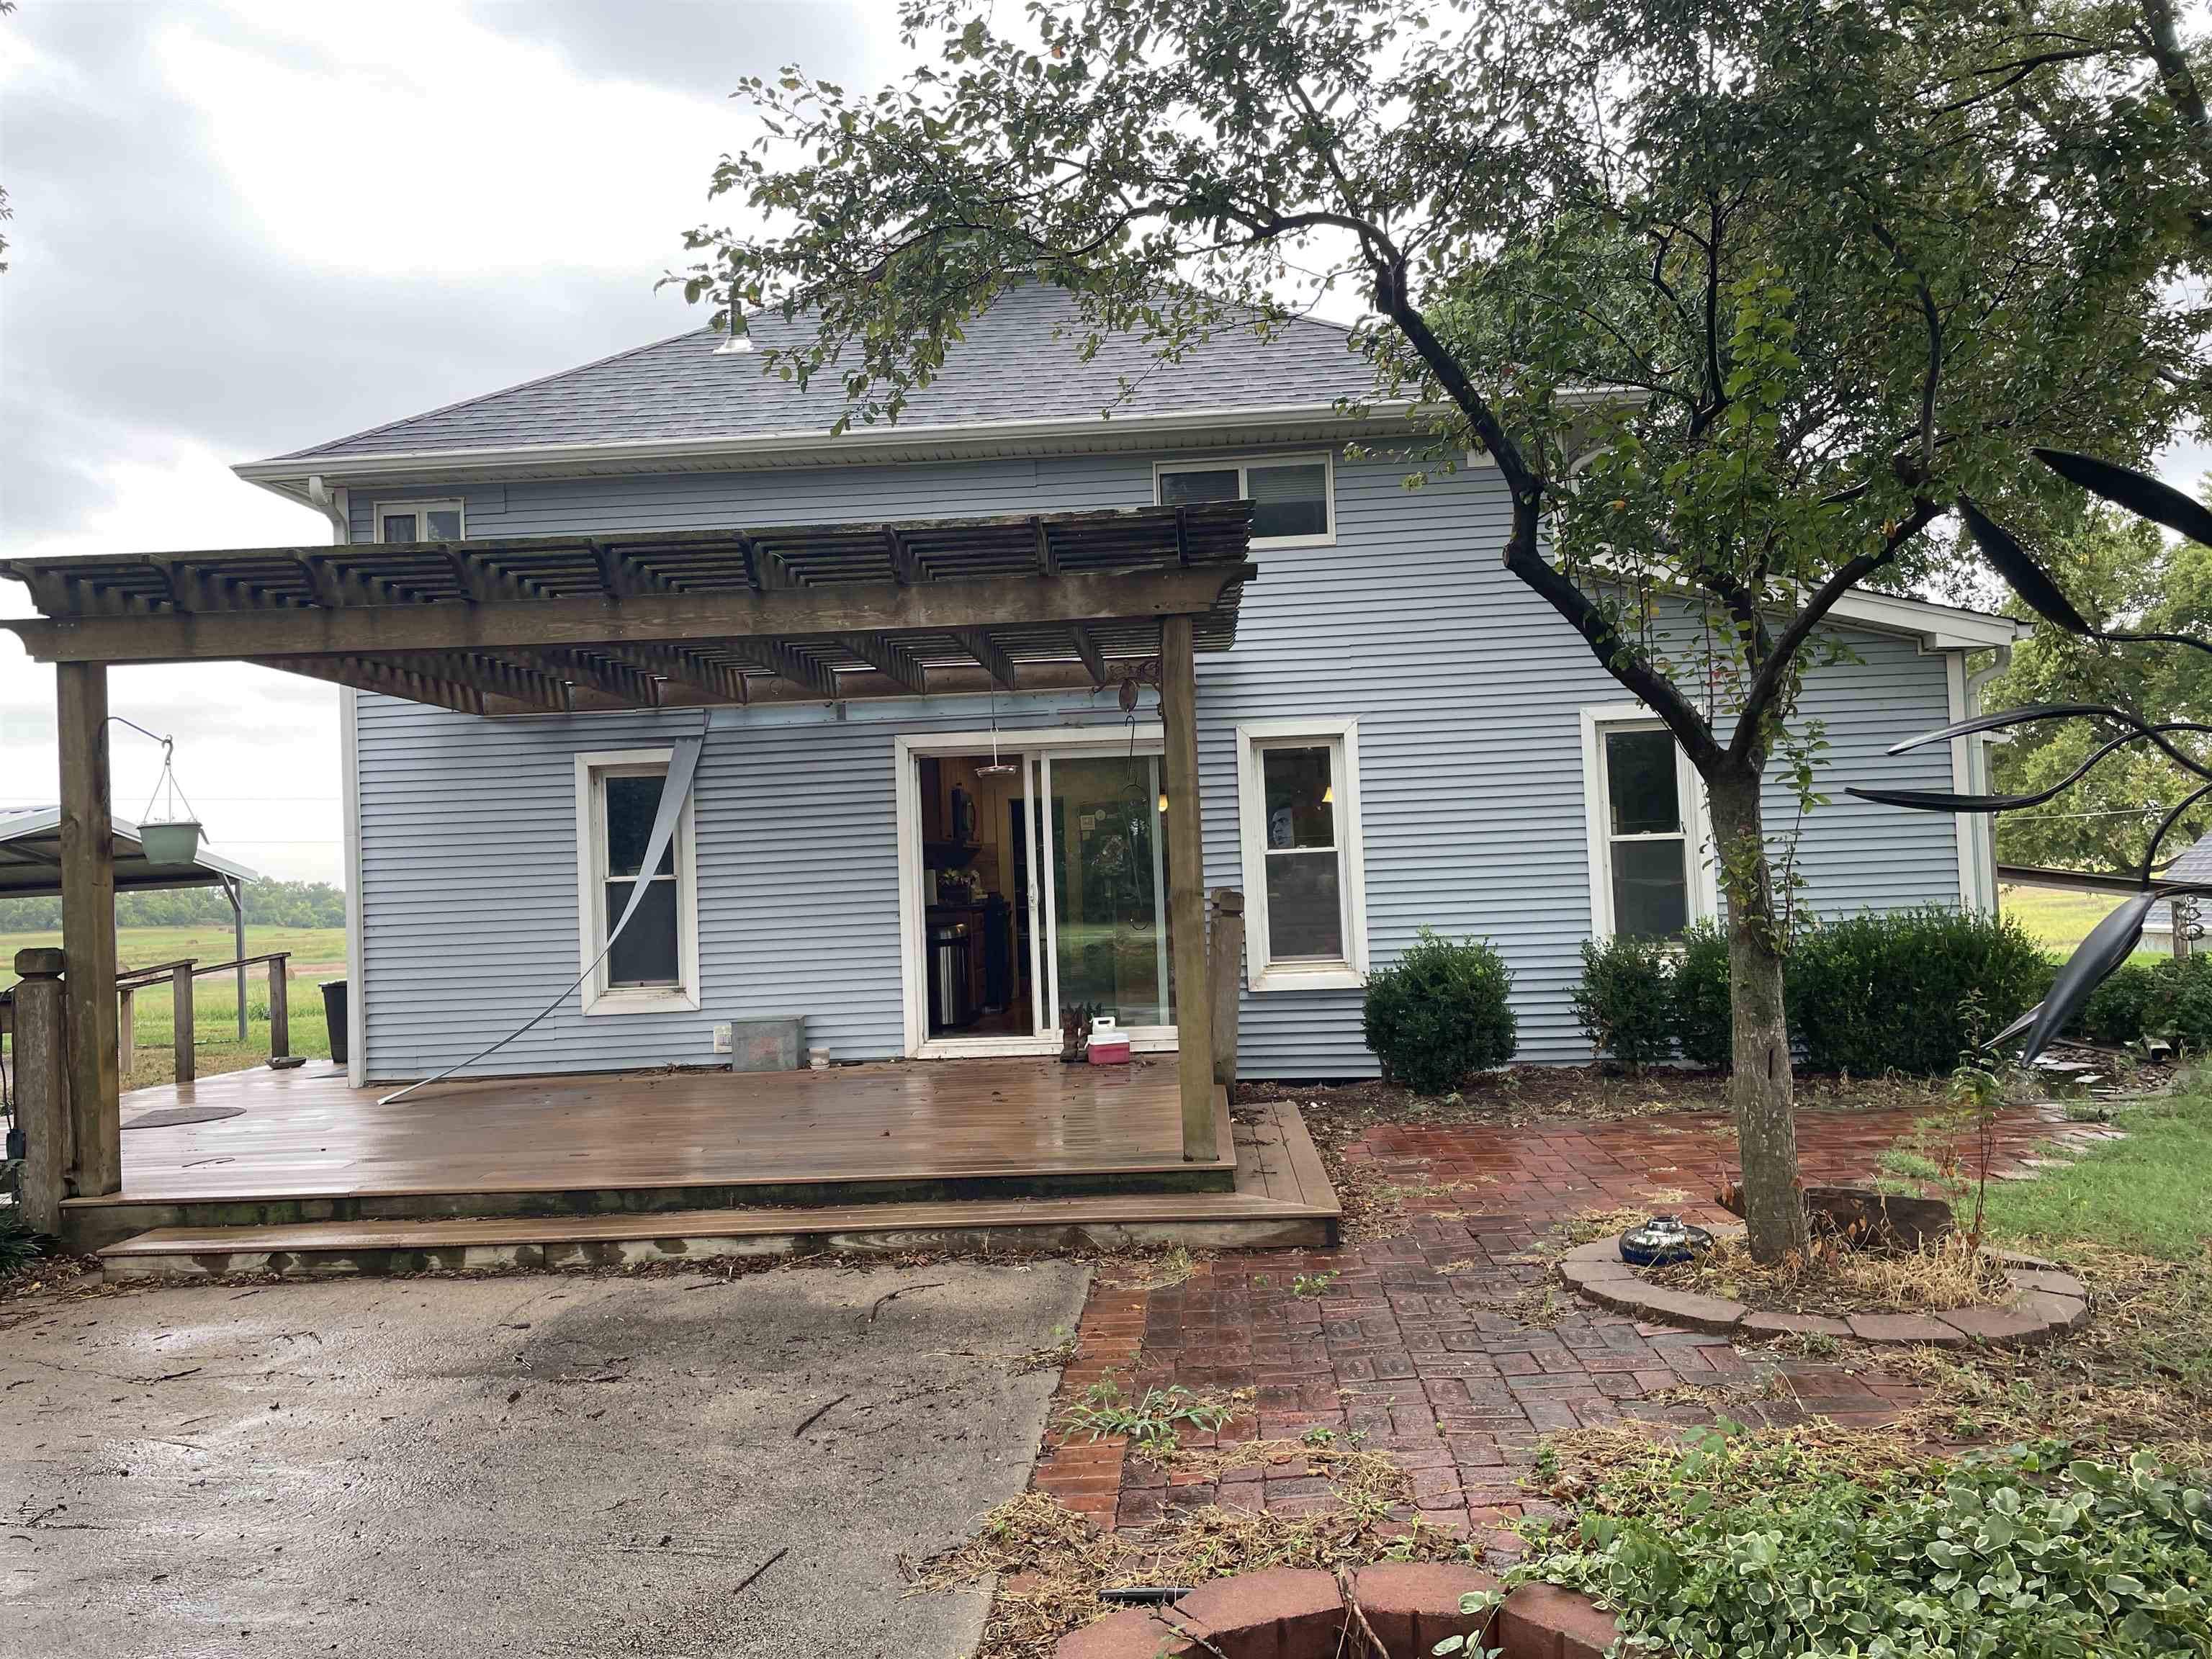
Exterior featuring horizontal siding, a wood pergola, raised wood decking, and a brick paver patio
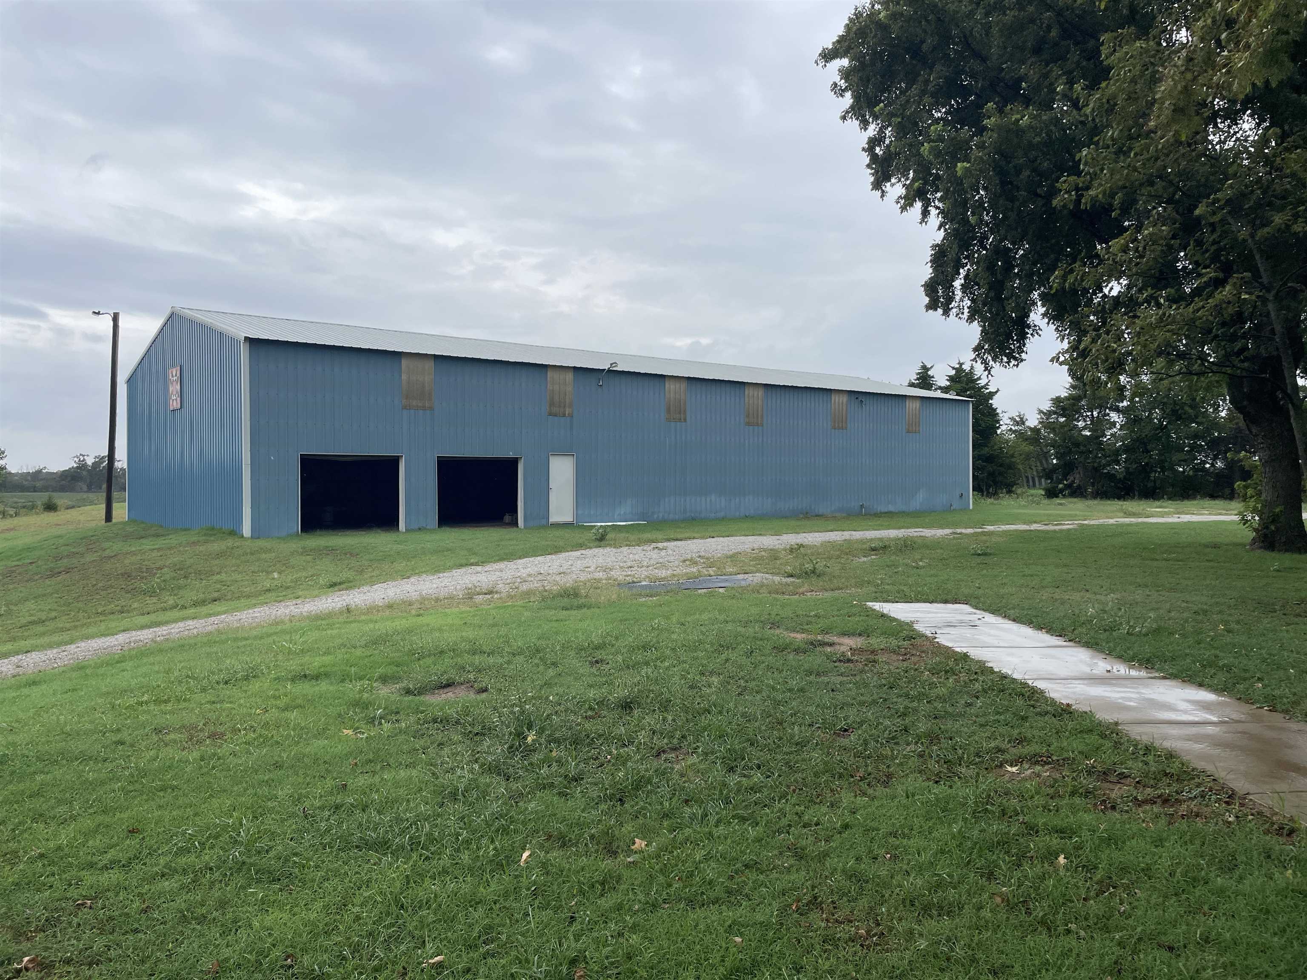
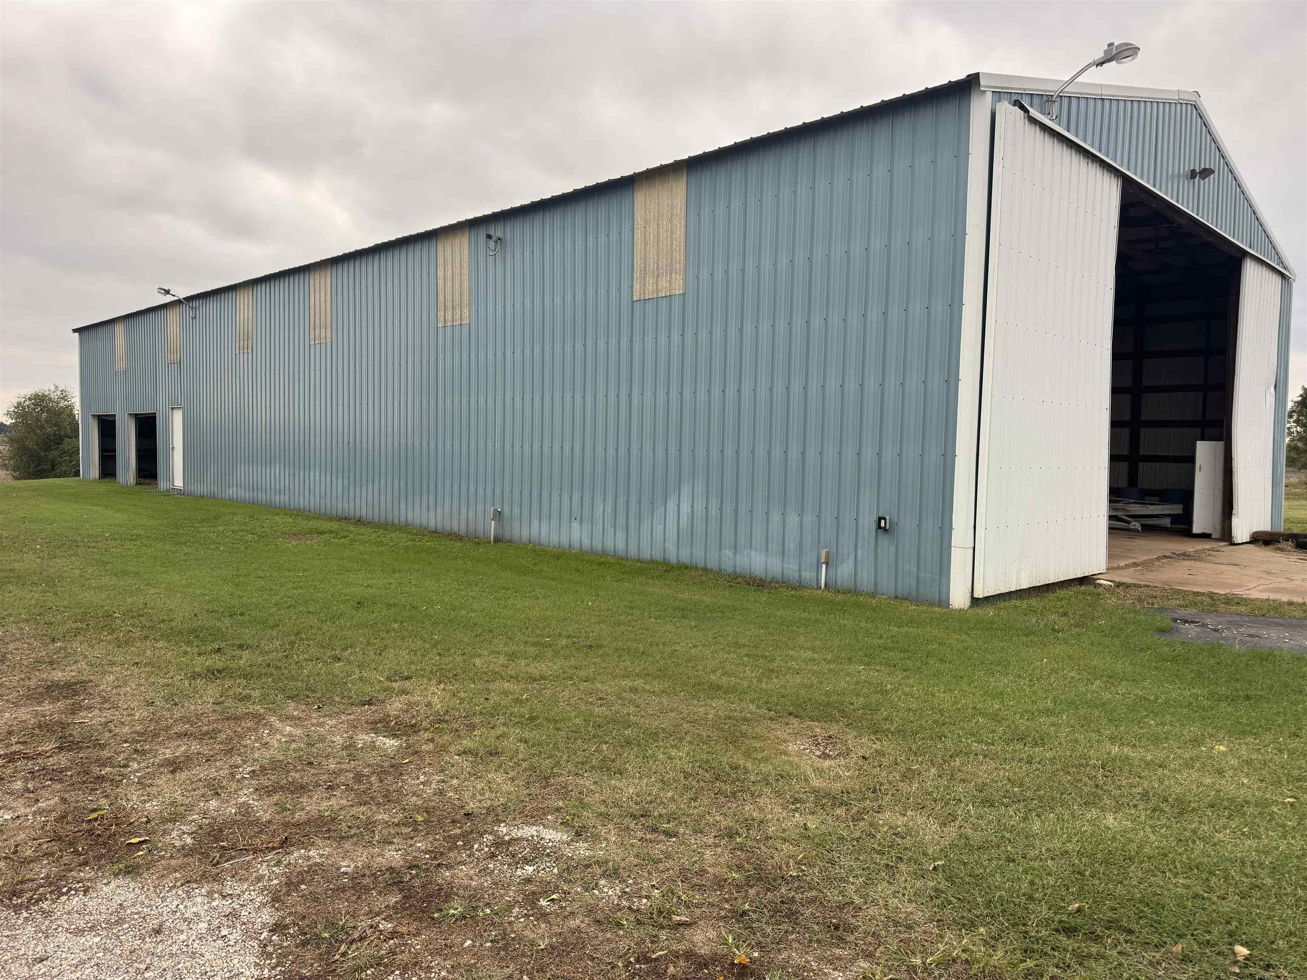
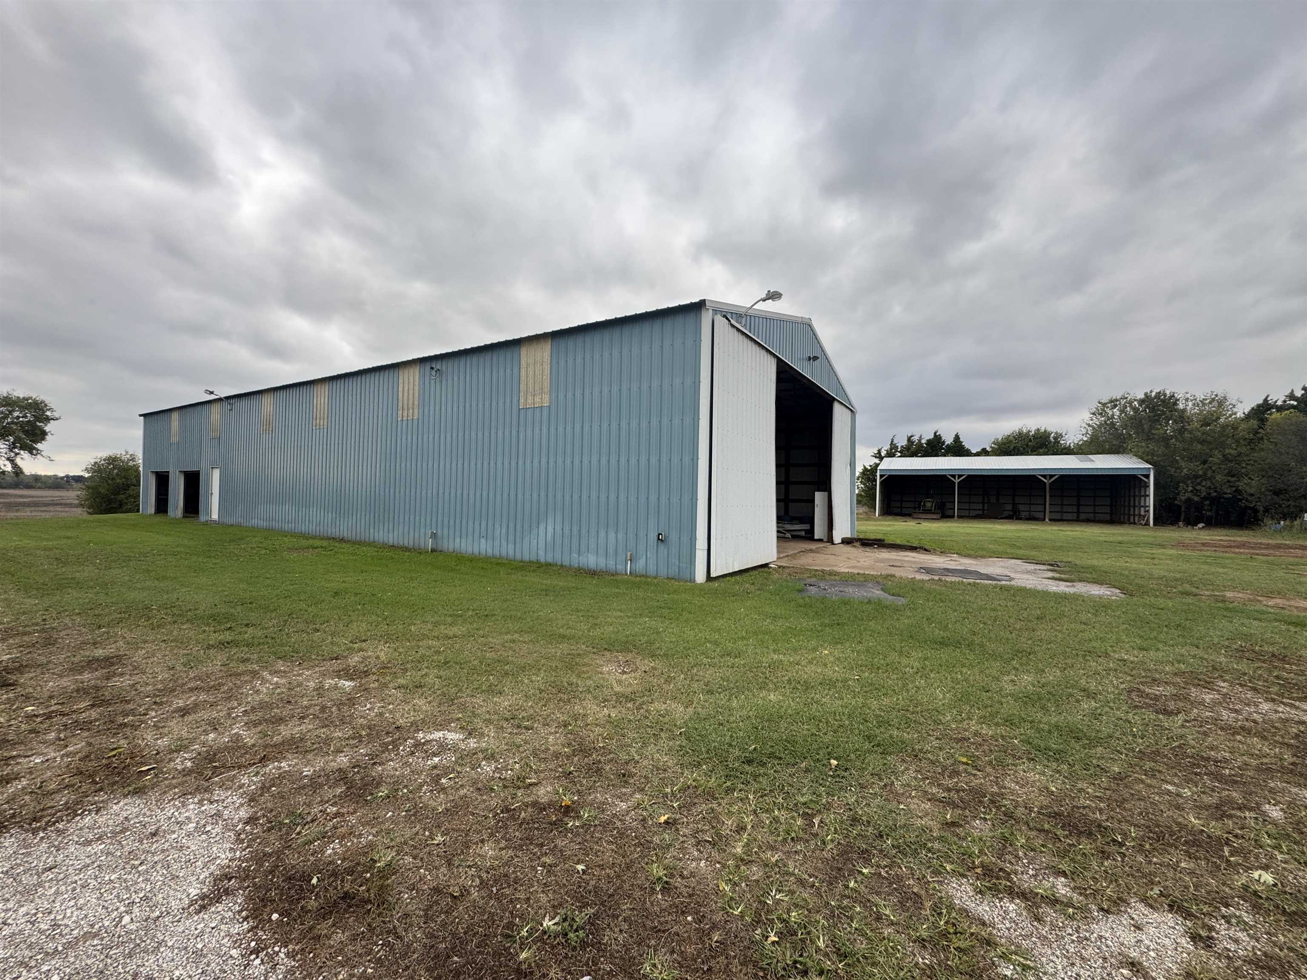
Large-scale steel utility building featuring a metal roof, dual garage openings, and exterior wall-mounted lighting on a sprawling grass lot with a gravel driveway
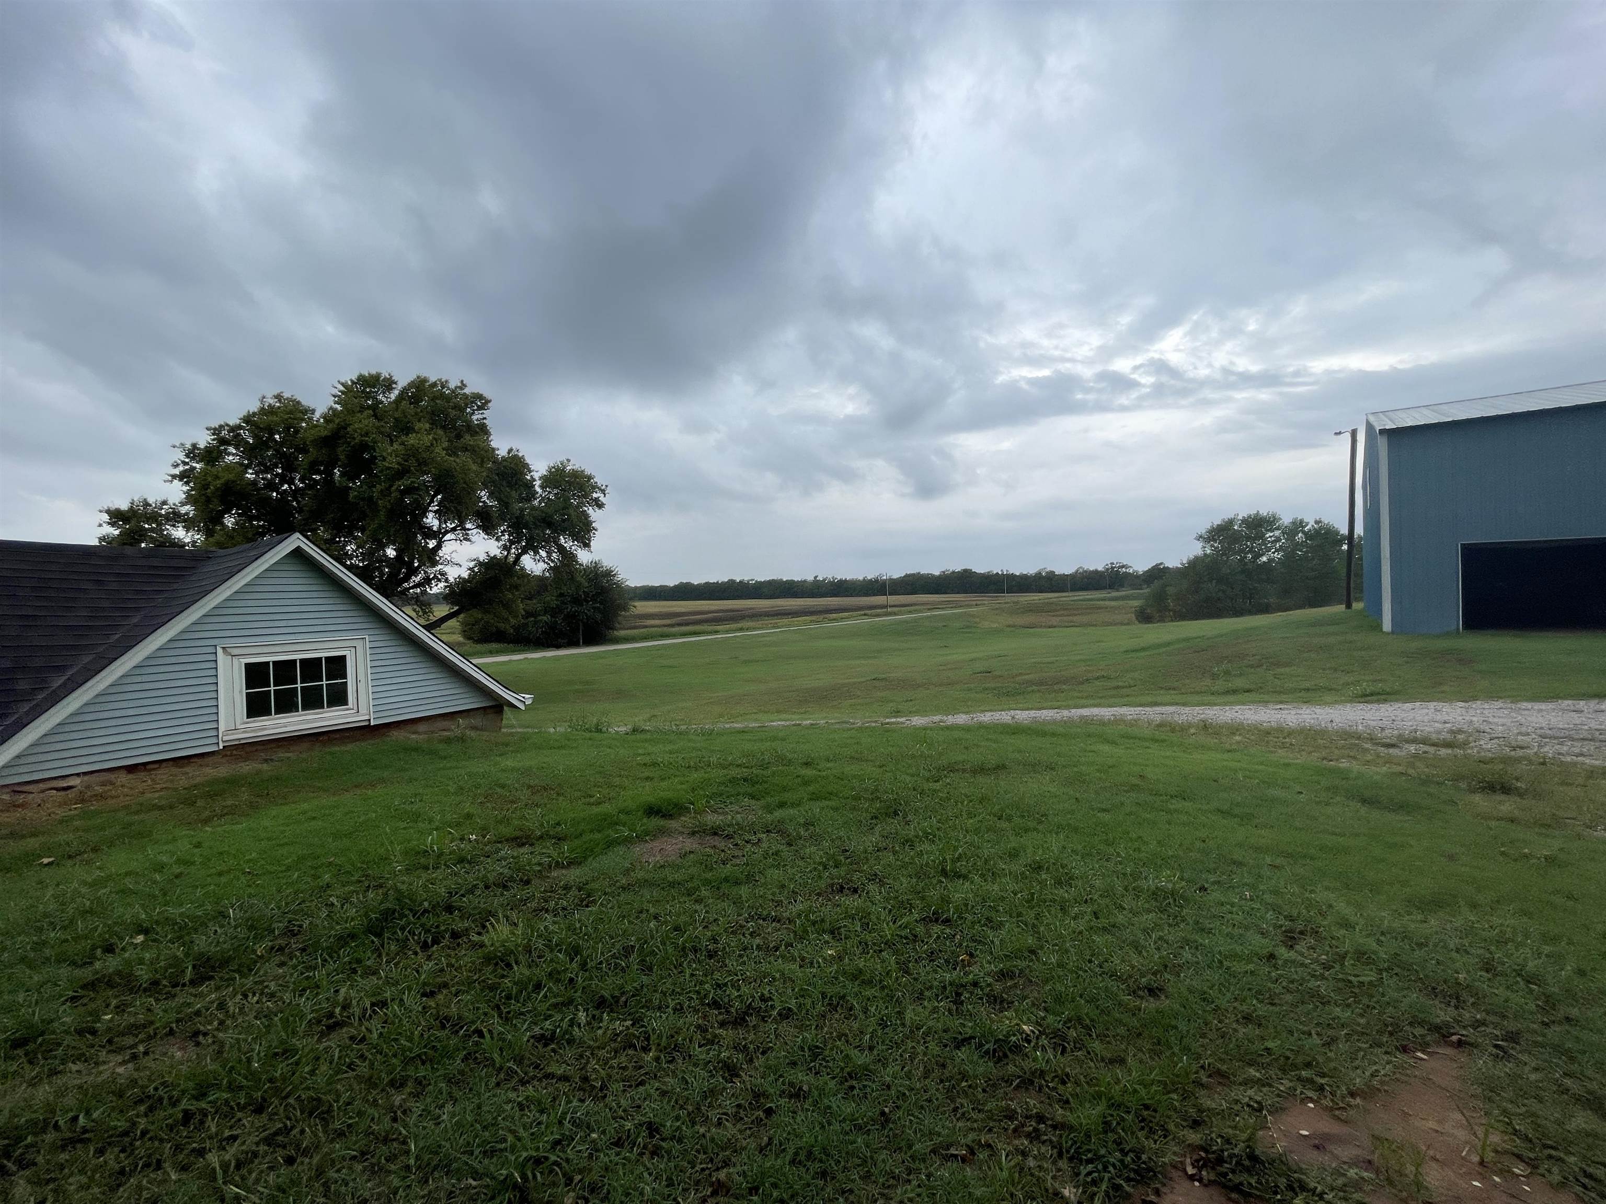
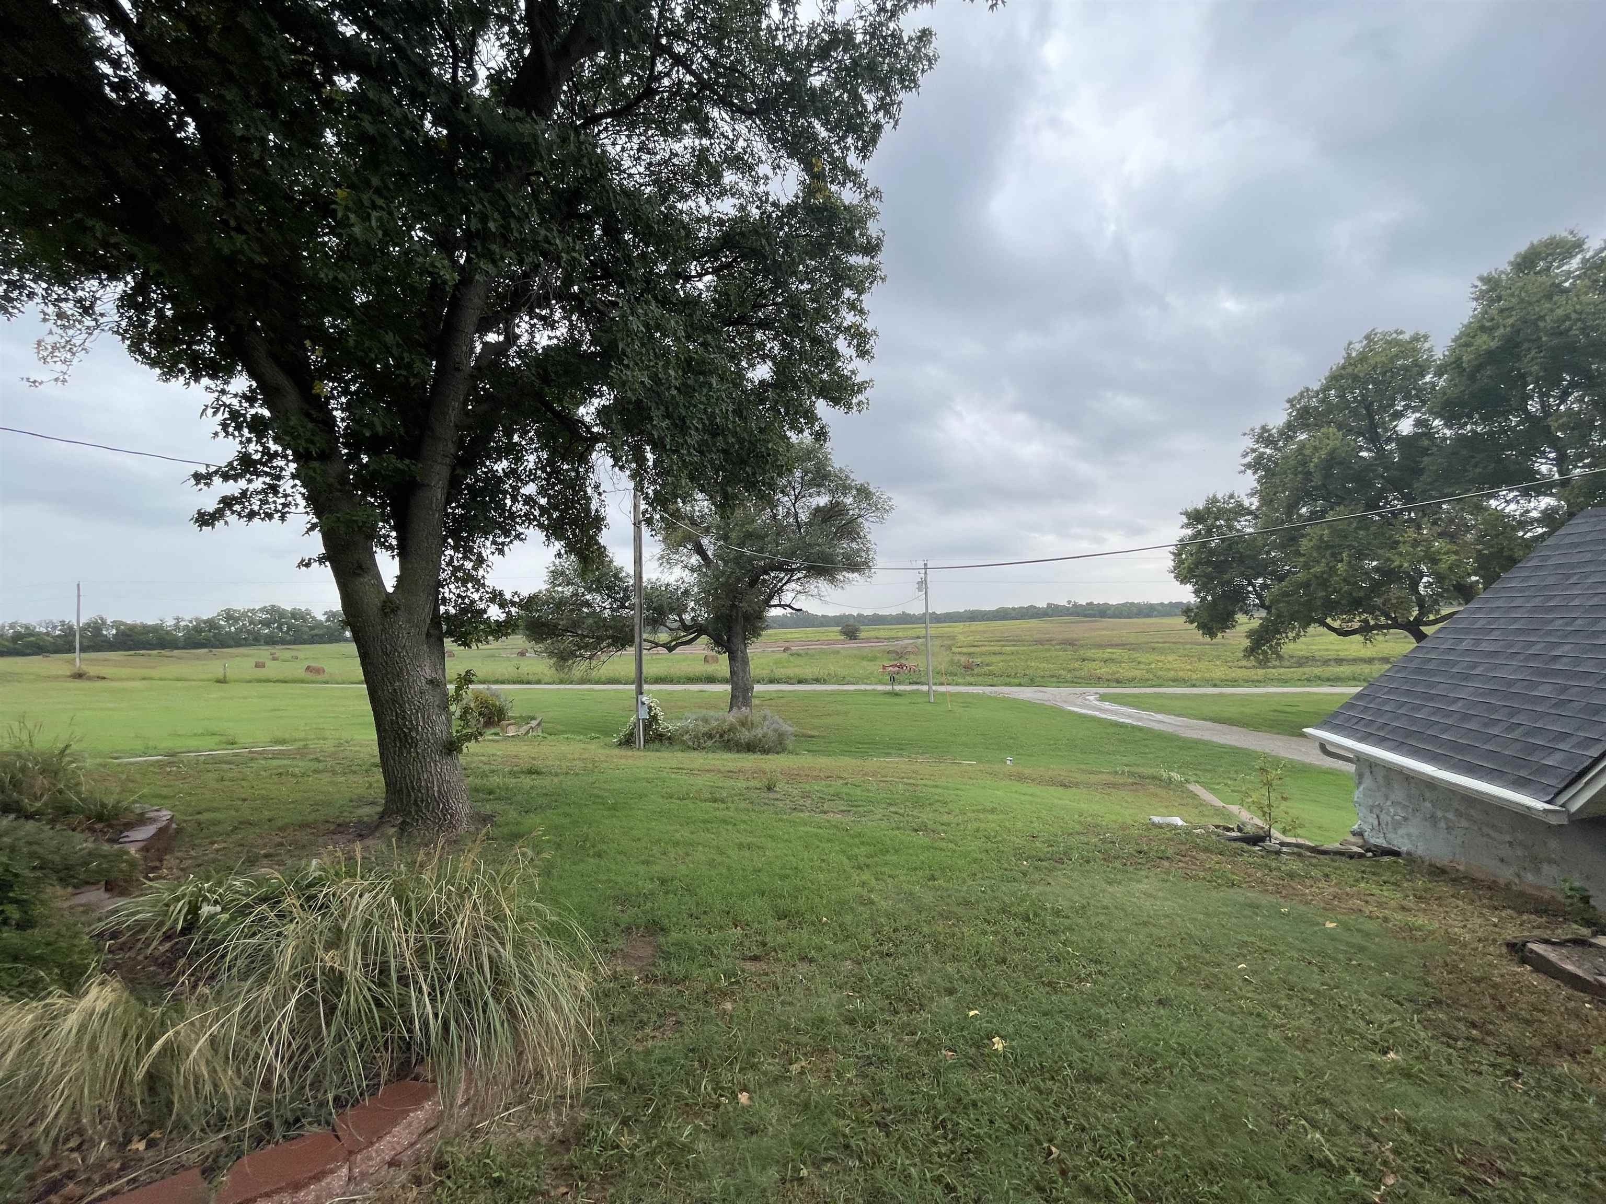
Expansive acreage featuring a manicured lawn, gravel driveway, mature trees, and dual outbuildings
Large-scale metal structure featuring sliding bay doors, corrugated metal siding, and integrated exterior lighting
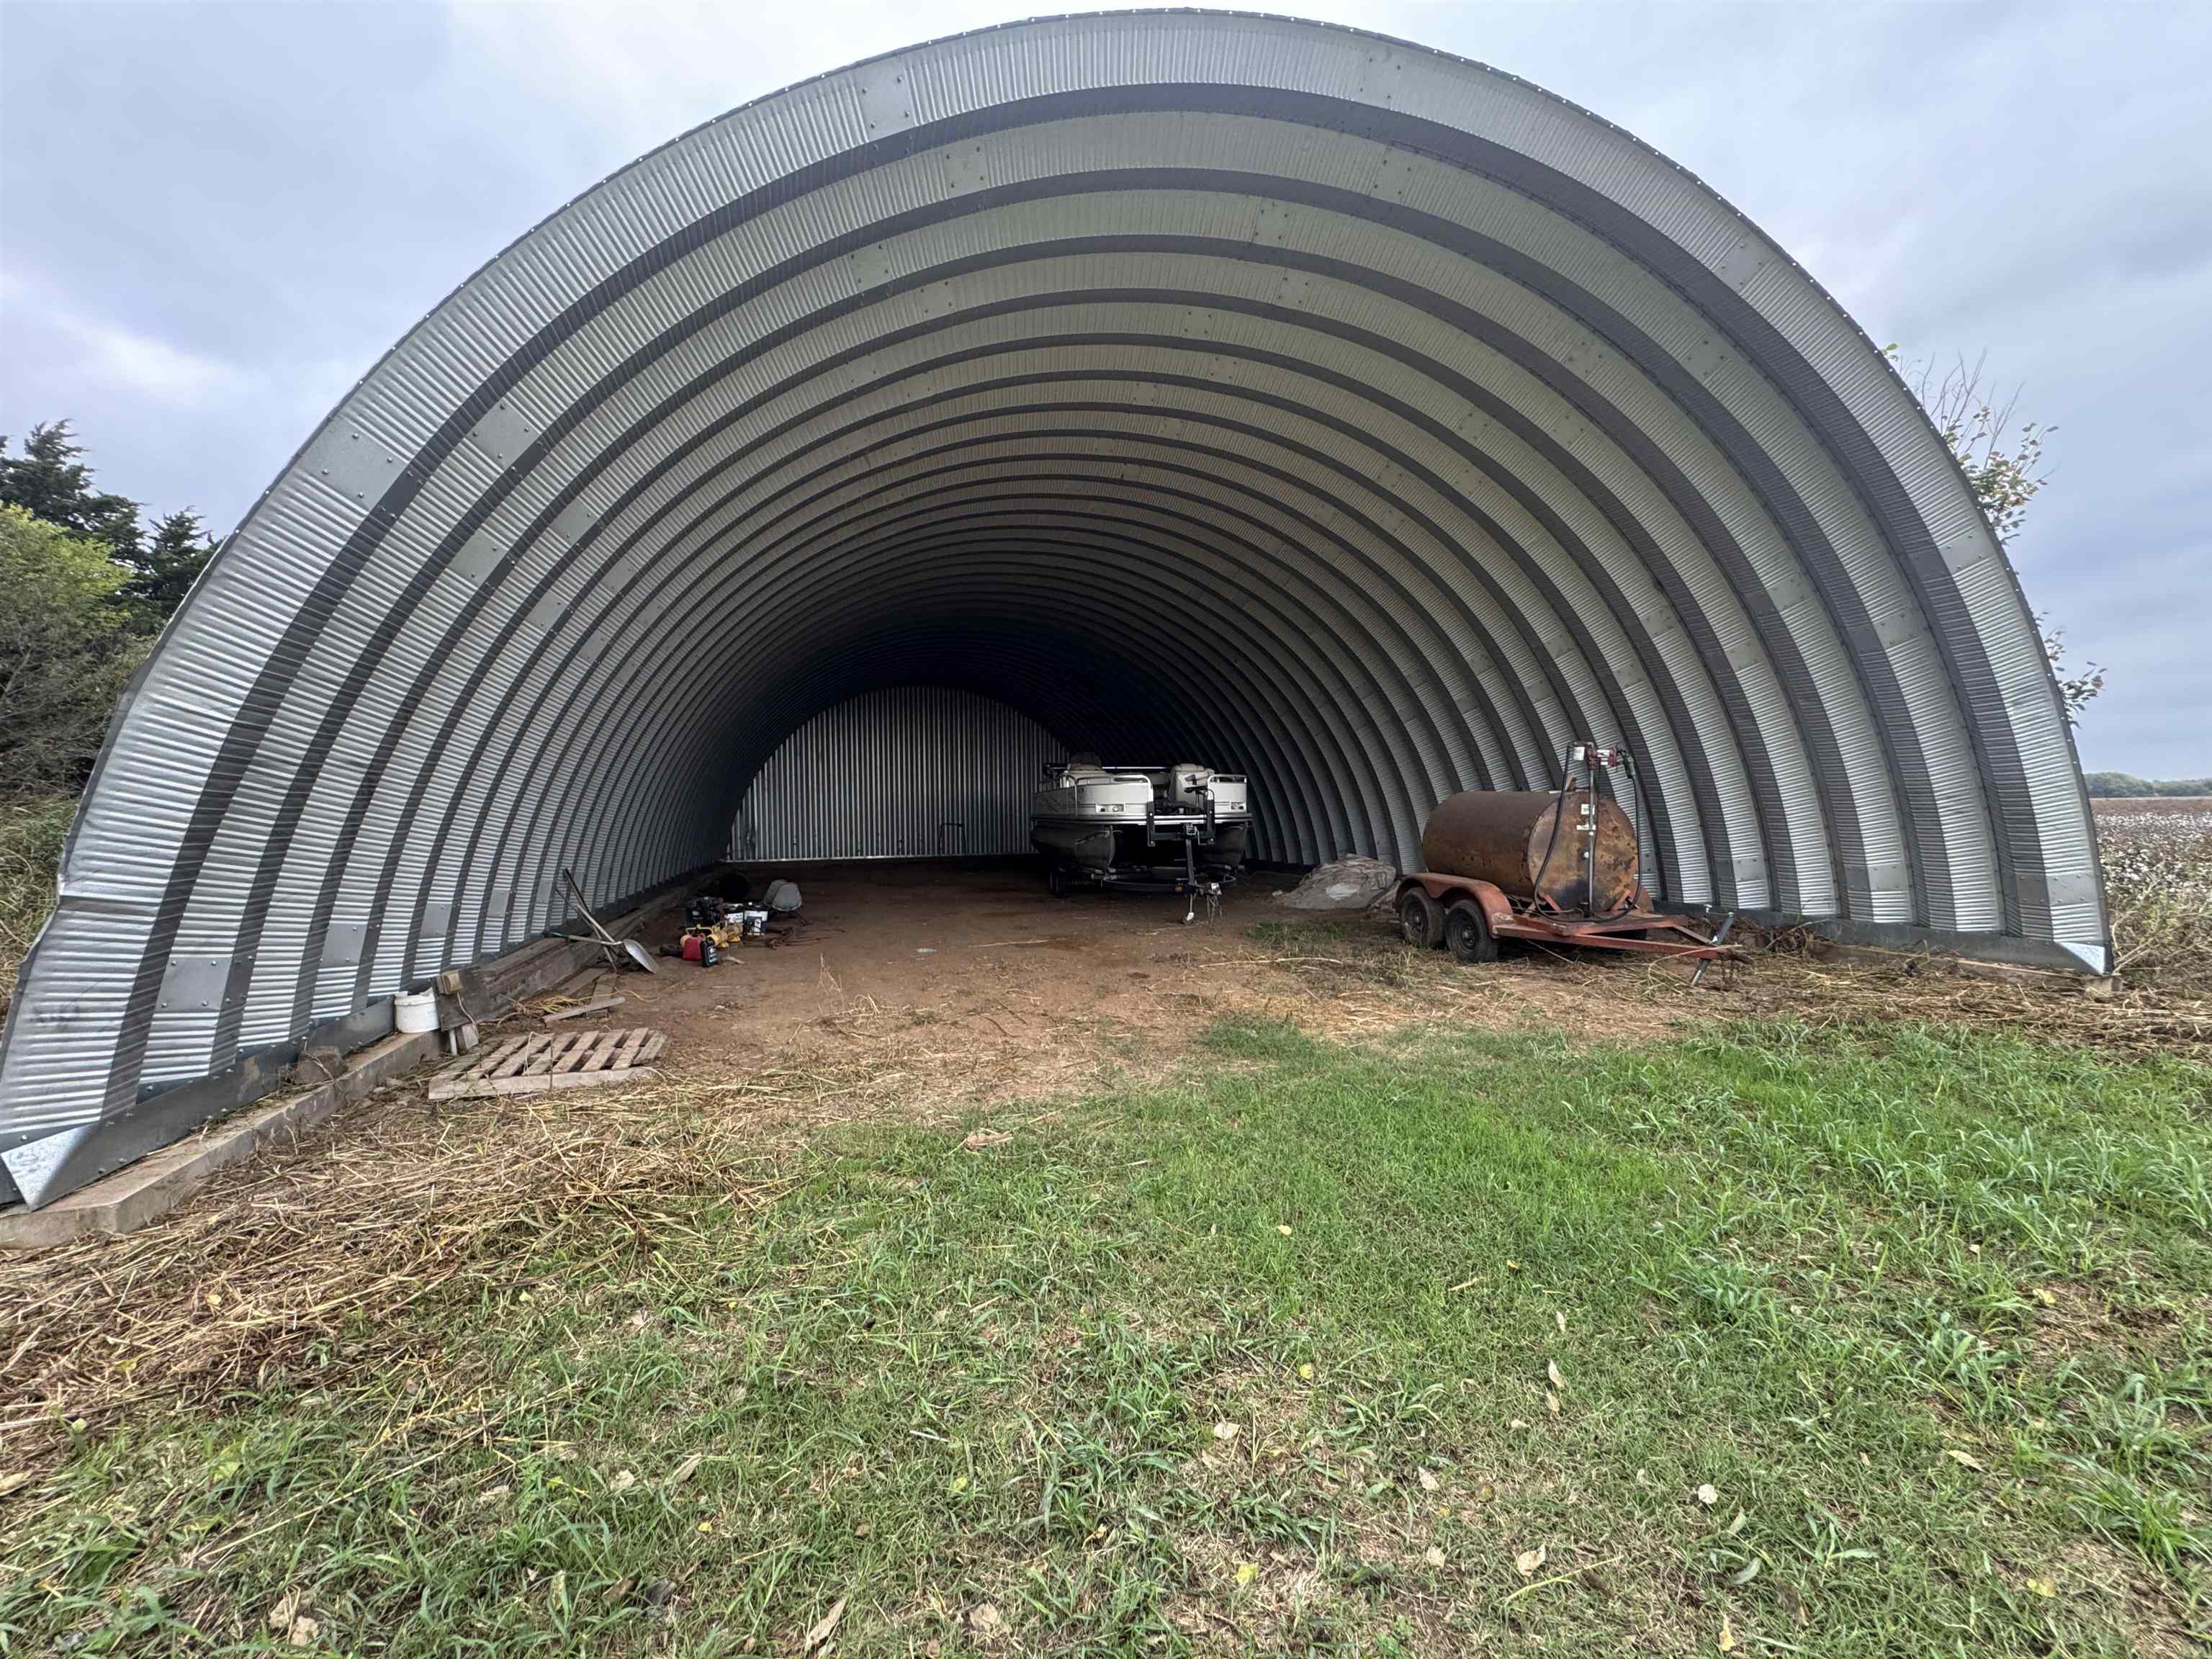
Arched metal Quonset-style structure with corrugated siding and a concrete foundation
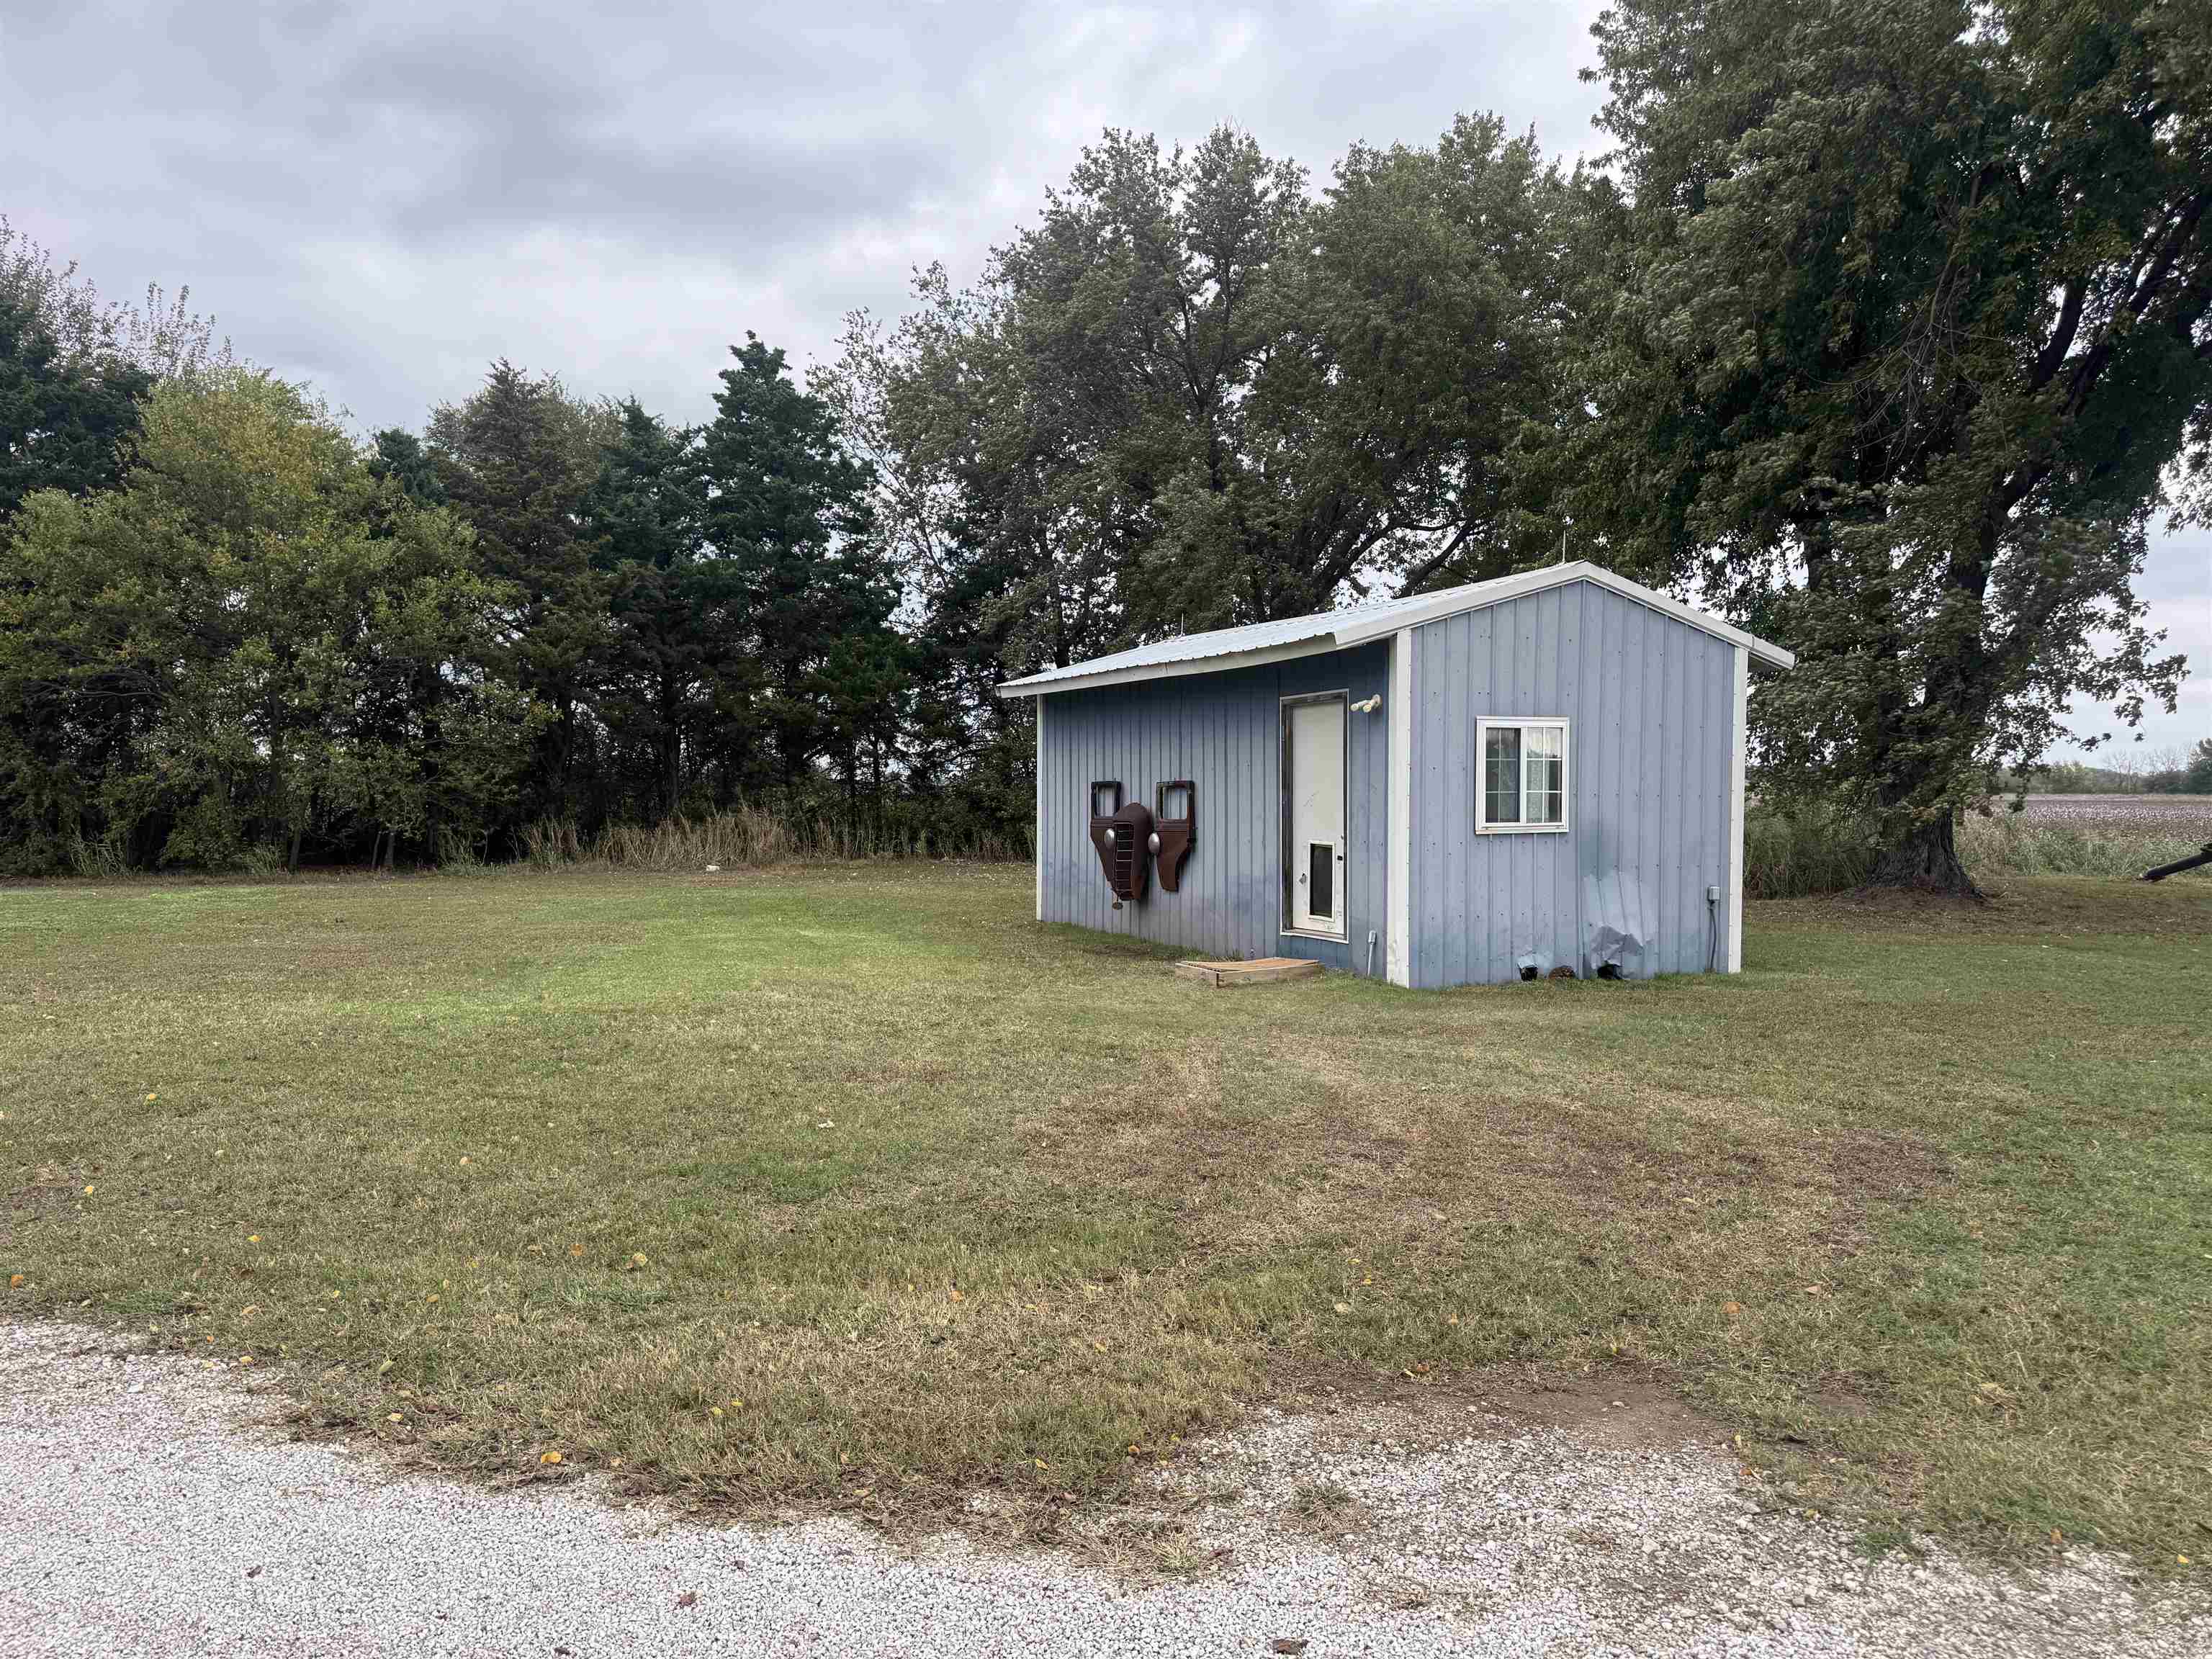
Detached outbuilding featuring vertical metal siding, a metal roof, and surrounding acreage with mature trees
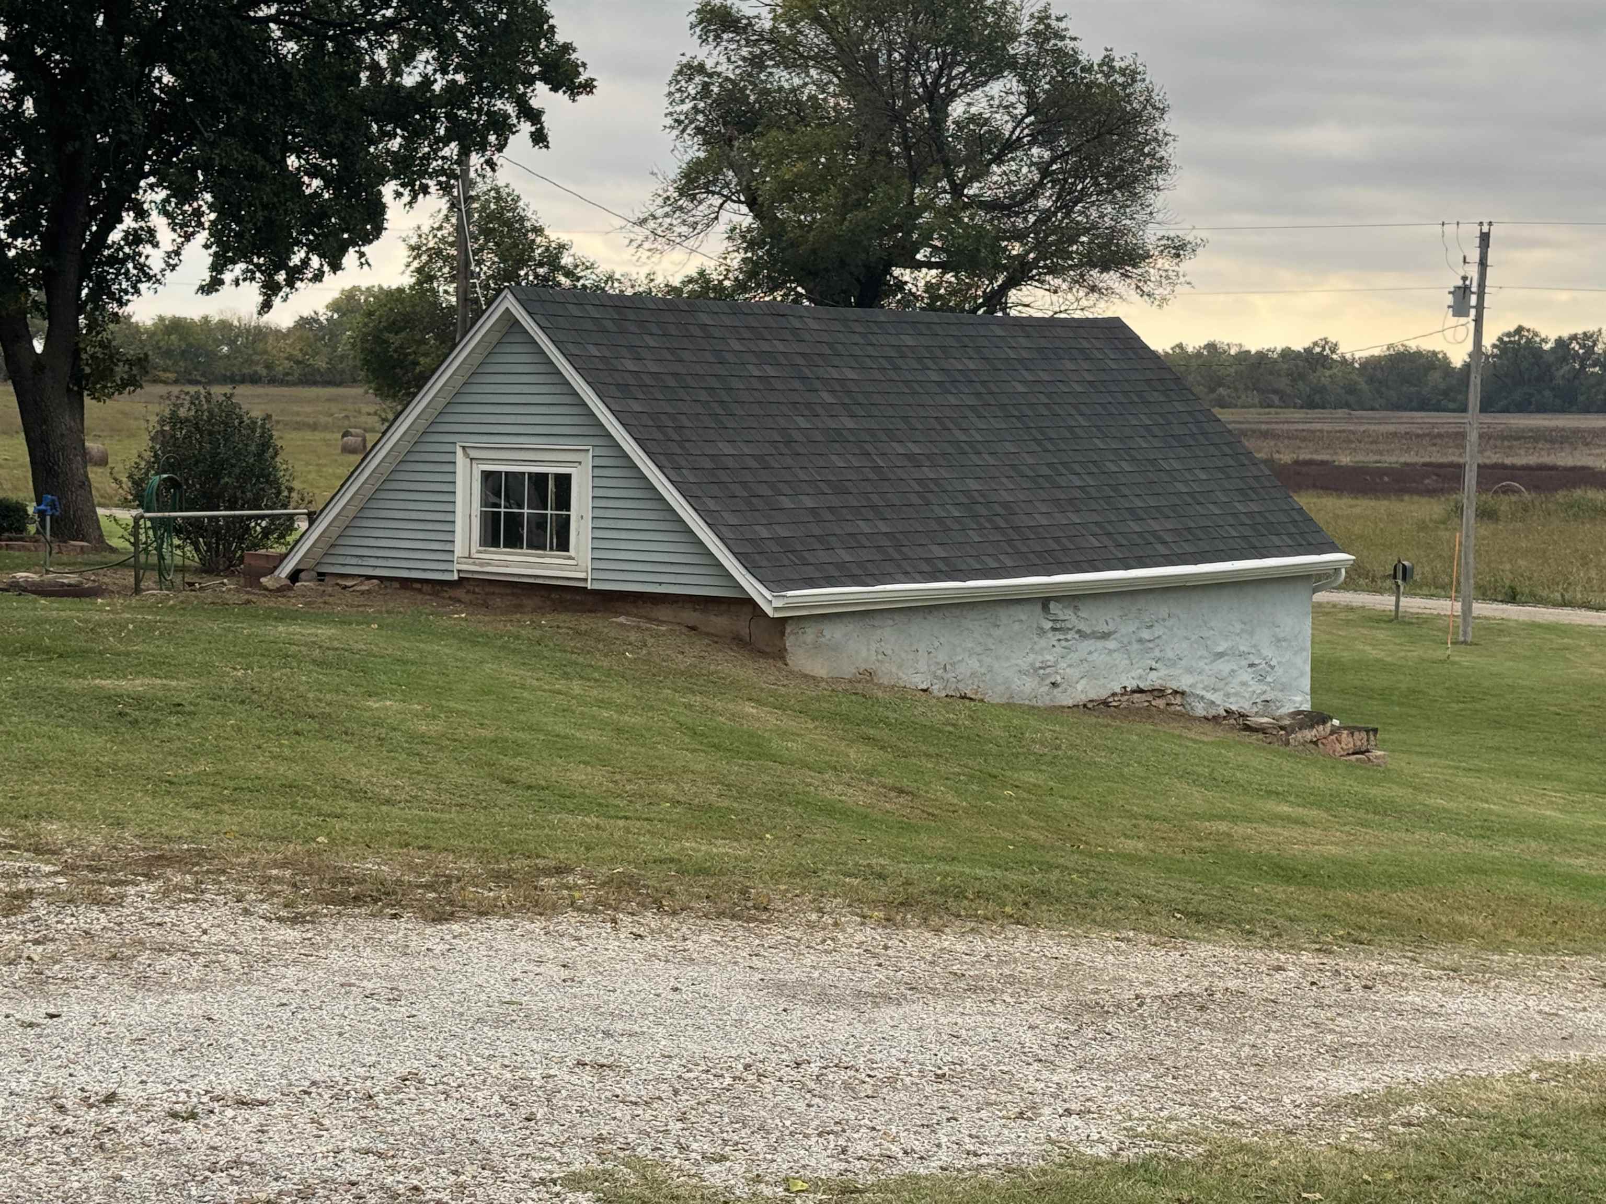
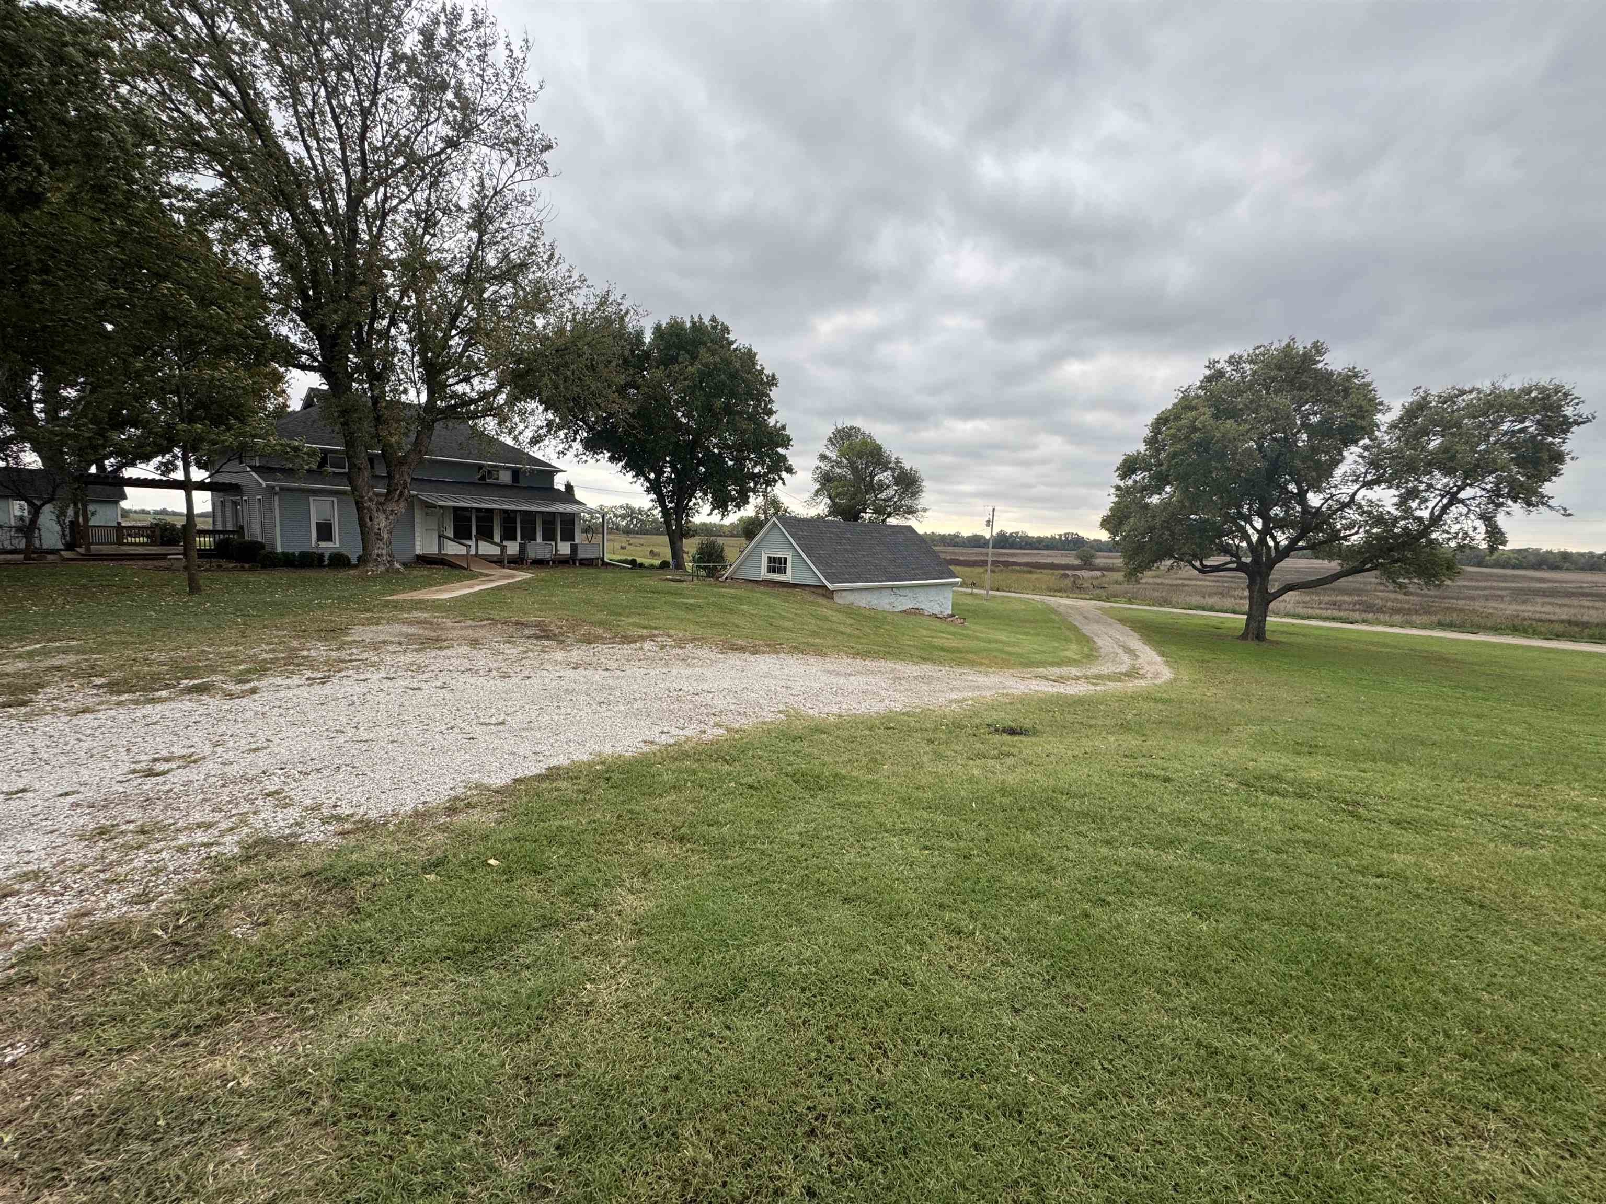
Outbuilding featuring a gable roof, light blue horizontal siding, white-framed window, and a painted masonry foundation set within an expansive lawn
Large-scale metal outbuilding with sliding door access, complemented by an additional open-sided storage structure situated on expansive acreage
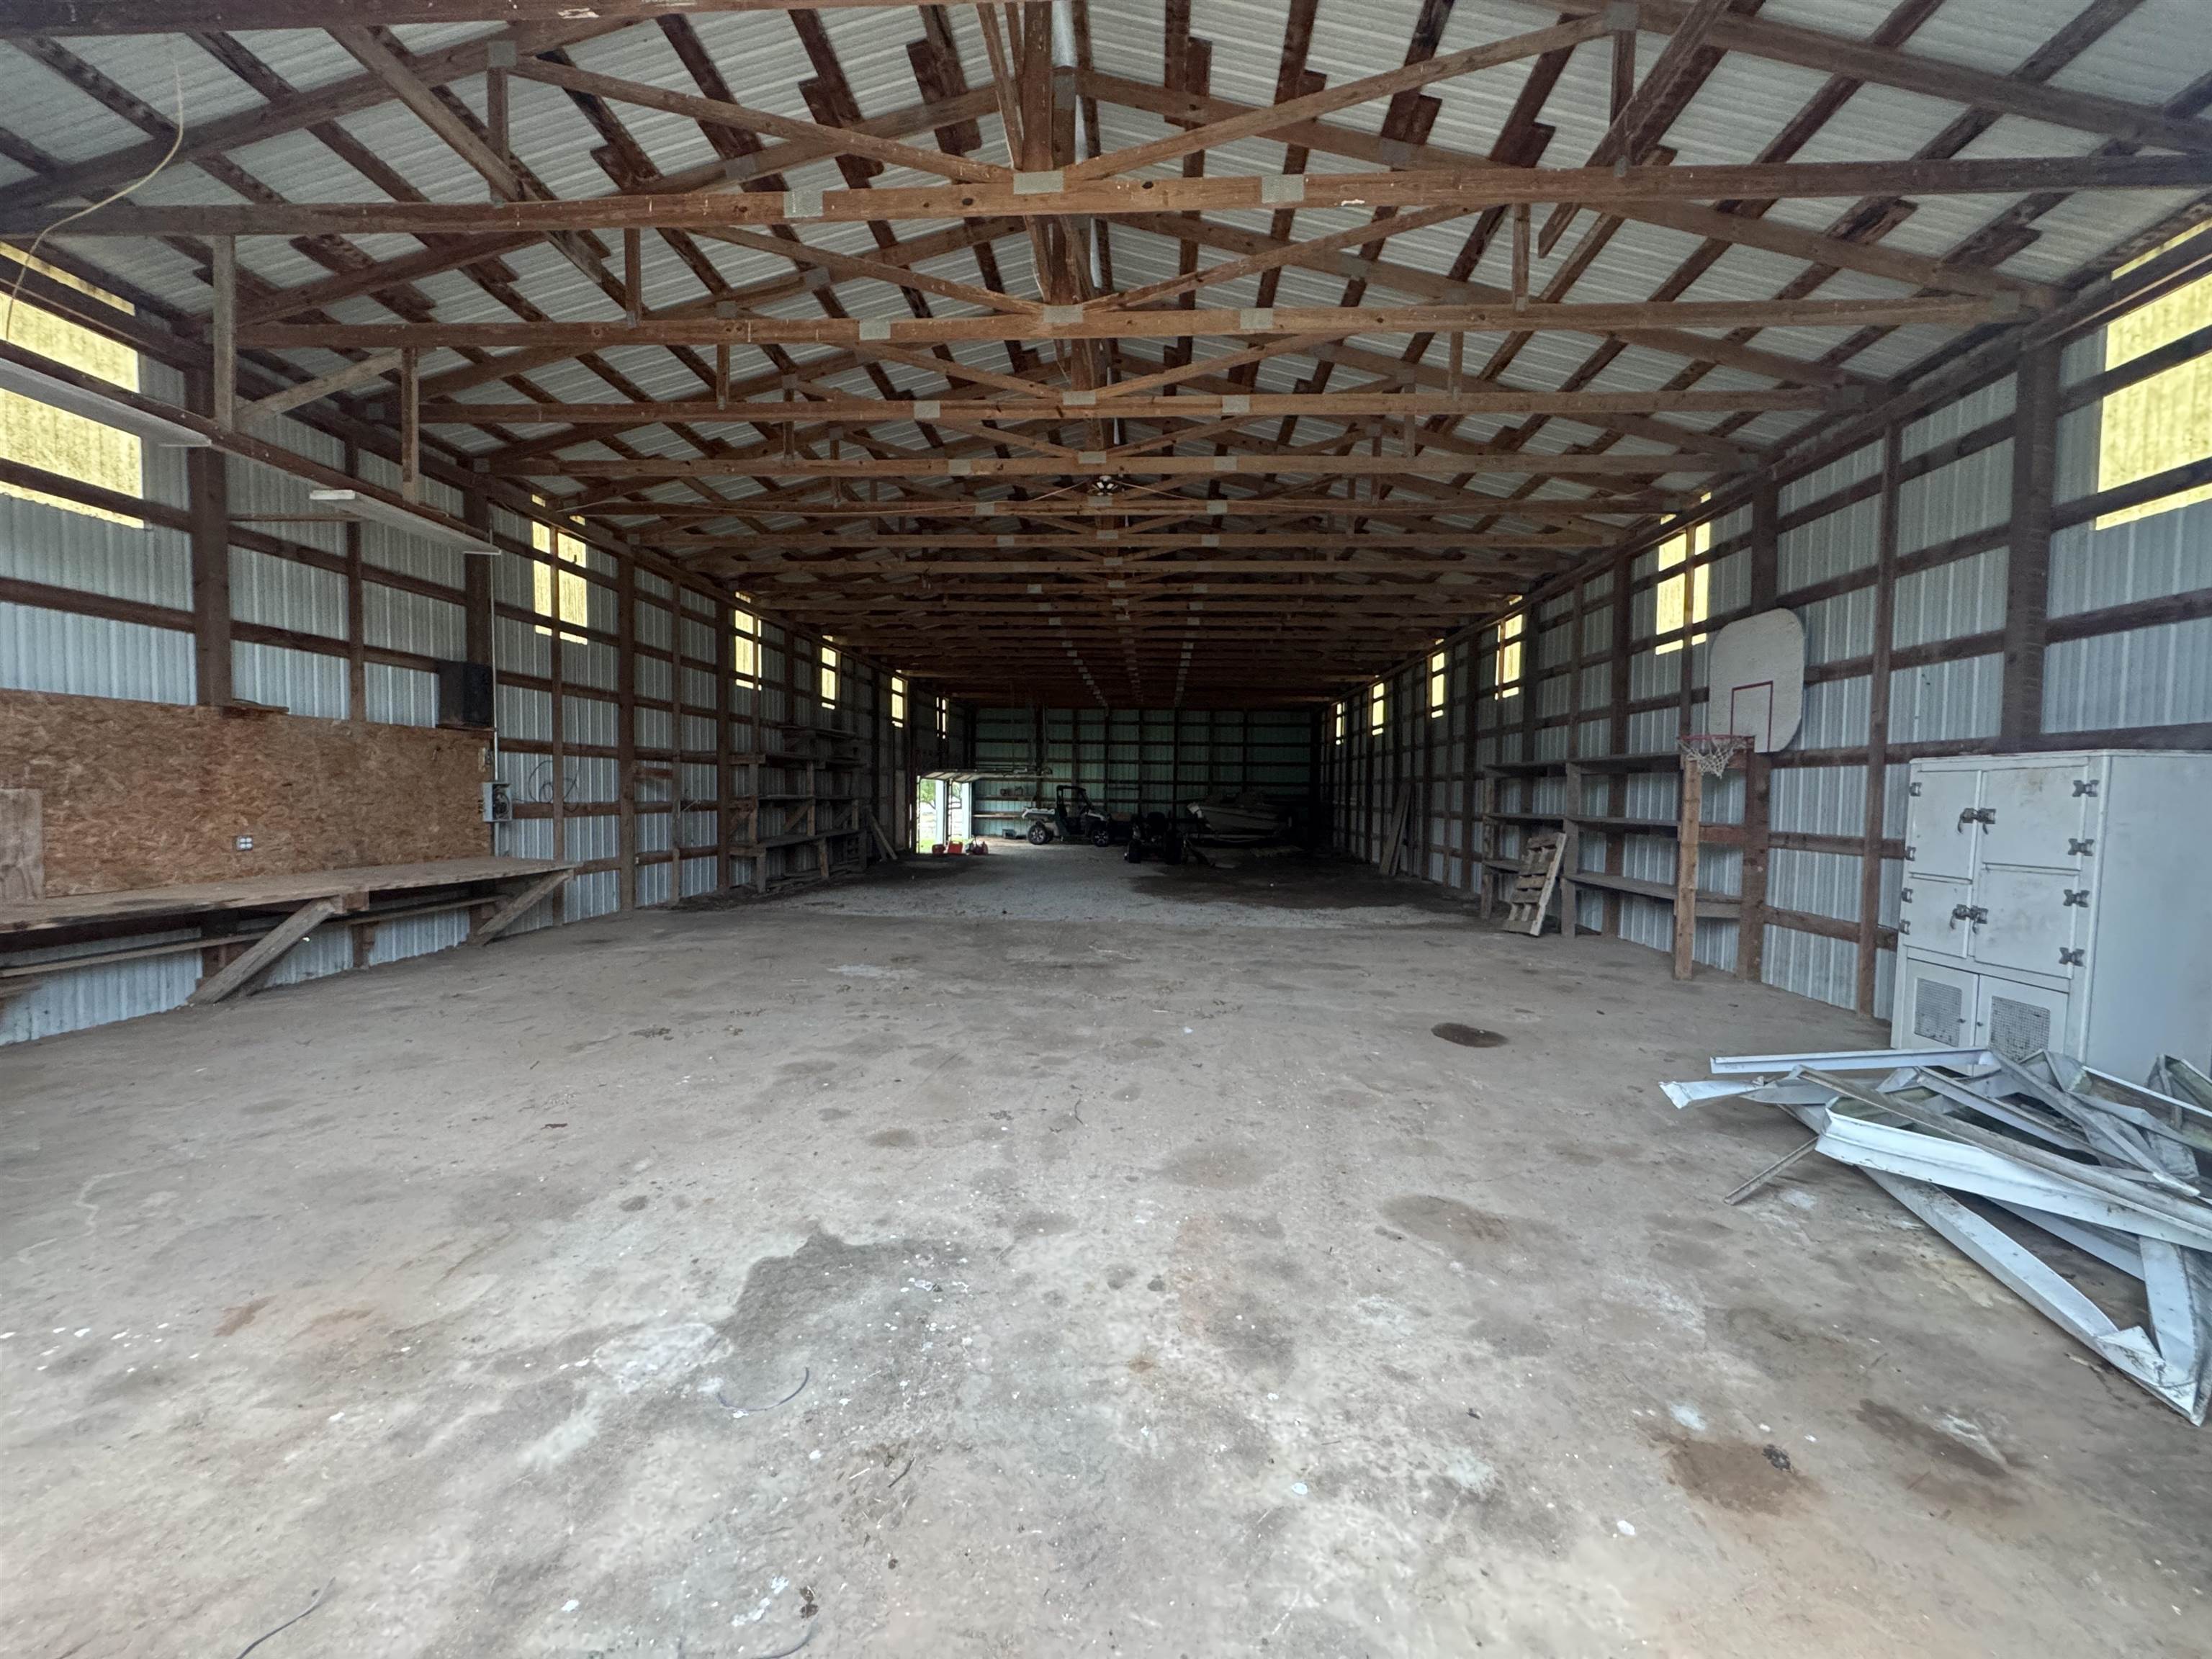
Expansive workshop interior featuring exposed wood timber framing, corrugated metal wall panels, concrete flooring, and built-in workbenches
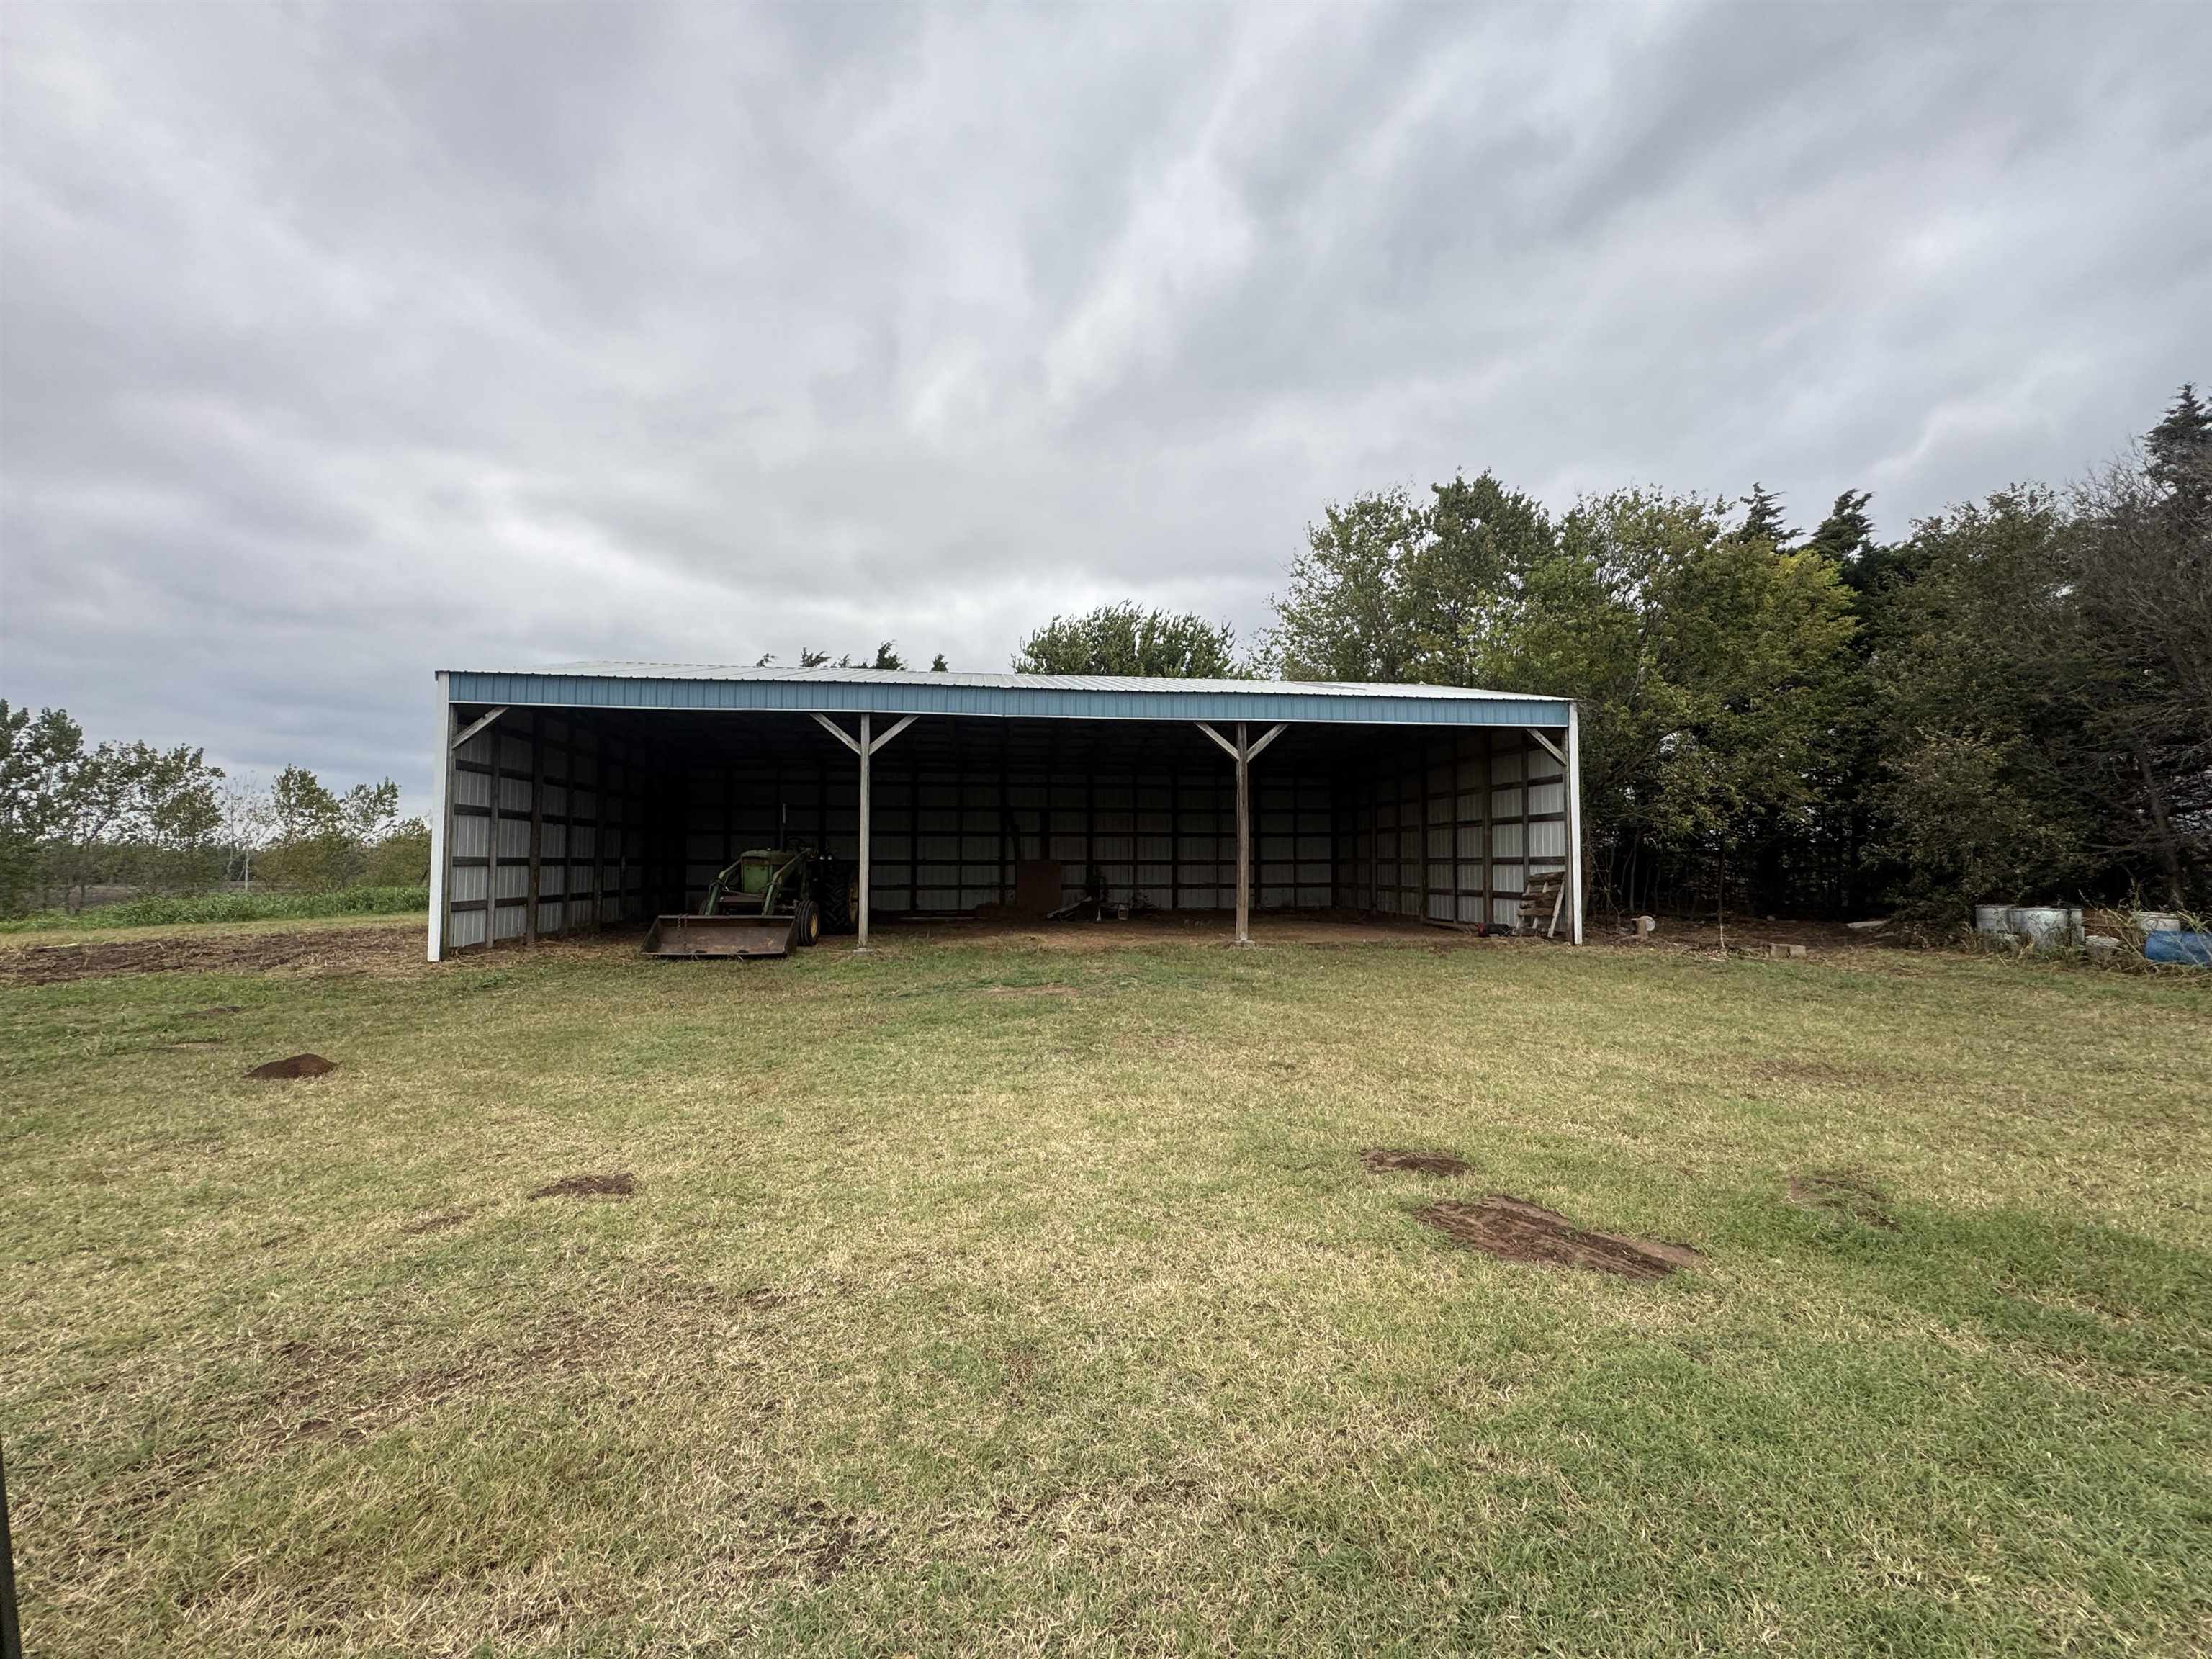
Open-span pole barn featuring a metal roof, metal siding, and wooden support posts
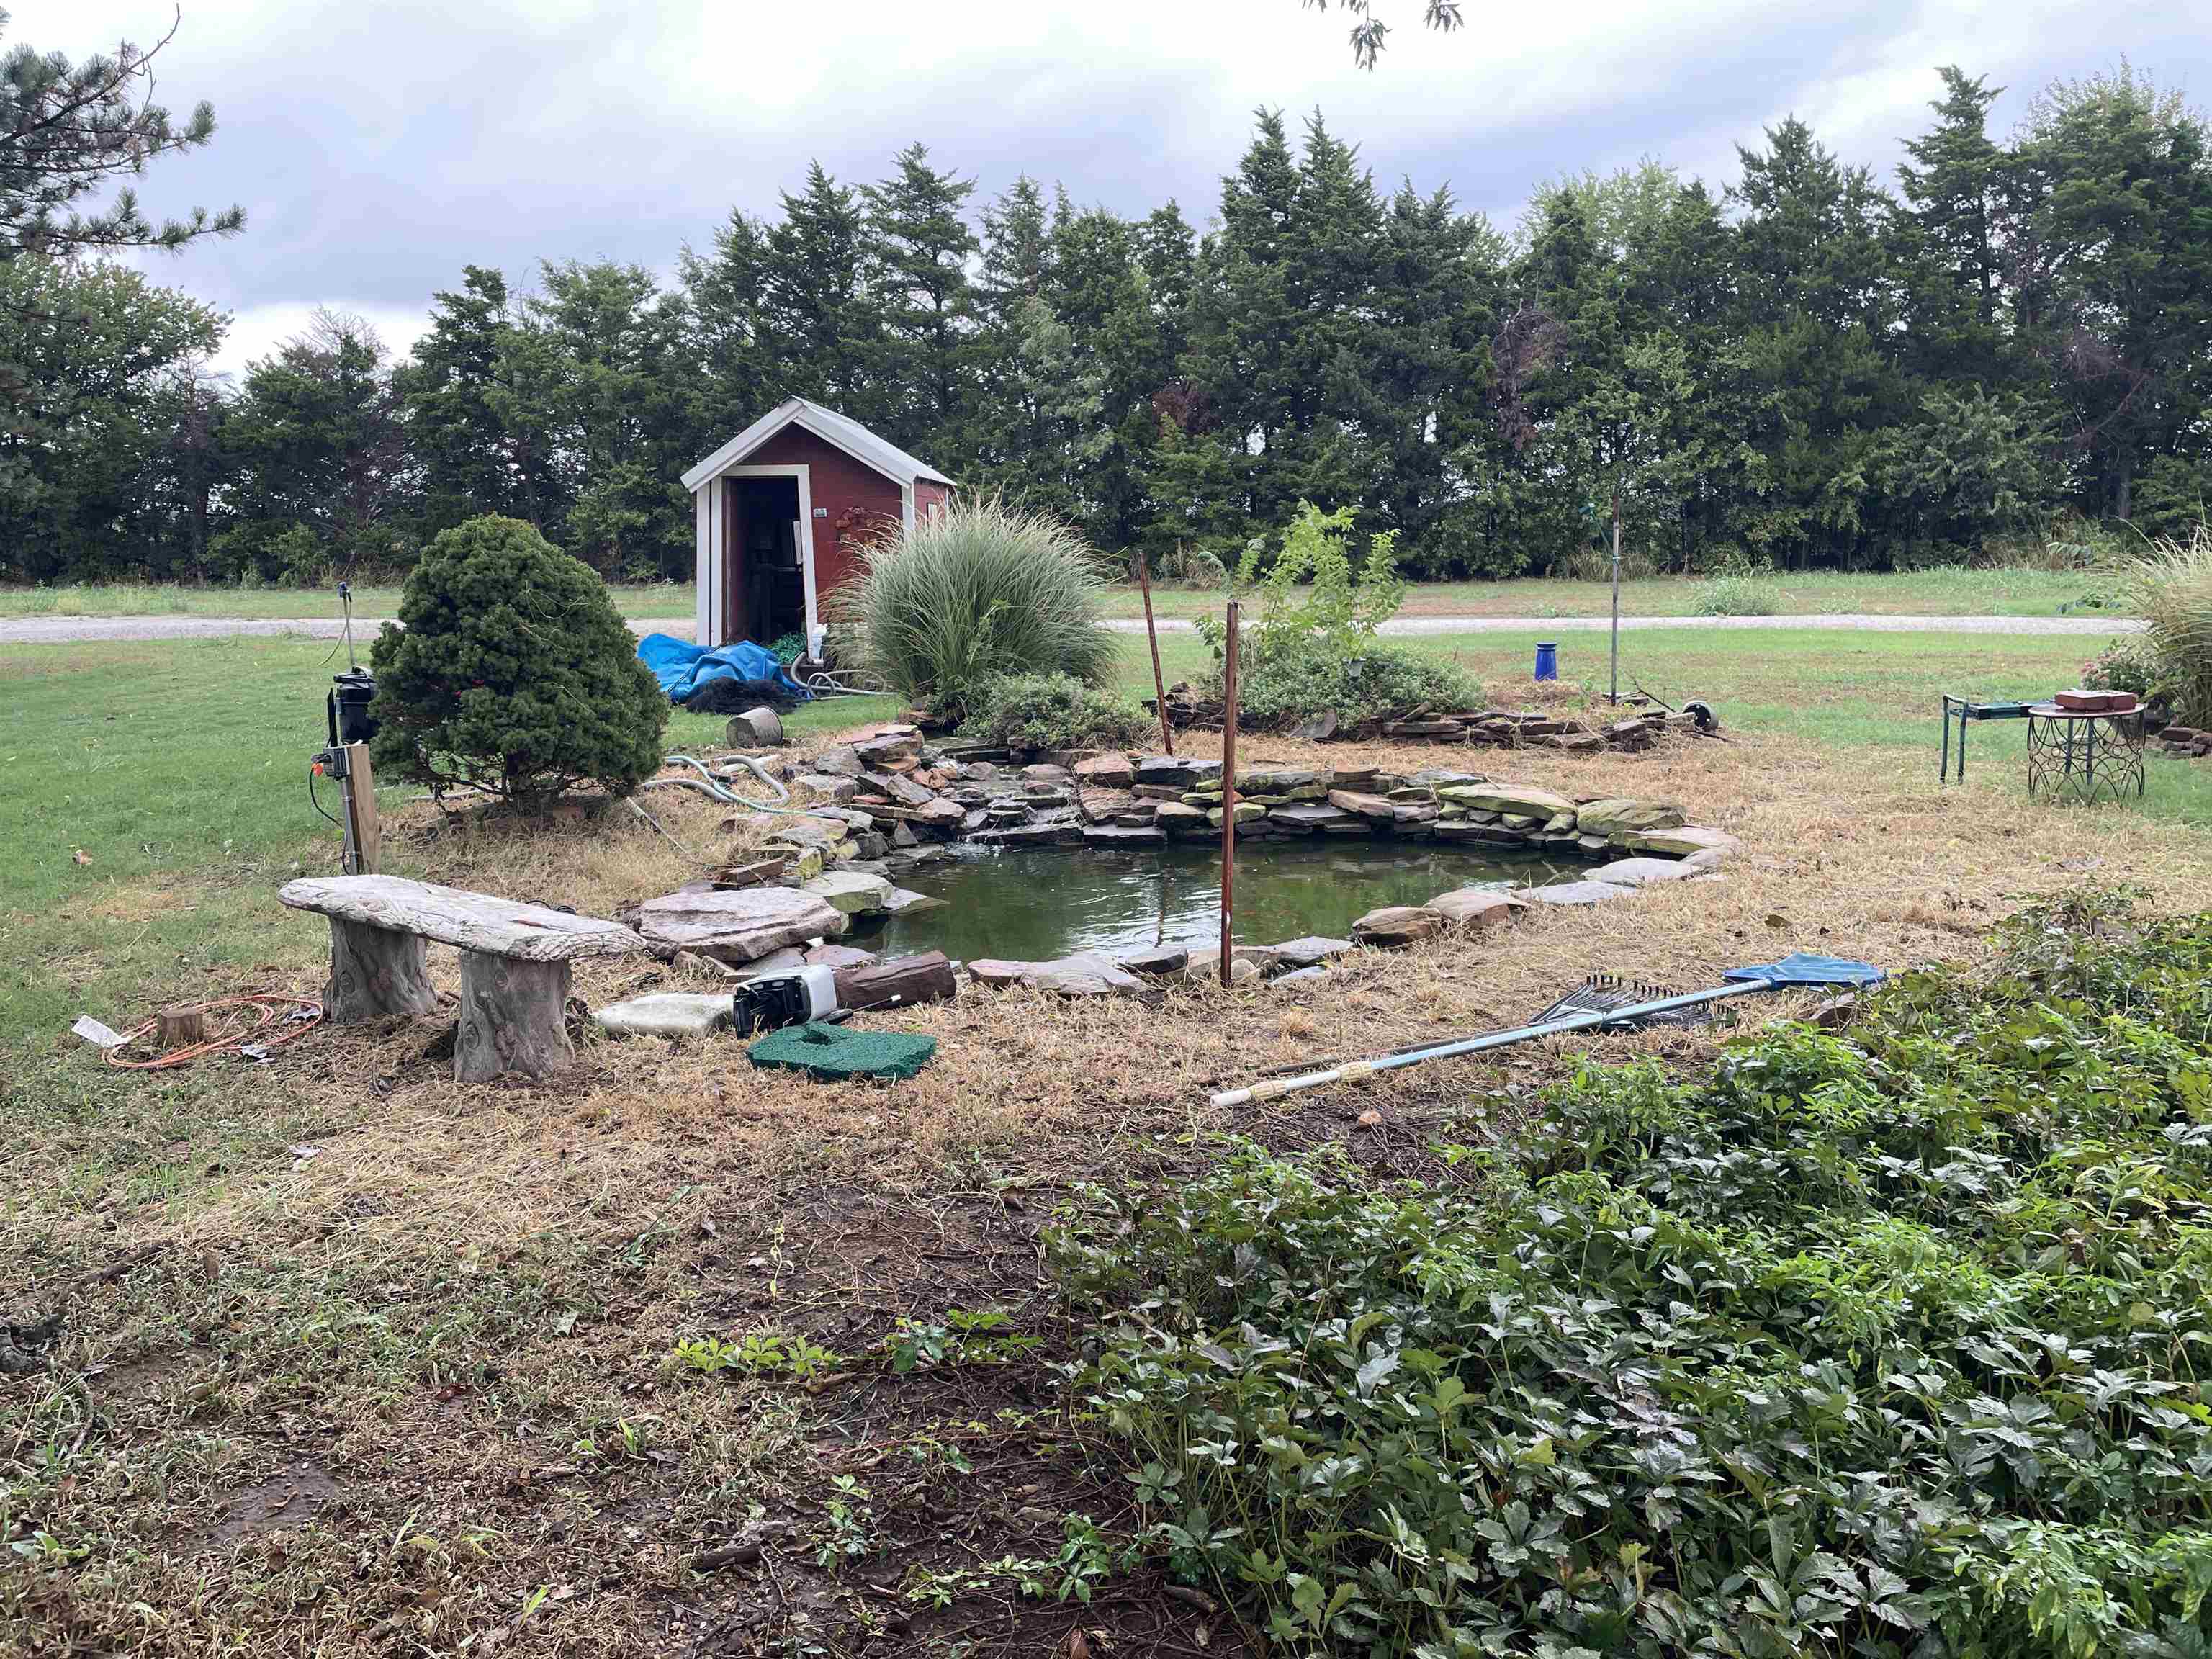
Backyard featuring a stone-lined pond, built-in stone bench, dedicated storage shed, and mature perimeter trees
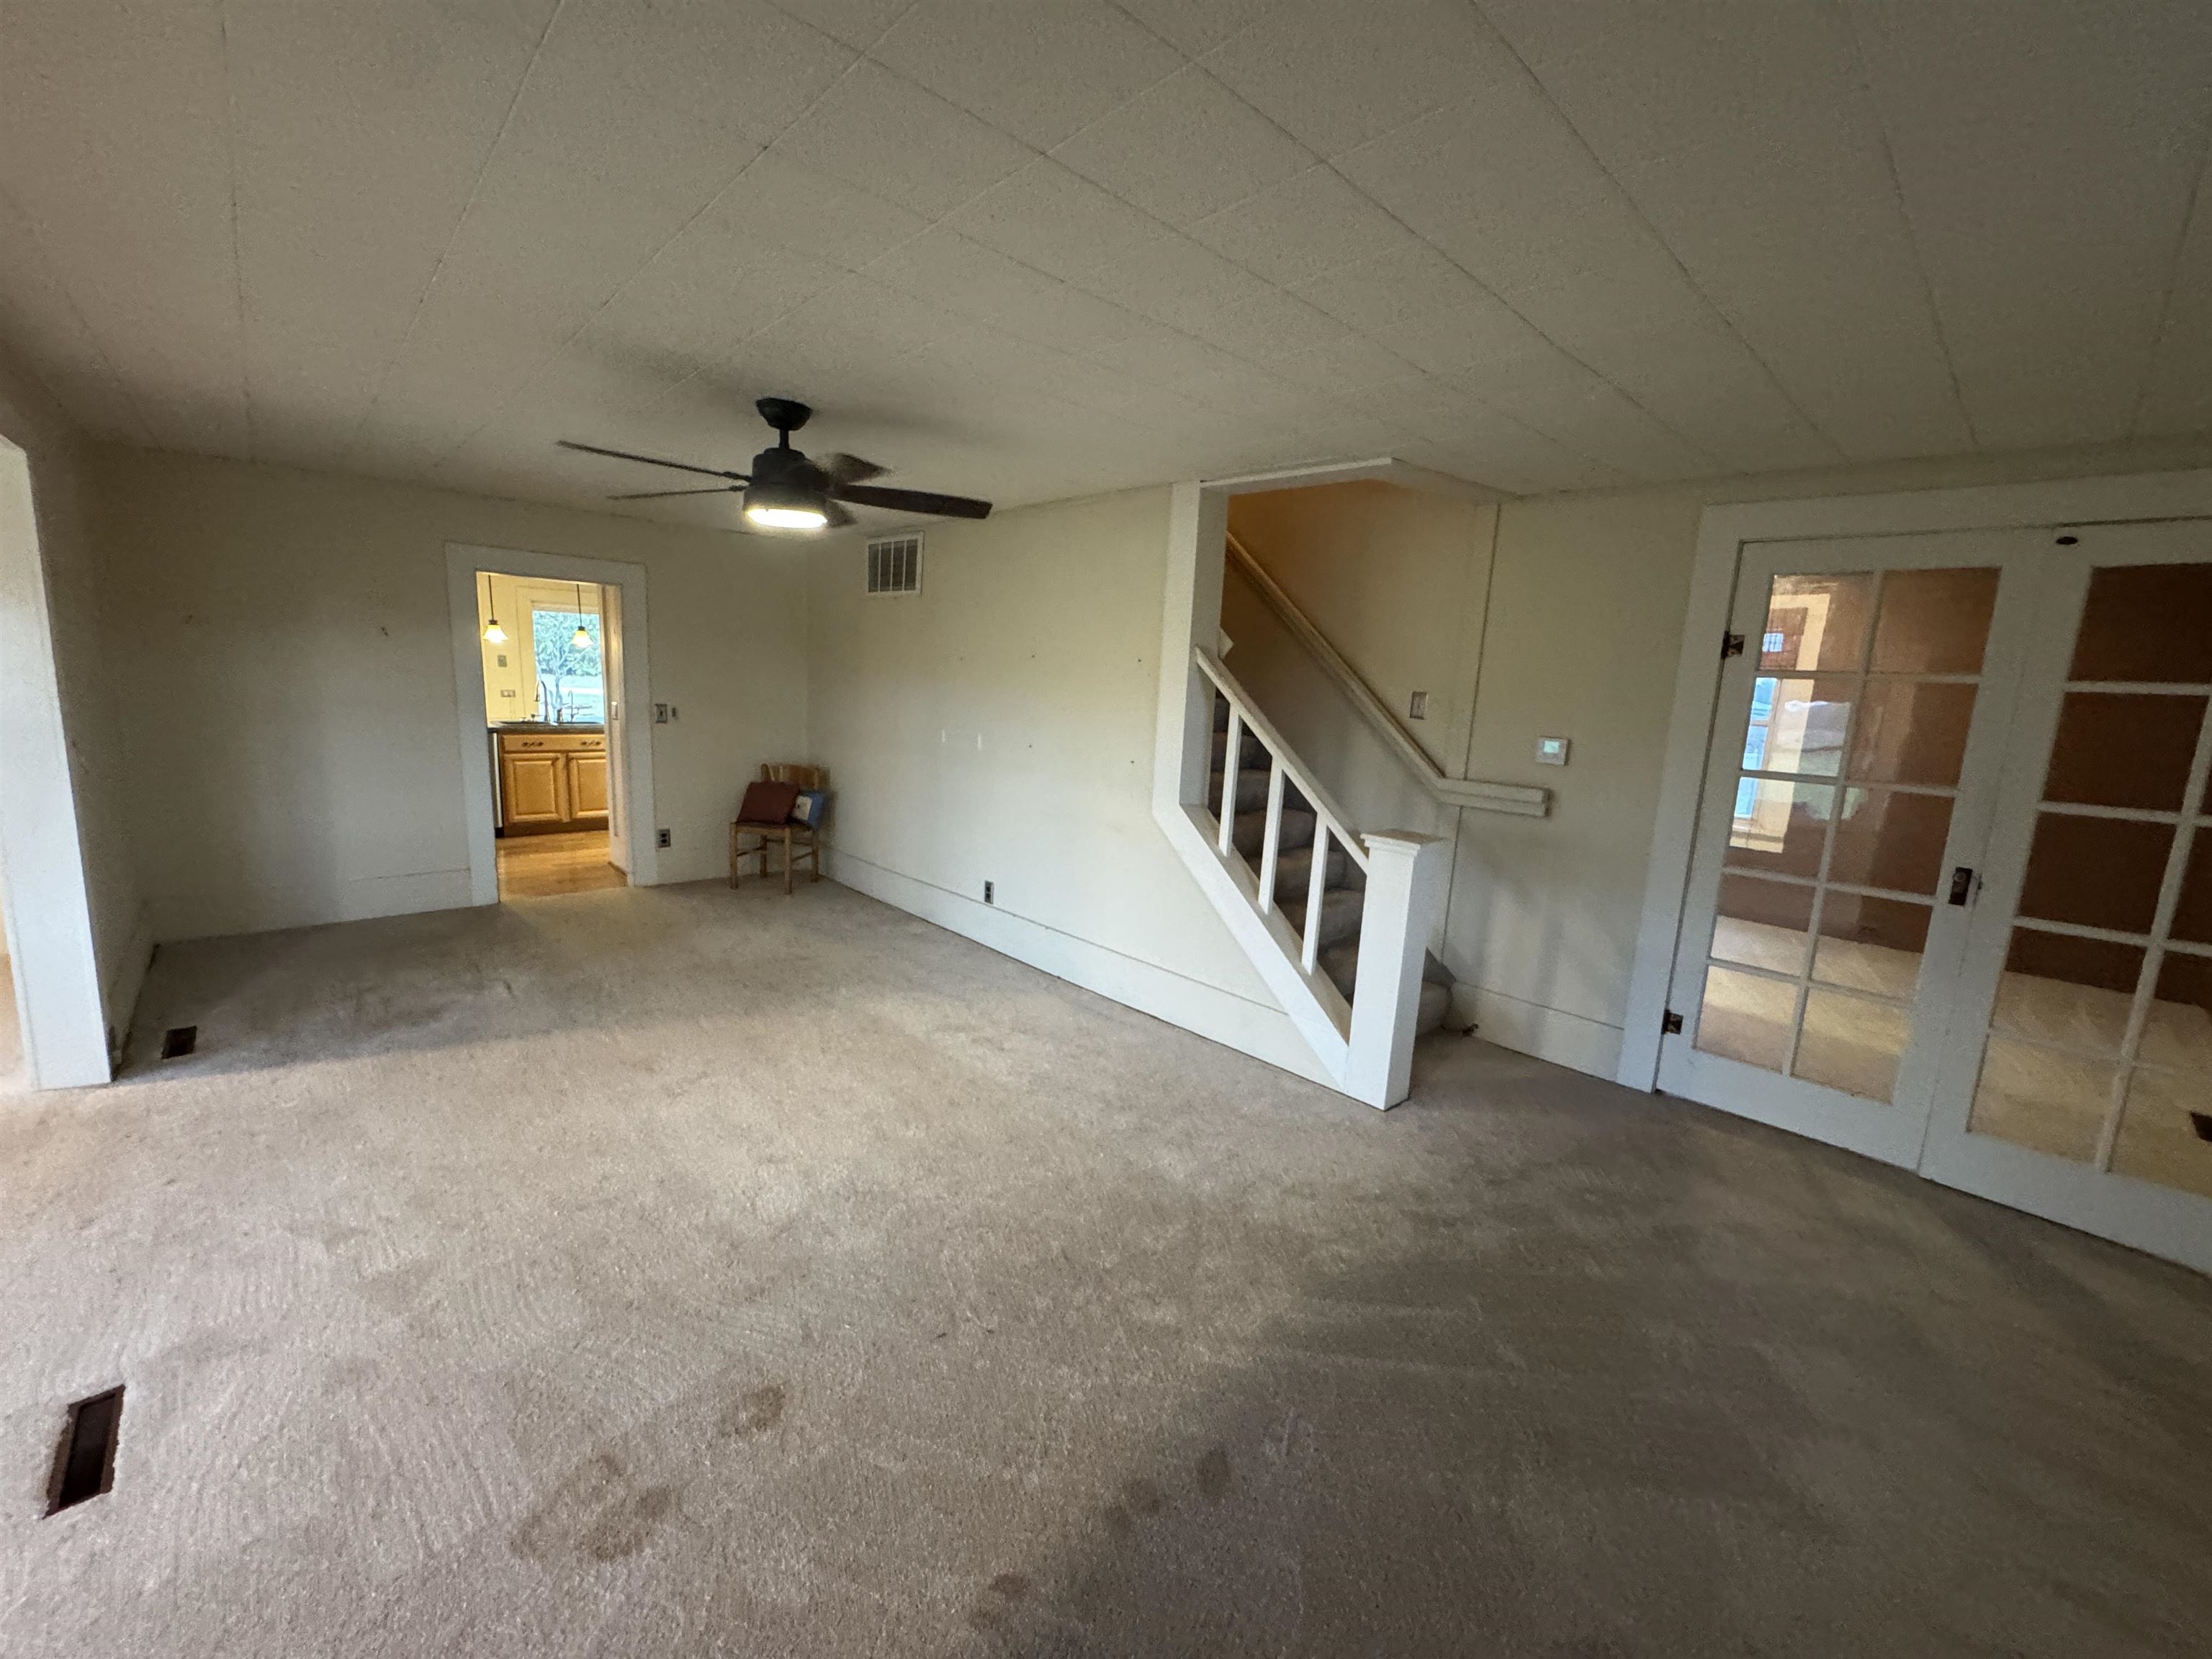
Living space featuring a ceiling fan with integrated lighting, carpeted flooring, a staircase with a wooden handrail, and French doors with glass panes
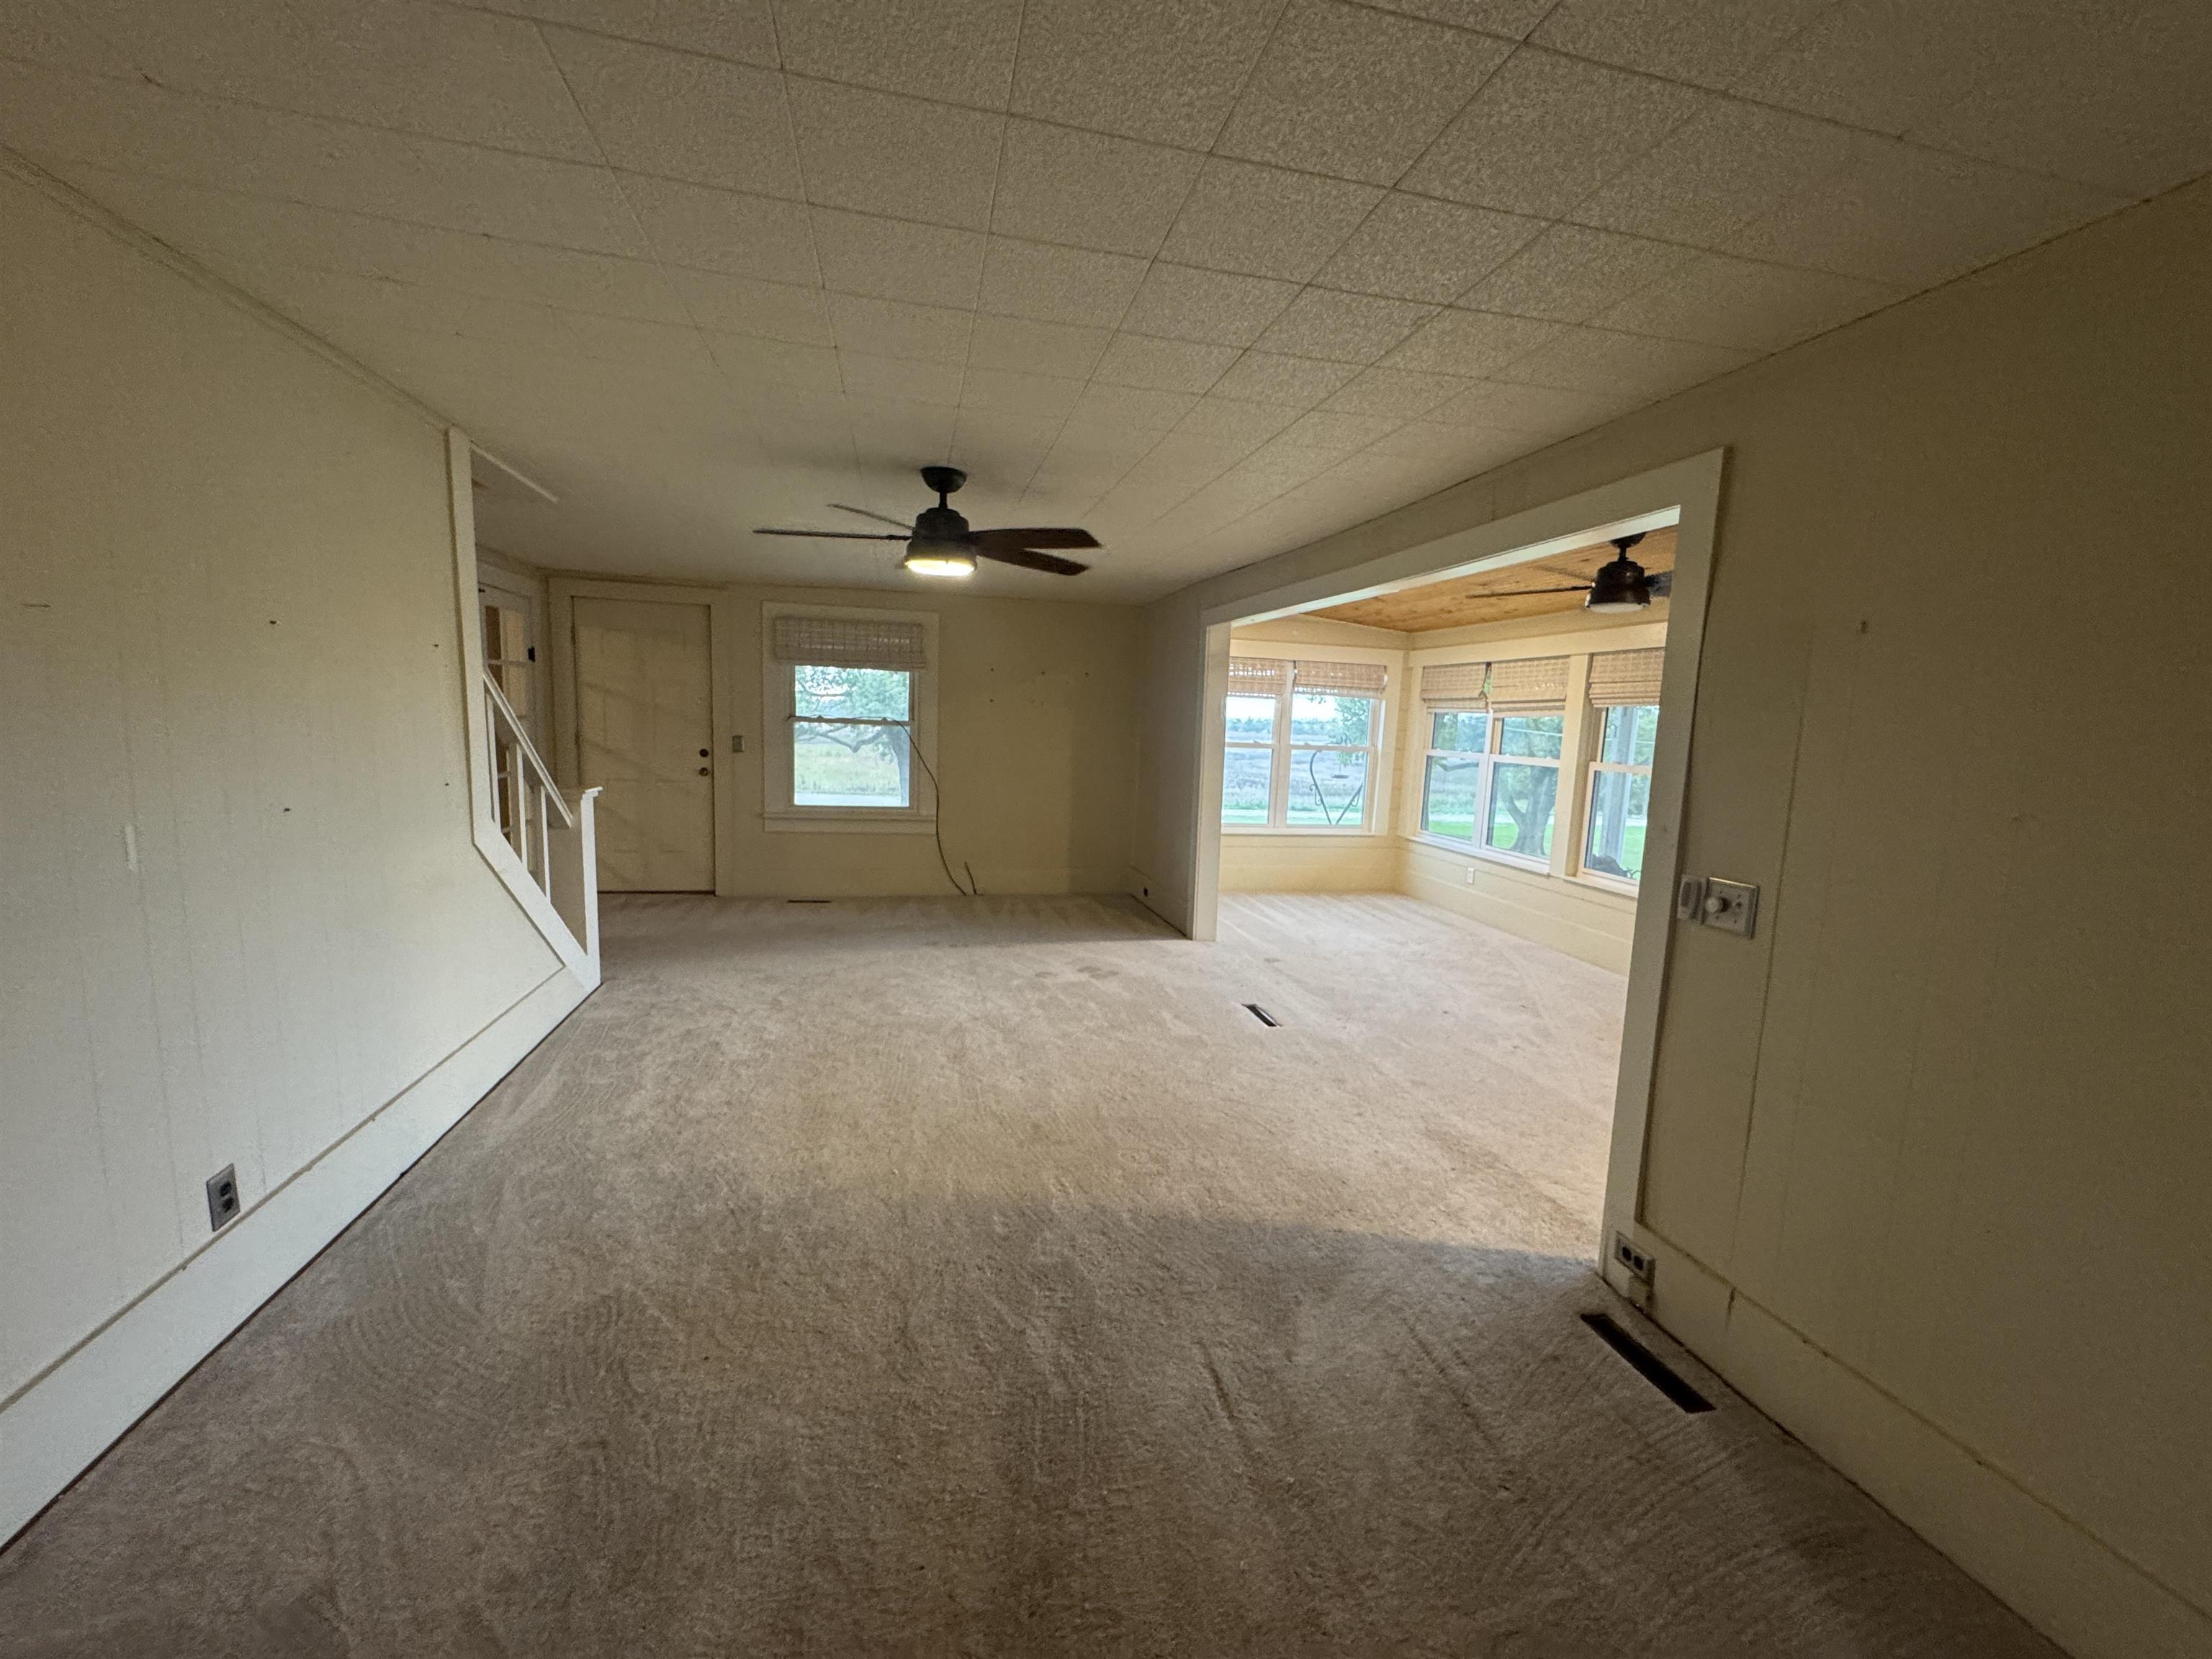
Open interior space featuring wall-to-wall carpeting, ceiling-mounted paddle fans, and multiple windows with roller shades
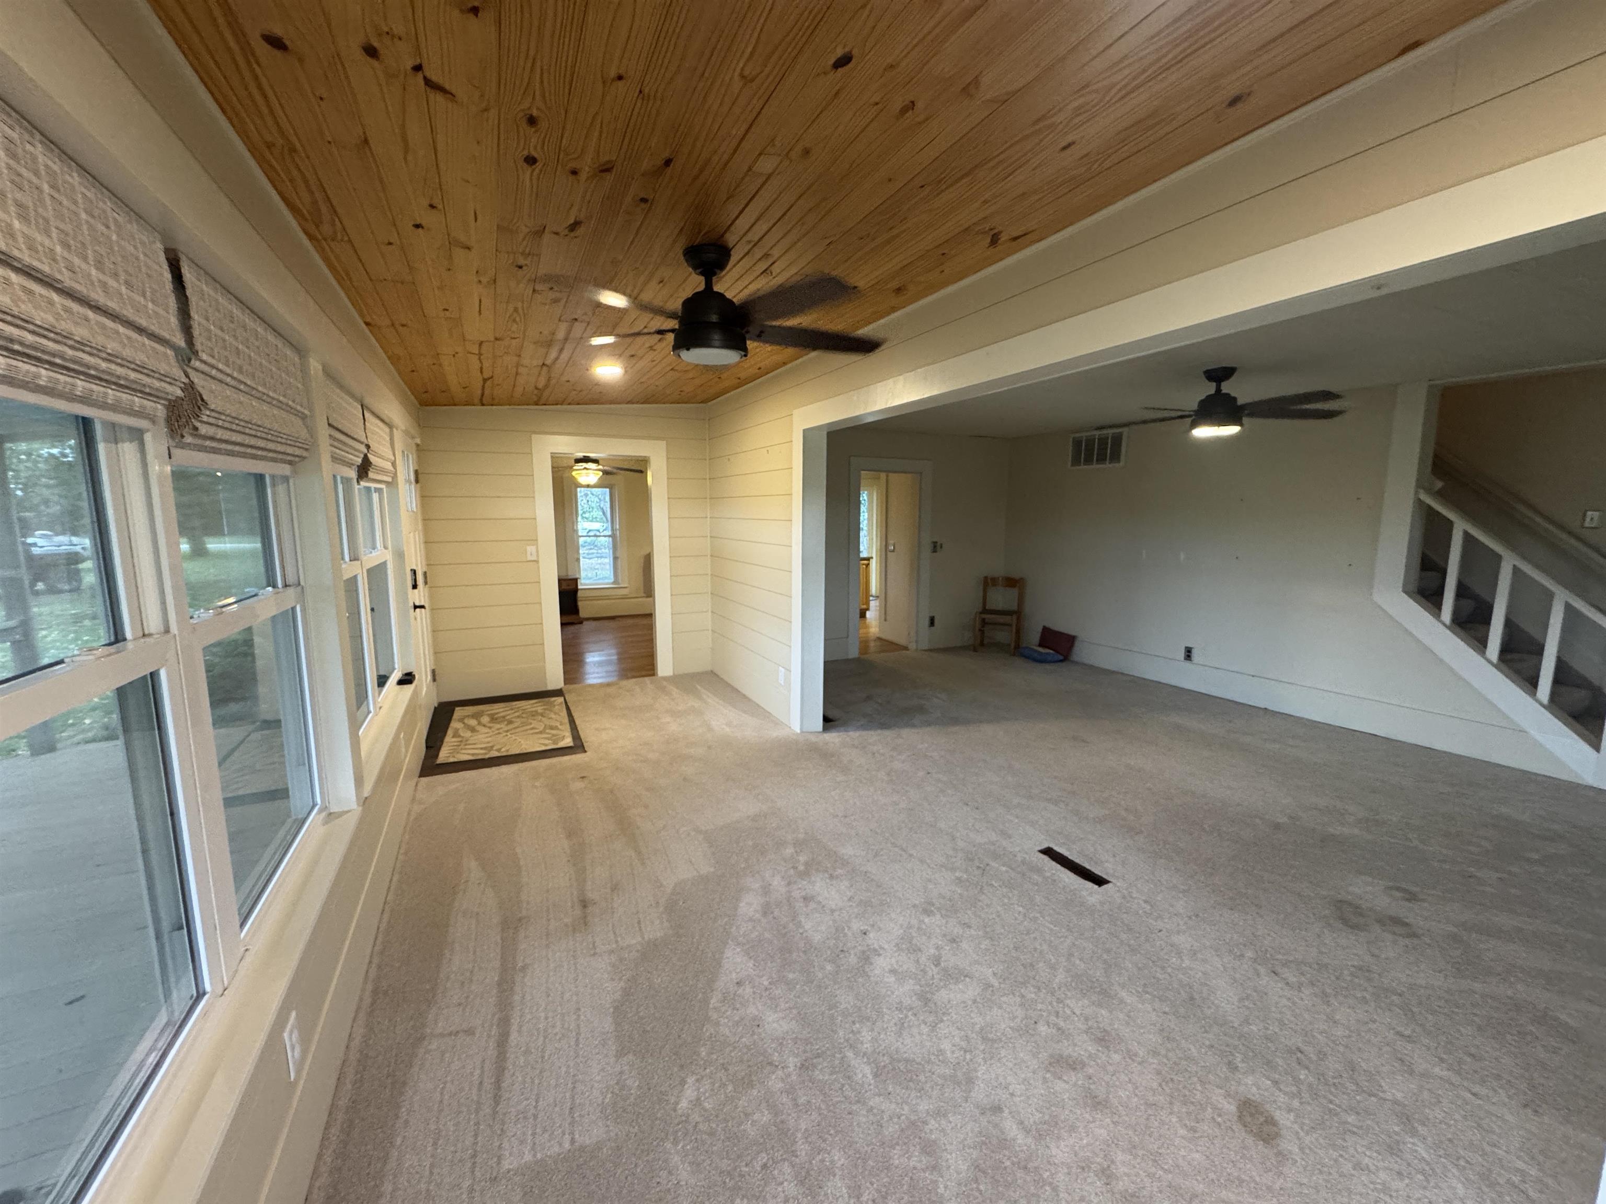
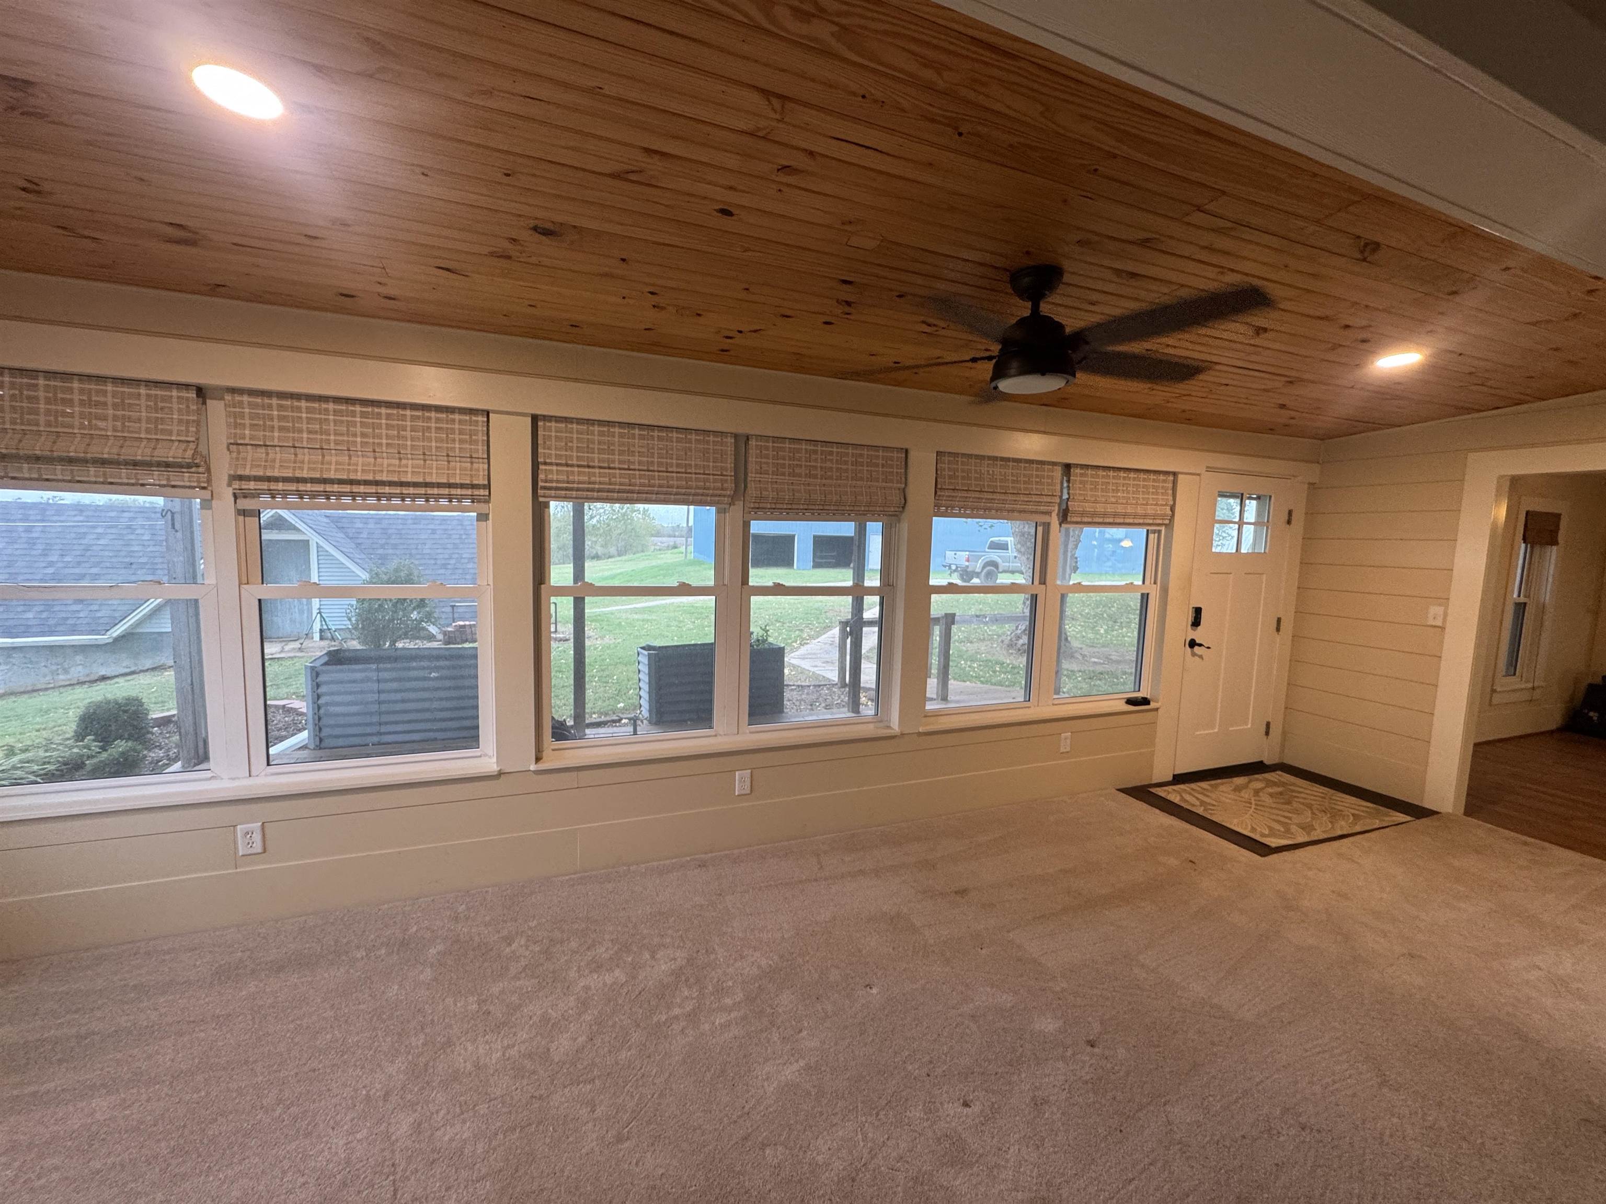
Exposed wood-plank ceiling, recessed lighting, ceiling fan, expansive window line, and panel-style entry door
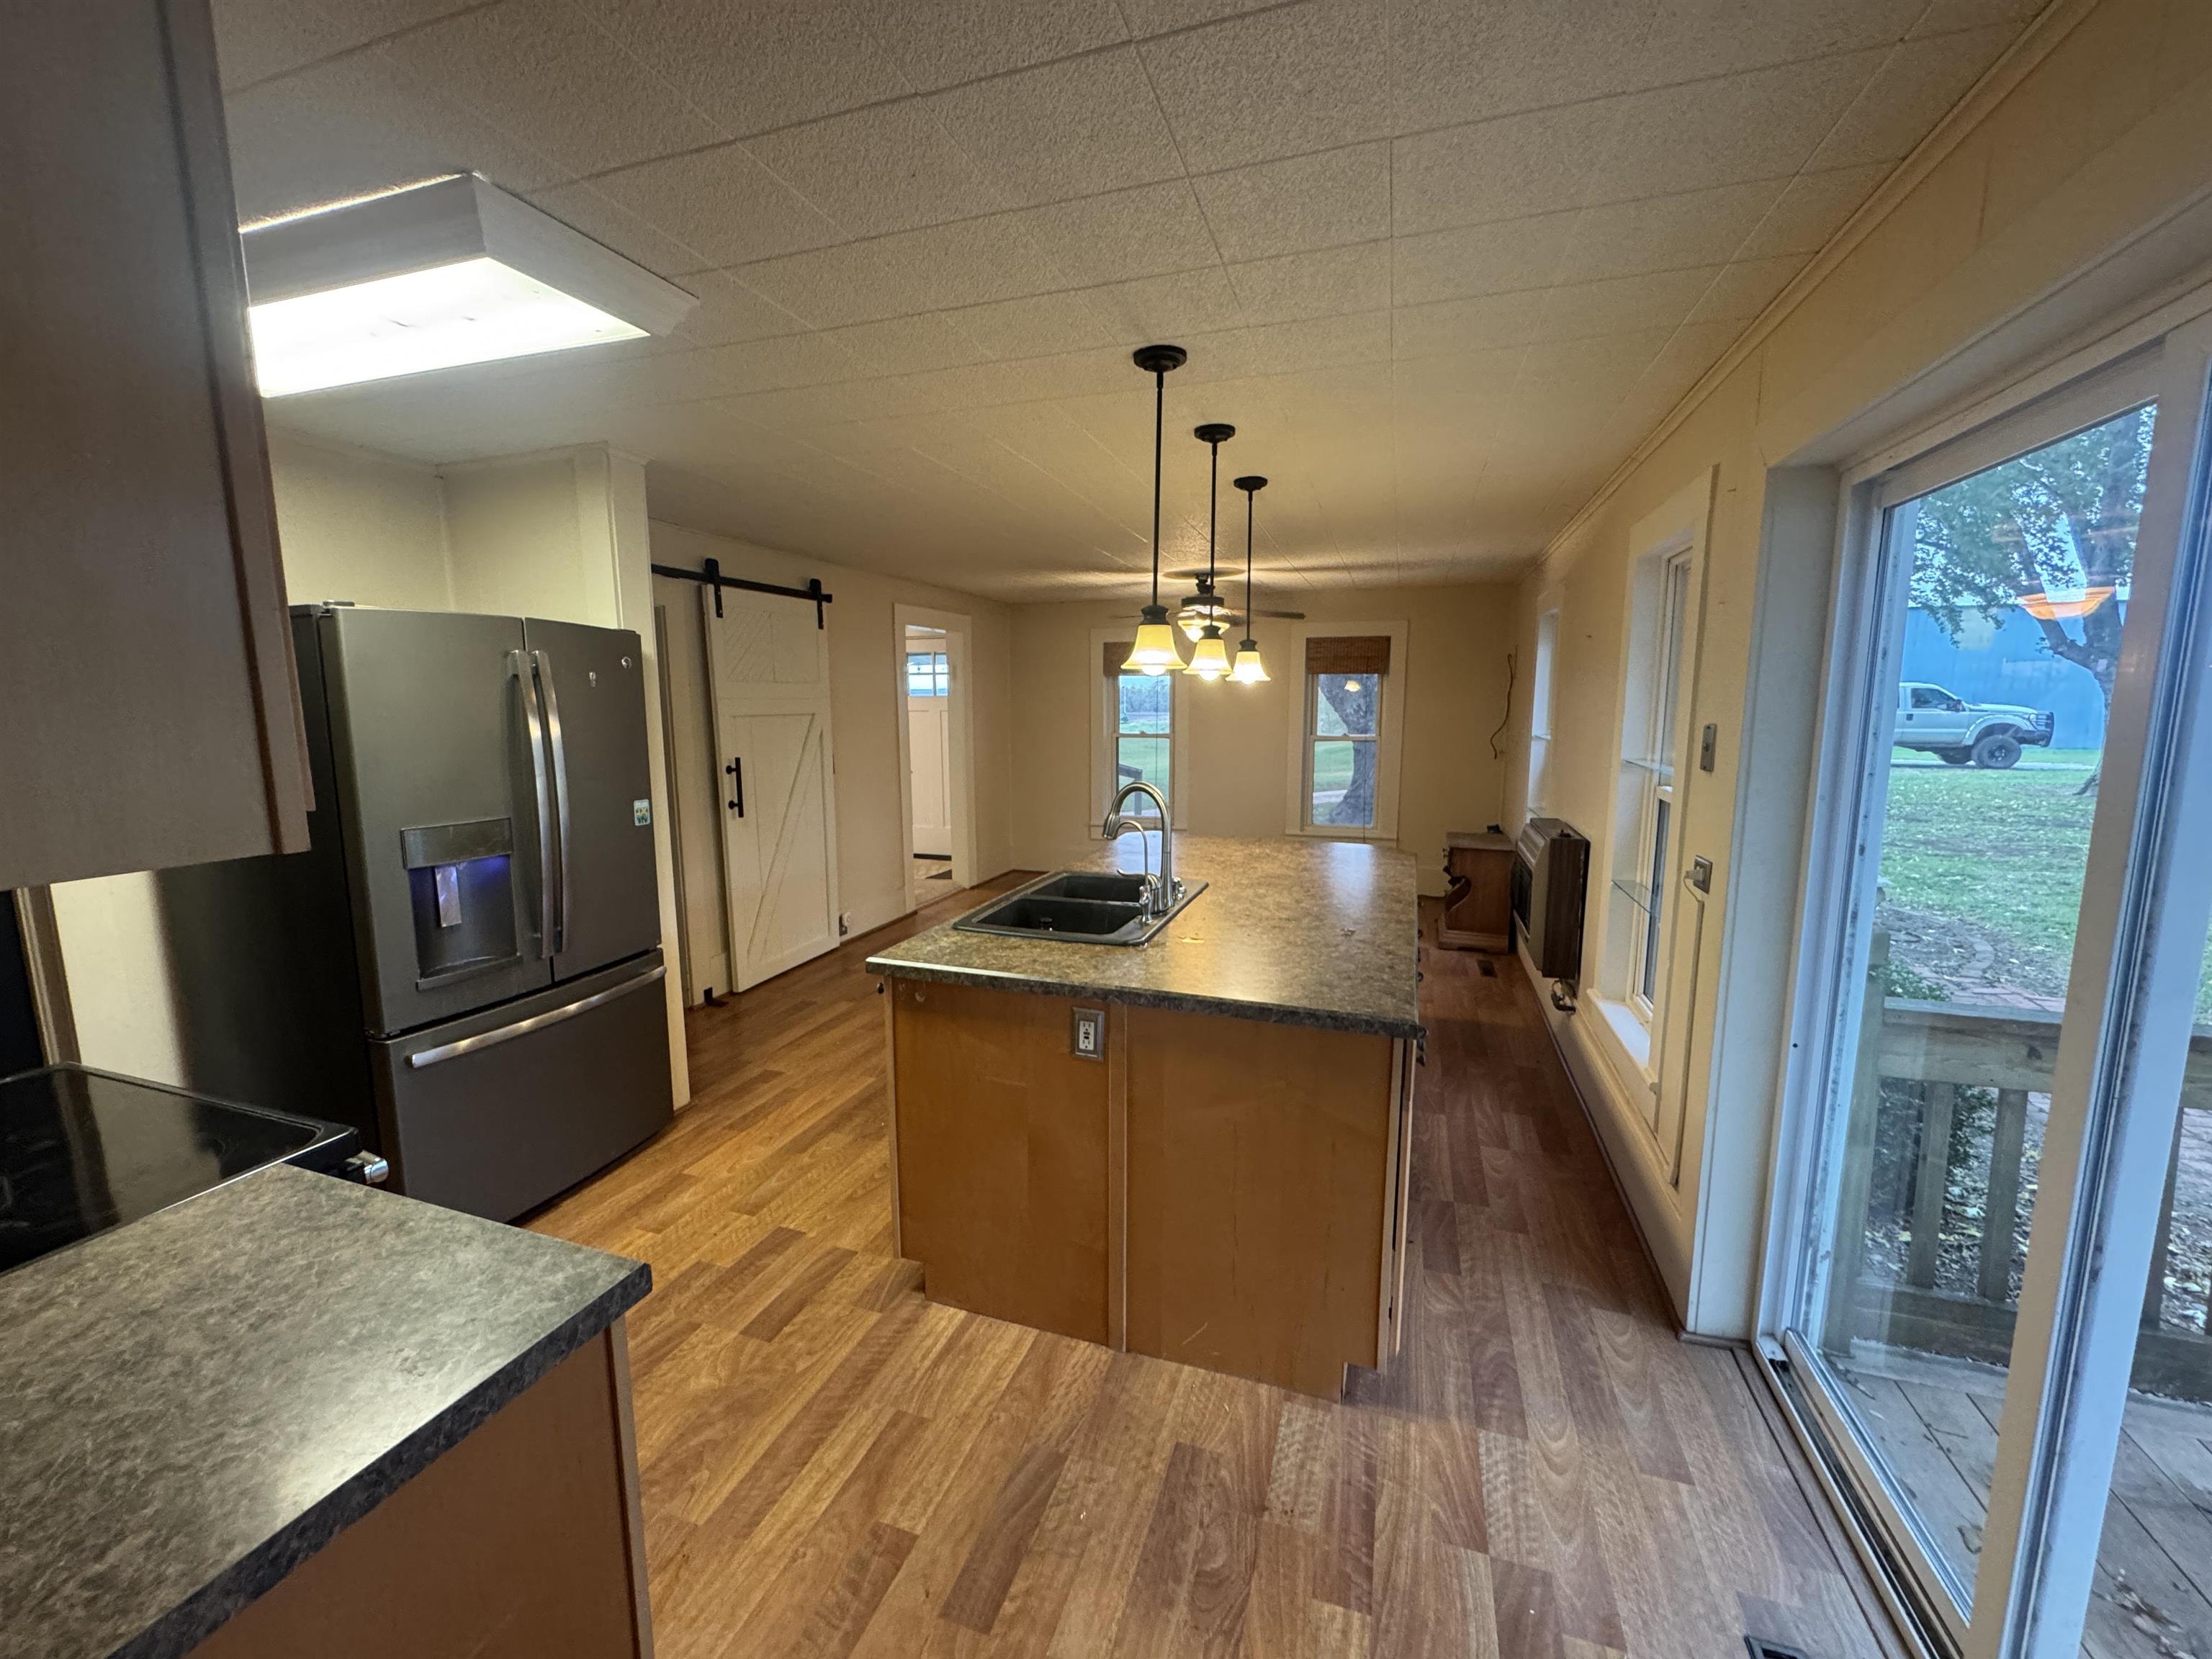
Kitchen featuring a central island with a double-basin sink, wood-finish flooring, sliding barn-style door, stainless steel refrigerator, and pendant lighting
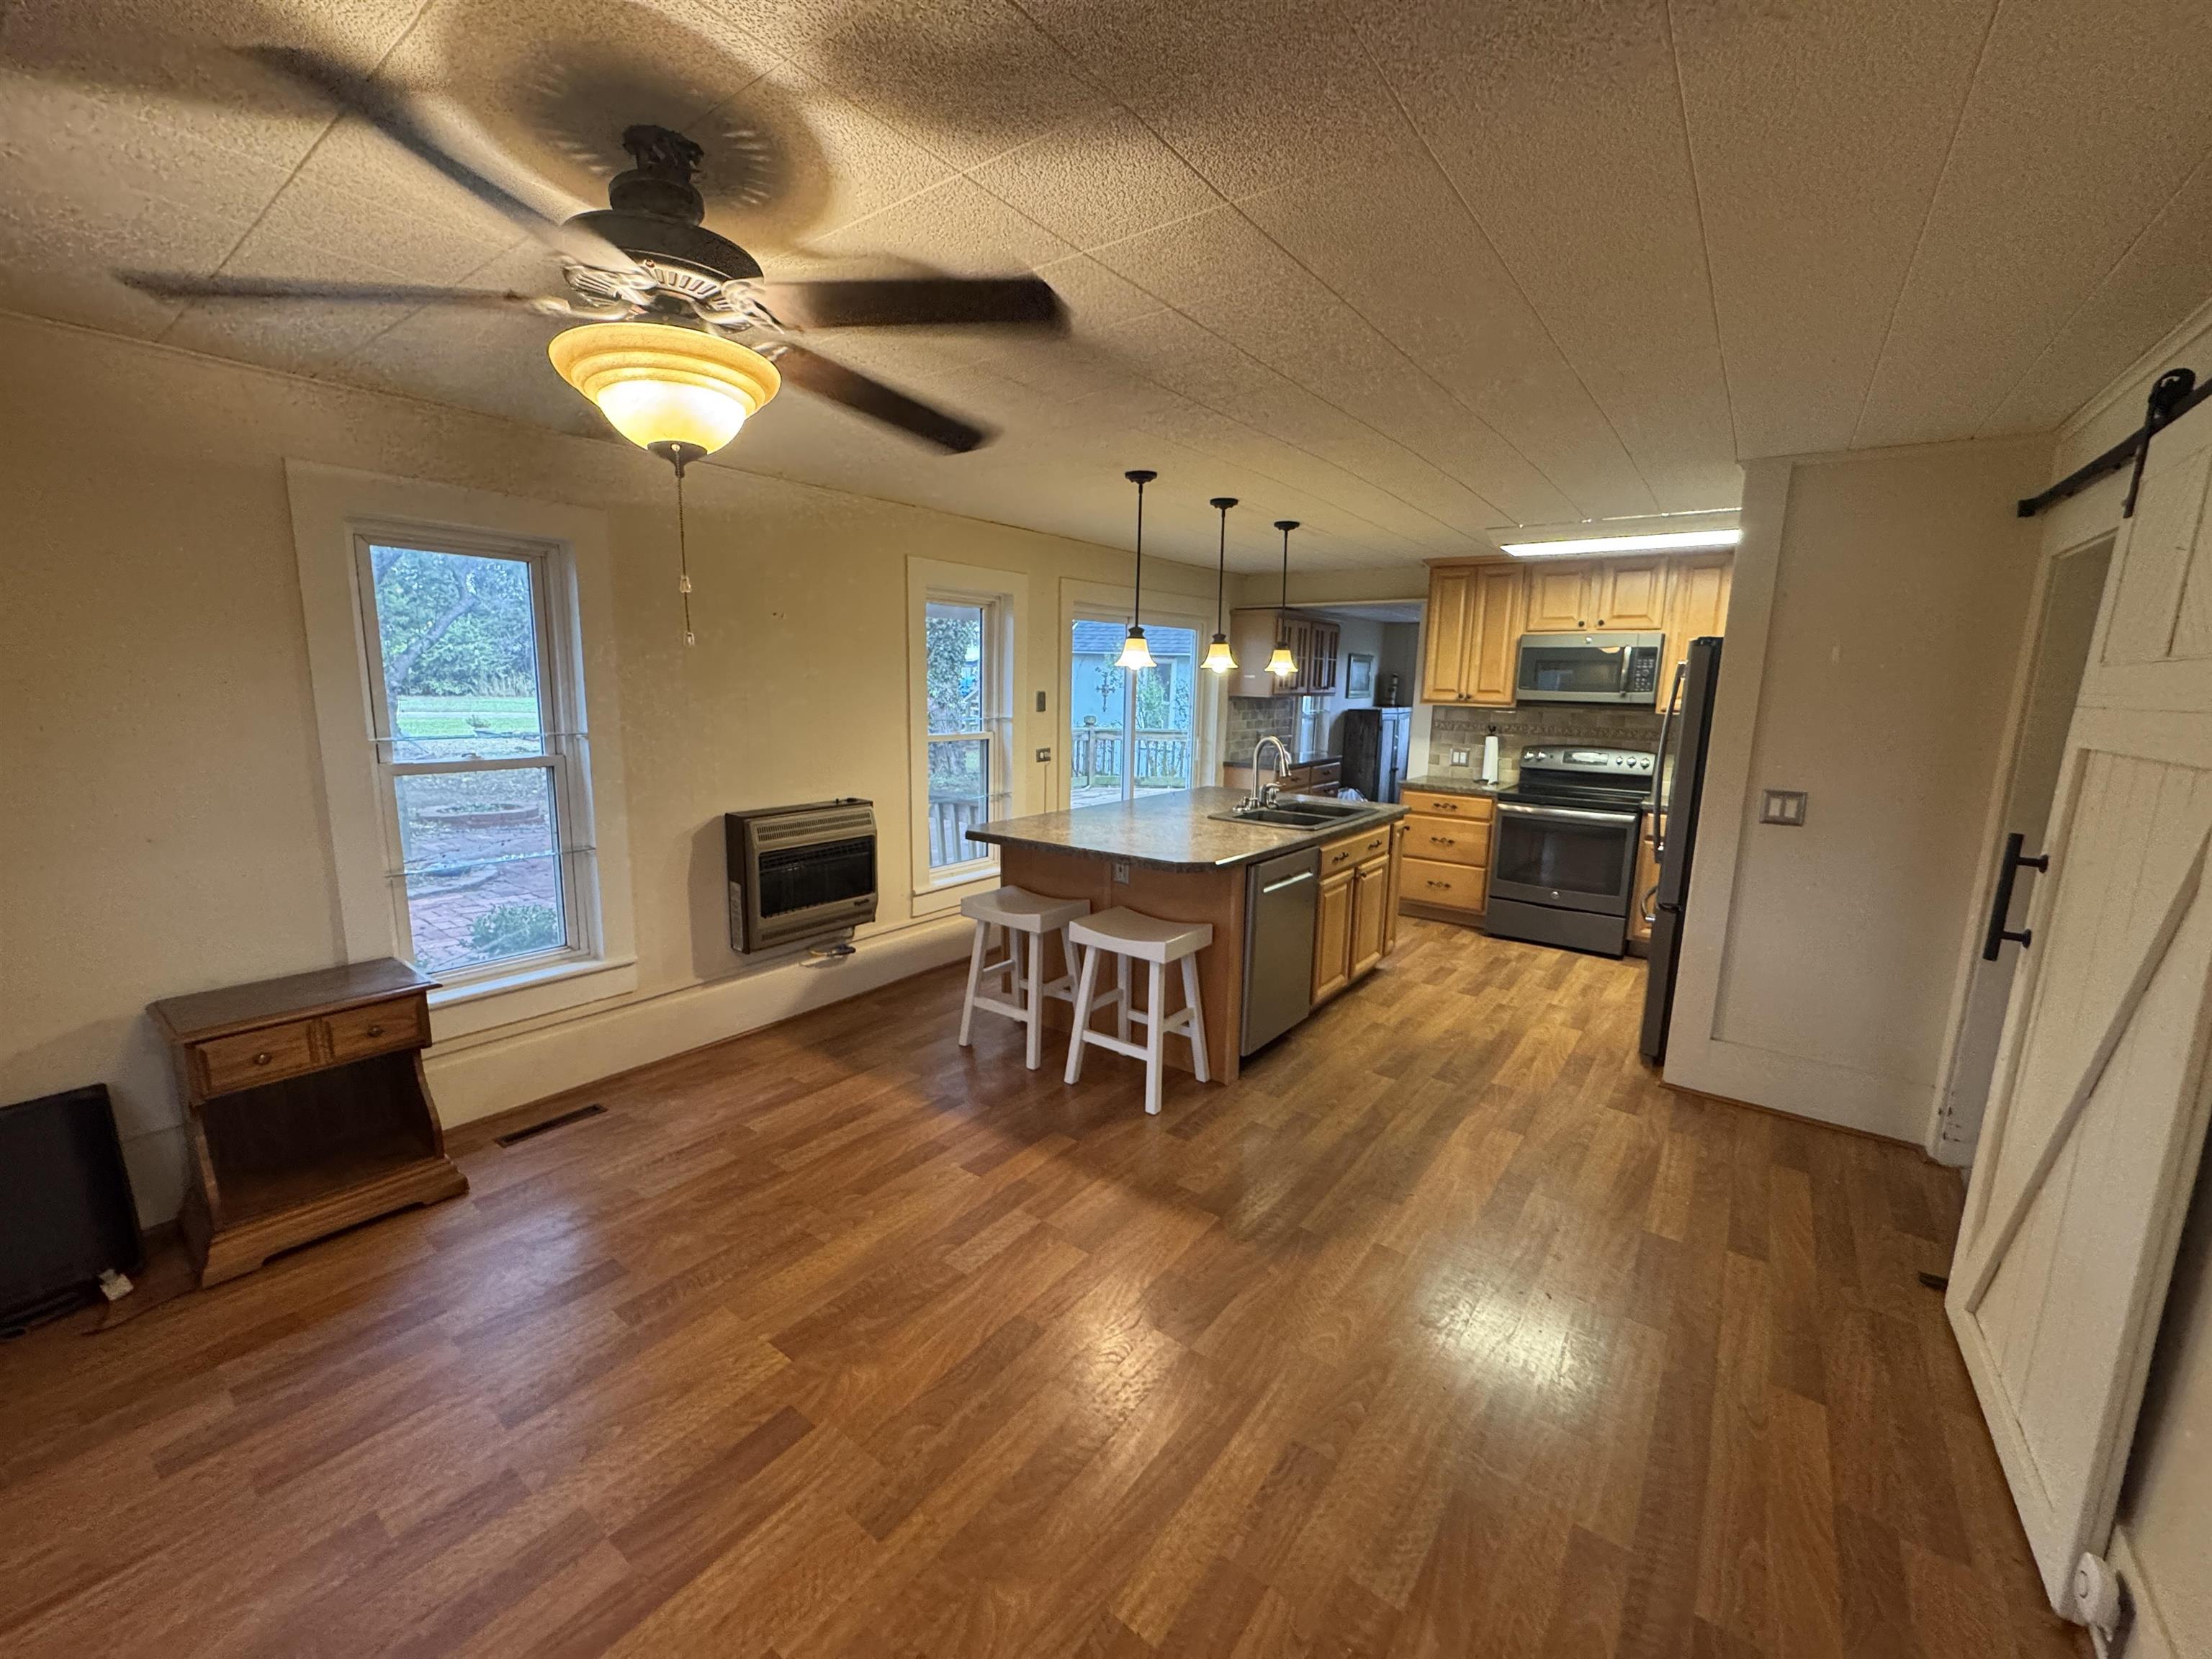
Kitchen featuring wood-finish flooring, a central island with an integrated sink, shaker-style cabinetry, a wall-mounted heater, and a sliding barn door
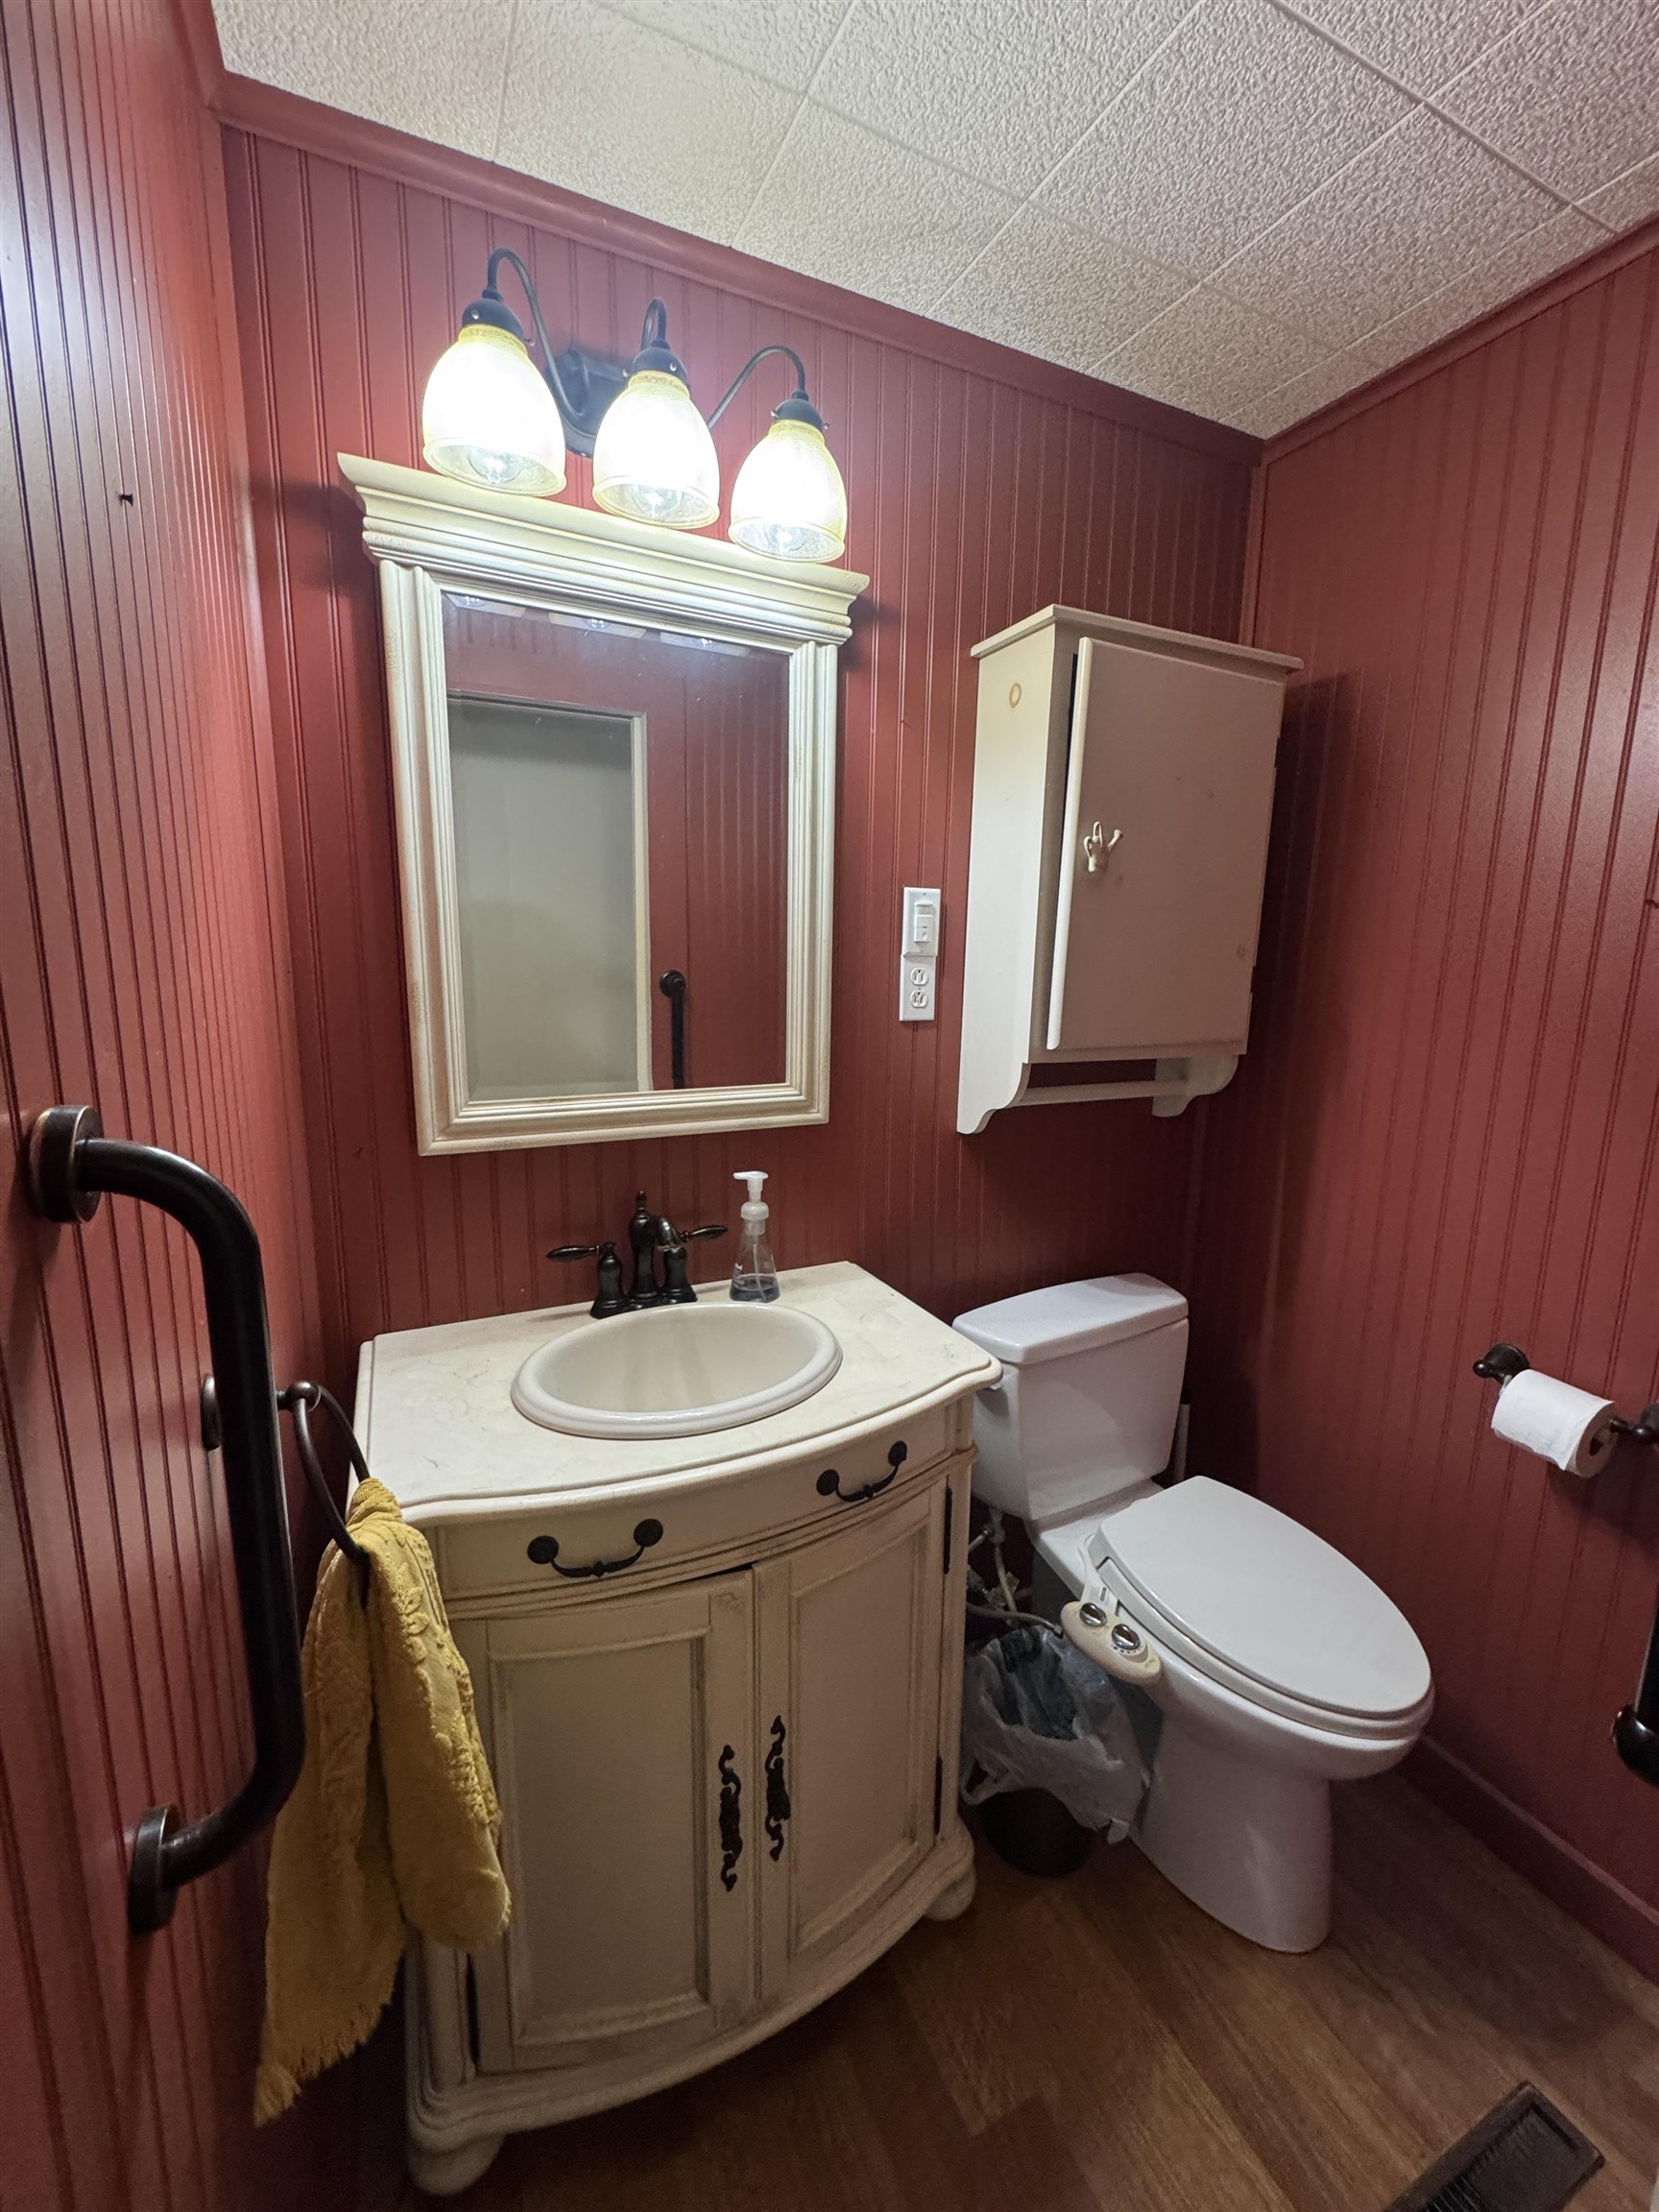
Beadboard wall paneling, vanity with integrated basin and stone-finish countertop, tri-light fixture, matching wall-mounted medicine cabinet, and wall-mounted grab bars
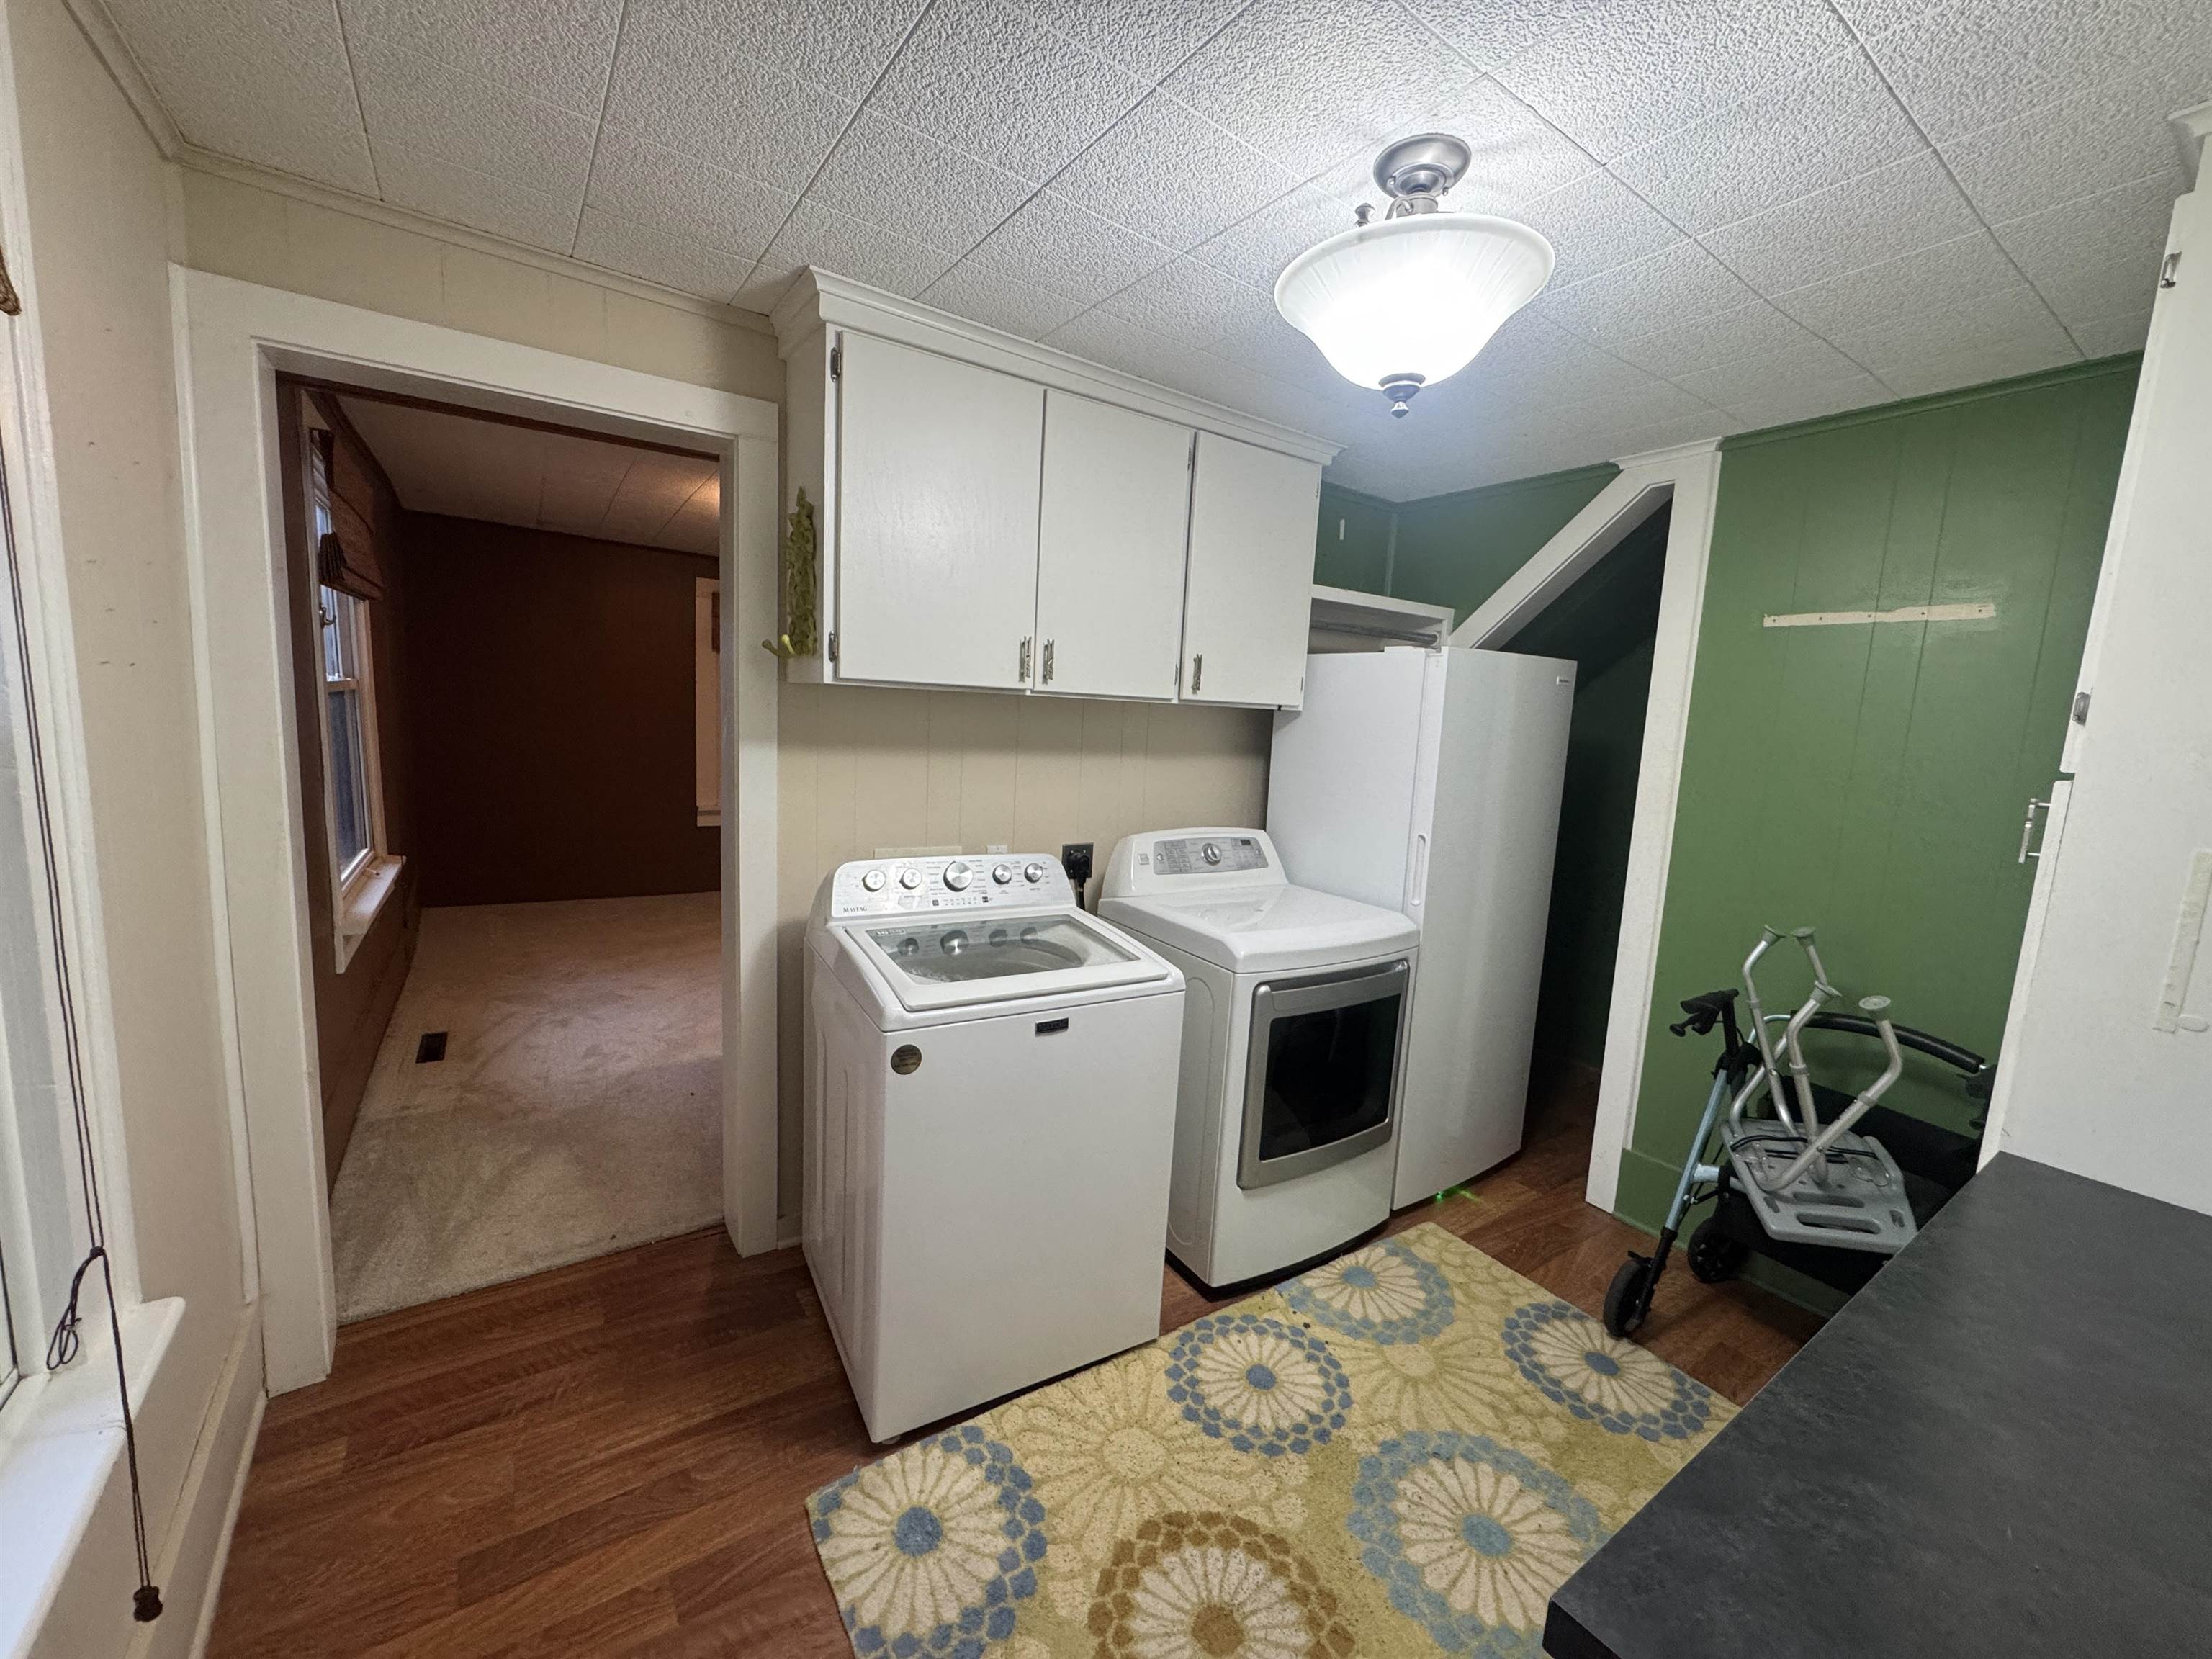
Laundry area featuring wood-finish flooring, white wall-mounted cabinetry, a central semi-flush mount light fixture, and a solid-surface countertop
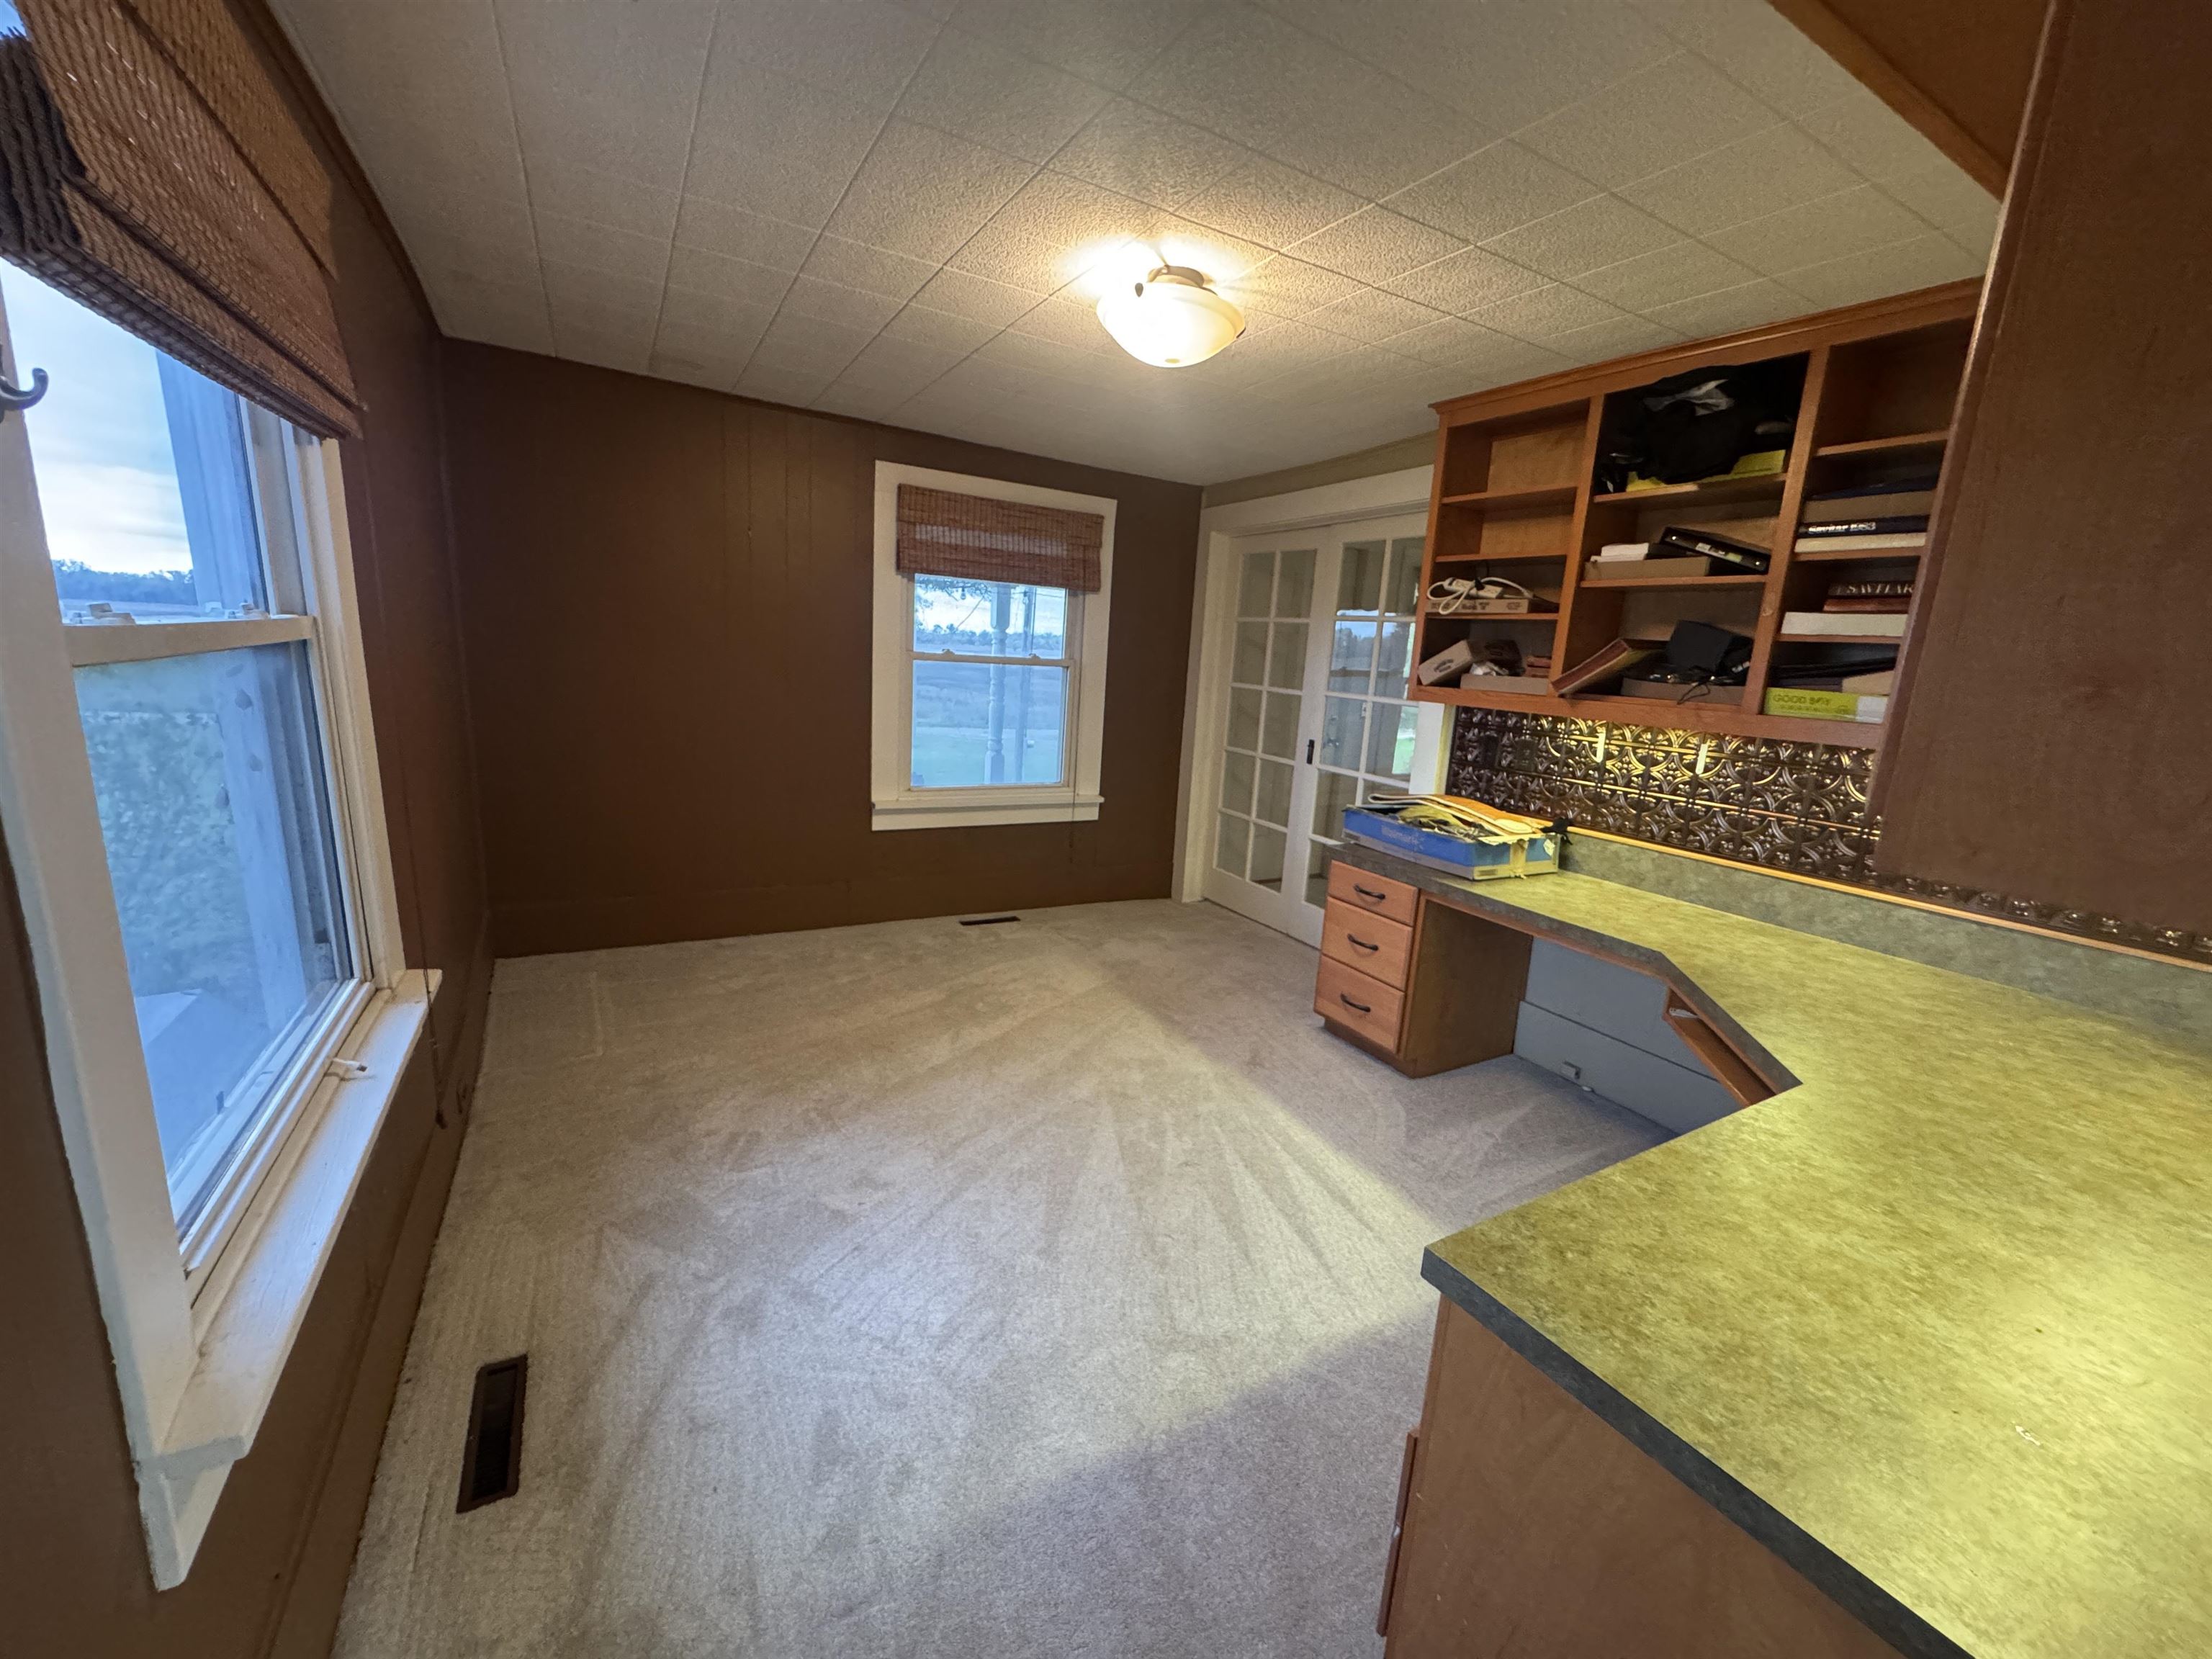
Built-in wooden cabinetry featuring open shelving and integrated drawers, spacious countertop workspace, and French-style glass doors
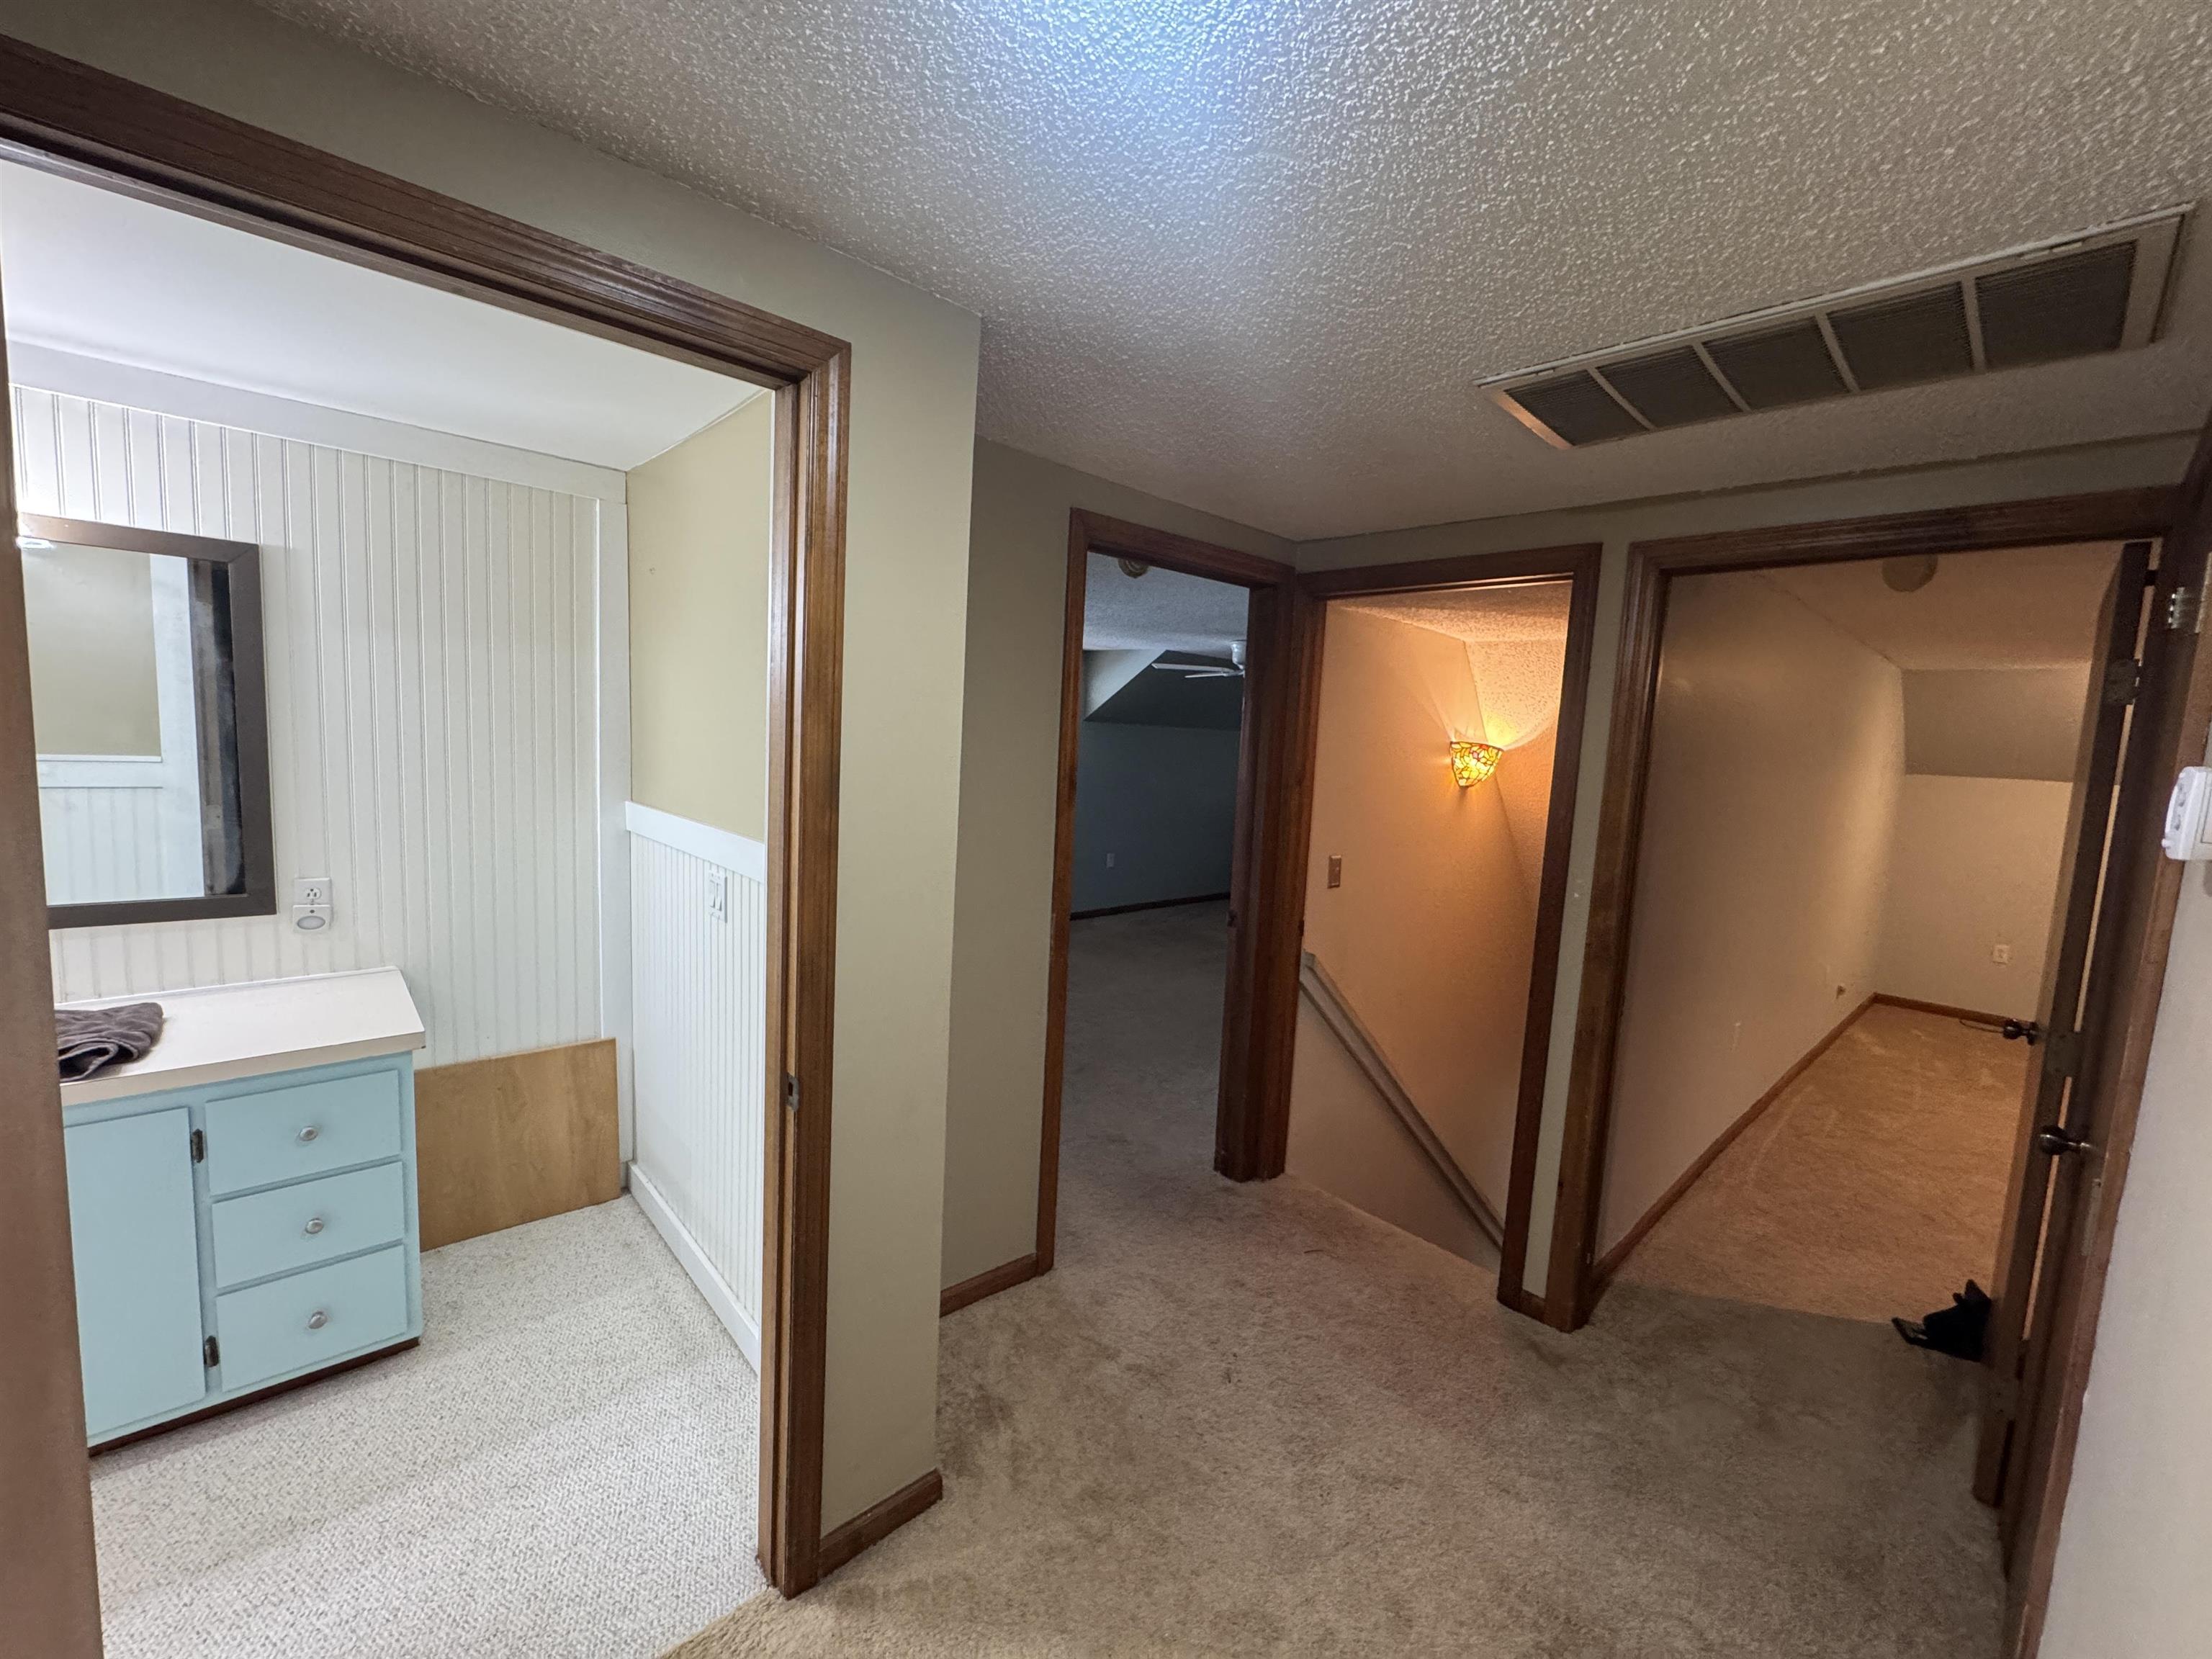
Interior space featuring vertical beadboard paneling, light-toned cabinetry with integrated sink, wood-trimmed door casings, and wall-mounted lighting
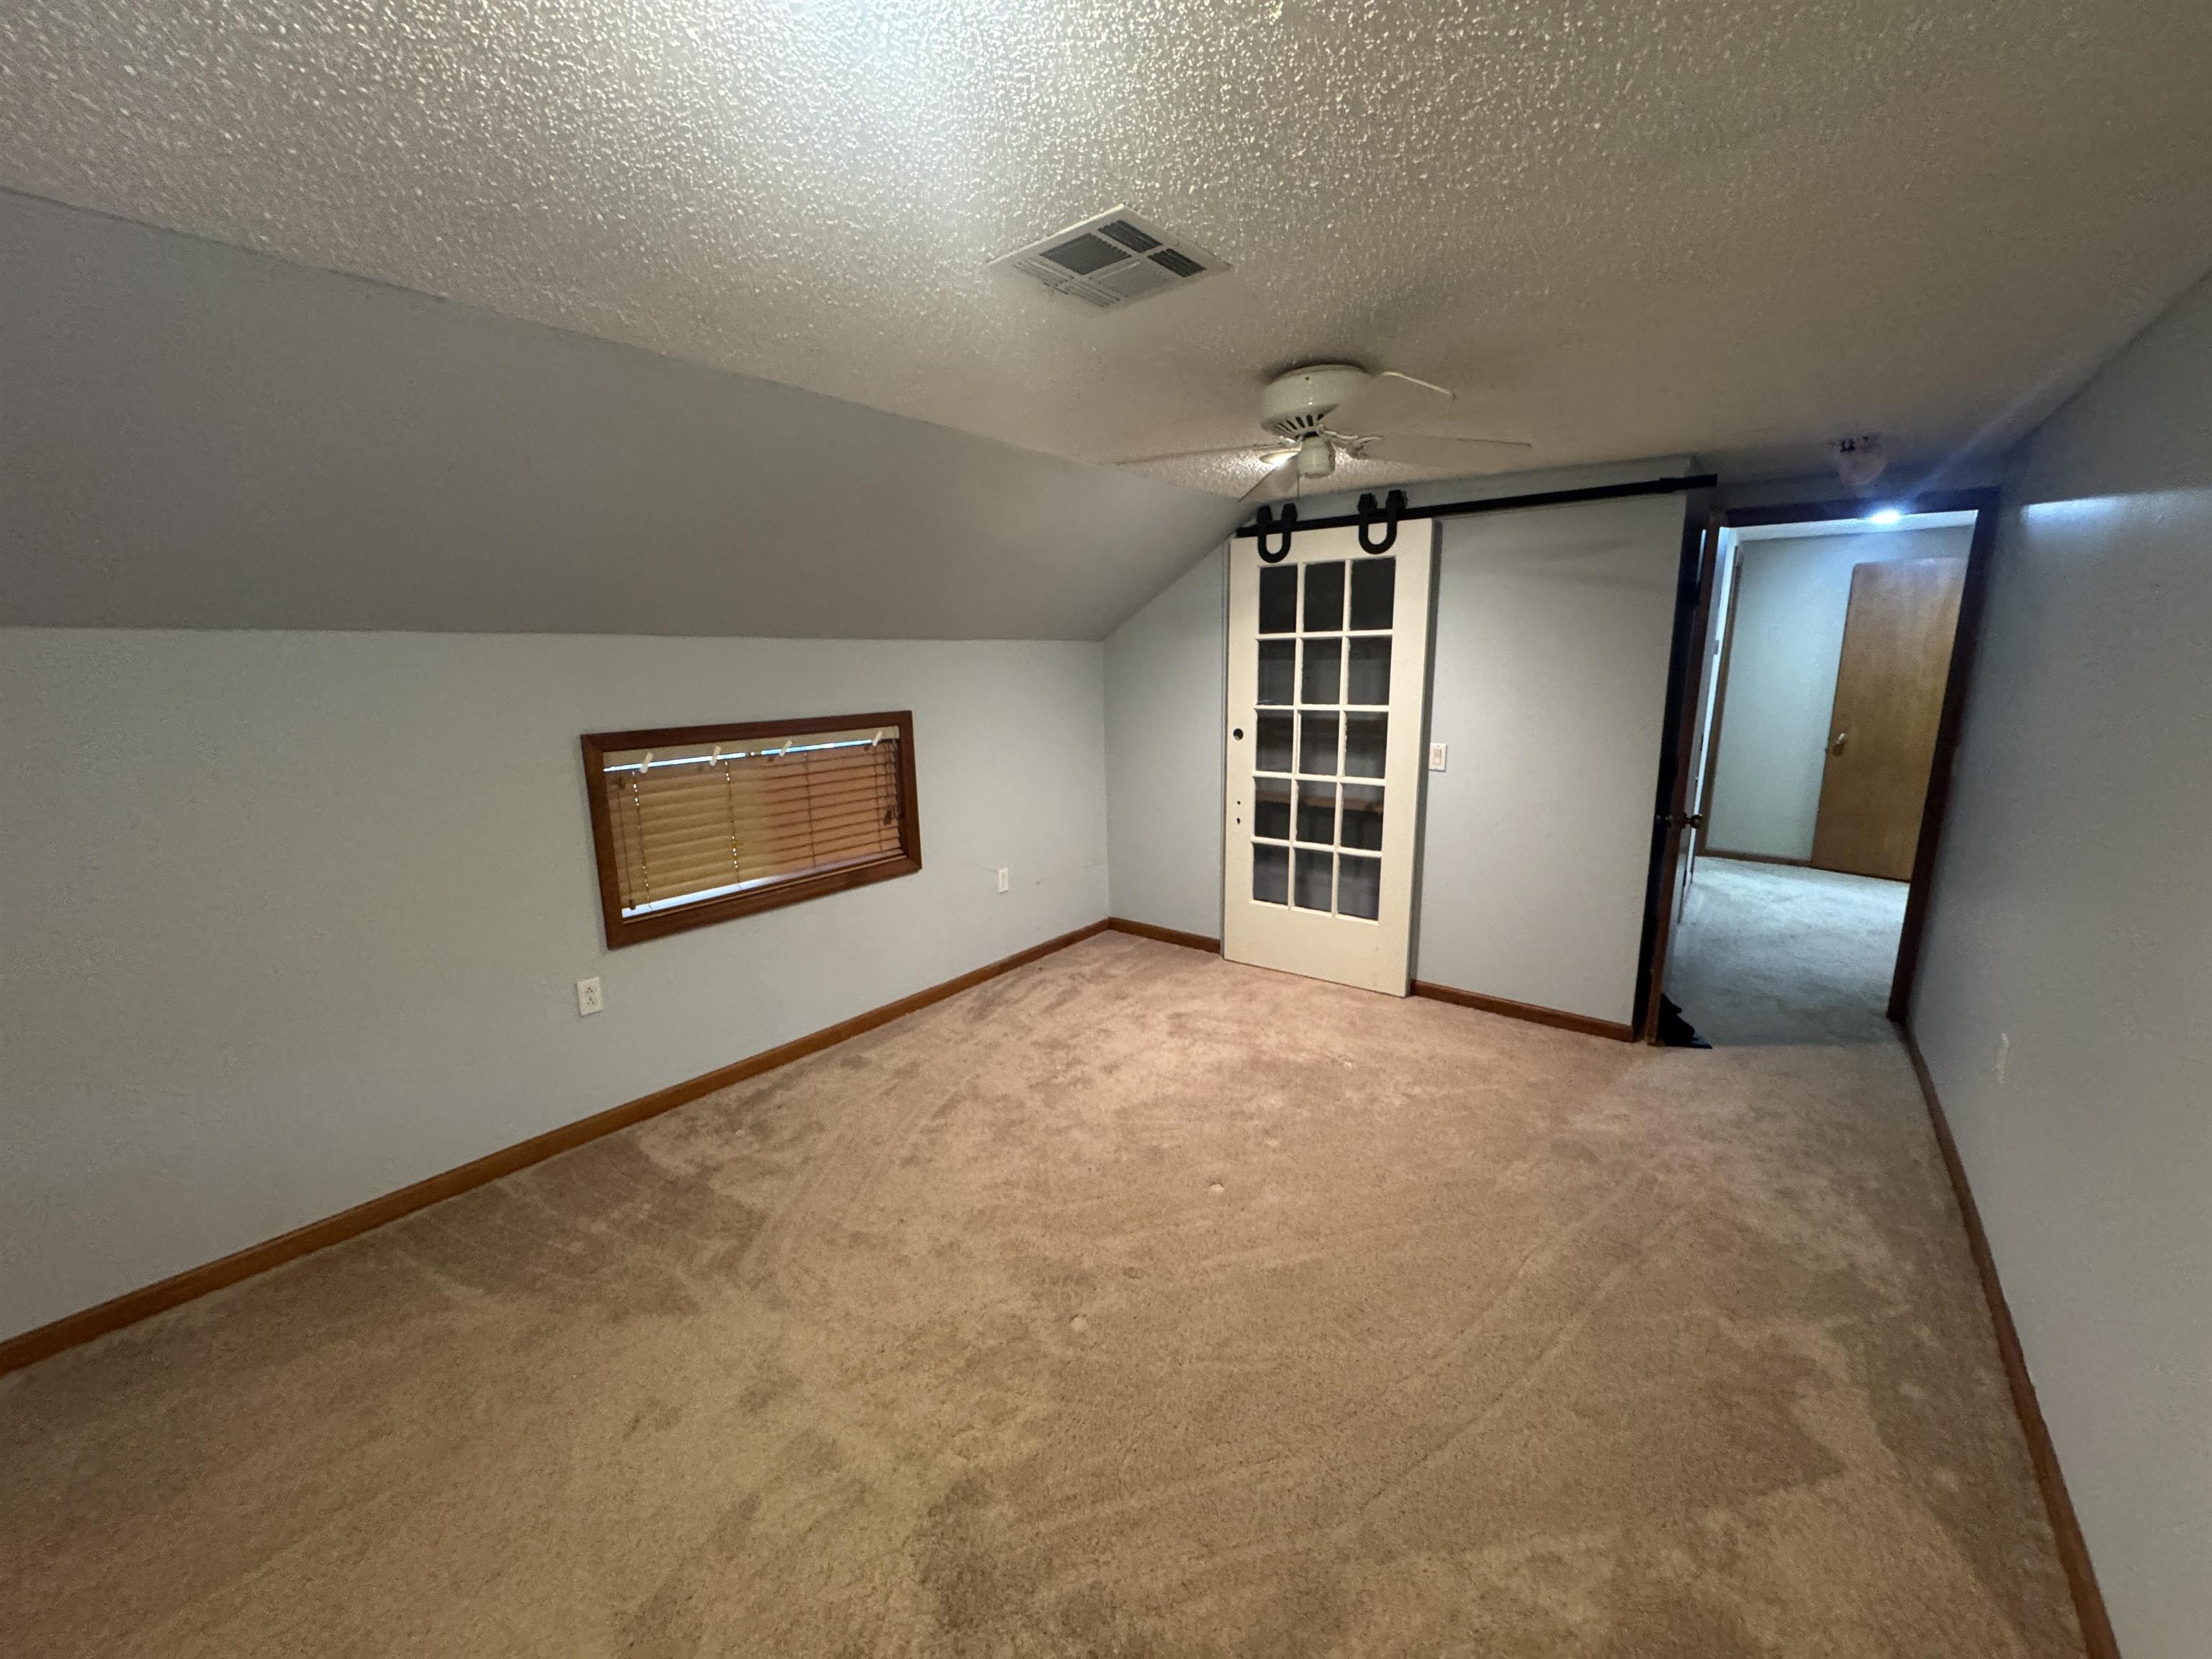
Interior space featuring carpeted flooring, a ceiling fan with integrated lighting, and a sliding barn-style door with glass panels
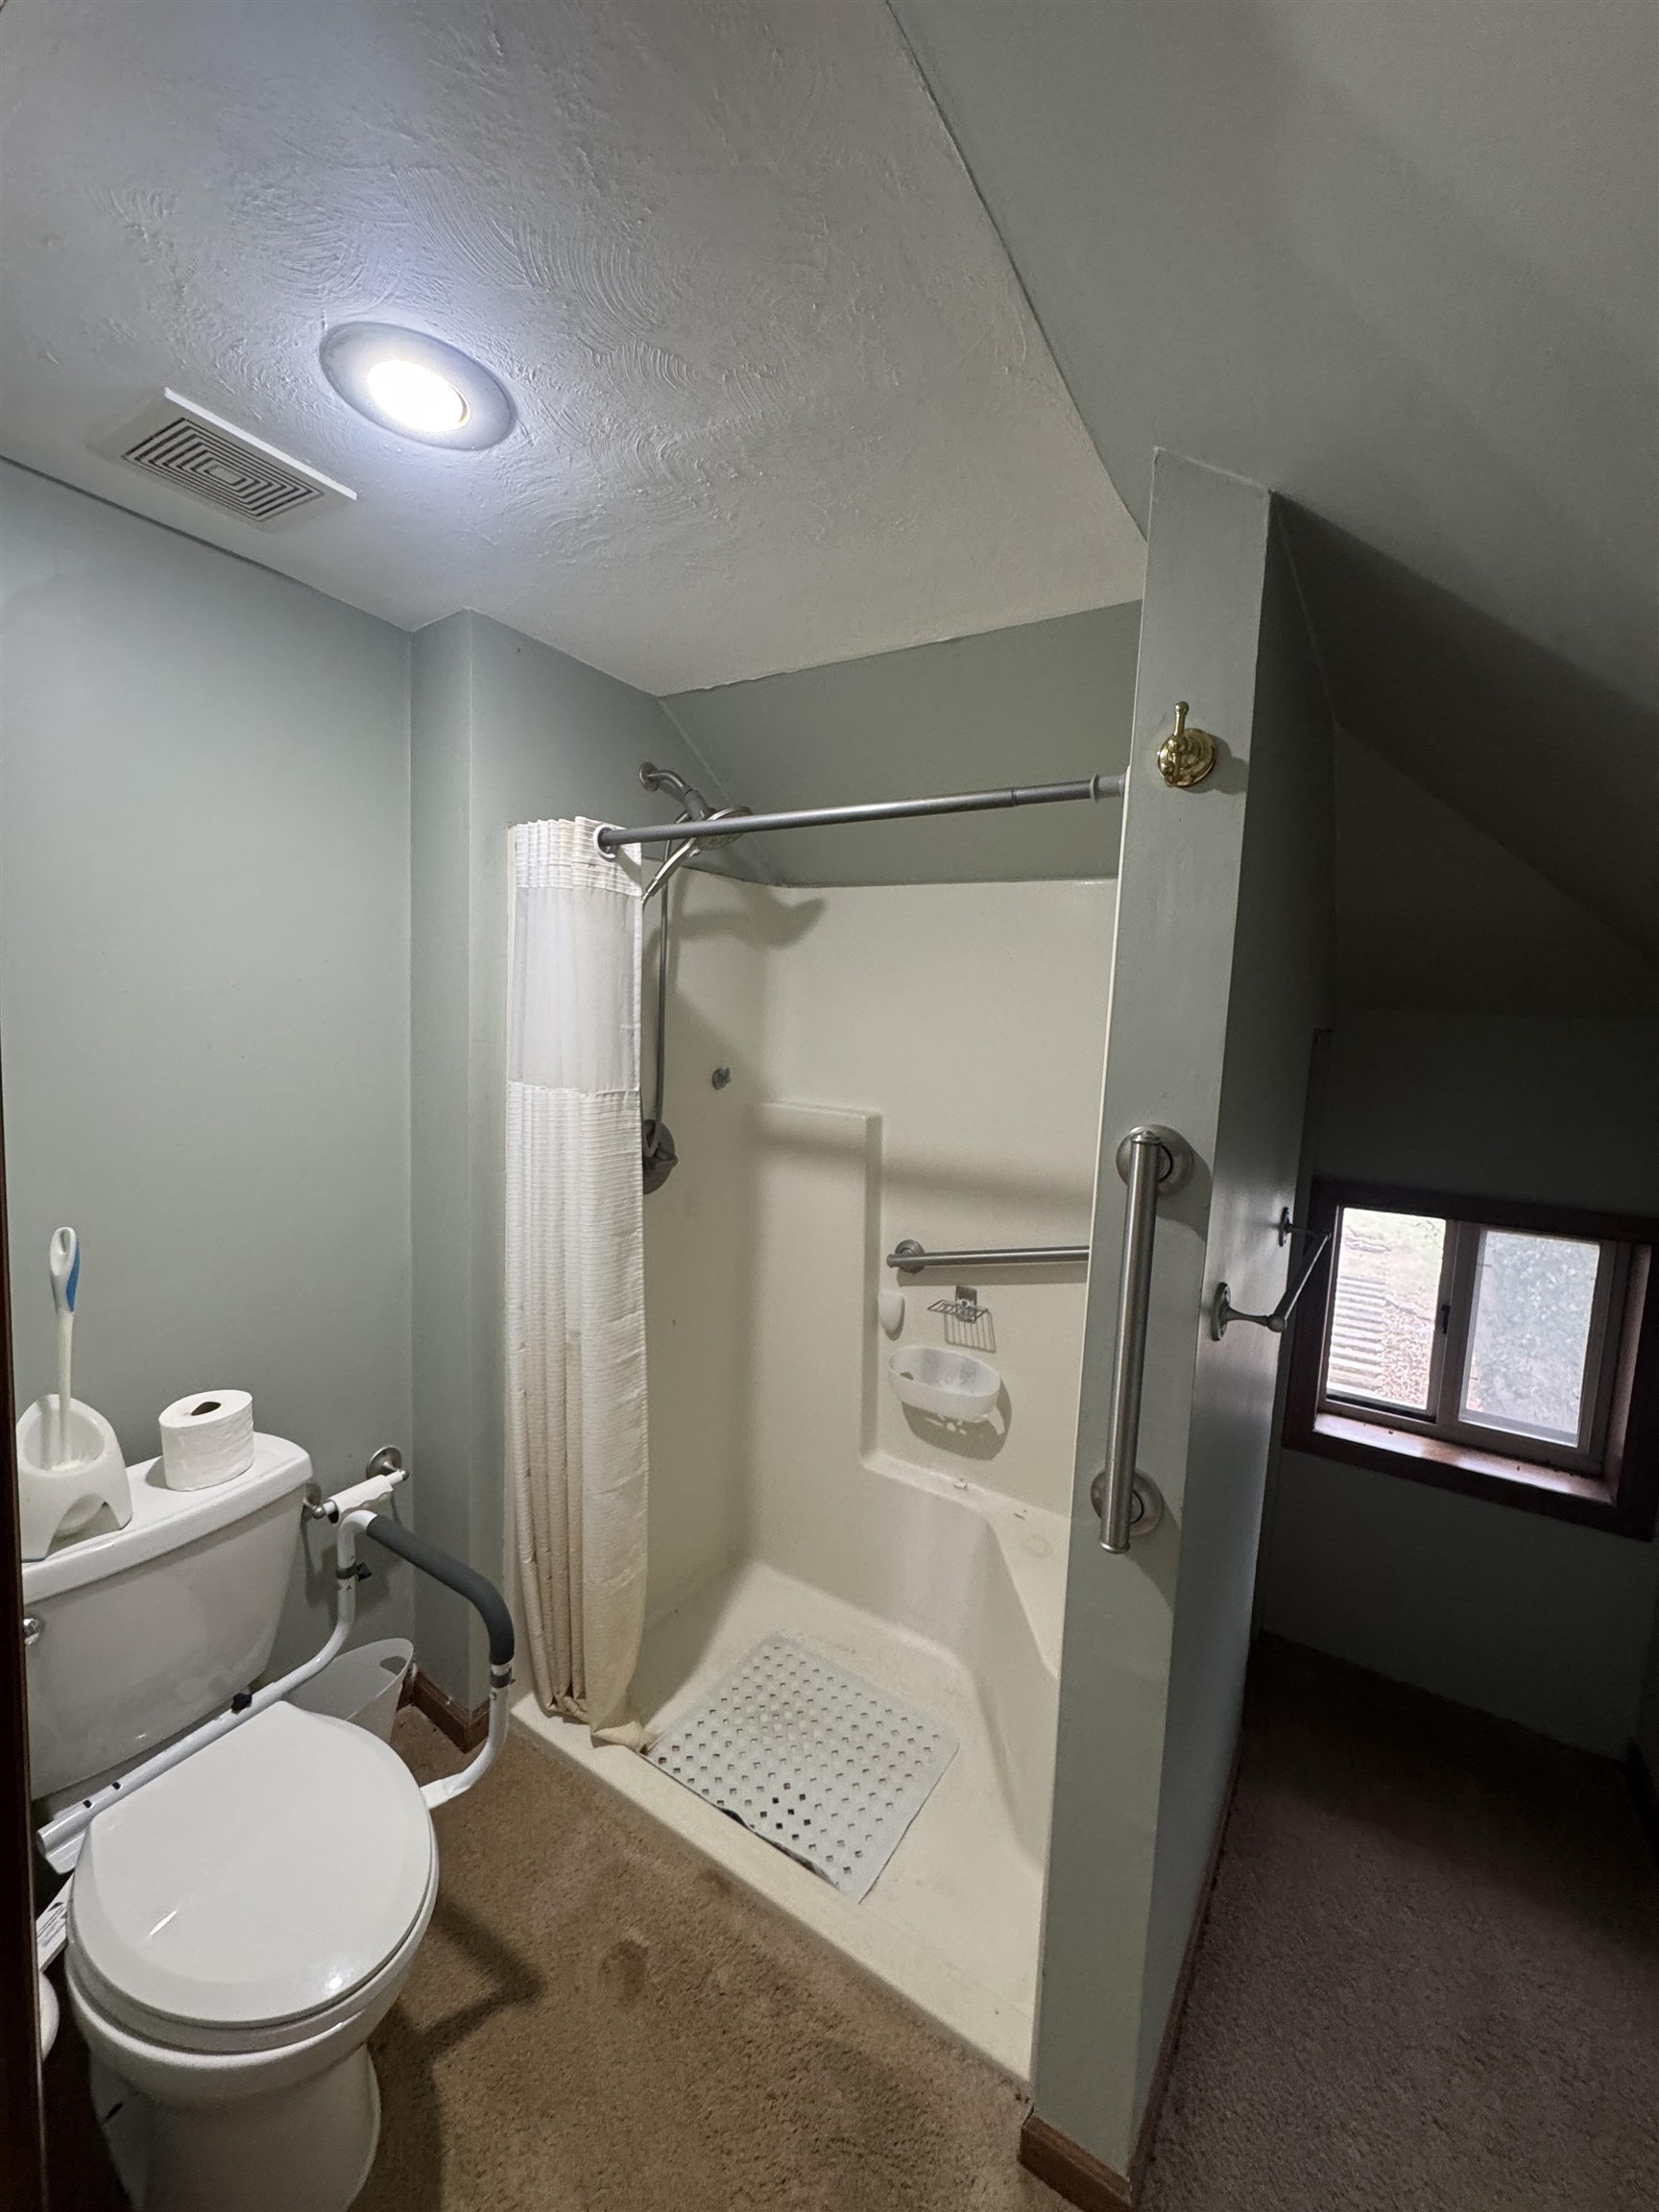
Walk-in shower enclosure with integrated seating, wall-mounted metal grab bars, recessed ceiling lighting, and a window with wood-trim finish
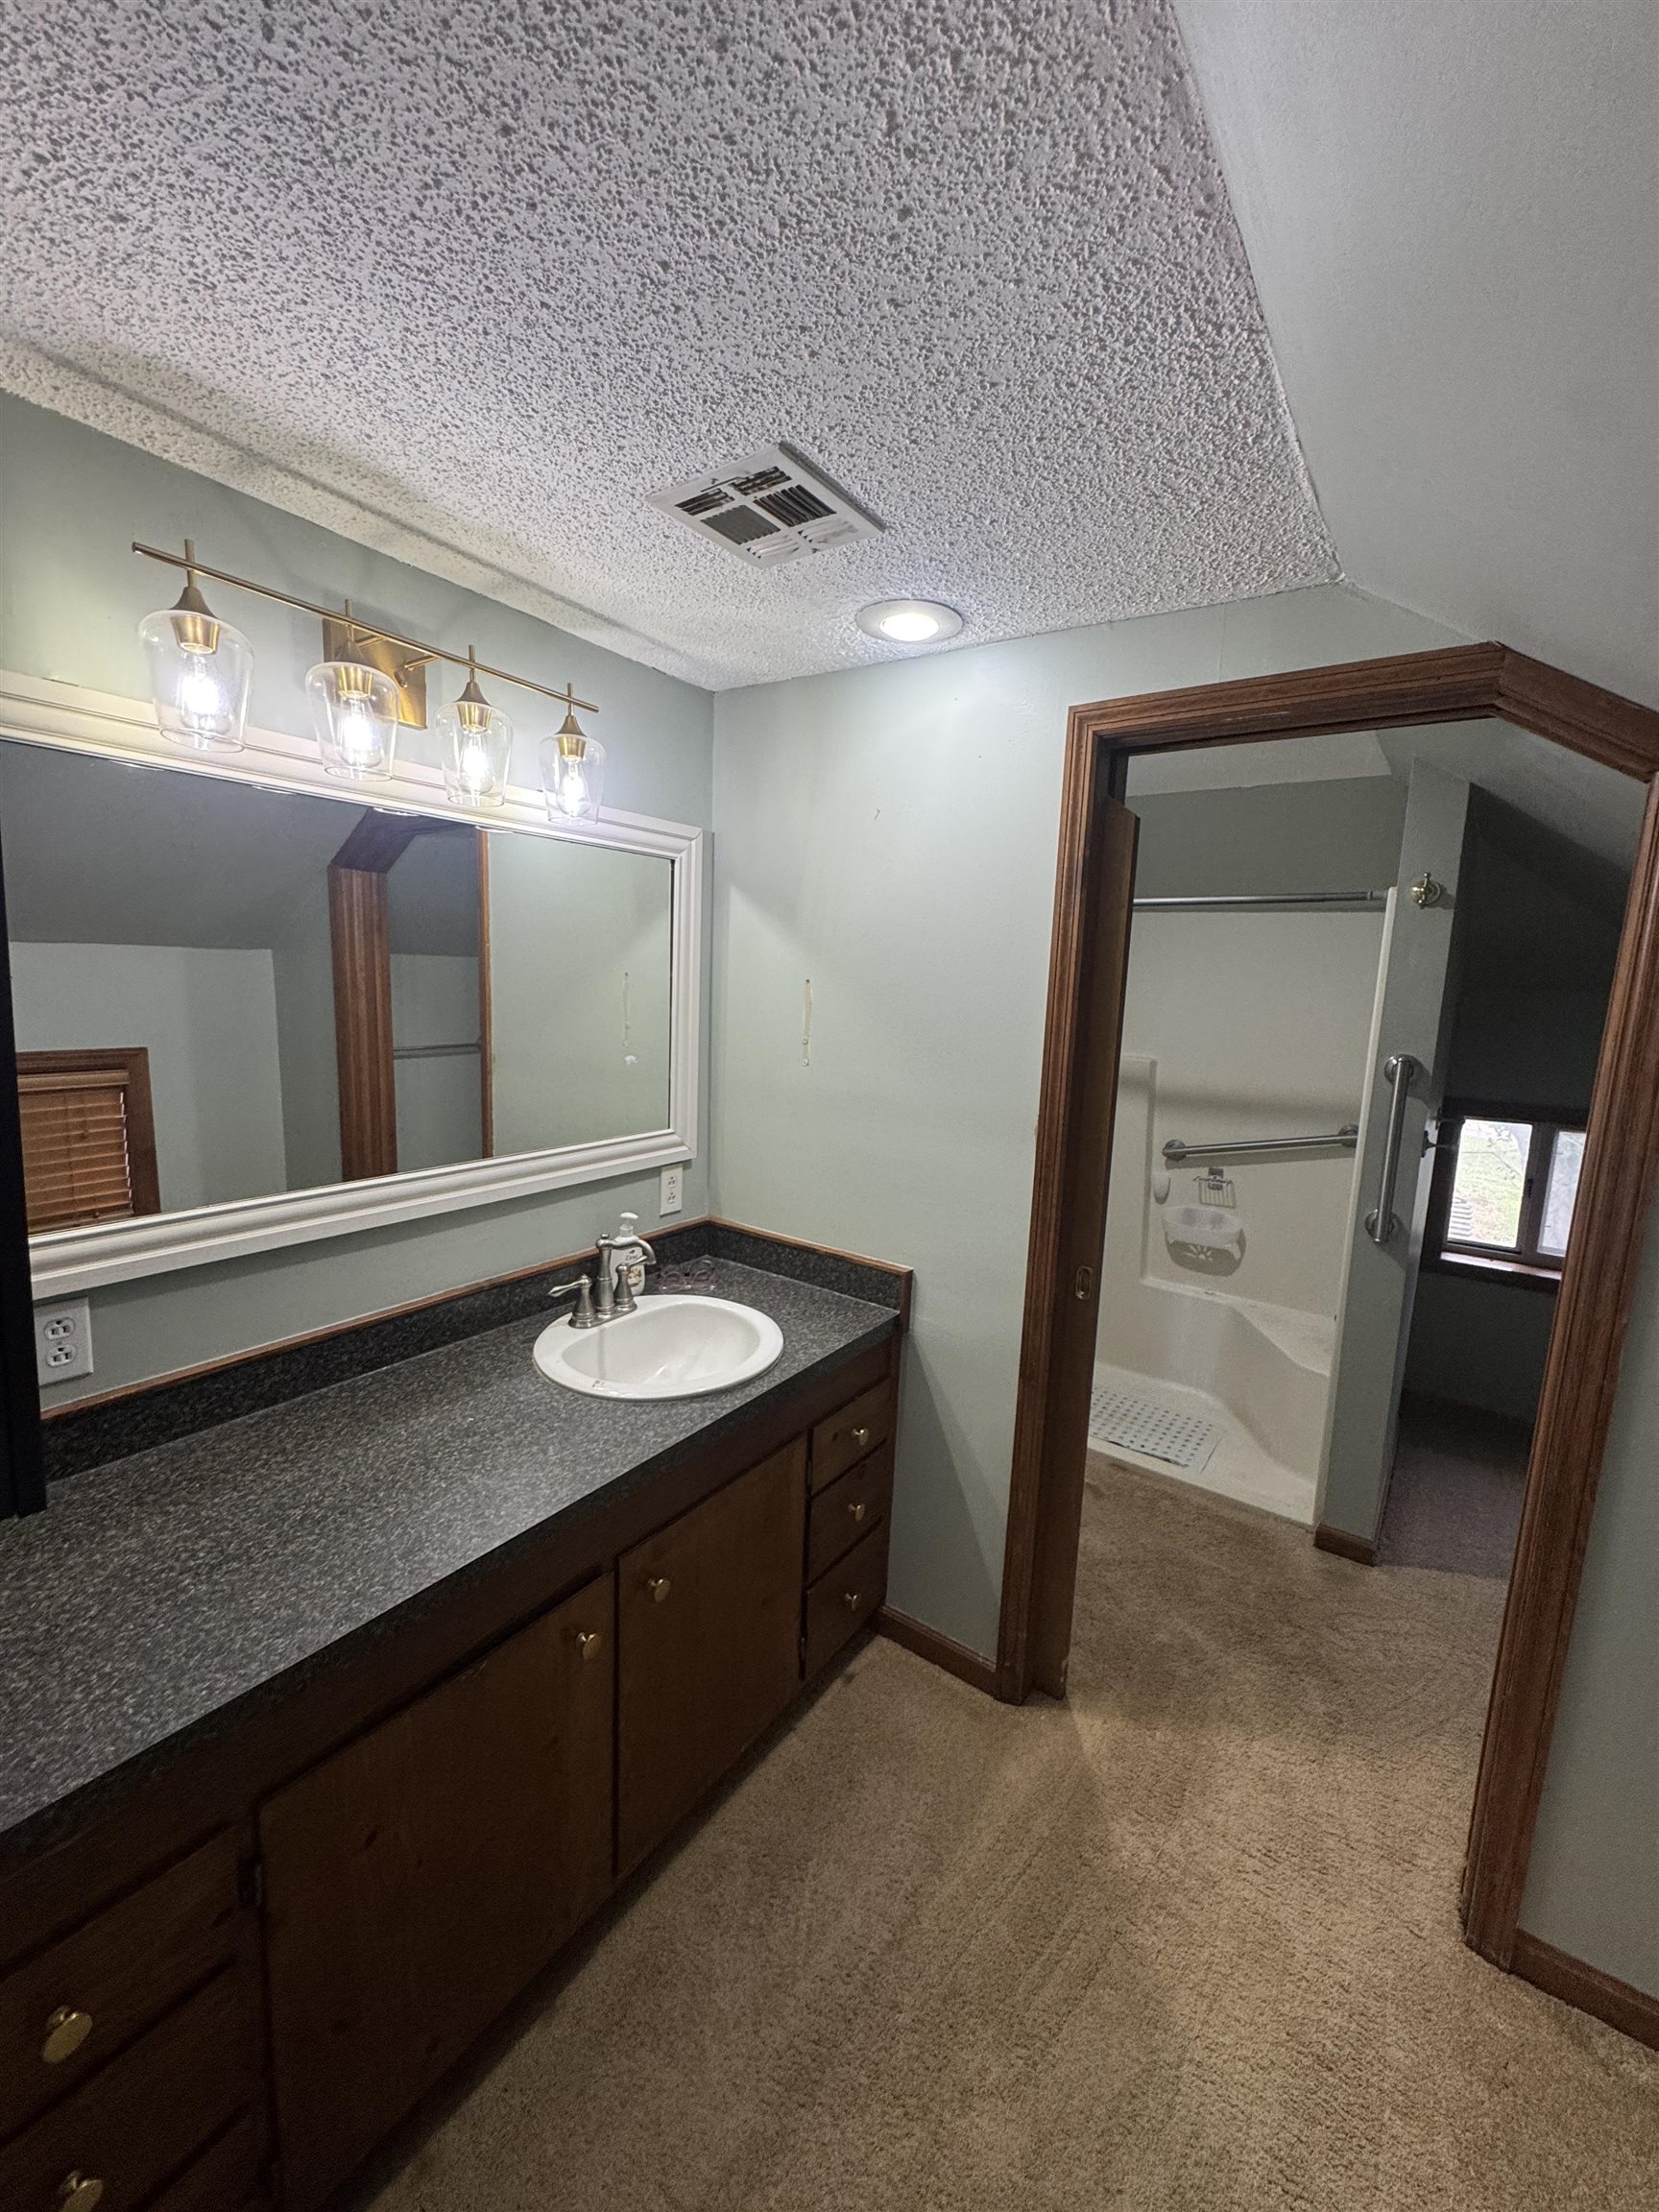
Full-width vanity with dark surfacing, integrated oval basin, warm-tone wooden cabinetry, and multi-light fixture with glass shades
Two-story residence with a wraparound porch, secondary detached structure, gravel driveway, and mature trees on a sprawling lot
Enjoy the peace and beauty of country living, high on top of a hill overlooking the scenery with beautiful sunsets. This spacious two-story home situated on 3.7 acres! And located at the end of a dead end road. It Offers 3 bedrooms, 2.5 bathrooms, a sunroom, and a kitchen featuring a pantry and island, this property has plenty of room to spread out and enjoy. Recent updates include new windows and a roof just two years old. The home also features zoned central heat and air for added comfort. Step outside and enjoy the above-ground swimming pool, with pool equipment included, a covered deck with pergola, and a beautiful garden pond. For those needing extra space for hobbies, equipment, storage, or projects, you'll appreciate the impressive collection of outbuildings: a 100 x 40 building with partial concrete flooring and some electric, a 40 x 60 building, a 40 x 62 round-top building, and an additional garden shed. The property is serviced by well waters (2) and septic. With room to garden, relax, work, and enjoy the outdoors, this country property offers endless possibilities. Sit back, take in the beautiful sunsets, and enjoy the quiet lifestyle you've been looking for!
Details
MLS #
681414
Listing Type
For Sale
Style
House
Sub-Type
Resale
Status
Active
Year
1882
Listing Provided By
Berkshire Hathaway PenFed Realty | Rick Hopper
Features
Bed(s)
3
Bath(s)
3 Total
SQ Feet
2,162
Car Port
Yes
Pool
Yes
Story(s)
2
Acreage
3.70
Exterior
Exterior Features
Above Ground Outbuilding(s), Guttering - ALL, Irrigation Well, Vinyl/Aluminum
Lot Features
Irregular Lot
Taxes
Property
2974
Area Information
State
KS
County
Sumner
City
South Haven
Zip Code
67140
School District
SCKMLS
Community Name
NONE LISTED ON TAX RECORD
School District
South Haven
Elementary School
South Haven
High School
South Haven
Listing VS Median (in NONE LISTED ON TAX RECORD)
Price: $419,000
low | high
Med: $230,000
95.107398568019% of Average
sqft: 2,162
low | high
Med: 1,811
66.234967622572% of Average
$ / sqft: $194
low | high
Med: $127
84.468357649949% of Average
MLS Number: 681414
Rick Hopper – (620) 229-3590 – rick.hopper@penfedrealty.com
MLS Internet Data Exchange (IDX) information is provided exclusively for consumers’ personal, non-commercial use and may not be used for any purpose other than to identify prospective properties consumers may be interested in purchasing, and that the data is deemed reliable but is not guaranteed accurate by the REALTORS® of South Central Kansas.
MLS Number: 681414
Rick Hopper – (620) 229-3590 – rick.hopper@penfedrealty.com
 New Listing