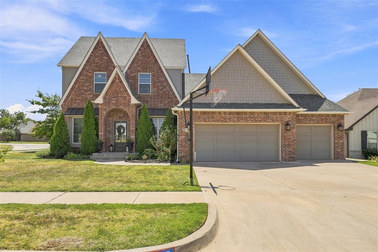
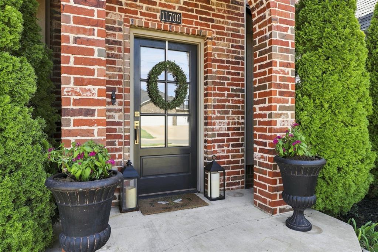
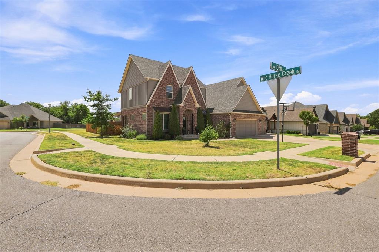
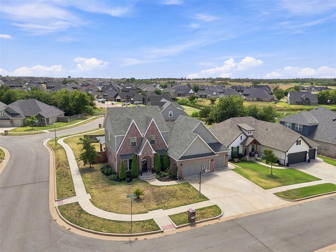
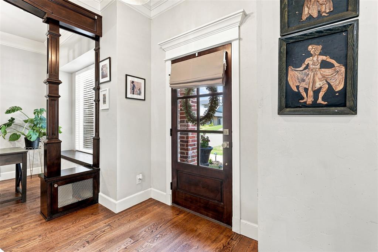
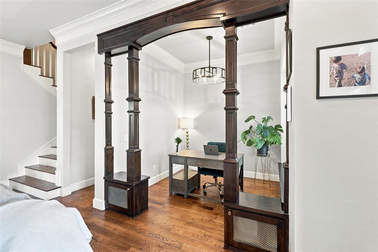
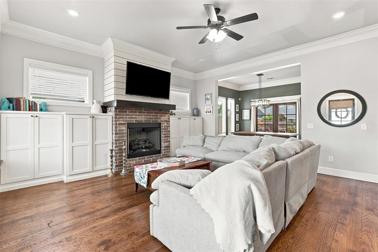
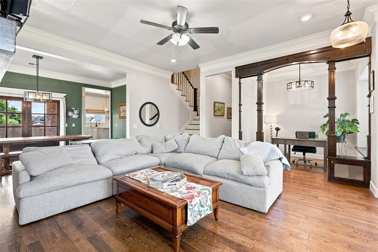
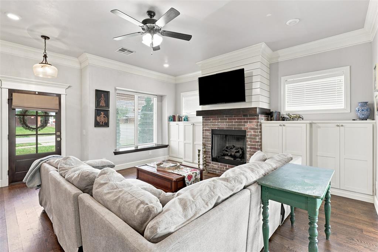
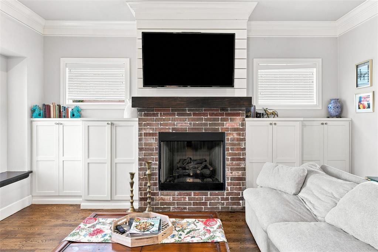
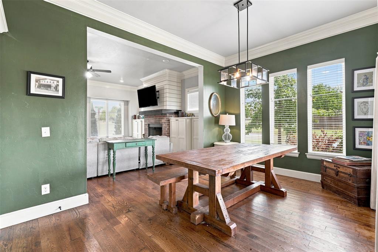
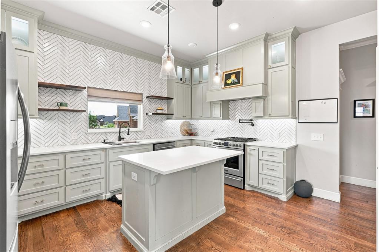
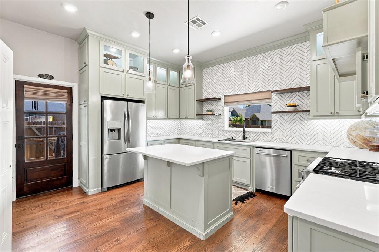
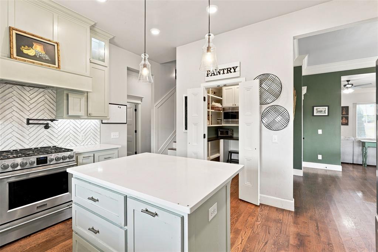
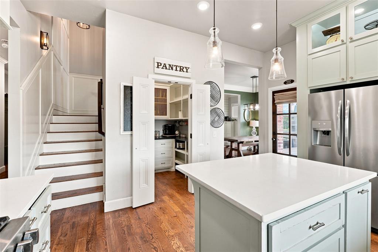
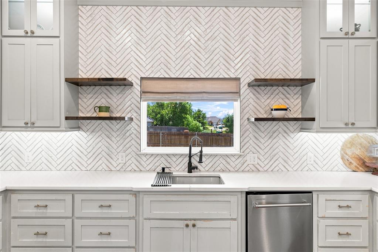
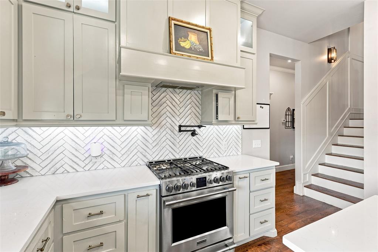
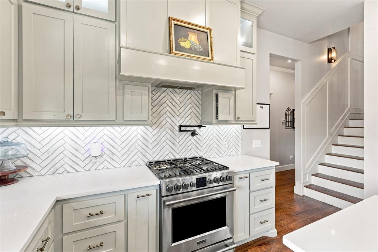
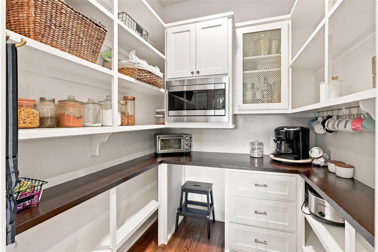
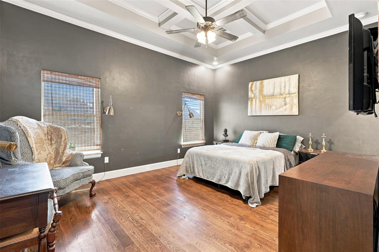
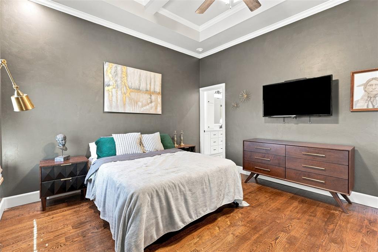
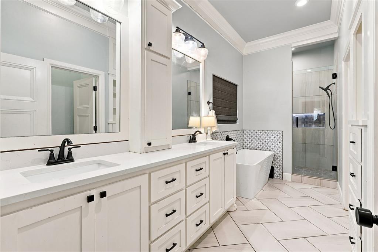
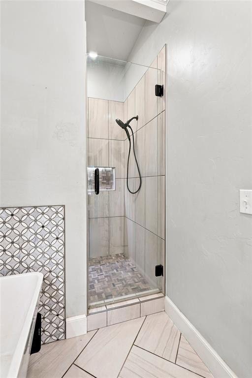
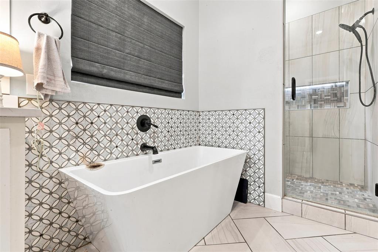
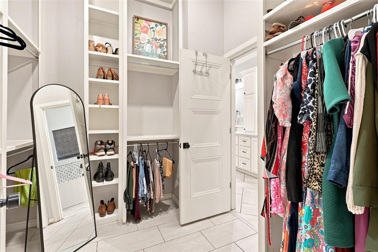
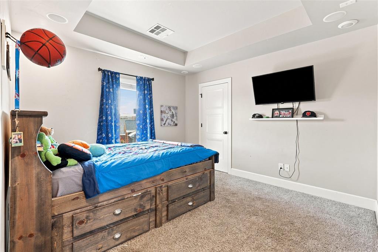
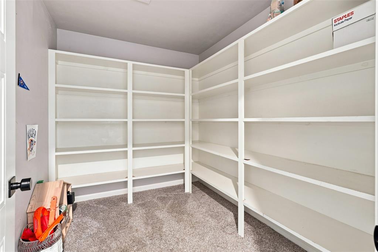
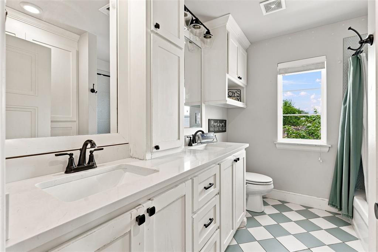
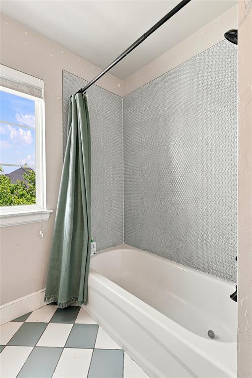
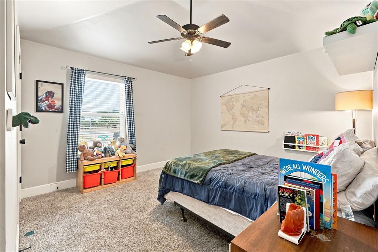
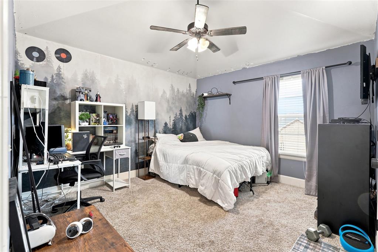
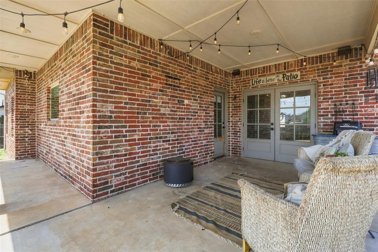
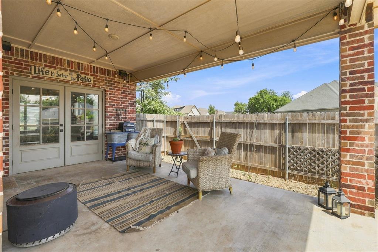
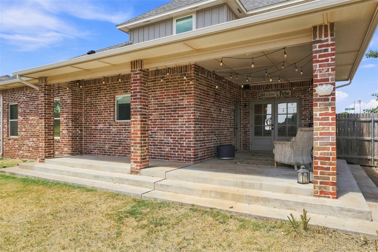
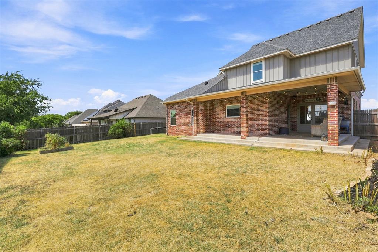
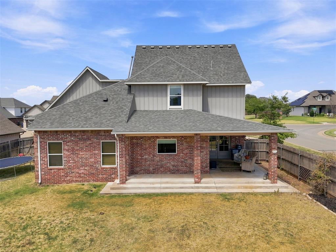
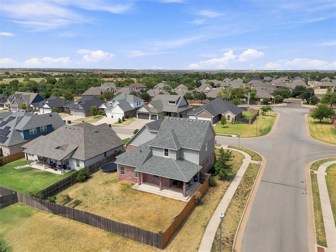
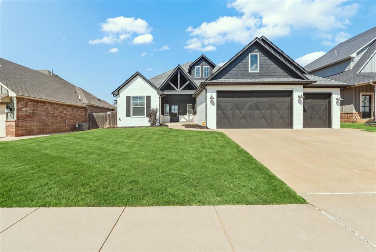
Welcome to 11700 NW 108th Terrace, a home that proves you don't have to choose between old-house character and modern comfort. This distinctive 4-bedroom, 2.5-bath home offers approximately 2,348 square feet and a 3-car garage in peaceful Surrey Hills. Originally built as the Capital Homes model and inspired by the charm of a classic Sears Catalog home, this award-winning Parade of Homes design pairs unmistakable character with the conveniences of a newer build. 11700 NW 108th Terrace was the 2019 Parade of Homes winner for Best Overall, Best Curb Appeal, Best Floor Plan, and tied for Best Interior Design in its price category. The details set this home apart. Real hardwood flooring flows throughout the main living areas and into the primary bedroom, complemented by soaring ceilings and a floor plan made for everyday living and entertaining. The charming front parlor offers flexibility as a home office, library, sitting room, or music room. At the heart of the home, the spacious kitchen features soft-close cabinetry, a pot filler, generous workspace, and an impressive walk-in pantry. The main-level primary suite features hardwood flooring, a spacious bath with built-in speakers, and an updated closet with tile flooring. Upstairs, one bedroom can easily double as a media or theater room, with a spot for a projector and screen plus built-in surround sound. Movie room, game room, guest retreat, or bedroom-the space is ready to adapt to the way you live. Outside, the patio features built-in speakers, perfect for quiet evenings or entertaining friends. Situated on a prominent corner lot, the home's distinctive architecture and curb appeal make it a standout in the neighborhood. Historic-inspired character. Real hardwood. Modern conveniences. Flexible spaces. Thoughtful details you simply don't find in every newer home. 11700 NW 108th Terrace isn't another cookie-cutter build-it's a home with a personality all its own. Owner/licensee.
Details
MLS #
1157080
Listing Type
For Sale
Style
House
HOA Dues
$300
Sub-Type
Resale
Status
Active
Year
2019
Days On Site
88
Listing Provided By
KG Realty LLC | Janna Skiniotes
Features
Bed(s)
4
Bath(s)
3 Total
SQ Feet
2,348
Garage
3
Acreage
0.21
Interior
Rooms Total
0
Heating
Central Gas
Fireplaces Total
1
Appliances
Dishwasher, Disposal, Microwave, Water Heater
Interior Features
Ceiling Fan(s), Paint Woodwork
Exterior
Exterior Features
Rain Gutters
Lot Features
Corner Lot
Foundation Details
Slab
Parking
Garage Spaces
3
Parking Features
Concrete
Utilities
Utilities
Electricity Available, Natural Gas Available, Public
Copyright 2026 MLSOK, Inc. We do not attempt to verify the currency, completeness, accuracy, or authenticity of the data contained herein. Information is subject to transcription and transmission errors and is provided “as is”. All information, including but not limited to property square footage and lot size, zoning, and fitness for a particular purpose is subject to inaccuracies and should be independently verified through personal inspection and/or consultation with appropriate professionals. The listing information provided is for consumers’ personal, non-commercial use and may not be used for any purpose other than to identify prospective purchasers. This data is copyrighted and may not be transmitted, retransmitted, copied, framed, repurposed, or altered in any way for any other site, individual and/or purpose without the express written permission of MLSOK, Inc.
 Price Reduced Listing
 In-Person: 11/22 2:00 PM - 4:00 PM