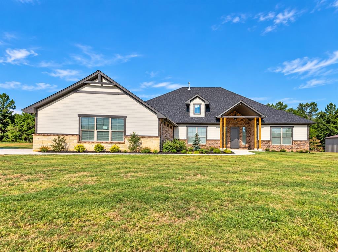
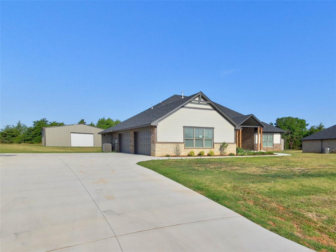
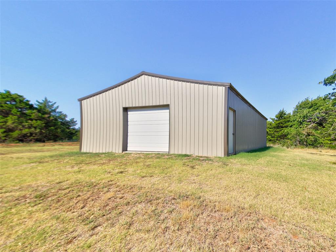
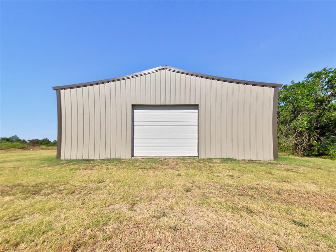
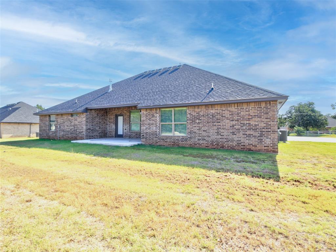
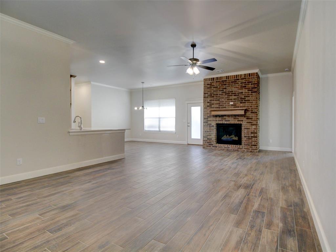
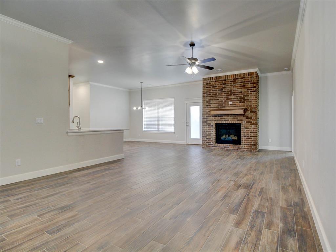
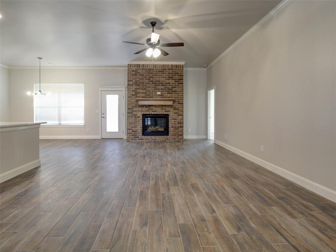
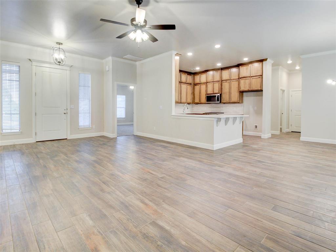
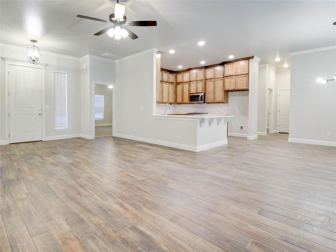
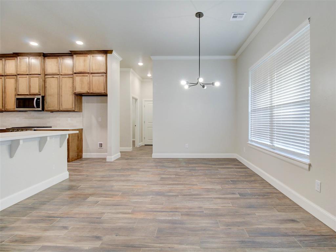
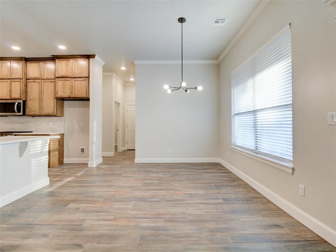
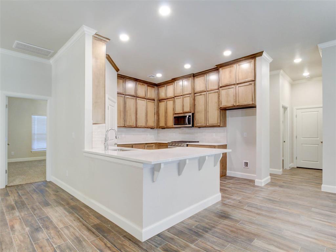
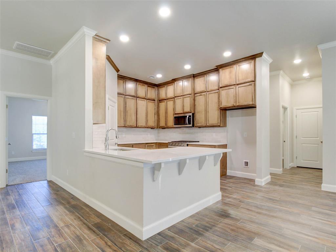
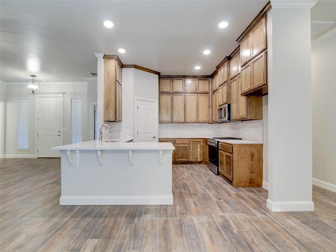
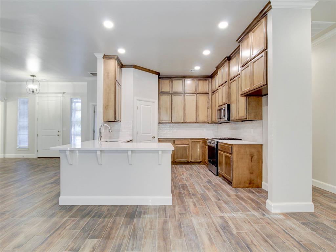
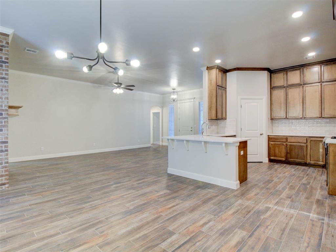
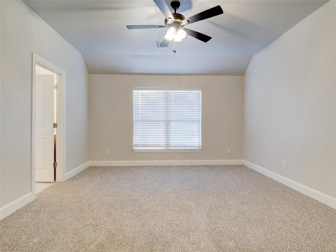
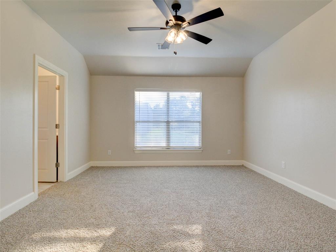
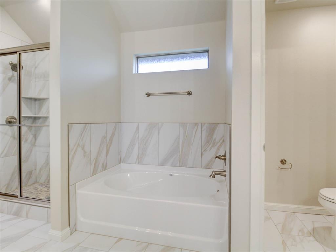
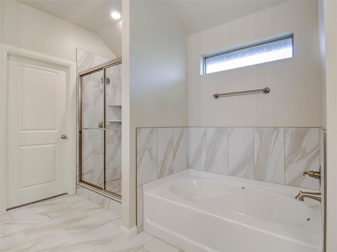
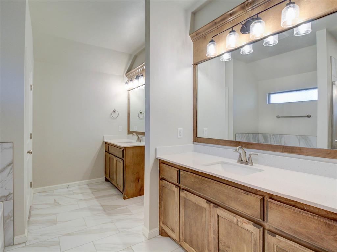
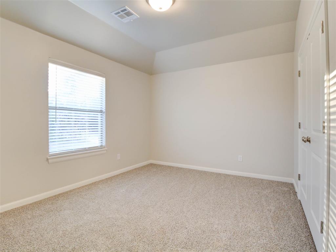
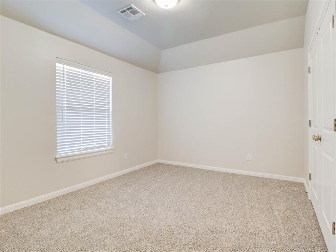
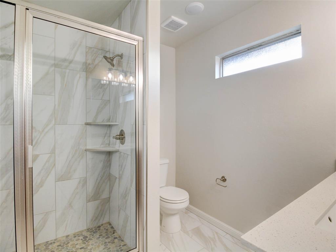
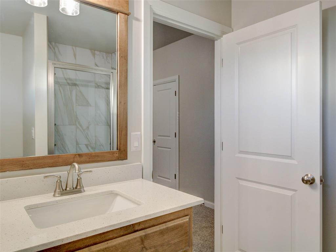
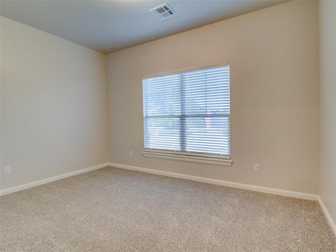
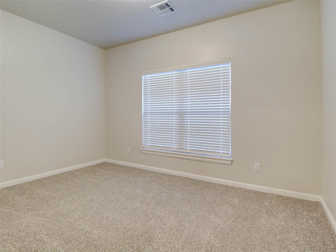
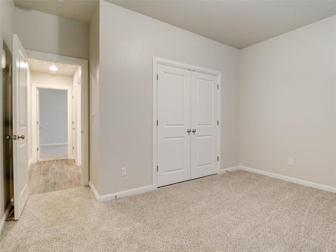
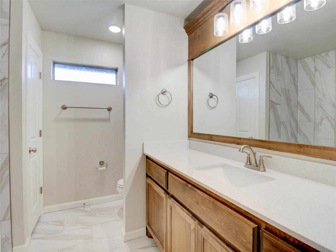
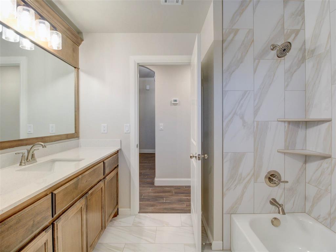
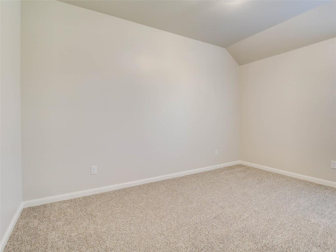
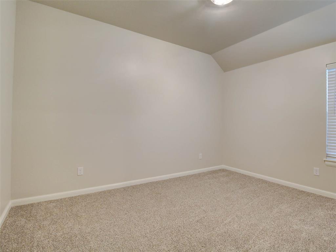
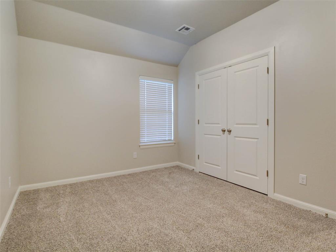
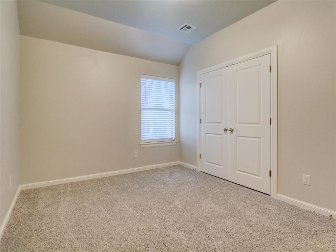
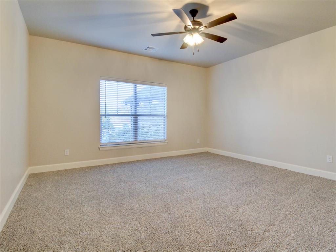
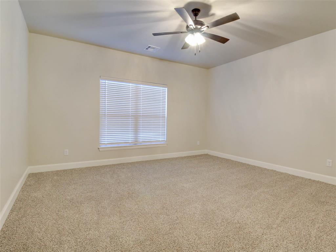
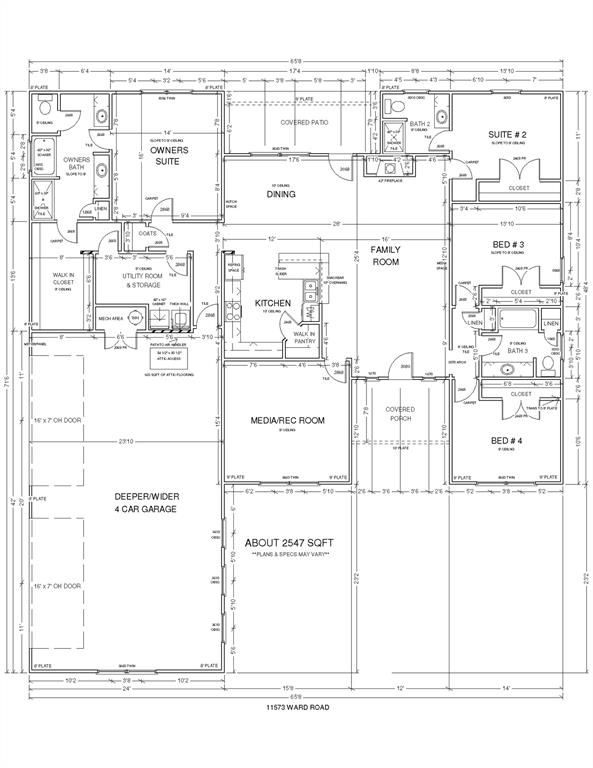
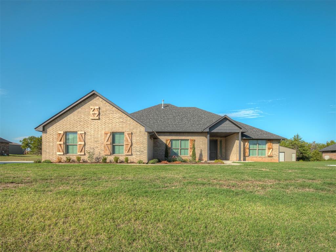
**STOP SCROLLING! MOVE-IN READY + $10,000 IN SELLER CONCESSIONS + 30X40 SHOP INCLUDED!** This one checks all the boxes! Seller is offering $10,000 in concessions that buyers can use toward upgrades, closing costs, or a rate buy-down! Looking for room to spread out, a place for your toys, and a little country living? You've found it! This beautiful home offers approximately 2,547 square feet of thoughtfully designed living space, featuring 4 bedrooms, 3 bathrooms, a spacious media/rec room or 5th bedroom, and an oversized 4-car garage! Step inside to discover an inviting open-concept layout with gorgeous wood-look tile flooring, a stunning brick fireplace, and a spacious kitchen featuring beautiful cabinetry, abundant counter space, breakfast bar, and walk-in pantry. The private owner's suite offers a relaxing retreat with a soaking tub, separate tiled shower, and generous walk-in closet. The versatile media/rec room provides endless possibilities for a 5th bedroom, entertaining, a game room, home office, or whatever fits your lifestyle! **AND THE SHOP? IT'S ALREADY HERE!** The impressive 30X40 shop includes a concrete pad, overhead door, walk-through door, and moisture-barrier insulation. Perfect for hobbies, projects, storage, or all those extras you've been dreaming about! Enjoy the outdoors with room to breathe, and YES, CHICKENS ARE ALLOWED! For added peace of mind, the seller is providing a 10-year Limited Structural Third-Party Warranty through RWC. No waiting for construction, no need to budget for a shop, and $10,000 in concessions to make your move even sweeter! **MOVE-IN READY AND WAITING FOR YOU!** Schedule your private showing today!
Details
MLS #
1239721
Listing Type
For Sale
Style
House
Sub-Type
Resale
Status
Active
Year
2026
Days On Site
127
Listing Provided By
405 Home Store | Kori Watson
Features
Bed(s)
5
Bath(s)
3 Total
SQ Feet
2,547
Garage
4
Story(s)
1
Acreage
0.75
Interior
Rooms Total
0
Heating
Central Gas
Fireplaces Total
1
Appliances
Dishwasher, Disposal, Microwave
Exterior
Exterior Features
Patio-Covered, Covered Porch
Lot Features
Interior Lot
Foundation Details
Slab
Parking
Garage Spaces
4
Utilities
Utilities
Aerobic System, Electricity Available, Private Well Available
Taxes
Okc Tax Amount
0.0000
Tax Block
1
Tax Lot
29
Area Information
State
OK
County
Logan
City
Edmond
Zip Code
73034
School District
Logan
School District
North HS
Elementary School
Heritage ES
High School
North HS
Listing VS Median (in 73034)
Price: $523,900
low | high
Med: $475,000
59.333842336324% of Average
sqft: 2,547
low | high
Med: 2,341
58.087946603848% of Average
$ / sqft: $206
low | high
Med: $203
51.355530299281% of Average
On site: 127
low | high
Med: 28
100% of Average
Sourced by Back At You
MLS Number: 1239721
Kori Watson – (405) 519-1598 – soldbykoriwatson@gmail.com
405 Home Store – (405) 627-5236 – 405homestore@gmail.com
Copyright 2026 MLSOK, Inc. We do not attempt to verify the currency, completeness, accuracy, or authenticity of the data contained herein. Information is subject to transcription and transmission errors and is provided “as is”. All information, including but not limited to property square footage and lot size, zoning, and fitness for a particular purpose is subject to inaccuracies and should be independently verified through personal inspection and/or consultation with appropriate professionals. The listing information provided is for consumers’ personal, non-commercial use and may not be used for any purpose other than to identify prospective purchasers. This data is copyrighted and may not be transmitted, retransmitted, copied, framed, repurposed, or altered in any way for any other site, individual and/or purpose without the express written permission of MLSOK, Inc.
MLS Number: 1239721
Kori Watson – (405) 519-1598 – soldbykoriwatson@gmail.com
405 Home Store – (405) 627-5236 – 405homestore@gmail.com
 Price Reduced Listing