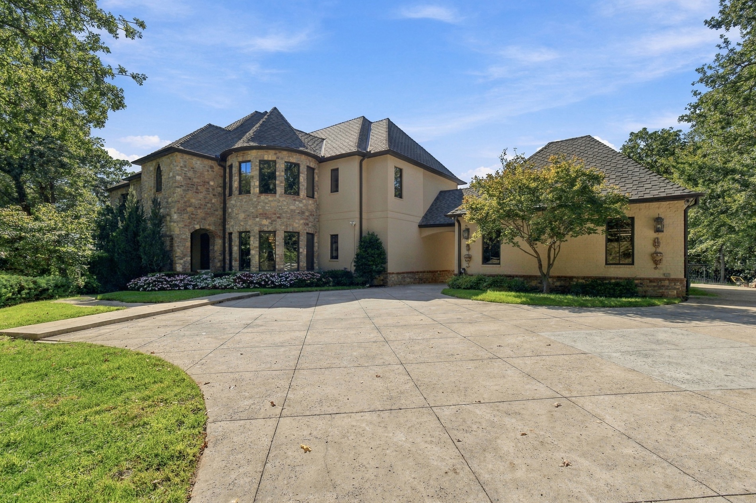
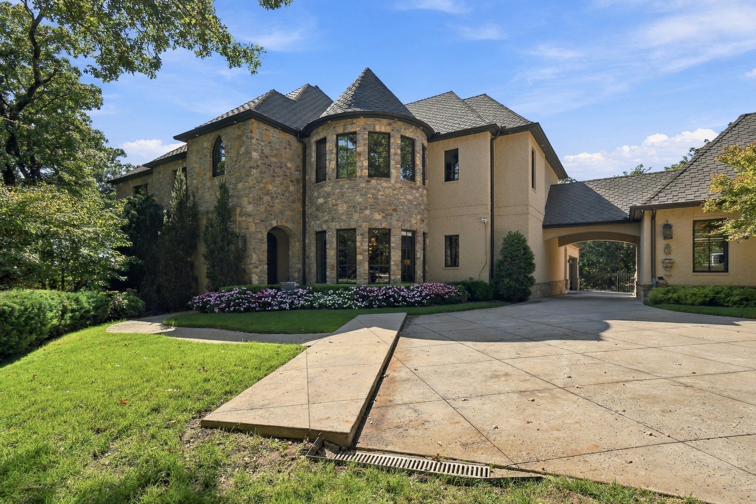
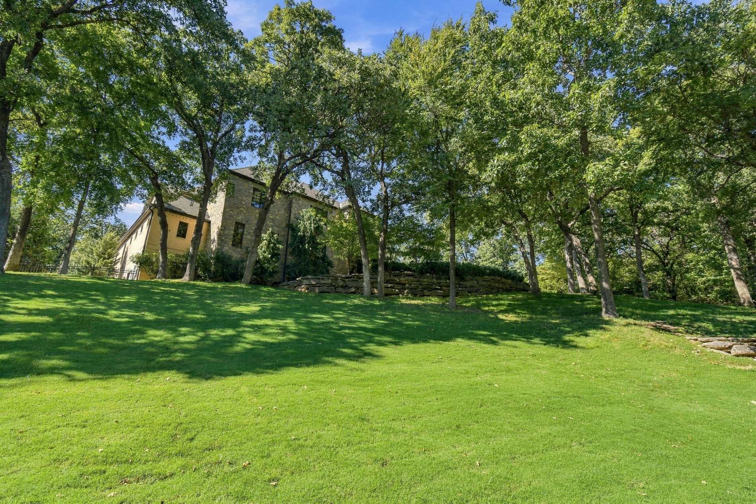
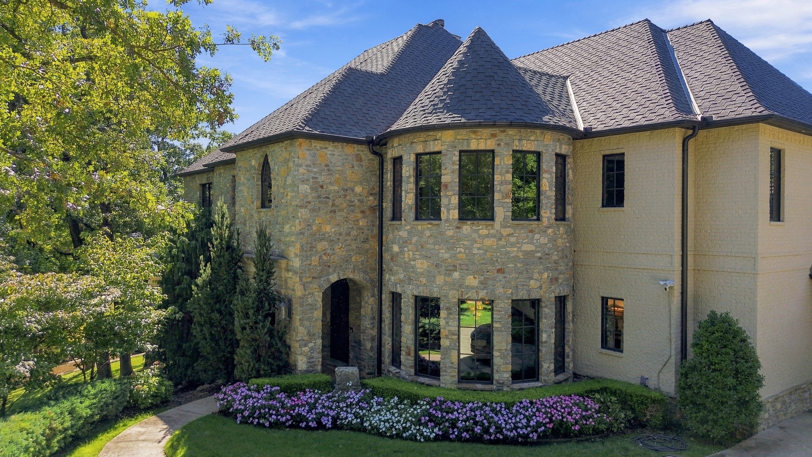
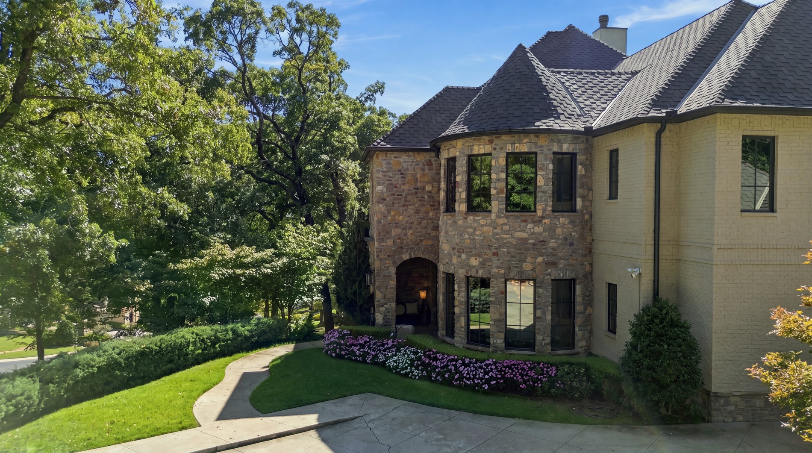
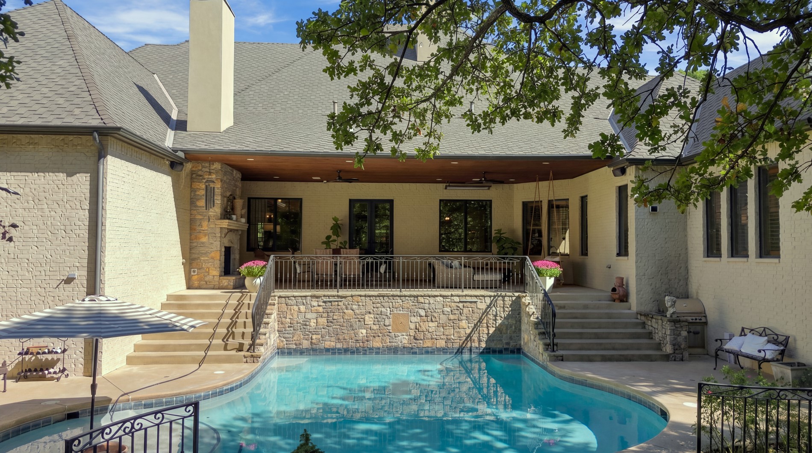
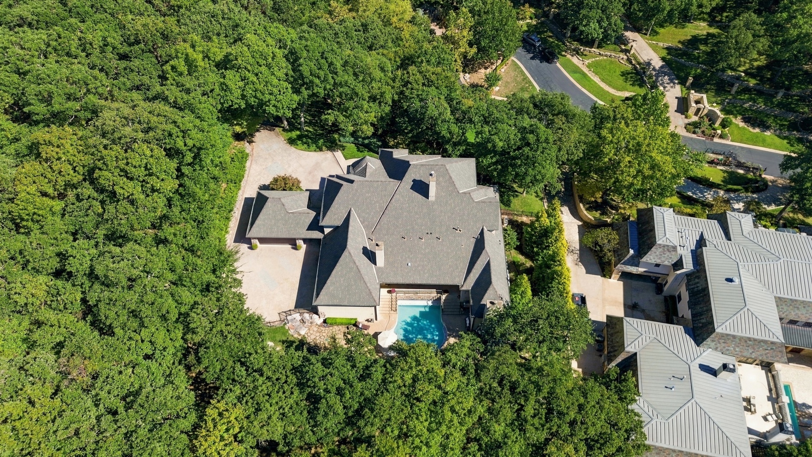
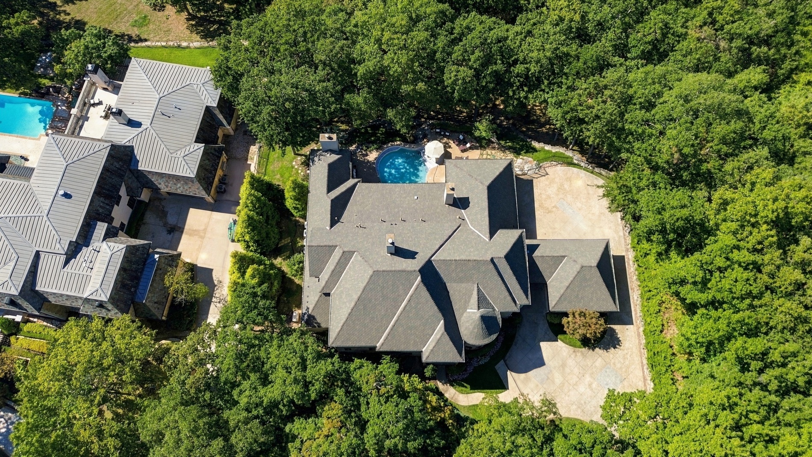
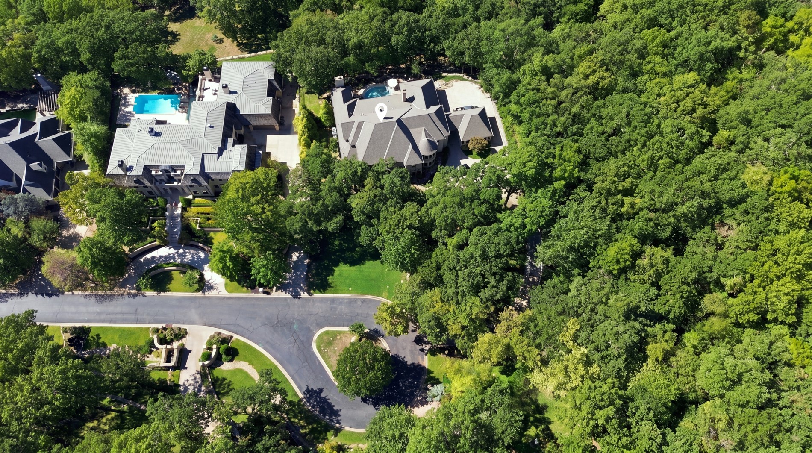
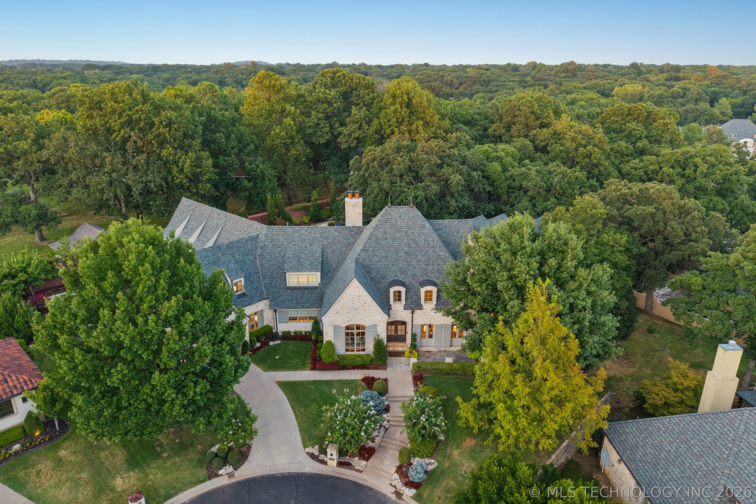
Stately residence featuring a stone and stucco exterior, multiple rooflines, a turretted architectural element, and a spacious paved driveway
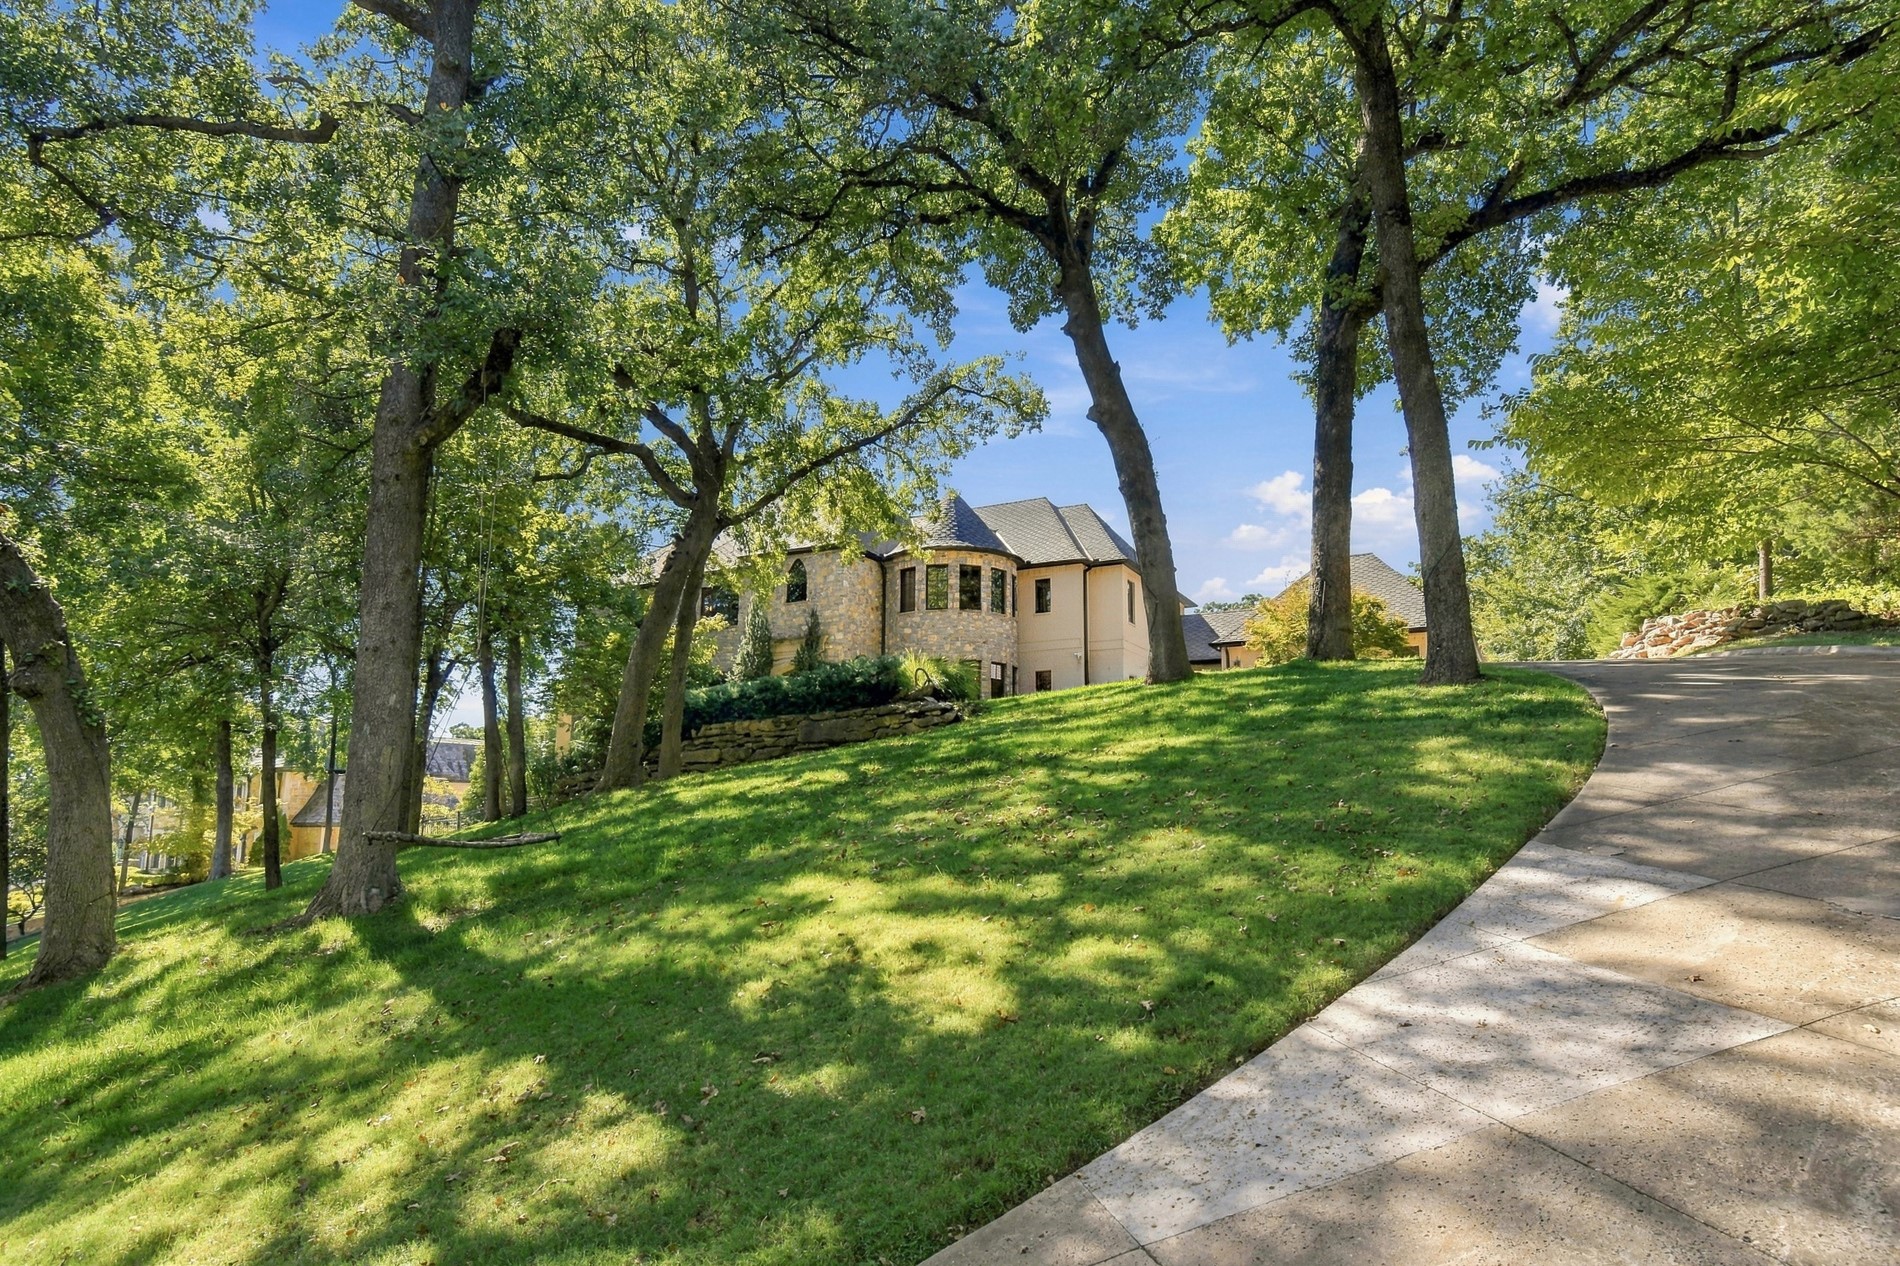
Stone and stucco exterior featuring a turret, arched entry, concrete driveway, and covered porte-cochère
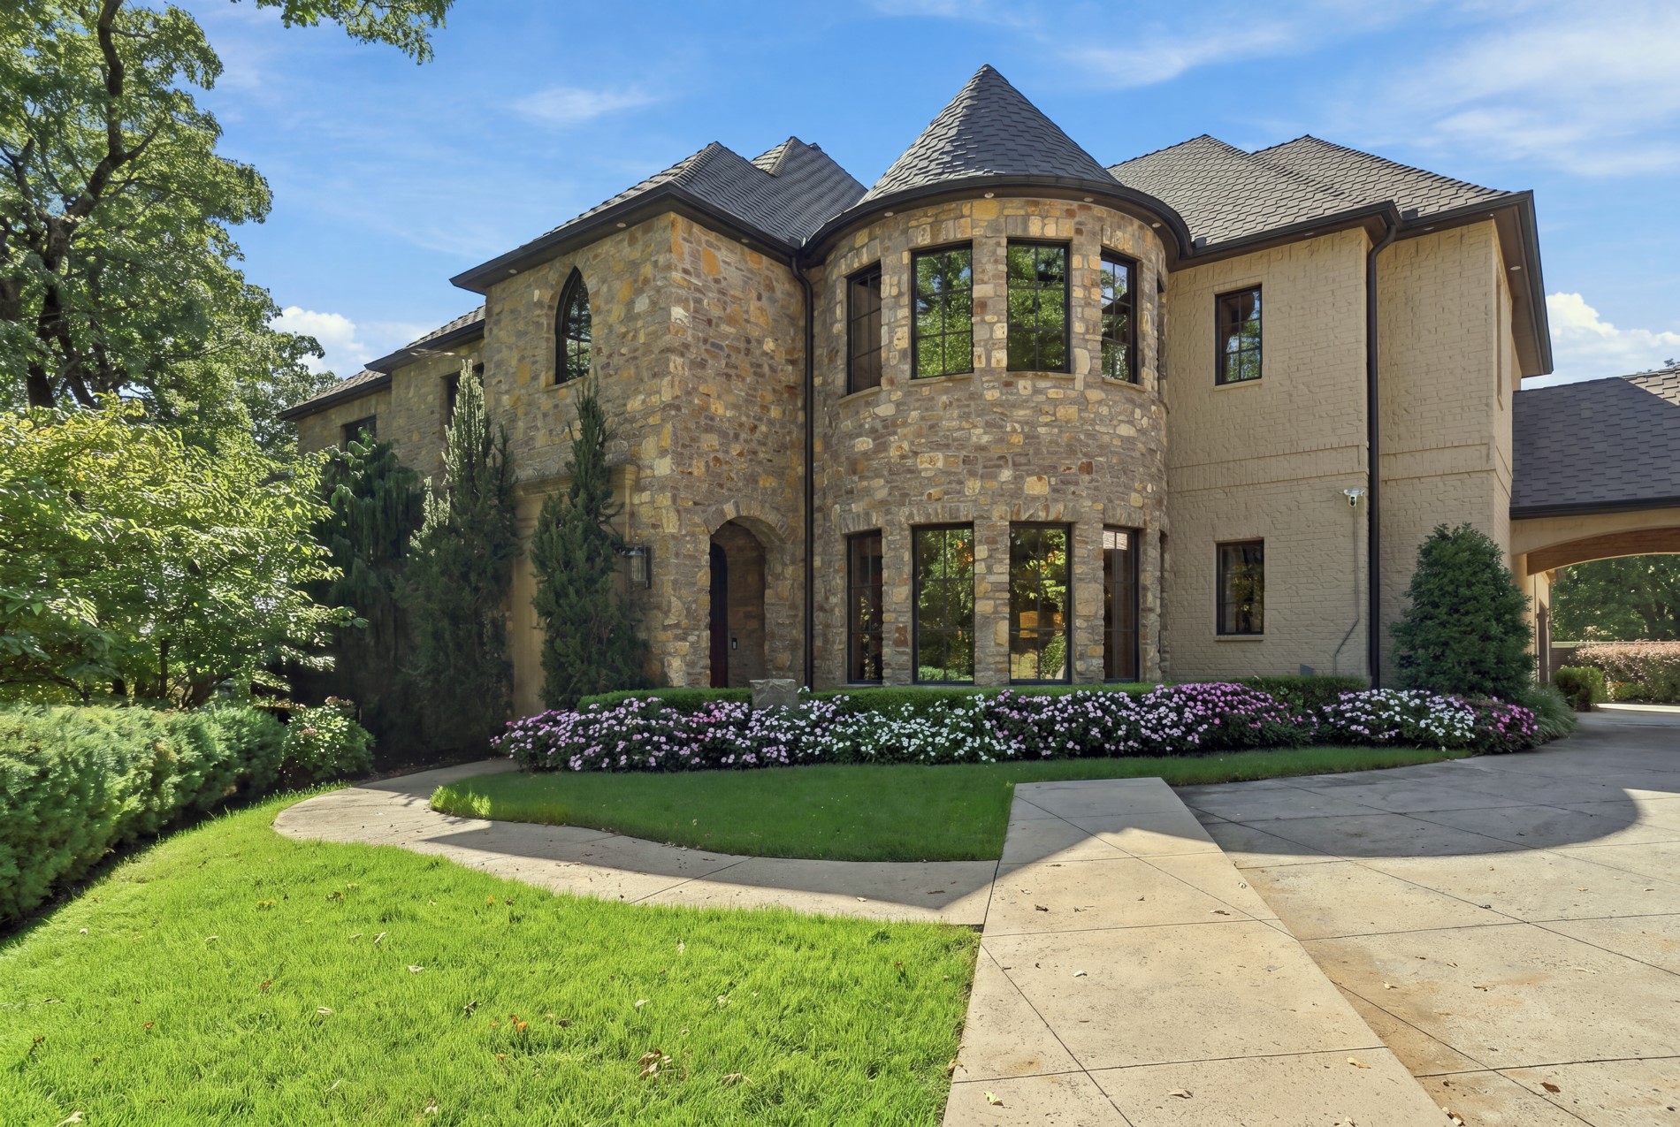
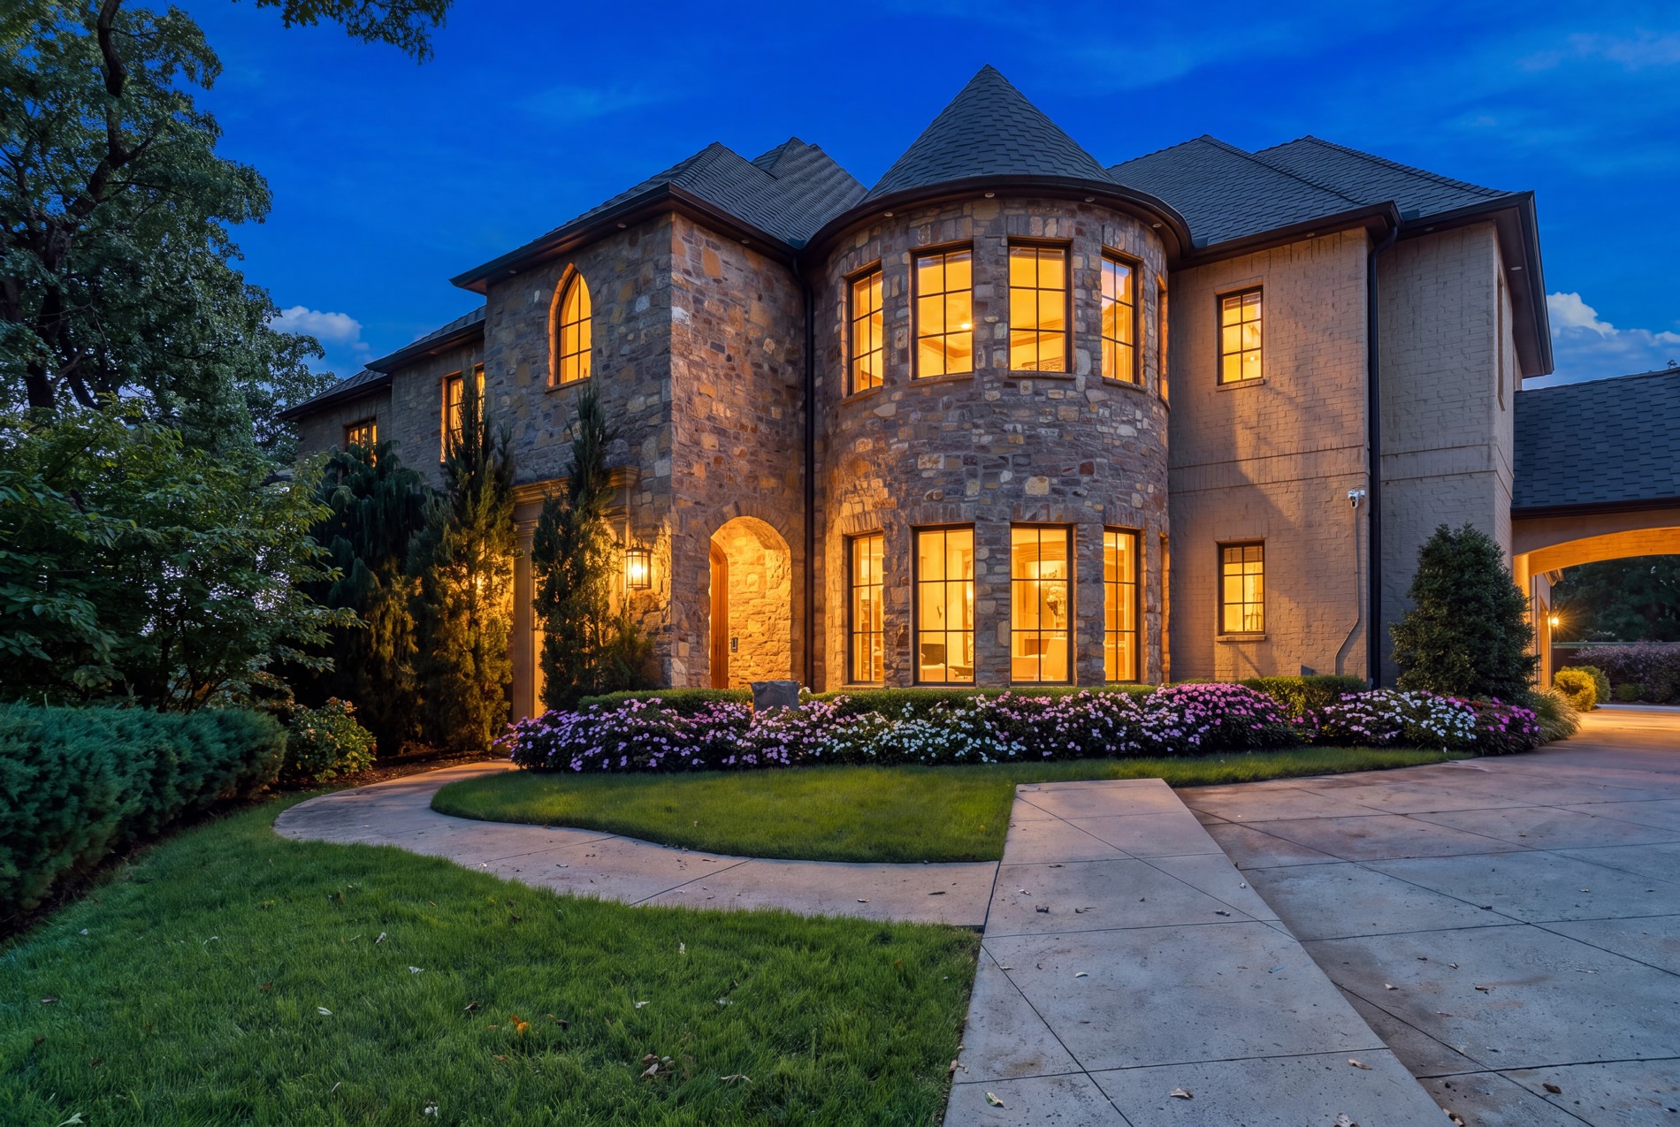
Stone and stucco exterior with a turret, arched entry, and dark framed windows
Stone and stucco exterior with a turretted bay, arched entryway, and multiple large windows
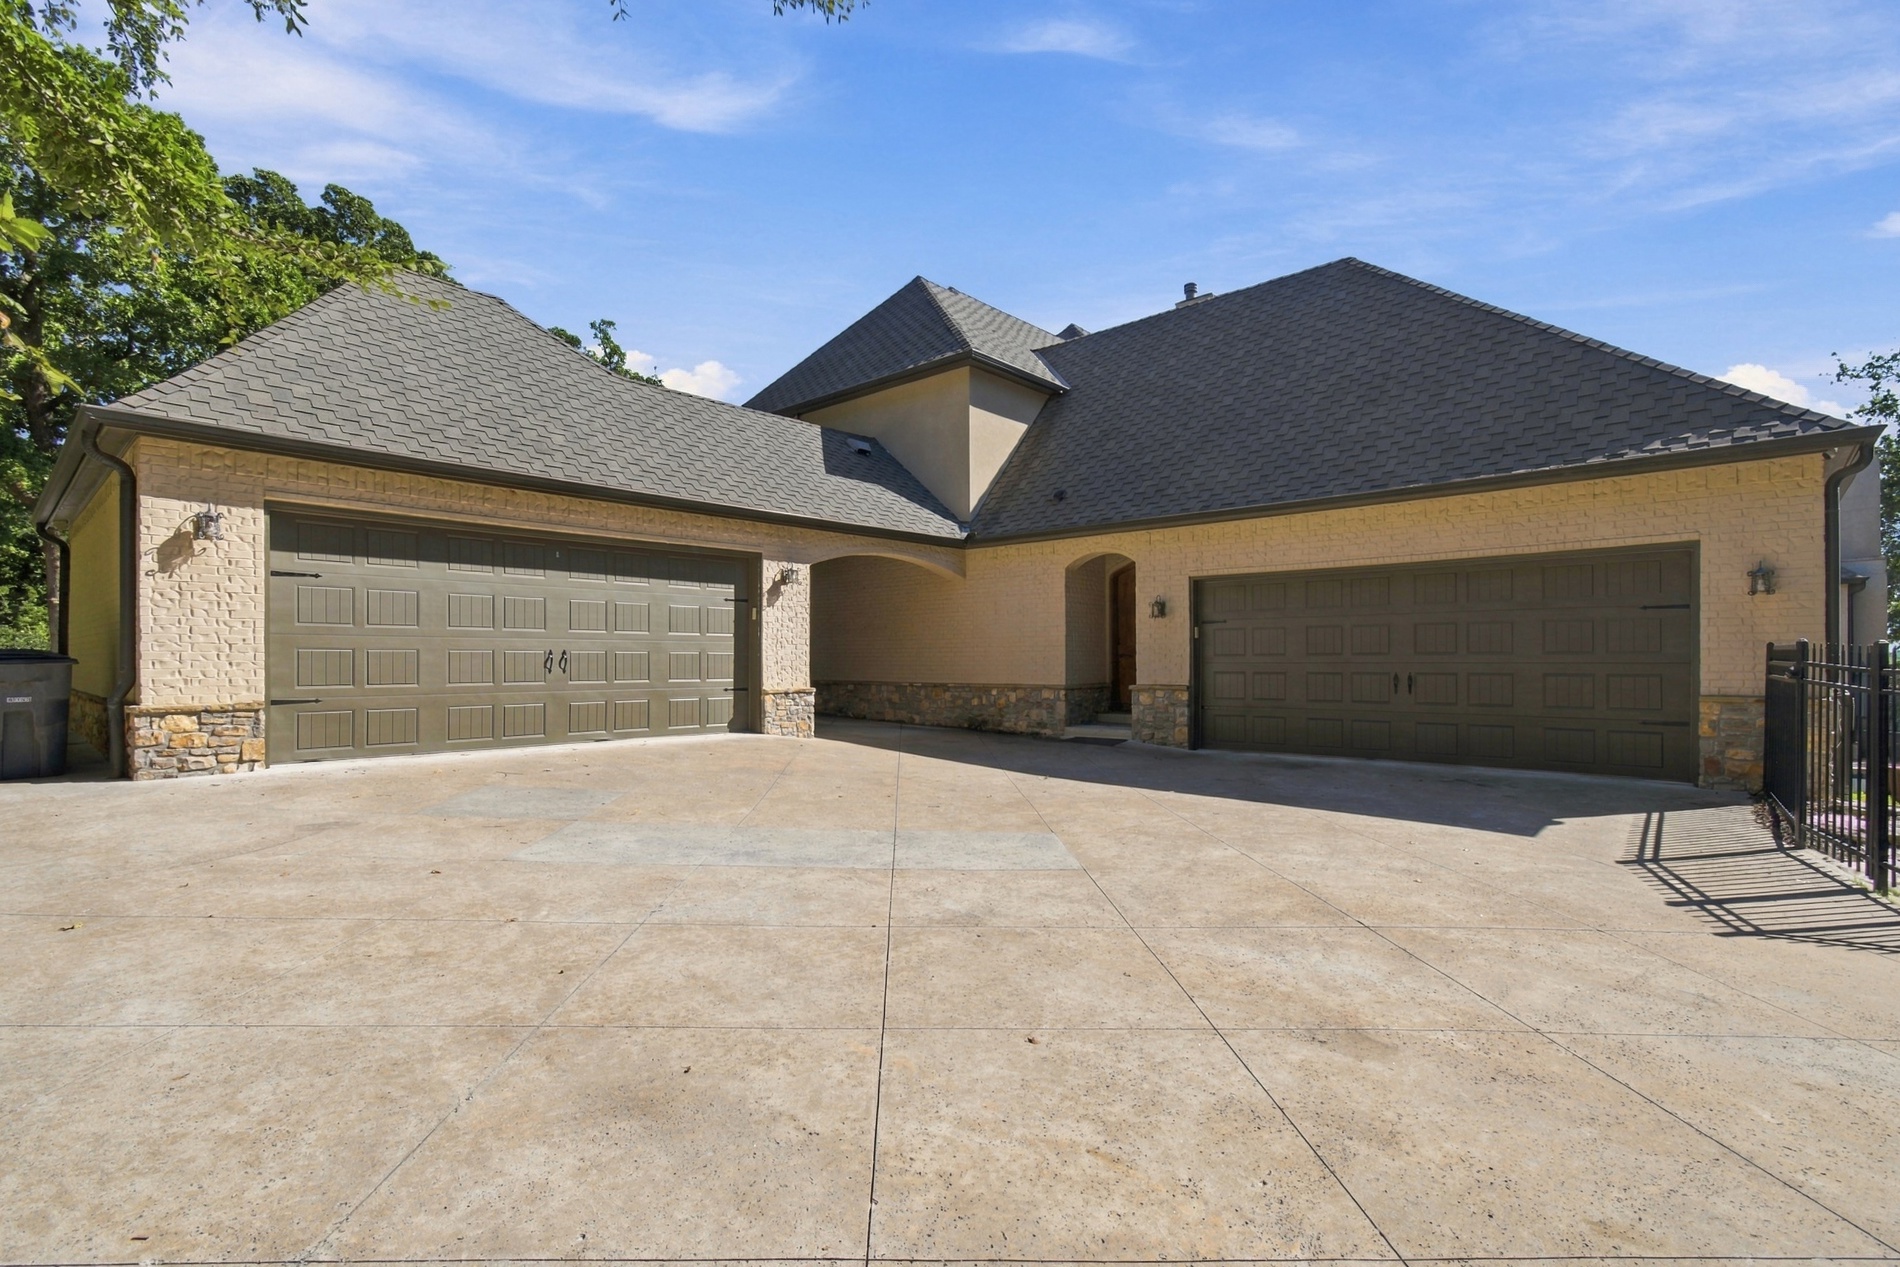
Spacious concrete driveway, two two-car garages with panel doors, stone veneer accents, stucco exterior, and a dark shingle roof
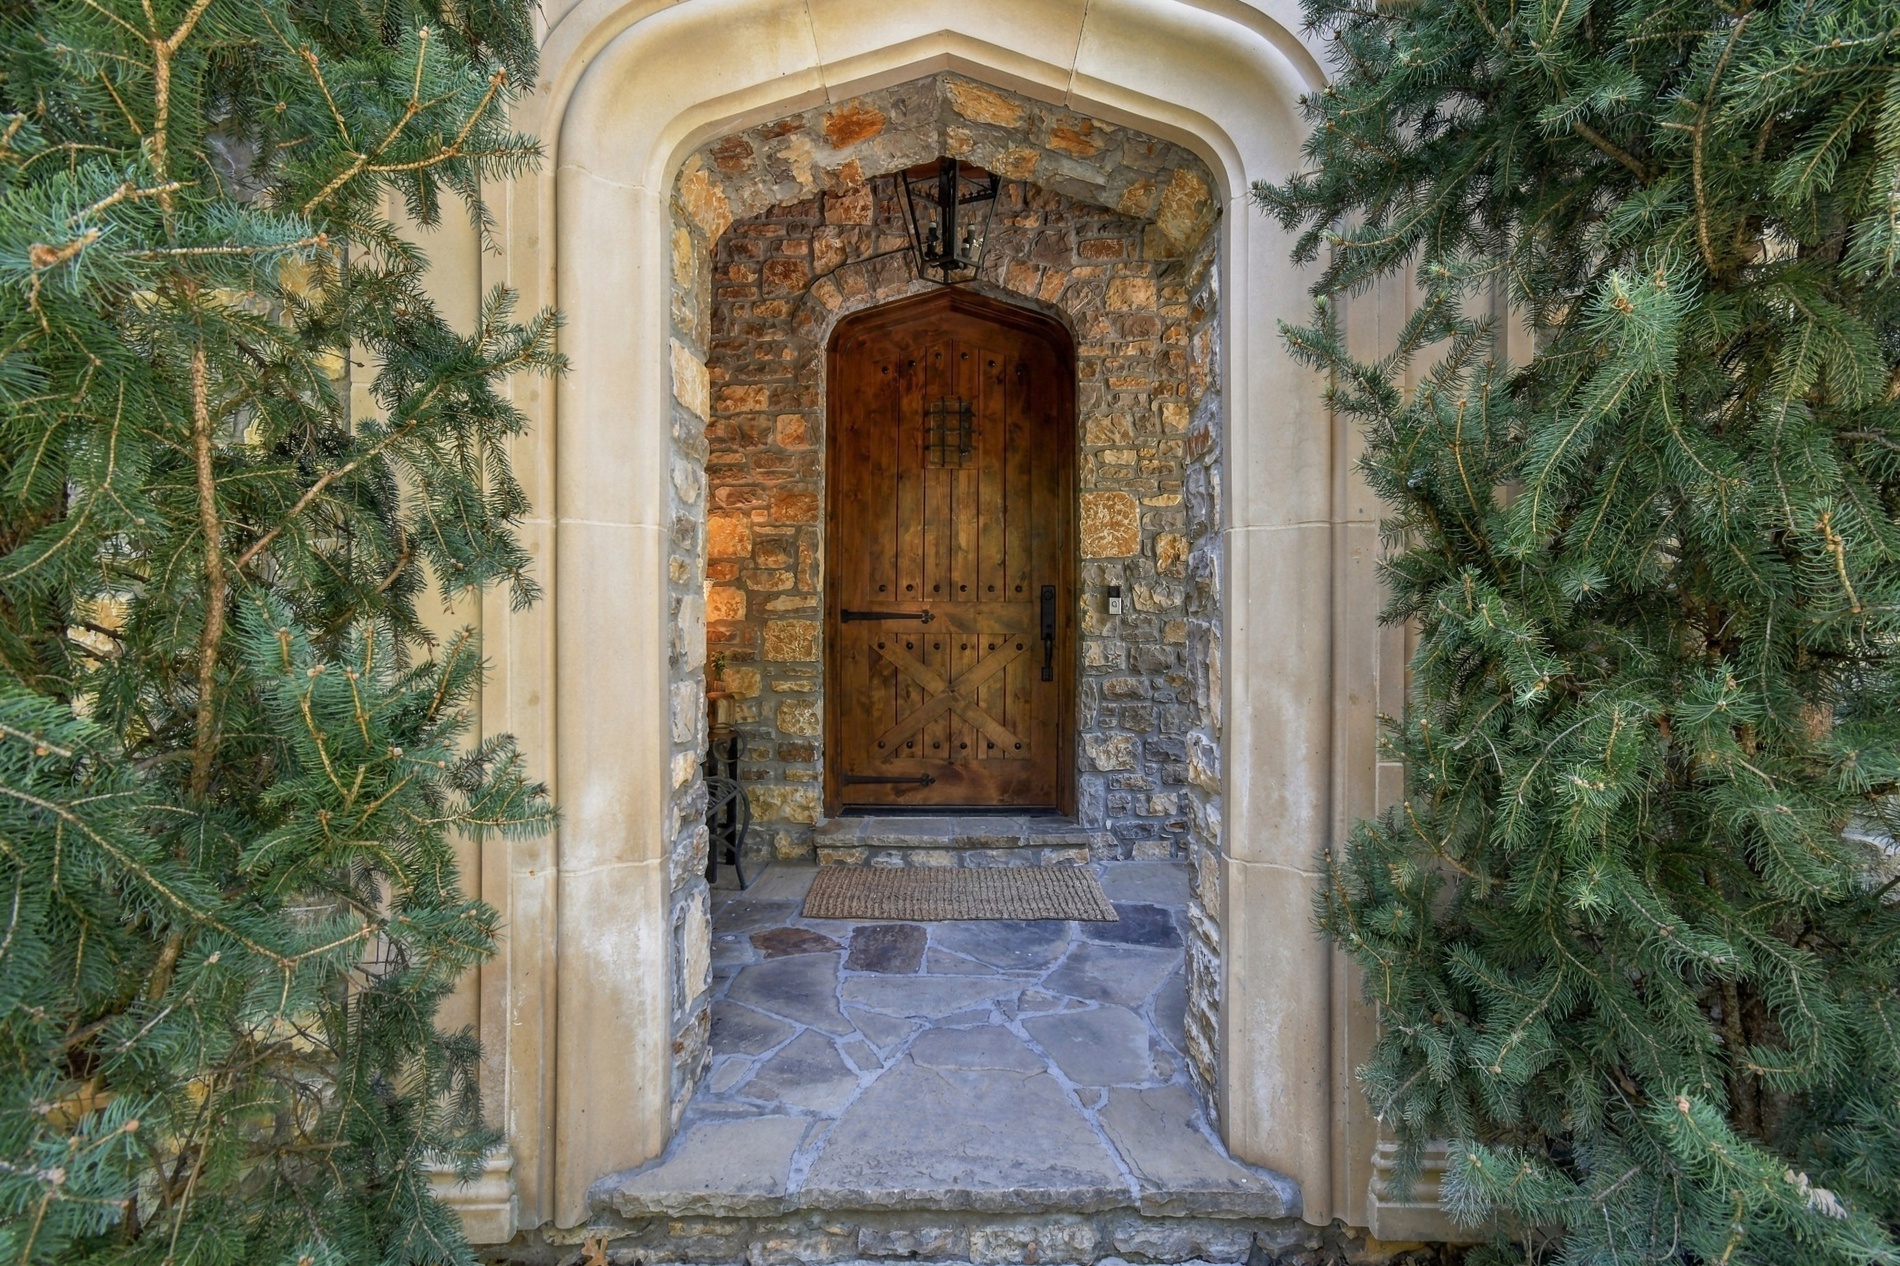
Arched stone entry with a solid wood door, stone wall cladding, and natural stone flooring
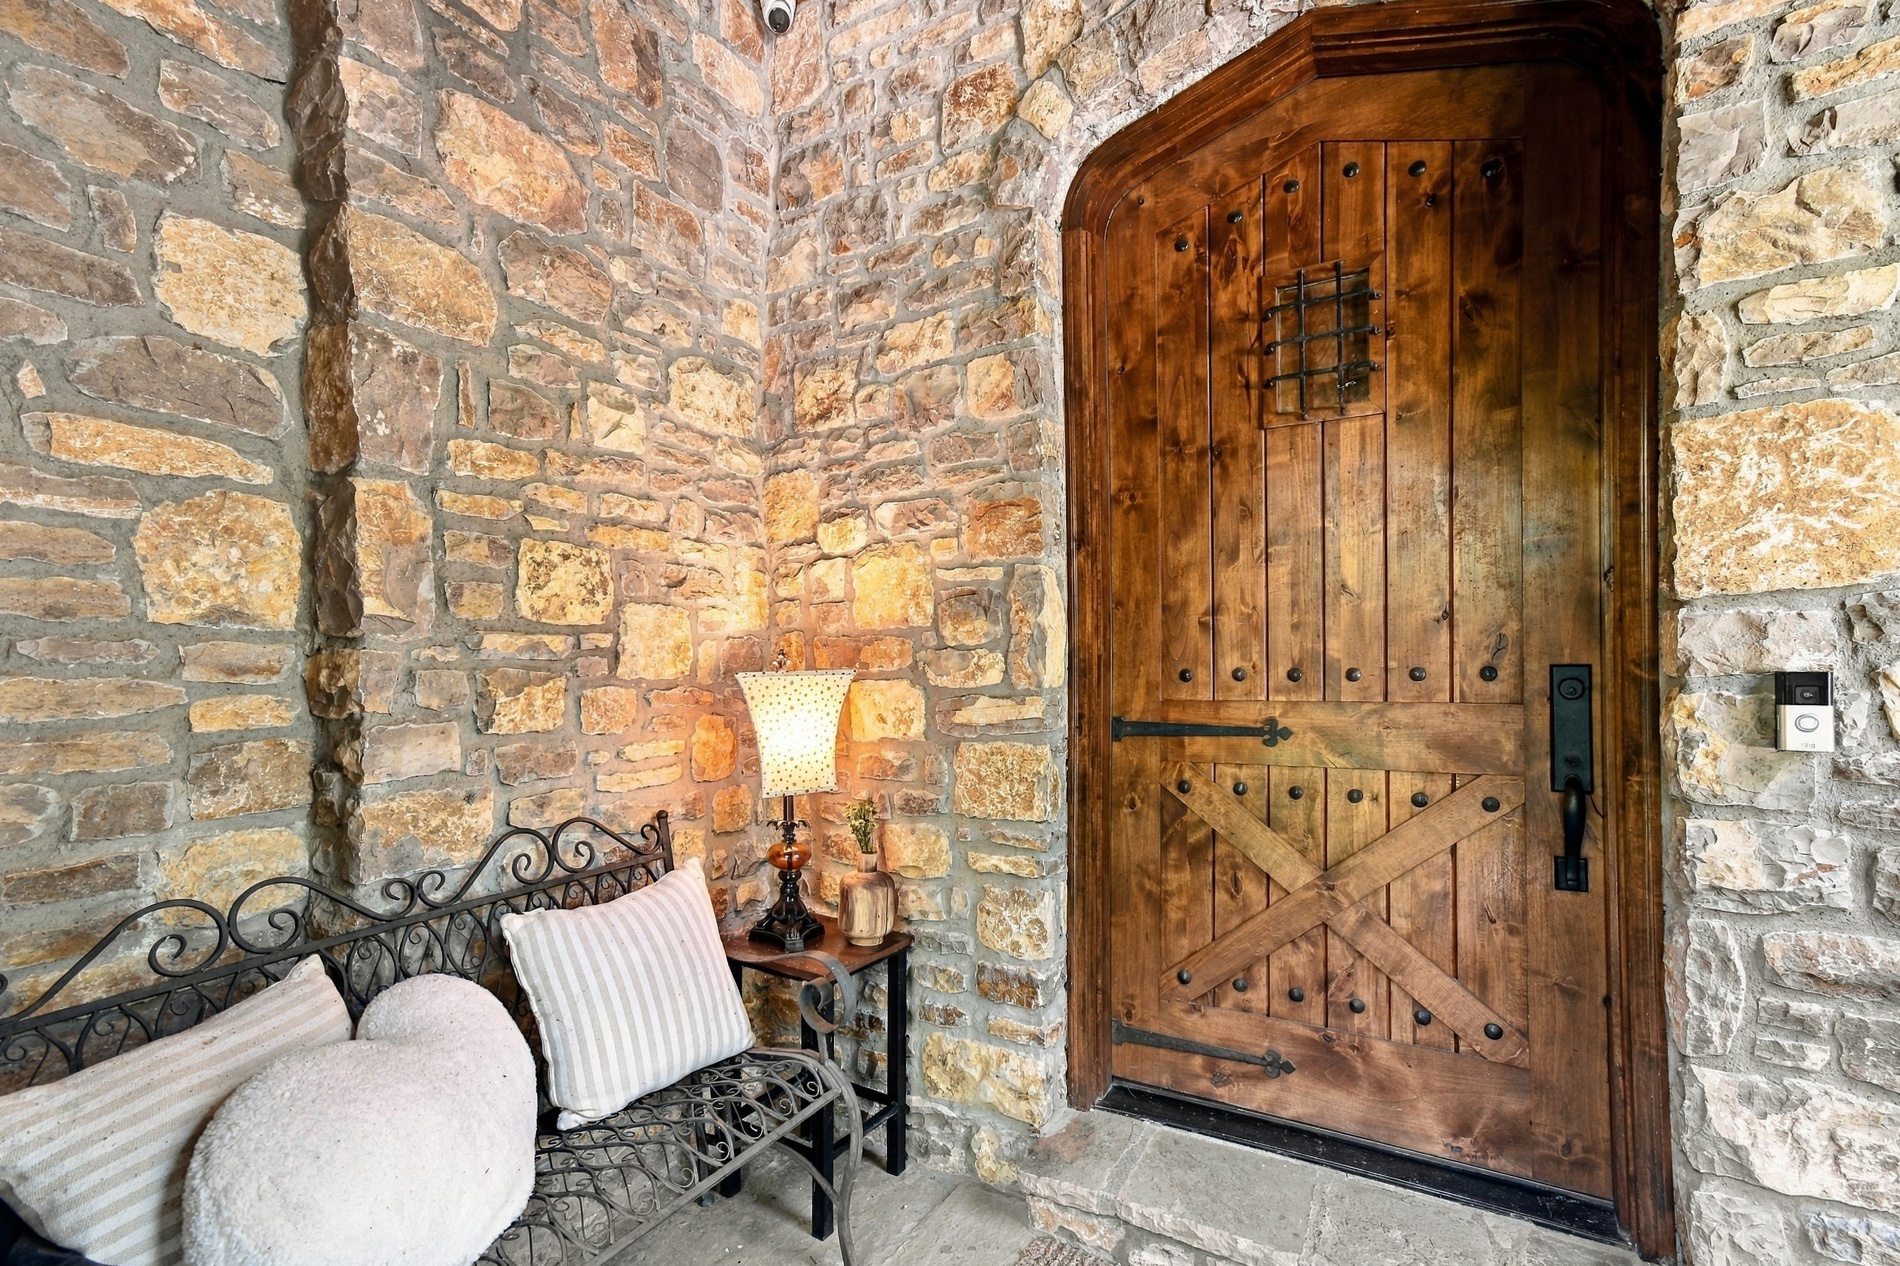
Stone wall construction surrounding an arched entryway with a solid wood door featuring black metal hardware and a decorative grate
Arched entryway with a prominent wood-panel door and decorative trim
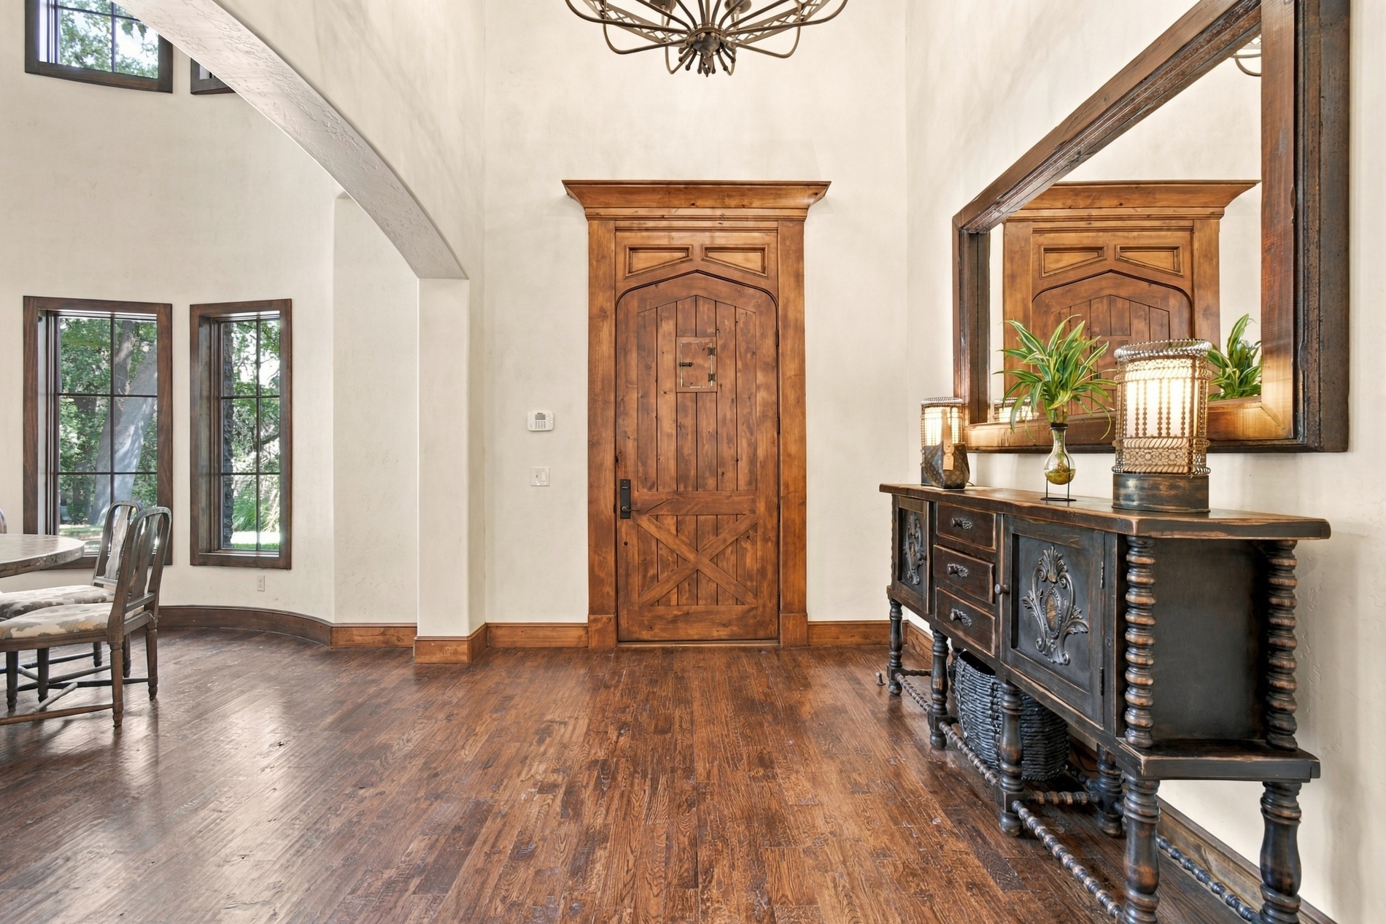
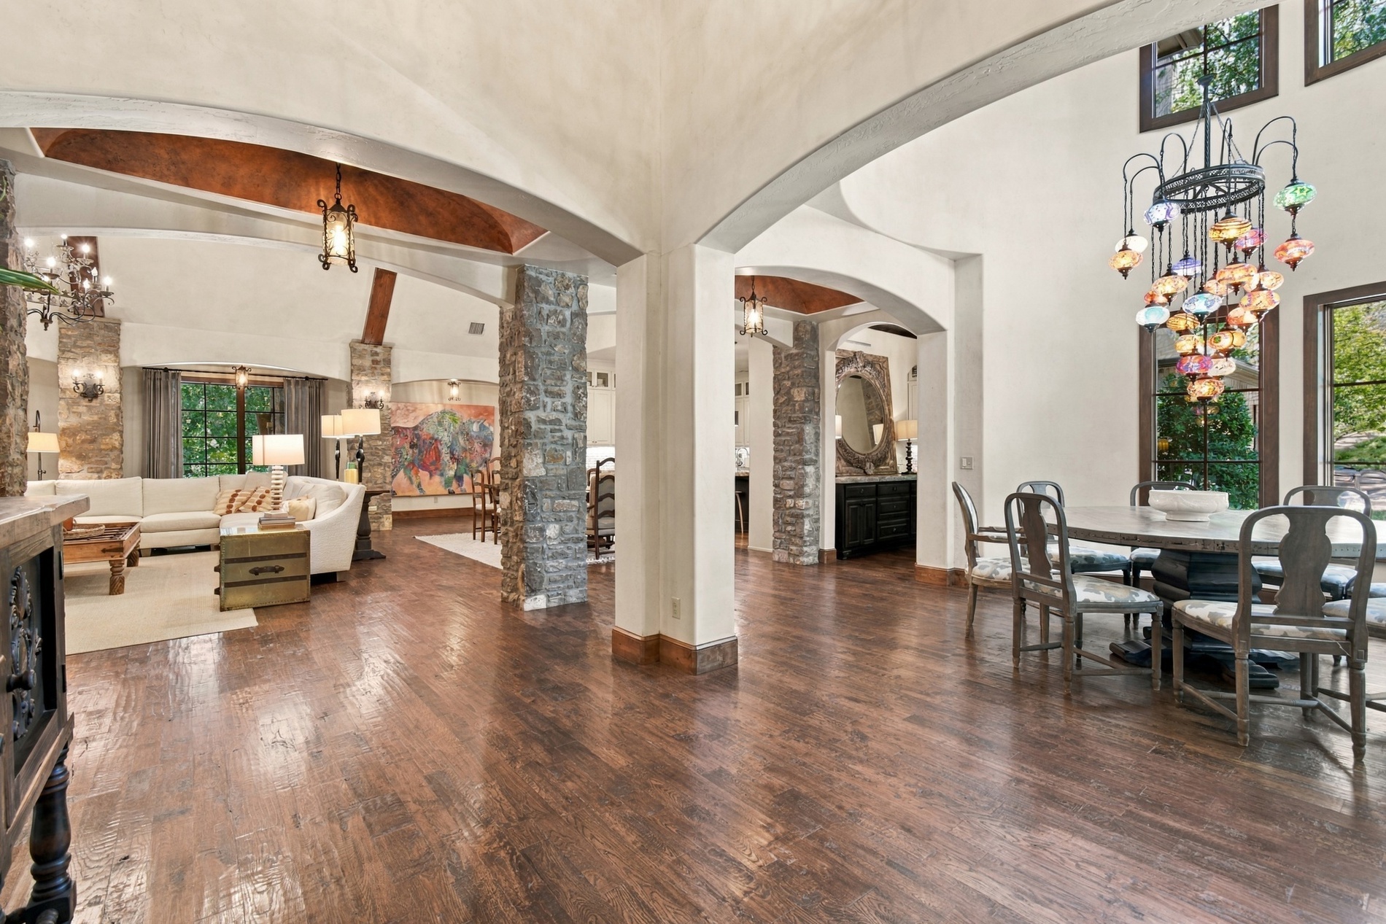
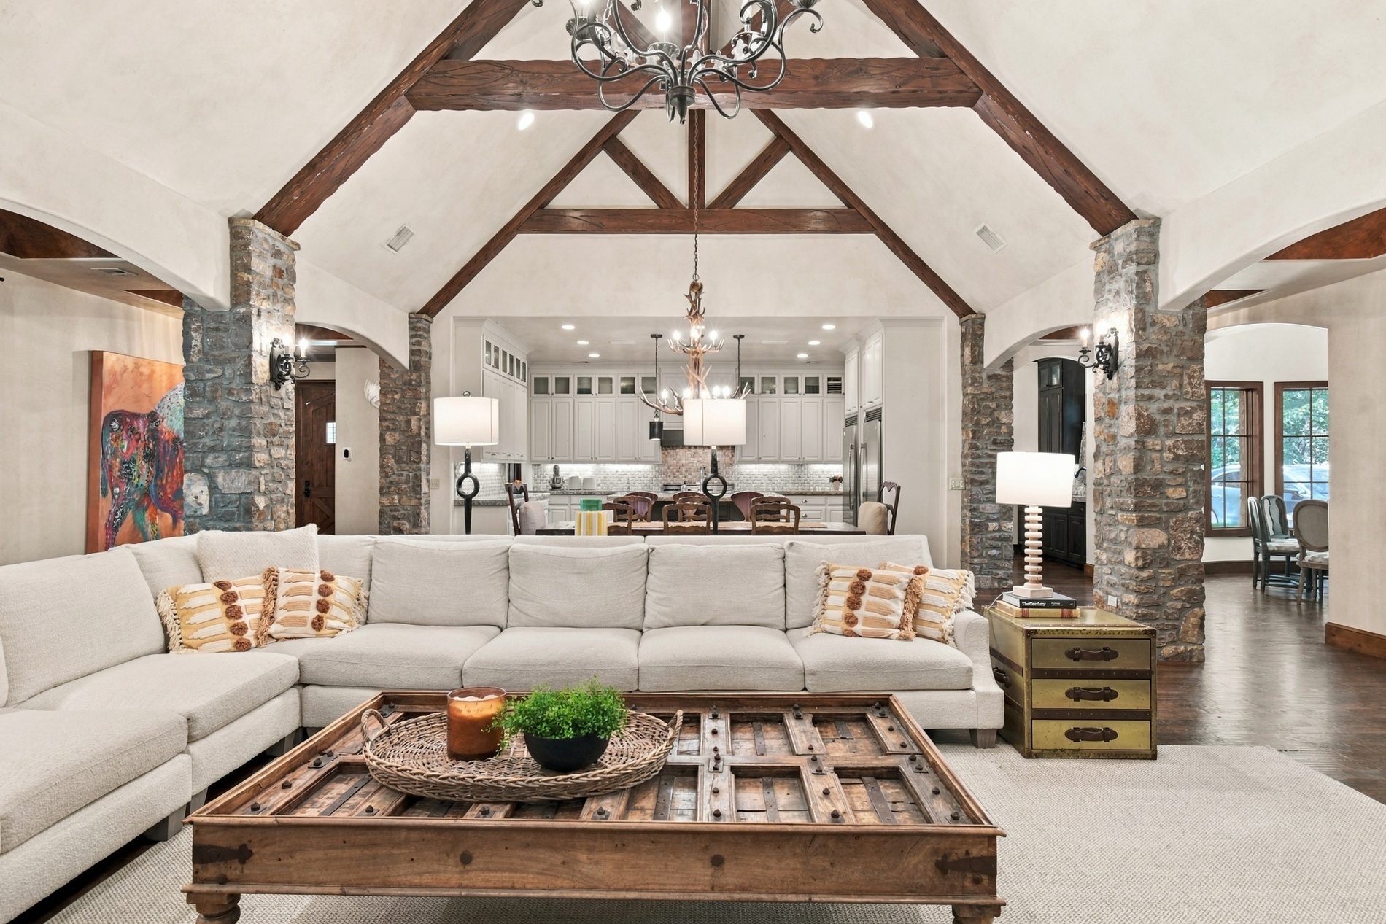
Hardwood flooring throughout, stone-clad columns, arched doorways, and a high ceiling with a decorative chandelier
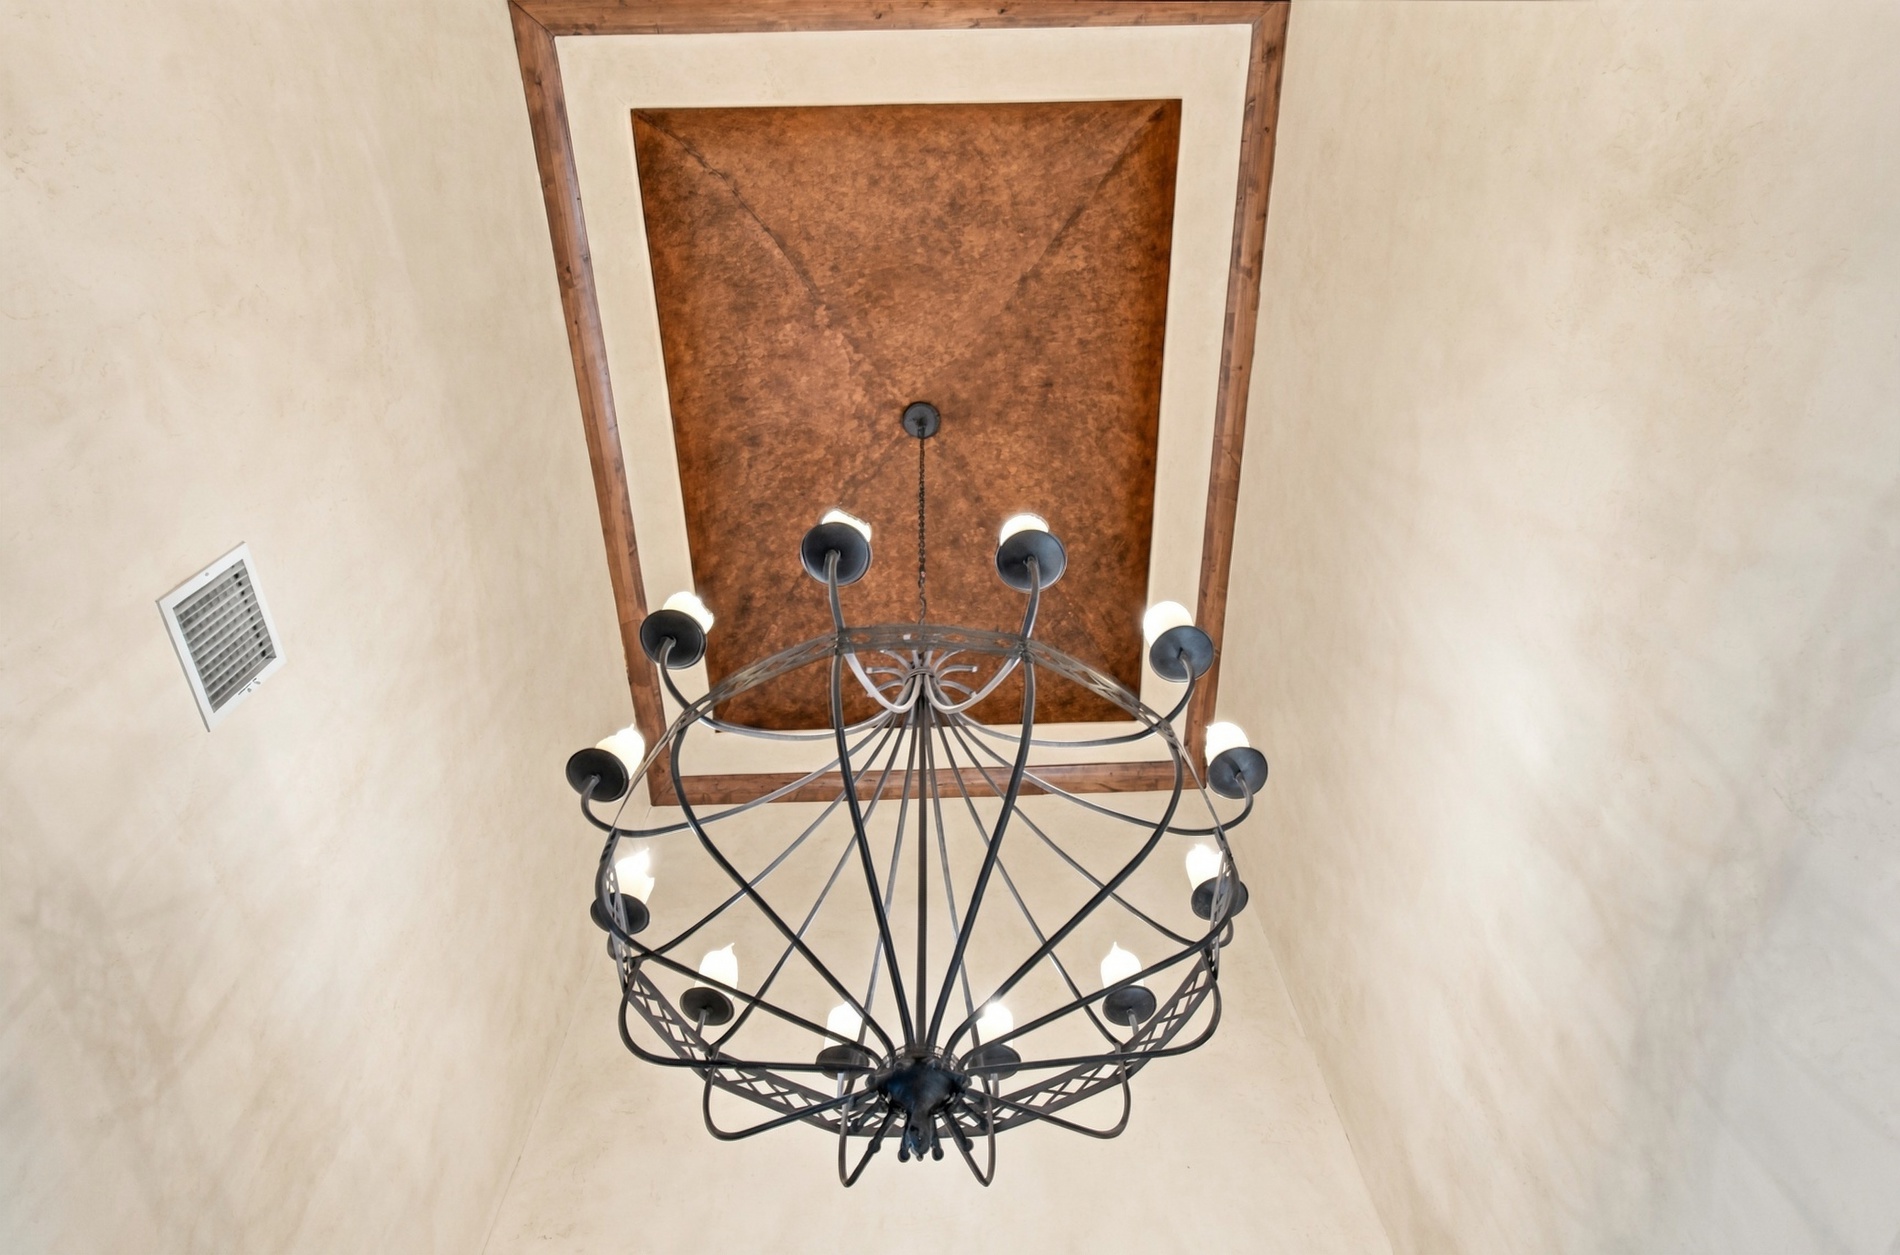
Recessed ceiling with a wood-finish trim, textured ceiling panel, and a multi-arm wrought iron chandelier
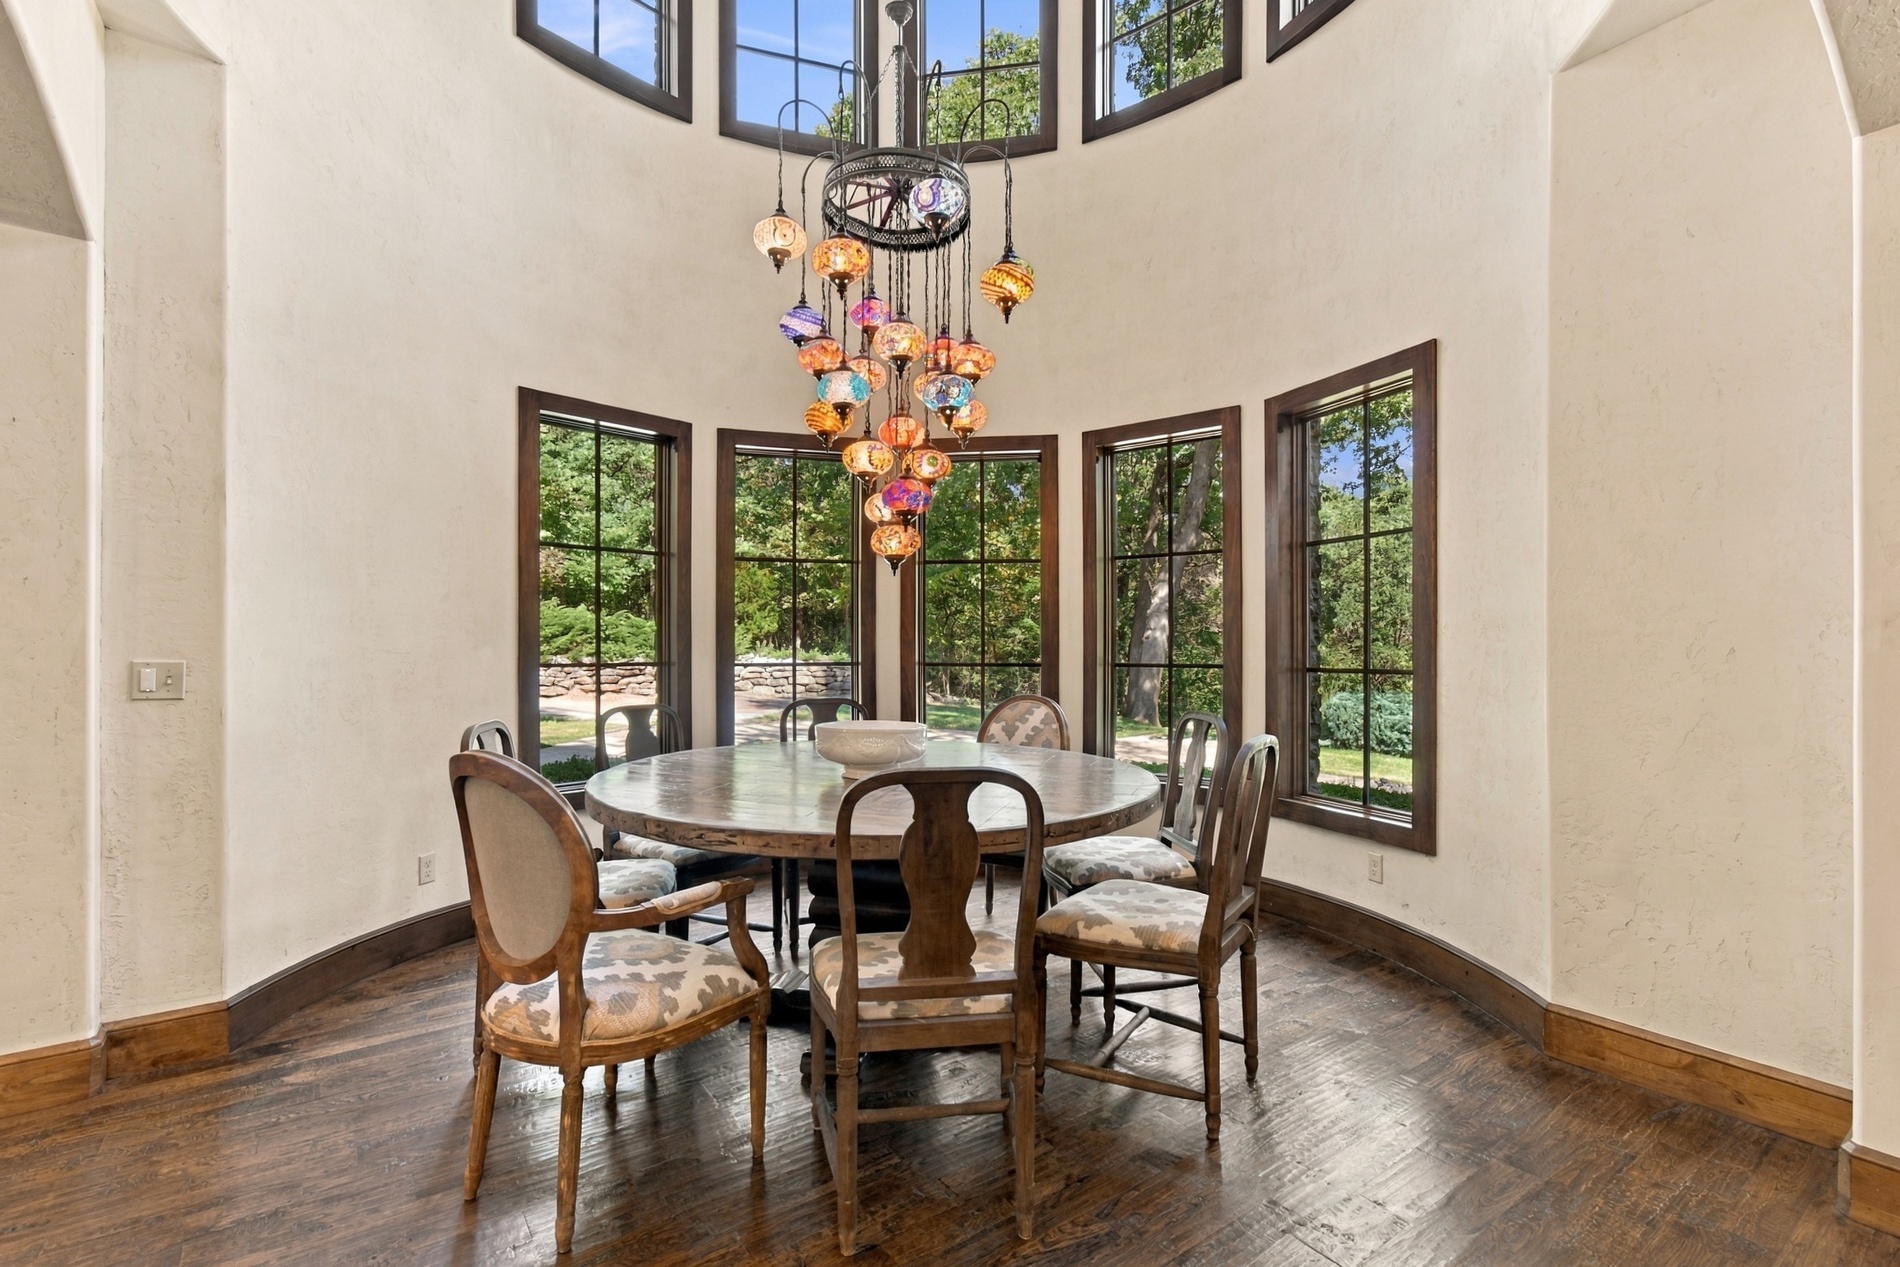
Curved wall with multiple large windows, a distinctive multi-light pendant fixture, high ceilings, and wood-finish flooring
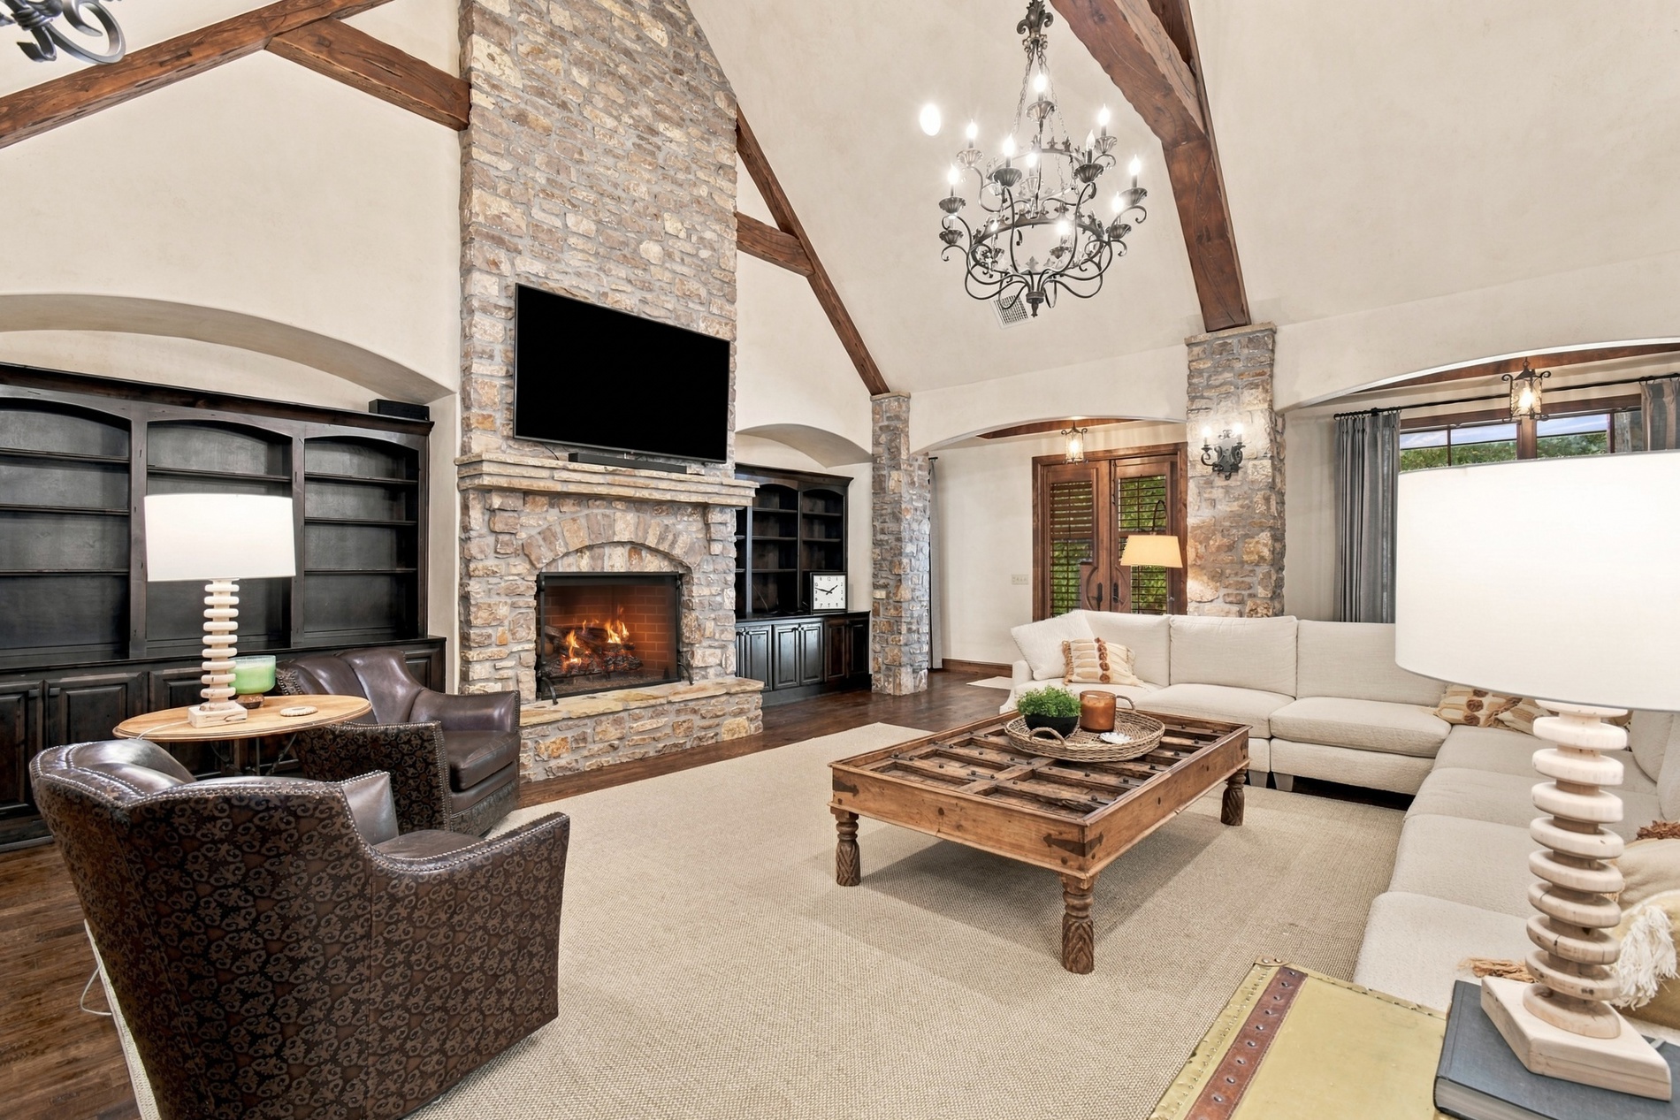
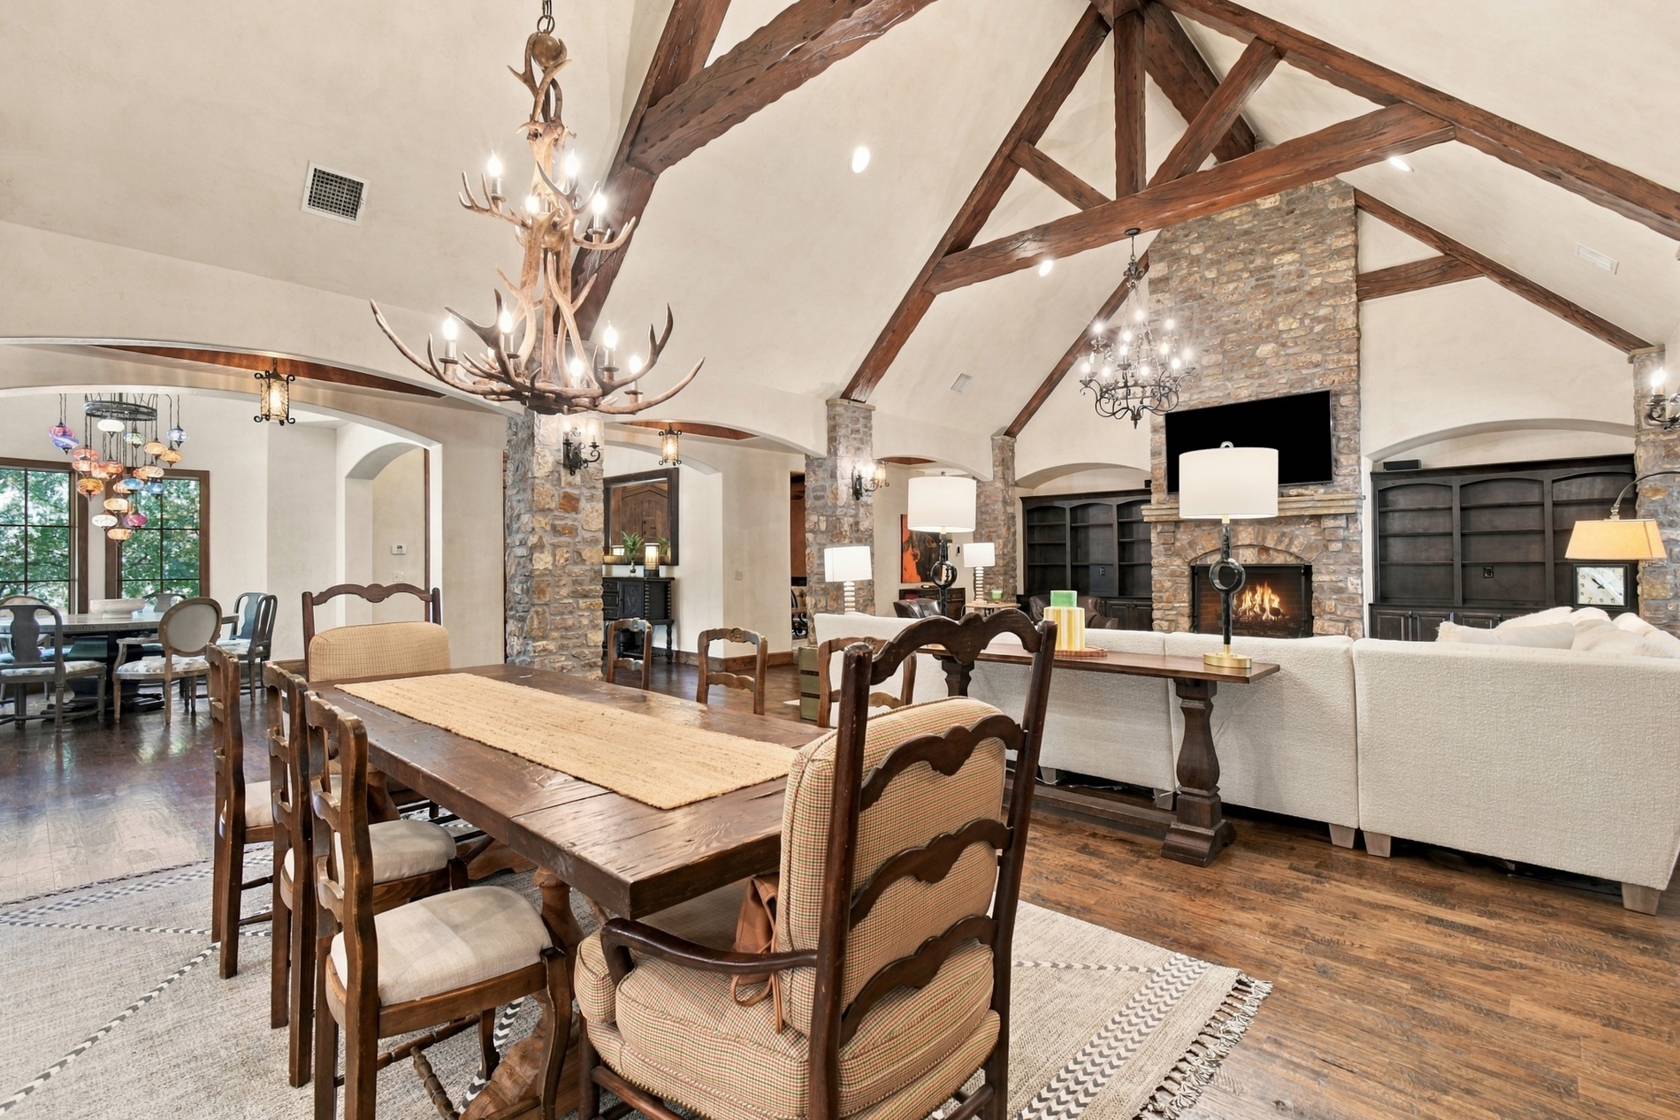
Vaulted ceiling with exposed wood beams, stone fireplace, built-in shelving, wood-finish flooring, and arched doorways
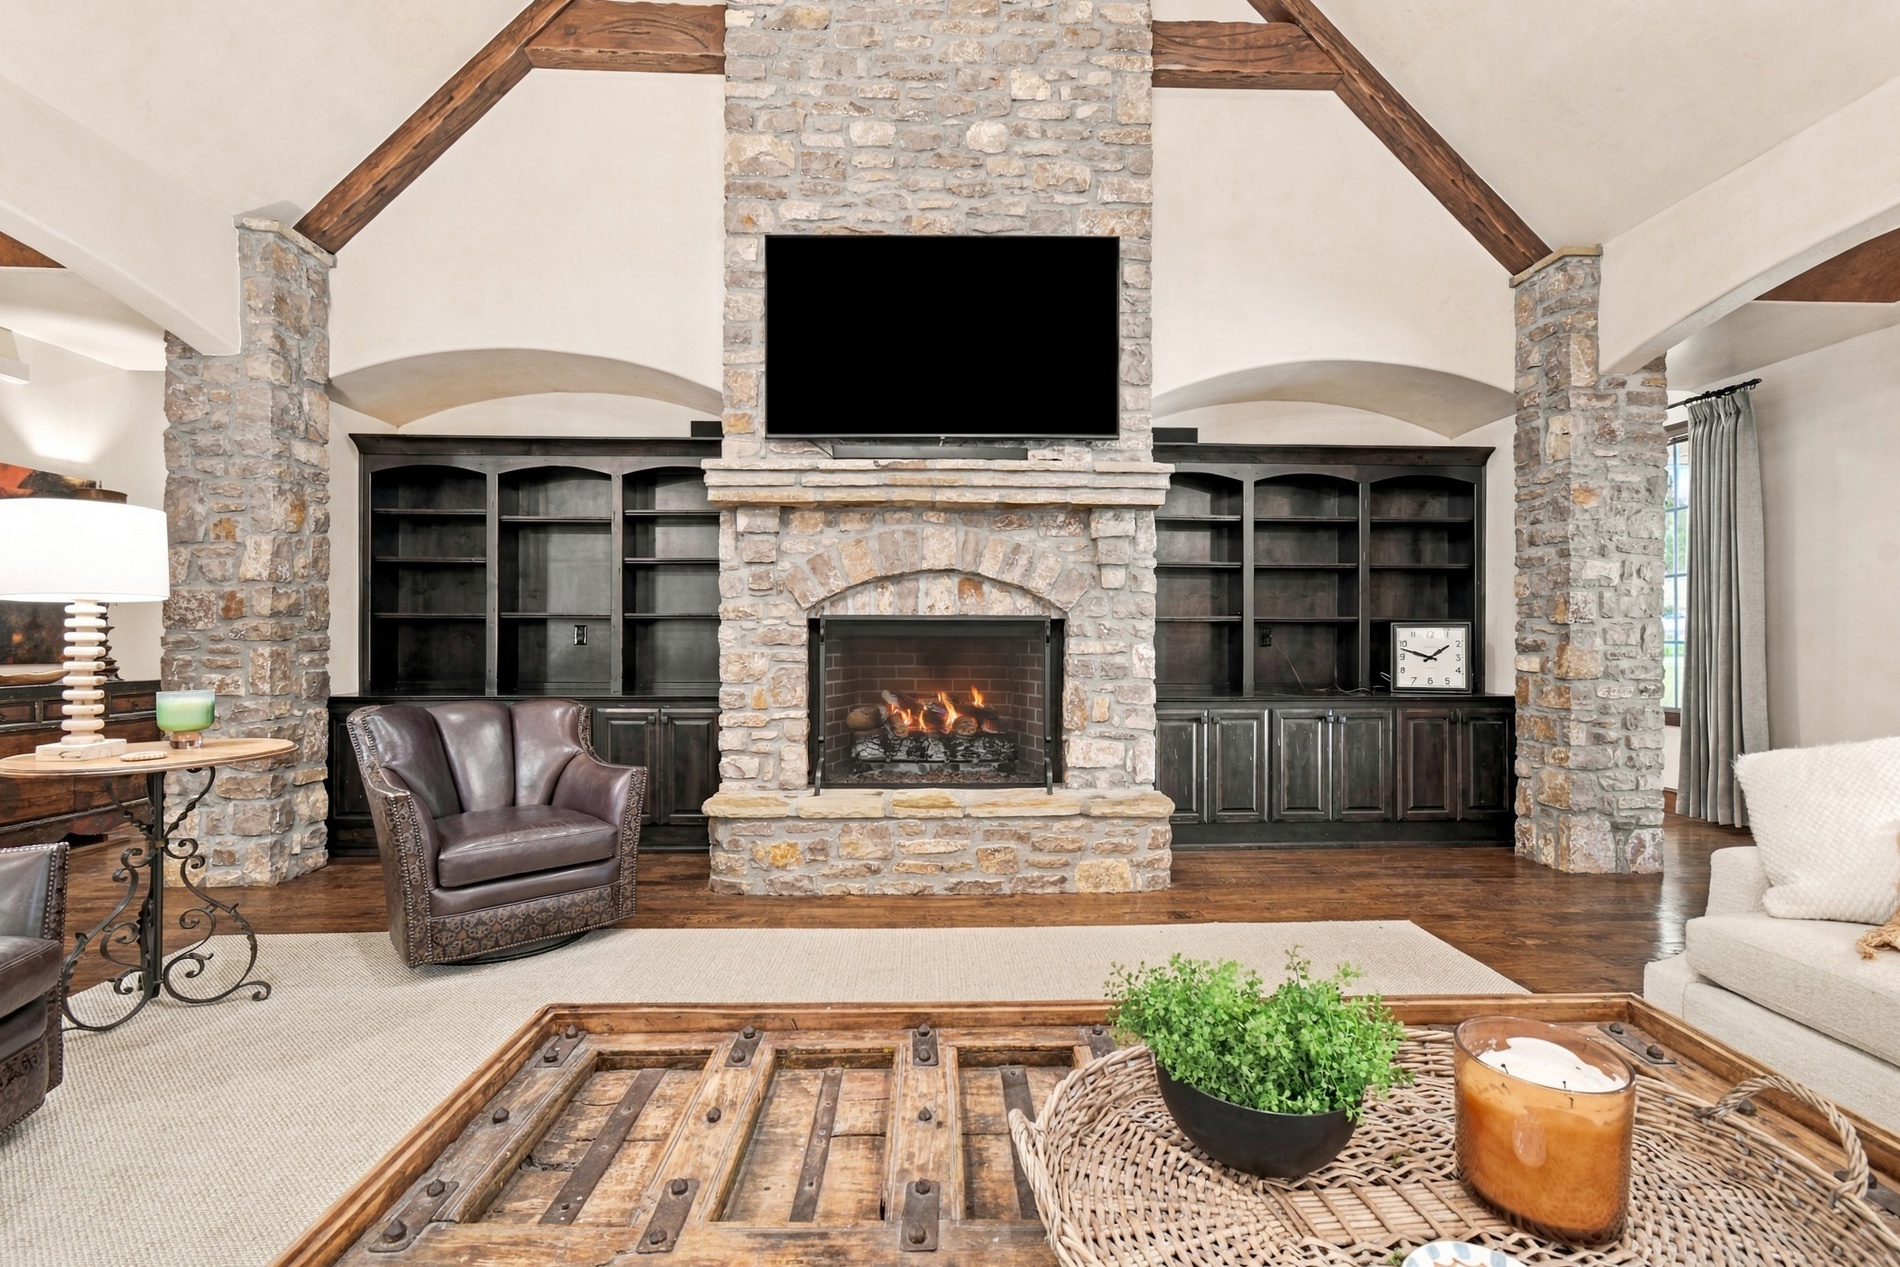
Stone fireplace with hearth, built-in shelving, vaulted ceilings with exposed wood beams, and stone columns
Vaulted ceiling with exposed wood beams, stone fireplace, built-in shelving, wood-finish flooring, and a barn door
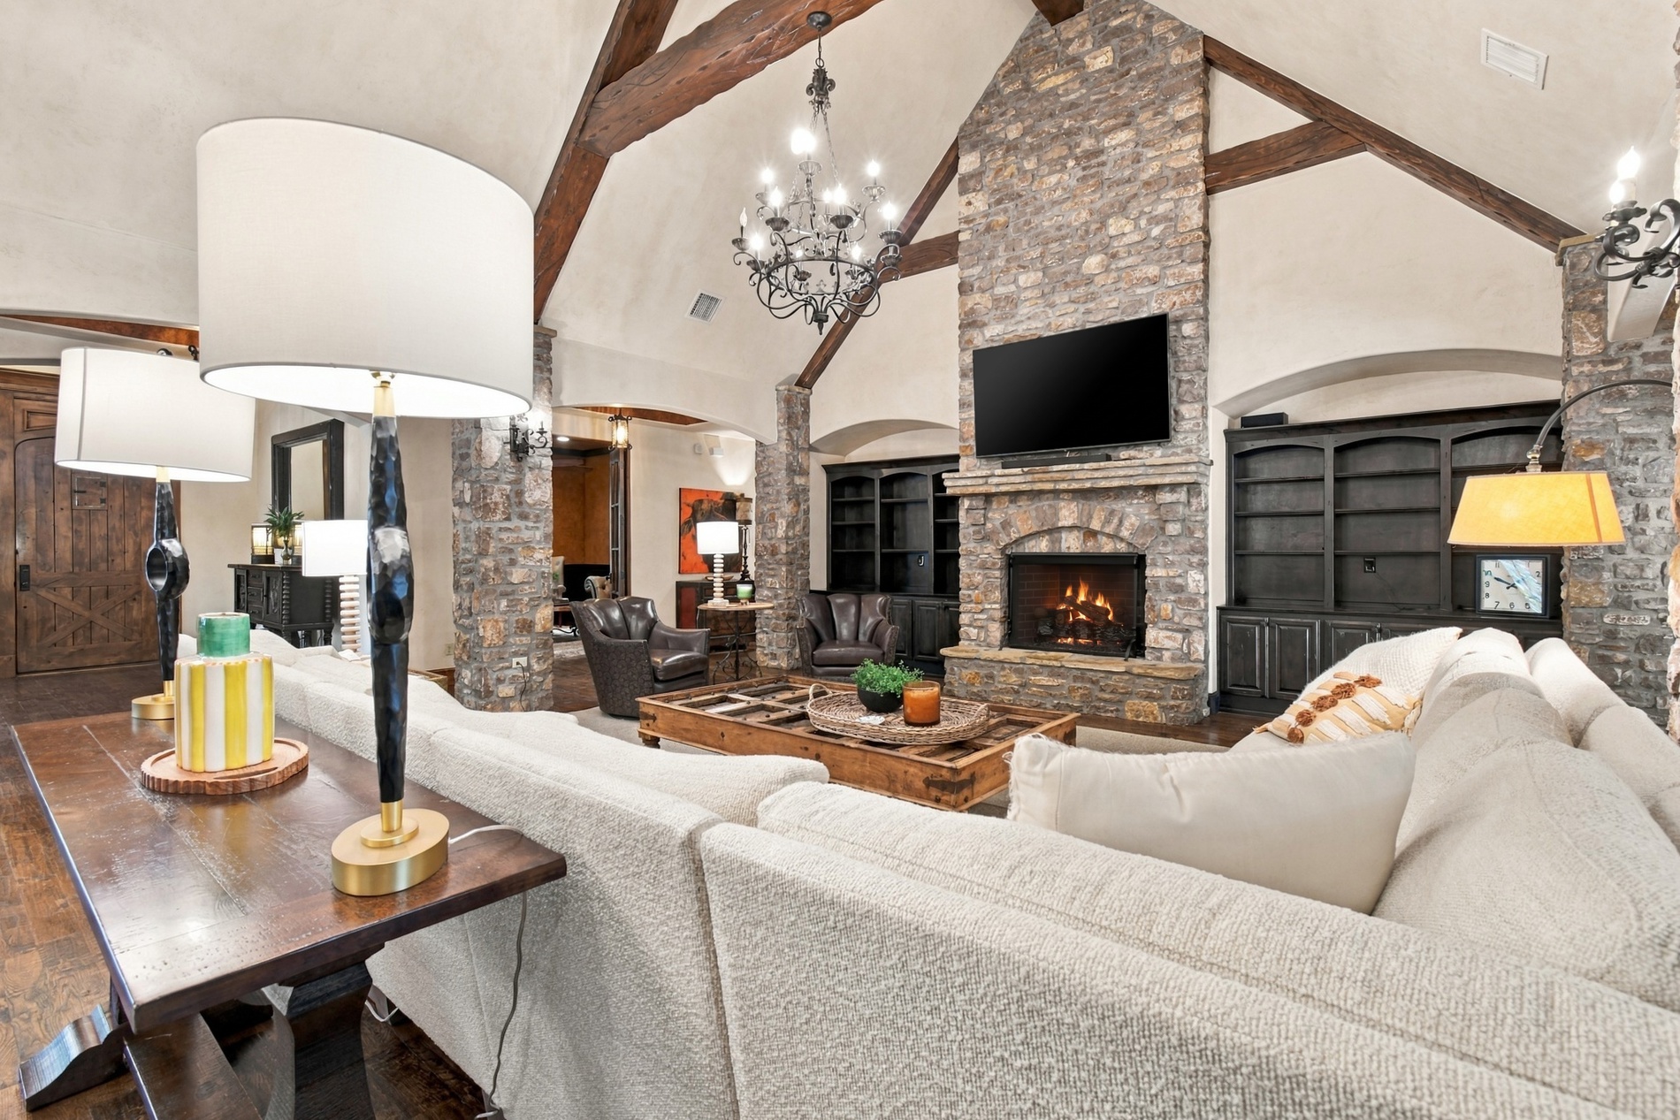
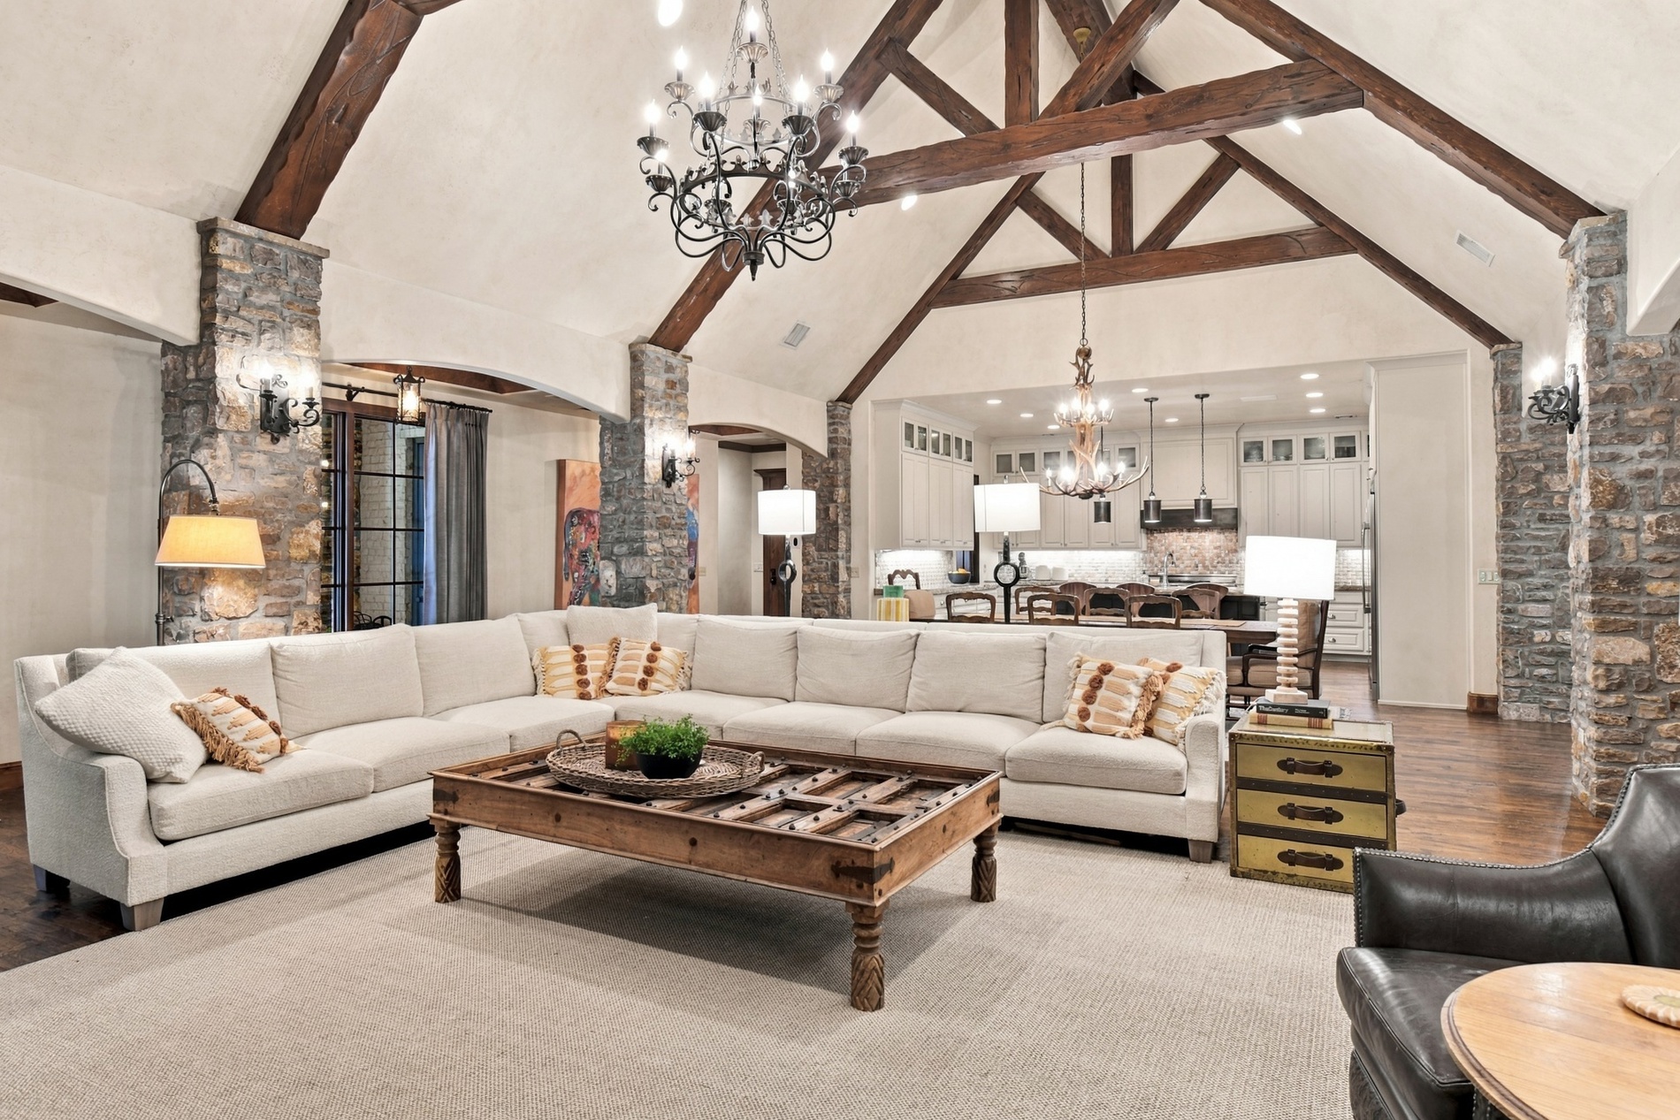
Vaulted ceiling with exposed wood beams, stone columns, arched doorways, and a chandelier lighting fixture
Vaulted ceiling with exposed wood beams, stone-clad architectural columns, chandelier lighting, and recessed wall sconces
Vaulted ceiling with exposed wood beams, stone-clad pillars, and a chandelier
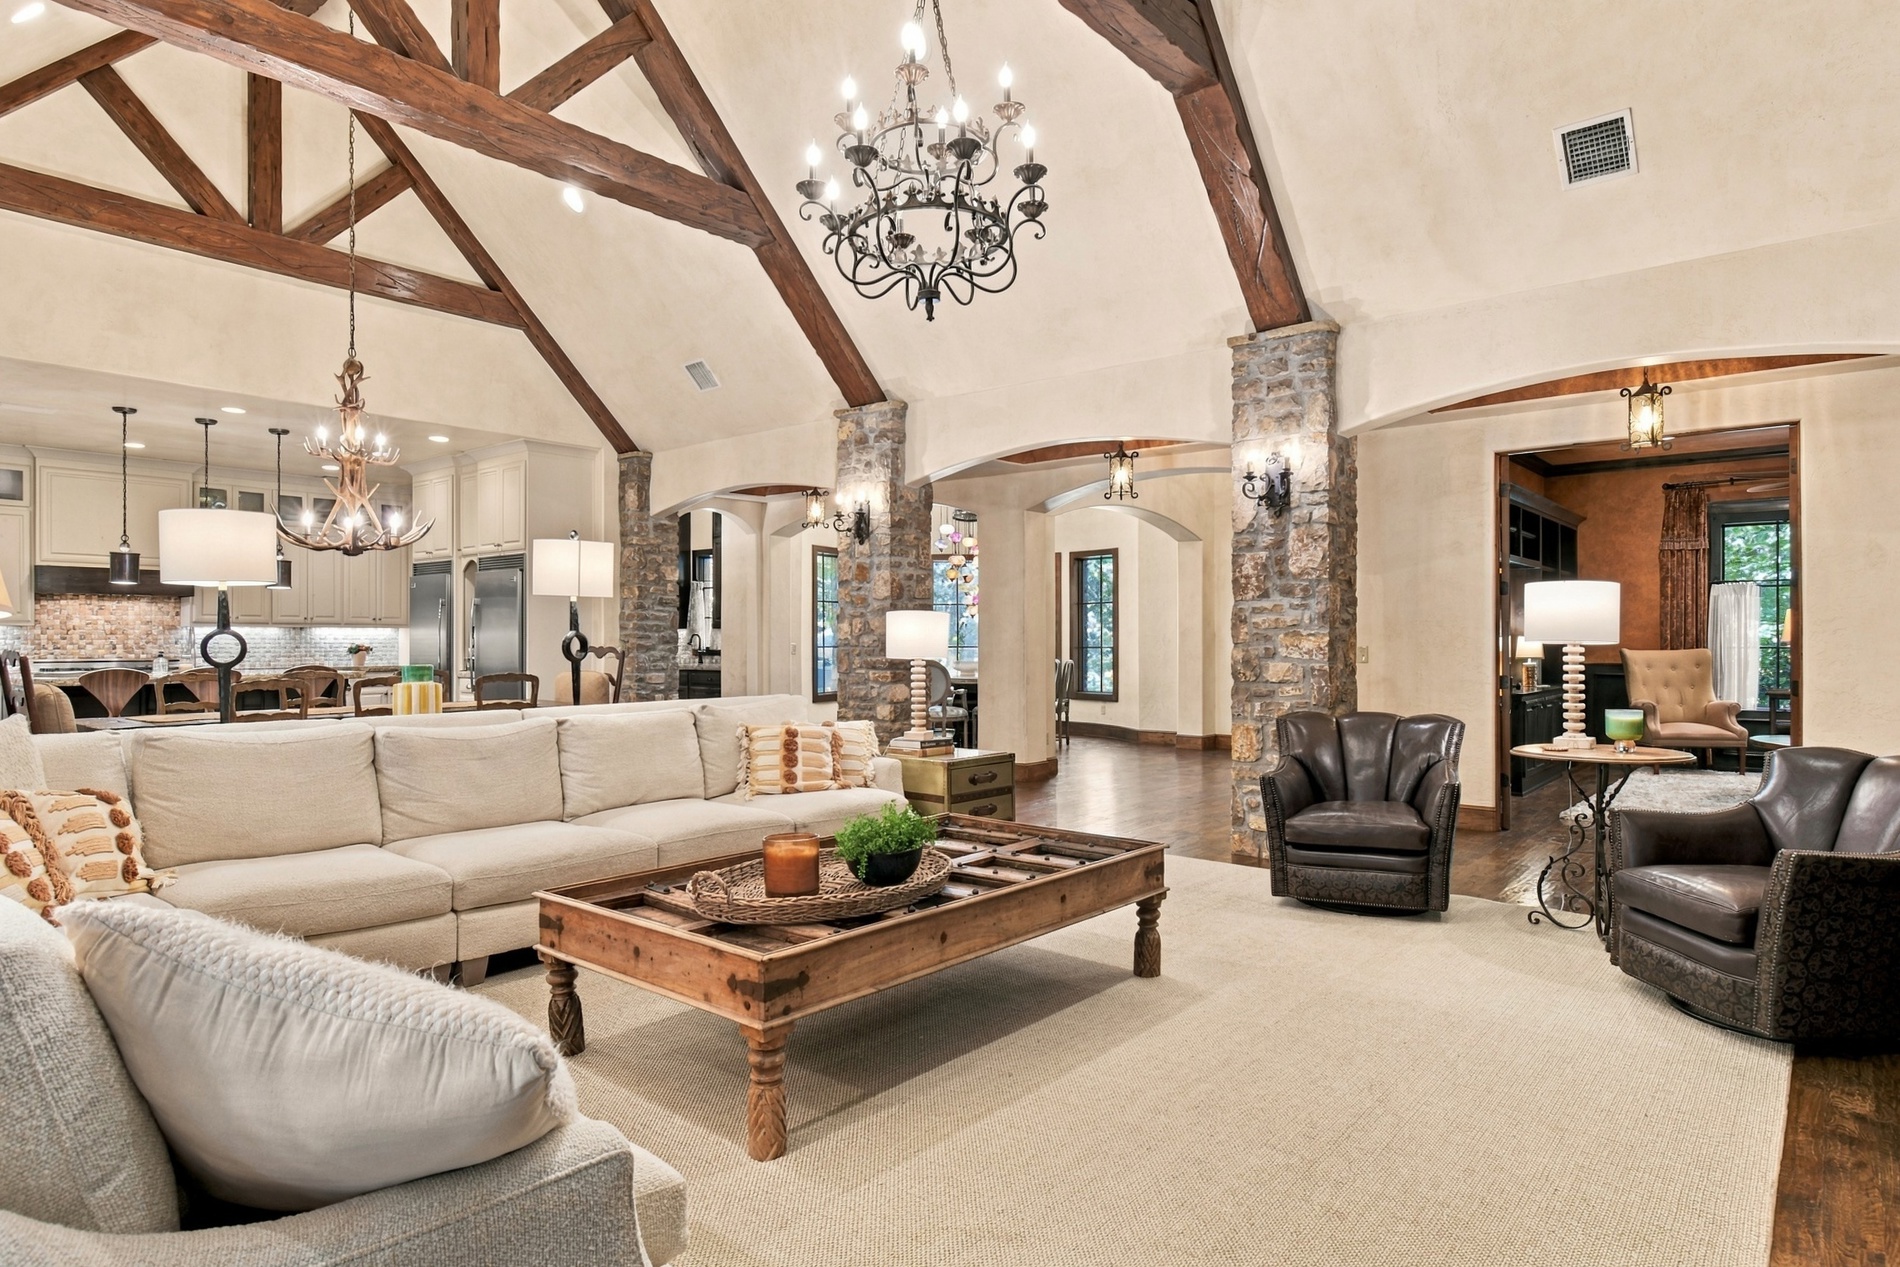
Open-concept layout with wood-finish flooring, vaulted ceiling with exposed beams, and stone-clad columns
Vaulted ceiling with exposed wood beams, stone-clad fireplace, built-in shelving, wood-finish flooring, and arched doorways
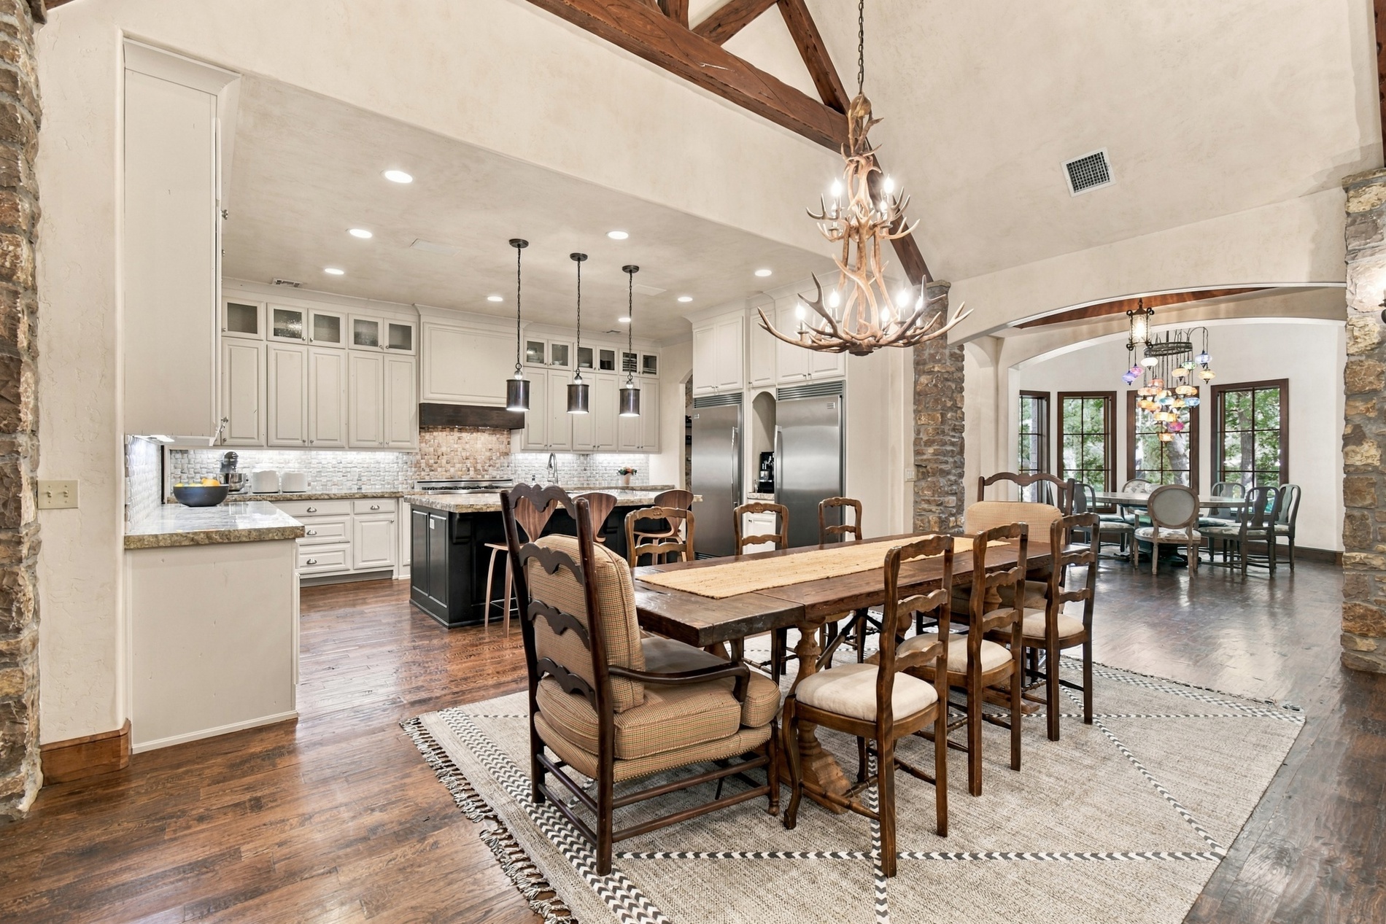
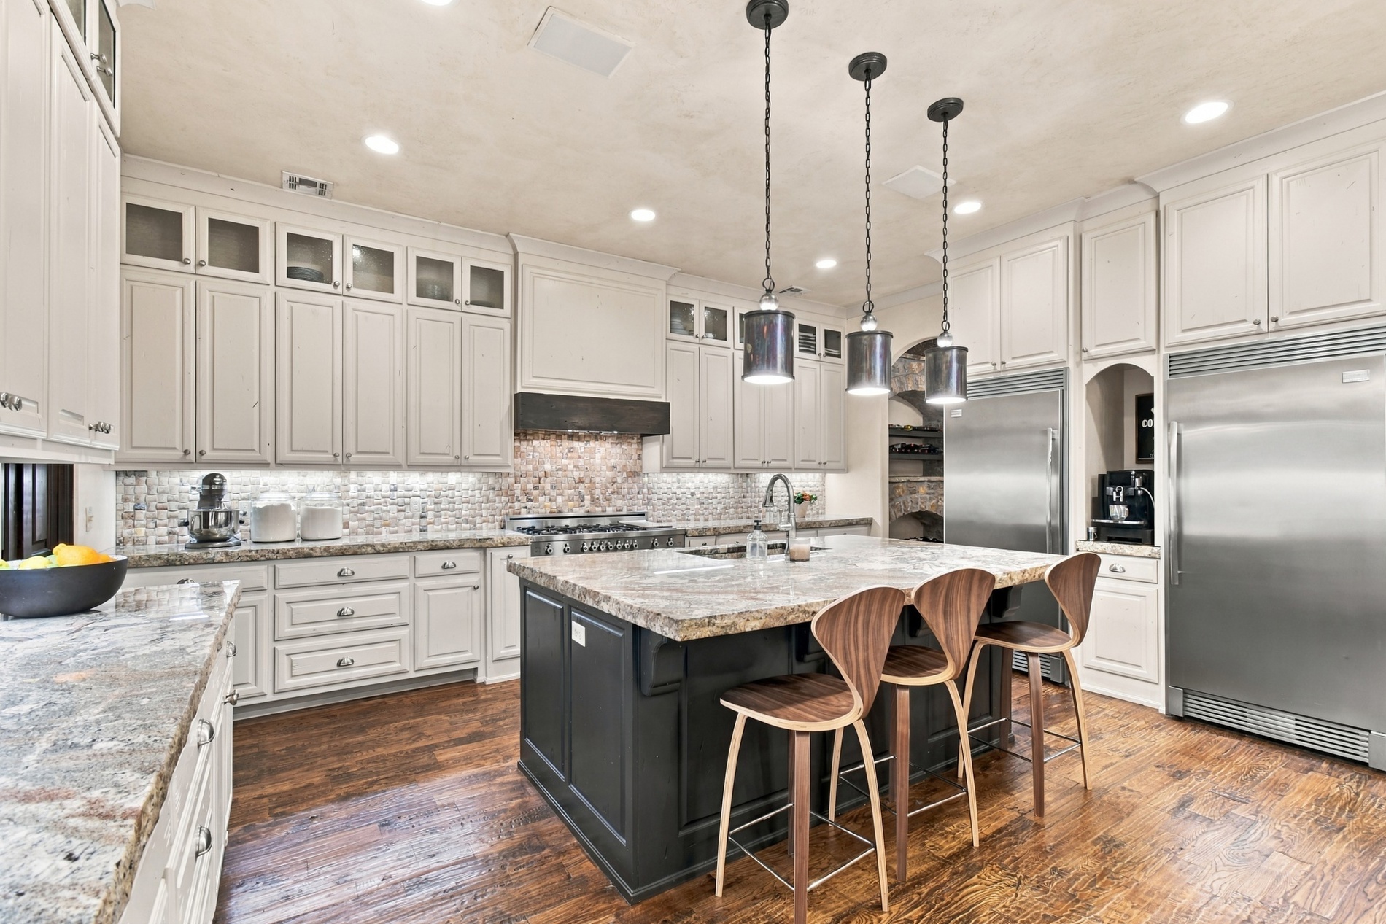
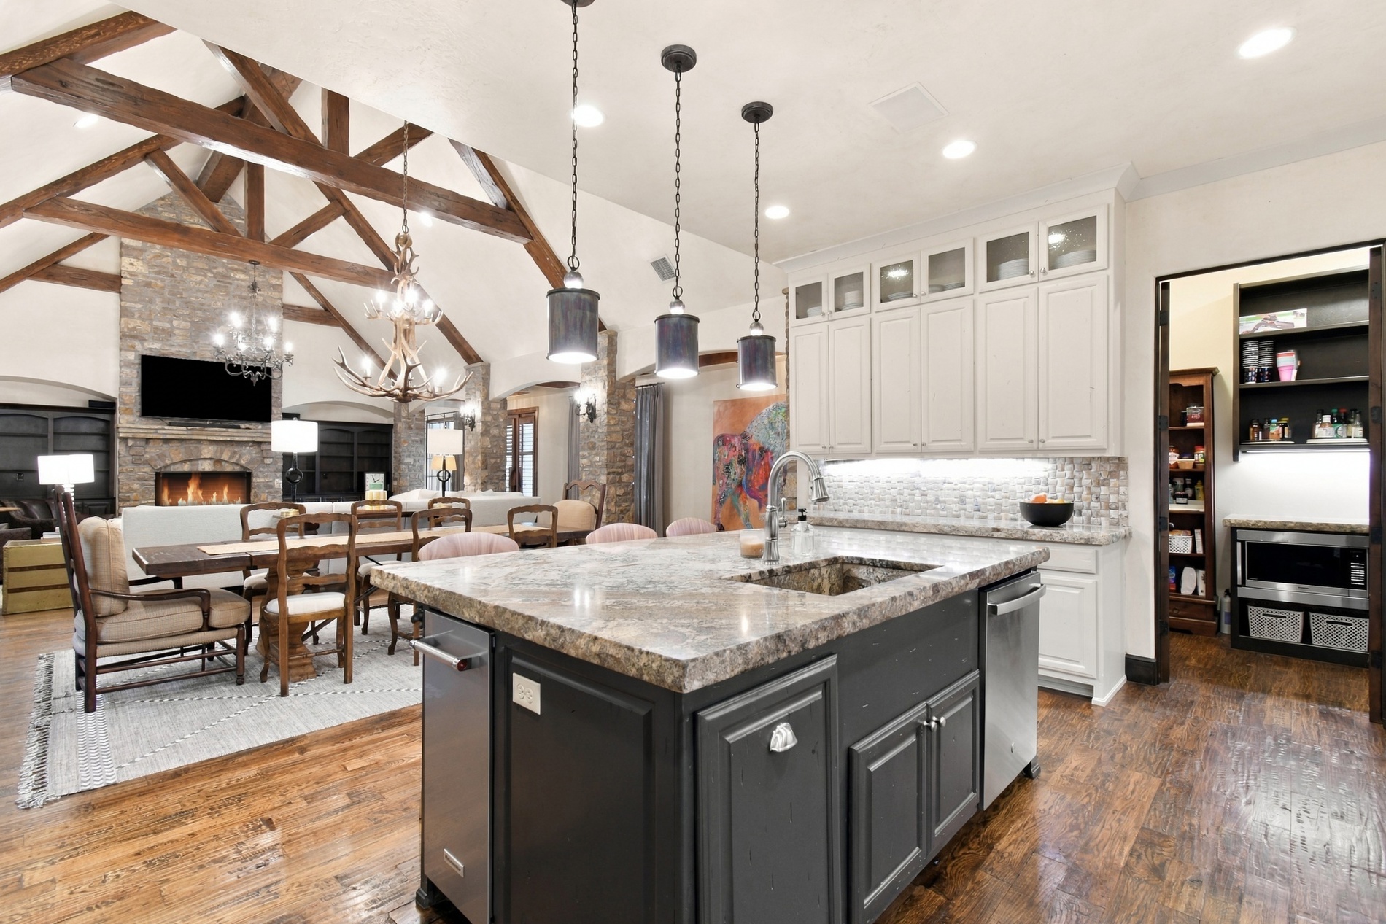
Spacious kitchen featuring an expansive center island with seating, ample cabinetry, stainless steel appliances, and wood-finish flooring
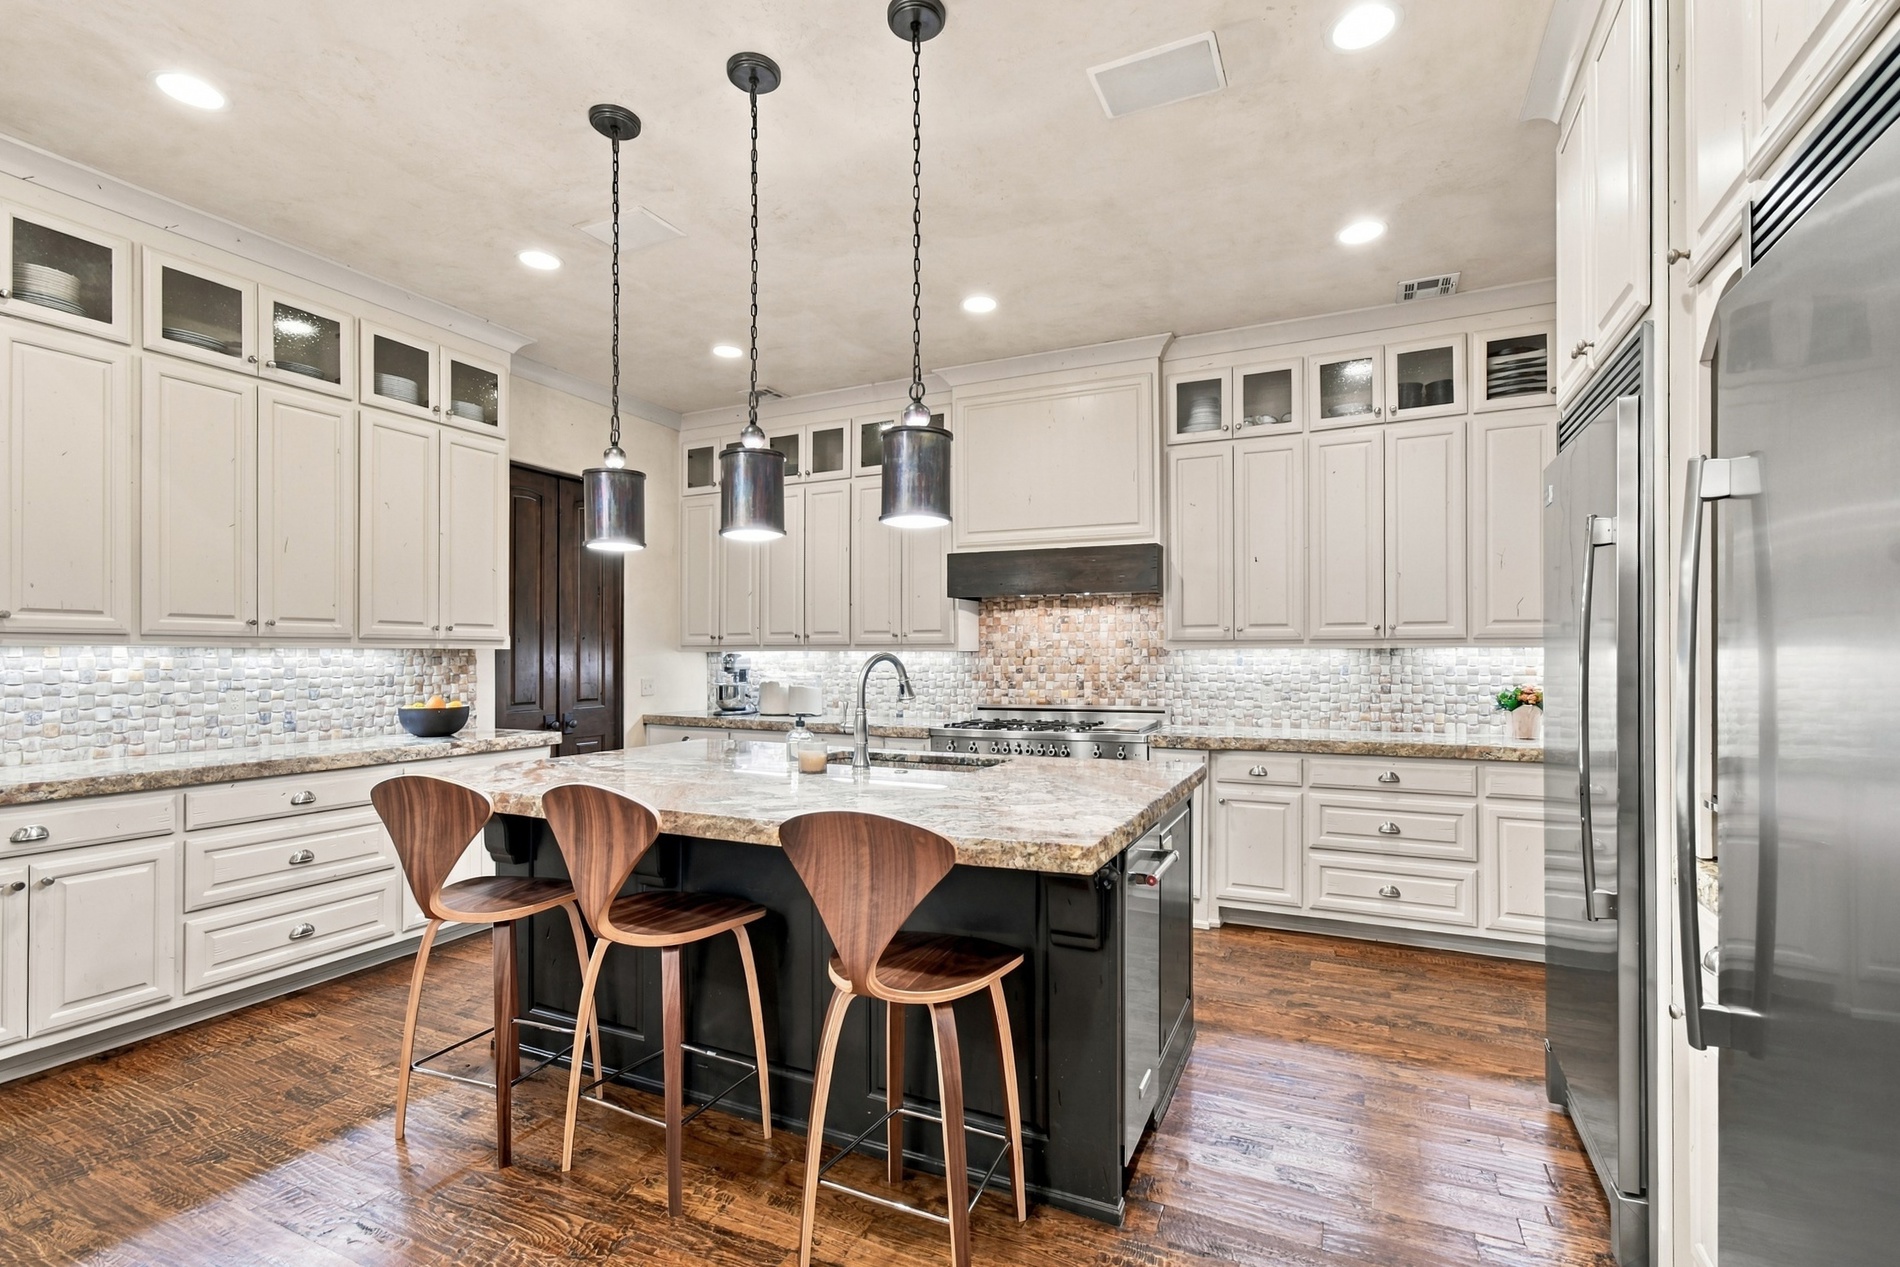
Spacious kitchen featuring an island with stone countertop, white cabinetry with glass-front uppers, stainless steel appliances, and wood-finish flooring
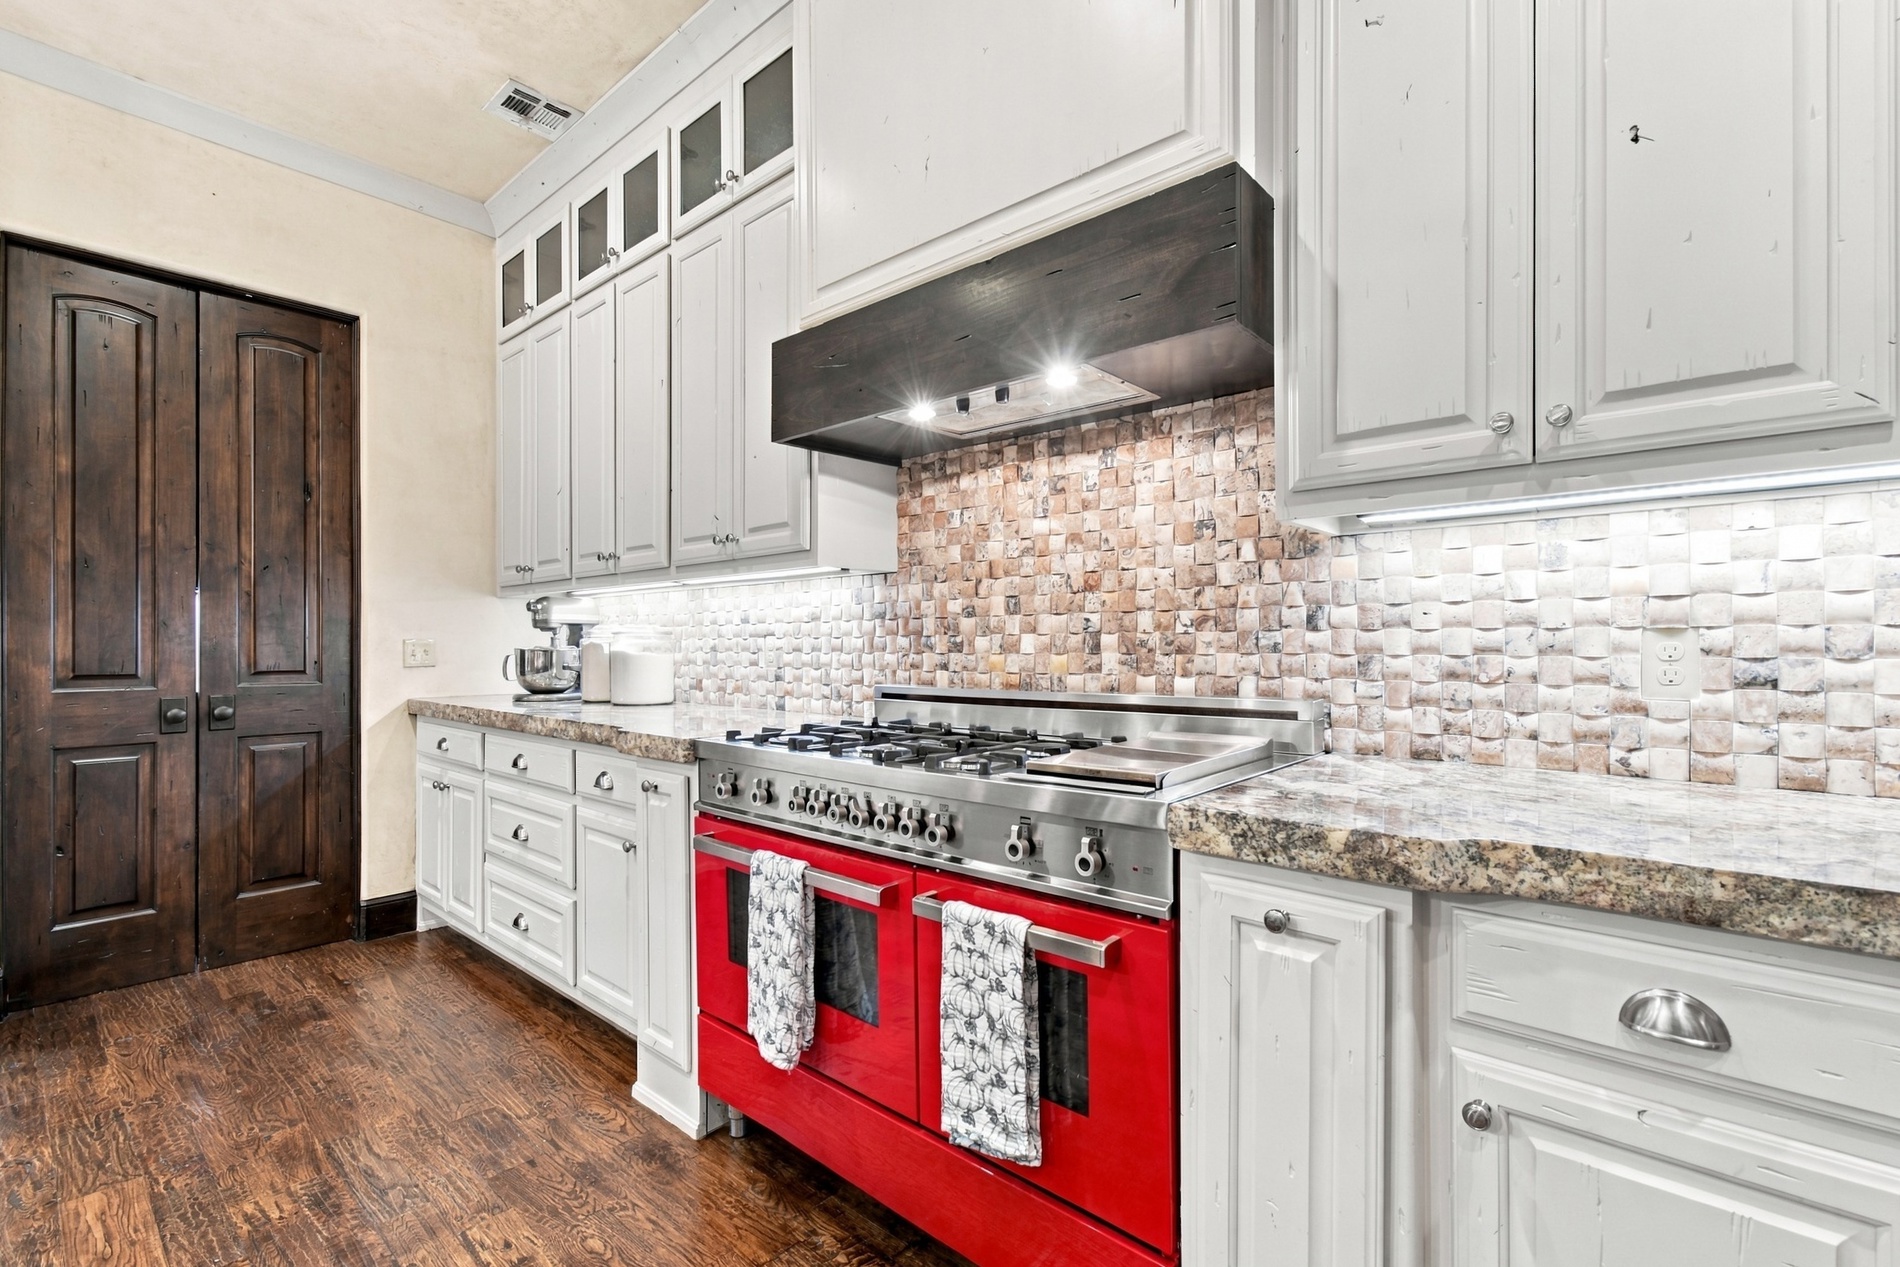
Gourmet kitchen with a red professional-grade range, full-height tile backsplash, white cabinetry, integrated under-cabinet lighting, and wood-finish flooring
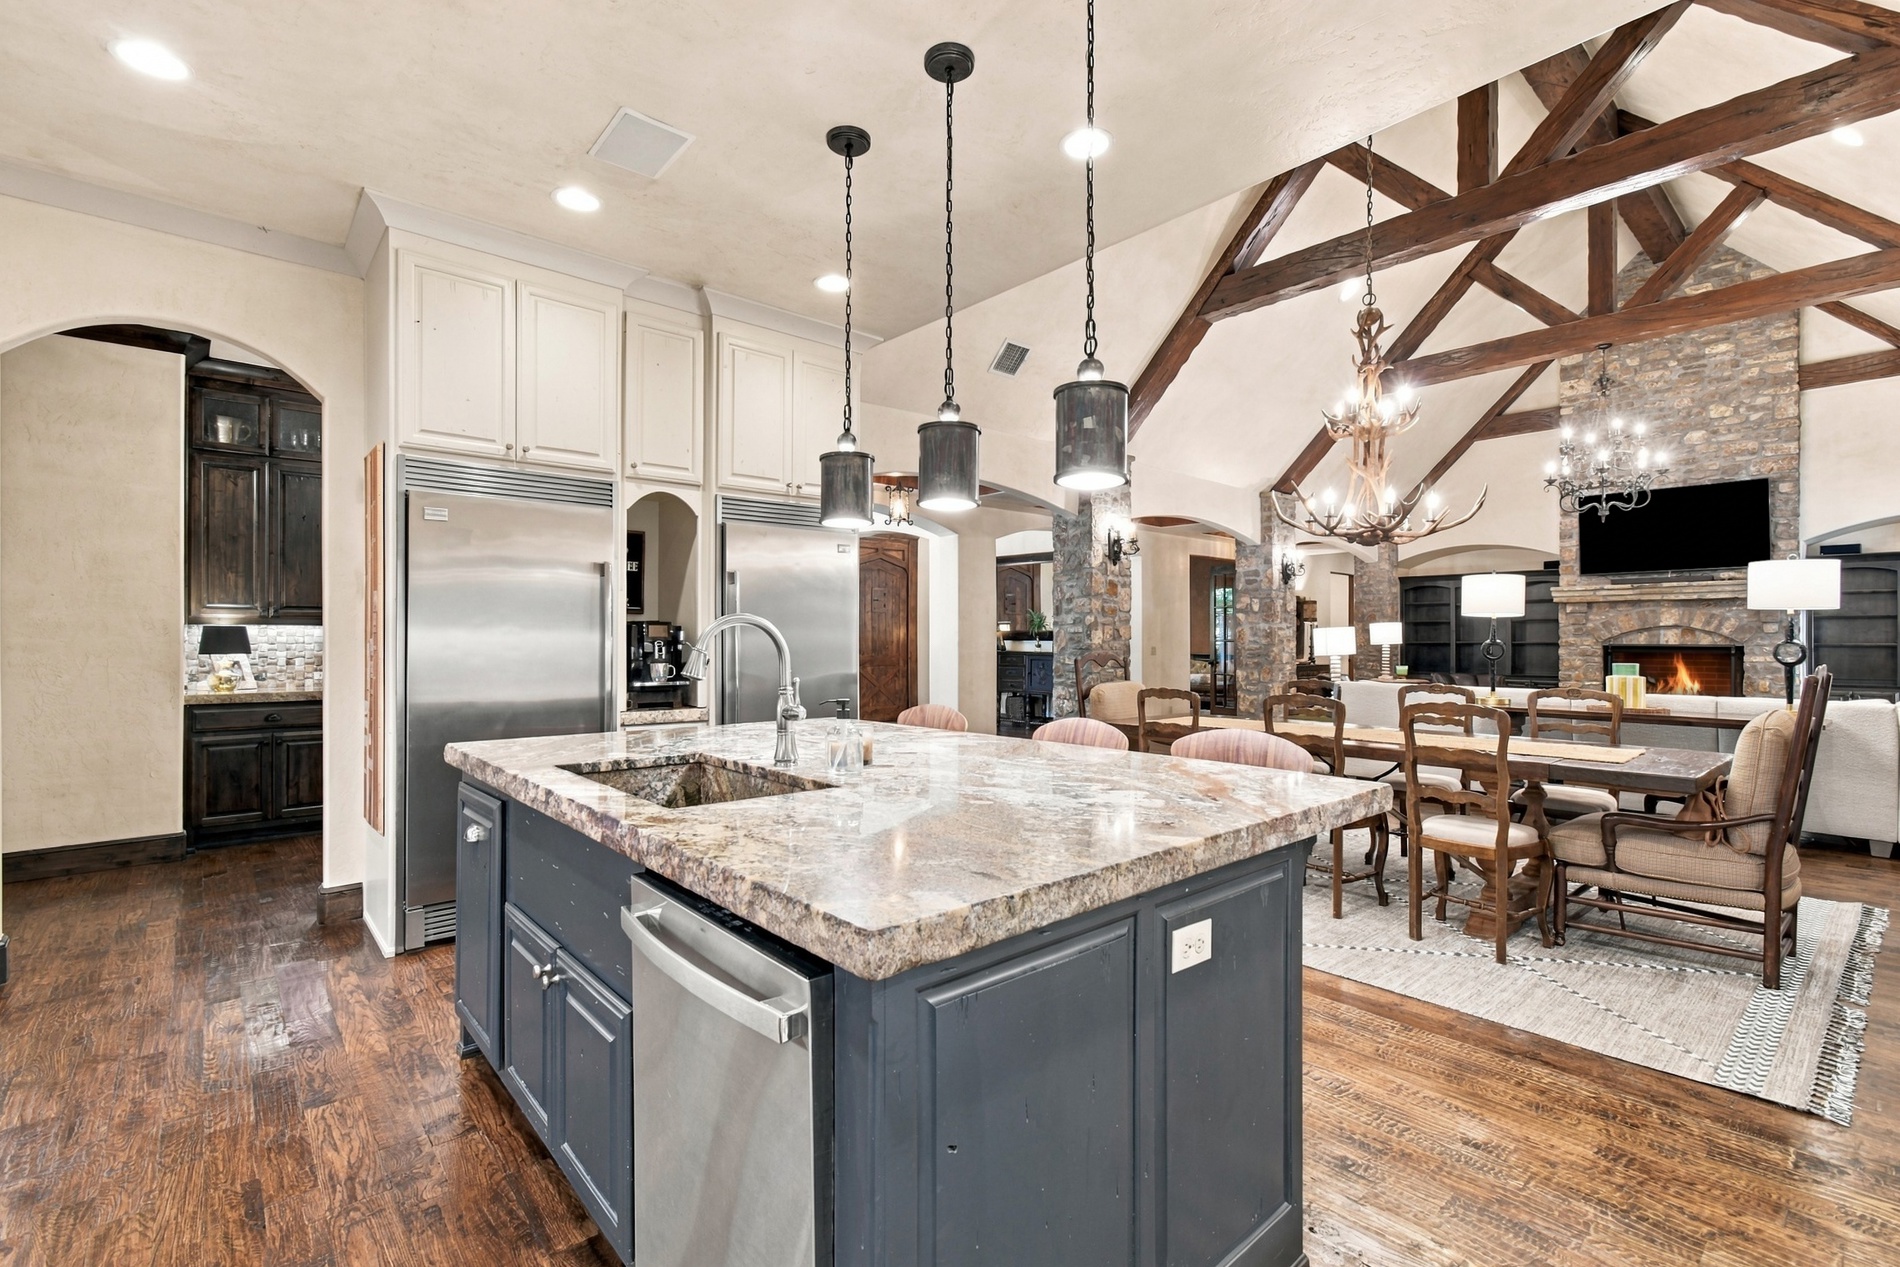
Open-concept kitchen with a large island, stainless steel appliances, and wood-finish flooring
Kitchen island with stone countertop and integrated sink, stainless steel dishwasher, wood-finish flooring, vaulted ceiling with exposed wood beams, and a stone fireplace
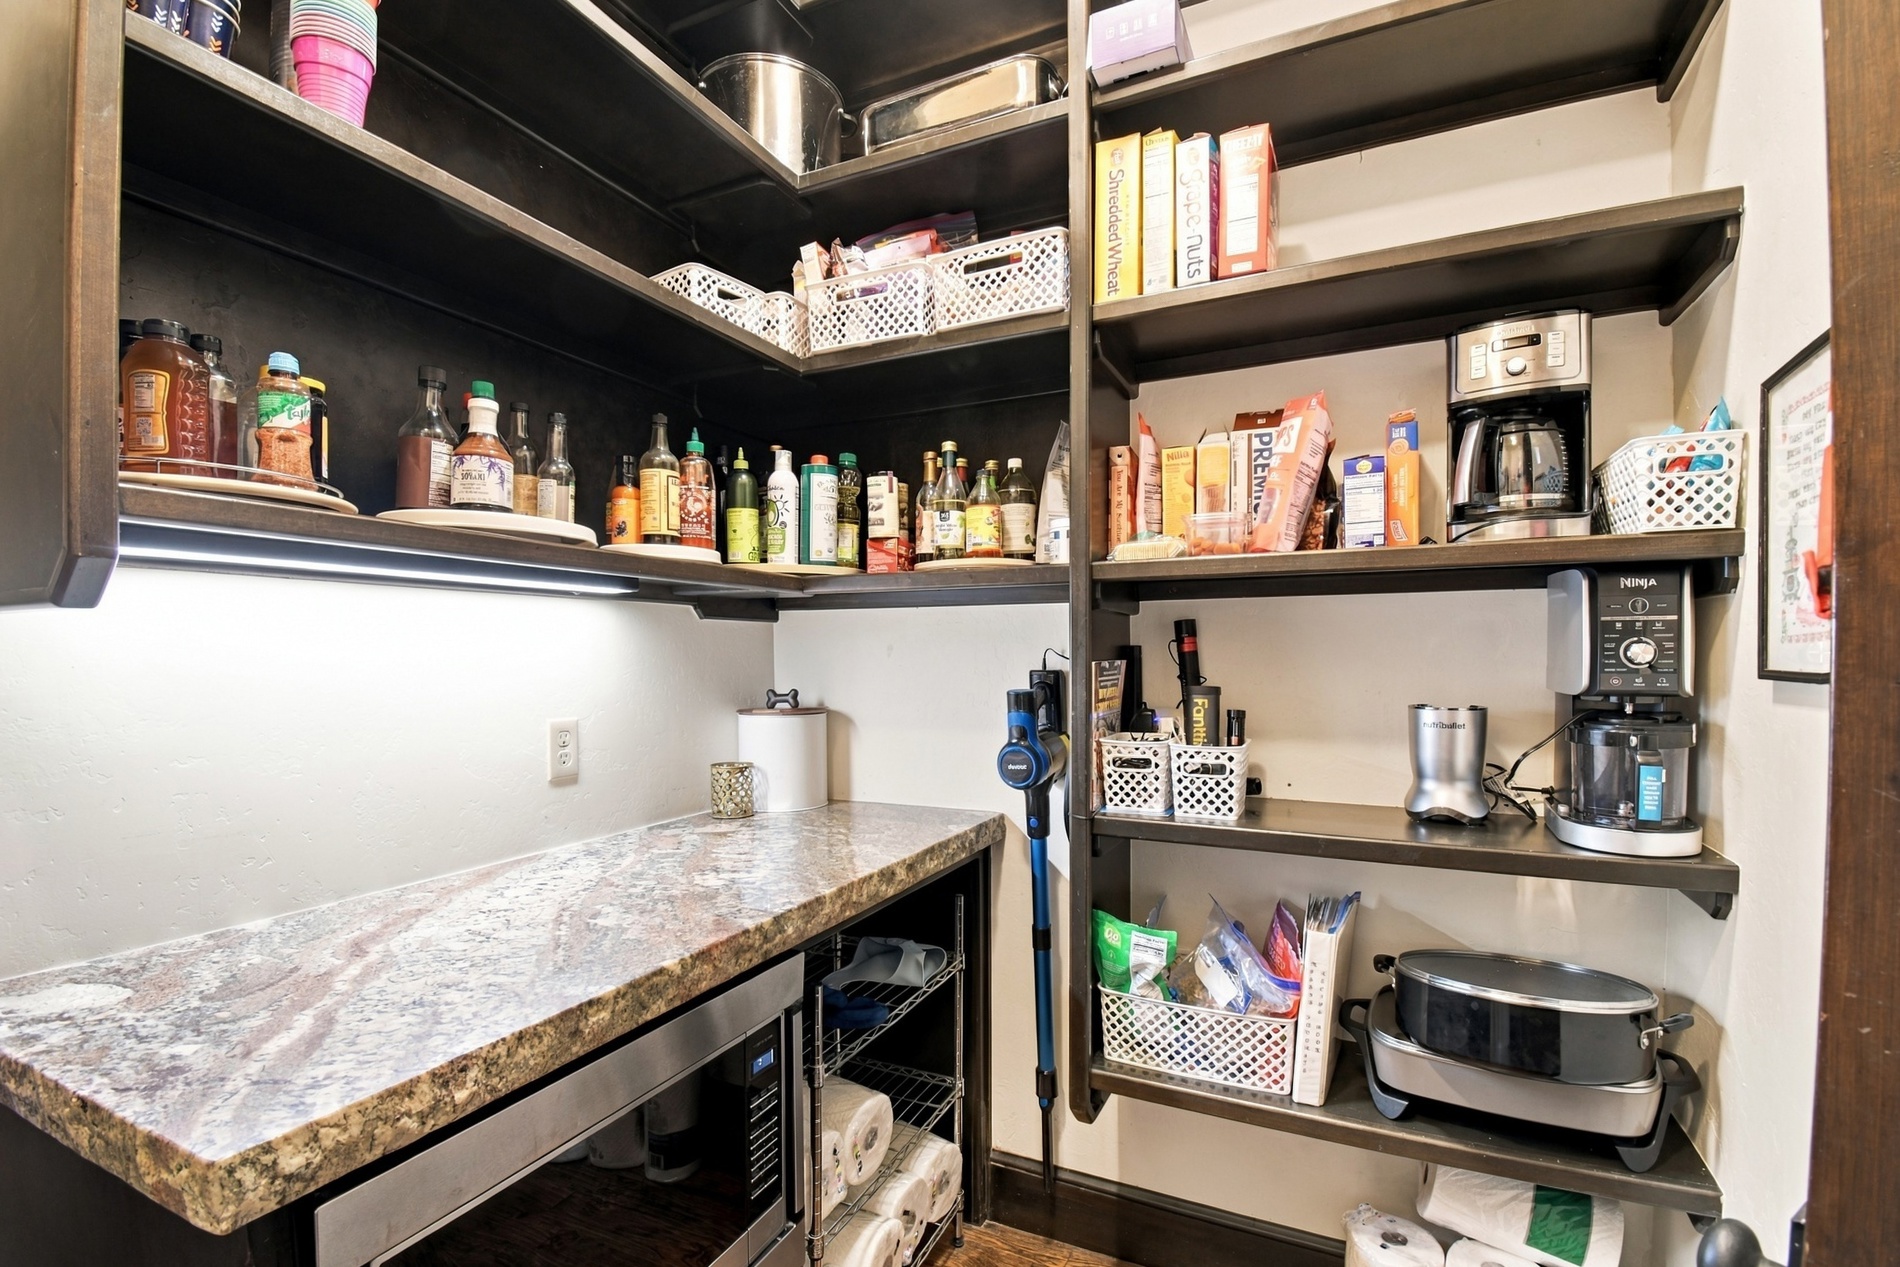
Built-in shelving with integrated under-cabinet lighting, a stone-finish countertop, and a dedicated microwave alcove
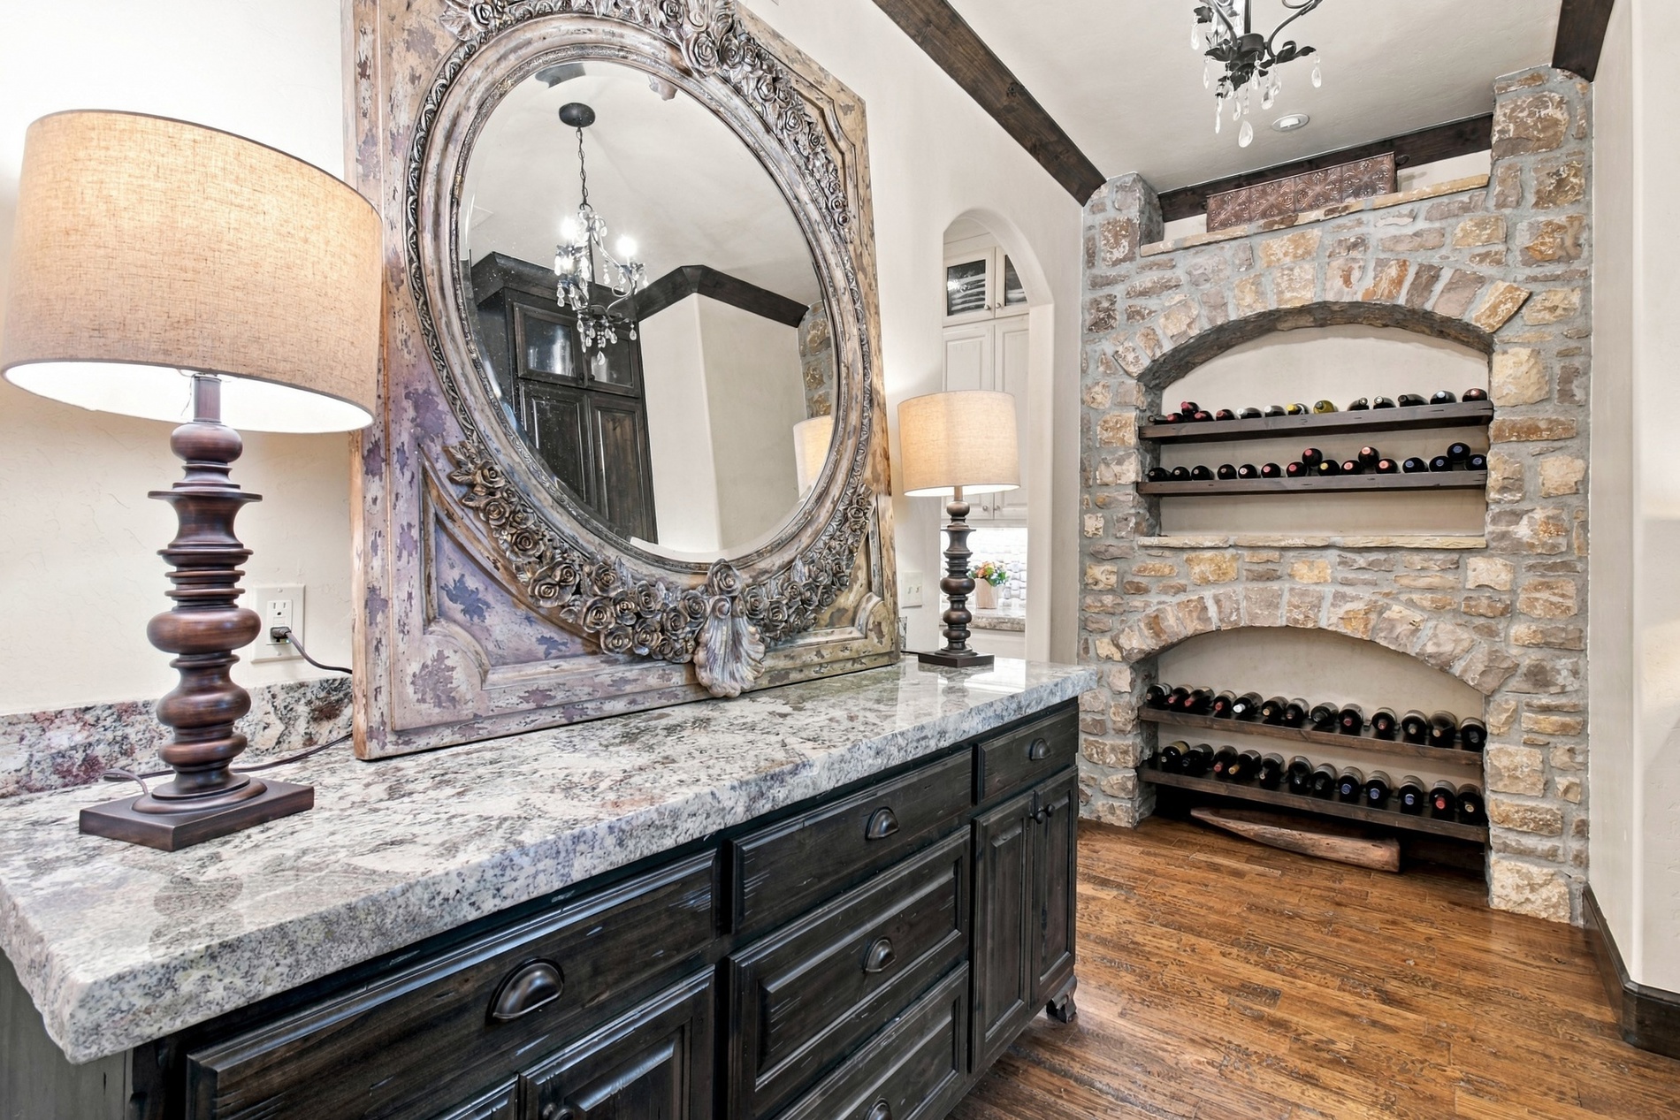
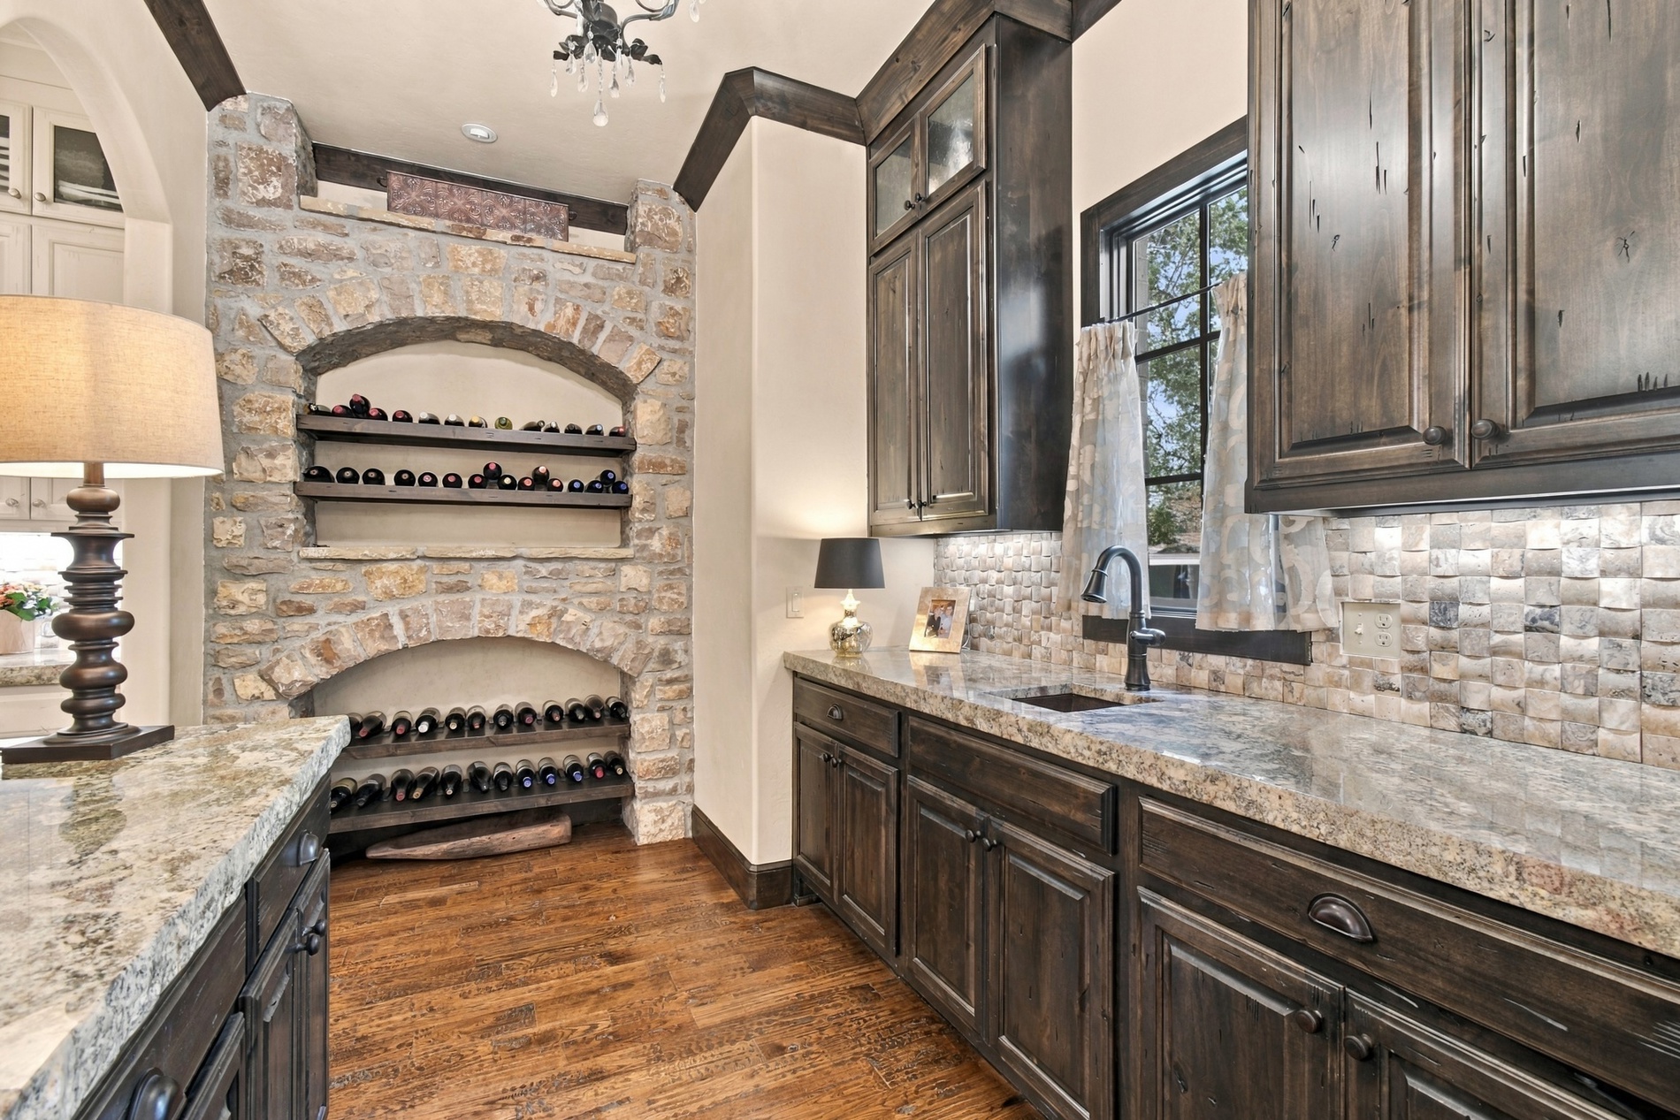
Stone-clad wine storage with arched alcoves, dark wood shelving, and wood-finish flooring
Stone arch wine rack with integrated shelving
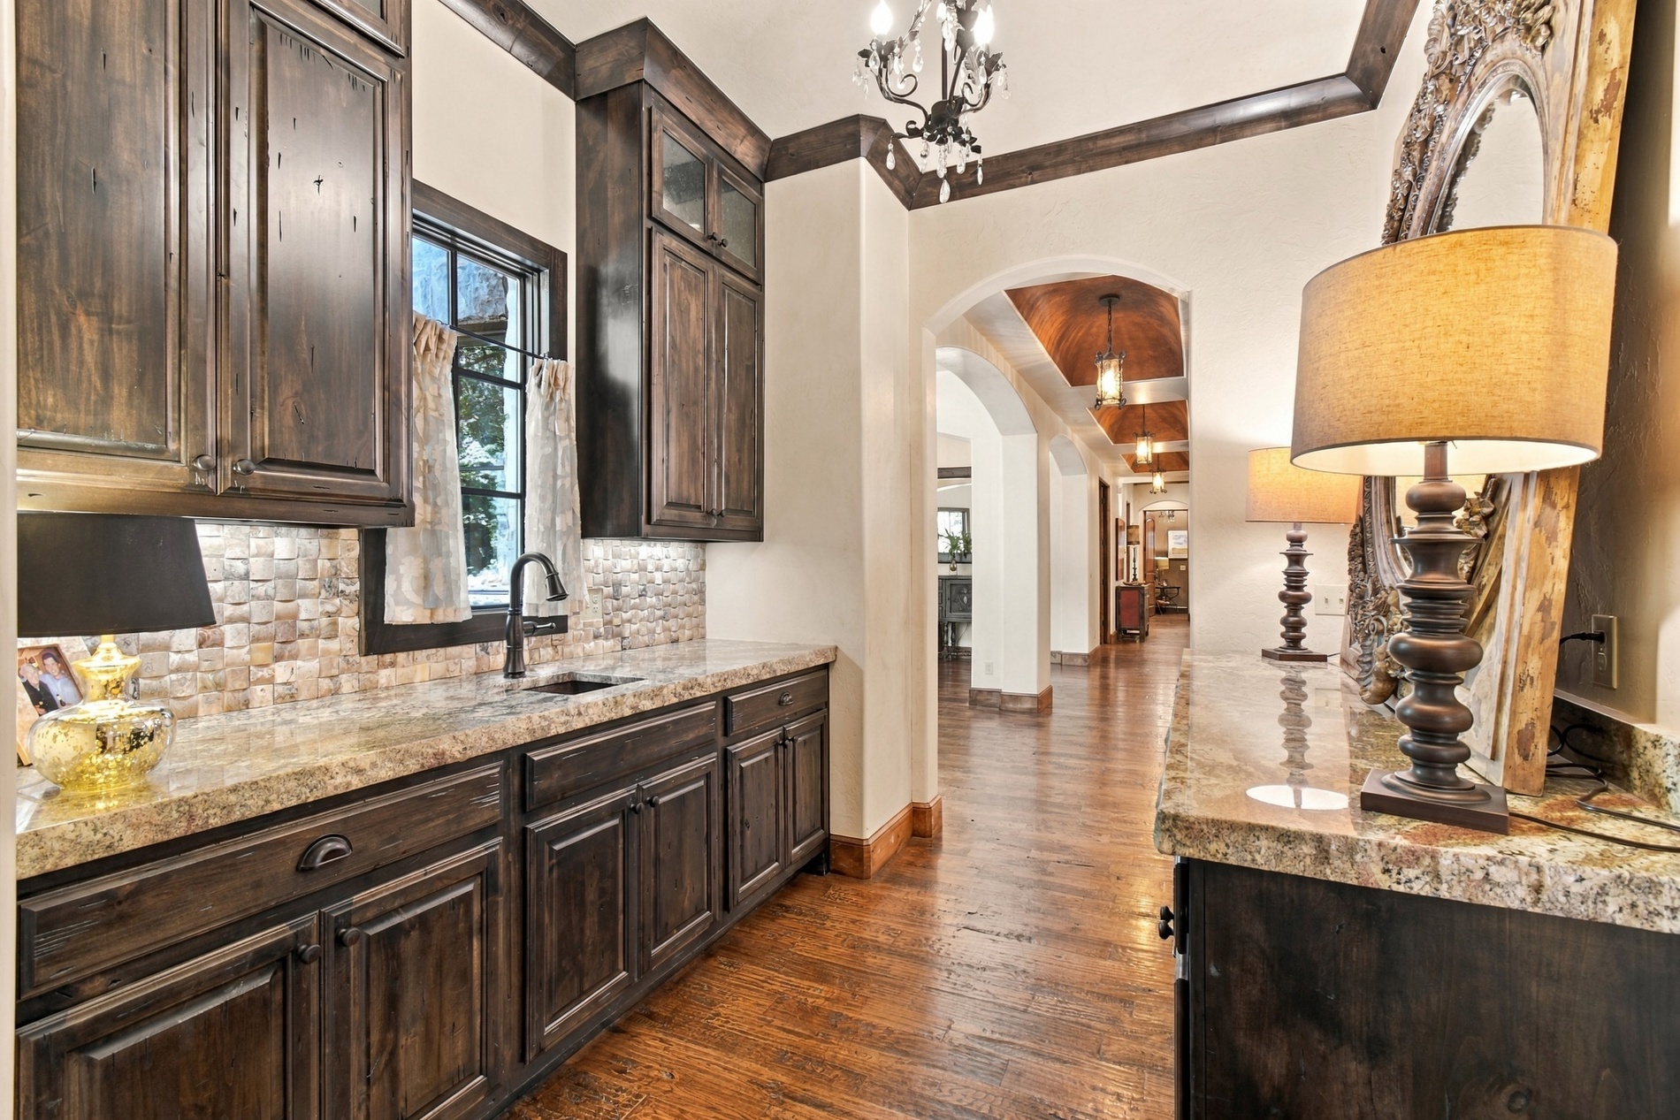
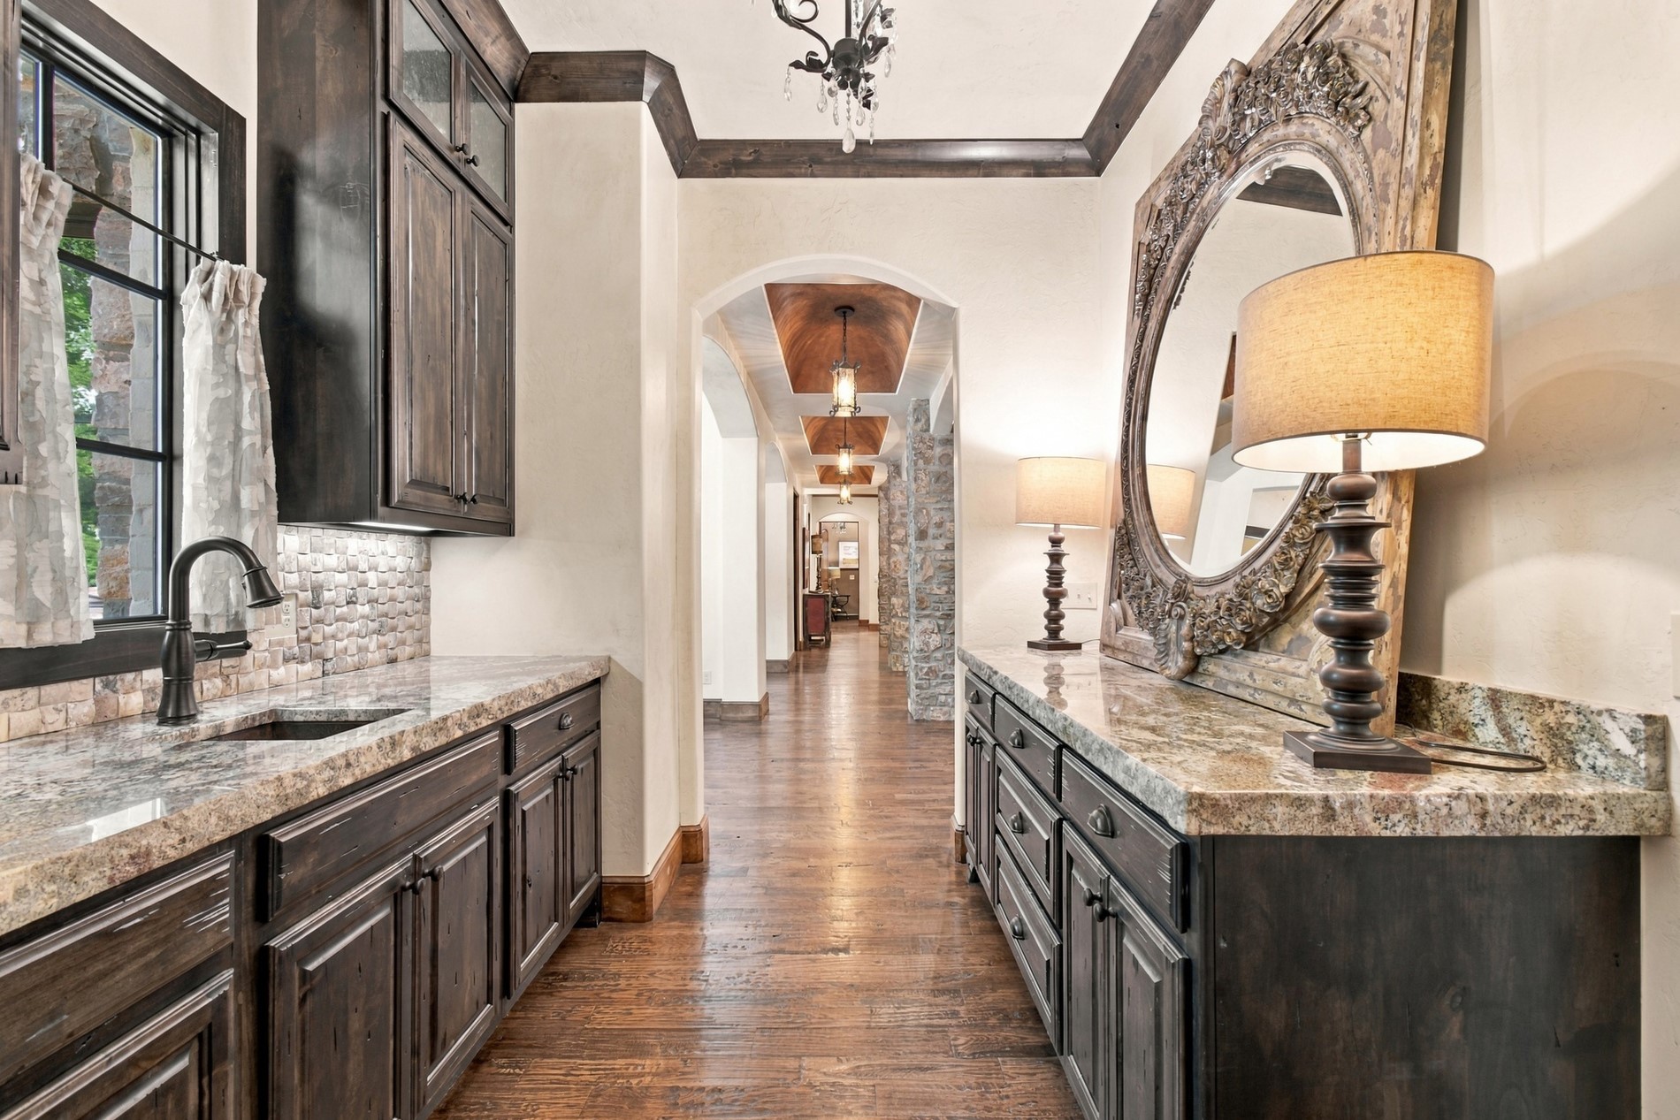
Wet bar featuring wood cabinetry, stone countertops, a mosaic tile backsplash, and an undermount sink
Wood-finish flooring with a long hallway, dark wood cabinetry, light-toned countertops, and a tile backsplash
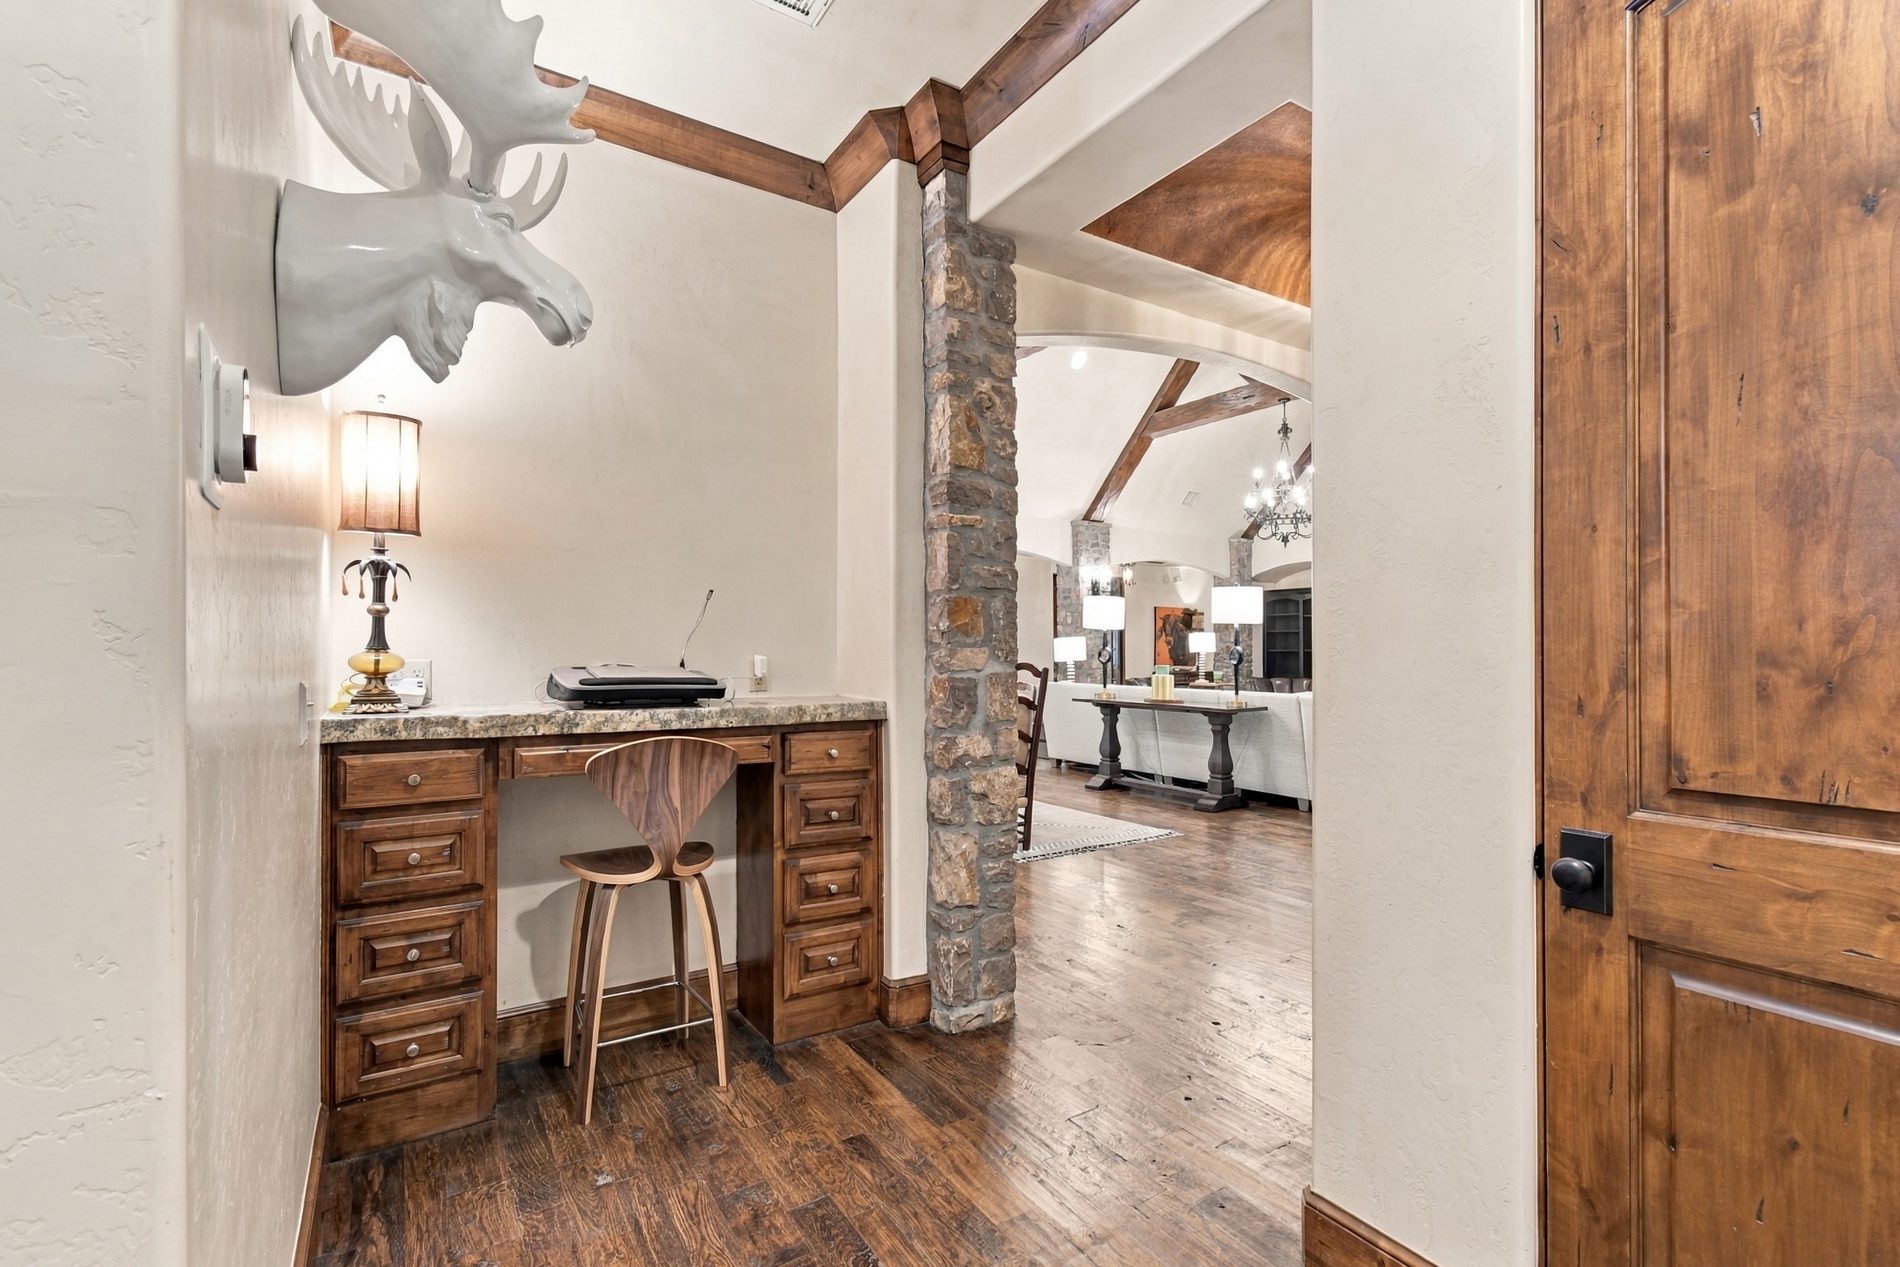
Built-in desk with a stone-finish countertop and wooden cabinetry, featuring wood-finish flooring and a stone-clad column
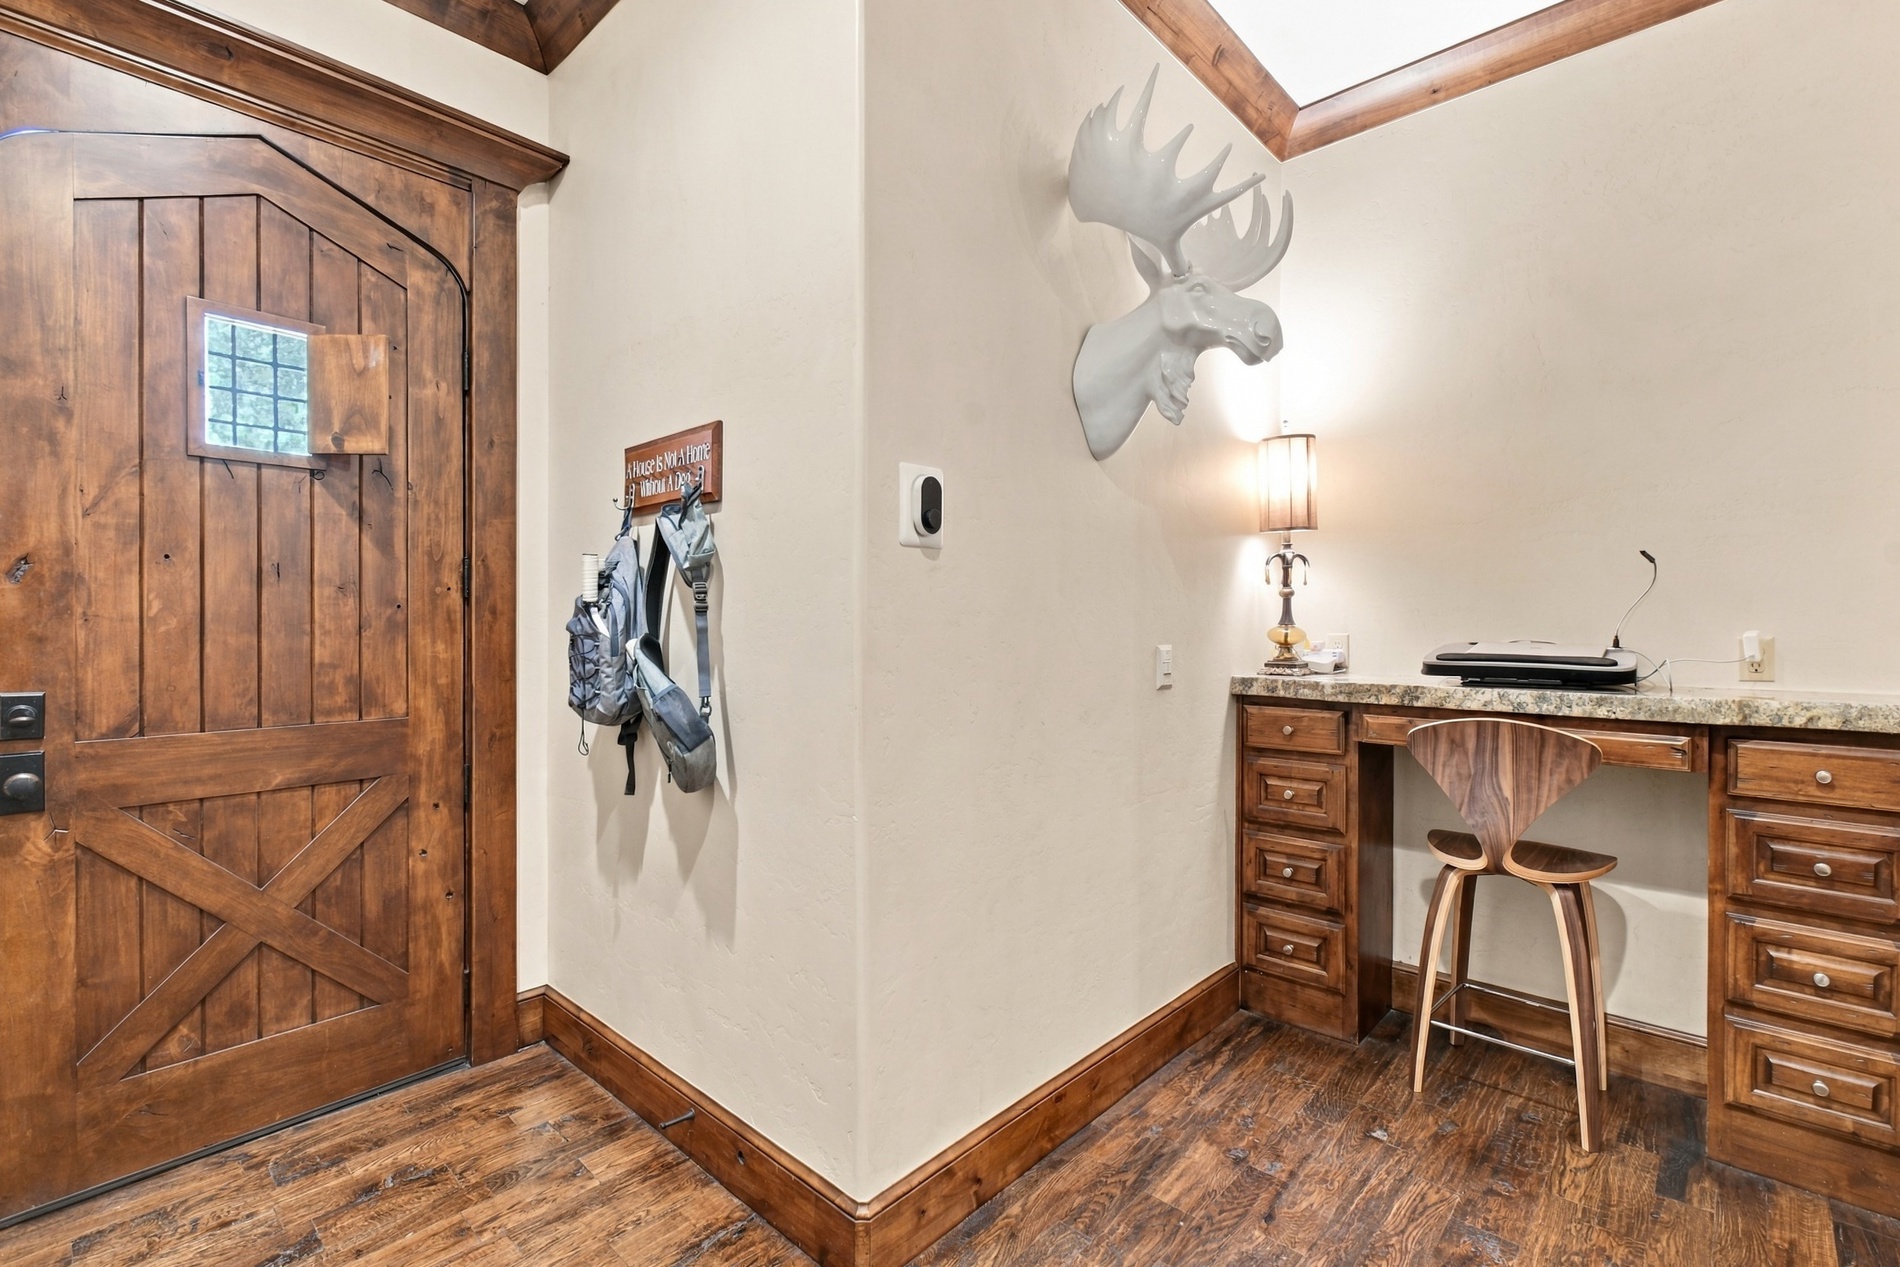
Wood-finish flooring, built-in wooden desk with drawers, stone countertop, wooden entry door with an arched top and window, and wood trim detailing
Vaulted wood-paneled ceiling with exposed beams, stone fireplace, arched doorway, wood-finish interior doors, and custom window shutters
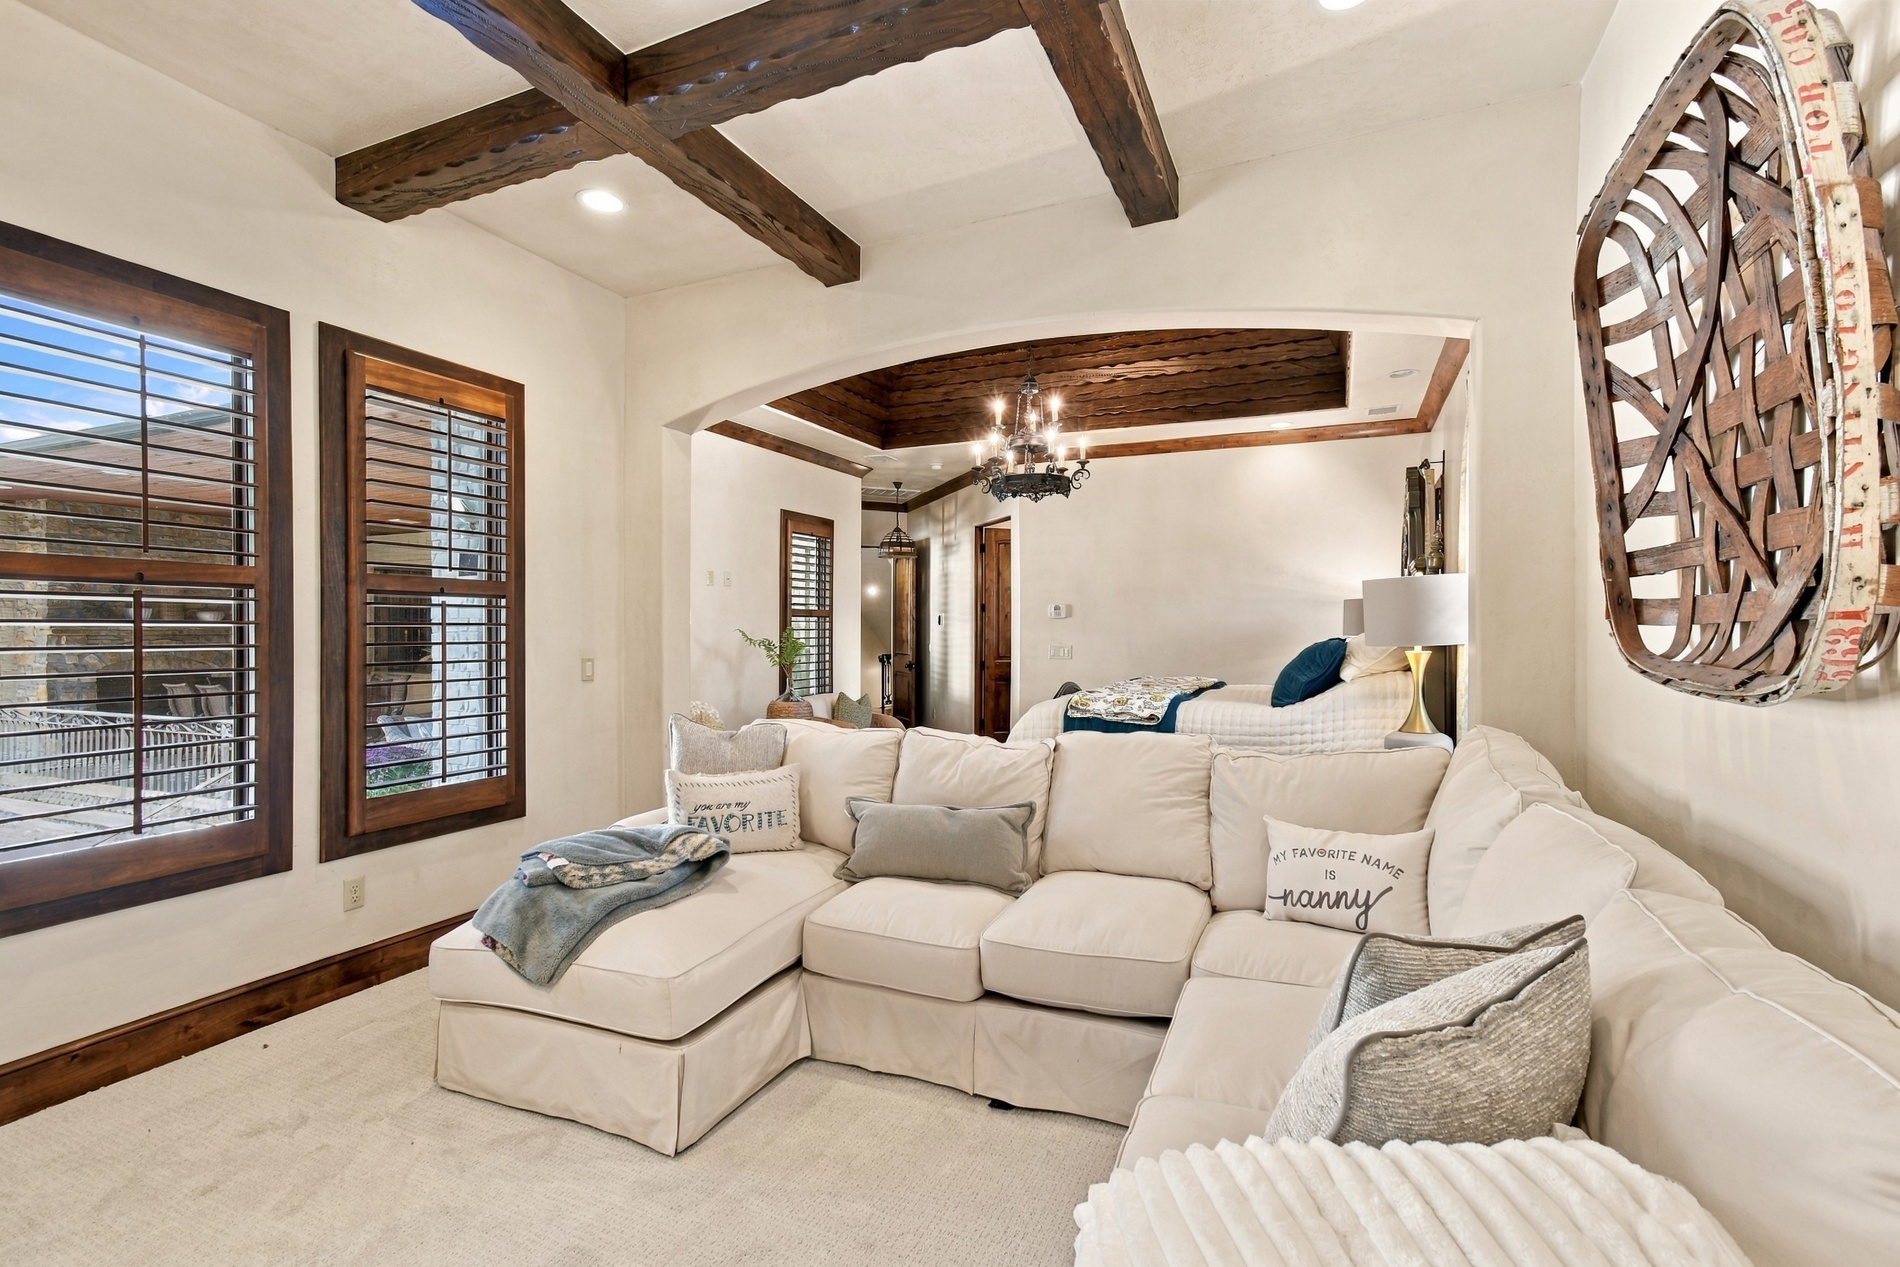
Coffered wood ceiling with exposed beams, recessed lighting, and crown molding
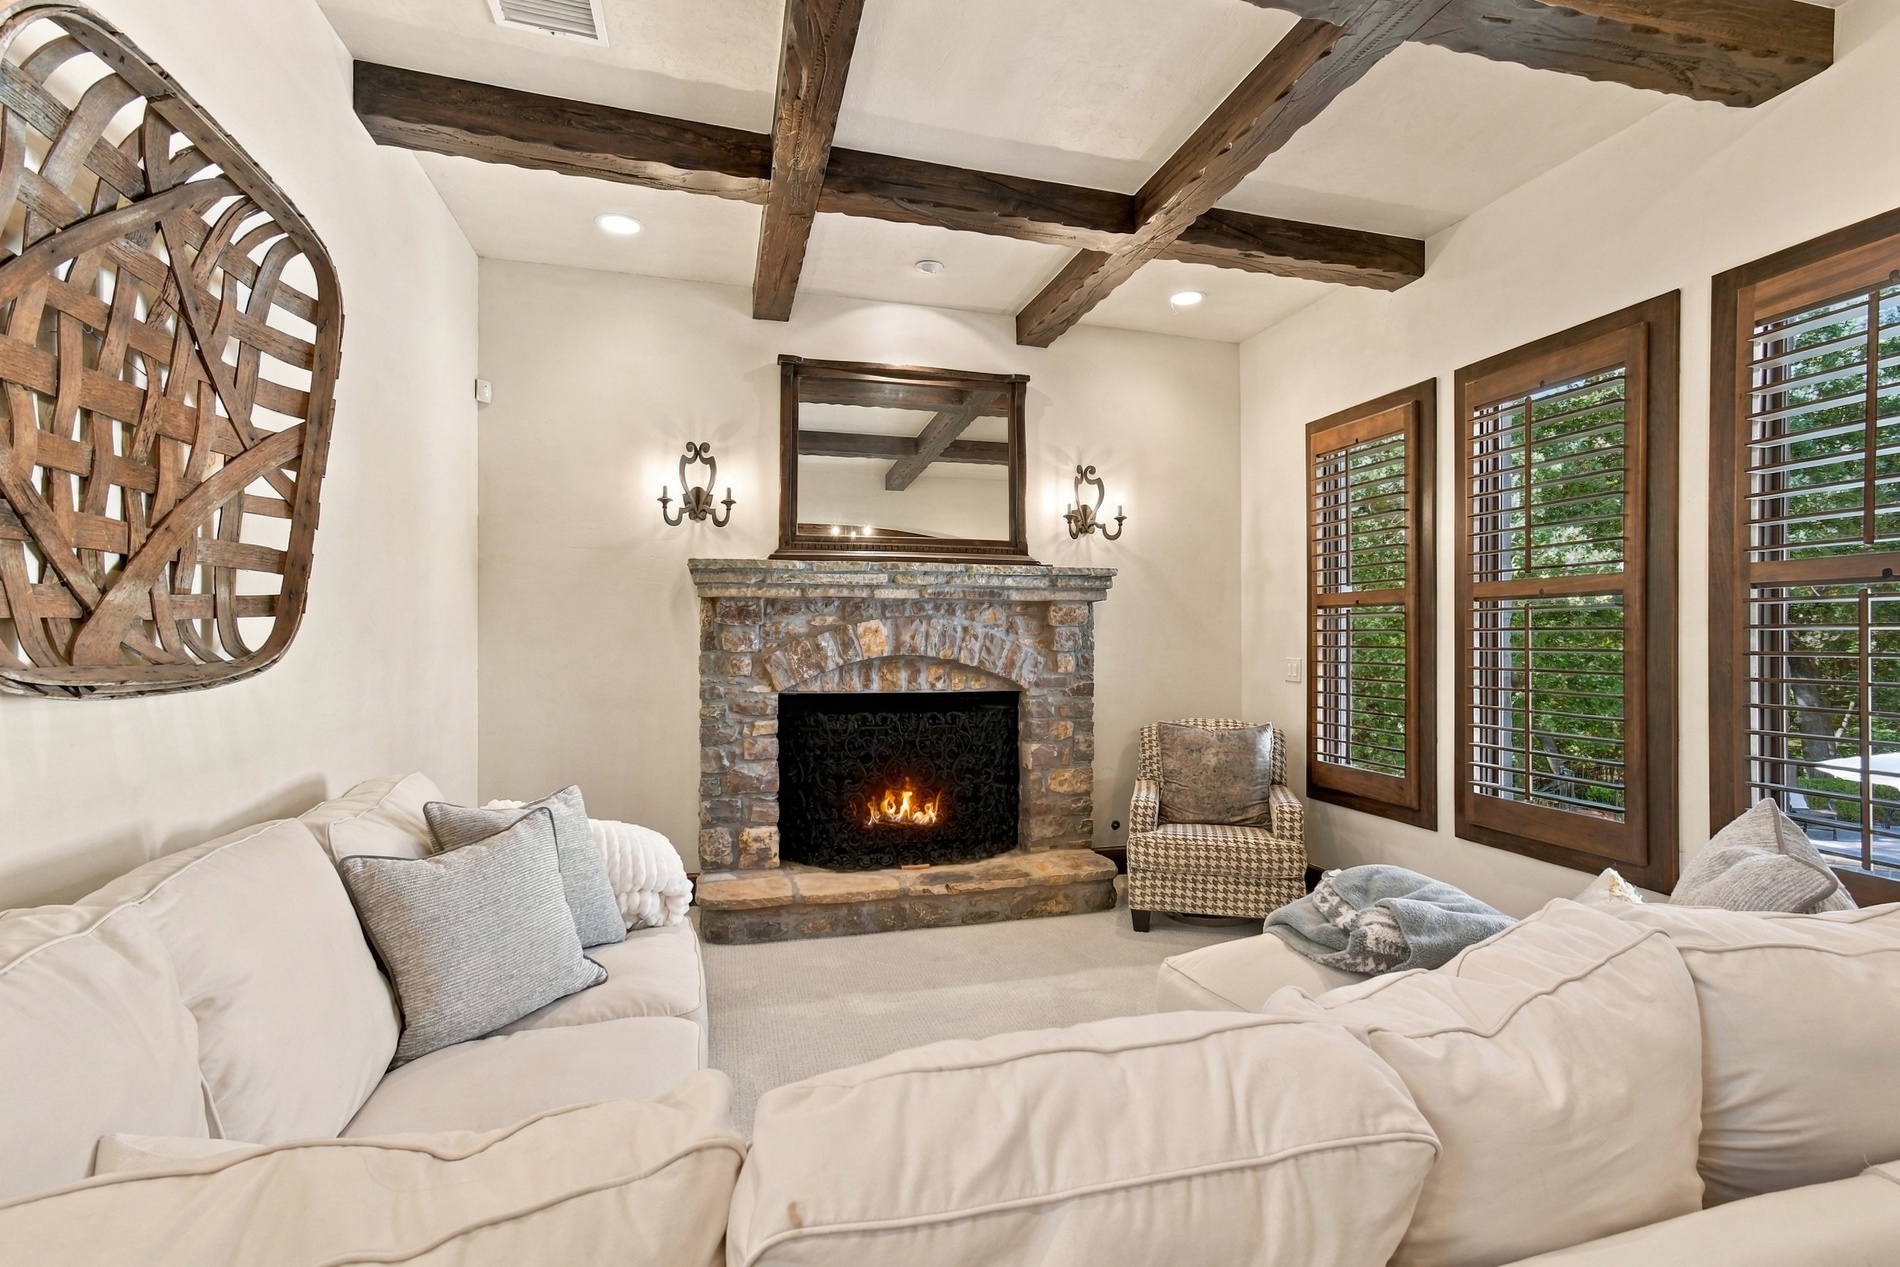
Stone fireplace with a hearth, dark wood ceiling beams, recessed lighting, and wood-framed windows with plantation shutters
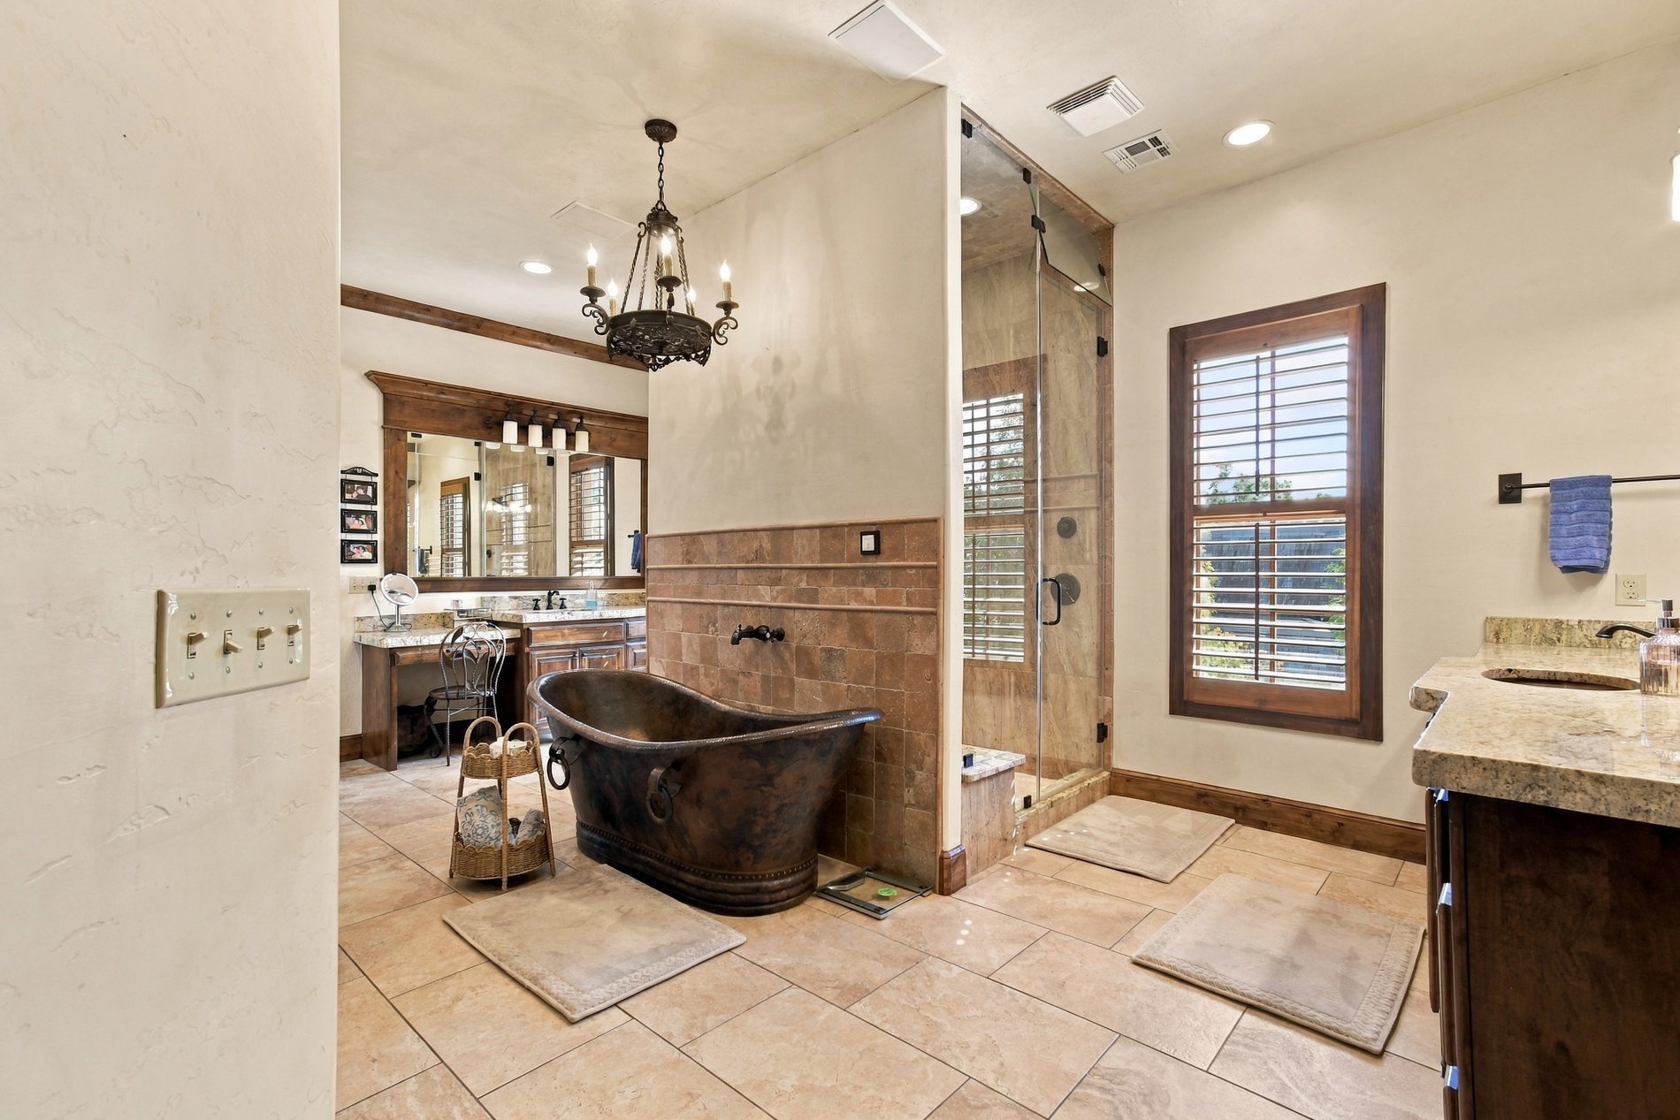
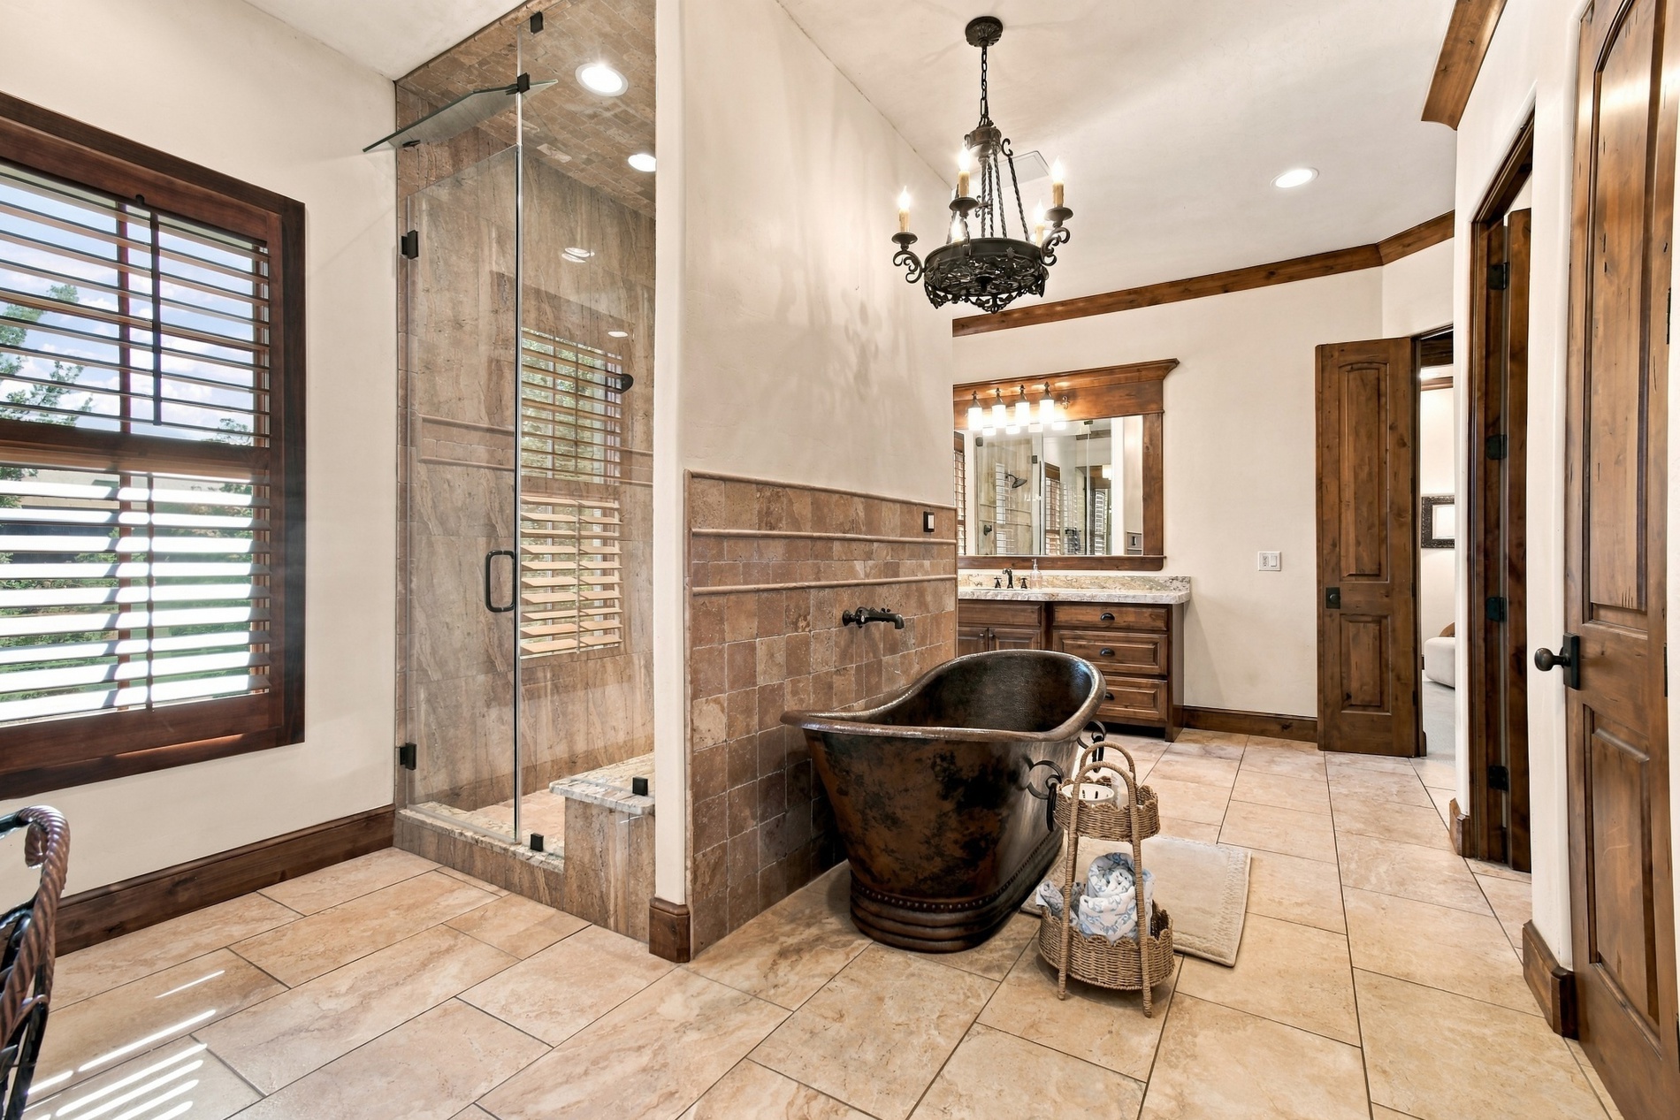
Freestanding bathtub, glass-enclosed shower, dual vanity with undermount sinks, stone countertops, and tile flooring
Freestanding copper bathtub, walk-in shower with glass enclosure, wood-finish vanity with countertop, wood-finish trim and doors, and tiled flooring
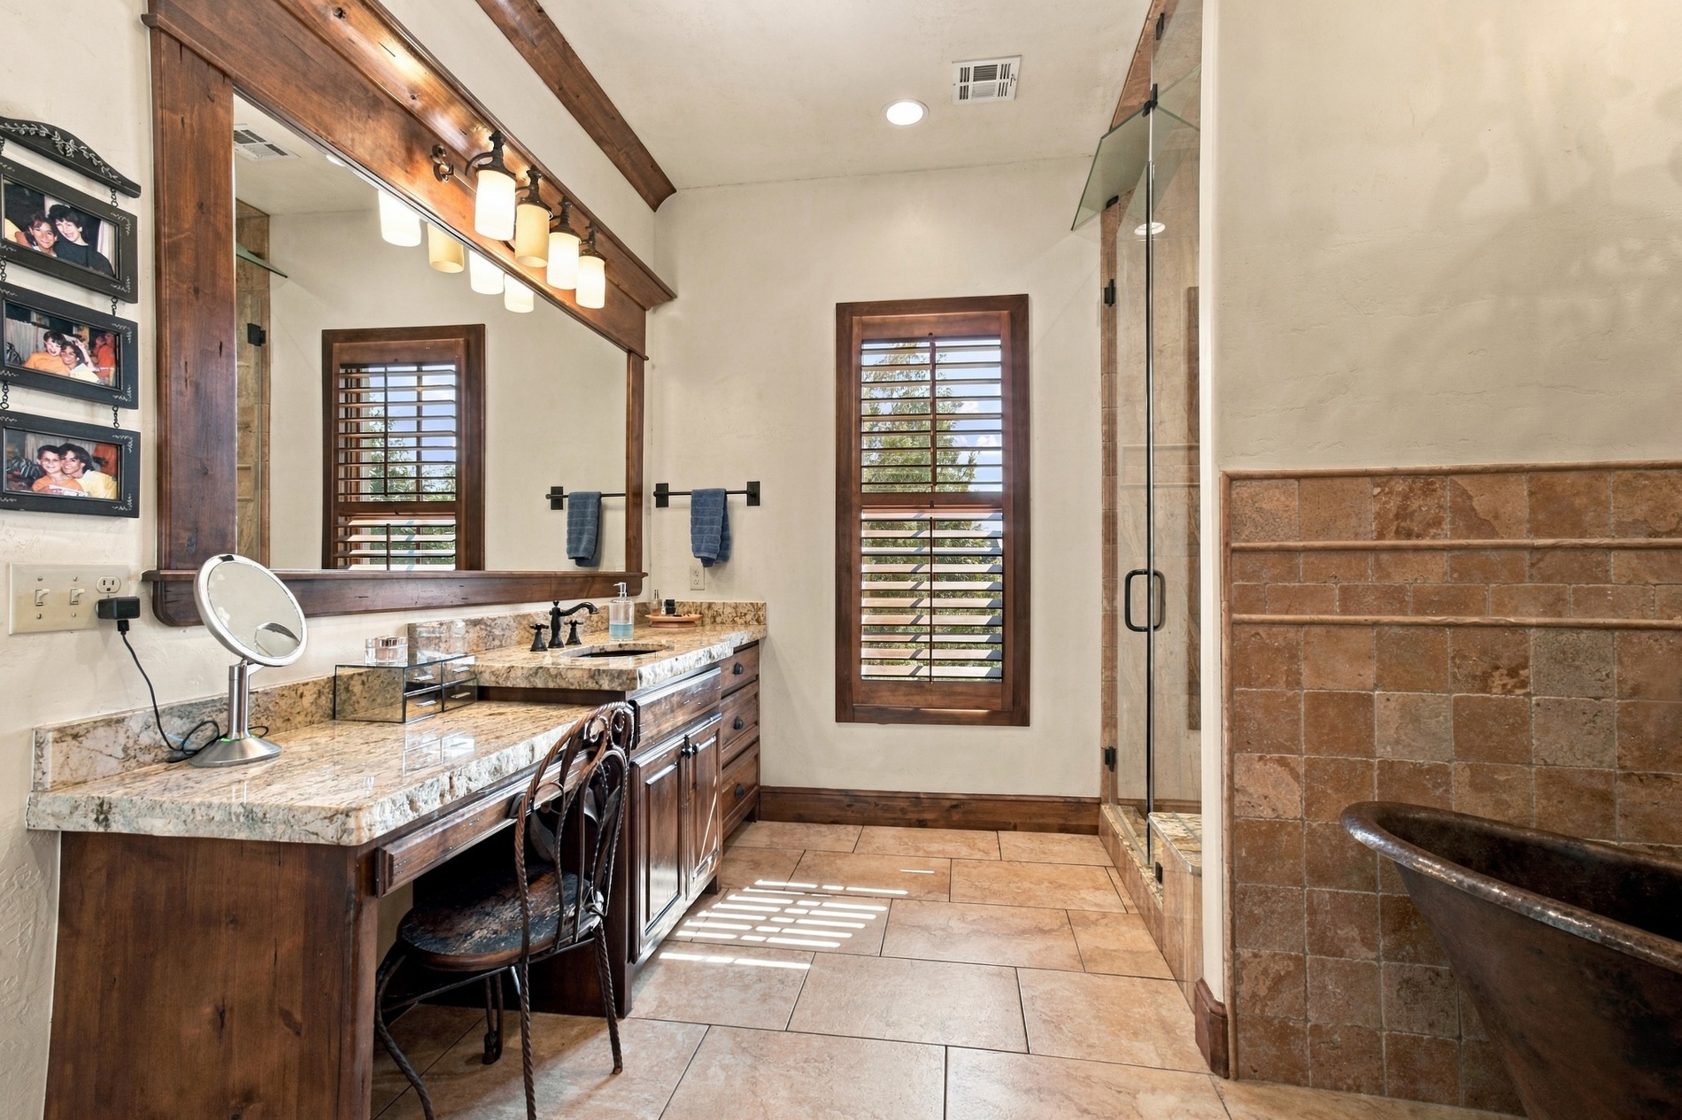
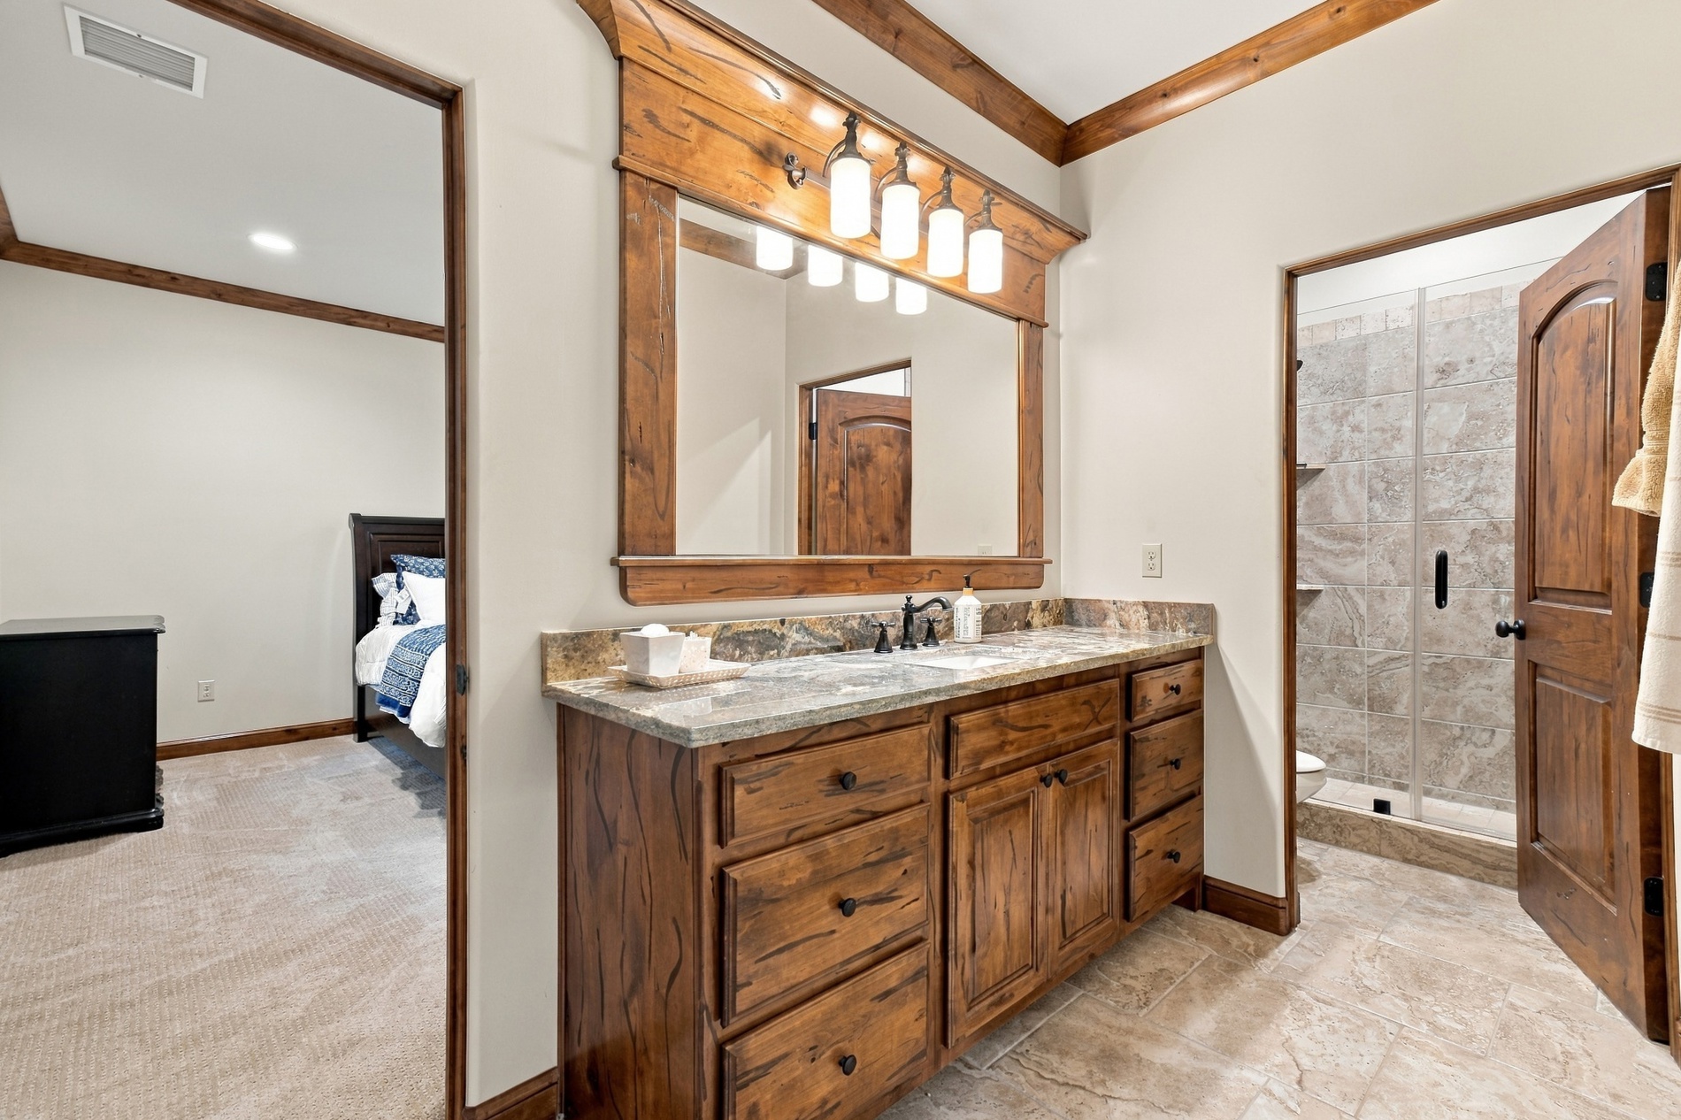
Dual vanity with granite countertops, wood-finish cabinetry, and a framed mirror
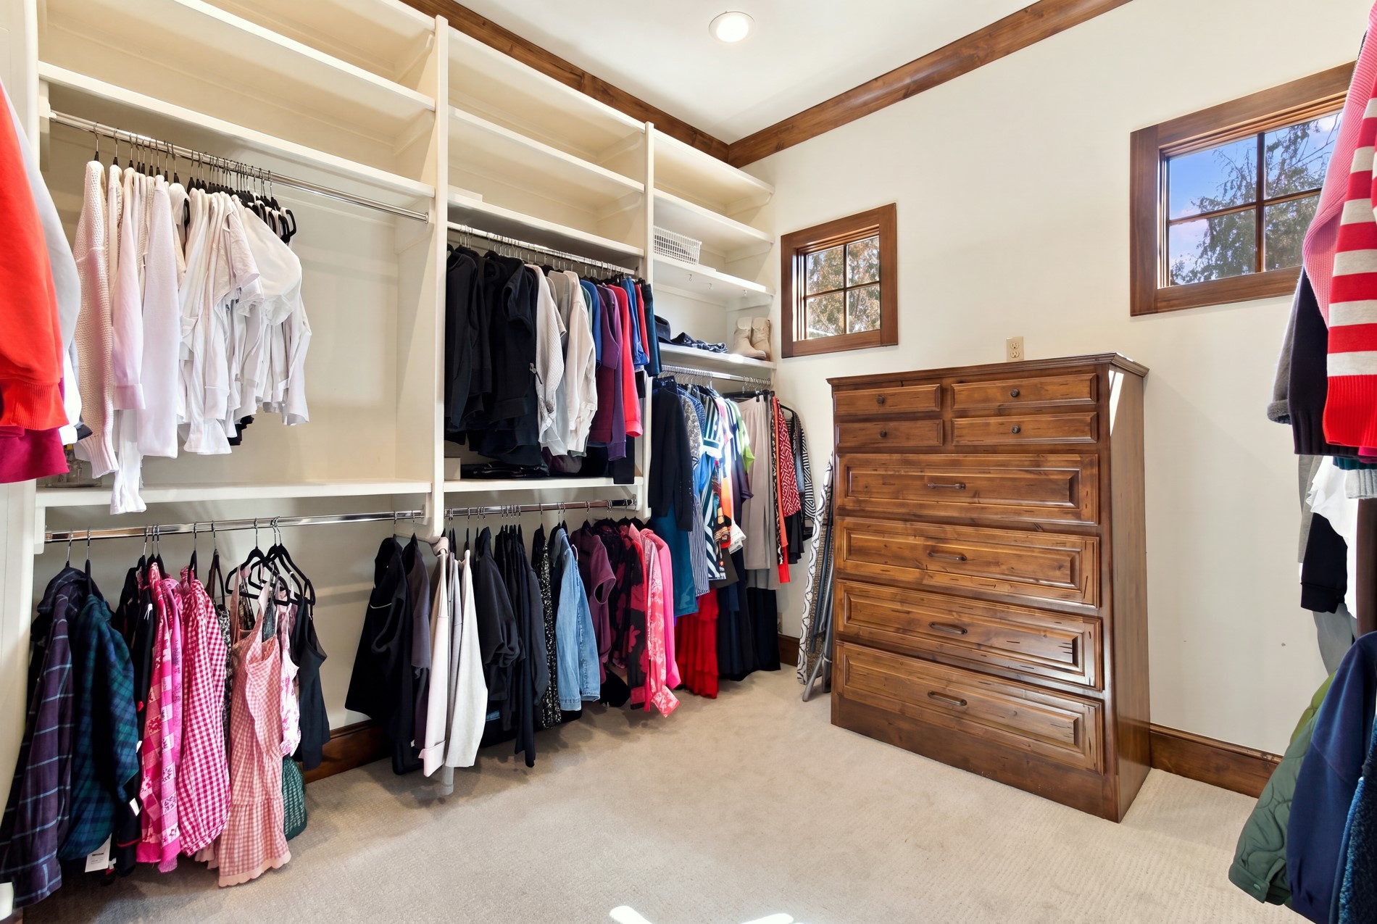
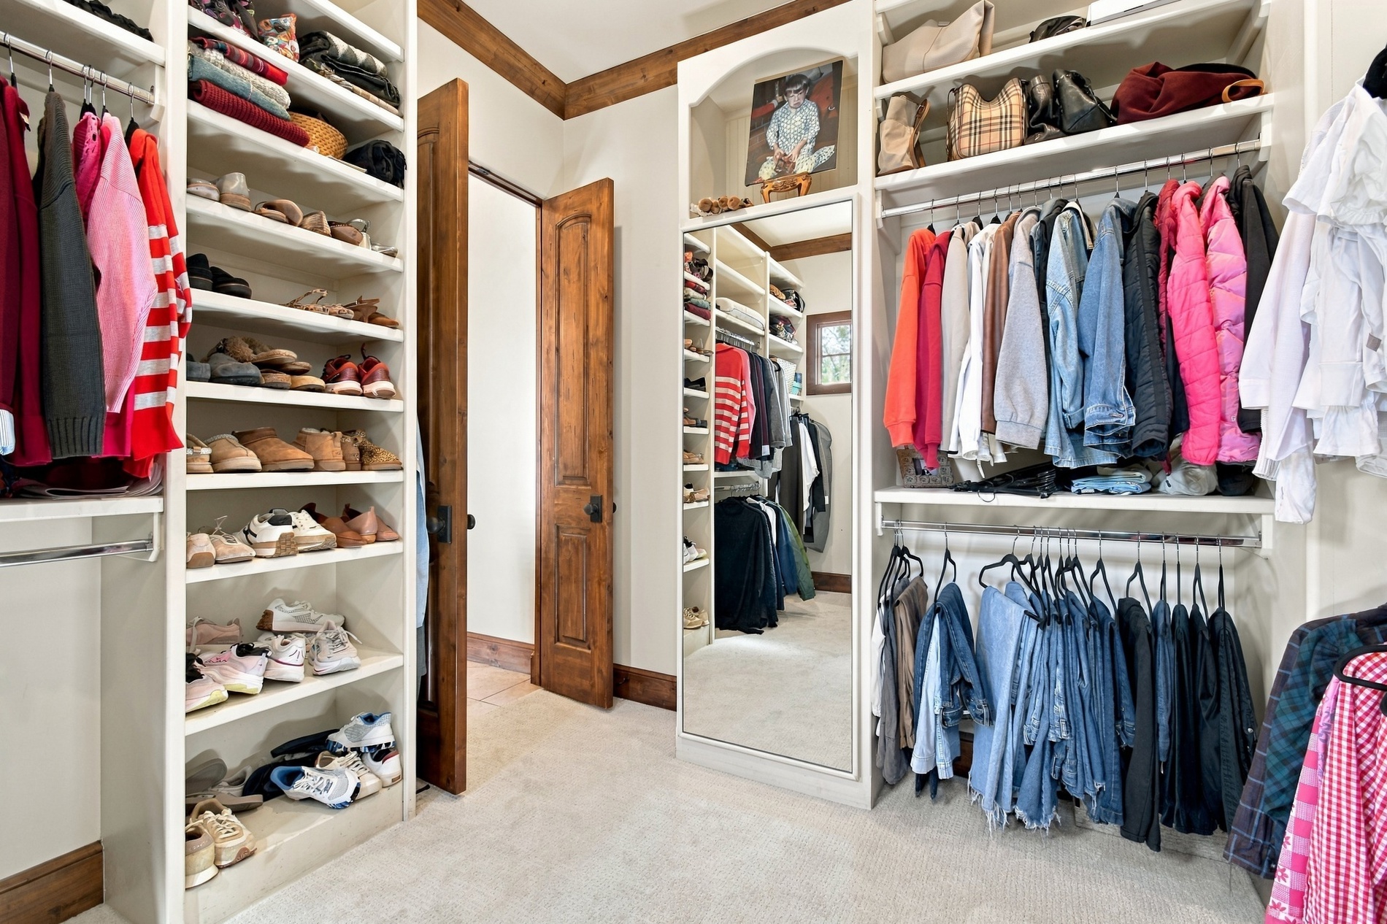
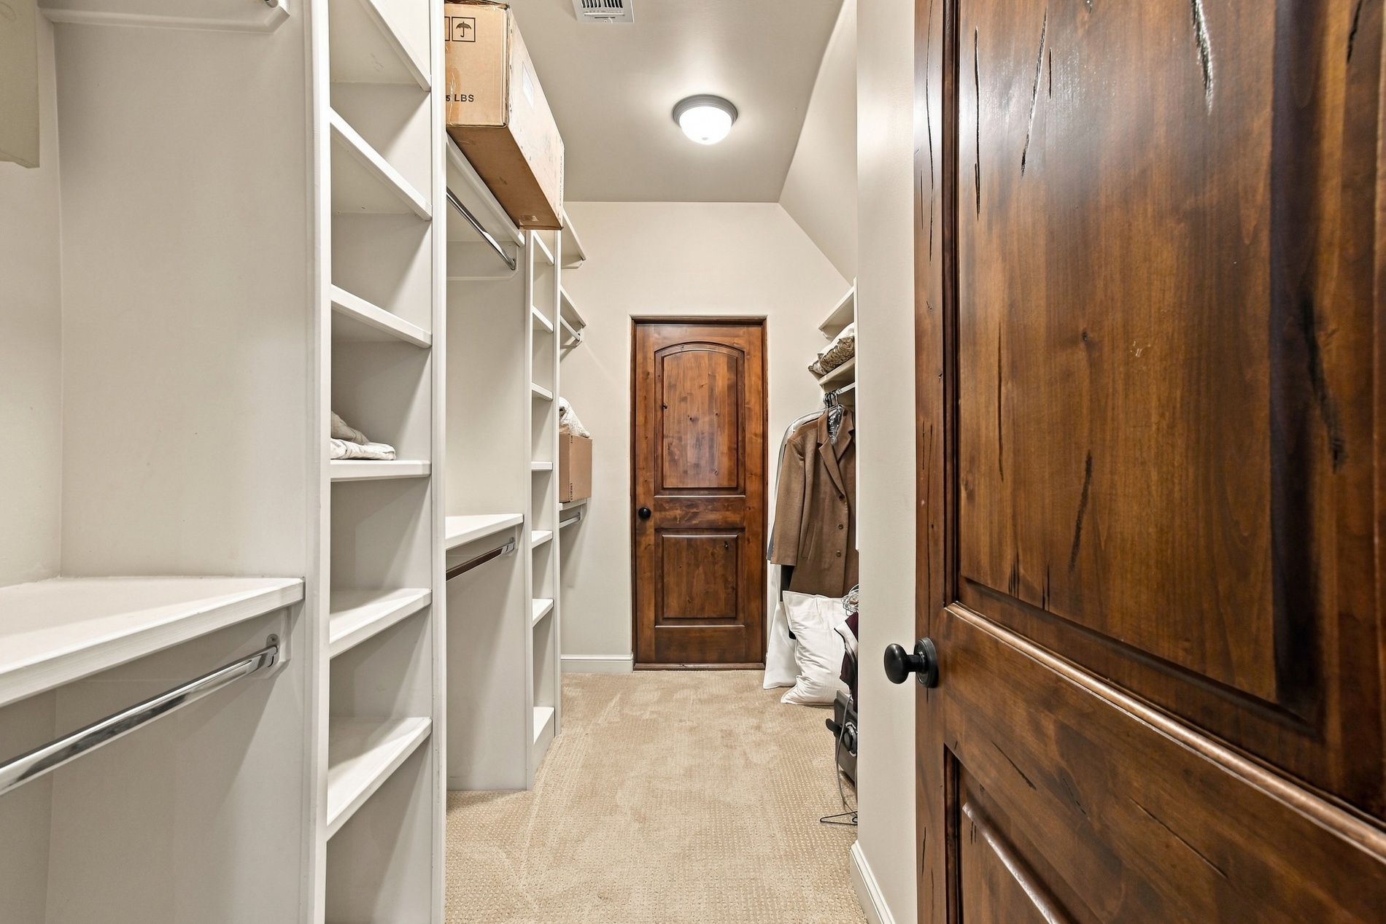
Custom built-in shelving, integrated hanging rods, recessed lighting, and wood-trimmed windows
Custom closet system featuring extensive shelving and multiple hanging rods
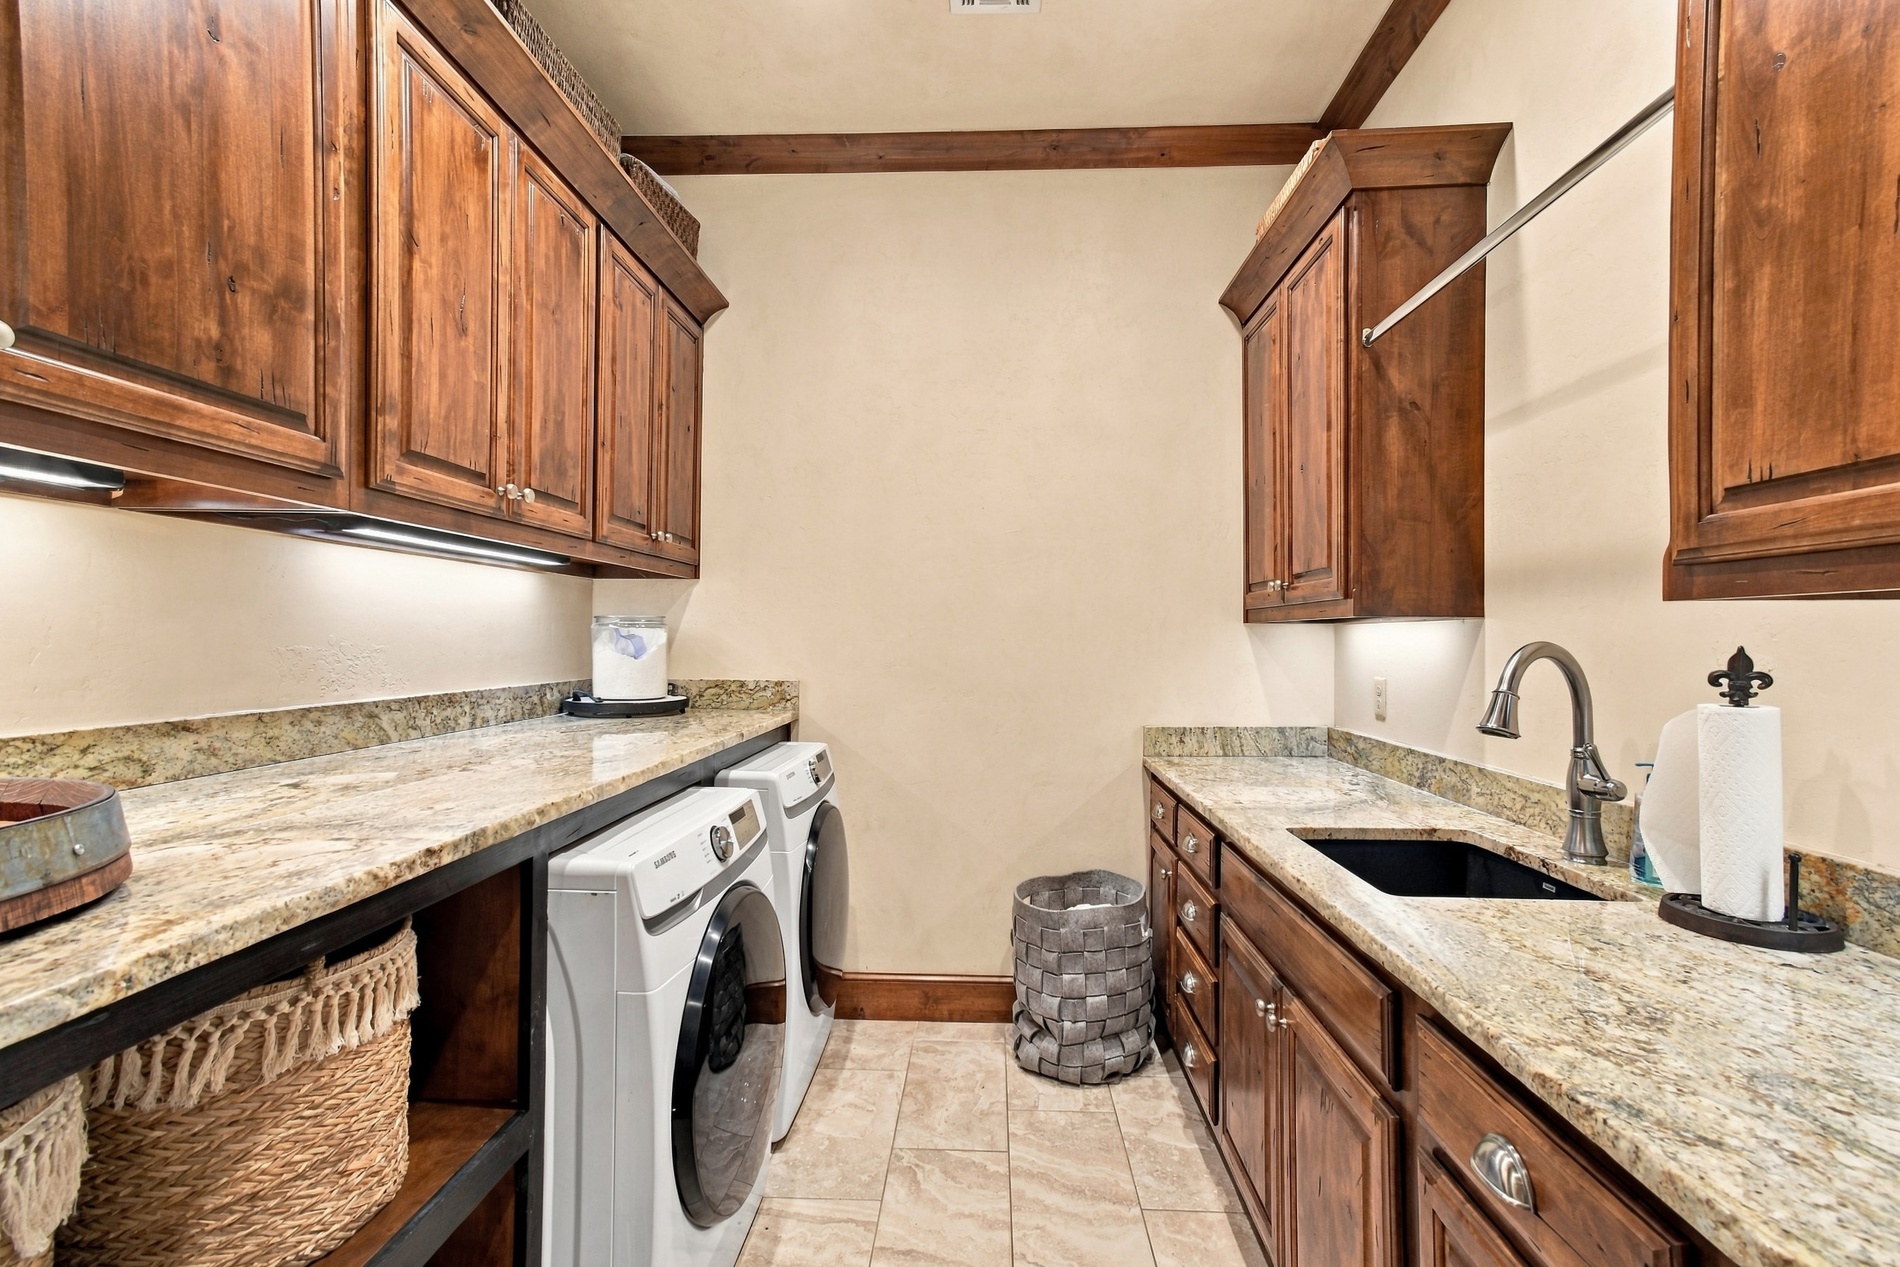
Extensive granite countertops, wood cabinetry, under-cabinet lighting, tile flooring, and a built-in sink with a faucet
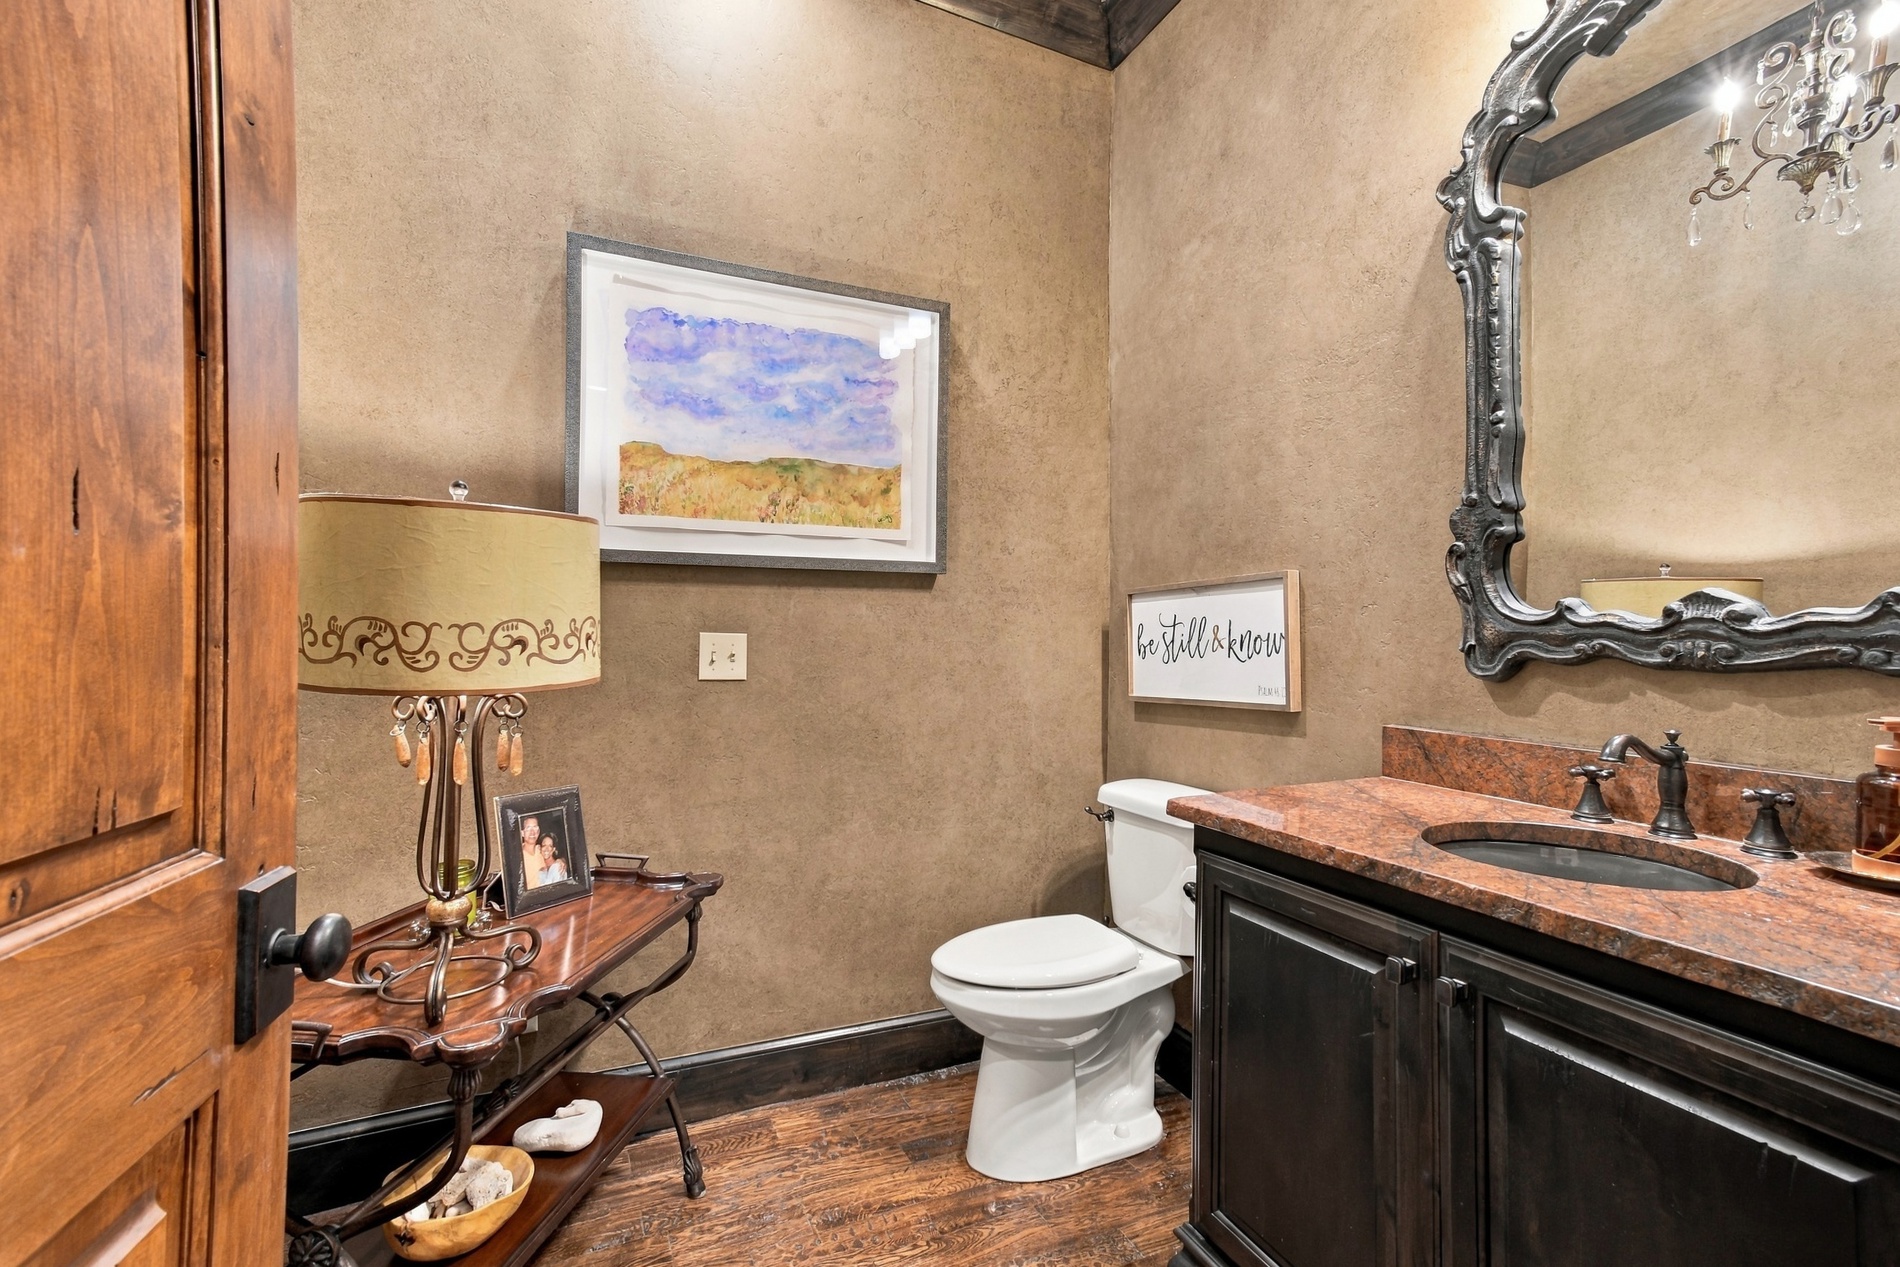
Vanity with a red-brown countertop and dark cabinetry, ornate framed mirror, and wood-finish flooring
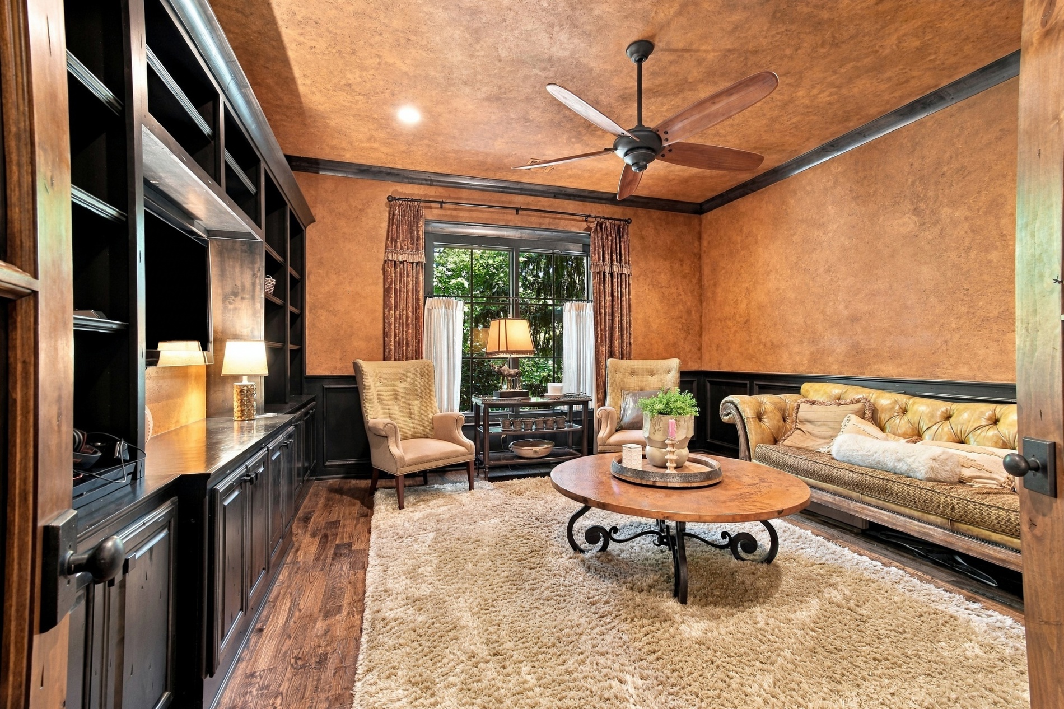
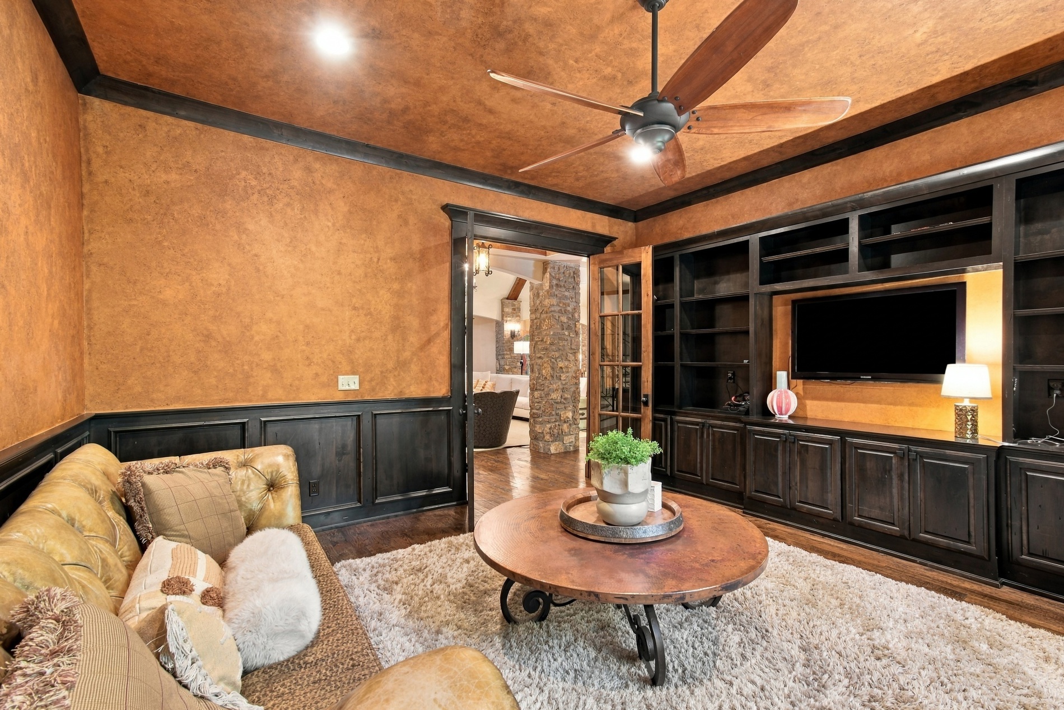
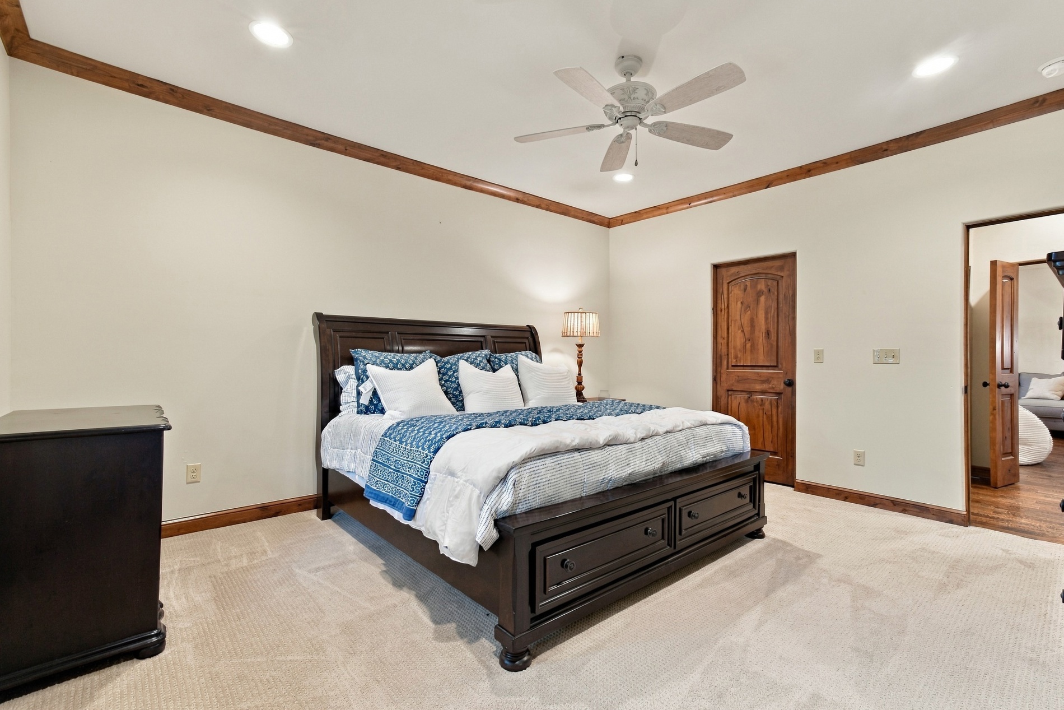
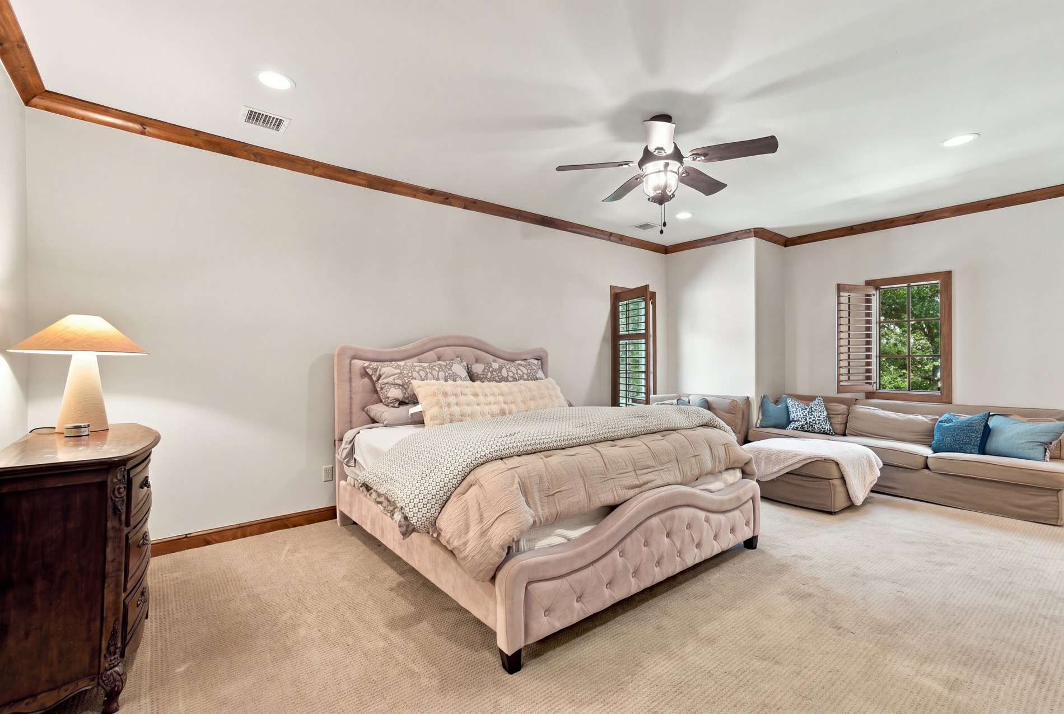
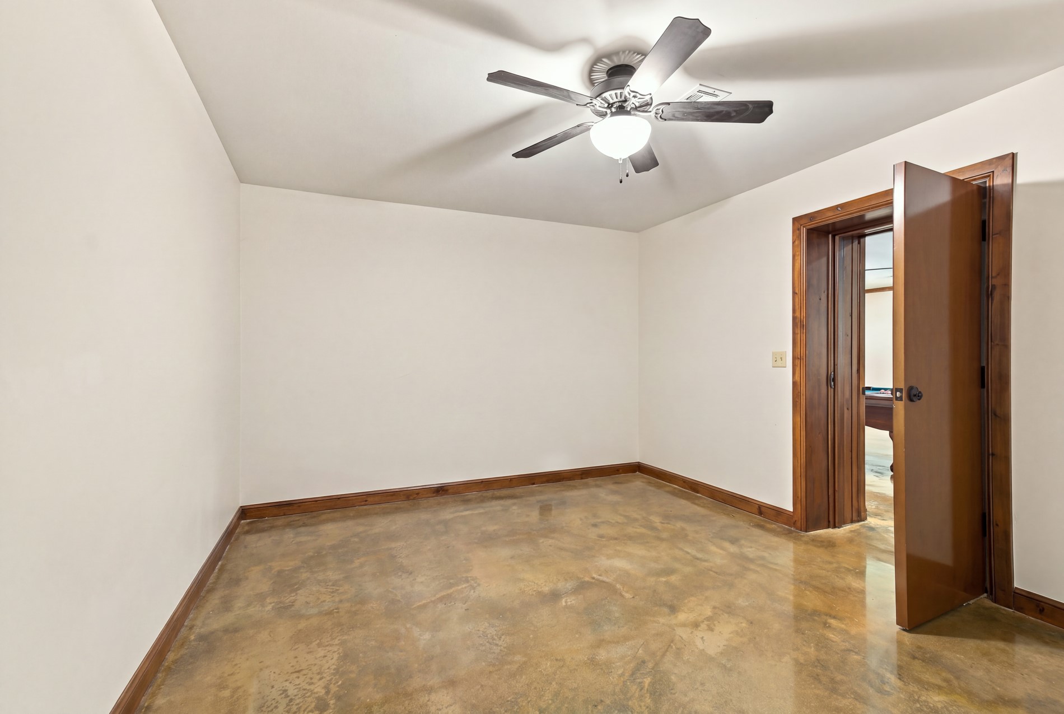
Built-in shelving and cabinetry, wood-finish flooring, textured wall finish, and a ceiling fan with wood-tone blades
Recessed lighting, wood-paneled wainscoting, and a built-in entertainment center with shelving
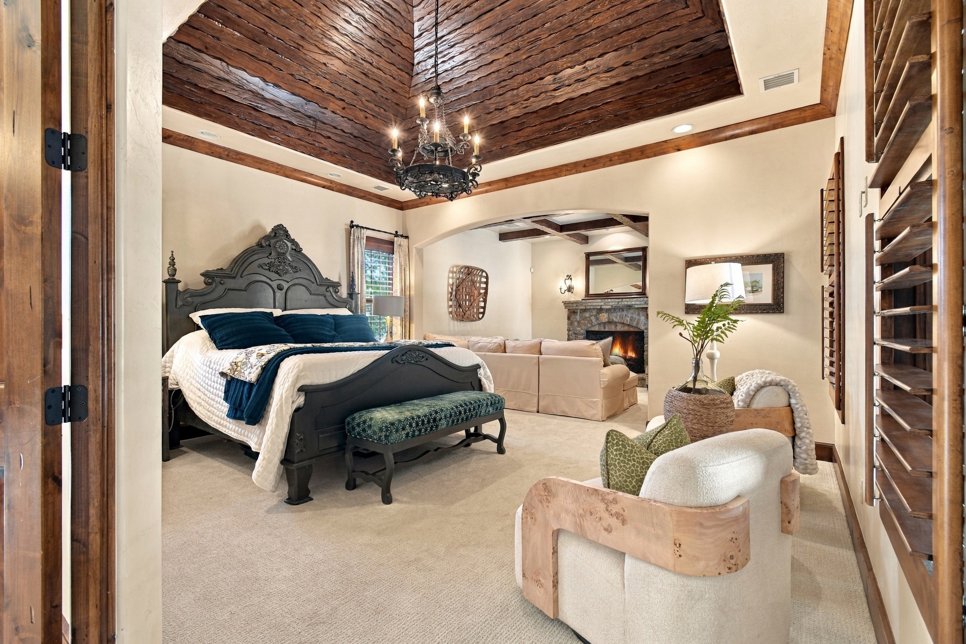
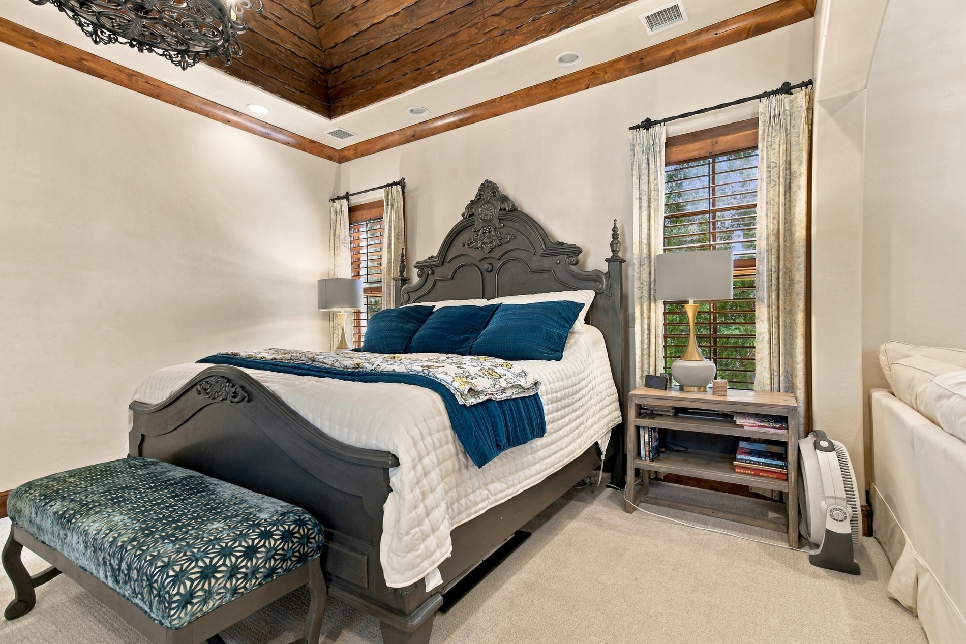
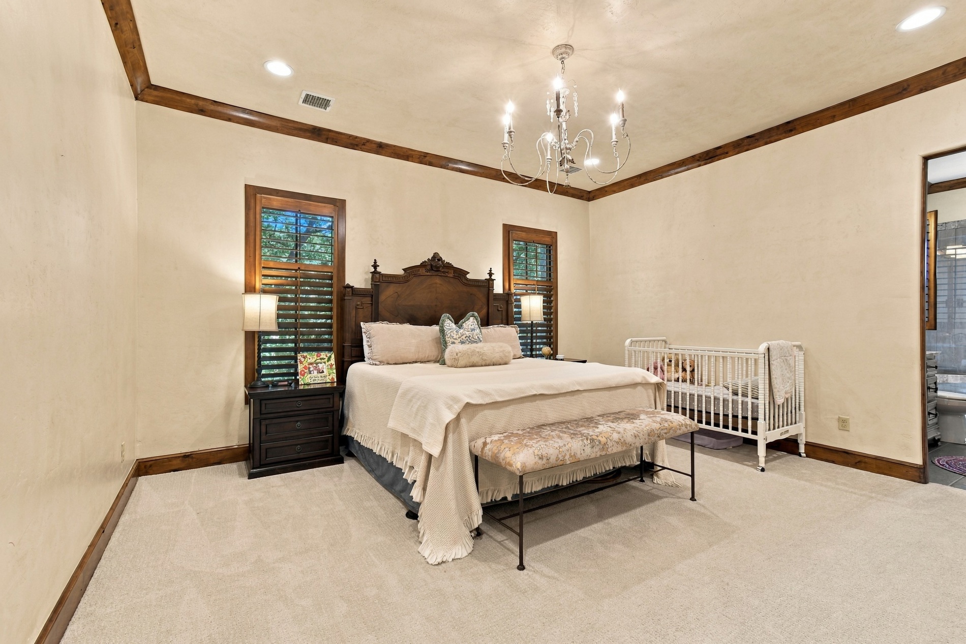
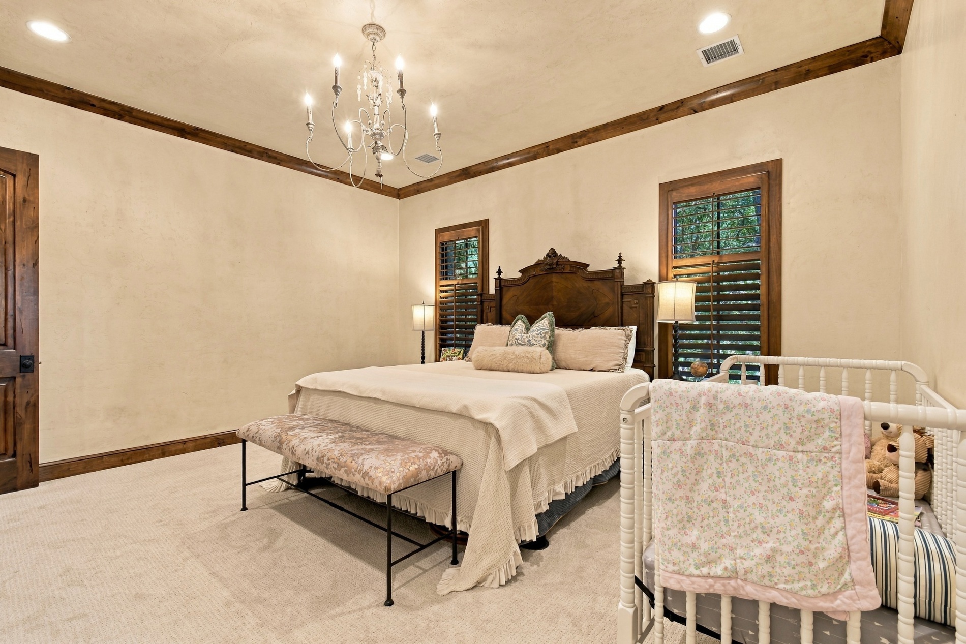
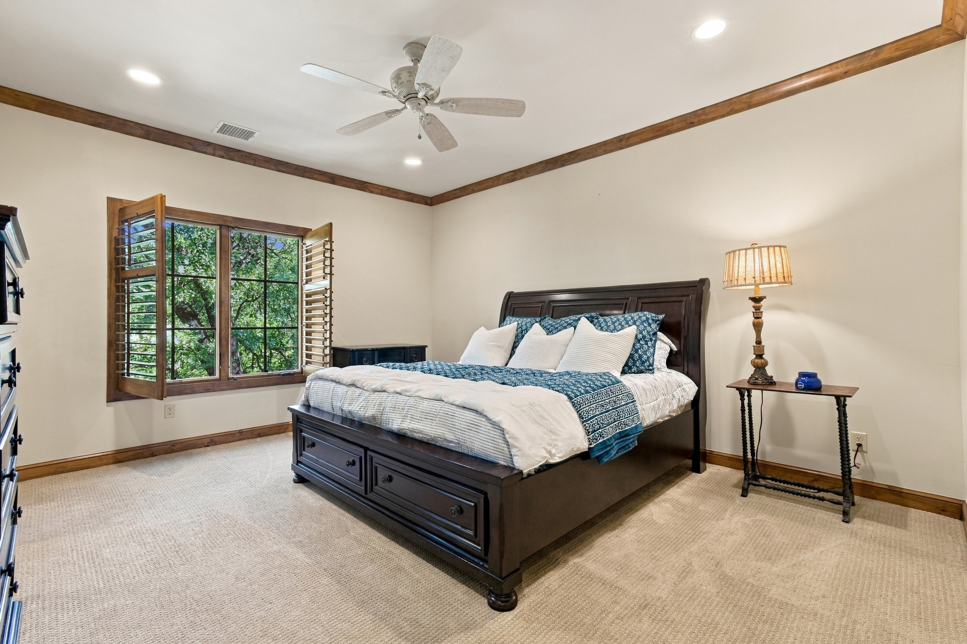
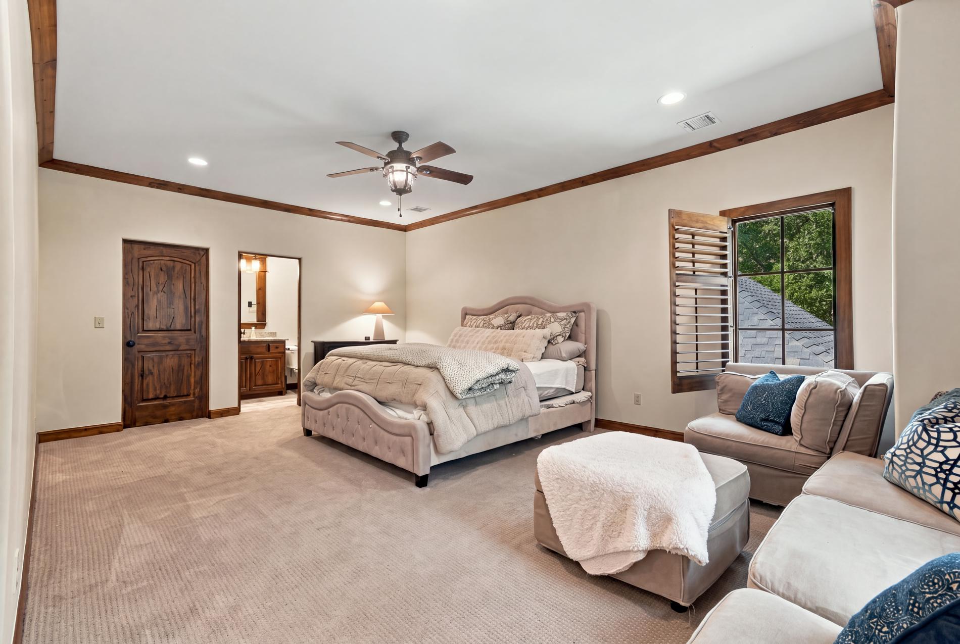
Recessed lighting and a chandelier illuminate a bedroom featuring wood-trimmed windows with plantation shutters
Recessed lighting, wood-trim accents, and a decorative chandelier illuminate the space
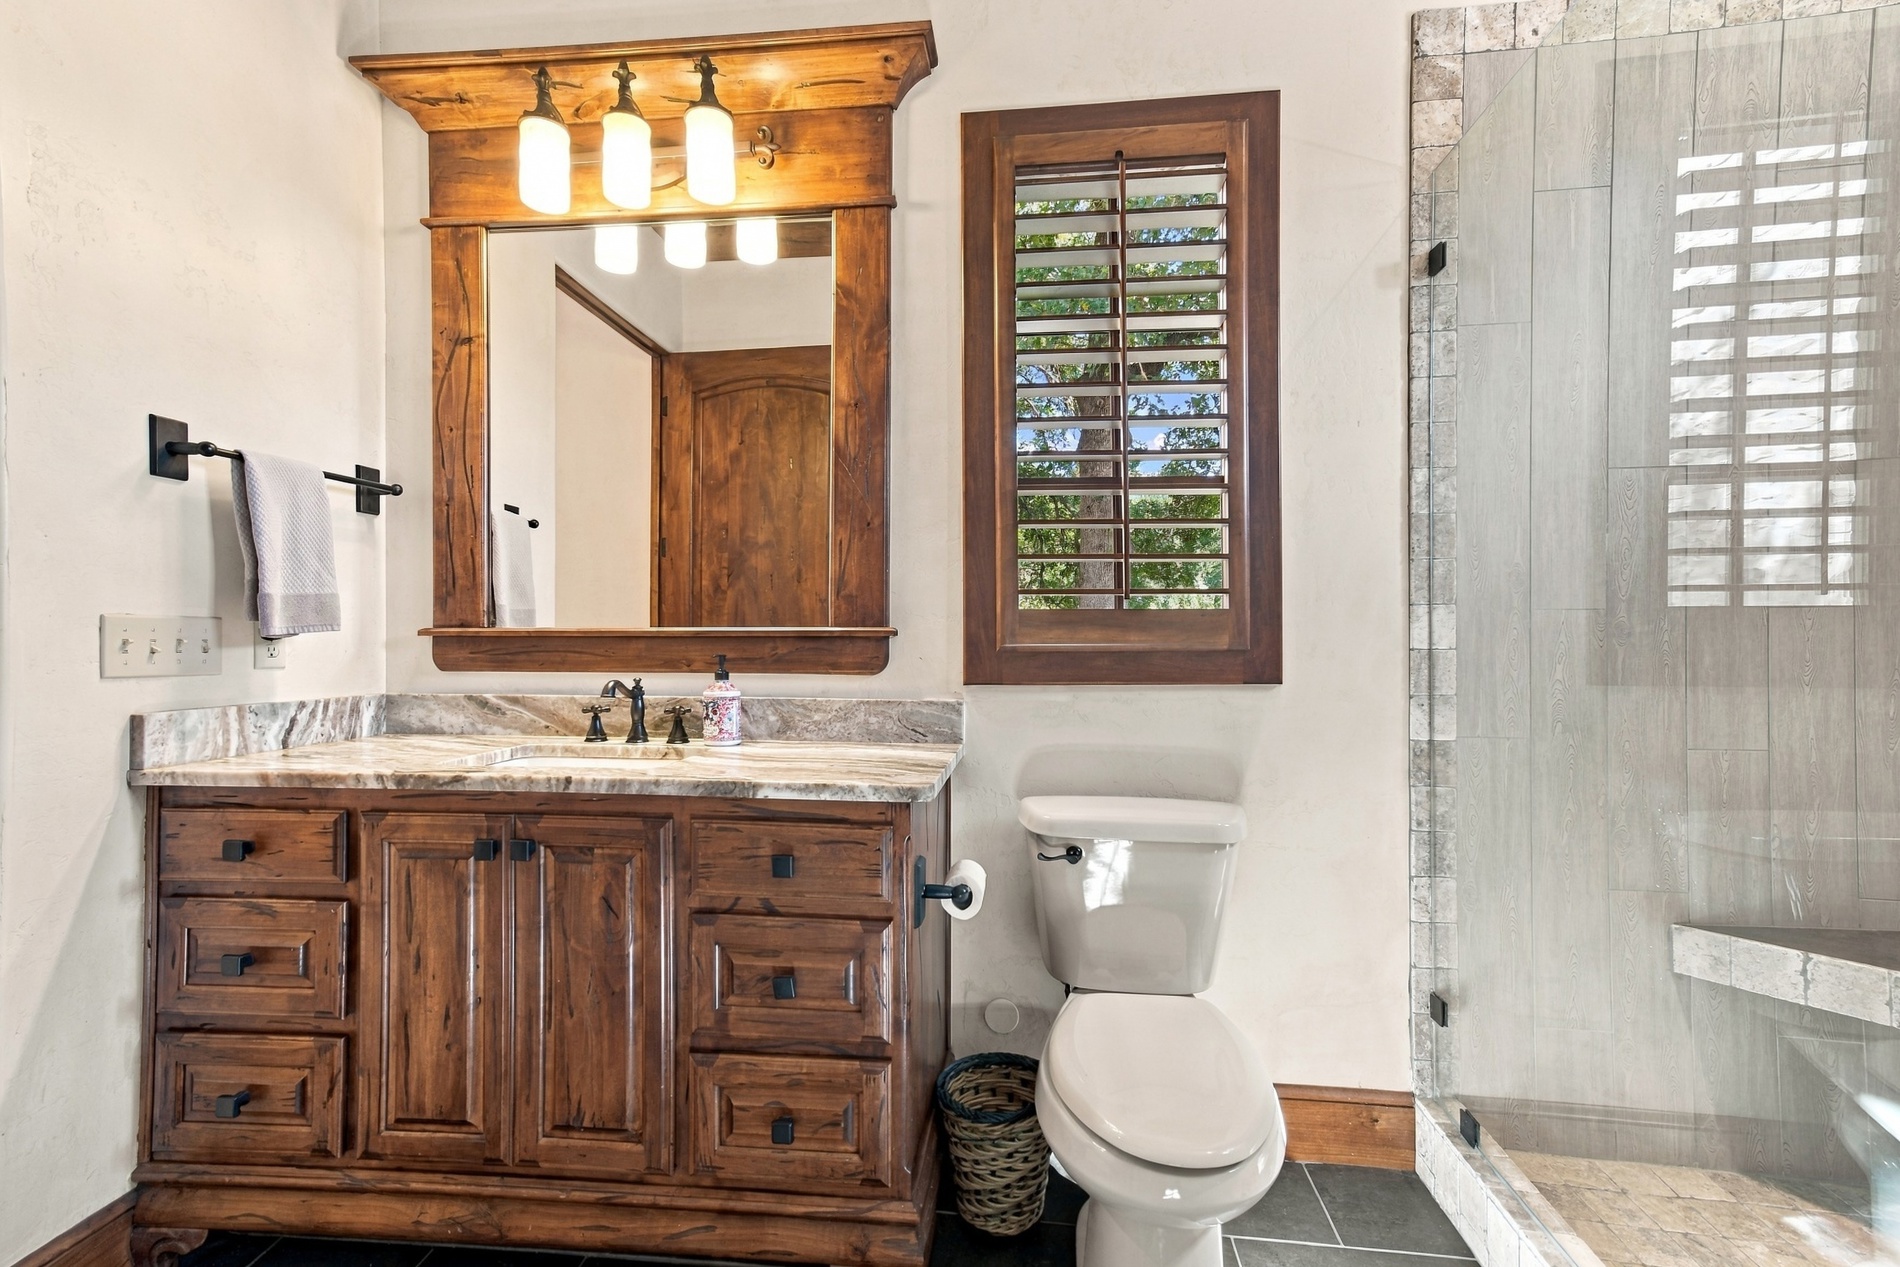
Wood-finish vanity with a stone countertop and integrated sink
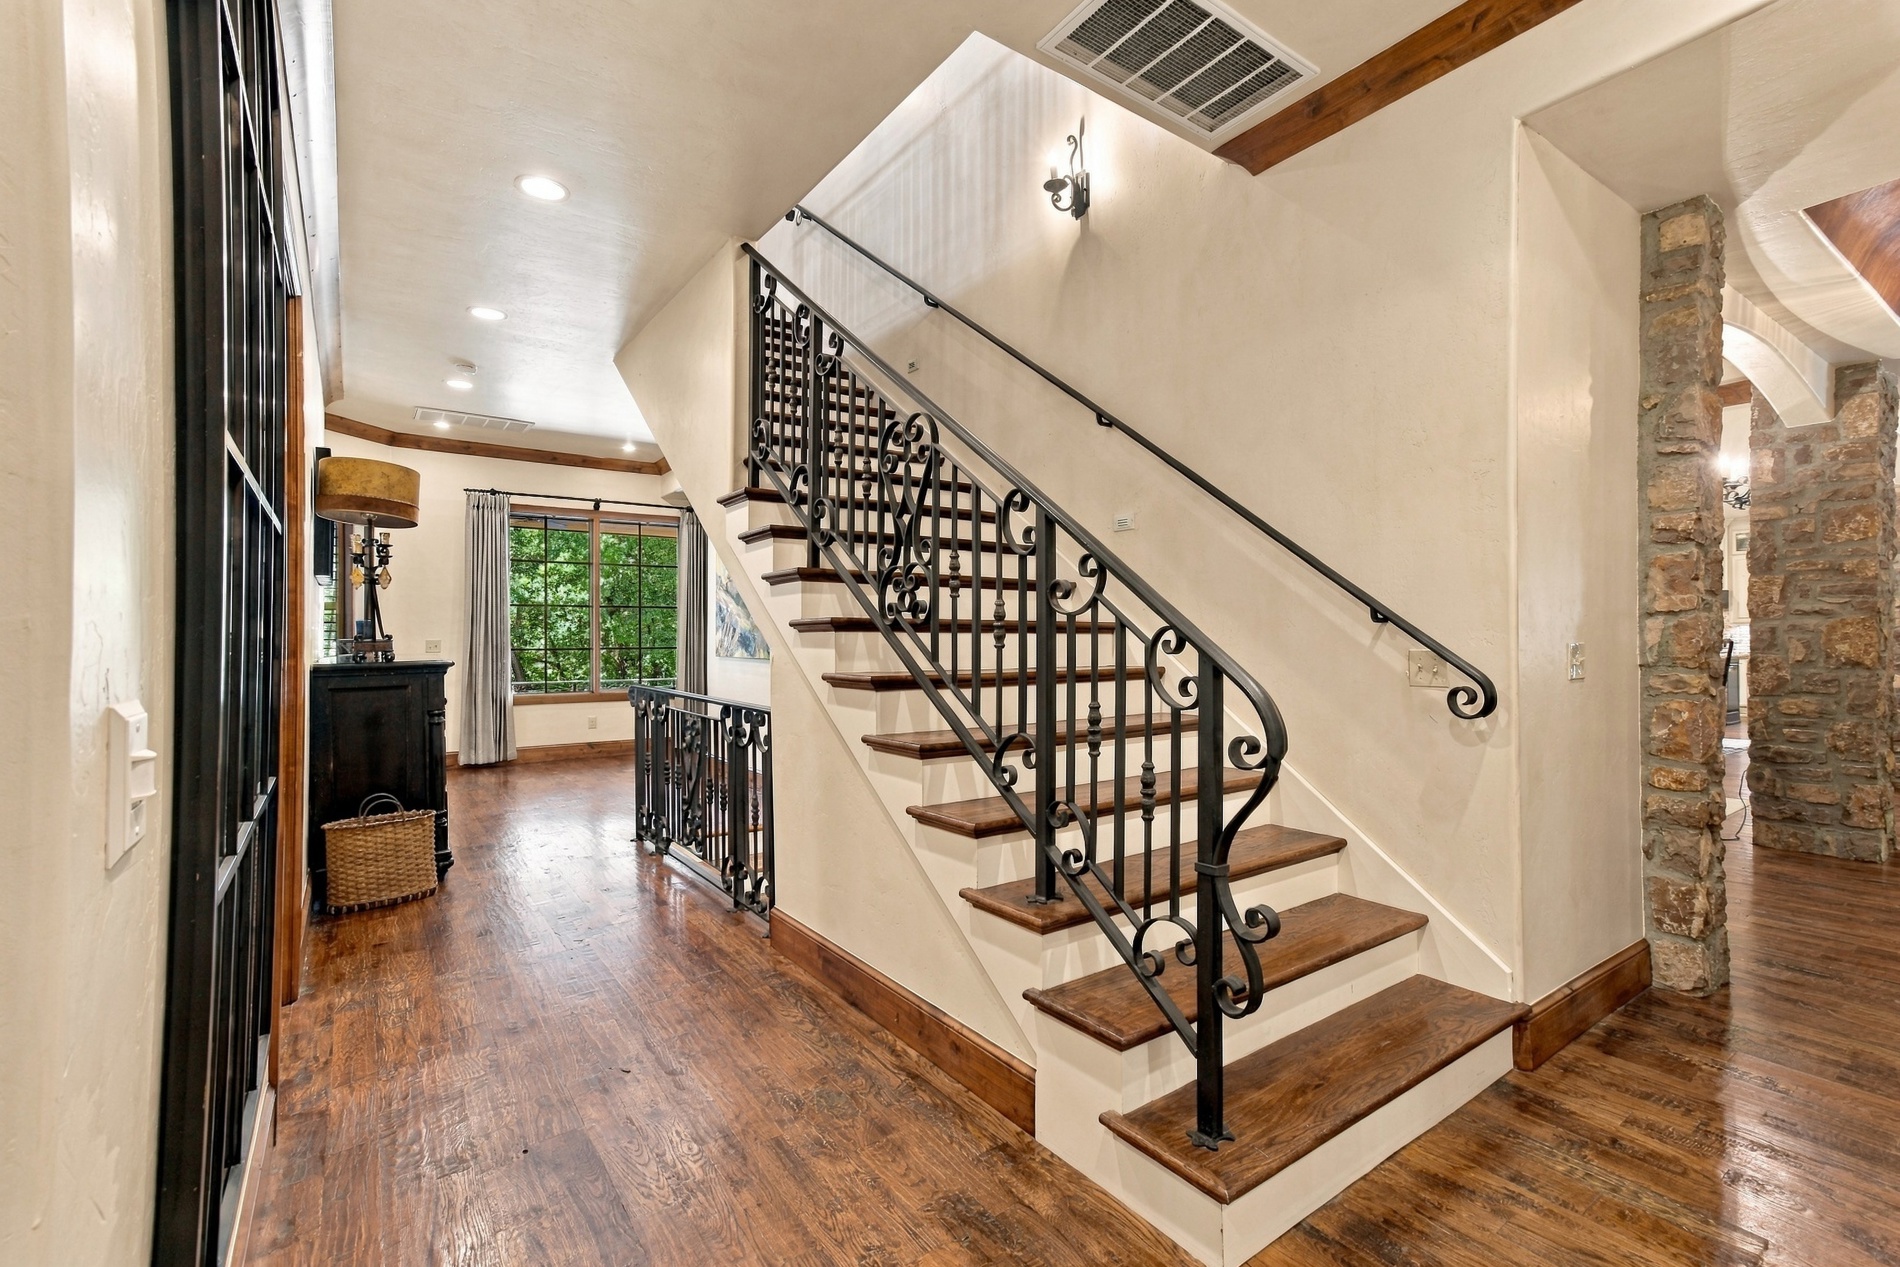
Wood-finish flooring with a grand staircase featuring ornate wrought iron railings
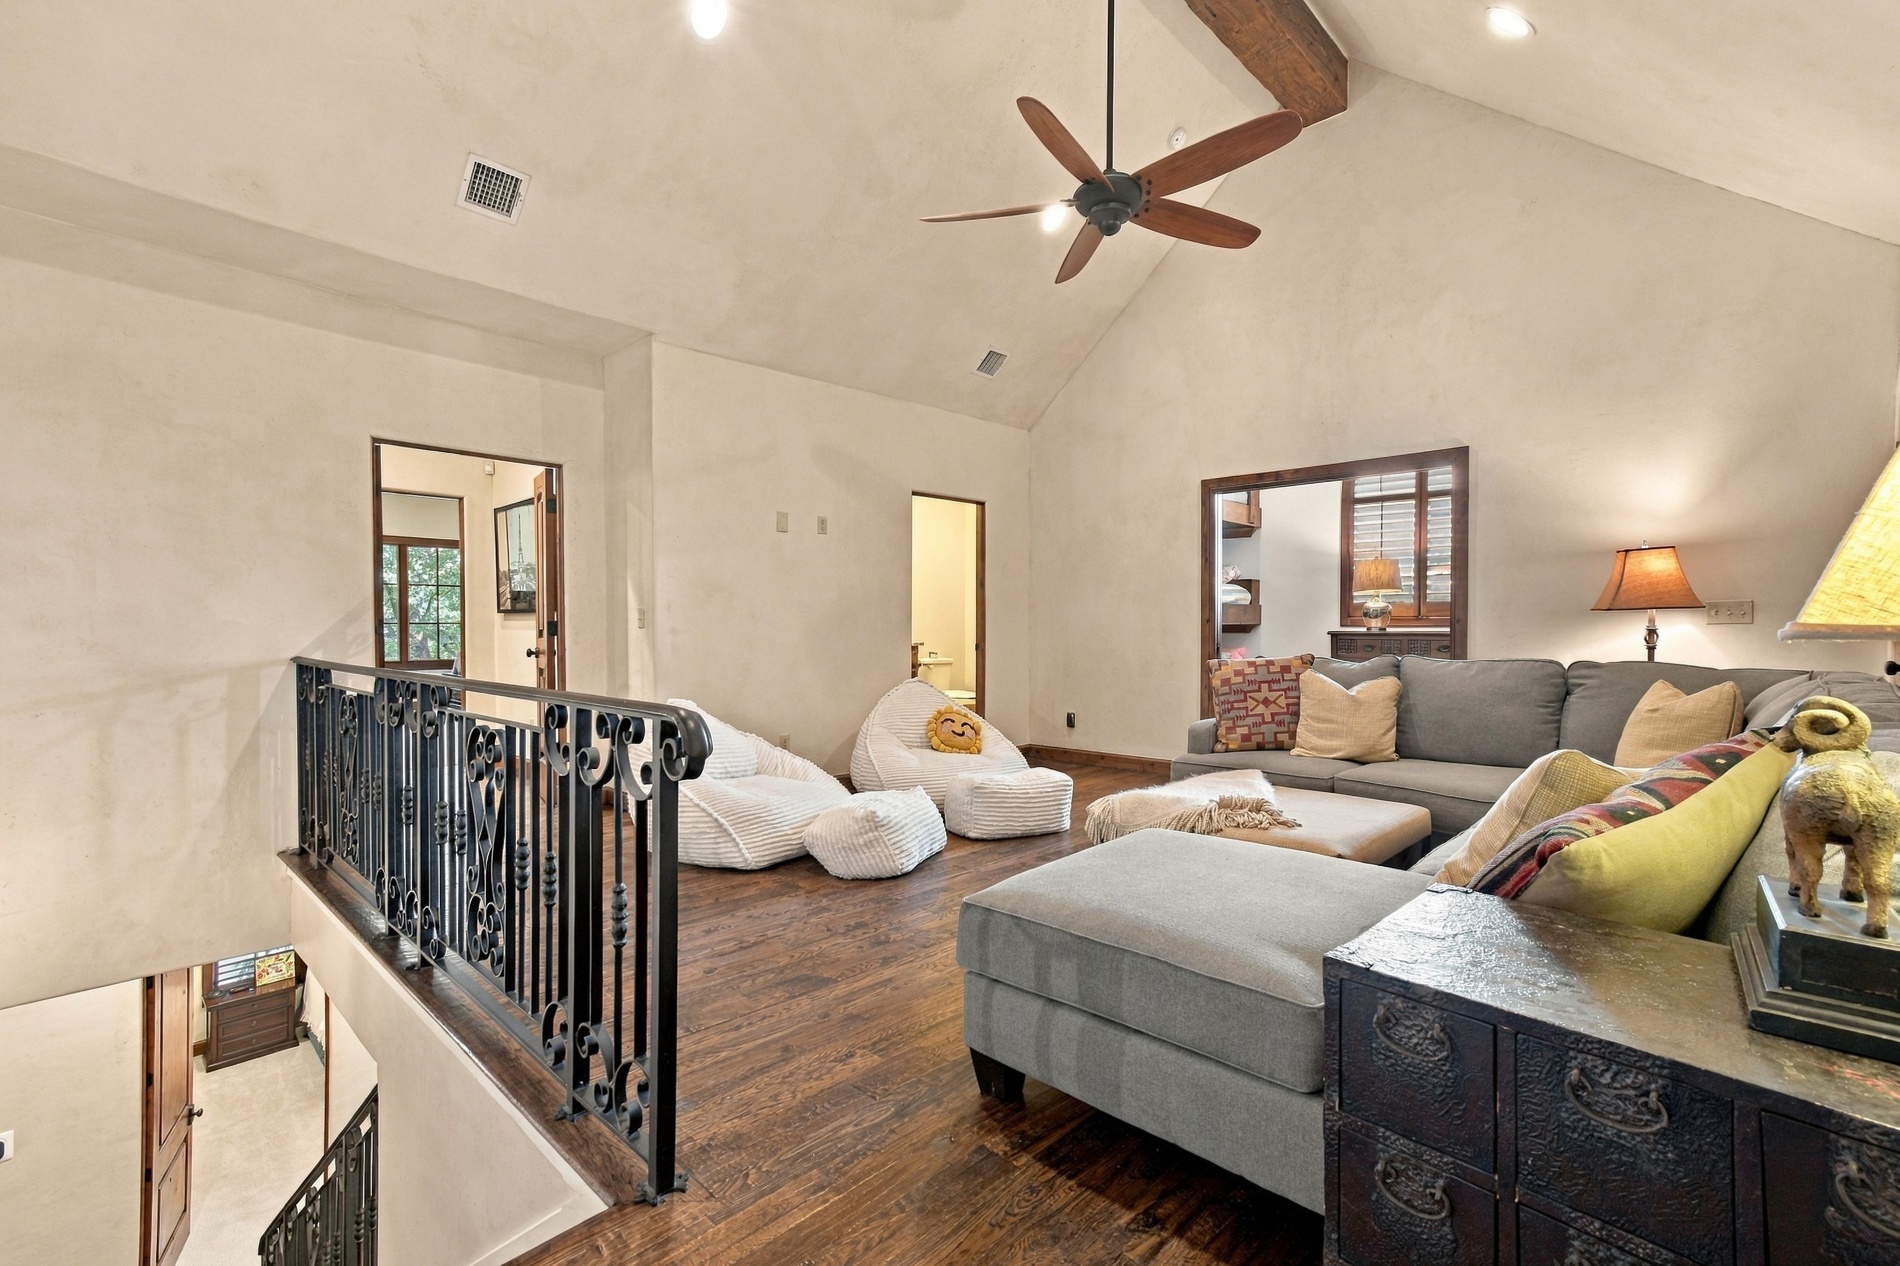
Vaulted ceiling with exposed wood beam, rich wood-finish flooring, wrought iron railing, recessed lighting, and a ceiling fan
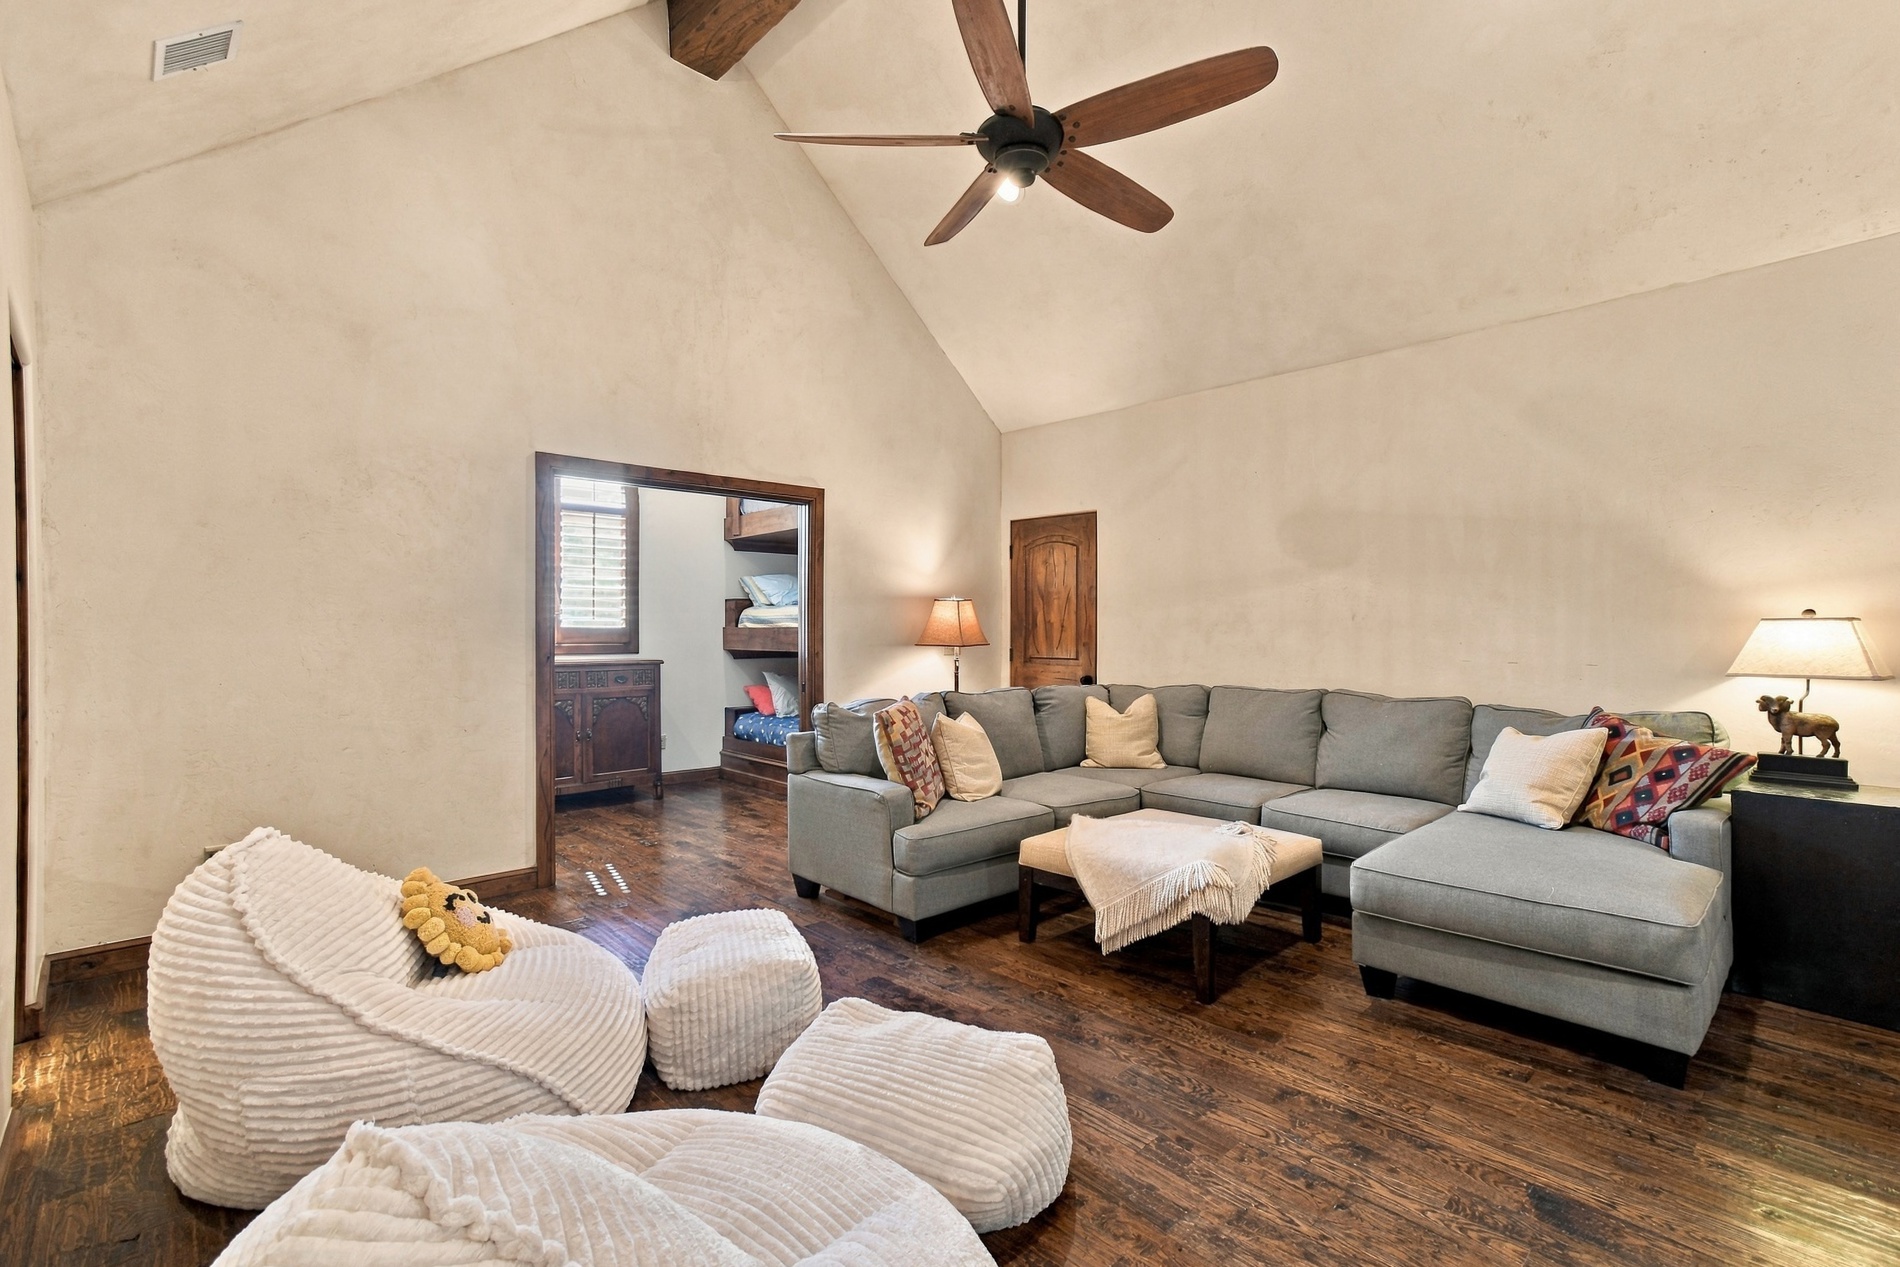
Vaulted ceiling with exposed wood beam and ceiling fan
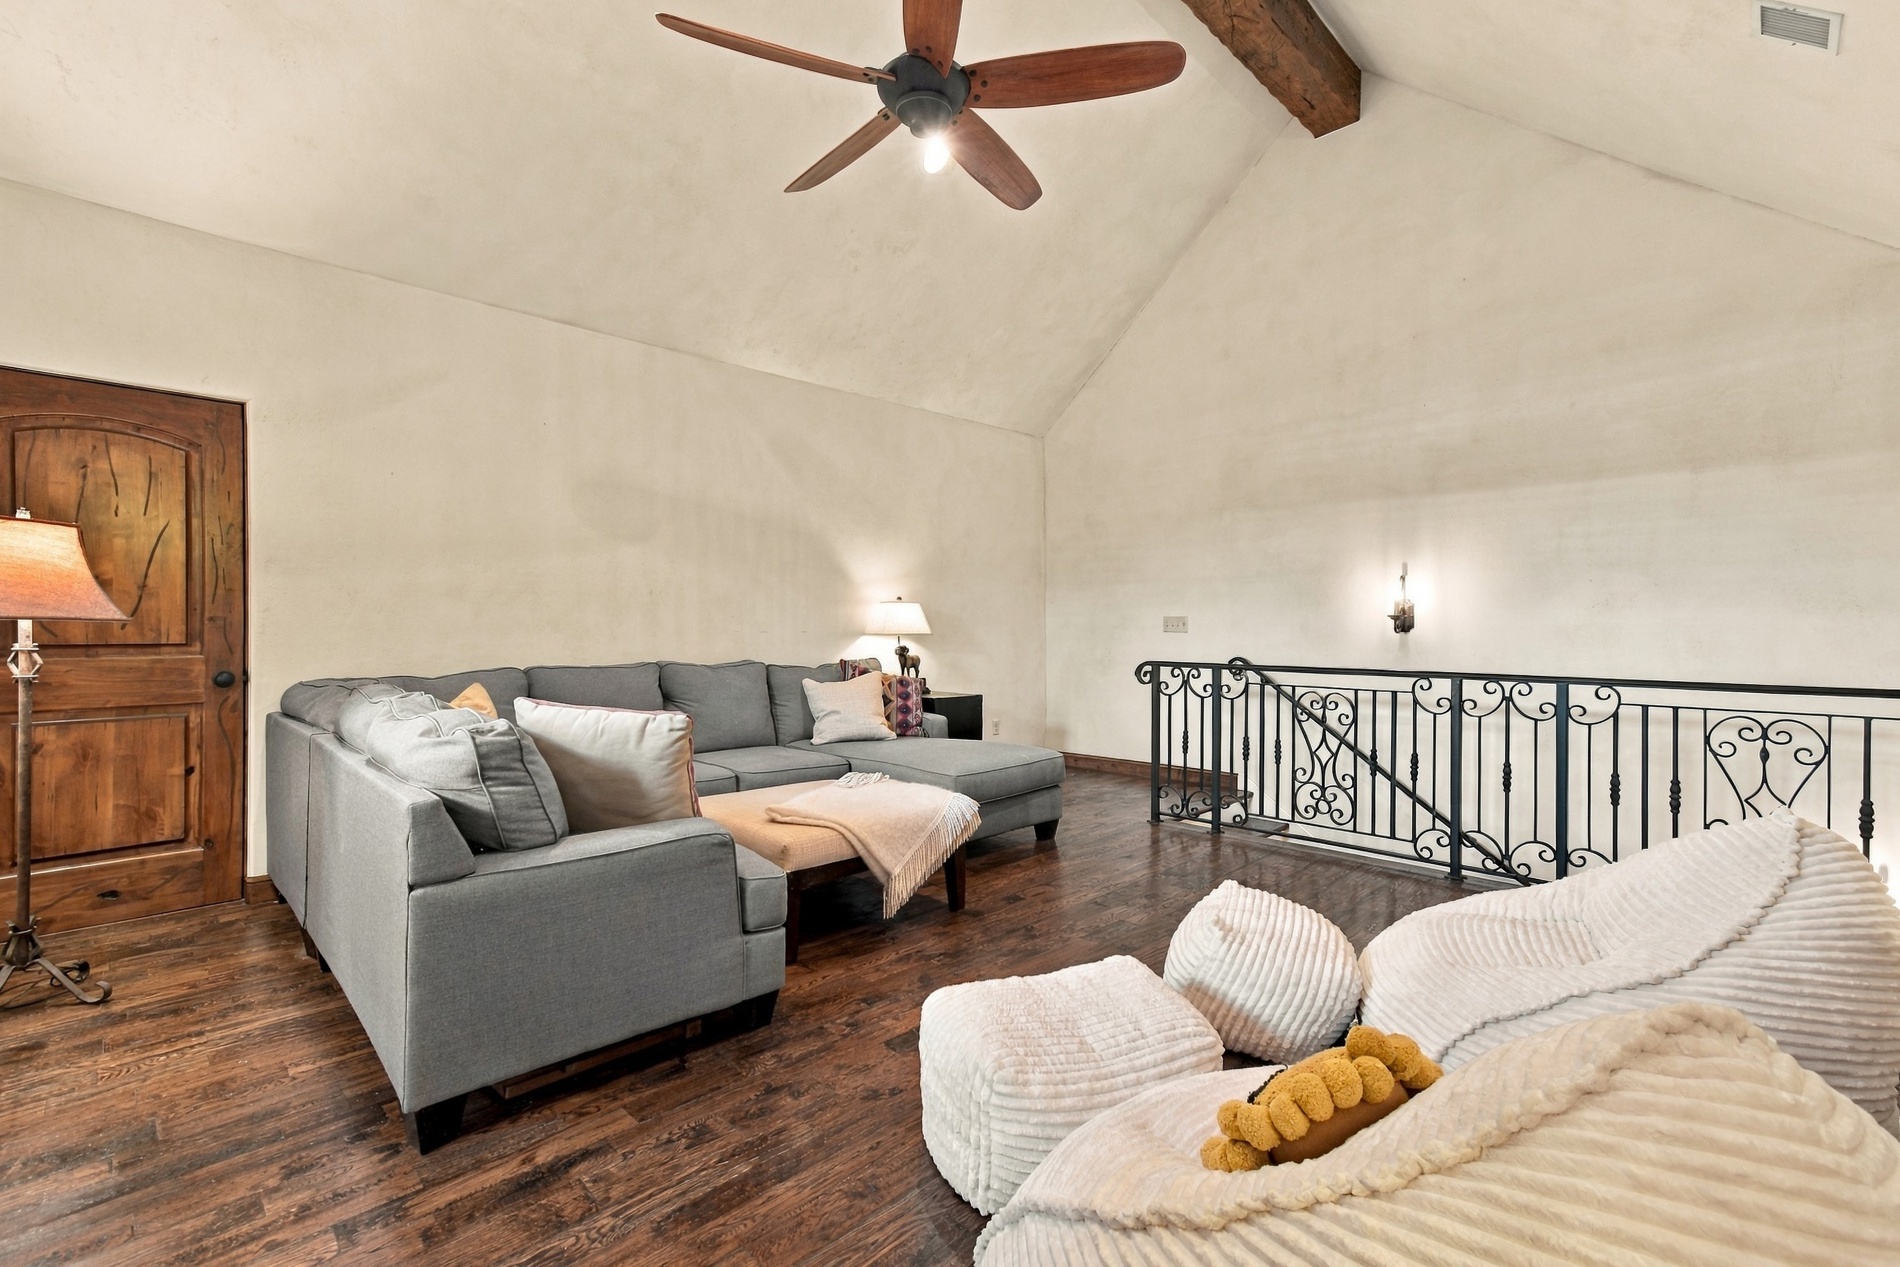
Vaulted ceiling with exposed wood beam, wood-finish flooring, and a decorative wrought iron railing
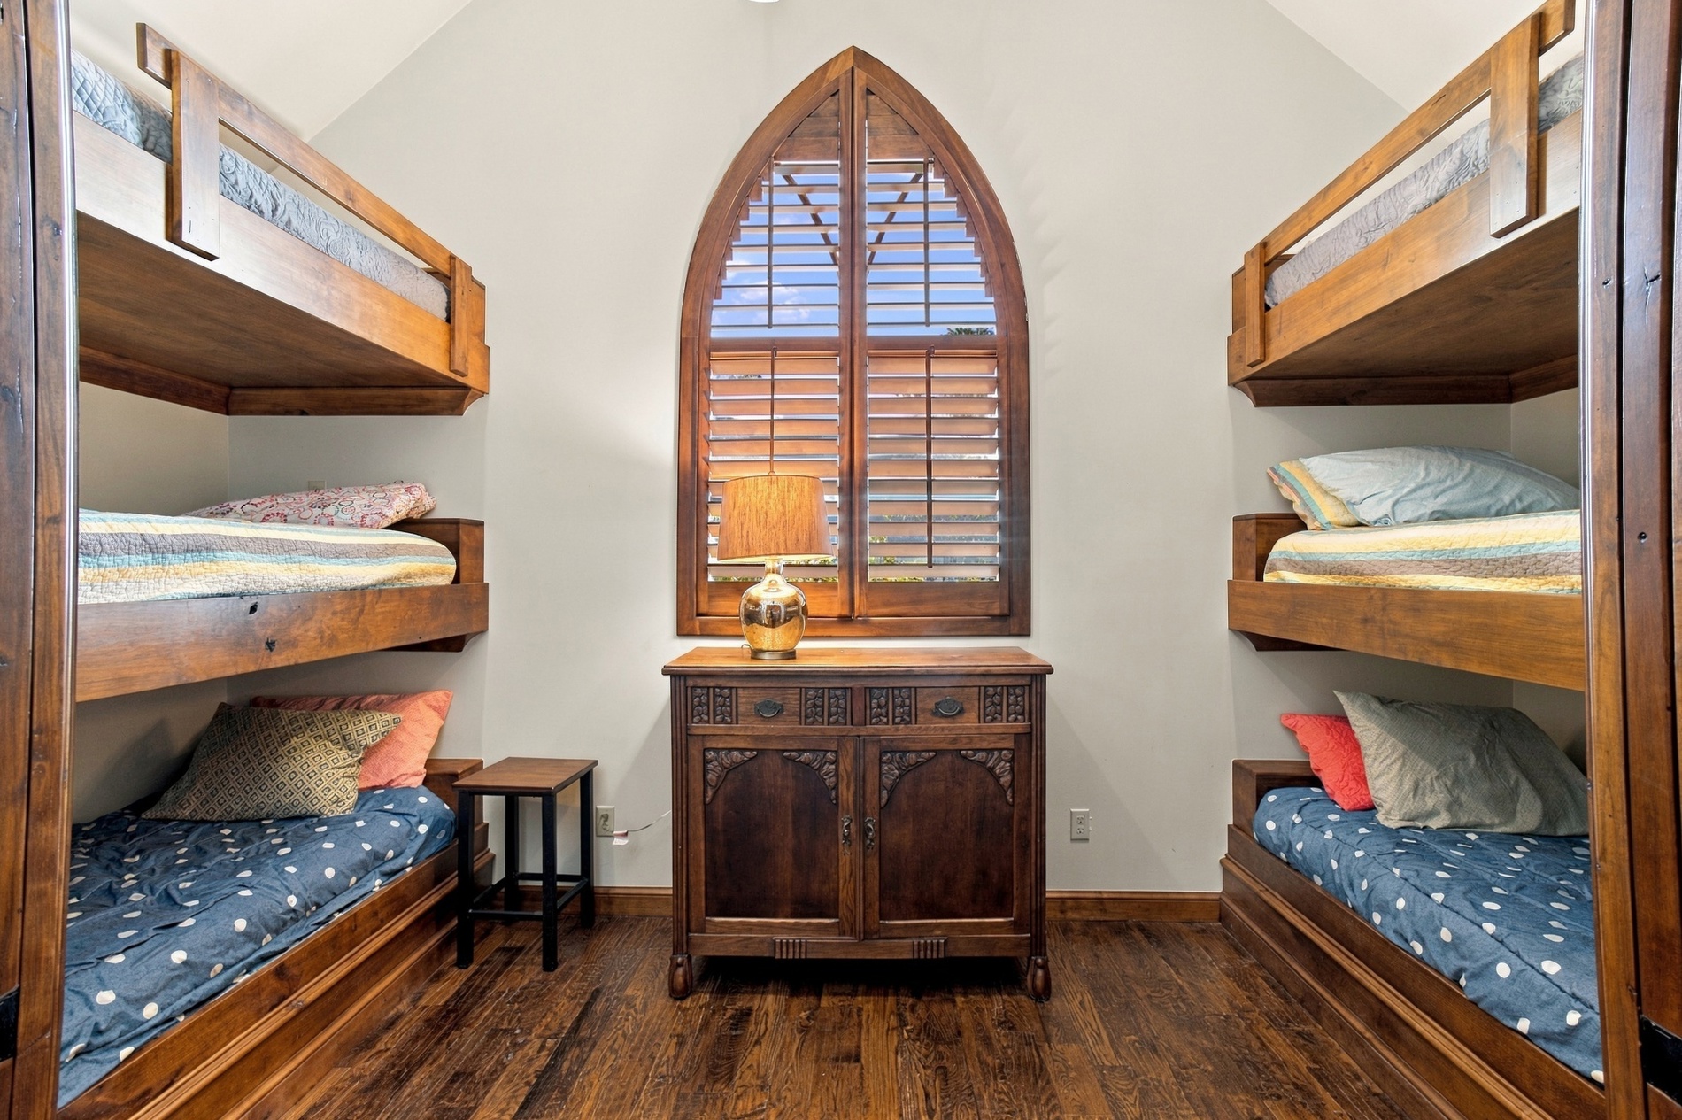
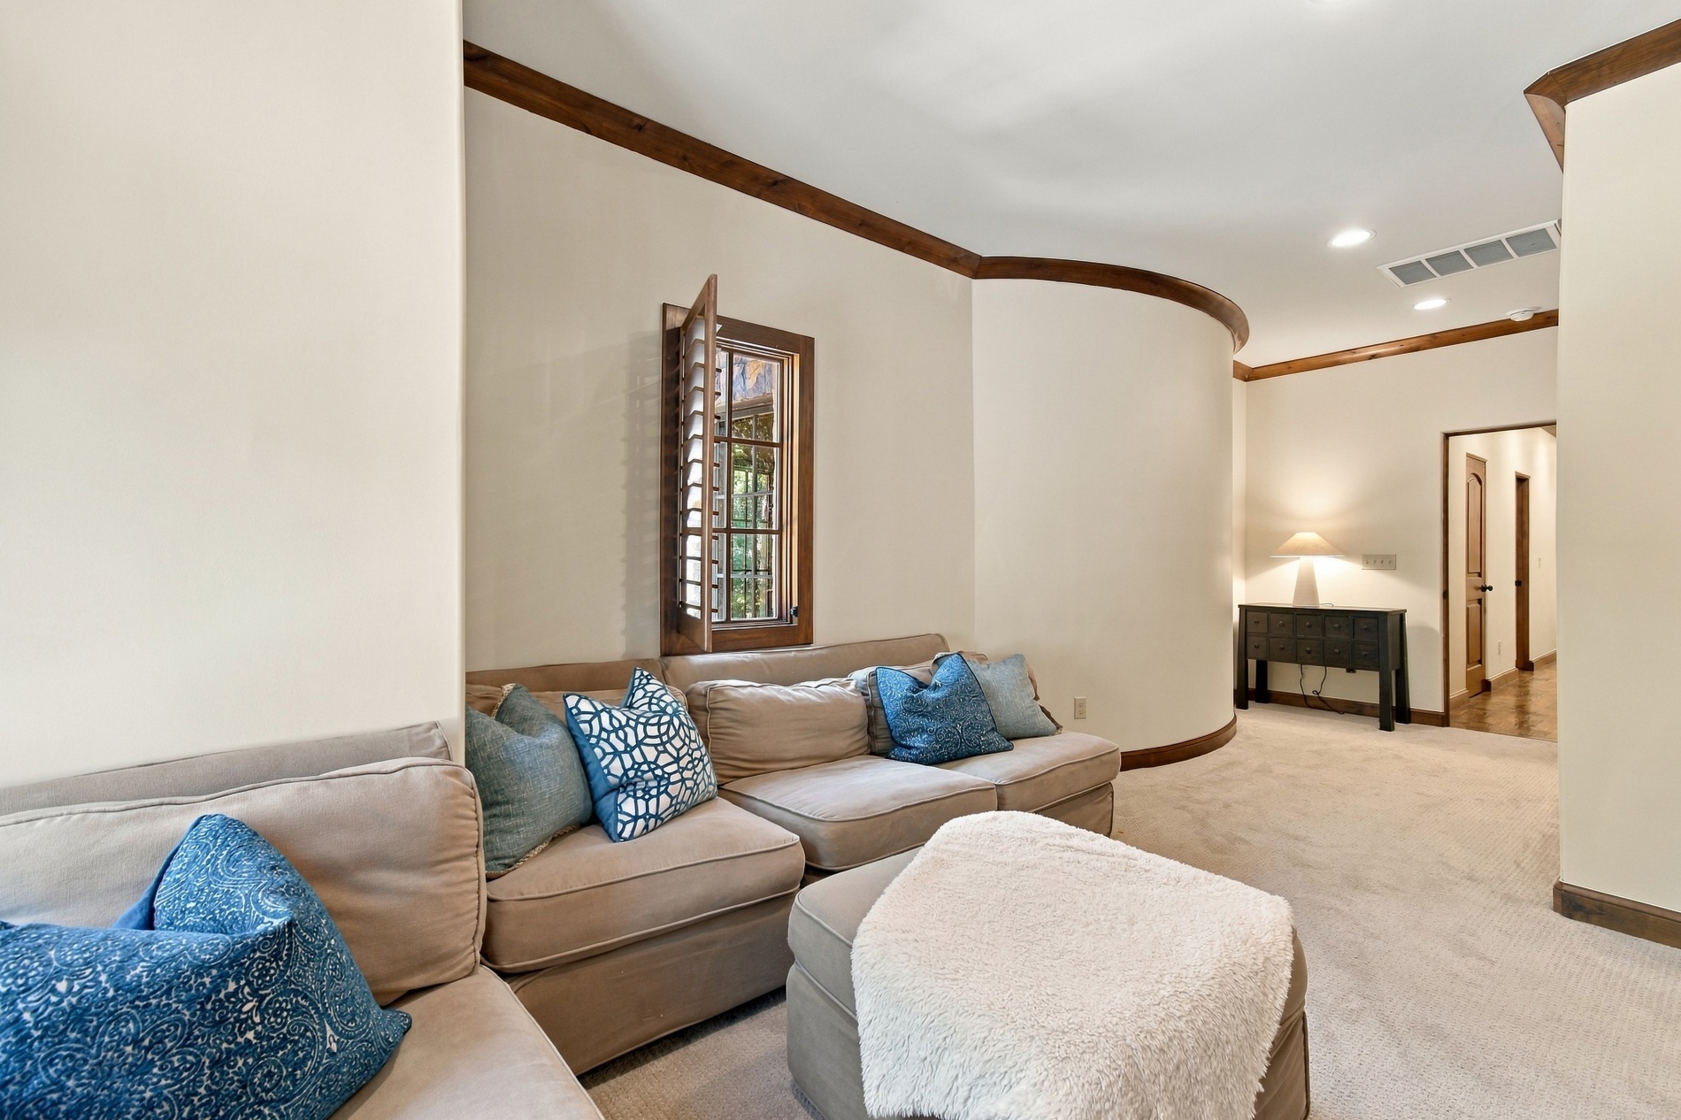
Hardwood flooring, vaulted ceiling, arched window with wood shutters, built-in bunk beds, and a carved wood console
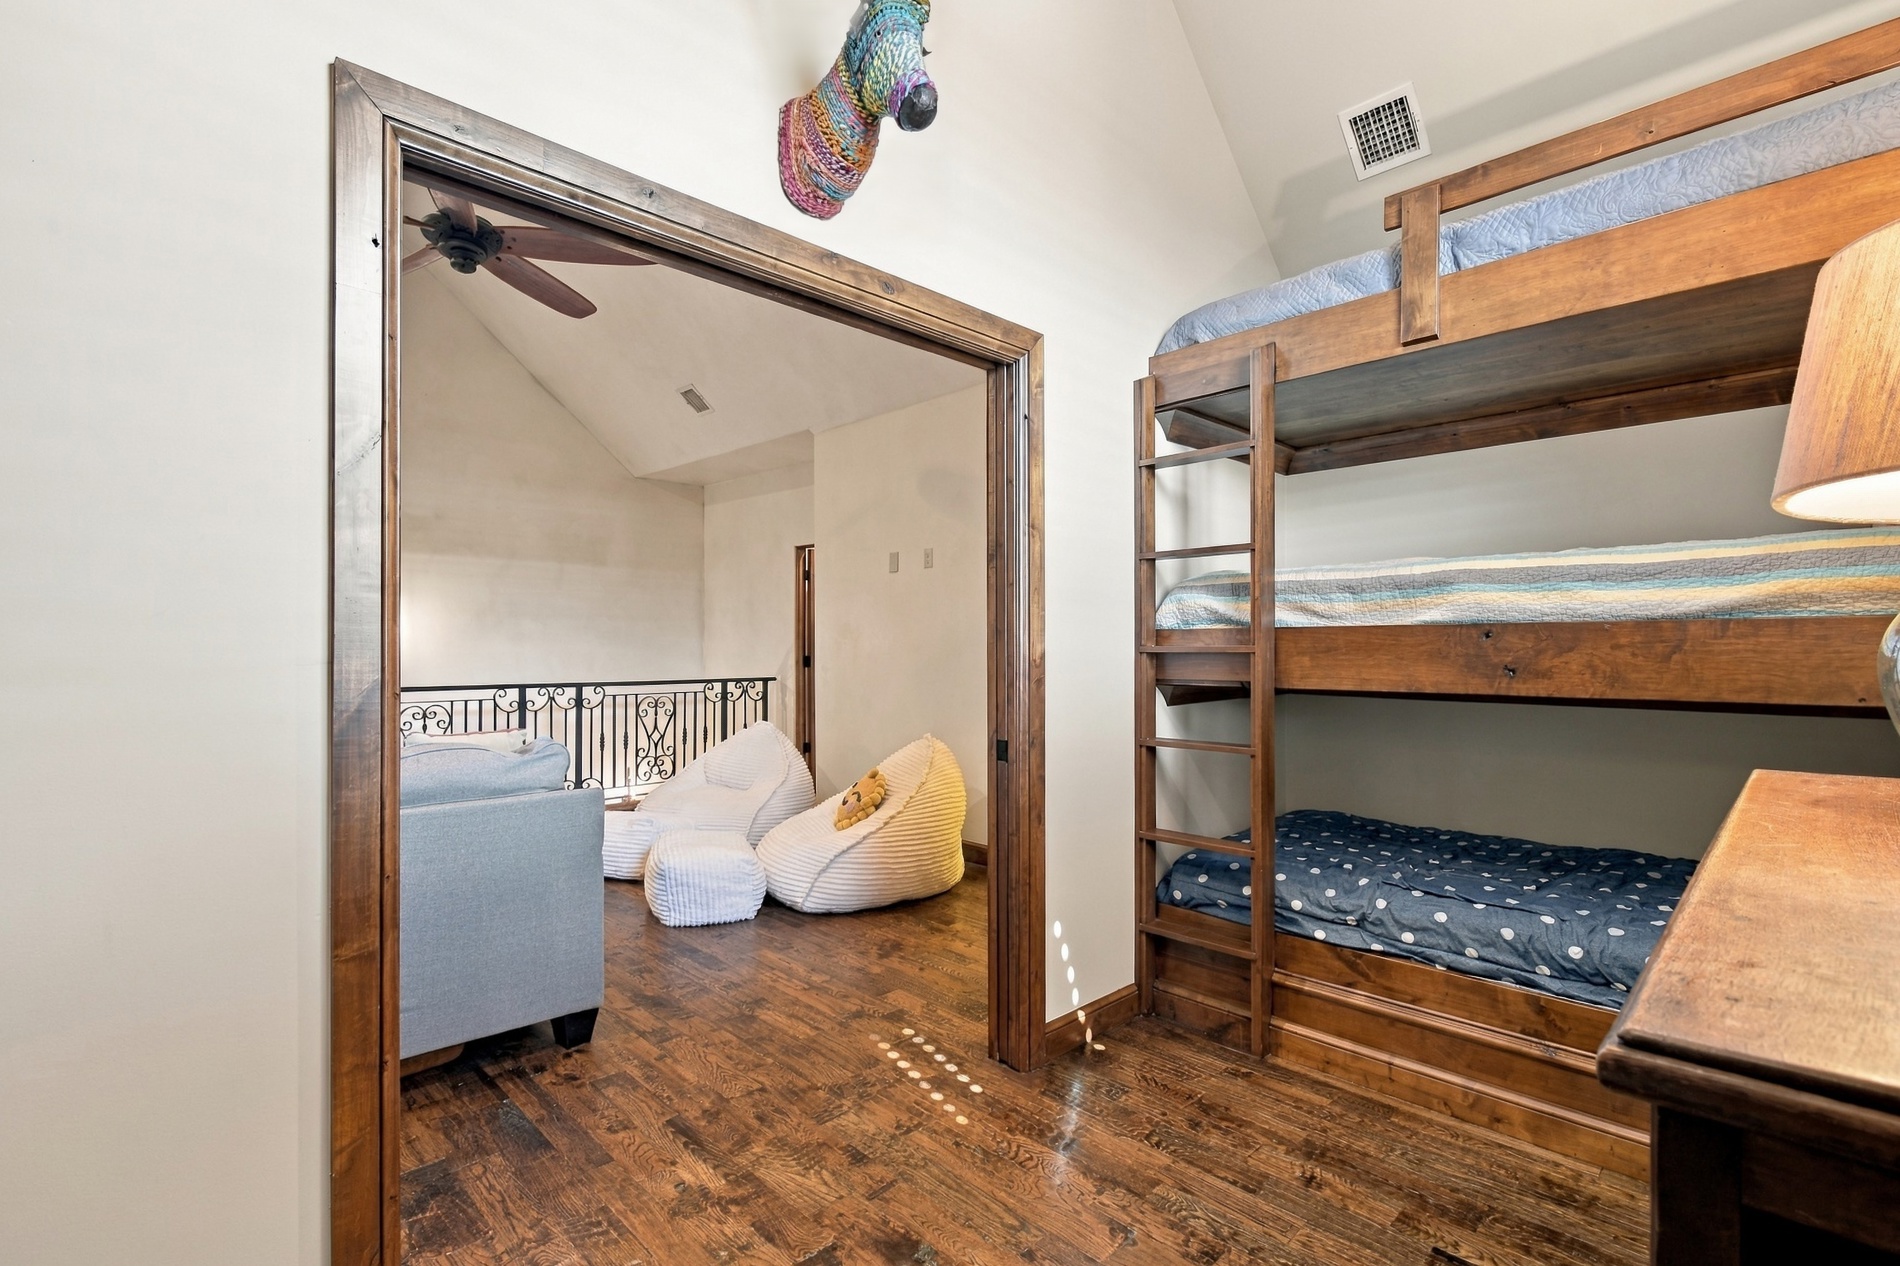
Built-in bunk beds with wood construction and a wood-finish floor
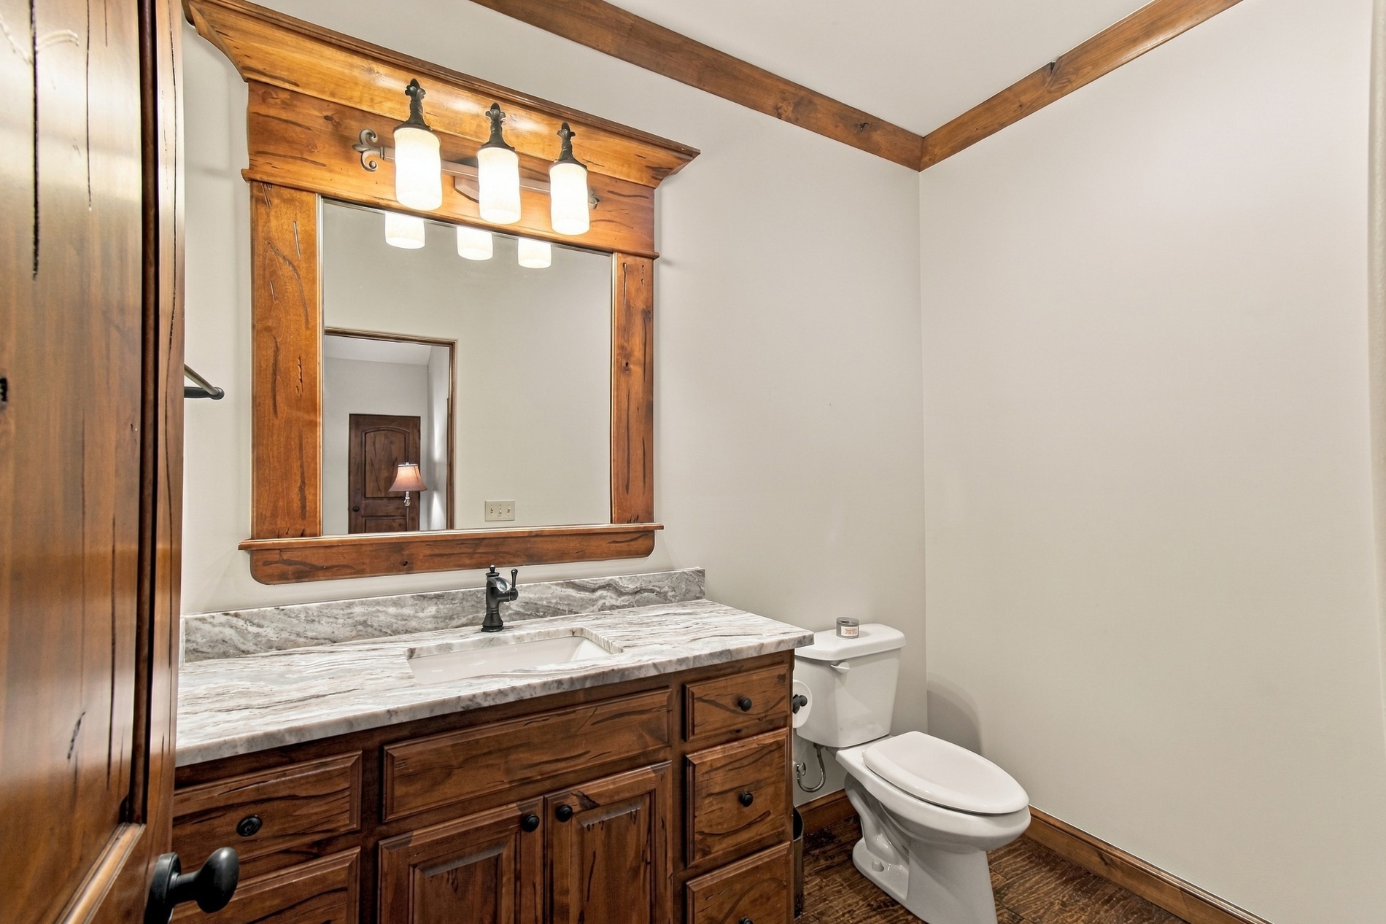
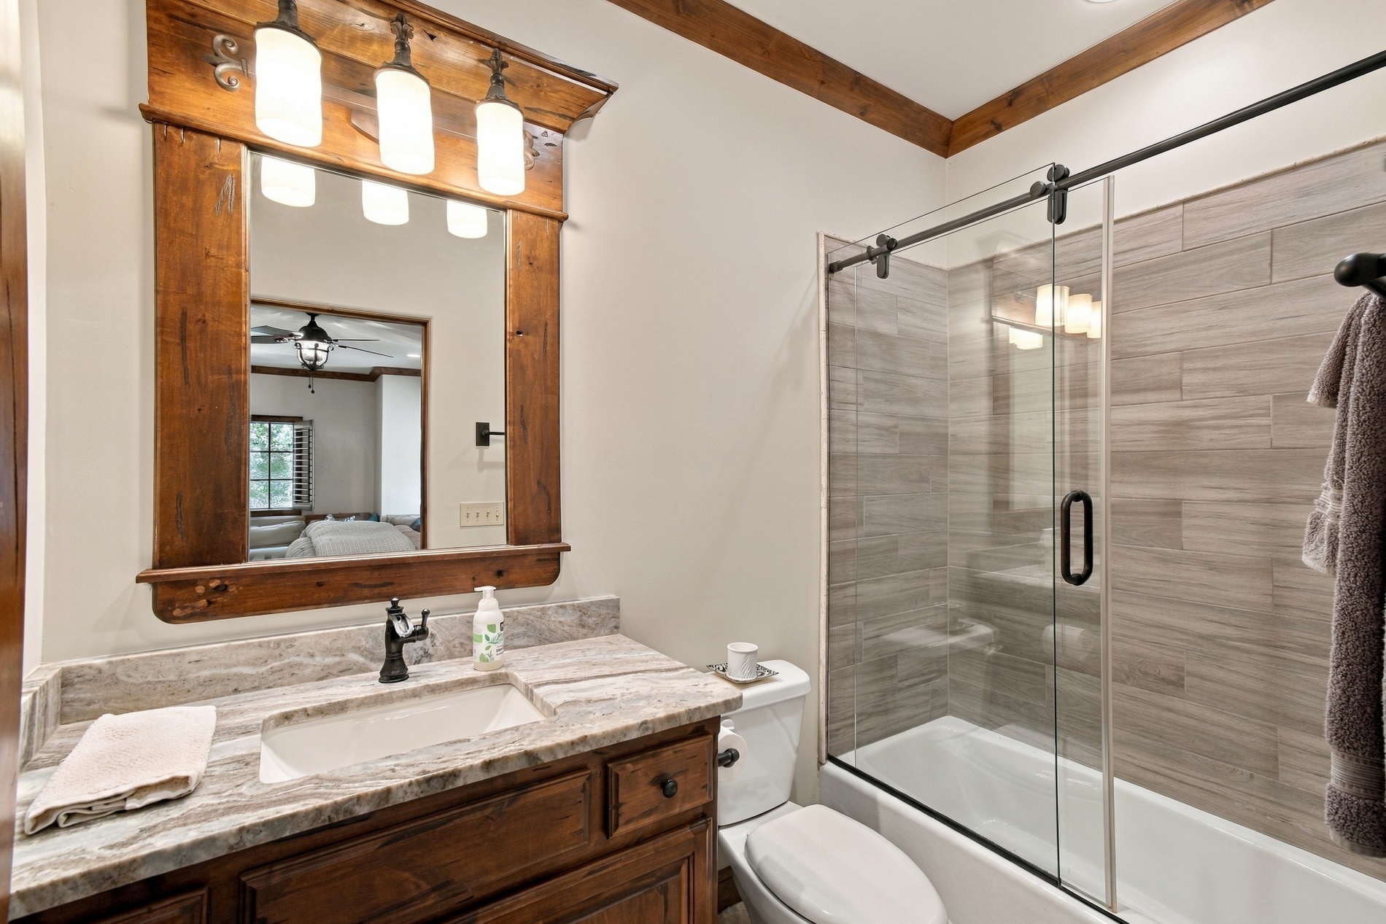
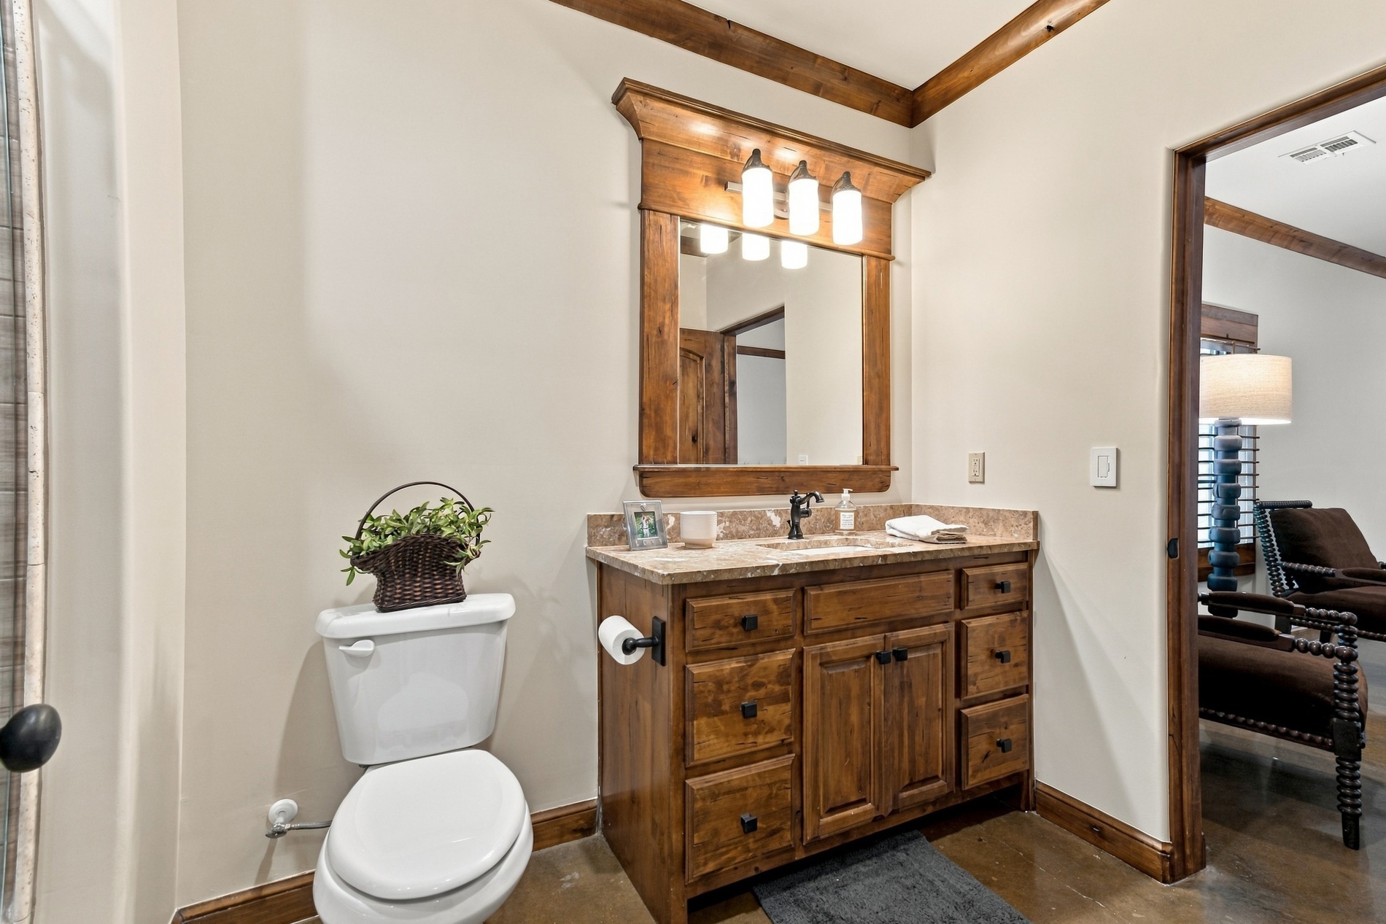
Wood-finish vanity with an undermount sink, a light-toned countertop, and a wood-framed mirror with an integrated light fixture
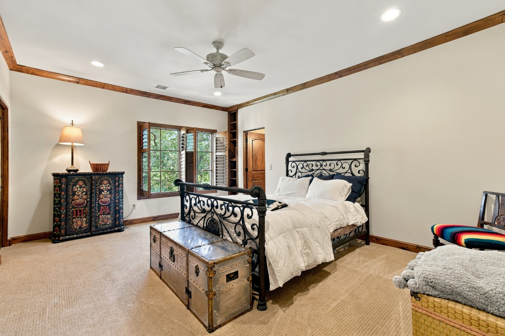
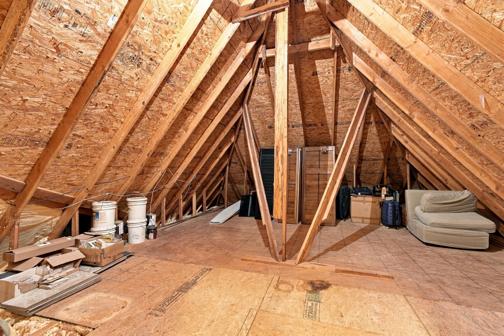
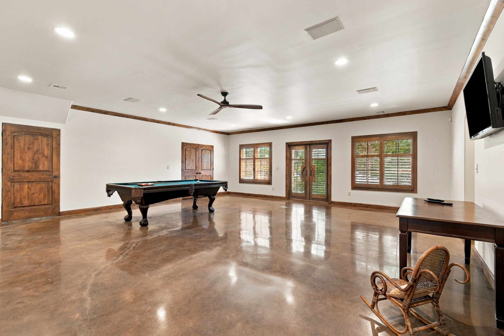
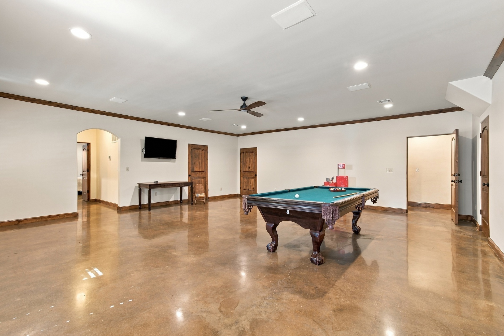
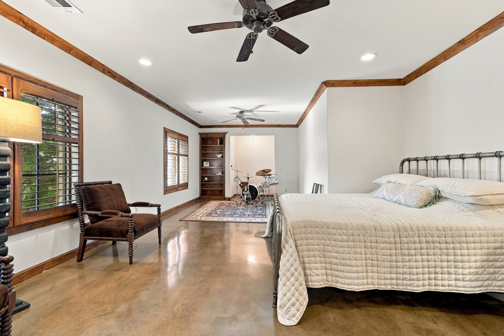
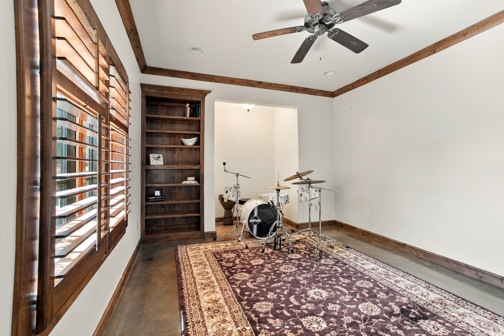
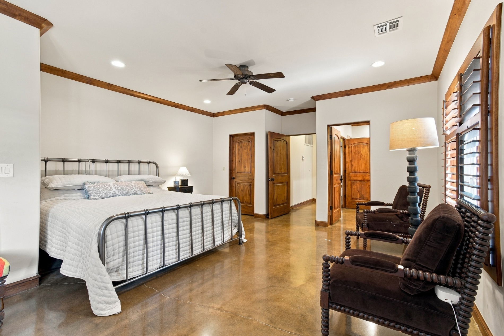
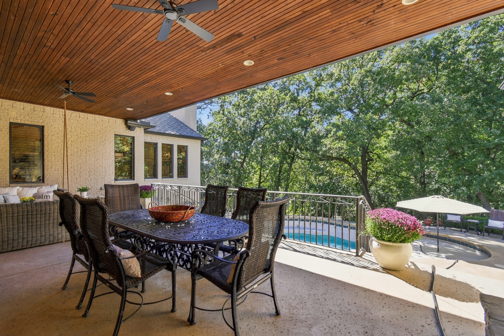
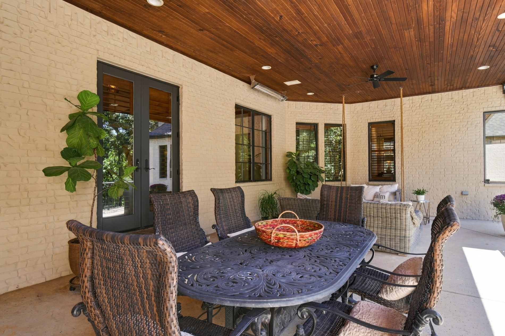
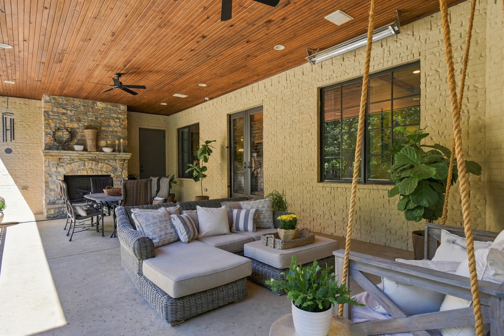
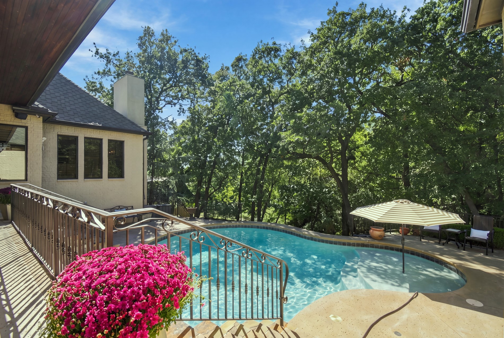
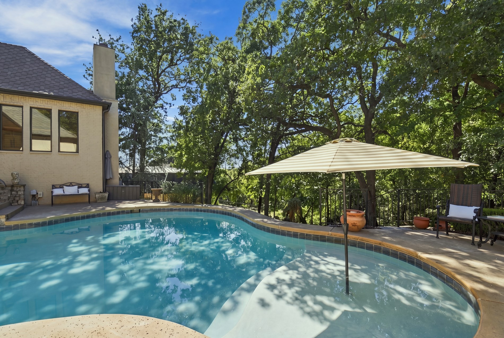
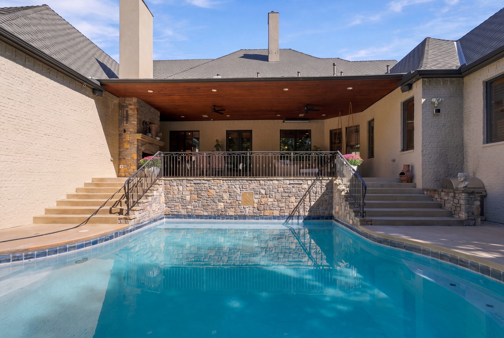
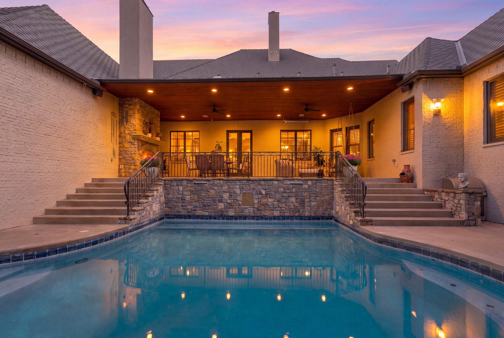
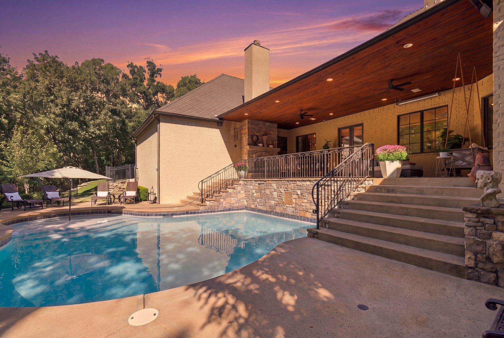
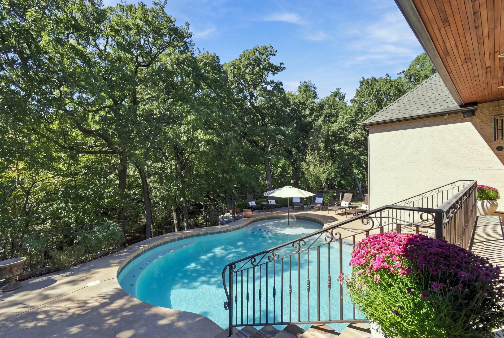
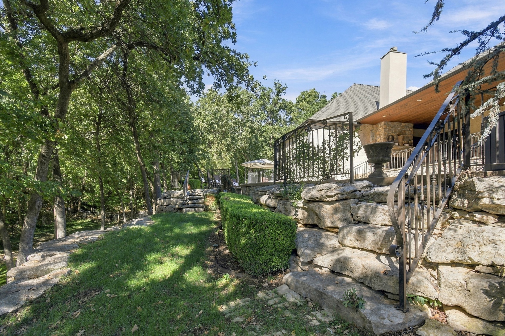
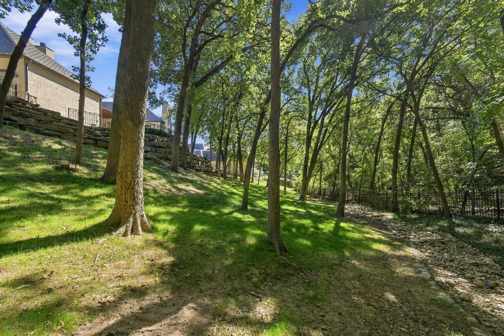
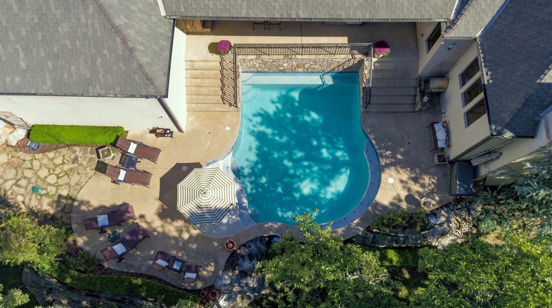
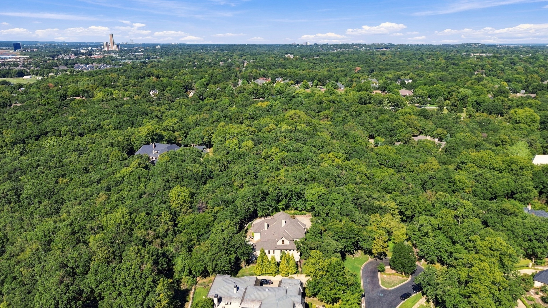
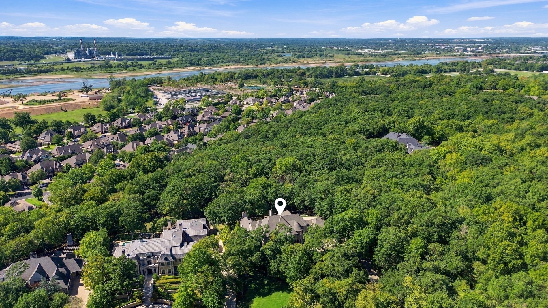
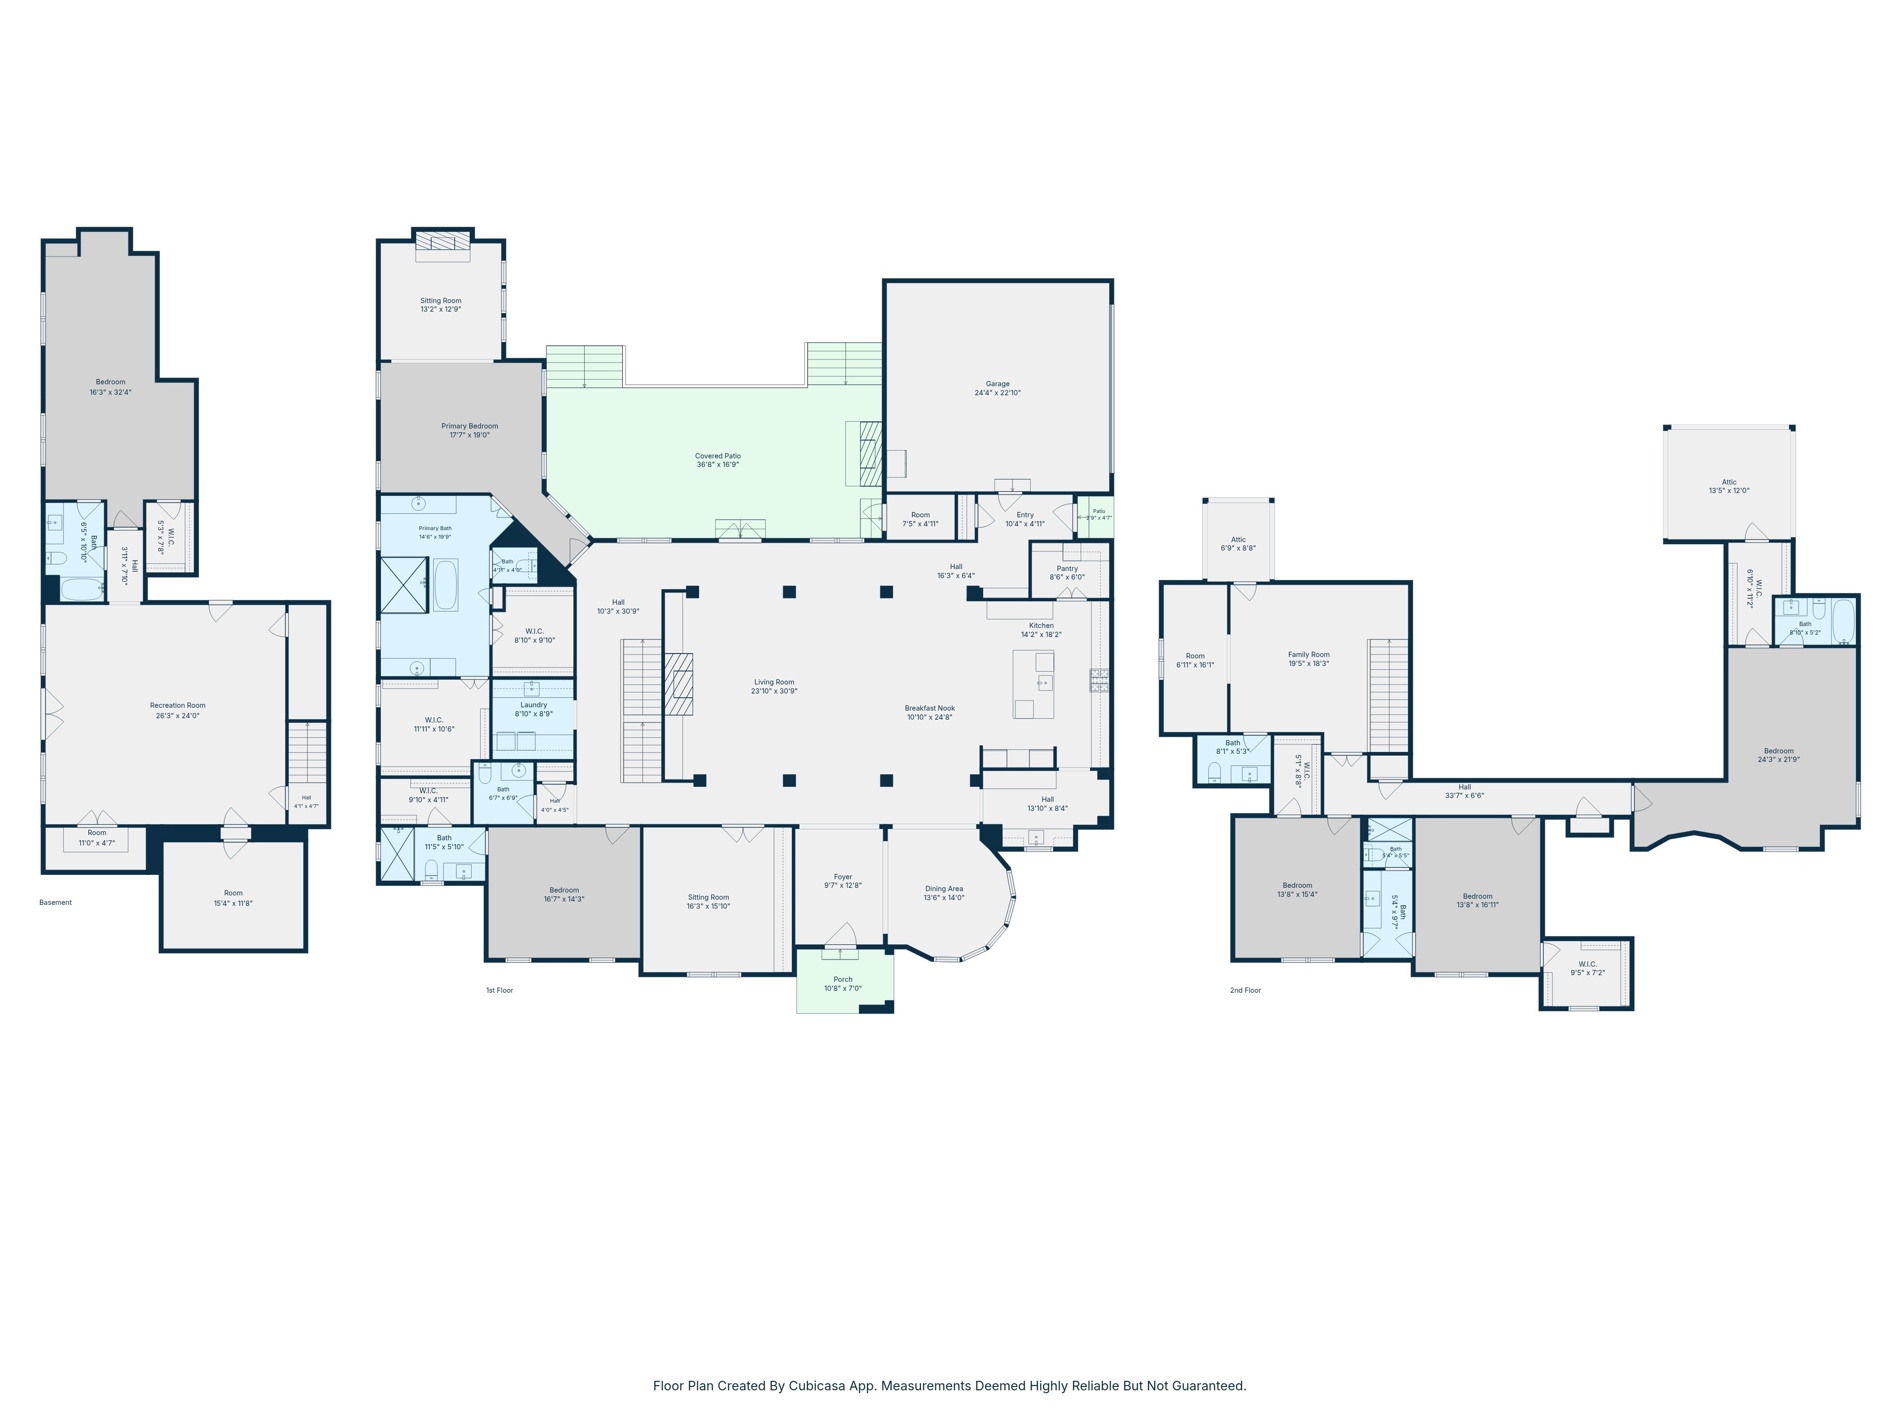
Exquisite Custom Estate in Estates of WaterstoneSet atop a wooded 1½-acre lot in the prestigious Estates of Waterstone, this custom-built stone and brick estate offers exceptional craftsmanship, expansive living spaces, and resort-style amenities-all within the highly sought-after Jenks school district. The dramatic great room welcomes you with 20+ foot ceilings, a floor-to-ceiling stone fireplace, and an abundance of natural light. The gourmet kitchen is complemented by a separate wet bar, while the formal dining room provides an elegant setting for entertaining. The luxurious primary suite features a private sitting area with its own fireplace, along with his-and-hers closets. The home offers six bedrooms, five full baths, and two half baths, providing generous accommodations for family and guests. A second guest bedroom is conveniently located on the main level, while the walk-out lower level includes a spacious recreation room and additional guest bedroom. Upstairs, an expansive game room and dedicated bunk room create the perfect space for entertaining and overnight guests. Step outside to an incredible outdoor living and entertaining area, complete with a full outdoor kitchen overlooking the newly resurfaced pool. The beautifully wooded setting provides privacy and a serene backdrop for gatherings year-round. Additional features include a safe room, full-house generator, and a four-car garage-with two attached garage spaces and two additional spaces located off the porte cochere. A rare combination of elegance, privacy, space, and resort-style living, this exceptional estate is designed for both sophisticated entertaining and comfortable everyday living.
Details
MLS #
2636442
Listing Type
For Sale
Style
House
HOA Dues
$963
Sub-Type
Resale
Status
Active
Year
2015
Days On Site
36
Listing Provided By
McGraw, REALTORS | Laura Hawkins
Features
Bed(s)
6
Bath(s)
7 Total
SQ Feet
7,589
Garage
4
Pool
Yes
Story(s)
3
Acreage
1.11
Exterior
Lot Features
Cul De Sac, Greenbelt, Mature Trees, Wooded
Parking
Garage Yes / No
Yes
Parking Features
Attached, Garage, Porte Cochere, Garage Faces Rear
Taxes
Tax Annual Amount
27082
Location
Community Features
Gutters
Area Information
State
OK
County
Tulsa
City
Tulsa
Zip Code
74137
Community Name
Estates of Waterstone
Listing VS Median (in Estates of Waterstone)
Price: $2,150,000
low | high
Med: $2,150,000
50% of Average
sqft: 7,589
low | high
Med: 7,589
50% of Average
$ / sqft: $283
low | high
Med: $283
50% of Average
On site: 36
low | high
Med: 36
100% of Average
Sourced by Back At You
Market Activity 74137
Date
Sales
Avg $ Per SqFt
Min Sale Price
Max Sale Price
Med Sale Price
Date: Oct 2026
Sales: 2
Avg $ Per SqFt: $152.61
Min Sale Price: $325,000
Max Sale Price: $460,000
Med Sale Price: $392,500
Date: Sep 2026
Sales: 11
Avg $ Per SqFt: $155.85
Min Sale Price: $255,000
Max Sale Price: $1,432,814
Med Sale Price: $340,000
Date: Aug 2026
Sales: 22
Avg $ Per SqFt: $144.93
Min Sale Price: $62,500
Max Sale Price: $875,000
Med Sale Price: $439,000
Date: Jul 2026
Sales: 22
Avg $ Per SqFt: $156.07
Min Sale Price: $210,000
Max Sale Price: $1,850,000
Med Sale Price: $587,000
Date: Jun 2026
Sales: 41
Avg $ Per SqFt: $150.92
Min Sale Price: $48,000
Max Sale Price: $755,000
Med Sale Price: $424,000
Date: May 2026
Sales: 33
Avg $ Per SqFt: $157.5
Min Sale Price: $196,000
Max Sale Price: $1,400,000
Med Sale Price: $460,000
Date: Apr 2026
Sales: 48
Avg $ Per SqFt: $157.9
Min Sale Price: $130,000
Max Sale Price: $1,290,000
Med Sale Price: $492,500
Date: Mar 2026
Sales: 39
Avg $ Per SqFt: $168.91
Min Sale Price: $165,000
Max Sale Price: $1,500,000
Med Sale Price: $415,000
Date: Feb 2026
Sales: 31
Avg $ Per SqFt: $161.79
Min Sale Price: $120,000
Max Sale Price: $1,100,000
Med Sale Price: $449,500
Date: Jan 2026
Sales: 24
Avg $ Per SqFt: $144.25
Min Sale Price: $81,000
Max Sale Price: $850,000
Med Sale Price: $502,500
Date: Dec 2025
Sales: 22
Avg $ Per SqFt: $131.43
Min Sale Price: $1,800
Max Sale Price: $985,000
Med Sale Price: $352,500
Date: Nov 2025
Sales: 29
Avg $ Per SqFt: $140.29
Min Sale Price: $1,000
Max Sale Price: $1,100,000
Med Sale Price: $398,500
Sourced by Back At You
Oct 2026
Sales:
2
Avg $ Per SqFt:
$152.61
Min Sale Price:
$325,000
Max Sale Price:
$460,000
Med Sale Price:
$392,500
Sep 2026
Sales:
11
Avg $ Per SqFt:
$155.85
Min Sale Price:
$255,000
Max Sale Price:
$1,432,814
Med Sale Price:
$340,000
Aug 2026
Sales:
22
Avg $ Per SqFt:
$144.93
Min Sale Price:
$62,500
Max Sale Price:
$875,000
Med Sale Price:
$439,000
Jul 2026
Sales:
22
Avg $ Per SqFt:
$156.07
Min Sale Price:
$210,000
Max Sale Price:
$1,850,000
Med Sale Price:
$587,000
Jun 2026
Sales:
41
Avg $ Per SqFt:
$150.92
Min Sale Price:
$48,000
Max Sale Price:
$755,000
Med Sale Price:
$424,000
May 2026
Sales:
33
Avg $ Per SqFt:
$157.5
Min Sale Price:
$196,000
Max Sale Price:
$1,400,000
Med Sale Price:
$460,000
Apr 2026
Sales:
48
Avg $ Per SqFt:
$157.9
Min Sale Price:
$130,000
Max Sale Price:
$1,290,000
Med Sale Price:
$492,500
Mar 2026
Sales:
39
Avg $ Per SqFt:
$168.91
Min Sale Price:
$165,000
Max Sale Price:
$1,500,000
Med Sale Price:
$415,000
Feb 2026
Sales:
31
Avg $ Per SqFt:
$161.79
Min Sale Price:
$120,000
Max Sale Price:
$1,100,000
Med Sale Price:
$449,500
Jan 2026
Sales:
24
Avg $ Per SqFt:
$144.25
Min Sale Price:
$81,000
Max Sale Price:
$850,000
Med Sale Price:
$502,500
Dec 2025
Sales:
22
Avg $ Per SqFt:
$131.43
Min Sale Price:
$1,800
Max Sale Price:
$985,000
Med Sale Price:
$352,500
Nov 2025
Sales:
29
Avg $ Per SqFt:
$140.29
Min Sale Price:
$1,000
Max Sale Price:
$1,100,000
Med Sale Price:
$398,500
MLS Number: 2636442
Laura Hawkins – (918) 260-7885 – lhawkins@mcgrawok.com
MLS Internet Data Exchange (IDX) information is provided exclusively for consumers’ personal, non-commercial use and may not be used for any purpose other than to identify prospective properties consumers may be interested in purchasing, and that the data is deemed reliable but is not guaranteed accurate by the Greater Tulsa Association of REALTORS® MLS.
MLS Number: 2636442
Laura Hawkins – (918) 260-7885 – lhawkins@mcgrawok.com
 Price Reduced Listing