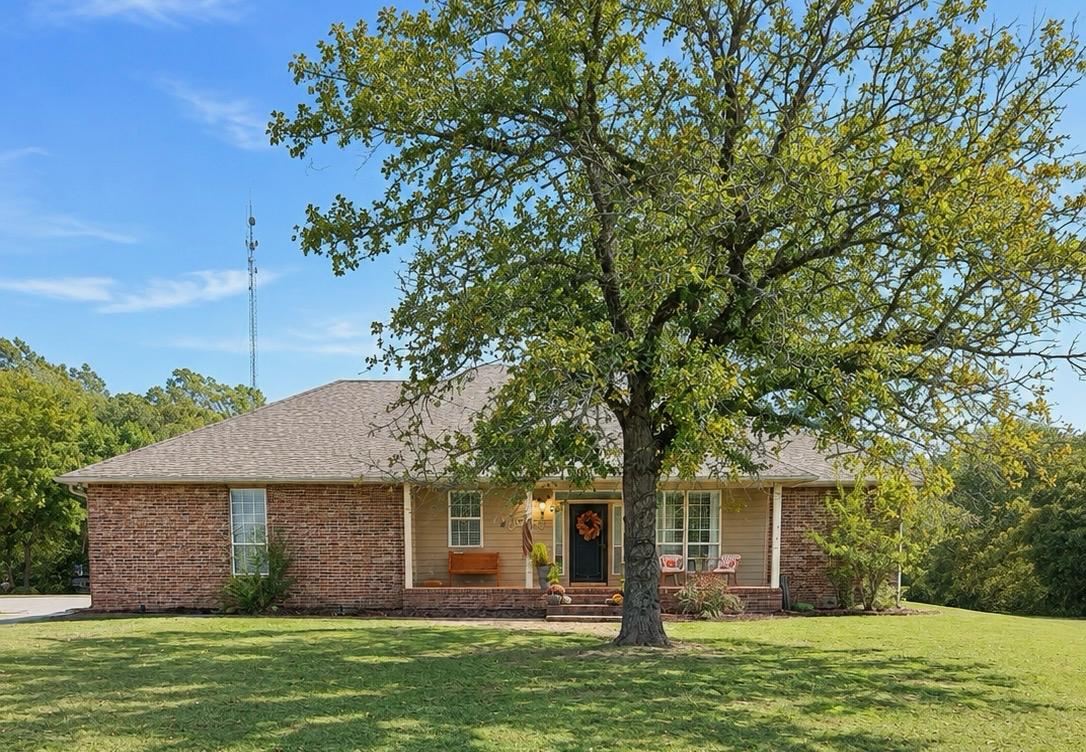
Single-story residence featuring a brick and horizontal siding exterior, expansive front lawn, covered porch, and mature trees
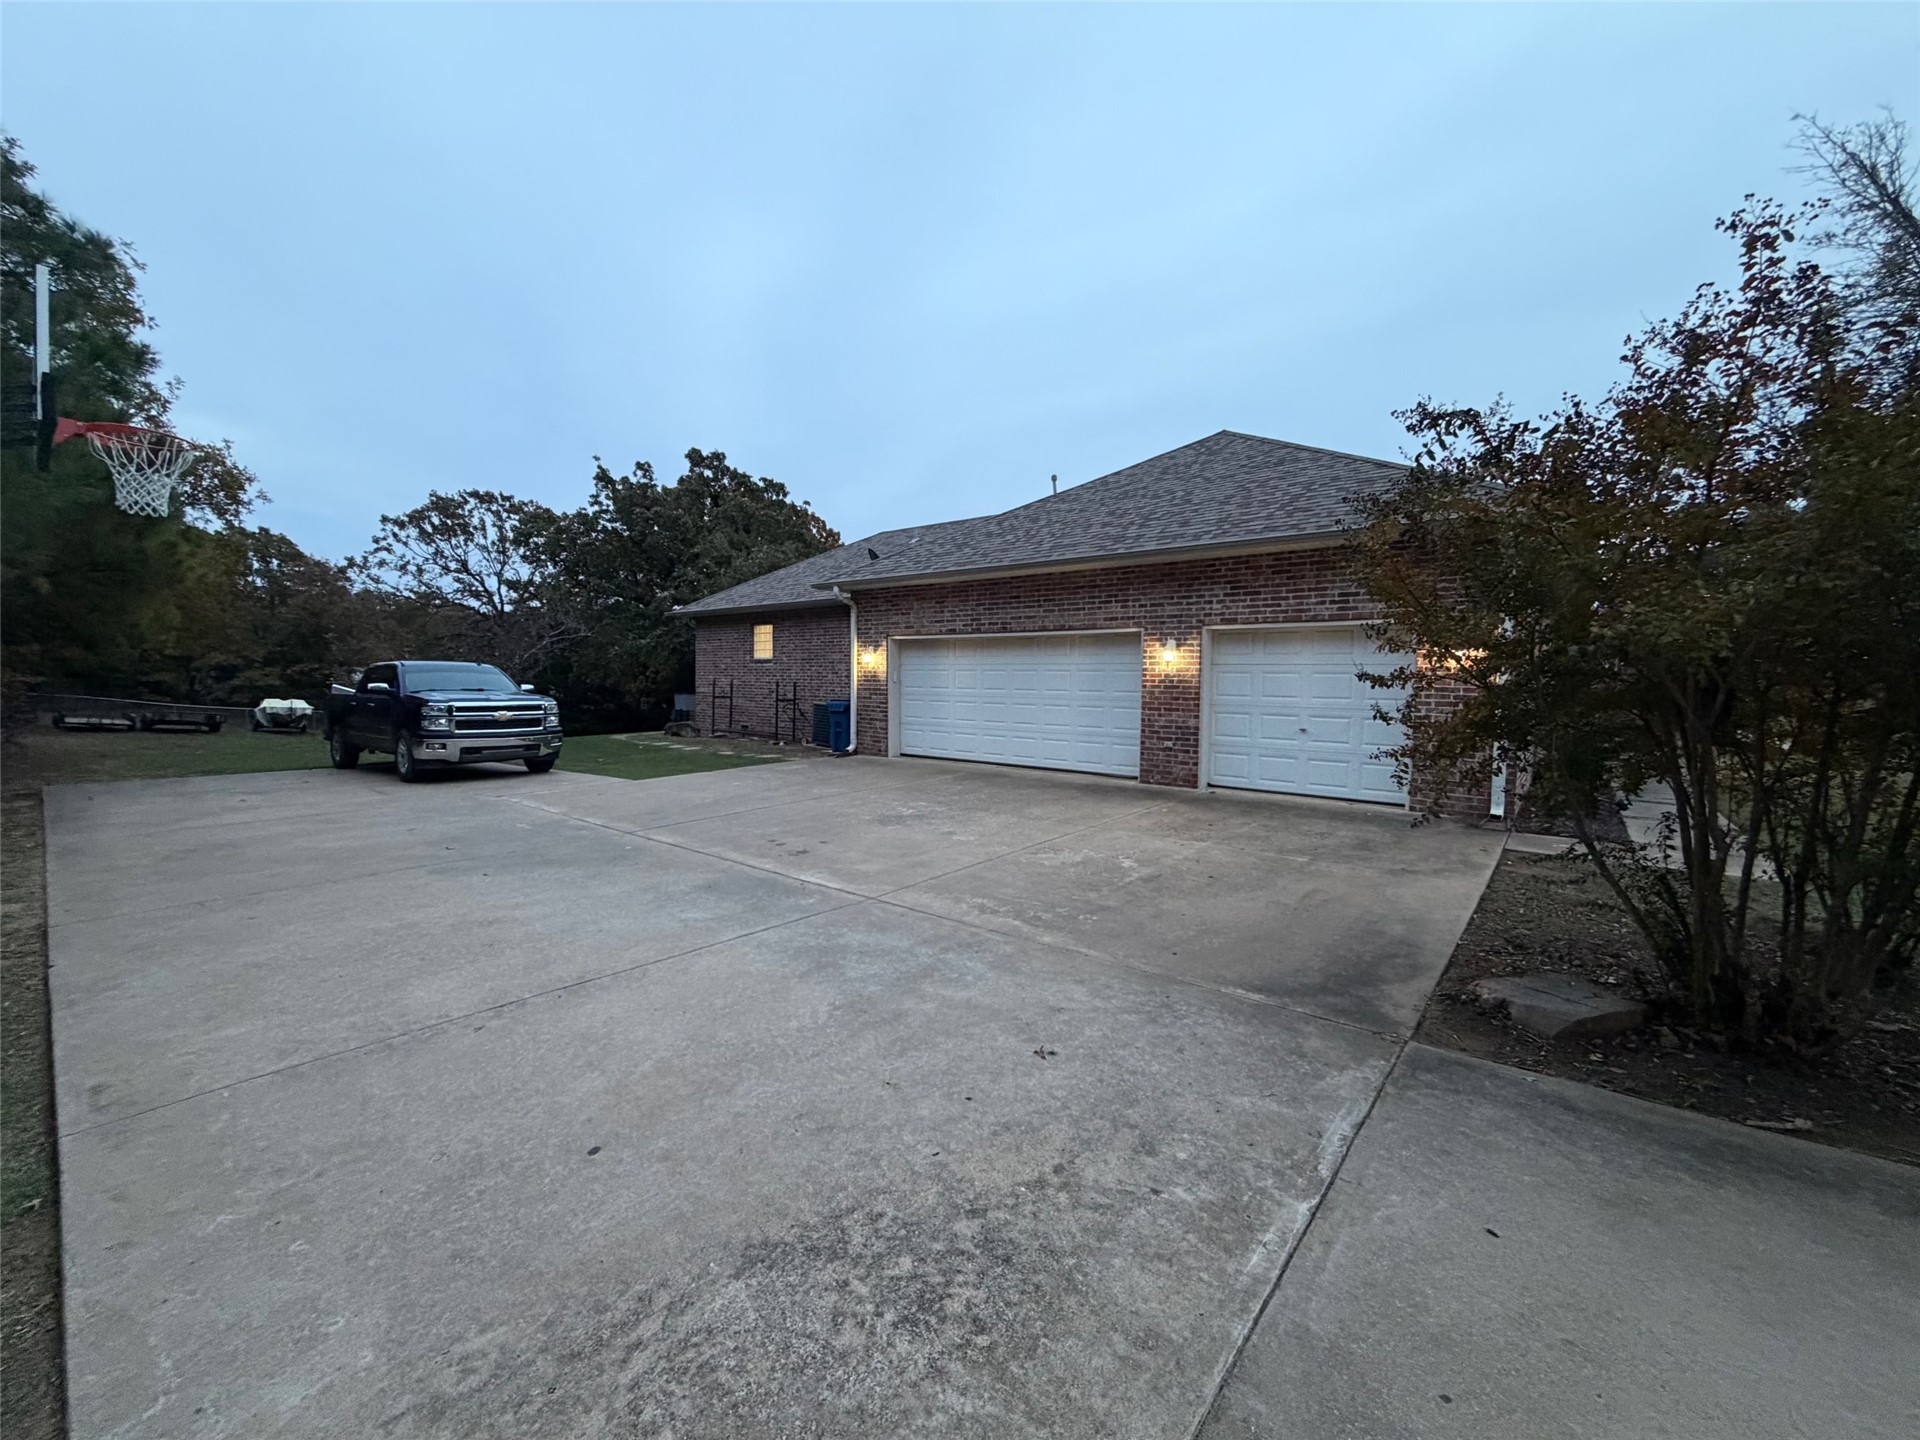
Brick exterior residence featuring a two-car garage, concrete driveway, and attached wall-mounted exterior lighting
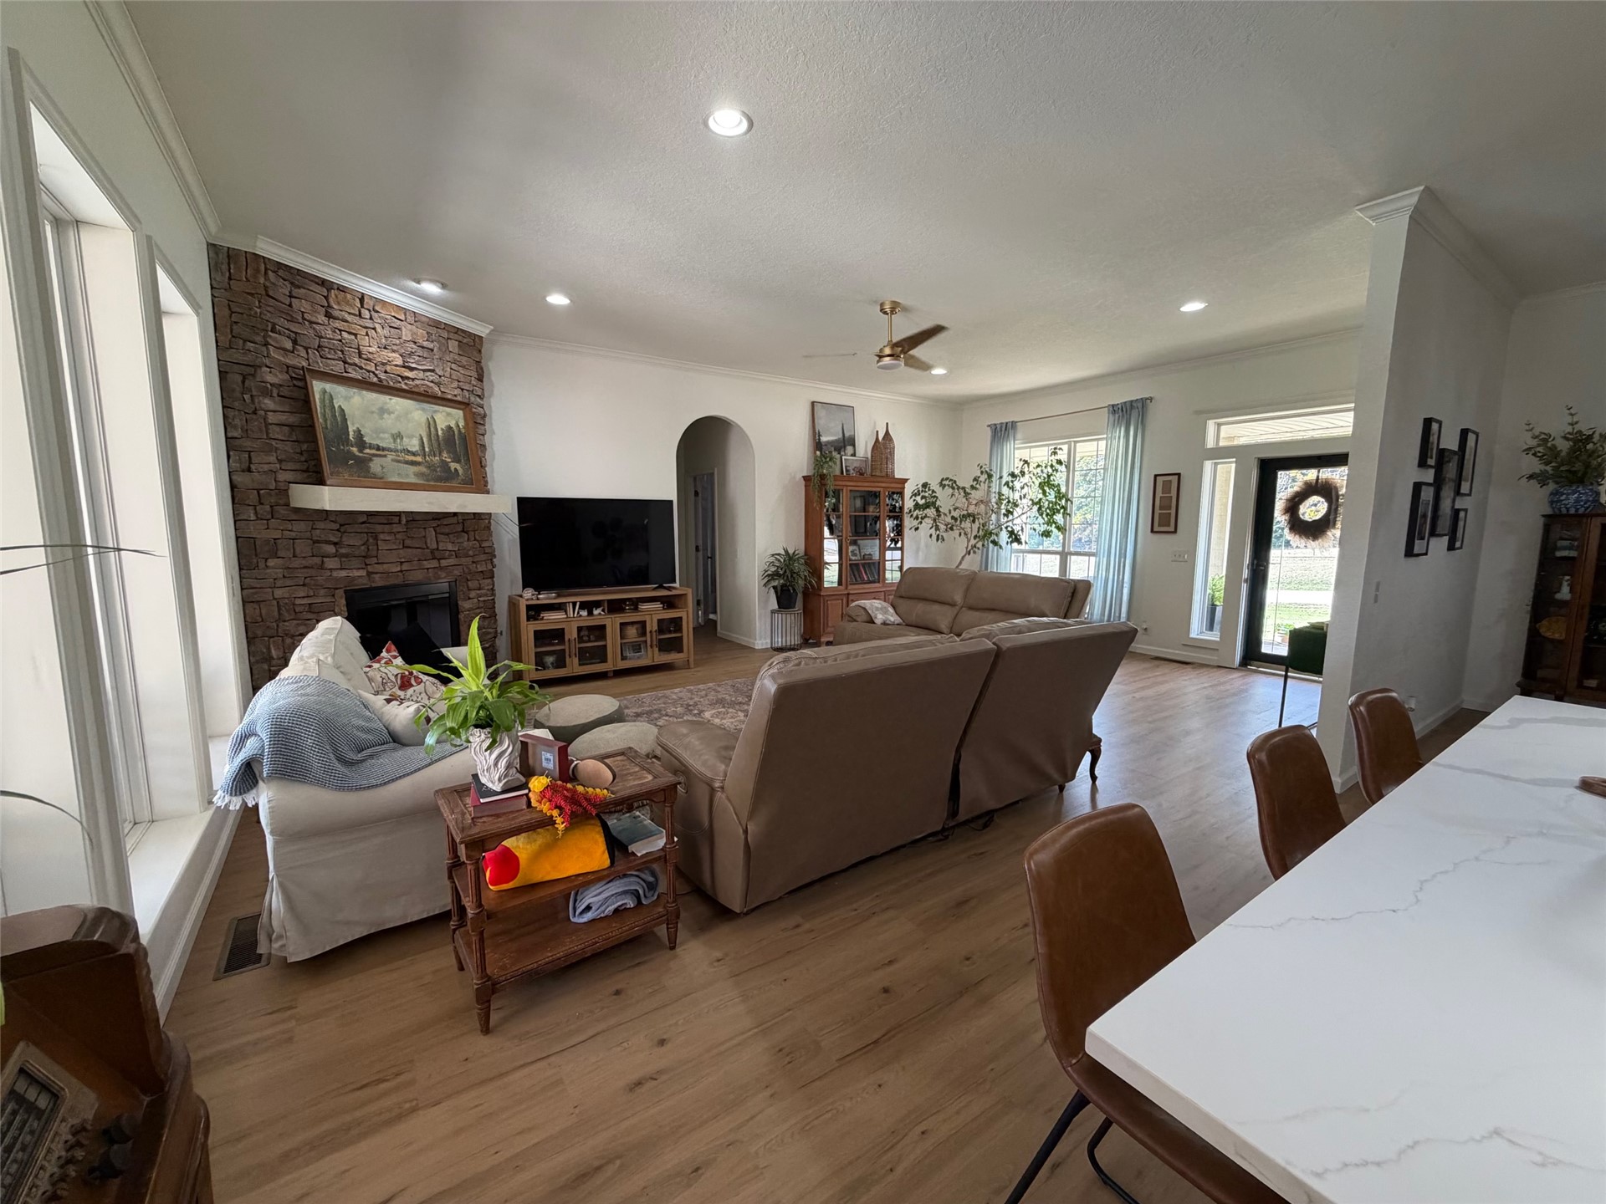
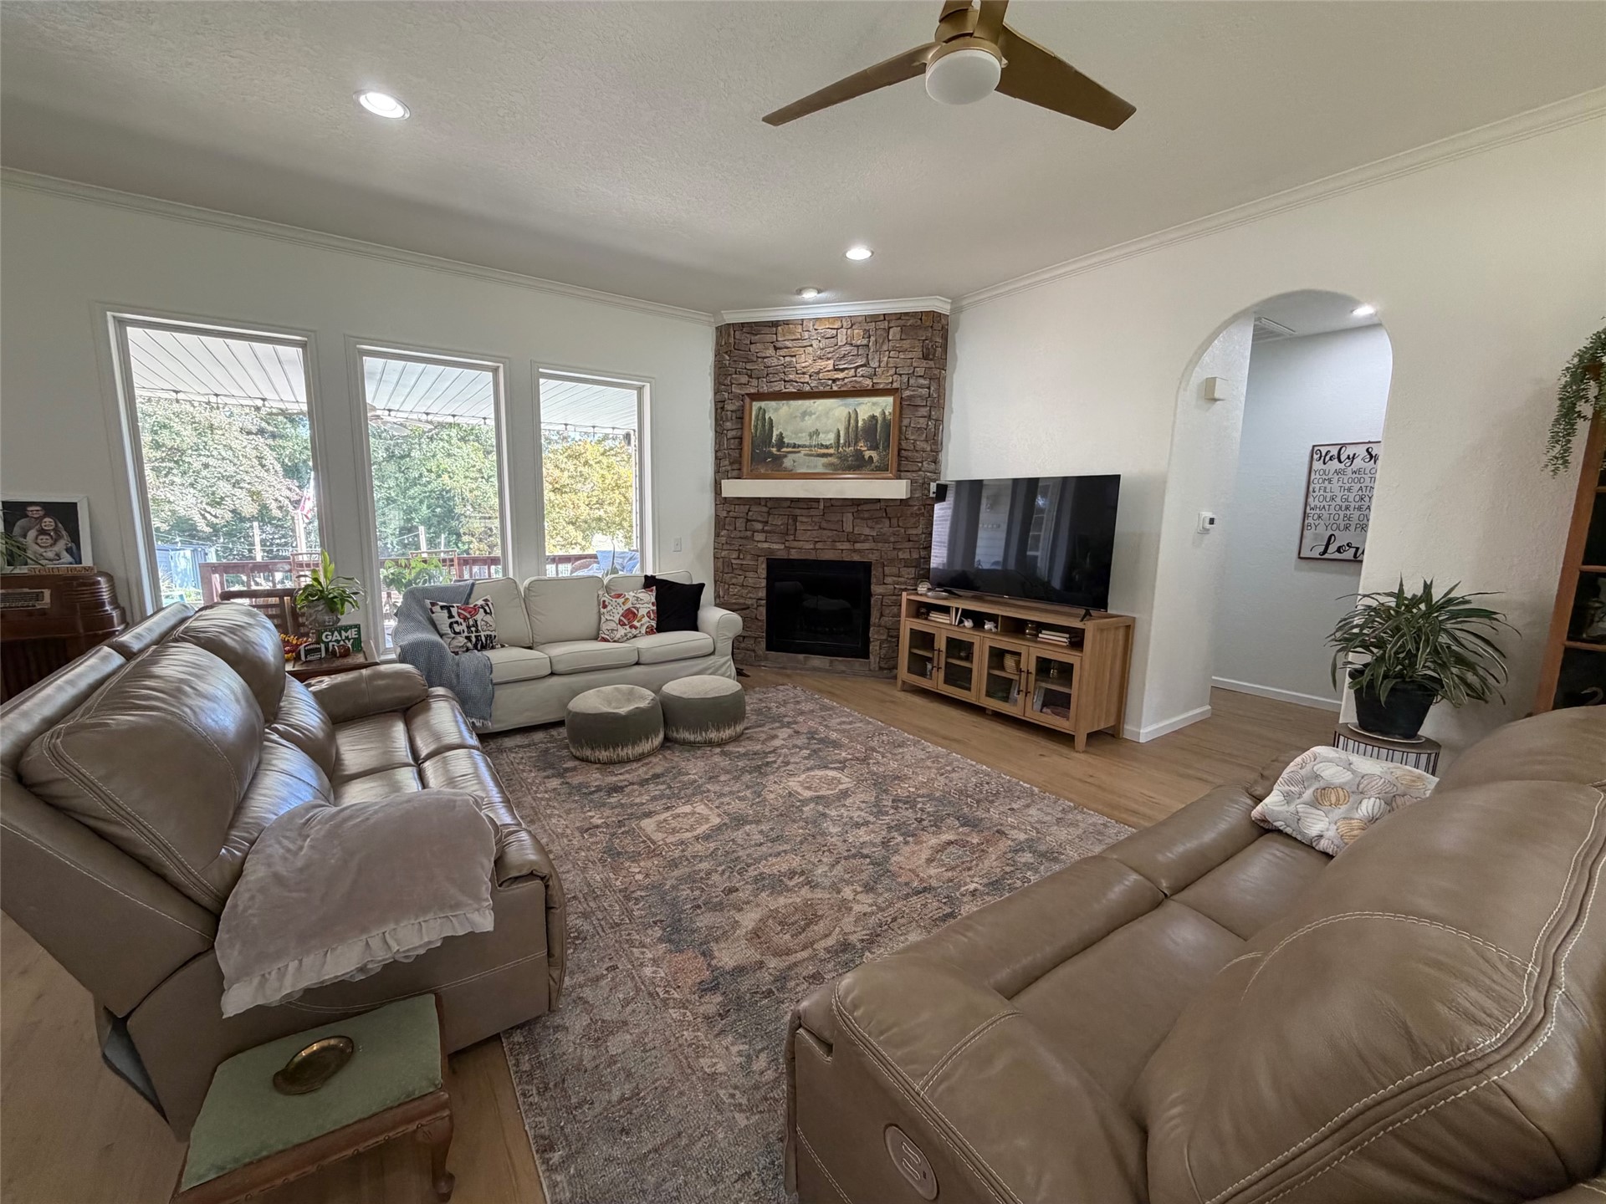
Open-concept interior featuring wood-finish flooring, a floor-to-ceiling stone-veneer fireplace, recessed ceiling lighting, and an arched entryway
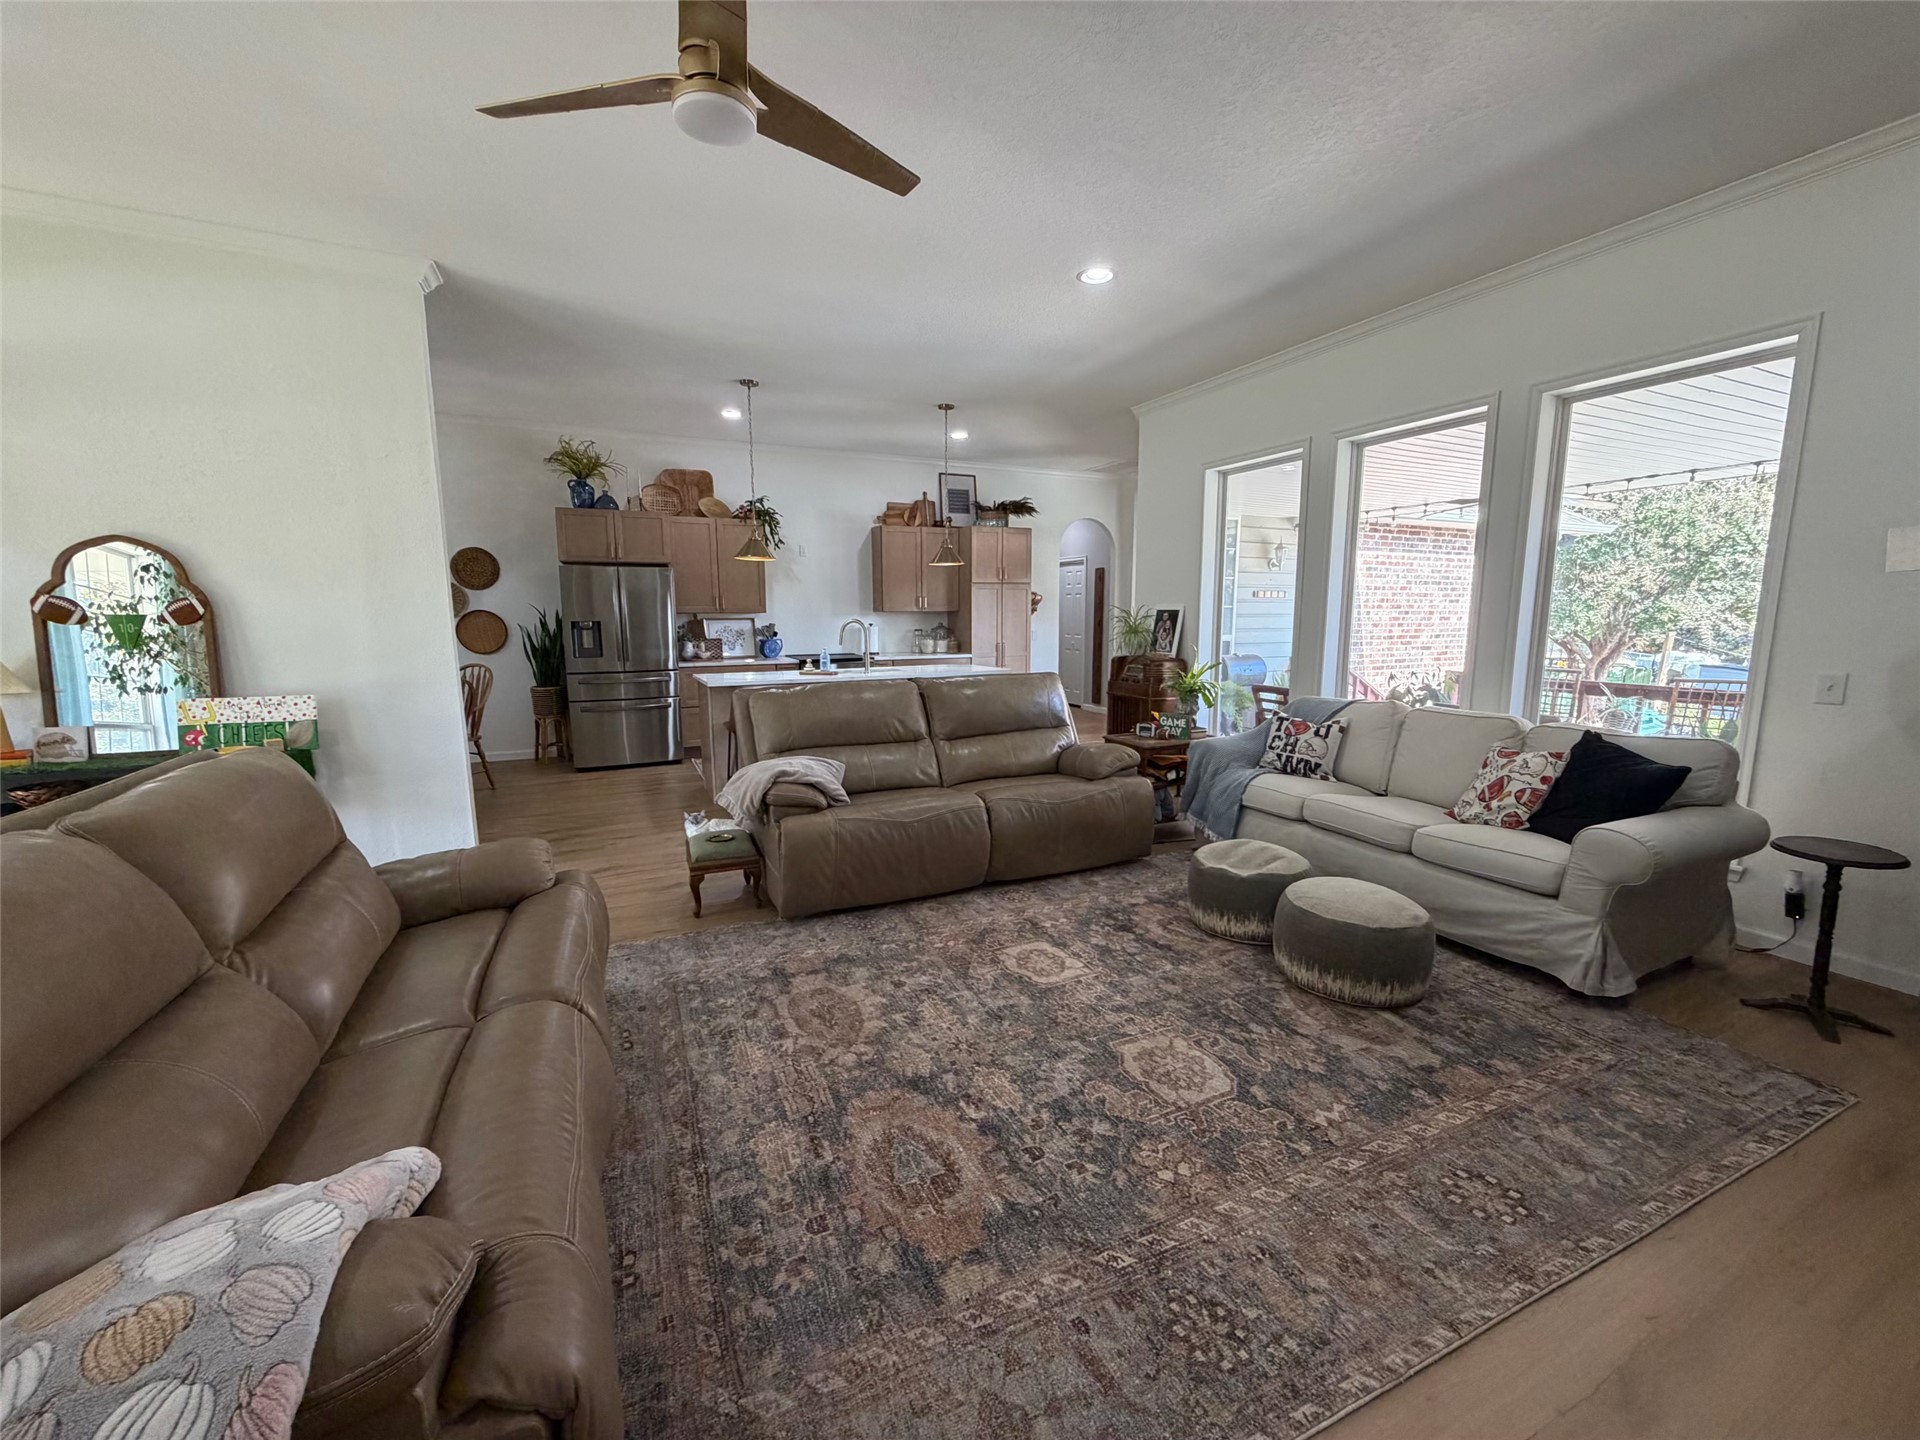
Open-concept living space featuring wood-finish flooring, a modern ceiling fan, recessed lighting, and expansive windows with natural illumination
Living area featuring a floor-to-ceiling stone-faced corner fireplace with a mantel, arched entryway, wood-finish flooring, recessed lighting, and large windows
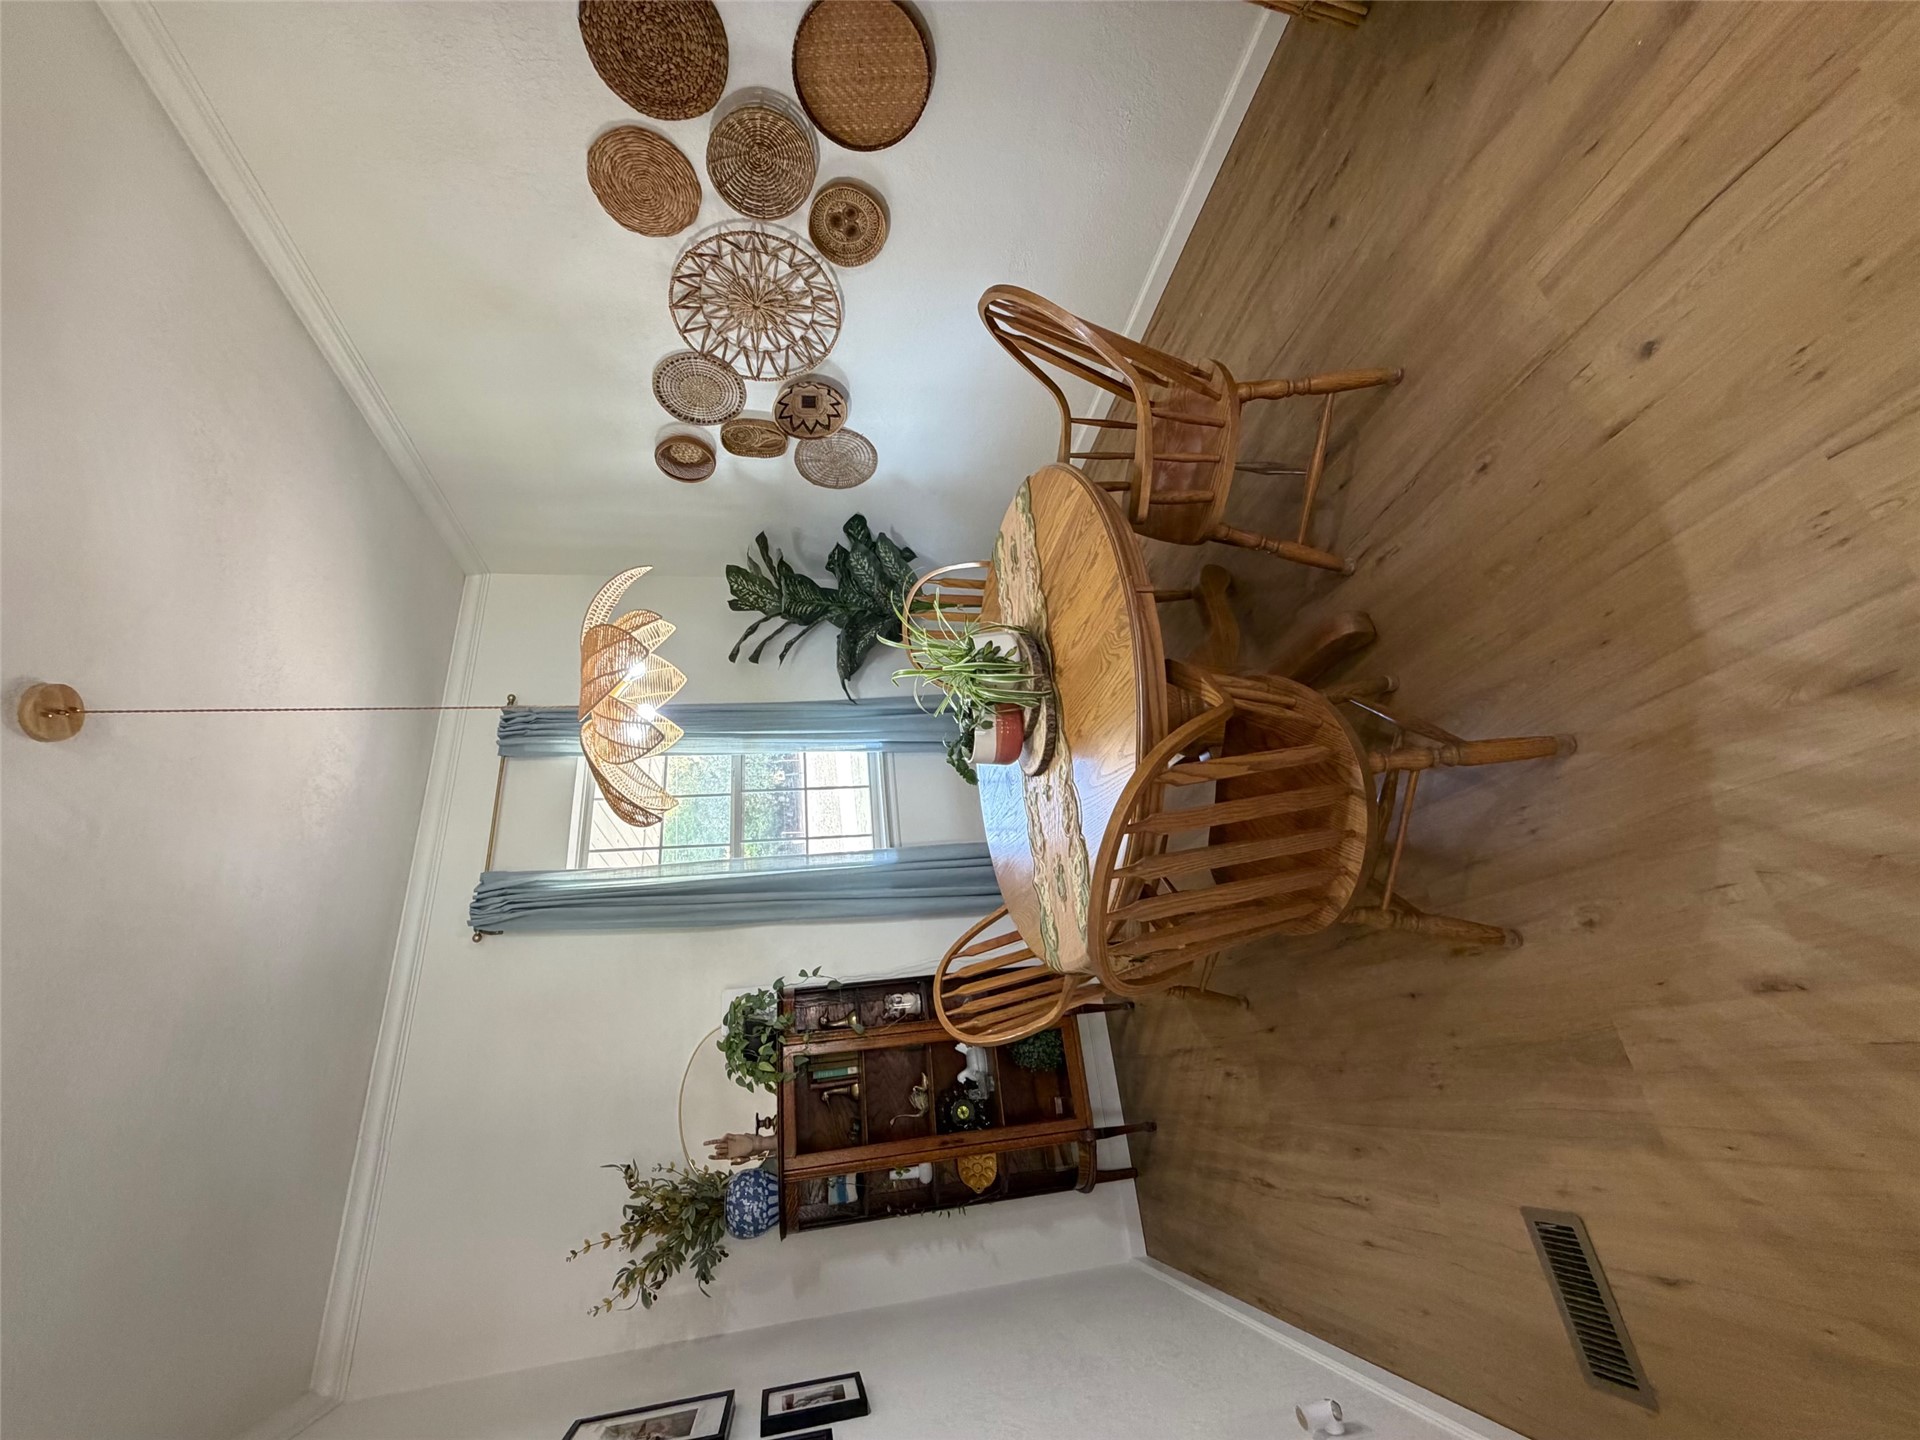
Wood-finish flooring, central pendant lighting fixture, and a single-pane window
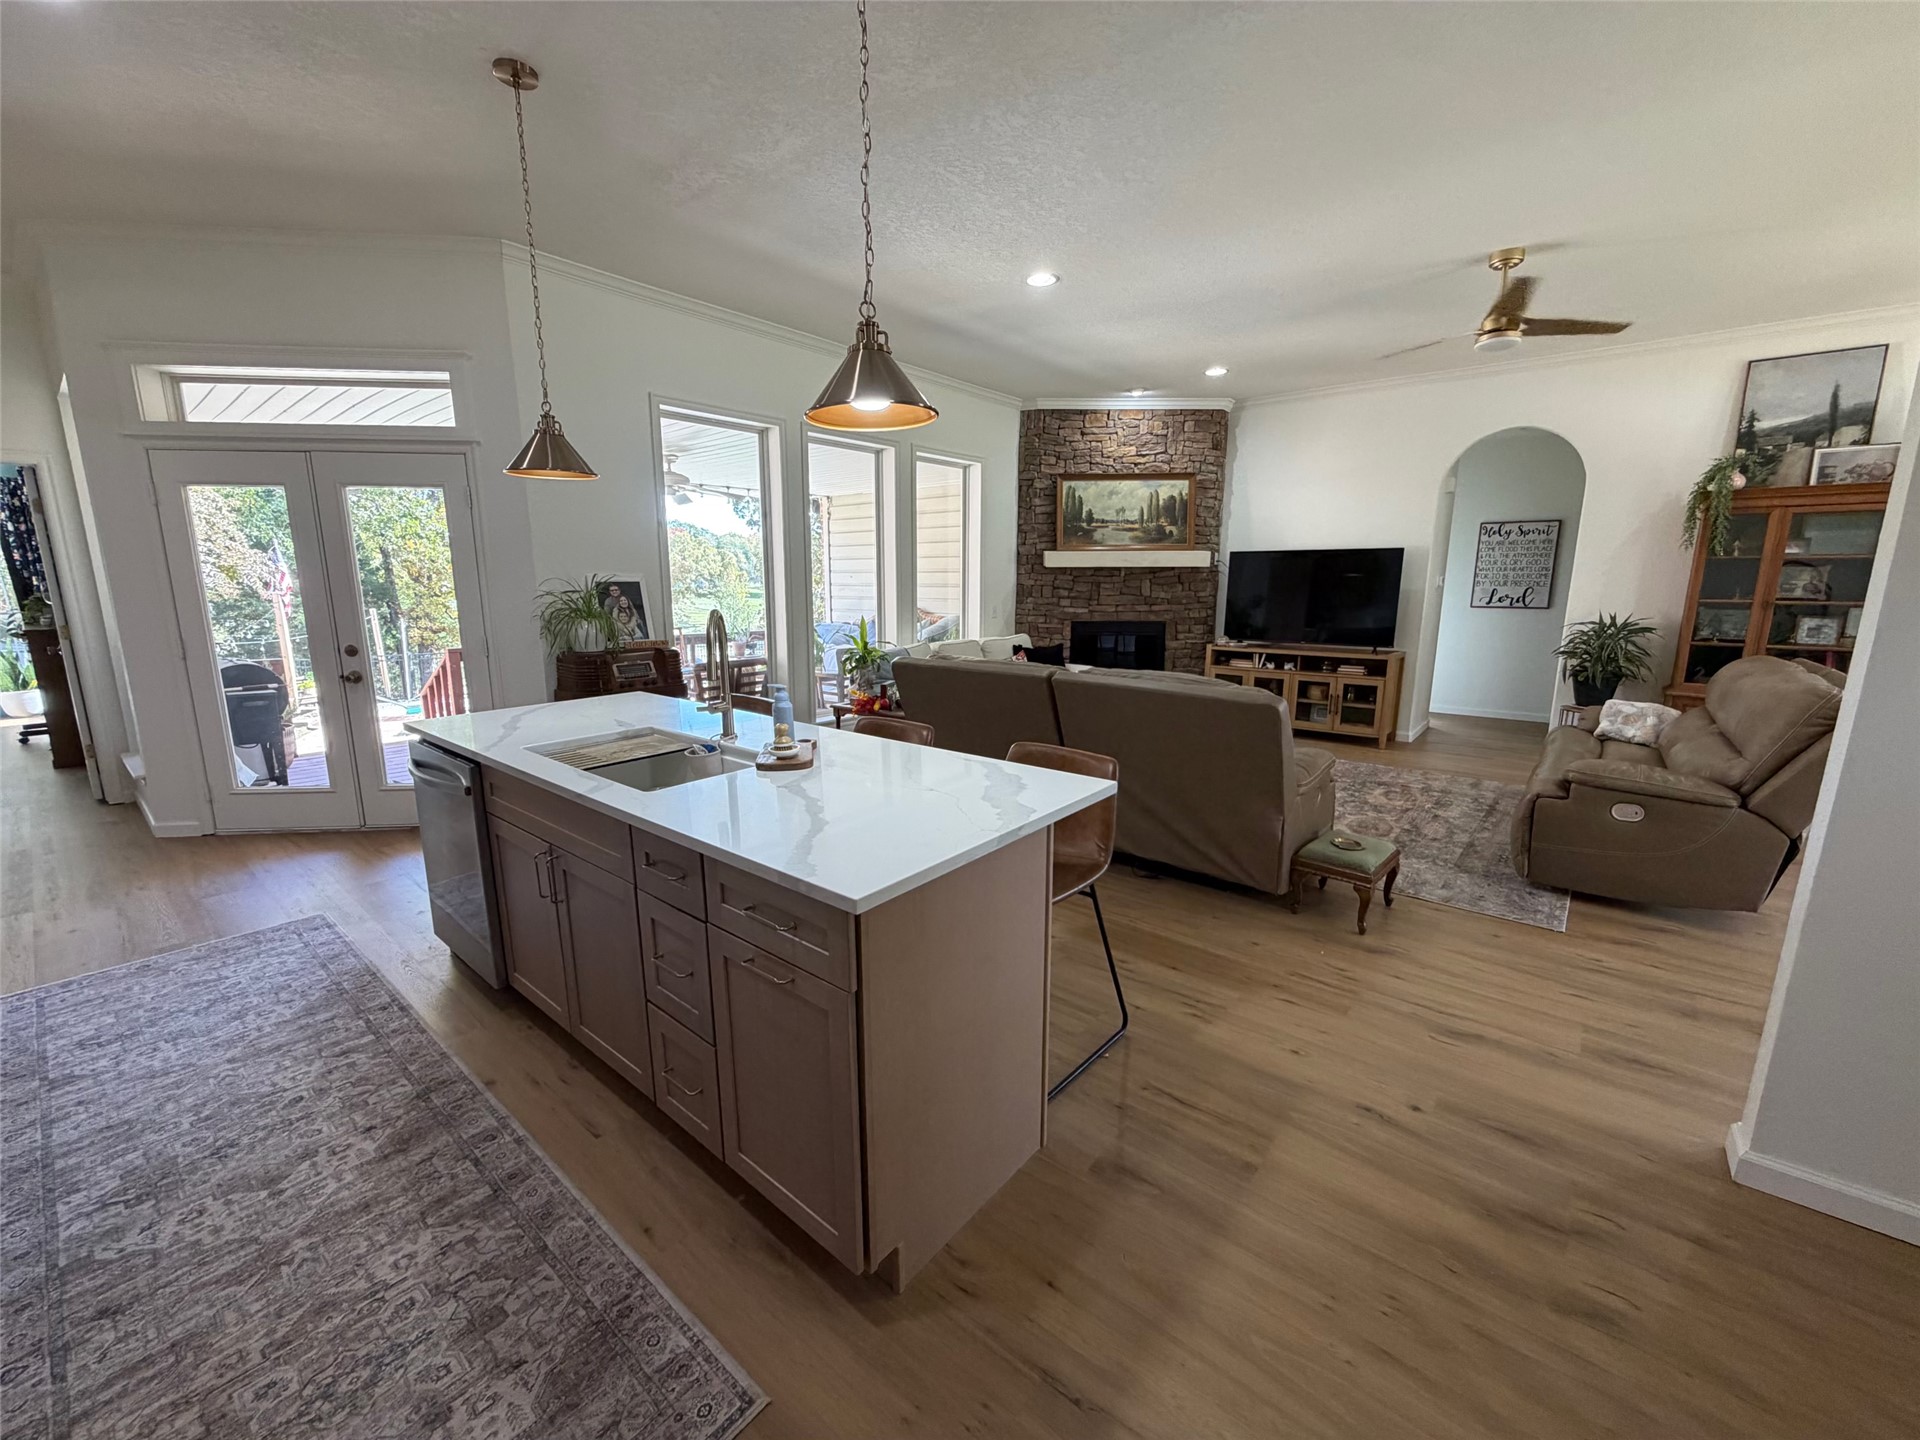
Kitchen island featuring a quartz countertop and integrated sink, complemented by stone-faced fireplace, wood-finish flooring, metal pendant lighting, and arched doorway
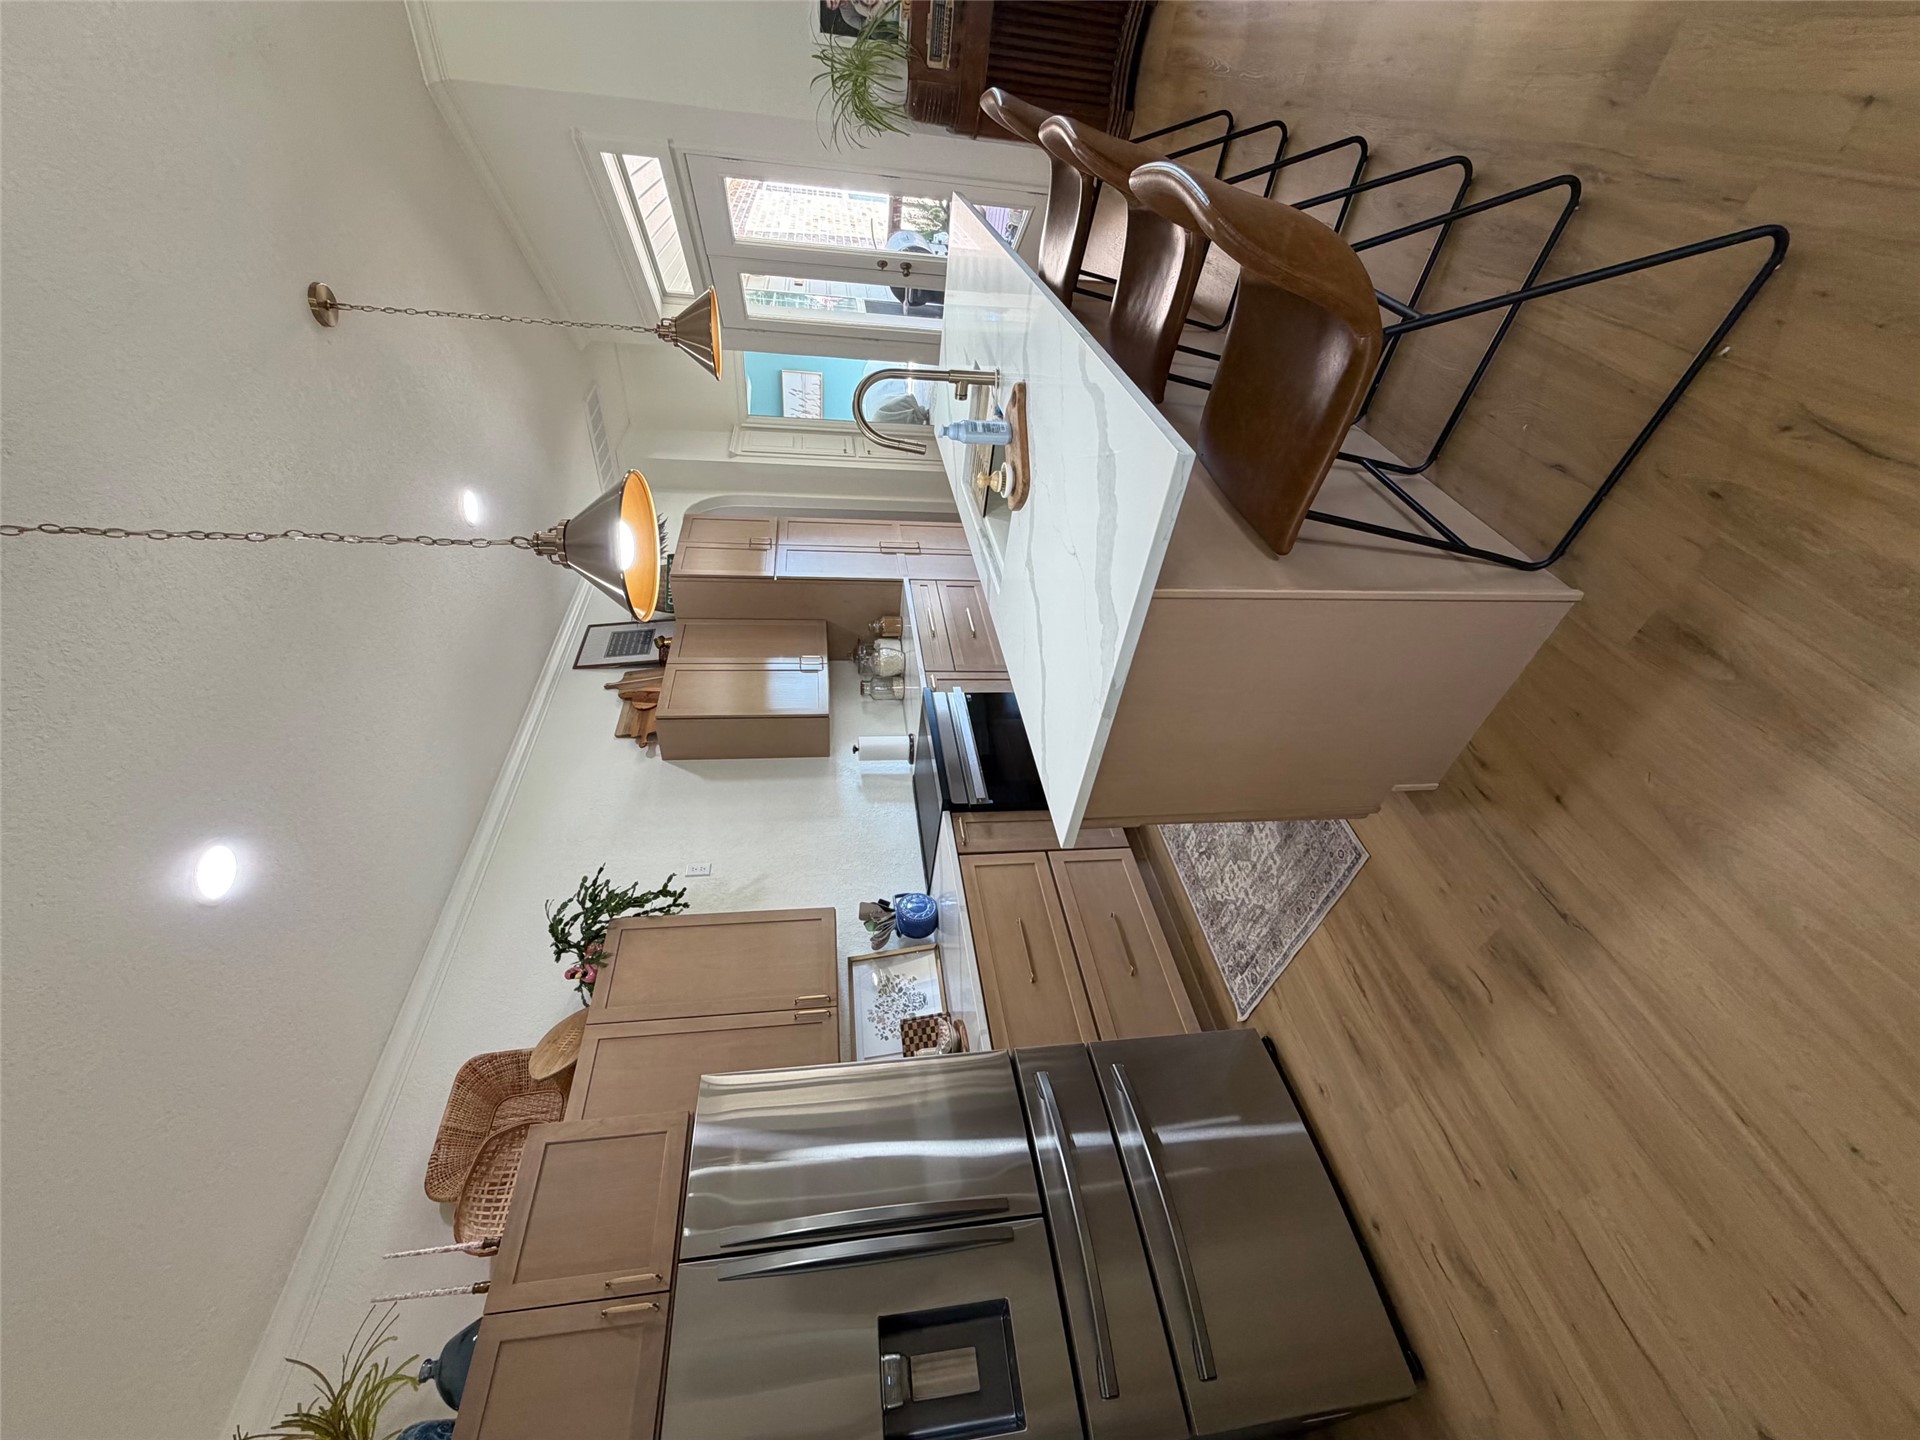
Kitchen featuring flat-panel wood cabinetry, stone countertops with a waterfall edge island, stainless steel refrigerator, wood-finish flooring, and metal pendant lighting
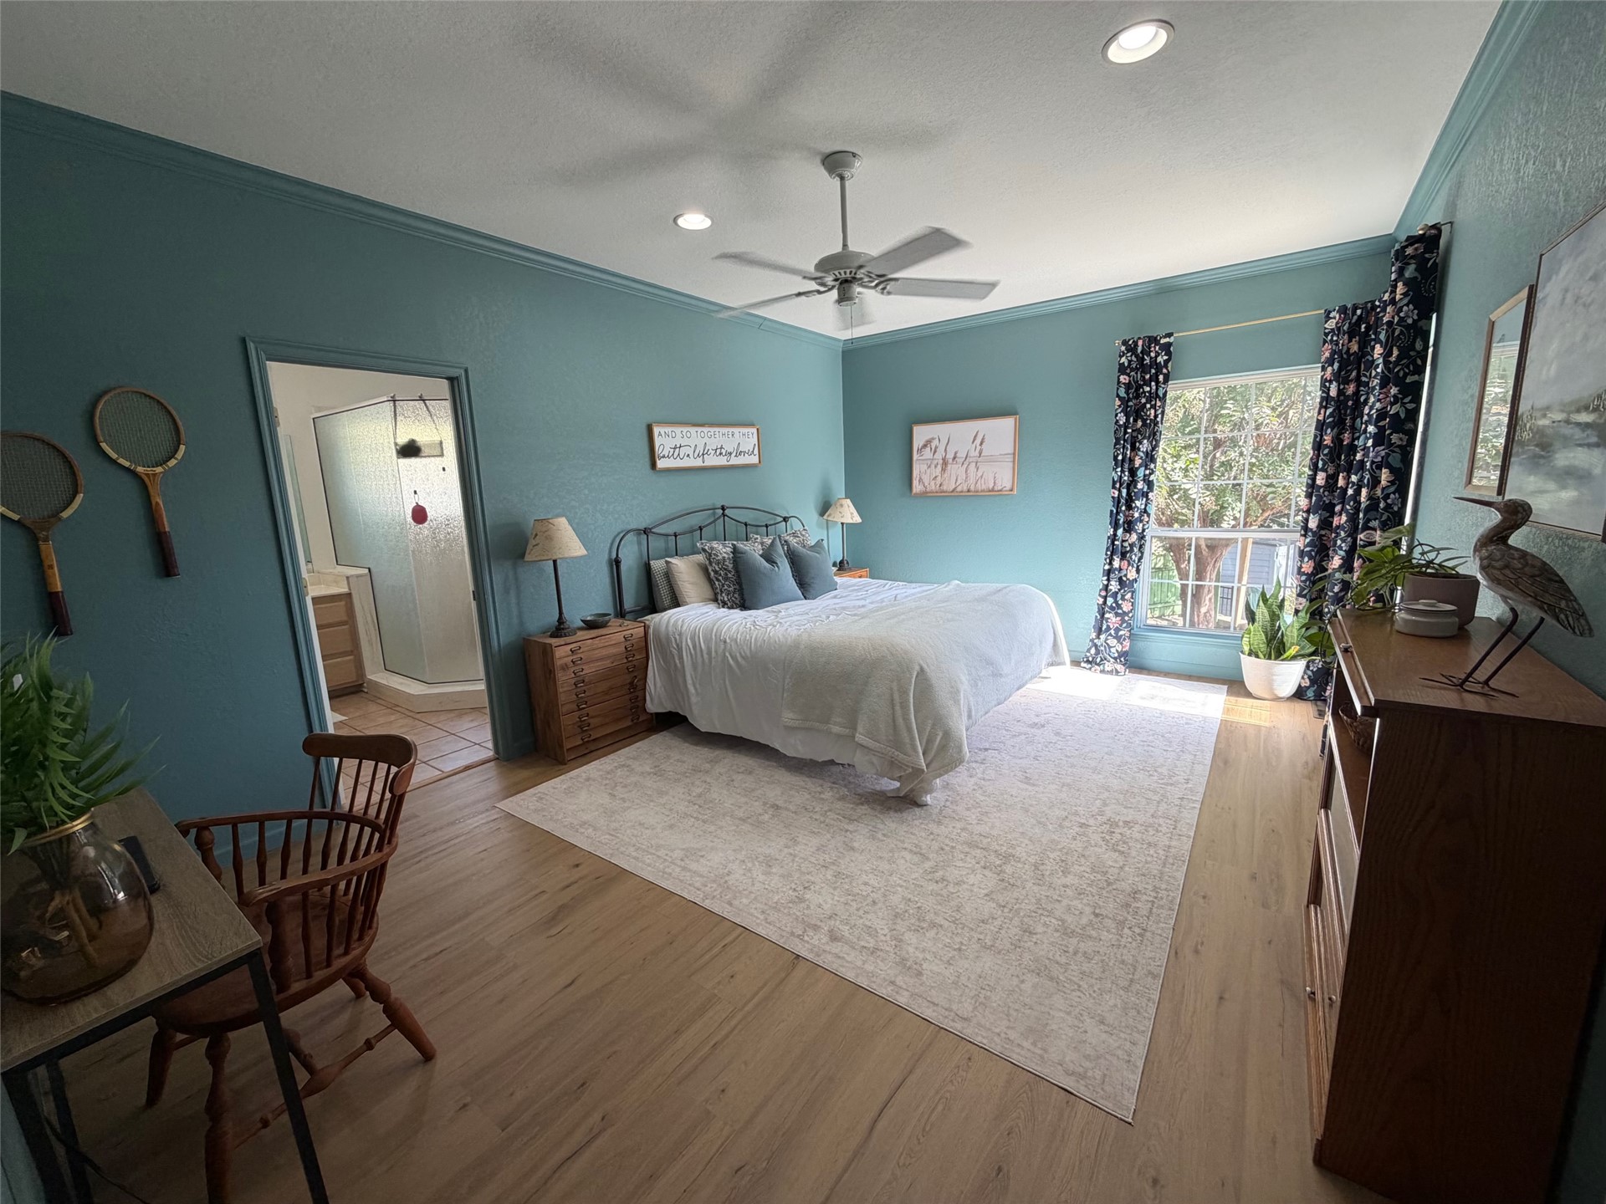
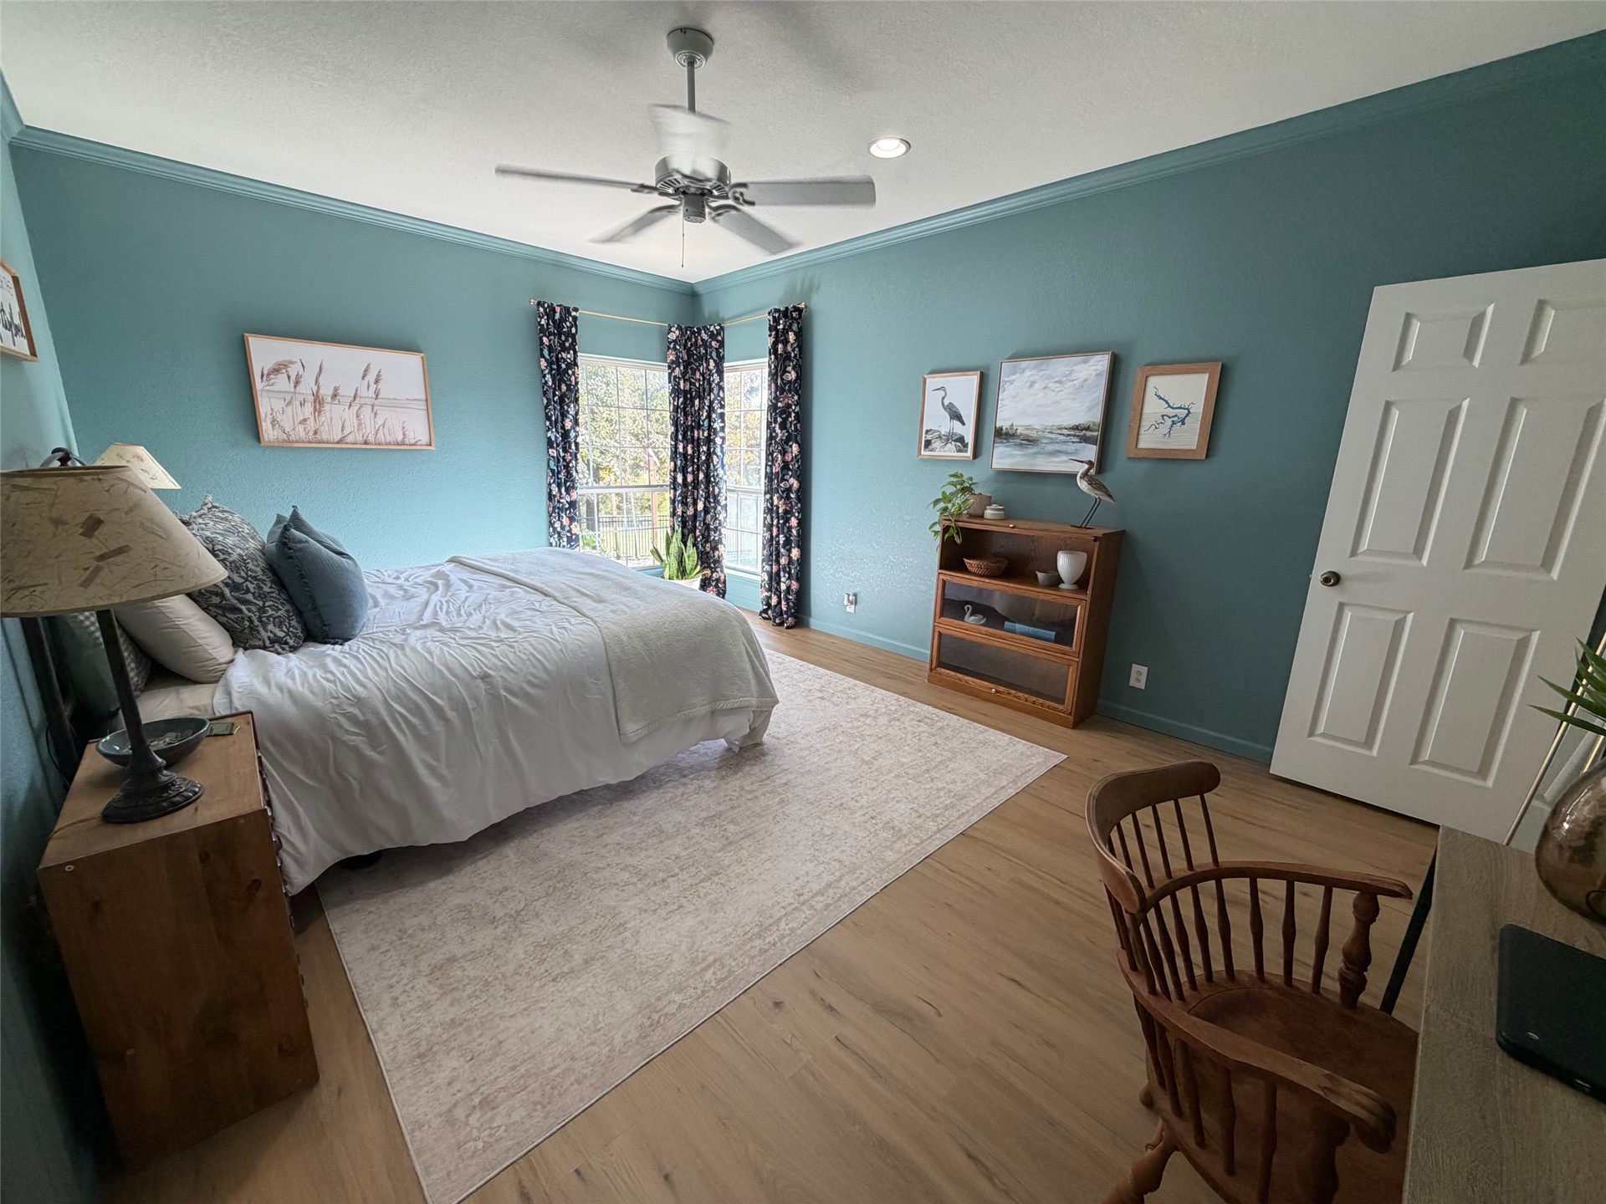
Wood-finish flooring, recessed ceiling lighting, multi-blade ceiling fan, and large-format windows with crown molding
Bedroom featuring wood-finish flooring, crown molding, ceiling fan, and corner windows
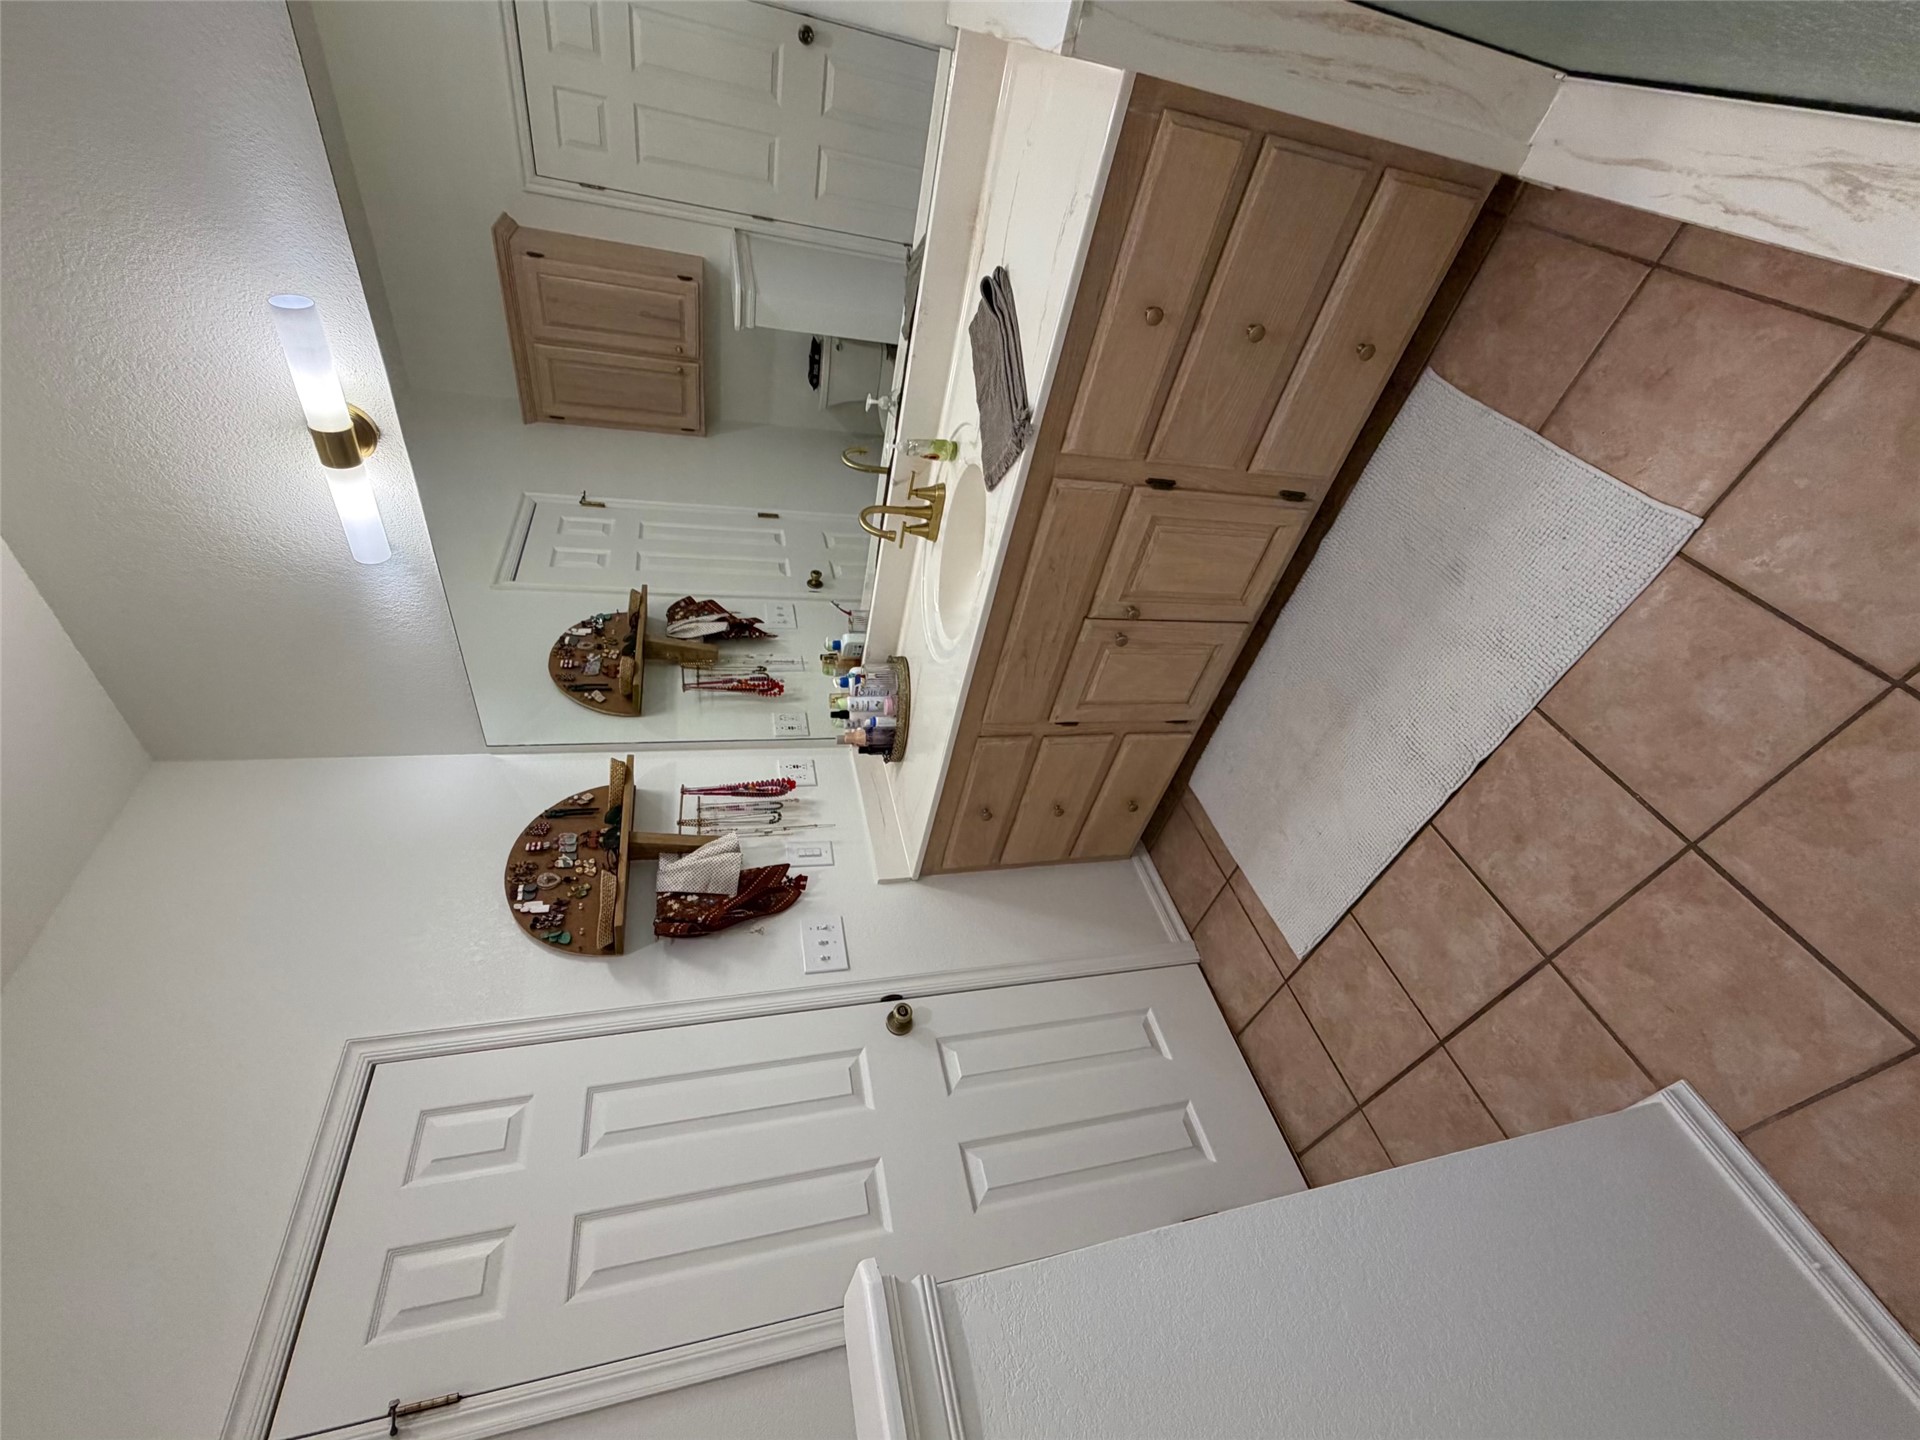
Bathroom featuring a wooden vanity with multiple drawers, solid-surface countertop, integrated basin, wall-to-wall mirror, and wall-mounted vanity lighting
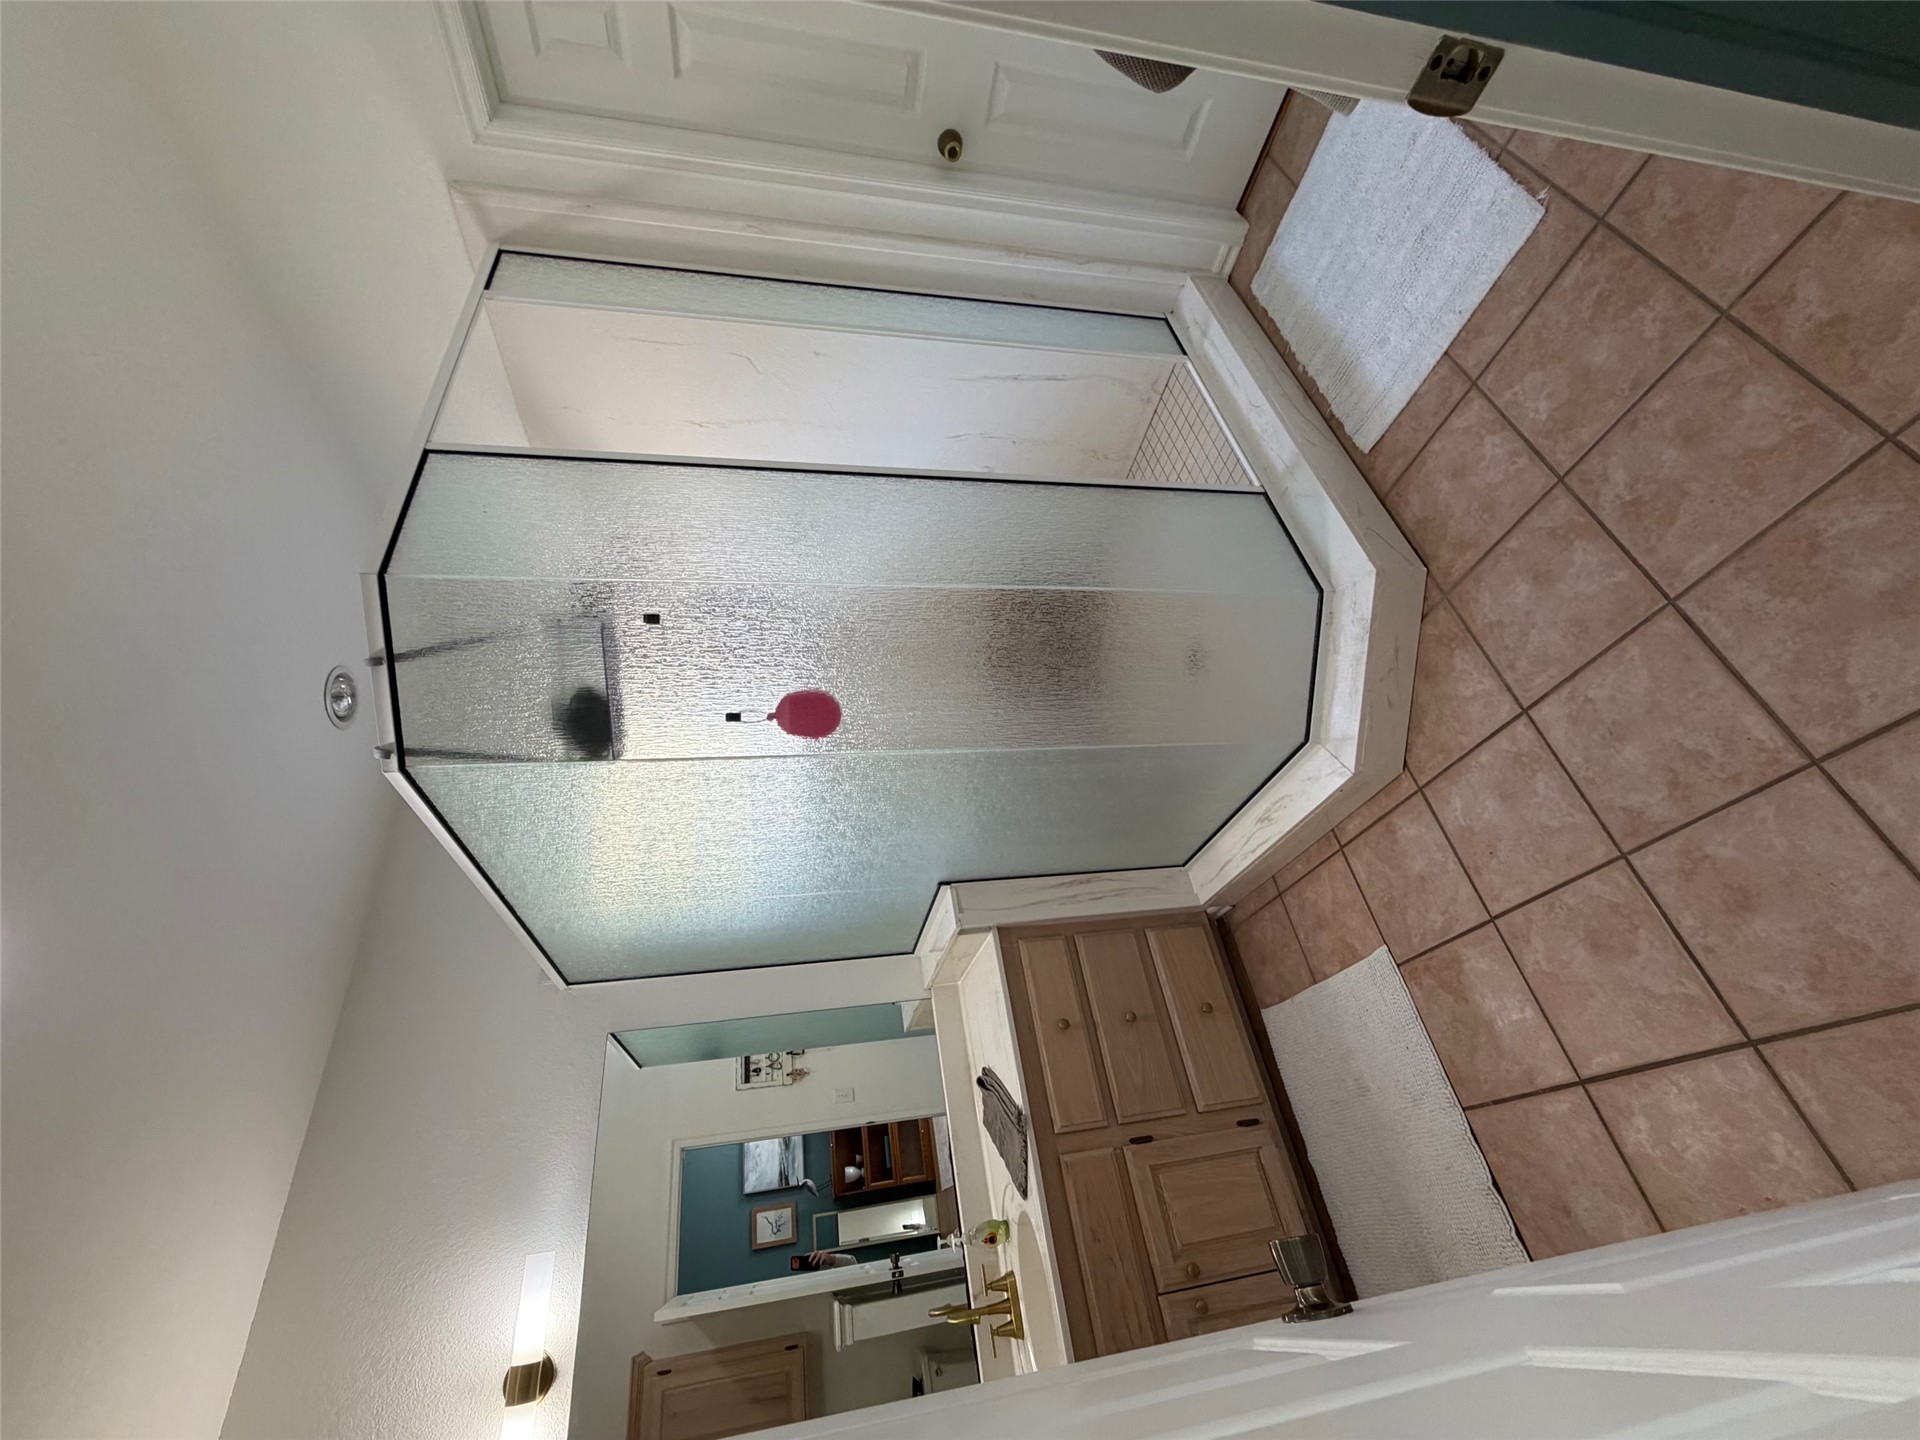
Corner shower enclosure with frosted glass panels, wood-finish vanity cabinetry, neutral stone-composite countertop, and ceramic tile flooring
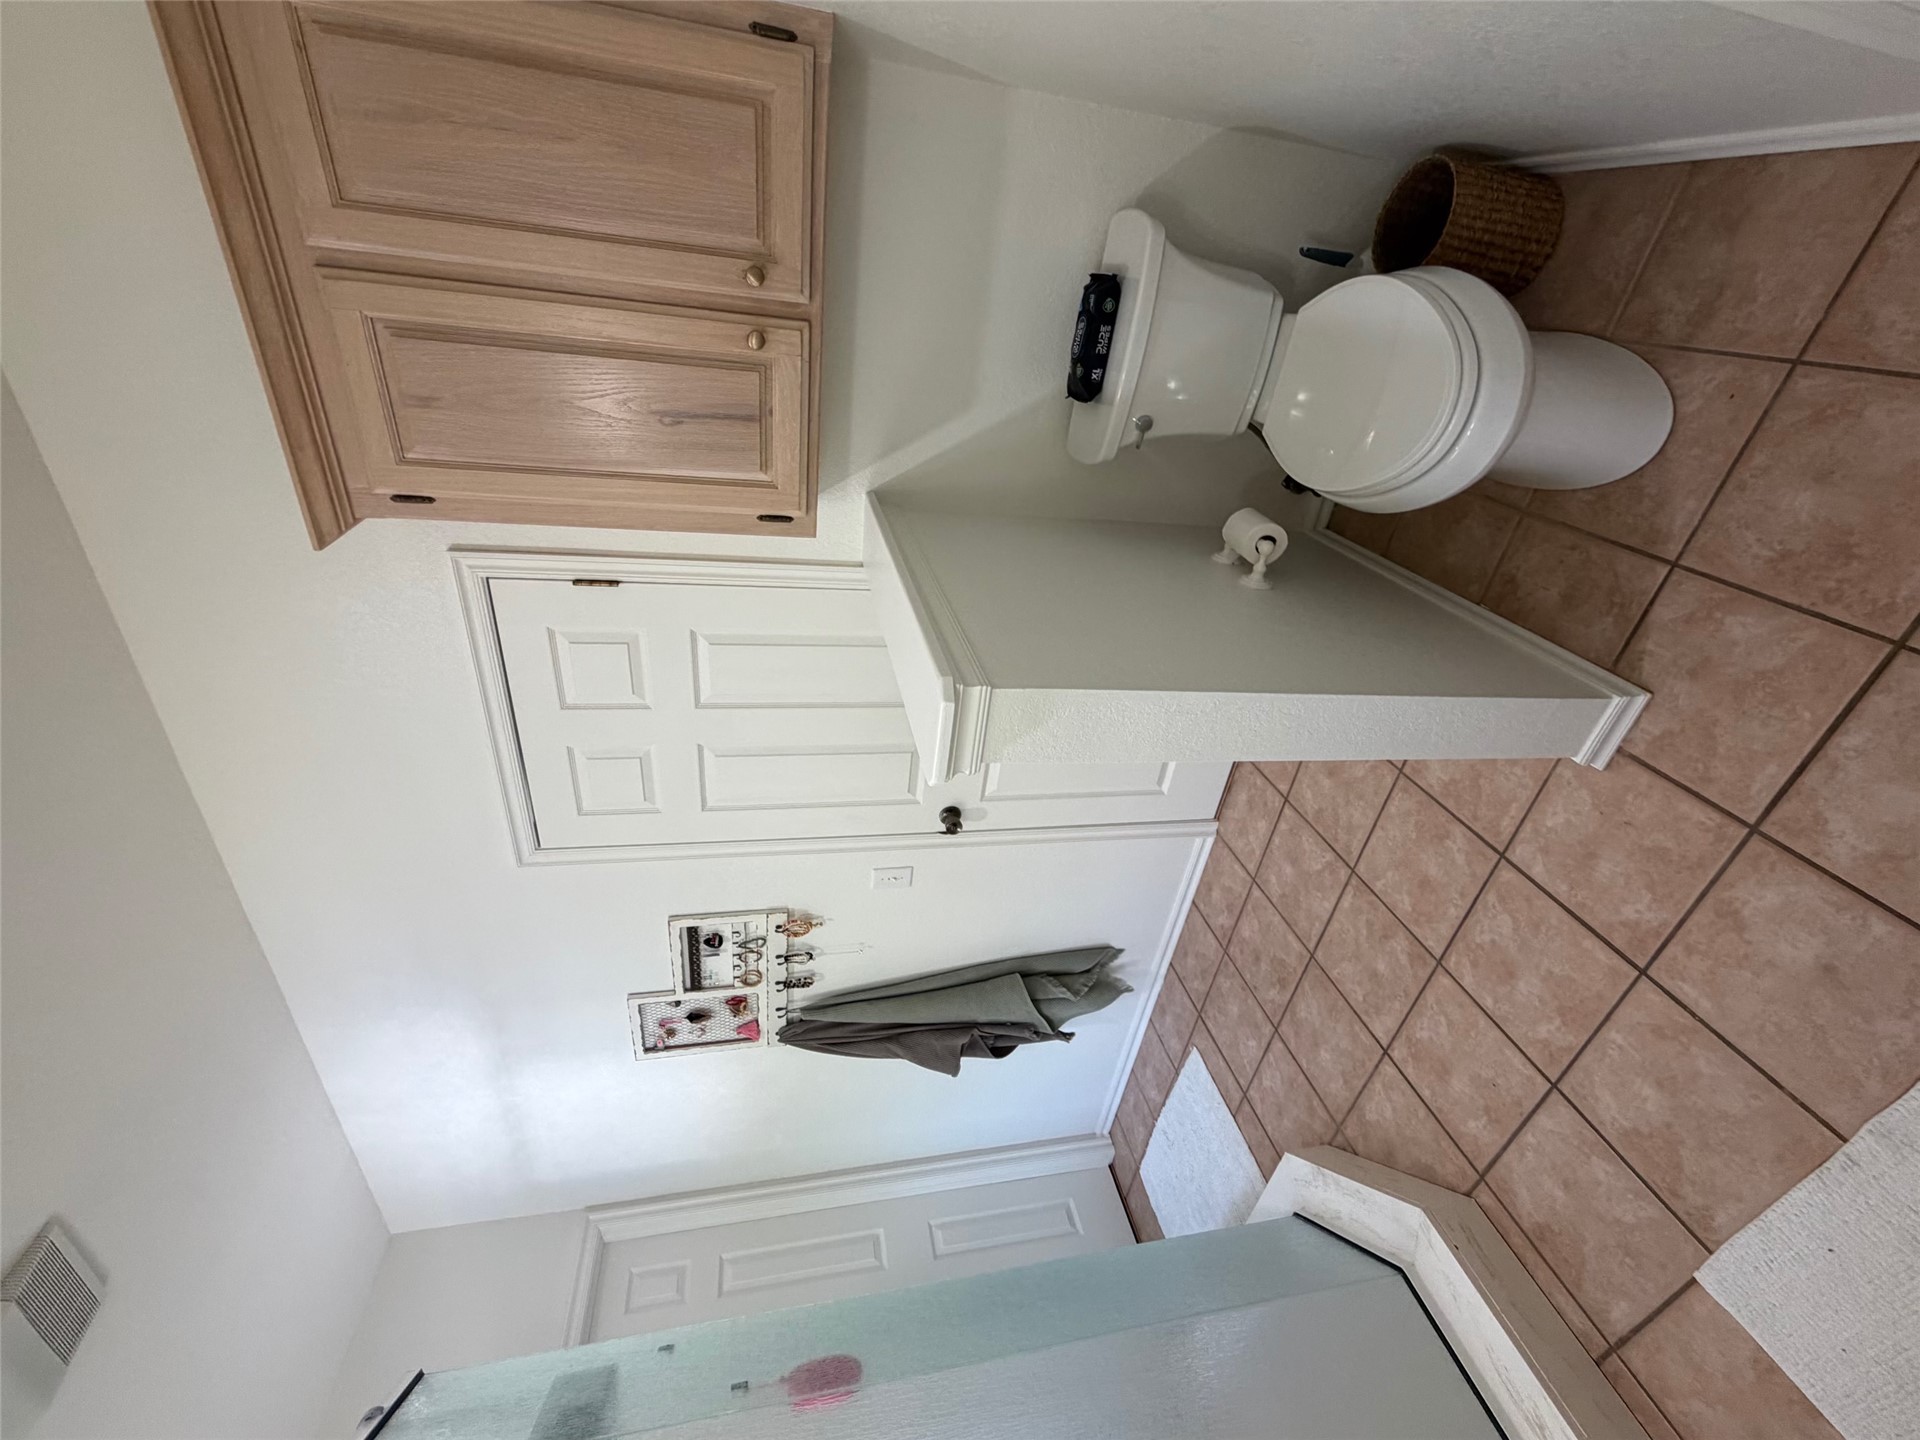
Bathroom featuring ceramic tile flooring, a glass-enclosed shower, wall-mounted wood-finish cabinetry, and a privacy half-wall
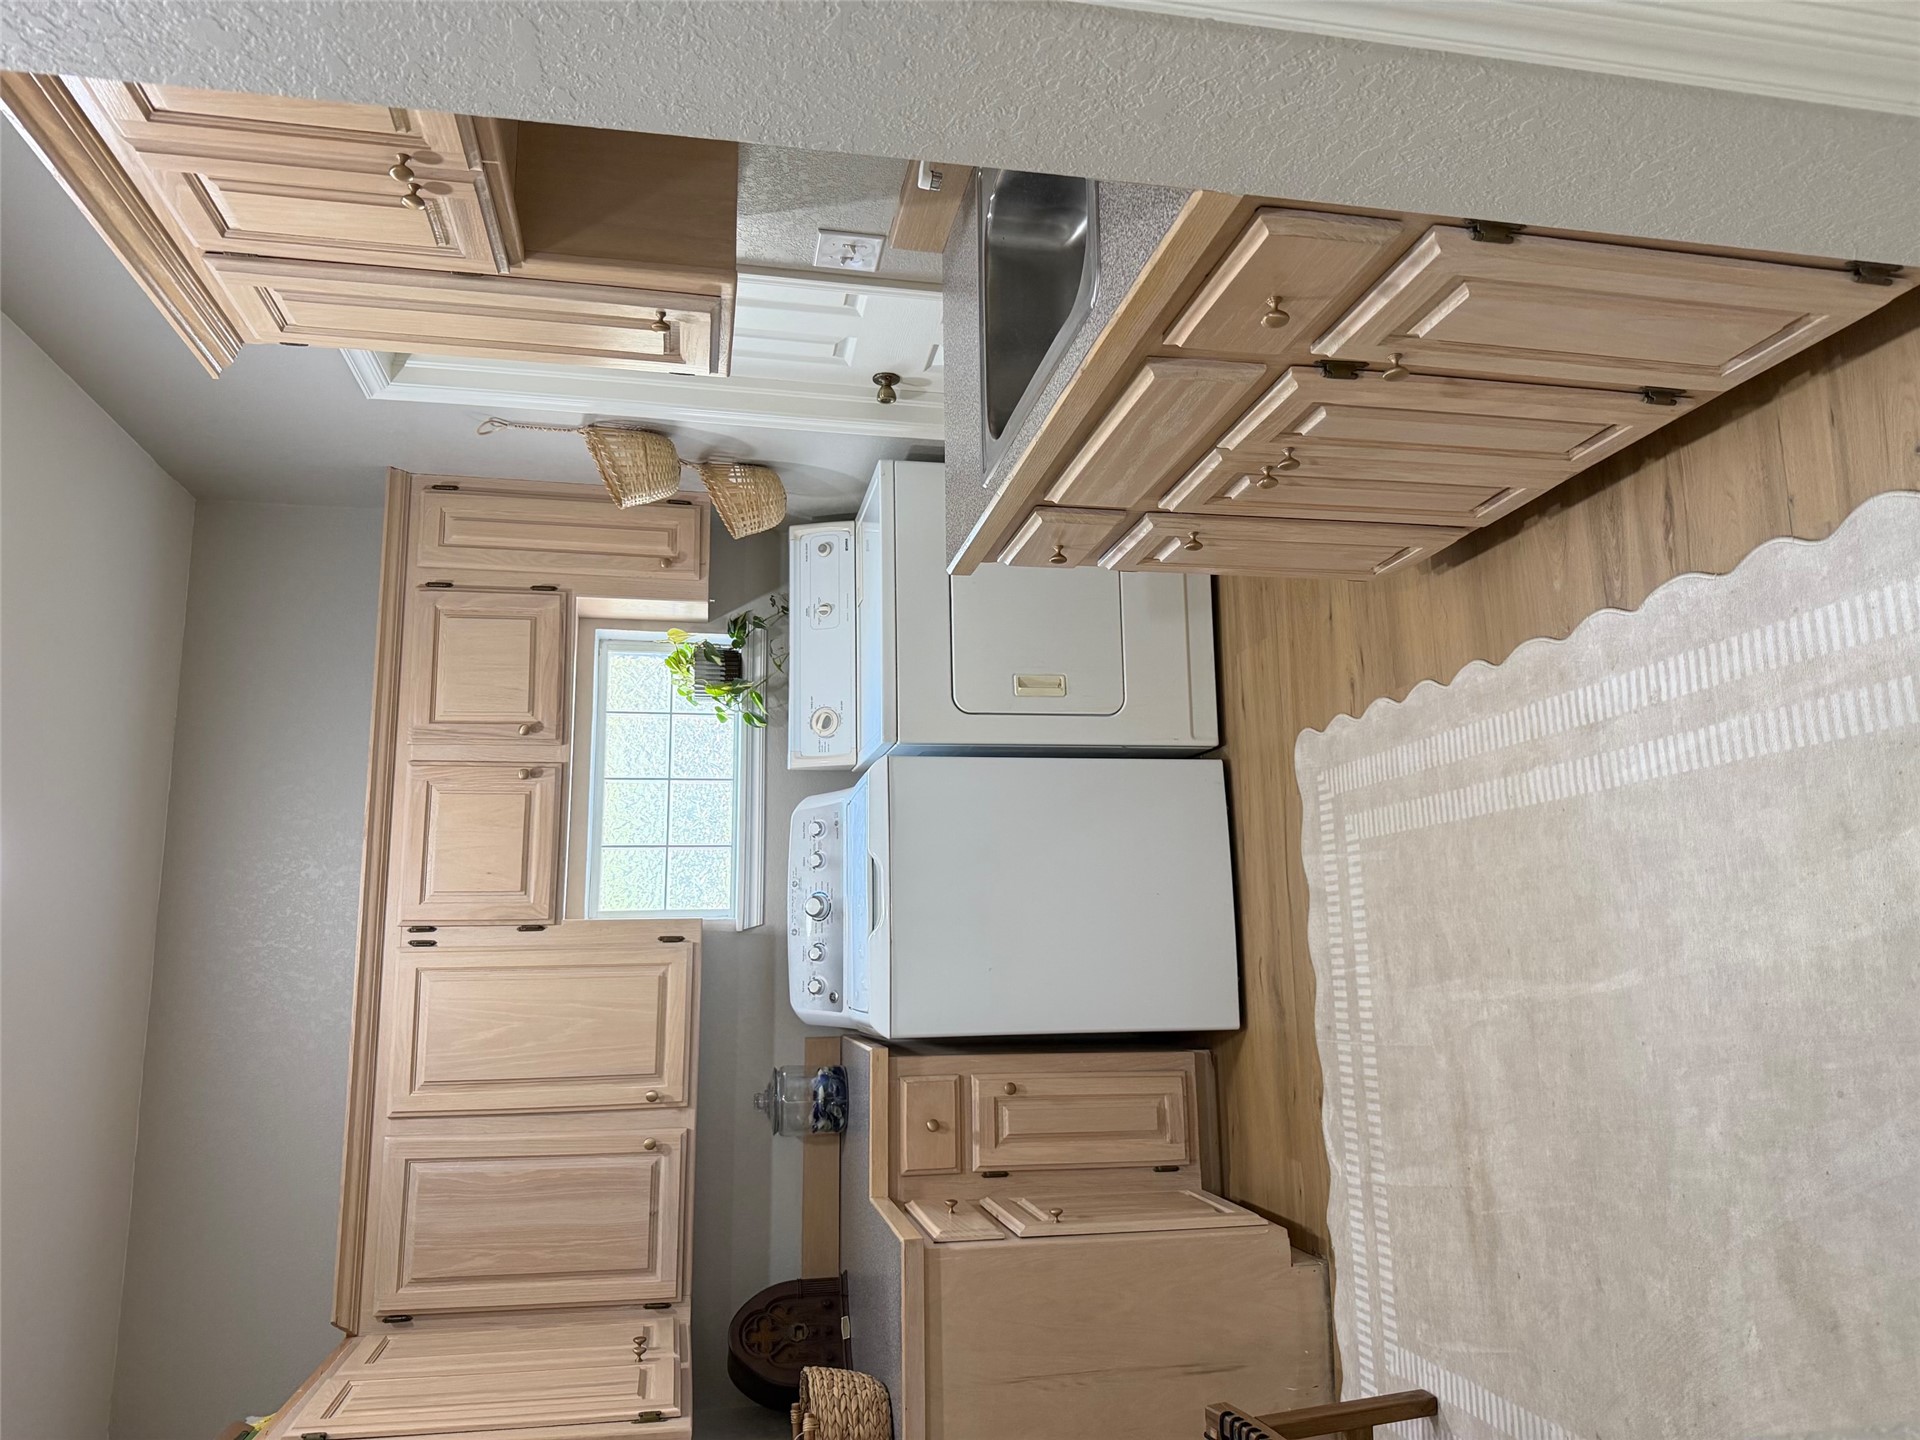
Utility room featuring light-finish cabinetry, solid-surface countertops, a stainless steel basin sink, and wood-finish flooring
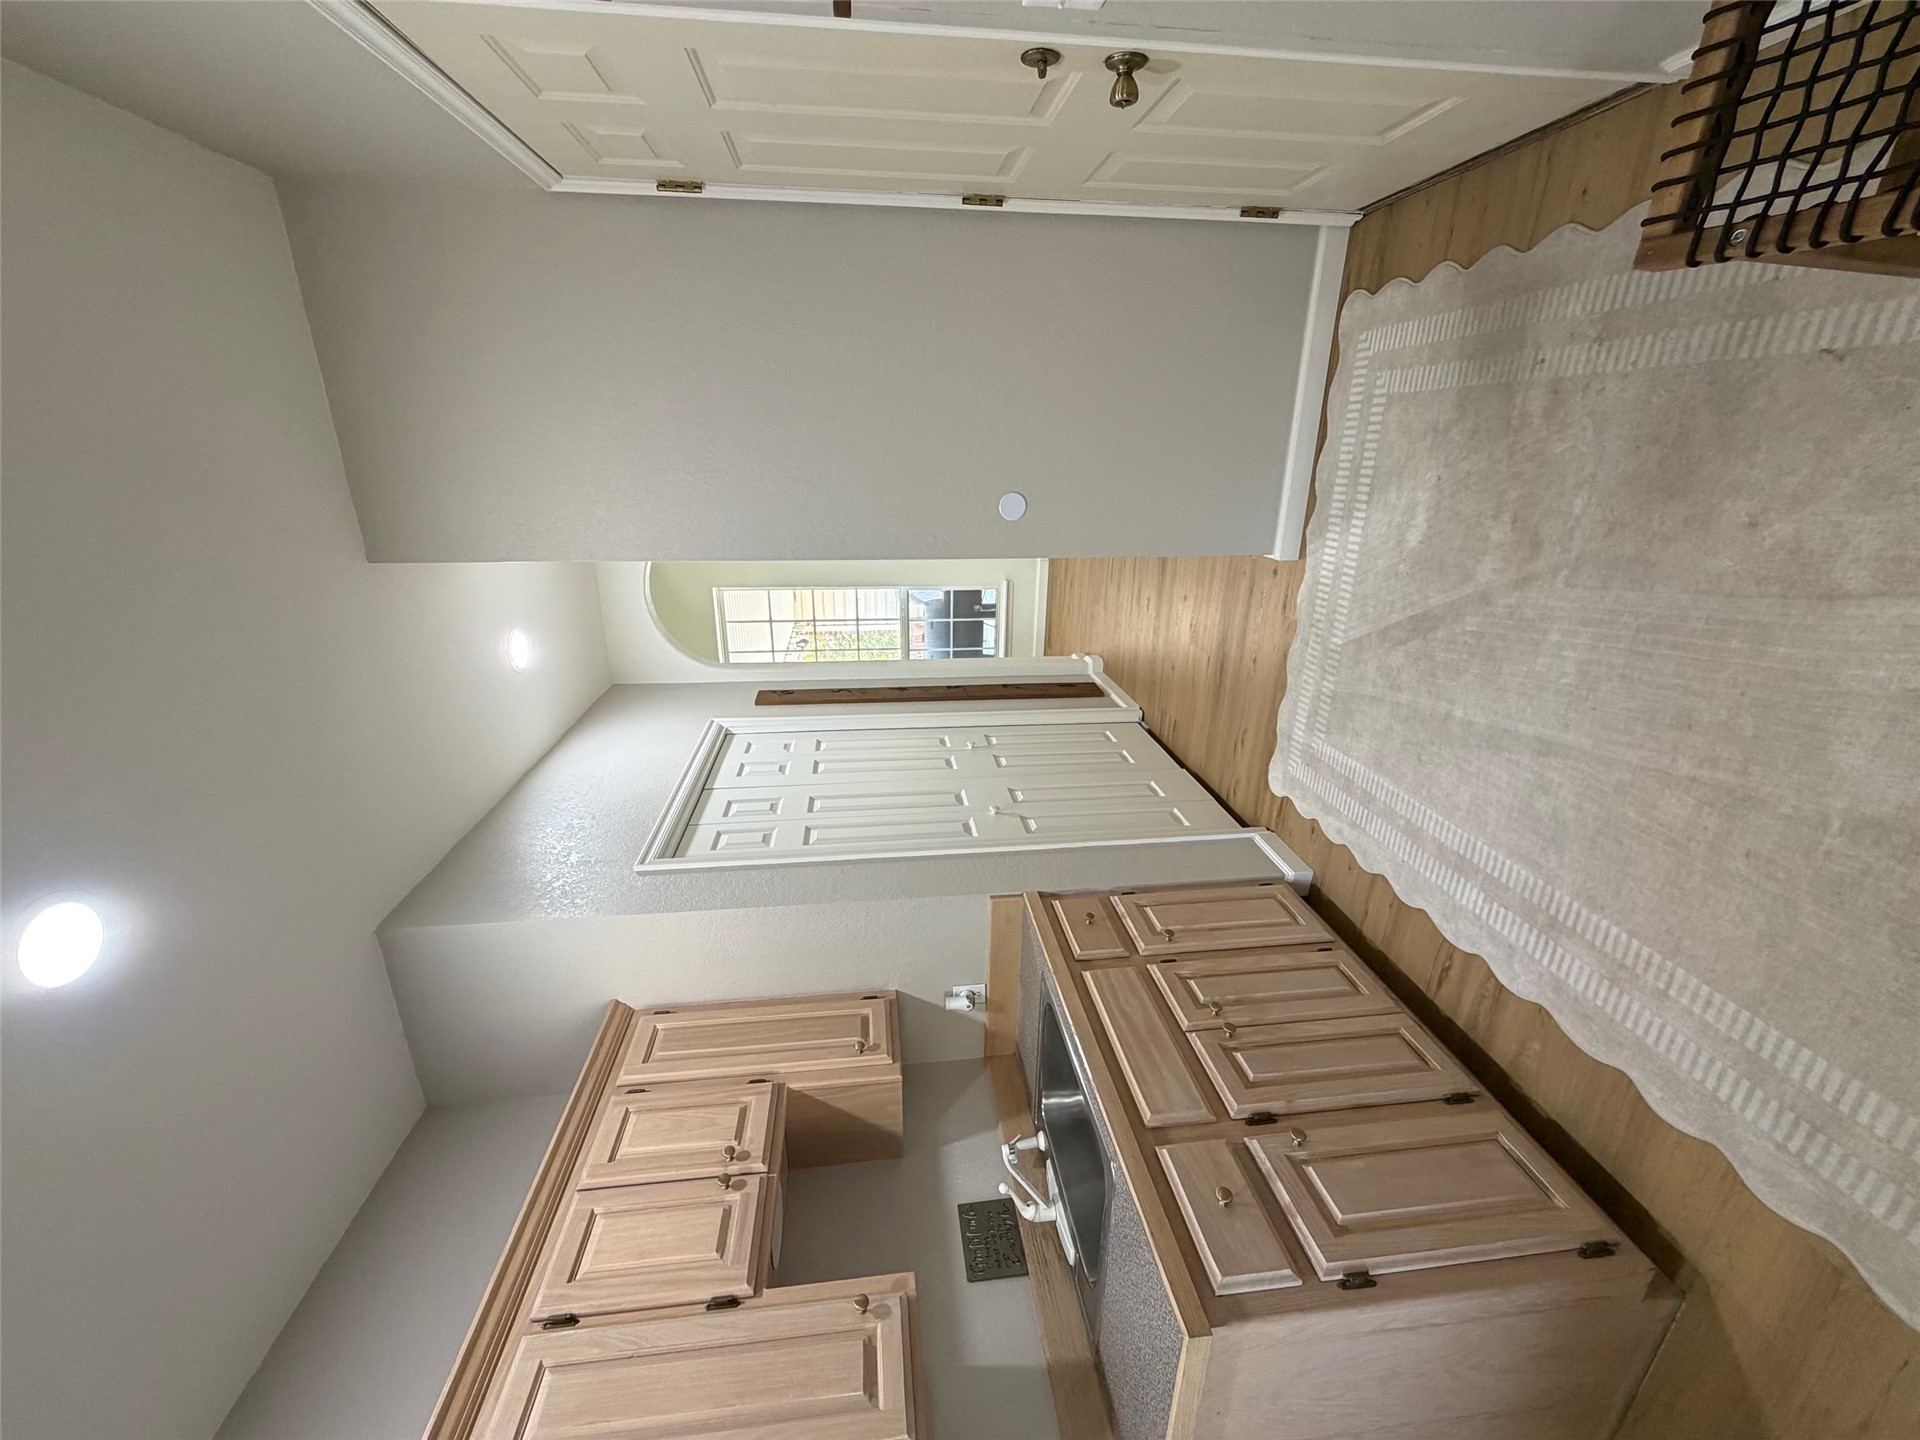
Utility space featuring wood-finish cabinetry, a stainless steel sink, solid-surface countertops, and wood-finish flooring
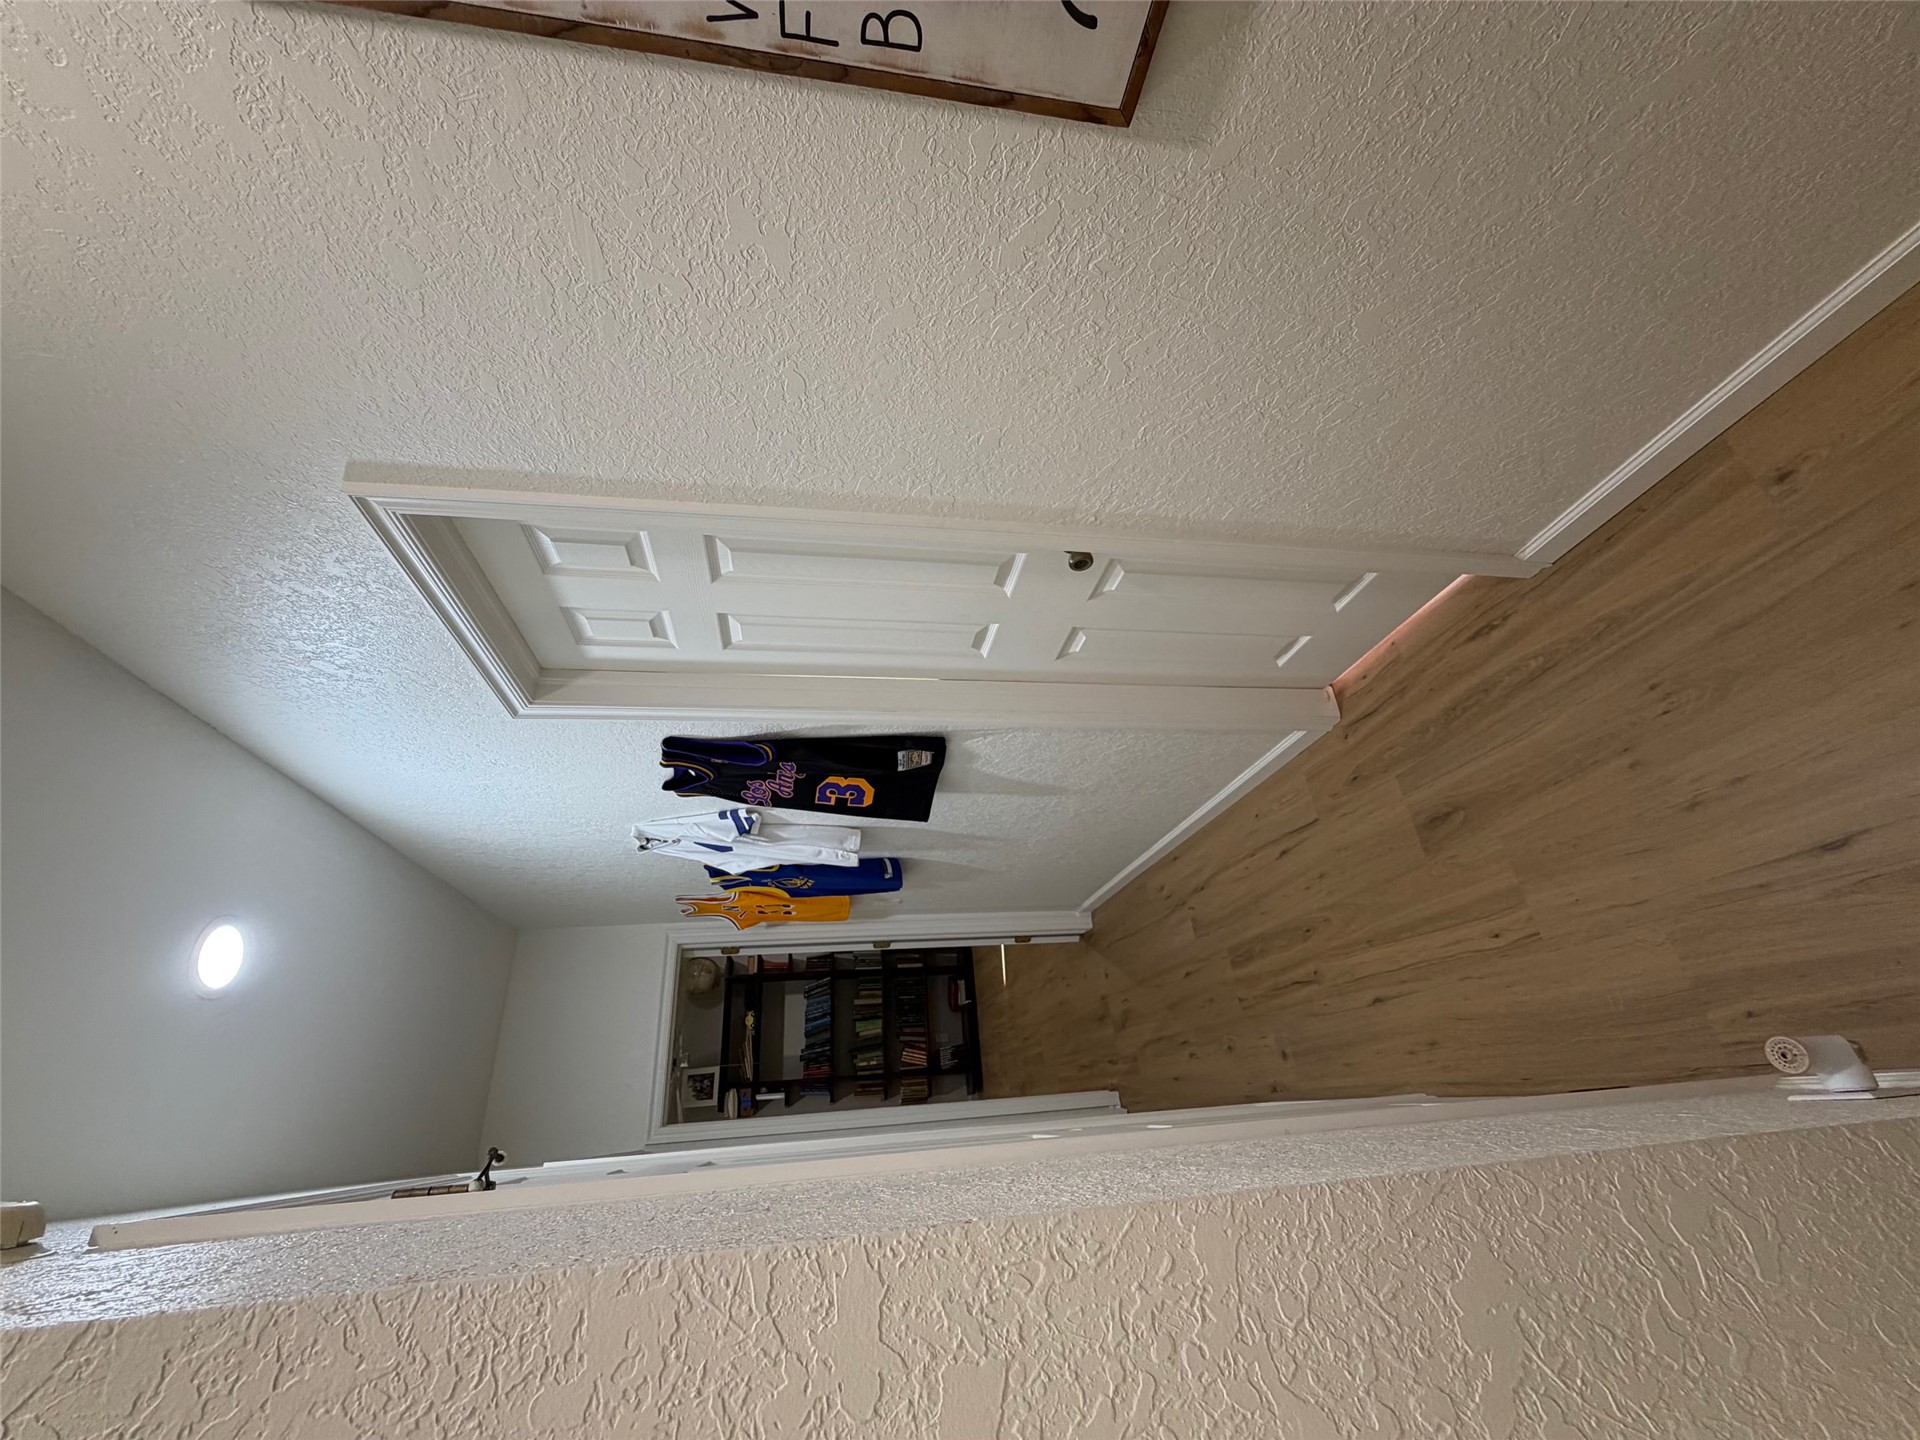
Hallway featuring wood-finish flooring, recessed lighting, and a six-panel door
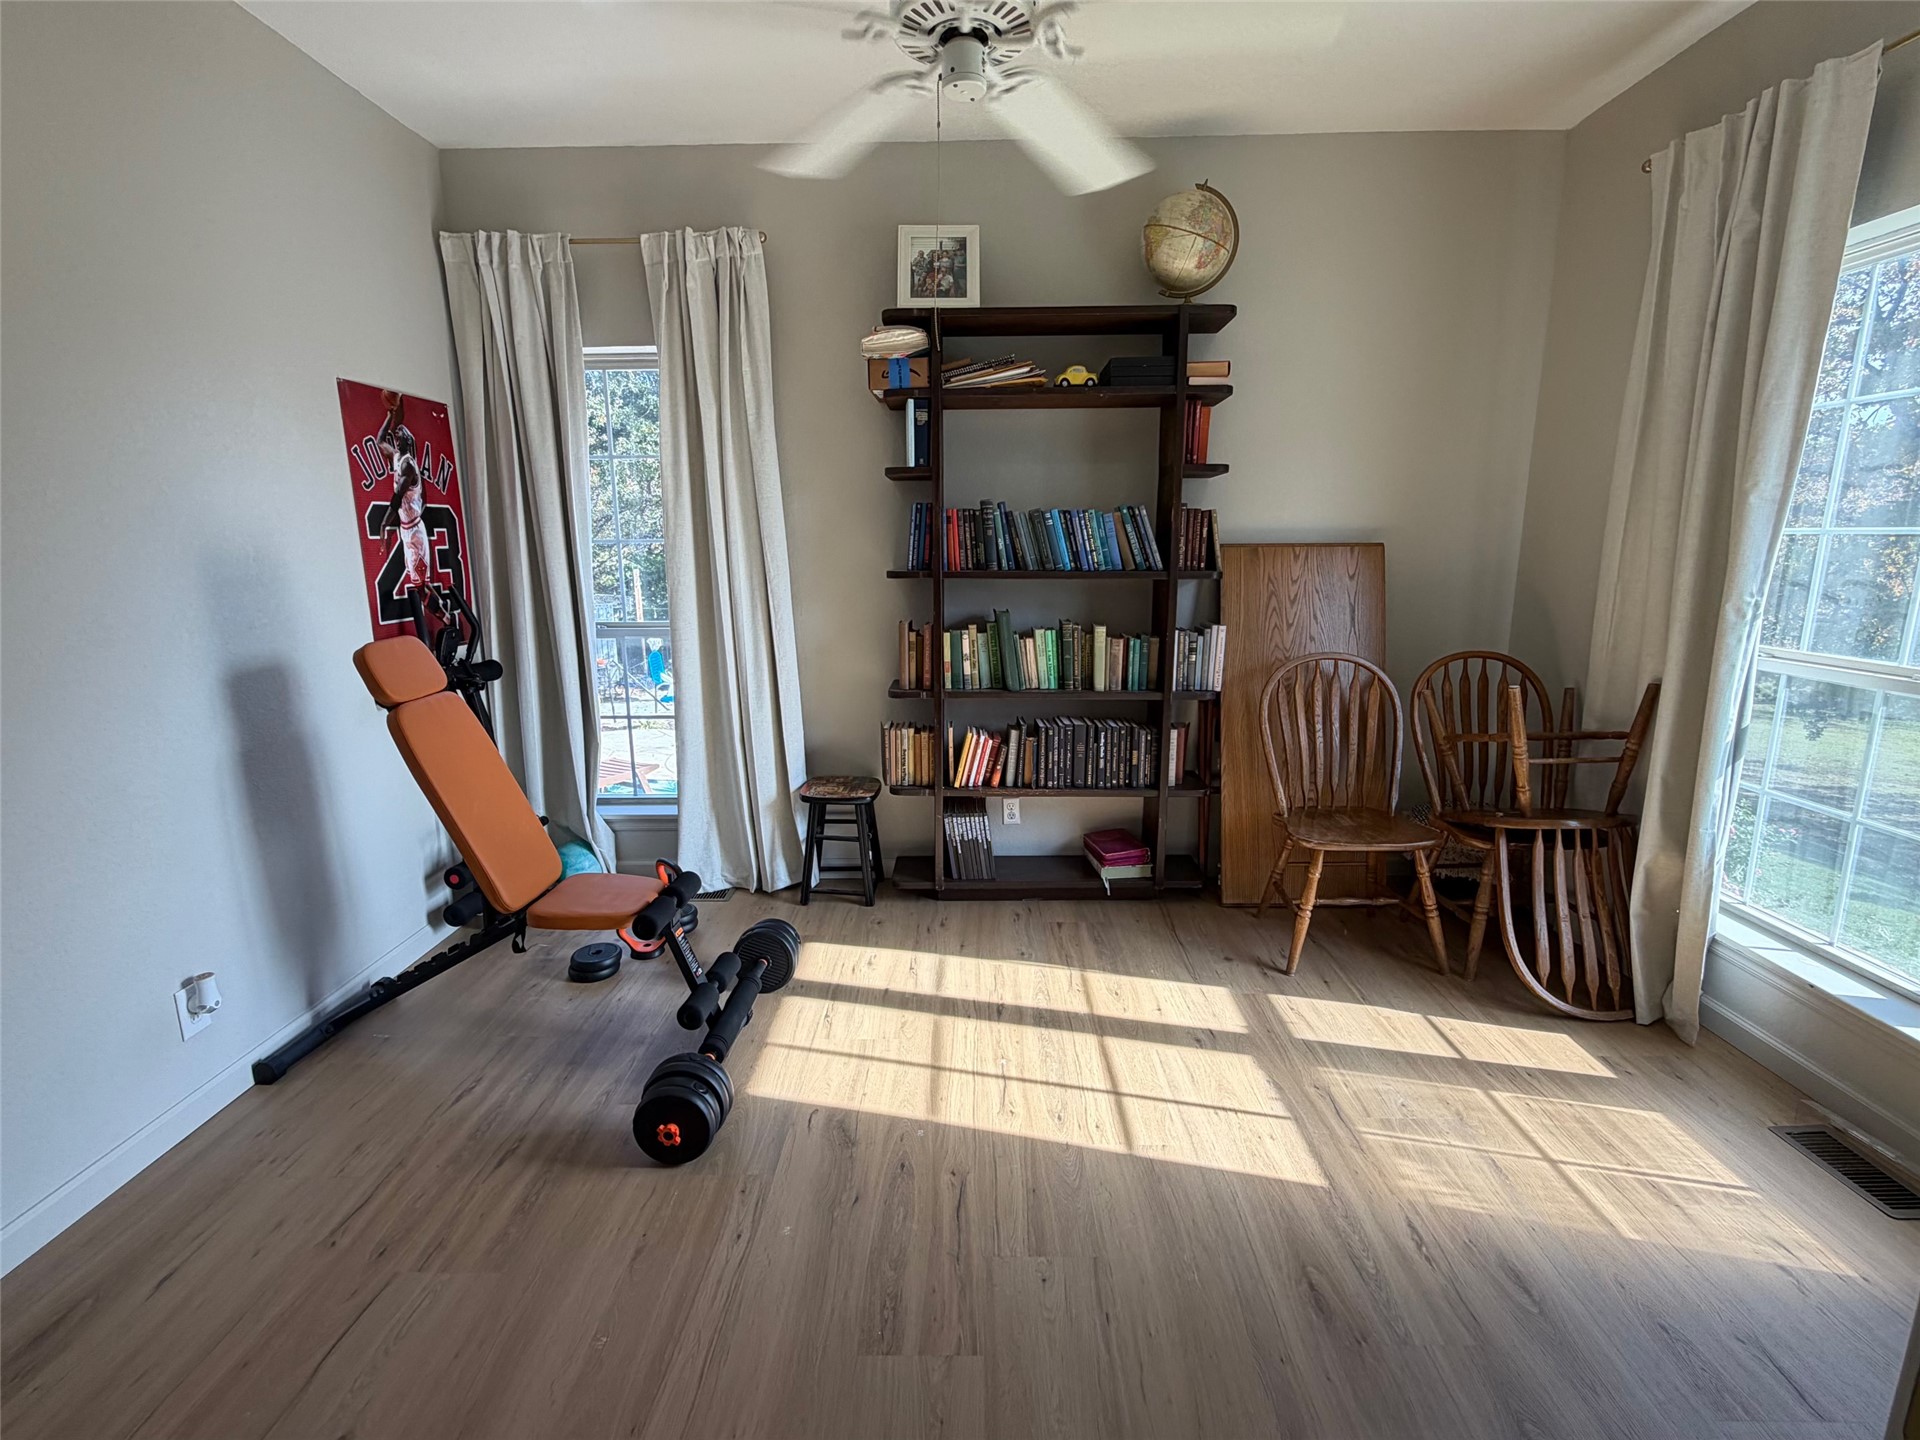
Wood-finish flooring, ceiling fan, and multi-pane windows
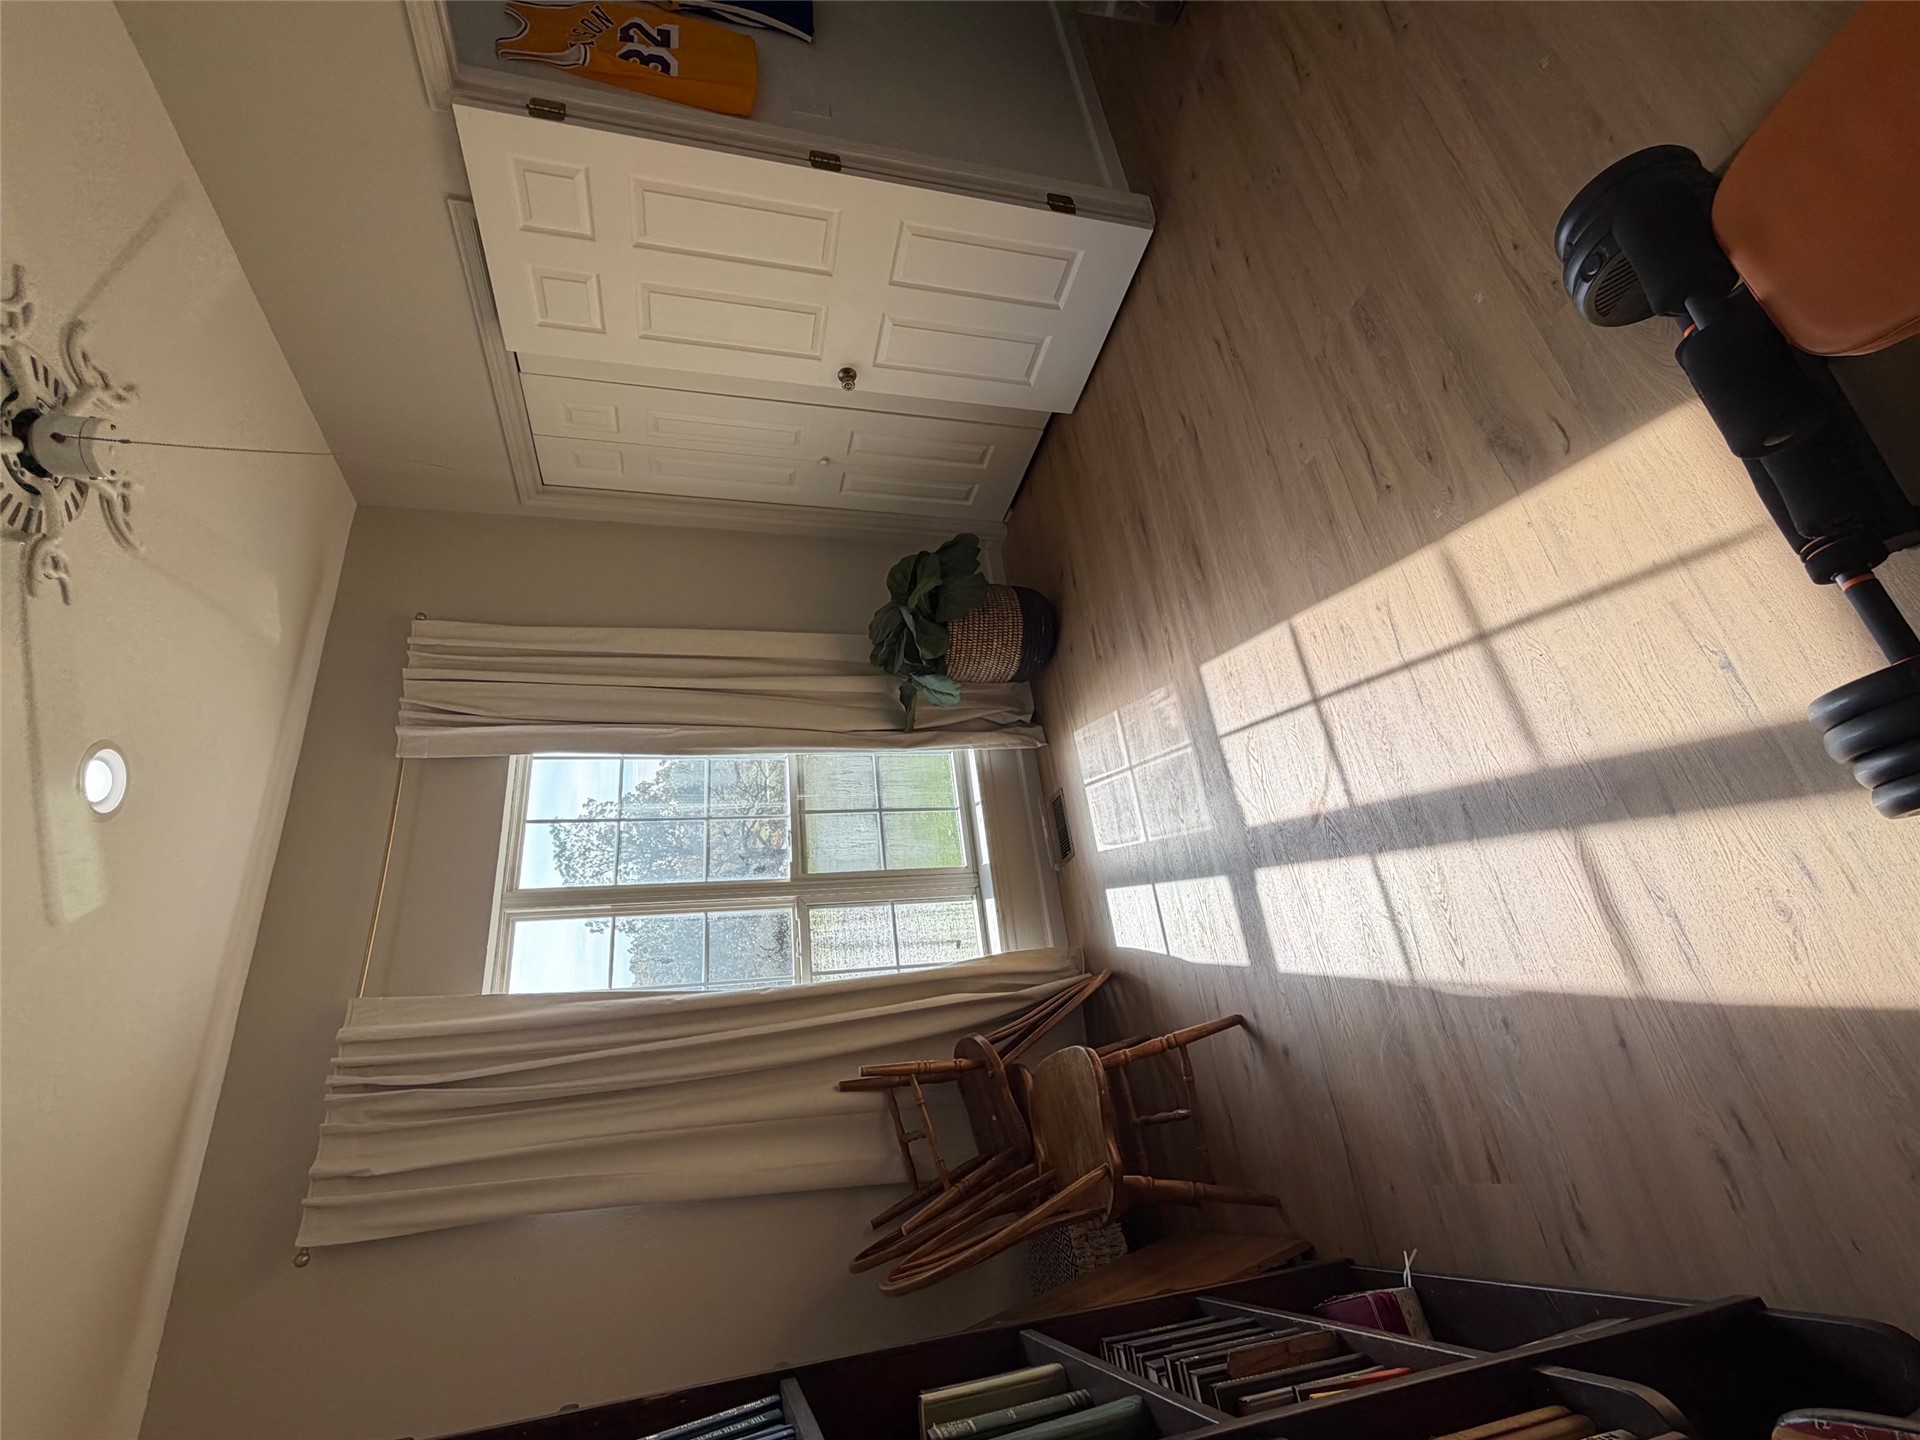
Room featuring wood-finish flooring, a tall grid-pattern window, recessed ceiling lighting, a decorative ceiling fan, and double-door closet cabinetry
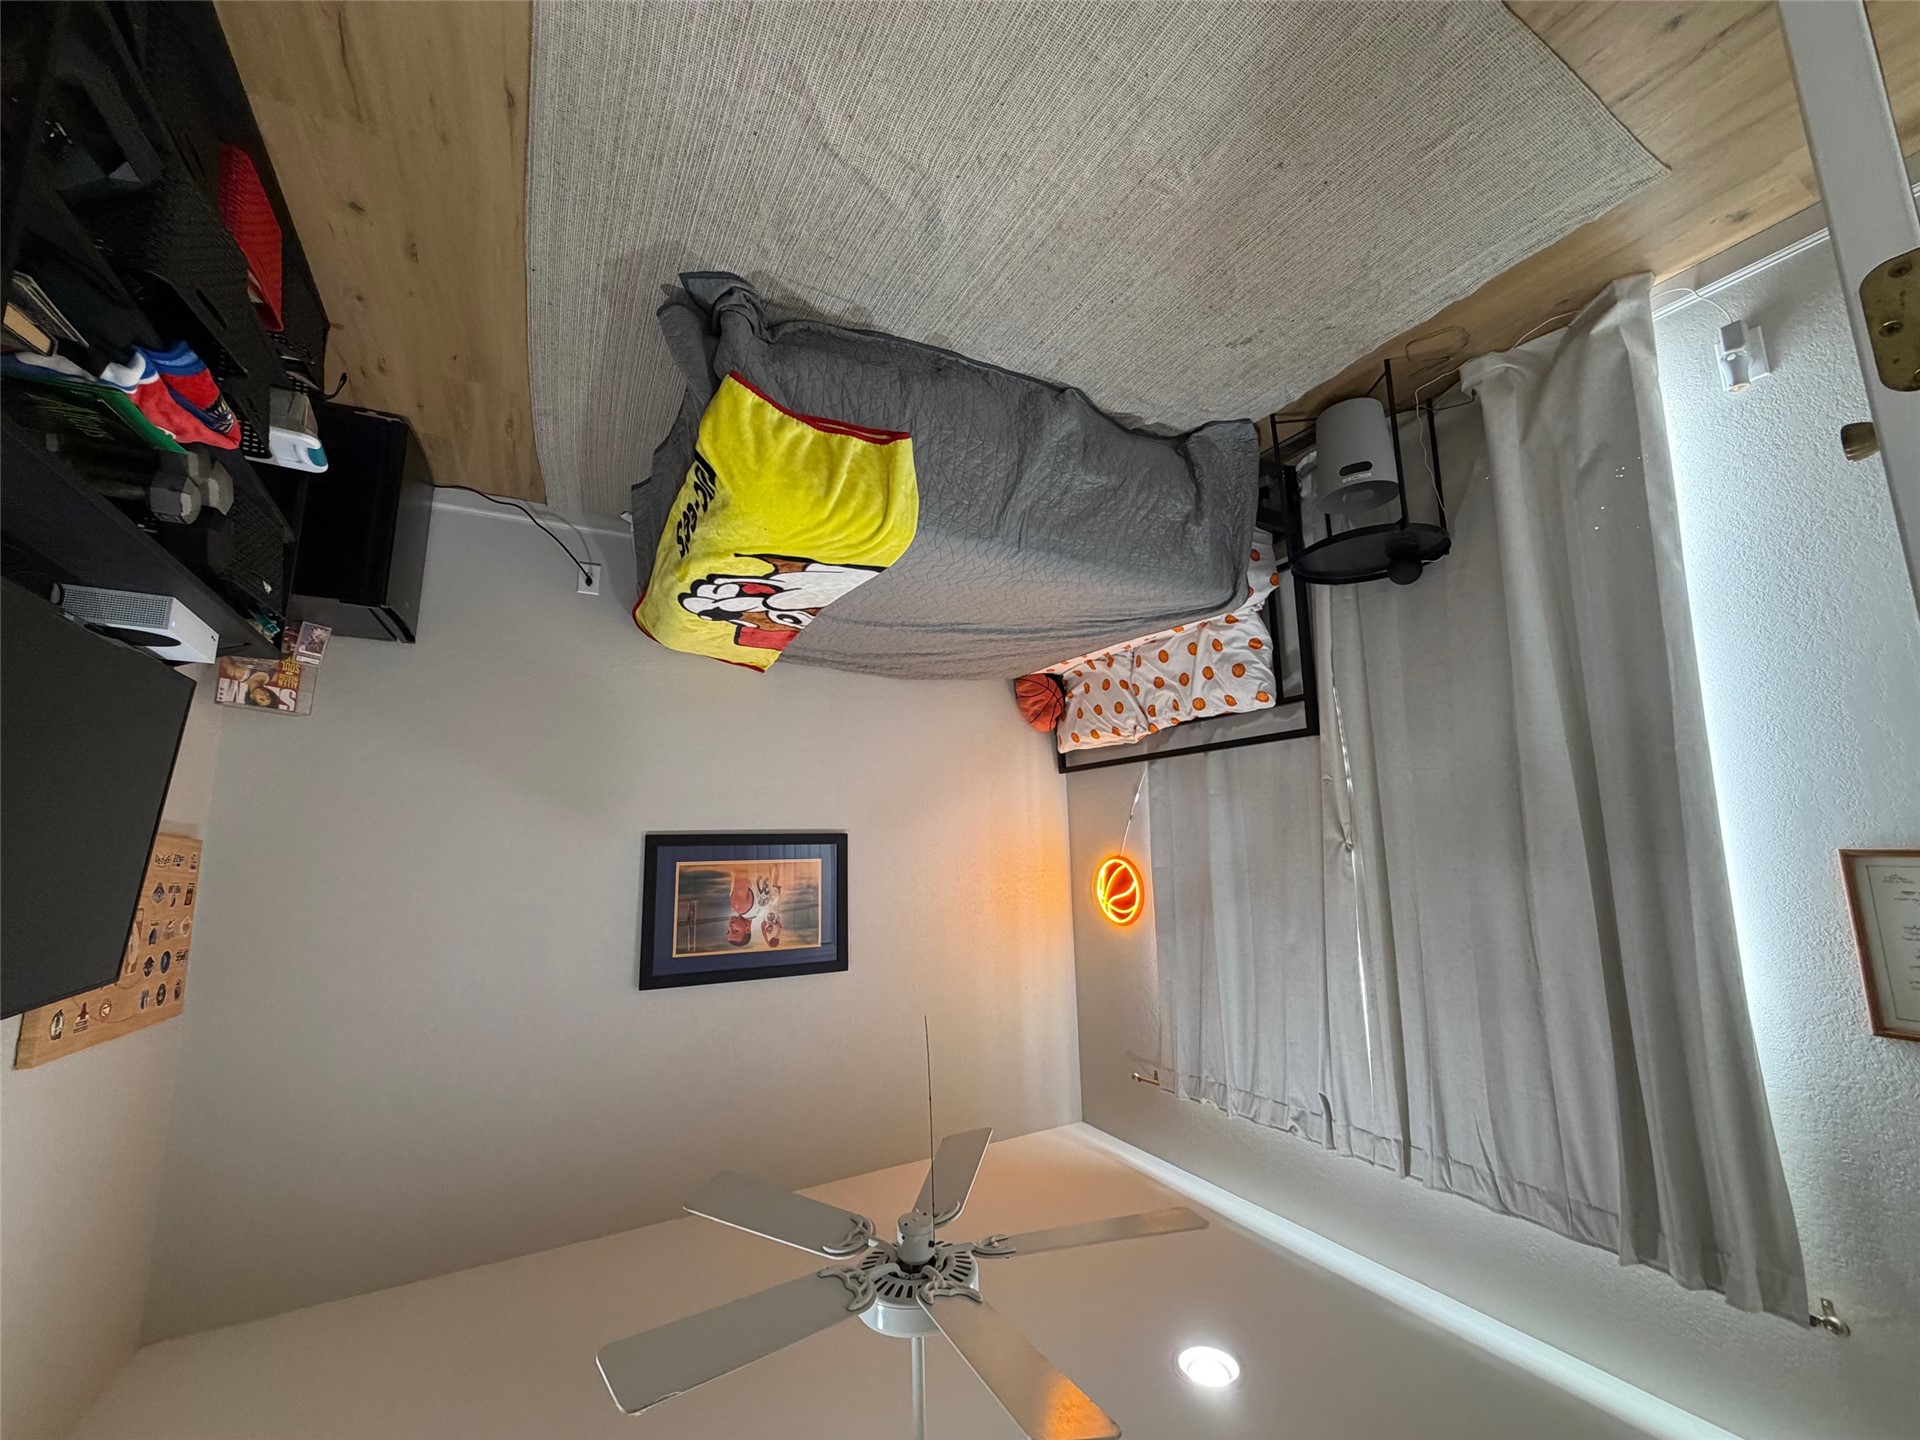
Light-toned wood-finish flooring, ceiling fan, and recessed lighting
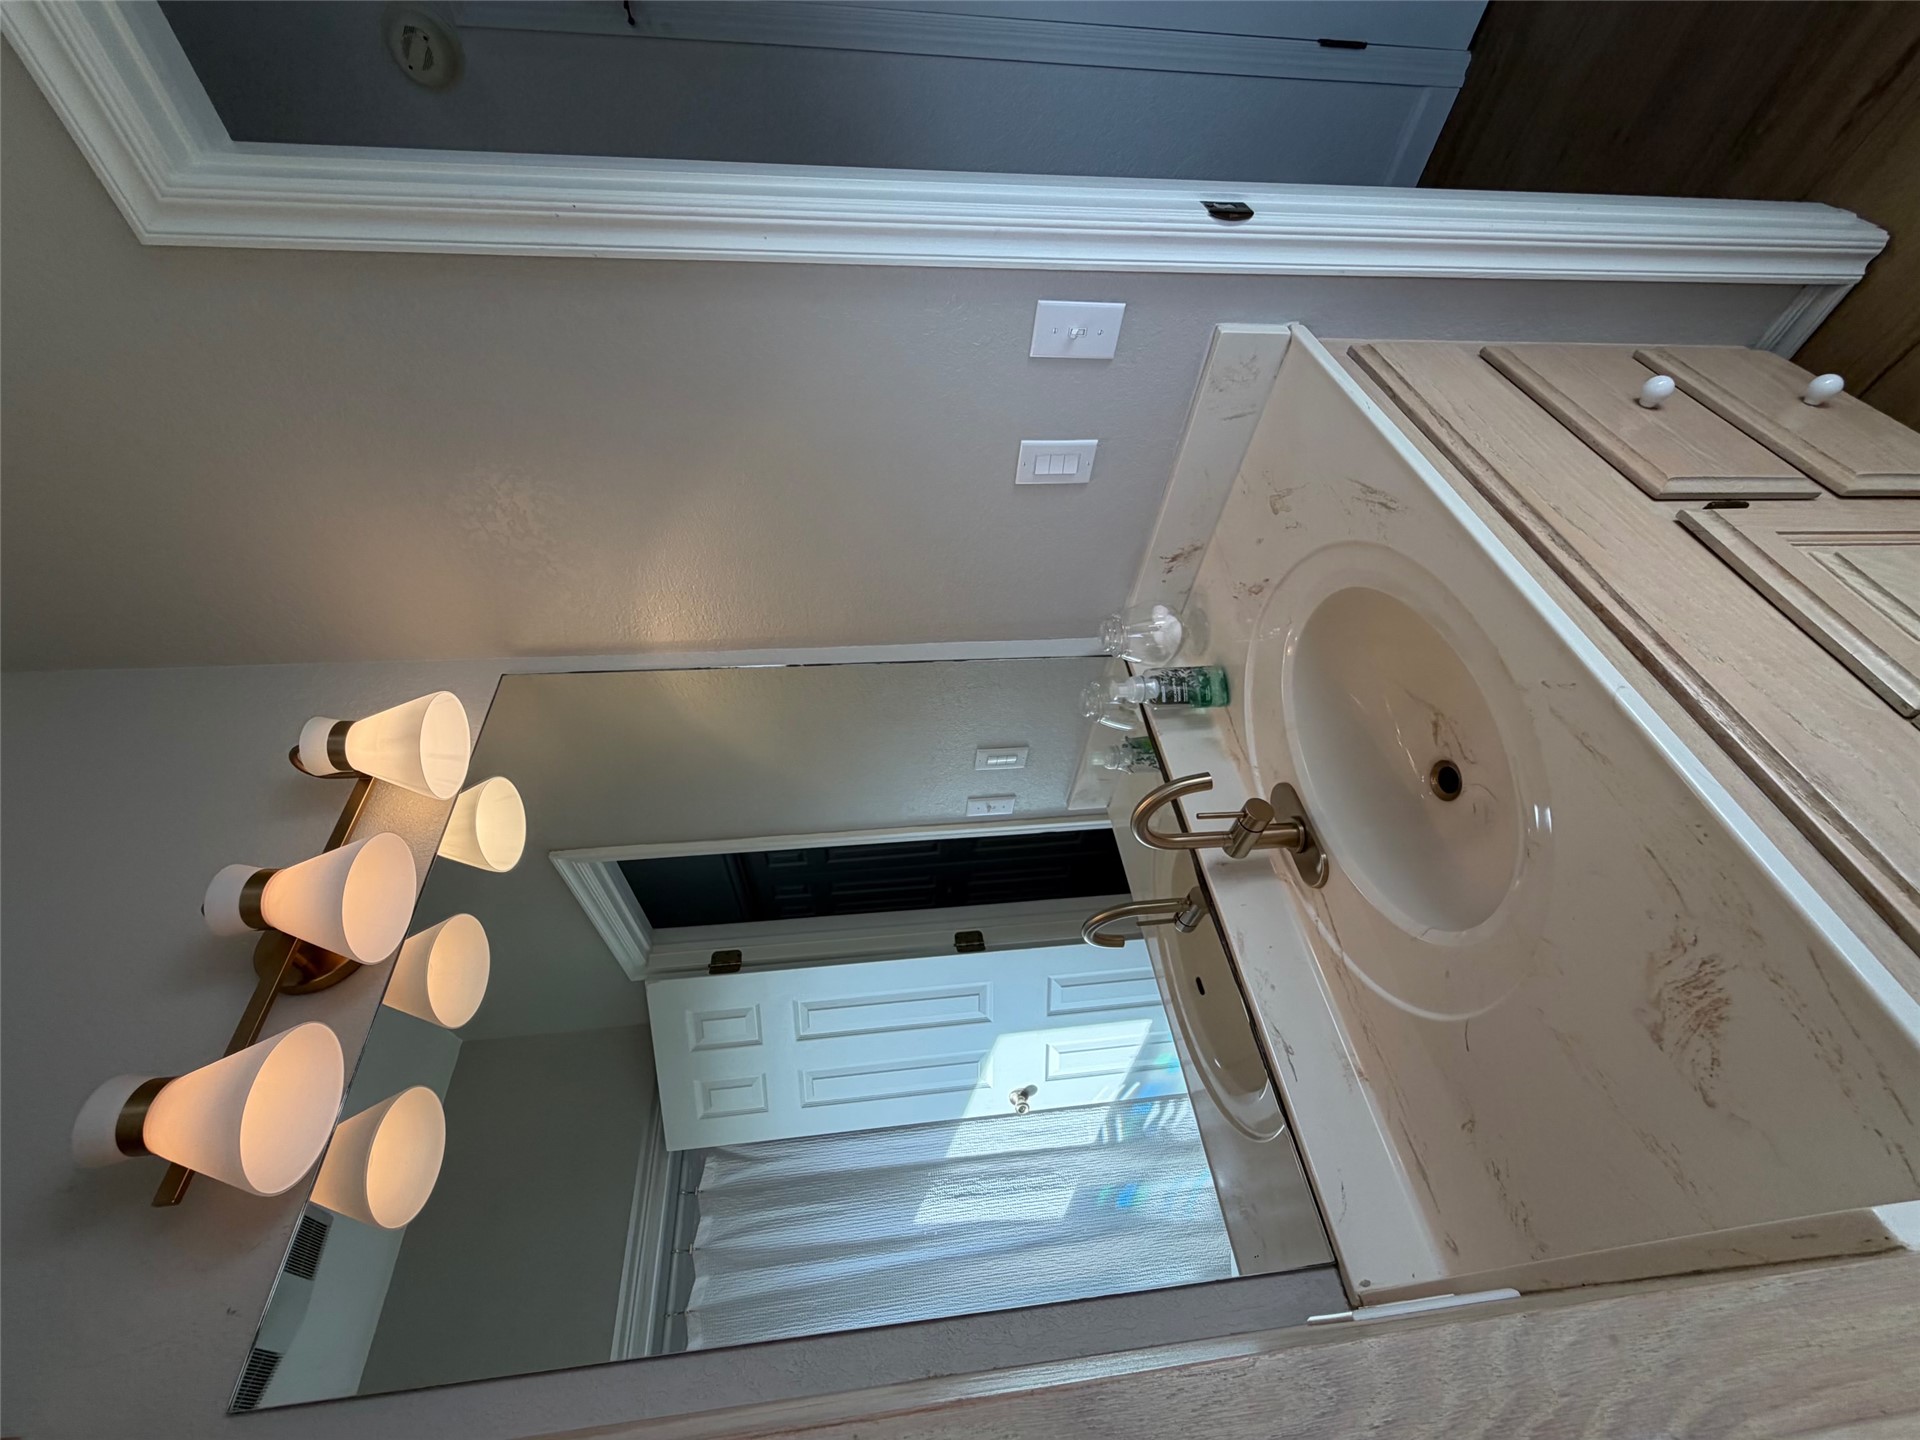
Bathroom vanity featuring light wood-finish cabinetry, a stone-patterned countertop with an integrated oval sink, and a metallic arched faucet
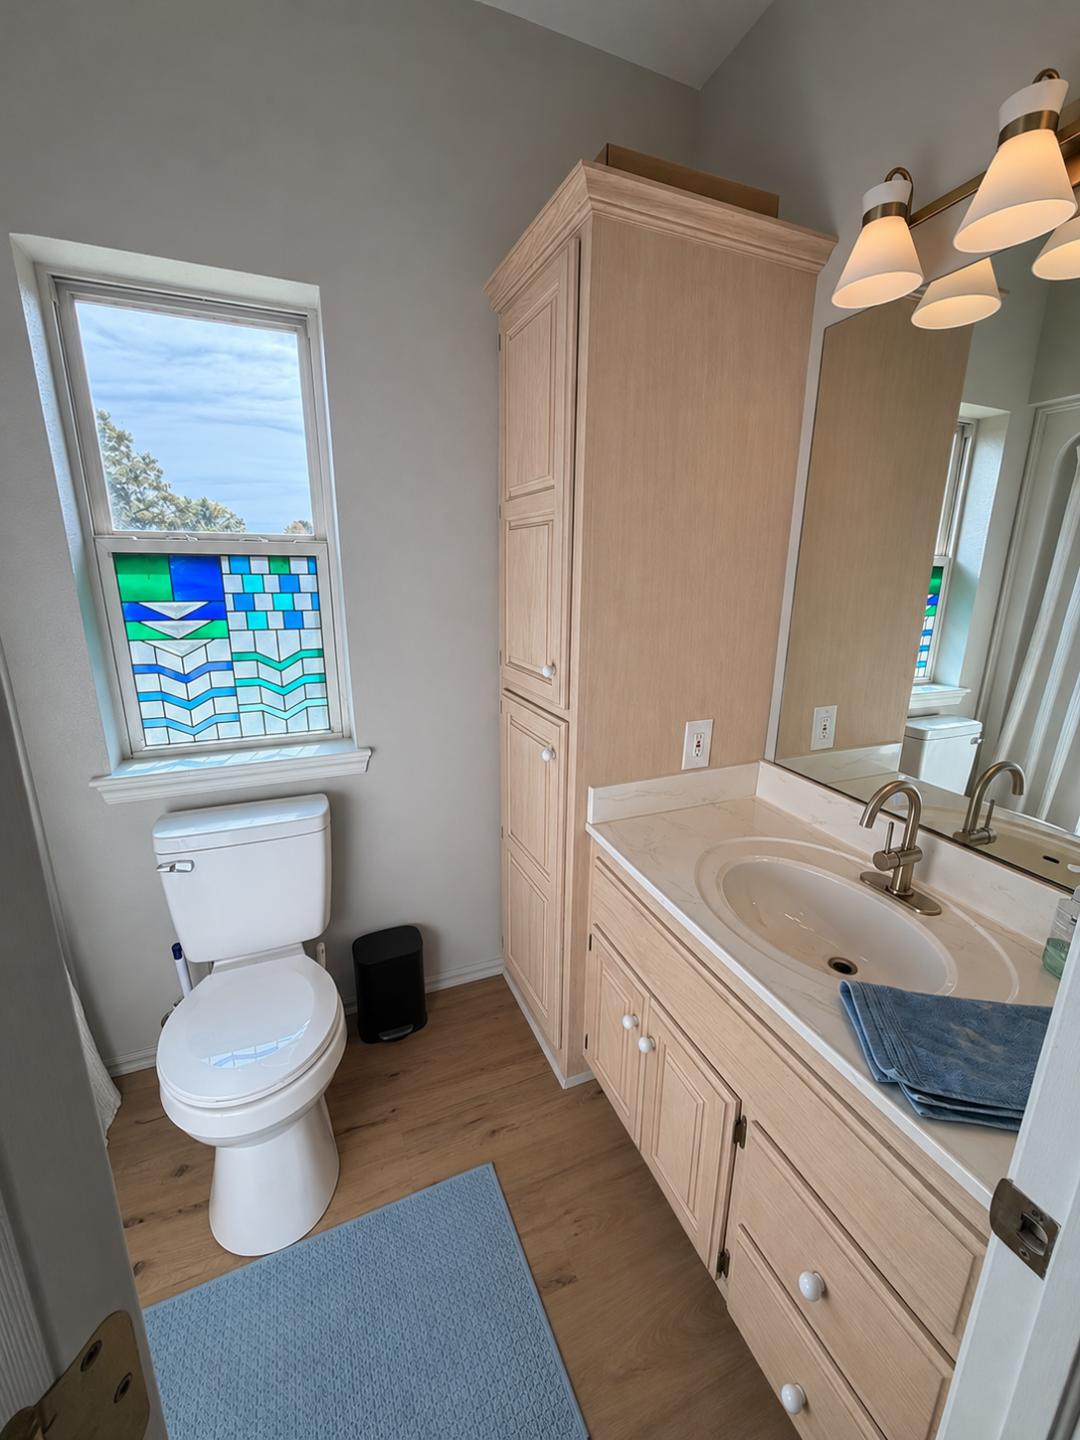
Light-toned wood-finish cabinetry featuring an integrated tall storage tower, neutral countertop with an inset basin, three-light wall-mounted fixture, and decorative geometric stained-glass window insert
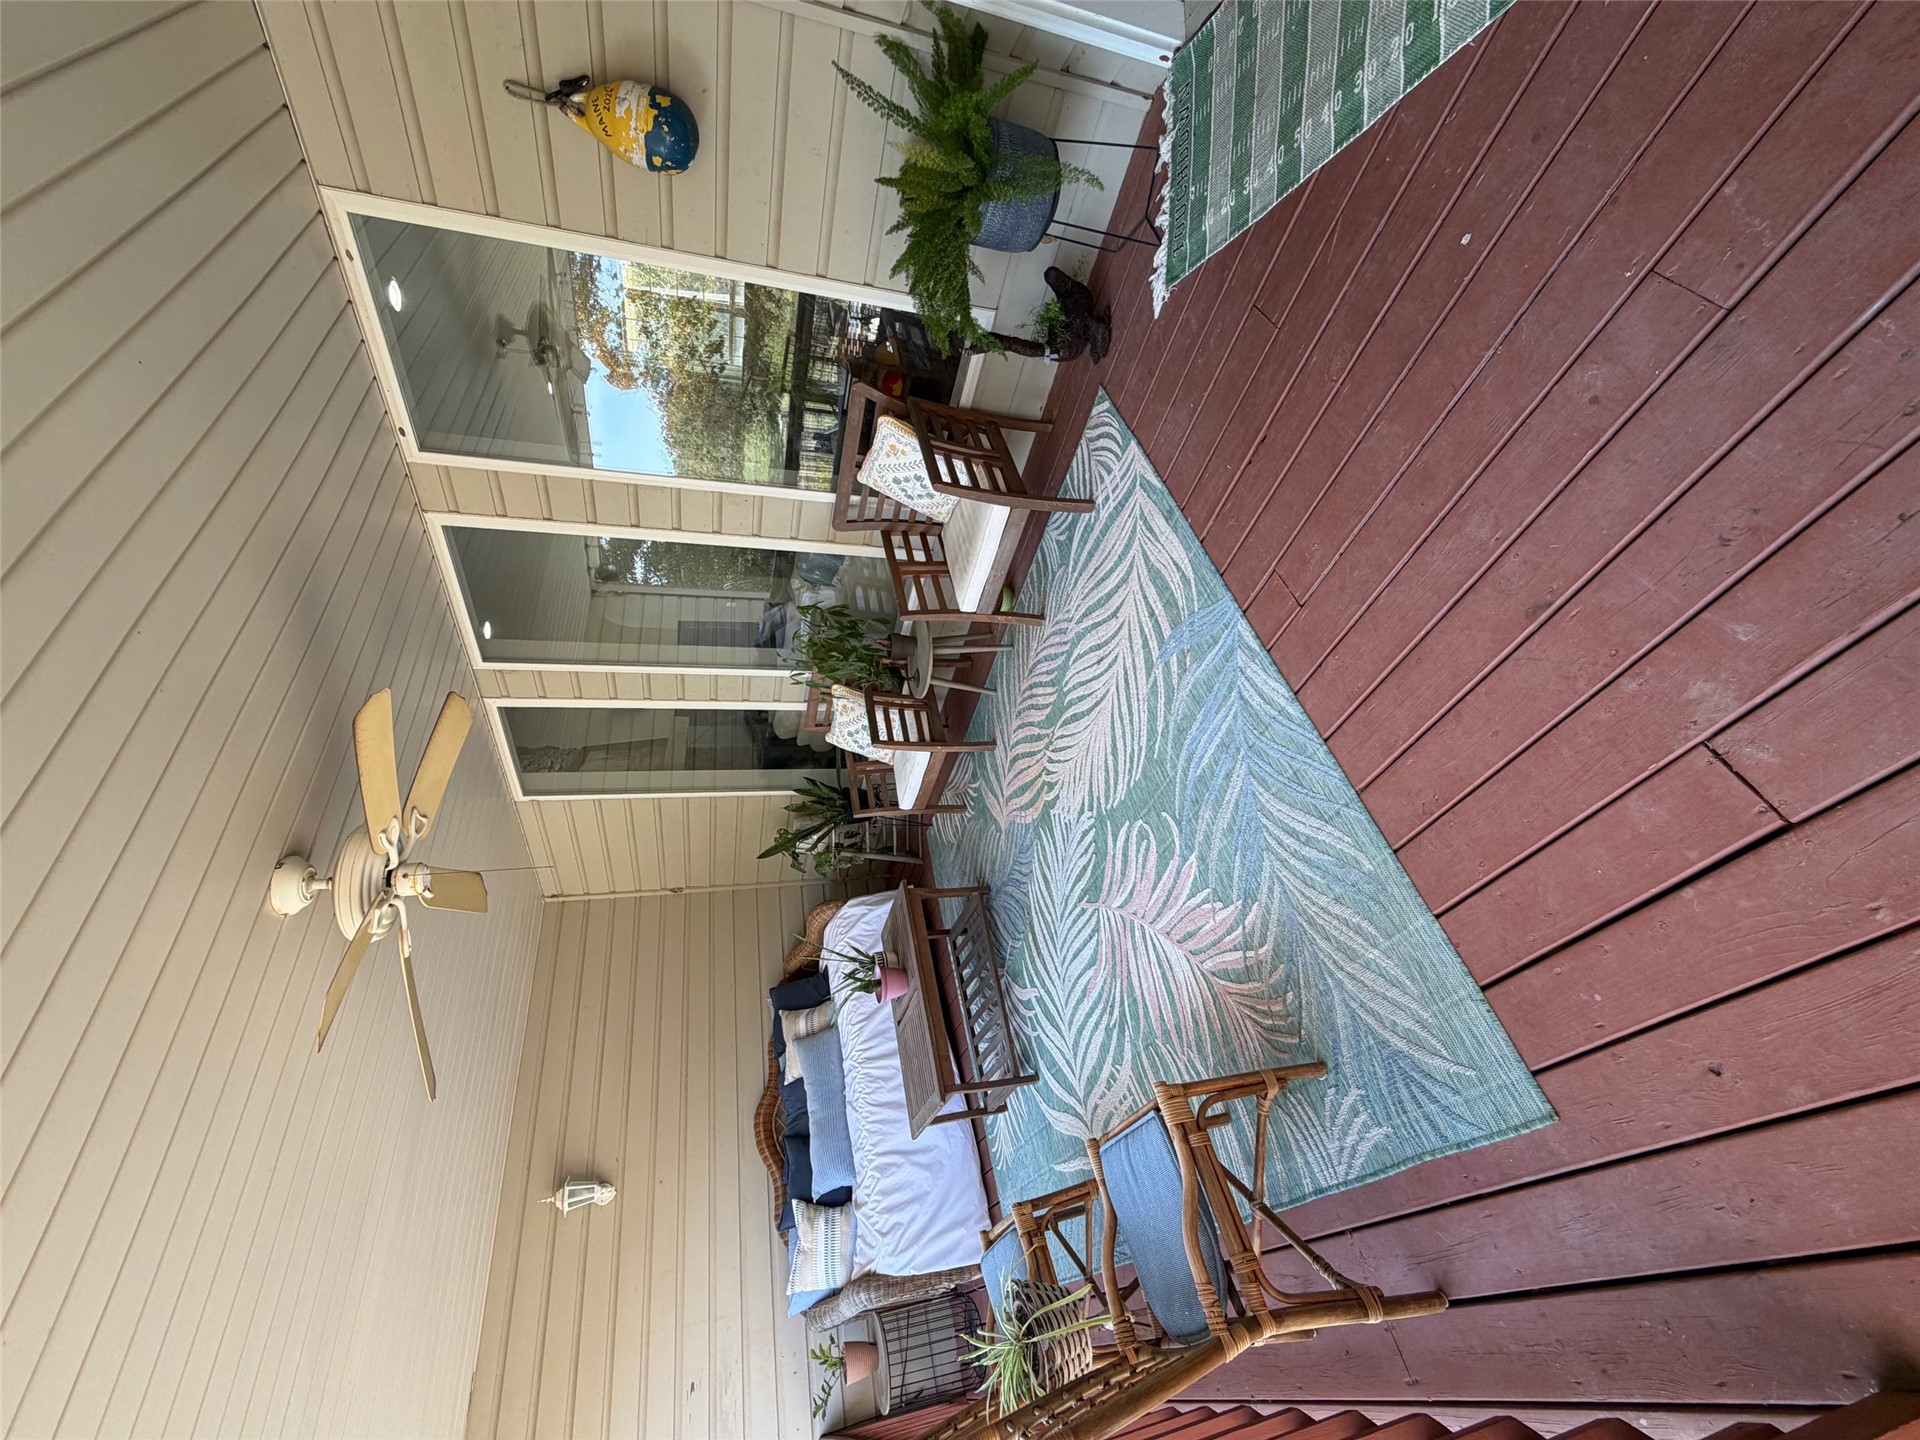
Covered deck featuring horizontal siding, expansive floor-to-ceiling windows, and a mounted ceiling fan
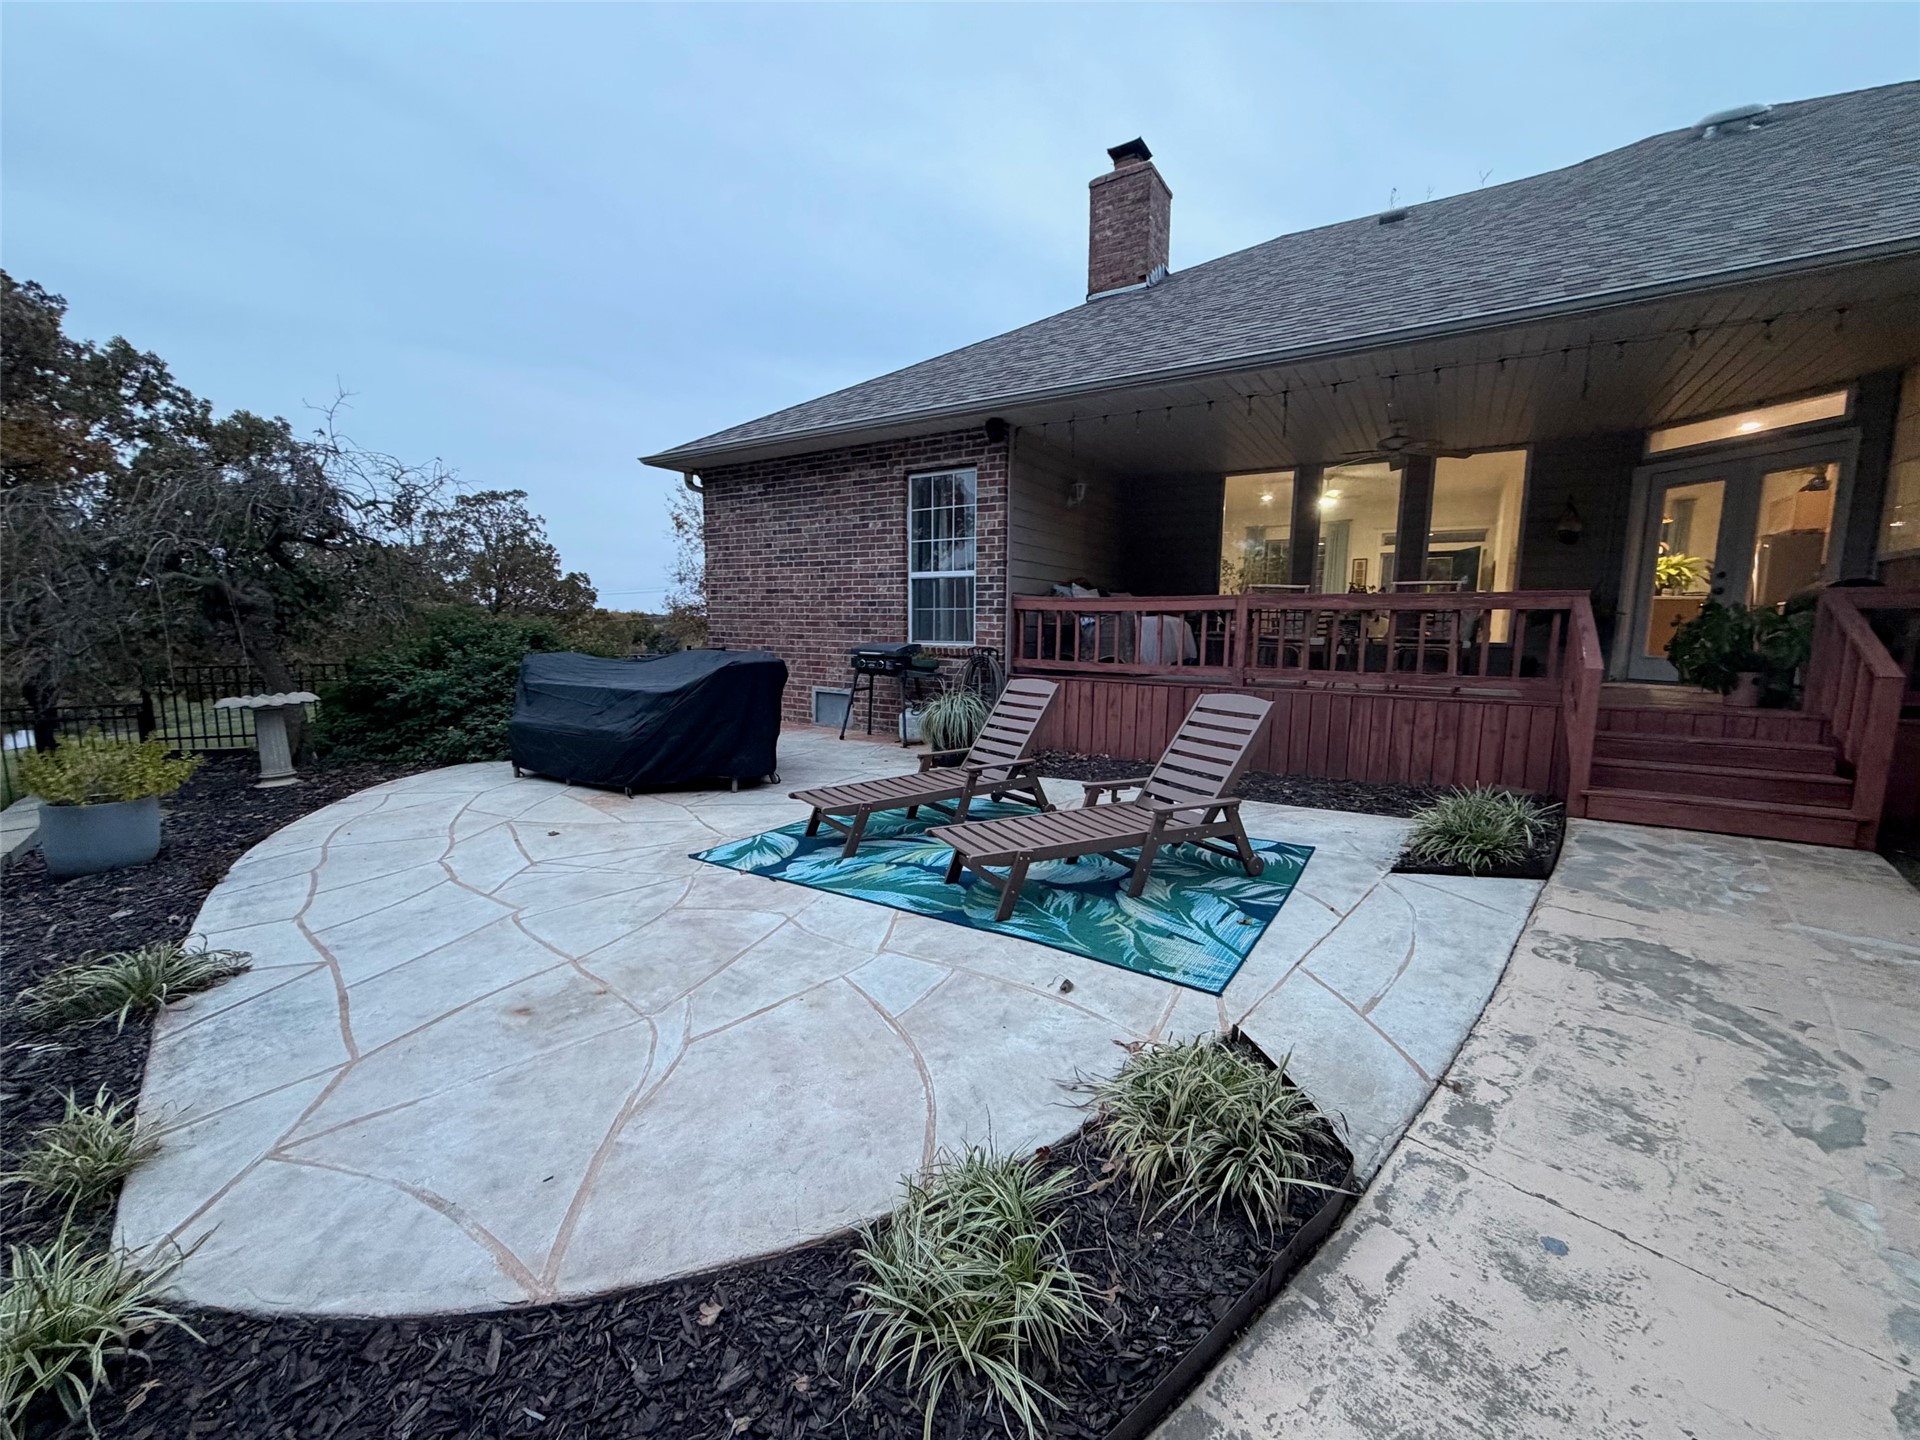
Rear exterior featuring a flagstone-patterned concrete patio, a raised wood deck with staircase, brick and siding exterior cladding, and a masonry chimney
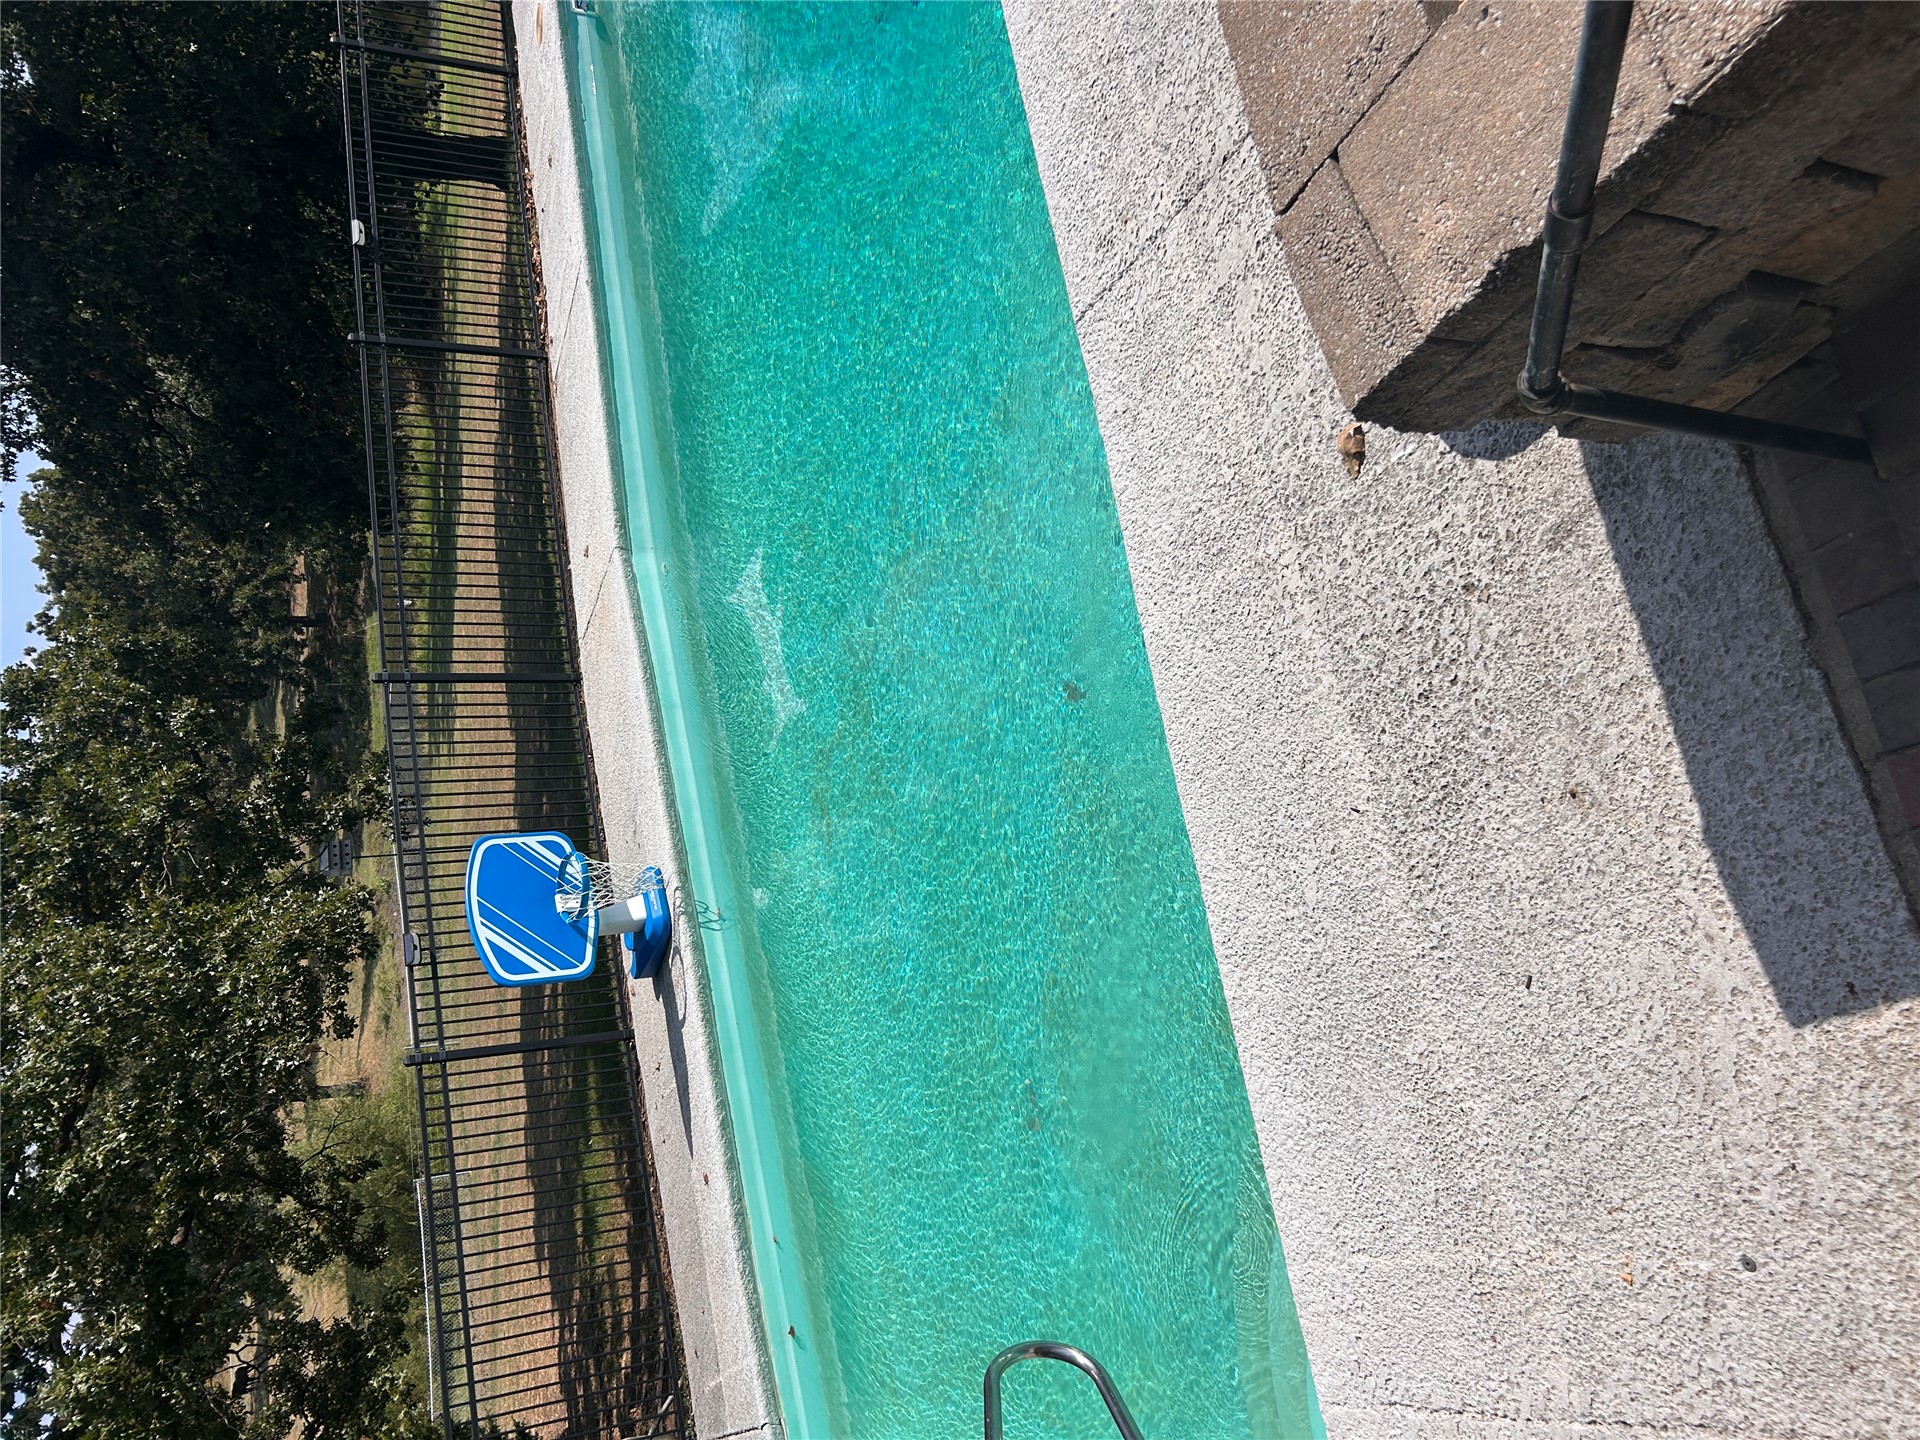
In-ground swimming pool featuring a textured concrete deck, a stone-finish retaining wall, and a metal perimeter fence
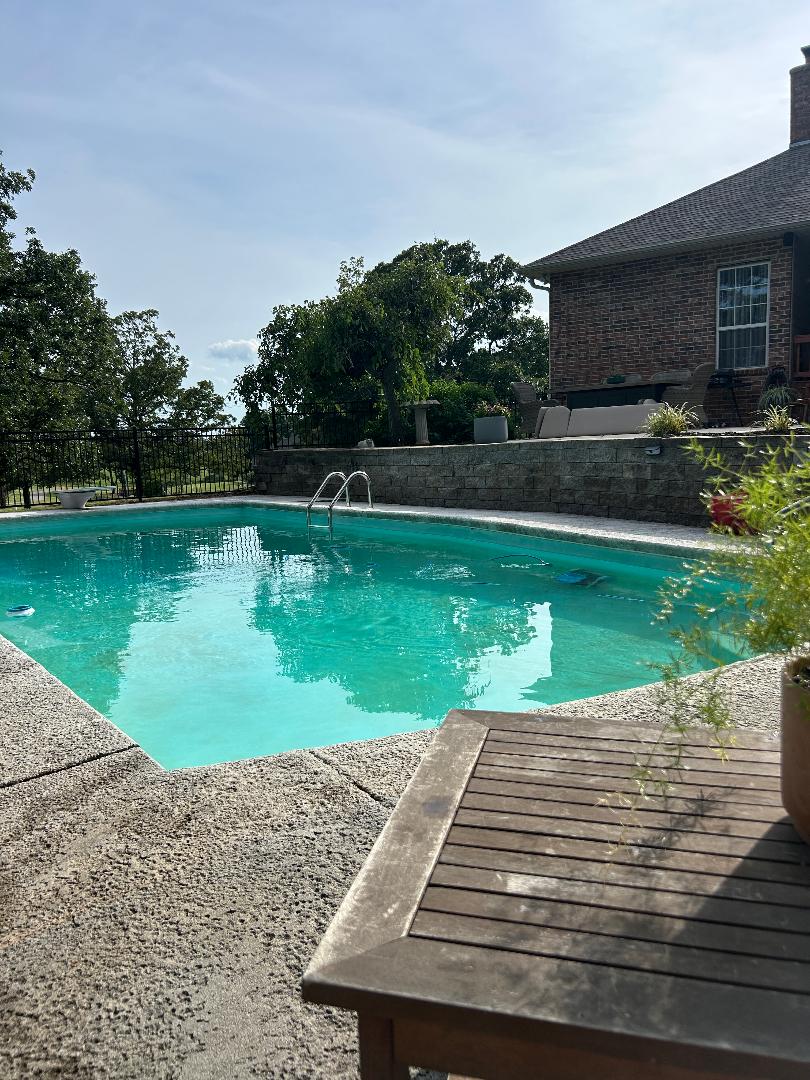
In-ground swimming pool featuring a concrete surround, brick exterior home, and tiered stone retaining wall with metal fencing
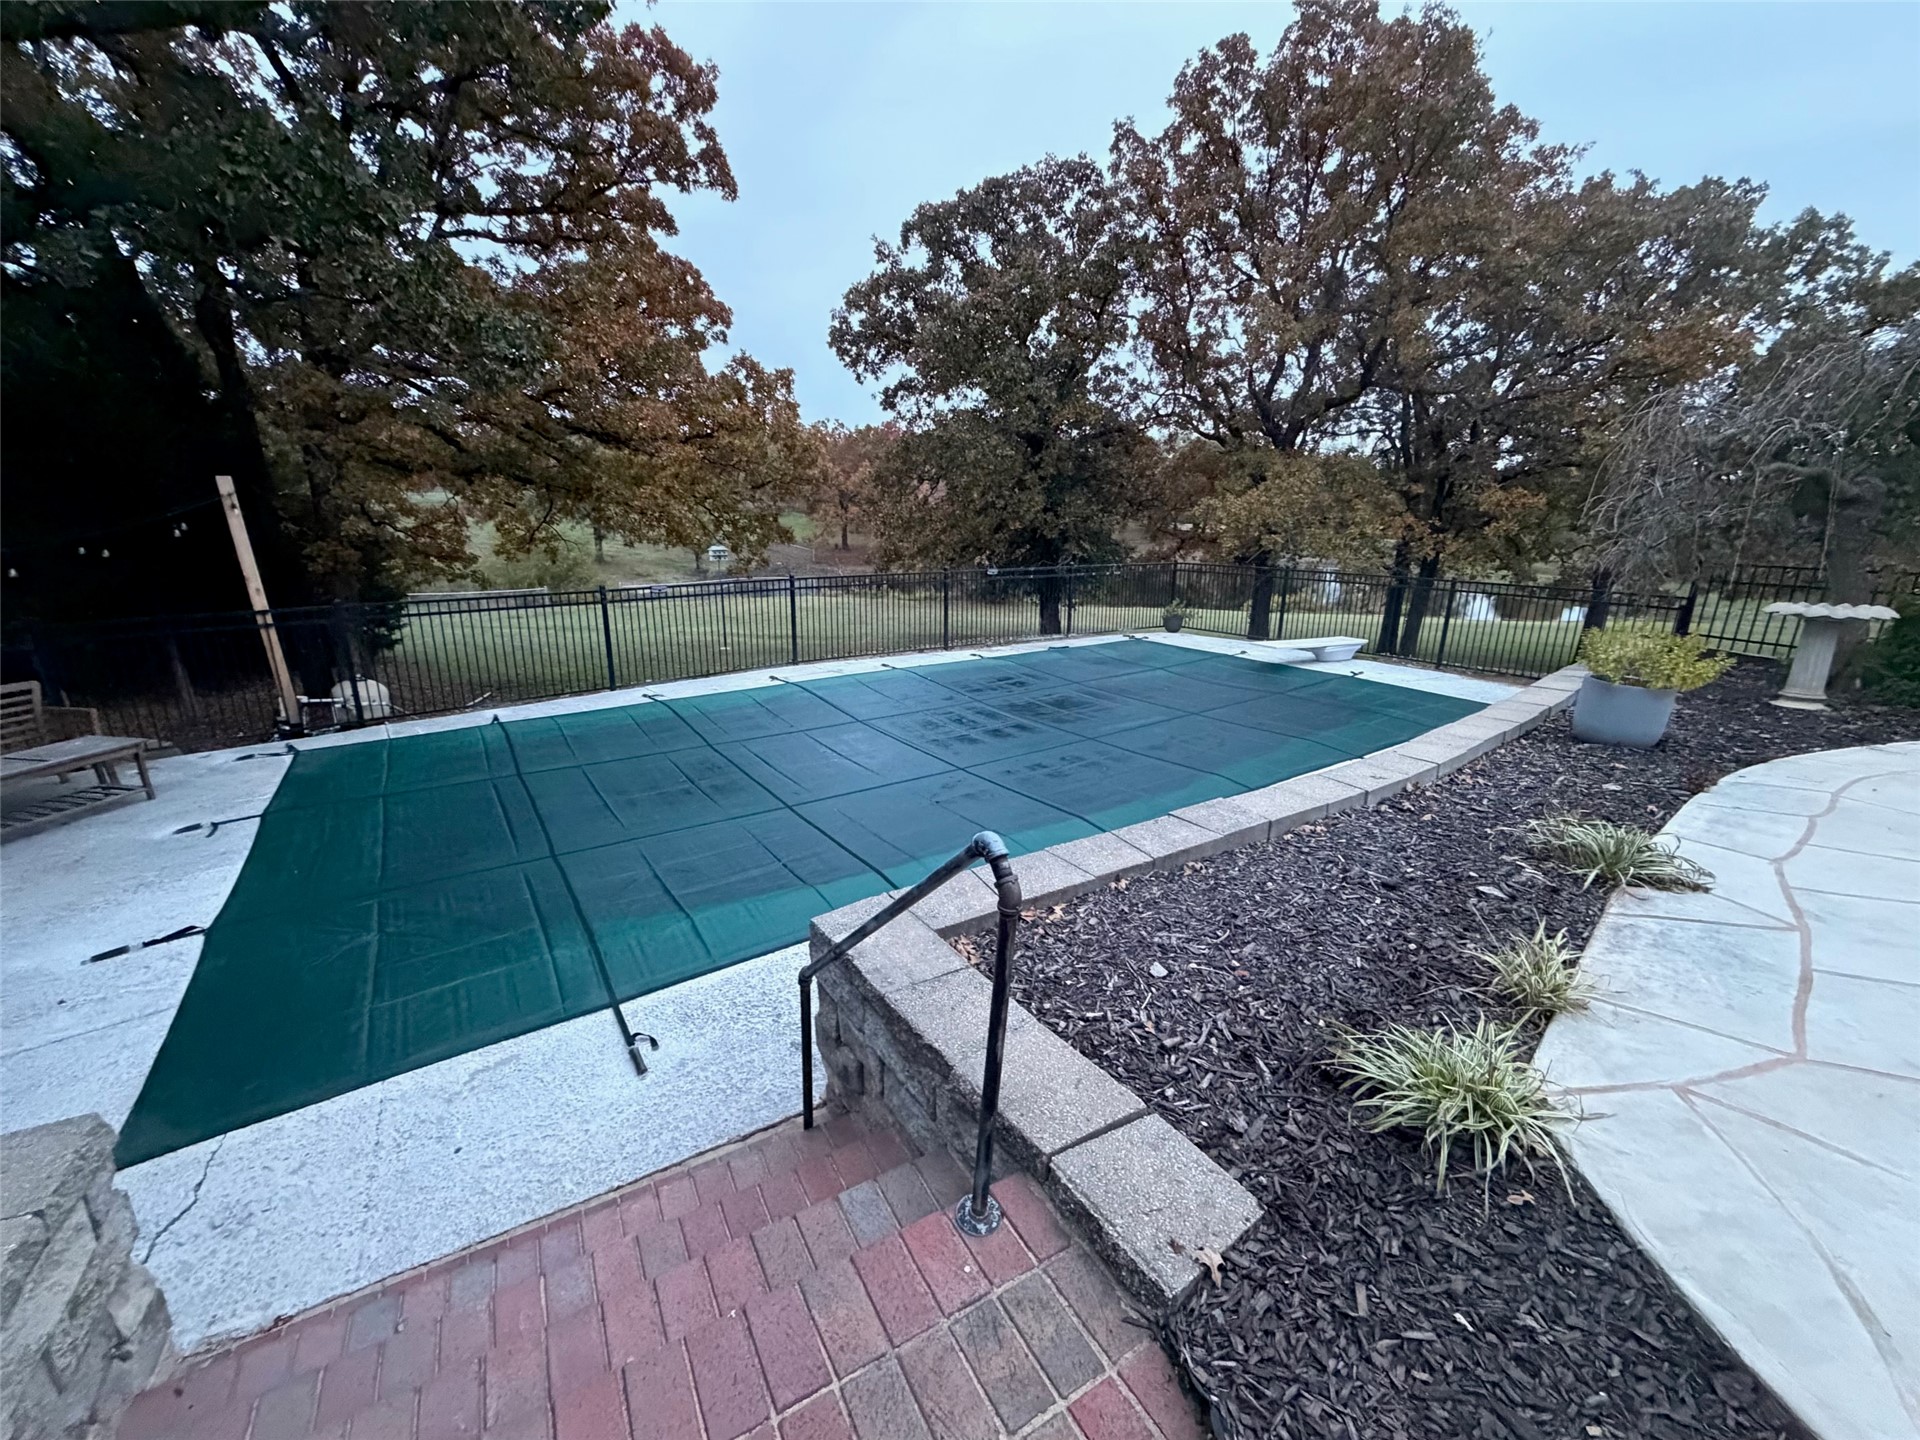
In-ground swimming pool with protective cover, stone patio decking, raised masonry retaining wall, black metal perimeter fencing, and mature hardwood trees
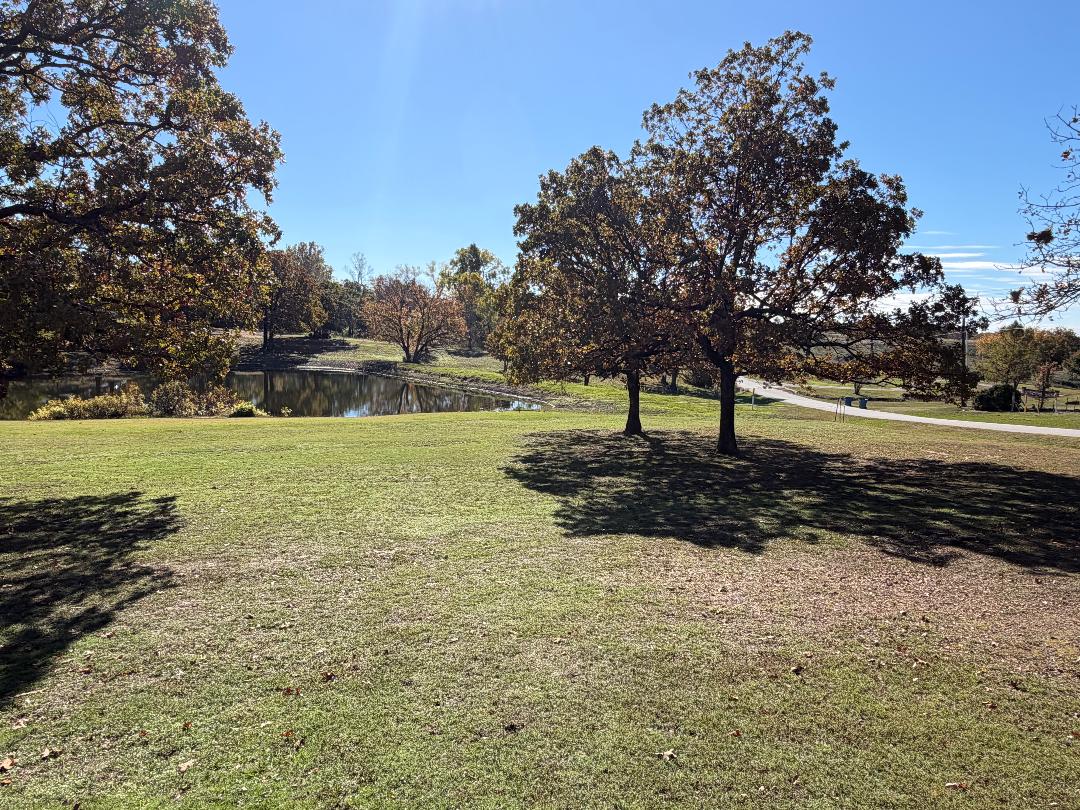
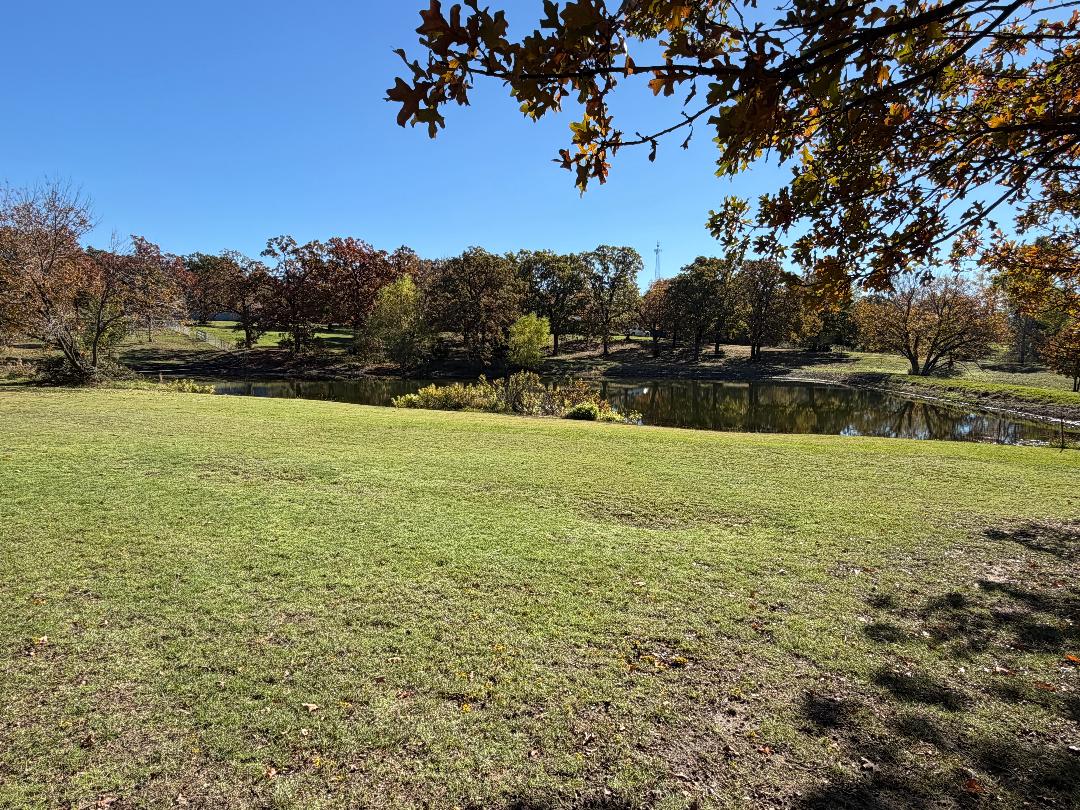
Expansive grounds featuring a natural pond, mature hardwood trees, and open acreage
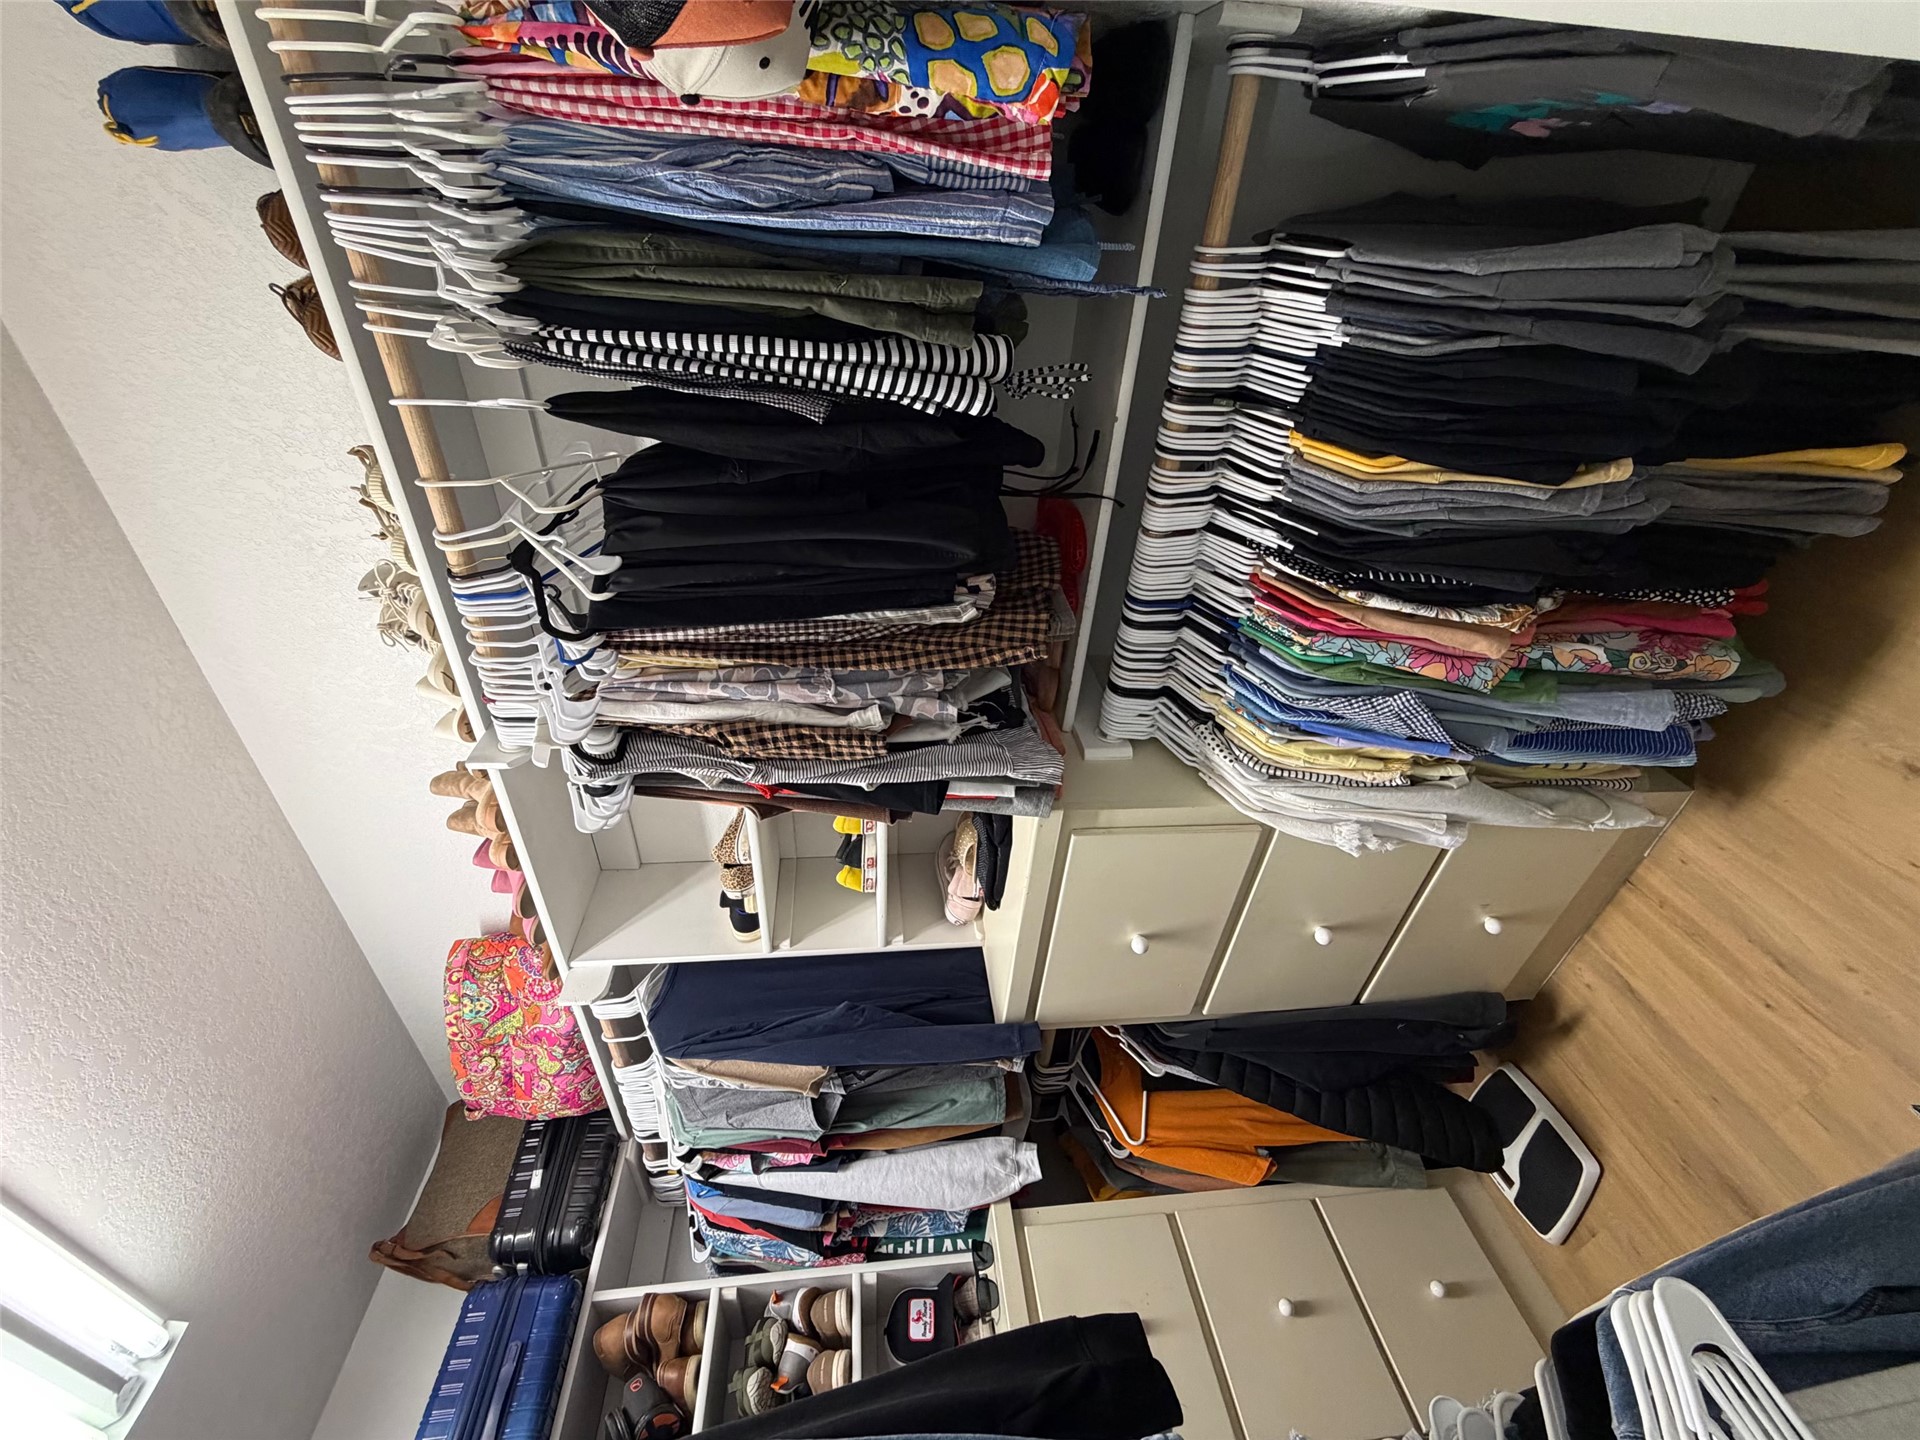
Newly renovated from the inside out in July of 2026! This spectacular home offers quiet country living with city amenities. From the moment you walk inside, you will be welcomed with an abundance of natural light and views of your own backyard oasis! This home is open concept living at its finest. Retreat to the oversized primary suite where you will also find beautiful views of your backyard. The primary bath has an oversized walk-in shower and large vanity with easy access to the laundry room. This exceptional home also offers an oversized 3 car garage with built in workspace/storage cabinets. Step outside to your outdoor paradise! Situated on approximately 1.5 acres this property boasts a sparkling in ground pool, plenty of patio space for entertaining and a stocked pond. Don't miss this opportunity to own this one of a kind property!
Details
MLS #
2641021
Listing Type
For Sale
Style
House
Sub-Type
Resale
Status
Active
Year
1999
Days On Site
4
Listing Provided By
C21/First Choice Realty | Alicia Richardson
Features
Bed(s)
3
Bath(s)
2 Total
SQ Feet
1,873
Garage
3
Basement
Y
Pool
Yes
Story(s)
1
Acreage
1.56
Exterior
Lot Features
Mature Trees, Pond On Lot
Parking
Garage Yes / No
Yes
Parking Features
Attached, Garage, Shelves, Storage, Workshop In Garage
MLS Internet Data Exchange (IDX) information is provided exclusively for consumers’ personal, non-commercial use and may not be used for any purpose other than to identify prospective properties consumers may be interested in purchasing, and that the data is deemed reliable but is not guaranteed accurate by the Greater Tulsa Association of REALTORS® MLS.
 New Listing