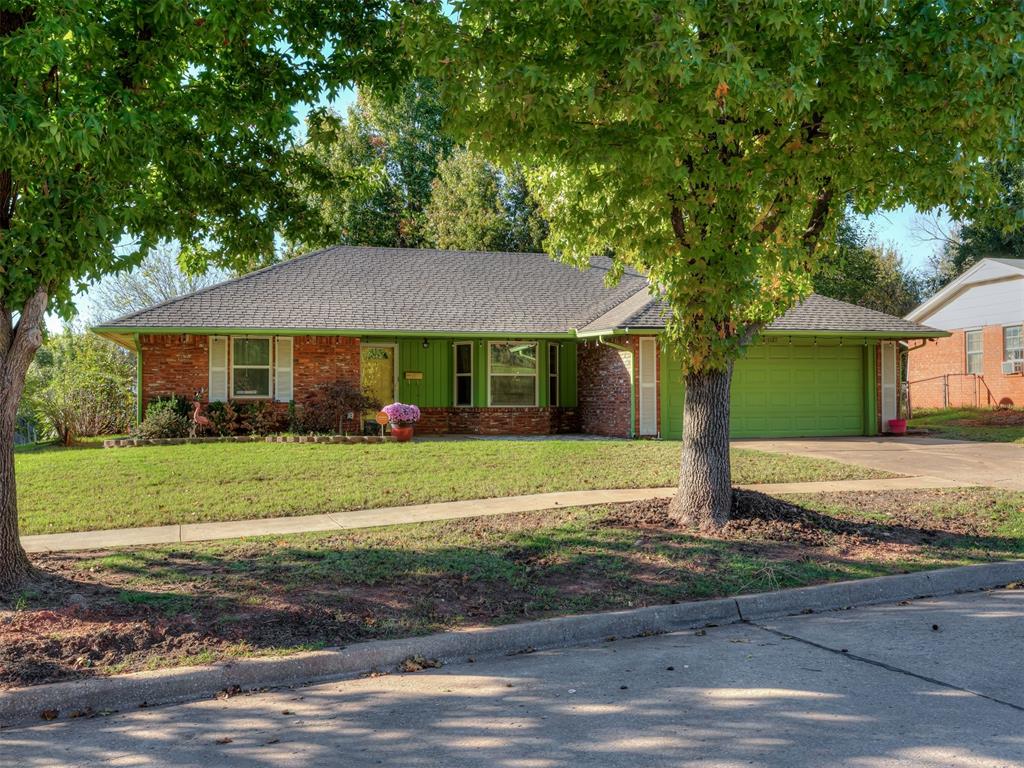
Single-story brick exterior featuring a multi-gable roofline, two-car attached garage, and operable window shutters
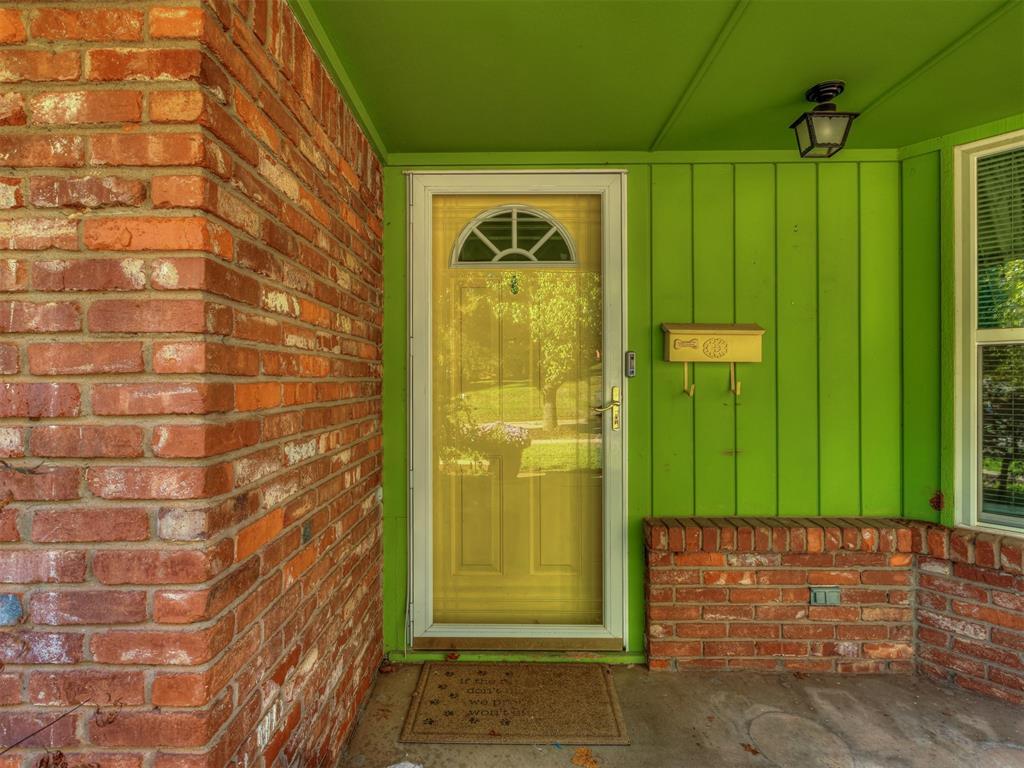
Covered entryway featuring exposed red brick siding, vertical paneling, a storm door with a semi-circular transom window, and a wall-mounted metal mailbox
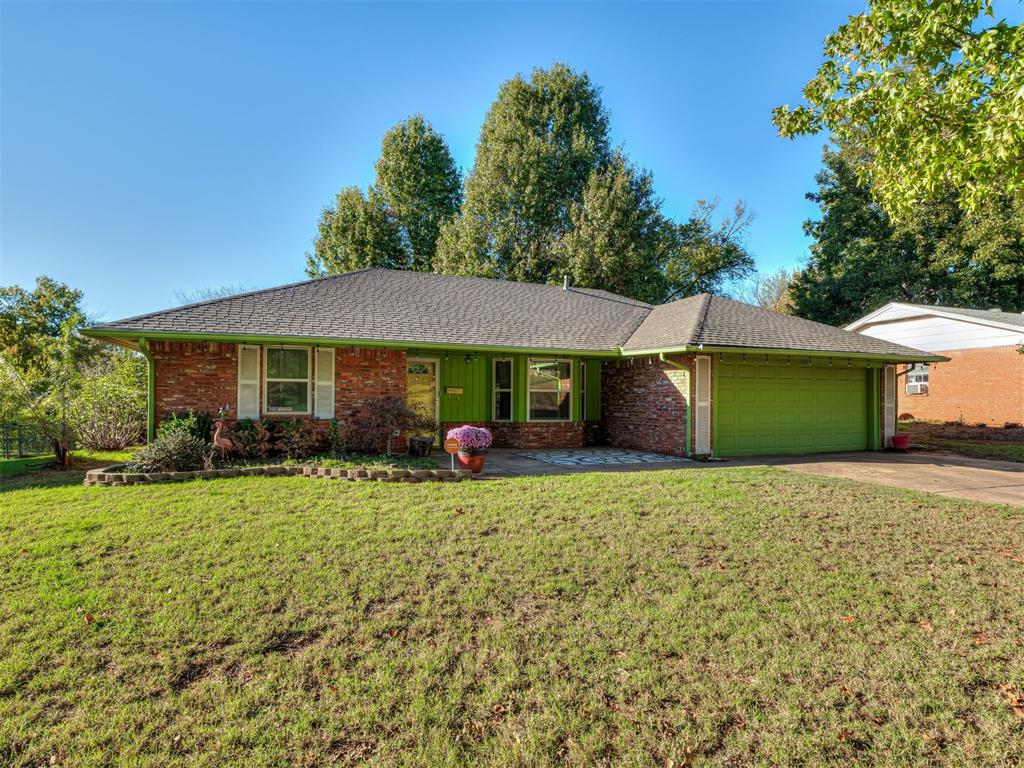
Single-story brick exterior featuring a hip roof, attached two-car garage, stone-accented front entryway, and shuttered windows
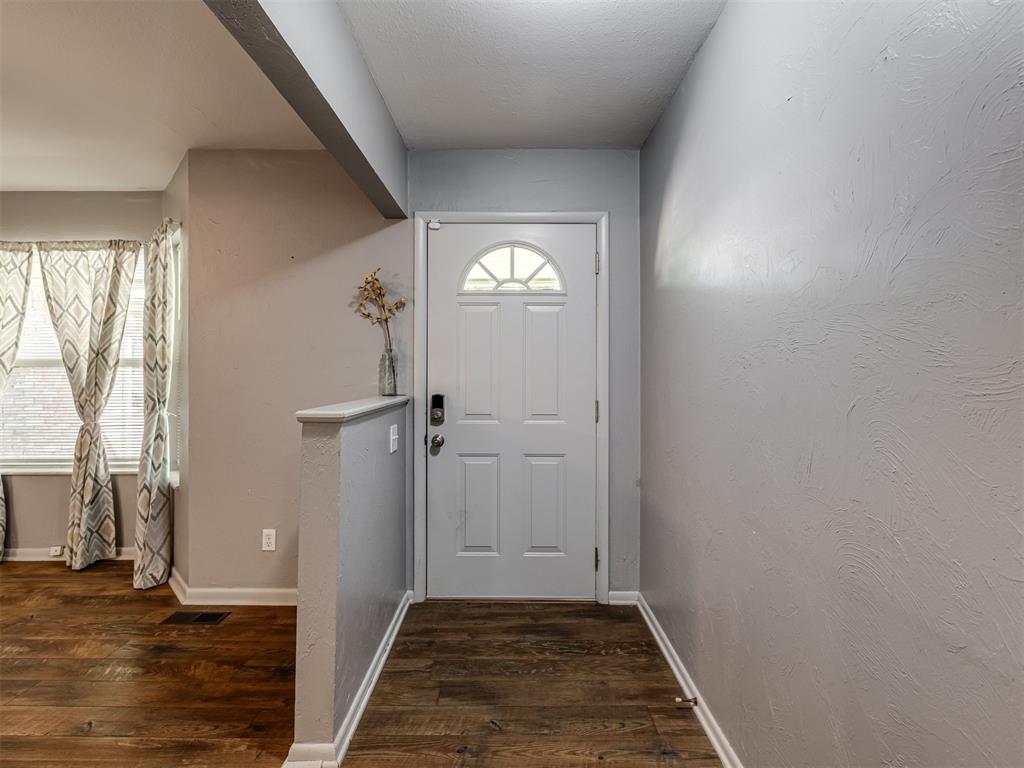
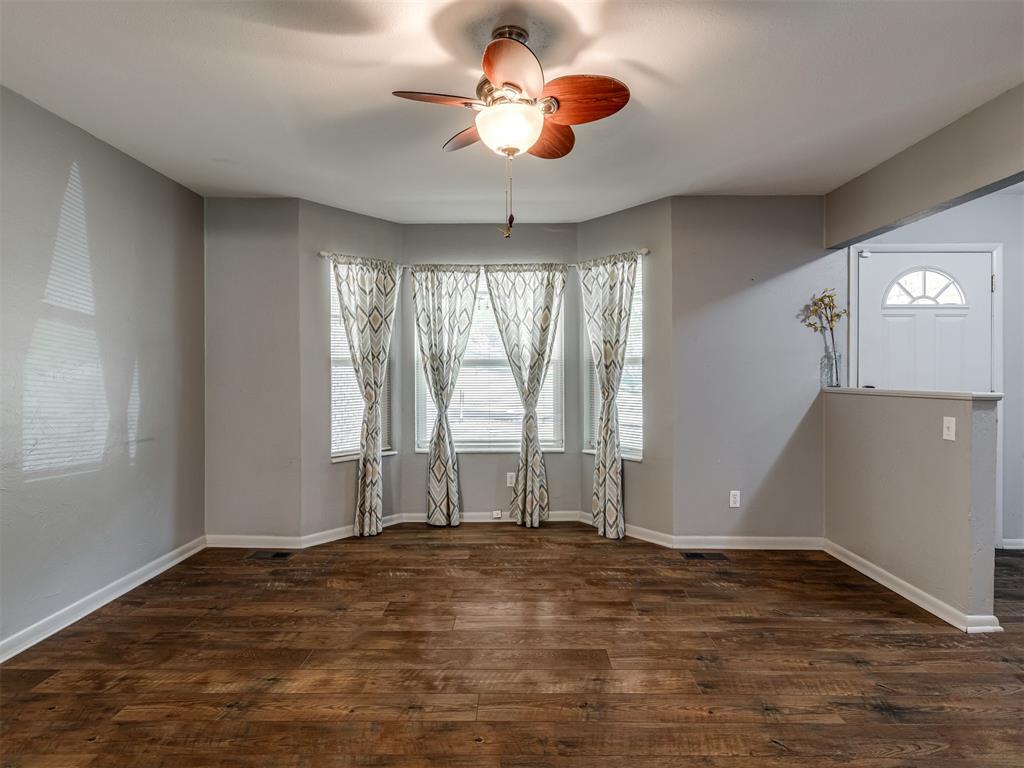
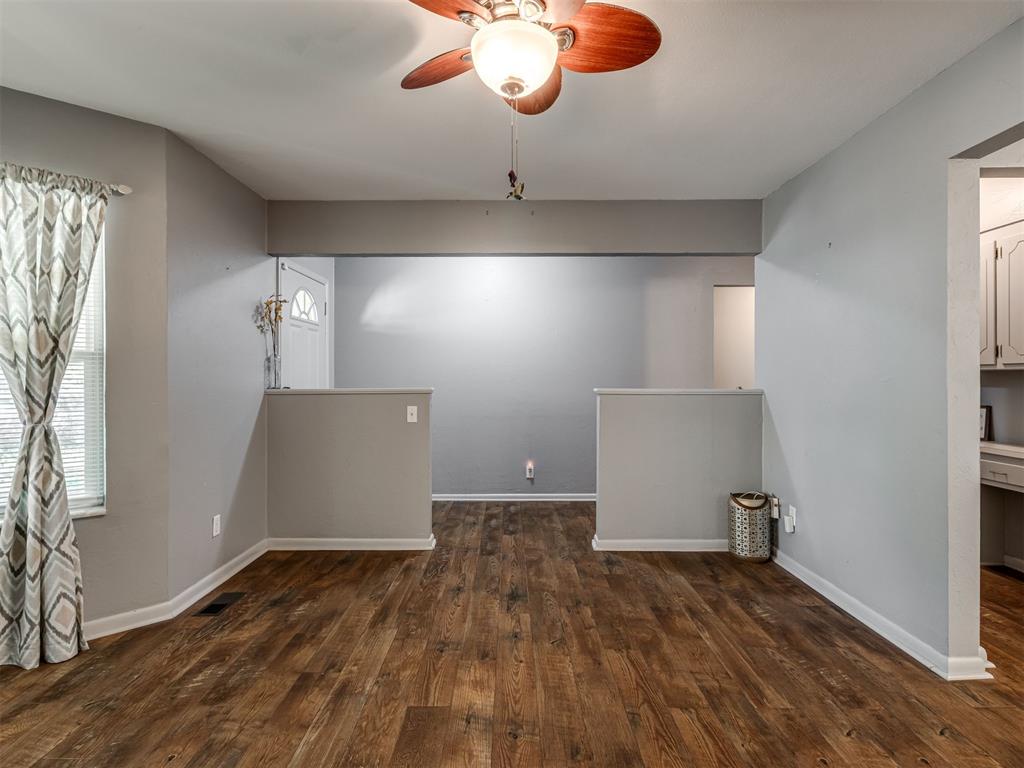
Entryway featuring wood-finish flooring, a semi-partition wall, and a white exterior door with a semi-circular transom window
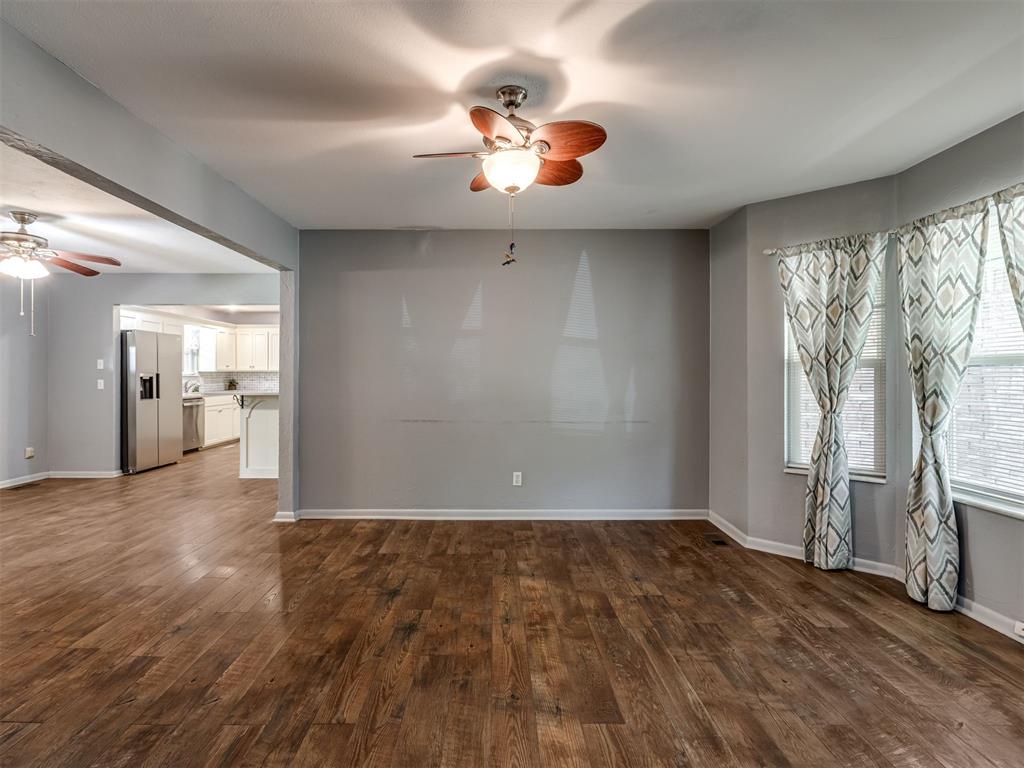
Wood-finish flooring, bay windows, and ceiling fans with integrated lighting
Wood-finish flooring, multi-pane bay window, and overhead ceiling fan with integrated light fixture
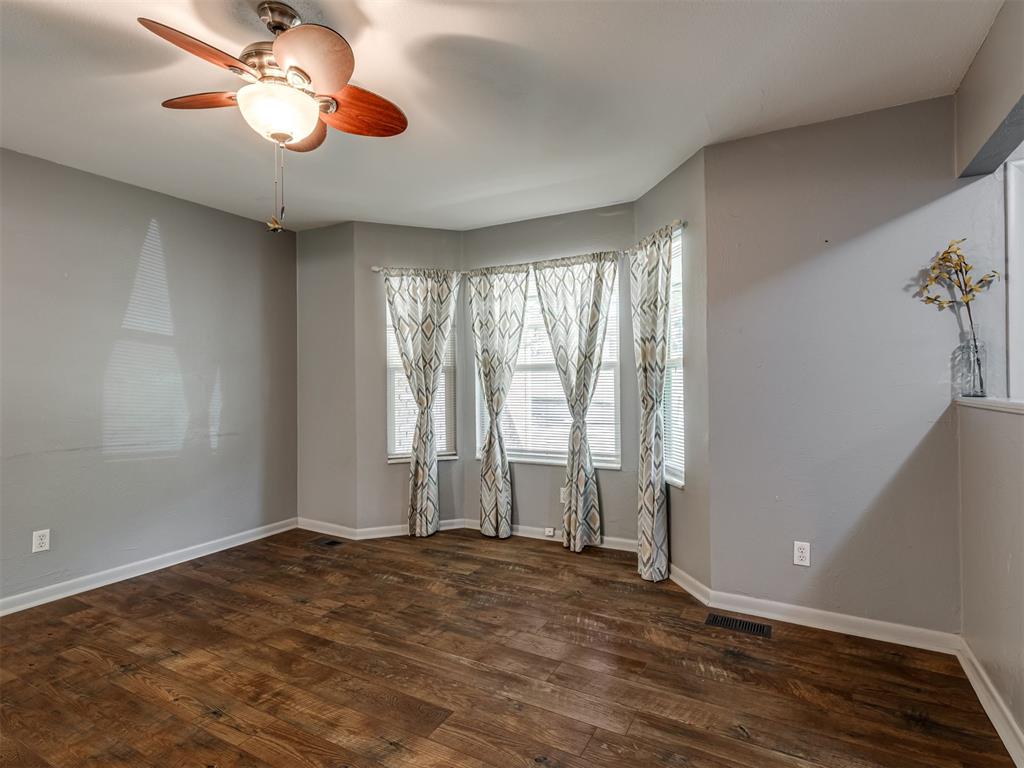
Bay window featuring natural lighting, wood-finish flooring, and a ceiling fan with integrated lighting
Wood-finish flooring, ceiling-mounted fan with integrated lighting, and architectural half-walls
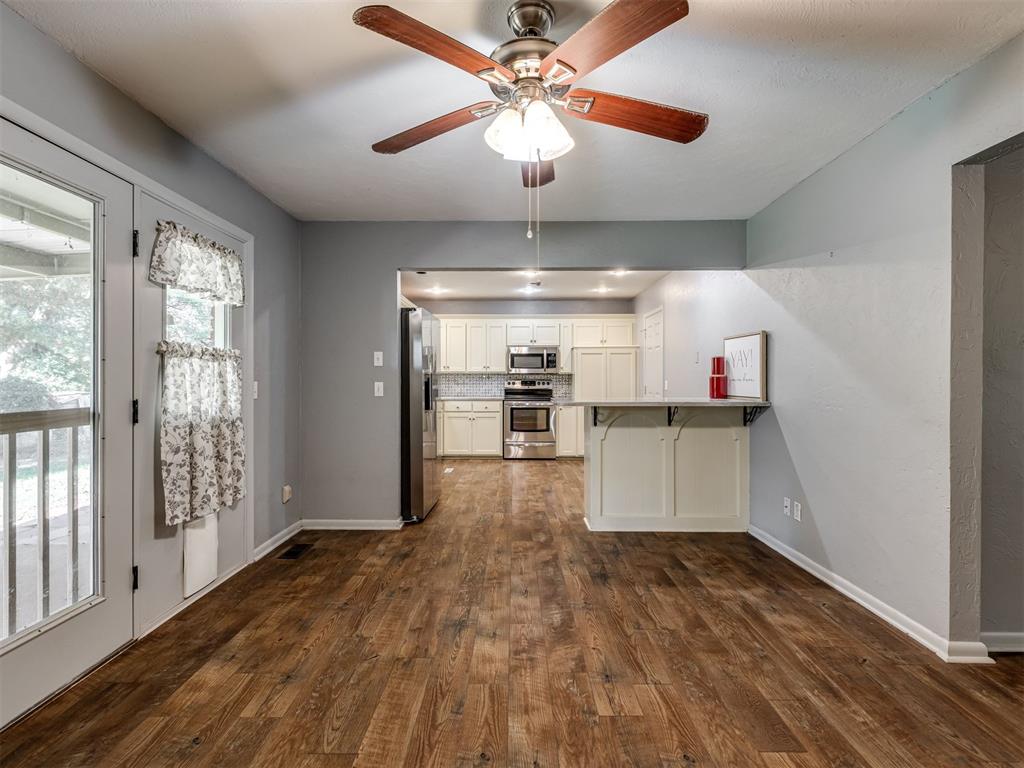
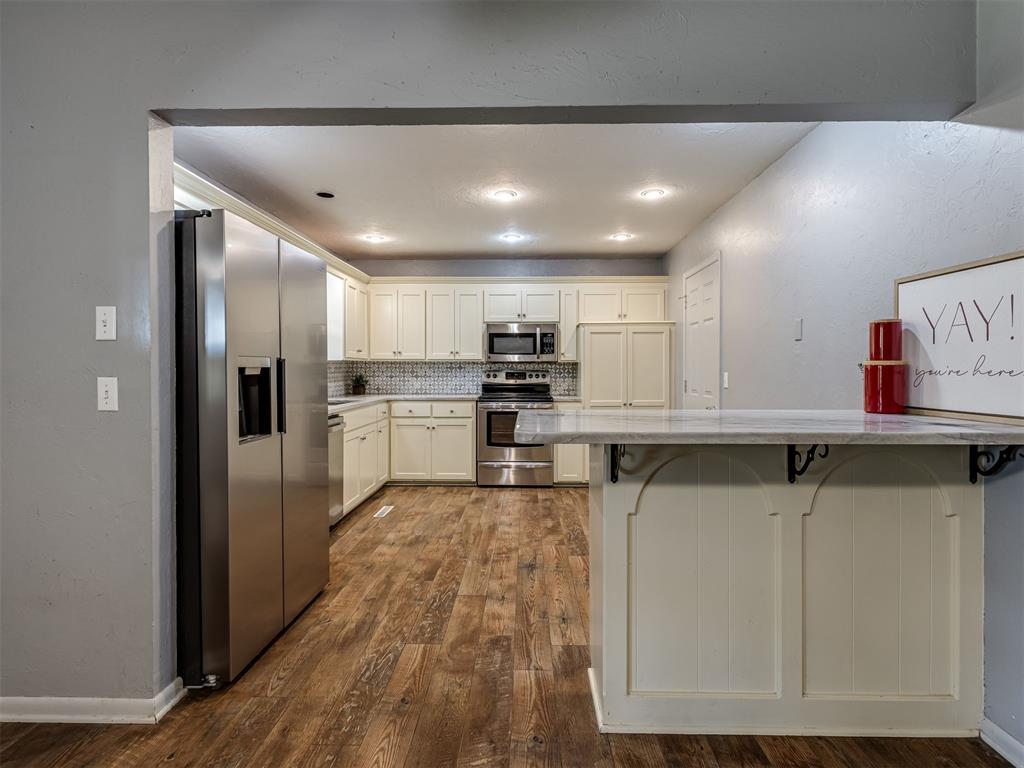
Wood-finish flooring, ceiling fan with integrated lighting, kitchen featuring white cabinetry, stainless steel appliances, and a breakfast bar
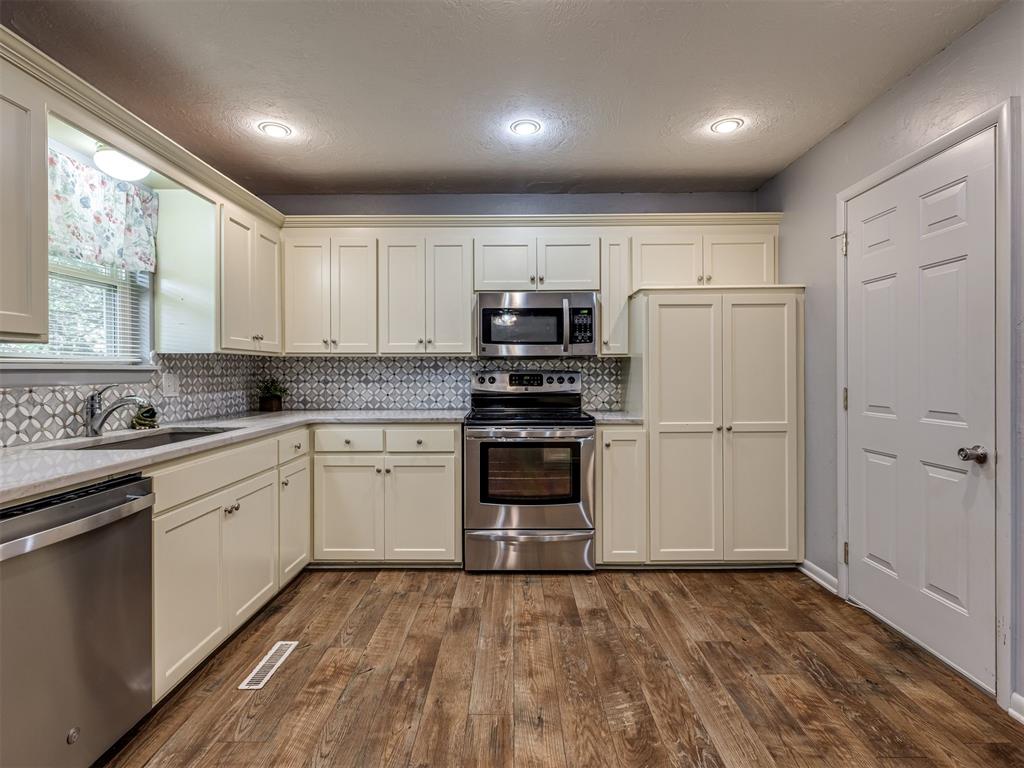
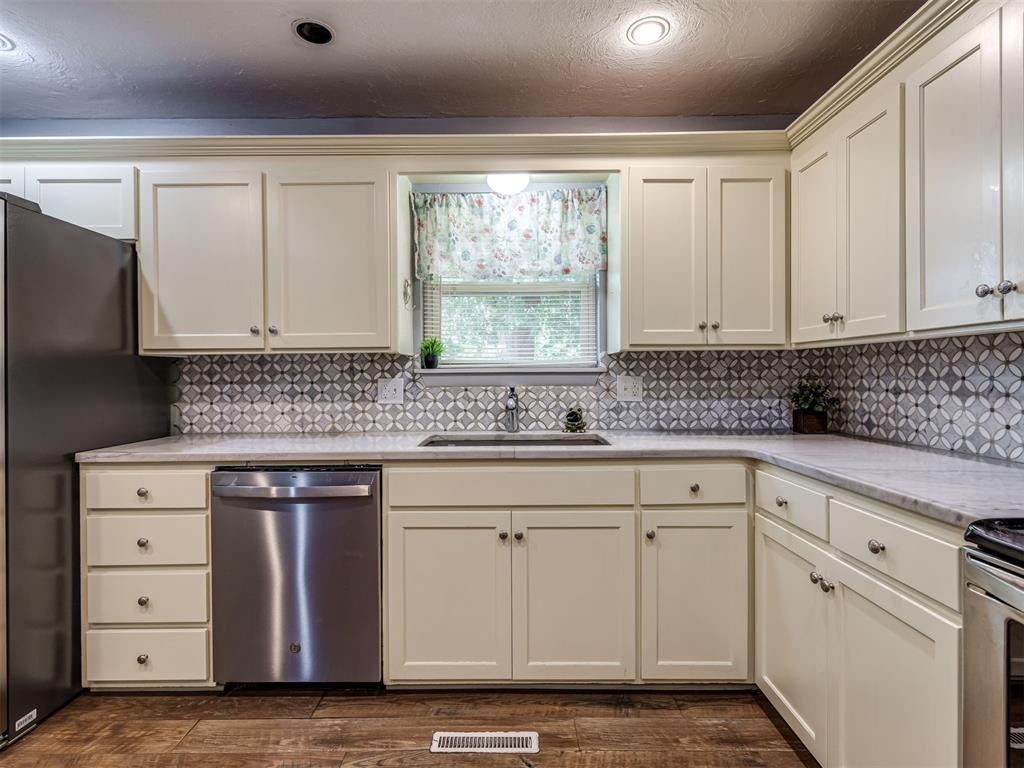
Kitchen featuring wood-finish flooring, white cabinetry, stainless steel appliances, tiled backsplash, and stone-finish countertop
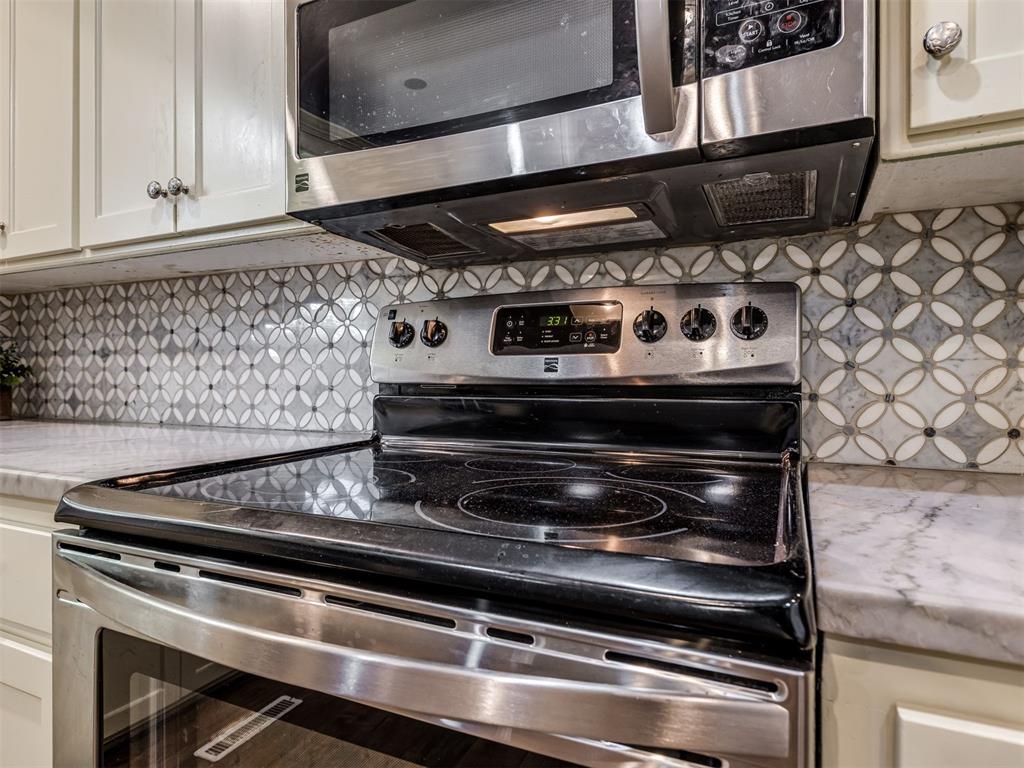
Stainless steel built-in microwave and electric range, stone countertops, decorative geometric patterned tile backsplash, and shaker-style cabinetry
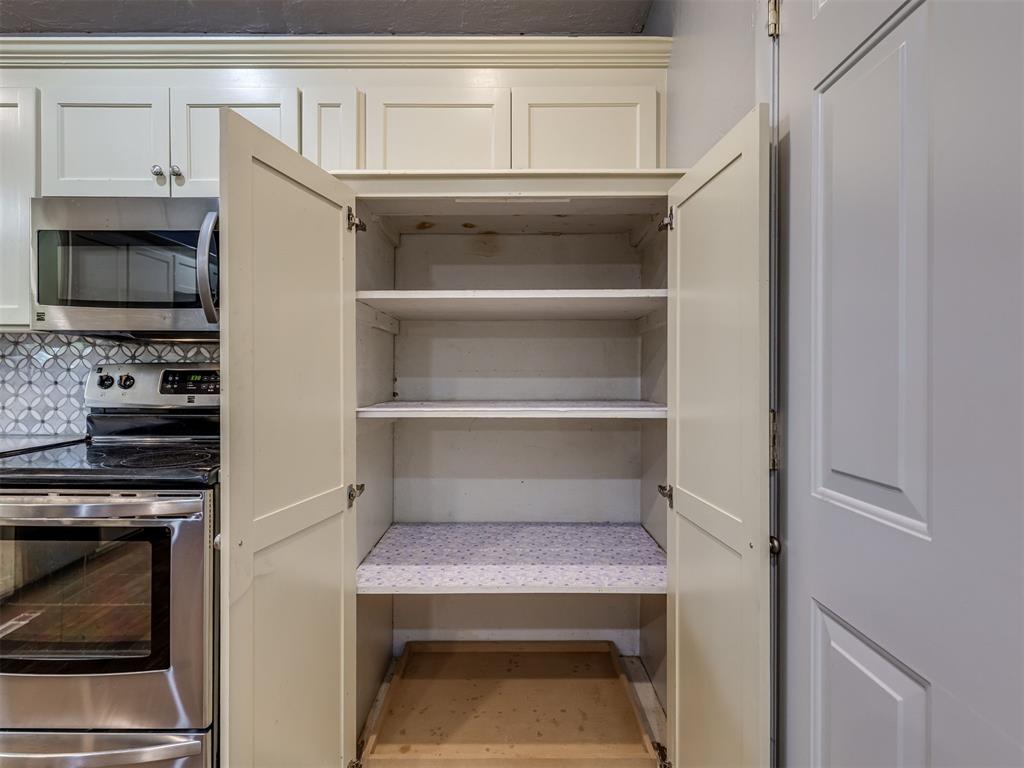
Full-height kitchen pantry cabinet featuring double doors, interior shelving, and a pull-out bottom drawer
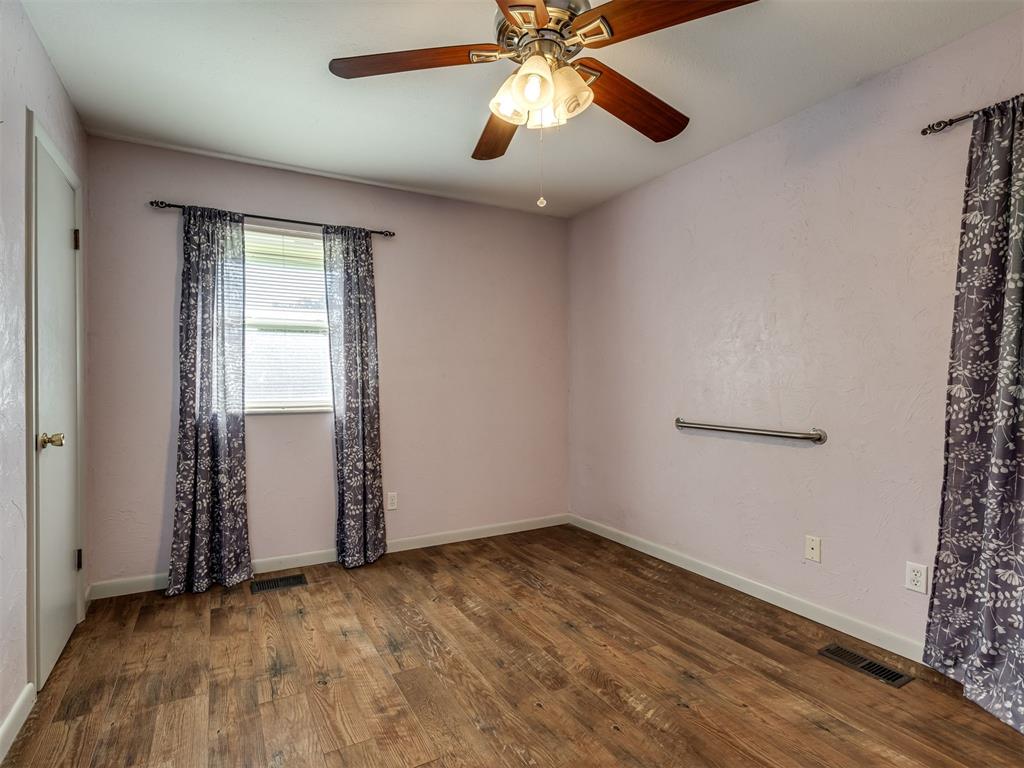
Interior space featuring wood-finish flooring, a ceiling fan with integrated light fixture, a single-window configuration, and a wall-mounted metal grab bar
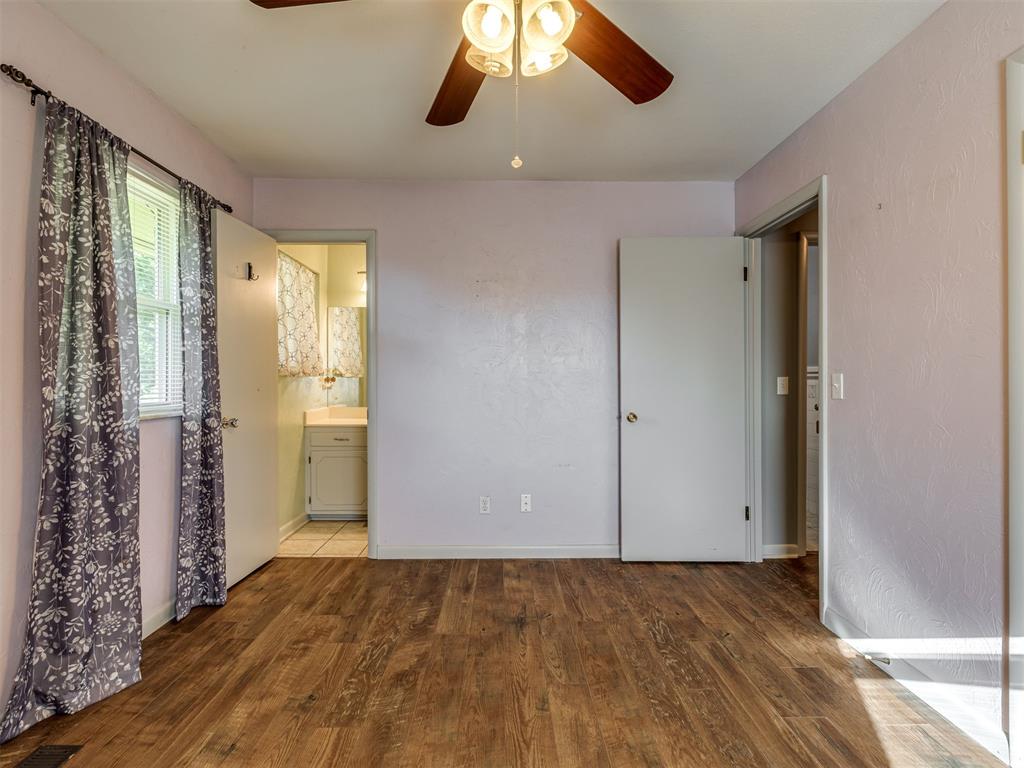
Wood-finish flooring, ceiling fan with integrated light fixture, and interior doors with metallic hardware
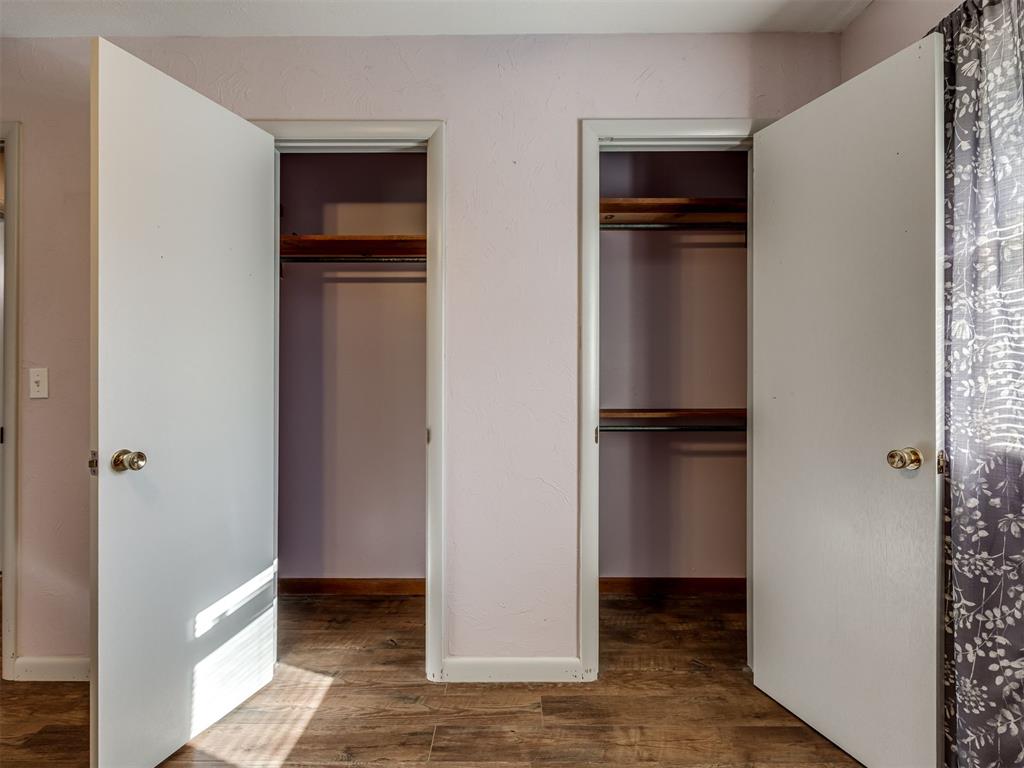
Dual reach-in closets featuring wood-finish flooring, white paneled doors, metal hardware, and integrated wooden shelving
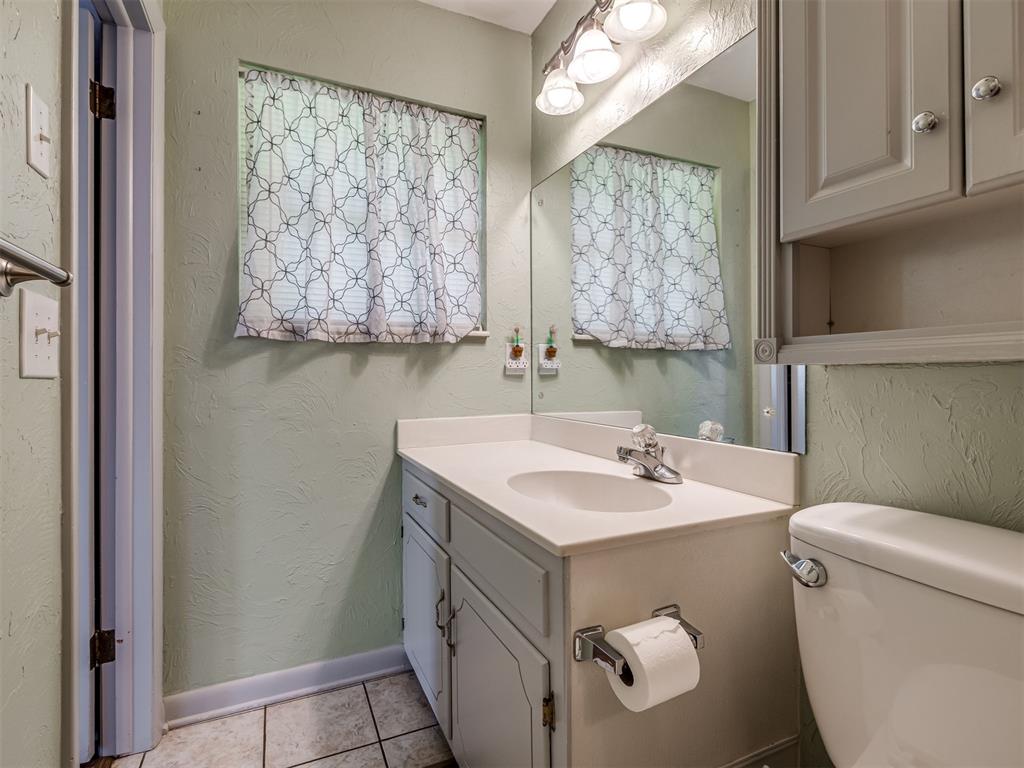
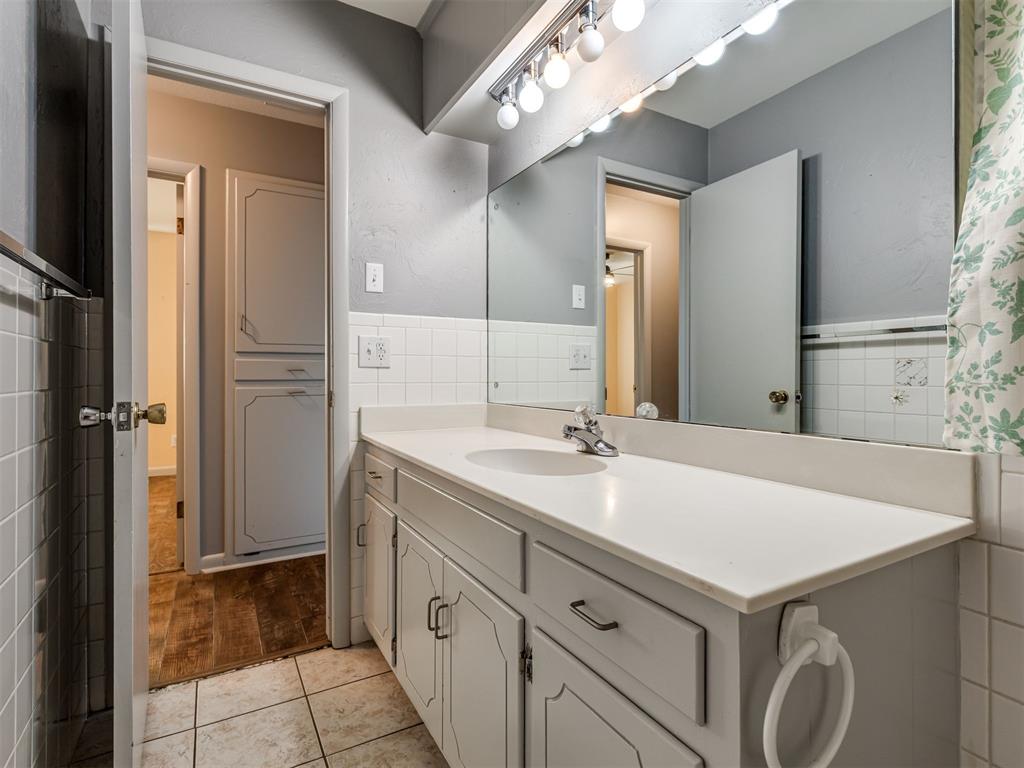
Bathroom featuring a built-in vanity with light-toned cabinetry, an integrated basin, a large wall-mounted mirror, and multi-bulb vanity lighting
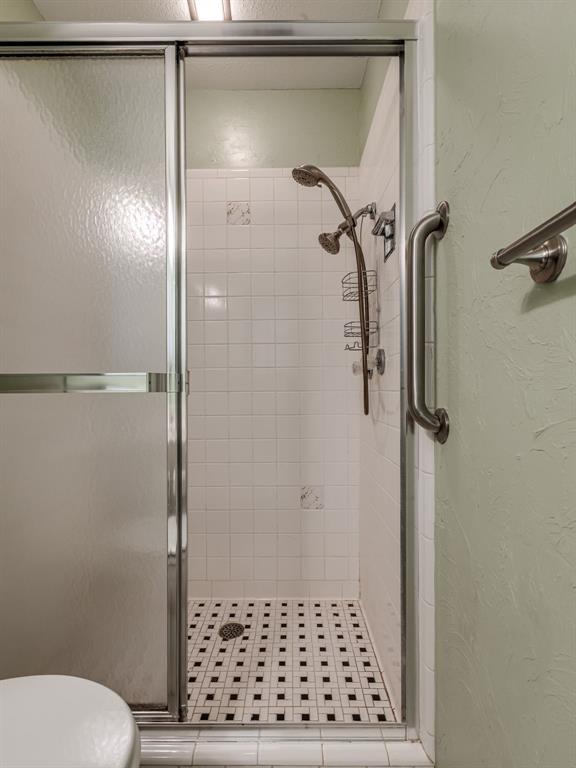
Walk-in shower featuring a chrome-framed sliding door, white wall tiling, patterned mosaic floor tile, handheld shower fixture, and metal grab bar
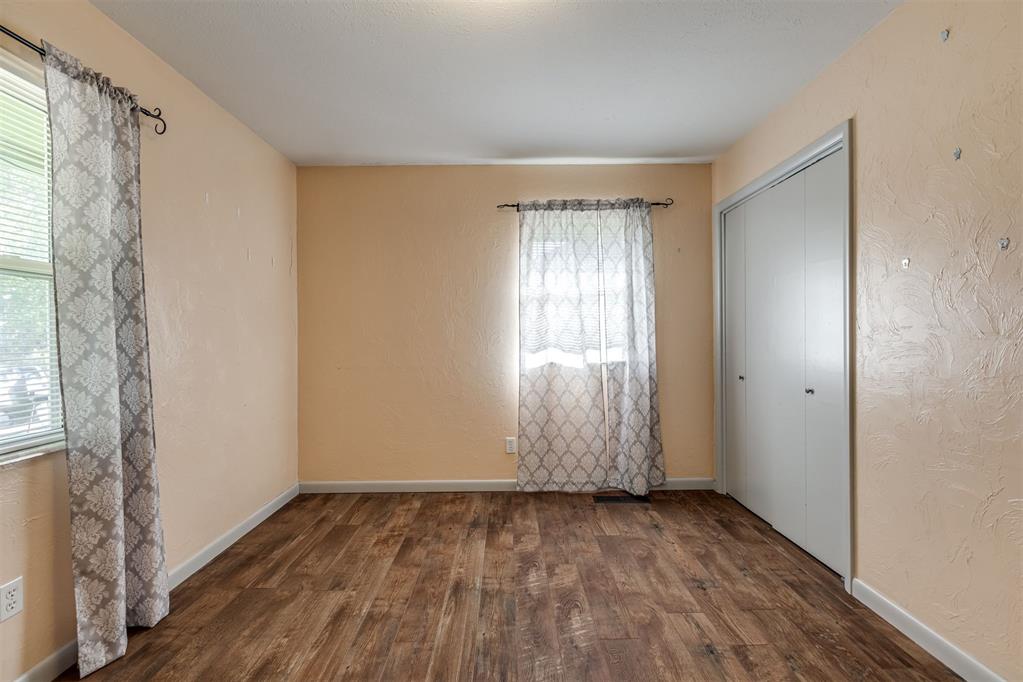
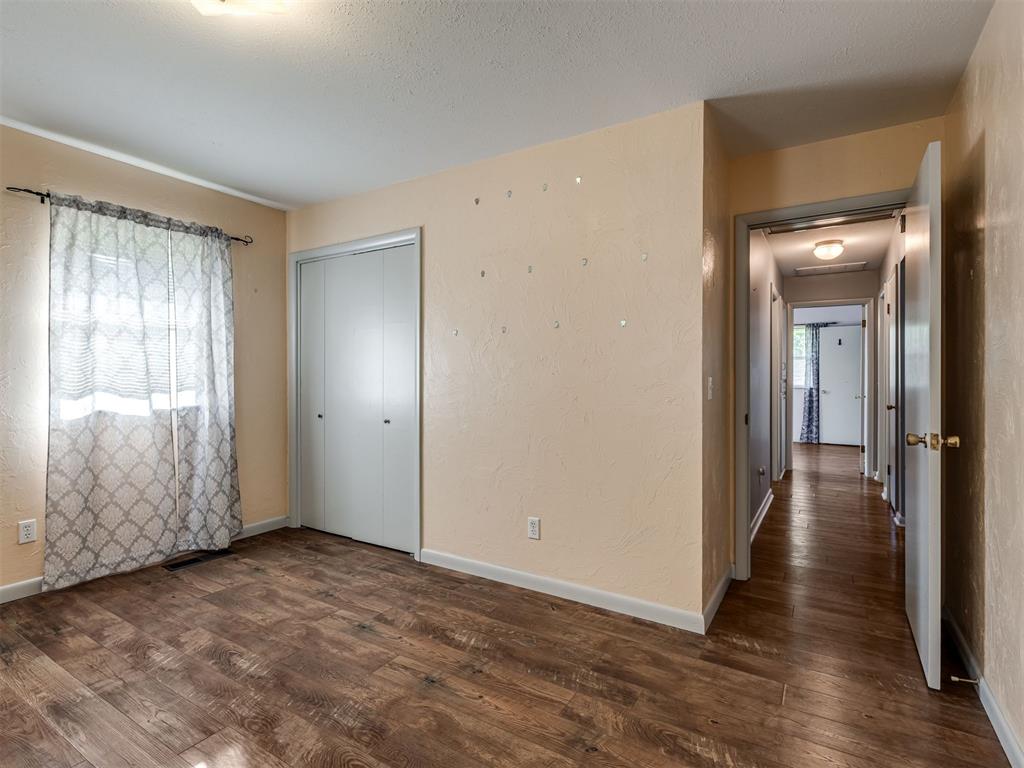
Room featuring wood-finish flooring, textured walls, and a dual-panel sliding closet
Interior room featuring wood-finish flooring, textured wall surfaces, a reach-in closet with sliding doors, and a single-window configuration
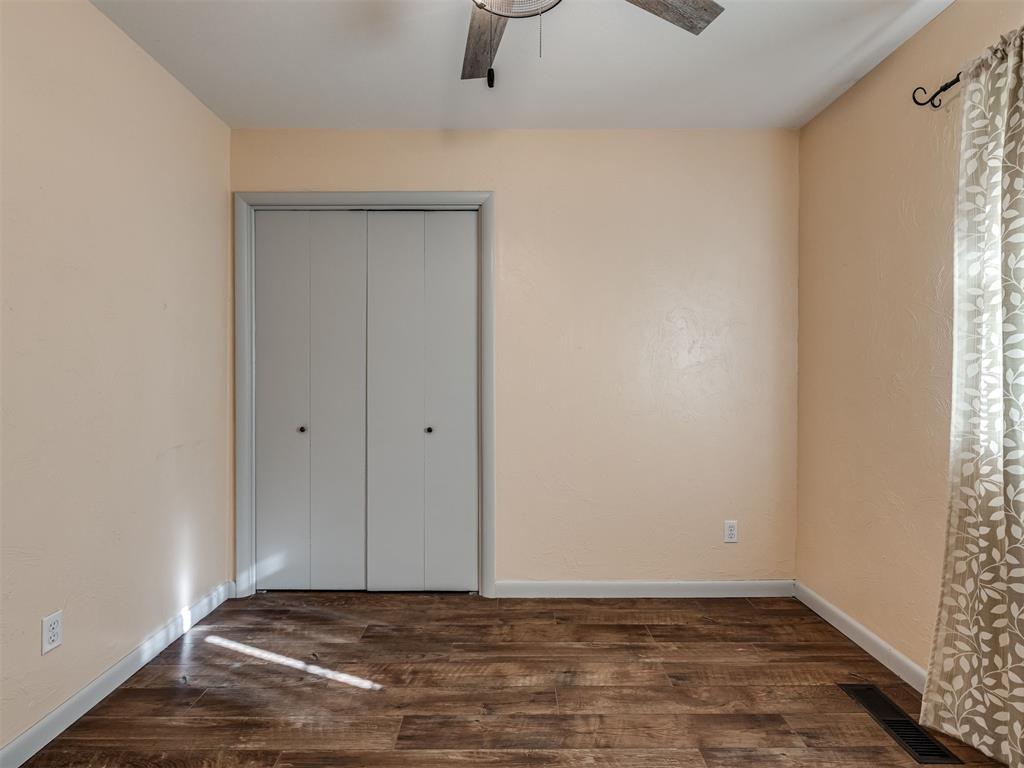
Room featuring wood-finish flooring, textured wall surfaces, a dual-panel closet with matte black hardware, and a ceiling-mounted light fixture with a fan
Vanity featuring a solid surface countertop, integrated oval sink, and paneled cabinetry, paired with a full-width vanity mirror, multi-bulb lighting fixture, and white tile wainscoting
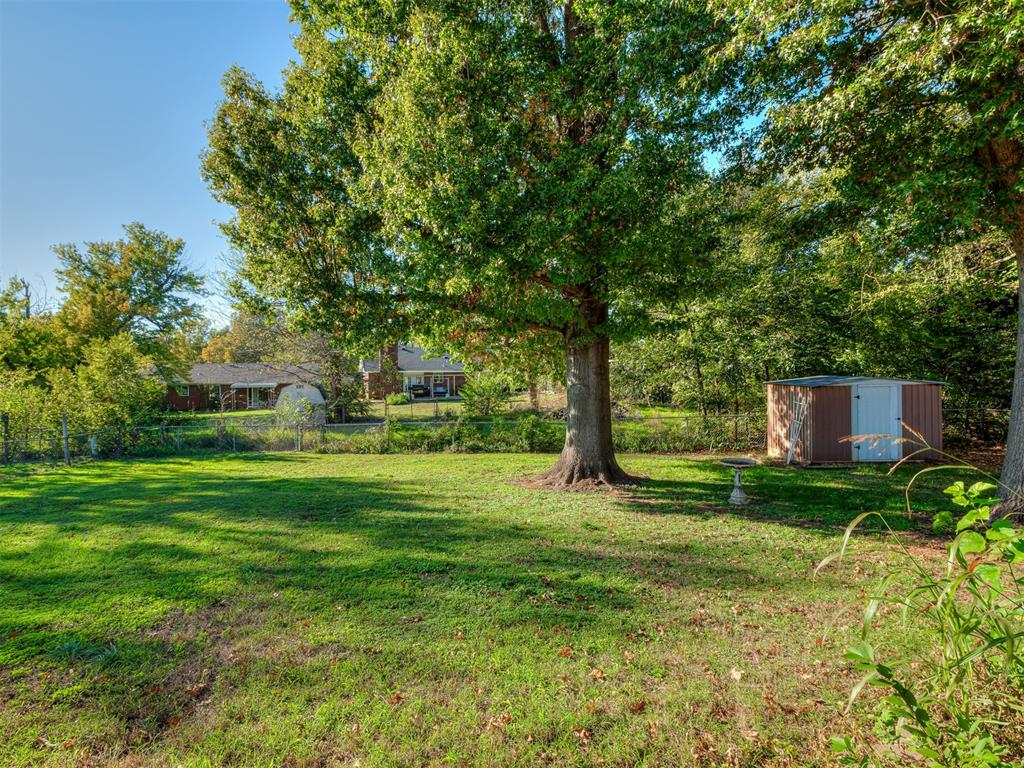
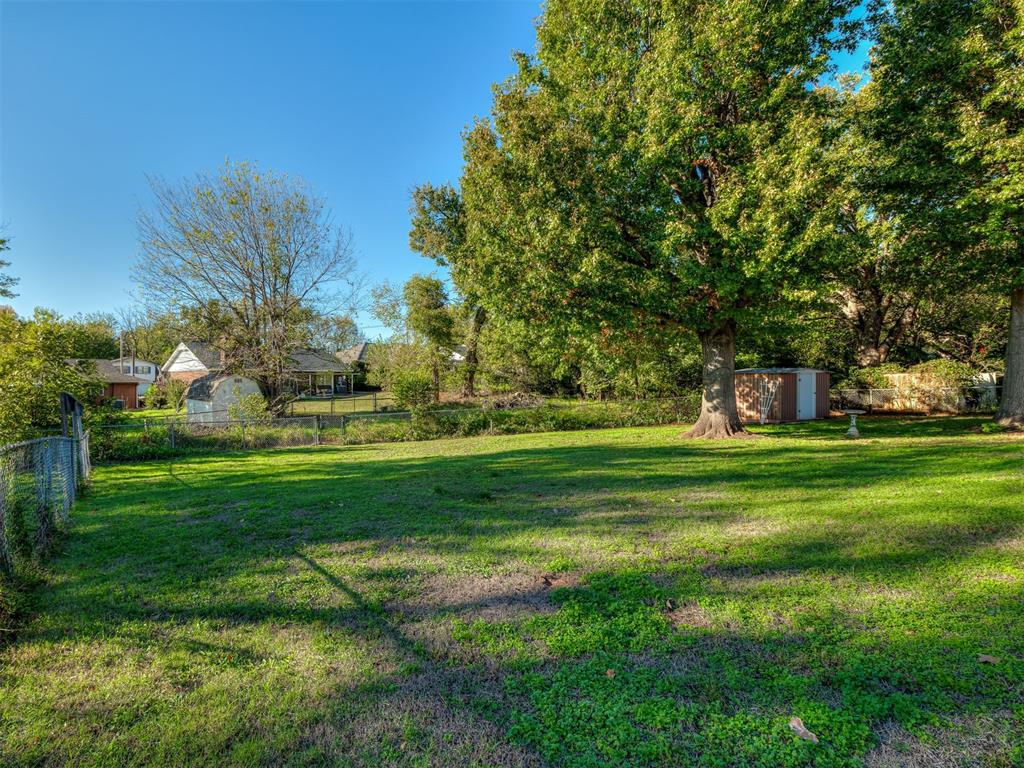
Expansive backyard featuring mature shade trees, a chain-link fence, and a detached storage shed
Expansive backyard featuring a grass lawn, mature trees, a detached storage shed, and chain-link perimeter fencing
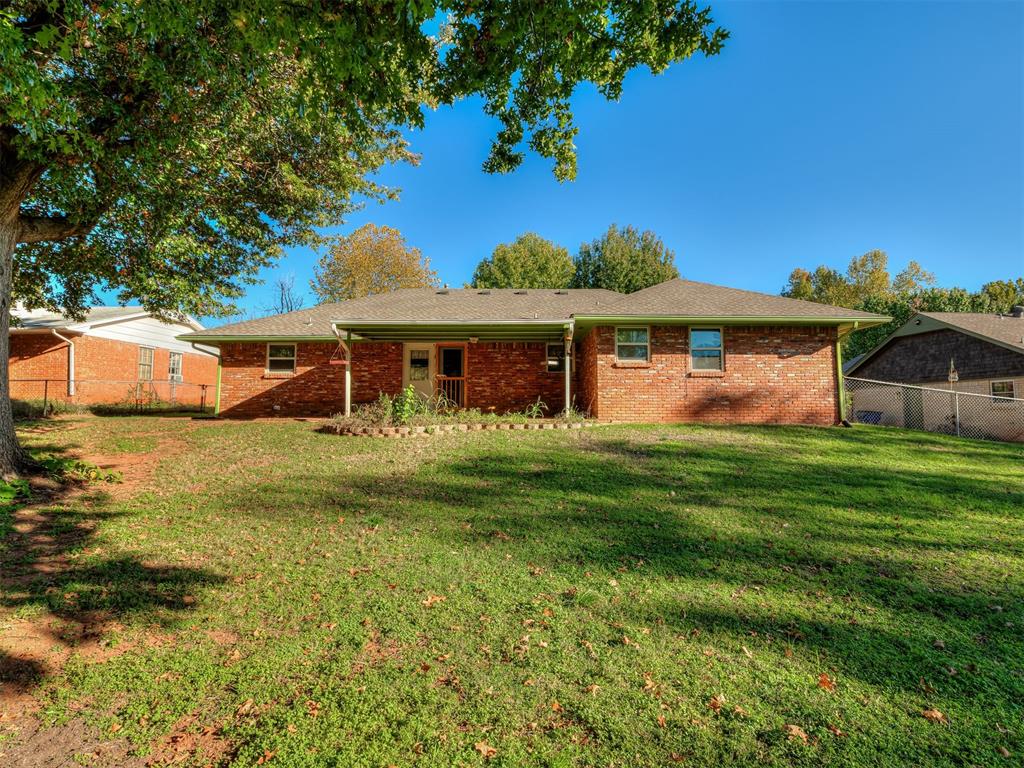
Single-story brick exterior featuring a covered patio, rear landscape, and mature trees
Expansive backyard featuring a large grass lawn, mature trees, chain-link fencing, and a concrete patio
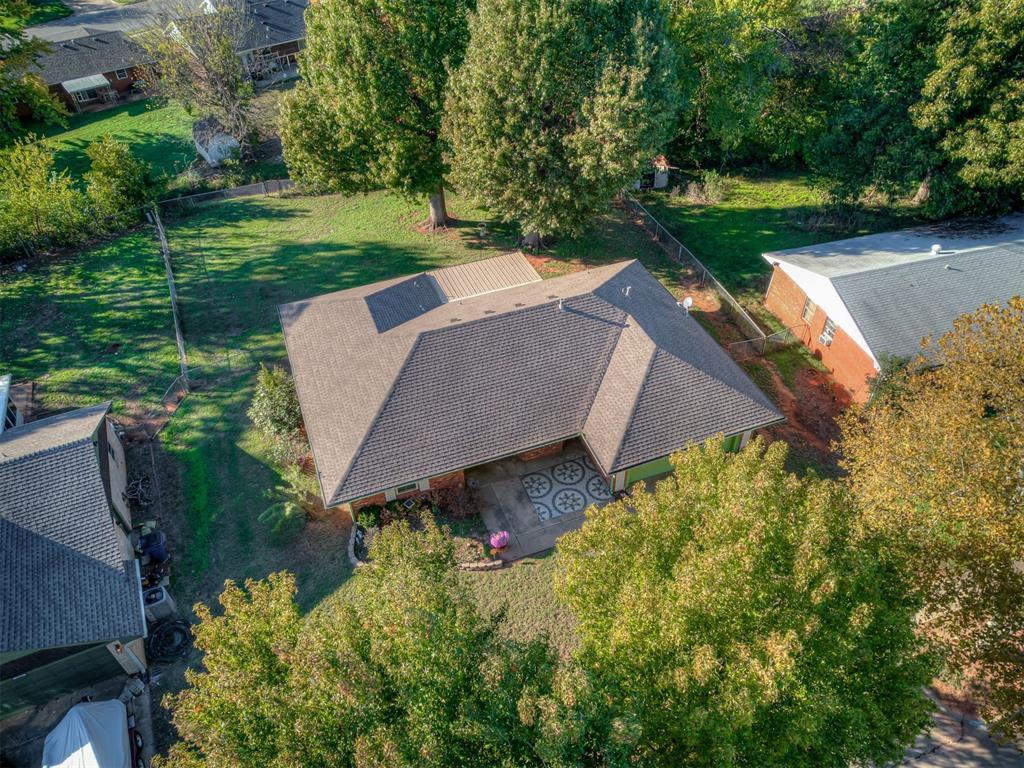
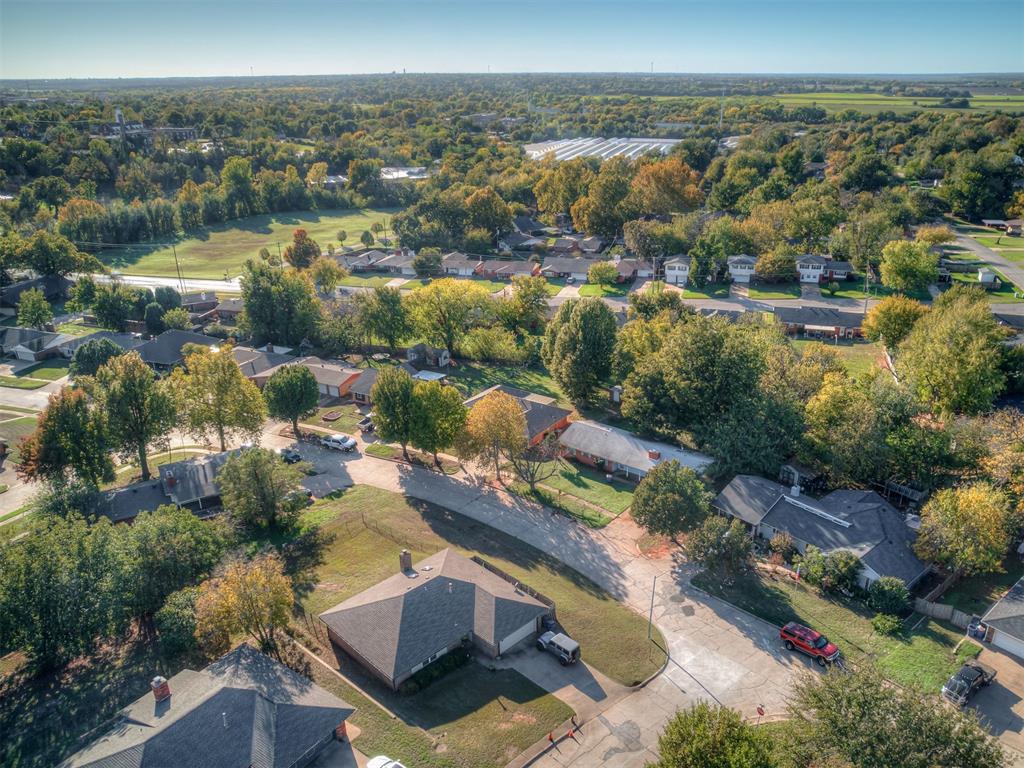
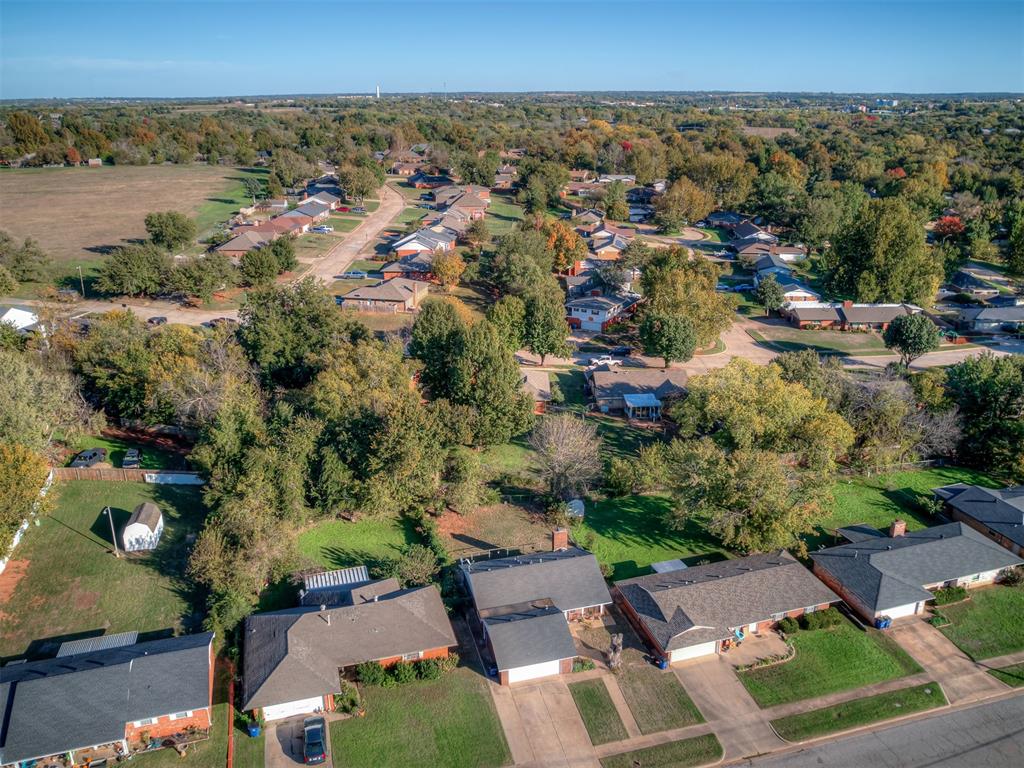
Aerial perspective of a residential lot featuring established mature trees, expansive lawn space, and rear perimeter fencing
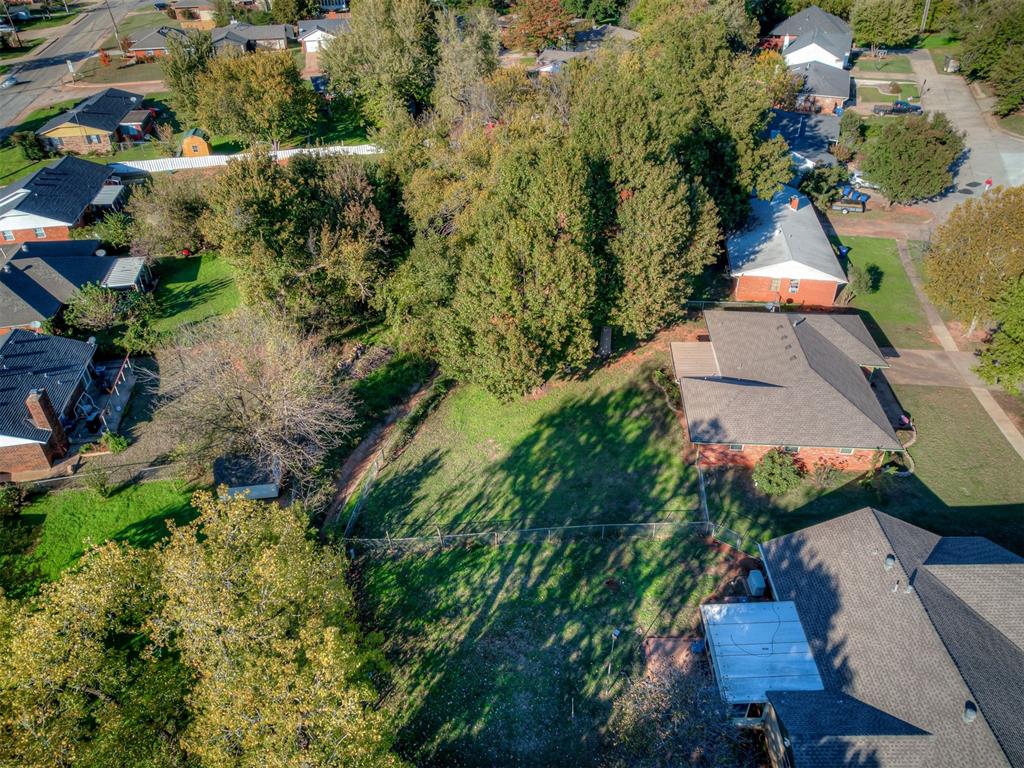
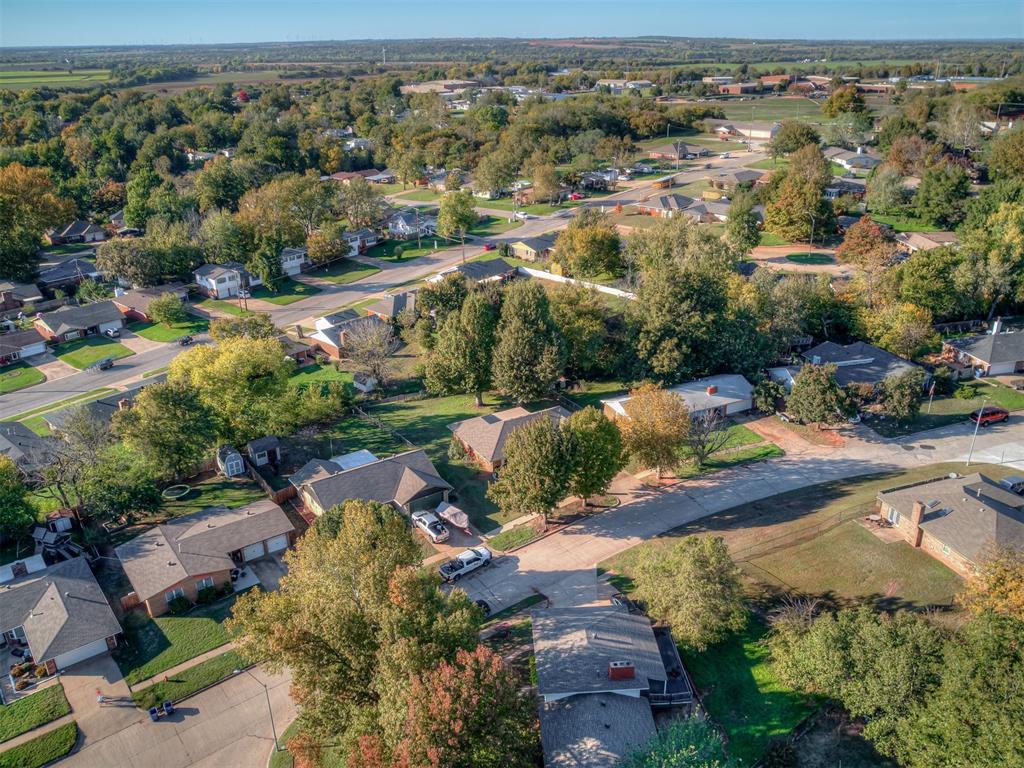
Aerial perspective of a suburban neighborhood featuring mature deciduous trees and established residential streets
Aerial perspective of a suburban neighborhood featuring mature trees, residential street layouts, and expansive green space
Aerial perspective of a residential neighborhood featuring mature trees, expansive green lawns, concrete driveways, and suburban homes with multi-faceted roofing
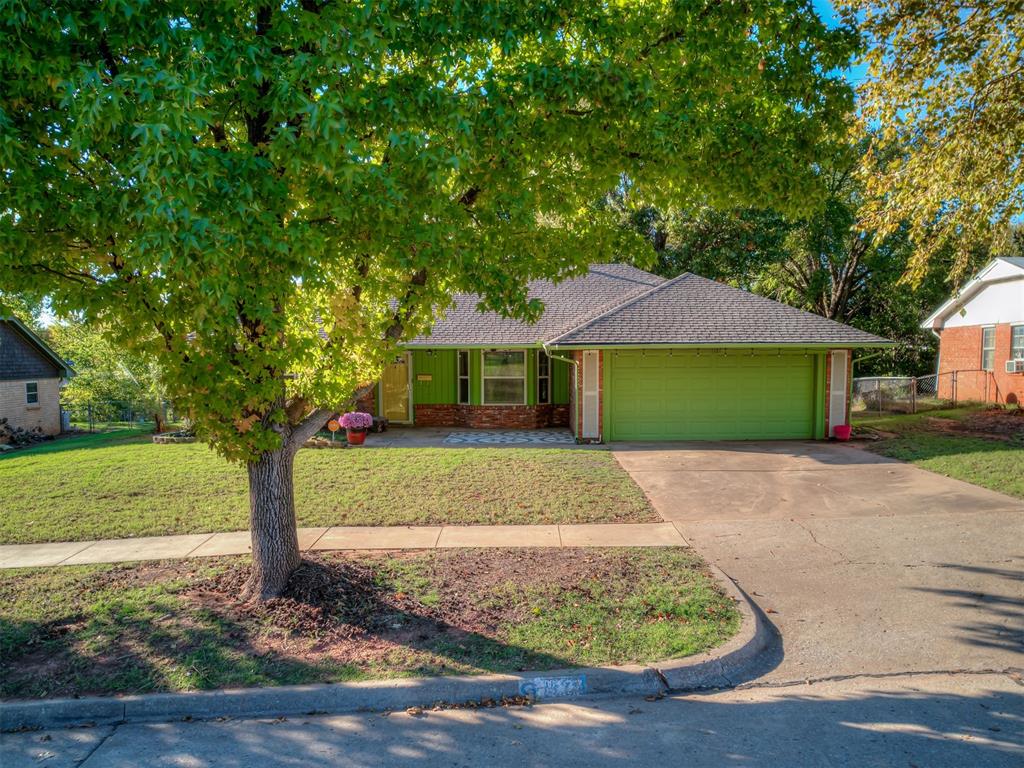
Single-story residence featuring a brick and siding exterior, an attached two-car garage, a concrete driveway, and mature trees
Cheerful, charming, and move-in ready! This 3-bed, 2-bath brick ranch sits on an acre lot on Pin Oak Dr., and its curb appeal is off the charts. It has bright green trim, a sunny yellow front door, and café lights strung along the eaves, all under mature shade trees. The covered front patio is the perfect spot for a morning cup of coffee or evening porch-sitting.Inside, wood-look flooring runs throughout, and soft gray walls make the home feel fresh and easy to decorate. The living room has a bay window that fills the space with natural light. The kitchen is a true showstopper, with cream shaker cabinets, a stunning mosaic tile backsplash, light stone-look countertops, stainless appliances, and a pantry cabinet with a roll-out drawer. The dining area opens straight to the covered back patio, so grilling and entertaining are a breeze. The three bedrooms offer great storage, and one of them has two closets.Outside, a full acre gives you room to spread out. The big fenced backyard is shaded by mature trees, with space to play, garden, or let the pets roam (there's even a pet door!). An attached two-car garage rounds it out. Come see this Guthrie dollhouse before someone else falls in love with it!
Details
MLS #
1257919
Listing Type
For Sale
Style
House
Sub-Type
Resale
Status
Active
Year
1964
Days On Site
7
Listing Provided By
KBB Real Estate | Kara Bowes
Features
Bed(s)
3
Bath(s)
2 Total
SQ Feet
1,339
Garage
2
Story(s)
1
Acreage
1.03
Interior
Rooms Total
0
Heating
Central Gas
Fireplaces Total
0
Appliances
Dishwasher, Microwave, Refrigerator
Exterior
Lot Features
Interior Lot
Foundation Details
Slab
Parking
Garage Spaces
2
Parking Features
Concrete
Utilities
Utilities
Cable Available, Electricity Available, Natural Gas Available, Public
Taxes
Okc Tax Amount
1255.0000
Tax Block
001
Tax Lot
017
Area Information
State
OK
County
Logan
City
Guthrie
Zip Code
73044
School District
Logan
School District
Guthrie HS
Elementary School
Central ES
High School
Guthrie HS
Listing VS Median (in 73044)
Price: $199,000
low | high
Med: $327,250
14.447236180905% of Average
sqft: 1,339
low | high
Med: 2,089
6.011949215833% of Average
$ / sqft: $149
low | high
Med: $157
44.58029982004% of Average
On site: 7
low | high
Med: 69.5
10.071942446043% of Average
Sourced by Back At You
MLS Number: 1257919
Kara Bowes – (405) 361-4079 – kara@karabowes.com
KBB Real Estate – (405) 361-4079 – kara@karabowes.com
Copyright 2026 MLSOK, Inc. We do not attempt to verify the currency, completeness, accuracy, or authenticity of the data contained herein. Information is subject to transcription and transmission errors and is provided “as is”. All information, including but not limited to property square footage and lot size, zoning, and fitness for a particular purpose is subject to inaccuracies and should be independently verified through personal inspection and/or consultation with appropriate professionals. The listing information provided is for consumers’ personal, non-commercial use and may not be used for any purpose other than to identify prospective purchasers. This data is copyrighted and may not be transmitted, retransmitted, copied, framed, repurposed, or altered in any way for any other site, individual and/or purpose without the express written permission of MLSOK, Inc.
MLS Number: 1257919
Kara Bowes – (405) 361-4079 – kara@karabowes.com
KBB Real Estate – (405) 361-4079 – kara@karabowes.com