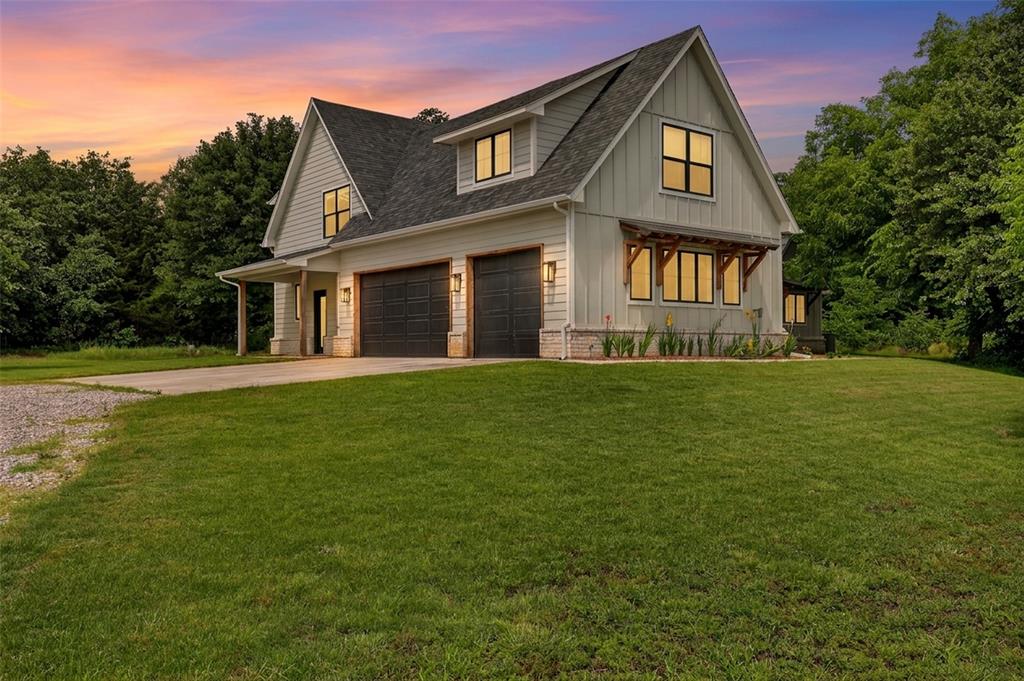
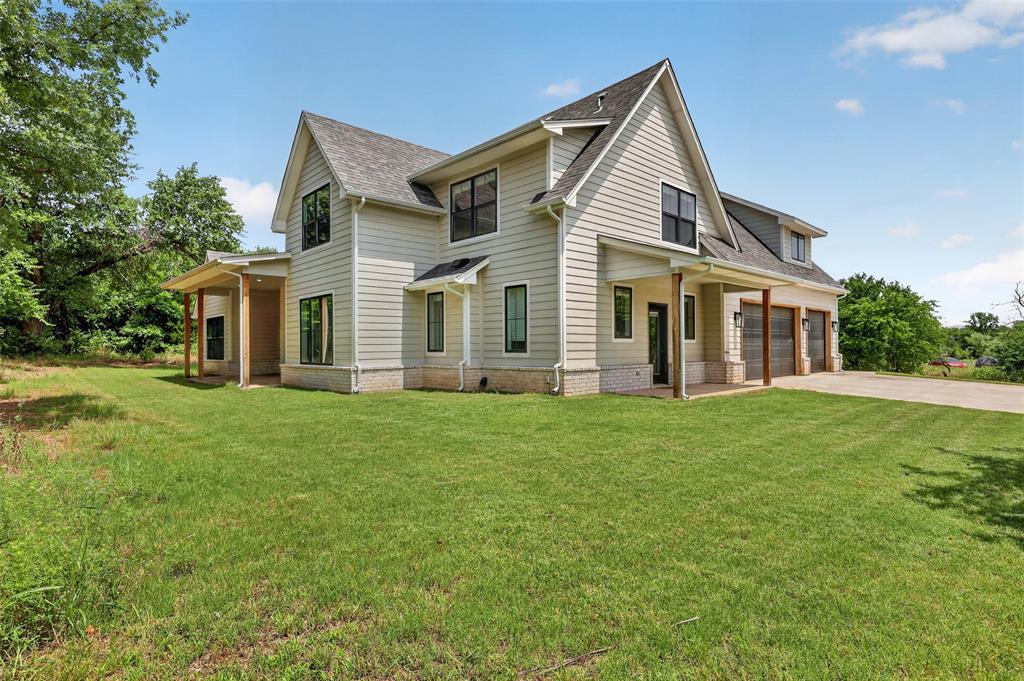
Contemporary farmhouse architecture featuring vertical siding and a stone foundation
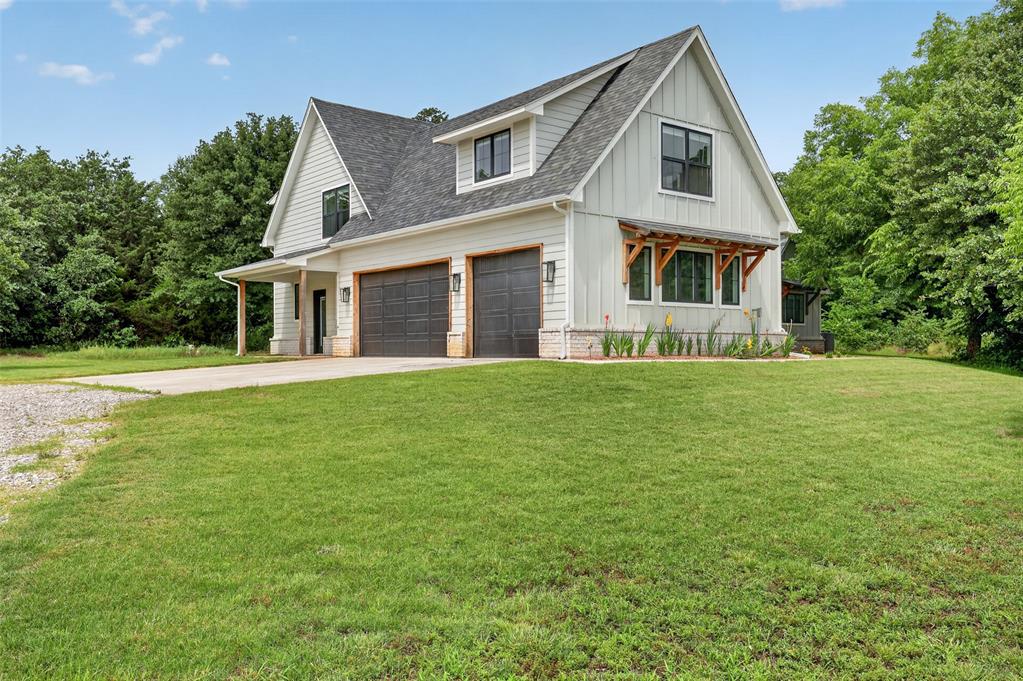
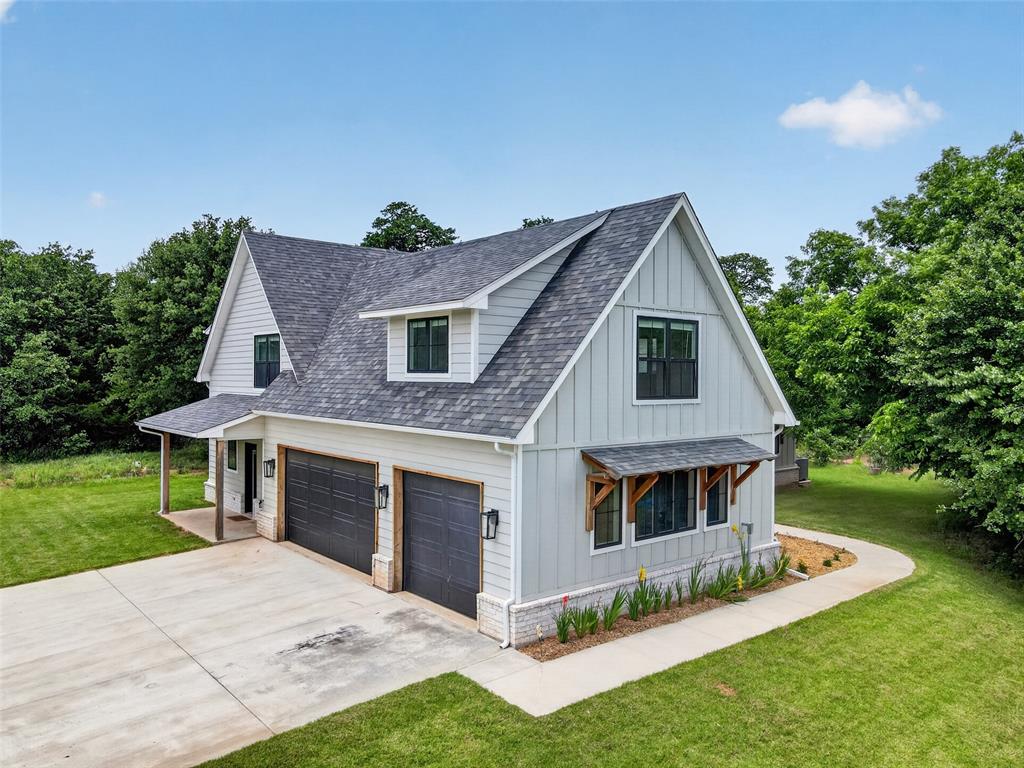
Modern farmhouse exterior with vertical siding and a gable roofline
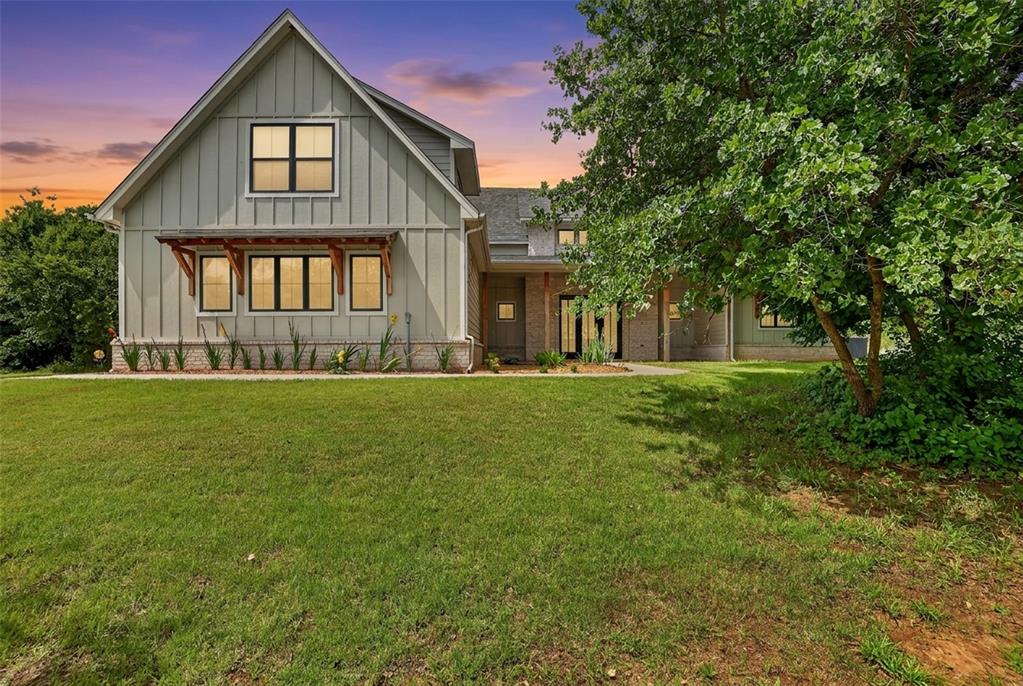
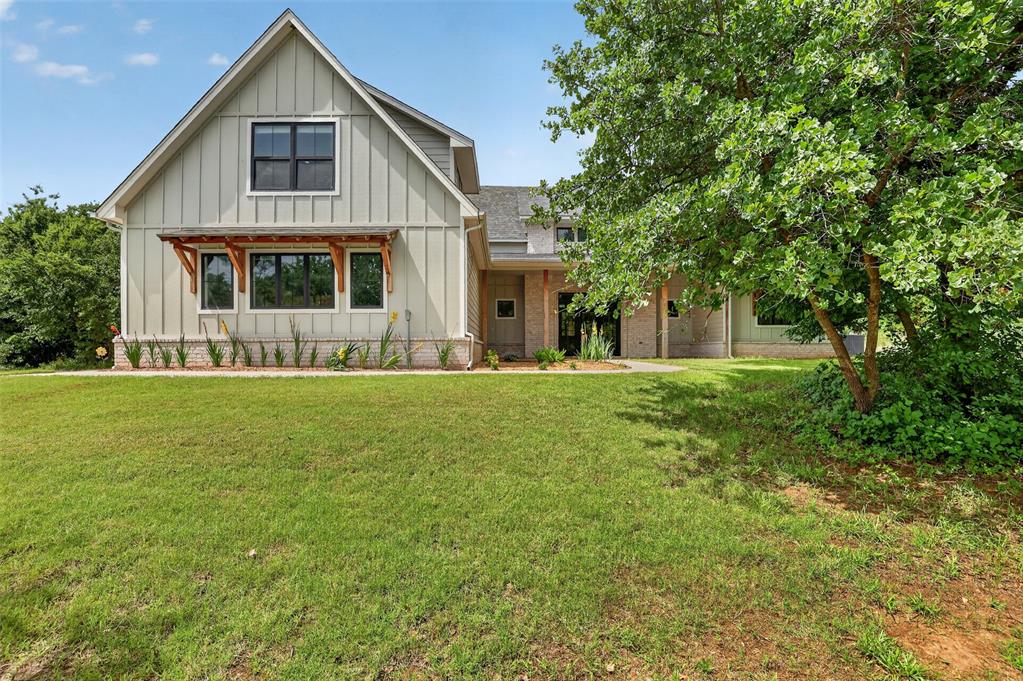
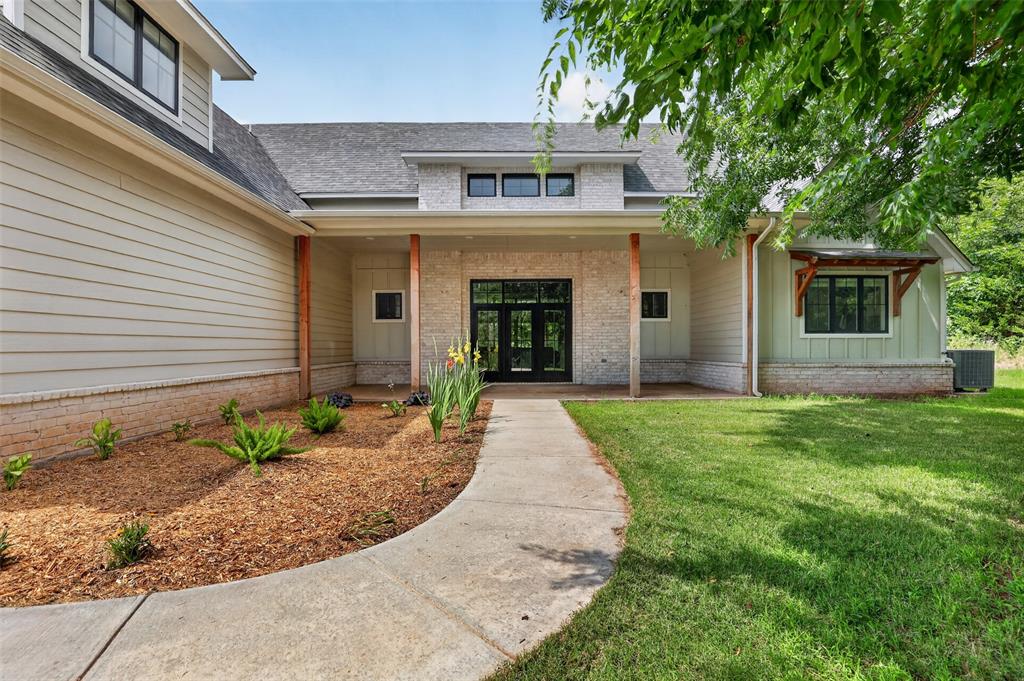
Modern farmhouse exterior with vertical board and batten siding, brick foundation detailing, black-framed windows, and a decorative wooden window awning
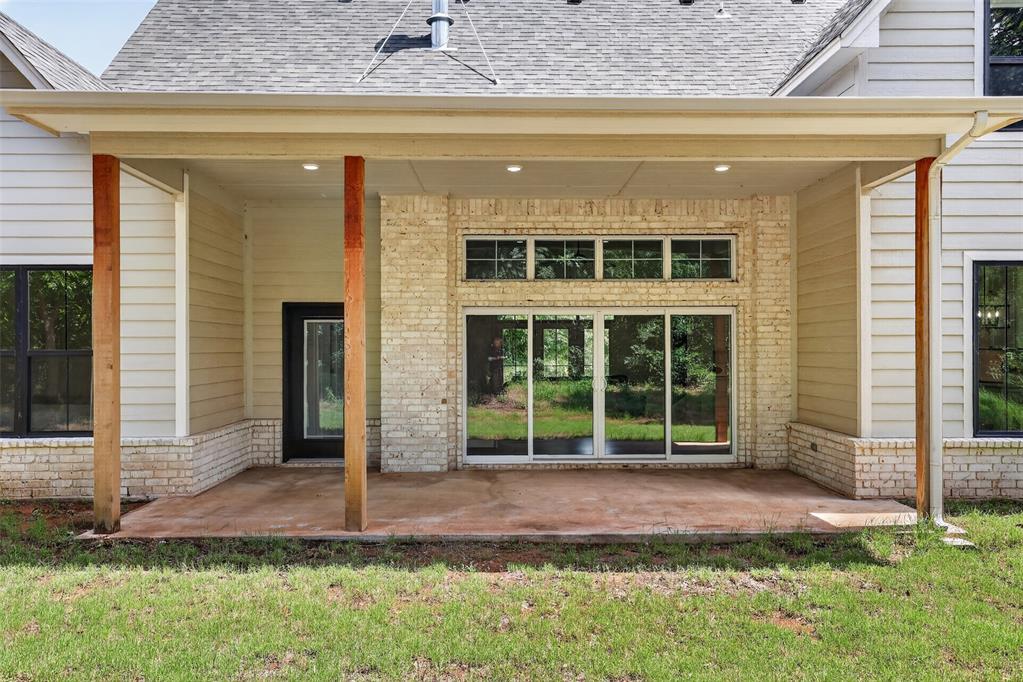
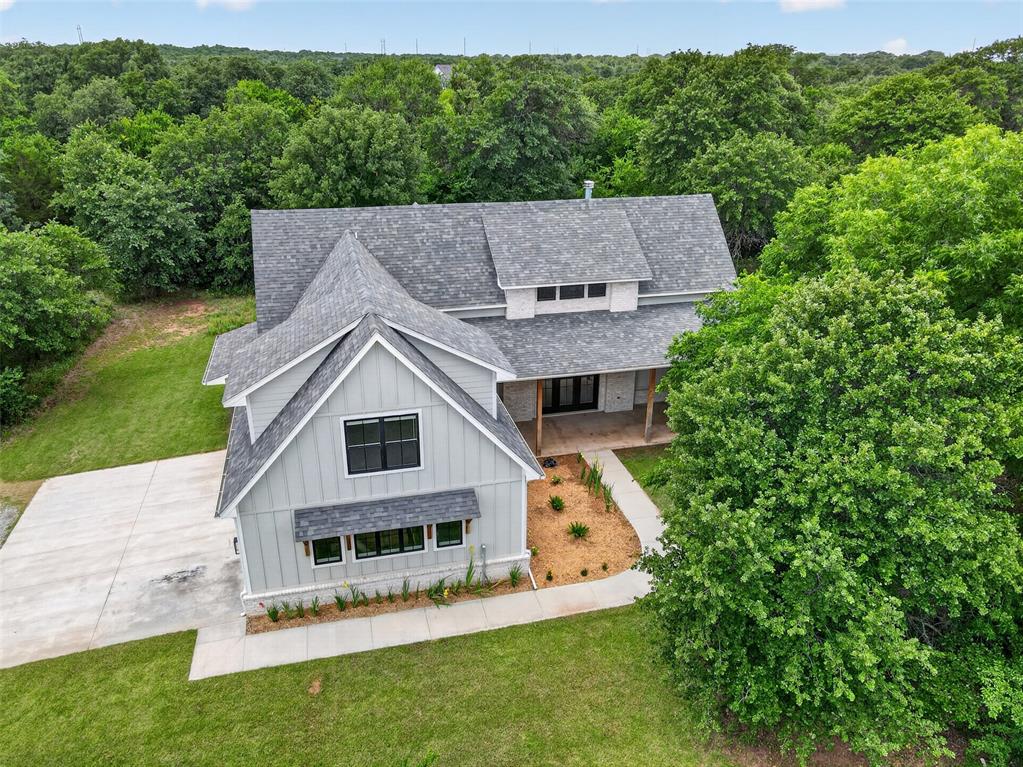
Architectural facade featuring a stone entryway, wood columns, and a double-door entrance
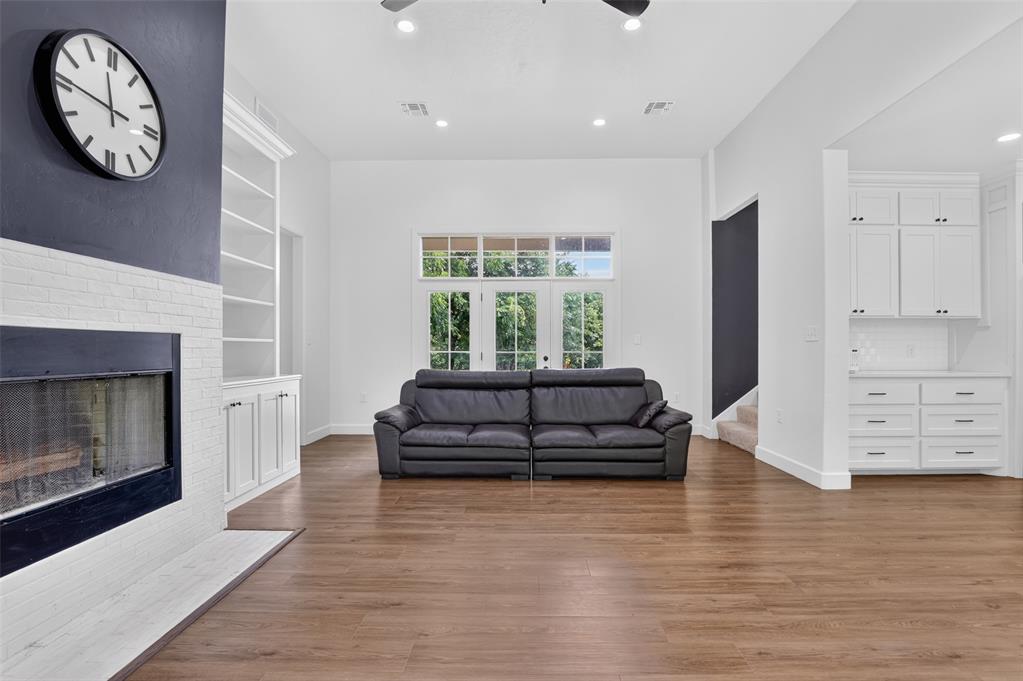
Living area with vaulted ceilings, wood-finish flooring, and a fireplace featuring a white brick hearth and mantel
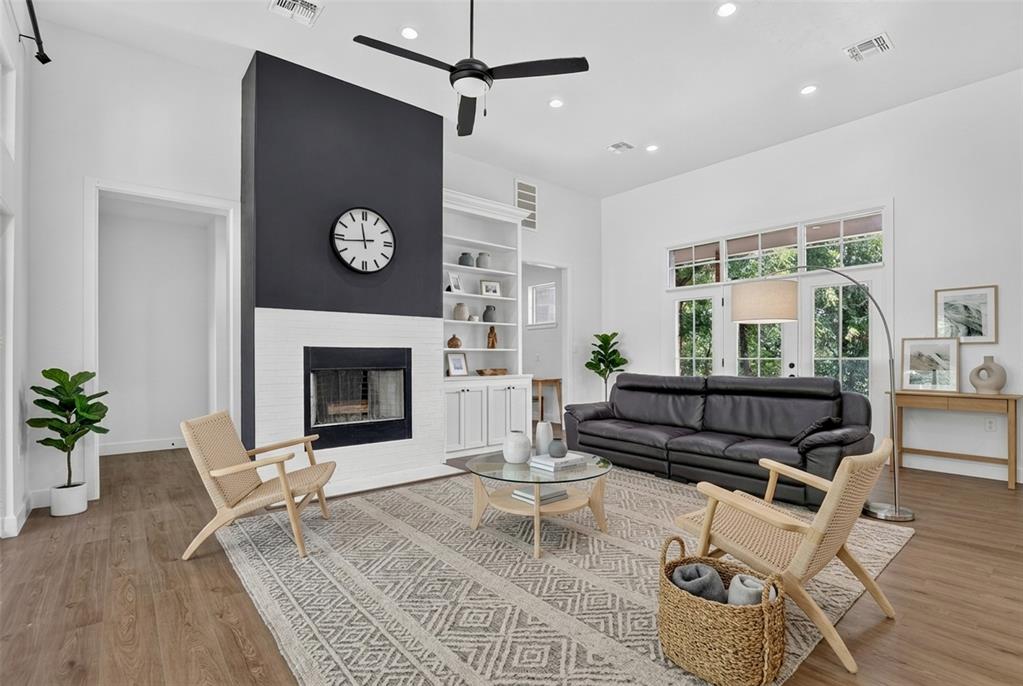
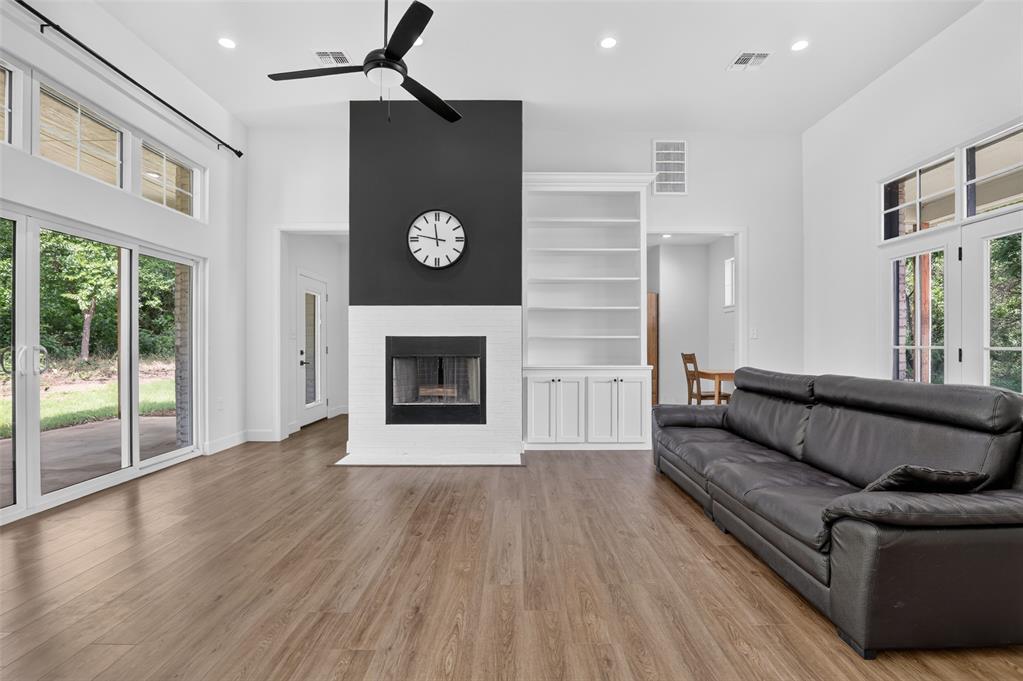
Vaulted ceilings highlight this living space, featuring a white brick fireplace with a dark accent wall, built-in shelving, wood-finish flooring, and French doors
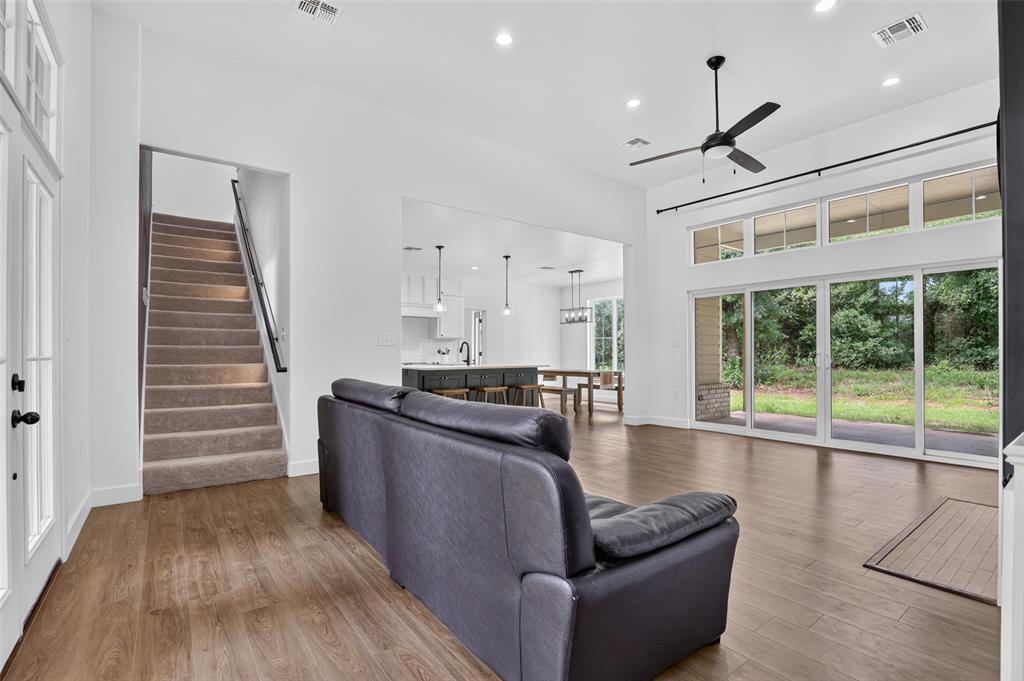
Open-concept living area featuring wood-finish flooring and high ceilings with recessed lighting
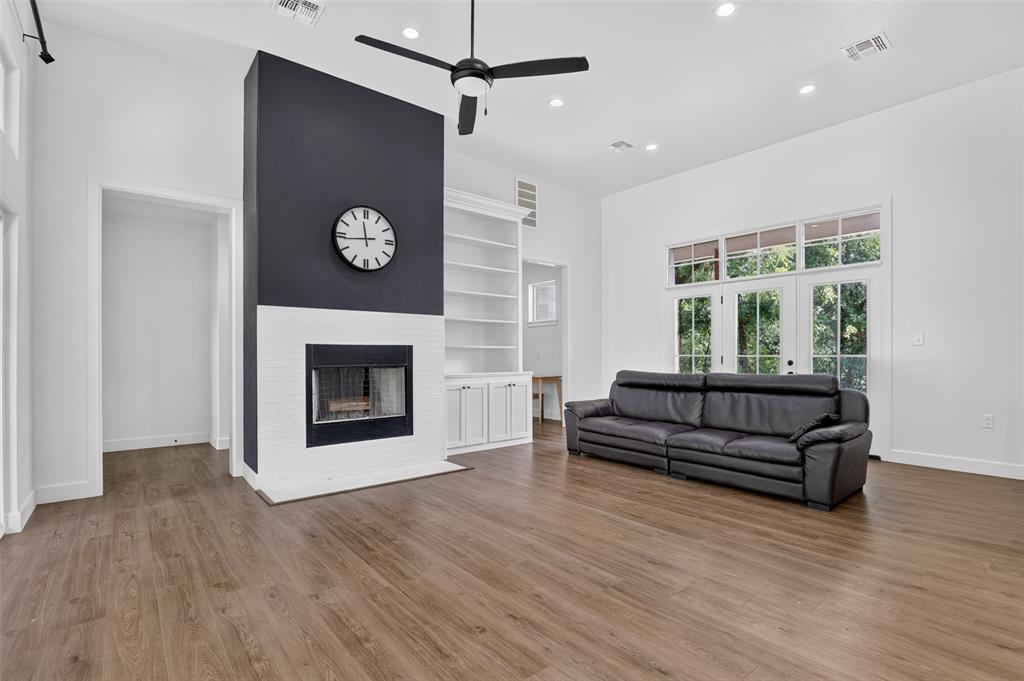
Spacious living area featuring wood-finish flooring, a white brick fireplace with a dark accent wall, and built-in shelving
Spacious living area featuring wood-finish flooring, a fireplace with a white brick surround and dark accent wall, and high ceilings with a ceiling fan
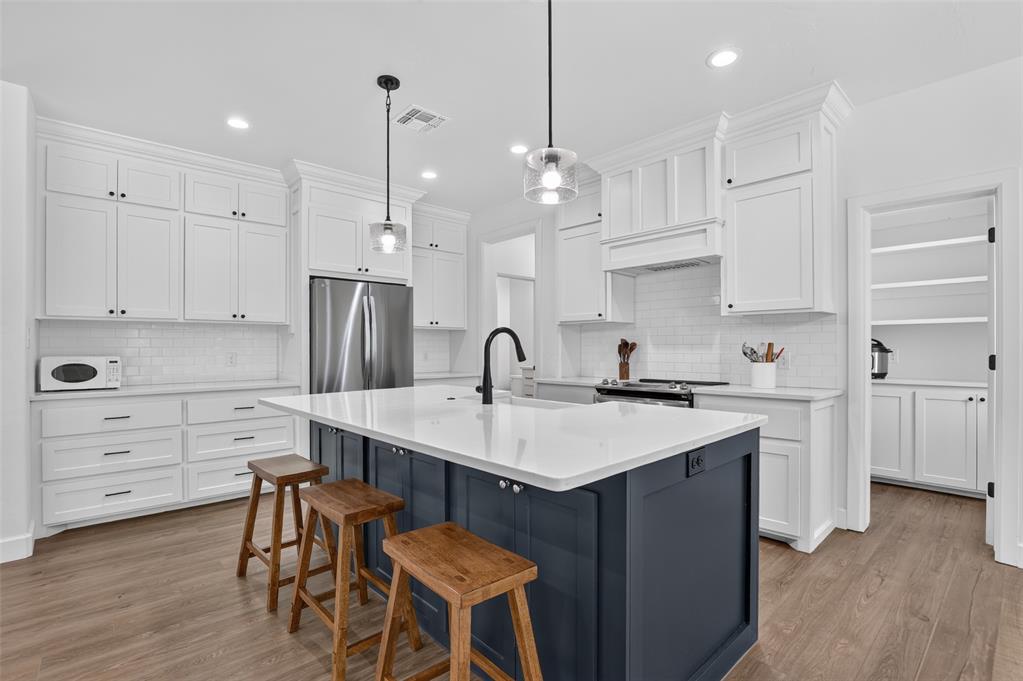
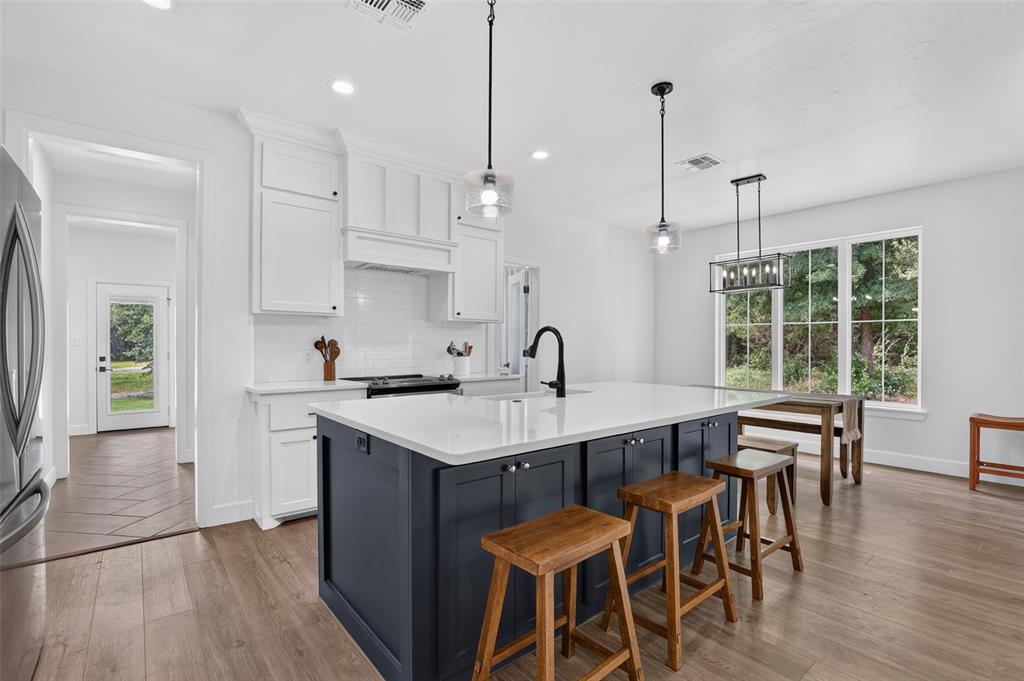
Modern kitchen featuring a large island with a solid surface countertop, white shaker cabinetry, a tiled backsplash, and wood-finish flooring
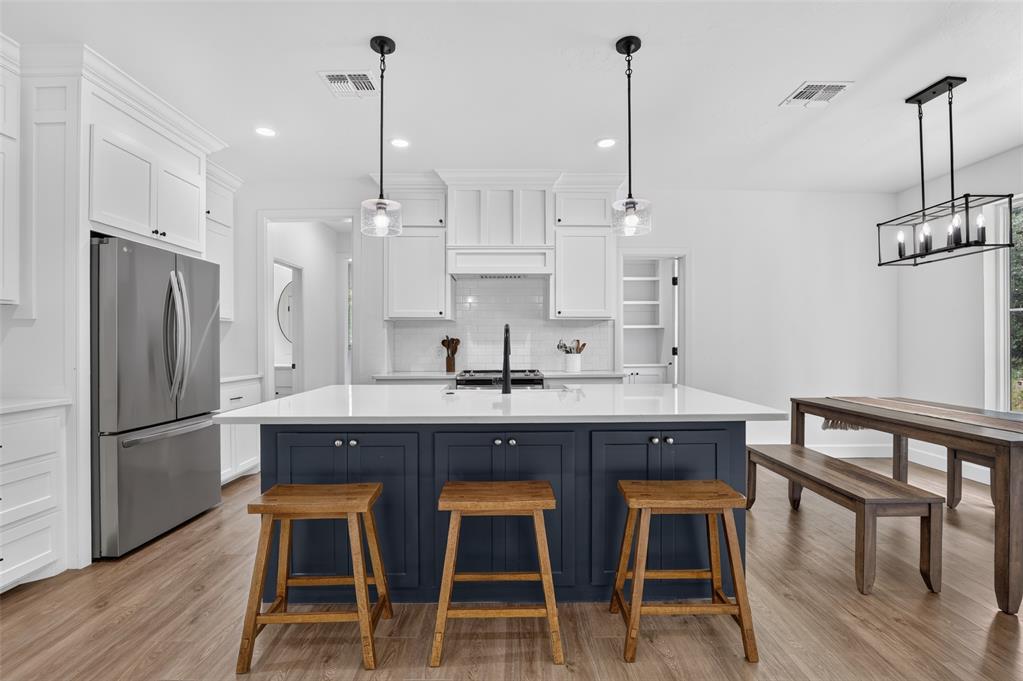
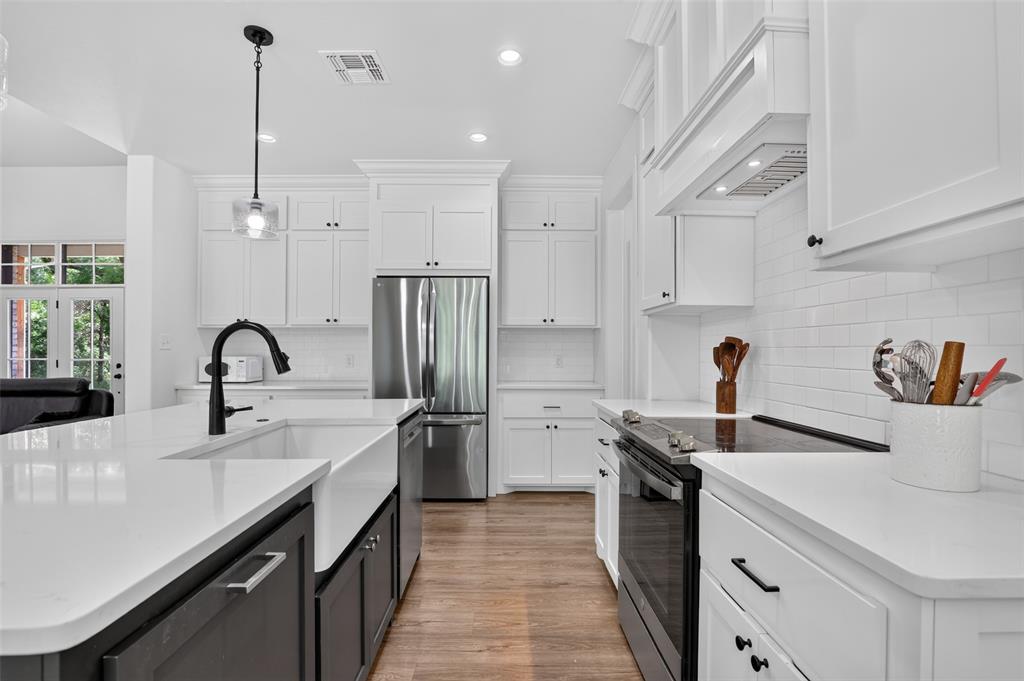
Modern kitchen featuring a contrasting navy island with a light-toned countertop, white cabinetry, stainless steel refrigerator, built-in range hood, and wood-finish flooring
Modern kitchen featuring a large central island with dark cabinetry and a light-toned countertop, complemented by white perimeter cabinetry and a subway tile backsplash
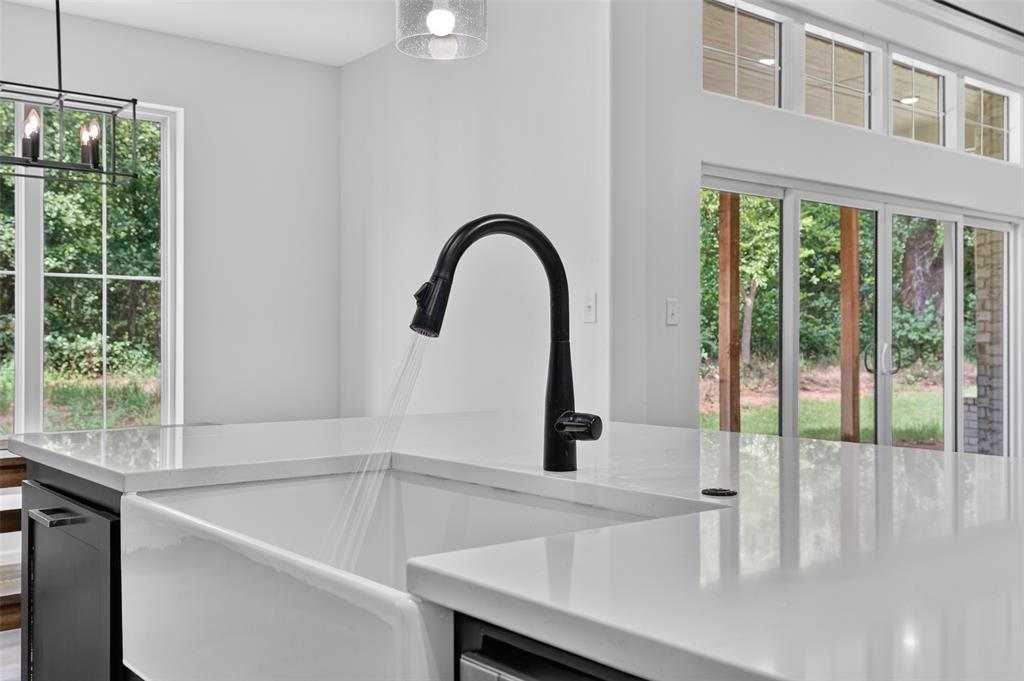
Modern kitchen sink featuring a matte black gooseneck faucet
Modern kitchen featuring white cabinetry, stainless steel appliances, a large center island with a farmhouse sink, quartz countertops, and wood-finish flooring
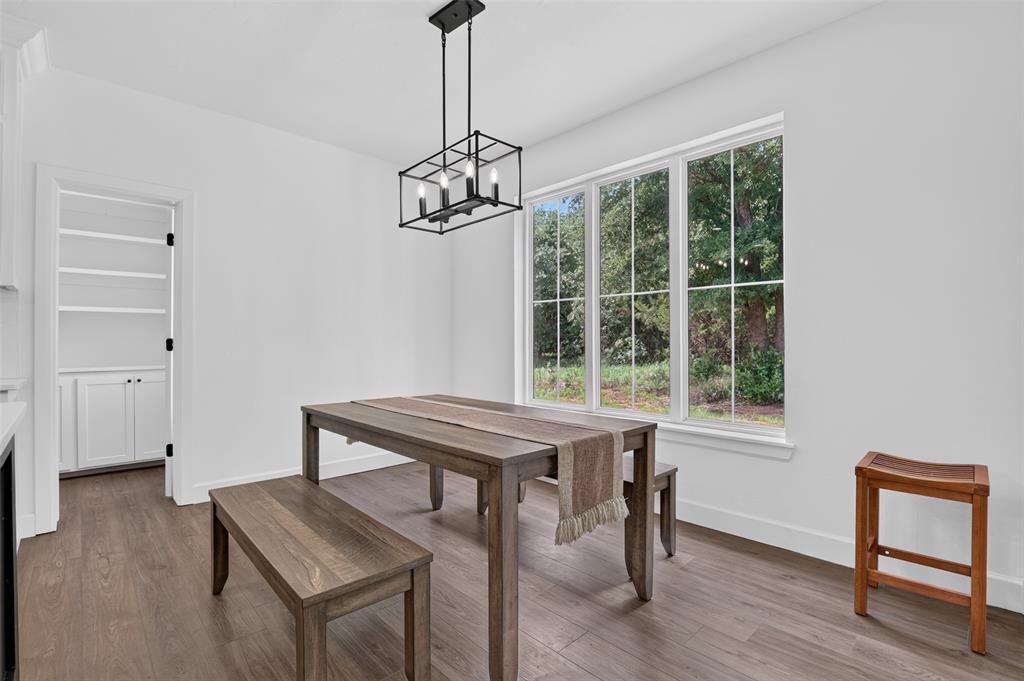
Dining area featuring a modern black framed chandelier, a large multi-pane window, wood-finish flooring, and a built-in pantry with shelving and lower cabinetry
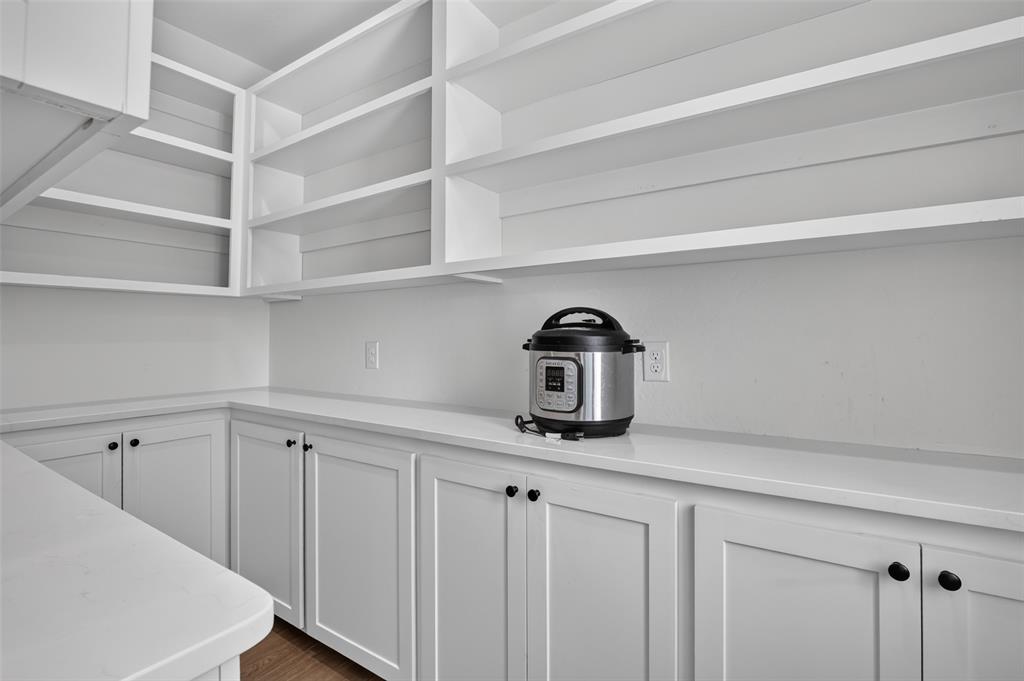
Expansive built-in shelving and cabinetry with white shaker-style doors, black hardware, and light-toned countertops
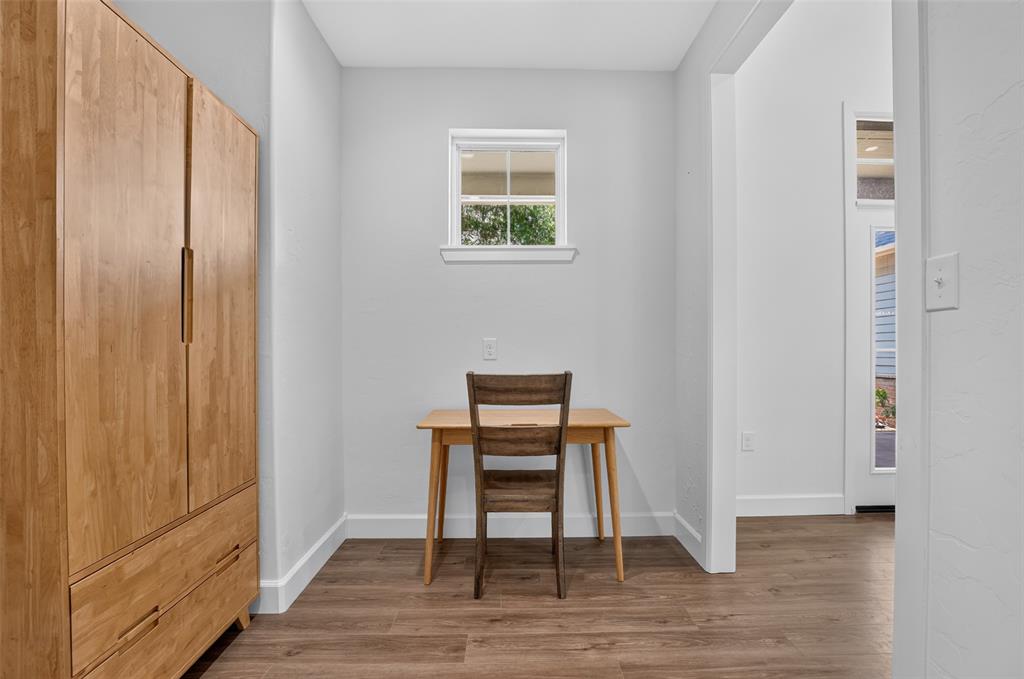
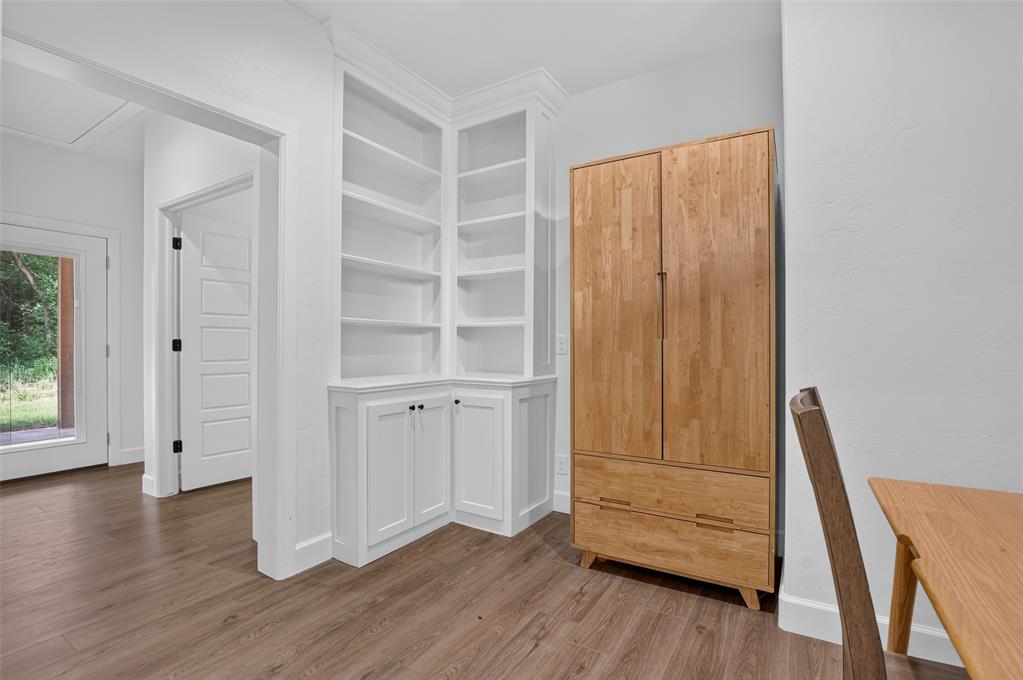
Dedicated room featuring wood-finish flooring, a window, and light-toned walls
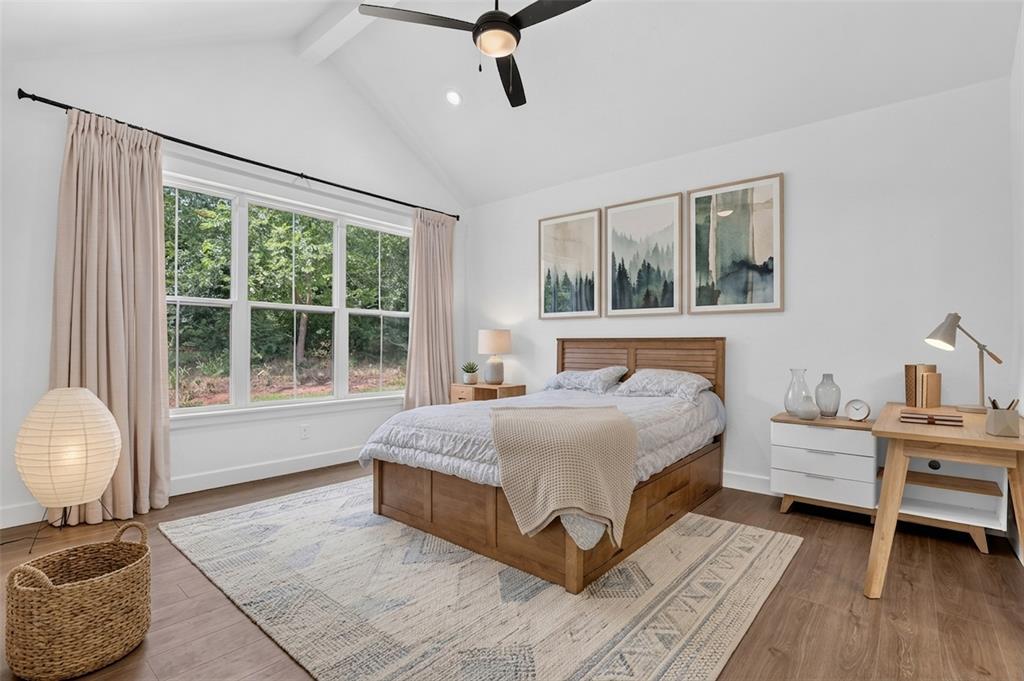
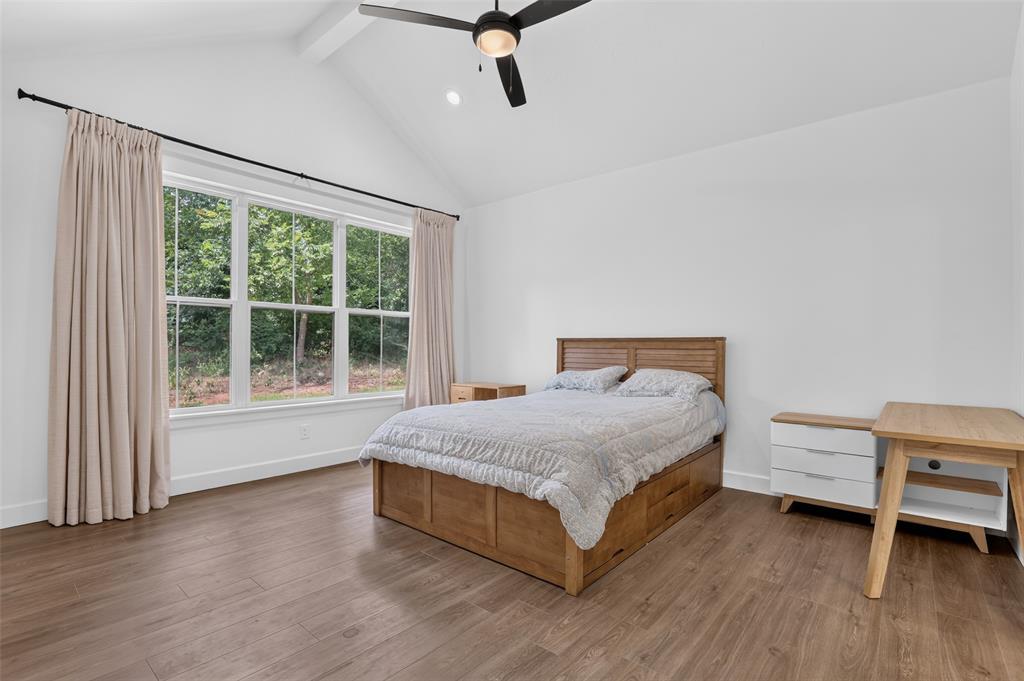
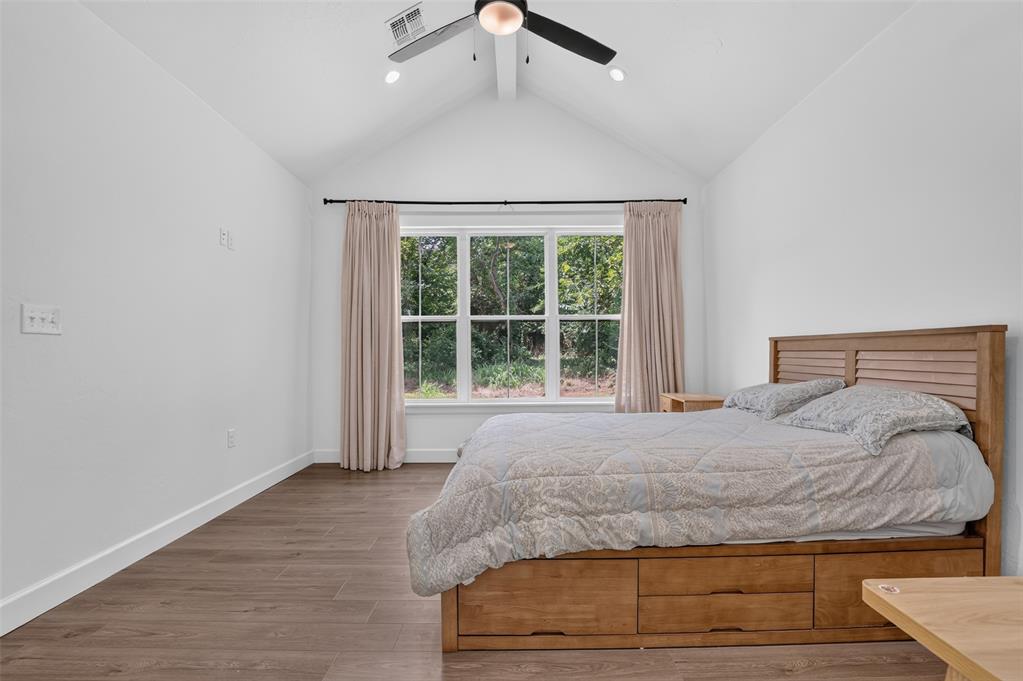
Bedroom featuring high vaulted ceilings, wood-finish flooring, a large multi-pane window, and a ceiling fan
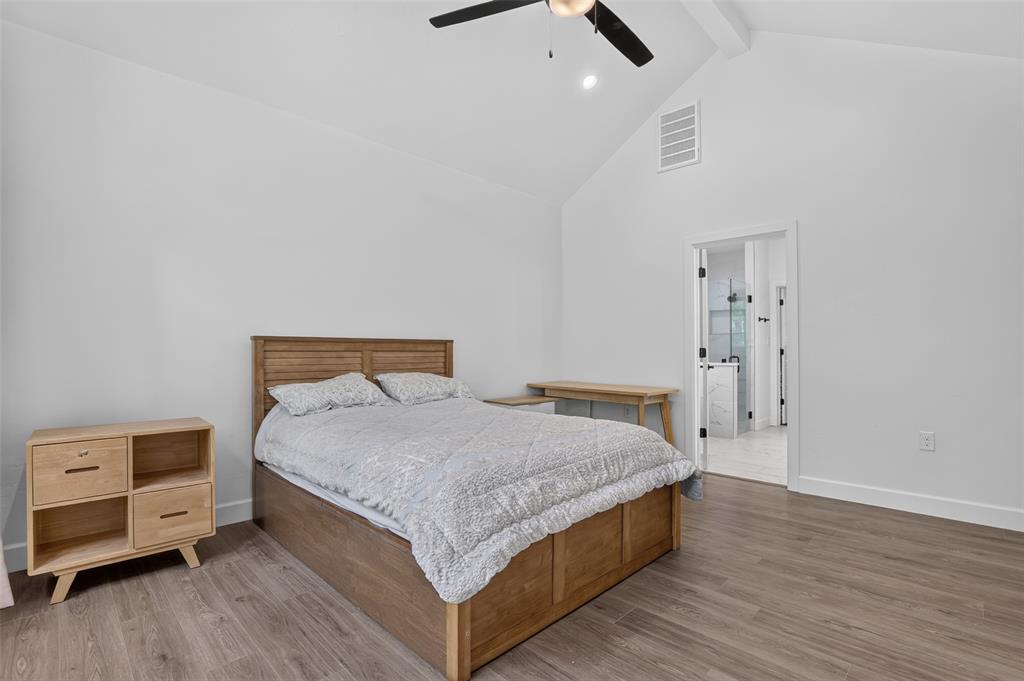
Bright room with wood-finish flooring, a vaulted ceiling, and a black ceiling fan
Spacious interior featuring a vaulted ceiling, wood-finish flooring, recessed lighting, and a ceiling fan
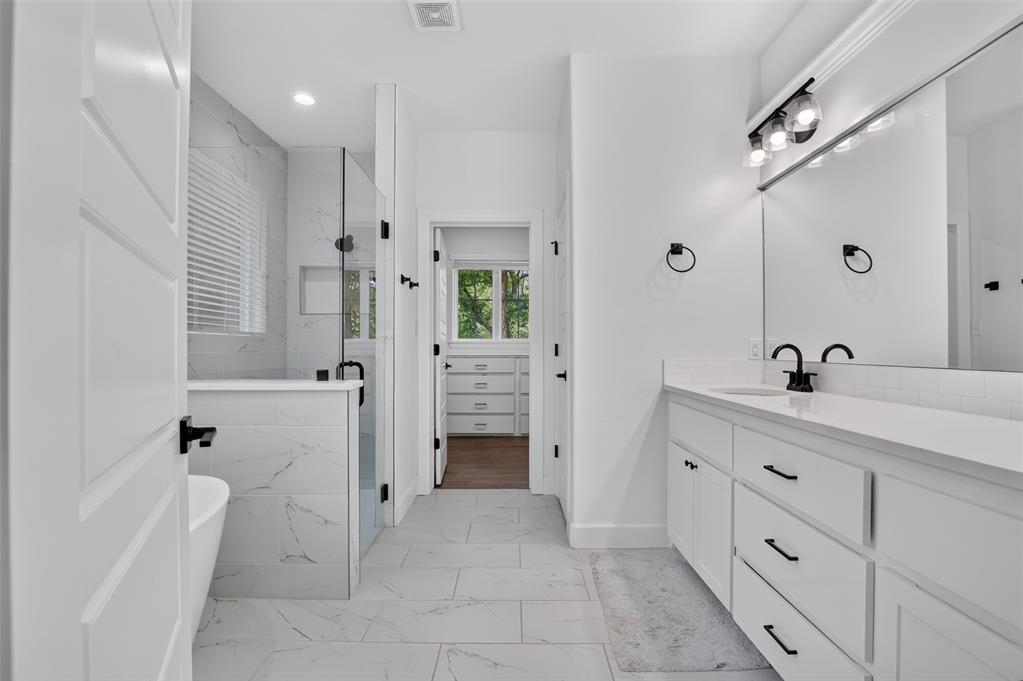
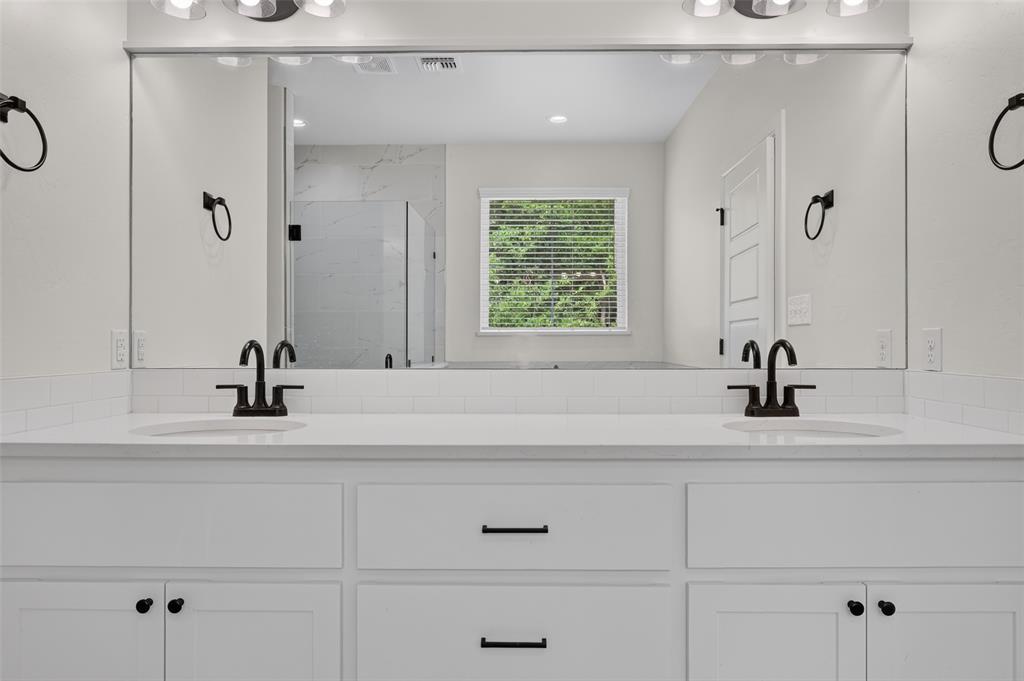
Modern bathroom featuring a double vanity with white cabinetry and countertop, a large frameless mirror, and matte black fixtures
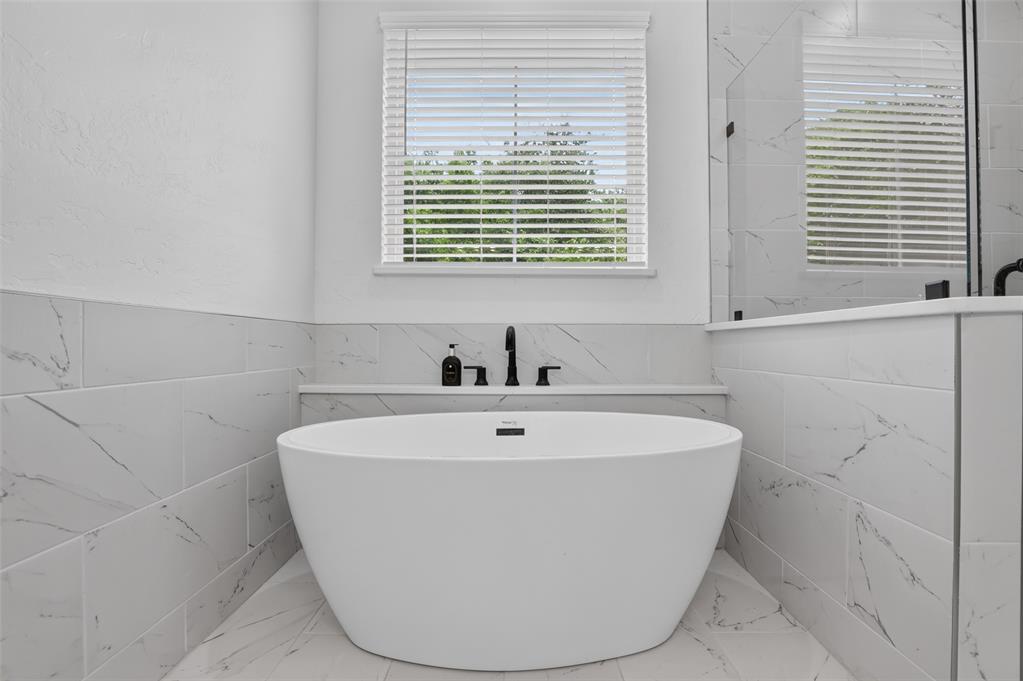
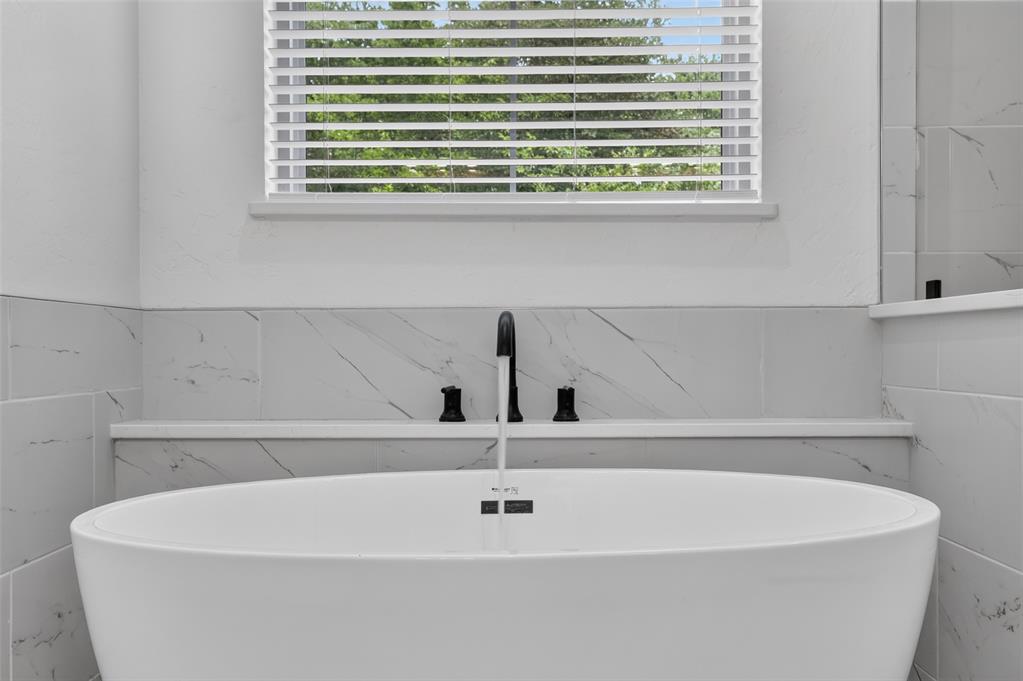
Freestanding soaking tub with matte black fixtures set against marble-look tile walls and flooring
Freestanding soaking tub with a wall-mounted matte black faucet
Dual vanity with white shaker-style cabinetry, quartz countertops, and matte black fixtures
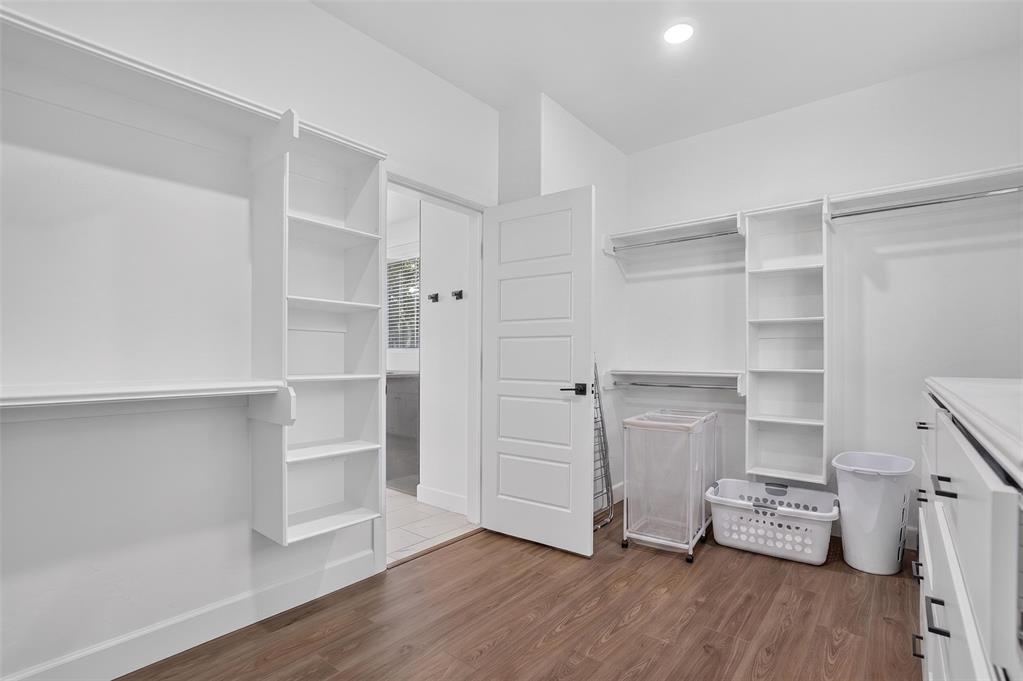
Expansive walk-in closet featuring wood-finish flooring, recessed lighting, and white built-in shelving units
Vaulted ceiling bedroom featuring wood-finish flooring, a multi-pane window, and a ceiling fan with integrated lighting
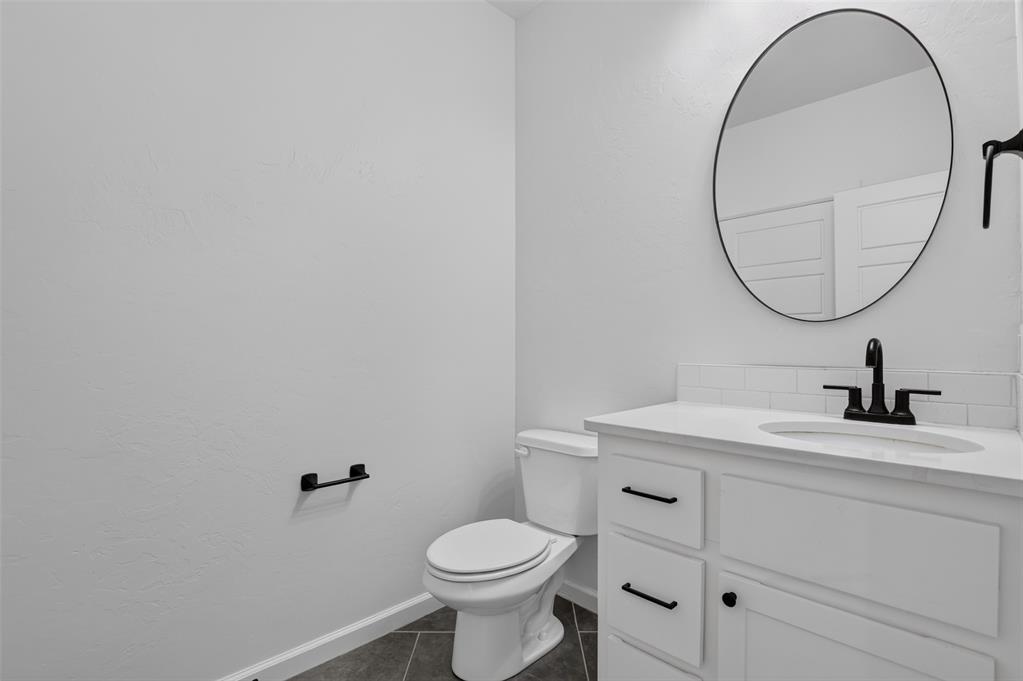
Bathroom with a white vanity featuring a rectangular undermount sink, matte black faucet, and coordinating hardware
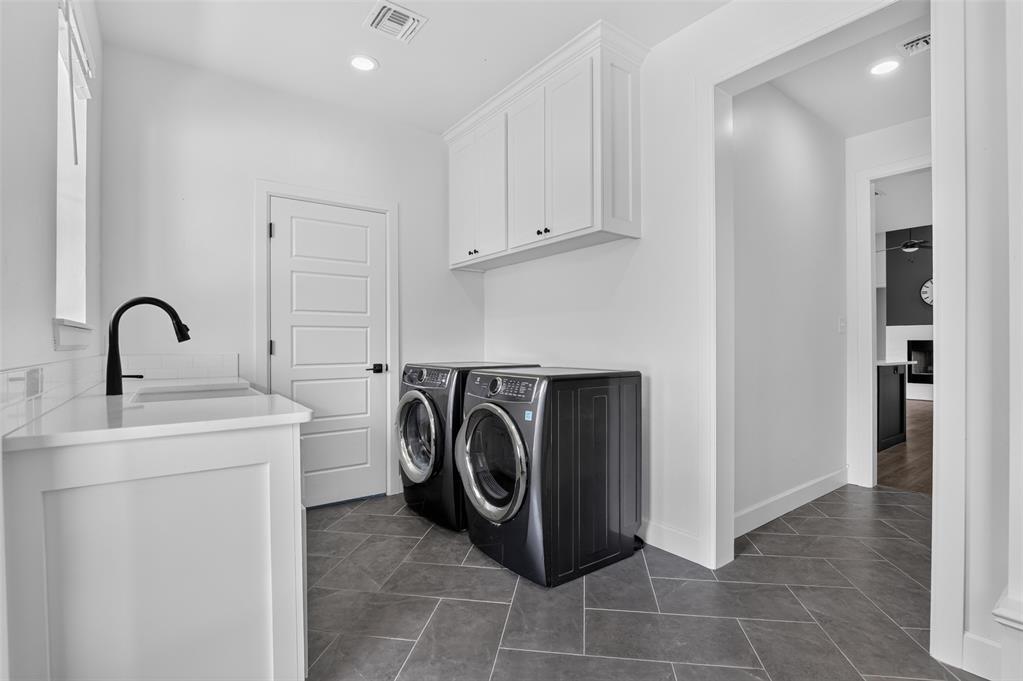
Dedicated laundry space featuring a utility sink with a matte black faucet, white cabinetry, and gray herringbone-patterned tile flooring
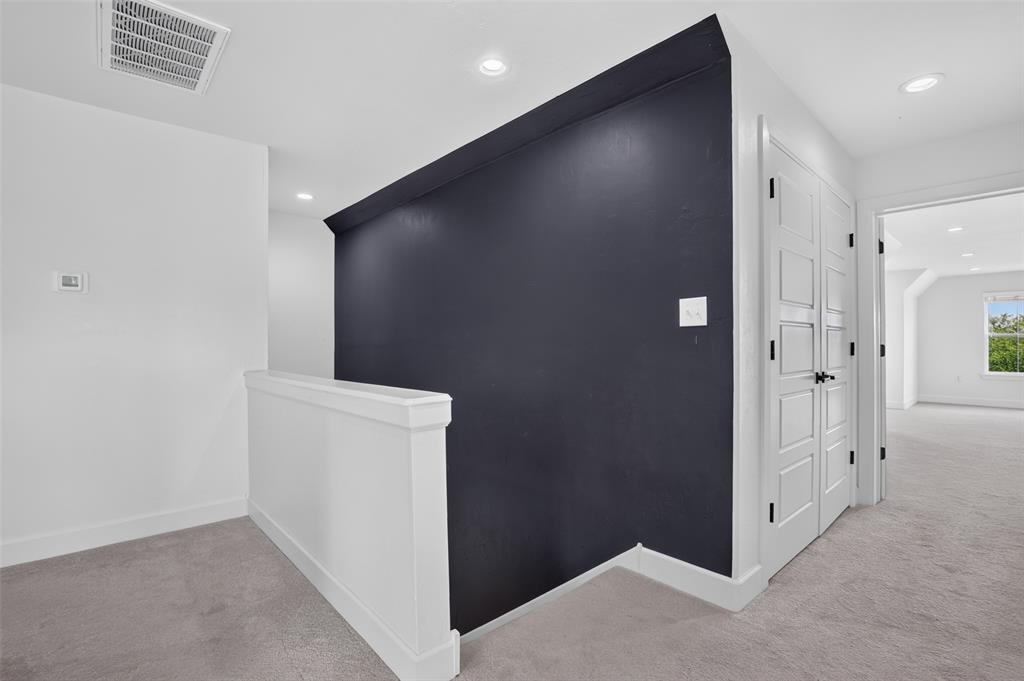
Upper-level landing featuring a contemporary dark accent wall, recessed lighting, white trim work, light gray carpeting, and paneled doors with dark hardware
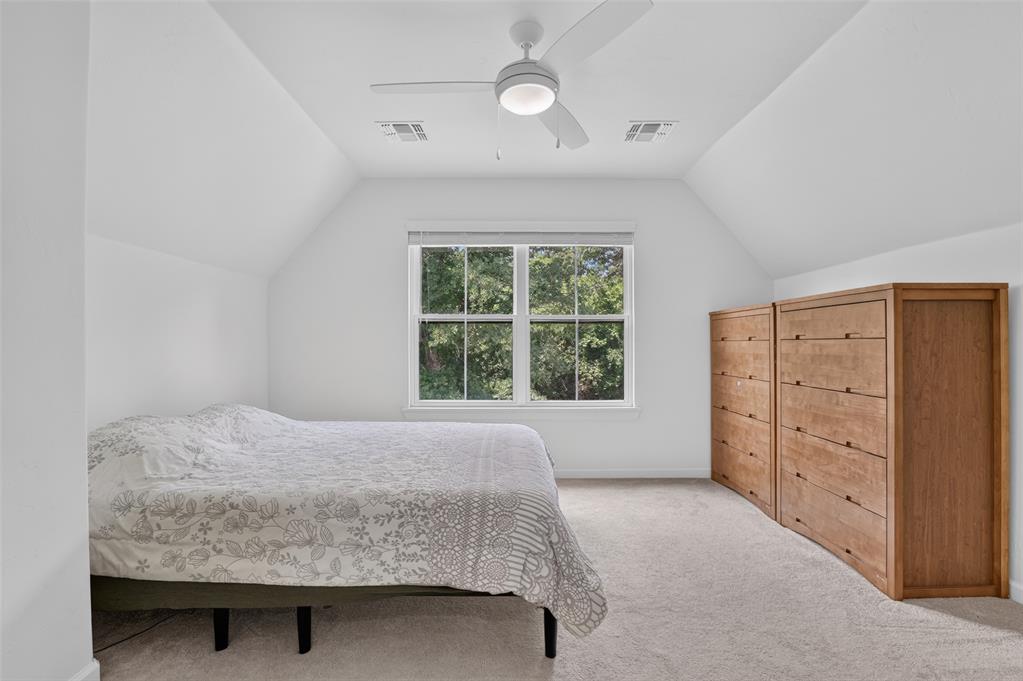
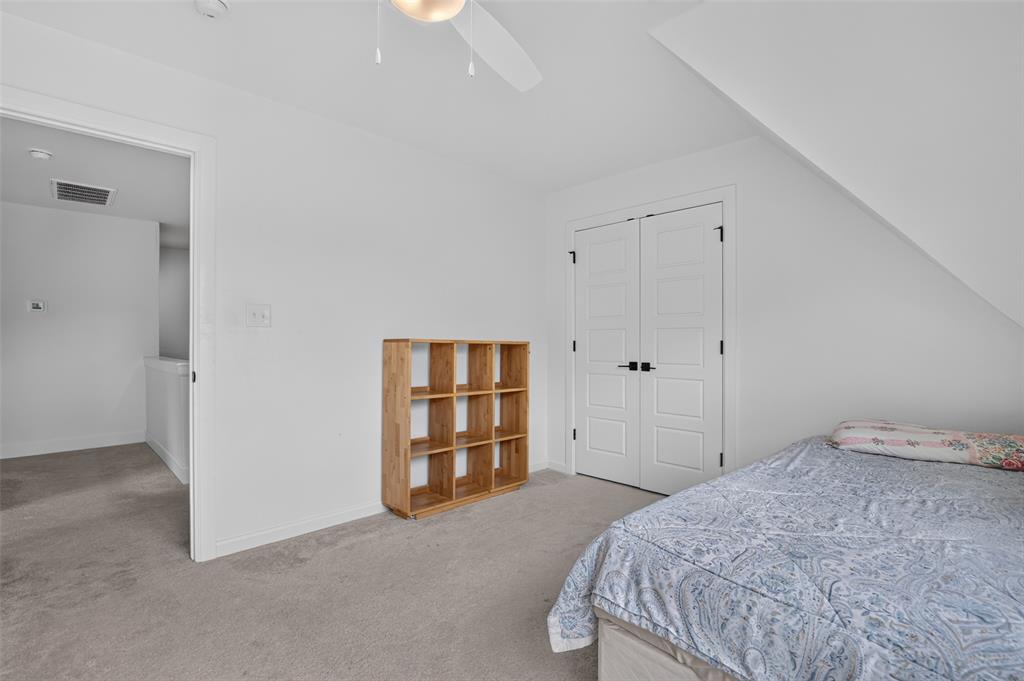
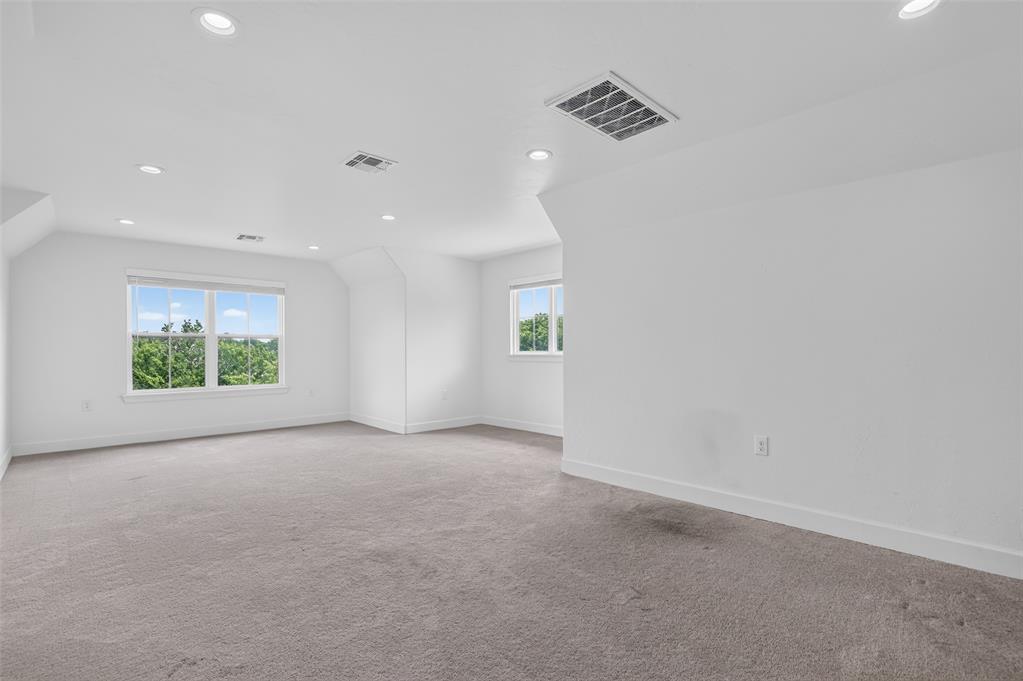
Carpeted room with a double-pane window, sloped ceilings, and recessed lighting
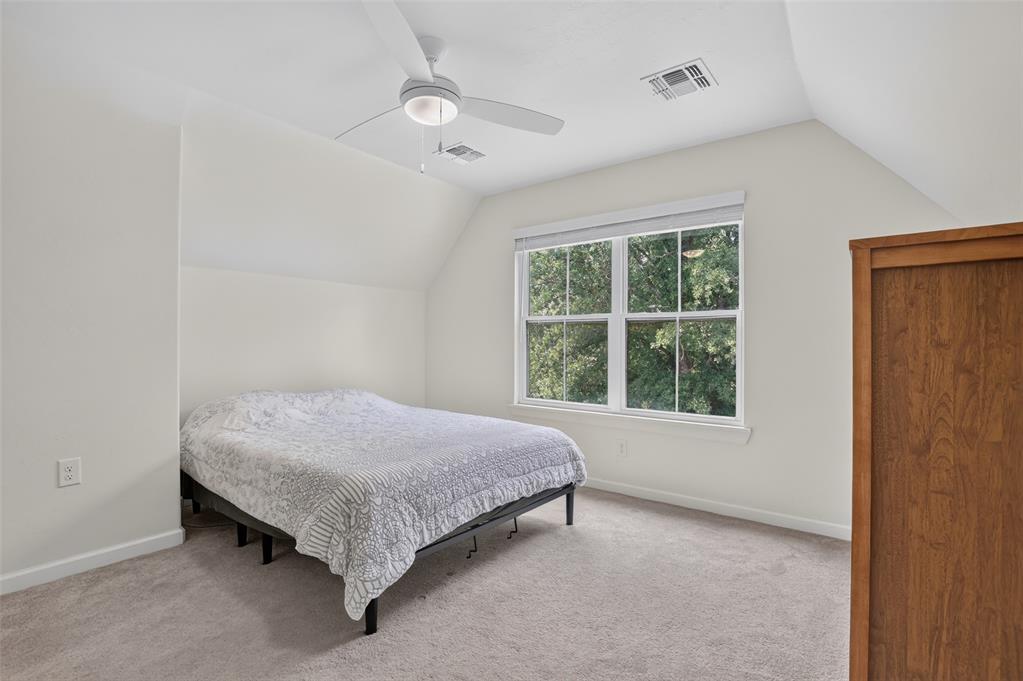
Carpeted room with a large window providing natural light, featuring a ceiling fan with integrated lighting, recessed lighting, and a built-in wooden cabinet
Bathroom featuring a white vanity with an undermount sink, matte black faucet, and white countertop
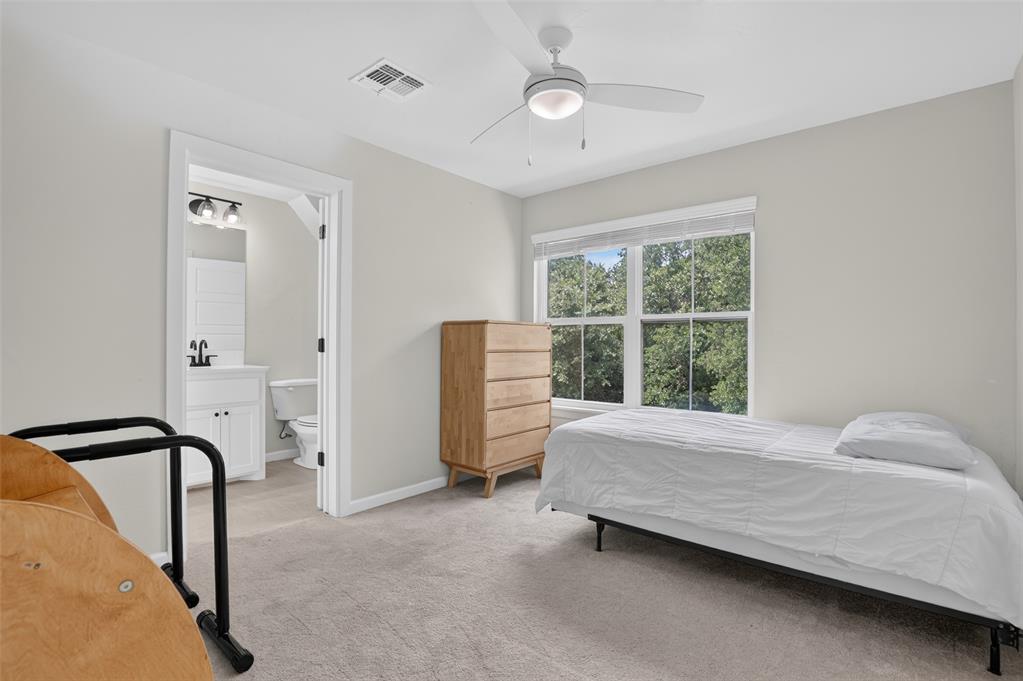
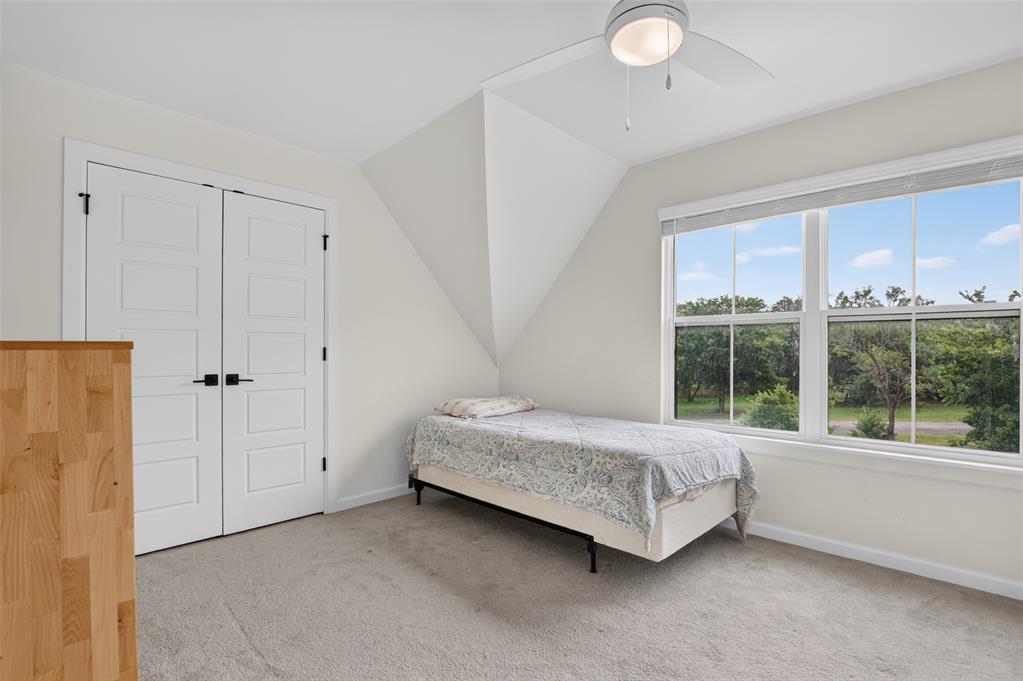
Carpeted room featuring a large window, a ceiling fan with integrated lighting, and a private attached bathroom
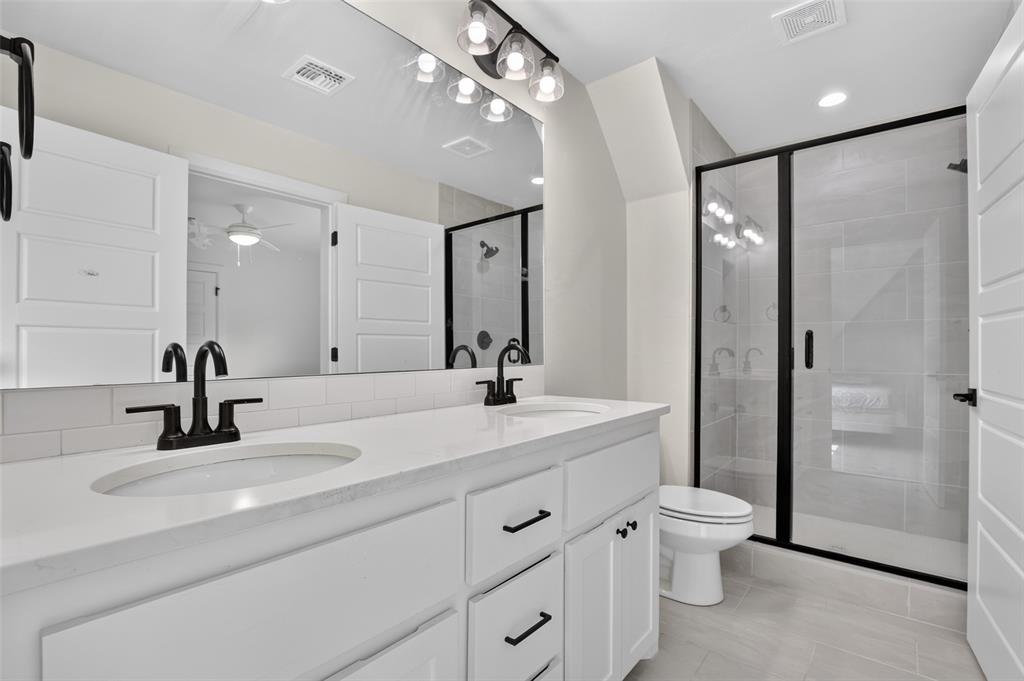
Dual vanity with undermount sinks, white cabinetry, and matte black fixtures
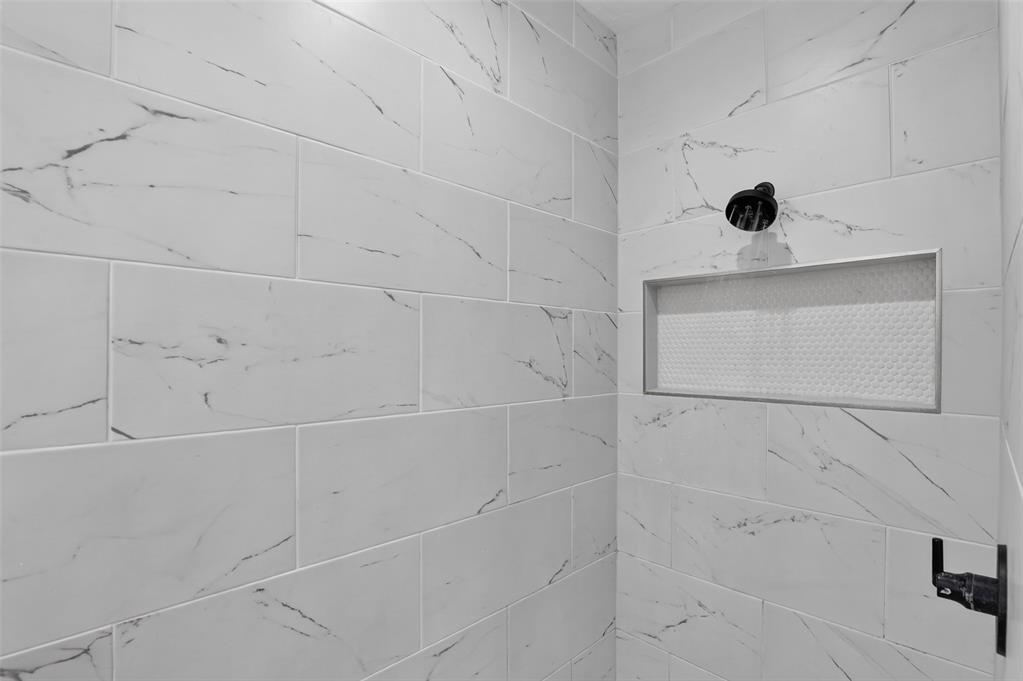
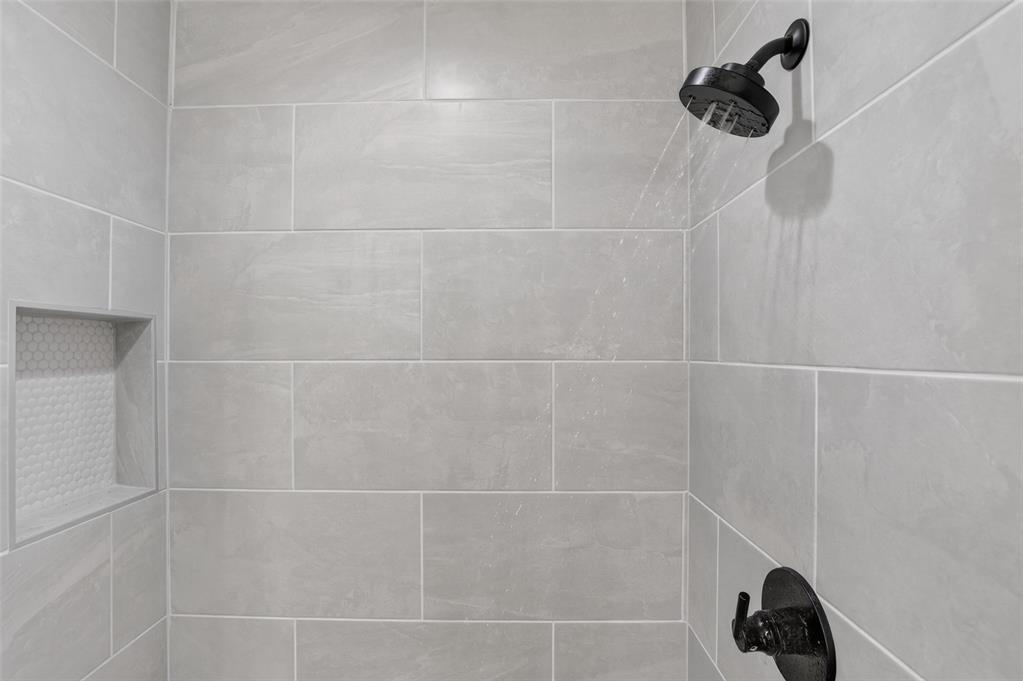
Shower featuring light grey rectangular tile, a built-in niche with white hexagonal tile, and matte black fixtures
Recessed window with expansive outdoor scenery
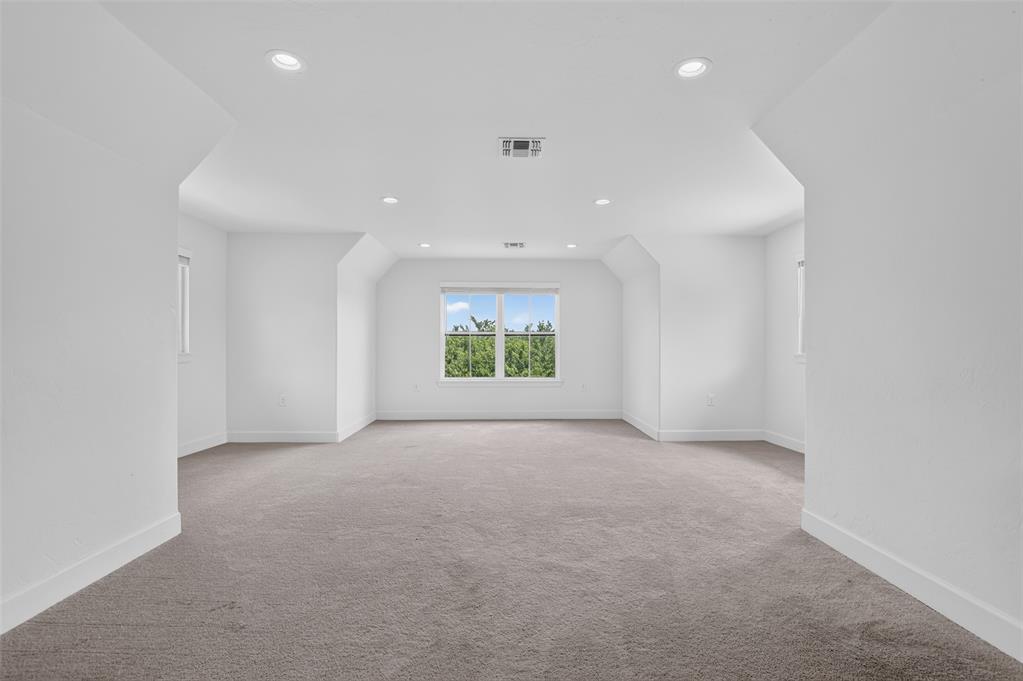
Carpeted room featuring white walls, a vaulted ceiling, and recessed lighting
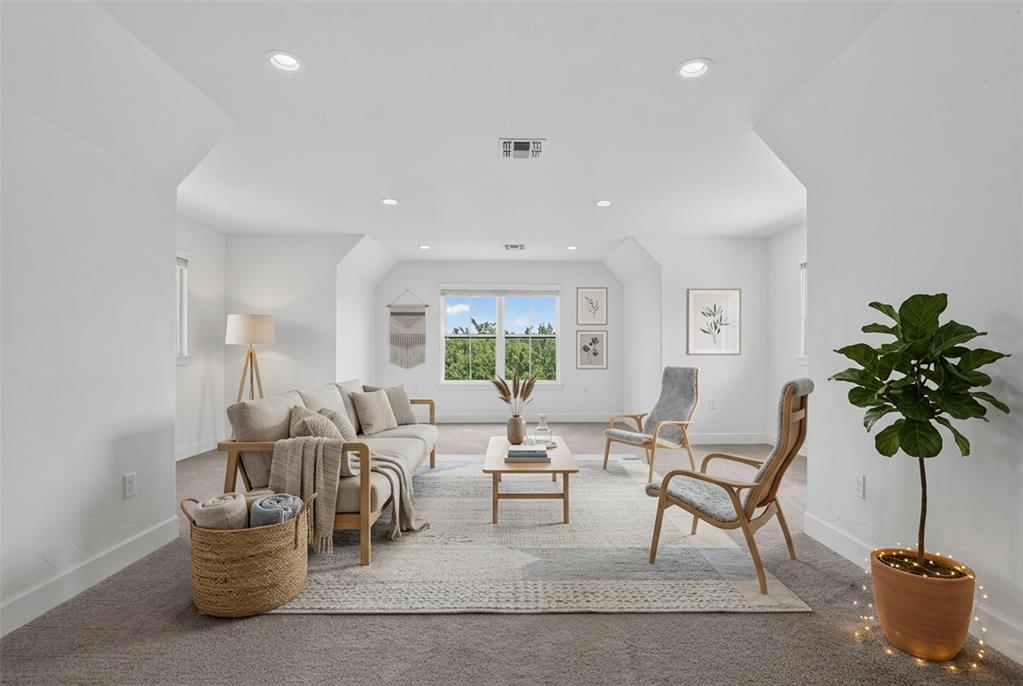
Expansive carpeted room featuring multiple windows, recessed lighting, and bright white walls
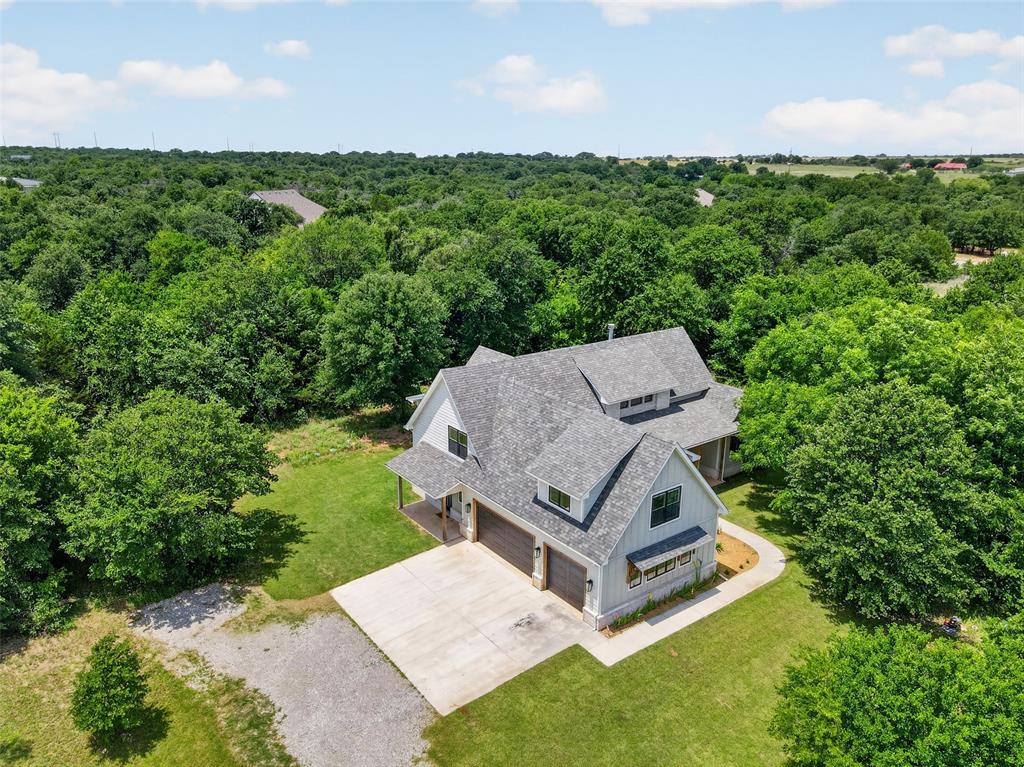
Gable roofline residence featuring light-toned siding and dark window frames
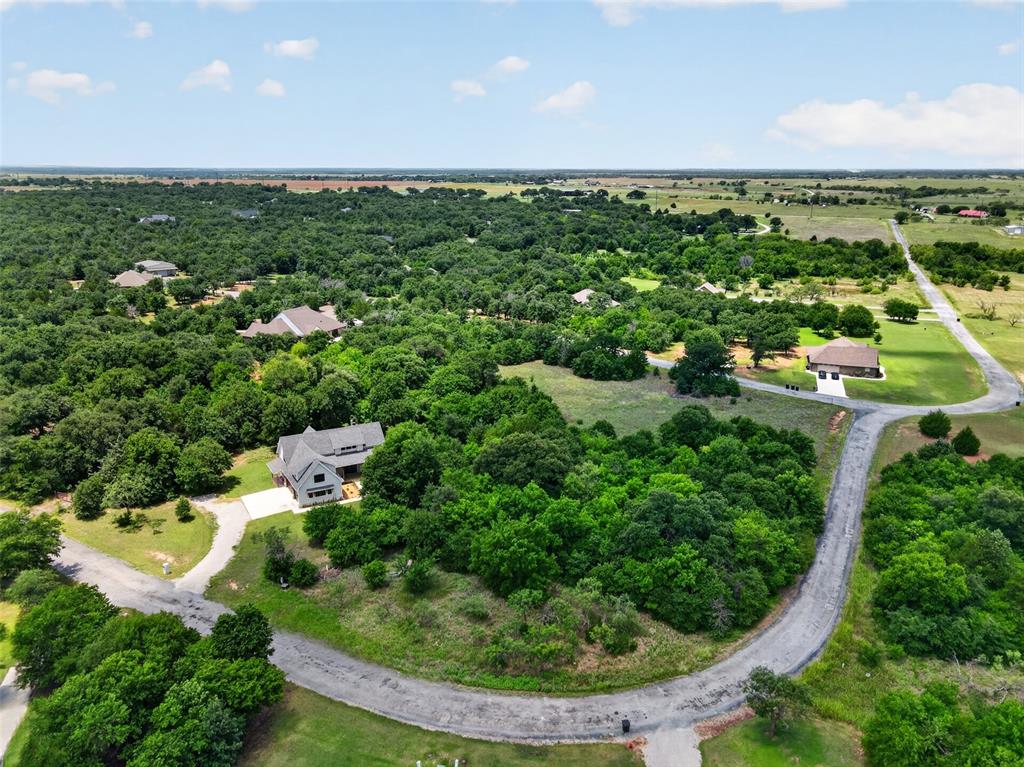
Expansive wooded acreage featuring a paved driveway, multiple homes, and a distant field
Some homes simply meet your needs. Others capture your attention the moment you arrive. Welcome to 1125 Wildflower Loop, where custom modern farmhouse design, wooded privacy, and peaceful country living come together on 1.66 wooded acres. Completed in 2024, this thoughtfully designed 2,900 sq. ft. home offers 4 bedrooms, 3.5 bathrooms, a 3-car garage, and exceptional craftsmanship throughout. Soaring ceilings, abundant natural light, and an open-concept floor plan create an inviting space for entertaining and everyday living. At the heart of the home, the chef's kitchen features quartz countertops, custom cabinetry, a farmhouse sink, an oversized island with abundant storage, and a dream walk-in butler's pantry with extensive shelving and prep space to keep everyday appliances tucked away. The spacious living room is anchored by a striking floor-to-ceiling fireplace with custom built-ins, while oversized windows frame peaceful views of the surrounding trees. Quartz countertops continue throughout every bathroom, creating a timeless finish. The private primary suite offers vaulted ceilings, a spa-inspired bath with a freestanding soaking tub, oversized walk-in shower, dual vanities, and a spacious custom walk-in closet with built-in drawers. Upstairs you'll find generously sized secondary bedrooms, two full bathrooms, and an expansive bonus room perfect for a media room, game room, home office, or second living area. Built on a reinforced slab foundation with integrated piers for added structural support, this home combines beauty with lasting quality. Minutes from Cache, Lawton, Fort Sill, and the Wichita Mountains Wildlife Refuge, you'll enjoy the perfect balance of privacy and convenience. Located in a USDA-eligible area, qualified buyers may have the opportunity for zero down financing. This is more than a beautiful home-it's a place to slow down, spread out, and truly enjoy where you live.
Details
MLS #
1236369
Listing Type
For Sale
Style
House
Sub-Type
Resale
Status
Active
Year
2024
Days On Site
102
Listing Provided By
LPT Realty | Toni Gambill
Features
Bed(s)
4
Bath(s)
4 Total
SQ Feet
2,859
Garage
3
Story(s)
2
Acreage
1.66
Interior
Rooms Total
0
Heating
Electric
Fireplaces Total
1
Appliances
Dishwasher, Disposal, Instant Hot Water, Ice Maker, Refrigerator
Interior Features
Ceiling Fan(s), Laundry Room
Exterior
Exterior Features
Patio-Covered, Covered Porch, Rain Gutters
Lot Features
Corner Lot, Interior Lot, Wooded
Foundation Details
Slab
Parking
Garage Spaces
3
Utilities
Utilities
Aerobic System, Electricity Available, High Speed Internet, Public, Rural Water
Taxes
Okc Tax Amount
5501.0000
Tax Block
3
Tax Lot
1
Area Information
State
OK
County
Comanche
City
Cache
Zip Code
73527
School District
Comanche
School District
Cache HS
Elementary School
Cache Primary ES
High School
Cache HS
Listing VS Median (in 73527)
Price: $495,000
low | high
Med: $309,950
87.383838383838% of Average
sqft: 2,859
low | high
Med: 1,979
80.779993004547% of Average
$ / sqft: $173
low | high
Med: $158
58.9286116806% of Average
On site: 102
low | high
Med: 108
94.444444444444% of Average
Sourced by Back At You
MLS Number: 1236369
Toni Gambill – (941) 303-0345 – tonisellslawton@gmail.com
Copyright 2026 MLSOK, Inc. We do not attempt to verify the currency, completeness, accuracy, or authenticity of the data contained herein. Information is subject to transcription and transmission errors and is provided “as is”. All information, including but not limited to property square footage and lot size, zoning, and fitness for a particular purpose is subject to inaccuracies and should be independently verified through personal inspection and/or consultation with appropriate professionals. The listing information provided is for consumers’ personal, non-commercial use and may not be used for any purpose other than to identify prospective purchasers. This data is copyrighted and may not be transmitted, retransmitted, copied, framed, repurposed, or altered in any way for any other site, individual and/or purpose without the express written permission of MLSOK, Inc.
MLS Number: 1236369
Toni Gambill – (941) 303-0345 – tonisellslawton@gmail.com