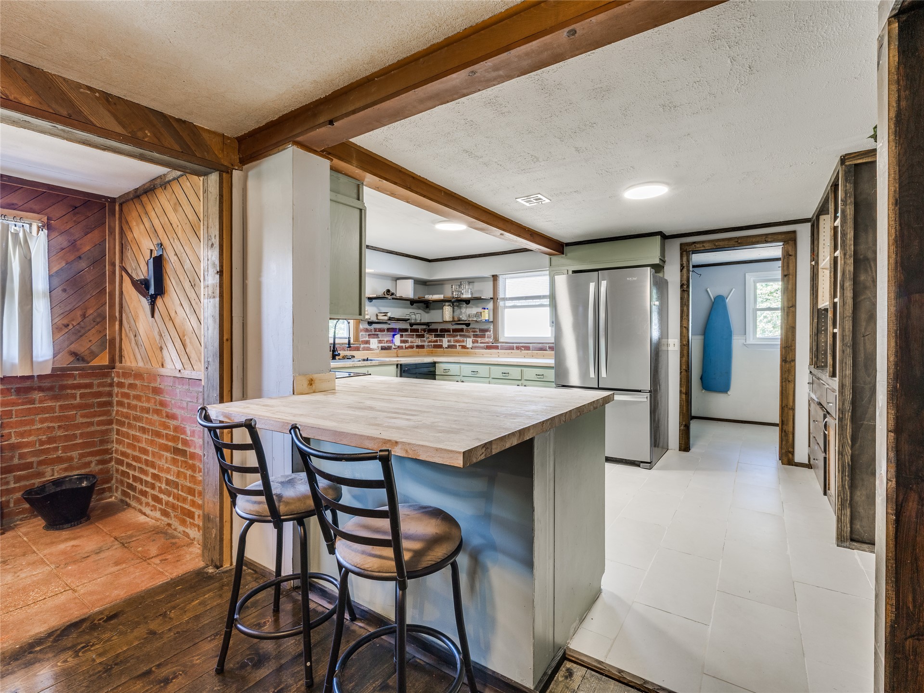
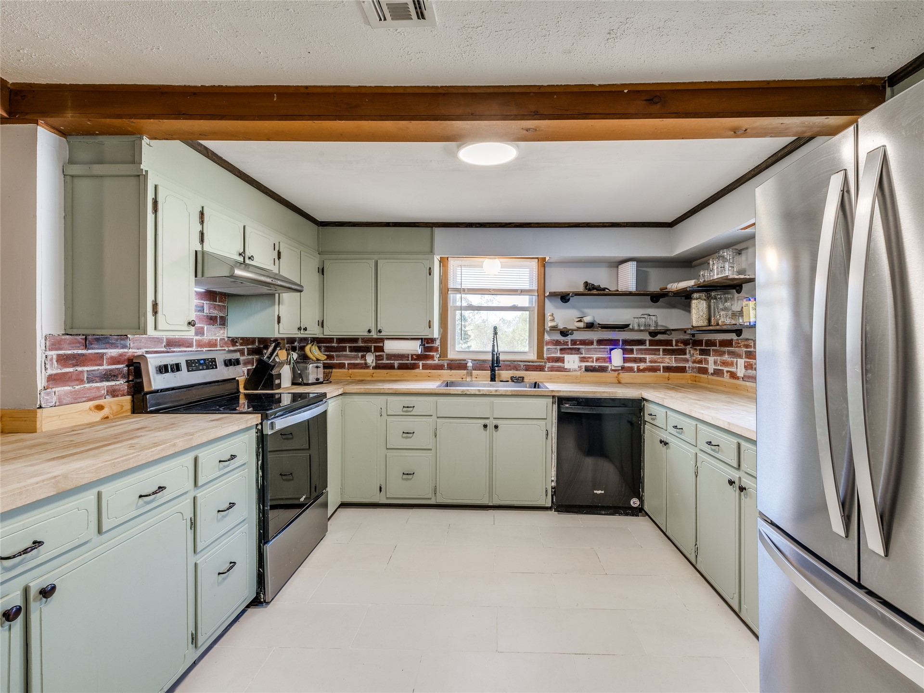
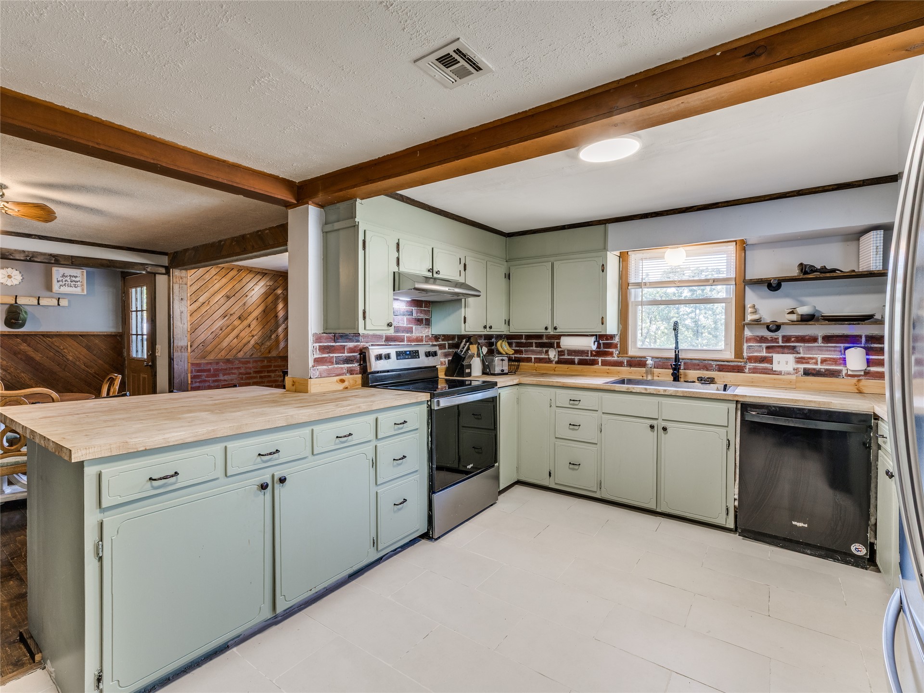
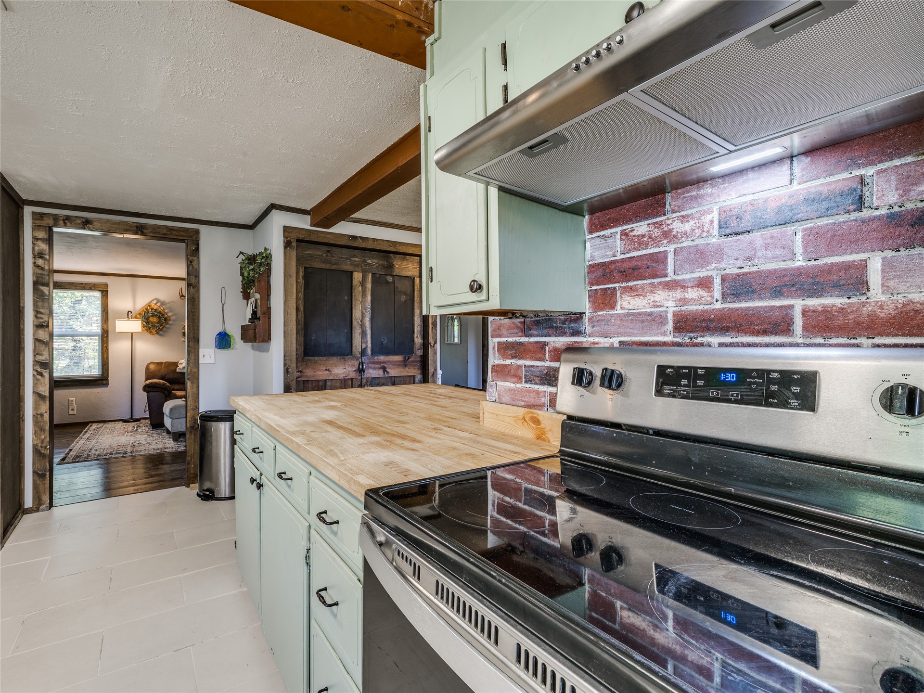
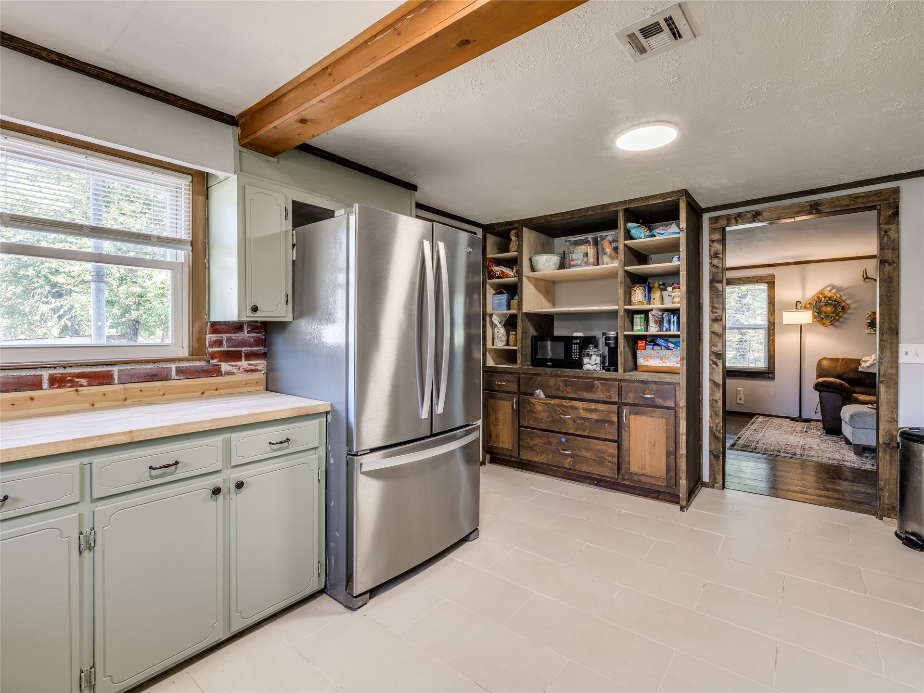
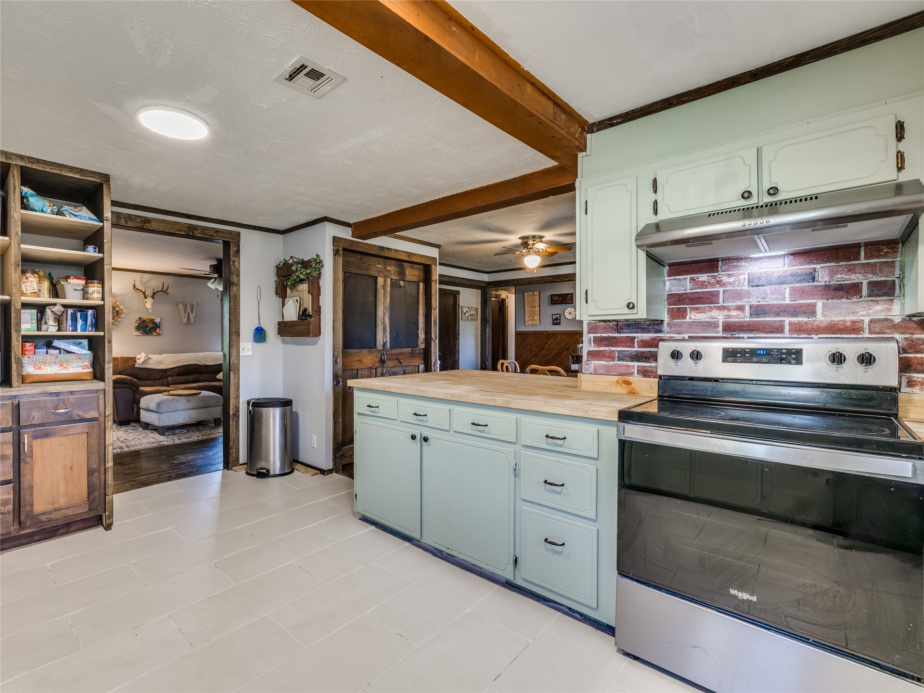
Kitchen featuring light-toned tile flooring, exposed wood beams, a stainless steel range with a coordinating vent hood, and a brick-patterned backsplash
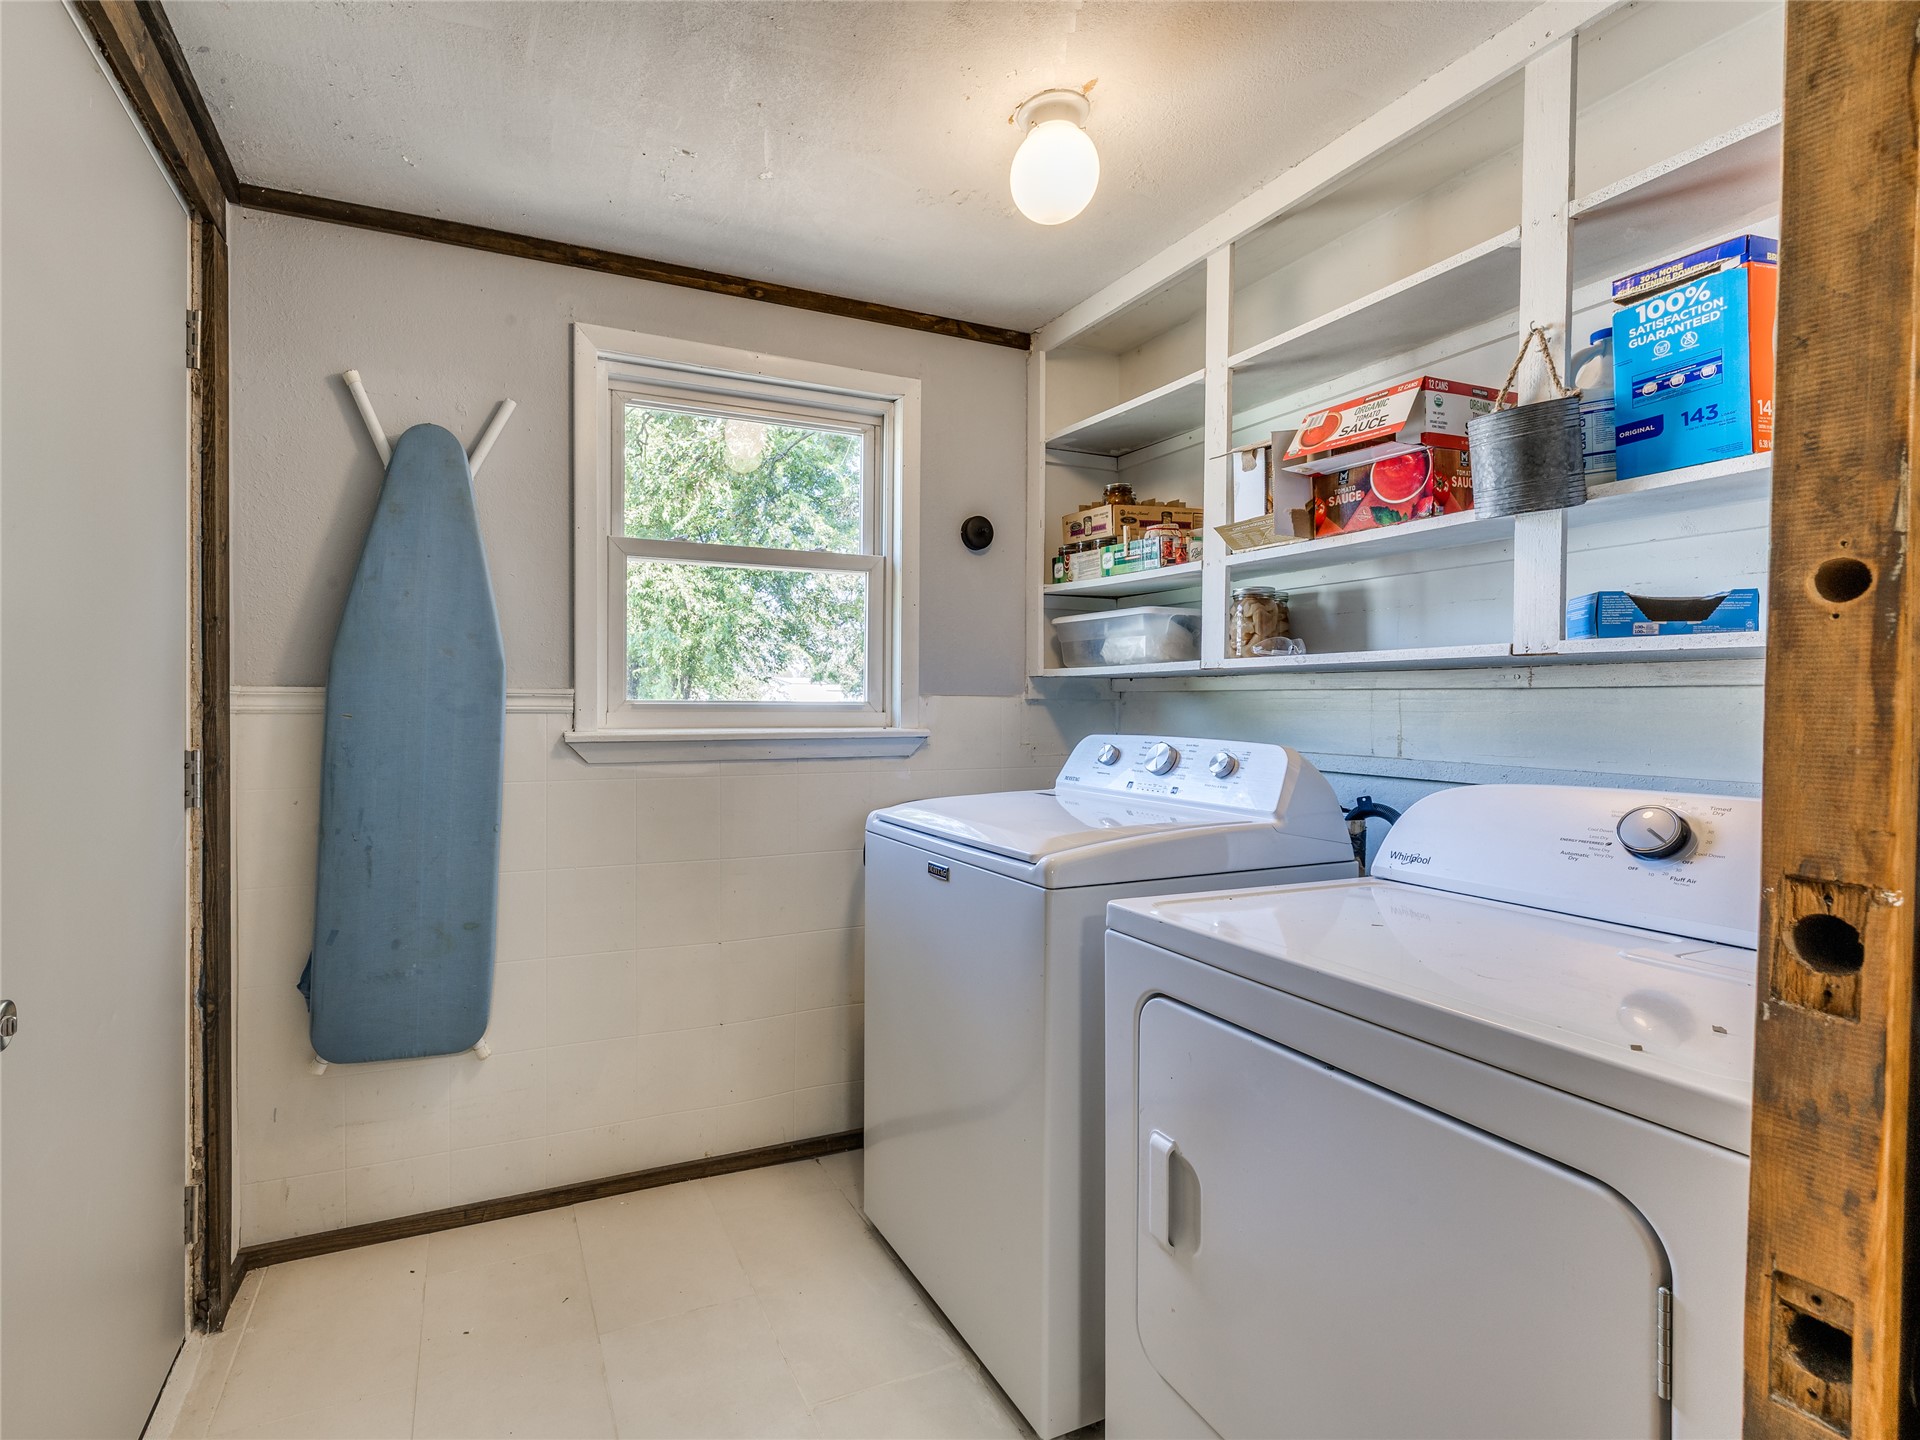
Laundry room featuring a window, built-in shelving, and a ceiling-mounted light fixture
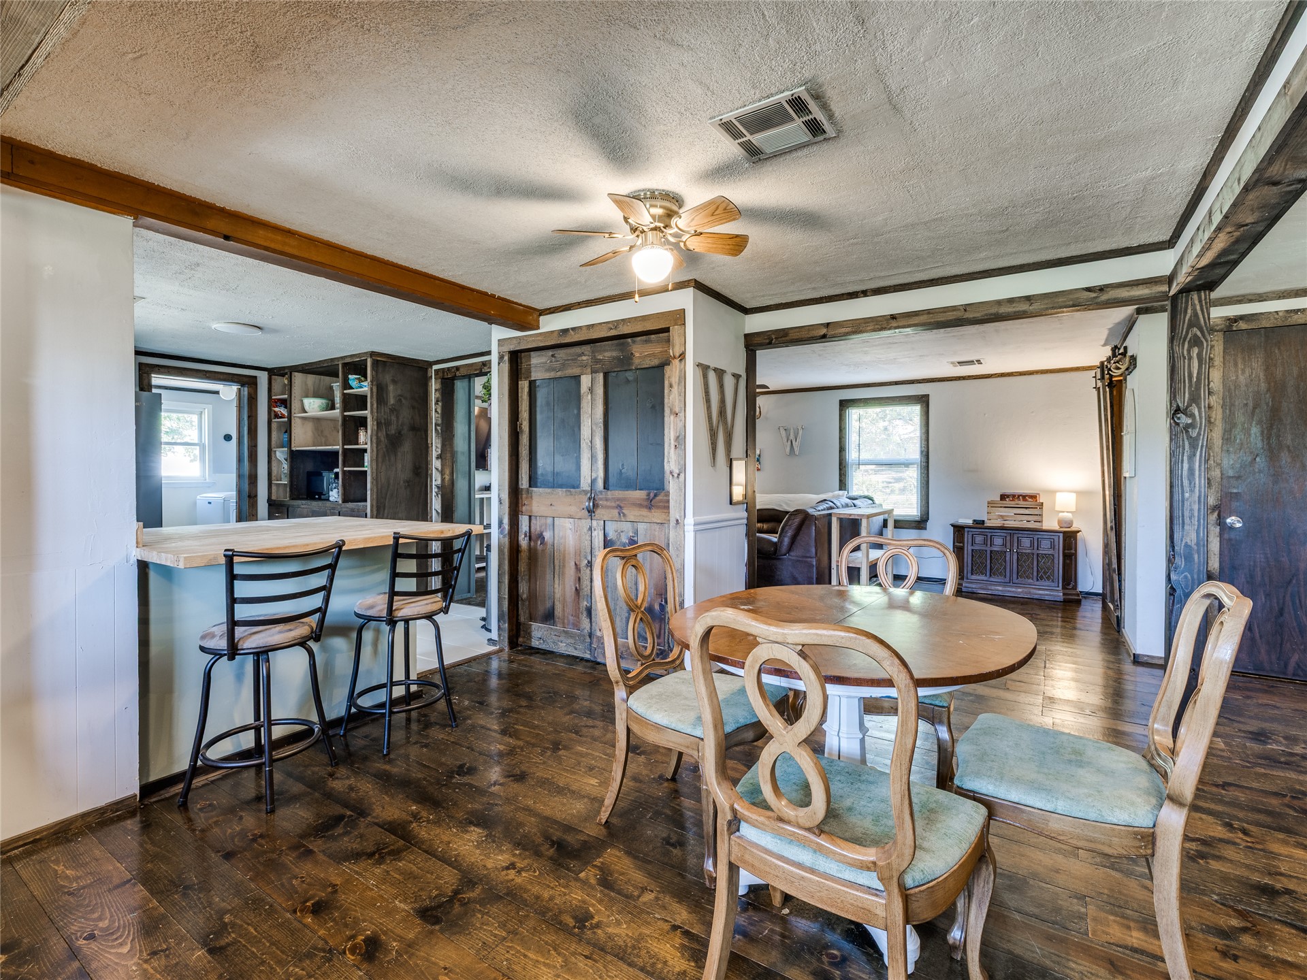
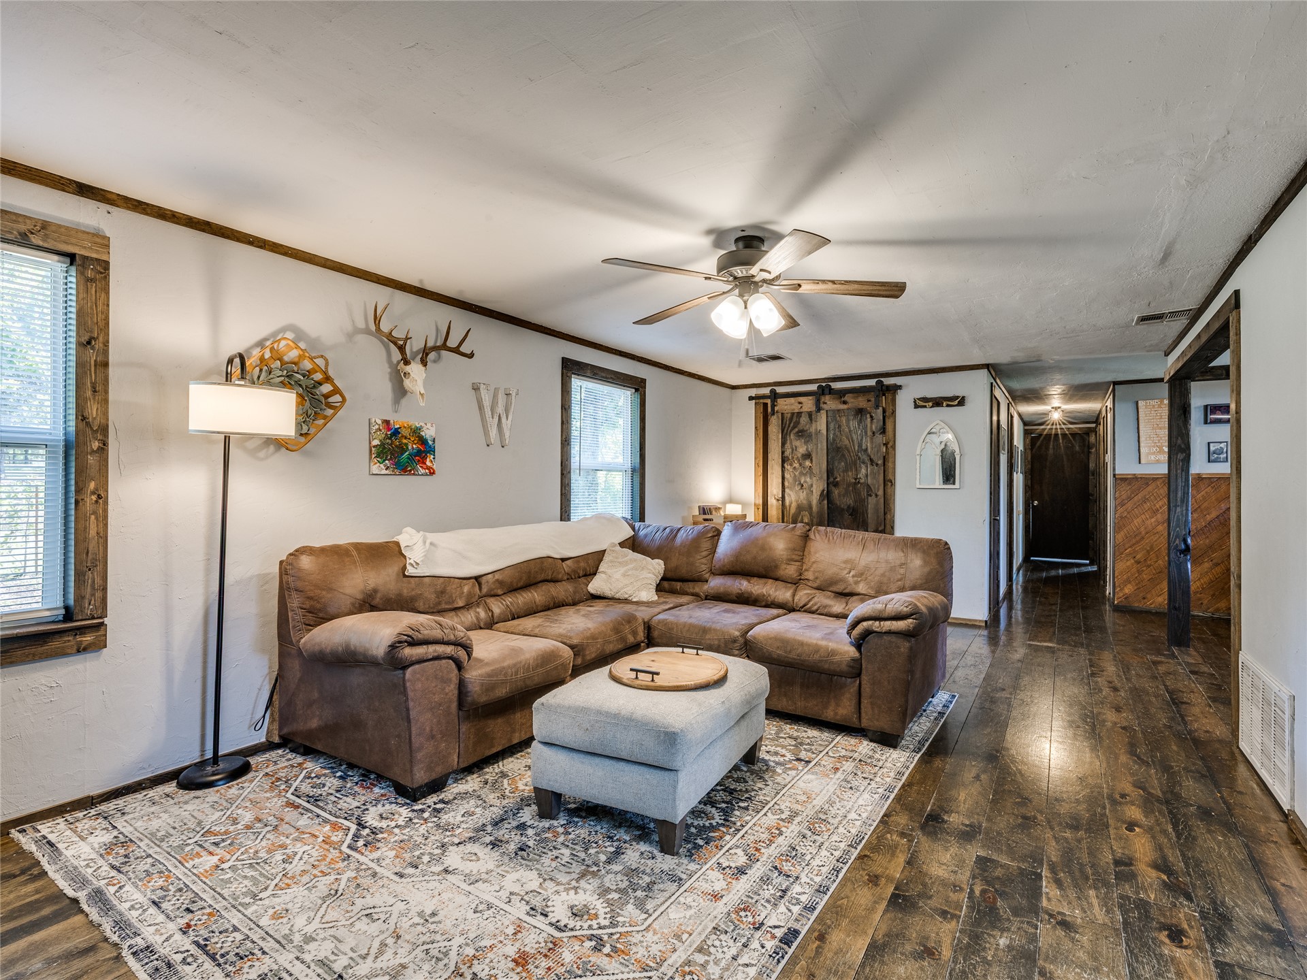
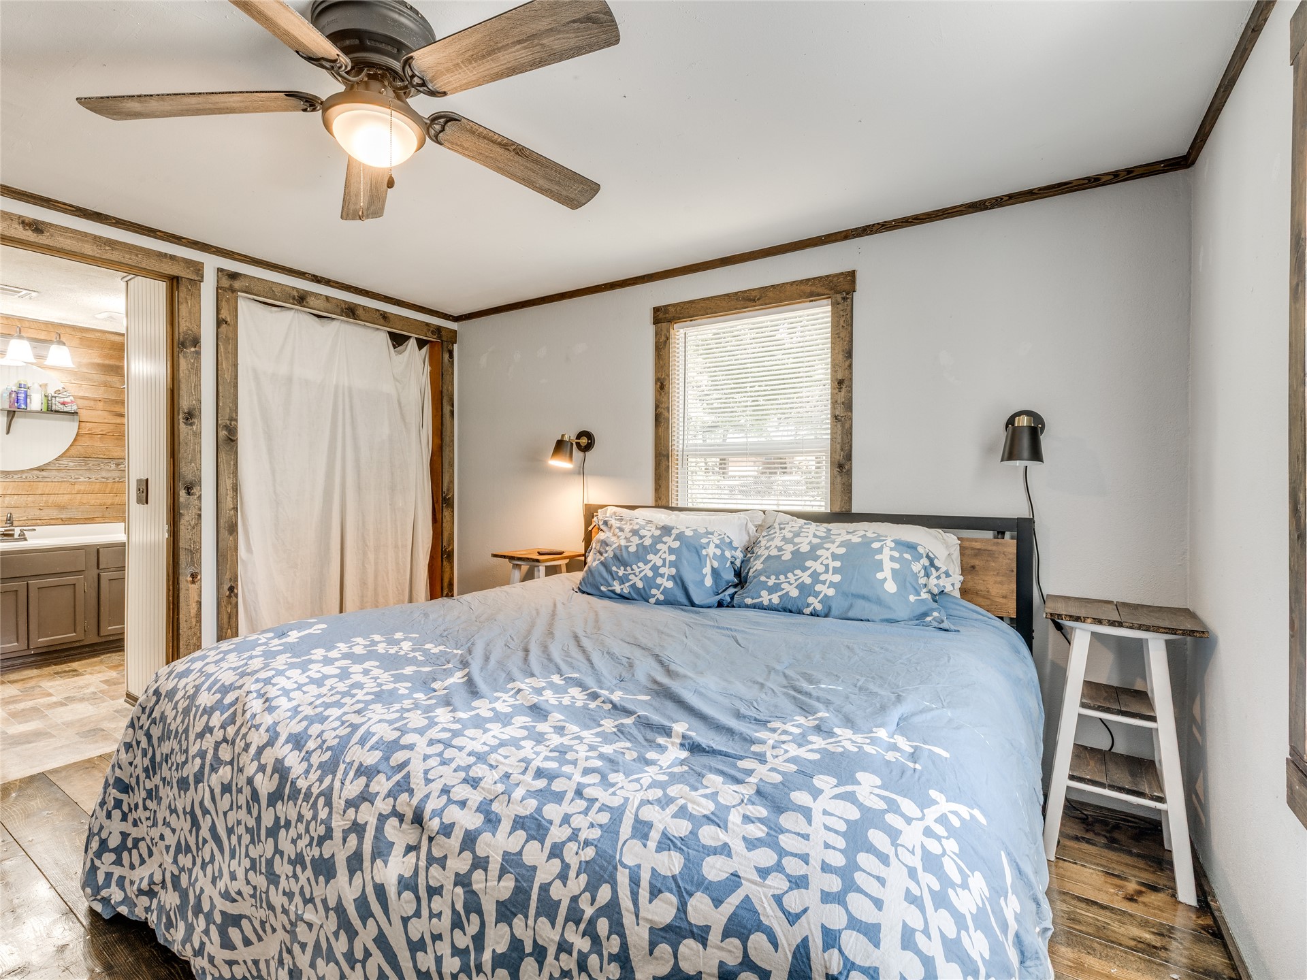
Wood-finish flooring throughout, ceiling fan with integrated lighting, and rustic wood-finish sliding doors
Wood-finish flooring throughout, with a ceiling fan and recessed lighting
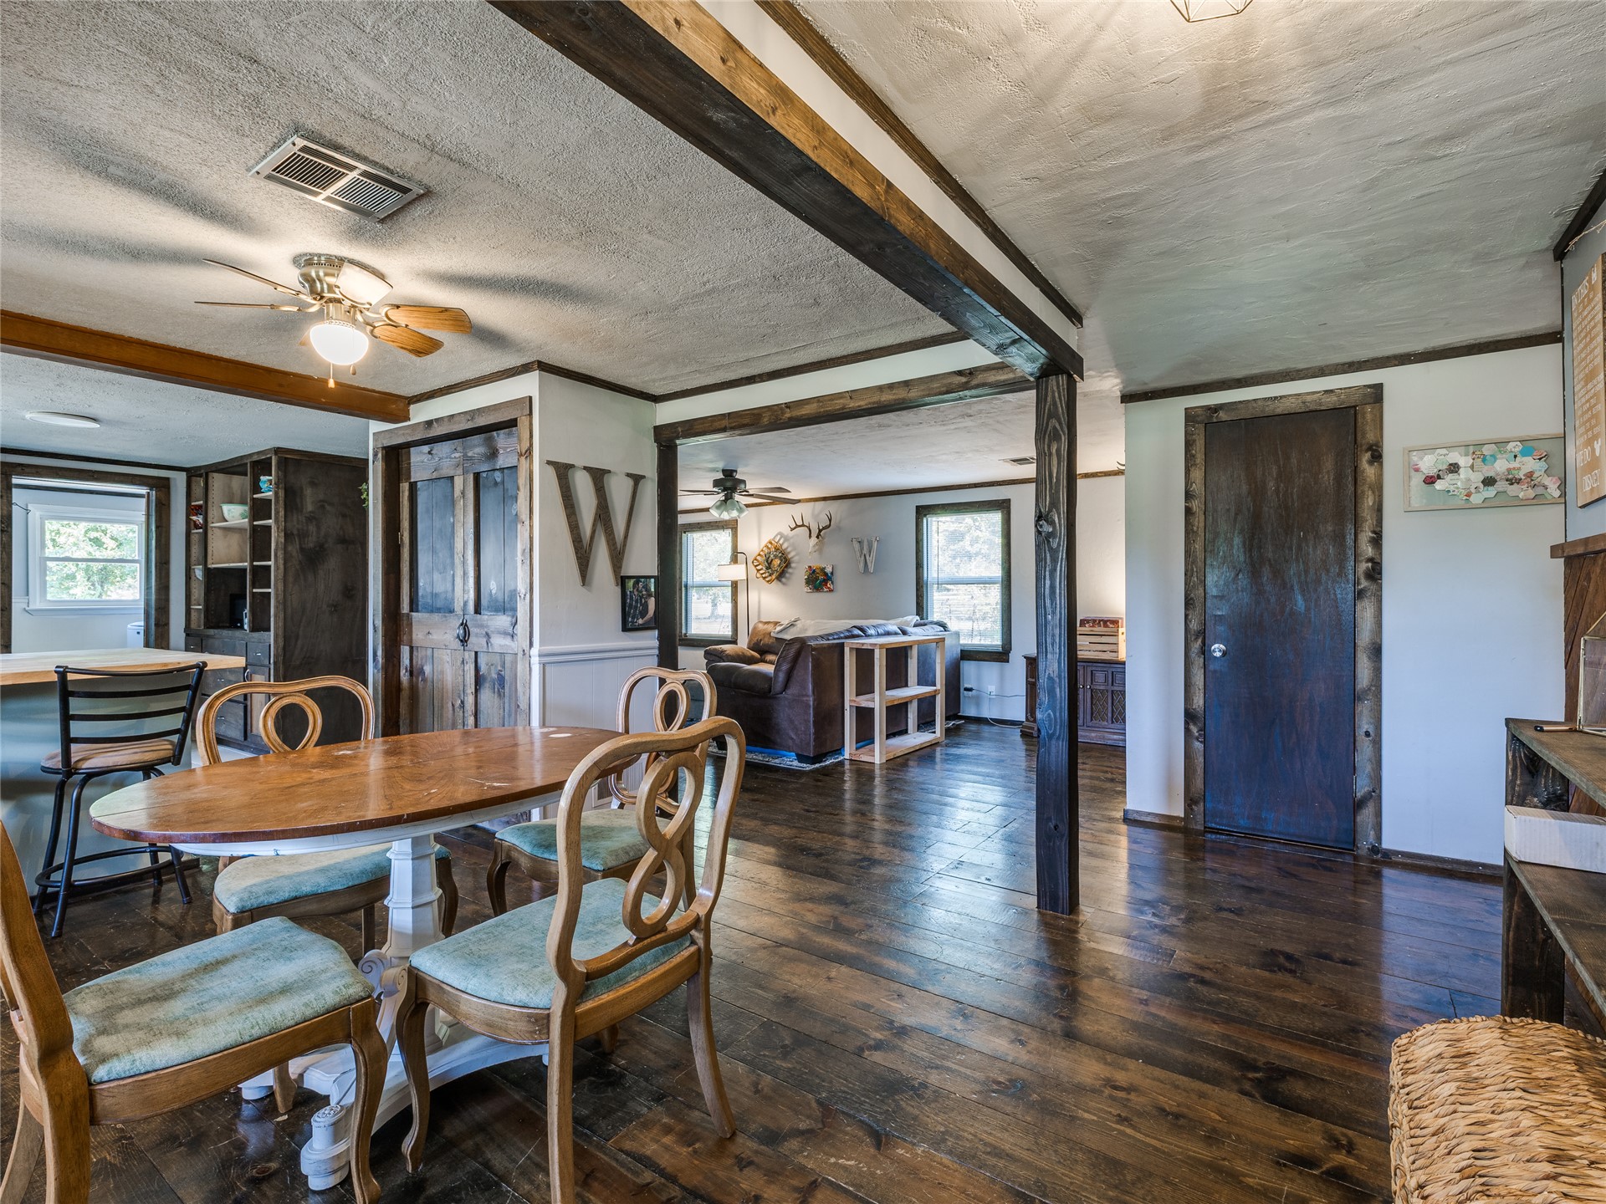
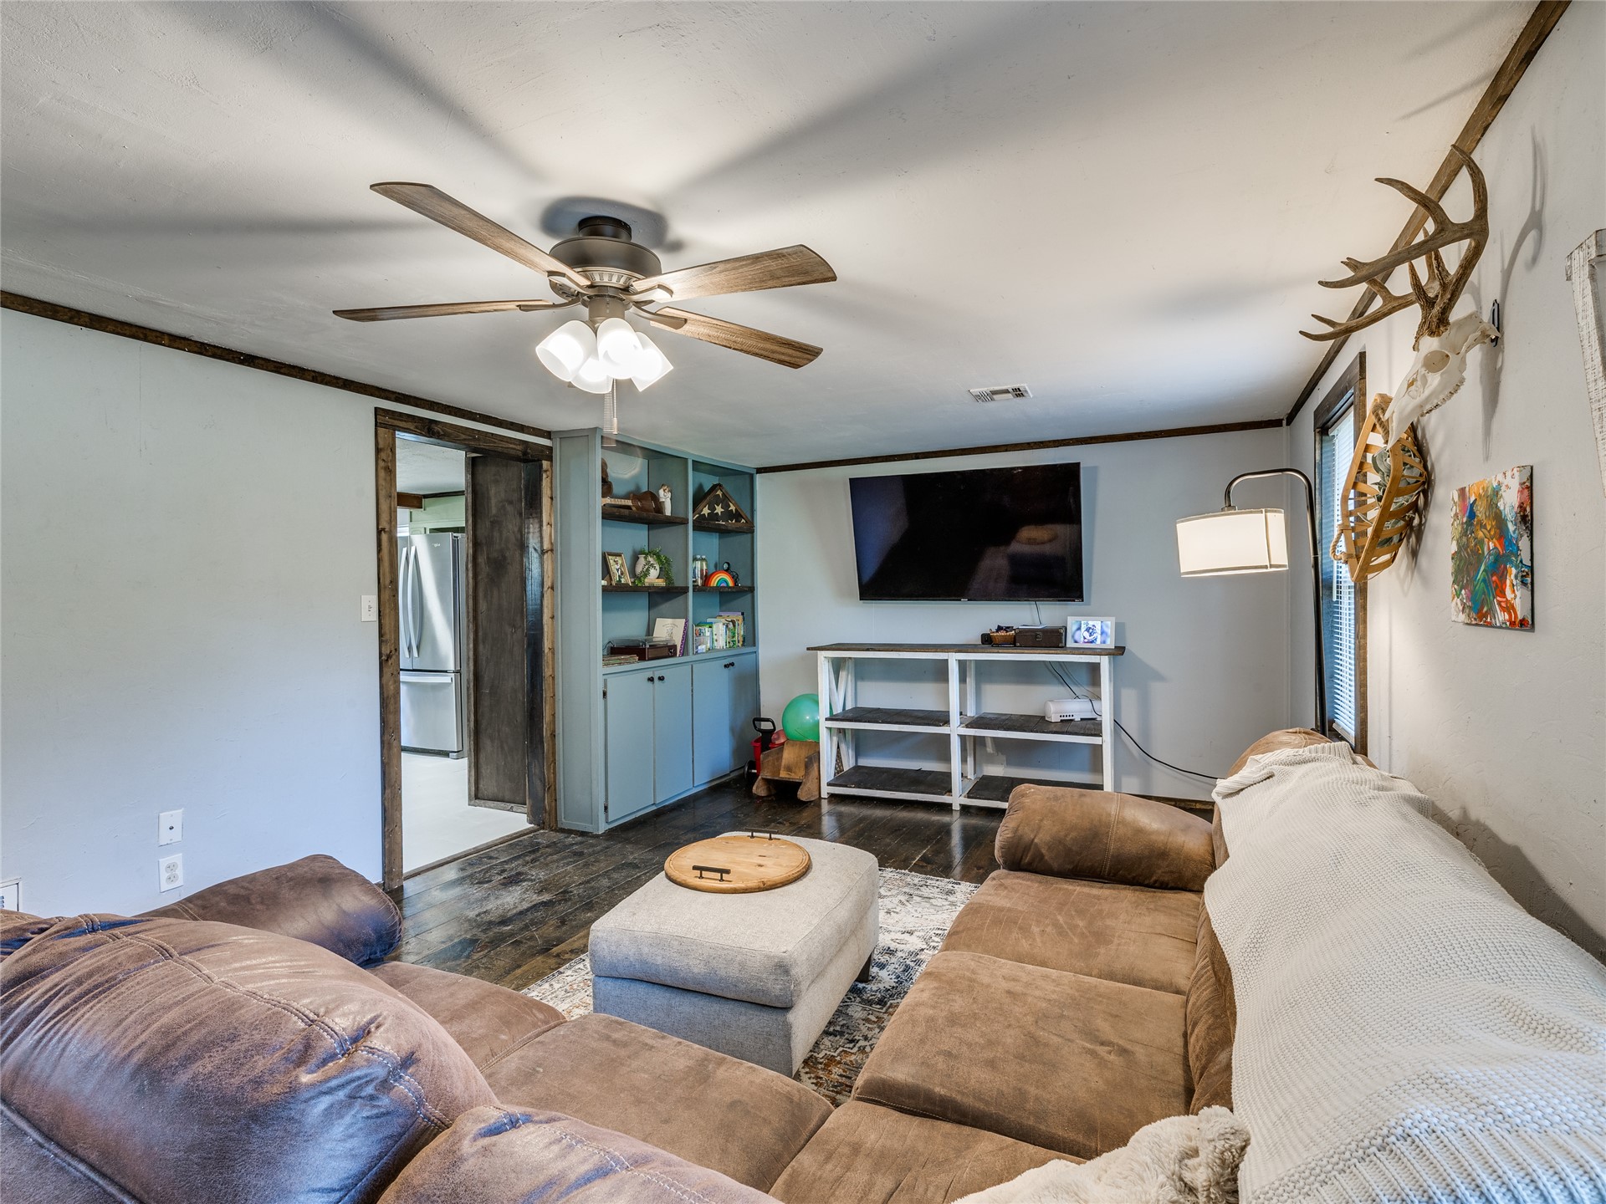
Wood-finish flooring with rustic trim accents, built-in shelving, and a ceiling fan with integrated lighting
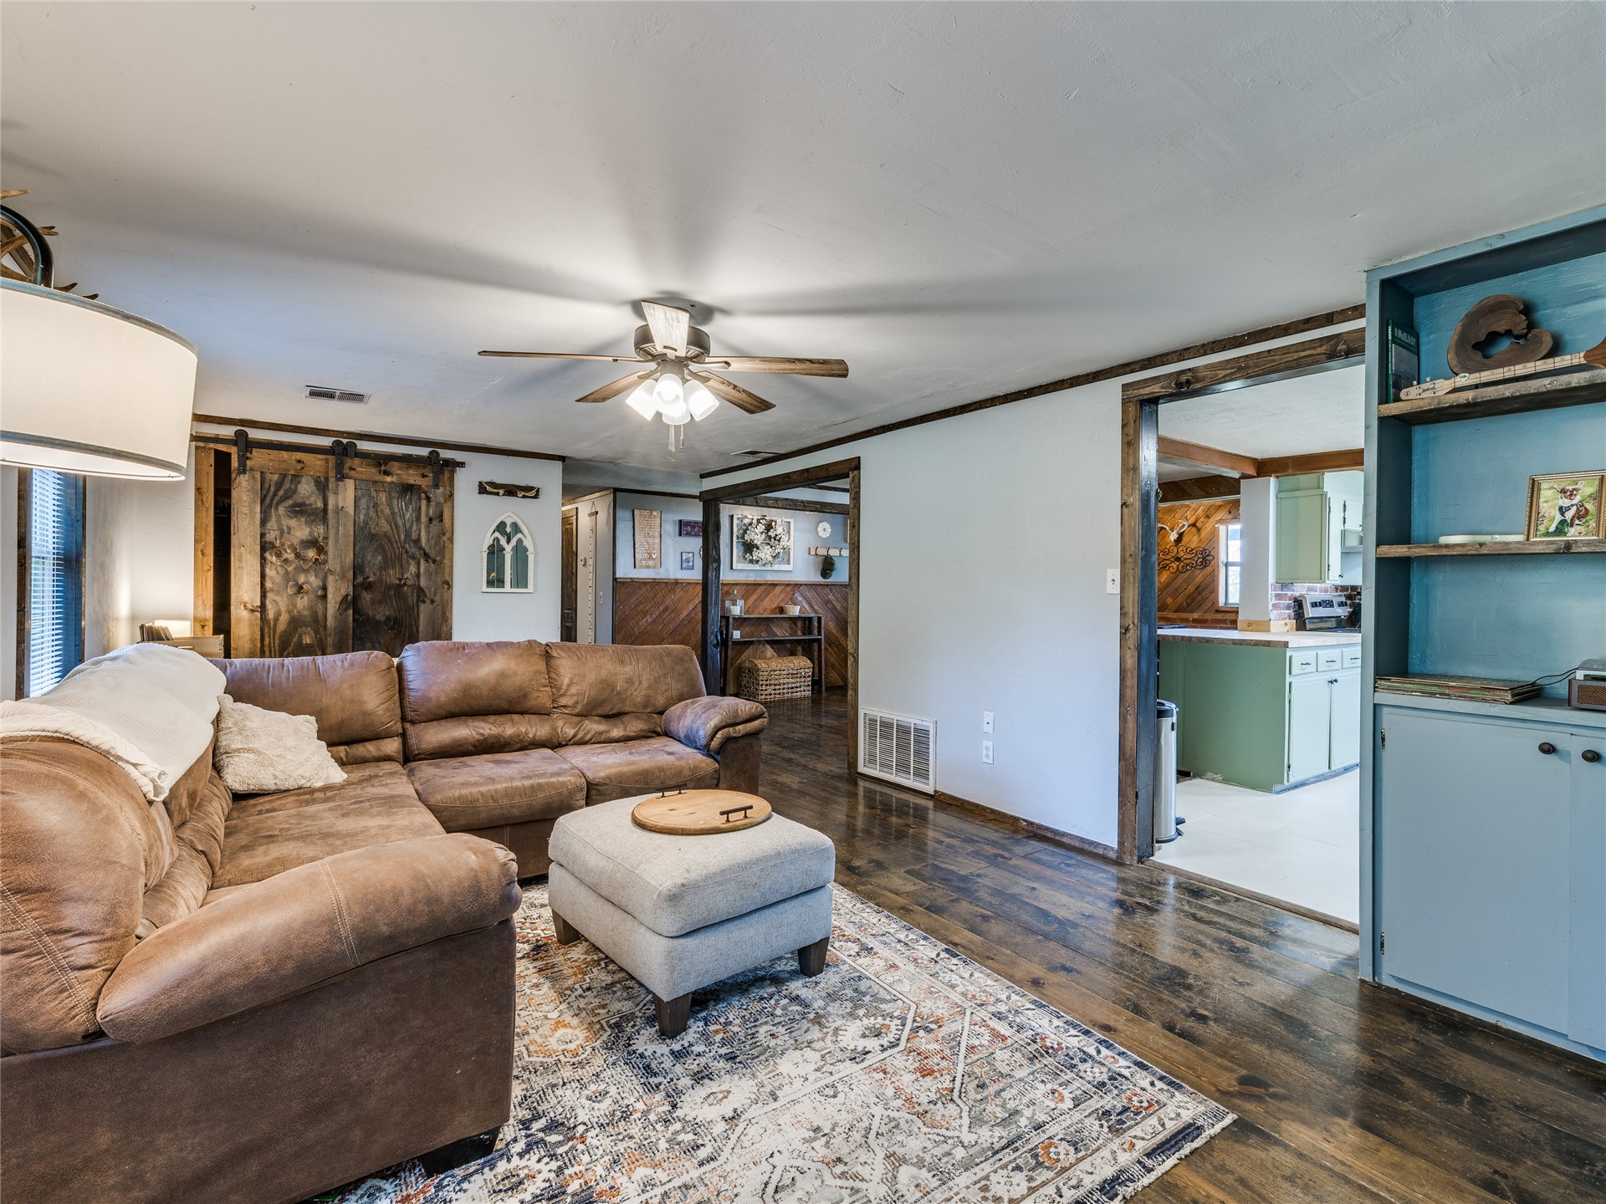
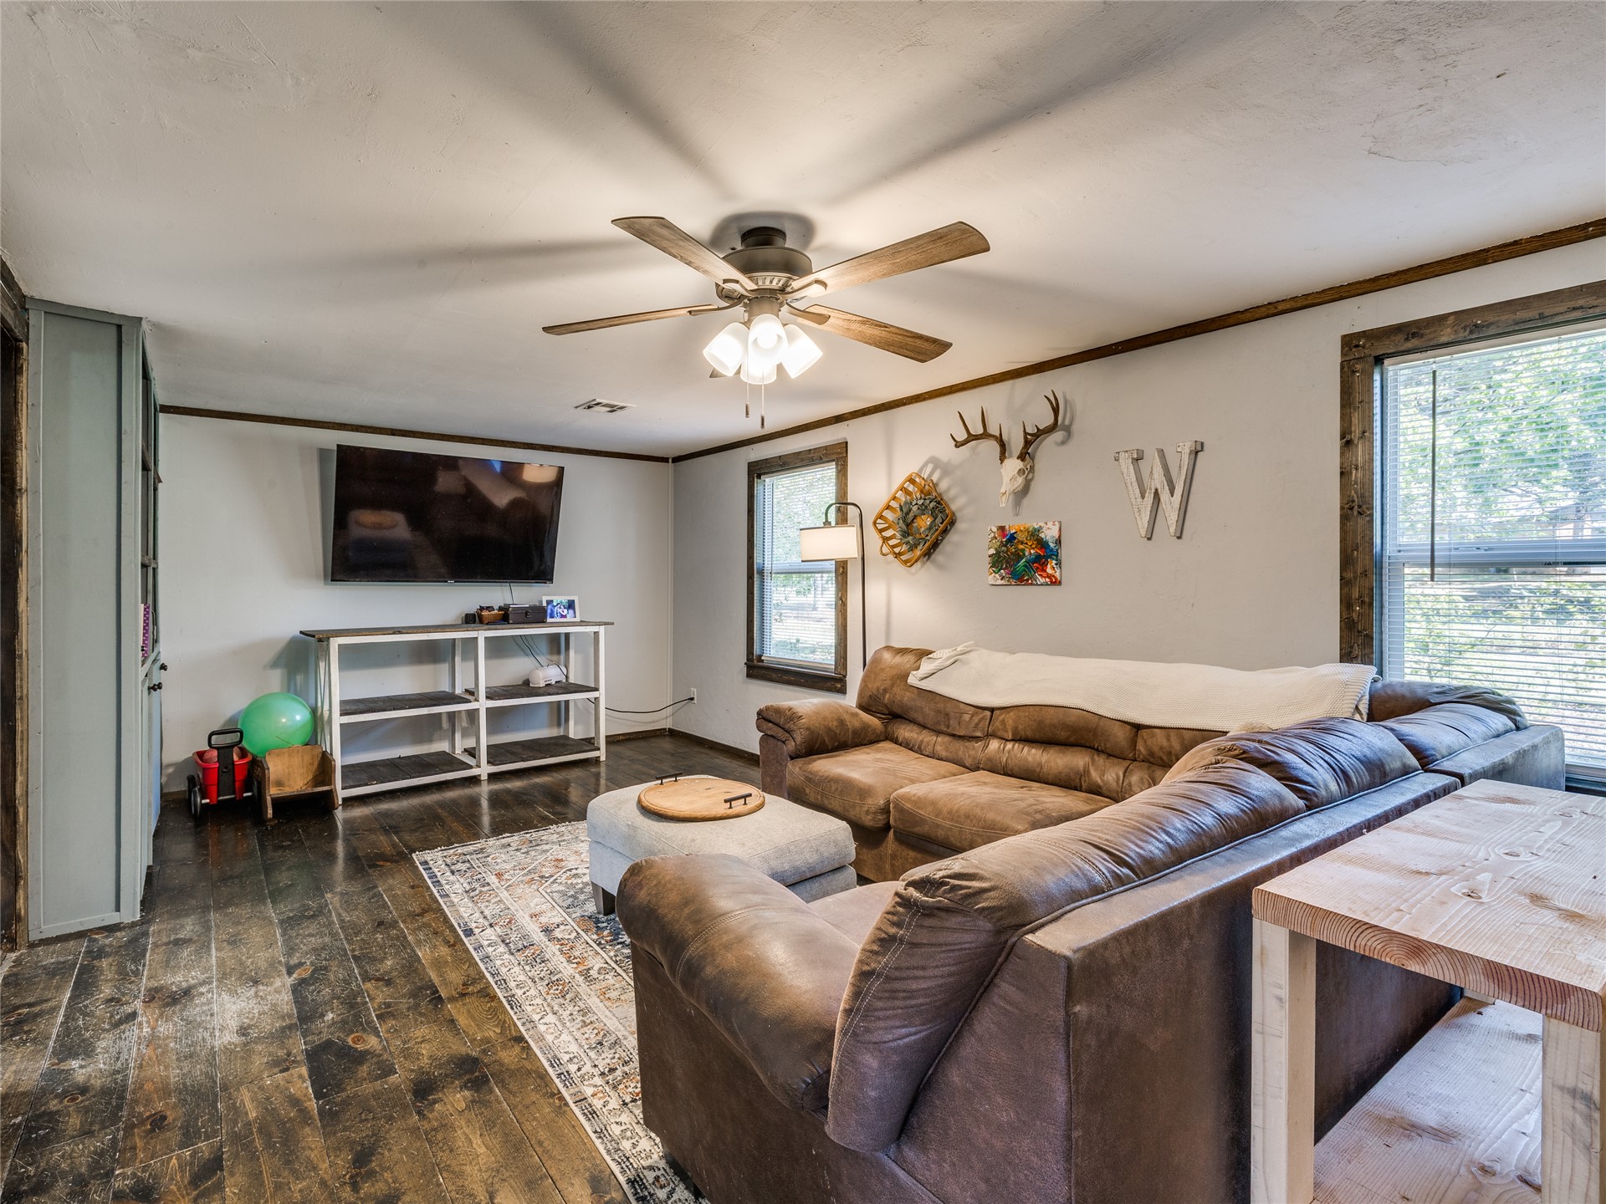
Living area with wood-finish flooring, a ceiling fan with integrated lighting, and built-in shelving with cabinetry
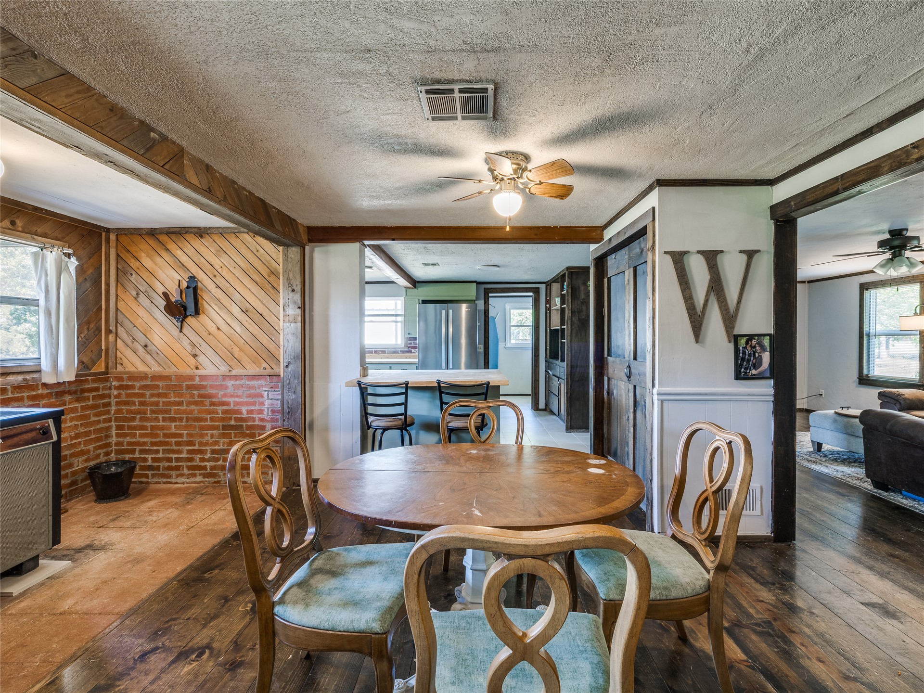
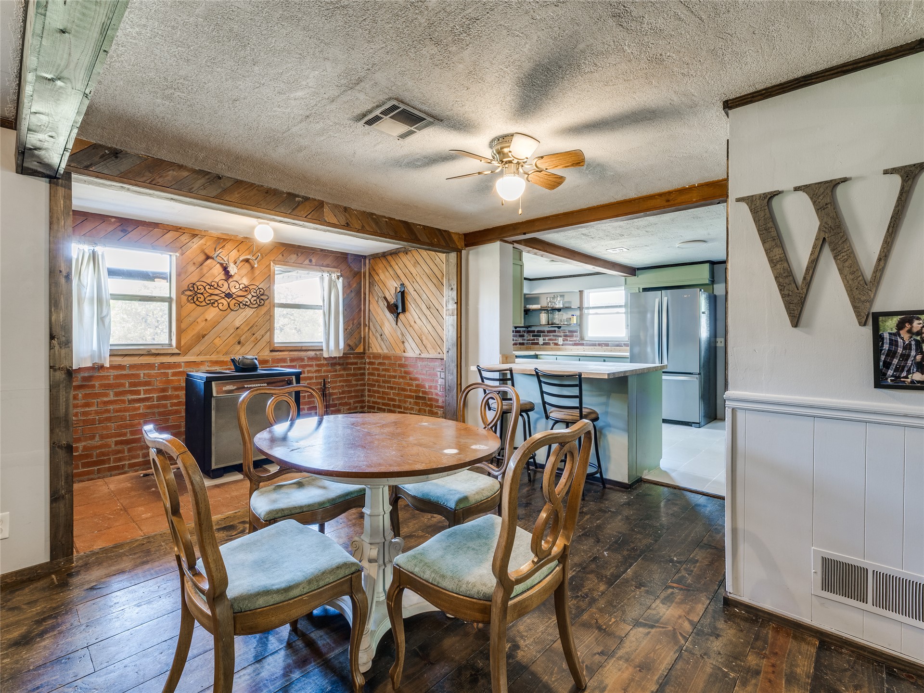
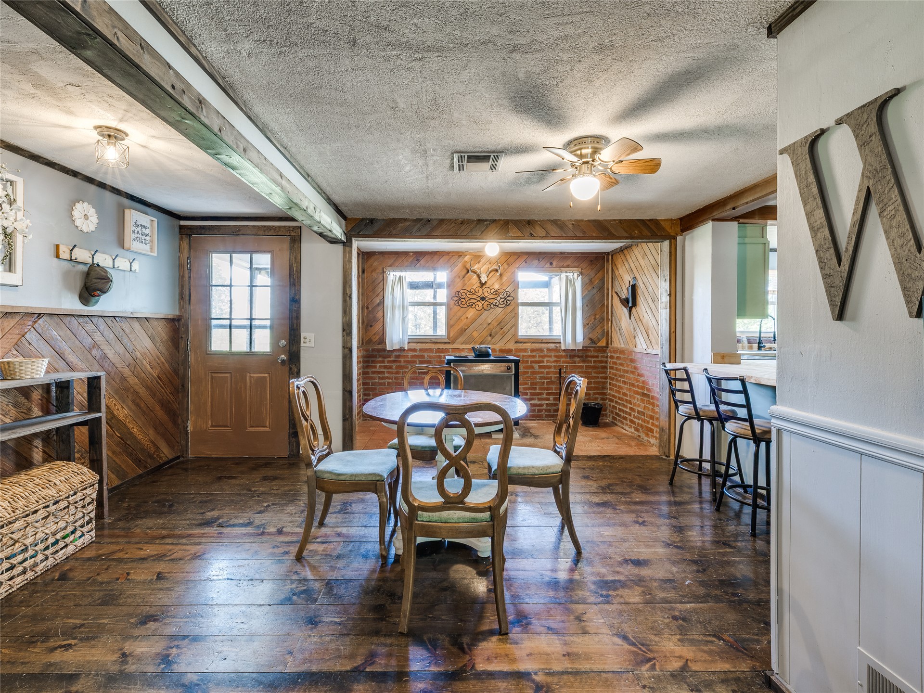
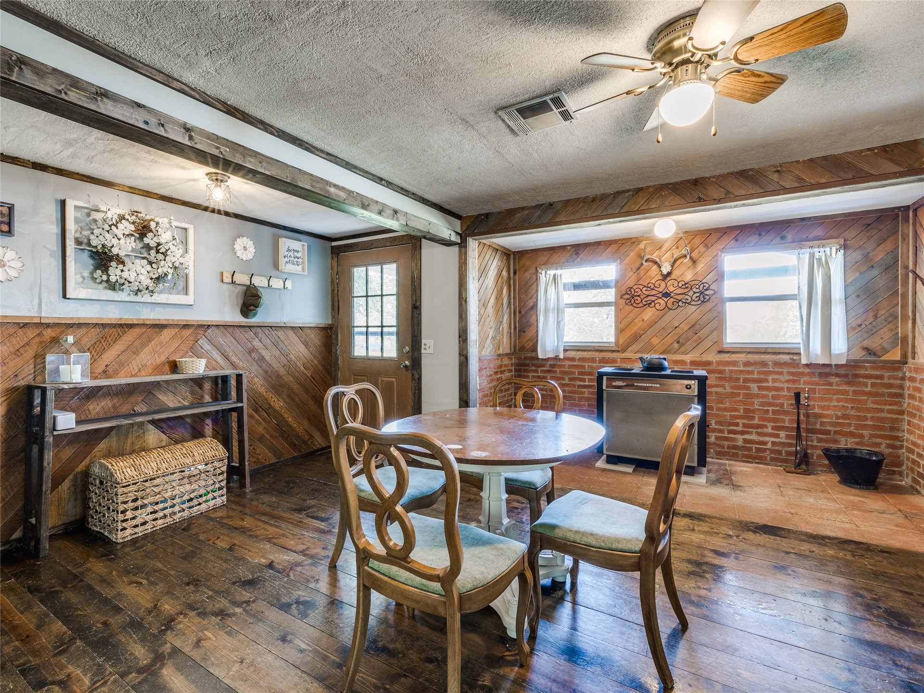
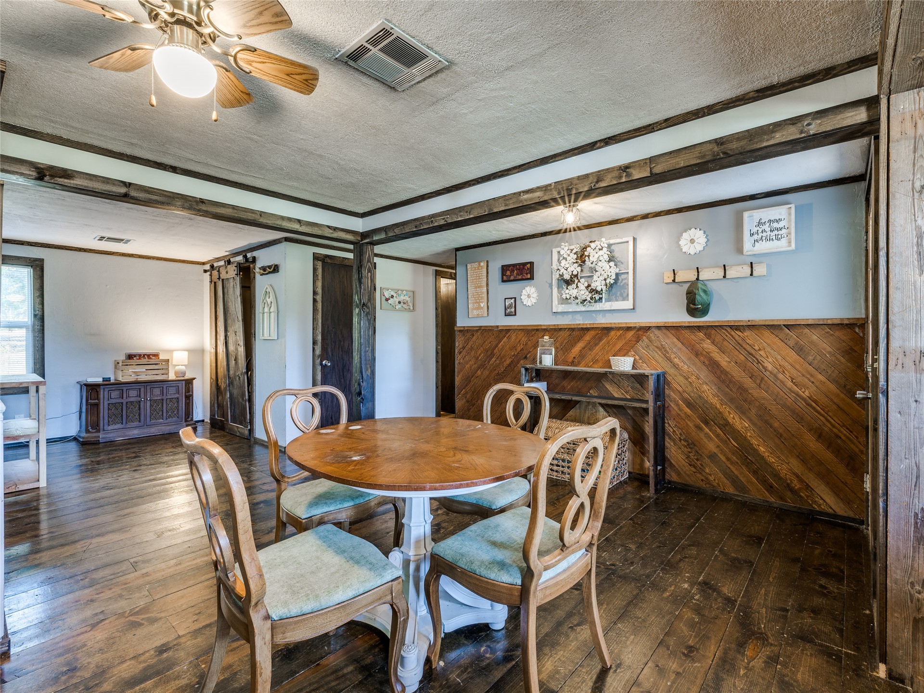
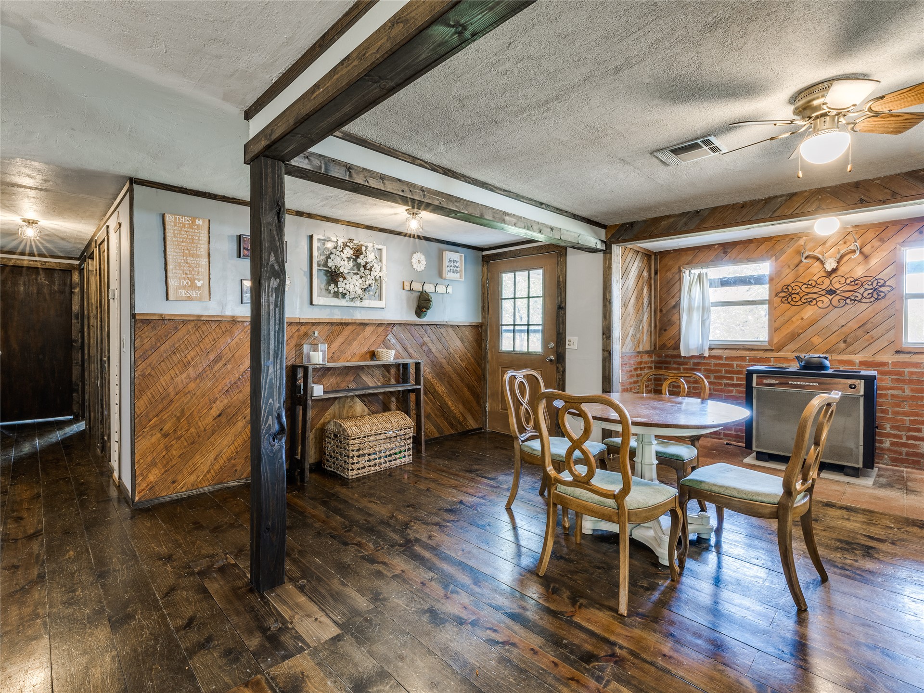
Wood-finish flooring, wood-paneled walls, exposed wood beams, and a ceiling fan with integrated lighting
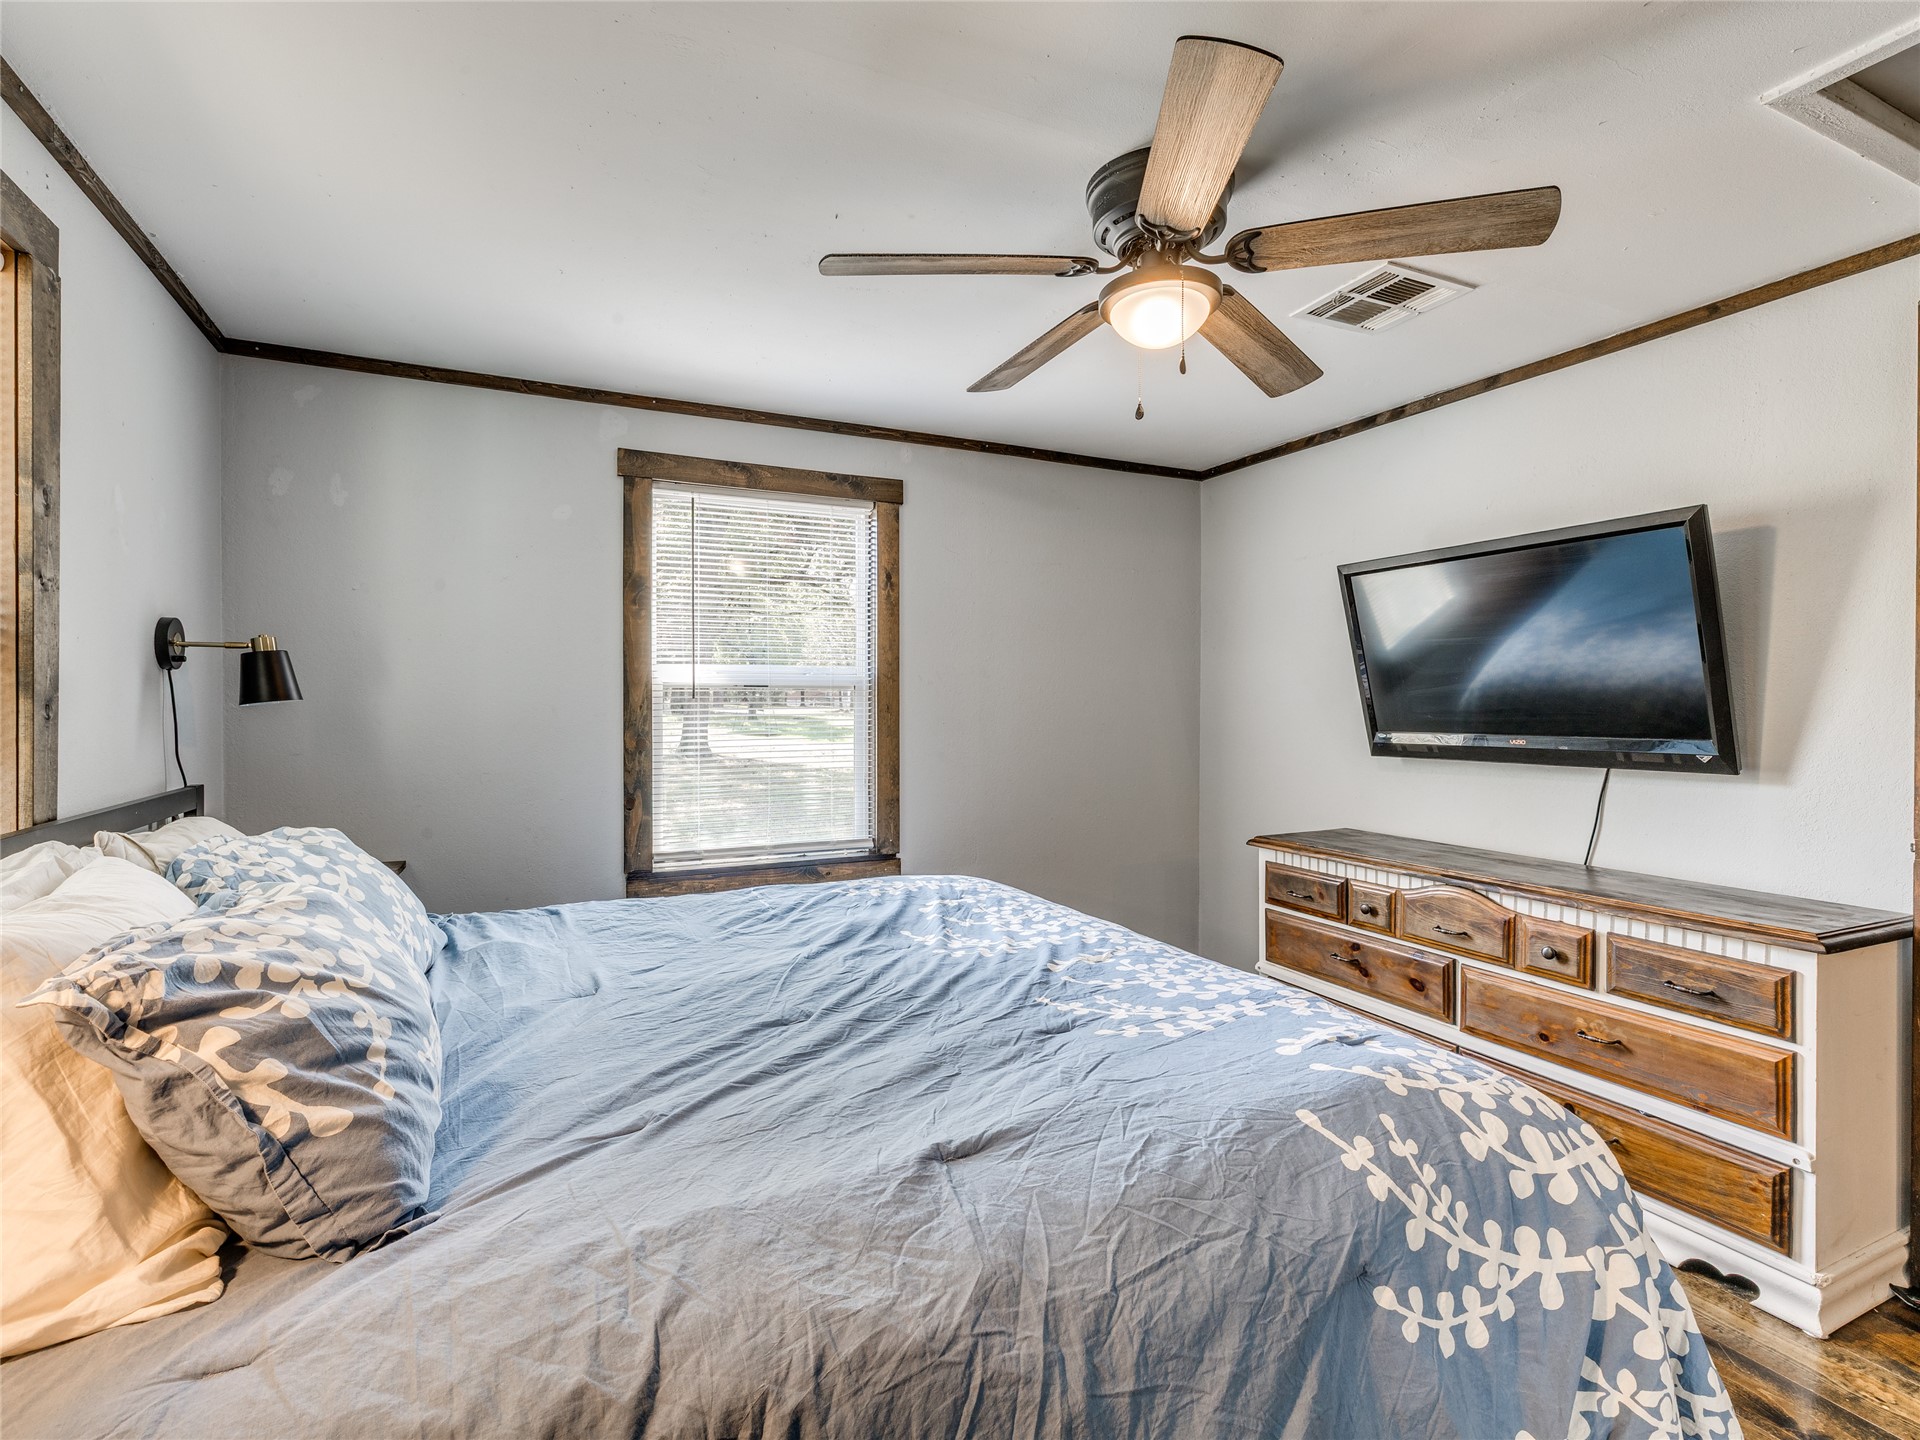
Wood-finish flooring, two windows with wood-finish trim, ceiling fan with integrated lighting, and wall-mounted lighting fixtures
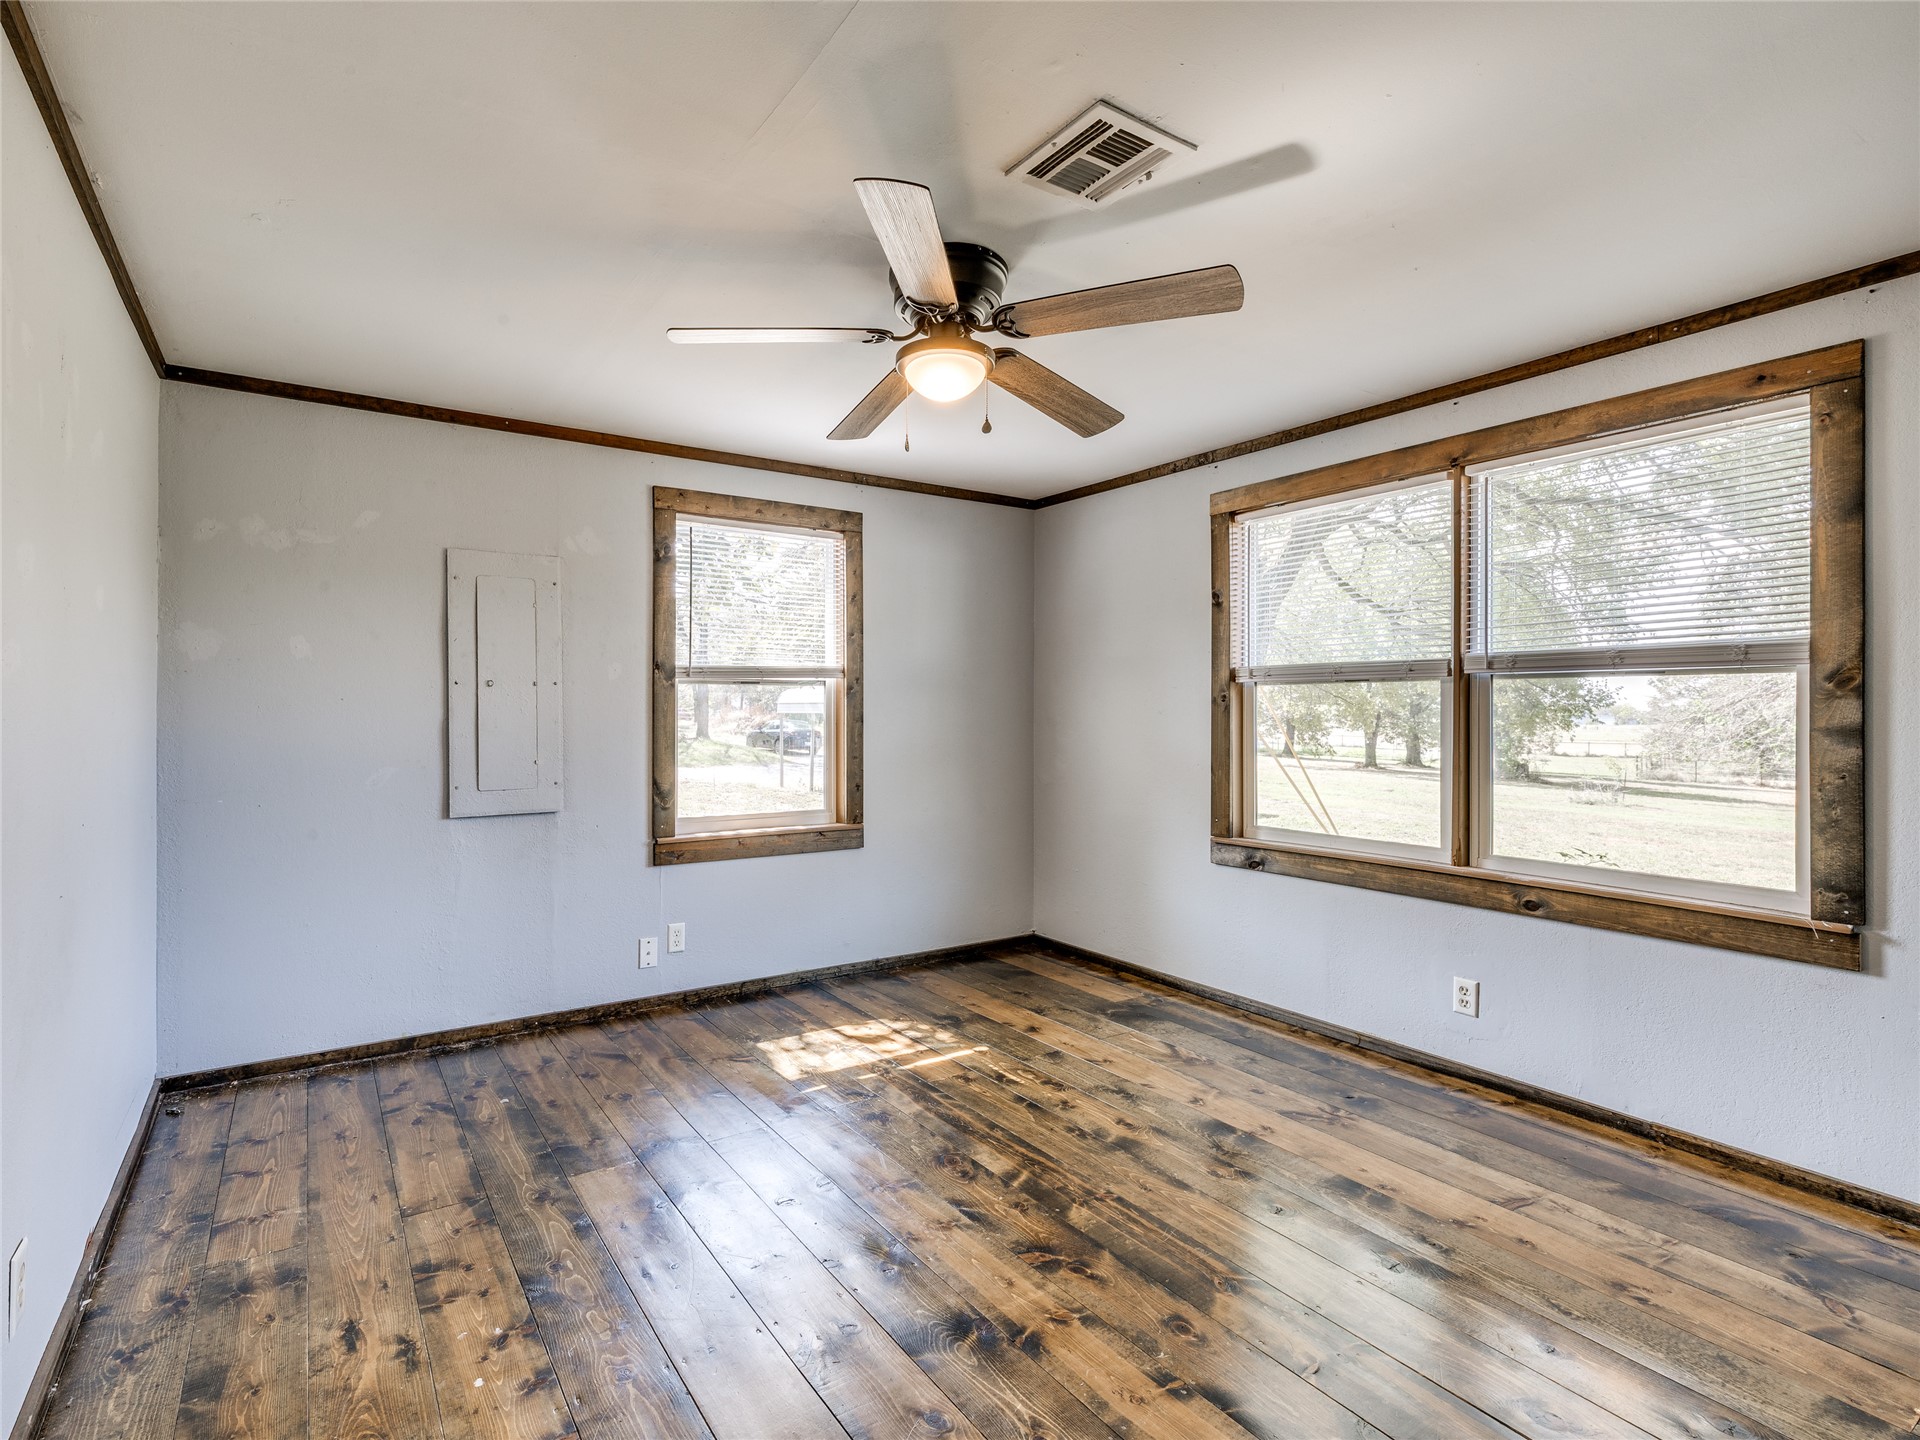
Wood-finish flooring with a ceiling fan light fixture and wood-trimmed window
Ceiling fan with integrated lighting
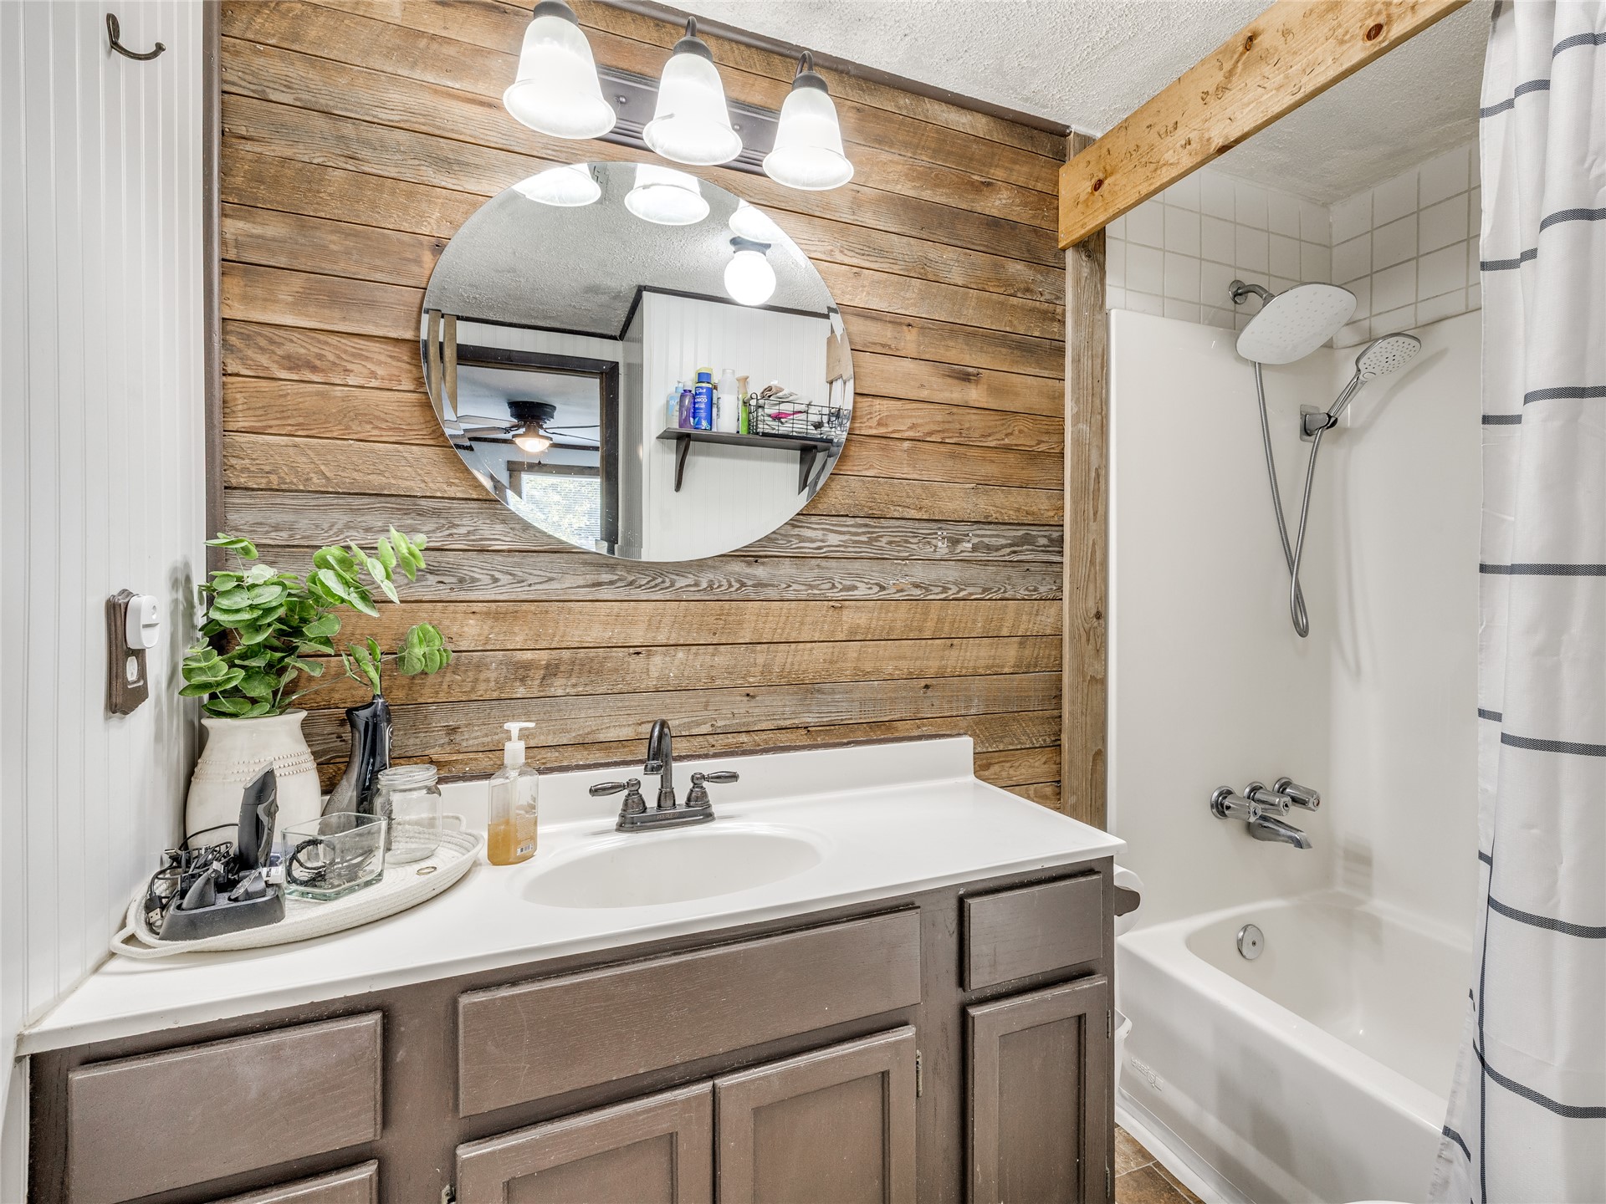
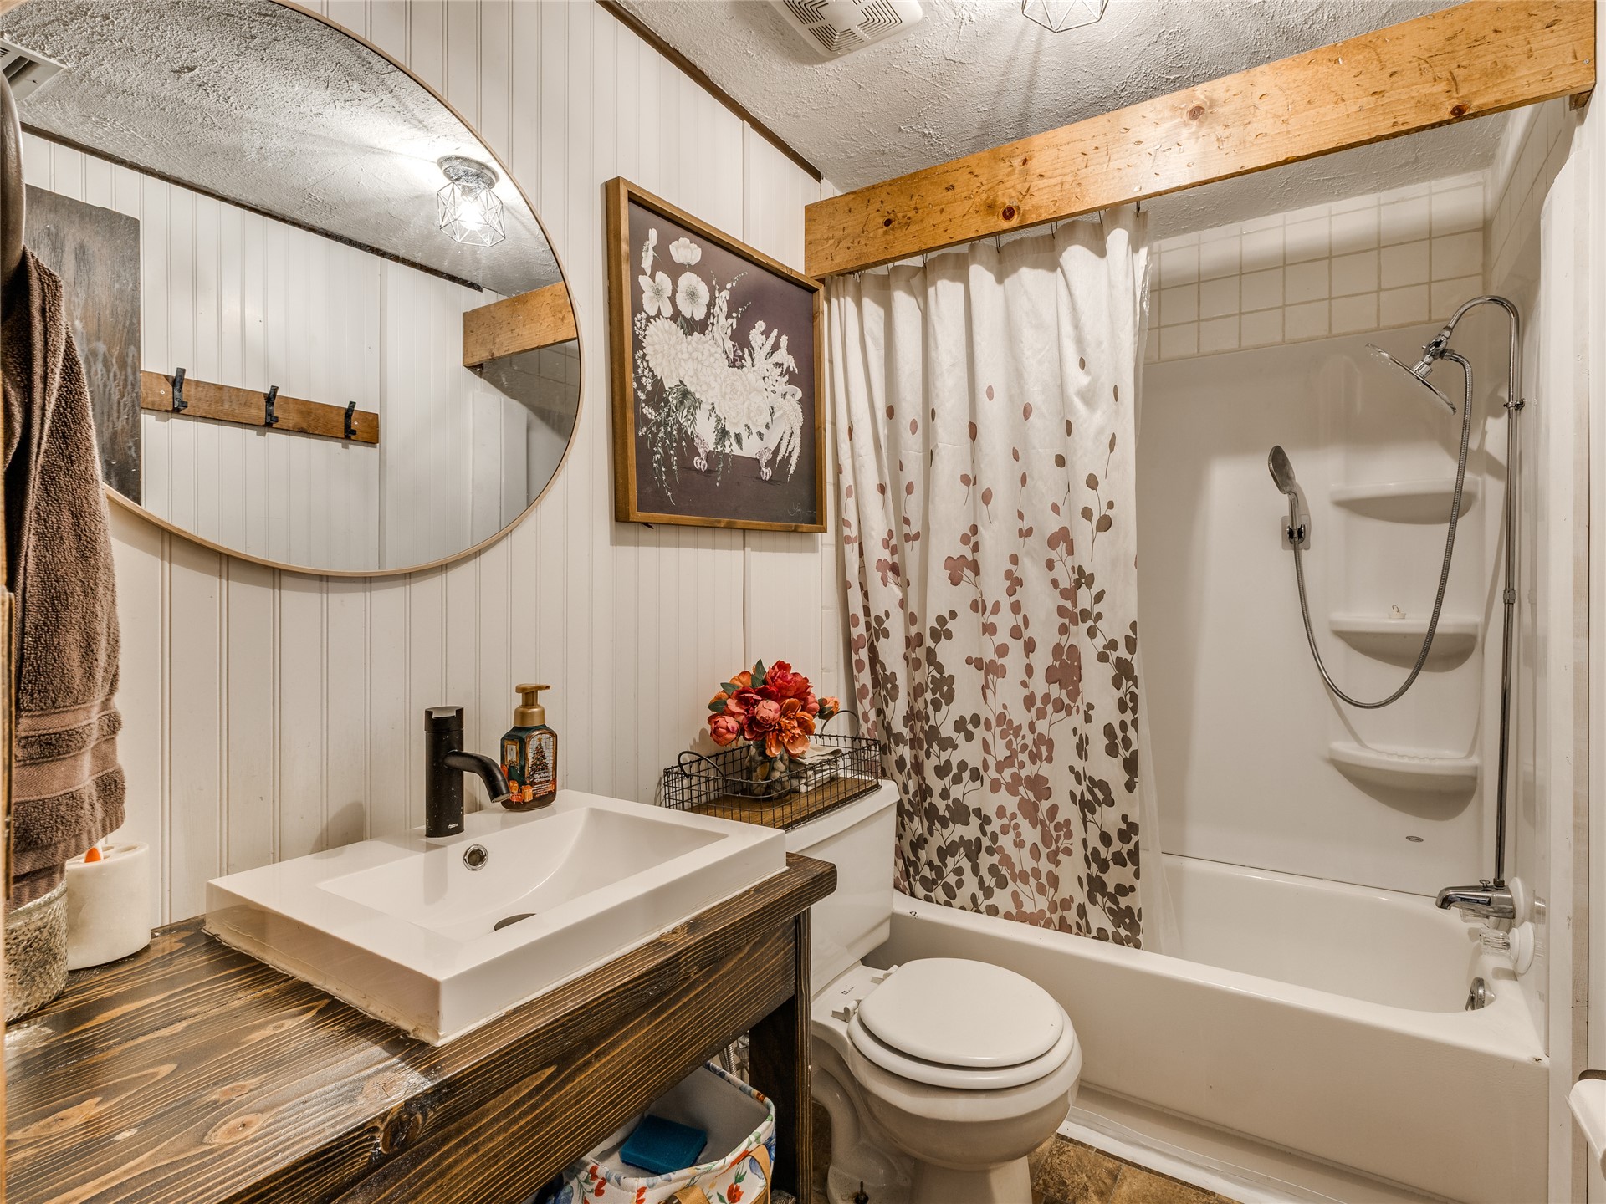
Wood-finish accent wall with a circular mirror, vanity with a white countertop and dark cabinetry, and a shower/tub combination with a wall-mounted showerhead
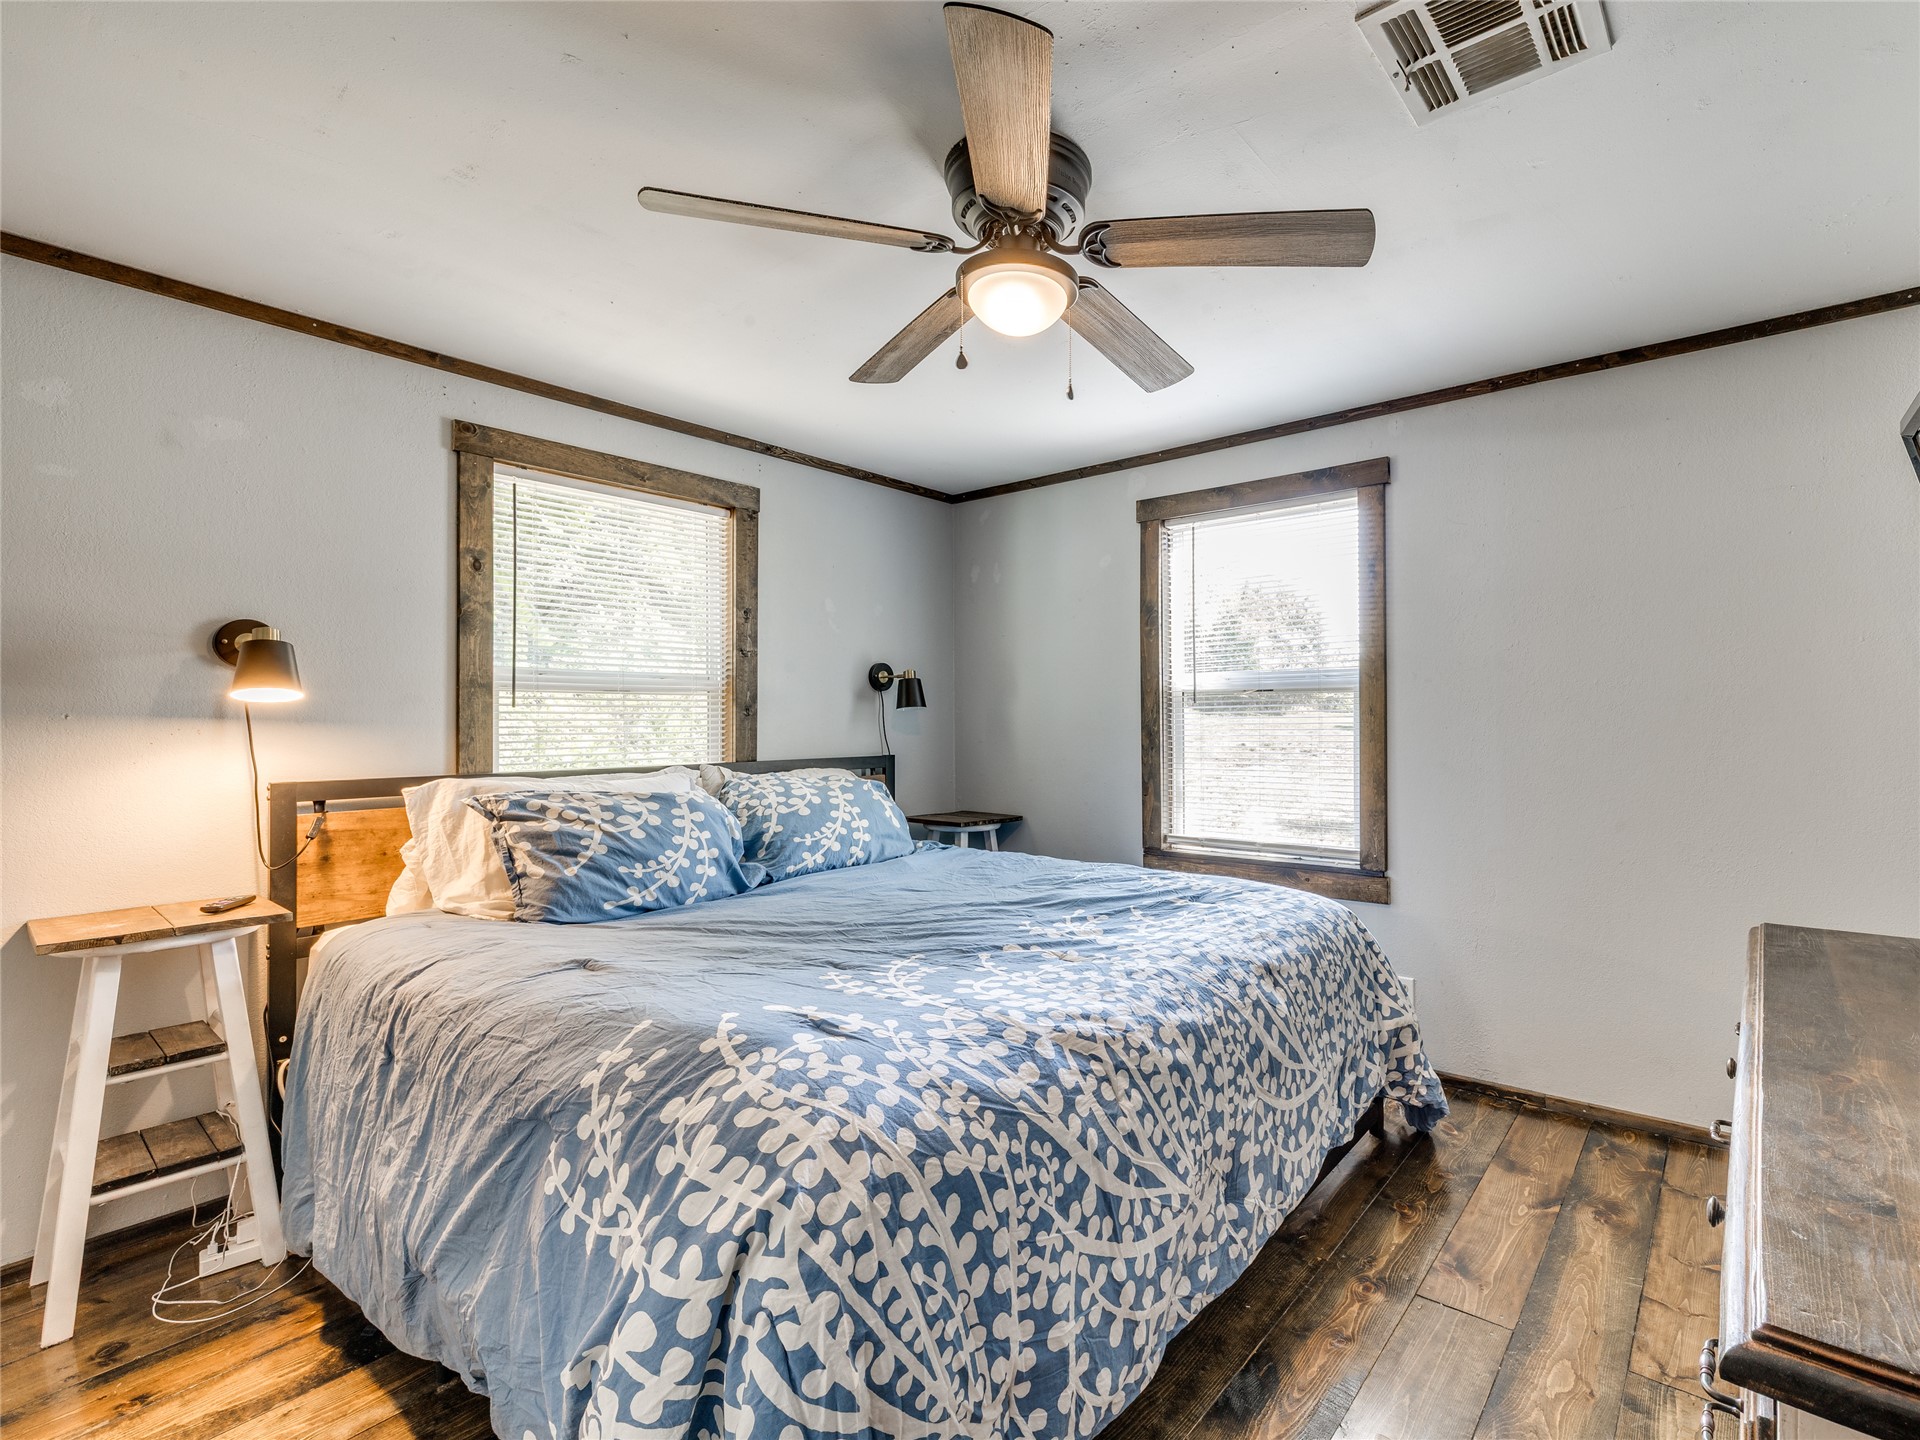
Wood-finish flooring, two windows with wood-finish trim, ceiling fan with integrated lighting, and crown molding
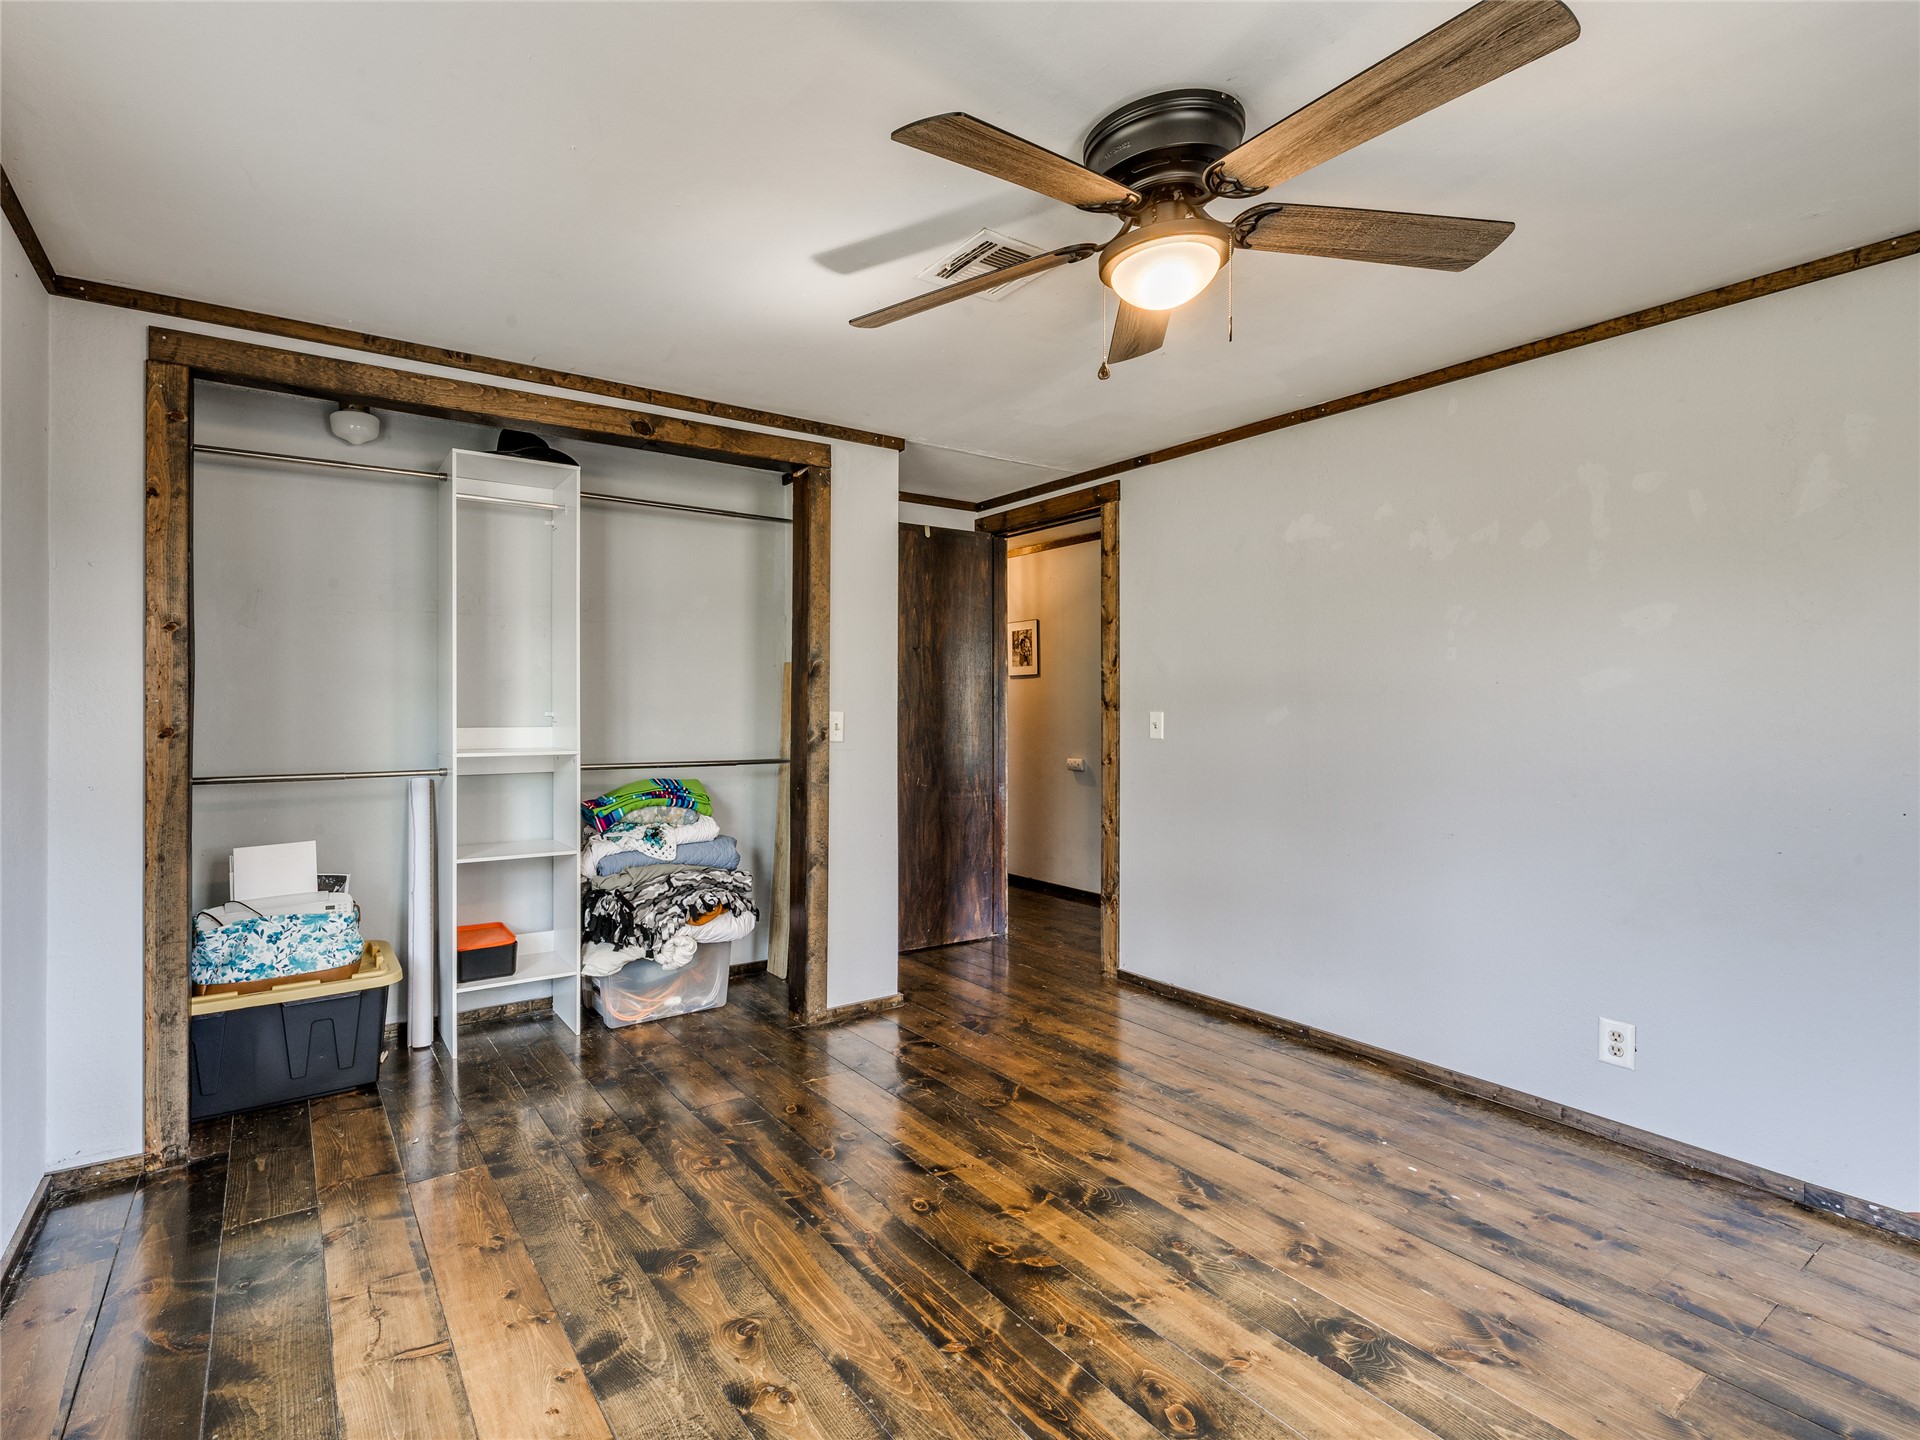
Rich wood-finish flooring, built-in closet organization system, overhead ceiling fan with lighting, and rustic wood trim accents
White shiplap-style wall paneling, a dark wood-finish vanity with a vessel sink, and a black single-handle faucet
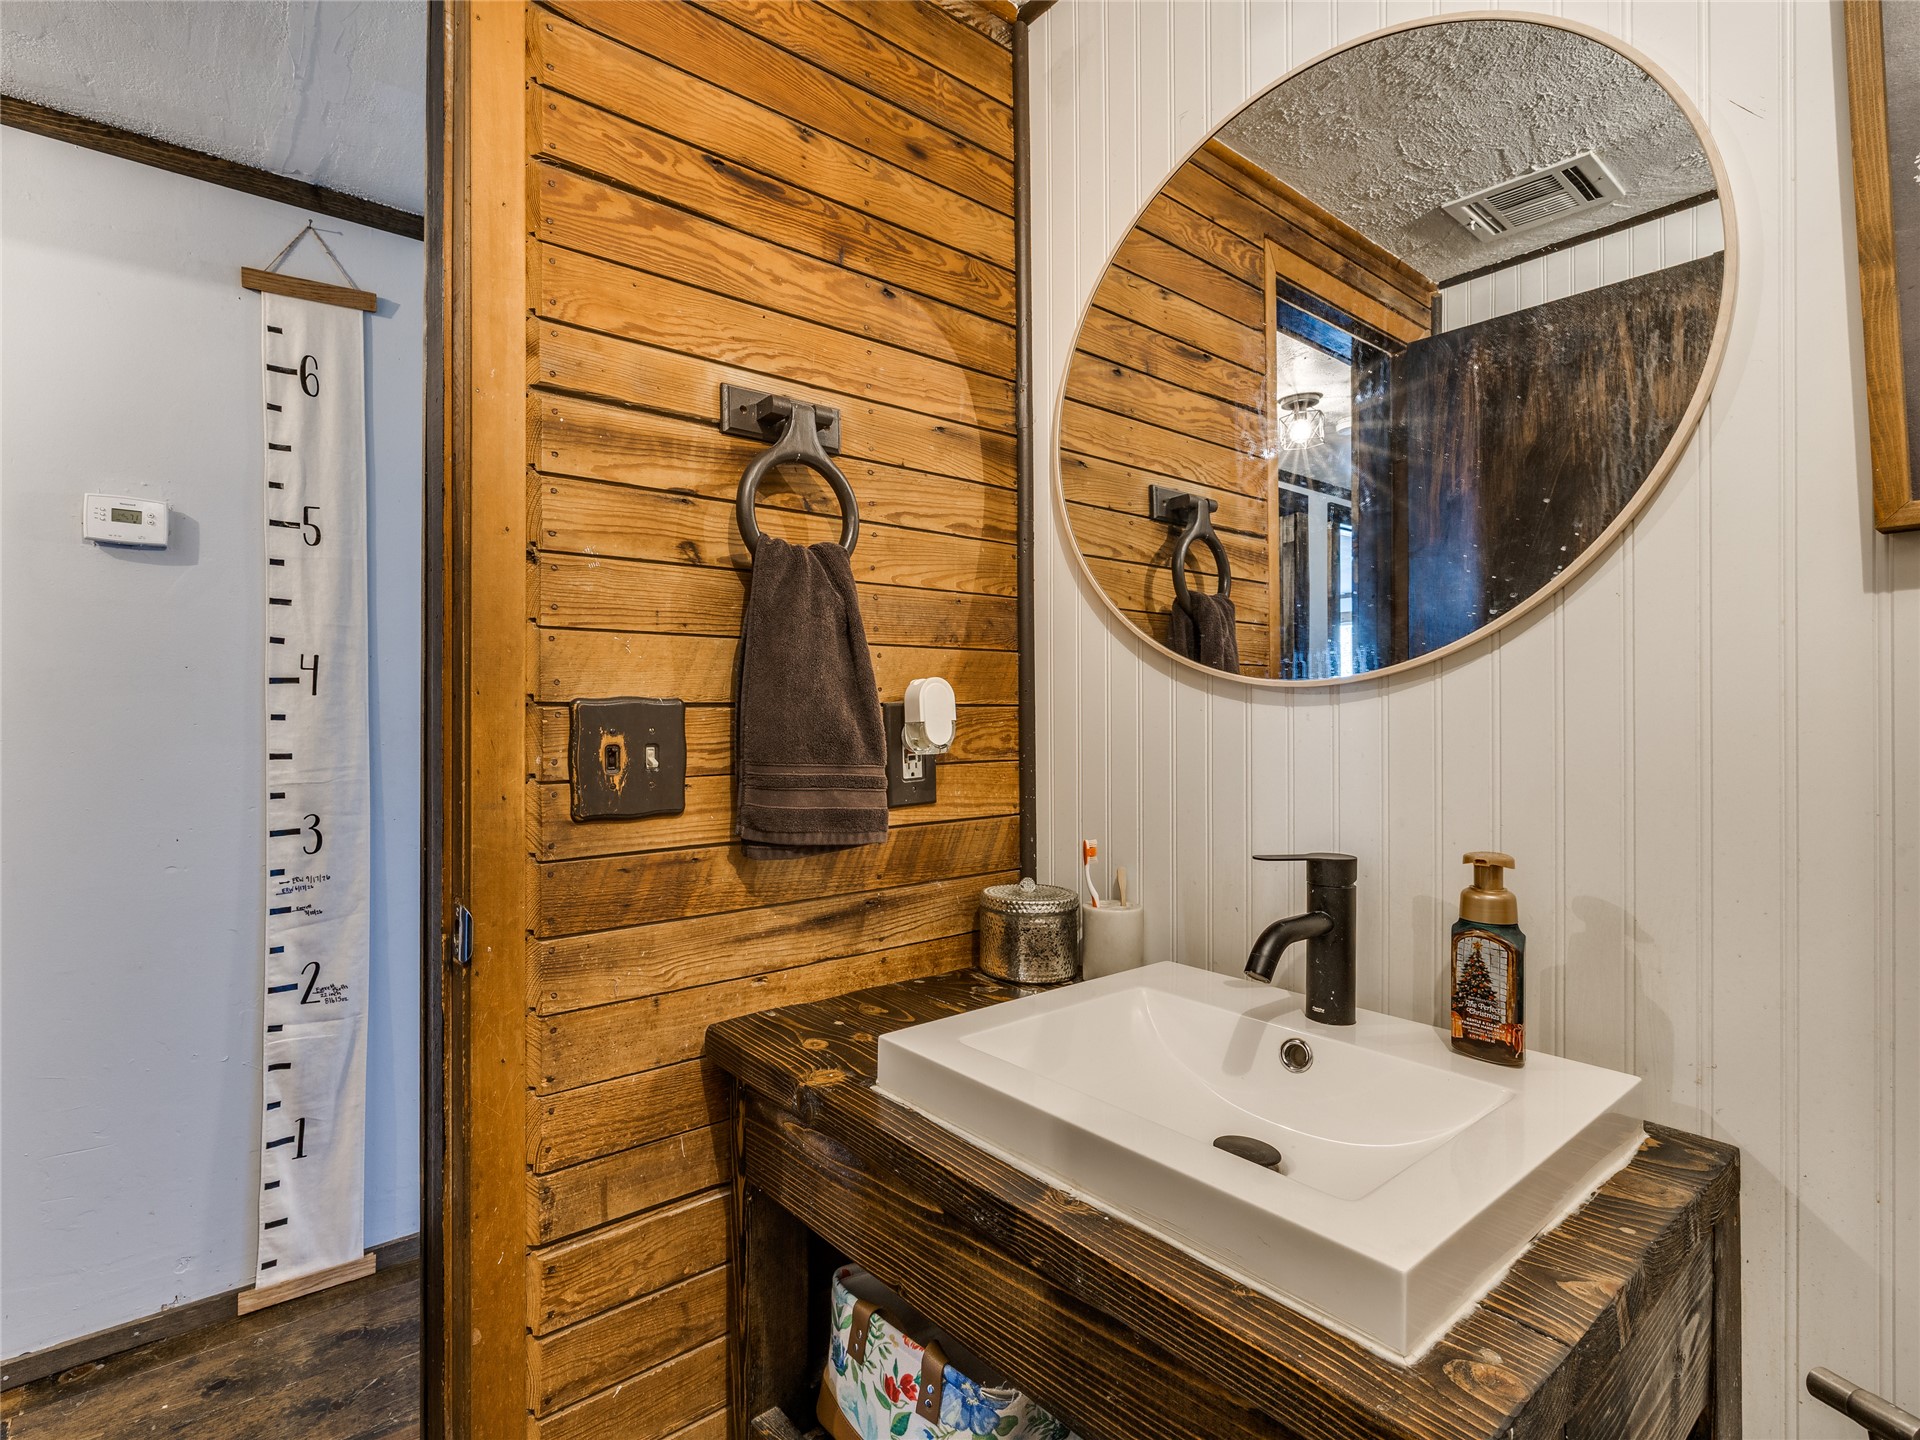
Wood paneling accent wall, white beadboard wainscoting, wood-finish vanity with a rectangular vessel sink, matte black single-handle faucet, and an oval wall-mounted mirror
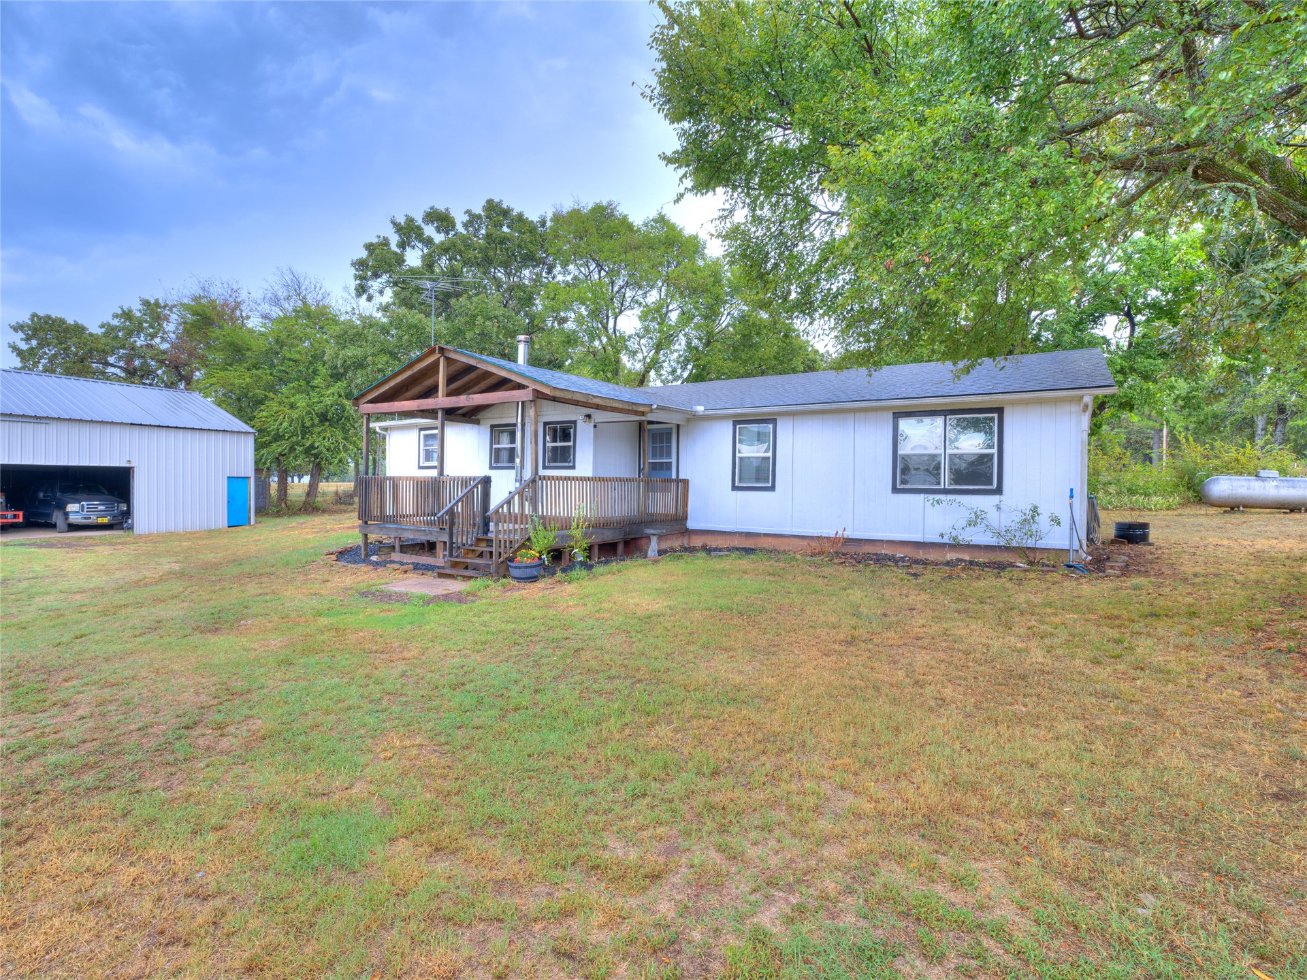
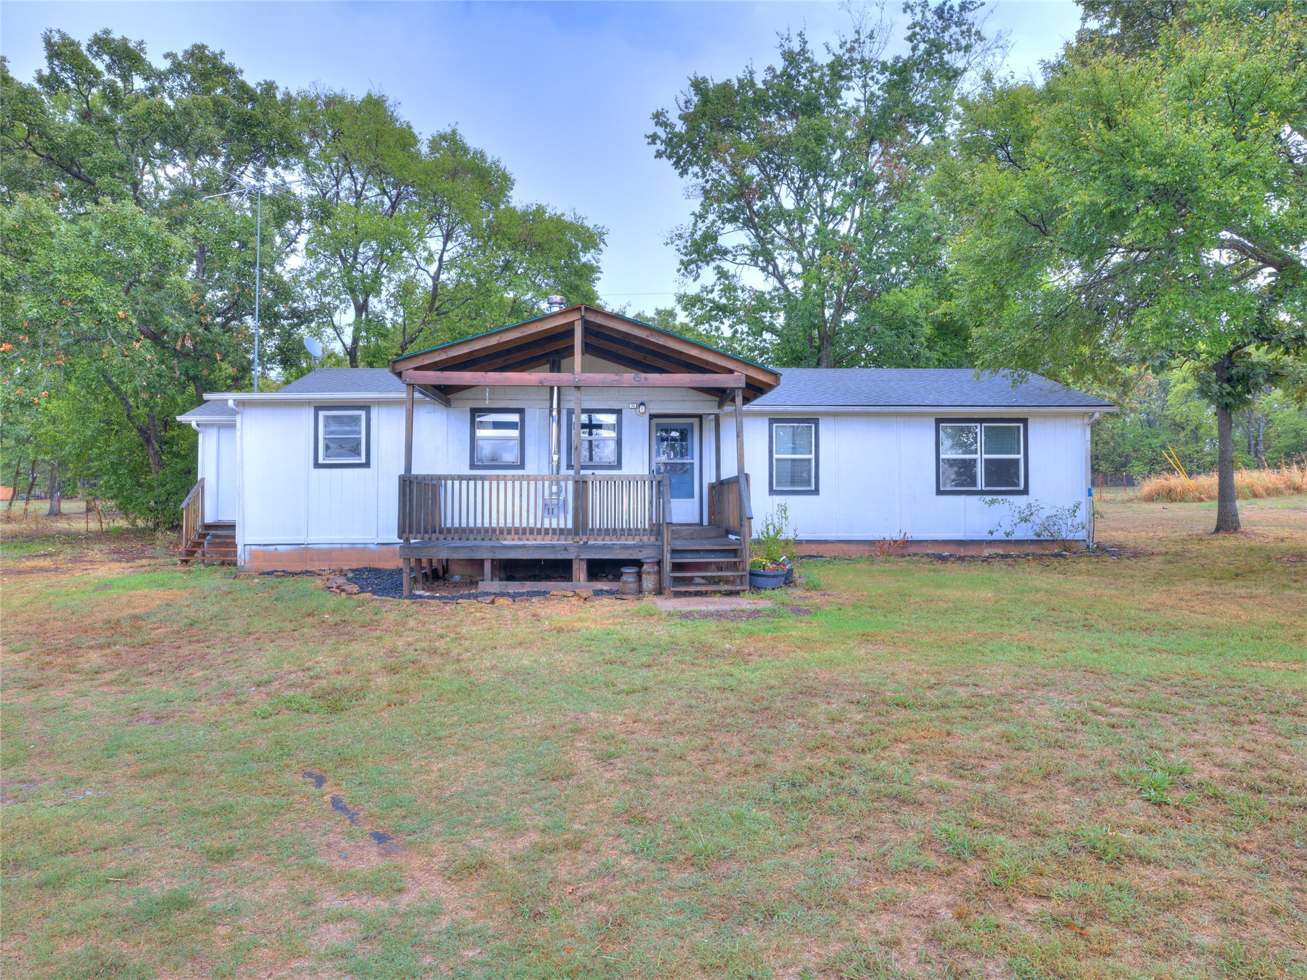
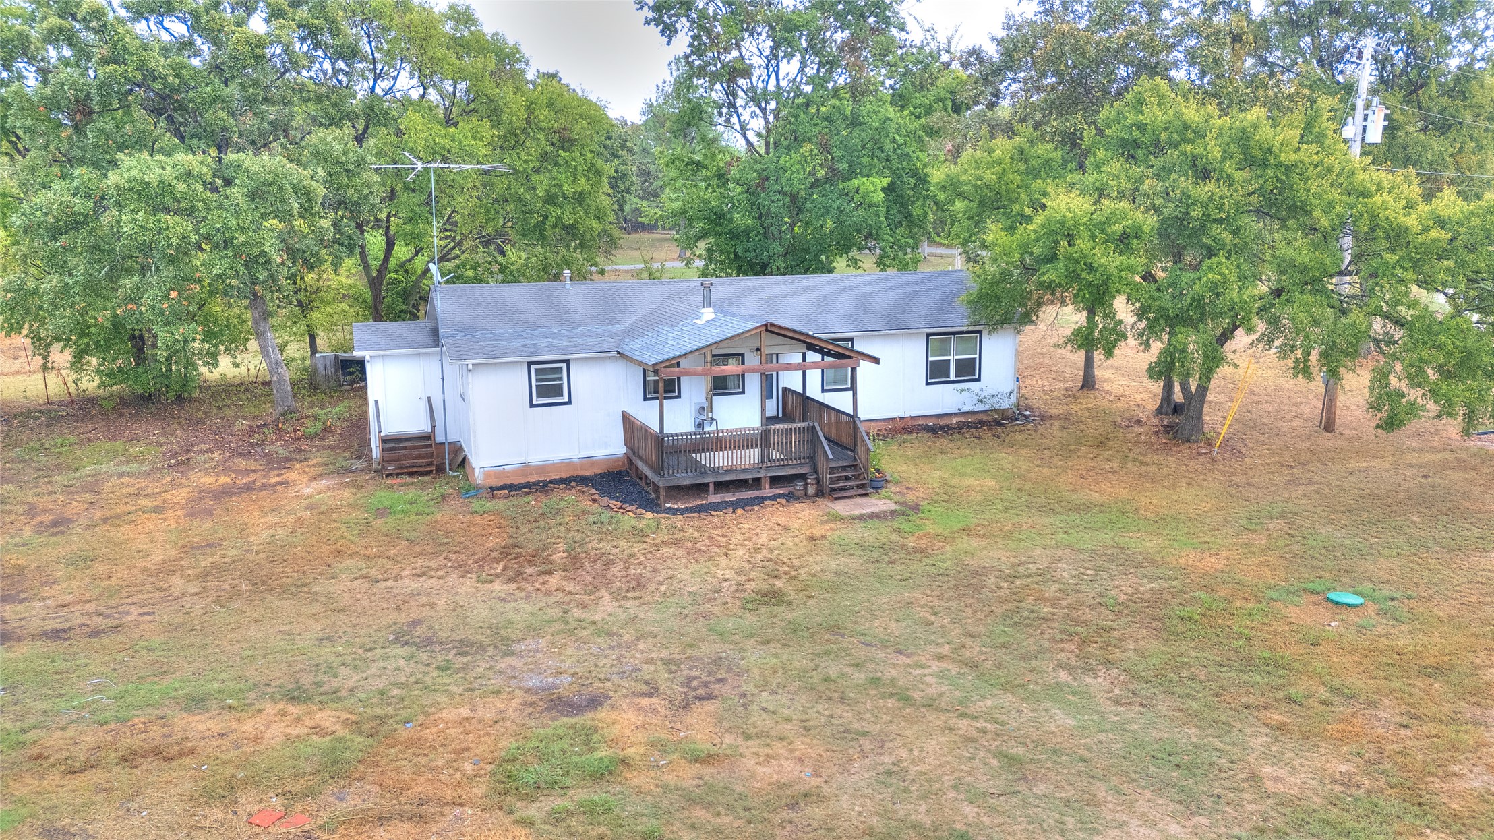
Single-story residence with white siding and a dark roof
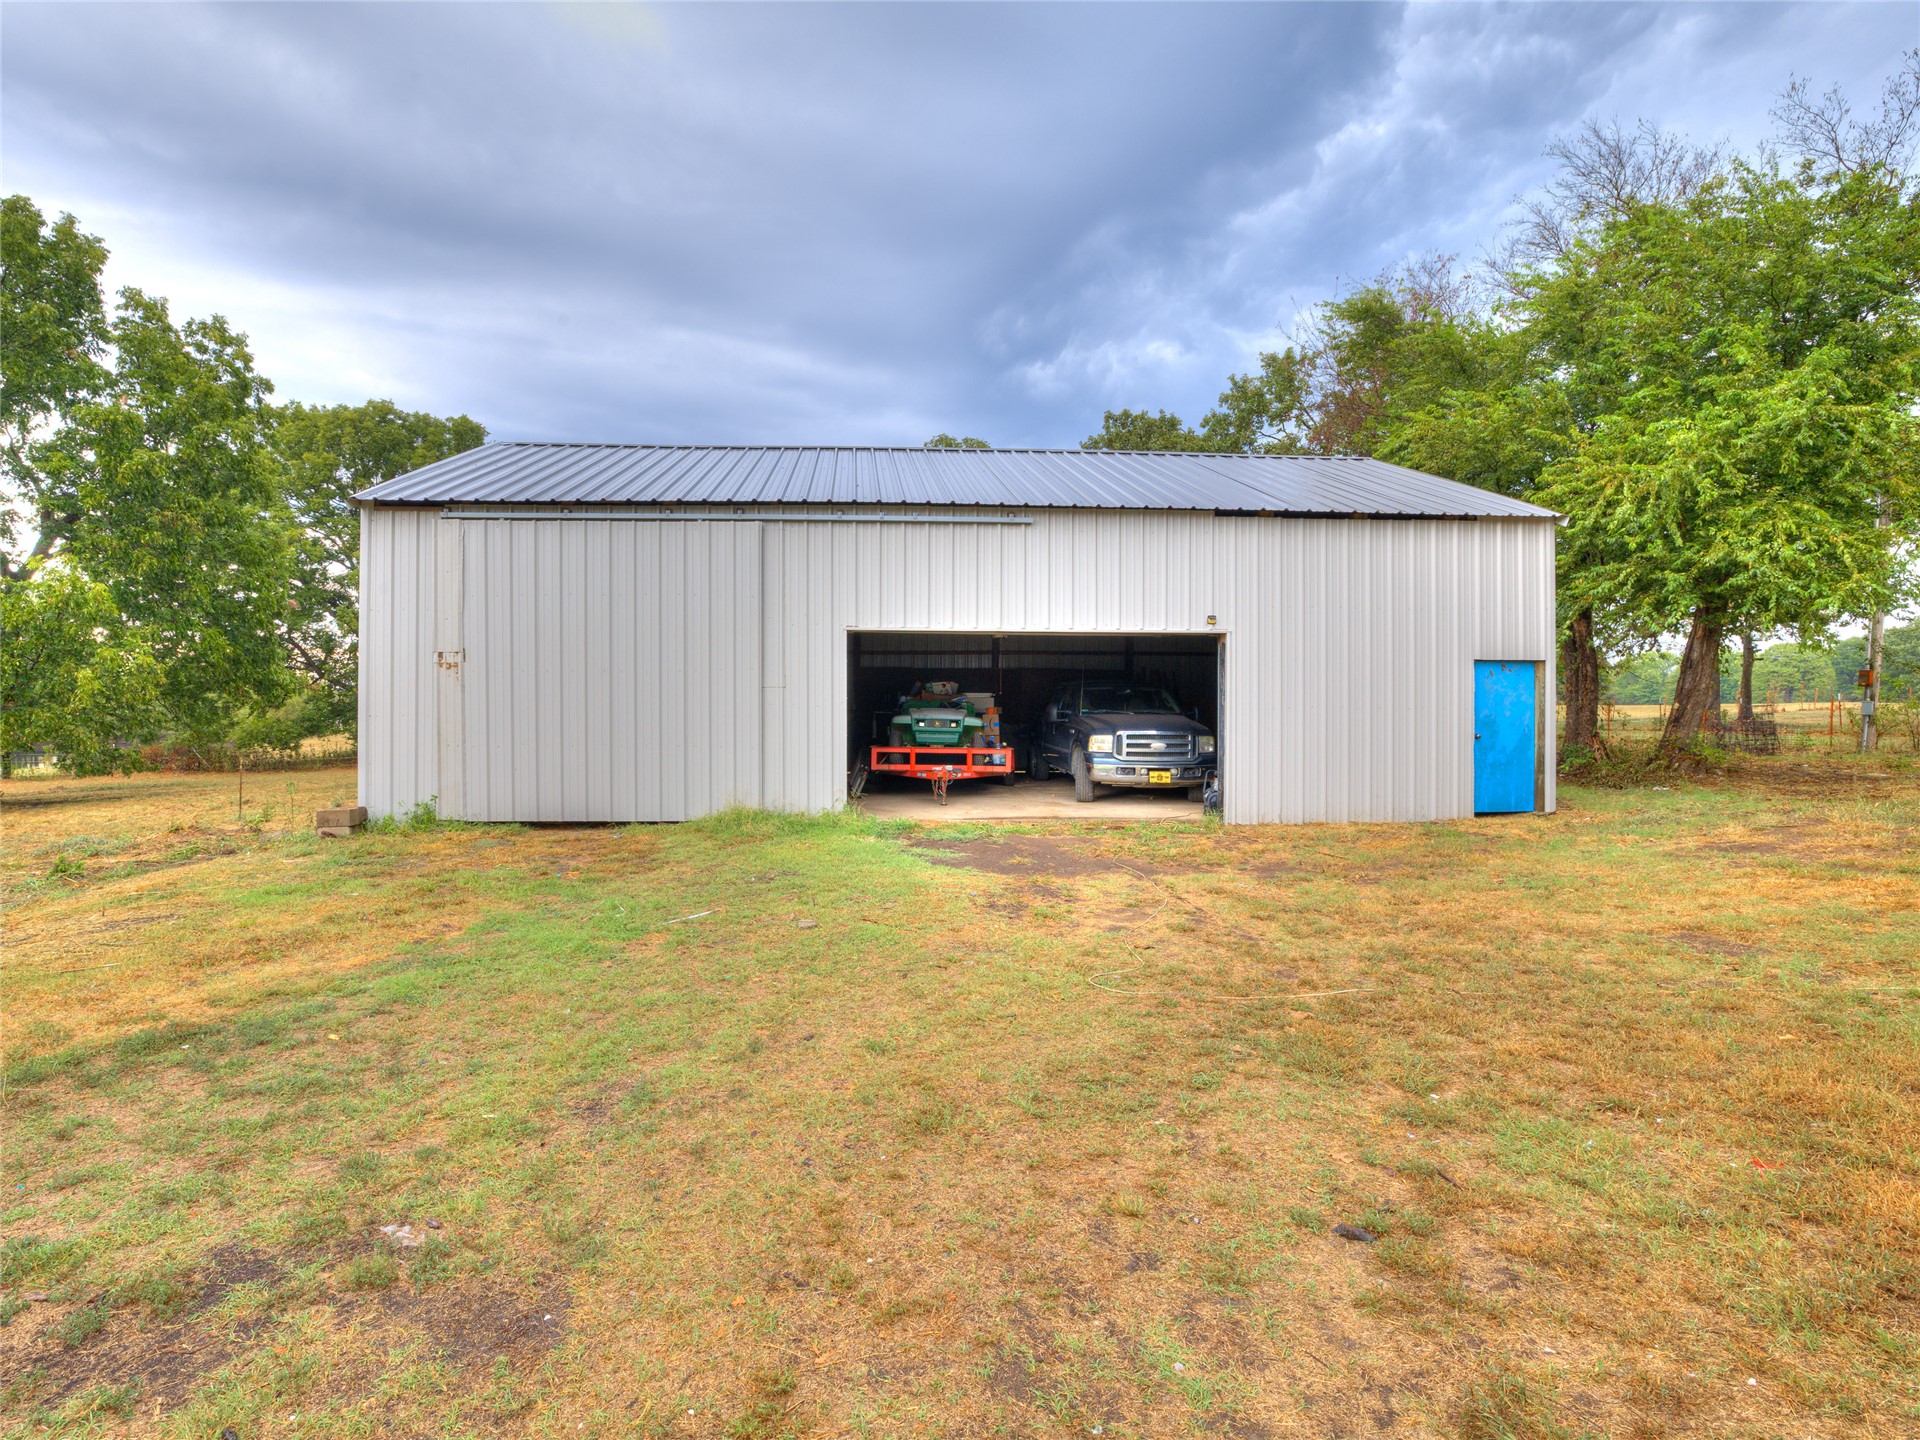
Metal utility building with a dark gray metal roof and two open bay entrances, accompanied by a blue side access door
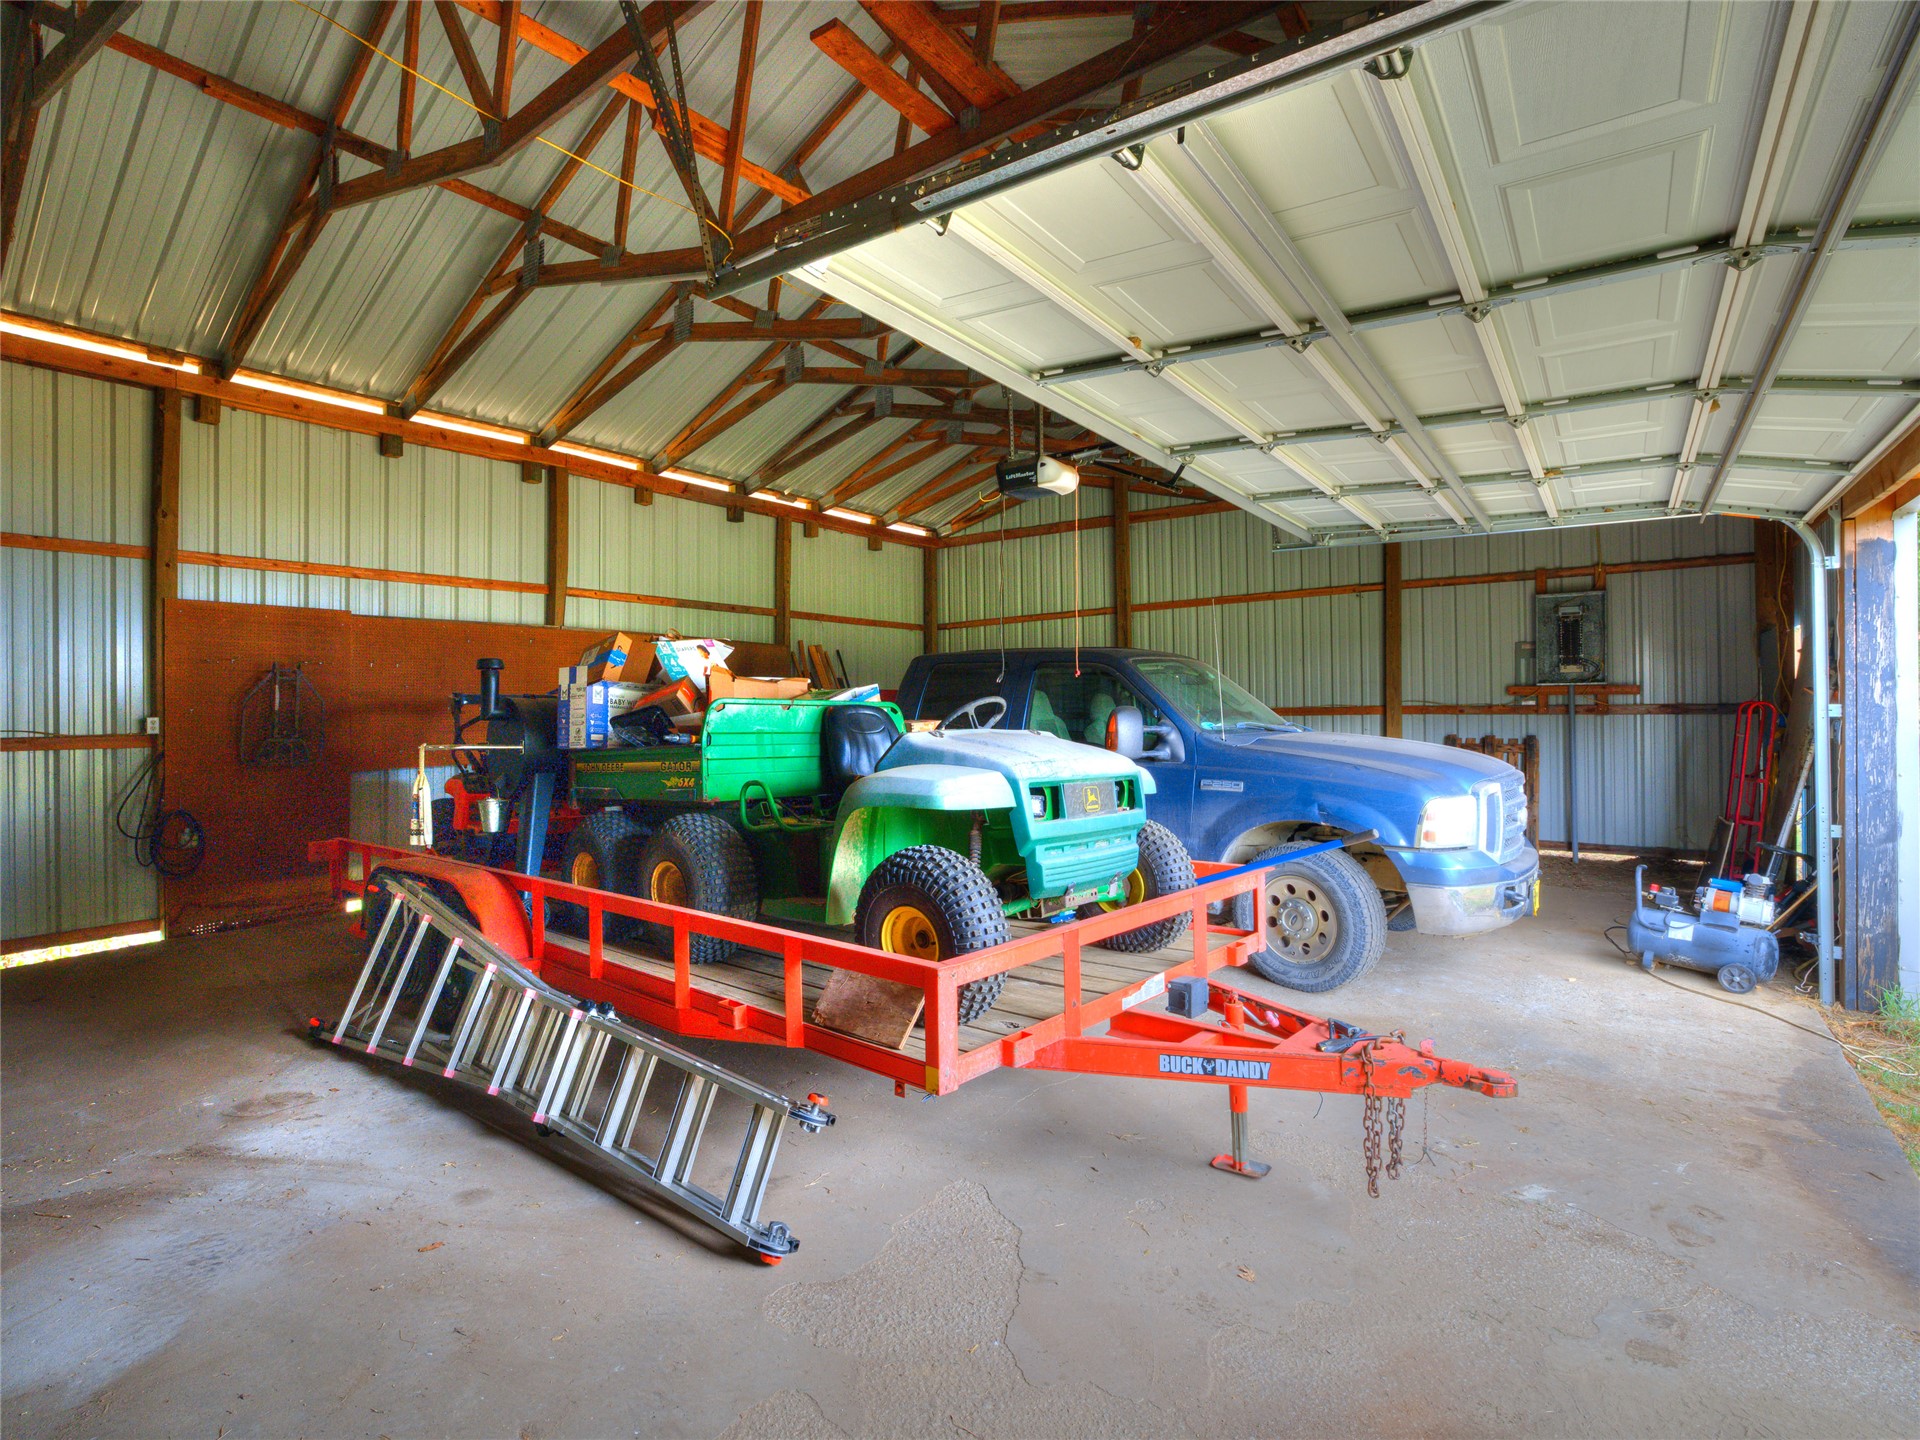
Utility building featuring a concrete floor, exposed wood beam ceiling, metal roof, corrugated metal siding, and an overhead garage door
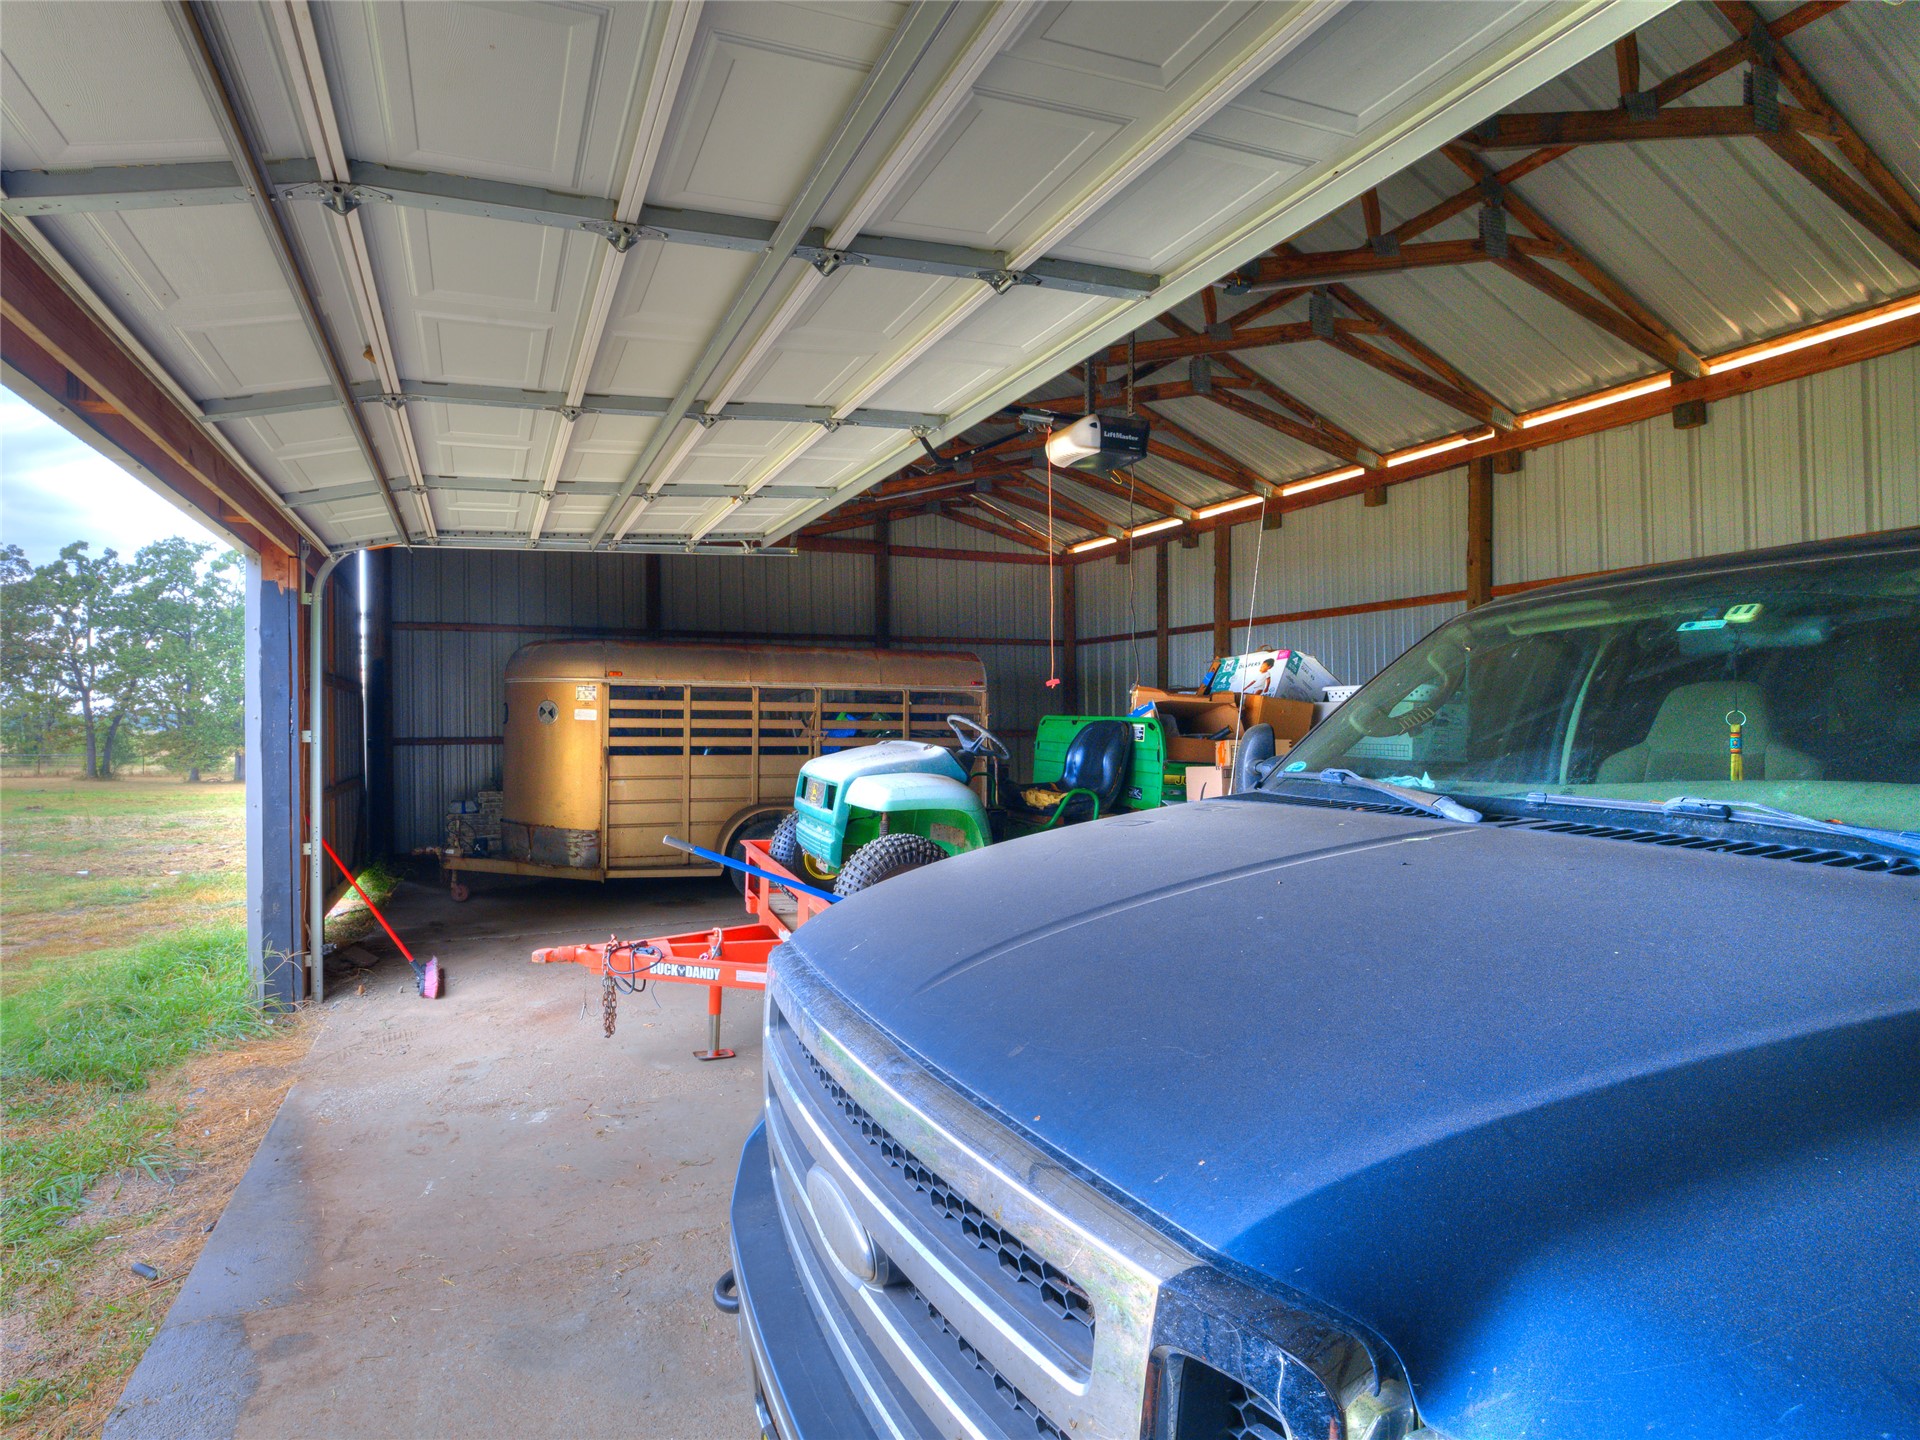
Open-bay storage structure featuring a concrete floor, metal siding, and a wooden truss roof frame
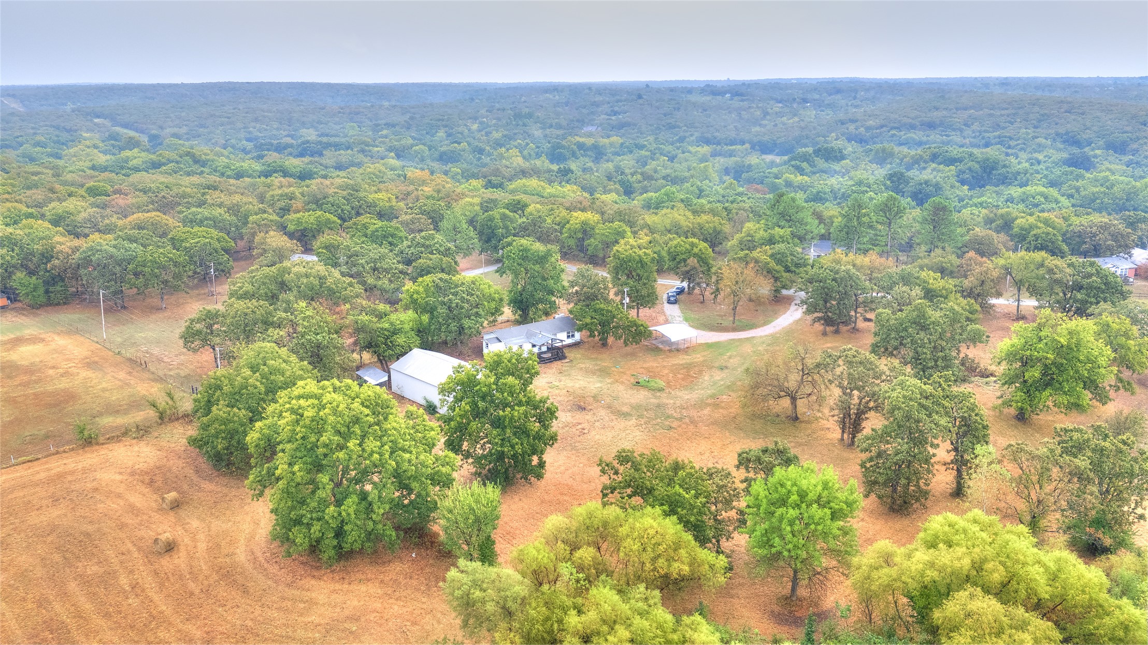
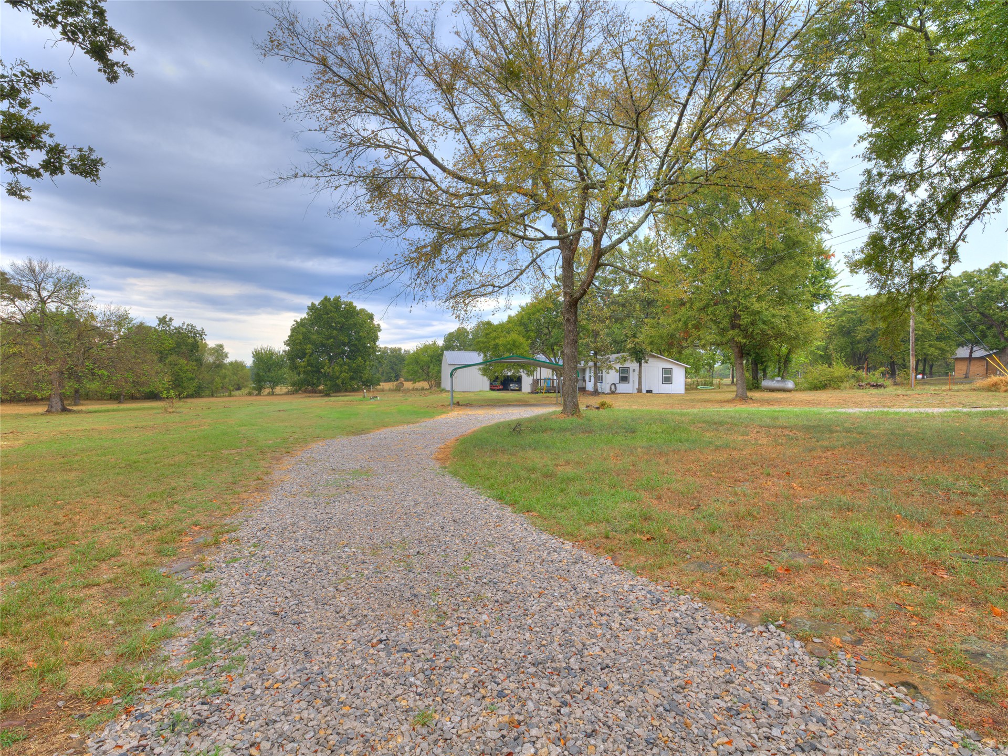
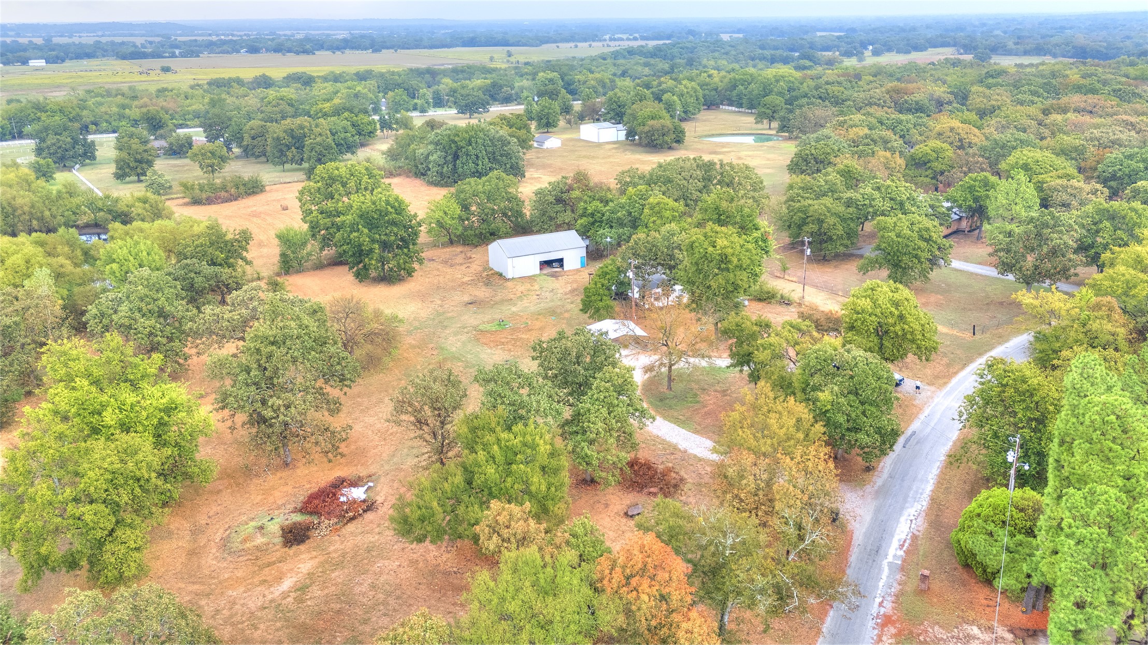
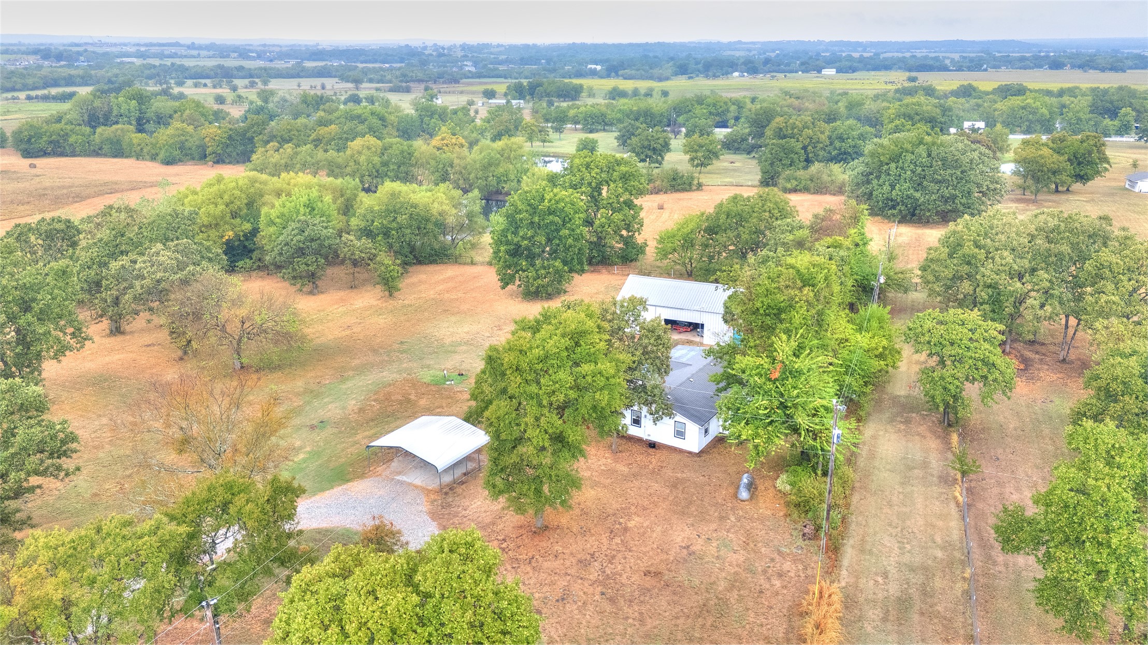
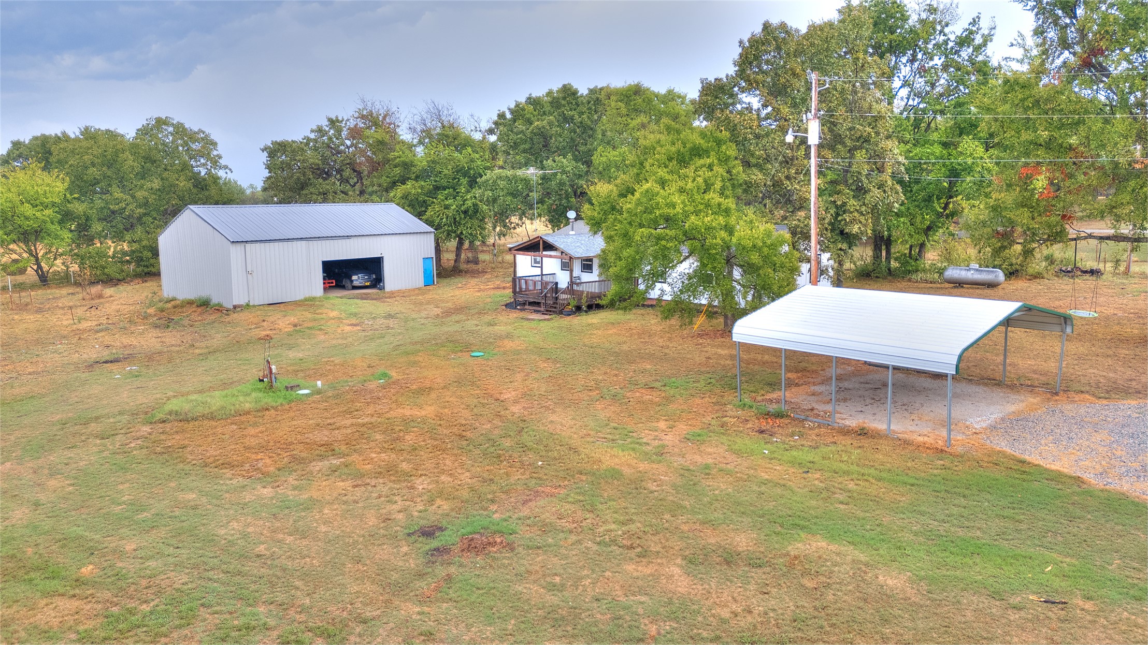
Expansive property featuring a white residence, a large outbuilding with a metal roof, and a separate covered carport
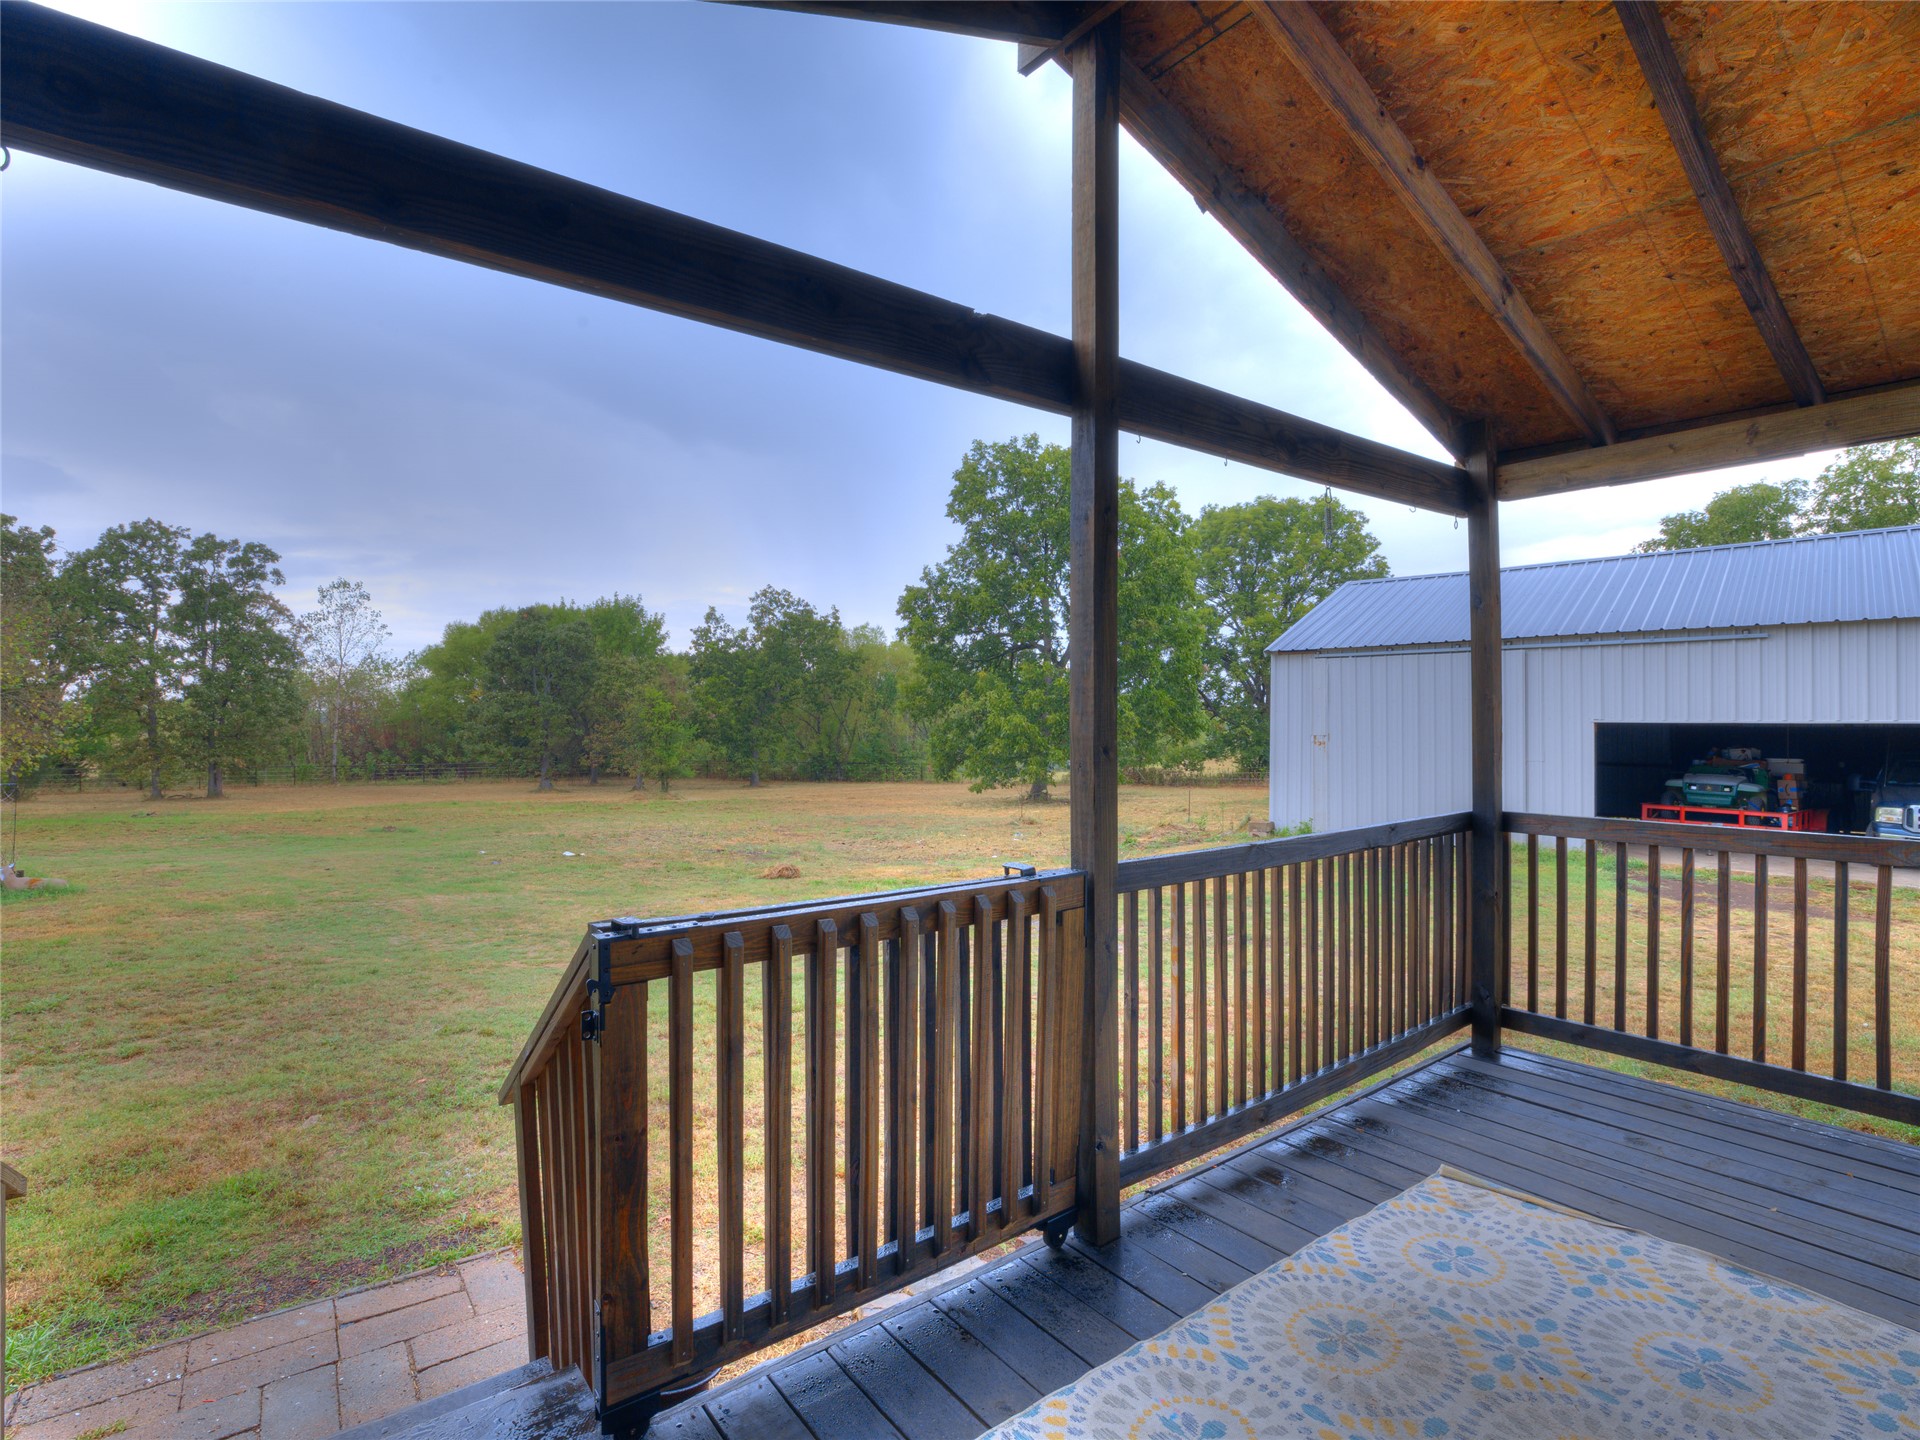
Detached metal building with overhead door, additional metal carport, and a separate structure with an elevated deck
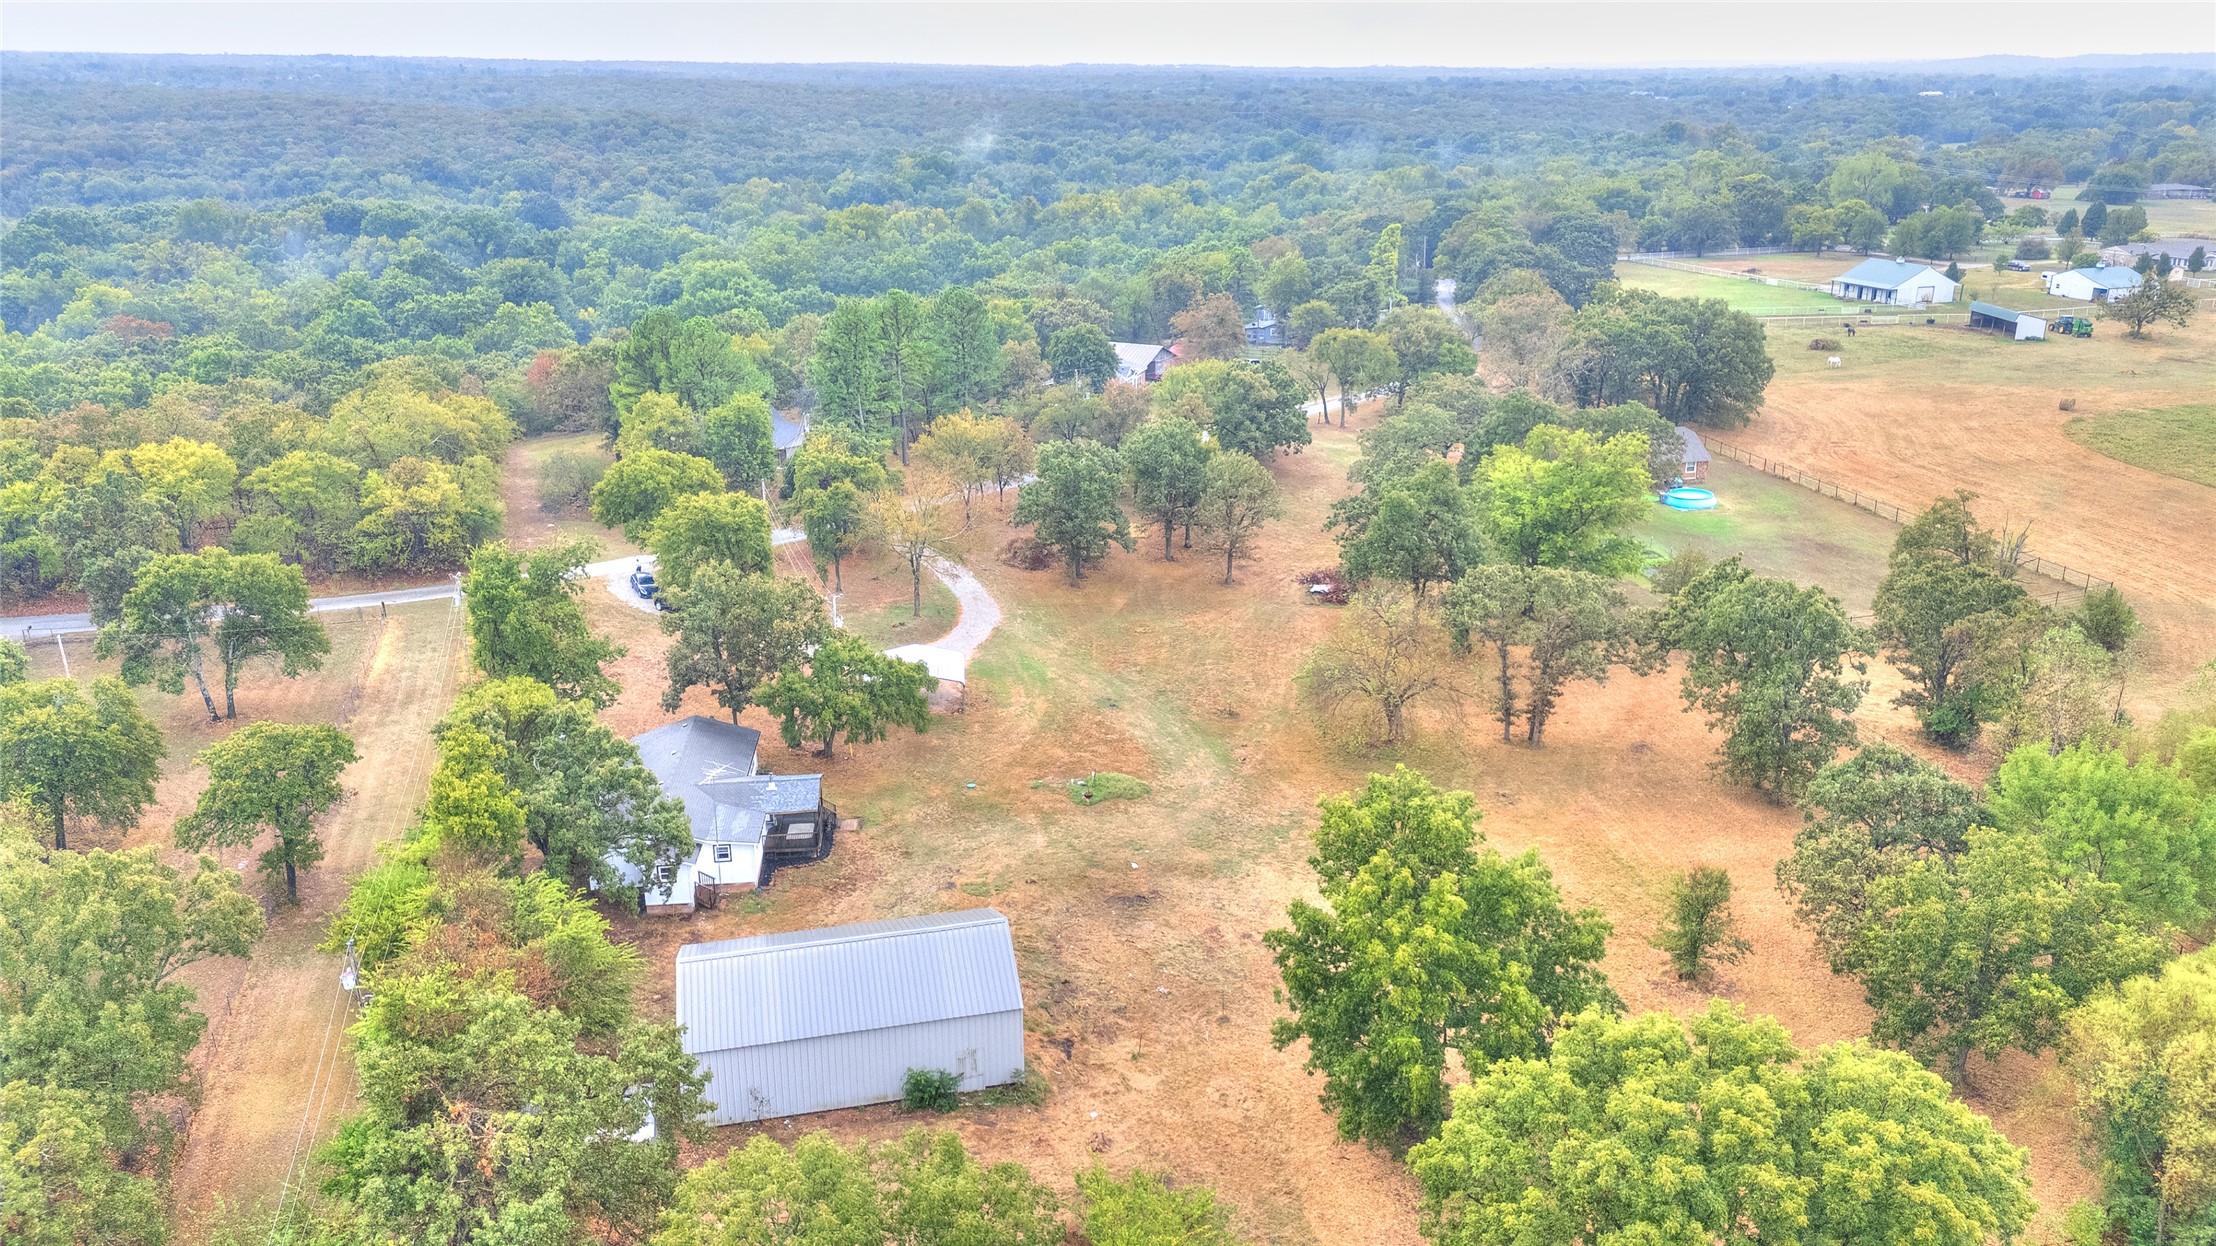
Expansive natural landscape with mature trees and a residential structure
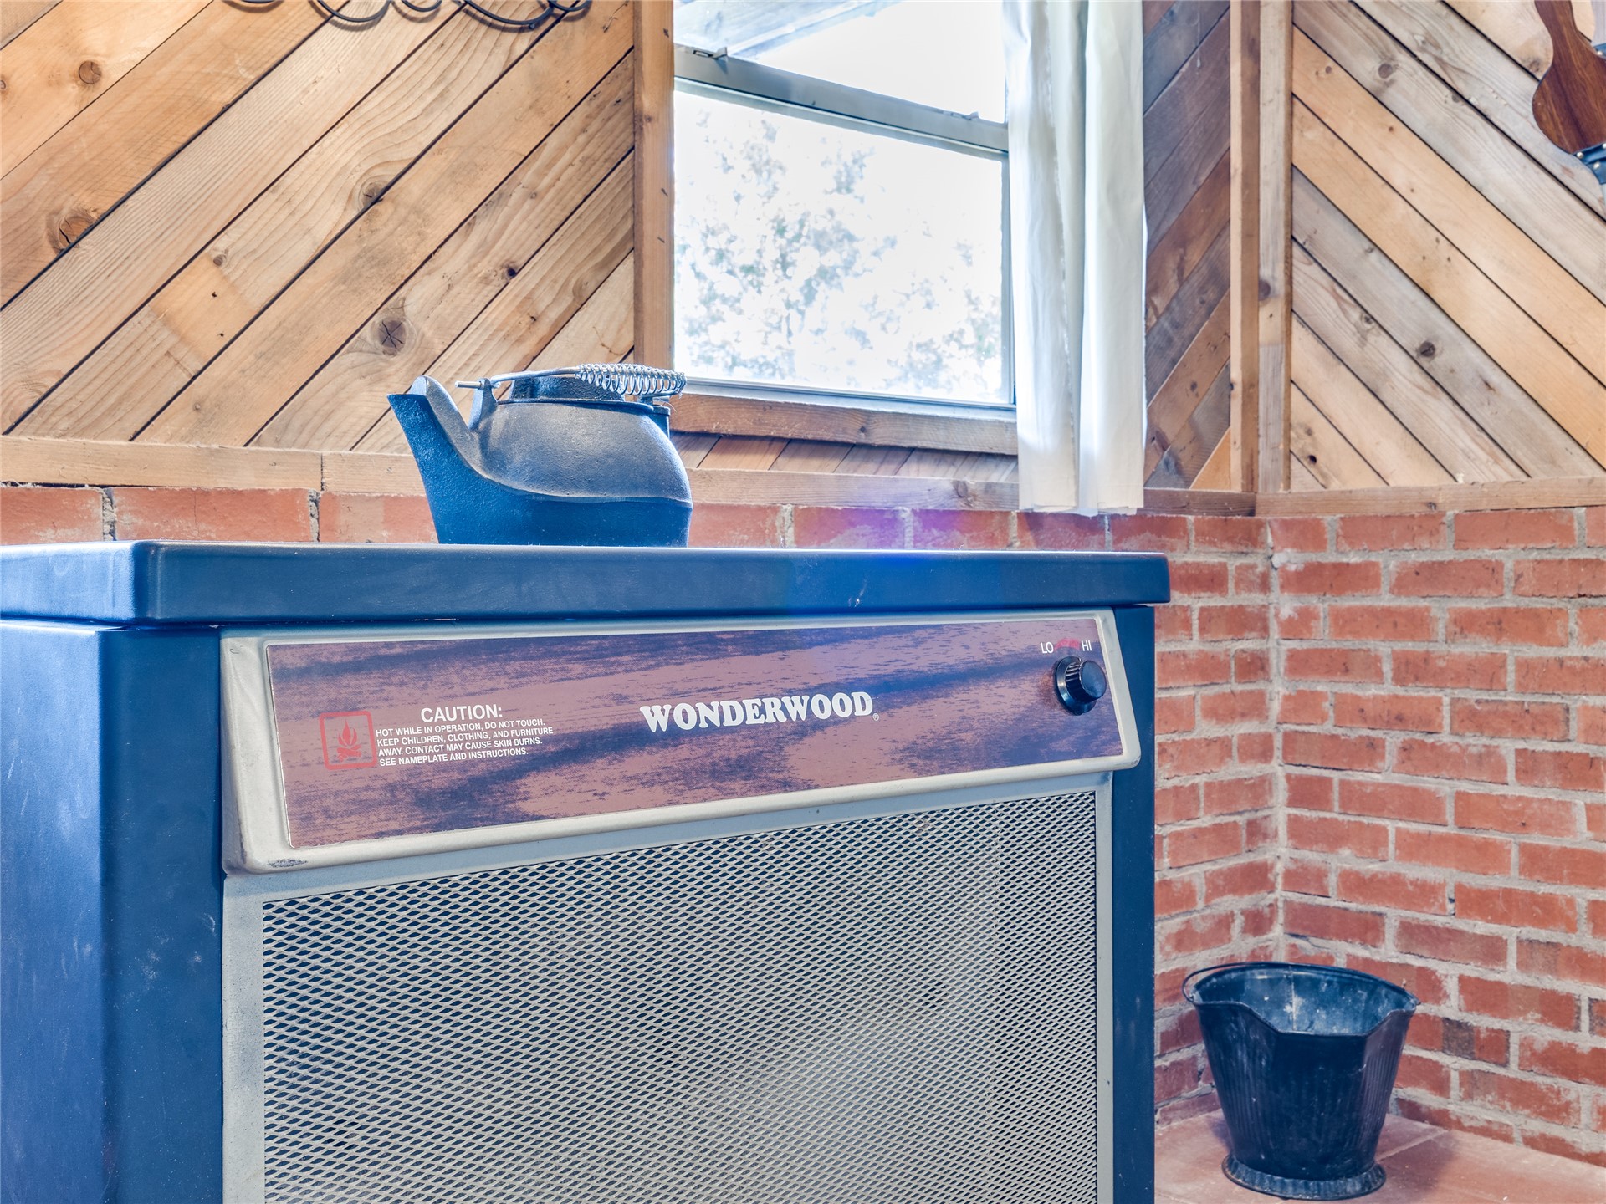
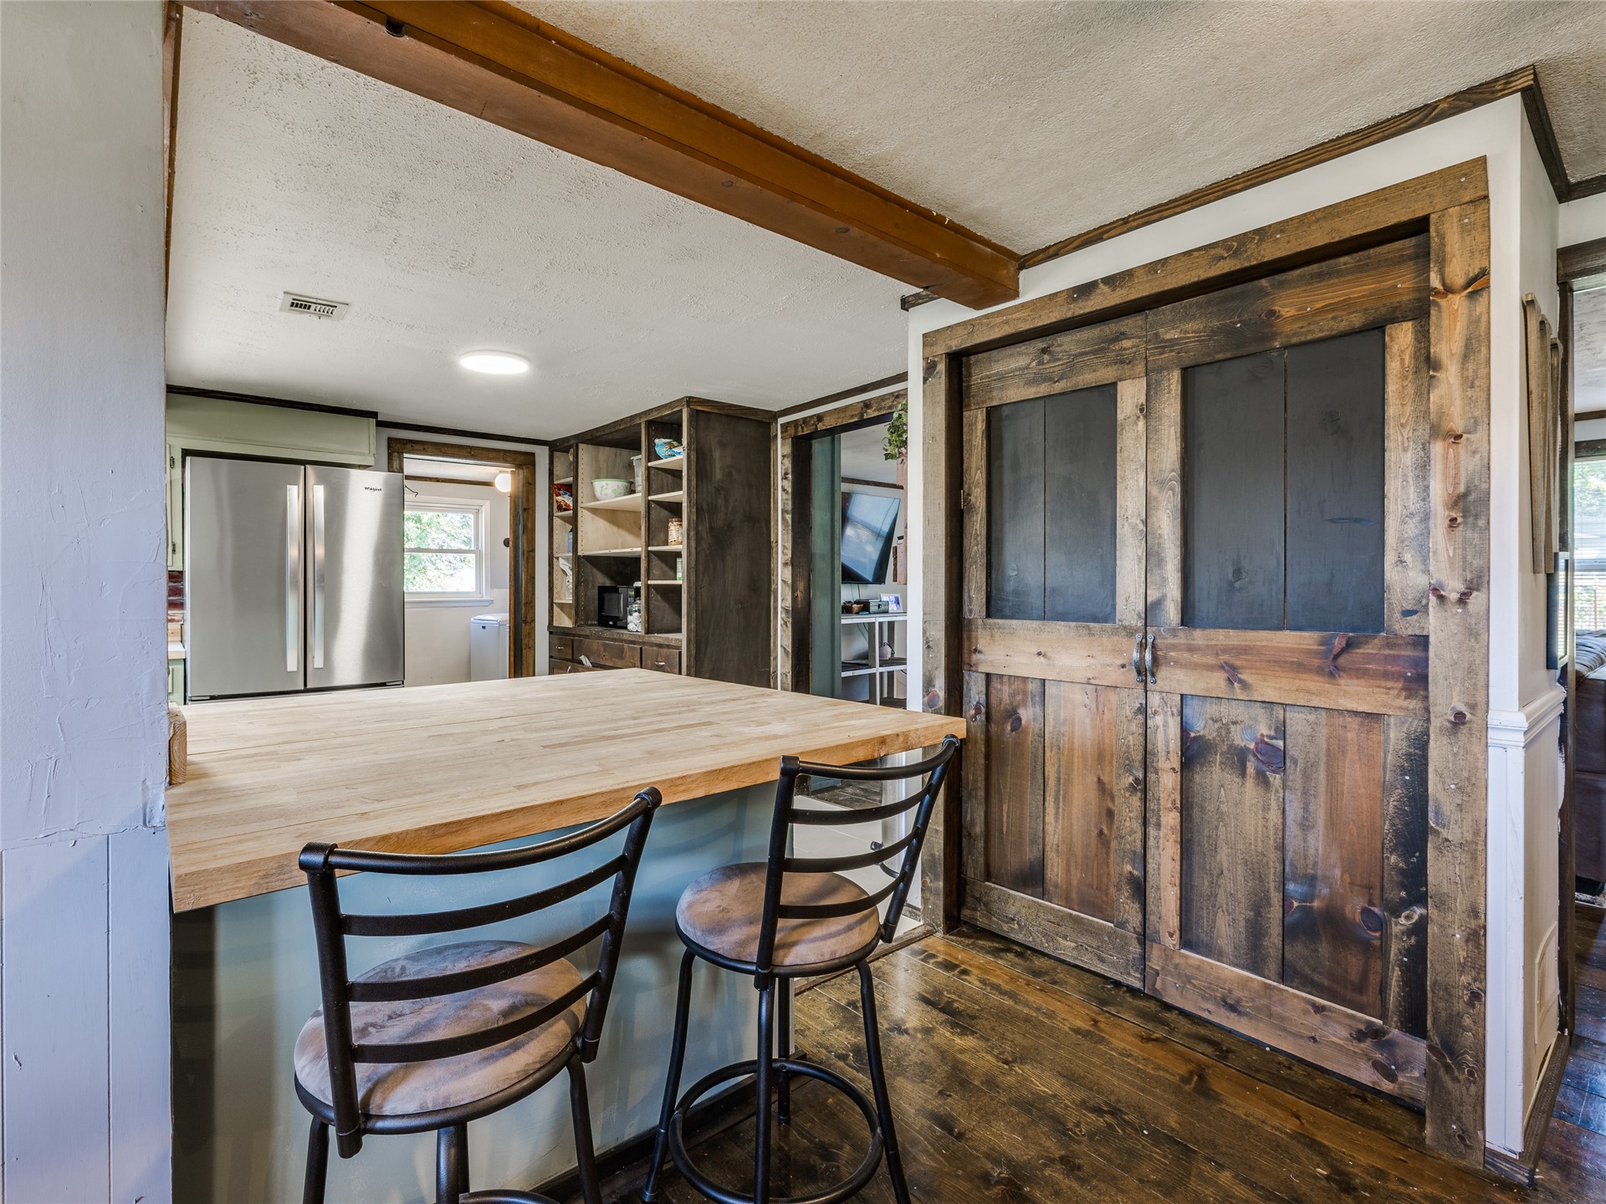
"3.2 ACRES + 35x50 SHOP + COUNTRY LIVING JUST MINUTES FROM TOWN!" Tucked away on a quiet dead-end road approximately one mile from Hwy 75, this property offers the perfect blend of space and convenience just about 15 minutes from shopping, dining, and everyday amenities. Enjoy 3.2 usable acres with mature trees, a circle drive, carport, chicken coop, and a 35x50 SHOP pre-wired for electric with an RV-height door perfect for hobbies, storage, equipment, or recreational vehicles. Inside, you'll love the charming rustic feel with gorgeous NEW Pine Wood floors throughout (NO CARPET) plus new stained wood trim, new tile and doors, a new front porch deck, renovated bathrooms and more. A Wood-Burning stove near the dining area makes for great warmth and functionality. The kitchen features new Butcher Block countertops, ample storage, and stainless steel appliances, tying beautifully into the home's warm country style. Liberty Schools and located in a $0 DOWN USDA-eligible area (WAC)! DON'T MISS YOUR CHANCE!
MLS Internet Data Exchange (IDX) information is provided exclusively for consumers’ personal, non-commercial use and may not be used for any purpose other than to identify prospective properties consumers may be interested in purchasing, and that the data is deemed reliable but is not guaranteed accurate by the Greater Tulsa Association of REALTORS® MLS.