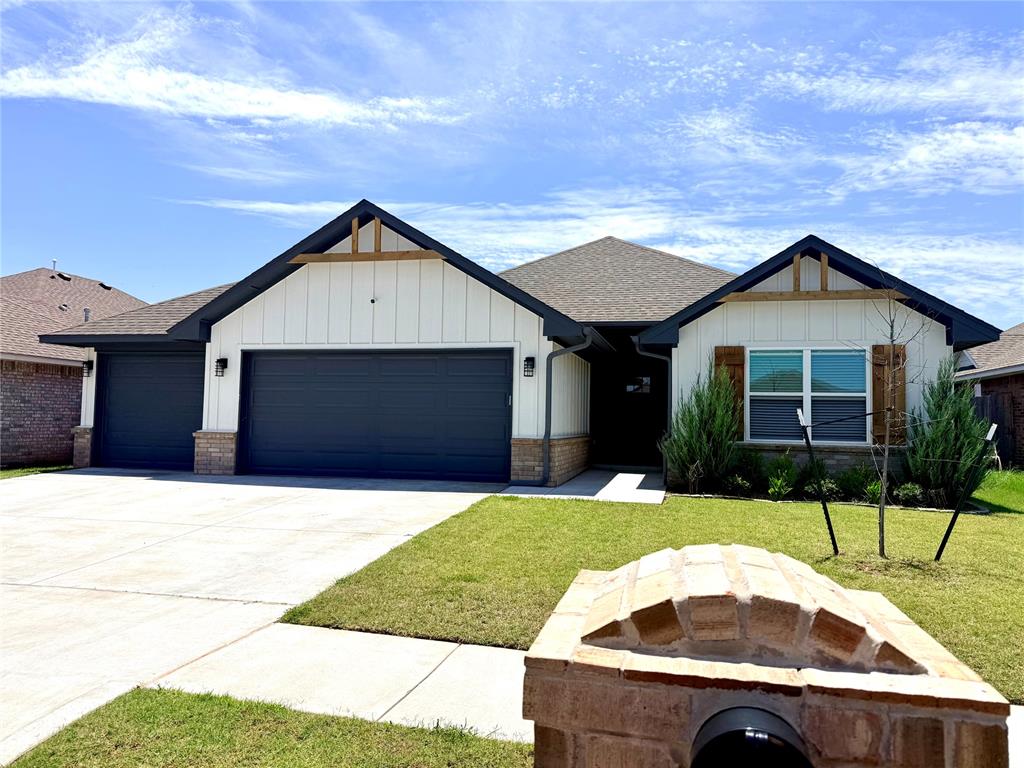
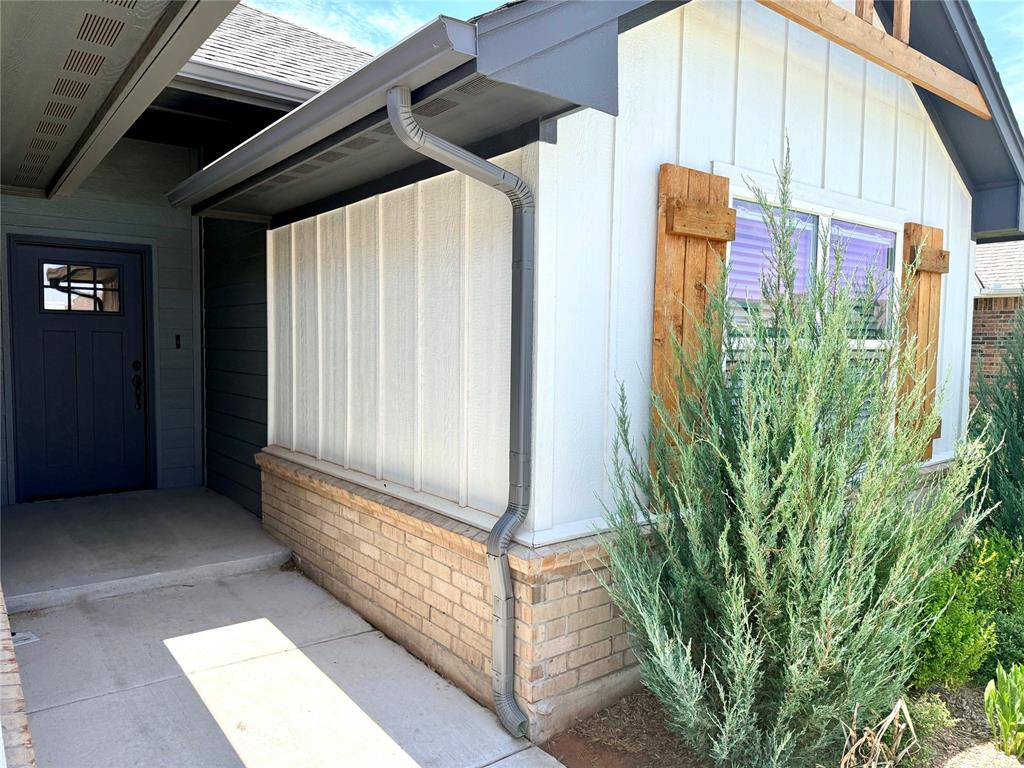
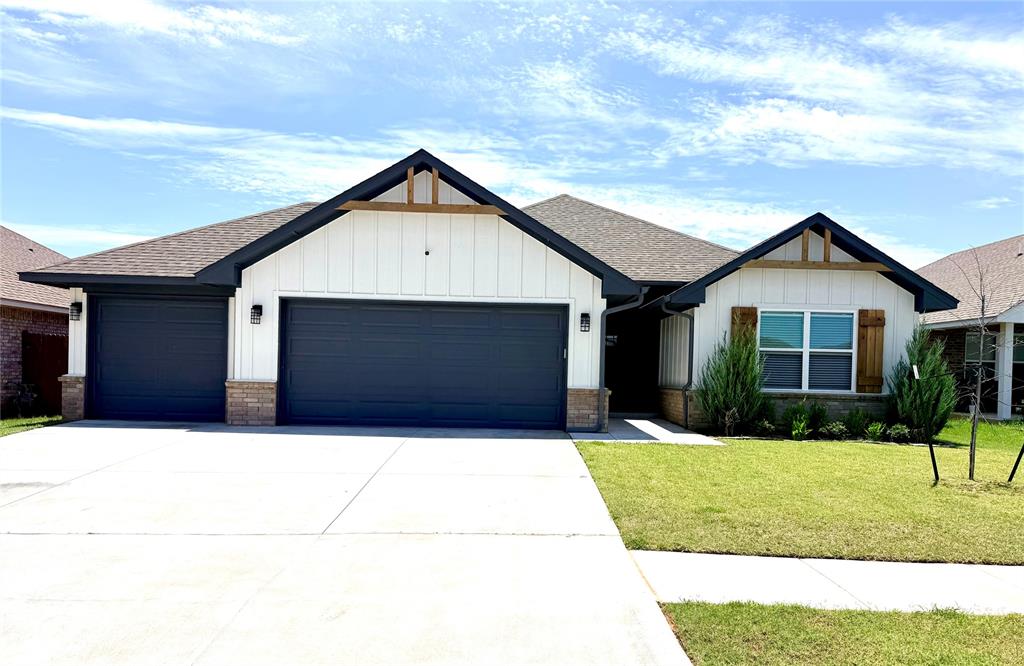
Contemporary home exterior featuring a white vertical board and batten facade, dark trim, and a dark asphalt shingle roof
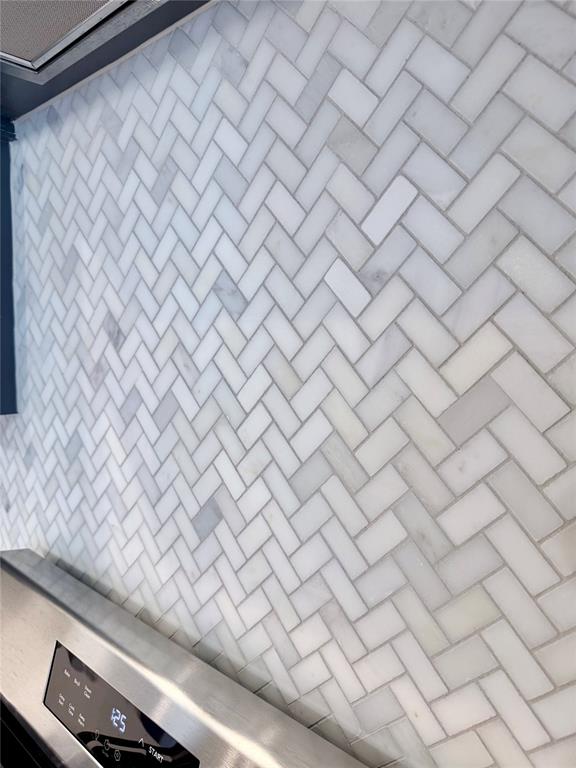
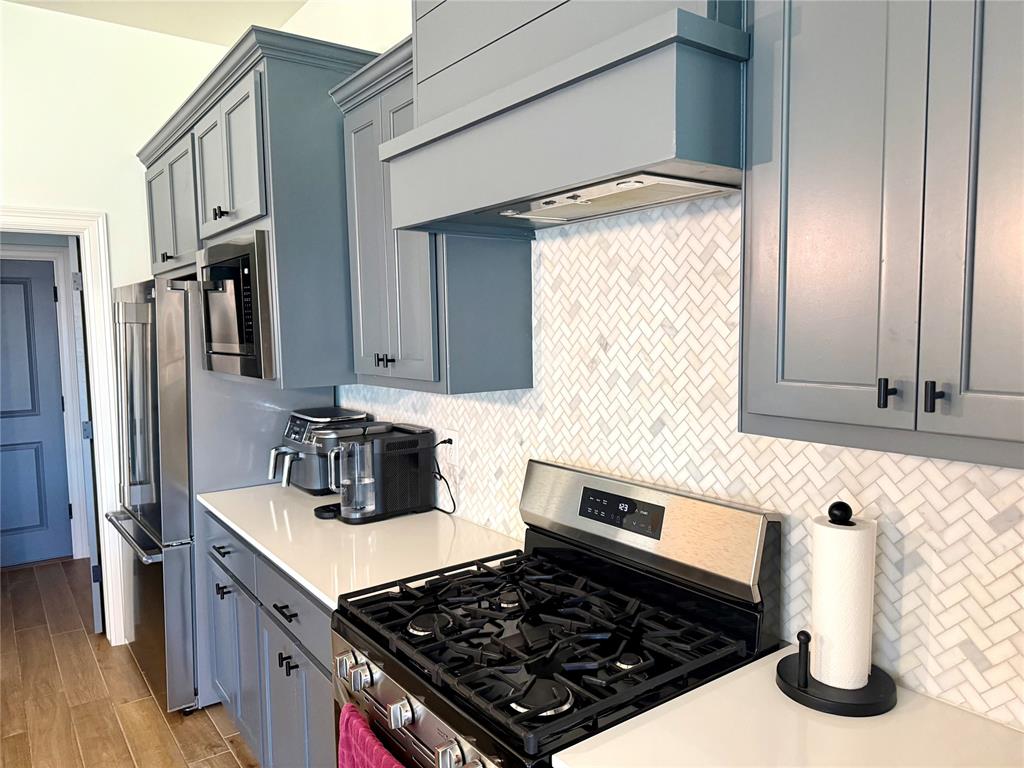
Herringbone pattern tile backsplash featuring variegated white and gray tones
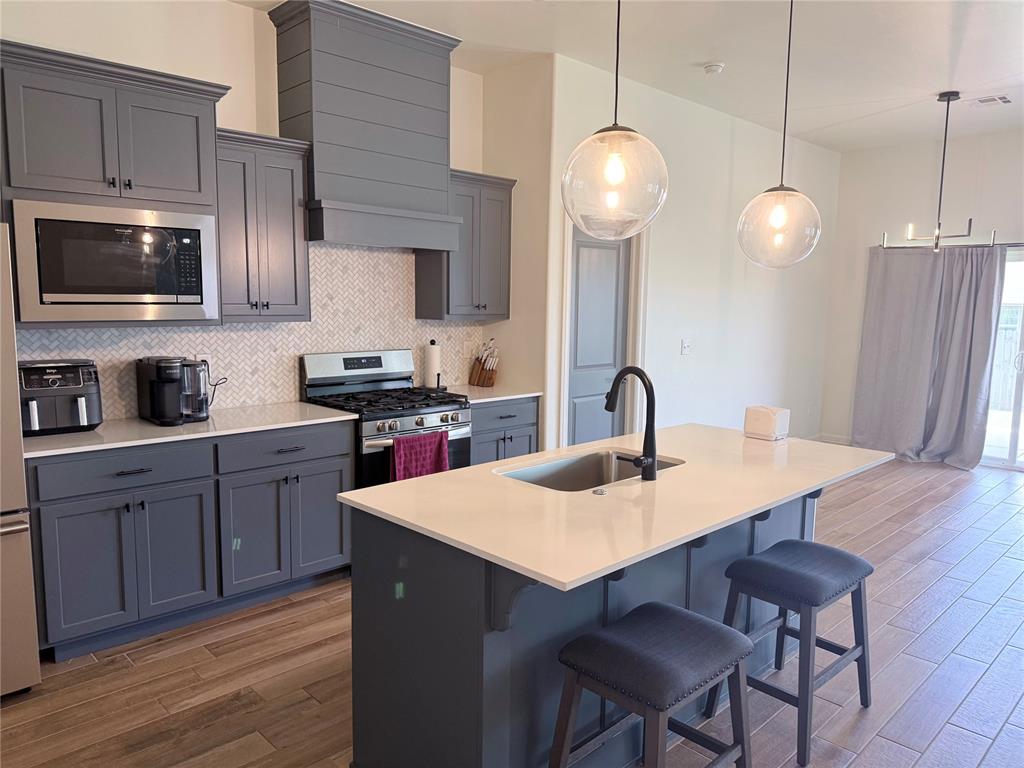
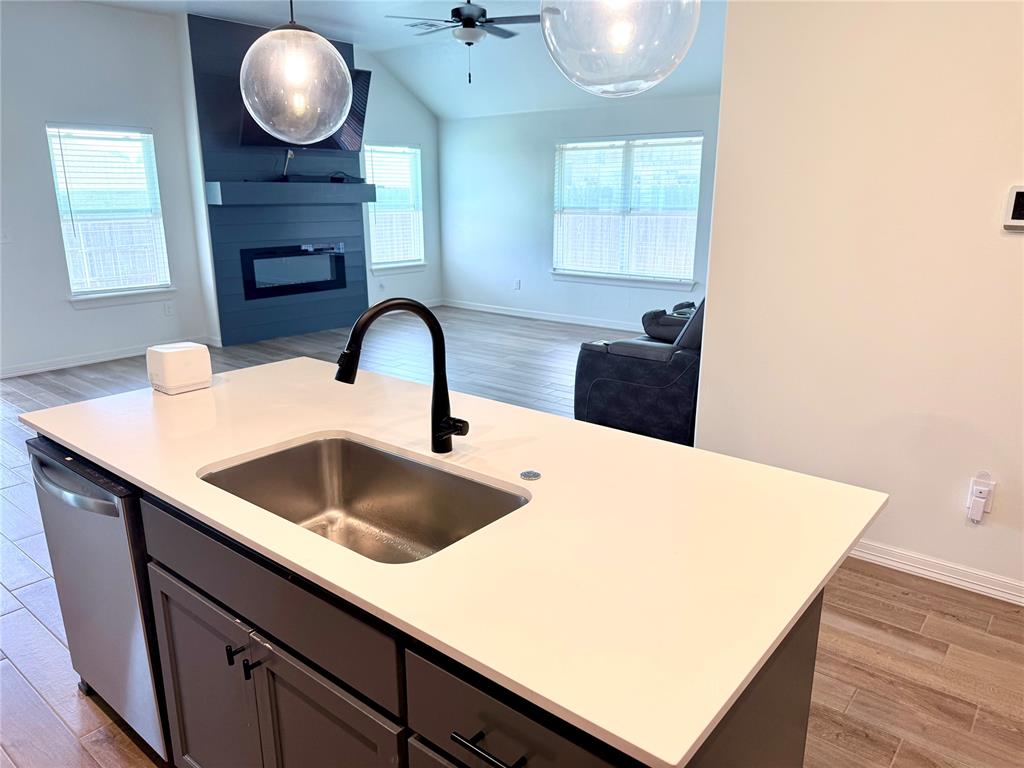
Modern kitchen featuring dark gray cabinetry and a white countertop island with an undermount sink
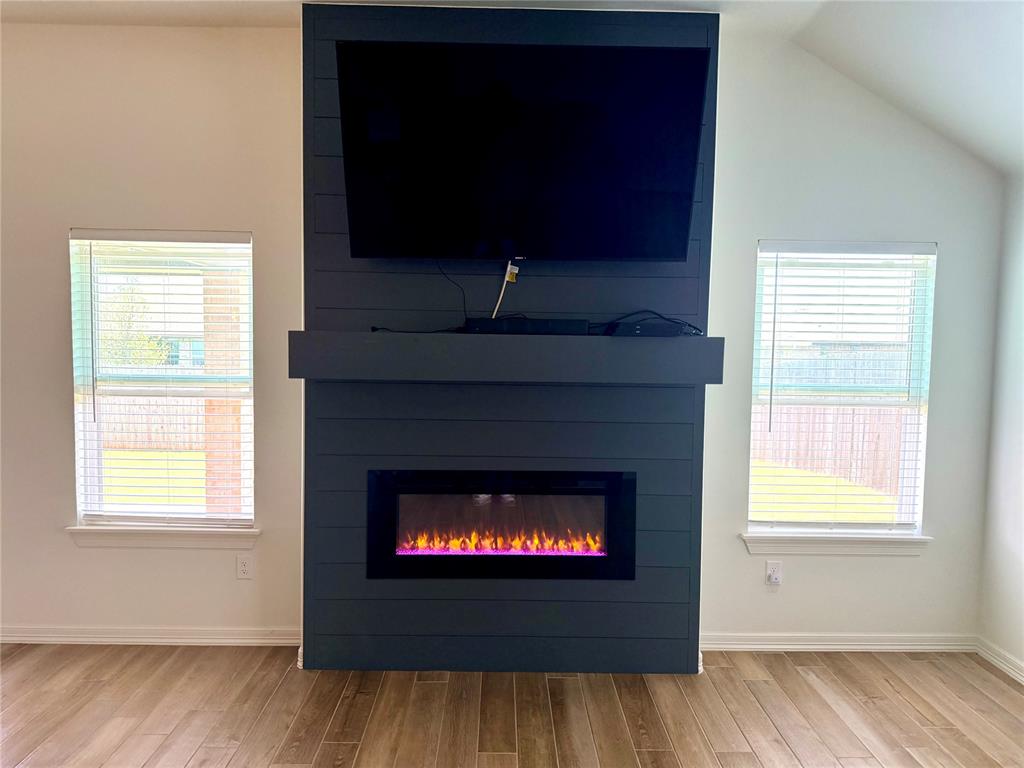
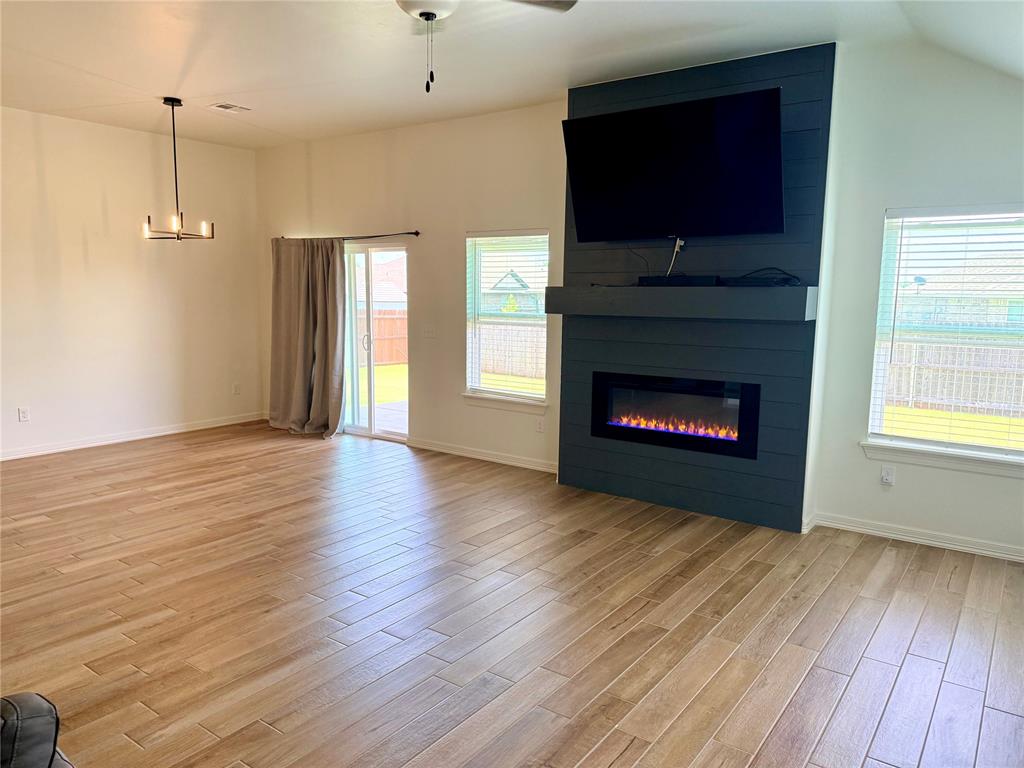
Modern electric fireplace with a dark shiplap facade, integrated mantel shelf, and wall-mounted television
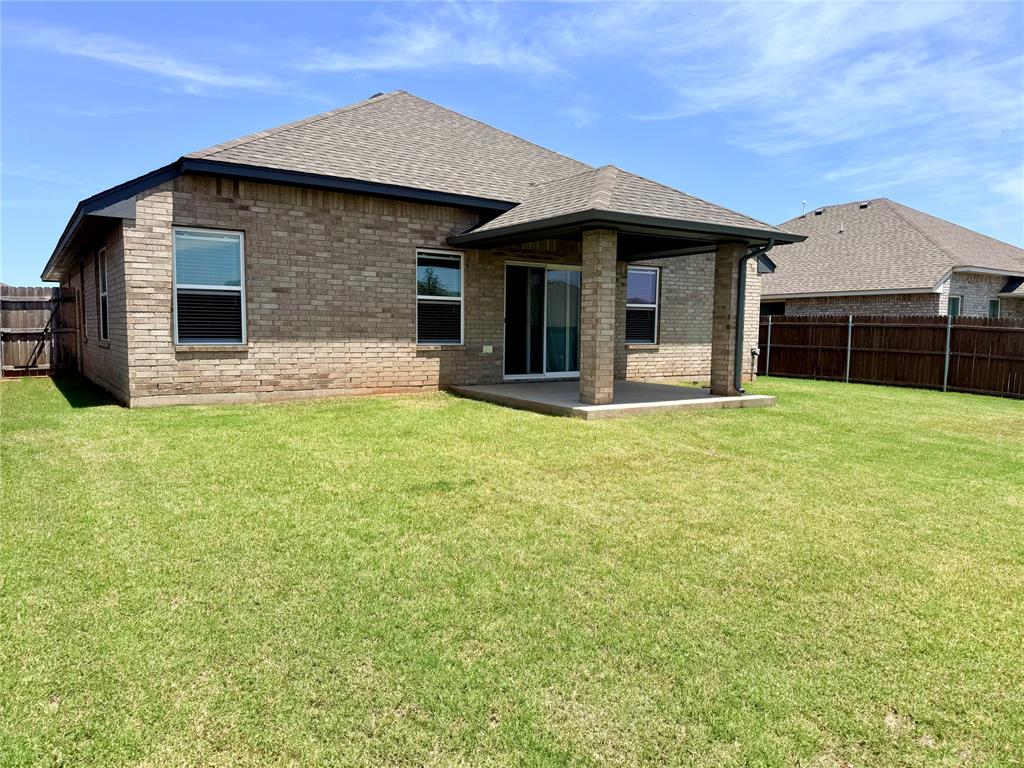
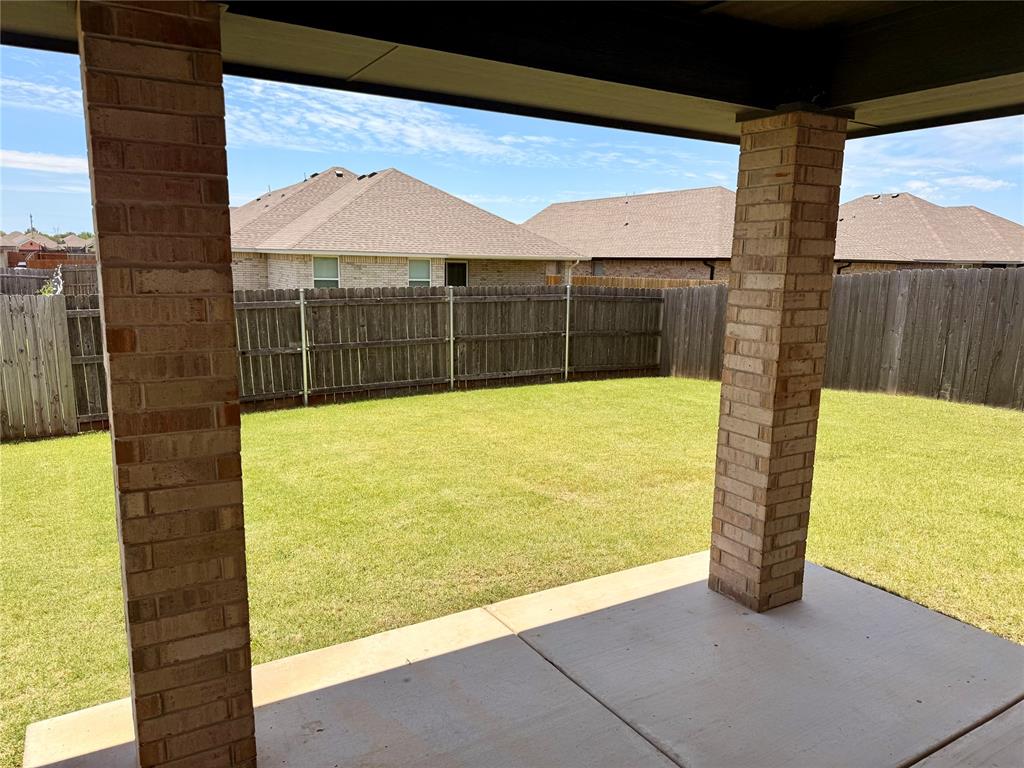
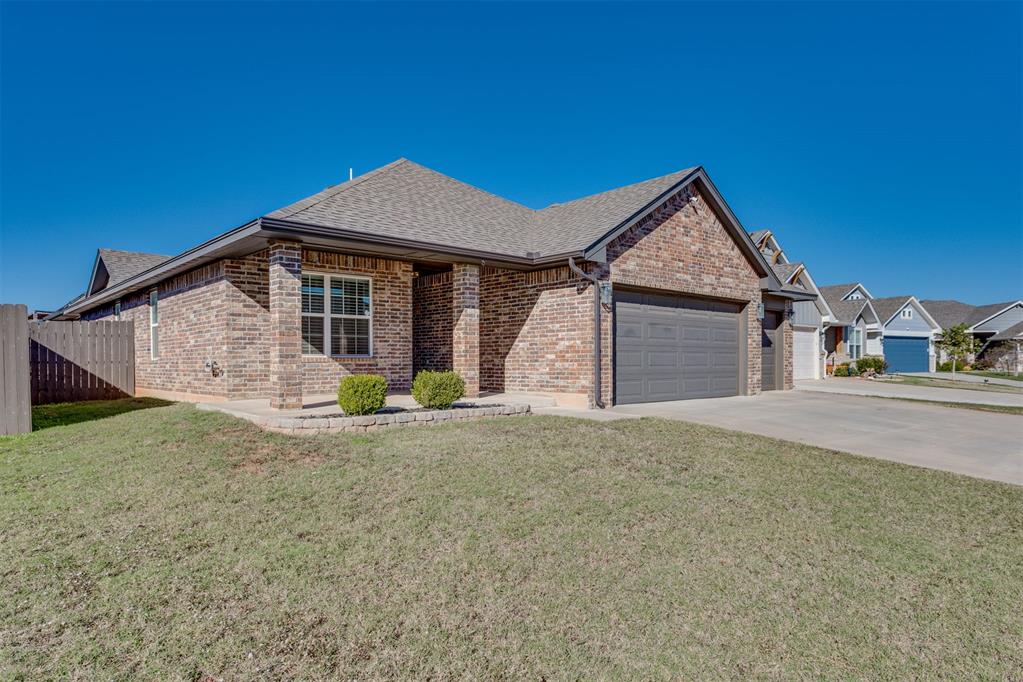
Expansive backyard featuring a manicured lawn, full brick exterior, a covered patio, and a privacy fence
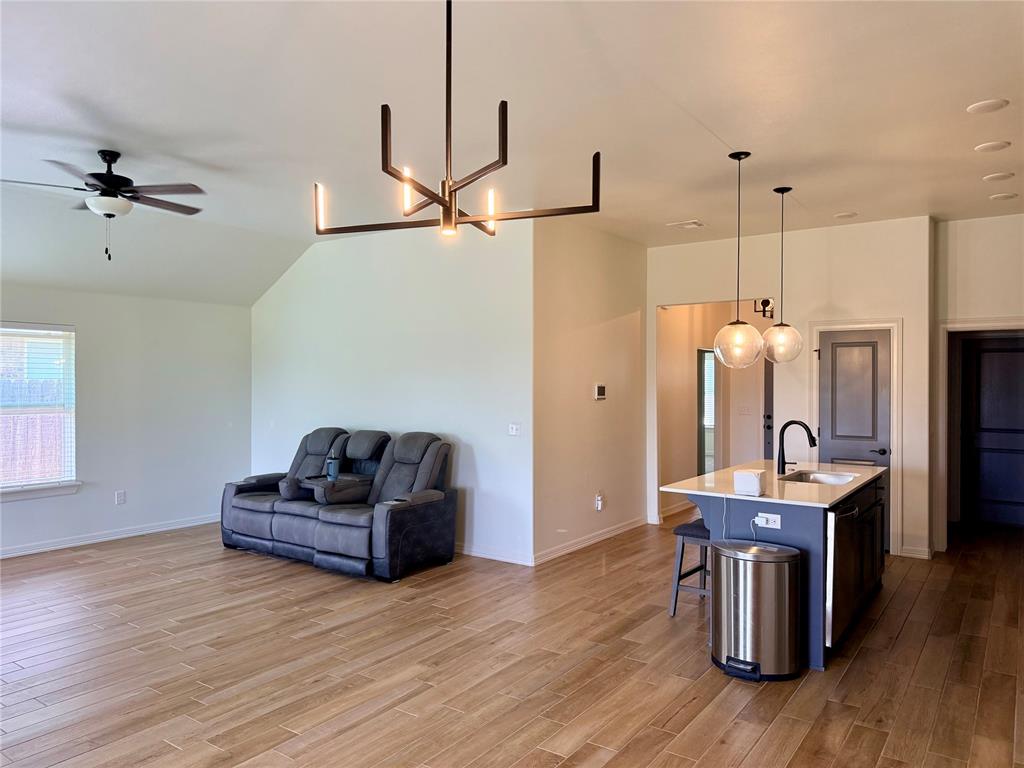
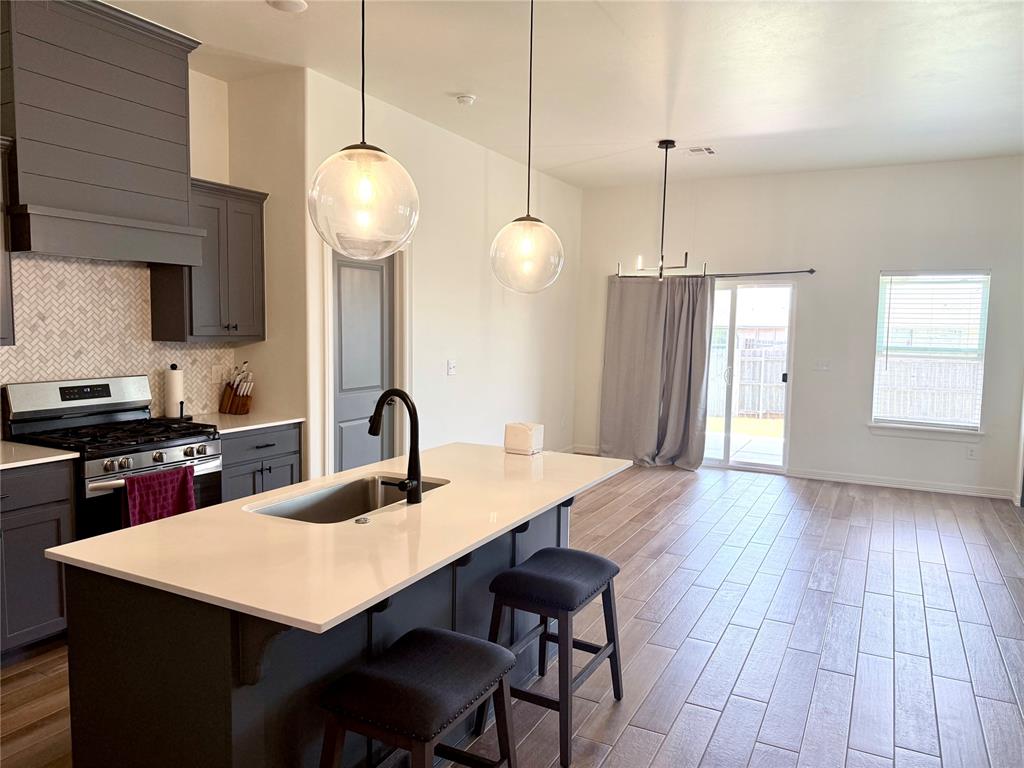
Open-concept kitchen and living area featuring a central island with an undermount sink, dark cabinetry, stainless steel range, and wood-finish tile flooring
Spacious living area featuring an electric fireplace with a dark shiplap surround and mantel, wood-finish flooring, a contemporary chandelier, and a sliding glass door opening to the exterior
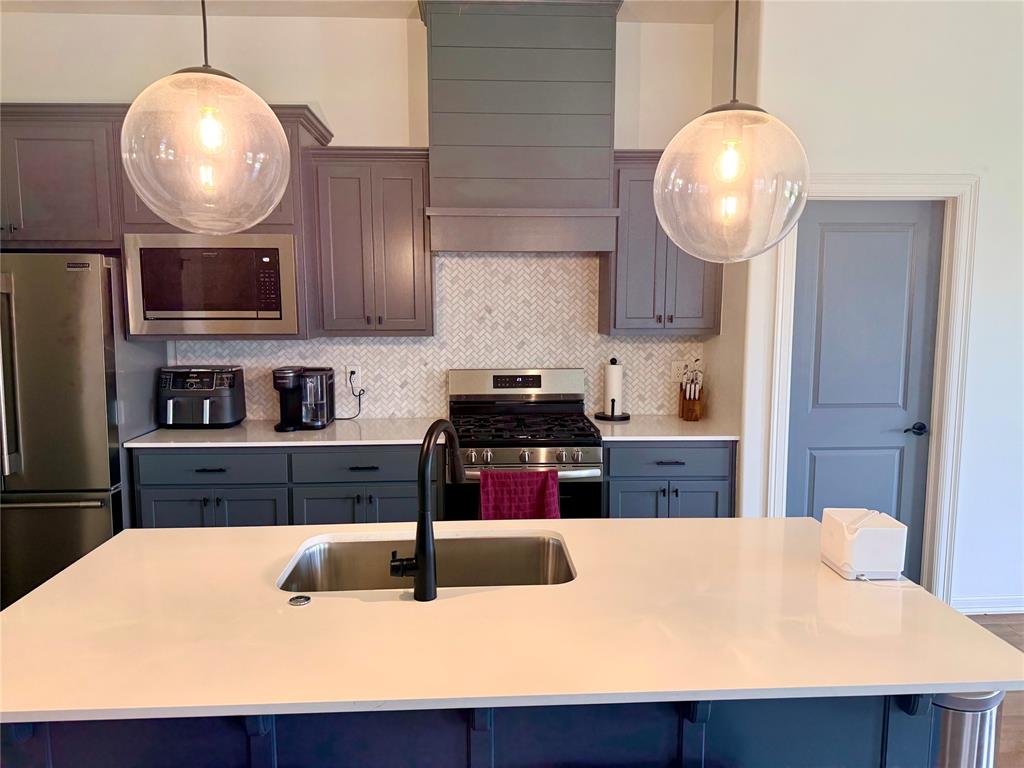
Kitchen featuring a large central island with an undermount sink, quartz countertops, stainless steel appliances, herringbone tile backsplash, and two contemporary pendant lights
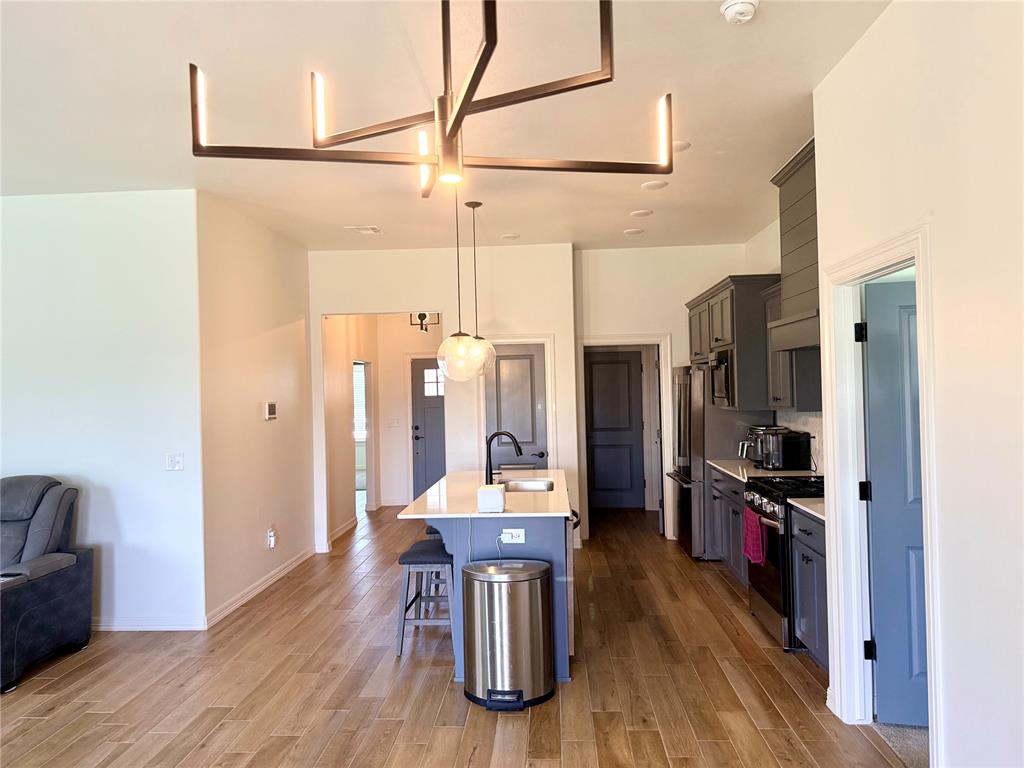
Modern kitchen featuring an island with a light-toned countertop, gray shaker-style cabinetry, stainless steel appliances, wood-finish flooring, and a contemporary ceiling light fixture
Kitchen featuring light grey cabinetry, a herringbone tile backsplash, stainless steel appliances, and wood-finish flooring
Kitchen island with a stainless steel undermount sink, matte black gooseneck faucet, and light-toned solid surface countertop
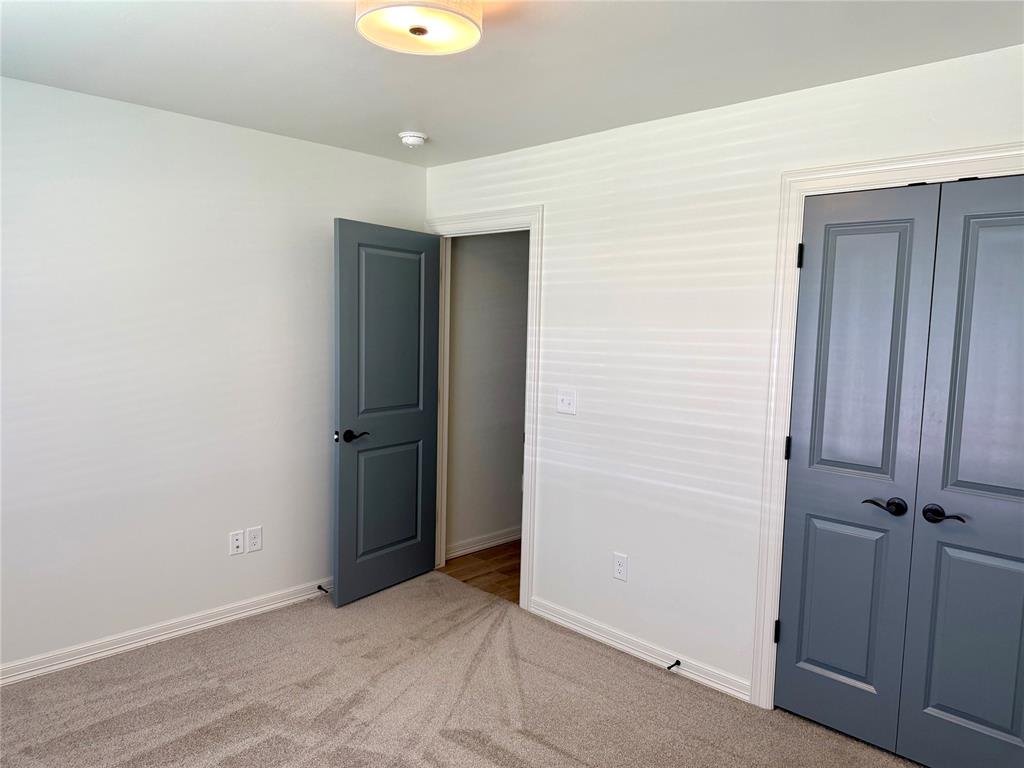
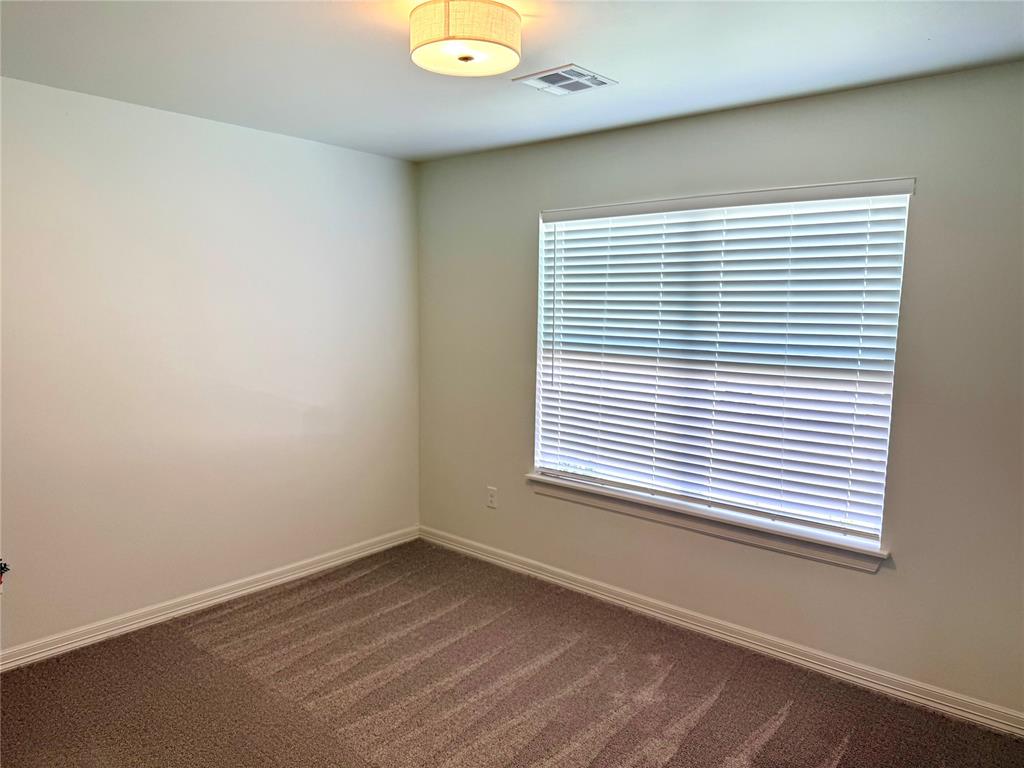
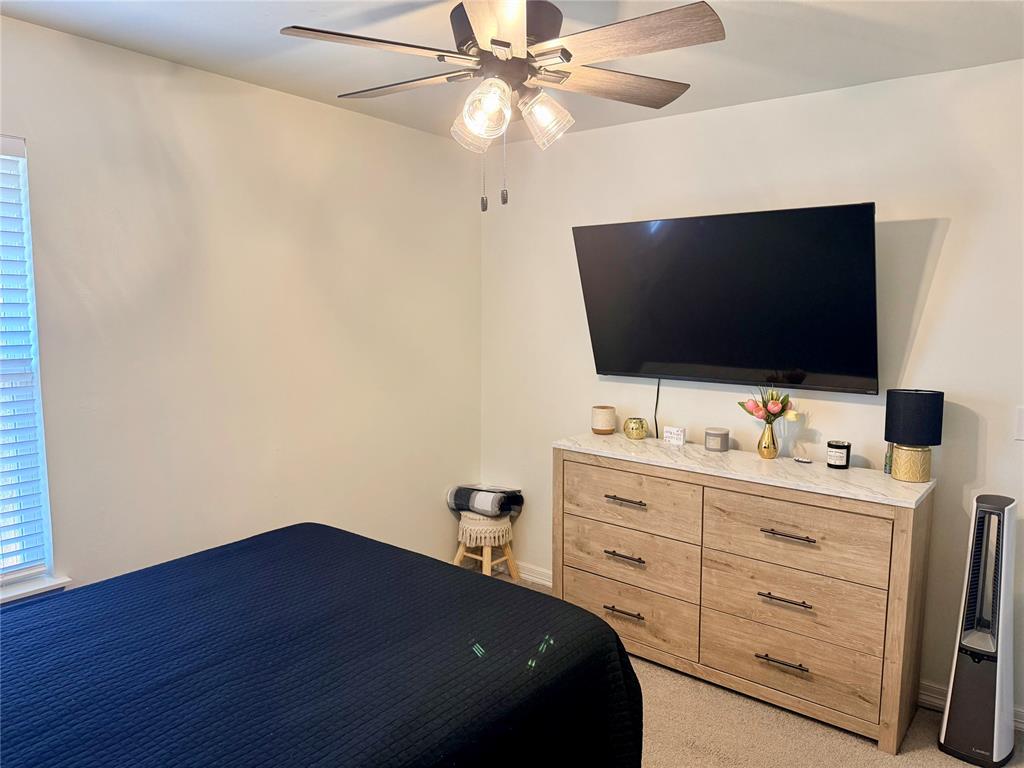
Room featuring neutral-toned carpet, white walls, and a semi-flush mount ceiling light
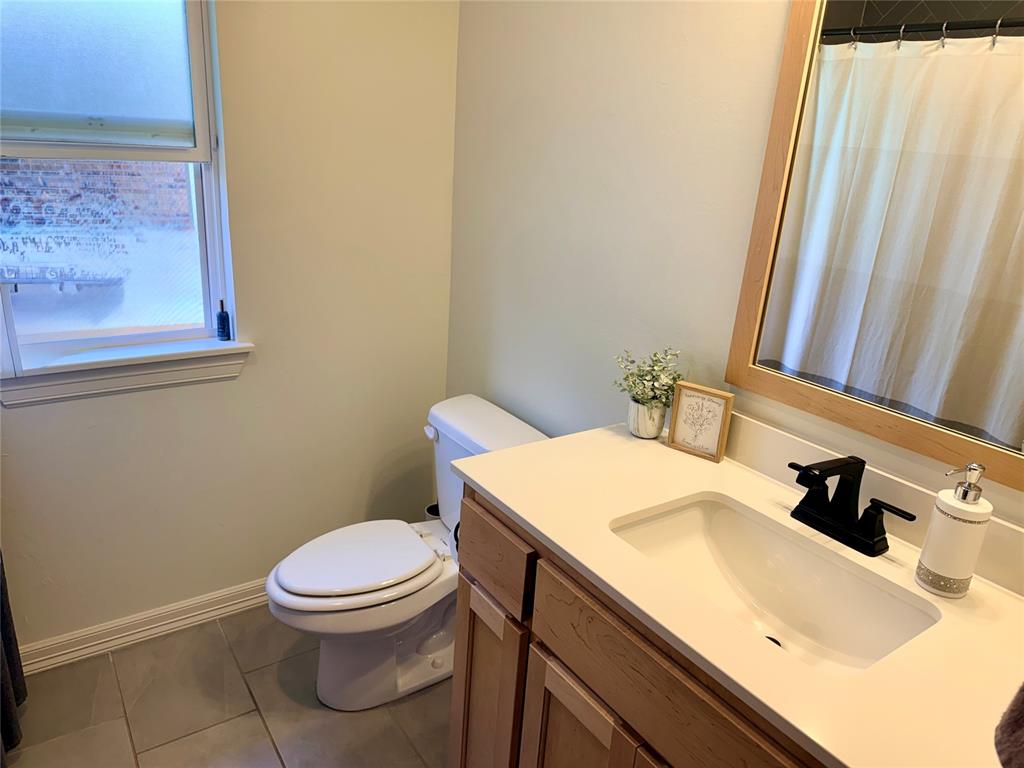
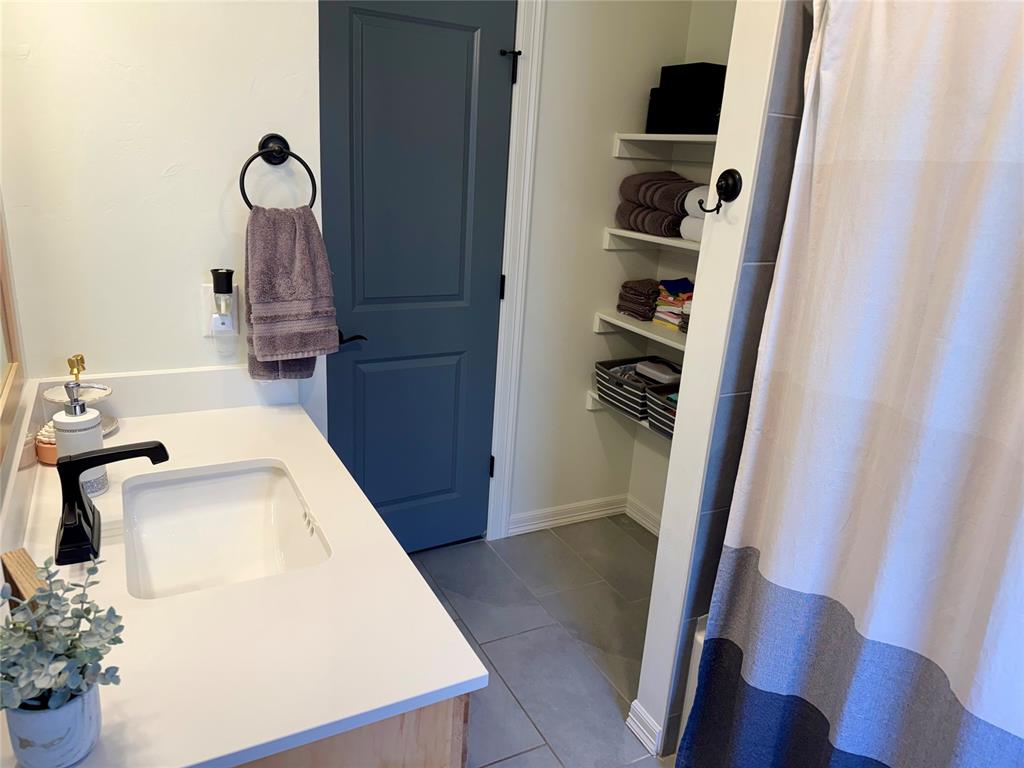
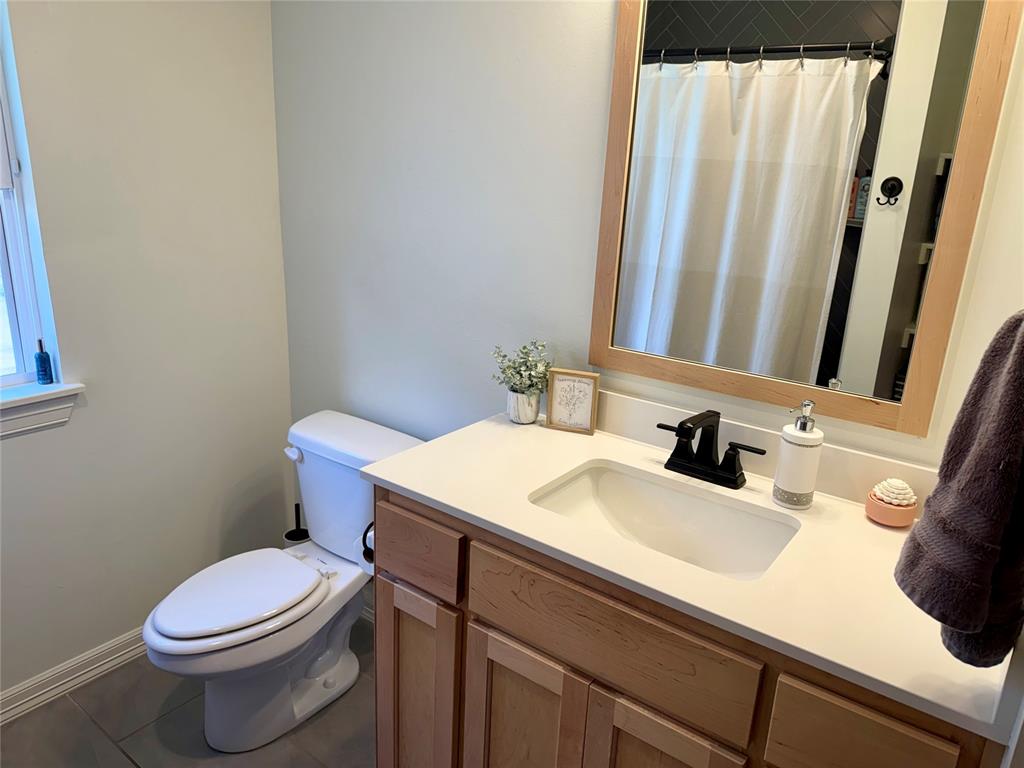
Bathroom featuring a single vanity with a white countertop, an integrated sink, and a matte black faucet
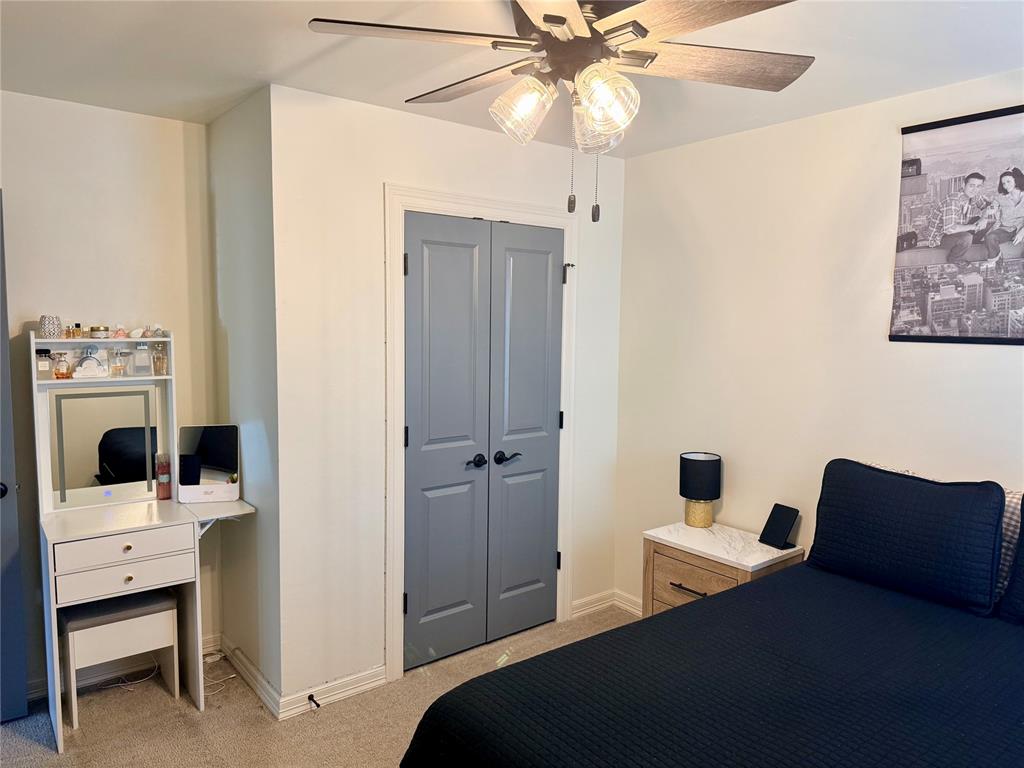
Neutral wall colors with white trim and a textured brown carpet
Neutral wall finishes with a window featuring horizontal blinds
Bathroom featuring a single vanity with a white countertop, an integrated sink, and a black faucet
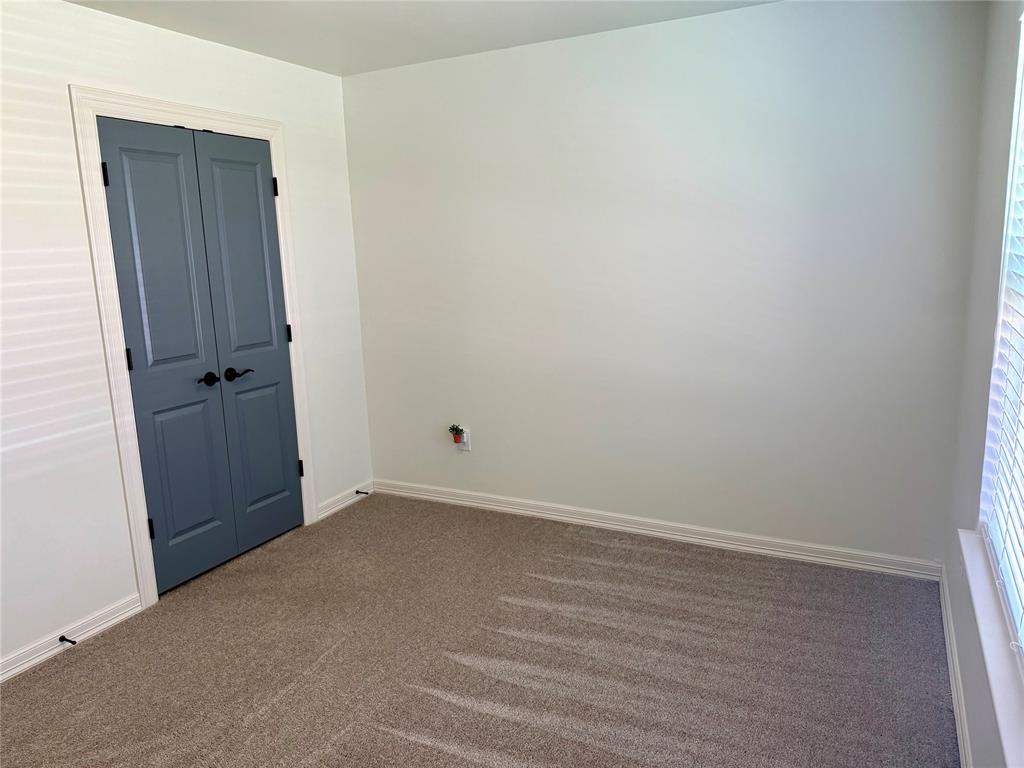
Neutral wall color complements the carpeted flooring
Neutral wall paint with window blinds
Recessed closet doors with matte black hardware, accompanied by neutral wall tones and carpeted flooring
Bathroom featuring a light wood-finish vanity with a white countertop and integrated sink
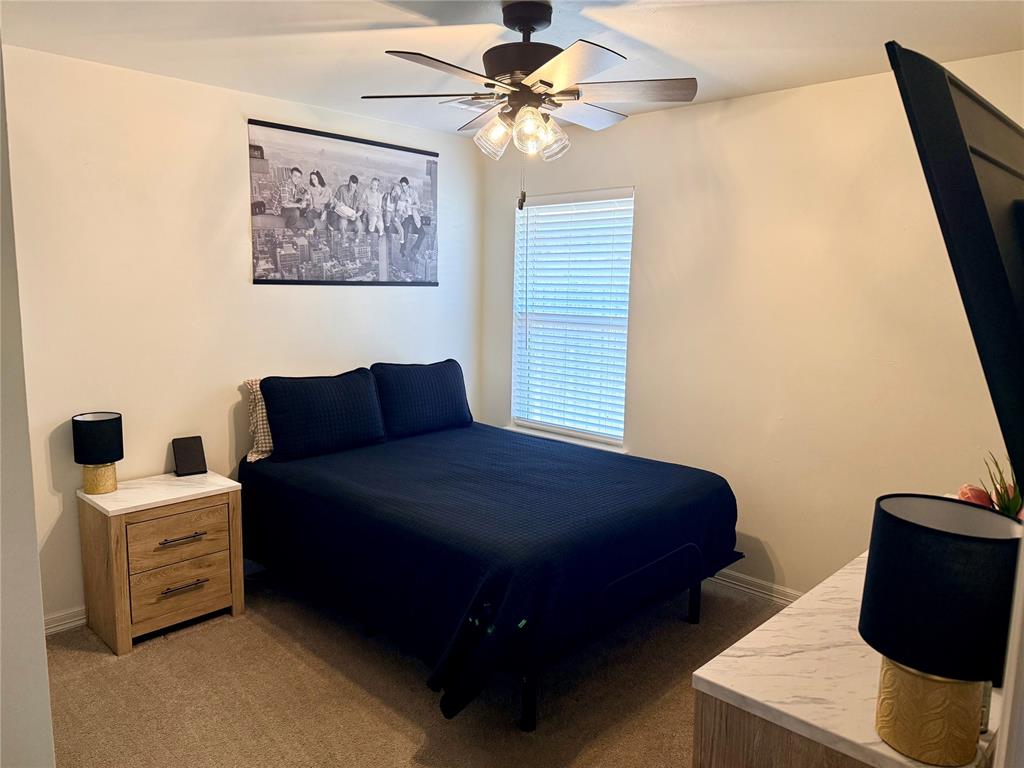
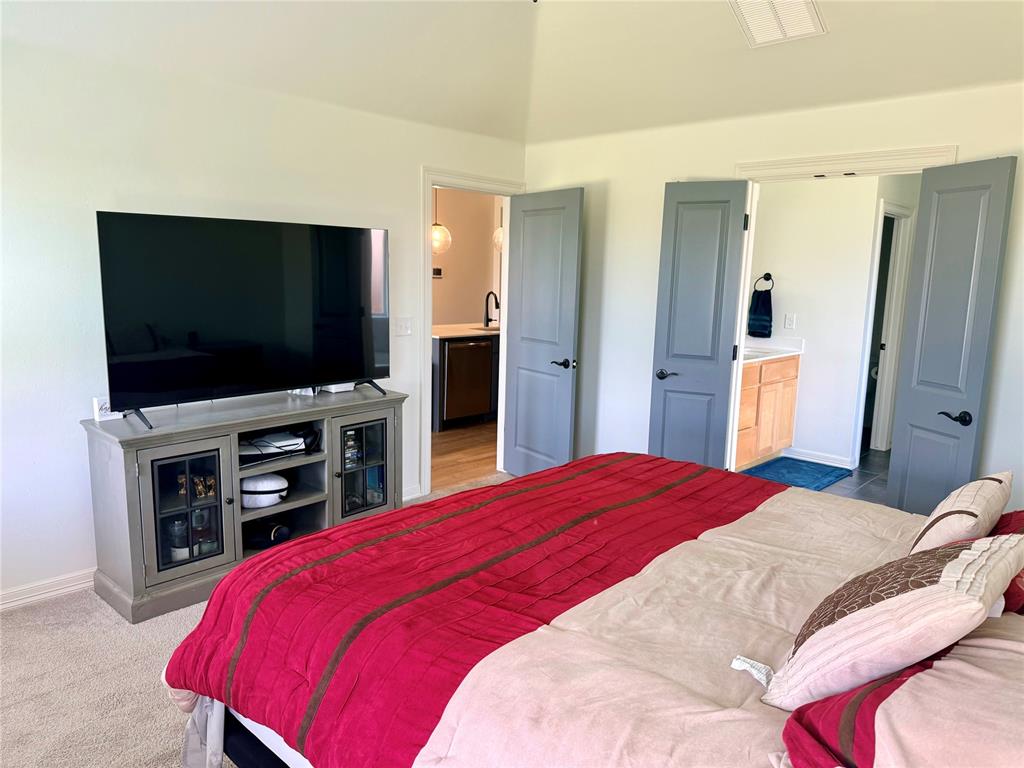
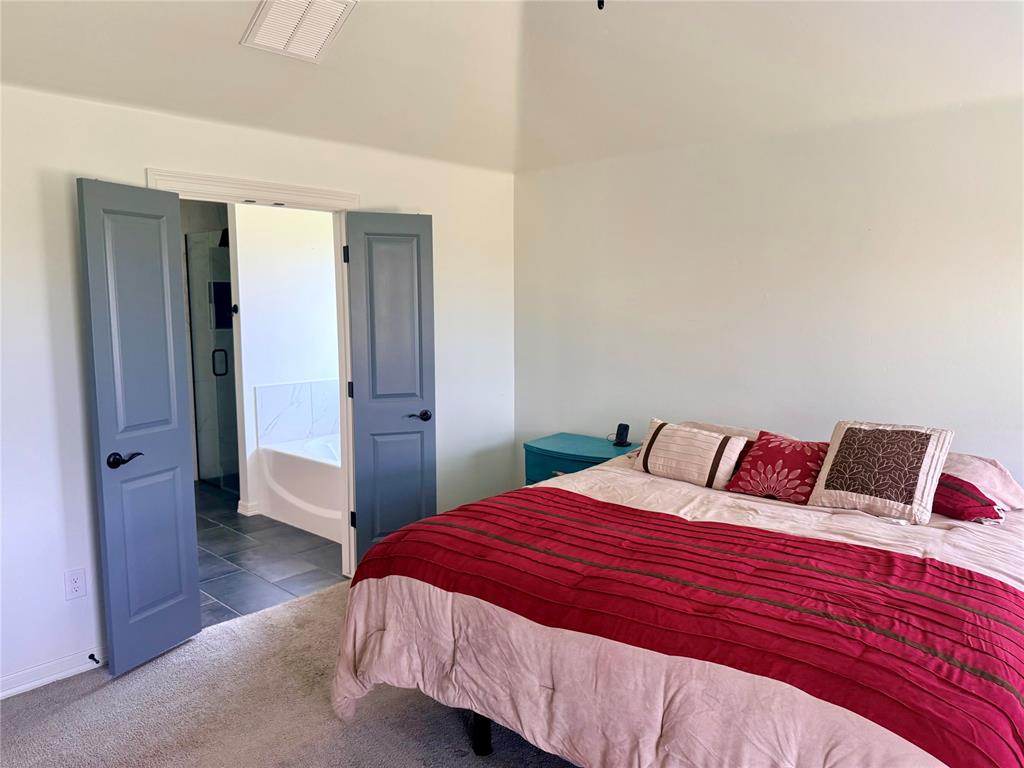
Carpeted bedroom with vaulted ceilings, featuring gray paneled doors, and access to a bathroom with a wood vanity
Bedroom featuring vaulted ceilings and soft carpet flooring
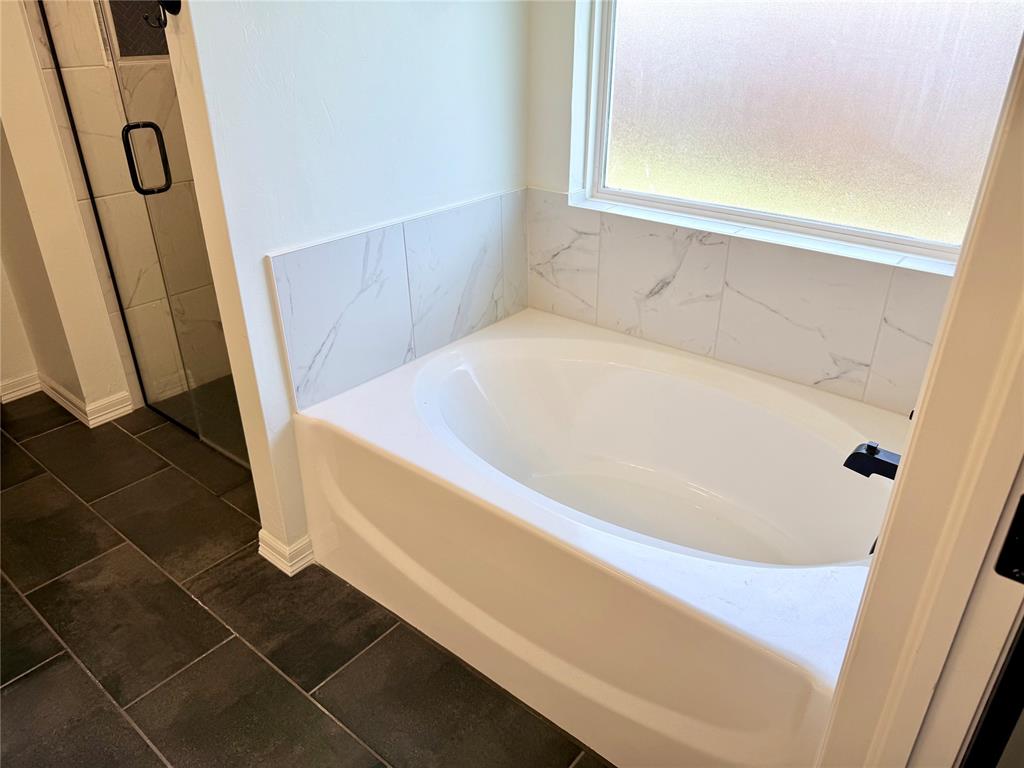
Soaking tub with a matte black faucet, surrounded by marble-look tile wainscoting and a frosted window
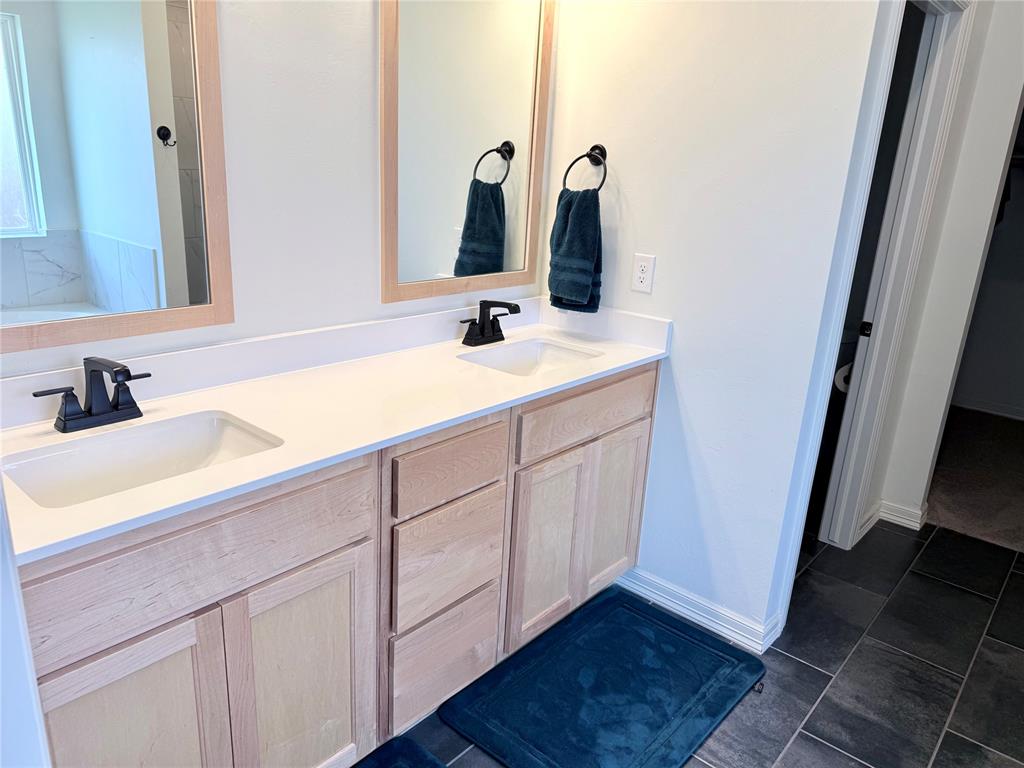
Dual vanity featuring light wood-finish cabinetry, white countertops, and matte black fixtures
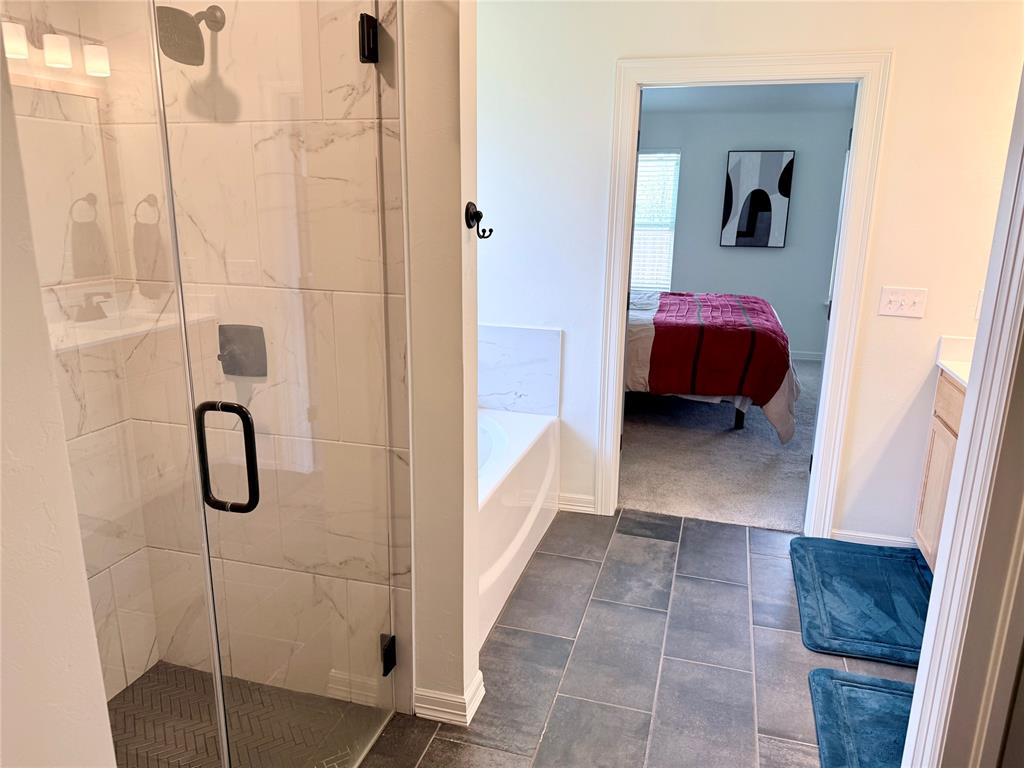
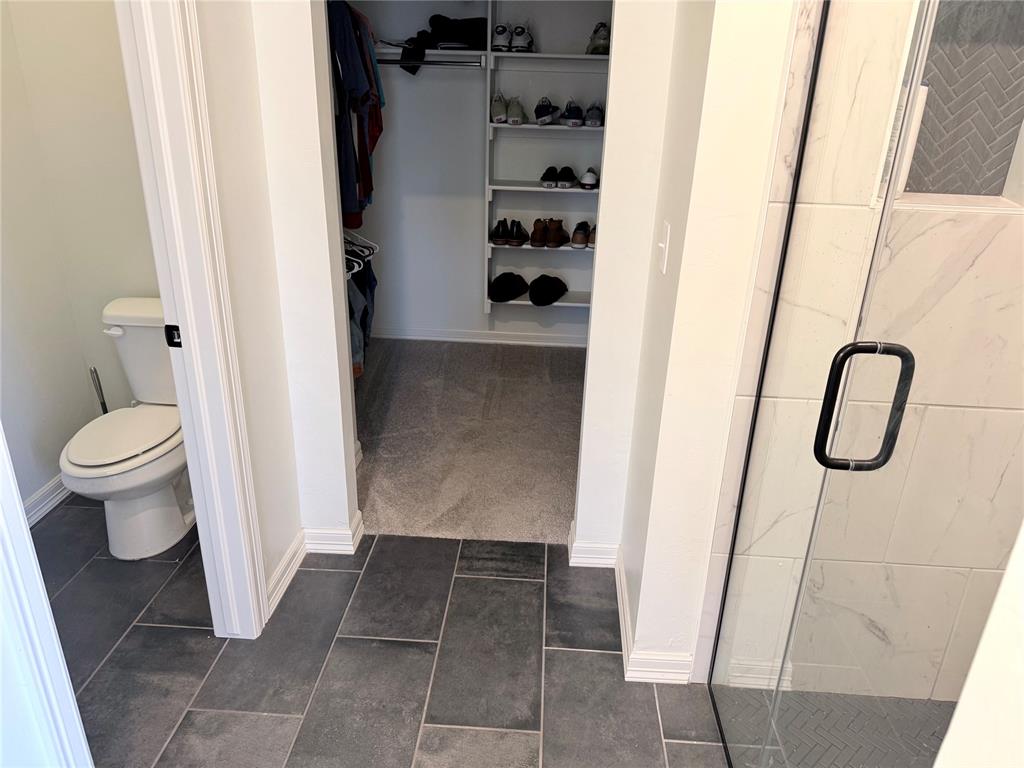
Shower with clear glass enclosure and black hardware, featuring marble-look tile surround and a herringbone-patterned shower floor
Covered patio space featuring a concrete slab, brick columns, and a grassy lawn
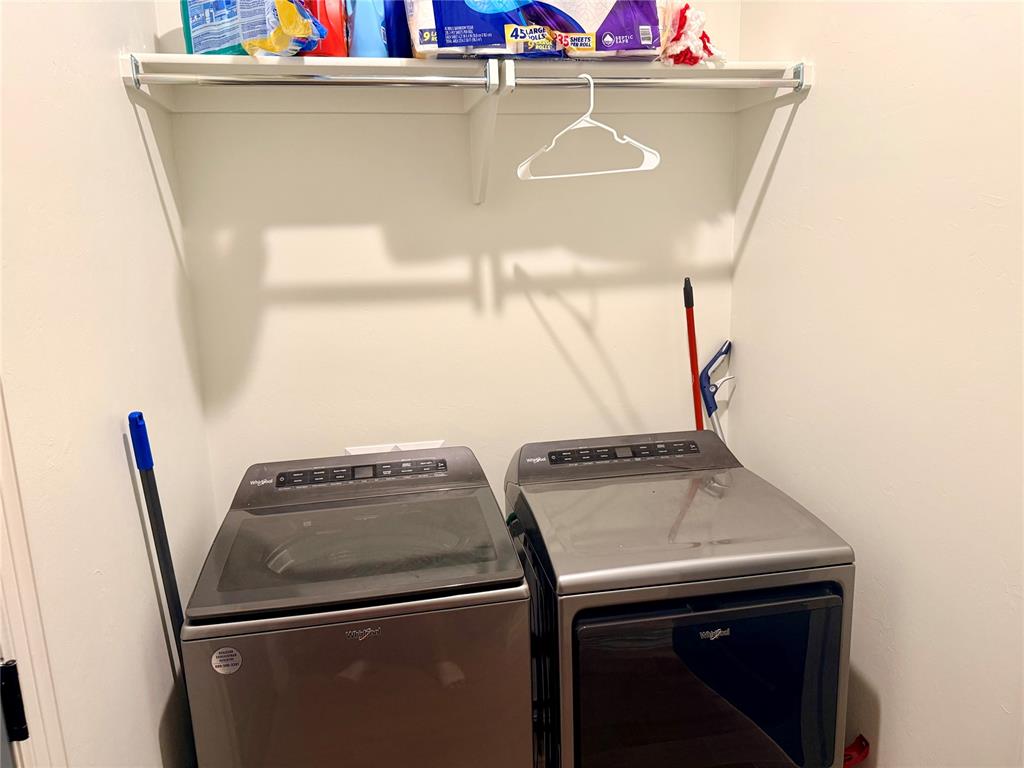
Dedicated laundry area featuring a built-in shelf and hanging rod
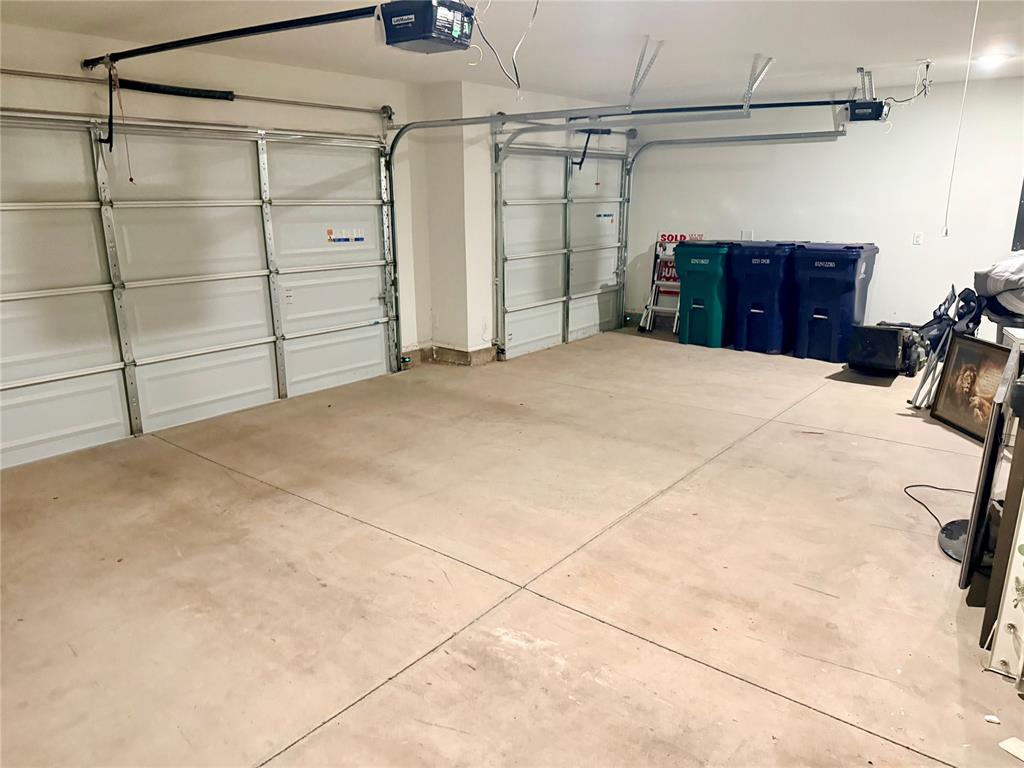
Spacious garage featuring two overhead doors, automatic openers, and a durable concrete floor
Contemporary home exterior featuring white vertical siding, dark gray garage doors, and stone accents
What a beautiful 3 bedroom 2 bath home with modern accents throughout. The open living/kitchen concept offers a huge living space with an electric fireplace, separate dining area, and a quartz center island perfect for entertaining and seats 4 comfortably. Large farmhouse sink with stainless steel appliances, builtin microwave, custom maple cabinetry, quartz counter tops, marble backsplash, and sizeable pantry. Master suite offers a garden tub, large glass tiled shower, double vanities, tankless hot water tank and 2" faux wood blinds throughout the house. Backyard is fully fenced and has a covered patio for your evening leisure. This house looks barely lived in and is ready for you to move in! This is a short sale and must have bank approval which may take some time.
Details
MLS #
1234697
Listing Type
For Sale
Style
House
HOA Dues
$400
Sub-Type
Resale
Status
Active
Year
2023
Days On Site
159
Listing Provided By
Real Broker LLC | Linda Crouch
Features
Bed(s)
3
Bath(s)
2 Total
SQ Feet
1,625
Garage
3
Acreage
0.16
Interior
Rooms Total
0
Heating
Central Gas
Fireplaces Total
1
Appliances
Dishwasher, Disposal, Microwave, Water Heater
Interior Features
Ceiling Fan(s)
Exterior
Exterior Features
Patio-Covered, Covered Porch
Lot Features
Interior Lot
Foundation Details
Slab
Parking
Garage Spaces
3
Parking Features
Concrete
Utilities
Utilities
Cable Available, Electricity Available, Natural Gas Available, Public
Taxes
Okc Tax Amount
3859.0000
Tax Block
021
Tax Lot
003
Area Information
State
OK
County
Canadian
City
Yukon
Zip Code
73099
School District
Canadian
School District
Mustang HS
Elementary School
Riverwood ES
High School
Mustang HS
Listing VS Median (in 73099)
Price: $270,000
low | high
Med: $297,995
39.631481481481% of Average
sqft: 1,625
low | high
Med: 1,724
43.907692307692% of Average
$ / sqft: $166
low | high
Med: $173
45.969348844204% of Average
On site: 159
low | high
Med: 110
100% of Average
Sourced by Back At You
MLS Number: 1234697
Linda Crouch – (405) 694-5811 – realtorcrouch@gmail.com
Real Broker LLC – (405) 400-1611 – okbroker@therealbrokerage.com
Copyright 2026 MLSOK, Inc. We do not attempt to verify the currency, completeness, accuracy, or authenticity of the data contained herein. Information is subject to transcription and transmission errors and is provided “as is”. All information, including but not limited to property square footage and lot size, zoning, and fitness for a particular purpose is subject to inaccuracies and should be independently verified through personal inspection and/or consultation with appropriate professionals. The listing information provided is for consumers’ personal, non-commercial use and may not be used for any purpose other than to identify prospective purchasers. This data is copyrighted and may not be transmitted, retransmitted, copied, framed, repurposed, or altered in any way for any other site, individual and/or purpose without the express written permission of MLSOK, Inc.
MLS Number: 1234697
Linda Crouch – (405) 694-5811 – realtorcrouch@gmail.com
Real Broker LLC – (405) 400-1611 – okbroker@therealbrokerage.com
 Price Reduced Listing