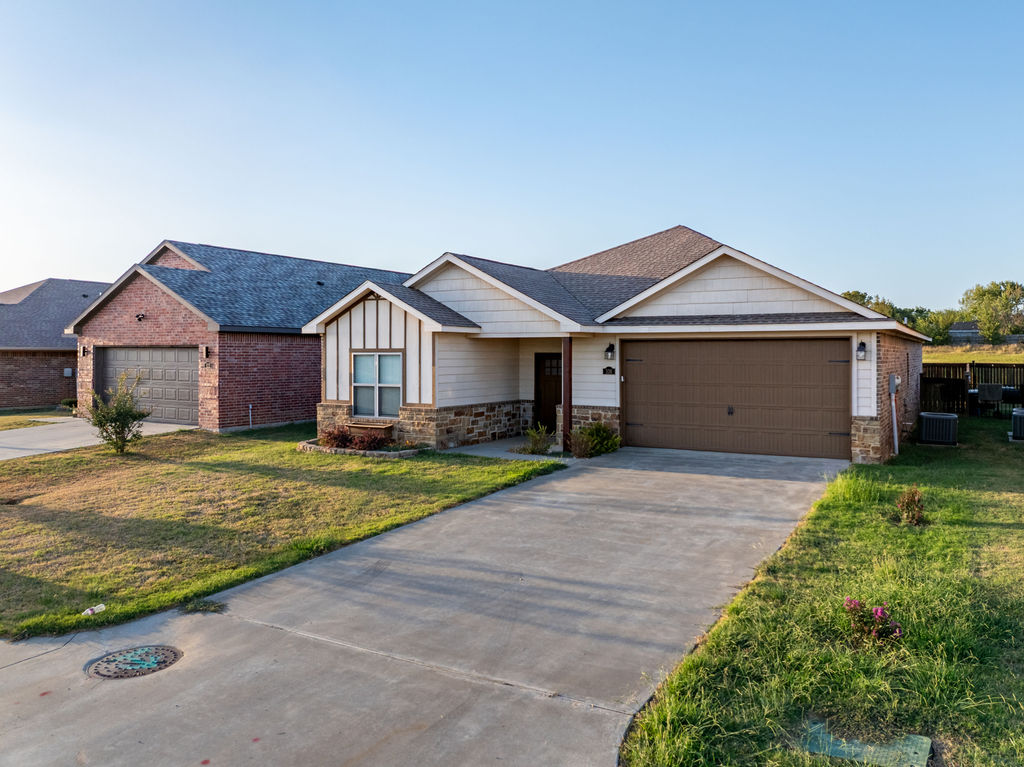
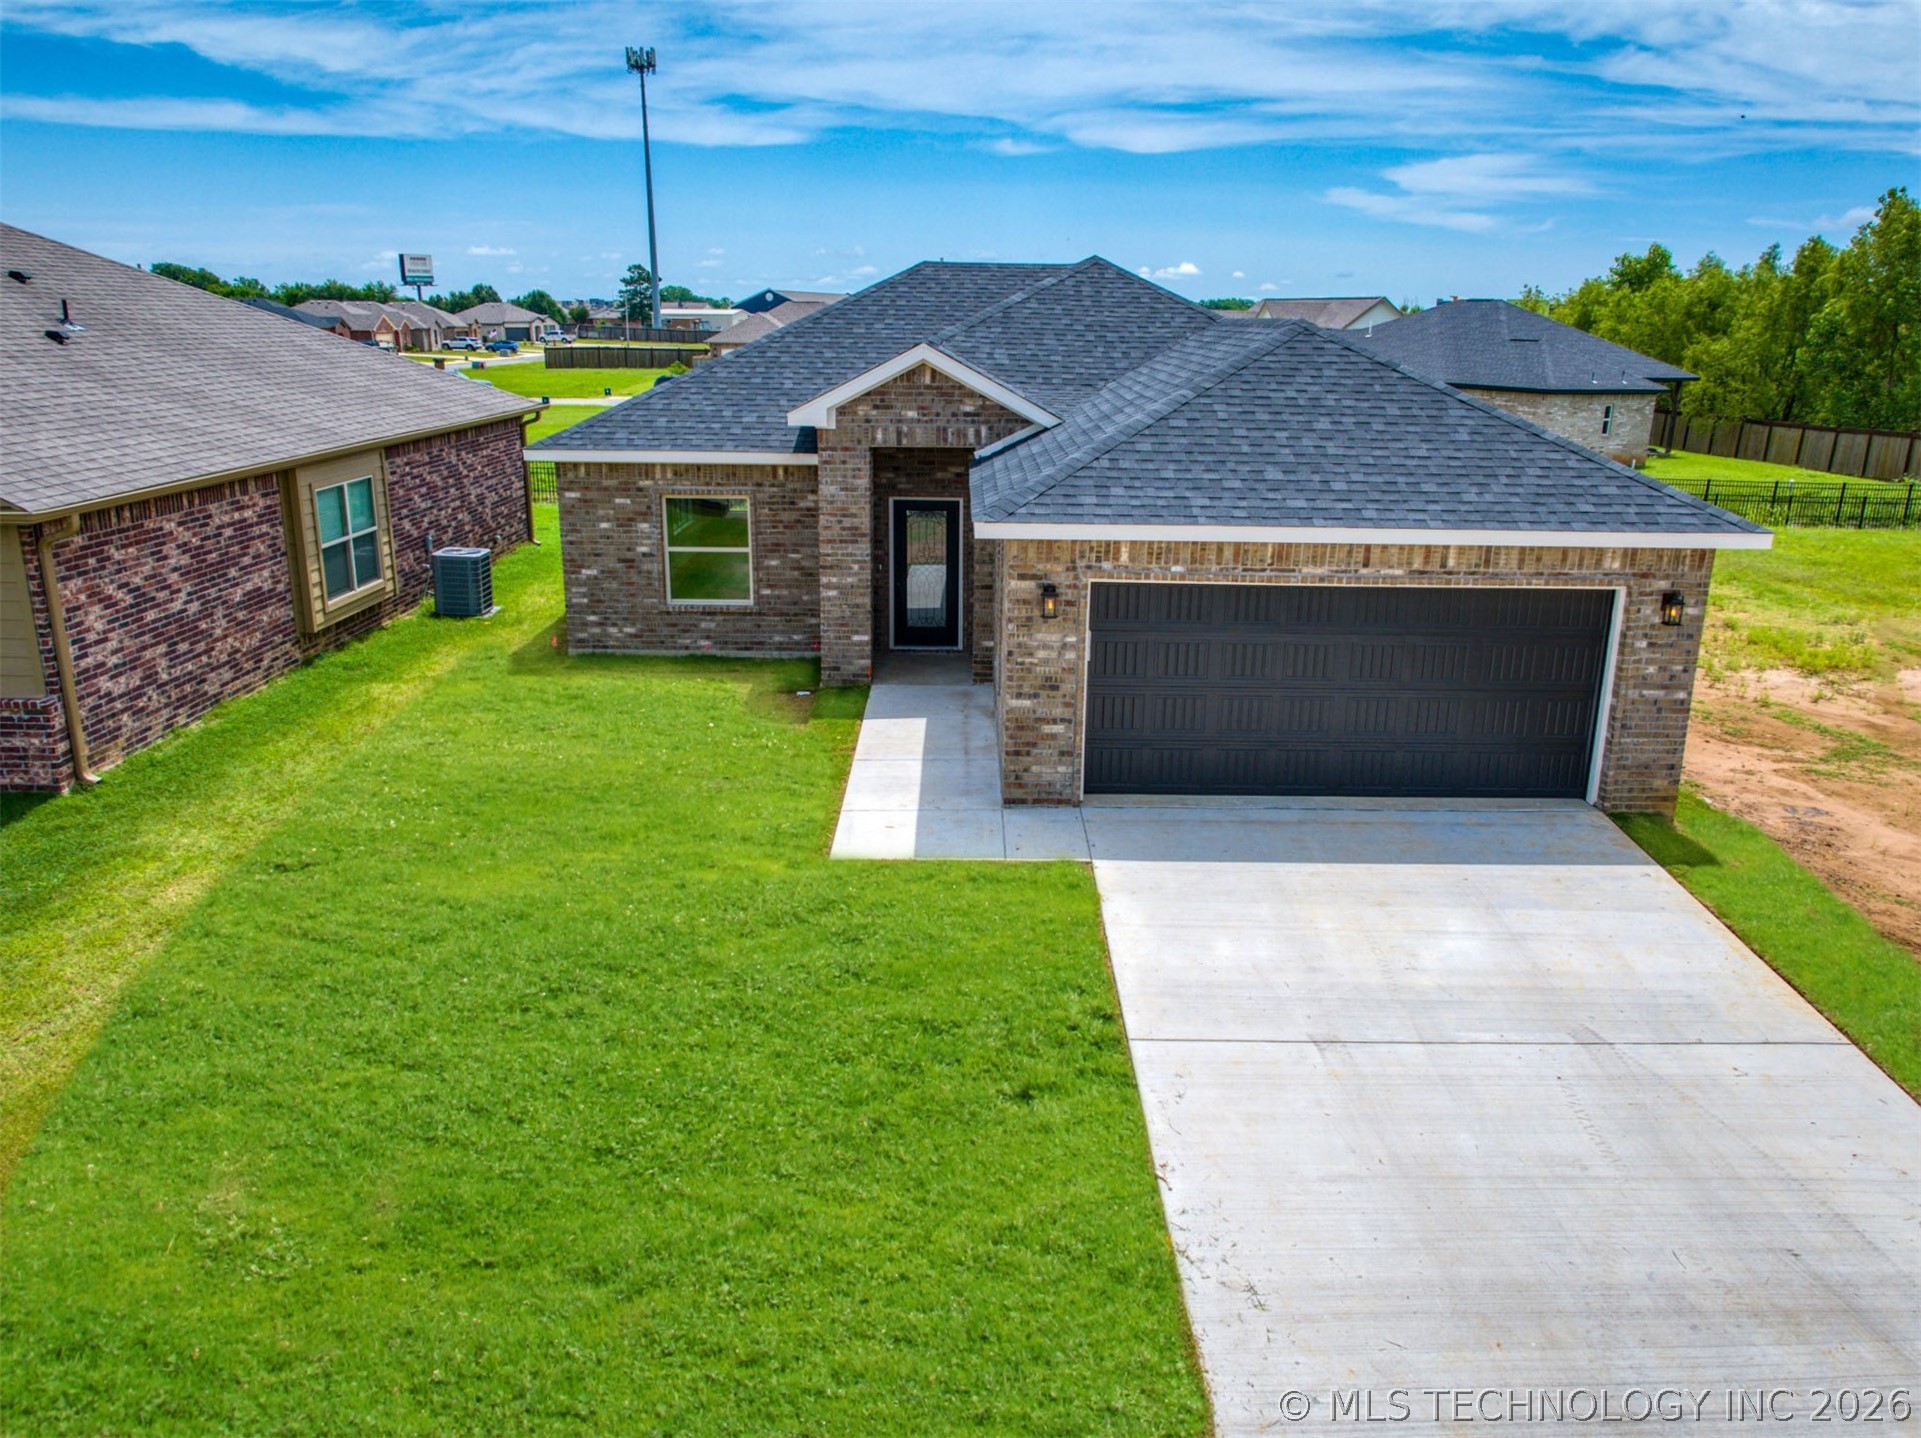
Stone and siding exterior with a pitched shingle roof
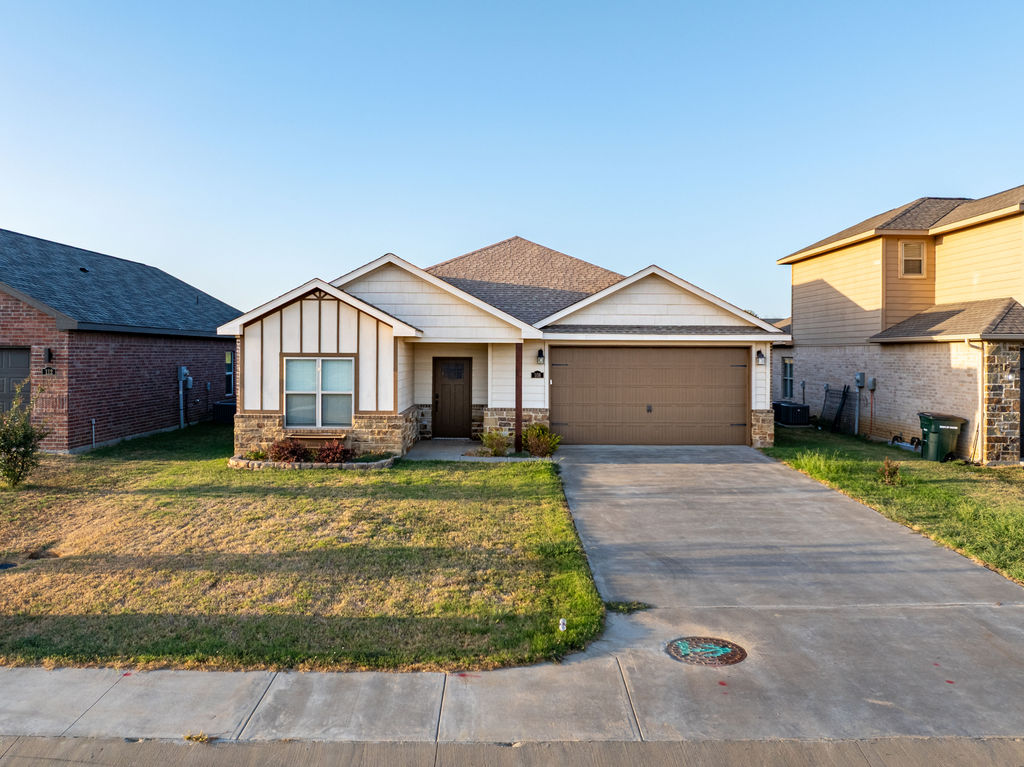
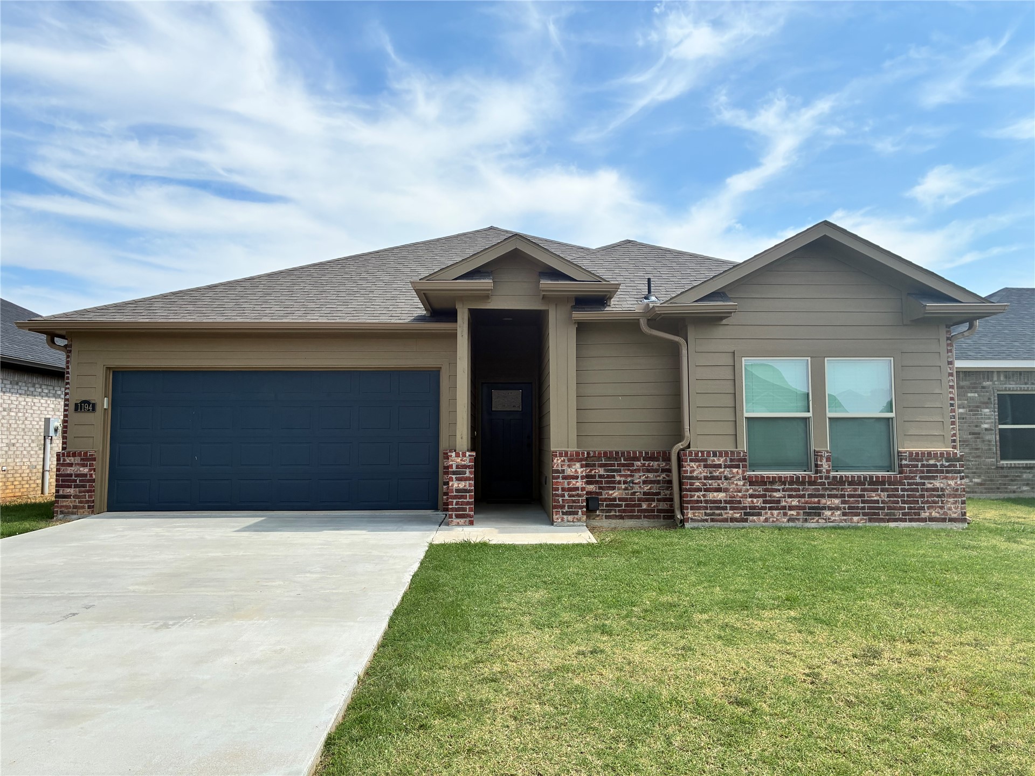
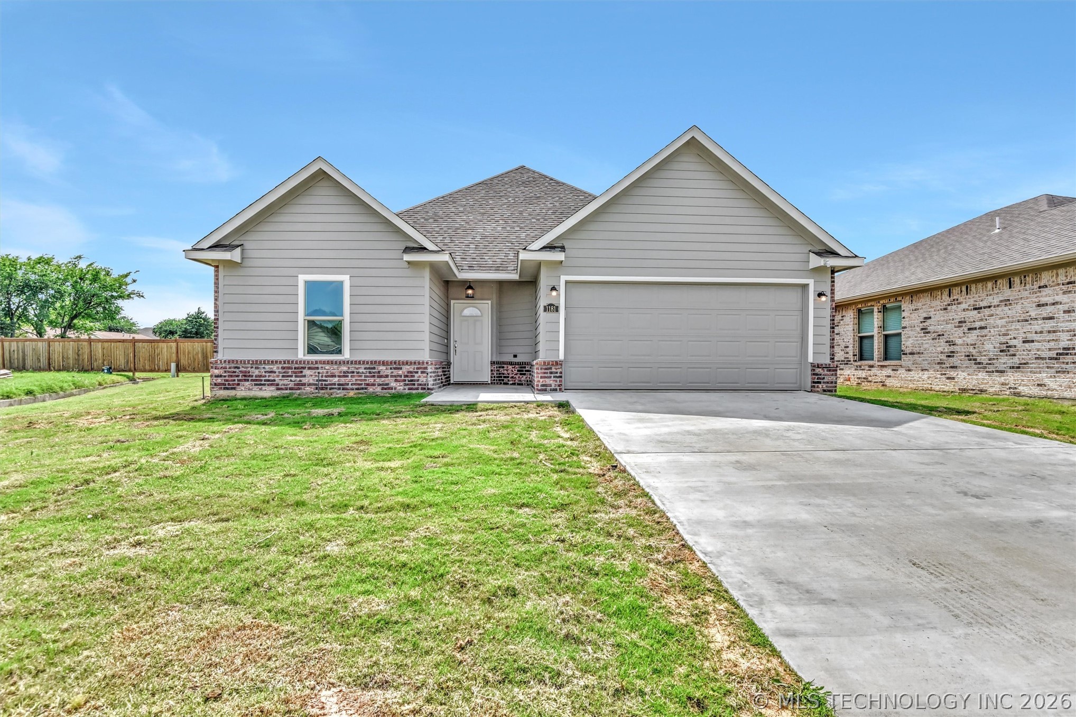
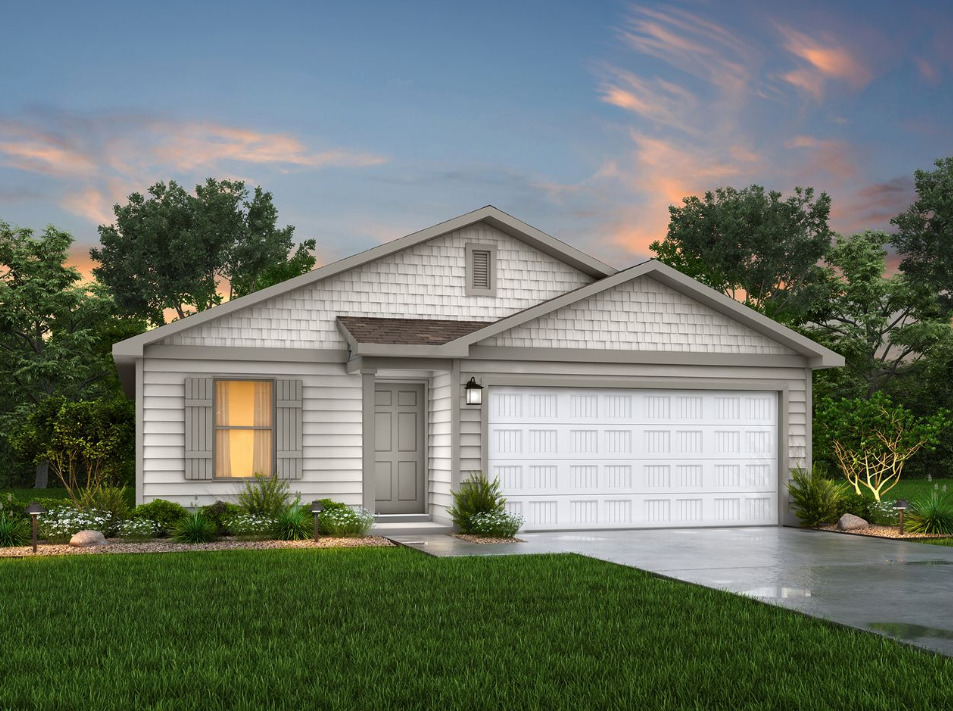
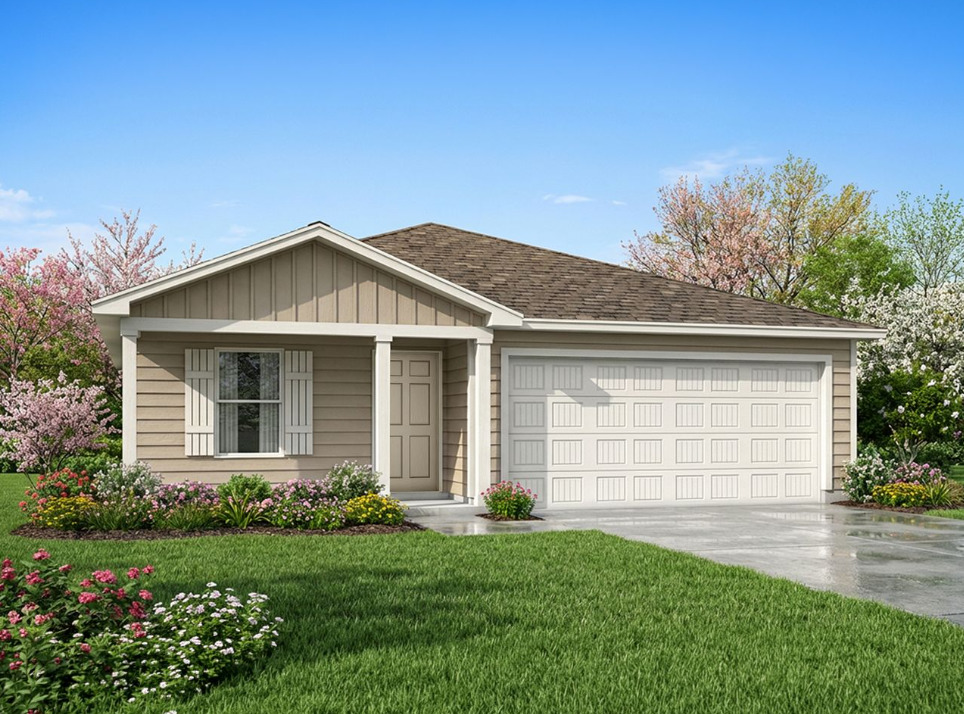
Single-story residence featuring a two-car garage, stone and siding exterior, front yard, concrete driveway, and covered entry
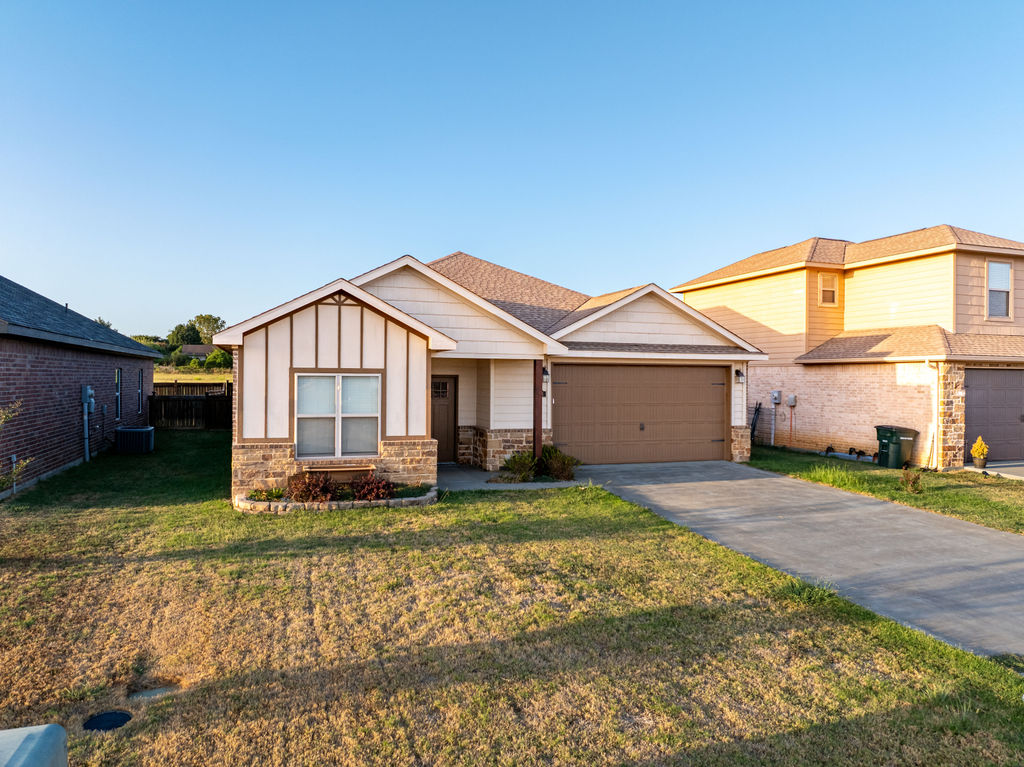
One-story residence featuring a front-facing garage, stone and siding exterior, and gabled roofline
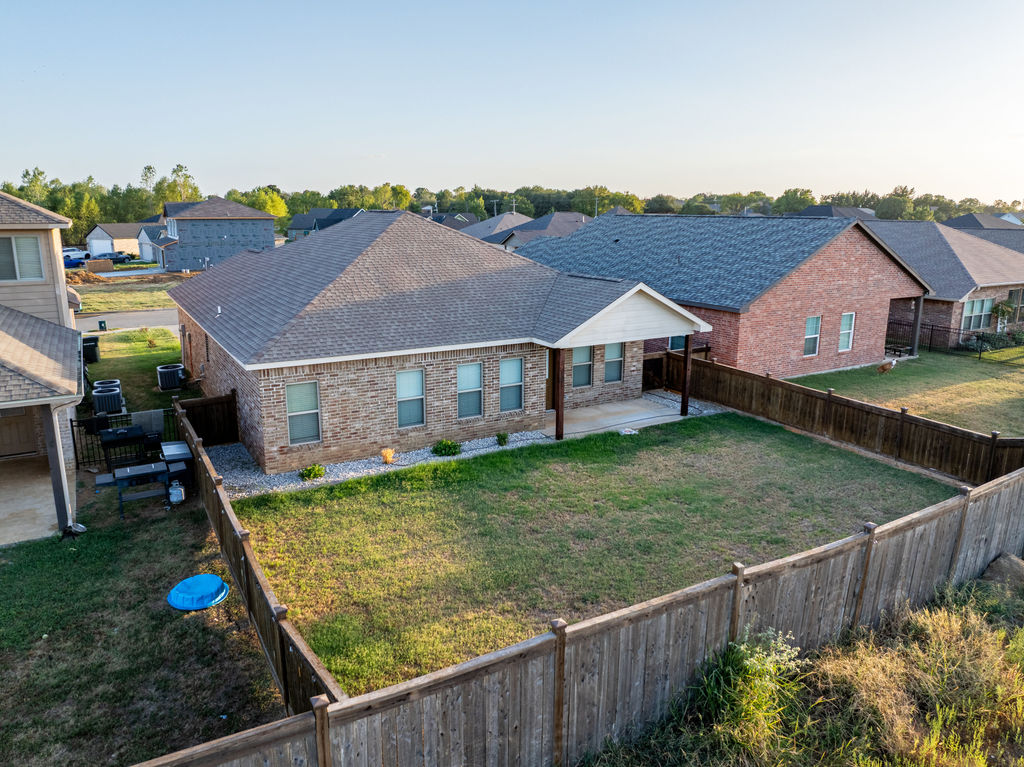
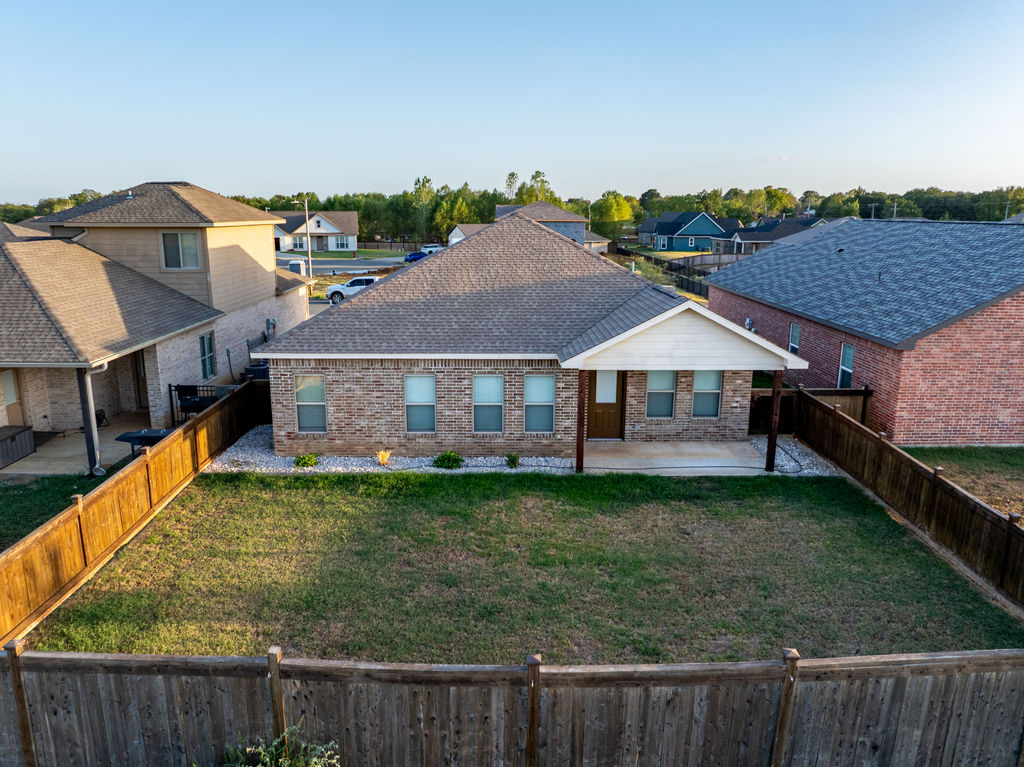
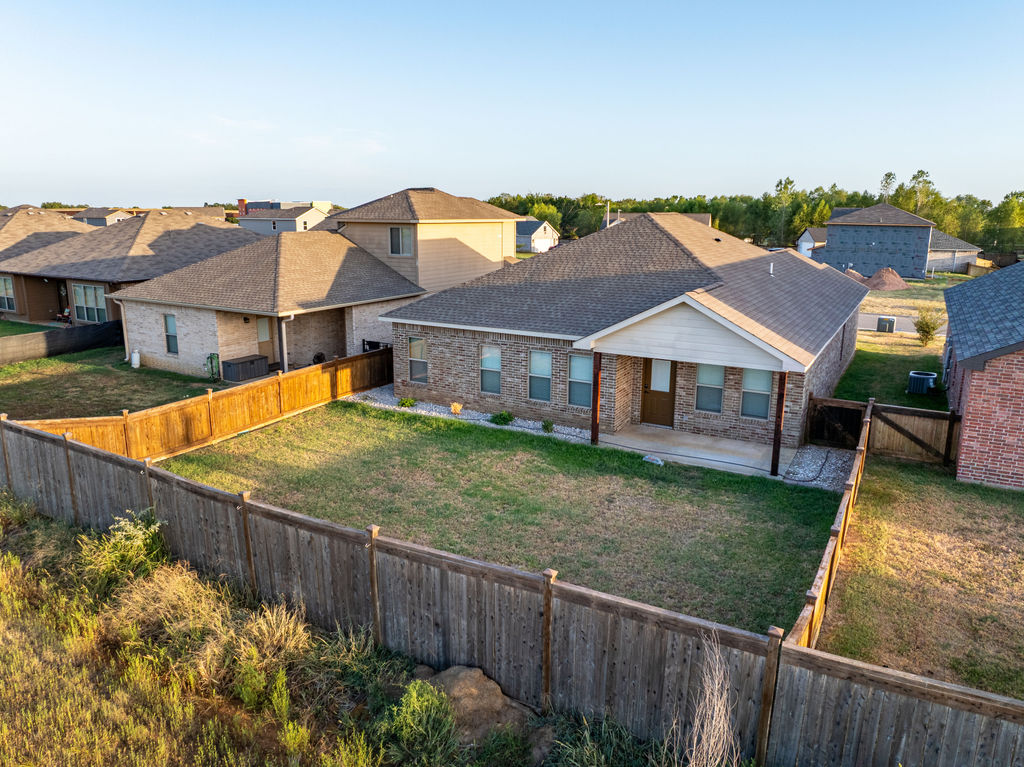
Expansive fenced backyard featuring a manicured lawn, covered patio with wood columns, and a brick exterior
Brick exterior with a covered patio, fenced backyard, and landscaped front beds
Brick exterior with a covered patio, fenced backyard, and a shingle roof
Additional content
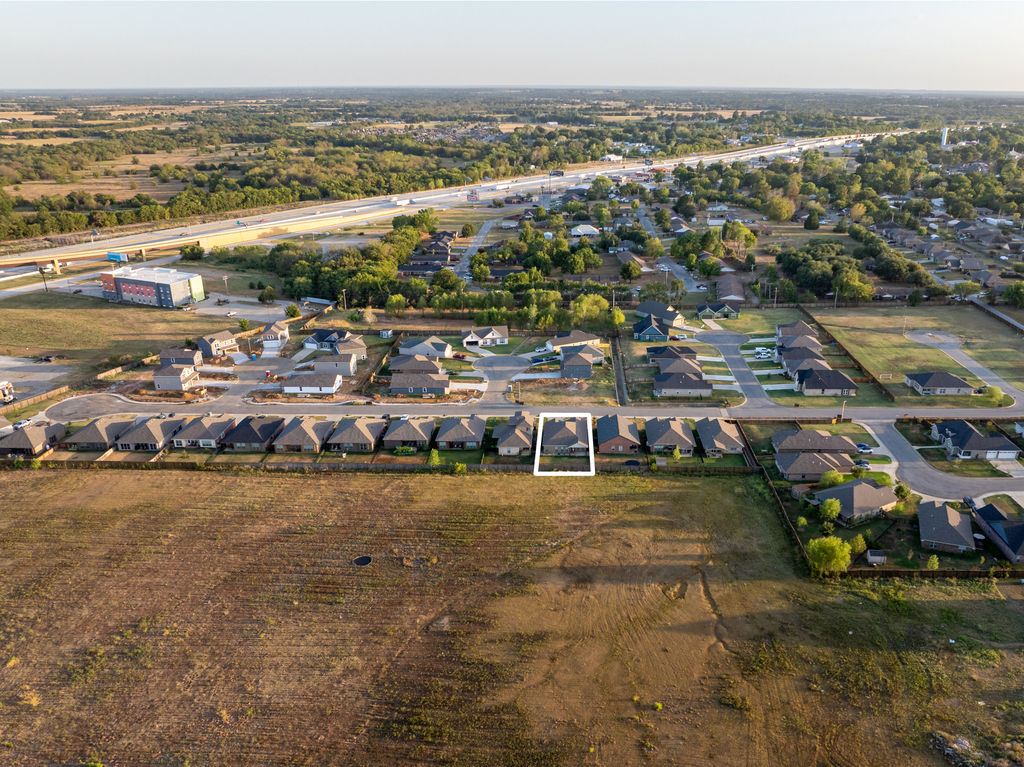
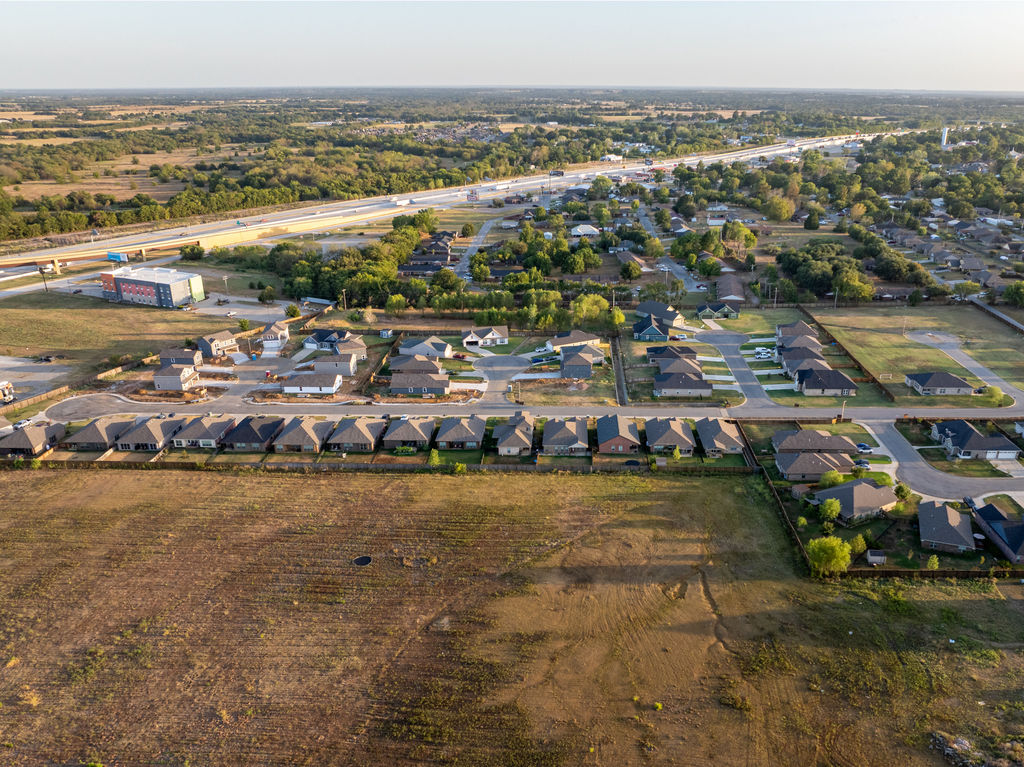
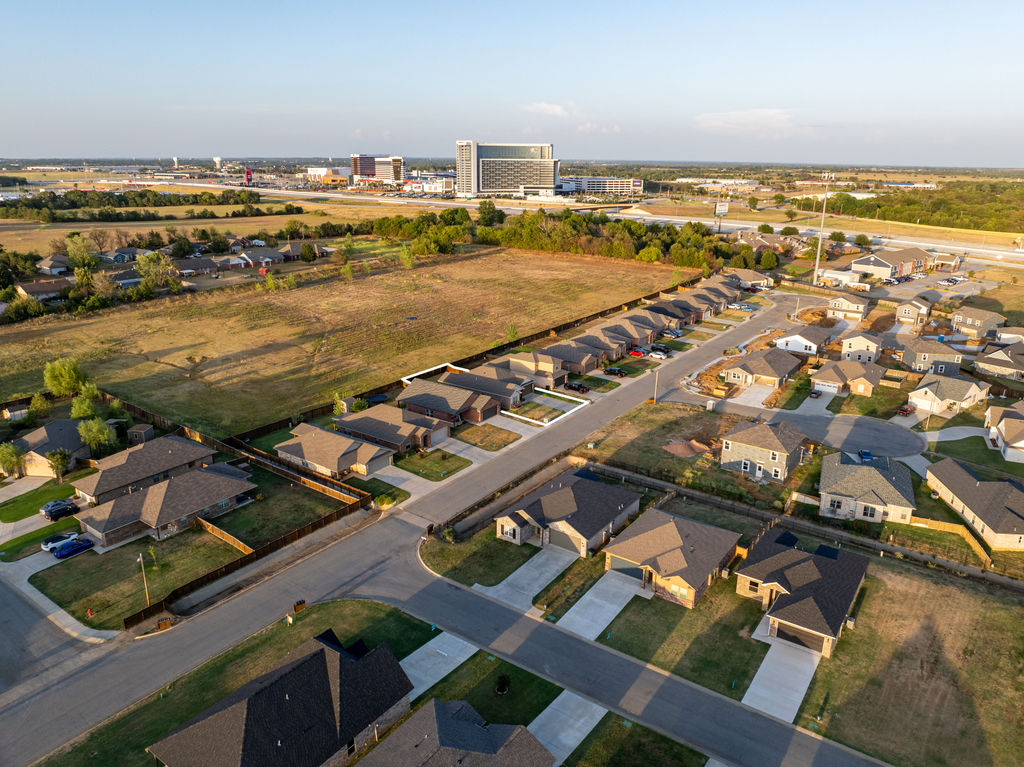
Aerial perspective showcasing a developing residential area with single-story homes, established tree lines, and paved streets
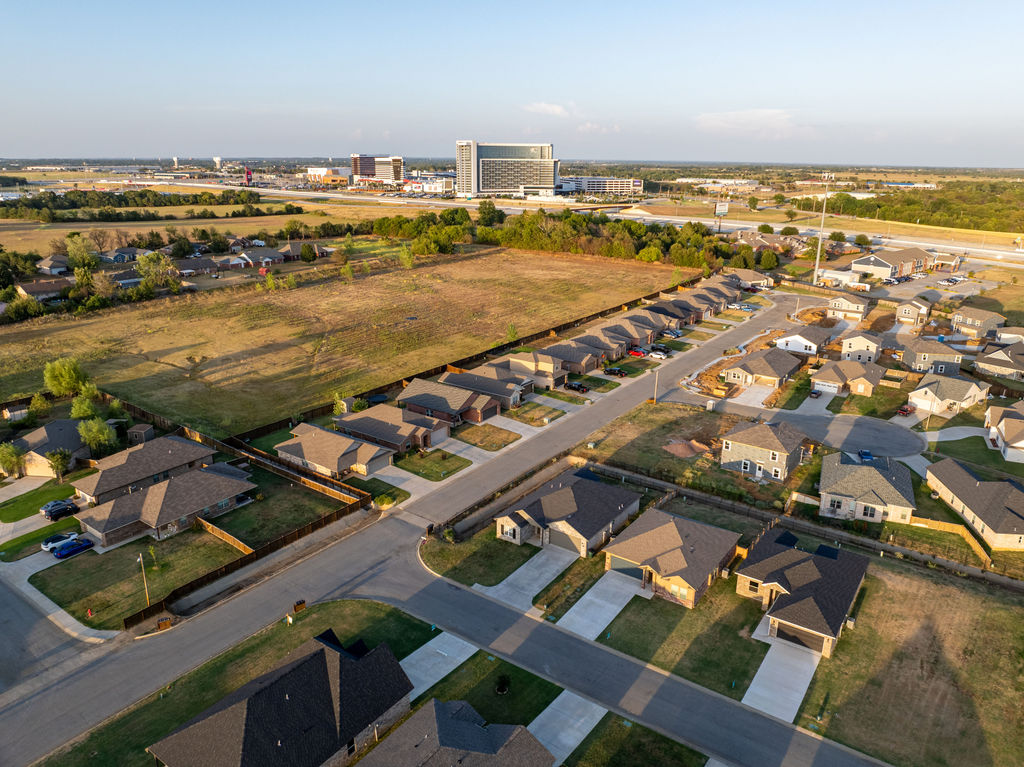
Residential development featuring single-family homes with attached garages and paved driveways
Expansive undeveloped land bordering a residential community with paved streets and established homes
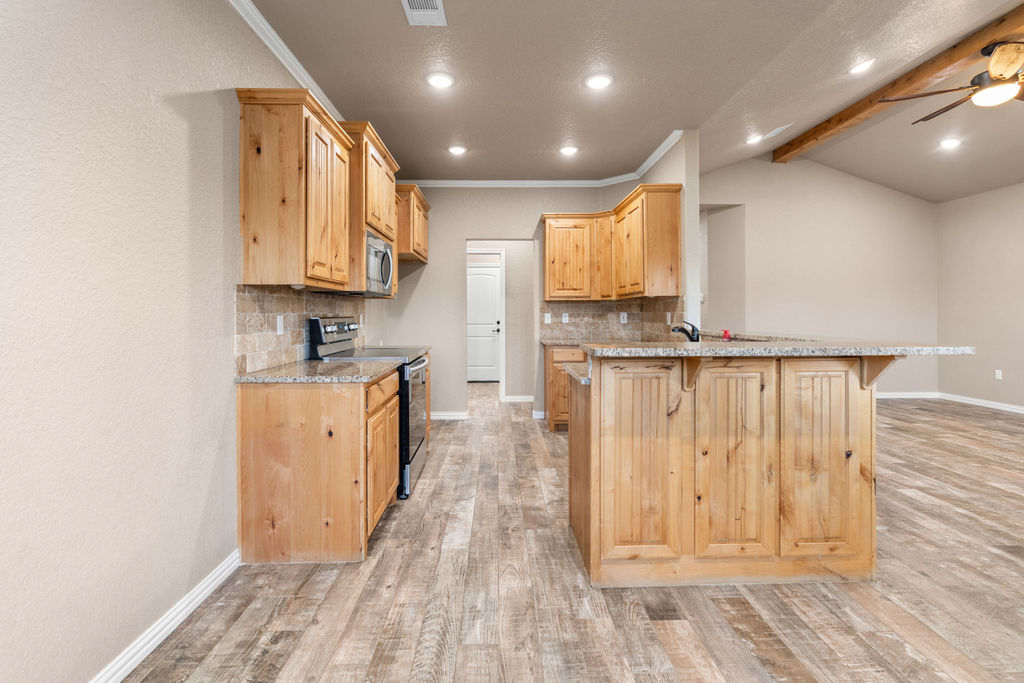
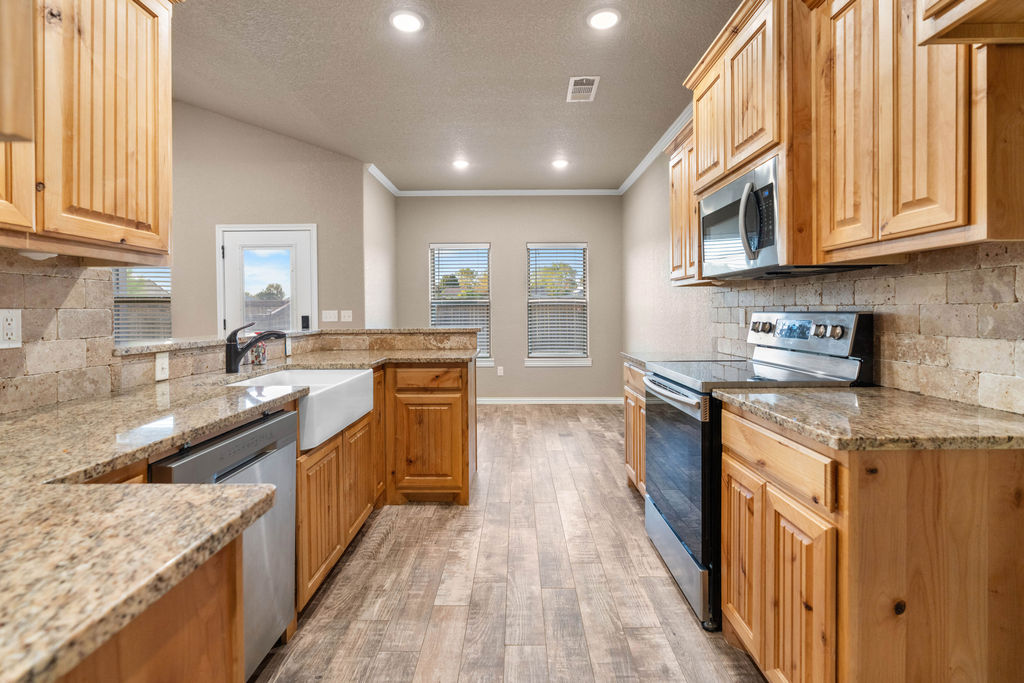
Kitchen featuring wood cabinetry, granite countertops, an integrated kitchen island with sink, stainless steel appliances, and wood-finish flooring
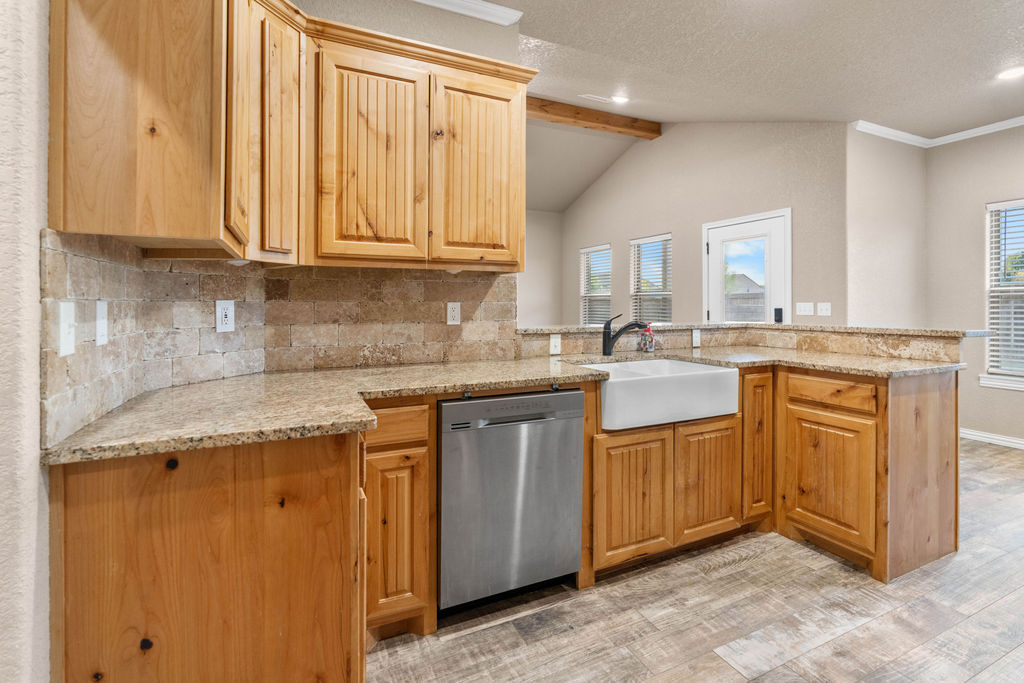
Kitchen featuring wood-finish flooring, light wood cabinetry, stone countertops, a farmhouse sink, and stainless steel appliances
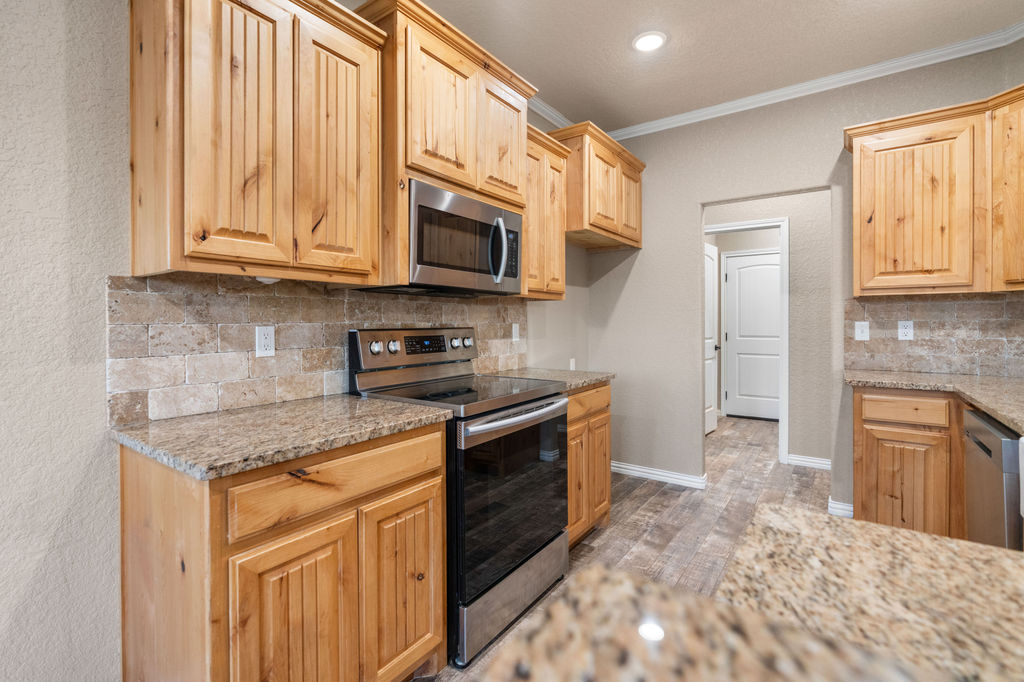
Kitchen featuring wood cabinetry, stainless steel appliances, stone-finish countertops, and a subway tile backsplash
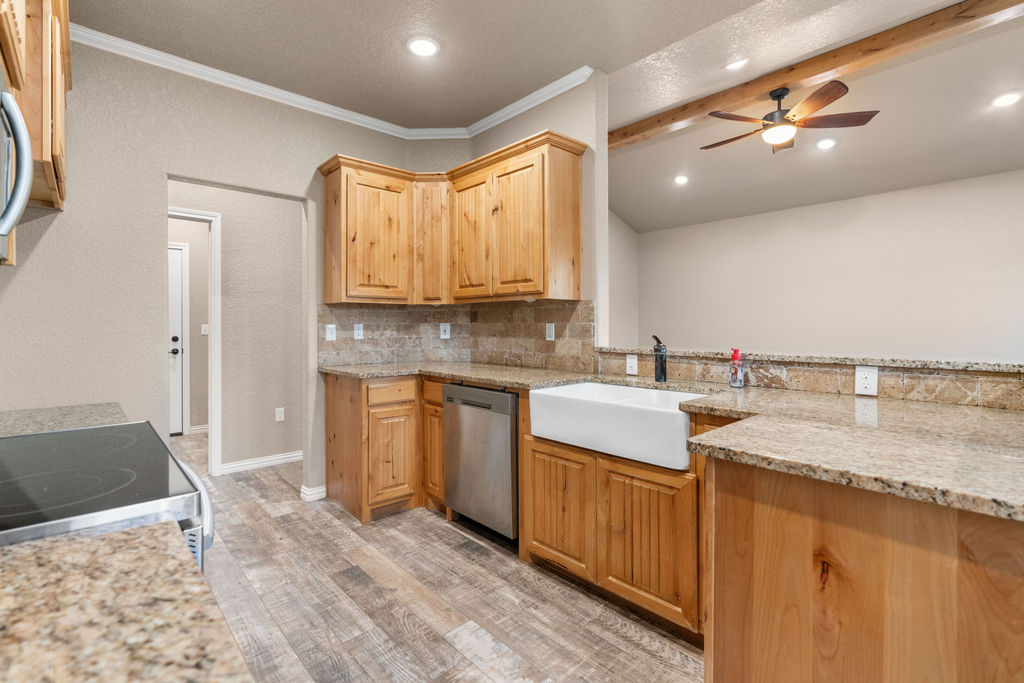
Kitchen featuring wood cabinetry, stone-look countertops, a farmhouse sink with a black faucet, a stainless steel dishwasher, and a stone-look backsplash
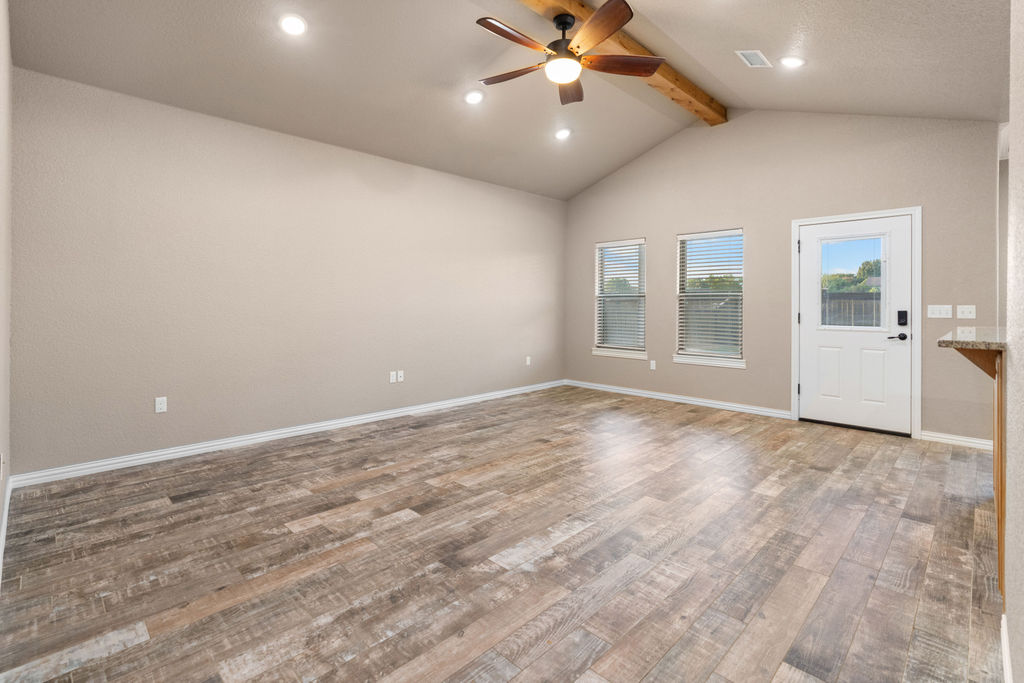
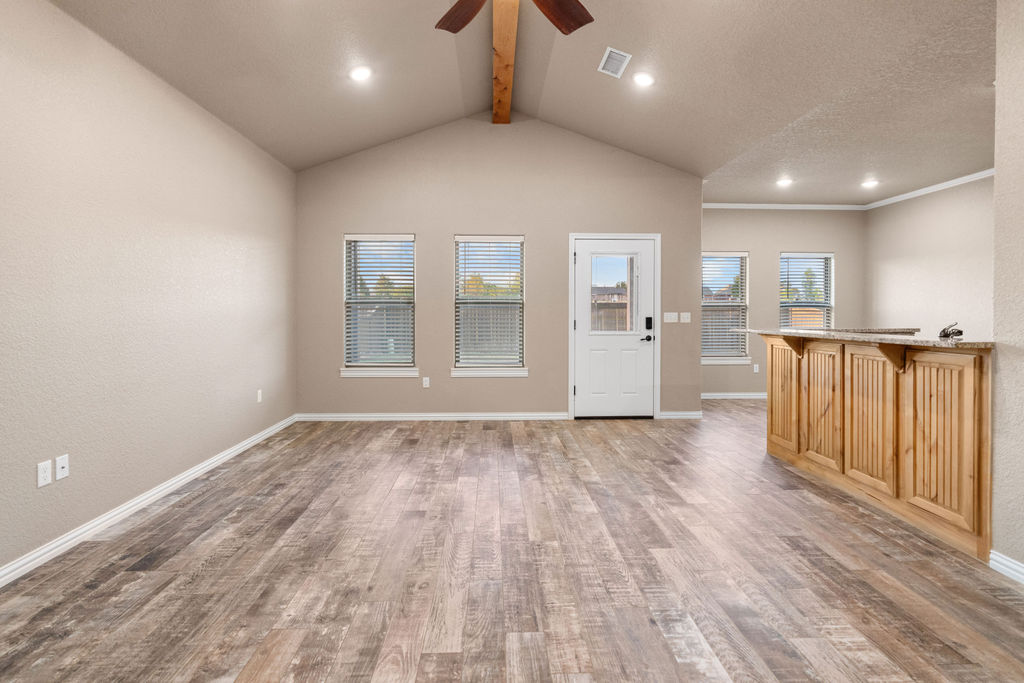
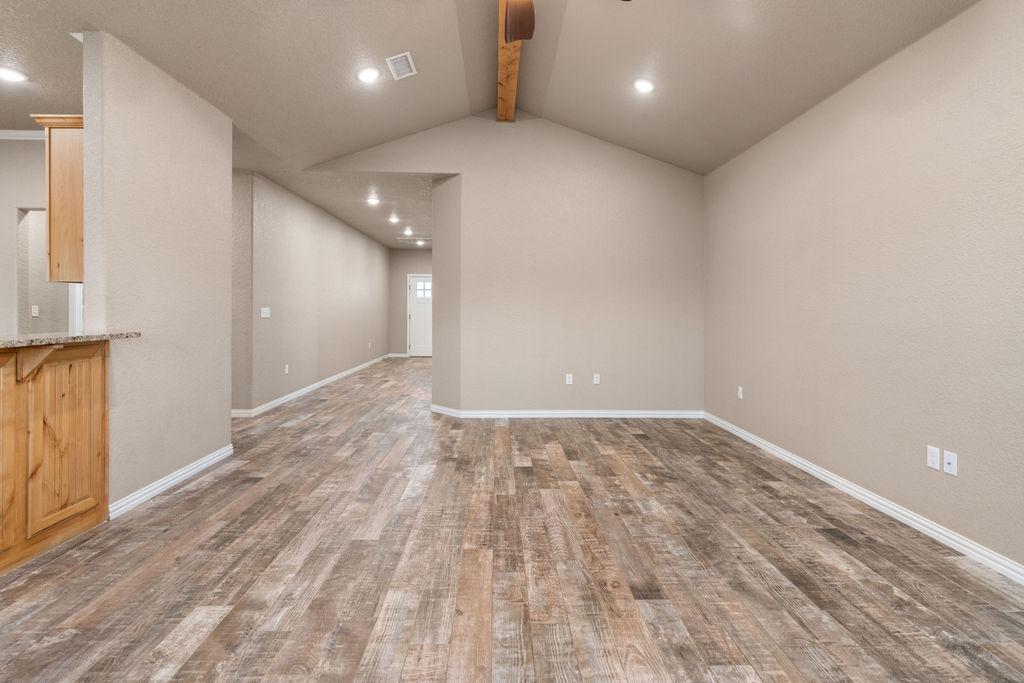
Vaulted ceiling with exposed wood beam, wood-finish flooring, recessed lighting, and a ceiling fan
Vaulted ceiling with exposed wood beam, wood-finish flooring, recessed lighting, multiple windows with blinds, and a built-in wood bar with a stone countertop
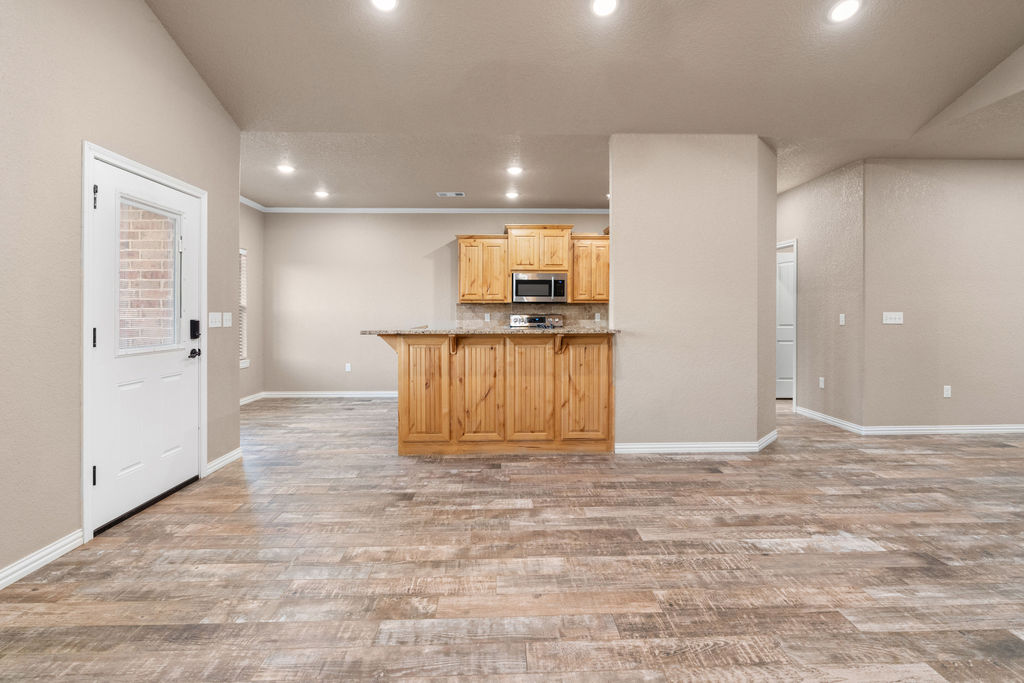
Wood-finish flooring throughout, recessed lighting, and a kitchen featuring wood cabinetry and an integrated microwave
Vaulted ceiling with exposed wood beam, wood-finish flooring, recessed lighting, and a breakfast bar with wood cabinetry and a stone-finish countertop
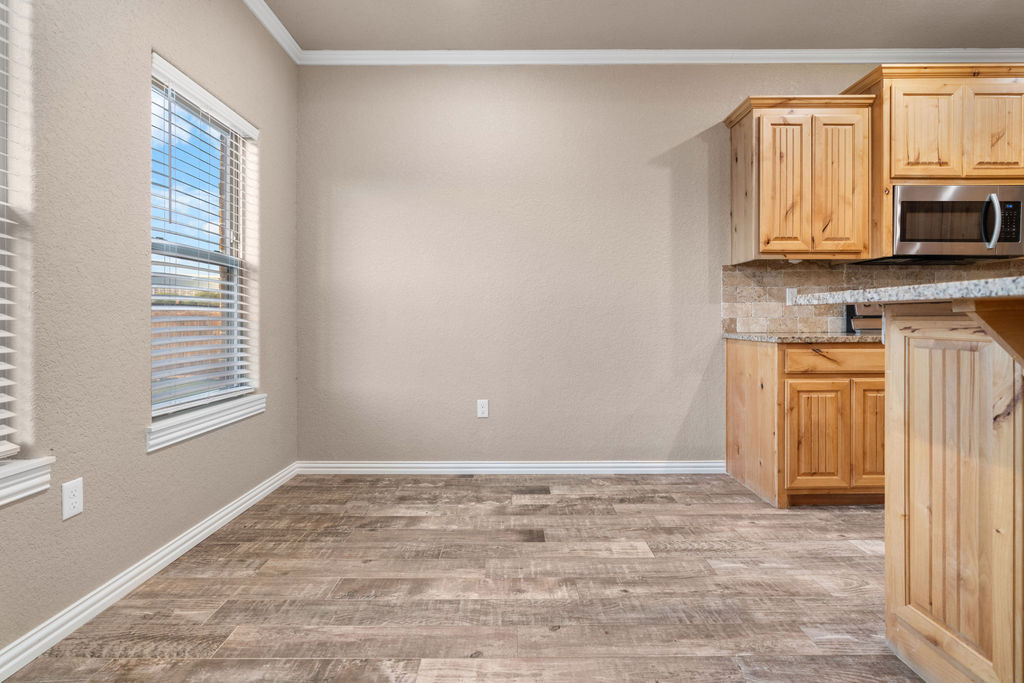
Wood-finish flooring, natural wood cabinetry, stainless steel microwave, stone-look countertop, and a tile backsplash
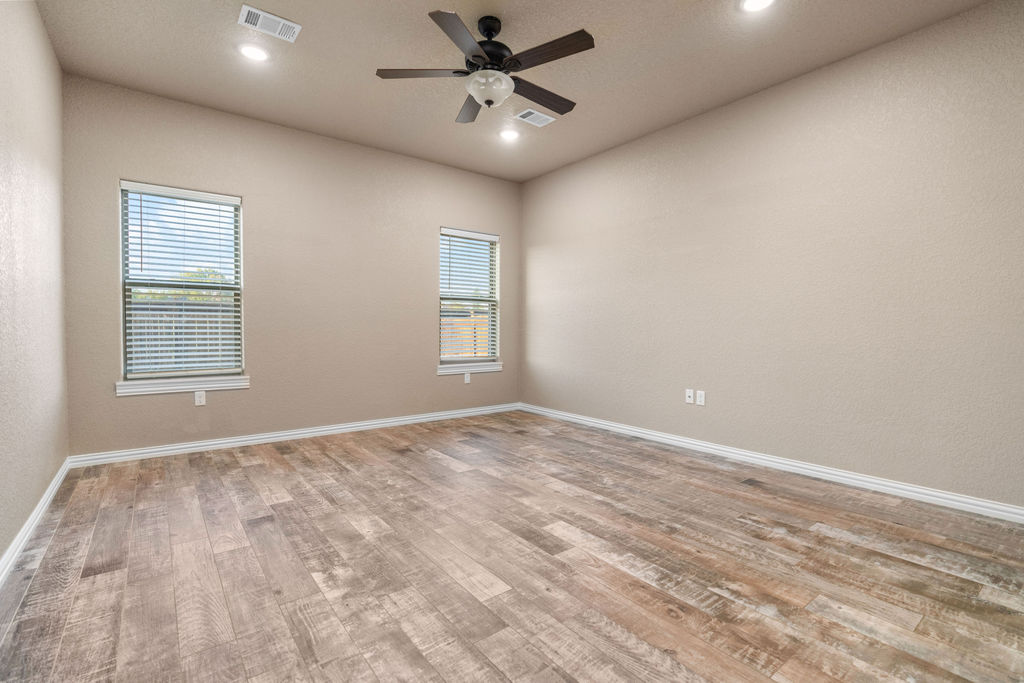
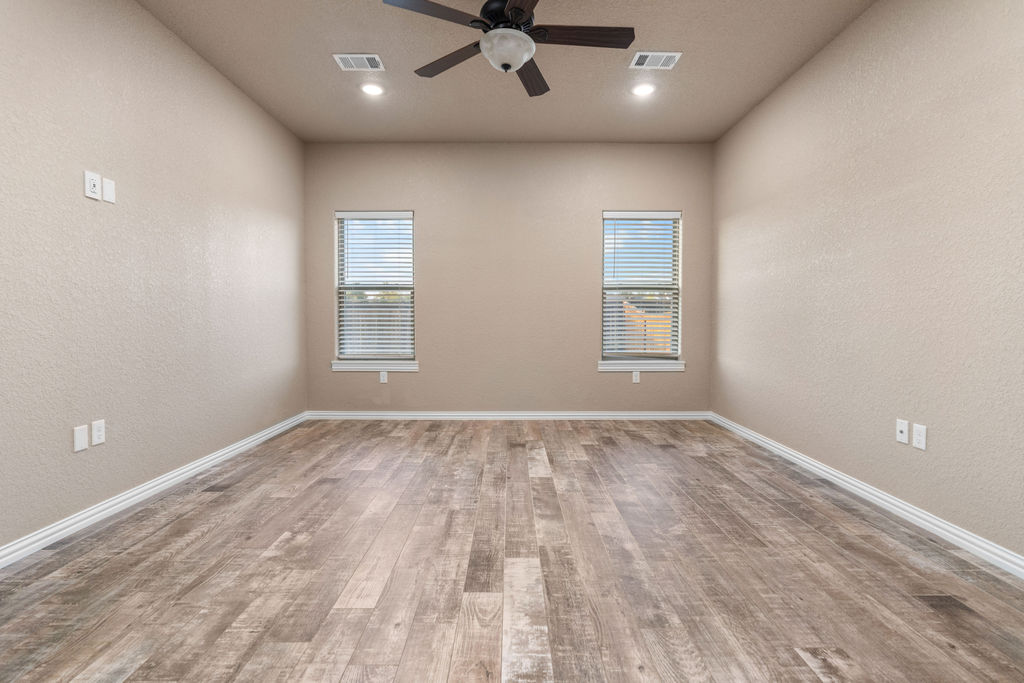
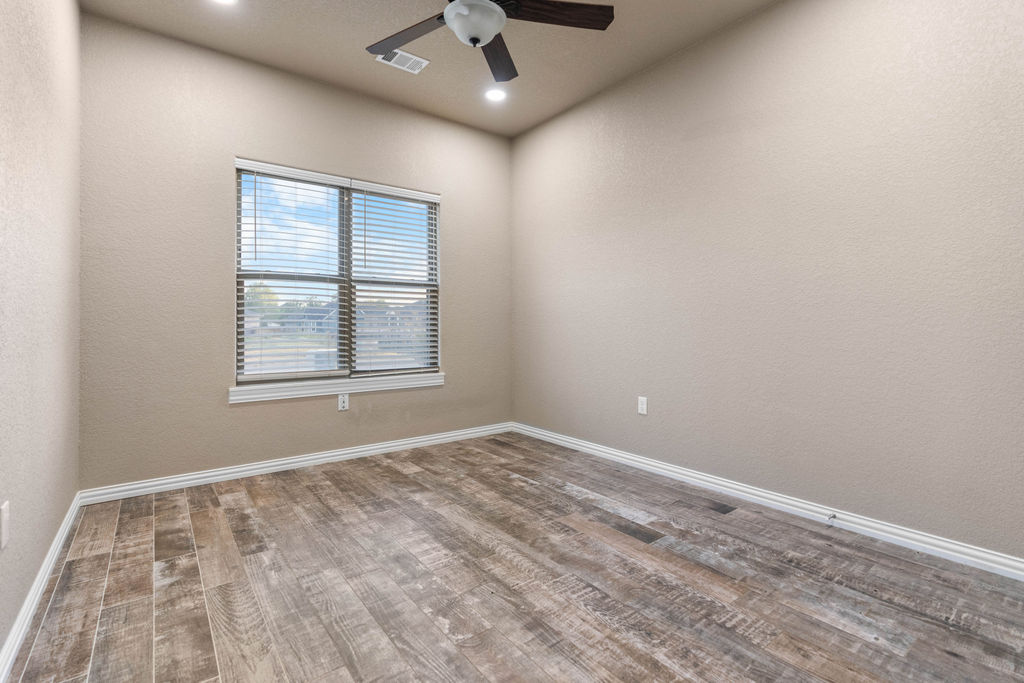
Wood-finish flooring, two windows with blinds, recessed ceiling lighting, and a ceiling fan with light fixture
Spacious room with wood-finish flooring, two windows with blinds, recessed lighting, and a ceiling fan
Wood-finish flooring throughout, complemented by recessed lighting and a ceiling fan
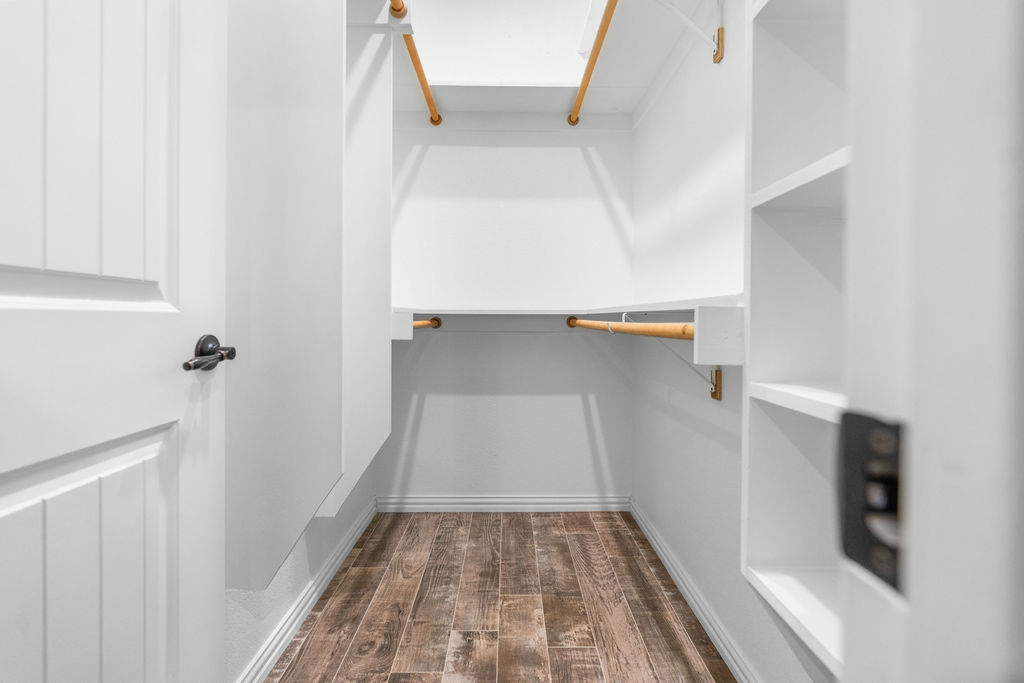
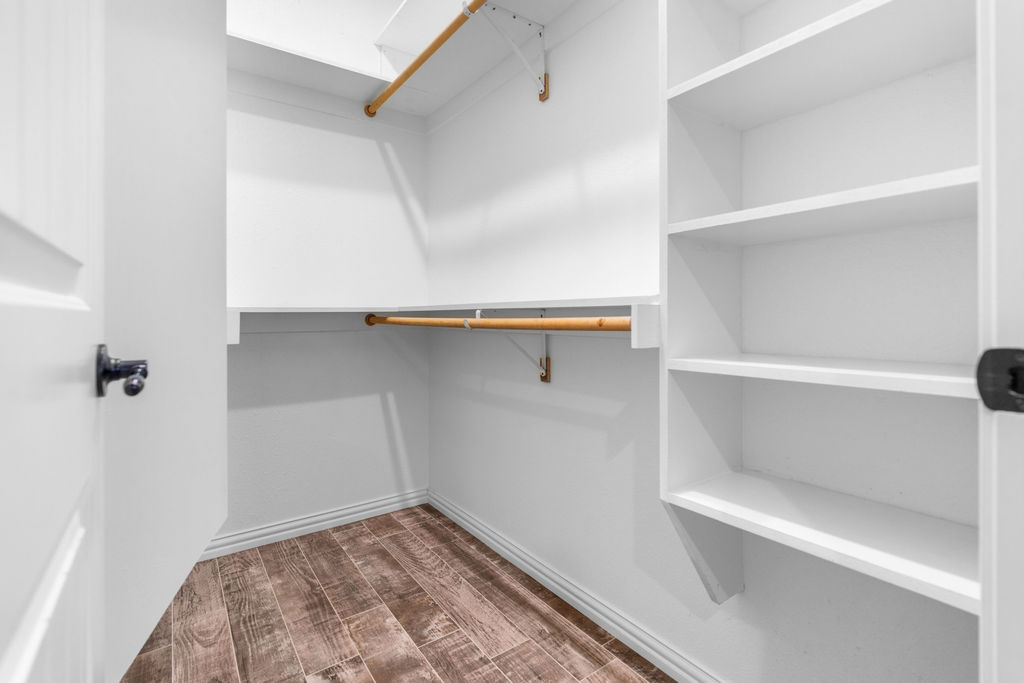
Walk-in closet featuring wood-finish flooring, built-in shelving, and hanging rods
White built-in shelving, wood-finish flooring, and multiple hanging rods
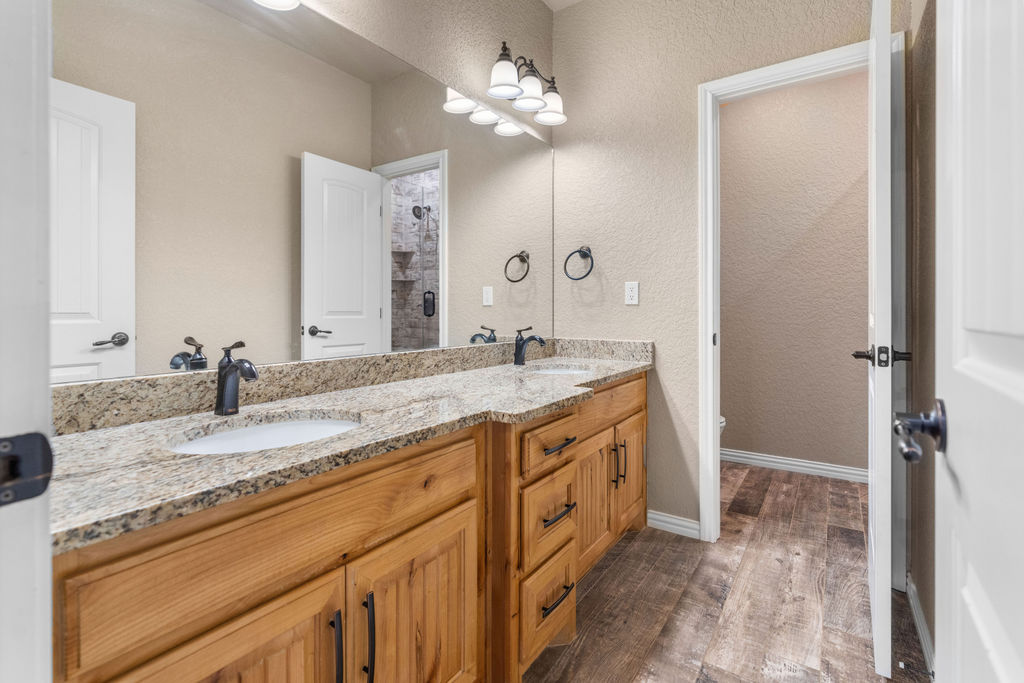
Dual vanities with granite countertops, undermount sinks, and dark bronze fixtures
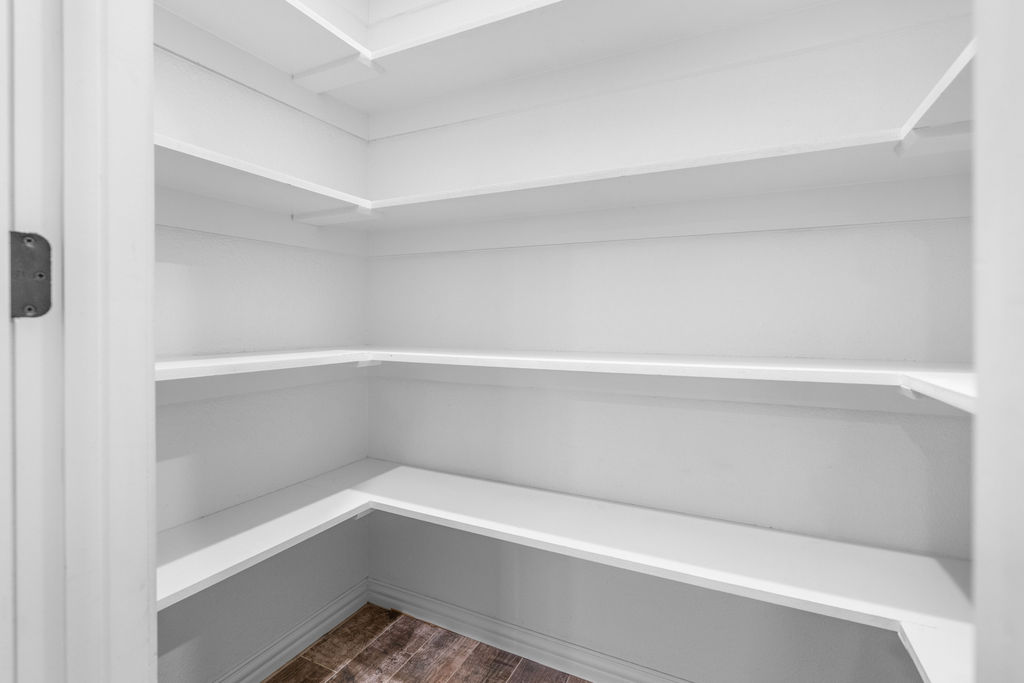
Built-in shelving with L-shaped configuration and wood-finish flooring
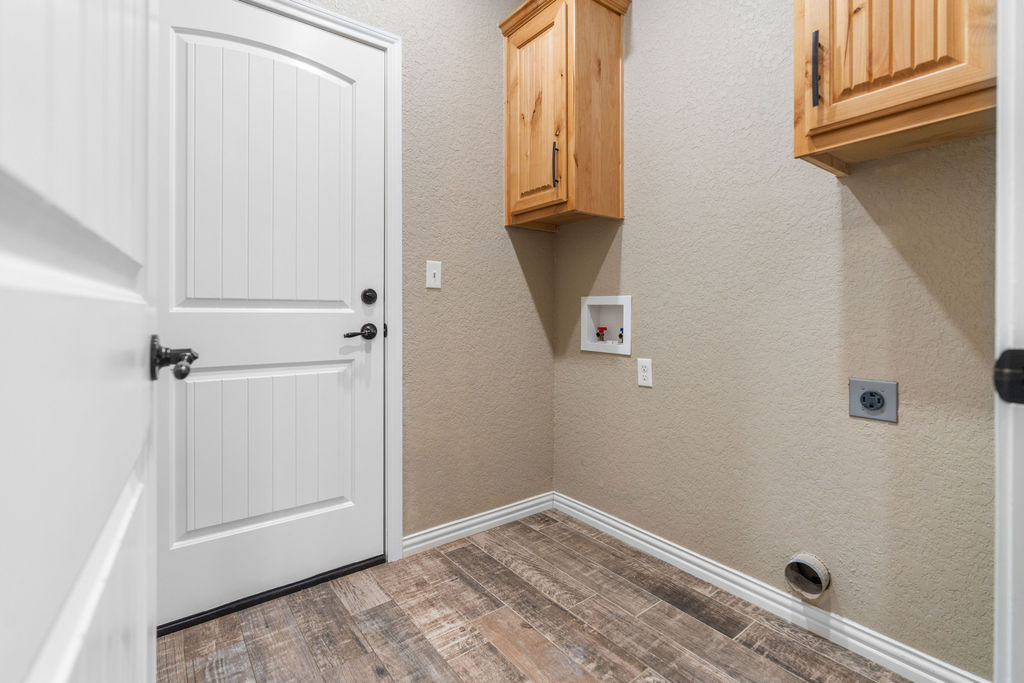
Wood-finish flooring, light tan walls, and two wooden wall-mounted cabinets
Wood-finish flooring, recessed lighting, ceiling fan, and a window with horizontal blinds
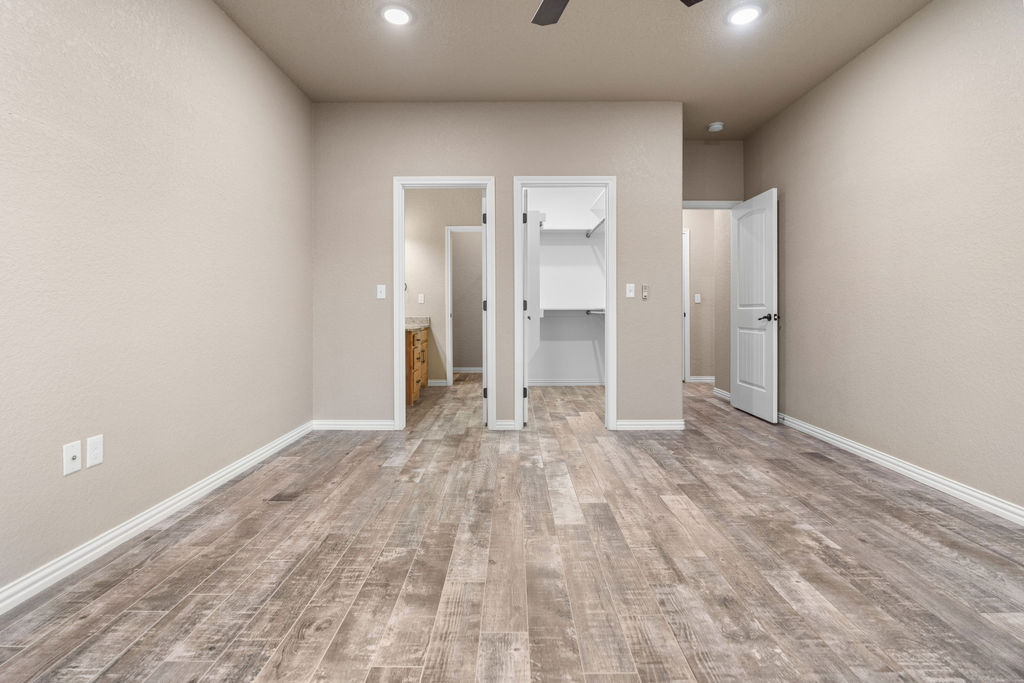
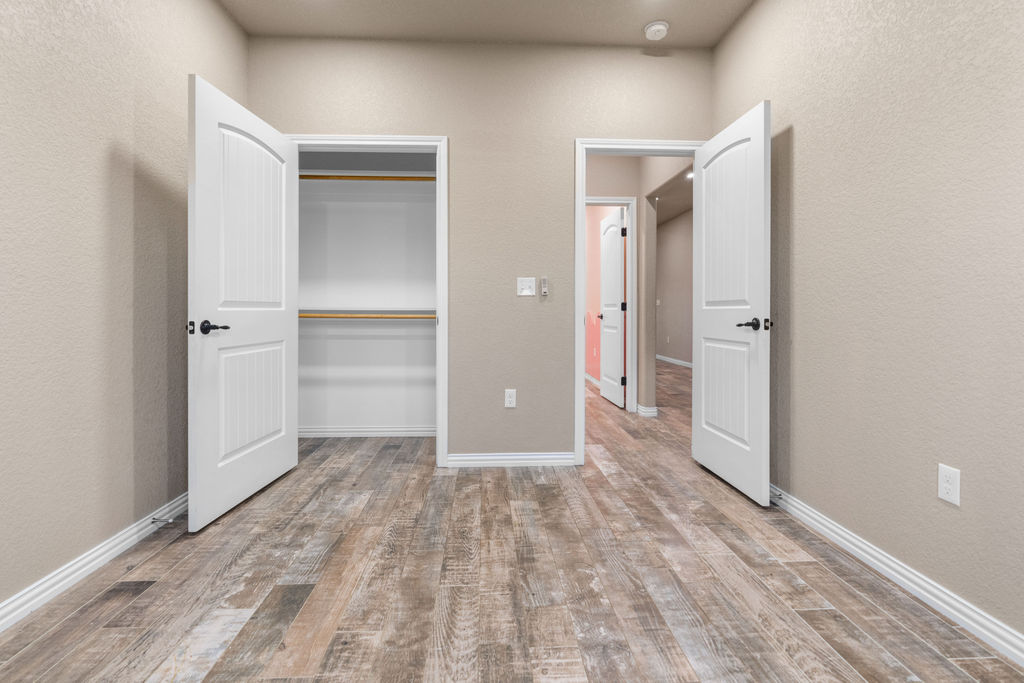
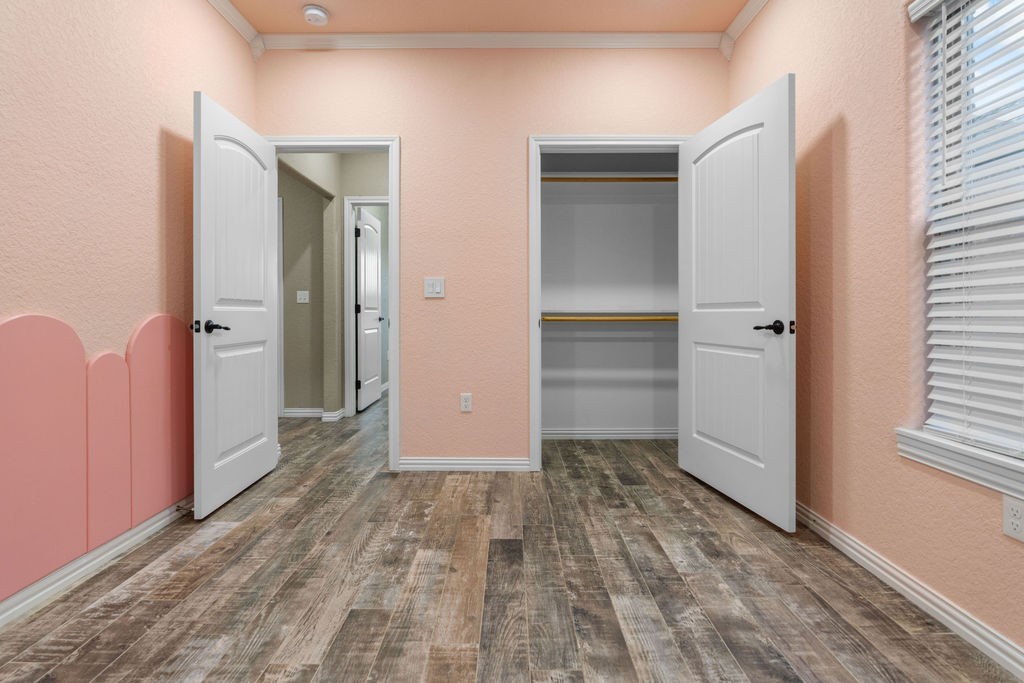
Wood-finish flooring, neutral wall paint, white trim, and a built-in closet with shelving and hanging rod
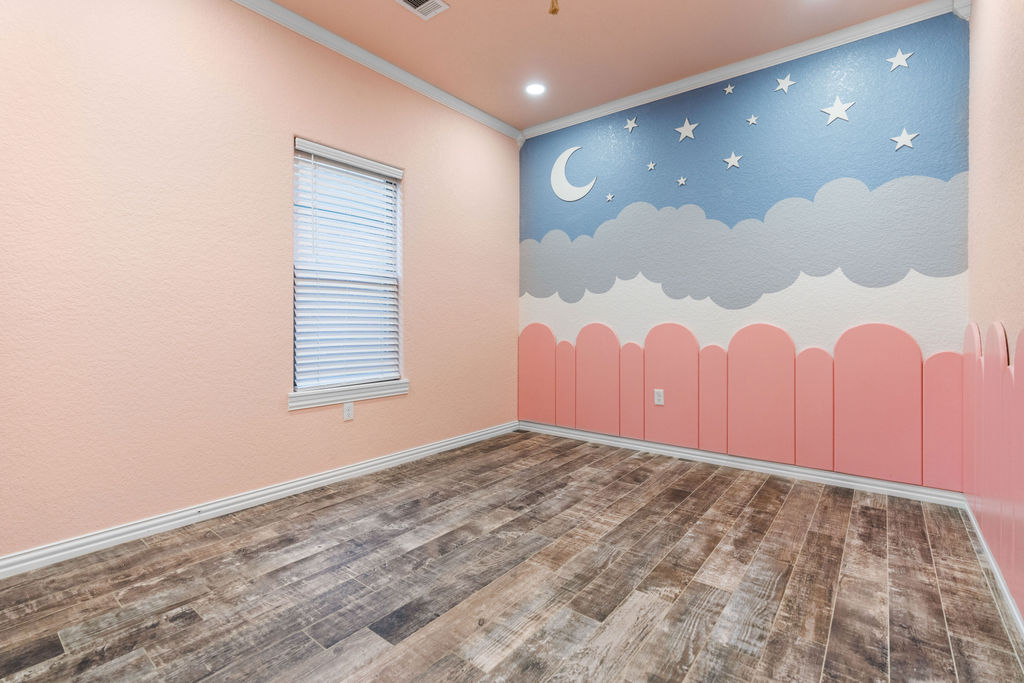
Wood-finish flooring with baseboard trim
Wood-finish flooring, white trim, white window blinds, and a built-in closet with shelving
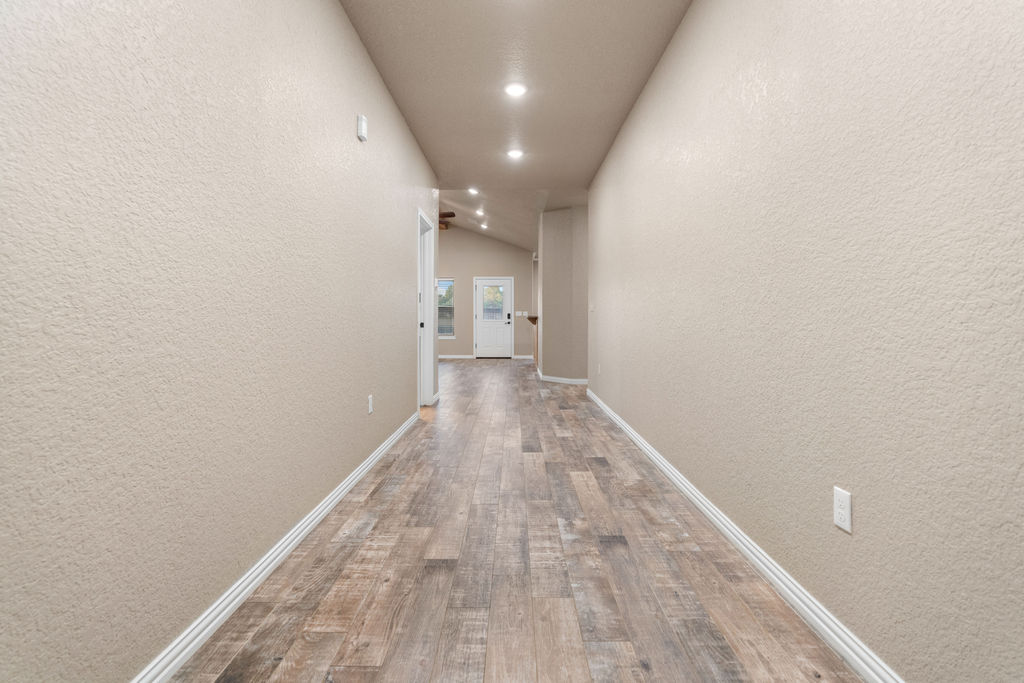
Wood-finish flooring, recessed lighting, and vaulted ceilings
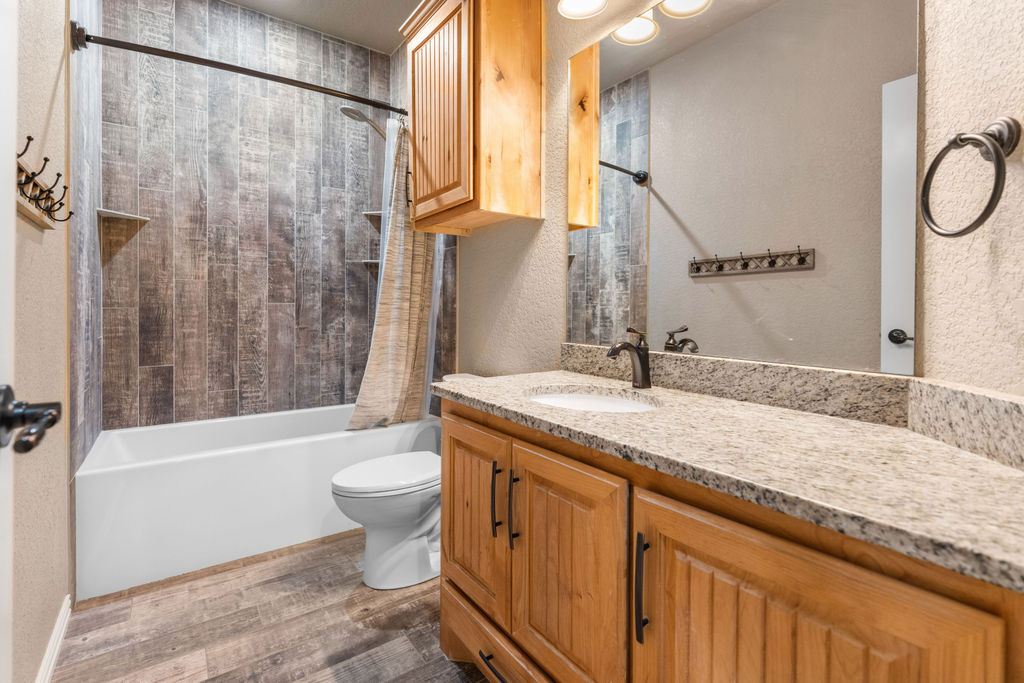
Wood-finish flooring with a white bathtub and textured wall tile
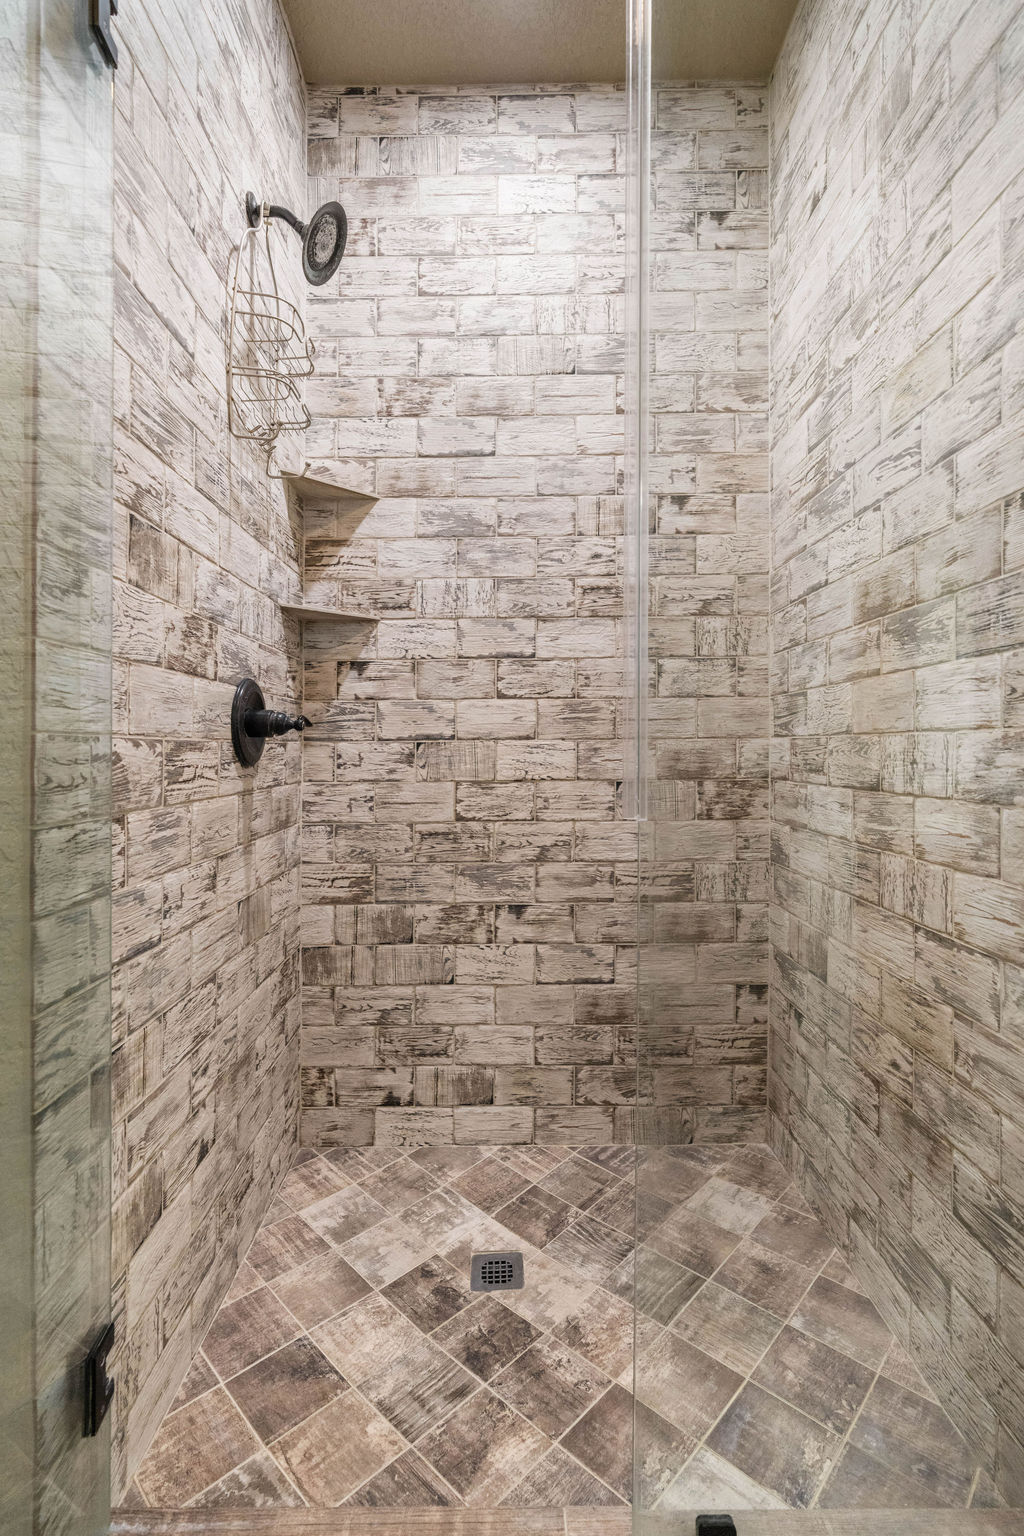
Tiled shower enclosure featuring a fixed glass panel, dual shower niches, and a wall-mounted showerhead with coordinating controls
Welcome to this immaculate and beautifully maintained home nestled in the desirable Prairie Reserve Addition in Calera, Oklahoma. From the moment you step inside, you'll appreciate the inviting design, thoughtful layout, and pride of ownership throughout. A spacious entryway welcomes you into the open-concept living, dining, and kitchen area, creating a warm and seamless space perfect for both everyday living and entertaining. The split-bedroom floor plan offers privacy and functionality, making this home ideal for comfortable living. Step outside and enjoy your own private retreat featuring a fully fenced backyard with a wood privacy fence and a covered porch area, perfect for morning coffee, relaxing evenings, or entertaining guests. Location adds even more appeal, with the property just minutes from Choctaw Casino & Resort and convenient access to Highway 69/75, making commuting, shopping, dining, and entertainment easily accessible. Immaculate. Inviting. Conveniently located. This Prairie Reserve gem is ready to welcome you home!
Details
MLS #
2634381
Listing Type
For Sale
Style
House
HOA Dues
$650
Sub-Type
Resale
Status
Active
Year
2019
Days On Site
19
Listing Provided By
Quality Realty | Melissa Young
Features
Bed(s)
3
Bath(s)
2 Total
SQ Feet
1,544
Garage
2
Story(s)
1
Acreage
0.14
Exterior
Lot Features
Other
Parking
Garage Yes / No
Yes
Parking Features
Attached, Garage
Taxes
Tax Annual Amount
2144
Area Information
State
OK
County
Bryan
City
Calera
Zip Code
74730
Community Name
Prairie Reserve
Listing VS Median (in Prairie Reserve)
Price: $255,000
low | high
Med: $234,990
57.847058823529% of Average
sqft: 1,544
low | high
Med: 1,804
33.160621761658% of Average
$ / sqft: $165
low | high
Med: $130
71.128524846746% of Average
On site: 19
low | high
Med: 68
27.941176470588% of Average
Sourced by Back At You
Market Activity 74730
Date
Sales
Avg $ Per SqFt
Min Sale Price
Max Sale Price
Med Sale Price
Date: Jul 2026
Sales: 5
Avg $ Per SqFt: $149.53
Min Sale Price: $40,000
Max Sale Price: $338,000
Med Sale Price: $224,900
Date: Jun 2026
Sales: 5
Avg $ Per SqFt: $194.99
Min Sale Price: $255,000
Max Sale Price: $620,000
Med Sale Price: $333,500
Date: May 2026
Sales: 7
Avg $ Per SqFt: $169.2
Min Sale Price: $226,000
Max Sale Price: $950,000
Med Sale Price: $305,000
Date: Apr 2026
Sales: 4
Avg $ Per SqFt: $269.9
Min Sale Price: $79,000
Max Sale Price: $1,265,000
Med Sale Price: $532,625
Date: Mar 2026
Sales: 5
Avg $ Per SqFt: $167.95
Min Sale Price: $60,000
Max Sale Price: $565,000
Med Sale Price: $238,500
Date: Feb 2026
Sales: 8
Avg $ Per SqFt: $155.86
Min Sale Price: $80,000
Max Sale Price: $265,000
Med Sale Price: $199,500
Date: Jan 2026
Sales: 14
Avg $ Per SqFt: $157.6
Min Sale Price: $76,000
Max Sale Price: $1,125,000
Med Sale Price: $254,000
Date: Dec 2025
Sales: 6
Avg $ Per SqFt: $160.69
Min Sale Price: $37,500
Max Sale Price: $370,000
Med Sale Price: $247,000
Date: Nov 2025
Sales: 3
Avg $ Per SqFt: $202.56
Min Sale Price: $90,000
Max Sale Price: $395,000
Med Sale Price: $164,000
Date: Oct 2025
Sales: 3
Avg $ Per SqFt: $160.45
Min Sale Price: $89,000
Max Sale Price: $253,800
Med Sale Price: $185,000
Sourced by Back At You
Jul 2026
Sales:
5
Avg $ Per SqFt:
$149.53
Min Sale Price:
$40,000
Max Sale Price:
$338,000
Med Sale Price:
$224,900
Jun 2026
Sales:
5
Avg $ Per SqFt:
$194.99
Min Sale Price:
$255,000
Max Sale Price:
$620,000
Med Sale Price:
$333,500
May 2026
Sales:
7
Avg $ Per SqFt:
$169.2
Min Sale Price:
$226,000
Max Sale Price:
$950,000
Med Sale Price:
$305,000
Apr 2026
Sales:
4
Avg $ Per SqFt:
$269.9
Min Sale Price:
$79,000
Max Sale Price:
$1,265,000
Med Sale Price:
$532,625
Mar 2026
Sales:
5
Avg $ Per SqFt:
$167.95
Min Sale Price:
$60,000
Max Sale Price:
$565,000
Med Sale Price:
$238,500
Feb 2026
Sales:
8
Avg $ Per SqFt:
$155.86
Min Sale Price:
$80,000
Max Sale Price:
$265,000
Med Sale Price:
$199,500
Jan 2026
Sales:
14
Avg $ Per SqFt:
$157.6
Min Sale Price:
$76,000
Max Sale Price:
$1,125,000
Med Sale Price:
$254,000
Dec 2025
Sales:
6
Avg $ Per SqFt:
$160.69
Min Sale Price:
$37,500
Max Sale Price:
$370,000
Med Sale Price:
$247,000
Nov 2025
Sales:
3
Avg $ Per SqFt:
$202.56
Min Sale Price:
$90,000
Max Sale Price:
$395,000
Med Sale Price:
$164,000
Oct 2025
Sales:
3
Avg $ Per SqFt:
$160.45
Min Sale Price:
$89,000
Max Sale Price:
$253,800
Med Sale Price:
$185,000
MLS Number: 2634381
Melissa Young – (580) 272-4243 – melissayoung1201@gmail.com
MLS Internet Data Exchange (IDX) information is provided exclusively for consumers’ personal, non-commercial use and may not be used for any purpose other than to identify prospective properties consumers may be interested in purchasing, and that the data is deemed reliable but is not guaranteed accurate by the Greater Tulsa Association of REALTORS® MLS.
MLS Number: 2634381
Melissa Young – (580) 272-4243 – melissayoung1201@gmail.com