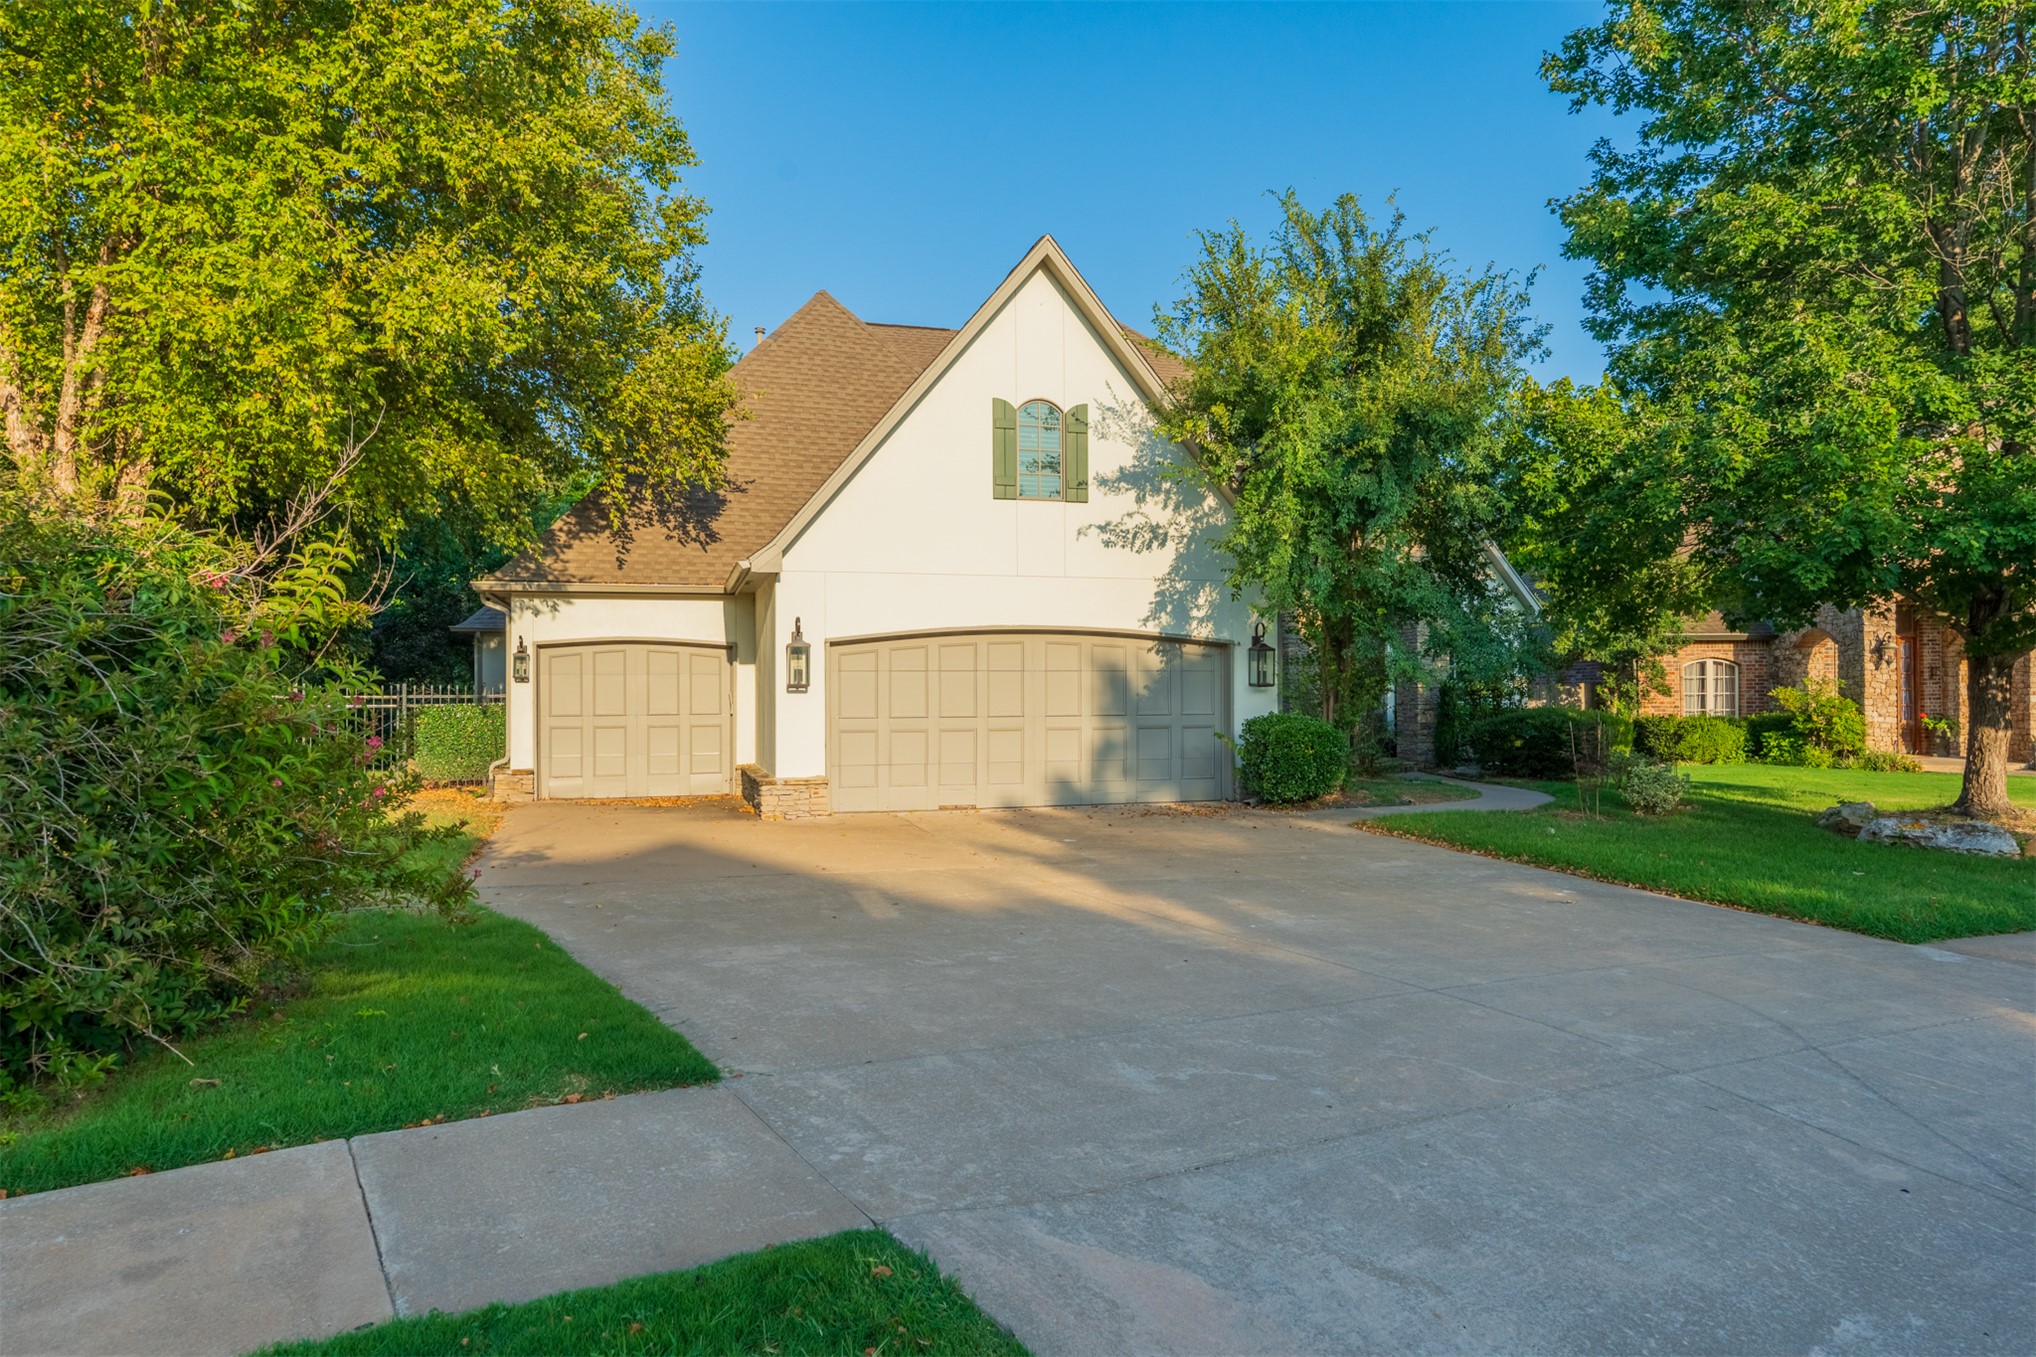
Spacious concrete driveway leading to a two-car garage with carriage-style doors and exterior sconce lighting
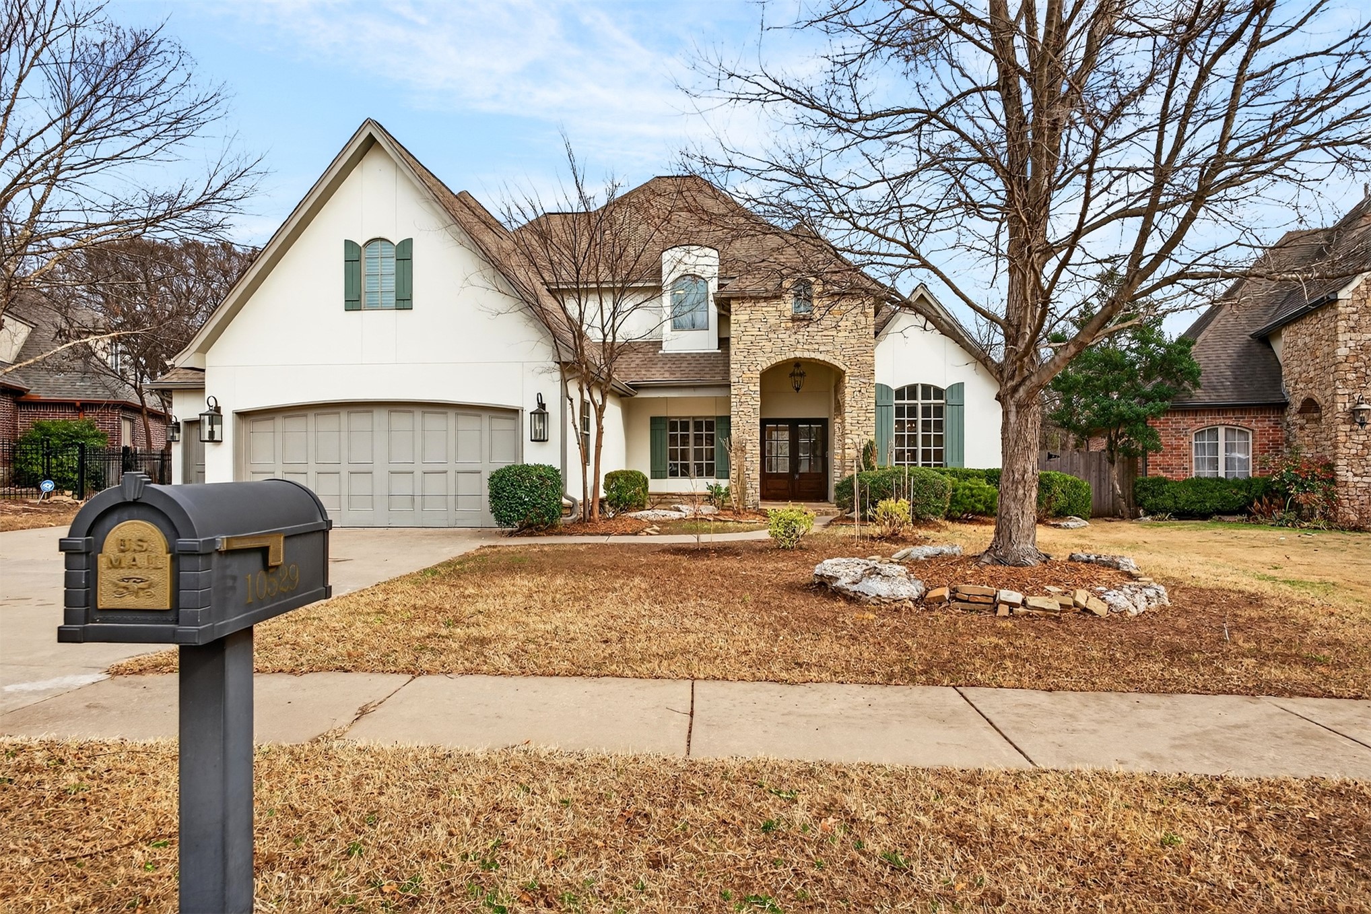
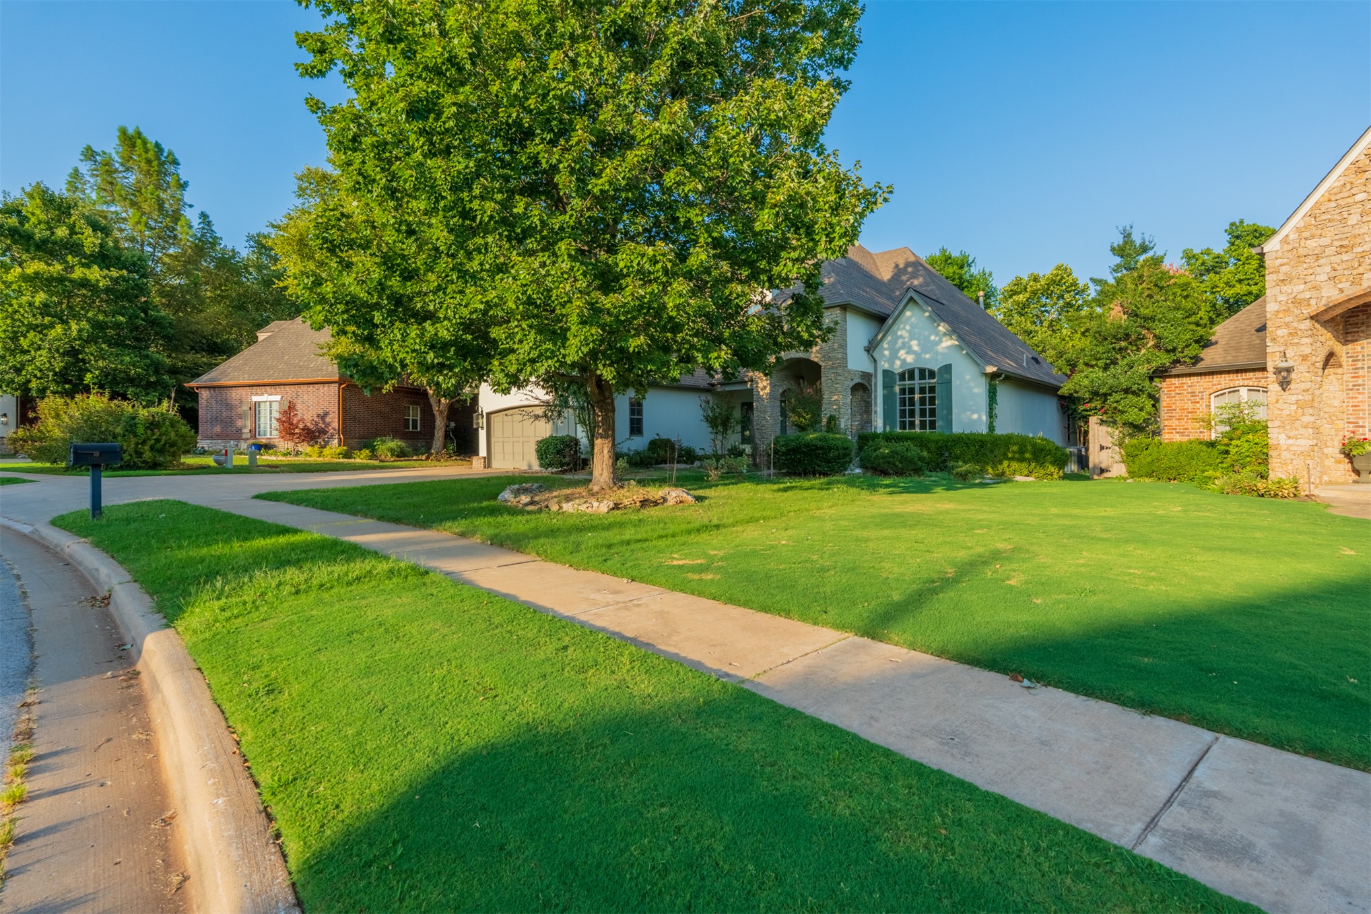
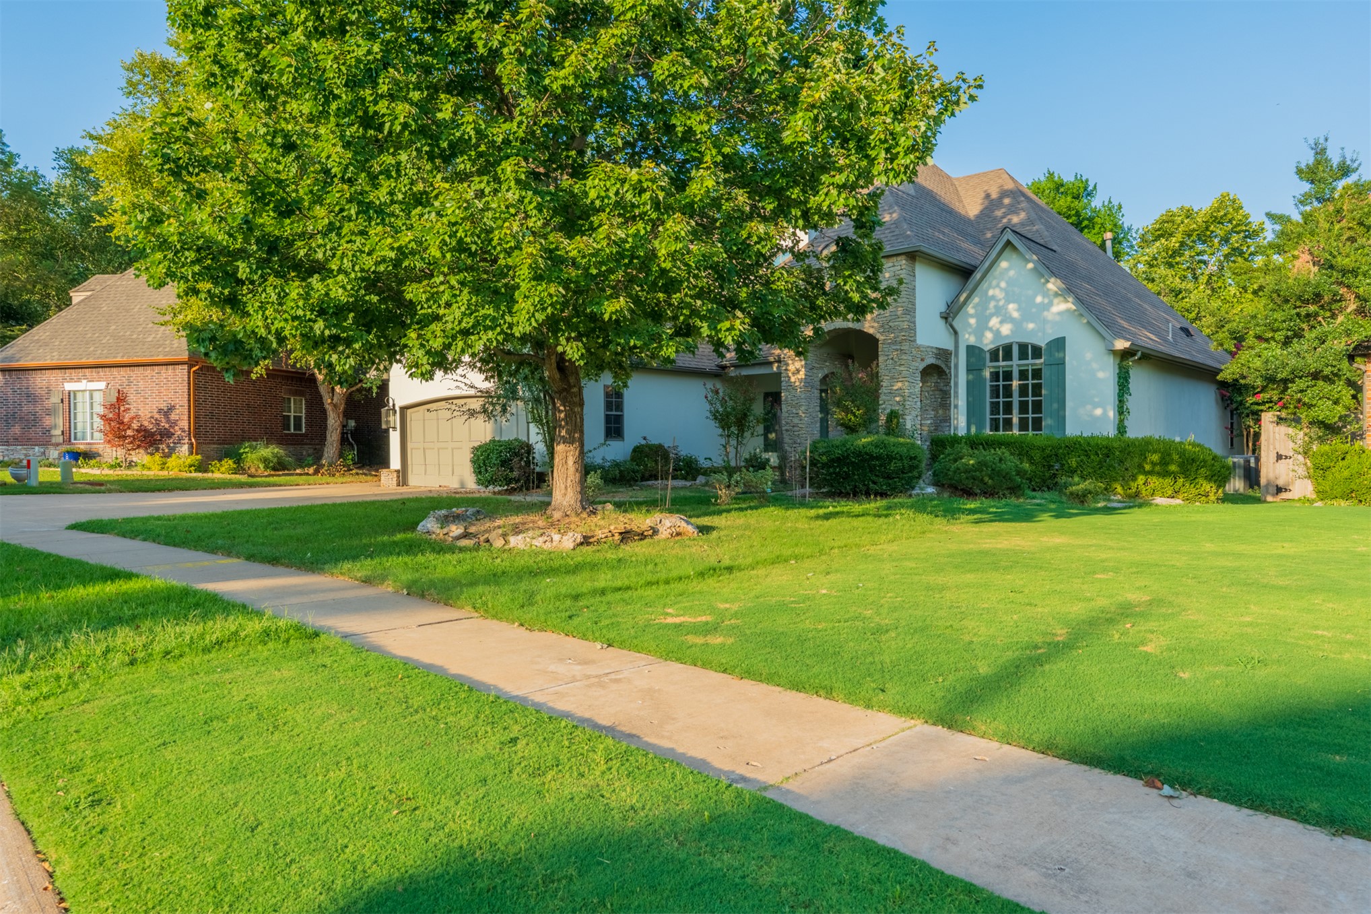
Elegant residential exterior featuring a stone and stucco facade, arched windows with shutters, and a prominent front-facing garage
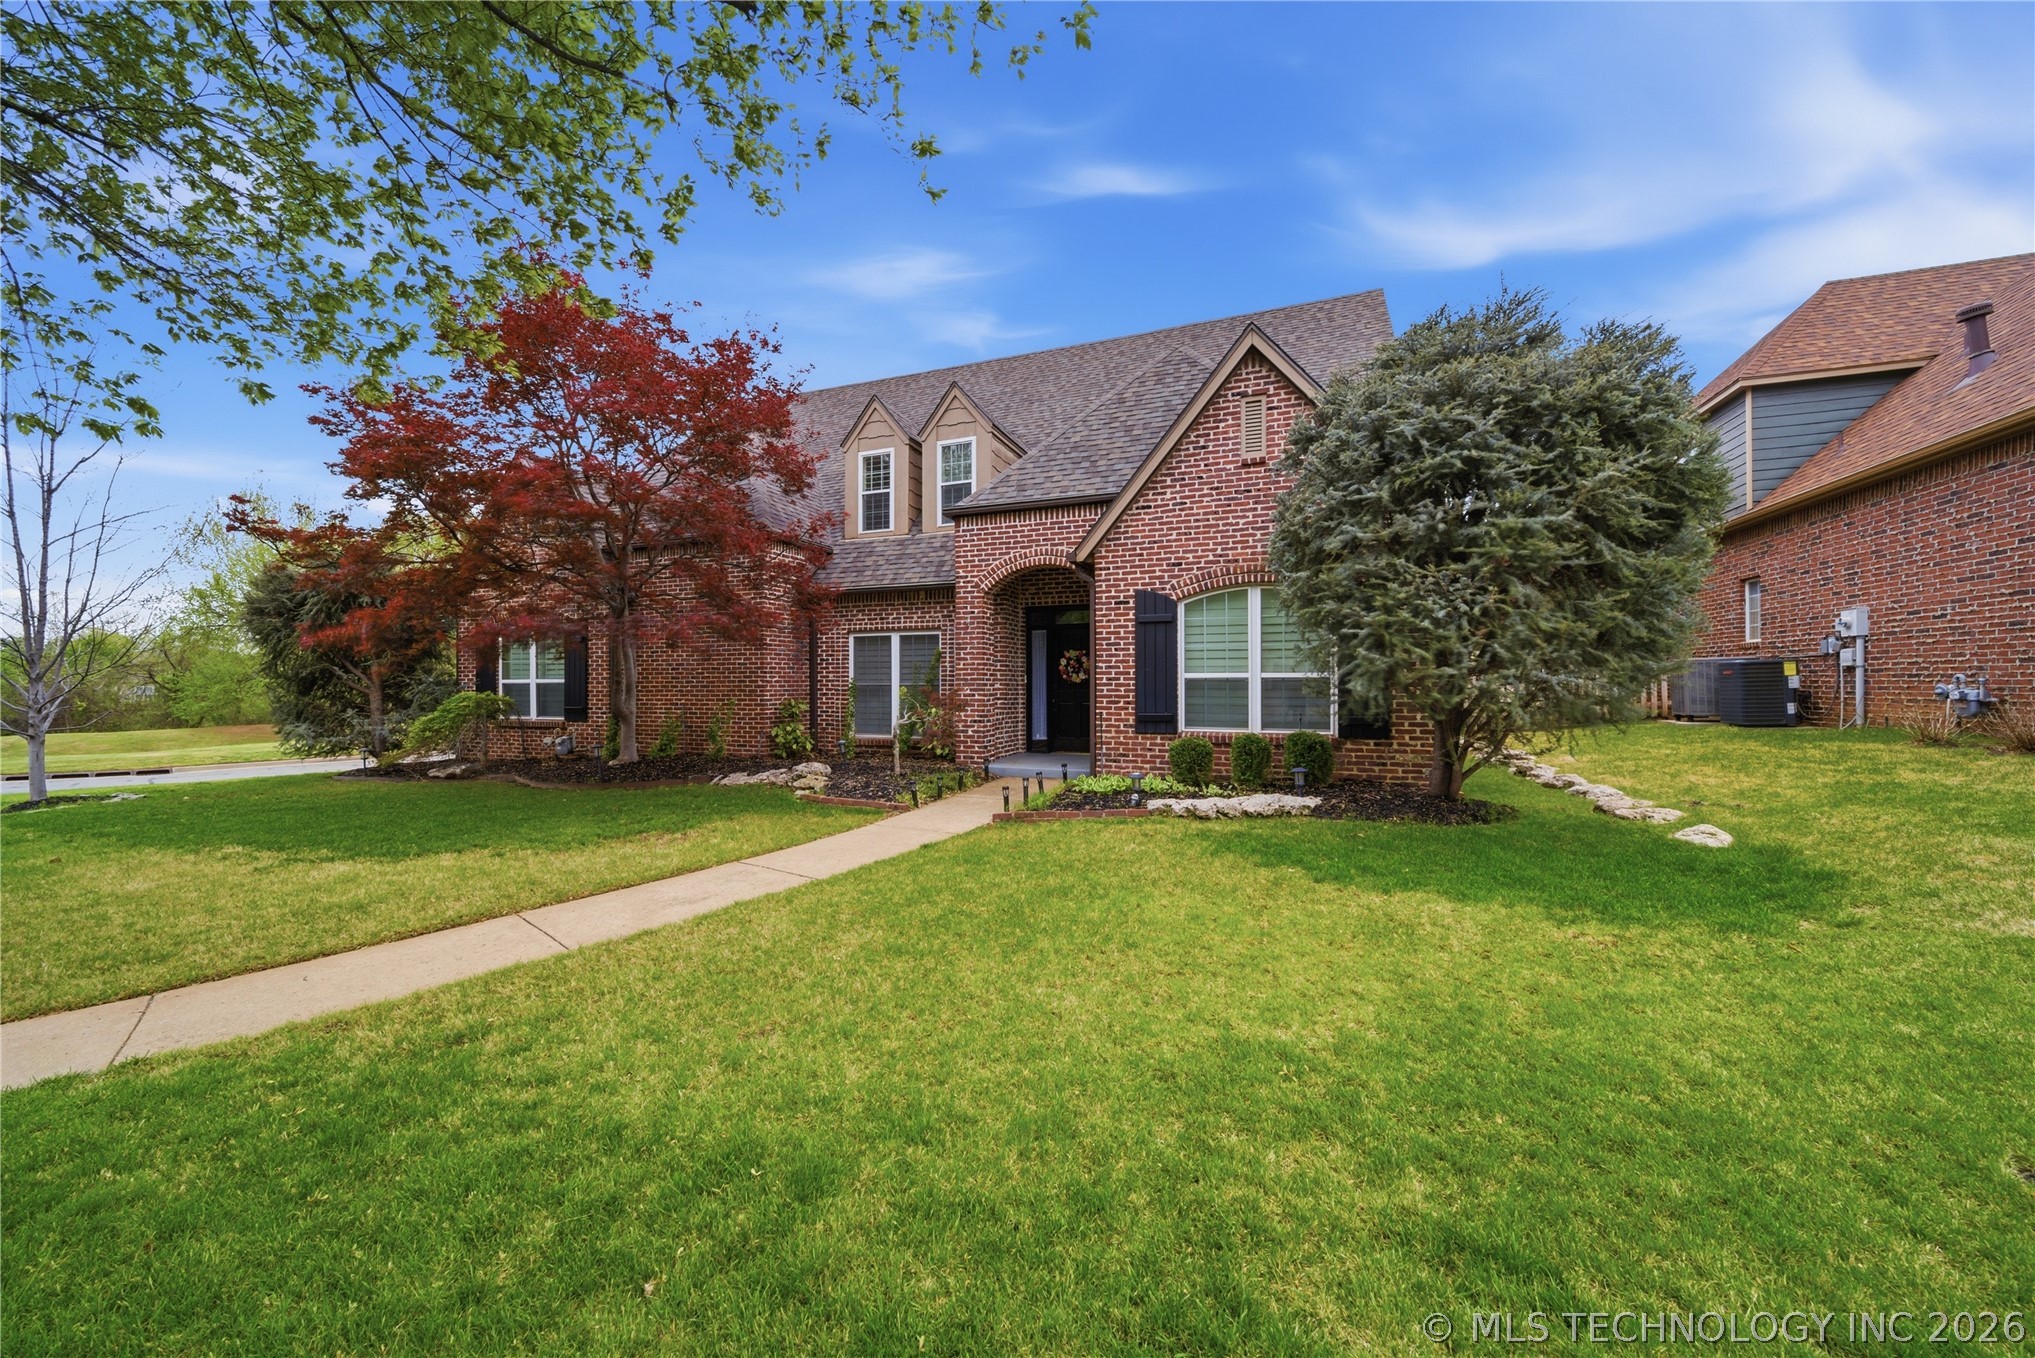
Stucco and stone exterior featuring an arched entryway, gabled roofline, and dormer windows
Classic facade featuring a steeply pitched roof, arched window with shutters, and two carriage-style garage doors
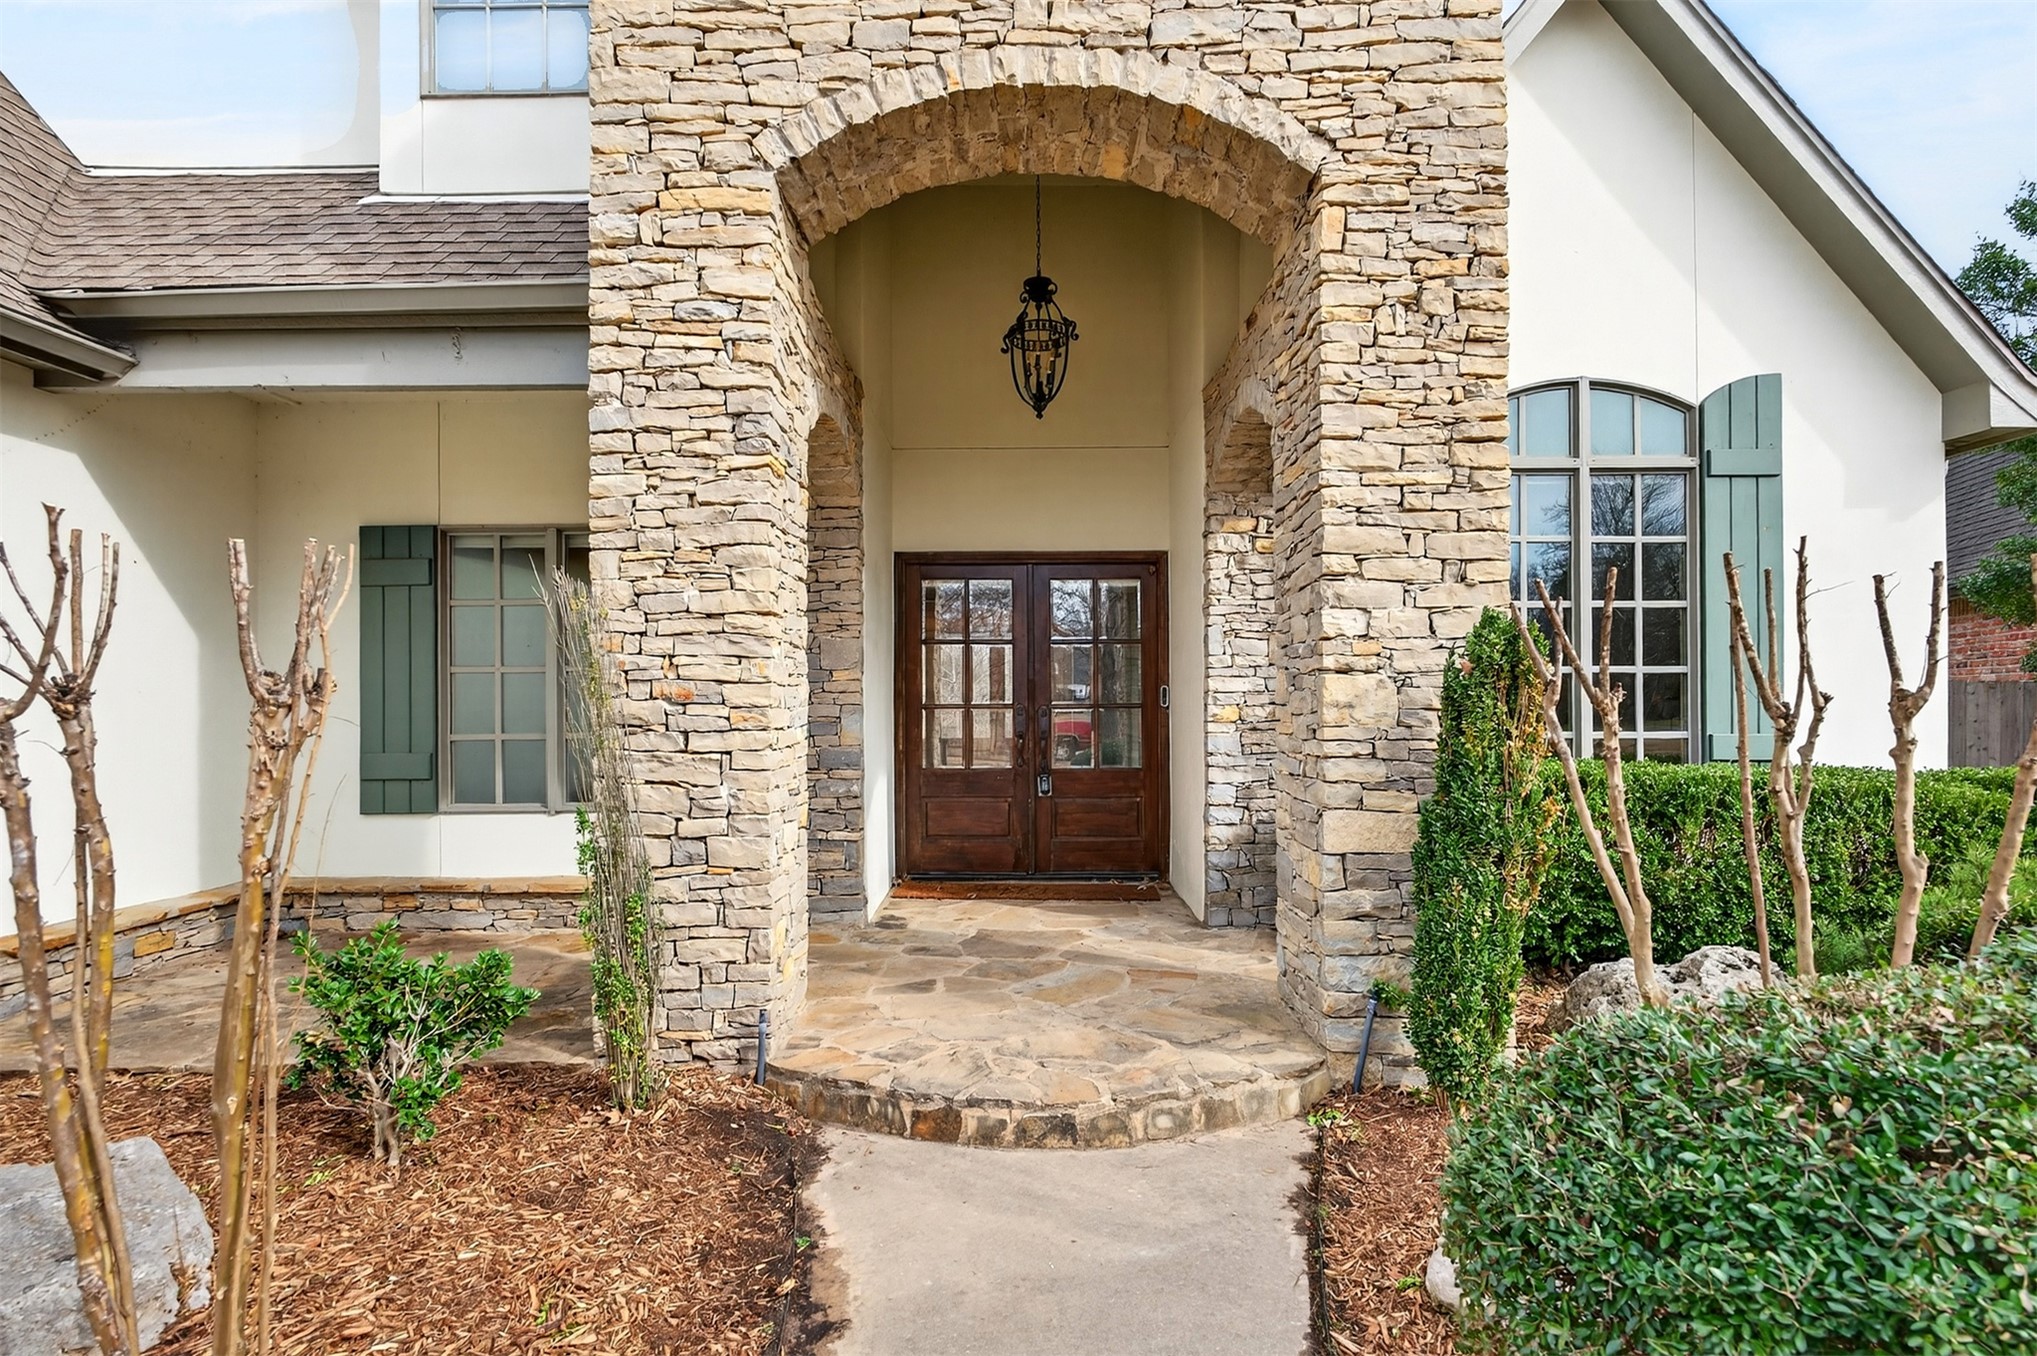
Stone archway entry featuring double glass-paneled doors, a flagstone walkway, and decorative exterior lighting
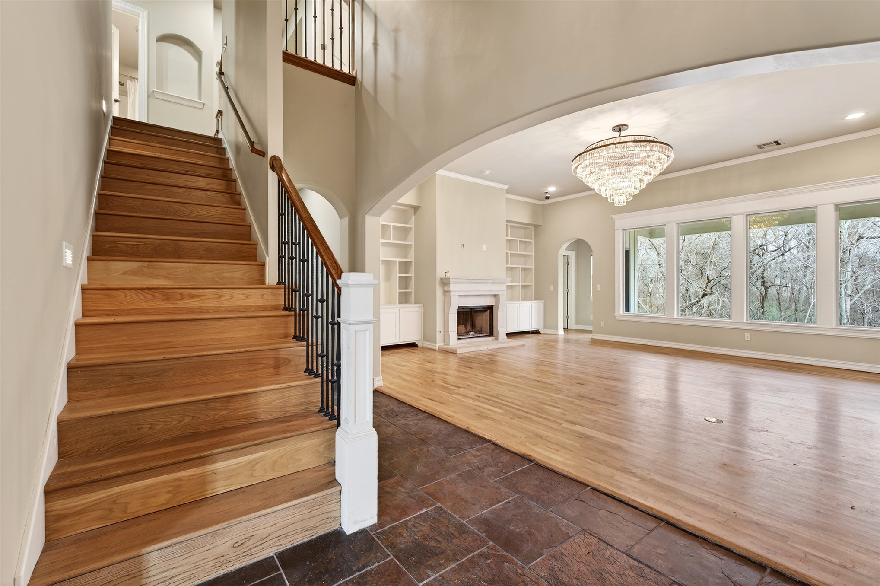
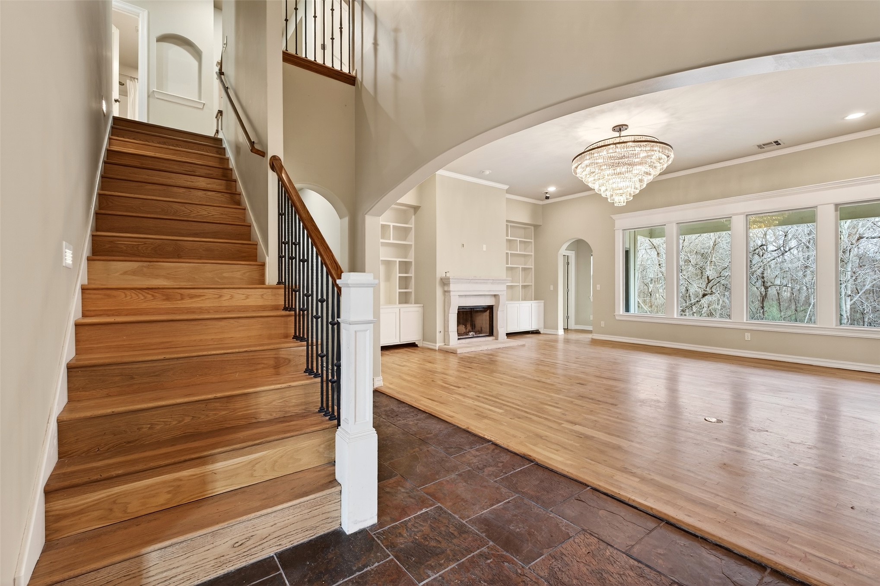
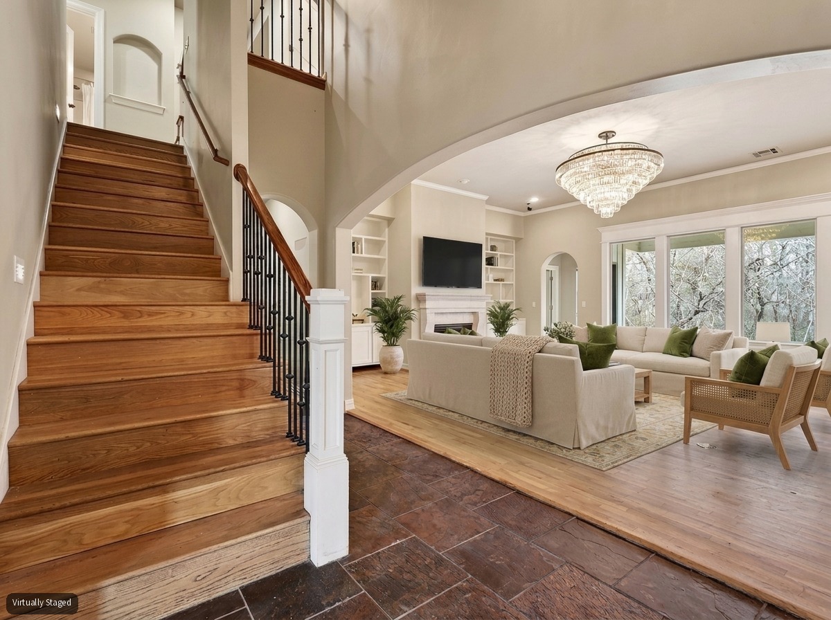
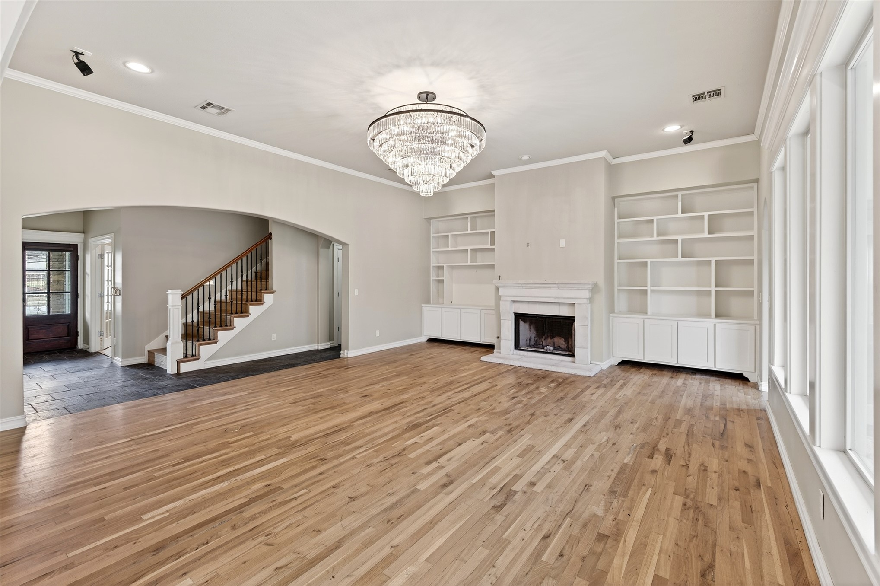
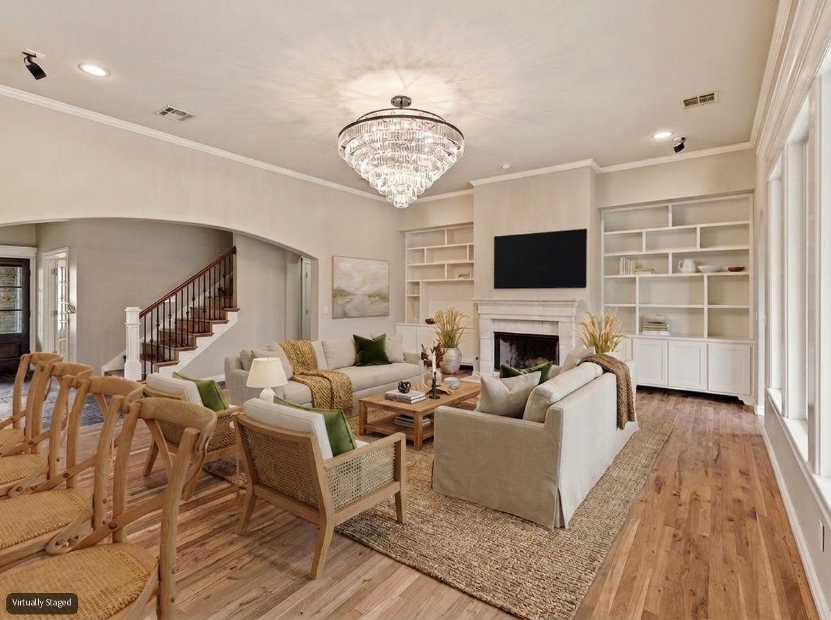
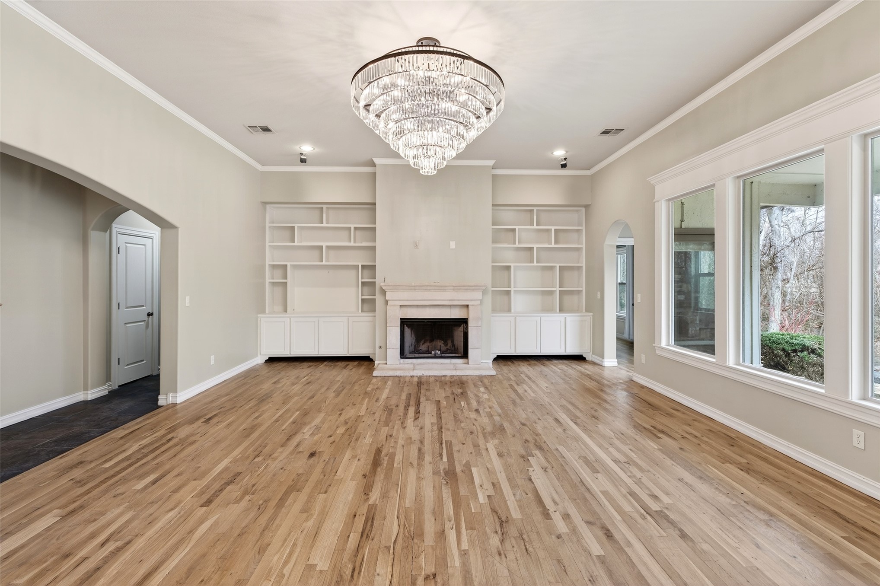
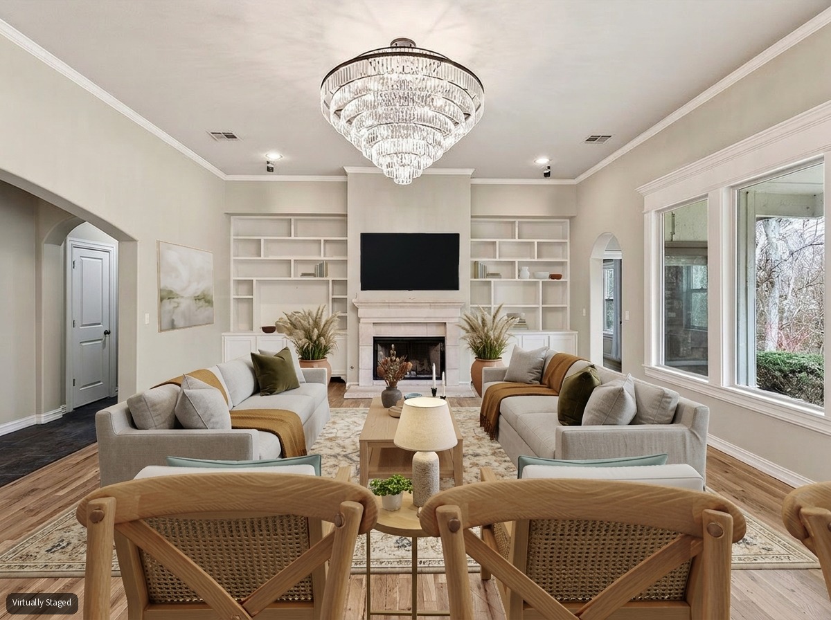
Expansive living area featuring hardwood flooring, a prominent crystal chandelier, and a fireplace with a stone surround
Spacious living area featuring light wood-finish flooring, a contemporary tiered crystal chandelier, and a fireplace with a stone surround and mantle
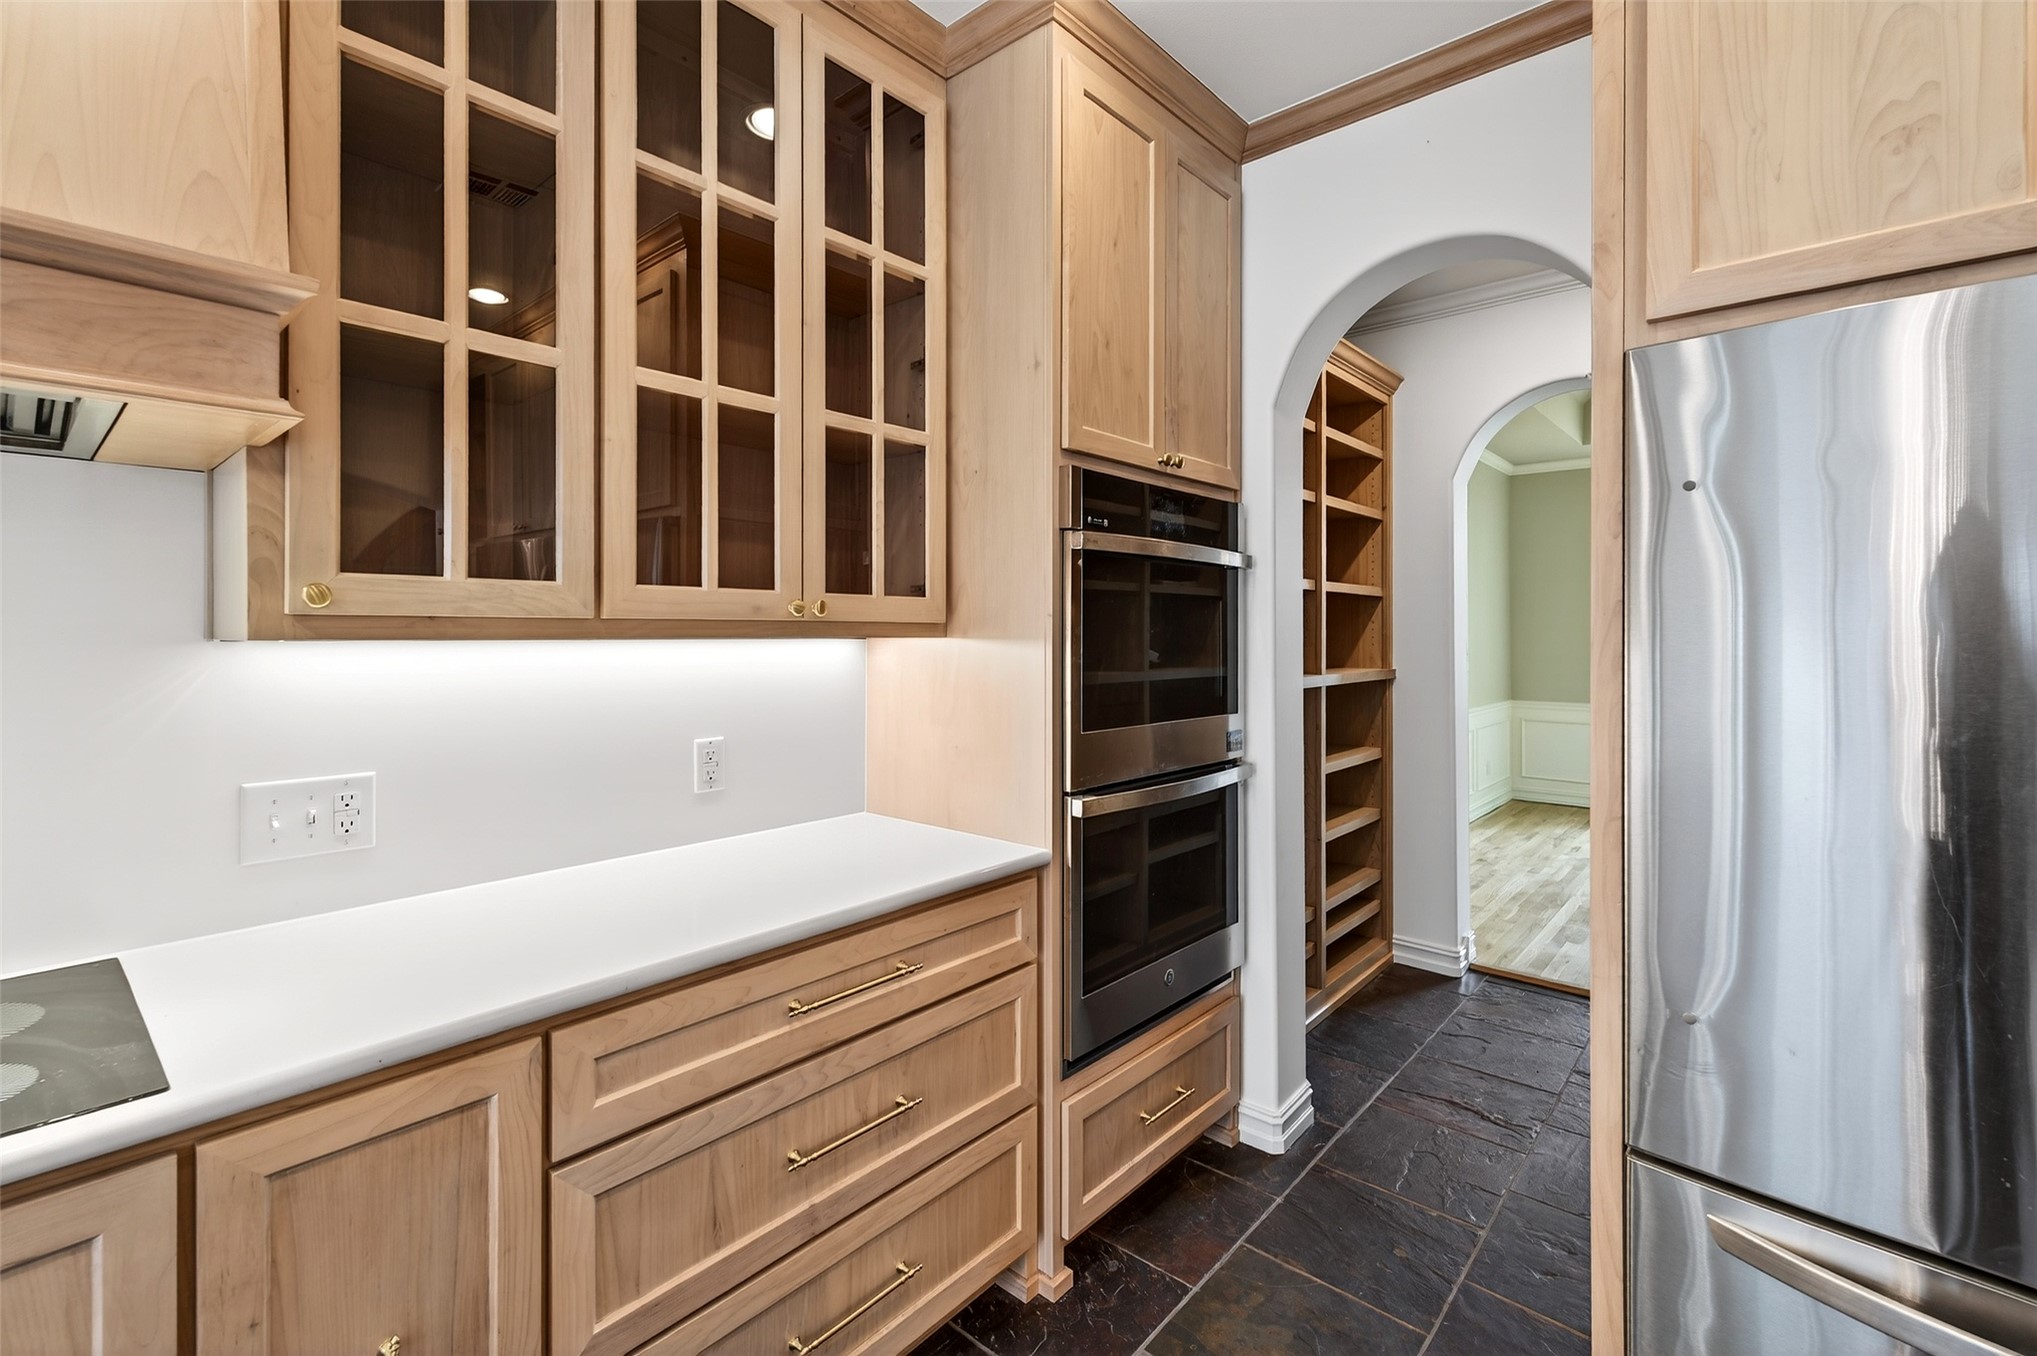
Kitchen featuring light wood cabinetry with glass-front uppers, white countertops, built-in double ovens, and stainless steel appliances
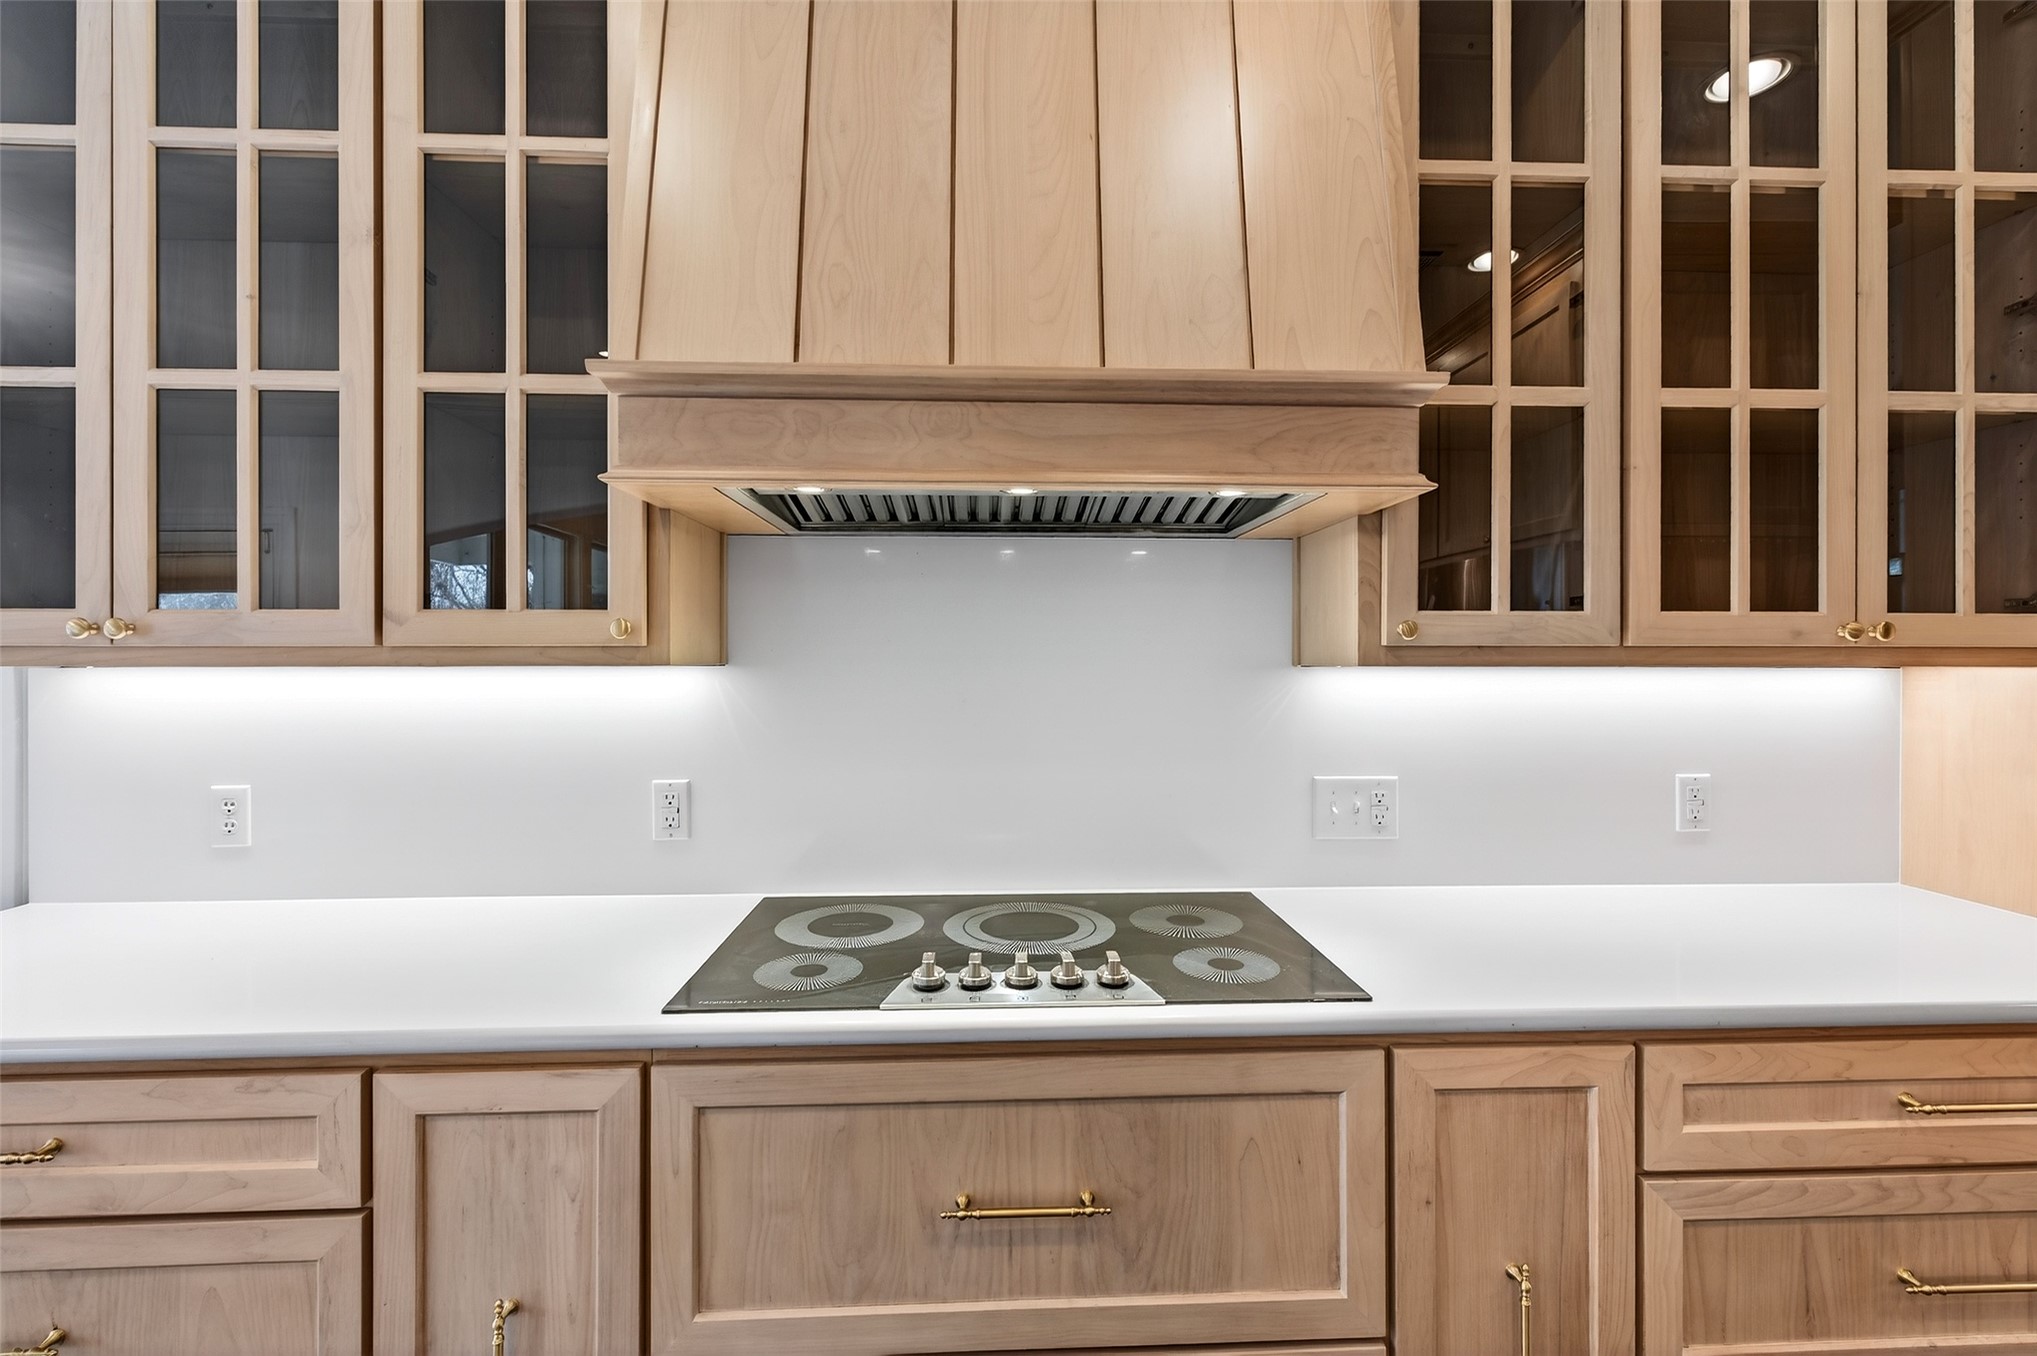
Integrated cooktop with light wood-finish cabinetry, under-cabinet lighting, glass-front upper cabinets, and a custom range hood
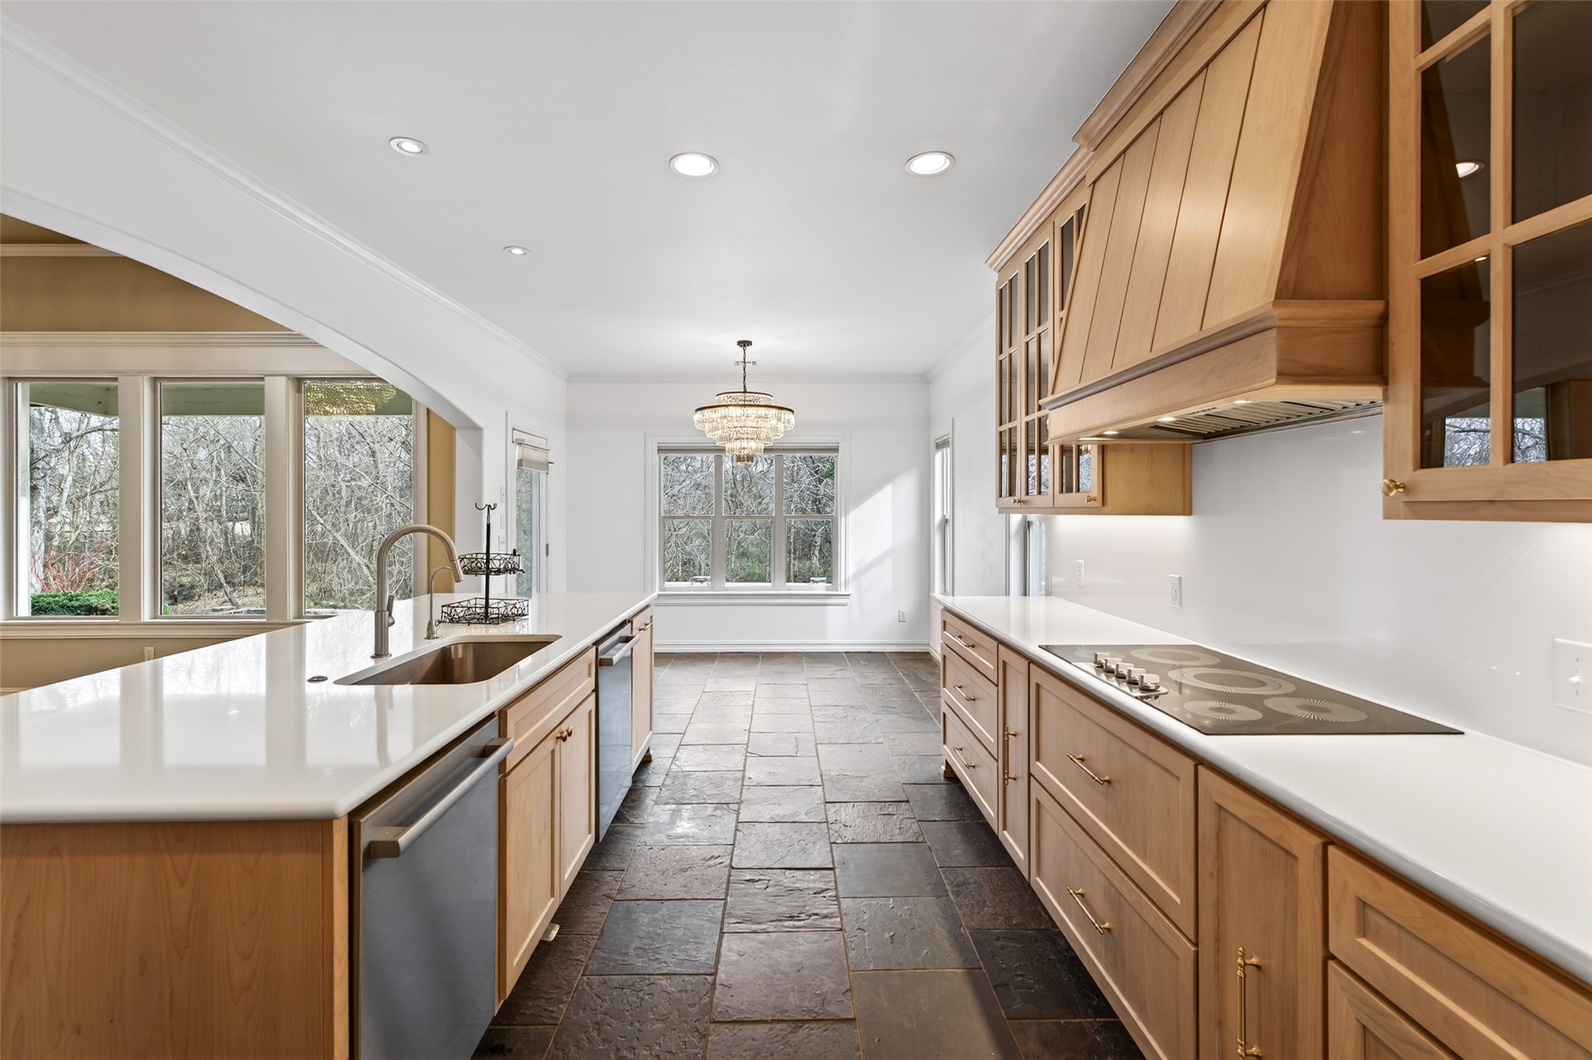
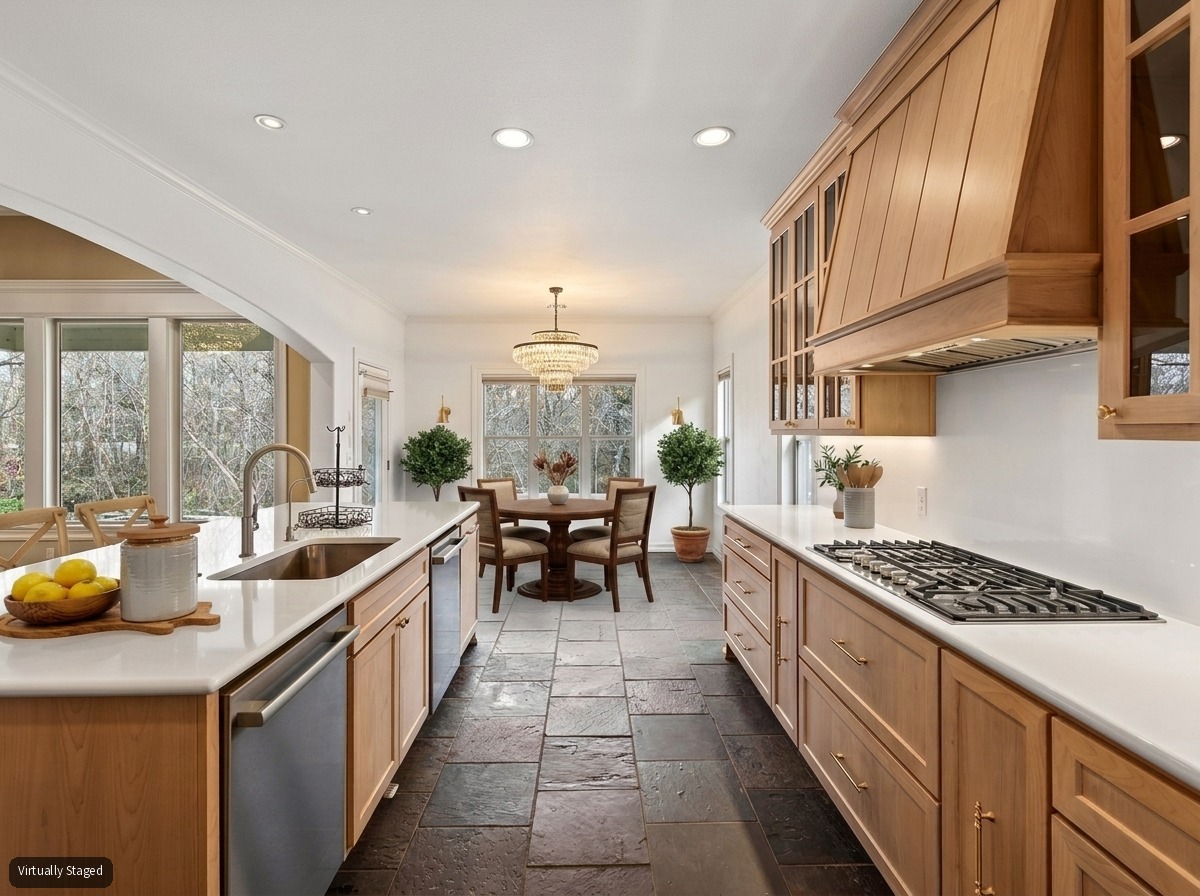
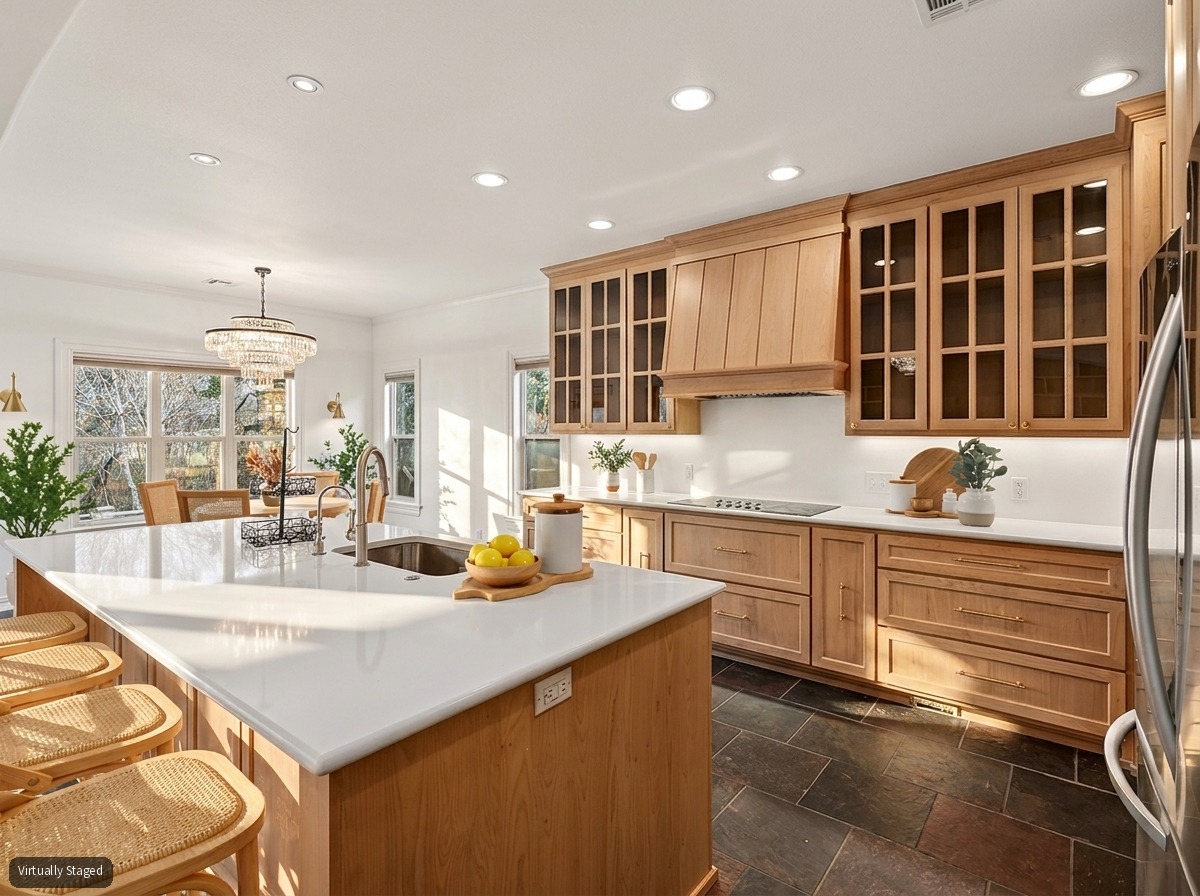
Spacious kitchen featuring light wood cabinetry, stainless steel appliances, a large island with sink, and dark slate flooring
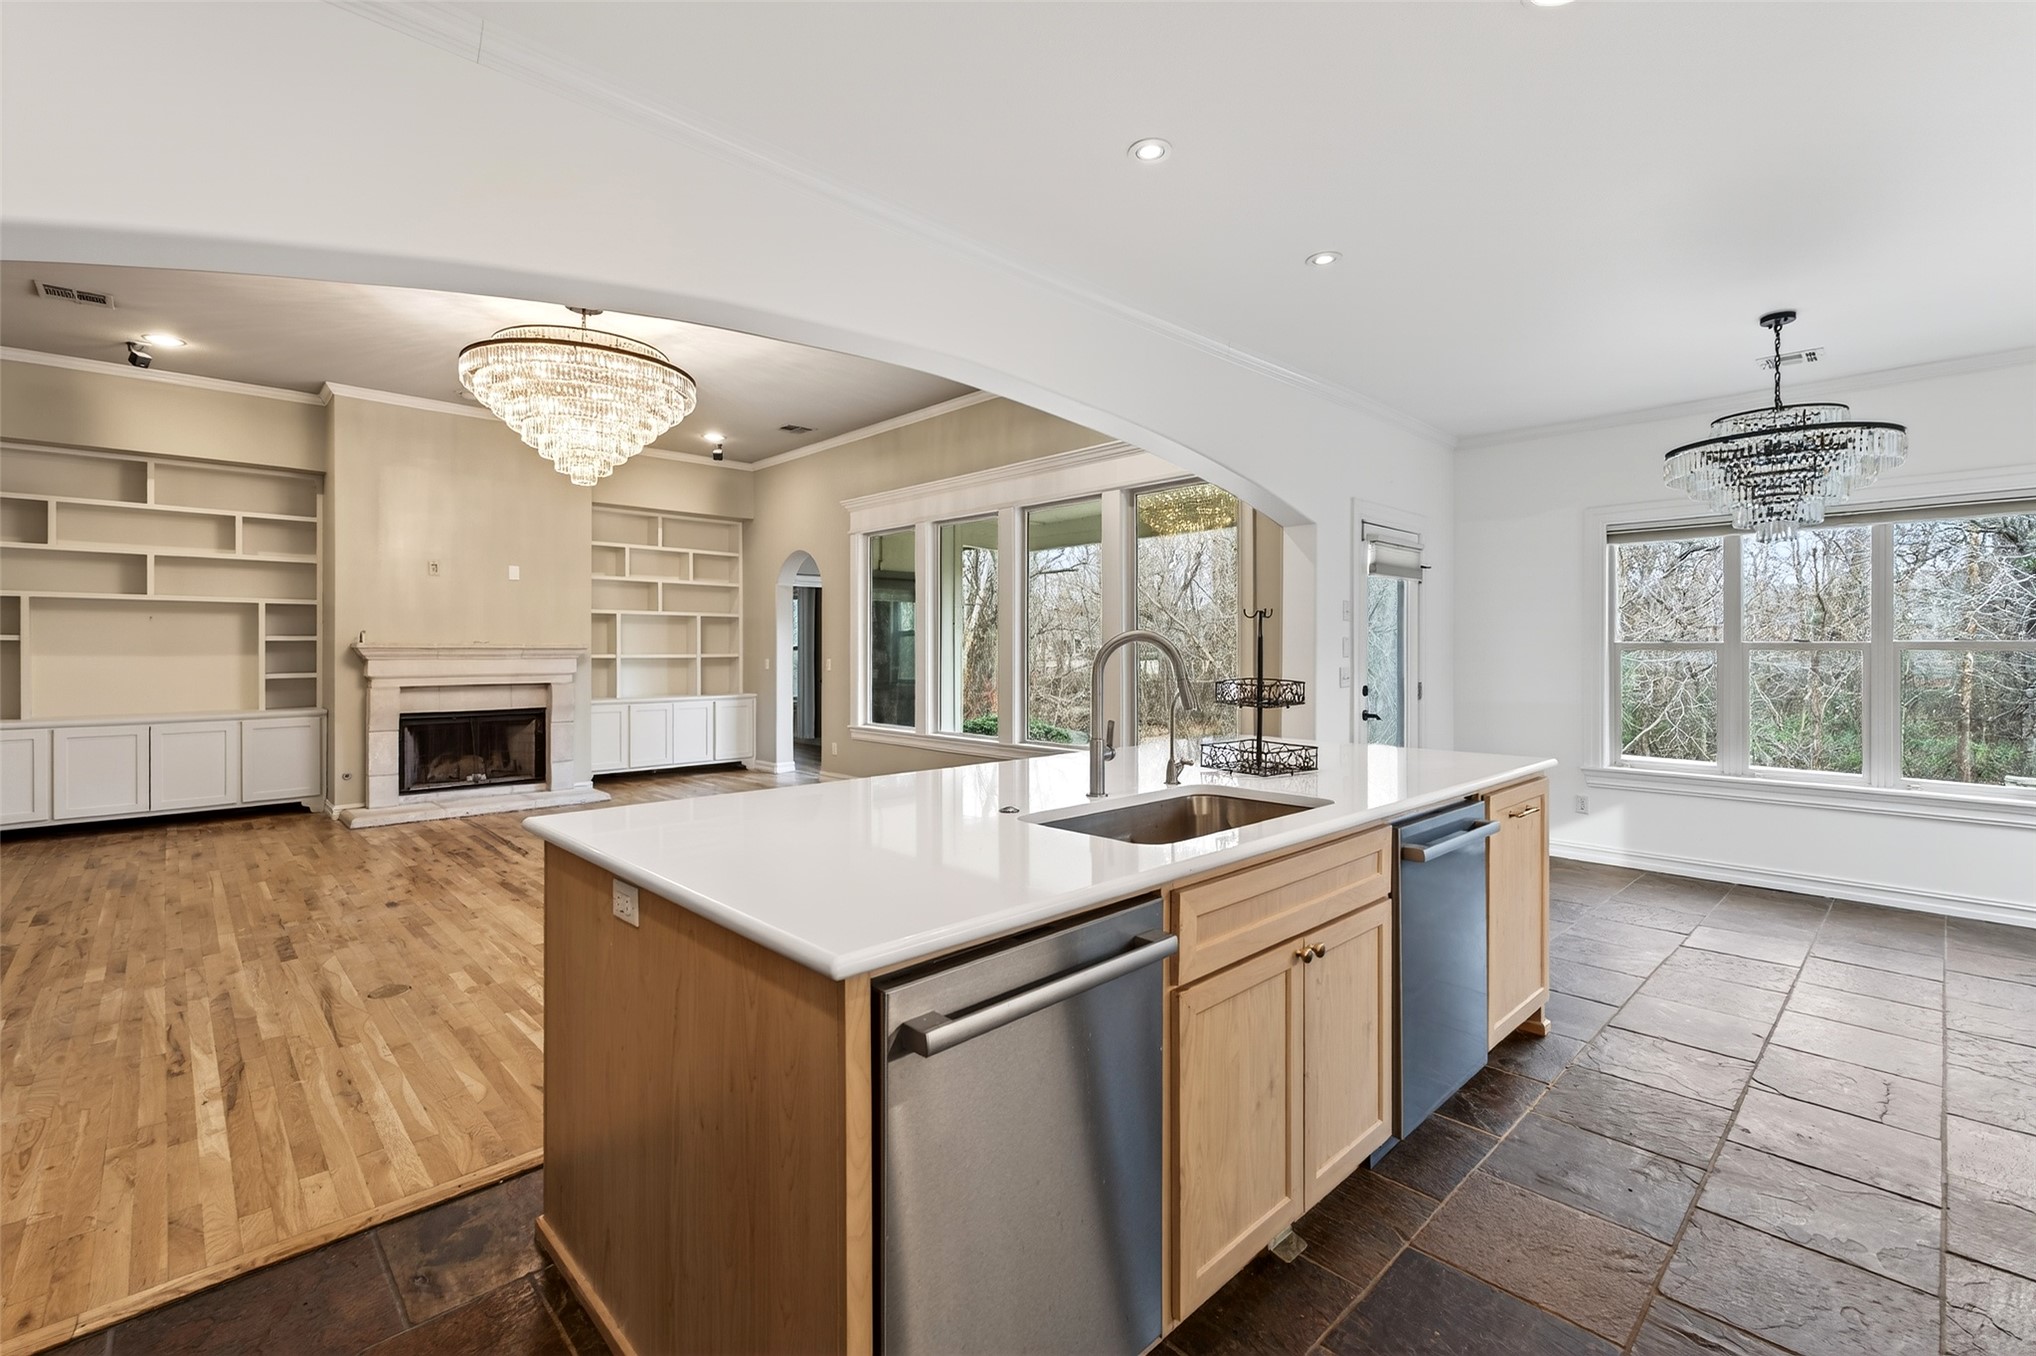
Open-concept kitchen featuring light wood cabinetry, white countertops, built-in stainless steel appliances, a large center island with an undermount sink, and dark stone flooring
Kitchen featuring a central island with an undermount sink and a gooseneck faucet
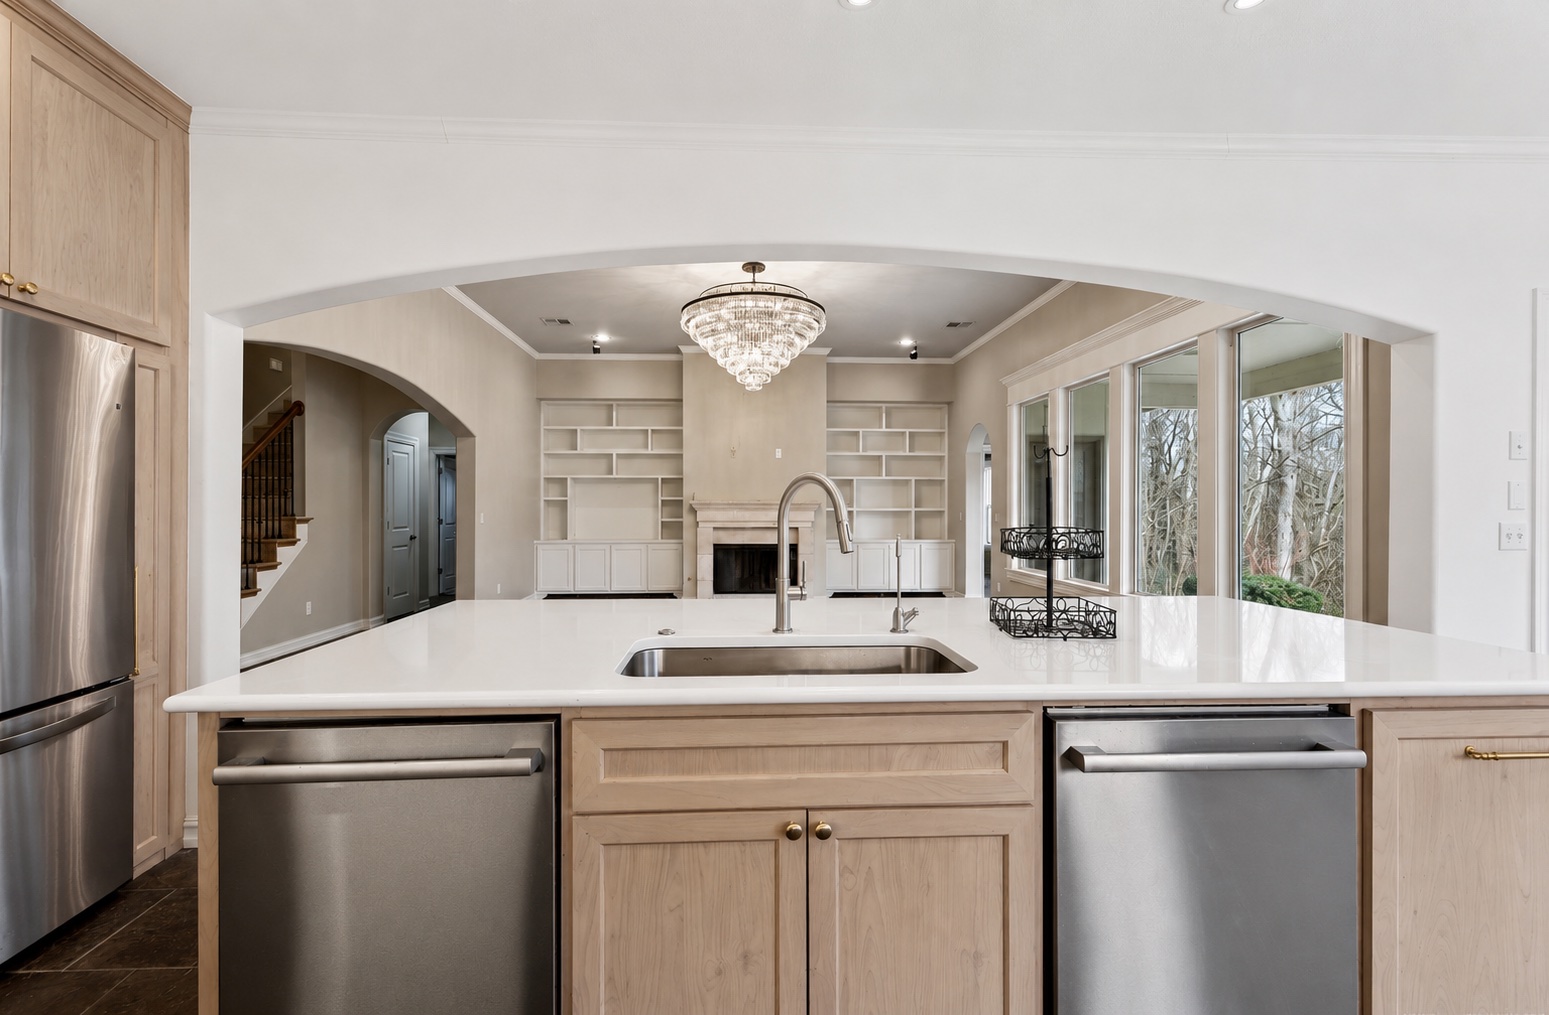
Kitchen island featuring a stainless steel sink with a high-arc faucet, integrated stainless steel appliances, and light wood cabinetry with brass hardware
Kitchen island with light wood-finish cabinetry, stainless steel appliances, and a white countertop
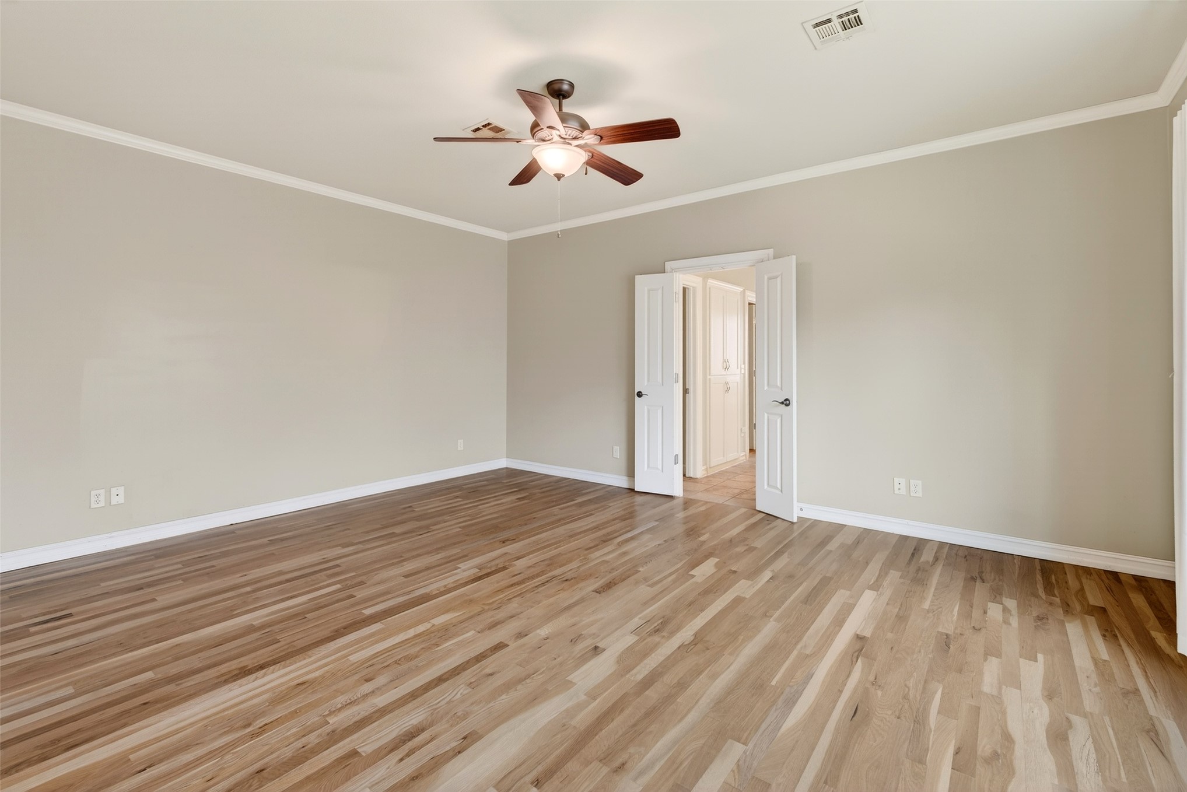
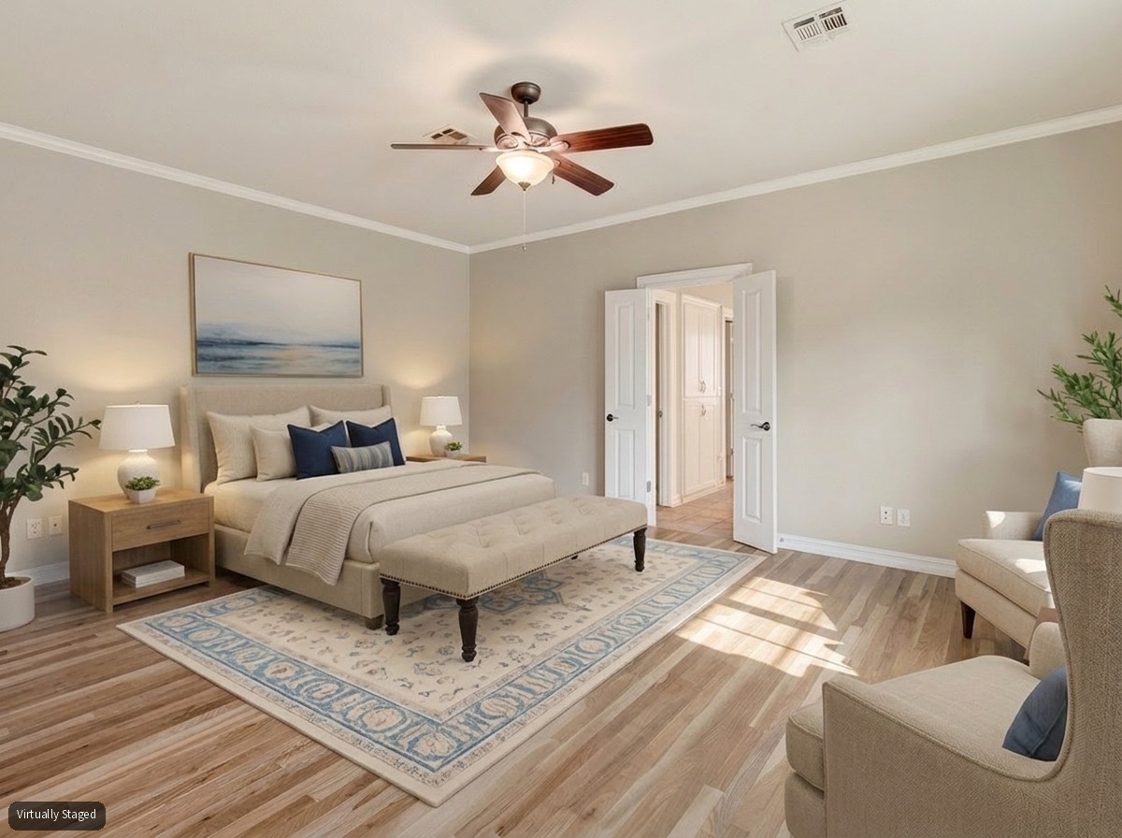
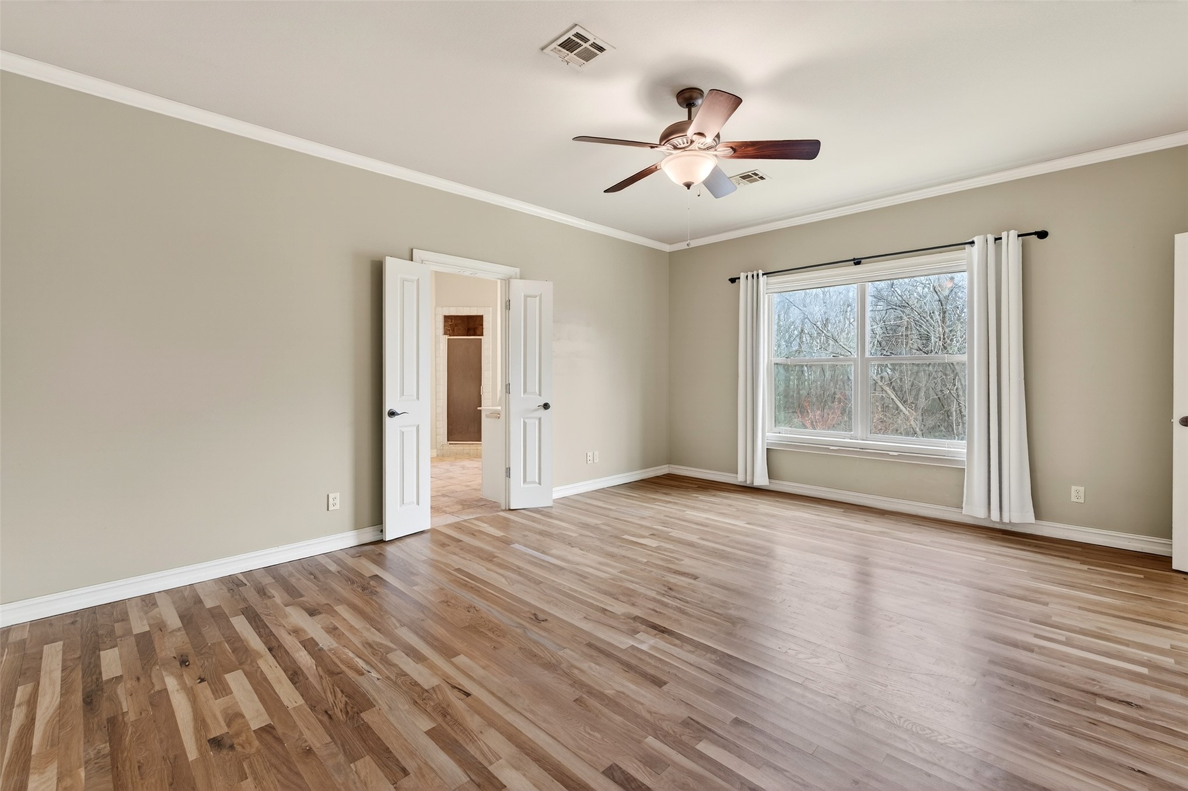
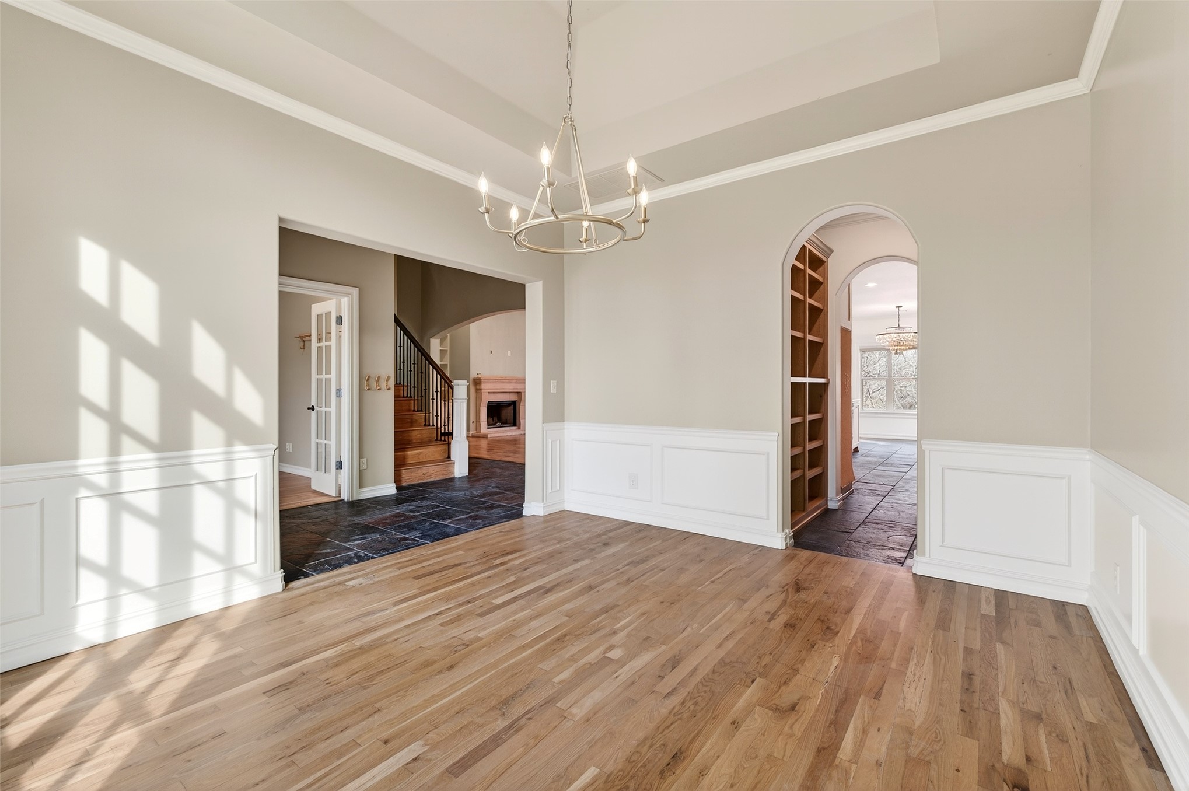
Spacious room featuring wood-finish flooring, light neutral wall paint, white baseboards, and crown molding
Spacious room with wood-finish flooring, crown molding, double French doors, large window, and ceiling fan with integrated lighting
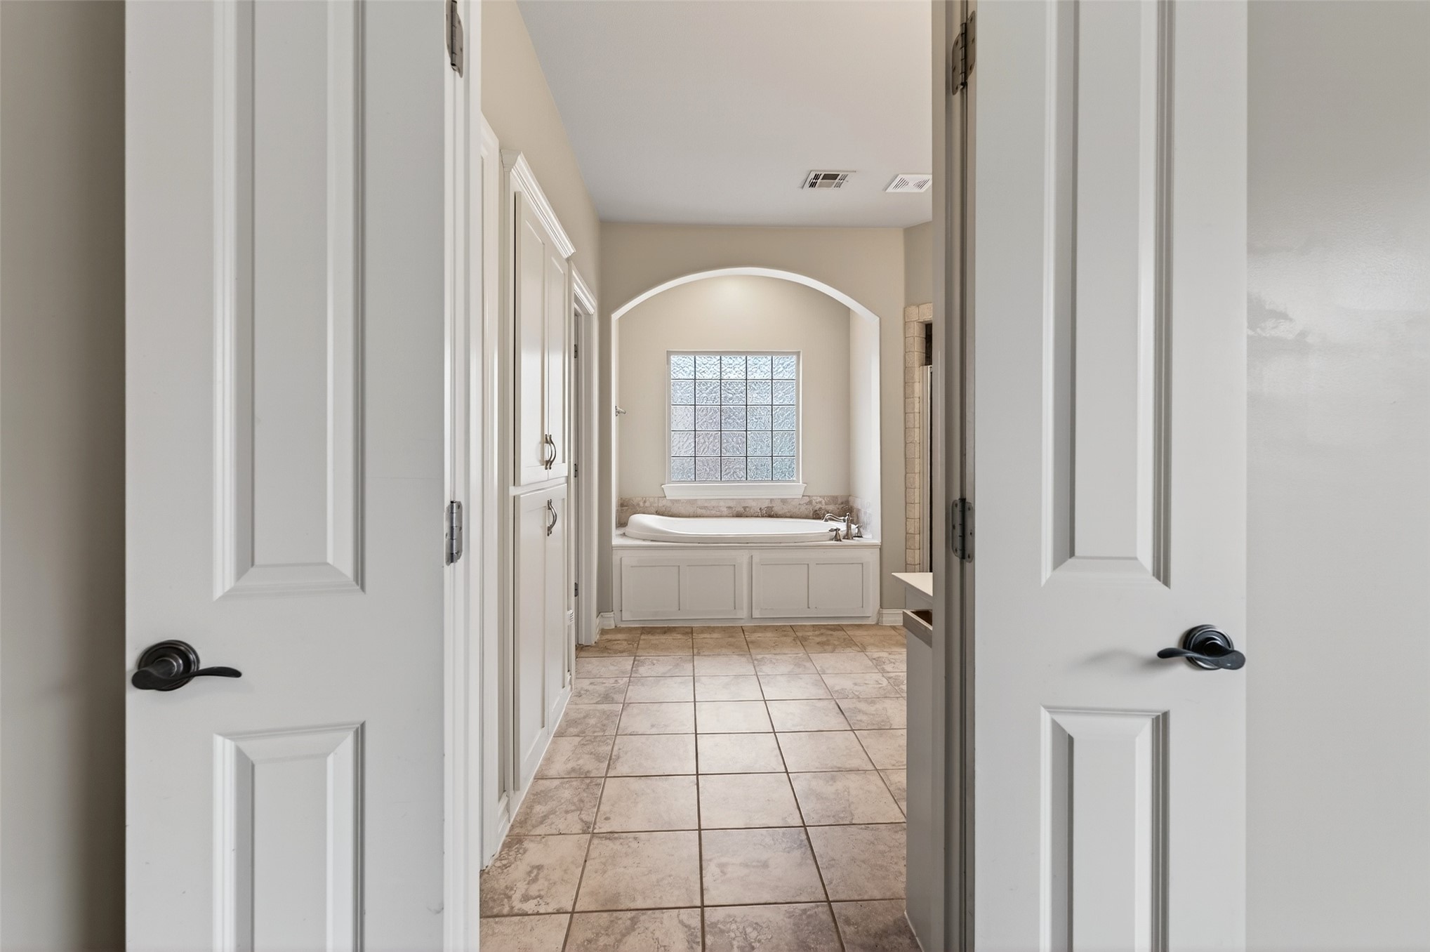
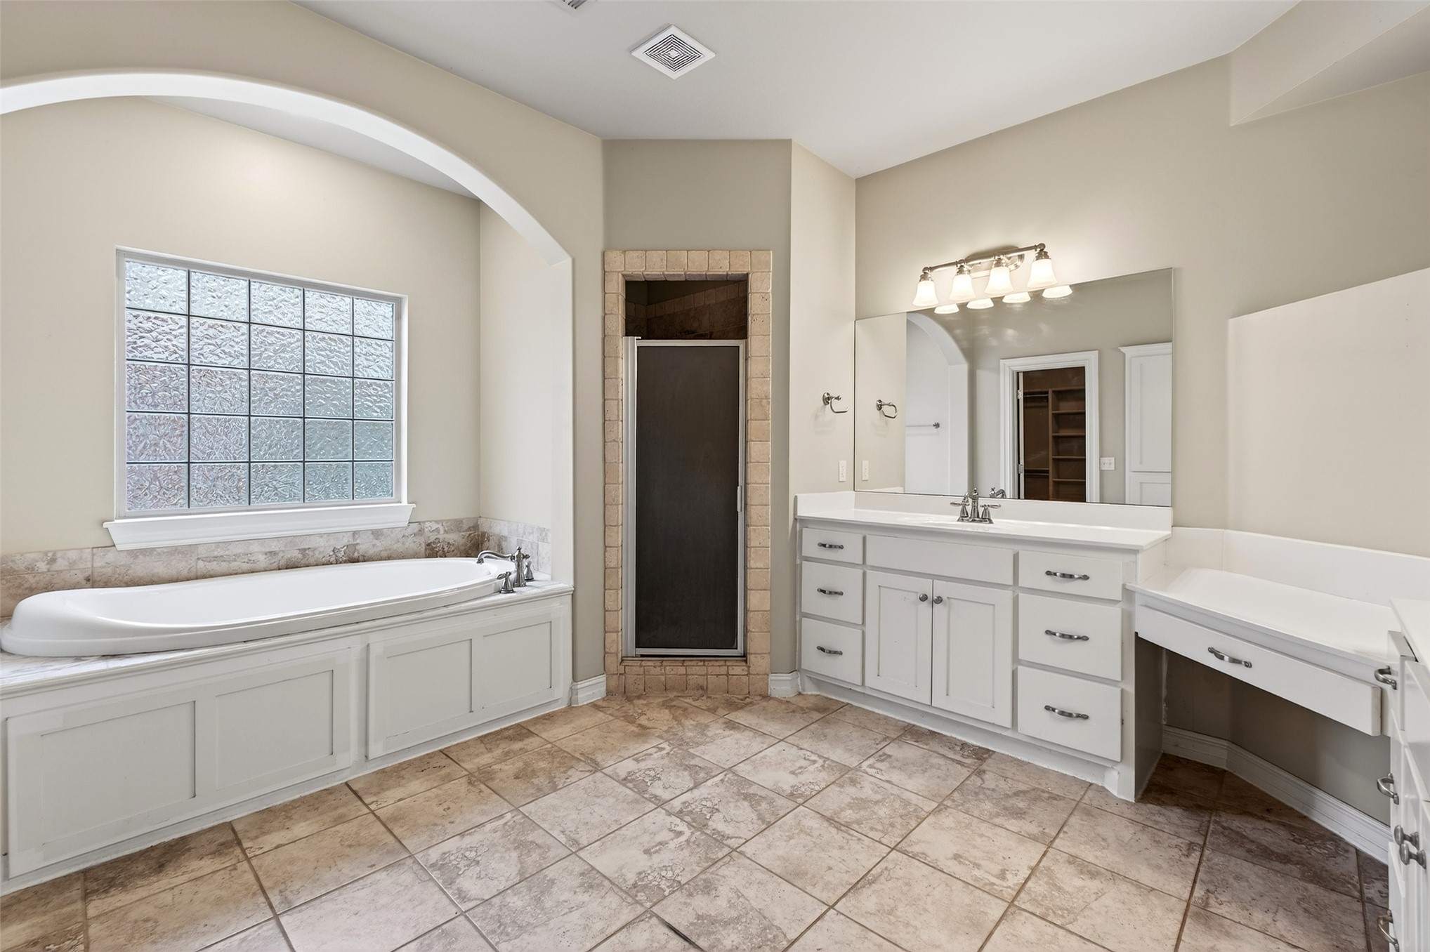
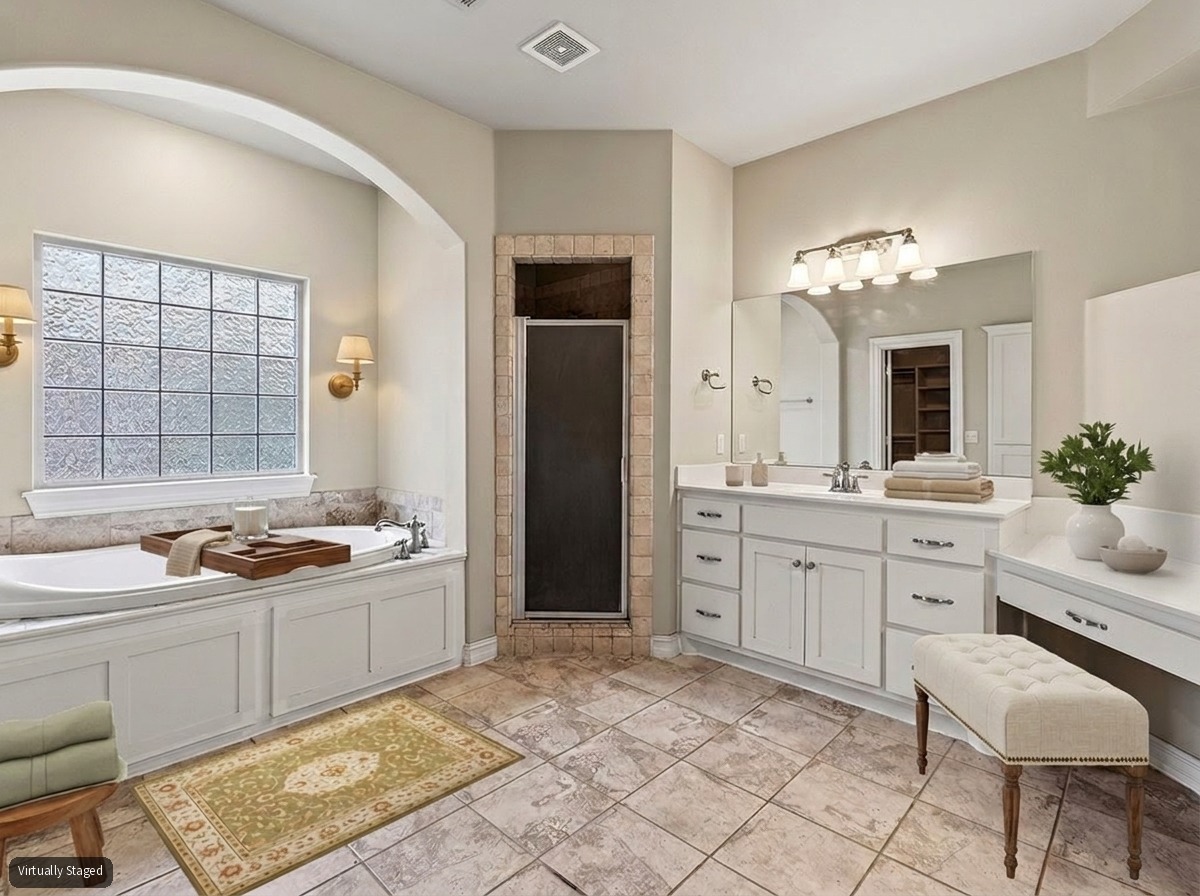
Tiled flooring leading to a built-in tub with an arched recess and a glass block window
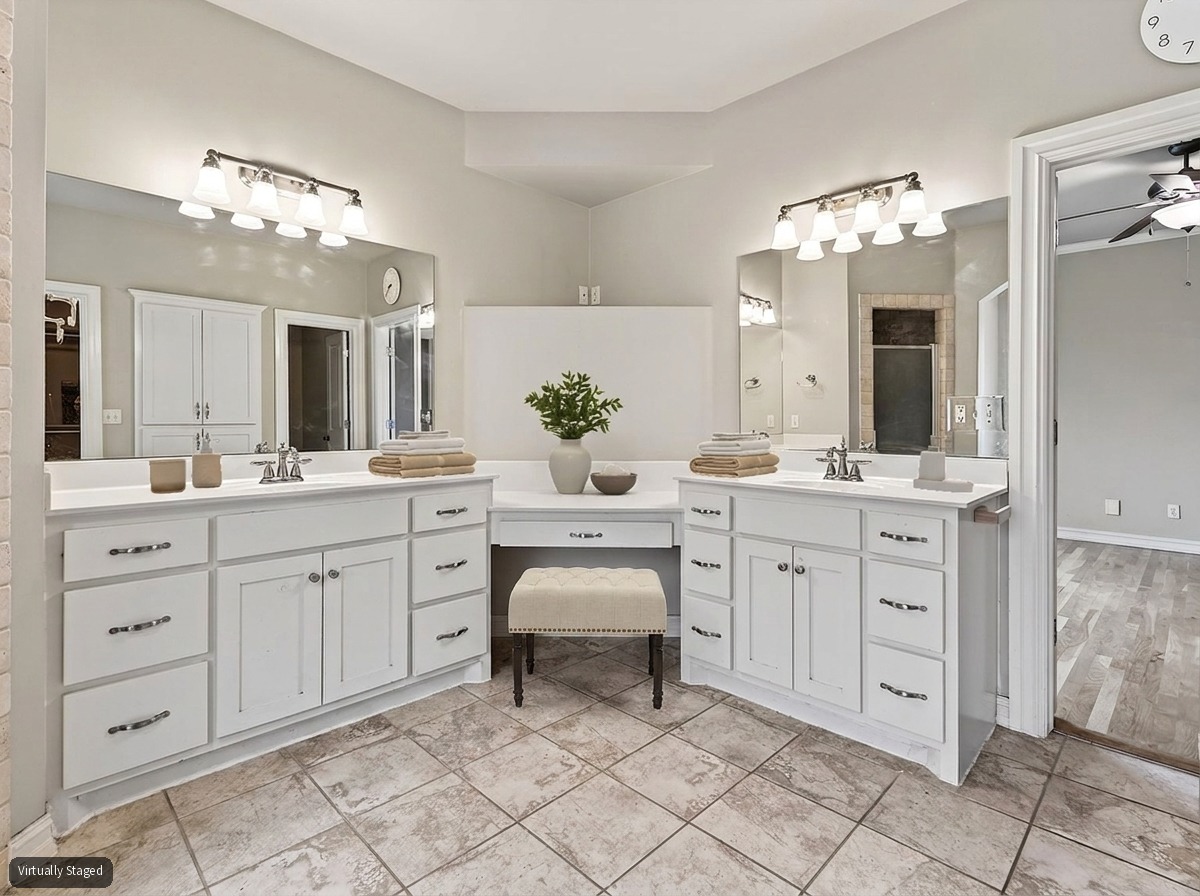
Spacious bathroom featuring a built-in soaking tub, a large tiled shower with a glass door, and a dual-sink vanity with extensive counter space
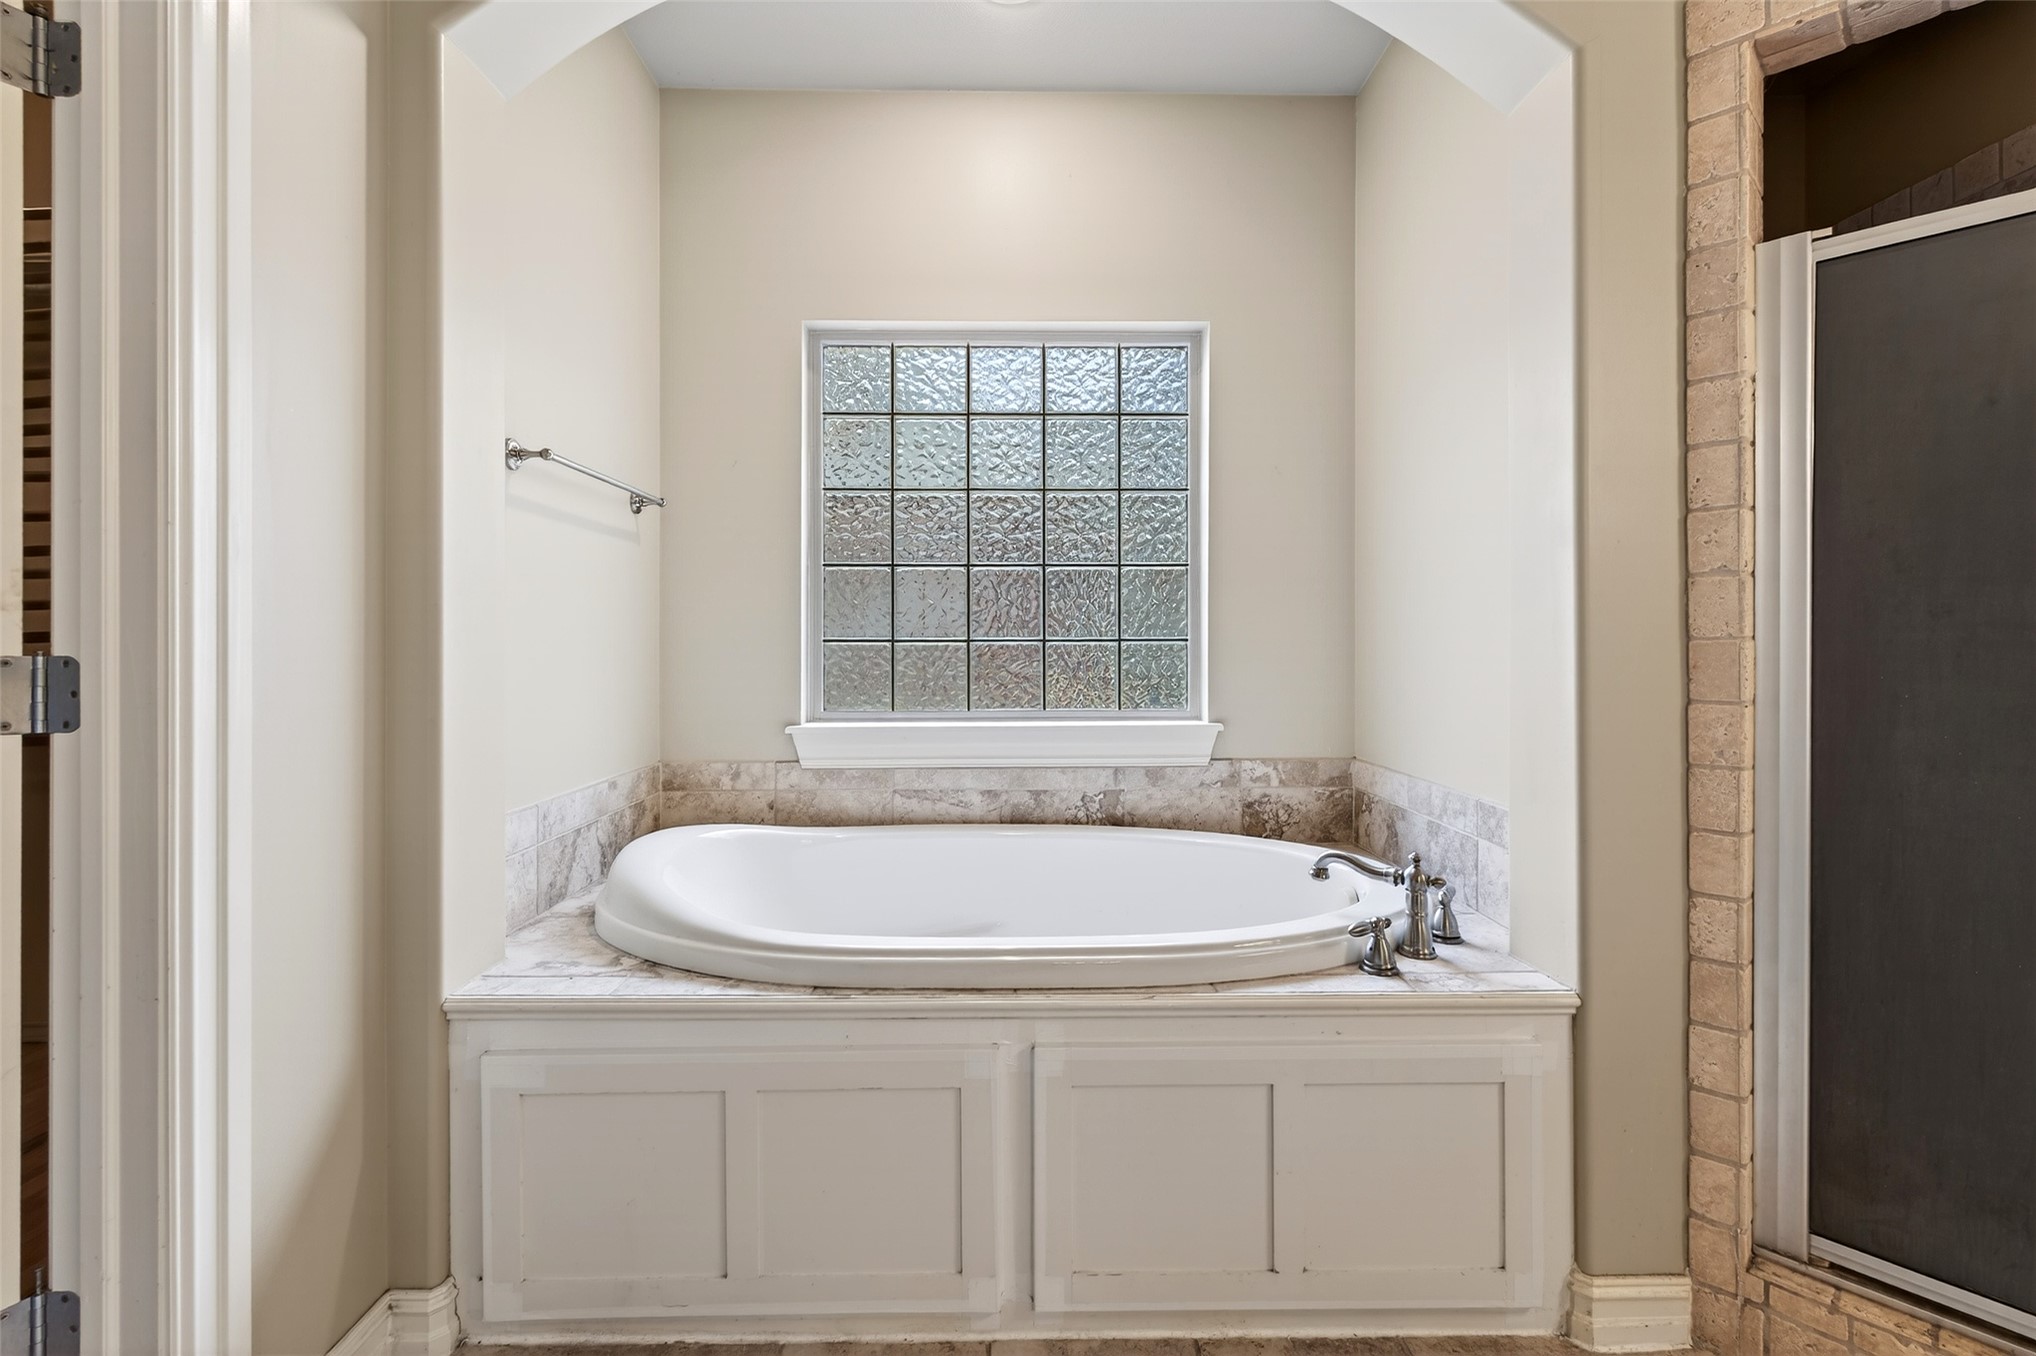
Built-in soaking tub featuring a decorative glass block window, stone surround, and paneled base
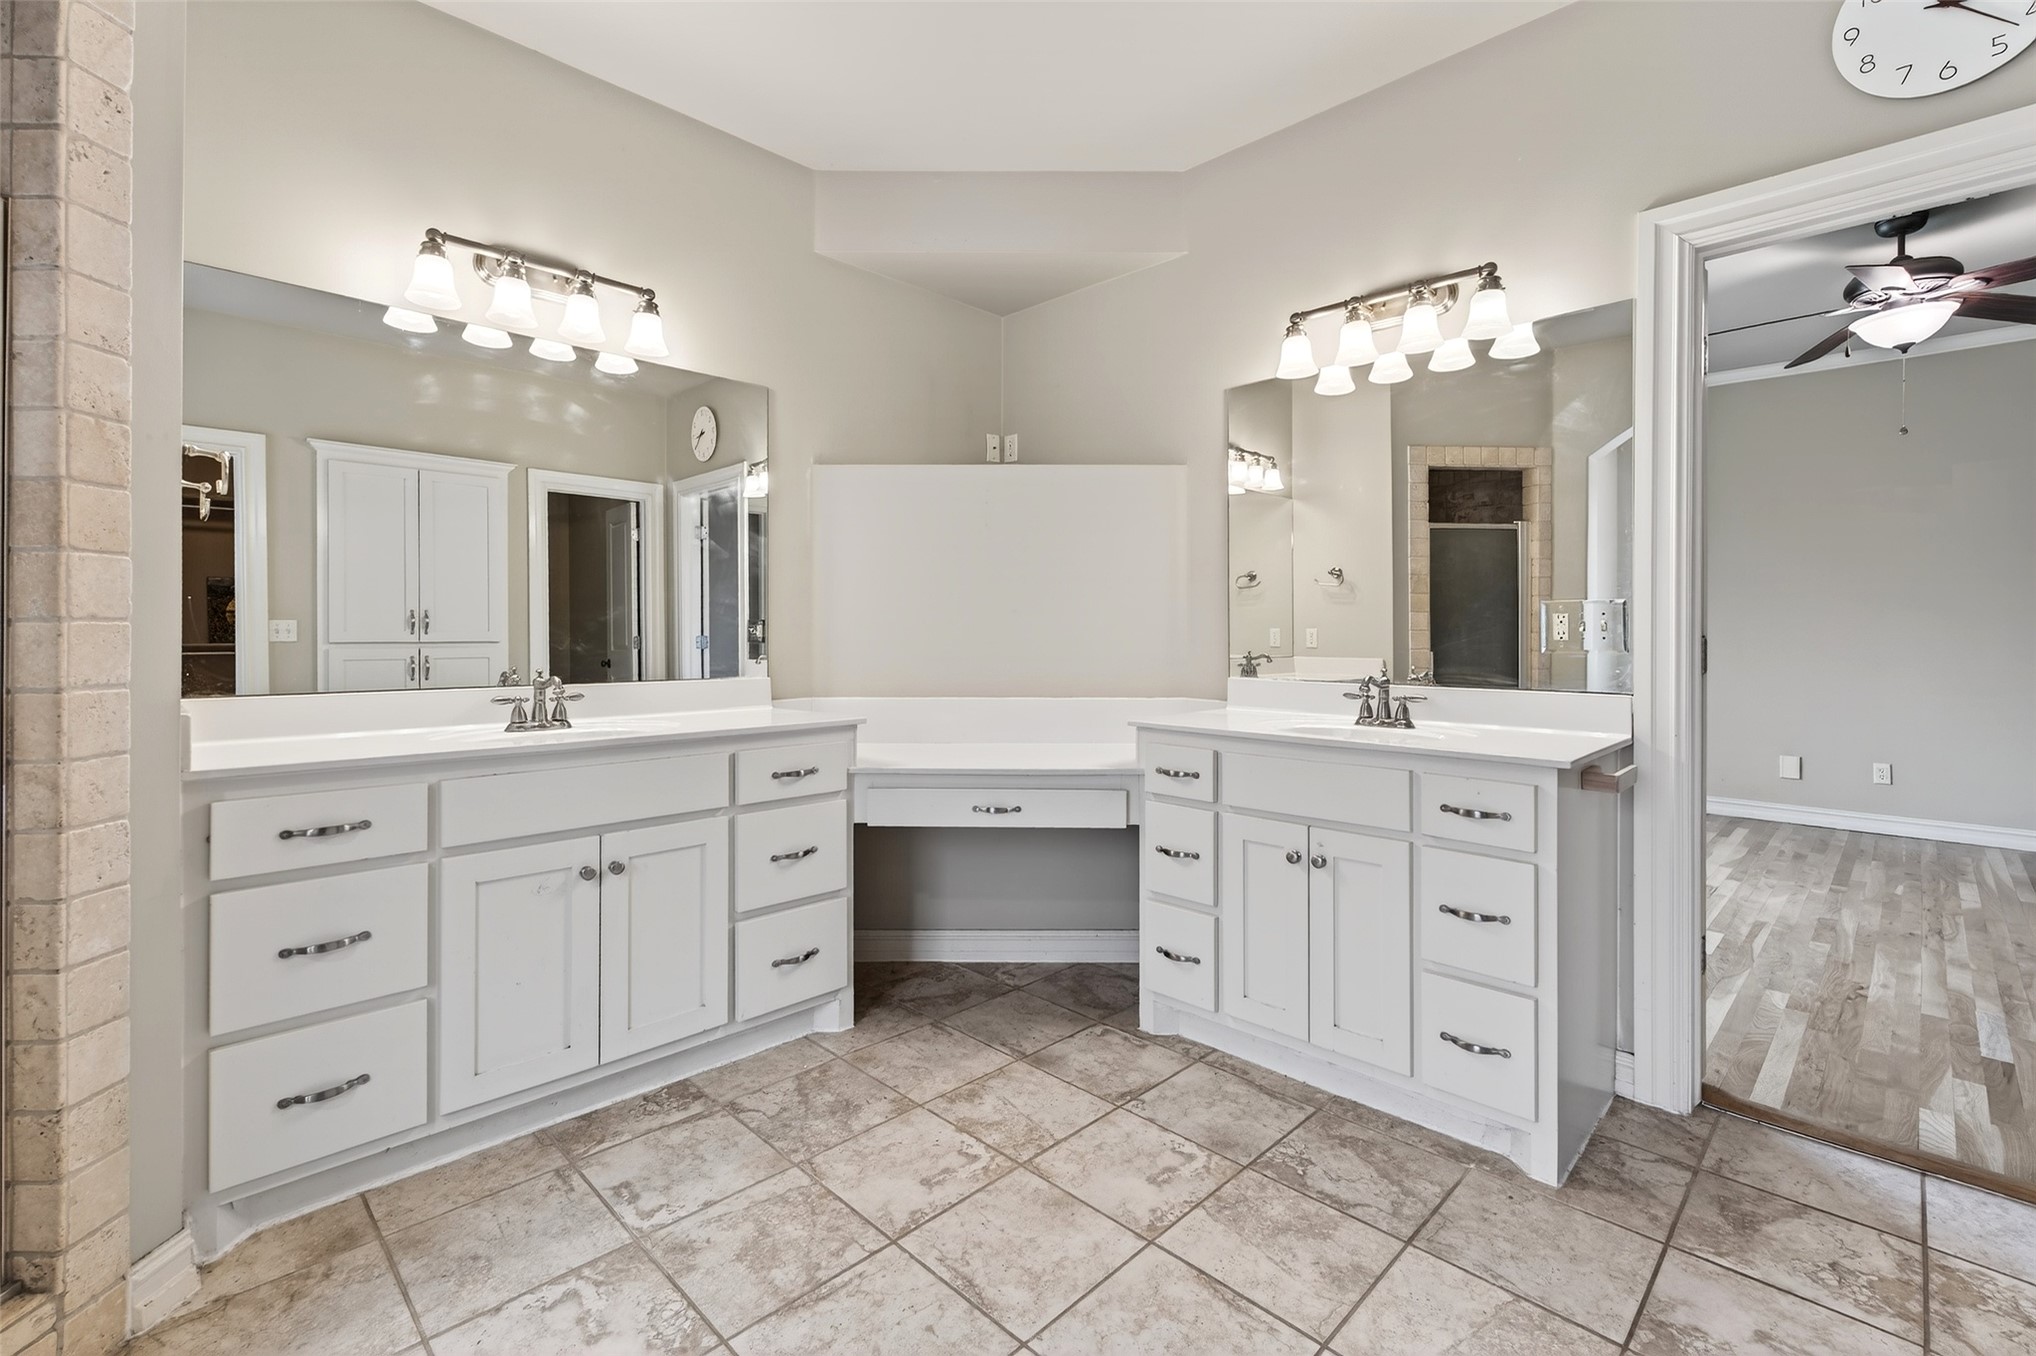
Dual vanity sinks with white cabinetry and chrome hardware, integrated countertop space, and overhead lighting
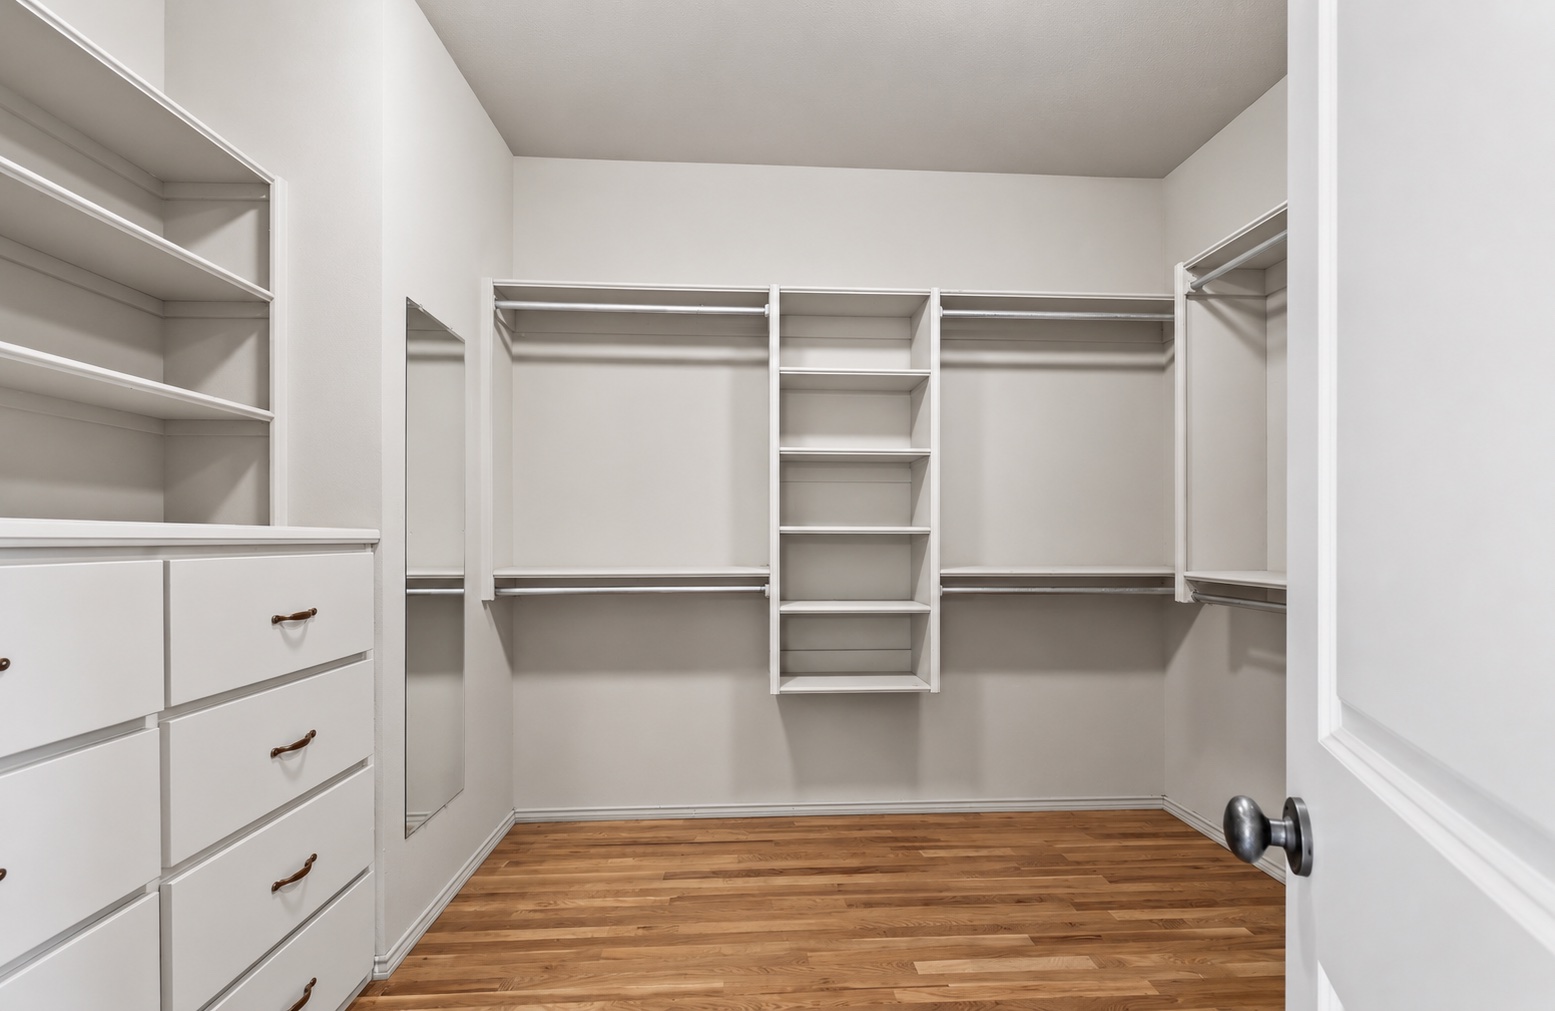
Spacious walk-in closet featuring wood-finish flooring, extensive built-in shelving, multiple hanging rods, integrated drawer storage, and a full-length mirror
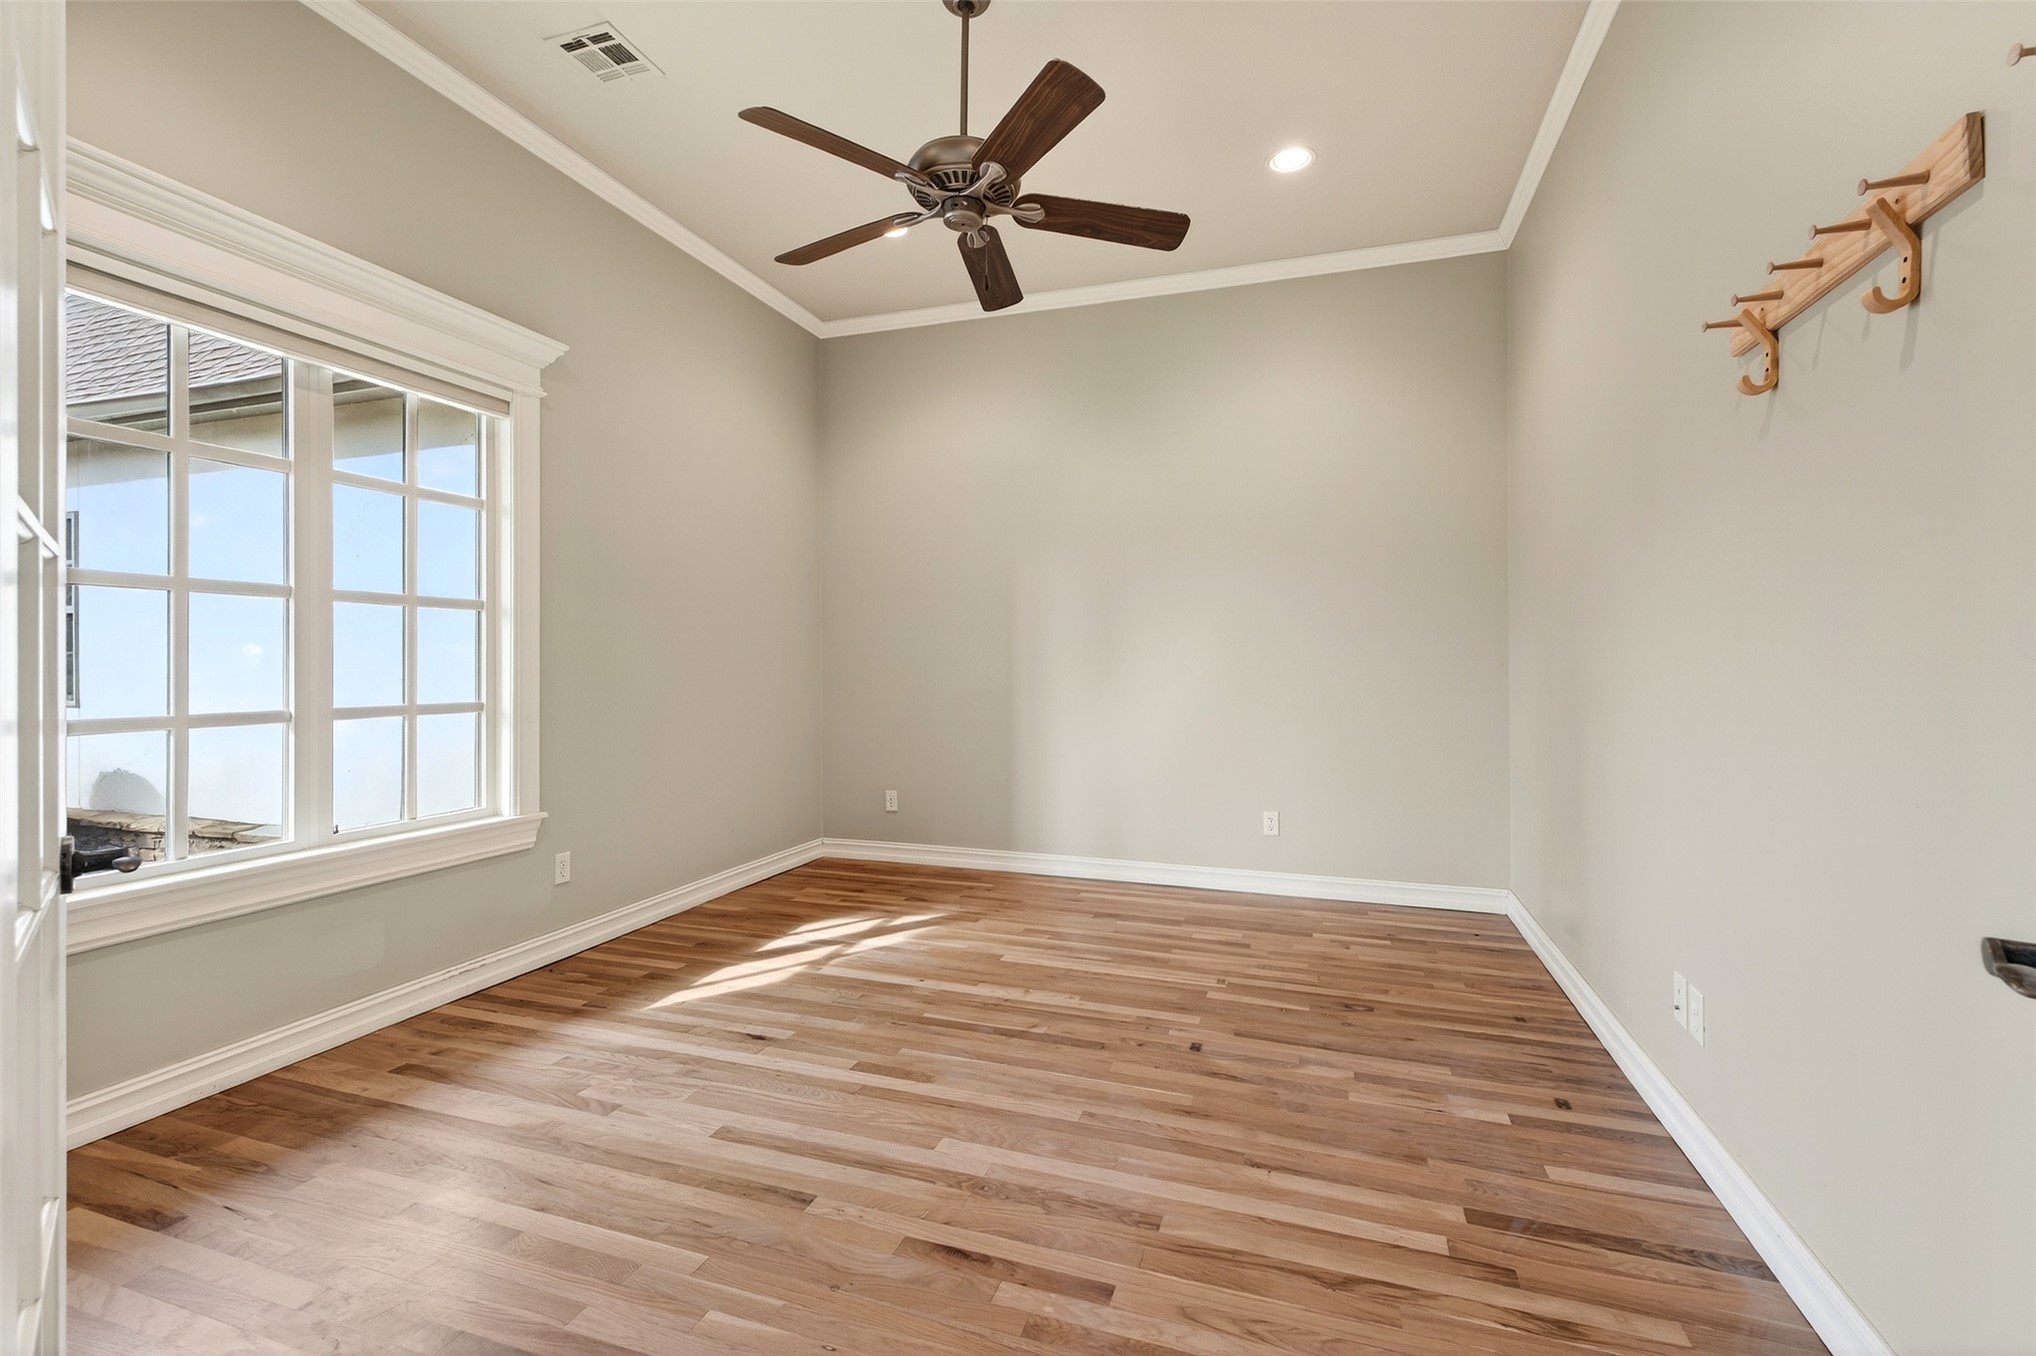
Spacious room featuring wood-finish flooring, a large multi-pane window with white trim, recessed ceiling lighting, and a ceiling fan
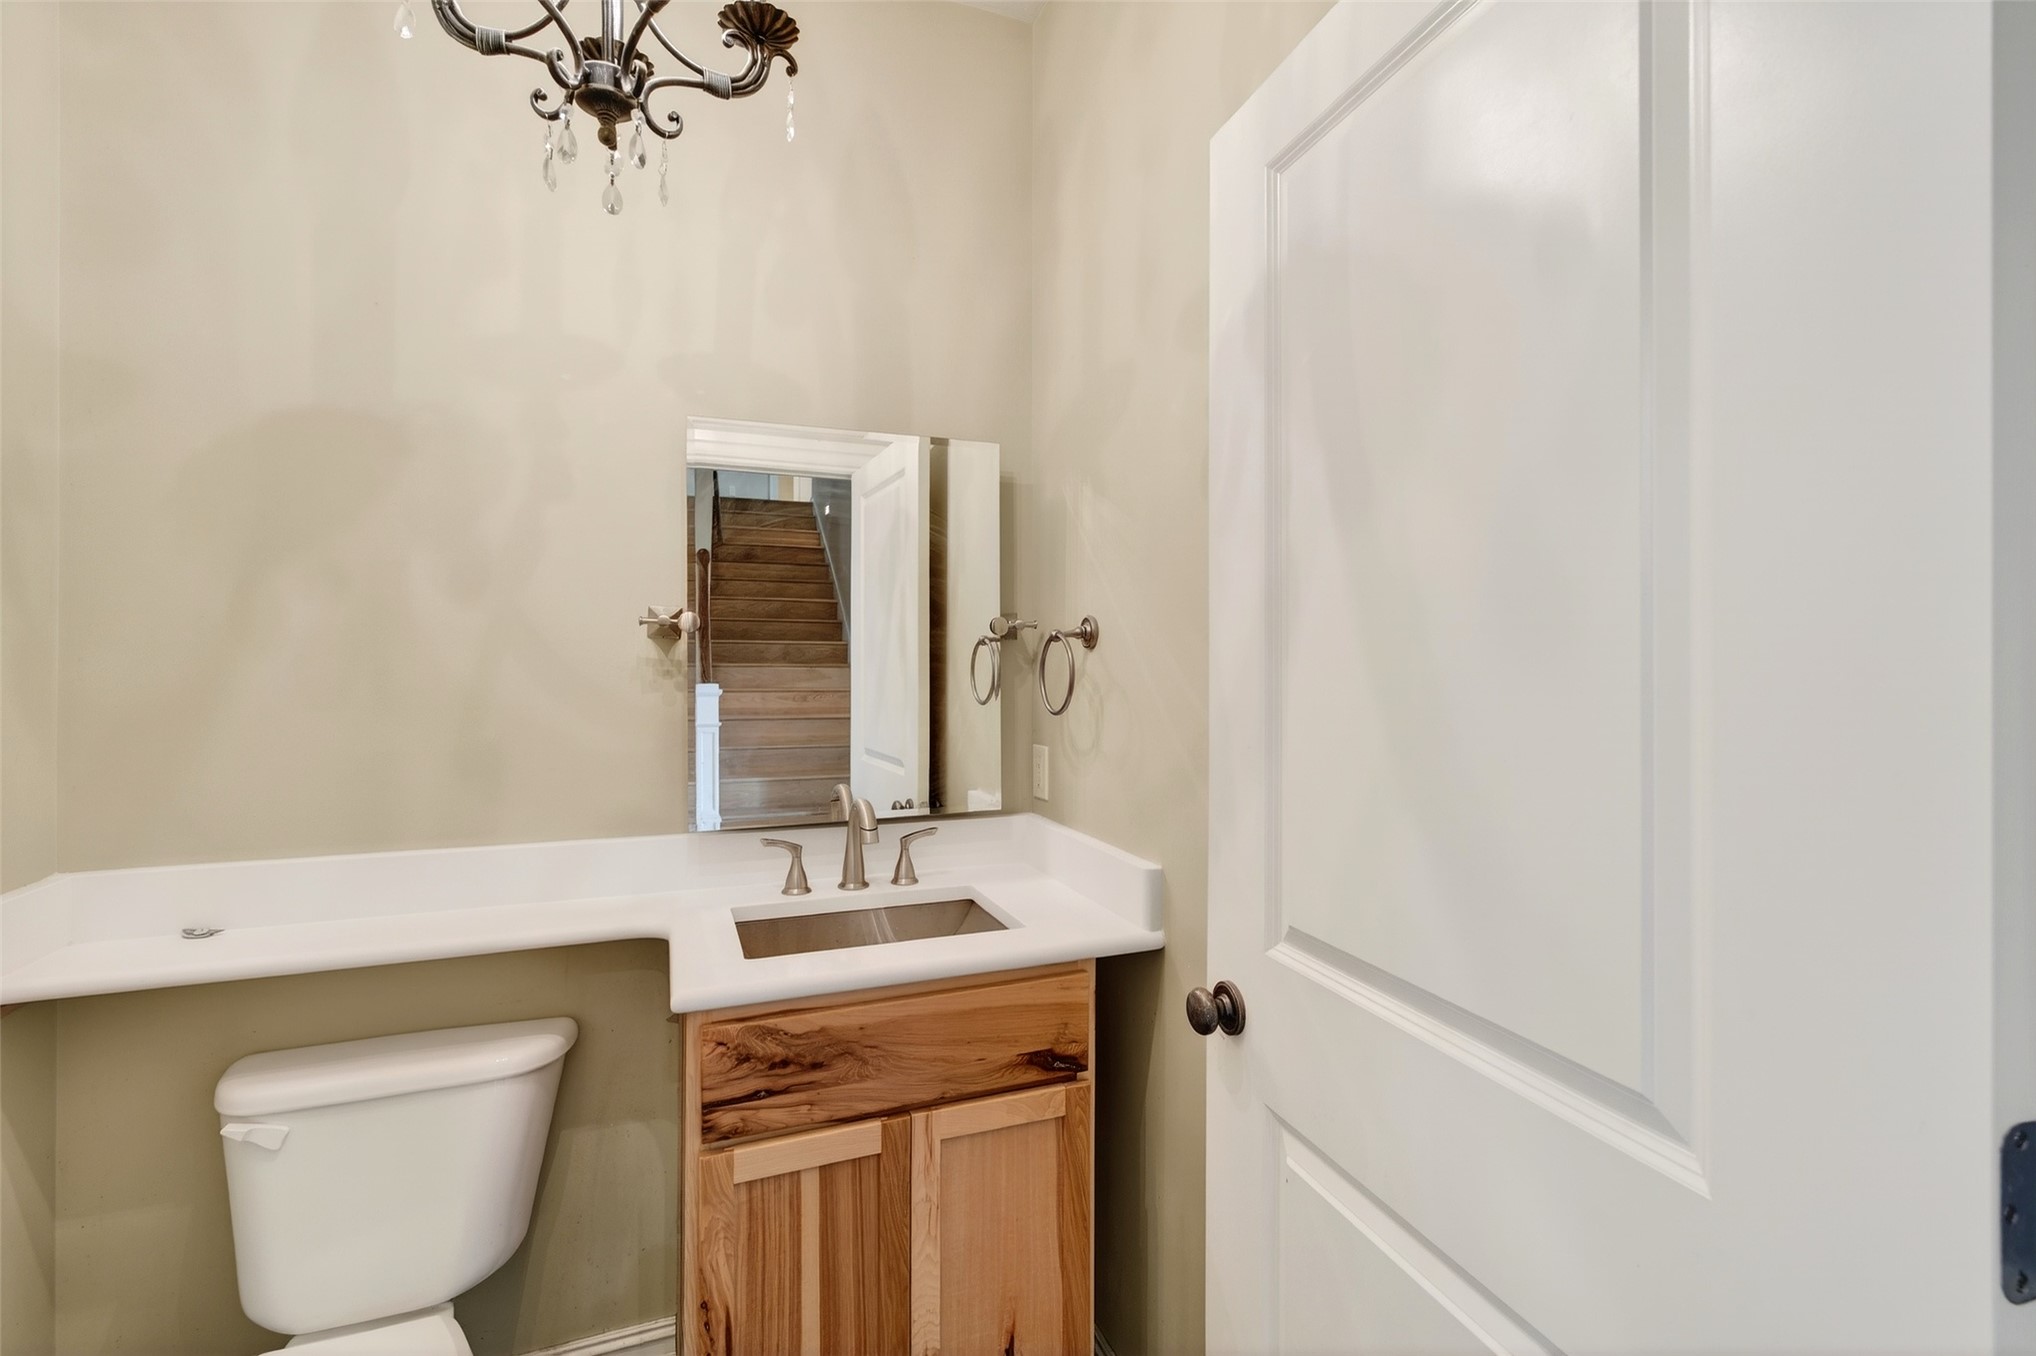
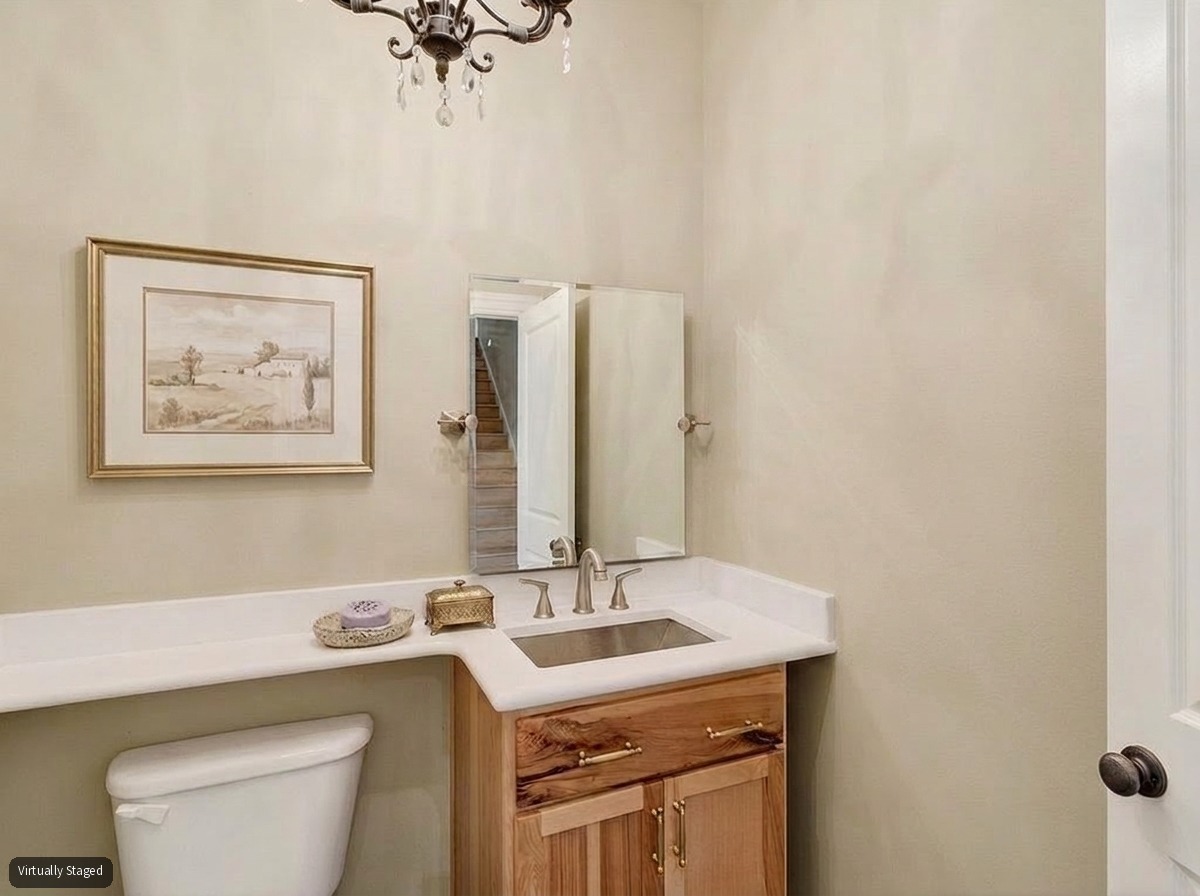
Powder room featuring a natural wood-finish vanity, integrated sink, and a white countertop
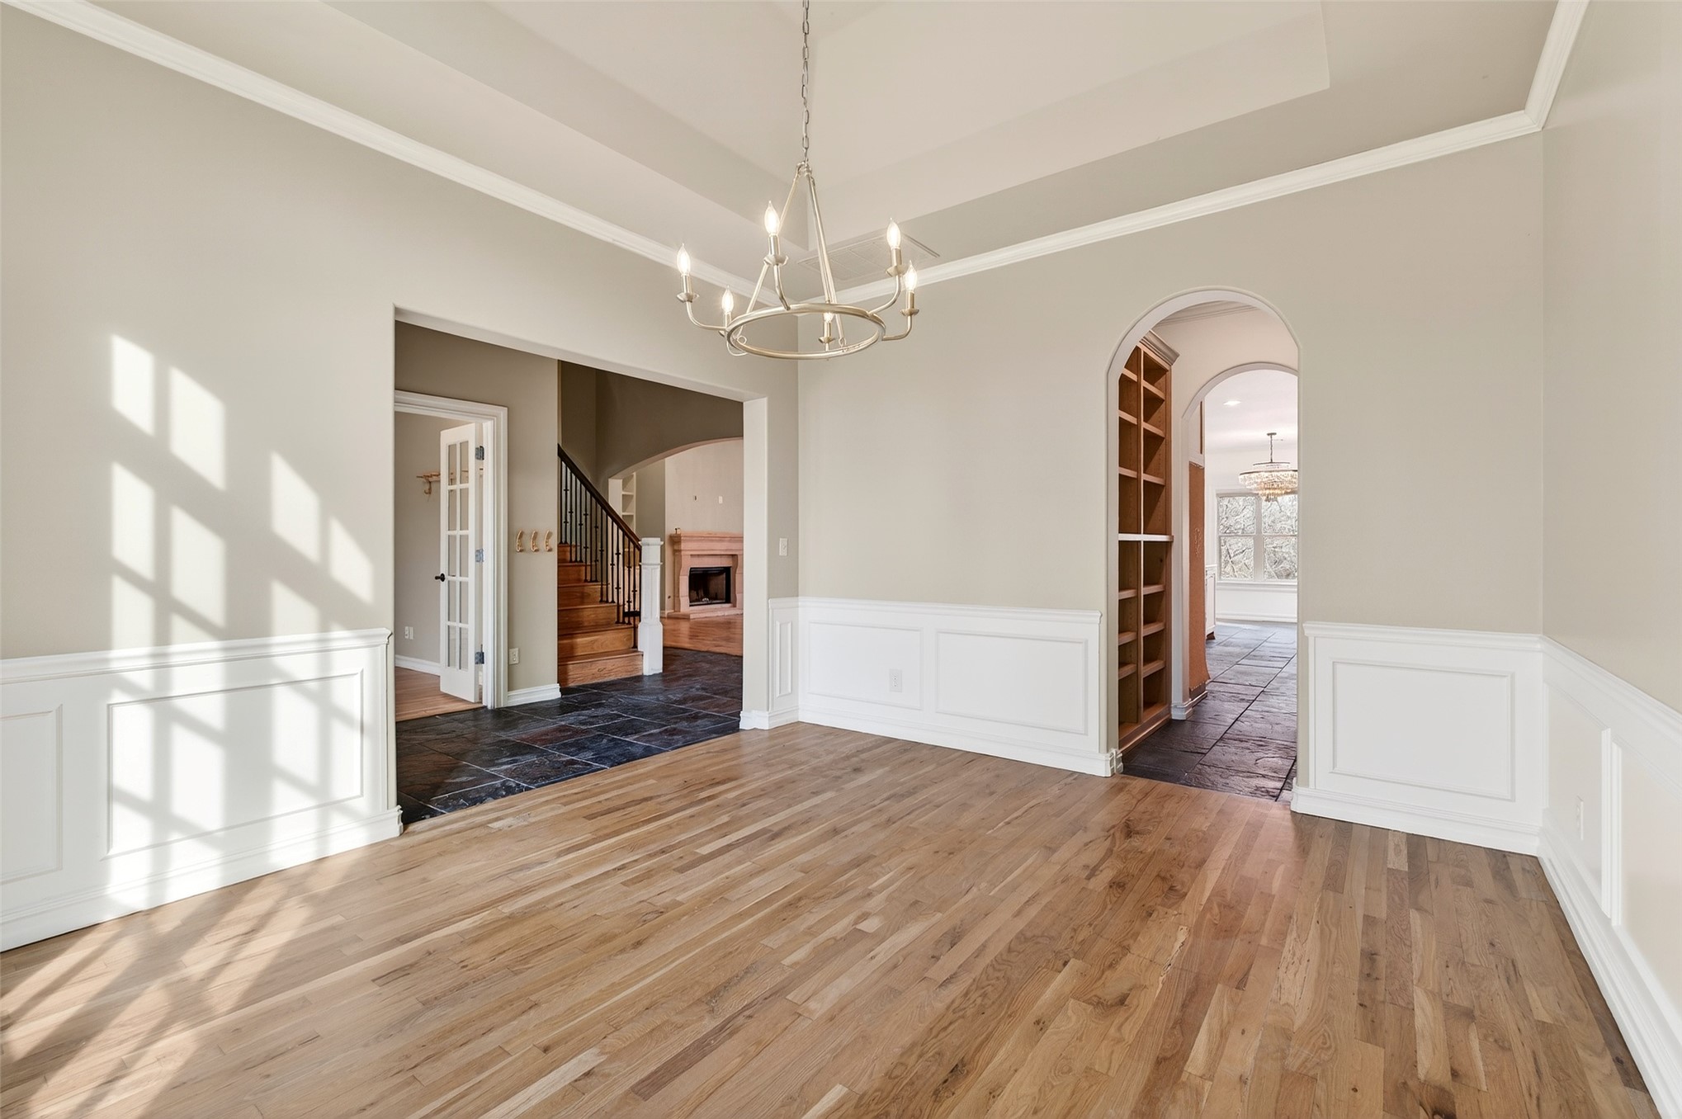
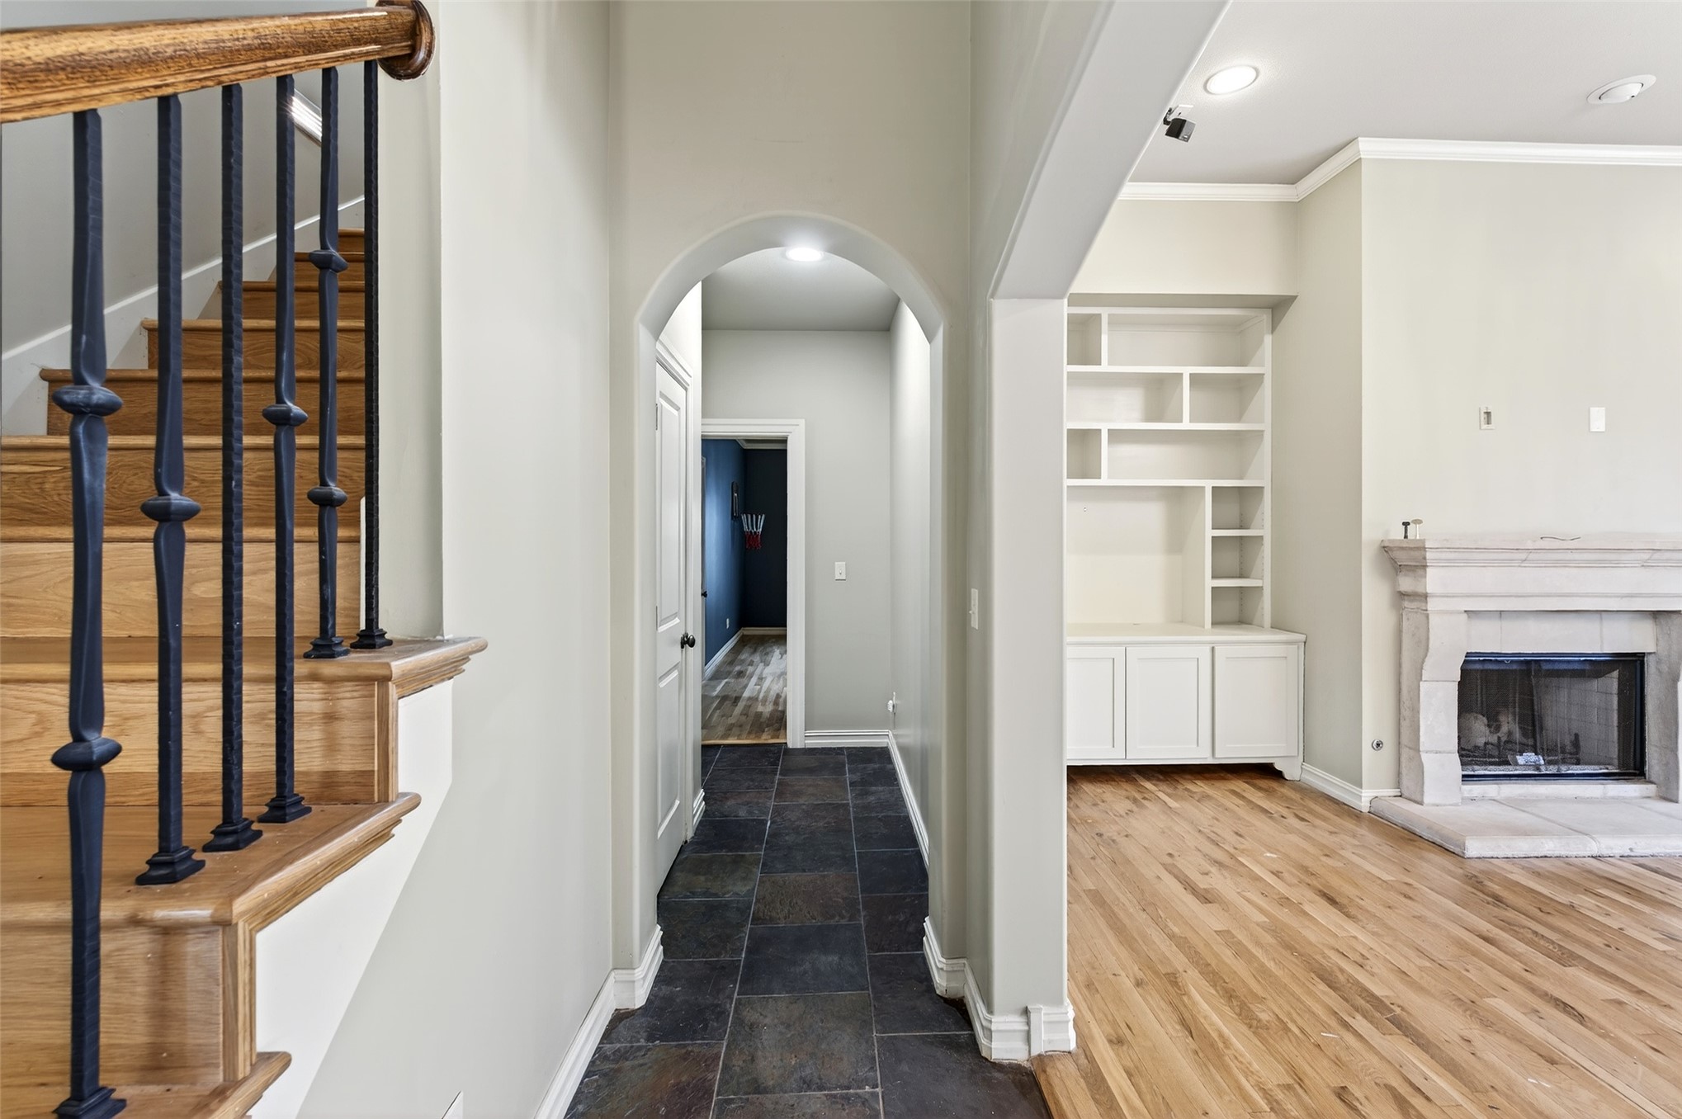
Entryway featuring slate tile flooring, a wood staircase with wrought iron balusters, an arched doorway, and crown molding
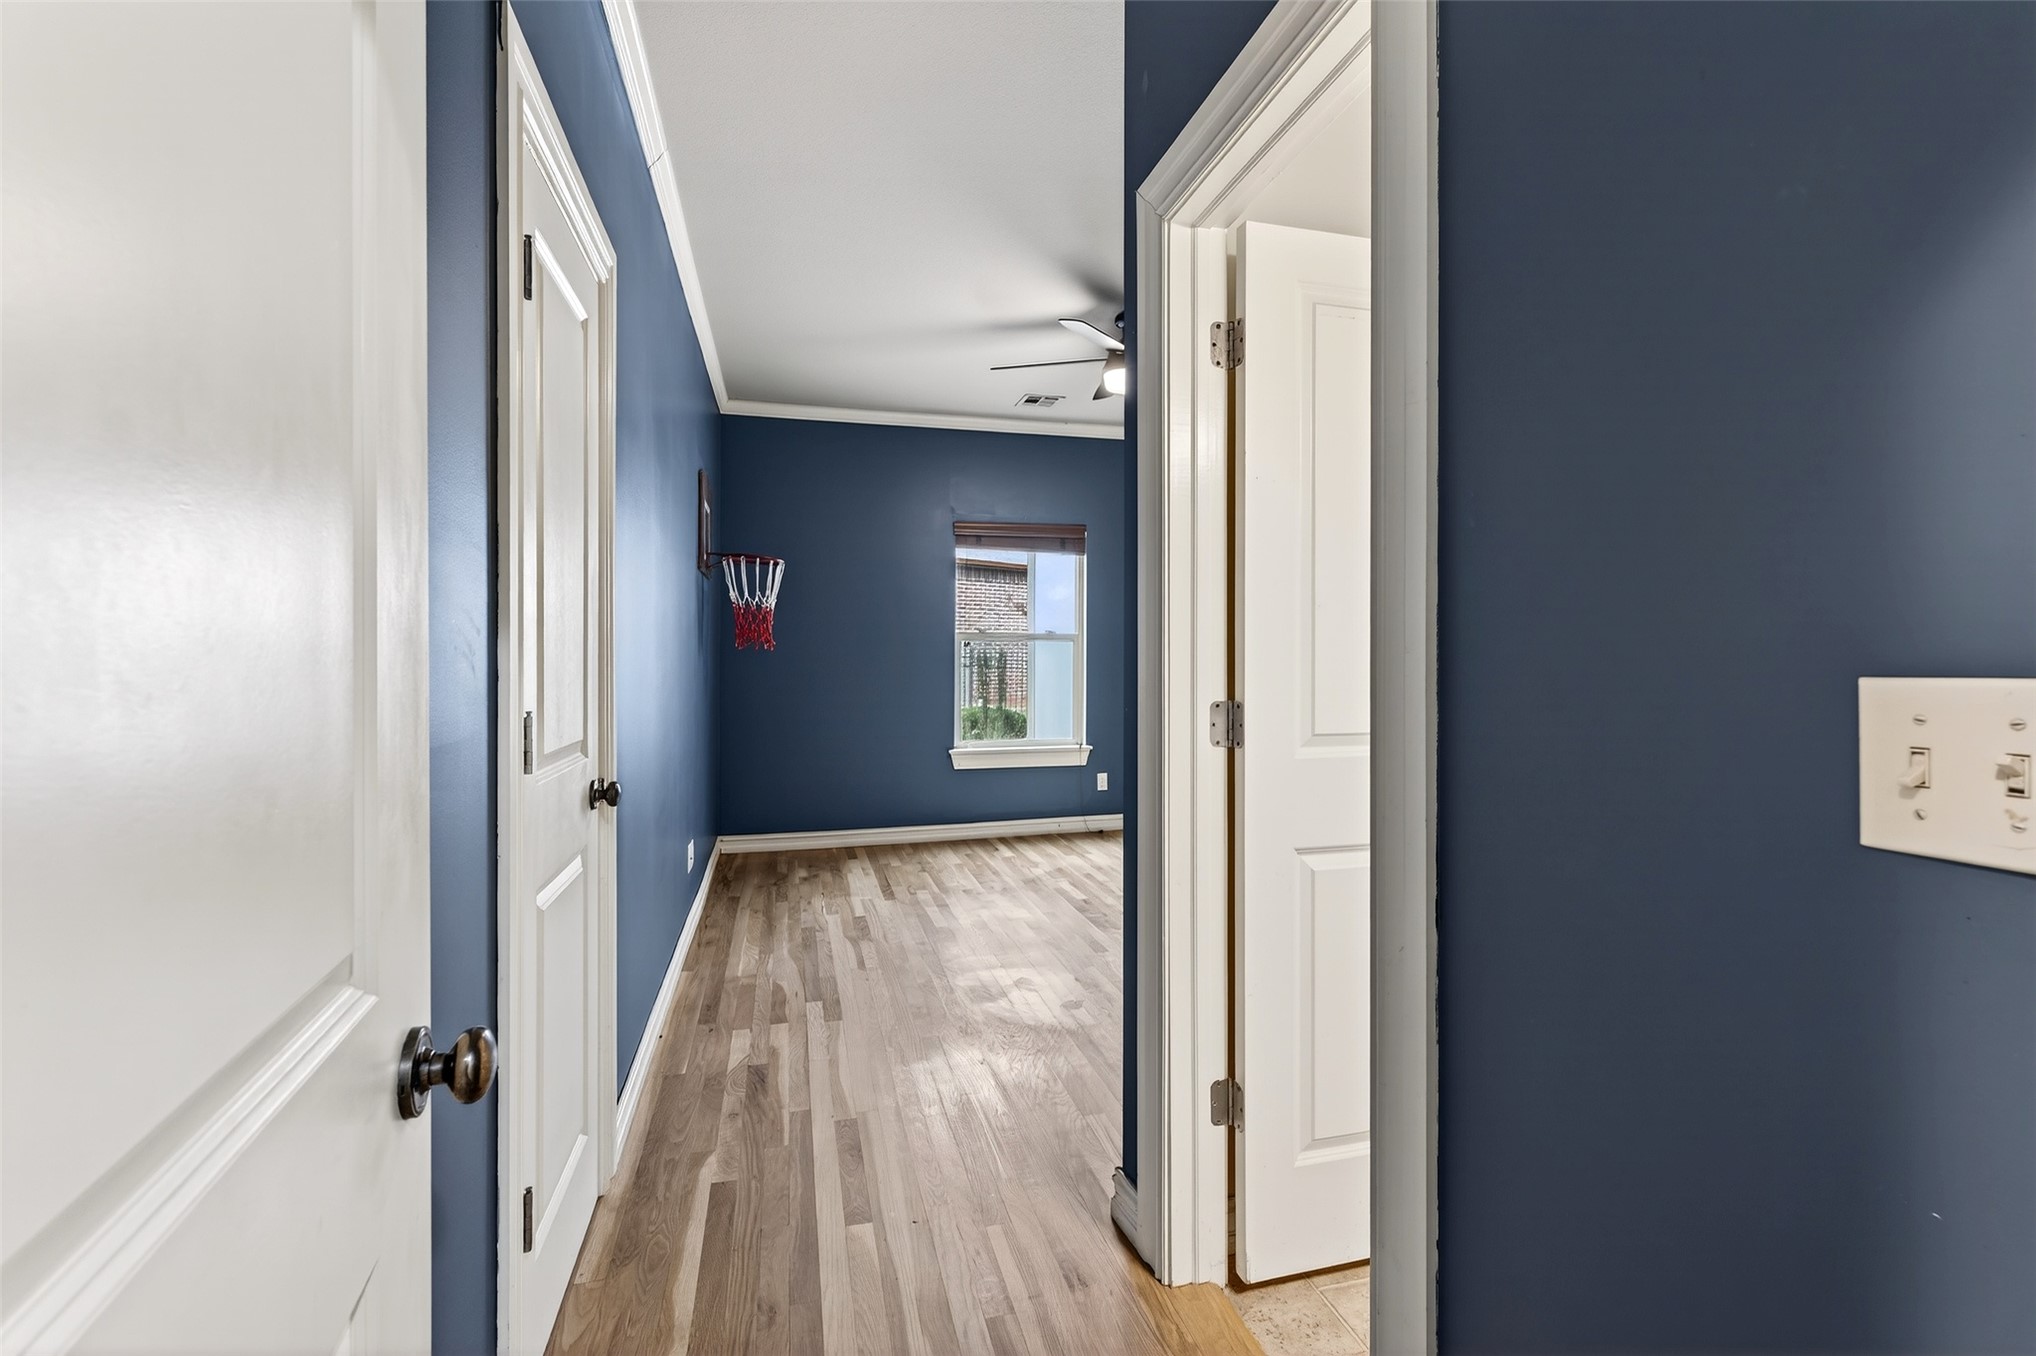
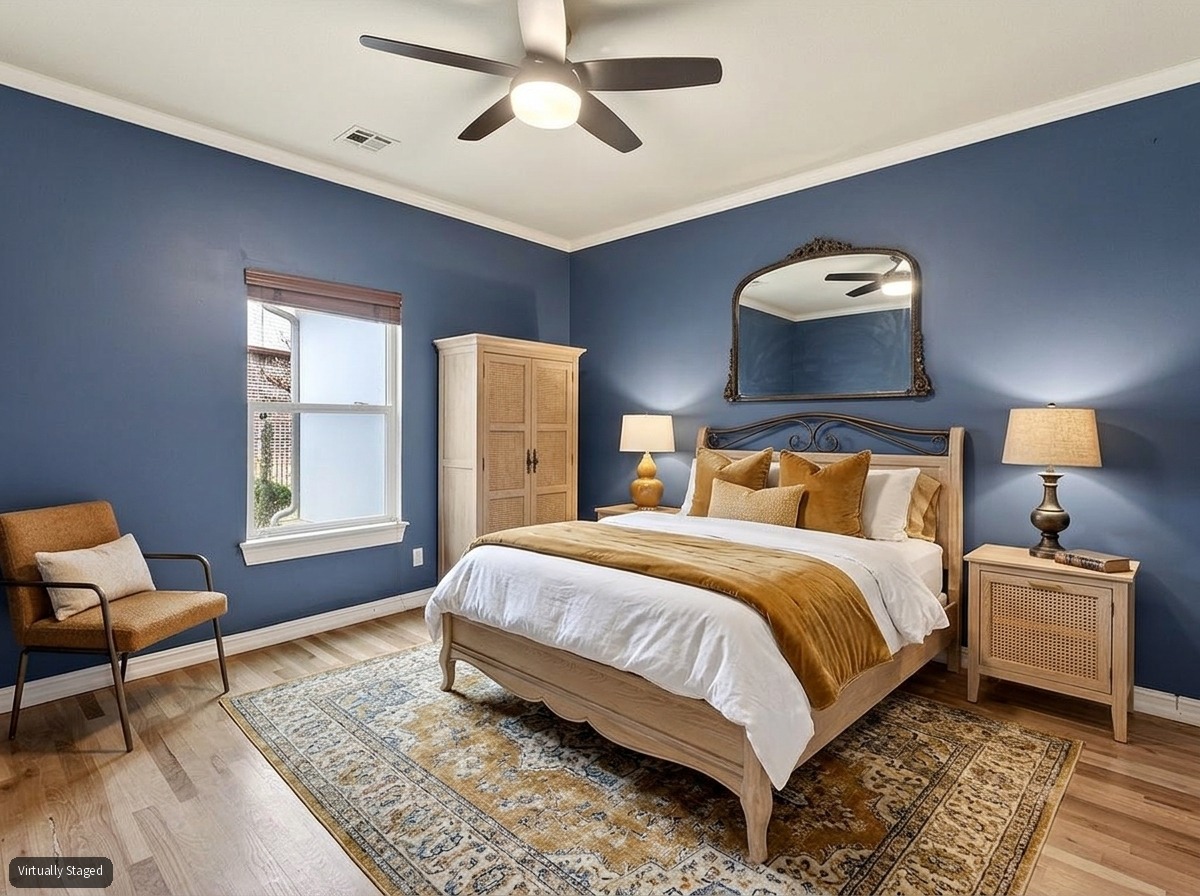
Spacious room featuring wood-finish flooring, deep blue walls, a ceiling fan, and a window with natural light
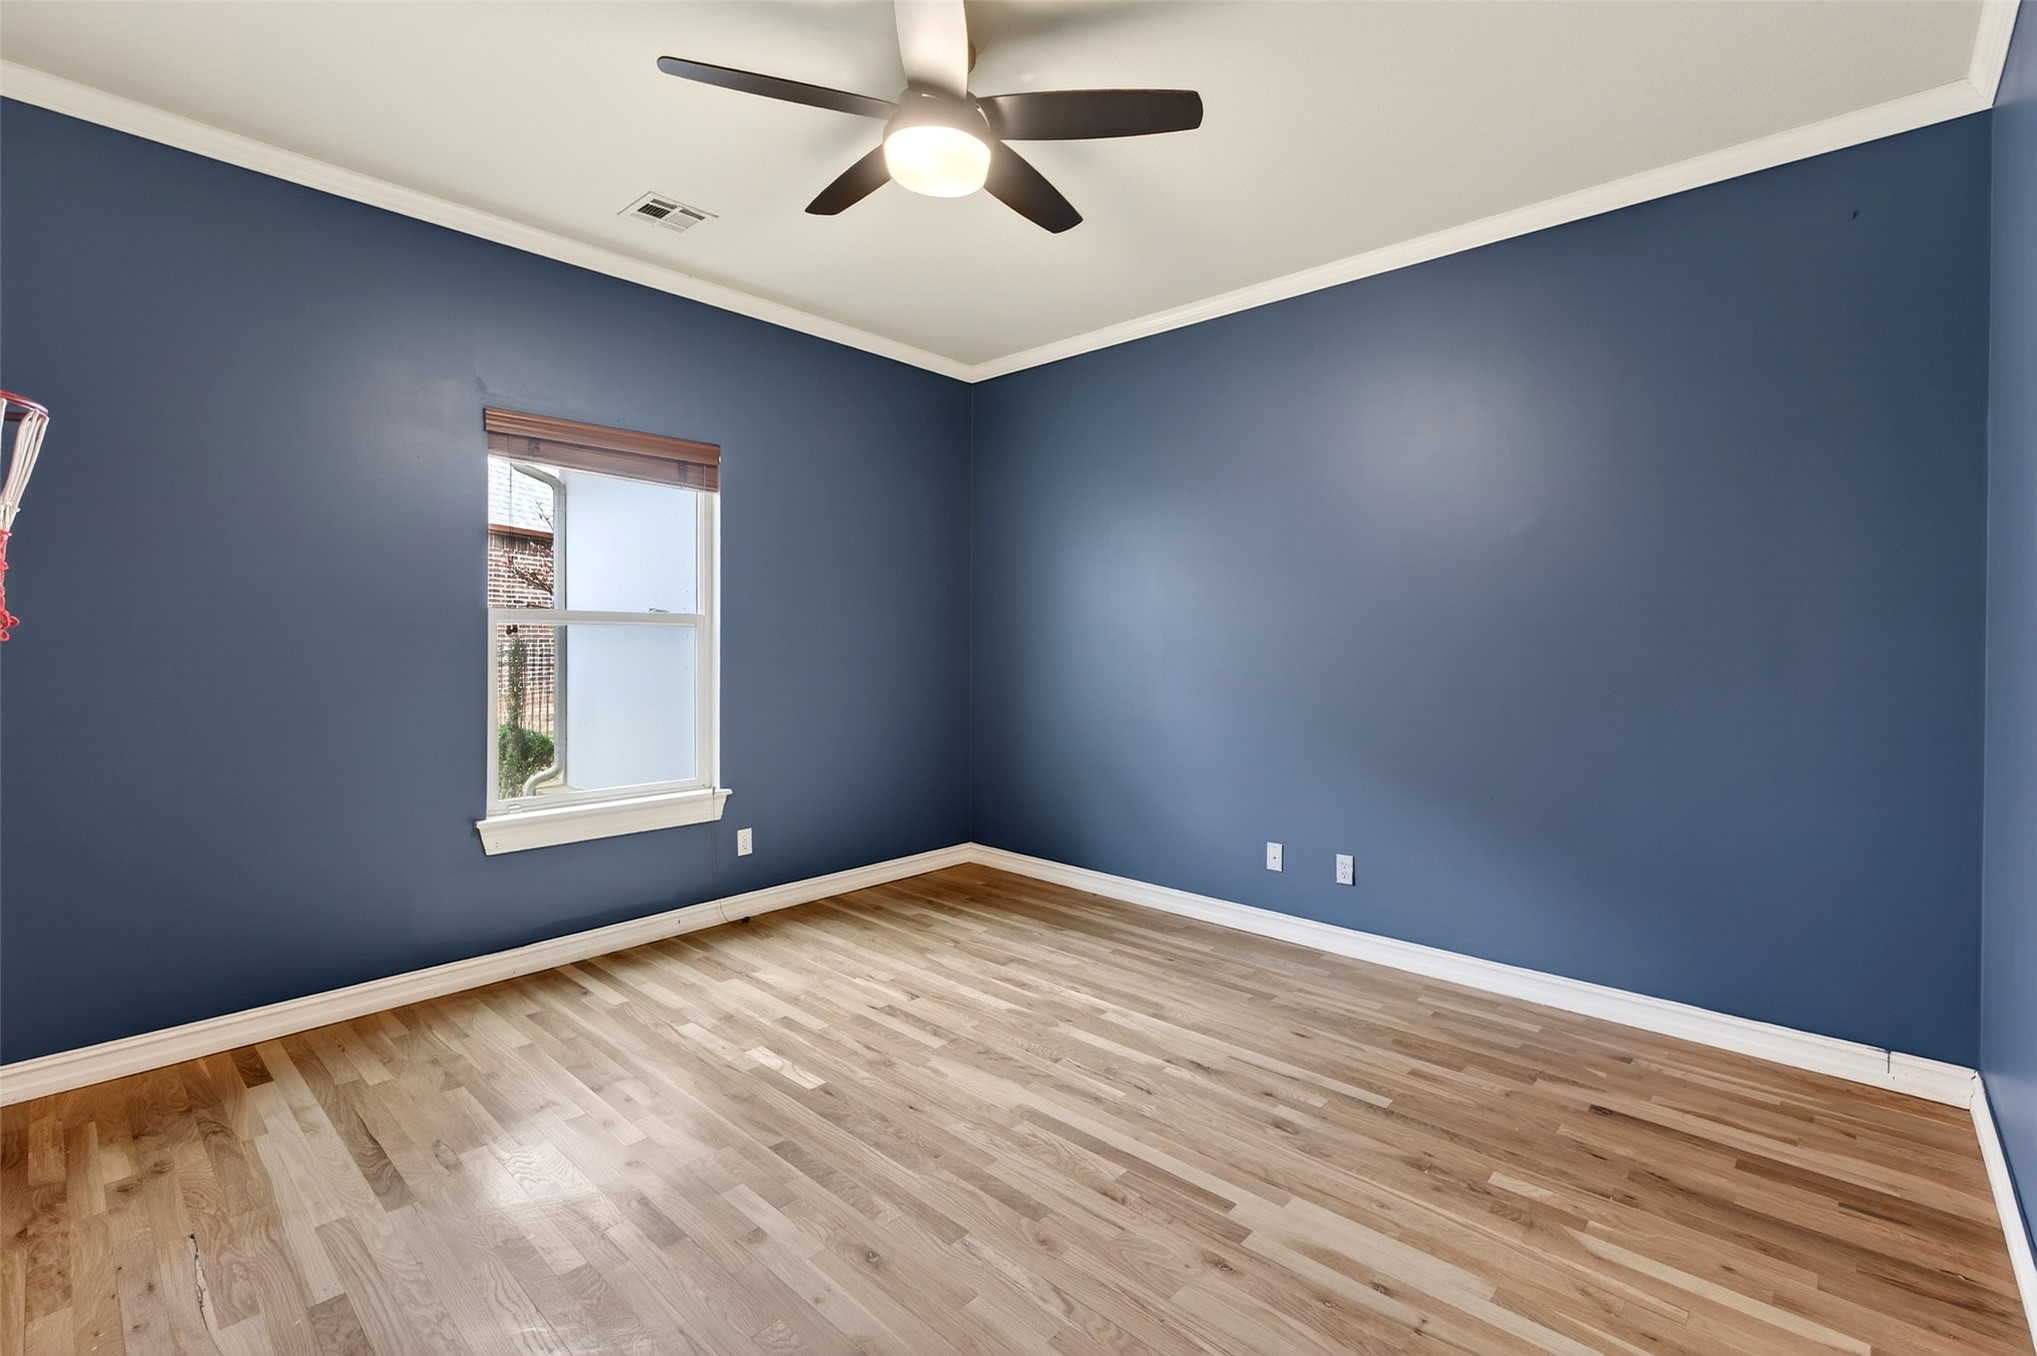
Room with wood-finish flooring, a single window, and a ceiling fan with integrated lighting
Bathroom featuring a white vanity with integrated sink, chrome faucet, wall-mounted mirror, and overhead light fixture
Walk-in closet featuring wood-finish flooring, built-in shelving, and hanging rods
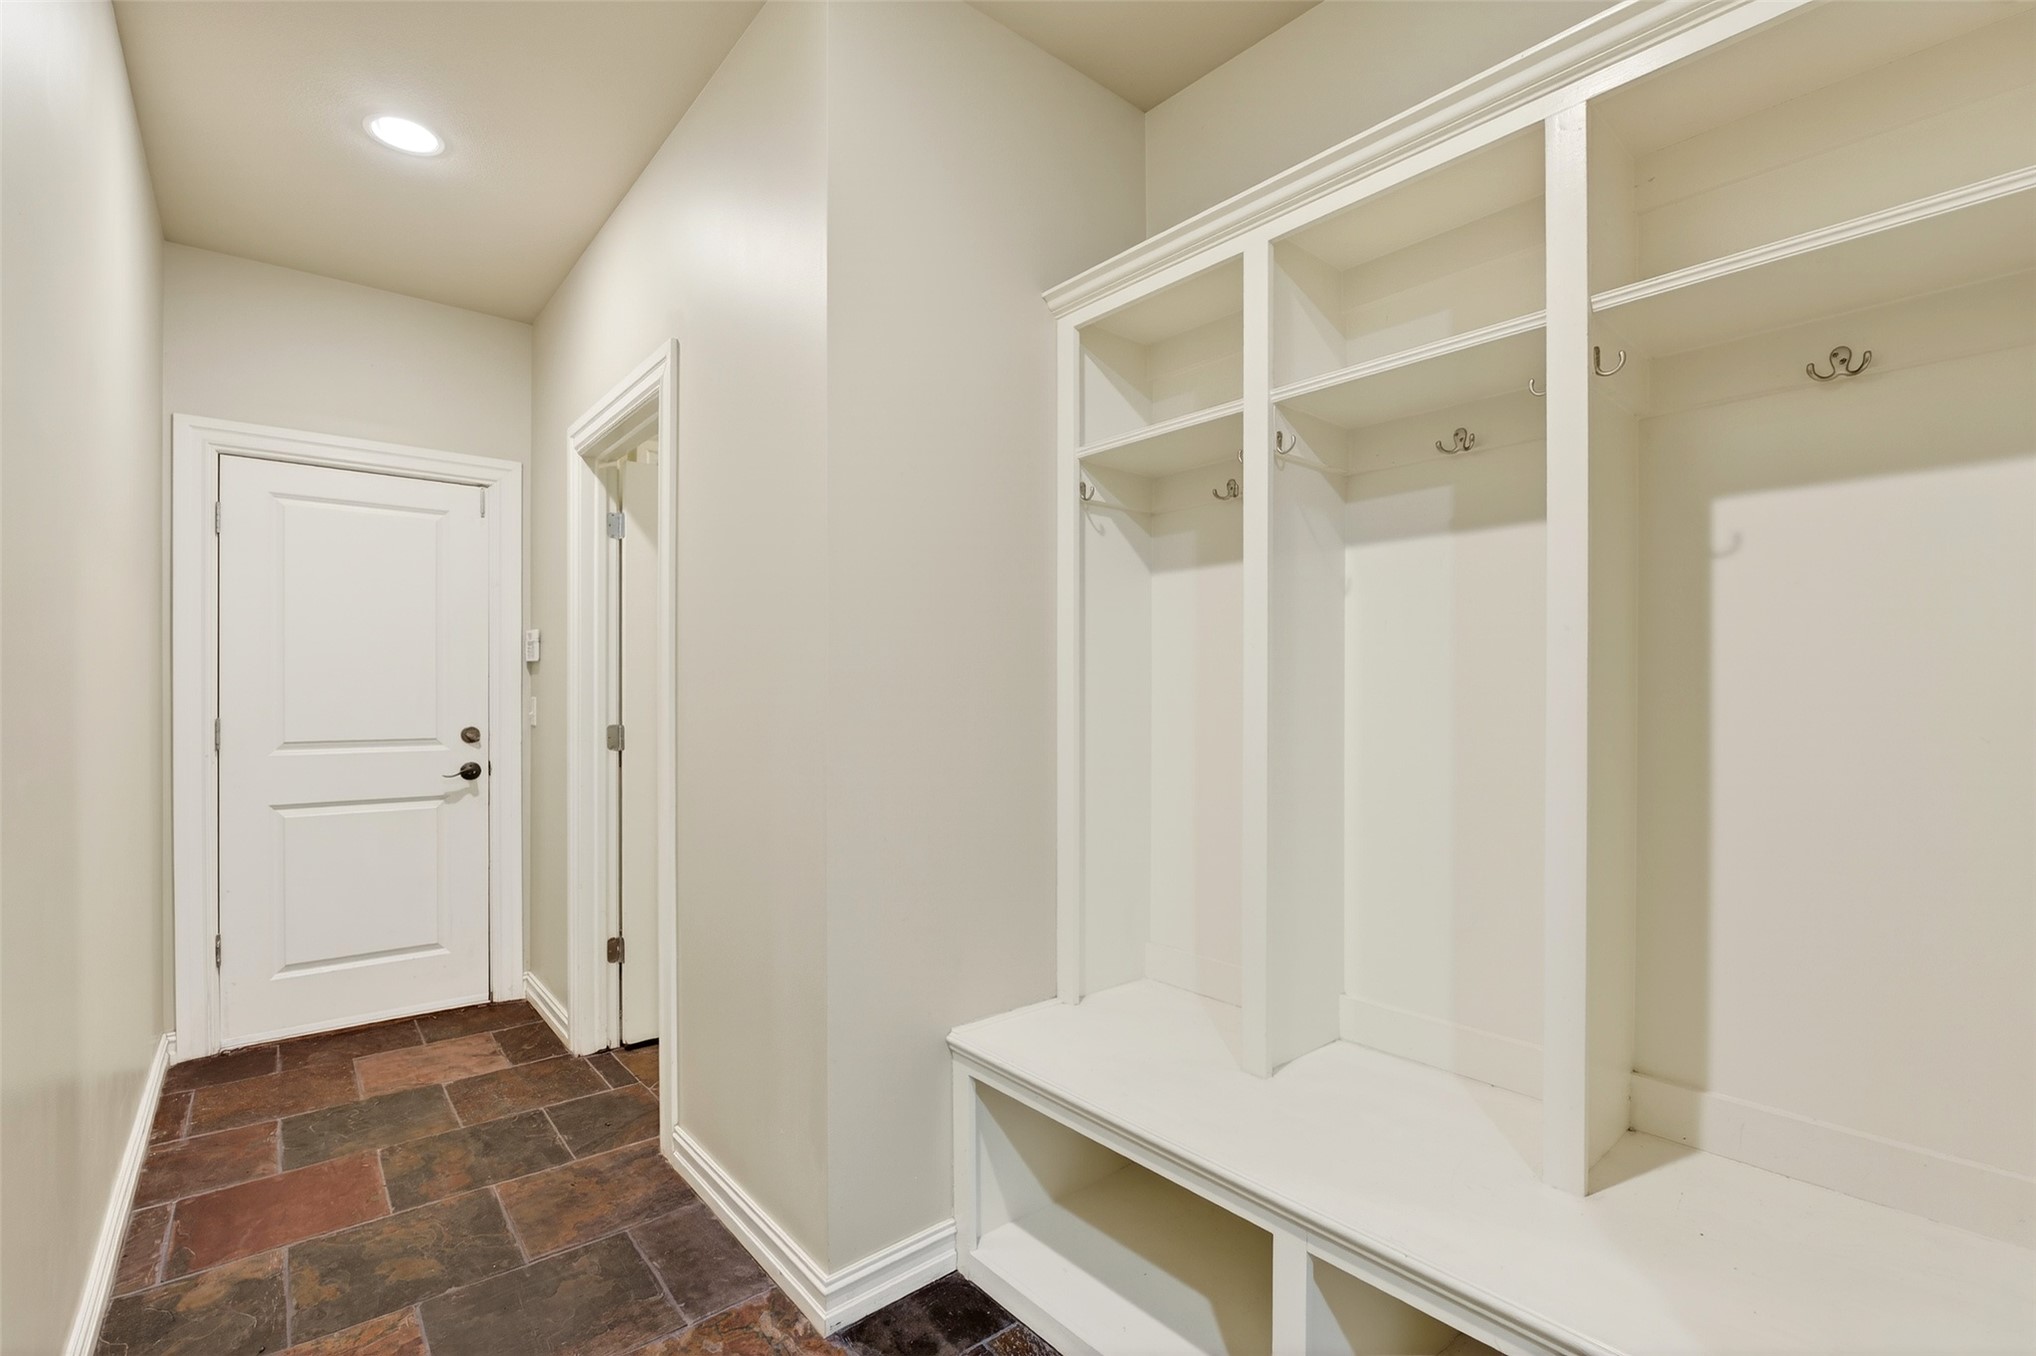
Built-in white cabinetry with cubbies and hooks
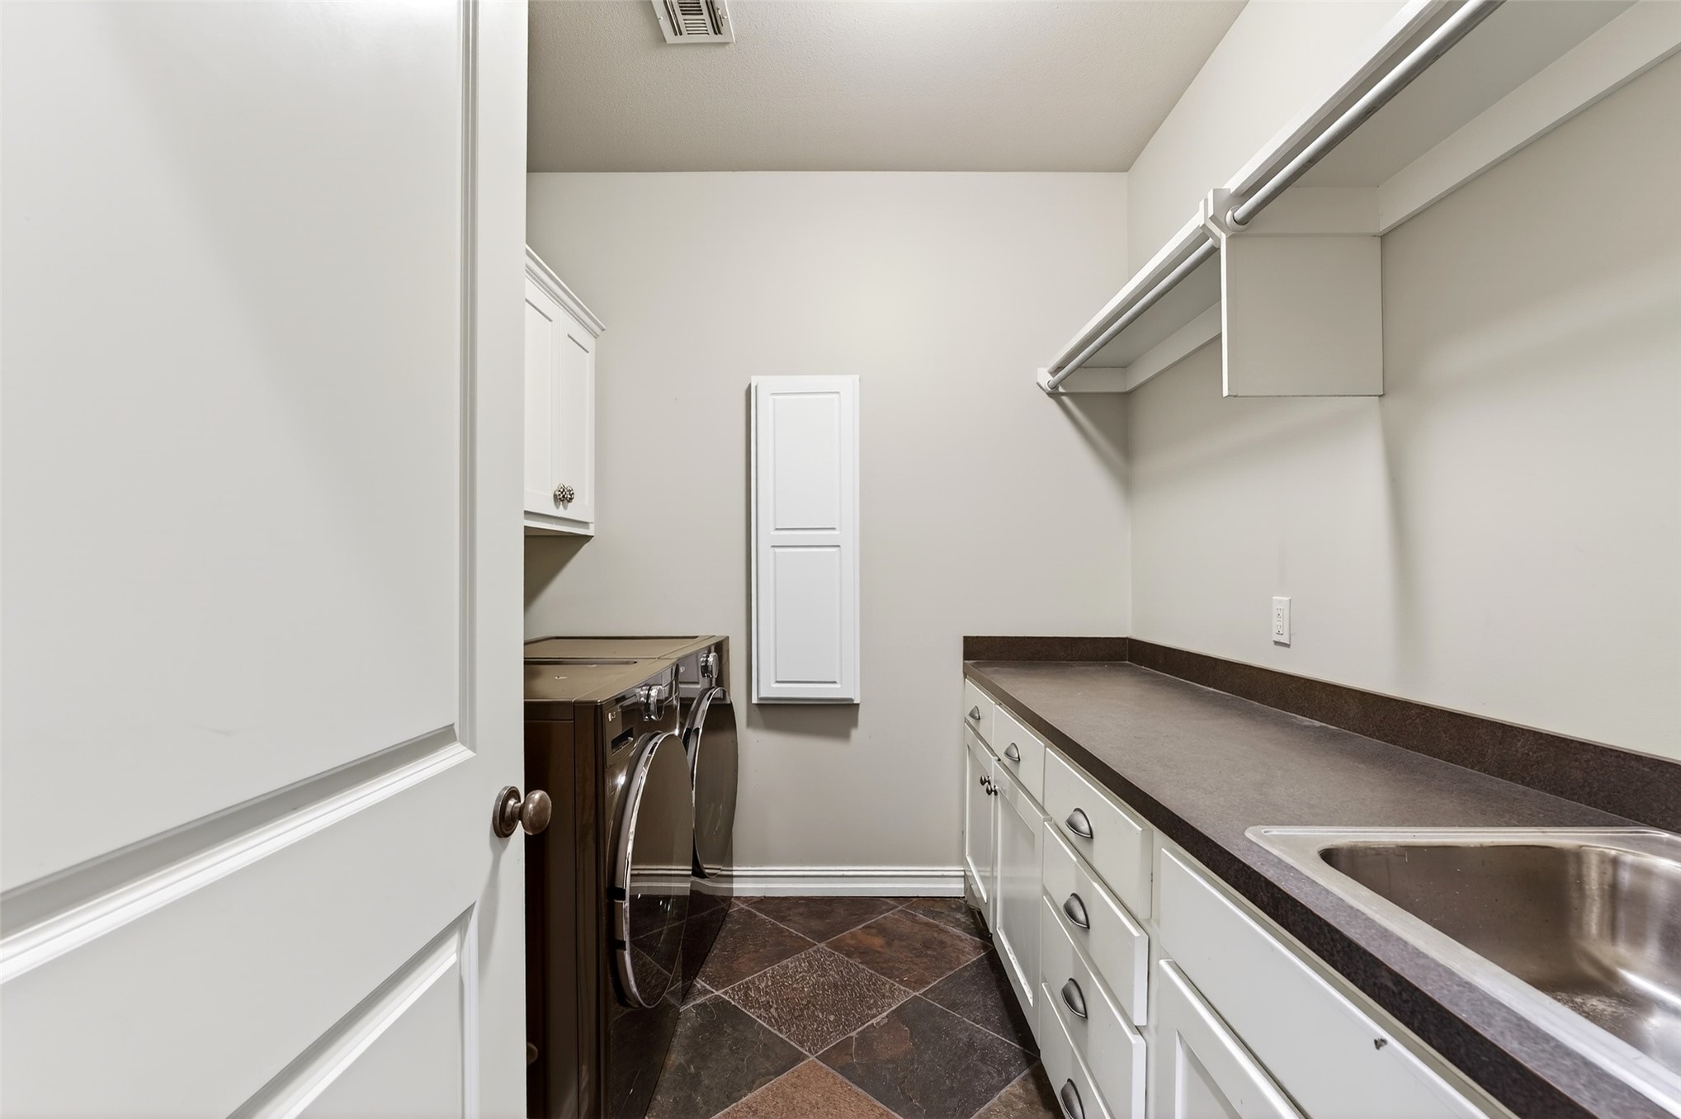
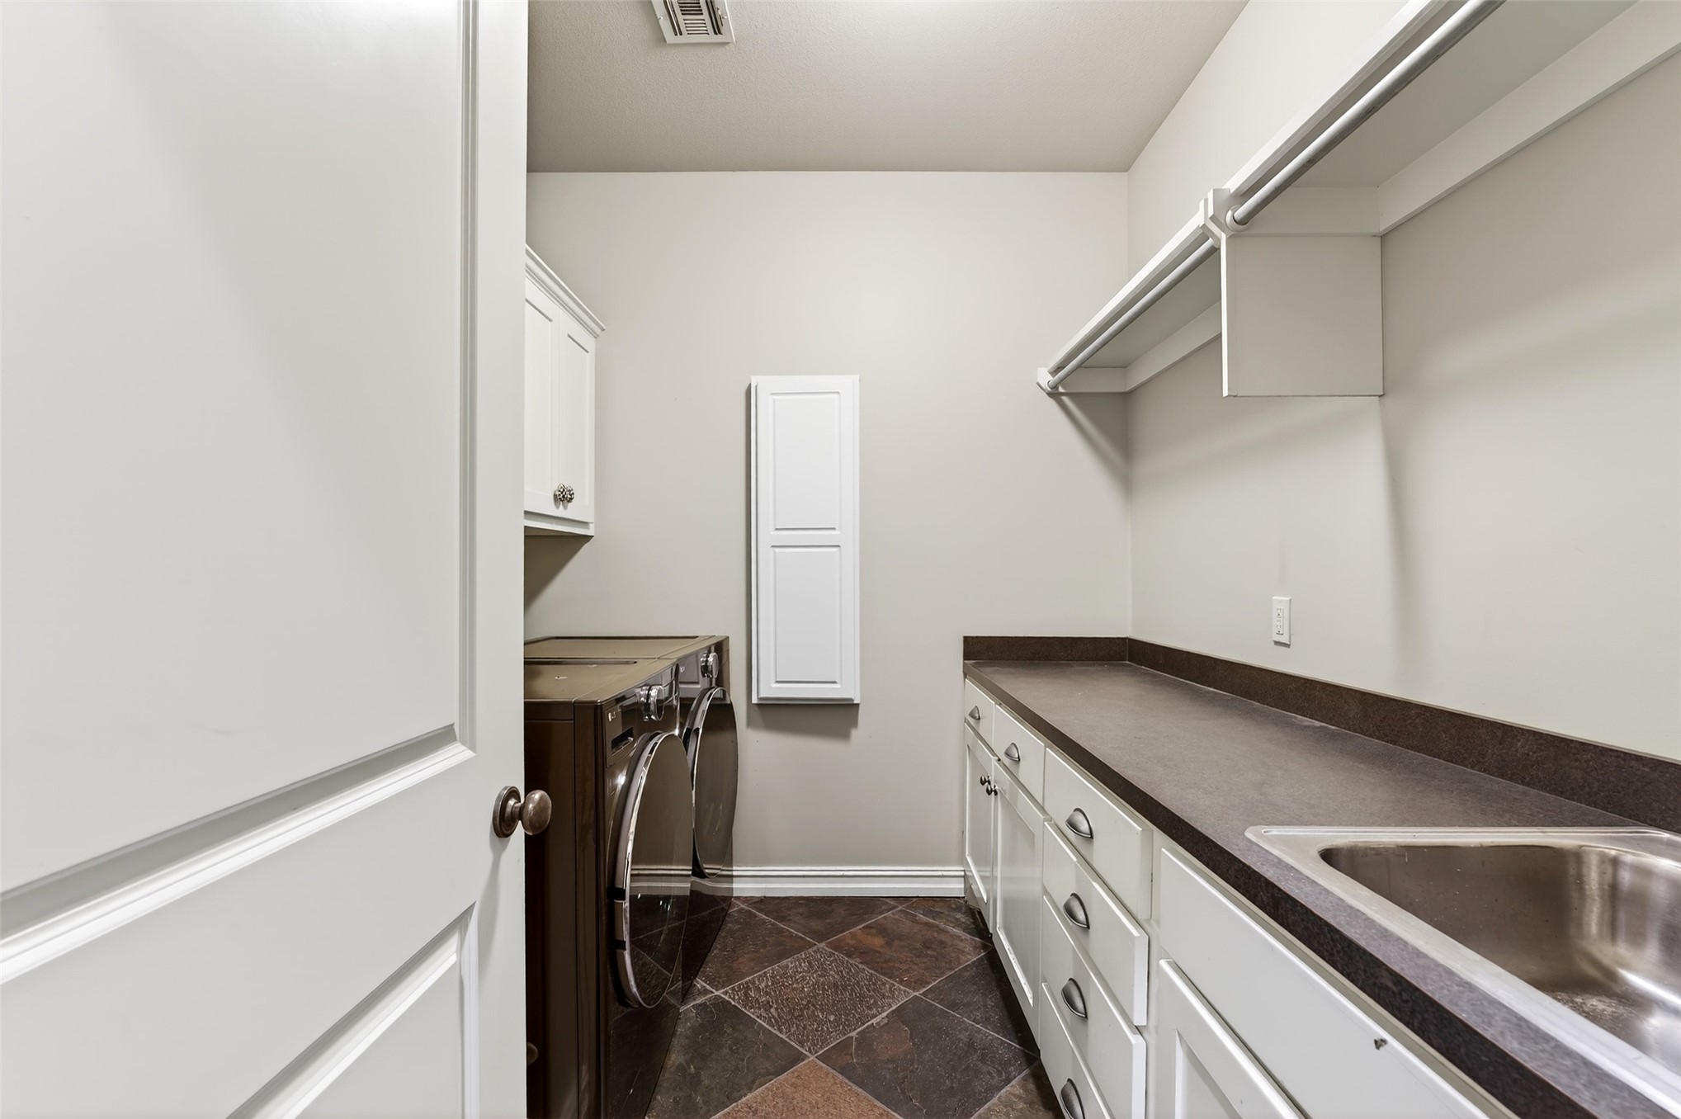
Dedicated utility room featuring patterned floor tiles, extensive countertop space, integrated sink, white cabinetry with silver hardware, and a built-in hanging rod
Spacious room featuring wood-finish flooring, recessed lighting, and a ceiling fan
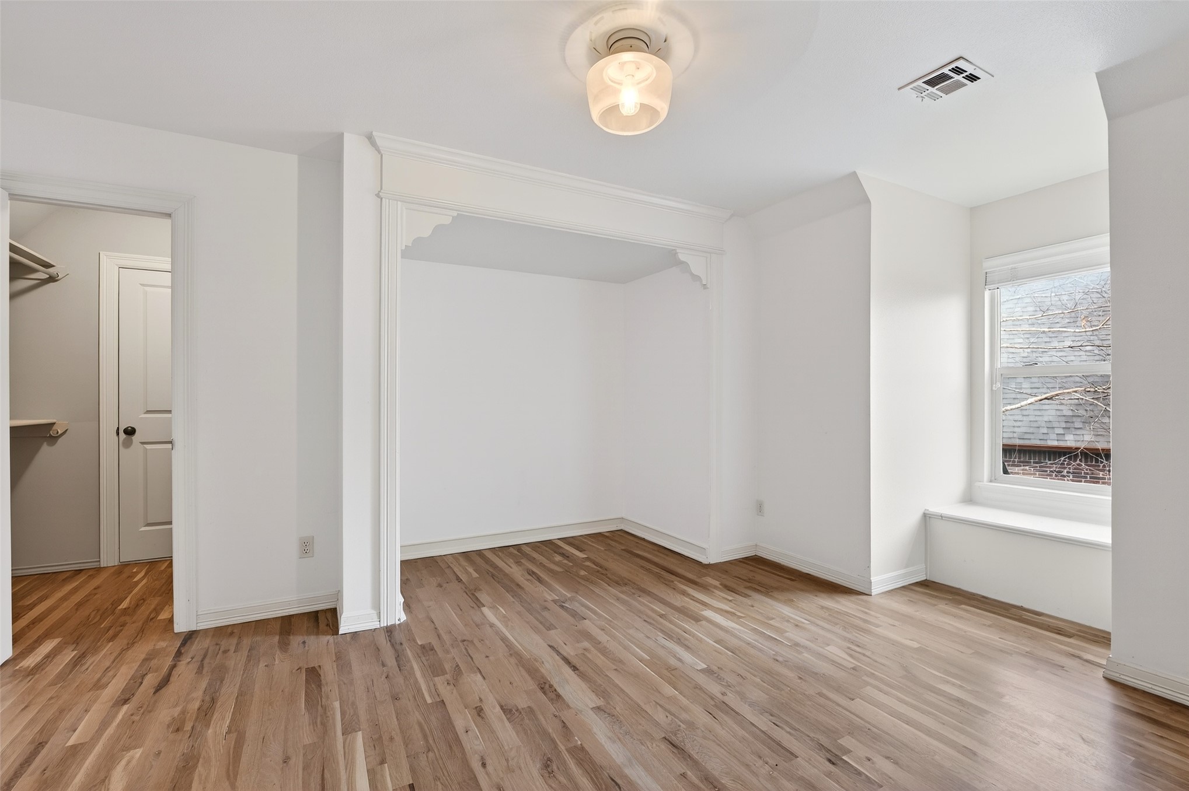
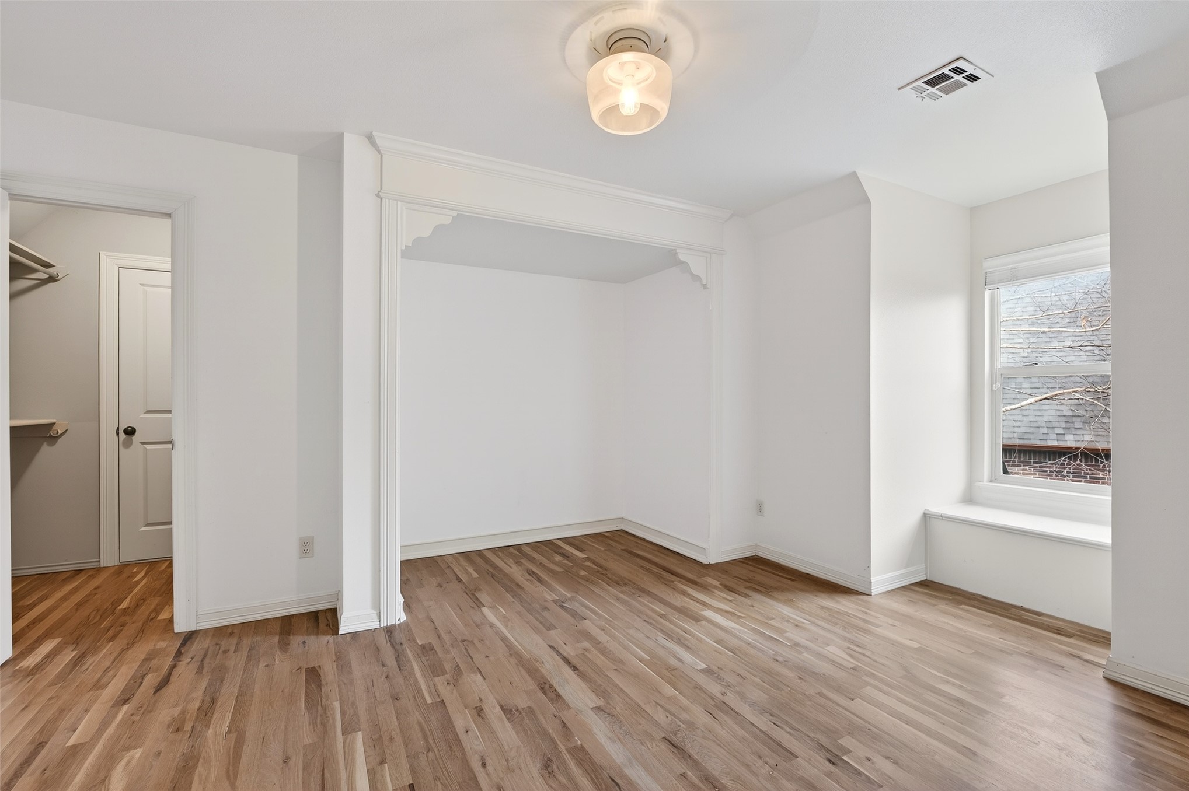
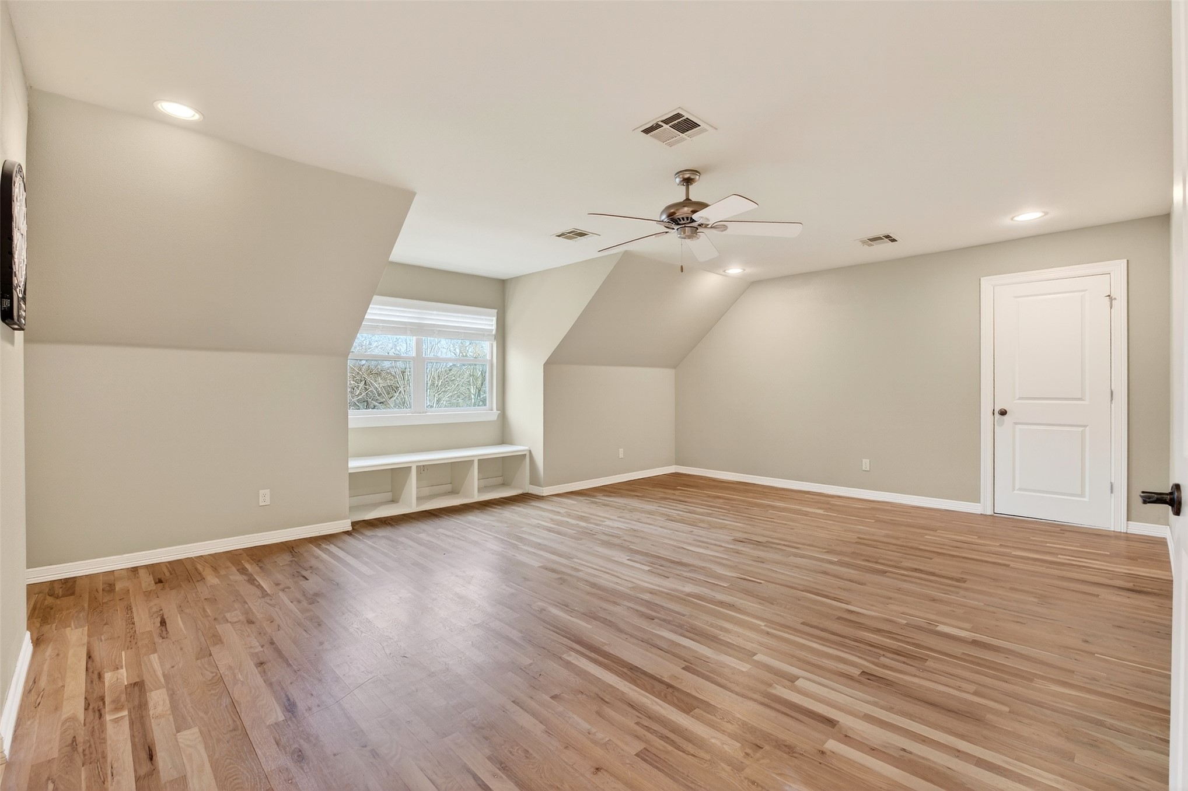
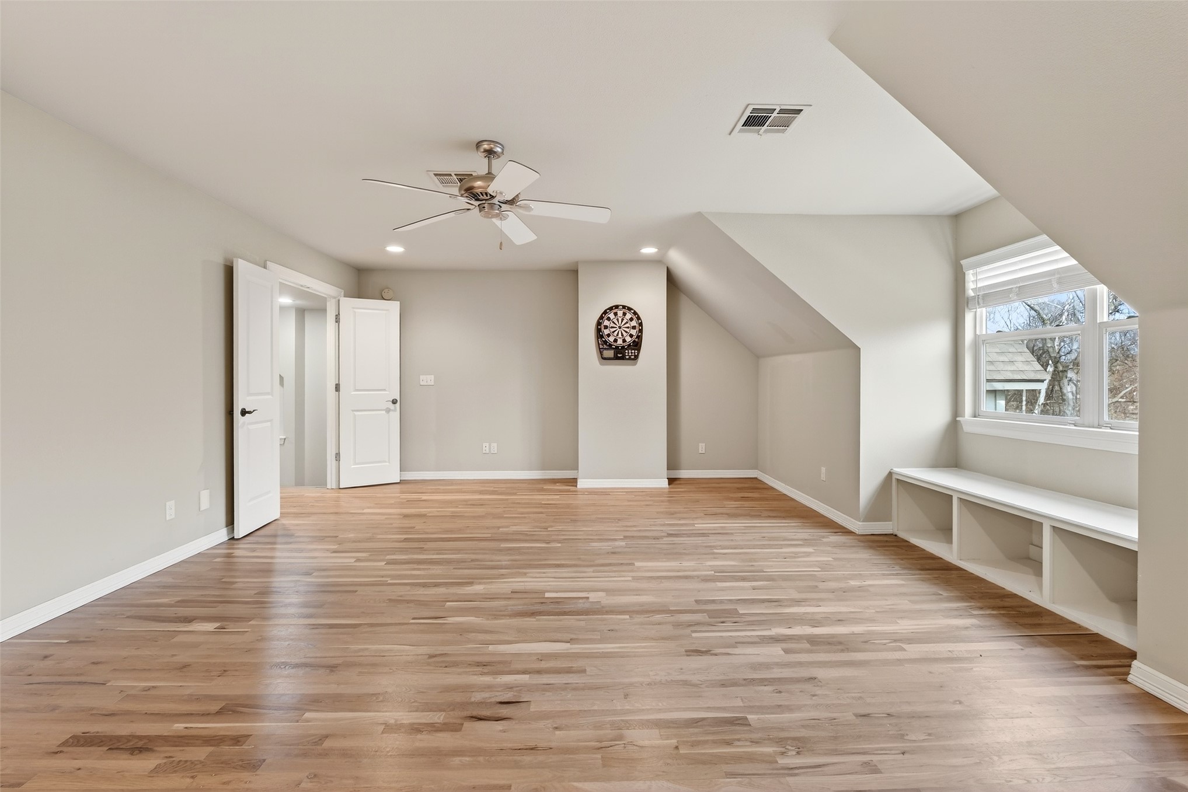
Spacious room featuring wood-finish flooring, a built-in window bench with storage, and a ceiling fan with integrated lighting
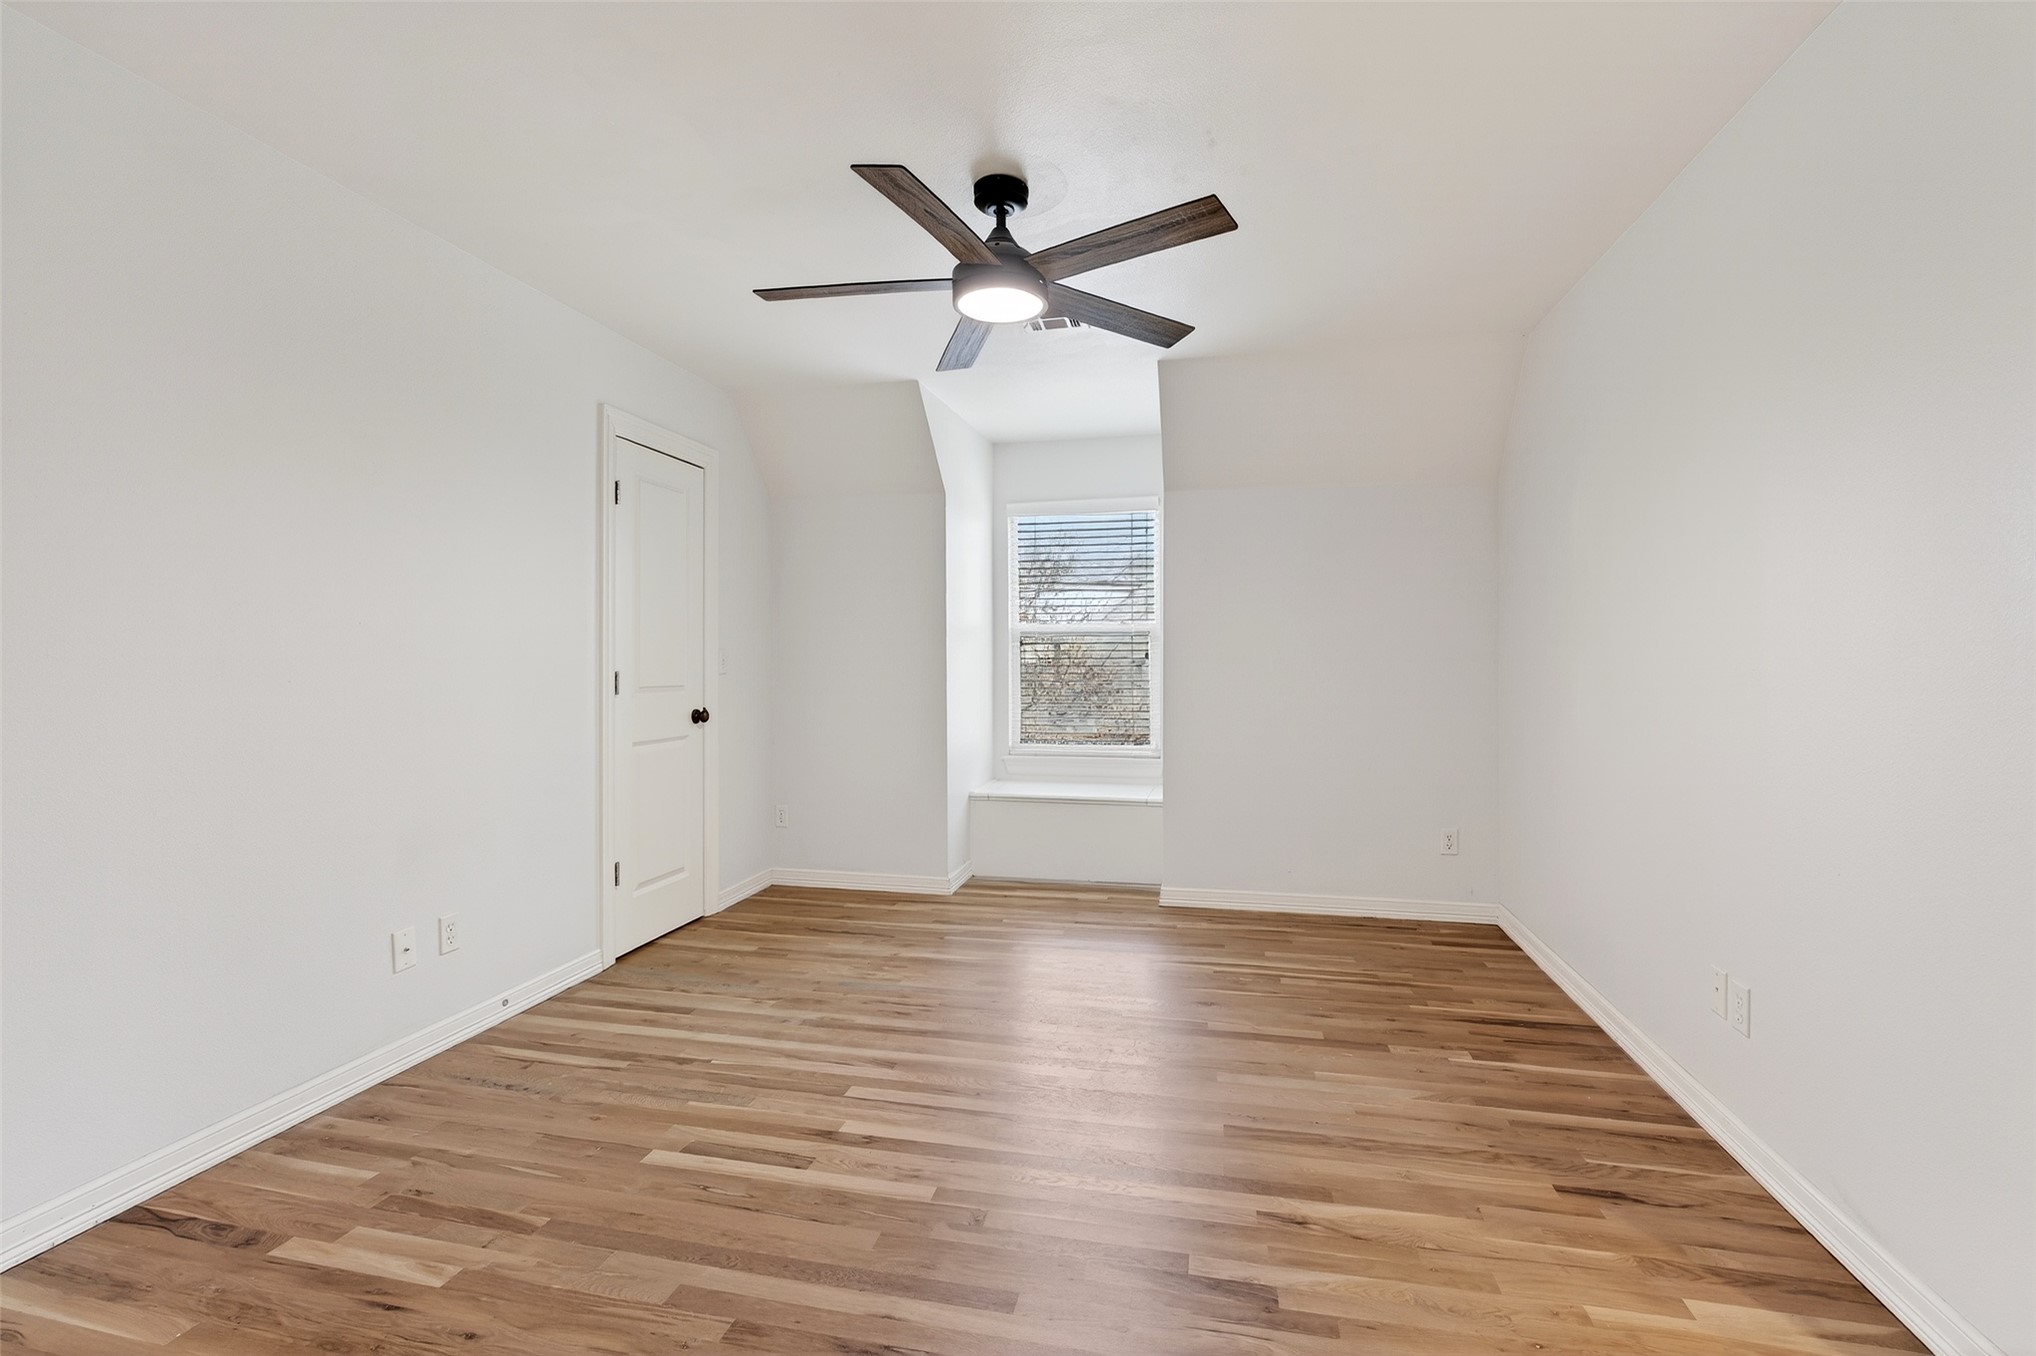
Spacious room featuring wood-finish flooring, a contemporary ceiling fan with integrated lighting, and a white paneled door with black hardware
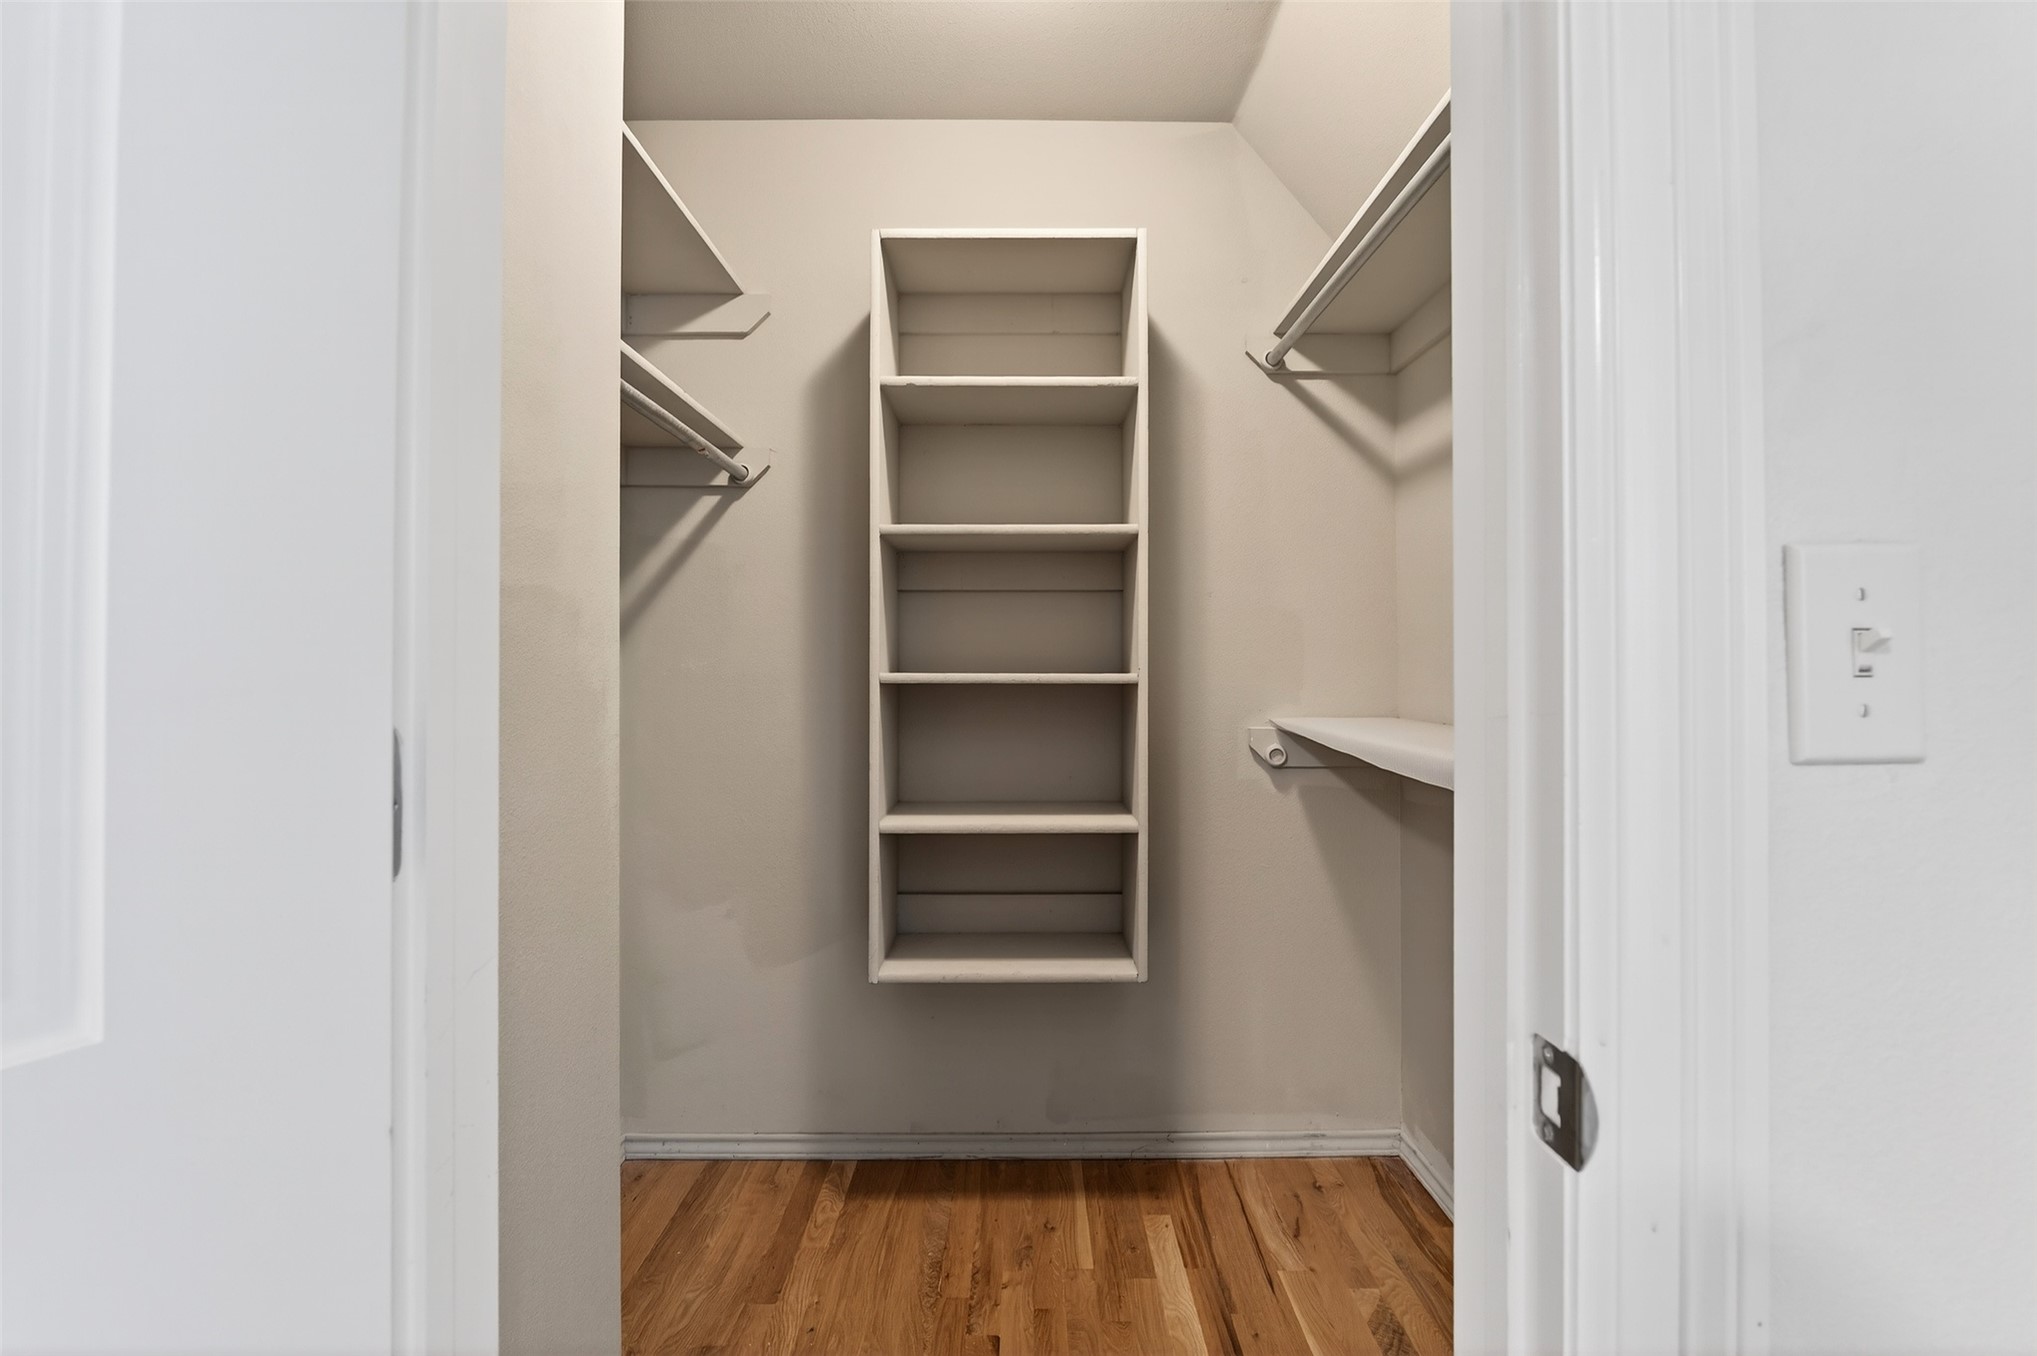
Walk-in closet featuring hardwood flooring, built-in shelving, and hanging rods
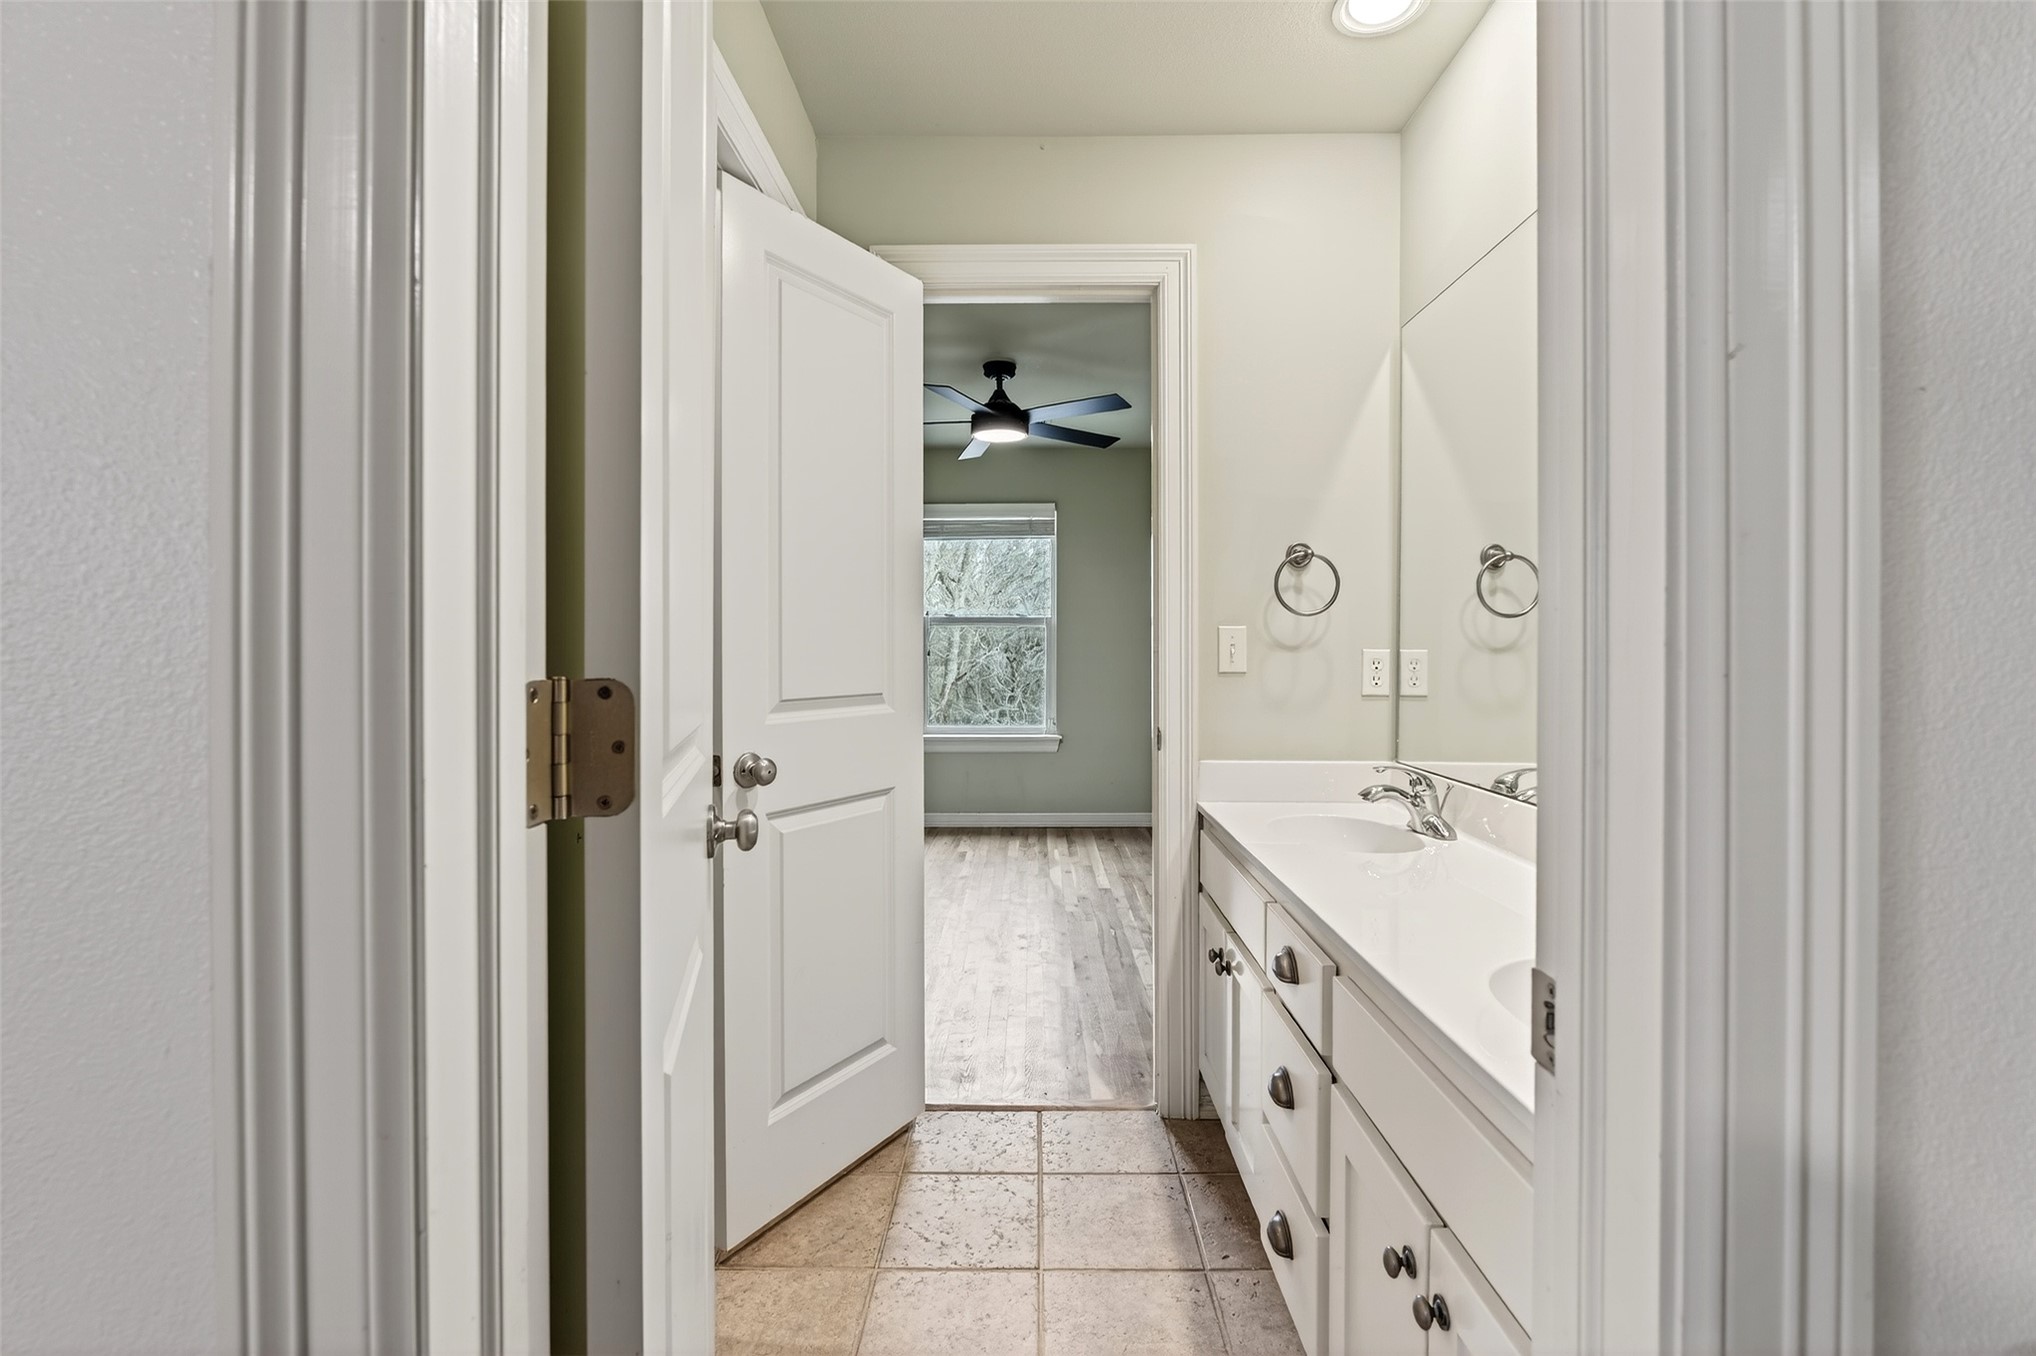
Bathroom vanity with dual sinks, white cabinetry, and an expansive mirror
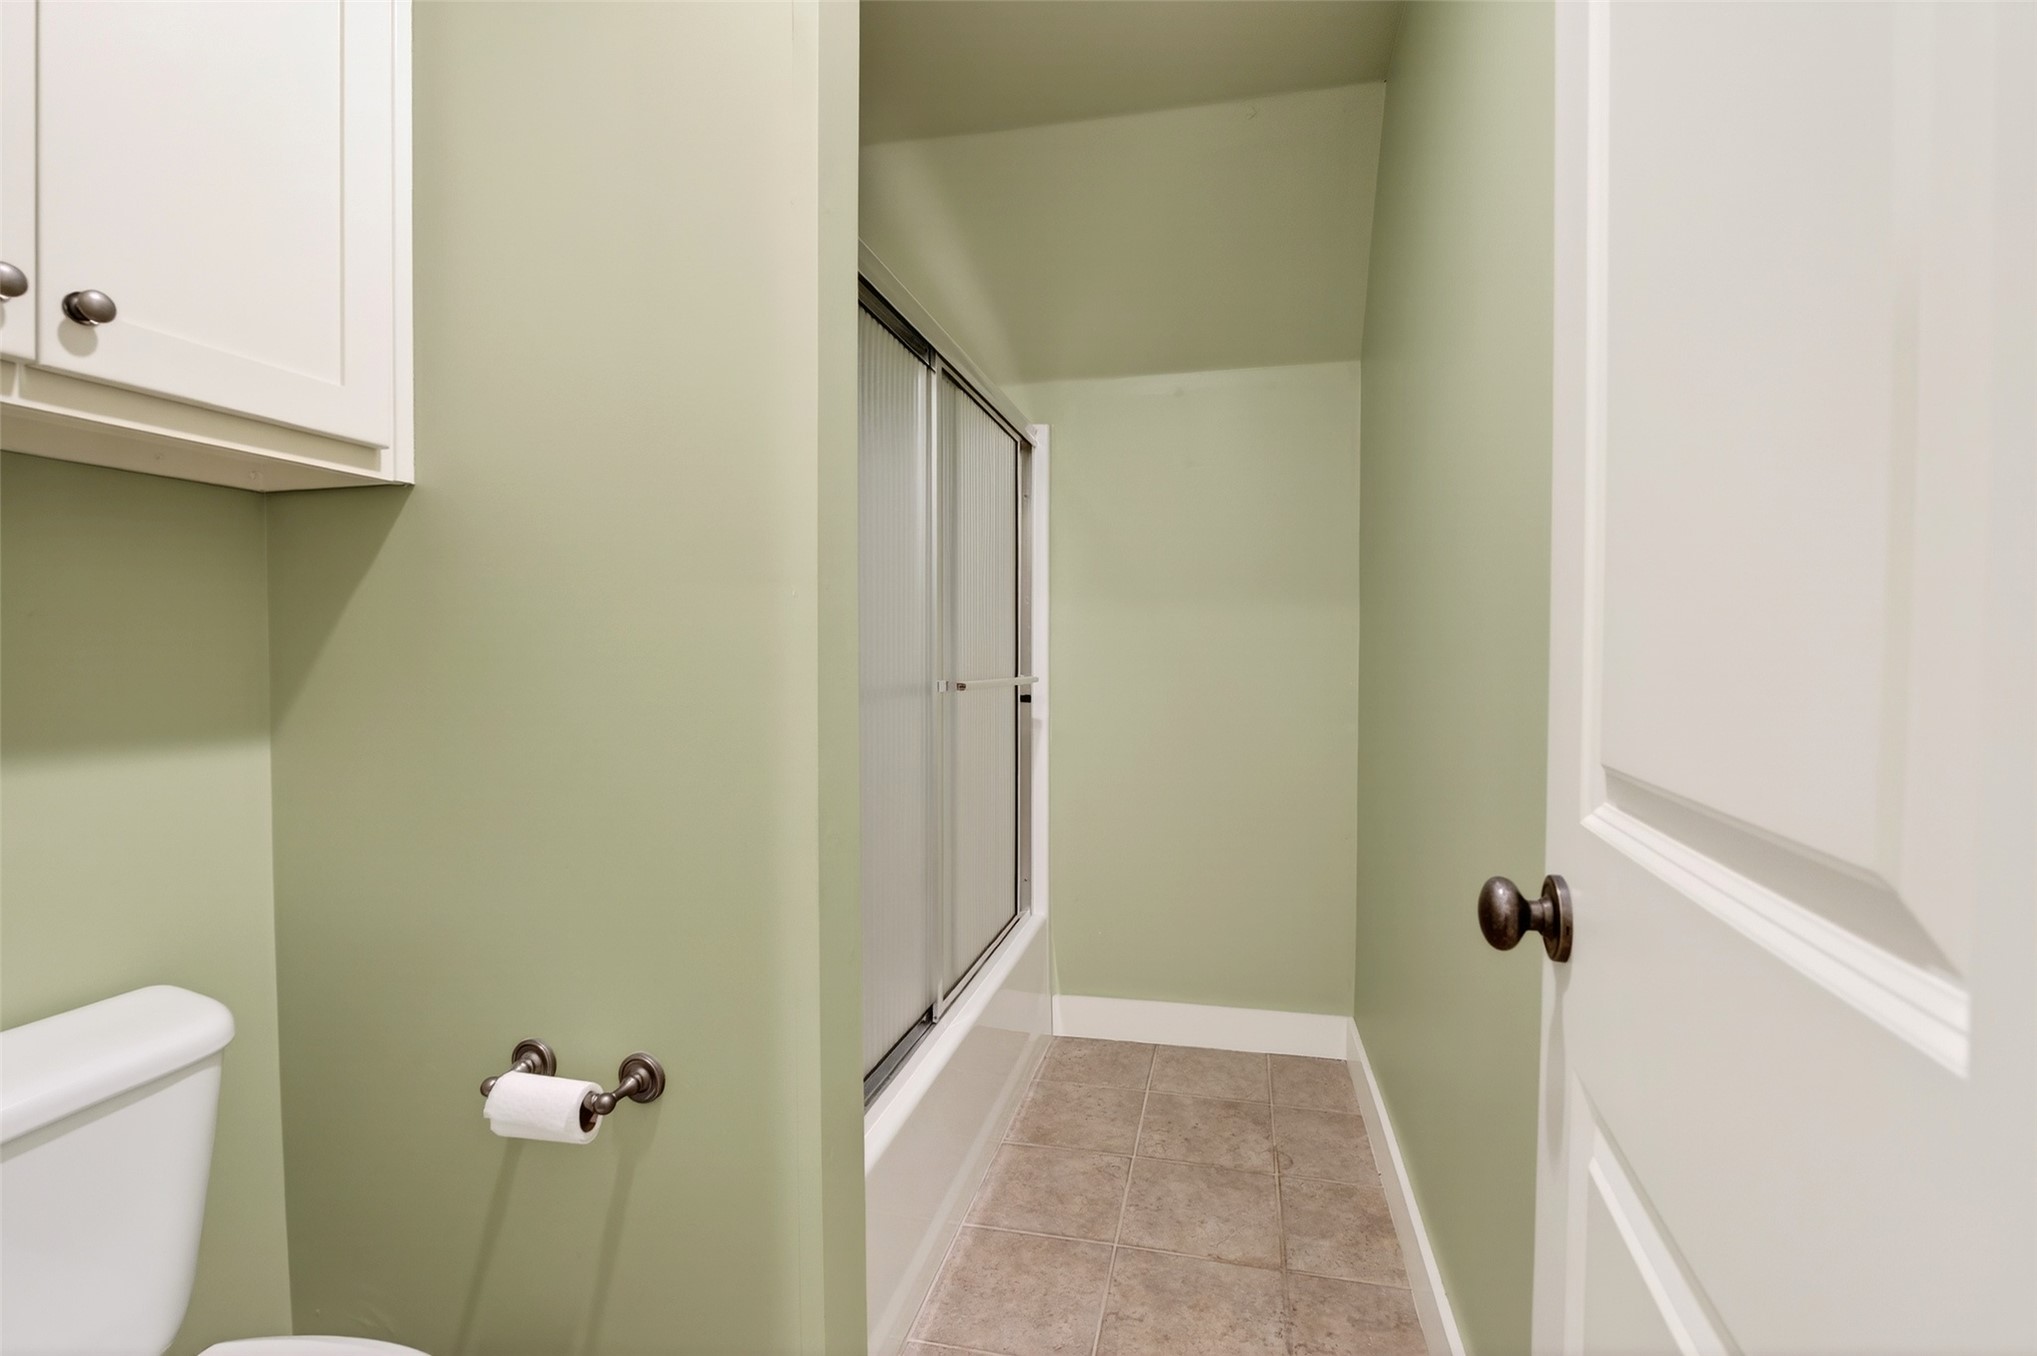
Bathroom featuring a shower-tub combination with sliding glass doors, neutral tile flooring, and a white wall-mounted cabinet
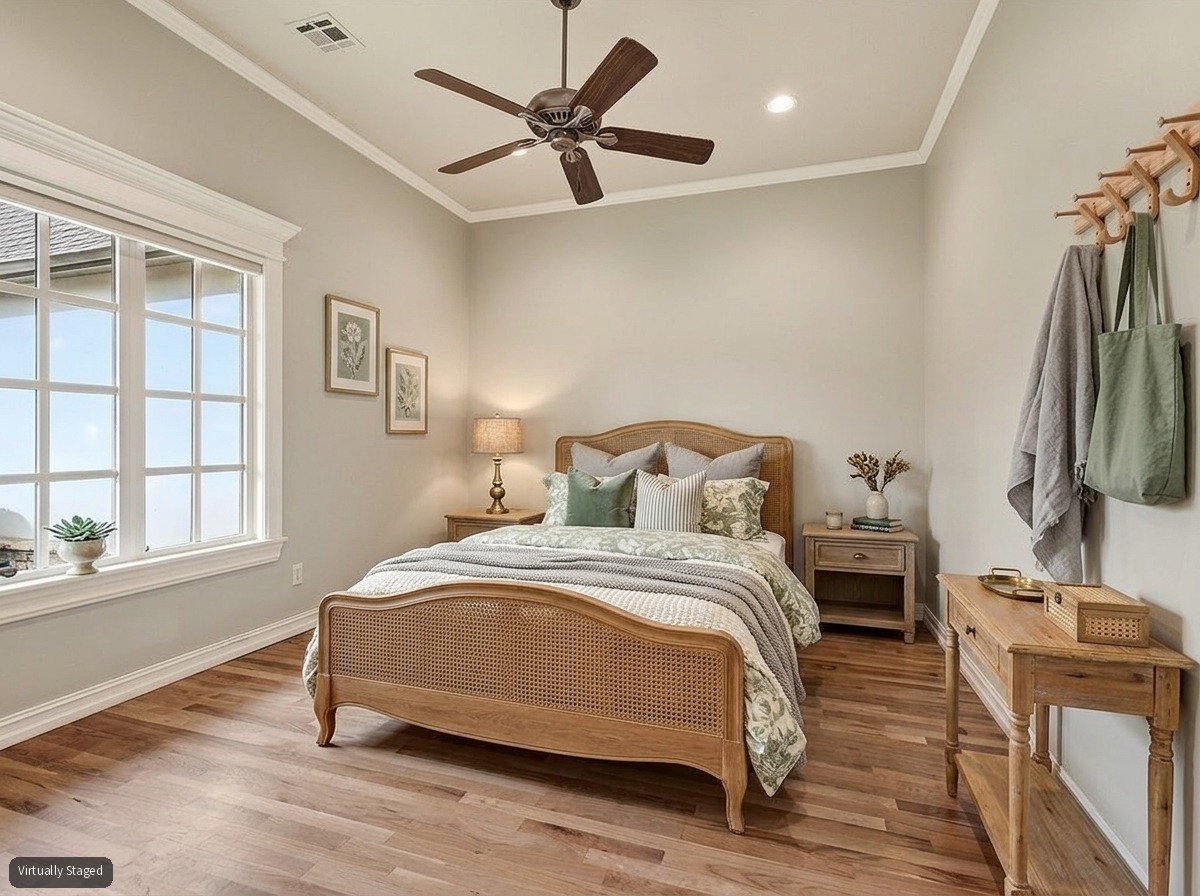
Spacious primary suite featuring soft sage-green walls, wood-finish flooring throughout, recessed lighting, and a ceiling fan
Walk-in closet with light wood-finish flooring, white trim, and a white paneled door
Bathroom featuring a white vanity with an integrated sink, dark bronze-finish faucet, and coordinating mirror with overhead lighting
Expansive stone patio featuring a built-in outdoor kitchen with a grill, sink, and refrigerator
Expansive paver patio featuring a stone outdoor fireplace and built-in grill station
Stone-clad outdoor kitchen featuring a built-in grill and brick-lined fireplace
Expansive brick paver patio featuring a stone outdoor fireplace and built-in grill station
Multi-level stone patio featuring a built-in outdoor fireplace and an integrated stone countertop
Expansive paver patio featuring a stone fireplace, built-in grill station, and integrated stone seating walls
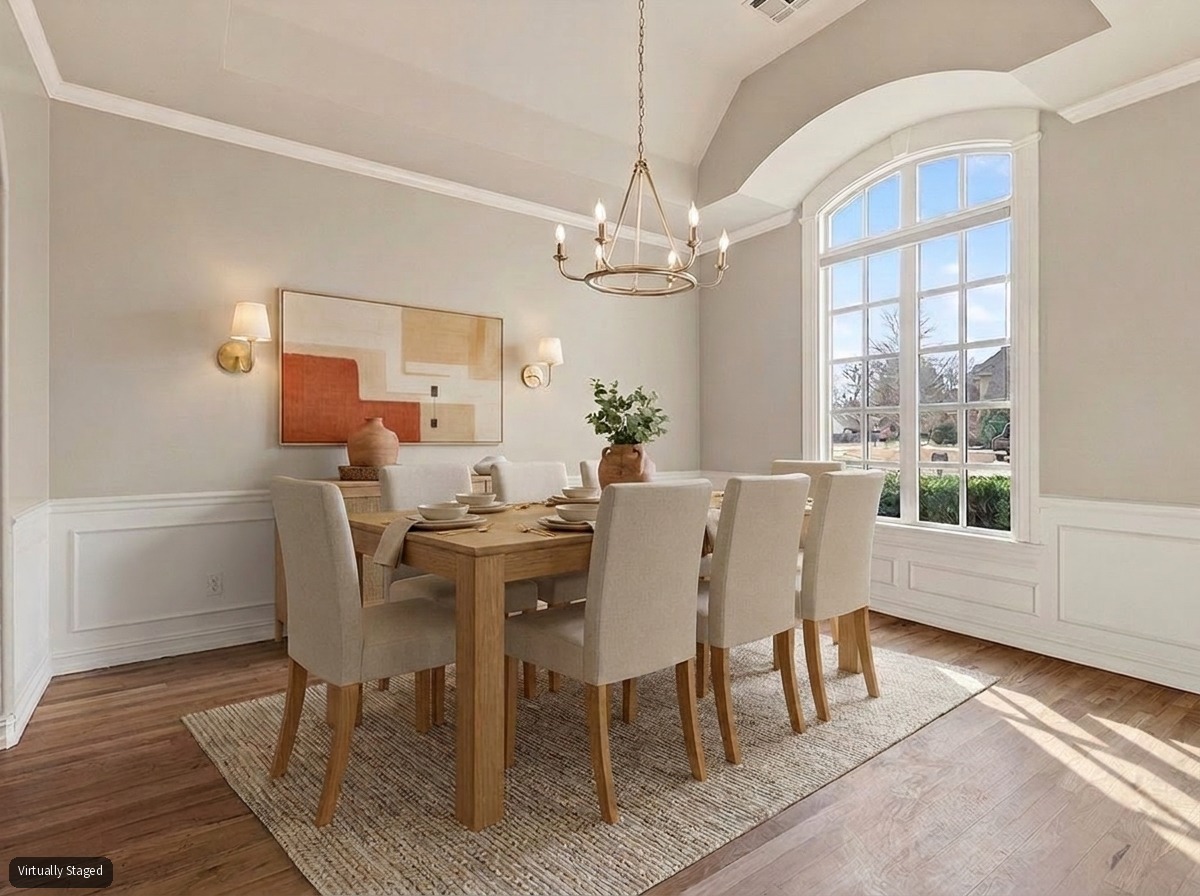
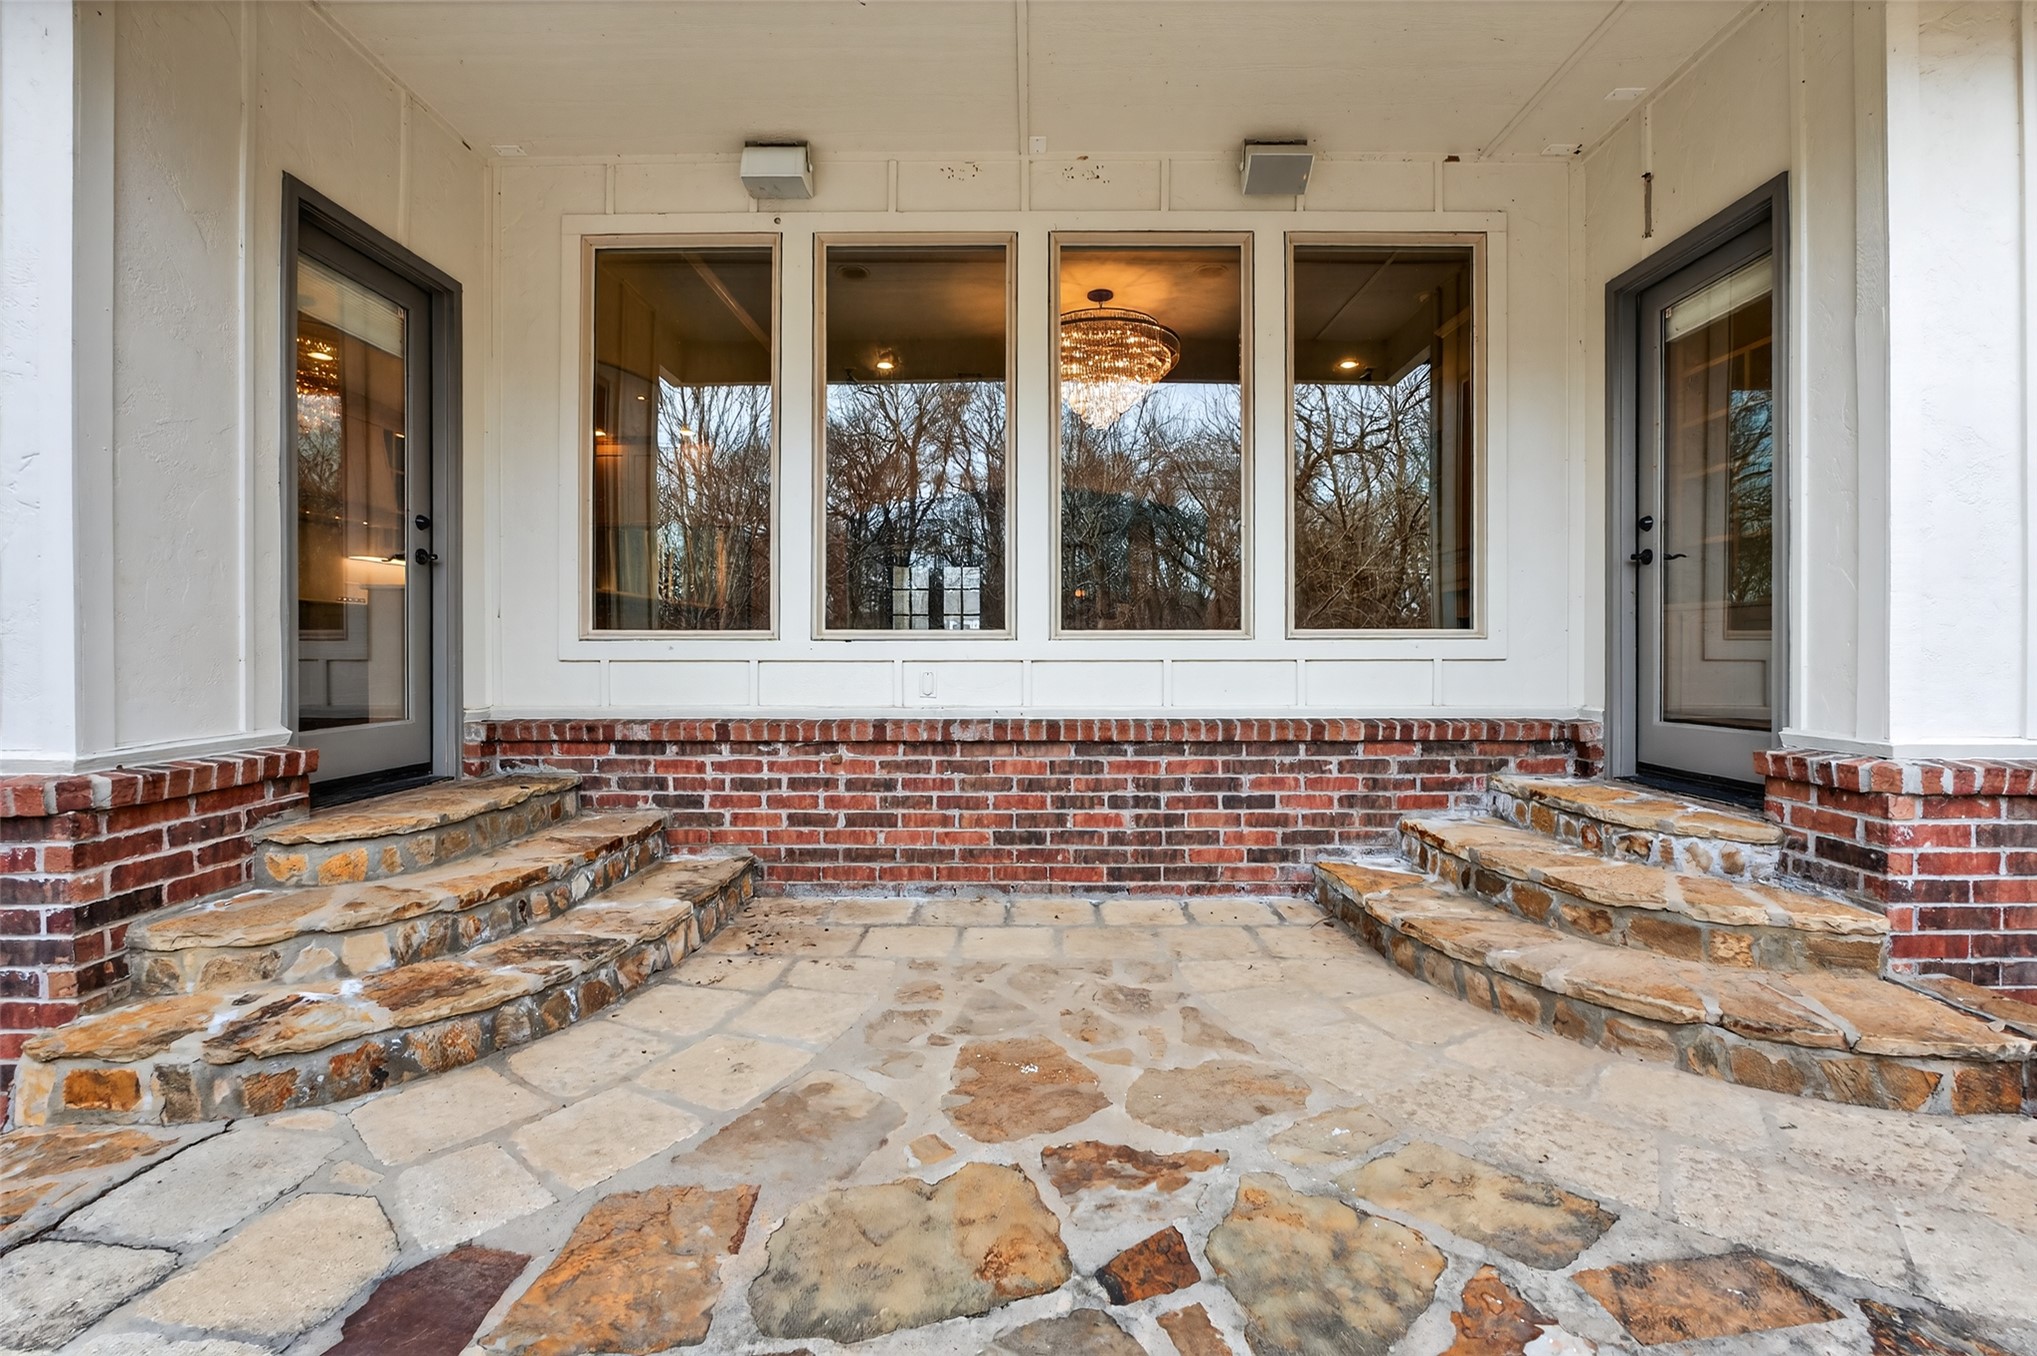
This timeless, custom home is on a cul-de-sac and backs onto woods with a stream. Open concept layout. New $80k kitchen with all new appliances: double dishwashers, double fridges, double wall oven. Aquasana reverse osmosis drinking water. New, double large chandeliers. New $33k in hardwood floors with SoundGuard ProMat sound deadening underlay to minimize upstairs noise. No carpet anywhere. True 5 bedrooms: 2 main floor + 3 upstairs. Master and second bedroom both with private bathrooms + office on main floor. Additional game room + media/flex room upstairs. Baths: 4.5. Never had pets. Fragrance free home! The expansive stone patio includes outdoor kitchen area and wood burning fireplace. The 200 amp panel is ready for a hot tub or EV charging. A 50 amp / 240v serviced backyard pad is ready for your new hot tub. Washer + dryer new in 2023. Two AC units new in 2021. French inspired home exterior. Custom shutters. Highly desirable Bixby school district. The neighborhood pool & park are steps away. Costco, Walmart, & Lowe's are 5 mins away. Starbucks and Sprouts are nearby too! Must see!
MLS Internet Data Exchange (IDX) information is provided exclusively for consumers’ personal, non-commercial use and may not be used for any purpose other than to identify prospective properties consumers may be interested in purchasing, and that the data is deemed reliable but is not guaranteed accurate by the Greater Tulsa Association of REALTORS® MLS.
 Price Reduced Listing