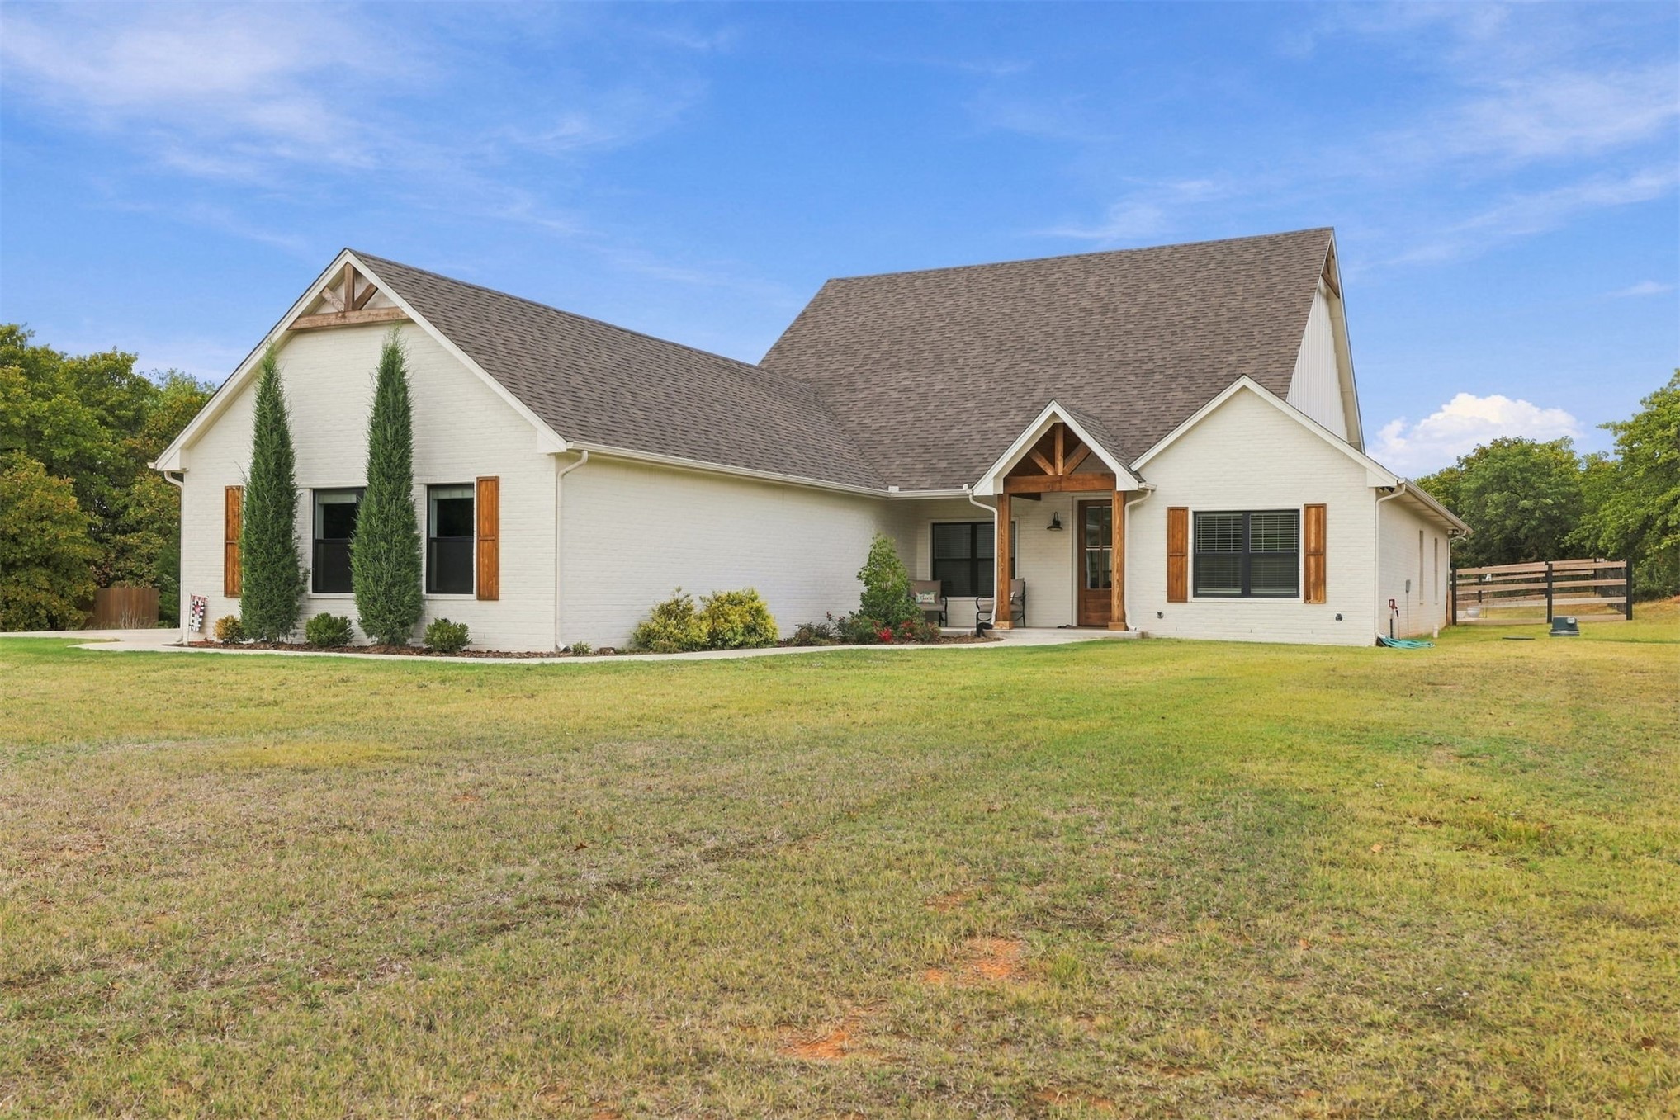
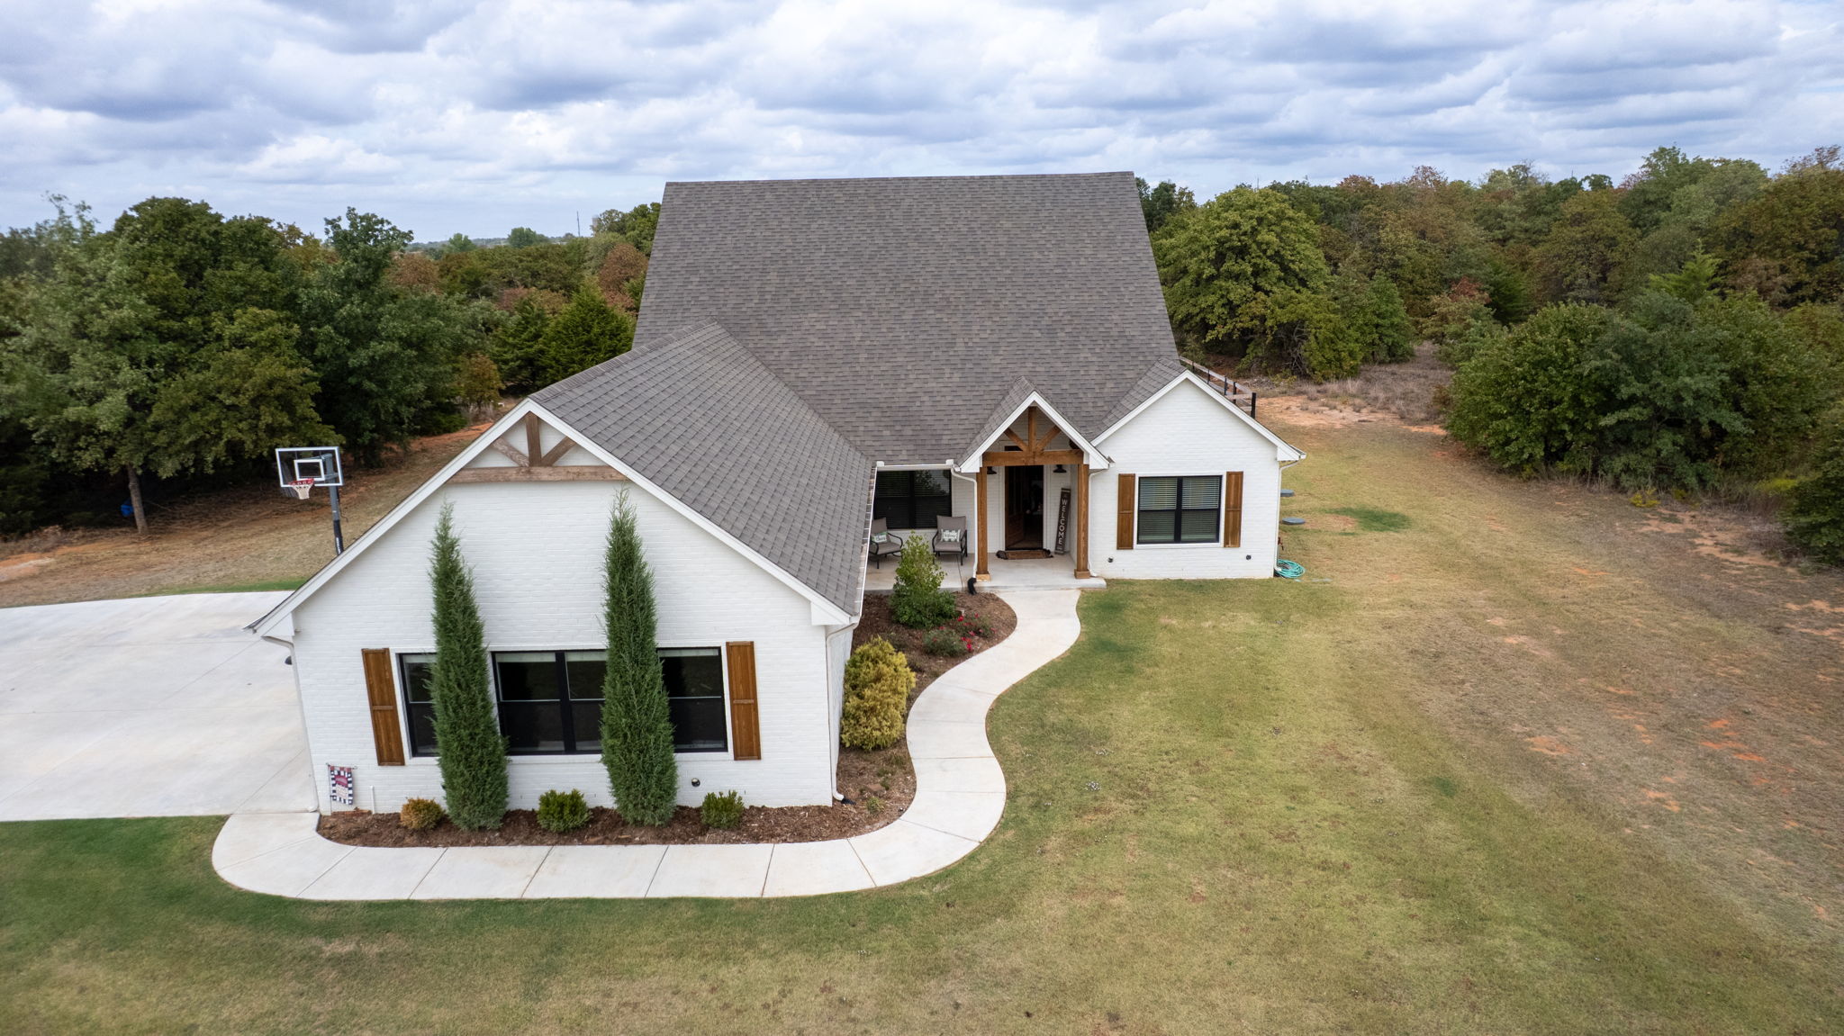
Single-story residence featuring a painted brick exterior, wood-trim gable accents, decorative exterior shutters, and a covered front entryway with exposed timber supports
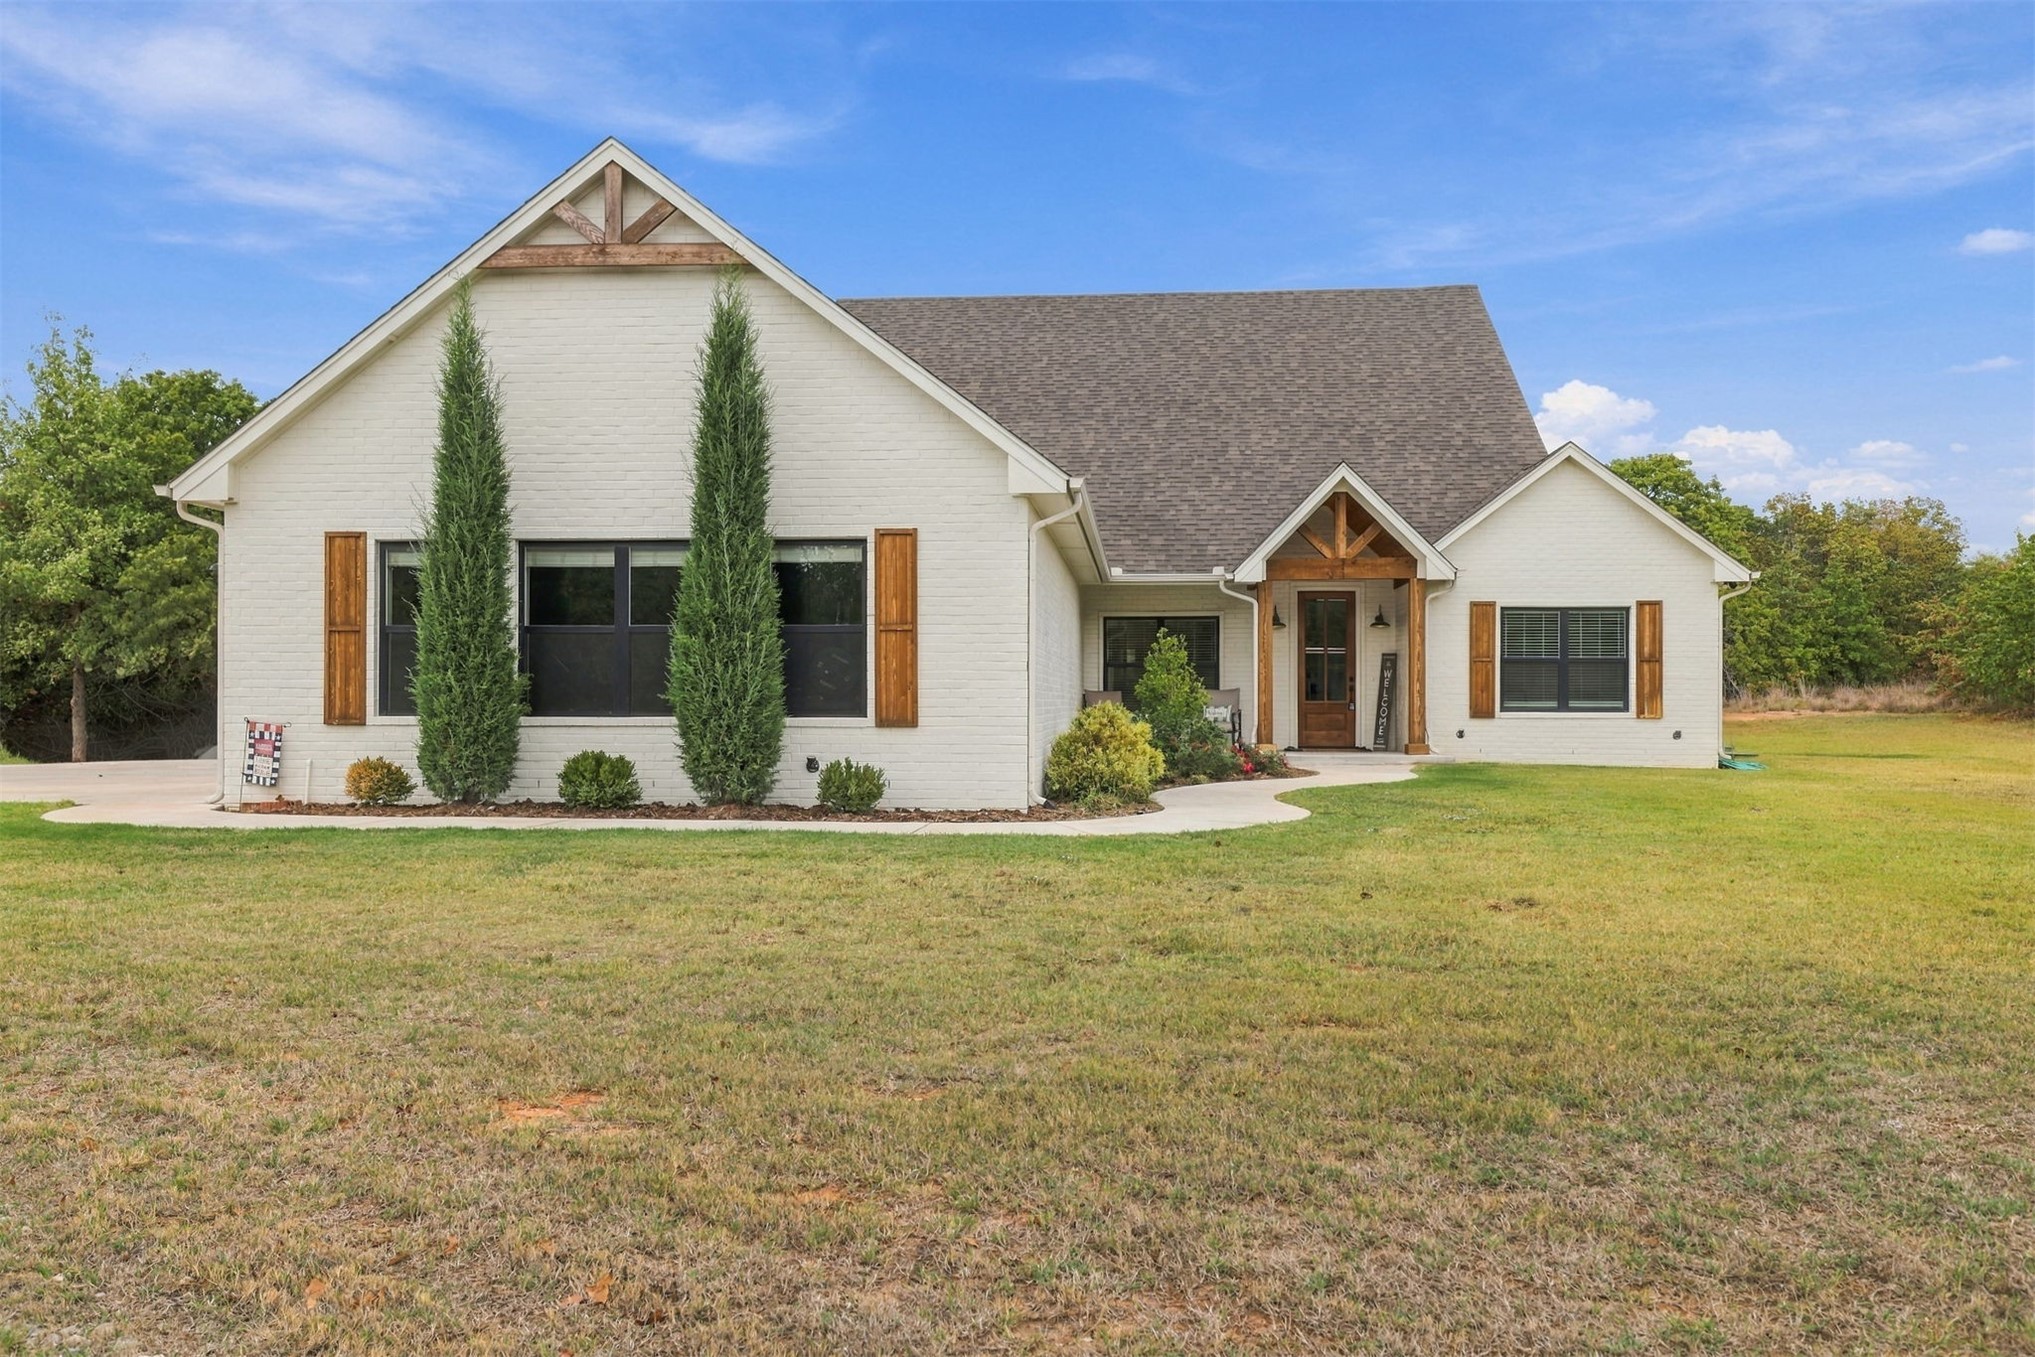
Single-story exterior featuring a white brick facade, wood gable accents, dark-framed windows, wood shutters, and an expansive lawn
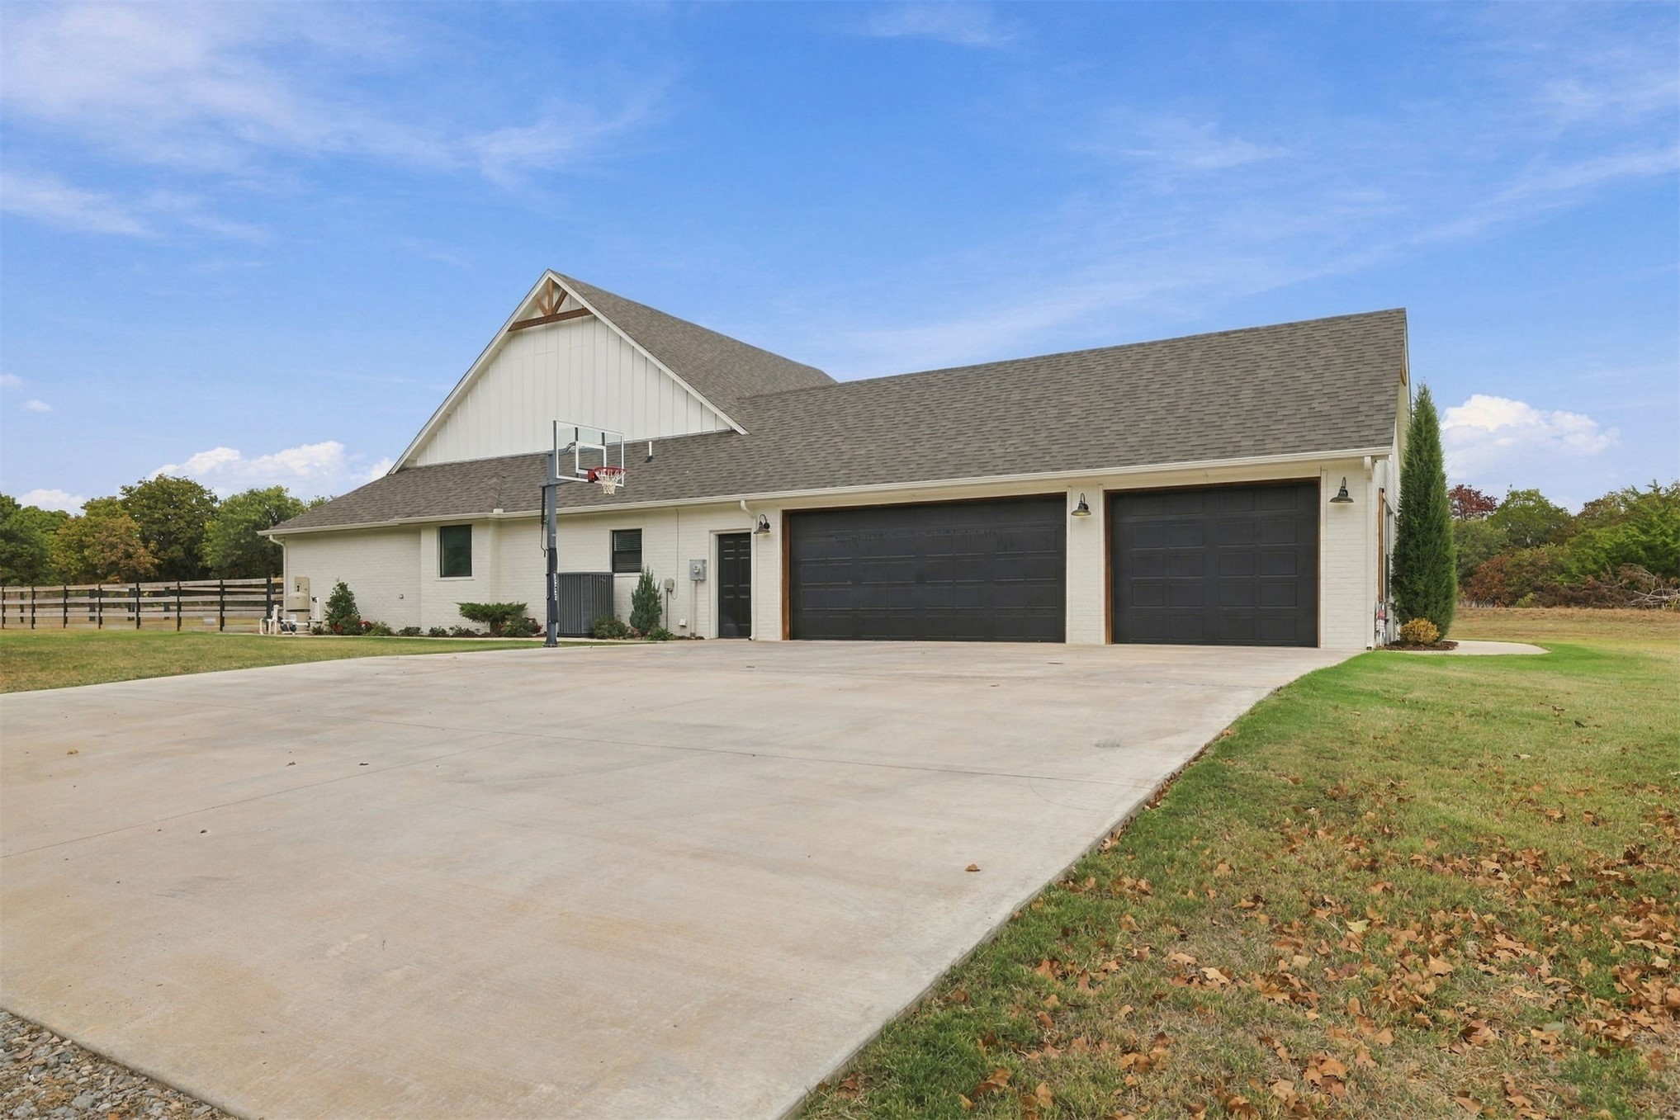
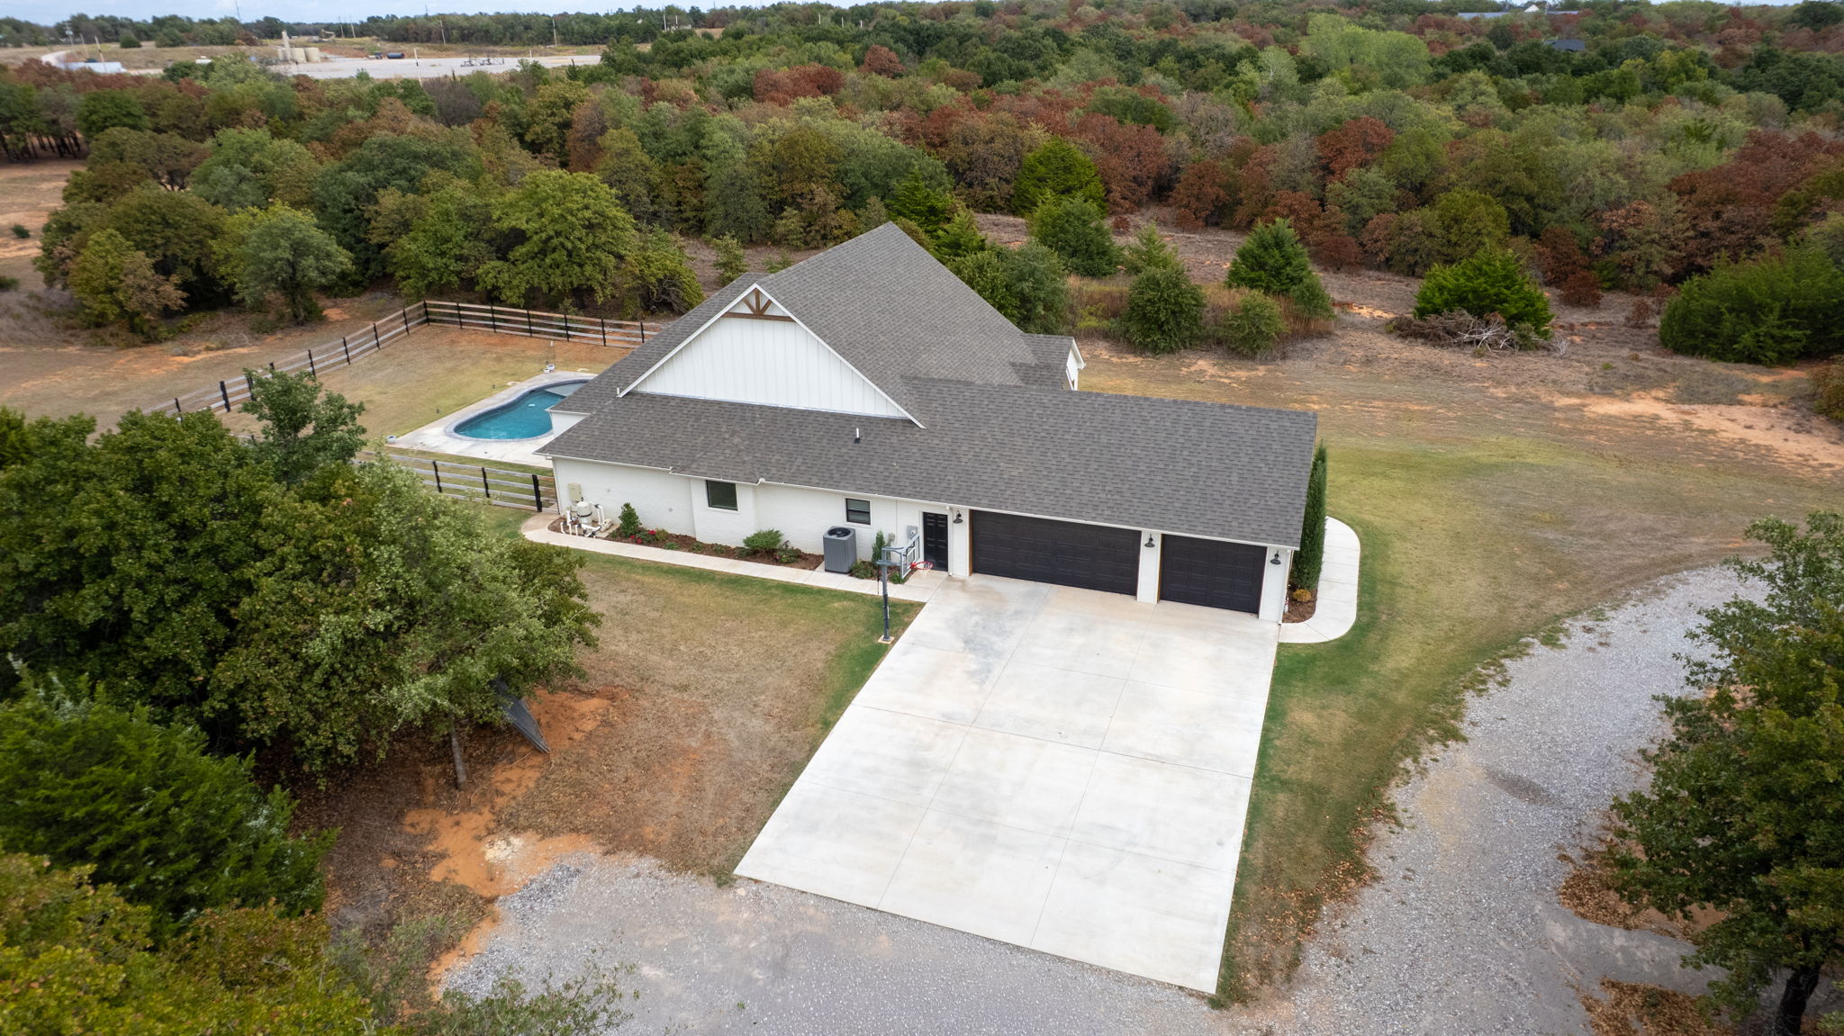
Exterior featuring a light-colored facade, dark-toned multi-car garage doors, a concrete driveway, a prominent gable roofline, and an attached basketball hoop
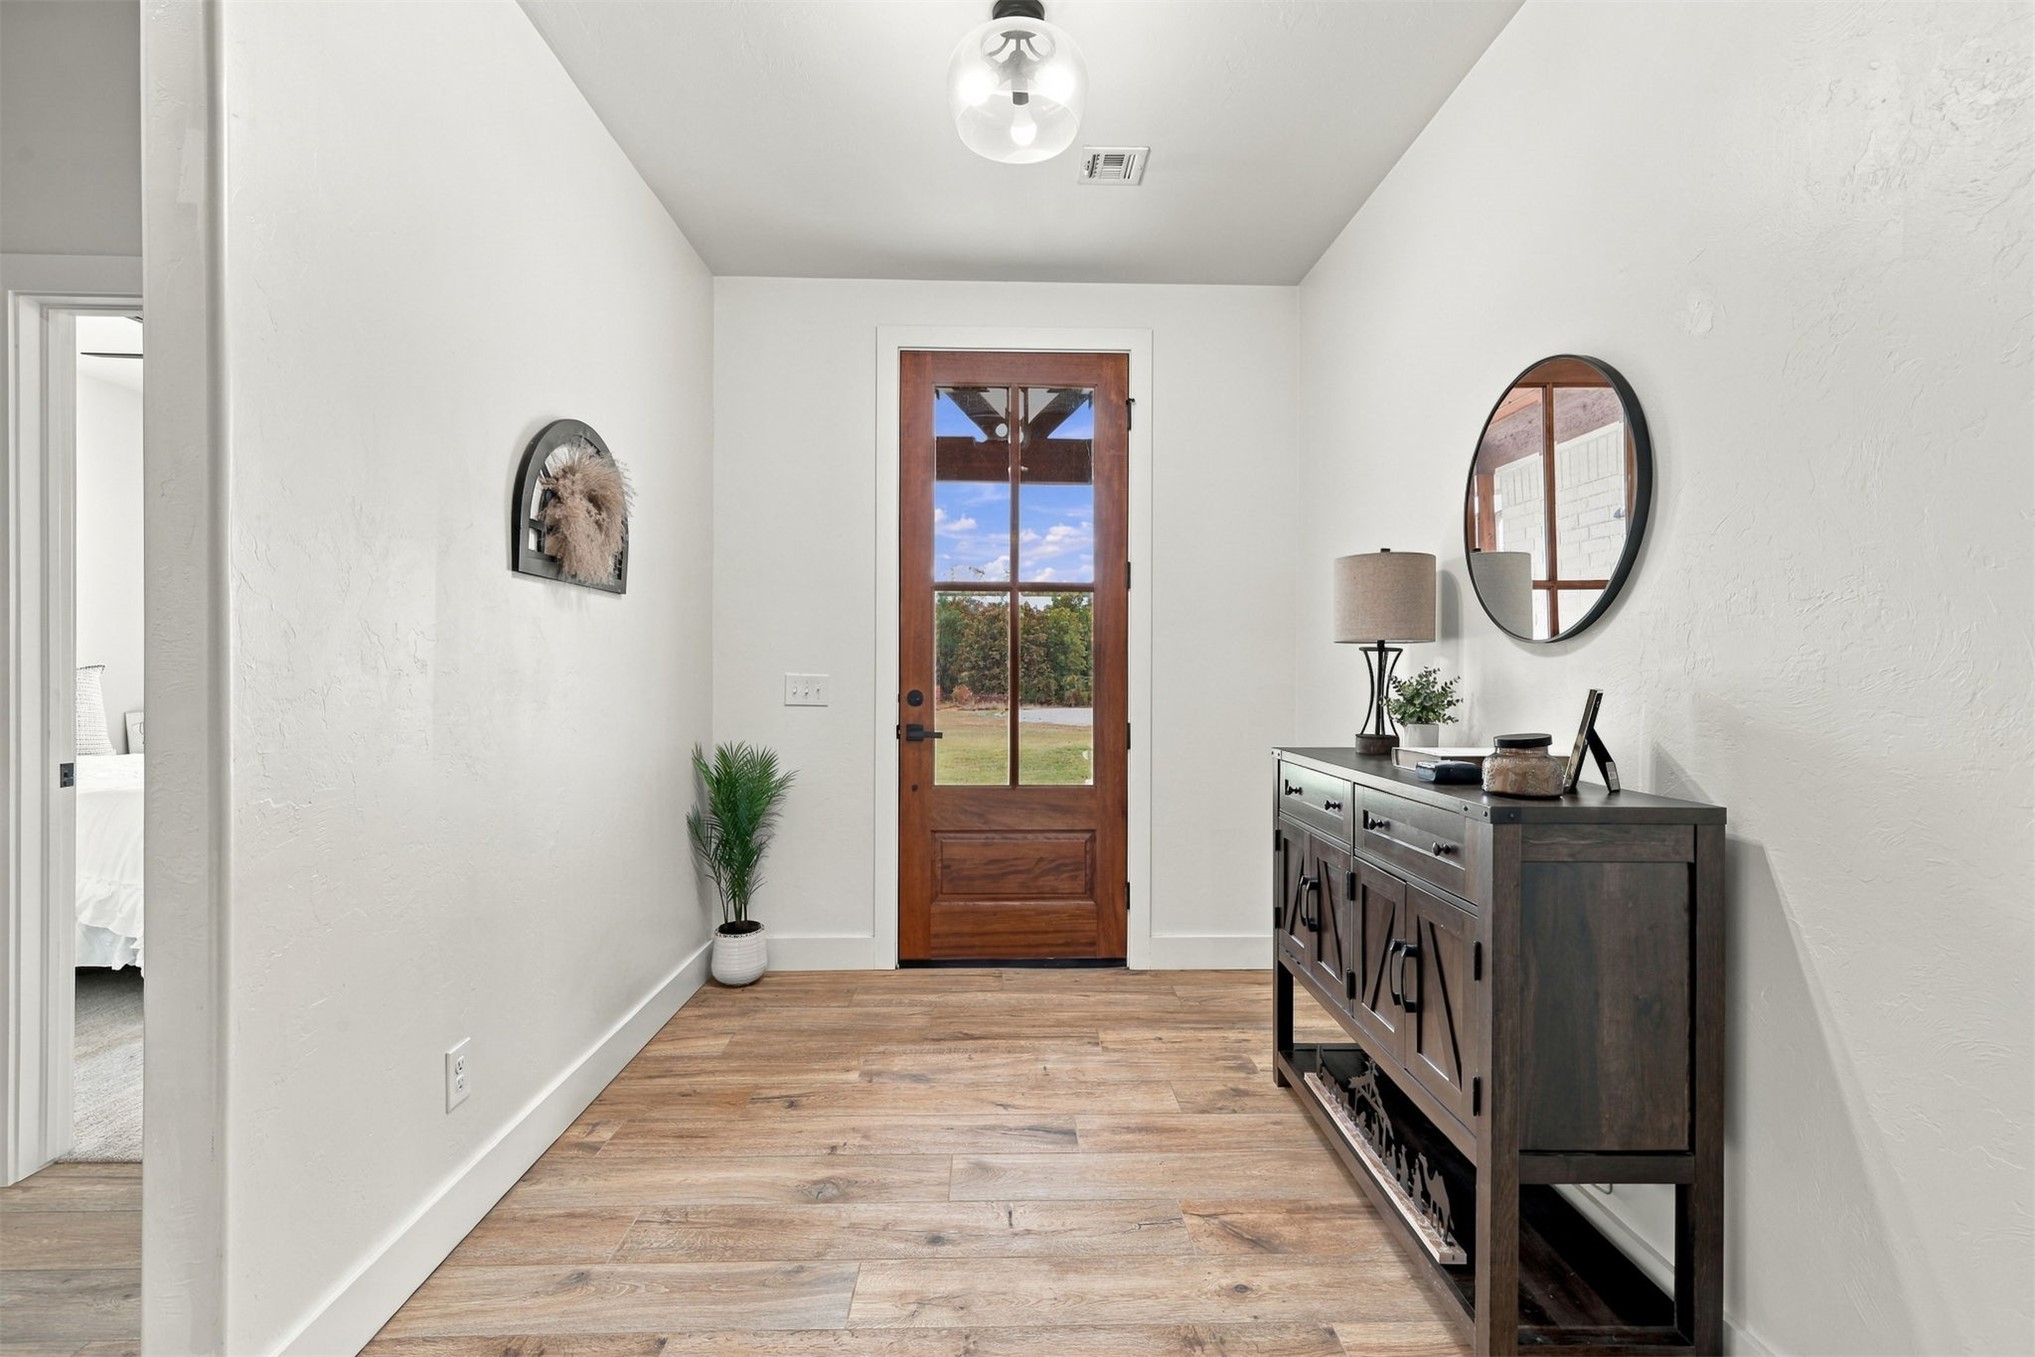
Entryway featuring wood-finish flooring, a solid wood-frame door with glass panes, and a globe-style pendant light fixture
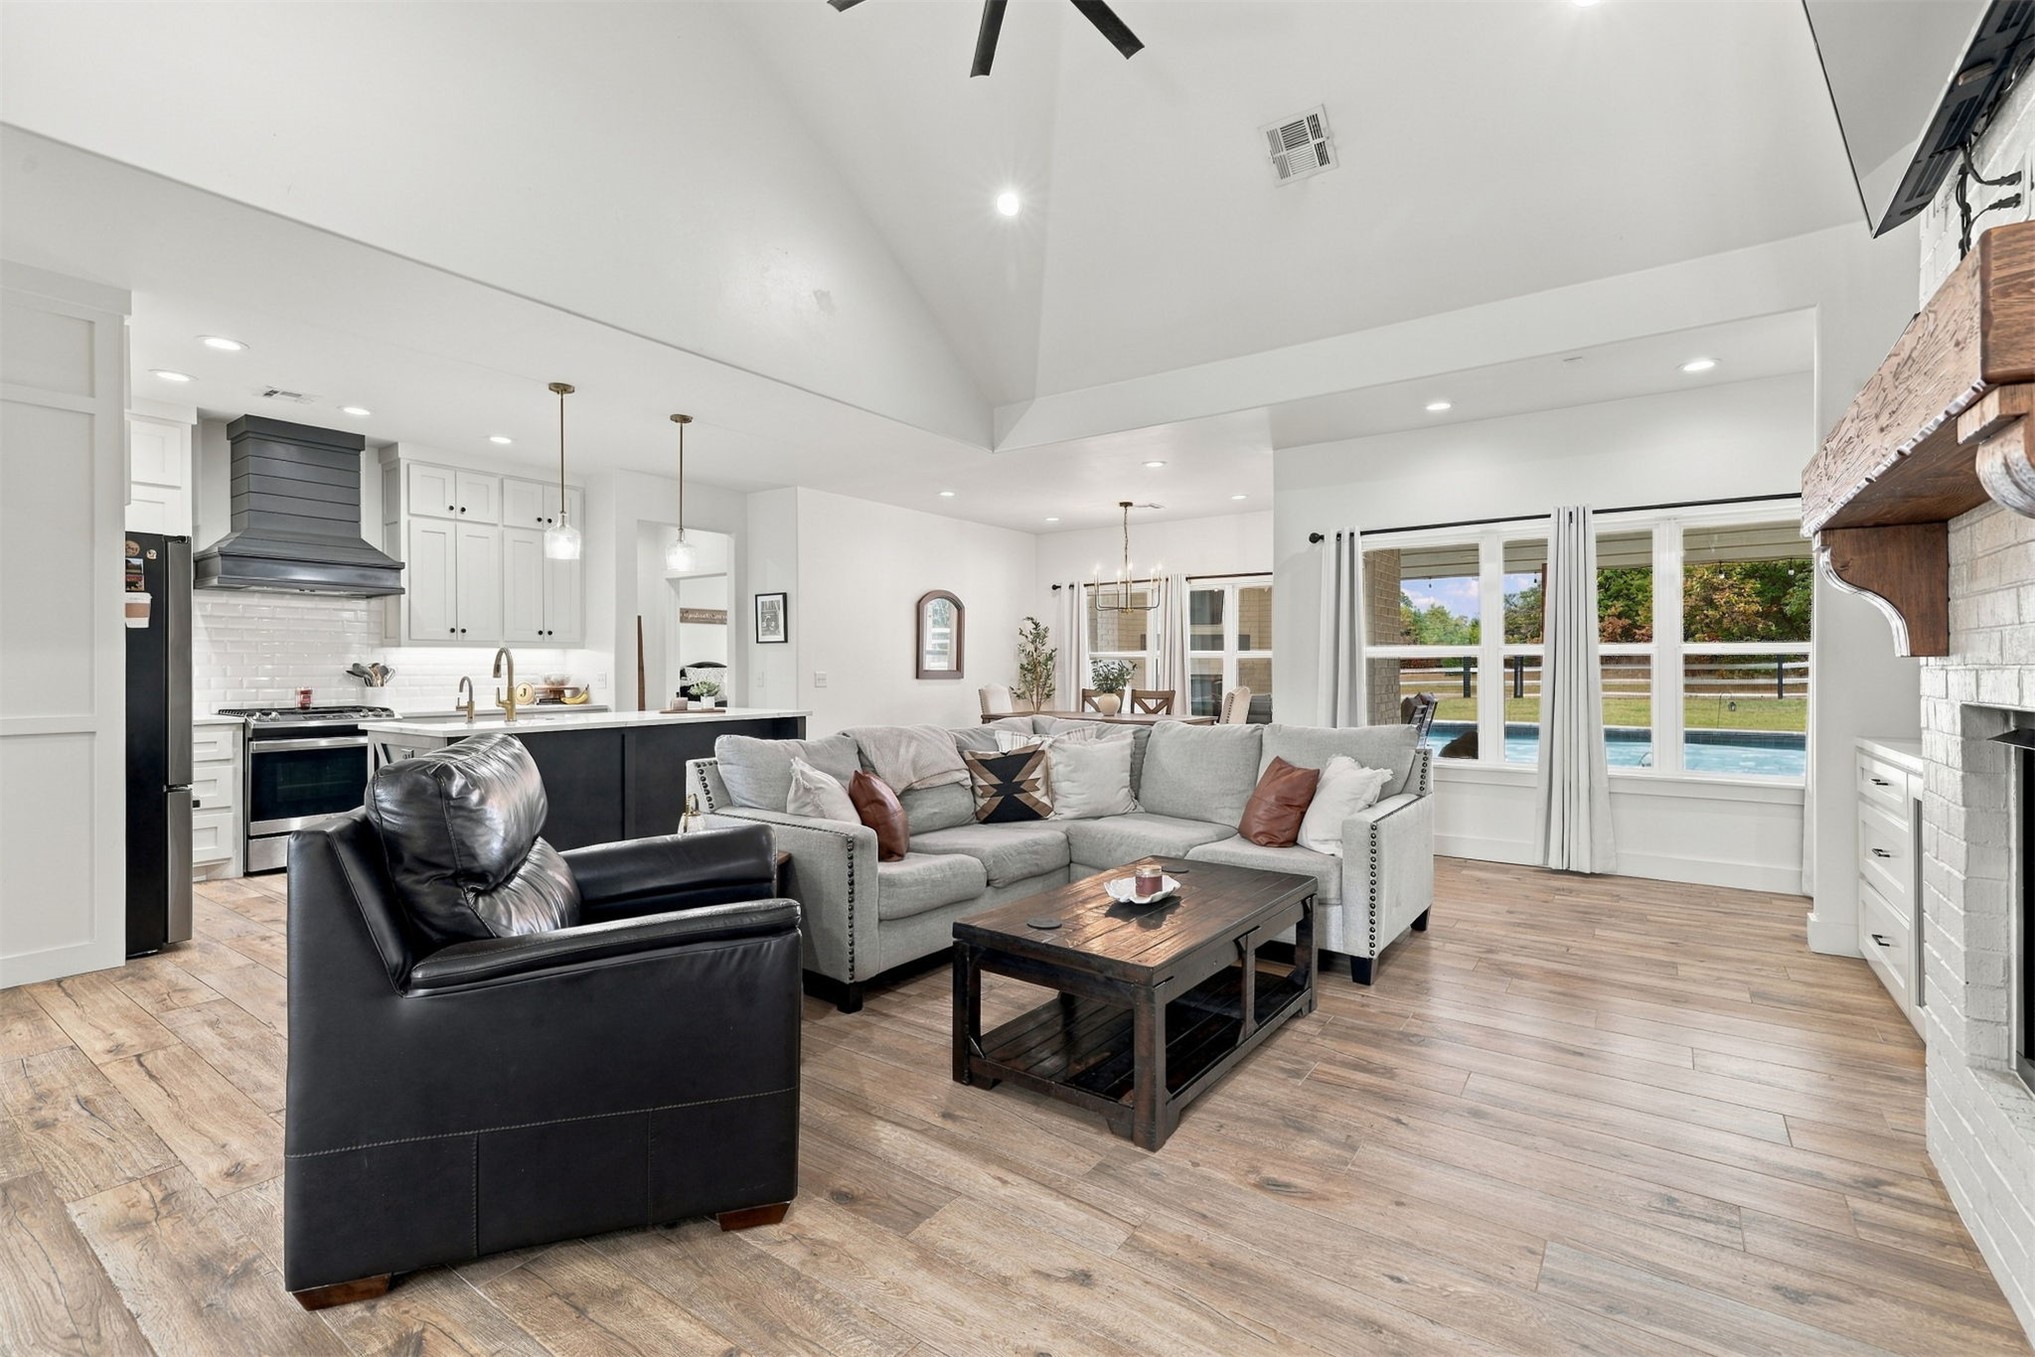
Open-concept living space featuring a vaulted ceiling, wood-finish flooring, white brick fireplace with a wood mantel, and a kitchen equipped with a range hood and white cabinetry
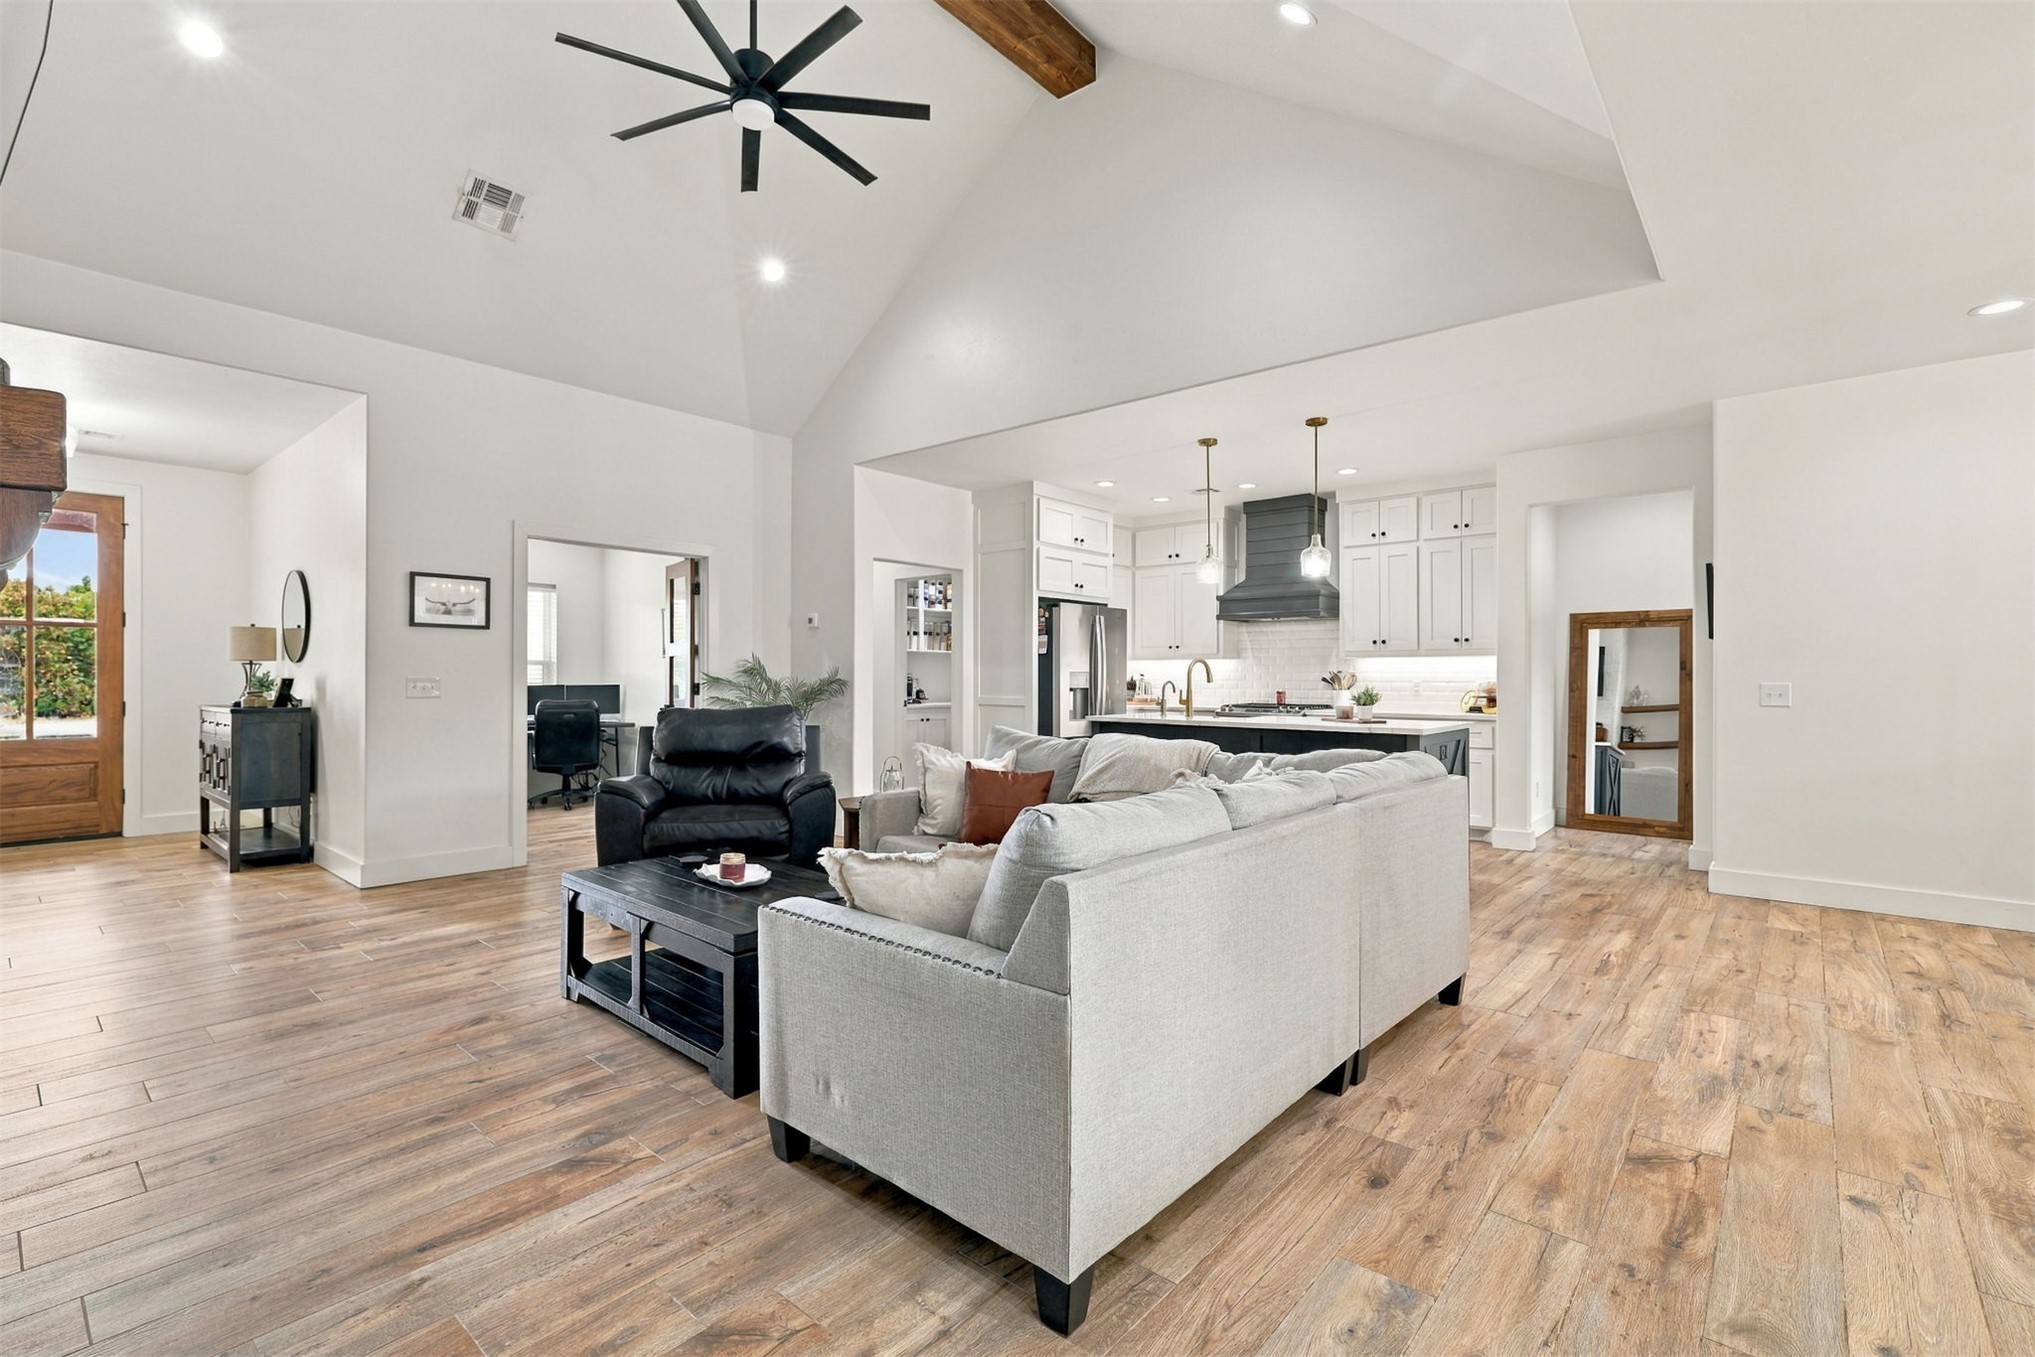
Vaulted ceilings with decorative wood beam, wood-finish flooring, matte black ceiling fan, white shaker-style cabinetry, and kitchen island with pendant lighting
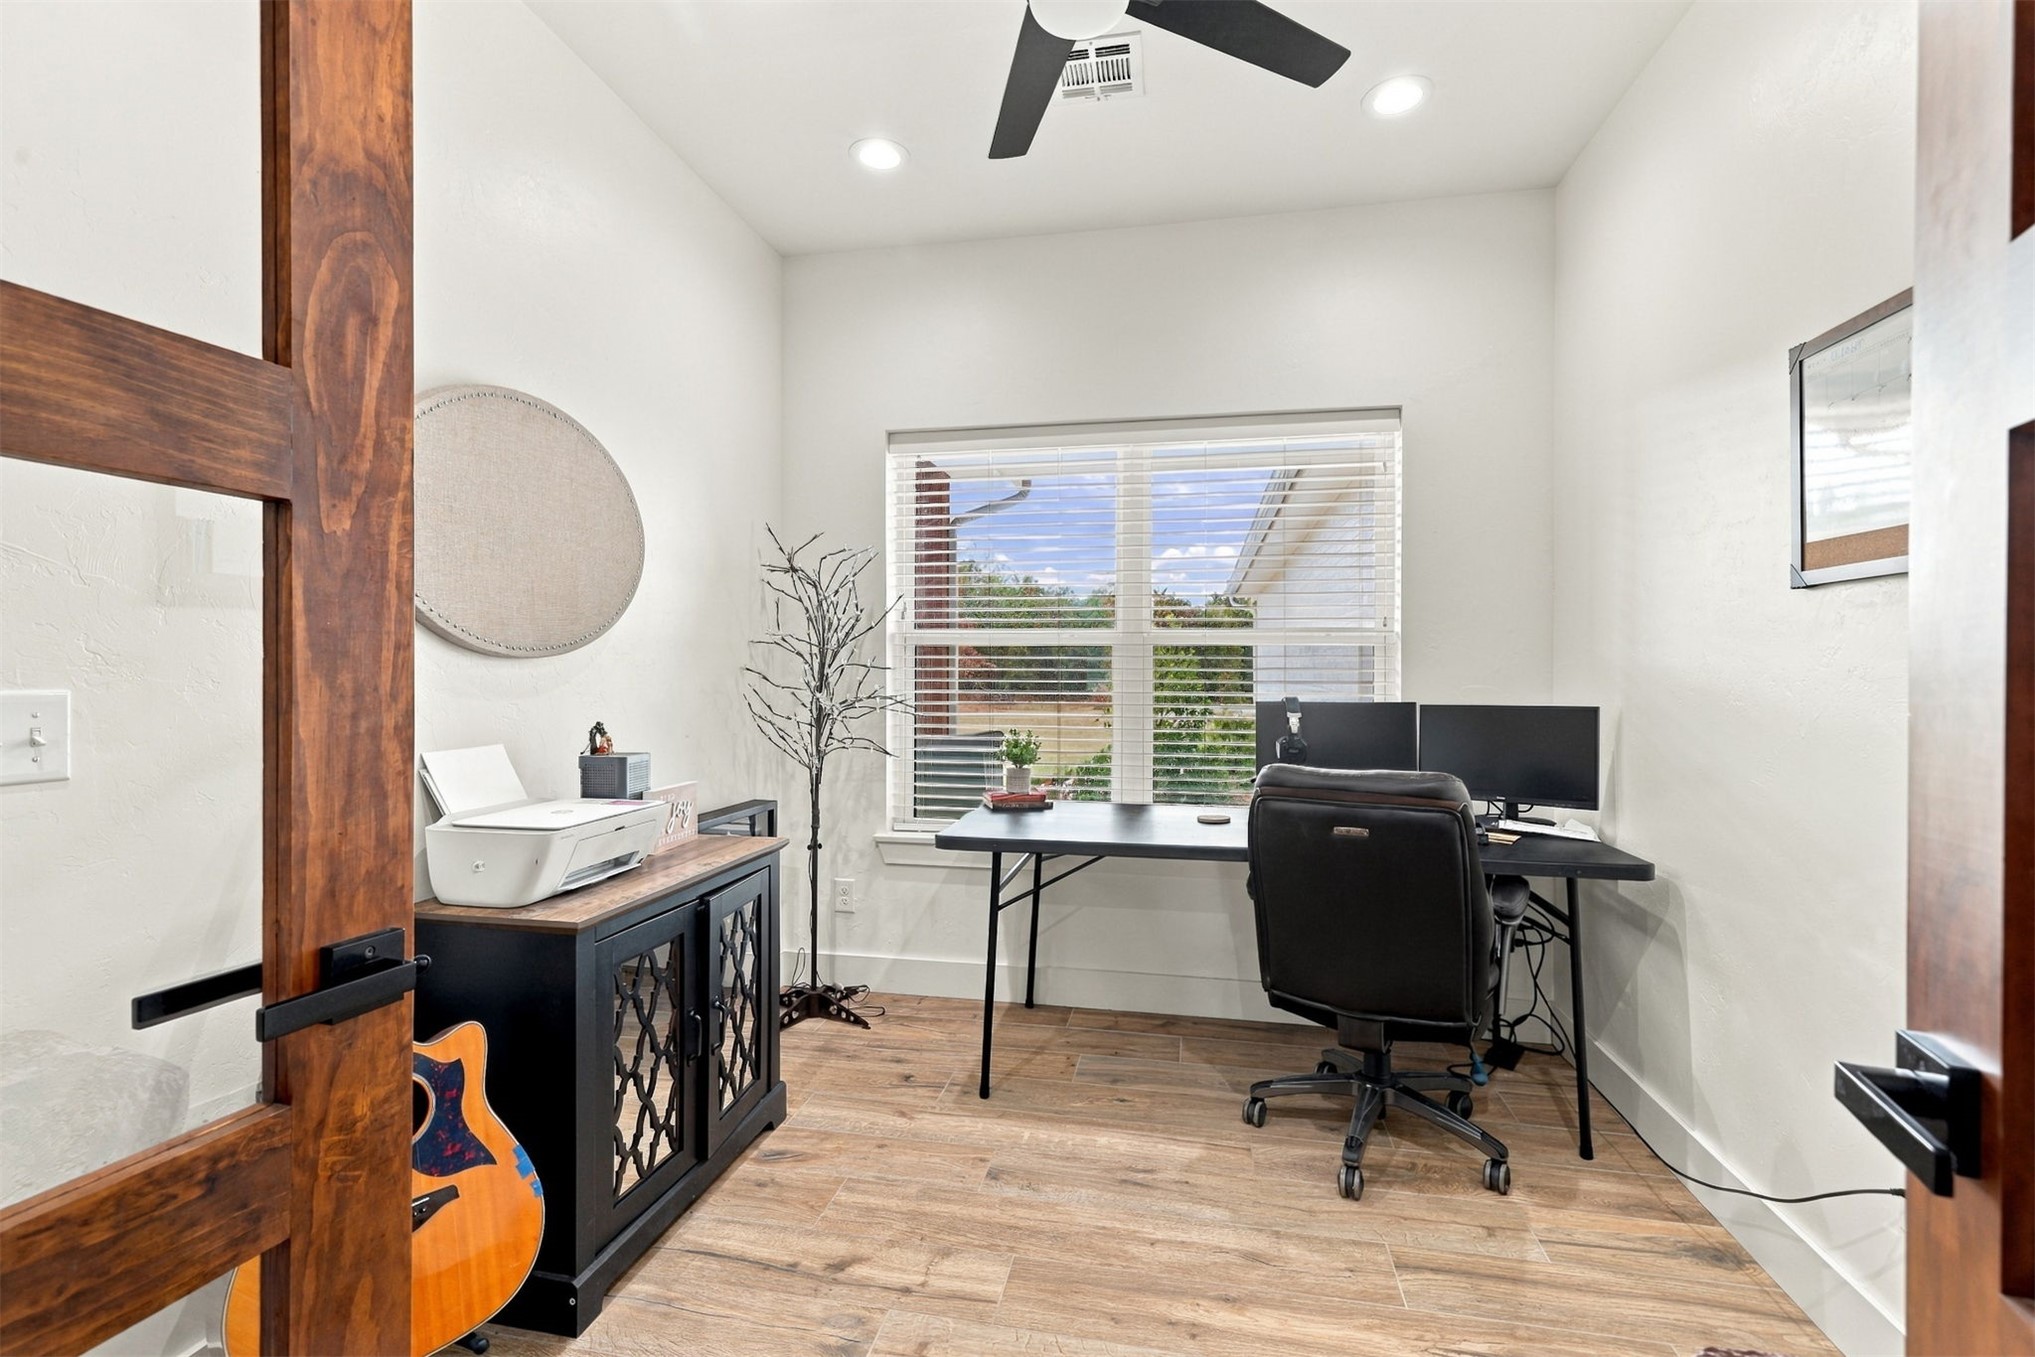
Room featuring wood-finish flooring, a wood-framed glass door, recessed lighting, and a ceiling fan
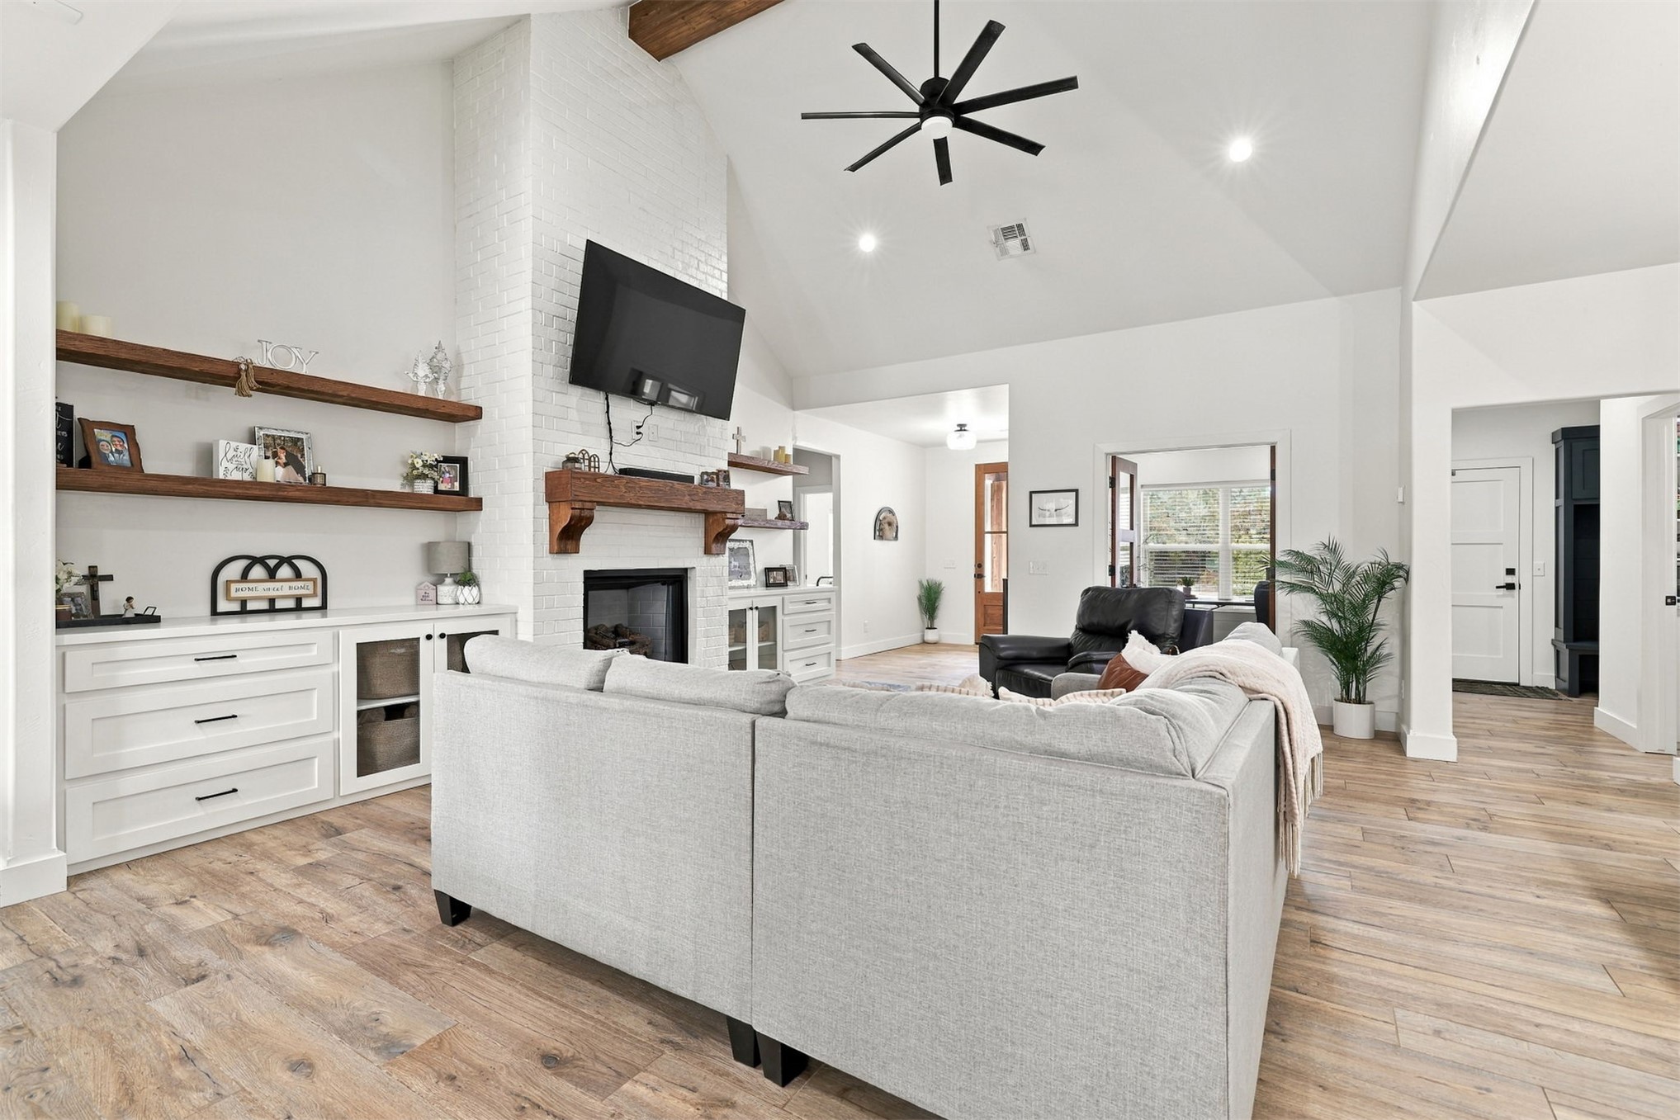
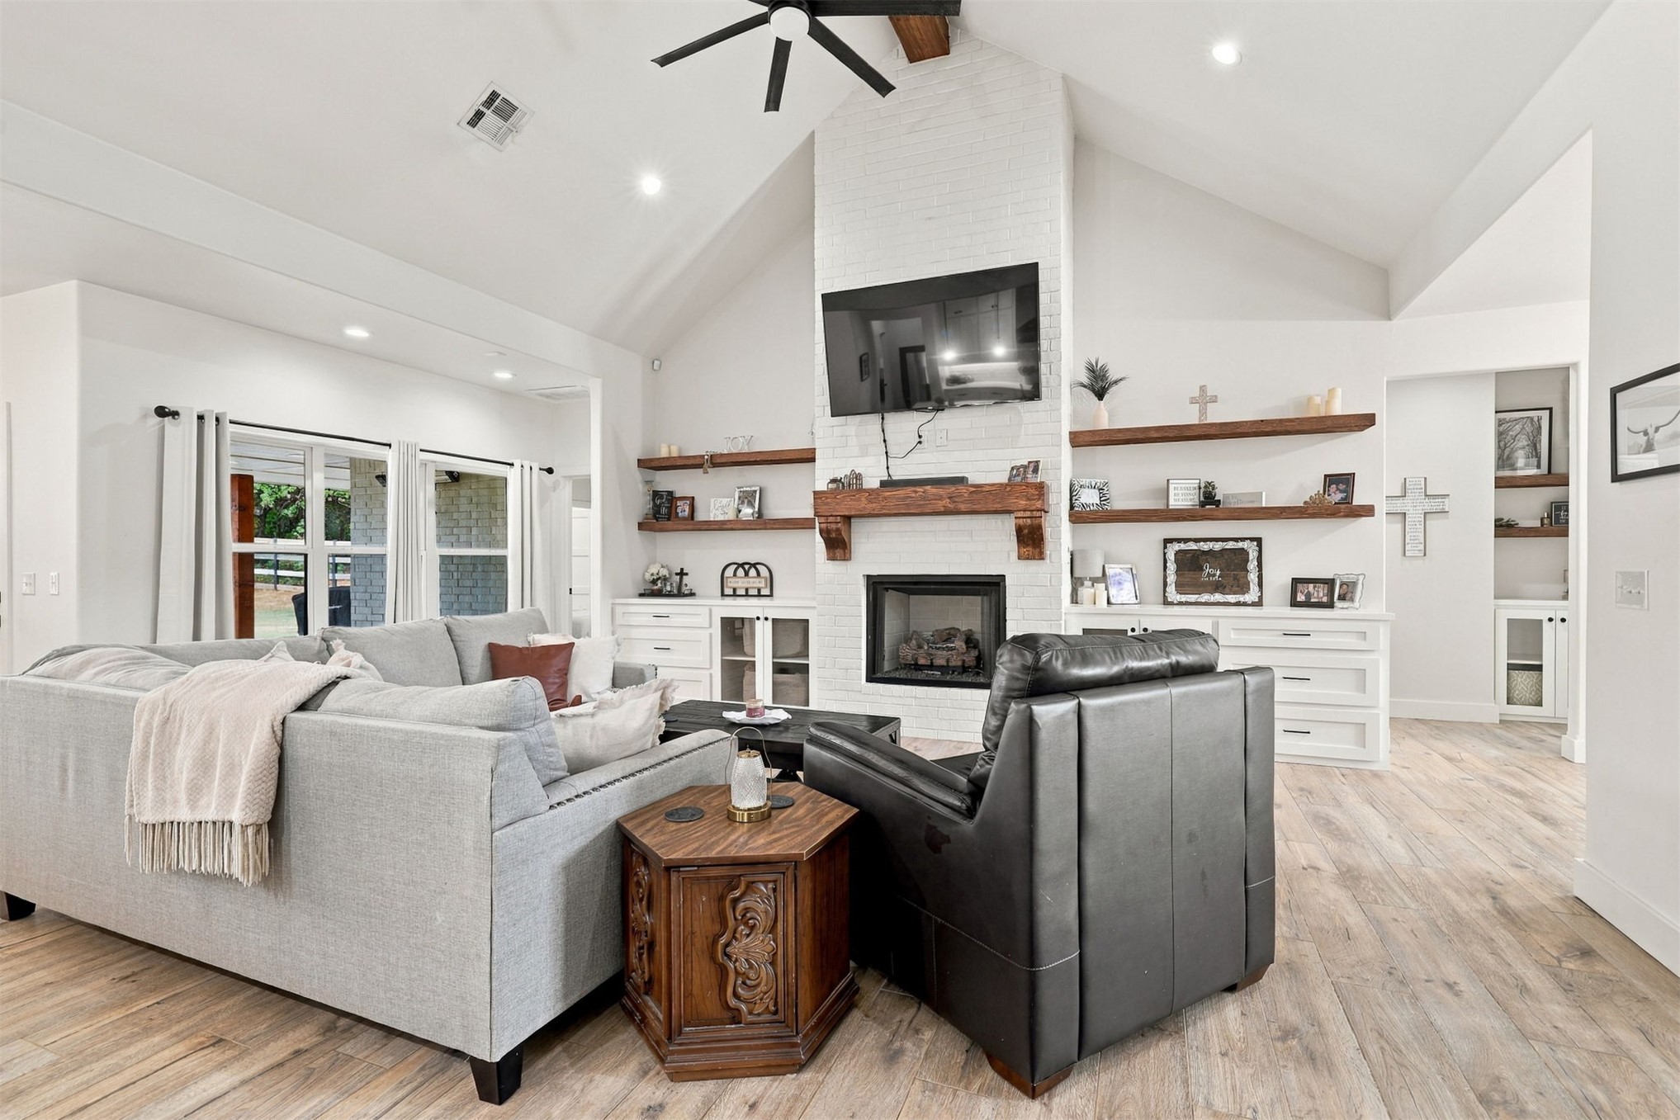
Vaulted ceilings featuring a stained wood beam, white painted brick fireplace with a wood mantel, built-in cabinetry, floating wooden shelving, and wood-finish flooring
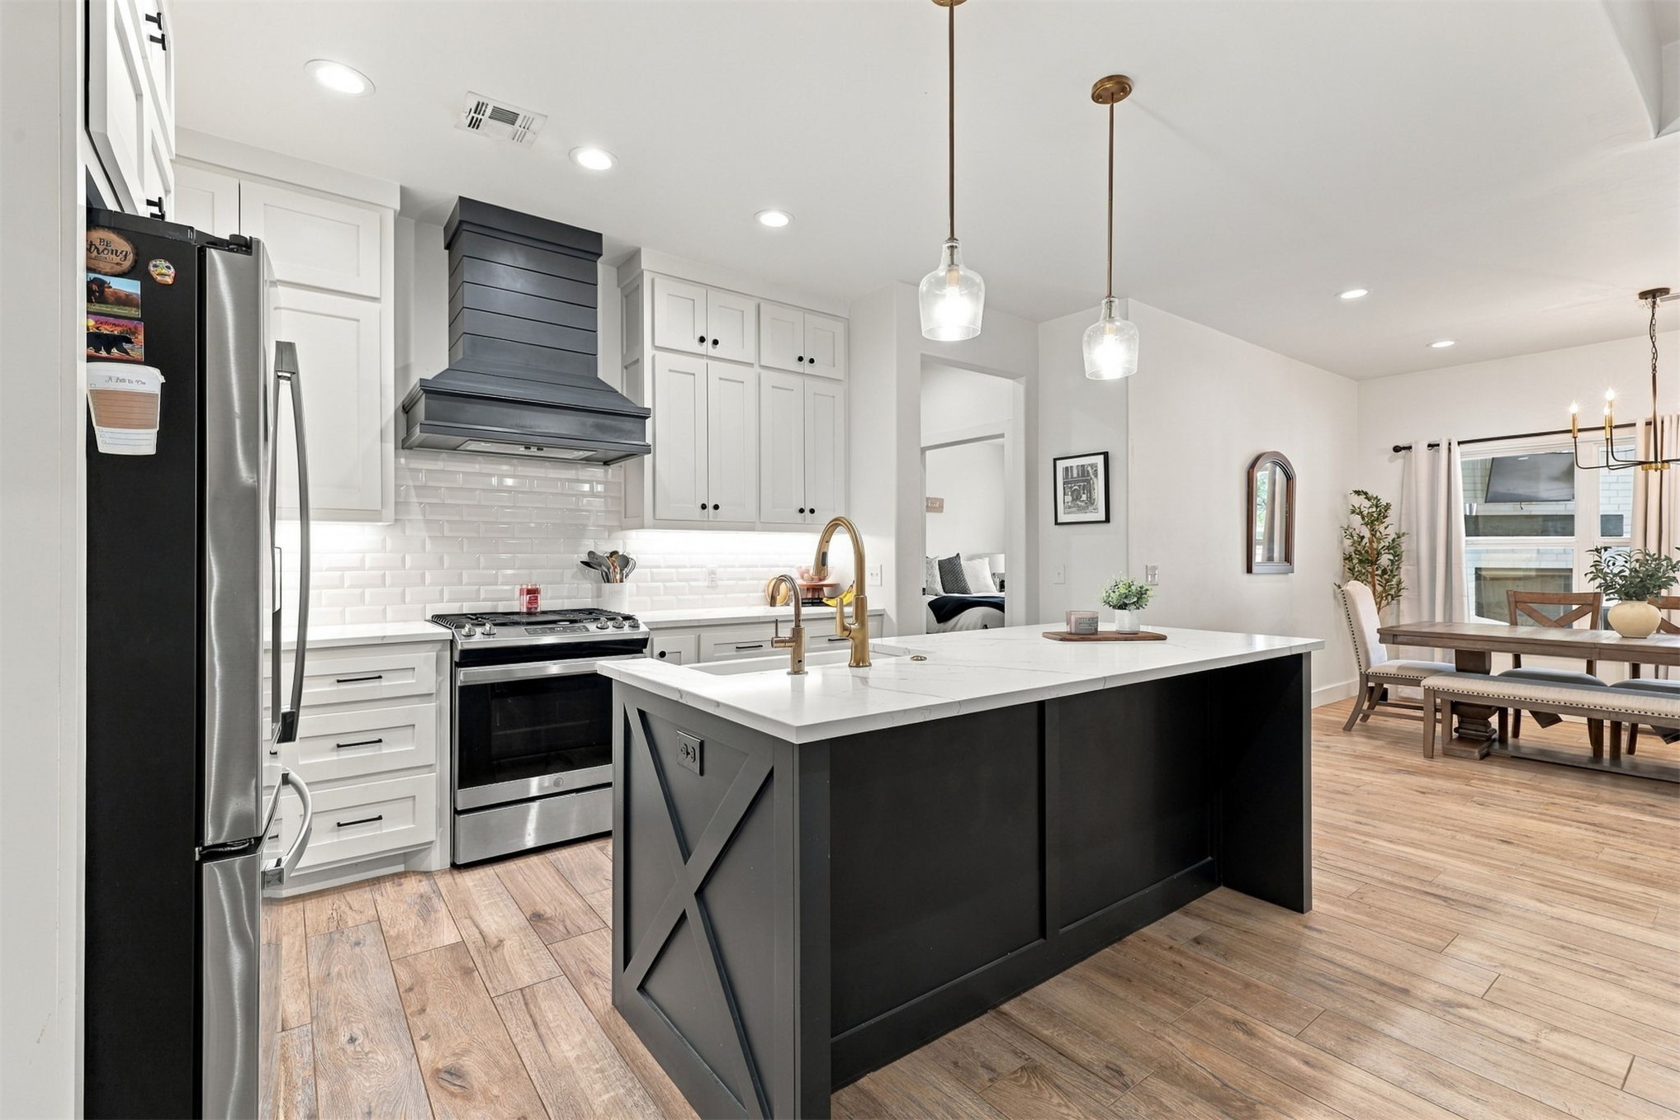
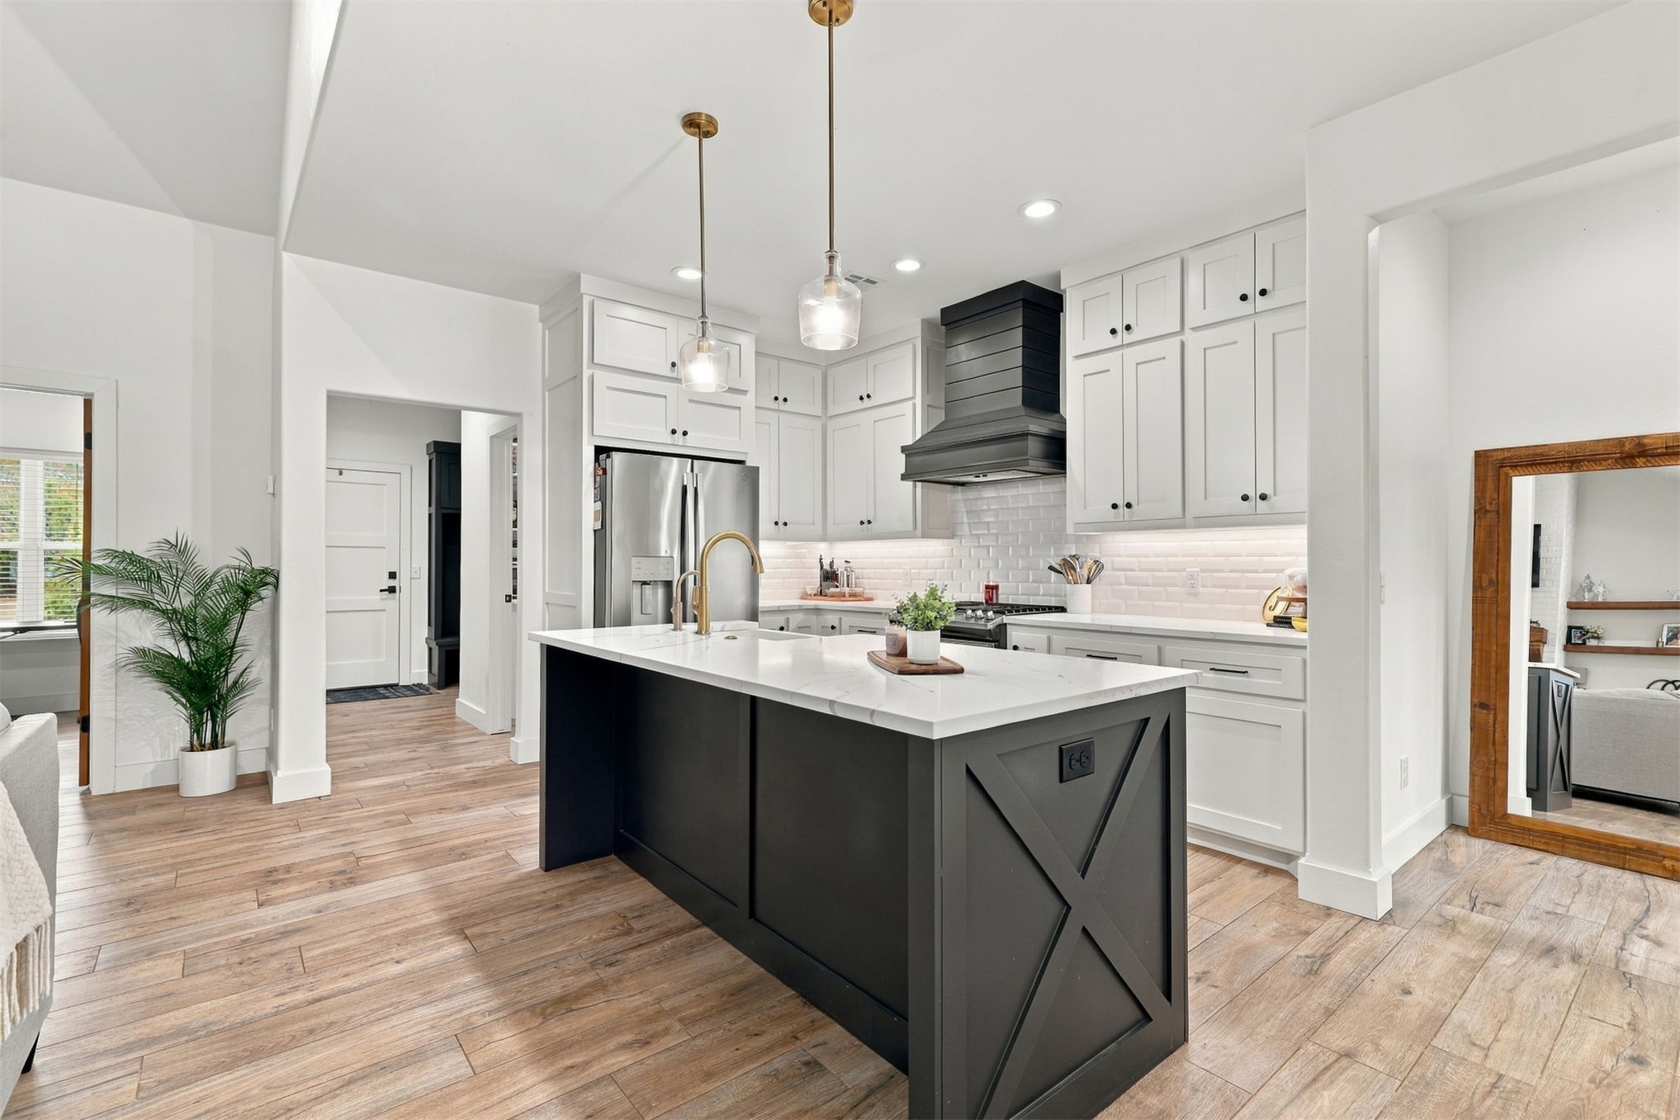
Kitchen featuring white shaker-style cabinetry, a contrasting dark-toned kitchen island with x-brace detailing, light-toned countertops, a subway tile backsplash, and wood-finish flooring
Kitchen featuring white shaker cabinetry, an expansive center island with a dark finish, quartz countertops, a subway tile backsplash, and a custom range hood
Vaulted ceilings with a ceiling fan, white brick fireplace with a custom wood mantel, built-in lower cabinetry, floating wood shelves, and wood-finish flooring
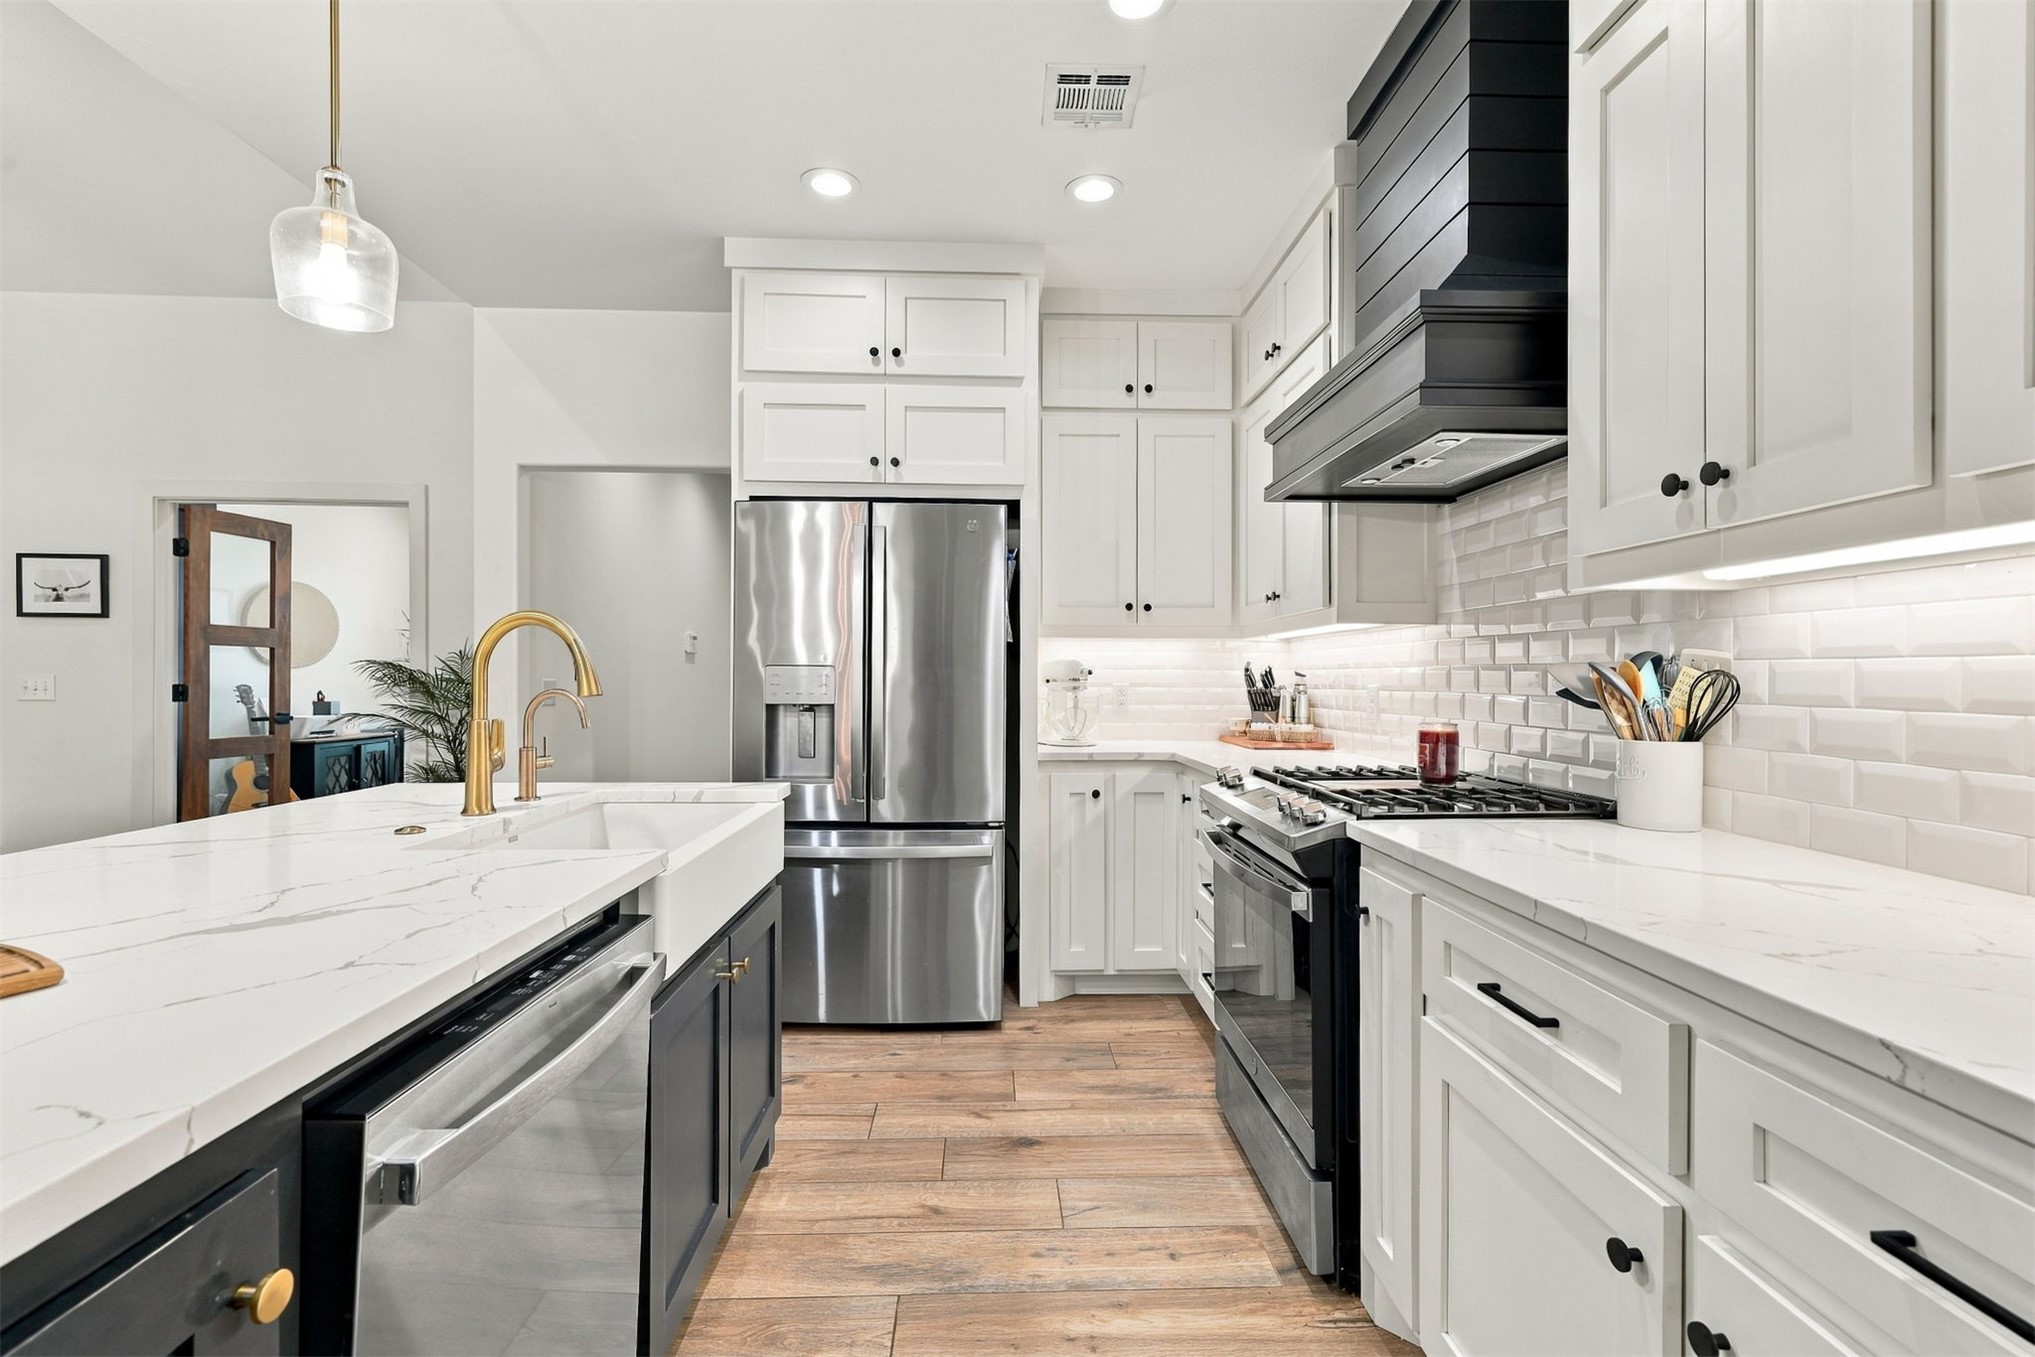
Kitchen featuring custom shaker-style cabinetry, a contrasting center island with a farmhouse-style sink and brass-finish faucet, stone-patterned countertops, a classic subway tile backsplash, and wood-finish flooring
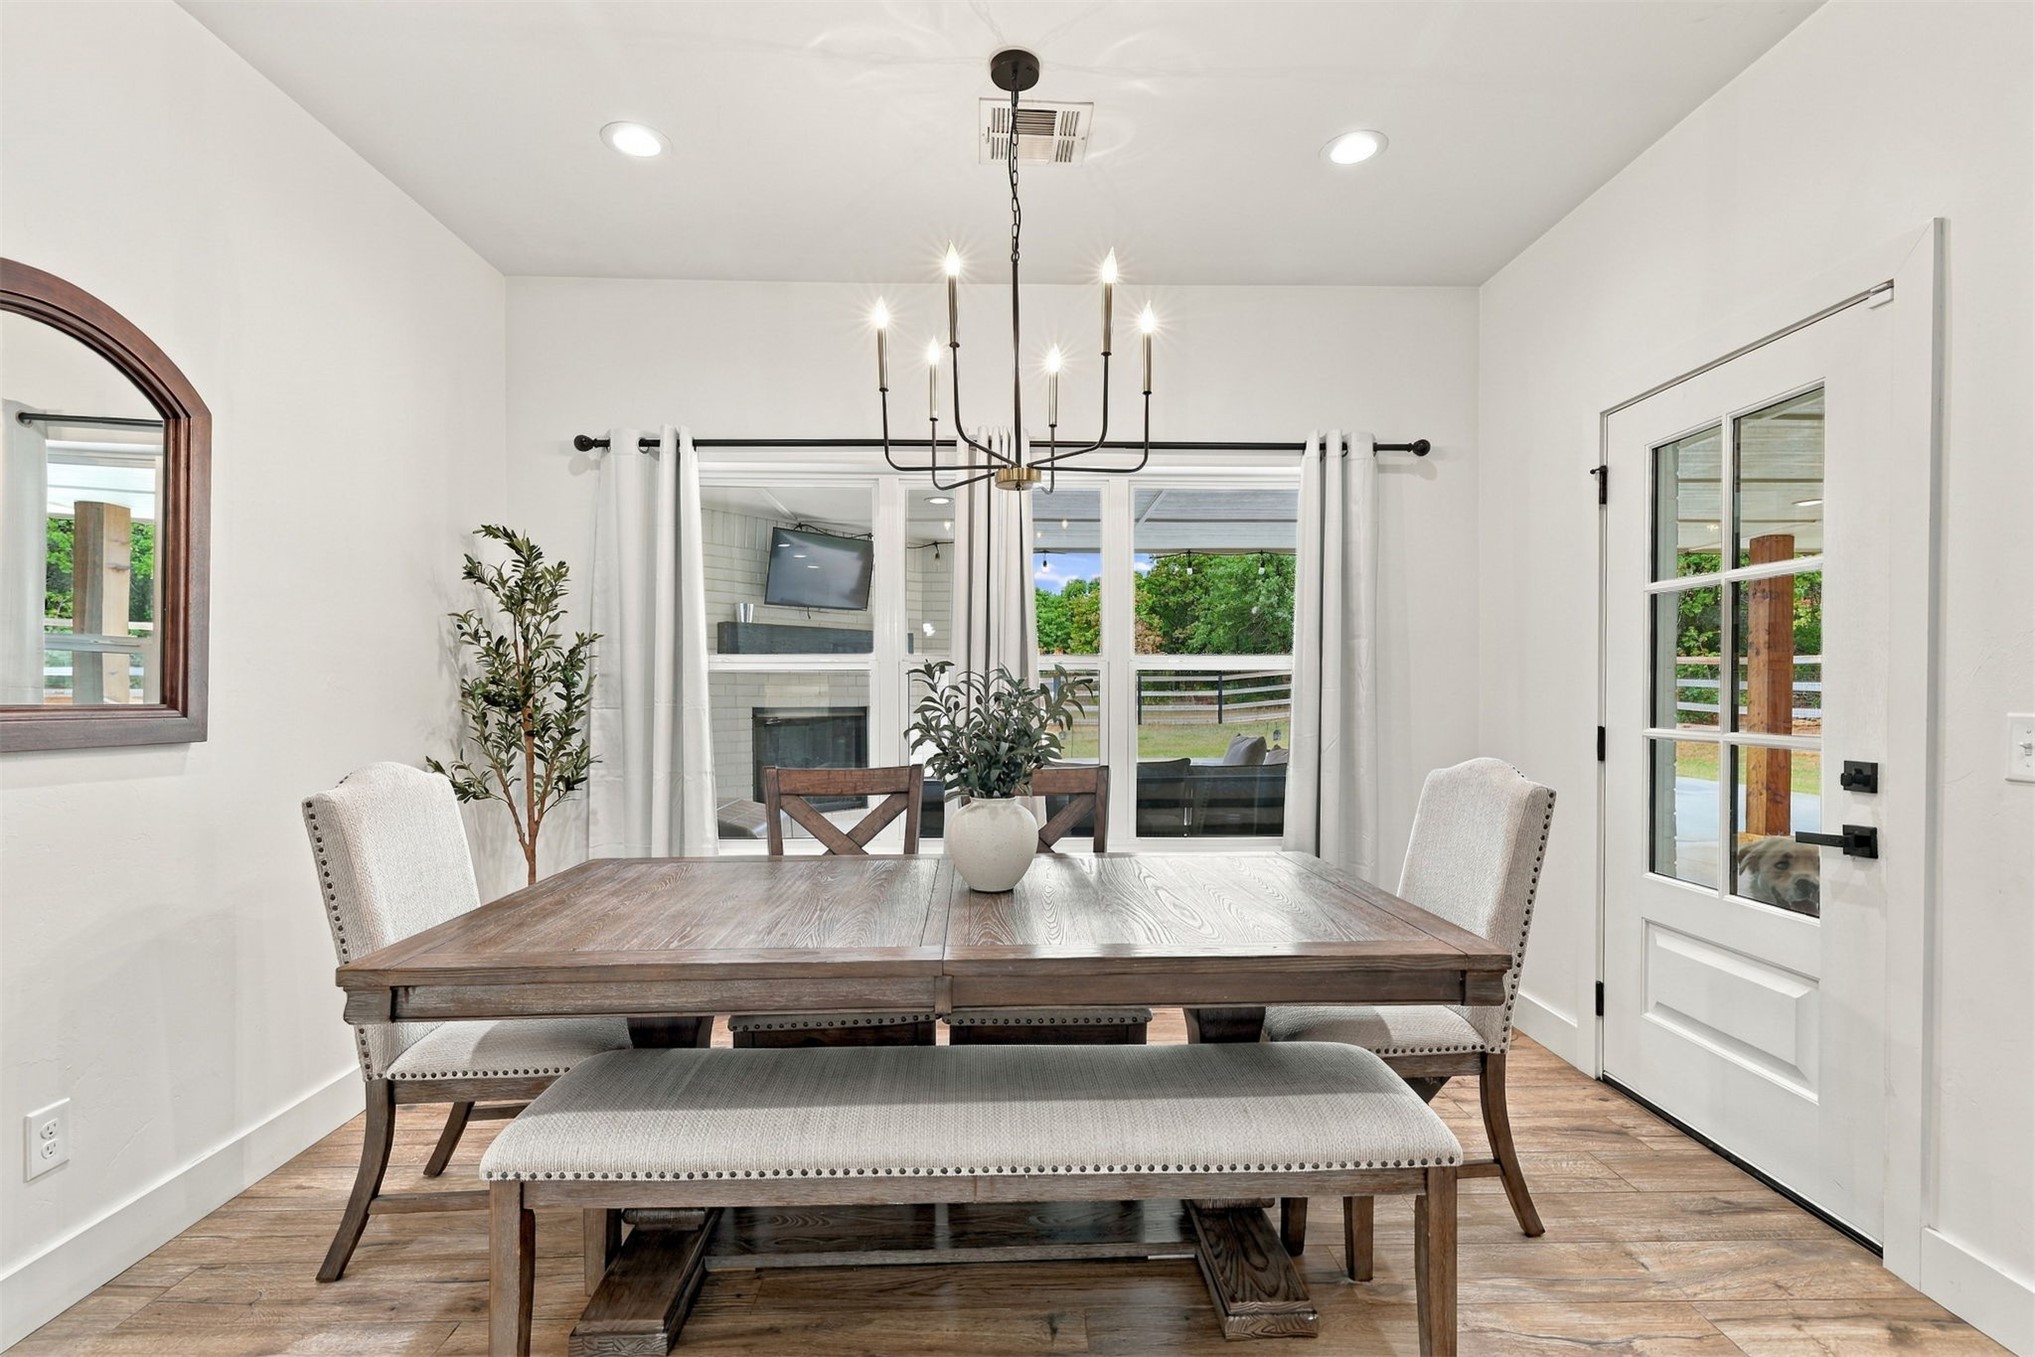
Dining area featuring wood-finish flooring, a six-arm chandelier, recessed lighting, and a glass-paneled exterior door
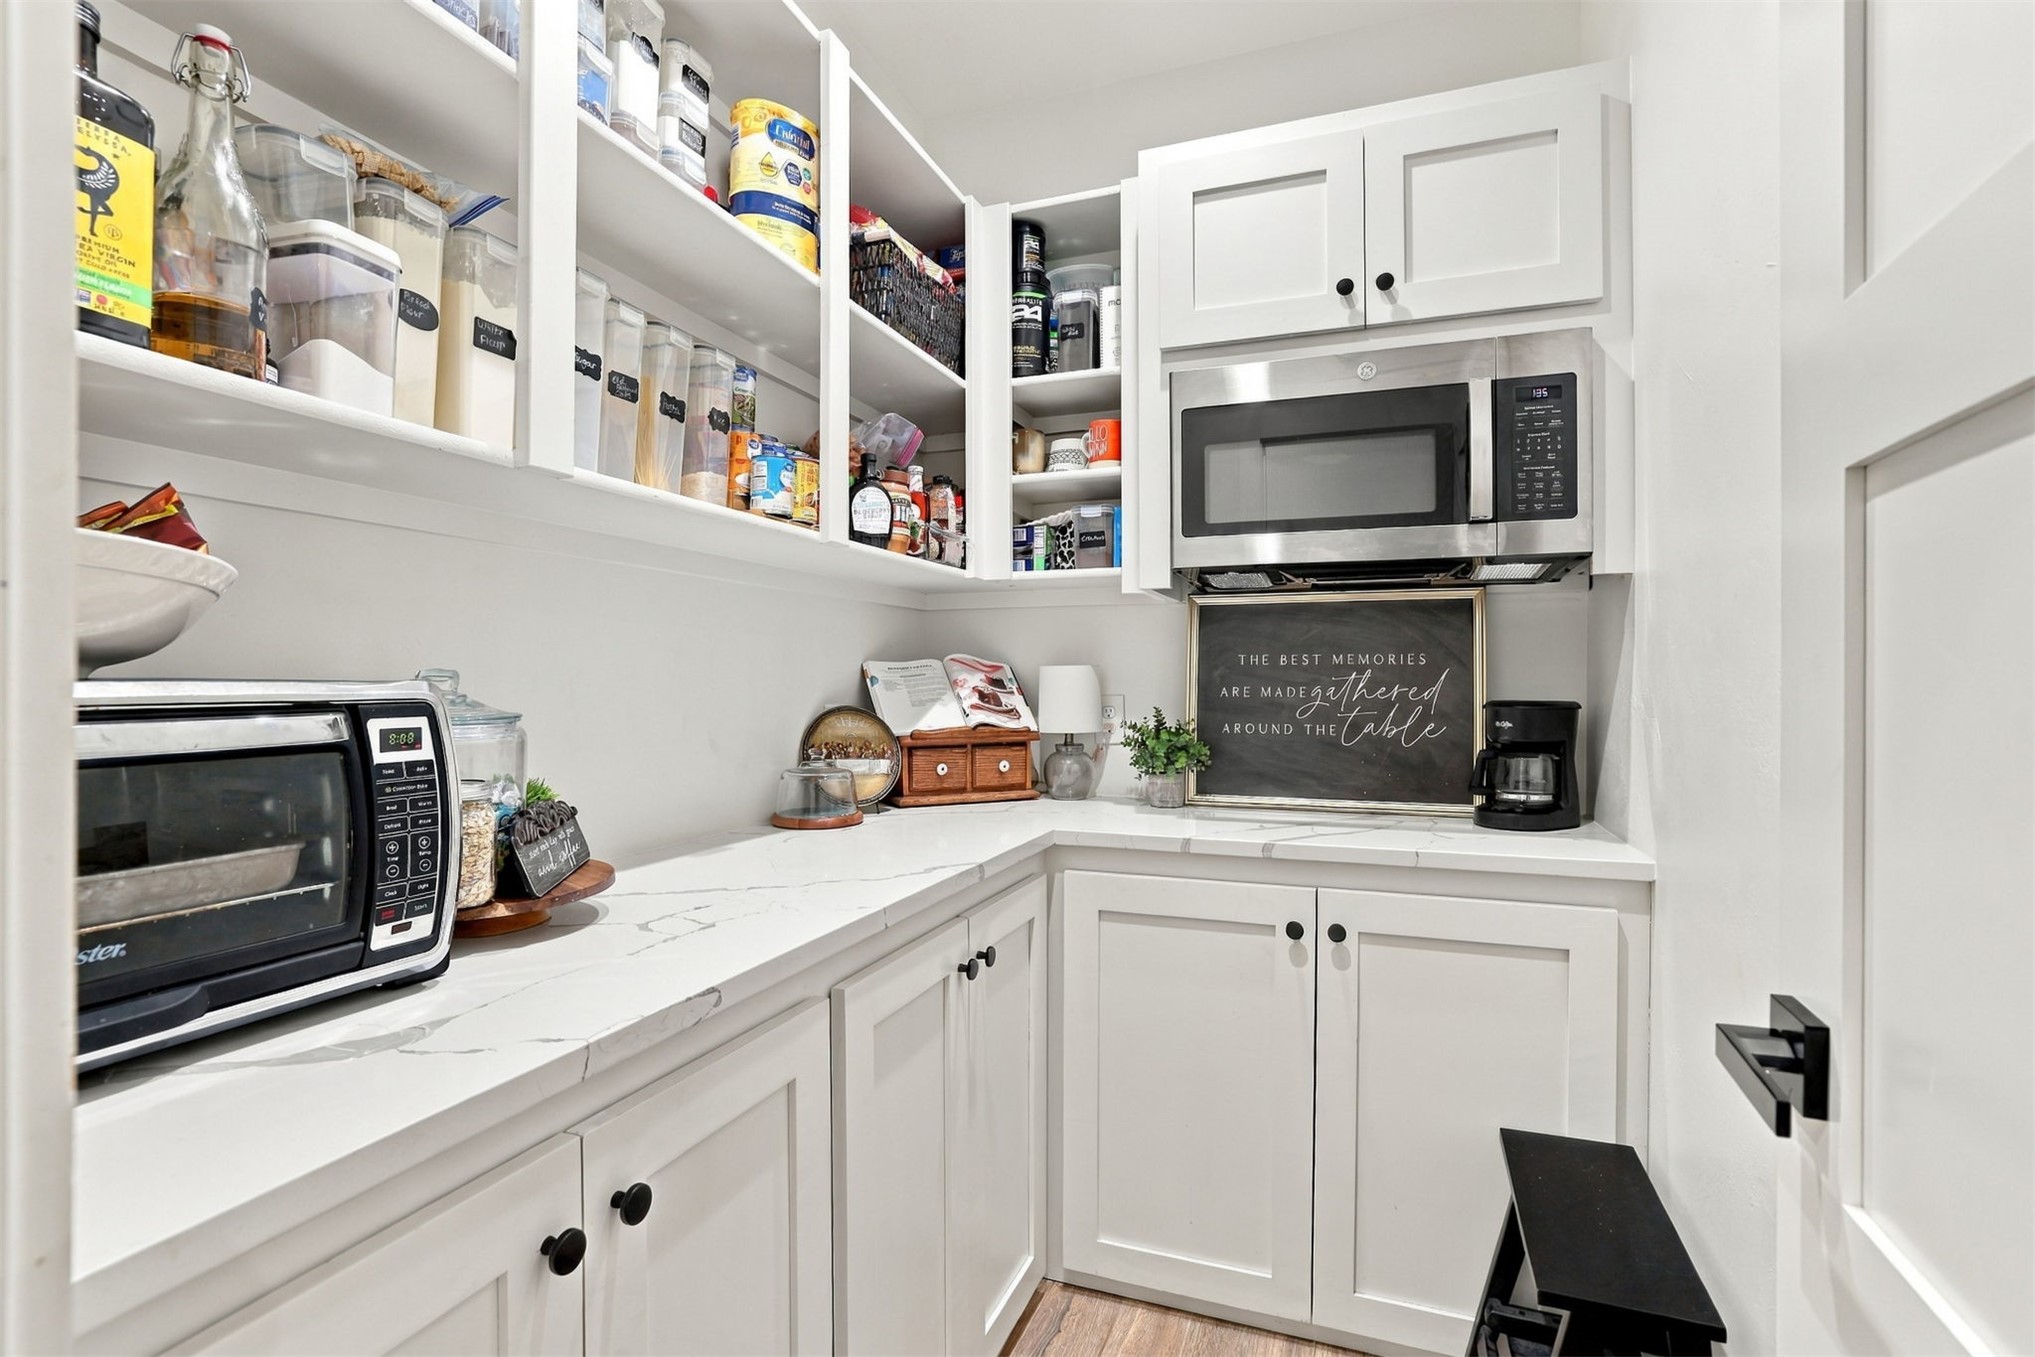
Pantry featuring white shaker-style cabinetry, stone-finish countertops, open shelving, and a built-in stainless steel microwave
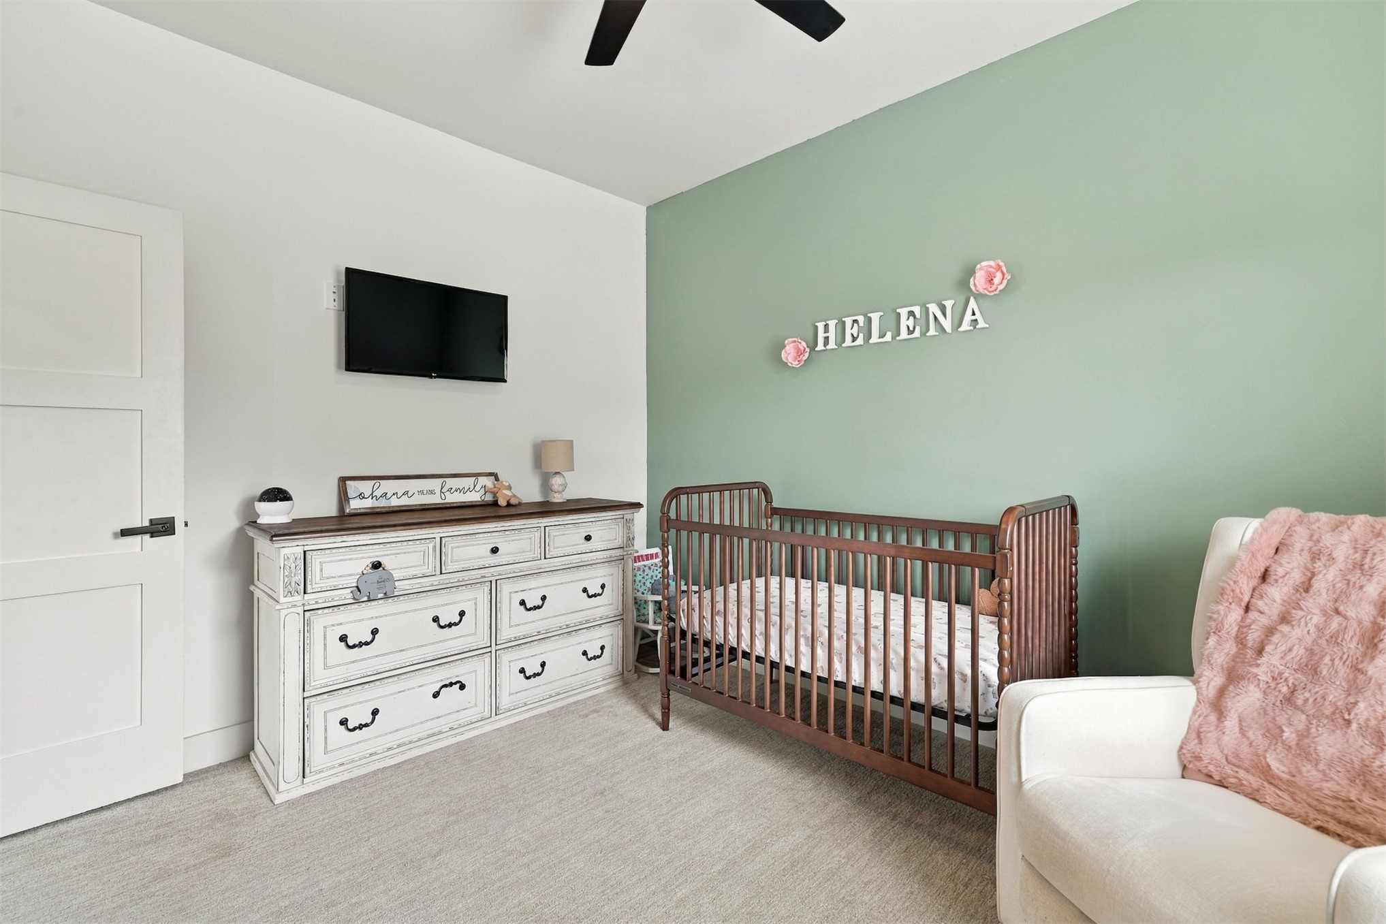
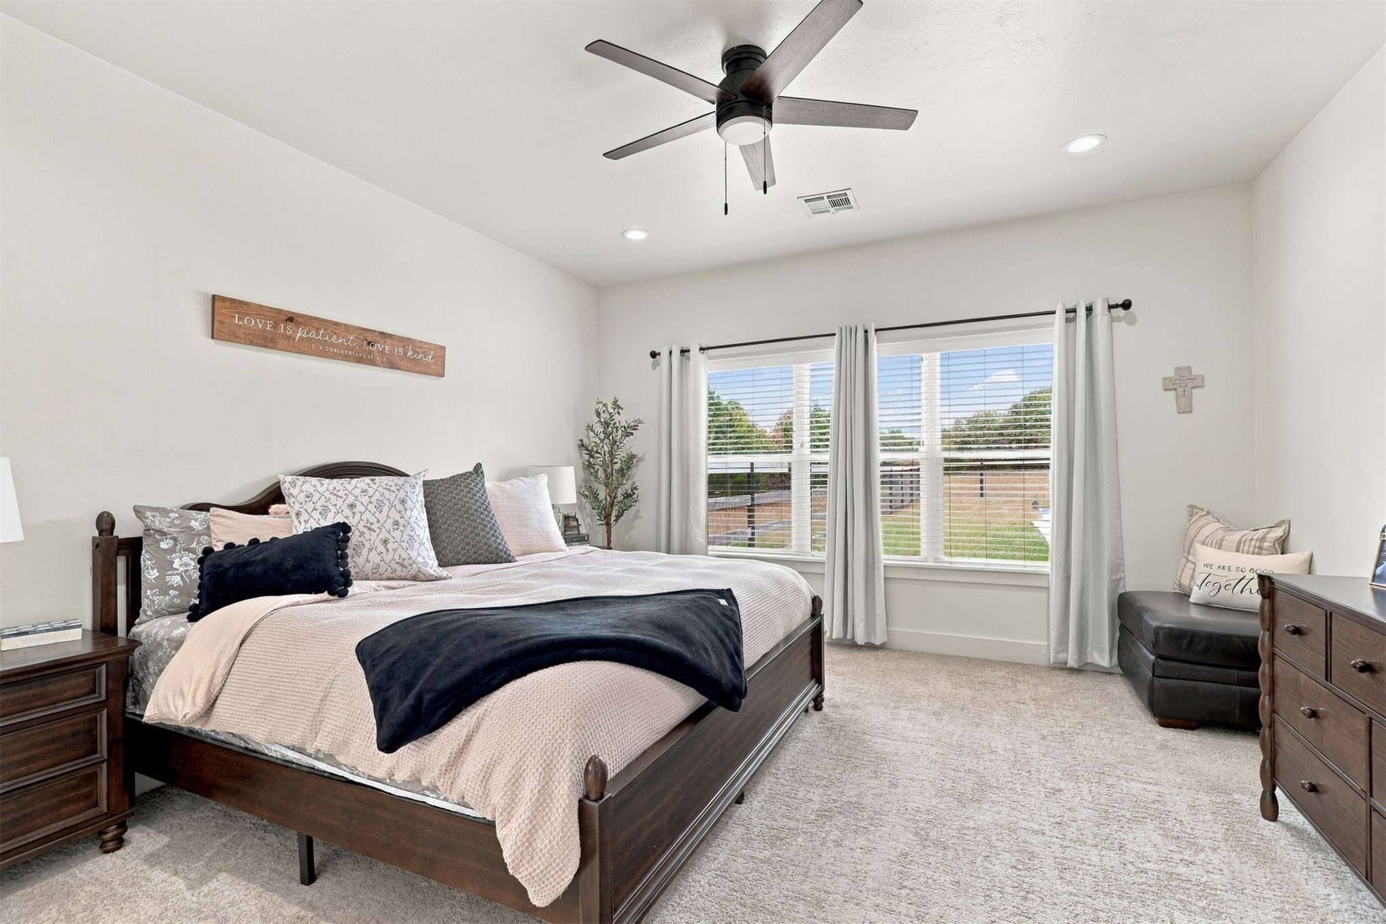
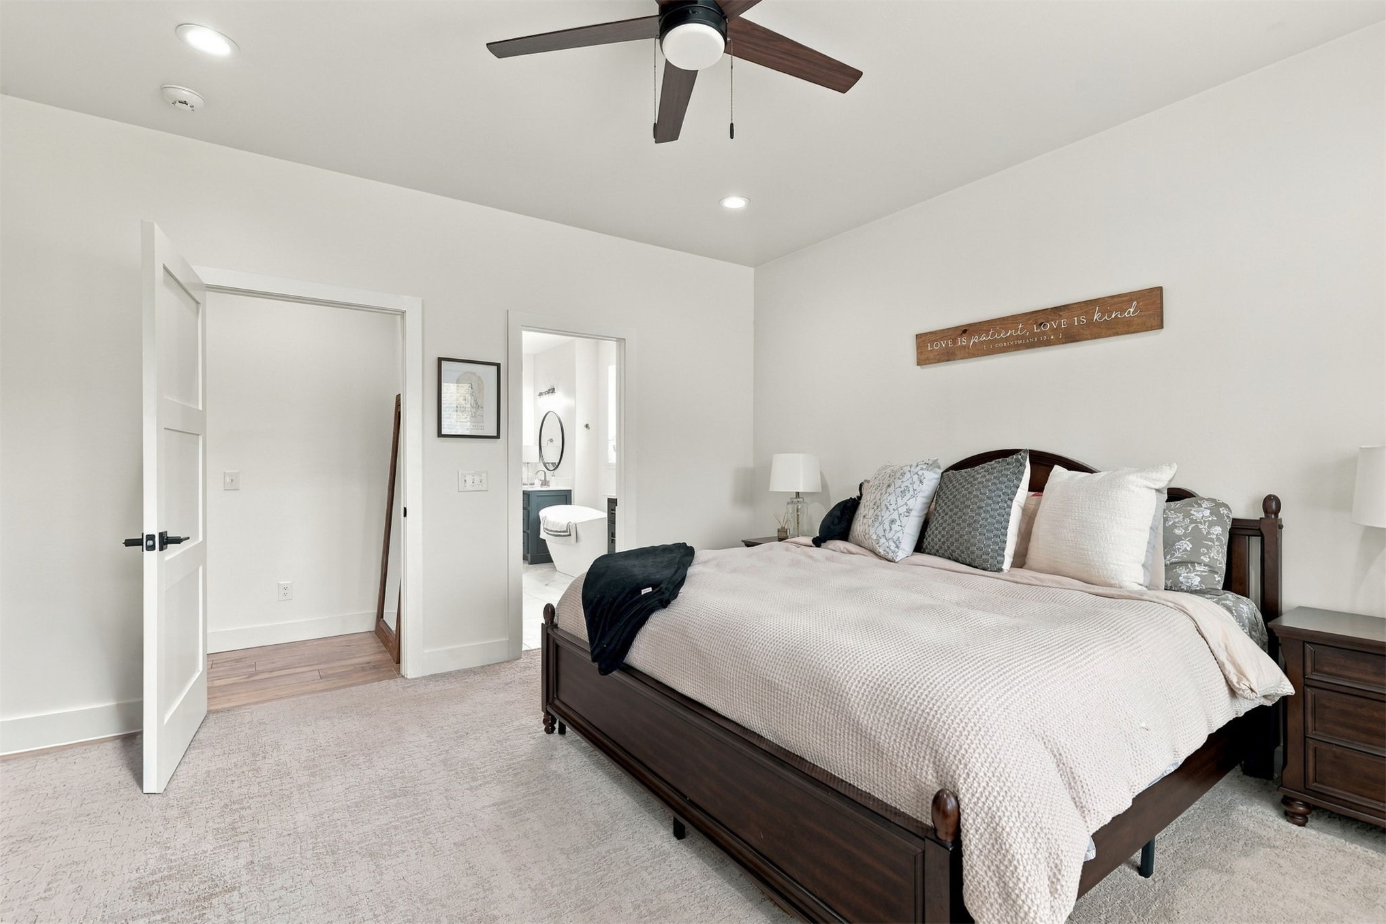
Neutral carpeting, matte black hardware, three-panel interior door, and a ceiling fan
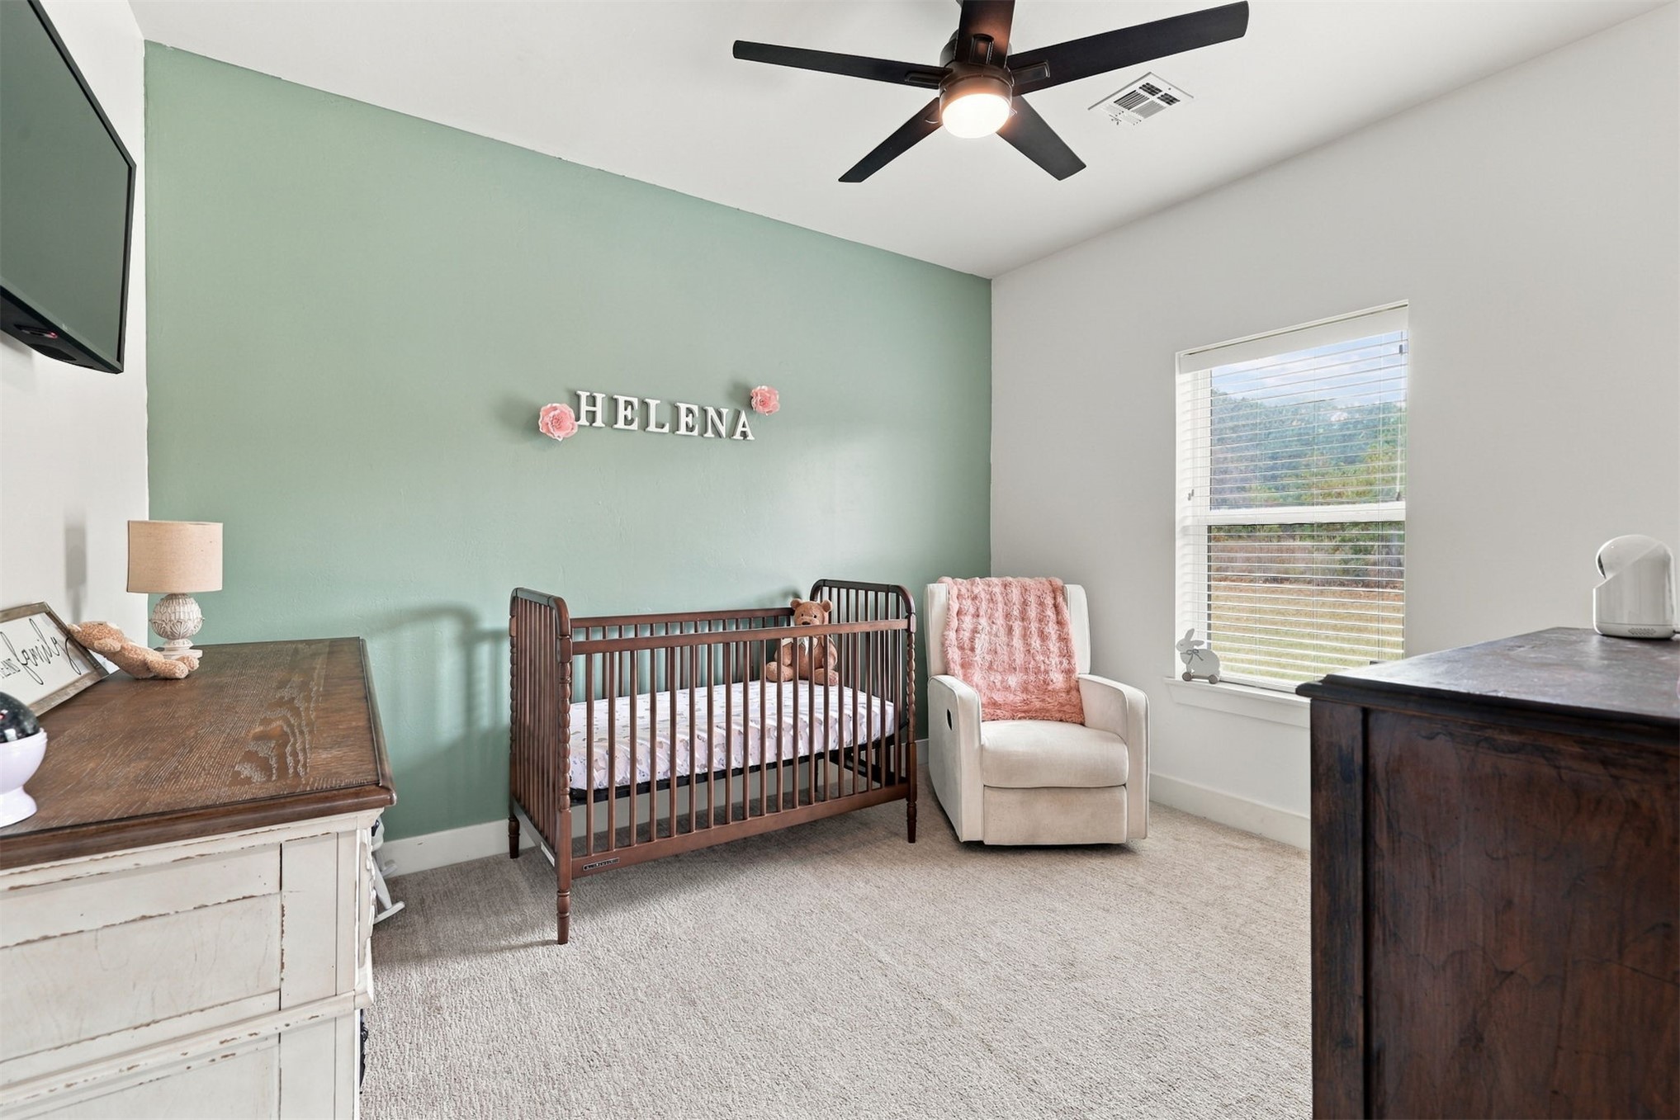
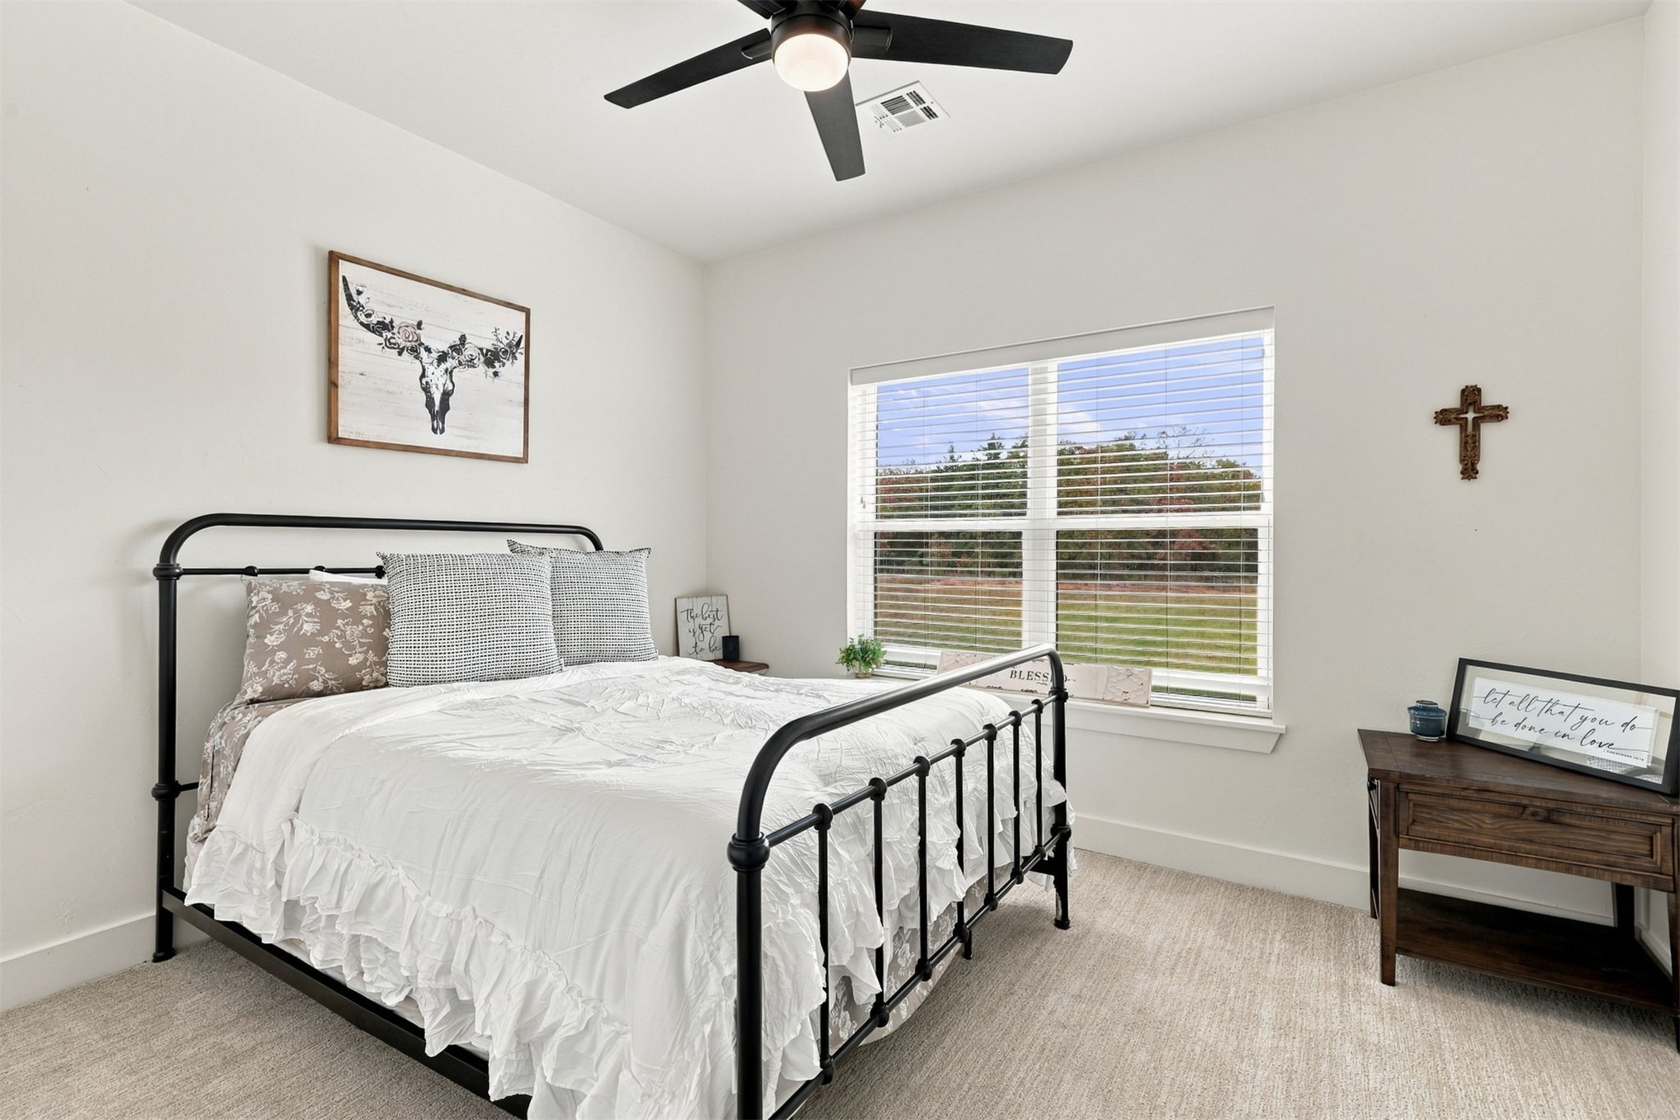
Bedroom featuring neutral wall-to-wall carpeting, a matte black ceiling fan with an integrated light fixture, and a large window with blinds
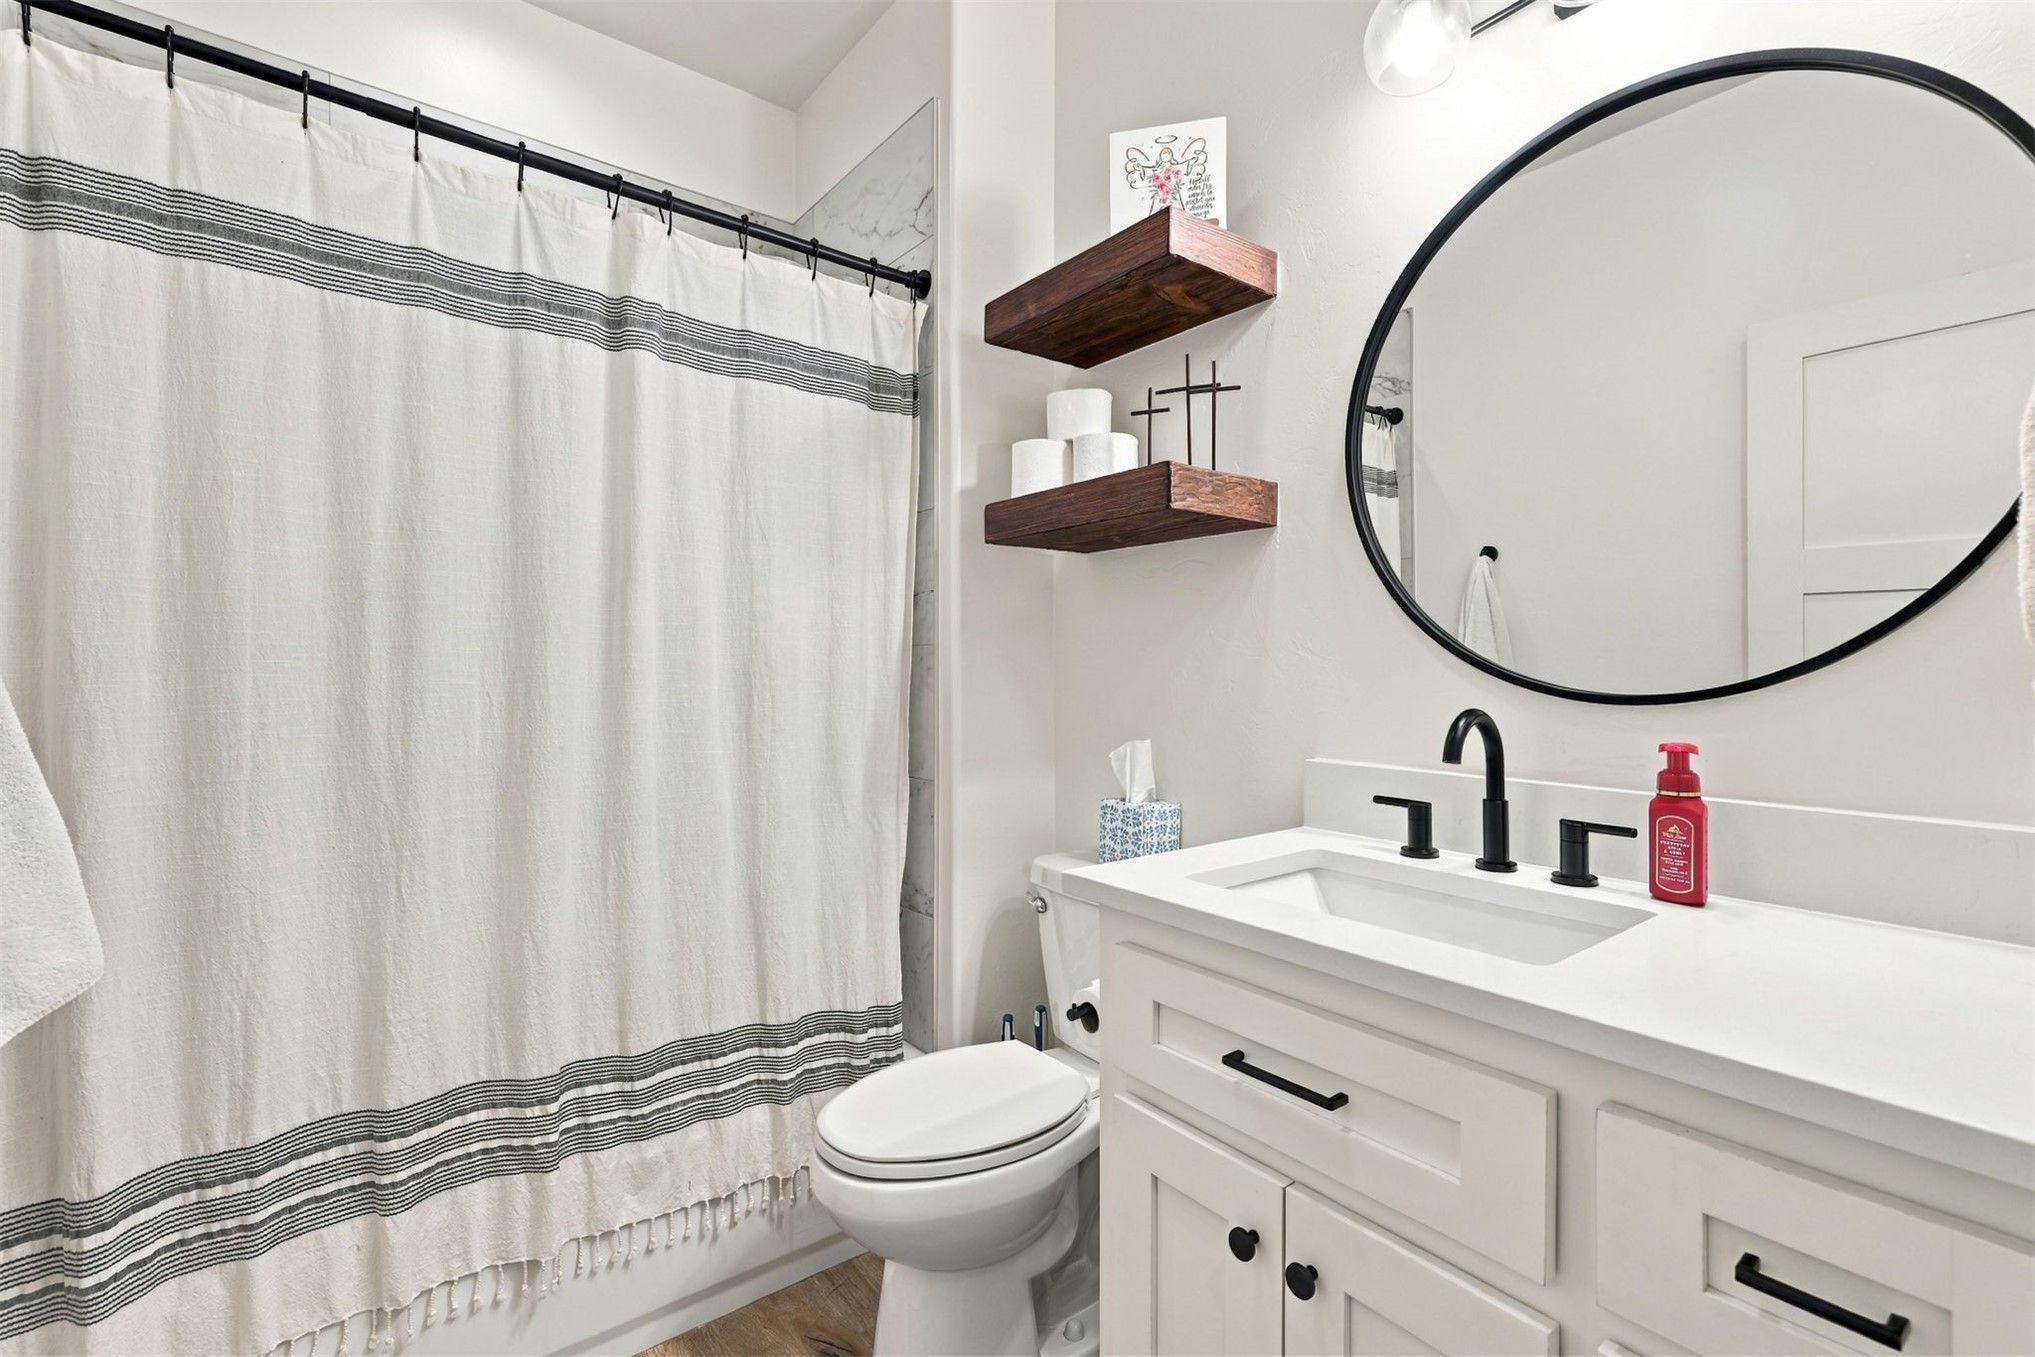
White vanity with solid-surface countertop, matte black faucet, oval wall-mounted mirror, and tiered wood-finish floating shelving
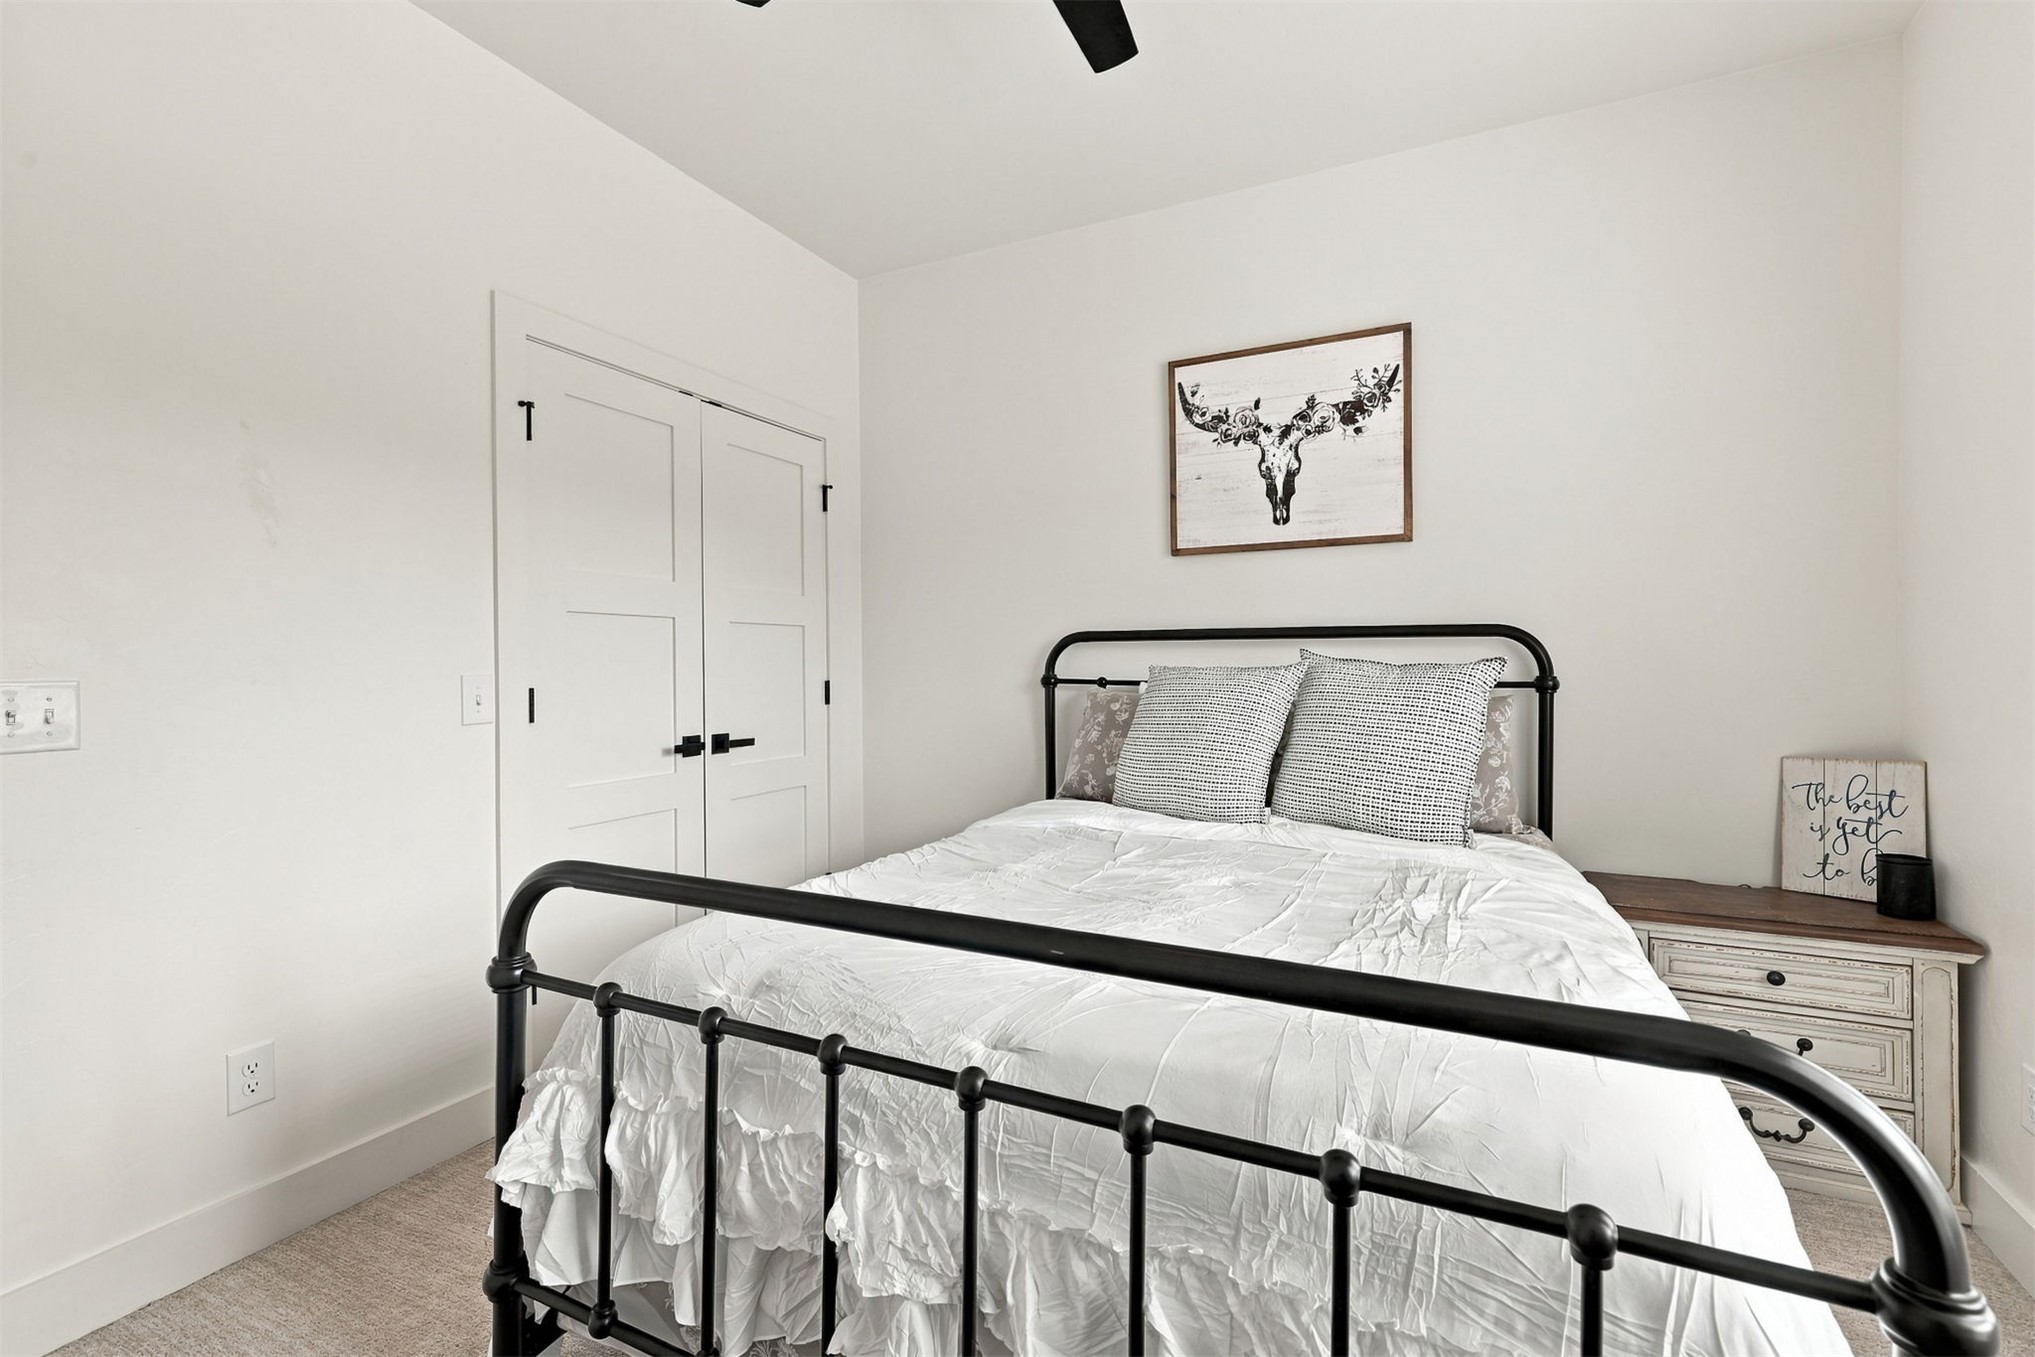
Neutral-toned carpeted flooring, white walls, and a closet with double-panel doors featuring matte black hardware
Neutral interior space featuring high ceilings, wall-to-wall carpeting, and a multi-blade ceiling fan with integrated lighting
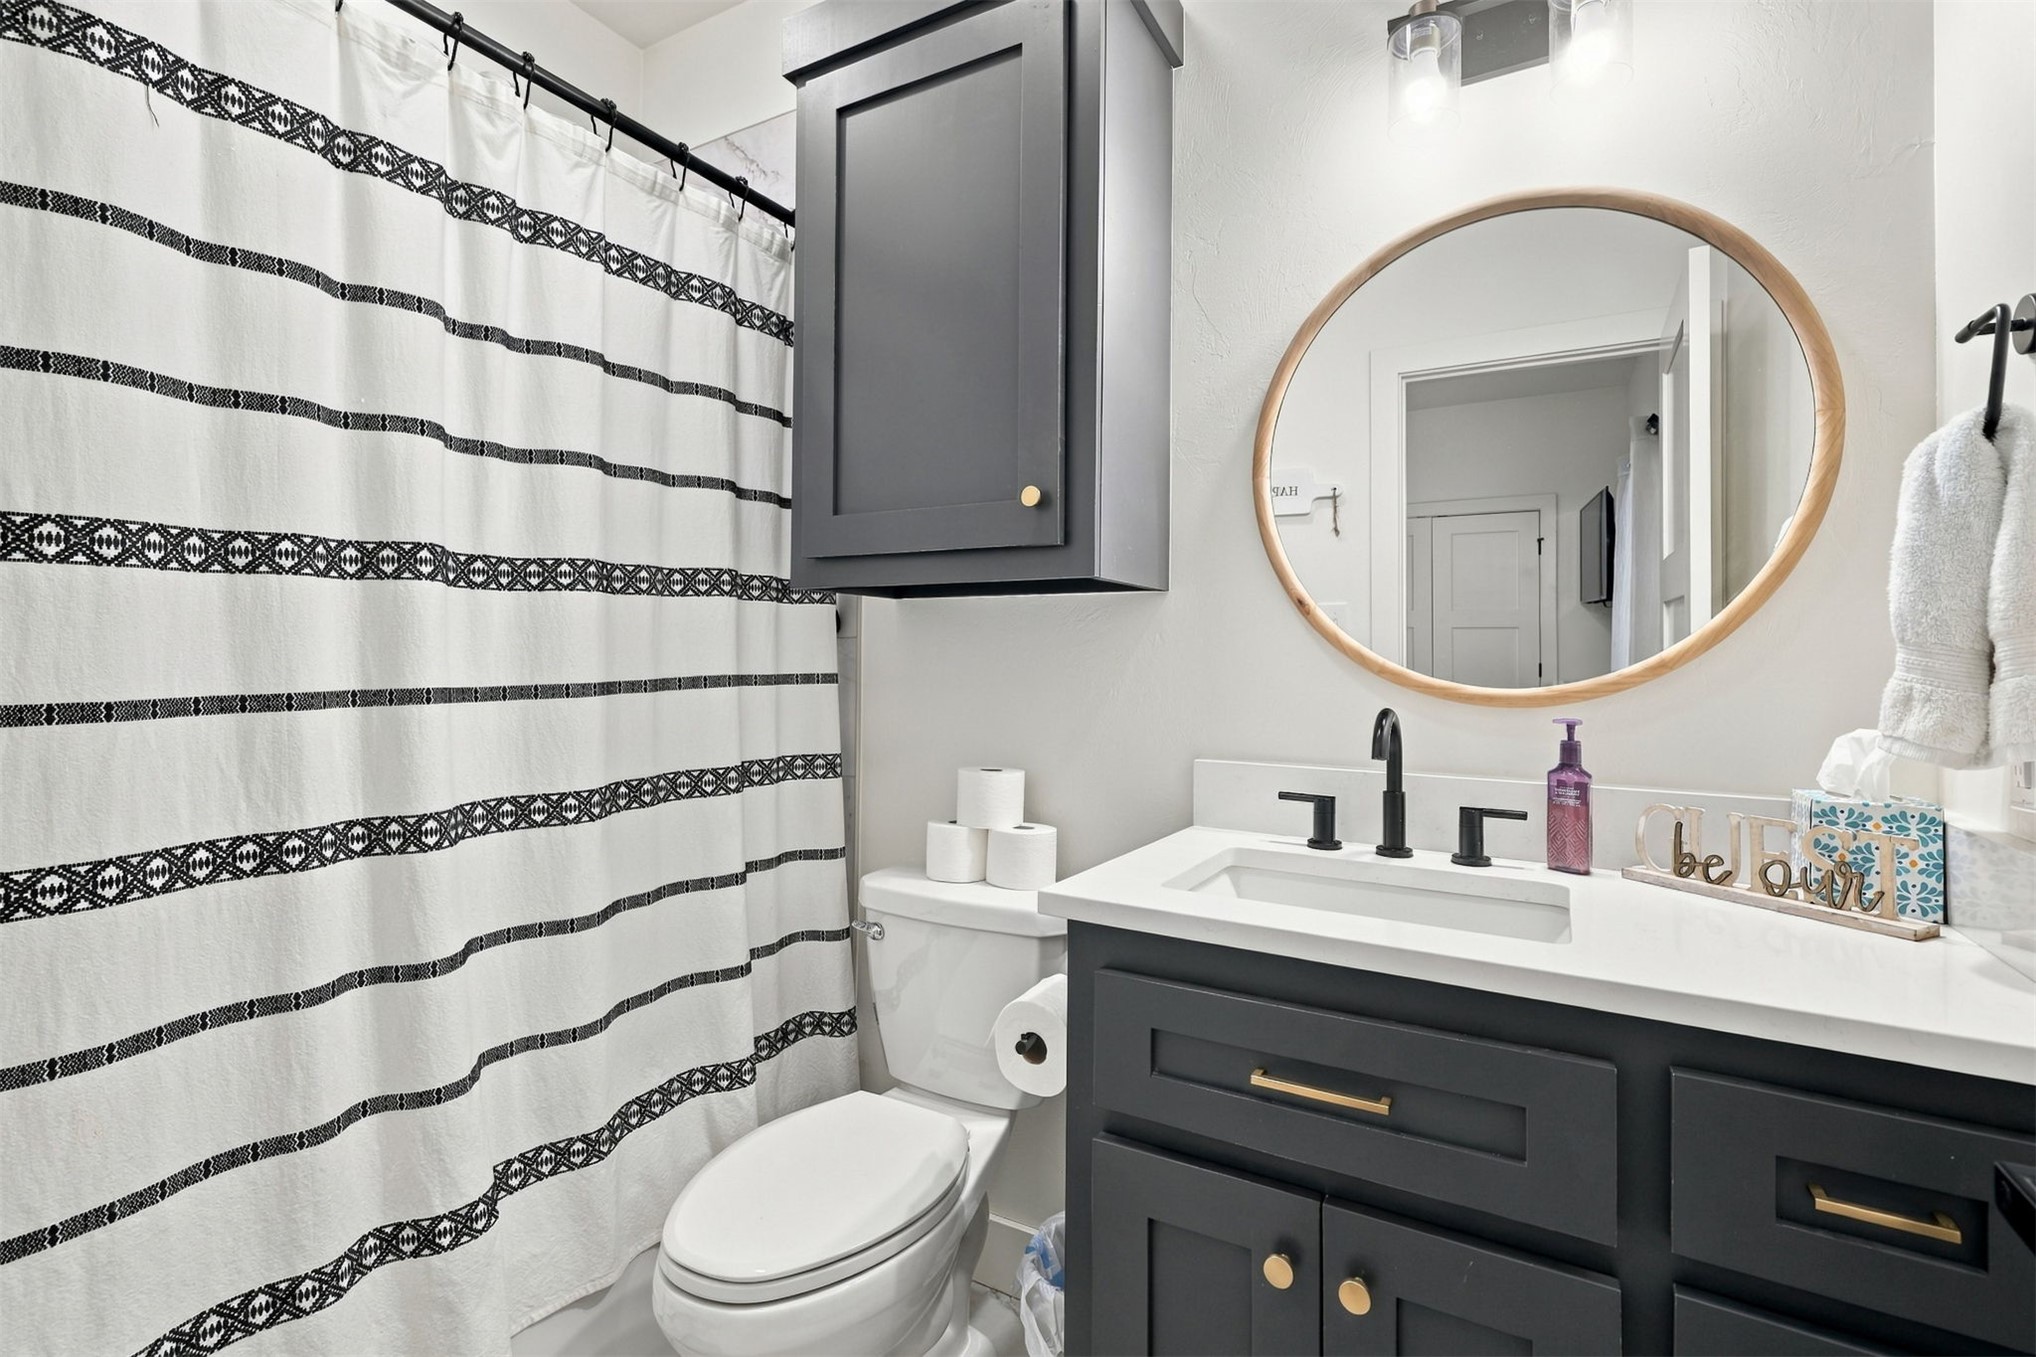
Bathroom featuring a dark-toned vanity with a rectangular basin, light-toned countertop, round wall-mounted mirror, matte black faucet, and matching dark-toned wall-mounted cabinetry
High-ceilinged room featuring neutral carpeting, a central multi-blade ceiling fan with integrated lighting, recessed lighting, and dual windows with window blinds
Neutral-toned wall-to-wall carpeting, ceiling fan with integrated lighting, recessed lighting, and solid-core interior doors with matte black hardware
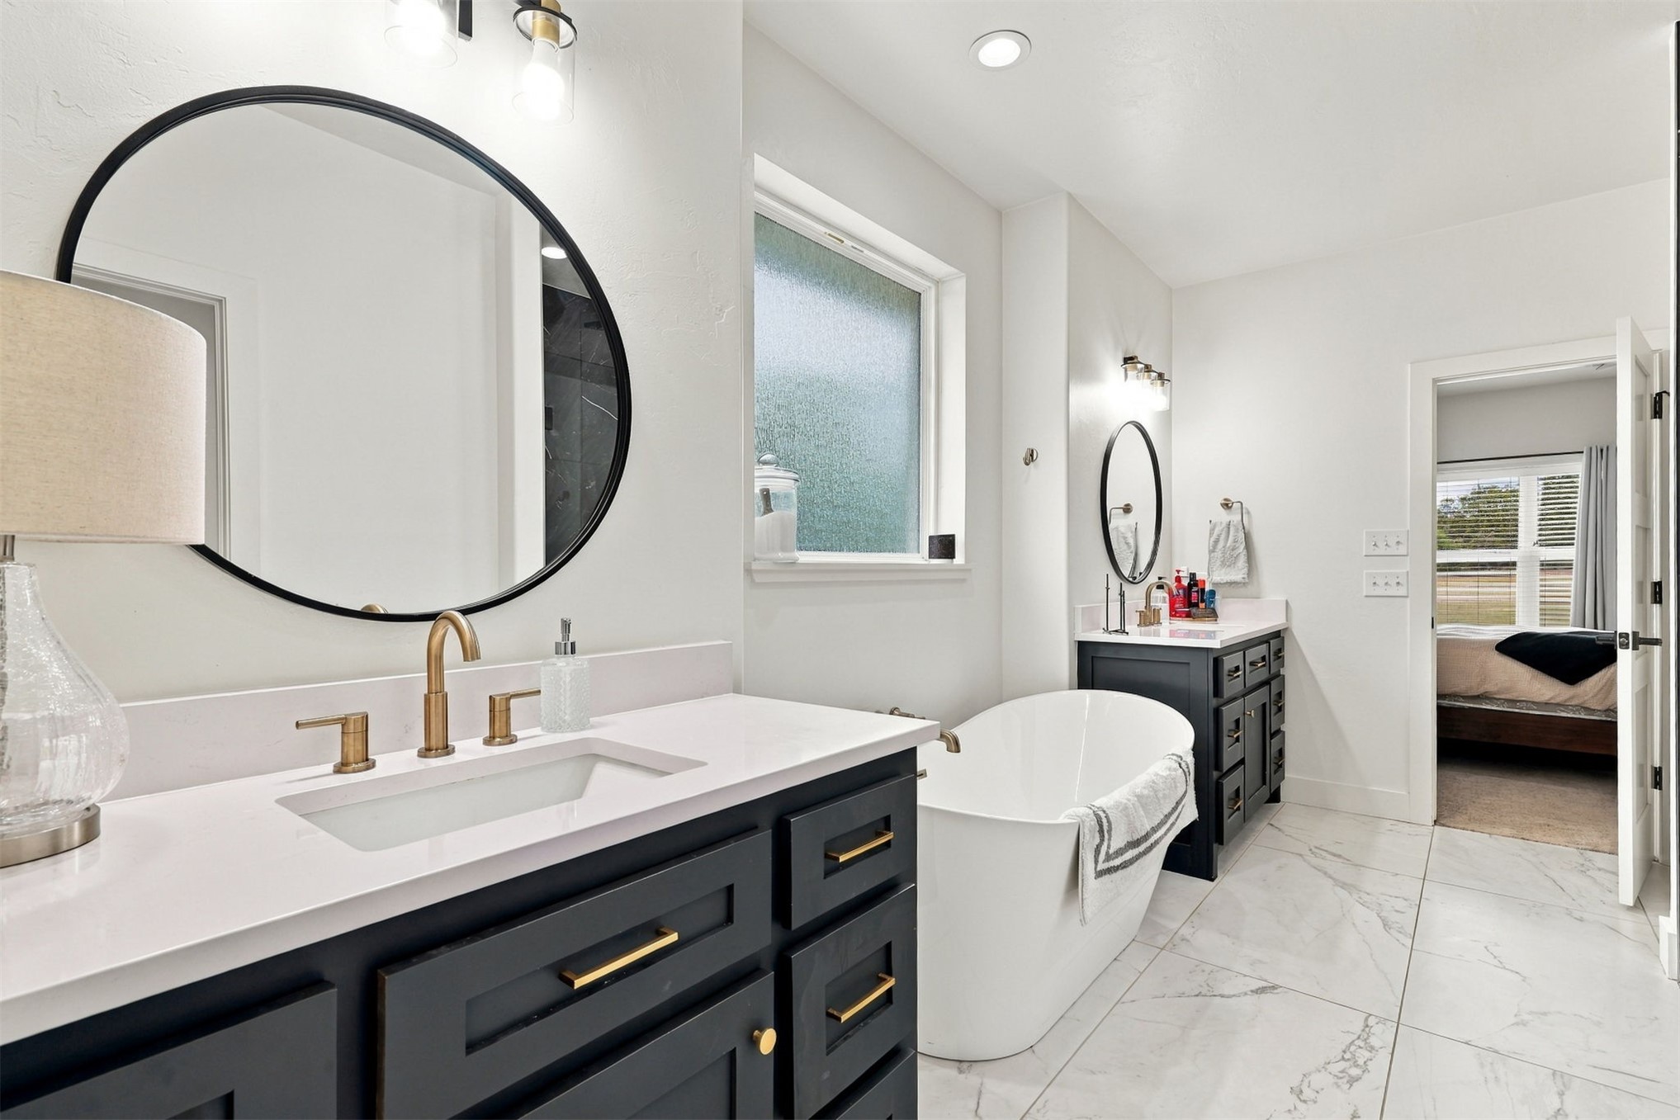
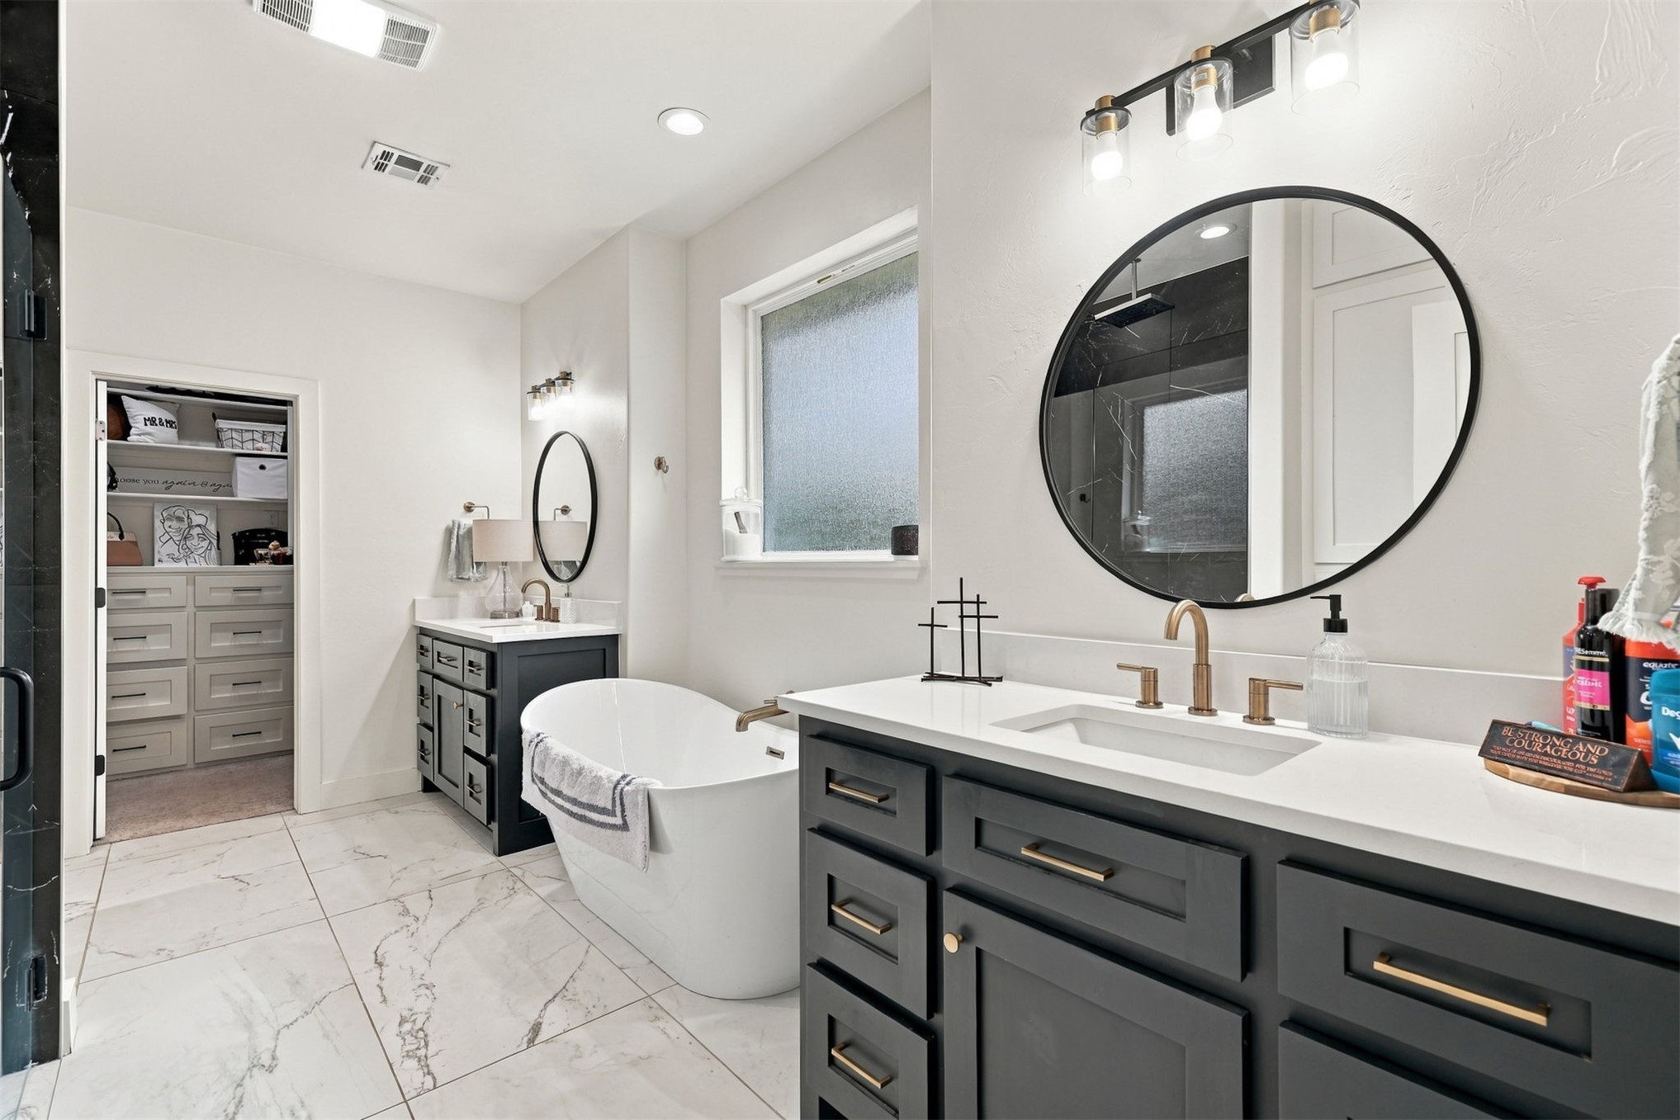
Dual charcoal cabinetry with white countertops, undermount sinks, gold-tone hardware, a freestanding soaking tub, and stone-finish floor tile
Dual dark-finished vanities with light-toned stone-surface countertops, undermount sinks, and metallic hardware, complemented by a freestanding soaking tub, circular mirrors, and large-format tile flooring
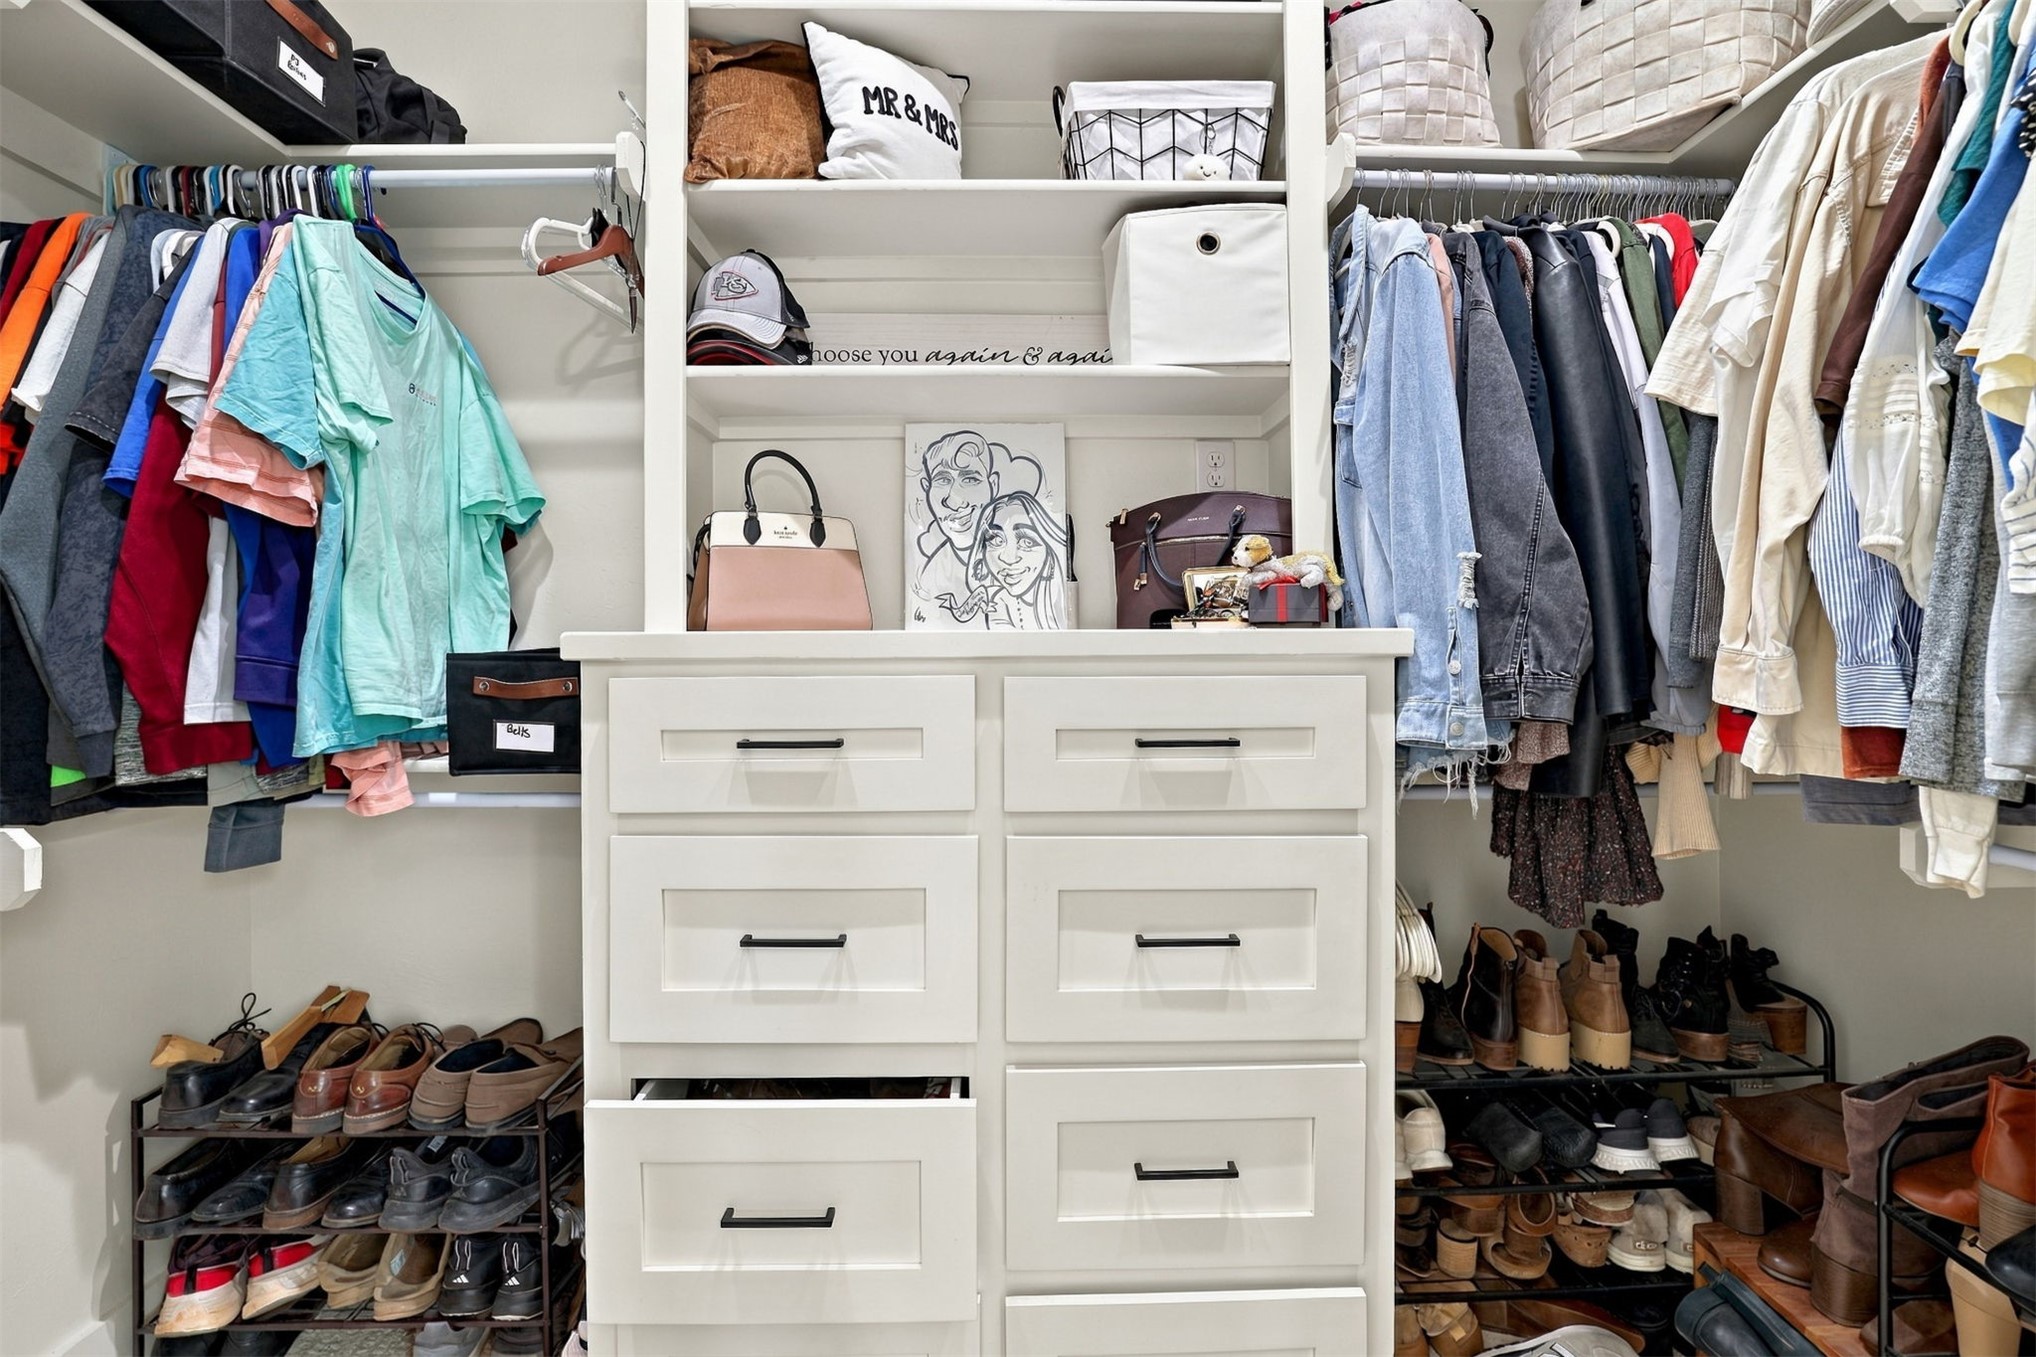
Custom closet featuring white built-in cabinetry, shaker-style drawer fronts with matte black hardware, and integrated overhead shelving
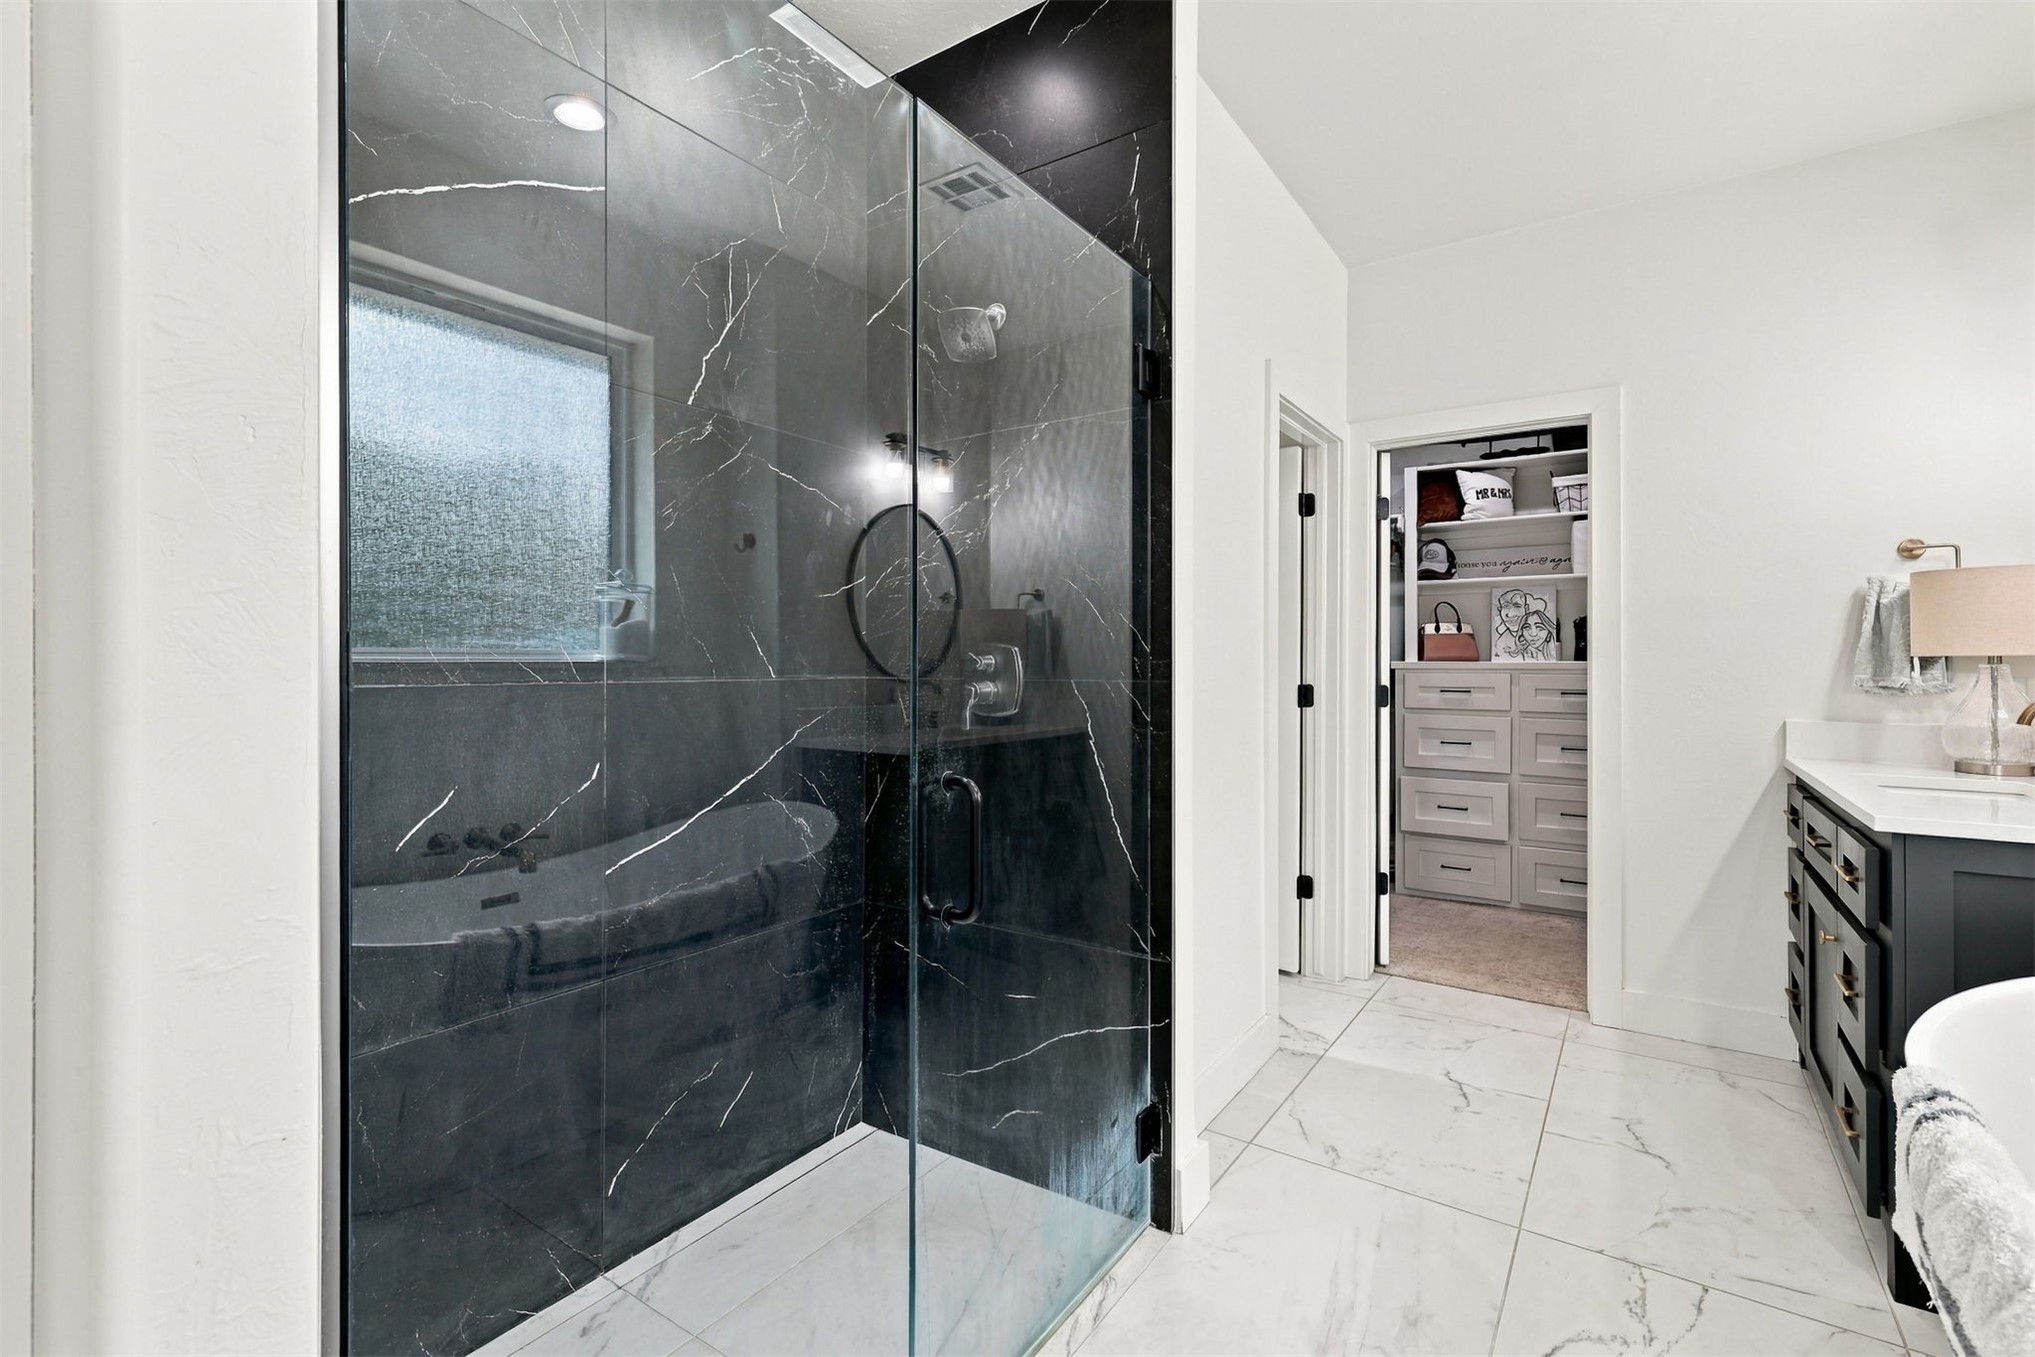
Walk-in shower featuring floor-to-ceiling dark veined tile and a seamless glass enclosure, vanity with integrated cabinetry, and built-in closet shelving
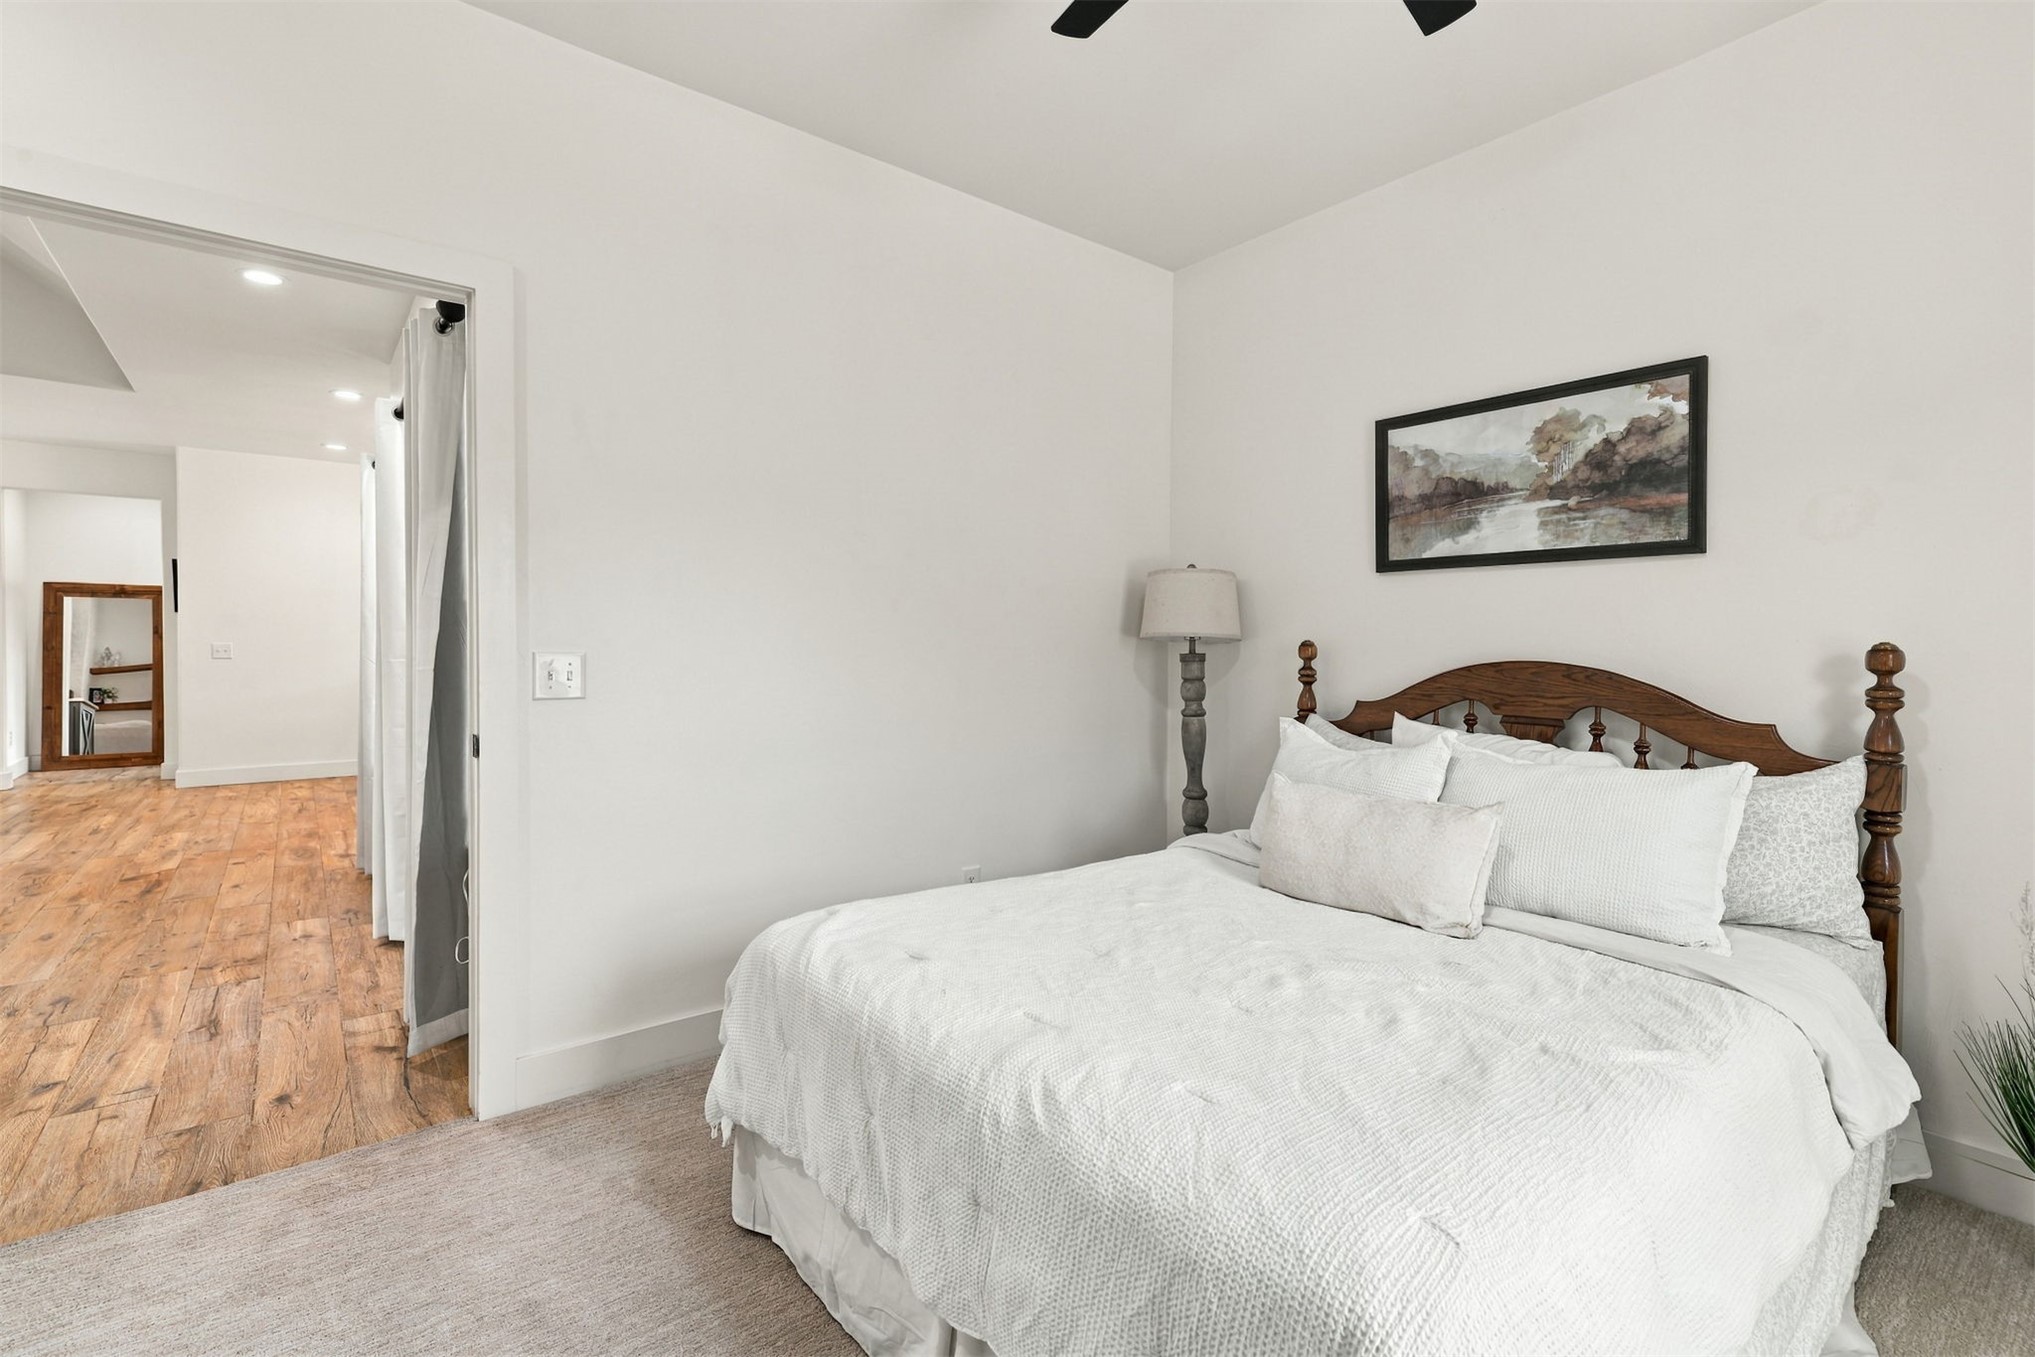
Neutral carpeting, wood-finish flooring, recessed lighting, and a ceiling fan
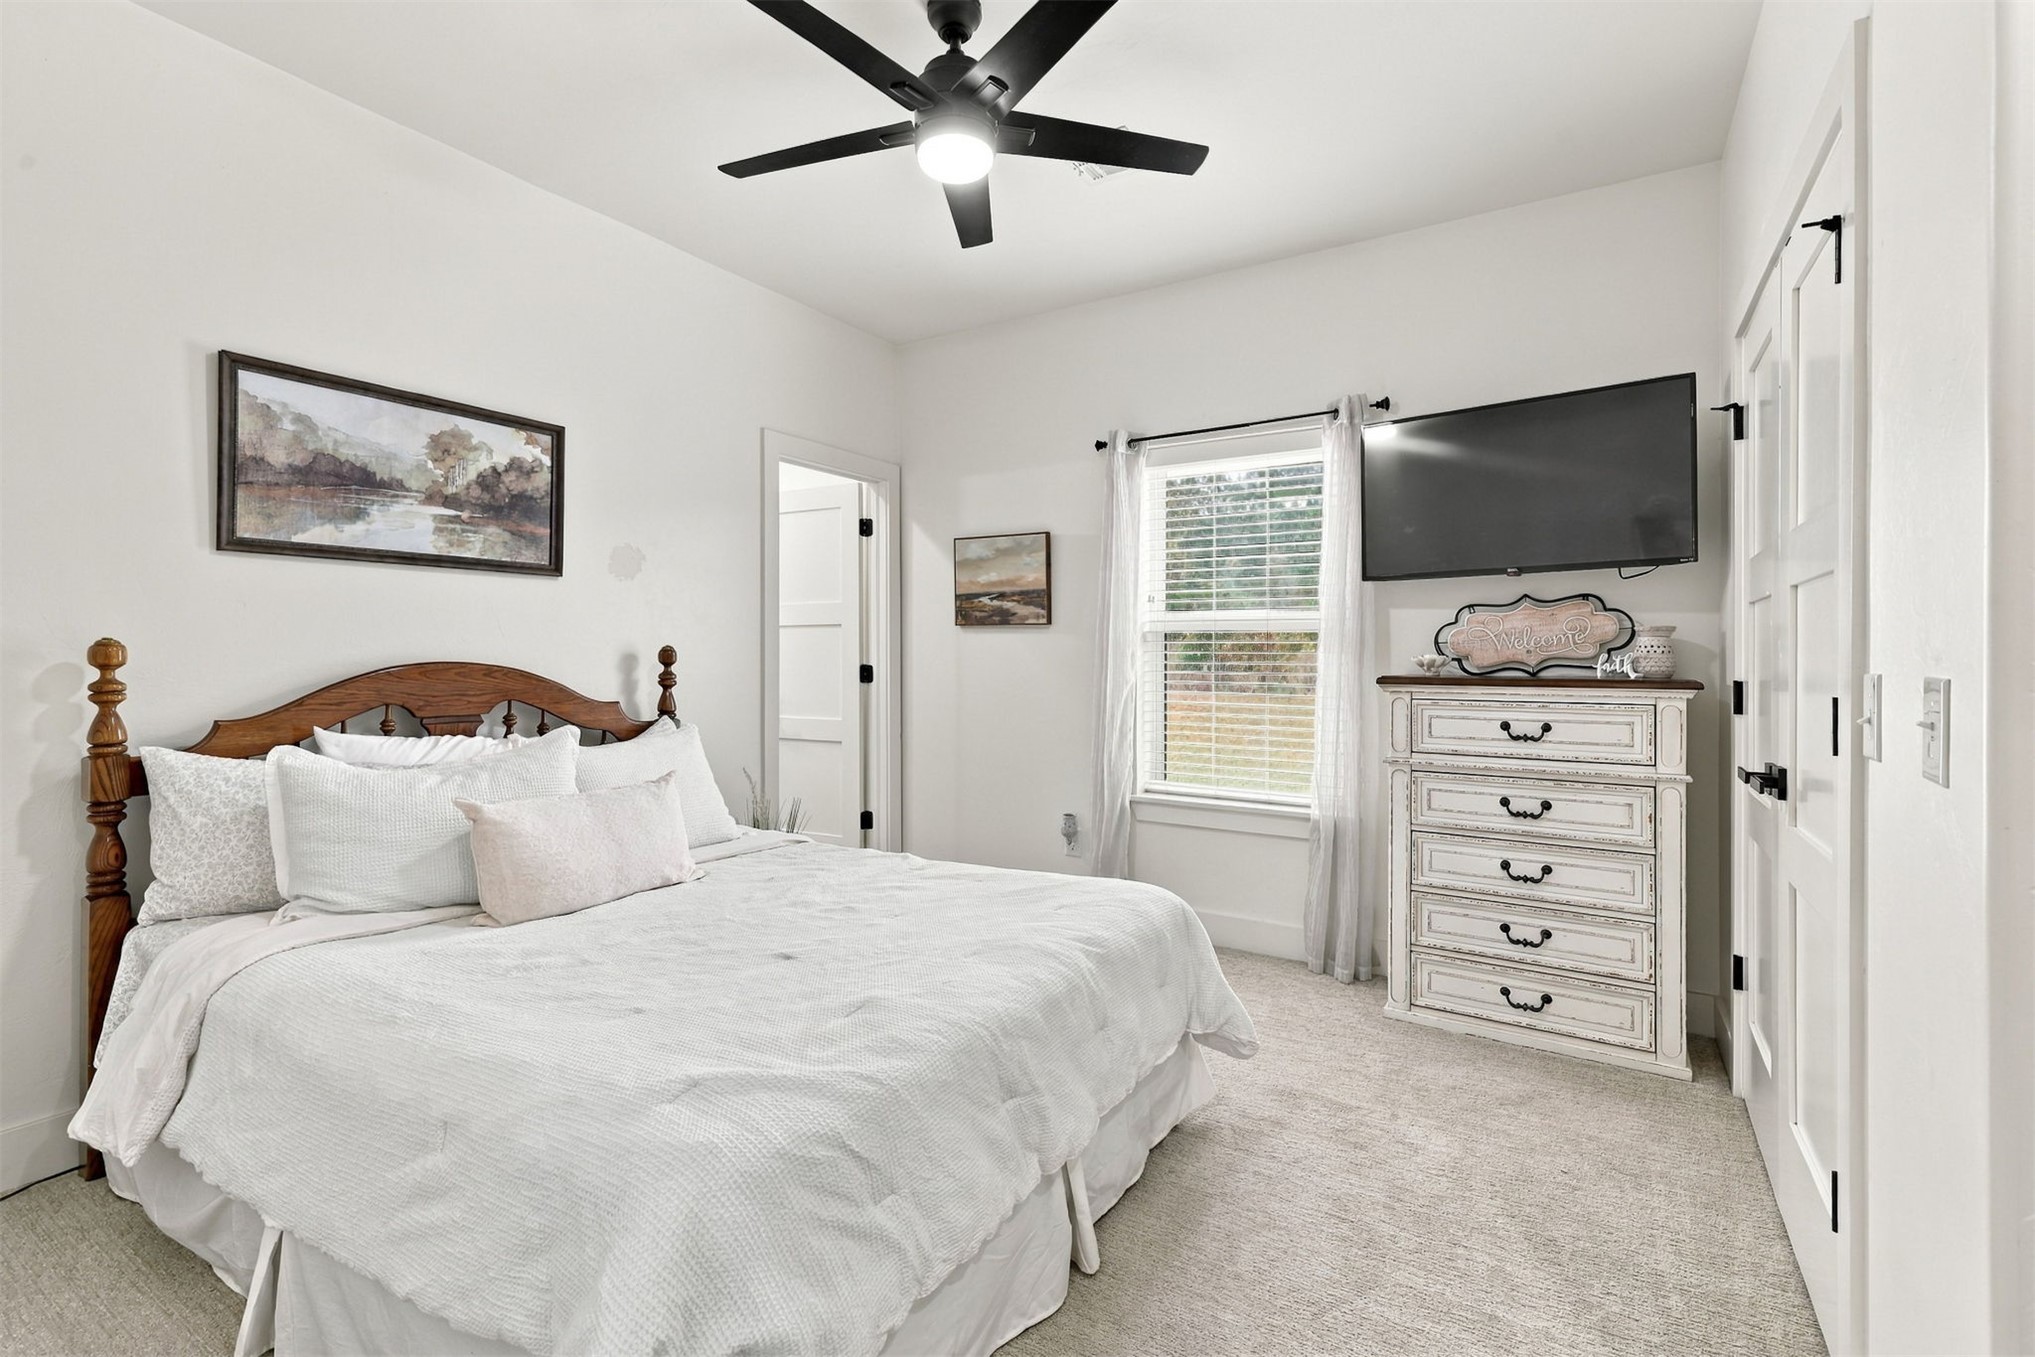
Neutral-toned carpet, matte black ceiling fan with integrated lighting, multi-panel doors with matte black hardware, and double-pane window
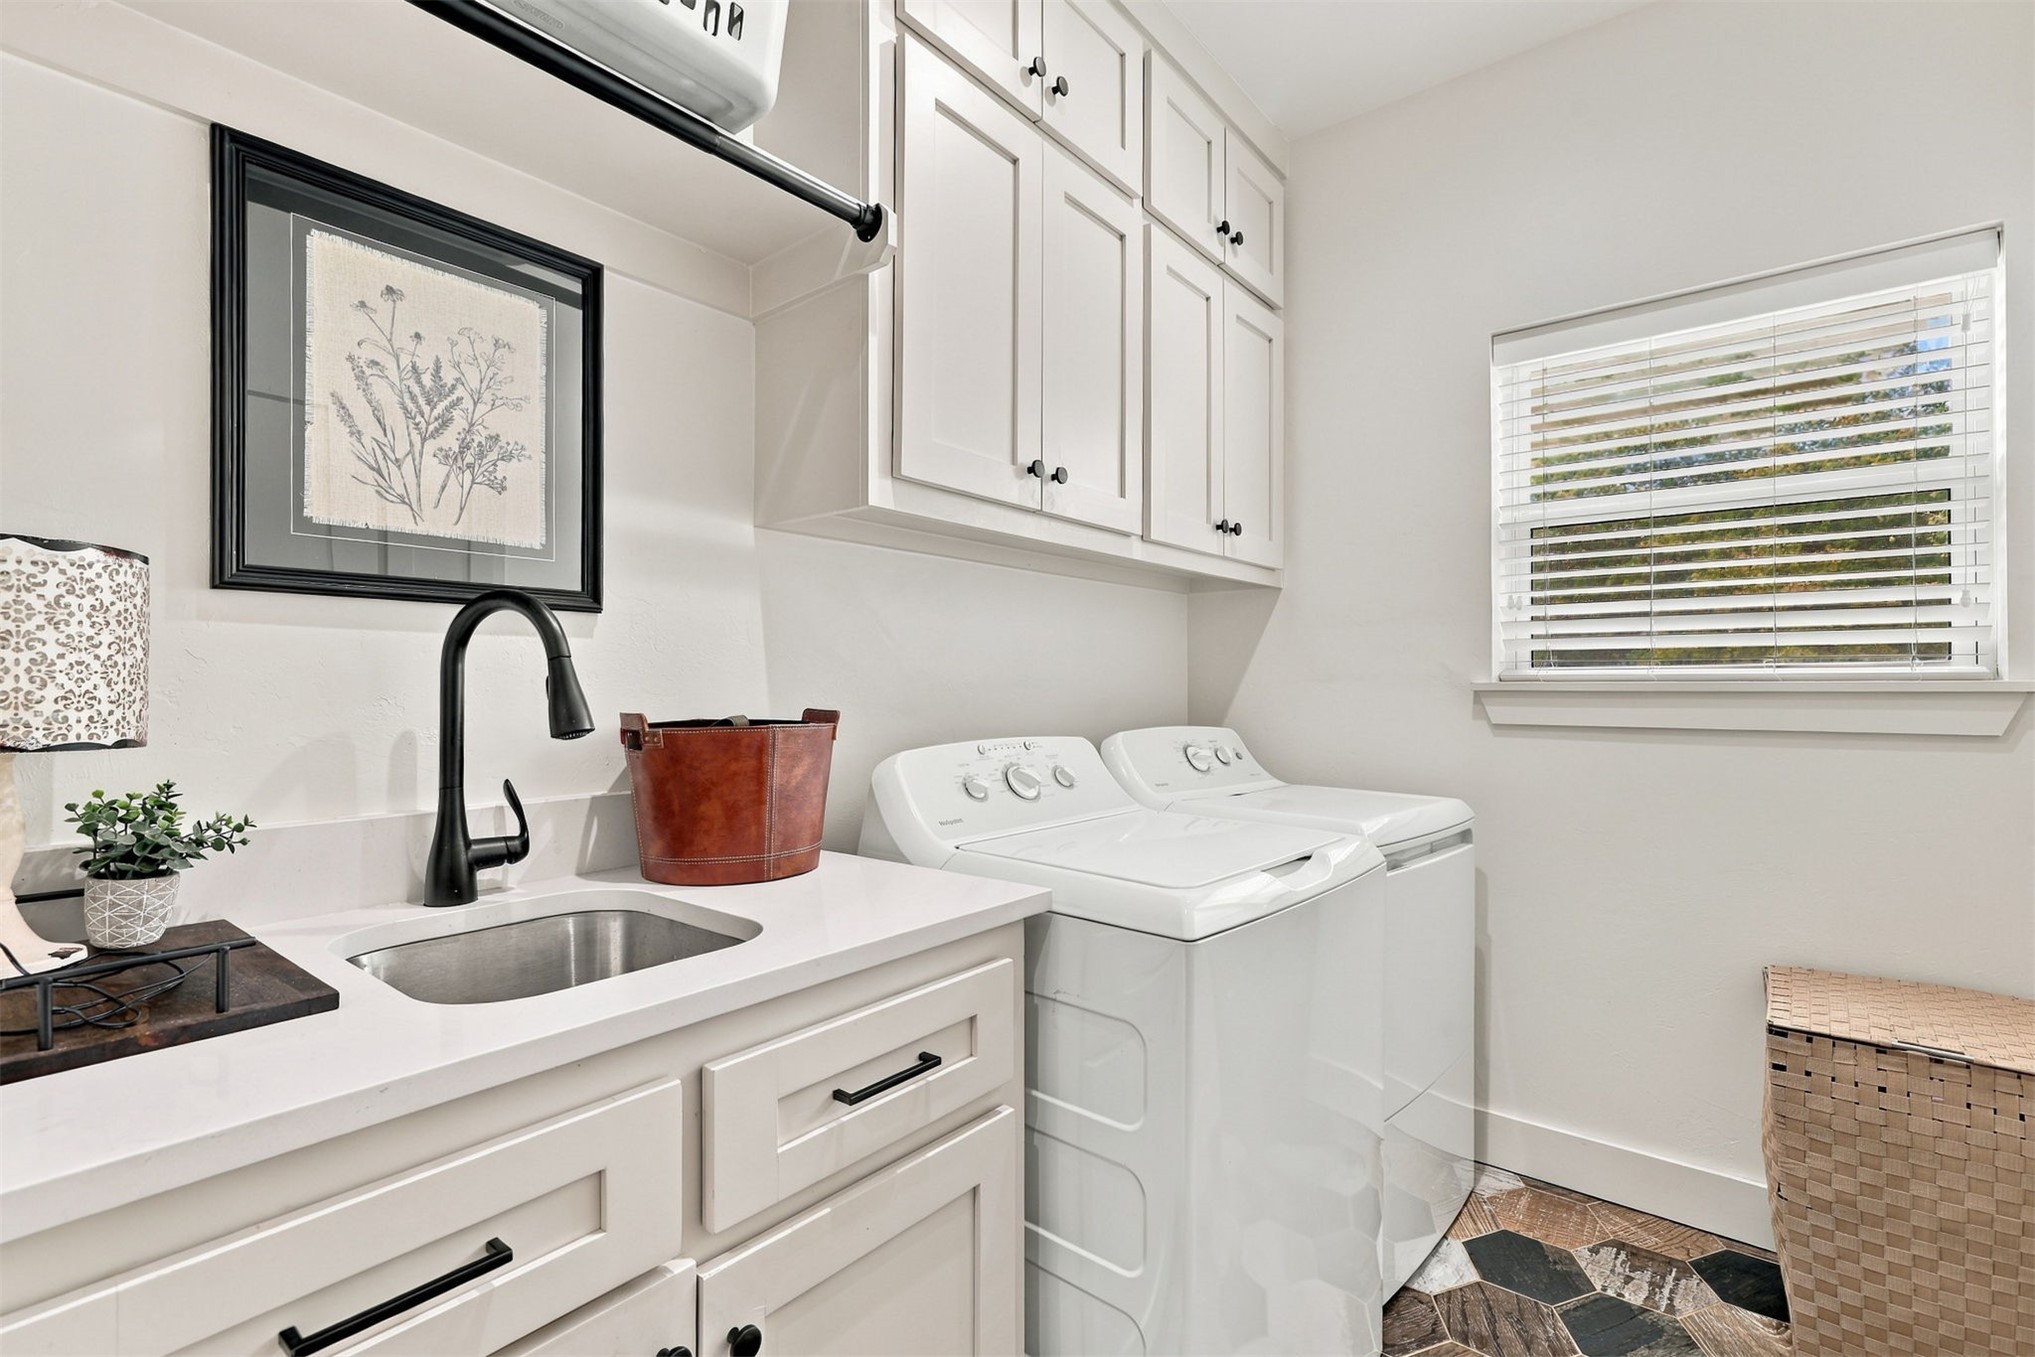
Laundry room featuring white shaker cabinetry, quartz countertops, a drop-in stainless steel sink with a matte black faucet, and patterned hexagonal tile flooring
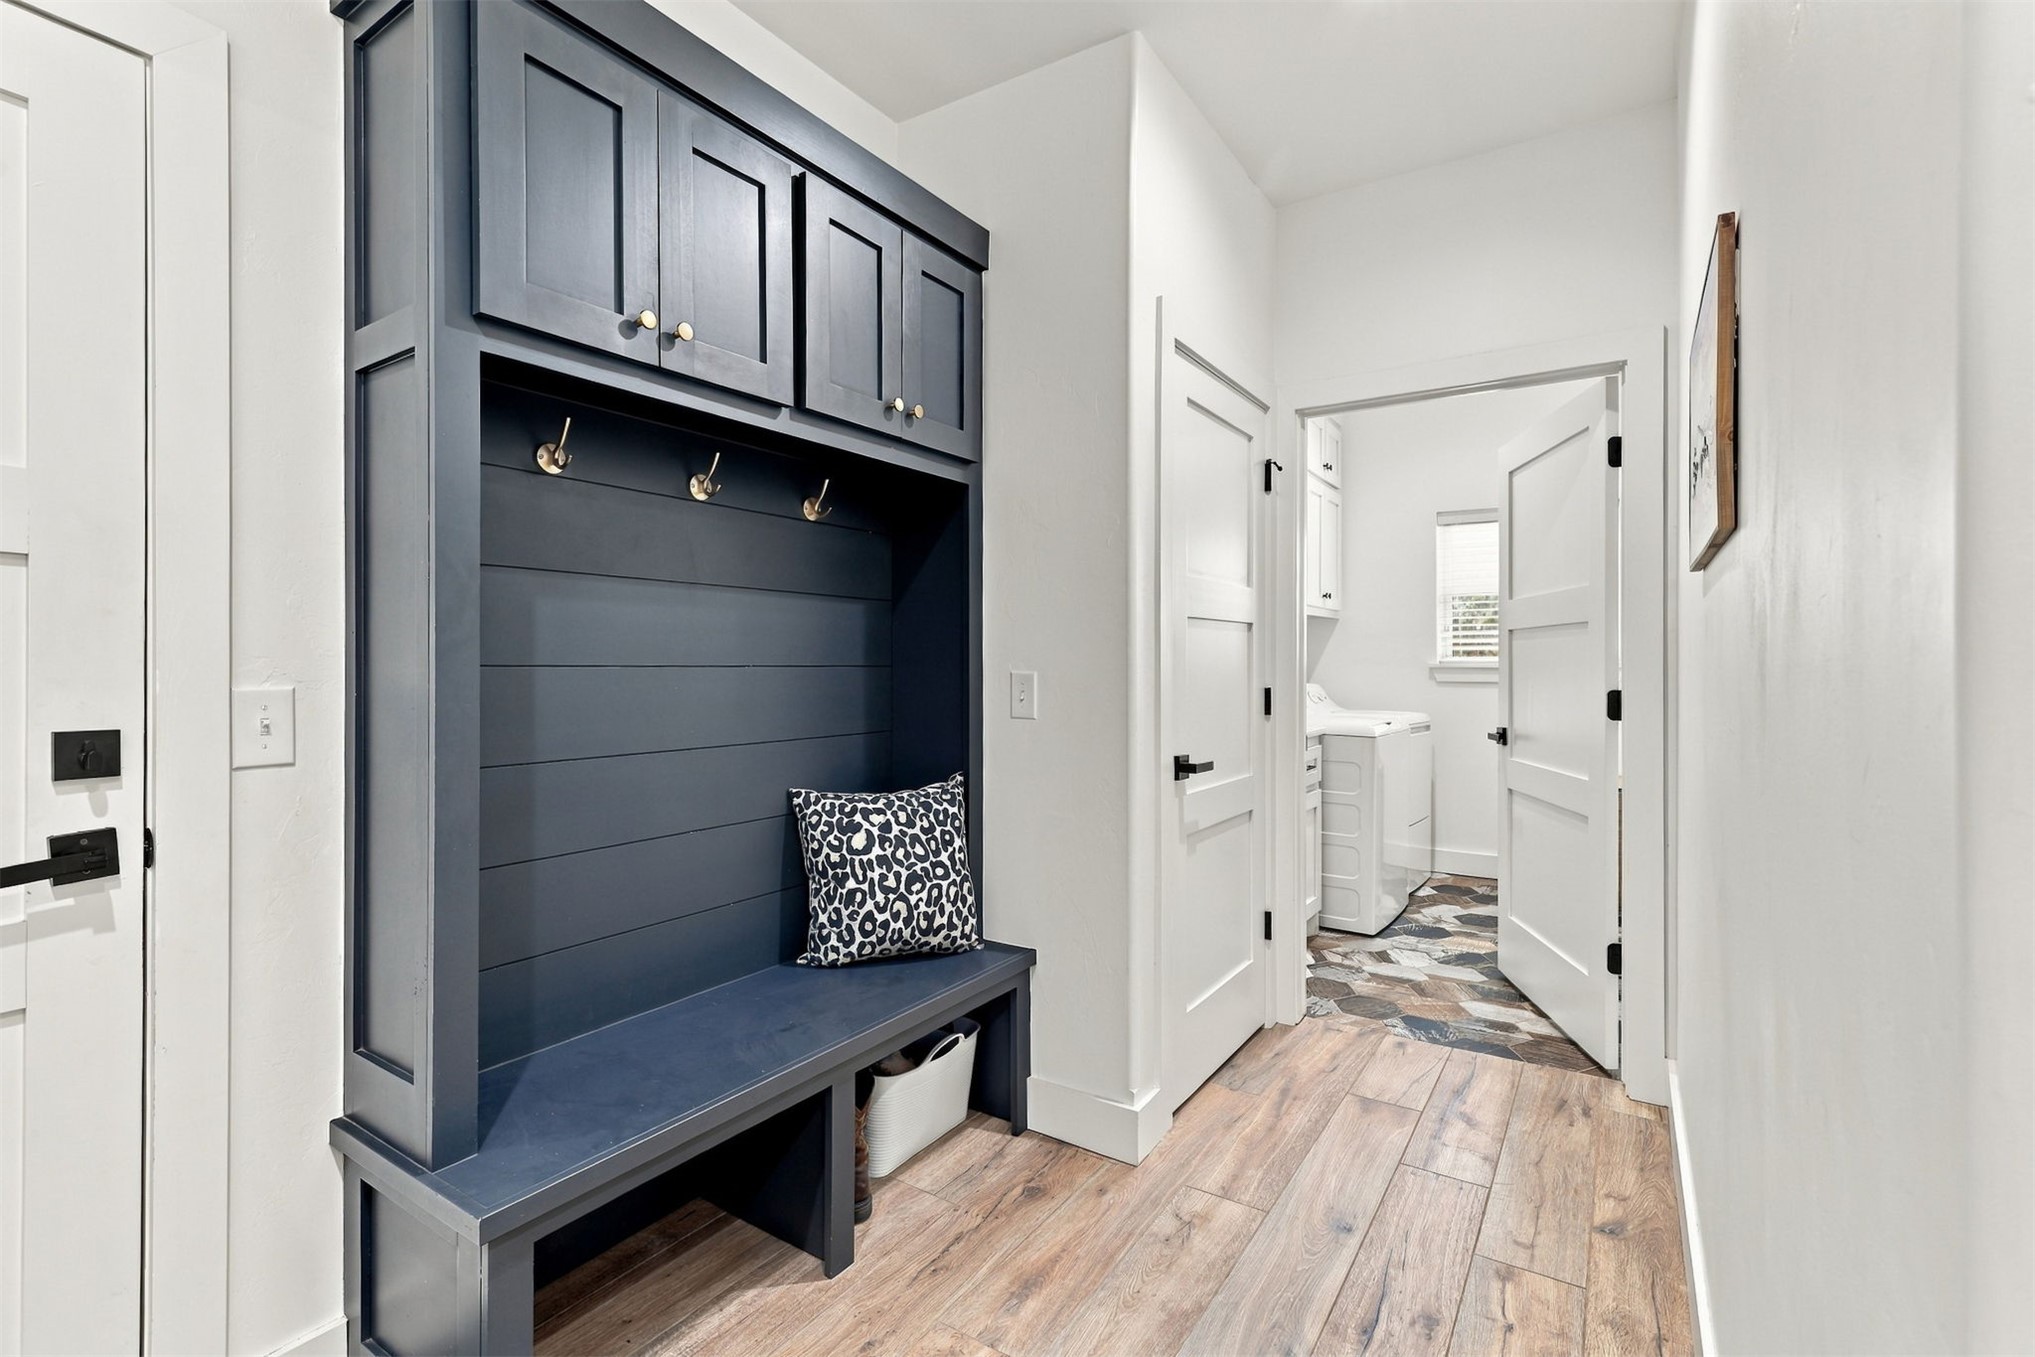
Built-in dark-toned hall tree with shiplap backing, integrated upper cabinetry, metal hooks, and bench seating, complemented by wood-finish flooring and solid-core shaker-style interior doors with matte black hardware
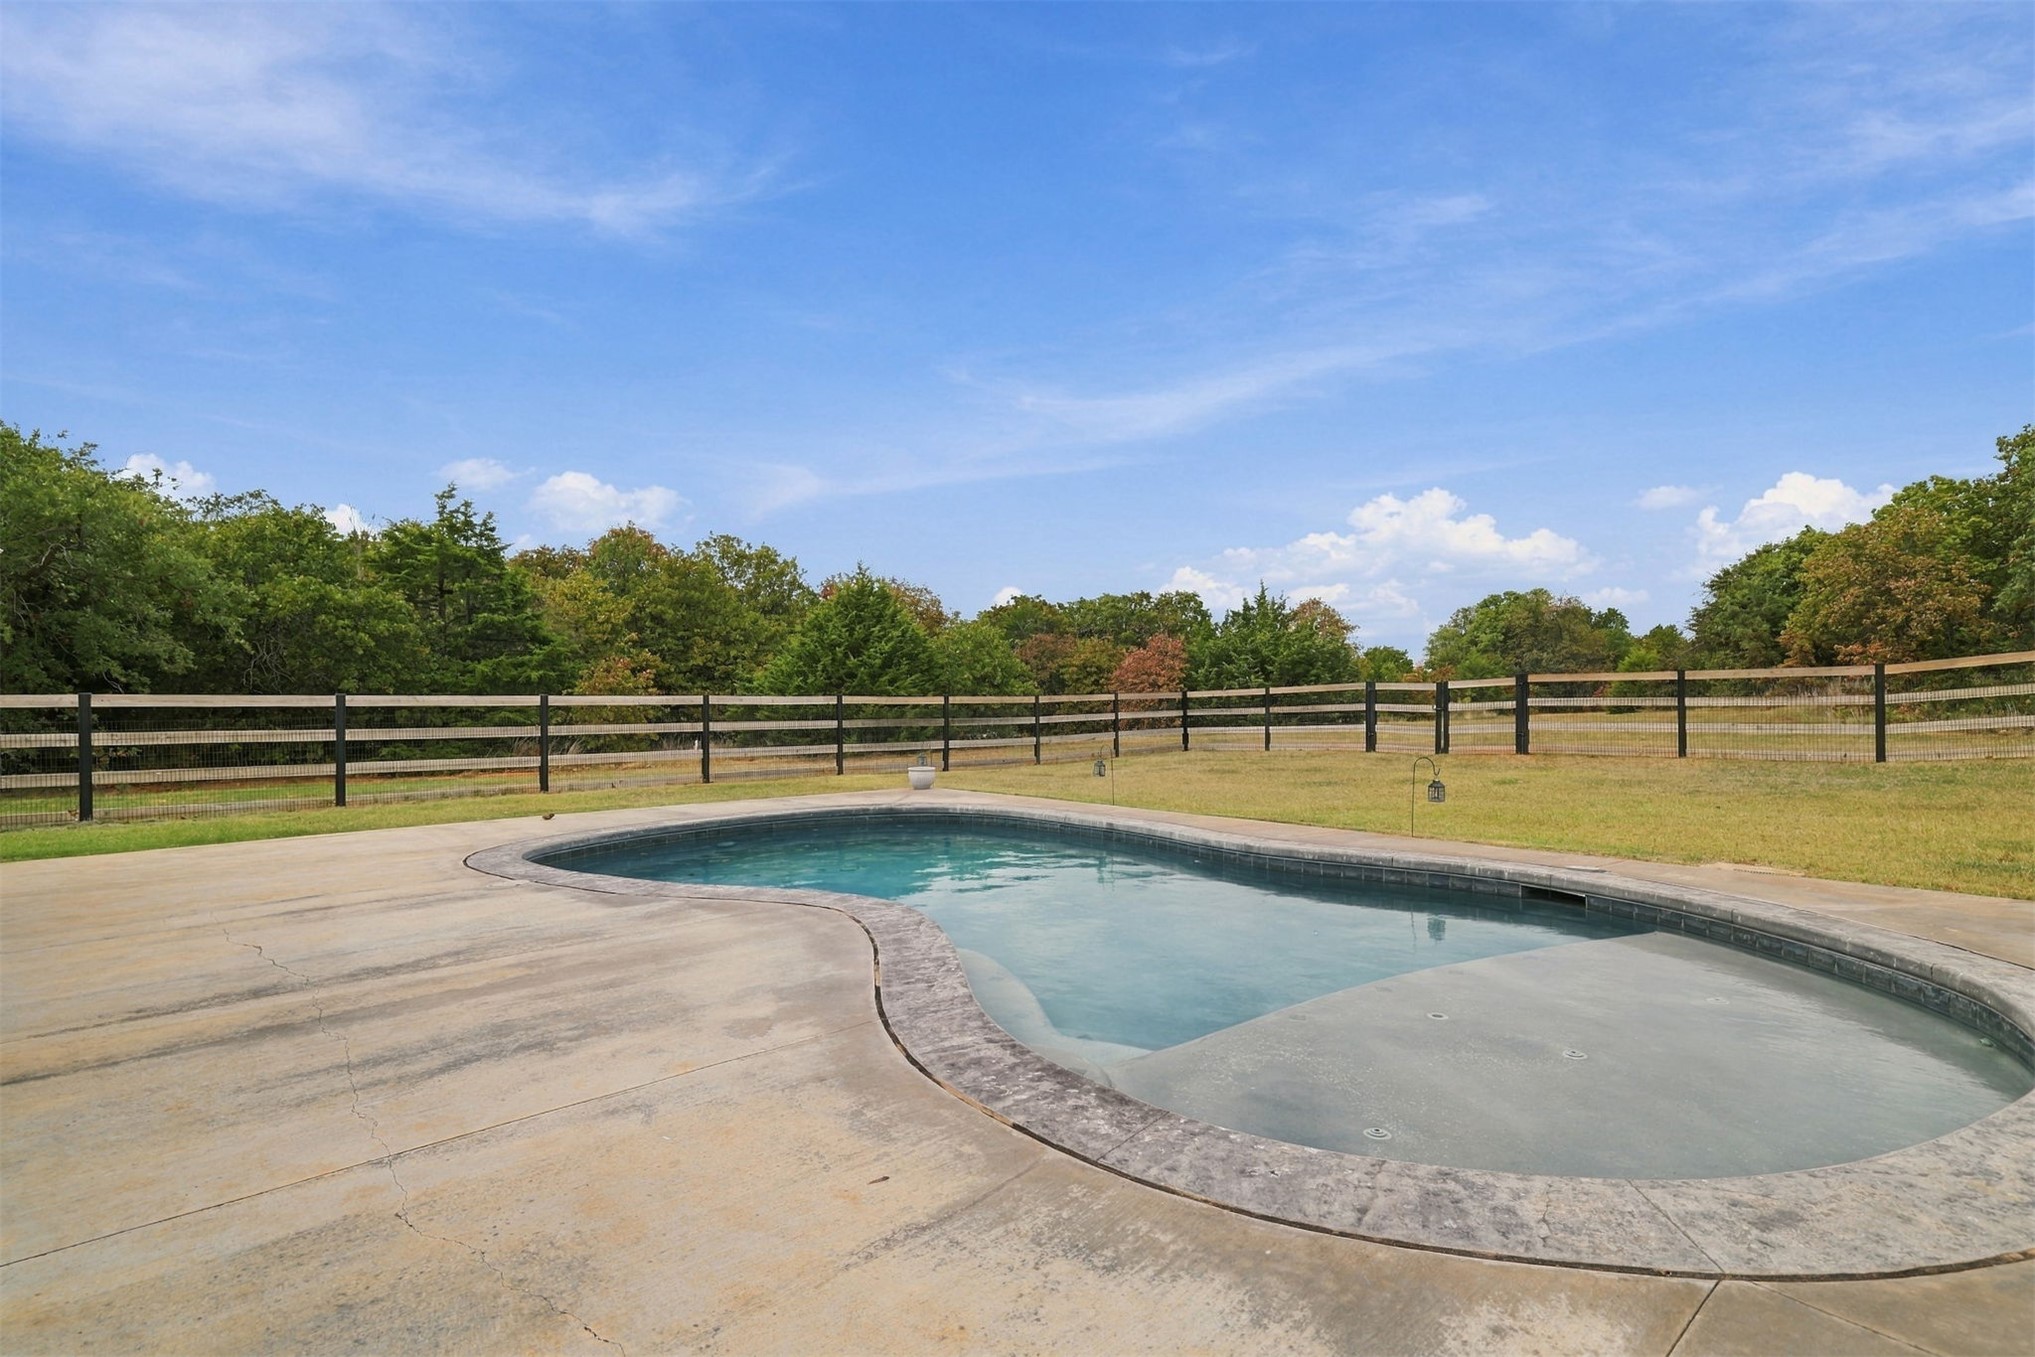
Curved swimming pool featuring a concrete surround and perimeter wooden post-and-rail fencing set against a backdrop of mature trees
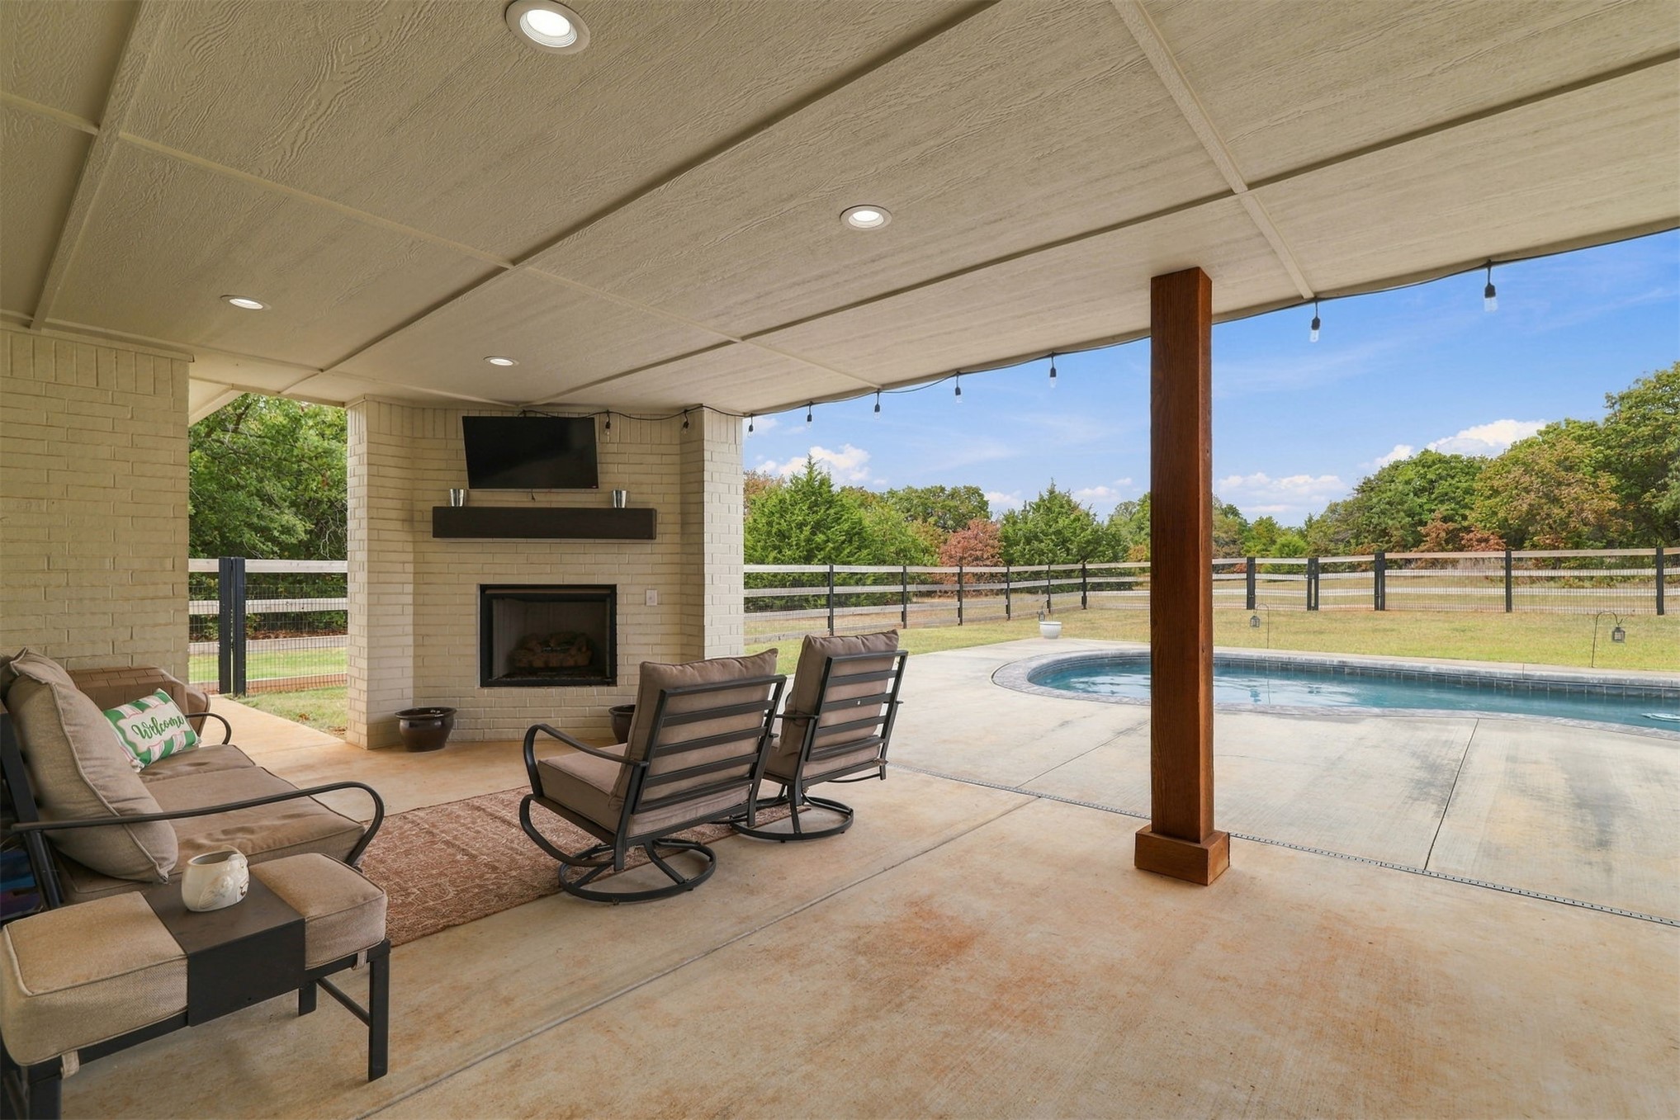
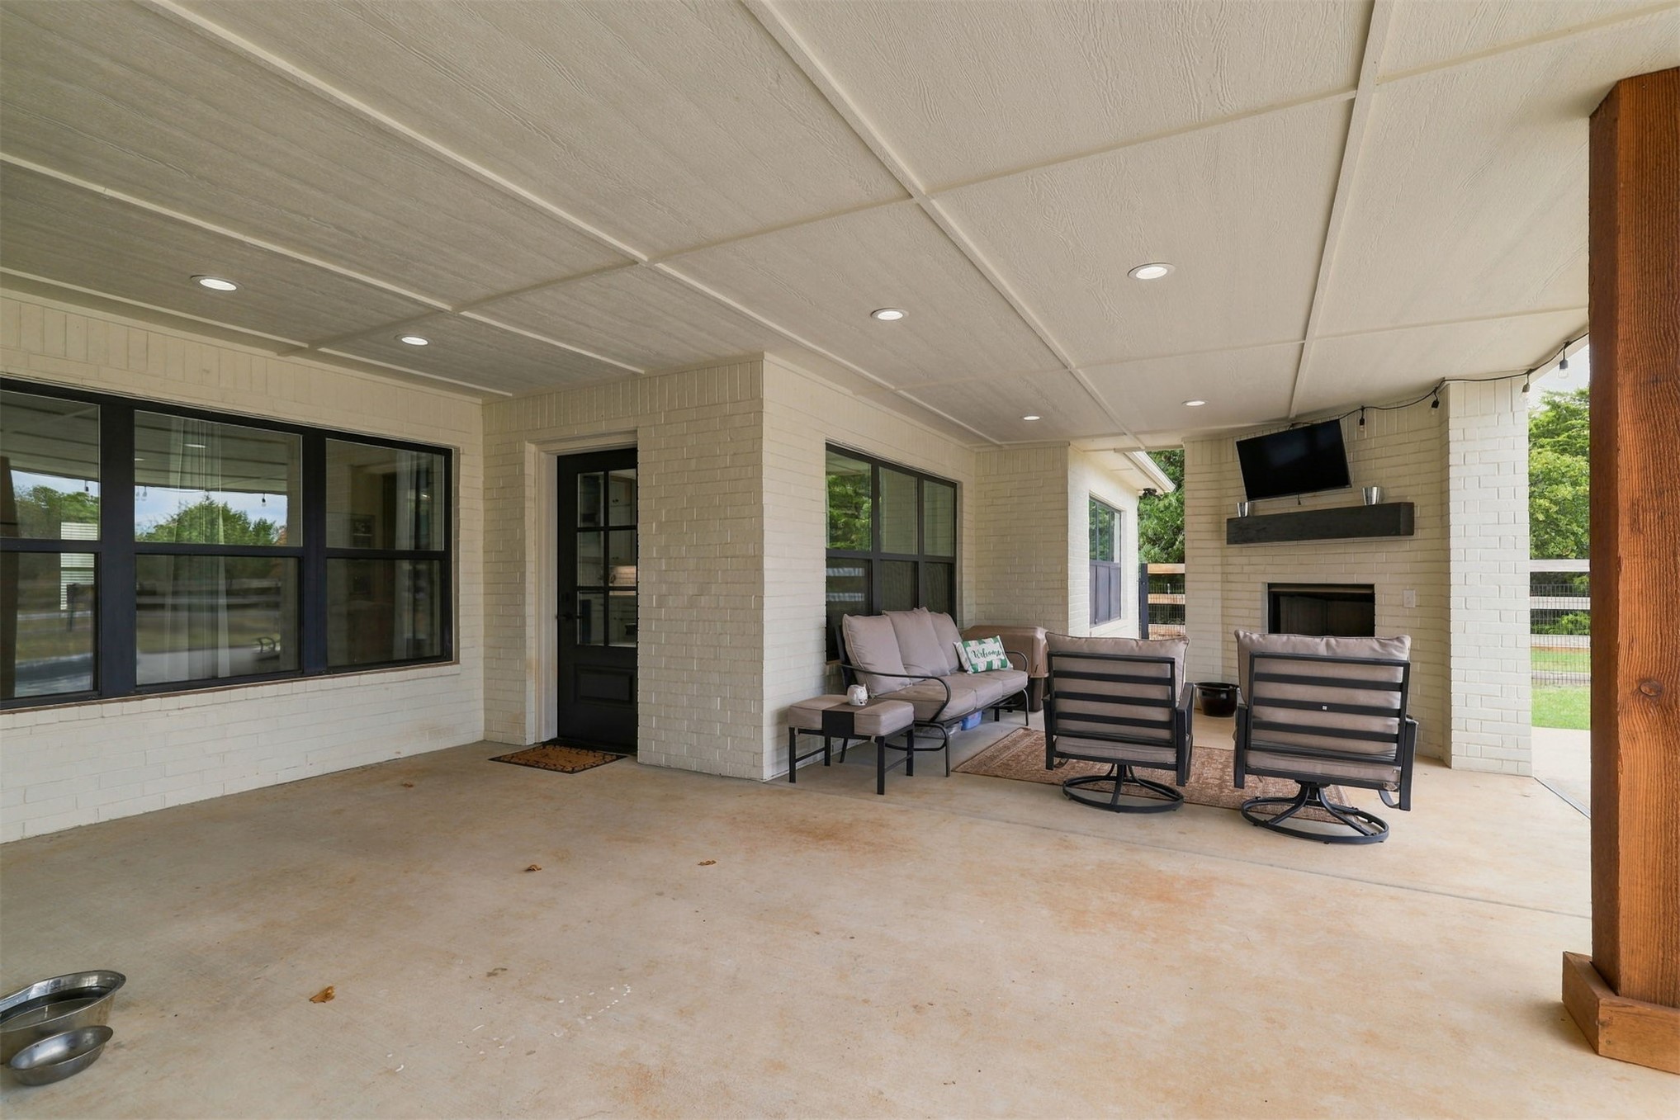
Covered patio featuring a painted brick fireplace, recessed lighting, concrete flooring, and a fenced swimming pool
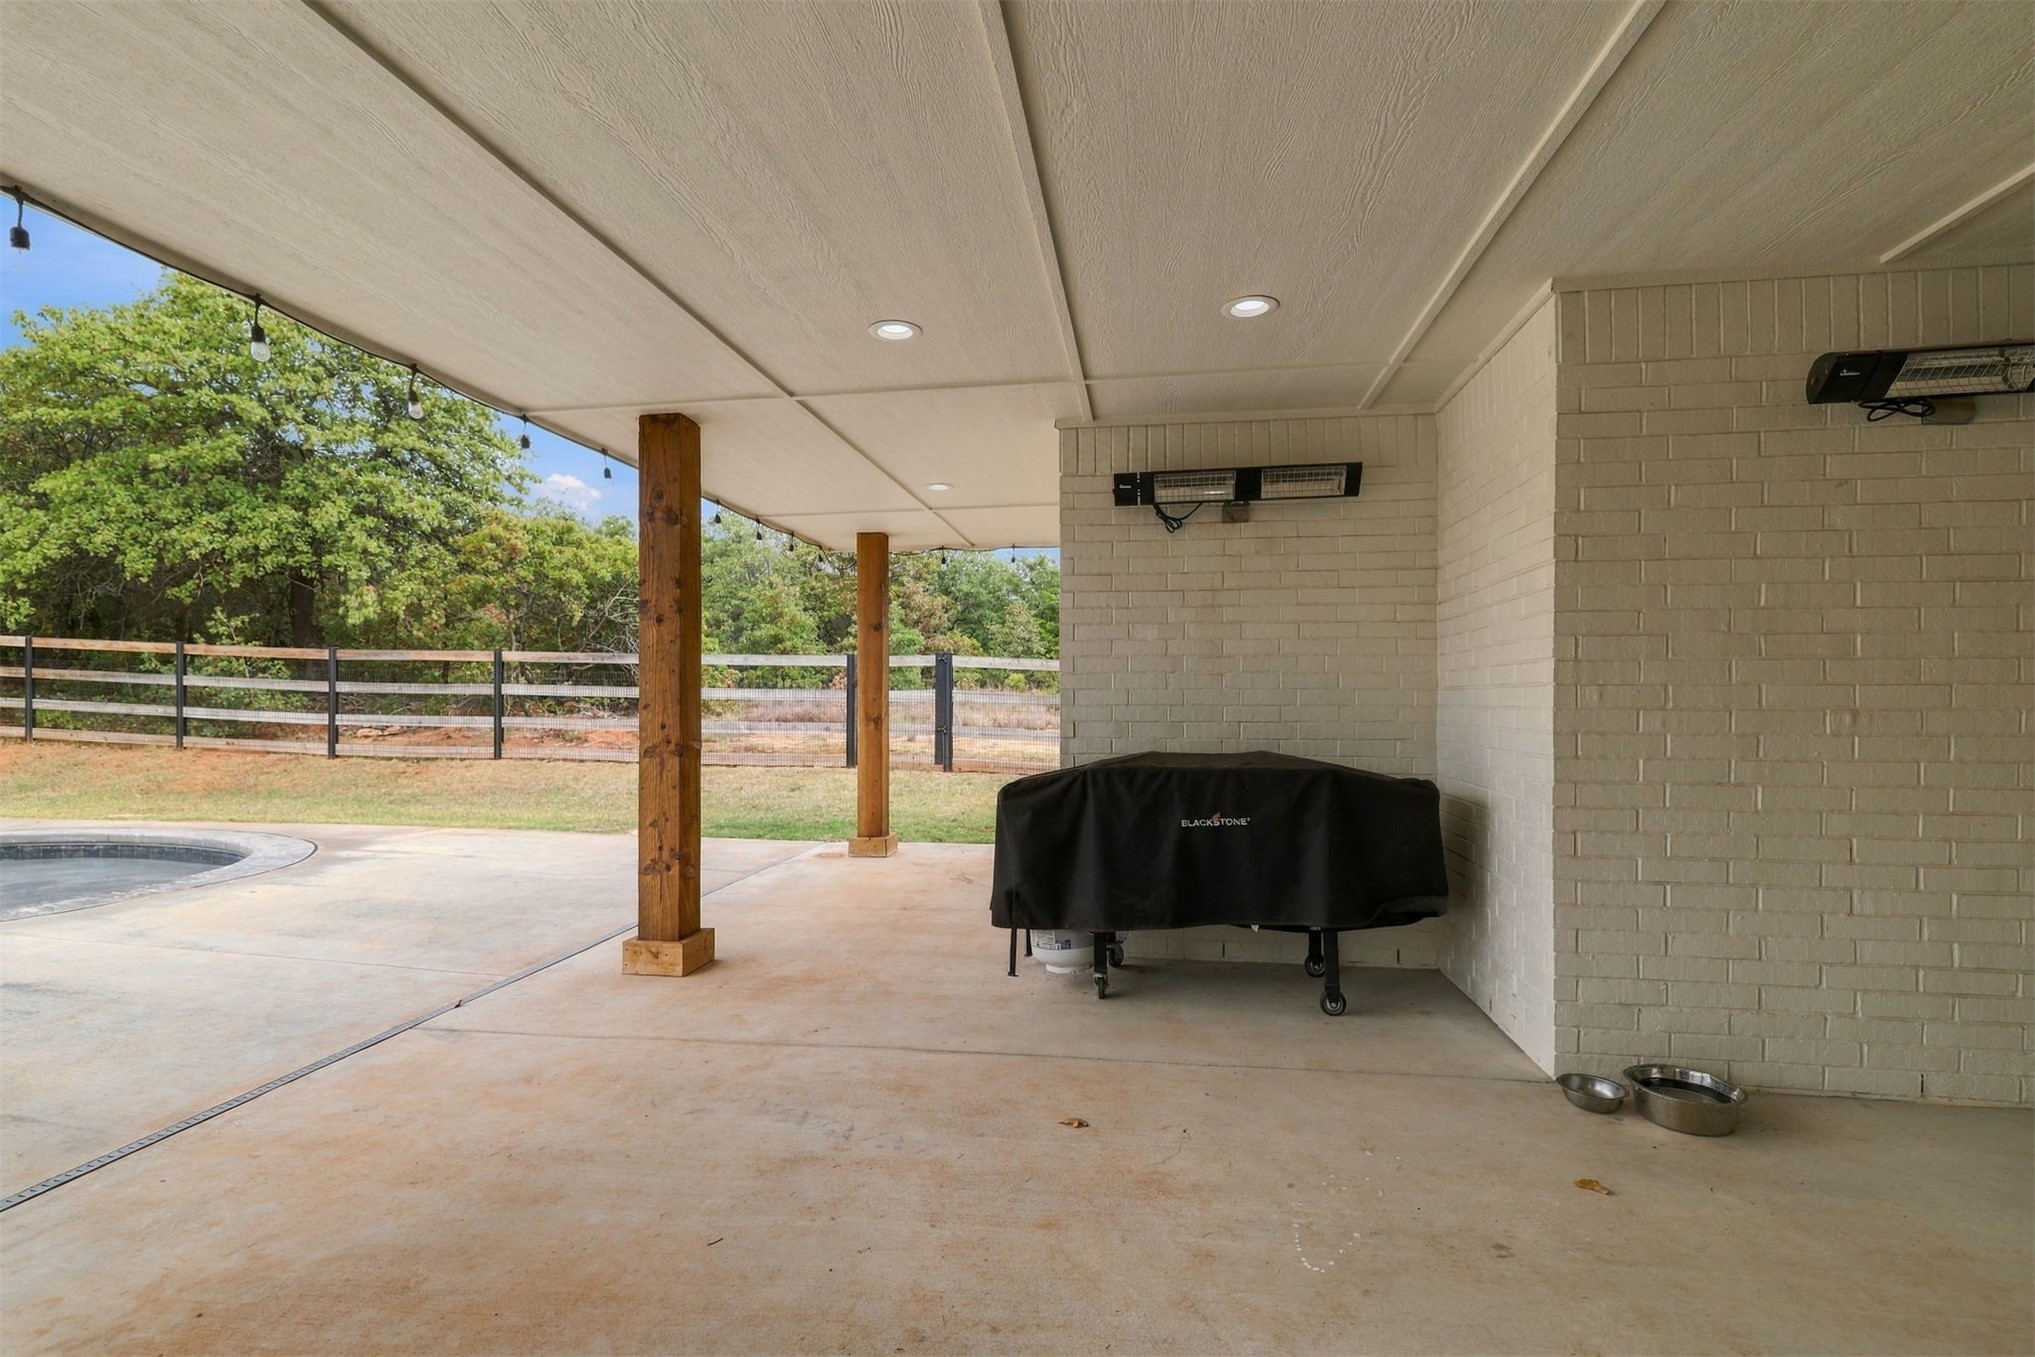
Covered patio featuring a concrete floor, recessed lighting, exposed wood support beams, white painted brick exterior walls, and wall-mounted outdoor heaters
Covered patio featuring white brick exterior walls, recessed lighting, a built-in fireplace, and a natural wood-finish support column
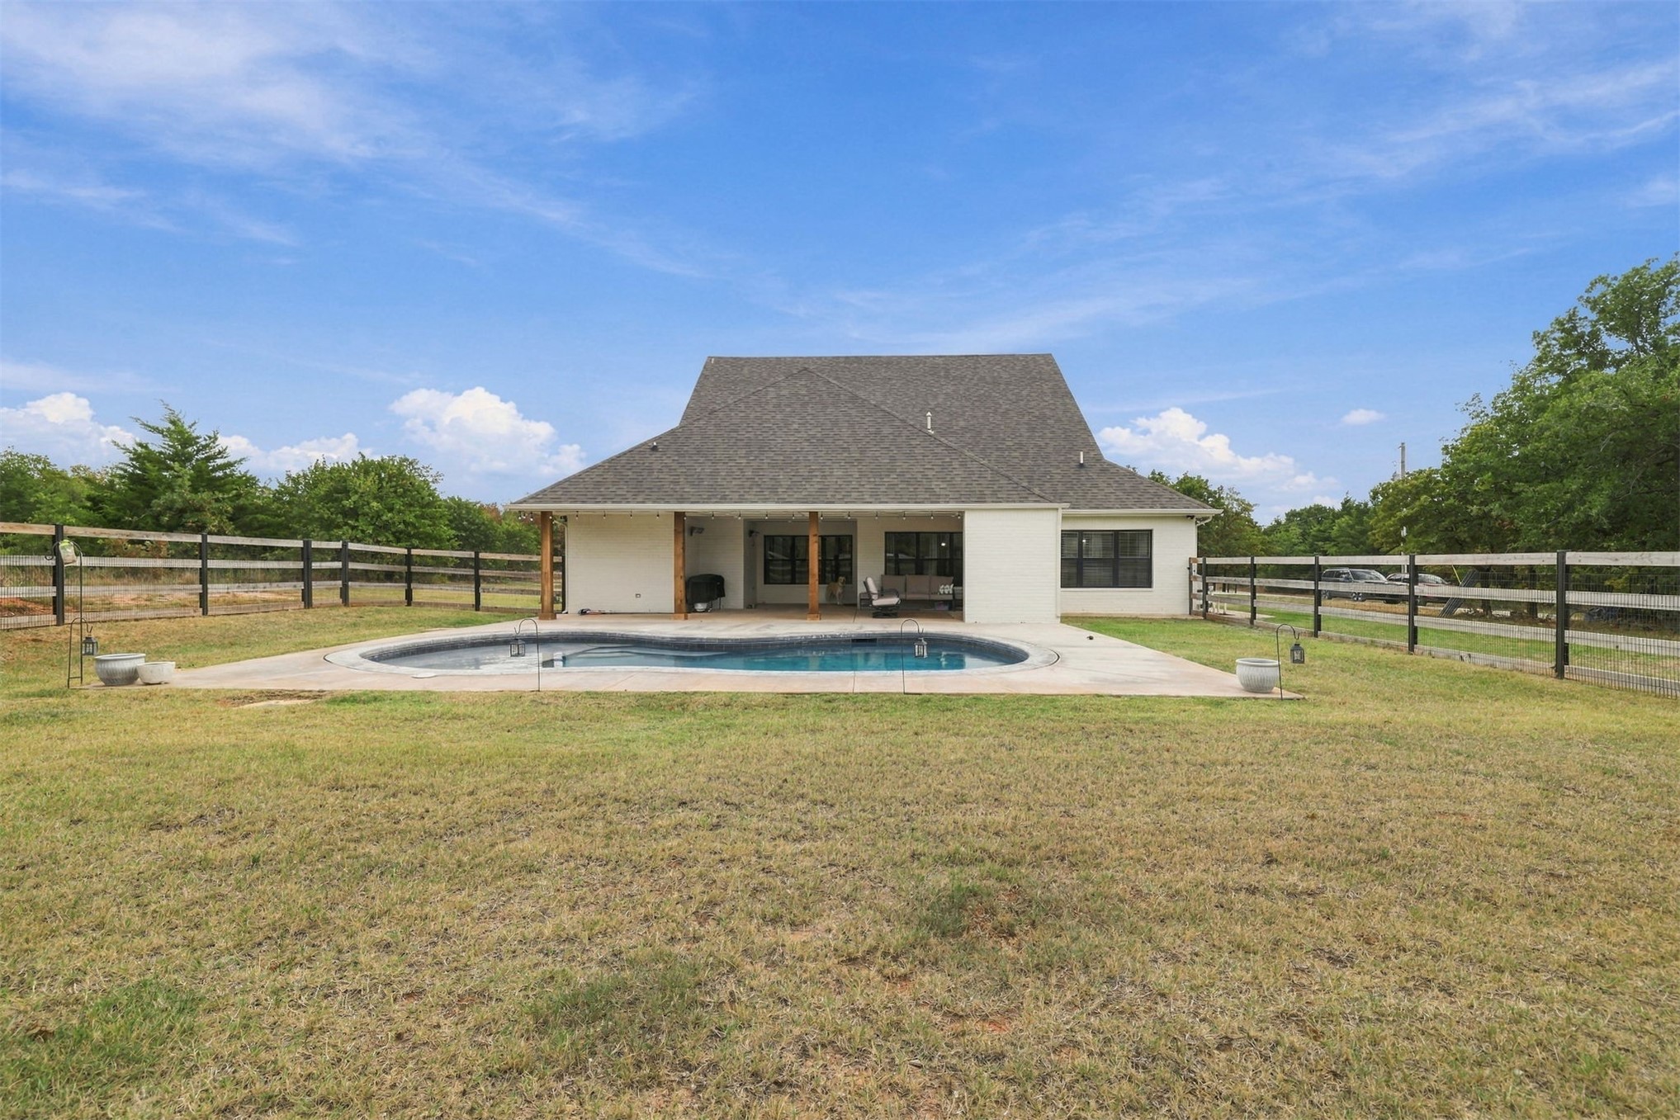
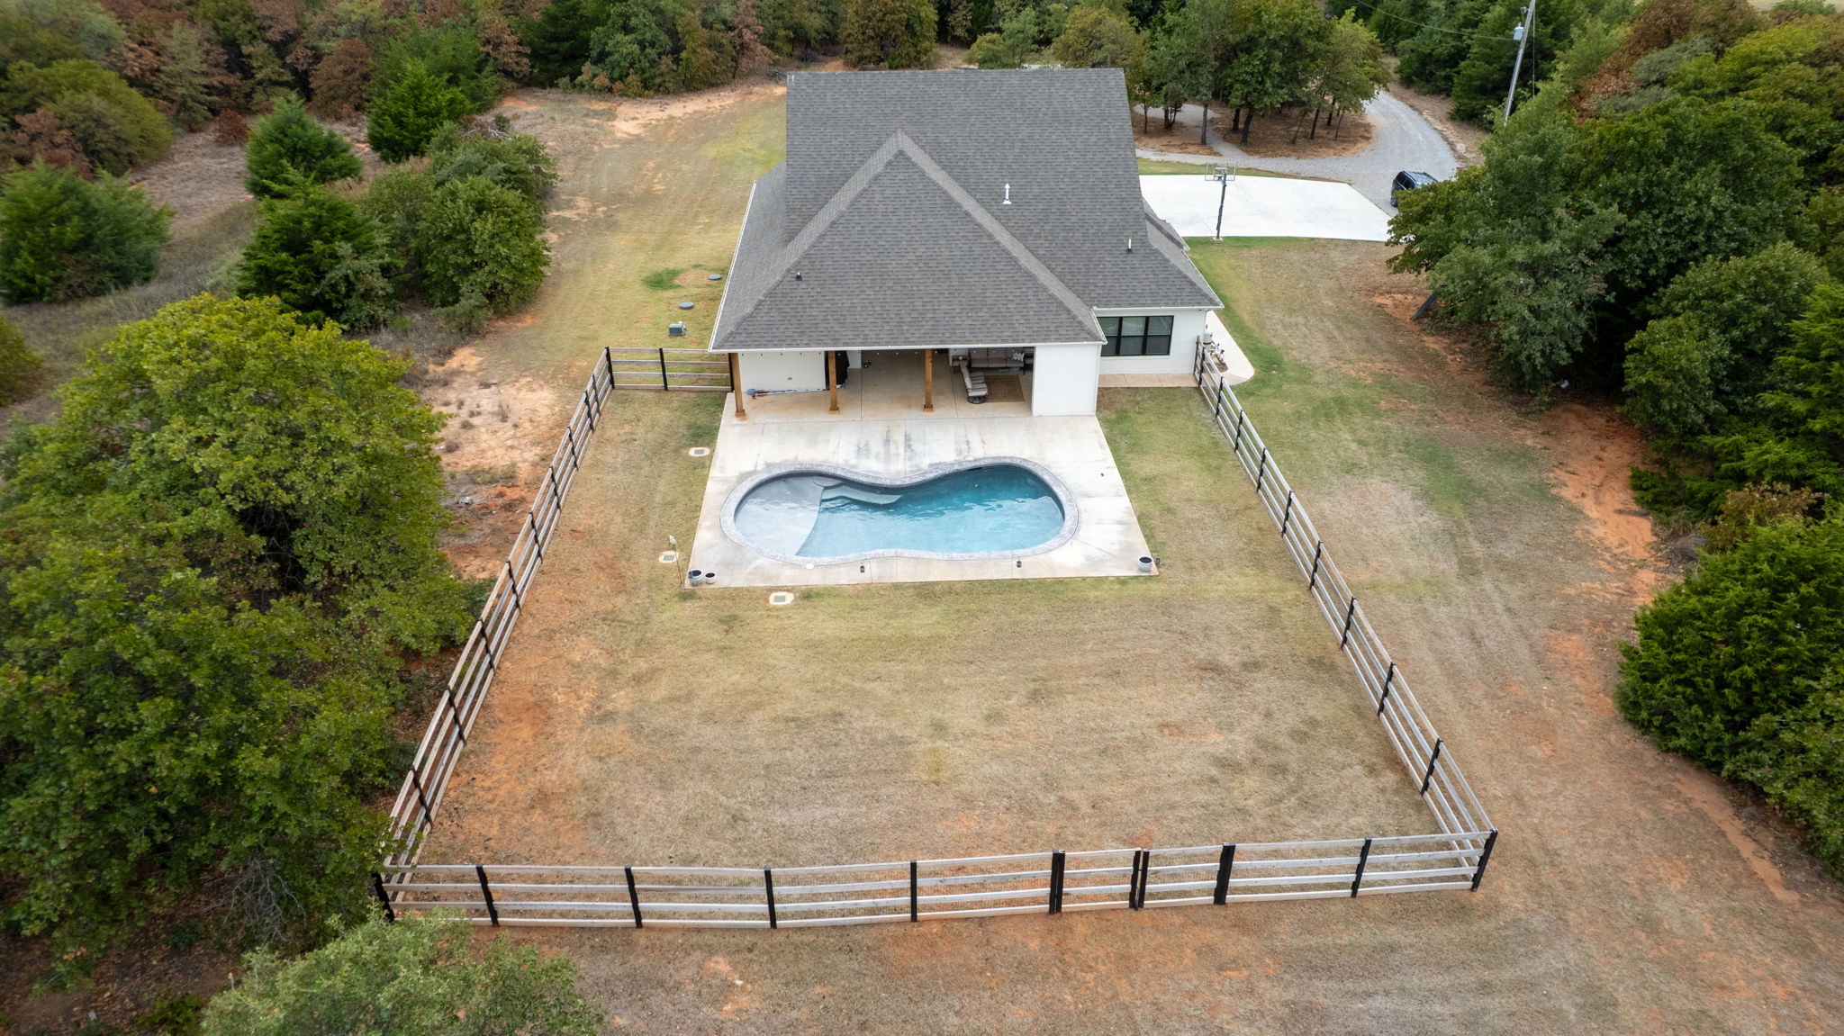
Rear exterior featuring a covered patio, swimming pool with concrete decking, and perimeter post-and-rail fencing on expansive grounds
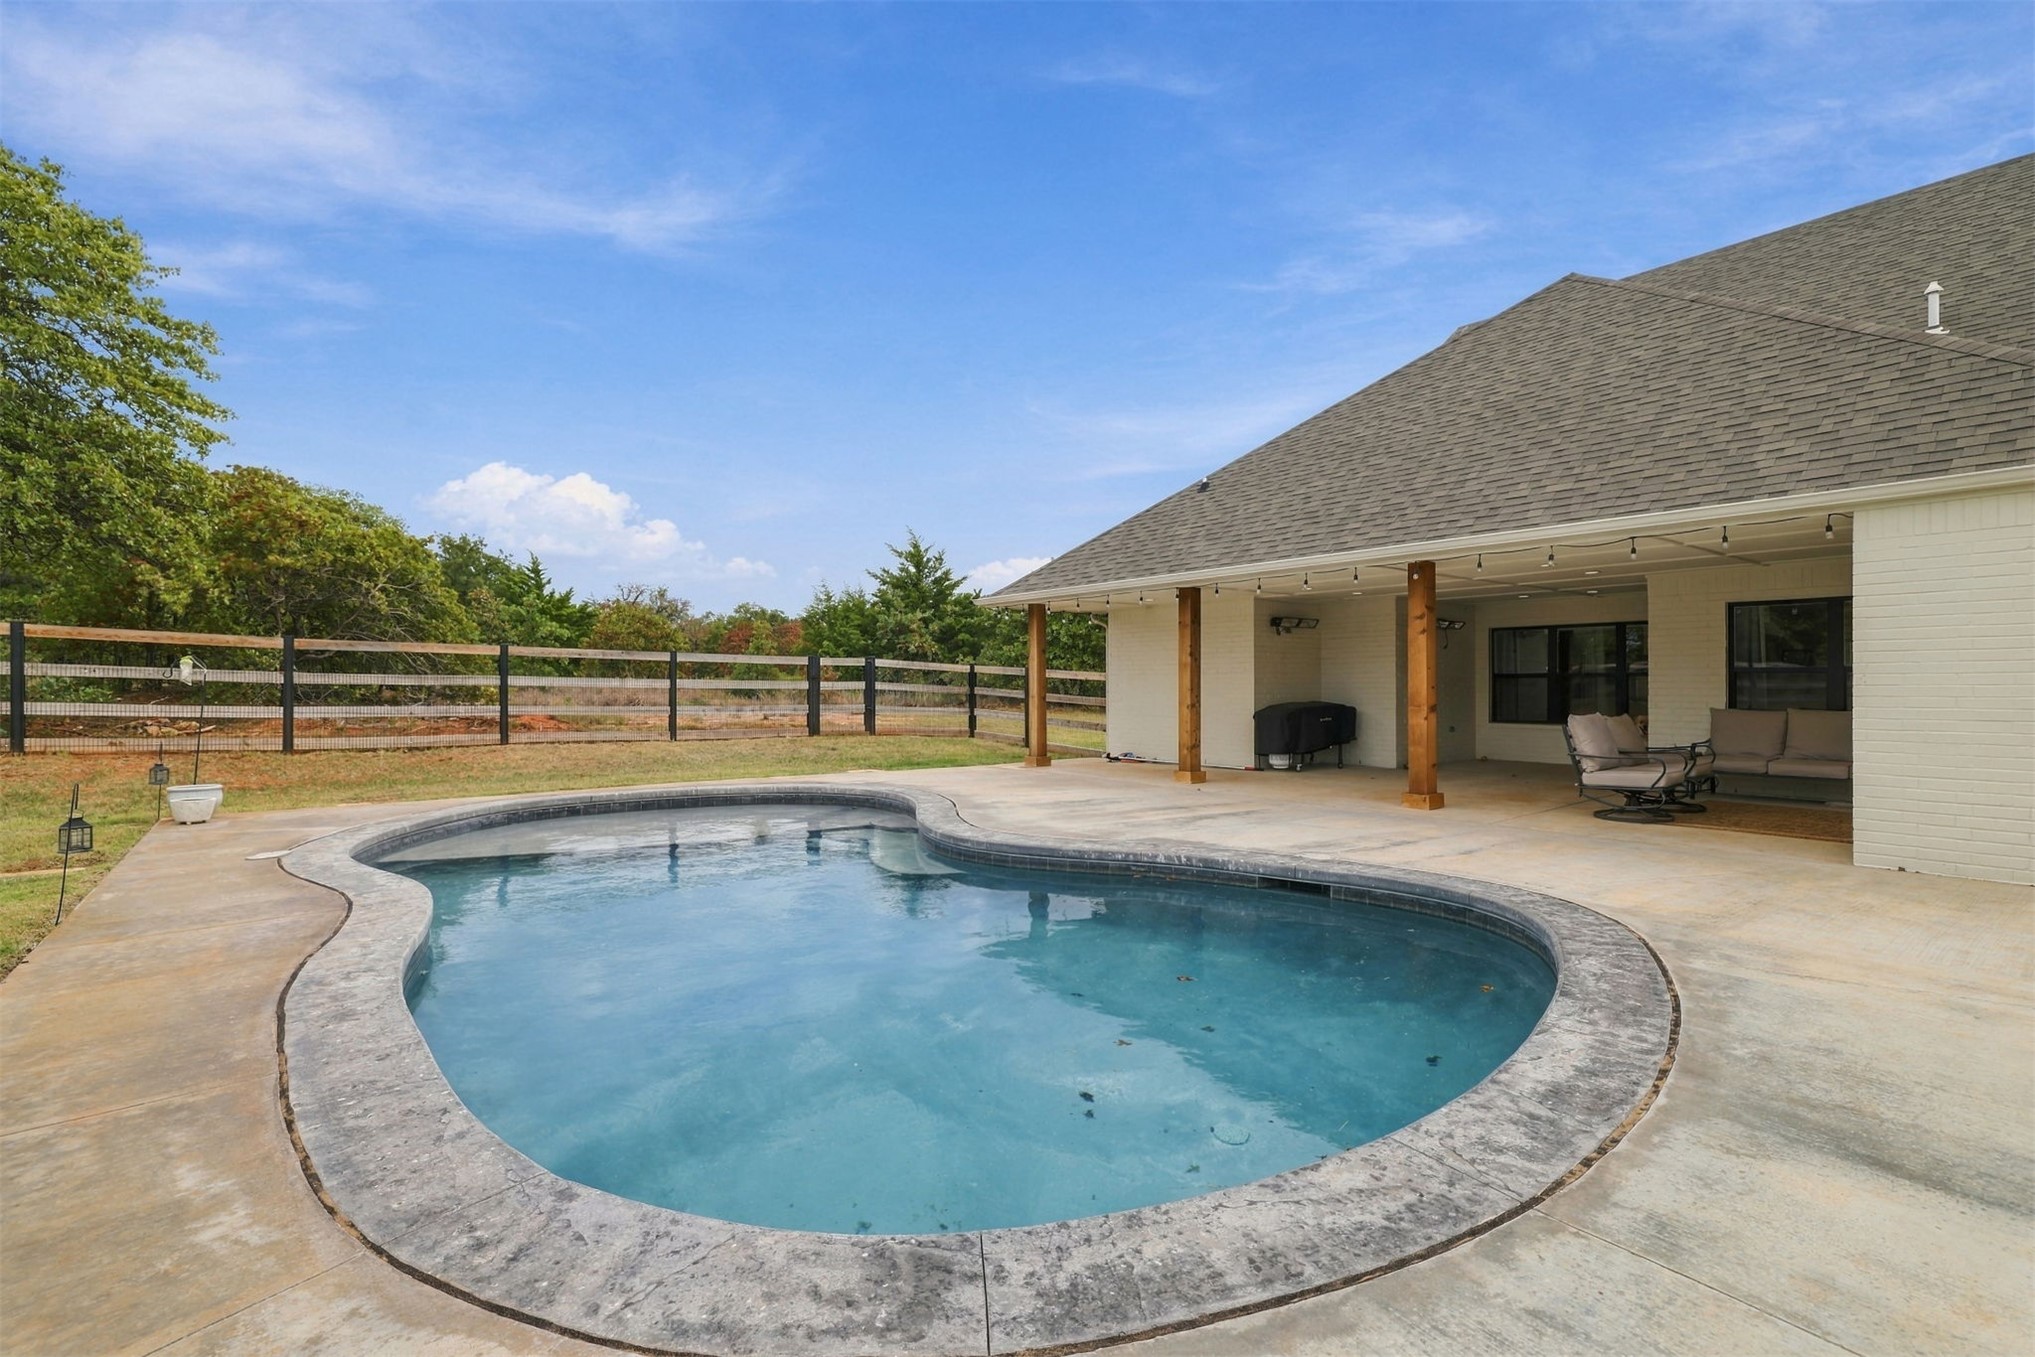
Free-form swimming pool with stone-textured coping, expansive concrete patio, and a covered porch supported by wood columns, set against a fenced perimeter
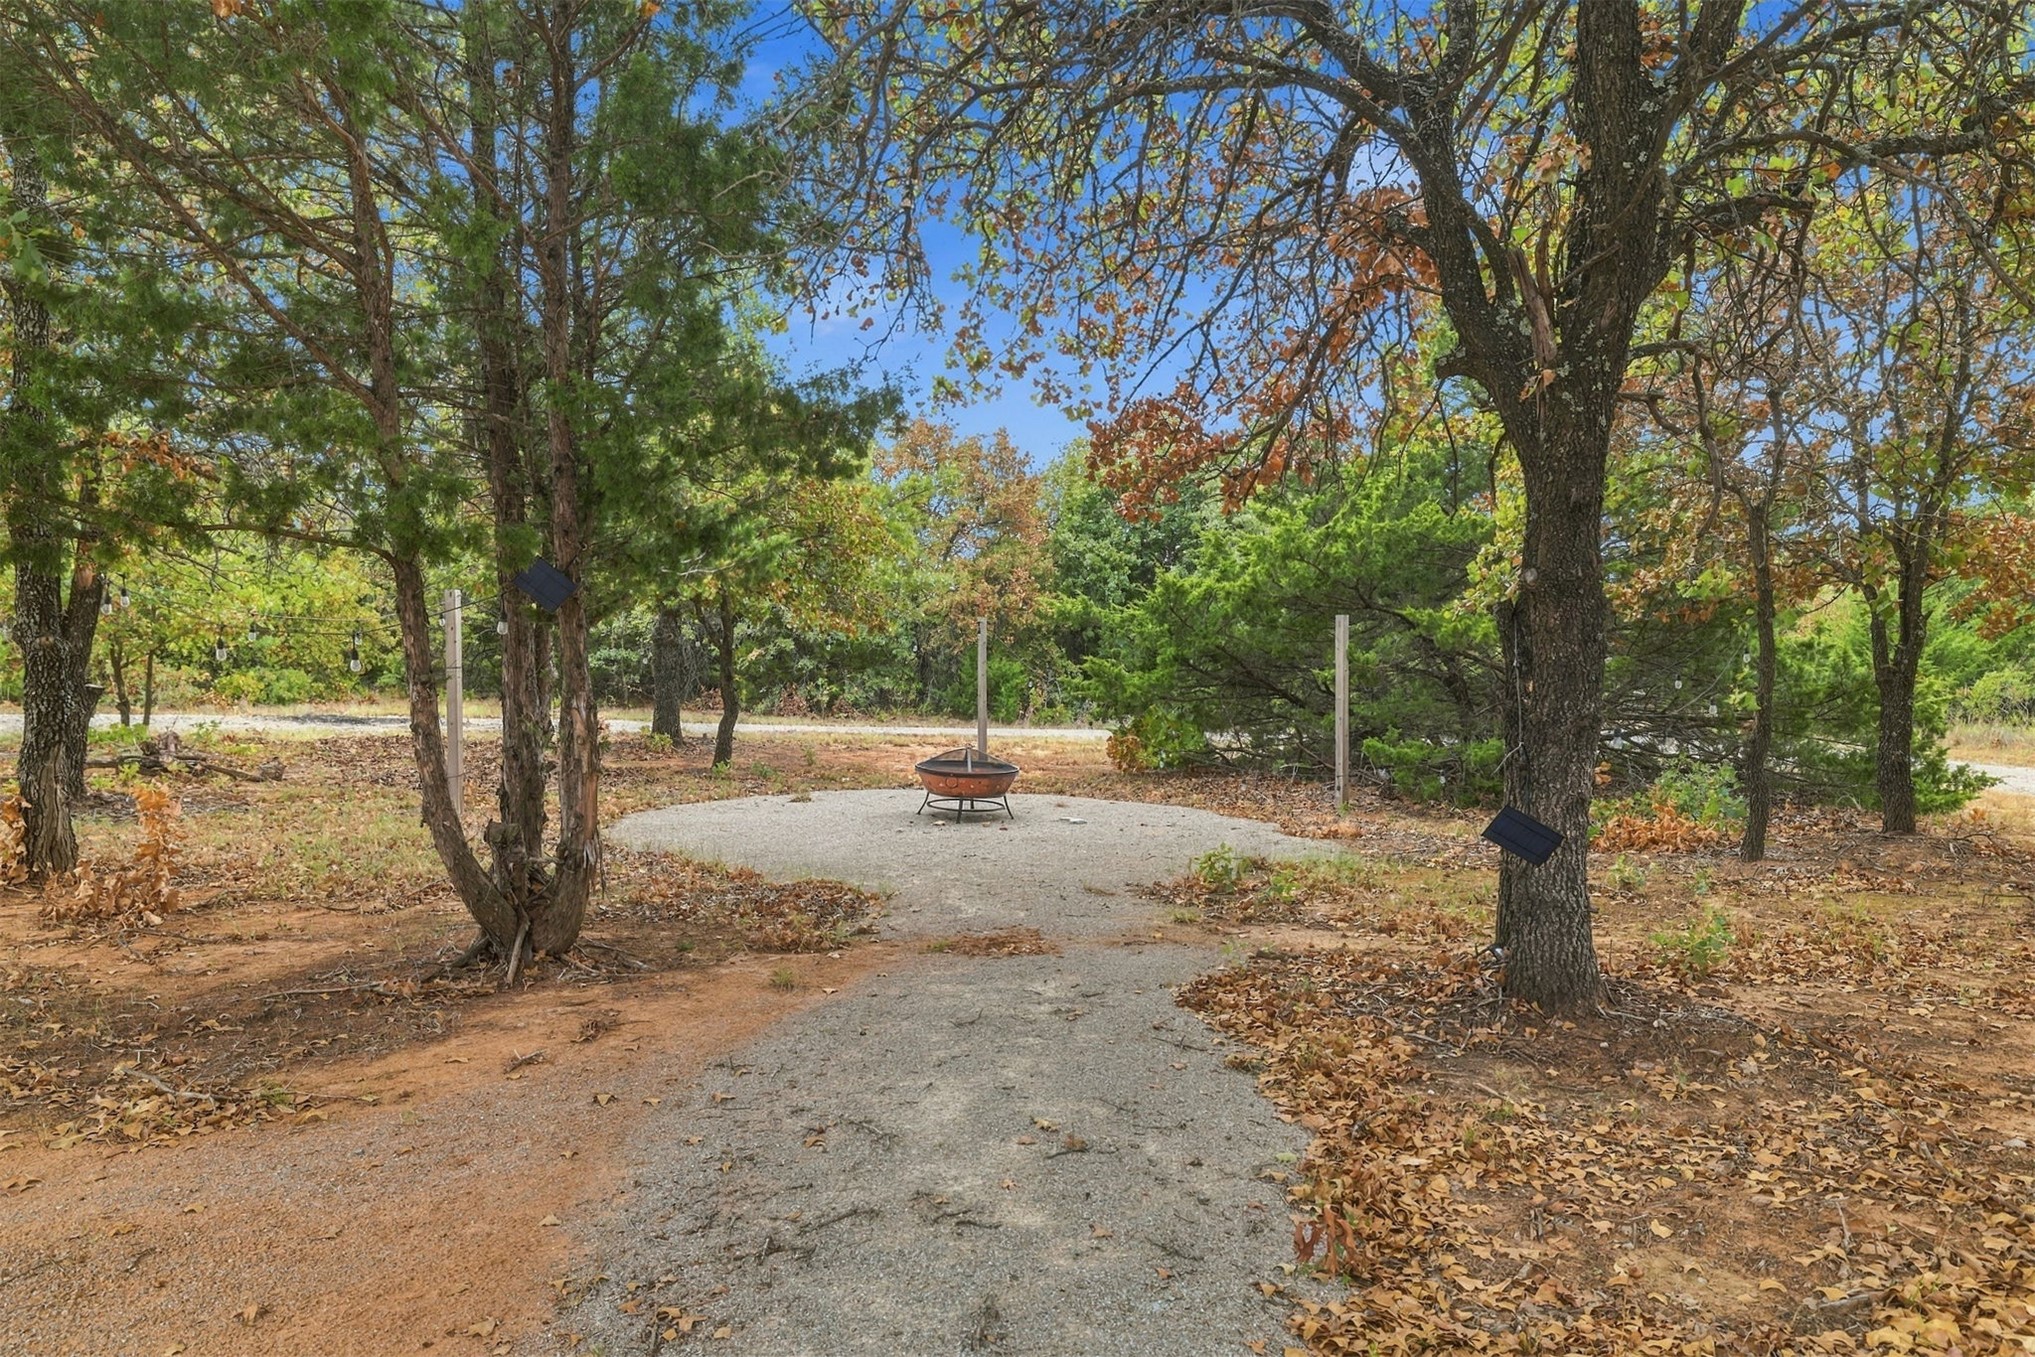
Outdoor grounds featuring a gravel fire pit area, mature trees, and natural landscaping
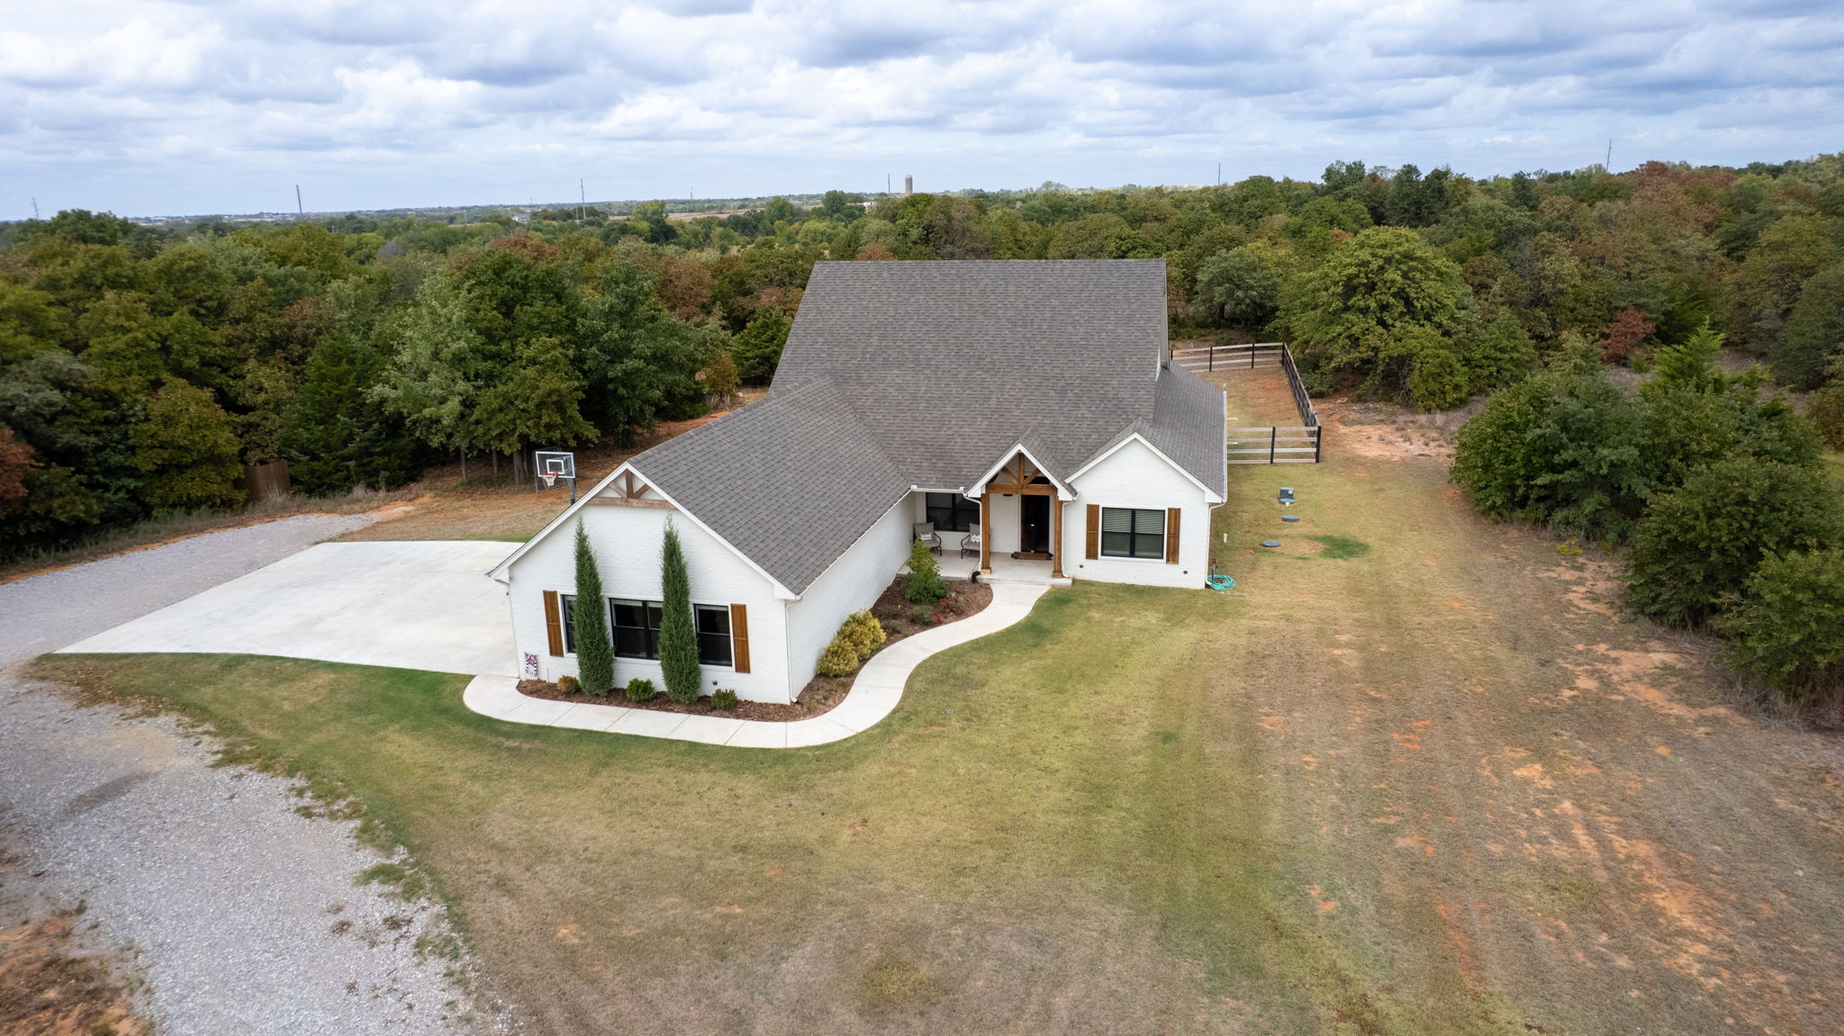
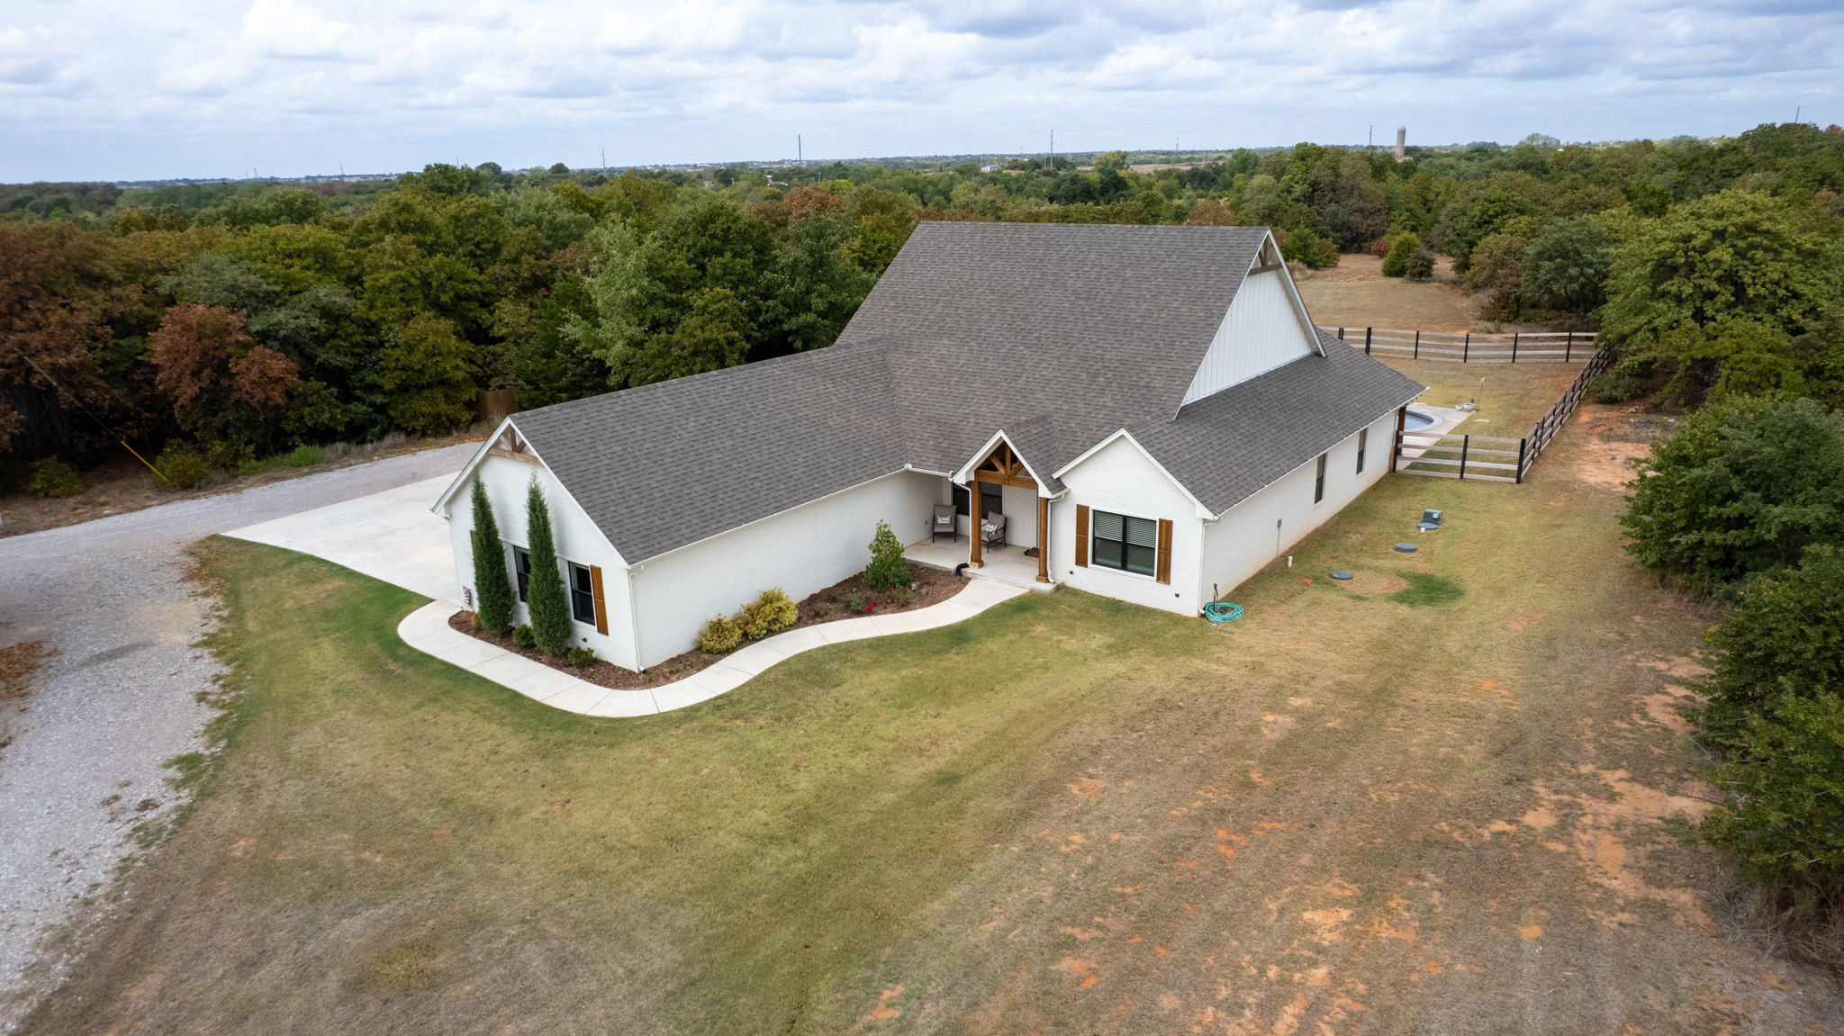
Exterior featuring a multi-gabled roofline, white siding with wood-tone accents, an expansive concrete driveway, a curved concrete walkway, and fenced acreage
White painted brick exterior featuring wood gable accents, a steep-pitched roof, decorative shutters, and an expansive lawn
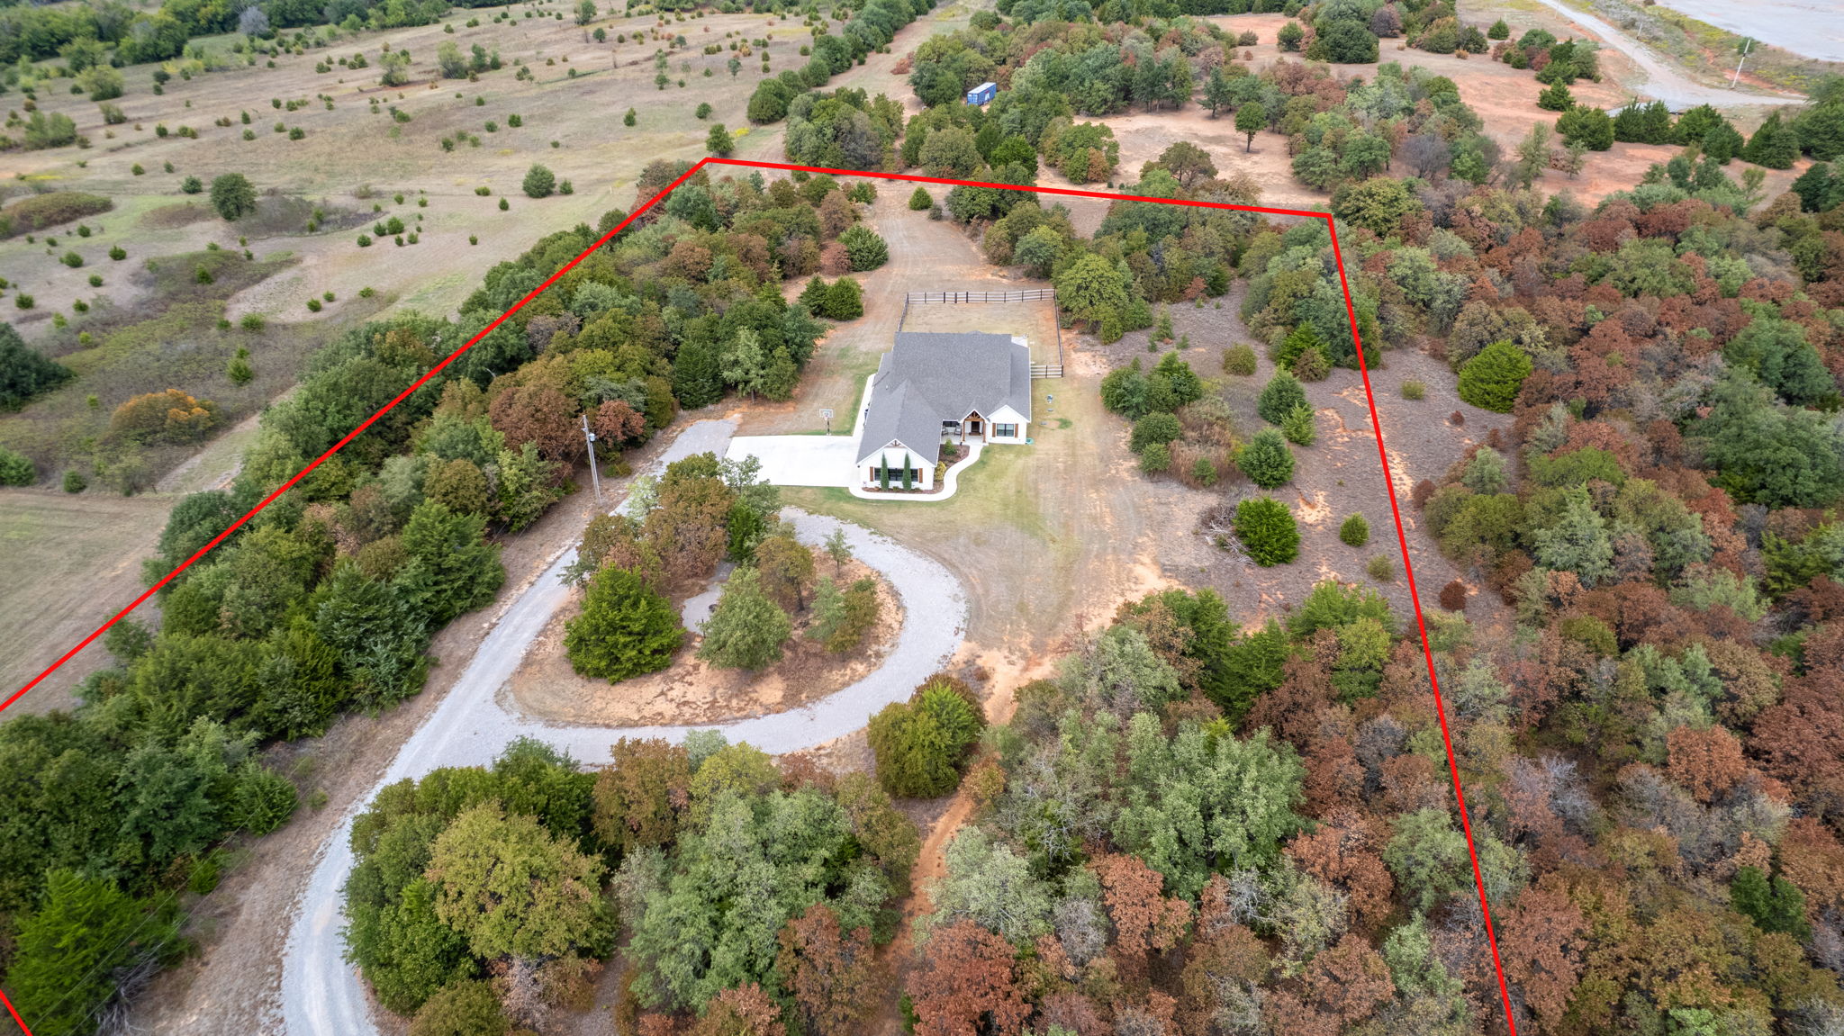
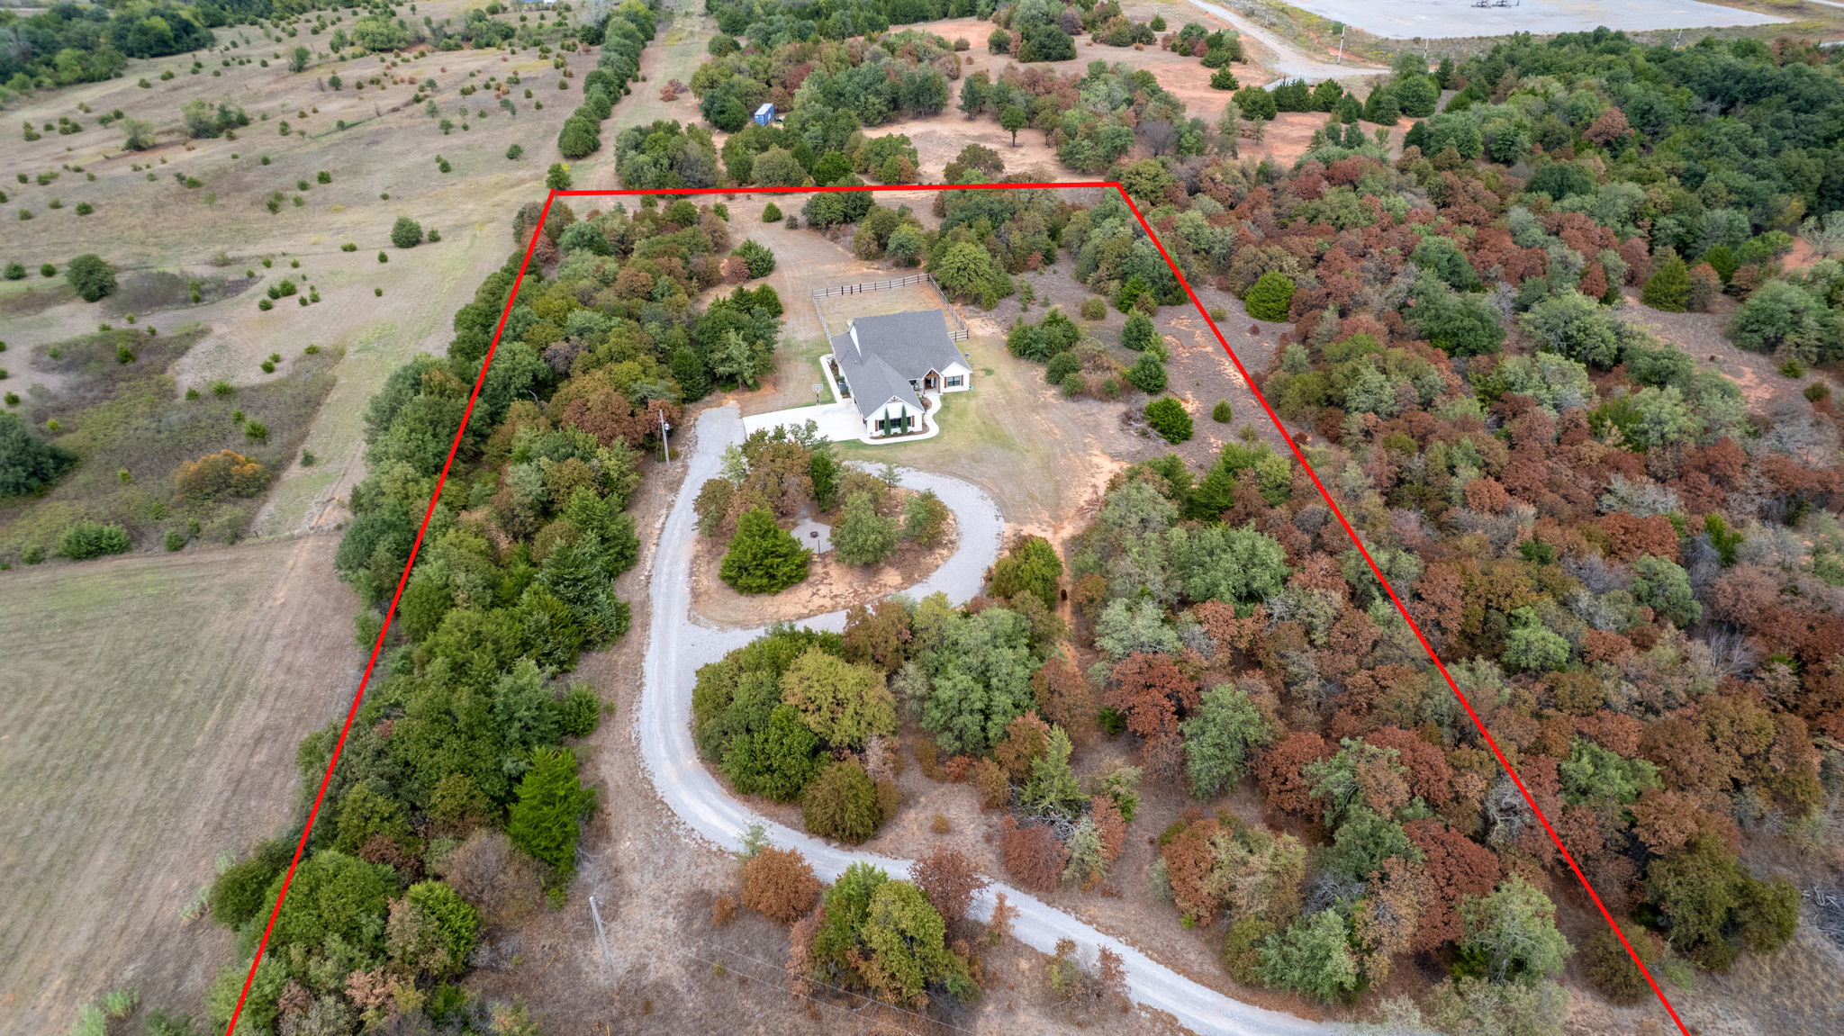
Aerial perspective of a detached residence situated on a multi-acre parcel featuring mature trees, a private gravel driveway, and an attached concrete parking area
Aerial view of a multi-acre property featuring extensive wooded acreage, a winding paved driveway, and an expansive parcel
Exterior featuring a white facade, gabled roofline, covered entryway with wooden support beams, expansive grounds with mature trees, and perimeter post-and-rail fencing
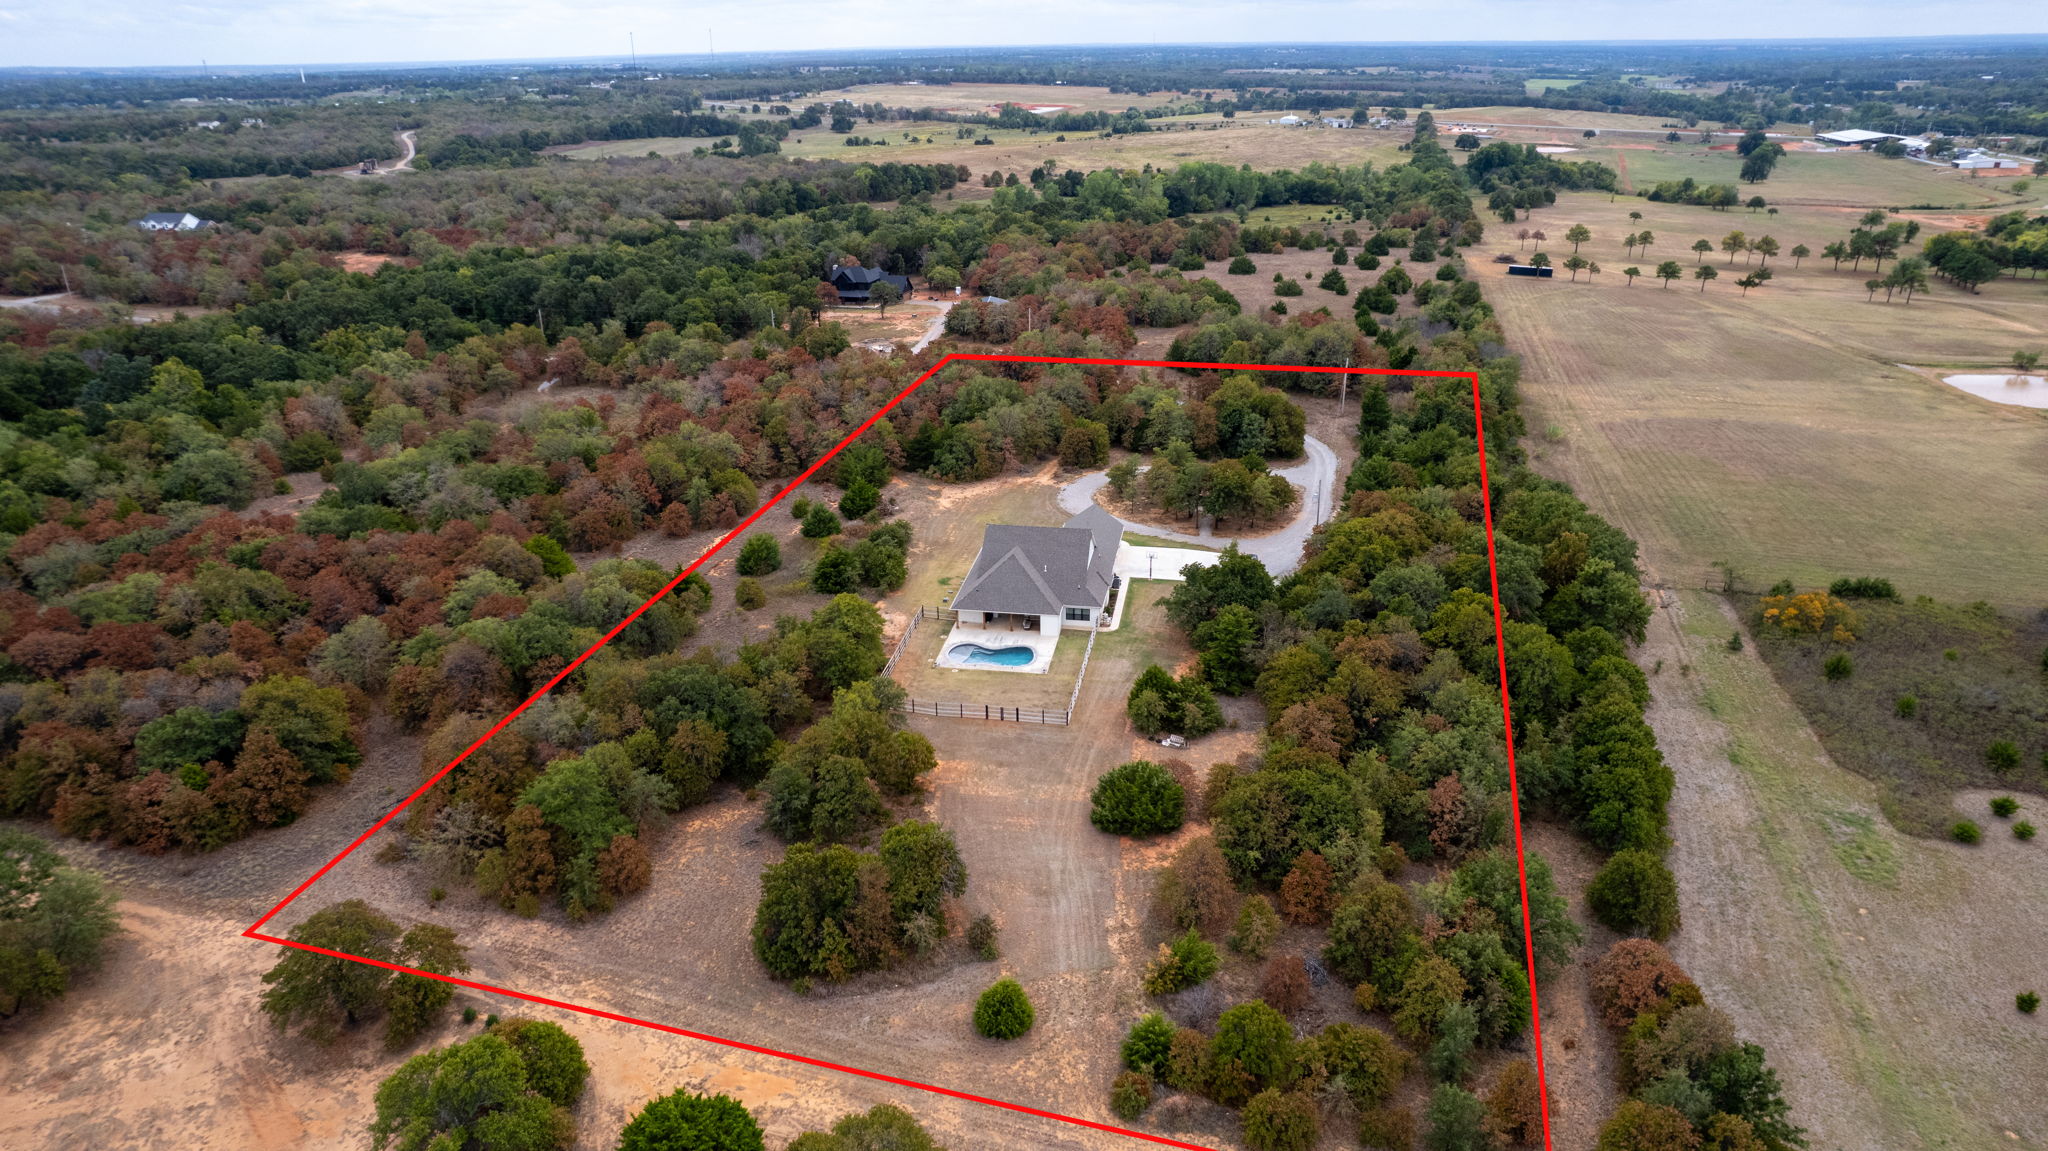
Aerial perspective of a multi-acre property featuring an expansive wooded lot, a private swimming pool, and a gravel driveway
Aerial perspective of a multi-gabled residence featuring a white exterior, attached three-car garage, expansive concrete driveway, and an in-ground swimming pool enclosed by perimeter fencing on a wooded lot
Tucked away in the trees at the end of a quiet cul-de-sac, this modern farmhouse on 5 acres offers a peaceful setting with privacy and frequent visits from deer and turkey right outside your door. With 4 bedrooms, 3 bathrooms, a dedicated office, and a three-car garage, the layout offers plenty of space and flexibility. Along with the primary suite, two bedrooms share a bathroom that also serves guests. The fourth bedroom has its own bathroom, making it a great option for overnight visitors or anyone wanting a little extra privacy. Porcelain tile floors and beautiful finishes carry throughout the home, while the kitchen features a spacious butler's pantry with plenty of room for storage and prep. Outside, enjoy an in-ground pool with a tanning ledge, built-in seating, and app-controlled features that let you adjust the heater and lights from your phone-even while you're away. The fenced backyard provides a defined outdoor space while keeping open views of the surrounding woods. A front-yard fire pit offers another spot to gather and enjoy the peaceful setting. Additional features include a water filtration system with reverse osmosis, a dual-tank aerobic septic system, and an eight-zone sprinkler system serving the yard. The HOA is just $250 annually and helps maintain the road from the highway to the home. A private wooded setting, thoughtful layout, and outdoor spaces you'll want to spend time in make this property a special place to call home.
Details
MLS #
2637591
Listing Type
For Sale
Style
House
HOA Dues
$250
Sub-Type
Resale
Status
Active
Year
2023
Days On Site
35
Listing Provided By
HST & CO | Taylor Pruitt
Features
Bed(s)
4
Bath(s)
3 Total
SQ Feet
2,435
Garage
3
Pool
Yes
Story(s)
1
Acreage
5.04
Exterior
Lot Features
Cul De Sac, Wooded
Parking
Garage Yes / No
Yes
Parking Features
Attached, Garage
Taxes
Tax Annual Amount
3372
Area Information
State
OK
County
McClain
City
Blanchard
Zip Code
73010
Community Name
McClain Co Unplatted
Listing VS Median (in McClain Co Unplatted)
Price: $604,999
low | high
Med: $460,000
73.966816474077% of Average
sqft: 2,435
low | high
Med: 2,186
60.225872689938% of Average
$ / sqft: $248
low | high
Med: $210
65.306129055067% of Average
On site: 35
low | high
Med: 6
100% of Average
Sourced by Back At You
Market Activity 73010
Date
Sales
Avg $ Per SqFt
Min Sale Price
Max Sale Price
Med Sale Price
Date: Sep 2026
Sales: 1
Avg $ Per SqFt: $419.09
Min Sale Price: $644,984
Max Sale Price: $644,984
Med Sale Price: $644,984
Date: Apr 2026
Sales: 1
Avg $ Per SqFt: $232.26
Min Sale Price: $550,000
Max Sale Price: $550,000
Med Sale Price: $550,000
Date: Mar 2026
Sales: 1
Avg $ Per SqFt: $146.88
Min Sale Price: $235,000
Max Sale Price: $235,000
Med Sale Price: $235,000
Date: Feb 2026
Sales: 1
Avg $ Per SqFt: $143.98
Min Sale Price: $110,000
Max Sale Price: $110,000
Med Sale Price: $110,000
Date: Jan 2026
Sales: 1
Avg $ Per SqFt: $187.02
Min Sale Price: $245,000
Max Sale Price: $245,000
Med Sale Price: $245,000
Date: Dec 2025
Sales: 1
Avg $ Per SqFt: $
Min Sale Price: $199,000
Max Sale Price: $199,000
Med Sale Price: $199,000
Sourced by Back At You
Sep 2026
Sales:
1
Avg $ Per SqFt:
$419.09
Min Sale Price:
$644,984
Max Sale Price:
$644,984
Med Sale Price:
$644,984
Apr 2026
Sales:
1
Avg $ Per SqFt:
$232.26
Min Sale Price:
$550,000
Max Sale Price:
$550,000
Med Sale Price:
$550,000
Mar 2026
Sales:
1
Avg $ Per SqFt:
$146.88
Min Sale Price:
$235,000
Max Sale Price:
$235,000
Med Sale Price:
$235,000
Feb 2026
Sales:
1
Avg $ Per SqFt:
$143.98
Min Sale Price:
$110,000
Max Sale Price:
$110,000
Med Sale Price:
$110,000
Jan 2026
Sales:
1
Avg $ Per SqFt:
$187.02
Min Sale Price:
$245,000
Max Sale Price:
$245,000
Med Sale Price:
$245,000
Dec 2025
Sales:
1
Avg $ Per SqFt:
$
Min Sale Price:
$199,000
Max Sale Price:
$199,000
Med Sale Price:
$199,000
MLS Number: 2637591
Taylor Pruitt – (405) 756-0834 – taylorsellsoklahomahomes@gmail.com
HST & CO – (870) 478-7653 – heathersellsoklahoma@gmail.com
MLS Internet Data Exchange (IDX) information is provided exclusively for consumers’ personal, non-commercial use and may not be used for any purpose other than to identify prospective properties consumers may be interested in purchasing, and that the data is deemed reliable but is not guaranteed accurate by the Greater Tulsa Association of REALTORS® MLS.
MLS Number: 2637591
Taylor Pruitt – (405) 756-0834 – taylorsellsoklahomahomes@gmail.com
HST & CO – (870) 478-7653 – heathersellsoklahoma@gmail.com
 Price Reduced Listing