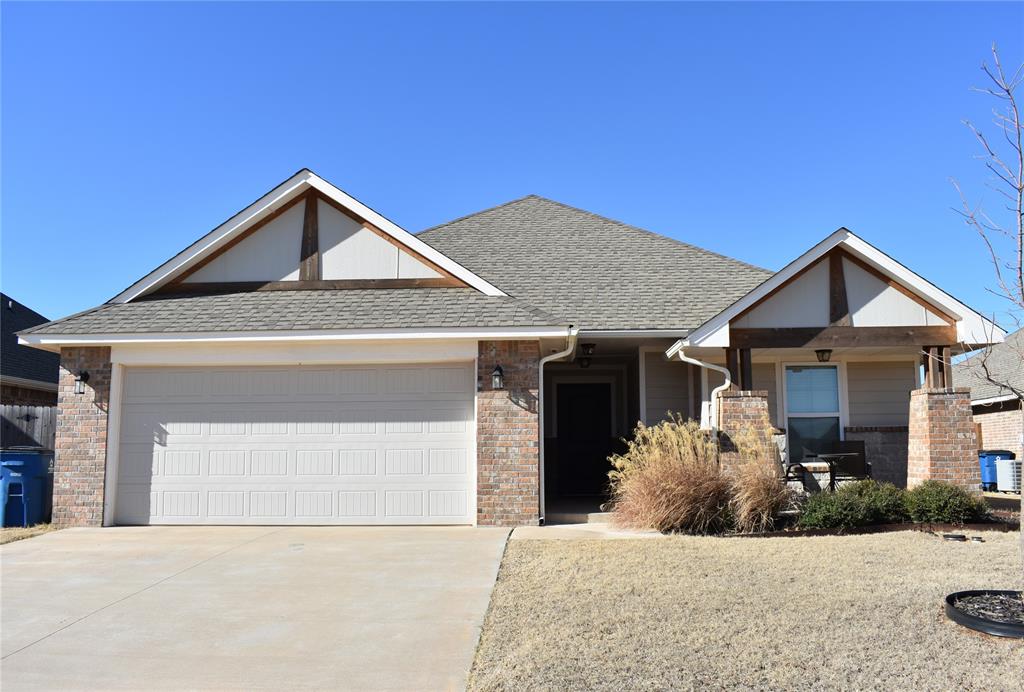
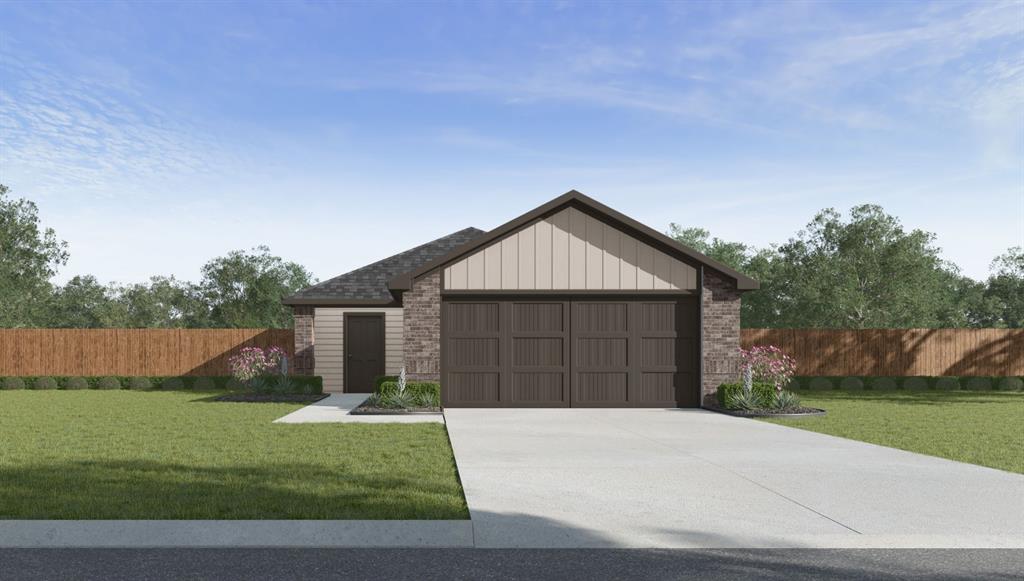
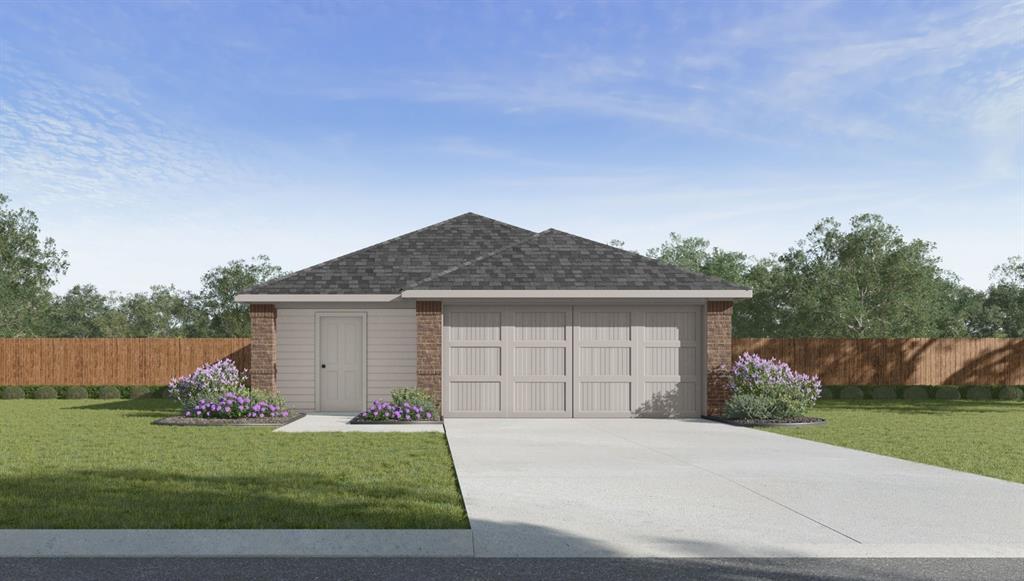
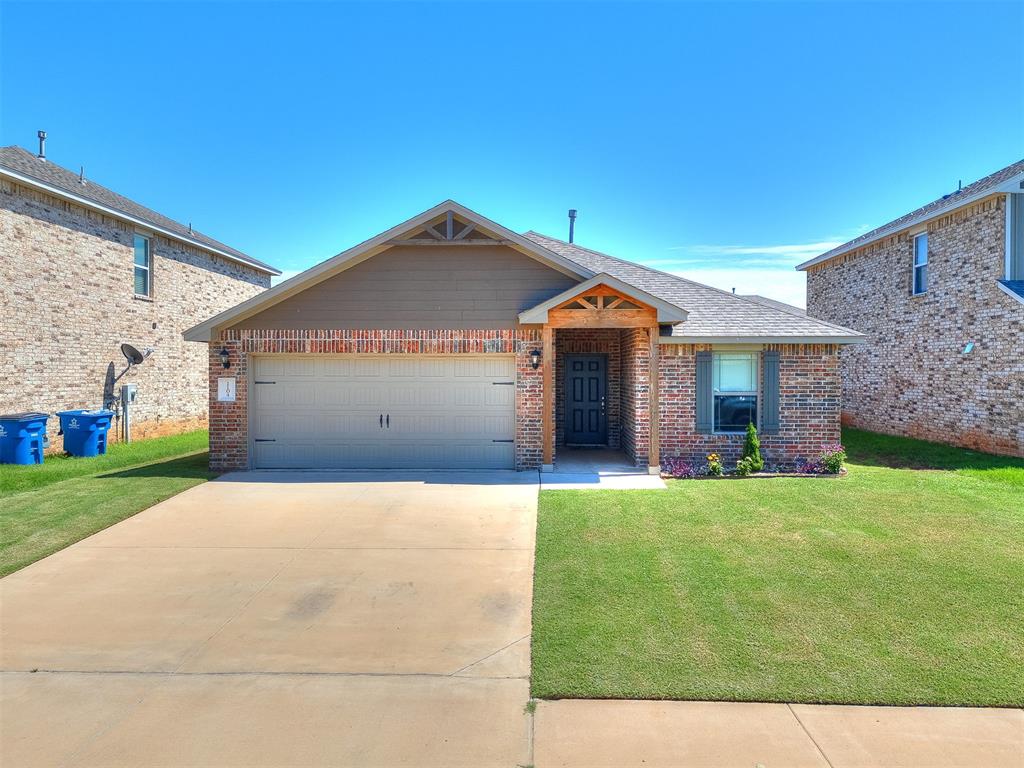
This home in Newcastle has comfort, quality and style! The open concept floorplan is perfect for family time and functionality with a fireplace, granite countertops, custom cabinets and walk-in pantry. Three bedrooms, 2 full baths, the primary bathroom has double vanities, separate shower and tub with a walk-in closet. The mud room gives plenty of storage for shoes, backpacks or coats, 2 car attached garage and a spacious fenced in back yard for the kids, pets or privacy for a relaxing evening while grilling on the covered patio. The common areas in the addition include a playground and walking area.
Details
MLS #
1210487
Listing Type
For Sale
Style
House
HOA Dues
$200
Sub-Type
Resale
Status
Active
Year
2022
Days On Site
260
Listing Provided By
Premier Real Estate Group | Robyn Esparza
Features
Bed(s)
3
Bath(s)
2 Total
SQ Feet
1,471
Garage
2
Story(s)
1
Acreage
0.18
Interior
Rooms Total
0
Heating
Gas
Fireplaces Total
1
Appliances
Dishwasher, Disposal, Microwave, Water Heater
Exterior
Exterior Features
Patio-Covered, Covered Porch
Lot Features
Interior Lot
Foundation Details
Slab
Parking
Garage Spaces
2
Utilities
Utilities
Electricity Available, Natural Gas Available, High Speed Internet, Public
Copyright 2026 MLSOK, Inc. We do not attempt to verify the currency, completeness, accuracy, or authenticity of the data contained herein. Information is subject to transcription and transmission errors and is provided “as is”. All information, including but not limited to property square footage and lot size, zoning, and fitness for a particular purpose is subject to inaccuracies and should be independently verified through personal inspection and/or consultation with appropriate professionals. The listing information provided is for consumers’ personal, non-commercial use and may not be used for any purpose other than to identify prospective purchasers. This data is copyrighted and may not be transmitted, retransmitted, copied, framed, repurposed, or altered in any way for any other site, individual and/or purpose without the express written permission of MLSOK, Inc.