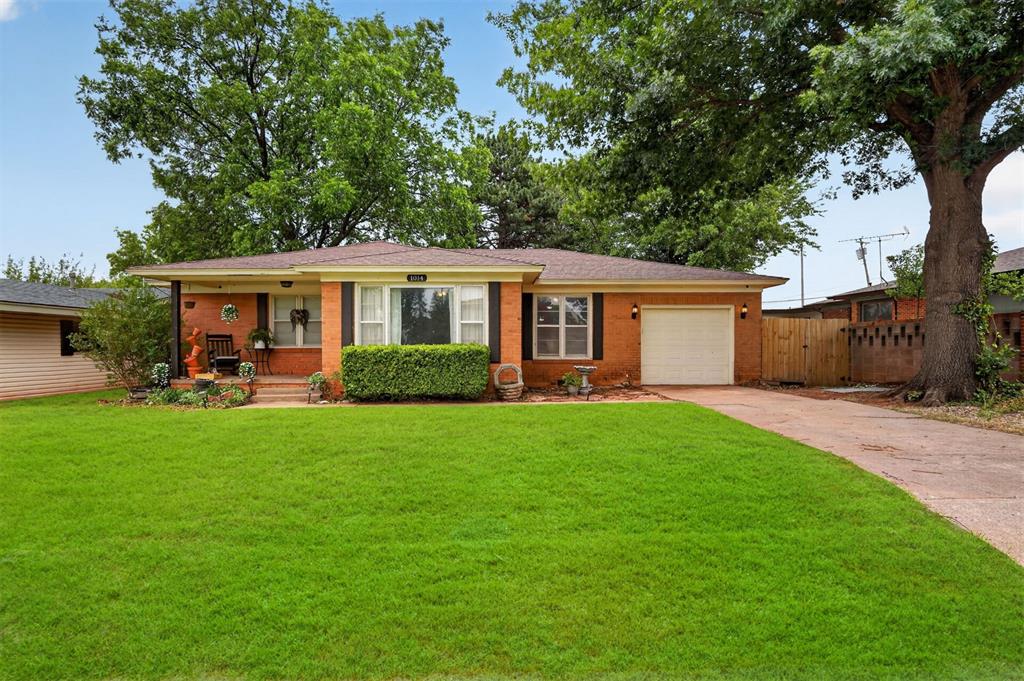
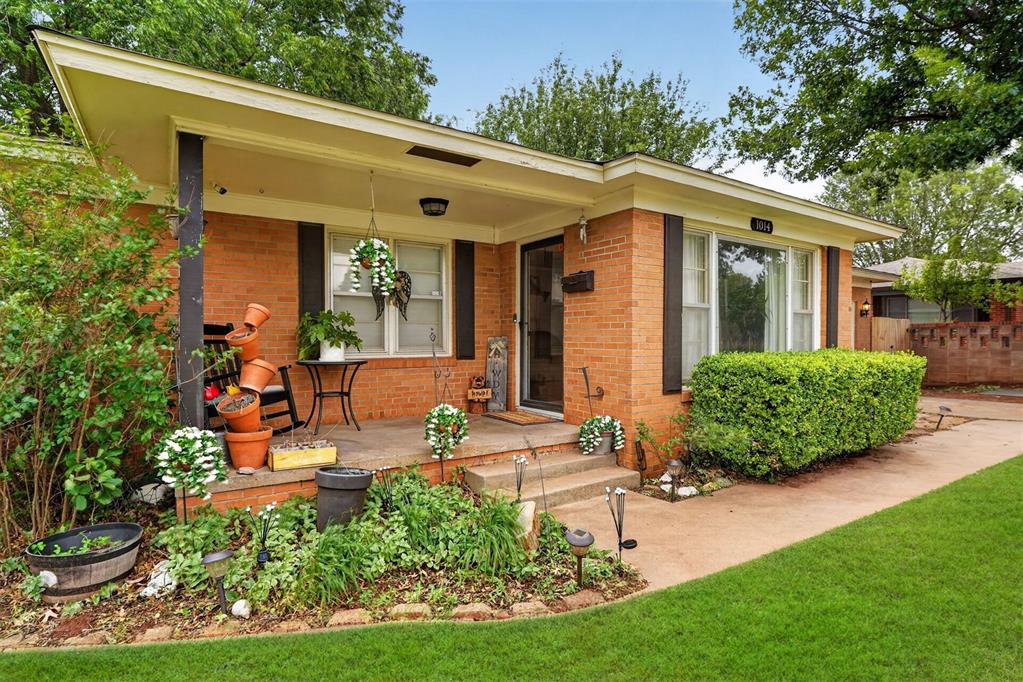
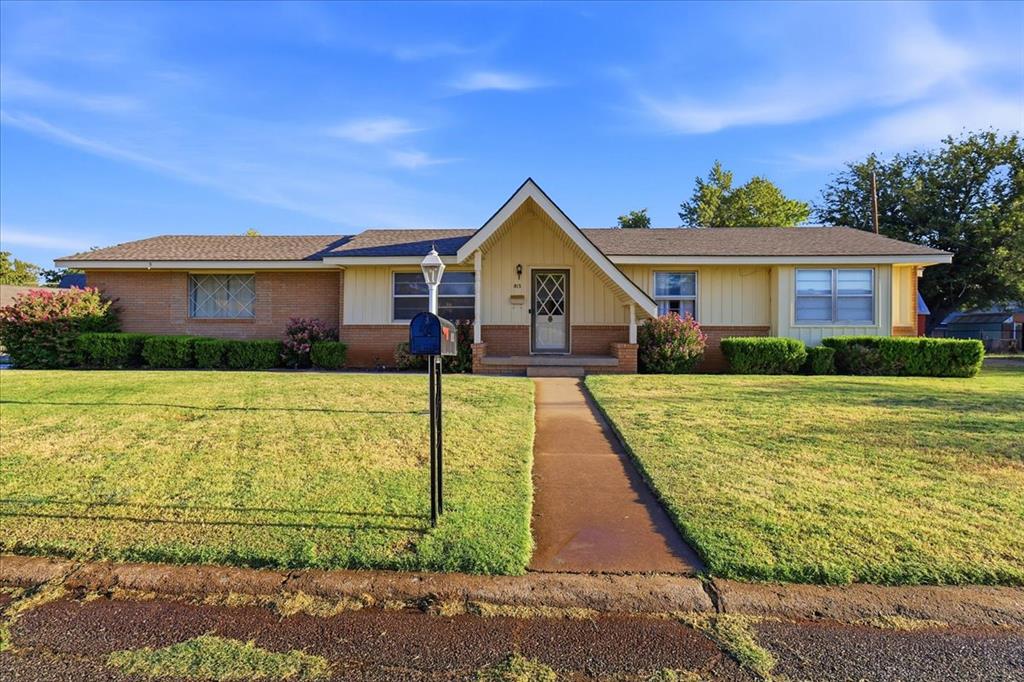
Brick exterior home featuring a front lawn, paved driveway, and covered front porch
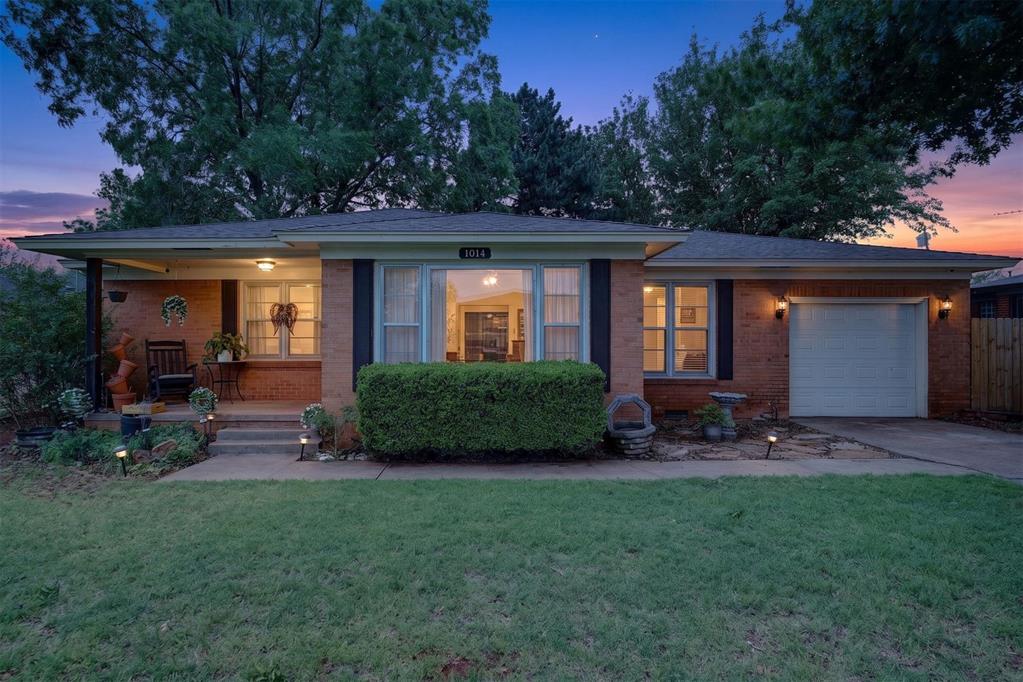
Brick exterior ranch home at night featuring a covered front porch, attached single-car garage, established front lawn, and foundational shrubbery
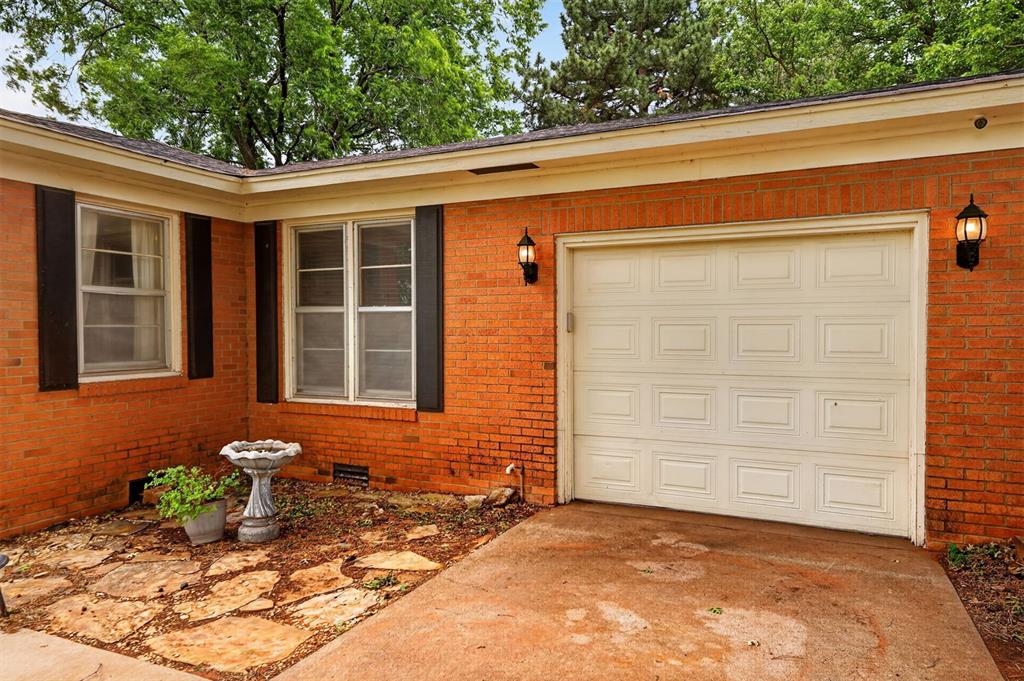
Brick exterior featuring a paneled garage door and two exterior sconce lights
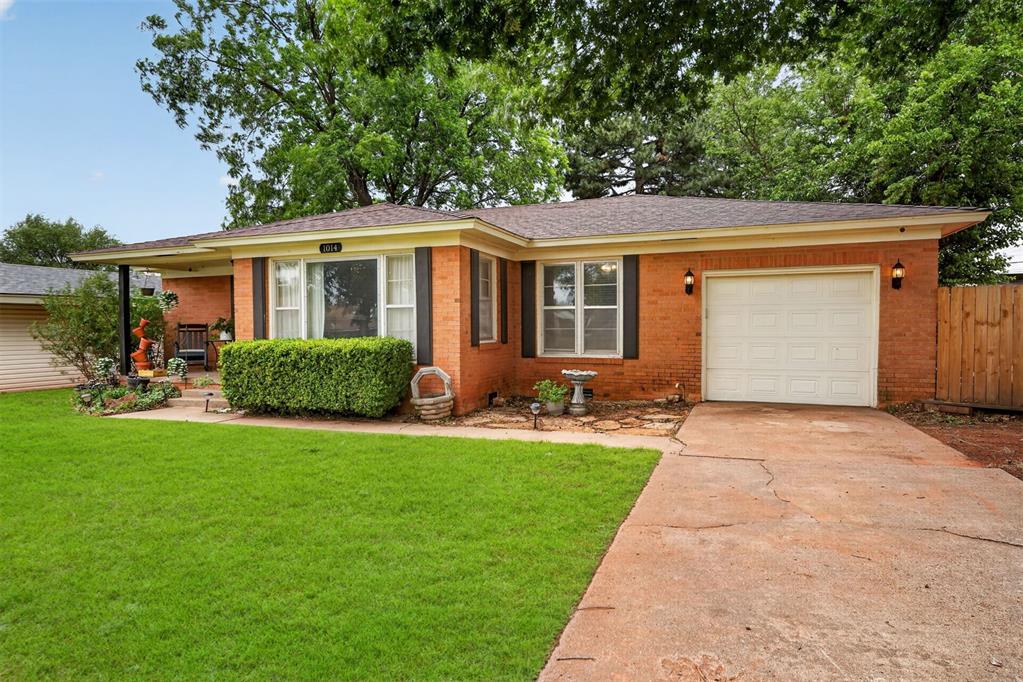
Brick exterior ranch home featuring a single-car garage with a paneled door, black exterior shutters, and a covered front porch
Brick exterior home featuring a covered front porch, concrete walkway, established landscaping, and a manicured lawn
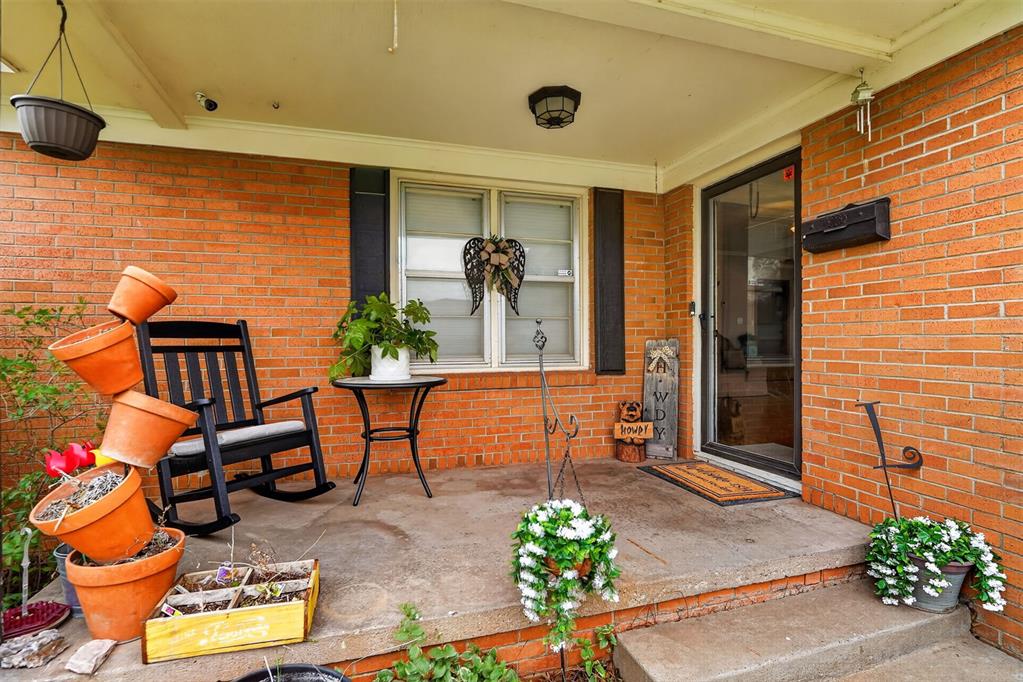
Covered front porch featuring brick siding, a concrete floor, and a glass-paneled entry door
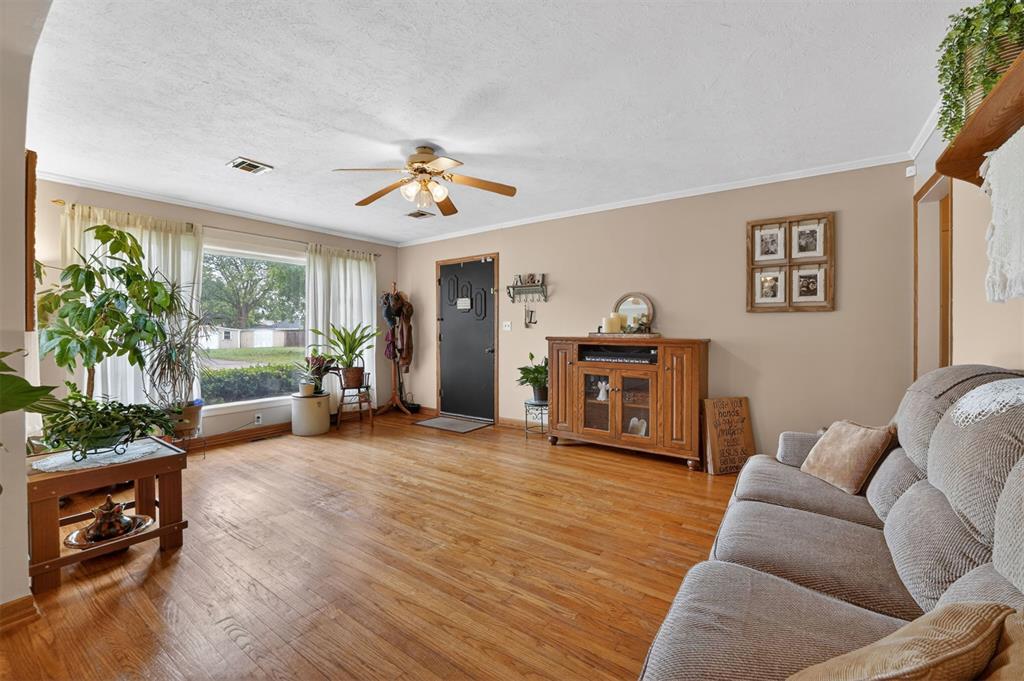
Living area featuring wood-finish flooring, a large picture window, and a ceiling fan with integrated lighting
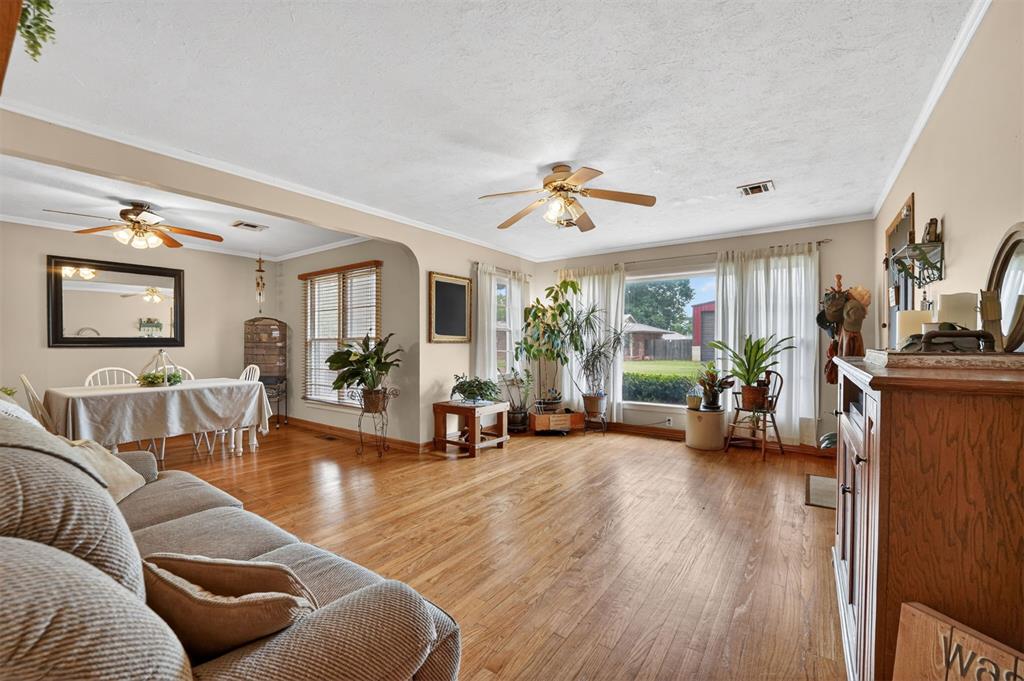
Spacious interior featuring wood-finish flooring throughout, large windows with natural light, and ceiling fans
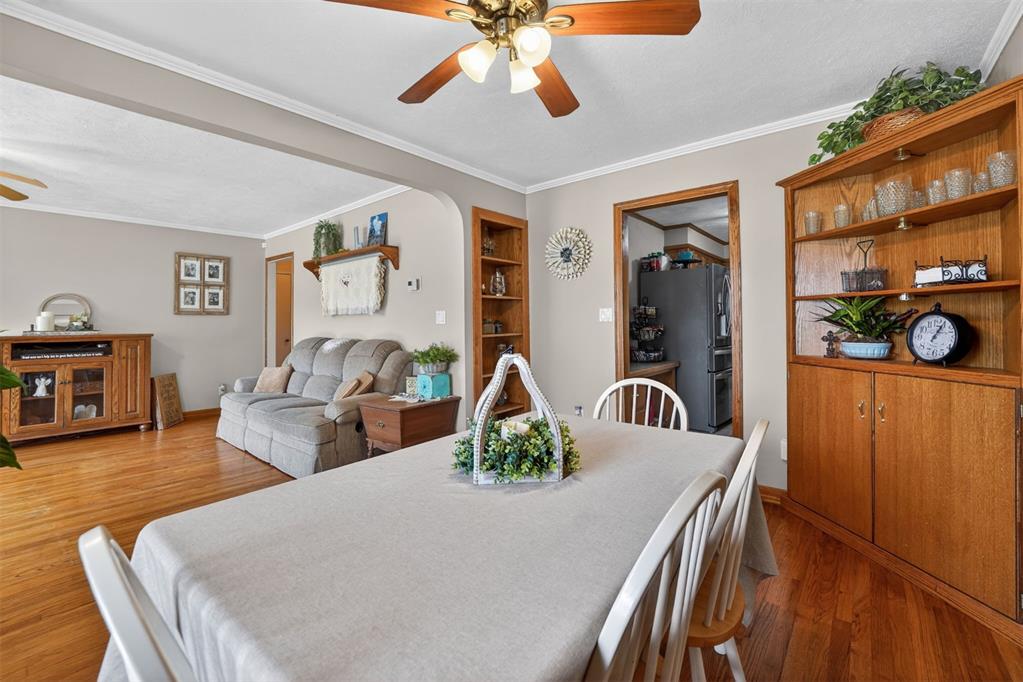
Open concept living and dining areas featuring wood-finish flooring, neutral wall tones, and crown molding
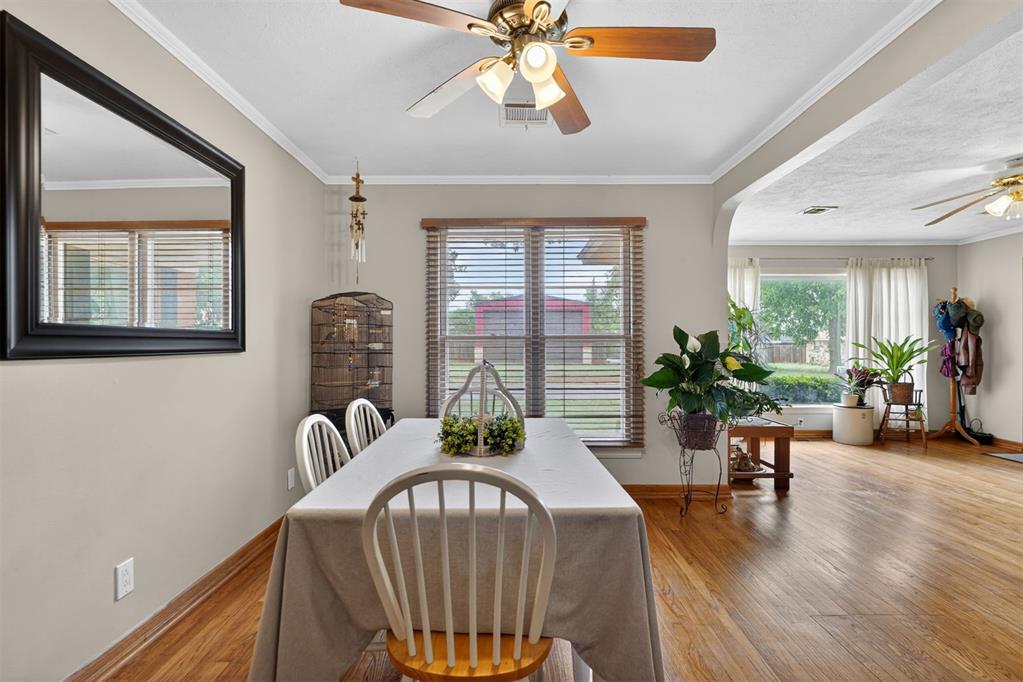
Dining area featuring wood-finish flooring, crown molding, and a ceiling fan with light fixture
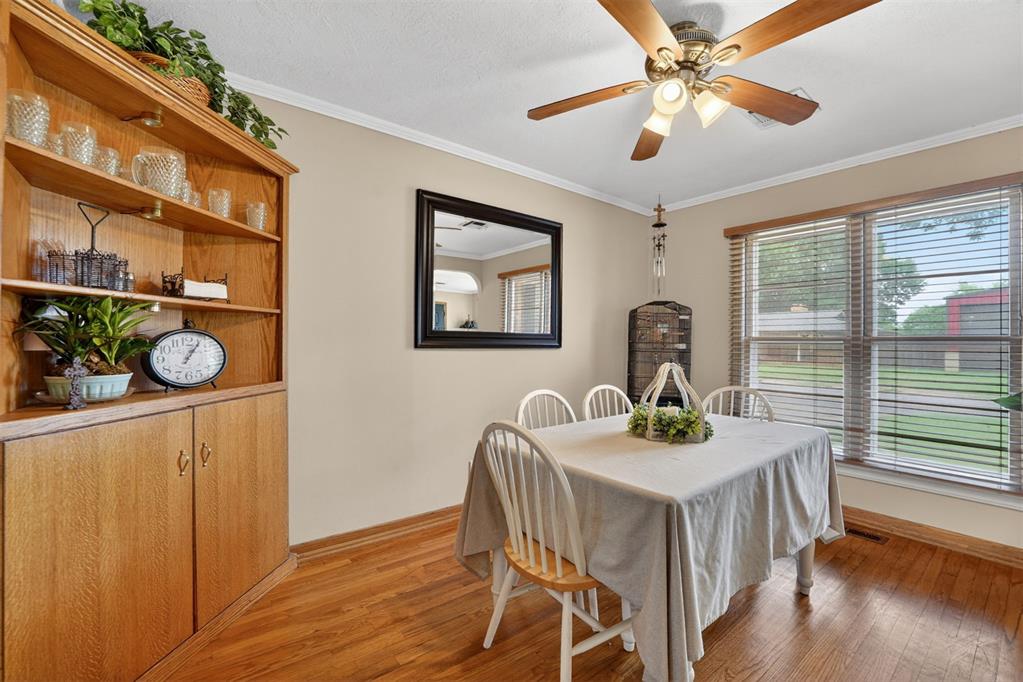
Dining area featuring wood-finish flooring, a built-in wooden display cabinet, a multi-pane window with blinds, and crown molding
Kitchen featuring wood cabinetry, white tile backsplash, light-toned countertop, and recessed lighting
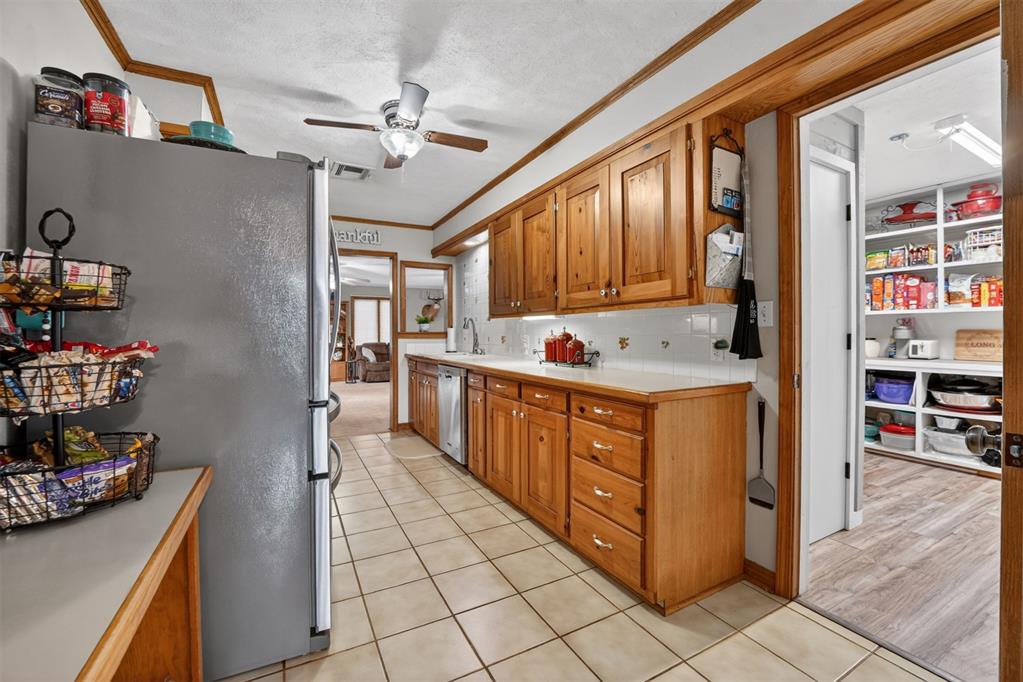
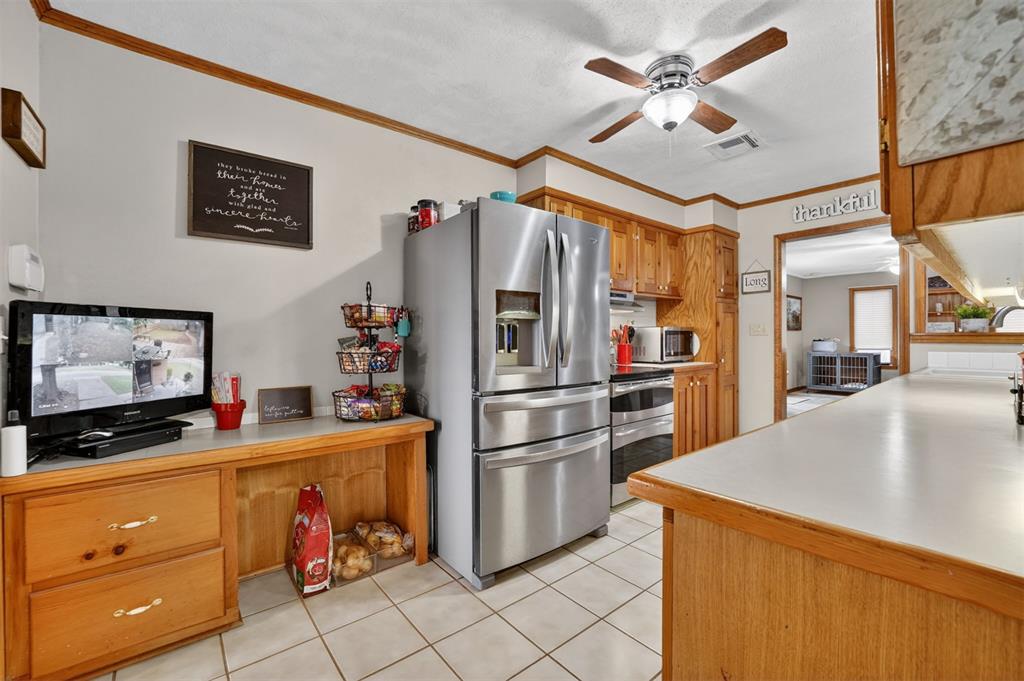
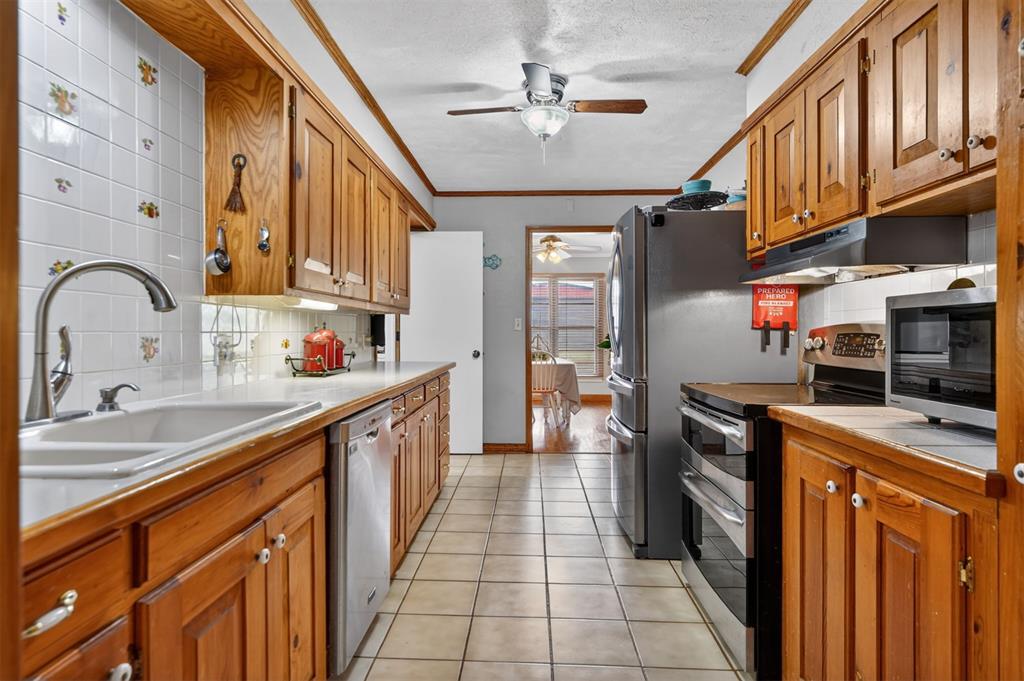
Kitchen featuring wood cabinetry, stainless steel appliances, white tile flooring, and a ceiling fan with integrated lighting
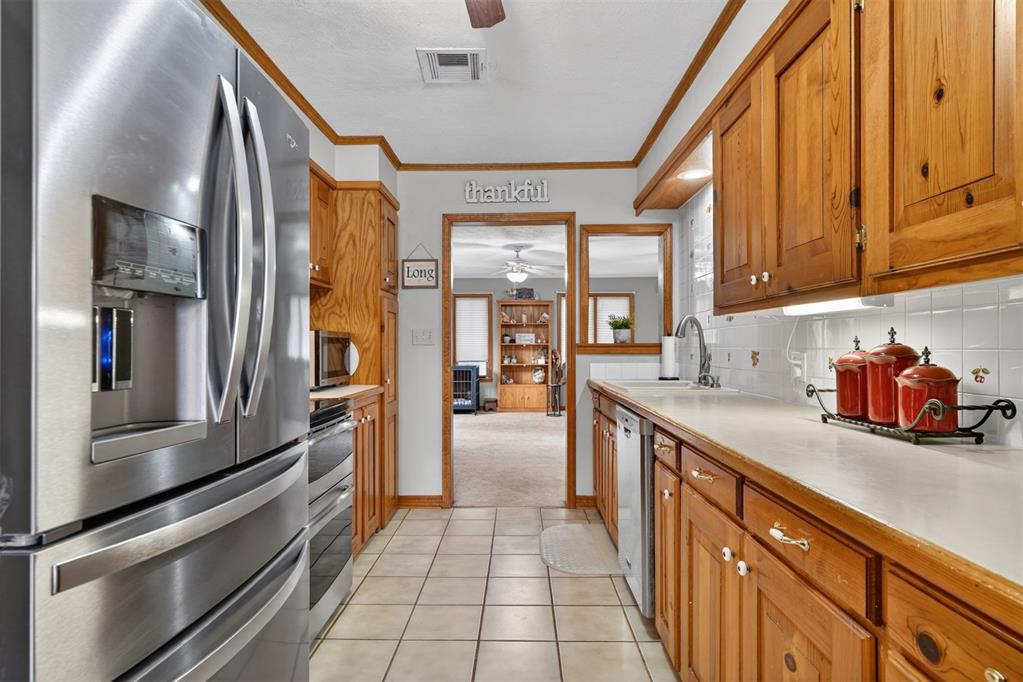
Kitchen featuring stainless steel appliances, wood cabinetry, white tile flooring, and a white tile backsplash
Galley kitchen featuring wood cabinetry, white tile backsplash, and light-toned countertops
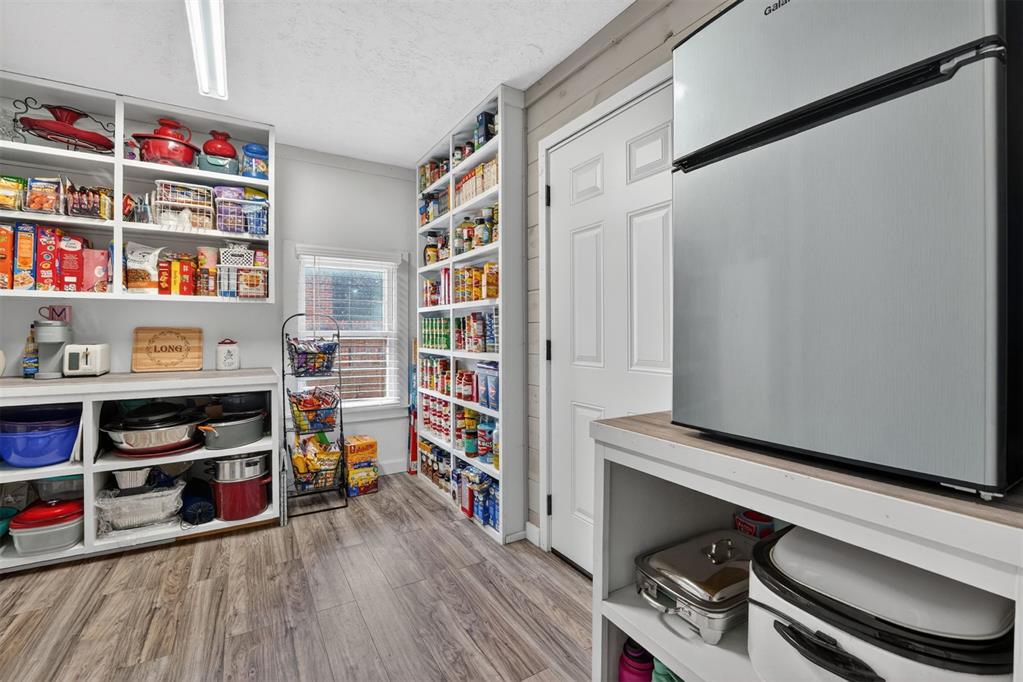
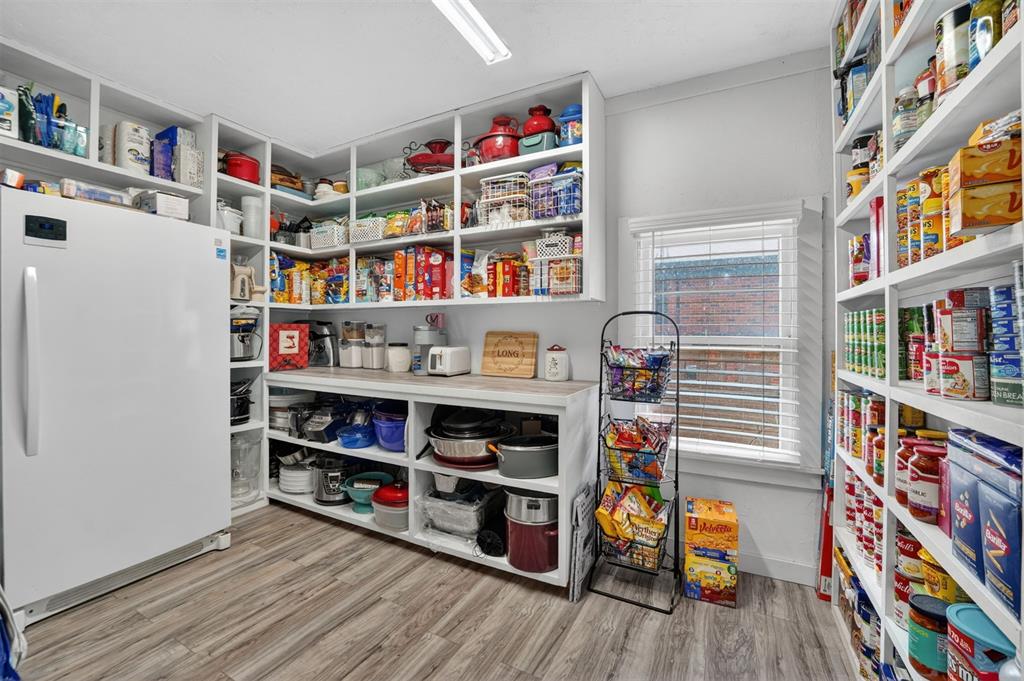
Dedicated pantry space featuring extensive built-in shelving, wood-finish flooring, and a window for natural light
Dedicated pantry space featuring extensive built-in shelving, white cabinetry, and wood-finish flooring
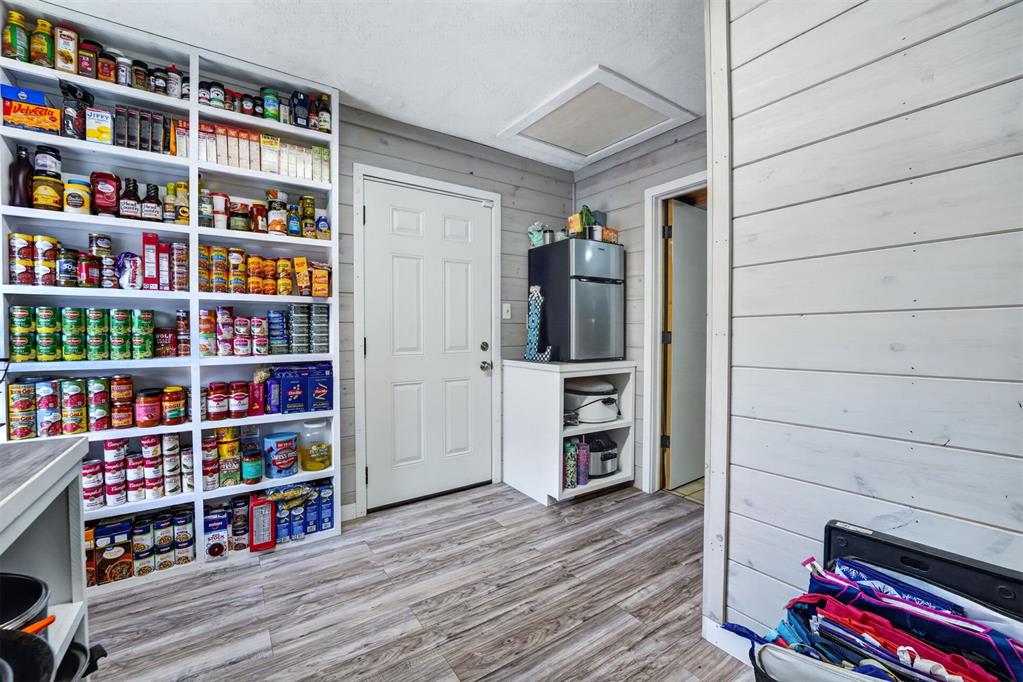
Dedicated storage area featuring extensive built-in shelving, wood-finish flooring, white shiplap walls, a white paneled door, and a built-in counter with open storage
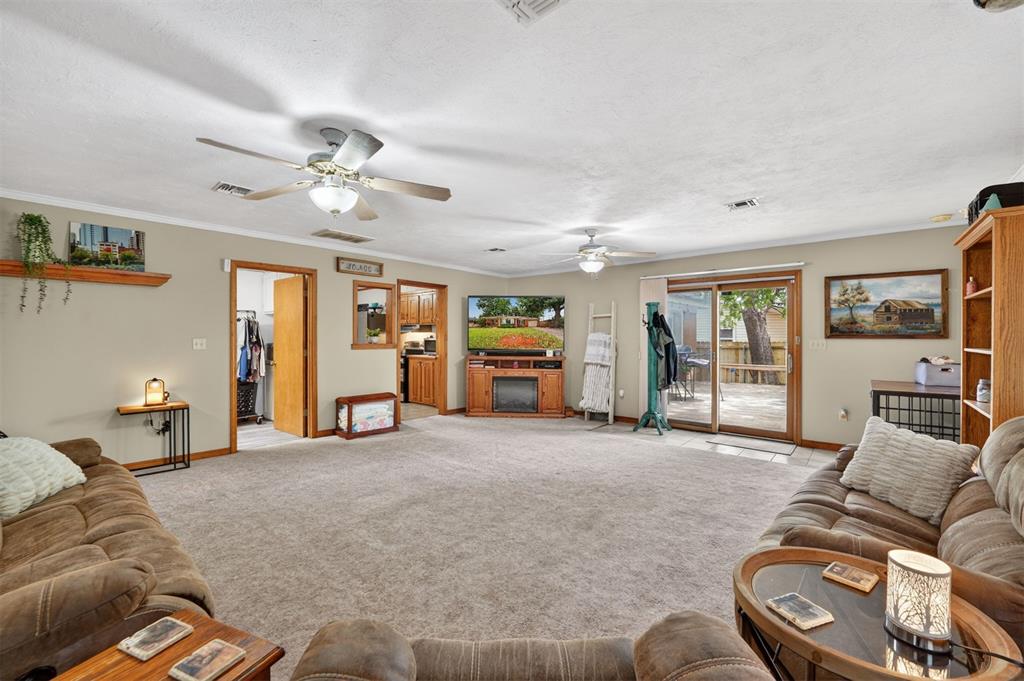
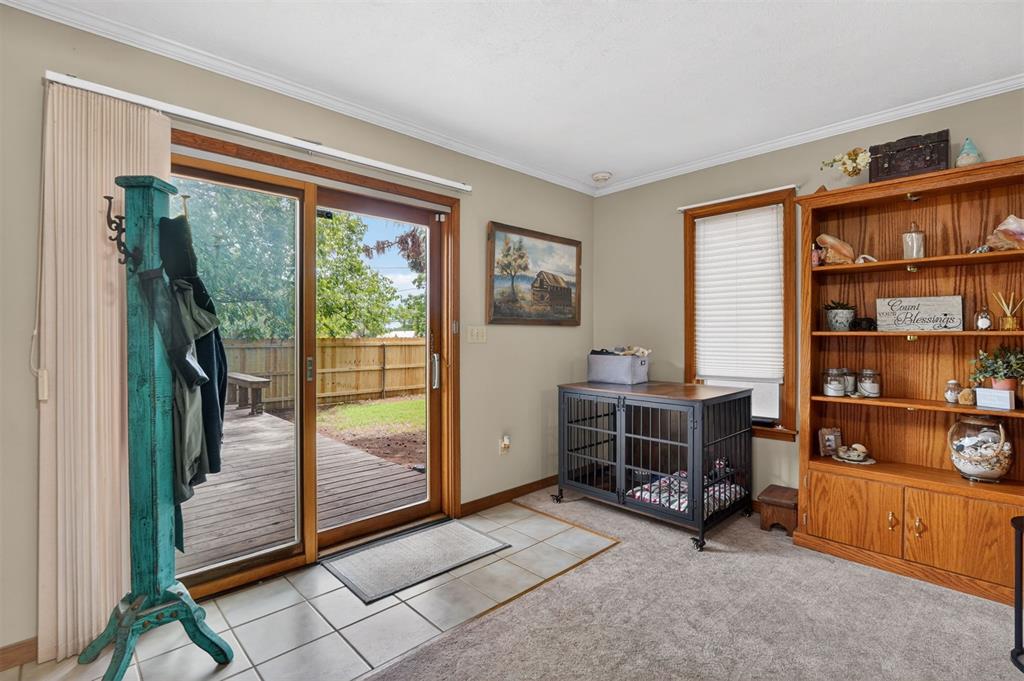
Spacious living area featuring neutral carpeting and light-colored walls
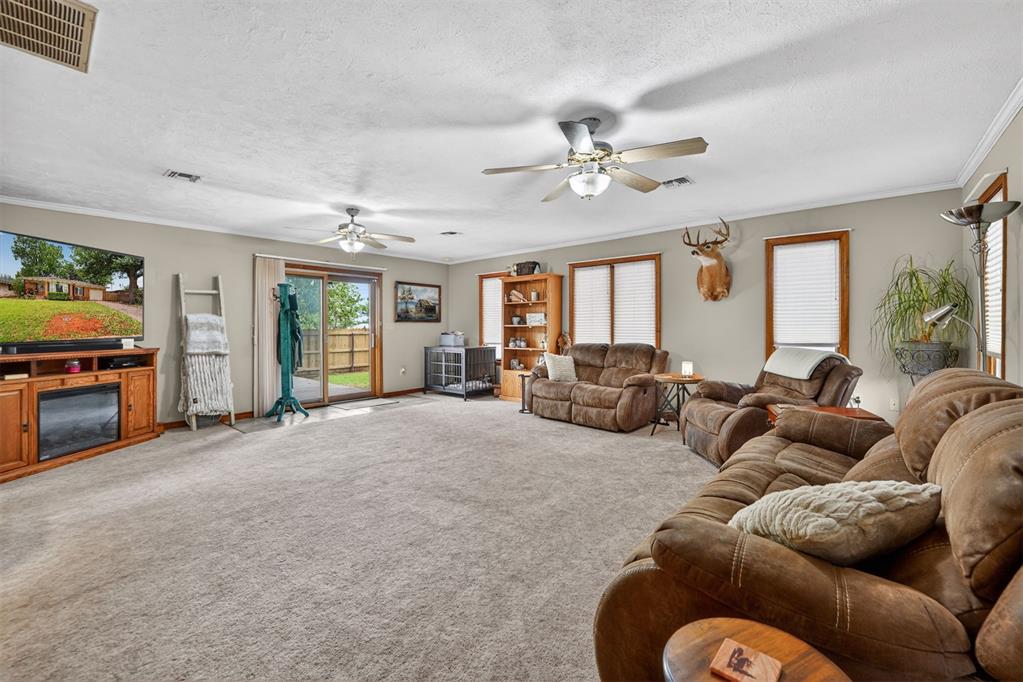
Spacious living area featuring neutral carpeting and light-toned walls
Sliding glass doors opening to an exterior deck and fenced backyard
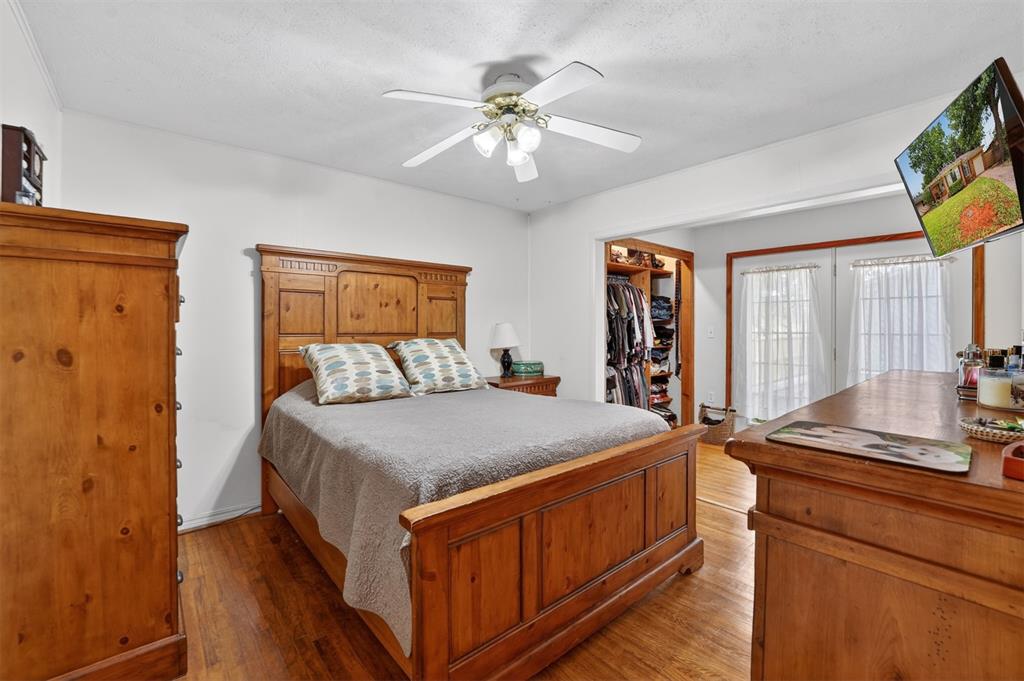
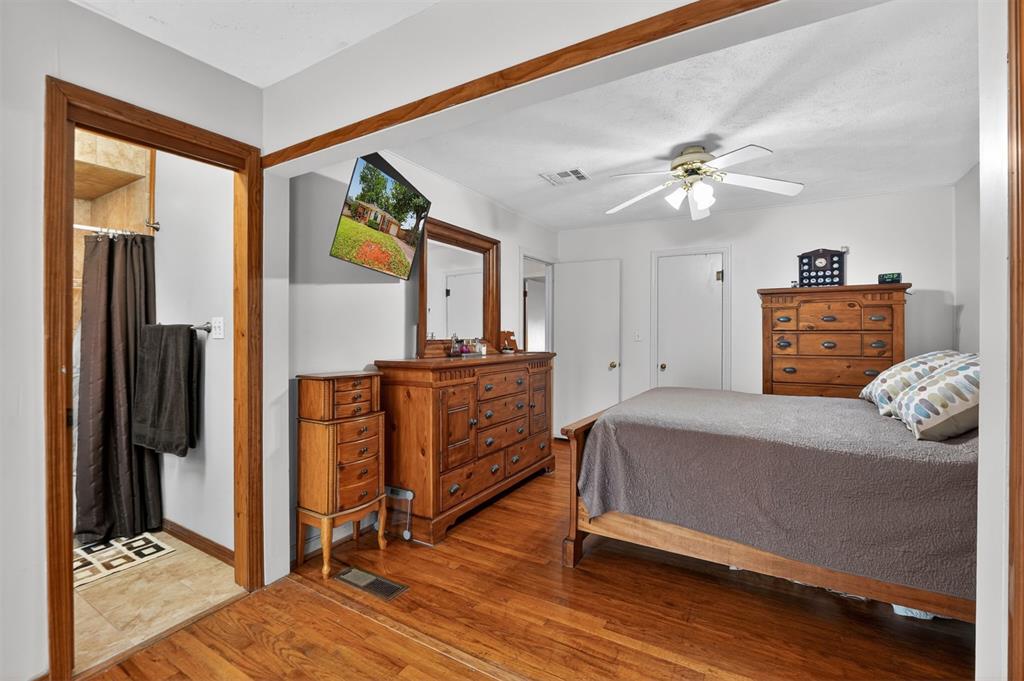
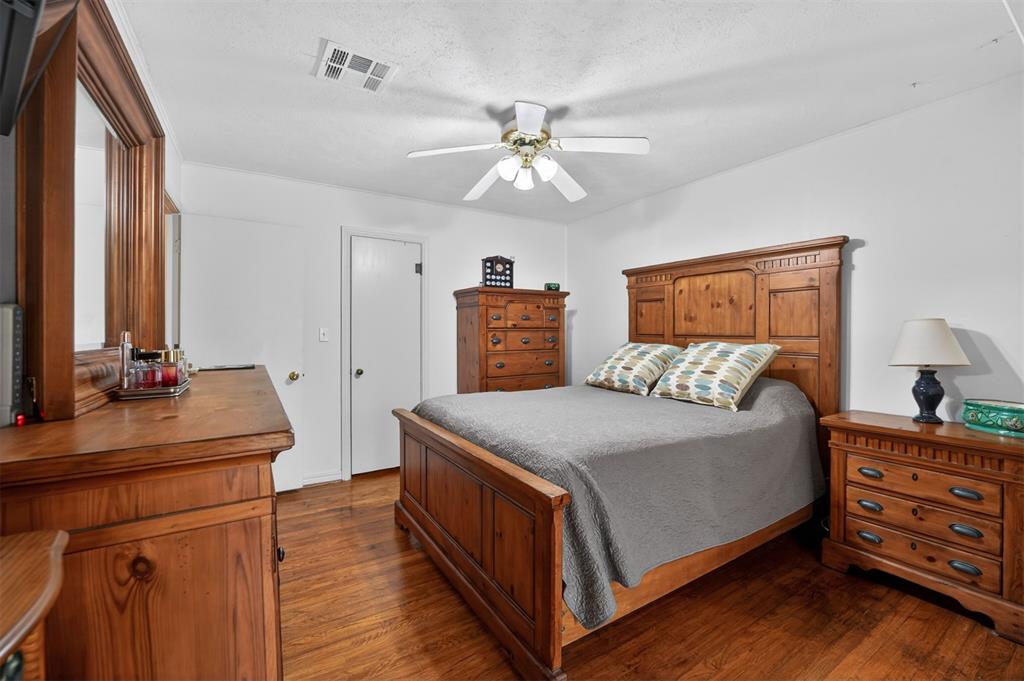
Hardwood flooring throughout, featuring white walls and a ceiling fan with light fixture
Bedroom featuring wood-finish flooring, a ceiling fan, and white walls
Bedroom featuring wood-finish flooring, white walls, and a ceiling fan
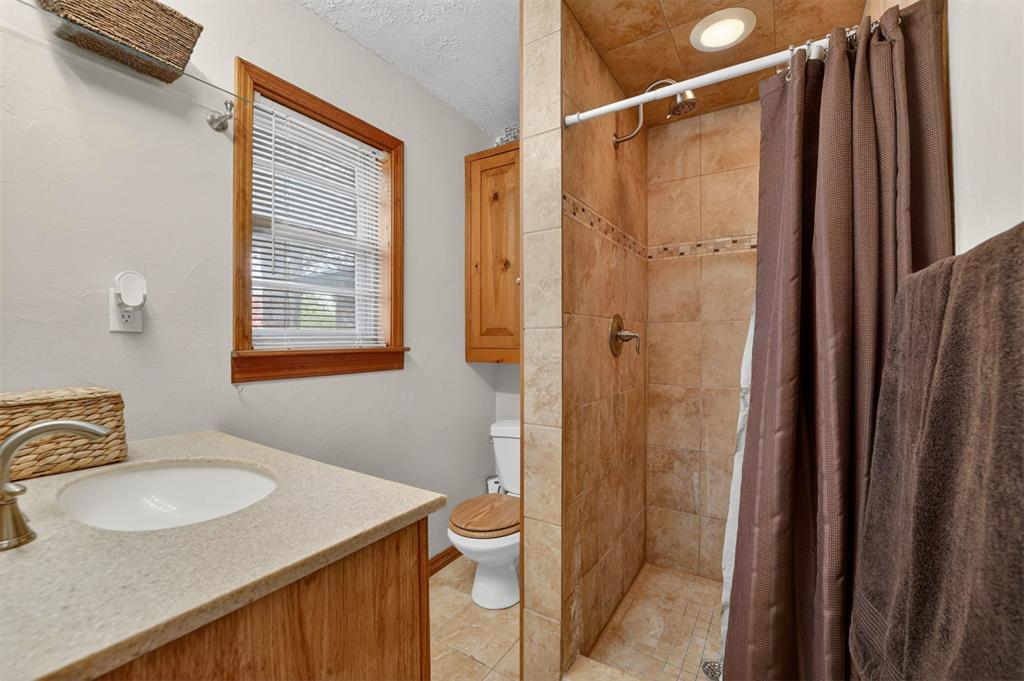
Bathroom featuring a walk-in shower with tile surround, a single vanity with an integrated sink and light-toned countertop, and a wooden-framed window
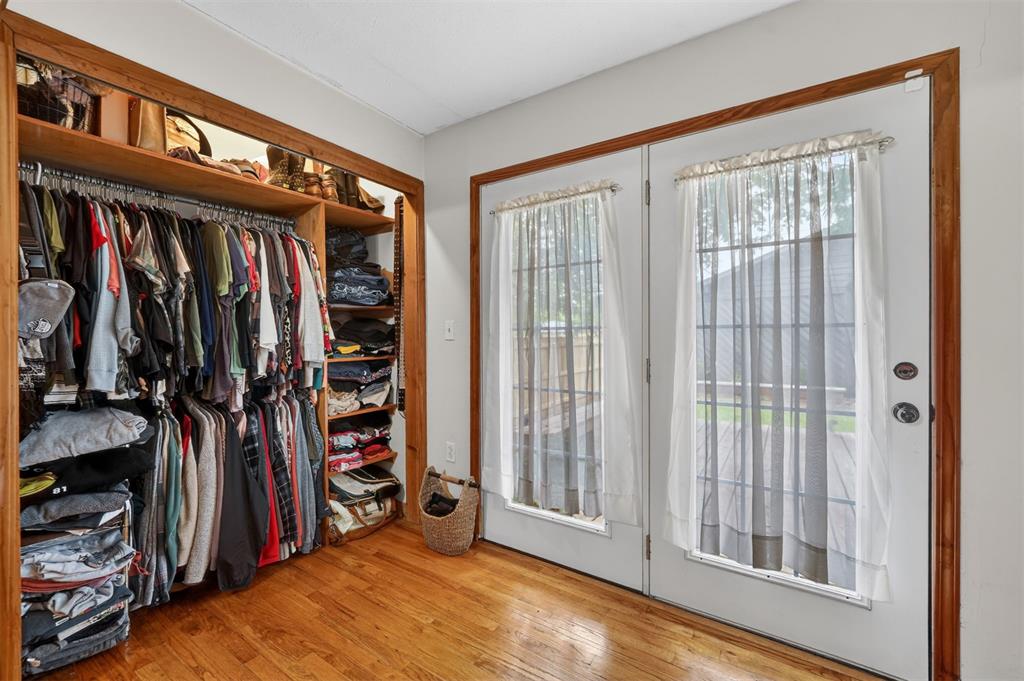
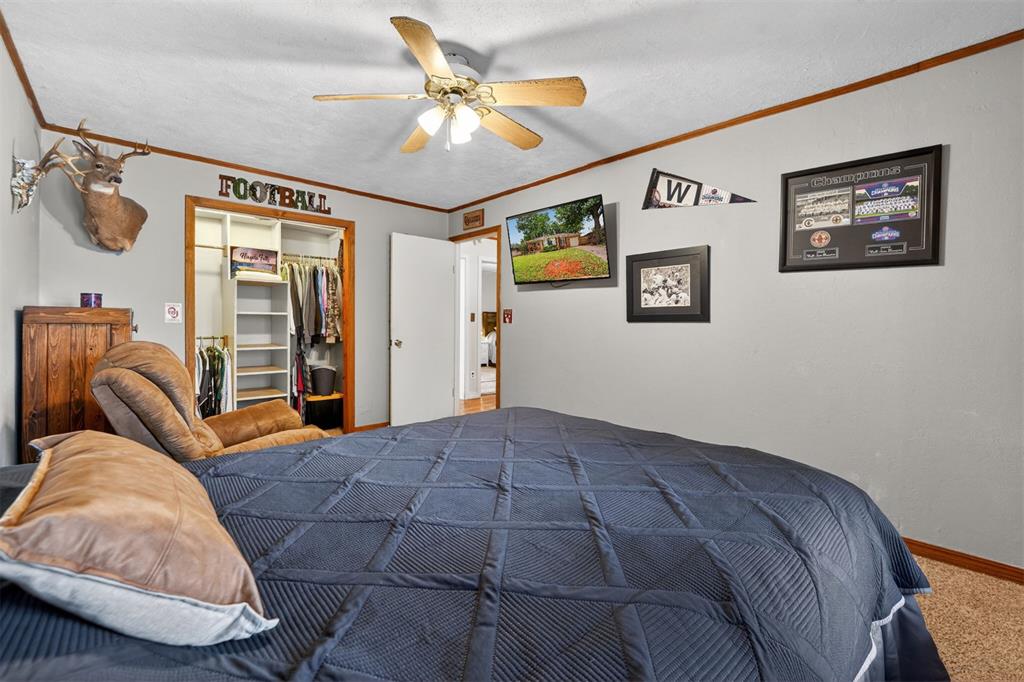
Built-in wood-finish closet system with shelving and hanging rods
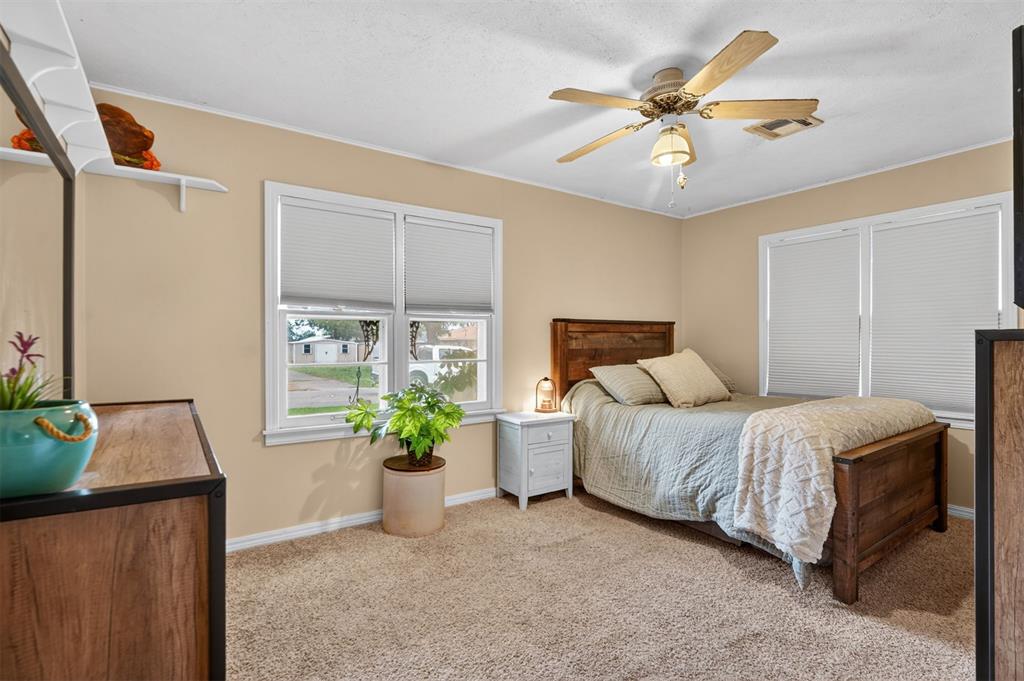
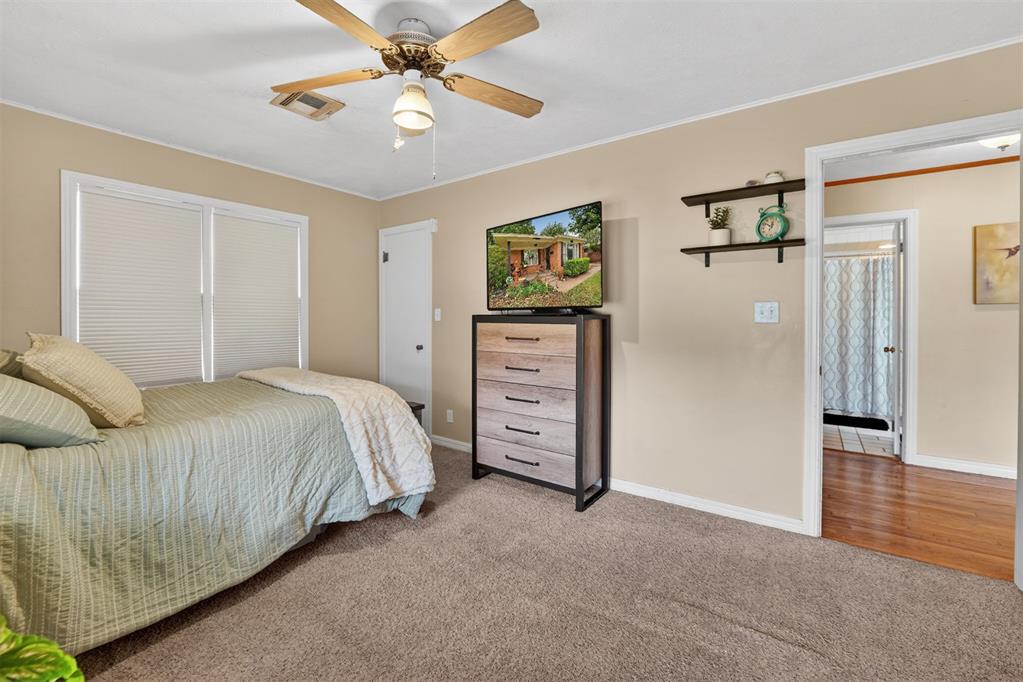
Carpeted room featuring a ceiling fan with integrated lighting, two windows with blinds, and neutral-toned walls
Carpeted room featuring dual windows with blinds, a ceiling fan with light fixture, and neutral wall tones
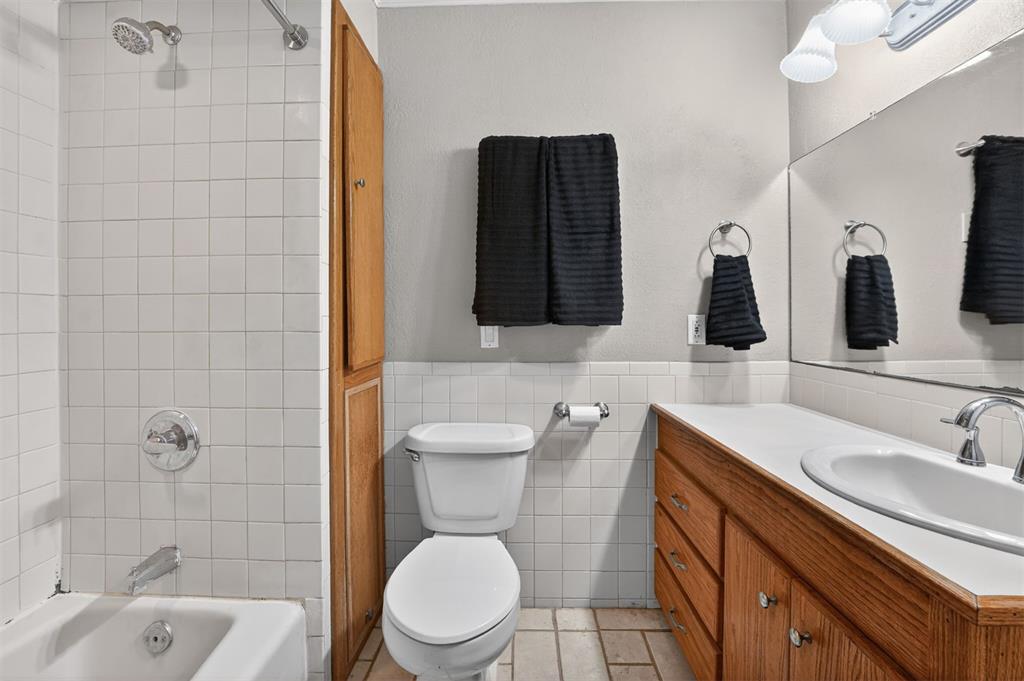
Bathroom featuring a white subway tile shower surround, wood-finish vanity with an integrated sink, full-width mirror, built-in storage cabinetry, and a white toilet
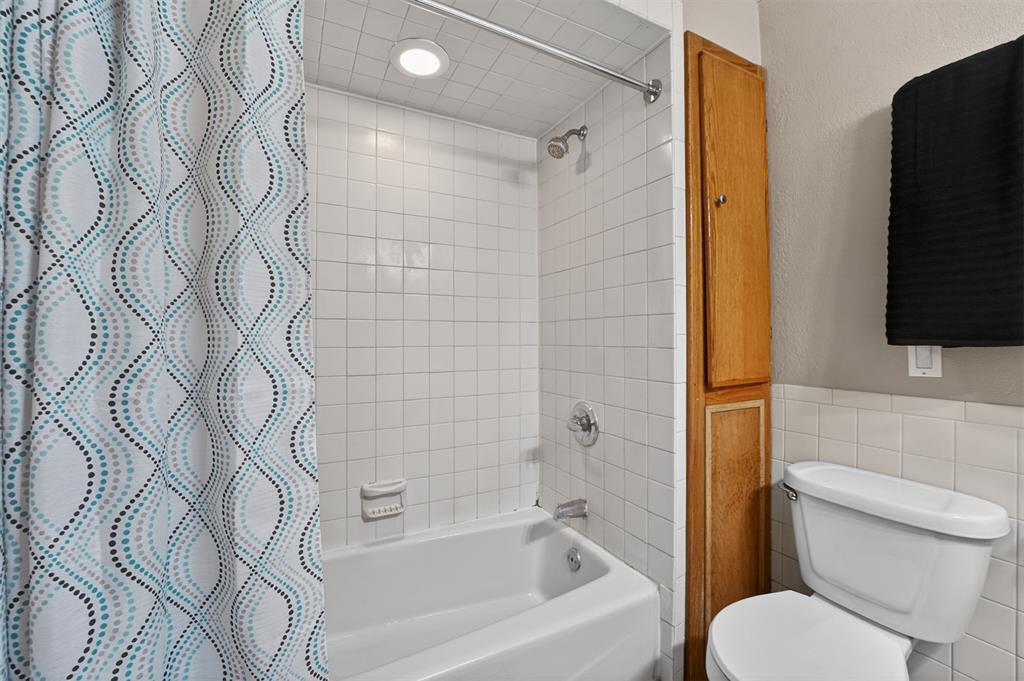
Bathtub and shower combination with white subway tile surround and recessed lighting
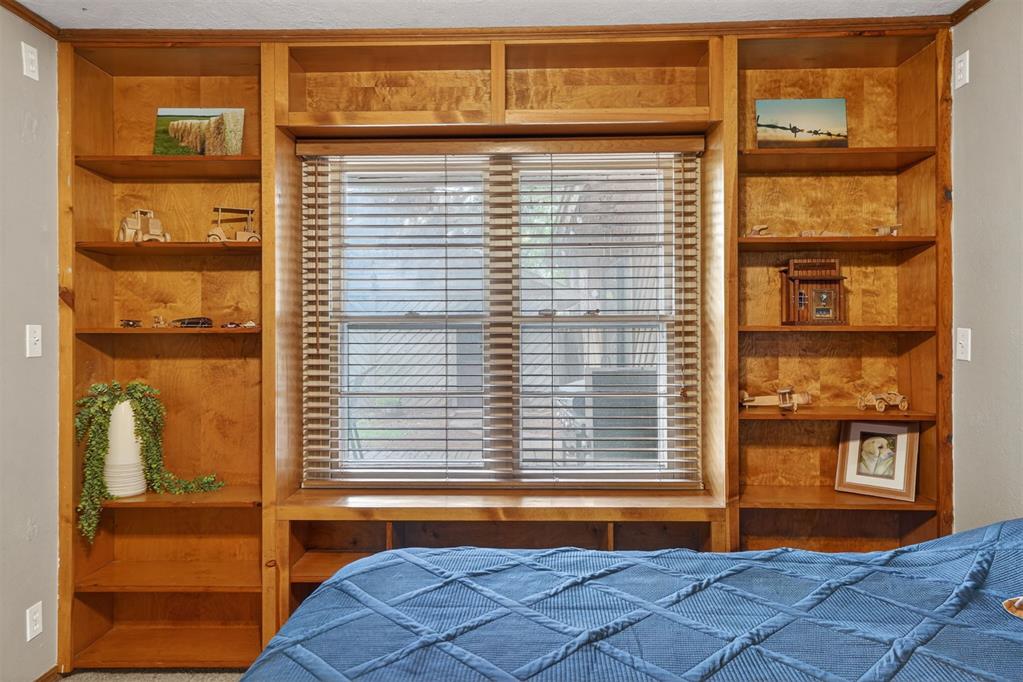
Room featuring built-in wood shelving surrounding a window with blinds
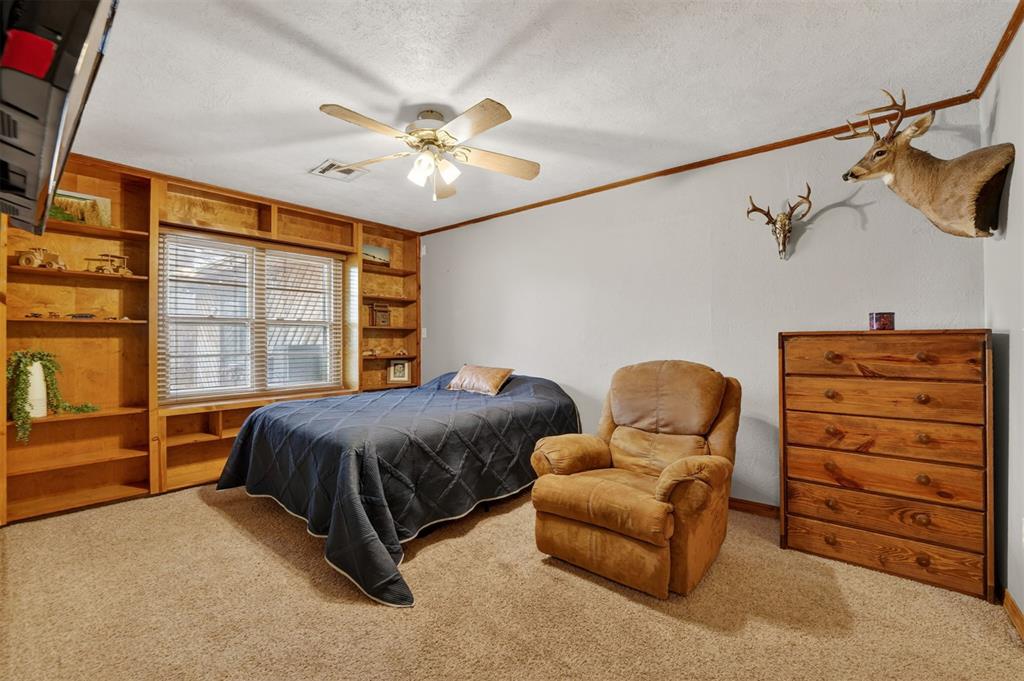
Carpeted bedroom with light gray walls, wood-finish trim, and a ceiling fan
Built-in wood shelving surrounding a window, featuring multiple display tiers and a window bench
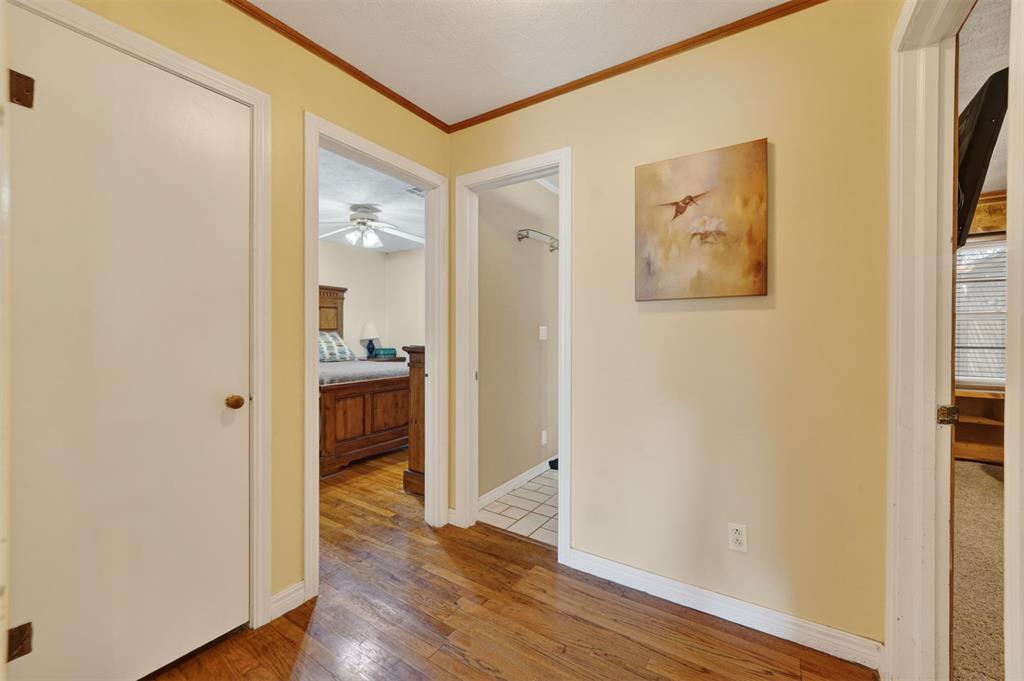
Hallway featuring wood-finish flooring and light-toned walls
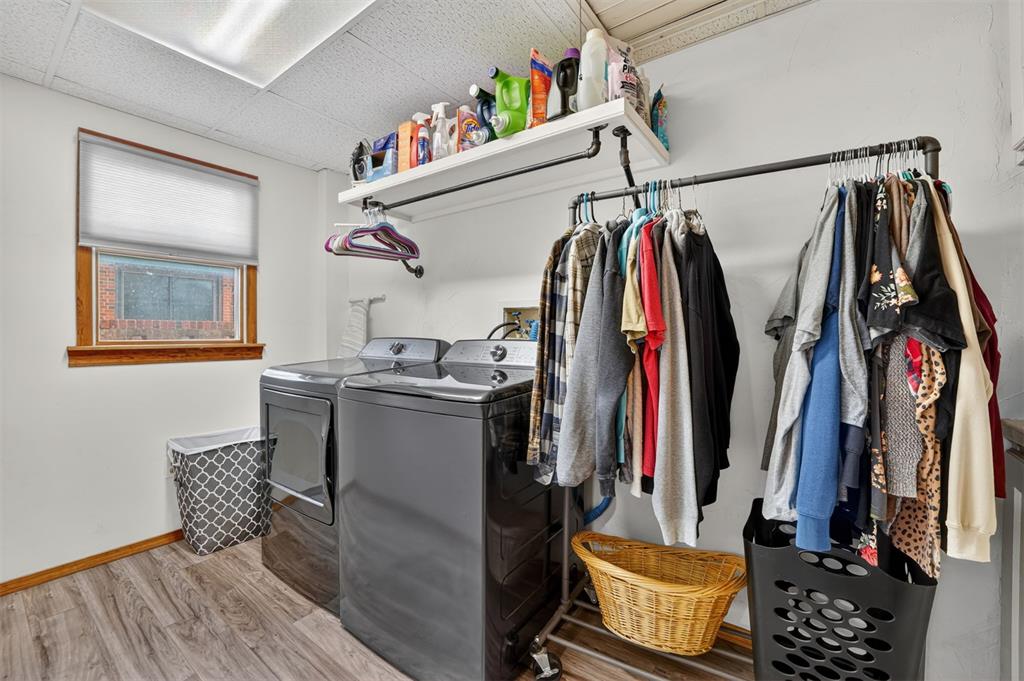
Dedicated laundry area featuring modern appliances, wood-finish flooring, a window with wood trim, built-in shelving, and a hanging rod for convenience
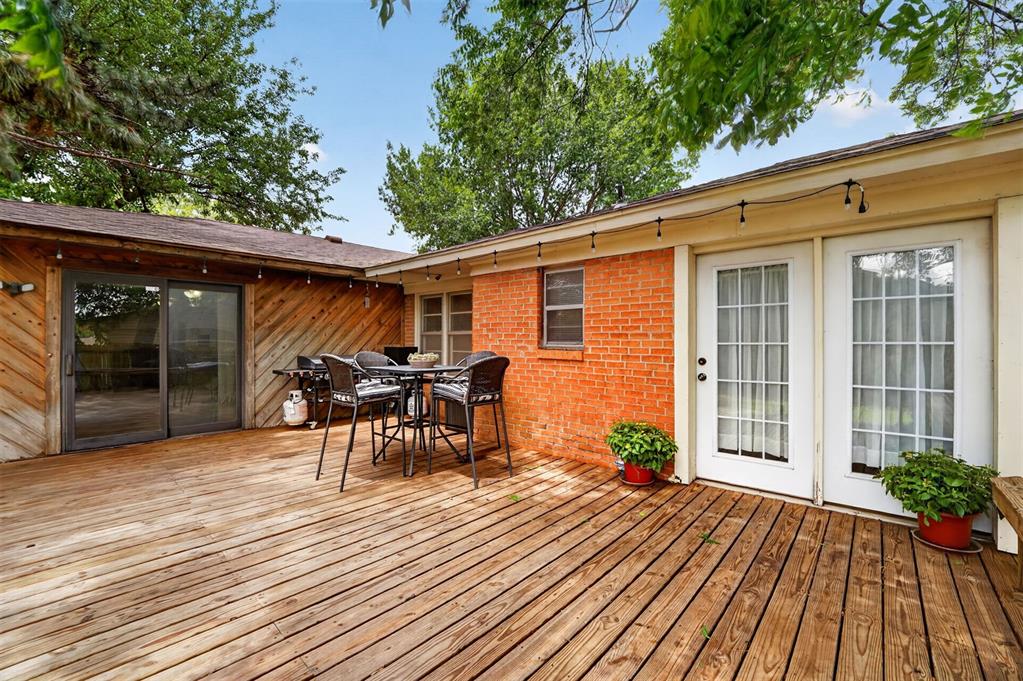
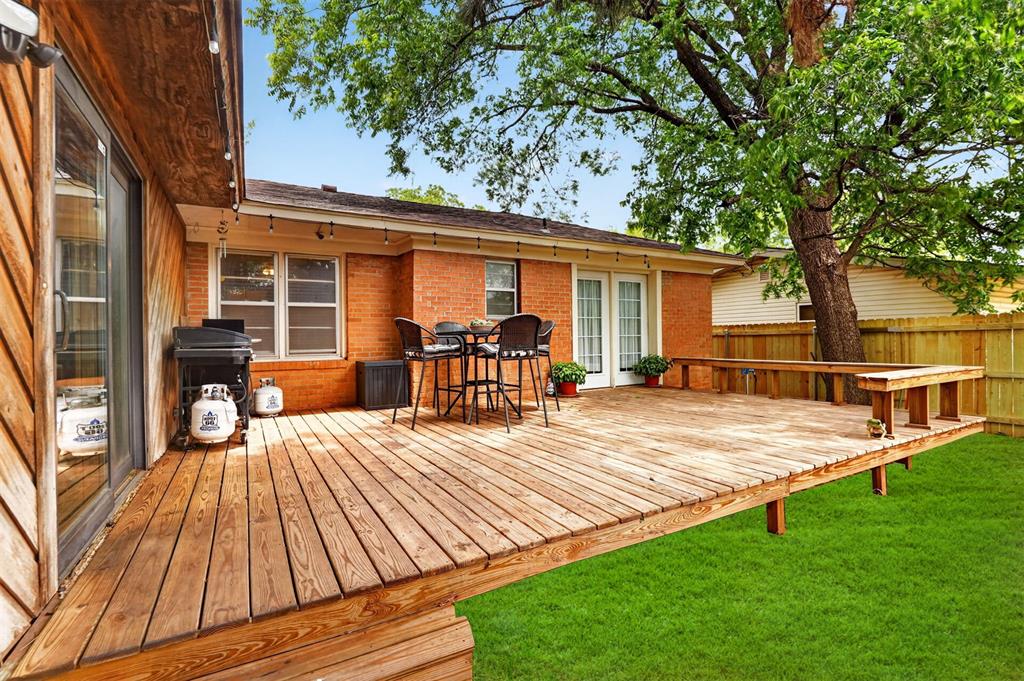
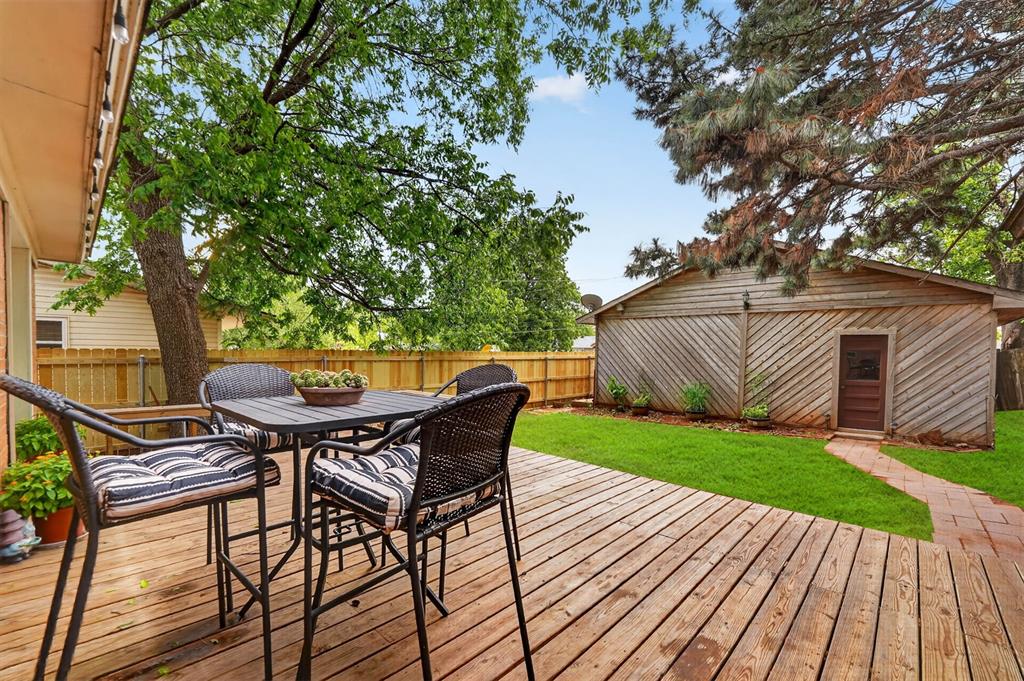
Expansive wood-finish deck with string lighting
Expansive wood deck with built-in bench seating, featuring a brick exterior and a sliding glass patio door
Expansive wood deck with string lighting
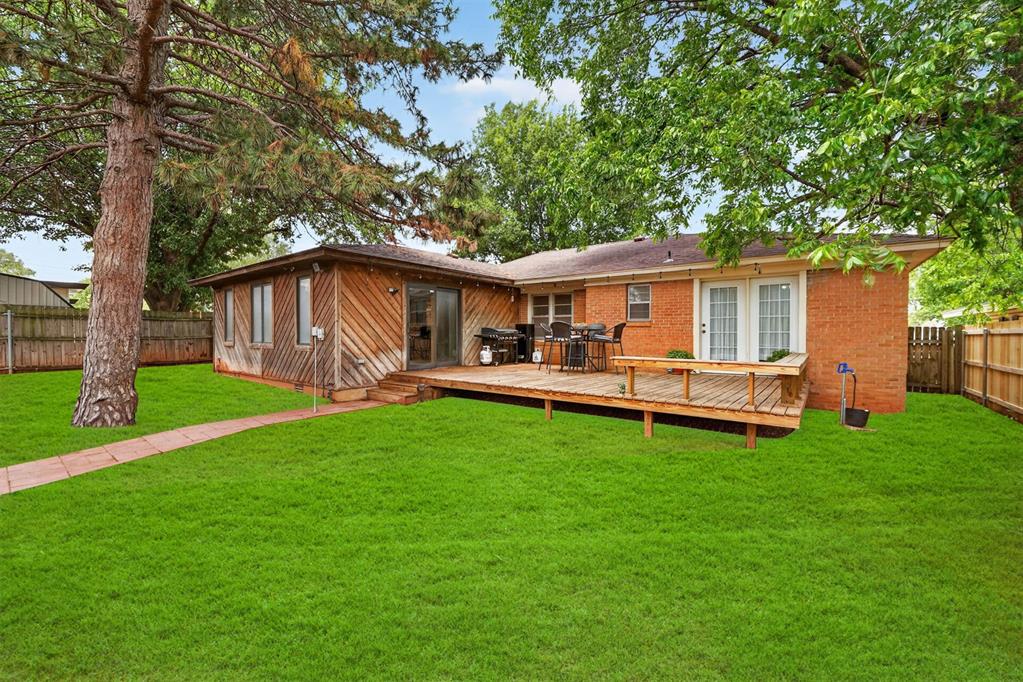
Spacious backyard with a large wooden deck and a brick paver pathway
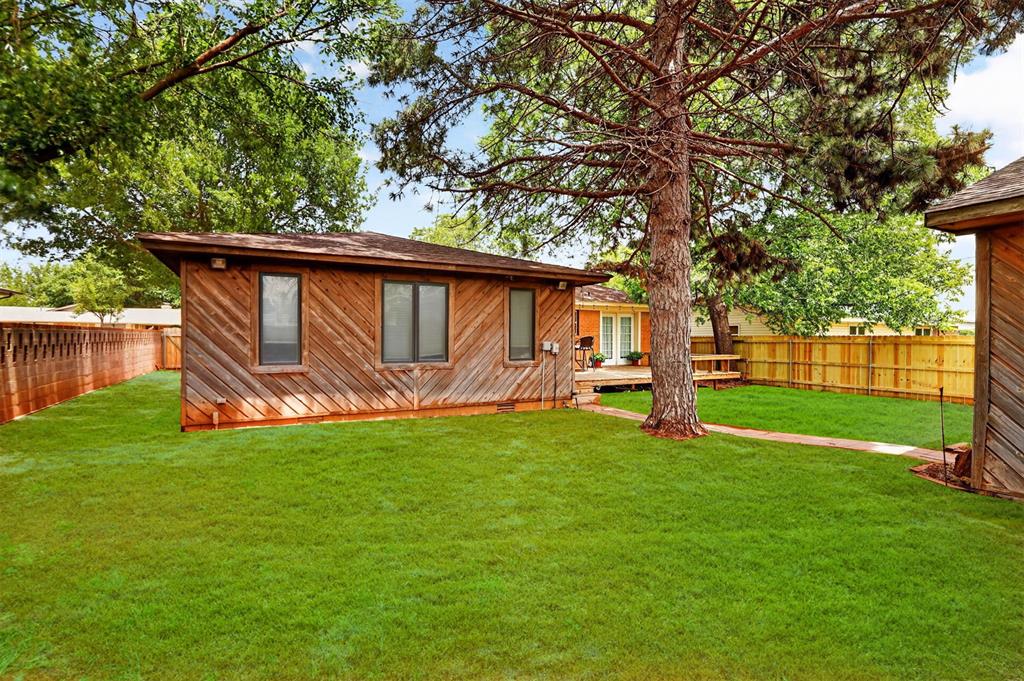
Expansive grass lawn with mature trees and a wood-slat privacy fence
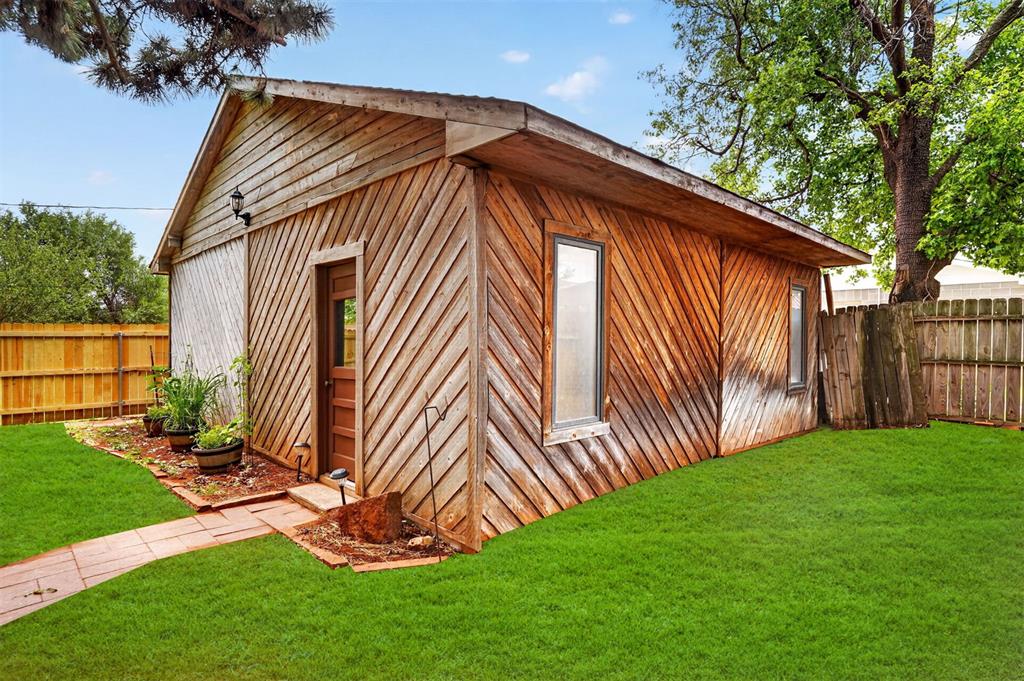
Detached wood-clad structure featuring diagonal siding and a brown panel door
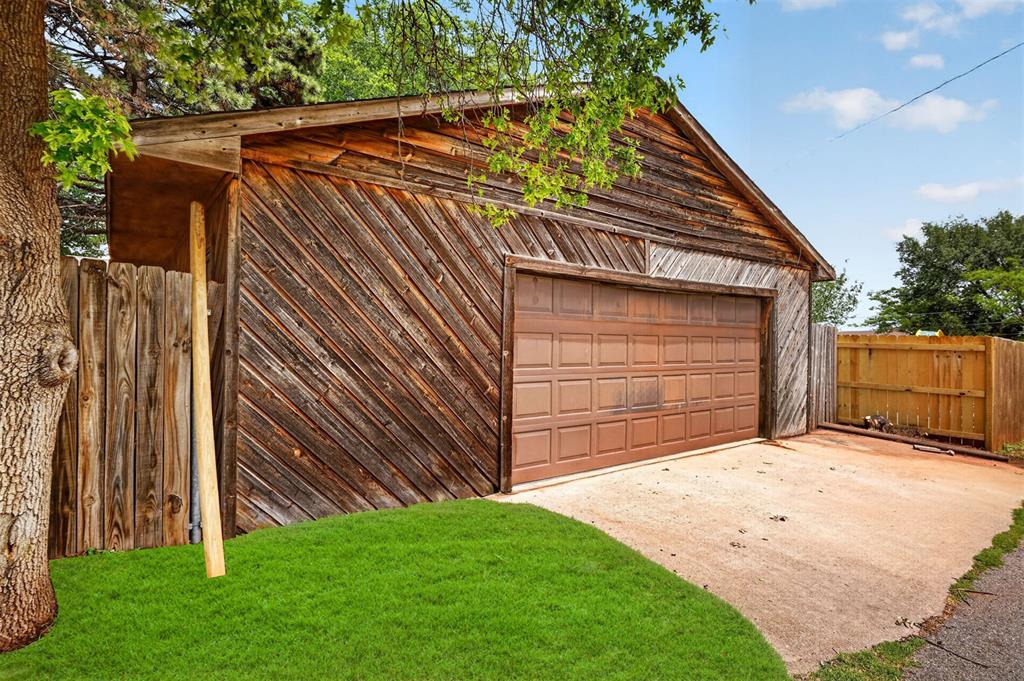
Detached garage with diagonal wood siding, a paneled garage door, and a concrete driveway
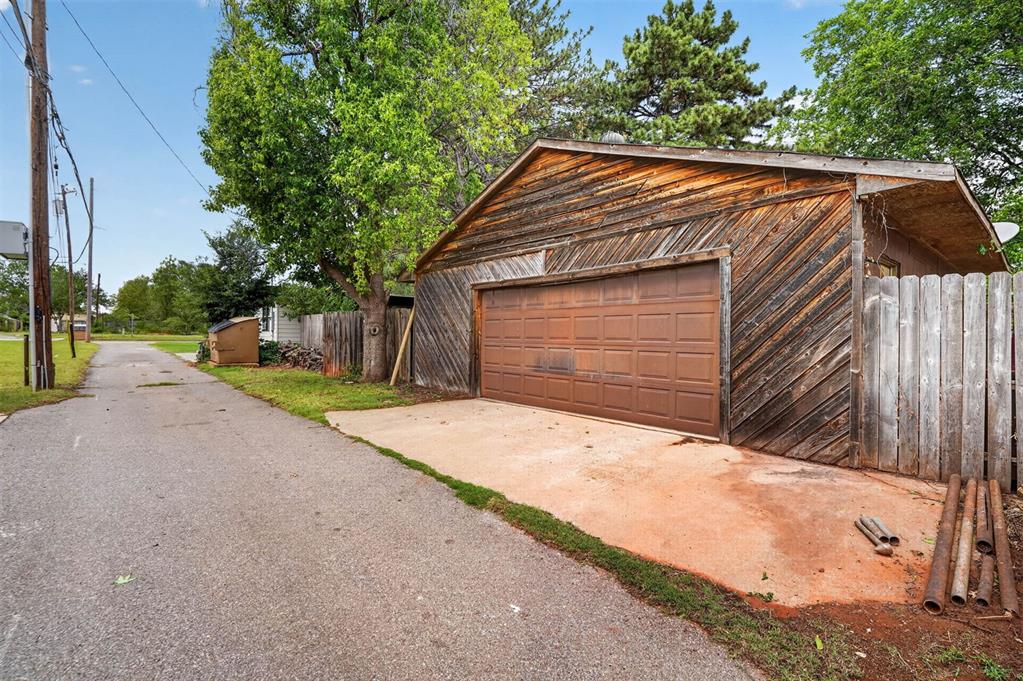
Detached garage with a paneled brown door and wood siding
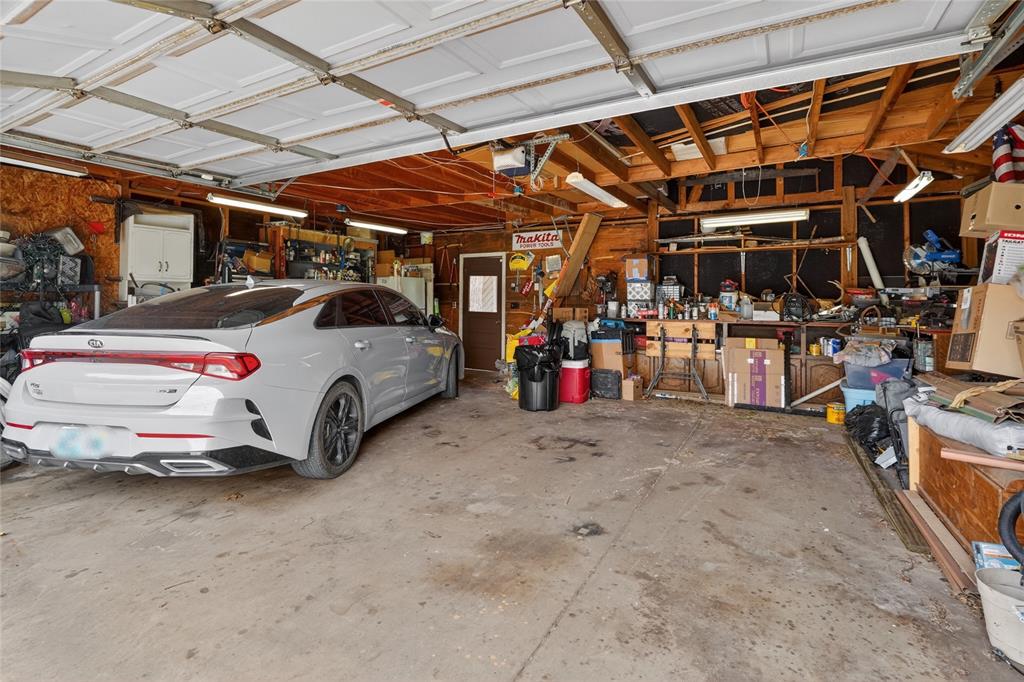
Spacious garage with exposed wood framing, concrete flooring, and overhead lighting
Welcome home to this charming 3 bedroom, 2 bathroom brick home in Elk City offering over 1,800 square feet of comfortable living space! A covered front porch creates the perfect welcoming entrance to this well-maintained property. Inside, you'll find beautiful hardwood flooring flowing throughout the living area, dining area, and primary bedroom, creating a warm and inviting feel. The bedrooms and bathrooms are conveniently located together and feature good-sized closets, built-ins, and spacious bathrooms with durable tile flooring. The kitchen offers an abundance of cabinet space along with a huge walk-in pantry complete with shelving and extra storage. A separate laundry room also provides additional storage options for added convenience. Step outside through the sliding glass doors leading to the back deck with a seating area, perfect for relaxing or entertaining guests. The fenced backyard offers plenty of room to enjoy, along with a detached garage/workshop ideal for hobbies, projects, or extra storage. Additional updates include a new water heater, making this home move-in ready!
Copyright 2026 MLSOK, Inc. We do not attempt to verify the currency, completeness, accuracy, or authenticity of the data contained herein. Information is subject to transcription and transmission errors and is provided “as is”. All information, including but not limited to property square footage and lot size, zoning, and fitness for a particular purpose is subject to inaccuracies and should be independently verified through personal inspection and/or consultation with appropriate professionals. The listing information provided is for consumers’ personal, non-commercial use and may not be used for any purpose other than to identify prospective purchasers. This data is copyrighted and may not be transmitted, retransmitted, copied, framed, repurposed, or altered in any way for any other site, individual and/or purpose without the express written permission of MLSOK, Inc.
MLS Number: 1230474
Kimberly Carter – (580) 374-2322 – soldbykimberlycarter@gmail.com