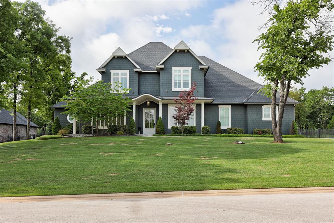
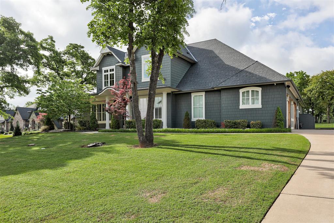
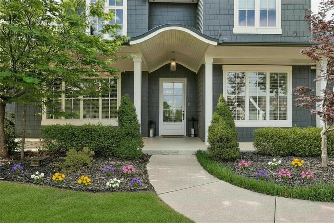
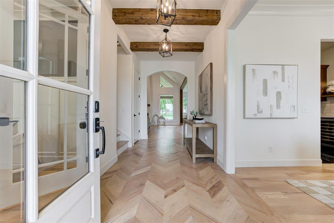
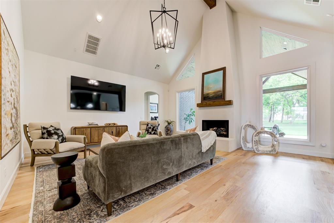
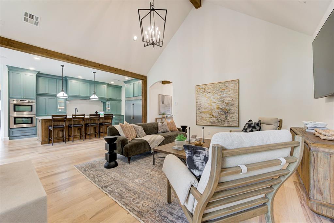
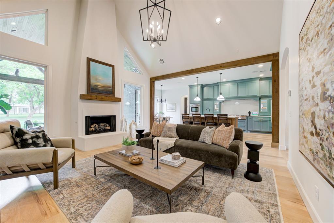
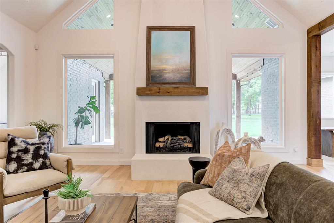
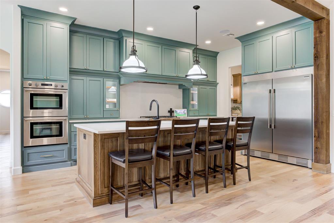
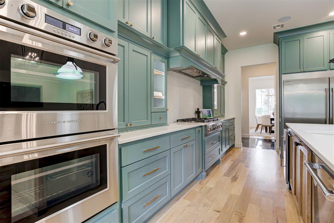
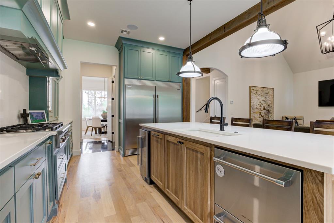
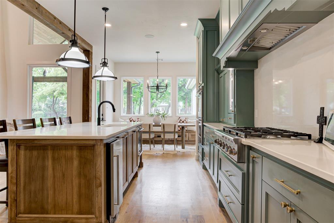
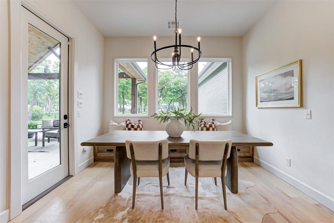
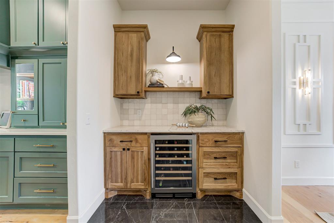
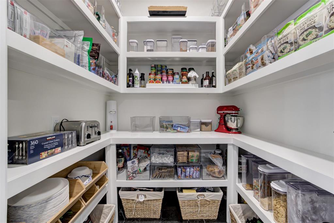
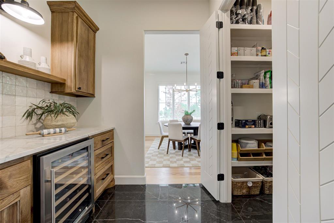
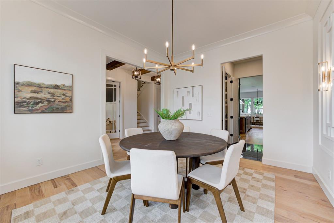
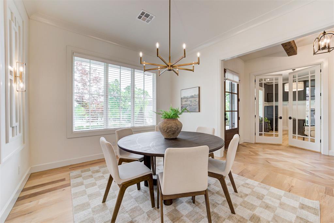
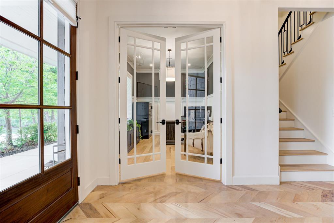
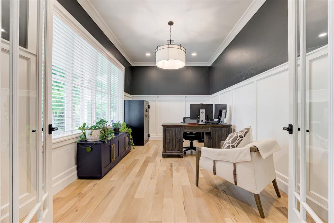
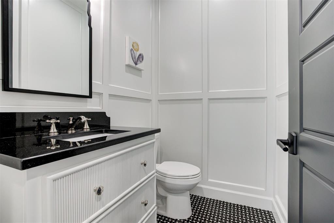
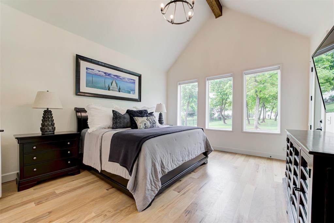
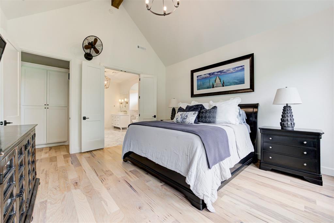
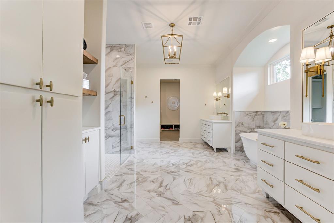
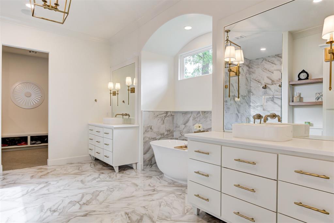
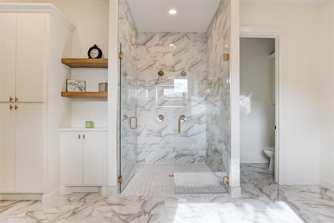
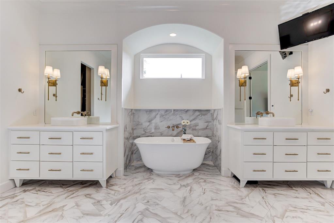
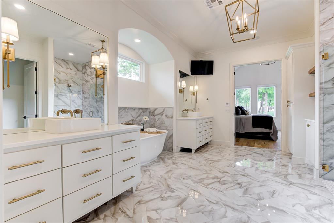
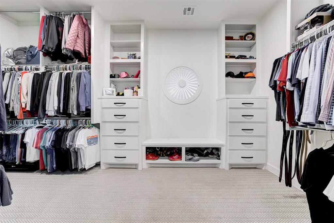
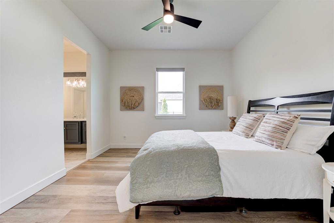
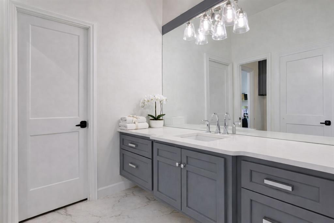
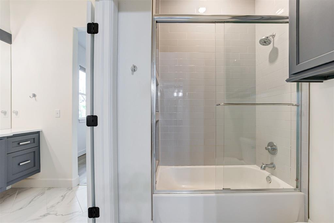
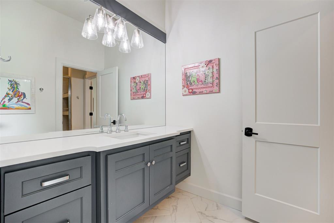
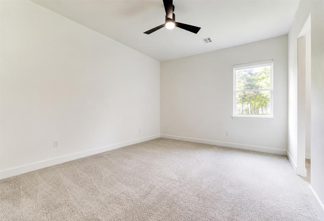
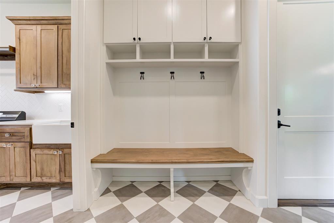
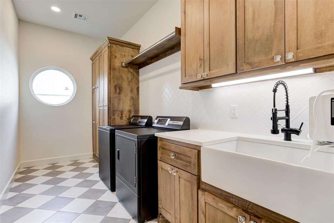
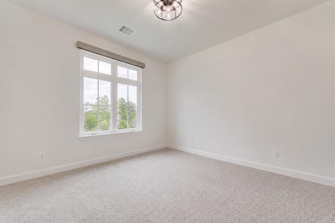
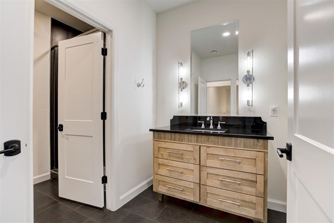
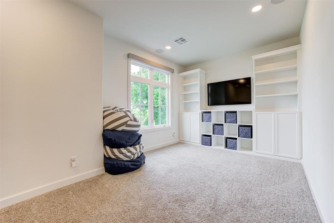
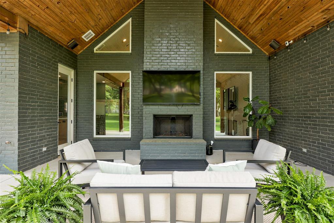
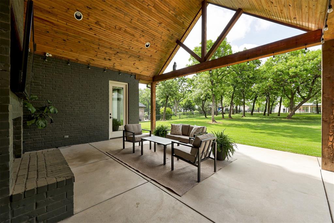
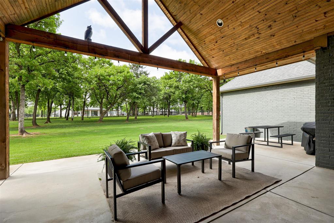
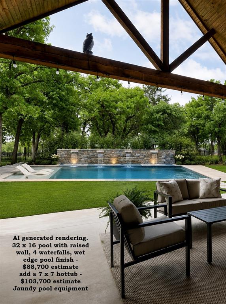
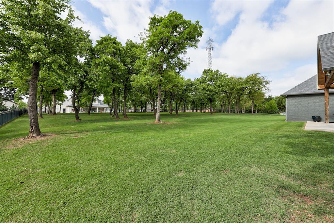
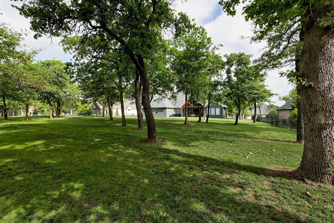
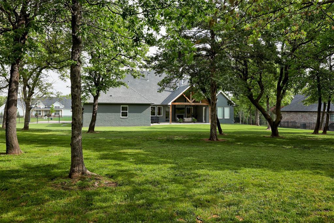
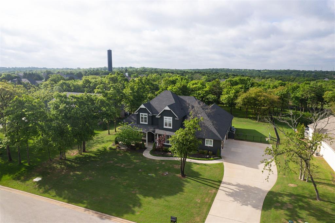
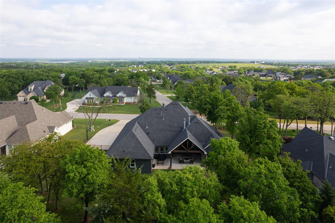
Welcome to 10024 NE 145th St in the beautiful neighborhood, The Falls. This meticulously maintained home grabs you before you even walk inside with its gorgeous French Country exterior and lush landscaping. When you enter the home you will be wowed by the stunning herringbone pattern wood floors and abundance of natural light. Artistically placed beams, designer fixtures and the gorgeous hickory wood floors stained to look like white oak are carried throughout the home. An open floor plan serves as the perfect place to gather with friends and family. The spacious living room is anchored by a stunning floor to ceiling fireplace surround, flanked by massive windows offering a lovely view of the back yard. The chef(s) of the family will love the perfectly appointed kitchen with its huge island, double ovens, gas range, two dishwashers, 36" refrigerator/freezer and butler's pantry area with beverage bar and walk-in dry goods storage. Two dining areas offer endless possibilities for small or large gatherings. Tucked away at the front of the home is a quiet office with French doors for additional privacy. The Primary retreat is simply glorious with its cathedral ceiling, bank of picture windows and spa-inspired ensuite bathroom with two vanities, soaking tub, shower and massive walk-in closet. There are two secondary bedrooms downstairs with a true Jack and Jill bathroom between. Upstairs houses a bonus room as well as the 4th bedroom and 3rd full bathroom creating the perfect teen retreat or multi-gen setup. Step out back to your 3/4 acre MOL outdoor oasis with a spacious covered patio complete with fireplace and so much room to run and play! Plenty of room out back for a pool, sports court or whatever your heart desires. Preferred lender offering incentive! Call List Agent for details.
Details
MLS #
1251486
Listing Type
For Sale
Style
House
HOA Dues
$1,272
Sub-Type
Resale
Status
Active
Year
2020
Days On Site
5
Listing Provided By
Keller Williams Central OK | Laura Robertson
Features
Bed(s)
4
Bath(s)
4 Total
SQ Feet
3,733
Garage
3
Story(s)
1
Acreage
0.72
Interior
Rooms Total
14
Heating
Heat Pump
Fireplaces Total
2
Appliances
Dishwasher, Disposal, Refrigerator, Water Heater
Exterior
Lot Features
Interior Lot, Wooded
Foundation Details
Slab
Parking
Garage Spaces
3
Parking Features
Concrete
Utilities
Utilities
Aerobic System, Cable Available, Electricity Available, Natural Gas Available, Public
Taxes
Okc Tax Amount
12208.2700
Tax Block
001
Tax Lot
032
Area Information
State
OK
County
Oklahoma
City
Jones
Zip Code
73049
School District
Oklahoma
School District
Memorial HS
Elementary School
Chisholm ES
High School
Memorial HS
Listing VS Median (in 73049)
Price: $905,000
low | high
Med: $424,950
100% of Average
sqft: 3,733
low | high
Med: 2,356
86.887222073399% of Average
$ / sqft: $242
low | high
Med: $180
75.663029616146% of Average
On site: 5
low | high
Med: 44.5
11.23595505618% of Average
Sourced by Back At You
MLS Number: 1251486
Laura Robertson – (405) 833-5743 – laura@hometeam405.com
Keller Williams Central OK – (405) 330-2626 – julie.smith@kw.com
Copyright 2026 MLSOK, Inc. We do not attempt to verify the currency, completeness, accuracy, or authenticity of the data contained herein. Information is subject to transcription and transmission errors and is provided “as is”. All information, including but not limited to property square footage and lot size, zoning, and fitness for a particular purpose is subject to inaccuracies and should be independently verified through personal inspection and/or consultation with appropriate professionals. The listing information provided is for consumers’ personal, non-commercial use and may not be used for any purpose other than to identify prospective purchasers. This data is copyrighted and may not be transmitted, retransmitted, copied, framed, repurposed, or altered in any way for any other site, individual and/or purpose without the express written permission of MLSOK, Inc.
MLS Number: 1251486
Laura Robertson – (405) 833-5743 – laura@hometeam405.com
Keller Williams Central OK – (405) 330-2626 – julie.smith@kw.com
 New Listing