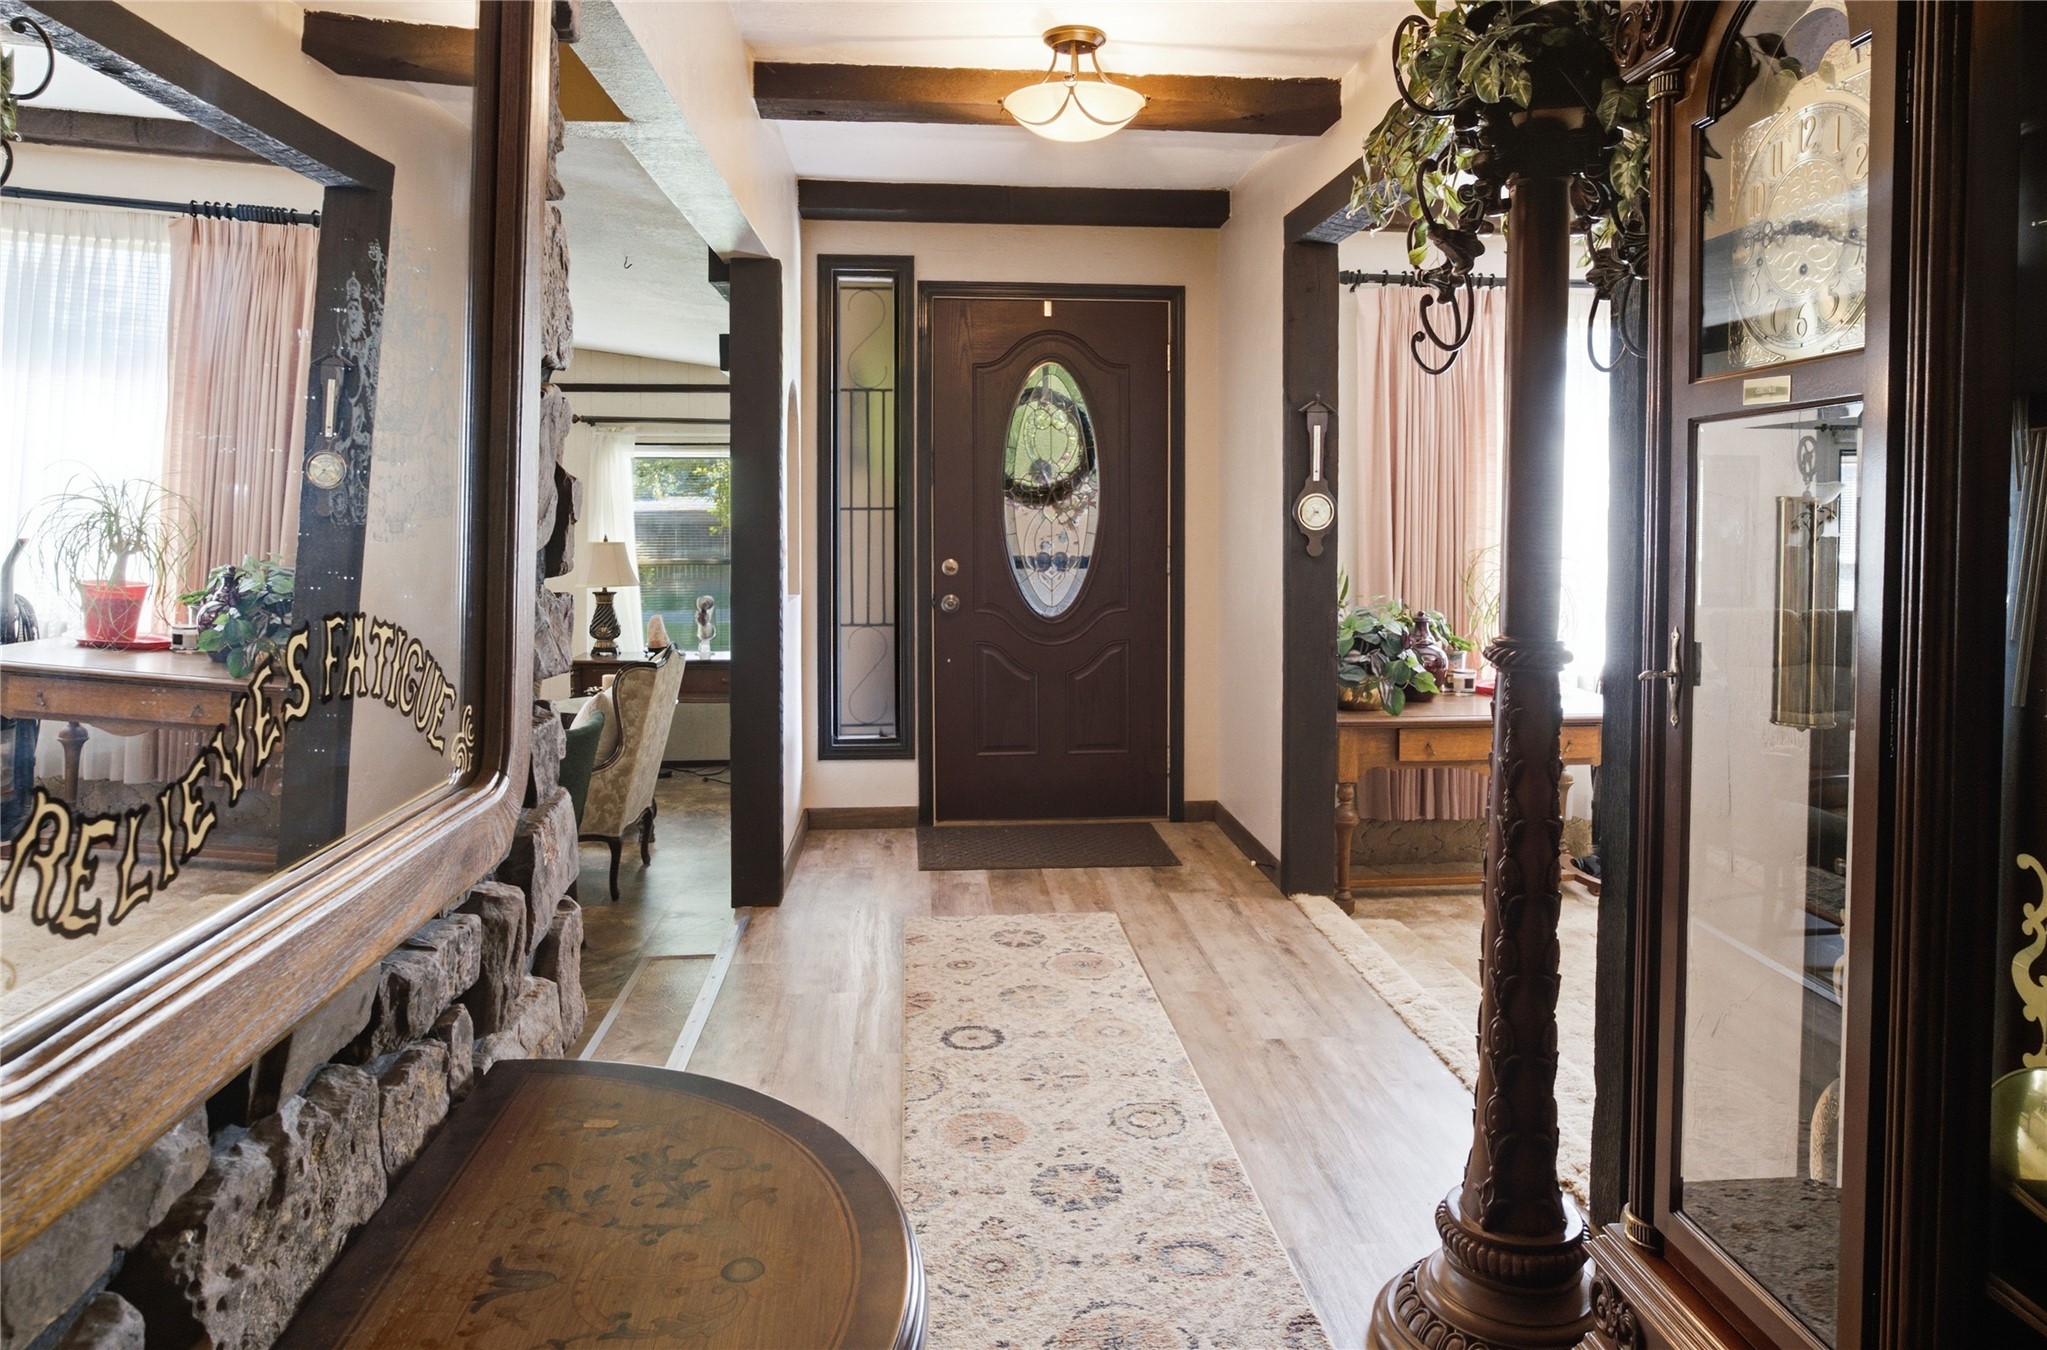
Entryway featuring a dark wood-finish door with an oval glass insert, flanked by a sidelight with decorative grilles
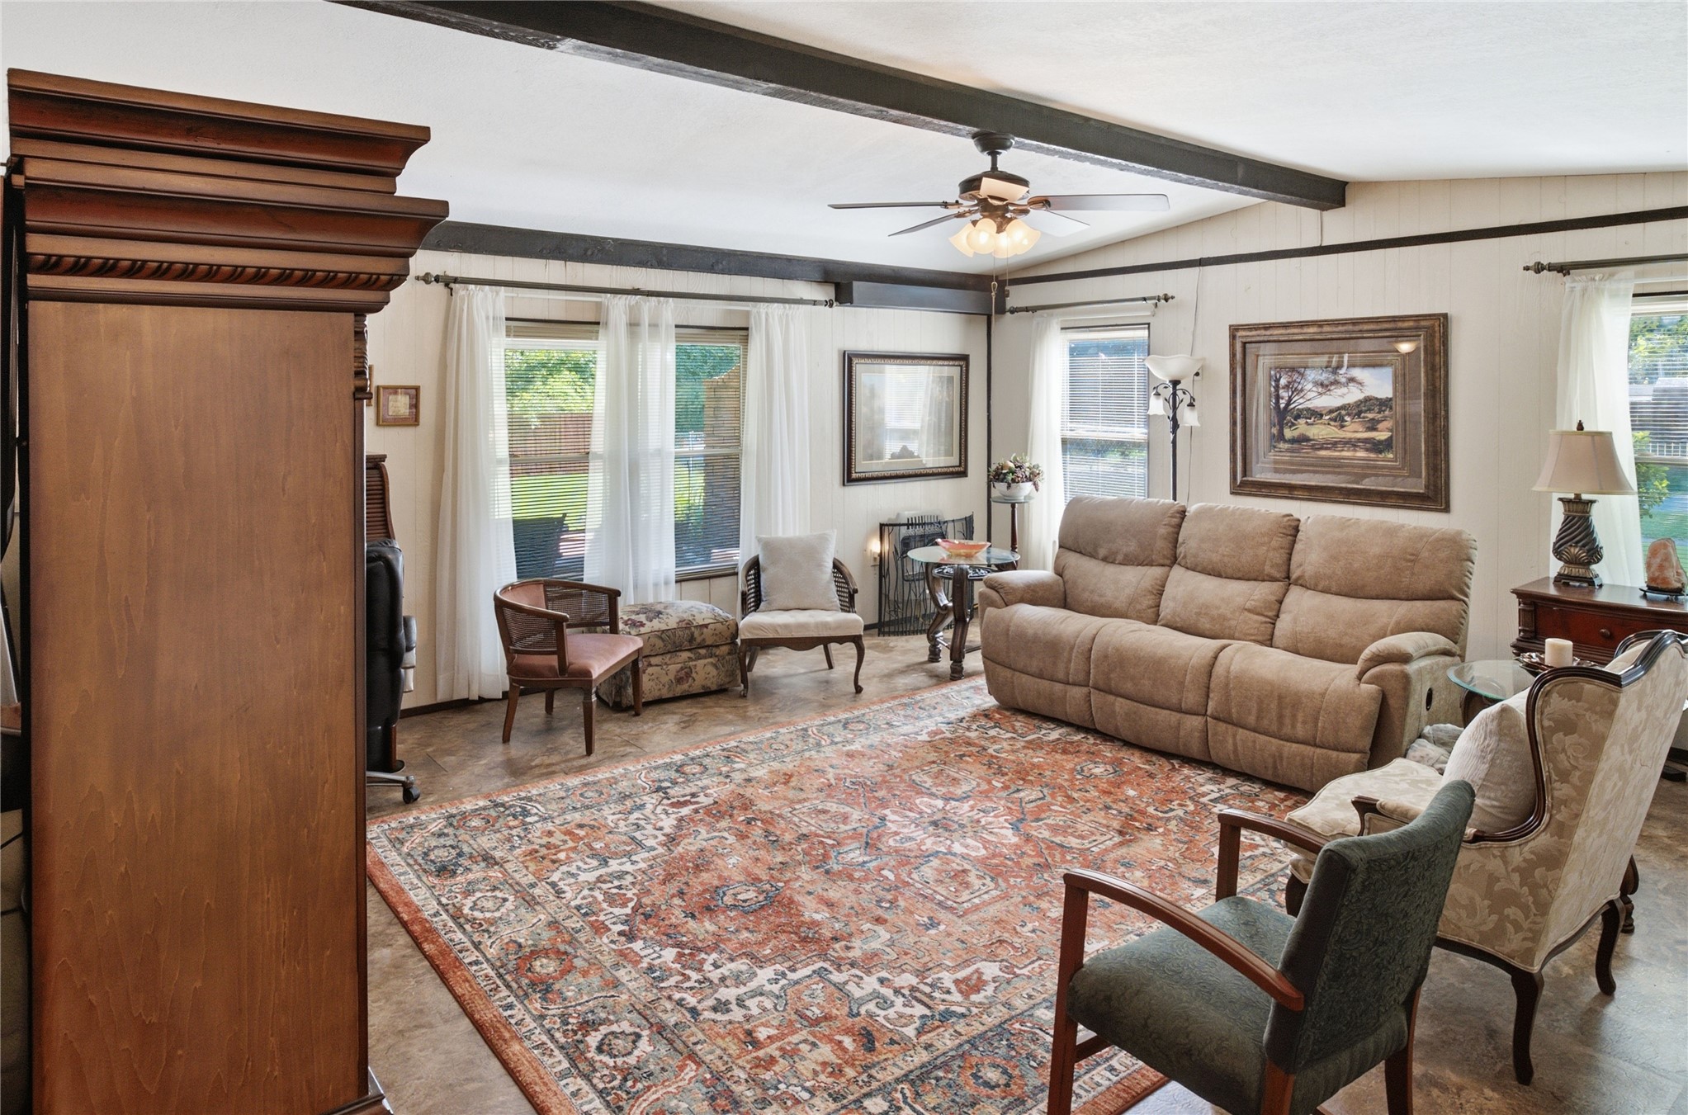
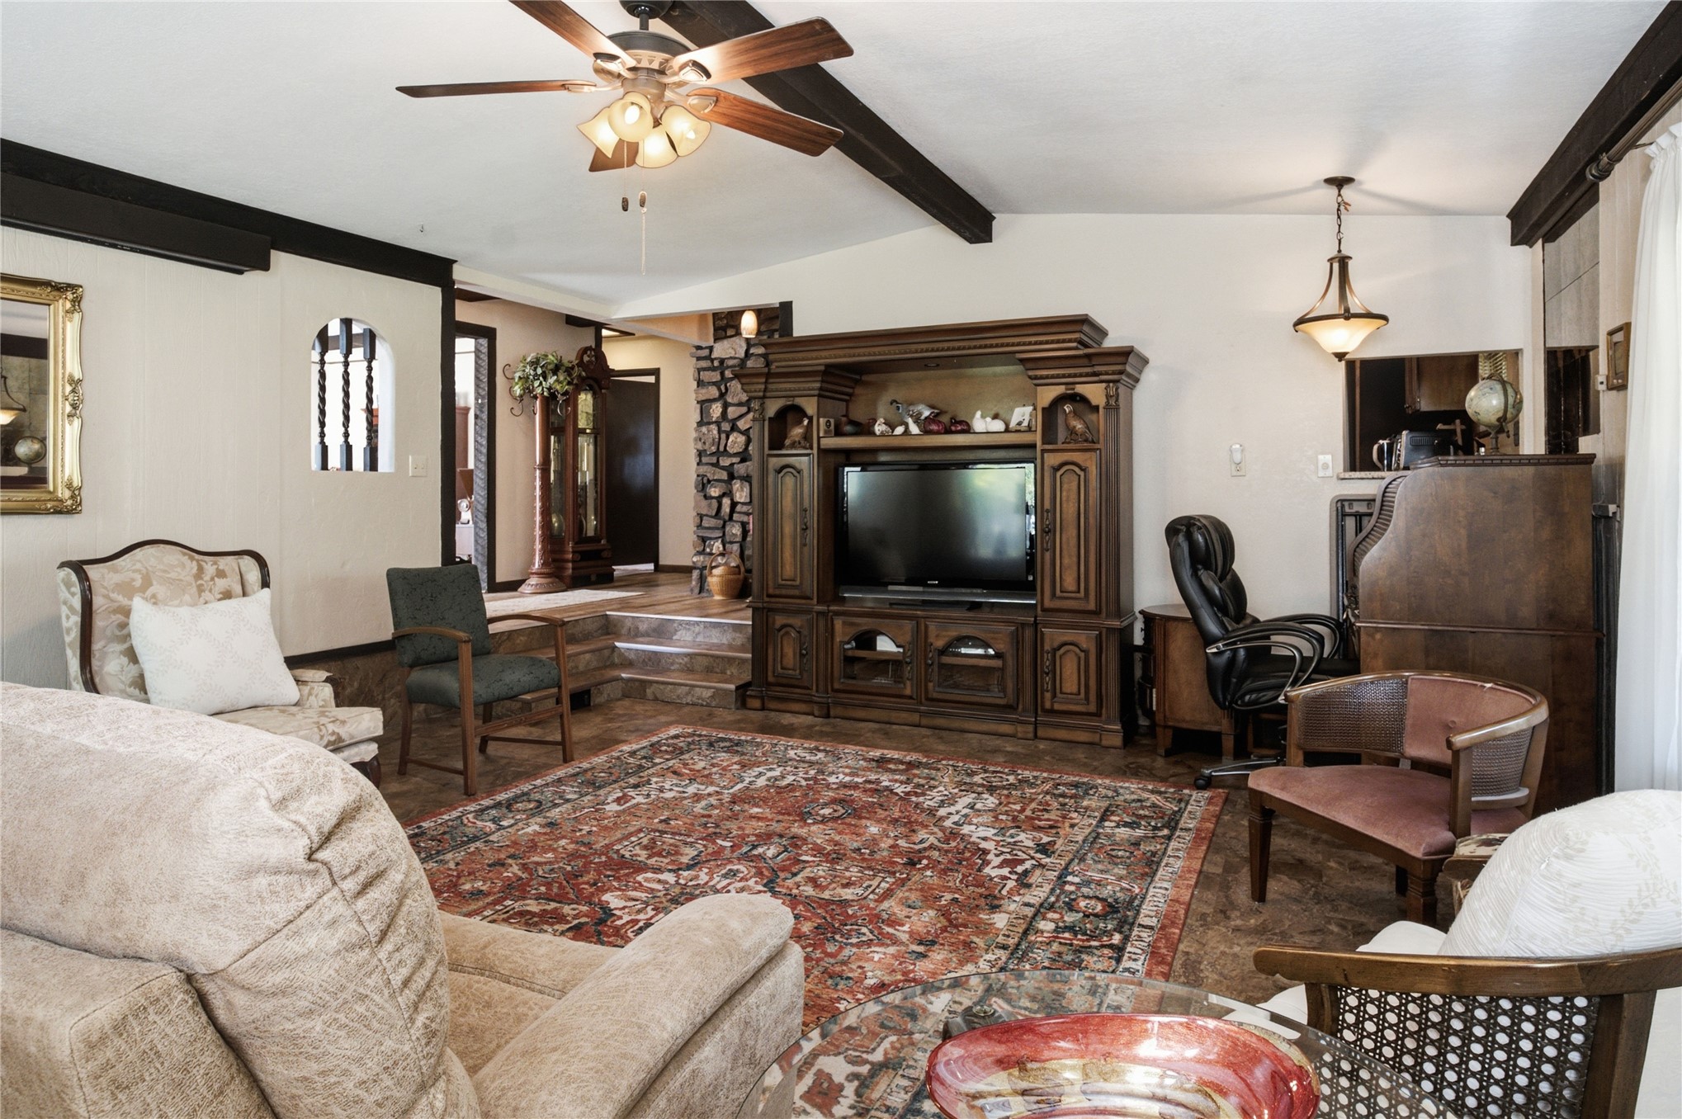
Spacious living area featuring exposed ceiling beams, wood-finish flooring, and multiple windows providing ample natural light
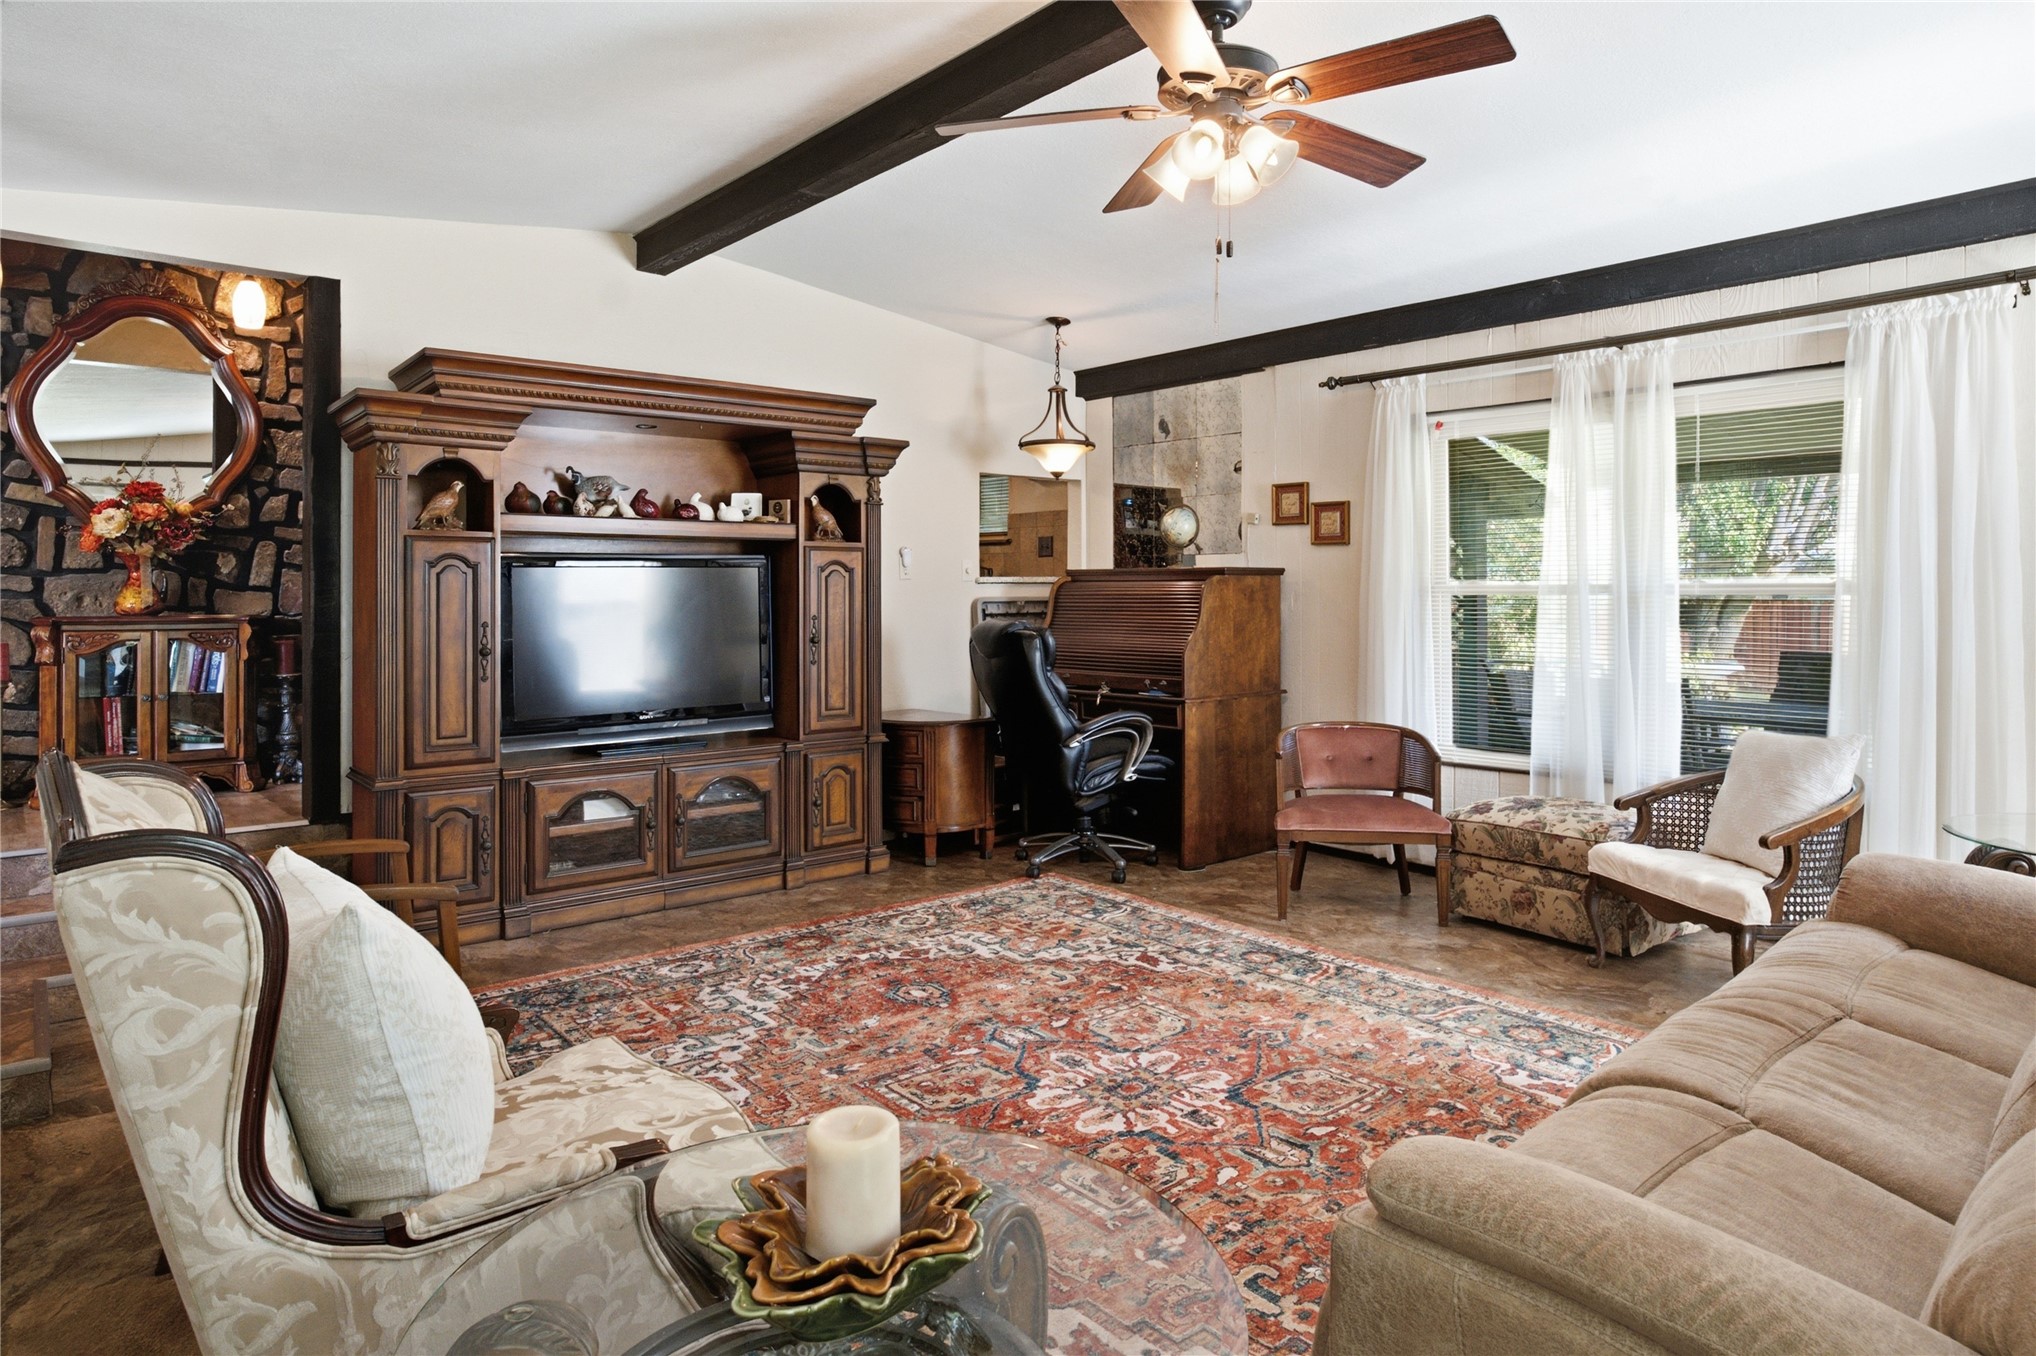
Spacious living area featuring exposed ceiling beams, a ceiling fan, and large windows with white drapes
Living area featuring a textured area rug, a ceiling fan with light fixture, and wood-finish flooring
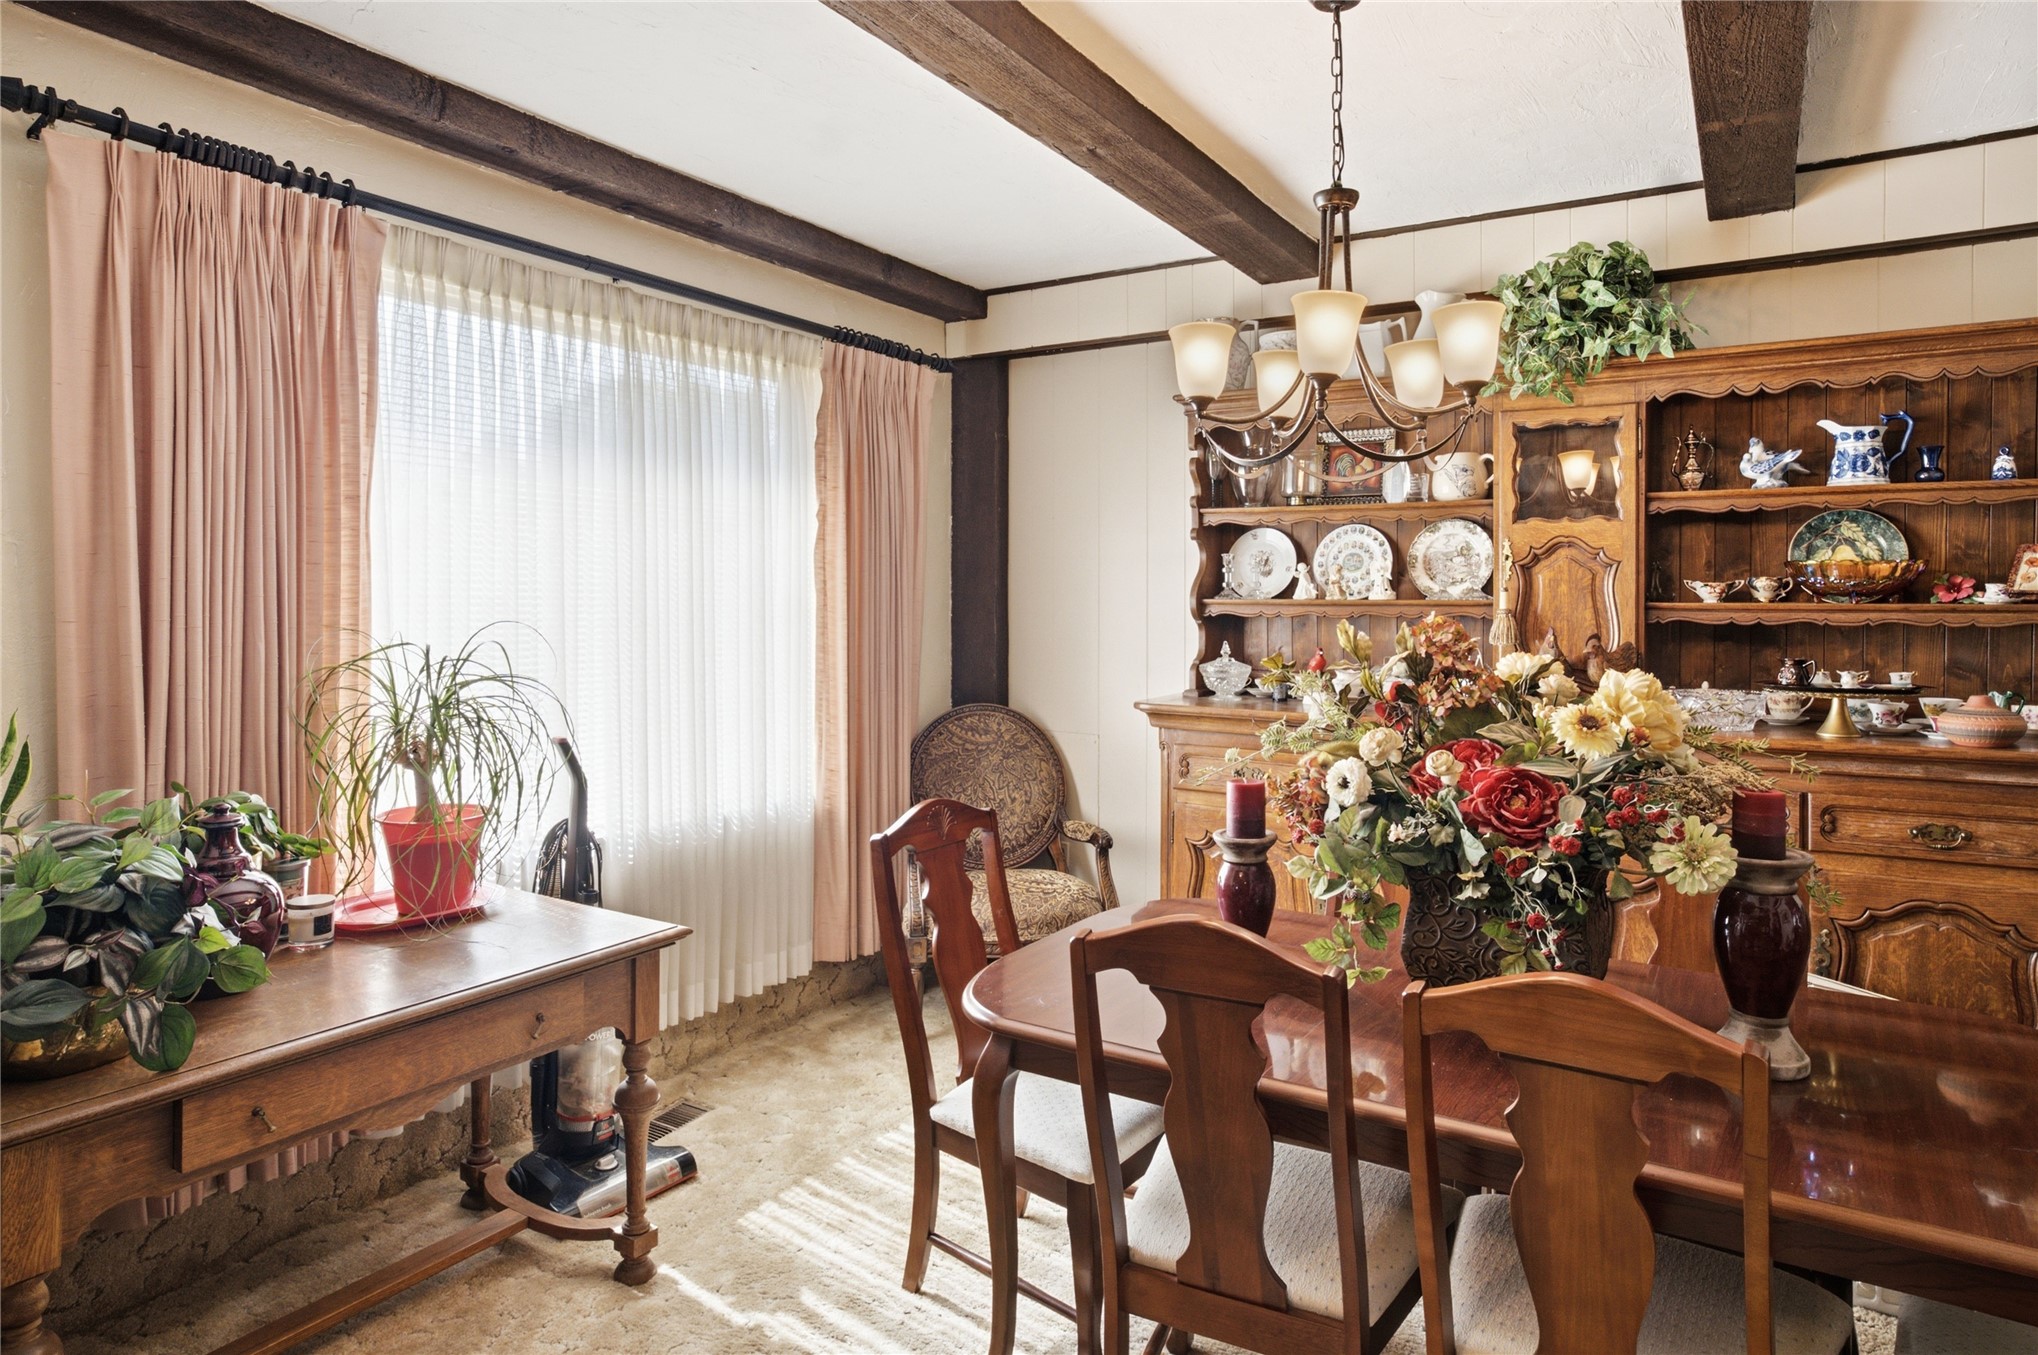
Dining area featuring exposed ceiling beams and a large window with vertical blinds
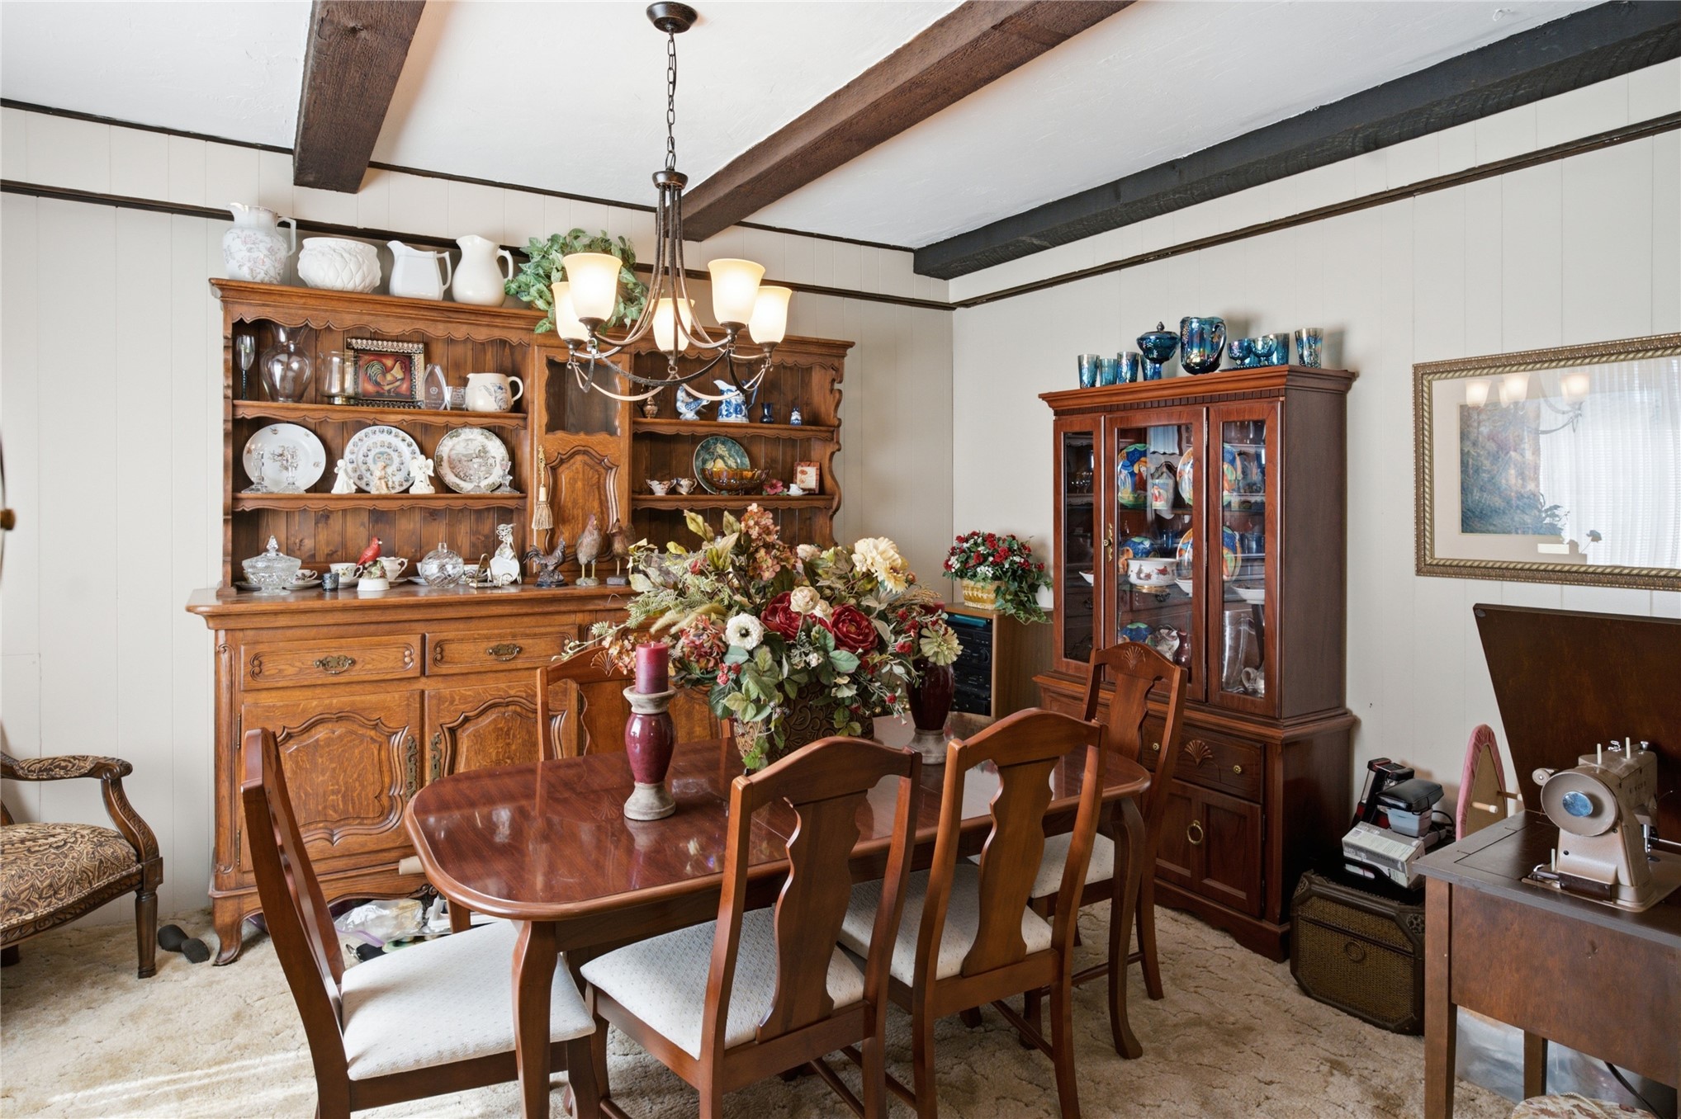
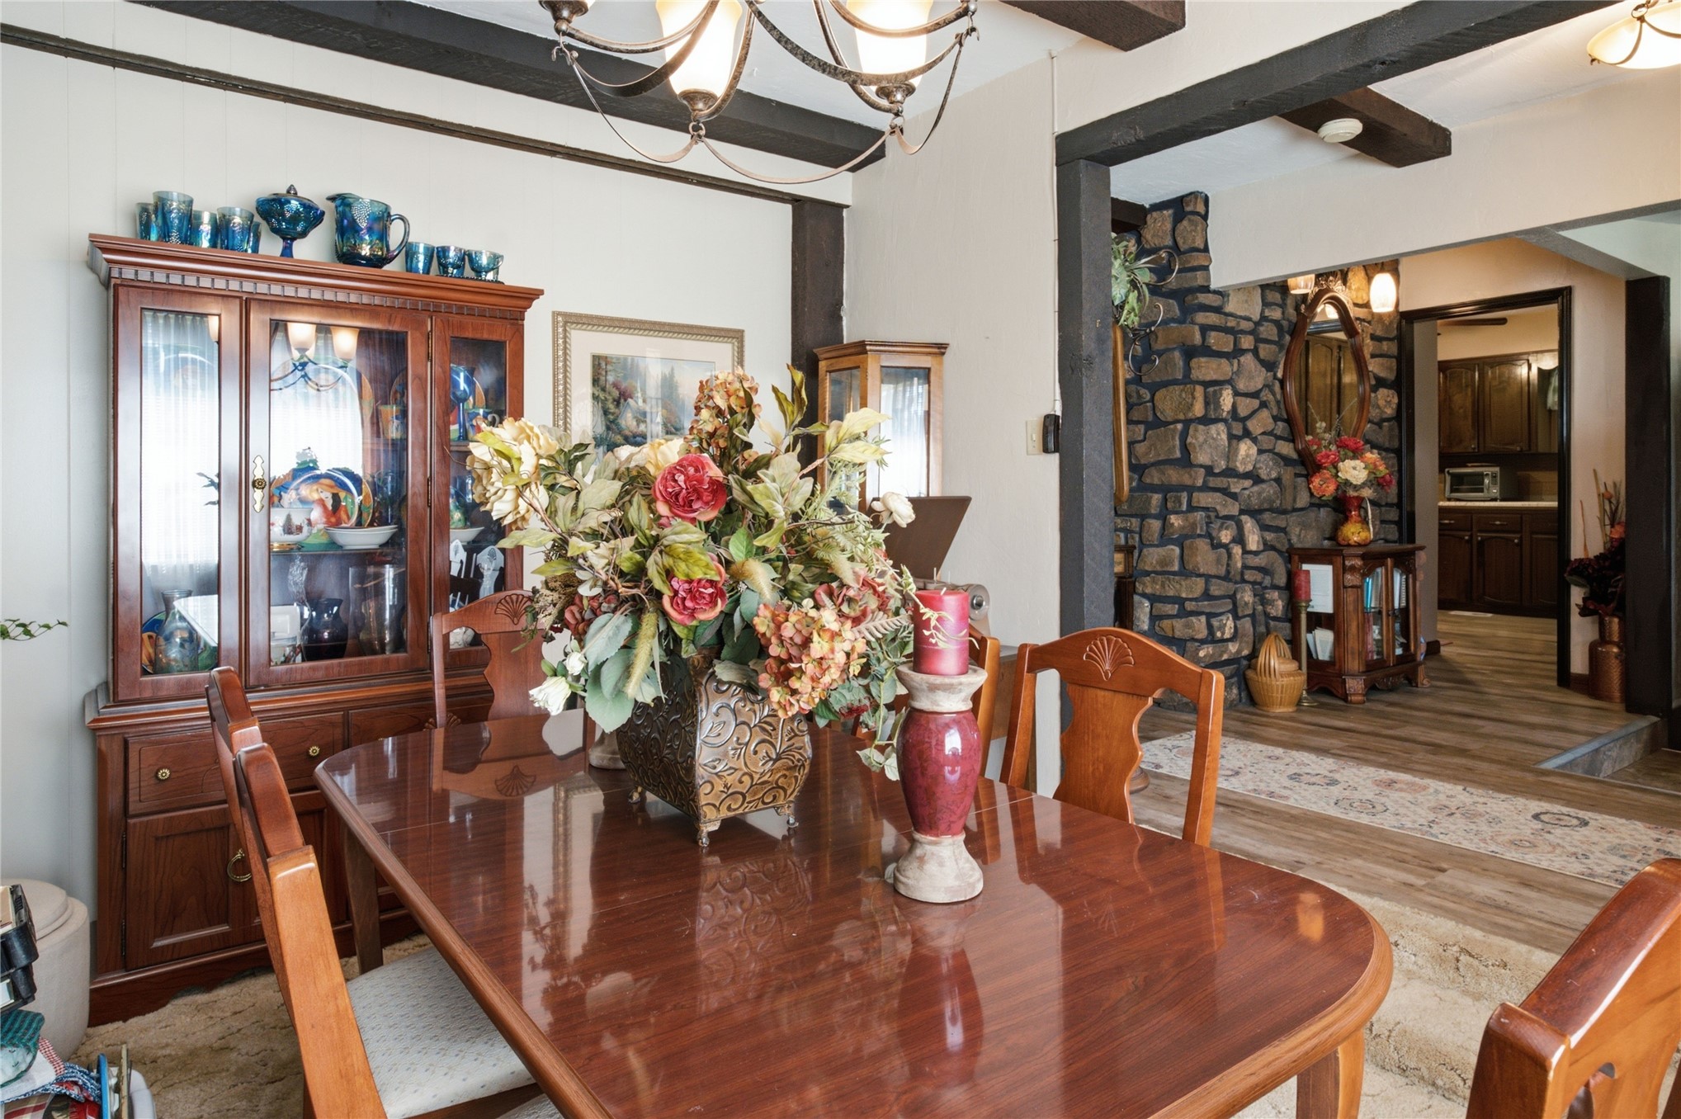
Dining area featuring a central chandelier, wood-finish ceiling beams, and light-toned wall paneling
Dining area featuring painted ceiling beams and a???????????????????????????????????????? chandelier
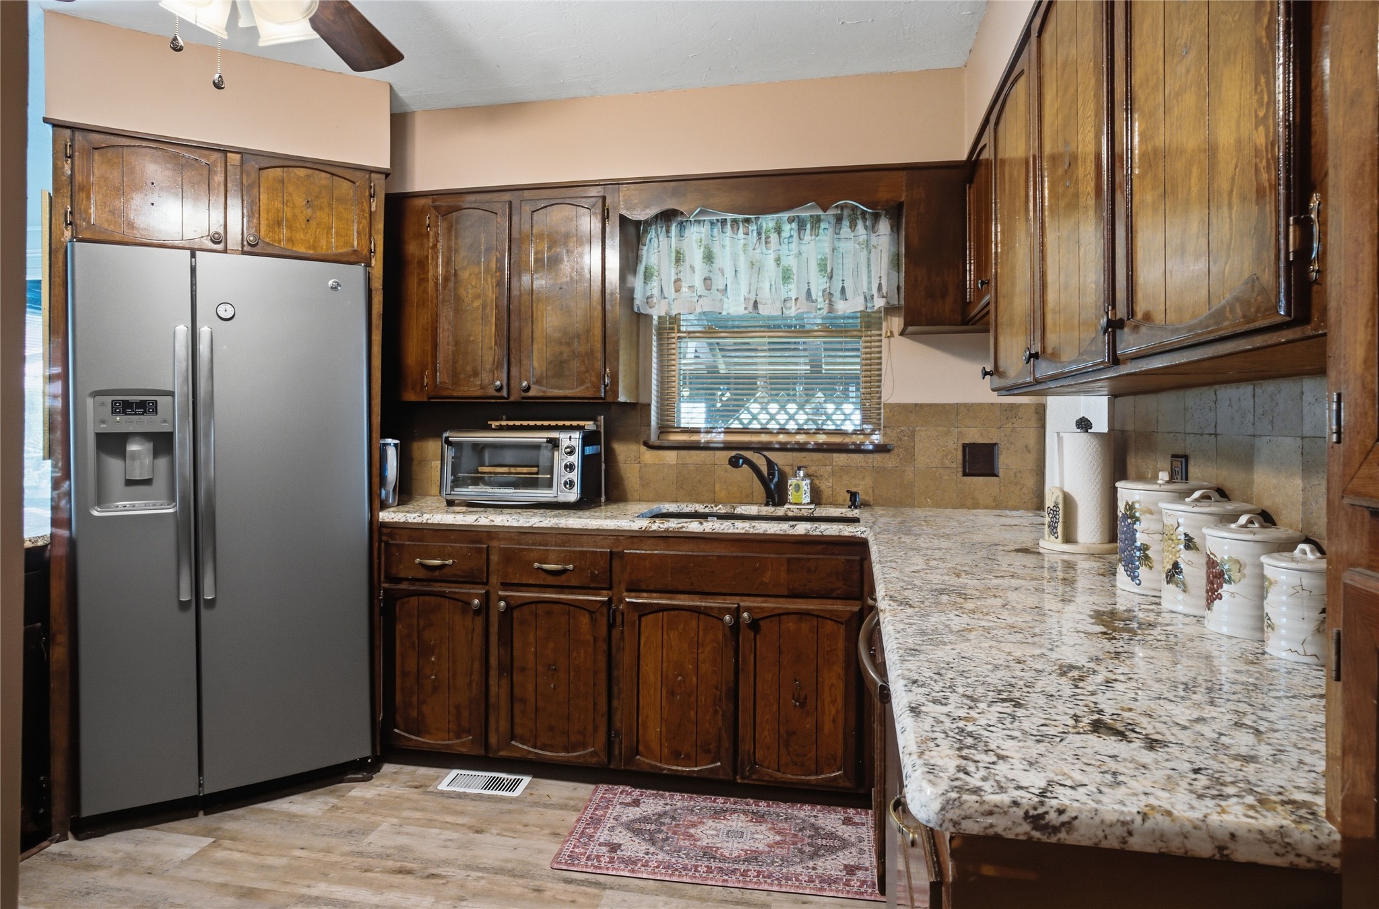
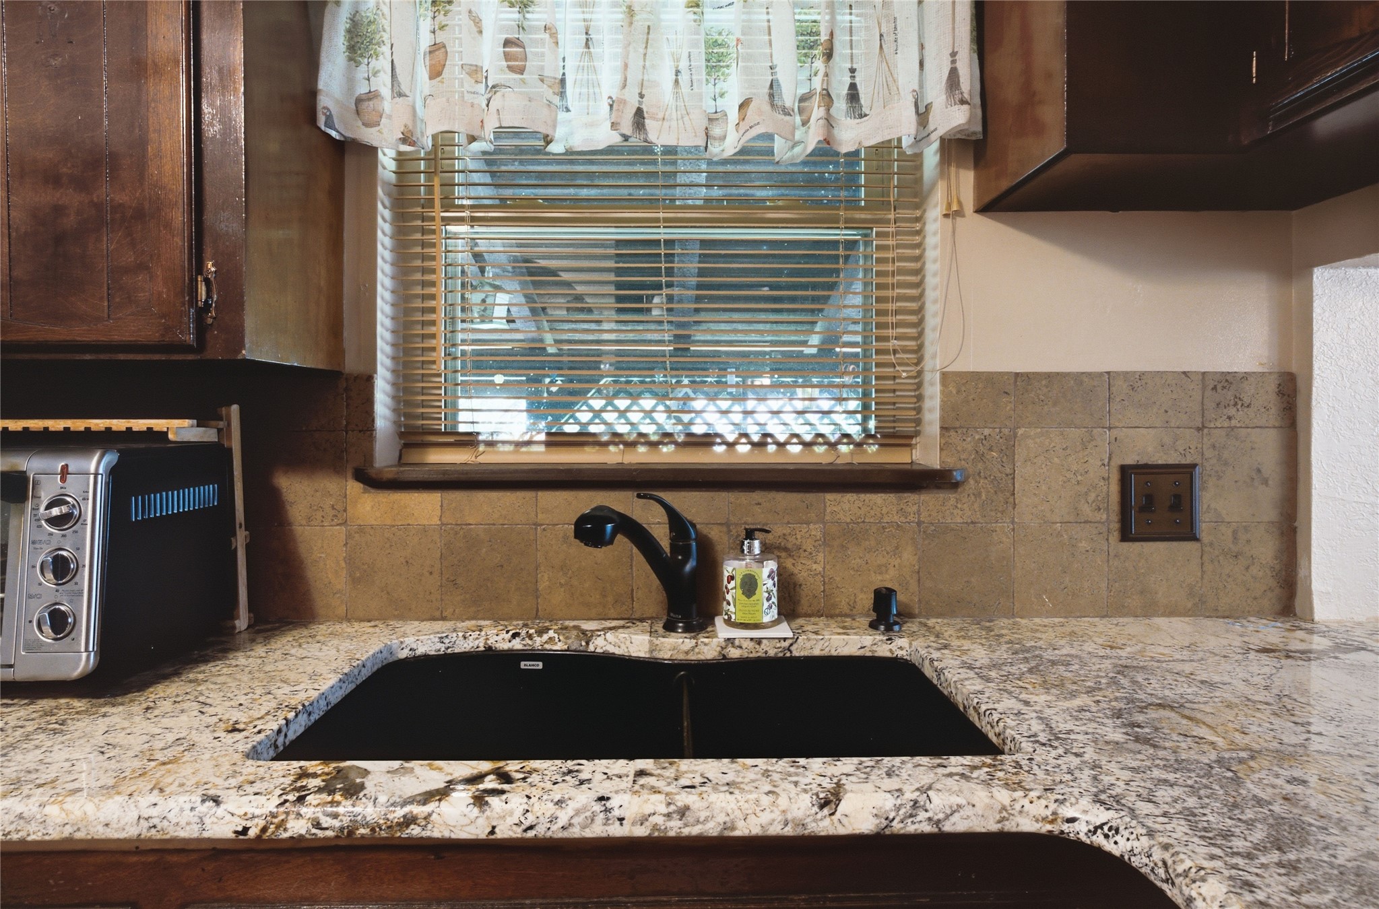
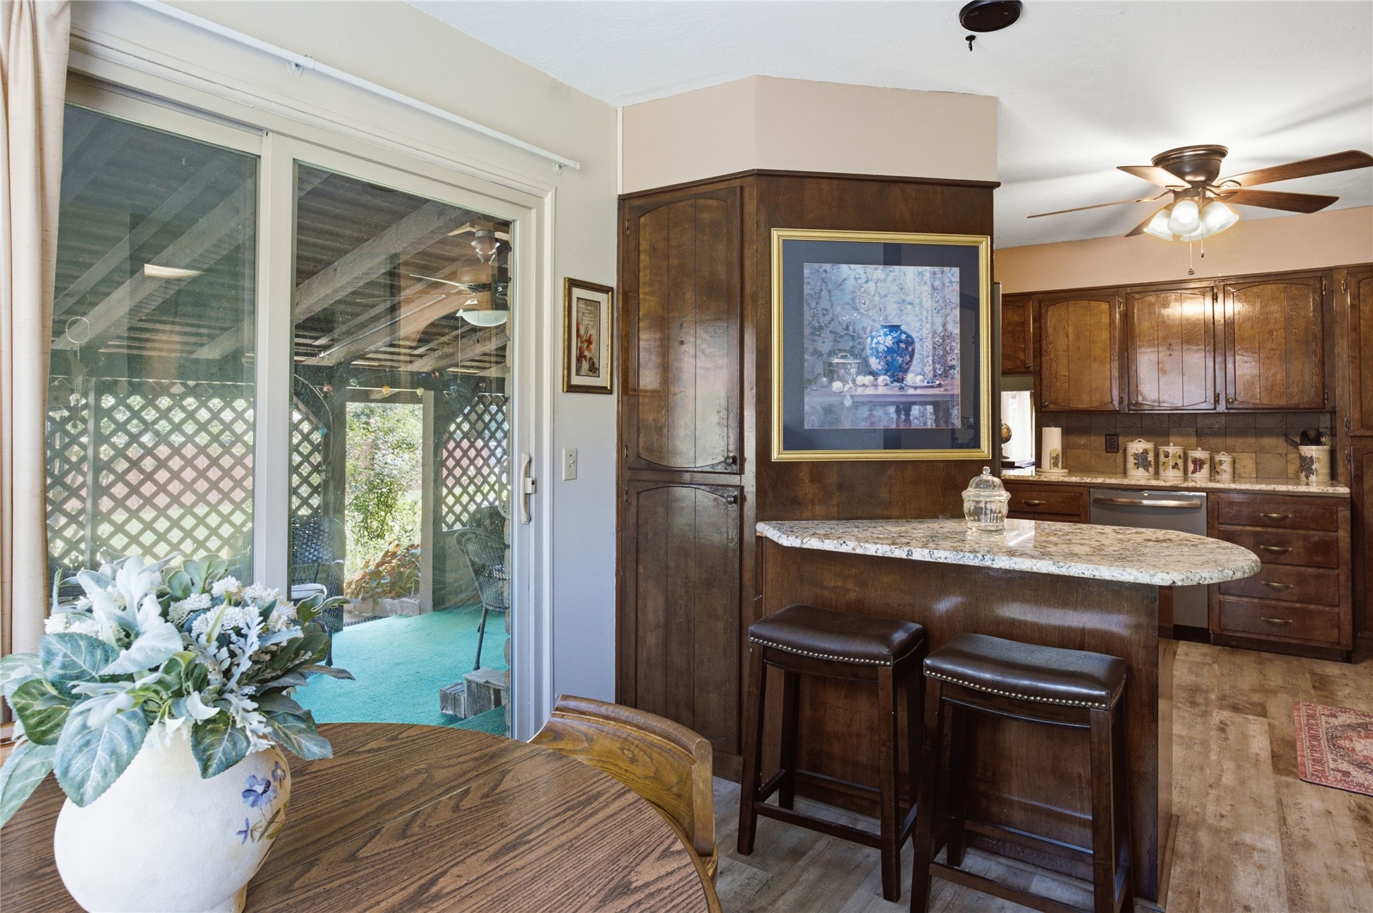
Kitchen featuring wood-finish cabinetry, granite-style countertops, a stainless steel side-by-side refrigerator, a tile backsplash, and wood-look flooring
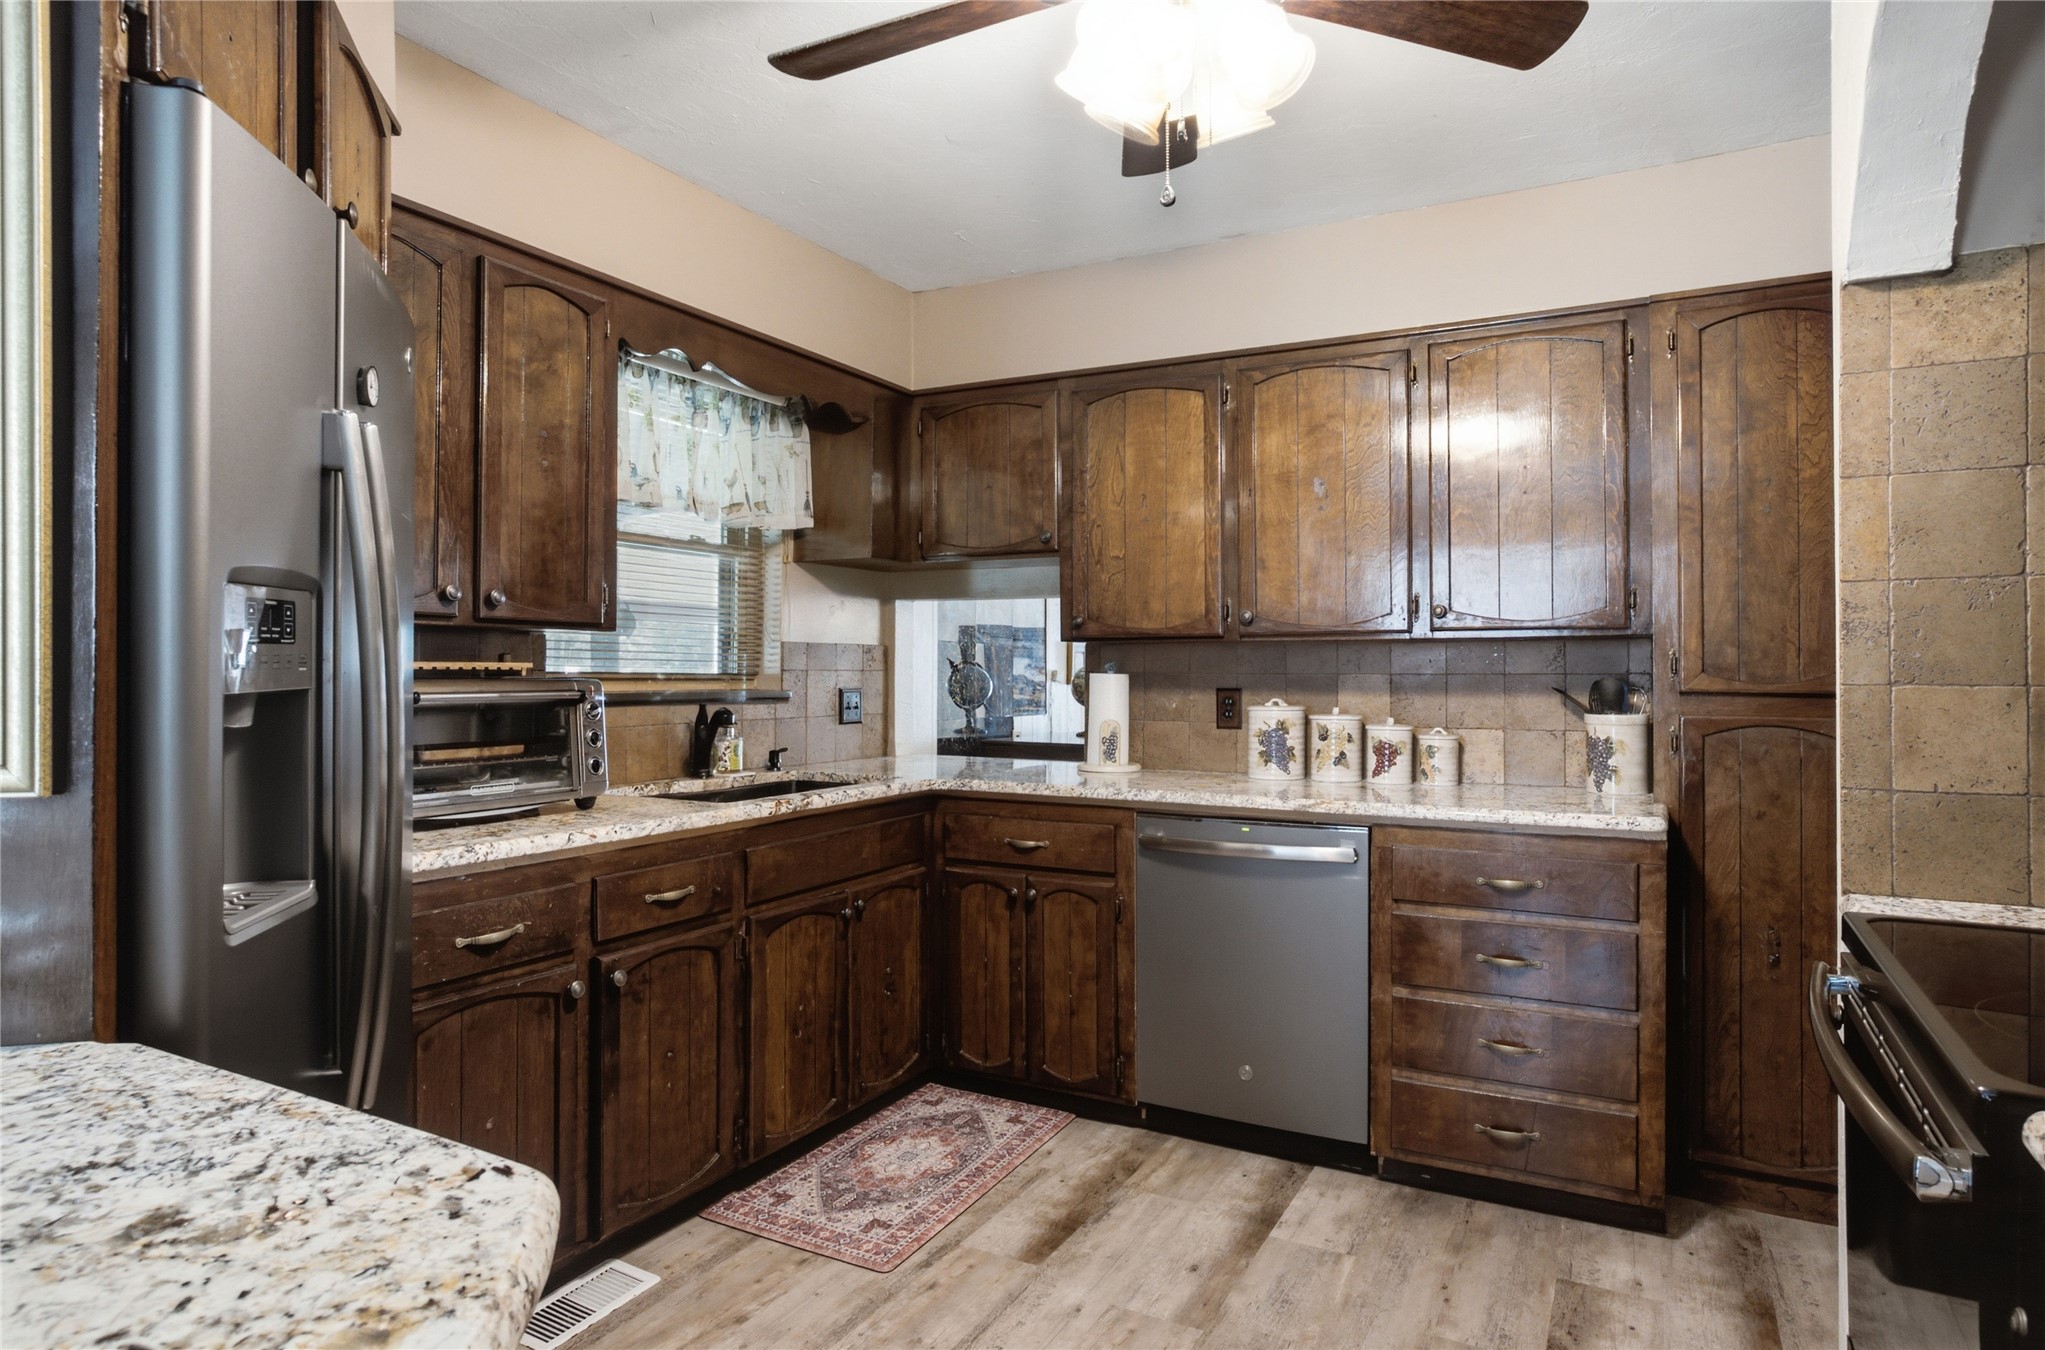
Kitchen featuring wood cabinetry, light-toned stone countertops, and a tile backsplash
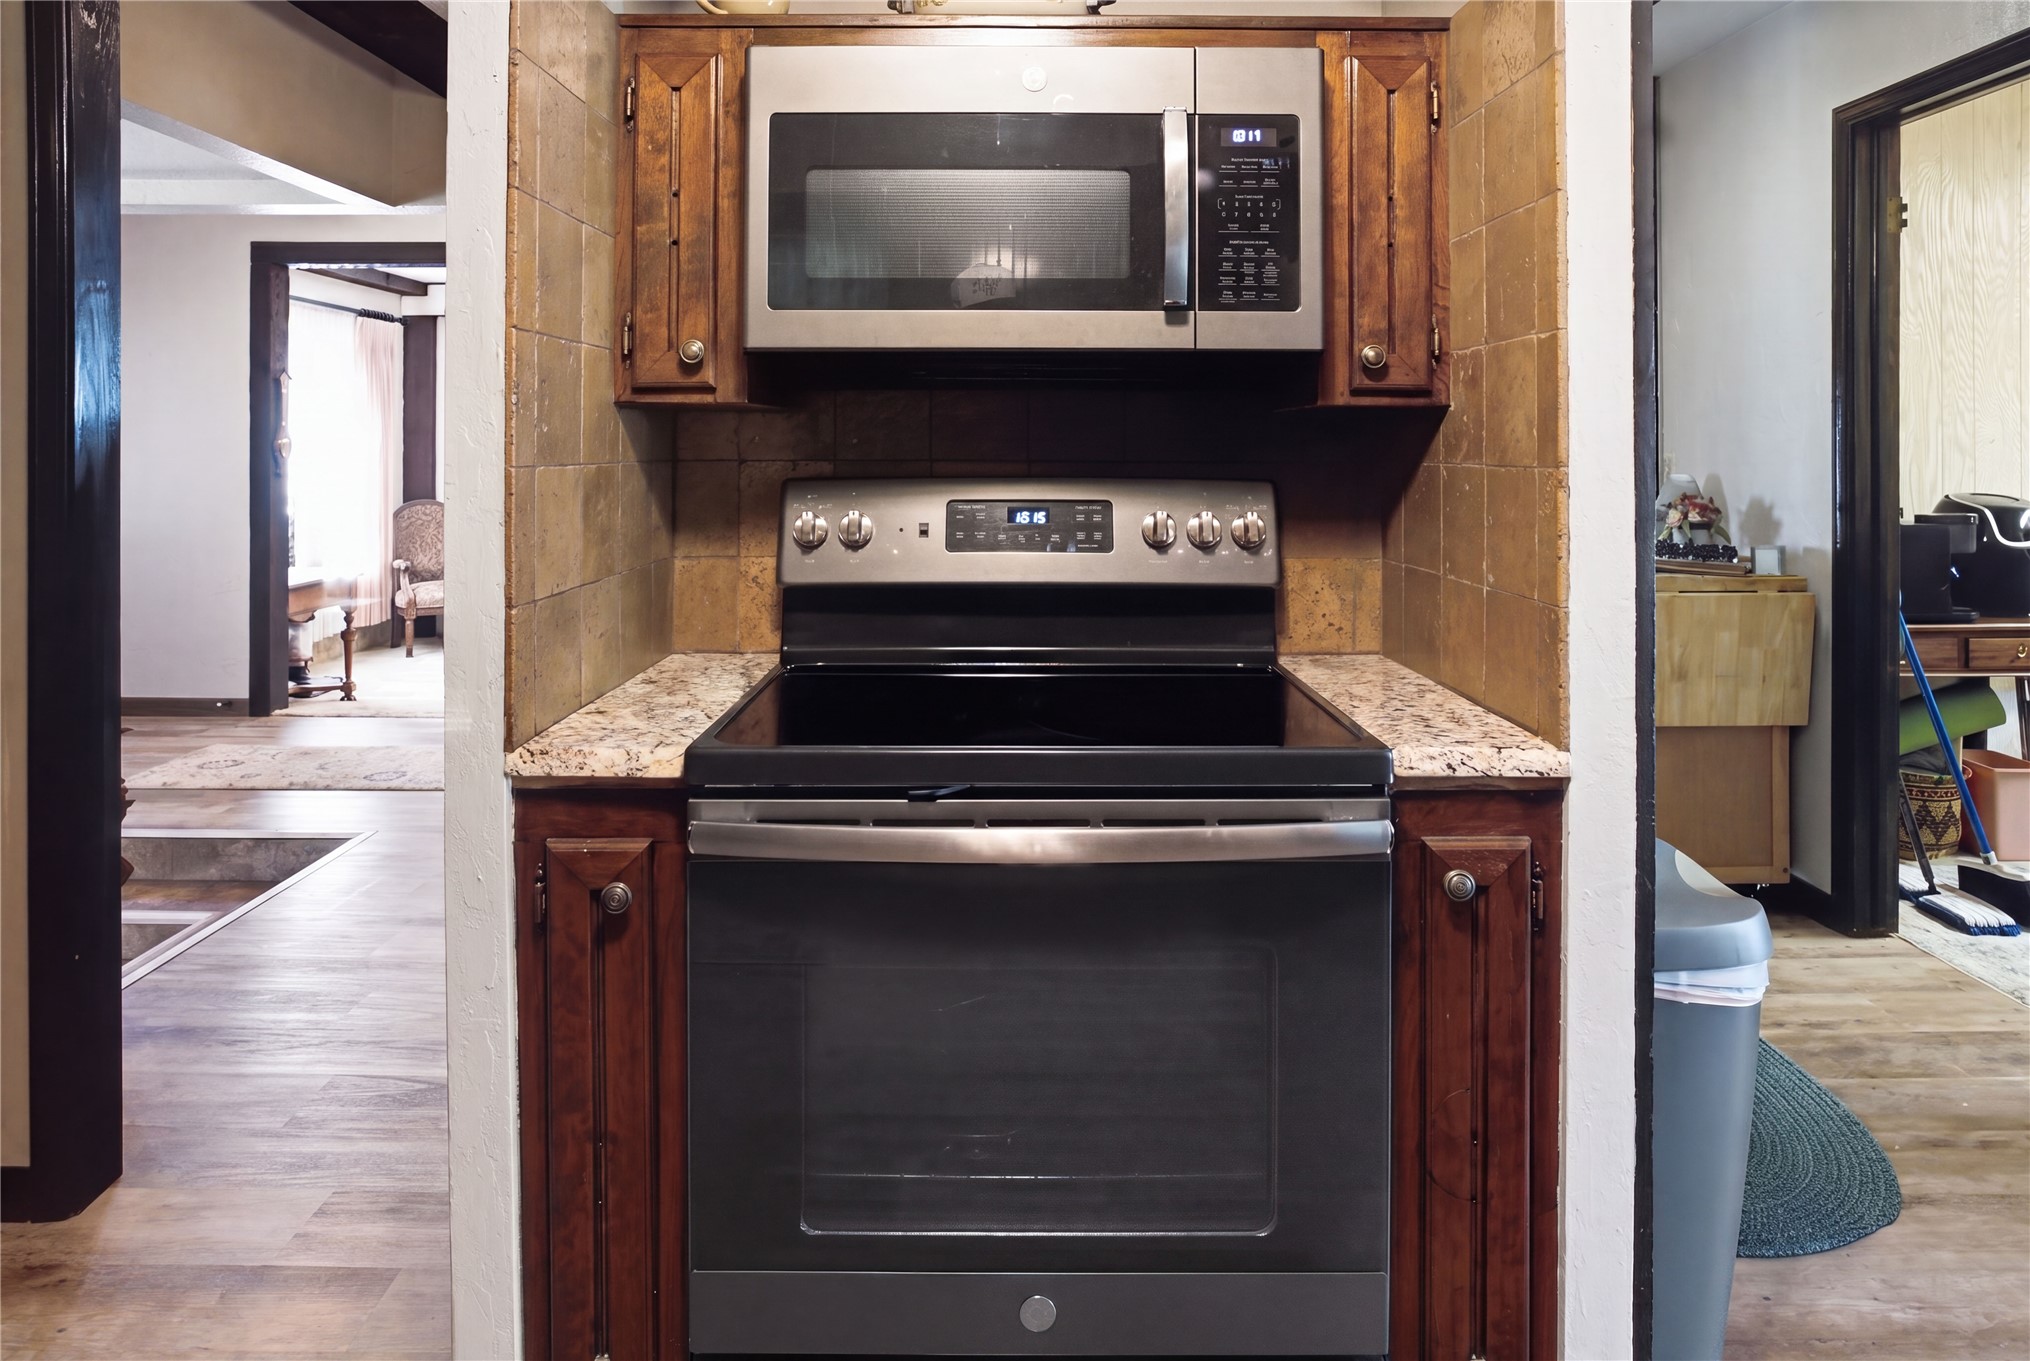
Stainless steel range and built-in microwave, stone tile backsplash, granite-finish countertops, and wood cabinetry
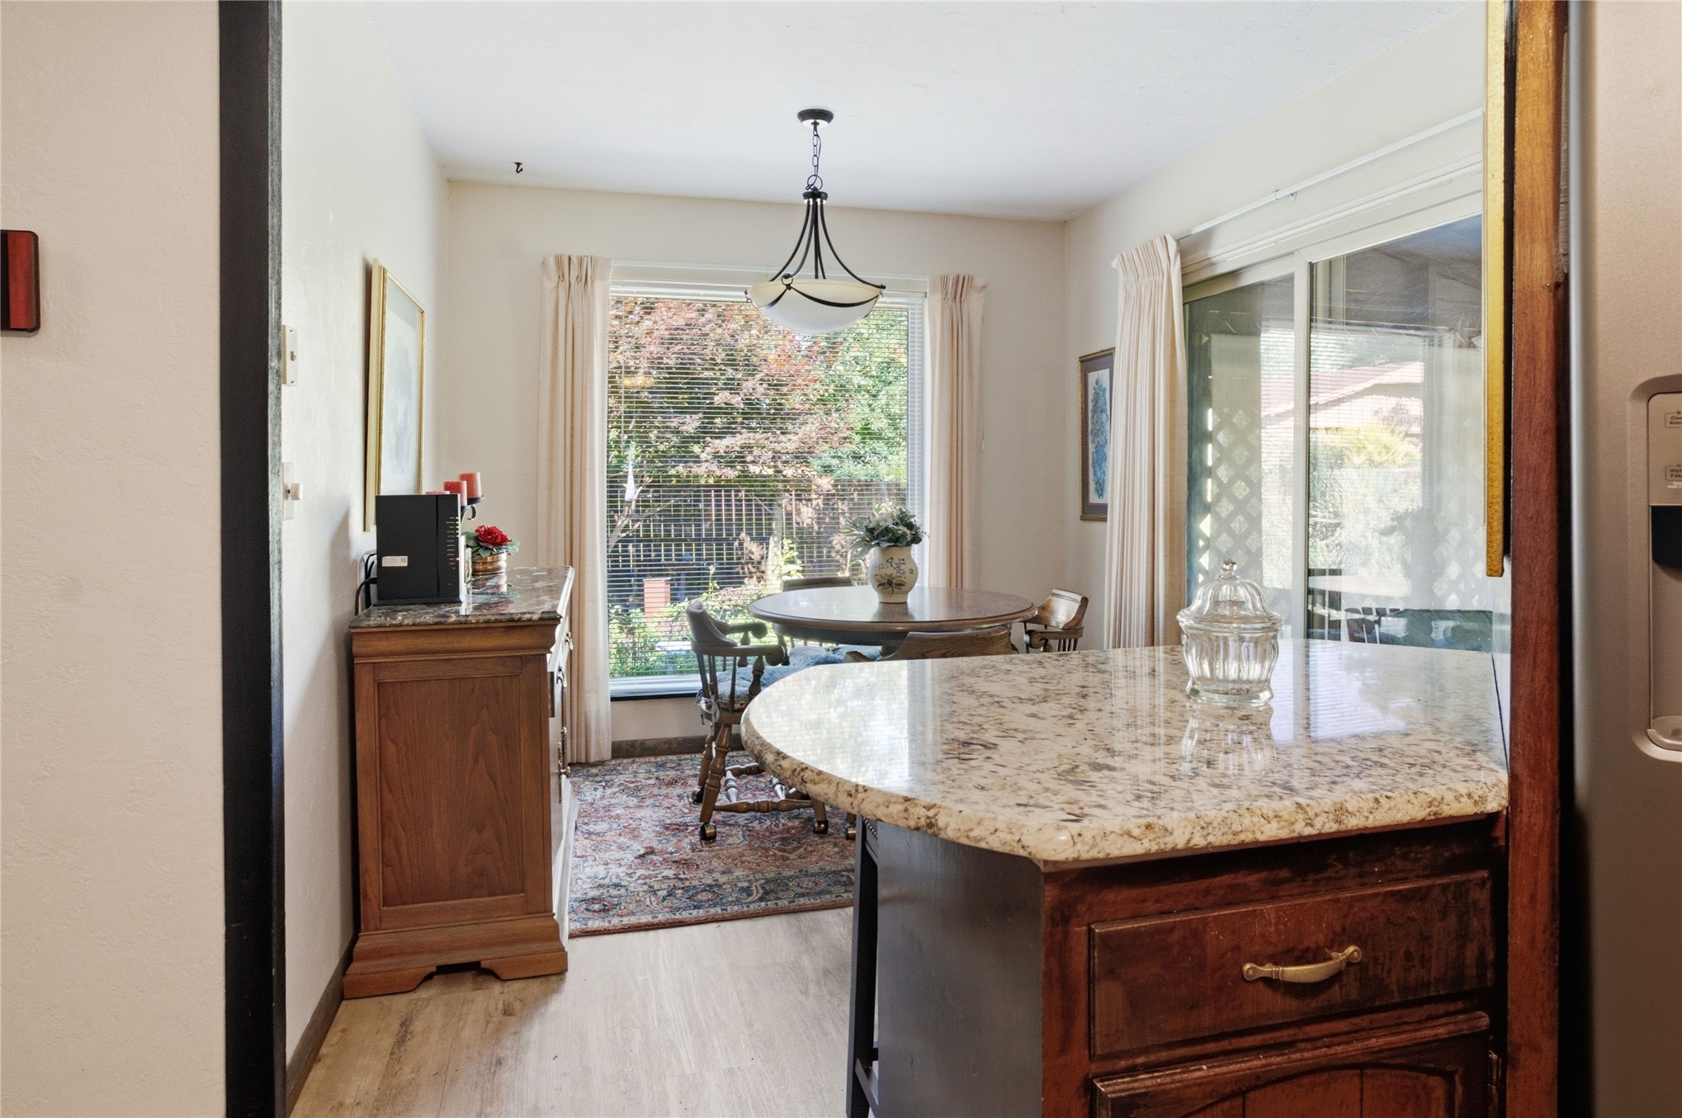
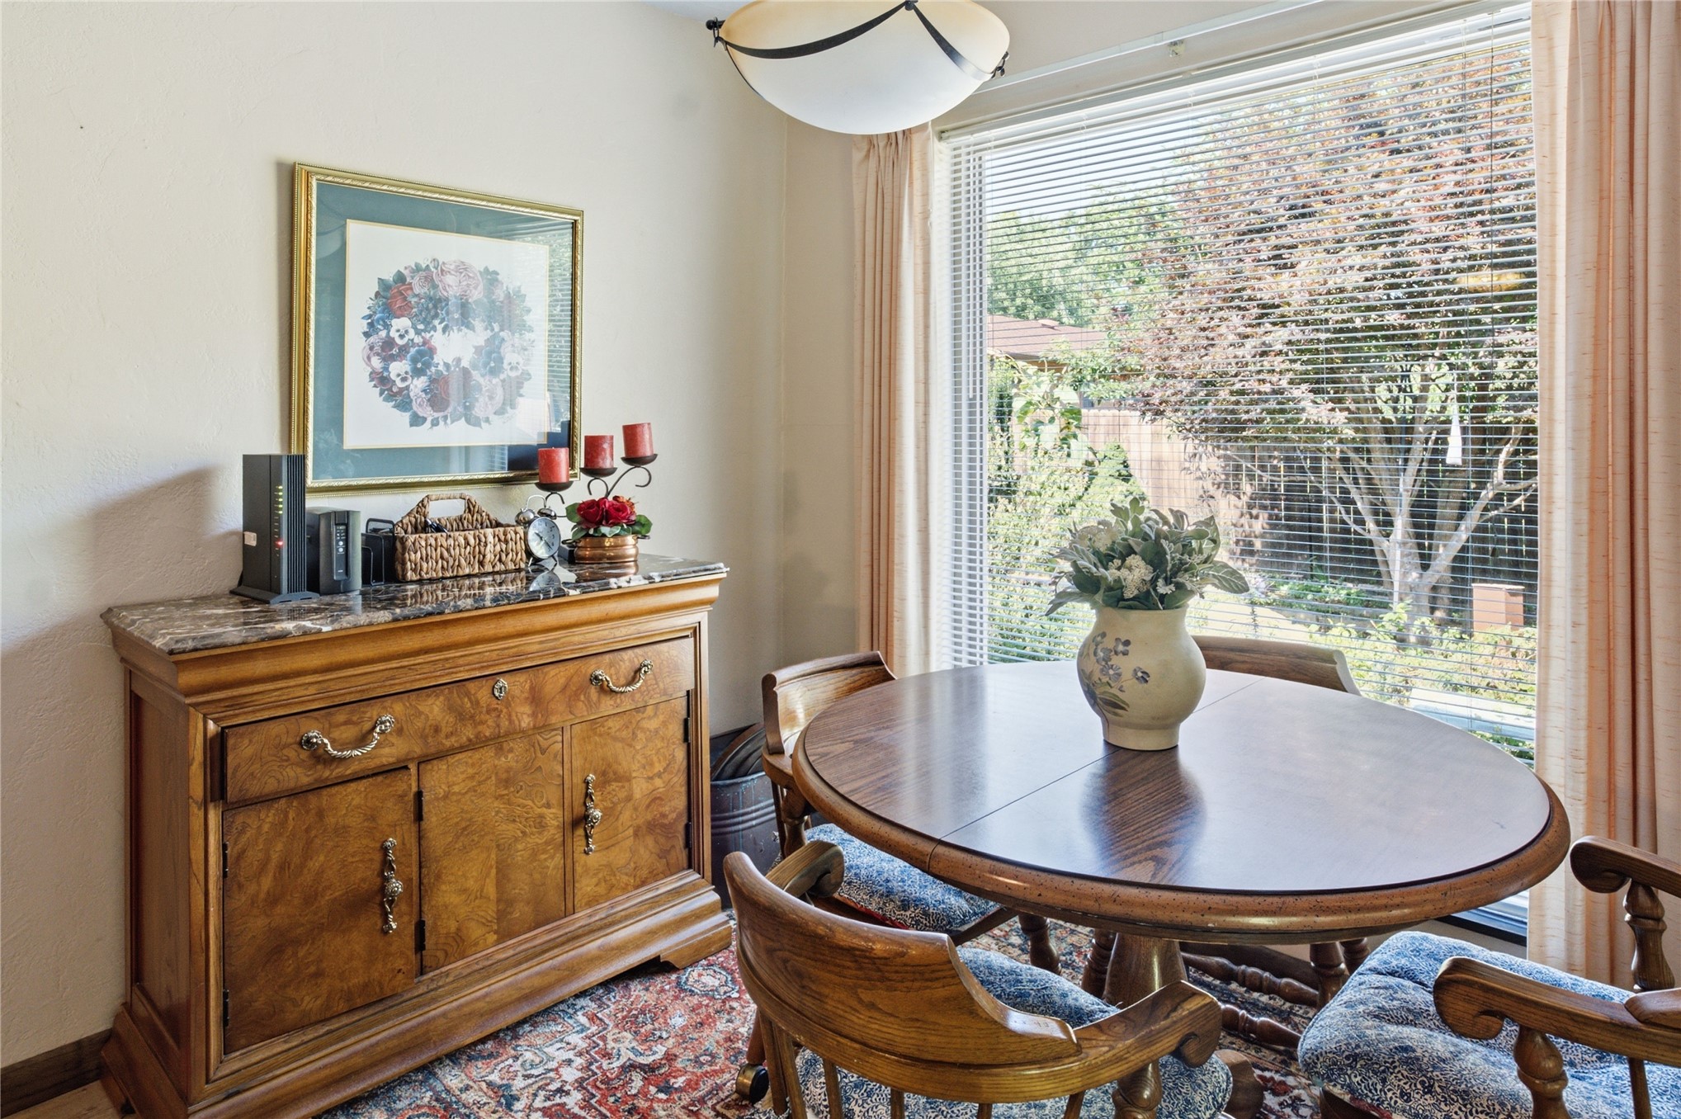
Bright dining area featuring a large window with blinds, a wood-finish dining table, and a decorative area rug
Kitchen featuring wood-finish cabinetry, built-in appliances, and a central island with a stone-finish countertop
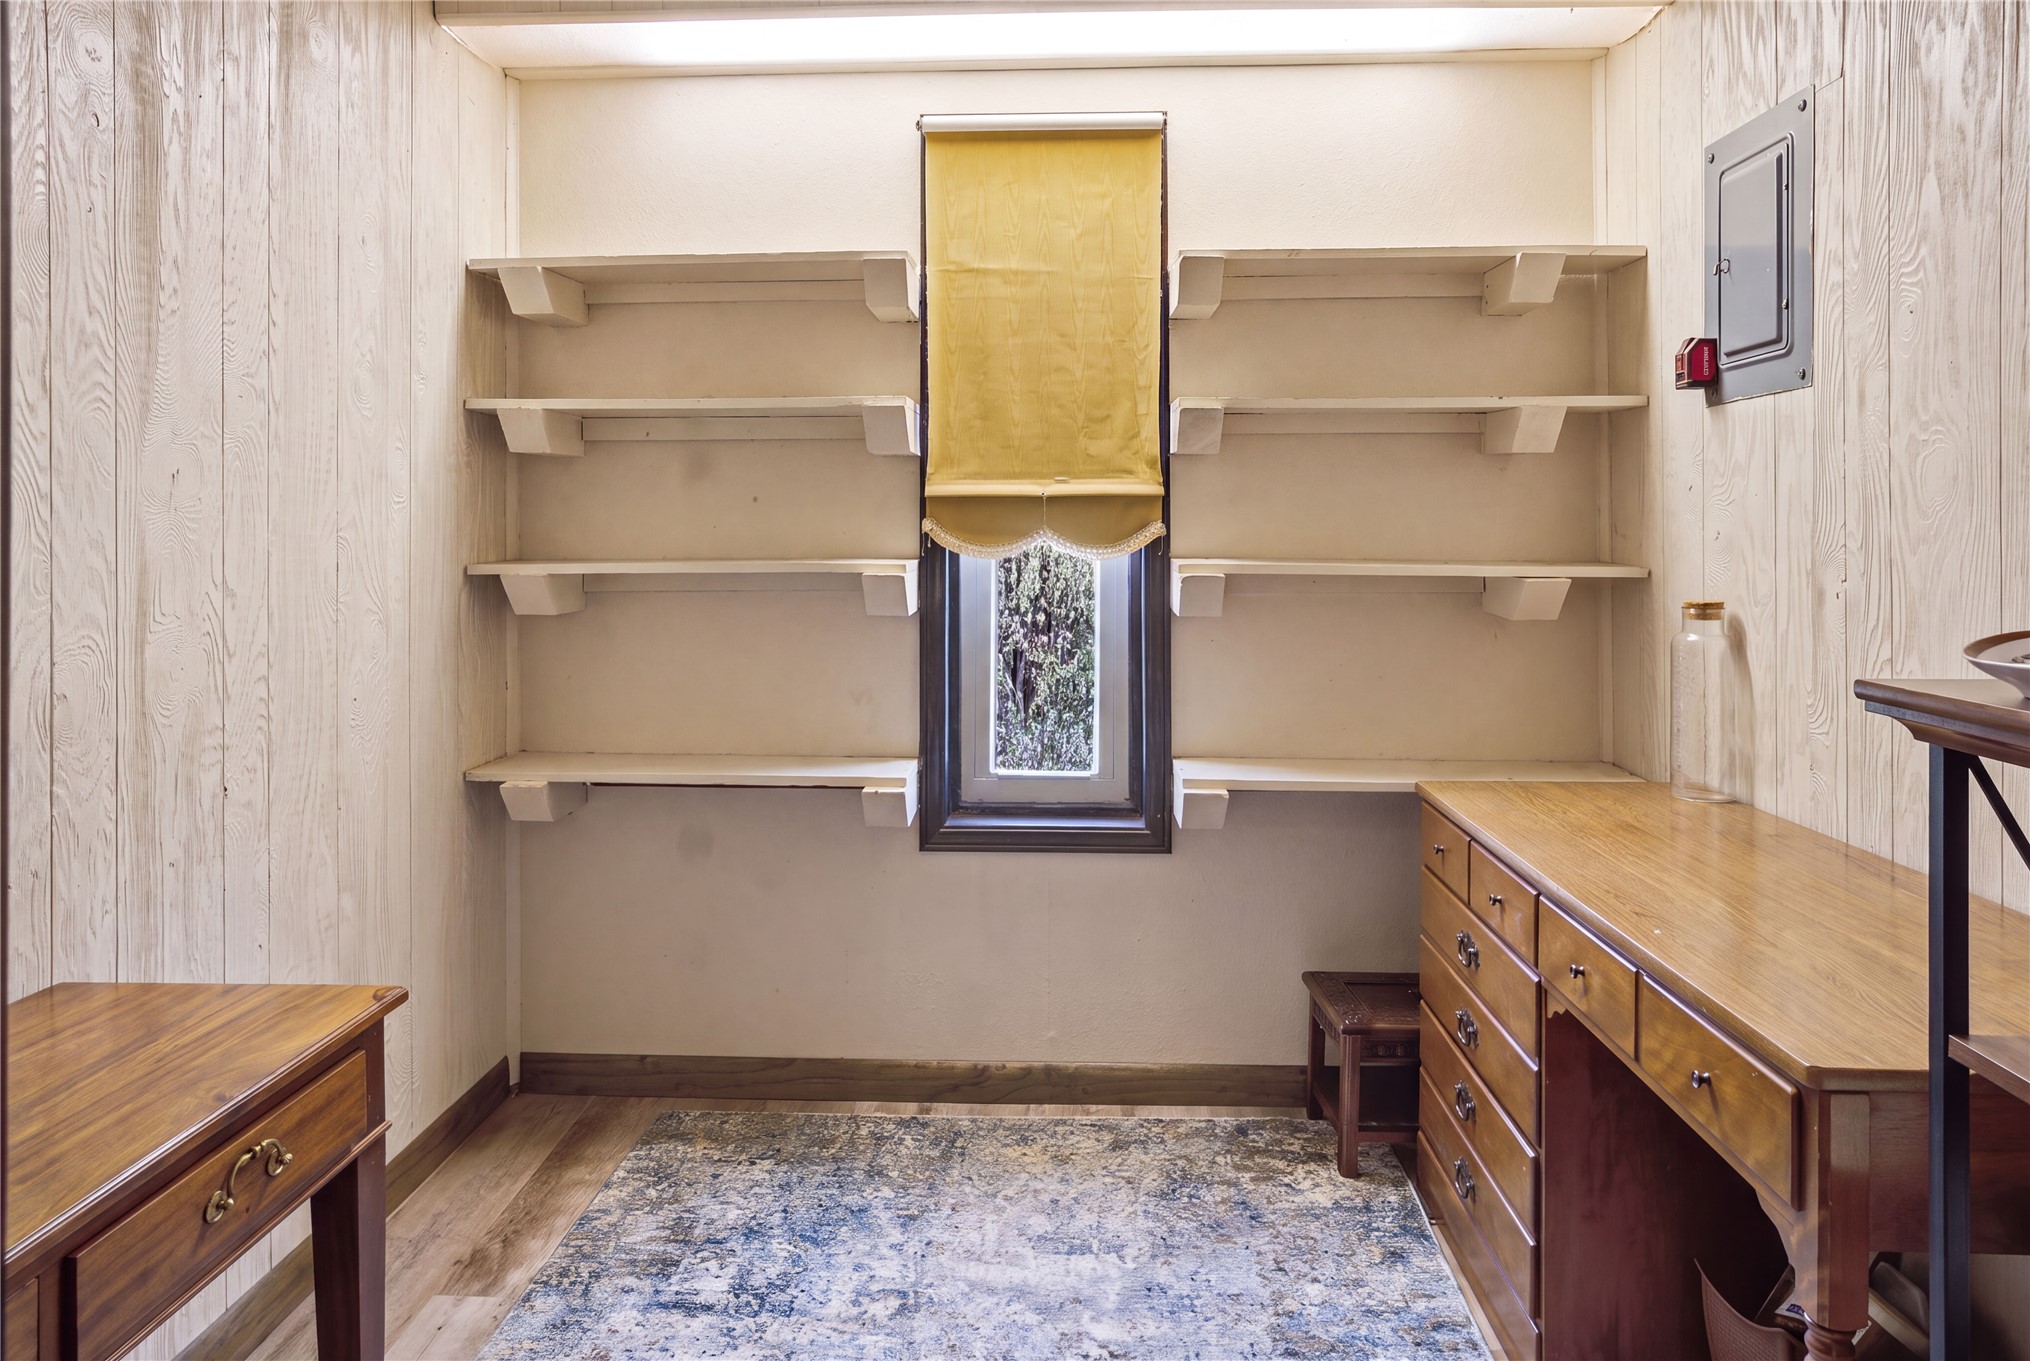
This is a great room. It can be used as an office or pantry.
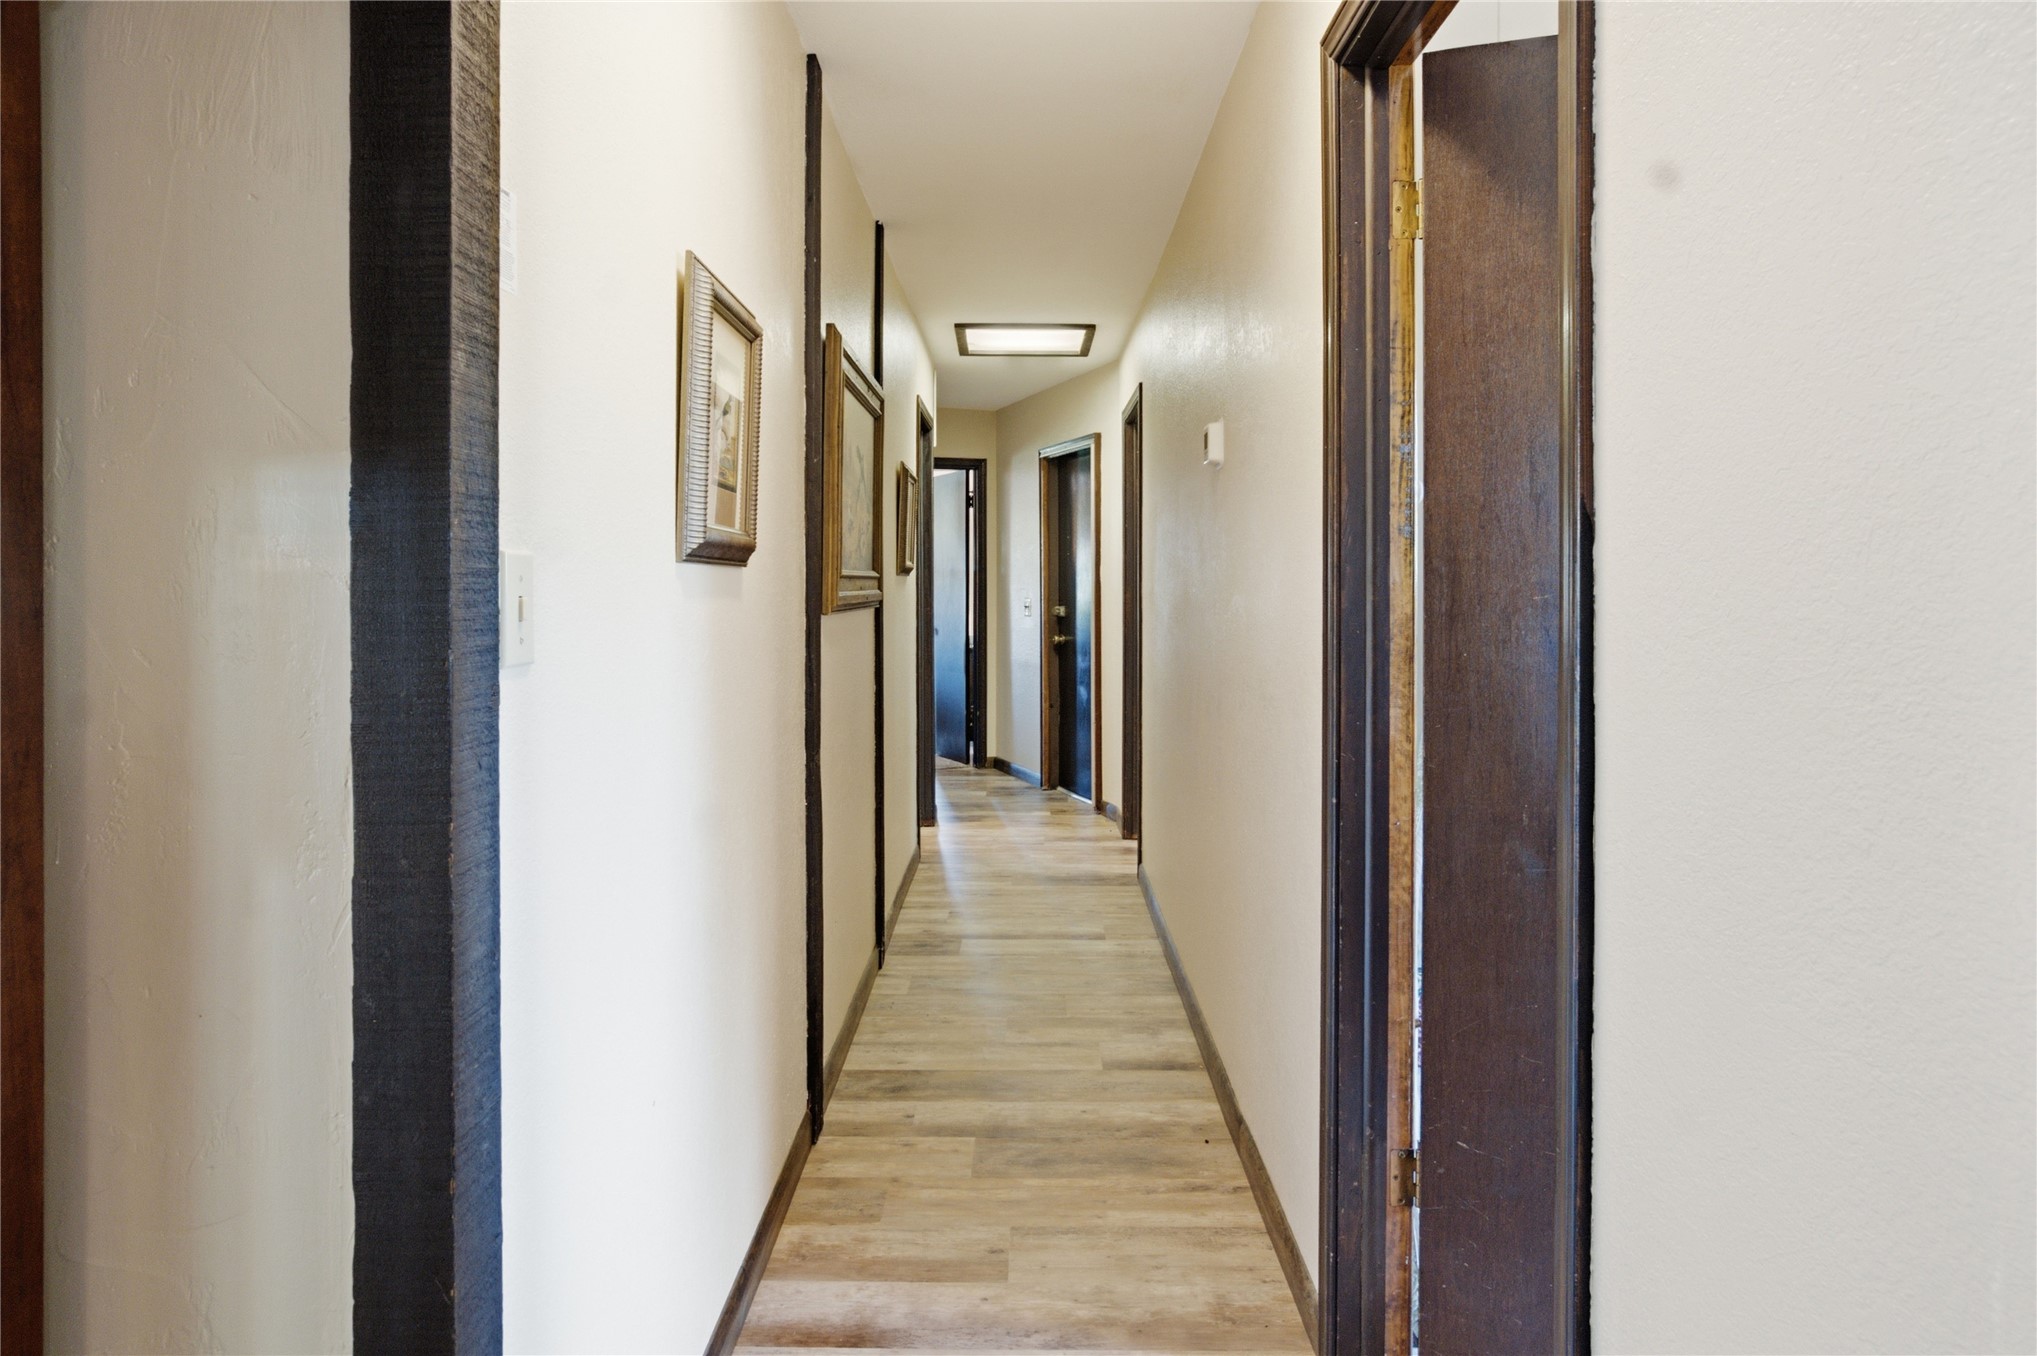
Hallway featuring wood-finish flooring, dark wood trim, and recessed ceiling lighting
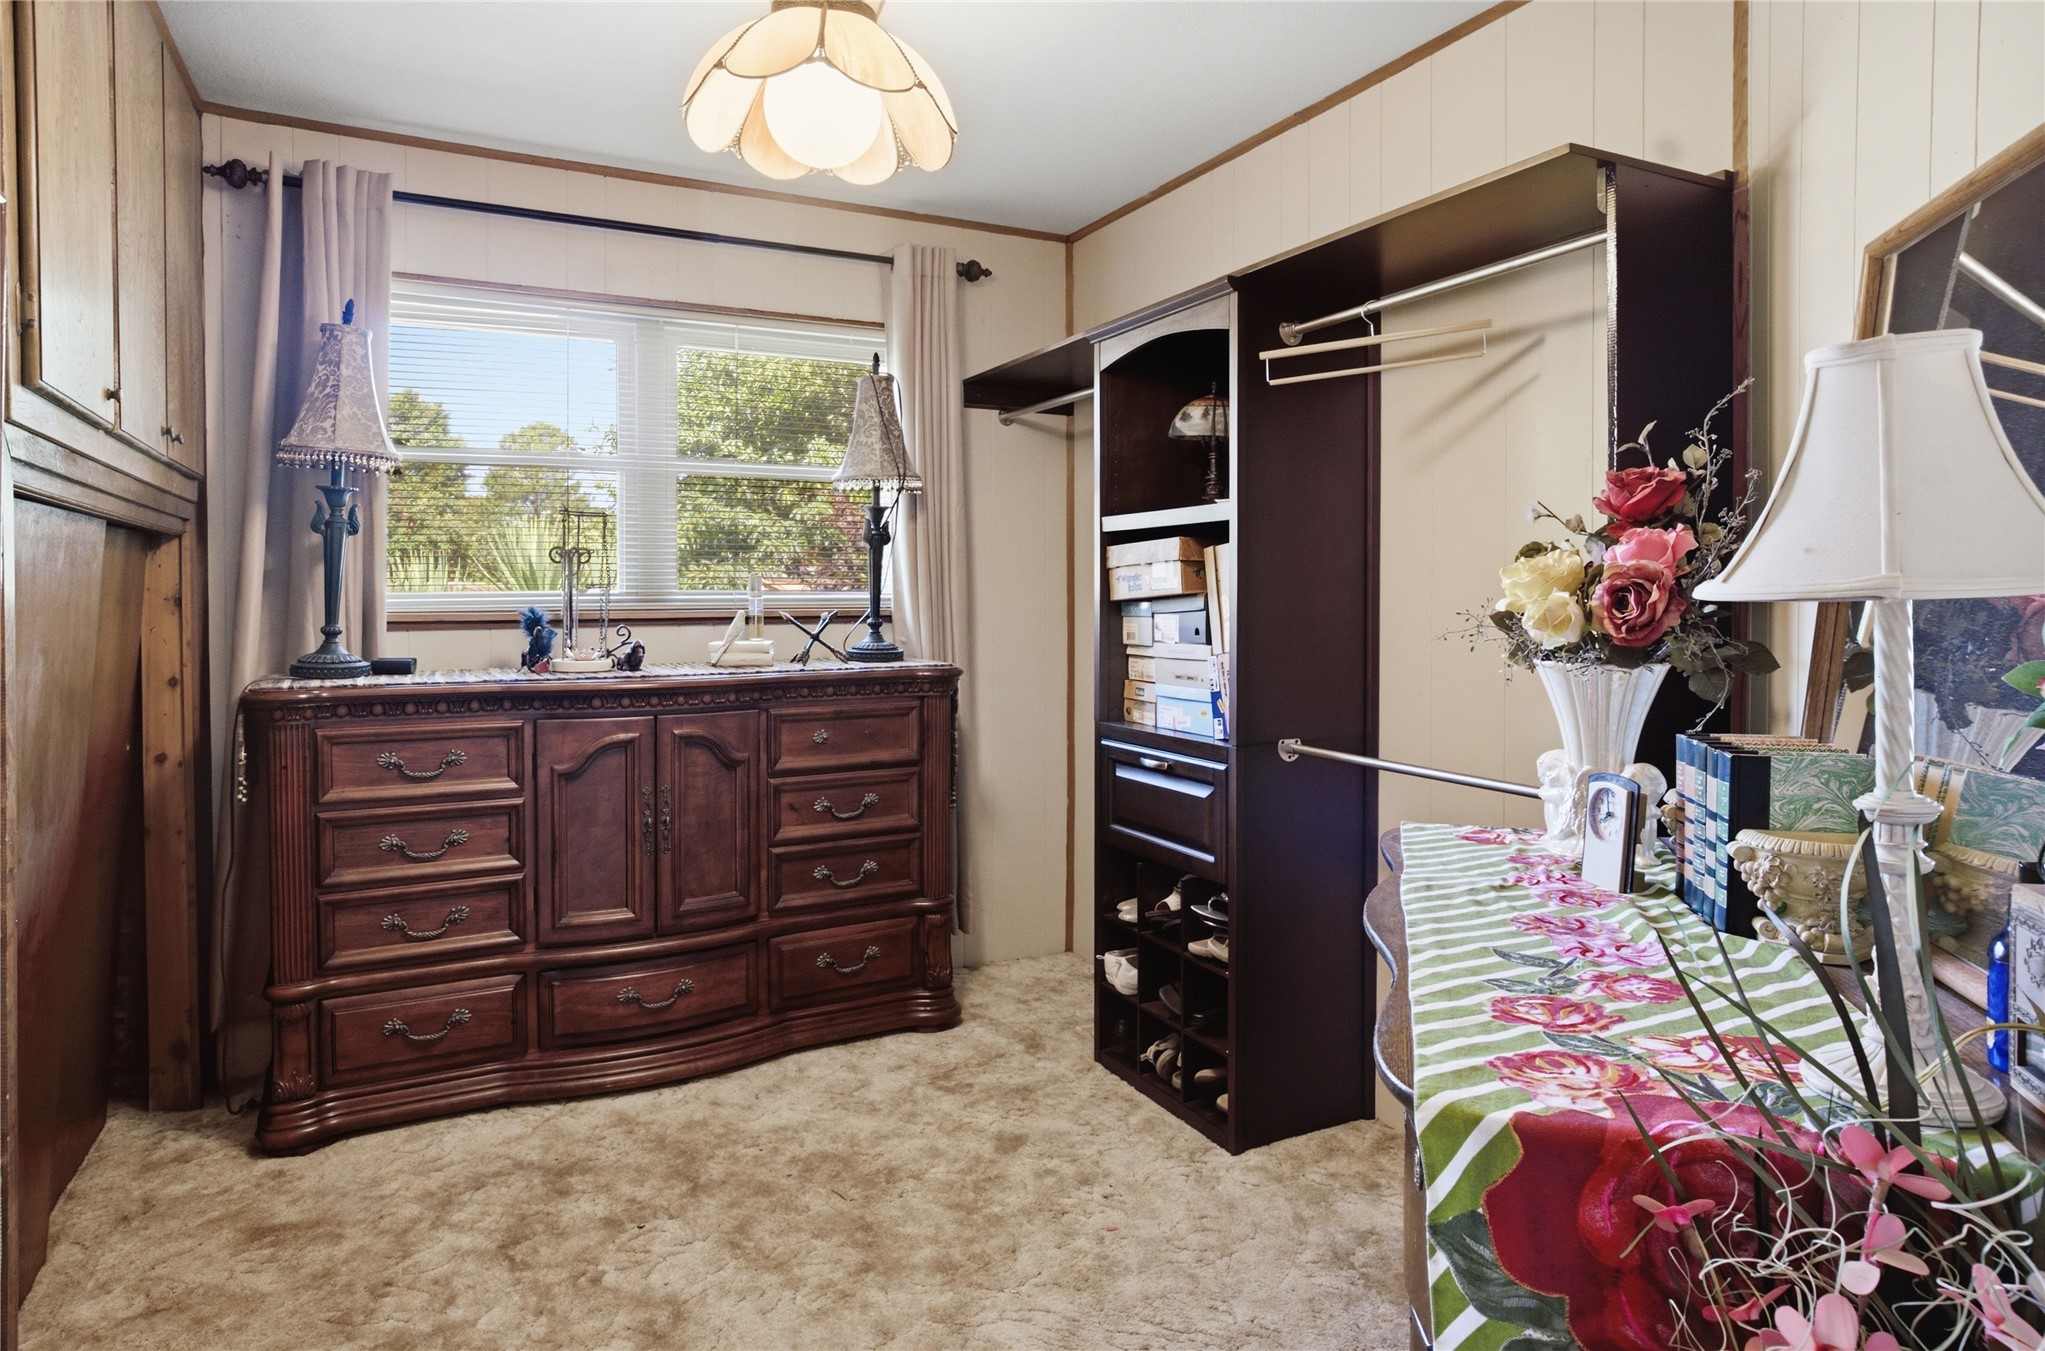
Custom closet system featuring shelving, drawers, and hanging rods
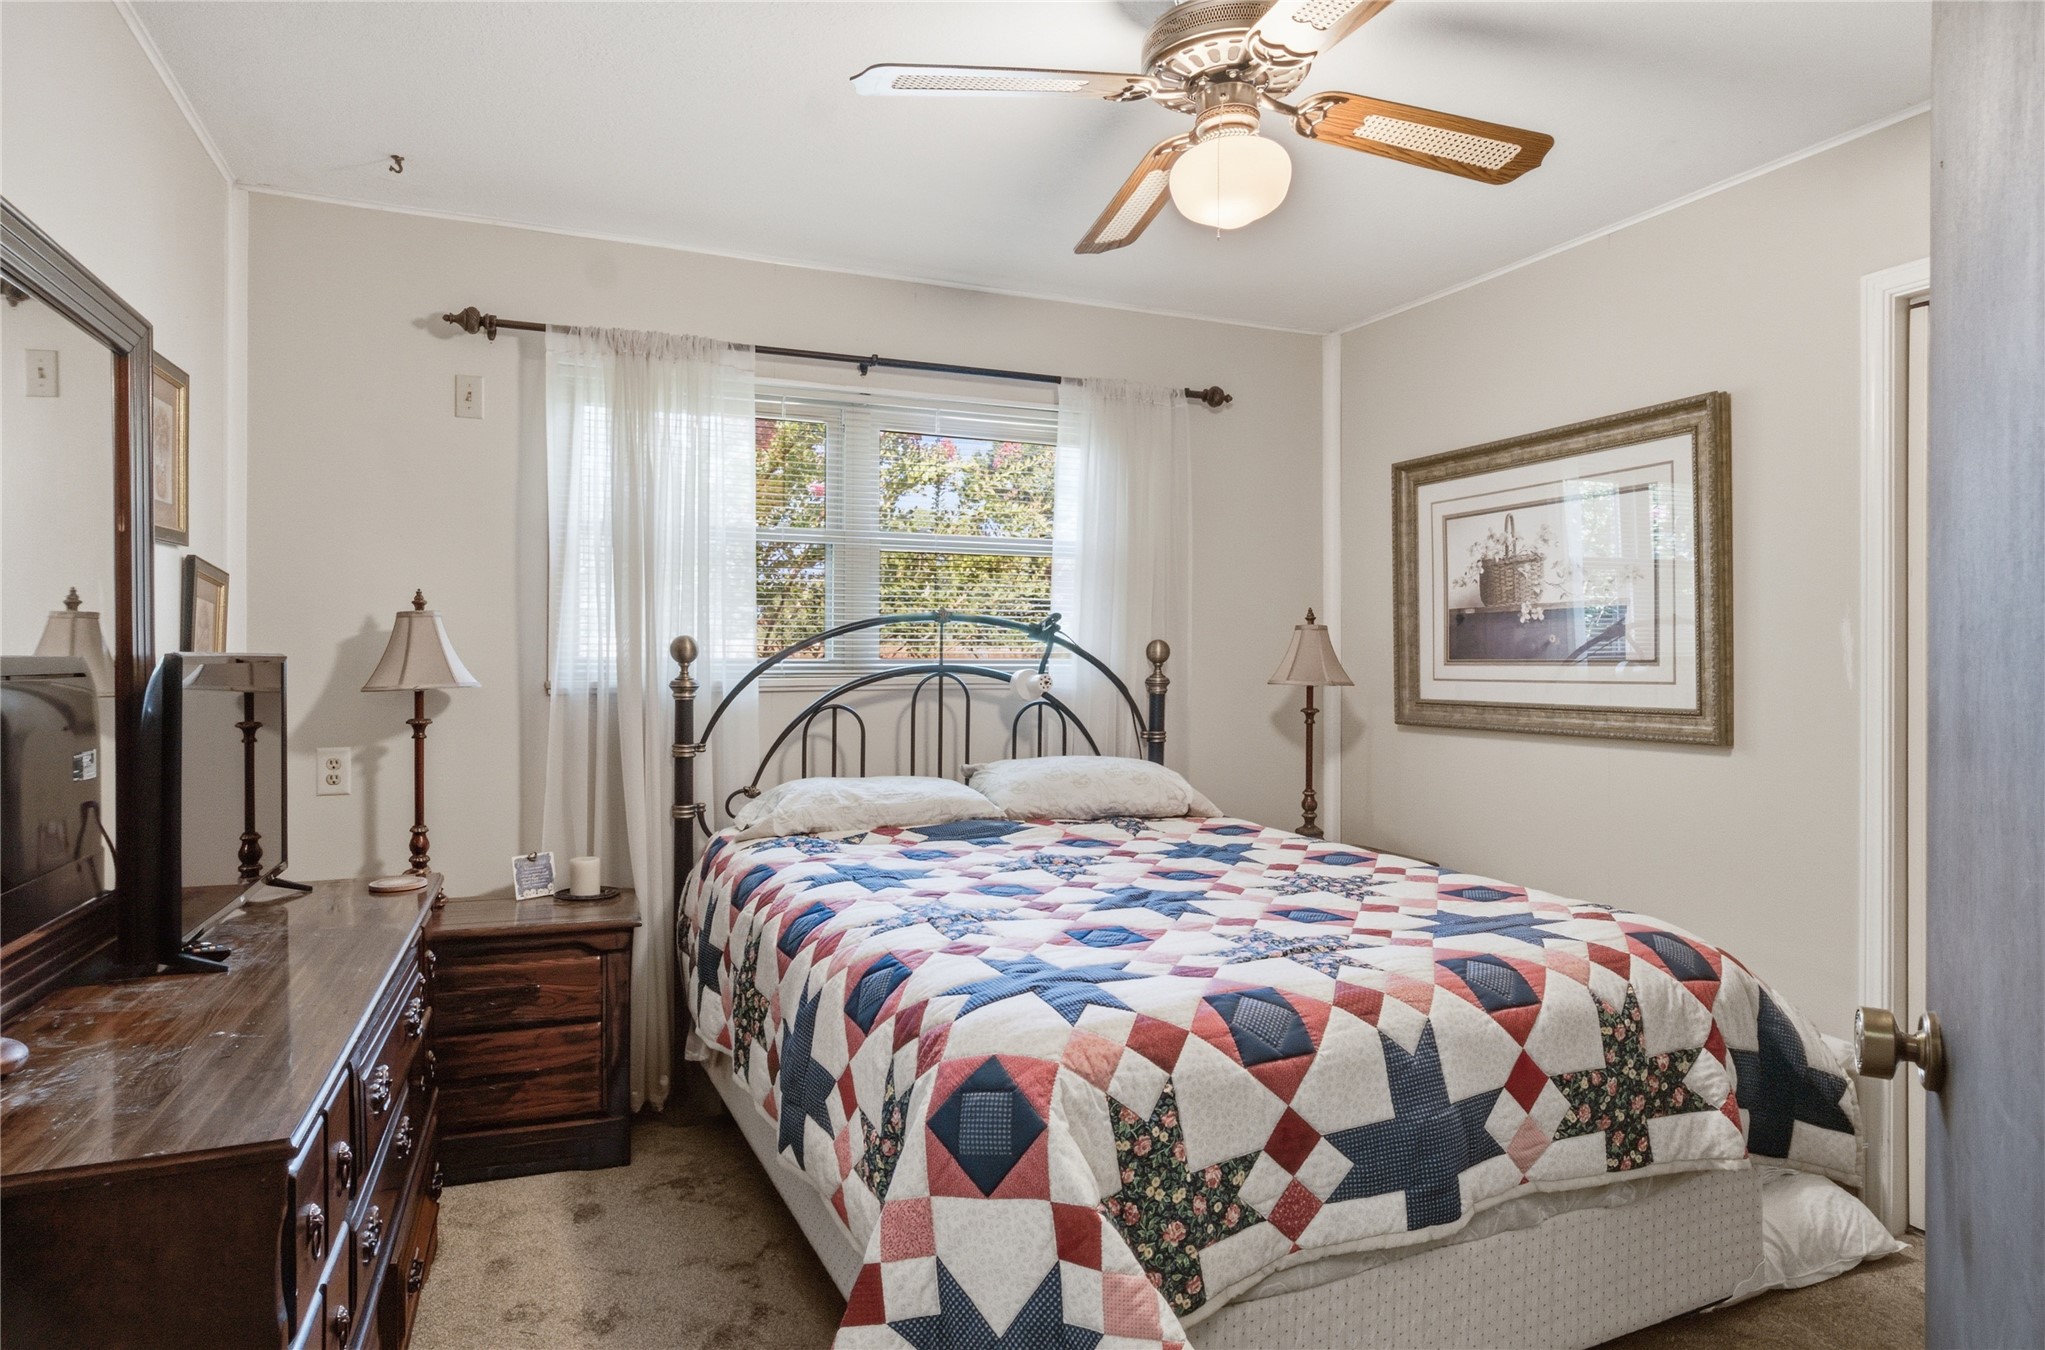
Bedroom featuring a ceiling fan with integrated lighting, a window with natural light, and neutral wall tones
Bedroom featuring carpet flooring and light-toned vertical paneling on walls
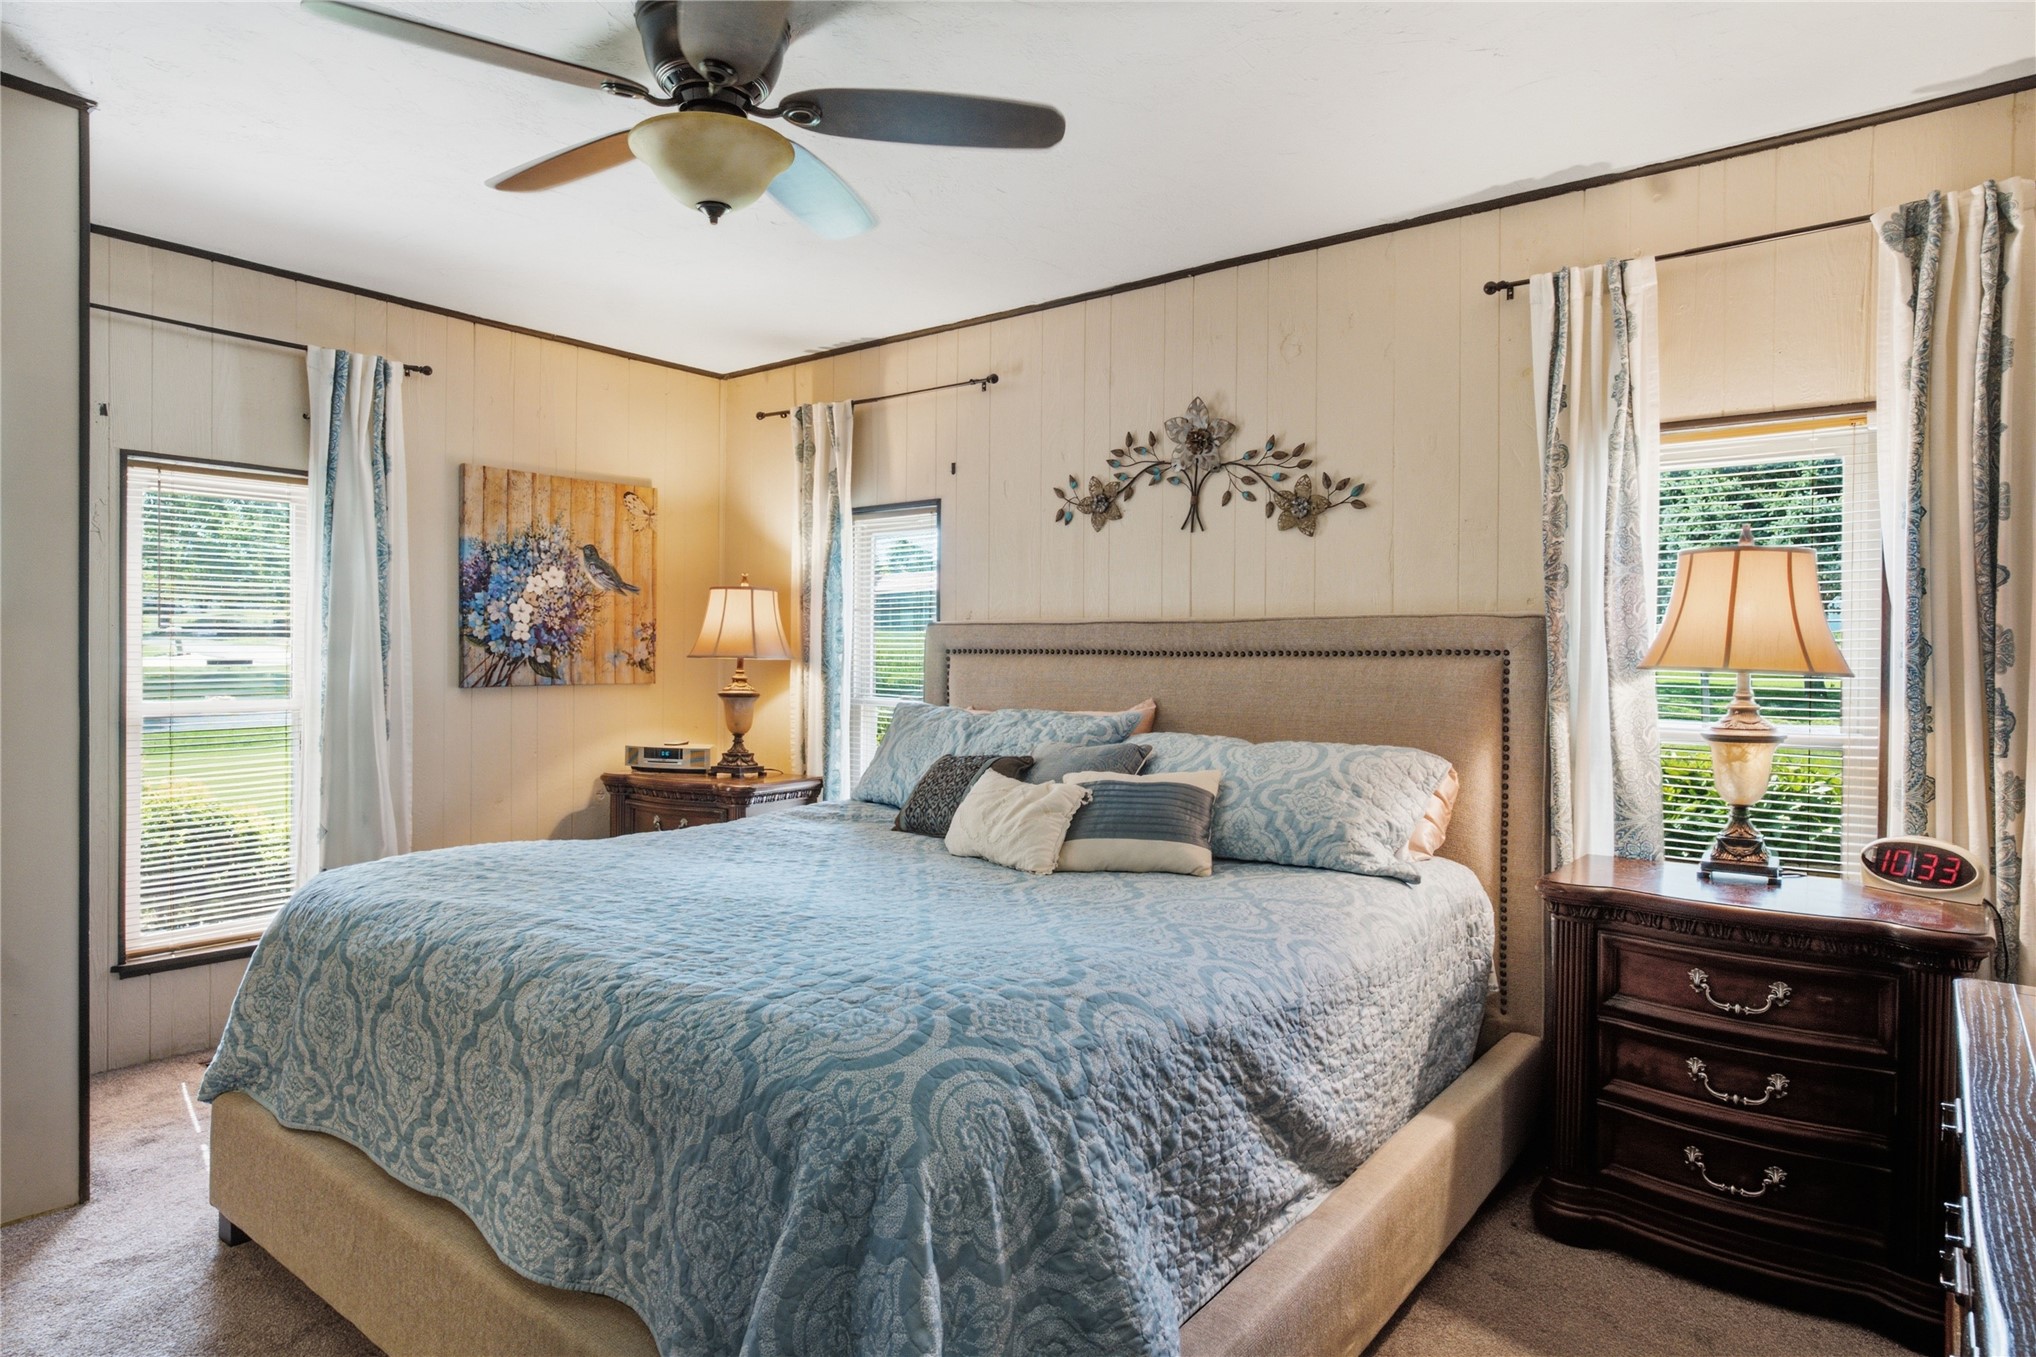
Bedroom featuring a ceiling fan, light-colored paneling walls, and a window with natural light
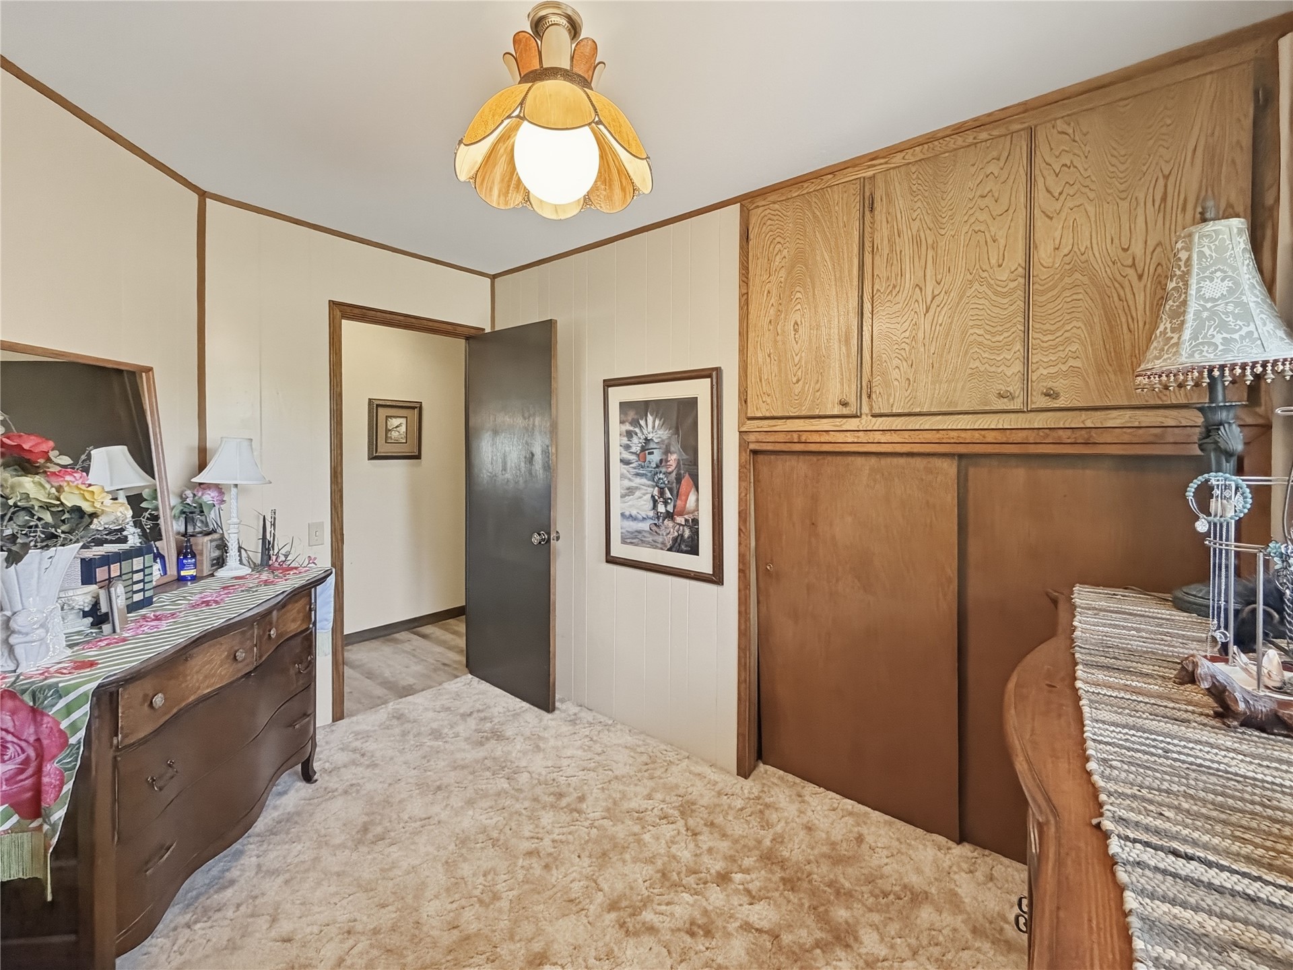
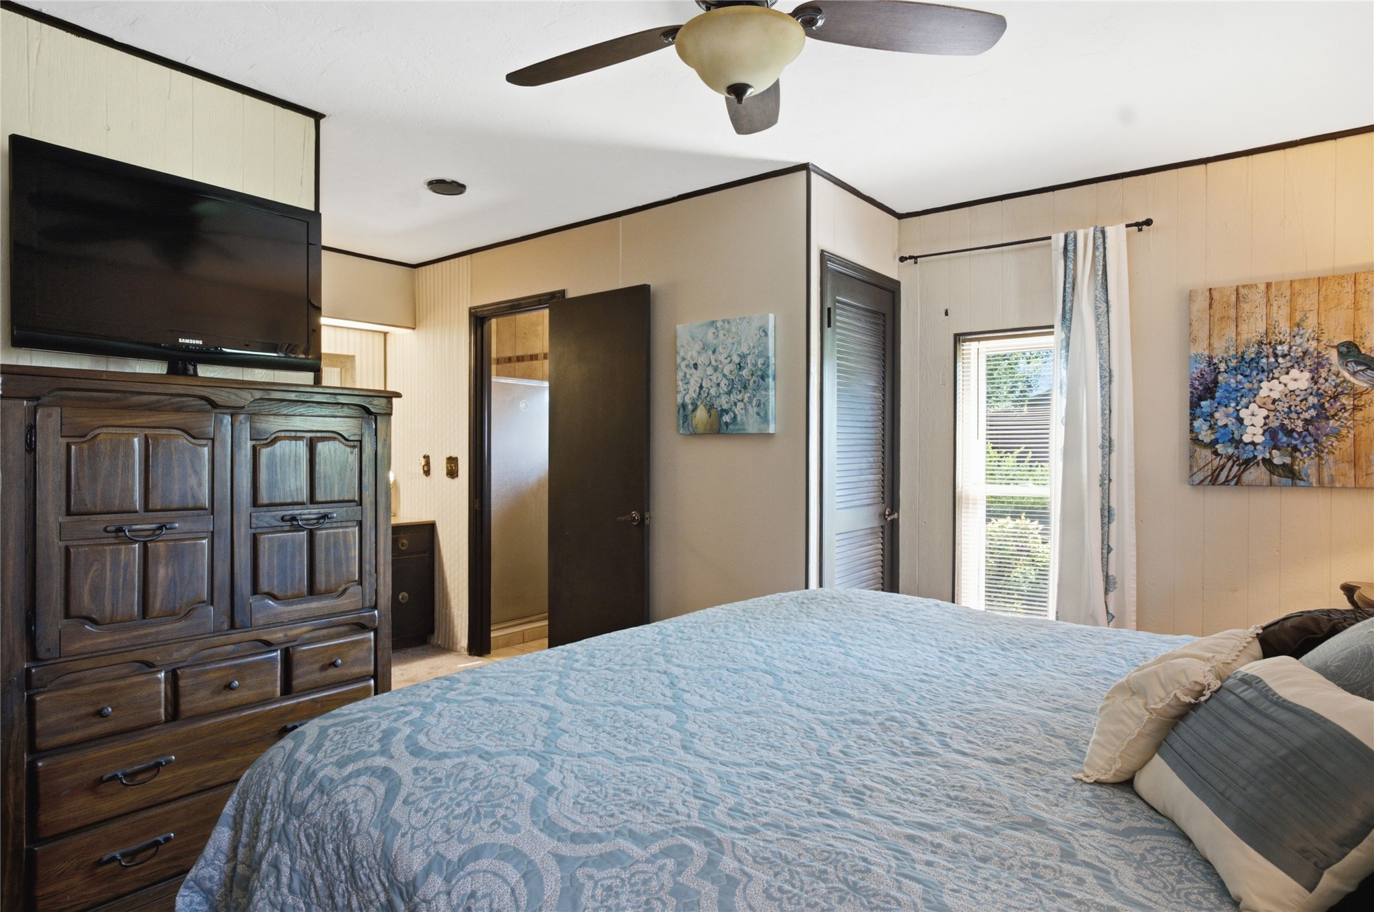
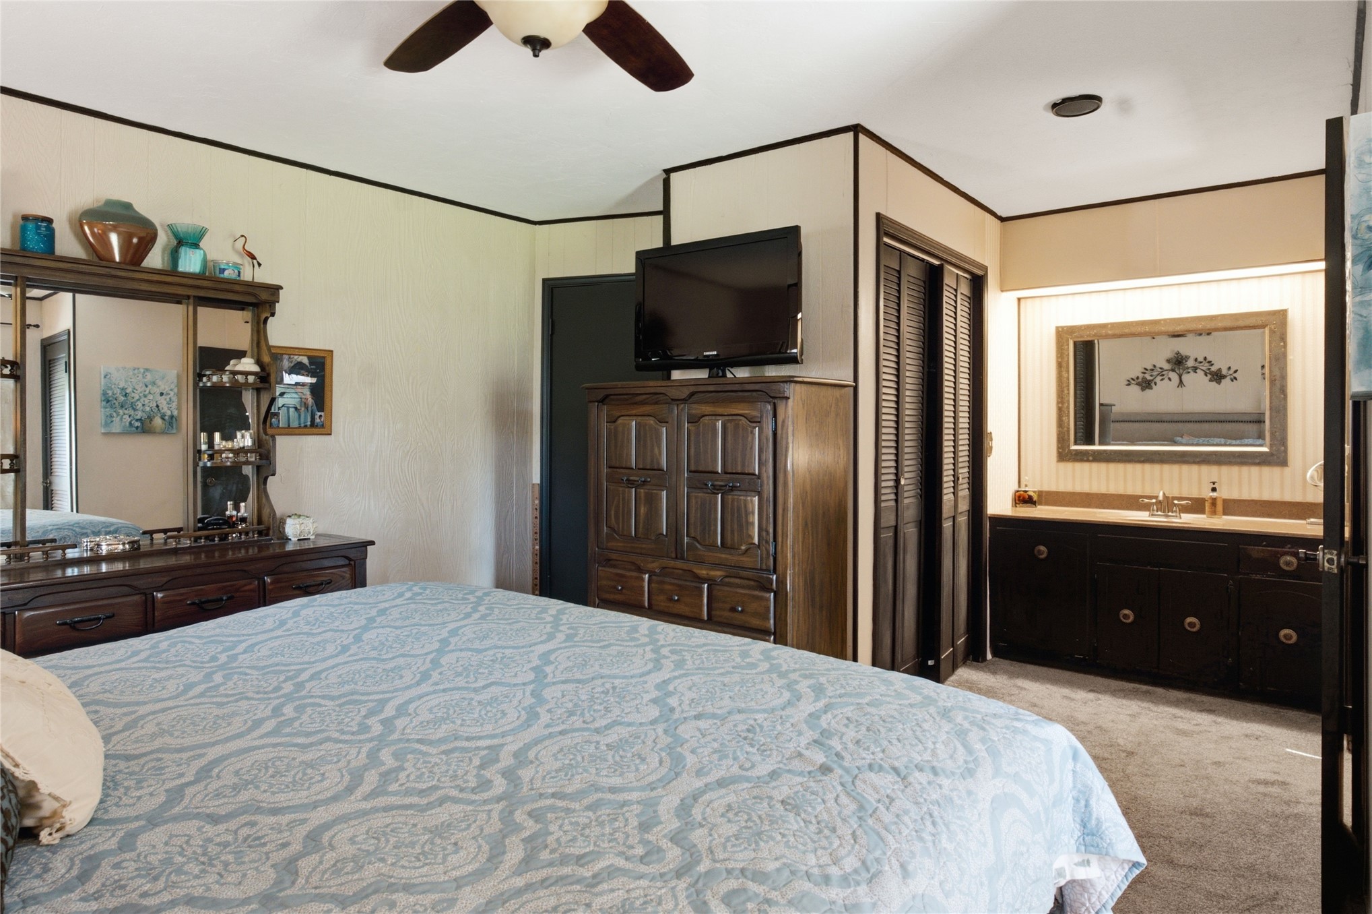
Bedroom featuring a ceiling fan, carpet flooring, and a vanity area
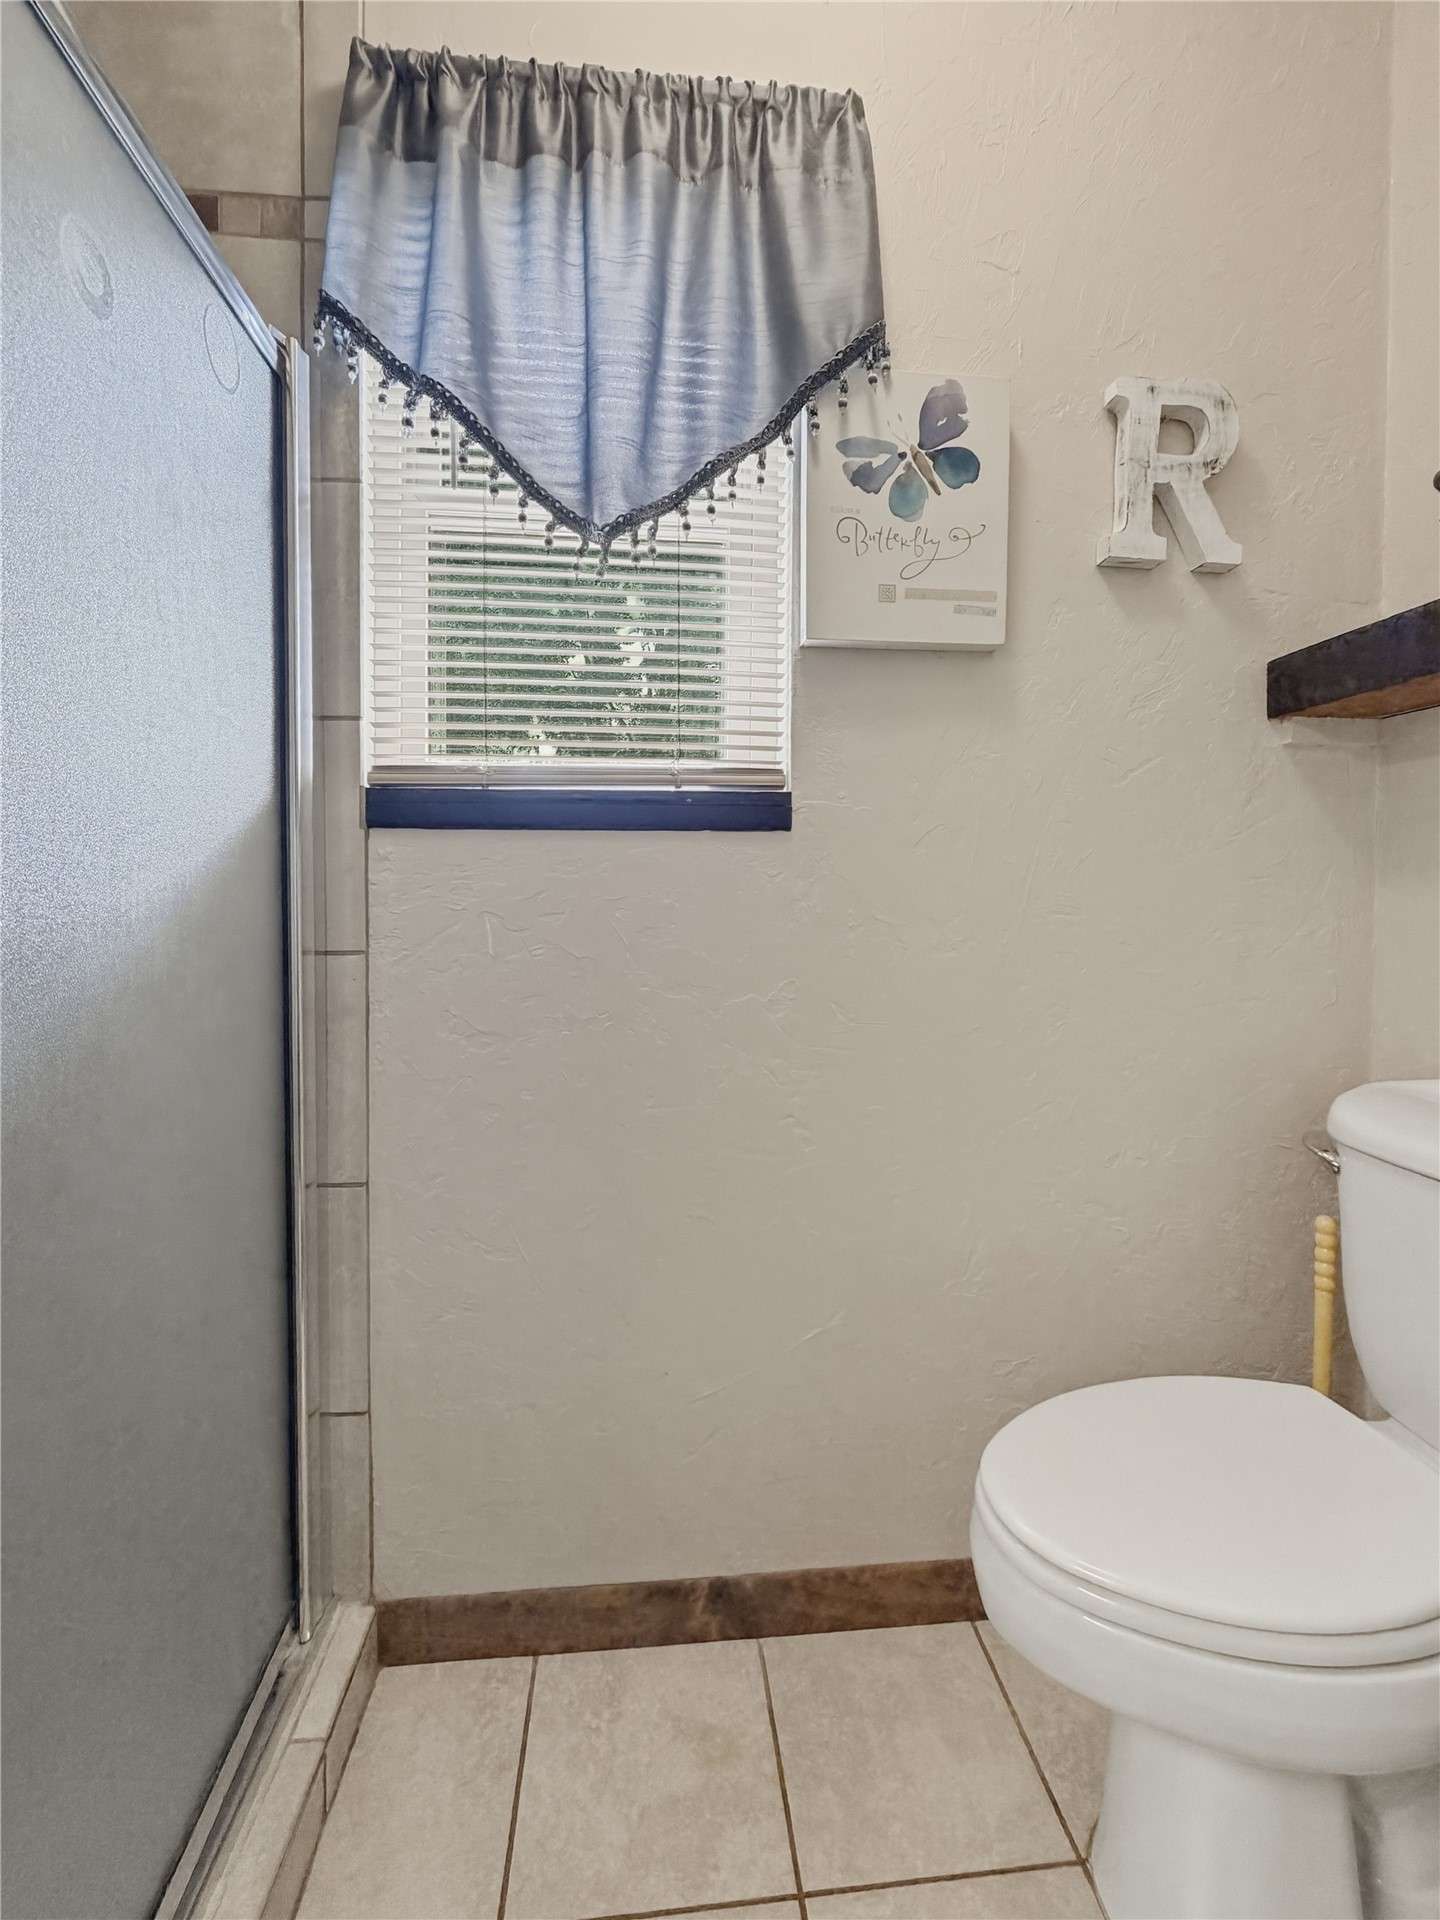
Bathroom featuring a white toilet, light-toned floor tiling, and a window with blinds
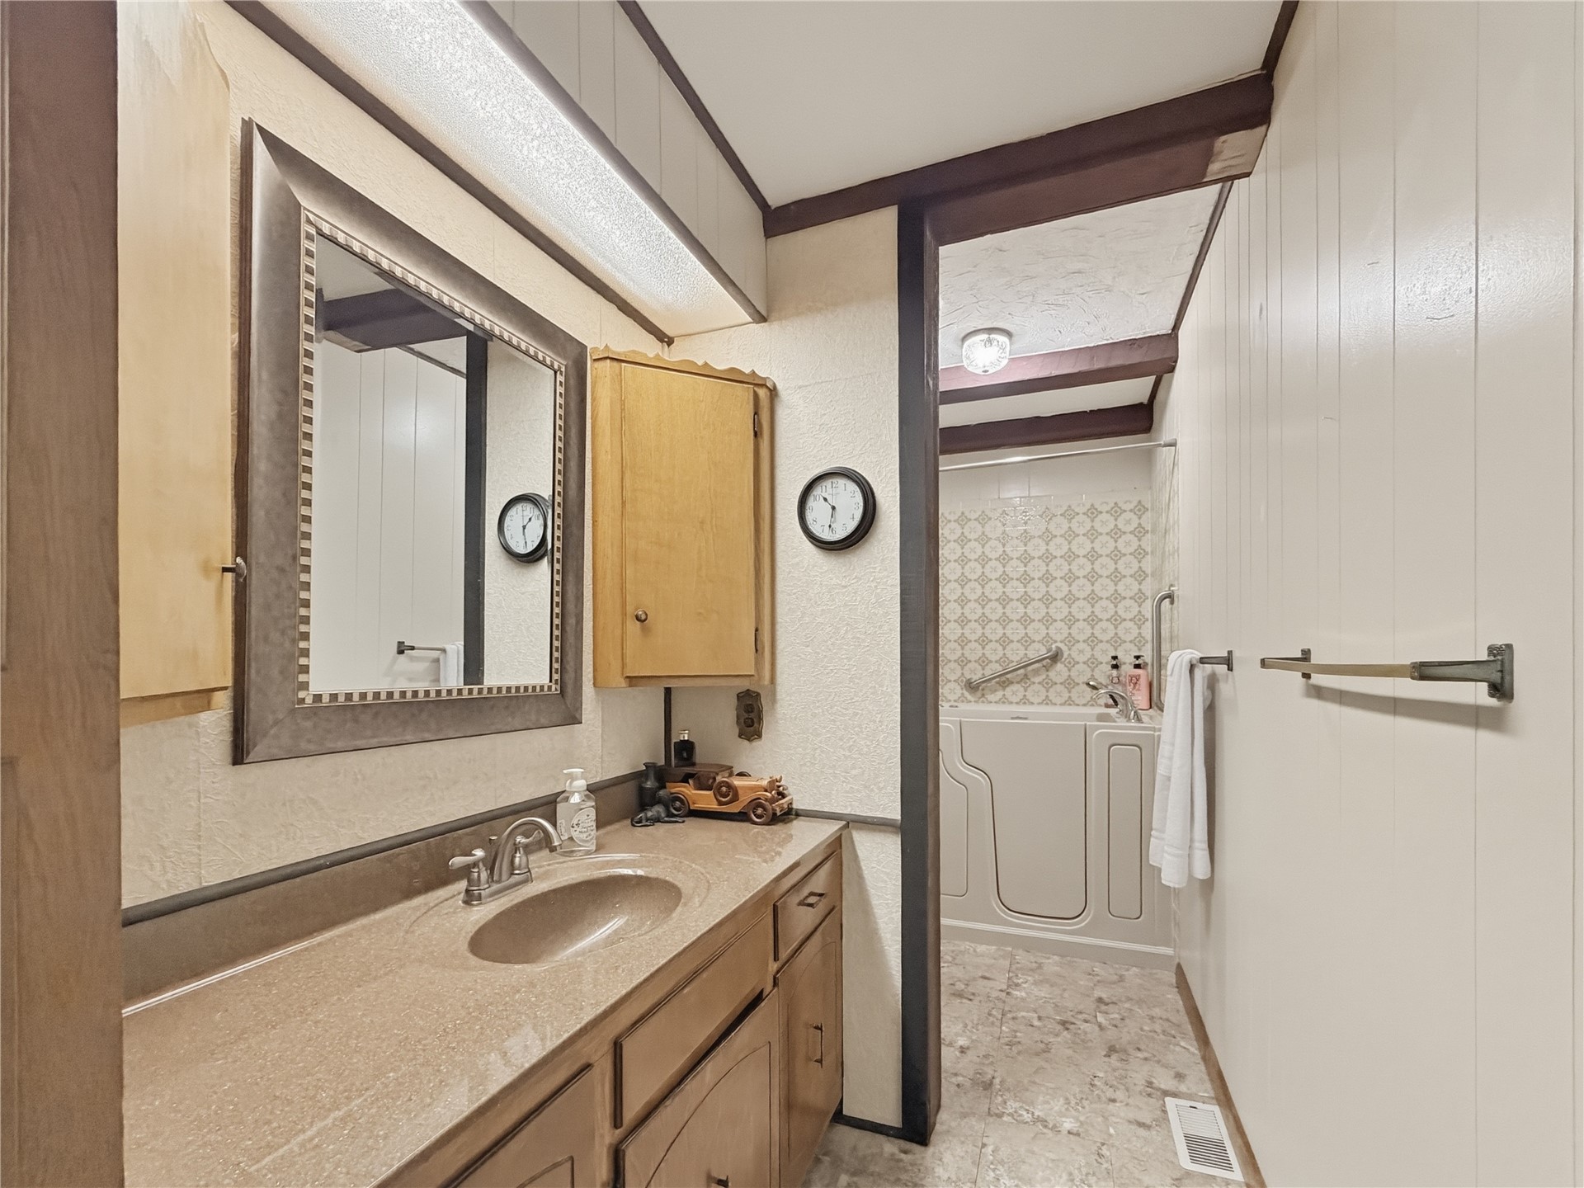
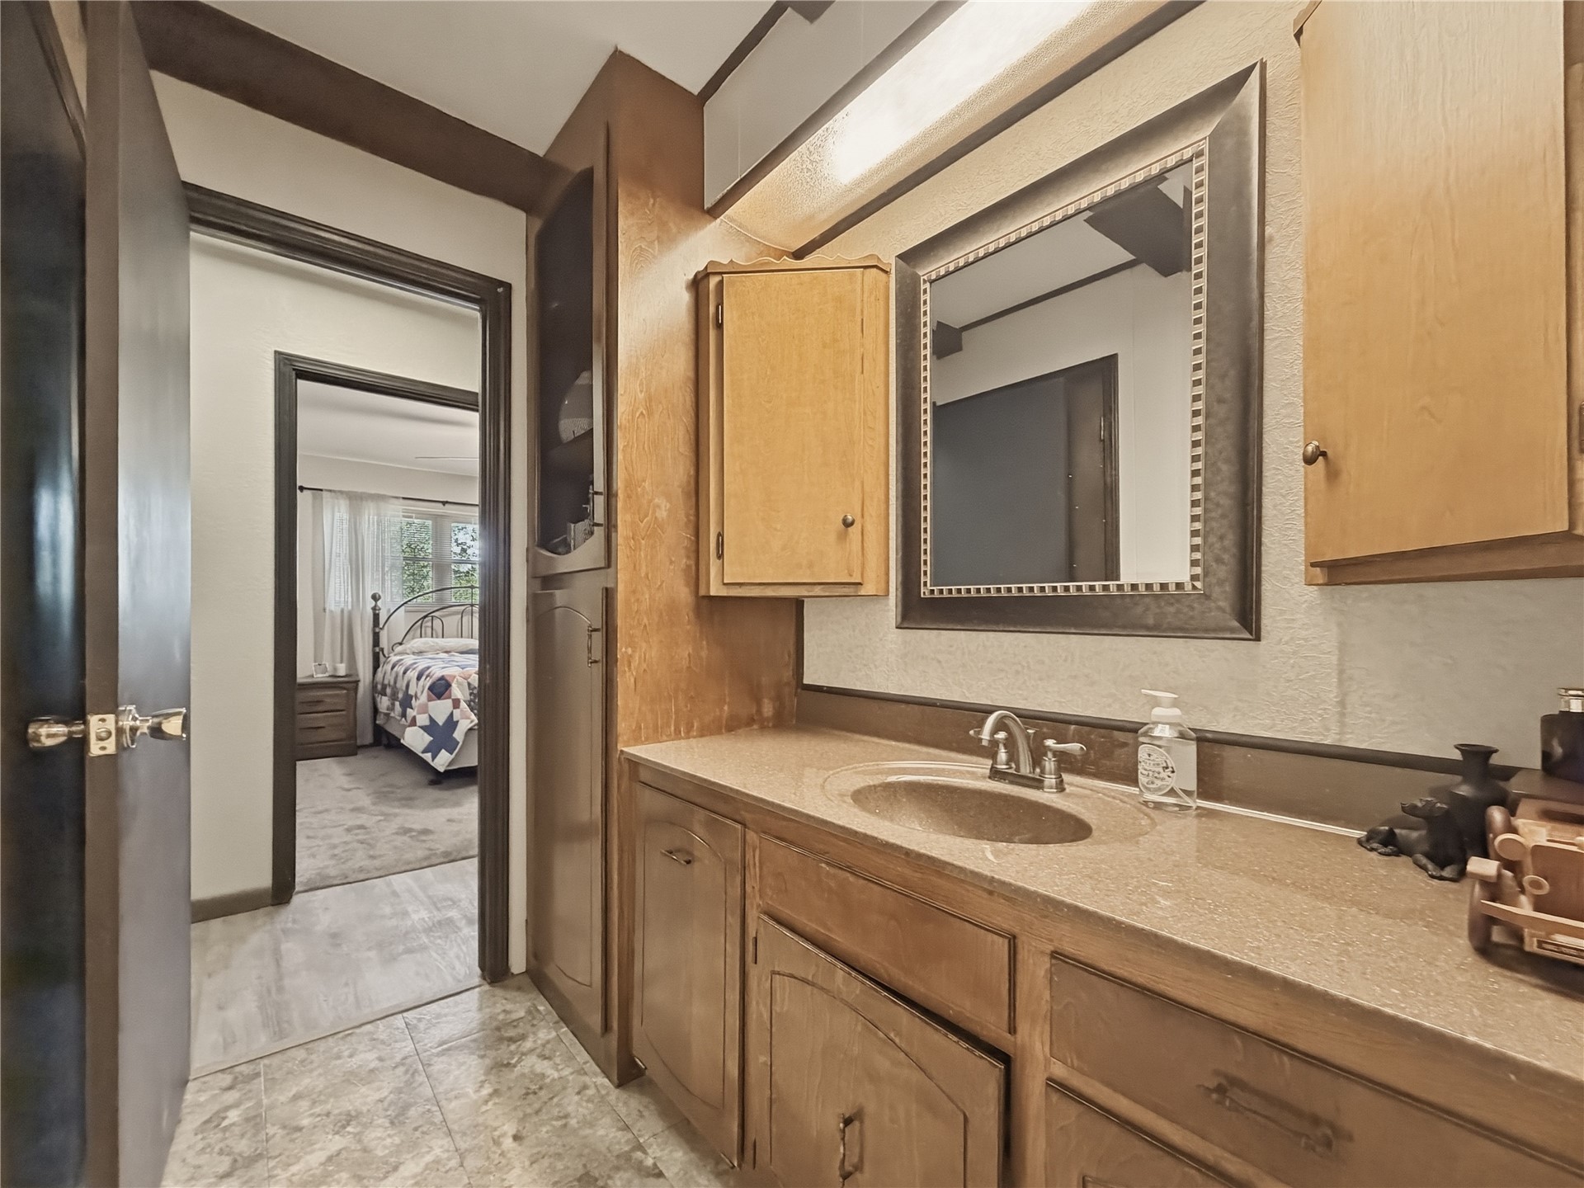
Bathroom featuring a vanity with an integrated sink, a framed mirror, and wood-finish cabinetry
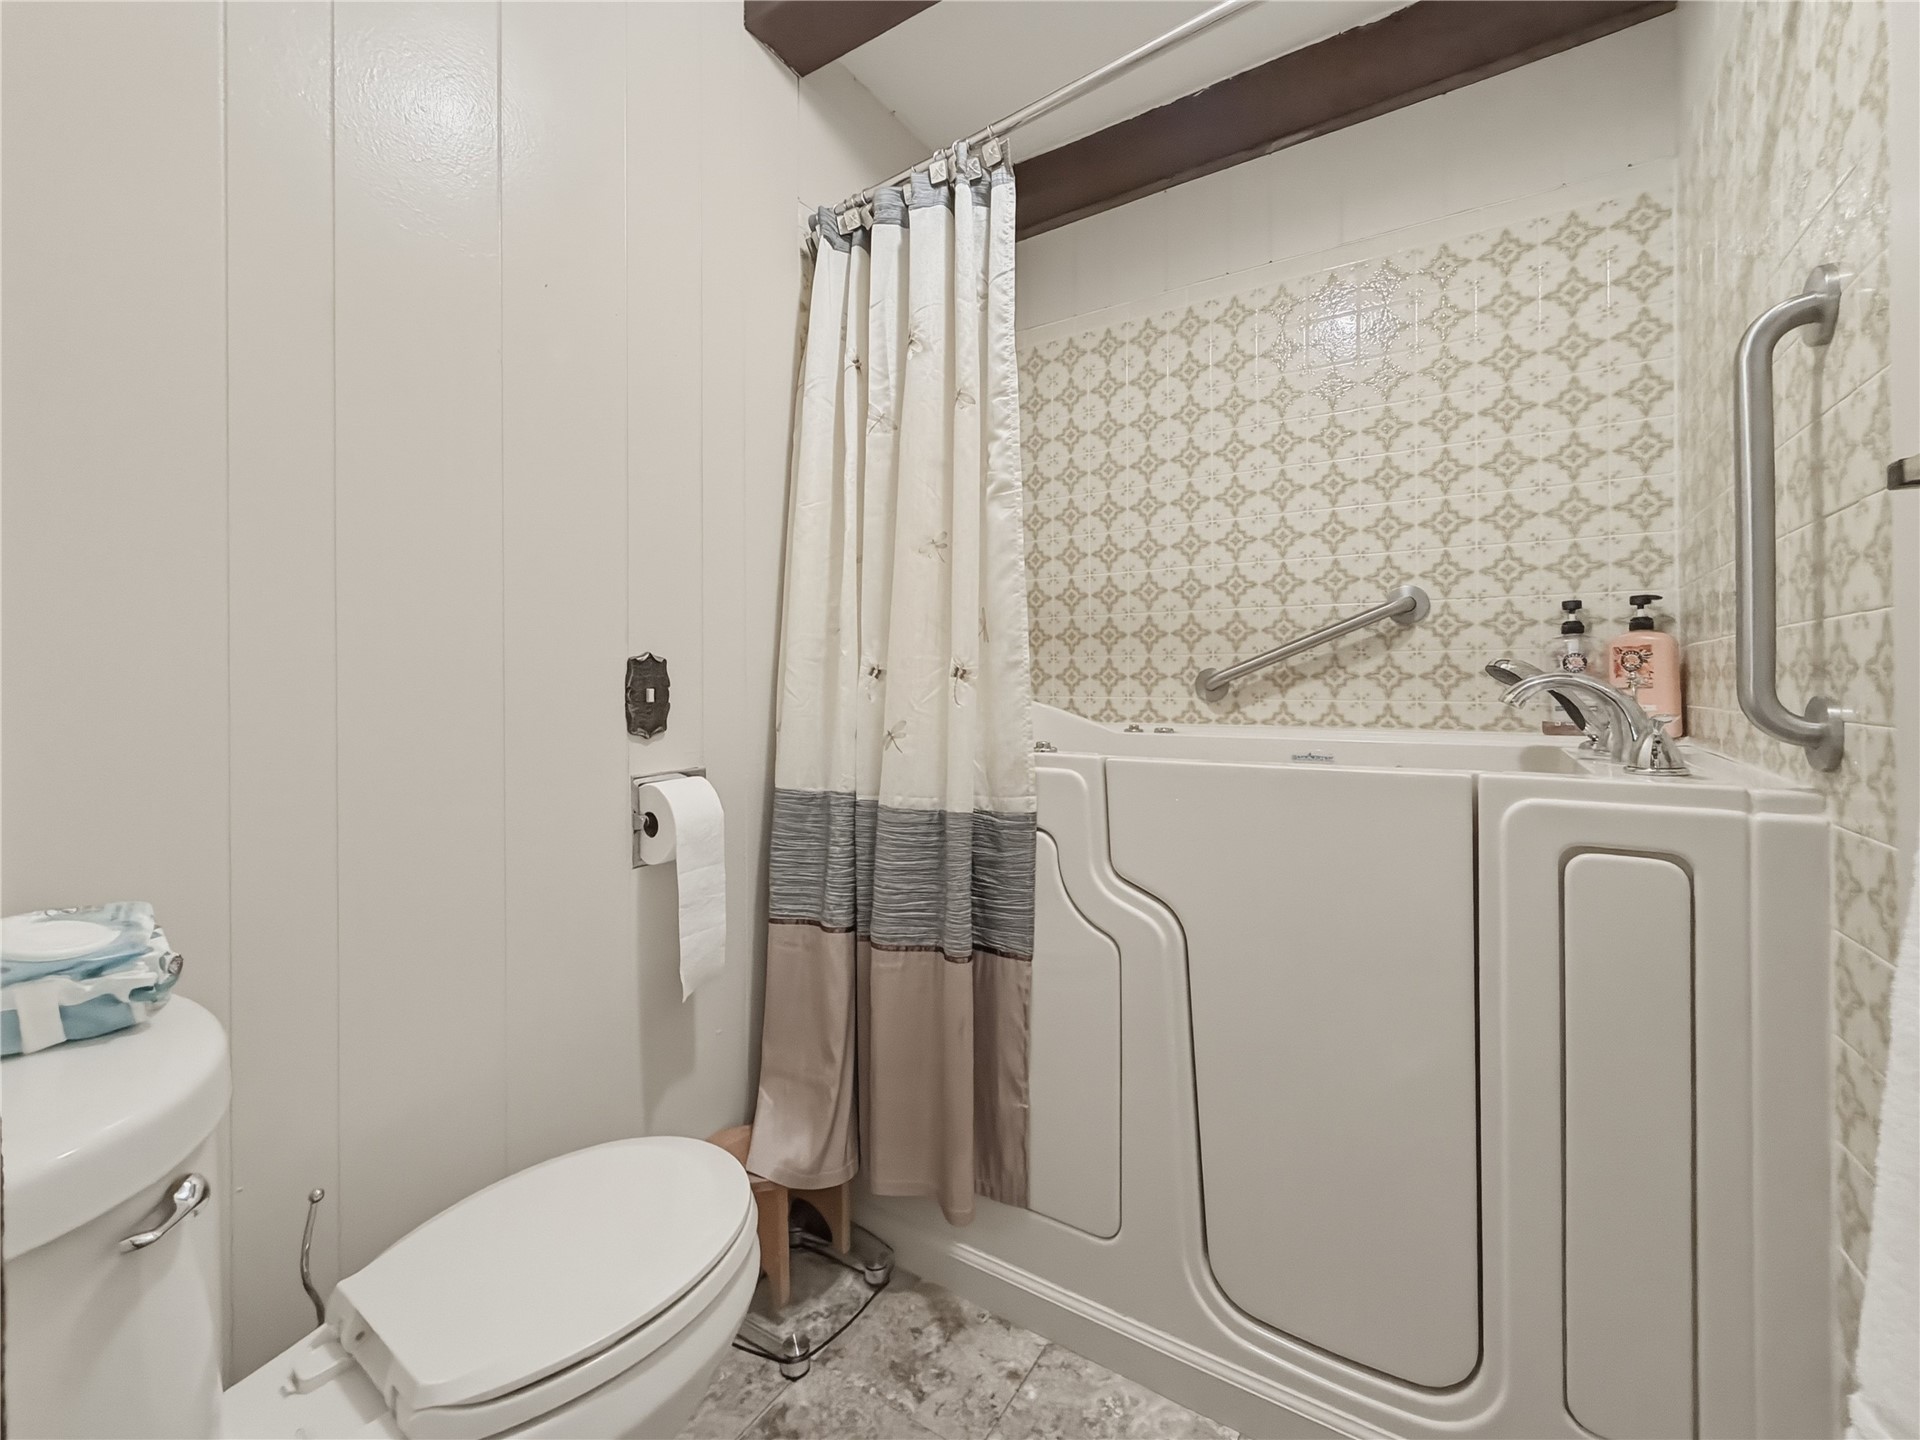
Walk-in bathtub with chrome fixtures and patterned tile surround
Bathroom vanity featuring an integrated sink, broad countertop, and wood cabinetry
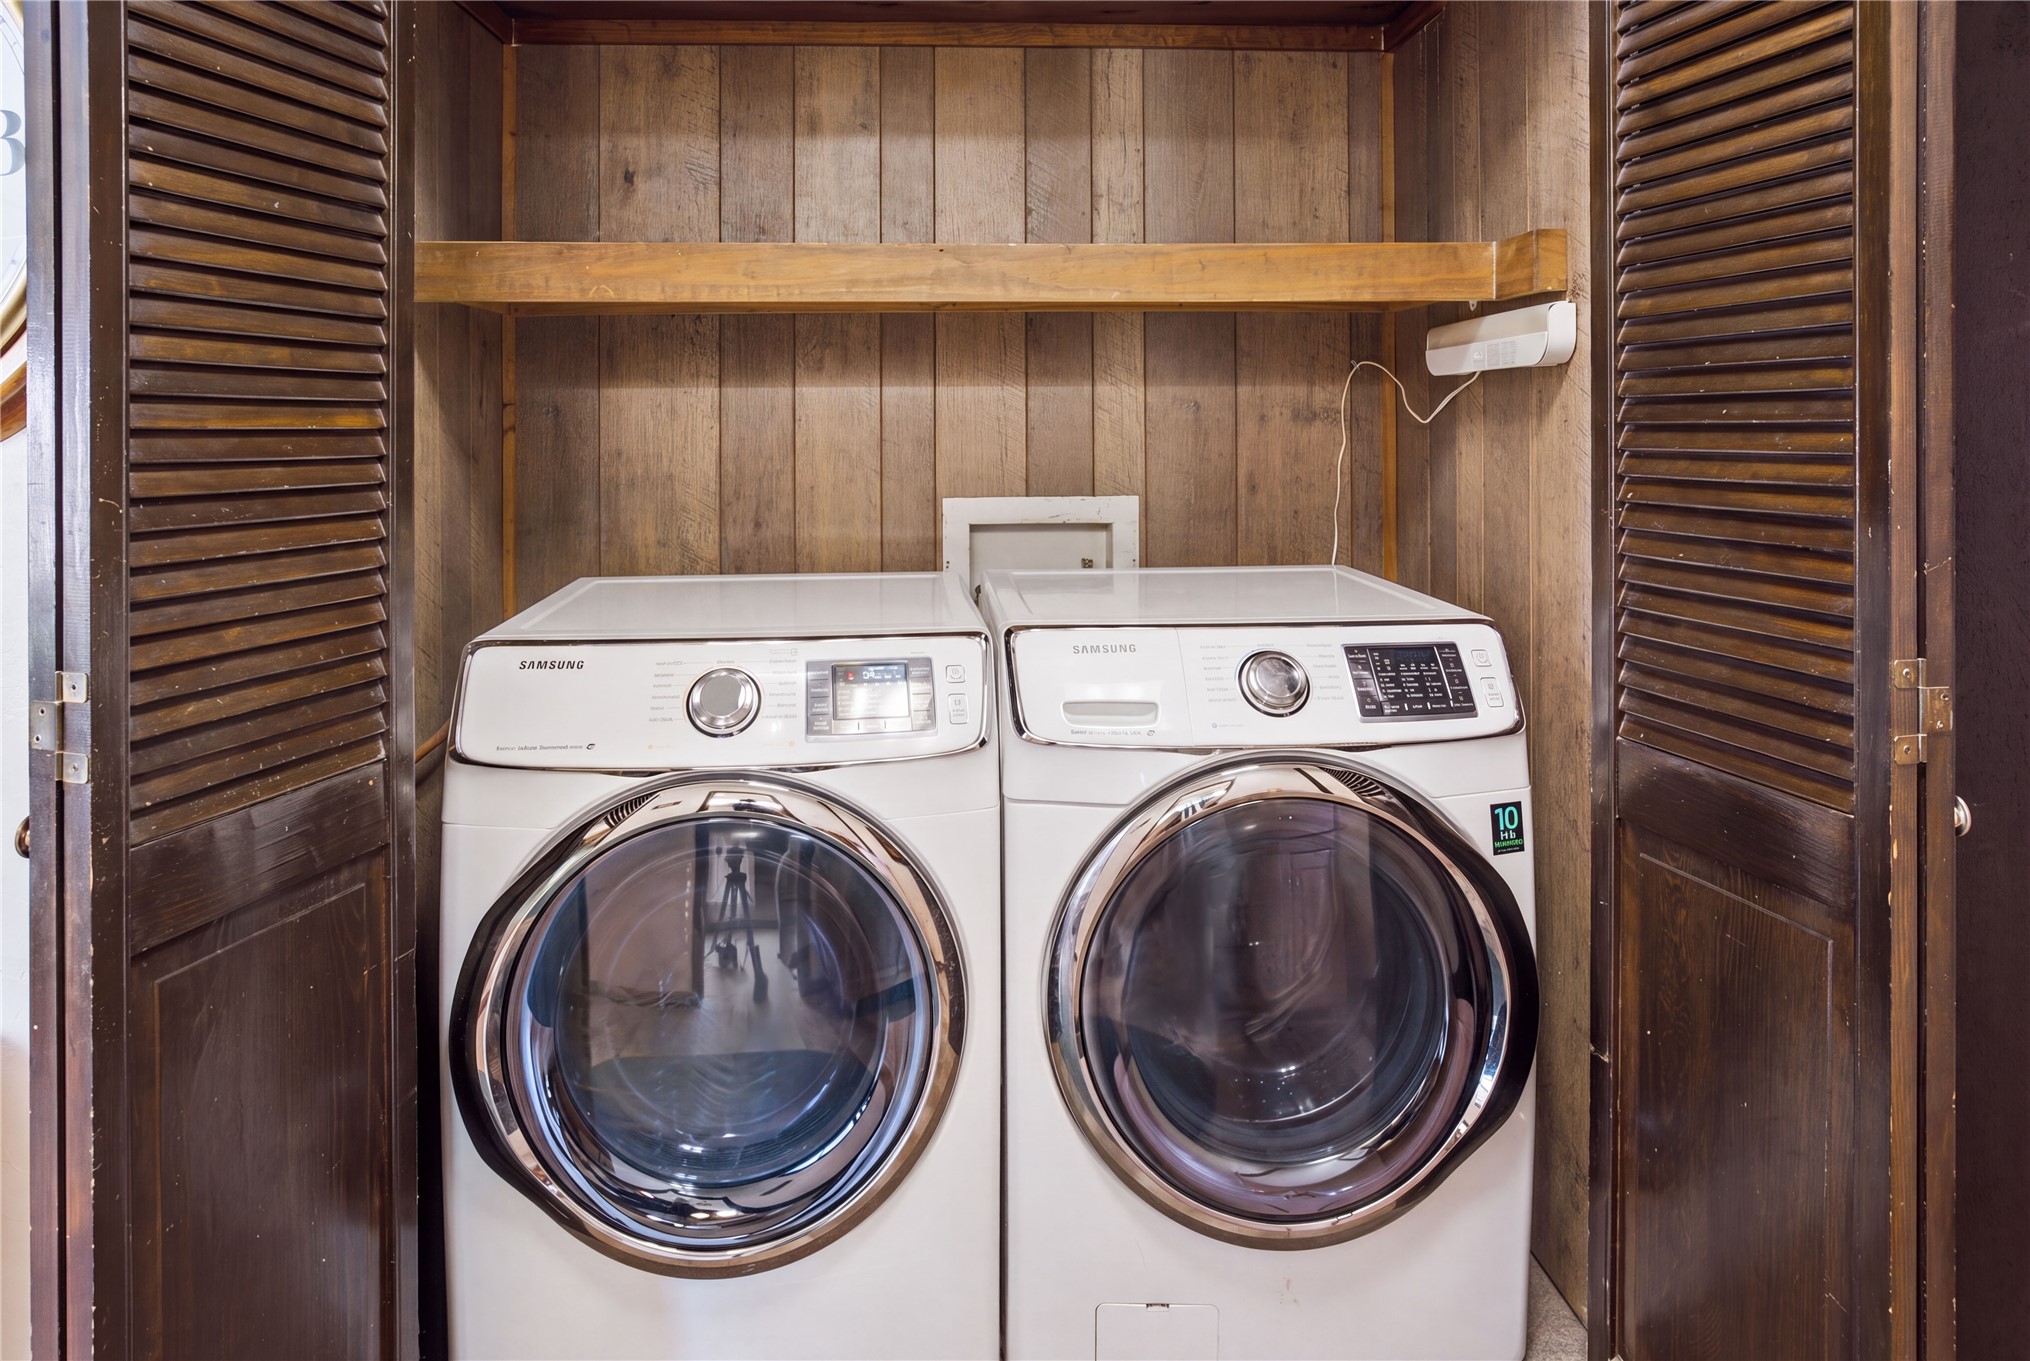
Dedicated laundry closet featuring a front-loading washer and dryer, wood plank wall paneling, a wood shelf, and louvered bi-fold doors
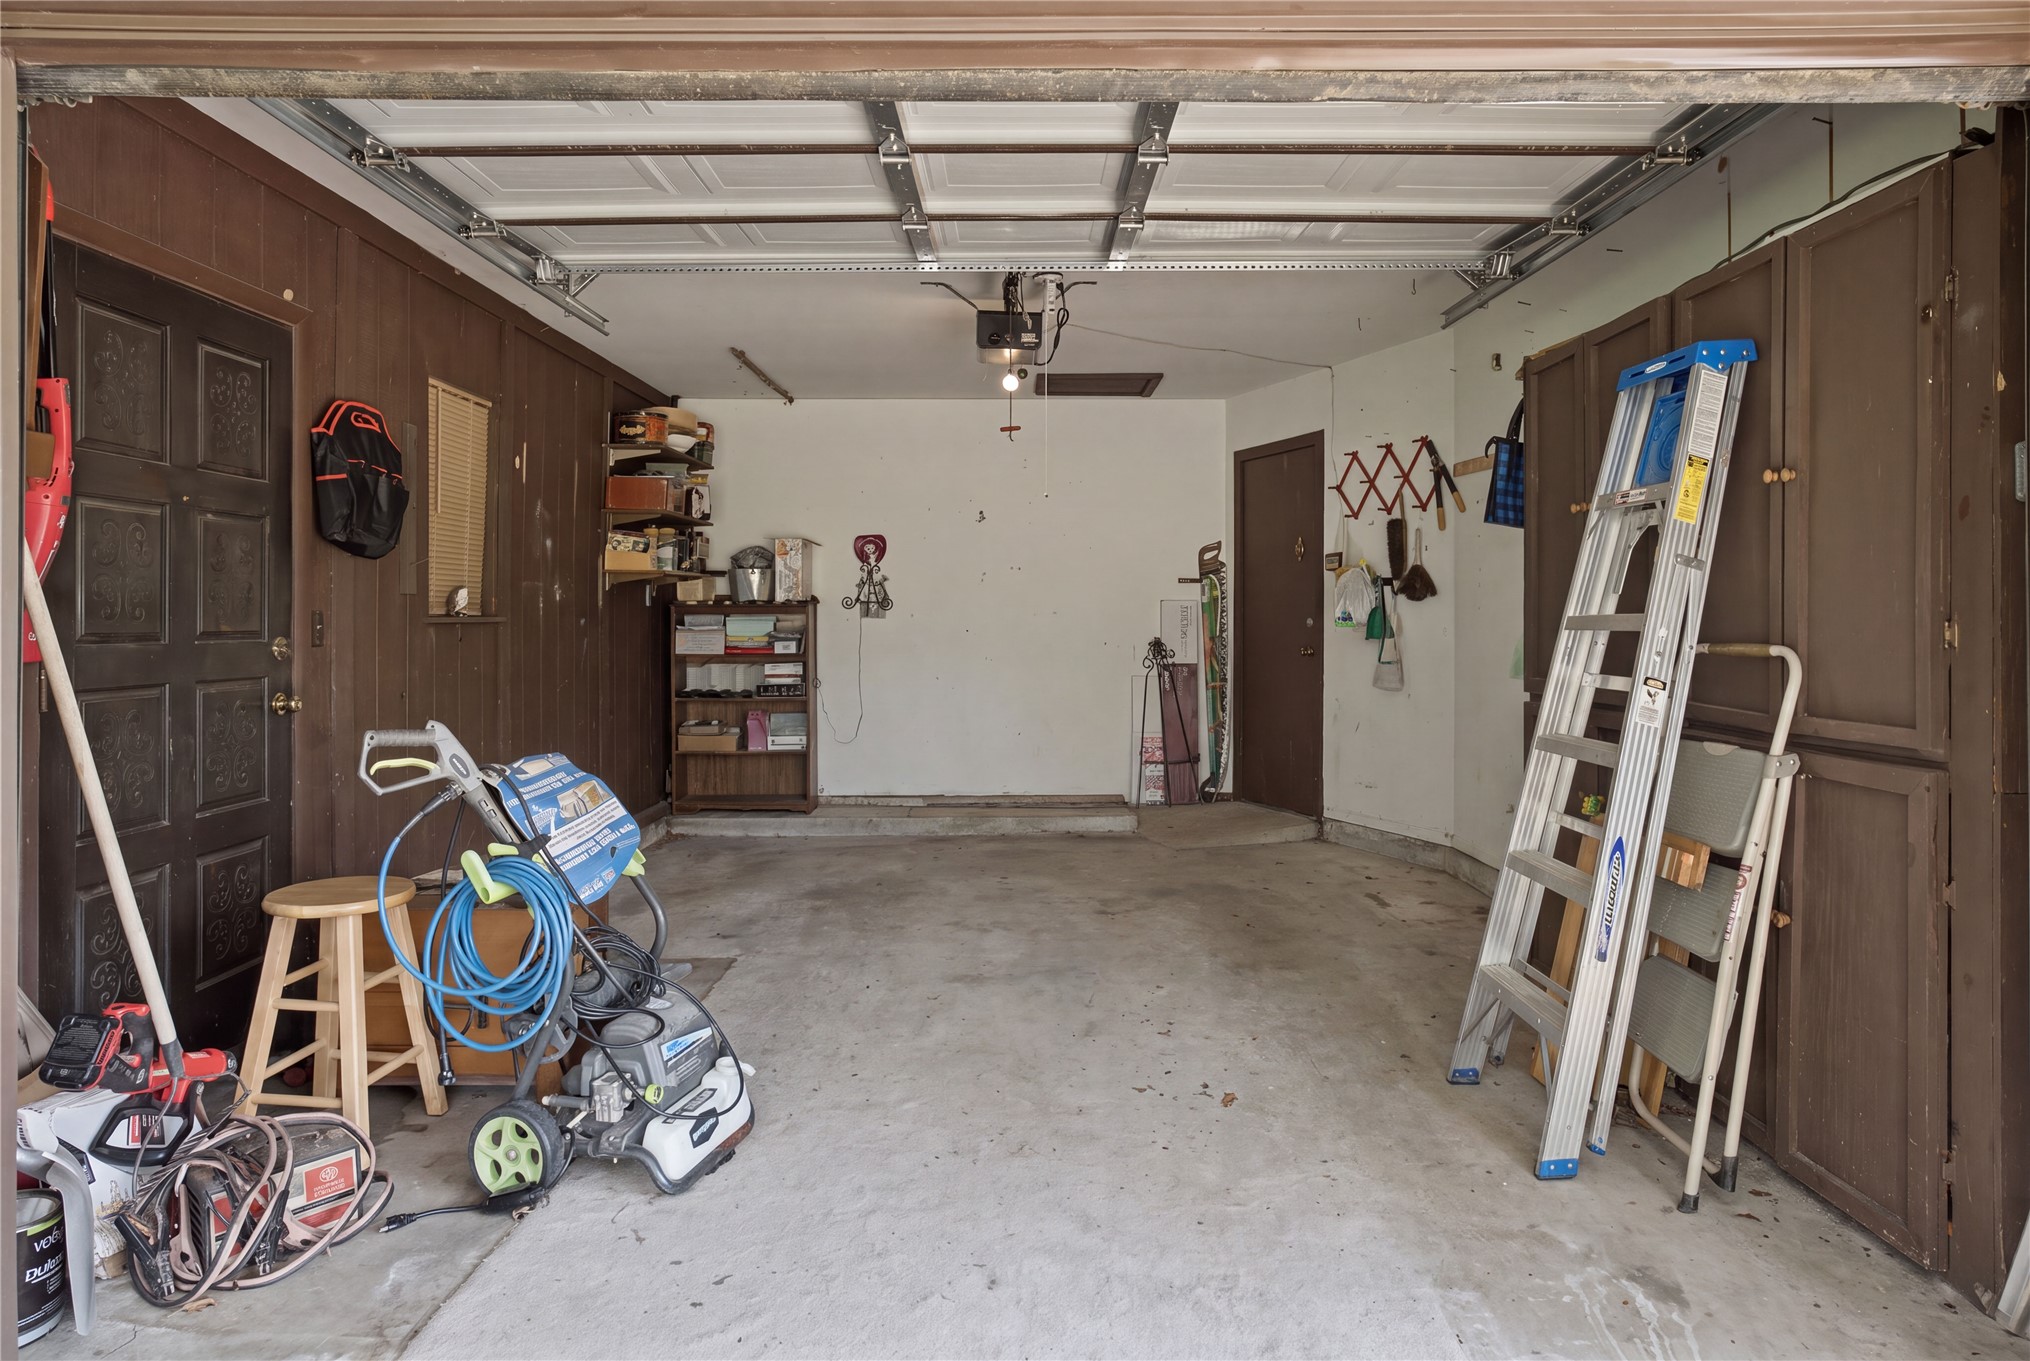
Spacious garage featuring a concrete floor, overhead lighting, and an automatic garage door opener
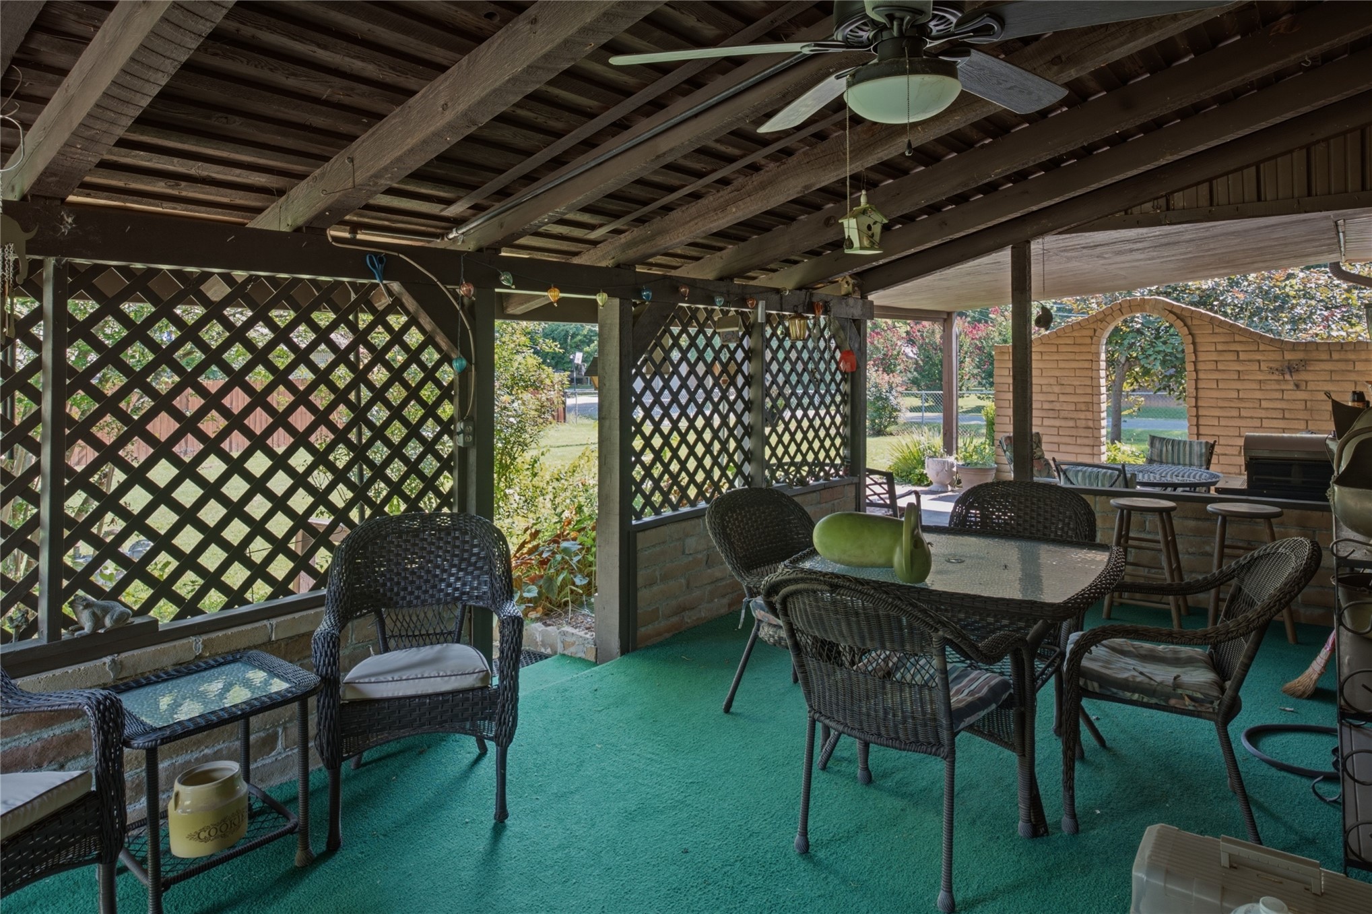
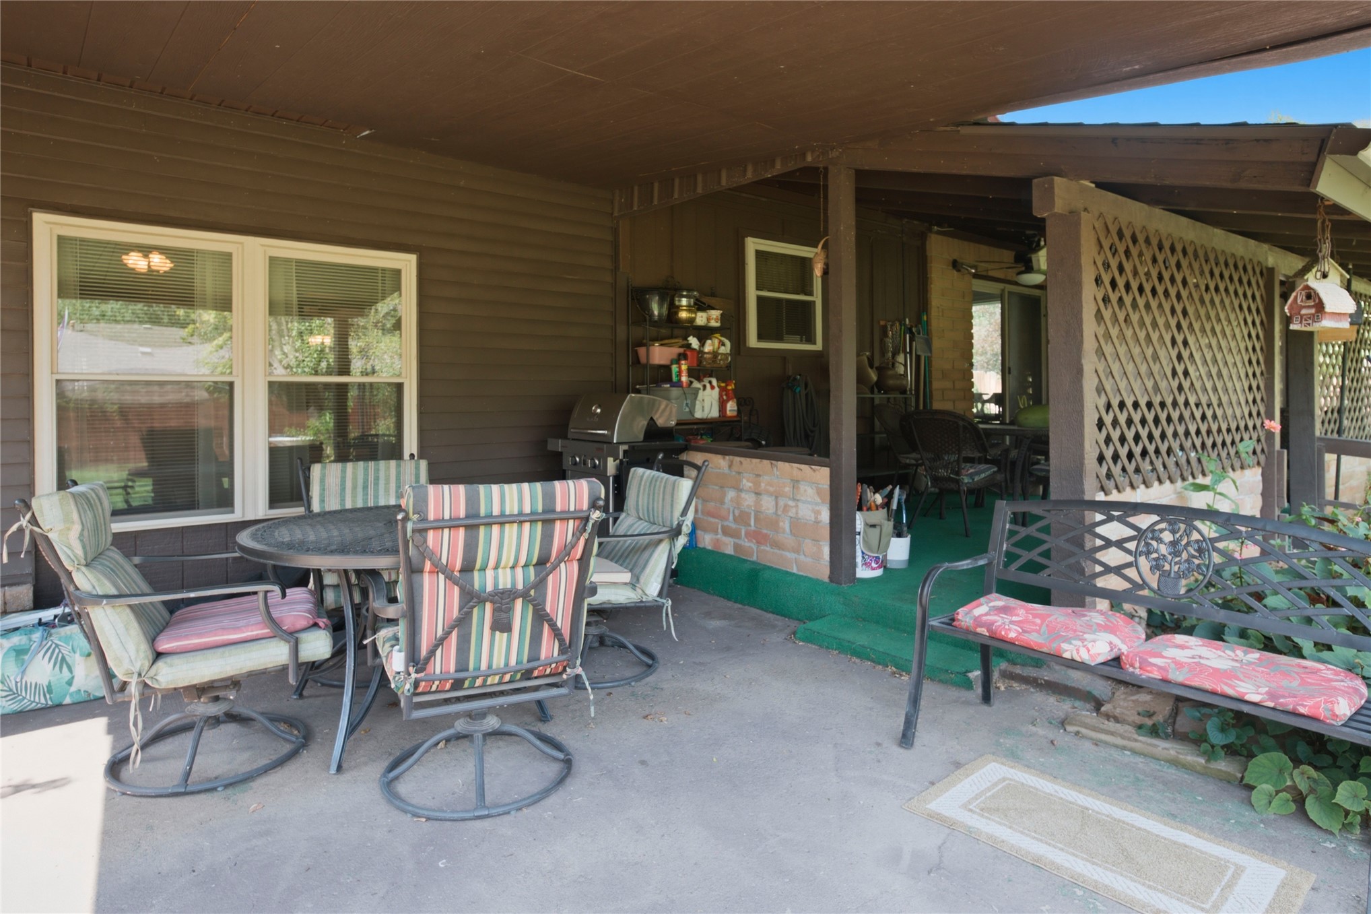
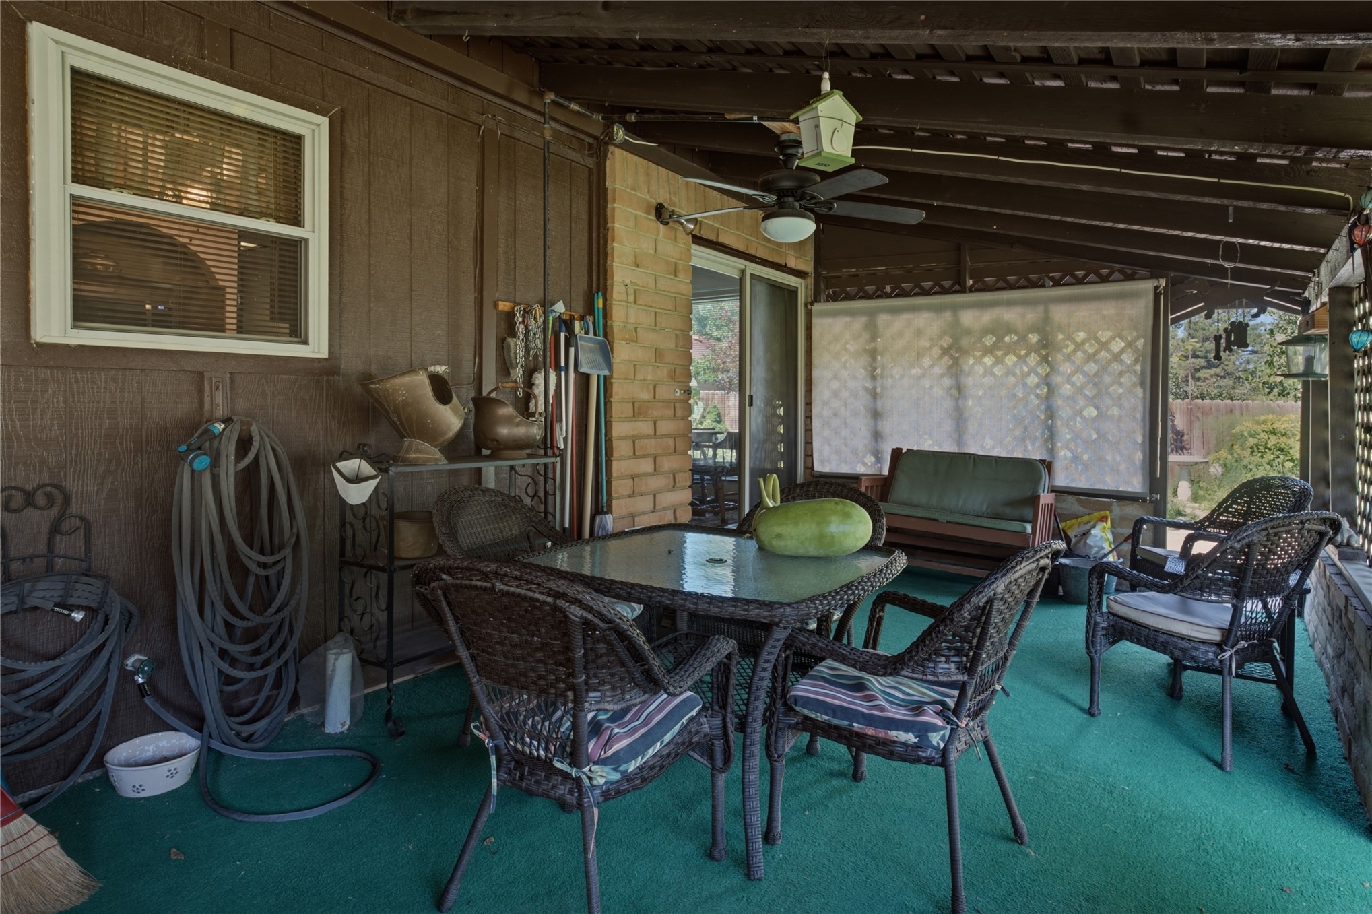
Covered patio featuring a concrete slab, dark brown siding, white-framed windows, a lattice privacy screen, and a brick half-wall
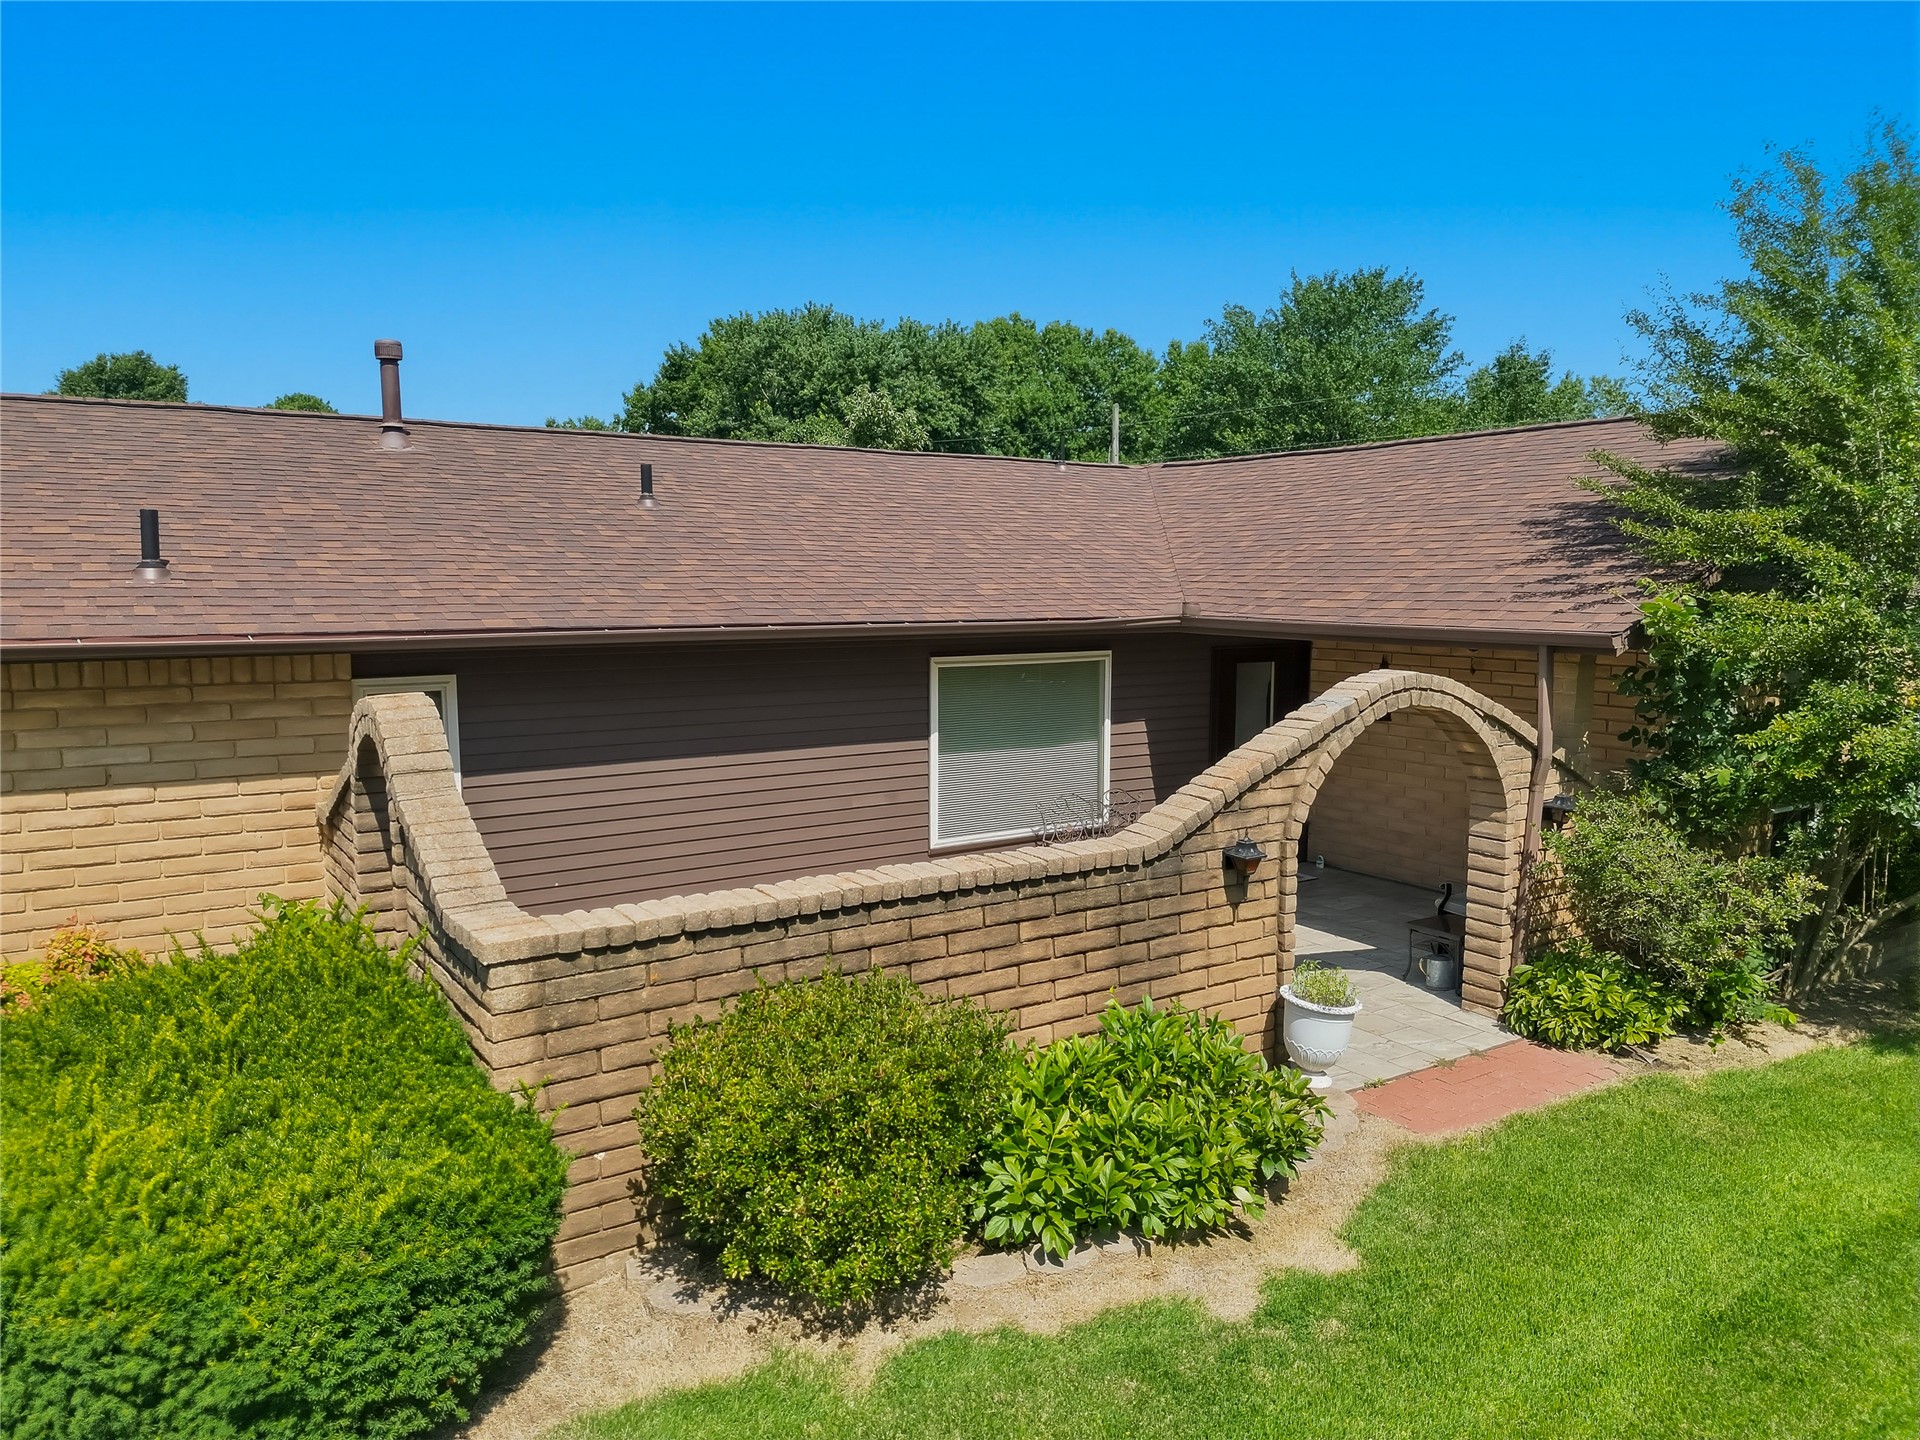
Brown shingle roof with mature landscaping
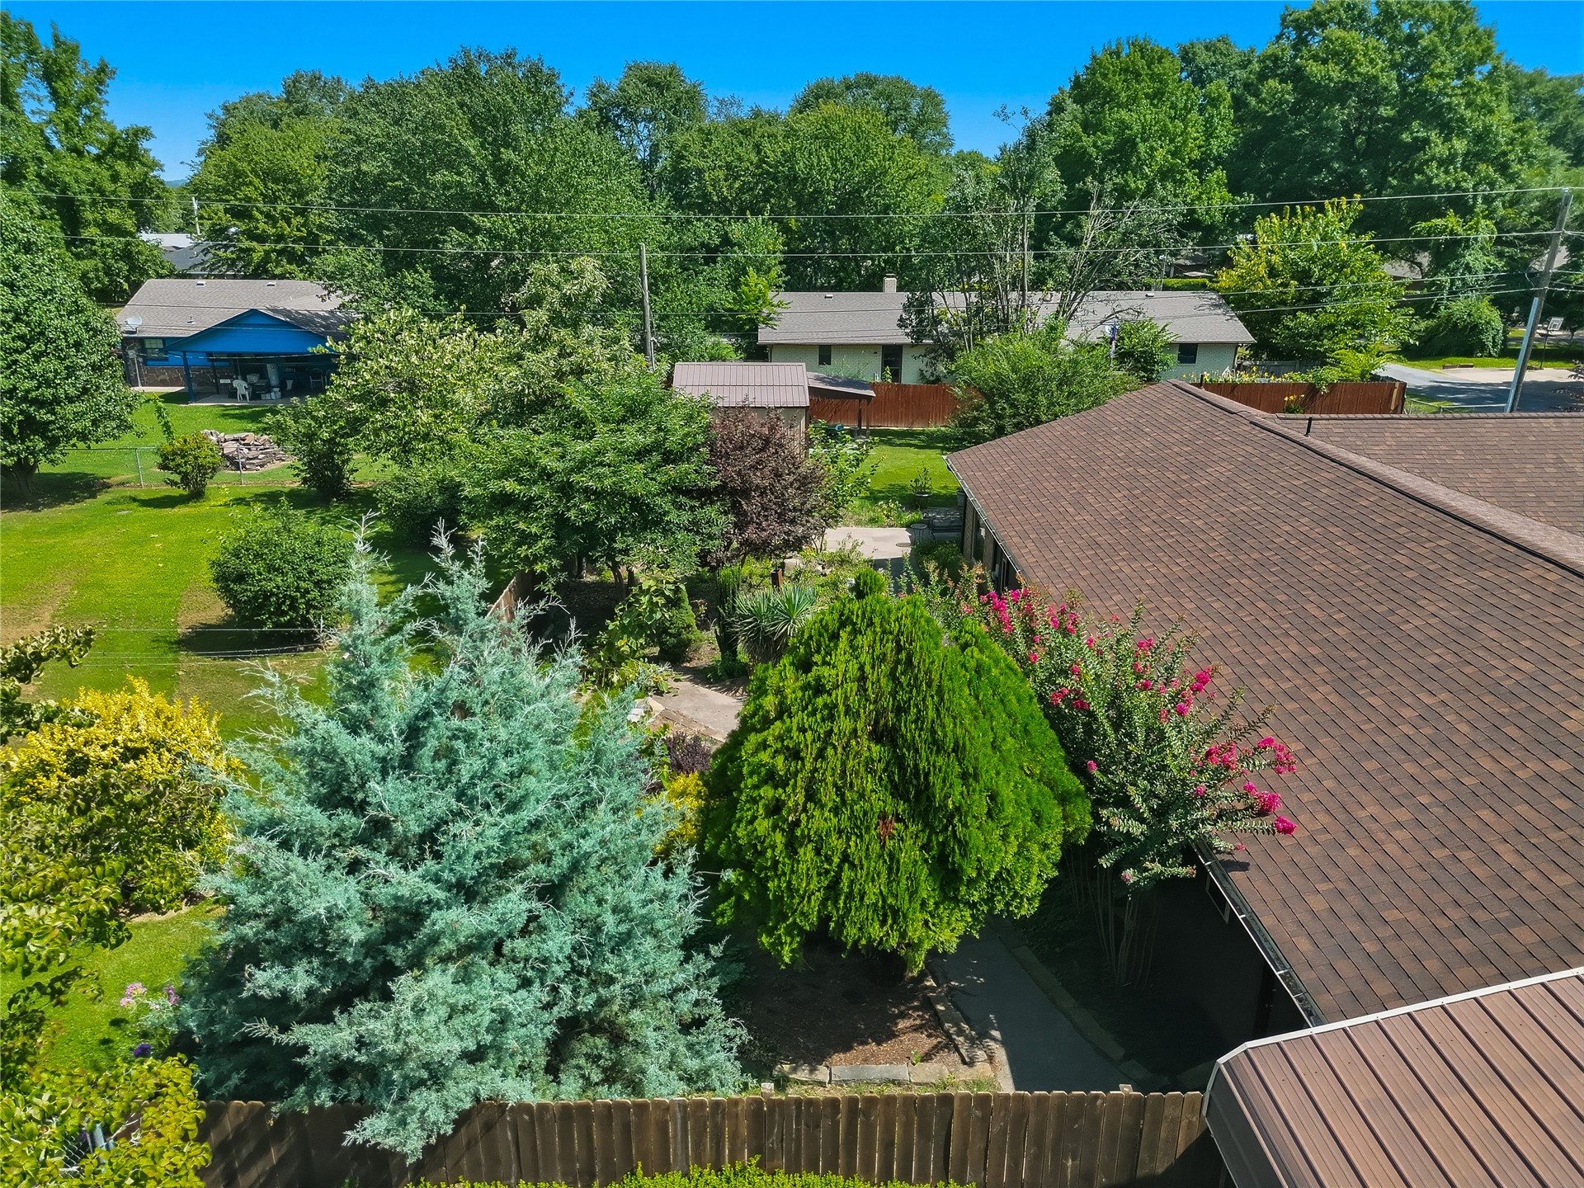
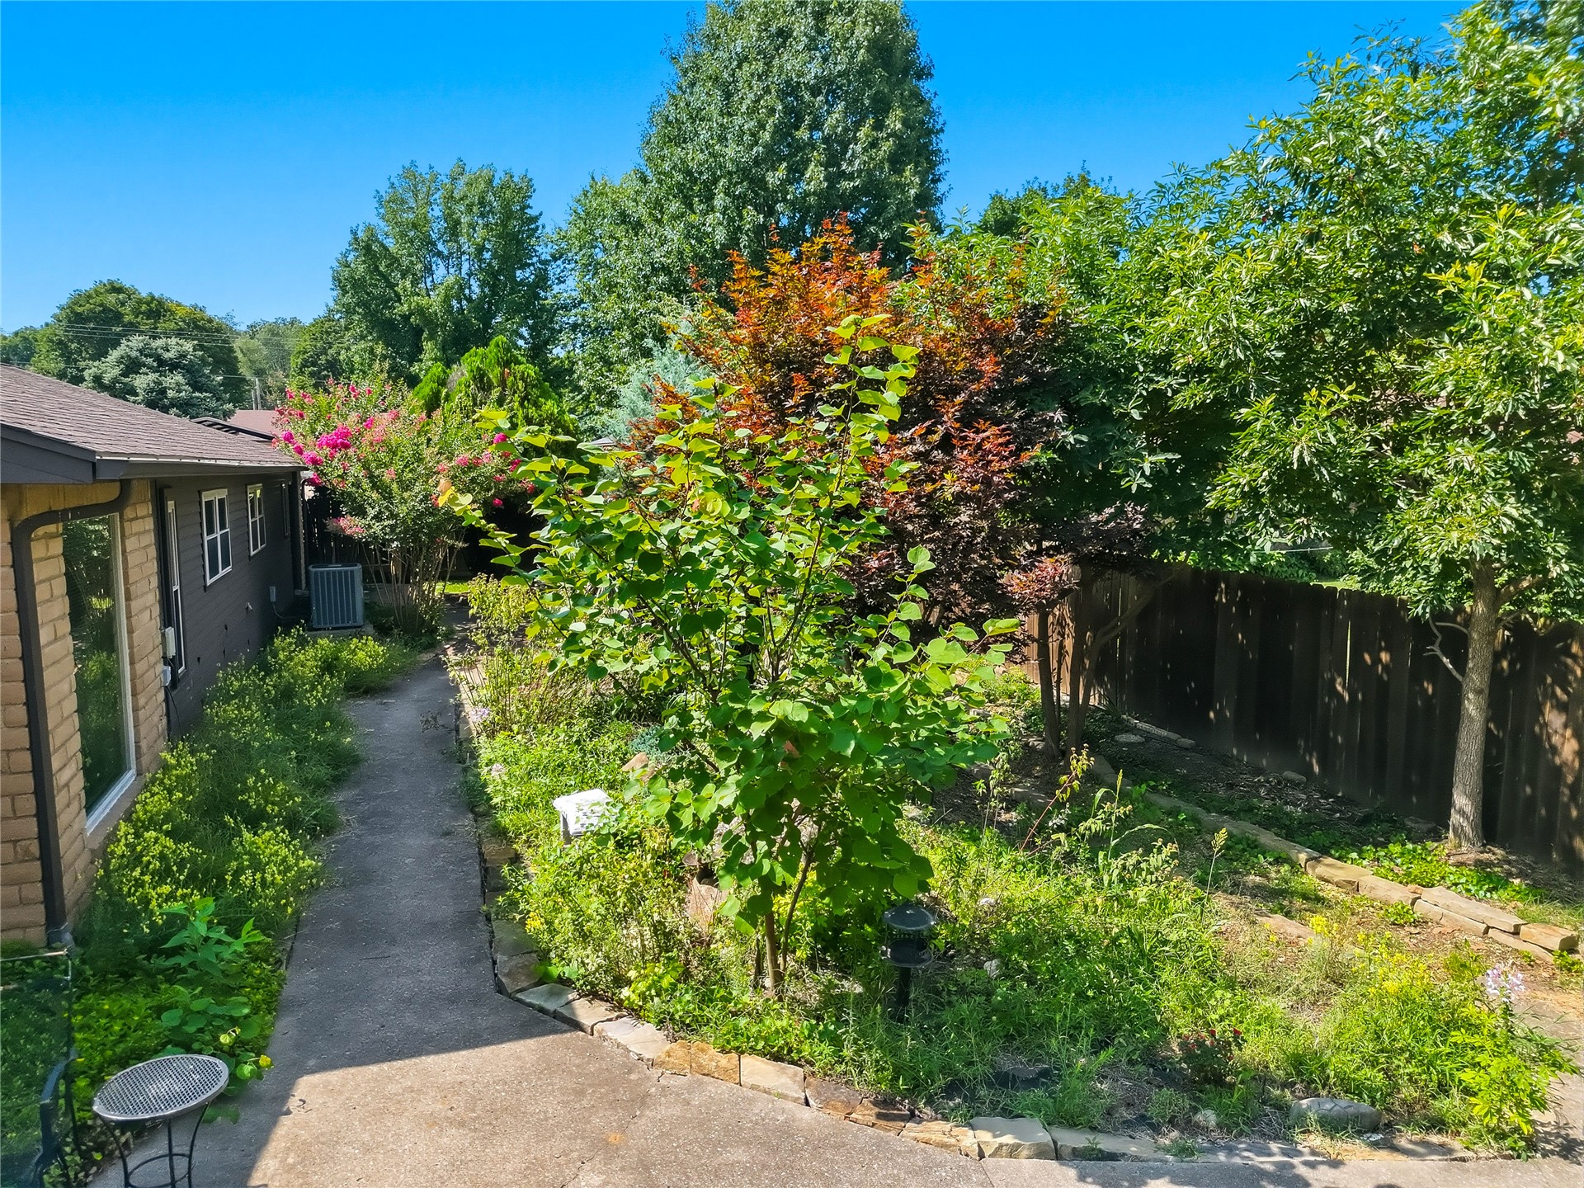
Extensive landscaping featuring a variety of mature trees and shrubs, a concrete pathway, a privacy fence, and a stone-edged garden bed
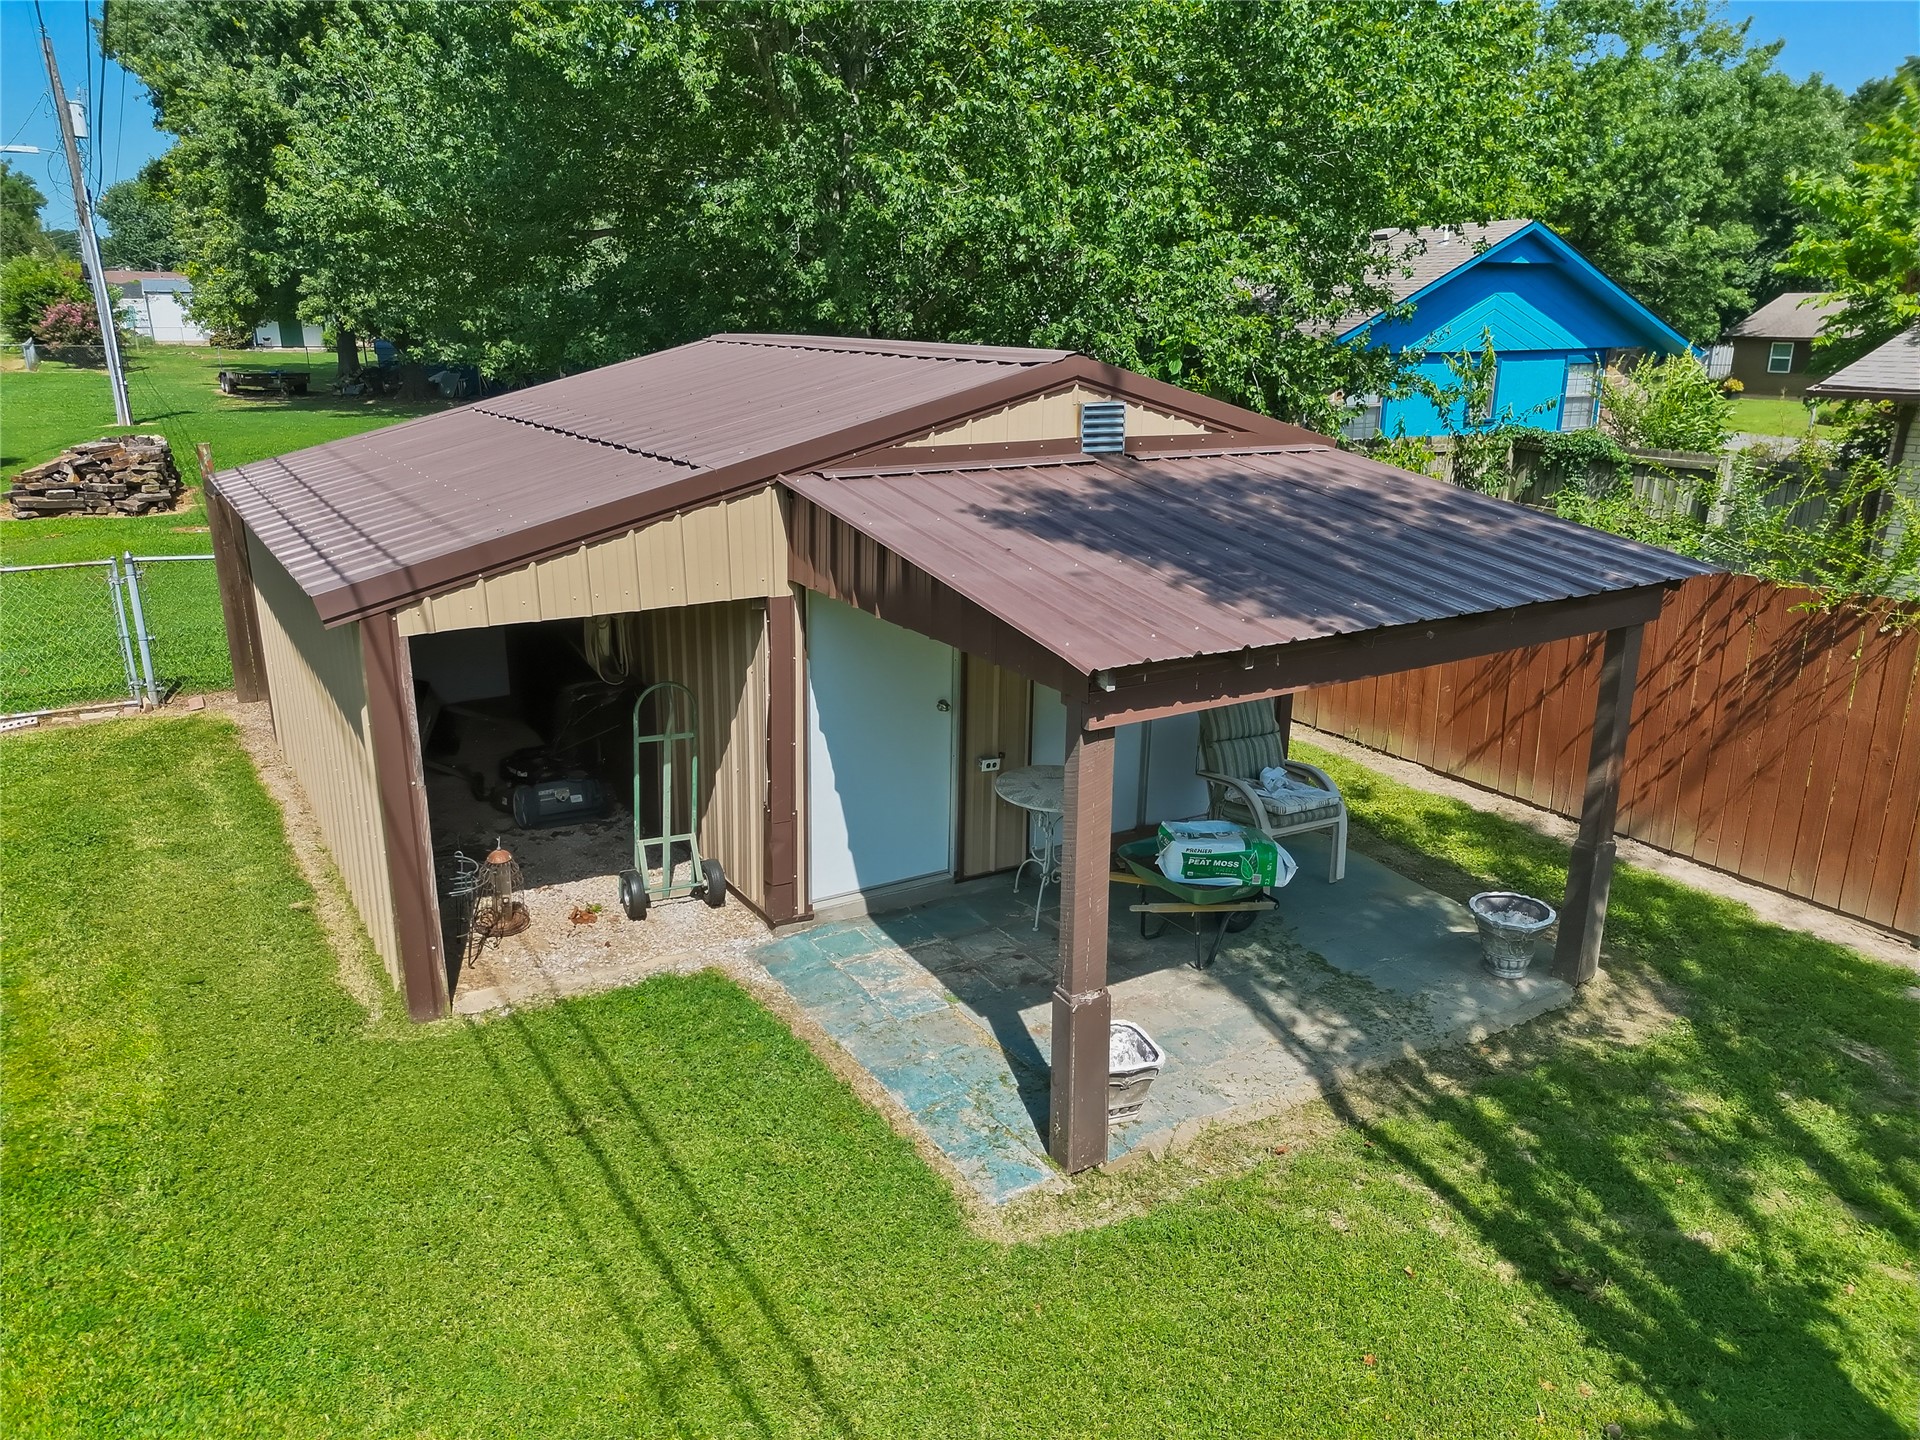
Detached outbuilding featuring a brown metal roof, light-colored siding, and a covered patio area with concrete flooring
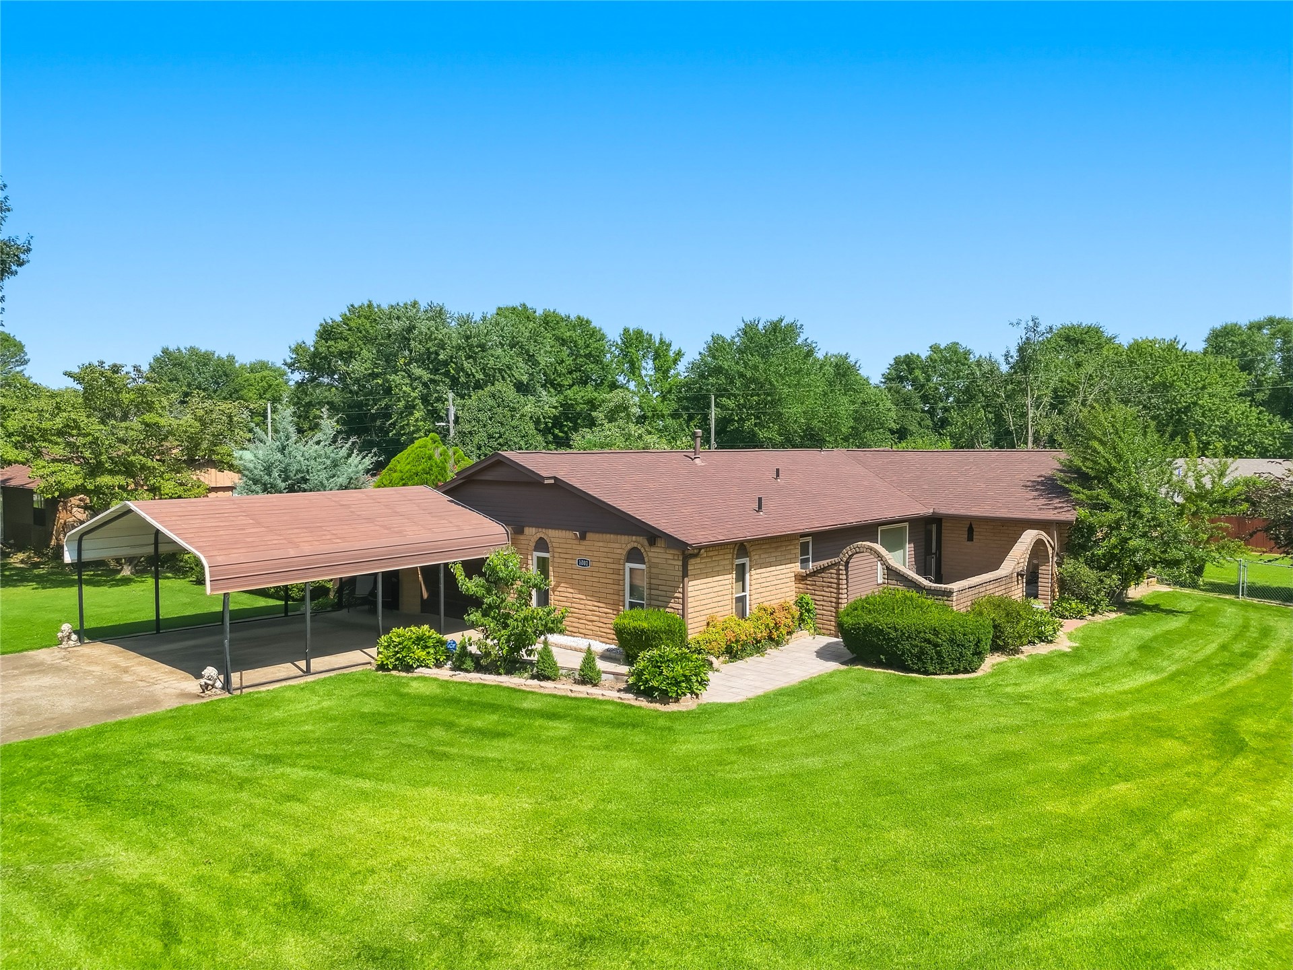
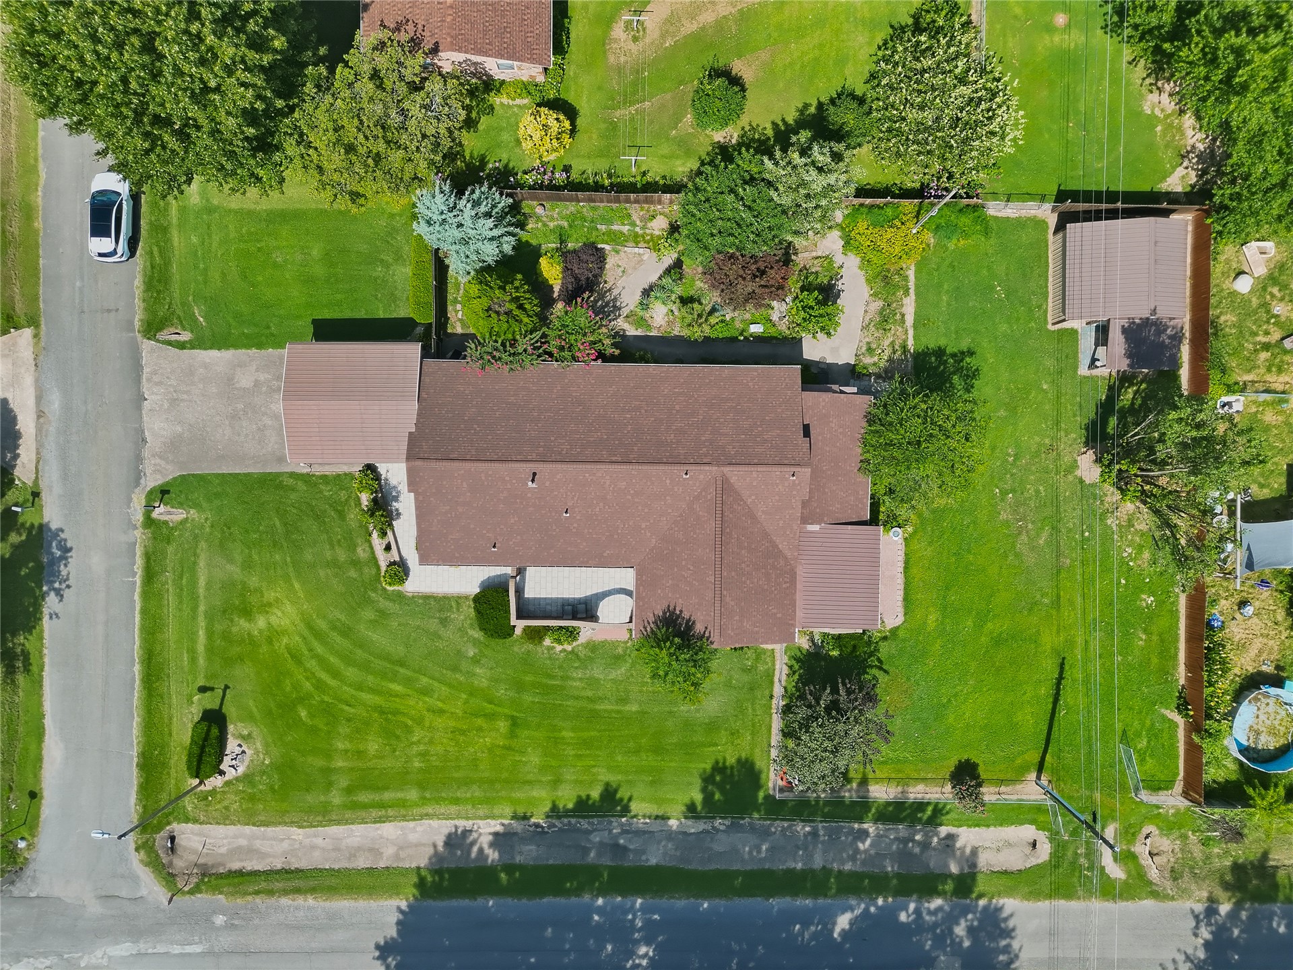
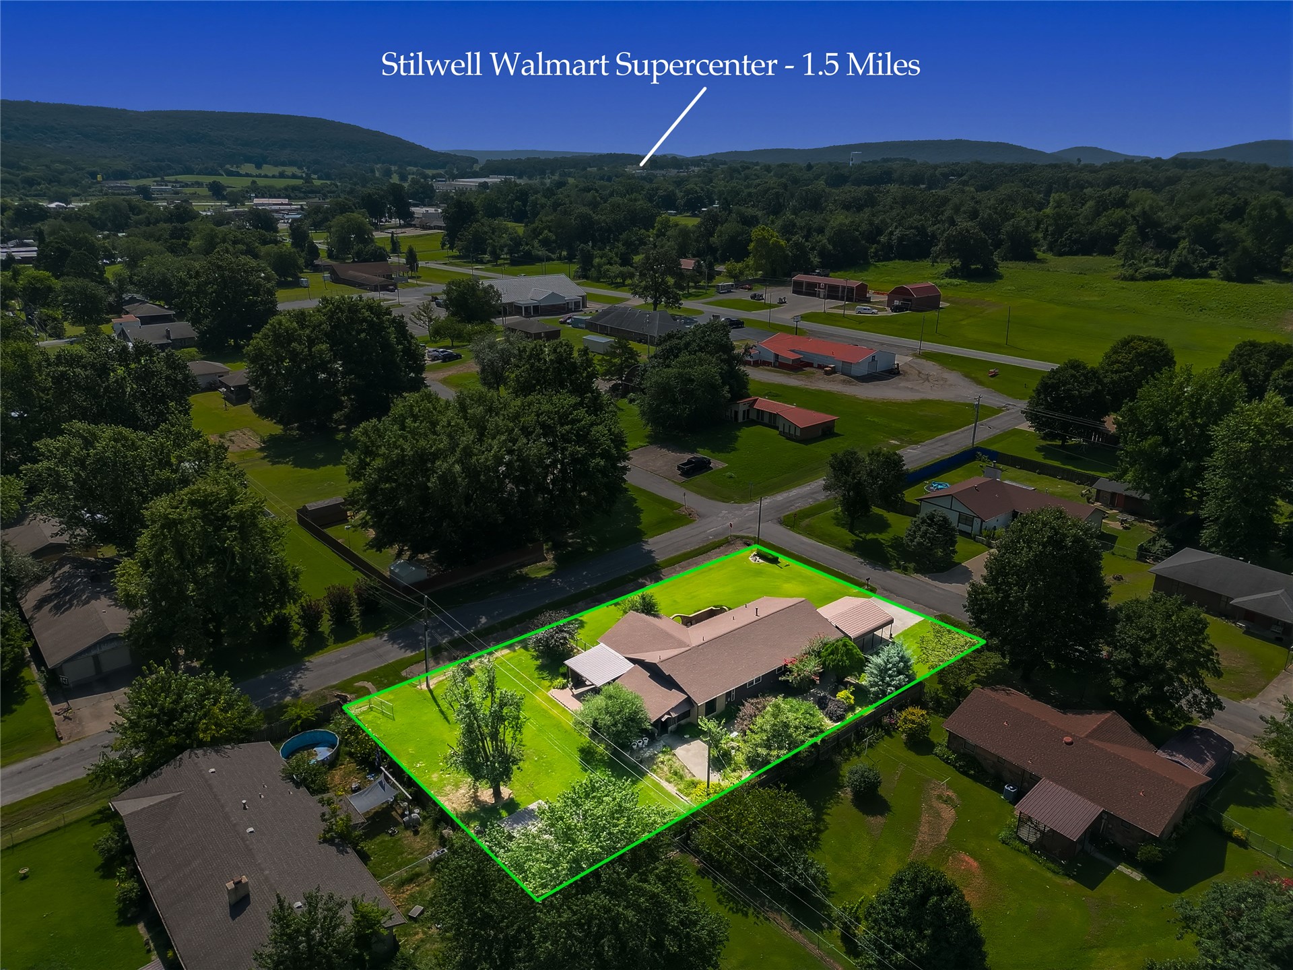
Expansive property featuring a brown shingle-roof residence, a detached covered parking structure, a separate outbuilding, a concrete patio, and mature landscaping
Aerial depiction of a property with a distinct perimeter, featuring a main residence with a gabled roof and an auxiliary structure
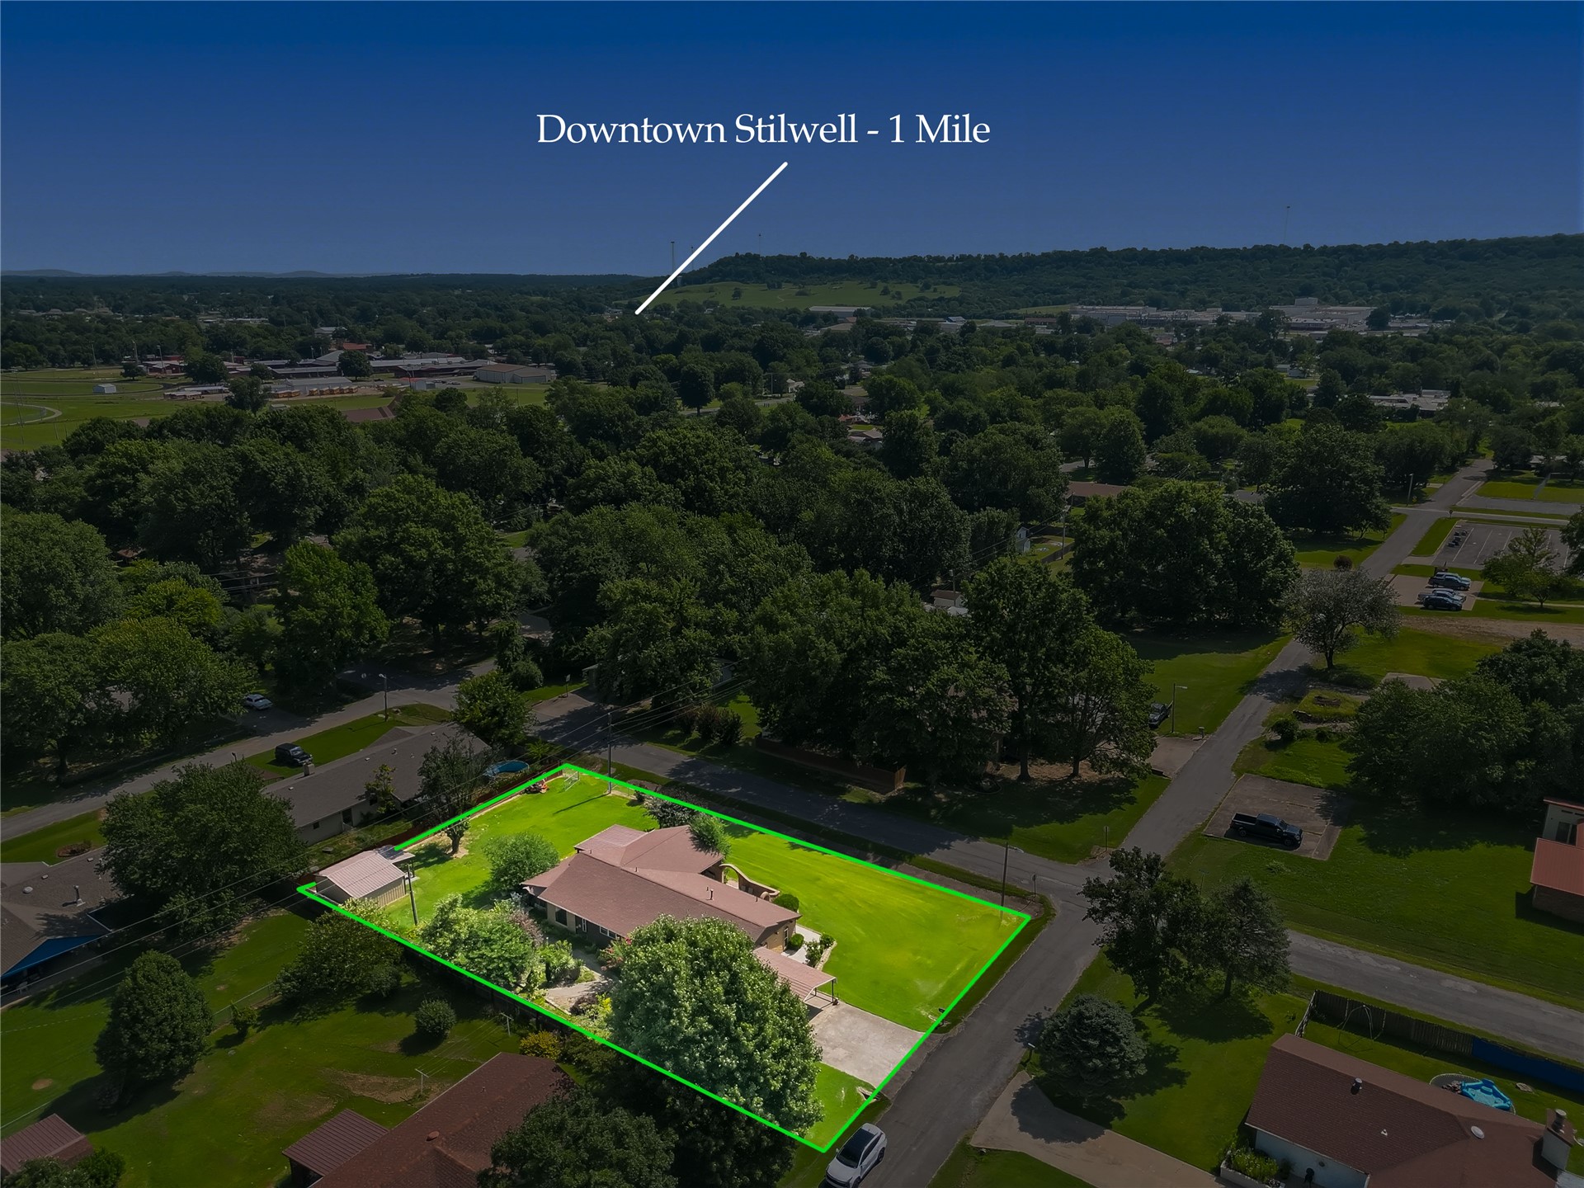
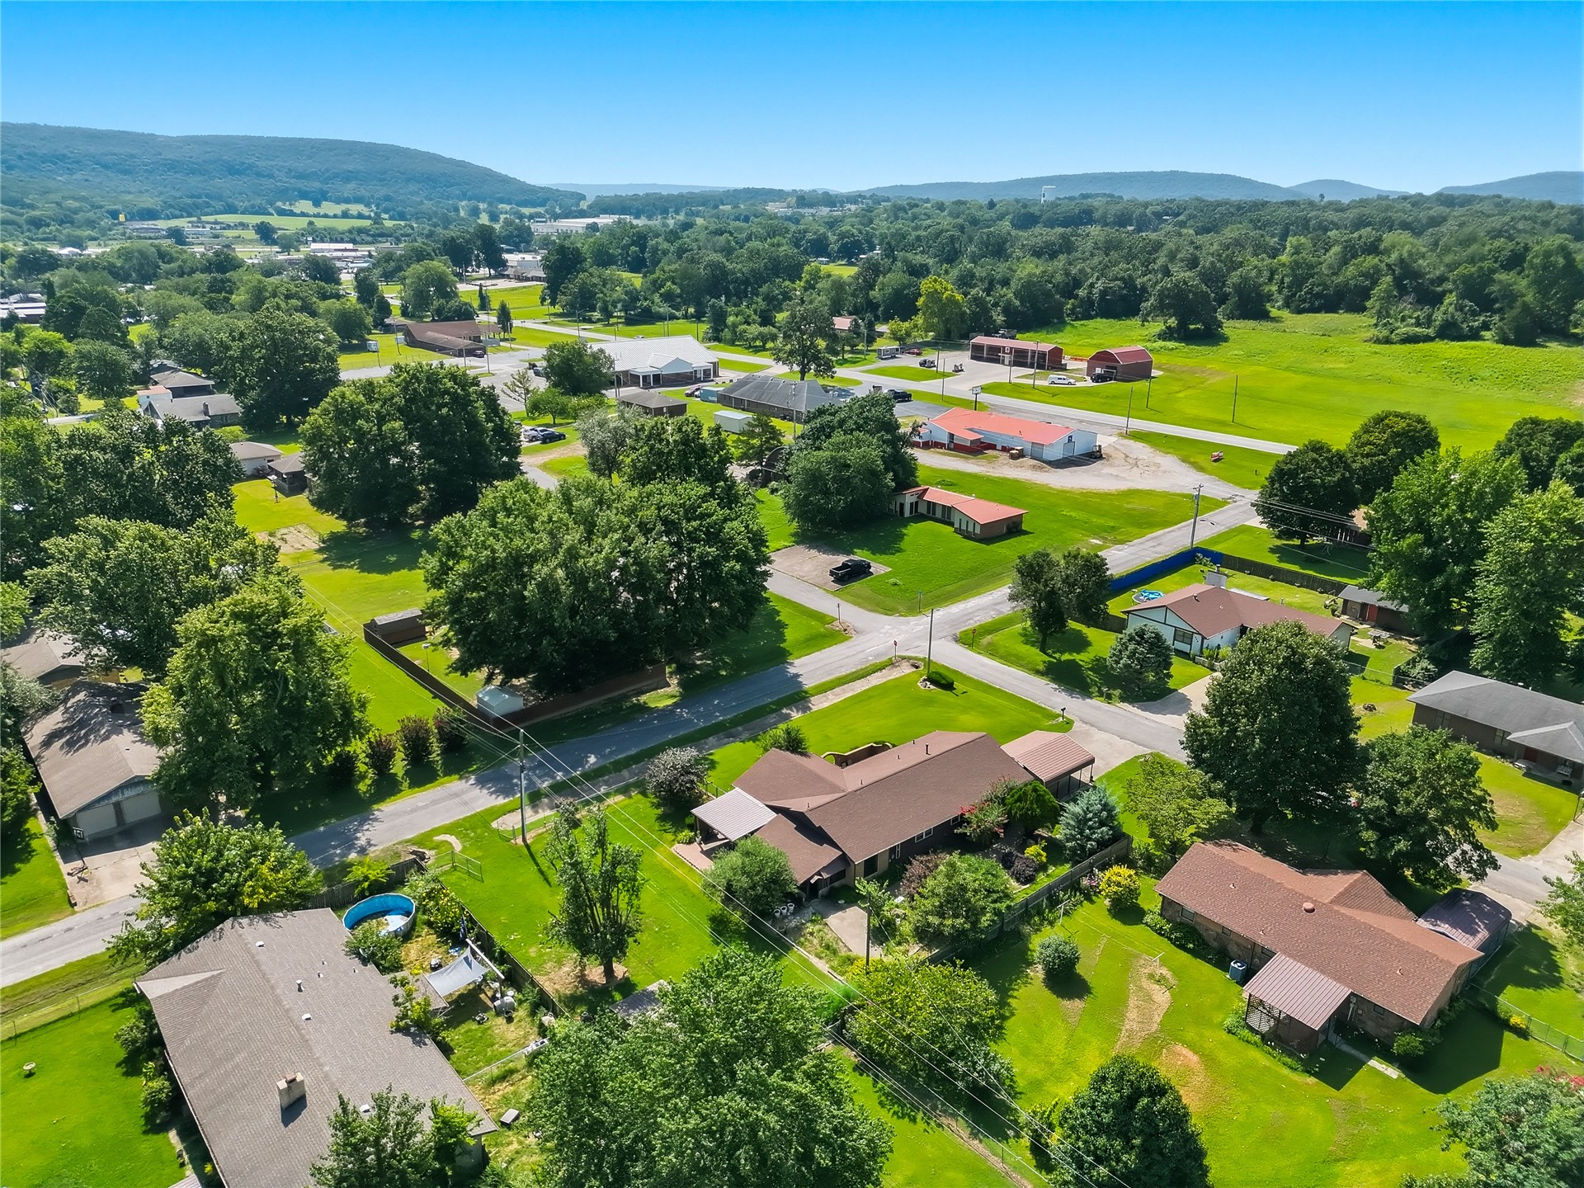
Aerial perspective highlighting a residential property with a detached accessory structure, expansive green lawn, and mature trees
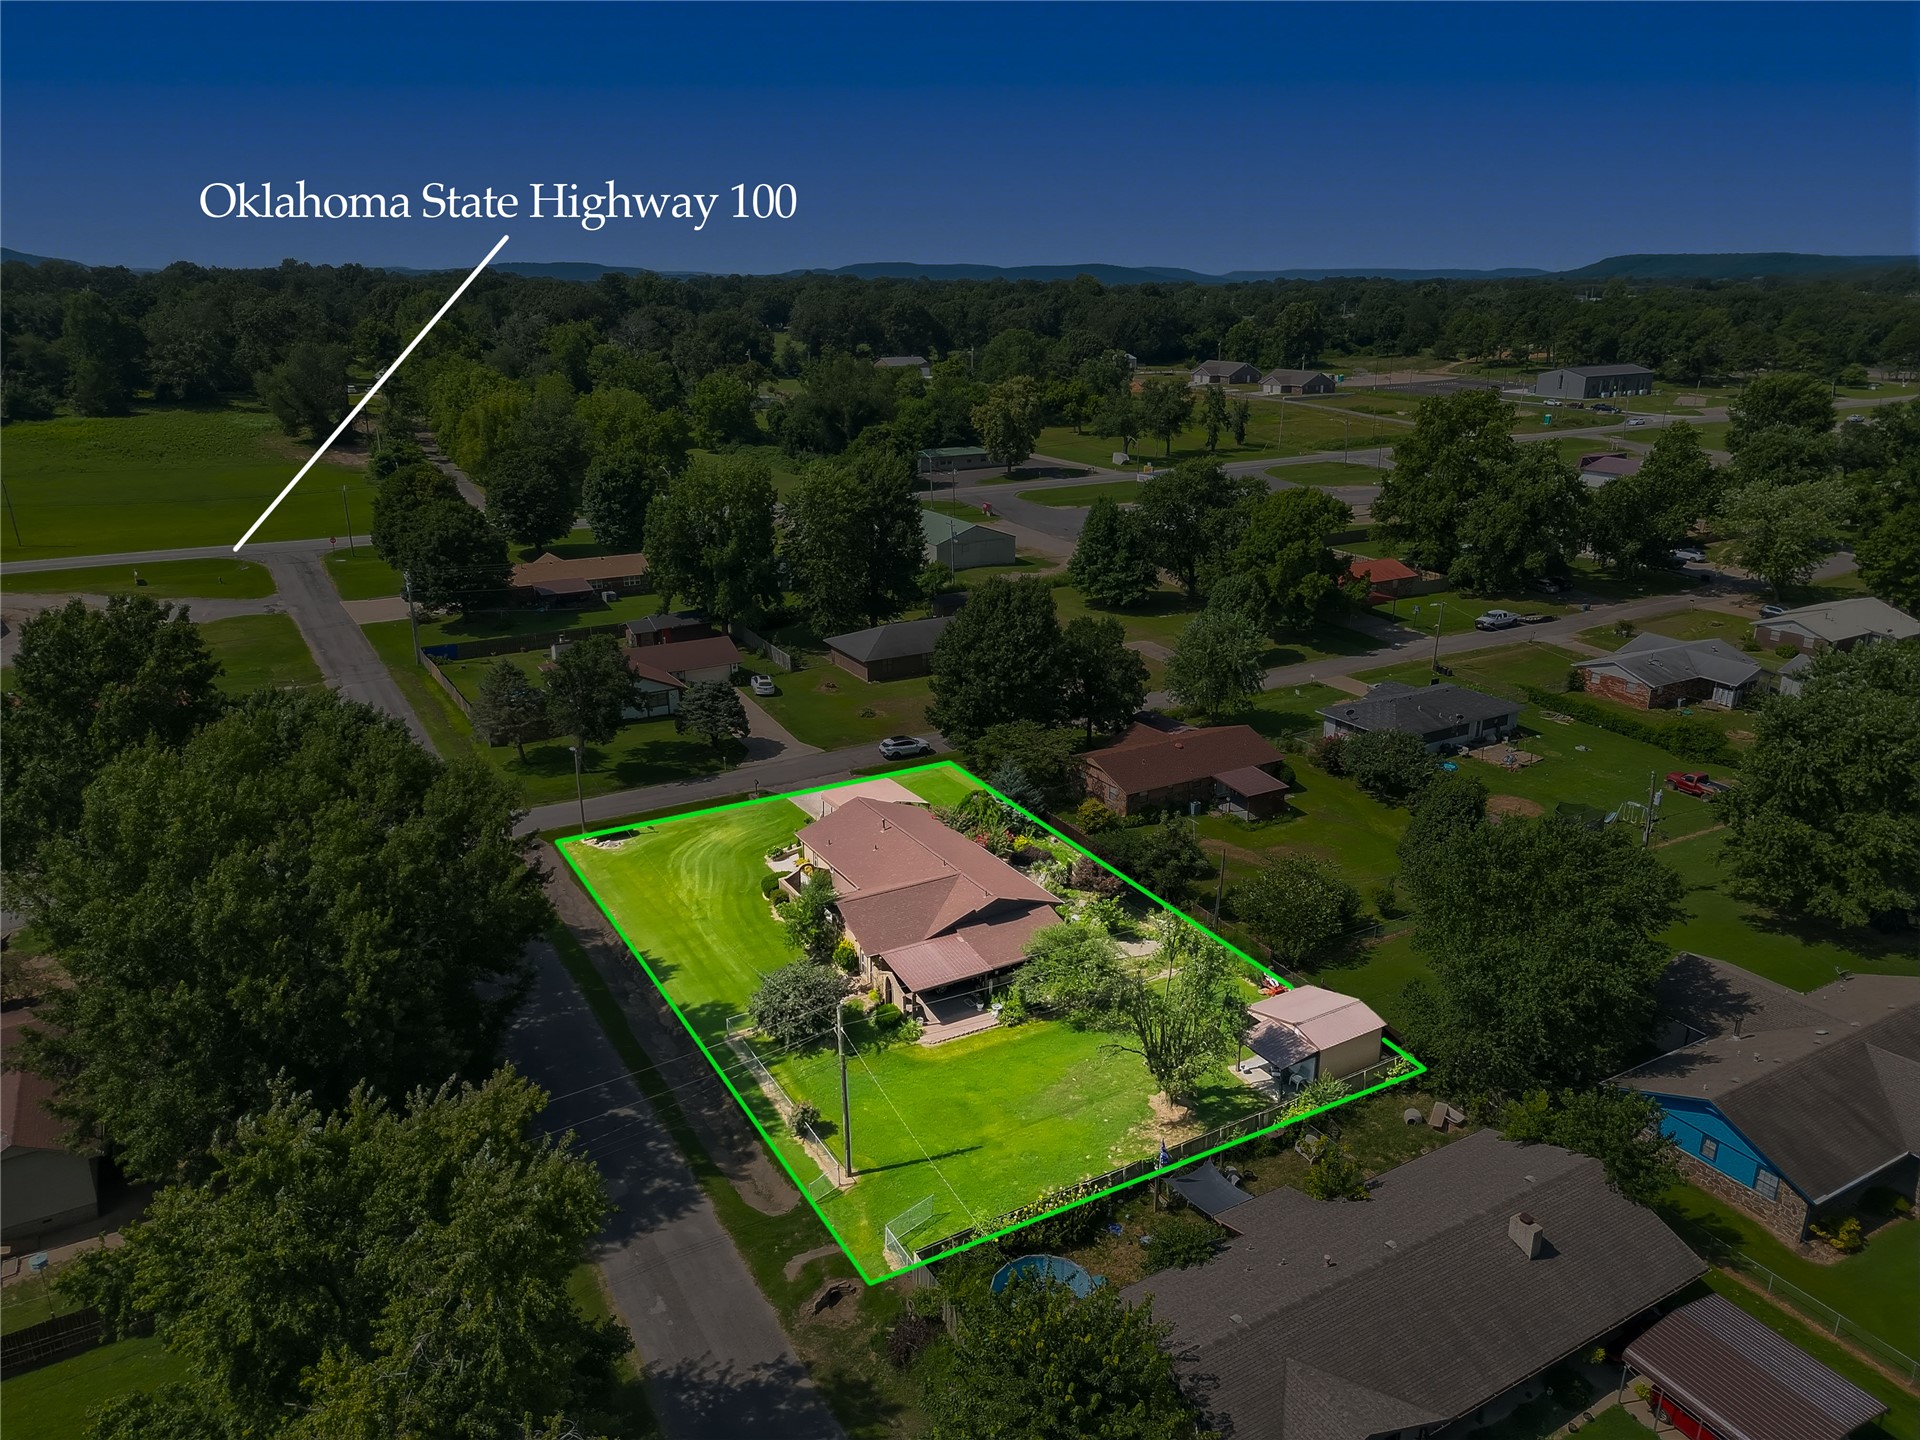
Spacious property outlined in green, featuring a single-story residence with a brown roof and surrounding green landscaping
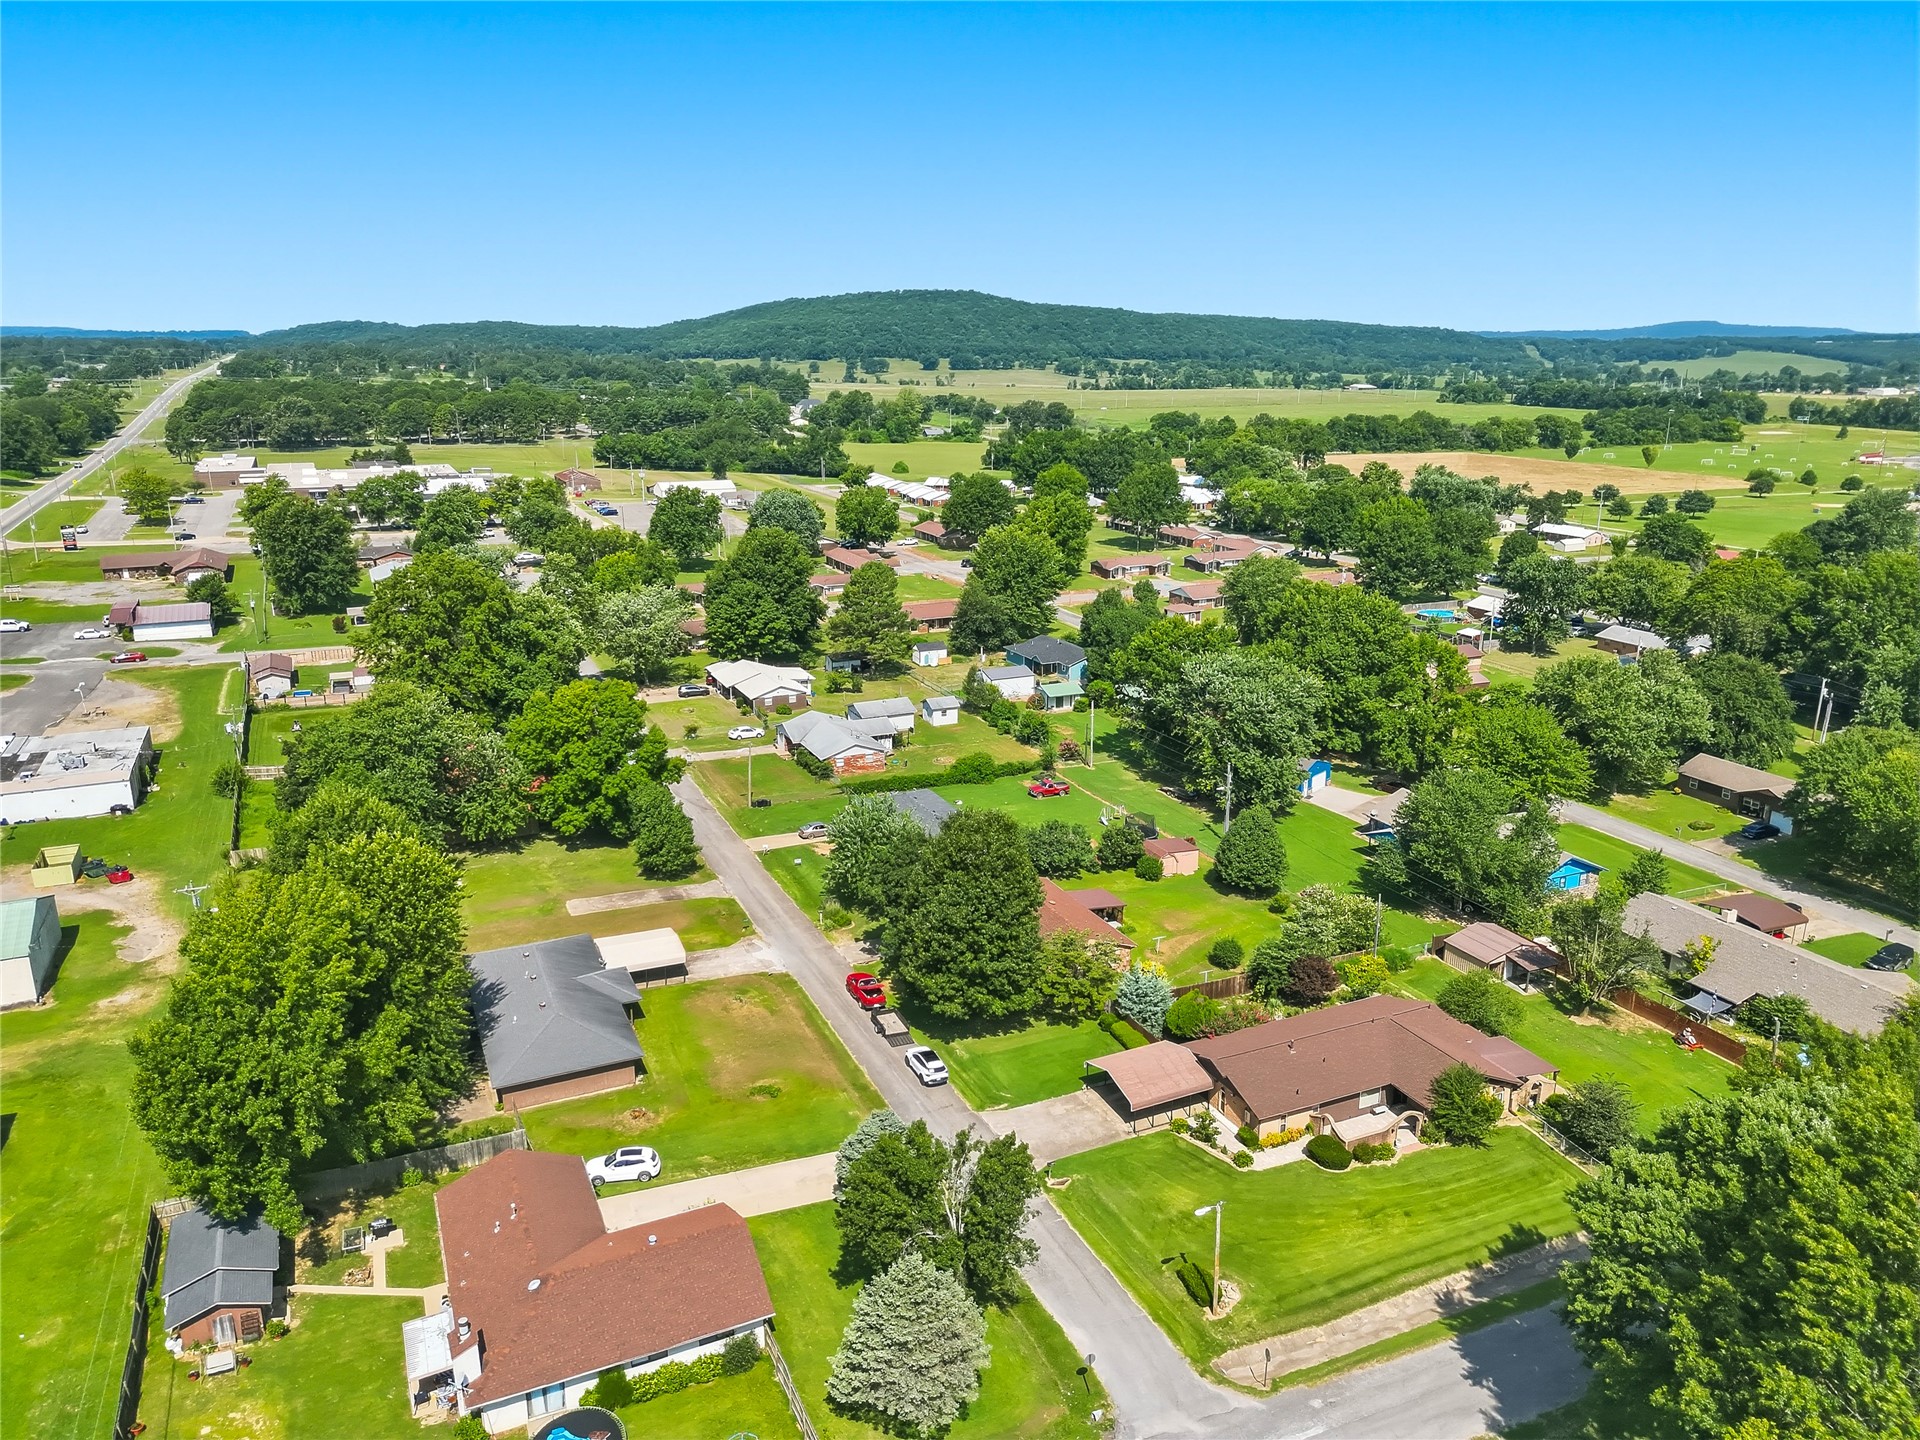
Expansive aerial showing a residential area with mature trees and green spaces
Expansive aerial perspective showcasing a residential area with varied rooflines and extensive green space
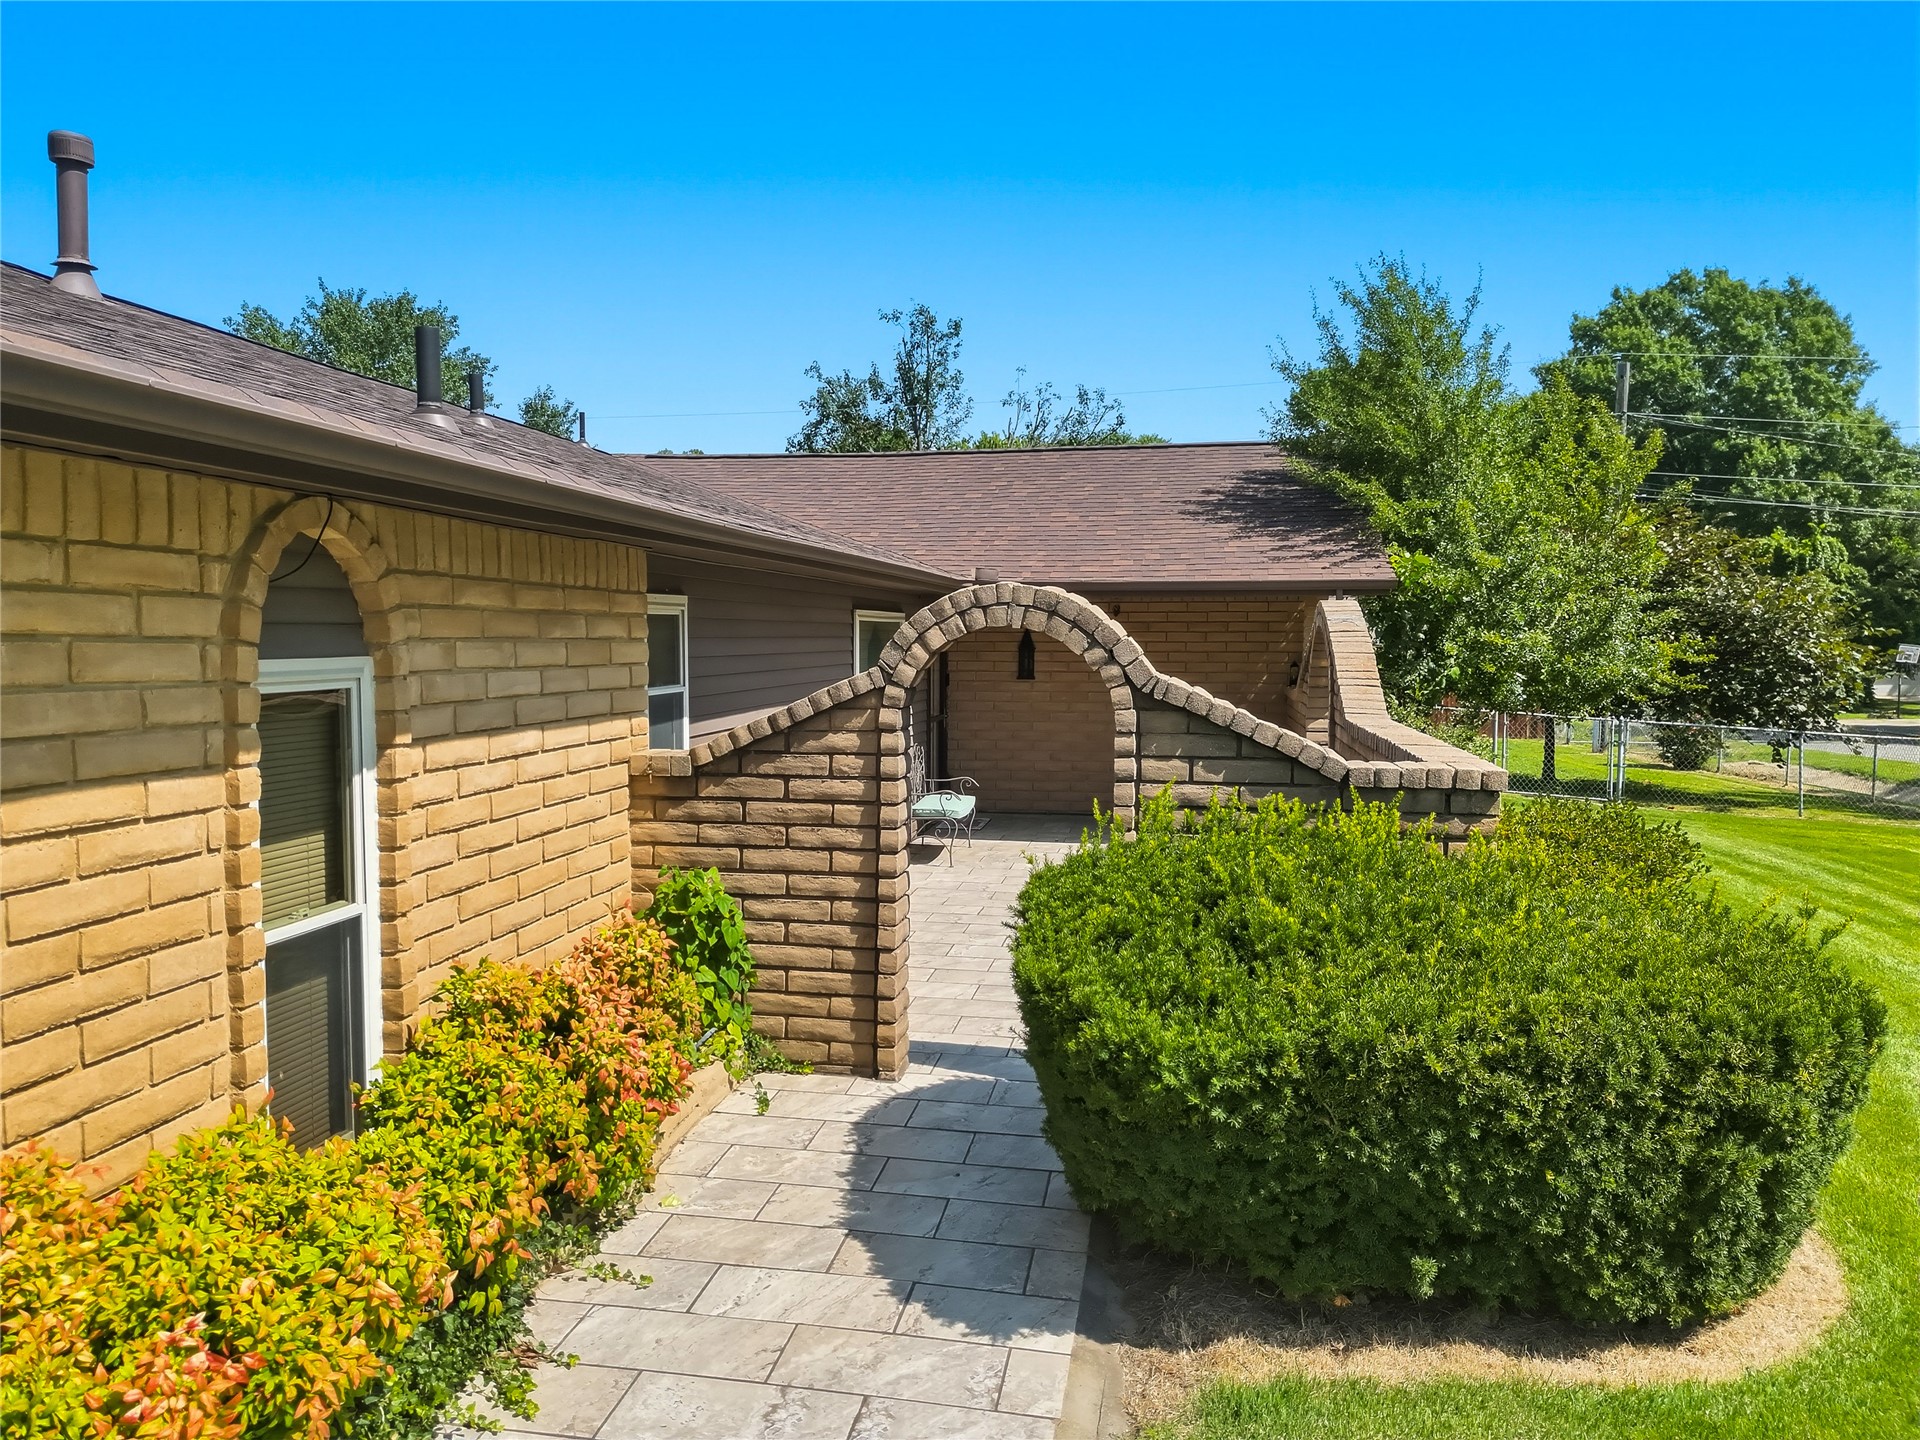
Welcome home to this beautifully maintained 3-bedroom and 2-bath home in the heart of Stilwell, Oklahoma! From the moment you arrive, the charming front porch with its distinctive brick archways and tiled sidewalk creates an inviting first impression. Inside, you'll find a spacious layout featuring a step-down living room and dining area that adds character and warmth to the home. The updated kitchen offers modern style and functionality, making it the perfect gathering place. A convenient office, garage, and covered carport makes this home even more desirable. Step outside and discover a gardener's paradise! The stunning backyard is filled with gorgeous flower gardens, walkways, and a peaceful setting that's been lovingly cared for. A quality storage shed provides plenty of space for tools, hobbies, or additional storage. Situated on a desirable corner lot, this property is conveniently located near everything Stilwell has to offer. This well-loved, well-maintained home truly stands out from the rest. Schedule your private showing today!
Details
MLS #
2626742
Listing Type
For Sale
Style
House
Sub-Type
Resale
Status
Pending
Year
1974
Days On Site
72
Listing Provided By
Keller Williams Market Pro | Donetta Minor
Features
Bed(s)
3
Bath(s)
2 Total
SQ Feet
1,826
Garage
1
Story(s)
1
Acreage
0.03
Exterior
Lot Features
Corner Lot
Parking
Garage Yes / No
Yes
Parking Features
Attached, Garage
Taxes
Tax Annual Amount
483
Location
Community Features
Sidewalks
Area Information
State
OK
County
Adair
City
Stilwell
Zip Code
74960
Community Name
Carson Auffett
Listing VS Median (in Carson Auffett)
Price: $214,045
low | high
Med: $214,045
50% of Average
sqft: 1,826
low | high
Med: 1,826
50% of Average
$ / sqft: $117
low | high
Med: $117
50% of Average
On site: 72
low | high
Med: 72
100% of Average
Sourced by Back At You
Market Activity 74960
Date
Sales
Avg $ Per SqFt
Min Sale Price
Max Sale Price
Med Sale Price
Date: Jul 2026
Sales: 4
Avg $ Per SqFt: $91.13
Min Sale Price: $17,000
Max Sale Price: $170,000
Med Sale Price: $97,500
Date: Jun 2026
Sales: 4
Avg $ Per SqFt: $151.3
Min Sale Price: $40,000
Max Sale Price: $240,000
Med Sale Price: $166,500
Date: May 2026
Sales: 6
Avg $ Per SqFt: $138.54
Min Sale Price: $40,000
Max Sale Price: $387,235
Med Sale Price: $122,250
Date: Apr 2026
Sales: 6
Avg $ Per SqFt: $137.71
Min Sale Price: $125,000
Max Sale Price: $462,500
Med Sale Price: $210,500
Date: Mar 2026
Sales: 2
Avg $ Per SqFt: $136.04
Min Sale Price: $125,000
Max Sale Price: $240,000
Med Sale Price: $182,500
Date: Feb 2026
Sales: 8
Avg $ Per SqFt: $106.81
Min Sale Price: $40,000
Max Sale Price: $257,012
Med Sale Price: $167,950
Date: Jan 2026
Sales: 4
Avg $ Per SqFt: $72.73
Min Sale Price: $22,000
Max Sale Price: $430,000
Med Sale Price: $177,250
Date: Dec 2025
Sales: 8
Avg $ Per SqFt: $83.33
Min Sale Price: $22,000
Max Sale Price: $265,000
Med Sale Price: $54,500
Date: Nov 2025
Sales: 1
Avg $ Per SqFt: $56.28
Min Sale Price: $65,000
Max Sale Price: $65,000
Med Sale Price: $65,000
Date: Oct 2025
Sales: 8
Avg $ Per SqFt: $169.6
Min Sale Price: $19,000
Max Sale Price: $700,000
Med Sale Price: $176,500
Sourced by Back At You
Jul 2026
Sales:
4
Avg $ Per SqFt:
$91.13
Min Sale Price:
$17,000
Max Sale Price:
$170,000
Med Sale Price:
$97,500
Jun 2026
Sales:
4
Avg $ Per SqFt:
$151.3
Min Sale Price:
$40,000
Max Sale Price:
$240,000
Med Sale Price:
$166,500
May 2026
Sales:
6
Avg $ Per SqFt:
$138.54
Min Sale Price:
$40,000
Max Sale Price:
$387,235
Med Sale Price:
$122,250
Apr 2026
Sales:
6
Avg $ Per SqFt:
$137.71
Min Sale Price:
$125,000
Max Sale Price:
$462,500
Med Sale Price:
$210,500
Mar 2026
Sales:
2
Avg $ Per SqFt:
$136.04
Min Sale Price:
$125,000
Max Sale Price:
$240,000
Med Sale Price:
$182,500
Feb 2026
Sales:
8
Avg $ Per SqFt:
$106.81
Min Sale Price:
$40,000
Max Sale Price:
$257,012
Med Sale Price:
$167,950
Jan 2026
Sales:
4
Avg $ Per SqFt:
$72.73
Min Sale Price:
$22,000
Max Sale Price:
$430,000
Med Sale Price:
$177,250
Dec 2025
Sales:
8
Avg $ Per SqFt:
$83.33
Min Sale Price:
$22,000
Max Sale Price:
$265,000
Med Sale Price:
$54,500
Nov 2025
Sales:
1
Avg $ Per SqFt:
$56.28
Min Sale Price:
$65,000
Max Sale Price:
$65,000
Med Sale Price:
$65,000
Oct 2025
Sales:
8
Avg $ Per SqFt:
$169.6
Min Sale Price:
$19,000
Max Sale Price:
$700,000
Med Sale Price:
$176,500
MLS Number: 2626742
Donetta Minor – (479) 228-4330 – dminor730@gmail.com
Keller Williams Market Pro – (479) 718-2800 – jody@hendrixrealty.com
MLS Internet Data Exchange (IDX) information is provided exclusively for consumers’ personal, non-commercial use and may not be used for any purpose other than to identify prospective properties consumers may be interested in purchasing, and that the data is deemed reliable but is not guaranteed accurate by the Greater Tulsa Association of REALTORS® MLS.
MLS Number: 2626742
Donetta Minor – (479) 228-4330 – dminor730@gmail.com
Keller Williams Market Pro – (479) 718-2800 – jody@hendrixrealty.com