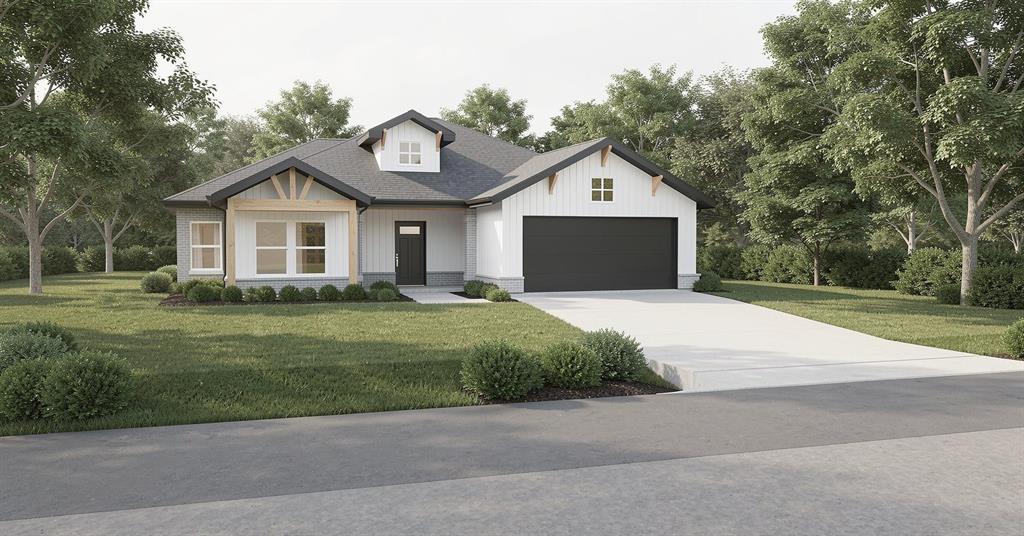
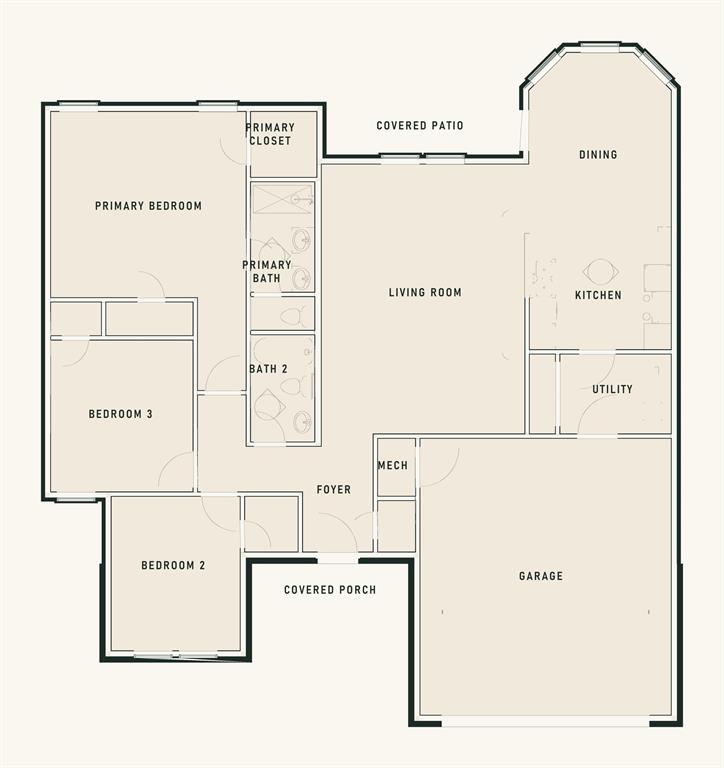
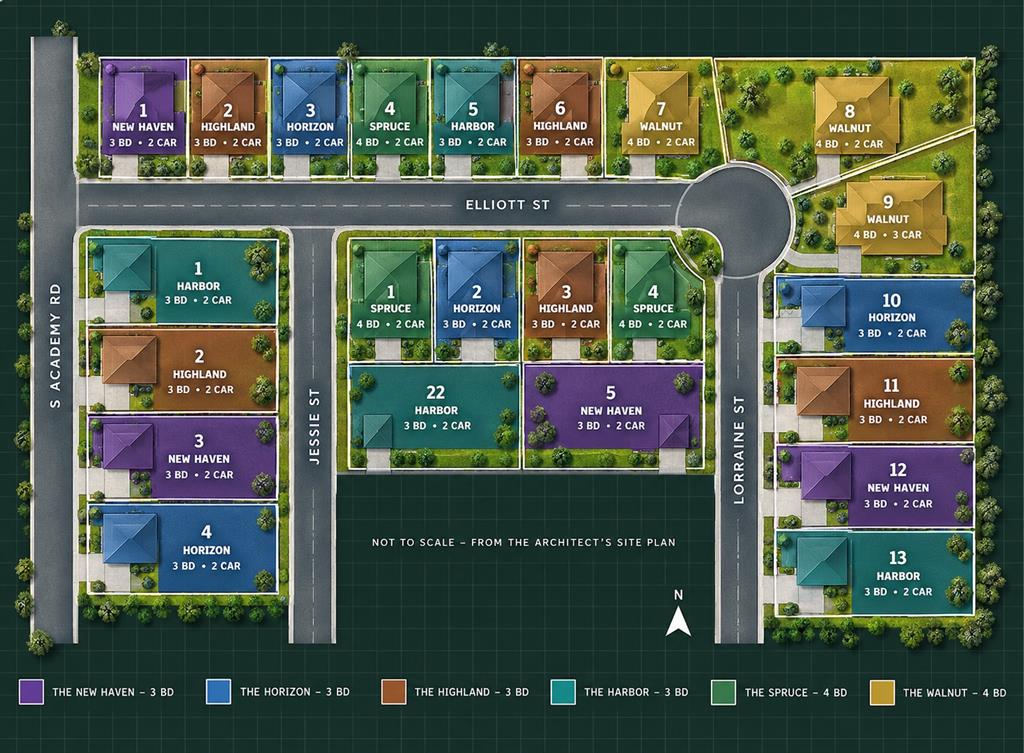
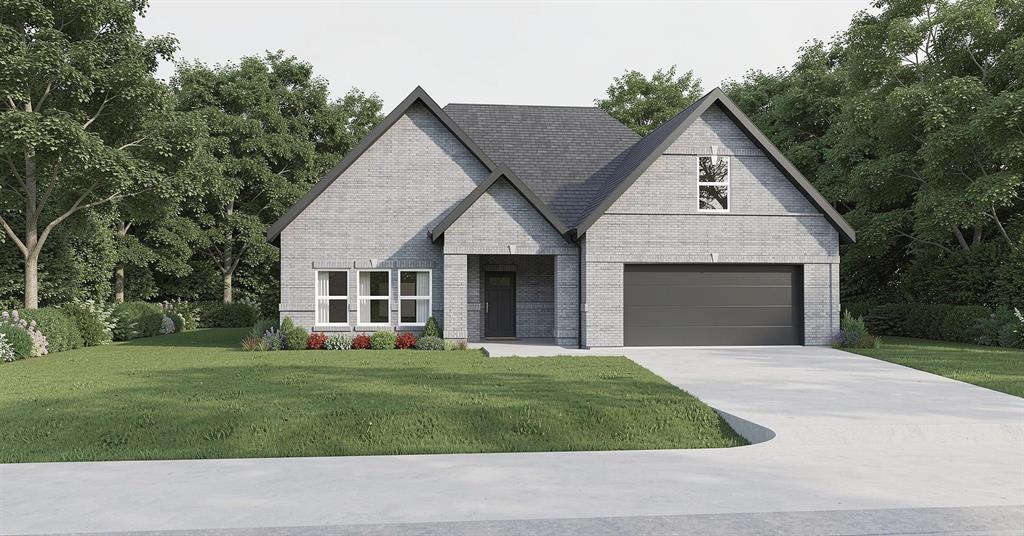
SOMETHING NEW IS COMING TO GUTHRIE! Welcome to Fox Ridge Estates, an exciting new residential community where fresh beginnings and beautiful new homes are taking shape! Introducing the Horizon Plan, a thoughtfully designed 3-bedroom, 2-bath home offering the perfect combination of style, comfort, and everyday functionality. Step inside to discover an inviting open-concept living area that flows seamlessly into the kitchen and dining space, creating the perfect setting for entertaining or simply enjoying life at home. The dining area features a charming bay-style design that adds architectural character and natural light. The private primary suite offers a spacious bedroom, dedicated closet, and ensuite bath with dual vanities and a separate shower. Two additional bedrooms provide flexibility for guests, a home office, or whatever fits your lifestyle. Enjoy the convenience of a dedicated utility room, attached 2-car garage, welcoming covered front porch, and covered back patio perfect for relaxing outdoors. With construction just beginning in Fox Ridge Estates, now is your opportunity to get in on the excitement of a brand-new neighborhood! Your new beginning starts here! Floor plan and exterior rendering are for illustrative purposes. Features, finishes, and specifications are subject to change. HOA fee TBD
Details
MLS #
1255990
Listing Type
For Sale
Style
House
Sub-Type
Resale
Status
Active
Year
2027
Days On Site
1
Listing Provided By
405 Home Store | Kori Watson
Features
Bed(s)
3
Bath(s)
2 Total
SQ Feet
1,615
Garage
2
Story(s)
1
Interior
Rooms Total
0
Heating
Central Electric
Fireplaces Total
0
Appliances
Dishwasher, Microwave, Water Heater
Exterior
Lot Features
Interior Lot
Foundation Details
Slab
Parking
Garage Spaces
2
Utilities
Utilities
Electricity Available
Taxes
Okc Tax Amount
0.0000
Tax Block
0
Tax Lot
3
Area Information
State
OK
County
Logan
City
Guthrie
Zip Code
73044
School District
Logan
School District
Guthrie HS
Elementary School
Cotteral ES
High School
Guthrie HS
Listing VS Median (in 73044)
Price: $259,500
low | high
Med: $347,950
15.915221579961% of Average
sqft: 1,615
low | high
Med: 3,958
95.046439628483% of Average
$ / sqft: $161
low | high
Med: $120
75.530921166265% of Average
On site: 1
low | high
Med: 33
3.030303030303% of Average
Sourced by Back At You
MLS Number: 1255990
Kori Watson – (405) 519-1598 – soldbykoriwatson@gmail.com
405 Home Store – (405) 627-5236 – 405homestore@gmail.com
Copyright 2026 MLSOK, Inc. We do not attempt to verify the currency, completeness, accuracy, or authenticity of the data contained herein. Information is subject to transcription and transmission errors and is provided “as is”. All information, including but not limited to property square footage and lot size, zoning, and fitness for a particular purpose is subject to inaccuracies and should be independently verified through personal inspection and/or consultation with appropriate professionals. The listing information provided is for consumers’ personal, non-commercial use and may not be used for any purpose other than to identify prospective purchasers. This data is copyrighted and may not be transmitted, retransmitted, copied, framed, repurposed, or altered in any way for any other site, individual and/or purpose without the express written permission of MLSOK, Inc.
MLS Number: 1255990
Kori Watson – (405) 519-1598 – soldbykoriwatson@gmail.com
405 Home Store – (405) 627-5236 – 405homestore@gmail.com
 New Listing