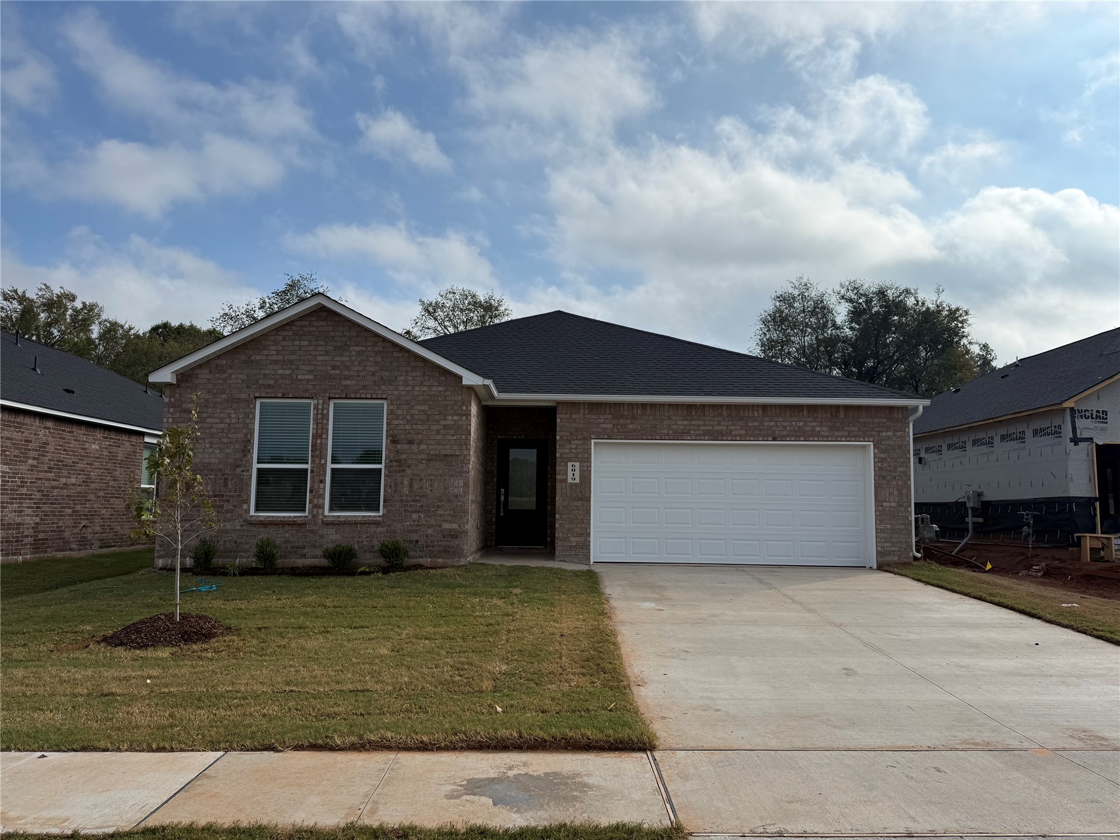
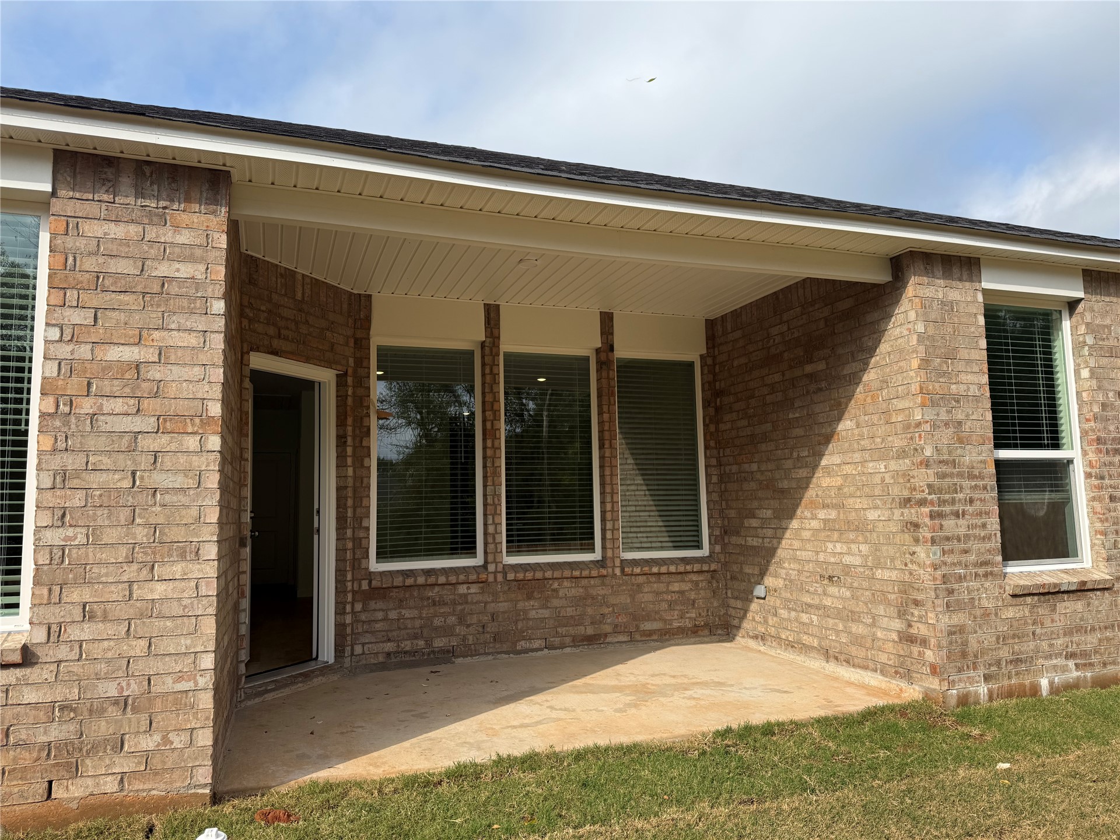
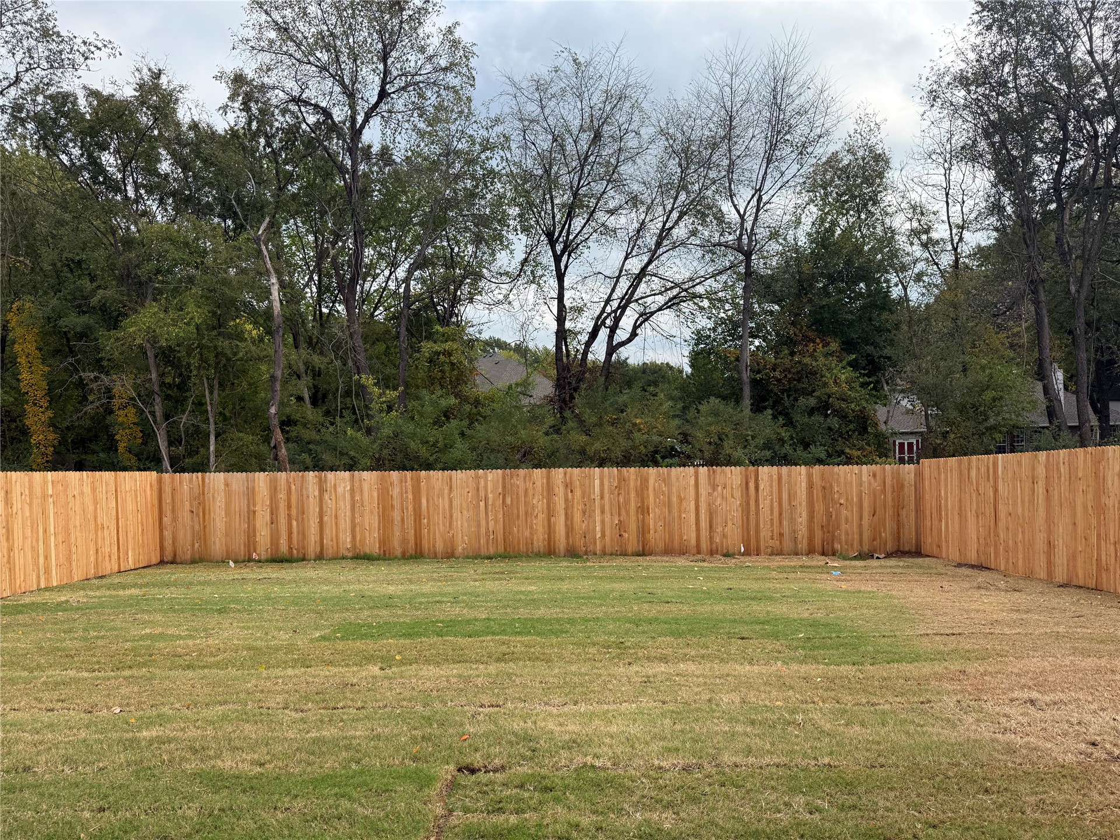
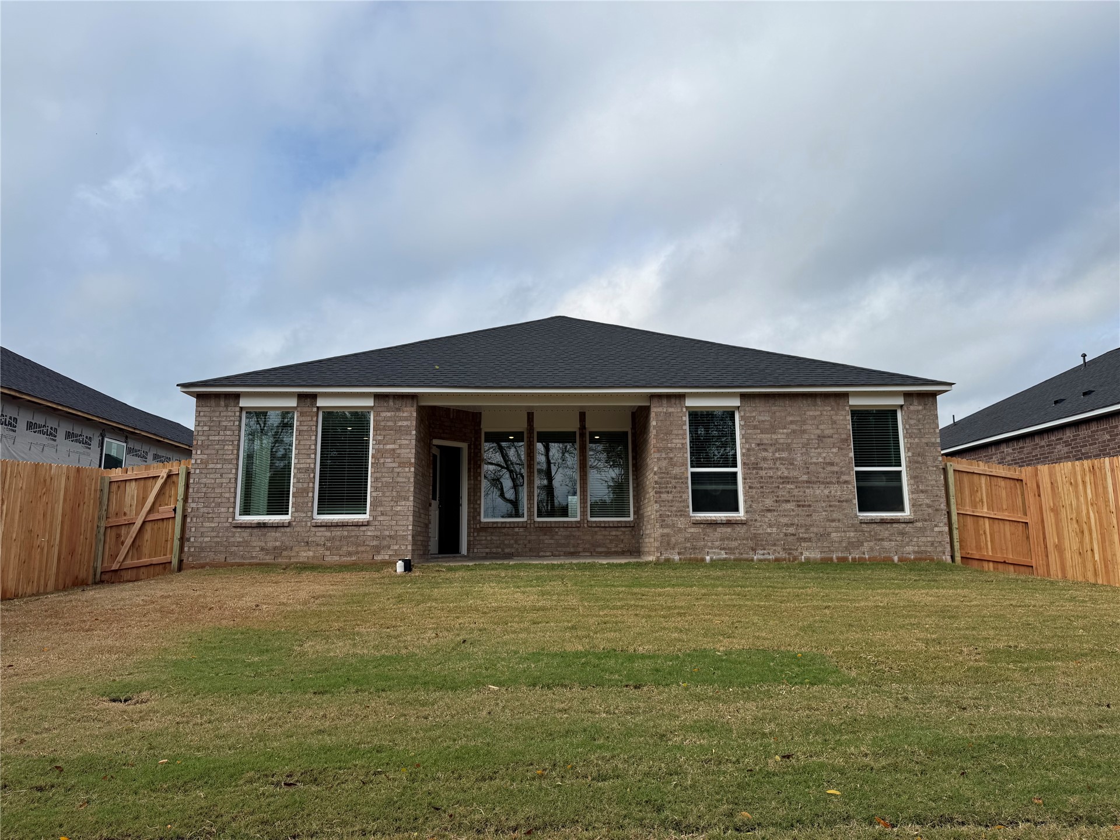
Brick exterior residence featuring a front-facing attached two-car garage, concrete driveway, architectural shingle roof, and a covered entryway
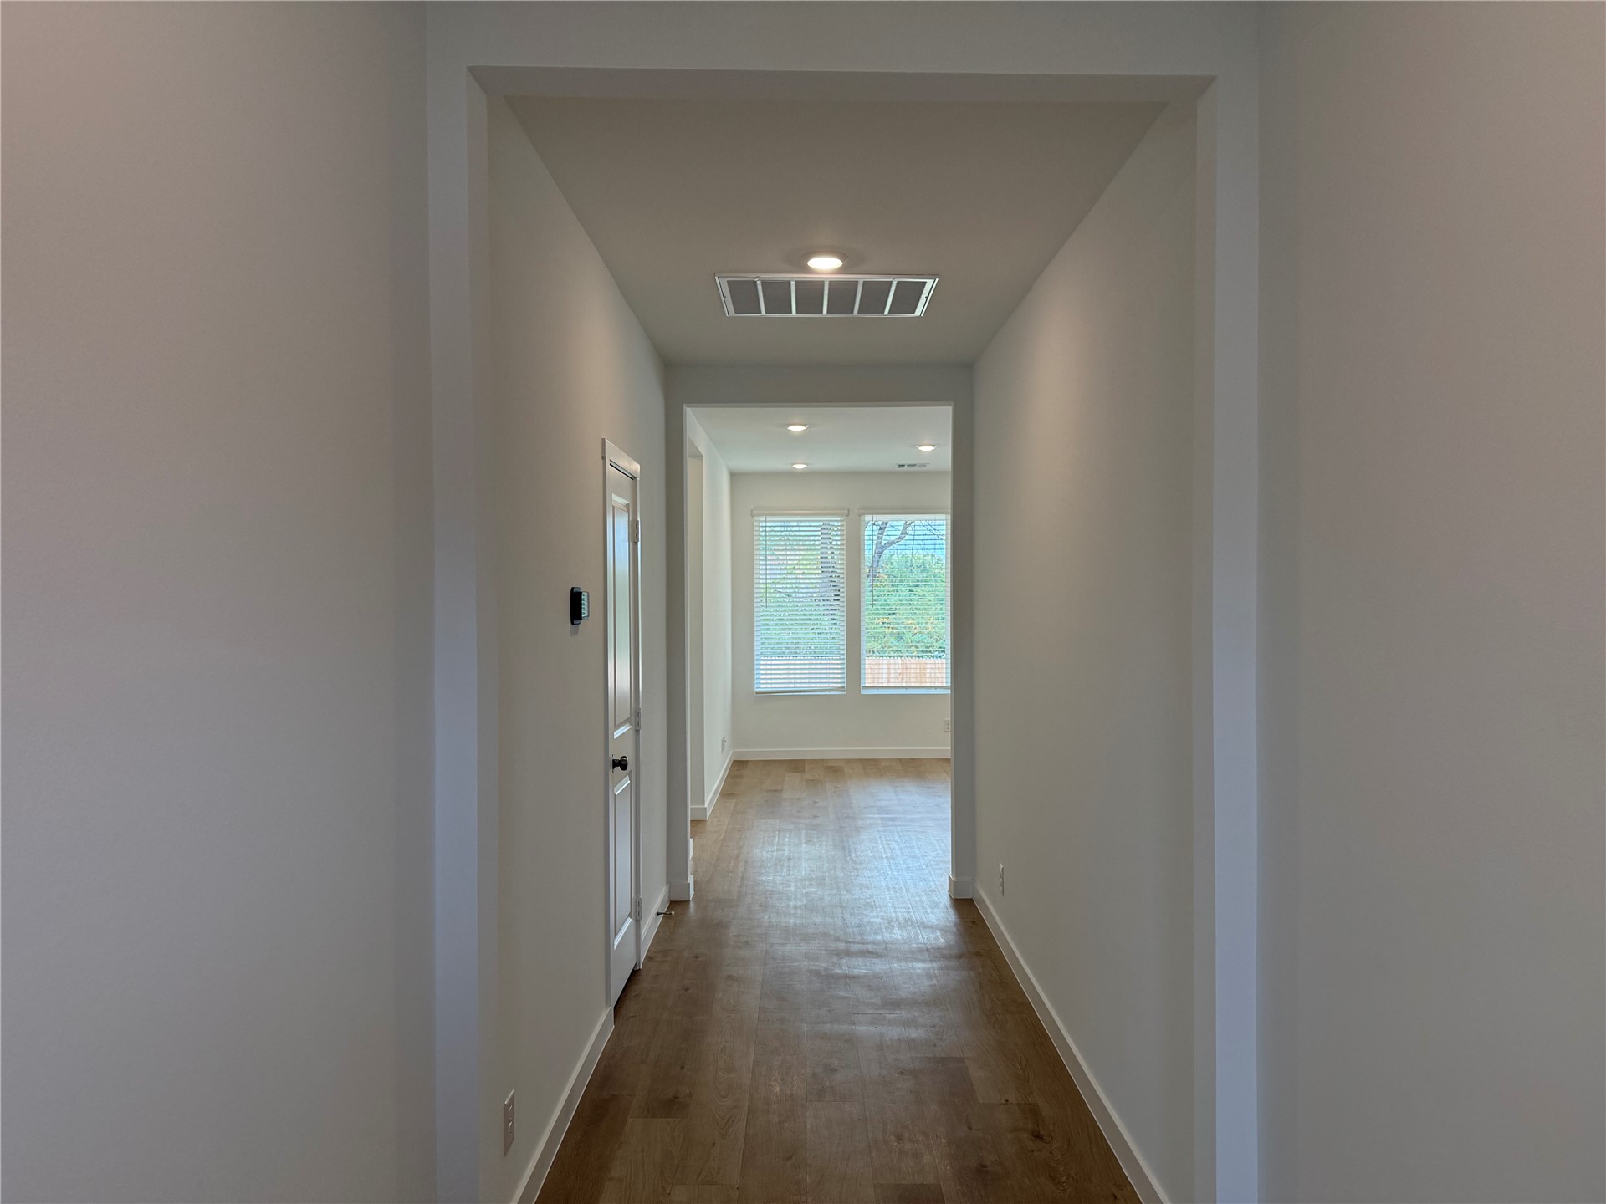
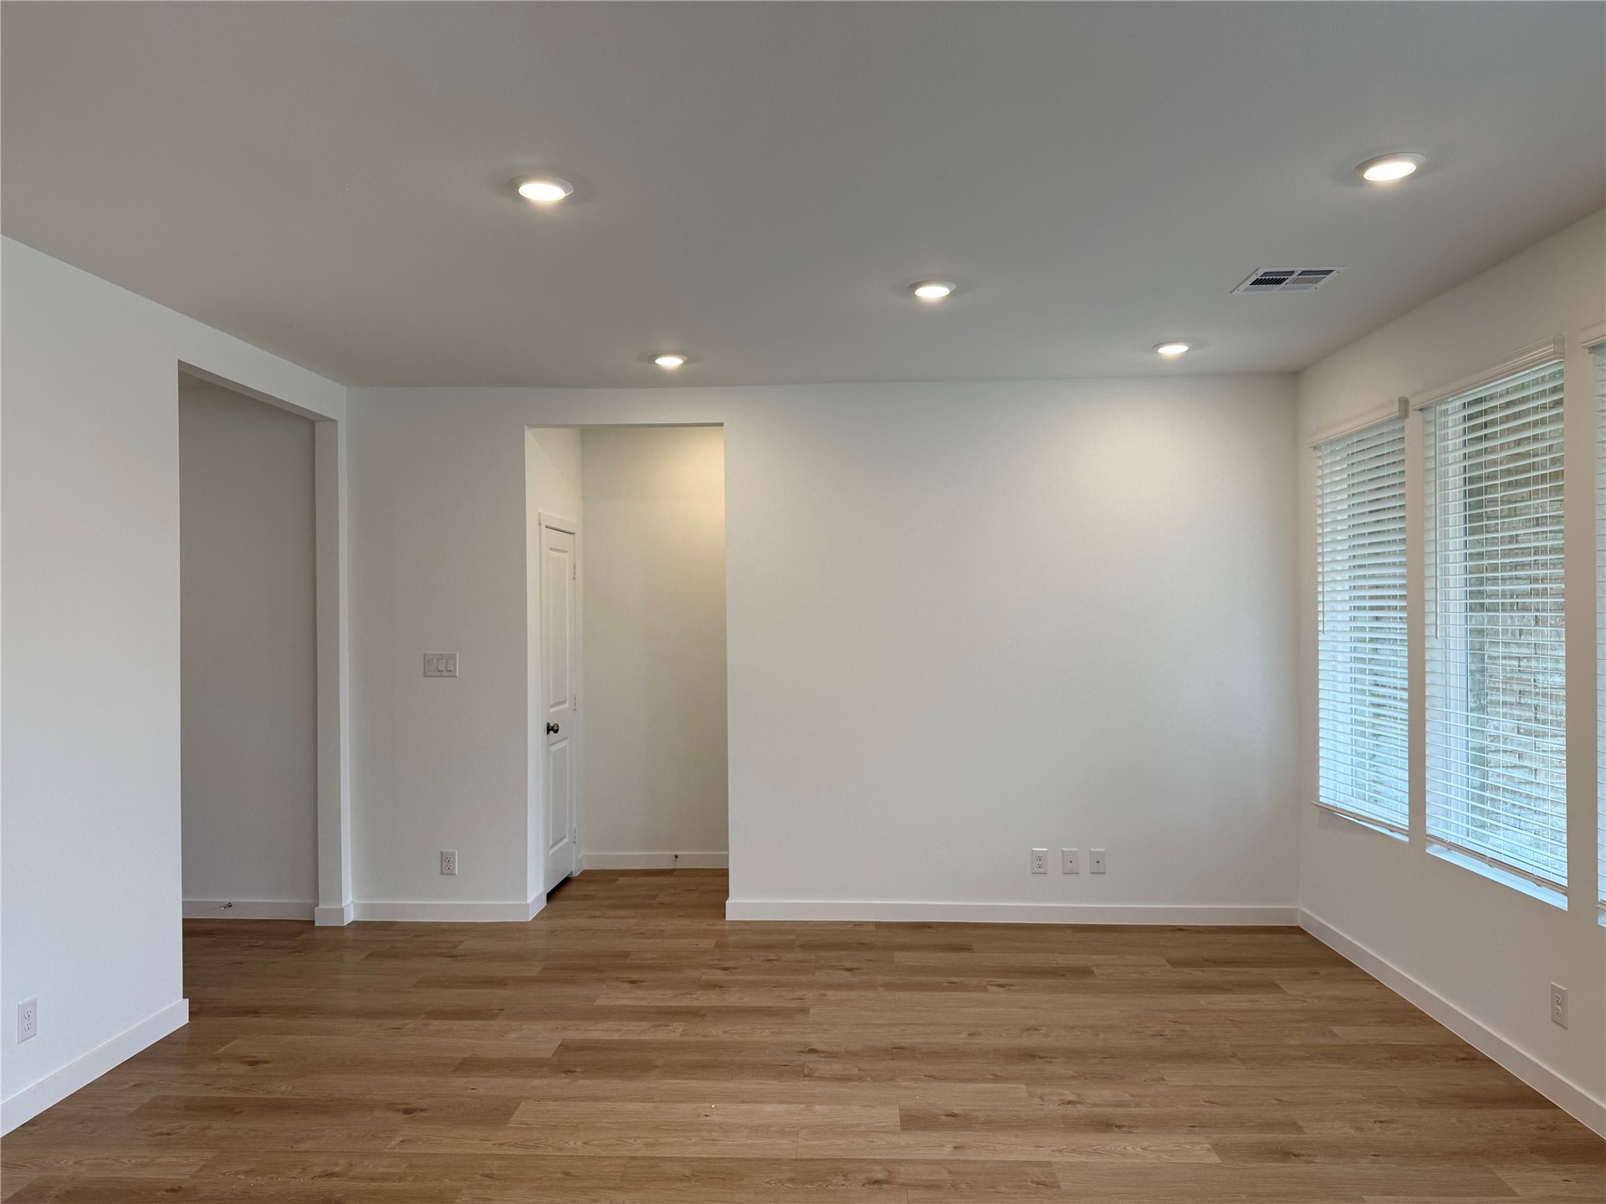
Interior hallway featuring wood-finish flooring, recessed lighting, and large windows
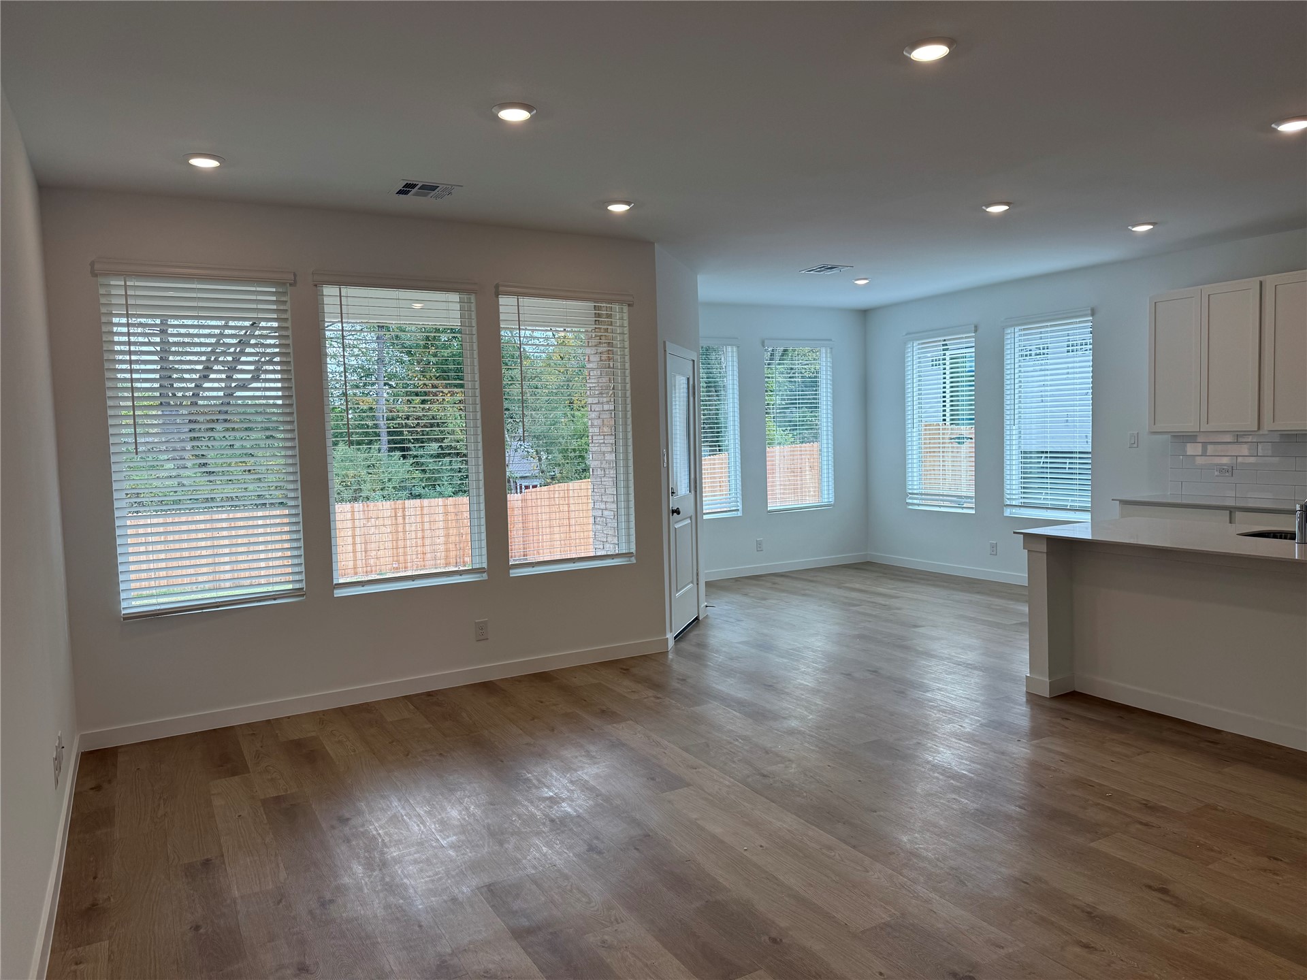
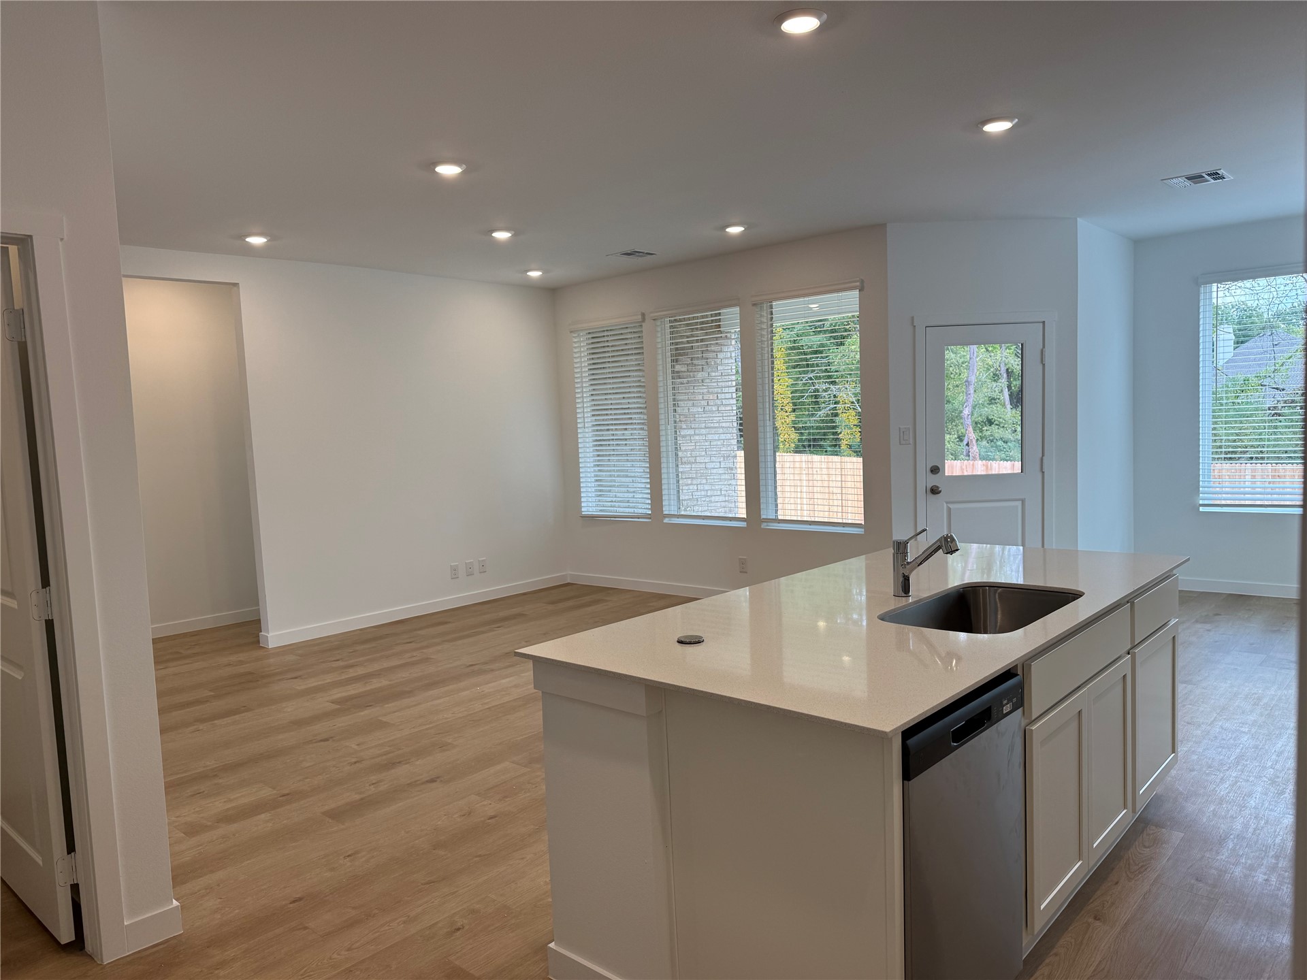
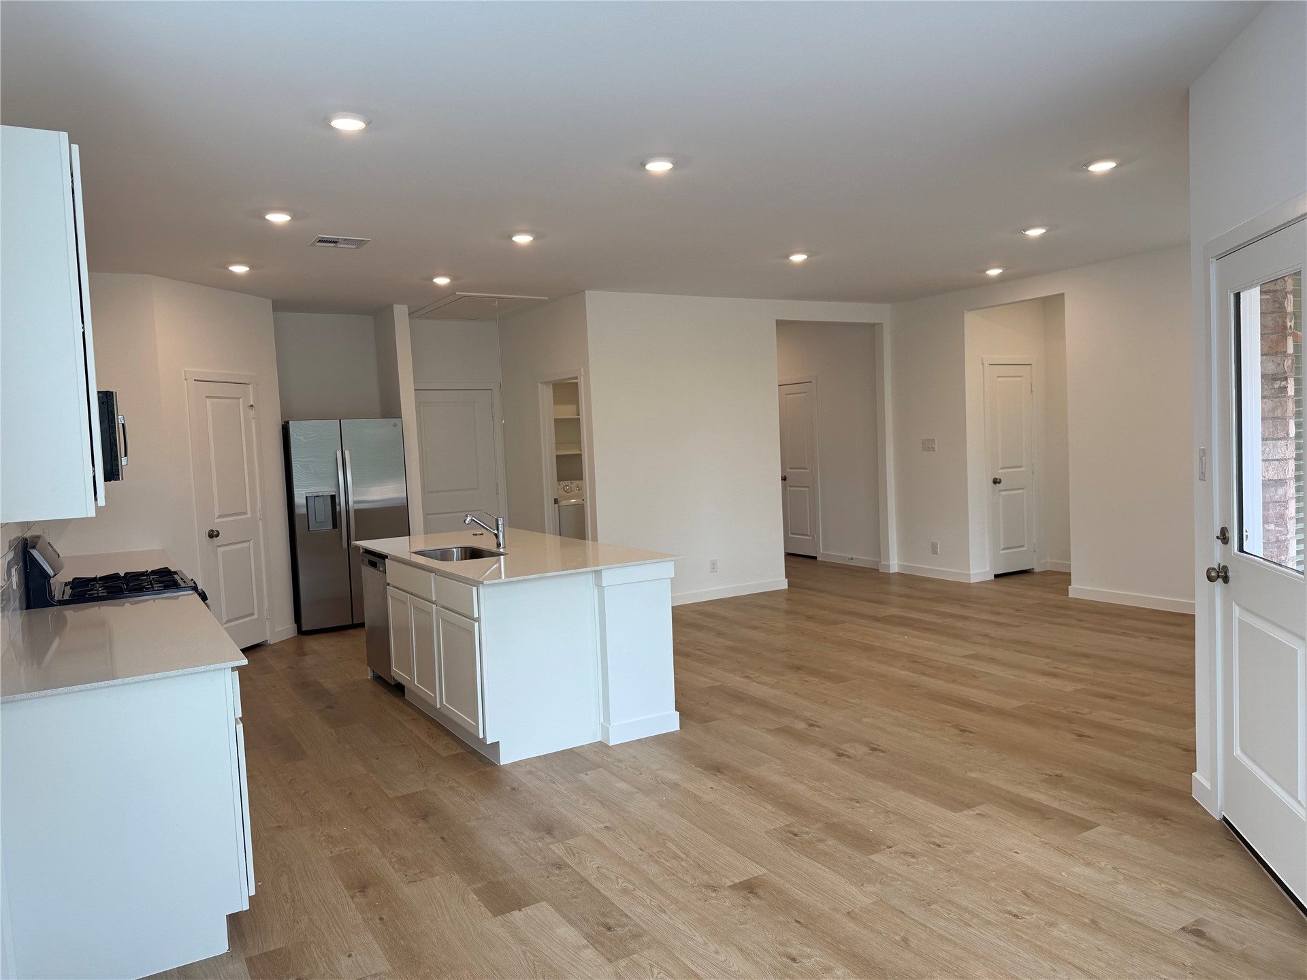
Open-concept interior featuring wood-finish flooring, recessed lighting, expansive windows, and a peninsula kitchen island with white cabinetry
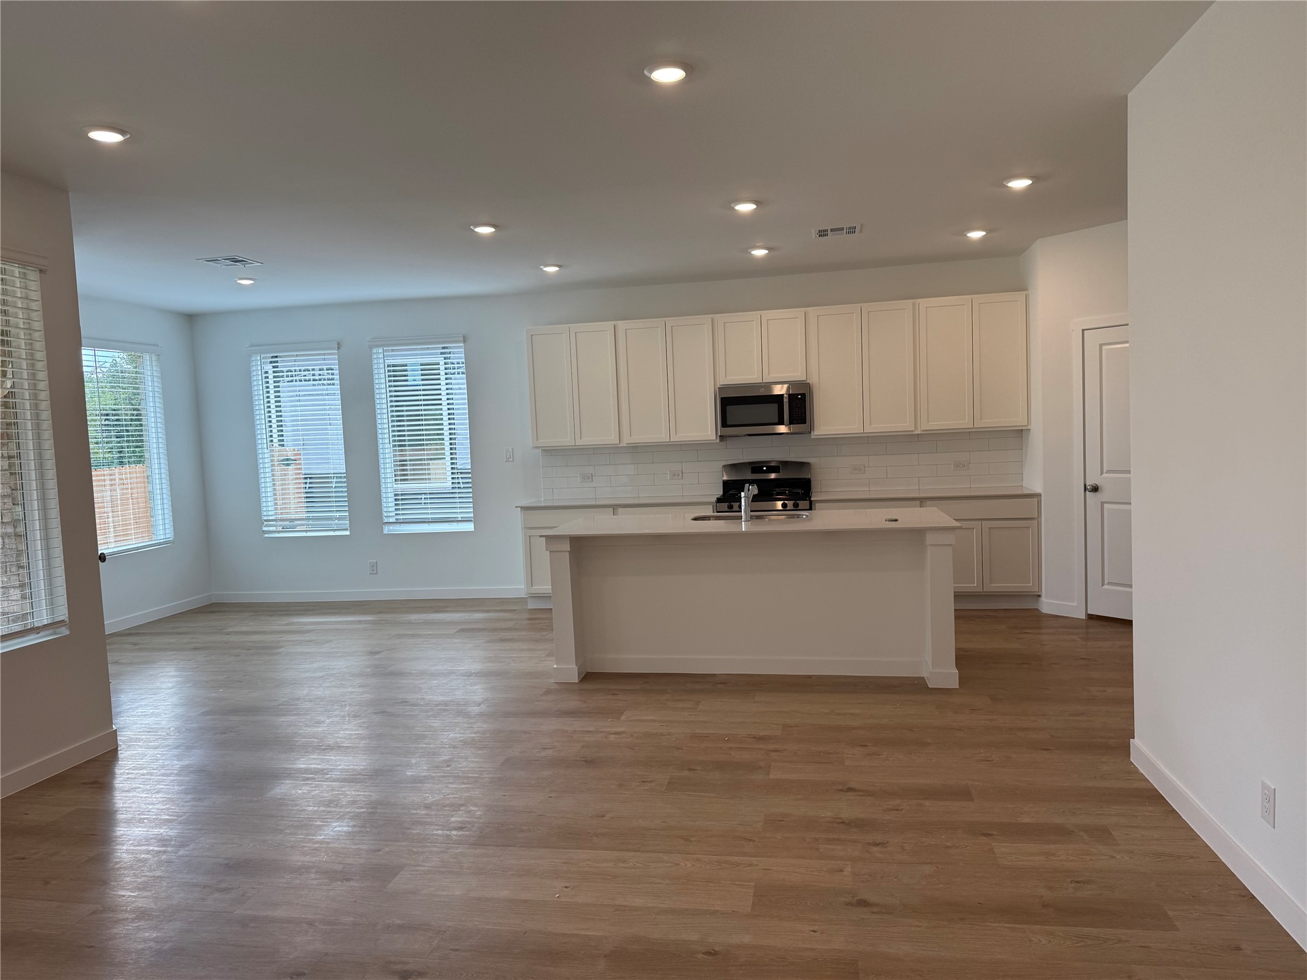
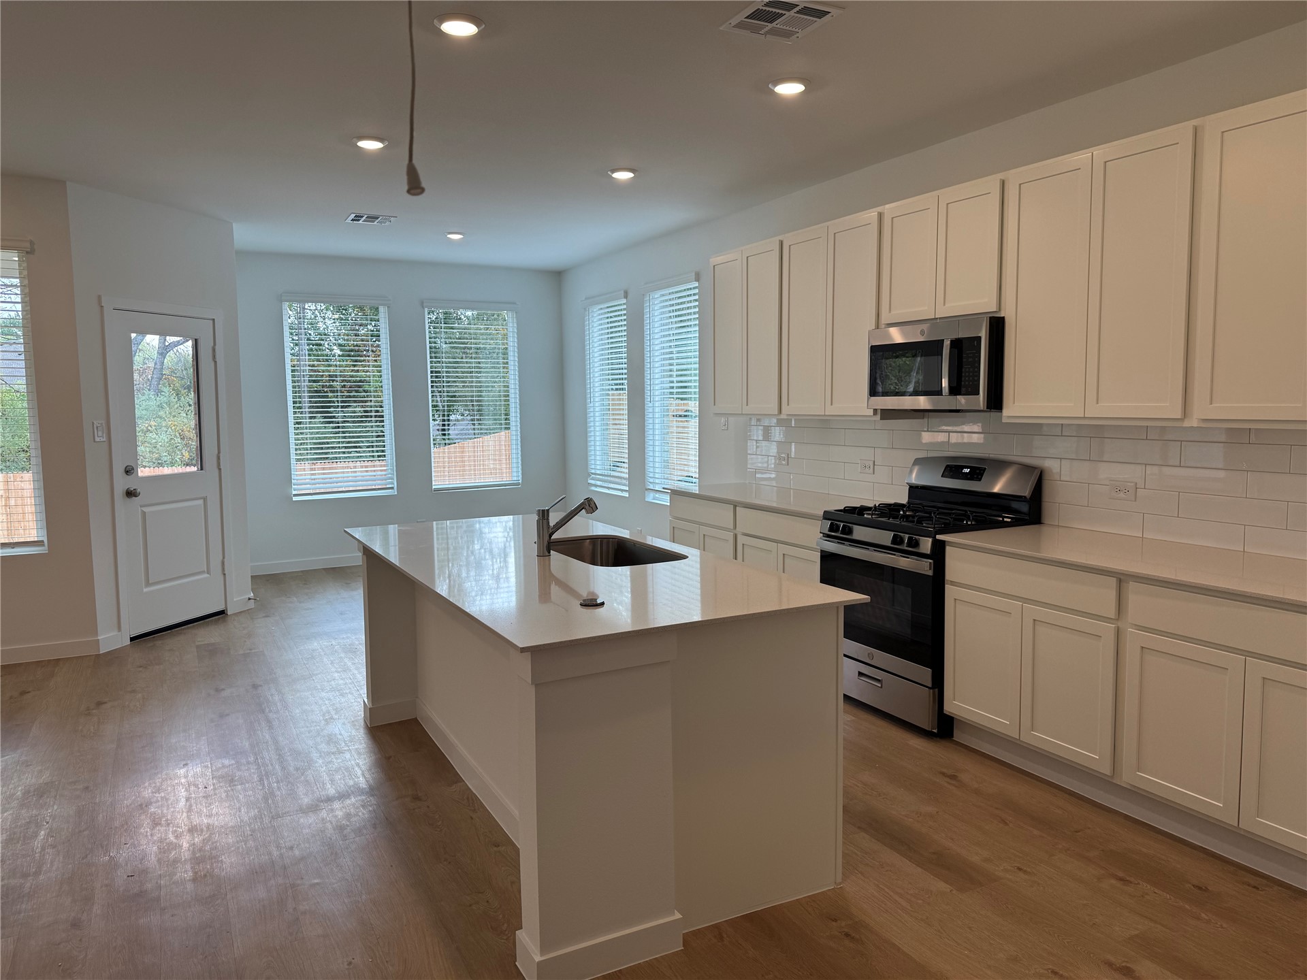
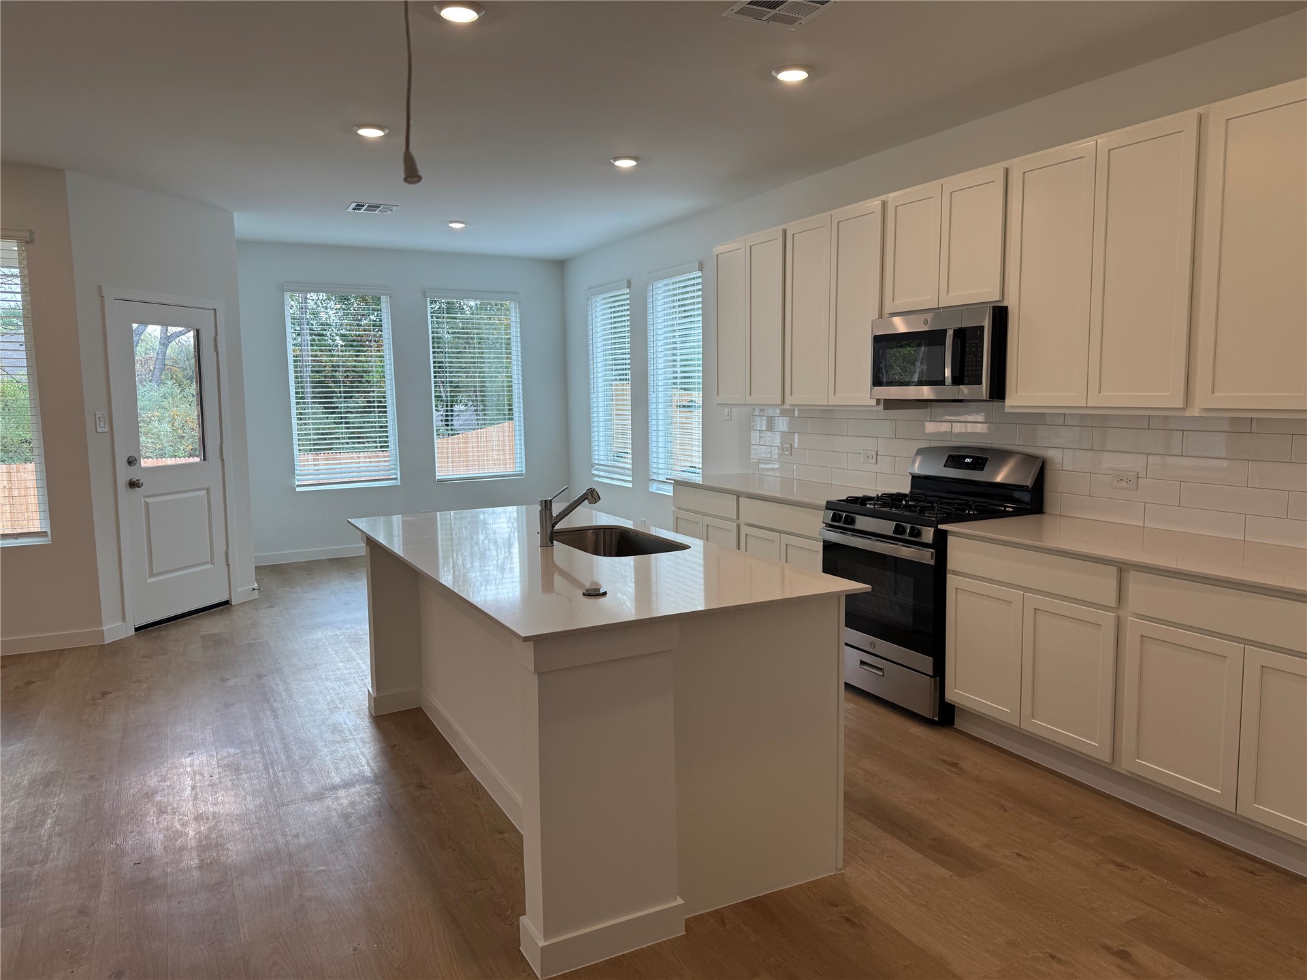
Open-concept kitchen featuring shaker-style cabinetry, a central island with a countertop, stainless steel appliances, a tiled backsplash, and wood-finish flooring
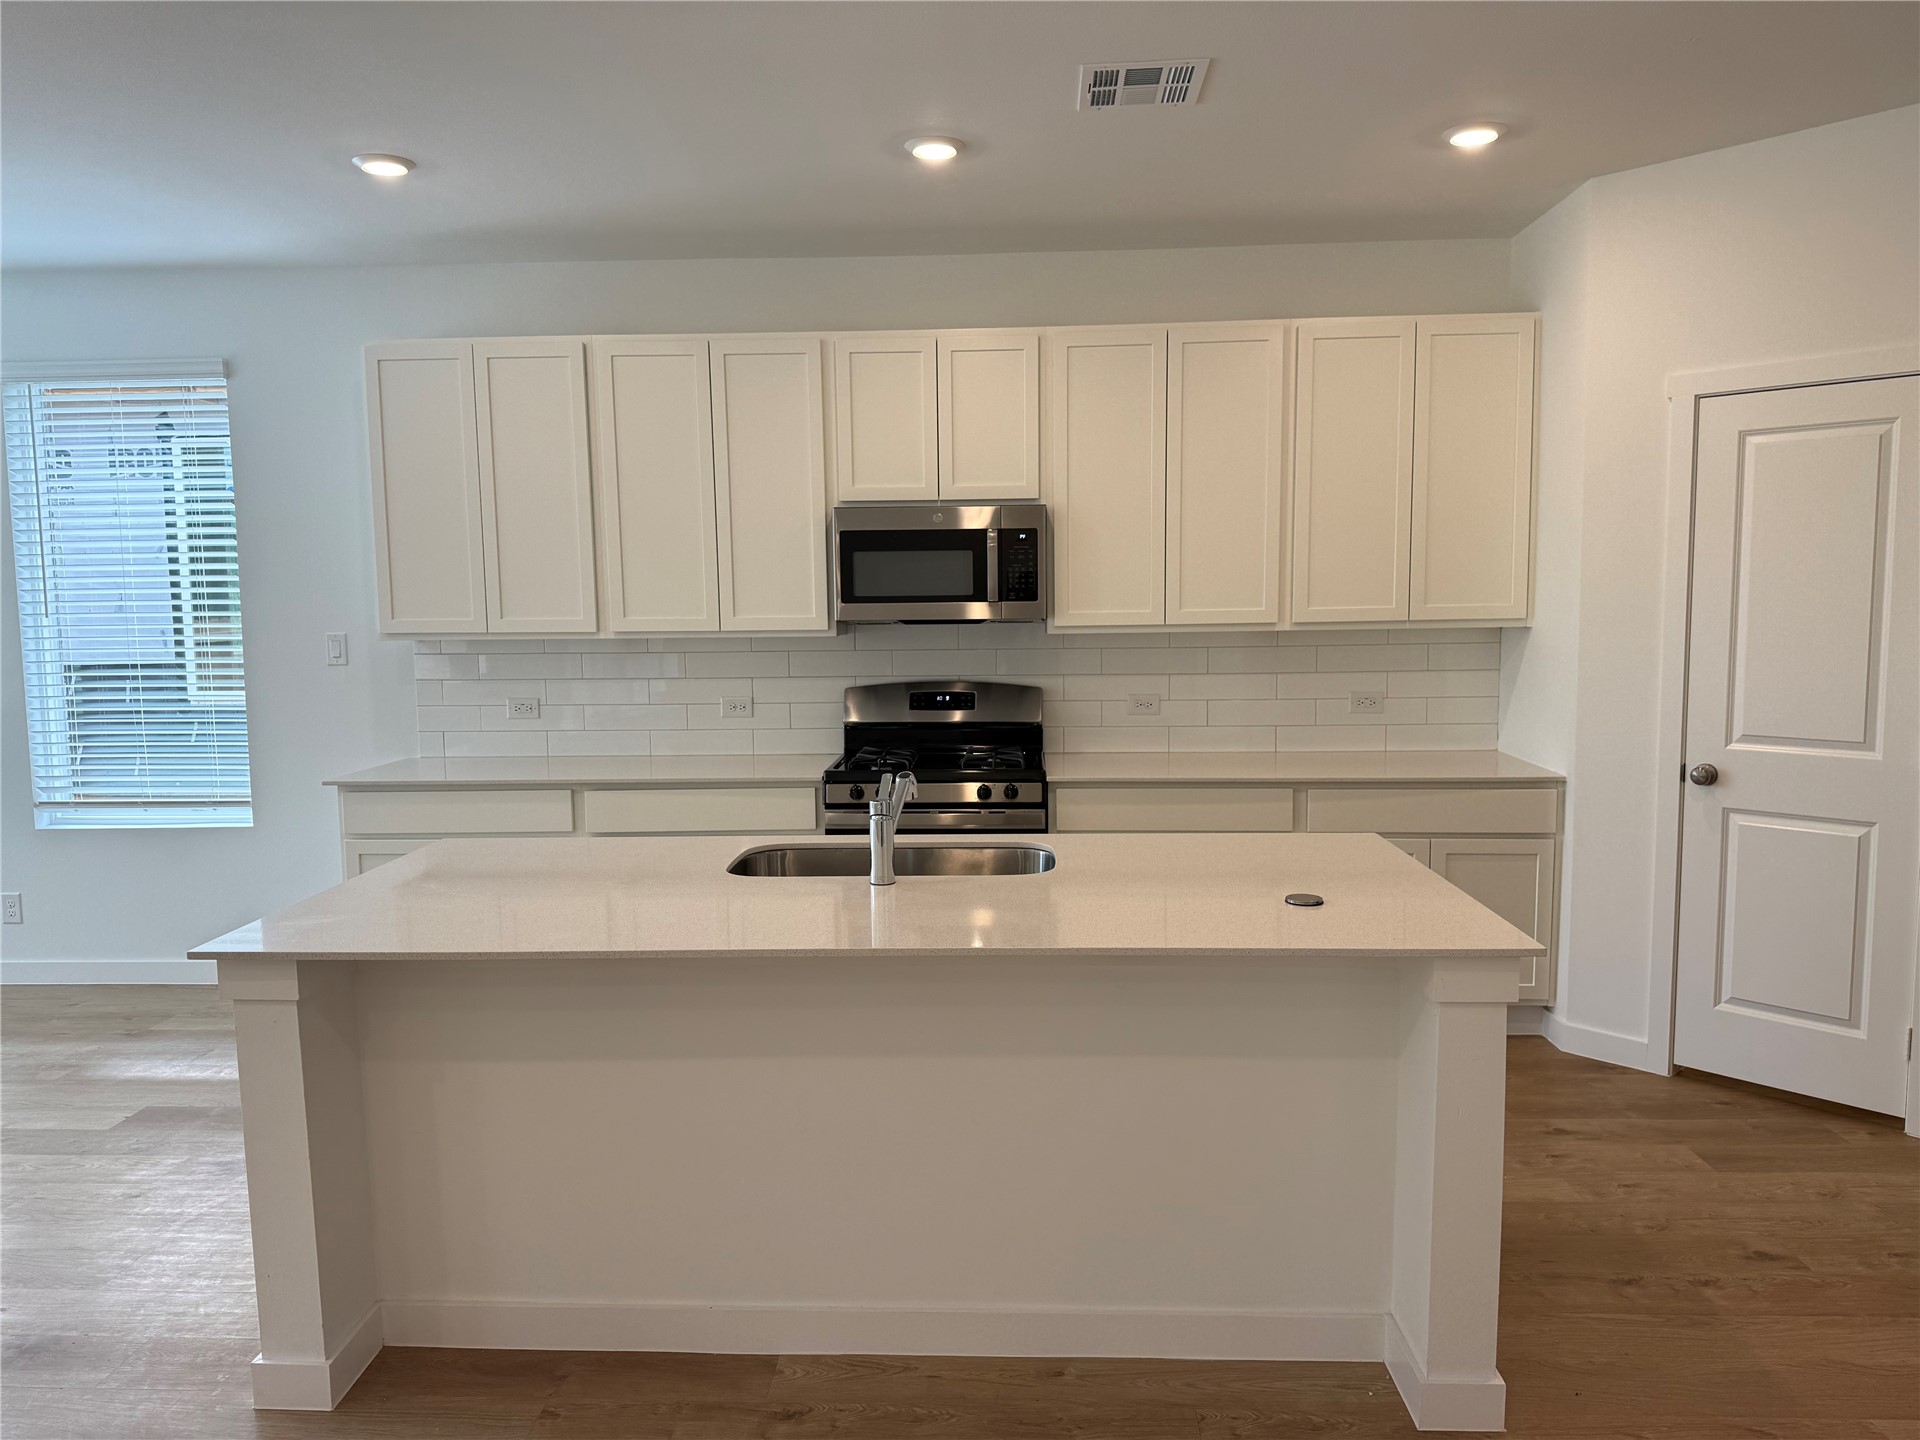
Kitchen featuring white cabinetry, quartz countertops, a central island with a stainless steel sink, subway tile backsplash, and stainless steel appliances
Kitchen featuring shaker-style white cabinetry, quartz countertops, a central island with an undermount sink, stainless steel appliances, and wood-finish flooring
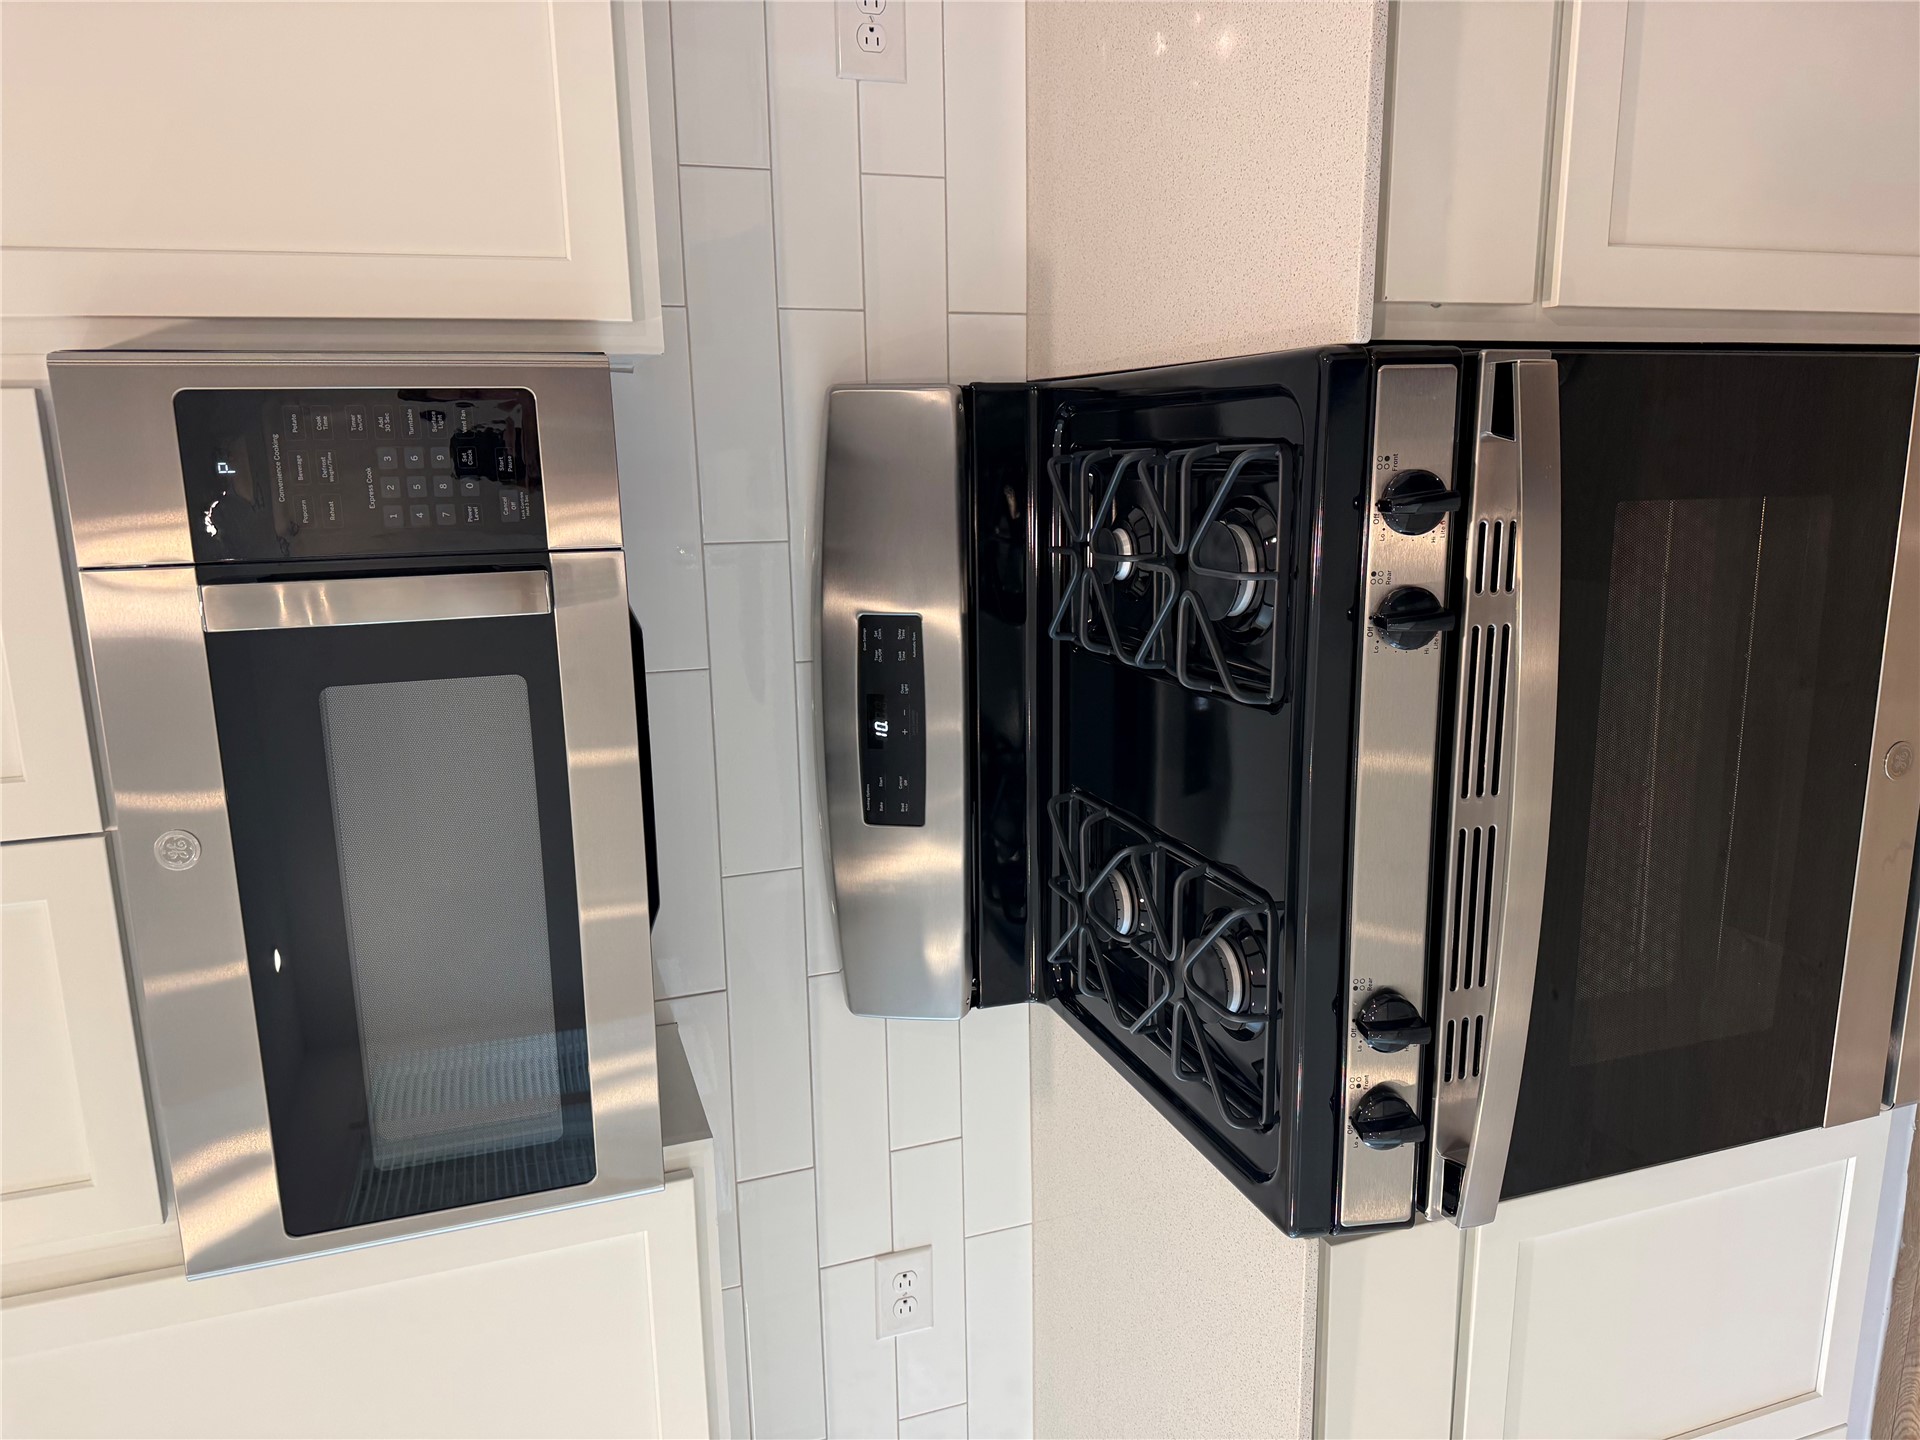
Stainless steel gas range and matching over-the-range microwave, white shaker-style cabinetry, solid-surface countertops, and horizontal subway tile backsplash
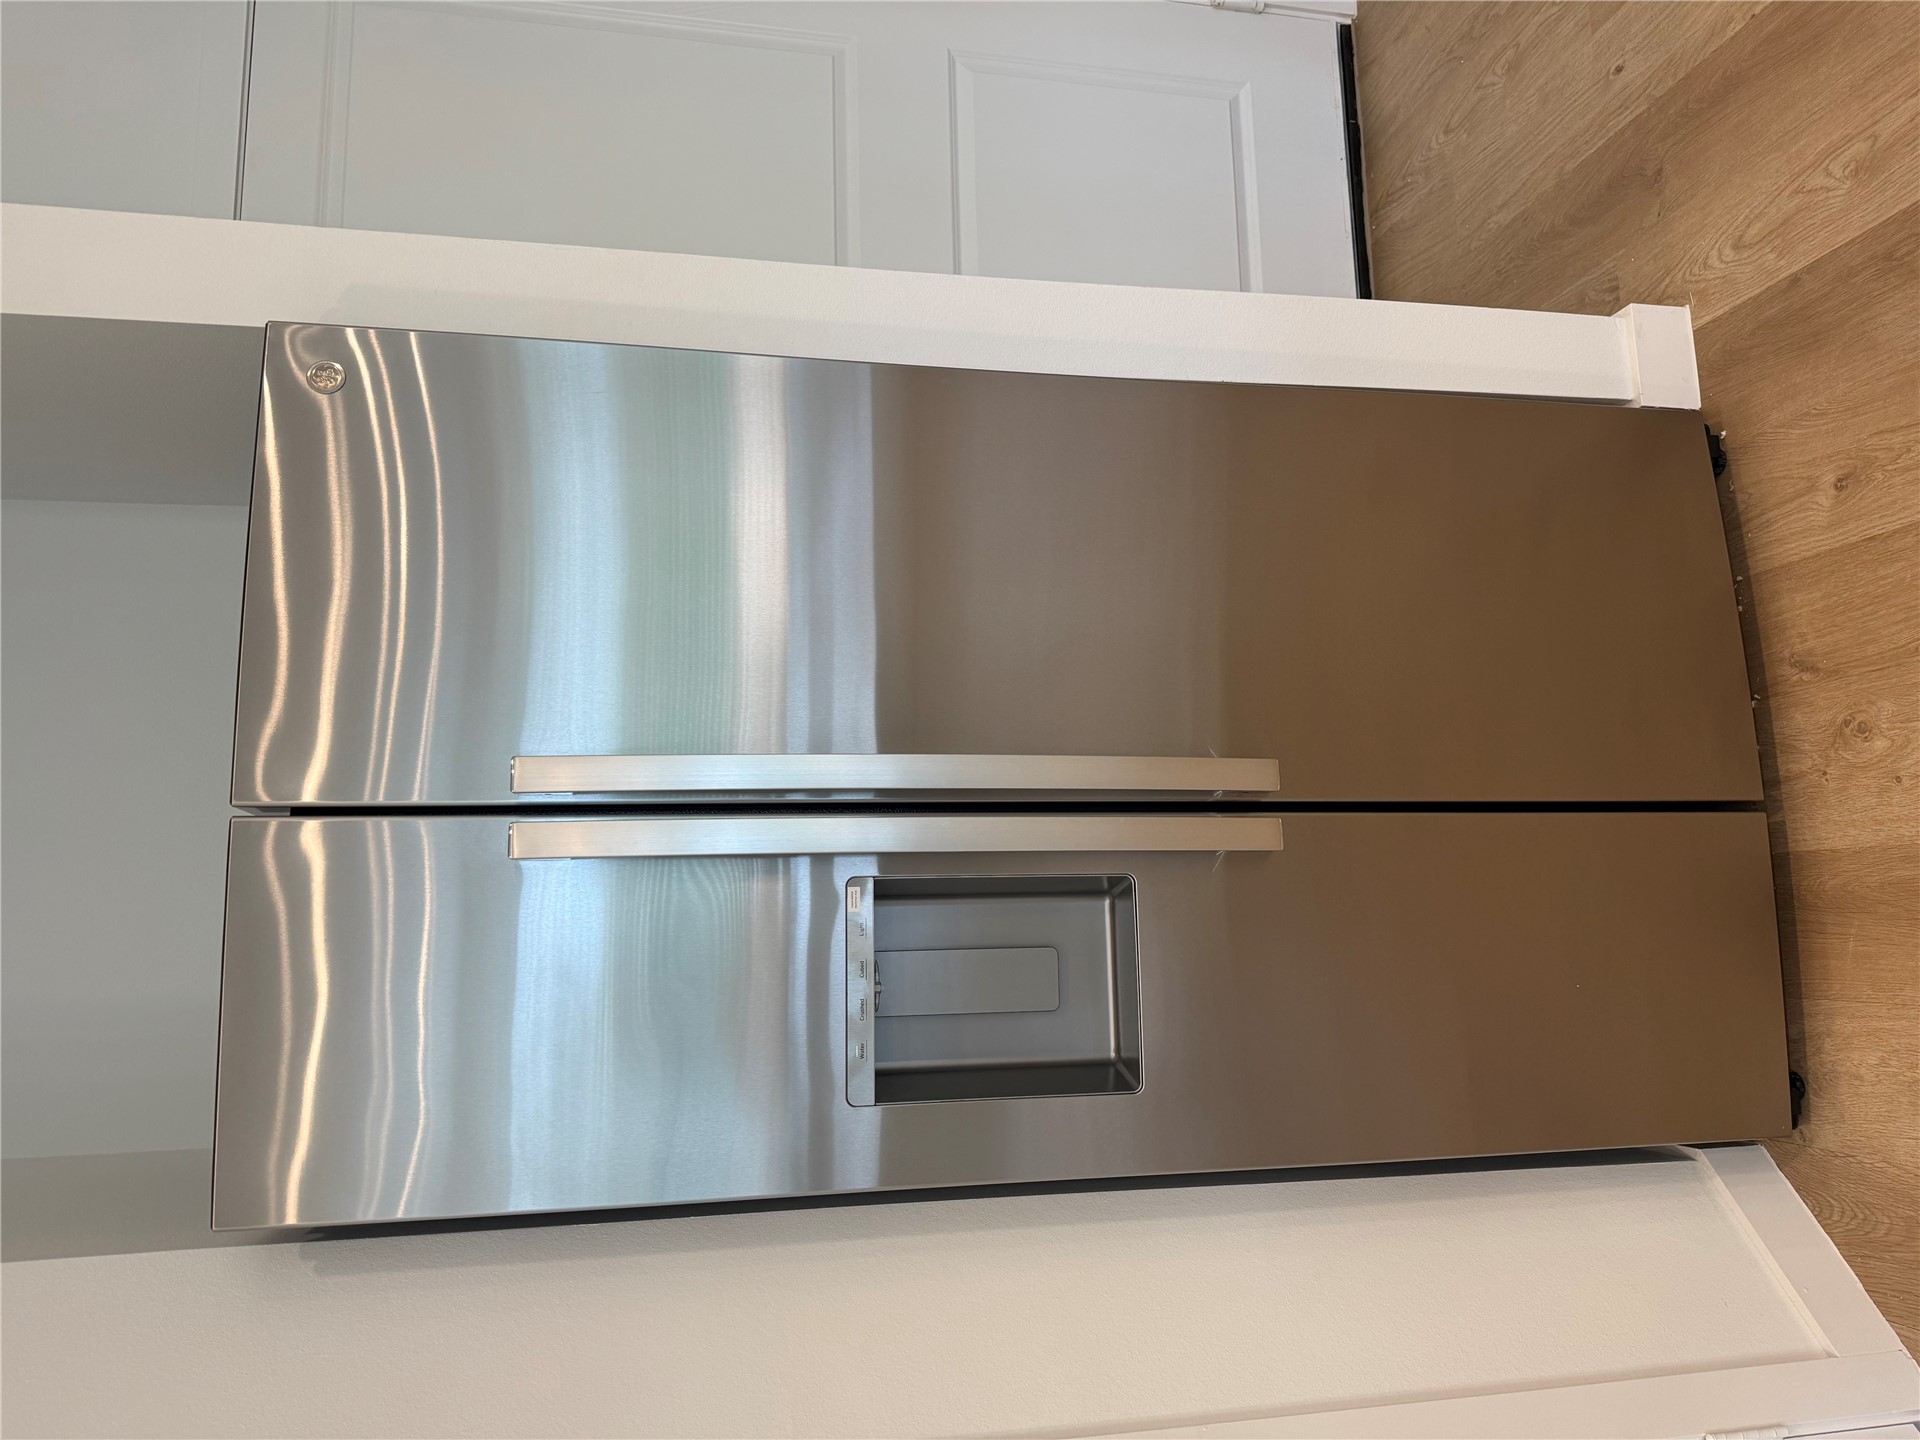
Stainless steel side-by-side refrigerator featuring an external water and ice dispenser and brushed metal handles
Kitchen featuring white cabinetry, quartz countertops, a central island with an undermount sink, stainless steel appliances, and wood-finish flooring
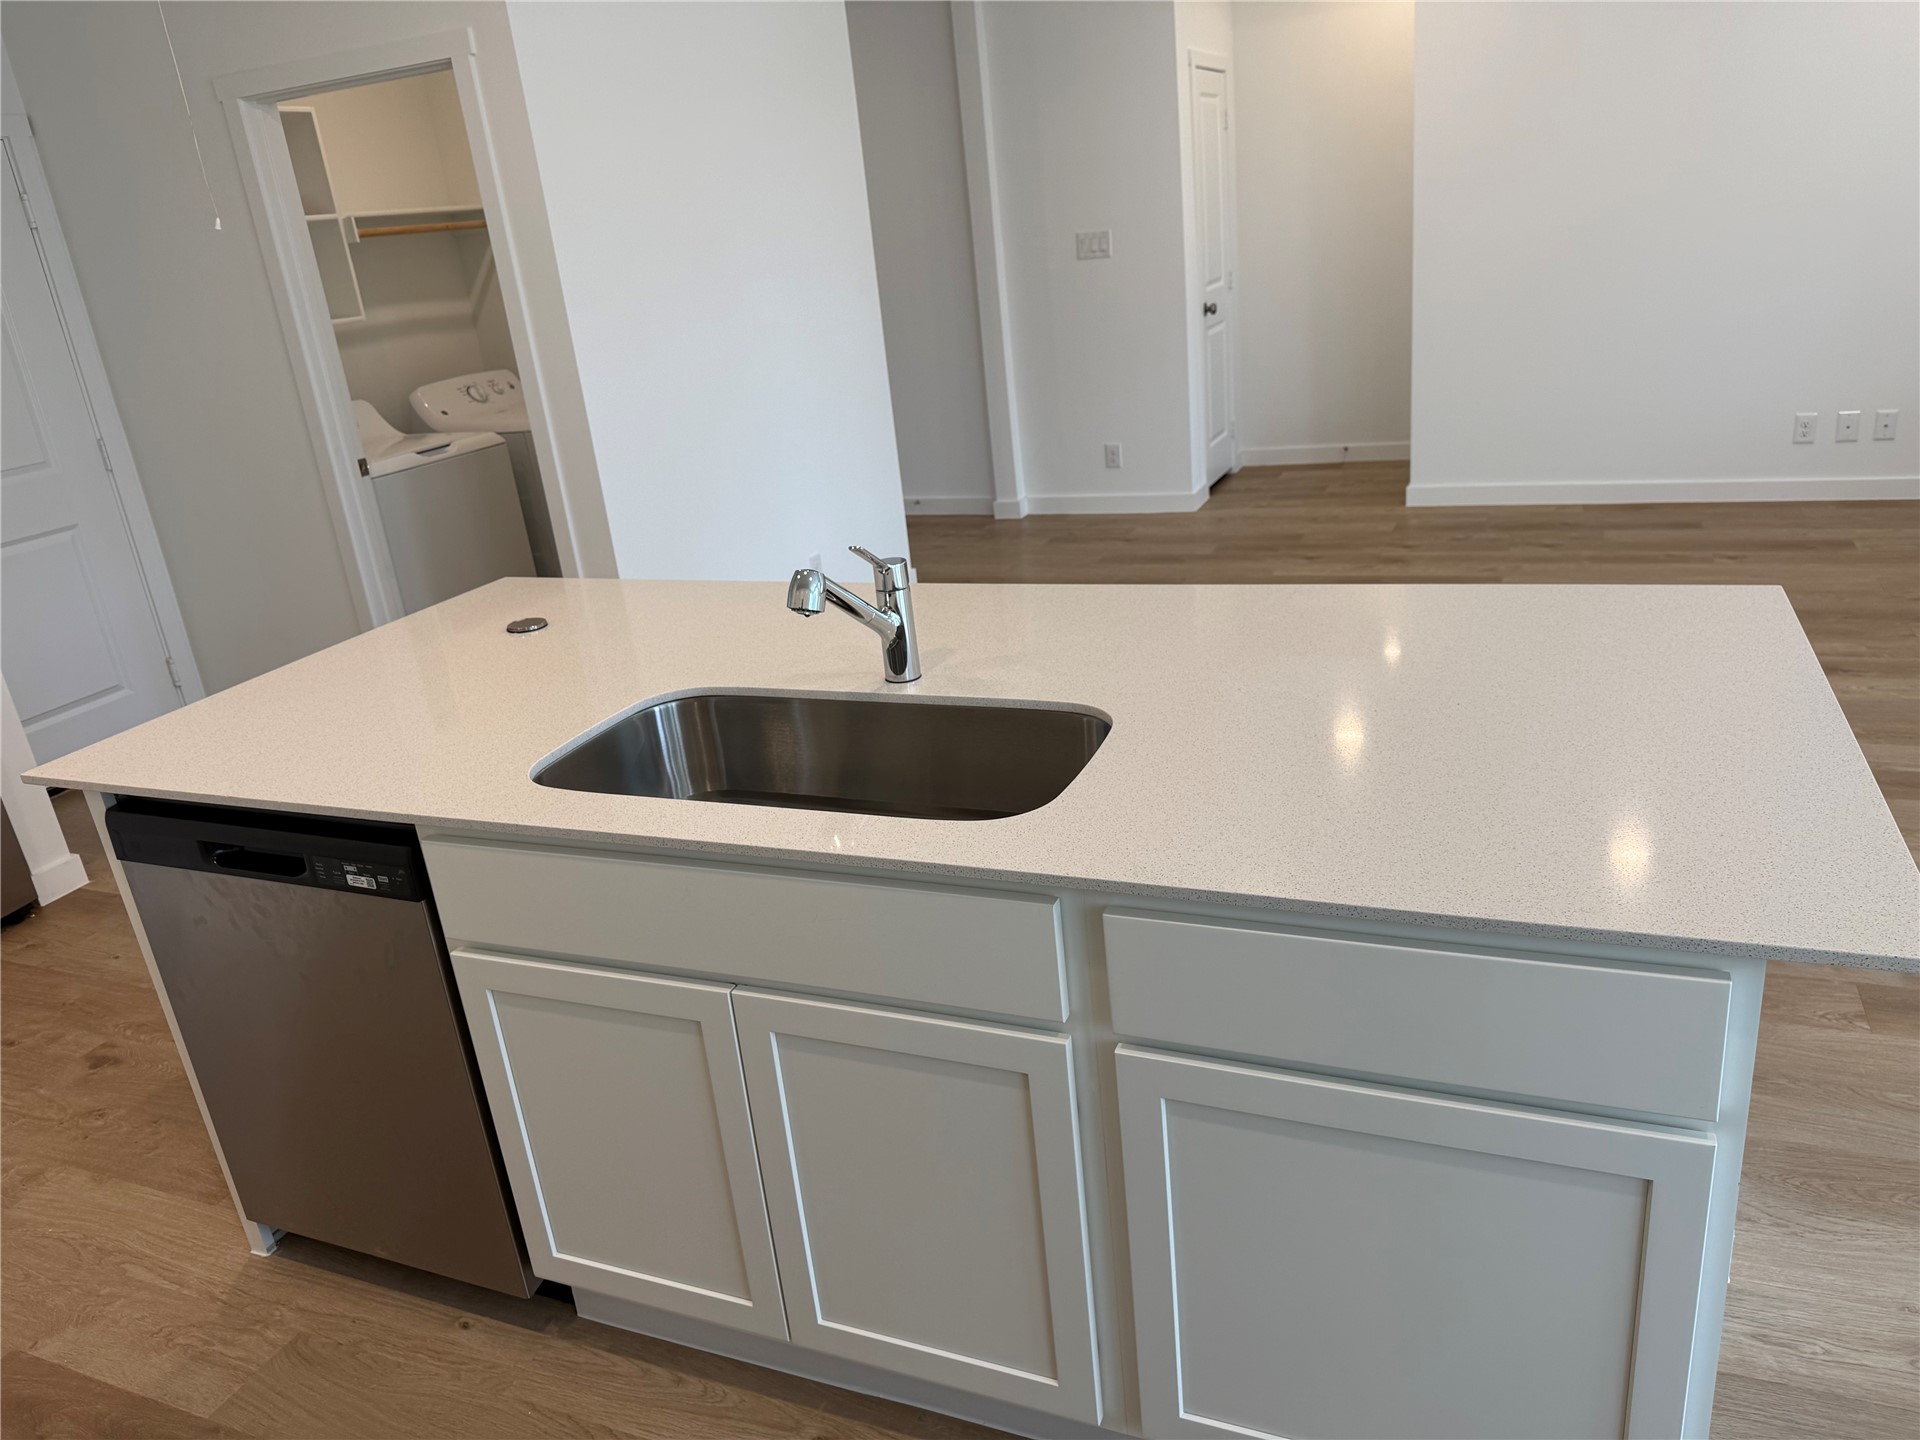
Kitchen featuring an island with a quartz countertop, stainless steel undermount sink, recessed lighting, and wood-finish flooring
Kitchen island featuring a solid-surface countertop, stainless steel undermount sink, integrated dishwasher, and white shaker-style cabinetry with wood-finish flooring
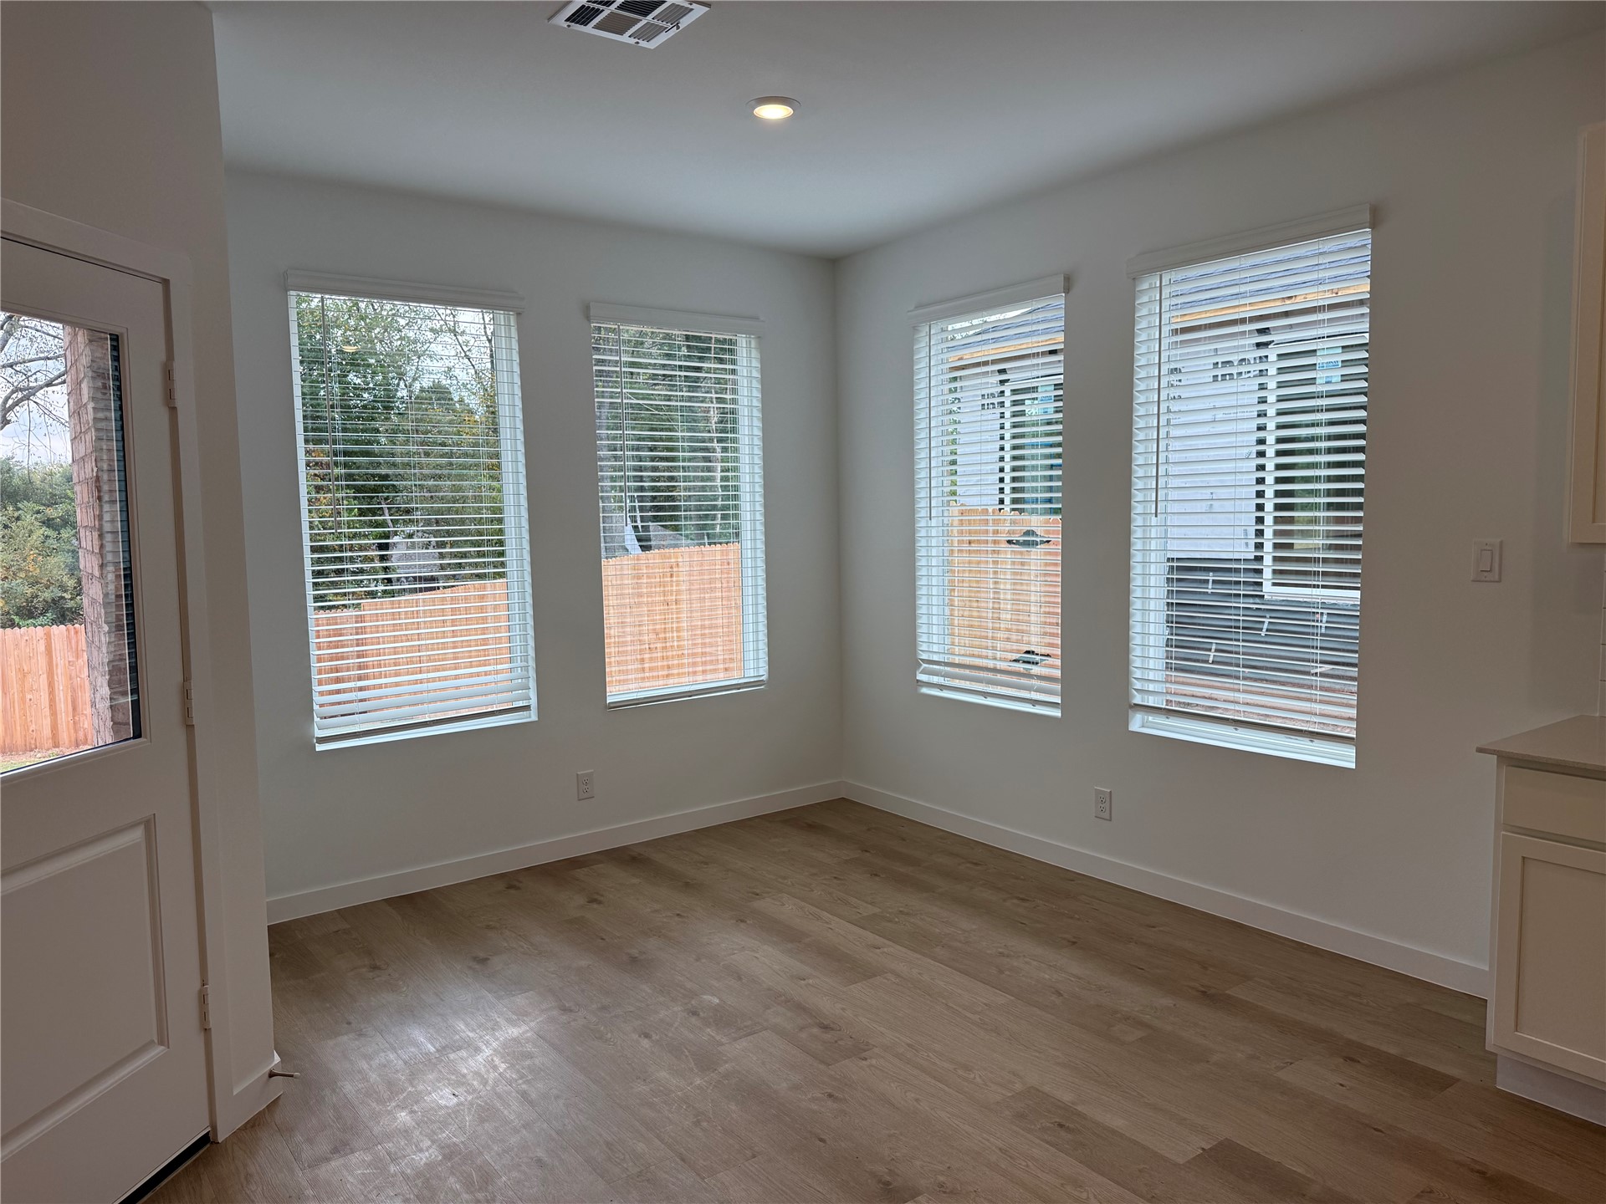
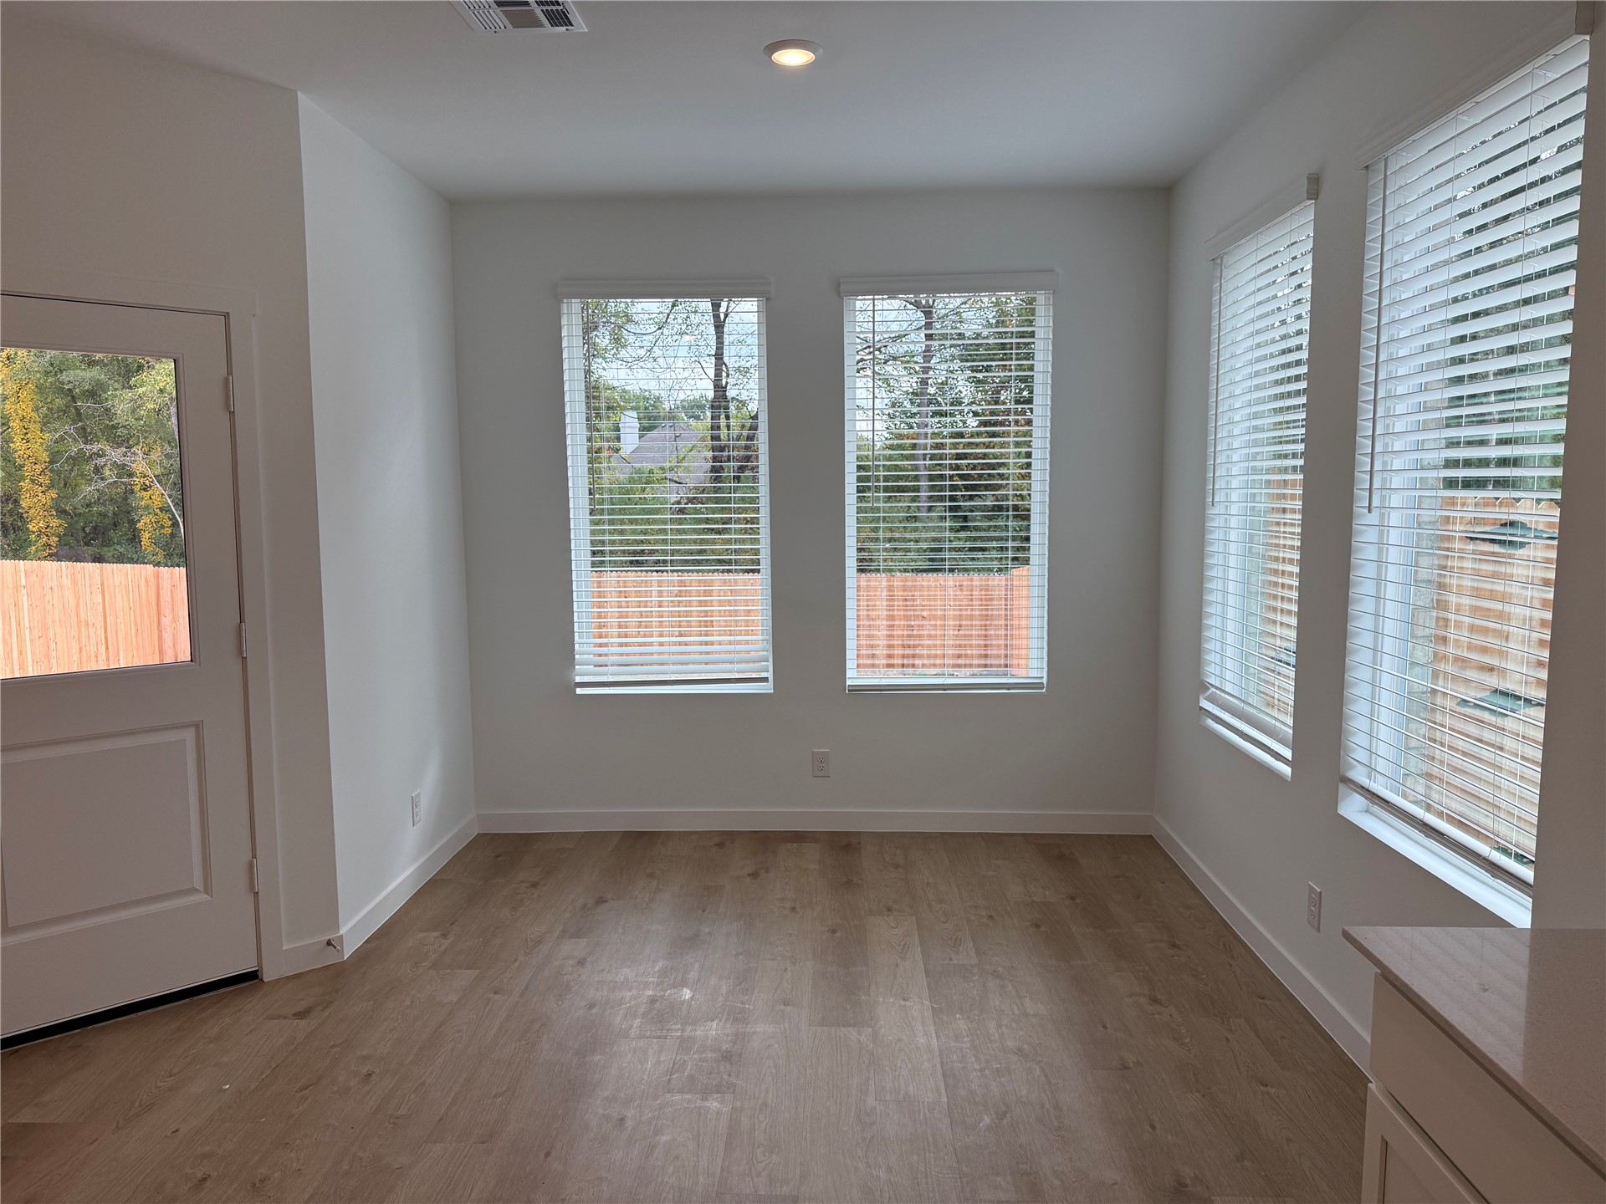
Room featuring wood-finish flooring, four windows with installed blinds, and a door with an inset window
Open-concept kitchen featuring an island with stone countertops, recessed lighting, stainless steel appliances, and wood-finish flooring
Interior space featuring wood-finish flooring, recessed lighting, white walls, and four windows fitted with horizontal blinds
Interior featuring wood-finish flooring, recessed lighting, and multiple windows with horizontal blinds
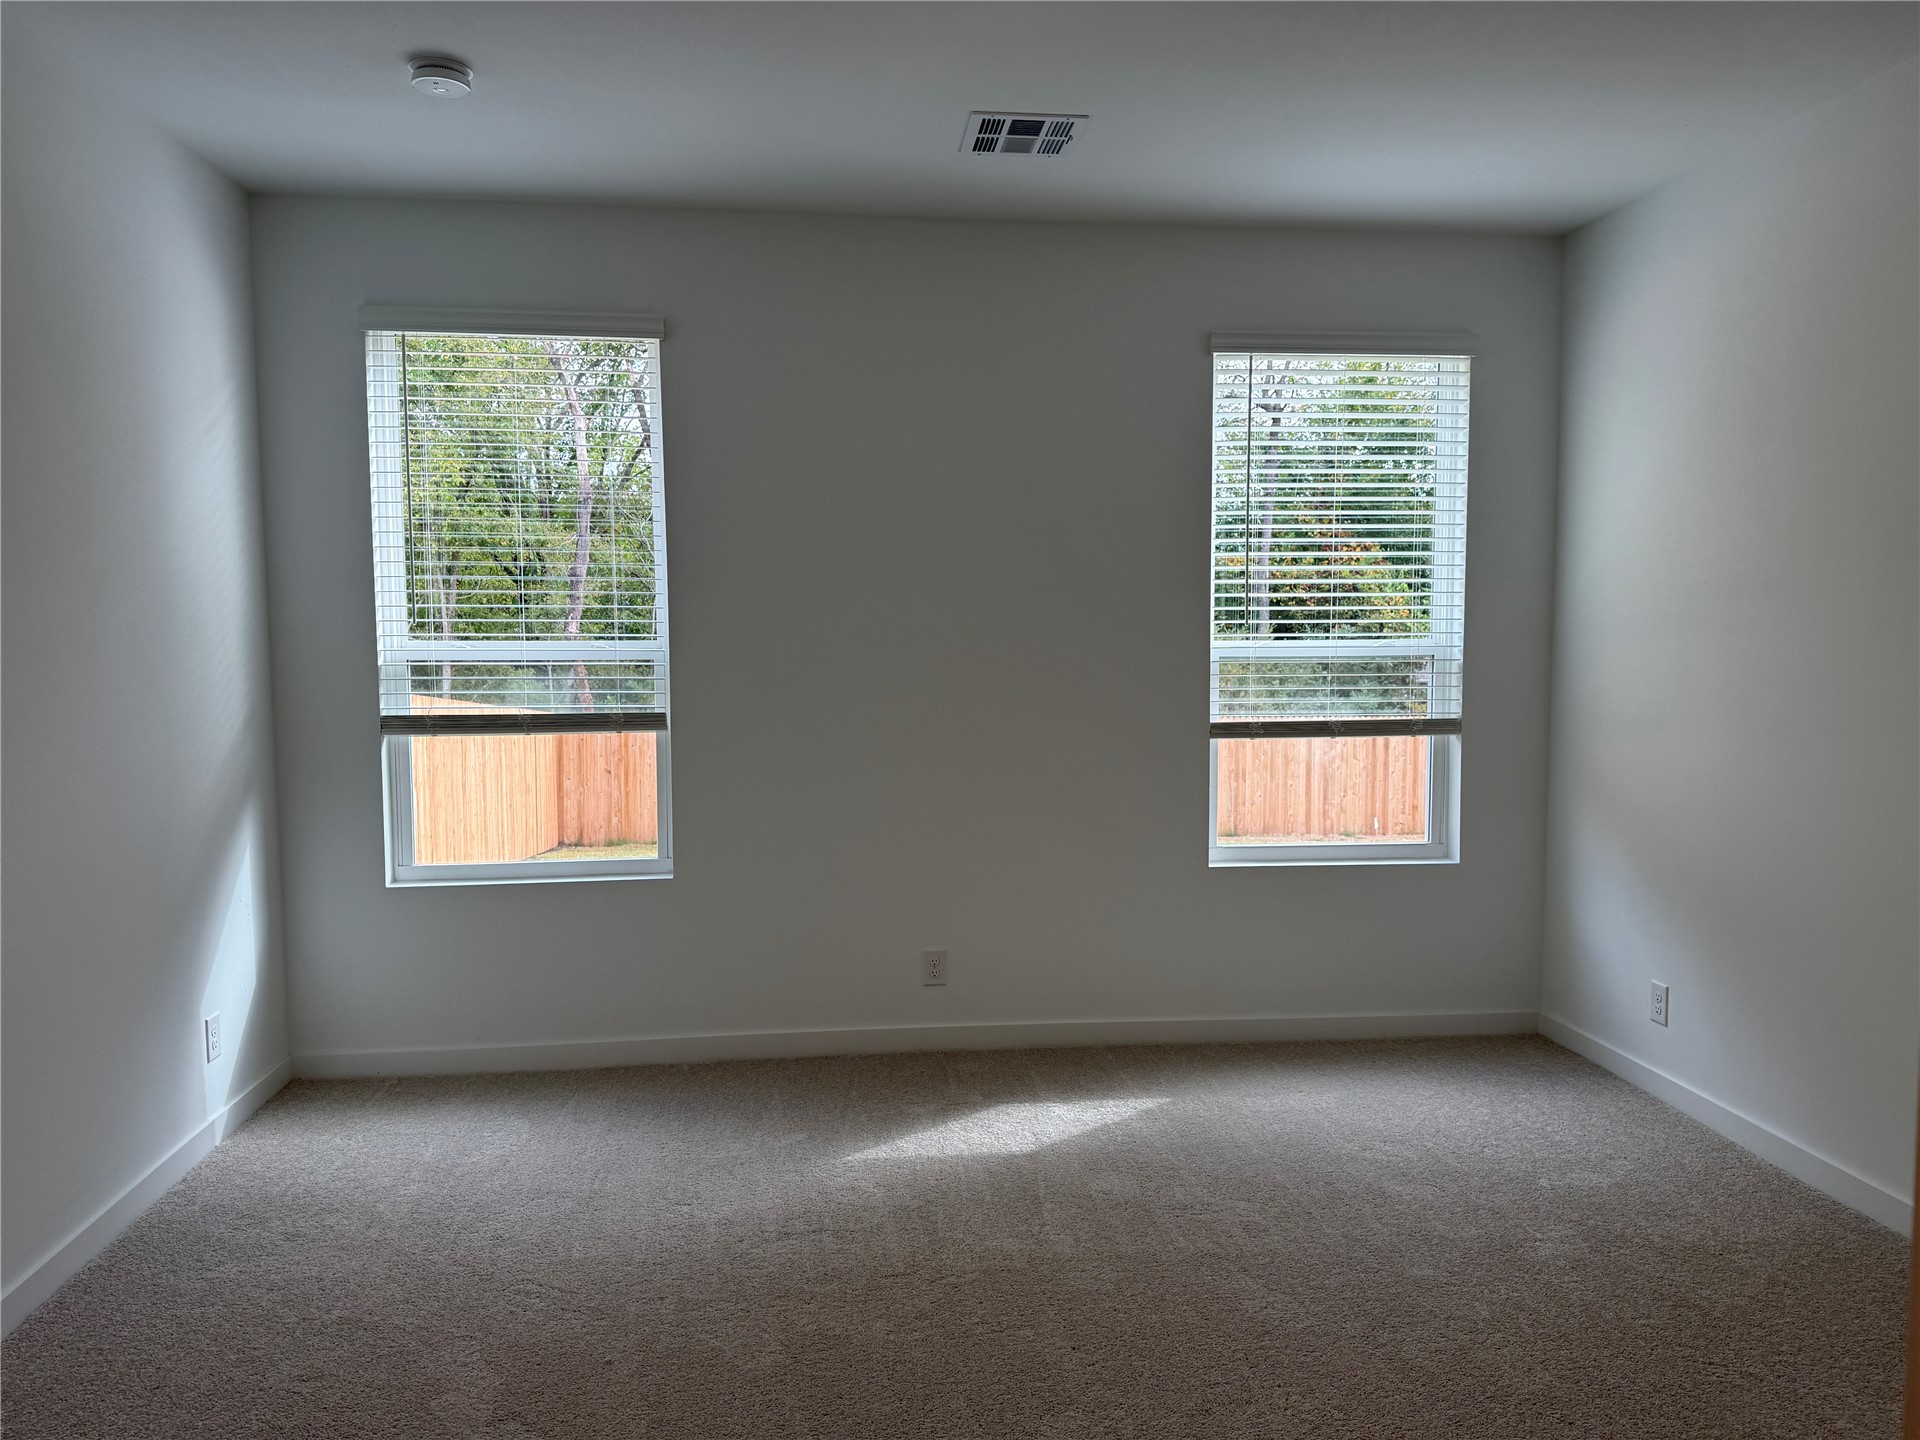
Neutral-toned interior space featuring light-colored wall-to-wall carpeting, dual windows with integrated horizontal blinds, and smooth finished walls
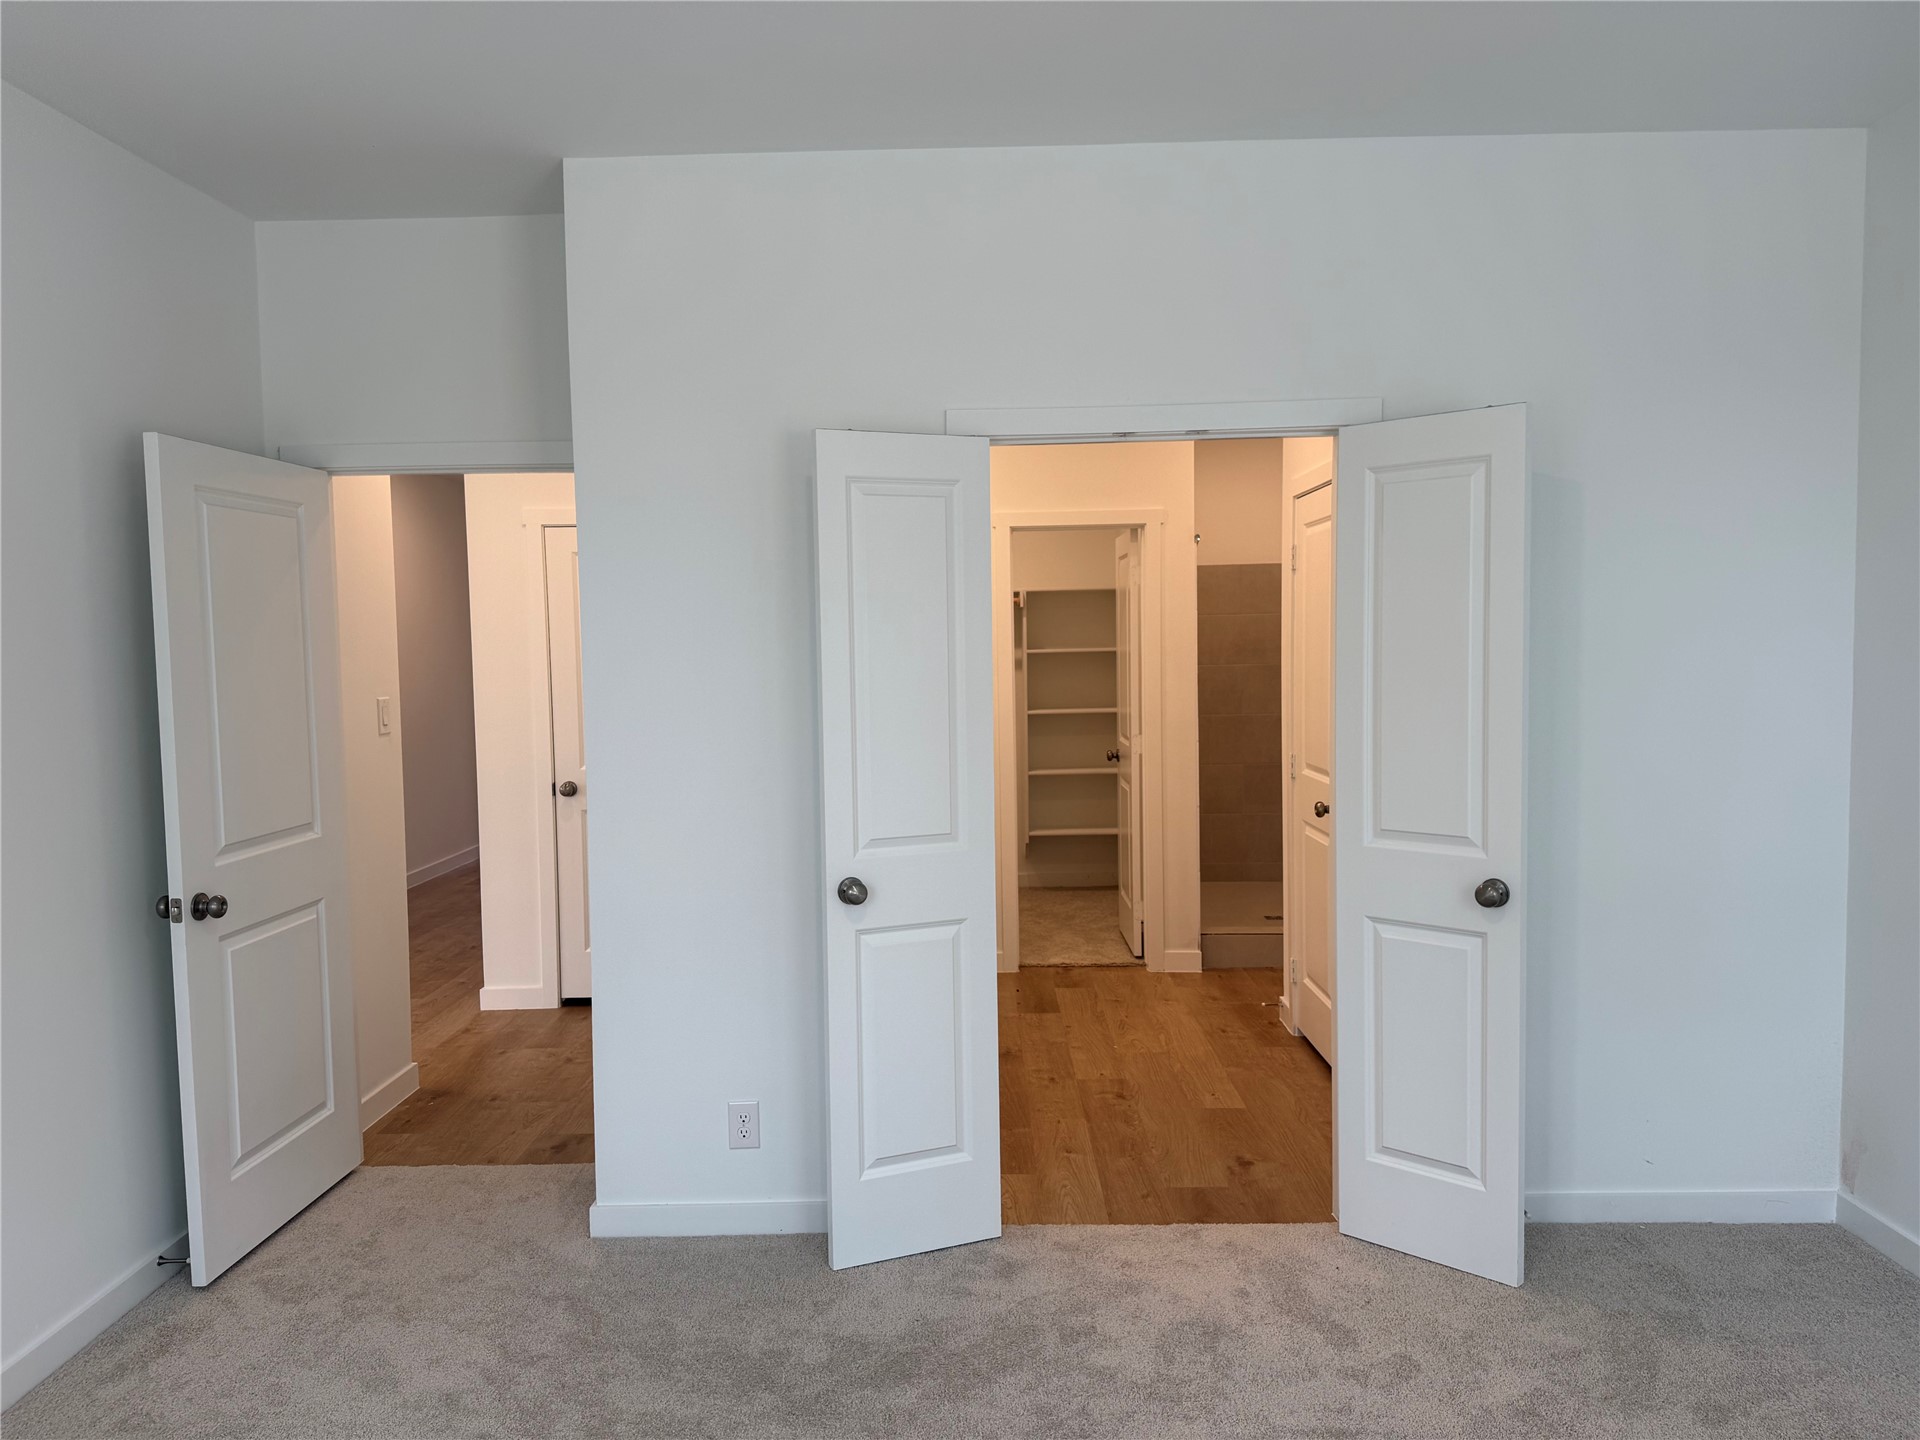
Interior space featuring neutral wall-to-wall carpeting, wood-finish flooring, two-panel interior doors with satin nickel hardware, and built-in shelving
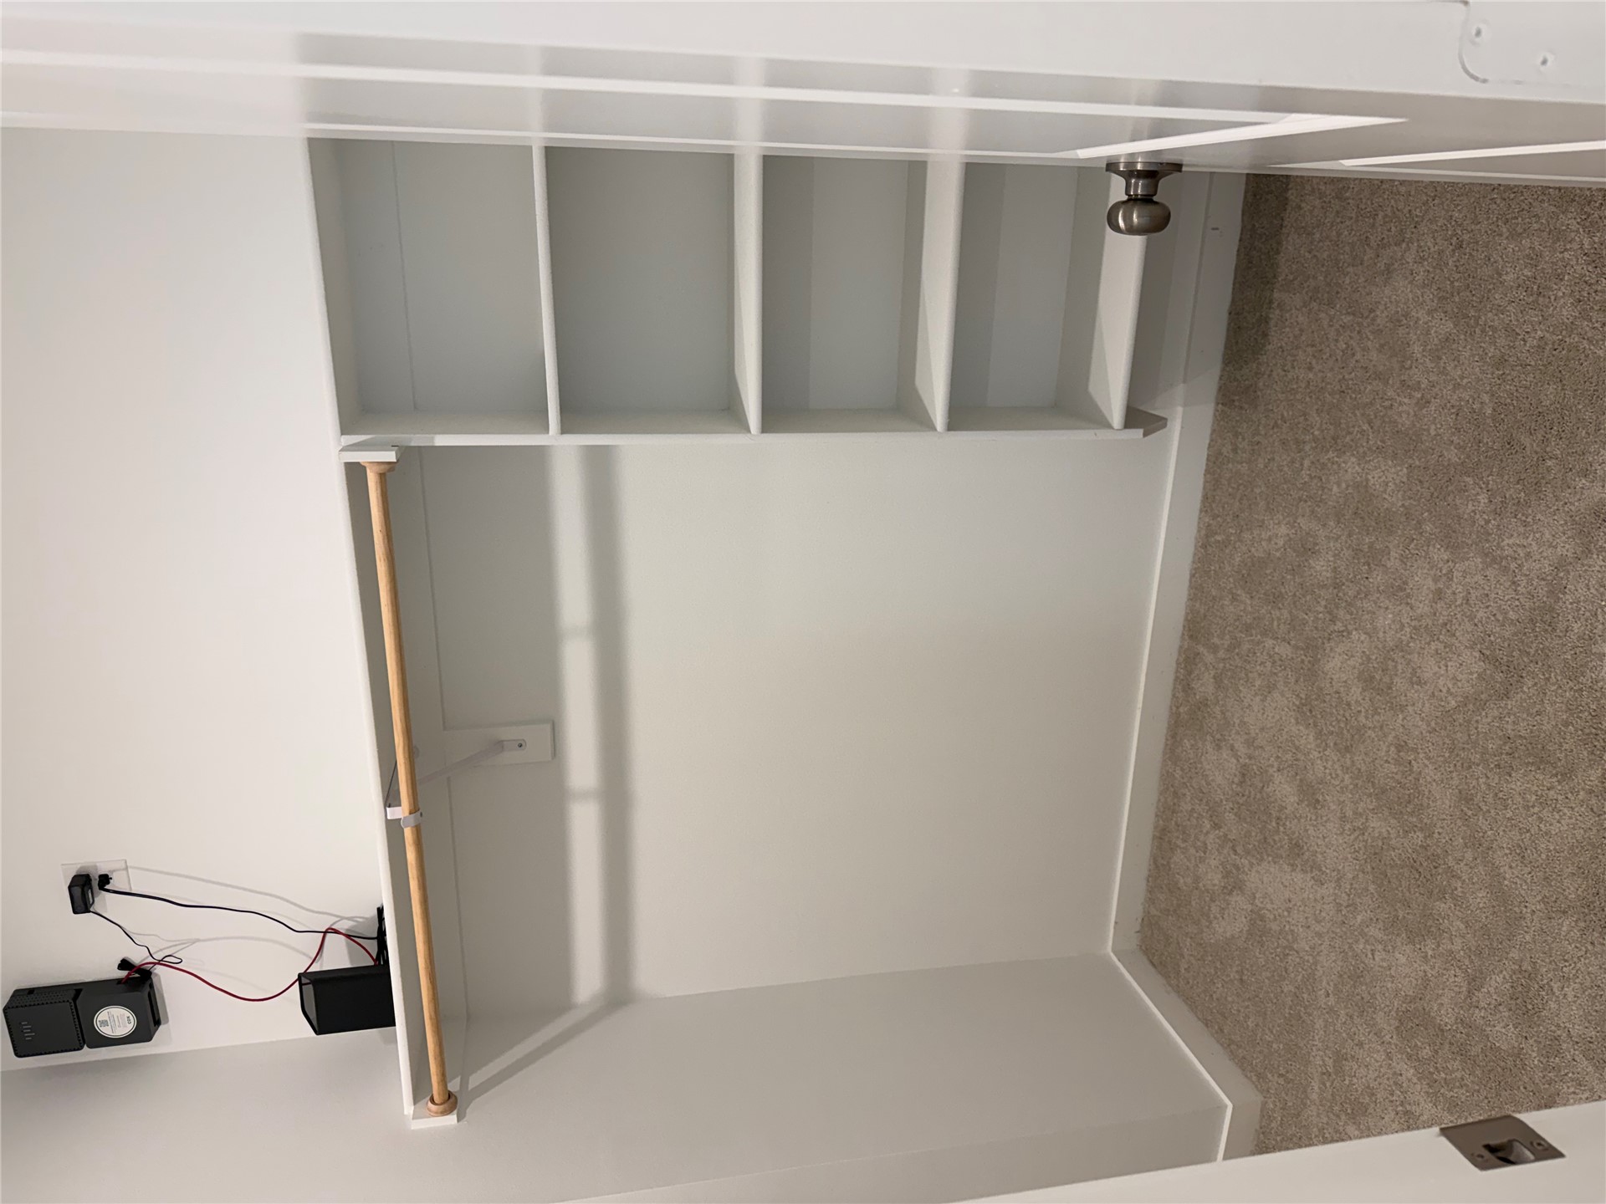
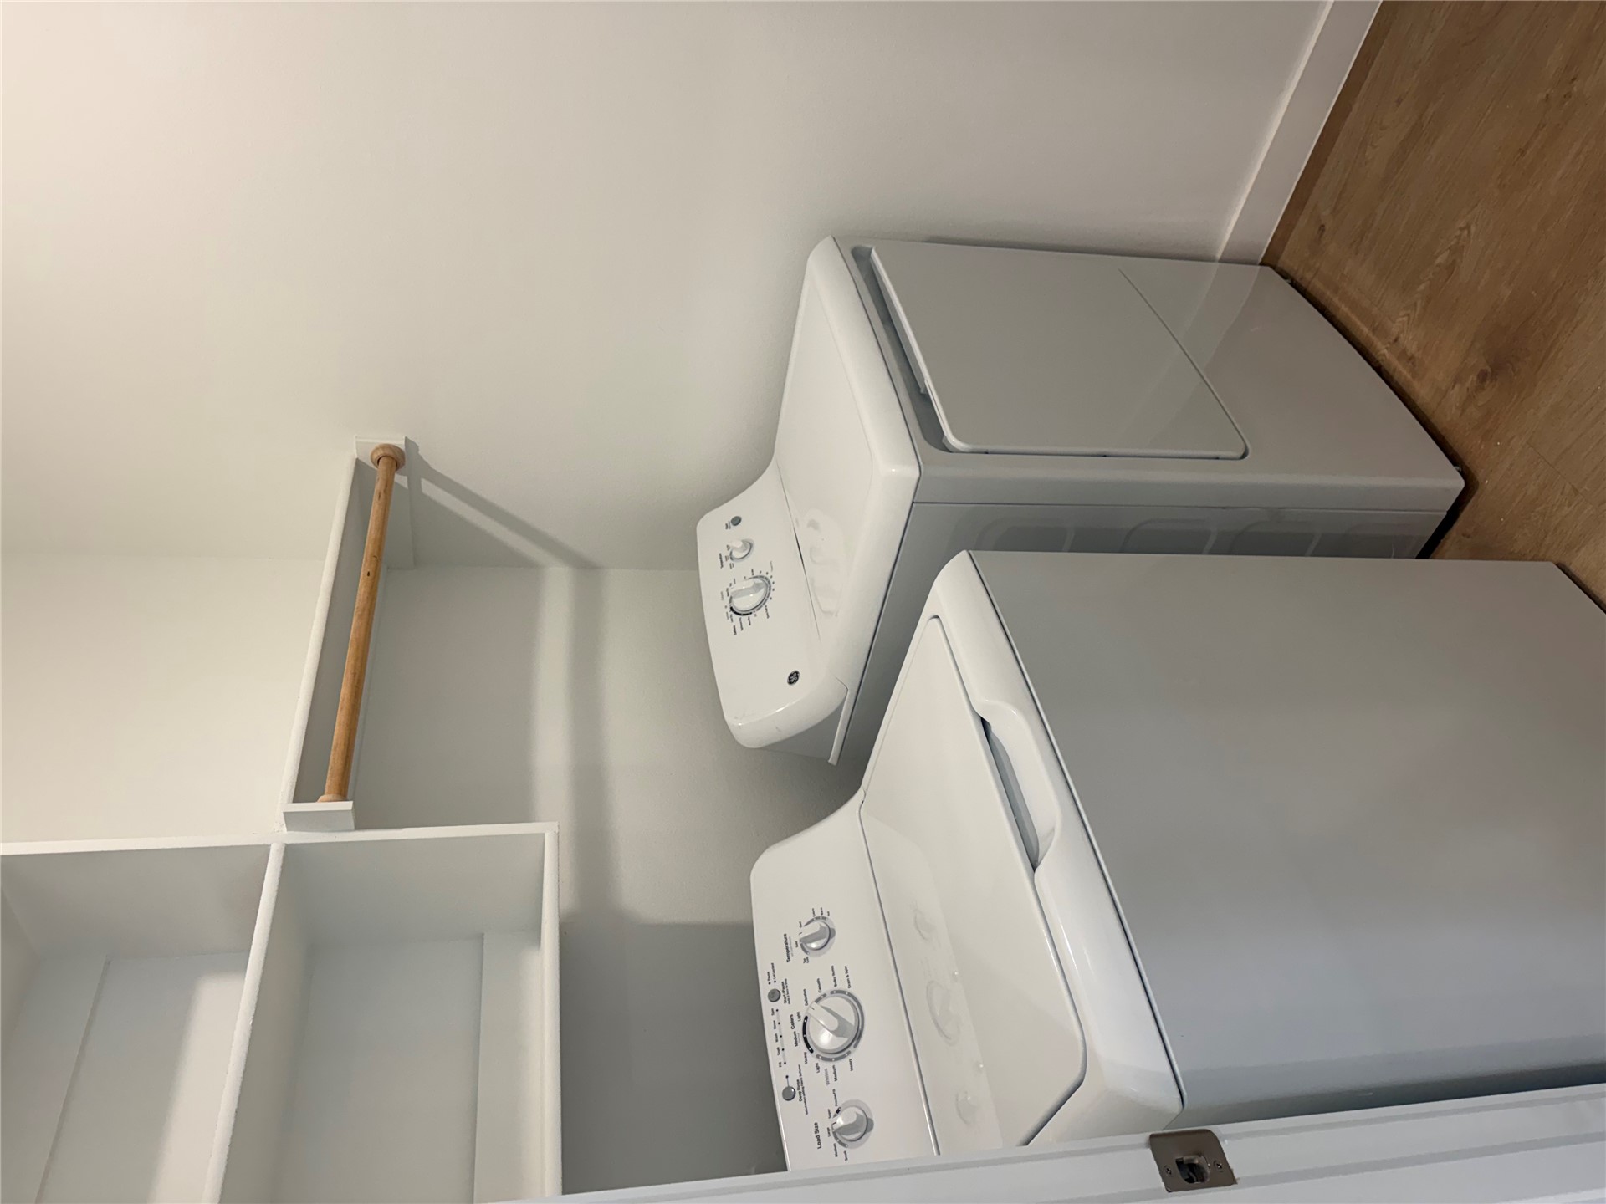
Storage area featuring built-in white shelving, a wood-finish hanging rod, and neutral carpeting
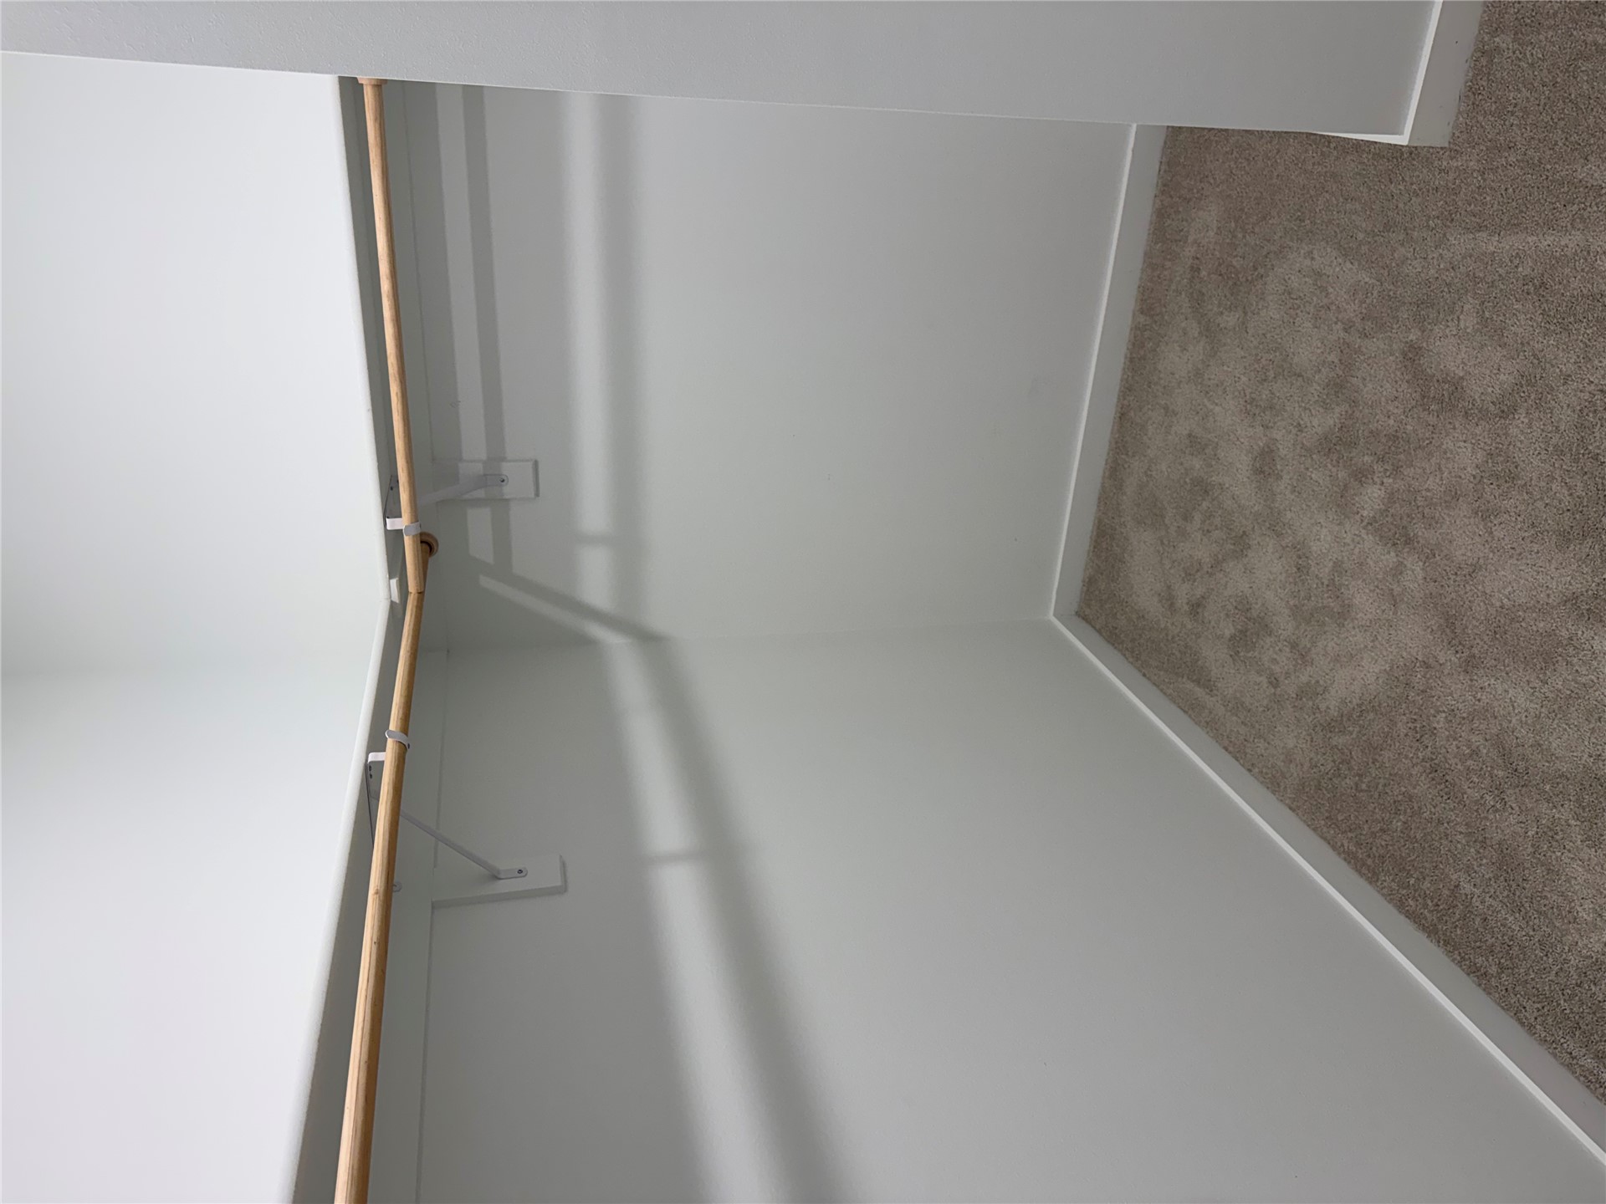
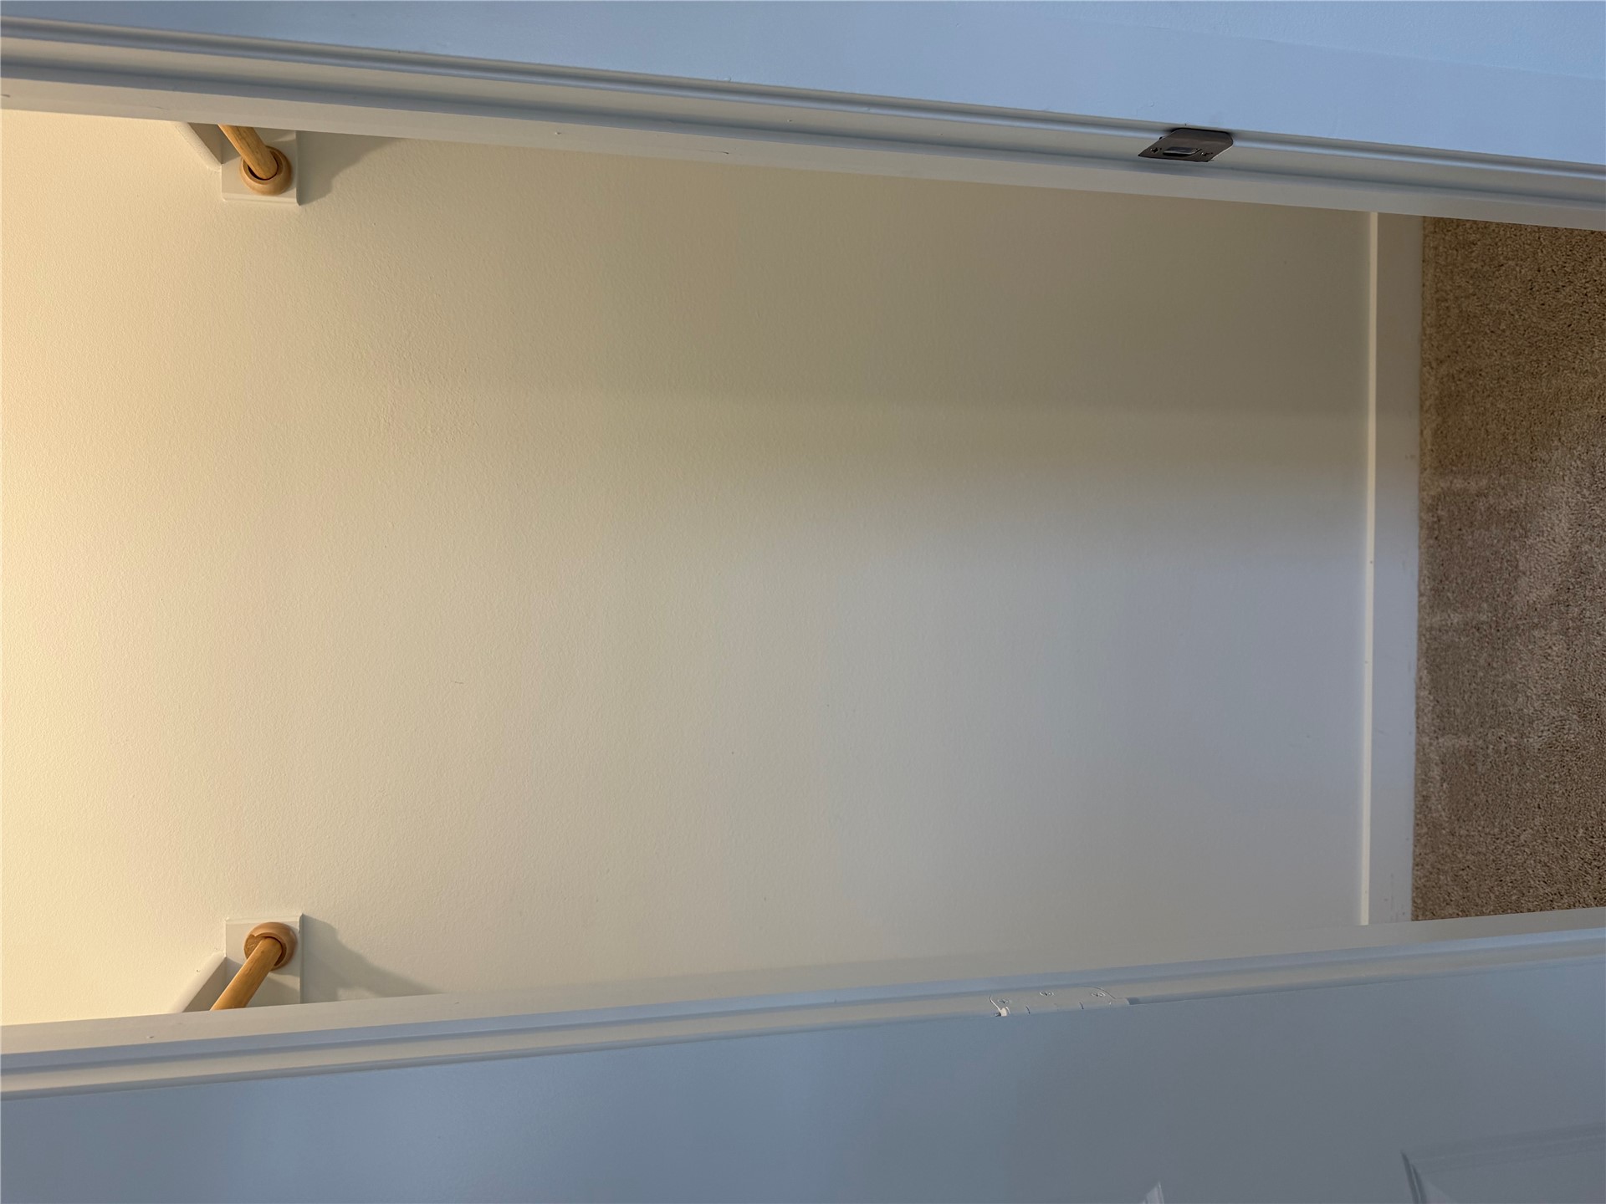
Walk-in closet featuring neutral carpeting and built-in wooden shelving with integrated hanging rods
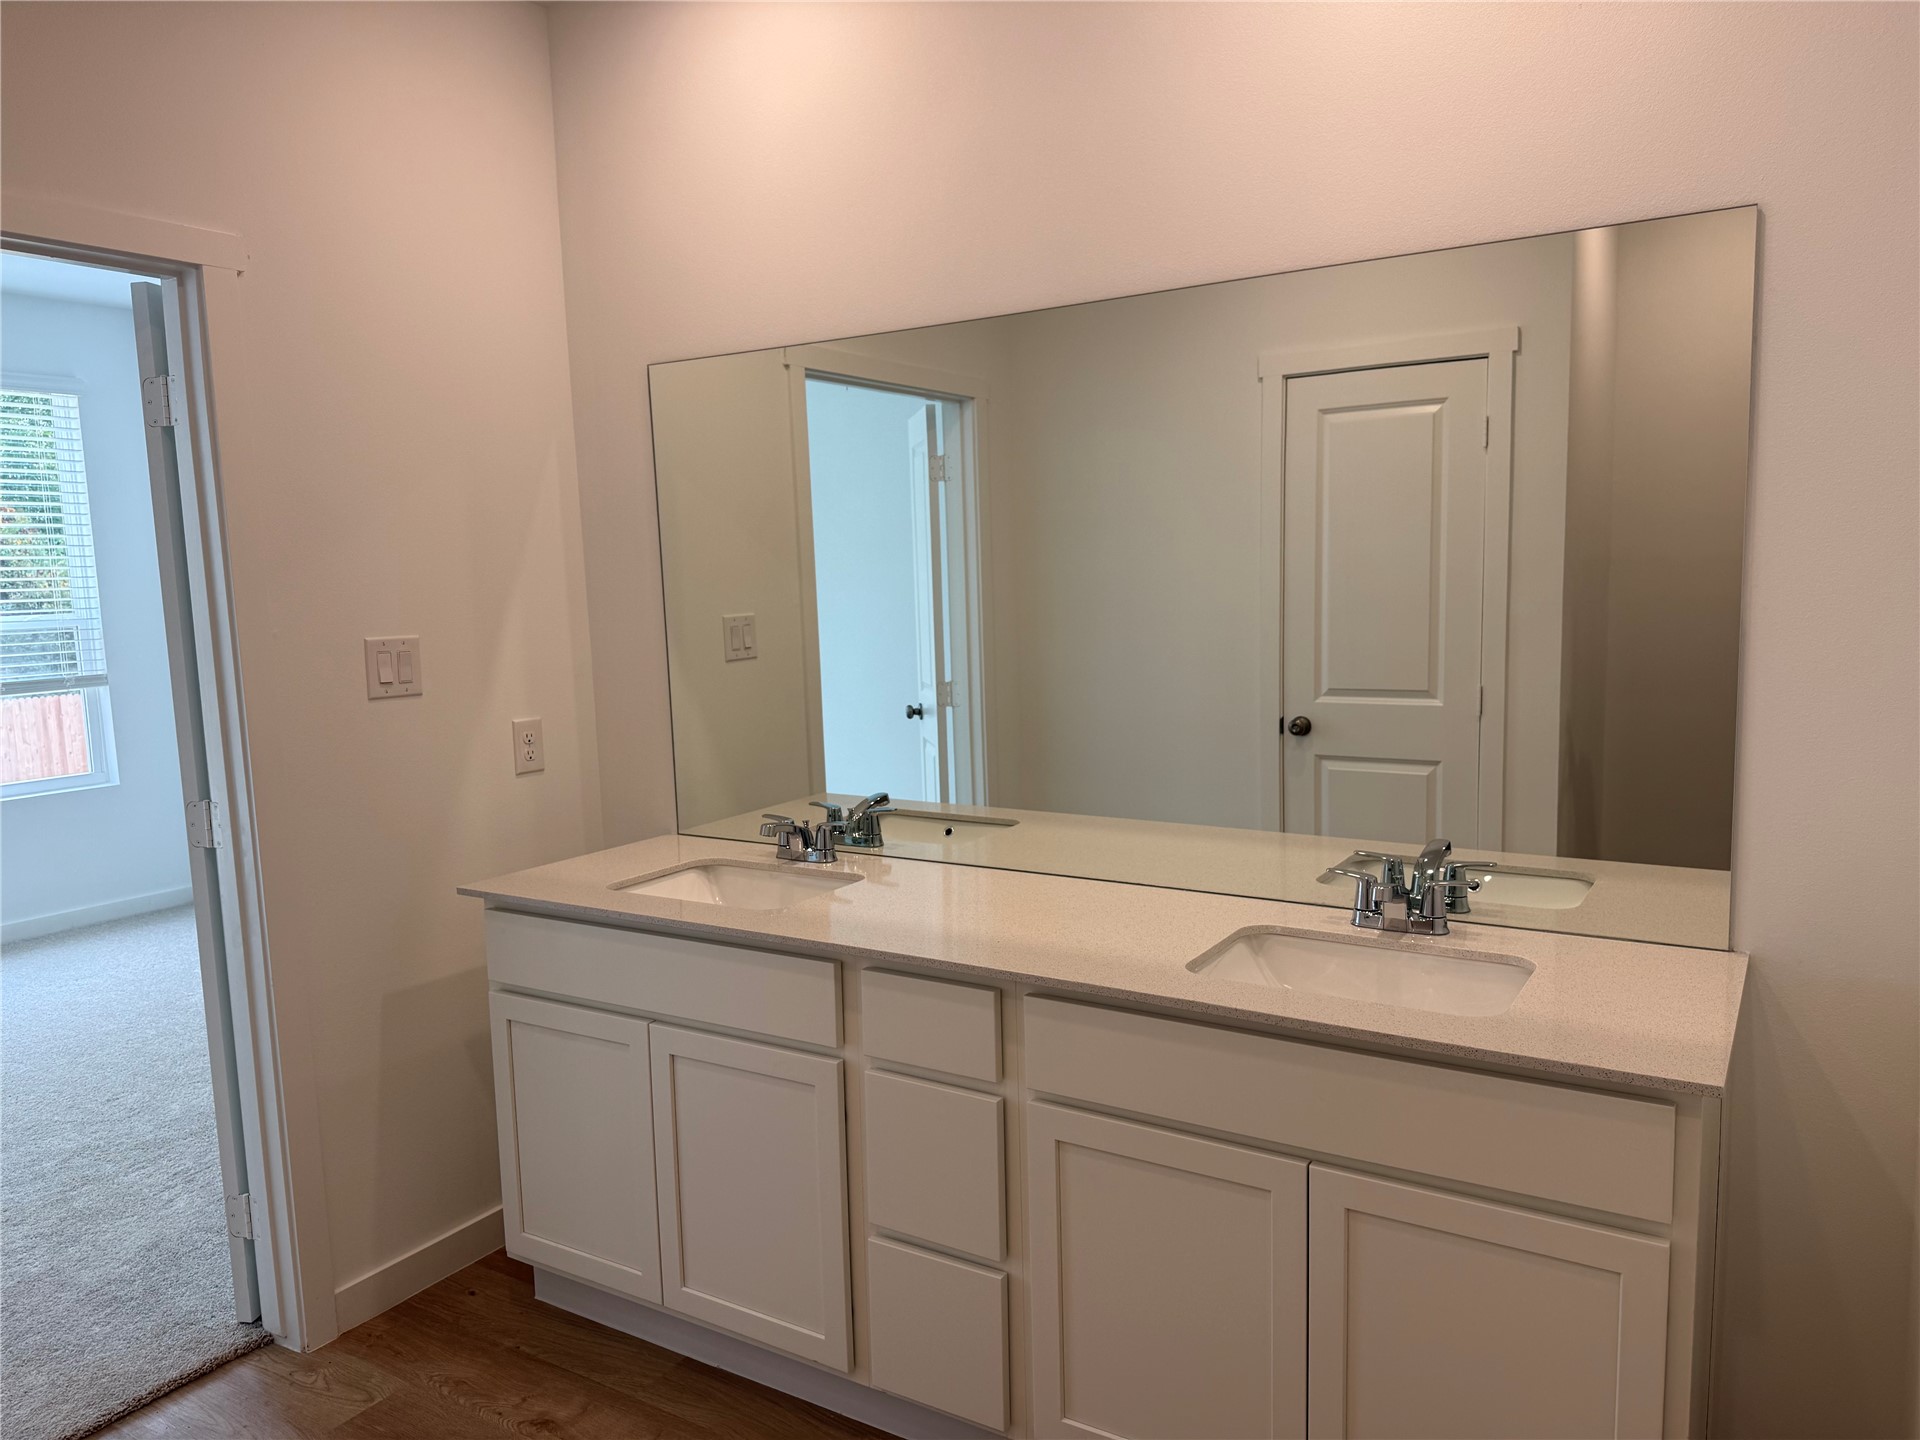
Dual-sink vanity with white shaker-style cabinetry, solid-surface countertop, integrated rectangular basins, and full-width wall mirror
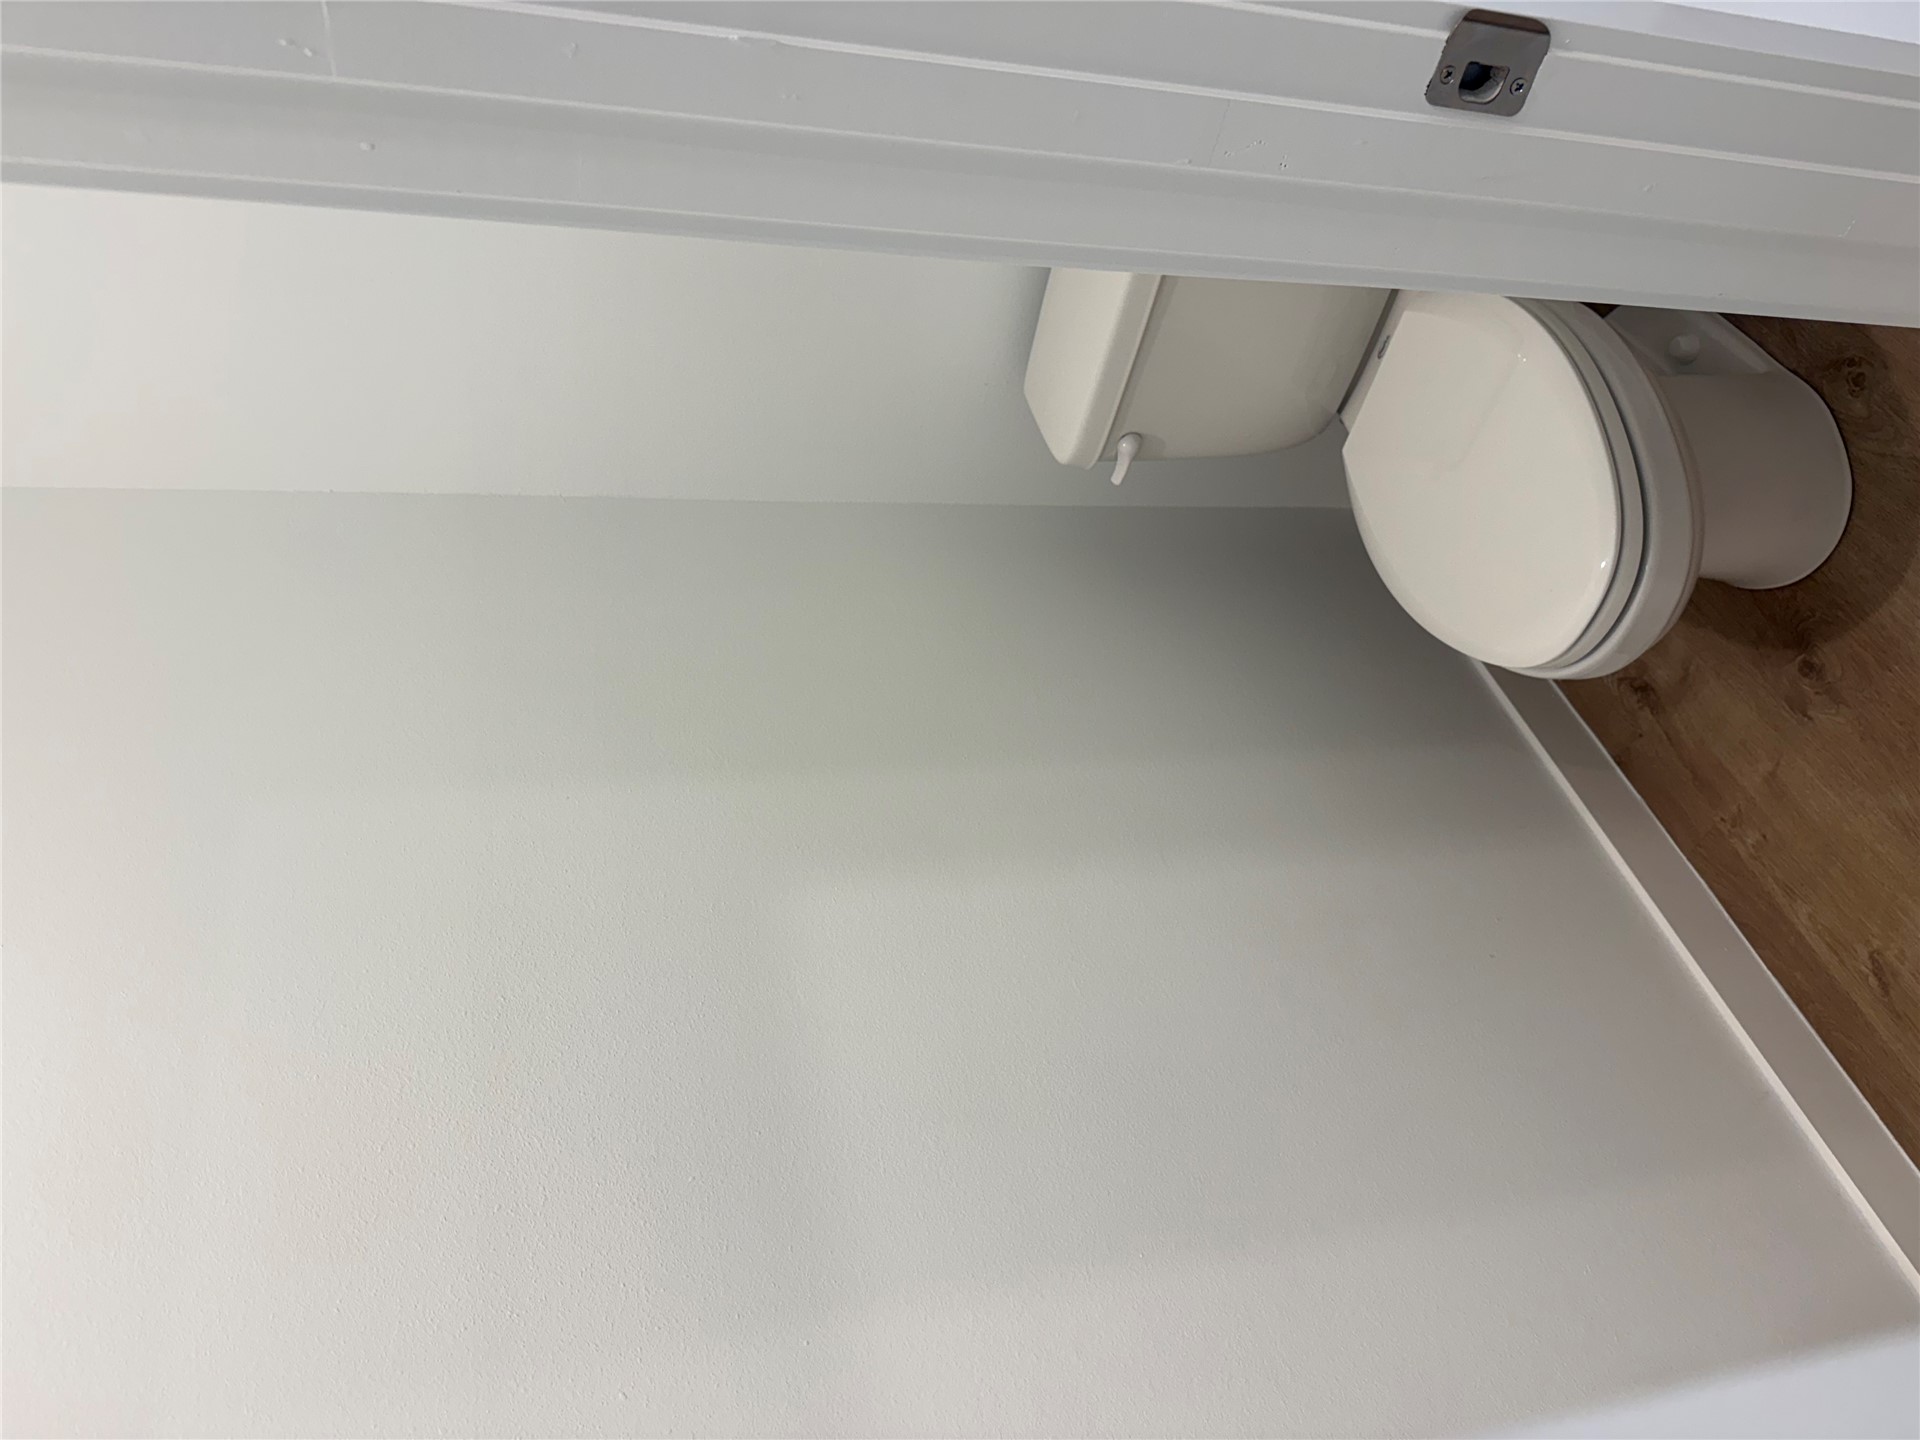
Ceramic-finish toilet featuring wood-finish flooring and a white-panel interior door
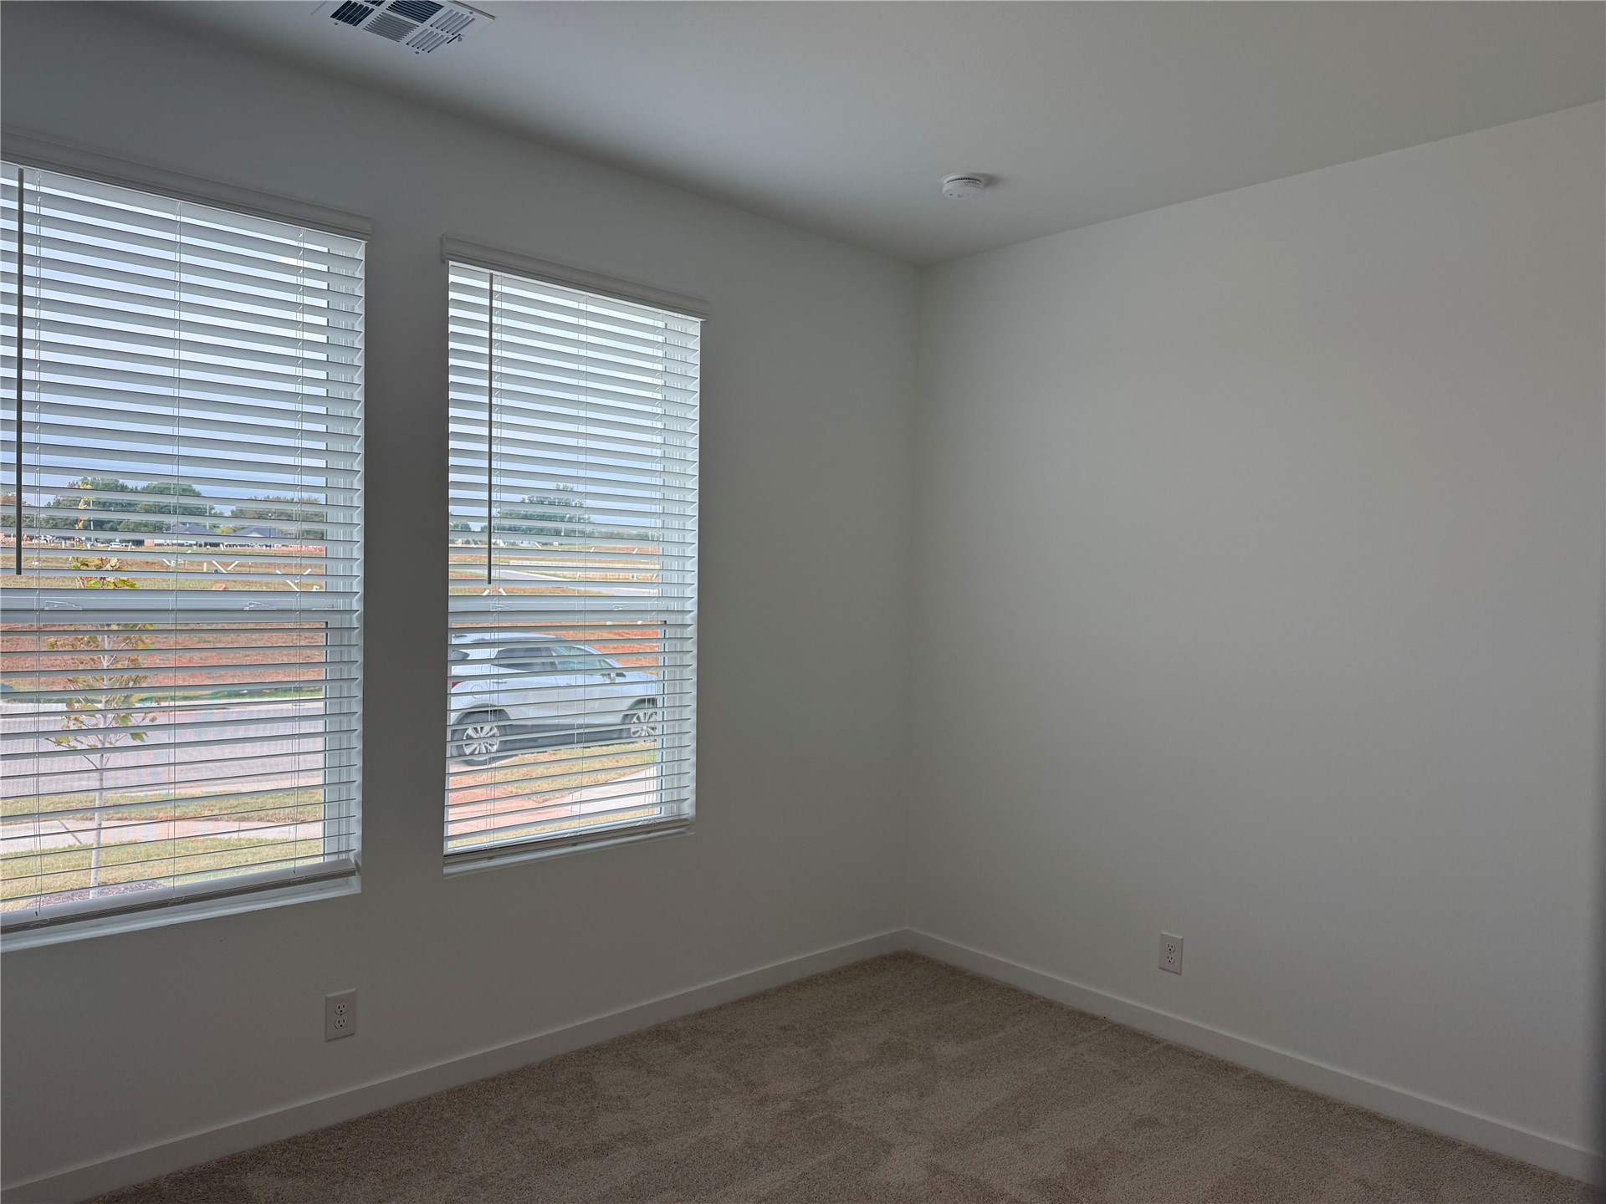
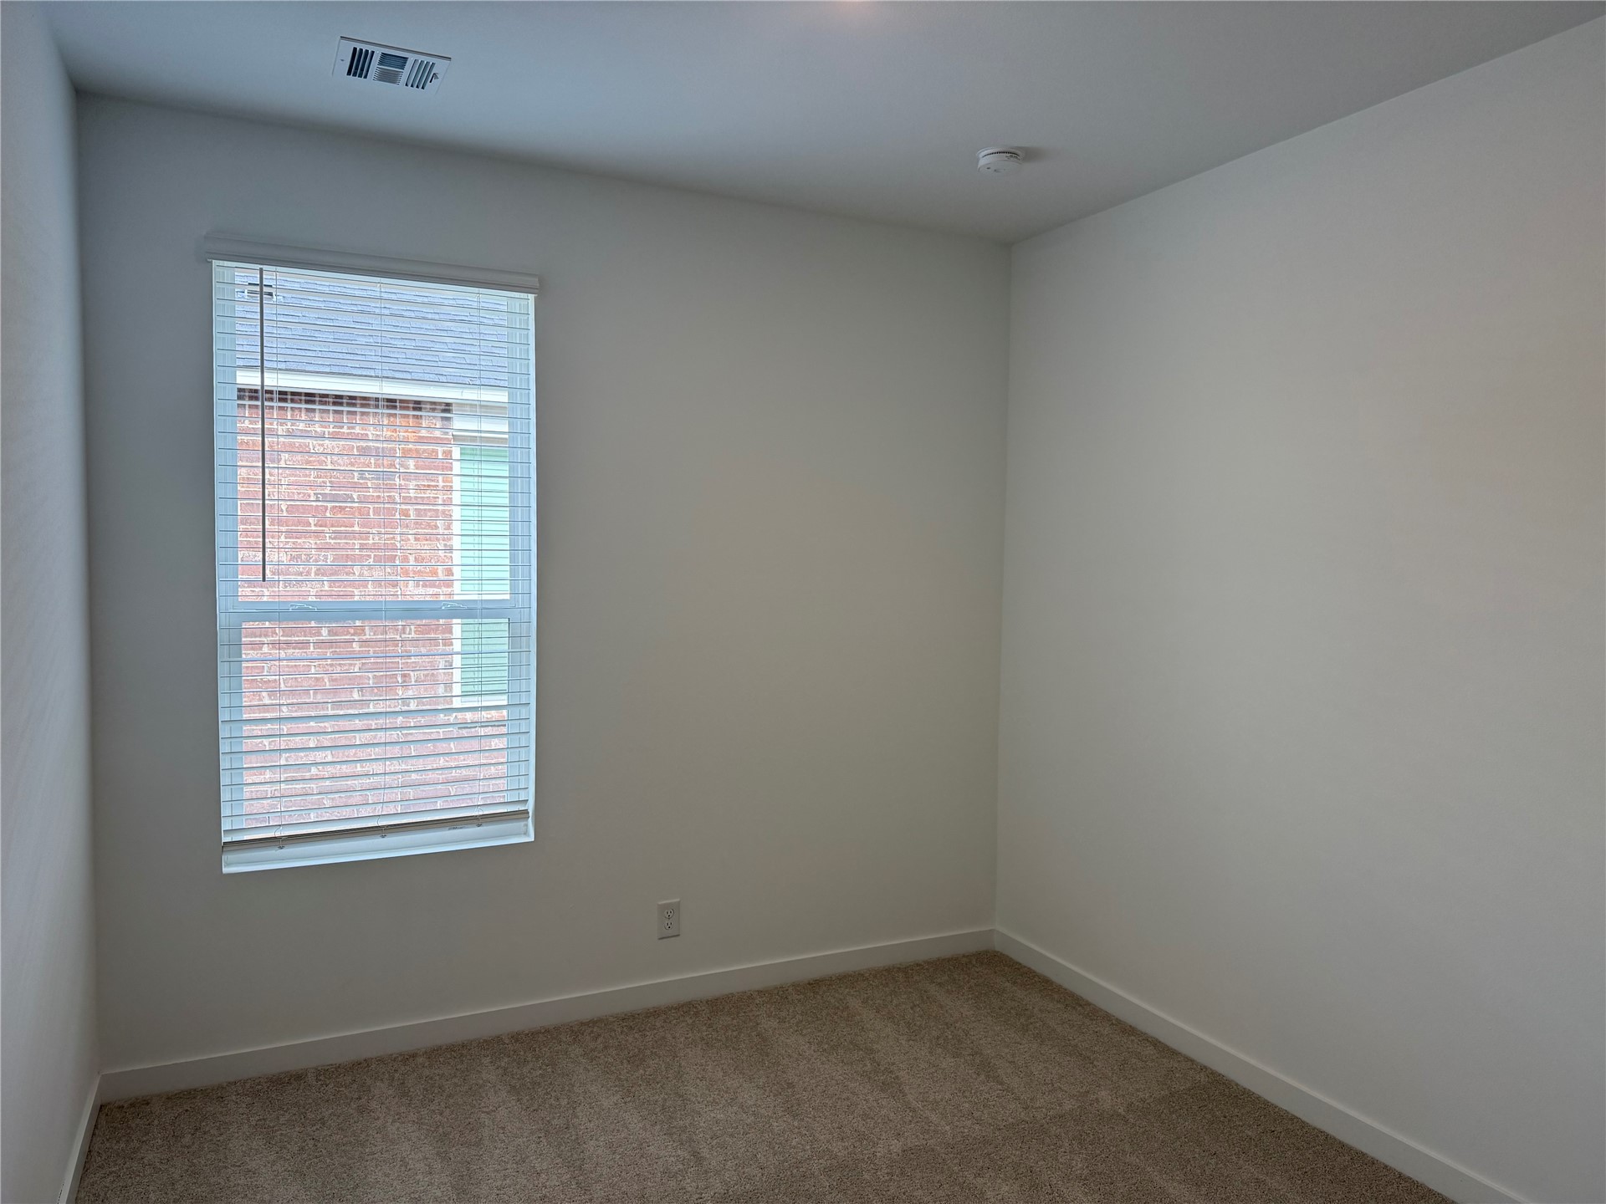
Neutral wall tones, plush wall-to-wall carpeting, and dual energy-efficient windows with horizontal blinds
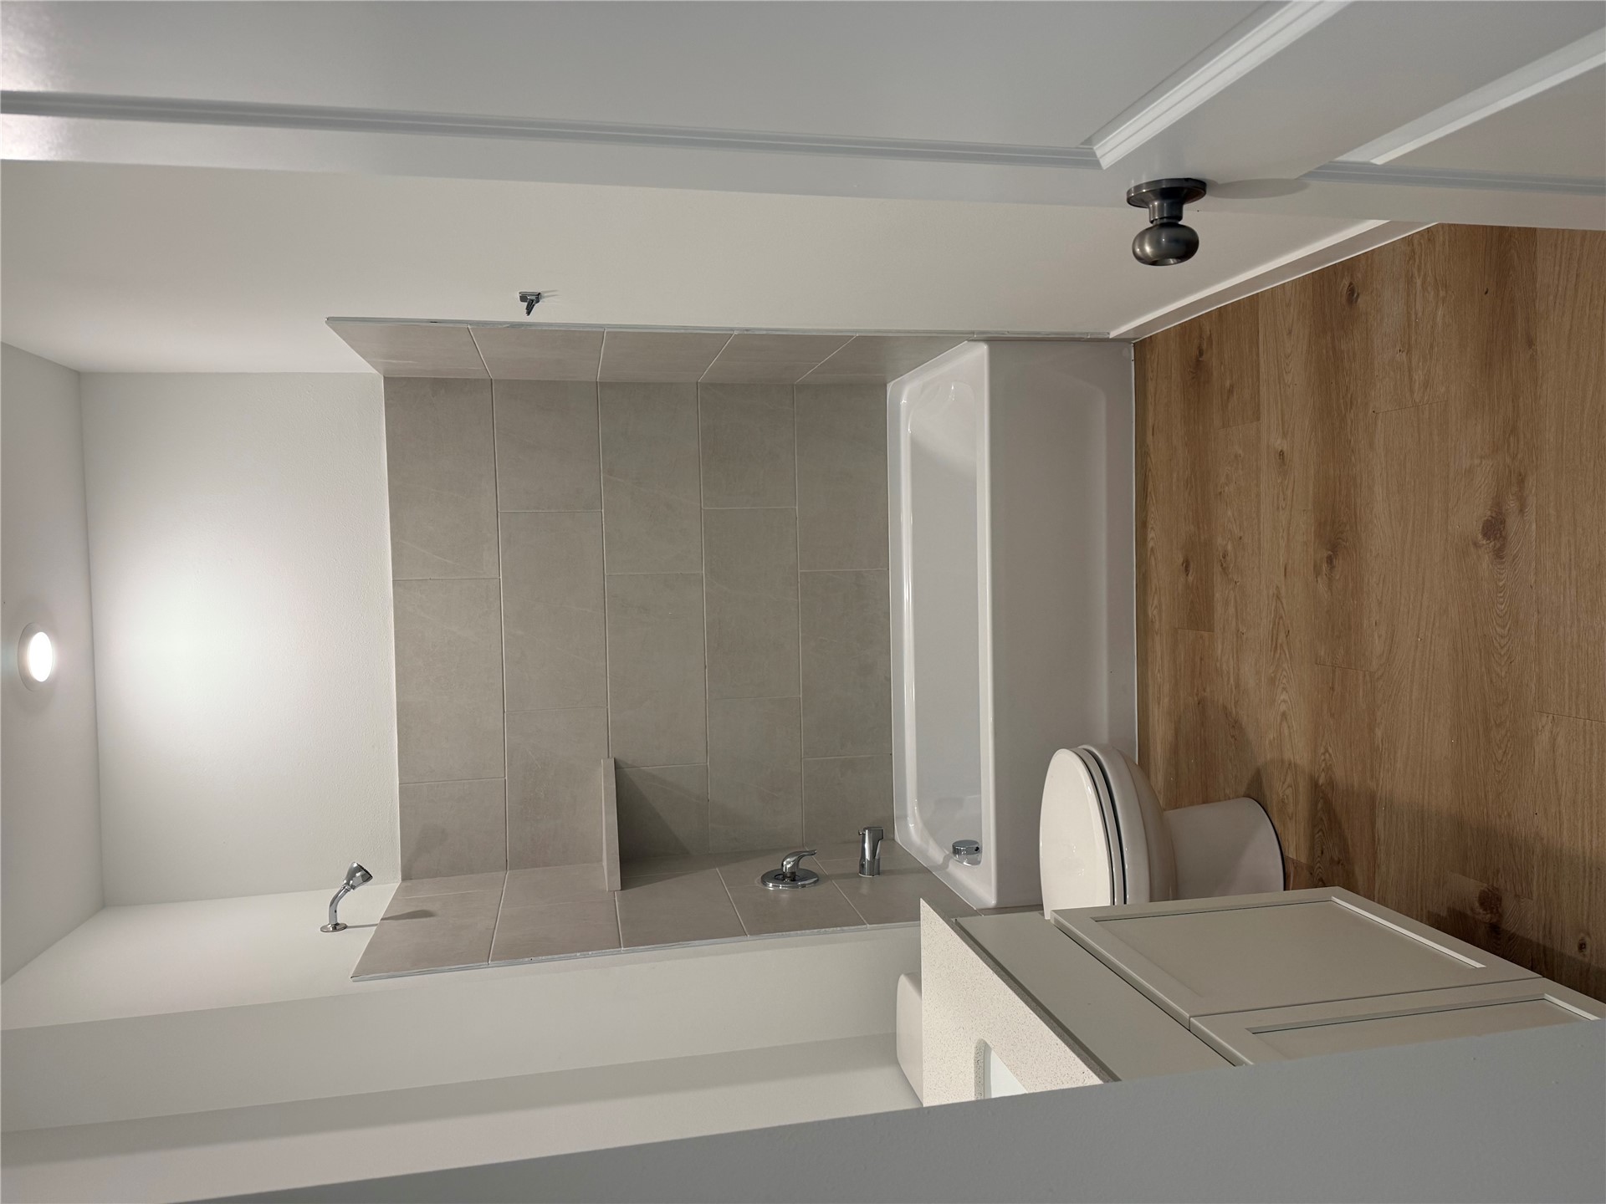
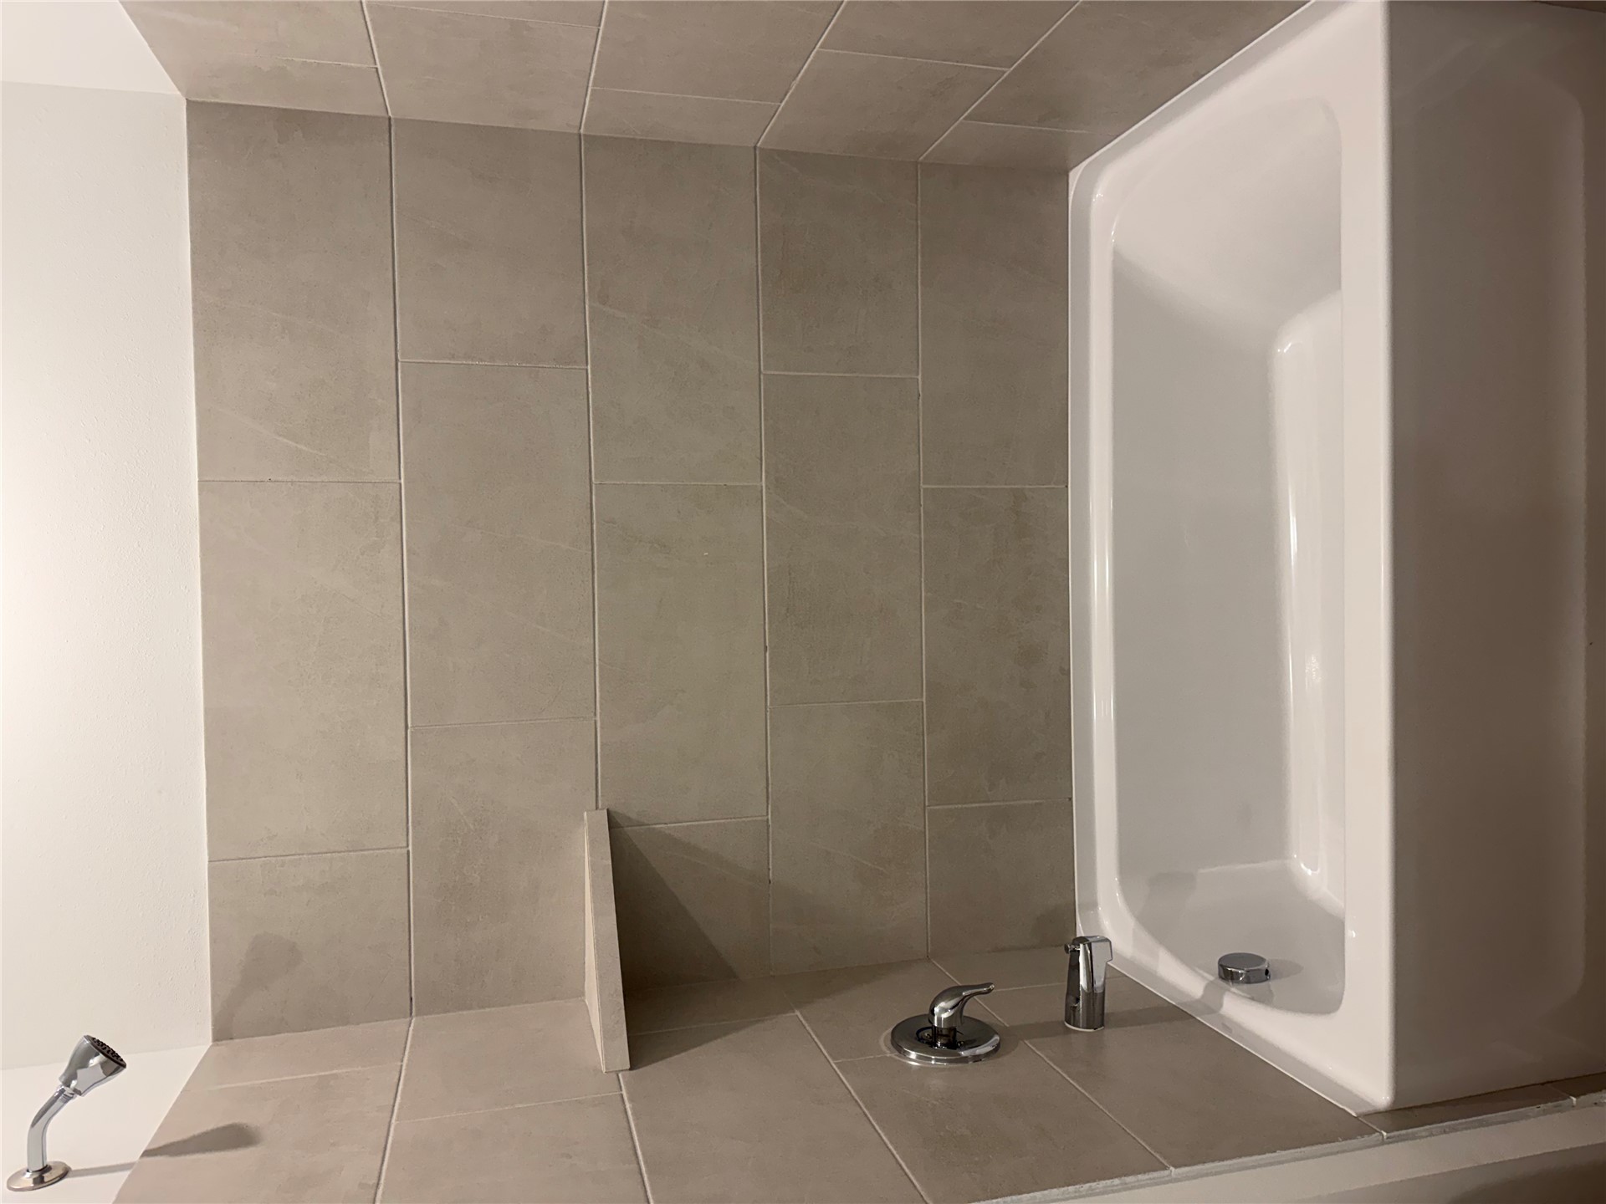
Full bathroom featuring wood-finish flooring, a white vanity with a composite countertop, a porcelain tub, and a shower surround finished in large-format neutral tile
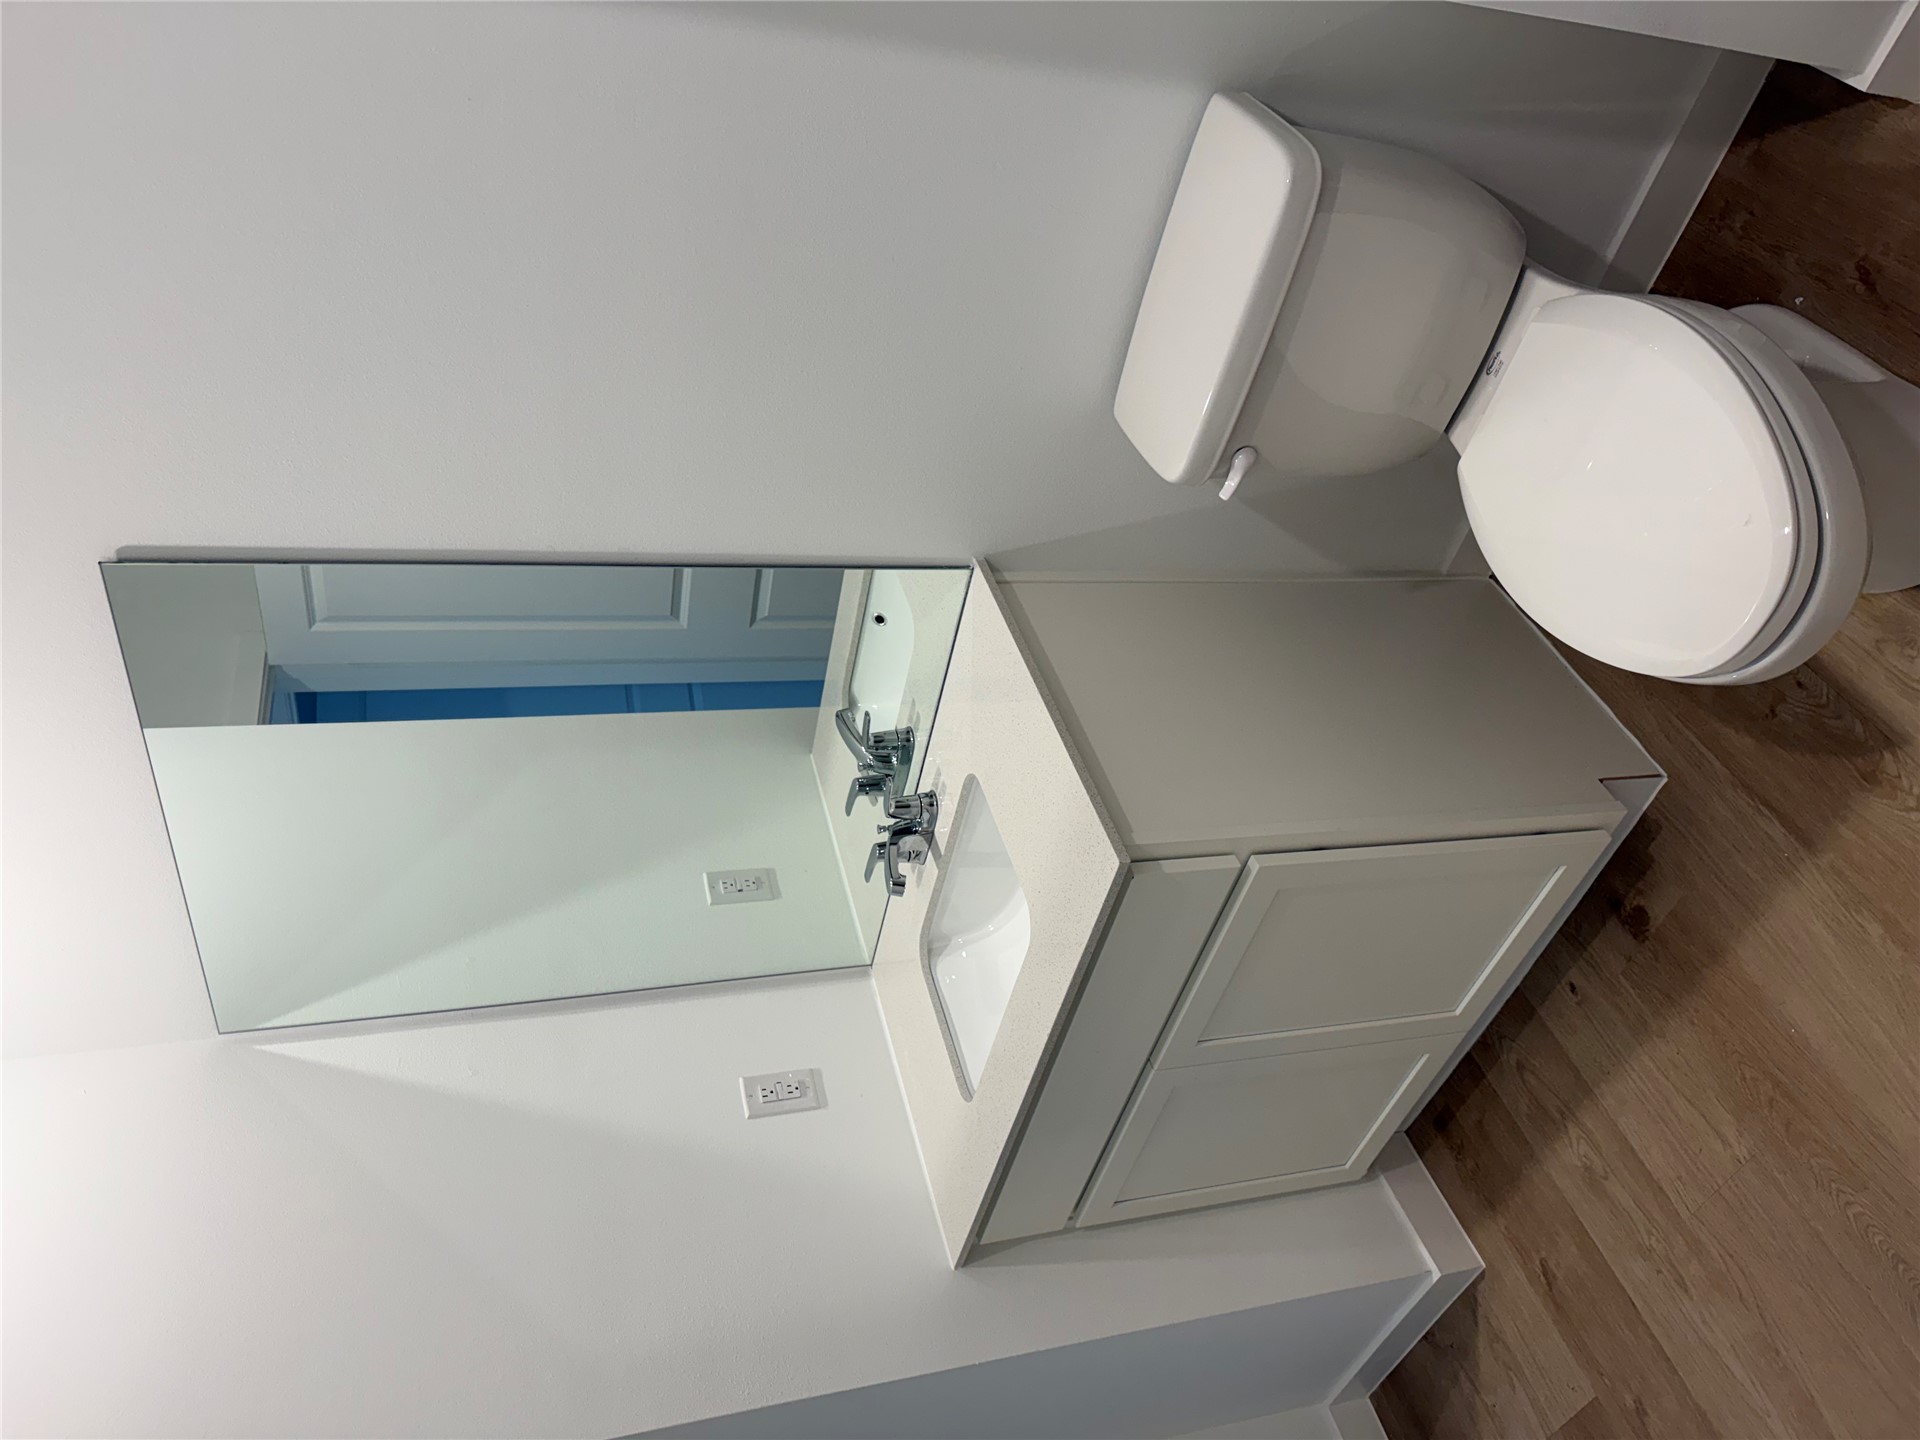
White vanity featuring an integrated rectangular sink and stone countertop, paired with a polished chrome faucet, large frameless wall-mounted mirror, and wood-finish flooring
White tub enclosure with chrome fixtures, a built-in corner shelf, and large-format neutral wall tile
Neutral-toned wall-to-wall carpeting and a single-pane window with integrated horizontal blinds
NEW CONSTRUCTION! Neve been lived in! Enjoy modern living in this thoughtfully designed home featuring an open-concept layout with soaring 9-foot ceilings. The spacious kitchen flows seamlessly into the living area and offers a large island, corner pantry, and cozy dining nook overlooking the covered patio. The private owner's suite includes a generous walk-in closet and well-appointed bathroom, while two additional bedrooms are conveniently located at the front of the home-perfect for family, guests, or a home office. Ideally located in South Broken Arrow, directly across from Spring Creek Elementary, this new community offers quick access to the Creek Turnpike, shopping, dining, and entertainment. Pet restrictions/additional deposit and rent may apply. No smoking, No sublease, No waterbeds. Renters insurance required. Or you can enroll in the Bailey Foristell Resident Benefits Package (RBP) for $55/month. Please ask for more details.
Details
MLS #
2639666
Listing Type
For Lease
Style
House
Sub-Type
For-lease
Status
Active
Year
2026
Listing Provided By
Bailey-Foristell, Inc. | John Leake
Features
Bed(s)
3
Bath(s)
2 Total
SQ Feet
1,550
Garage
2
Story(s)
1
Acreage
0.16
Exterior
Lot Features
None
Parking
Garage Yes / No
Yes
Parking Features
Attached, Garage
Location
Community Features
Gutters, Sidewalks
Area Information
State
OK
County
Tulsa
City
Broken Arrow
Zip Code
74011
Community Name
Spring Creek Crossing
Listing VS Median (in Spring Creek Crossing)
Price: $2,000
low | high
Med: $309,900
100% of Average
sqft: 1,550
low | high
Med: 1,845
30.967741935484% of Average
$ / sqft: $1
low | high
Med: $168
100% of Average
Market Activity 74011
Date
Sales
Avg $ Per SqFt
Min Sale Price
Max Sale Price
Med Sale Price
Date: Sep 2026
Sales: 9
Avg $ Per SqFt: $157.16
Min Sale Price: $175,000
Max Sale Price: $725,620
Med Sale Price: $295,000
Date: Aug 2026
Sales: 32
Avg $ Per SqFt: $166.18
Min Sale Price: $136,000
Max Sale Price: $1,310,000
Med Sale Price: $287,500
Date: Jul 2026
Sales: 41
Avg $ Per SqFt: $160.83
Min Sale Price: $95,000
Max Sale Price: $633,500
Med Sale Price: $289,900
Date: Jun 2026
Sales: 52
Avg $ Per SqFt: $158.48
Min Sale Price: $98,000
Max Sale Price: $985,000
Med Sale Price: $326,232
Date: May 2026
Sales: 58
Avg $ Per SqFt: $159.29
Min Sale Price: $125,000
Max Sale Price: $1,490,000
Med Sale Price: $307,500
Date: Apr 2026
Sales: 56
Avg $ Per SqFt: $162.63
Min Sale Price: $195,000
Max Sale Price: $1,725,000
Med Sale Price: $315,000
Date: Mar 2026
Sales: 74
Avg $ Per SqFt: $174.27
Min Sale Price: $150,000
Max Sale Price: $2,780,000
Med Sale Price: $316,500
Date: Feb 2026
Sales: 49
Avg $ Per SqFt: $162.82
Min Sale Price: $75,000
Max Sale Price: $812,000
Med Sale Price: $303,190
Date: Jan 2026
Sales: 51
Avg $ Per SqFt: $149.7
Min Sale Price: $1,795
Max Sale Price: $780,000
Med Sale Price: $304,500
Date: Dec 2025
Sales: 42
Avg $ Per SqFt: $140.06
Min Sale Price: $1,195
Max Sale Price: $725,000
Med Sale Price: $261,750
Date: Nov 2025
Sales: 52
Avg $ Per SqFt: $164.91
Min Sale Price: $235,000
Max Sale Price: $594,000
Med Sale Price: $313,980
Sourced by Back At You
Sep 2026
Sales:
9
Avg $ Per SqFt:
$157.16
Min Sale Price:
$175,000
Max Sale Price:
$725,620
Med Sale Price:
$295,000
Aug 2026
Sales:
32
Avg $ Per SqFt:
$166.18
Min Sale Price:
$136,000
Max Sale Price:
$1,310,000
Med Sale Price:
$287,500
Jul 2026
Sales:
41
Avg $ Per SqFt:
$160.83
Min Sale Price:
$95,000
Max Sale Price:
$633,500
Med Sale Price:
$289,900
Jun 2026
Sales:
52
Avg $ Per SqFt:
$158.48
Min Sale Price:
$98,000
Max Sale Price:
$985,000
Med Sale Price:
$326,232
May 2026
Sales:
58
Avg $ Per SqFt:
$159.29
Min Sale Price:
$125,000
Max Sale Price:
$1,490,000
Med Sale Price:
$307,500
Apr 2026
Sales:
56
Avg $ Per SqFt:
$162.63
Min Sale Price:
$195,000
Max Sale Price:
$1,725,000
Med Sale Price:
$315,000
Mar 2026
Sales:
74
Avg $ Per SqFt:
$174.27
Min Sale Price:
$150,000
Max Sale Price:
$2,780,000
Med Sale Price:
$316,500
Feb 2026
Sales:
49
Avg $ Per SqFt:
$162.82
Min Sale Price:
$75,000
Max Sale Price:
$812,000
Med Sale Price:
$303,190
Jan 2026
Sales:
51
Avg $ Per SqFt:
$149.7
Min Sale Price:
$1,795
Max Sale Price:
$780,000
Med Sale Price:
$304,500
Dec 2025
Sales:
42
Avg $ Per SqFt:
$140.06
Min Sale Price:
$1,195
Max Sale Price:
$725,000
Med Sale Price:
$261,750
Nov 2025
Sales:
52
Avg $ Per SqFt:
$164.91
Min Sale Price:
$235,000
Max Sale Price:
$594,000
Med Sale Price:
$313,980
MLS Number: 2639666
John Leake – (918) 605-5964 – johndleake@gmail.com
Bailey-Foristell, Inc. – (918) 599-0884 – cmcbride@baileyforistell.com
MLS Internet Data Exchange (IDX) information is provided exclusively for consumers’ personal, non-commercial use and may not be used for any purpose other than to identify prospective properties consumers may be interested in purchasing, and that the data is deemed reliable but is not guaranteed accurate by the Greater Tulsa Association of REALTORS® MLS.
MLS Number: 2639666
John Leake – (918) 605-5964 – johndleake@gmail.com
Bailey-Foristell, Inc. – (918) 599-0884 – cmcbride@baileyforistell.com
 New Listing